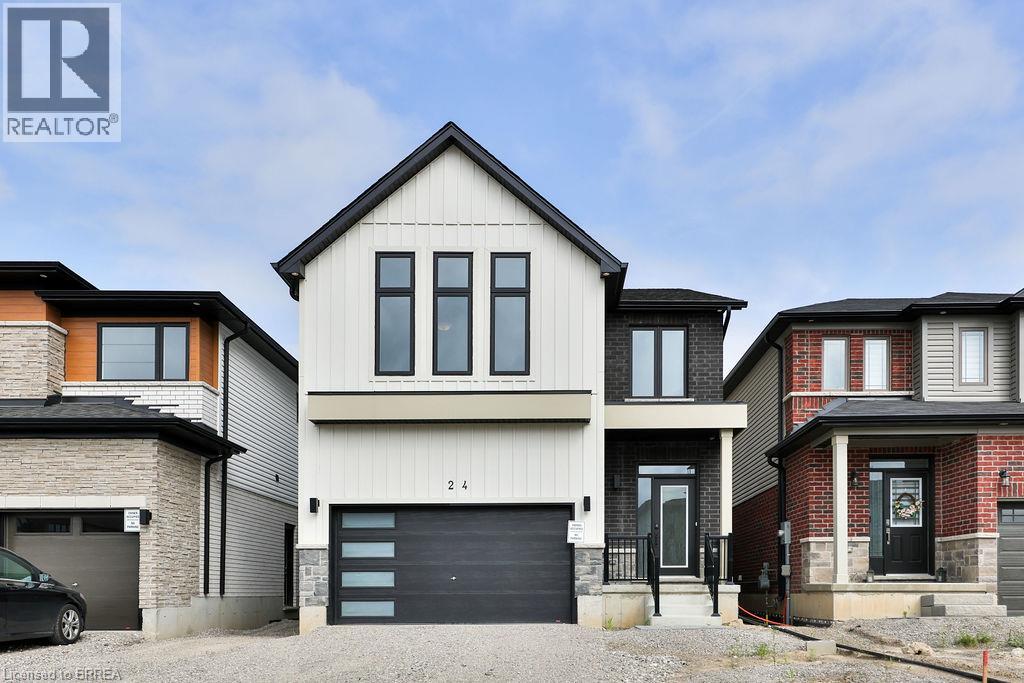
24 Broddy Avenue Unit# Upper
Brantford, Ontario
This spacious four-bedroom, four-bathroom home features an open-concept layout with generously sized rooms and large windows providing plenty of natural light. Three of the four bathrooms are full four-piece bathrooms. The home includes a selection of upgraded finishes and appliances throughout. Exterior features include a 1.5-car garage and additional driveway parking, providing space for vehicles and storage. Conveniently designed with ample living space and modern finishes throughout! (id:63616)
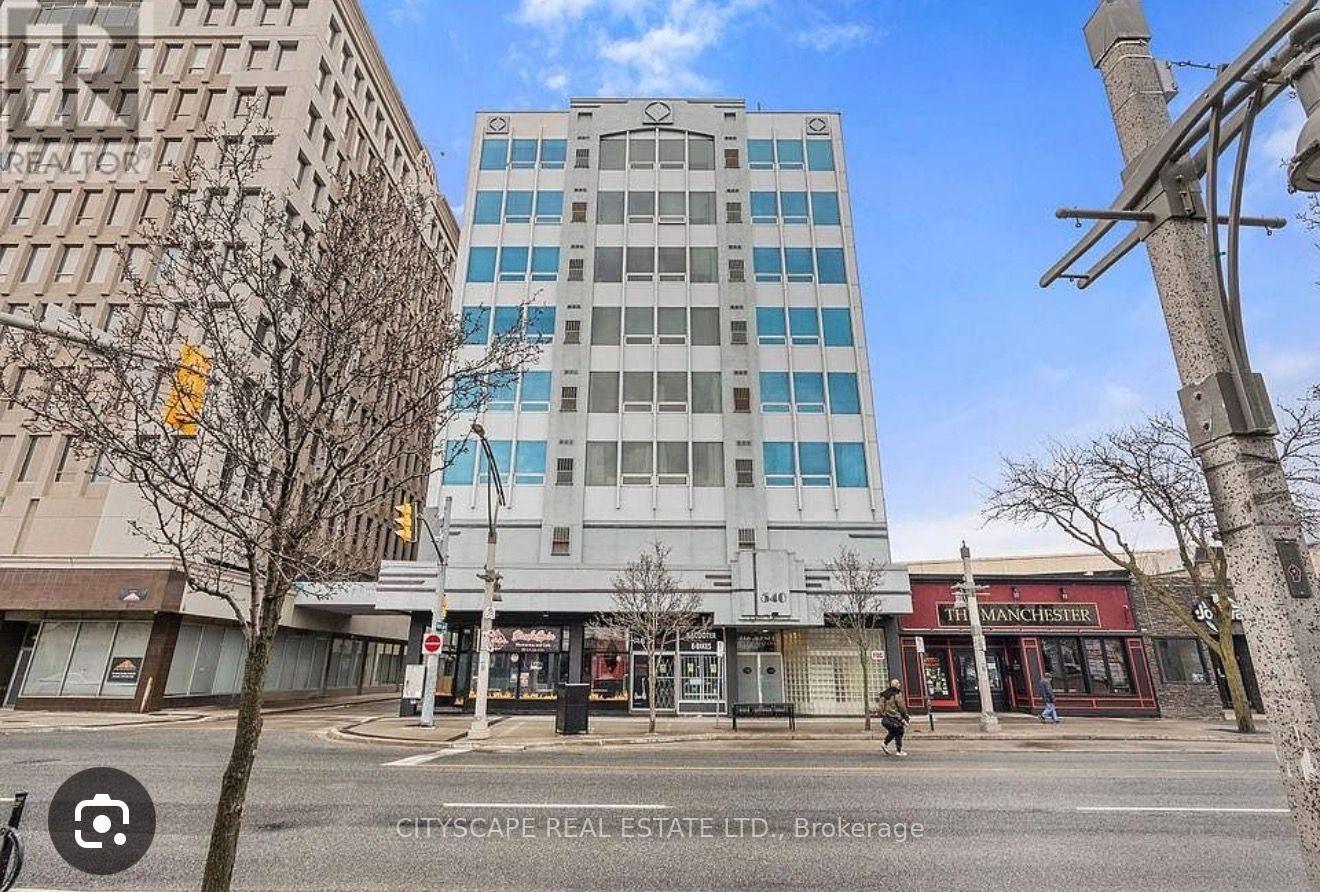
5f - 540 Ouellette Avenue
Windsor, Ontario
Excellent Location! Close to the University of Windsor. This well-maintained and very spacious 2-bedroom unit offers comfortable living with plenty of natural light and ample space. All furniture is included, making it an ideal choice for students, professionals, or a small family. Conveniently located near the university, public transit, shopping, restaurants, and other amenities. Gas and electricity Extra. (id:63616)
53 Hood Crescent
Brampton, Ontario
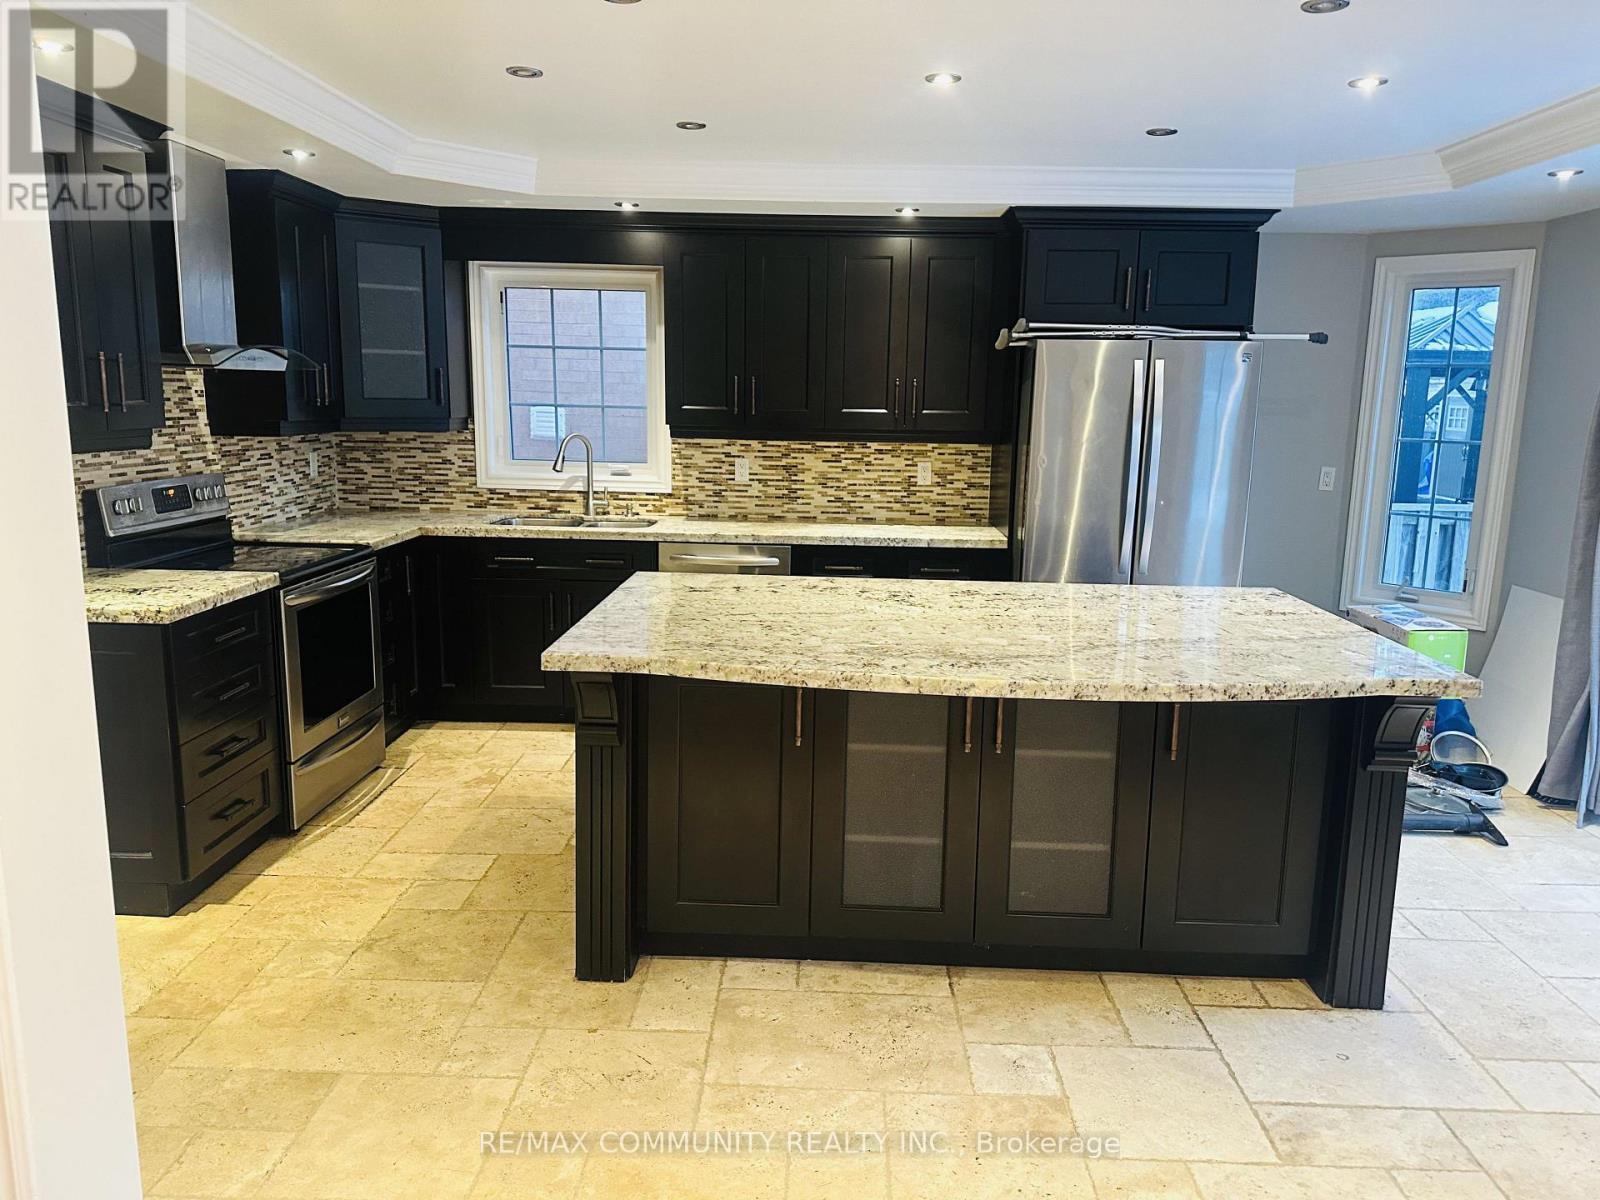
Spacious 3-bedroom home available for rent in a prime location near Chinguacousy and Drinkwater inBrampton. Conveniently situated, this property offers easy access to transit, schools, grocerystores, banks, and other amenities, all just minutes away by car or on foot.Key Details:Bedrooms: 3 ,Utilities: Tenant responsible for rent plus 70% of utility costs (sharedwith basement tenants).Location Benefits: Proximity to public transit, schools, shopping, andessential services.Perfect for those seeking a comfortable home in a highly accessibleneighbourhood. (id:63616)
Rear - 15 Gayla Street
Vaughan, Ontario
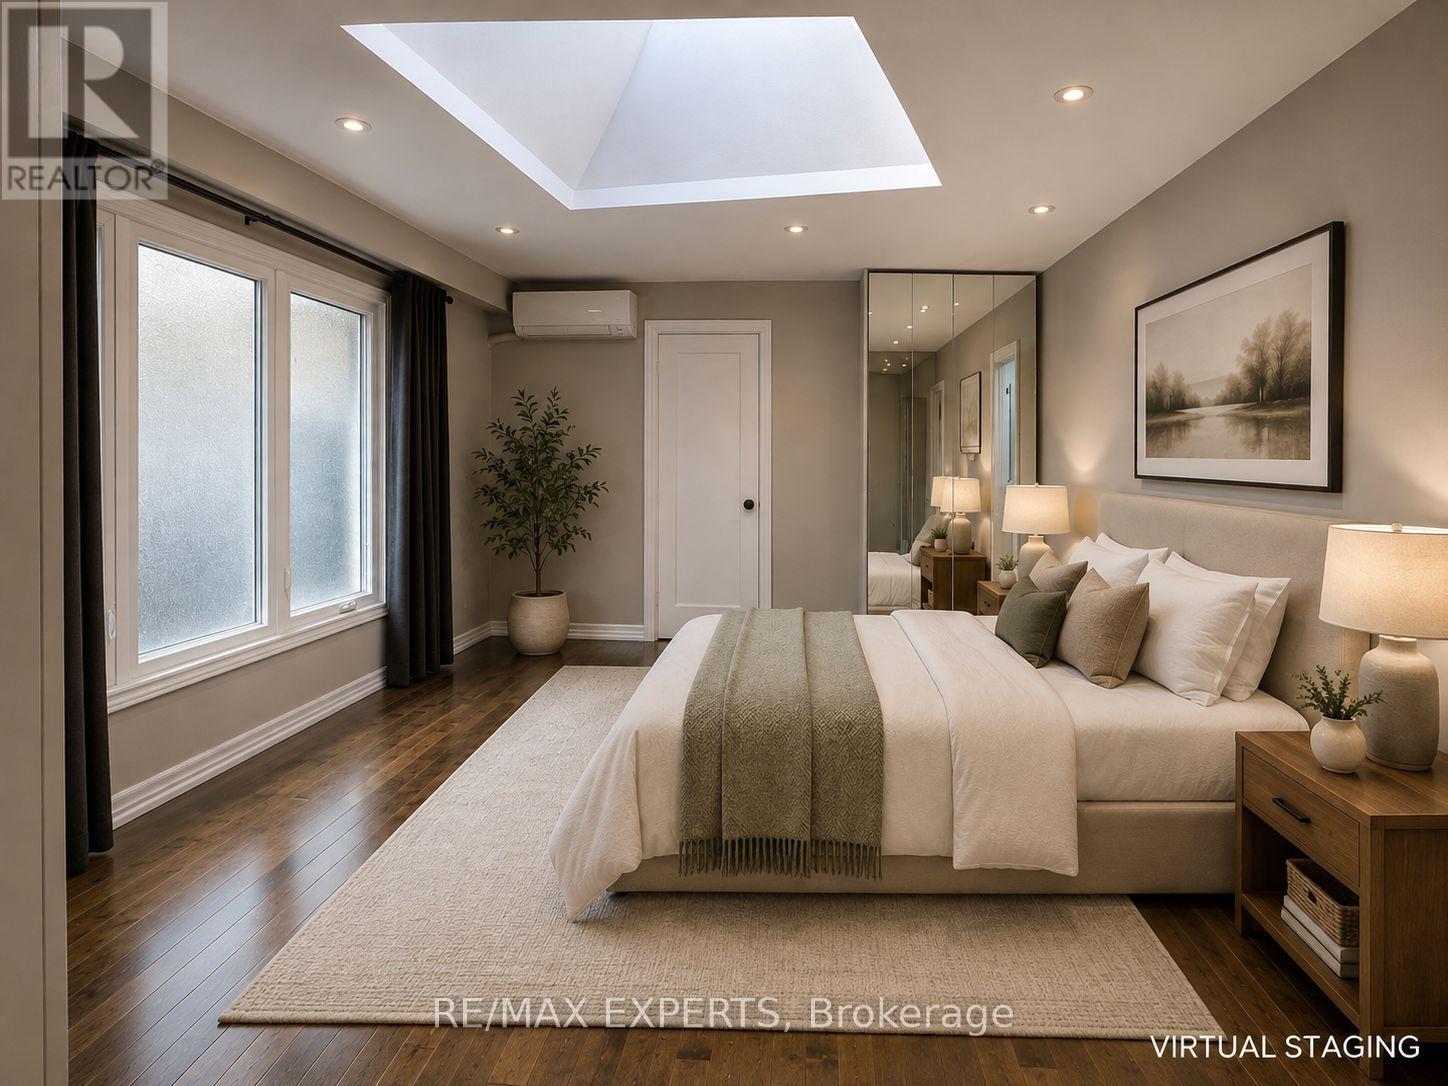
Clean, spacious, and sun-filled 2-bedroom, 1-bath bungalow-style suite offering approximately 1,100 sq. ft. of comfortable living space. Located in the rear portion of a back-attached bungalow with its own private entrance and no basement, this home is ideal for AAA+ tenants seeking a quiet, long-term rental. Enjoy a functional layout featuring two generously sized bedrooms with skylights, large windows, and plenty of natural light throughout. Recent upgrades include hardwood flooring, a beautifully renovated bathroom with custom built-in storage, quartz countertops, stylish tilework, a glass shower, and a European-style washer. The modern kitchen is thoughtfully designed with quartz countertops and backsplash, a dishwasher, 30" full electric range, over-the-range microwave, and a refrigerator connected to a water line for filtered drinking water and ice. The spacious, sun-drenched living room walks out to an expansive patio and oversized backyard, providing plenty of outdoor space to relax or entertain. Tenants are responsible for mowing the lawn (lawn mower provided). Backyard shed is shared, and snow removal responsibilities will be discussed. Looking for clean, respectful, and responsible long-term tenants (family, couple, or individual) with strong credit and stable income. (id:63616)
41 Buttermill Avenue
Vaughan, Ontario
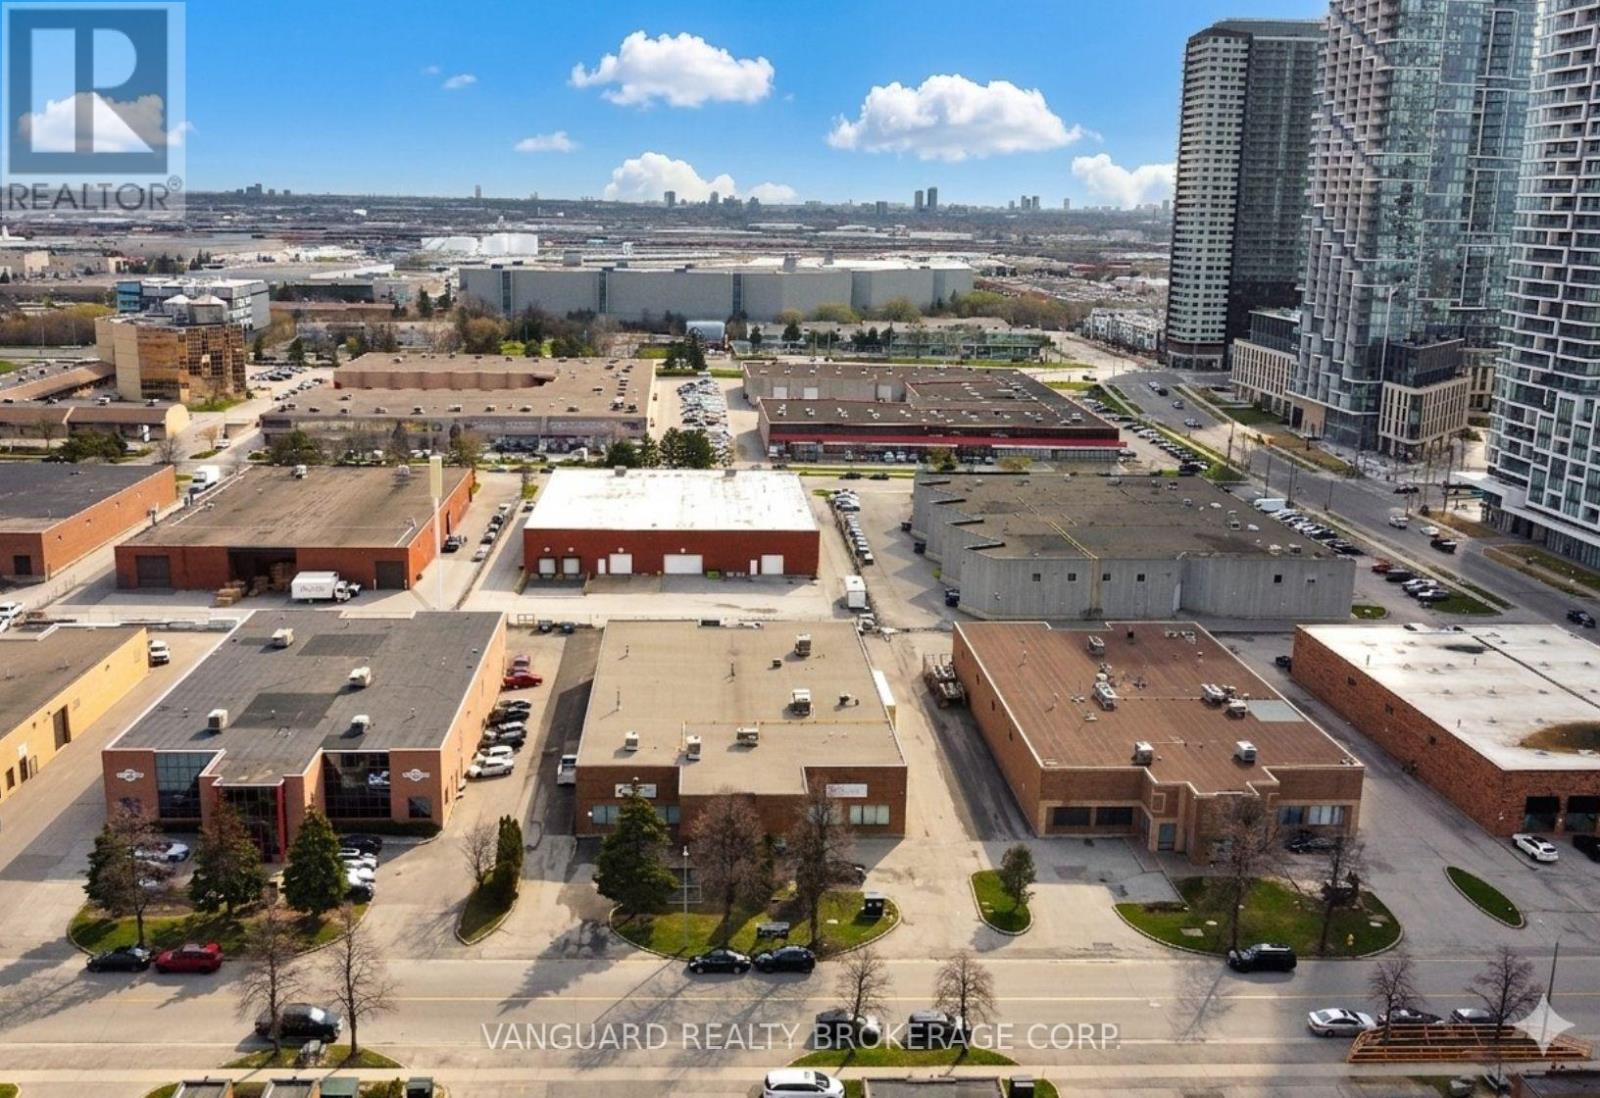
Great Location. Steps From The Vaughan Ttc Subway Station And Metropolitan Centre. Freestanding Building. Close To Major Highways 400/407/ 7. Ample Parking. Great Shipping 2 Truck Level Door And 4 Drive In Doors. (id:63616)
14-16 - 668 Millway Avenue
Vaughan, Ontario
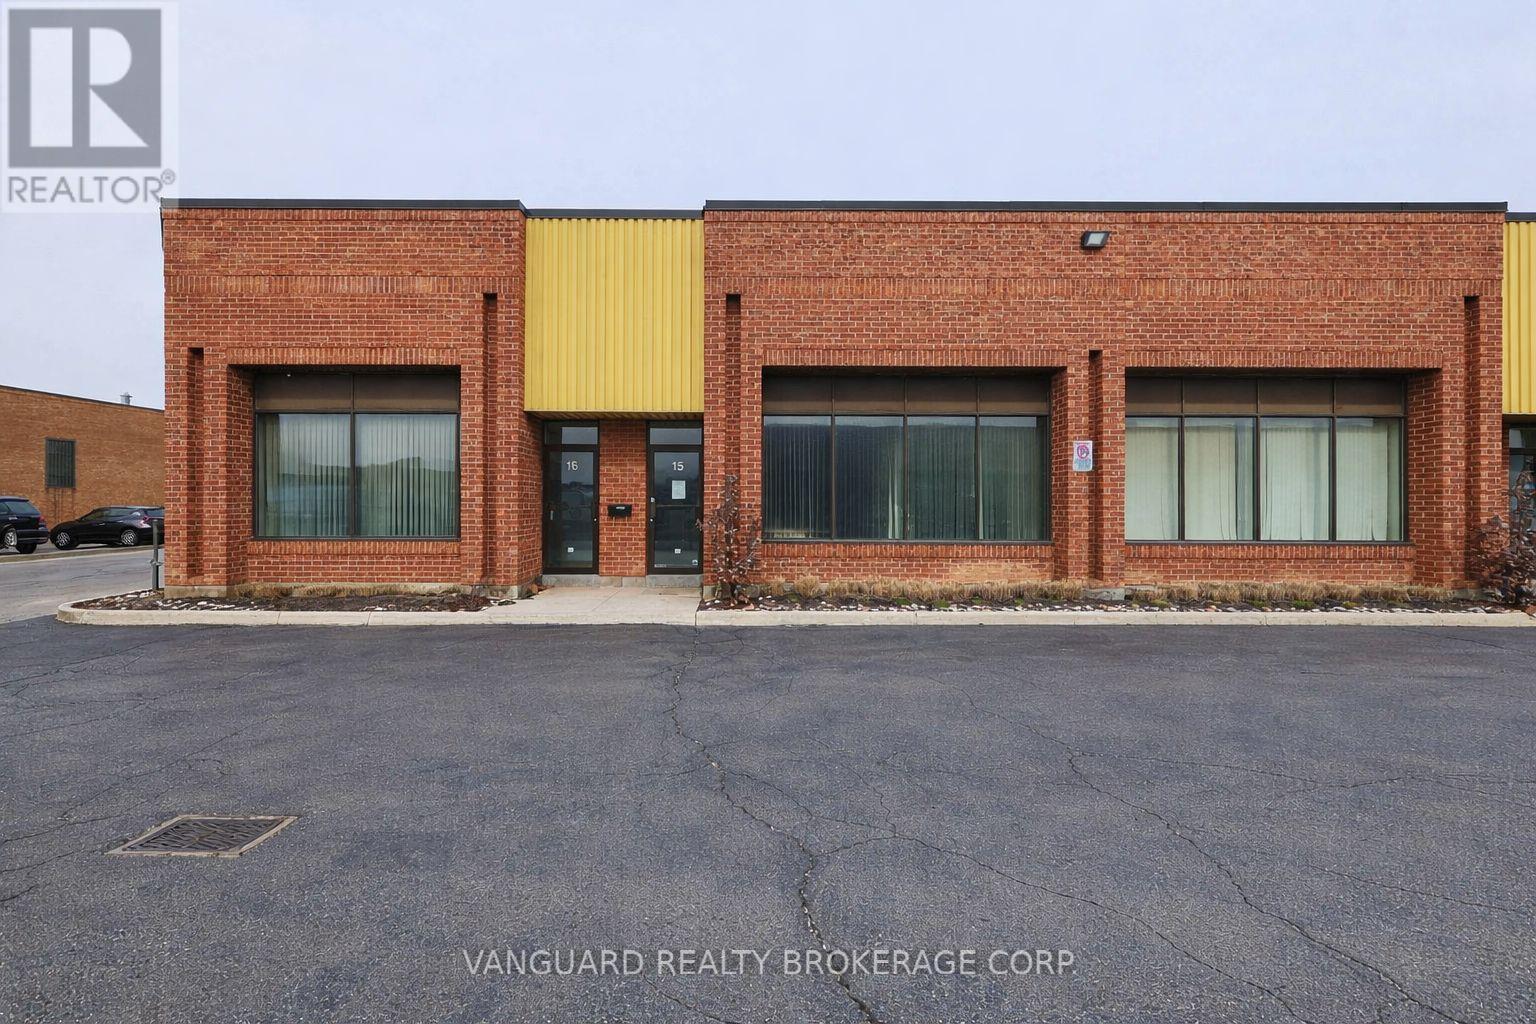
Well-maintained industrial unit available in a prime Vaughan location. Functional layout, ideal for a variety of industrial, users. Excellent natural light, and convenient shipping capabilities. Minutes from Highways 400, 407, and 7, with excellent connectivity throughout the GTA. Ample parking and easy access for employees and visitors. Close proximity to Vaughan Metropolitan Centre, Vaughan Mills Mall, public transit, restaurants, and major amenities. (id:63616)
A - 41 Buttermill Avenue
Vaughan, Ontario
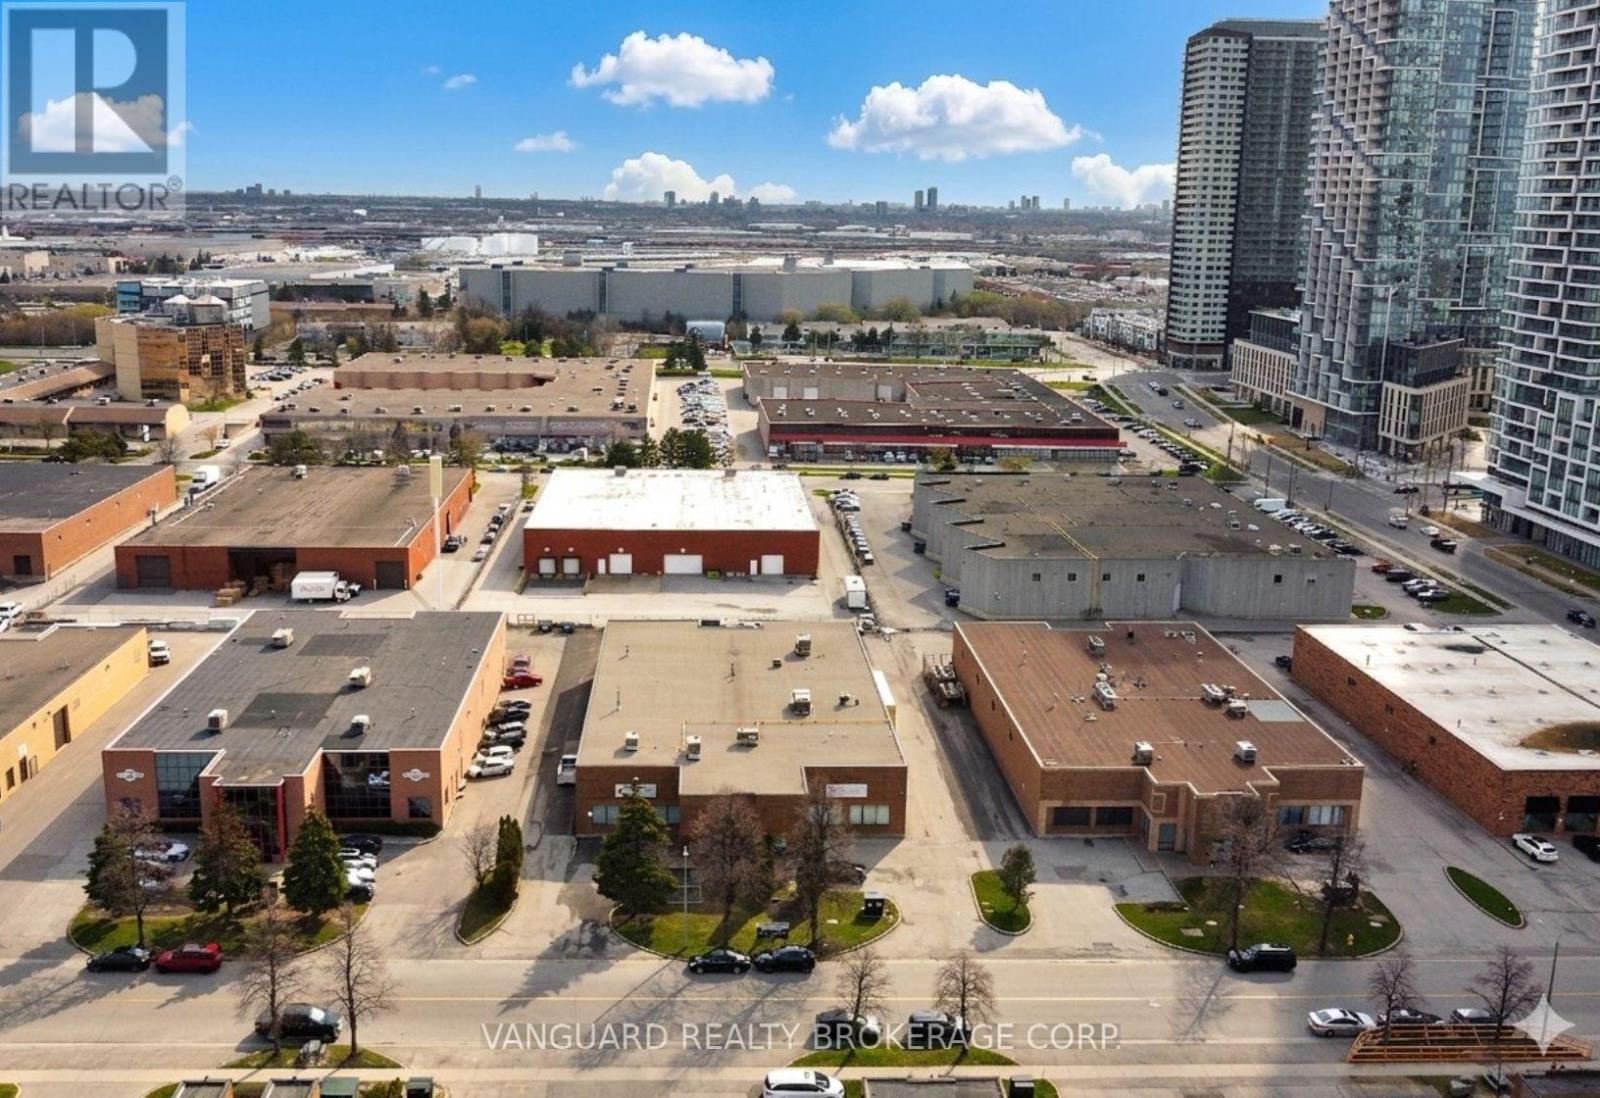
Great Location. Steps From The Vaughan Ttc Subway Station And Metropolitan Centre. Half A Freestanding Building. Close To Major Highways 400/407/ 7. Unit Is Fully Temperature Controlled. Ample Parking. Great Shipping 1 Truck Level Door And 2 Drive In Doors. (id:63616)
102 Magnolia Avenue
Toronto, Ontario
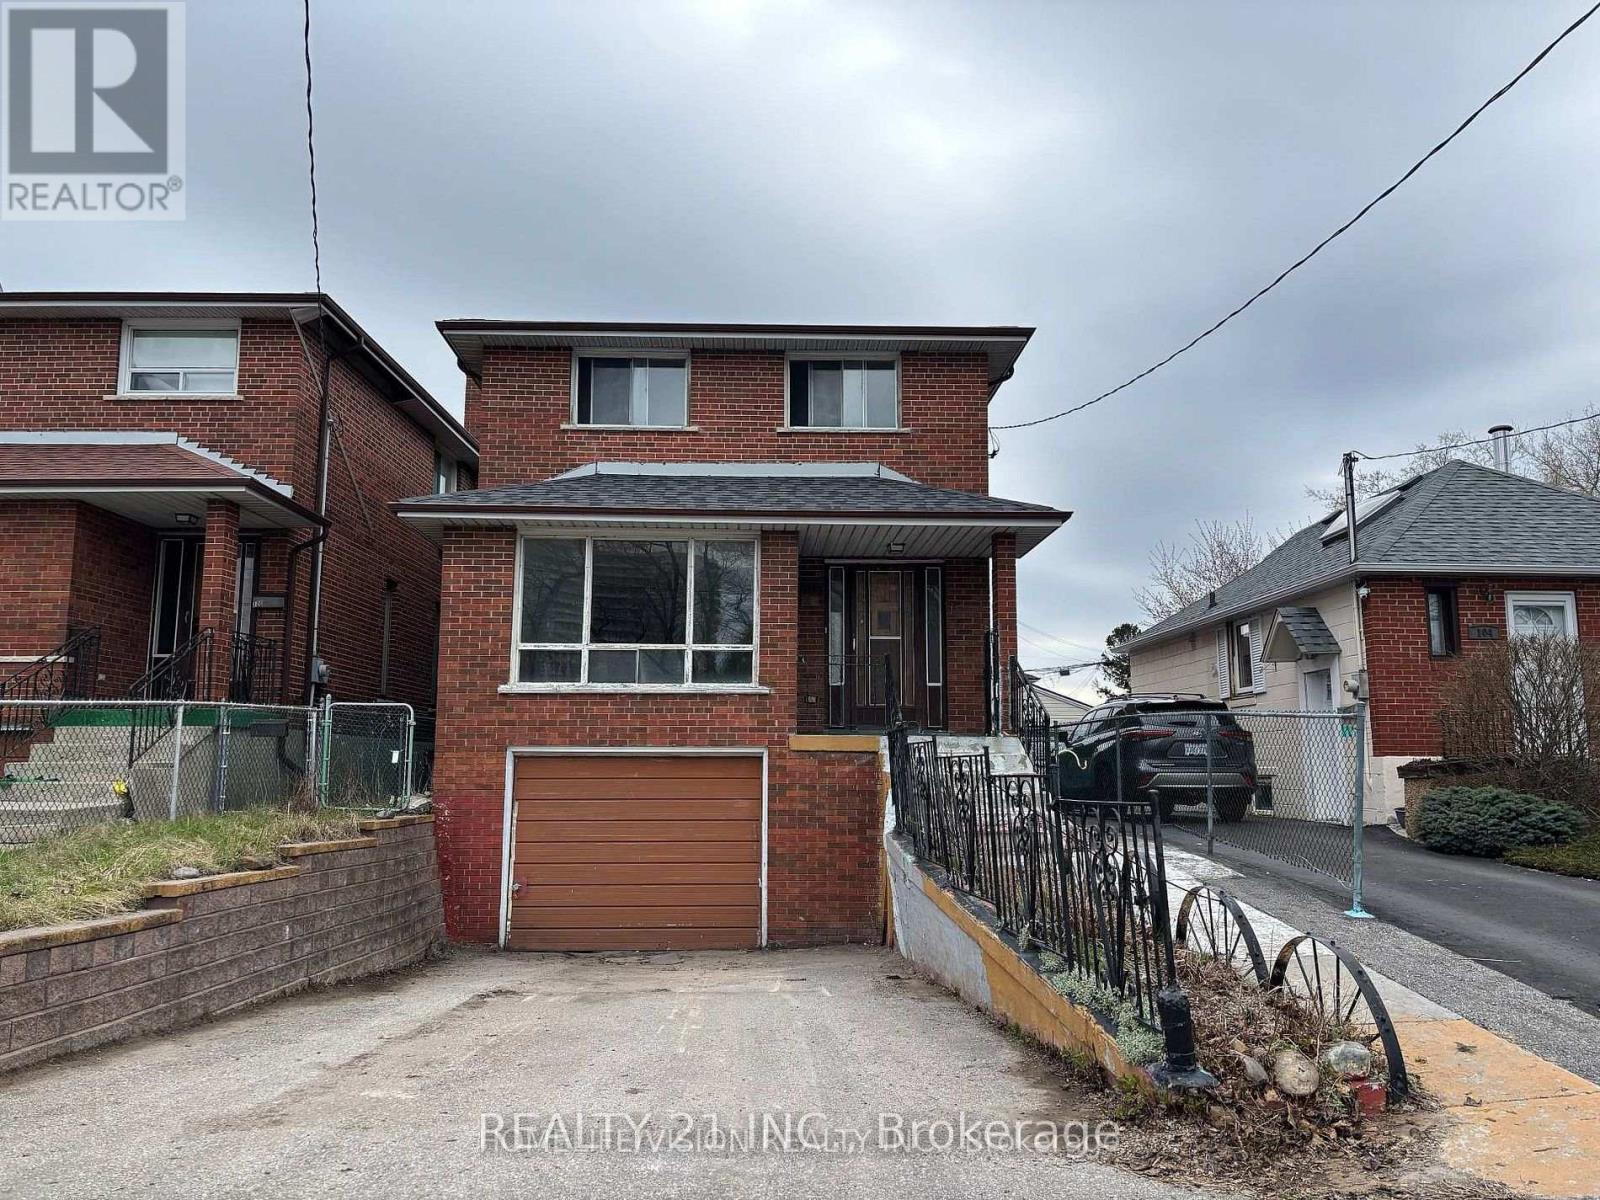
Top to bottom renovated 4+2 Bedrooms Detached large(1814 Squire feet as per MPAC) two-story home is located on a quiet street in the sought-after Kennedy Park community. Recently renovated both Kitchens, All 4 washrooms, new engineered hardwood floor, new ceramic floor on the main floor hallway, both kitchens and all washrooms. Newly painted all over, all windows are new. New garage door with remote control opener. This is Set on a 30' x 109' feet lot, this 1,814 sq ft above grade property offers a spacious main floor with generous principal rooms including a large eat-in kitchen (possible to make another bedroom for elderly use), and separate living and dining areas. The upper level features four bedrooms with closes in each room . An attached single-car garage adds to the home's functionality. Ideally located just steps to TTC, within walking distance to Scarborough GO Station, and minutes to Kennedy Subway Station. Close to schools, parks, trails, and shopping, this is a strong value-add opportunity in a well-connected neighbourhood. (id:63616)
179 Palmerston Avenue
Toronto, Ontario
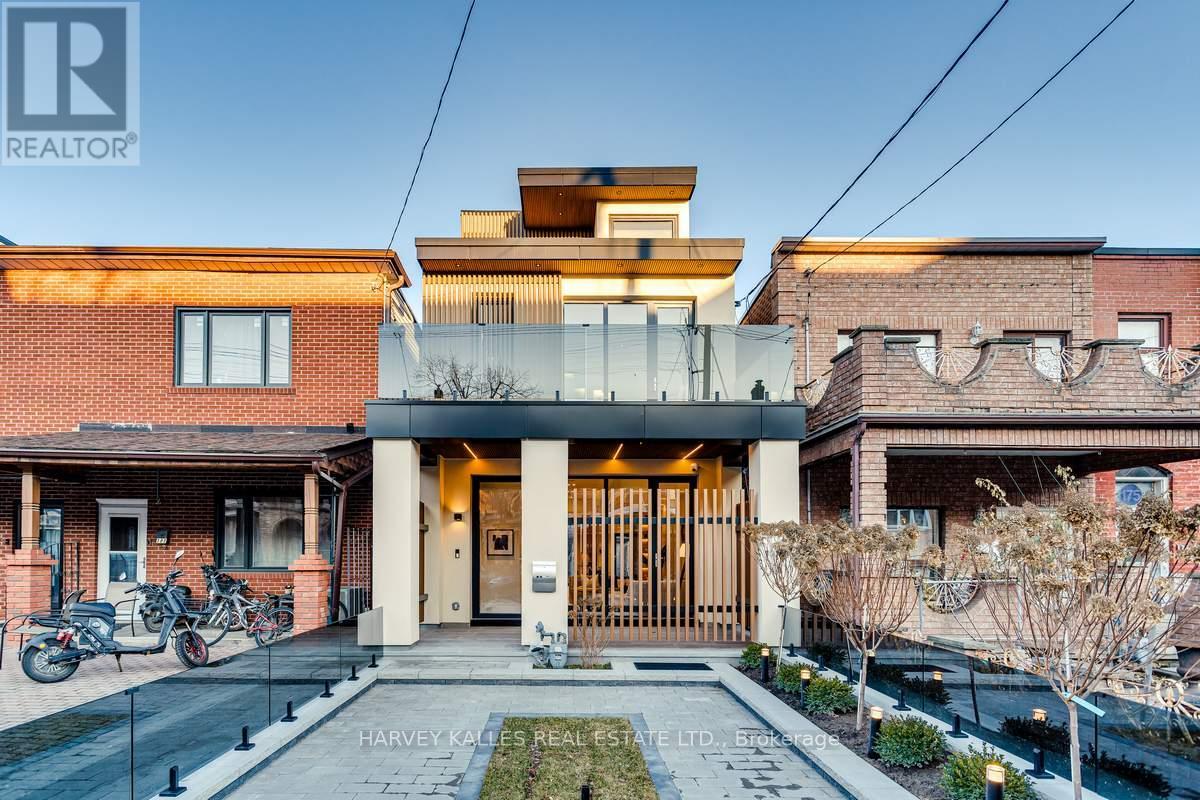
Immerse Yourself In The Splendor Of This Remarkable Three-Storey Family Home Crafted By Elviano Design-Build & Sensus Design Studio In The Heart Of Trinity-Bellwoods, Toronto's Beloved Neighbourhood. This Home Boasts Unparalleled Updates And Exquisite Finishes Across Every Level. The Main Floor Unveils An Optimal Open-Concept Living Experience With Expansive Living And Dining Areas, Soaring Ceilings, Custom Built-Ins That Beautifully Capture The Builder's Vision, A Stunning Gas Fireplace With Porcelain Slab Finish, And A Walk-Out To The Private Front Porch. The Captivating Eat-In Kitchen Offers A Seamless Walk-Out To The Landscaped Yard And Patio, Creating The Perfect Setting For Entertaining And Everyday Living. The Third Level Serves As A Private Sanctuary Featuring A Luxurious Ensuite Bathroom, Spacious Walk-In Closet, And Secluded Rooftop Balcony, While The Second Floor Showcases Three Generously Sized Bedrooms, Each Complete With Its Own Ensuite Bathroom. The Lower Level Impresses With A Spacious Recreation Room With Wet Bar, Dedicated Exercise Area, Nanny Suite, Laundry Facilities, And A Separate Entrance. Just Minutes From Trinity Bellwoods Park, Little Italy, The City's Finest Culinary Scene, Vibrant Nightlife, Schools, Hospitals, And More, This Exceptional Residence Is An Unmissable Gem In One Of Toronto's Most Coveted Communities. (id:63616)
1418 - 150 East Liberty Street
Toronto, Ontario
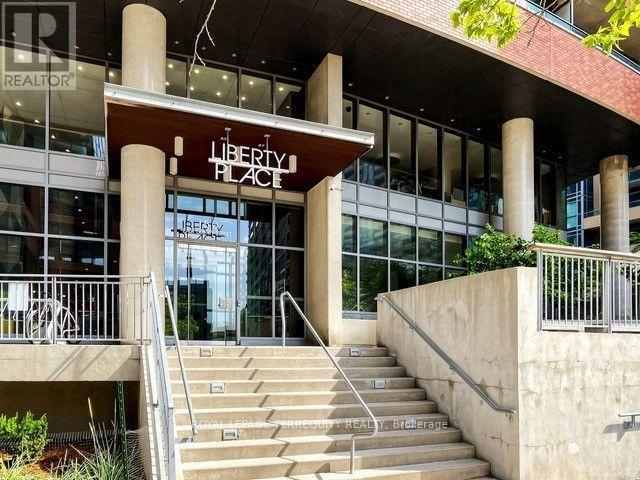
Welcome to this stunning 1-bedroom plus den condo in the heart of vibrant Liberty Village! This bright and airy suite features a functional open-concept layout with floor-to-ceiling windows that flood the space with natural light and showcase breathtaking city views. The spacious den is perfect for a home office, study, or guest space. The gourmet kitchen is beautifully appointed with granite countertops, stainless steel appliances, and ample cabinetry, seamlessly flowing into the open living and dining area-ideal for both everyday living and entertaining. Step out onto the oversized private balcony and enjoy your morning coffee or unwind in the evening while taking in the spectacular skyline. The elegant bathroom features a granite vanity, a deep soaker tub, and the convenience of ensuite laundry. Enjoy resort-style amenities, including 24-hour concierge service, a fully equipped fitness centre, party room, games room, guest suites, and visitor parking. Perfectly situated in one of Toronto's most desirable neighbourhoods, you're just steps from trendy cafés, acclaimed restaurants, boutique shops, grocery stores, and vibrant nightlife. Commuting is effortless with easy access to TTC transit, Exhibition GO Station, and dedicated cycling routes. Stanley Park, Garrison Common, Budweiser Stage, the waterfront, and the Martin Goodman Trail are all nearby, offering endless opportunities for recreation and entertainment. Whether you're a first-time buyer, young professional, or investor, this exceptional condo offers the perfect blend of modern comfort, urban convenience, and an unbeatable location. Don't miss your opportunity to own a beautiful home in one of Toronto's most sought-after communities! (id:63616)
27 Tillplain Road
Toronto, Ontario
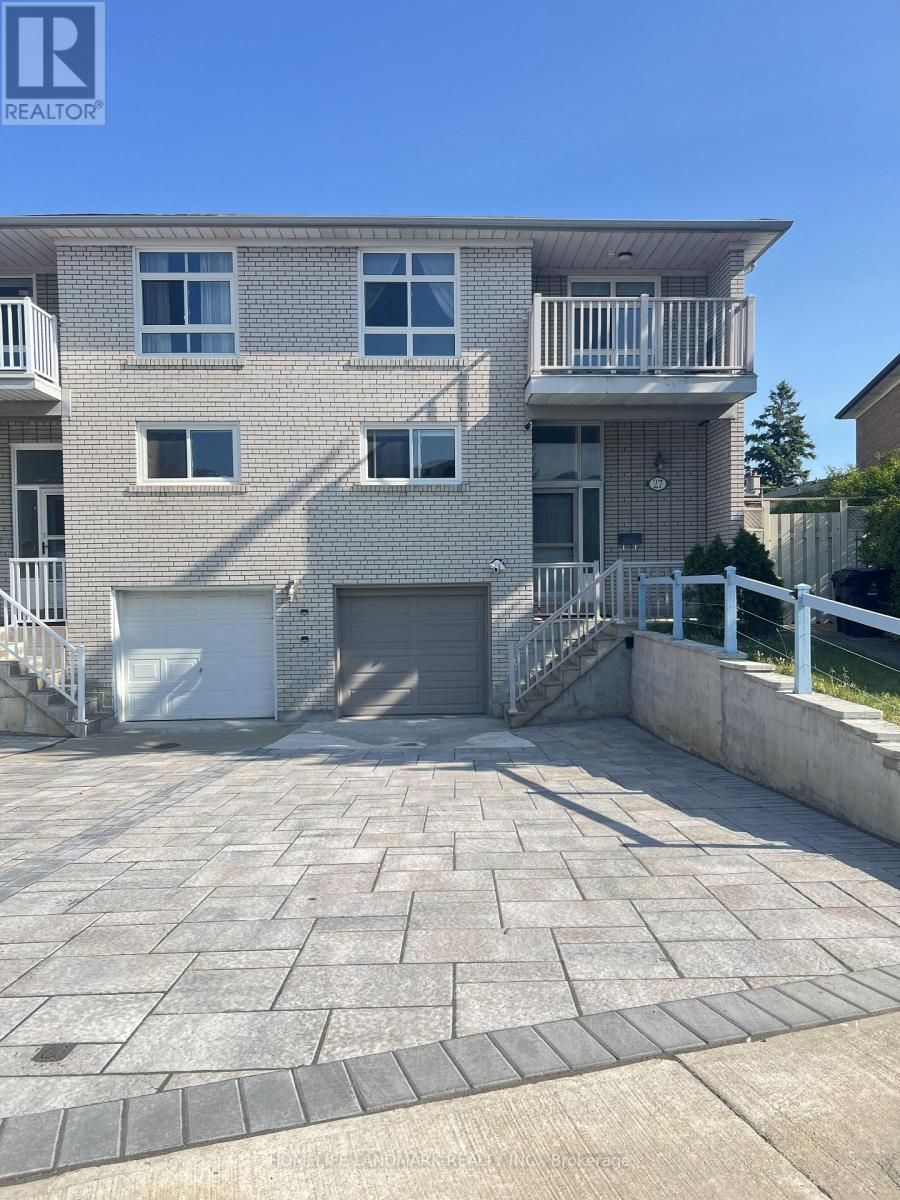
A two-story semi-detached house located in the highly desirable Bathurst Manor area. This house sits on a pie shaped lot with a large backyard, featuring a bright living and dining area and large windows that flood the home with natural light. On the second floor, four bedrooms provide flexible arrangement for all family members. Separate side entrance to basement and backyard. All hardwood floor throughout except kitchen which has beautifully arranged ceramic floor. Master bedroom has a walkout to a spacious balcony. The fully finished basement provides additional space with a recreation room, wood-burning fireplace, and a wine cellar with wooden-shelves. Long driveway to park multiple cars.This property is just steps to William Lyon Mackenzie Collegiate Institute and other top-rated schools. It is surrounded by parks, local shops, and everyday conveniences. Walking distance to Sheppard West Subway Station and quick connections to Highway 401 and Yorkdale Mall, making travel across the city much easier and quicker. Major Upgrades Include: All Windows (2022), Attic Insulation (2022), Stove (2022), Dish Washer (2022), Washer and Dryer (2022), Roof (2024), A/C and Heat Pump (2024), Stairs (2025), Interlocking Drive Way (2025). This well-maintained home offers an ideal blend of space, functionality, and comfort - perfect for young families, down-sizers, or investors alike. (id:63616)
606 - 55a Avenue Road
Toronto, Ontario
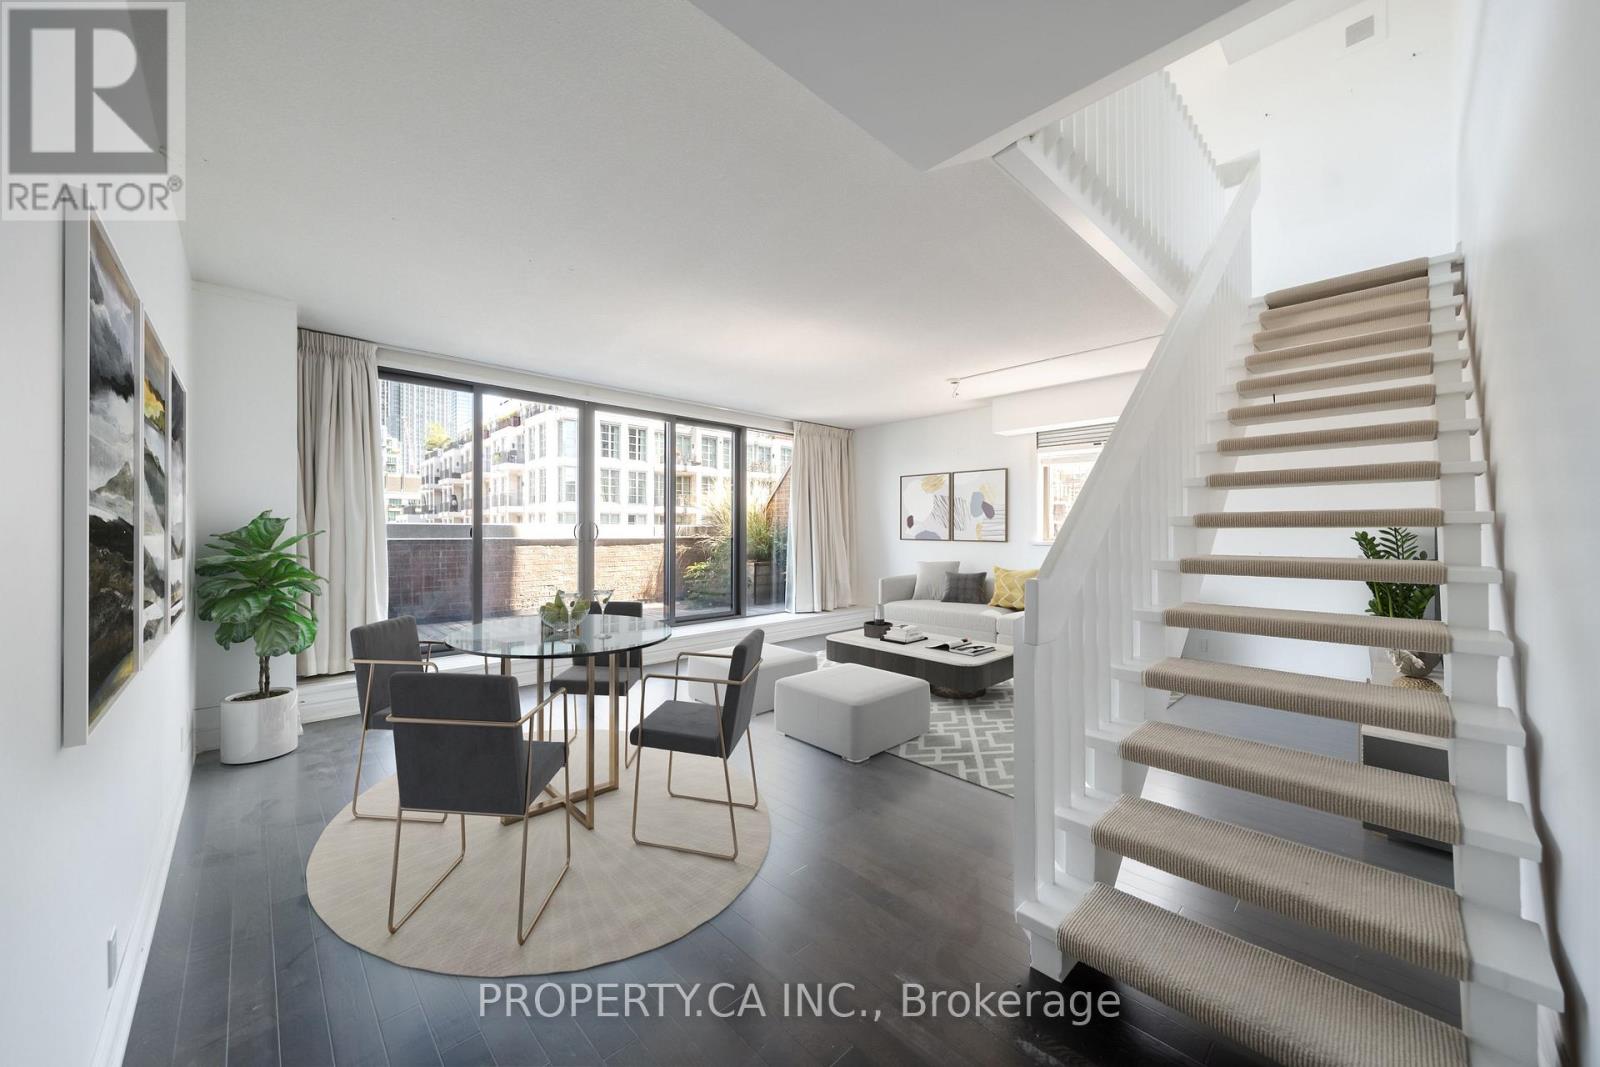
Welcome to The Residences of Hazelton Lanes, Yorkville Living at Its Finest! Experience luxury living in this spacious two-storey, two-bedroom condo in one of Toronto's most coveted addresses. Nestled in the heart of prestigious Yorkville, this boutique residence offers an intimate setting with just six storeys and 53 unique suites, ensuring both privacy and sophistication. Inside, you'll find hardwood flooring throughout the main level, an eat-in kitchen with stainless steel appliances, and a versatile open-concept living/dining area. The thoughtful layout provides multiple walkouts from the kitchen, living/dining, and second bedroom to a beautiful and expansive private terrace, perfect for relaxing or entertaining. A full laundry room with side-by-side washer/dryer, ample storage, and abundant closet space adds to the convenience. The highlight of this residence is the primary suite, which occupies the entirety of the second floor. This private retreat features a 5-piece ensuite bathroom and a custom walk-in closet with built-in shelving, offering both comfort and elegance.The Residences of Hazelton Lanes offer first-class concierge services and an unparalleled lifestyle. Just steps from Bloor Streets renowned Mink Mile, you'll have world-class shopping, fine dining, art galleries, the ROM, U of T, and vibrant nightlife quite literally at your doorstep. Parking and lockers are available for rent under contract, completing this rare Yorkville opportunity. Discover refined living in the iconic Residences of Hazelton Lanes where luxury, location, and lifestyle come together.Parking And Locker Available For Rent Under Contract. (id:63616)