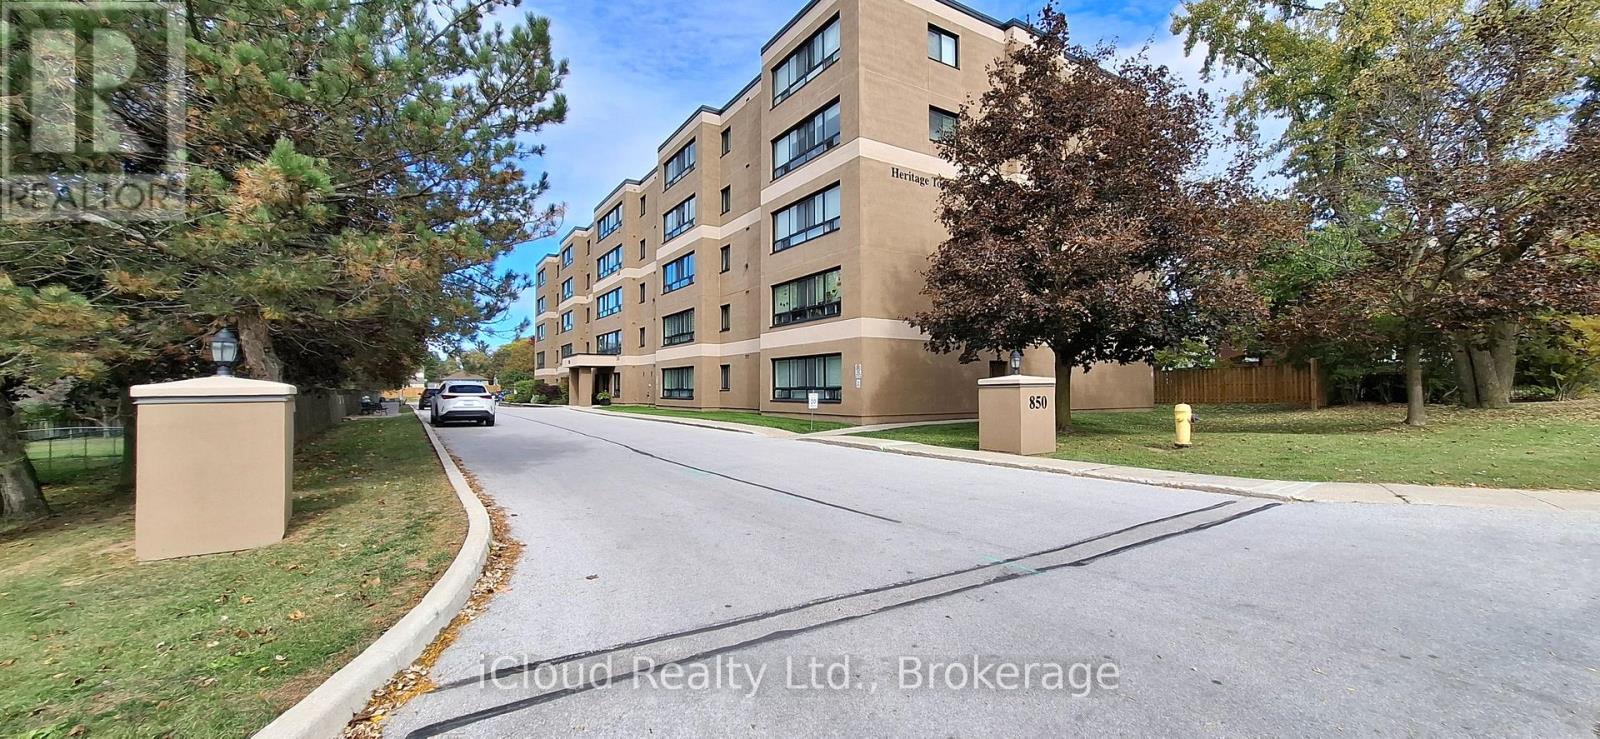
309 - 850 6th Street E
Owen Sound, Ontario
Welcome to Suite 309 at Heritage Towers. Turnkey, stylish, and ready for you. This bright 2-bedroom condo was fully renovated in June 2024 by Vandolders and shows like new. The chef's kitchen features quartz counters, Bowery-style cabinetry, and a handy servery off the dining room. You'll also love the custom bathroom, custom closets, and in-suite laundry. Fridge, stove, microwave, dishwasher, and 2-yr-old AC included as well as the less than year old washer/dryer combo. Single-level, accessible, and move-in ready. Building perks include a party/meeting room, visitor parking, and one parking spot. Maintenance fee $566.55 includes water, building insurance, and common elements. Pets allowed with restrictions.Location-wise, you're minutes from Owen Sound's best. The River District's boutiques and cafés, the Saturday Farmers' Market, Harrison Park, Kelso Beach, and Inglis Falls/Bruce Trail. Summer brings free Harbour Nights concerts and the Summerfolk festival. Need conveniences? The largest hospital in the Brightshores system, Georgian College, shopping, and restaurants are all close by. *Some photos have been virtually staged* (id:63616)
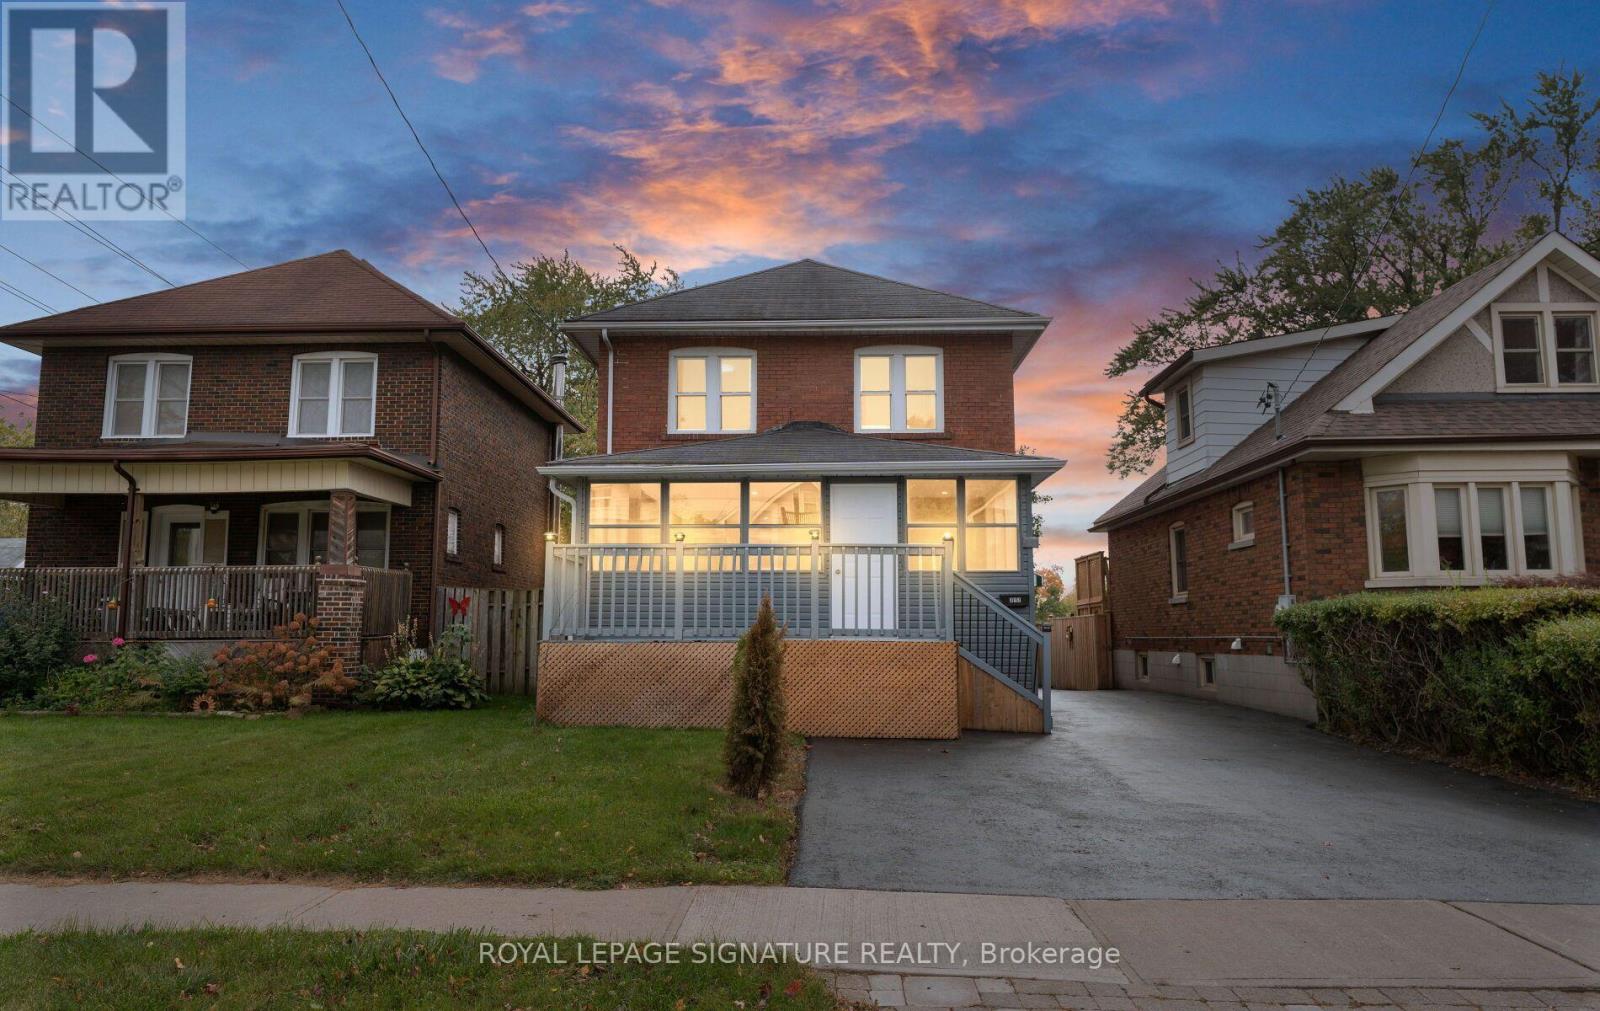
317 Gliddon Avenue
Oshawa, Ontario
Check Out This Stunning, 2 Storey, Fully Detached Home In Central Oshawa! Charming, Solid & Delightfully Upgraded, Featuring Massive Enclosed Porch, 4+2 Beautiful Bdrms, 3 Upgraded Baths, Sun-Filled Living/Dining Room Over-Looking A Cozy Sunroom, Upgraded Kitchen With Quartz Countertops & Backsplash. Powder Room W/Ceramic Tiles On Main Floor. 4 Bright Bdrms On 2nd Floor W/Updated 4 Pc Bath. Take Few Steps Down & Get Entertained With A Complete Finished 2 Bdrm Basement W/Own Separate Entrance, Featuring A Rec Room, Upgraded Kitchen W/Quartz Countertops, 2 Spacious Bdrms & A Full Bathroom, Potentially Ideal For In-Law Suite Or Rental Income! Vinyl Flrs & Pot Lights Thru-Out. Detached Car Garage. Beautiful Backyard Backing Into A Park. Incredible Location! Minutes Away from Schools, Parks, All Amenities, Oshawa Golf & Curling Club, Mall, Shops, Restaurants, Public Transit, Community Centre, Walking Trails & Hwys. (id:63616)
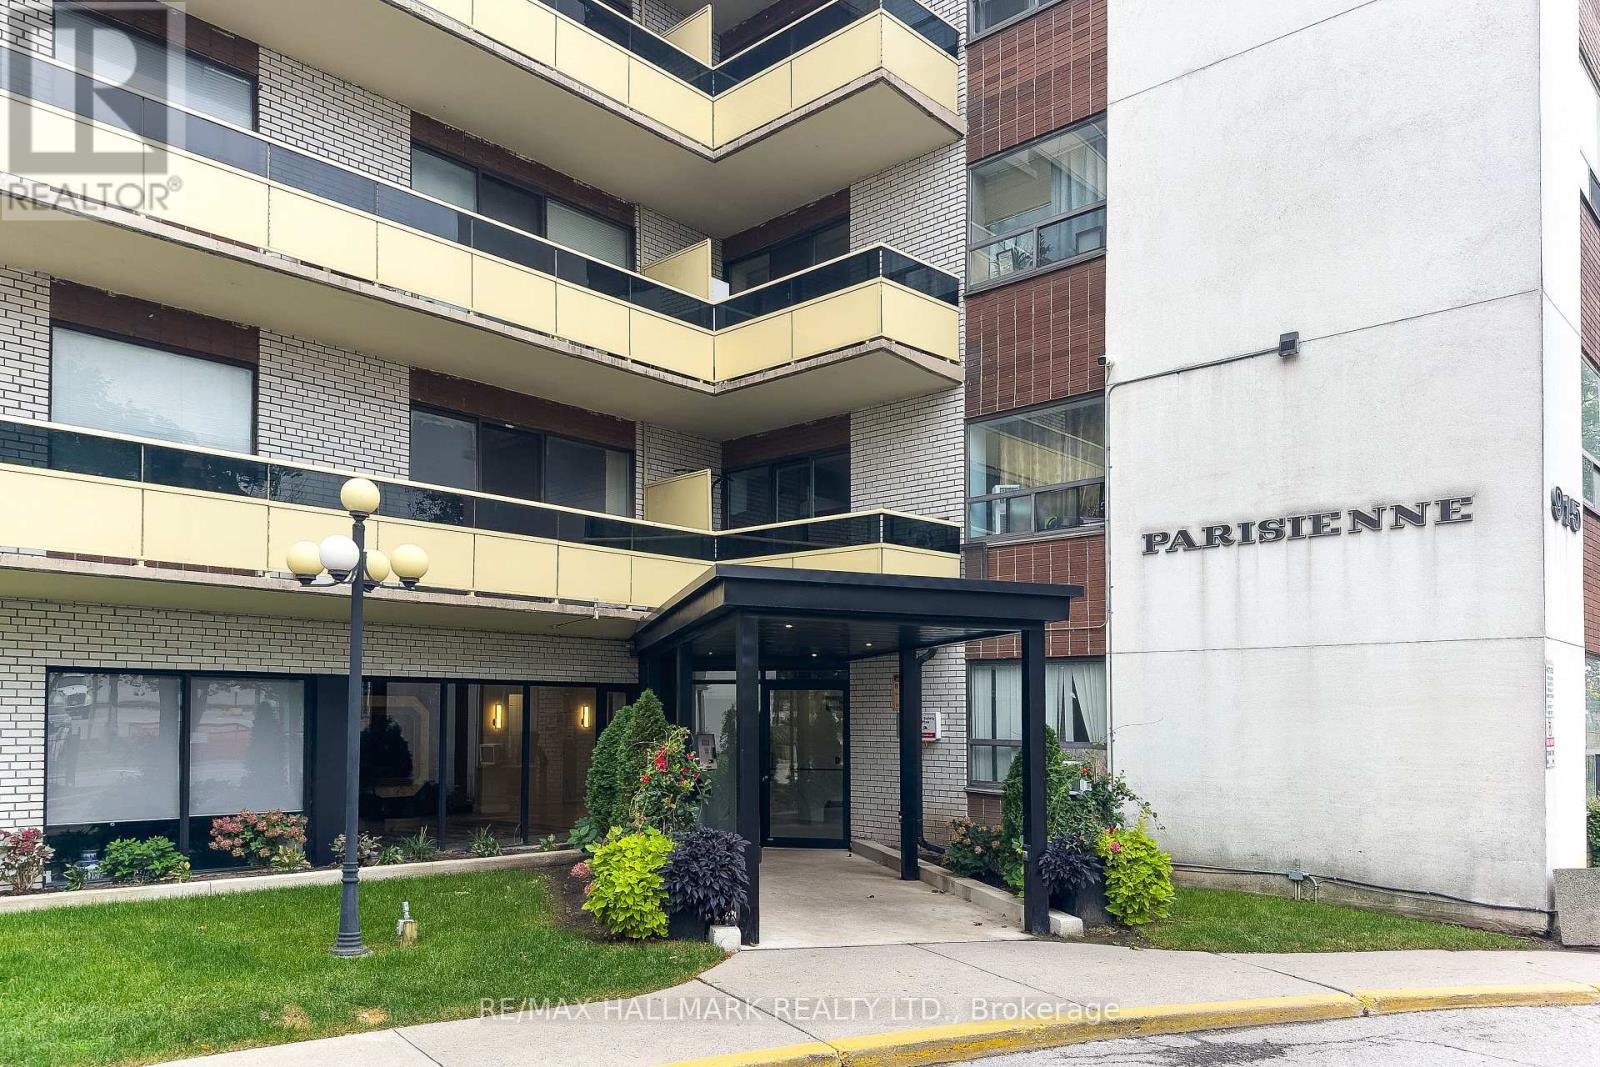
506 - 915 Midland Avenue
Toronto, Ontario
Welcome to 915 Midland Ave, Suite 506! This bright, move in ready 1-bedroom condo features an open-concept layout, large windows, upgraded warm wood-look vinyl flooring, an updated kitchen with new backsplash, fridge and stove, updated 4-piece bath, and a spacious balcony. Includes 1 parking space. Maintenance fees cover heat, hydro, water, building insurance and common elements. Ideally located steps to TTC, minutes to Kennedy Subway, GO Transit, Eglinton Crosstown LRT and the upcoming Scarborough Subway Extension, with easy access to the DVP, Hwy 401, shopping, schools and parks. An excellent opportunity for first-time buyers or investors seeking affordable ownership and long-term potential. Some photos have been virtually staged. Don't miss this opportunity! (id:63616)
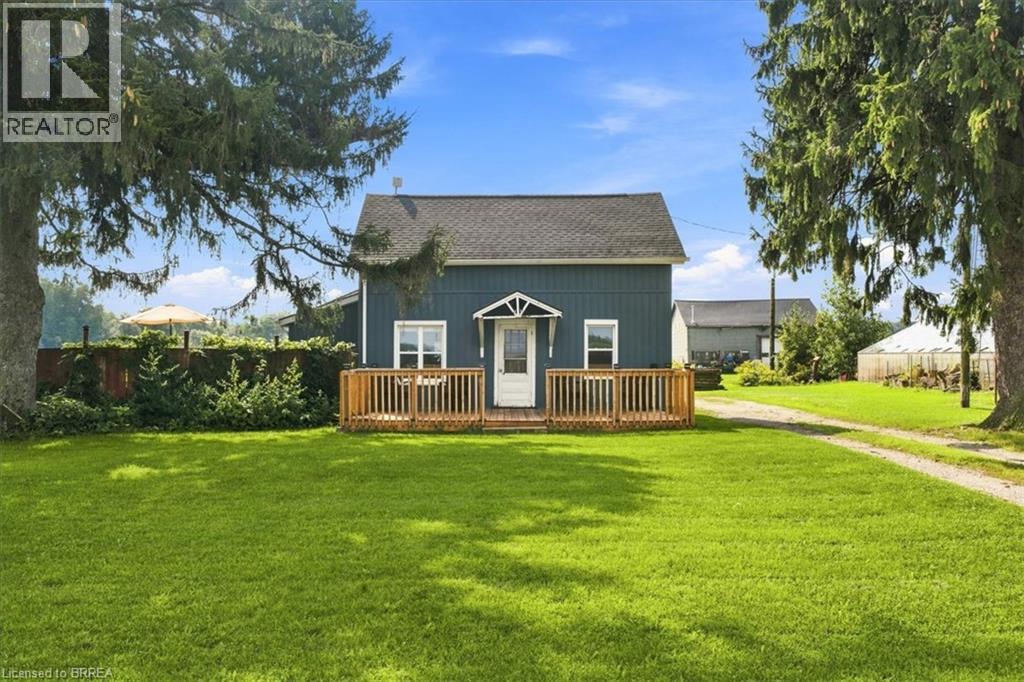
1276 Brantford Road
Vanessa, Ontario
Imagine waking up to open fields, quiet mornings and a little more room to simply enjoy life. Welcome to 1276 Brantford Road in Vanessa, where peaceful country living meets the comfort of a four bedroom family home. Surrounded by farmland, this property offers the kind of setting that is getting harder to find. There is space to enjoy the outdoors, room for family and friends, and beautiful country views that change with the seasons. Inside, four bedrooms give you flexibility for a growing family, guests or a home office. Outside is where this property really comes to life. Spend summer afternoons cooling off in the above ground pool (2020), enjoy dinner on the newer deck, work on a project in the garage, or end the day sitting outside and taking in the peaceful surroundings. Some of the important updates have already been completed too, including newer siding(2022), roof (2022) and deck (2025), giving you a great starting point to make the home your own. Living in Vanessa offers a quieter way of life while still keeping you connected to nearby communities such as Waterford, Simcoe, Delhi and Brantford for shopping, dining, schools and everyday needs. Norfolk County is also known for its outdoor lifestyle. Explore local trails, cycle through the countryside, visit nearby farm markets, spend a day around the Waterford Ponds or take a drive toward Lake Erie and discover the small towns, beaches and local businesses that make this part of Ontario so special. This is more than four bedrooms, a garage and a pool. It is coffee overlooking the fields. Kids playing outside on a summer afternoon. Dinner on the deck as the sun goes down. Quiet evenings, open skies and a little more space to call your own. If you have been dreaming about leaving the busy neighbourhood behind without being too far from the places you need, 1276 Brantford Road may be exactly the kind of lifestyle you have been looking for. (id:63616)
4718 County Rd. 45 Road
Hamilton Township, Ontario
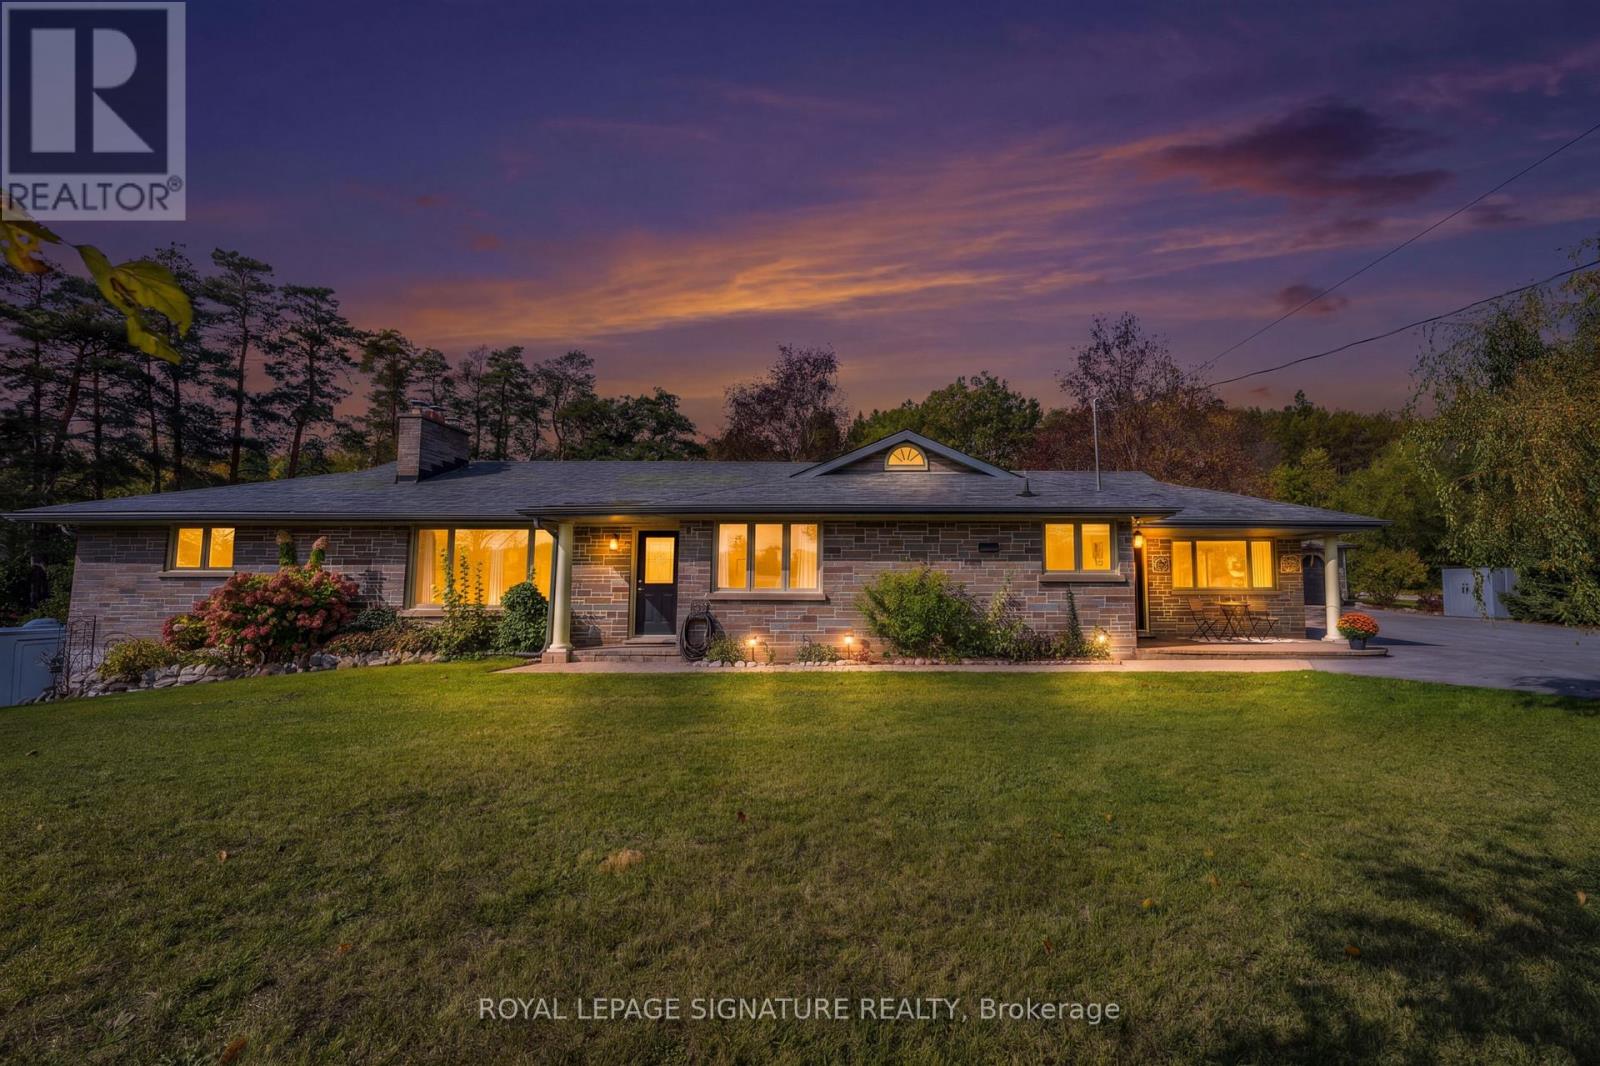
Fully renovated, Turn Key, Exceptionally Versatile 3+1 bed, 4 bath Bungalow On Private, Landscaped Property In Baltimore. Mature Trees, Gated Entry, 2 Private Driveways, Extensive Parking Create A Rare Combination Of Privacy, Flexibility And Functionality. Main Level Features Family Room/Mudroom With Pot Lights, Ceiling Fan, Picture Windows, and Large Closet. Stunning eat in Kitchen: Quartz Counters, Self Closing Cabinetry, Pot Drawers, Pantry, Undermount Double Sink. Oversized Centre Island With Breakfast Bar Seating And Abundant Storage. L-Shaped Living / Dining Area: Crown Moulding, Pot Lights, Large Picture Windows, Striking Stone Fireplace With Wood Mantel. Primary Bedroom: Engineered Flooring, Crown Moulding, Organized Wall To Wall Closets, Luxurious 6 Pc Semi Ensuite: Soaker Tub, Double Vanity, Separate Shower With 2 Showerheads, Large Window. 2 Additional Bedrooms: Engineered Flooring, Crown Moulding, Windows, Mirrored Closets, Organizers. 4 Pc Bathroom, Main Floor Laundry: Stacked Washer/Dryer, Sink, Vanity, Shelving, Window Complete The Main Level. Finished Lower Level: 4th Bedroom, 3 Pc Ensuite, Spacious Recreation Room: LED Lighting, 2 Pc Powder Room, Extensive Storage, Cold Storage, Direct Workshop Access With: Concrete Flooring, Heat Vents, Garage Door Opener And Walk Out Access. Built In CCTV Security System. Detached 24' X 34' Garage: Abundant Lighting, Rafters, Window. Additional Outdoor Highlights: Greenhouse, Powered Shed, Raised Garden Beds, Large Play Structure, Interlock Entertaining Area, Mature Landscaping. Municipal Water. Conveniently located near the Baltimore Recreation Centre, schools, golf, recreation and Cobourg amenities. A rare opportunity to enjoy space, privacy and versatility in a beautifully maintained, move-in-ready home. (id:63616)
408 - 6492 Gerrie Road
Centre Wellington, Ontario
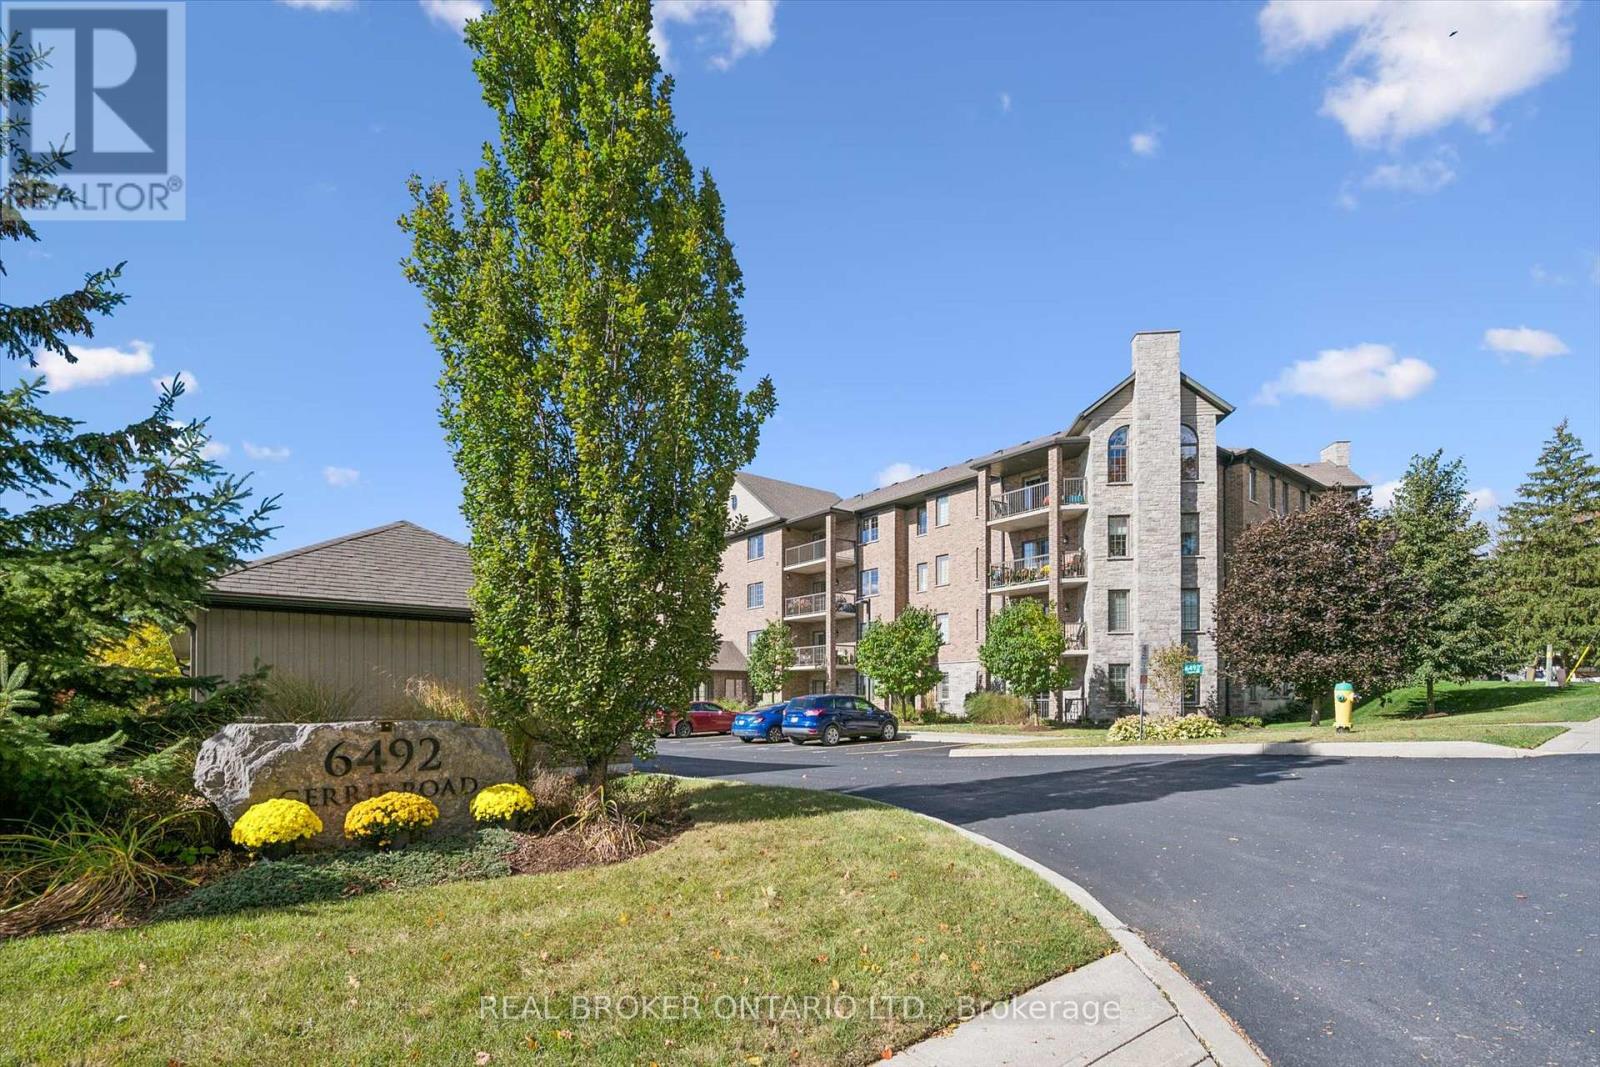
Welcome to Suite 408 at 6492 Gerrie Road in beautiful Elora! Built in 2014, this immaculately maintained condominium building is home to this spacious 1,216 sq. ft., 2-bedroom, 2-bathroom suite, lovingly maintained by its original owner. The bright, open-concept living and dining area features beautiful flooring, large windows and plenty of natural light. The kitchen offers stainless steel appliances, including a dishwasher, and overlooks the living space. Step outside onto your private balcony and take in the beautiful views while enjoying your morning coffee or unwinding at the end of the day (electric BBQs allowed). The generous primary bedroom features two large closets leading to a private ensuite, along with the convenience of in-suite laundry. The second bedroom offers flexibility for guests, a home office or hobby space, and features its own spacious closet. Storage is certainly not in short supply here, with generous closet space throughout the suite and a large, conveniently located main-floor storage locker. With two full bathrooms, one featuring a walk-in shower and the other a bathtub, this suite offers comfort and practicality for everyday living. Additional highlights include geothermal heating and cooling and a new hot water tank (2025, owned). The building is beautifully maintained and offers an impressive selection of amenities, including a fitness room, guest suite for overnight visitors, recently updated party room, bicycle storage and an outdoor gazebo. Just steps from the Elora Cataract Trailway and close to charming shops, cafés, restaurants, schools and the museum, there's so much to enjoy right outside your door. Gerrie Farm Market is just across the street, where you can pick up fresh produce and delicious baked goods. Enjoy the charm of Elora, the convenience of nearby amenities and the ease of condo living in this beautiful, move-in-ready home. All that's left to do is unpack and enjoy! One parking space is included. (id:63616)
50 Roehampton Court
Kitchener, Ontario
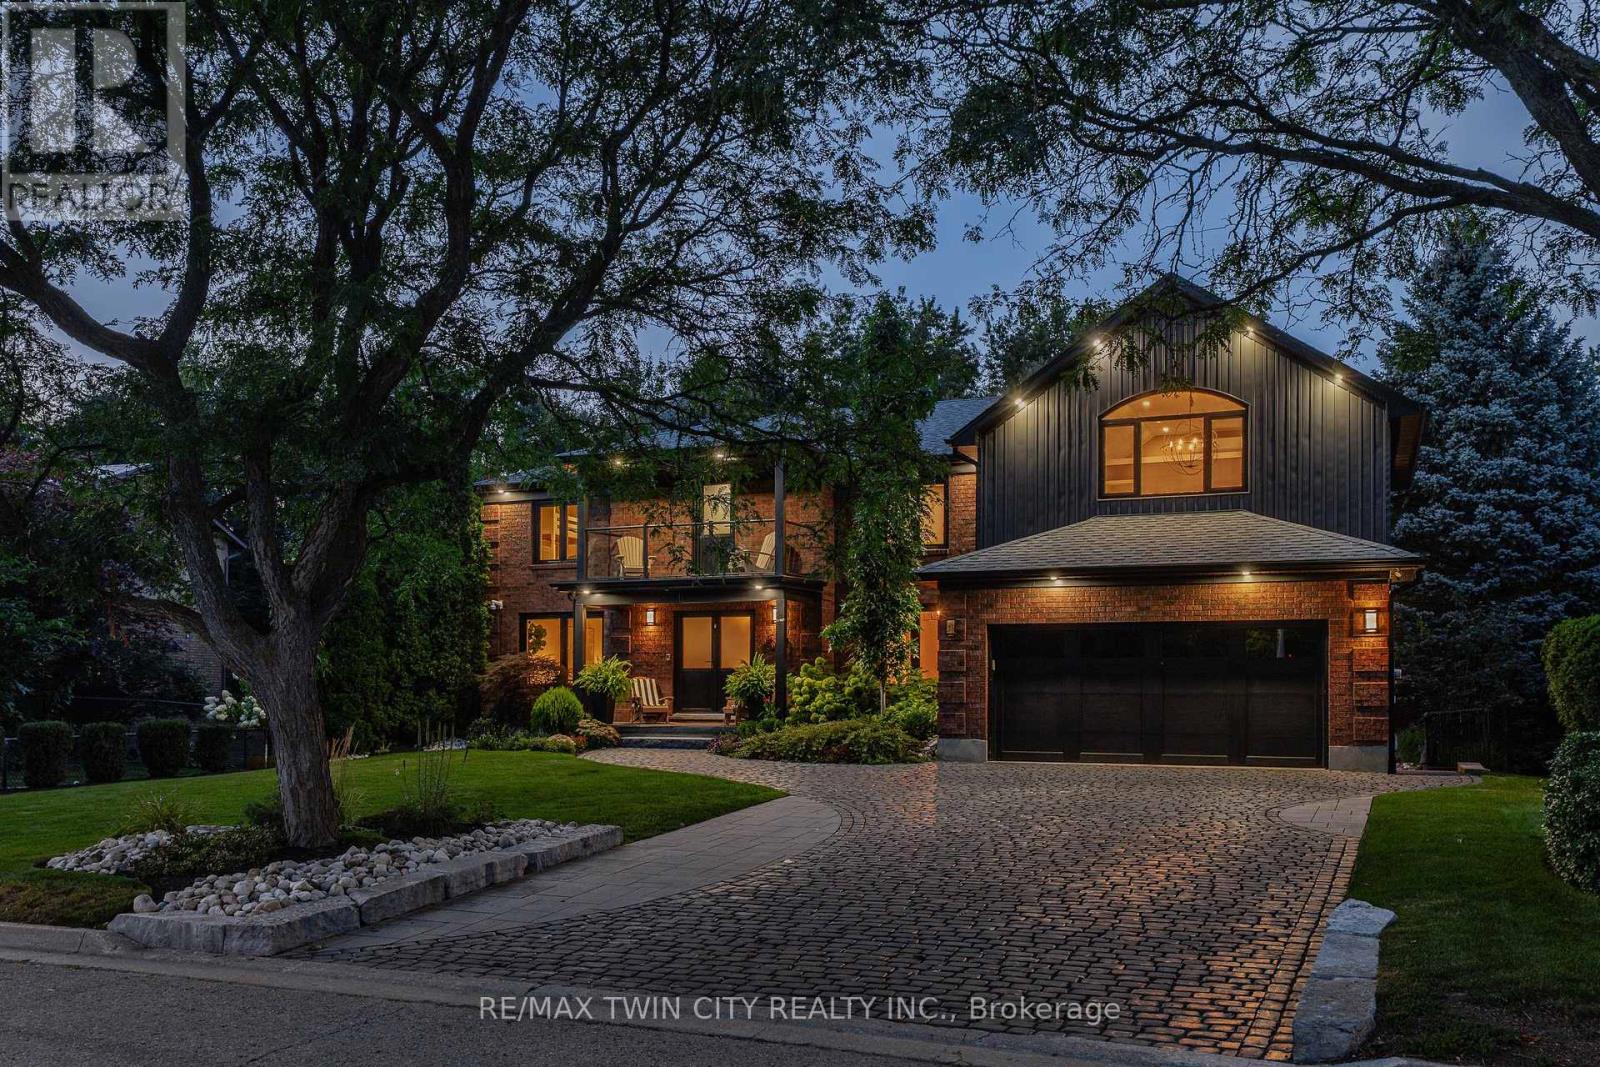
Exceptional space. Greenbelt privacy. Your own backyard retreat. Tucked away on a quiet court in sought-after Idlewood, 50 Roehampton Crt sits on an oversized pie-shaped lot backing onto a treed greenbelt, with a private resort-style backyard featuring a heated saltwater pool & hot tub. Offering 5,200+ SF of finished living space, 5 bedrms-including a main-flr bedrm currently used as an office-& 5 baths, this executive home offers outstanding flexibility for family living & entertaining. Formal living & dining rms complement a spacious kitchen with extensive cabinetry, stone counters, premium appliances & centre island, plus a bright breakfast area opening to the deck. The adjoining great rm features a gas FP, custom built-ins & backyard views. A powder rm & laundry/mudrm with garage access complete the main flr. Upstairs, 4 spacious bedrms & 3 full baths include a luxurious primary retreat with vaulted ceilings, private lounge, oversized W/I closet & spa-like 5-pc ensuite with heated flrs, glass shower & soaker tub. A second bedrm enjoys a 5-pc ensuite with heated flrs, while 2 additional bedrms share a 4-pc bath. A second laundry area & upper balcony add convenience. The finished walk-up lower level delivers exceptional entertaining space with an expansive rec rm, gas FP, games area currently set up for indoor hockey, bar, 4-pc bath & direct backyard access. Control4 automation integrates lighting, climate, entertainment & built-in audio in key areas. Outdoors, mature trees frame the pool, hot tub, expansive deck, patios, gazebo & landscaped grounds. SoftCrete pool decking, whole-property irrigation & Pentair pool automation (2025) enhance the backyard experience. Improvements include German steel-framed windows & doors (2017), furnace & central A/C (2019), driveway & landscaping (2021). A double garage, interlocking stone driveway & impressive curb appeal complete the package, mins from Chicopee, parks, trails, schools, shopping & commuter routes. (id:63616)
11 - 39 Pinewoods Drive
Hamilton, Ontario
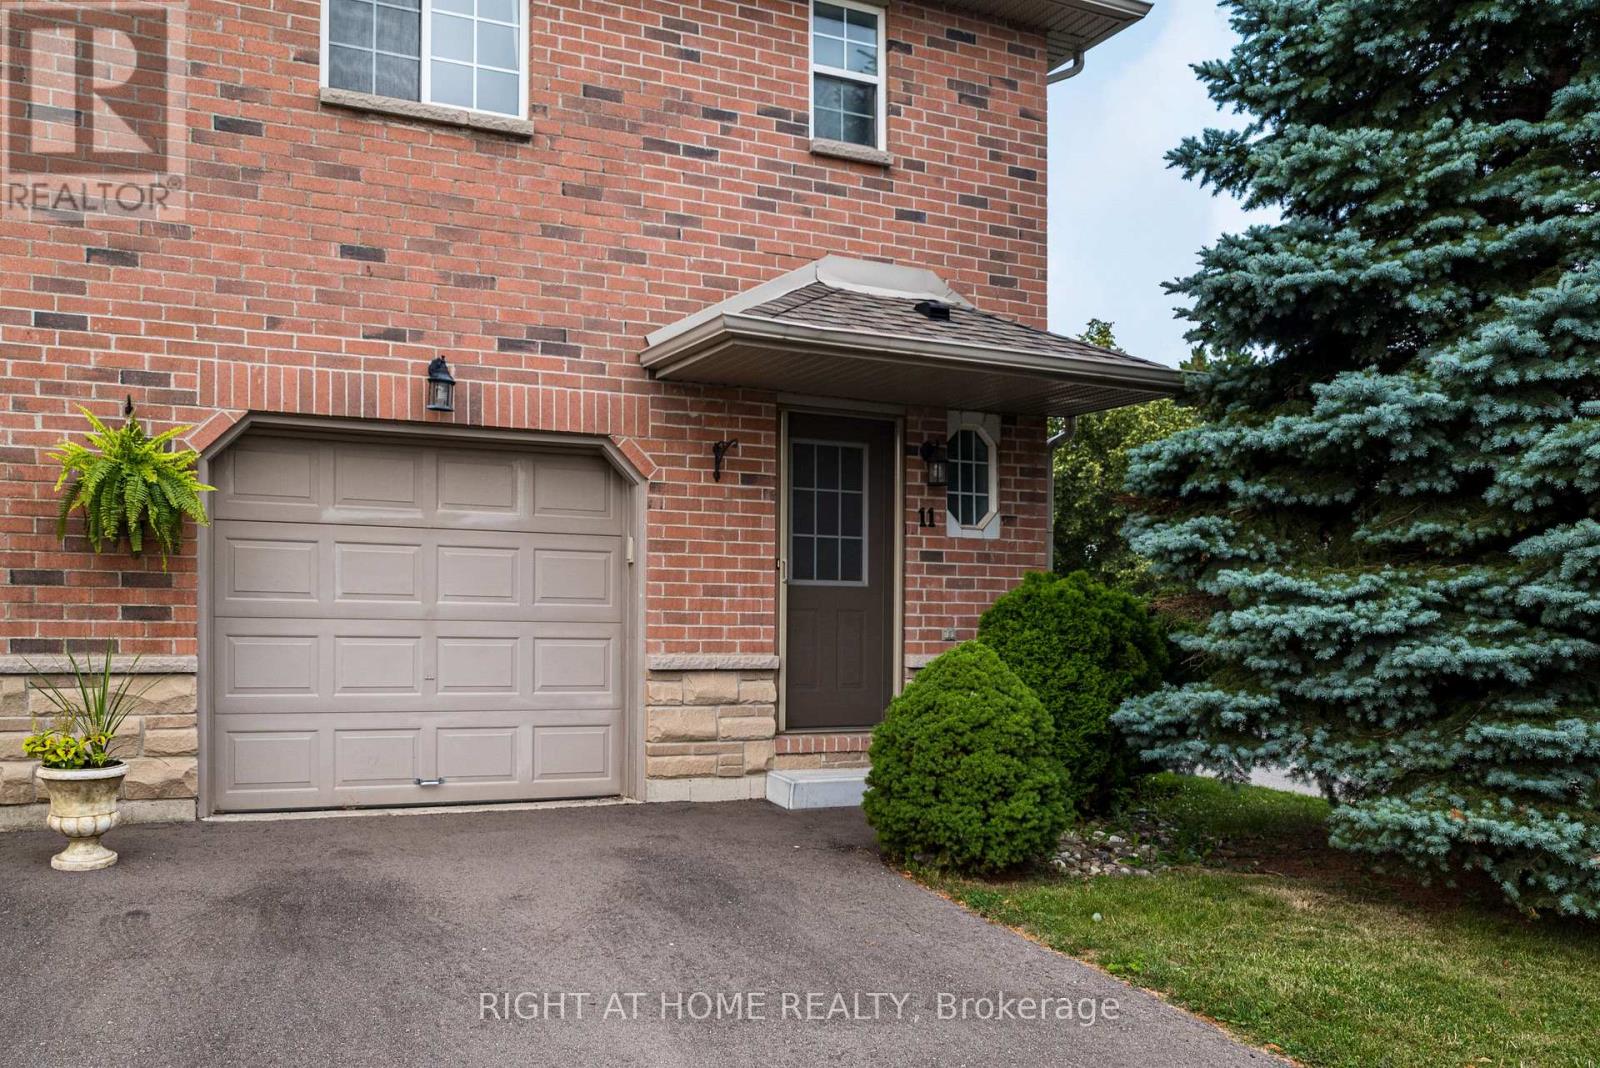
Welcome to this well-maintained 3-bedroom, 2-bathroom end-unit townhome located in a convenient Stoney Creek neighbourhood. The main floor features a bright living and dining area, a functional kitchen with plenty of cabinetry, and a convenient powder room. Upstairs offers three comfortable bedrooms and a full bathroom, providing plenty of space for a family. The unfinished basement offers additional storage, while the attached garage and private driveway provide convenient parking. Outside, enjoy a fully fenced backyard with a spacious deck, perfect for relaxing or entertaining. Ideally located close to shopping, schools, parks, transit, and highway access. A comfortable and practical place to call home! (id:63616)
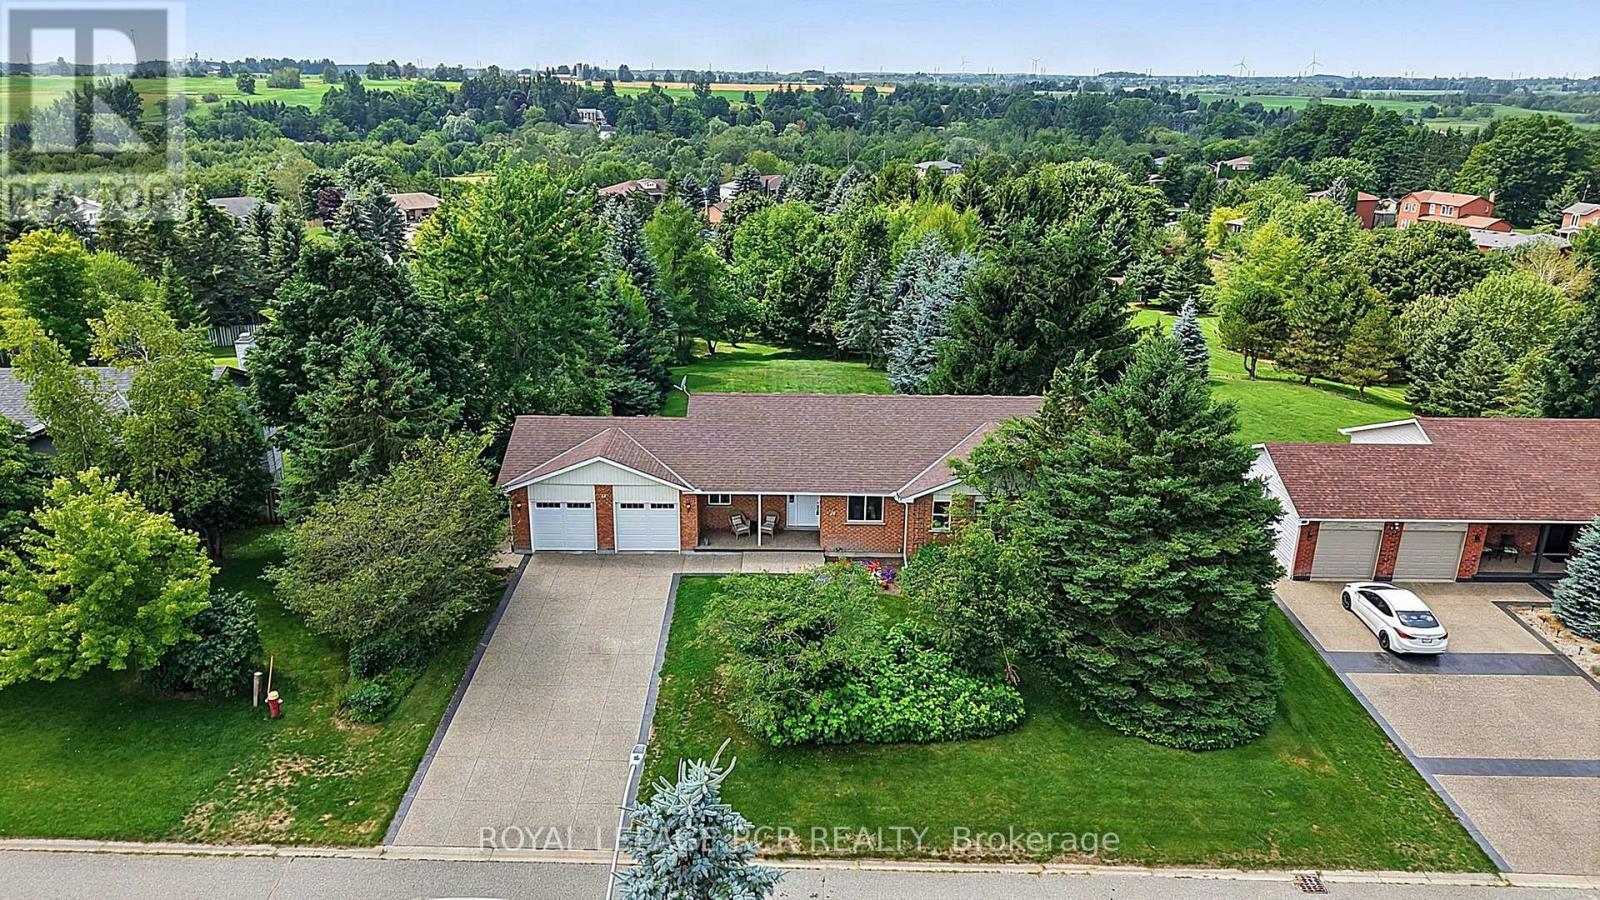
12 Peter Street
Amaranth, Ontario
WATCH THE REALTOR.ca VIDEO TOURS FOR THE FULL EXPERIENCE! Welcome to 12 Peter Street, a bright and spacious true bungalow situated on a beautiful 0.67-acre lot in the charming hamlet of Waldemar, just 12 minutes west of Orangeville! Lovingly maintained by its original owners, this inviting home offers comfortable one-level living with three bedrooms and two full bathrooms. The sun-filled eat-in kitchen provides plenty of room for family meals and features a walkout to the deck, where you can relax and enjoy the privacy of the backyard. A separate dining room is ideal for hosting family and friends, while the cozy living room just off the kitchen offers a comfortable place to unwind. The primary bedroom features a walk-in closet and private ensuite bathroom. The convenient main-floor laundry and mudroom provides direct access to the double-car garage, which also has a separate exterior door leading to the deck. Downstairs, the expansive finished walkout basement adds an impressive amount of living space and includes a rough-in for an additional bathroom. With its separate entrance and flexible layout, the lower level offers excellent potential for an in-law suite, extended family living, a recreation area or home office. Outside, the expansive and private backyard provides plenty of room to garden, entertain or simply enjoy the peaceful surroundings. The exposed-aggregate concrete and pebble driveway provides ample parking and attractive curb appeal. Notable updates include roof shingles replaced in 2017, garage doors replaced in 2022 and the driveway completed in 2025. Located just steps from the Grand River and the Upper Grand Trailway, this home offers peaceful village living while remaining convenient for commuters. A wonderful opportunity to bring your own style and ideas to a well-cared-for home in a truly special setting. (id:63616)
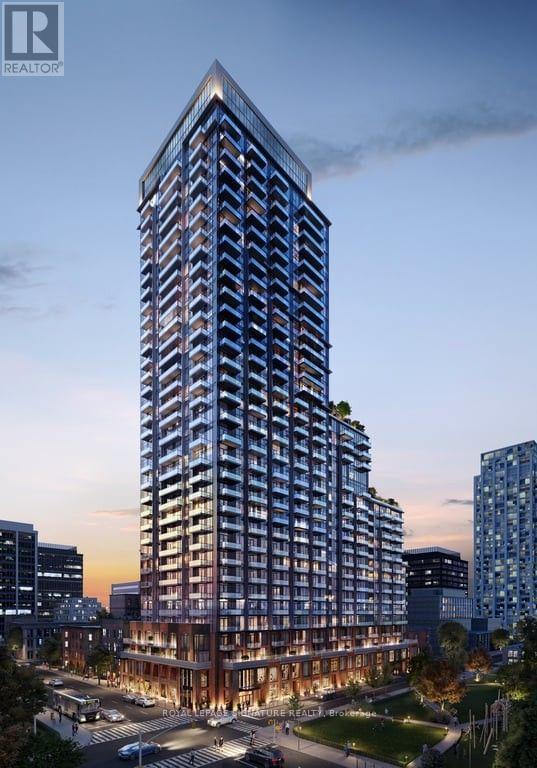
1414 - 75 James Street
Hamilton, Ontario
Welcome to 75 James Condominiums, ideally located in the heart of Downtown Hamilton. This brand-new 2-bedroom, 2-bathroom suite offers approximately 761 sq. ft. of interior living space plus 147 sq. ft. of private balcony space, creating an excellent combination of indoor comfort and outdoor living. The functional layout features a spacious open-concept living and dining area, contemporary kitchen, in-suite laundry, and two well-proportioned bedrooms, including a primary bedroom with its own ensuite. Two separate balconies provide additional outdoor space and plenty of natural light. Residents enjoy access to over 16,000 sq. ft. of indoor and outdoor amenities, including a fitness centre, rooftop terrace, co-working spaces, concierge service and resident lounges. Located just minutes from Hamilton GO Centre, shopping, restaurants, cafés, Gore Park, Hamilton Farmers' Market and the planned King & James LRT station, this is an exceptional opportunity to enjoy modern urban living in one of Hamilton's most connected downtown locations. (id:63616)
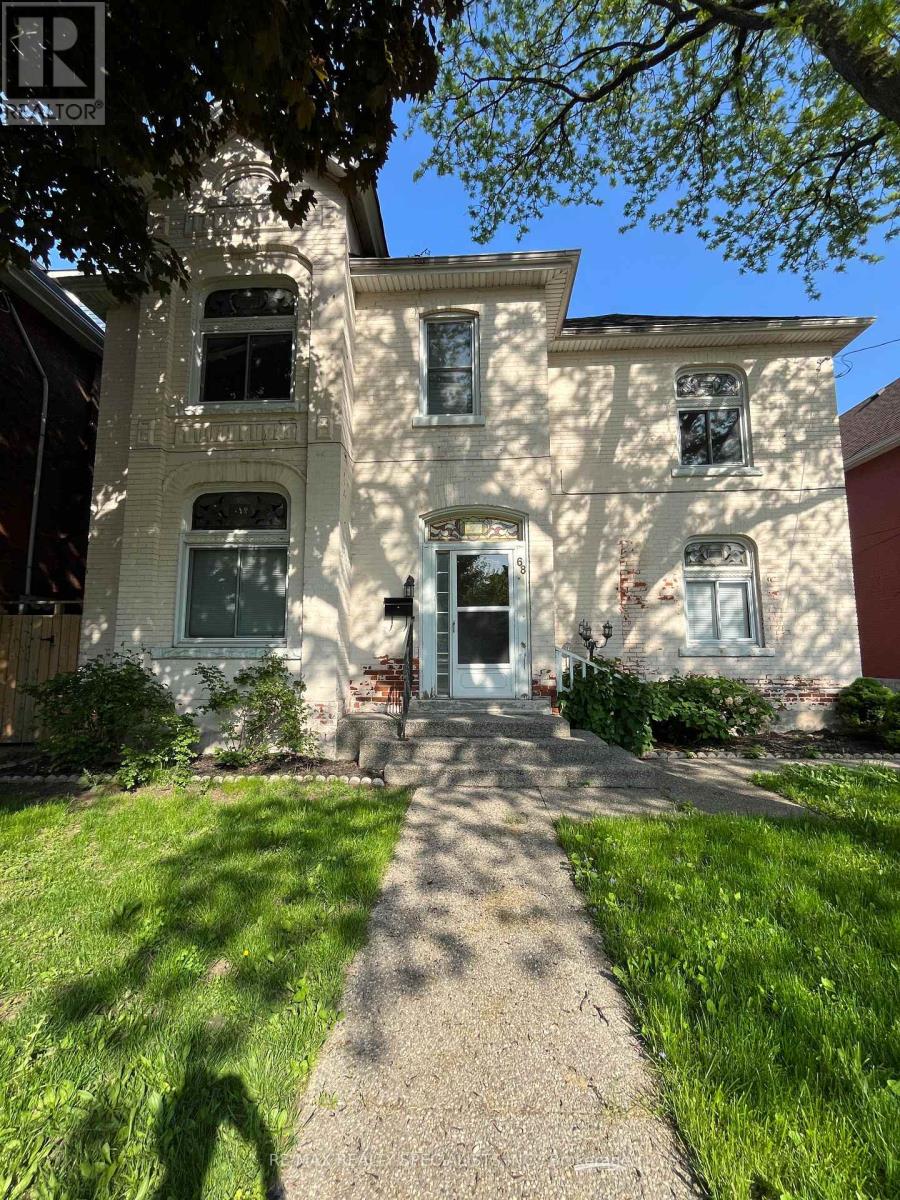
Lower - 68 East Avenue N
Hamilton, Ontario
Beautiful, Newly renovated basement apartment with private entrance. This lovely unit also includes newer appliances. Comes with 2 parking spaces. Located directly across from Tweedsmuir park and is located to many urban conveniences! A place you would love to call home! (id:63616)

24 Westminster Crescent
Centre Wellington, Ontario
Welcome to this exceptional Bungaloft end-unit townhome in the charming community of Fergus. Beautifully updated and completely move-in ready, this unique home offers a bedroom and full bathroom on every level-ideal for families, guests or multigenerational living. The main floor features a gorgeous new kitchen with quartz countertops, quartz backsplash, newer appliances, a spacious island and walk-in pantry. The pantry was formerly the main-floor laundry room, with hookups still available. The open-concept living and dining areas flow seamlessly from the kitchen, with soaring ceilings and views of the loft above. Extensive lighting upgrades, hardwood flooring and new black door hardware create a fresh, contemporary feel throughout. The main-floor primary bedroom includes a walk-in closet and a lovely 4 piece ensuite. Upstairs is a generous second bedroom, currently used as an exercise room, with a closet and private ensuite, plus a versatile bonus room currently serving as a home office. The bright, fully finished lower level offers above-grade windows, a third bedroom, spacious recreation area, beautiful new bathroom, laundry and ample storage. Enjoy the backyard without the outdoor upkeep-lawn maintenance and snow removal are included! A true double-car garage and double driveway provide plenty of parking and convenience. With three bedrooms, four bathrooms and beautifully finished living space on every level, this exceptional home truly offers room for everyone! Known for its historic downtown, beautiful Grand River, scenic trails and welcoming small-town atmosphere, Fergus offers an outstanding lifestyle with shops, restaurants and everyday amenities close at hand.****888888 (id:63616)