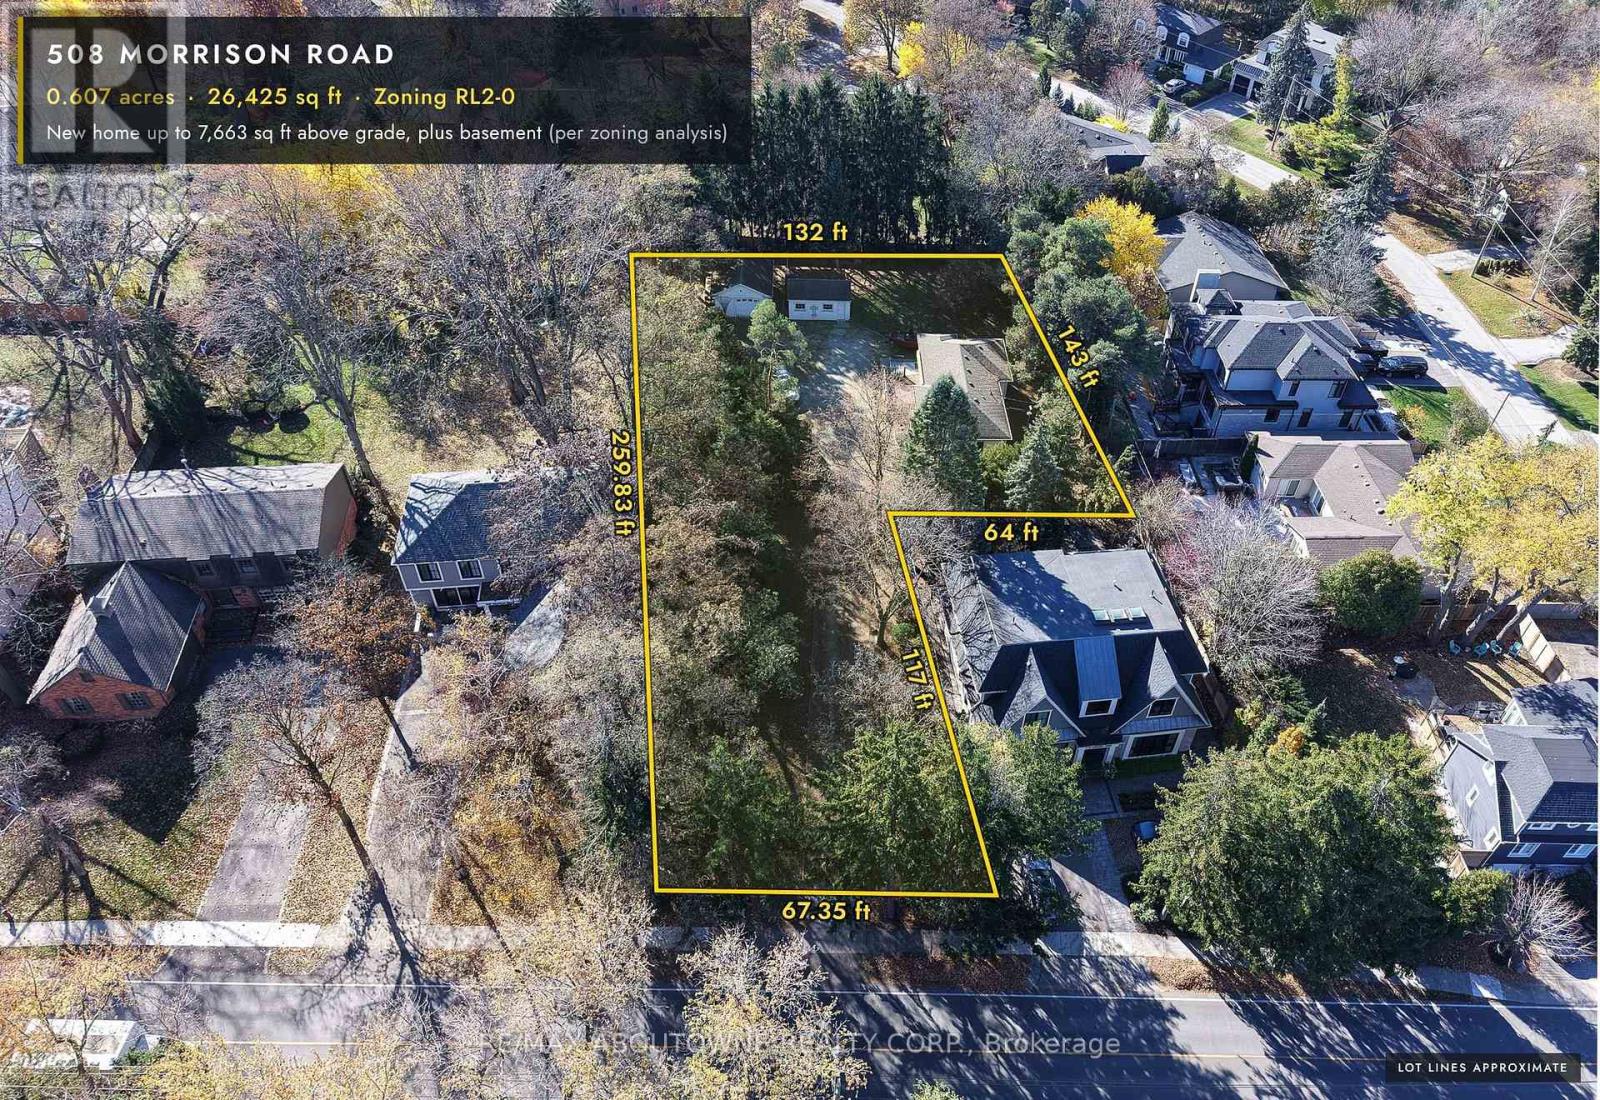
508 Morrison Road
Oakville, Ontario
Hidden from the road in Southeast Oakville's Morrison neighbourhood. A private lane runs 117 ft in between mature trees, then opens onto a rear parcel about 132 ft wide by 142 ft deep, screened by a row of spruce and a copper beech. Room for a new home of up to 7,663 sq ft above grade, plus a full basement (RL2-0, per the zoning analysis); the lane is part of the 0.607-acre lot, 26,425 sq ft in total. The property is priced as land. The existing 2+2 bedroom bungalow, with a new heat pump and a newly replaced Lennox furnace, plus a detached garage and a storage shed, can be lived in or rented until construction begins. Two concept schemes (hipped-roof transitional and flat-roof modern), a concept site plan, registered survey and zoning analysis are attached to this listing. Renderings and site plan are artist's concepts within current zoning, not an approved design. Buyer to verify all measurements, zoning and services. (id:63616)
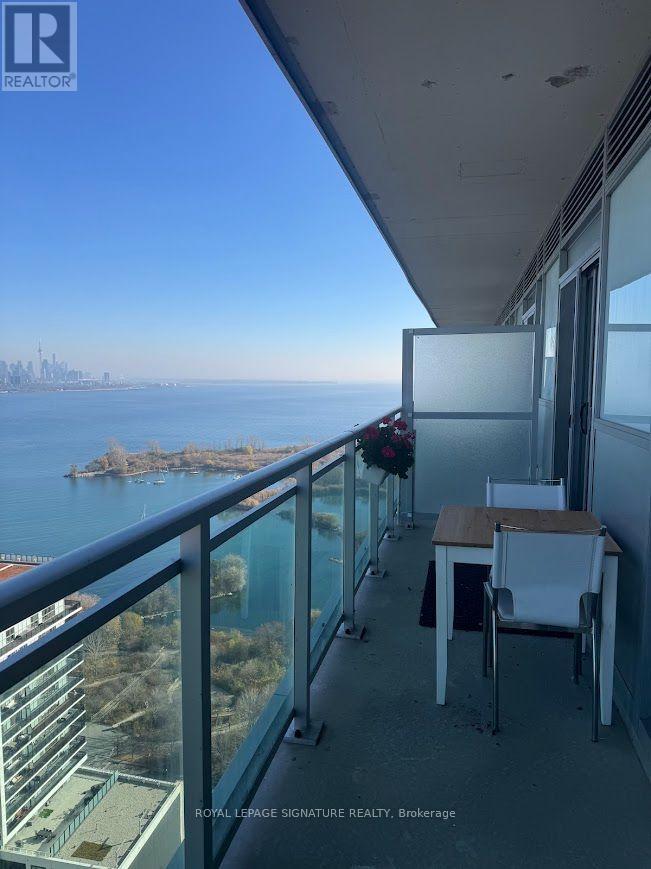
2807 - 33 Shore Breeze Drive
Toronto, Ontario
Experience luxury lakeside living in this modern 1-bedroom suite at Jade Waterfront Condos in Mimico. Boasting breathtaking, unobstructed views of Lake Ontario and the downtown Toronto skyline, this sun-drenched unit features a sleek open-concept layout, ensuite laundry, floor-to-ceiling windows, contemporary white finishes, a custom kitchen island, and stainless steel appliances. Step out onto your private balcony to take in the scenery. Resort-style amenities include an outdoor pool, gym, yoga studio, party room, and 24-hour concierge. Steps to waterfront trails, parks, cafes, transit, and minutes to downtown. Includes 1 underground parking space and 1 locker. ** Amenities: Outdoor Pool & Hot Tub (with sundeck and cabanas) / Fitness Centre (cardio and weight equipment) / Yoga & Pilates Studio / Sauna / Virtual Golf Simulator (Indoor Driving Range) / Outdoor Putting Green / Private Screening (Theatre Room) / Party Room & Lounge (with bar and catering kitchen) / Games Room / Outdoor Dining Terrace with BBQs / Community Gardening Plots / Pet Grooming / Dog Wash Station / 24-Hour Concierge & Security / Guest Suites / Underground Visitor Parking / Car Wash Bay / Bicycle Storage (id:63616)
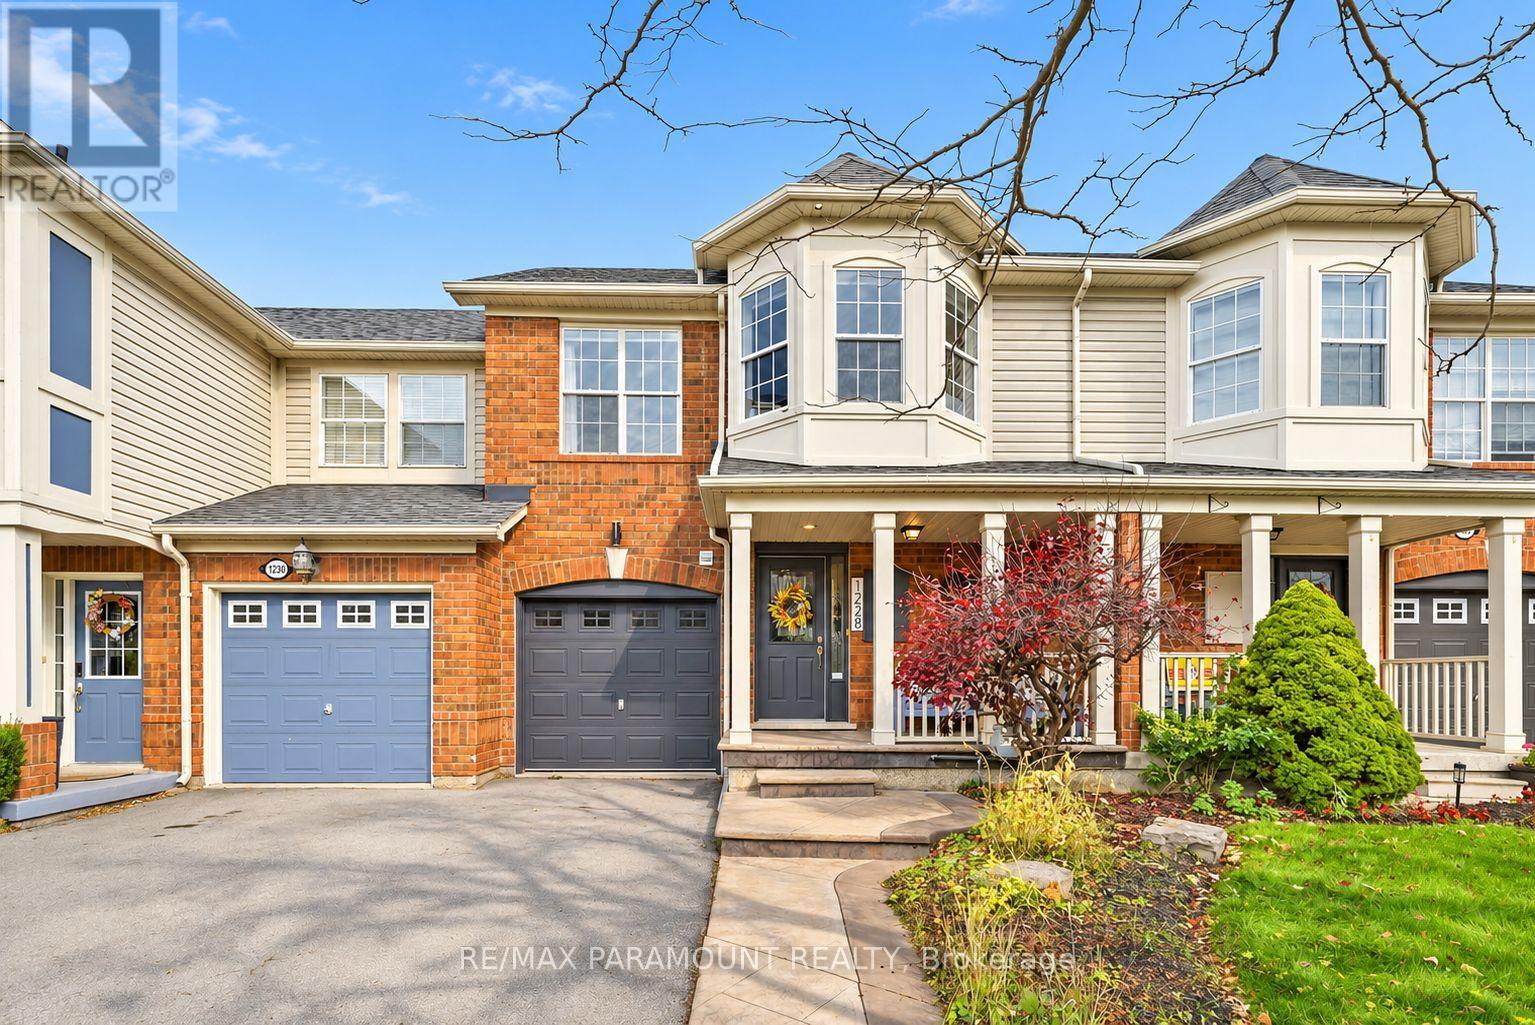
1228 Mcdowell Crescent
Milton, Ontario
Welcome to this beautifully updated freehold townhome, ideally situated on a quiet, low-traffic street in Milton's highly sought-after Beaty neighbourhood! With no rear neighbours, this home offers exceptional privacy, an abundance of natural sunlight, and the convenience of direct access to the park and school grounds right out your back doorstep inside to discover a bright, modern interior featuring stylish updates throughout. The beautifully refreshed kitchen showcases quartz countertops, an updated backsplash and sink, along with a newer microwave and dishwasher. Updated light fixtures, pot lights, and ceiling fans enhance the home's modern appeal, while a refreshed staircase with new carpeting leads to the upper level, featuring updated flooring and a spacious primary bedroom complete with a walk-in closet. A Nest thermostat and convenient interior garage access add to the home's everyday comfort and functionality. The fully finished basement provides valuable additional living space, complete with updated flooring and a beautiful 3-piece bathroom. Whether used as a living room, recreation area, home office, or guest retreat, this versatile space offers endless possibilities. Outside, enjoy the added curb appeal of exterior pot lights and patterned concrete in both the front and backyard, creating stylish, low-maintenance outdoor spaces perfect for relaxing or entertaining. Combining modern finishes, a family-friendly location, exceptional backyard privacy, and the convenience of parks and schools just steps away, this move-in-ready home truly checks all the boxes! (id:63616)
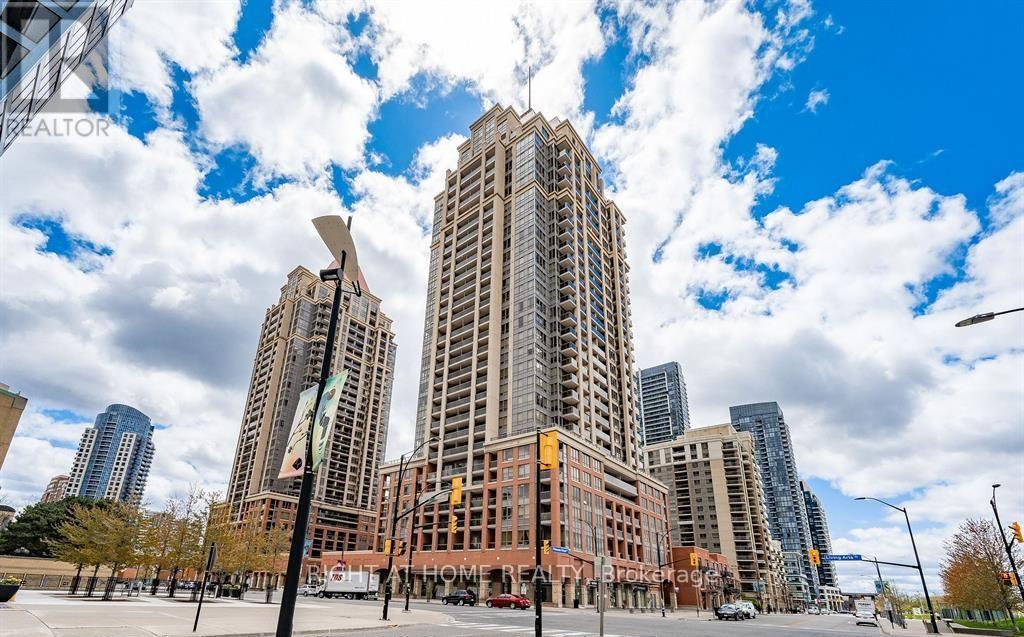
607 - 4090 Living Arts Drive
Mississauga, Ontario
Wow! Beautiful, Bright, and Spacious Two-Bedroom, Two-Bathroom Corner Suite Located In Downtown Mississauga's Premier Sq1 Neighbourhood. This immaculate unit features: large open-concept living/Dining With Newly painted Walls and newly installed vinyl flooring, unobstructed park views, and a walkout to the balcony; a modern kitchen with a breakfast bar; and a primary bedroom with a 4-piece ensuite and walk-in closet. Desirable Split-bedroom Layout Offers Privacy And Comfort. Located in front of City Hall, the YMCA, the Centre Library, and the Living Arts Centre, steps from Square One Shopping Centre, Cineplex Cinemas, Restaurants, Sheridan College, the GO and City Bus Main Terminal, and minutes from Highways 403, 410, and 401. (id:63616)
8 Grant Court
East Gwillimbury, Ontario
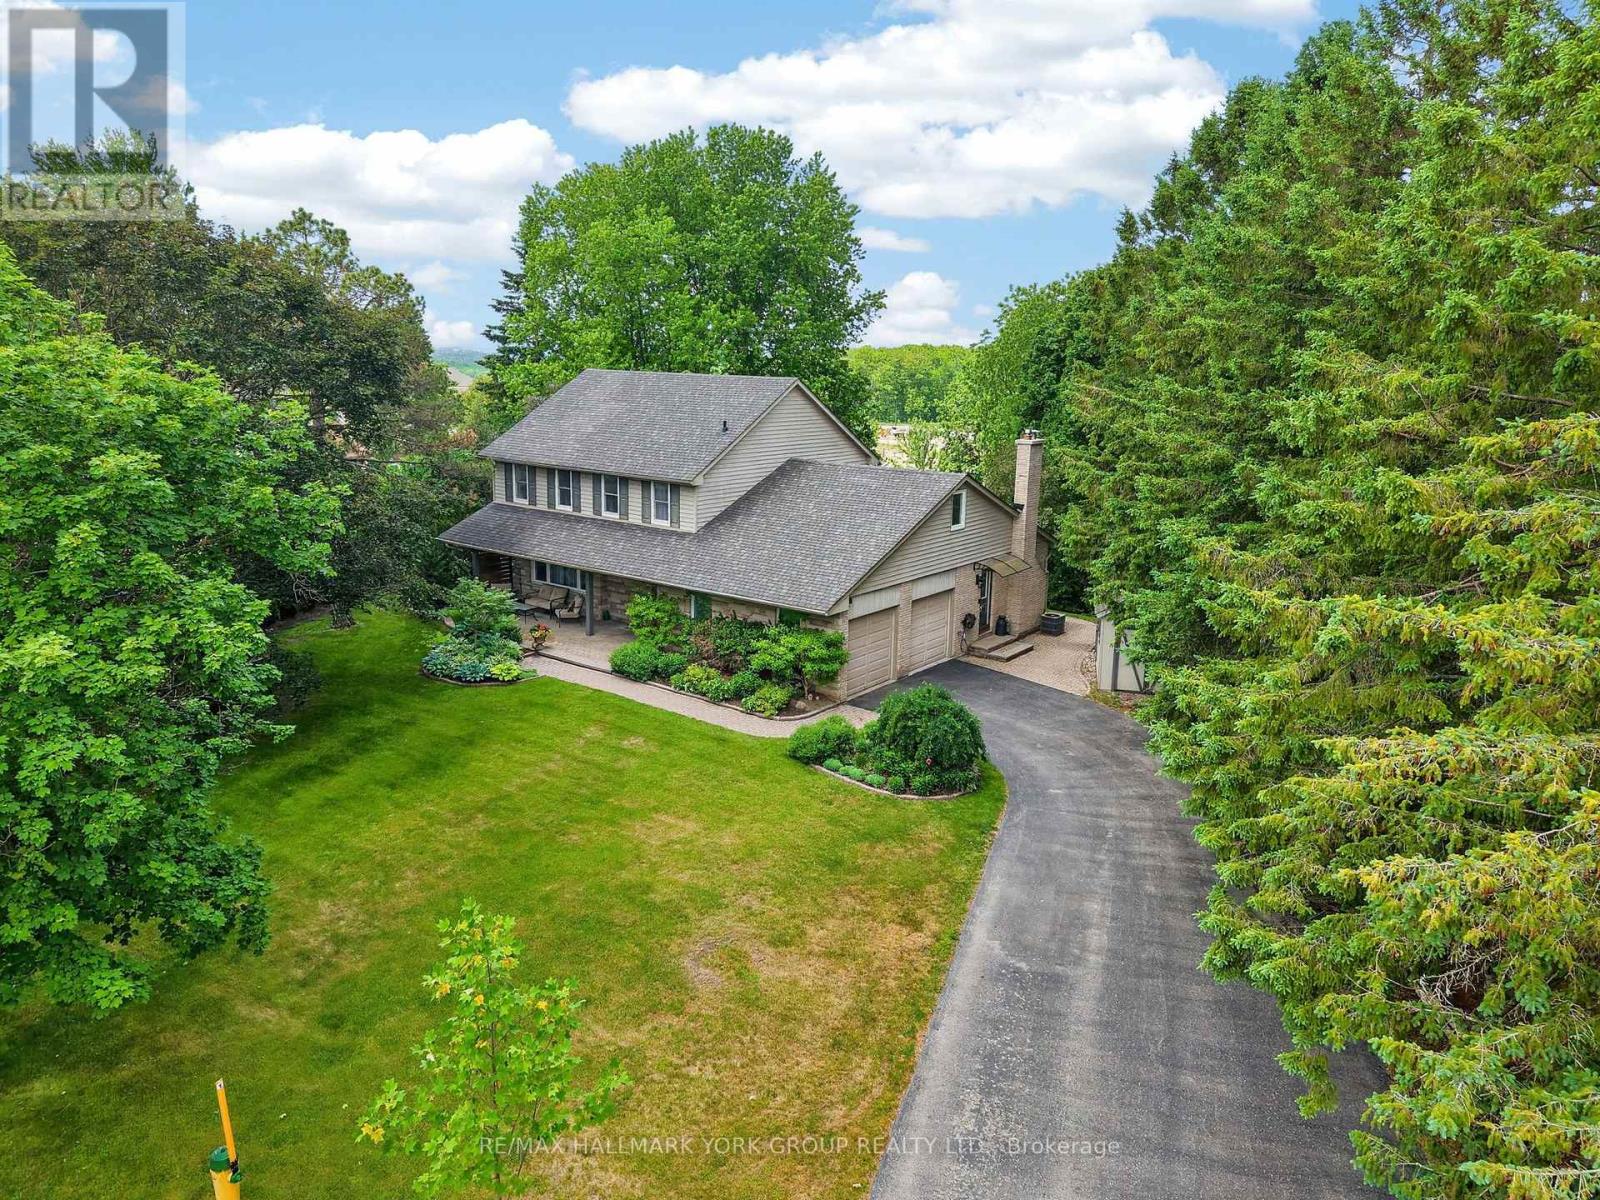
Astonishing Queensville manor, tucked away on a peaceful, family-friendly court offering small-town feel yet close to modern amenities. The residence's main level features a spacious living room and formal dining room with gorgeous hardwood floors. The entertainer's kitchen features granite counters, a peninsula dinette and lots of storage in those pull-out drawers. The kitchen, dining room and main floor family room with wood burning fireplace all overlook the amazing depth of manicured property. Generous main floor laundry room walks out to the side yard. The upper level offers 4 amply dimensioned bedrooms, 2 full bathrooms and a spacious second bonus room/studio. The lower level is beautifully finished with a custom wet bar, another entertainer's dream space, ample cold room for wine and food storage and a large separate space with built-in work bench and additional storage. The rear patio overlooks the magnificent, private yard with fire-pit and custom outbuildings. The double-car garage and driveway provide parking for 6+ vehicles. Just minutes to commuter routes 404, 400 and GO train and the future 404/400 Bradford bypass. Walking distance to the East Gwillimbury Health and Active Living Plaza - truly unique property offerings. Welcome home! (id:63616)

1007 - 7811 Yonge Street
Markham, Ontario
THE prestige condo building in prime Olde Thornhill Village - 'The Summit'. This bright 10th floor, 1 bedroom suite offers stunning south-west, city skyline views and a covered balcony for private outdoor enjoyment. The spacious primary bedroom is designed with comfort in mind. Large ensuite laundry. This well-managed, secure building features on-site management and top-tier amenities including an outdoor swimming pool, a gym, sauna, games room and bike storage. Healthy reserve fund. Maintenance fees include utilities, cable and internet. Additional building features include underground parking and ample visitor parking. Ideally located in the heart of Thornhill with easy access to Highways 401 and 407, walking trails, shops, cafes, restaurants, golf courses, parks, schools and public transit (future subway potential) (id:63616)
3139 Orion Boulevard
Orillia, Ontario
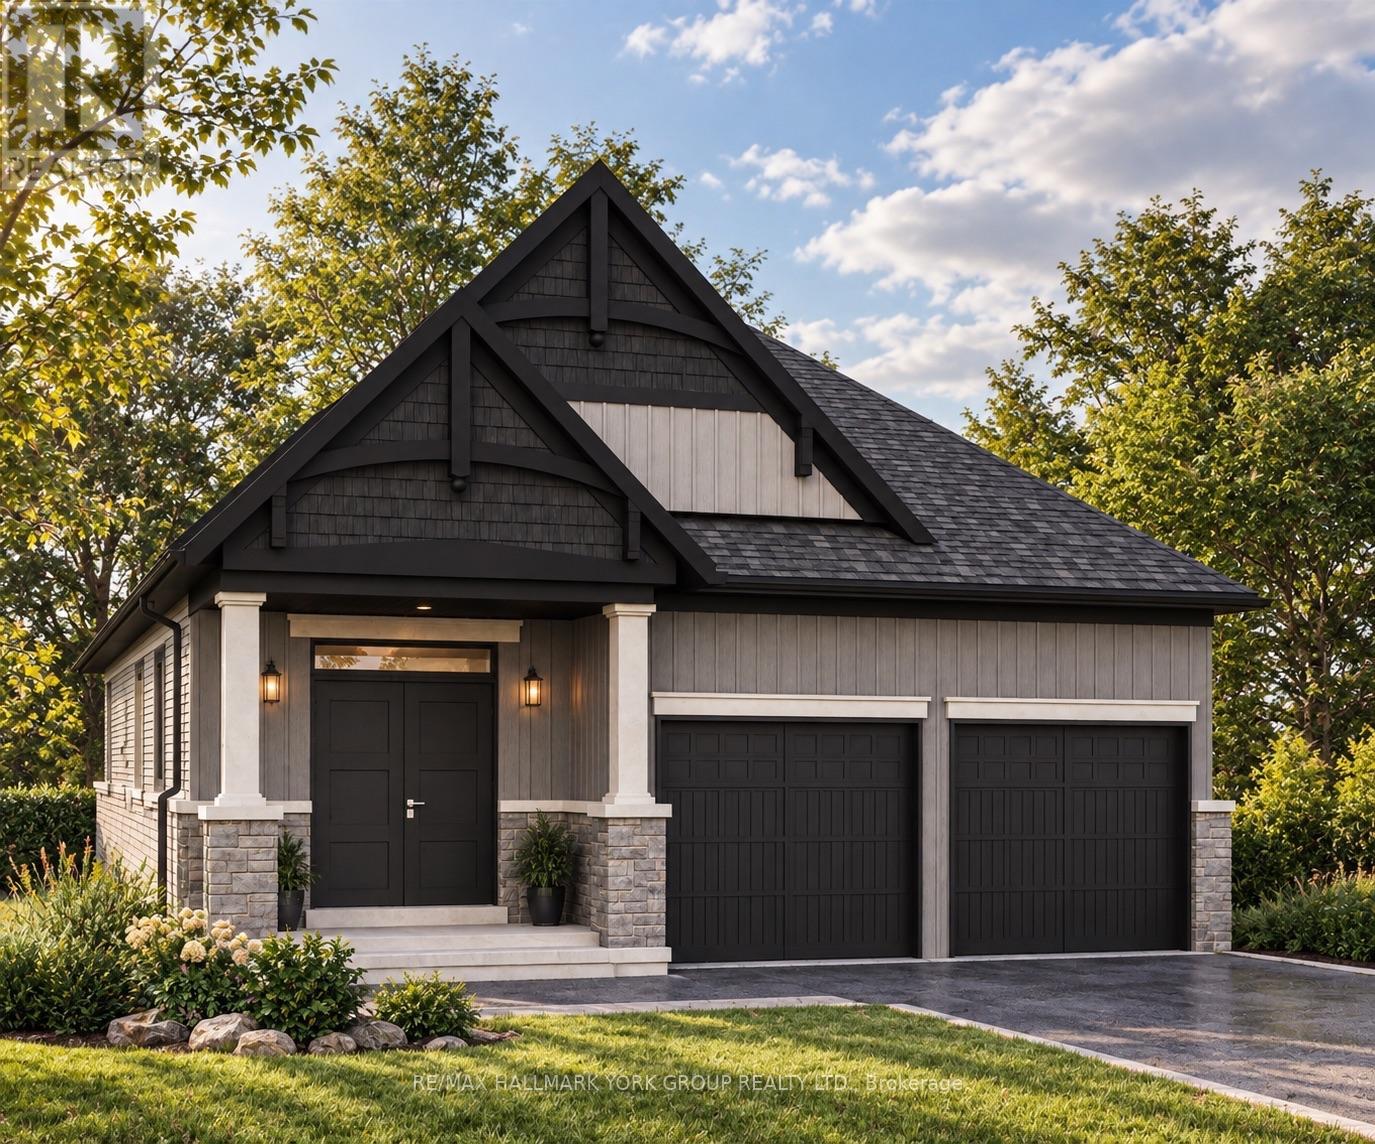
Take advantage of NEW HST REBATES with revised pricing! The appeal of Orillia living truly comes to life in communities like Westridge Trailside. Set on a premium 40 ft x 131 ft lot, 3139 Orion Blvd presents the future Berkley model by respected local builder Dreamland Homes, an opportunity to own brand-new construction in one of the city's fastest growing neighbourhoods. Thoughtfully designed with both style and function in mind, this home offers over $20,000 in carefully selected upgrades, including 5" wide hardwood flooring throughout the main level, quartz kitchen countertops with a stainless steel undermount sink, a stained oak staircase, and smooth ceilings throughout. Central air conditioning, 200 amp service and garage door openers add everyday comfort and convenience, creating a space that is truly move-in ready from day one. Perfectly positioned for both lifestyle and accessibility, you're just minutes from Costco, Lakehead University, Walter Henry Park, and a wide range of shopping and dining options. With quick connections to Highways 11 and 12, commuting to Toronto or escaping north to Muskoka is effortless, while Orillia itself continues to grow as a vibrant, well-connected city that still holds onto its small-town charm. Whether you're looking to settle into a modern, family-friendly community or invest in a growing area, this is a home that offers both immediate comfort and long-term value. With additional models and lots available, there's also the flexibility to build a home that truly fits your vision. (id:63616)
1708 - 47 Mutual Street
Toronto, Ontario
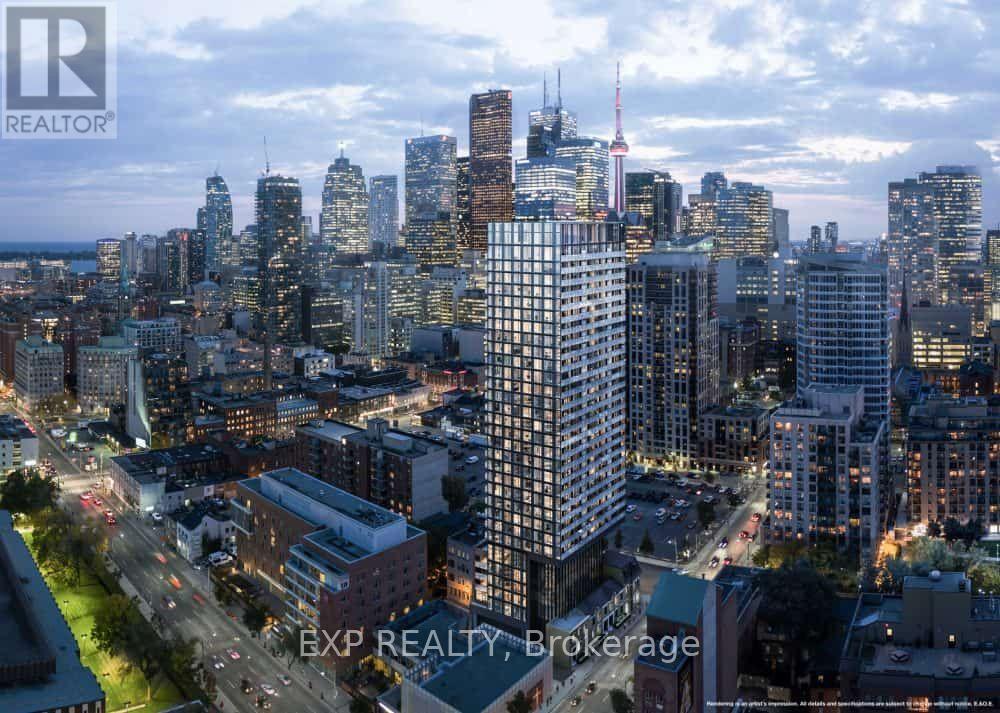
One-Year-New Condo In The Heart Of Downtown Toronto! Bright And Spacious 1 Bedroom + Den Featuring A Generously Sized Den (10'9" x 6'8") With An Added Door And Closet, Offering The Functionality Of A Second Bedroom. South-Facing Unit With Abundant Natural Light, 9' Ceilings, Premium Finishes, And Laminate Flooring Throughout. Large Floor-To-Ceiling Windows Showcase An Unobstructed South-Facing City View. Unbeatable Location Within Walking Distance To Toronto Metropolitan University (Formerly Ryerson), George Brown College, U Of T, Eaton Centre, Yonge-Dundas Square, City Hall, Groceries, Shops, Restaurants, And Hospitals. Just Minutes To The Entertainment District. Experience The Best Of Downtown Living With Everything You Need Right At Your Doorstep! MUST SEE!! (id:63616)
120 Parkdale Avenue N
Hamilton, Ontario
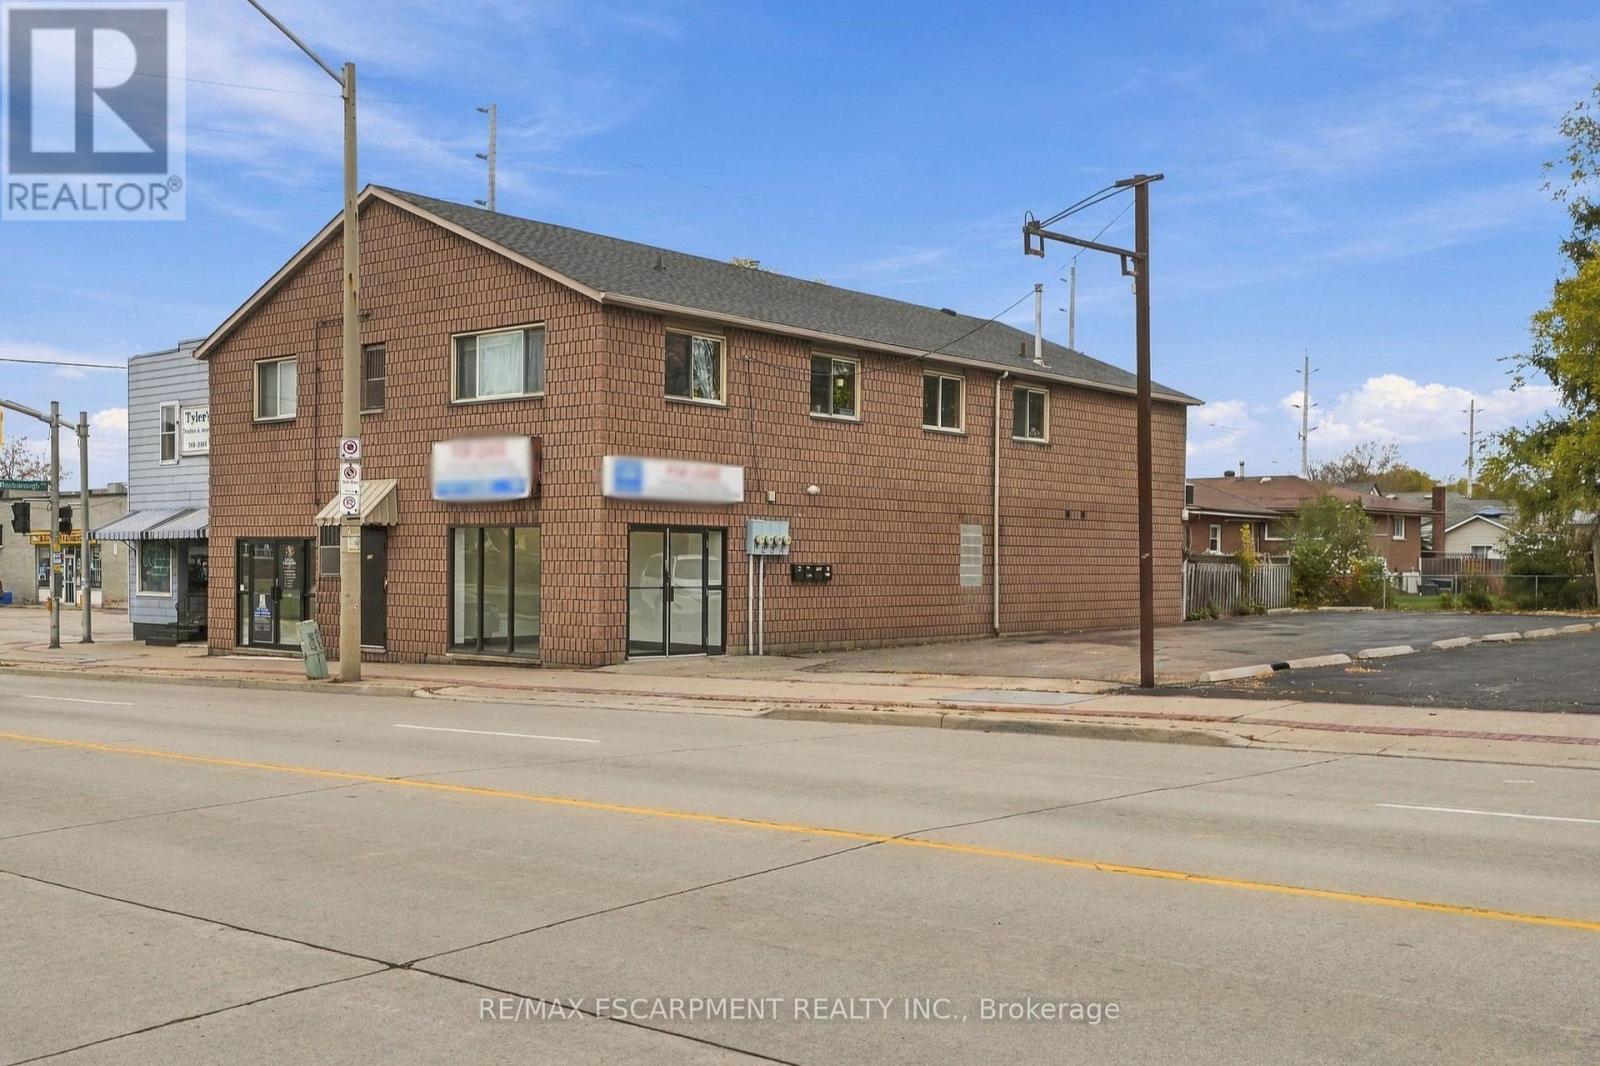
Quality-built in 1990, this concrete core slab and concrete block building offers approx. 4,745 sq. ft. over two floors, plus a 471sq. ft. attached double garage and 471 sq ft rooftop patio. Located on Parkdale at the Roxborough intersection, the property is zoned C5 (Mixed Use - Community Shopping & Residential). Main floor renovations completed in 2025-2026 include electrical, plumbing, insulation, drywall, flooring, 2 kitchenettes , 4 baths, 2 owned hot water tanks. Currently configured with 2 commercial units on the main floor and 2 residential units above. Apartment 1- Spacious owner's suite, with 2 bedrooms, double living room, eat in kitchen, separate living room, ensuite laundry, full bathroom with tub, roof top patio, double car concrete block garage, Apartment #2- 1 bedroom, full bath with tub, ensuite laundry with washer dryer, living room, eat in kitchen, gas furnace & central AC. Paved parking lot for 8+ vehicles, plus 2 garage spaces. Separate utility services include 4 hydro meters (100/200 amp), 4 gas meters, 4 water meters, 4 furnaces and 4 A/C units. Four hot water tanks: 2 owned (main floor) and 2 rented (second floor), with rental costs paid by tenants. Asphalt shingles & Stucco replaced in 2020. Multiple entrances. Tenants pay utilities. Vendor take back mortgage available for qualified buyers. (id:63616)
128 Venasque Private
Ottawa, Ontario
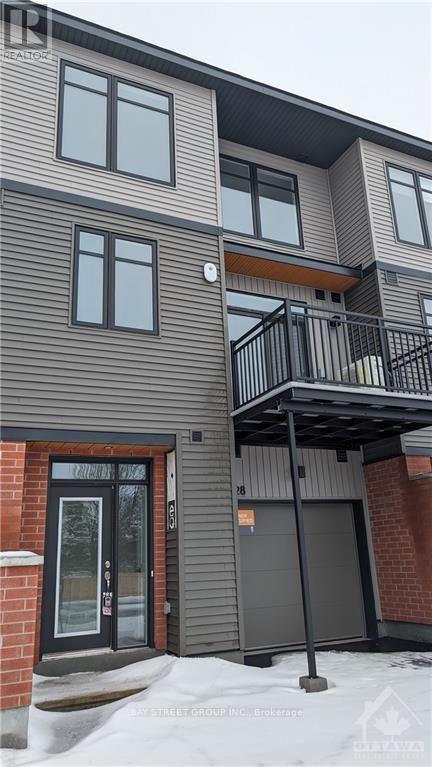
Welcome to 128 Venasque Pvt., a stylish three-story townhouse with 2 bedrooms and 2.5 bathrooms. Crafted by EQ Homes, the Clementine model boasts contemporary design, open-concept interiors, and a family-friendly locale. The ground floor features a foyer with garage access and storage. On the second floor, enjoy a spacious living/dining area connected to a balcony. The kitchen offers granite countertops, modern appliances, and a breakfast bar. The upper floor showcases a roomy primary bedroom with a walk-in closet and another bedroom with a three-piece bathroom. Experience modern living at its best in this thoughtfully designed townhouse. **Room measures are estimate. (id:63616)
2 - 7 Balmoral Drive
Kitchener, Ontario
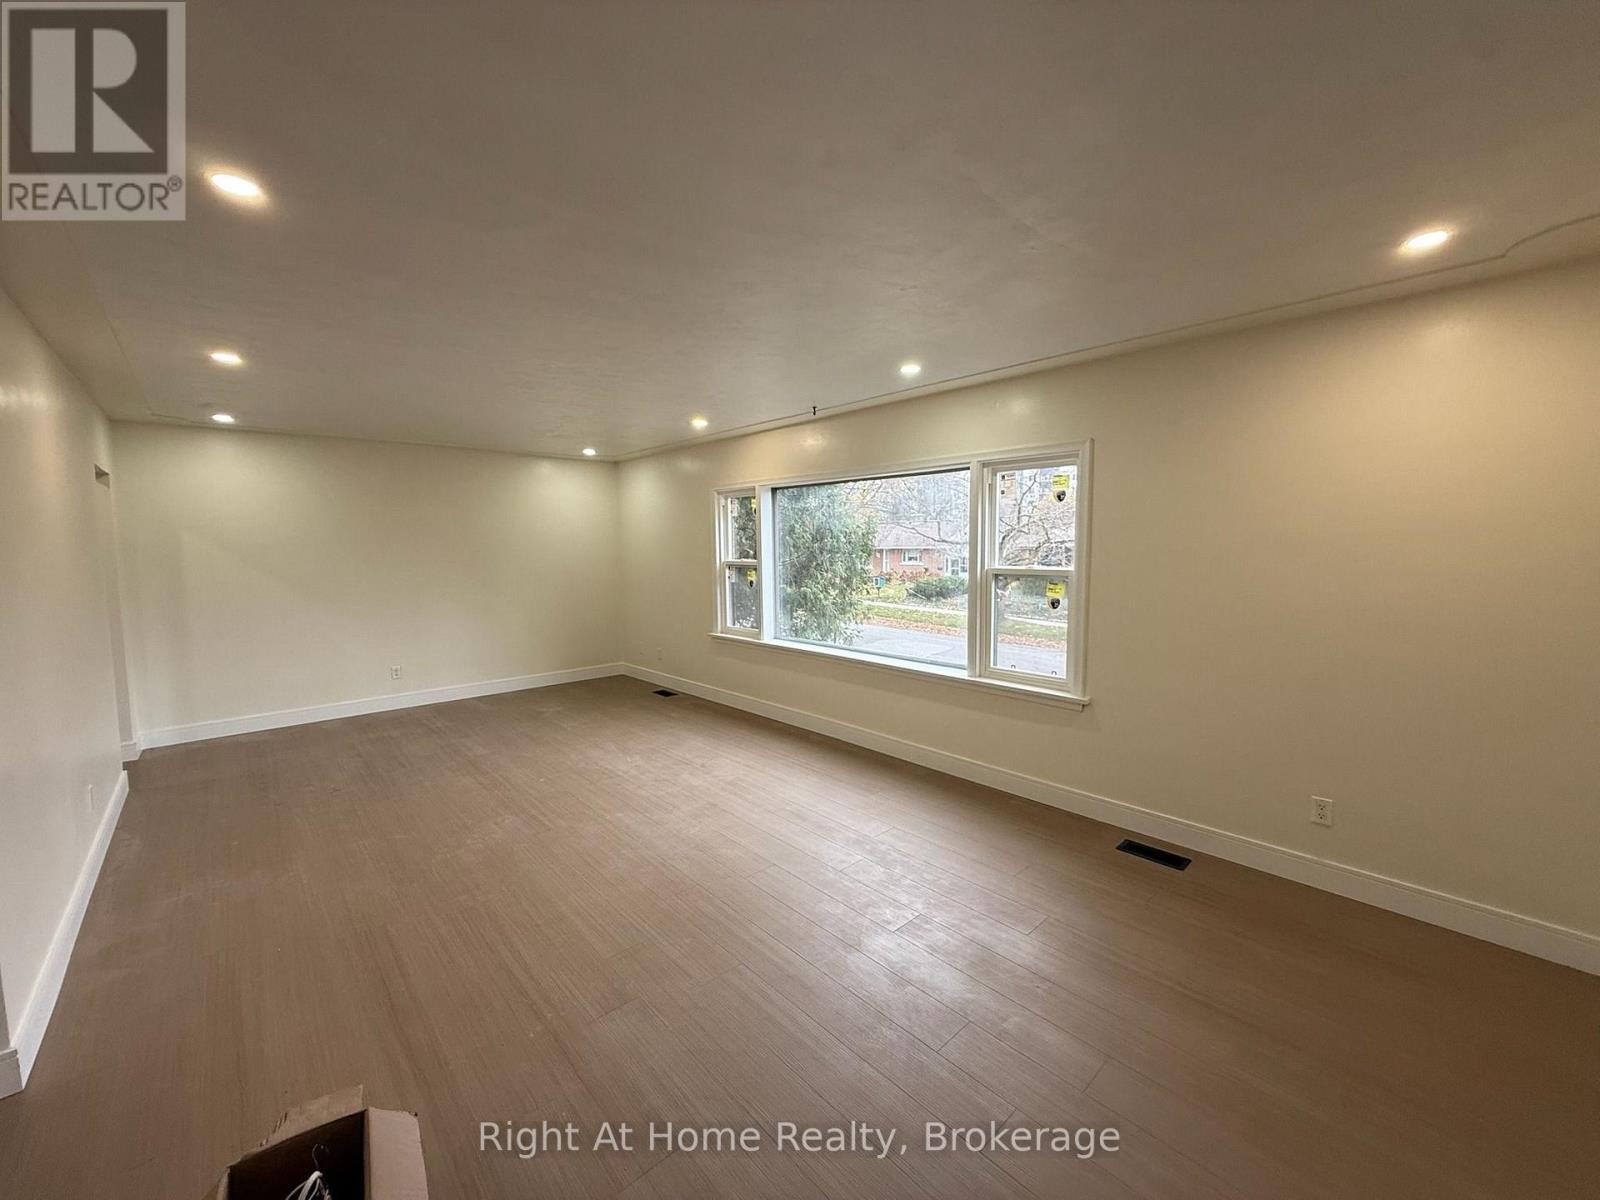
Renovated 2-Bed with 2 Parking Spots & In-Suite Laundry - Belmont Village. A great fit for professionals who want space, parking and low-hassle living! Highlights:- Huge living room with a massive picture window and tons of natural light- Two included parking spots, which is rare in this area- Private in-suite laundry- Fully renovated: new windows, fresh paint, upgraded electrical, remodelled bathroom and kitchen, new flooring- Modern bathroom with quartz vanity, tiled floors and rain-style shower panel- Modern kitchen with quartz countertop, new cabinets and upgraded faucet- Two bedrooms with good closet space, including a built-in organizer- Private entry with built-in storage, coat hooks and a bench- Main level unit so no need to climb multiple flights of stairs Utilities: All included except hydro and internet. Location: Belmont Village, close to cafés, shops, restaurants, the Catalyst tech hub and quick access to Uptown Waterloo and Hwy 7/8.Rent: $2,150/month + hydro and internet (id:63616)
114 Connelly Drive
Kitchener, Ontario
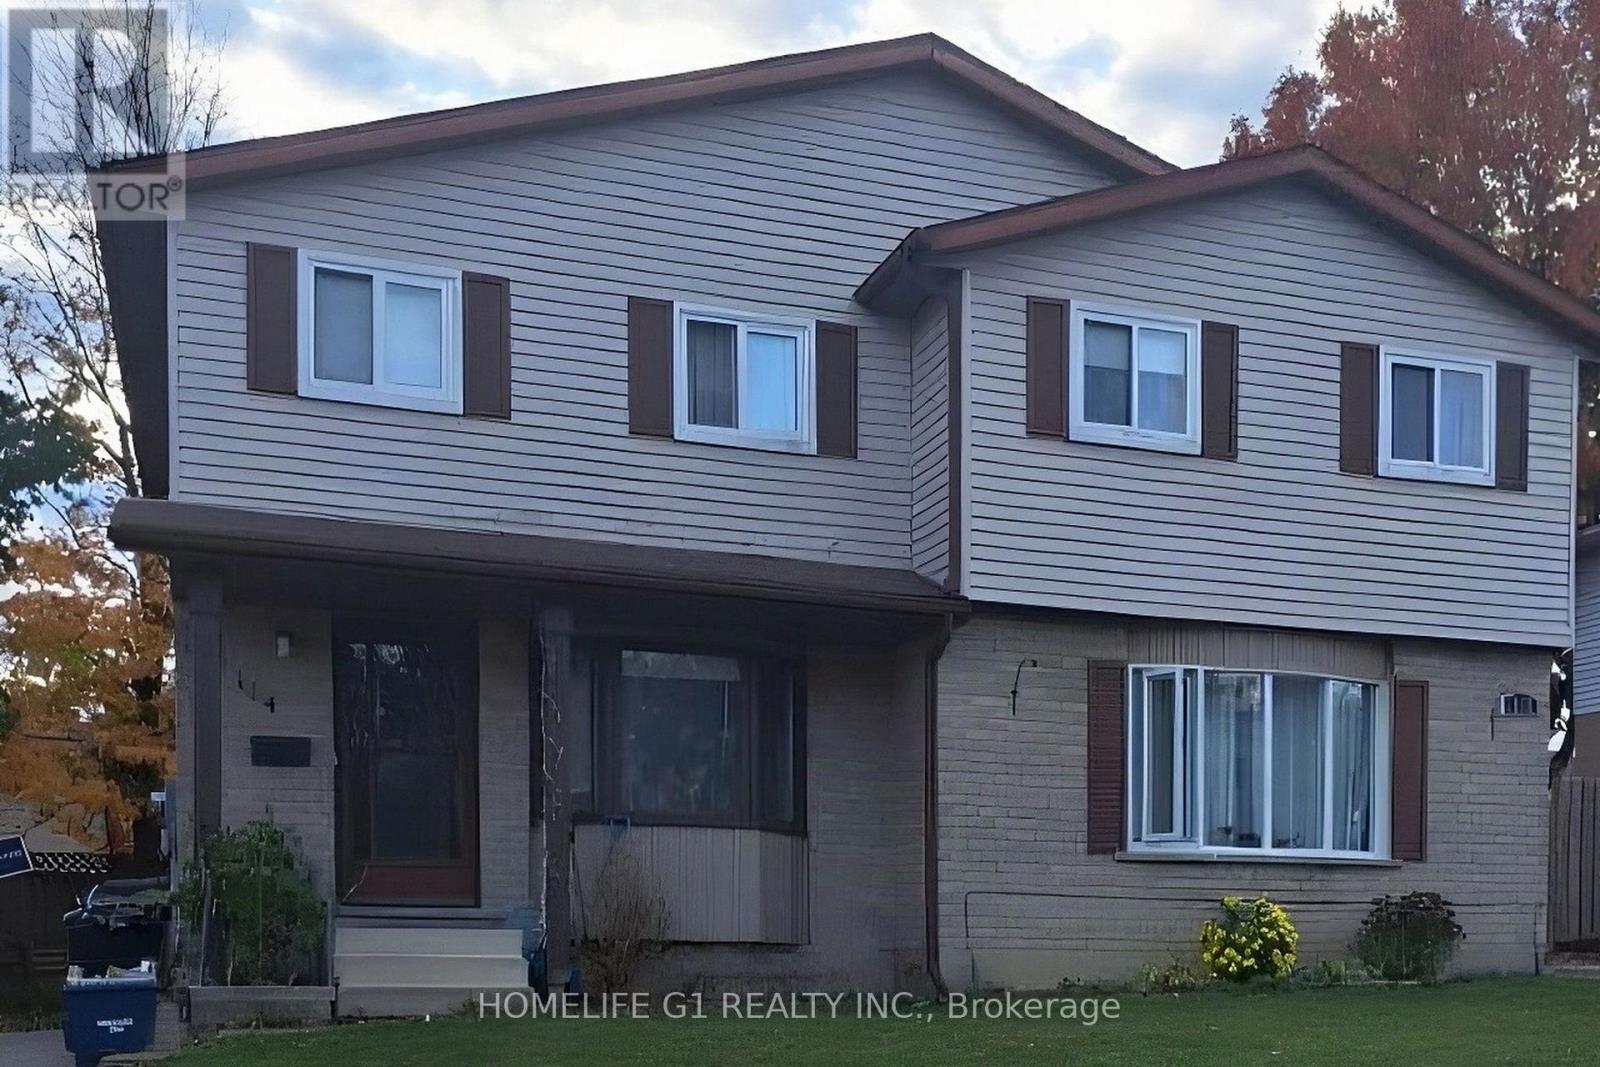
Freehold 3-bedroom, 2-storey semi-detached home on a 30 x 100 ft lot in Forest Heights, Kitchener. The main floor has a kitchen and an open living and dining room, with sliding doors to a deep, fully fenced rear yard. Upstairs are three bedrooms and a 4-piece bathroom. The finished basement adds a recreation room, a 2-piece bathroom and a laundry and utility room. Private driveway parking for three. Close to schools, parks and public transit. Exterior photos show the full semi-detached building; 114 is the left-hand home with the covered front porch. Some photos digitally decluttered and virtually staged. Twilight image digitally enhanced. (id:63616)
2409 - 55 Duke Street W
Kitchener, Ontario
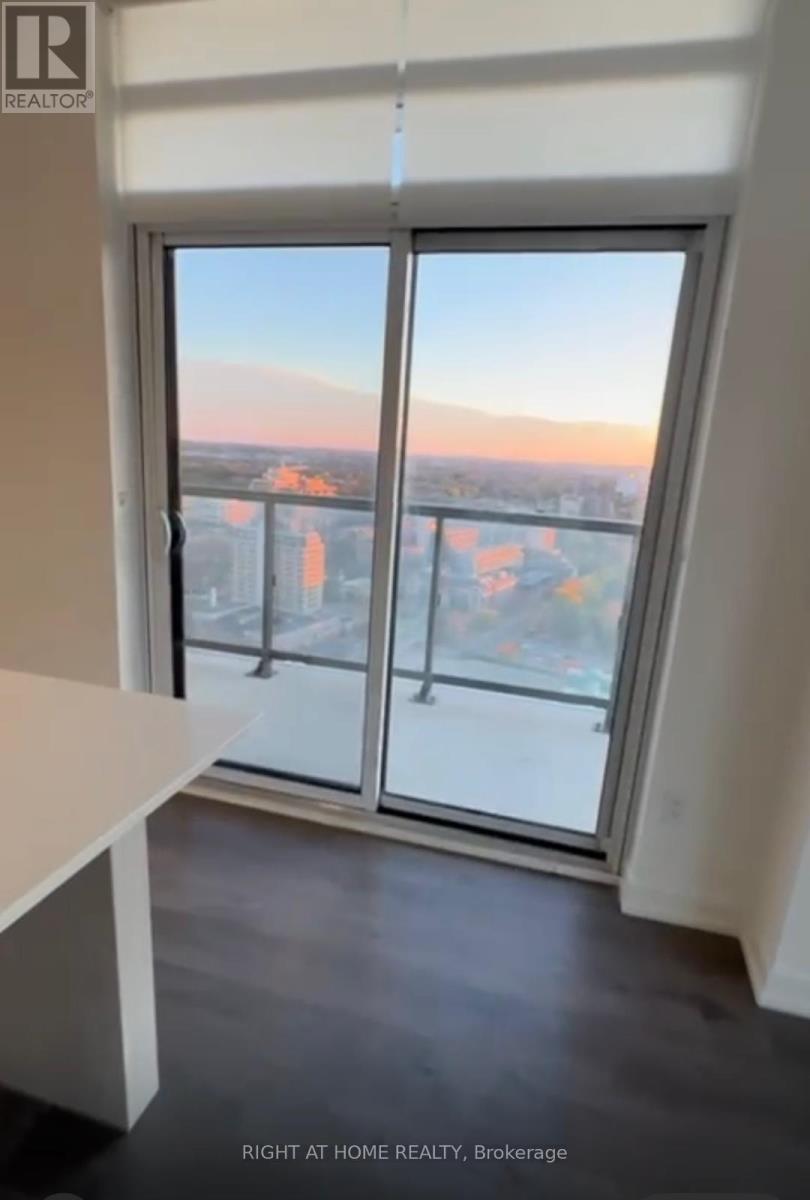
A MUST SEE!. Immaculately Maintained 2 Bed + 2 Washrooms Offers a Comfortable Blend of Modern Living and Natural Surroundings. Open Concept. Private Balcony. Large Closets. Wrap Around Private Balcony. Mix of Amenities to Fit To Your Daily Routine That offers Workout in The Gym, Unwind in the Sauna, Host Gatherings in the Party Room or Social Lounge. Floor to Floor Ceiling Windows. Offers Comfort, Convenience, and a Gorgeous Natural Setting All In One Place. (id:63616)
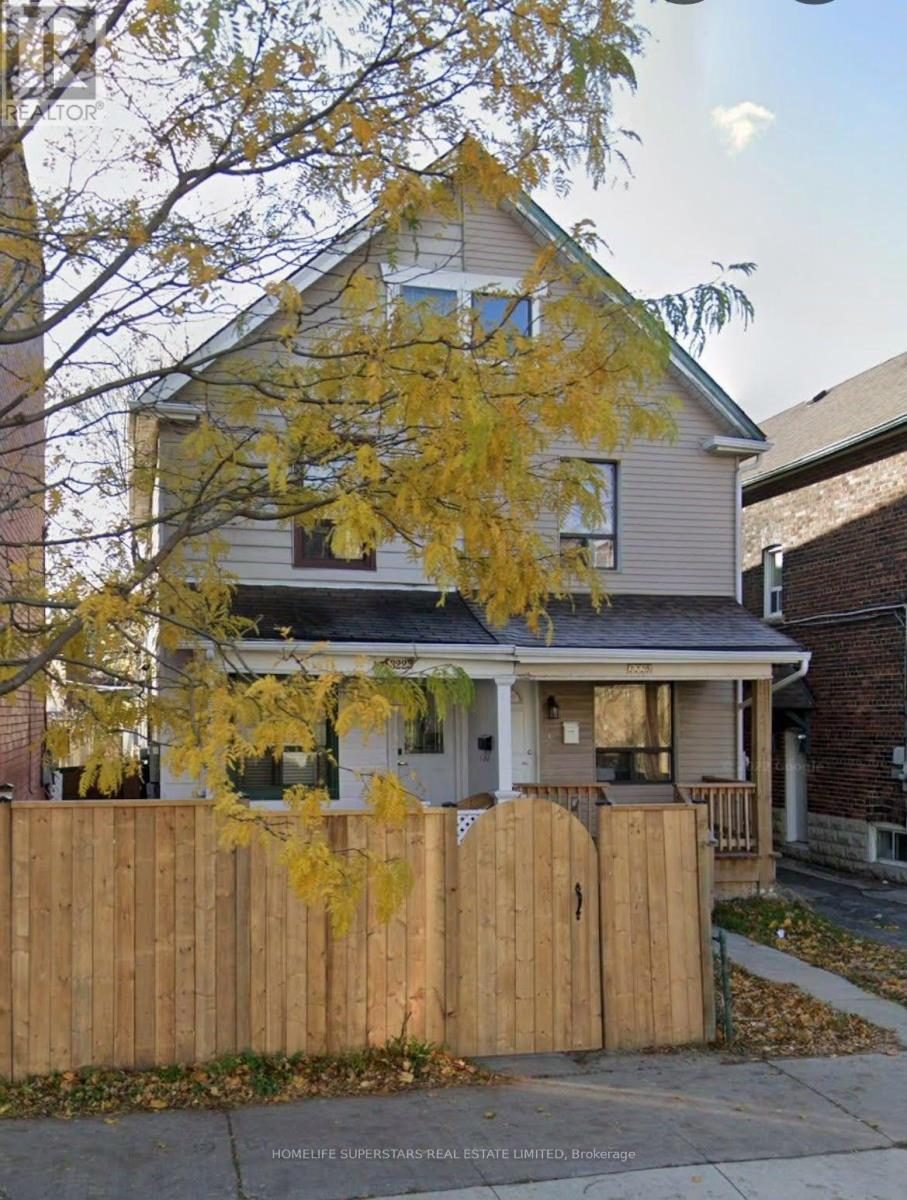
3223 Dundas Street West Street
Toronto, Ontario
RARE OPPORTUNITY IN THE HEART OF TORONTO'S VIBRANT JUNCTION HIGHLY DESIRABLE NEIGHBOURHOOD! Attention First-Time Buyers, Savvy Investors, Renovators & Builders! Discover the incredible potential of this semi-detached home situated on a deep Lot of 130ft lot. Convenient side entrance to the basement, this property offers an excellent opportunity to renovate, personalize, and add value. Steps from trendy cafés, restaurants, boutique shops, parks, schools, and public transit. Whether you're looking to create your dream home or explore future investment possibilities, this property is full of potential. Bring Your Vision and Transform This Hidden Gem into Something Extraordinary! (id:63616)
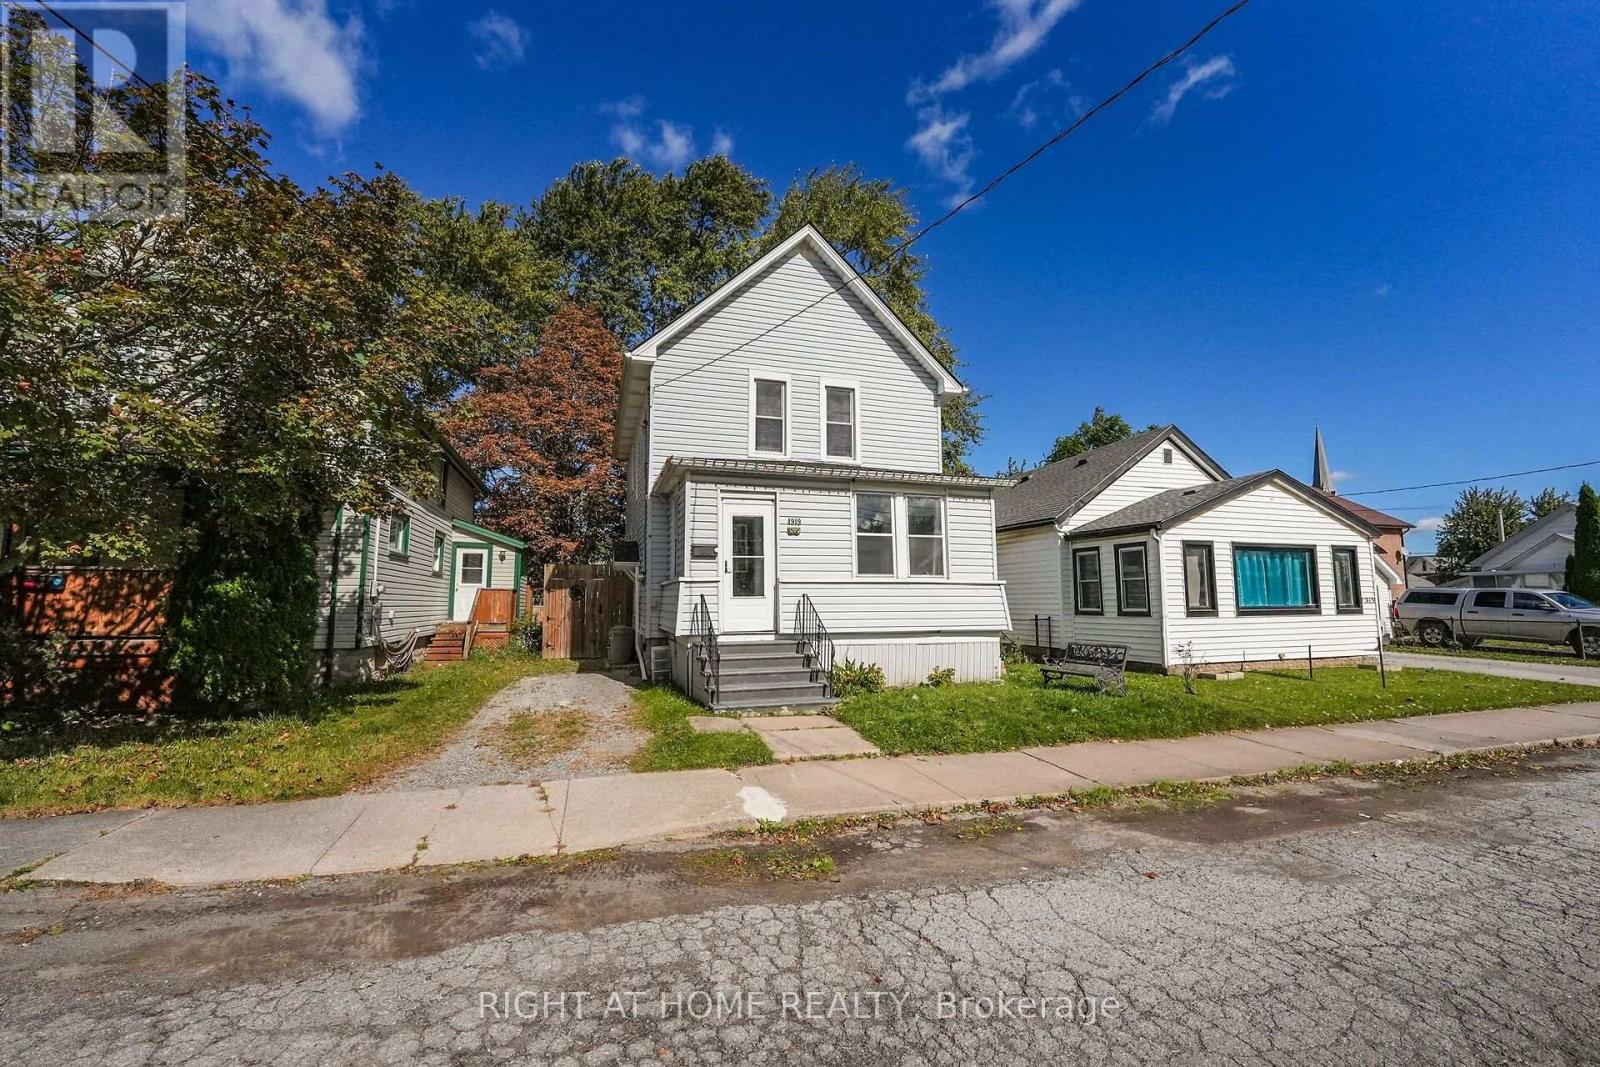
4919 Huron Street
Niagara Falls, Ontario
Room to gather, a shaded backyard to enjoy, and historic downtown nearby. Welcome to 4919 Huron Street, a three-bedroom detached century home offering approximately 1,346 sq. ft. above grade on an approximately 33 x 120 ft. lot in Niagara Falls.An enclosed front sunroom makes a welcoming spot for morning coffee. Inside, separate living and family rooms give you flexibility for entertaining, movie nights or a home office, while a dedicated dining room brings everyone together. The generous eat-in kitchen offers plenty of counter and cupboard space, with room for everyday meals and weekend get-togethers.Upstairs, the primary bedroom enjoys three windows and two closets, including a walk-in. Two additional bedrooms offer space for family, guests or a dedicated workspace. The updated four-piece bathroom features a jetted tub.Step outside to a fenced backyard shaded by mature trees: a place to enjoy summer afternoons, host a barbecue or create your own garden retreat. A storage shed and private driveway add everyday practicality, while a separate rear entrance provides access to the basement for storage.Improvements during the seller's ownership include replacement windows and doors, roofing, central air conditioning, an updated 100-amp electrical panel, basement waterproofing and a sump pump.Explore Queen Street's restaurants, shops and entertainment, with the University of Niagara Falls Canada and GO/VIA rail station within walking distance. Victoria Avenue Library is nearby, as is A.J. McKinley Park with its playground, sports fields and tennis/pickleball courts. The Niagara River Recreation Trail offers scenic walking and cycling along the river. The Falls and Clifton Hill add world-famous experiences close to home.Come see the space, setting and possibilities for yourself. (id:63616)
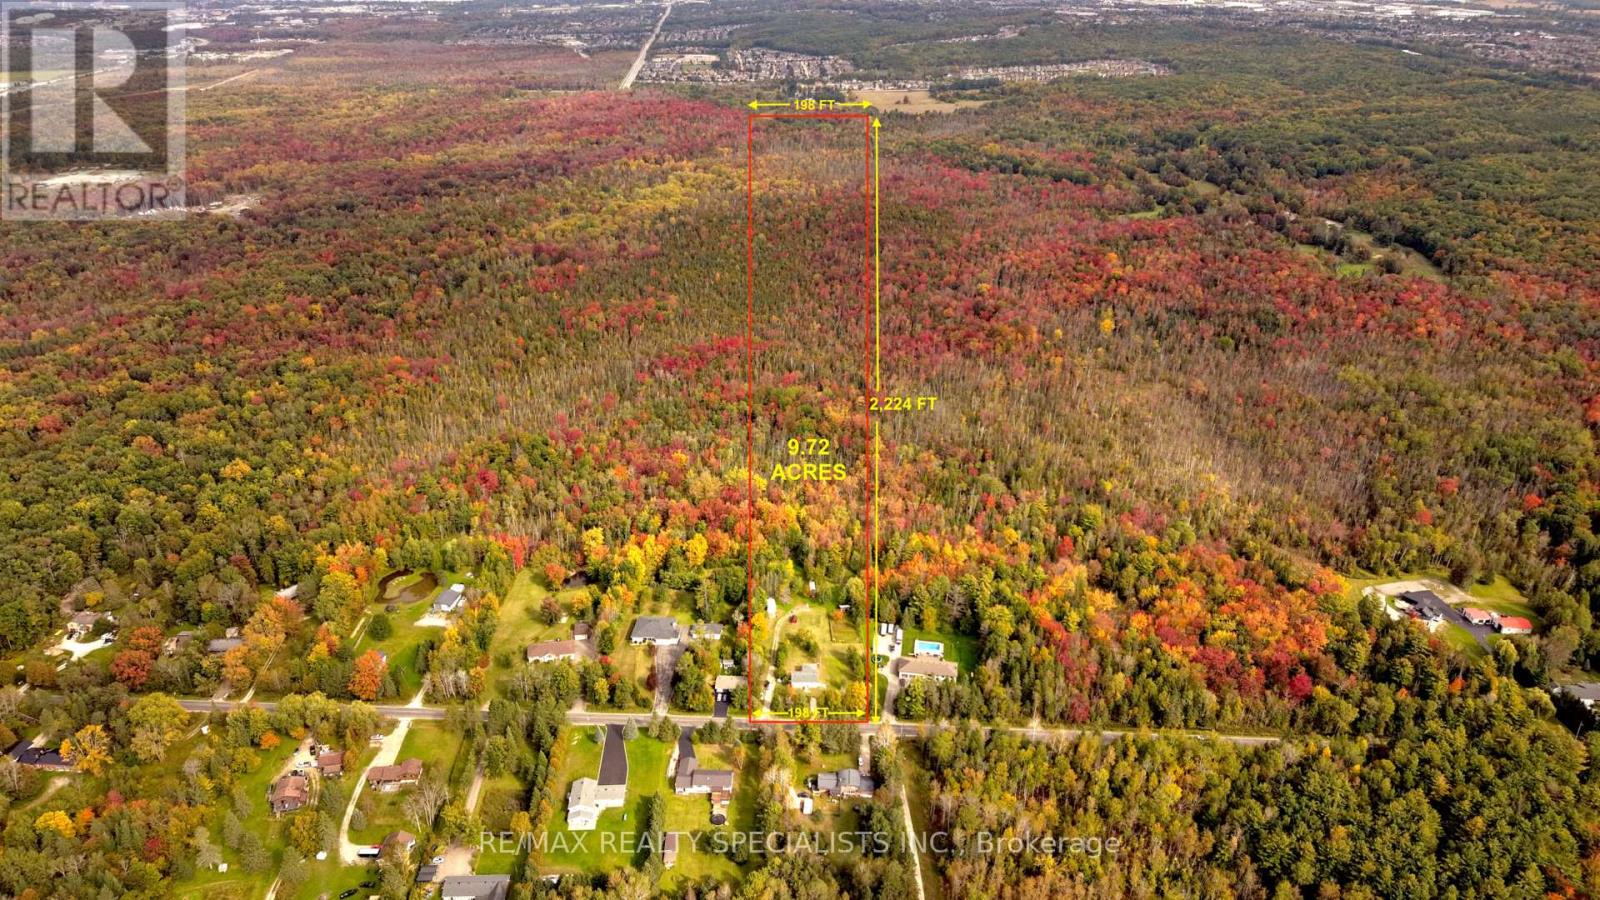
8555 10th Line
Essa, Ontario
Fully Renovated Bungalow On 9.72 Acres, Just Minutes From Barrie! Enjoy peaceful country living with convenient access to the city's shopping, dining and everyday amenities. This beautifully updated home features a newly installed kitchen, new bathrooms, updated flooring, windows and roof. A brand-new fridge and stove will be installed prior to closing. The main floor offers 2 bedrooms and 2 full bathrooms, while the finished basement features a separate entrance, 2 additional bedrooms and a full bathroom, providing flexible space for extended family or guests. Step outside onto the brand-new deck, perfect for relaxing, outdoor dining and entertaining. With nearly 10 acres to enjoy, this property offers space for gardening, outdoor recreation and a quieter lifestyle. A wonderful opportunity to own a fully renovated home on an expansive rural property close to Barrie! (id:63616)
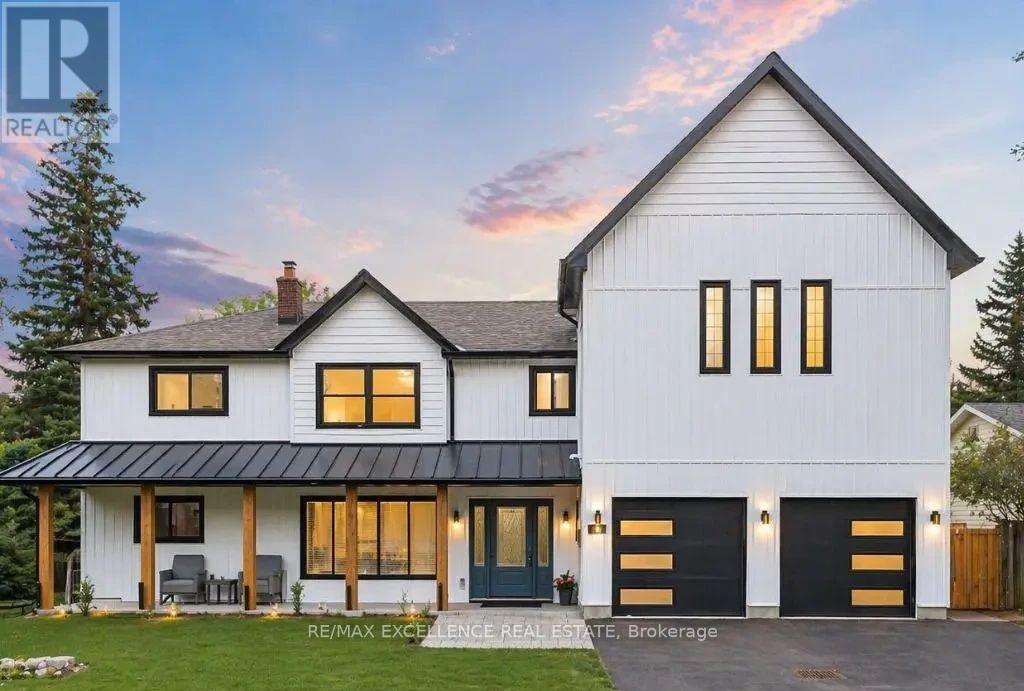
161 Mill Street
Halton Hills, Ontario
An extraordinary family home: Five bedrooms, a private primary wing, expansive entertaining spaces, and over 4,200 sq. ft. of total finished living space.A private resort in the heart of Georgetown: A 66 x 132 ft property with mature trees, an in-ground pool, a pool house, and outdoor entertaining space. A custom-home experience in an established neighbourhood: A major 2024 expansion, contemporary finishes, and walking proximity to downtown Georgetown and the Park District. (id:63616)
628 Leatherleaf Landing
Milton, Ontario
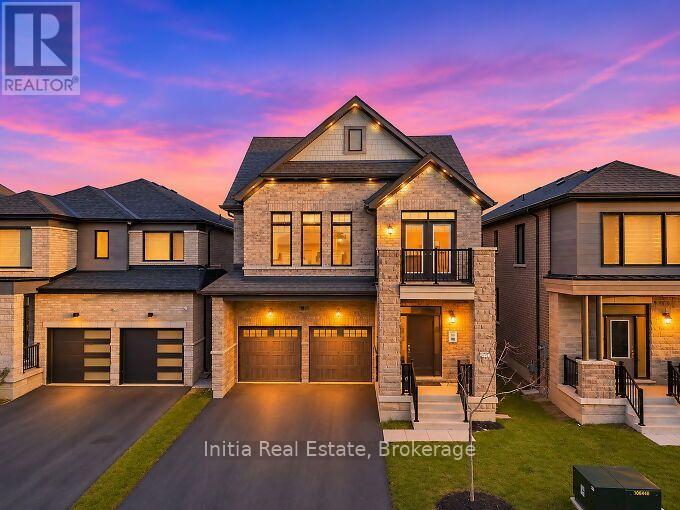
Welcome to this stunning detached residence in Cobban community of Milton! Offering approximately 3519 sq. ft. of total finished living space, this impressive home combines elegance and functionality. Step inside to discover a bright, spacious interior featuring 9-foot smooth ceilings on the main floor, hardwood flooring throughout the main level, staircase and hallway, pot lights and an abundance of windows that fill the home with natural light. The thoughtfully designed open-concept layout creates a seamless flow between the living and dining areas. A stylish double-sided gas fireplace adds warmth creating an inviting atmosphere during those cozy winter evenings. The chef-inspired kitchen is sure to impress, featuring elegant full-height white cabinetry, ample storage, a spacious pantry, built-in oven and microwave, gas cooktop, custom backsplash, under-cabinet lighting, and a large centre island with an extended breakfast bar. A dedicated space for your choice of wine cooler provides added opportunity to customize your entertainment space. Second floor offers four spacious bedrooms, all with private ensuites and semi ensuites. The oversized primary retreat boasts large windows, two spacious walk-in closets, including a dedicated dressing area, and a luxurious 5-piece spa-inspired ensuite. Unwind in the freestanding soaker tub, enjoy the glass-enclosed shower, and appreciate the extra-large double-sink vanity. A conveniently located second-floor laundry room completes this level. An exceptional feature of this home is the approximately 952 sq. ft. City-approved legal second dwelling basement apartment with separate entrance Perfect for extended family, multi-generational living, or generating additional rental income. Additional highlights include a double-car garage, EV charger rough-in, and numerous quality upgrades. A rare opportunity to own a beautiful family home with a legal income-generating basement apartment in one of Milton's sought-after communities. (id:63616)
2702 - 38 Annie Craig Drive
Toronto, Ontario
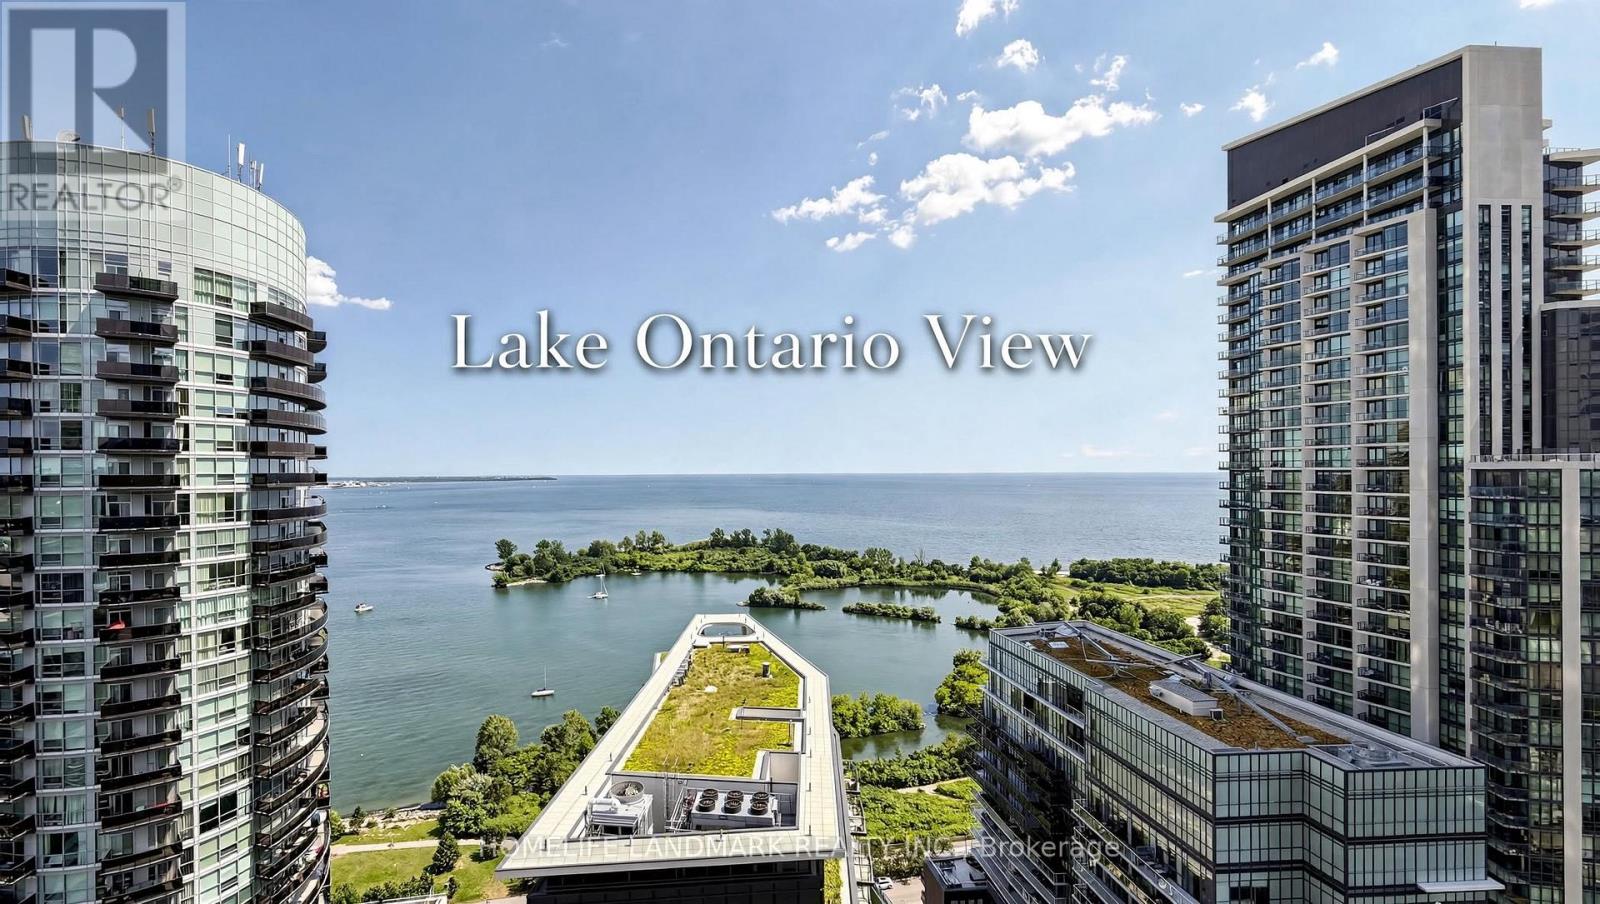
New Waterfront, Bright 2 bedroom plus den, South East Corner at Waters Edge at The Cove, an Luxury Condominium Projects that redefines Waterfront View Condominium Lifestyle. This Unit boost comfort (Upgraded Primary Ensuite Shower), unobstructed SOUTH Lake View & Toronto Skyline w/CN Tower View. All Bedroom & Den beside WINDOW & wrap around Balcony to ensure Sunlight & Unobstructed View (Not looking at nearby building). Premium Amenities that are NEW including 24 Hr Concierge, Indoor infinity pool with water views, sauna, and hot tub. This Building also include a LARGE outdoor Patio Area for Community Get Together!! Steps to Shops, Grocery Store, Marine Parade Trail, Humber Bay Arch Bridge & Park and Much more!! Minutes to Mimico GO, QEW & 427! Do not Miss the Opportunity to Have the Opportunity to own One of the BEST layout of the Newest Building in the Waterfront Area. (id:63616)
2612 Council Ring Road
Mississauga, Ontario
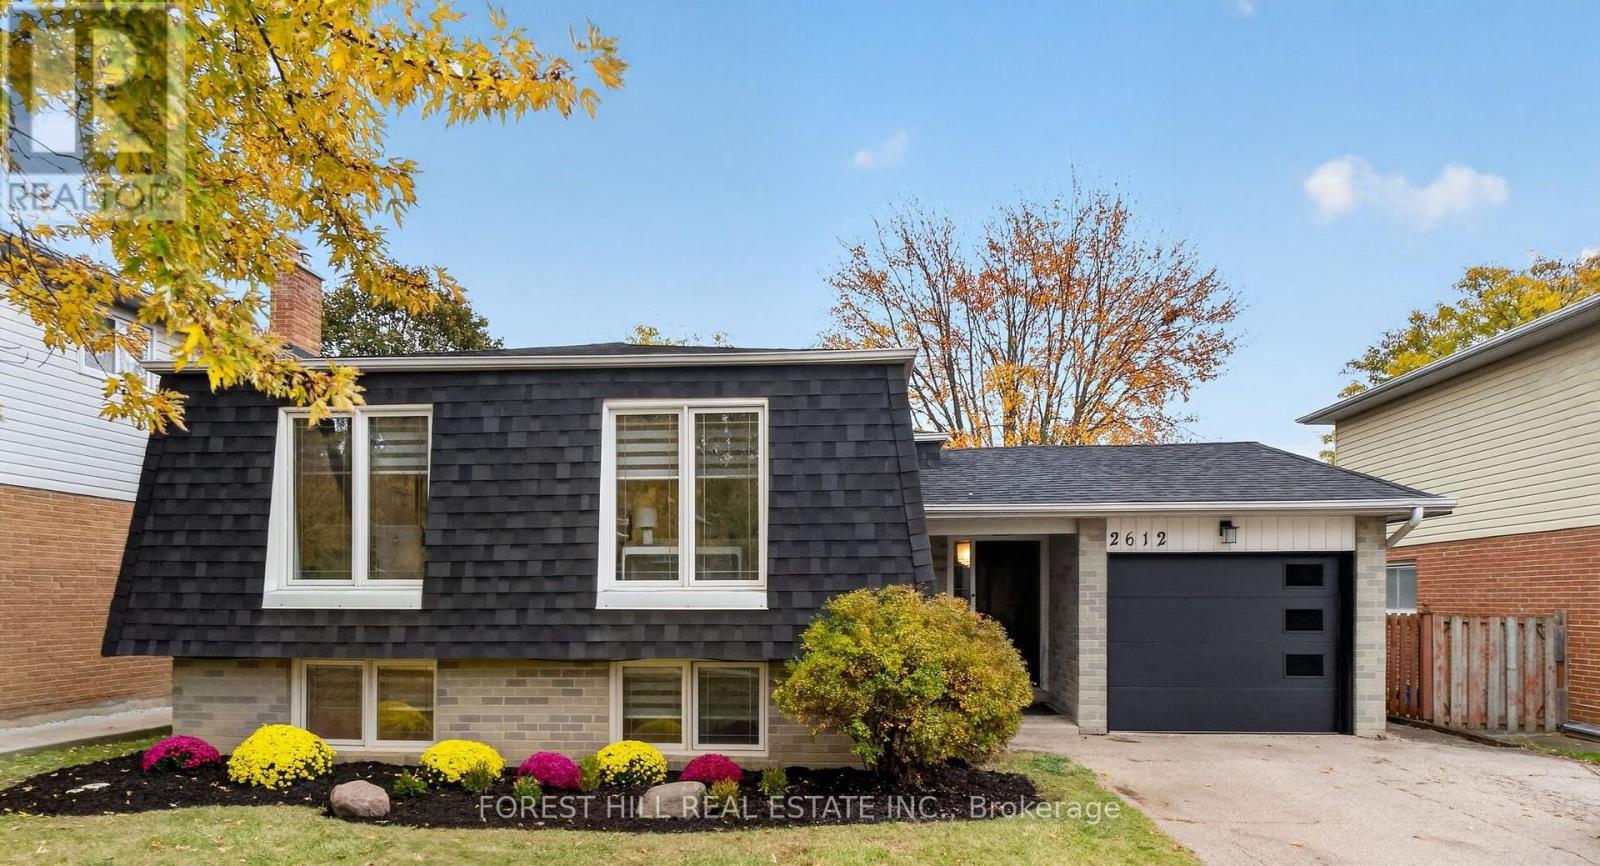
Come see why this fully renovated bungalow, with a collective 2275 square feet of Fantastic Functional living space is the Perfect House for You and your Family!! This beautiful design functions so well~ with bright open space that is so well thought out and planned, it is sure to make any busy lifestyle easy and enjoyable. Entertaining is such a Joy with enough room for Everyone!! Erin Mills is a wonderful community, known for it's Friendly Neighbors, Excellent schools, Wonderful parks, walking paths, efficient public transit options, and easy Highway access (QEW, 403 & 407). This Home has been fully renovated (including Roof, Shingles, Siding, All Windows, upgraded Electrical), with every detail in mind. Come see for yourself, why this Beautiful Home is the Best of what you're looking for.... and Perfect for You in Every Way!! (id:63616)
603 - 3071 Trafalgar Road
Oakville, Ontario
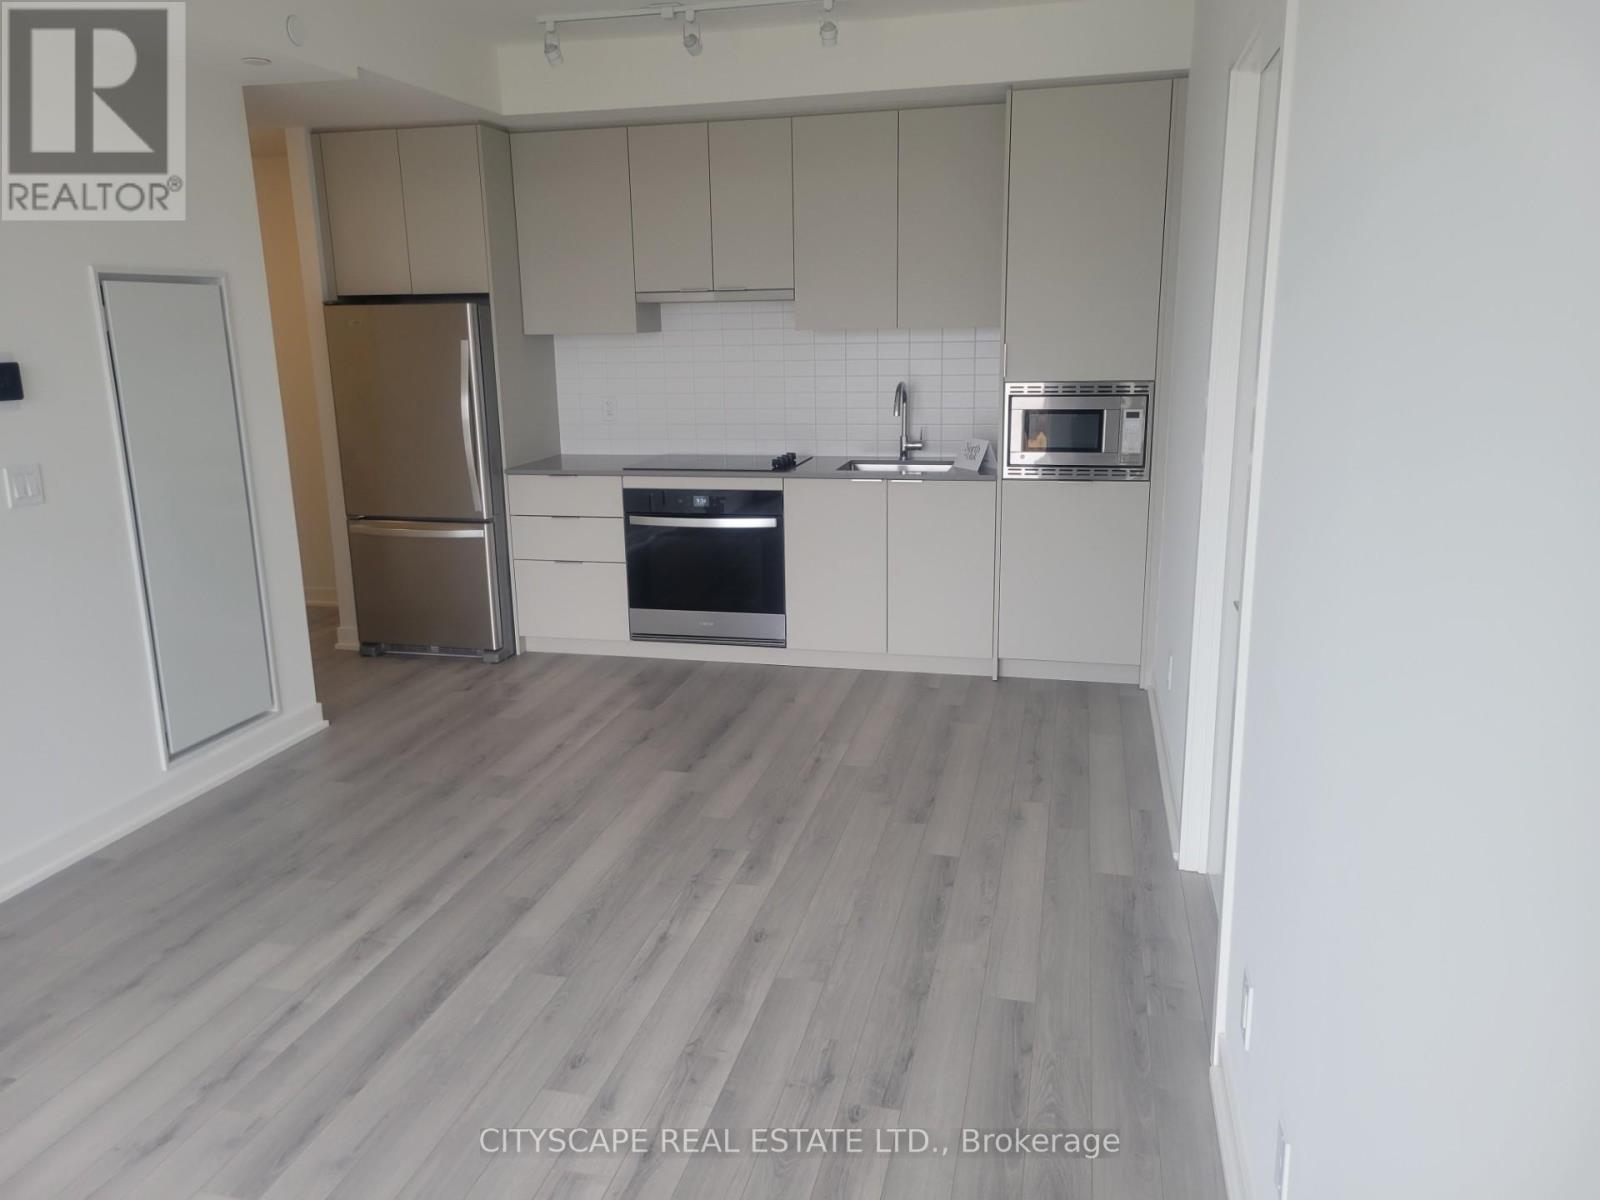
2 Bedroom 2 Bath condo by Minto, located in the heart of Oakville at Dundas & Trafalgar. Suite offers 768 sqft of interior living space plus a 40 sqft balcony, totaling 808 sqft. Enjoy the convenience of being steps from Longo's, Walmart, Canadian Tire, etc, and just minutes to Sheridan College and other schools. Easy access to Oakville GO Station makes commuting a breeze. Included is one underground parking space, one locker, 24-hour concierge service, and access to premium building amenities. (id:63616)
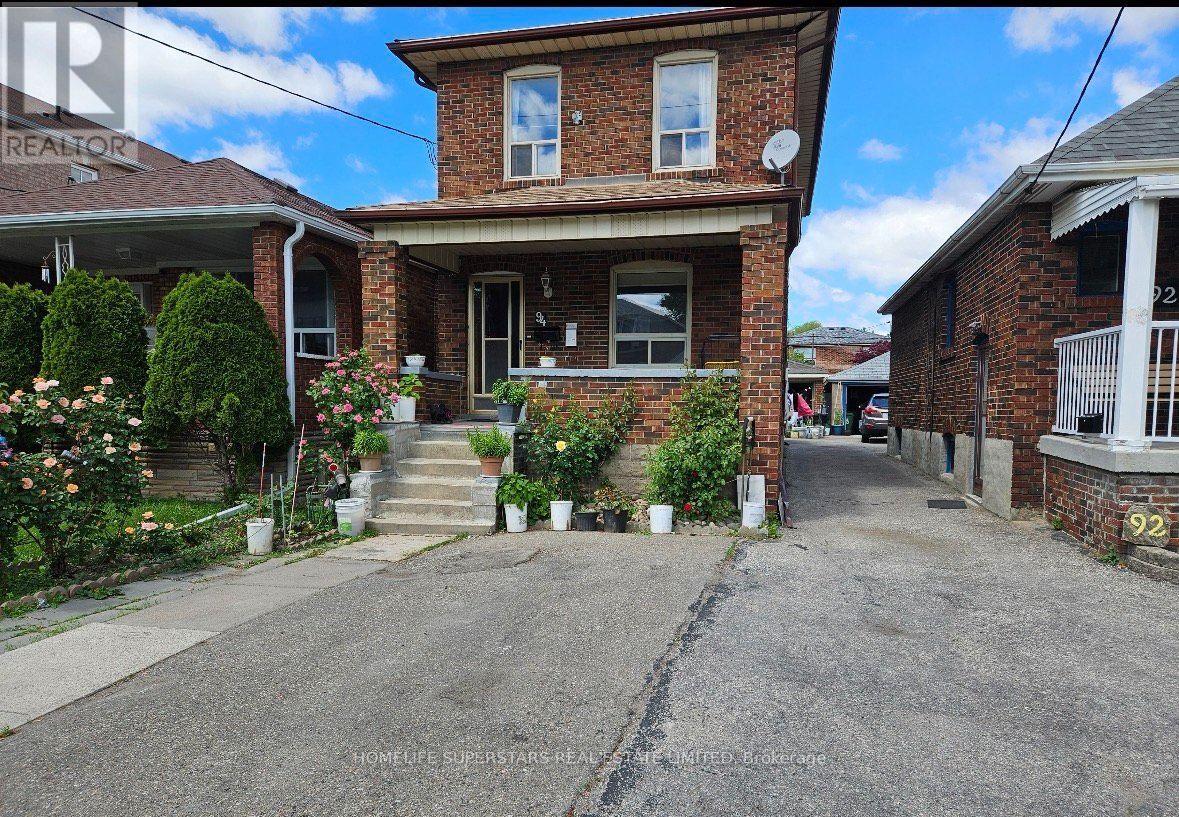
94 Ypres Road
Toronto, Ontario
Bright and Beautiful home offers Four bedrooms, 3 bedrooms on the second floor and an additional bedroom on the main level with a closet, along with the convenience of main-floor laundry and powder room. The property features a Detached garage and a generous driveway with parking for up to three additional vehicles, providing excellent convenience for families and guests. The finished basement adds valuable living space and includes a 2 bedroom and separate entrance and kitchen. offering excellent flexibility for extended family, guests, or potential rental use. The seller does not warrant the retrofit status of the basement apartment. Recent updates include a furnace replaced in 2023, a new A/C installed in 2025, a new roof in 2019, and a garage roof replaced in 2022.Ideally located close to the Eglinton LRT, TTC, grocery stores, shopping, schools, parks, and a wide range of everyday amenities, this home offers both comfort and convenience in a well-connected neighborhood. A wonderful opportunity for families, investors, or buyers seeking additional living space and versatility in a convenient location. (id:63616)
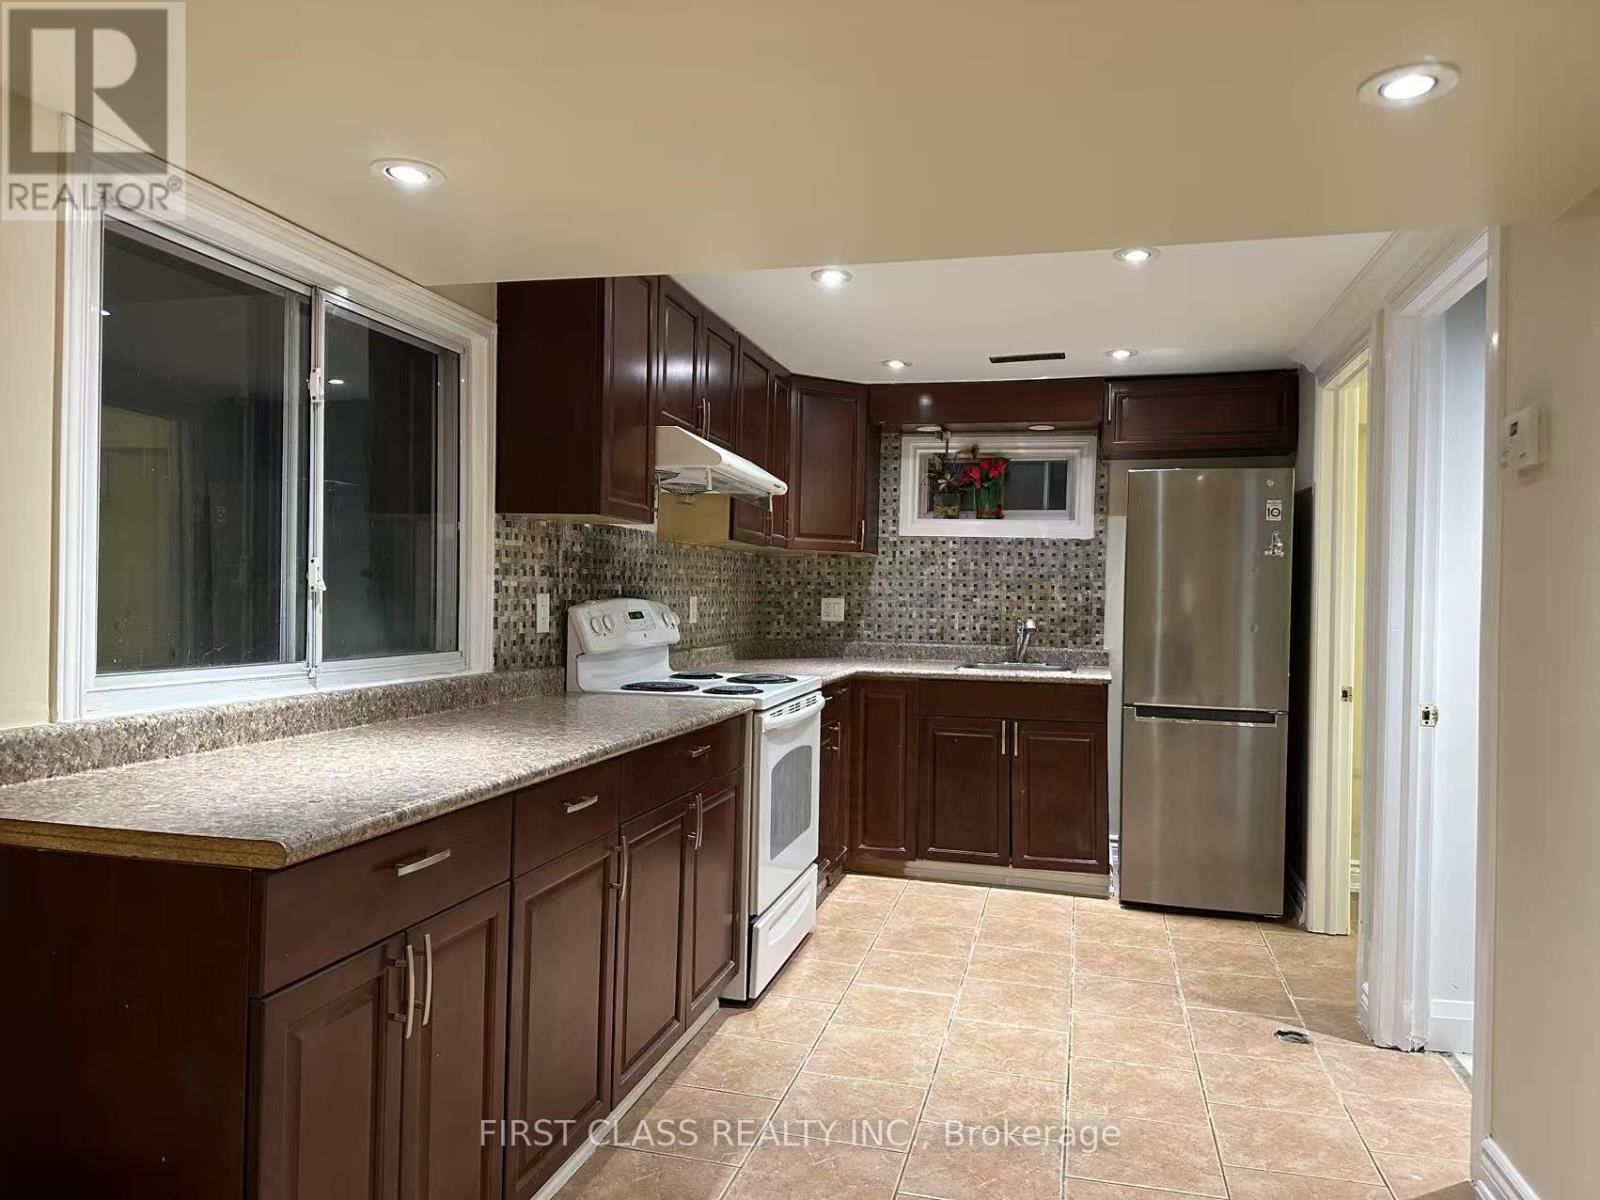
53 Aberfeldy Crescent
Markham, Ontario
Basement for rent only. Prestigious German Mills Area. New Fresh paint. big size of Modern Kitchen, Walk Out basement. Pot Lights. Walking Distance To TTC, Easy Access Hwy 404/407. German Mills Ps, St Michael Catholic Academy, St Robert High School (Top Rank, With I.B Program), Thornlea S.S. (Gifted Program). ** This is a linked property.** (id:63616)
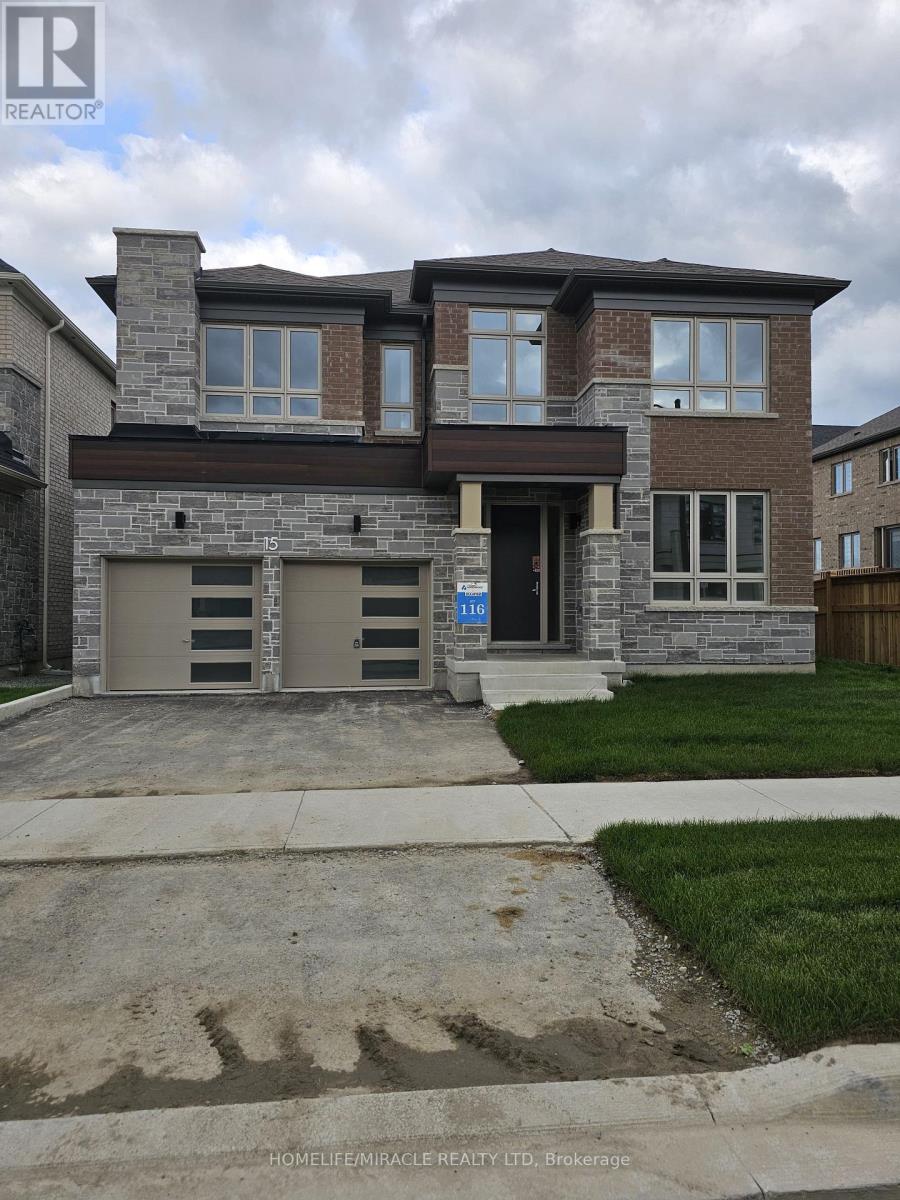
15 Settlers Crescent
Bradford West Gwillimbury, Ontario
Looking for Peace & tranquility then look no further! Executive Contemporary style detached home available for rent. This Aspen Ridge home offers 3590 SQFT of living space above grade backing onto the Pond with beautiful nature views! Natural Red Oak flooring throughout the main floor including kitchen/breakfast & bedrooms. Bosch/Thermador high end stainless steel appliances. Office with 8' Clear Glass Anodized Silver Grill Single French Door. Smooth Ceilings on main & 2nd with 9' Ceilings throughout including basement. Kitchen w/extended uppers cabinetry, stone countertop, breakfast bar, Servery w/sink and Pantry. Laundry on 2nd floor. All bedrooms w/their own Walk-In Closets. Master Bedroom w/luxurious ensuite, huge walk-in-closet overlooking the nature. Unfinished Basement with its separate walk up and side entrance. Upgraded 8' Doors on main, 8' Double French Doors to rear patio. 200AMP service, BBQ gas line, Metal Pickets w/Oak finished stairs. (id:63616)