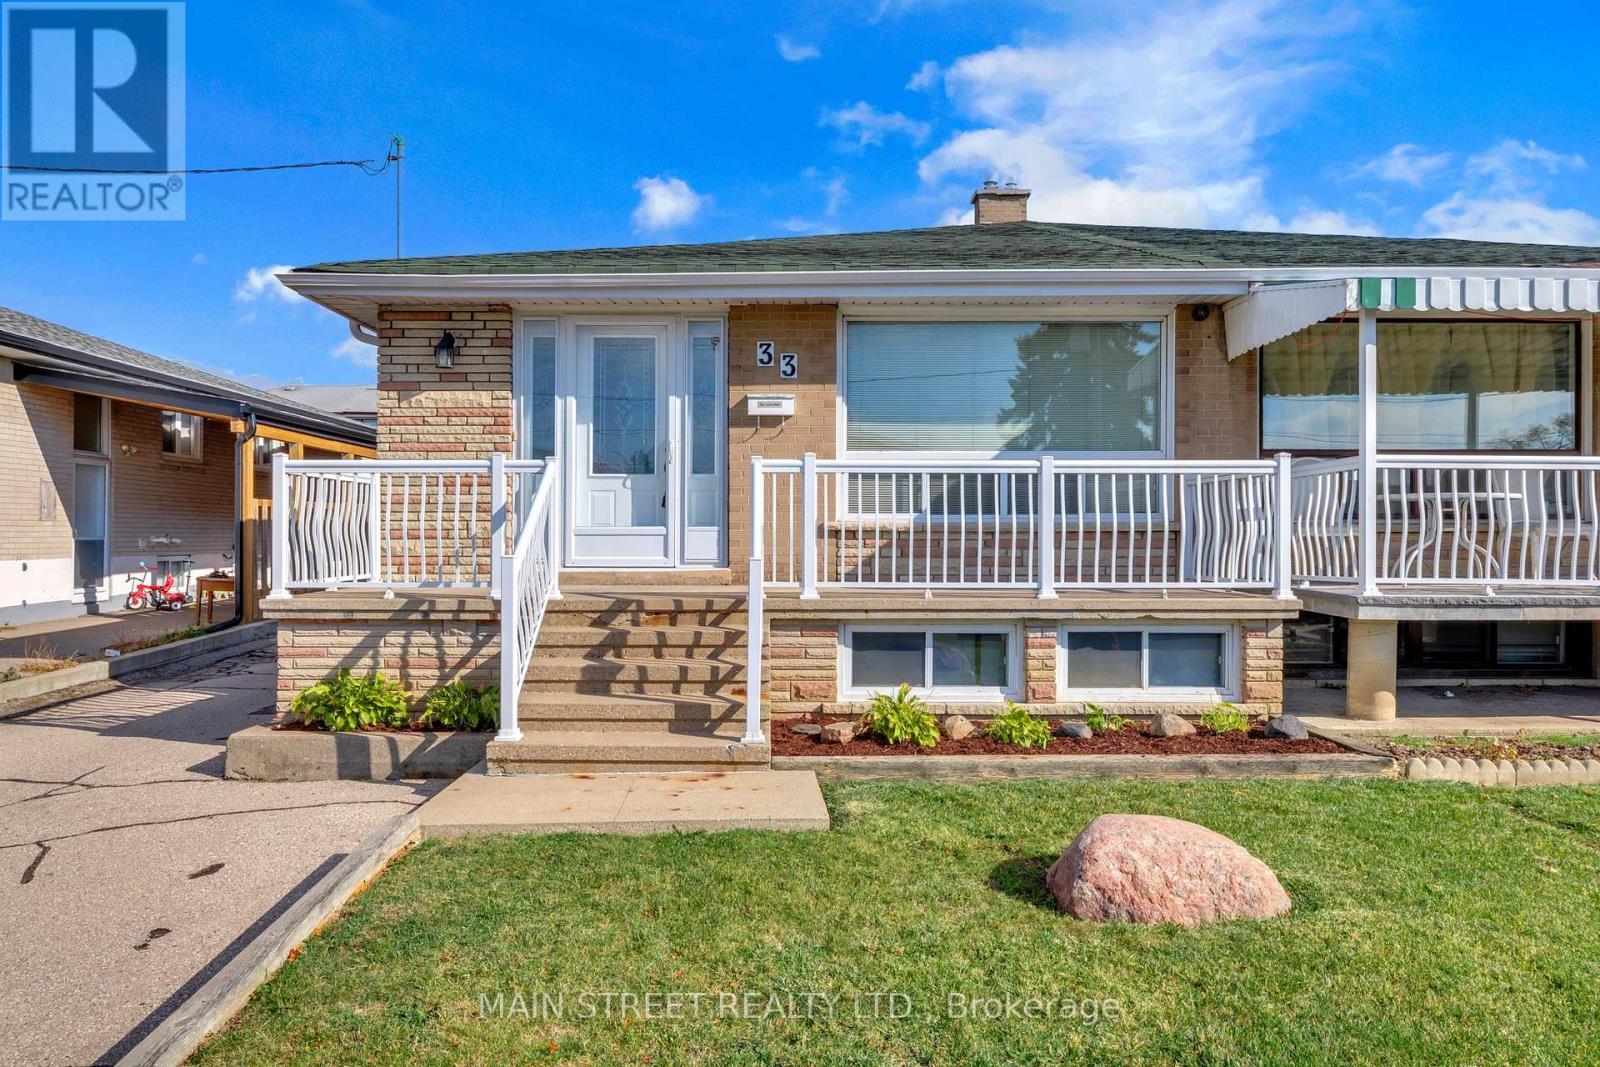
33 Brady Crescent
Toronto, Ontario
Pride of ownership shines throughout this impeccably maintained semi-detached bungalow, lovingly cared for by the same owners for over 50 years! Perfectly situated on a quiet, family-friendly street, this spacious and inviting home offers an exceptional combination of comfort, versatility and incredible investment potential! Featuring 4 generously sized bedrooms, including a spacious primary retreat complete with a private 4-piece ensuite, this bright and welcoming home boasts large principal rooms, a combined living and dining area, and beautiful hardwood and ceramic flooring throughout with absolutely no carpet! A valuable separate entrance and second kitchen offer fantastic potential for rental income, an in-law suite or extended family living! The expansive lower level features a huge dine-in kitchen and large recreation room with the flexibility to easily accommodate a 5th bedroom, complete with its own 3-piece ensuite! Outside, enjoy a private backyard offering the perfect setting for relaxing, entertaining and family gatherings. An exceptionally long driveway and detached garage provide parking for up to 7 vehicles - a rare and highly desirable feature! Ideal for investors, growing families and multi-generational households alike, this wonderful property offers endless possibilities! All of this in a fantastic, convenient location just steps to schools, parks, shopping and public transit, with easy access to all essential amenities. A truly special home offering space, flexibility and outstanding potential - don't miss this incredible opportunity! (id:63616)
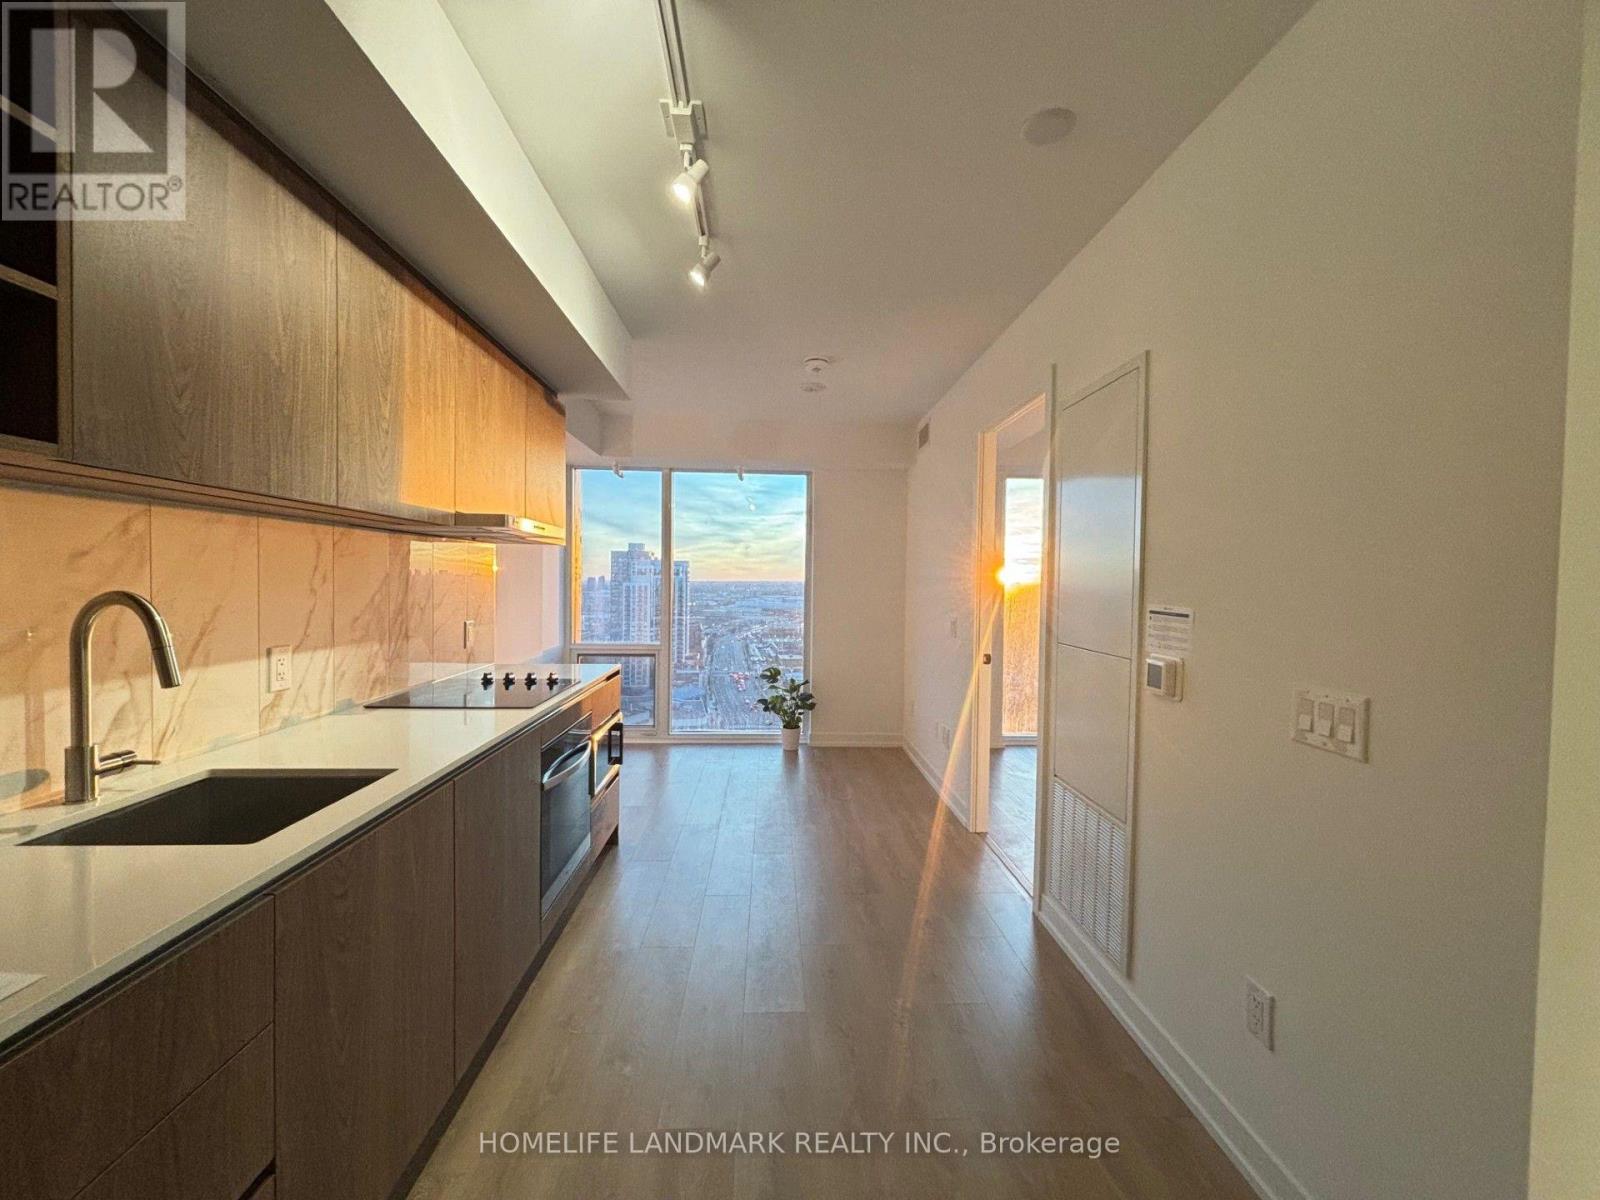
2515 - 5251 Dundas Street W
Toronto, Ontario
Brand new Kipling station condo, 1 BR unit with Unobstructed SW exposure, Breathtaking Lakeview, Suset view, Woodfloor throughout, Modern Contemporary Kitchen. Pannled Firdge, Dishwasher, Quarts counter top, S.S. appliances. Front load Washer & Dryer, etc. 1-2 mins walk to Kipling Station entrance, Farm Boy supermarket cross road, walk distance to all amenities. (id:63616)
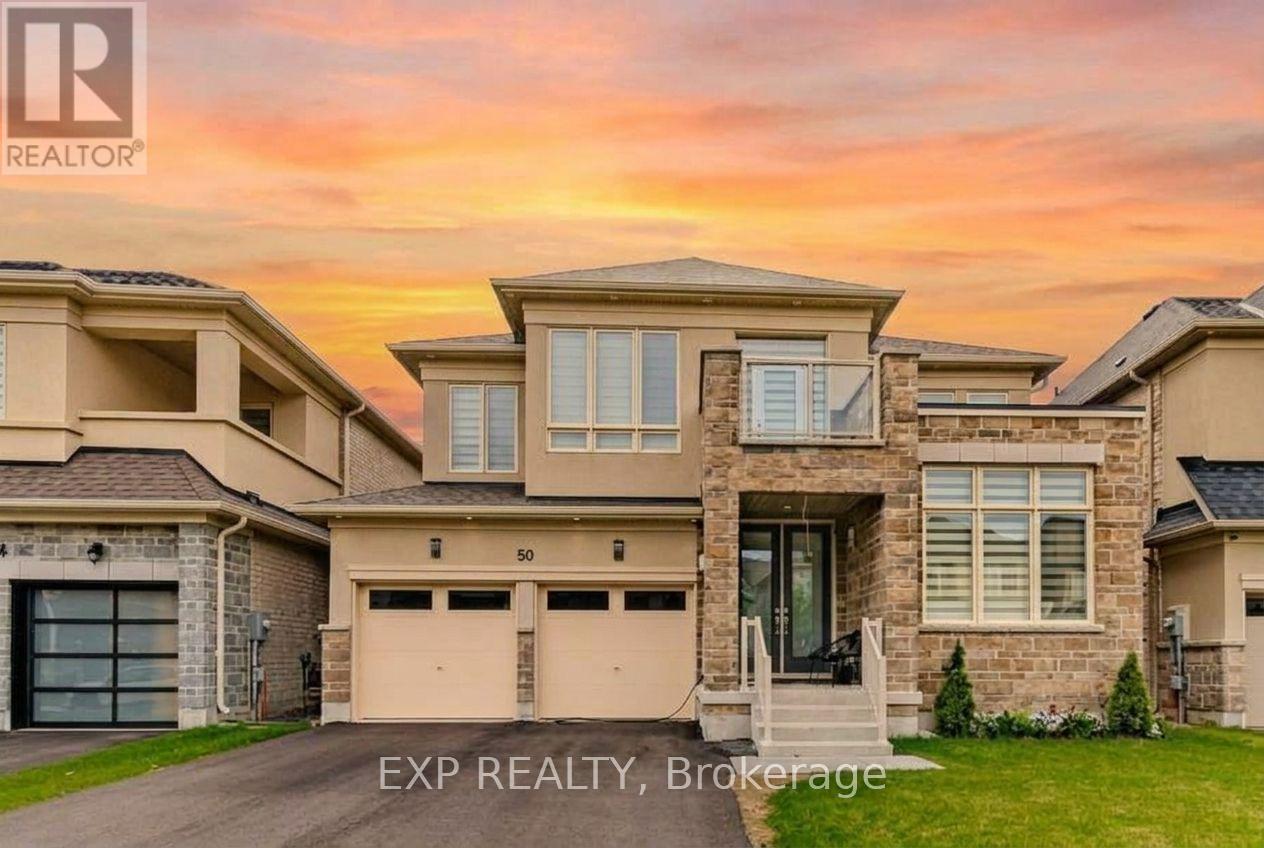
50 Carriage Shop Bend
East Gwillimbury, Ontario
Welcome to luxury living in prestigious Queensville! This stunning 2-year-old Aspen Ridge detached home sits on a premium 45-ft lot and features 4 spacious bedrooms, 4 bathrooms, and a striking stone & brick exterior. Enjoy 9-ft smooth ceilings, engineered hardwood flooring, and a bright open-concept layout with spacious living/dining areas and a family room with gas fireplace. The chef-inspired kitchen offers stainless steel appliances, stylish backsplash, double undermount sinks, and a walkout to a large deck and spacious backyard. The primary suite features peaceful backyard views and a luxurious 5-piece ensuite with freestanding tub and frameless glass shower. The second bedroom has its own ensuite, while bedrooms 3 & 4 share a Jack & Jill bath. Bright walkout basement with oversized windows offers excellent potential for an in-law suite or future income opportunity. Steps to parks, trails, soccer field and the new Health & Active Living Plaza. Close to Hwy 404, GO Transit, Newmarket, Upper Canada Mall, schools and everyday amenities. A perfect blend of space, style and location! (id:63616)
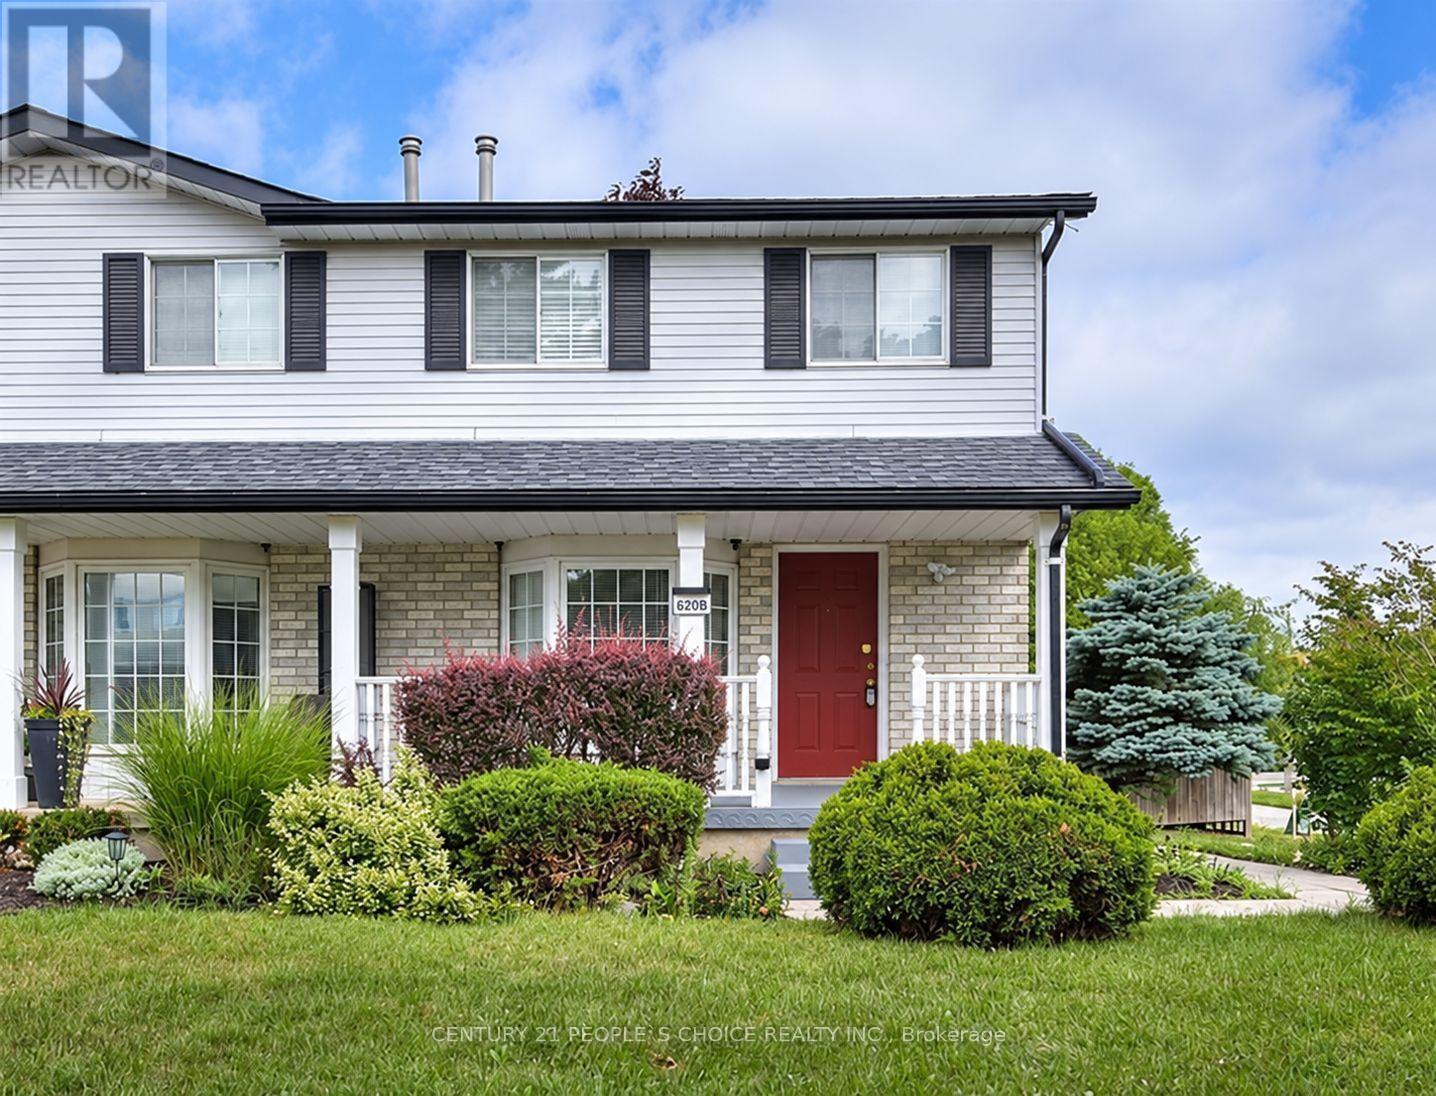
B - 620 Settlersfield Court
Waterloo, Ontario
Extra-Wide Corner-lot Semi-Detached home on a quiet, Family-friendly court. Approximately 1,685 sq. ft. of finished living space across three levels, with 3+1 bedrooms and 2 full bathrooms. The main floor is bright and carpet-free, with an open-concept living and dining area and an updated kitchen with pantry storage. Upstairs are three bedrooms and a full bathroom. The finished lower level has a fourth bedroom, a second full bathroom, a laundry area, and flexible space for a home office, recreation room, guests, or multi-generational living. Outside, there is a large private fenced backyard, a covered front porch, a storage shed, and an underground cistern for lawn irrigation. The double-wide driveway fits up to four vehicles, and with no sidewalk to clear, winter snow removal is lighter. Recent updates: roof (2016), furnace (2017), kitchen and pantry (2023), dishwasher (2023), sump pump (2023), and lower-level bedroom conversion (2023).Excellent proximity to The Boardwalk, public transit, restaurants, shopping, banks, medical services, Landmark Cinemas, schools, and universities. ***Interboard Listing#40879628 on Cornerstone Association of REALTORS*** (id:63616)
11 Cartier Crescent
Hamilton, Ontario
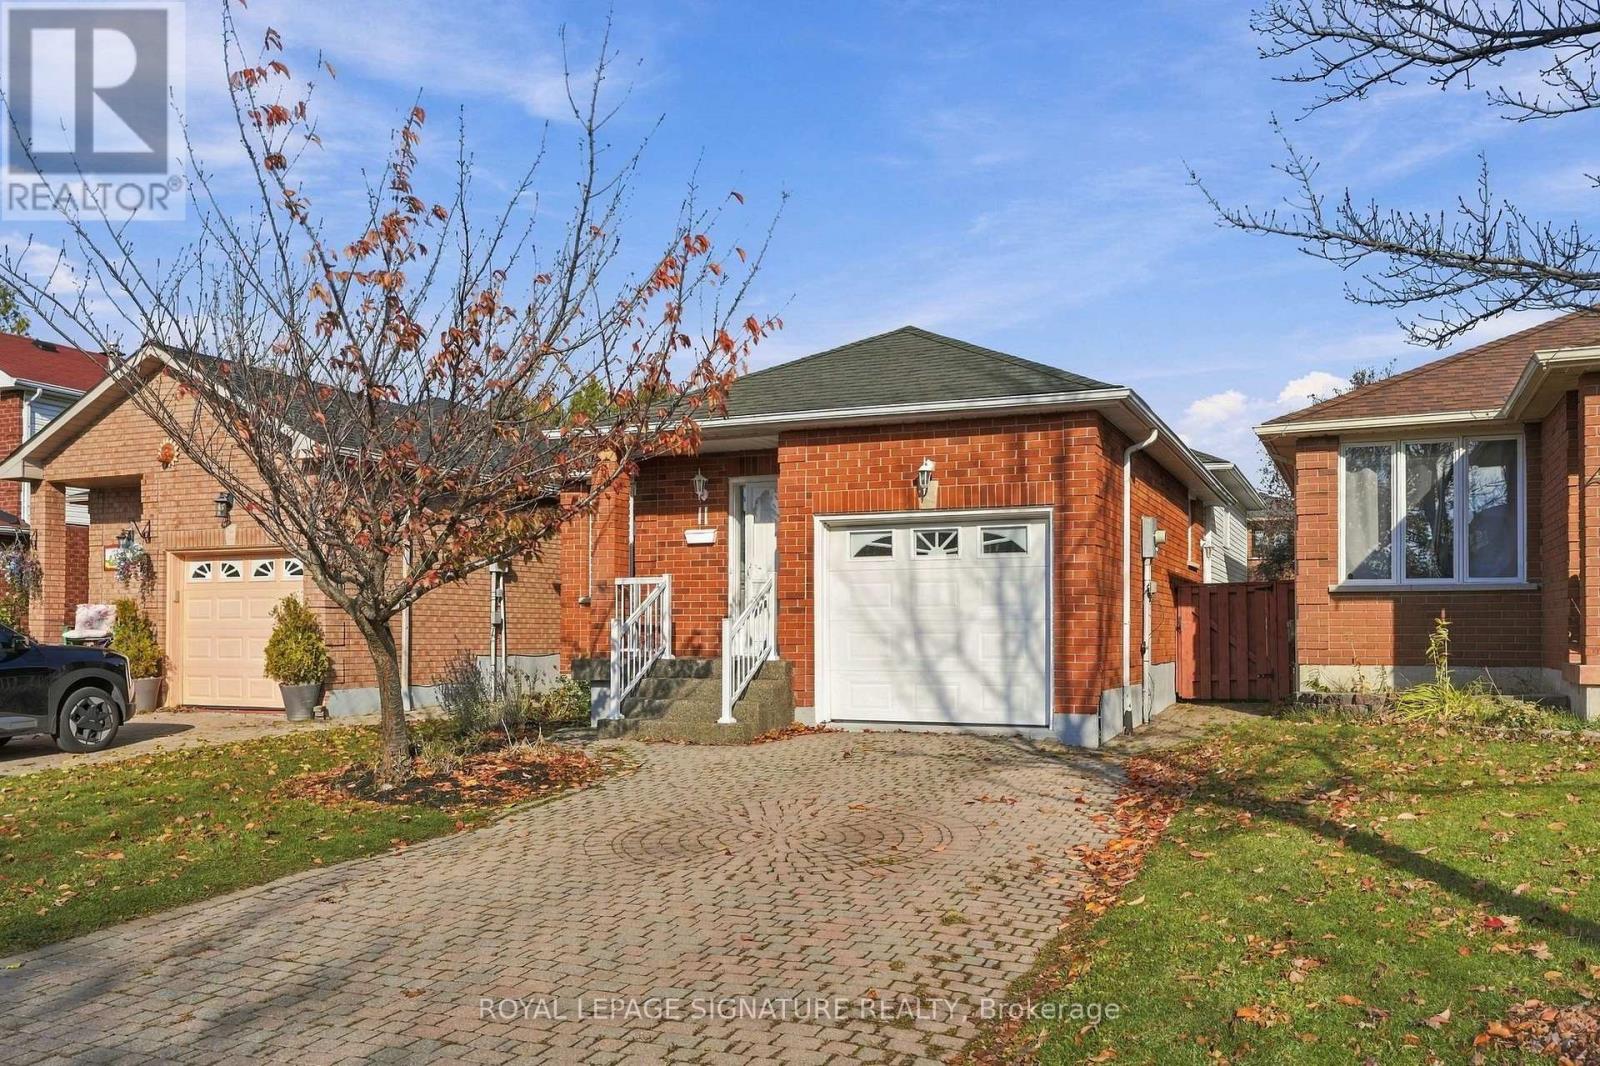
Welcome to 11 Cartier Crescent, an impeccably maintained backsplit on the Hamilton Mountain with 3 bedrooms, 2 baths and three finished levels, plus a full unfinished basement. The main floor features a bright, open living room, a dining area with built-in cabinetry, and a kitchen with stainless steel appliances. Upstairs, the primary bedroom is joined by two more good-sized bedrooms and an updated 4-pc bath. The lower level adds a cozy rec room with new flooring, a gas fireplace and a 3-pc bath, perfect for movie nights, a play space or an evening of board games. The basement offers plenty of storage and future potential. Other key features include a fully fenced backyard, a newer furnace and A/C, an attached single garage with inside entry, and an interlock driveway. Close to schools, parks, transit and everyday amenities. Book your showing today and see it for yourself. (id:63616)
41 Harold Street
Hamilton, Ontario
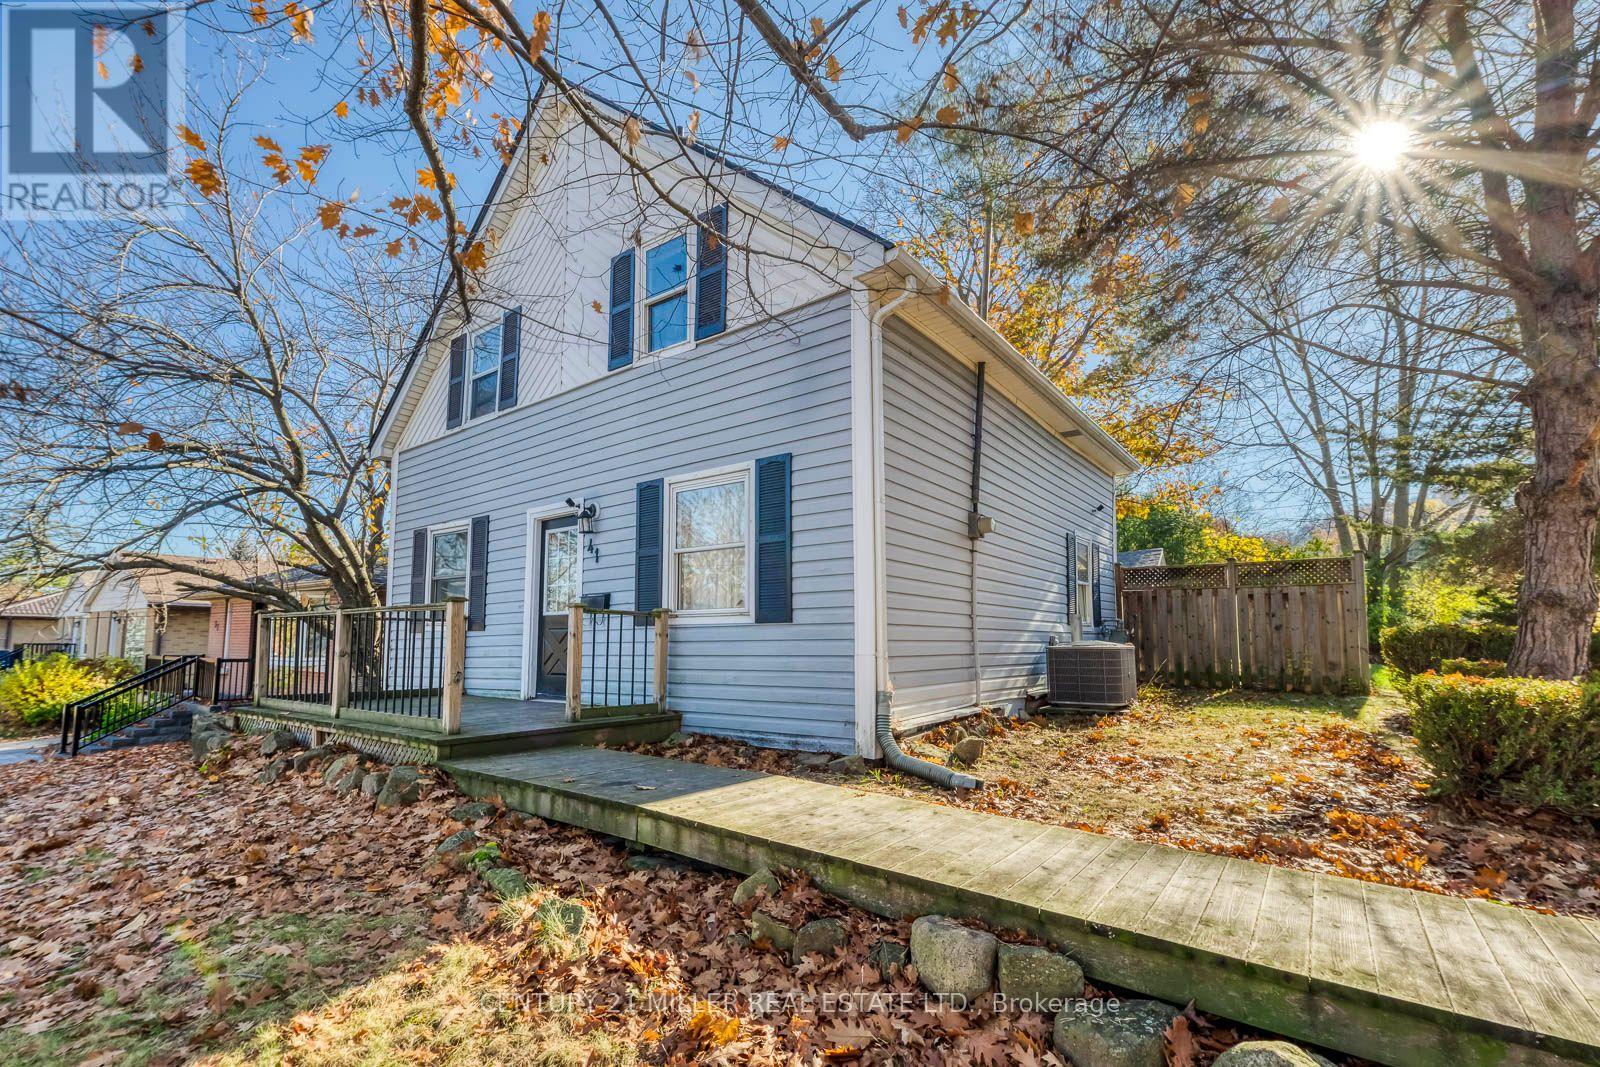
Cottage Charm in the City, with Room for the Whole Family! Welcome to 41 Harold Street, a charming 1 1/2 - storey detached home in Hamilton's established Ainslie Wood neighbourhood. Offering 4 bedrooms, 2 full bathrooms, and a versatile layout, this home is ideal for growing families, extended family, or those seeking flexible living spaces. The upper level features 3 bedrooms (2nd Floor), a full bathroom, and a den, perfect for a study or dressing room. The main-floor bedroom, conveniently located next to a spacious full bathroom, provides privacy and comfort for guests or in-laws, and can easily serve as a formal dining room or home office. Warm, inviting living spaces and a functional kitchen make everyday living comfortable. Step outside to a generously sized, fully fenced backyard, ideal for gardening, summer BBQs, entertaining, or relaxing in your own private retreat. A detached double-car garage adds valuable parking and storage space. Conveniently located near McMaster University, schools, parks, shopping, restaurants, and public transit, this home combines the warmth of cottage-style living with everyday urban convenience. A wonderful opportunity to enjoy character, comfort, and flexibility in the heart of Hamilton! (id:63616)
8 Emming Court
Hamilton, Ontario
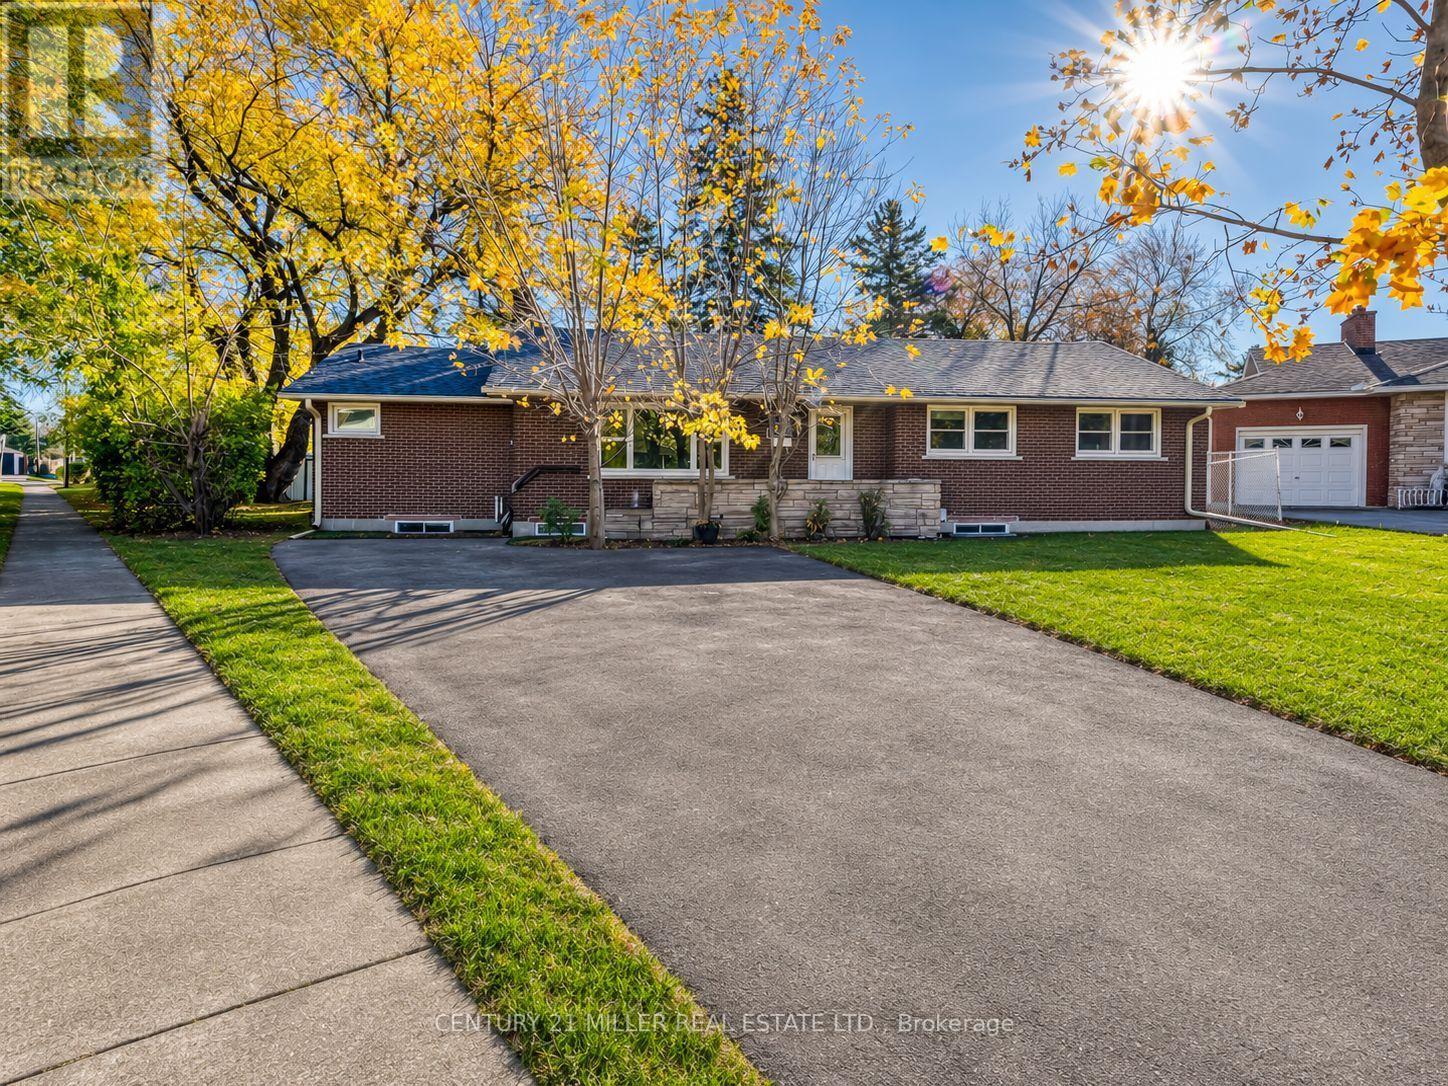
Turnkey Legal Duplex Near Mohawk College-Invest, Live In, or Bring the Family Together! Located on a quiet cul-de-sac in Hamilton's established Buchanan neighbourhood, 8 Emming Court offers two legally registered, self-contained units with approximately 2,914 sq ft of finished living space, 11 bedrooms, and 4 bathrooms. Substantial improvements completed in 2018 include duplex legalization, a full basement renovation, comprehensive basement waterproofing, roof shingles, and replacement of major equipment, including the furnace and AC. Approved permits, architectural drawings, and final inspections are available, documenting the work already completed. The bright main-level unit features 5 bedrooms, 2 bathrooms, a functional kitchen, living and dining areas, and laundry. The lower unit includes a separate walk-up entrance, 6 bedrooms, 2 bathrooms, a spacious kitchen, a dining area, and its own laundry. Approximately 500 metres from Mohawk College's Fennell Campus, the property offers a convenient location for prospective student and staff tenants. Investors can explore the income potential of both units, owner-occupiers can rent one unit to help offset ownership costs, and multi-generational families can enjoy living close while maintaining their own space and privacy. Complete with a private backyard, on-site parking, and easy access to transit, shopping, parks, hospitals, and major roads. Book a showing to explore both units, and request the permit documents, upgrade details, and rental income projections to see how this property could work for you. (id:63616)
23 Barnesdale Avenue S
Hamilton, Ontario
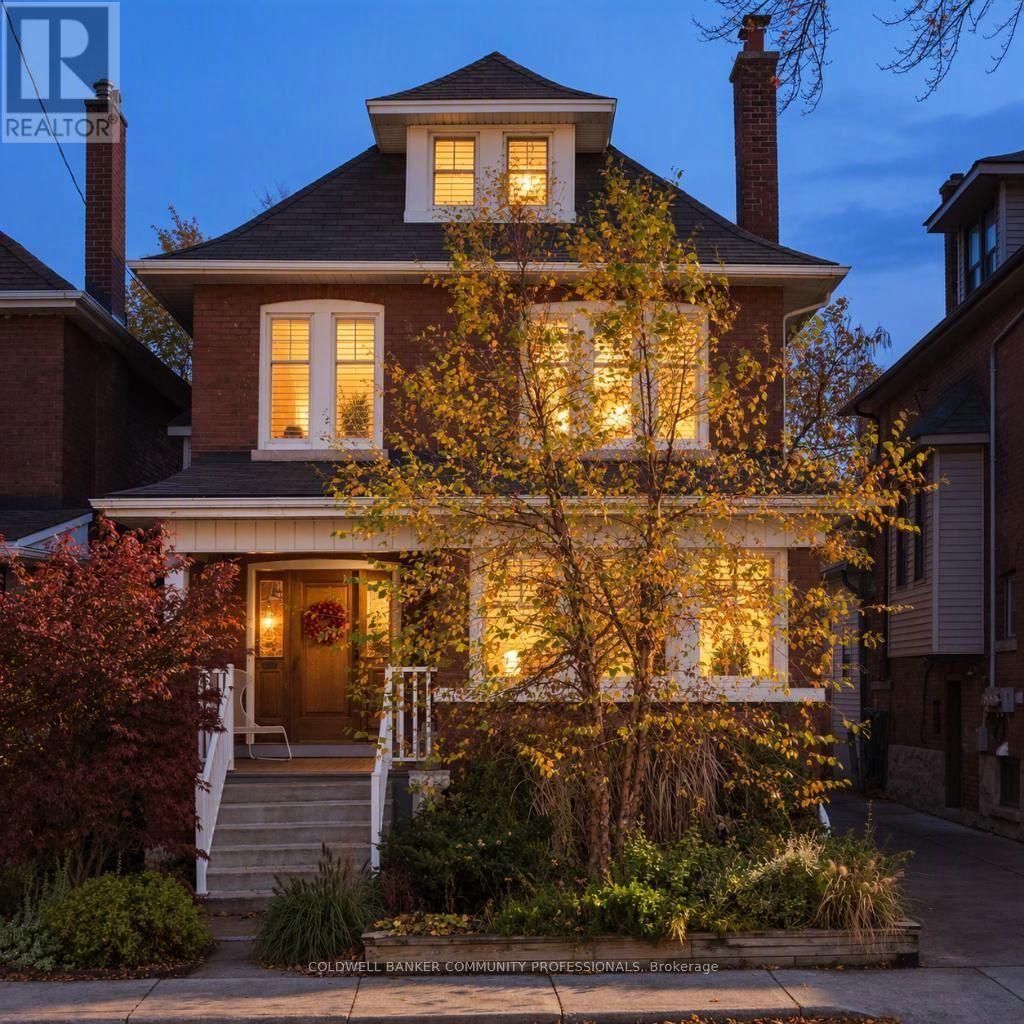
Set on a tree-lined street, this century-old brick home blends timeless character with thoughtful modern updates, offering four bedrooms, two bathrooms and a wonderful sense of warmth throughout. Solid brick construction, a stone foundation and a sun-filled loft speak to the home's heritage, while recent improvements make it comfortably move-in ready. Outside, the professionally landscaped front and back gardens feel like a private retreat, framed by mature maple trees and designed for easy enjoyment. A backyard made for long summer dinners, quiet mornings and everything in between. A private driveway and detached garage add everyday convenience, while the location puts you within walking distance of Gage Park and the Bernie Morelli Recreation Centre, with the shops, cafés and restaurants of Crown Point and James Street North close by. Future LRT access adds to the appeal of this well-connected neighbourhood. A home with history, personality and all the right updates in a location that makes Hamilton living so enjoyable. (id:63616)
Main - 1023 Eagle Drive
London South, Ontario
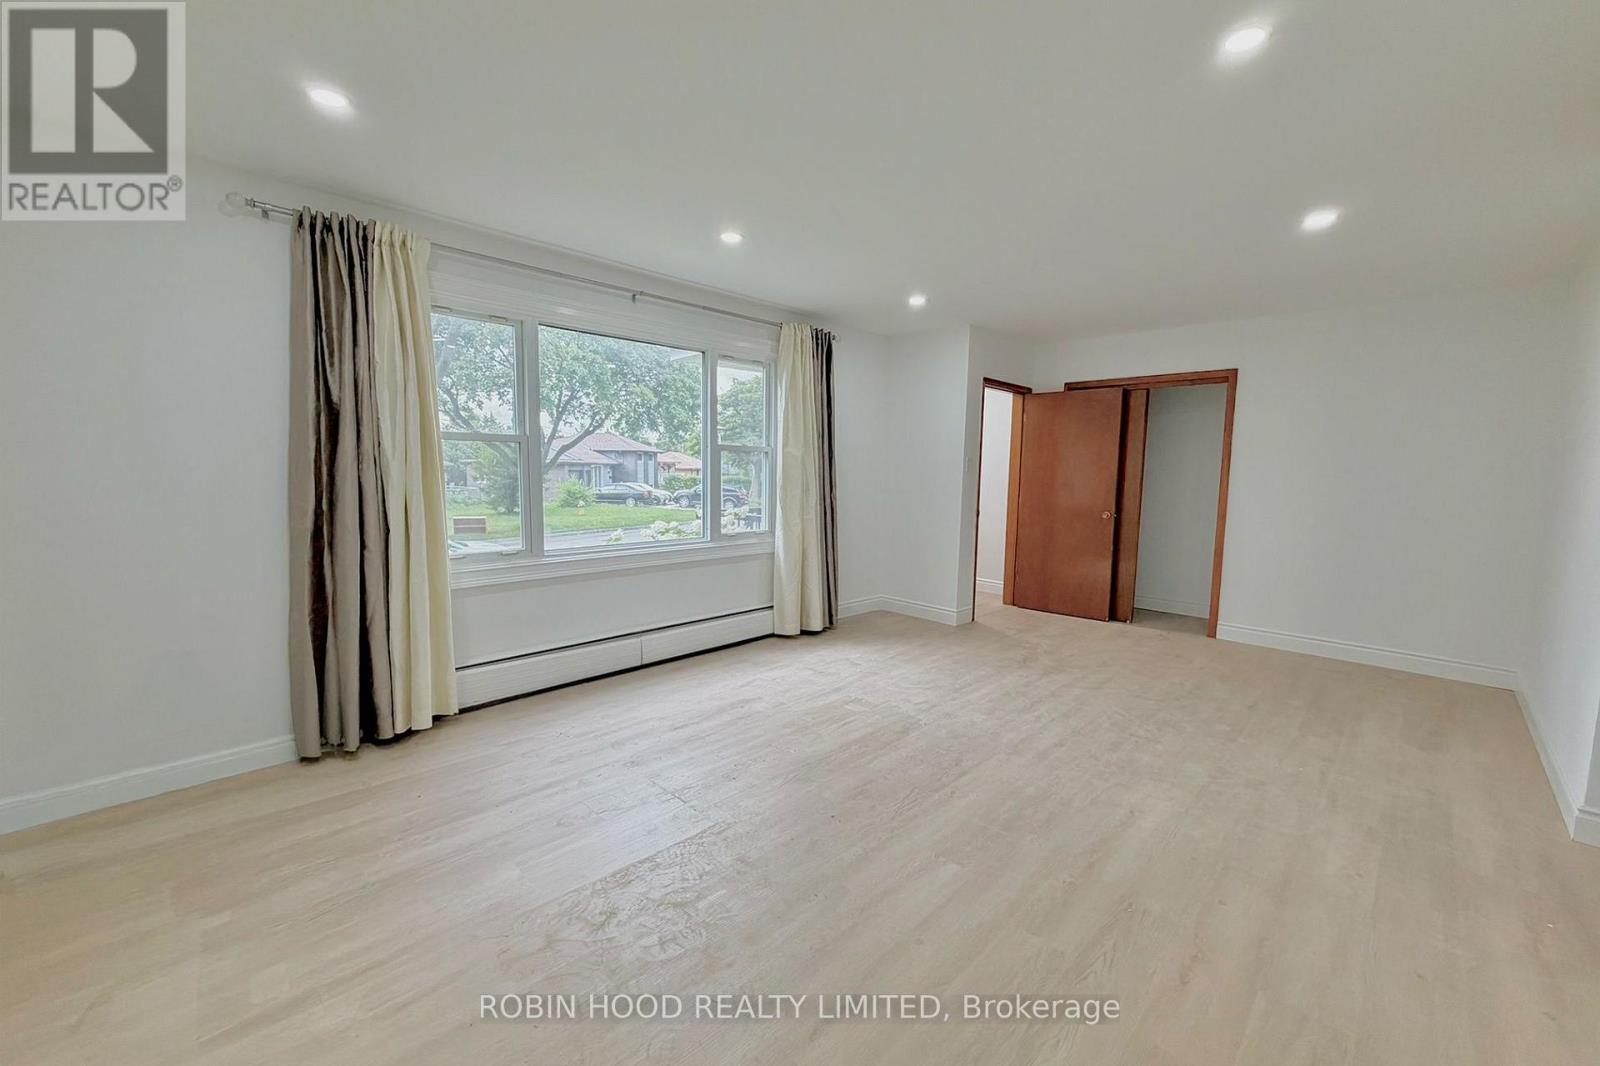
*** Additional Listing Details - Click Brochure Link *** Beautifully Renovated, Spacious 3-bedroom Main/Upper-Floor Unit Available Immediately In London's Desirable Glen Cairn Neighbourhood. This Bright, Well-Maintained Home Features A Large, Sun-Filled Living Room With Expansive Windows, Updated Flooring, Fresh Neutral Paint And Modern Recessed LED Lighting. Three Generously Sized Bedrooms Offer Comfortable Living Space. The Spacious Kitchen Provides Ample Cabinetry And Counter Space, Along With A Refrigerator, Stove And Dishwasher. Enjoy The Convenience Of Private In-Unit Laundry With A Dedicated Washer And Dryer-no Shared Facilities. Additional Features Include An Attractive Brick Exterior, Mature Landscaping And A Spacious Driveway With Parking. Conveniently Located Near Schools, Parks, Shopping, Public Transit And Major Roads. One Parking Spot Per Unit. Garage Available For An Additional Fee Of $250/month. An Extra Parking Spot Available For 75$/month Rent: $1,950/month + Utilities. Available Immediately. (id:63616)
97t - 119 Bur Oak Common
Cambridge, Ontario
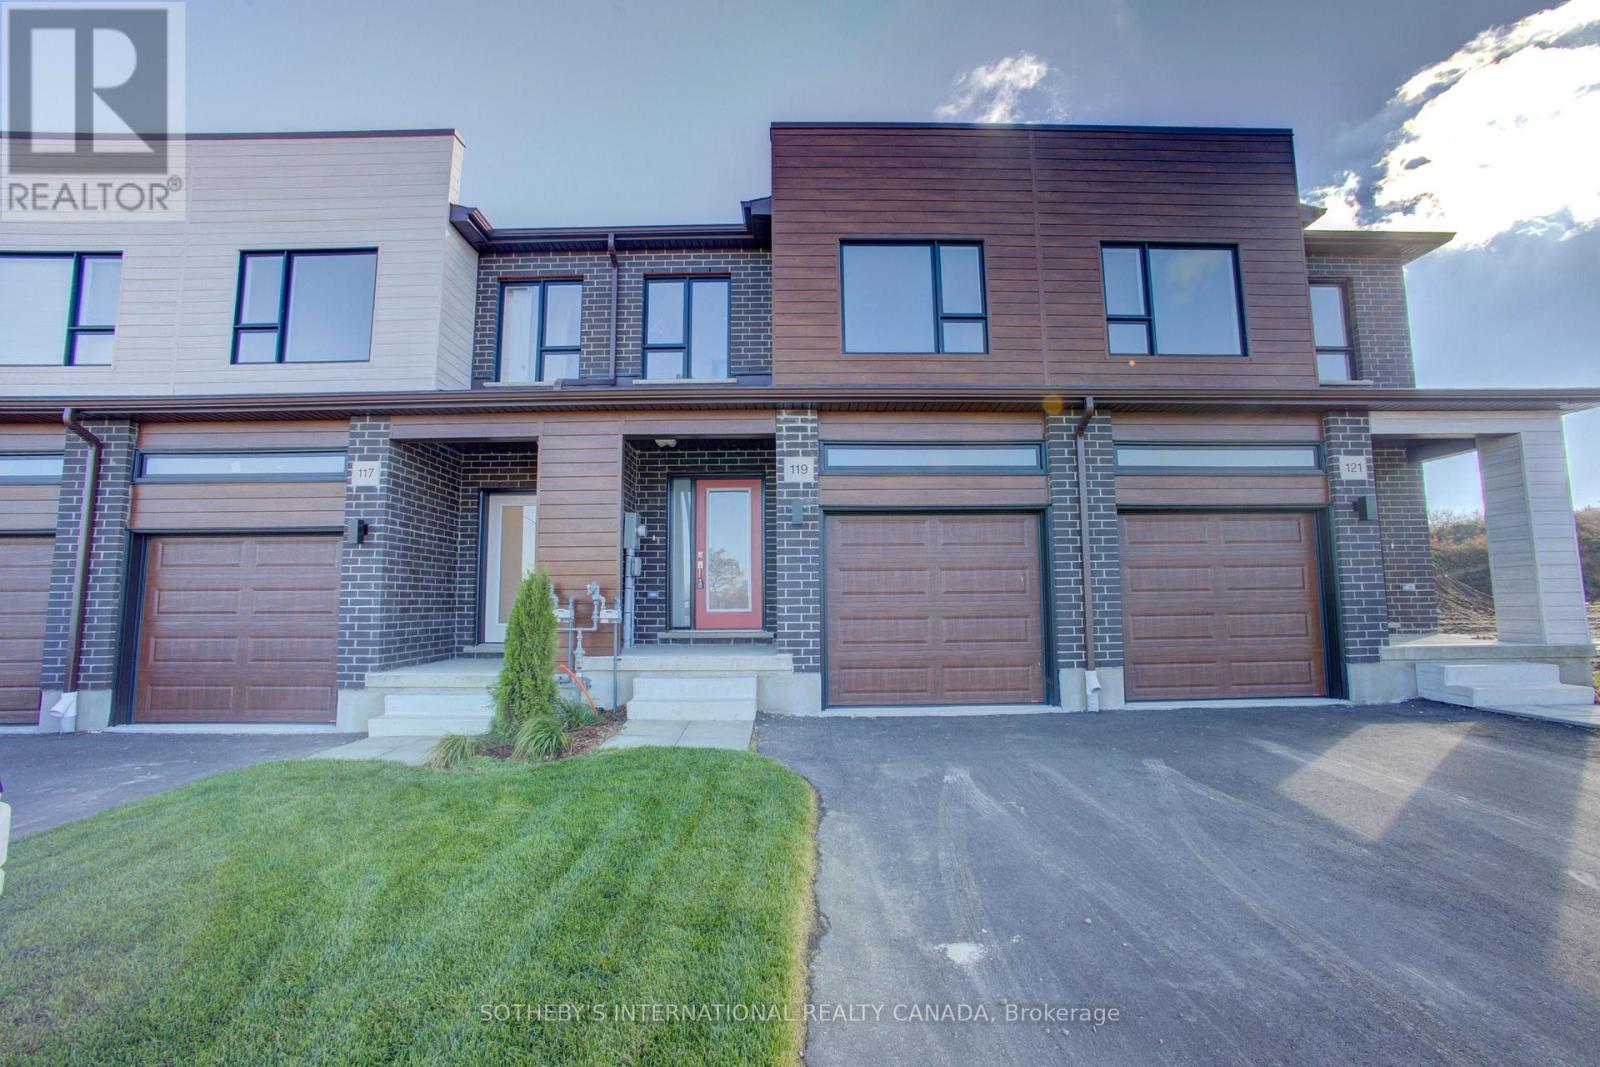
Welcome to 119 Bur Oak Common Unit 97T, nestled in the highly sought-after West Galt neighbourhood . This stunning Dover Model townhome offers 1,481 sq. ft. of beautifully finished living space on a 18-ft. lot in the desirable Black Oaks Community. Designed with both style and functionality in mind, the carpet-free main level features an open-concept layout that is perfect for everyday living and effortless entertaining. The gourmet kitchen is appointed with granite countertops, an undermount stainless steel double sink, and a spacious centre island, providing ample prep space and storage. Upstairs, the spacious primary suite offers a walk-in closet and a luxurious 4-piece ensuite. Two additional well-appointed bedrooms, a second 4-piece bathroom, and the convenience of an upper-level laundry room complete the second floor. IF fully finished, the lower level provides a versatile recreation room, ideal as a family room, games room, home theatre, fitness space, or children's play area. Finished from top to bottom with quality craftsmanship and thoughtful design, this exceptional home offers the perfect blend of comfort, style, and flexibility. (id:63616)
94 Grenadier Drive
Hamilton, Ontario
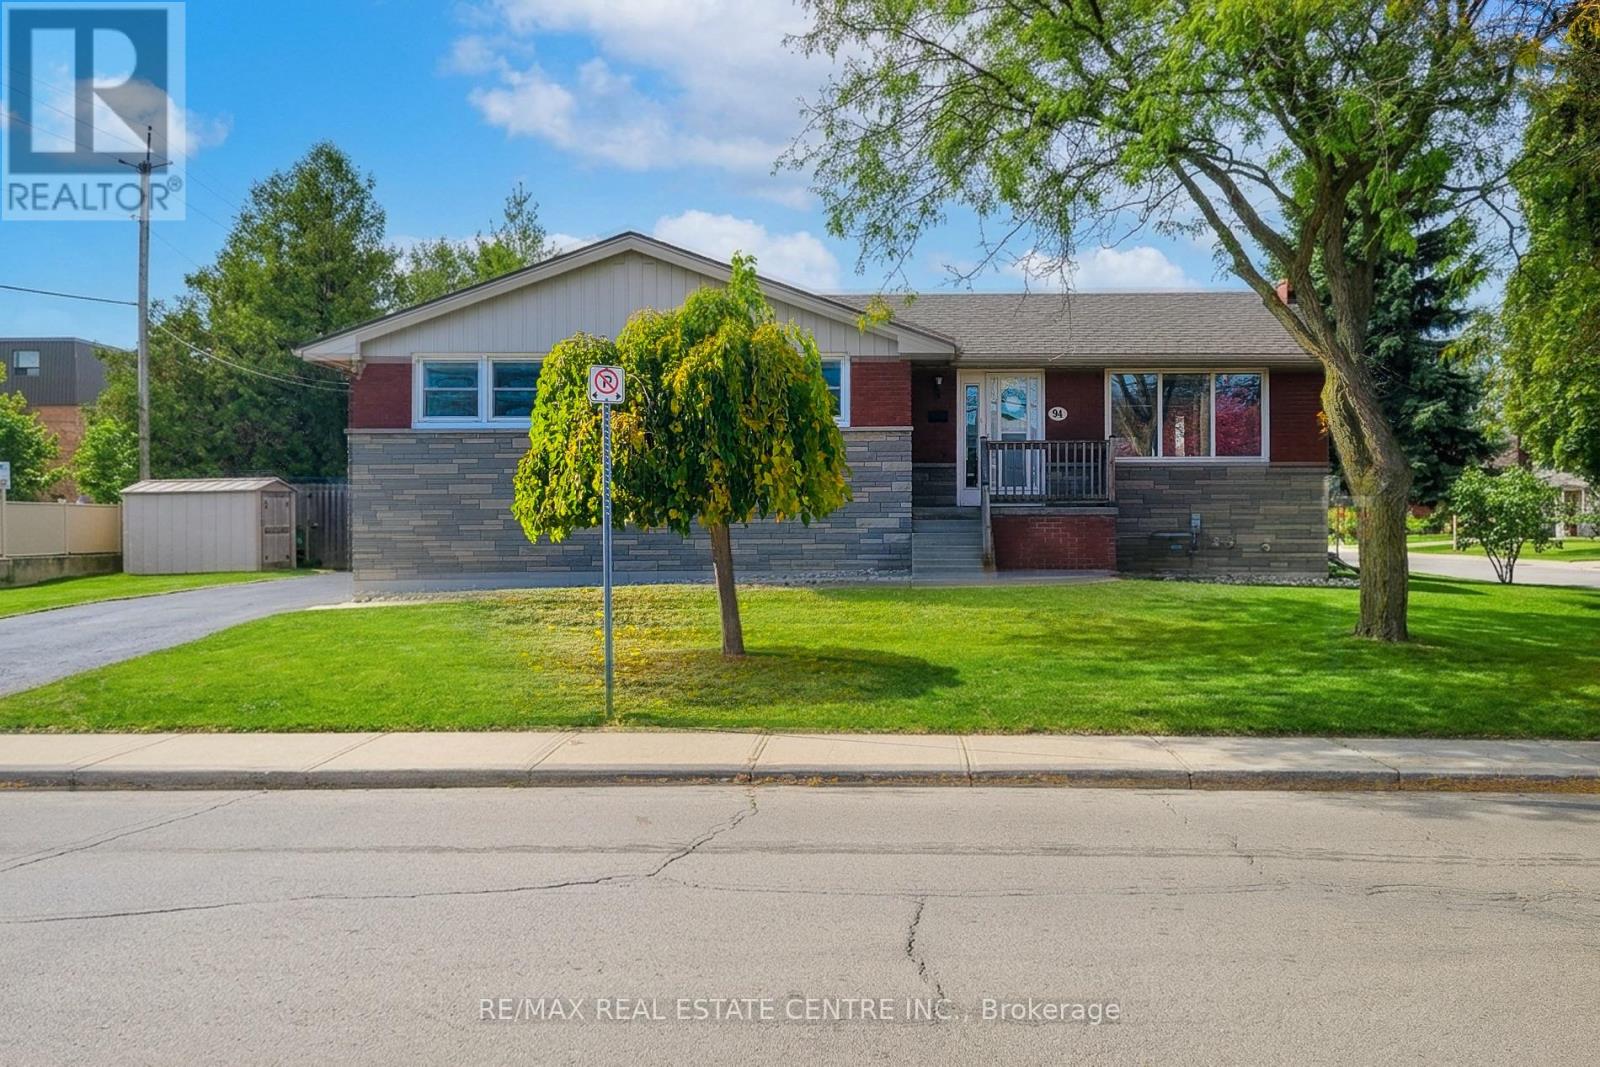
Discover the possibilities with this charming 3+2 bedroom brick and stone bungalow, situated on a desirable corner lot in a convenient Hamilton Mountain neighbourhood! Offering two kitchens, a separate basement entrance, 2 single lane private parking areas, and excellent in-law suite potential, this property is ideal for families, multi-generational living, or savvy investors. The bright, open-concept main floor welcomes you with an abundance of natural light, updated flooring, and a spacious kitchen featuring espresso cabinetry, glass tile backsplash, oversized ceramic tile flooring, and pantry storage. Three bedrooms and an updated bathroom complete the main level. The lower level offers two additional bedrooms, a second kitchen, 3-piece bathroom, conveniently situated laundry, ample storage, and its own separate entrance, providing flexibility for extended family living. Enjoy the added value of significant improvements, including new roof shingles (2026), new eavestroughs and downspouts (2026), sewer lateral rehabilitation with cured-in-place pipe lining (2022) and backflow valve, and furnace exhaust motor replacement (2025). Additional updates include a newer washer, dryer, and dishwasher. The home also features 200-amp electrical service and central air conditioning. The corner lot, separate parking areas, and versatile layout offer exciting potential for a future Additional Dwelling Unit (ADU), subject to municipal approvals and eligibility for possible government incentive programs. Conveniently located close to schools, shopping, public transit, and major highway access, this property offers an exceptional combination of location, flexibility, and opportunity. Whether you're looking for a family home, space for extended family, or an investment opportunity, bring your vision and explore the possibilities. (id:63616)
1107 Cheapside Road
Haldimand, Ontario
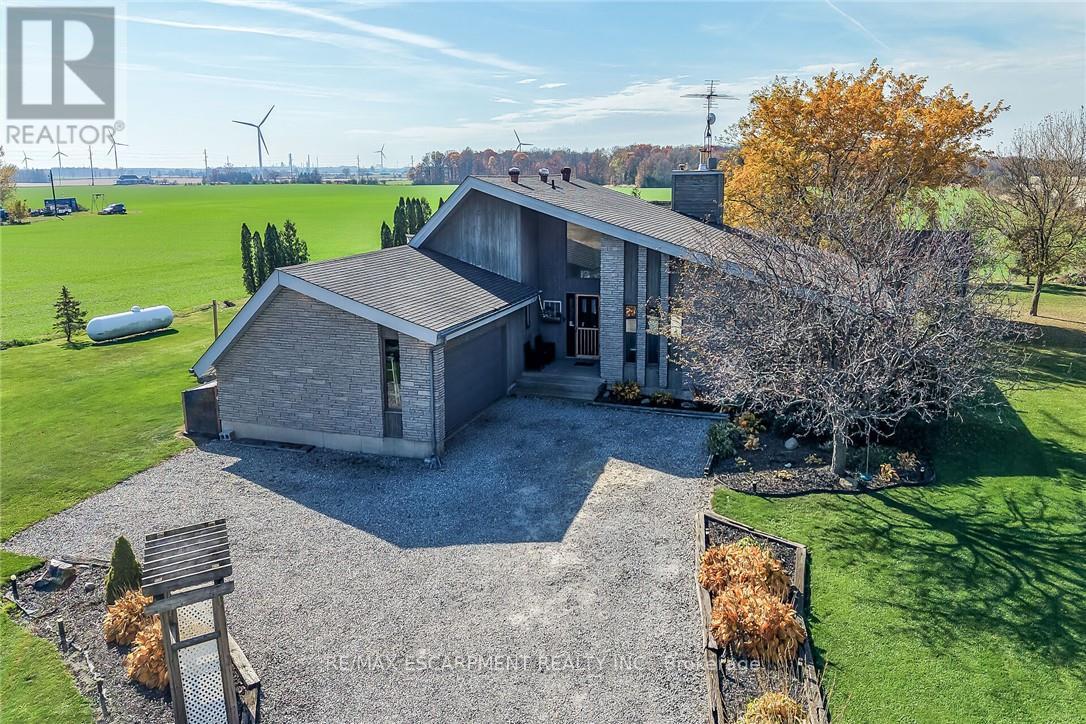
Spectacular rural property located in southwest Haldimand County relaxing 35 min commute to Hamilton, Brantford & 403 - 20 mins east of Port Dover's popular amenities w/Lake Erie beaches 10 mins away. Gracing this beautifully manicured 1 acre lot is 1989 custom built one level "Estate" home introducing 1691sf of impressive living area, 1691sf lower level & 436sf double car garage. Follow groomed triple driveway, adorned w/lush perennial gardens, to inviting front entry proceeding to grand foyer introducing incredible living/dining/Great room boasting 15ft cathedral ceilings, new floor to ceiling stone fireplace incs WETT certified hi-efficiency wood burning insert w/new chimney piping in 2026, hardwood flooring & garden door walk-out to rear private deck overlooking acres of peaceful farm fields. Continues to bright kitchen sporting an abundance of cabinetry, ample counter space & SS appliances - seamlessly flows to adjacent family room enjoying garden door walk-out to gorgeous south side entertainment deck showcasing permanent gazebo leads to 21ft AG pool w/new liner-2025 - segues to 2pc bath & convenient laundry room w/direct garage access. North-wing offers elegant primary bedroom boasting vaulted ceilings, 2 large additional bedrooms flanking 4pc main bath. Massive rec/family room highlights open & airy in-law style basement level incs drywalled perimeter walls, durable vinyl style flooring & painted ceiling joists promoting upscale bougie bar effect. Handy kitchenette, sparkling new 3pc bath-2026, 2 roomy bedrooms separated by accessible walk-in closet, office/possible 6th bedroom plus multiple storage/utility rooms ensure all area is maximized. Extras - roof-2016, majority of windows replaced since 2018, p/g furnace-2019, AC-2025, p/g water heater-2019, brick/stone & "Maibec" cedar board exterior, 5000 gal cistern, 10x10 garden shed, 8x16 storage container, owned 3000 litre propane tank & septic system. Space, Style & Charm - the complete "Country" packa (id:63616)
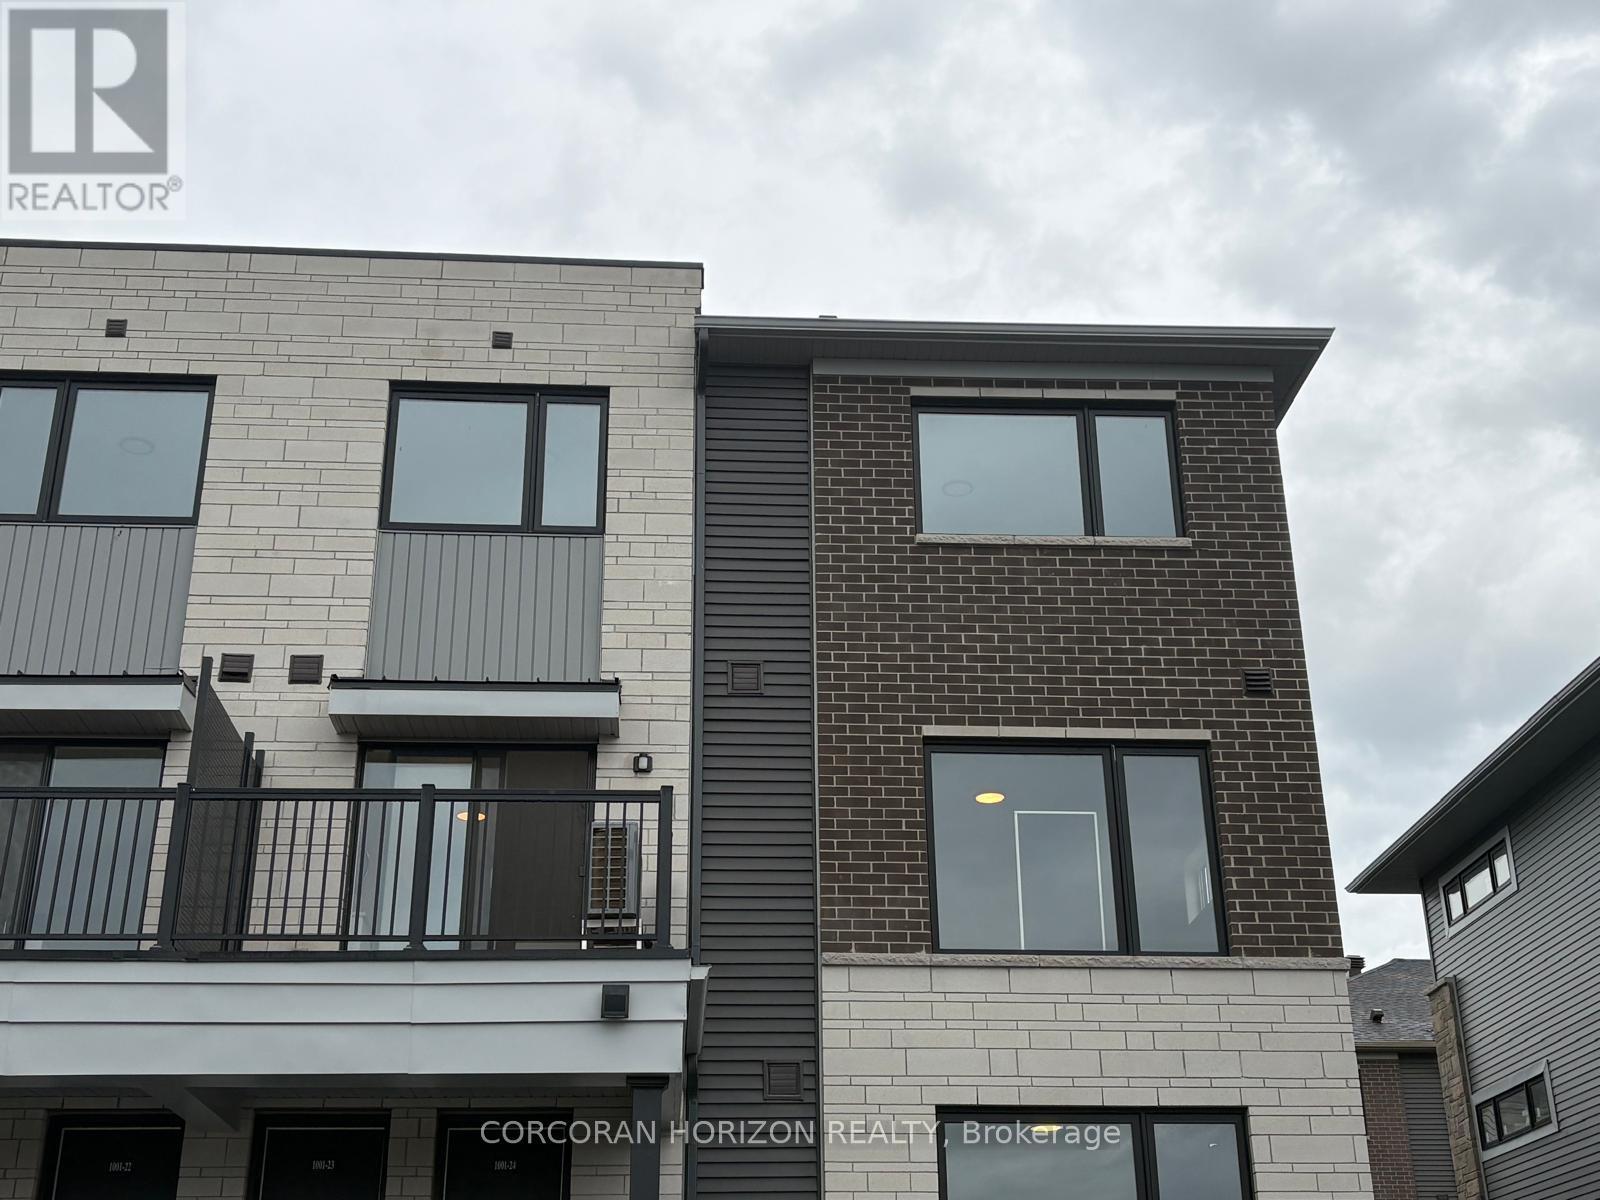
23 - 1001 Glenroy Gilbert Drive
Ottawa, Ontario
Be the first to live in this brand-new, modern end-unit townhome by Minto in the heart of Barrhaven Town Centre (Anthem Community)! This 2-bedroom, 1.5-bathroom home boasts extra side windows that flood the open-concept layout with natural sunlight. This unit features a stylish open-concept main floor with clean finishes, functional counter space, and smooth ceilings-ideal for everyday living and easy entertaining. There are 2 well-proportioned bedrooms on the upper level, a full main bath, plus a convenient main-floor powder room (1.5 baths total). The unit includes an in-unit laundry and central air conditioning. Located within a prime Barrhaven location; steps from RioCan Barrhaven Centre (Loblaws, Cineplex, Walmart, restaurants), excellent transit connections, top-rated schools, and nearby parks. (id:63616)
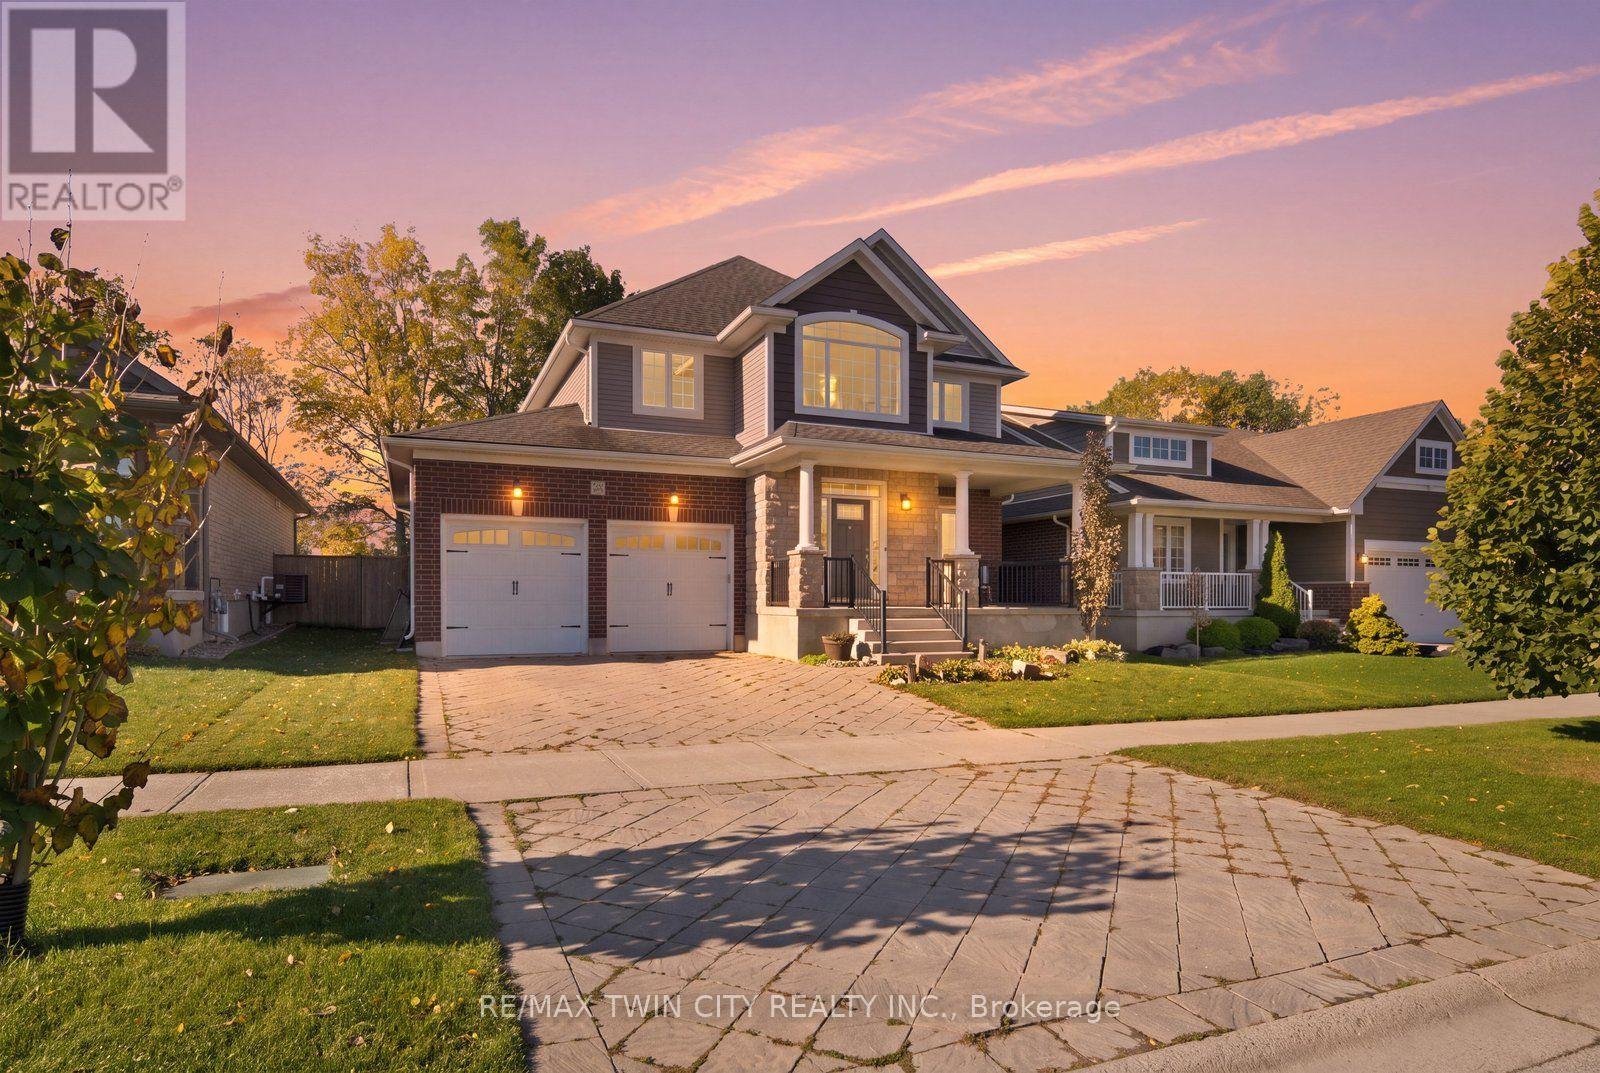
24 Hollingshead Road
Ingersoll, Ontario
Welcome to 24 Hollingshead Road, where spacious living meets a fantastic family-friendly location! Situated in Ingersoll's desirable Harrisview neighborhood, close to schools, parks and walking trails, with easy access to Highway 401 for convenient commuting. Offering 2,195 sq. ft. above grade plus a professionally finished basement, this four-bedroom home has room for everyone! The main floor features a dedicated office, formal dining room and bright open-concept living space. The kitchen impresses with tall white cabinetry, granite island, stainless steel appliances and walk-in pantry, while California shutters add a timeless touch throughout the main floor. Upstairs offers three generous bedrooms, including a spacious primary suite with ensuite and oversized walk-in closet, a versatile loft and convenient laundry with new washer and dryer (2026). The finished basement provides a fourth bedroom, recreation room and two-piece bath with shower rough-in. Step outside to a fully fenced backyard featuring a deck with natural gas BBQ hookup, a 21-foot above-ground pool (2021) and a convenient storage shed for all your outdoor essentials. Backing directly onto Harrisfield Public School, this outdoor space is perfect for summer entertaining and family enjoyment. A wonderful place to call home! (id:63616)
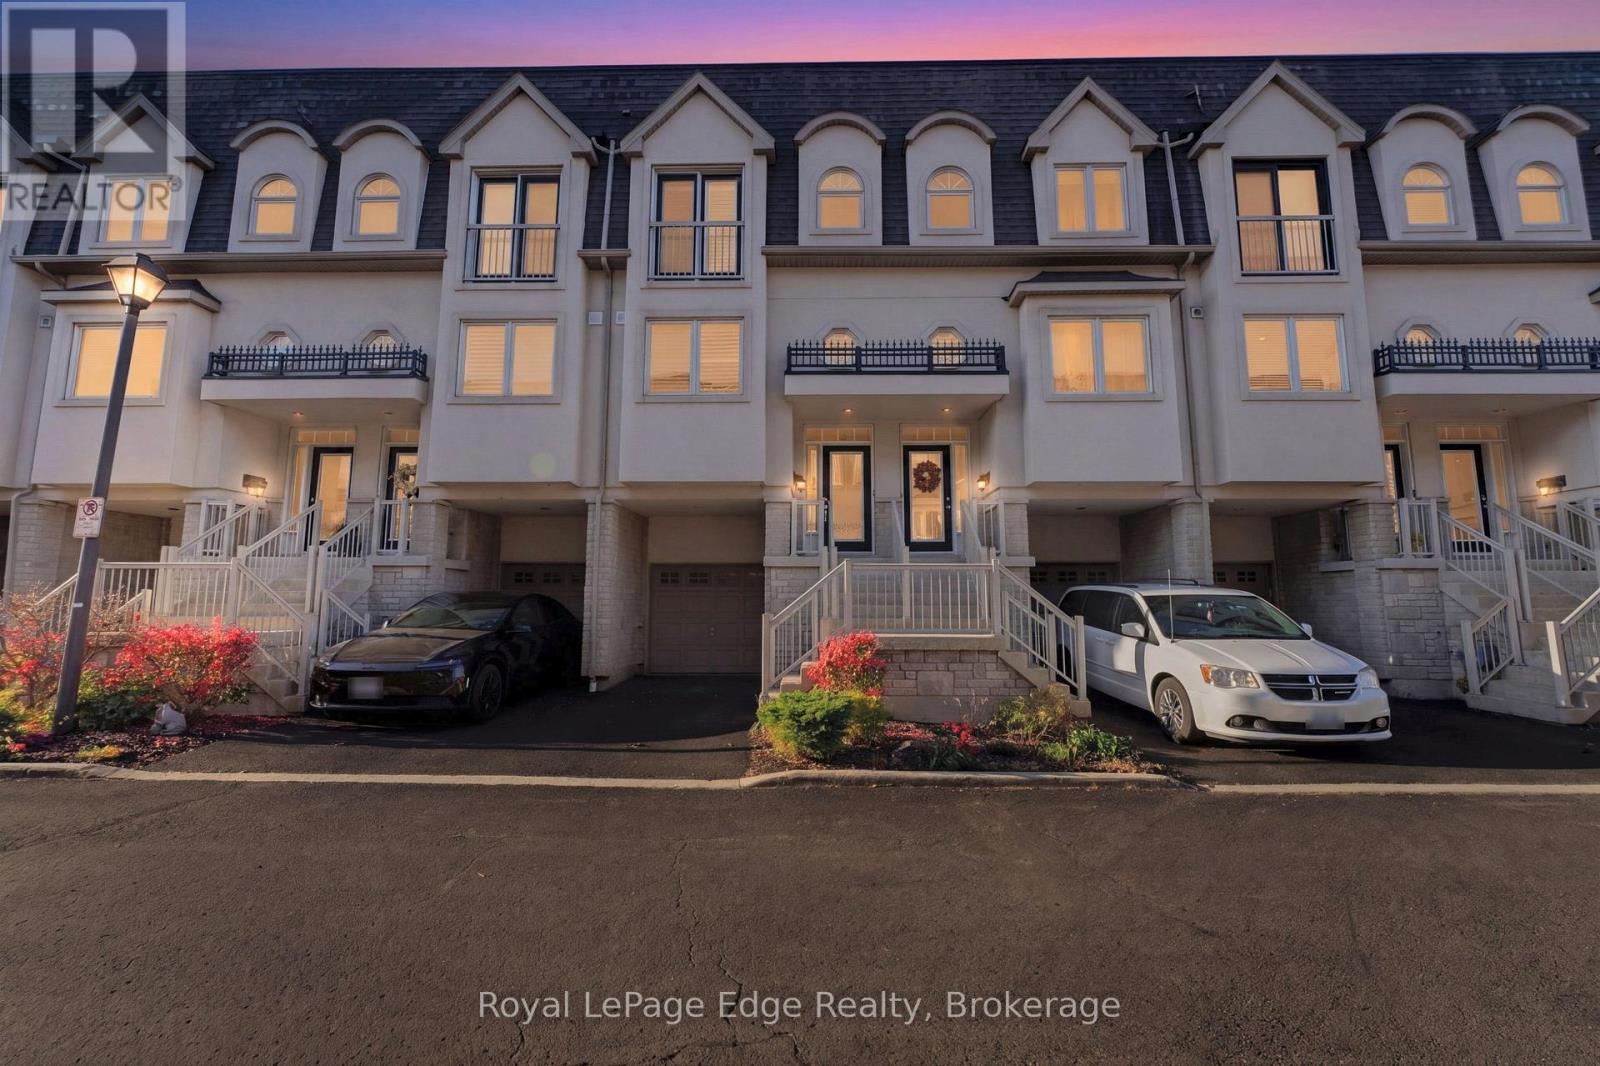
2461 Scholars Common
Burlington, Ontario
Welcome to 2461 Scholars Common, a freehold townhome with a private rooftop terrace you'll want to use every chance you get. This home gives you room to spread out across four levels. The main floor features hardwood flooring, pot lights, and California shutters, flowing from the dining area into a bright living room made for movie nights and hosting. The updated kitchen offers quartz countertops, a herringbone backsplash, a new fridge and dishwasher, along with under-cabinet lighting and space for a breakfast/coffee nook by the window. Upstairs, new laminate flooring runs throughout the upper level, where the primary bedroom features an arched window and French doors to a Juliette balcony, joined by a second bedroom and a fully renovated 4-piece bathroom complete with a floating vanity, lit mirror, glass shower, and separate tub. One more level up, a sun-filled loft walks out to the rooftop terrace, perfect for morning coffee, summer dinners, and evenings outside. The ground level adds a flexible room with its own 3-piece ensuite and a walkout to the fenced patio and yard, ideal for a home office, guest space, or teen retreat, along with parking for two and inside entry from the garage, where a separate door leads to a bonus storage room tucked underneath. Close to Clarksdale and Rolling Meadows public schools, M.M. Robinson High School, Mountainside Recreation Centre, Burlington Centre, transit, and quick access to the QEW and 403, this is low-maintenance living in the heart of Burlington. (id:63616)
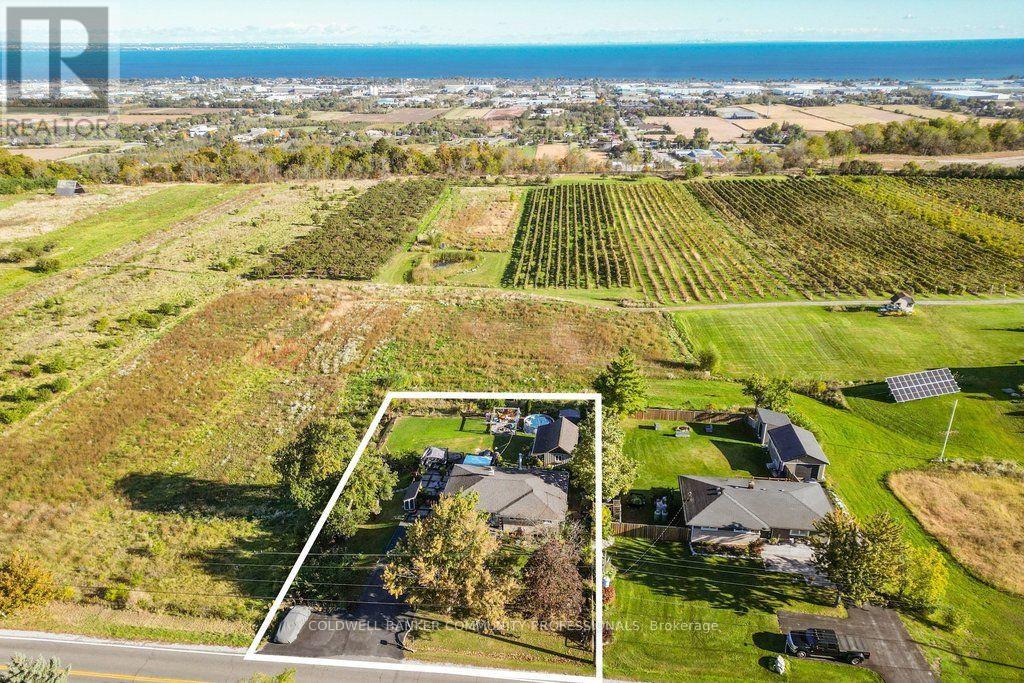
919 Ridge Road
Hamilton, Ontario
Welcome to the sought-after Ridge Rd., where million-dollar homes, breathtaking views, and country living come together! Perched atop the Niagara Escarpment, this charming solid brick and stone bungalow offers panoramic views of rolling vineyards, Lake Ontario, and the Toronto city skyline - a truly special setting where you can enjoy the best of country living with Toronto city in view.Offering 2+1 bedrooms and 1.5 baths, the home features a bright main level with two bedrooms, a dreamy spa-like full bath, and a versatile bonus space ideal for a home office or reading nook. The kitchen also takes full advantage of the spectacular lake and city views.The finished lower level adds a spacious third bedroom, 2-piece bath, laundry, recreation room, and plenty of storage.Step outside and enjoy your own private retreat on an impressive 100' x 150' fenced lot. The entertainer's deck, mature perennial gardens, bonfire area, and hot tub create the perfect setting for relaxing or hosting friends and family while taking in views of the pear orchard, grape vineyards, Lake Ontario, and city skyline.A fantastic bonus is the detached workshop/flex space - perfect for a man cave, she-shed, art studio, yoga space, workshop, or whatever inspires you!Additional features include parking for 8 cars, a 3,200-gallon cistern, an original well used for garden watering, UV filtration, and a hot tub.Updates include propane conversion for the stove (2021), windows (2021 & 2014), Shingles (2013), Concrete patio & Paved driveway (2024), Deck (2025(2026), A/C Cistern lining (2023) and septic pumped (2024). Septic is pumped approximately every two years. A rare opportunity to enjoy privacy, incredible views, generous outdoor space, and wine-country living on one of the area's most desirable roads. (id:63616)
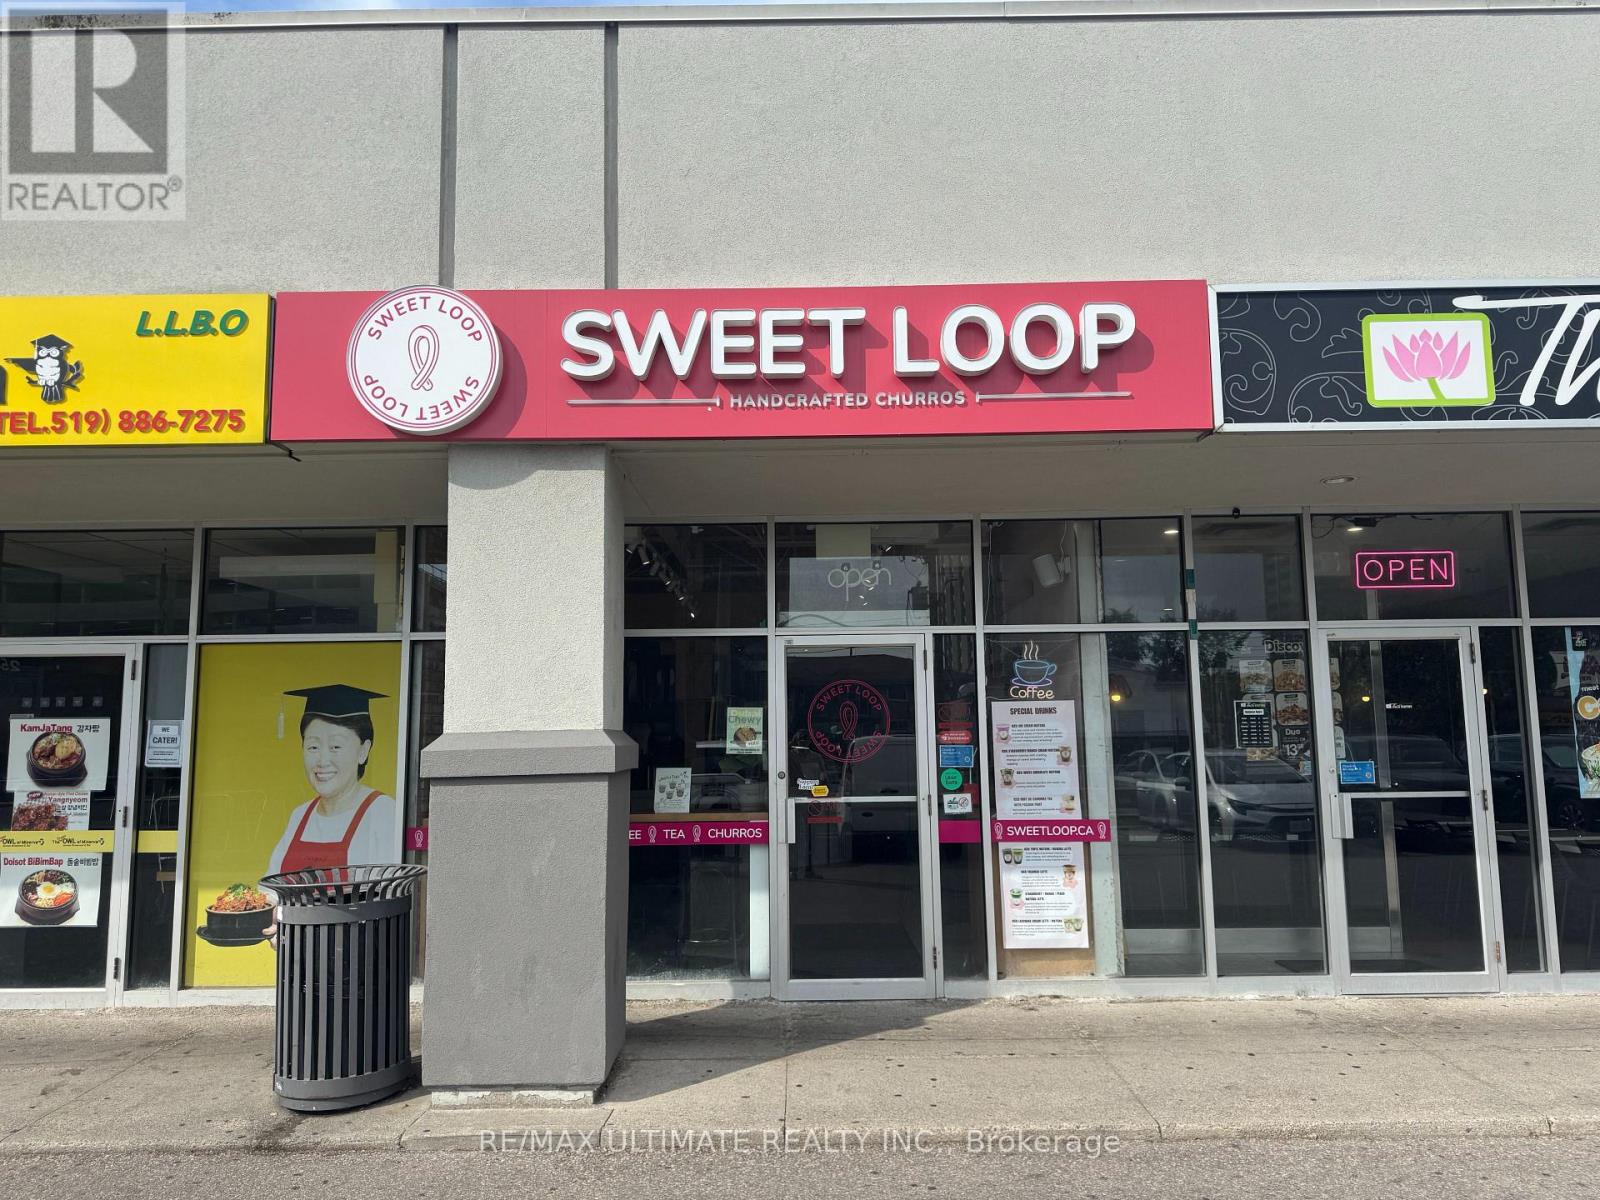
12 - 255 King Street N
Waterloo, Ontario
WATERLOO IS THE PLACE FOR YOU ...AND YOUR BUSINESS! Sweet Loop Cafe is a locally-owned and operated dessert and drink cafe near Wilfrid Laurier University and the University of Waterloo Campus. It's the only dessert cafe in the Waterloo Region making handcrafted churros. Also serving extra thick soft serve ice cream and a full menu of drinks (espresso, matcha, hojicha, tea and hot chocolate). CAN BE CONVERTED TO ANOTHER CONCEPT, SUBJECT TO LANDLORD APPROVAL. (id:63616)
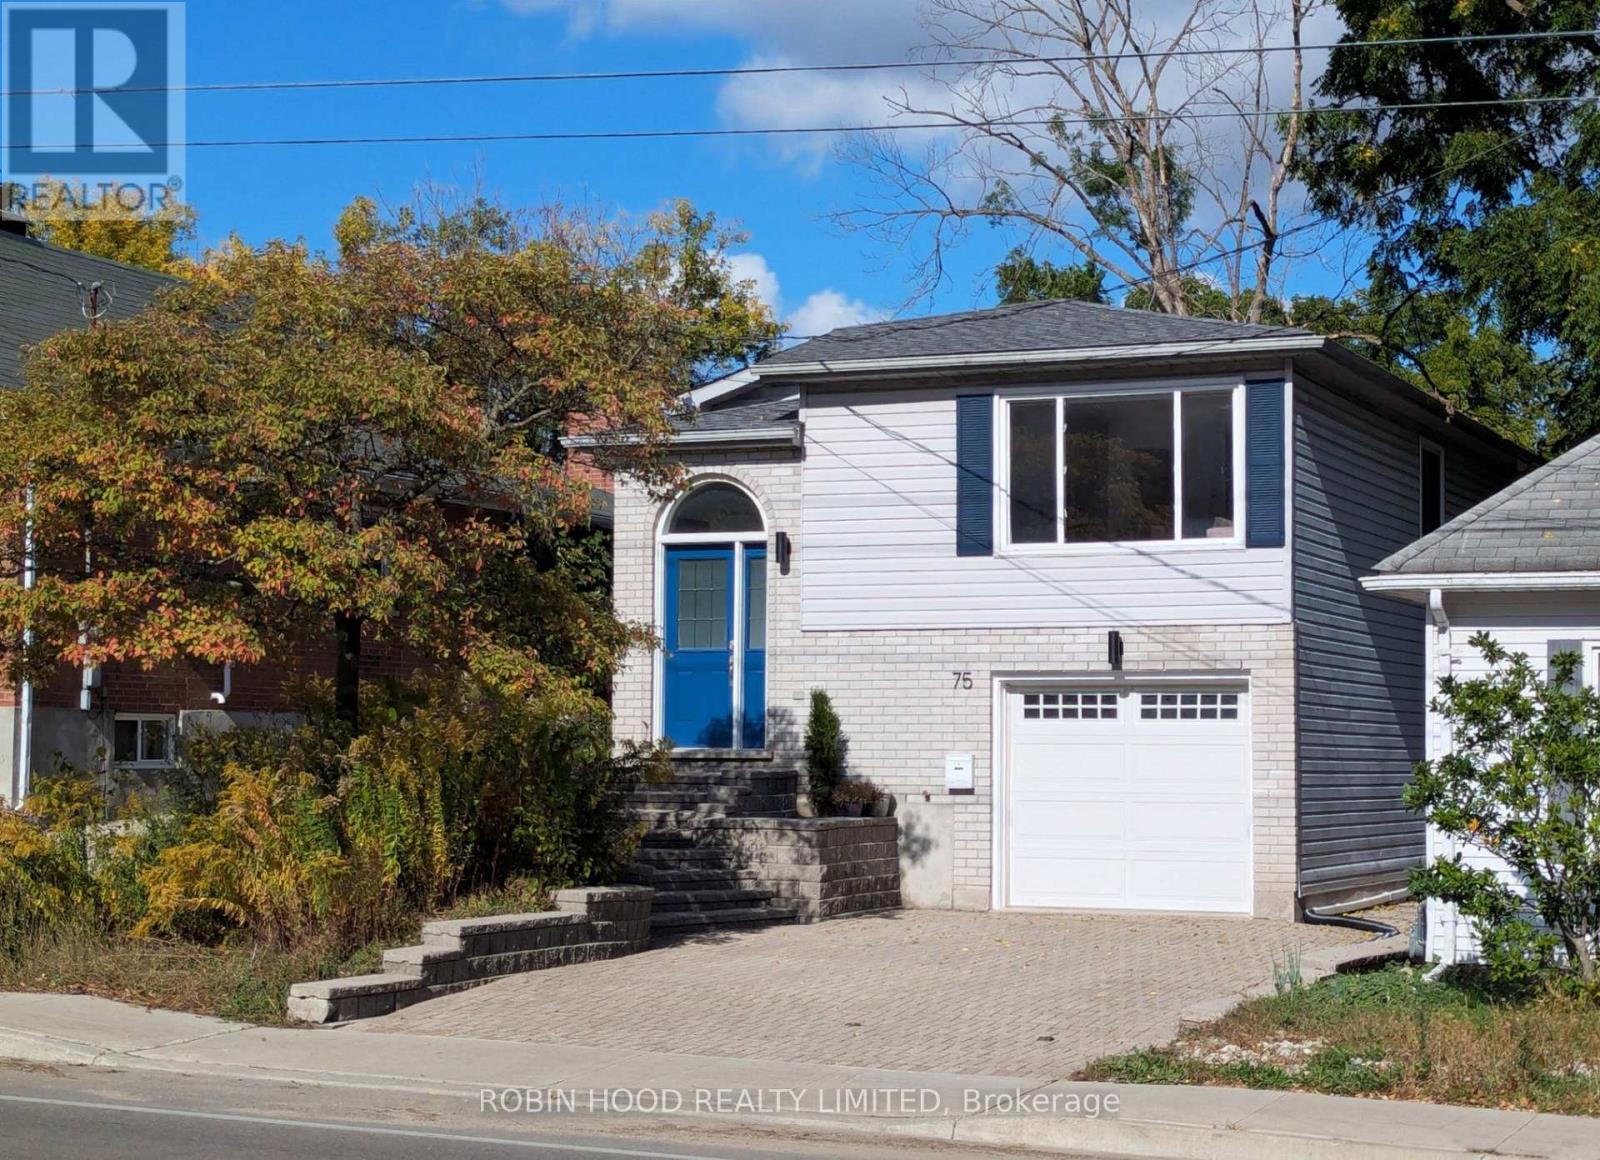
75 Stevenson Street N
Guelph, Ontario
*** Additional Listing Details - Click More Information Link *** Bursting With Charm, This Detached 1990 St. George's Park Home Has A Clever Split-Level Floor Plan And Lots Of Natural Light, Plus Income Potential From Its Ground-Level In-Law Suite. Efficient All-Electric Zone Heating Averages Only $177.23/month In Total Electric Bills. The Open-Concept Upper Level Features Maple Hardwood Floors And A Boutique Kitchen With Granite Counters And An Induction Stove. Two Upper Bedrooms, Including A Walk-In Closet, Overlook Quiet Greenspace. The Walkout Ground-Floor In-Law Suite Has Its Own Entrance, A Quartz Kitchenette And A 4-piece Bathroom With A Brand New Jacuzzi Tub. Also: A Full-Size Built-In Garage, Separate Laundry Room, Cold Cellar, All-Electric Zone Heating, Brand-New Roof, And Many Recent Updates. The Driveway Parks Four Extra Cars, With A Pollinator Garden Out Back With A Shaded Patio. Four Appliances And Window Coverings Included. Move-In Ready, Quick Closing Option Available. (id:63616)
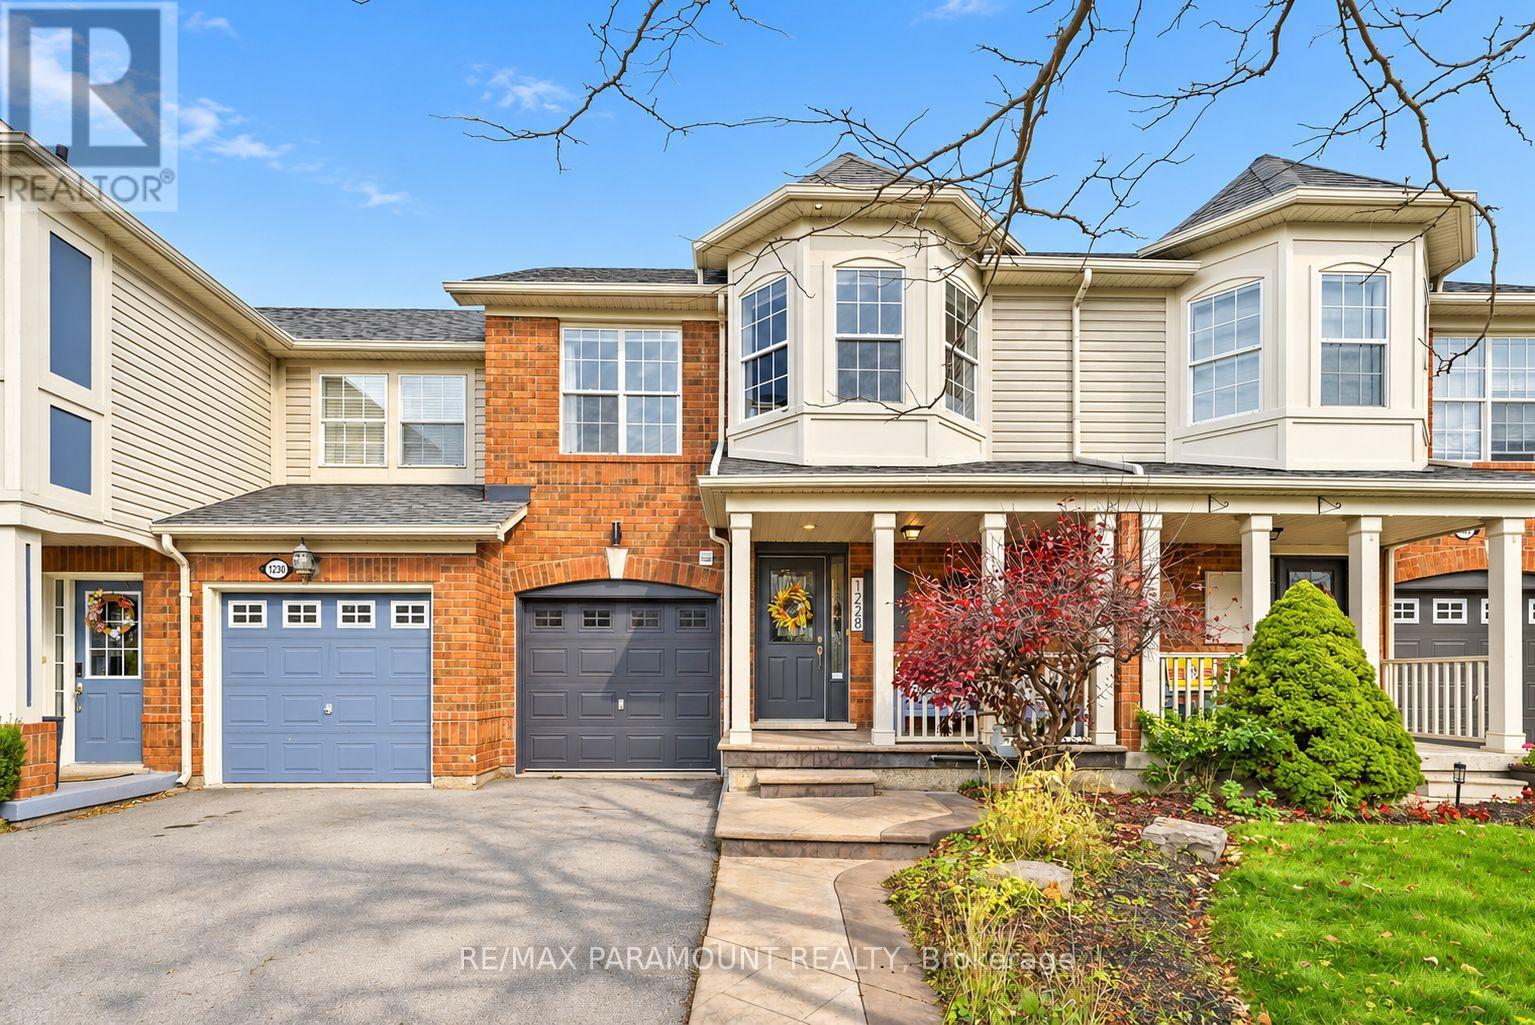
1228 Mcdowell Crescent
Milton, Ontario
Welcome to this beautifully updated freehold townhome, ideally situated on a quiet, low-traffic street in Milton's highly sought-after Beaty neighbourhood! With no rear neighbours, this home offers exceptional privacy, an abundance of natural sunlight, and the convenience of direct access to the park and school grounds right out your back doorstep inside to discover a bright, modern interior featuring stylish updates throughout. The beautifully refreshed kitchen showcases quartz countertops, an updated backsplash and sink, along with a newer microwave and dishwasher. Updated light fixtures, pot lights, and ceiling fans enhance the home's modern appeal, while a refreshed staircase with new carpeting leads to the upper level, featuring updated flooring and a spacious primary bedroom complete with a walk-in closet. A Nest thermostat and convenient interior garage access add to the home's everyday comfort and functionality. The fully finished basement provides valuable additional living space, complete with updated flooring and a beautiful 3-piece bathroom. Whether used as a living room, recreation area, home office, or guest retreat, this versatile space offers endless possibilities. Outside, enjoy the added curb appeal of exterior pot lights and patterned concrete in both the front and backyard, creating stylish, low-maintenance outdoor spaces perfect for relaxing or entertaining. Combining modern finishes, a family-friendly location, exceptional backyard privacy, and the convenience of parks and schools just steps away, this move-in-ready home truly checks all the boxes! (id:63616)
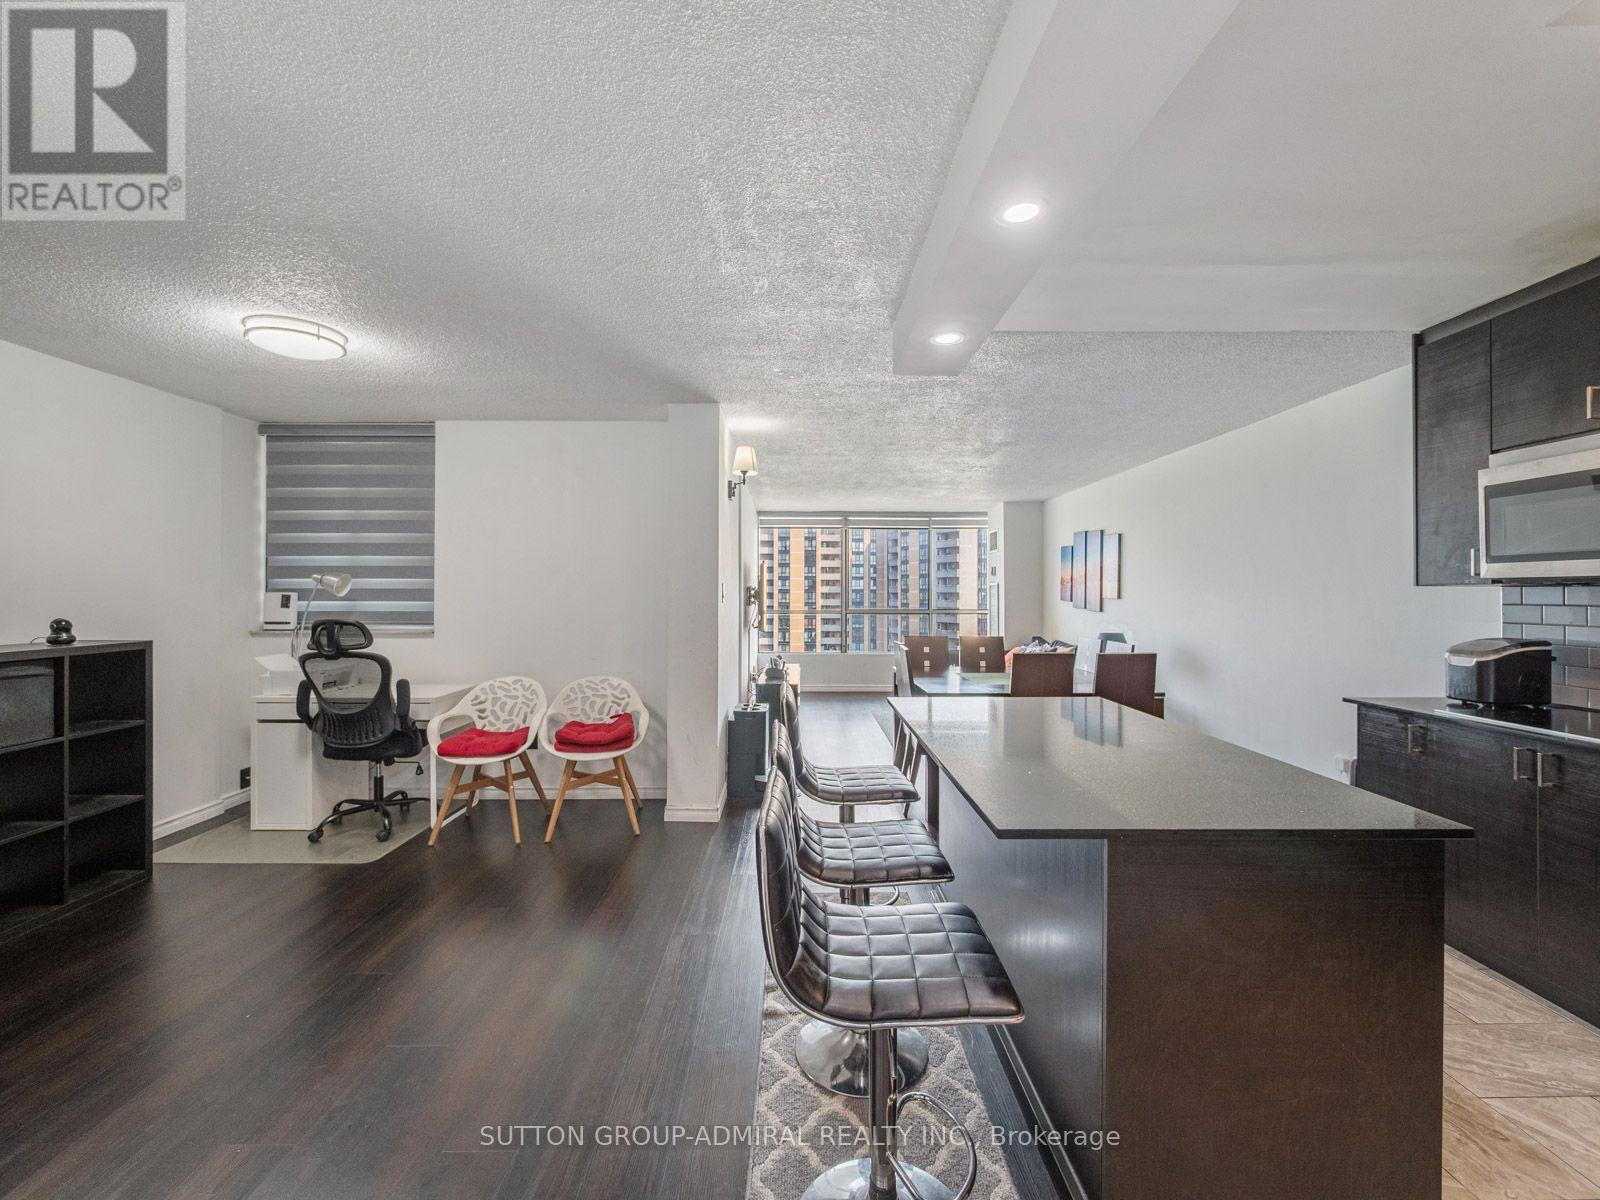
1811 - 10 Martha Eaton Way
Toronto, Ontario
Discover a one-of-a-kind, fully renovated 3-bedroom condo at 10 Martha Eaton Way, offering 1,150 sqft. of modern living with skyline views! Located in the Brookhaven-Amesbury community, this beautifully updated suite features keypad entry, vinyl & ceramic tile flooring throughout. The stunning kitchen impresses with quartz countertops, centre island, ceramic backsplash, pot lights & stainless steel appliances, including 2 built-in ovens, complemented by a countertop range. Designed for entertaining & everyday comfort, the open-concept living & dining areas flow into a versatile, windowed den, ideal for a home office or additional living space. Walk-out from the living room onto the spacious balcony. The primary bedroom features large windows, a spacious mirrored closet & a private 2-piece ensuite, while two additional bedrooms offer windows & large mirrored closets. A beautiful 4-piece bathroom with a vanity & ceramic tile flooring & a separate laundry room provides ample storage & shelving. Enjoy an excellent selection of amenities, including an exercise room, outdoor pool, sauna, party room, security & ample visitor parking. Two owned underground parking spaces accommodating up to three cars, along with two garage door remotes, add exceptional convenience. Maintenance fees include heat, water, central air conditioning & cable TV for simplified everyday living. Explore nearby Westview & Upwood Greenbelts & Eglinton Flats, offering soccer fields & tennis court, with Scarlett Woods Golf Course for active living. Nearby schools include Our Lady of Victory Catholic School, St. Oscar Romero Catholic School & York Memorial Collegiate. York Recreation Centre provide opportunities to stay active, while nearby shops, restaurants & Yorkdale Shopping Centre meet everyday needs. Commuters will appreciate access to the new TTC Eglinton LRT with connections to UP Express & GO Transit, plus convenient access to Highways 400 & 401 via Black Creek Drive for travel across the GTA. (id:63616)
879 West 5th Street
Hamilton, Ontario
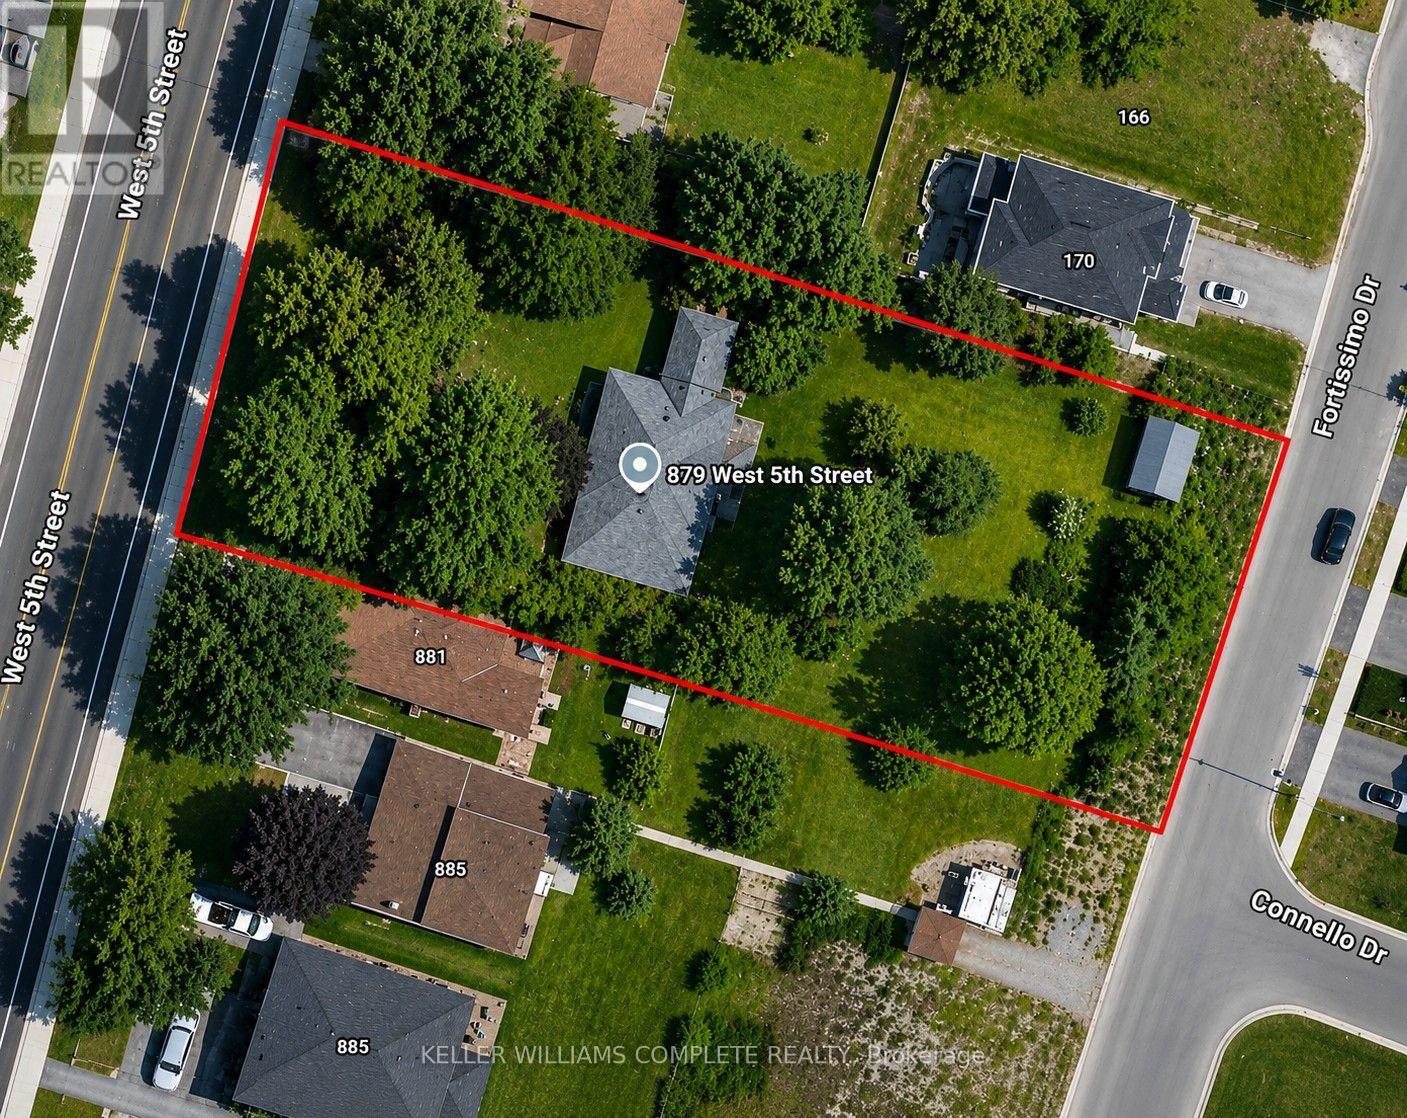
A rare opportunity to acquire a premier development site in one of Hamilton's fastest-growing corridors. Welcome to 879 West 5th Street. A 100' x 250 ' property with exceptional dual street frontage on West 5th Street and Fortissimo Drive.The property also benefits from City-approved R4 (Mid-Rise Residential) rezoning, currently pending appeal, creating exciting future development possibilities. Approved severance for two rear lots and municipal water and sewer services already in place for additional lots help reduce development timelines and soft costs. Explore the potential for a four-lot detached subdivision, luxury townhomes, semi-detached homes, or a higher-density residential project. The existing three-bedroom bungalow provides immediate rental income while development plans are finalized. Ideally located just down the street from Mohawk College's Fennell Campus and minutes to the Upper James Street and Stone Church Road corridor, with convenient access to shopping, transit, parks, schools, and major highways, the location is ideal for student housing, family-oriented development, or professional rentals. Offering an exceptional combination of size, servicing, dual frontage, future zoning potential, income generation, and a prime West Mountain location, opportunities like this are becoming increasingly rare. Whether you're a builder, developer, or investor, 879 West 5th Street is ready for your vision. (id:63616)
50 Caymus Street
Richmond Hill, Ontario
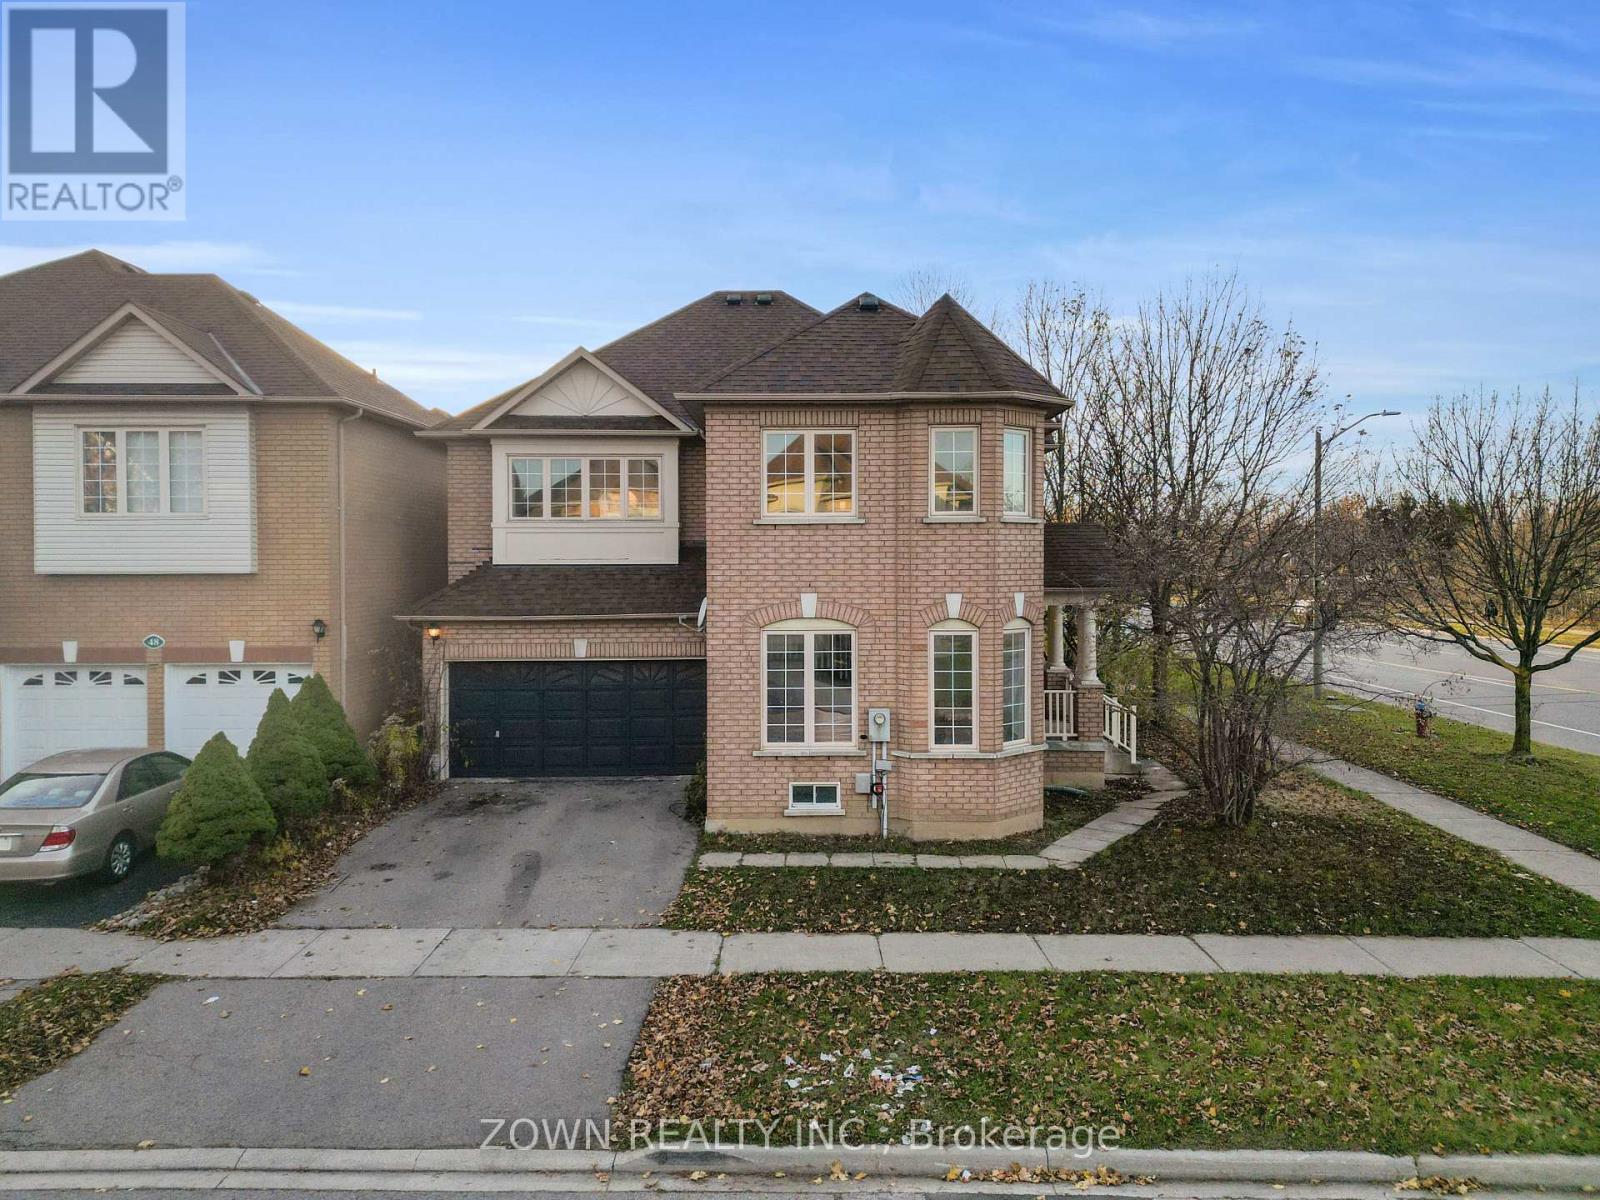
Welcome To This Beautifully Located Detached Corner Lot Home In The Highly Sought-After Langstaff Community Of Richmond Hill! This Aspen Ridge-Built Residence Features A Spacious And Functional Layout, Soaring 18-Foot Ceilings In The Living Room, Hardwood Flooring Throughout The Main Level, And Pot Lights That Add Warmth And Elegance. The Inviting Main Floor Family Room With A Cozy Gas Fireplace Is Perfect For Relaxing And Entertaining. Enjoy A Bright Kitchen And Breakfast Area With A Walk-Out To The Backyard, Offering Seamless Indoor-Outdoor Living. The Upper Level Features Generously Sized Bedrooms, Including A Spacious Primary Retreat With A Walk-In Closet And 4-Piece Ensuite. Ideally Situated Across From A Beautiful Park, With Convenient Access To Bayview Avenue, Shopping, Restaurants, Schools, Public Transit, And Major Highways. Waiting For It's New Owners Finishing Touches. An Excellent Opportunity To Own A Detached Home In A Prime Richmond Hill Location! (id:63616)
Bsmt - 139 Boon Avenue
Toronto, Ontario
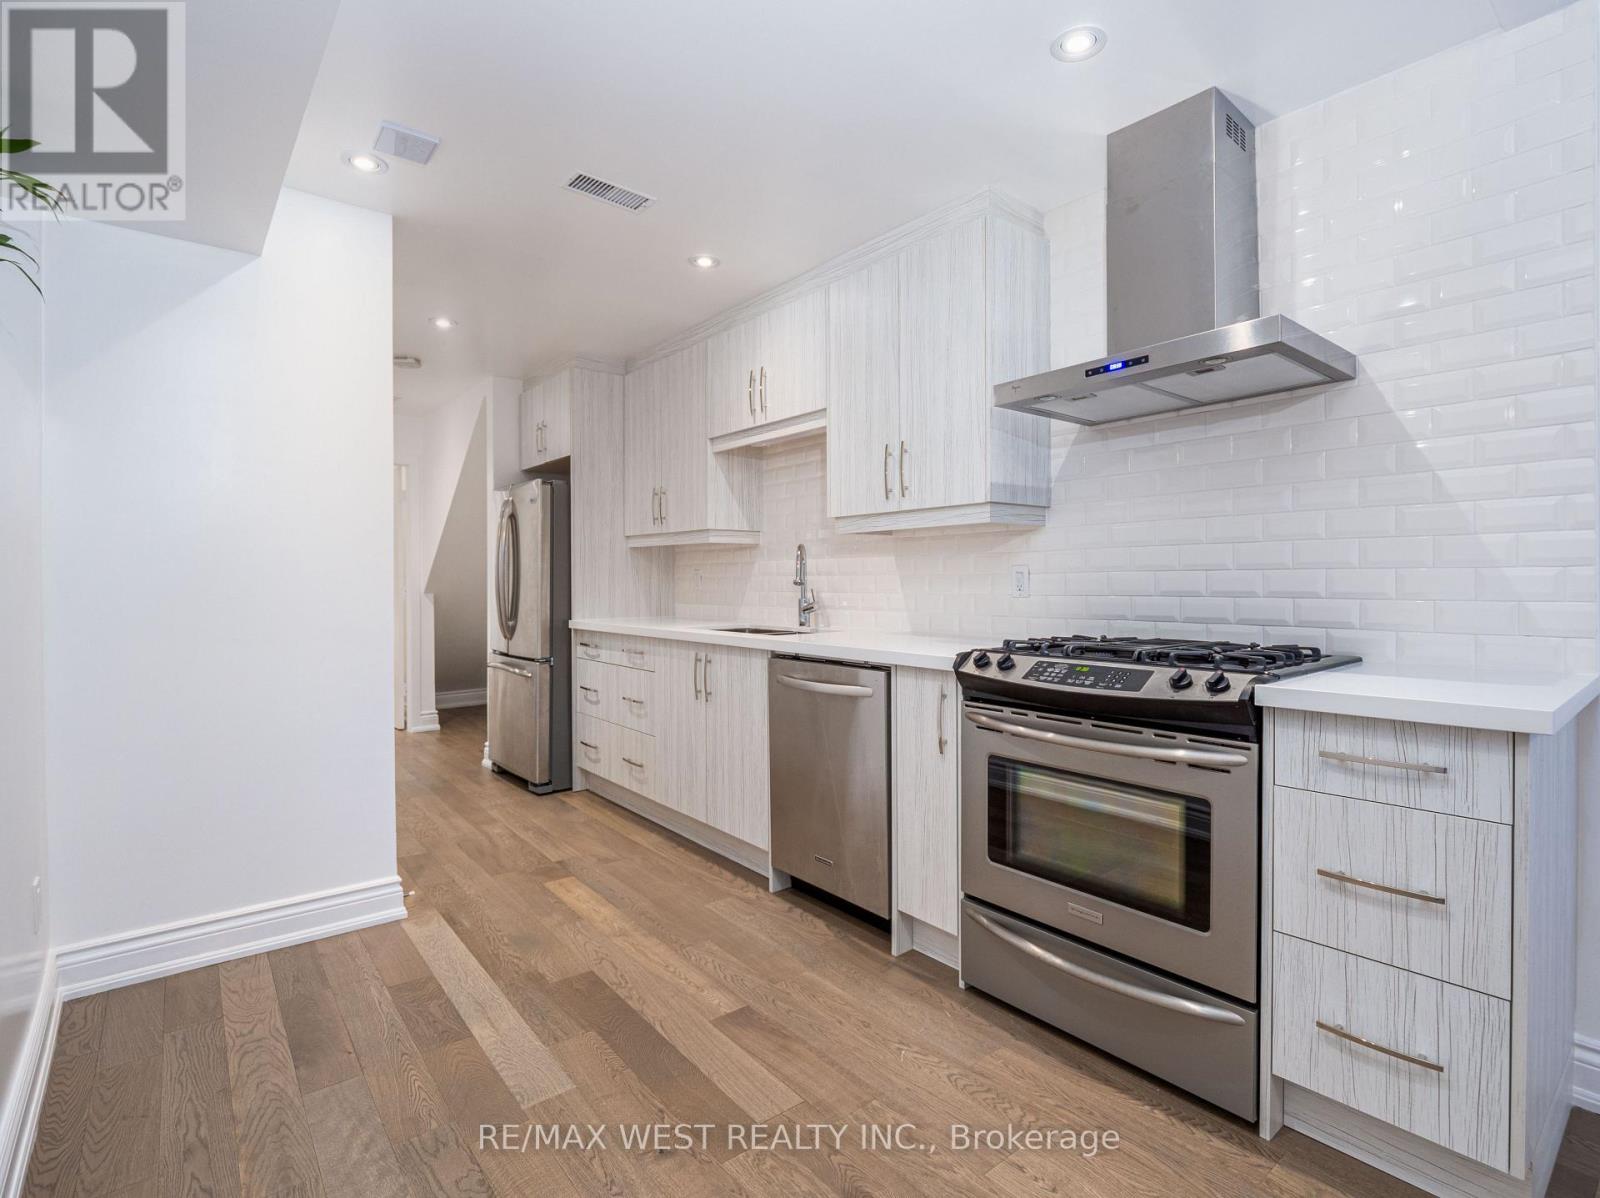
Absolutely Gorgeous Renovated One-Bedroom Basement Apartment. Features Modern Kitchen With Upgraded Stainless Steel Appliances, Granite Counters, Gas Stove, And Eat-In Nook. Spacious Master, Private Ensuite Laundry With Full-Size Stainless Steel Washer And Dryer, Hardwood Floors Throughout, Very Tall 8-Foot Ceilings, And All Renovated! Awesome Neighbourhood Near St. Clair Shops And Restaurants. (id:63616)
248 Kingsleigh Court
Milton, Ontario
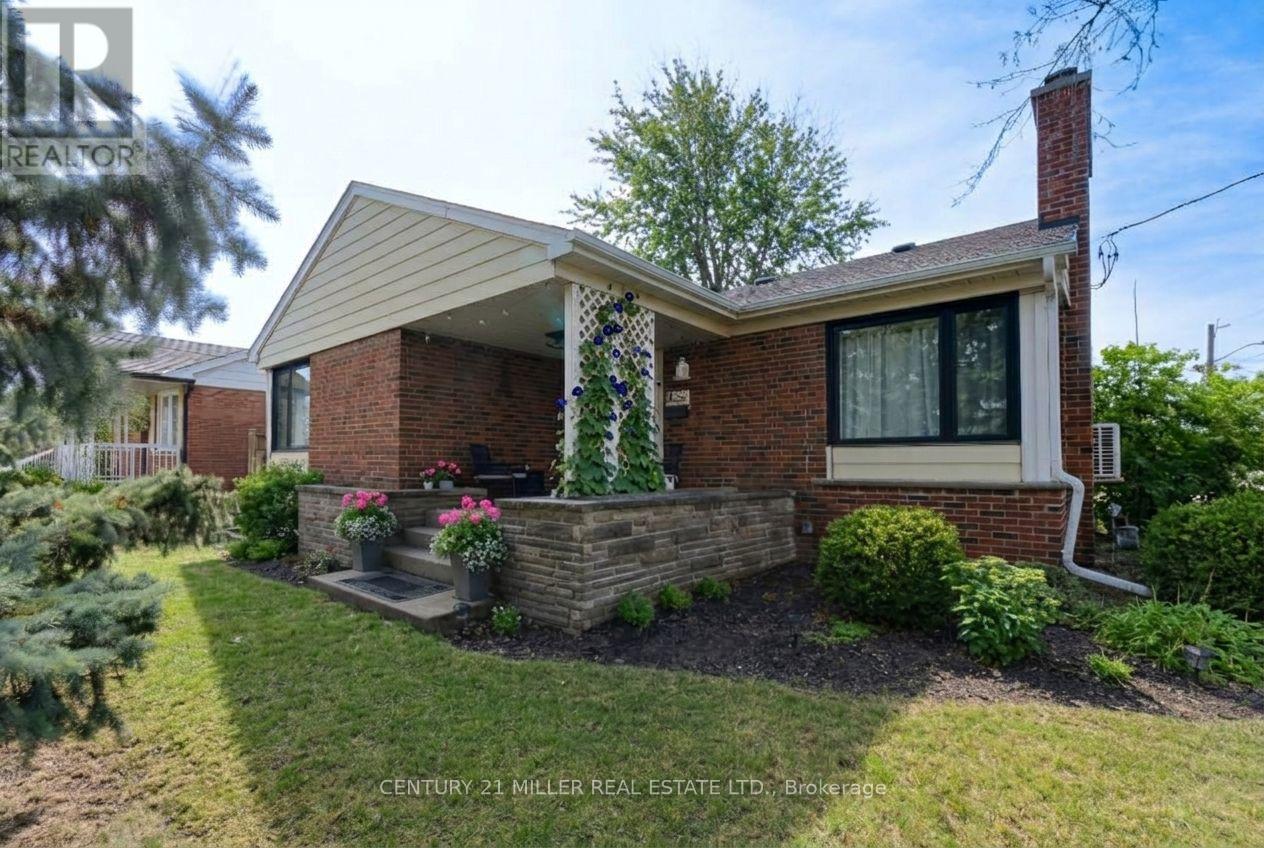
Welcome home. Picture yourself coming in through the front door or the breezeway, a bright three-season entry where the boots and coats come off. From here, the house splits two ways. One door leads up to the main floor, the other leads down just six steps to the lower level. Same roof, separate doors, each with its own laundry. Upstairs, the vestibule has been removed, so the new frosted glass front door and side light window open right into an open floor plan. Corner windows throughout the main floor mean the sun is always shining into the house somewhere. You also get a wood-burning fireplace, a primary bedroom with a spa-like ensuite, and a main bath redone right down to the studs. The kitchen is a cozy eat-in, with space for a small breakfast table. Downstairs, the finished lower level offers two bedrooms plus a den, a full bath, and a full sized kitchen. Use it for extended family, older kids, guests, a home office, or rental income. Outside, a covered east-facing porch is made for morning coffee. Out back, a pergola patio is ready for a hot tub, with the electrical already in. Parking for six means everyone always has a spot. The big-ticket work is done: furnace and heat pump/AC (2024), roof (2022), windows (2020-2024), and attic insulation (2024). The house sits on a quiet court in Old Milton under mature trees. Few houses in this neighbourhood are laid out like this one, and almost none have three full bathrooms that have all been updated. Come and see it for yourself! (id:63616)