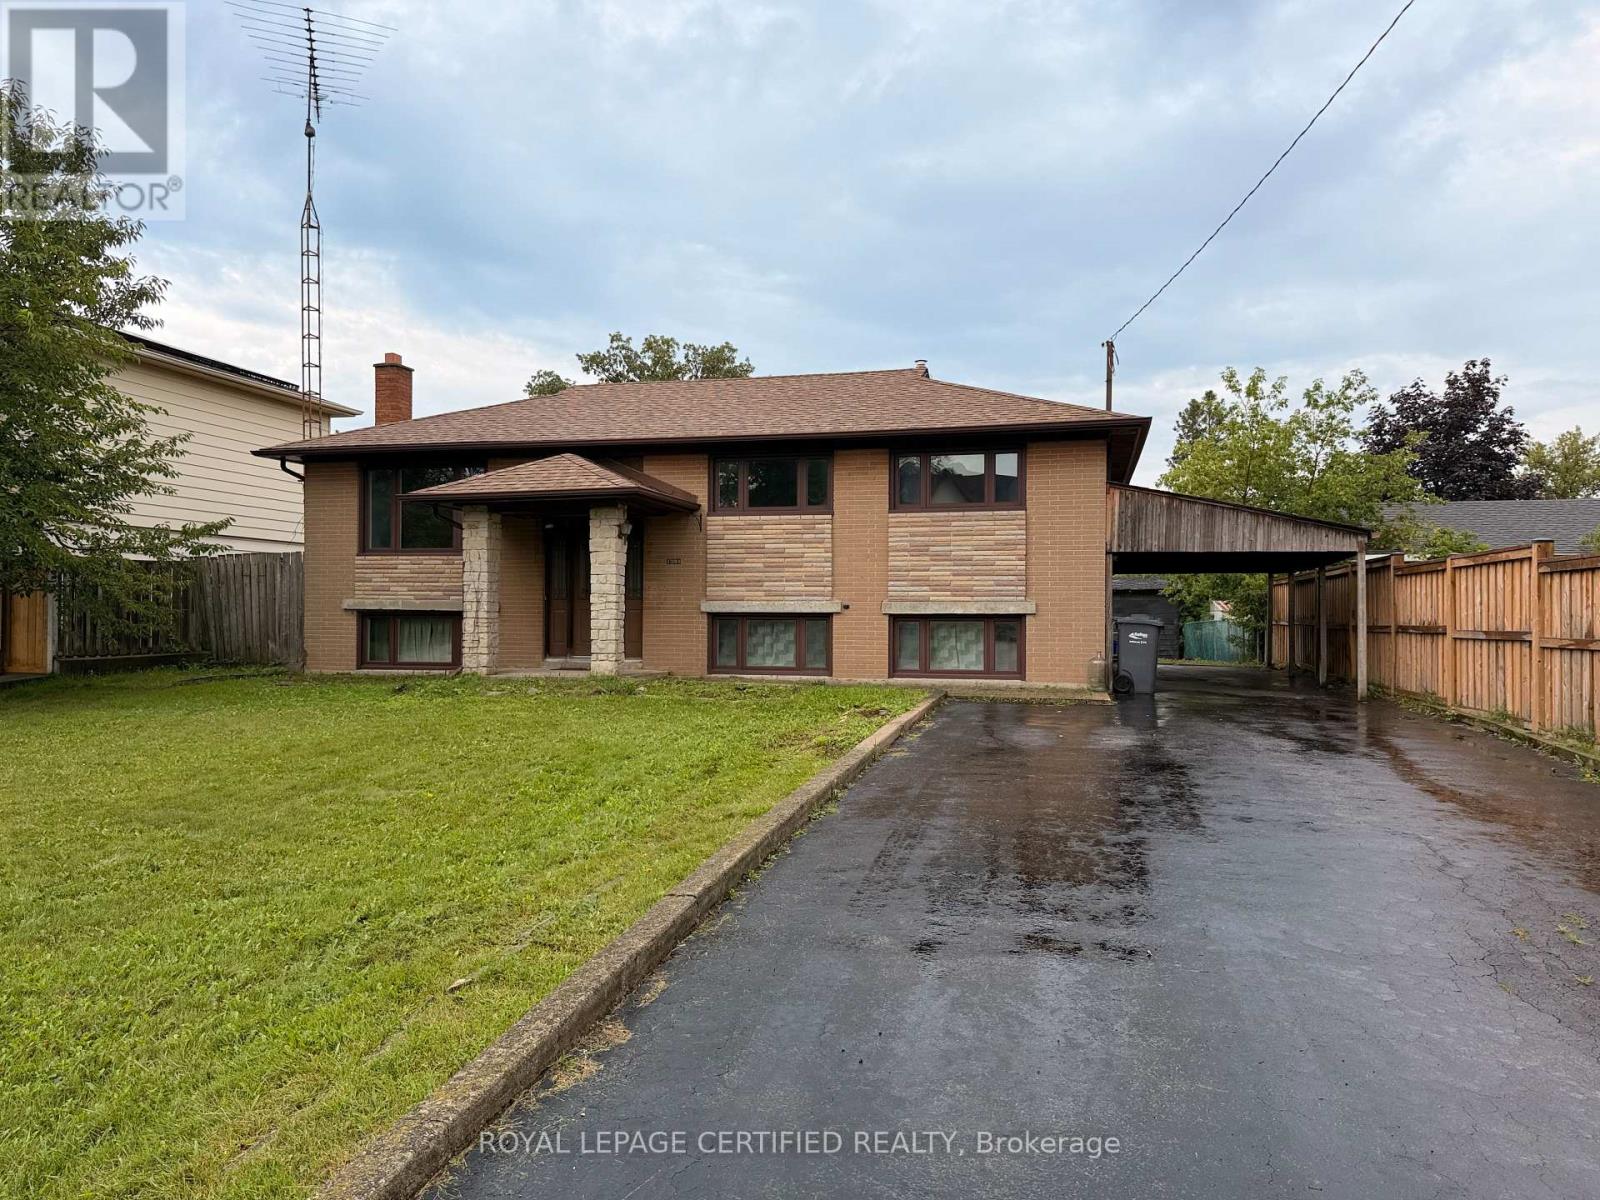
1398 Wren Avenue
Oakville, Ontario
Looking for a lot in south Oakville? Offered for the first time in 56 years - 60 x 125 ft, 7,524 sq ft, on a quiet Bronte street and held by the same family since 1970. Build from scratch or renovate: zoned RL3-0, with a level, open rear yard and no protected trees - no arborist report, no protection zone dictating where a new house can sit, and a genuinely clean site to work with. The existing home is 3+1 bedrooms, 2 bathrooms, approximately 1,800 sq ft, solidly built and in largely original condition. A full pre-listing home inspection report is available to any interested buyer - rare on a home of this vintage. Minutes to Bronte Village, Coronation Park and the Bronte GO. (id:63616)
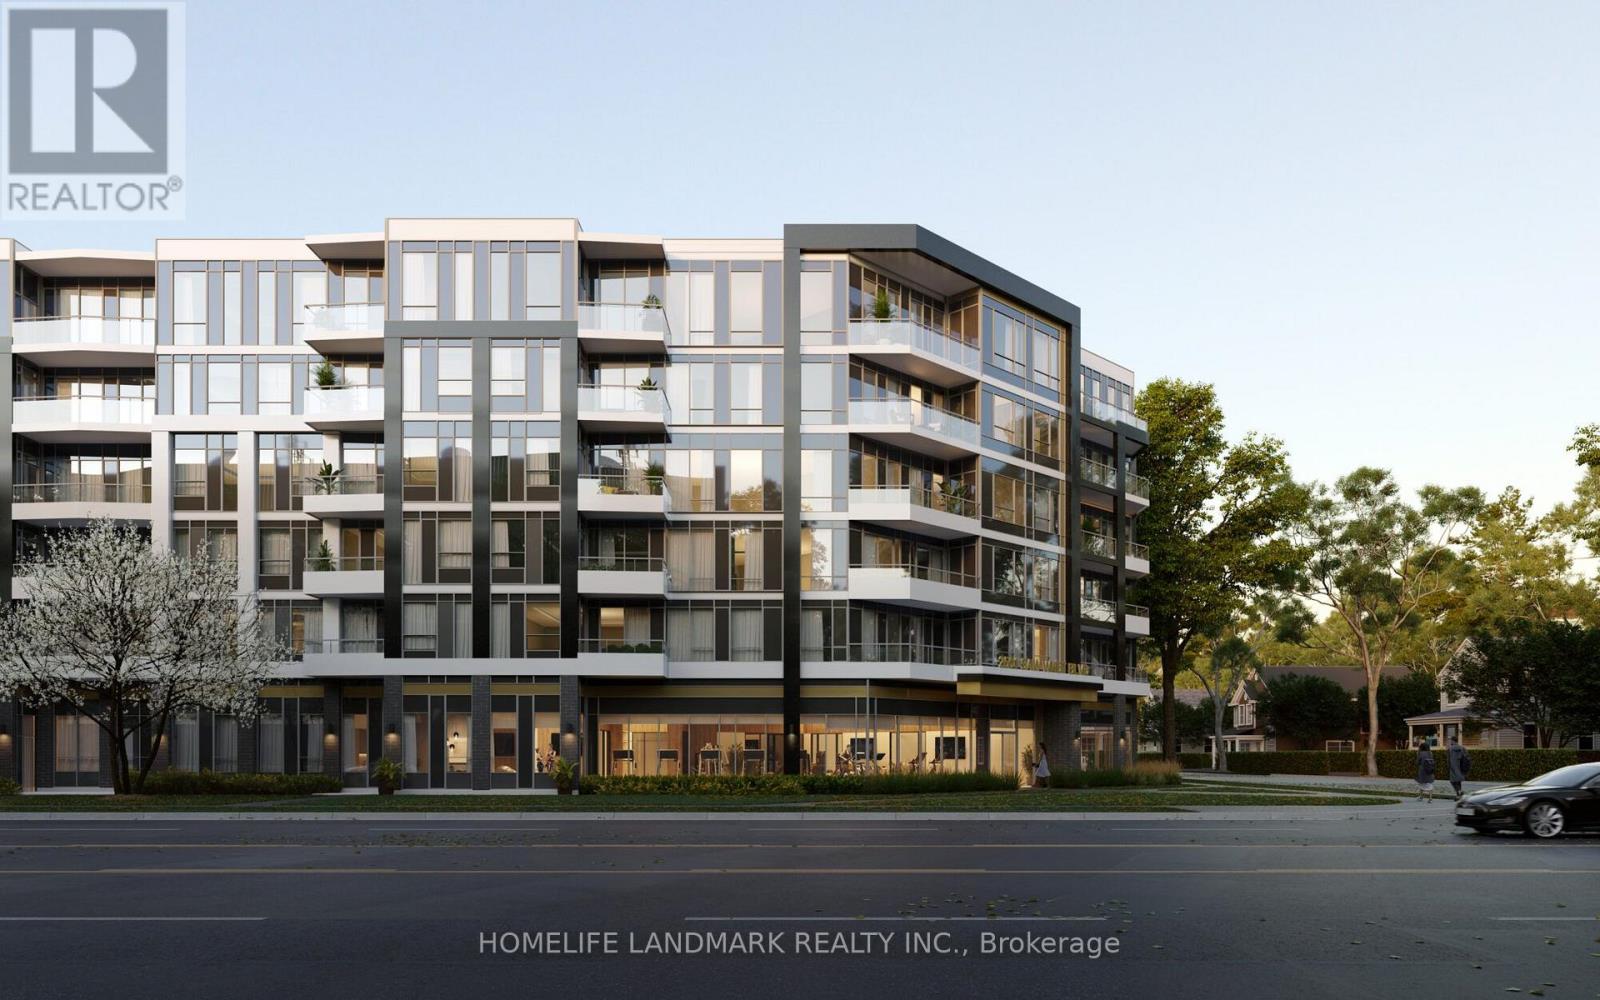
302 - 2501 Saw Whet Boulevard
Oakville, Ontario
A luxury 1+1 Bedroom Condo nestled in South Oakville's Prestigious Neighborhood. Experience luxury living in this beautifully upgraded unit featuring soaring 9' high ceilings with natural light in the Heart Of Oakville. Spectacular amenities include a 24-hour concierge, party room, games room, outdoor rooftop terrace, Co-Working Lounge, Bike Storage, Gym, and visitor parking. The sleek kitchen boasts built-in appliances, Underground Parking, and a Storage Locker with an Exclusive-Use Private Rooftop Patio Perfect for summer entertaining and relaxation Enjoy a convenient location in a well-established neighborhood, this condominium is surrounded by top-rated schools, diverse dining options, and vibrant entertainment, close to Downtown Oakville and Lakeshore are just minutes away, offering boutique shopping, fine dining, and waterfront charm. Minutes' Drive to Oakville Mall, Restaurants, Cafes, Recreation facilities, entertainment, and much more, with seamless access to Highway 403, the QEW, and GO Transit. Plus, you'll be adjacent to the serene beauty of Bronte Provincial Park. Don't miss the opportunity to call this exceptional property your home! West-facing unit overlooking the courtyard, offering plenty of natural light and quiet peaceful setting. The lease includes one parking spot + one wide locker storage conveniently located near the elevator. (id:63616)
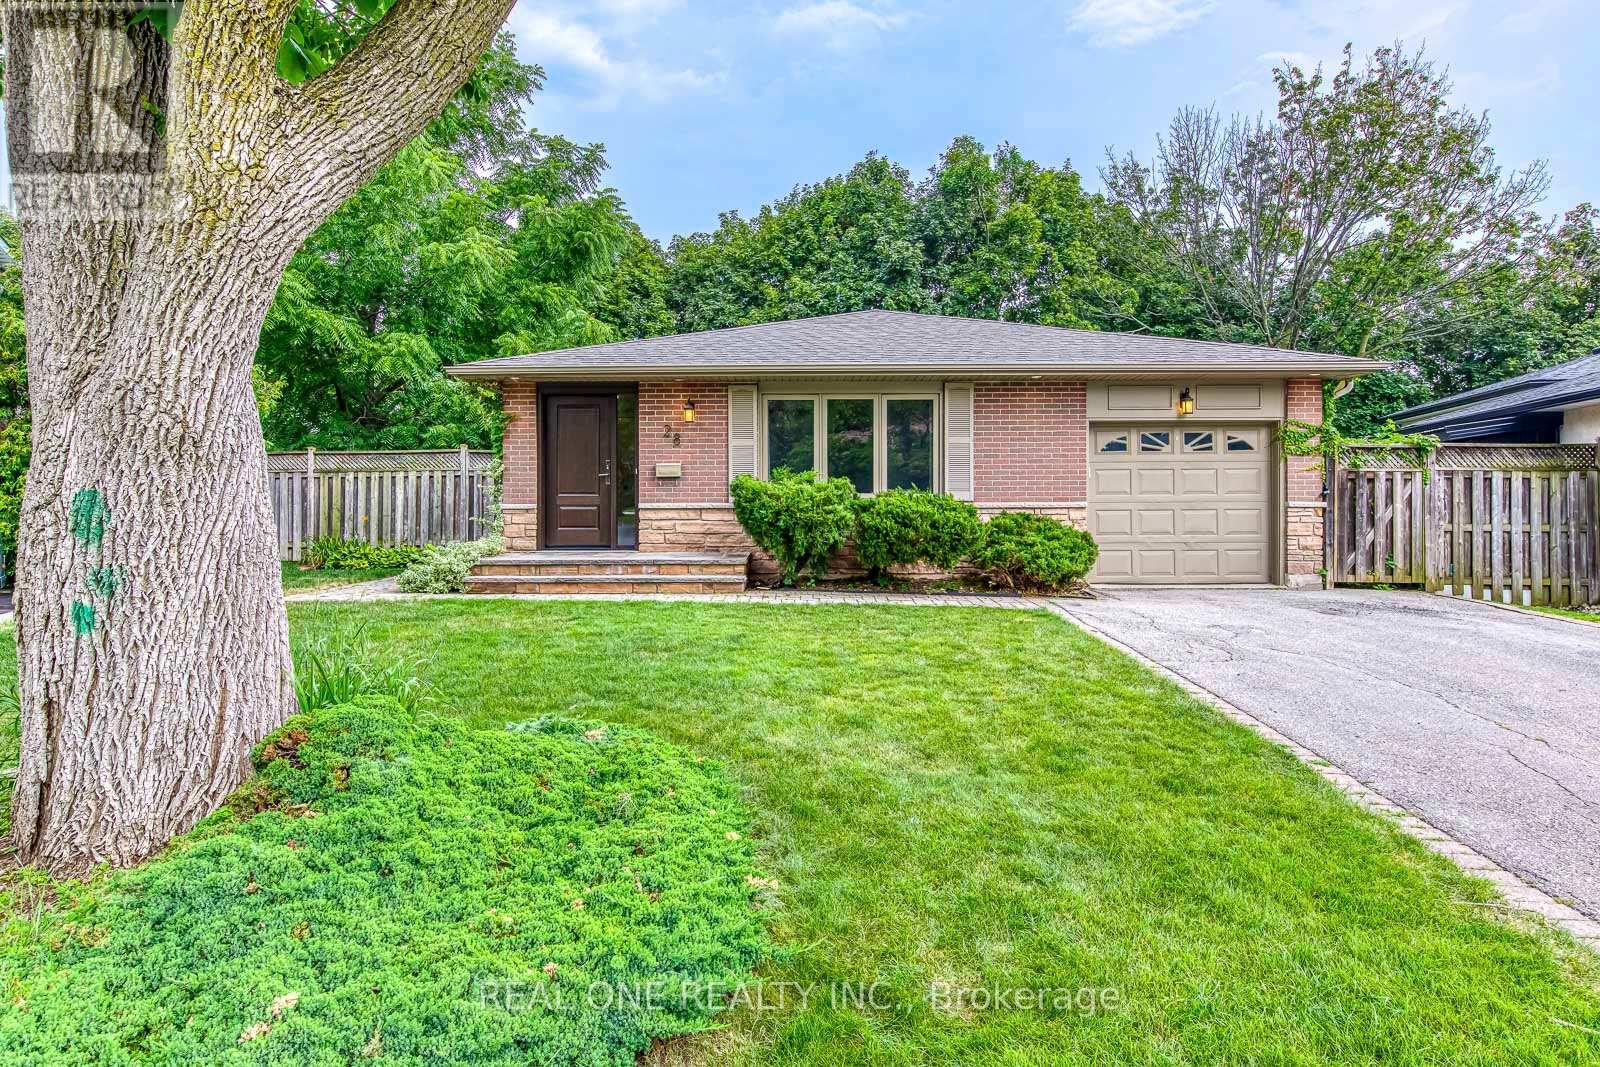
28 Osborne Crescent
Oakville, Ontario
5 Elite Picks! Here Are 5 Reasons To Make This Home Your Own: 1. Stunning Kitchen Boasting Ample Modern Cabinetry, Breakfast Bar, Quartz Countertops, Elegant Backsplash & Stainless Steel Appliances! 2. Beautiful Main Level with Hardwood Flooring Boasting Open Concept Dining Room & Living Room with Large Picture Window! 3. 3 Bedrooms & 2 Full Baths on Upper Level, with Oversized Primary Bedroom Boasting B/I Cabinetry, W/I Closet & Stunning 4pc Ensuite with Double Vanity & Large Glass-Panelled Shower... PLUS W/O to Large Deck Leading to Backyard! 4. Fantastic Income Potential with Separate Entrance Leading Down to Beautifully Finished Basement Featuring Spacious Rec Room (with Ample Space for Kitchen and/or Separate Bedroom), Laundry Area & Modern 3pc Bath ('18) with Large Vanity & Glass-Panelled Shower... Plus Large Crawl Space Storage! 5. Large Pie-Shaped Lot (44.2' x 99.81' x 71.9' x 113.82') Boasting Fully-Fenced, South-Facing Backyard Retreat with Lovely Patio Area with Pergola ('23), Perennial Gardens & Mature Trees... and Backs onto Oakville Golf Club!! All This & More!! All 3 Baths with Heated Flooring. Fantastic College Park Location on Mature Crescent Just Minutes from Parks & Trails, Schools, Sheridan College, Oakville Place, Oakville GO Station, Hwy Access & Many More Amenities! Freshly Painted D/R & L/R '26, New Light Fixtures & Pot Lights Thruout '26. New Curtains in PBR, New Curtains & Hardware in L/R '26, New Range Hood '25, Whole House Painted '24, New Heat Pump '24, Legal Addition with PBR Extension & Ensuite '18. ** Great Potential for Investment or In-Law Suite! (id:63616)
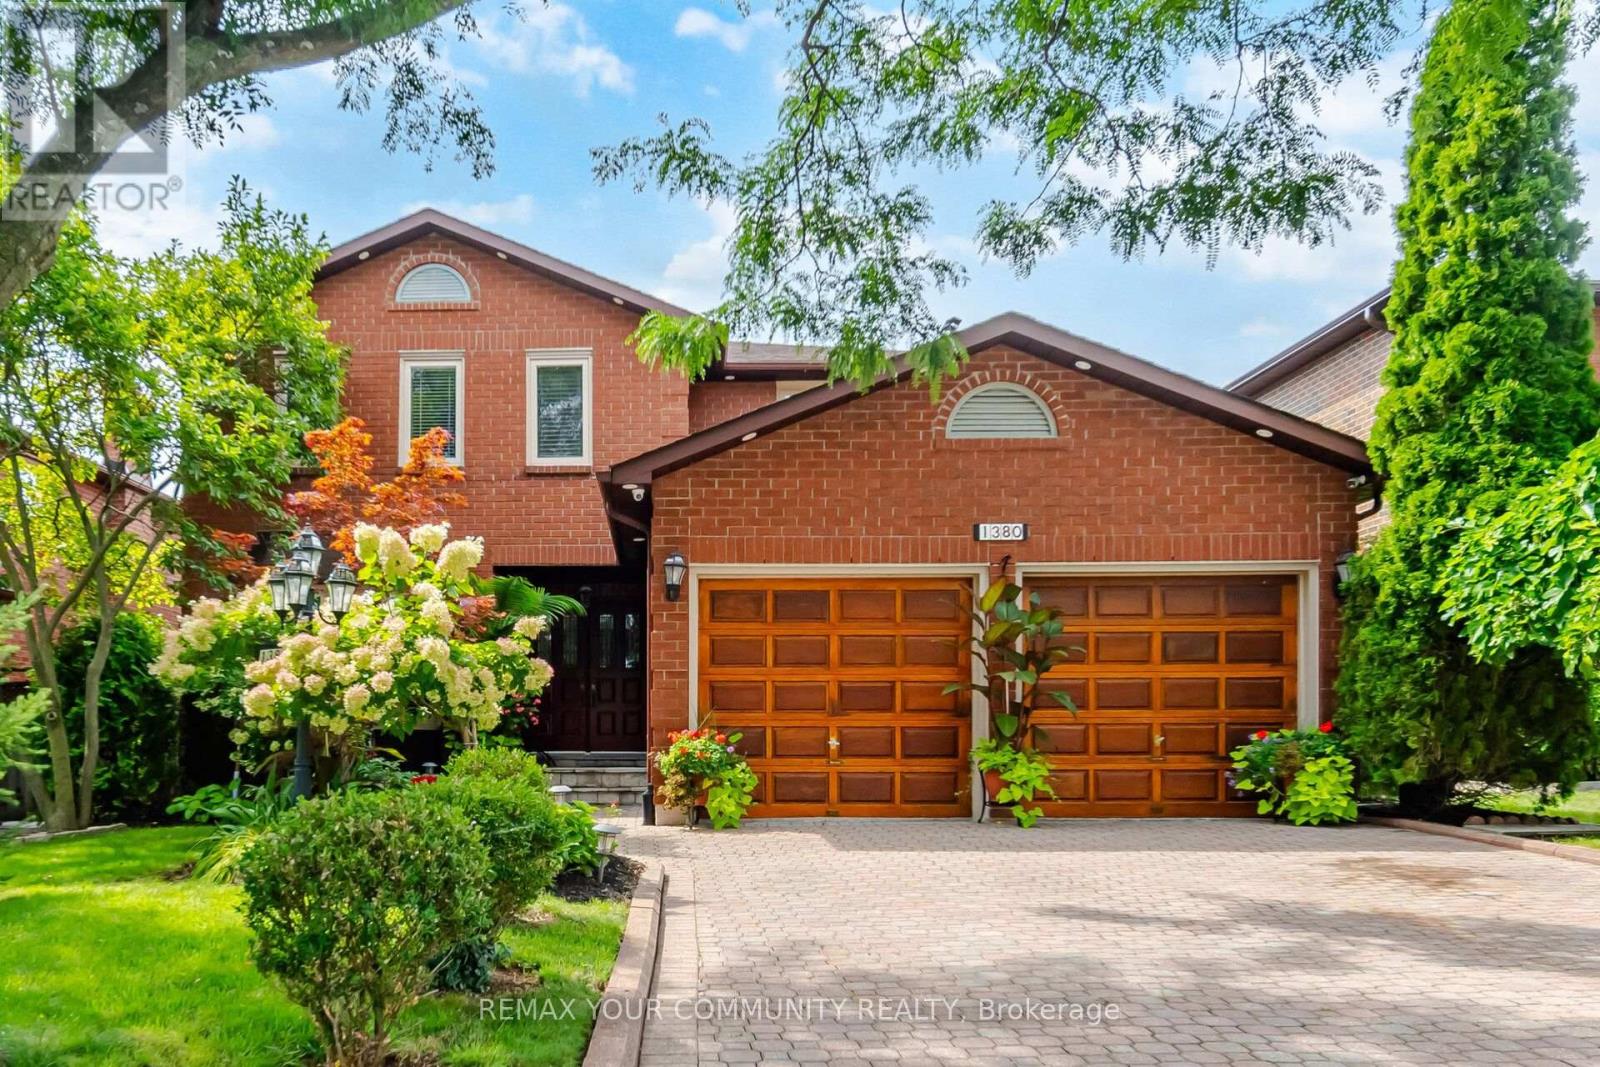
1380 Bishopstoke Way
Oakville, Ontario
Welcome to 1380 Bishopstoke Way, an elegantly maintained detached home located in the highly sought-after community of Clearview, Oakville. Offering 3,482 SF of total living area, this 4+1 bedroom, 4-bath home combines a functional, family-friendly layout with refined upgrades. A double-door entryway welcomes you to the tiled foyer with a grand central spiral staircase and an open-to-above skylight. The newly upgraded kitchen (2026) features quartz countertops, timeless subway tile backsplash, sleek cabinets & stainless steel appliances. The bright breakfast area opens to the sizeable patio, perfect for BBQs and special moments with loved ones. The family room, with its wood-burning fireplace, features a second walkout to the patio, where you will find your lush oasis in the private & meticulously manicured garden, nestled in nature. Convenience lives here with the main floor laundry room, complete with ample shelving (2020), sink, bright window and direct access to the double-car garage, ideal for families & everyday life. Upstairs, the primary bedroom retreat features a large walk-in closet and an updated 5pc bathroom with a separate double sink, designed for the ultimate spa experience & functionality in one. Additional bedrooms are spacious, each with large windows and closets. In the basement, you will find a newly upgraded full-sized second kitchen (2025), bright and airy rec room, wet bar, large bedroom, full 3pc bath, and plenty of storage; perfect as a nanny or in-law suite, for guests or extended family visits. Walking distance to top-tier schools, parks, playgrounds & tennis courts. Centrally located for easy shopping, dining, and commuting on major HWYs and the Clarkson GO. (id:63616)
1530 Canada Court
Oakville, Ontario
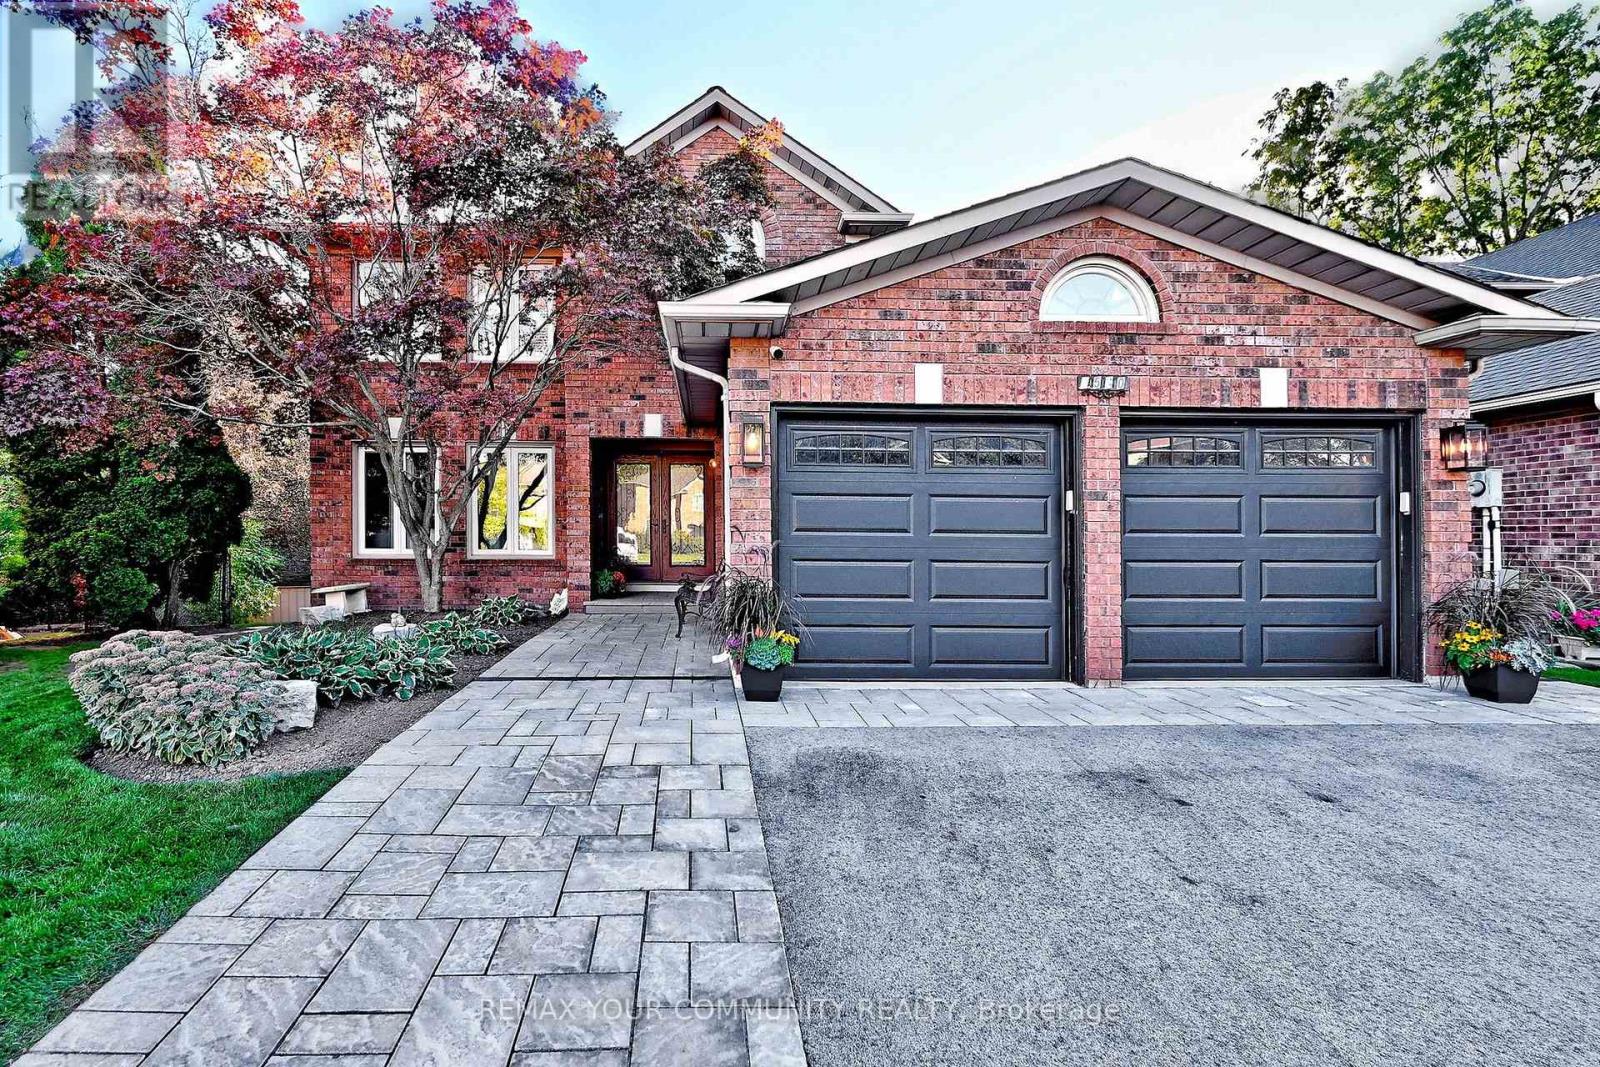
A rare combination in College Park: a fully renovated executive home on a quiet, child-friendly court, set on a 180-ft-deep lot backing directly onto McCraney Woods and the Oakville Trail System, with a heated inground pool and no rear neighbours. Few homes in the neighbourhood offer a ravine setting, a heated pool and over 3,600 sq ft above grade together.The renovated main level is open-concept with hardwood throughout. The kitchen has granite counters, a large centre island, upgraded appliances, and a coffee/wine bar with a sink and wine fridge, and it walks out to the deck overlooking the woods. The family room has a gas fireplace and built-in shelving. There are formal living and dining rooms and a dedicated main-floor office for working from home.Upstairs are four bedrooms and a sitting area. The primary retreat has a walk-in closet and a renovated 5-piece ensuite with heated floors, a large glass shower and a stainless steel soaker tub. The family bath has also been redone.The finished walkout lower level opens directly to the pool and patios. It has a rec room, a gym, and a guest or nanny suite with its own 3-piece ensuite, plus a second powder room. That makes 6 bedrooms and 5 baths in total. Outside, the backyard was built for entertaining and privacy: a fenced yard with a heated inground pool for a longer swim season, recent pool improvements, added patios, LED landscape lighting and a ravine backdrop. Parking for 6 includes an attached garage. You're steps to the trails, parks and schools, with Sheridan College, the Oakville Golf Club, shopping, the GO train and highways all close by. This is move-in ready with nothing left to finish. (id:63616)
303 - 2391 Central Park Drive
Oakville, Ontario
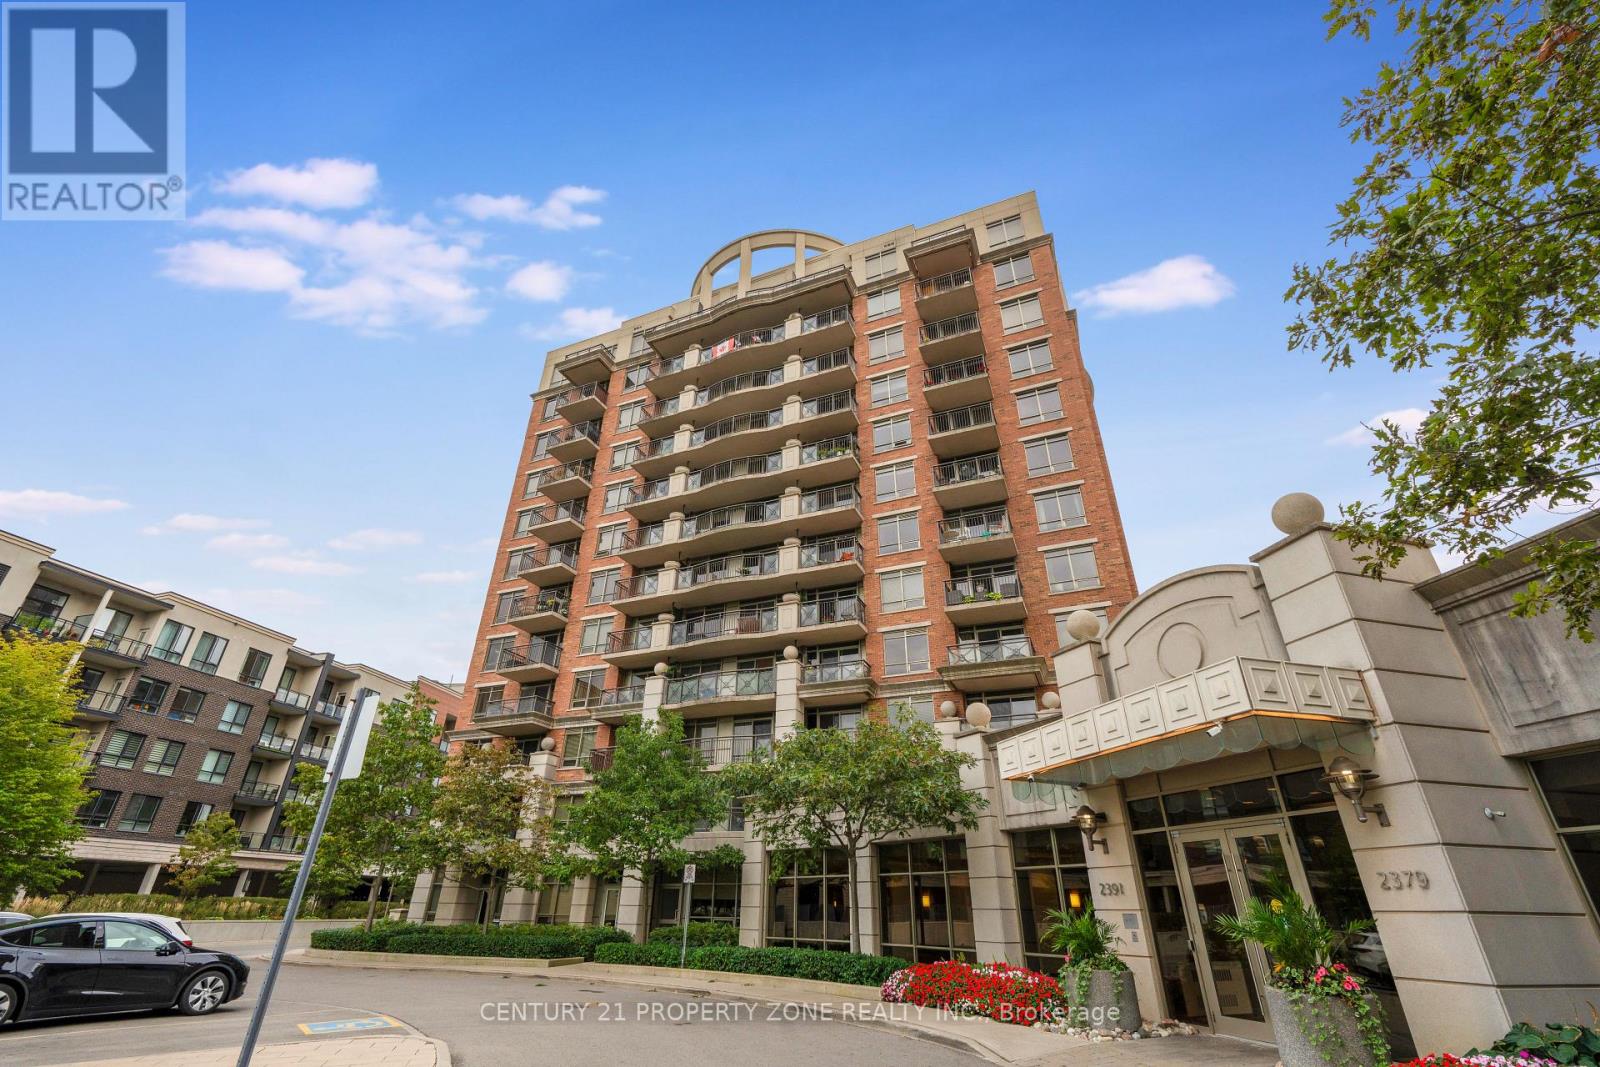
Beautiful sun-filled 2-bedroom, 2-bathroom corner suite in highly desirable River Oaks, featuring south east-facing exposure and windows on two sides that provide an abundance of natural light throughout the day.The bright, open-concept layout walks out to a private, oversized sunny balcony directly overlooking the outdoor pool - perfect for relaxing or entertaining.Enjoy low condo fees, significantly lower than many neighbouring buildings, along with numerous upgrades including engineered wood flooring throughout, upgraded light fixtures, Brand New Stove, upgraded range hood and dishwasher, wall-mounted cabinetry and zebra blinds.Enjoy a lifestyle designed for comfort, wellness and convenience with resort-style amenities including an outdoor pool, fully equipped fitness centre, party room, media room, outdoor BBQ and patio areas, sauna, indoor hot tub, concierge/security and ample visitor parking.Excellent location close to parks, schools, shopping, restaurants, scenic walking trails, recreation, public transit, GO Transit, Sheridan College and major highways.Residents also have access to a discounted Bell Fibe 1.5 Gb Internet plan for approximately $25/month. (id:63616)
134 - 2500 Saw Whet Boulevard
Oakville, Ontario
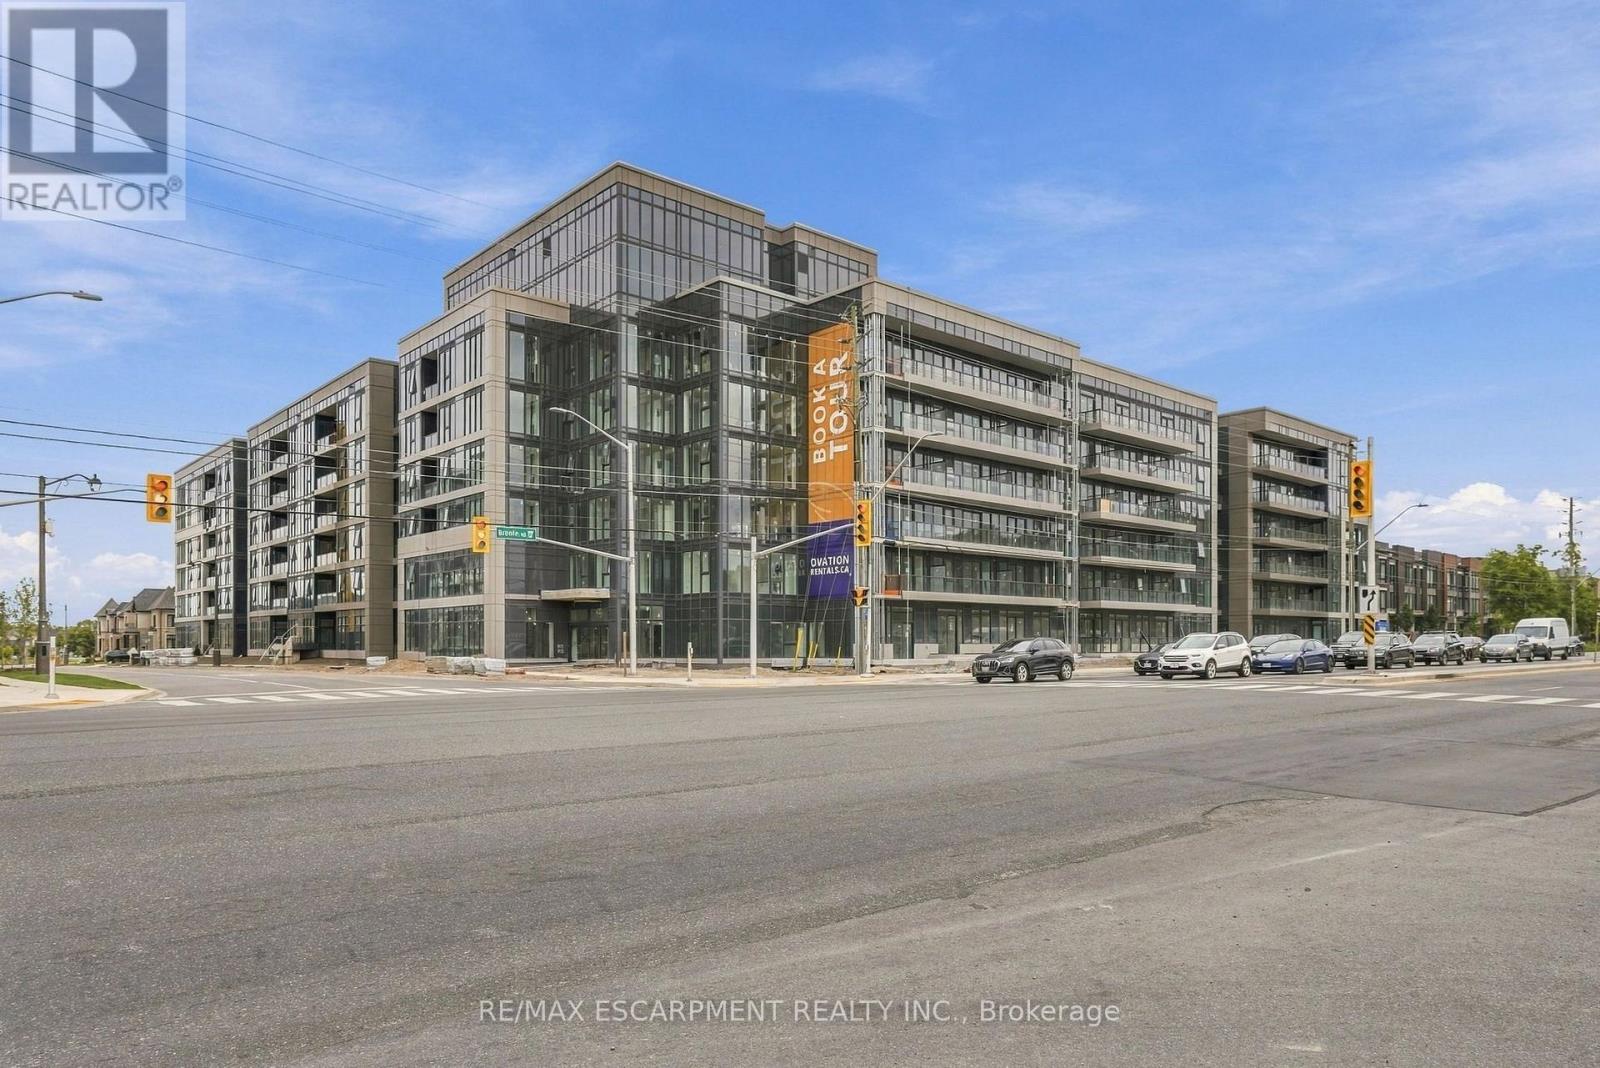
Welcome to Ovation at Encore in Glen Abbey! Bright, modern and thoughtfully designed, this 1 bedroom + den, 1 bathroom suite offers 520 sq. ft. of well-planned living space with 9' ceilings, an open-concept layout, contemporary finishes, light-toned flooring and large windows. The stylish kitchen features white cabinetry, quartz countertops, subway tile backsplash and stainless steel appliances. The additional den offers flexible space for a home office or personal retreat. Convenient in-suite laundry and a beautifully finished bathroom complete the space. Enjoy incredible value with one underground parking space, private storage locker, Bell Fibe 1.5 Gbps high-speed internet, and energy-efficient geothermal heating & cooling included. Building amenities include a fitness centre, landscaped courtyard, pet wash station, parcel lockers, EV charging, private balconies and 24/7 on-site support. Steps to trails, parks and Sixteen Mile Creek, with tennis courts, pickleball courts, playgrounds, a splash pad, sports fields and basketball courts nearby. Minutes to Deerfield Golf Course, Bronte GO Station, QEW access, schools, and the shops and dining of Bronte Village. (id:63616)
133 Inglewood Drive
Oakville, Ontario
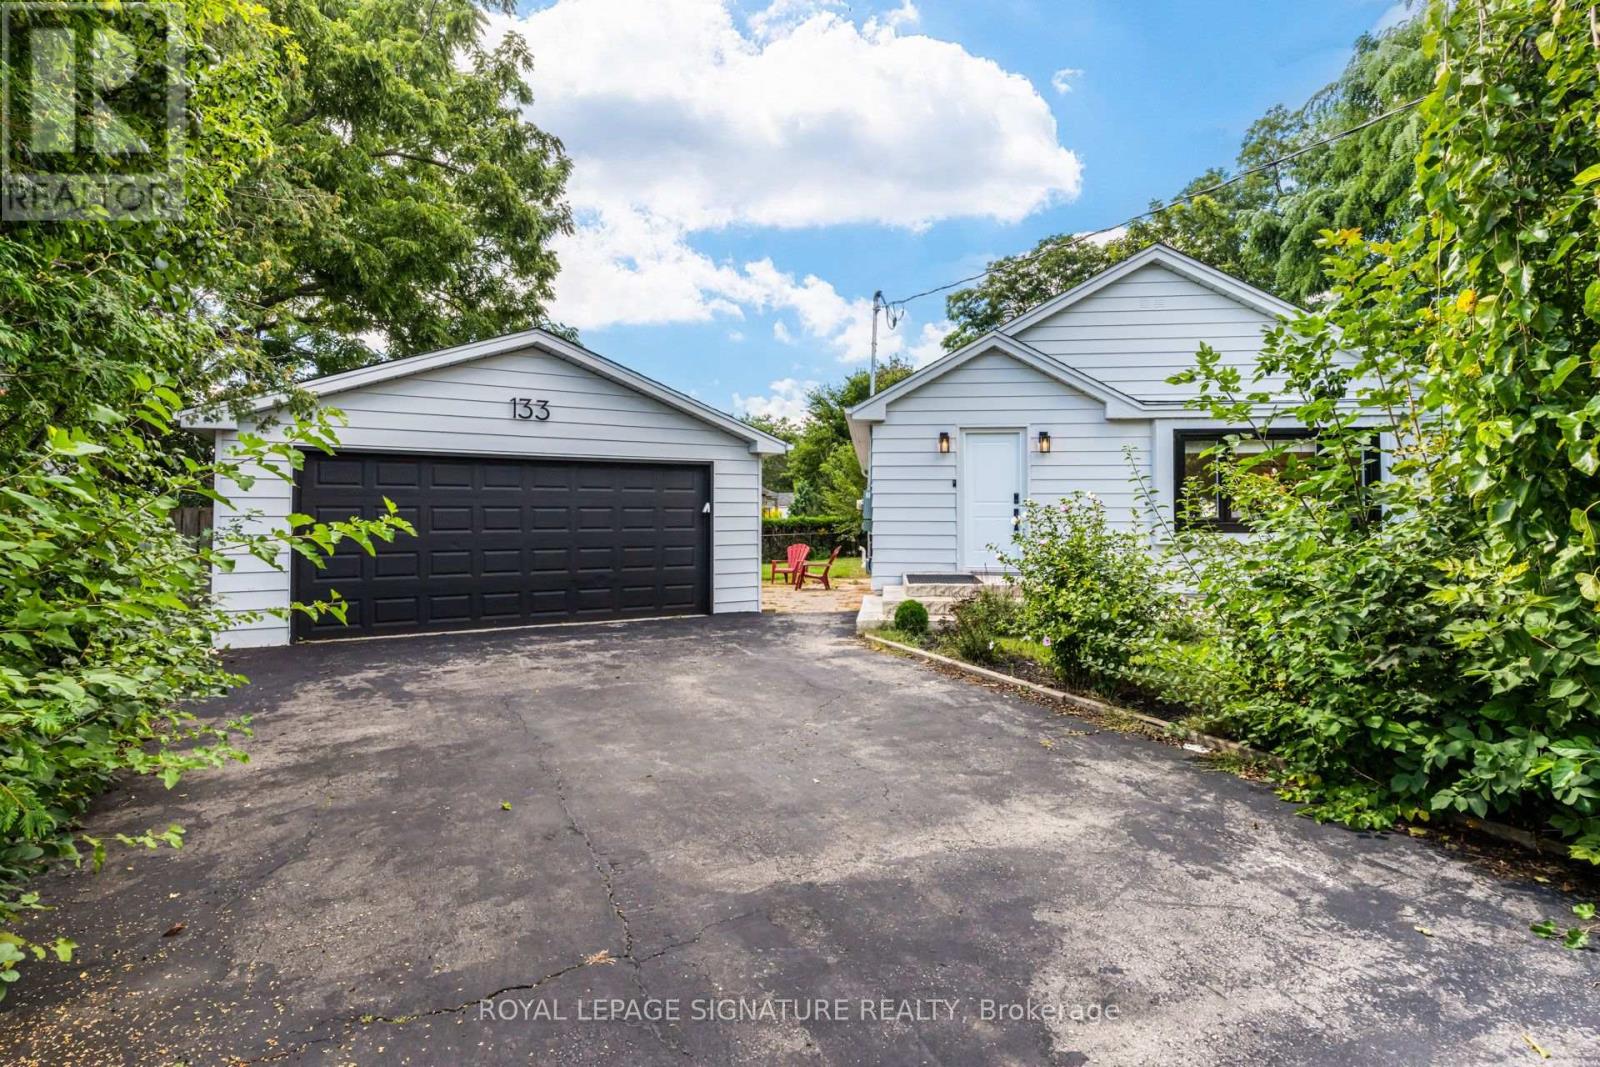
Welcome to this newly renovated detached bungalow with a legal basement apartment on a quiet, crescent-shaped street directly across from a park in the heart of Kerr Village. Offering stylish, move-in-ready living with excellent income potential, this turnkey property is ideal for investors, end-users, or multi-generational families. Airbnb permit-approved, with estimated rental potential of up to $60,000 annually. The fully renovated main floor features a modern open-concept kitchen with quartz countertops and premium appliances, hardwood flooring, pot lights, updated bathrooms, and a bright living area with a large park-facing window. Enjoy multiple outdoor spaces, including a spacious front porch, a private deck accessible from the primary bedroom, and a rear deck. The legal one-bedroom basement apartment offers a separate entrance, new kitchen, full bathroom, and private laundry-ideal for rental income, extended family, or an in-law suite. Smart-home upgrades include an EV charger, 200-amp electrical panel, smart lighting, smart garage-door opener, video doorbells, water sensors, and an automatic water shut-off system. Major improvements include a new roof, furnace and A/C installed in Sep. 2025, new windows except in one bedroom, full waterproofing, a newly sealed driveway, front porch, and rear deck. Professionally renovated by Stoneheart with exceptional attention to detail. Walk to Kerr Village, GO Transit, Downtown Oakville, restaurants, shops, lakefront parks, and top-rated schools, with convenient access to major highways (id:63616)
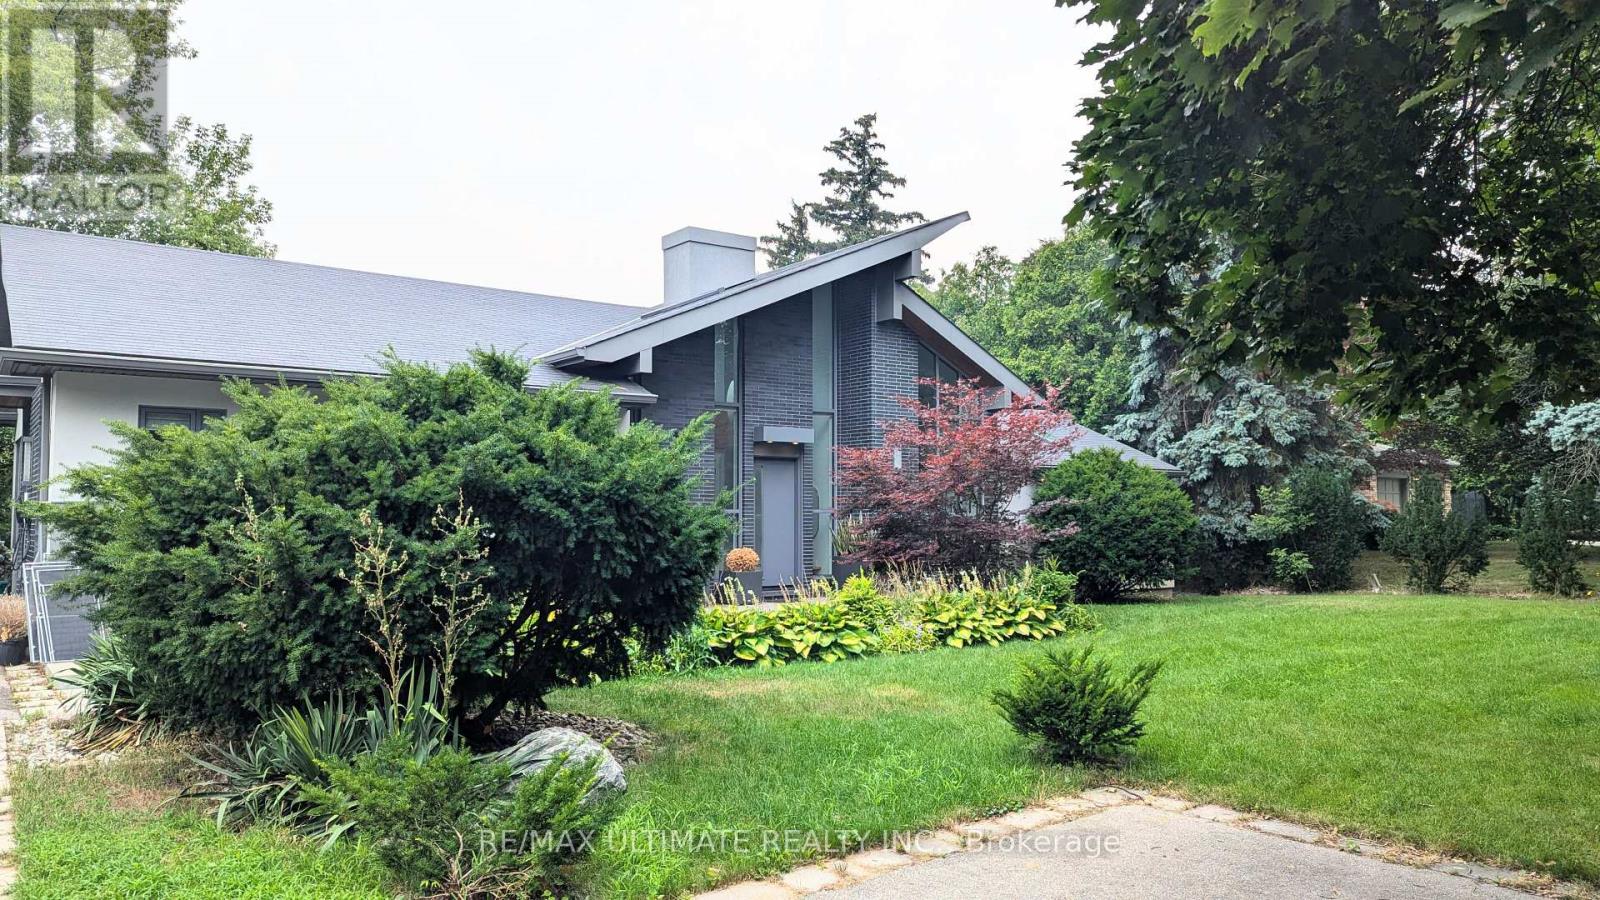
Lower - 1101 Lakeshore Road W
Oakville, Ontario
Offered Furnished or Unfurnished - Negotiable. Welcome to this Modern, At-Grade, Garden-LevelApartment in Prime Southwest Oakville, Situated on an Expansive Lot Surrounded by Mature Treesand Beautifully Manicured Grounds. The Entire Luxurious Home Was Built in 2017 and This Brightand Airy 2+1 Bedroom Suite Boasts Approximately +/-1200 sq. ft. of Thoughtfully Designed LivingSpace that Features a New 2025 Kitchen with Ample Custom Cabinetry, Sleek Quartz Counters andStainless Steel Appliances Including a Built-In Microwave. An Extra Pantry/Storage Closet SitsConveniently Beside the Kitchen for Added Organization. The Spacious Living Room Is a HighlightWith Its Stunning Fireplace And Mantel Perfect For Cozy Evenings or Entertaining and SlidingDoor Walkout that Invites an Abundance of Natural Light and Overlooks Greenery. Two BedroomsOffer Generous Layout; Each with Spacious Closets (Bedroom No. 2 Features His And Her Closets)and Expansive Windows that Showcase Serene Views of the Landscaped Backyard. The ExquisiteSpa-Inspired Bathroom Boasts a Frameless Glass Walk-in Shower Accented By Subway Tile Walls andVanity with Wood Grain Finish, Heated Floor System Ensures Year Round Comfort. The DedicatedDen Can Easily Be Used As An Office or Nursing Room. Ceilings w/Integrated pot lightsThroughout. Top-Tier LG Washer/Dryer Combo With Steam Feature. Two Parking Spots on Drivewayoff Spring Garden Rd. is Included in Lease. This Home is within Steps from Appleby College, St.Thomas Aquinas Catholic Secondary School [IB Programme], THOMAS A. Blakelock Secondary School,Oakville Christian School and Pine Grove Elementary School, Few Steps to Lake Ontario, LushParks and Downtown Oakville to Shop, Dine or Take a Leisurely Stroll through Its Dynamic Mix ofNature and Cultural Charm. (id:63616)
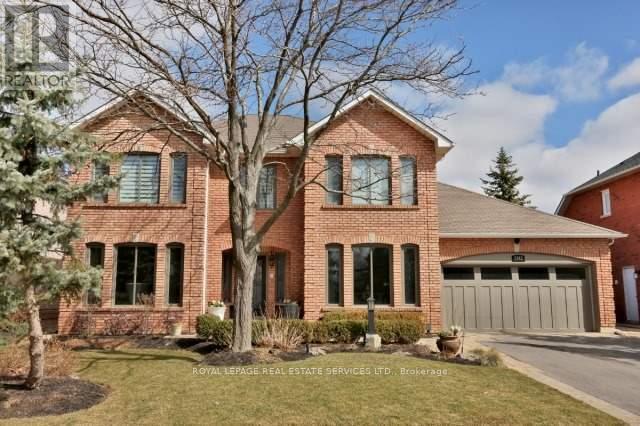
1343 Greeneagle Drive
Oakville, Ontario
Stunning executive 4+1-bedroom, 6-bathroom residence on an impressive 64.99' x 141.17' lot in Glen Abbey's sought-after Fairway Hills gated-style community, backing directly onto Glen Abbey Golf Course. Enjoy spectacular golf course views and the unique opportunity to watch the Canadian Open from your private backyard gazebo or hot tub. Beautiful, mature landscaping, 4-car driveway parking and a triple tandem garage offer exceptional space for a large family. This grand home showcases sophisticated finishes throughout, including hardwood flooring, deep baseboards and trim, crown mouldings, pot lights, deluxe cabinetry, high-end appliances and expansive windows. Elegant formal living and dining rooms provide refined entertaining space, complemented by a spacious family room. The gourmet kitchen features extensive white cabinetry, china cabinets, granite counters, an island with a breakfast bar, deluxe stainless-steel appliances and a bright breakfast area with a walkout to the deck and hot tub. Upstairs, four spacious bedrooms, a versatile sitting room and three full bathrooms provide excellent family accommodation. The luxurious primary suite features a lavish ensuite. The professionally finished basement extends the living space with a generous recreation/entertainment area, nanny suite, full bathroom, home gym and refreshment corridor. Located in the coveted Abbey Park High School catchment and close to Glen Abbey parks, ravine trails and Sixteen Mile Creek. Just 4 minutes to Dorval Crossing for groceries, shopping, services and restaurants, with easy access to QEW/403, 407 ETR and Oakville GO Station. (id:63616)

2249 Crestmont Drive
Oakville, Ontario
Beautiful 4-bedroom, 3.5-bathroom detached house in a desirable Westmount area, close to highly rated schools, parks, trails, playgrounds, public transport, hospital, and shopping. This house was constantly updated, repainted, and well taken care of by the current owners. It offers lots of great features: no sidewalk, an owned tankless water heater, a functional layout, lots of natural light, a backyard that feels private thanks to the lush green bushes, and much more. The main floor features modern tiles at the entrance, pot lights, continuing with a spacious dining room area with maple engineered hardwood floor. Perfect spot for having friends over for dinner. The kitchen includes stainless steel appliances, a mirror backsplash, plenty of storage with convenient pull-out shelves, quartz counters with ample counter space, and an island with a beautiful chandelier. Enjoy the green backyard view from a cozy bench. A comfy living room faces the backyard and features hardwood and a gas fireplace. The laundry area includes LG ThinQ Washer & Dryer installed in 2024, and a large storage cabinet with handy shoe storage. The spacious primary bedroom on the second floor offers a walk-in closet and a 4-piece ensuite, including an upgraded tiled shower and a soaking tub for your relaxation. Plenty of space for your bedding in a double-door linen closet. There are 3 other bedrooms of a generous size and plenty of natural light. The second bathroom is equipped with a large storage closet, updated cabinets and lights, an electronic mirror with the time and different light modes. The finished basement offers a bright recreational area for your family entertainment and a 3-piece bathroom for comfort. Relax in your private backyard with a large deck, recently painted, and a spacious green lawn, fully replaced. Attached garage with inside entry easily fits an SUV and offers ample organized storage. Check the full list of upgrades done. This house is move-in ready for the new family! (id:63616)
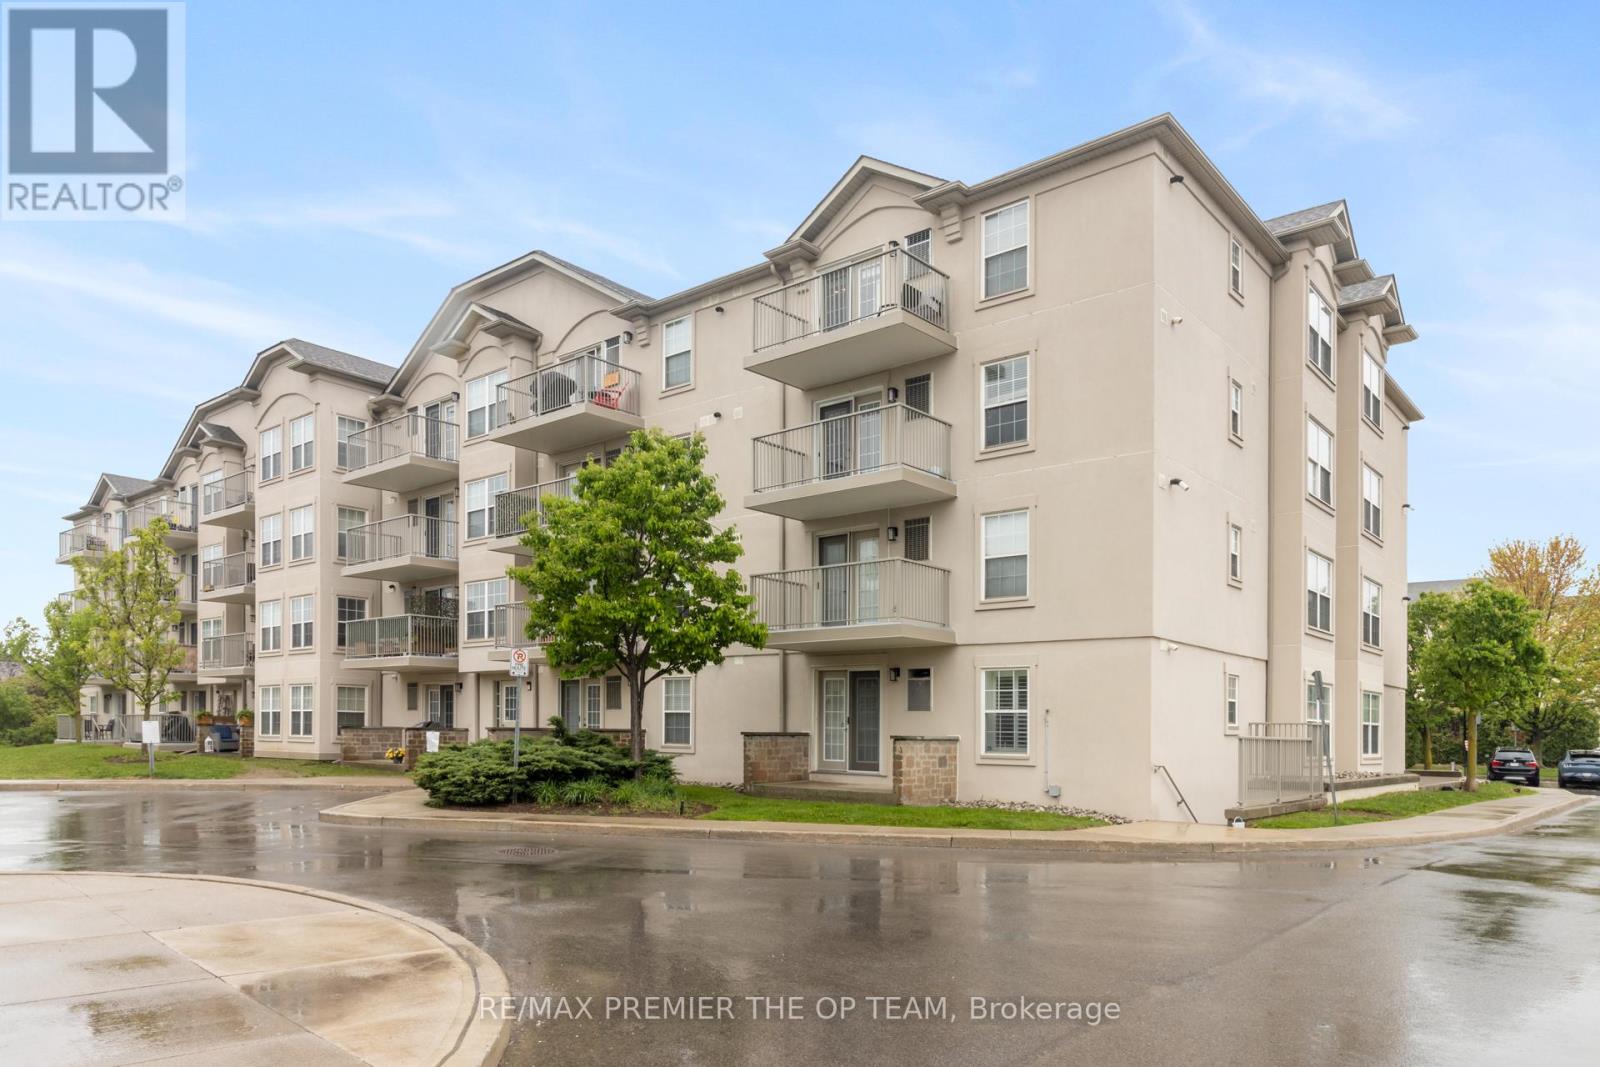
404 - 1440 Bishops Gate
Oakville, Ontario
Discover exceptional value in this beautifully maintained 1-bedroom condo, perfectly situated in the sought-after Glen Abbey community! The bright, open-concept layout features luxury vinyl plank flooring throughout, seamlessly connecting the kitchen, dining, and living areas. French doors lead to a private balcony overlooking a peaceful courtyard, an ideal spot to relax or fire up the BBQ. Enjoy the convenience of in-suite laundry, ample visitor parking, and premium amenities, including a newly renovated party room, sauna, fully equipped fitness center, car wash bay, and pet- friendly policies. Located just steps from shopping, restaurants coffee shops, and scenic trails, this condo is also close to top-rated schools, Oakville Hospital, a recreation center, parks, and world-class golf courses. With easy access to the Go Station, recreation center, parks, and world-class golf courses. With easy access to the Go Station, recreation center, parks, and world-class golf courses. With easy access to the Go Station, QEW, and 403, commuting is a breeze. Complete with one undergroudn parking space and a storage locker, this is a rare opportunity to own in one of Oakville's most desirable neighborhoods. (id:63616)