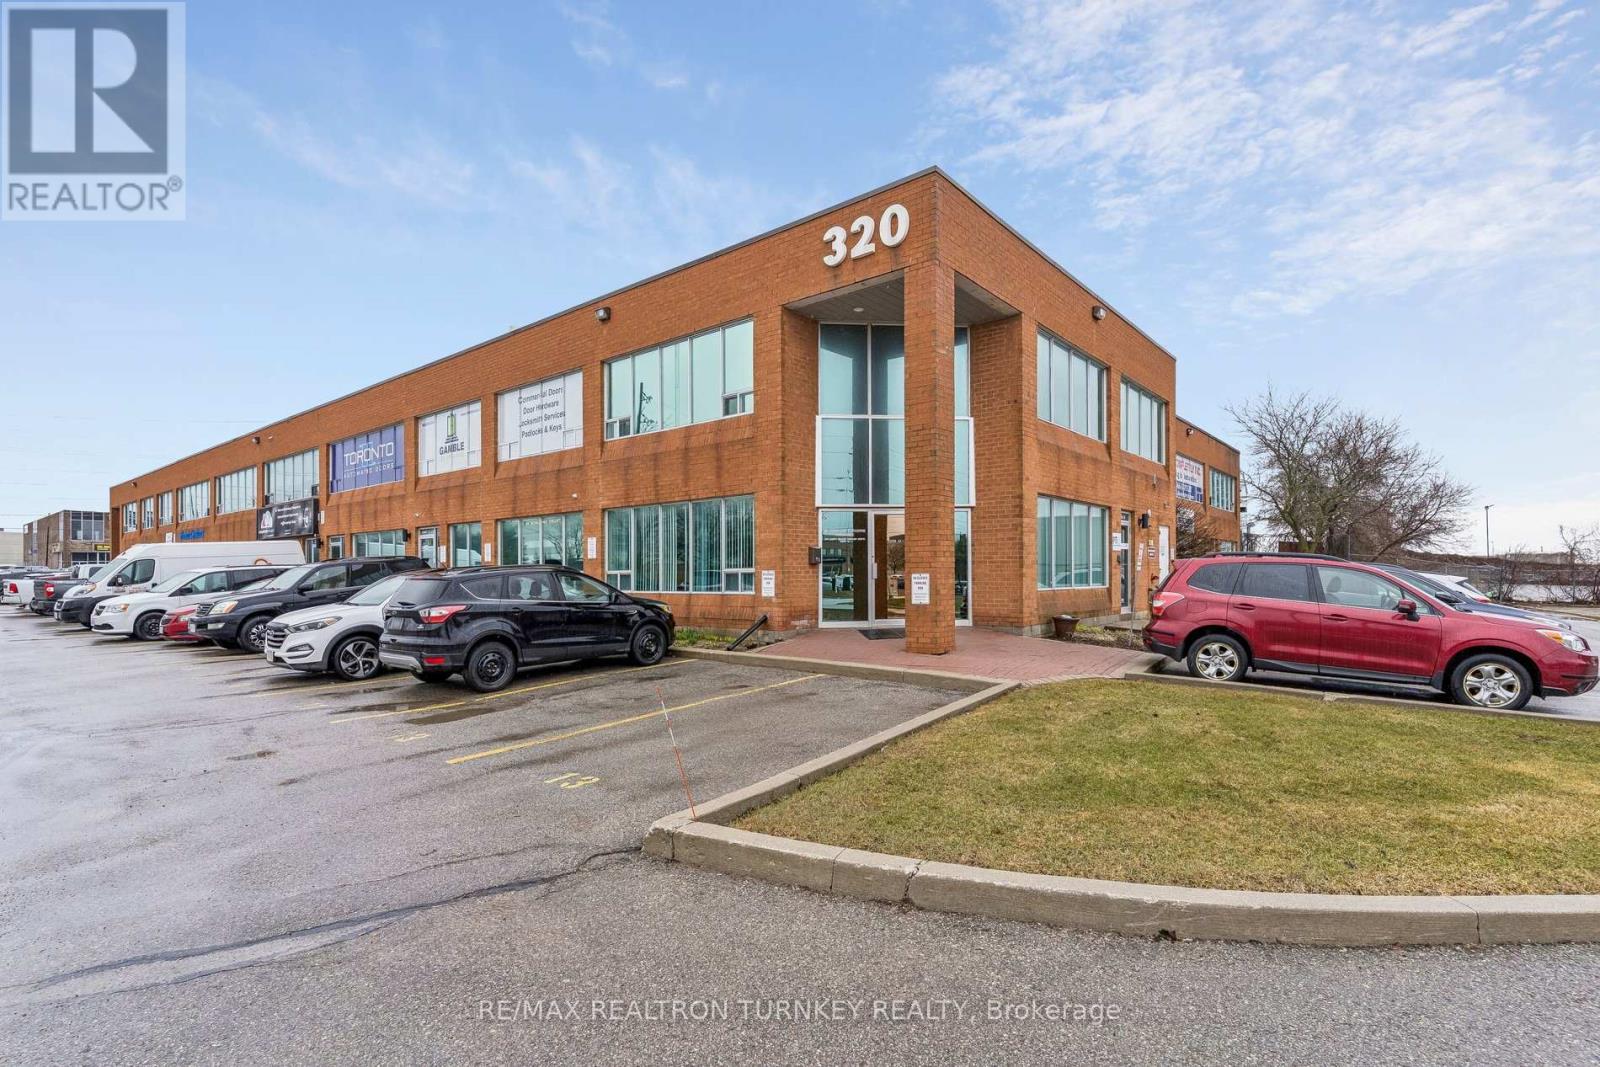
13 - 320 Harry Walker Parkway N
Newmarket, Ontario
Premium front-Corner Executive Office Suite offering exceptional street exposure at the high-visibility intersection of Harry Walker Pkwy & Stellar Dr in one of Newmarket's most sought-after business parks. This Accessible ground-floor unit offers outstanding visibility with approx. 1,000 sq ft of functionally-designed office and meeting space. Start each day sunny side up in this beautiful professional space featuring a large private executive office, bright and spacious reception area with a large closet, generous sun-filled boardroom with large windows (east exposure), well-appointed kitchen, 2-pc washroom, plus storage and mechanical rooms. Two exclusive parking spaces at your doorstep provide the ultimate in convenience. Elevate your professional presence with enhanced exposure in this modern, turnkey space, designed to take your business to the next level. Prime location with easy access to Hwy 404 (Davis Dr & Green Lane), GO Transit in Newmarket/East Gwillimbury, restaurants, amenities, and Costco; everything you need, right outside your door. EG Zoning (General Employment Zone) generally permits: Professional and Administrative Offices, Service and commercial uses that support employment areas, Light industrial uses (manufacturing, assembly, processing), Limited accessory retail (tied to the main business) - Buyer to verify use. Maintenance fee includes: Yard maintenance such lawn cutting, snow plowing, sewer and water, improvements/repairs to outside such as roof, driveways, window repair/replacements, garbage removal. Discover this move-in ready space that's perfect for businesses seeking visibility, accessibility and convenience in a polished professional setting. (id:63616)
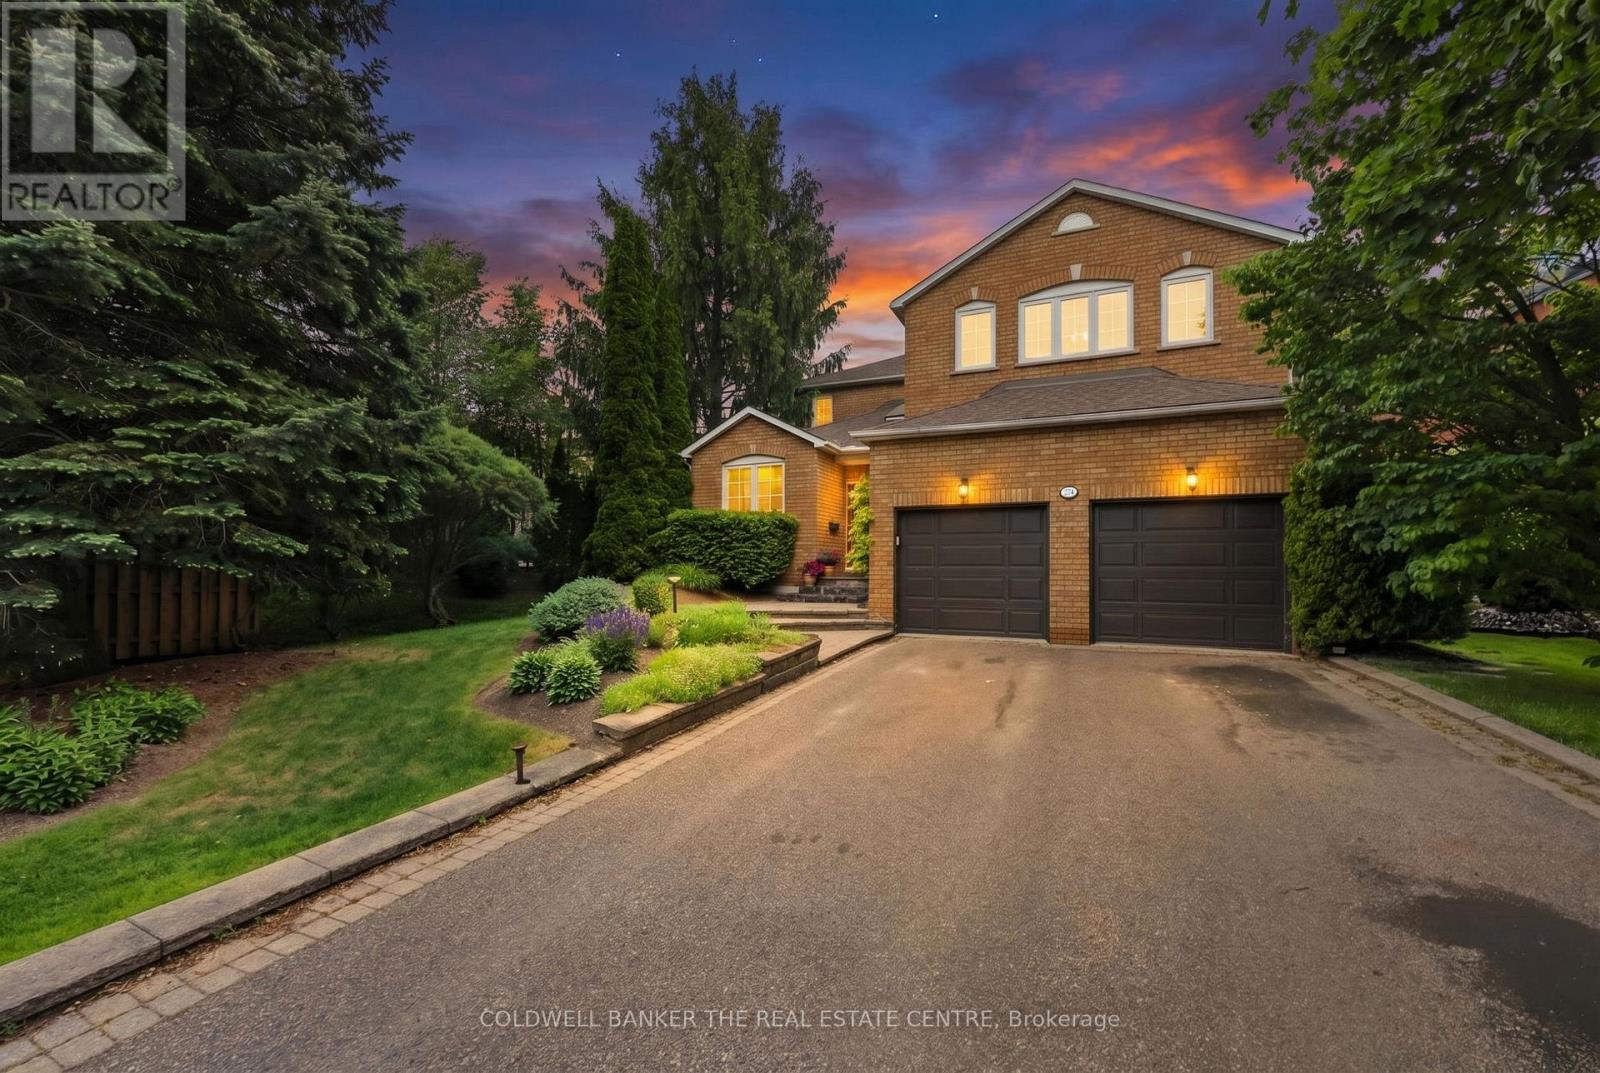
274 Kirby Crescent
Newmarket, Ontario
Welcome to 274 Kirby Crescent, tucked into Glenway Estates, one of Newmarket's most sought-after family-friendly neighbourhoods. Set on a beautifully 61x140 ft landscaped lot with uninterrupted frontage, exceptional curb appeal, gorgeous perennial gardens and ample parking. Stepping inside this 3251sqft home, you're welcomed by a grand foyer and an open-to-above hallway that creates an impressive sense of space and light. Throughout you'll find timeless details including crown moulding, custom millwork, hardwood flooring, beautiful stained-glass, and thoughtful upgrades that blend character with comfort. The bright, sunny kitchen is truly the heart of this home, offering plenty of room for meal preparation, family gatherings, and everyday living. Whether you're enjoying a casual family dinner or hosting guests during the holidays, this home was designed to bring people together. For special occasions, the formal dining room provides the perfect setting to create lasting memories around the table. The generous principal rooms offer flexibility for growing families or entertaining. Upstairs, the spacious primary retreat is filled with natural light and offers the perfect place to unwind. The primary ensuite features a large jet soaker tub and separate glass shower. The additional bedrooms feature crown moulding, are generously sized and provide ample storage space. Outside you'll discover a backyard surrounded by mature landscaping, colourful gardens, and peaceful outdoor living spaces. The TimberTech composite deck (2015) creates the perfect place for summer barbecues, morning coffee, or relaxing with family and friends. The full height basement provides a blank canvas for creating future additional living space. Minutes from trails, parks, Ray Twinney, Upper Canada Mall, Hwy 400/404, shopping, restaurants and great schools. Recent updates: freshly painted, updated laundry room & sump pump - all 2025, roof 2023 front steps 2025. Hot tub & fence "as-is, where-is". (id:63616)
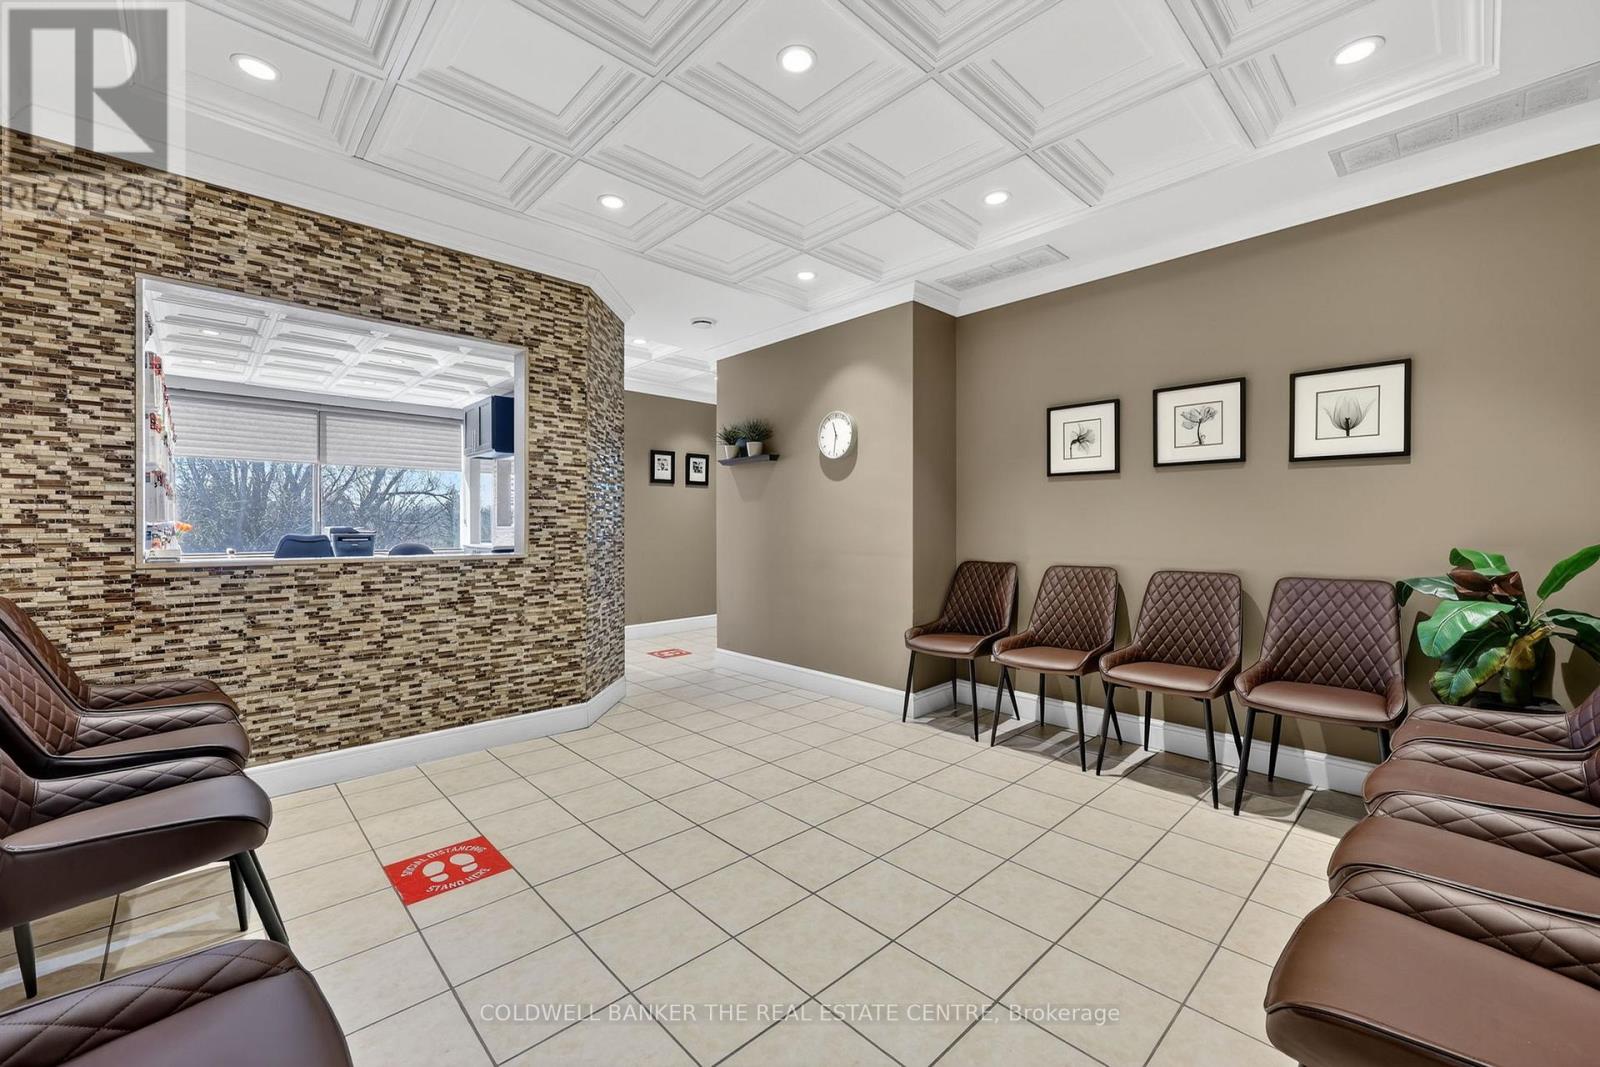
309 - 712 Davis Drive
Newmarket, Ontario
Own your Commercial Medical Office within walking distance to Southlake Regional Health Centre. This lovely renovated corner unit features a large waiting room (12 seats), 2-person reception desk, small lab, kitchenette, private washroom, two examination rooms, and a spacious office. Ideal for medical, dental & healthcare uses, or for investors looking to be close to Southlake Hospital. Plenty of on site parking for patients/visitors, and easy access along Davis Drive. Sale includes 1 underground parking space. Furniture and equipment negotiable for turnkey medical office solution. (id:63616)
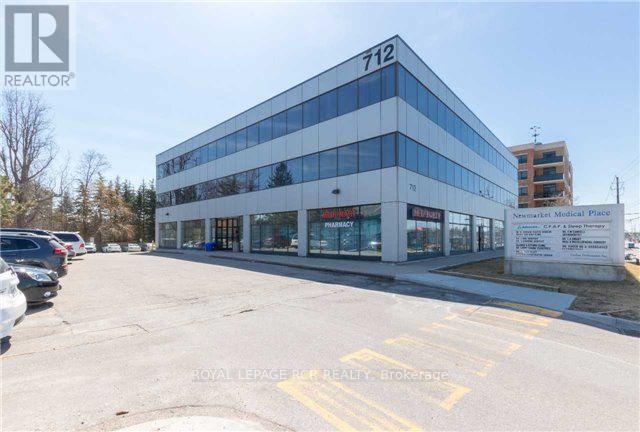
207 - 712 Davis Drive
Newmarket, Ontario
Superb location near Southlake Hospital. Attractively designed and ergonomically finished suite. Seller will consider taking back a first mortgage to a qualified Buyer. Price includes 2 reserved underground parking spaces. See floorplan. Medical uses only. (id:63616)
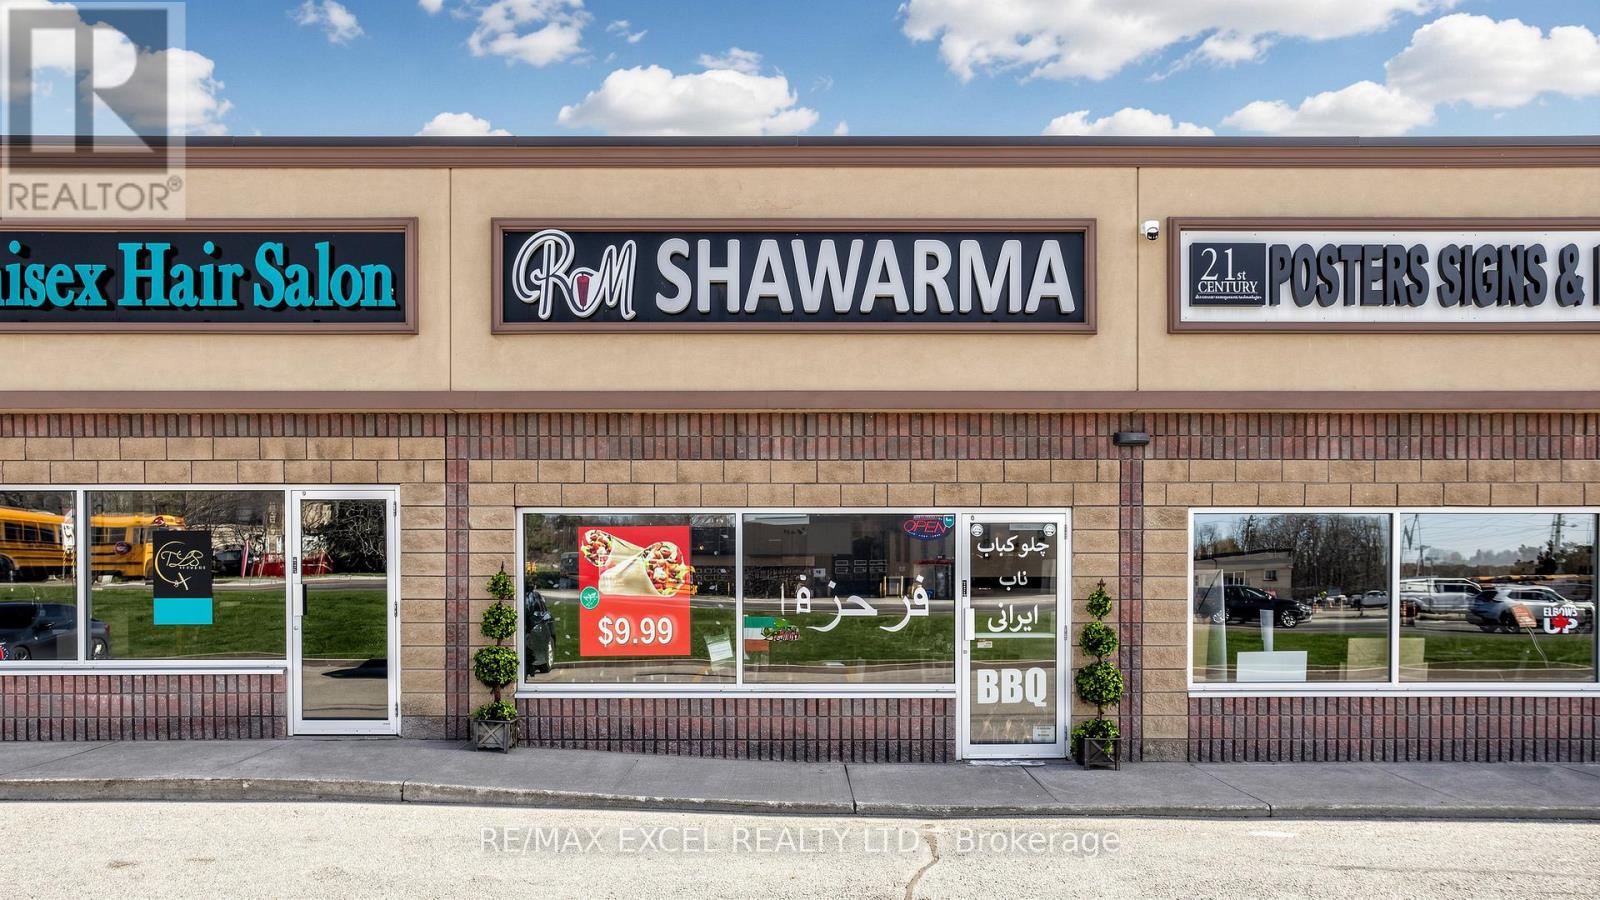
8 - 559 Steven Court
Newmarket, Ontario
Turn-key restaurant opportunity in prime Great Plaza location in Newmarket. Approximately 1,600sq. ft. of well-designed space featuring modern finishes, fully equipped commercial kitchen, and inviting dining area. Established business with loyal clientele and consistent repeat customers. Excellent exposure in a high-traffic plaza with ample on-site parking for customers and staff. Ideal for both experienced operators and first-time buyers. (id:63616)
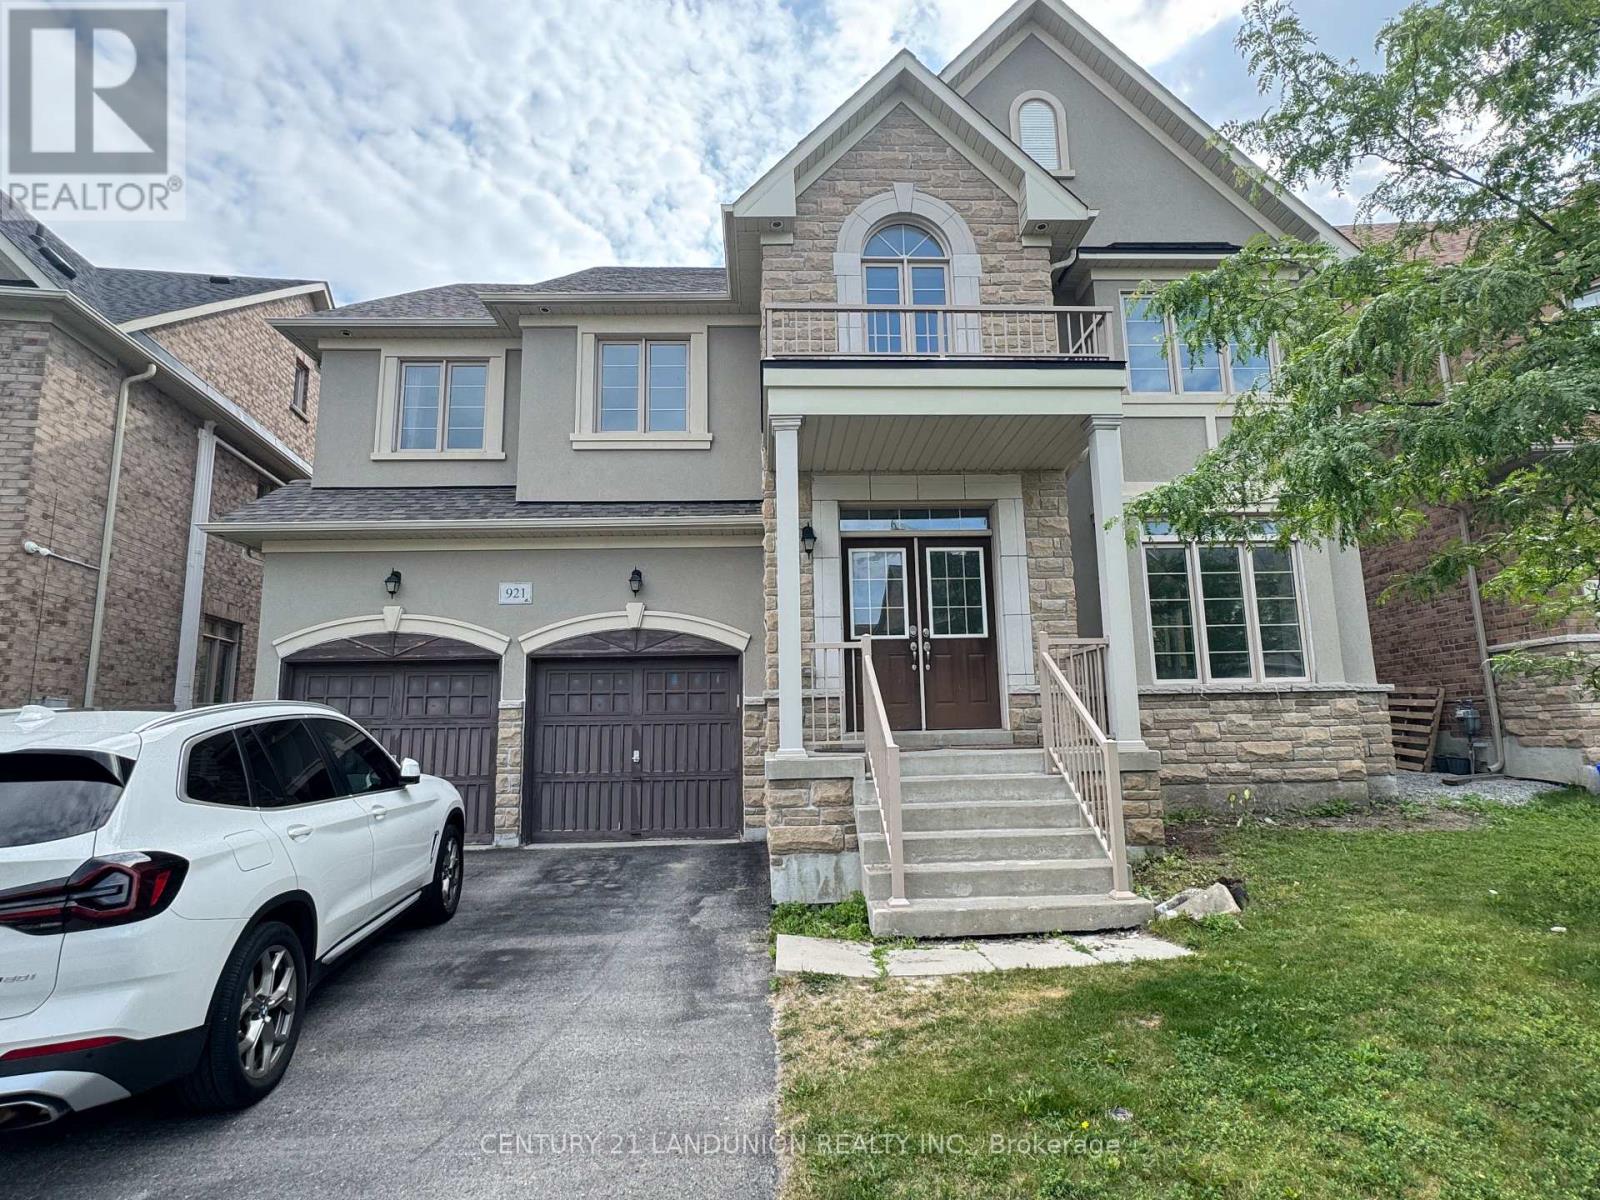
921 Goring Circle
Newmarket, Ontario
Fabulous and Spacious Open-Concept Home Nestled In The High-Demand Stonehaven (Copper Hills) Community. Features 5 Bedrooms and 4.5 Bathrooms in Total (Including a spacious 3rd-Floor Open-Concept Loft). FRESHLY PAINTED AND PROFESSIONALLY CLEANED THROUGHOUT. MAIN FLOOR ELEGANCE: Welcoming foyer with double-door entry leads to bright, spacious principal rooms with 9ft ceilings, durable hardwood flooring, and an oak staircase with iron pickets. 3RD-FLOOR OPEN LOFT (5TH BEDROOM/FLEX SPACE): Highly versatile loft serves as the 5th bedroom or an executive home office, complete with its own private 3-piece ensuite bathroom and closet. UPGRADED KITCHEN: Premium built-in cooktop, wall oven, stainless steel chimney range hood, French-door refrigerator, quartz countertops, backsplash, centre island, and a rare, large walk-in pantry. CONVENIENCE: Direct interior access from the double-car garage. UNBEATABLE LOCATION: Just minutes to Hwy 404, Costco, T&T Supermarket, Magna Centre, parks, and top-rated Newmarket High School zone. Turn-key and ready for occupancy just in time for the upcoming school term! (id:63616)
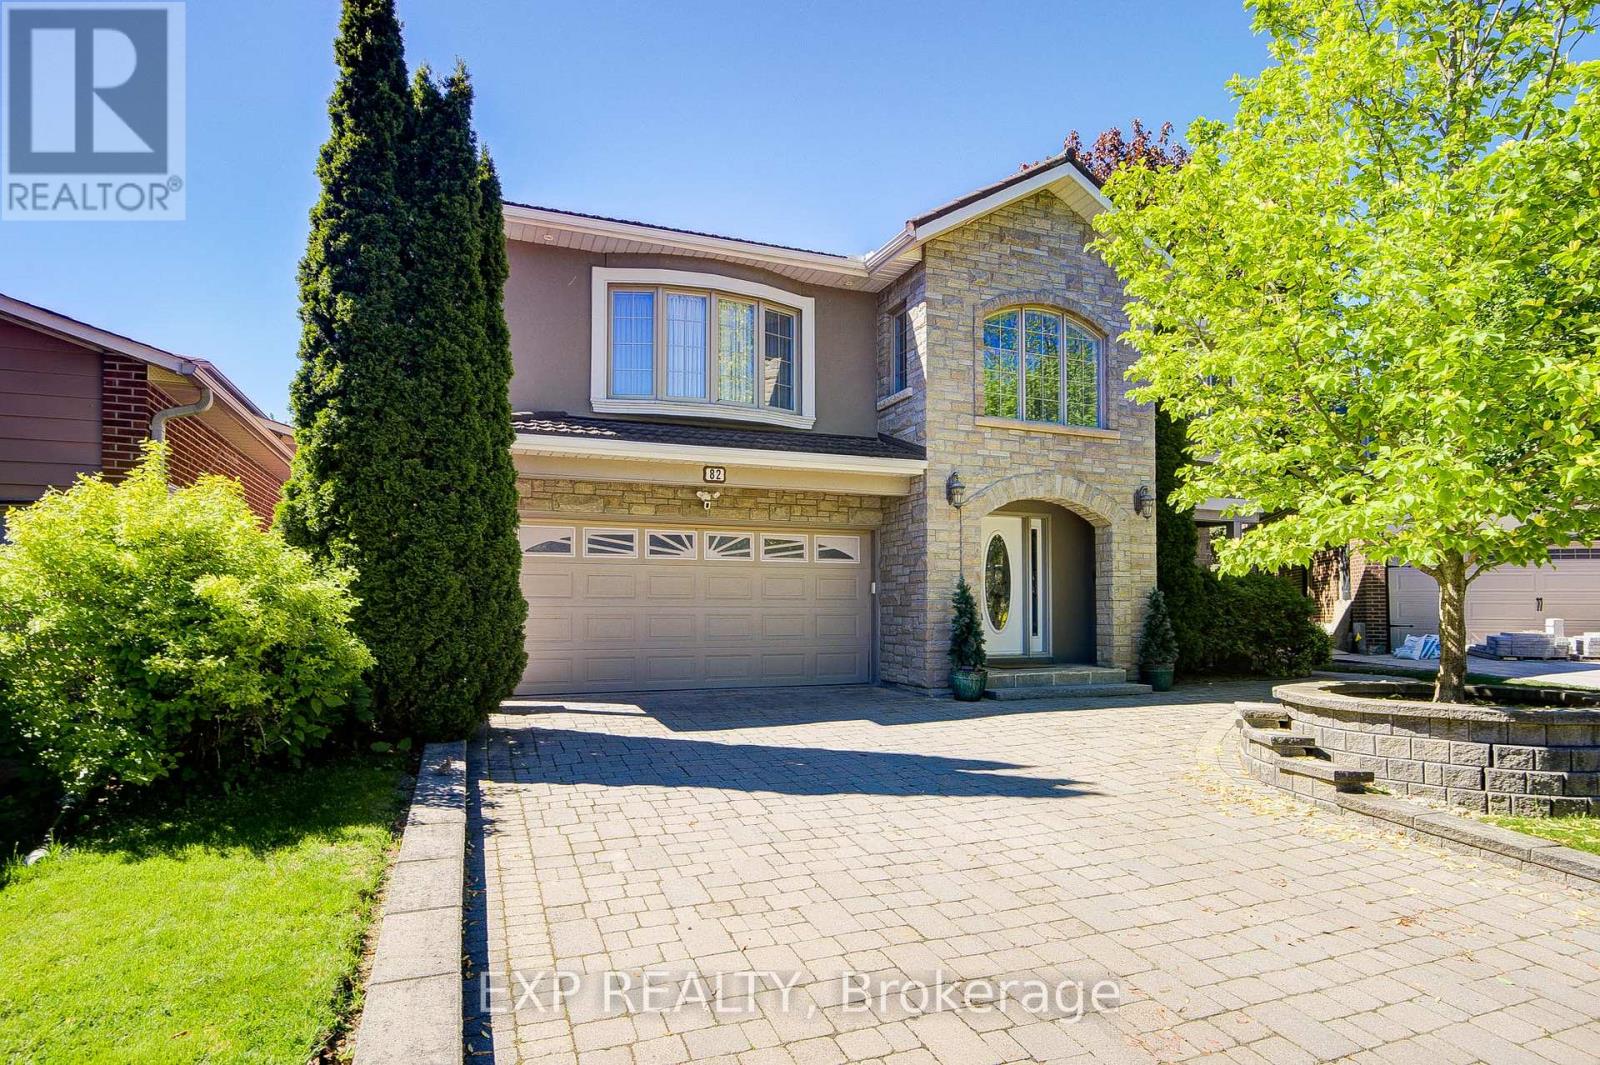
82 Derby Court
Newmarket, Ontario
Welcome To This Exceptional Custom Detached Home Nestled On A Quiet Court In One Of Newmarket's Most Sought-After Family Neighbourhoods *Offering Approximately 3,079 Sq Ft Above Grade Plus A Finished Basement, This 5-Bedroom, 4-Bathroom Residence Showcases A Stunning Open-Concept Layout Designed For Modern Living And Entertaining *The Beautiful Stone And Stucco Exterior Creates Outstanding Curb Appeal, While Inside, The Renovated Bloomsbury Kitchen (2019) Features Quartz Countertops, An Oversized Centre Island, Extensive Cabinetry, Stainless Steel Appliances, Stylish Backsplash, Crown Moulding, Recessed Lighting, And Seamless Flow Into The Dining And Living Areas *A Striking Skylight, Custom Upper-Level Addition, And Convenient Laundry Chute Add Character And Functionality Throughout *The Finished Basement Offers Exceptional Flexibility For Extended Family Living Or Recreation Space *Step Outside To Your Private Backyard Retreat Featuring A Saltwater Inground Pool With Waterfall Feature, Hot Tub, Expansive Decking, Mature Landscaping, And Multiple Walkouts For Effortless Indoor-Outdoor Living *Additional Features Include A Generator, Garburator, Security System, And Ring Cameras. Ideally Located Close To Top-Rated Schools, Parks, Shopping, Transit, And Everyday Amenities. (id:63616)
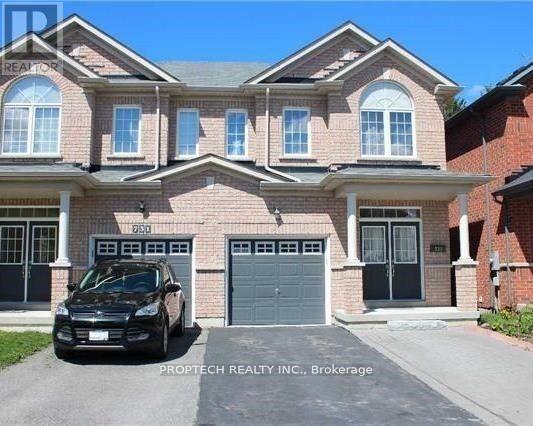
Basement - 733 John Cole Court
Newmarket, Ontario
Updated Basement Studio for Rent. Separate Entrance for additional convenience and privacy. Spacious Open Concept Layout with Pot Lights throughout. Comes with One Driveway Parking. Utilities INCLUDED. Tenant Insurance Required. (id:63616)
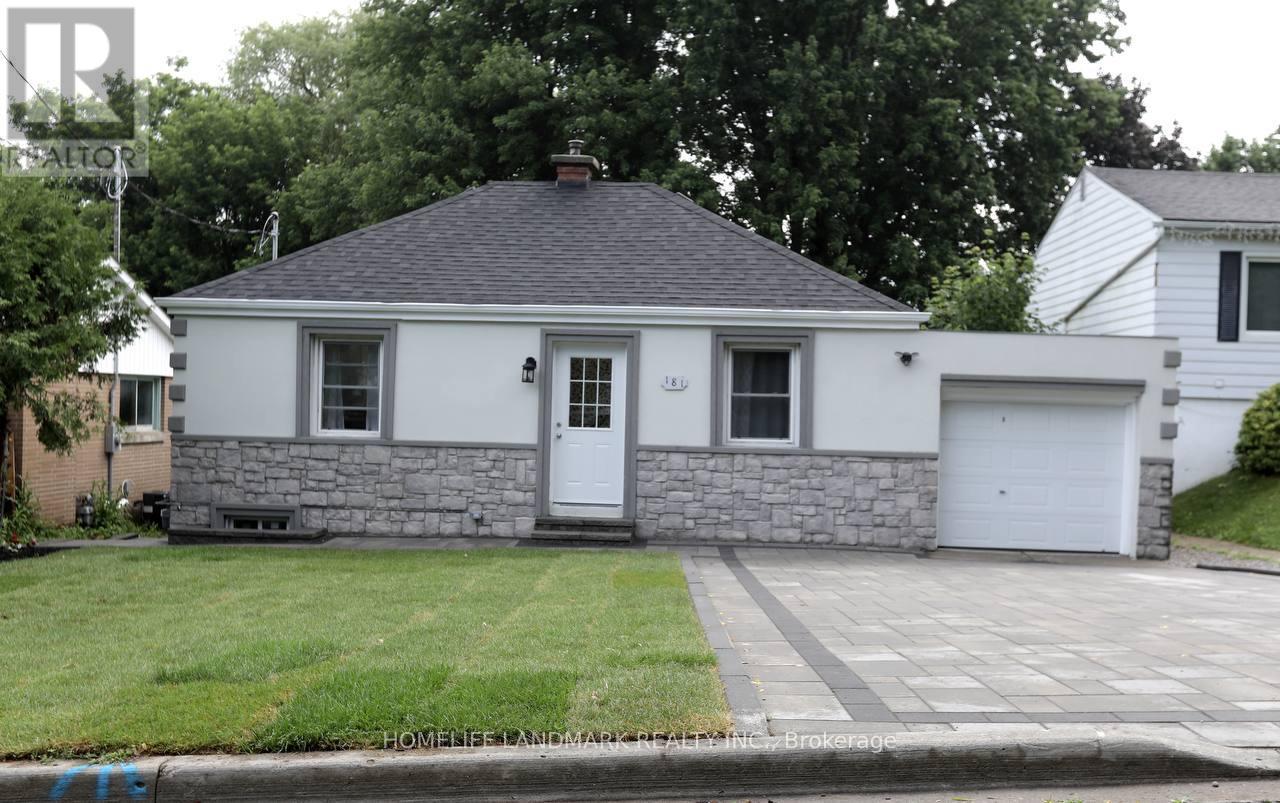
181 Newton Street E
Newmarket, Ontario
Great investment opportunity ideal for both investors and first-time buyers seeking rental income. Located near fairy Lake and Newmarket's lively Main street. This fully renovated 2+1 bungalow site on a beautiful lot with a large, deep backyard, spacious deck, and plenty of outdoor space. Includes a legal one-bedroom basement apartment with a private entrance, featuring a brand-new kitchen, Laminate flooring, and in-suite laundry-perfect for generating rental income. situated in the desirable Bayview/Leslie business area within a quiet, family-friendly neighborhood. Convenient access to Hwy 404, just 15 minutes to Upper Canada Mall/ Five minutes to No-frills, walk 2 Elementary School/ 3 High school. Spend $140 K in total renovation, New 200 Amp electrical panel, Quality Hardwood Garage opener, new Kitchen, Large deck, living room, Lot window covering, 2 Fridge, 2 Stove, Dishwasher/ 2 Dry. New Roof, Furnace, AC (id:63616)
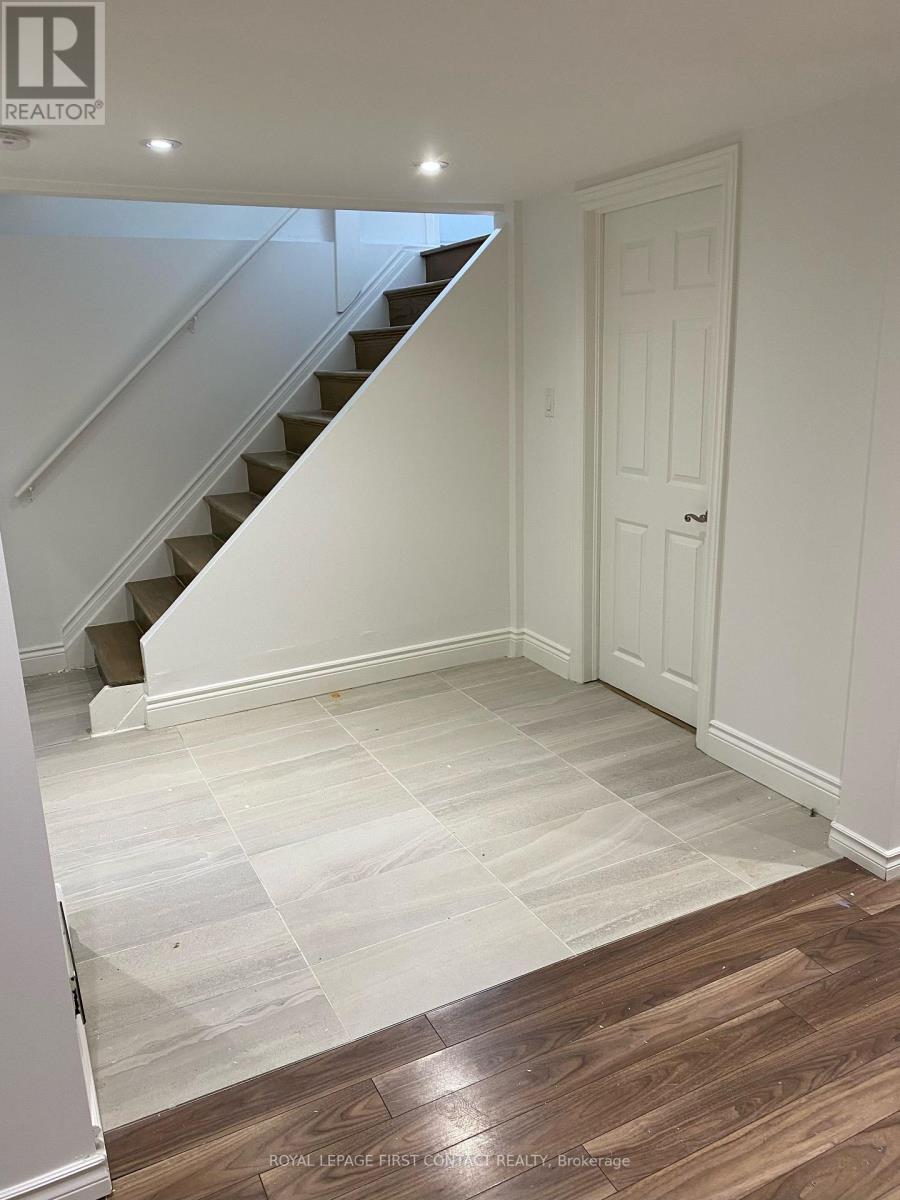
560 Heman Street
Newmarket, Ontario
Newly Renovated Basement Apartment In Sought After Location! Comes With One Parking Spot, Shared Backyard Space & In-Suite Laundry. Convenient Location Close To Hospital, Transit, Upper Canada Mall & George Richardson Park. $1575 All inclusive!! Available Immediately! Looking for A++ Quality Tenant (id:63616)
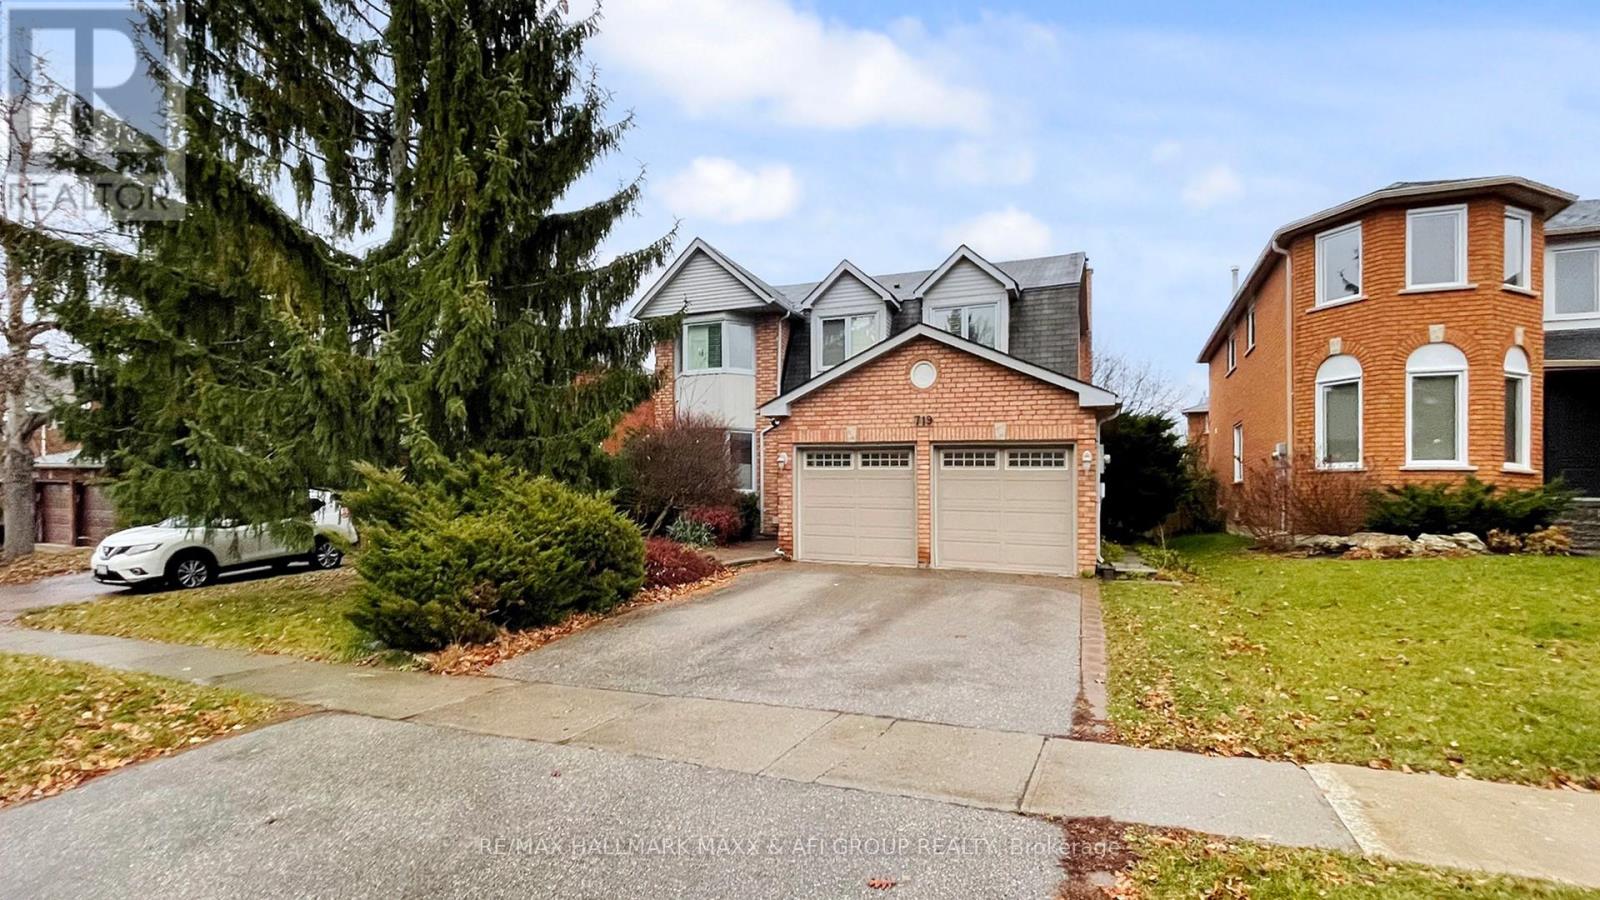
Basement B - 719 Shanahan Boulevard
Newmarket, Ontario
Beautifully finished 2-bedroom, 2-bathroom basement apartment in the highly sought-after South Newmarket community. This bright and spacious unit features a functional layout, generously sized bedrooms, a separate entrance, and private ensuite laundry for added convenience. One parking space is included on the private driveway. Conveniently located close to schools, parks, shopping, transit, and other amenities. (Basement B). No Pet. (id:63616)
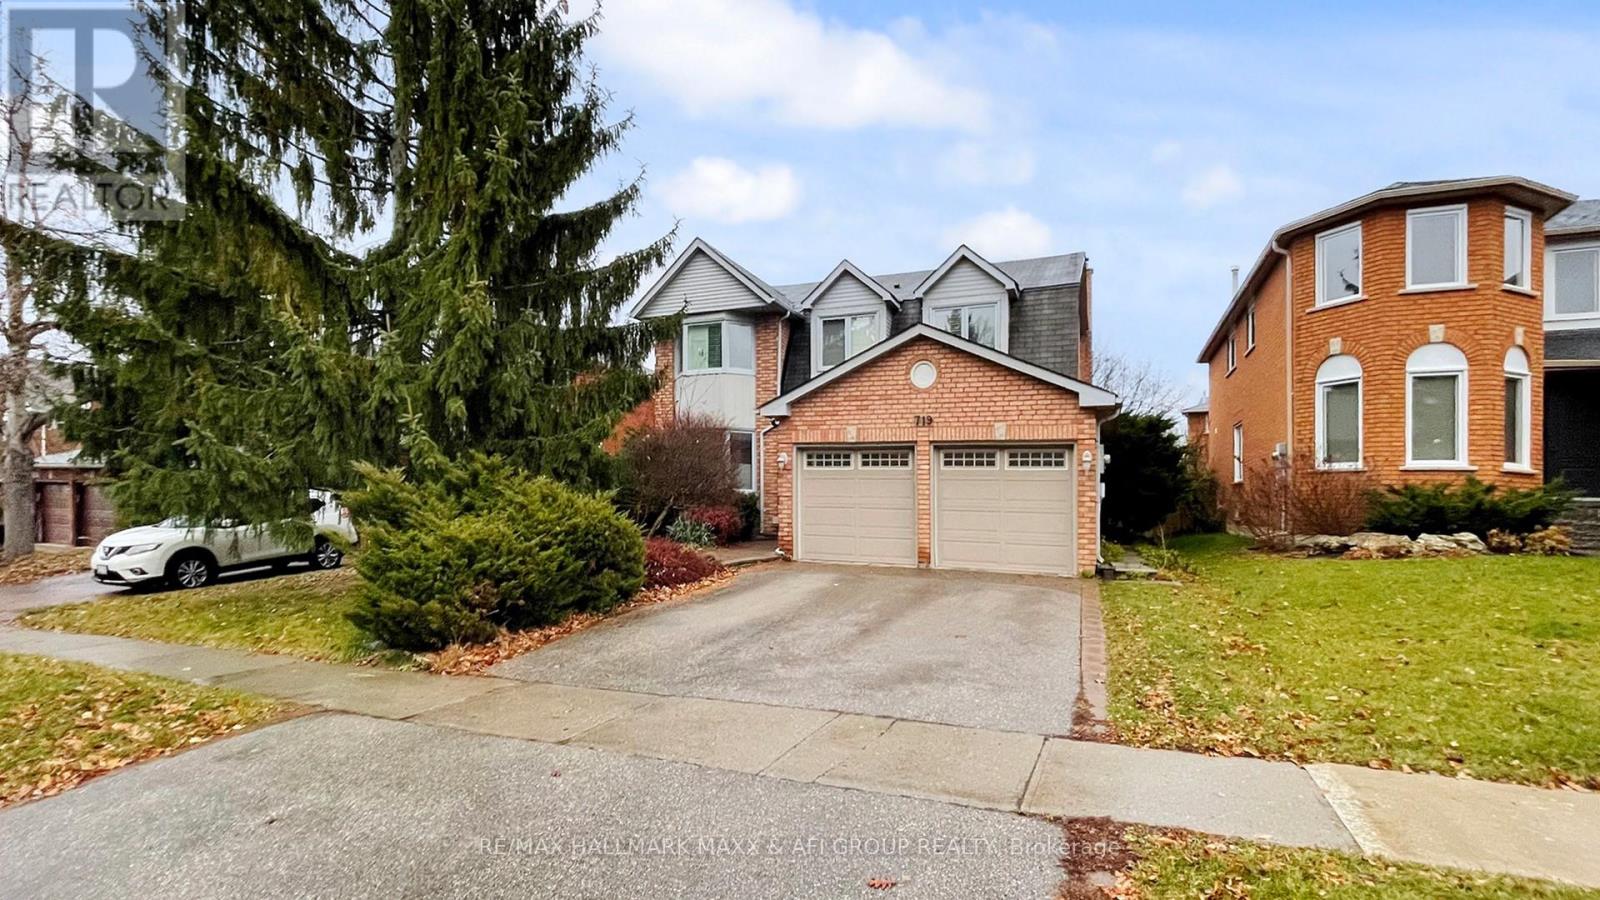
Basement A - 719 Shanahan Boulevard
Newmarket, Ontario
Beautifully finished 2-bedroom, 2-bathroom basement apartment in the highly sought-after South Newmarket community. This bright and spacious unit features a functional layout, generously sized bedrooms, a separate entrance, and private ensuite laundry for added convenience. One parking space is included on the private driveway. Conveniently located close to schools, parks, shopping, transit, and other amenities. (Basement A). No Pet (id:63616)