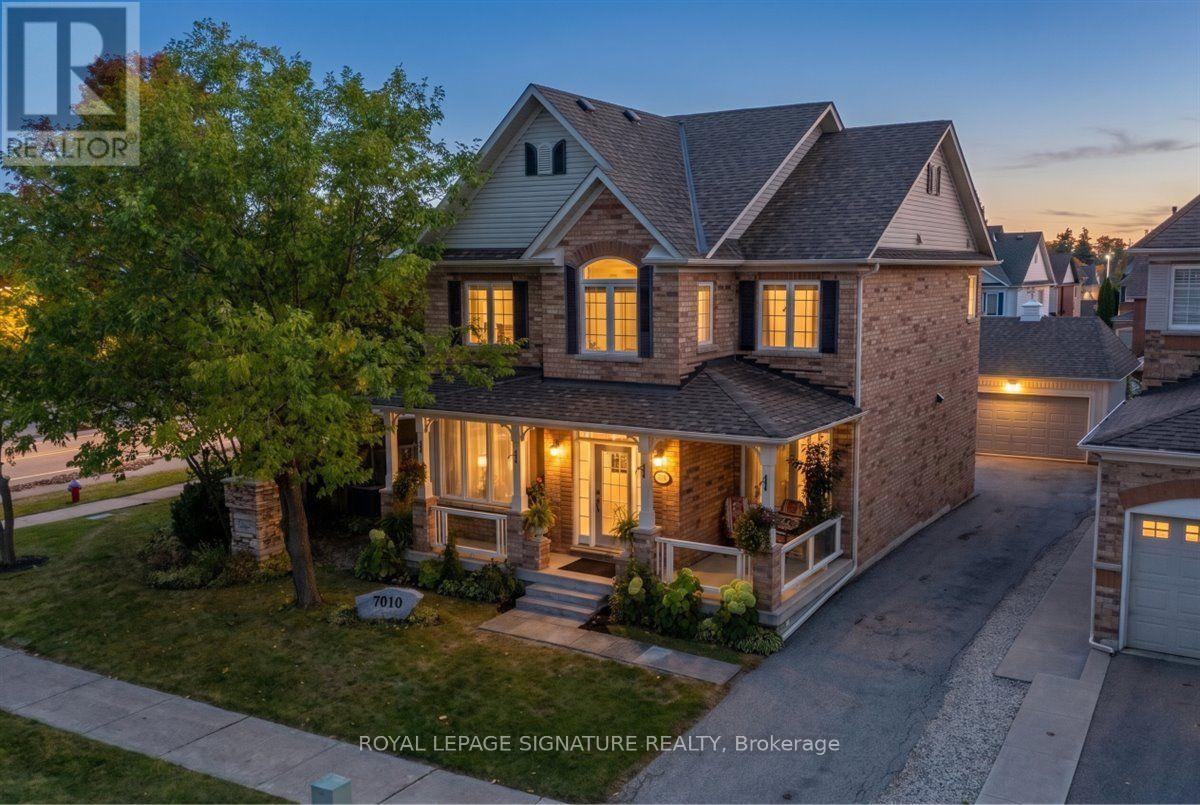
7010 Gooderham Estate Boulevard
Mississauga, Ontario
Welcome To 7010 Gooderham Estates, A Beautiful Residence Nestled Within The Prestigious And Highly Sought-After Gooderham Estates Community Of Meadowvale Village. Opportunities To Own In This Established Enclave Are Rare, Surrounded By Executive Homes, Mature Trees And A Neighbourhood Known For Its Distinctive Charm And Timeless Appeal. Situated On A Desirable Corner Lot, This Impressive Home Offers An Exceptional Combination Of Space, Functionality And Pride Of Ownership. A Generous Driveway Accommodates Up To Six Vehicles, While Inside, A Thoughtfully Designed Layout Features. The Home Continues To Impress With Inviting Living And Entertaining Spaces And A Layout Designed For Both Everyday Family Life And Special Gatherings. The Newly Finished Basement Is Complete With A Separate Entrance, Adds Tremendous Versatility And Valuable Additional Living Space. Step Outside To A Beautifully Landscaped Backyard That Feels Like A Private Retreat - An Ideal Setting For Summer Entertaining, Quiet Mornings, Family Gatherings Or Simply Enjoying The Outdoors. Includes The Heated Detached Garage. 200 Amp Panel, 60 Amp In Garage, Central Vac, Humidifier. With Its Rare Corner-Lot Setting, Six-Car Driveway, Separate Entrance, Finished Basement And Exceptional Location, This Is A Special Opportunity To Call One Of Meadowvale Village's Most Desirable Communities Home. A Property Of This Calibre In Gooderham Estates Does Not Come Along Often. *Some photos have been A.I. generated* (id:63616)
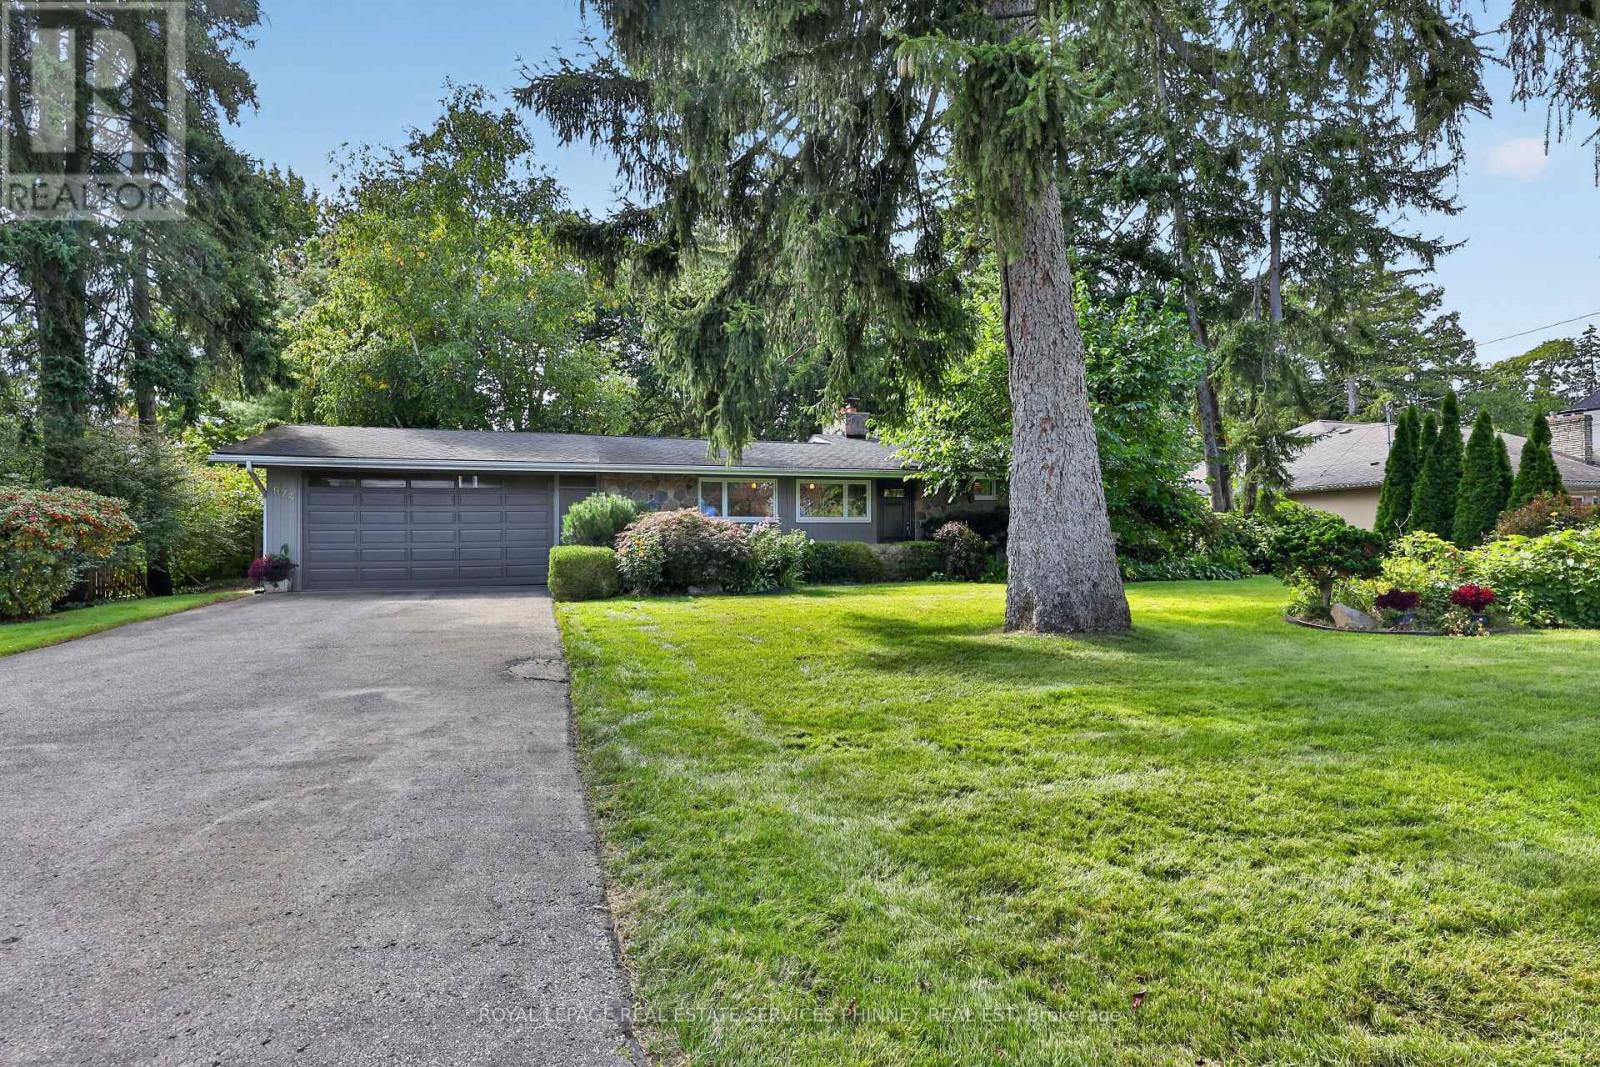
974 Owenwood Drive
Mississauga, Ontario
Fabulous Mid Century Modern sidesplit in desirable Rattray Marsh enclave on 100 ft frontage , a short walk to Lake Ontario, Jack Darling Park, Rattray nature trail systems and a dog park. A short walk to Owenwood Public School offering a lifestyle where the kids can come home for lunch or bring friends for play dates! Enjoy high cathedral ceilings in open concept living & dining rms, a floor-to-ceiling stone fireplace and picture windows overlooking the magnificent grounds w/ sprinkler system, a saltwater pool, beautiful Rhododendron bushes, and tall mature trees, patios that all add to the ambiance of the backyard. Enjoy an updated eat-in Kitchen, mudroom (could be another laundry) and powder room. A separate entrance leads to a finished lower level with Recreation room w/ fireplace, built-ins and a full bath & current laundry. New broadloom throughout upper bedrooms and large updated bath. This is a great home to live comfortably now, and also leave open the idea of building later, with lots of new builds in the area allowing great future opportunity!. (id:63616)
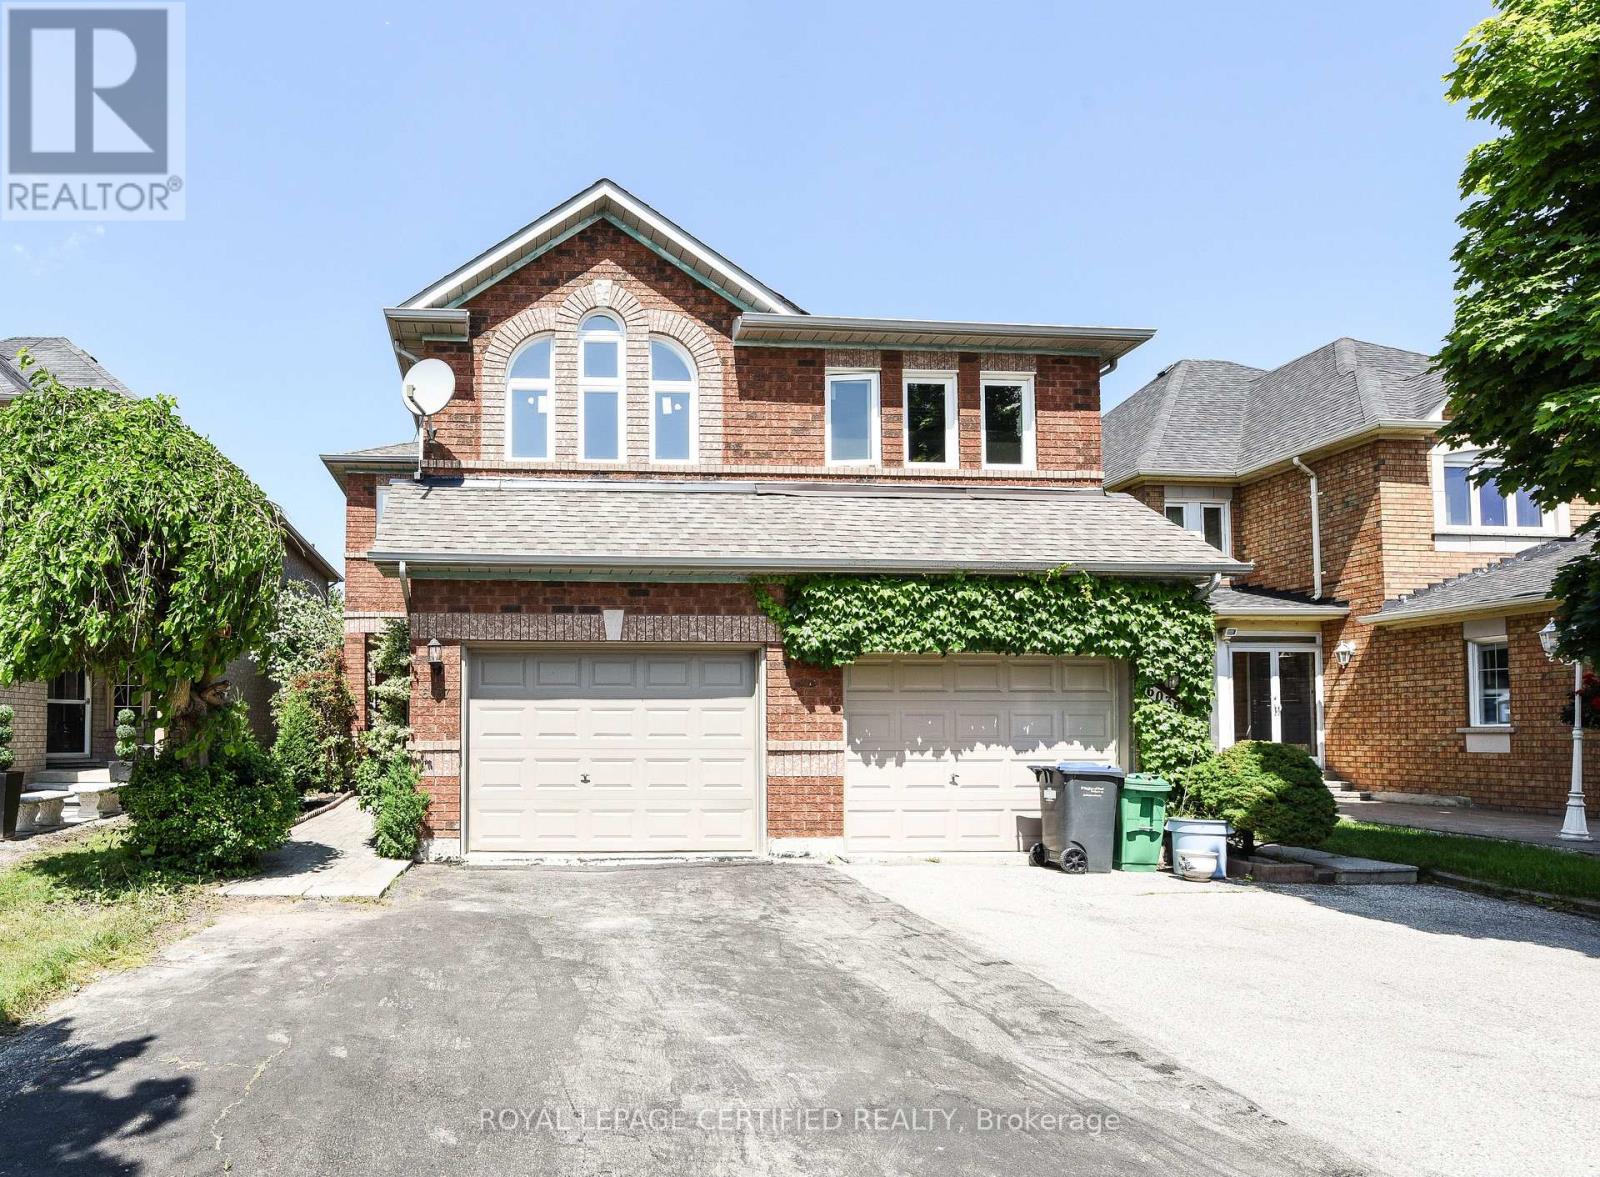
6037 Clover Ridge Crescent
Mississauga, Ontario
Welcome to 6037 Clover Ridge Crescent, a beautifully maintained semi-detached home in sought-after Lisgar, Mississauga. Closes to all Major Highways. This rare 3-bedroom layout offers exceptional space for families, featuring a carpet-free interior with hardwood flooring throughout and fresh neutral paint for a bright, move-in ready feel. The functional kitchen(2023) with walkout to a private fully fenced backyard-ideal for seamless indoor-outdoor living, summer BBQs. Main floor Laundry, Open Concept Family Room on the 1st Floor features a cozy gas fireplace with Cathedral Ceiling perfect for relaxing evenings. Generous principal rooms provide comfort and flexibility for daily living and entertaining. Finished basement offers custom recreation space, office. Located in a family-friendly neighbourhood close to top-rated schools, parks, trails, shopping, Lisgar GO Transit, and major highways for easy commuting. A rare opportunity to own a spacious, versatile home in one of Mississauga's most desirable communities (id:63616)
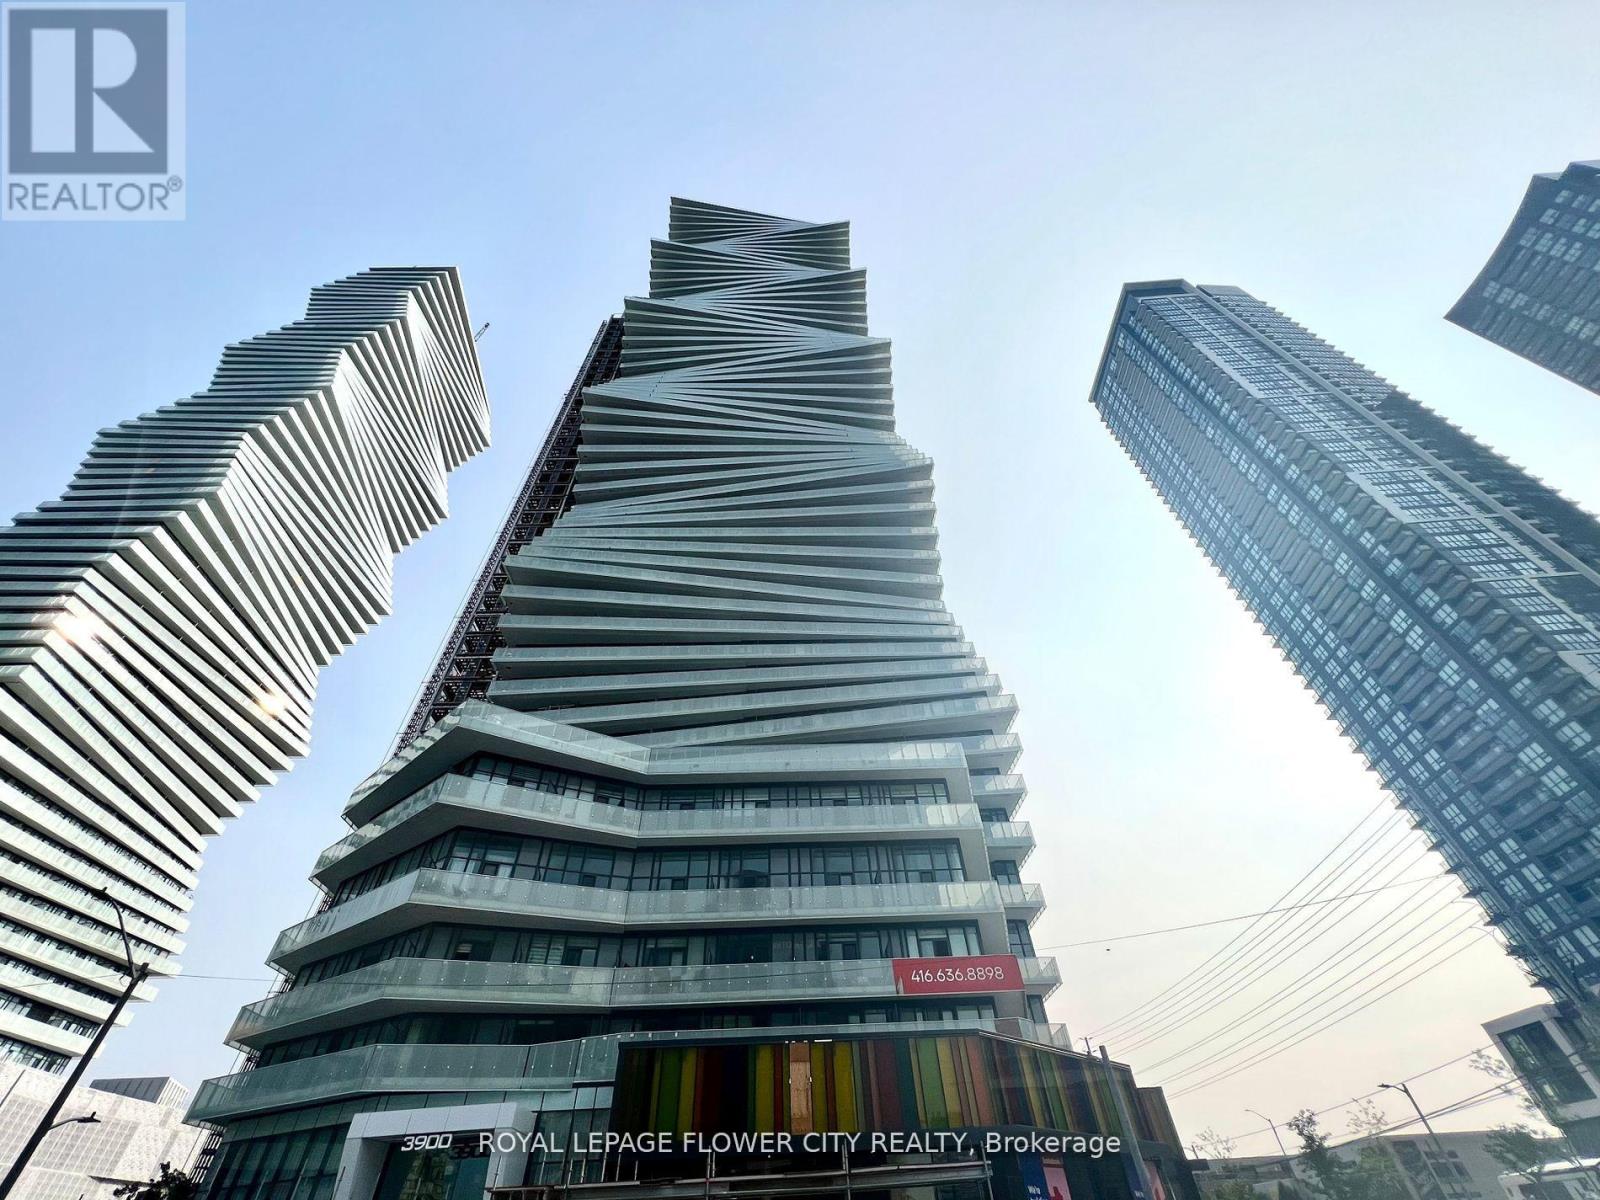
607 - 3900 Confederation Parkway
Mississauga, Ontario
Beautiful, bright unit featuring high ceilings and floor-to-ceiling windows offering clear South-East views and an abundance of natural light. Laminate flooring throughout, with two full washrooms, including a spacious bedroom with a private ensuite bath. A separate flex room provides versatile space that can be used as a second bedroom, home office, or den. The open-concept kitchen is equipped with stainless steel appliances and flows seamlessly into the living area. Enjoy the expansive terrace with South-East views-perfect for relaxing or entertaining. Excellent location within walking distance to Square One, Celebration Square, YMCA, Art Gallery of Mississauga, Living Arts Centre, Sheridan College, and a wide variety of shopping and dining options. Convenient access to major highways and public transit. Top-notch building amenities complete this exceptional urban living experience. Total 707 Sq. Ft (594 Interior + 113 outdoor) (id:63616)

1008 - 3650 Kaneff Crescent
Mississauga, Ontario
*******VIRTUALLY STAGED****** Welcome to Unit 1008 at Prestigious Place IV, ideally located in the heart of Mississauga City Centre. This bright and spacious condominium offers approximately 1,255 sq. ft. of comfortable living space with an excellent layout designed for everyday living and entertaining. Featuring 2 generously sized bedrooms, a walk-in closet, separate ensuite laundry, and abundant in-suite storage, this home provides exceptional value and convenience. Enjoy large principal rooms filled with natural light and a well-maintained, broadloom-free interior ready for your personal touch. Maintenance fees include all utilities. Residents enjoy an impressive selection of amenities, including 24-hour concierge/security, indoor pool, sauna, fitness centre, tennis court, billiards room, library, and beautifully landscaped grounds with walking paths and seating areas. Located just steps from Square One Shopping Centre, Celebration Square, parks, restaurants, grocery stores, community centres, transit, medical facilities, and more. Easy access to major highways including the 403 and QEW, with the upcoming Hurontario LRT nearby adding even greater connectivity. A fantastic opportunity to own a spacious condo in one of Mississauga's most established and convenient communities. Exceptional value in an unbeatable location. (id:63616)
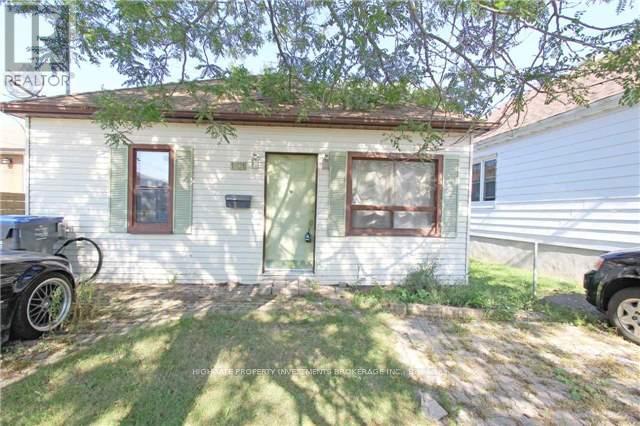
1101 Enola Avenue
Mississauga, Ontario
A perfect opportunity for a renovation/new build. Nicely sized lot at 30FT Wide & 127 Ft Deep. Lovely Curb Appeal. Large Backyard. Great Area! Minutes to Parks, Waterfront Trails, Restaurants, QEW, 403 and 427. (id:63616)
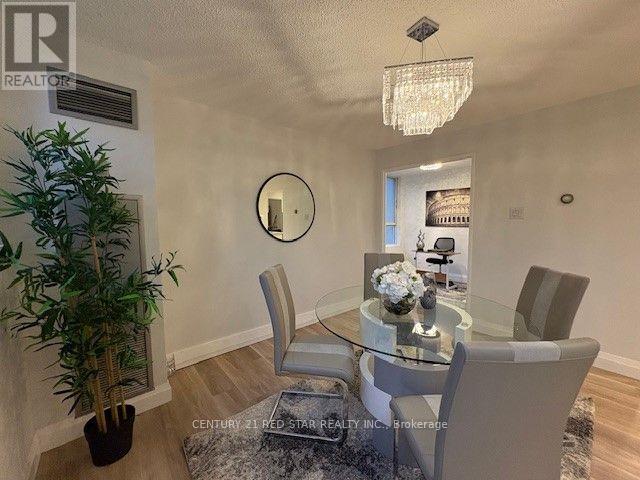
107 - 3695 Kaneff Crescent
Mississauga, Ontario
Tastefully Renovated and not lived in after the renovations. Practically Brand New Brightly lit almost 1000 sq ft of Living space, Bedrooms nicely distanced away from the kitchen and living area. The Den could be another bedroom/office. Most desired layout. Two parking spots (both rented out - another source of income to help with mortgage payments) new vinyl floors for low maintenance, a walk-in shower, One of the lowest condo fees in a well-maintained building in the area. close to the LRT (under construction), Square One Mall, schools, hospital, and Hwys. Indoor pool, games room with pool tables, gym, sauna, BBQ areas and a party room. The corner unit backs onto green space with mature tall trees and greenery. Close to parking lot. Easy to move in. A great place to raise family and share outdoor amenities with friends and family. (id:63616)
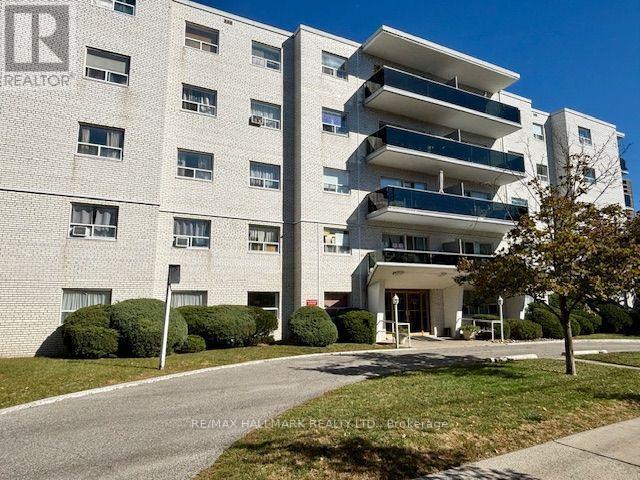
308 - 3151 Jaguar Valley Drive
Mississauga, Ontario
Welcome to this spacious and recently updated suite featuring beautiful hardwood flooring throughout and an abundance of natural light. The generously sized living and dining areas offer plenty of room to relax and entertain, while the refreshed kitchen features updated countertops and ample storage. The bathrooms have also been tastefully updated, adding a modern touch to this comfortable home. Step outside onto your large private balcony and enjoy beautiful southwest-facing views and afternoon sunshine. Located in a central Mississauga community, you'll enjoy quick access to Cooksville GO Station, transit, shopping, dining, and more. Outdoor parking available for just $60/month. An excellent combination of space, comfort, and convenience! (id:63616)
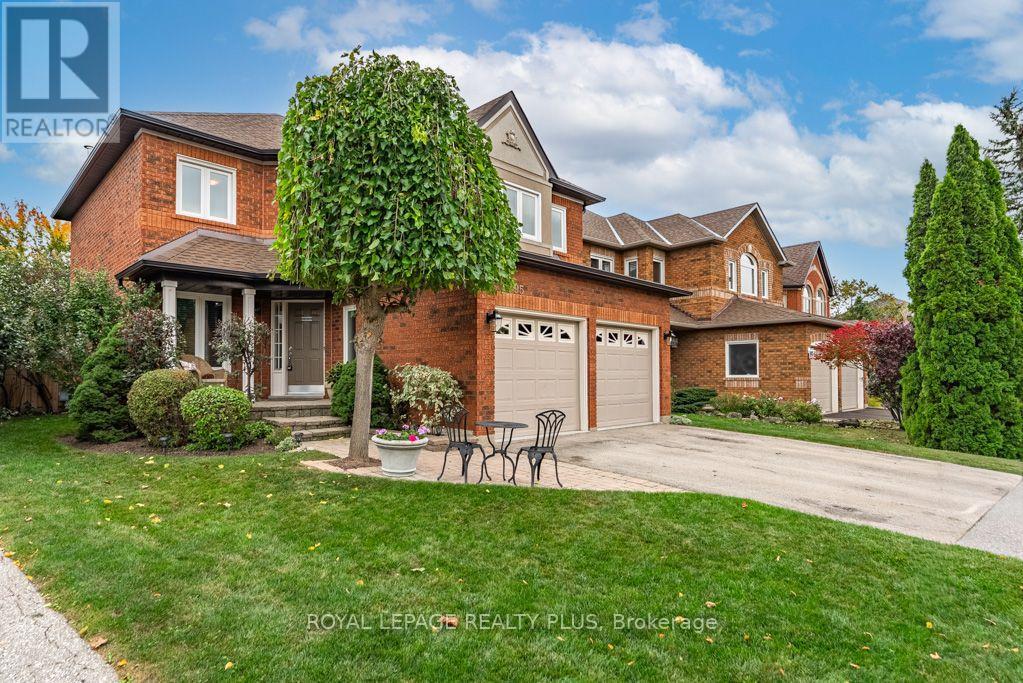
6795 Gracefield Drive
Mississauga, Ontario
Welcome to 6795 Gracefield! A truly remarkable home that has fabulous curb appeal & is meticulously maintained! Features a great layout for a family looking to grow in this much Coveted Mississauga Neighbourhood. A combined living/dining room are perfect for entertaining! Main floor family room is perfect for those movie nights around the fireplace. The Chef's kitchen is ideal with plenty of cupboard space and a walk-out to the updated deck overlooking the greenspace! Four generous sized rooms and two full baths compliment the second floor. Looking for privacy on a quiet street? THIS IS IT! Enjoy your backyard with no neighbours or school behind you! Ambiance in the evening with fence lighting and a hot tub to enjoy those star filled nights! (id:63616)
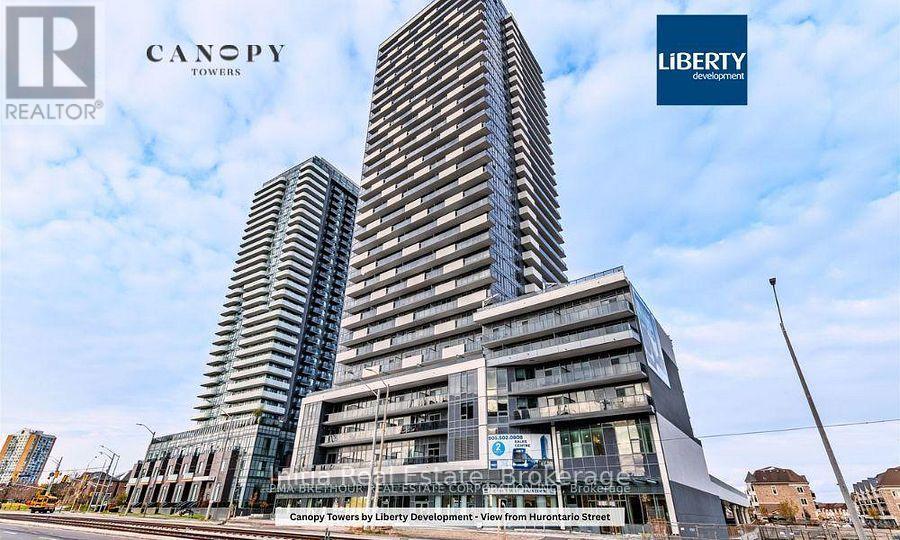
808 - 5105 Hurontario Street N
Mississauga, Ontario
Bright corner suite in the heart of Mississauga, offering 2 bedrooms plus a media area, 2 full bathrooms, and approximately 700 sq. ft. of living space with an 81 sq. ft. private balcony. Higher floor with city views, 9-ft ceilings, and large corner windows on two exposures. Open-concept living and dining with walkout to the balcony. Split bedroom layout for privacy, each with window and closet. Media area suits a home office or entertainment space. Modern kitchen with quartz counters and stainless steel appliances. Ensuite laundry. Amenities: concierge, fitness room, pool, lounge, party room, BBQ area, kids' play area, visitor parking. Near Square One, GO Transit, highways, hospitals, schools, parks and plazas. Steps to Mississauga Transit, with the Hazel McCallion LRT under construction along Hurontario. (id:63616)
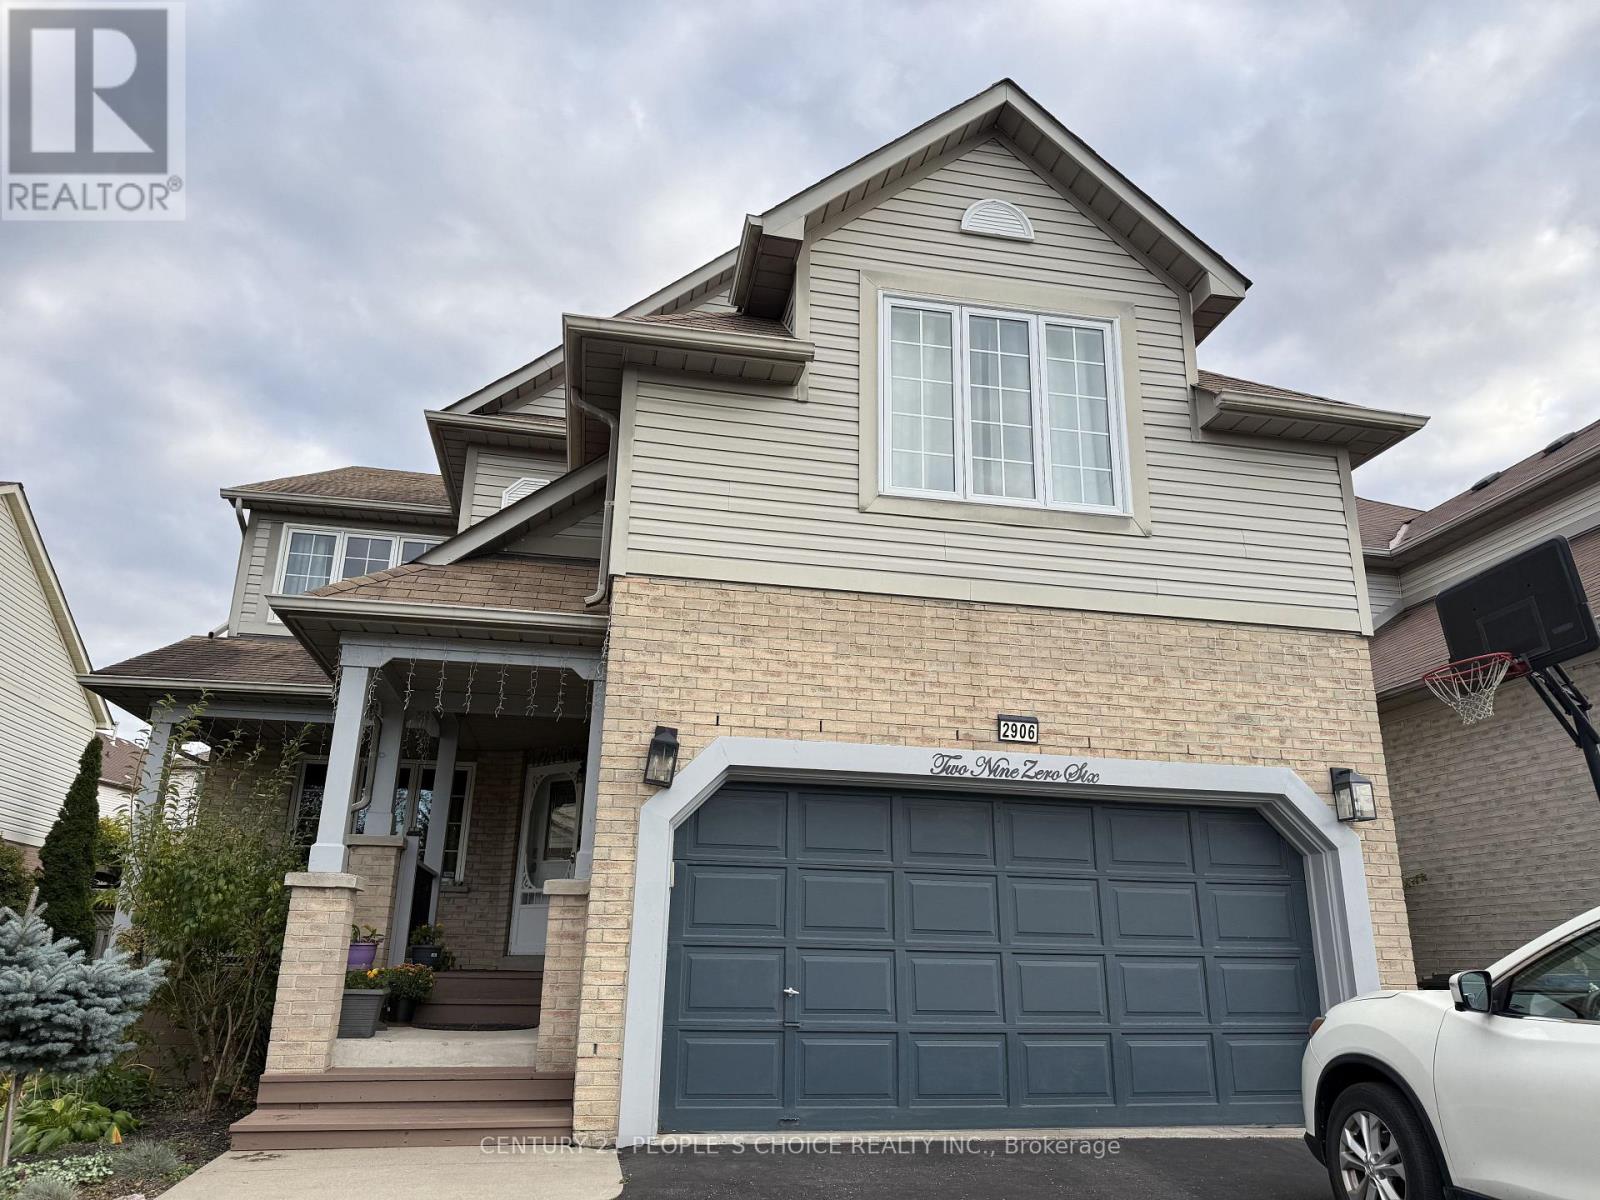
Bsmt - 2906 Peacock Drive
Mississauga, Ontario
Legal Basement Apartment with 2 bedroom + spacious living room with a fireplace and large windows bringing natural light into the unit. Separate entrance on the right side of the property. Close to the top school in Mississauga, Erin Mills Go, Multiple Transit routes, Community centre, and Erin Mills Town Centre. No pets, no smoking. Separate laundry and one car parking on the driveway. (id:63616)
1806 - 4023 The Exchange
Mississauga, Ontario
Welcome to your new home in the most prestegious building in Mississauga Downtown - The EXS in Exchange District. Righ across Square One Mall, the building offer lots of amenities to enjoy your family time. The South East facing sun filled 1 bedroom + den suite is a treasure. Extremely well laid out floor plan ensuring no wasted space. Oversized balcony. High end modern finishes include 9 foot ceilings, integrated Miele appliances, imported, Italian Trevisana kitchen, cabinetry, quartz countertops, & Latch Innovative Smart System. (id:63616)