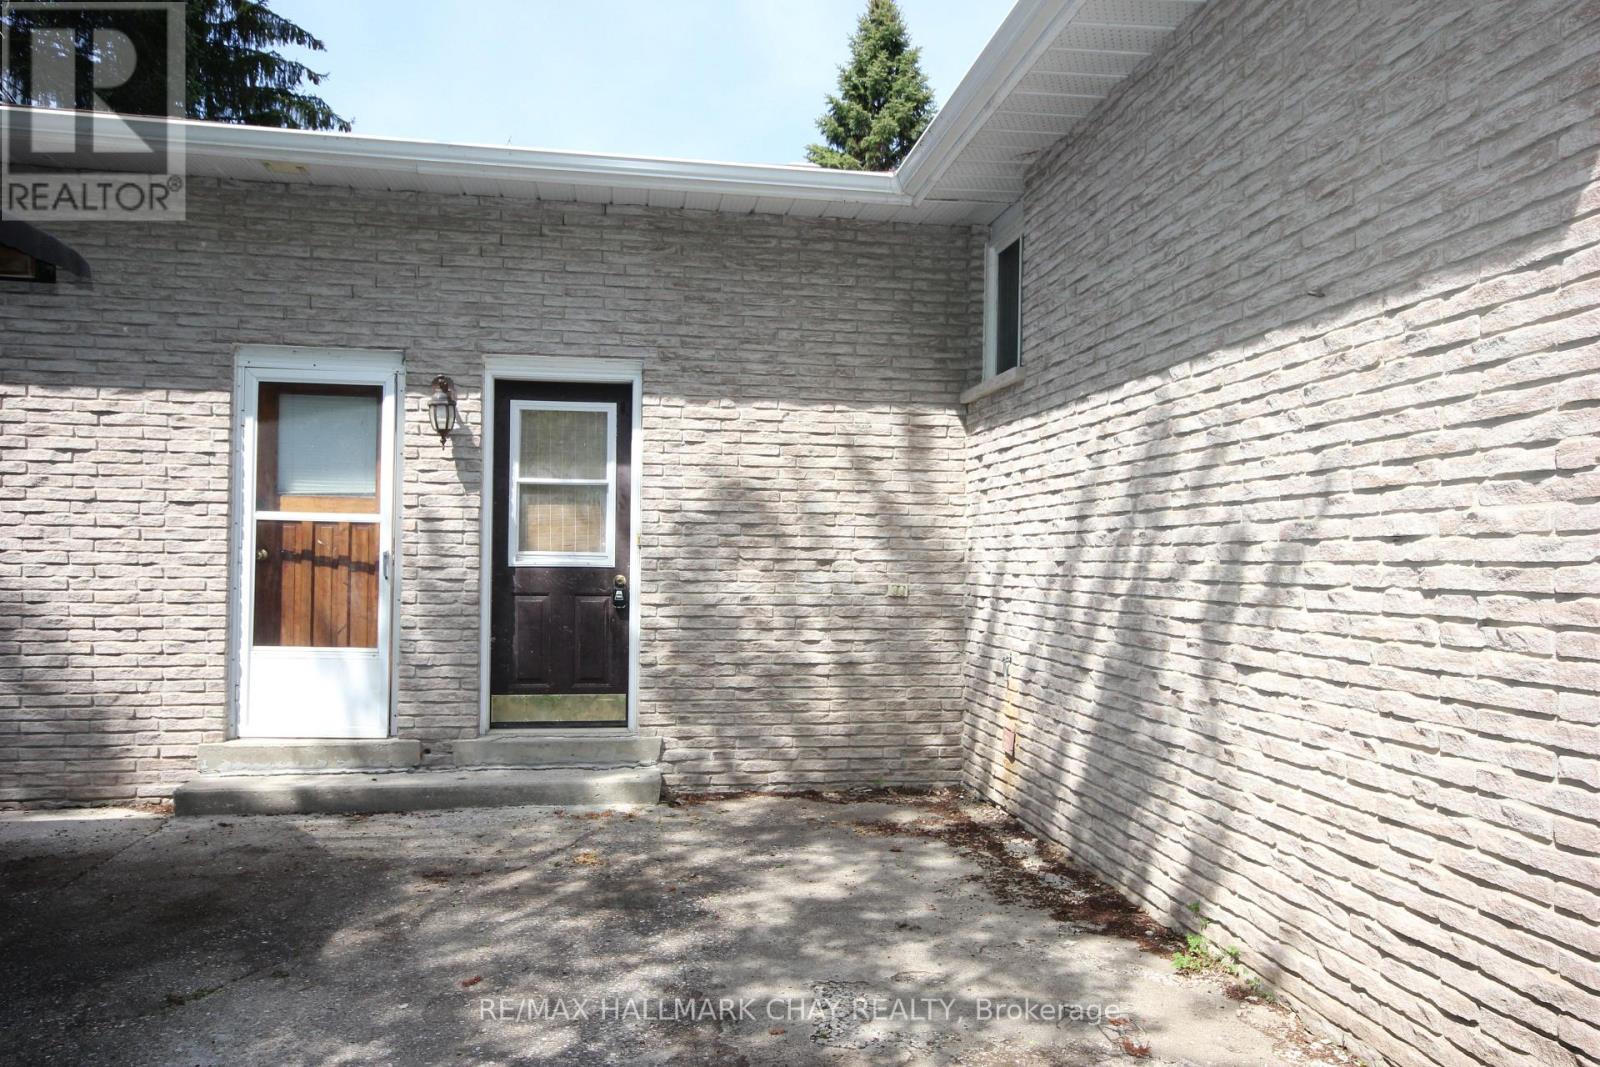
2173 Willard Avenue
Innisfil, Ontario
One bedroom plus den basement apartment located in Alcona, available immediately, large living area with gas fireplace, separate kitchen breakfast area, two driveway parking spots (id:63616)
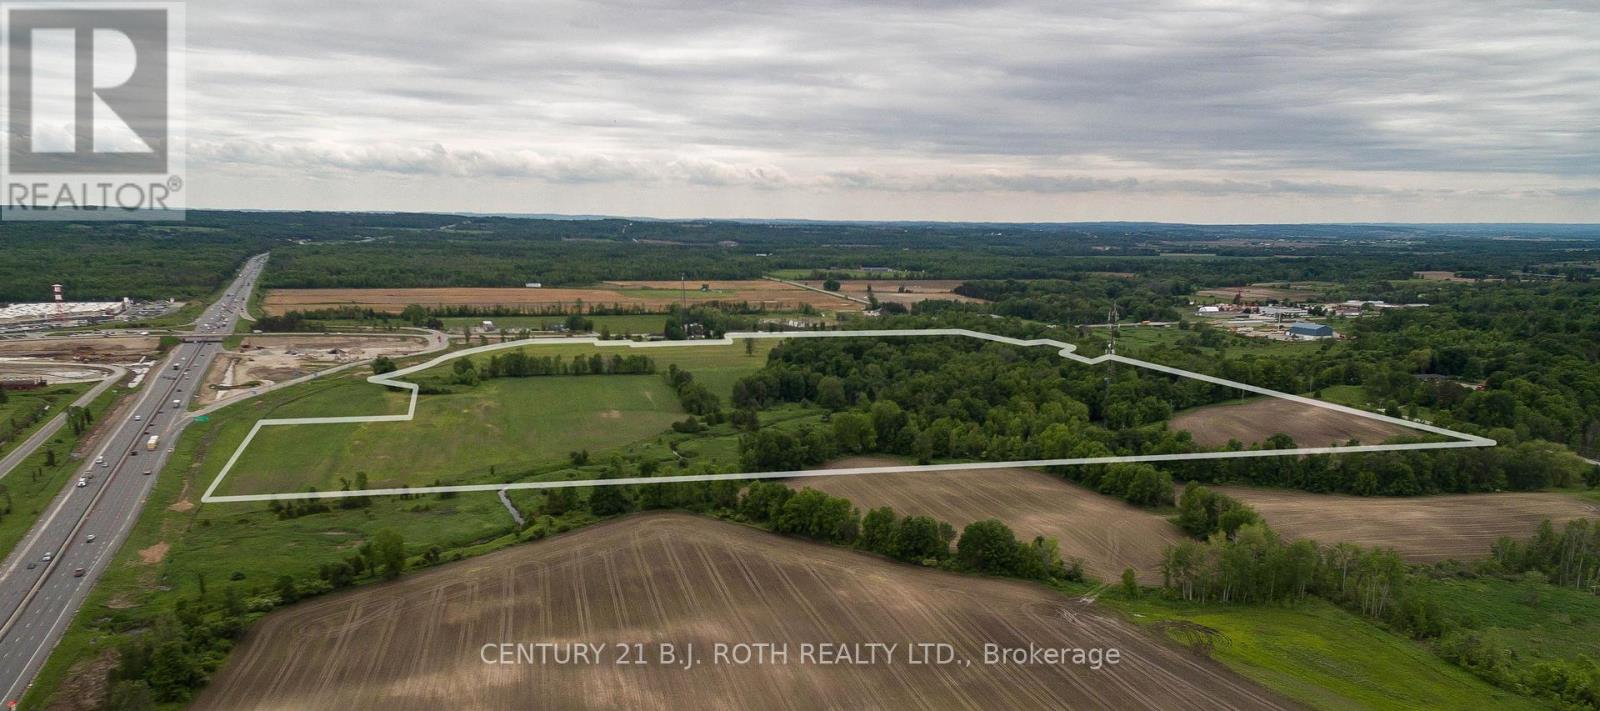
3584 Hwy 89 Highway
Innisfil, Ontario
Great investment opportunity north of Toronto, at the intersection of Hwy 400 and Hwy 89 on the northwest corner. Approximately 90 acres. Great development or land bank potential. Site is kitty corner to Tangers Outlet Mall and adjacent to new Casino location. Good location for Head Office, Municipal or Warehousing etc. (id:63616)
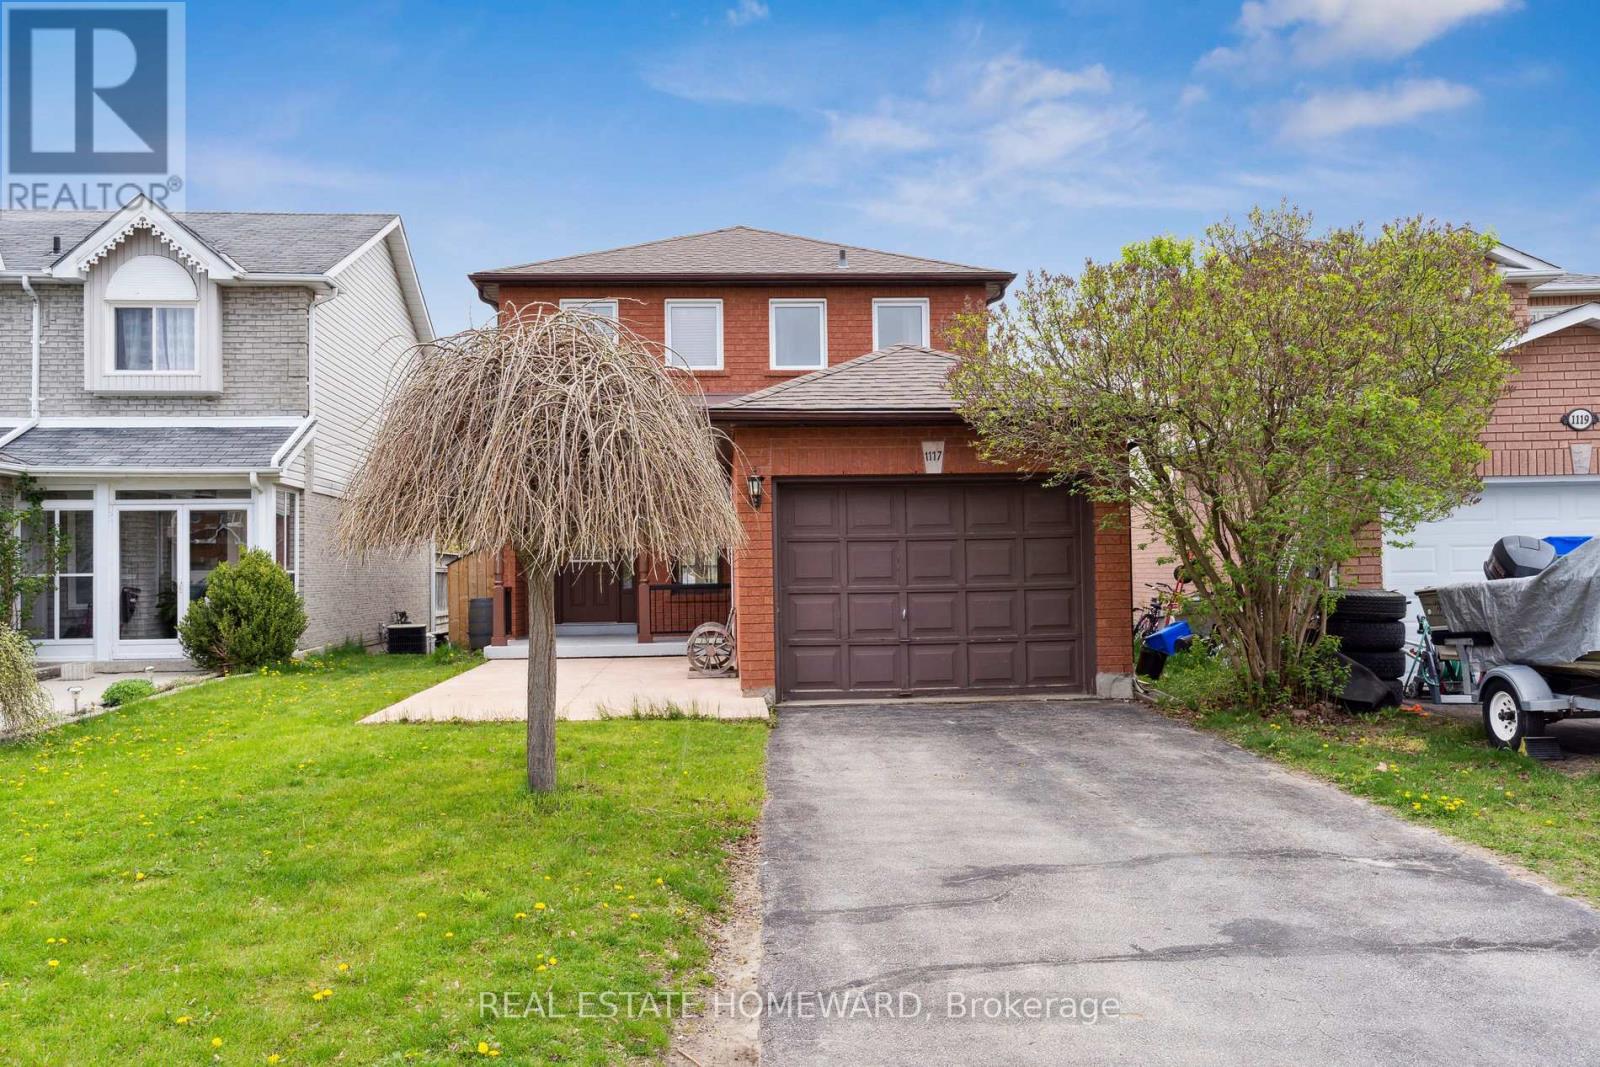
1117 Ashley Court
Innisfil, Ontario
Beautiful Family Home Situated On A Quiet & Private Dead-End Court Offering Scenic Cottage-Like Views. Conveniently Located Minutes From Schools, Parks, Beach, Shopping, Banking, Highway 400 & The Future Innisfil GO Station. Bright Open-Concept Main Floor Featuring Spacious Living & Dining Areas, Powder Room, Large Windows & Walk-Out To Elevated Deck. Modern Kitchen With Stainless Steel Appliances & Ample Storage. Upper Level Offers Laminate Flooring Throughout, A Spacious Primary Bedroom With Walk-In Closet & 4-Piece Ensuite, Plus Two Additional Bedrooms & Family Bath. Finished Walk-Out Basement Includes Rec Room, Office/Den & Laundry Area. Enjoy A Fully Fenced Backyard With Garden Shed, Private Spa Room Ready For Hot Tub Installation & Heated/Cooled Garage Workshop. Long 4-Car Driveway. Numerous Updates Including Flooring, Basement Renovation, Concrete Patio, Attic Insulation & Professional Painting. (id:63616)
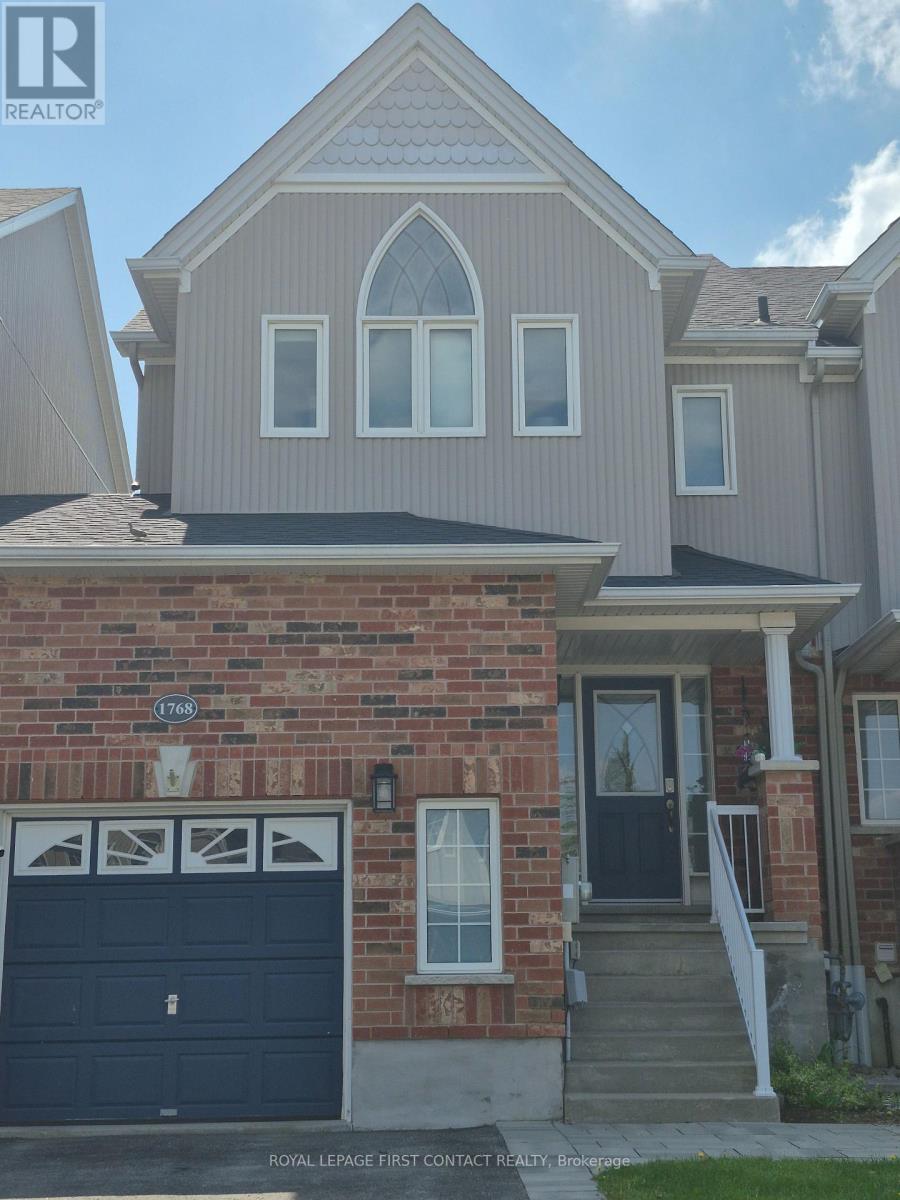
1768 Lamstone Street
Innisfil, Ontario
This two storey freehold townhome is situated in a quiet community, close to all amenities including schools and shopping. There is an interior entry door from the garage and exterior door leading into the rear yard. The oversized garage also has a loft for additional storage. Upgrades to this well maintained property include hardwood floors throughout, a finished basement, new furnace in 2021, a tankless water heater installed in 2021, new shingles in 2019, and new front window panes 2024. The open concept kitchen boasts wall to wall backsplash and overlooks the dining and family room. The private and fully fenced rear yard includes a gazebo, shed, and wood deck. This property is just minutes from the Go Station, a 45 minute drive to north Toronto, and a short drive to Barrie's restaurants and lively entertainment. There is a wealth of possibilities for family enjoyment throughout this community which is close to Friday Harbour, Lake Simcoe beaches, marinas, boating, skiing, ice fishing, golfing and horseback riding. (id:63616)
1221 10th Line
Innisfil, Ontario
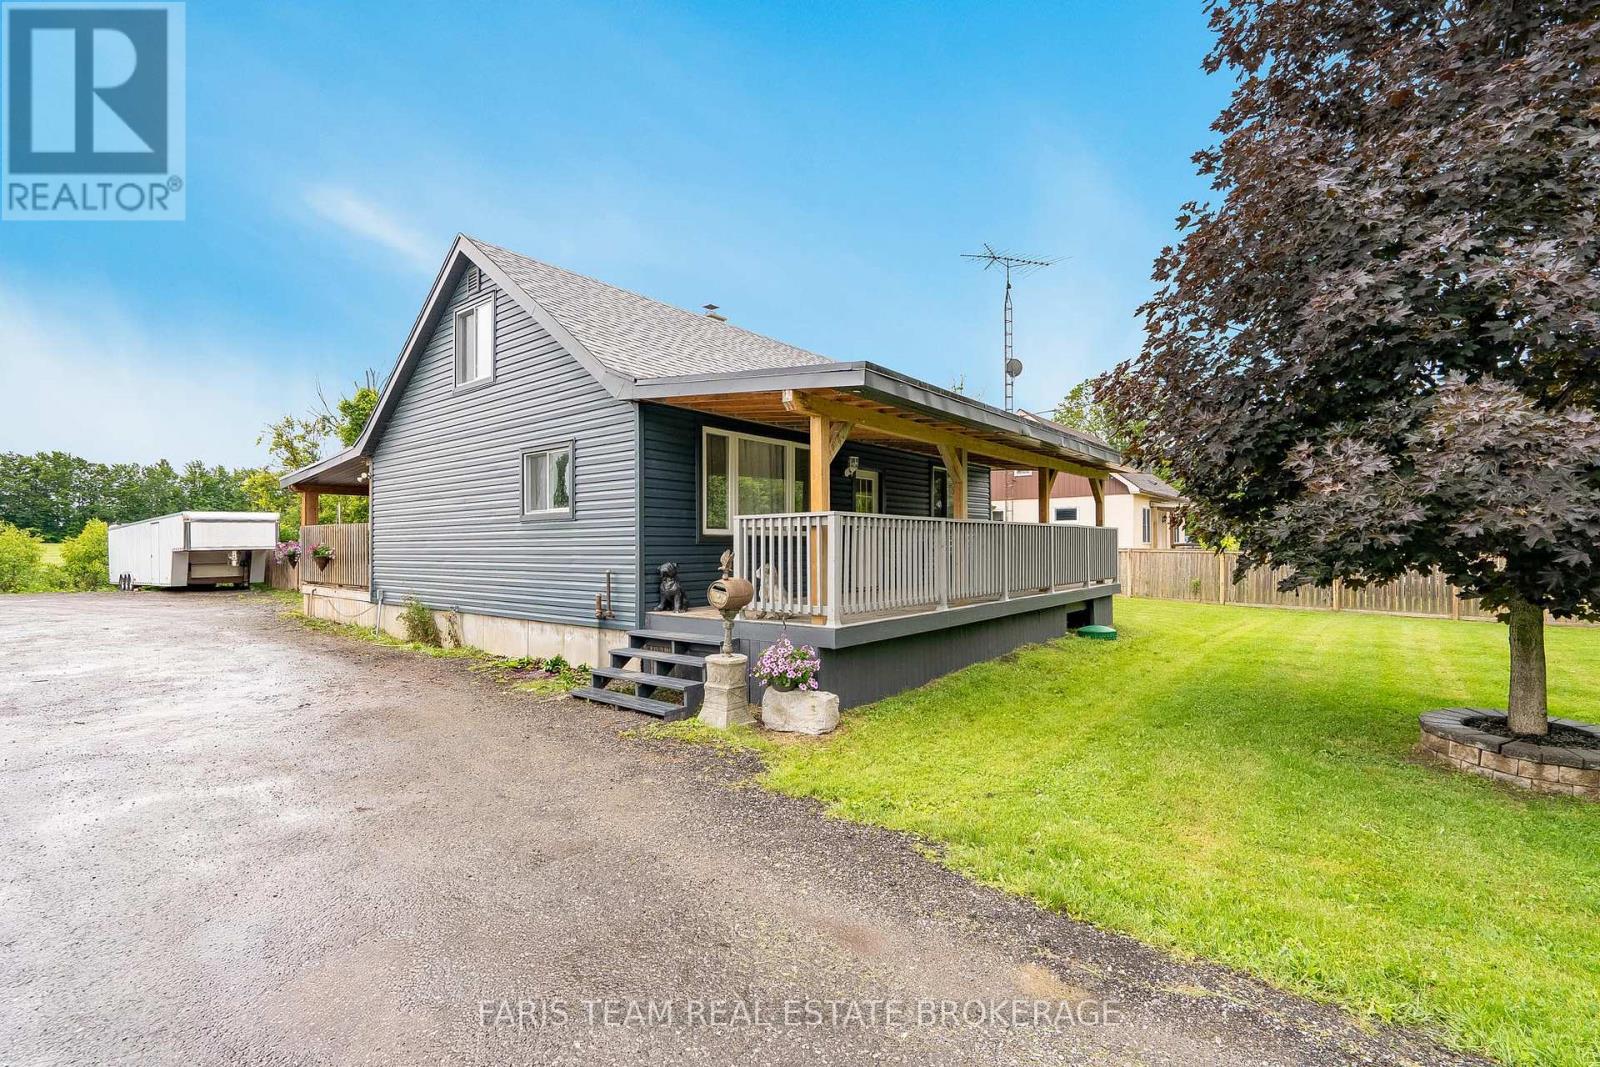
Top 5 Reasons You Will Love This Home: 1) Exceptional 58'x29' heated workshop offering outstanding versatility for contractors, hobbyists, car enthusiasts, or anyone in need of a substantial workspace or storage solution, further enhanced by a 30'x40' lean-to addition at the rear for expanded functionality 2) Set on just over half an acre, this property delivers the privacy and freedom of rural living with multiple outdoor spaces to enjoy, including a partially fenced backyard, a spacious driveway with ample parking, two covered patio areas, and a cozy firepit for year-round enjoyment 3) Ideally located just a short drive from the shores of Lake Simcoe, while still offering convenient access to Barrie, Alcona, shopping, dining, and everyday essentials 4) This well-maintained three bedroom home features tasteful updates throughout, including a main level primary bedroom with a full bathroom, two additional bedrooms on the upper level, and an unfinished basement offering excellent potential for future living space 5) Rare opportunity to enjoy space, comfort, and functionality, ideal for those looking to live, work, and play all in one place. 1,292 above grade sq.ft. plus an unfinished basement. *Please note some images have been virtually staged to show the potential of the home. (id:63616)
427d - 333 Sea Ray Avenue
Innisfil, Ontario
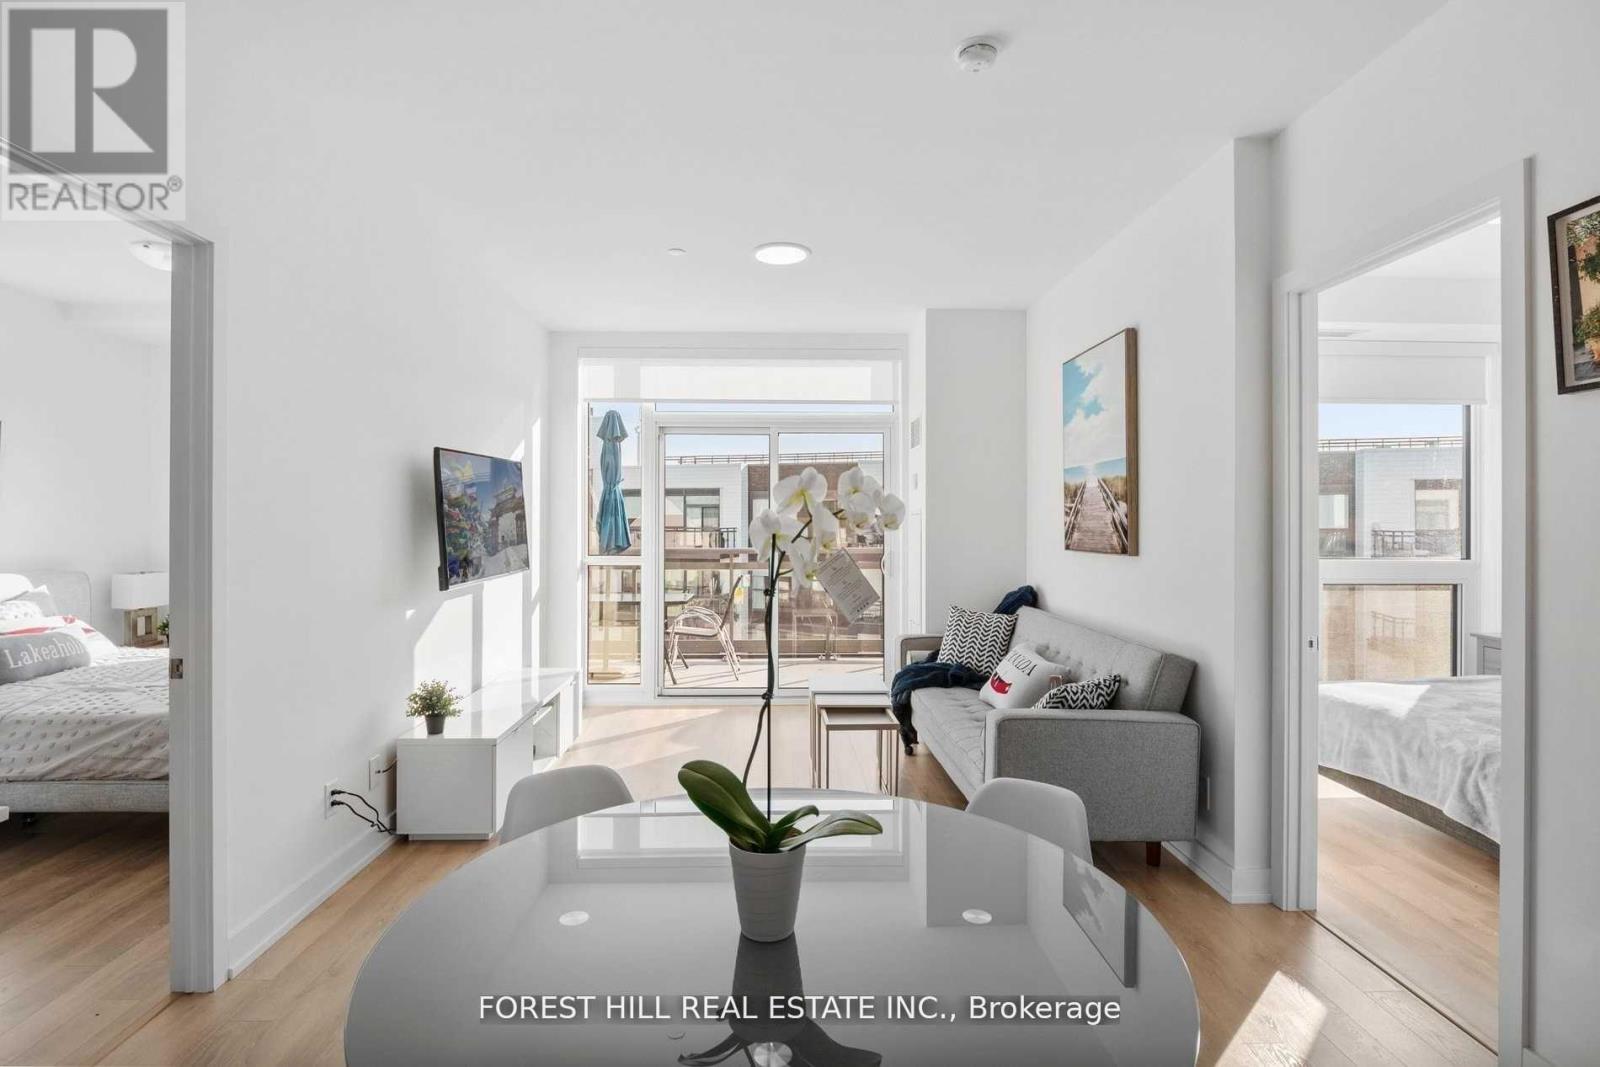
Welcome to your dream condo in the vibrant and scenic Friday Harbour Resort! This contemporary 2-bedroom, 2-bathroom condo offers the perfect blend of luxury and convenience, ideal for anyone looking to enjoy a work-from-home lifestyle while being surrounded by natures beauty. Step into an open-concept living space featuring quality finishes throughout, a spacious living room, and a modern kitchen that's perfect for entertaining. The large balcony invites you to relax and unwind, offering a peaceful view of the surrounding forest. Plus, the condo is equipped with smart home technology that lets you remotely monitor your unit through an app on your phone. Take advantage of year-round fun with an abundance of summer and winter activities, seasonal festivals, and outdoor adventures at your doorstep. Watch panoramic views from your rooftop terrace, including breathtaking fireworks displays during special celebrations. Enjoy the vibrant boardwalk, marina shops, restaurants, LCBO, grocery store, and even a Starbucks all just steps away. In addition, you'll have access to a golf course, a private beach, two swimming pools with bars, restaurants, natural trails, and much more! This exceptional home comes with 1 parking space and a locker for added convenience. Don't miss your chance to live in Innisfil's most sought-after waterfront community where every day feels like a vacation. Come and see why life at Friday Harbour Resort is all about enjoying life, nature, and endless possibilities! (id:63616)
0 County Road 89
Innisfil, Ontario
Rare Opportunity To Acquire 8 Acre Parcel Of Land. The Site Presents An Excellent Opportunity For Future Development And Great Investment Property. Minutes From Cookstown/Tanger Outlet Mall, Gilford Beach & Hwy 400. Approximately an hour from Toronto and a quick 20- minute drive from vibrant Barrie, enjoy easy access to the popular Tanger Outlets for shopping, while Cookstown offers schools, dining and entertainment - all within the serene countryside ambiance. Walking distance to new upcoming Casino. minute to New Hwy Bradford Bypass. (id:63616)
0 County Road 89
Innisfil, Ontario
Rare Opportunity To Acquire 8 Acre Parcel Of Land. The Site Presents An Excellent Opportunity For Future Development And Great Investment Property. Minutes From Cookstown/Tanger Outlet Mall, Gilford Beach & Hwy 400. Approximately an hour from Toronto and a quick 20- minute drive from vibrant Barrie, enjoy easy access to the popular Tanger Outlets for shopping, while Cookstown offers schools, dining and entertainment - all within the serene countryside ambiance. Walking distance to new upcoming casino. Minutes to New Hwy Bradford Bybass. (id:63616)
616 Glen Cedar Crescent
Innisfil, Ontario
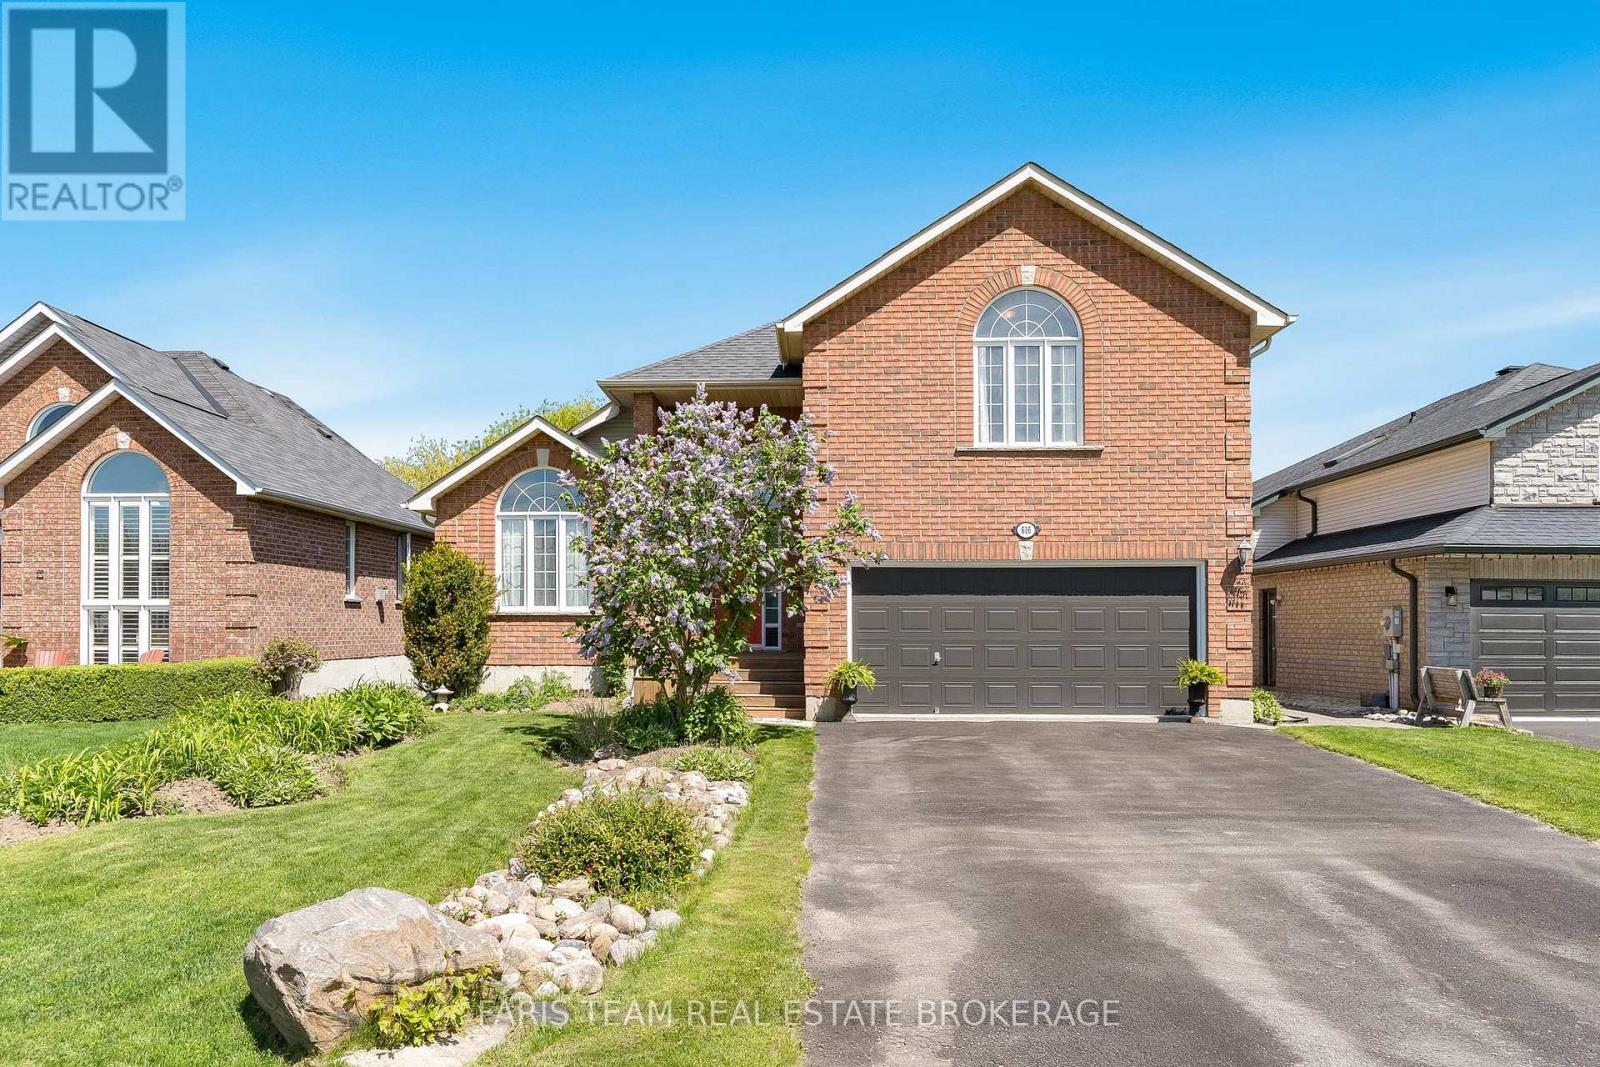
Top 5 Reasons You Will Love This Home: 1) Welcoming 2-storey home backing onto greenspace with in-law potential and just steps to the beach 2) Main level featuring an open-concept layout with soaring vaulted ceilings, a walkout to the deck, direct access to the two-car garage, and a versatile bedroom or office space 3) Upper level primary bedroom with two closets and a 4-piece ensuite, along with upper level laundry, two additional bedrooms overlooking the backyard, and a main 4-piece bathroom 4) Bright walkout basement renovated in 2013, featuring a kitchen, bedroom, 4-piece bathroom, and generous open recreation room, offering a fantastic option for extended family or rental potential 5) Set on an approximately 50'x131' lot with no rear neighbours on a quiet dead-end crescent, owned by the original owners and located just steps to Lake Simcoe. 2,260 above grade sq.ft. plus a finished basement. *Please note some images have been virtually staged to show the potential of the home. (id:63616)
17 Linden Lane
Innisfil, Ontario
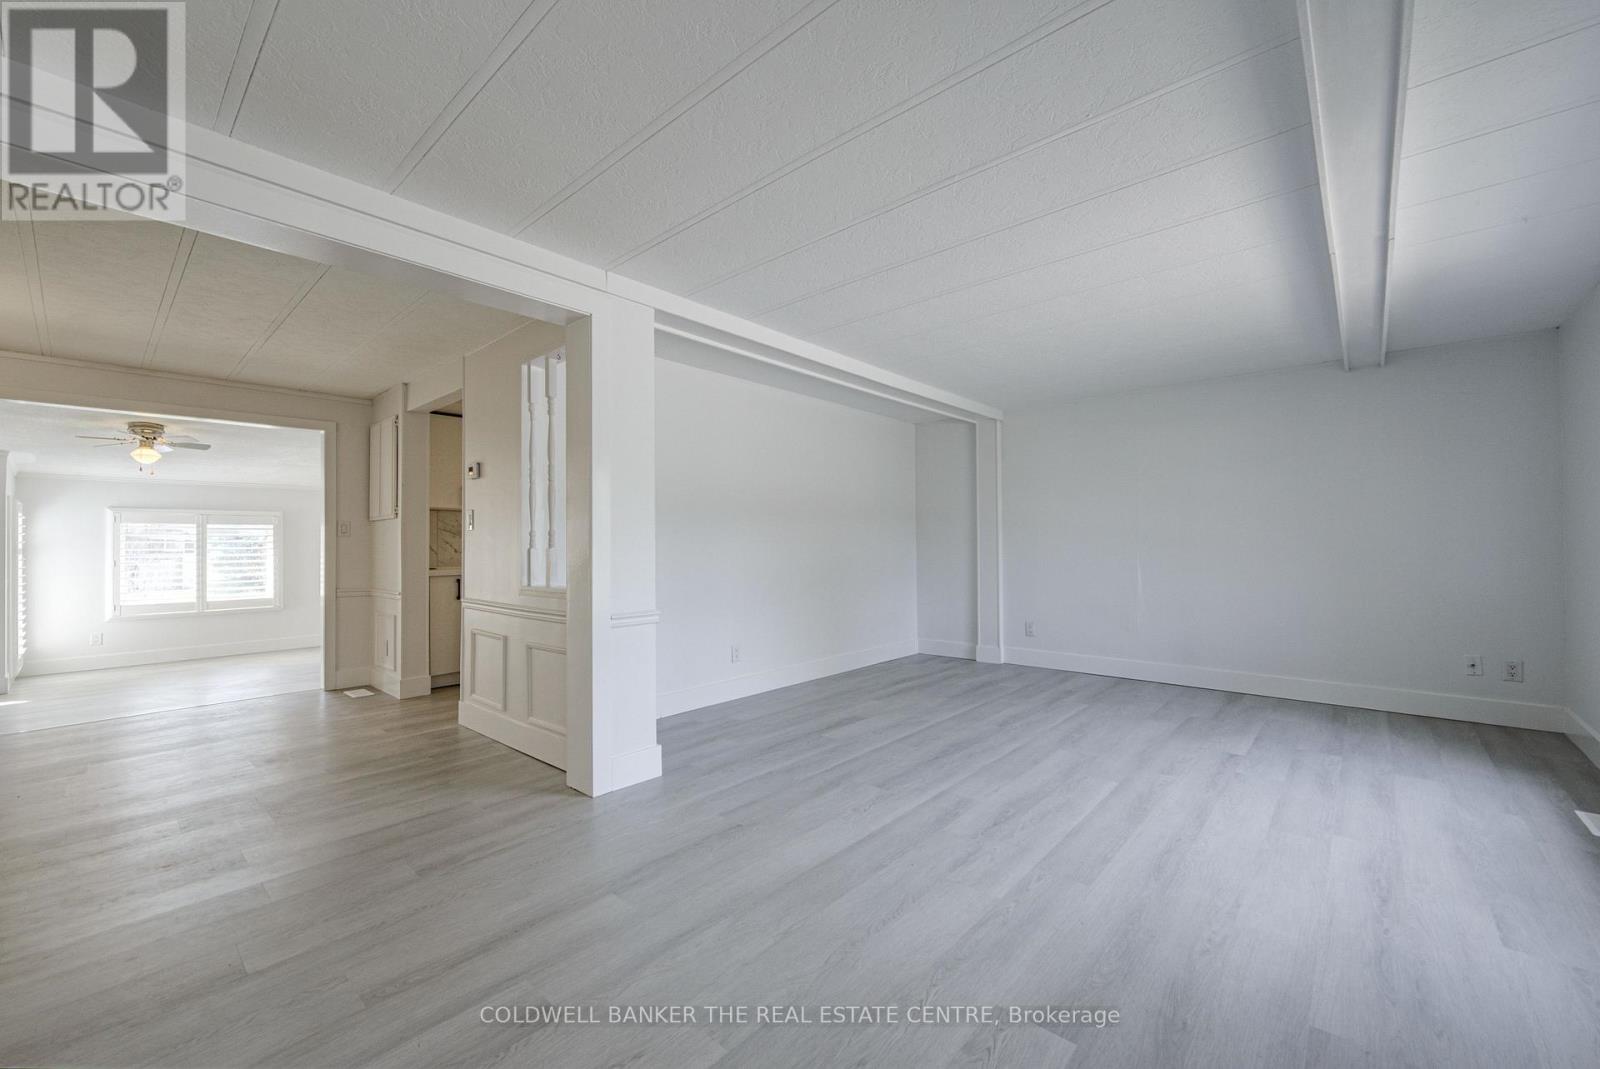
Fully Renovated 3-Bed Bungalow in Sandy Cove | Turnkey with Major System Upgrades Extensively renovated and truly move-in ready, this bright and spacious 3-bedroom, 2-bath home in the desirable Sandy Cove adult lifestyle community offers exceptional value and peace of mind. Major upgrades include fully replaced plumbing (main line in) with durable APEX, fully redone electrical system brought up to current standards with all final inspections completed. has been professionally insulated and sealed, creating one of the warmest, most energy-efficient floors in the community. The brand-new kitchen features quartz countertops, deep sink, updated lighting, Dishwasher, Oven, Fridge and ample workspace perfect for everyday living and entertaining. Both bathrooms have been fully renovated from top to bottom with modern vanities, fixtures, and finishes. New flooring and fresh paint throughout enhance the home's bright, open feel. Enjoy multiple living spaces including separate living, dining, and family rooms. The family room offers California shutters and a walkout to a large deck, ideal for relaxing or entertaining. Additional outdoor spaces include front and back patios. Thoughtfully reconfigured for improved flow, the layout includes a semi-ensuite primary bedroom with walk-in closet. A former cold room has been converted into a functional, warmer storage space. Additional updates include a new gas water heater, heated water line, serviced gas furnace, new rear and side decks, and updated front railing. Located in Sandy Cove, a quiet and well-maintained adult lifestyle community, this home offers one of the larger floor plans available and low-maintenance living at its b Maintenance Fees: $ Annual Taxes: $1,873.77 Approx. Finished Living Area: 1,700 sq. ft. Features: Laminate flooring, large deck, main-floor laundry Washer Dryer, sun-filled rooms, California shutters, All existing appliences and Lighting, flexible home office space, Living Dining and a cozy family room. (id:63616)
17 Ravenscraig Place
Innisfil, Ontario
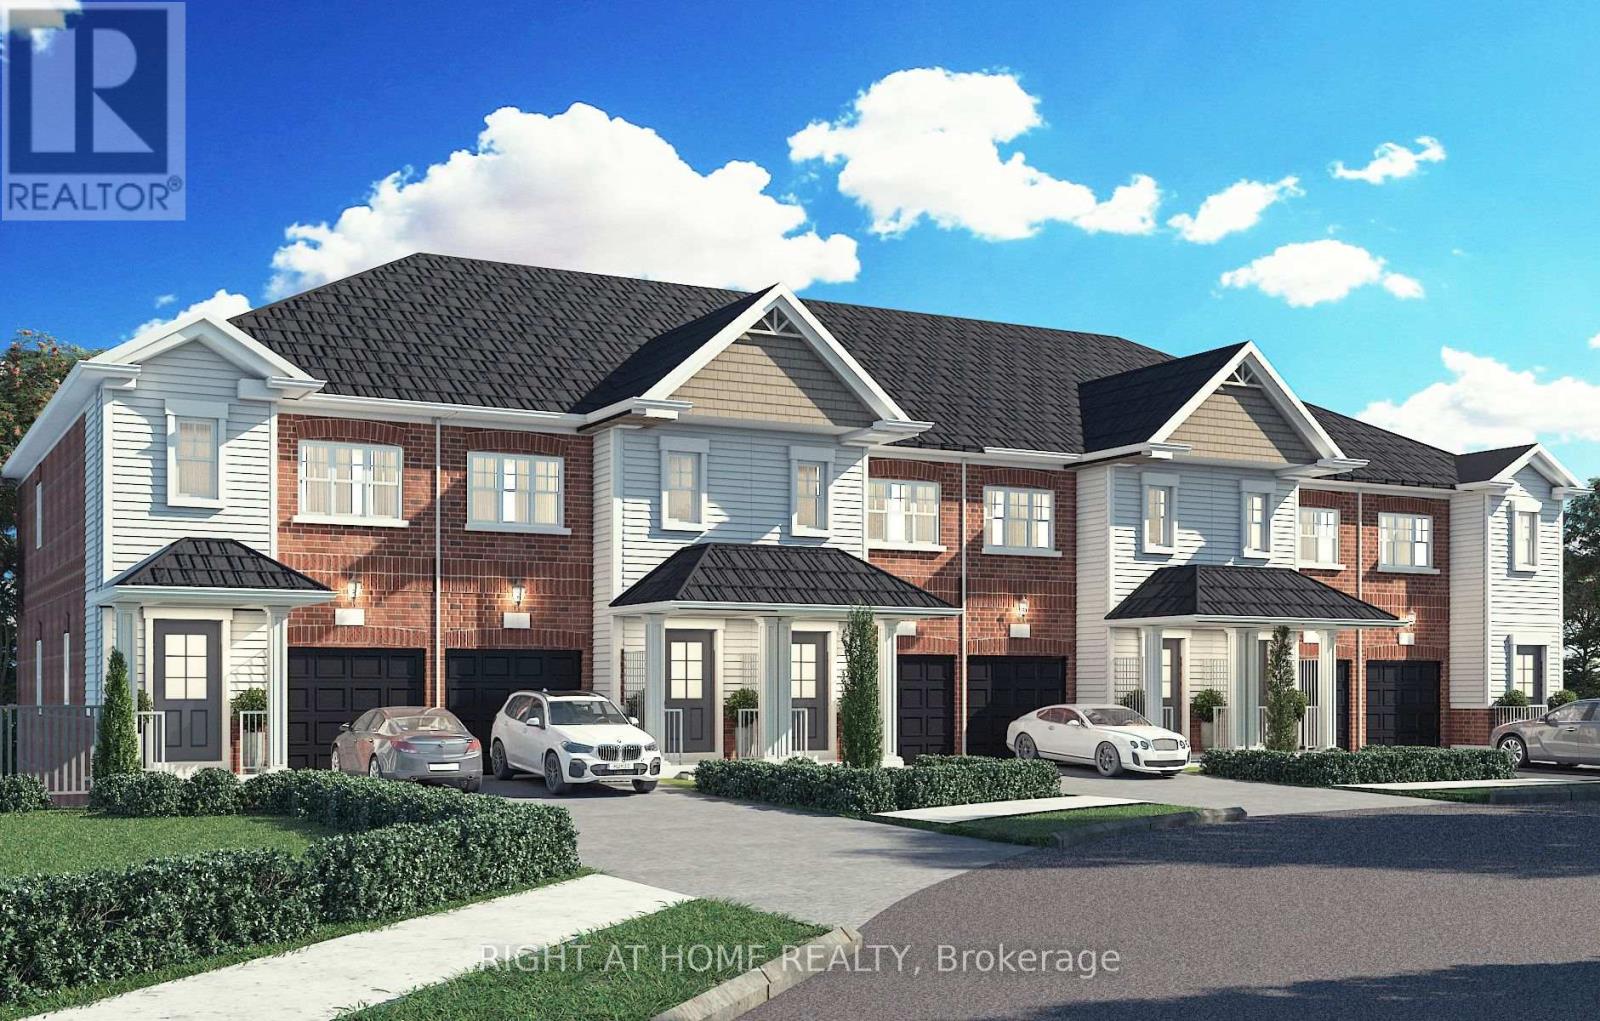
**Direct purchase from the Builder** The "New home HST rebate" already applied and reflected on the List Price (Net of HST), provided Purchaser meets the eligibility criteria. Perfect Opportunity for ALL BUYERS - Take Advantage of the Approved GST/HST Incentive! Discover this beautifully crafted vacant land condominium townhome nestled on a private cul-de-sac in a sought-after family-friendly community within the quaint Village of Cookstown. Offering 1,407 sq. ft. of thoughtfully designed living space, this stunning 3-bedroom, 2.5 -bathroom home perfectly blends modern style, comfortable living space, and everyday functionality for you and your family to enjoy. Built to the drywall stage, you have the unique opportunity to select finishes and personalize your home - you could be moving in within just a couple of months! Single car garage & private driveway. Juliette balcony off kitchen overlooks backyard and park below. Luxury vinyl plank floors throughout open concept main floor. The Village of Cookstown is Innisfil's little hidden gem, and dubbed "The Coziest Corner in Innisfil" for a reason. Great time to buy in growing Cookstown!! A quick 7 minutes to Hwy 400! Only 20 minutes to Innisfil Beach Park for family fun all year round! The Historic Village of Cookstown is known for its charm with quaint shops & restaurants lining the main intersection. A great place to raise a family, Cookstown offers small town charm and big city amenities with Tanger Outlets Mall (7min), schools, library, community centre, and more, all at your fingertips! Monthly Condo Fees: $89.28 includes snow removal, garbage/recycling pick up, road maintenance. Taxes not yet assessed. (id:63616)
896 Booth Avenue
Innisfil, Ontario
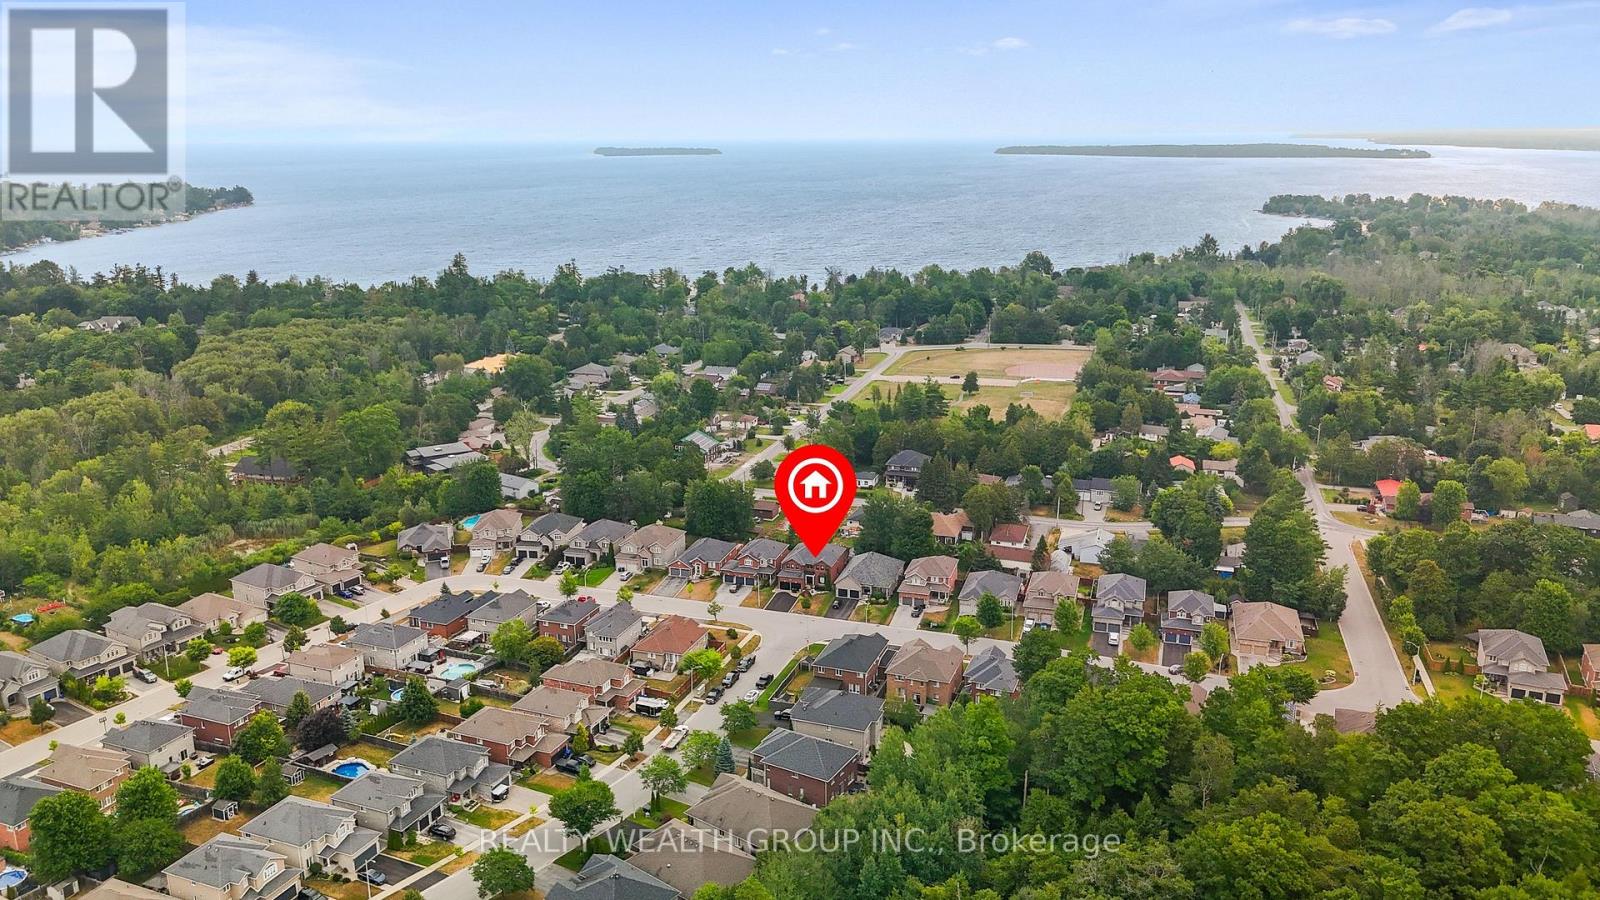
Welcome to this stunning 5-bedroom family home nestled in a sought-after neighbourhood just steps from the lake and nearby parks! Situated in a quiet, family-friendly area, this beautifully updated residence offers over 2,700 sq. ft. of above ground living space in addition to a fully FINISHED BASEMENT with premium bar from California. Enjoy hardwood flooring throughout, with premium red oak hardwood on the second floor. The spacious layout features a cozy gas fireplace on the main floor and a second gas fireplace in the serene primary bedroom retreat. Thoughtfully upgraded throughout, this home boasts 37 new BRICK-TO-BRICK WINDOWS, all new doors, upgraded plumbing, modern dimmable pot lights, and new fire detectors. The professionally finished basement includes a built-in audio stereo system. Don't miss this rare opportunity to own a truly move-in ready home in an unbeatable location! Some photos have been virtually staged to help showcase the home's potential. (id:63616)