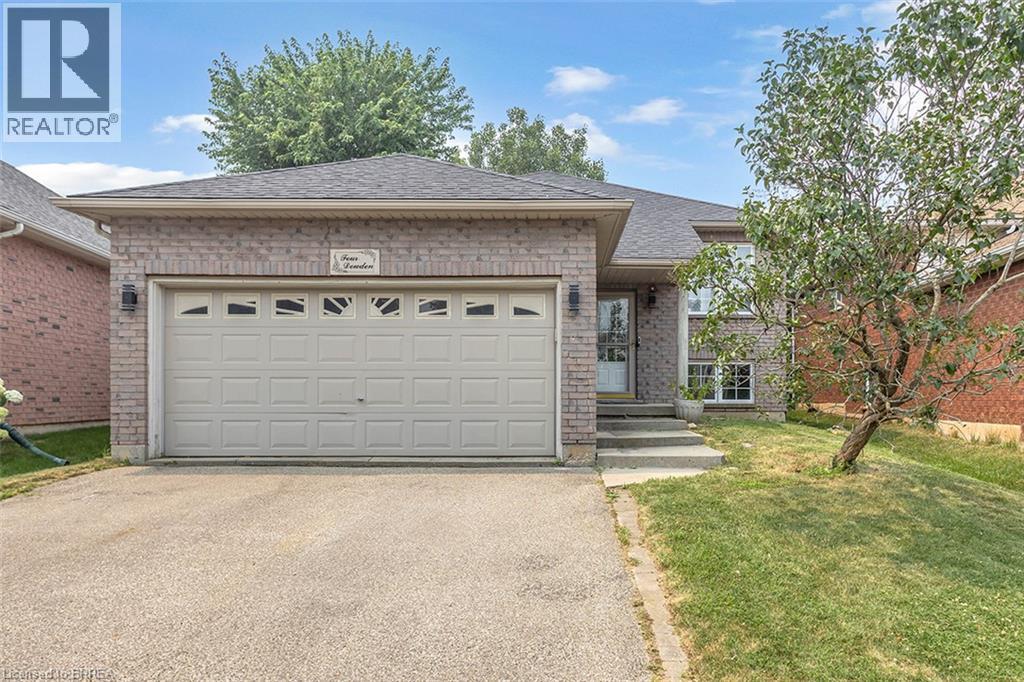
4 Dowden Avenue
Brantford, Ontario
Beautifully renovated raised bungalow in the desirable West Brant neighbourhood. This move-in ready home features 2+2 bedrooms, 2 full bathrooms, an open-concept layout, a modern kitchen with a large island, and a fully finished basement providing additional living space. Enjoy a fully fenced backyard with a brand-new deck, double attached garage, and convenient access to schools, parks, shopping, and walking trails. A perfect home for families seeking comfort, style, and convenience. (id:63616)
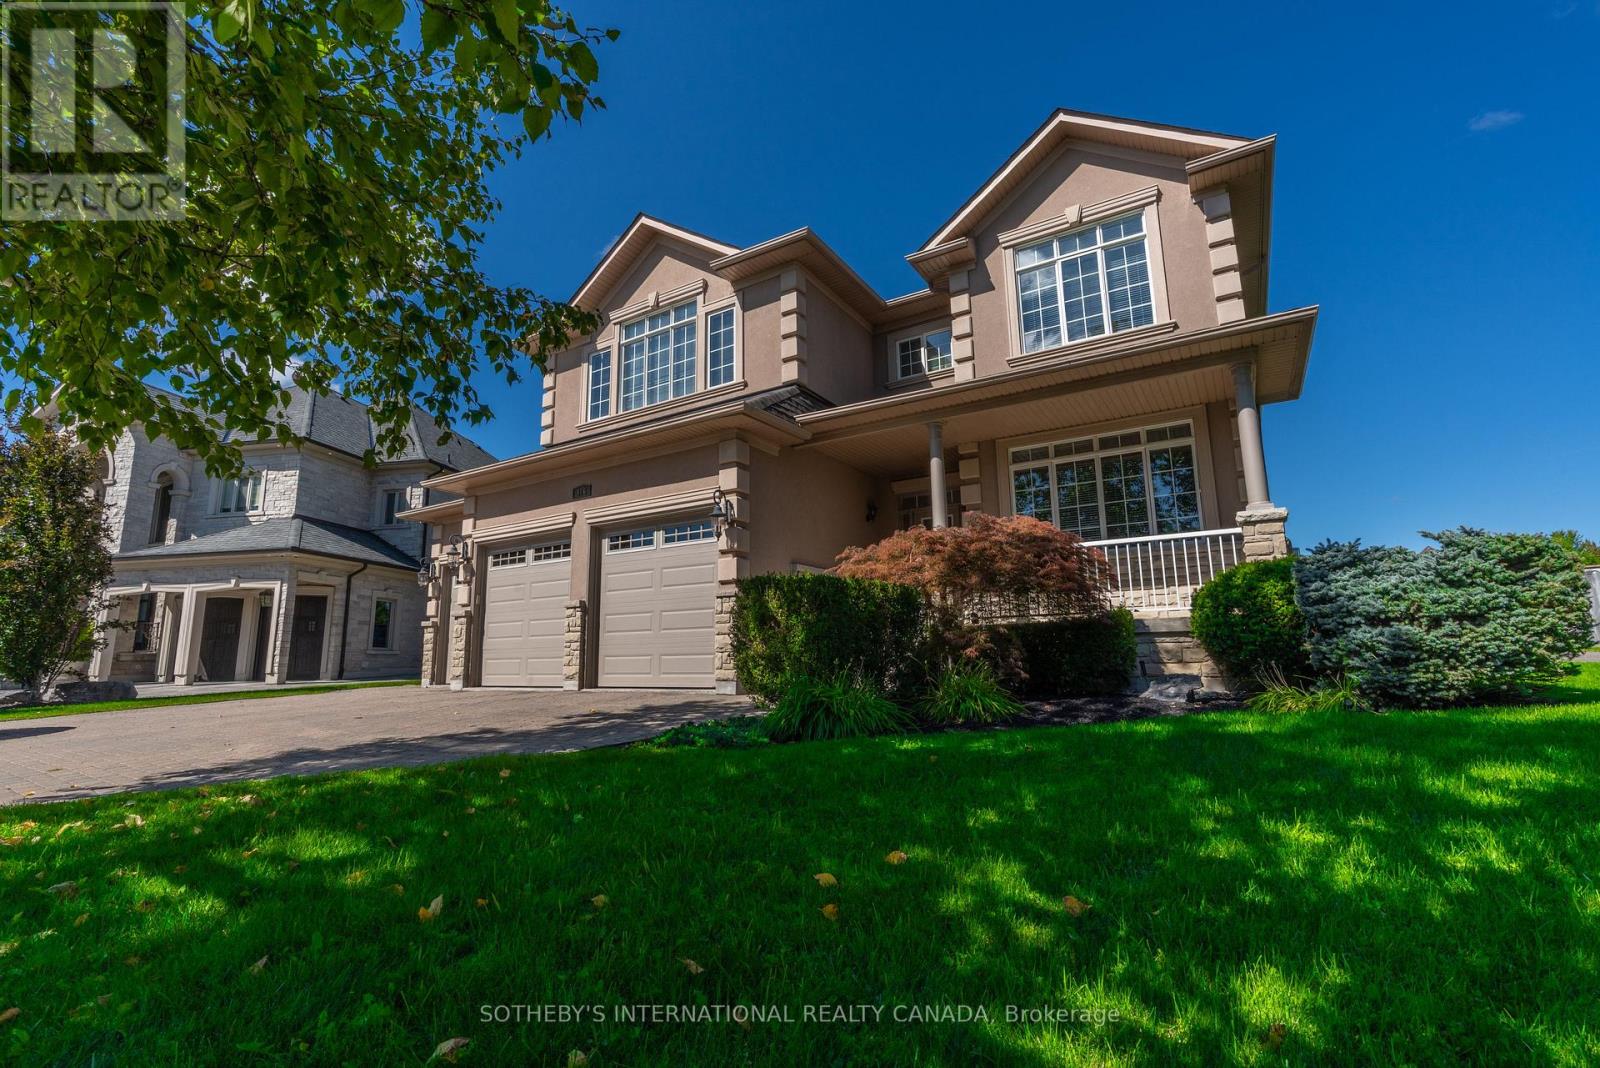
186 Weaver Court
Vaughan, Ontario
Experience refined executive living in Kleinburg. Set on a spacious 1.2-acre private court lot, this meticulous, 2-storey residence offers almost 5,000 sq. ft. of finished living space, exceptional privacy, and an oversized yard with plenty of room for children to play. The interior features a spacious eat-in kitchen with breakfast room, two fireplaces, generous principal rooms, and an impressive finished lower level with heated floors, home theatre and games room. Each bedroom offers an ensuite or semi-ensuite bath, providing comfort and privacy for the entire family. Outside, enjoy professionally landscaped grounds, an in-ground irrigation system, gas BBQ line, and a paved outdoor basketball area. A spacious 3-car garage plus a five-car driveway provides ample parking. Ideally located on bus routes for CDS, Villanova and St. Andrew's College, and minutes from Kleinburg's renowned golf, trails, fine dining, boutiques, cafés and art galleries. Easy access to Hwy 427 and approximately 15 minutes to Pearson Airport. Short-term lease may be considered at a premium. Landscaping and snow removal included in rent. (id:63616)
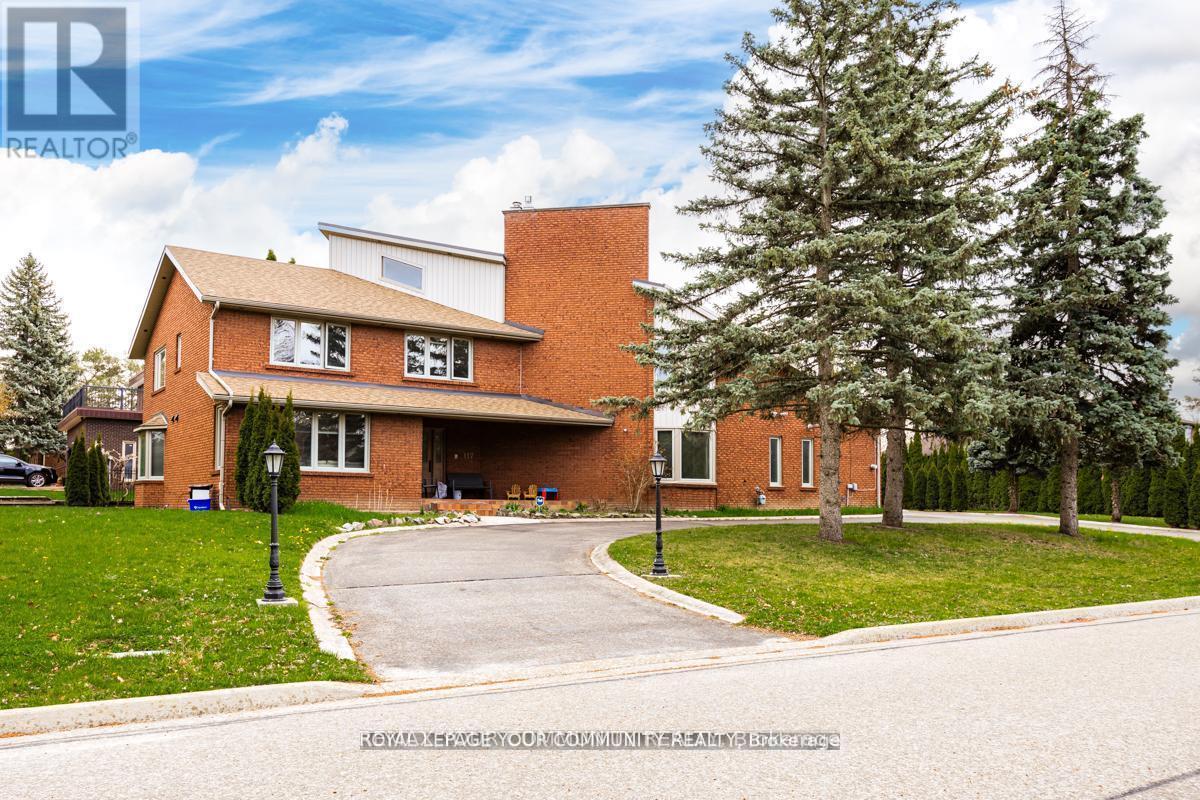
117 Hayhoe Avenue
Vaughan, Ontario
Exceptional opportunity , catering to a multi generational family or investor. Located on a very desirable quiet street , with new home developments. (id:63616)
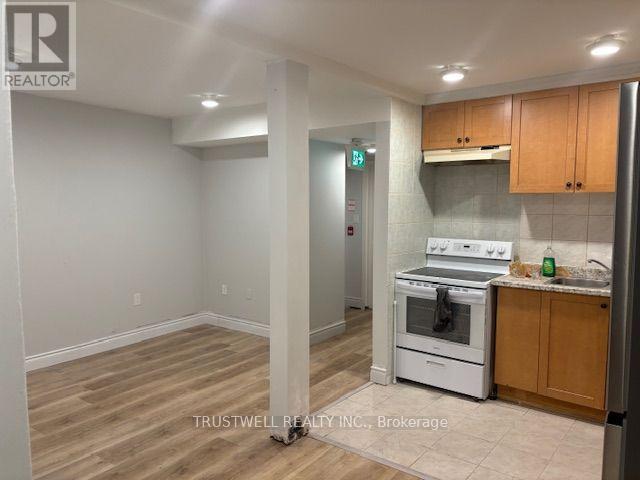
14810 Yonge Street
Aurora, Ontario
Open concept basement unit, Close to Viva stop, TD bank, stores, on Yonge st.quiet area, Easy access to highway. Two bright bedrooms with windows. Bright living room with window. Plenty of natural light. Convenient access from both sides. Entry and exit with only a few steps. **Private dedicated parking beside the unit.** Excellent combination of privacy, accessibility, and convenience. **A wonderful opportunity for tenants seeking a bright and comfortable home with private parking and convenient access.** (id:63616)
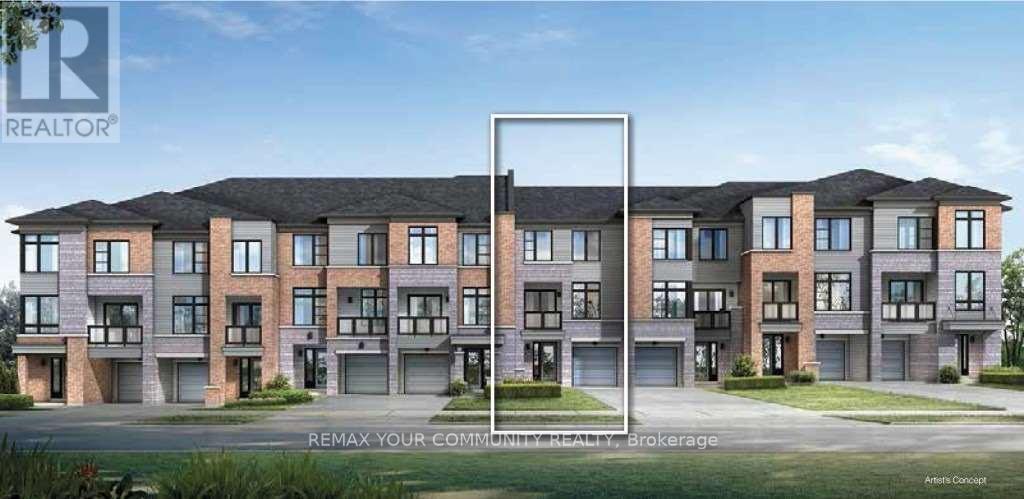
118 Bravo Lane
Newmarket, Ontario
Beautiful "Barona" model by Sundial Homes, a Freehold Urban Townhouse in the Heart of Newmarket offering approximately 1,030 sq. ft. of bright and functional living space. Featuring a private ground-level entrance and a thoughtfully designed open-concept second-floor layout with 9-foot ceilings, this home offers a spacious living and dining area, upgraded kitchen with extended upper cabinetry, and a covered balcony. This well-maintained home features elegant oak stairs, and a functional layout designed for modern living. The spacious primary bedroom offers a walk-in closet, while the second bedroom provides excellent flexibility. Convenient third-floor laundry adds to the home's everyday functionality. Ideally located just steps from Upper Canada Mall, the Newmarket GO Terminal, YRT transit, shopping, restaurants, parks, and everyday amenities, this home offers the perfect blend of style, comfort, and convenience. (id:63616)
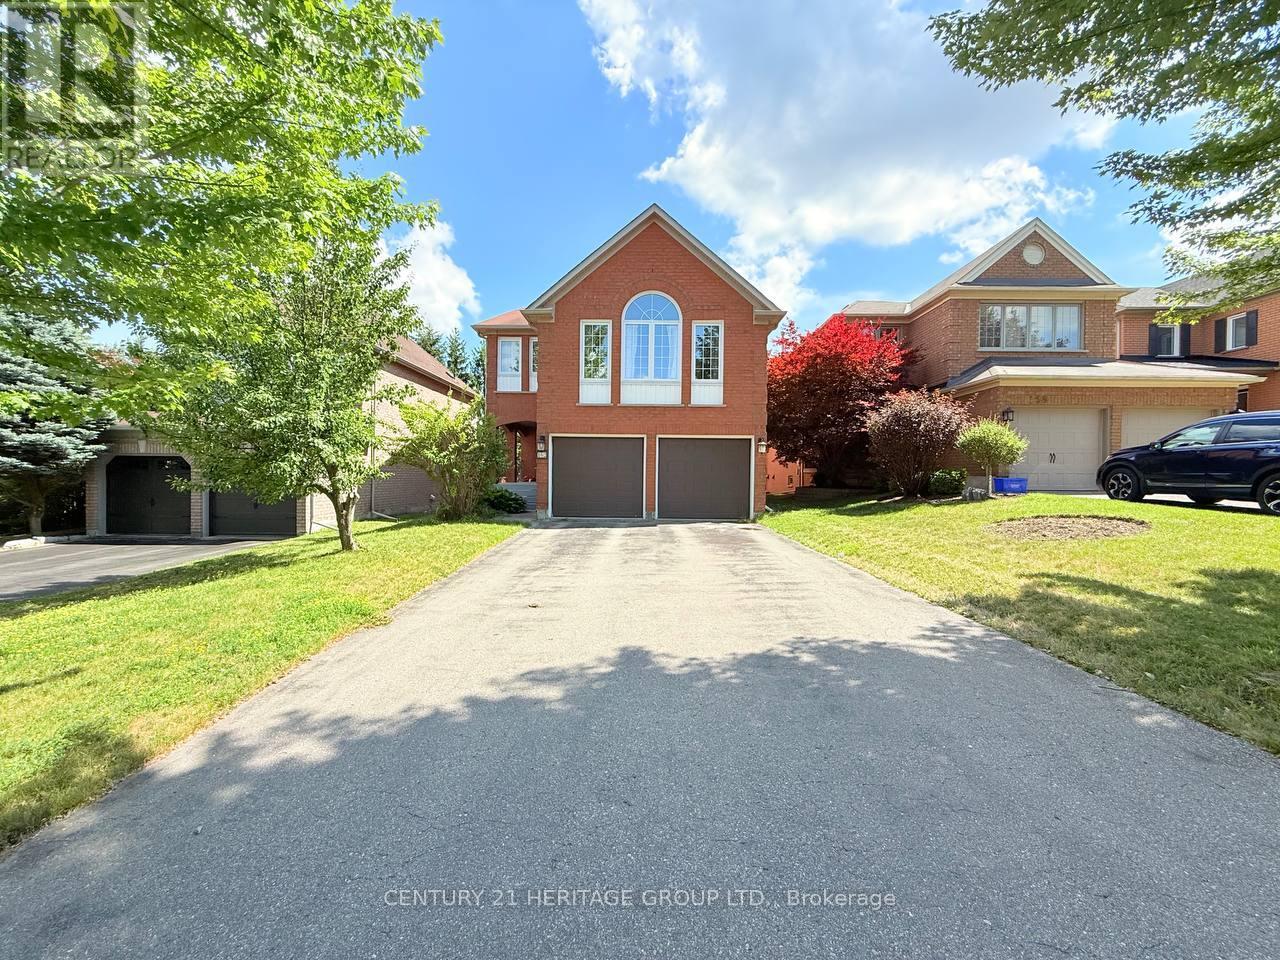
162 Widdifield Avenue
Newmarket, Ontario
#Main& Second Floor For Rent; Welcome to 162 Widdifield Ave, a welcoming two-story detached home in a family-friendly neighbourhood. Featuring a spacious and functional layout, the main floor offers a bright living area, formal dining room, family-sized eat-in kitchen, plus a convenient main-floor powder room. A few steps up, a generous family room with a cozy fireplace provides the perfect space to relax and gather. Upstairs, the spacious primary bedroom features a private ensuite, complemented by 3 additional well-sized bedrooms and convenient second-floor laundry. Enjoy the added value of approximately one-year-old appliances and a great location within walking distance to Yonge St and Savage bus station, and close to excellent schools, including Sir William Mulock Secondary School, St. John Chrysostom Catholic Elementary School, Armitage Village Public School, and St. Maximilian Kolbe Catholic High School. A wonderful family home combining comfort, convenience, and location. Tenant will pay 2/3 of the utilities. (id:63616)
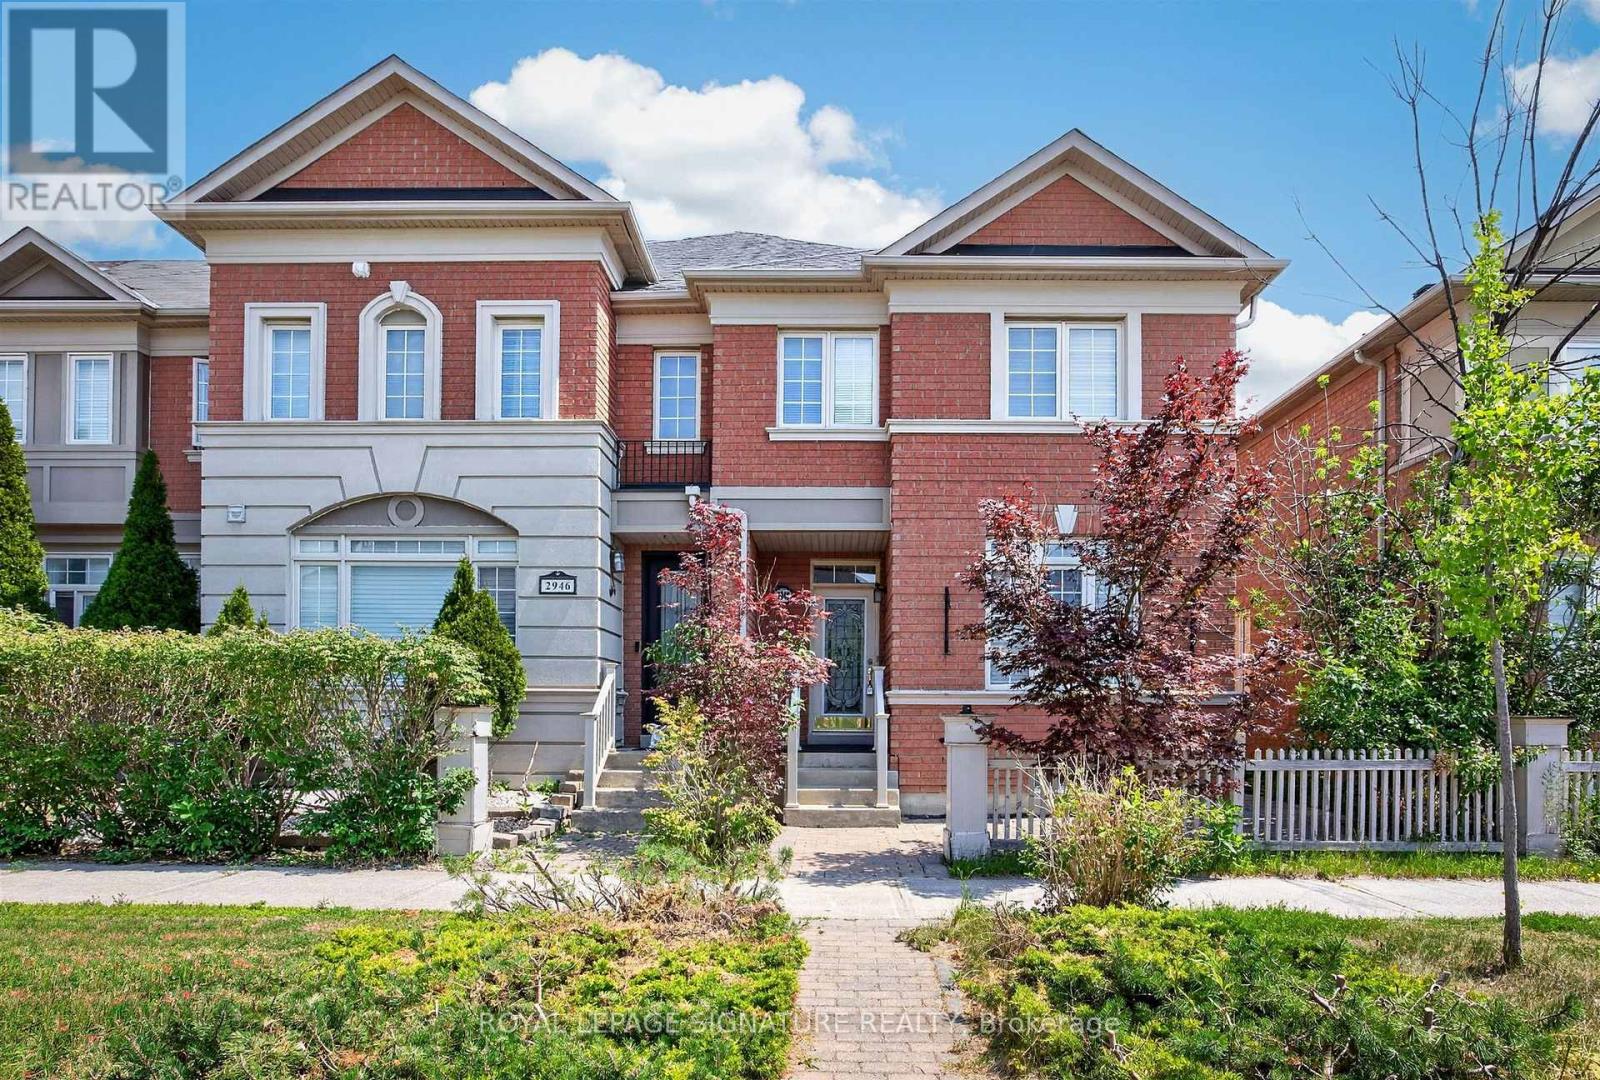
2948 Bur Oak Avenue
Markham, Ontario
Oversized 3-bedroom townhouse built by Aspen Ridge, large 24 x 108 lot size, featuring a rarely offered layout with four bathrooms, including a private ensuite with a Jacuzzi tub. Very spacious, with over 1,800 sq. ft. of living space. Hardwood floors and stairs, a large family room with a beautiful fireplace, 9-foot ceilings, crown mouldings, a gourmet kitchen with a centre island, and brand-new stainless steel appliances, including a fridge, cooking range, and dishwasher. The kitchen leads to an interlocked courtyard behind the home, providing a large private space for relaxing evenings and BBQ gatherings. Homes like this are hard to find. This fully renovated, move-in-ready home offers exceptional value with modern finishes throughout. The spacious layout is perfect for families, while the finished basement provides excellent additional living space or an entertainment area. A double-car garage provides ample parking and storage for your family's needs. The Cornell neighbourhood is packed with parks, top-rated schools, a community centre, Markham Stouffville Hospital, transit, a dog park, and everyday conveniences. Need your nature fix? Miles of trails and green space are nearby. Need retail therapy? Shopping, restaurants, and services are just minutes away. This is a rare opportunity to own a versatile and beautifully updated home in a highly desirable neighbourhood with excellent schools, including Cornell Village Public School (JK-8), Little Rouge Public School (JK-8), and Bur Oak Secondary School (9-12). (id:63616)
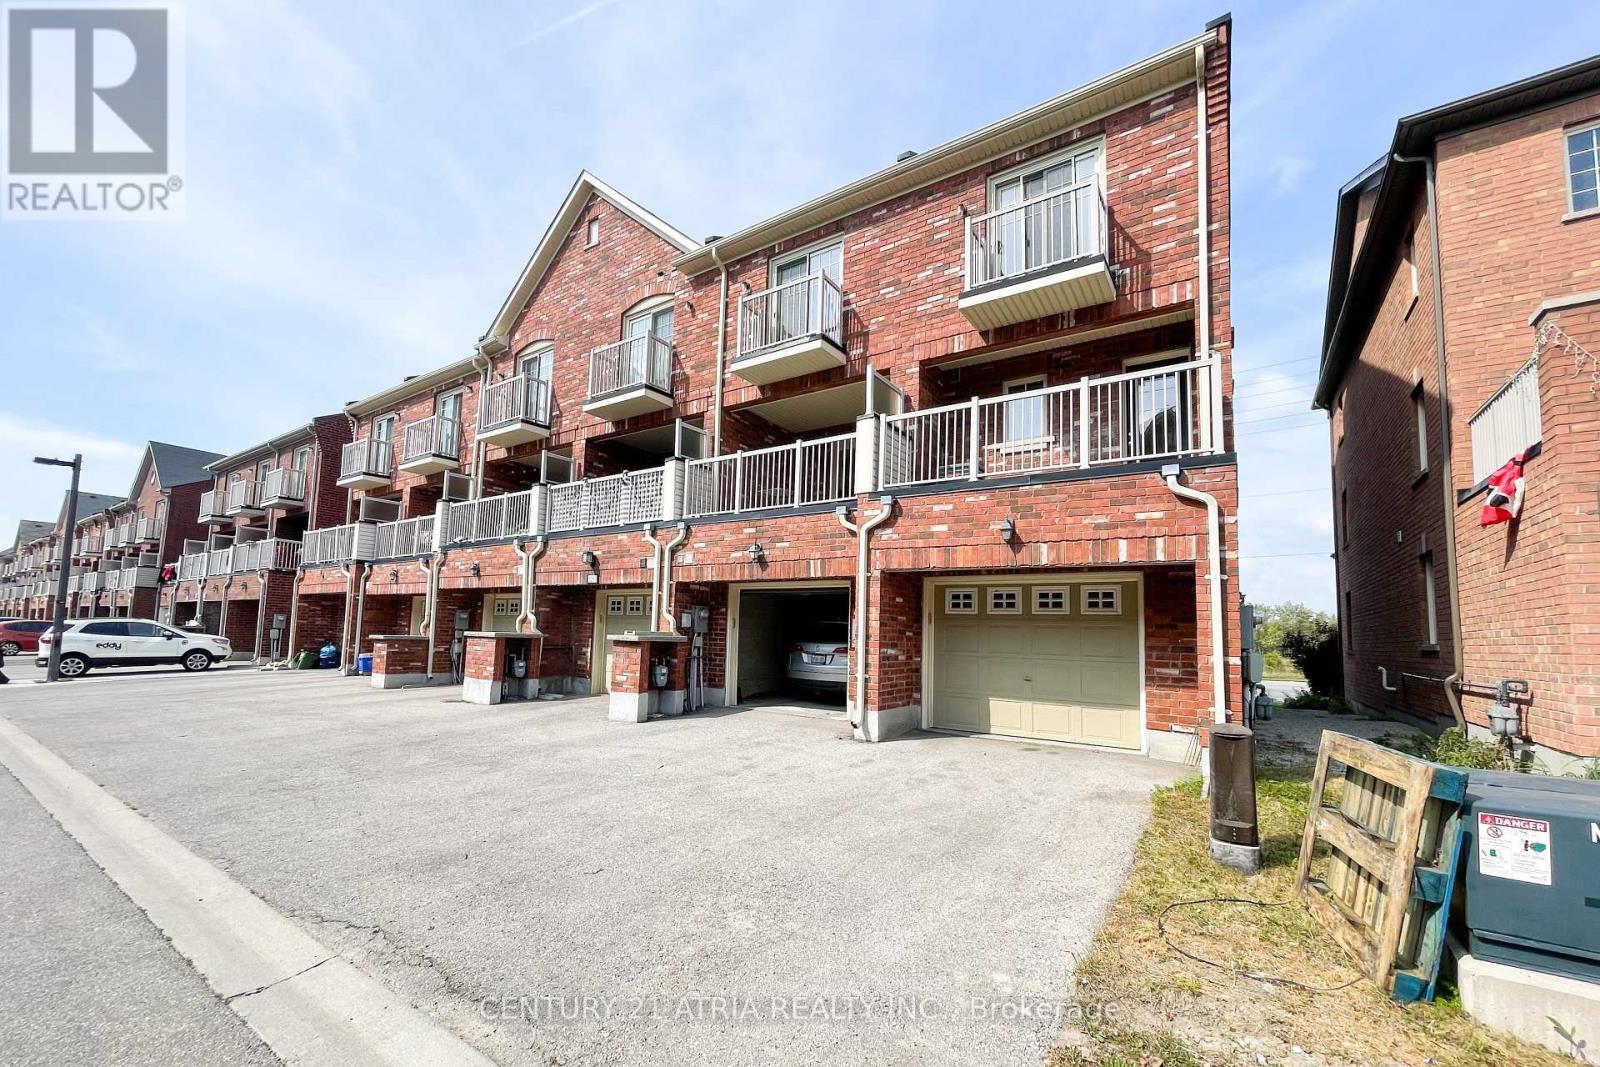
5295 Major Mackenzie Drive E
Markham, Ontario
Welcome to this stunning, bright & spacious end-unit townhouse in the highly sought-after Berczy community! This exceptionally maintained home features a bright, functional layout with an open-concept living & dining area-perfect for family living and entertaining. The modern kitchen boasts sleek stainless steel appliances and a stylish backsplash, flowing seamlessly into an open breakfast room with a walk-out to a large private terrace. Top-tier school zone featuring top-ranked Stonebridge P.S. and Pierre Elliott Trudeau H.S.! Steps away from shopping plazas, parks, and transit. A absolute must-see! (id:63616)
23 Mimosa Crescent
Innisfil, Ontario
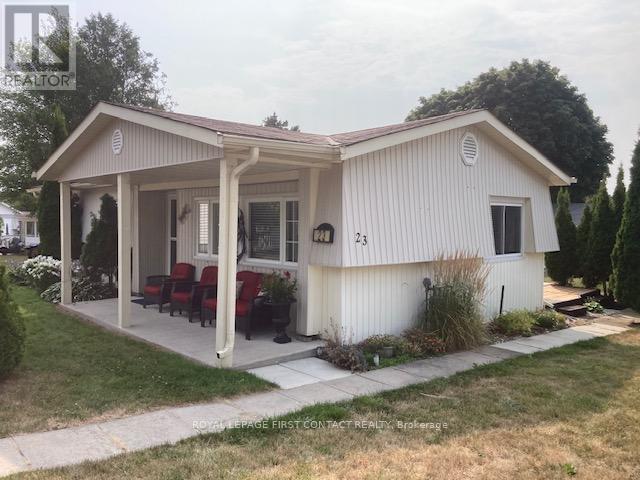
Welcome to your new home. Located in the vibrant adult community of Sandycove Acres South on a quiet crescent. This 3 bedroom,1 bath Royal model has a new bath update with a shower/tub enclosure, new vanity/faucet including a new on-demand hot water heater and water softener, both of which are owned. Two stage forced air gas furnace (2020) and central air conditioner ( 2013). The kitchen has been updated and the flooring is vinyl plank. Refrigerator and microwave exhaust (2021), stove and laundry team (2023). The walls are painted in a light neutral colour with laminate flooring and crown moulding in the living room and dining room. There is an added 3 season sunroom with a door to the deck with pyramidal cedars for privacy and 2 car parking with easy access to the front door. Close to Lake Simcoe, Innisfil Beach Park, Alcona, Stroud, Barrie and HWY 400. There are many groups and activities to participate in, along with 2 heated outdoor salt water pools, community halls, games room, fitness centre, outdoor shuffleboard and pickle ball courts. New fees are $834.86/mo rent and $153.30/mo taxes. Come visit your home to stay and book your showing today.today. (id:63616)
Unit 3 - 4361 Highway 7 Highway E
Markham, Ontario
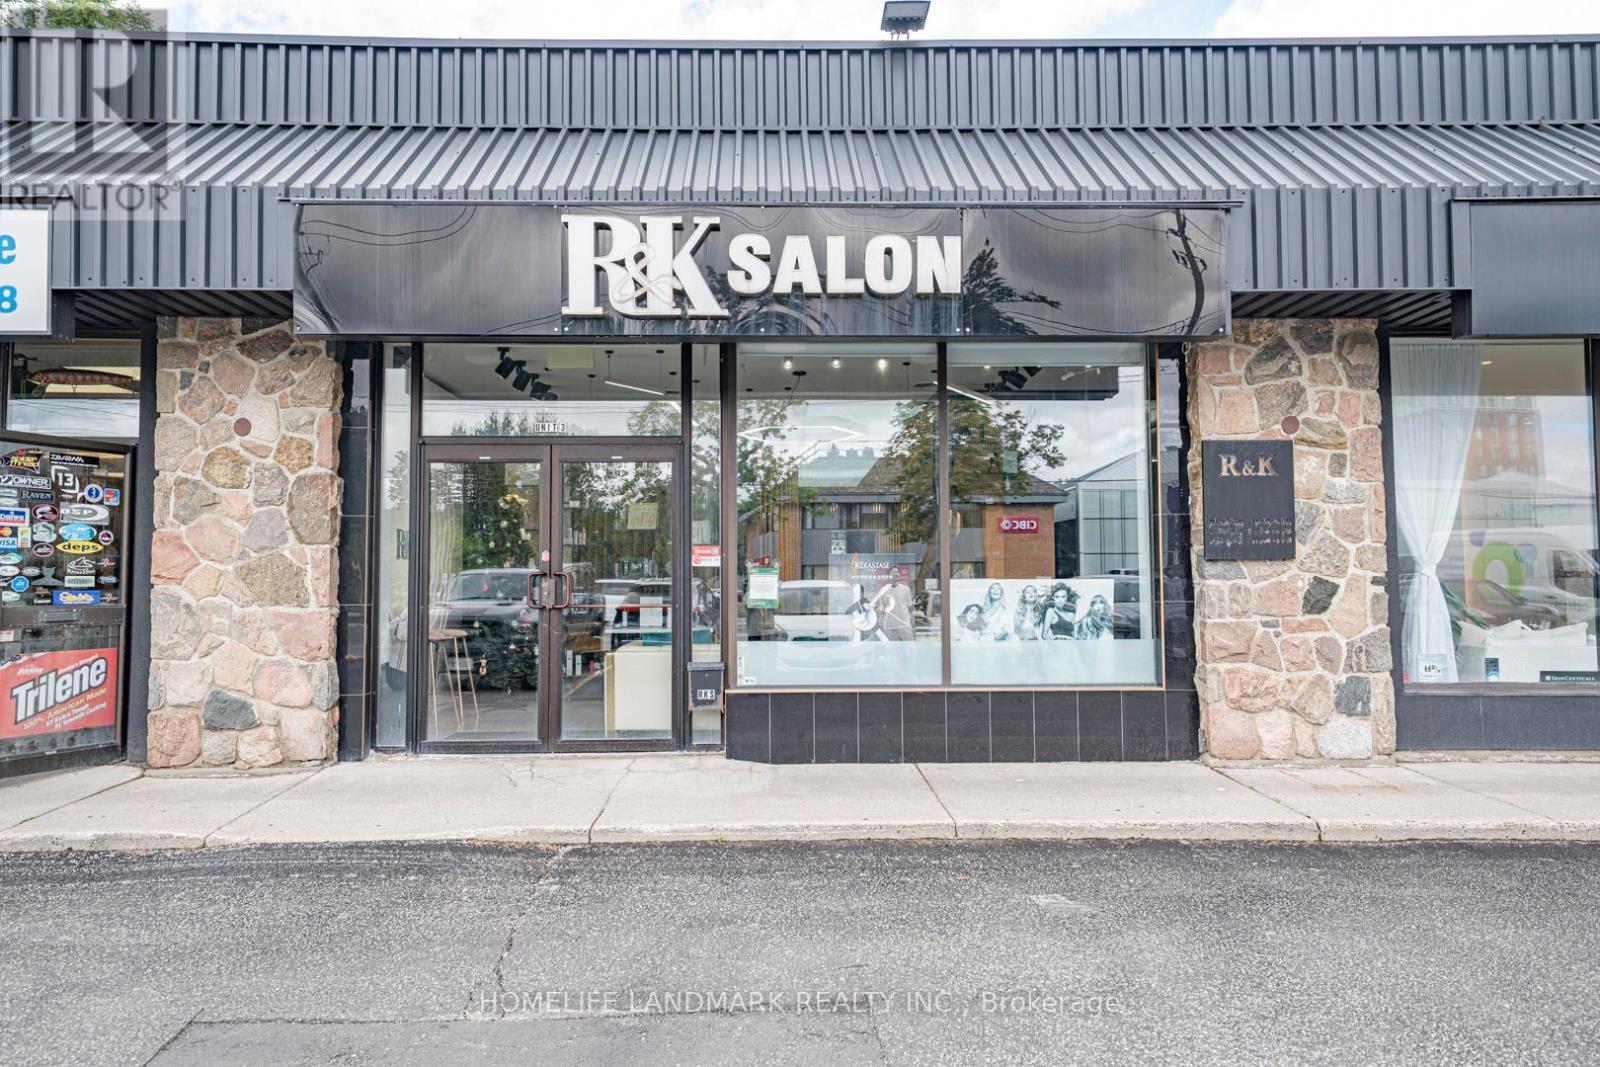
An exceptional opportunity to own a turnkey Hair Salon Business in the heart of Unionville Markham. Over 10 years in business with a large loyal clientele. The salon is renovated with luxury modern finishes, custom made fixtures, and high-end equipment and inventory. Including 12 Hairstyling Stations and 3 Hair Washing Sinks with Massage Chairs, On-Site Laundry room with washer & dryer, all shelving, desks, grand reception desk, fully stocked back bar, color bar, and retail area. All inventory, fixtures and goodwill included. A perfect opportunity for a hairdresser or an aesthetician who are looking to start or expand their business. Surrounded by anchor businesses such as Restaurants, Medical SPA, T&T, close to Highway 404 & 407, abundant Parkings available in front of the premises. Current rent is $5588.54 including TMI, HST and WATER. Lease until September 2028. Landlord can accept new lease. (id:63616)
612 - 30 Baseball Place
Toronto, Ontario
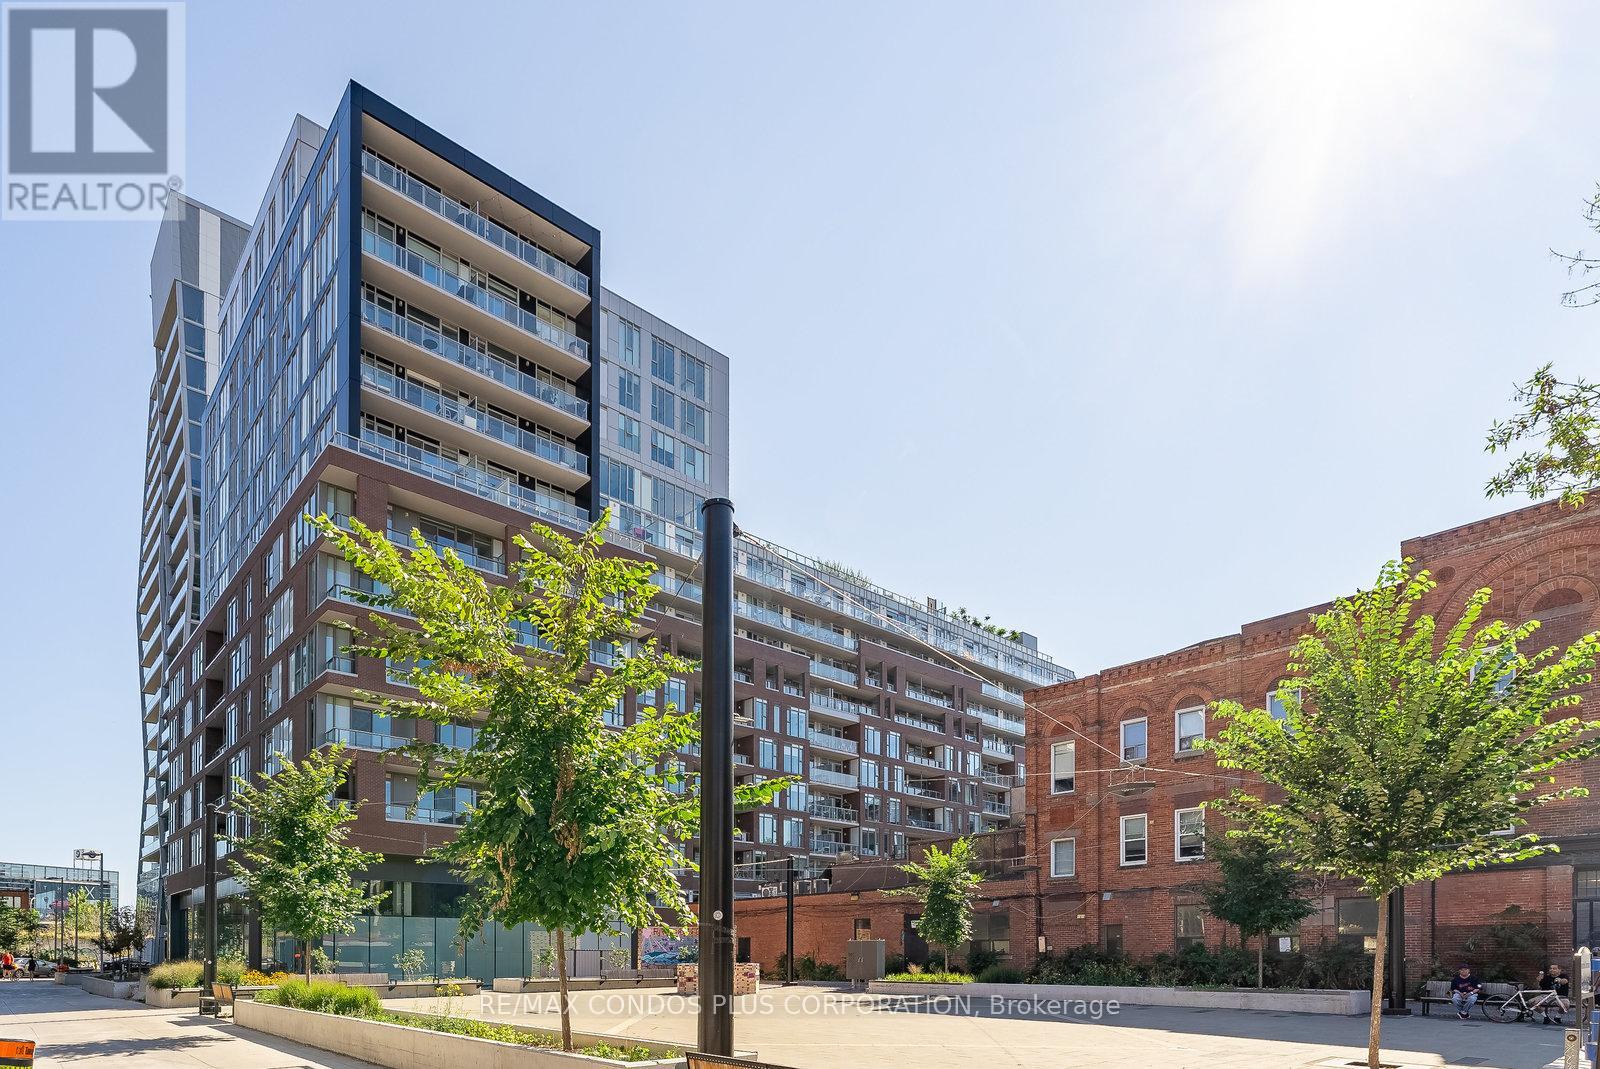
This one-bedroom unit perfectly blends industrial-chic style with sophisticated comfort. Featuring high concrete ceilings and a thoughtfully designed layout. The open-concept living space is bright and airy, thanks to striking floor-to-ceiling windows that flood the unit with natural light. A sleek kitchen complete with quartz countertops, a stylish backsplash, and modern appliances. A spacious balcony perfect for morning coffee or evening cocktails. The bedroom is generously sized with a large closet. Enjoy the convenience of your very own ensuite washer and dryer. Nestled in the heart of Riverdale, you're just steps to all amenities including trendy cafes and dining spots. Walk to the iconic east end landmark - the Broadview Hotel offering accommodations, Bistro, rooftop bar and the new main floor neighbourhood hangout spot - Archie's. With quick access to downtown and the DVP, Riverside Square offers the best of city living in a truly unbeatable location. (id:63616)
1206 - 168 Bonis Avenue
Toronto, Ontario
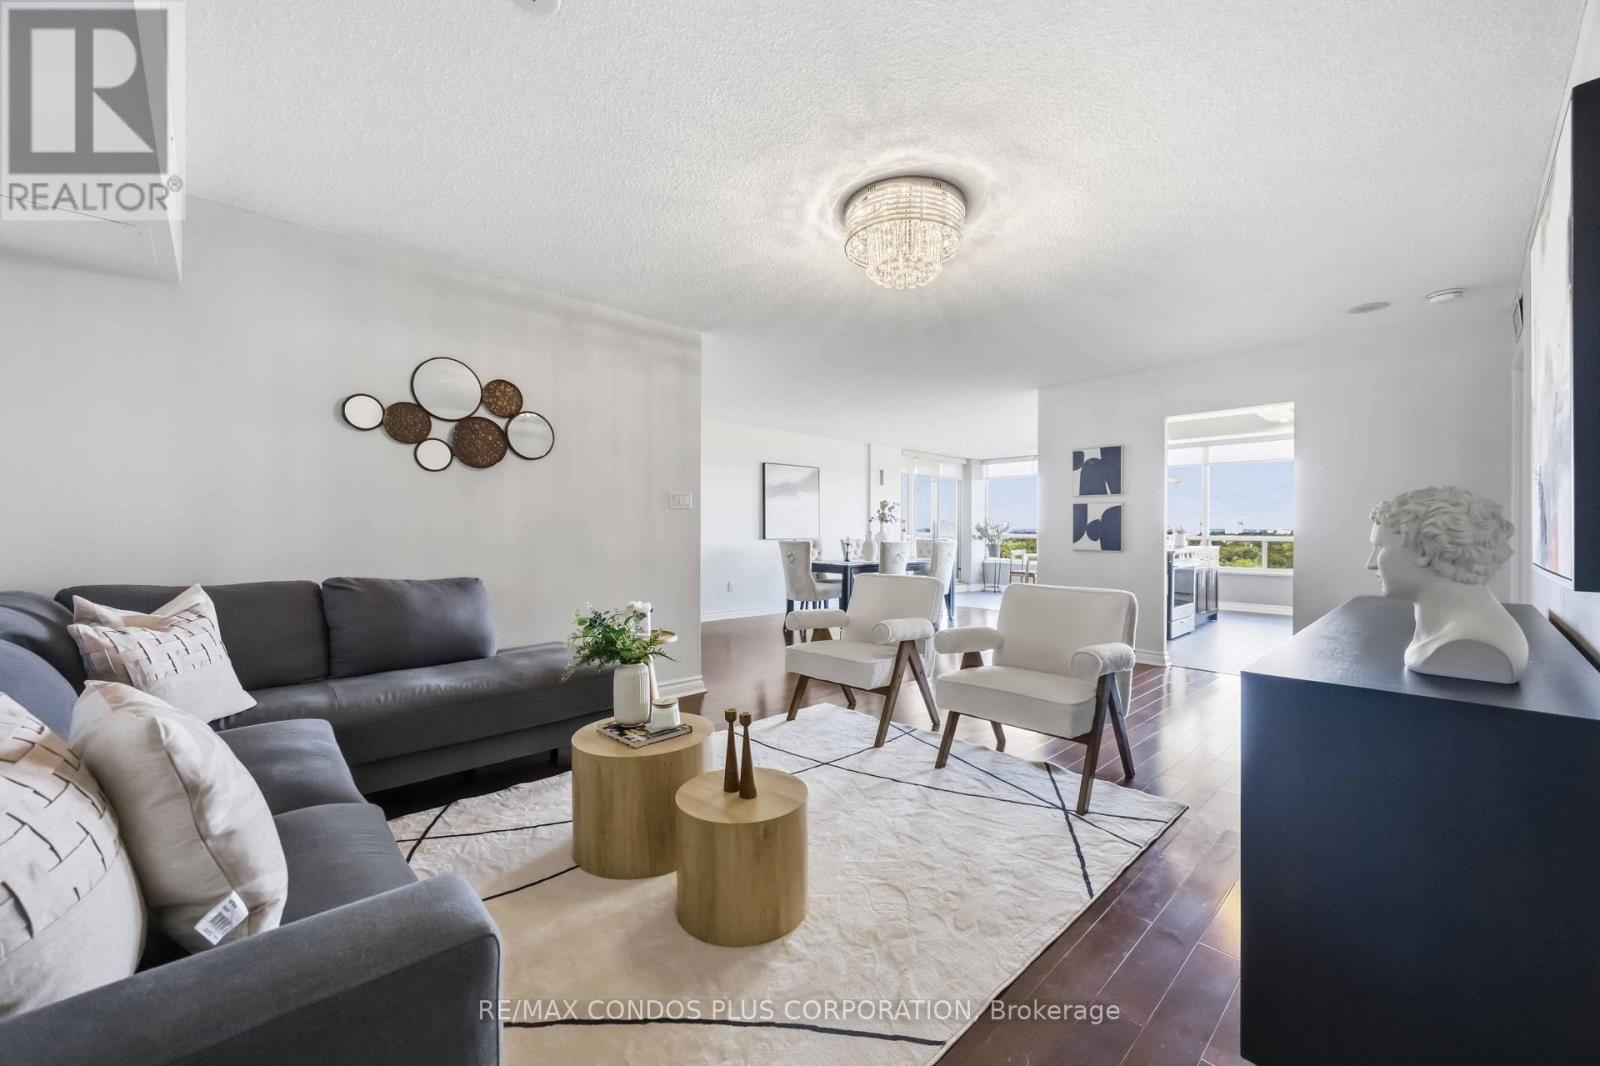
A hole-in-one on Bonis! Some condos give you a place to live. Others give you a place to settle in and stay awhile. Perched above the Tam O'Shanter Golf Course, this spacious, beautifully renovated condo offers Tridel living at its finest in the sought-after Greens at Tam O'Shanter. Move-in ready with exceptional views, thoughtful updates and resort-style amenities. The welcoming foyer features a large mirrored closet and opens into the dining area, complete with a gas fireplace. The bright eat-in area connects seamlessly to the updated kitchen, which opens through to a separate living room, creating an easy flow between the main living spaces. The modern kitchen features quartz countertops, stainless steel appliances and a column refrigerator and freezer set- perfect for a large family or home chef! The split-bedroom layout offers privacy and flexibility. The primary bedroom includes a large walk-in closet and private ensuite with a glass-enclosed shower and double vanity. The second bedroom features a large closet, natural light and a walkout to the balcony and easy access to the second bathroom located just across the hall. An additional room can easily used as a den, bedroom, home office or flexible living space. A dedicated laundry room with utility sink adds practicality. Step outside to the large golf-course-facing balcony and enjoy spectacular sunset views-a perfect spot for morning coffee, evening drinks or watching the seasons change. Residents of the Greens at Tam O'Shanter enjoy an impressive selection of amenities, including indoor and outdoor swimming pools, fitness facilities, sauna, squash and recreational courts, games and party rooms, BBQ's, beautifully landscaped grounds, visitor parking and 24-hour gated security. Best of all, the maintenance fees include cable and internet, along with the utilities making everyday living that much easier. Just move in and enjoy. (id:63616)