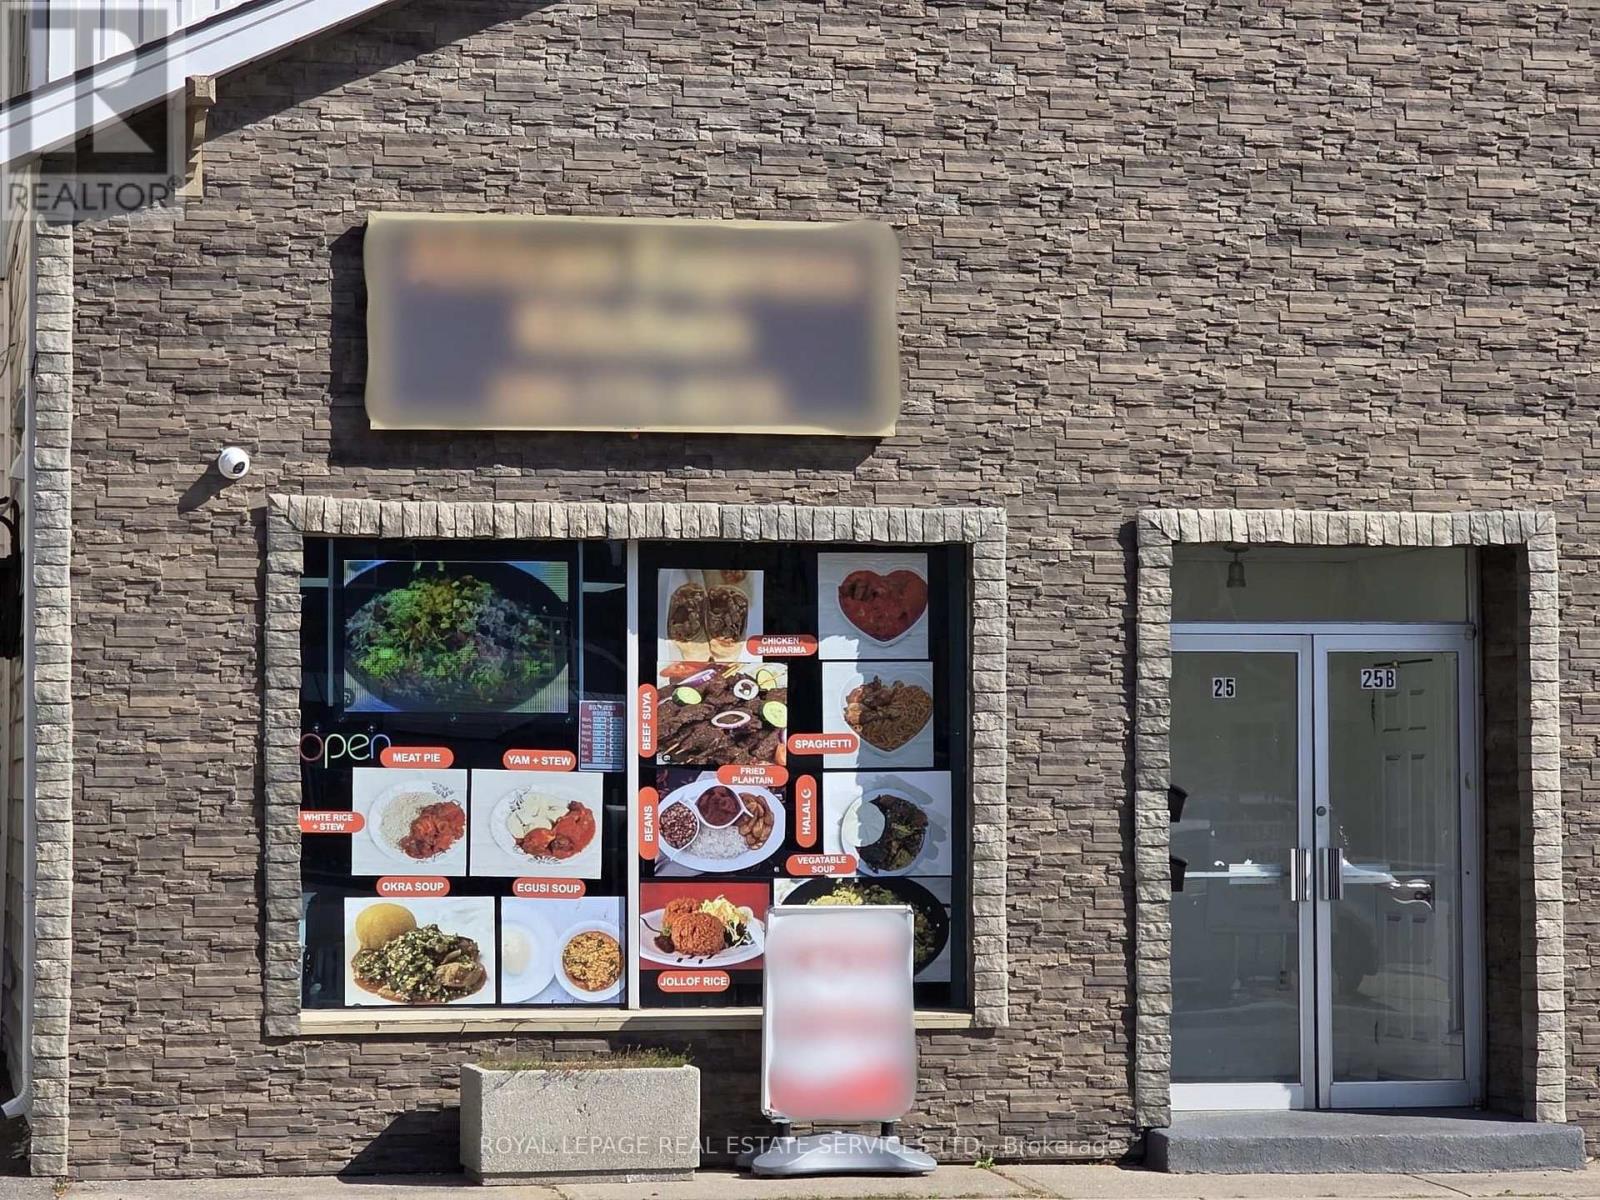
Front - 25 Commercial Street
Milton, Ontario
TURNKEY RESTAURANT BUSINESS FOR SALE - PRIME DOWNTOWN MILTON LOCATION. Excellent opportunity for an owner-operator or investor! Established African takeout restaurant available for sale in the heart of Downtown Milton. This is an ideal opportunity for someone looking to take over an existing restaurant setup and continue the current concept or convert the space to another cuisine, cafe, QSR, or food concept. Motivated SELLER! $2350 + HST (Including TMI) per month. (id:63616)
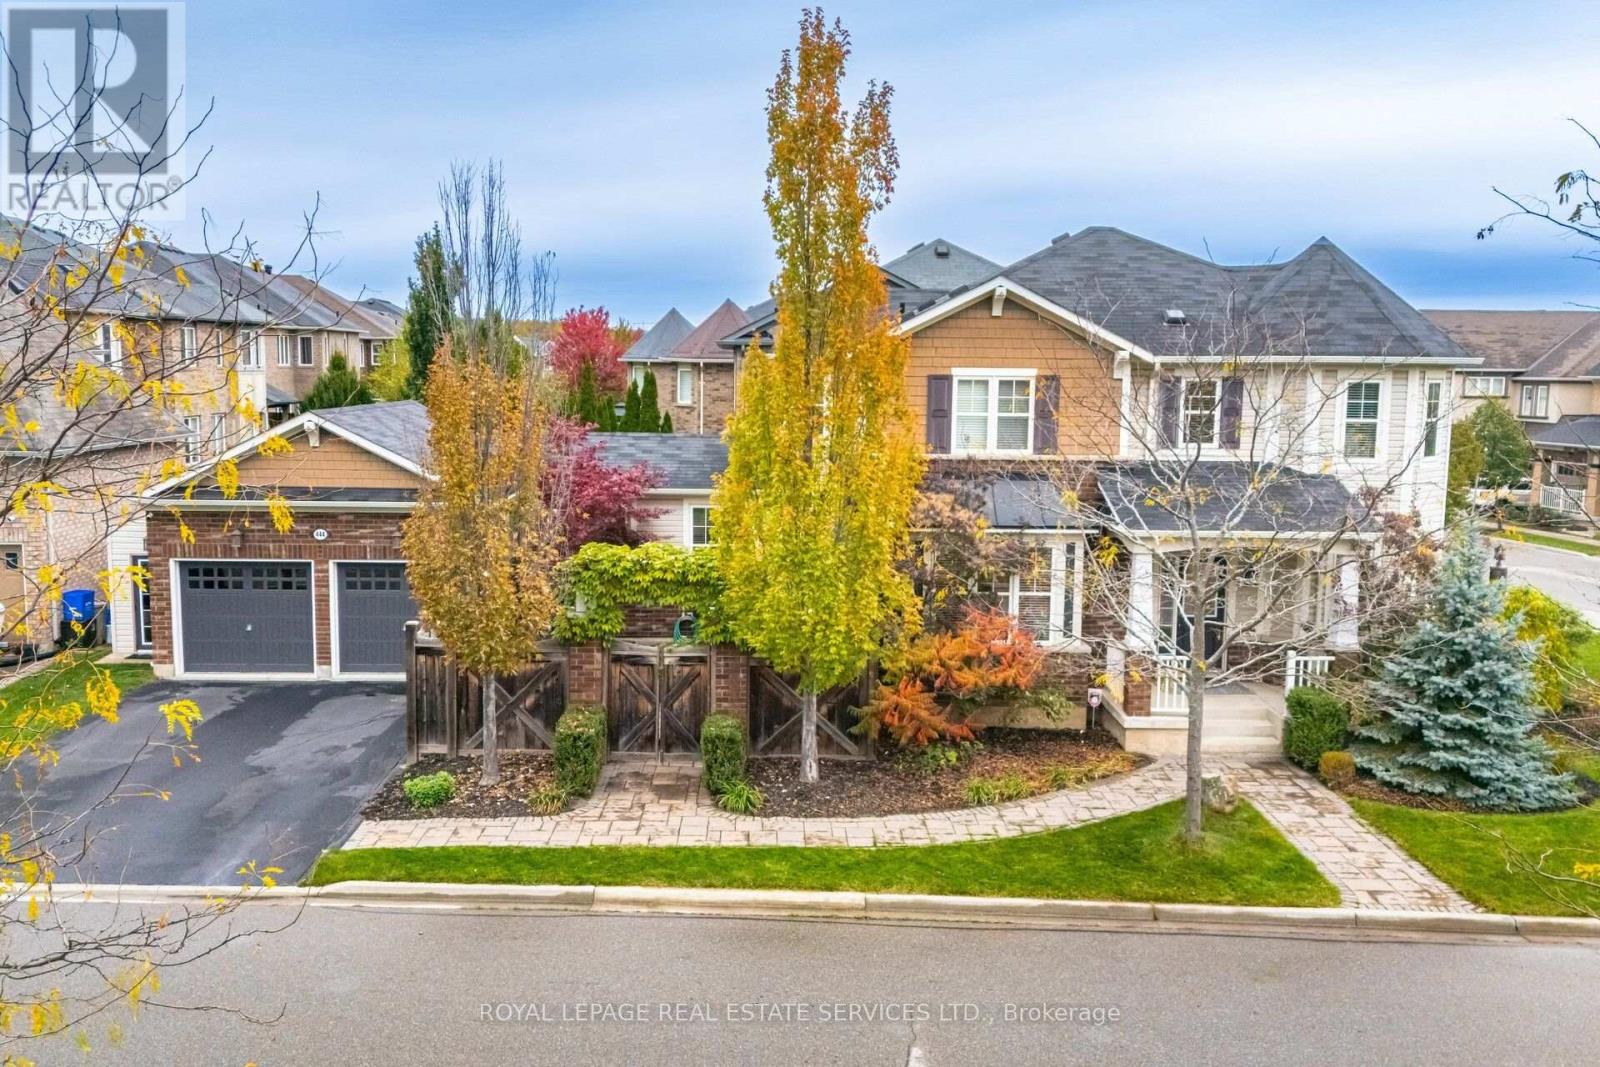
444 Coombs Court
Milton, Ontario
Luxurious Corner-Lot Home Backing Onto Forest & Trails. Welcome to this elegant 2-storey detached home offering 2,291 sq ft of upgraded living space in the prestigious Scott neighbourhood of Milton. Perfectly positioned on a large private corner lot, boasting much privacy across from a picturesque greenbelt with forest and walking trails. The carpet-free main level showcases an open-concept layout with premium finishes and a private courtyard perfect for morning coffee or outdoor dining featuring a relaxing hot tub - an ideal retreat for year-round enjoyment and entertaining. The gourmet kitchen is equipped with stainless steel appliances and enhanced with numerous builder upgrades. This stunning home features 3 spacious bedrooms, a double car garage, and exceptional curb appeal - offering both sophistication and tranquility in one of Milton's most sought-after communities. (id:63616)
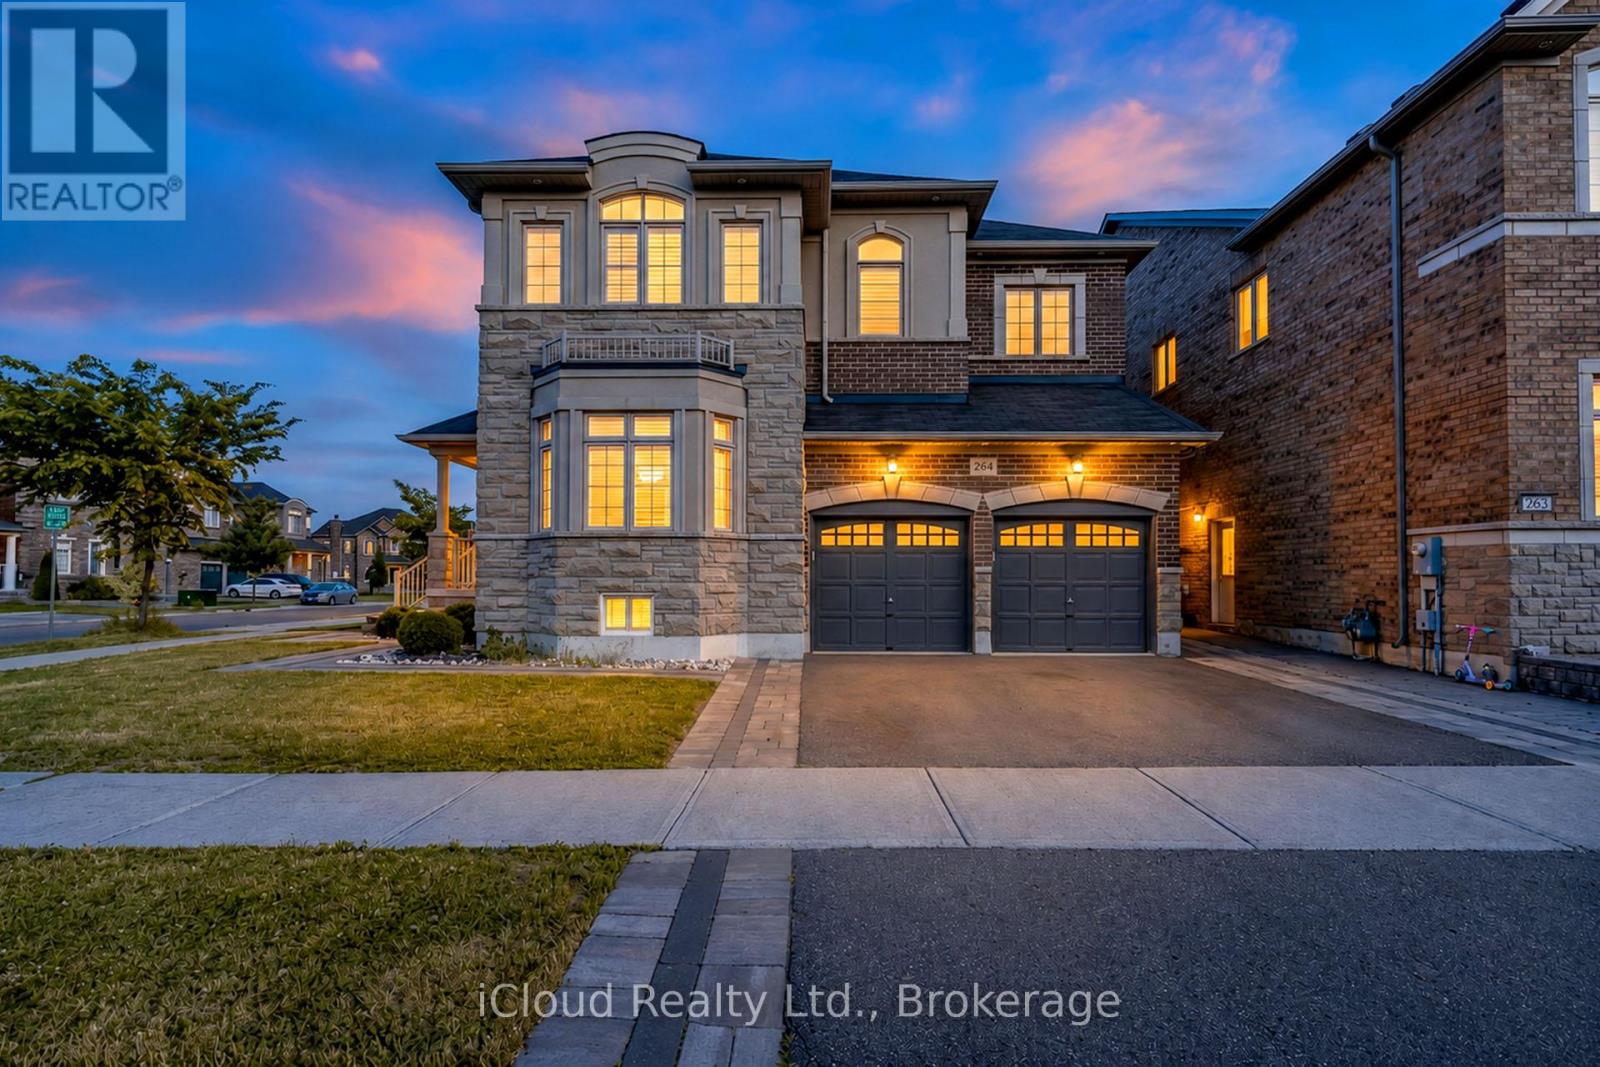
264 Etheridge Avenue
Milton, Ontario
Beautiful Detached 2 Storey Green Park Built Corner Home on a Wide Lot ! Approx 4300Sq.Ft. Finished Living Space, Located in a Highly Sought-After Neighbourhood, 9 feet ceiling on main and 2nd floor, this stunning corner-lot property sits on an impressive 66ft wide lot from back and offers exceptional curb appeal, privacy and premium outdoor space. The Main Floor features Separate Living, Dining and Family Room, all enhanced by large windows that fill the home with natural light. Enjoy Hardwood Flooring on Main Floor including cabinetry, quartz countertop, matching backsplash and High End Stainless Steel Appliances , Elegant Accent Wall adds a touch of luxury to the Family Room, Dining Room and Primary Bedroom. The Second Floor offers 4 Spacious Bedrooms including a Primary Bedroom with a 5pc Ensuite and Walk-In Closet. Bedrooms 2 and 3 share a convenient Jack and Jill Bathroom, while the 4th Bedroom features its on ensuite and walk-in closet. Beautifully and Professionally finished Legal Basement Apartment featuring a separate entrance , Modern Kitchen with Stainless Steel Appliances and Private Laundry. Spacious Living Room, Large Bedroom plus an Additional Study/Den that can function as a 2nd Bedroom. Upgraded 3pc Bathroom with a sleek standing glass shower, Ideal for Rental Use. Impeccably Finished In-Law Suite featuring a Modern KitchenAid Equipped Kitchenette, Open Concept Living Area and a Stylish 3pc Bathroom. Designed for Comfort and Privacy, this self-contained space is ideal for extended family or guests. Quality Finishes, Ample Lighting and a Functional Layout make it a highly desirable addition to the home. Tasteful Landscaping, extended 3 Car Driveway, Elegant Exterior Pot Lights, 6 Security Cameras, Huge Backyard Patio with Patio Stone surrounded by the House. Garage Door Openers and Much More. Conveniently located close to Schools, Shopping and Public Transit. (id:63616)
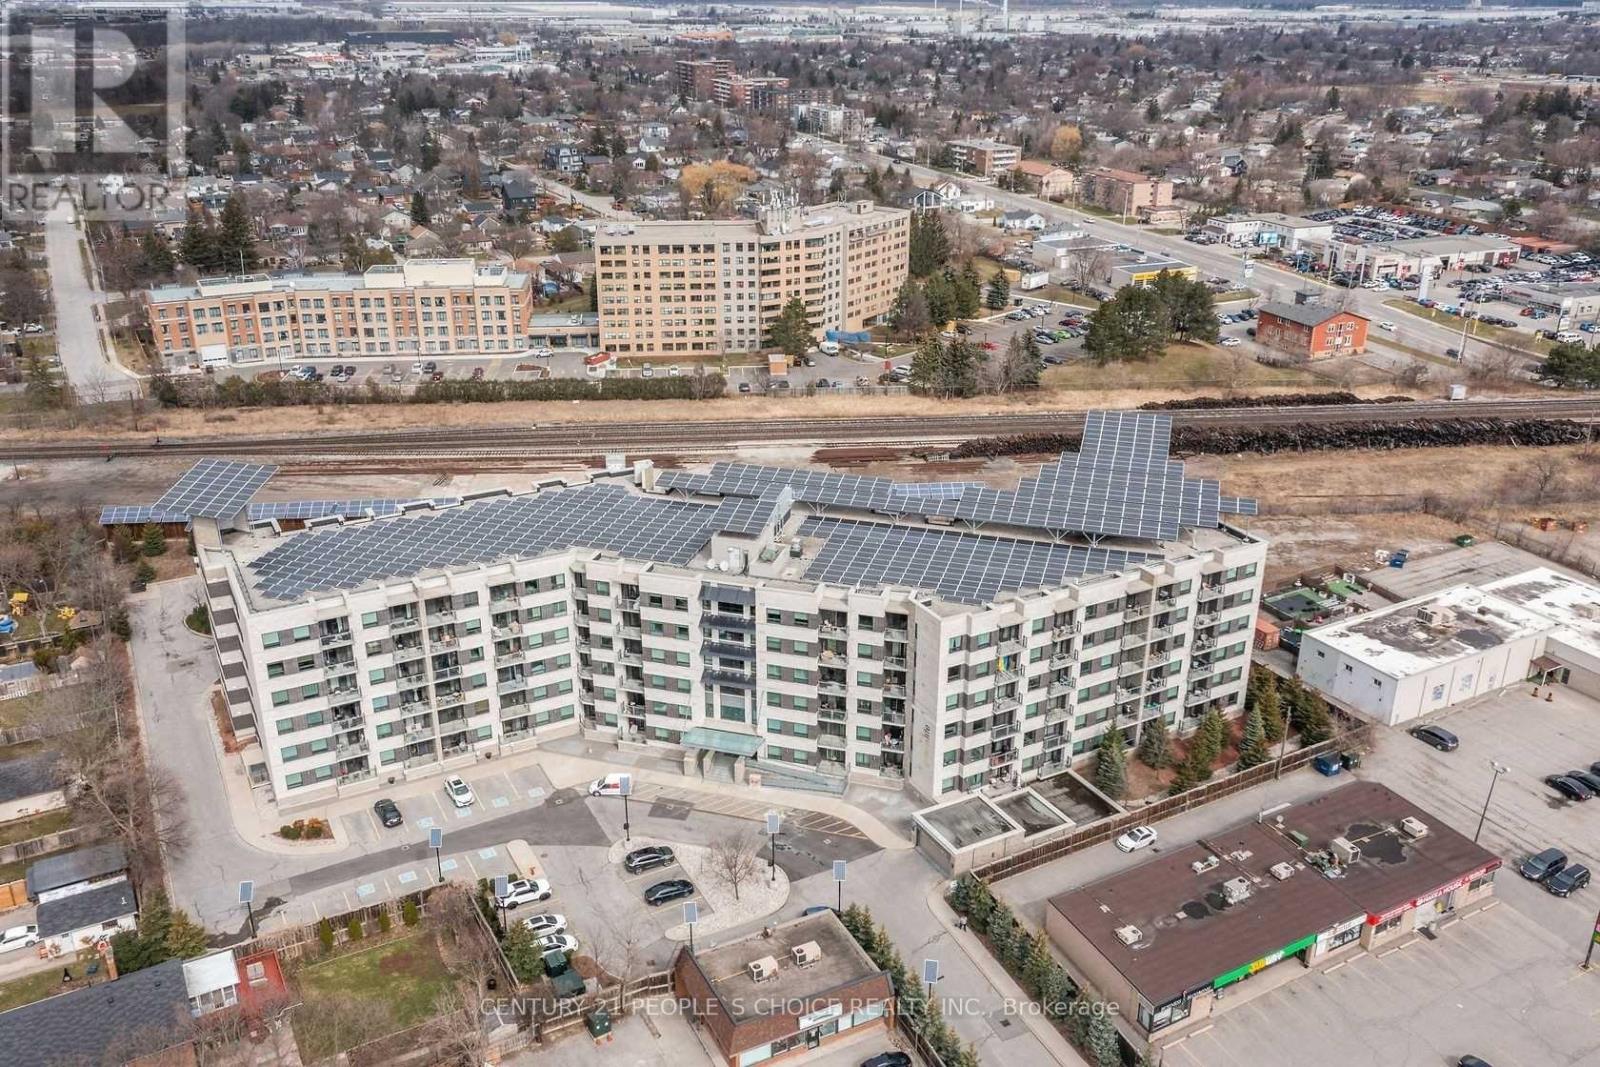
526 - 383 Main Street E
Milton, Ontario
2 parking 2+1 Bed 1235 Sqft 2 Full Bath, Ensuite Laundry, Open Balcony, Open Concept Condo Unit IsIn The Most Sought-After Greenlife Eco Green Building. The Solar Panels And Geothermal Heating AndAc Provides For The Lowest Maintenance Fees And Hydro Bills You Will Find. As You Enter The UnitYou'll See How Spacious And Elegant This Condo Truly Is, With Brand New Luxury Vinyl Flooring, CrownMoulding Throughout, A Full Kitchen With Beautiful Granite Counters, Under Cabinet Lighting, ASpacious Pantry With Lots Of Shelving, A Full Size Dining Room, French Doors To The Den, And CustomCalifornia Shutters. The Master Bedroom Has A Large Walk-In Closet With A Full Ensuite And UpgradedGlass Frameless Shower Stall And A Linen Closet. Both Bathrooms Boast Prato Classico Ceramic Floors.Includes In-Suite Laundry! Located In Downtown Milton Only A Short Walk To Shops & Restaurants &Close To Go Train & Major Highways 401 & 407.Building Amenities: Also Includes Bike Storage, Rent plus Hydro bill plus HWT Rental!! (id:63616)
12170 Sixth Line Nassagaweya
Milton, Ontario
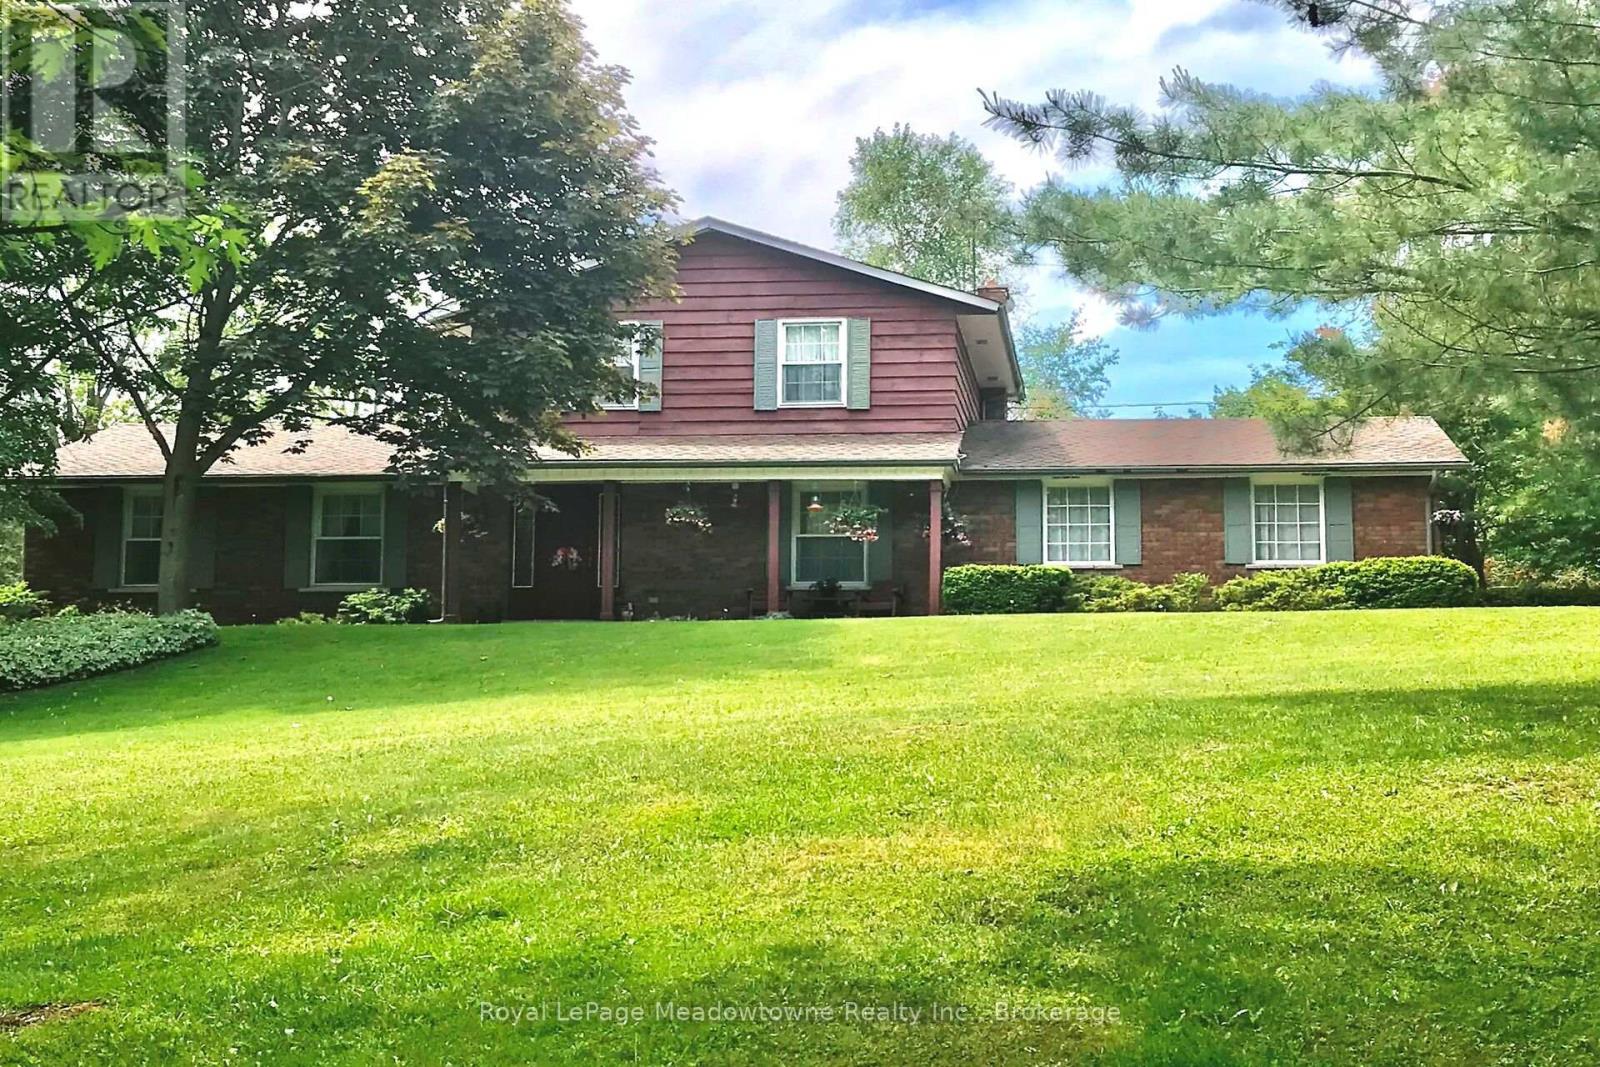
A long maple tree-lined lane leads through a private, park-like setting with mature trees and perennial gardens to this attractive custom-built 2-storey brick and cedar siding home. The house features a centre hall plan, large living room, separate dining room, eat-in kitchen, main floor family room with wood-burning brick fireplace and sliding glass door to west facing deck, office with closet and which could be used as a 4th bedroom, 2-piece powder room off the back hall, three bedrooms on the second floor including the primary bedroom with two double closets, second bedroom with double closet and a second closet, third bedroom with double closet and a 5-piece bathroom with two sinks and large vanity offering ample storage. The basement is full and unfinished with three windows, storage and the utility room with propane gas furnace installed in the fall of 2025. The property also offers a 5 box stall barn with tack/feed room and hay loft above. The land is gently rolling with paddock, meadows and wooded area on approximately 17 acres. Conveniently located in the Greater Toronto Area (GTA) in the Township of Milton, minutes to Hwy 401, GO-Trains in Milton, Acton and Georgetown, shopping, schools, sports fields, libraries and community centres, extensive Niagara Escarpment recreation areas including the Bruce Trail, conservation hiking trails, mountain bike trails, swimming and camping, the velodrome in Milton offering a track cycling facility and more, breathtaking and challenging road cycling, downhill and cross country skiing in an area of great natural beauty. (id:63616)
1026 Barclay Circle
Milton, Ontario
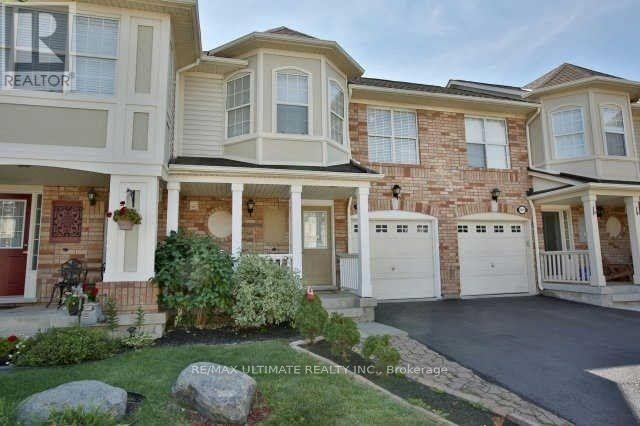
Beautiful Freehold Townhome Located On A Quiet, Family-Friendly Street In The Desirable Beaty Neighbourhood. Ideally Situated Just Steps From Parks, Trails, Schools, Shopping, And All The Amenities You Need! This 3-Bedroom, 2.5-Bath Home With A Finished Basement Offers Plenty Of Space For A Growing Family And Presents An Excellent Opportunity For Those Looking To Renovate And Personalize A Home To Their Own Taste. The Main Floor Features A Bright And Airy Layout With A Formal Dining Area And Open-Concept Kitchen And Family Room. Upstairs Offers 3 Spacious Bedrooms. The Finished Basement Provides Additional Living Space And Great Potential For A Recreation Room, Home Office, Or Entertainment Area. A Functional Layout, Excellent Location, And Plenty Of Opportunity To Add Your Own Finishing Touches. An Ideal Choice For Buyers Looking For A Home They Can Update And Make Their Own. (id:63616)
301 - 33 Whitmer Street
Milton, Ontario
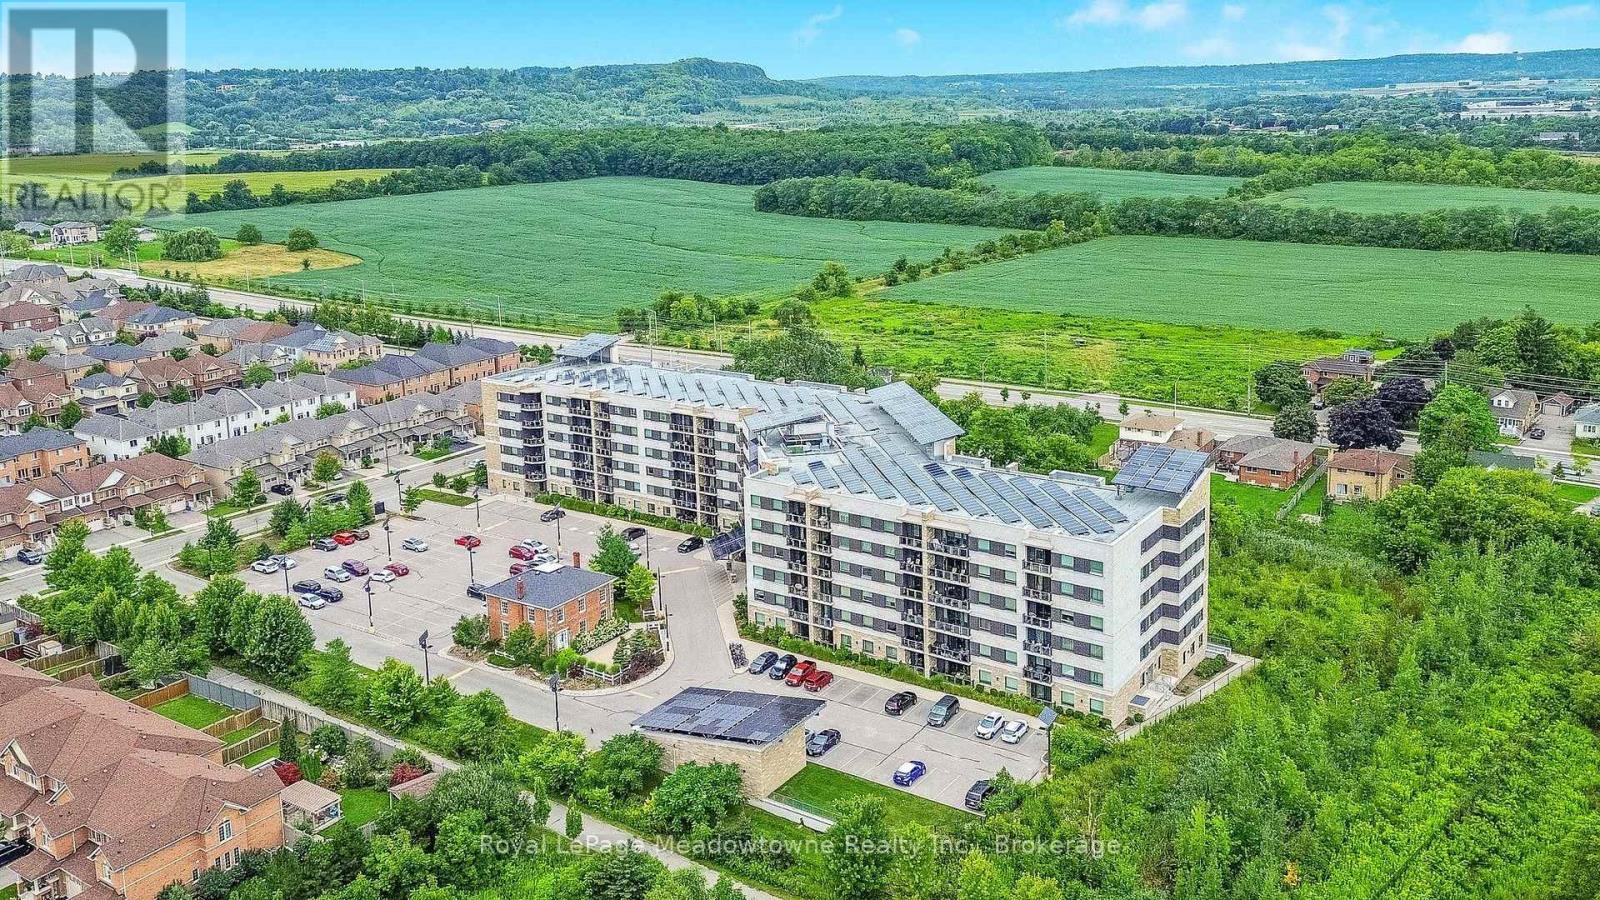
Presenting 33 Whitmer Street #301 - A spacious, carpet-free 2-bedroom plus den condo offering 1,470 sq. ft. of living space, 9' ceilings, and stunning northwest views of the Niagara Escarpment. The open-concept layout features a generous living and dining area, oversized den, two full bathrooms, and in-suite laundry. The primary bedroom easily accommodates a king-sized bed and sitting area, with three closets including a walk-in, plus an ensuite bathroom with double sinks, granite countertops, separate shower, and bathtub. The chef's kitchen features granite countertops and custom organizers throughout the cabinetry, making excellent use of the available space. Enjoy the escarpment views from the private balcony, with the added convenience of two parking spaces and a large storage locker. Built with energy efficiency in mind, the building features geothermal heating, solar panels, insulated concrete form construction, solar-powered street lights, and triple-pane windows. Located close to shopping, restaurants, and everyday amenities, with reasonable condo fees and ample visitor parking. (id:63616)
Bsmt - 1241 Trudeau Drive
Milton, Ontario
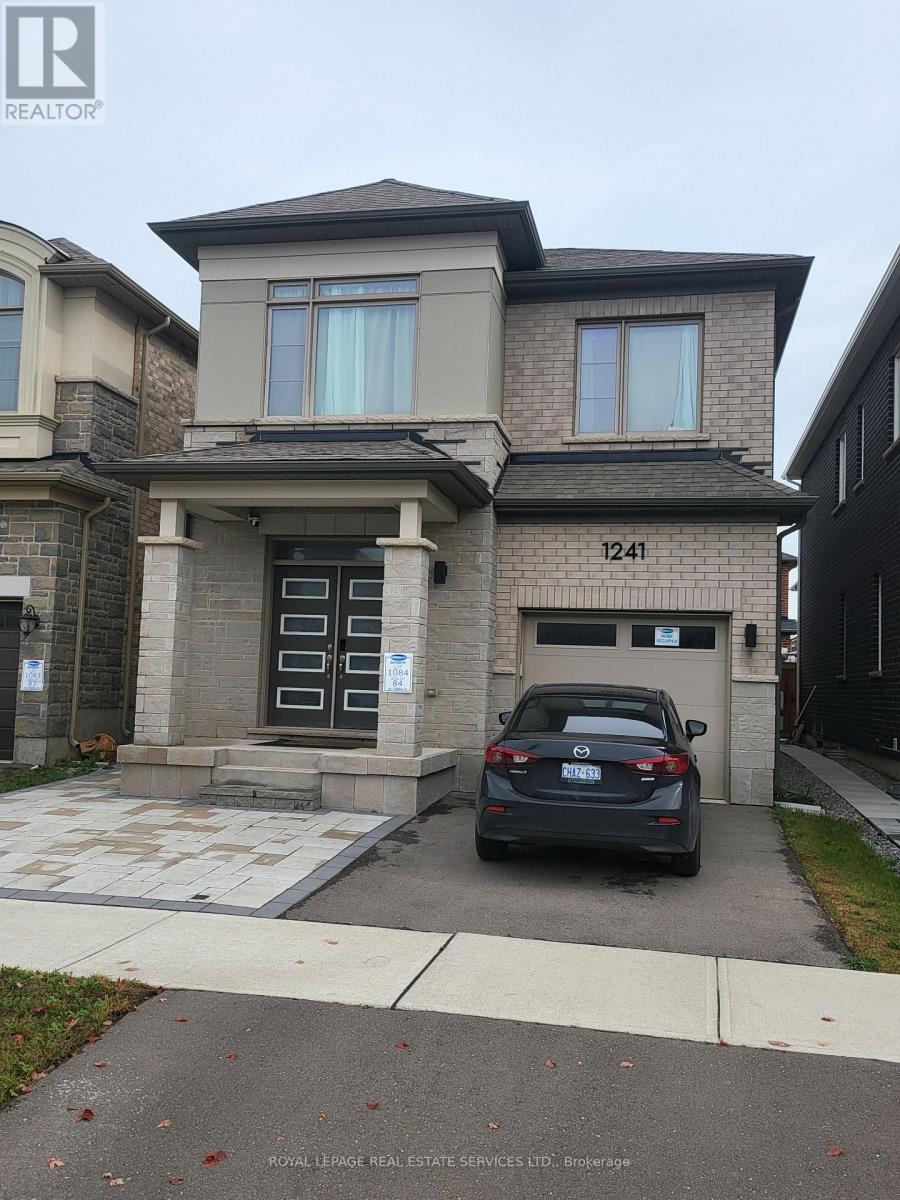
Beautifully finished one-bedroom basement unit available for lease in the Clarke neighbourhood of Milton. Located in a desirable community with convenient access to main roads and everyday amenities, this comfortable suite features an open-concept, full of light living with closets and excellent finishes throughout complete this thoughtfully designed space. The tenant is responsible for 30% of the utilities. Kitchen with stainless steel appliances and elegant quartz countertops, ensuite laundry. A three-piece bathroom, vinyl floors Large windows. (id:63616)
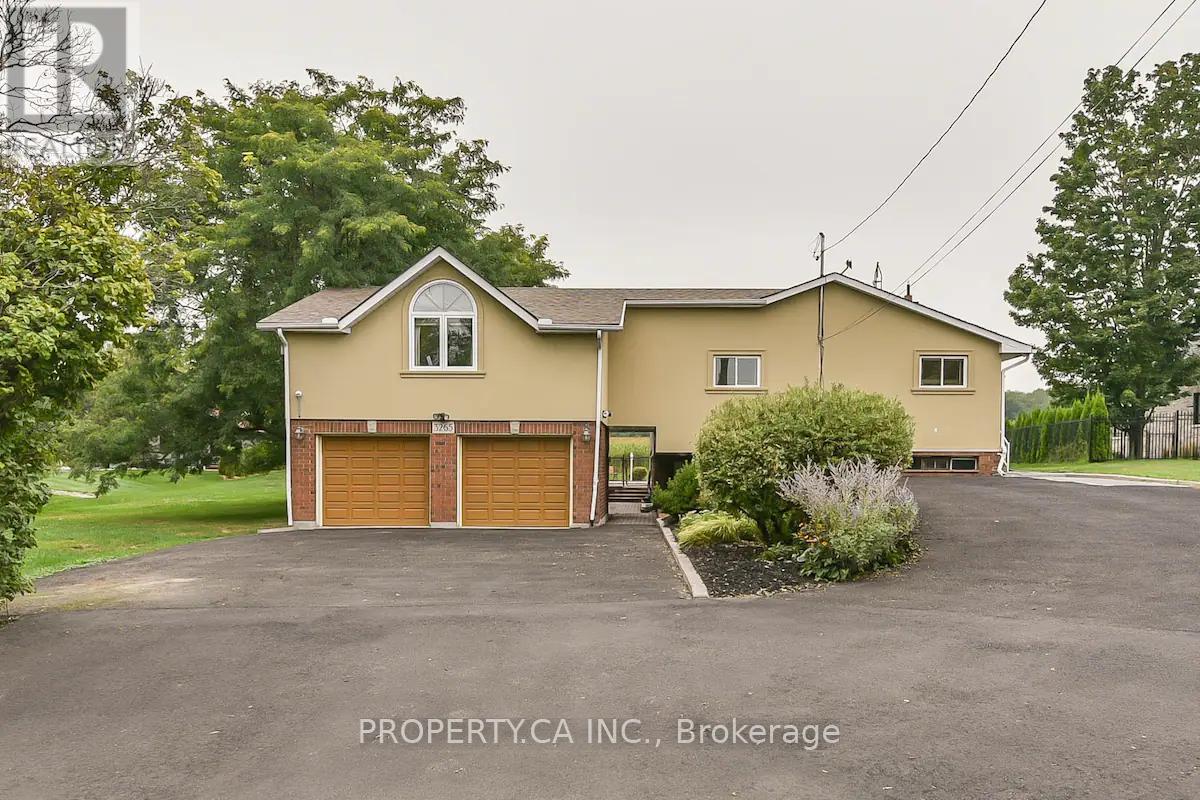
3265 Given Lane
Milton, Ontario
Welcome to this charming furnished bungalow set on a spectacular 0.7-acre lot backing directly onto the Niagara Escarpment. With 3 well-appointed bedrooms on the main floor, this home offers both comfort and convenience, ideal for families, professionals, or those seeking a short-term rental option. The property provides exceptional outdoor space, including a large driveway with parking for up to 8 vehicles, and optional access to a saltwater pool (TBD) for ultimate relaxation and entertainment. Inside, the main floor is thoughtfully designed with generous living areas, making it a perfect blend of functionality and comfort. Location is everything, and this bungalow delivers. Situated within walking distance to downtown Milton, the Sherwood Community Centre, scenic parks, trails, and a neighbourhood plaza, you'll enjoy the best of convenience and nature at your doorstep. The setting combines privacy and tranquillity with quick access to Milton's vibrant lifestyle. Don't miss this rare opportunity to lease a home that truly offers the best of both worlds: spacious living in a prime location, surrounded by the beauty of the Escarpment. (id:63616)
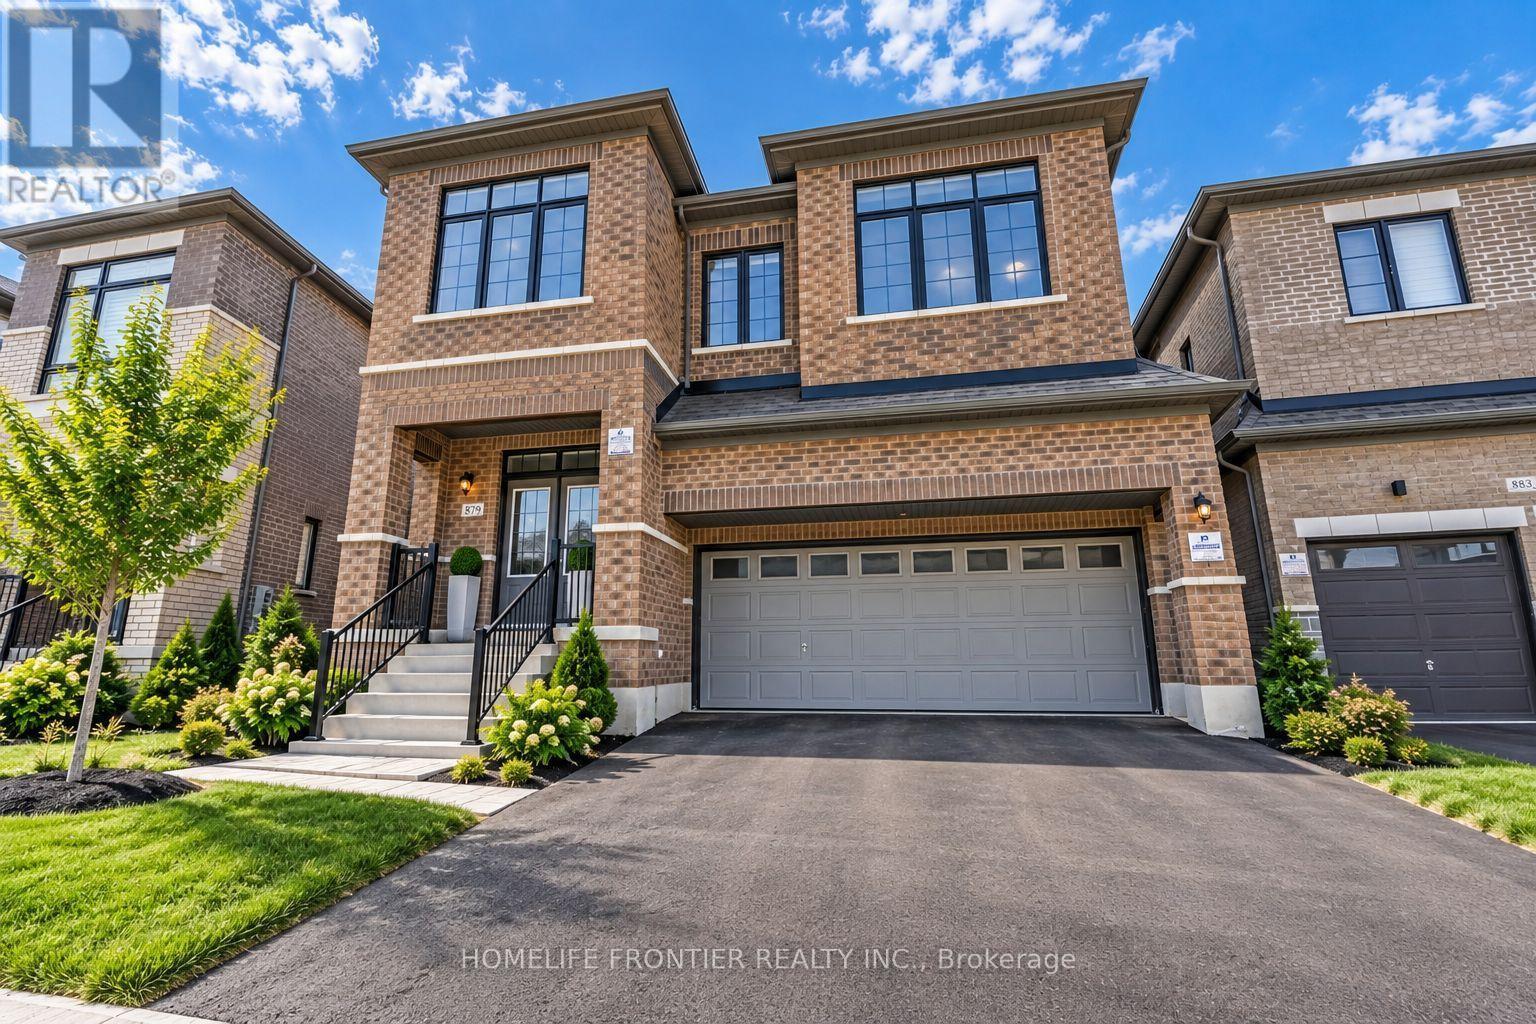
879 Plum Place
Milton, Ontario
RARE 6-BEDROOM ABOVE GRADE HOME IN MILTON! Welcome to Fieldgate Homes' sought-after Parklands model, offering approximately 3,246 sq. ft. of above-grade living space 9-foot ceilings across 2.5 storeys. Designed for large, growing or multi-generational families, this impressive home features 6 bedrooms, 4 full bathrooms + powder room. The bright main level offers spacious living and dining areas, a large family room with fireplace, modern kitchen with quartz counters and built-in appliances, plus a breakfast area with walkout to the backyard. Upstairs, an exceptional 5-bedroom second-floor layout offers outstanding privacy and convenience, with every bedroom having direct access to an ensuite or semi-ensuite bathroom. The spacious primary retreat features a walk-in closet and luxurious 5-piece ensuite, while the additional bedrooms offer generous closets and convenient bathroom access. The private third level features the 6th bedroom with direct bathroom access and a versatile open-concept loft with walkout to balcony-ideal for extended family, guests, a home office or private retreat, with potential to convert the loft into a 7th bedroom. The unfinished basement features a legal separate builder entrance, offering excellent future potential. Located in Milton's family-friendly Cobban community close to parks, schools, shopping and amenities. 6 Bedrooms. 3,246 Sq. Ft. Above Grade. Every Bedroom Connected to a Bathroom. A Rare Milton Layout! (id:63616)
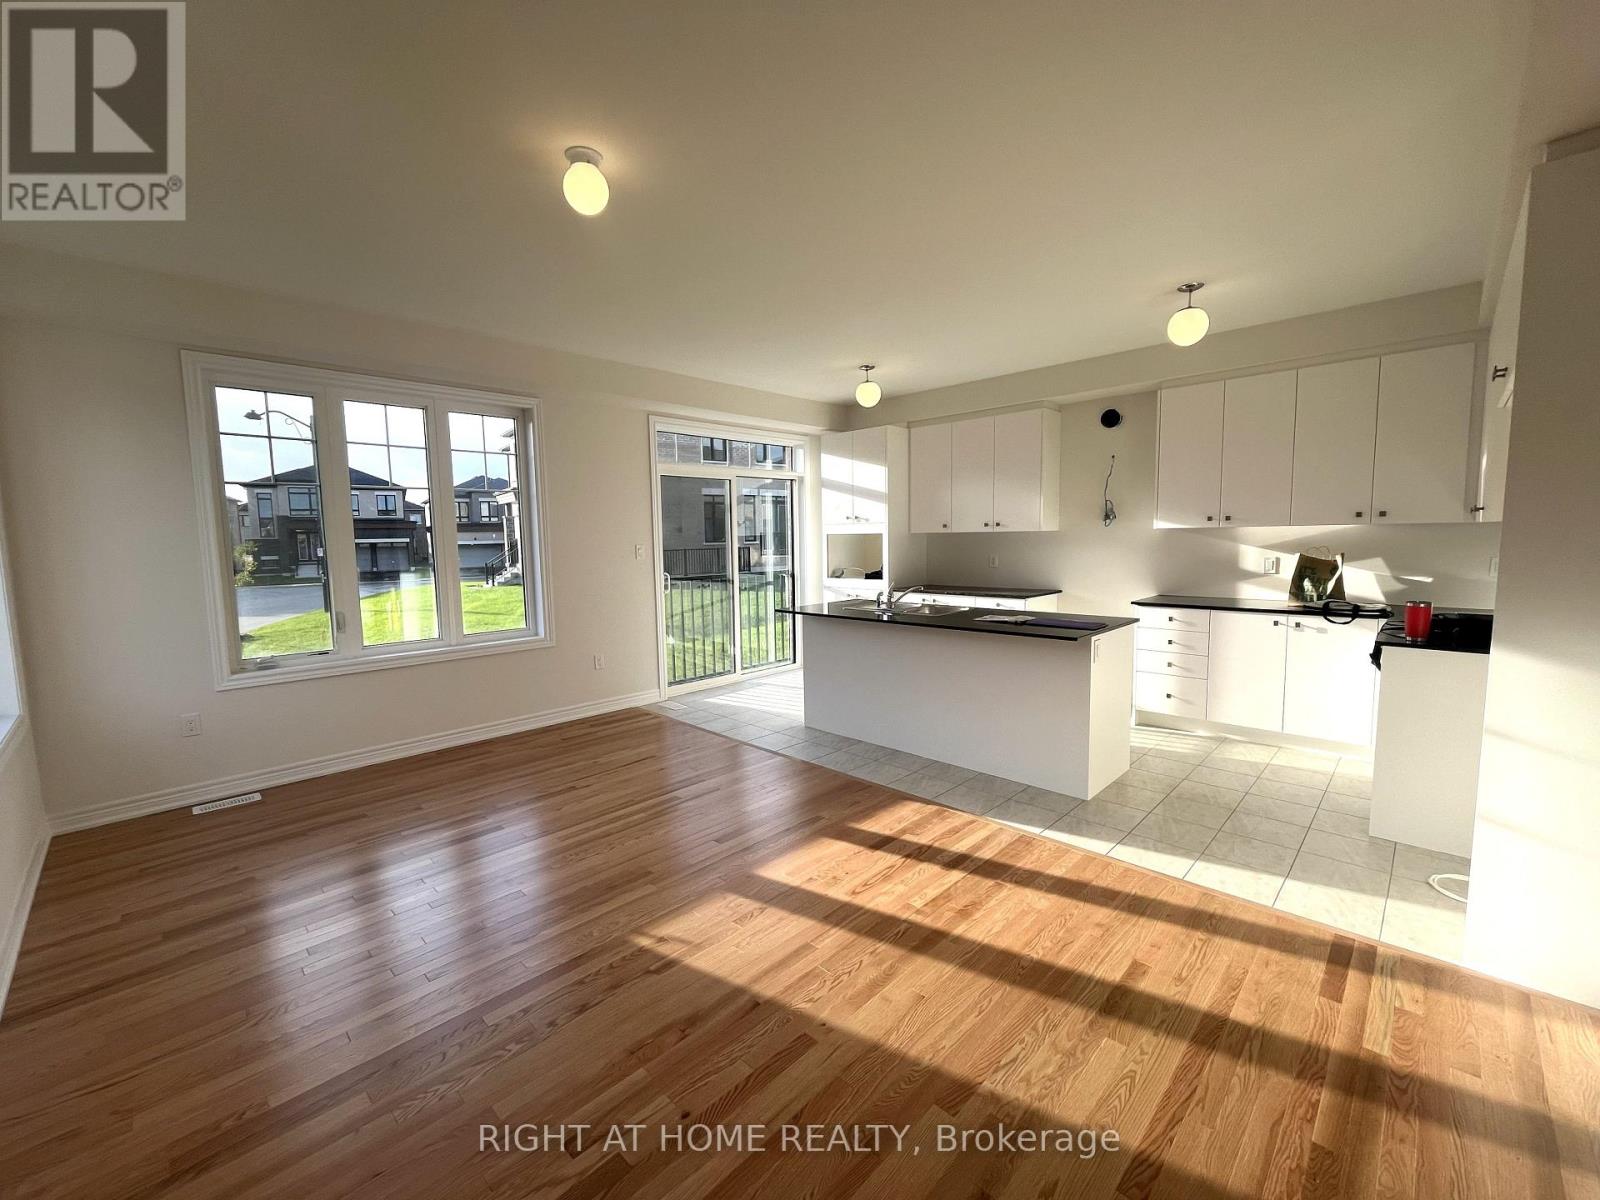
740 Apple Terrace
Milton, Ontario
Welcome to this Beautiful corner detached home built by renowned builder Fieldgate! This spacious 2,028 sq. ft. home features 4 bedrooms and 3.5 bathrooms, including 3 bathrooms on the second floor-ideal for comfortable family living. The bright and inviting main floor showcases hardwood flooring and high ceilings, and large windows that flood the home with natural sunlight. An open-concept layout with a seamlessly connected kitchen, dining, and living area. A well-designed home offering generous space, functionality, and modern comfort. (id:63616)
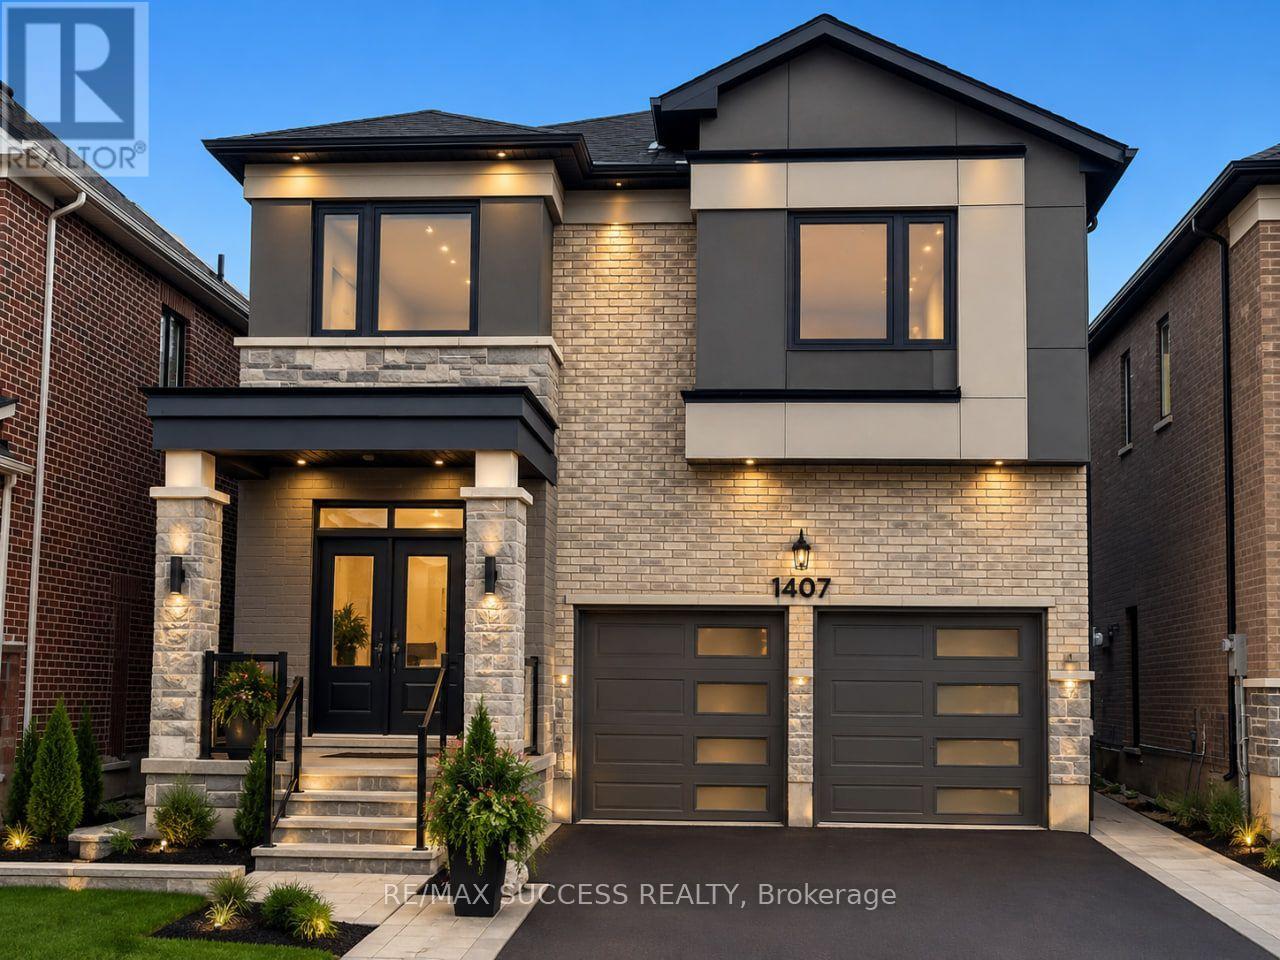
Lower - 1407 Hearns Place
Milton, Ontario
Brand New Legal 2-Bedroom Basement Apartment (Seprate Side Entrance) in a Highly Desirable Milton Neighbourhood! This beautifully designed unit features 2 bedrooms and 1 washroom, 1 Car Parking and Exclusive Laundary. offering a comfortable and modern living space ideal for professionals or a small family. Conveniently located close to best Schools of Milton, Hospital, Metro, FreshCo, Tim Hortons, banks, restaurants, and numerous other amenities. Easy access to Highway 401 makes commuting convenient. Situated in a modern, family-friendly community, this home combines comfort, convenience, and style. Immediate occupancy available. Book your private showing today! 30% uilities to be paid by Tenants. (id:63616)