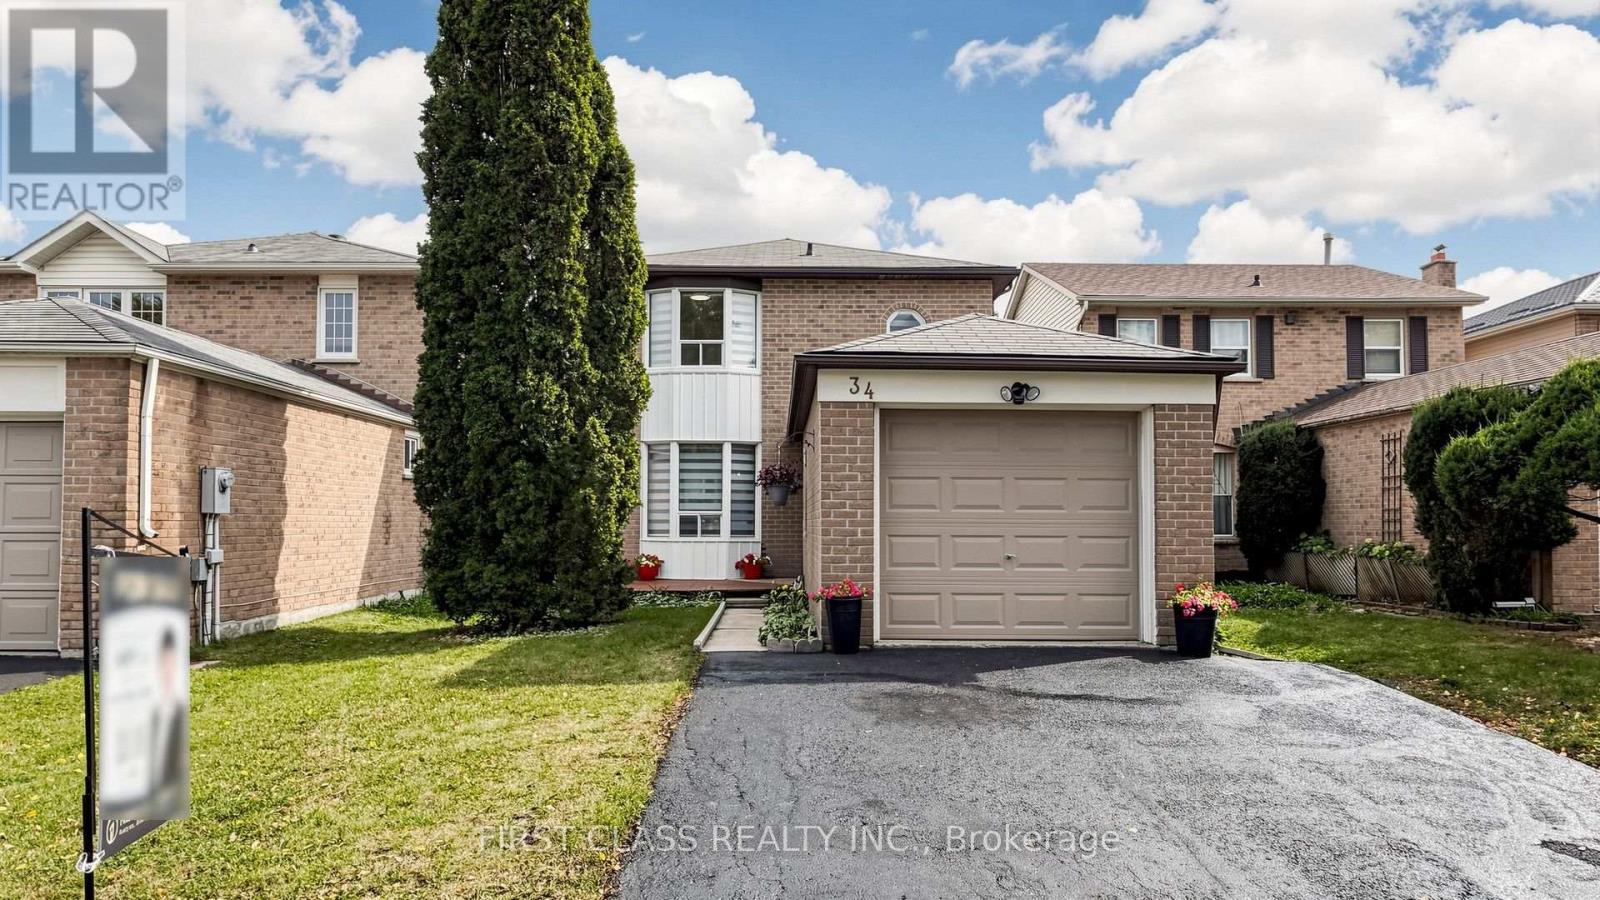
34 Mayberry Court
Brampton, Ontario
Your Dreamhouse On A Fabulous Cul-de-sac Location On A Tree-lined Court In The Sought-after M-section, Literally Steps To Manitou Park & Playground! Situated On A Very Deep Lot, This Well-maintained, Fully Renovated Detached Home Offers A Spacious & Functional Layout Perfect For A Growing Family. Rich Laminate Flooring Throughout, No Carpets. (New Flooring In Main & Lower Levels). Naturally Bright Home By Day, And Brightly Lit By Dimmable Pot-lights By Night, This Freshly Painted Home Comes With Smooth Ceilings Throughout Main Floor. upgraded Powder Room Reflects Style And The Main Bathroom Boasts A Double Sink For Added Convenience. a Brand New Kitchen With Extra Long Quartz Countertop Space. Modern Cabinetry Includes Pots & Pans Drawers, Corner Lazy Susan, Inbuilt Garbage/re-cycle Bins And Under-cabinet Lighting. Bright Dining Room With Double-door Walkout To A Two-tiered, Freshly Stained Deck Overlooking The Large, Private Rear Yard-perfect For Entertaining & Family Gatherings. New Window Zebra Roller Shades & Fresh Décor Add Comfort & Move-in Appeal. The Lower Level Features A Huge 4th Bedroom With 3-pc Ensuite & Fireplace, Ideal For Guests, Teenagers Or Extended Family. Generous Front Foyer Offers Plenty Of Space For A Bench & Storage. SS Appliances In Kitchen Include Fridge, Stove, Dishwasher, Hood. Washer-dryer Are Conveniently Located In Basement With Laundry Tub And Folding Board. Highly Central Location Just Minutes To Highways, Hospital, Schools, Shopping, Parks & All Amenities. A Wonderful Opportunity To Raise A Family & Enjoy Years Of Comfortable Living In One Of The Area's Most Desirable Neighbourhoods. Will Not Last Long! (id:63616)
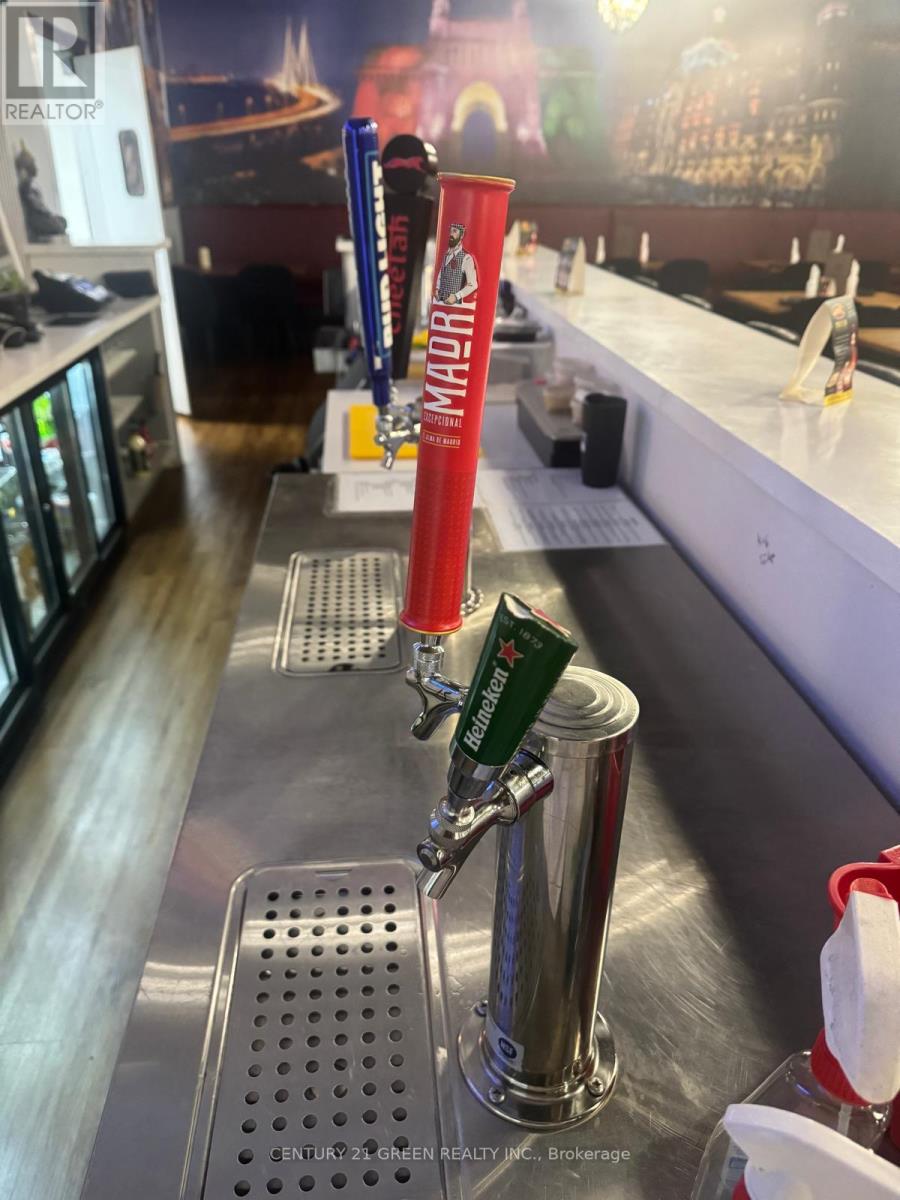
71 & 72 - 11695 Mcvean Drive
Brampton, Ontario
PROFITABLE TURNKEY INDIAN RESTAURANT - PRIME BRAMPTON LOCATION!! Excellent opportunity to acquire a profitable, fully equipped and operating Indian restaurant in a prime Brampton location at Mayfield Rd. & McVean Dr. Approximately 2,674 sq. ft. across two units, with excellent visibility, ample parking, and strong exposure in a fully occupied plaza surrounded by established businesses and a growing residential community. Approx. rent: $15,000/month including TMI & HST. Rebranding is possible, subject to lease terms and approvals. Excellent potential for further growth through catering, delivery, extended hours, private events, and marketing. Bring your best offer! (id:63616)
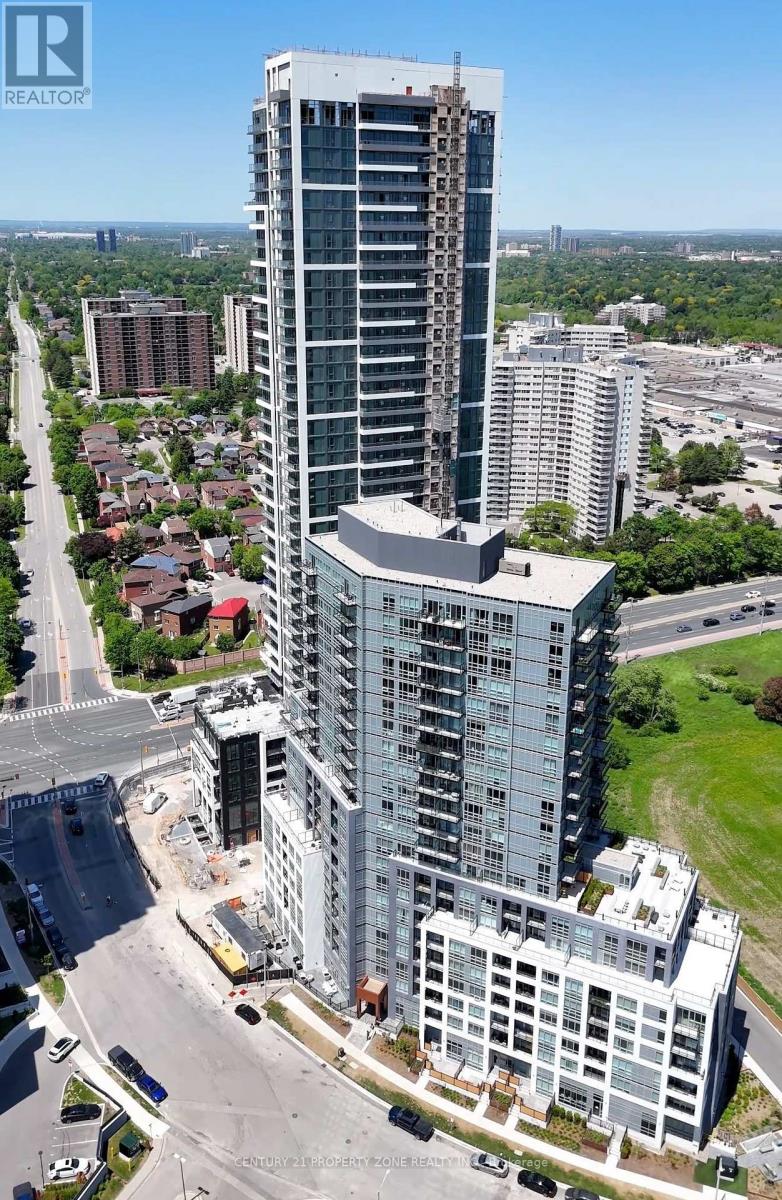
209 - 209 Steels Avenue
Brampton, Ontario
Brand New Never Lived-In Condo, Bright and Spacious. 2 Bed 2 Bathroom, Beautiful Kitchen With Stainless Steel Appliances, Ensuite Laundry, Laminate Floor Allover. 24 Hour Security.Partyroom, Gym. Close to all the Amenities. Main Intersection Hurontario St. & Steels Ave. W.Just Opposite to Shoppers World and Future Bus Terminal. Easy Access to Hwy 410/ Hwy 407. One of the Best Locations!! (id:63616)
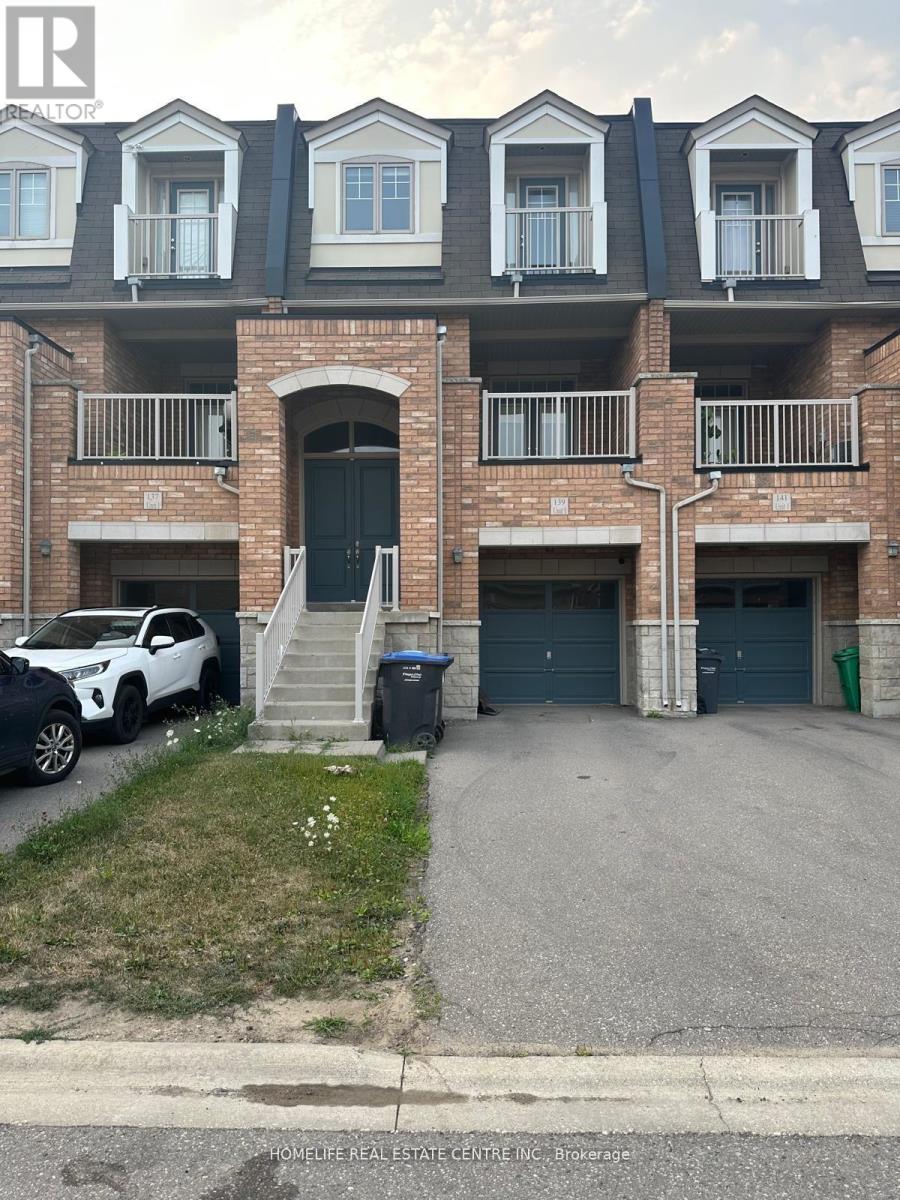
139 Inspire Boulevard
Brampton, Ontario
Welcome to this exceptional LIVE-WORK opportunity in the highly sought-after Mayfield Village community of Brampton! This beautifully maintained and spacious townhouse offers the perfect combination of comfortable residential living and a highly functional ground-level commercial unit, making it an ideal choice for entrepreneurs, professionals, investors, or anyone looking to combine business and home under one address.The ground-floor commercial unit is ideally positioned in a busy and vibrant market, offering excellent visibility and convenient access for clients and customers. This versatile space provides an outstanding opportunity to operate a business from the same property while enjoying the convenience of living just steps above. Whether you are looking to establish your own office, professional service, retail concept, or other permitted business use, this property offers the flexibility and exposure that can be difficult to find in today's market.The residential portion features a bright and spacious open-concept layout with laminate flooring throughout. The generous combined living and dining area creates an inviting space for entertaining and everyday family living. The modern kitchen is thoughtfully designed with ample cabinetry, a functional breakfast bar, and an open connection to the main living area. Two private balconies provide additional outdoor space.The primary bedroom offers a comfortable retreat with a 5-piece ensuite bathroom and built-in closet, while all three bedrooms are generously sized and feature walk-in closets and large windows that allow an abundance of natural light throughout the home.Located within a master-planned urban community featuring live-work townhomes, this property is surrounded by a growing residential and commercial area and offers convenient access to Highway 410, parks, shopping, restaurants, schools, and Brampton Transit. (id:63616)
14 Bonnie Braes Drive
Brampton, Ontario
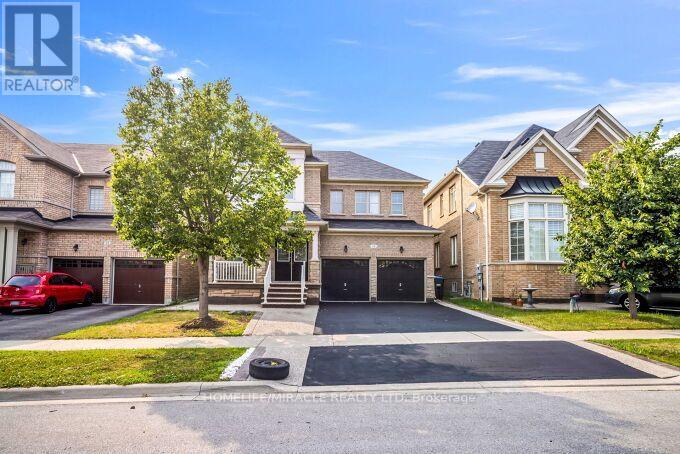
** 2 Bedroom 2 Washrooms legal basement** Stunning Detached Home. Welcome to this freshly painted, sun-filled 4-bedroom, 3-bathroom detached home featuring a fully legal 2-bedroom, 2-bathroom basement suite. Soaring 9-foot ceilings on the main floor, Double-door entry into a bright, open-concept layout Combined living and dining room flows into a spacious family room. Upgraded kitchen with granite countertops and new hood Primary suite with dual walk-in closets Generously sized bedrooms throughout. Convenient second-floor laundry, Fresh paint and pot lights inside and out. Parking for 5 vehicles. Location Nestled in the prestigious Credit Valley neighborhood. Steps from Eldorado Park, top-rated schools, and easy highway access. (id:63616)
1741 Countryside Drive
Brampton, Ontario
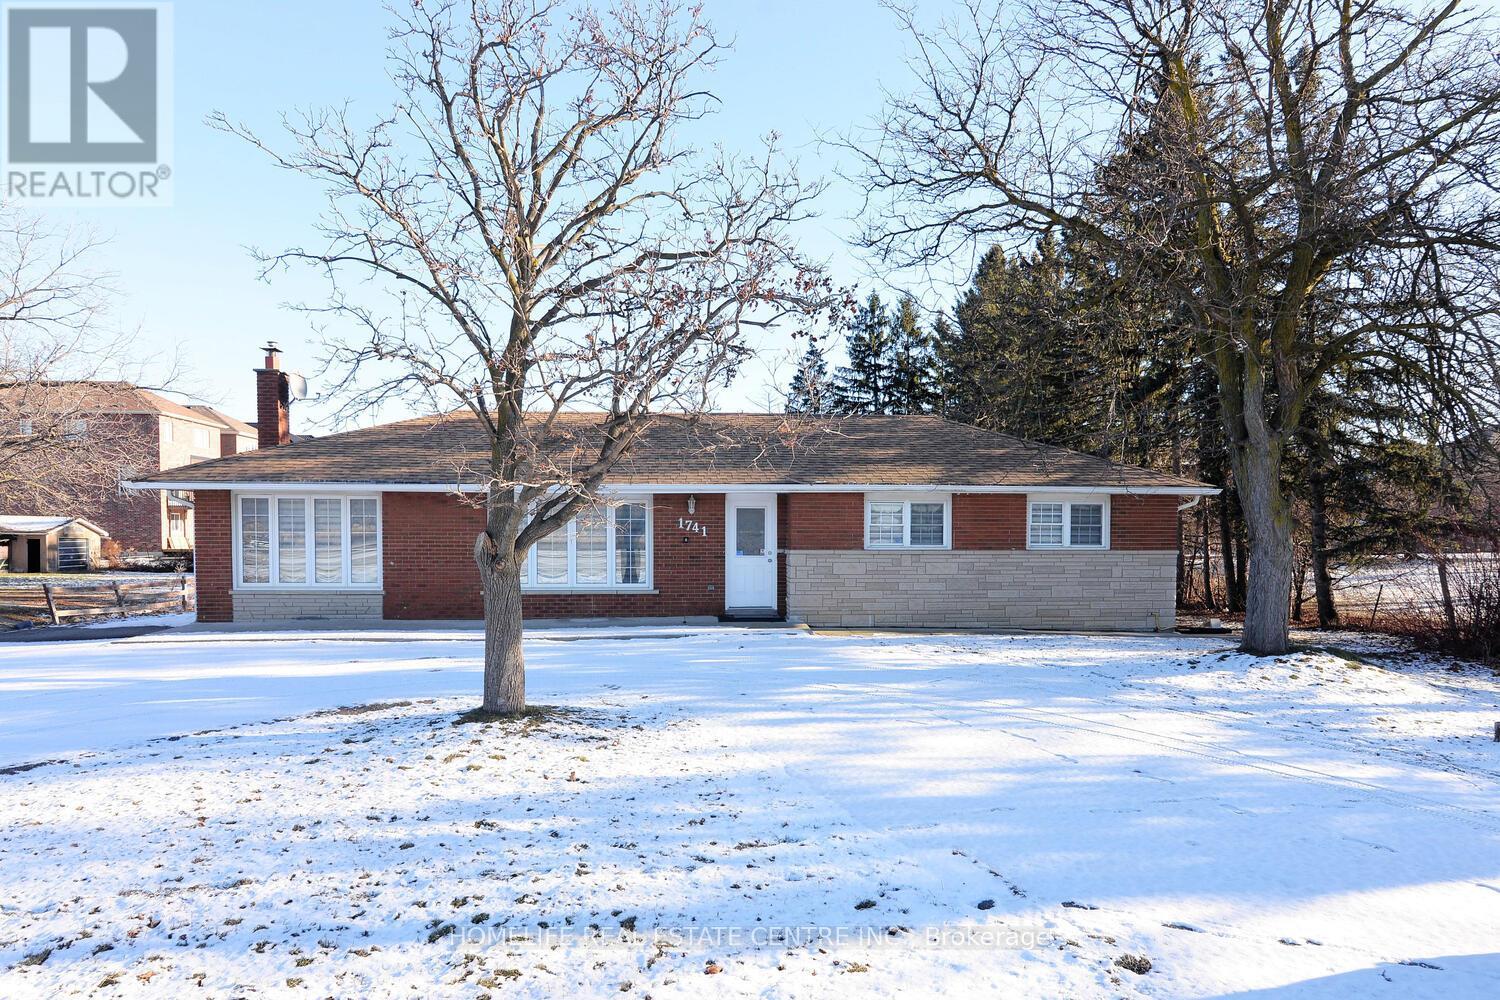
INVESTMENT OPPORTUNITY FOR INVESTORS, DEVELOPERS & END USERS! Welcome to this exceptional Detached Bungalow situated on an impressive approximately 0.44-Acre oversized lot in the highly desirable Dixie & Countryside Road area of Brampton. This spacious property offers 3 well-appointed bedrooms and 1 full bathroom on the main level, along with a finished 2-bedroom basement featuring its own living space, providing excellent flexibility for extended family living or potential rental opportunities.The main floor boasts a bright and functional layout with an open-concept kitchen seamlessly connected to the family room, complete with a cozy fireplace that creates a warm and inviting atmosphere. The expansive lot offers exceptional space, privacy, and versatility, with parking for more than 10 vehicles. An ideal opportunity for investors, contractors, multi-generational families, or buyers seeking a property with future potential. Conveniently located near major highways, schools, parks, shopping, restaurants, and everyday amenities. With its substantial lot size and desirable location in a rapidly developing area, this property presents a rare opportunity to acquire a valuable piece of land with significant long-term potential. Don't miss this outstanding opportunity in one of Brampton's sought-after communities! (id:63616)
1404 - 260 Malta Avenue
Brampton, Ontario
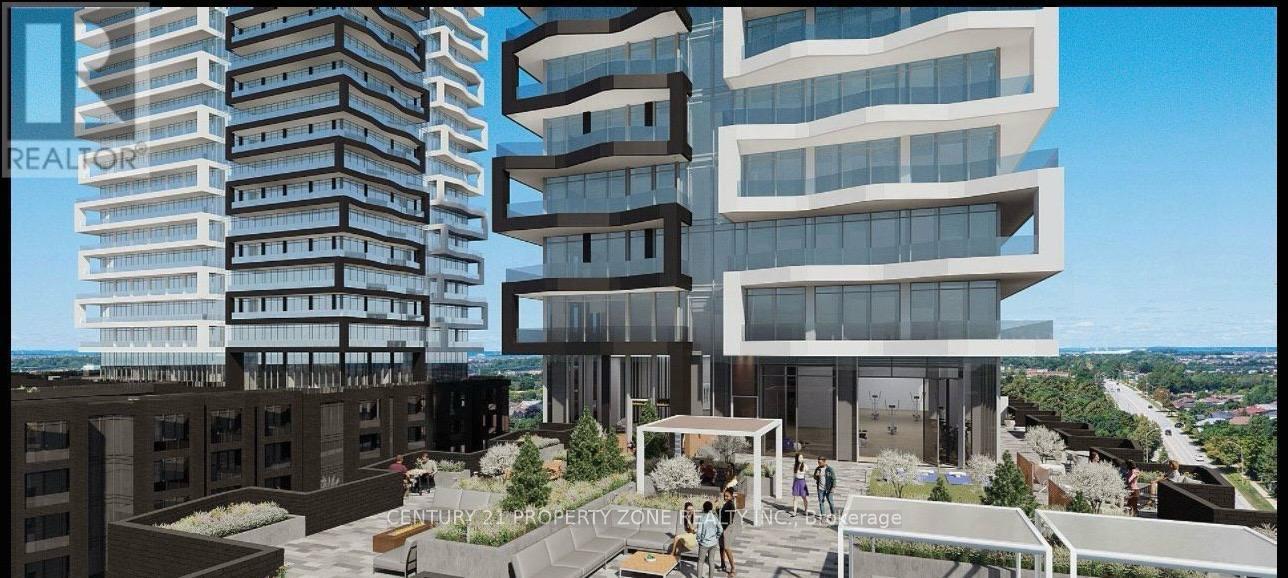
Large 2 Bed Suite with a wrap-around balcony in a Brand-New Condo by Award Winning Builders.,725 sq ft, open concept, 9' ceiling, wide plank HP Laminate Floors, Designer Cabinetry, Quartz Counters, Stainless Steel Appliances. Amenities are ready for use during Occupancy. Enjoy the Outdoor Lounge with Dining, BBQ & Sun Cabanas on the Rooftop Terrace, with Party Room, Fitness Centre, Yoga, Kid's Play Room, Co-Work Hub, and Meeting Room. Be in one the best neighbourhoods in Brampton, steps away from the Gateway Terminal and the Future Home ofthe LRT- steps to Sheridan College, close to Major Hwys, Parks, Golf and Shopping. (id:63616)
42 Wooliston Crescent
Brampton, Ontario
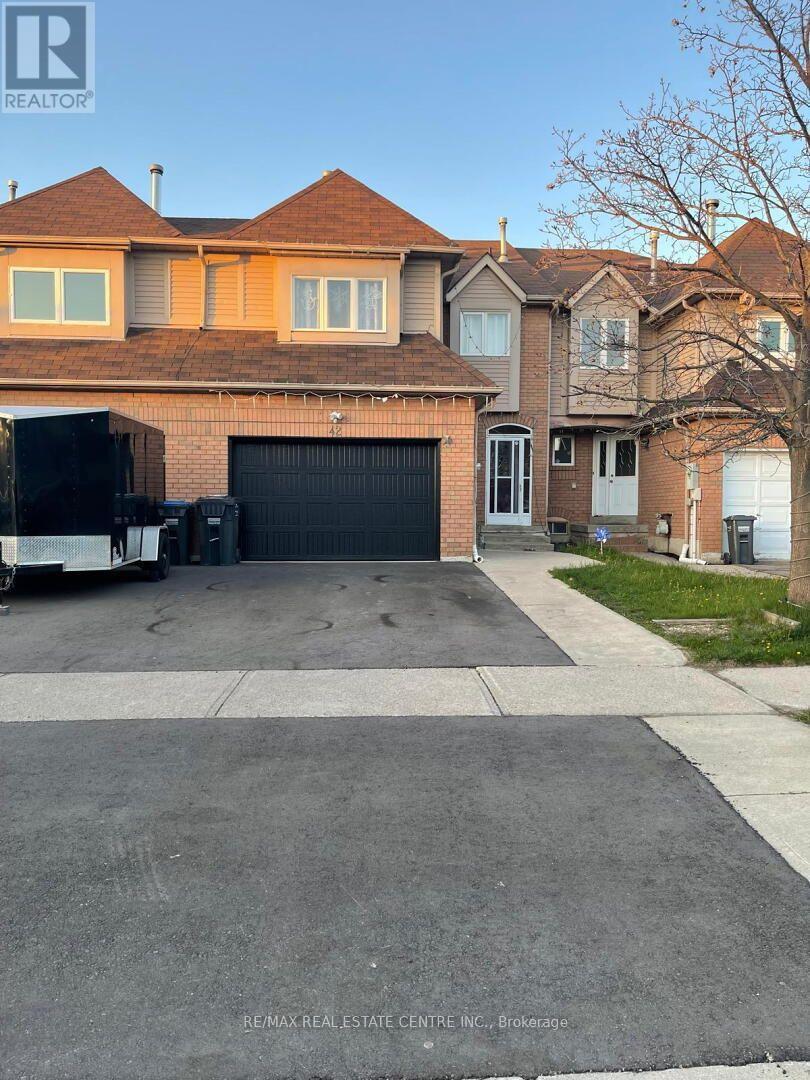
Beautiful freehold townhome offering 1825 sq. ft. in the highly desirable Fletcher's West community of Brampton. This well-maintained residence features 3+1 bedrooms and 4 bathrooms and 2 kitchens, 1 bedroom finished basement, separate entrance making it ideal for growing families. The main floor offers a bright and functional layout with a separate living room, a formal dining room. The open-concept kitchen overlooks the living room and includes a breakfast area, perfect for everyday living. A separate family room on the 2nd floor provides additional flexibility and can easily be converted into a 4th bedroom or home office. The second floor features a large primary bedroom complete with a 4-piece ensuite and his-and-hers closets. The second and third bedrooms are generously sized, each comfortably fitting queen-sized beds and offering double closets with abundant natural light. A well-appointed 4-piece main bathroom completes the upper level. Finished Basement & separate entrance that offers a self-contained suite with its own kitchen, a large bedroom, a spacious living/dining area, and a 4-piece bath-an ideal setup for an in-law suite or extended family.. Additional highlights include a wide driveway with parking for up to 3 vehicles plus 1 in the garage (total 4 parking spaces). Located in a family-friendly neighbourhood close to schools, parks, and transit, this home is a must-see for those seeking space, functionality, and comfort. Additional upgrades include a new garage door, new fencing, and a freshly paved driveway, concrete in backyard. (id:63616)
546 Conservation Drive
Brampton, Ontario
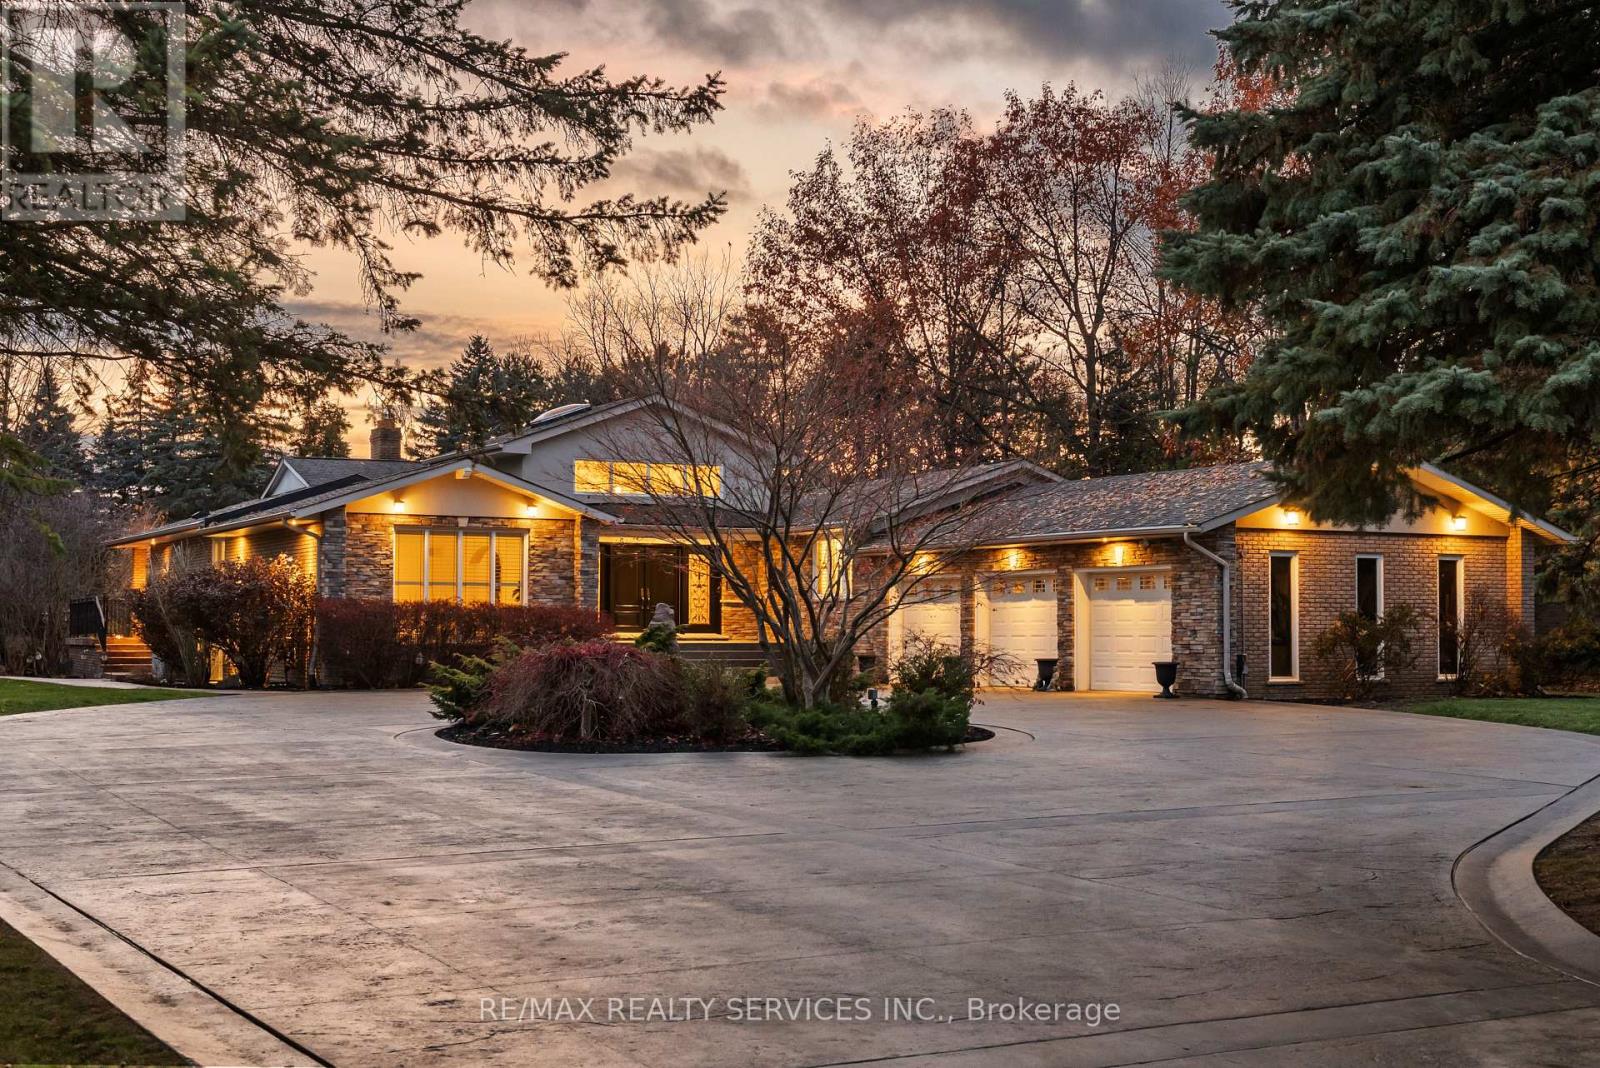
Welcome to this stunning custom-built raised bungalow on a private 1-acre lot in one of Brampton's most prestigious enclaves, directly across from Heart Lake Conservation Area. Offering 7,700 sq ft of total living space, including 3,200 sq ft above grade and a breathtaking 4,500 sq ft walk- out basement with an indoor pool complex and waterfall, this home is a true retreat. The chef's kitchen features a walk-out balcony, custom wood cabinetry, and natural light, capturing unobstructed views of Heart Lake and surrounding forest. The family room offers a walkout balcony overlooking the firepit and landscaped gardens, perfect for gatherings. The upper level includes four spacious bedrooms, with the primary suite boasting a private ensuite and walk-in closet. The lower level offers two additional bedrooms and a large recreational area with oversized windows, a fireplace, wet bar, and walkout to a stamped concrete patio. The indoor pool (18 ft x 42 ft) area features 14-foot ceilings, a waterfall, swim-up bar, and state of the art climate control, creating a year-round resort experience. Completing this luxurious space is a sizable gym, sauna and shower area. Indoor-outdoor flow seamlessly links to beautifully landscaped gardens and a stone patio with a gas firepit, providing an outdoor oasis. The backyard offers privacy and tranquility with mature trees, lush landscaping, and a large open yard for recreation. The front driveway is stamped concrete, with 5 vehicles indoors. Located on conveted Conservation Drive, surrounded by multimillion-dollar properties and with no homes across the street, this estate offers unobstructed views, nearby trail access, abundant wildlife, and a luxurious lifestyle immersed in nature. (id:63616)
3 Borneo Crescent
Brampton, Ontario
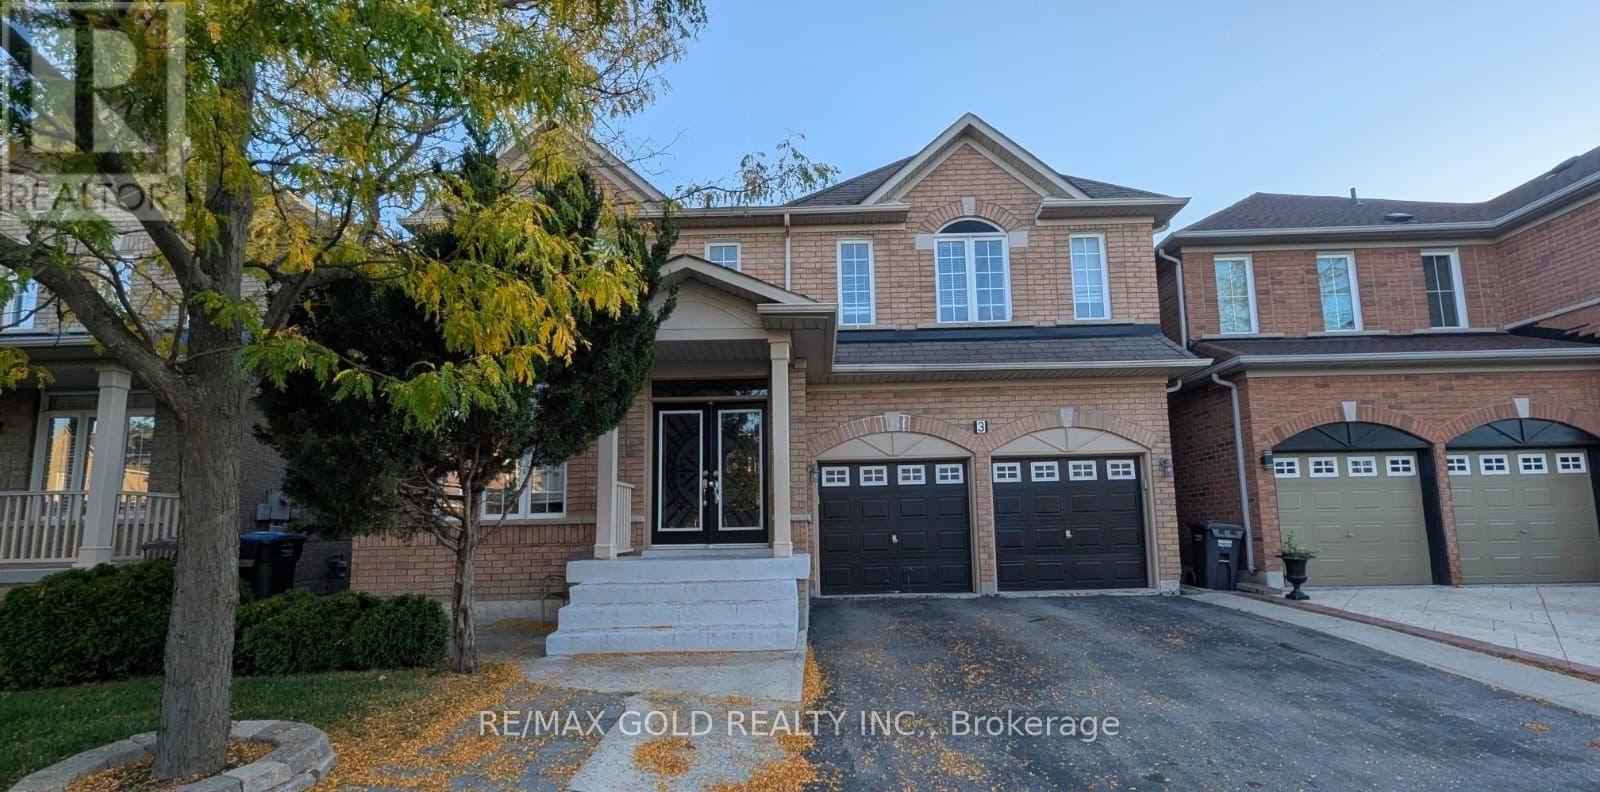
Beautiful 3,100+ sq. ft. detached home in a sought-after area. Features double-door entrance, hardwood floors, curved cherry wood staircase,9-ft ceilings, pot lights, separate living, dining and family rooms, and main-floor den. Spacious kitchen with built-in appliances, quartz countertops and walkout to patio. Primary bedroom with two walk- in closets and luxurious ensuite, plus four additional bedrooms with bathroom access. Landscaped yard, oversized driveway with no sidewalk. Close to schools, highways, shopping and amenities. Basement excluded for landlord's personal/storage use. (id:63616)
10 Habitat Square
Brampton, Ontario
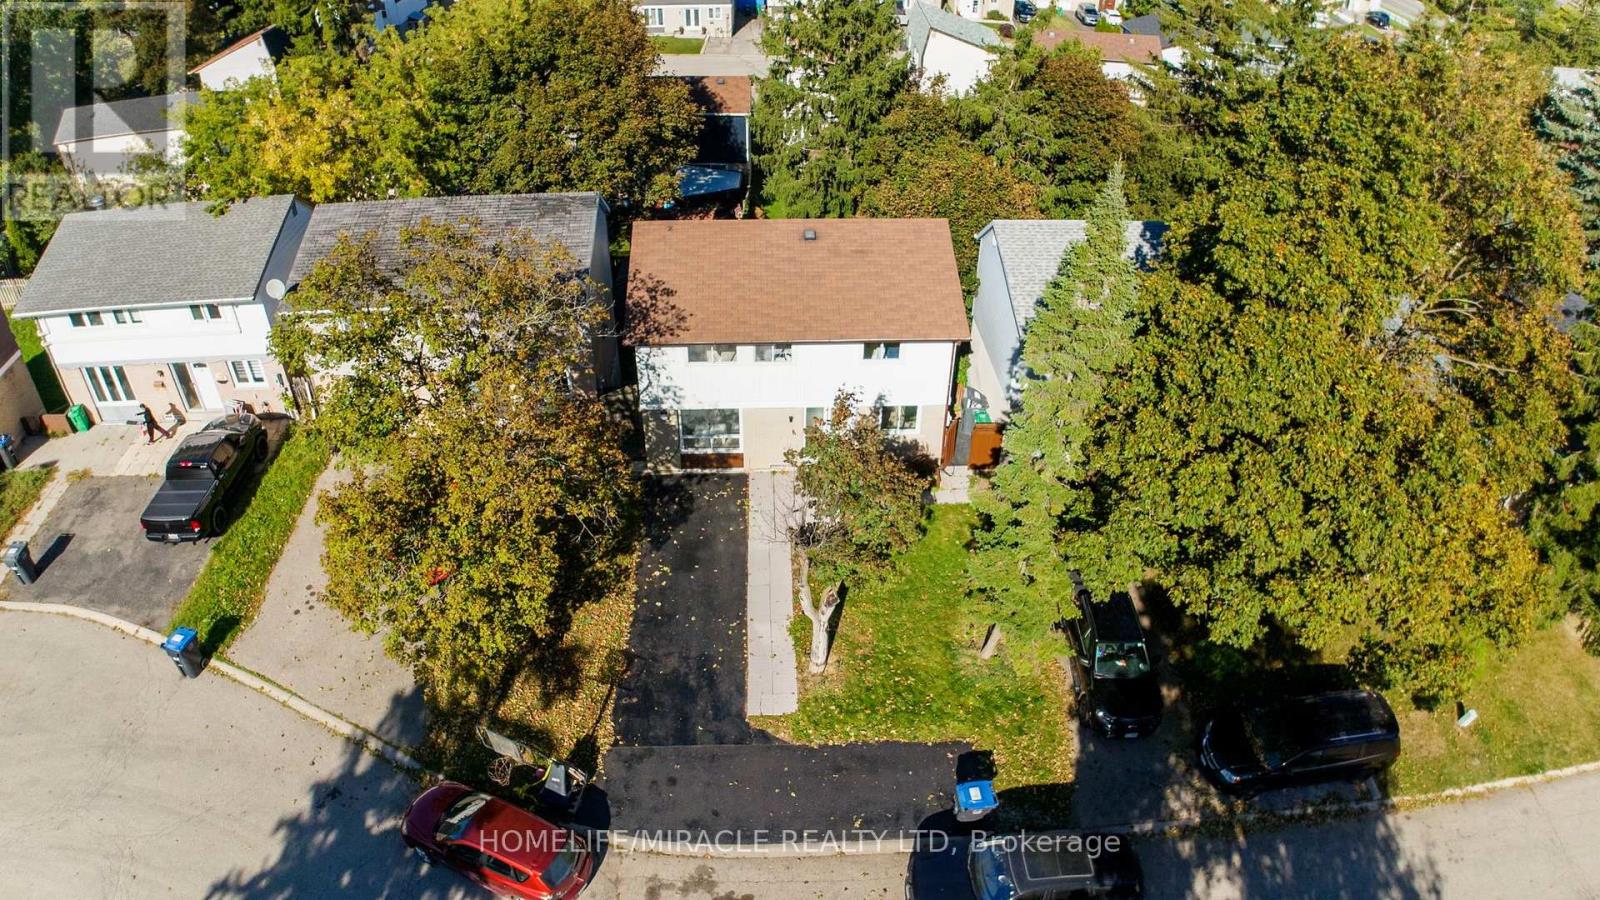
Amazing live/;rent opportunity! Fantastic 3-bedroom detached home with a legal walk-out basement with kitchen, nestled in a mature, quiet central park court location. Perfect for savvy investors or buyers looking to house-hack and offset their mortgage! The main floor boasts a bright living room with a cozy gas fireplace and beautiful recent upgrades, including a modern kitchen, new flooring, new lights in the upper floor, Freshly painted. The fully finished walk-out basement features a complete in-law suite, a 4 piece bathroom, and common laundry access. Step outside to a private yard from the separate basement entrance. Walking distance to Breamlea City Centre, Chinguacosy Park, Schools, Transit. (id:63616)
64 Folcroft Street
Brampton, Ontario
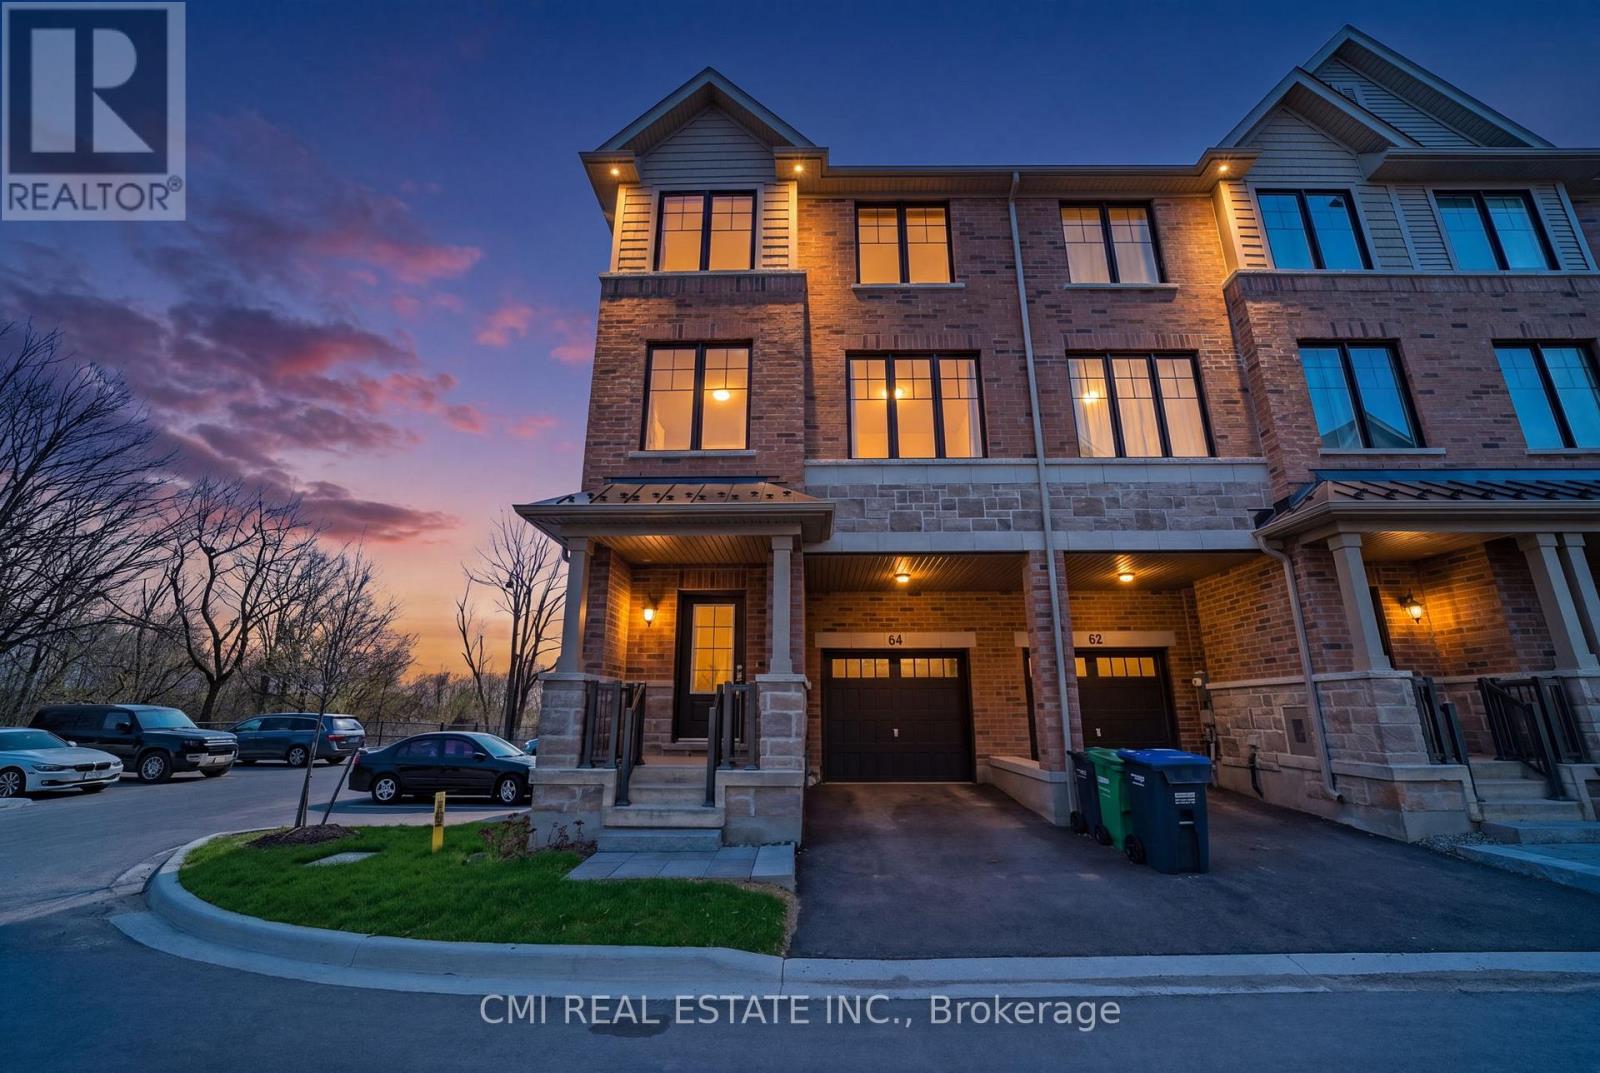
Experience Modern Luxury in a Serene Ravine Setting. This exceptional 3-bedroom, 3-bathroom end-unit townhouse by the award-winning Branthaven Homes offers the perfect fusion of style and tranquility. The open-concept interior is defined by 9-foot smooth ceilings, premium wide-plank hardwood floors, and expansive windows that frame peaceful nature views. At the heart of the home is a chef-inspired kitchen featuring granite countertops, stainless steel appliances, and a massive center island. Relax by the electric fireplace or step out onto the private deck to enjoy the lush ravine backdrop. The primary retreat is a true sanctuary, boasting a Juliet balcony, a walk-in closet, and a spa-like ensuite. With a versatile lower-level den and a prime location near top-rated schools and trails, this move-in-ready gem is the ultimate retreat. (id:63616)