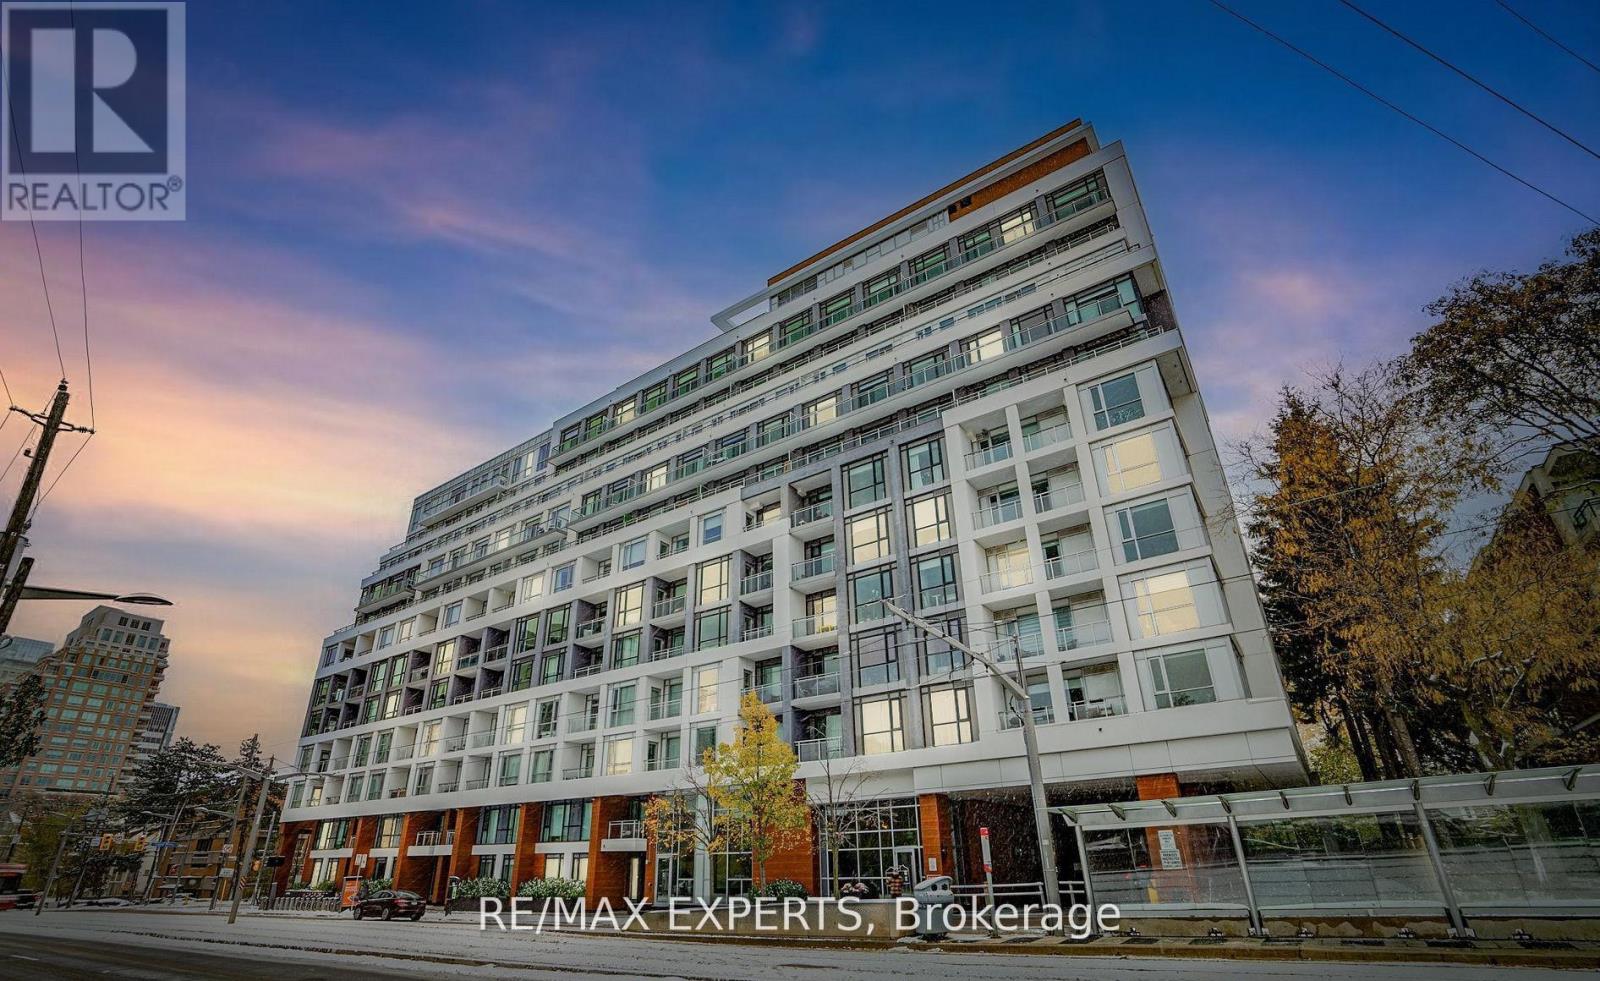
1007 - 223 St Clair Avenue W
Toronto, Ontario
Experience elevated boutique 1iving at Zigg Condos by Madison, perfectly positioned in the prestigious Forest Hill community. This stunning Sub Penthouse 2-bed, 2-bath residence offers an upscale urban lifestyle with unobstructed views and a rare sense of calm in the heart of the city. The showpiece of this suite is the expansive 200+ sq. ft. L shaped terrace an exceptional outdoor retreat ideal for morning coffee, sunset unwinding, or effortless entertaining. It delivers the perfect blend of vibrant city energy and serene private escape. Inside, the suite features 9 ft smooth ceilings, oversized windows, a dedicated laundry room,and a bright open concept living, dining, and kitchen layout designed for both style and functionality. The split bedroom floor plan provides privacy, comfort, and flexibility for modern Living. Located steps from Forest Hill Village, Yorkville, trendy shops, cafes, and the TTC, residents also enjoy access to premium building amenities including a 24 hour concierge, state of the art gym, guest suite, and a rooftop terrace with BBQs. Parking and locker areincluded. A rare opportunity to call one of Toronto's most coveted neighbourhoods home where space, serenity, and sophistication come together seamlessly. (id:63616)
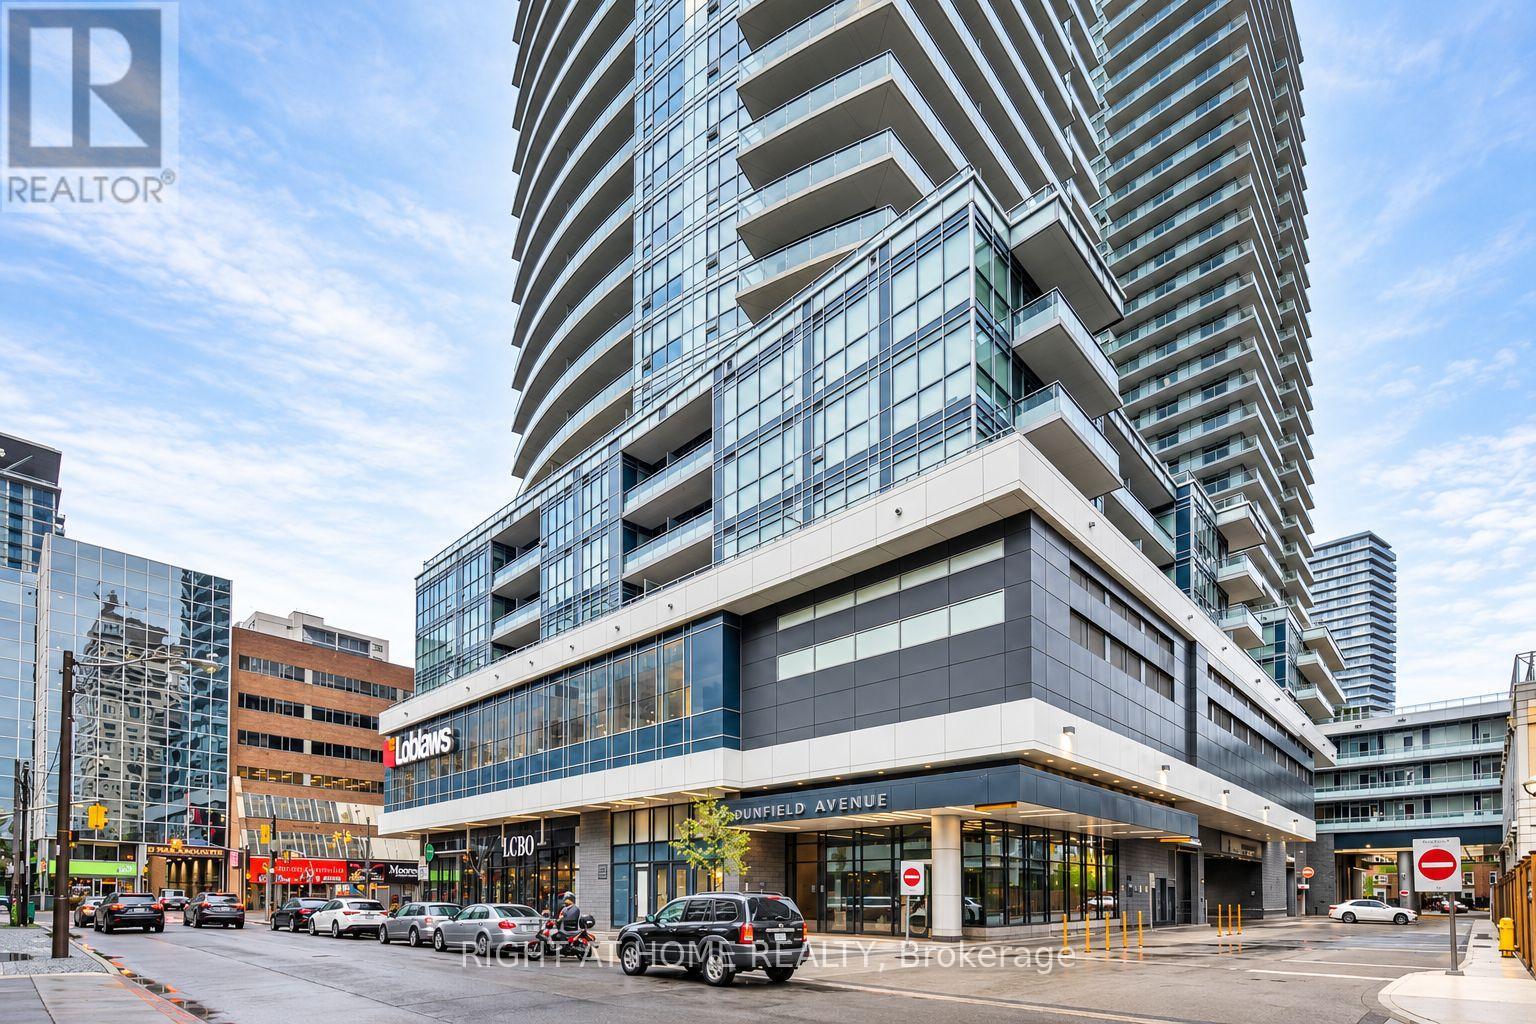
2403 - 89 Dunfield Avenue
Toronto, Ontario
Your Search Stops Here! *High Level Unit. Well Maintained 1 Bedroom + Den With Parking Near Elevators & Locker. *You Will Love This Unit With Elegant Finishes! Open Concept Floor Plan With Balcony. ***Entertain With This Kitchen With Breakfast Bar. Master & Den With Access To Bathroom. ***Sunfilled, Floor To Ceiling Windows, 9 Ft Ceilings, Granite Counters, Laminate Floors. ***Loblaws & Lcbo In Same Building! Steps To Subway, Restaurants, Movies, Schools & Parks. (id:63616)
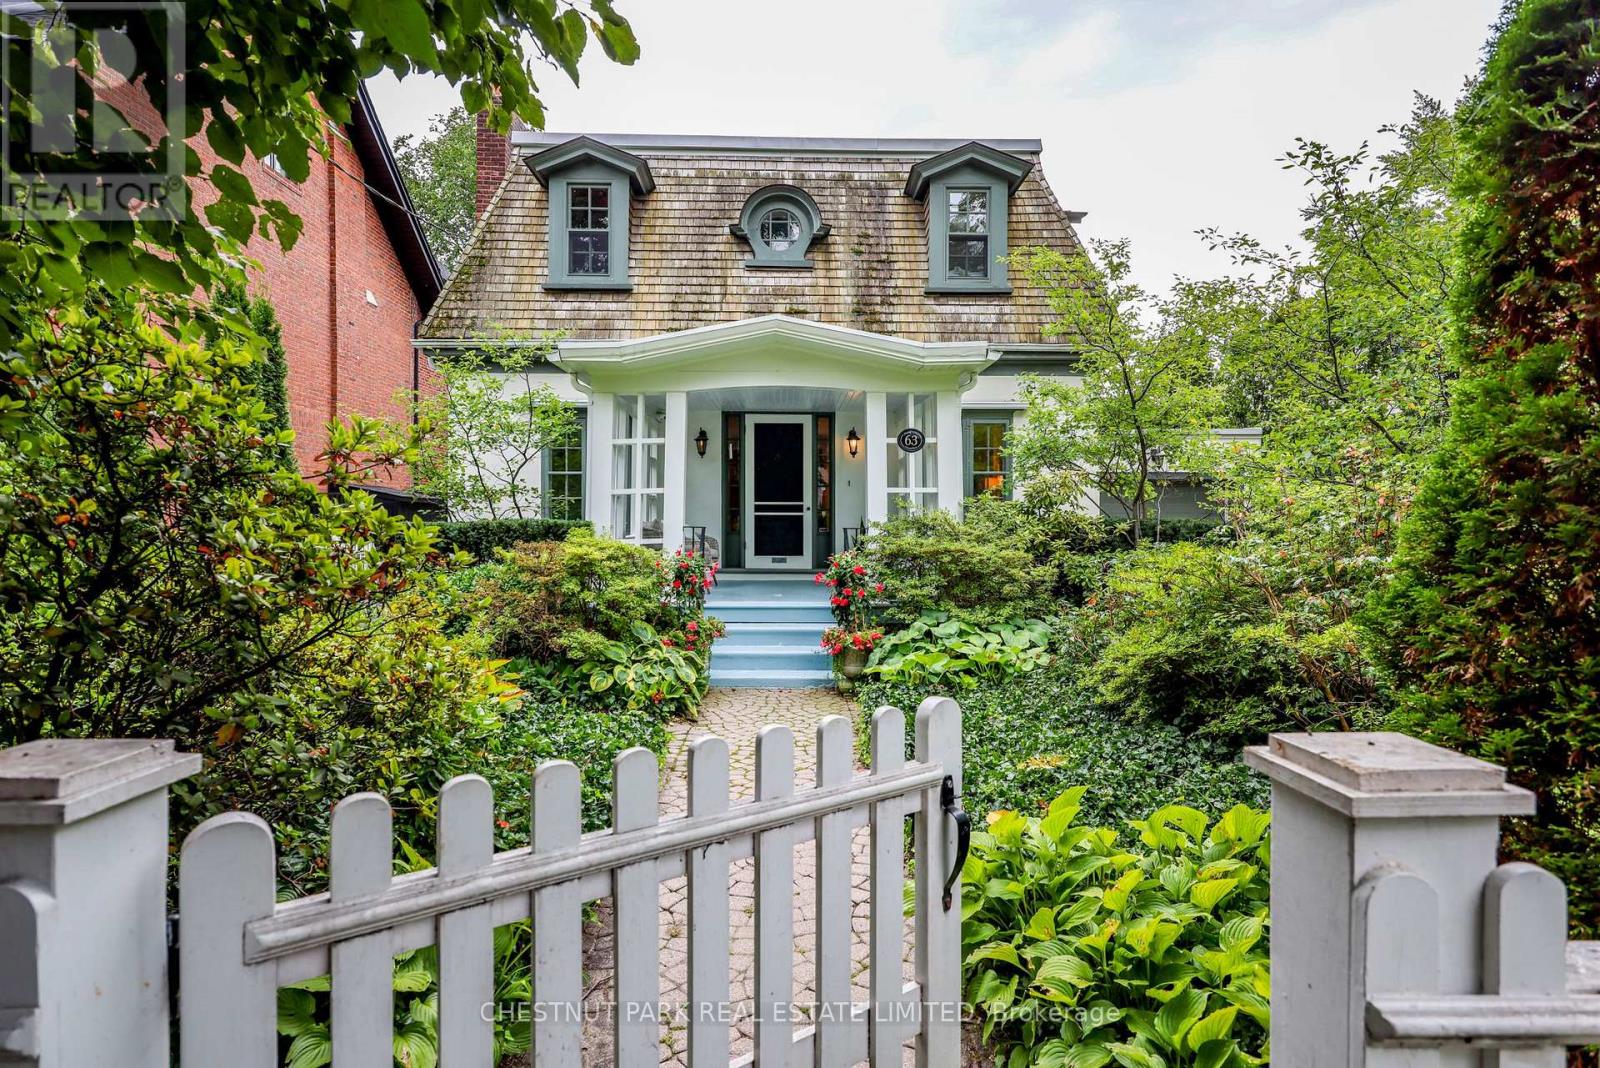
63 Lonsdale Road
Toronto, Ontario
Built circa 1908, 63 Lonsdale Road-one of the original Lonsdale Road Cottages-is a rare piece of Toronto's architectural heritage in the heart of Deer Park. This charming one-and-a-half-storey residence showcases distinctive Second Empire elements, including a mansard roof, round dormer windows, and a welcoming gabled-roof porch, complemented by a later west-side addition with an attached tandem two-car garage and direct access to the home. Set on an exceptional 50-by-150-foot lot, the property is surrounded by beautifully manicured mature gardens, offering a private and tranquil urban retreat. Inside, the surprisingly spacious home features large windows on each side of the house, including several bay windows filling the rooms with natural light. The main floor includes an inviting foyer and central hall, generous living room with fireplace and built-in bookcases, den with built-ins, formal dining room, kitchen, powder room, and mudroom with direct access to the flagstone patio and rear garden. Upstairs, the Principal bedroom offers a four-piece ensuite and adjoining dressing room with built-in storage, along with two additional bedrooms-one with its own fireplace-and a second four-piece bathroom. With its remarkable history, exceptional lot, mature gardens, and timeless architectural character, 63 Lonsdale Road is a truly rare offering in one of Toronto's most established neighbourhoods. (id:63616)
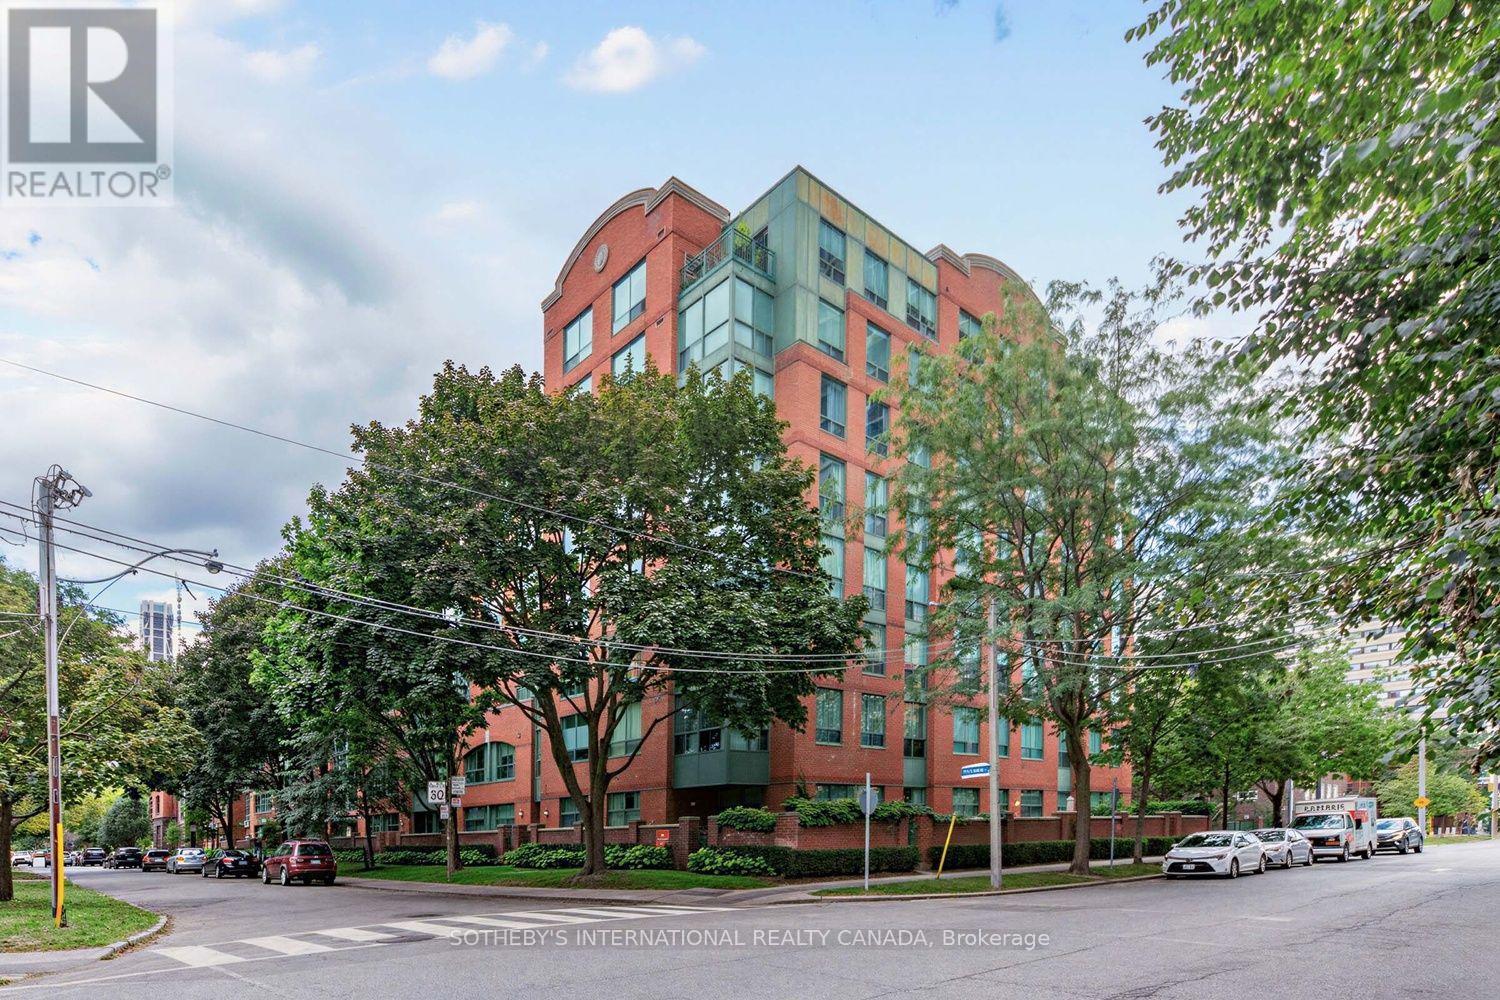
708 - 95 Prince Arthur Avenue
Toronto, Ontario
Welcome to The Dunhill Club, ideally situated on prestigious Prince Arthur Avenue in the heart of the Annex and on the fringe of Yorkville. This spacious west facing residence offers approximately 1,112 sq. ft. of thoughtfully designed living space, complemented by an updated kitchen and washrooms and beautiful treed views across the Annex, providing a peaceful backdrop and spectacular western sunsets.The generous living and dining area offers plenty of room for both everyday living and entertaining, while the separate kitchen provides excellent functionality. The versatile layout features a spacious primary bedroom with dressing area and 5 piece ensuite, a comfortable second bedroom, additional 3 piece bath, and bright sunroom, ideal as a home office, reading area or quiet retreat. Ensuite laundry adds everyday convenience.Built in 1987, The Dunhill Club is an established eight storey boutique style condominium tucked into a quiet residential setting surrounded by mature greenery and the distinctive architecture of the Annex. Residents enjoy concierge service, a party and meeting room, visitor parking, and inviting rooftop amenities featuring a shared BBQ, new hot tub, and comfortable seating and dining areas within a garden setting, creating a wonderful outdoor retreat in the heart of the city.Maintenance fees offer the convenience of including heat, hydro, water, central air conditioning, common elements, building insurance and parking. The suite also includes a tandem parking space offering flexible potential, subject to vehicle size, as well as an exclusive use locker.Step outside and enjoy one of Toronto's most vibrant and walkable neighbourhoods, with Bloor Street, Yorkville, the University of Toronto, the Royal Ontario Museum, shops, cafés, restaurants, parks and TTC all within easy reach. An exceptional opportunity to enjoy generous living space, treed sunset views, excellent building amenities and downtown convenience from a peaceful residential address. (id:63616)
1 - 2 Craighurst Avenue
Toronto, Ontario
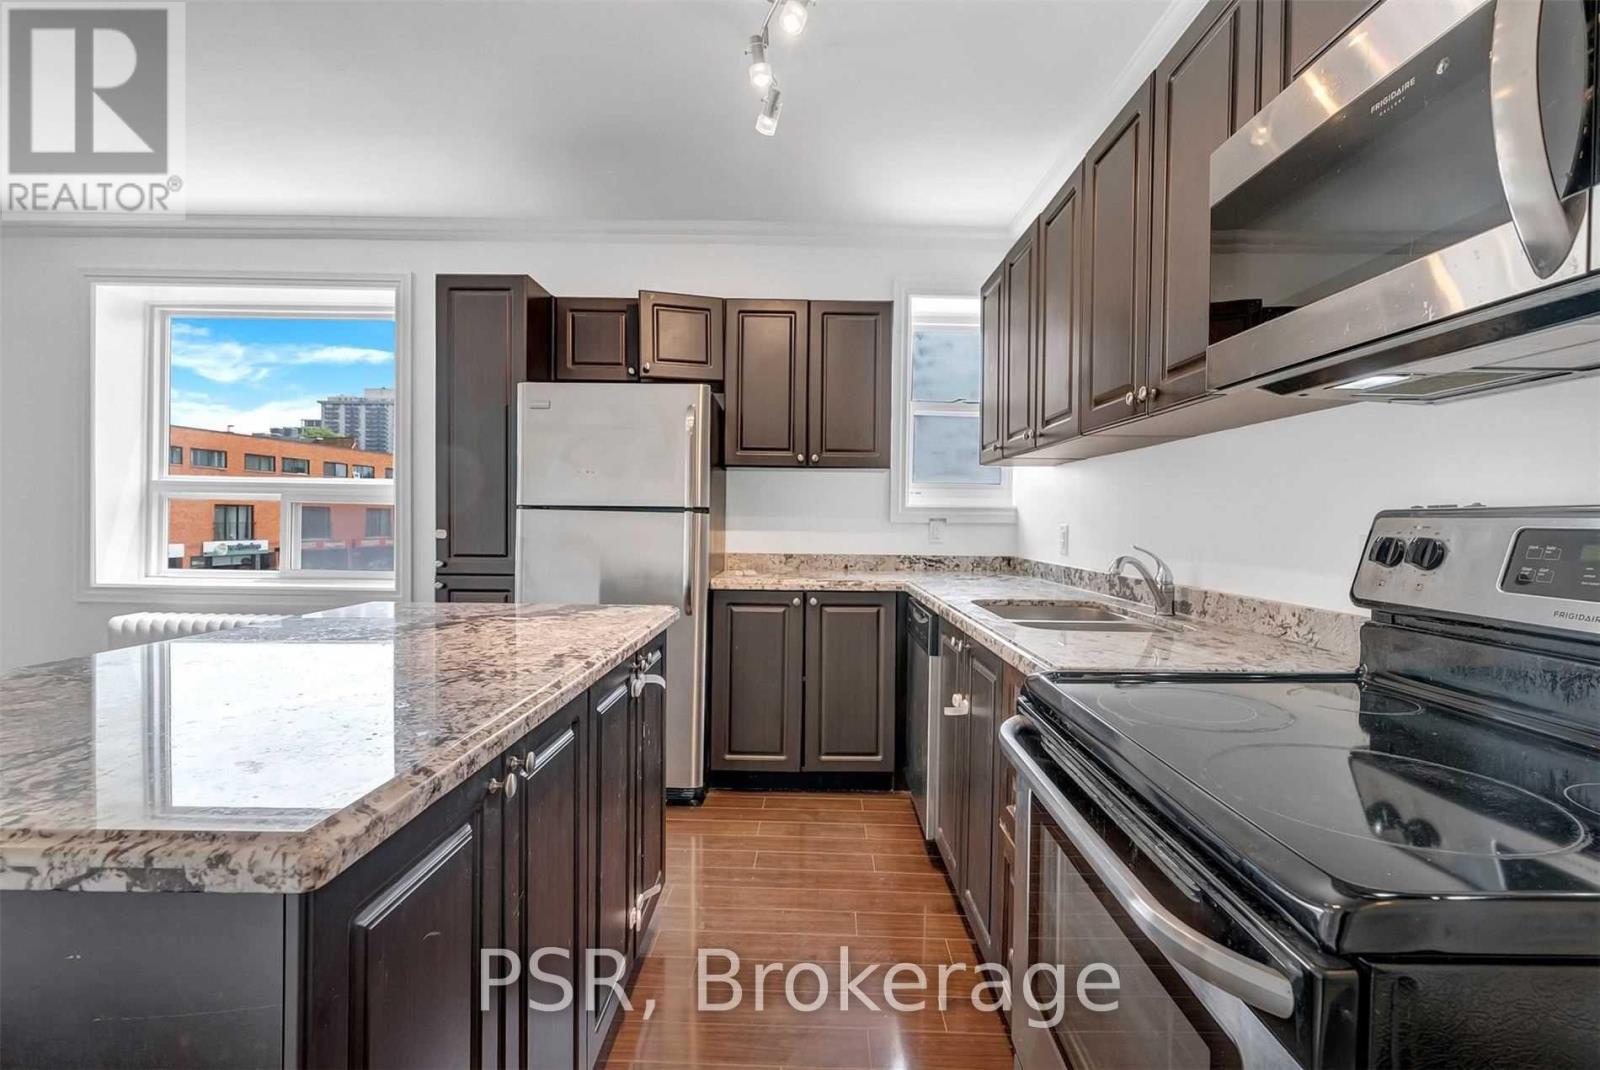
Welcome To 2 Craighurst Ave, Suite #1. Situated In The Heart Of Lawrence Park, This Bright And Spacious 2 Bedroom, 1 Bathroom Suite Is Newly Renovated With No Detail Overlooked. Spanning Over 800 SF & Offering A Split Floorplan For Added Privacy & Functionality. Modern Kitchen Boasts Stainless Steel Appliances Including A Dishwasher, Large Centre Island, And Ample Cupboard Space. Stacked Ensuite Laundry Included. Tenant To Pay Hydro. Enjoy Living In A Fabulous Neighbourhood With Endless Offerings - Steps To Retail Shops, Grocers, Some Of The City's Best Restaurants And Cafés, Schools, Parks, And Easy Access To Transit. (id:63616)
1805 - 55 Centre Avenue
Toronto, Ontario
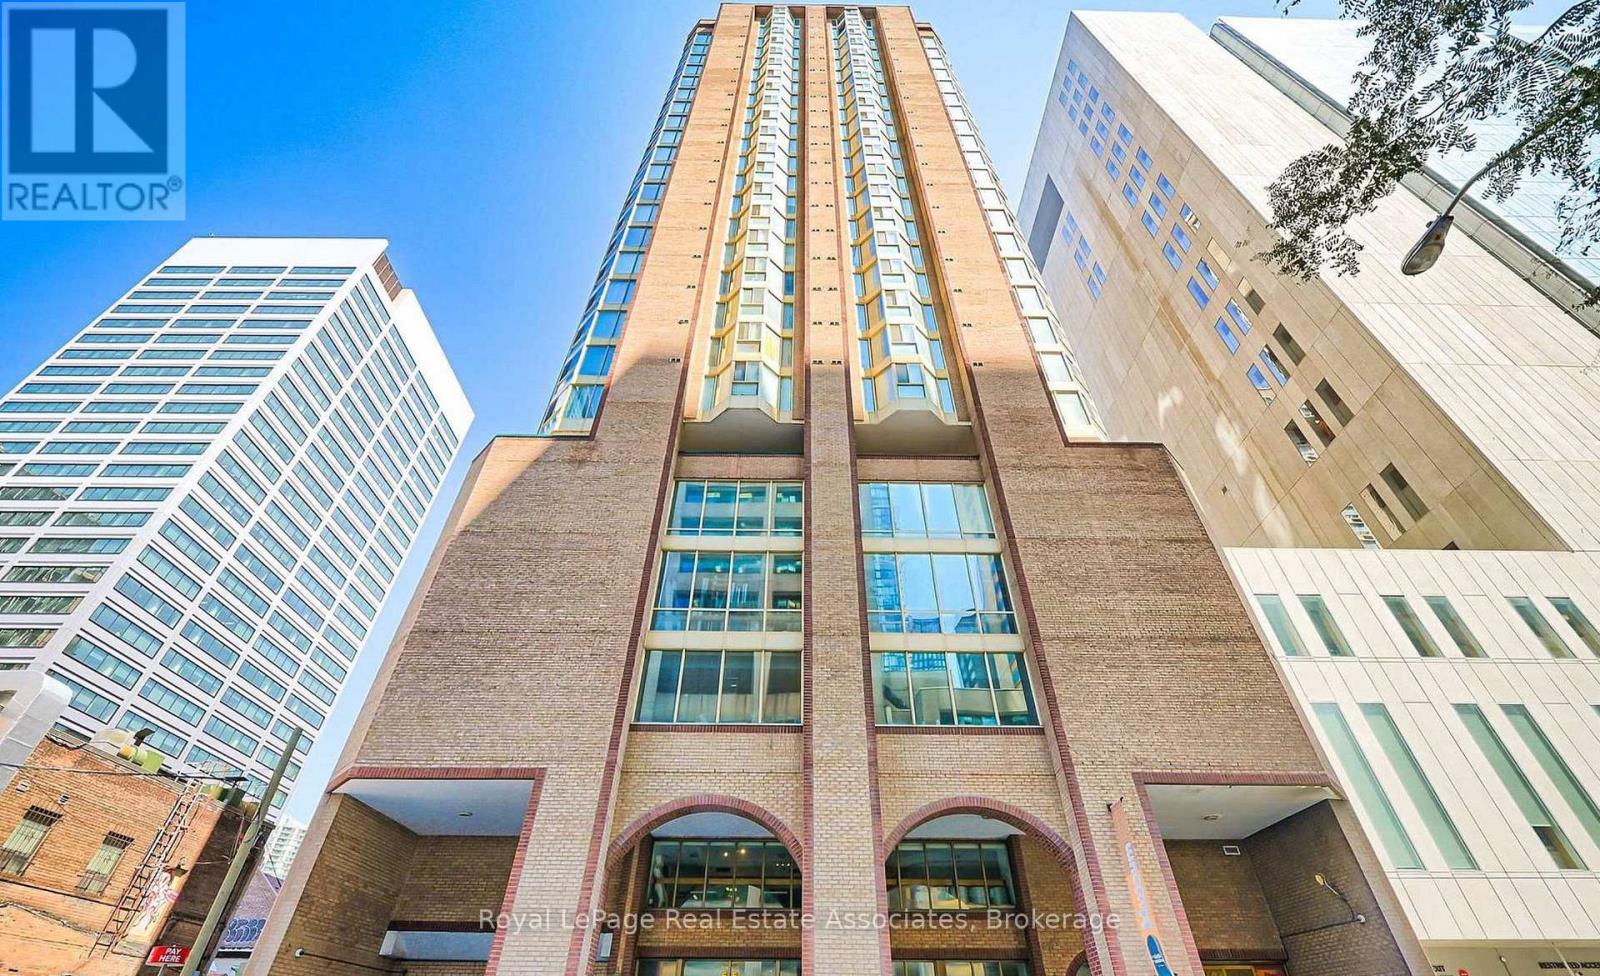
Amazing Location! One Bedroom In The Downtown Core With Parking! Perfect For Student/Working Professional. Steps To OCAD, Art Galleries, City Hall, St. Patrick Subway Station, Universities, Major Hospitals, Shopping, Financial District & Restaurants. The Unit Will Be Painted And Cleaned Before Occupancy. (id:63616)
17 Squirewood Road
Toronto, Ontario
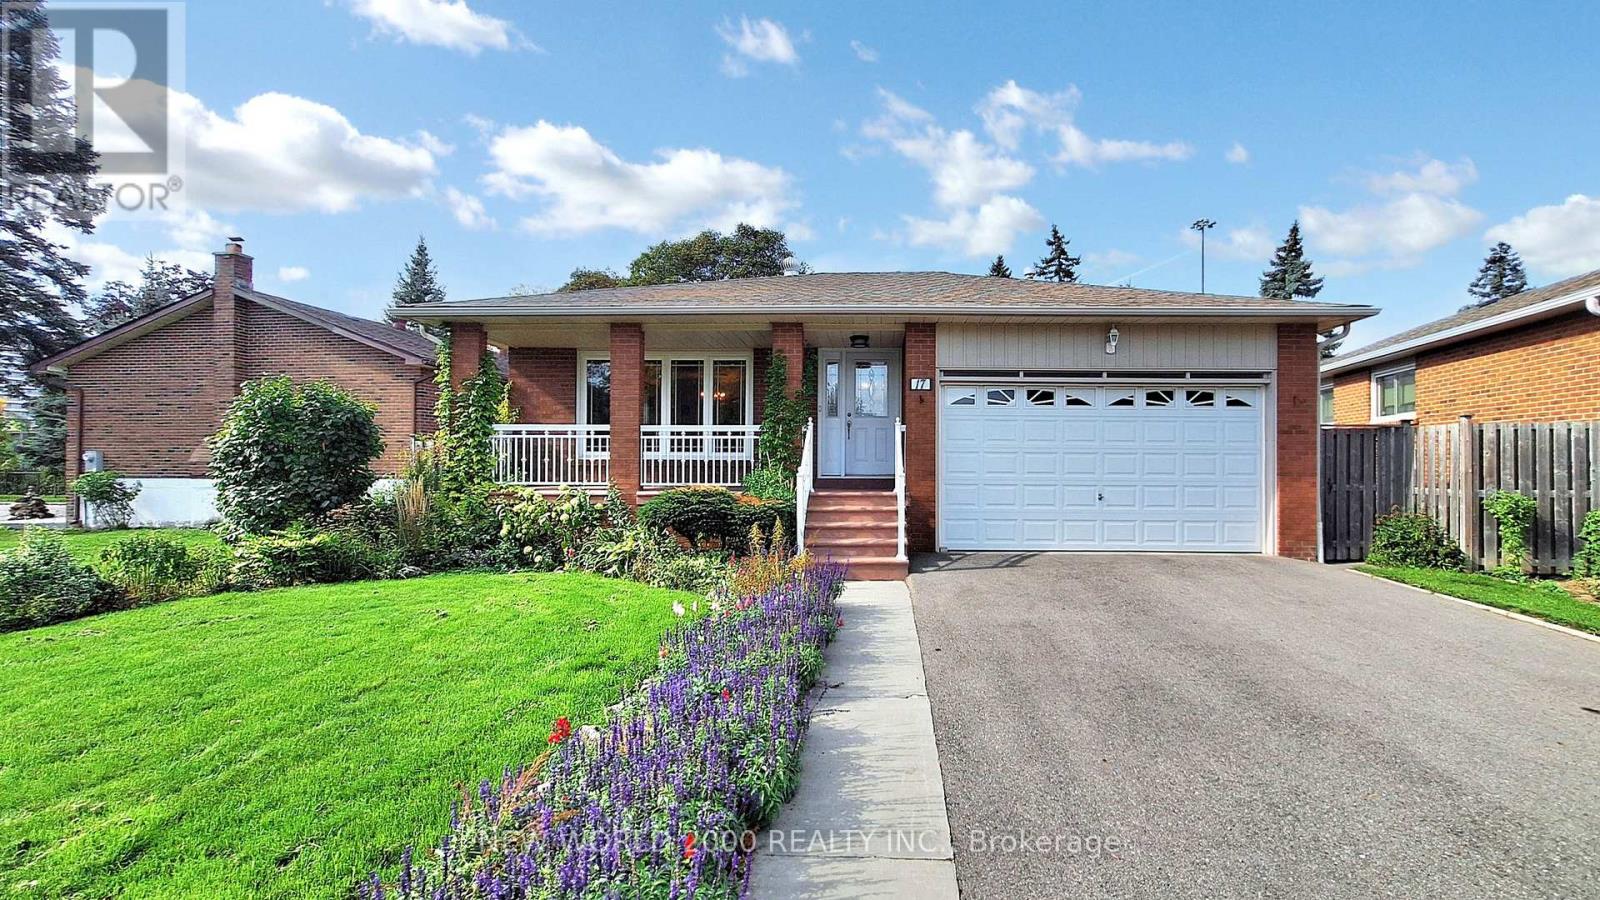
Welcome to 17 Squirewood Road-a spacious 3-bedroom bungalow nestled on a quiet, low-traffic street in the highly sought-after Pleasant View community. Offering an ideal environment for families, this location combines peaceful neighborhood living with unmatched convenience, just steps from top-rated schools, parks, libraries, transit, shopping, and entertainment, plus effortless access to Highways 401 and 404.The functional layout continues downstairs into a fully finished basement, featuring a large recreational area, an additional bedroom, a second full bathroom, and generous storage space throughout.Offering incredible potential for buyers, investors, or renovators looking to make a space their own. Property and appliances are being sold in "as-is, where-is" condition. (id:63616)
2316 - 98 Lillian Street
Toronto, Ontario
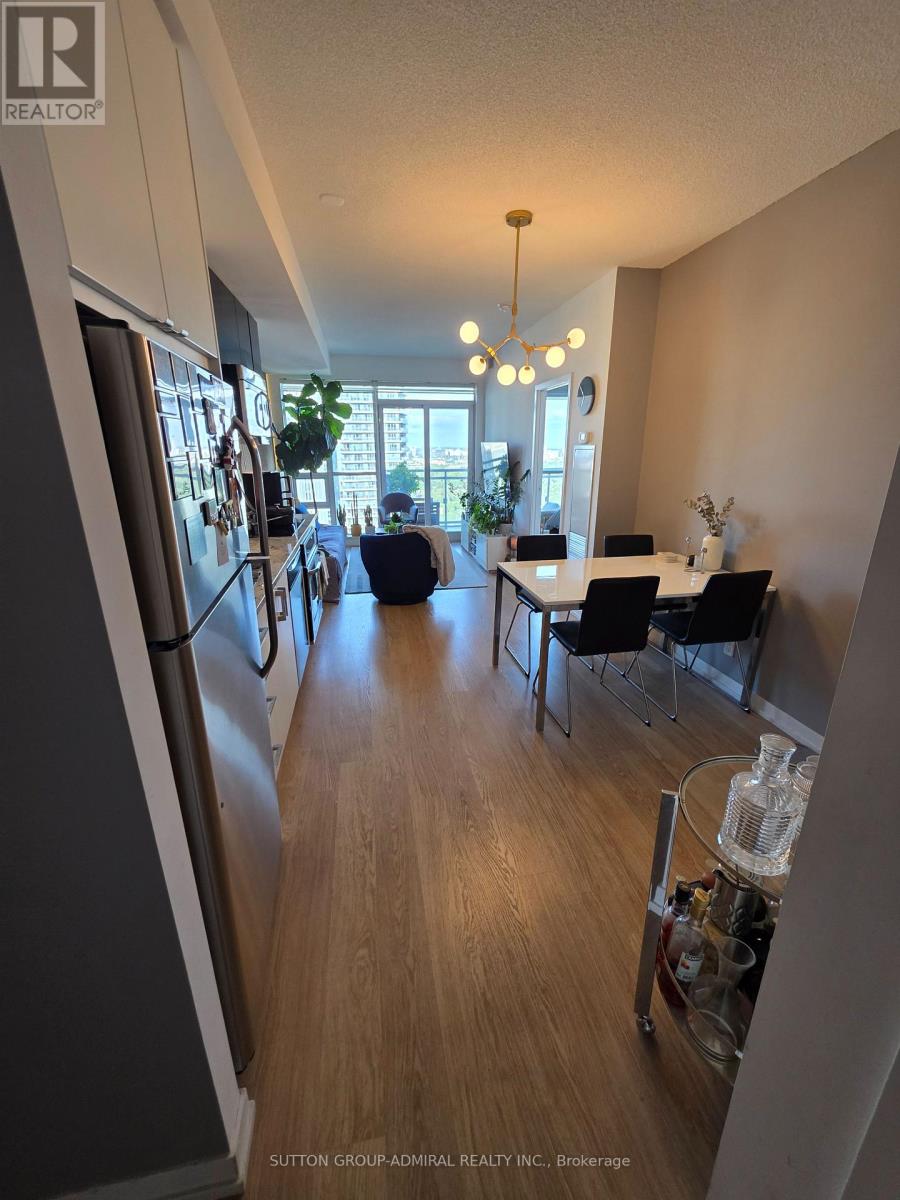
Introducing Suite 2316 @ The Madison - Premier residence in the vibrant Yonge & Eglinton neighbourhood. A high-floor residence offering spectacular unobstructed view from the 23rd floor , exceptionally functional floor plan with lots of natural light in one of Midtown's most vibrant communities. This 1-bedroom plus full-sized den delivers an ideal balance of comfort, flexibility, and convenience. Designed with efficiency in mind, the layout separates living and sleeping spaces beautifully. The oversized den provides true versatility - perfectly suited as a second bedroom, dedicated office, or guest space. Floor-to-ceiling windows invite abundant morning light, enhancing the airy atmosphere created by 9-foot ceilings and an open living/dining design. The generous balcony extends your living space outdoors with clear, unobstructed views. The kitchen is equipped with granite surfaces, stainless steel appliances, and substantial storage, making it both stylish and practical. This suite includes underground parking space and a locker conveniently located near the elevators. Residents enjoy direct indoor access to everyday essentials including grocery shopping and LCBO, while being just steps from the subway, the upcoming Eglinton LRT, top-rated dining, cafes, boutiques, and entertainment. The building offers an impressive selection of amenities: fitness centre, indoor pool and hot tub, rooftop terrace with BBQ area, party and theatre rooms, guest suites, and 24-hour concierge. A fantastic option for both investors and end-users. (id:63616)
Main Floor - 218 Jane Street
Toronto, Ontario
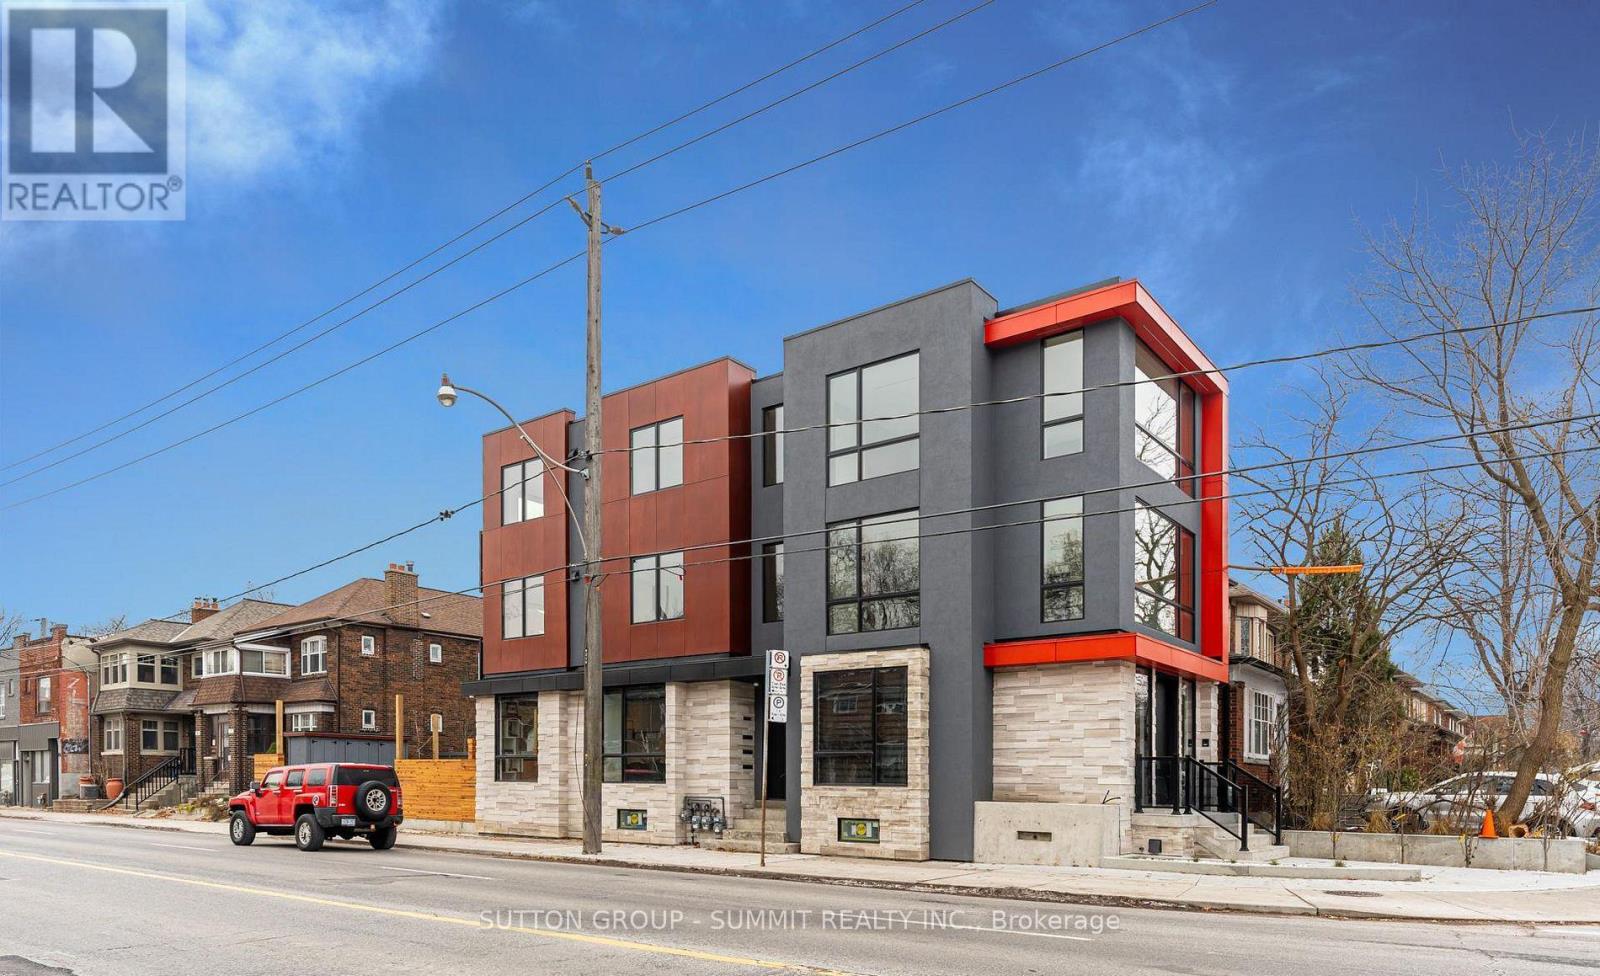
Welcome To This Well-Positioned Commercial Unit Located At 218 Jane St In Toronto, Offering Excellent Visibility And Accessibility In A High-Demand Area. This Main Floor Studio/Office Space Offers Approximately 1,100 Sq Ft With 10' Ceilings, Custom Lighting, Custom Millwork Throughout, And Includes A Private Washroom. Situated In A Brand New Building, Professionally Designed And Built With Very High-Quality Finishes, The Space Features Full Automation With Control4, A Security System, And Premium High-End Finishes Throughout. The Unit Offers A Functional Open-Concept Layout With Ample Natural Light, Easily Adaptable To Suit A Variety Of Business Needs. Ideal For Office, Retail, Or Service-Based Operations. Located In A Strong Commercial Corridor With Consistent Foot And Vehicle Traffic, The Property Provides Excellent Exposure Along With Convenient Access To Public Transit, Major Roads, And Surrounding Residential Communities. A Great Opportunity To Establish Or Expand Your Business In A Prime Toronto Location. (id:63616)
87 - 99 Brimwood Boulevard
Toronto, Ontario
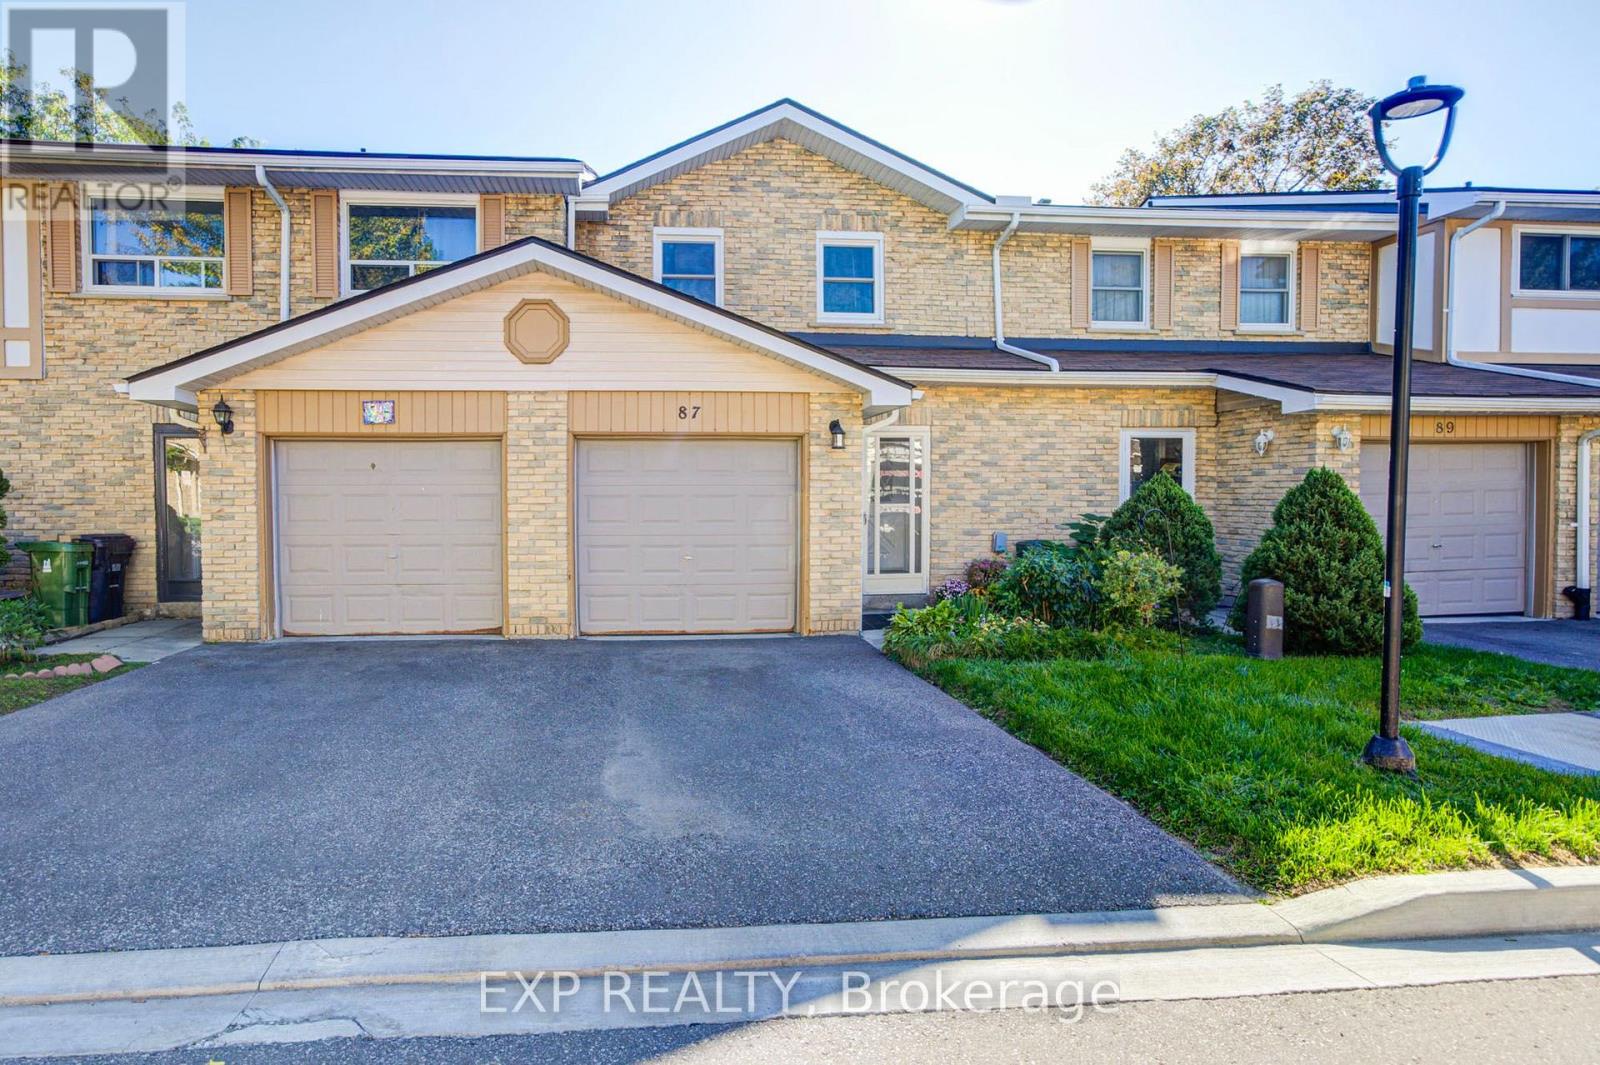
Don't Miss This Beautifully Maintained 2 Storey 3+2 Bedroom Townhouse, Ideally Located in the Well-Developed Agincourt North Community! This bright and inviting home features a functional layout with hardwood floors throughout and an east view that fills the home with plenty of natural light. The updated eat-in kitchen offers a comfortable breakfast area, while the spacious primary bedroom features a large closet and 4-piece ensuite. The finished basement provides excellent additional living space, complete with a generous recreation room, bedroom, and 3 Pc ensuite, perfect for extended family, guests, a home office, or additional living needs. Enjoy the private backyard with a spacious patio, overlooking a large open green space. Conveniently located just steps to Woodside Square, TTC, banks, library, parks, restaurants, and schools. Close to Scarborough Town Centre, Hwy 401, and much more. A wonderful opportunity for comfortable family living in a convenient location. Must see! (id:63616)
1206a - 710 Humberwood Boulevard
Toronto, Ontario
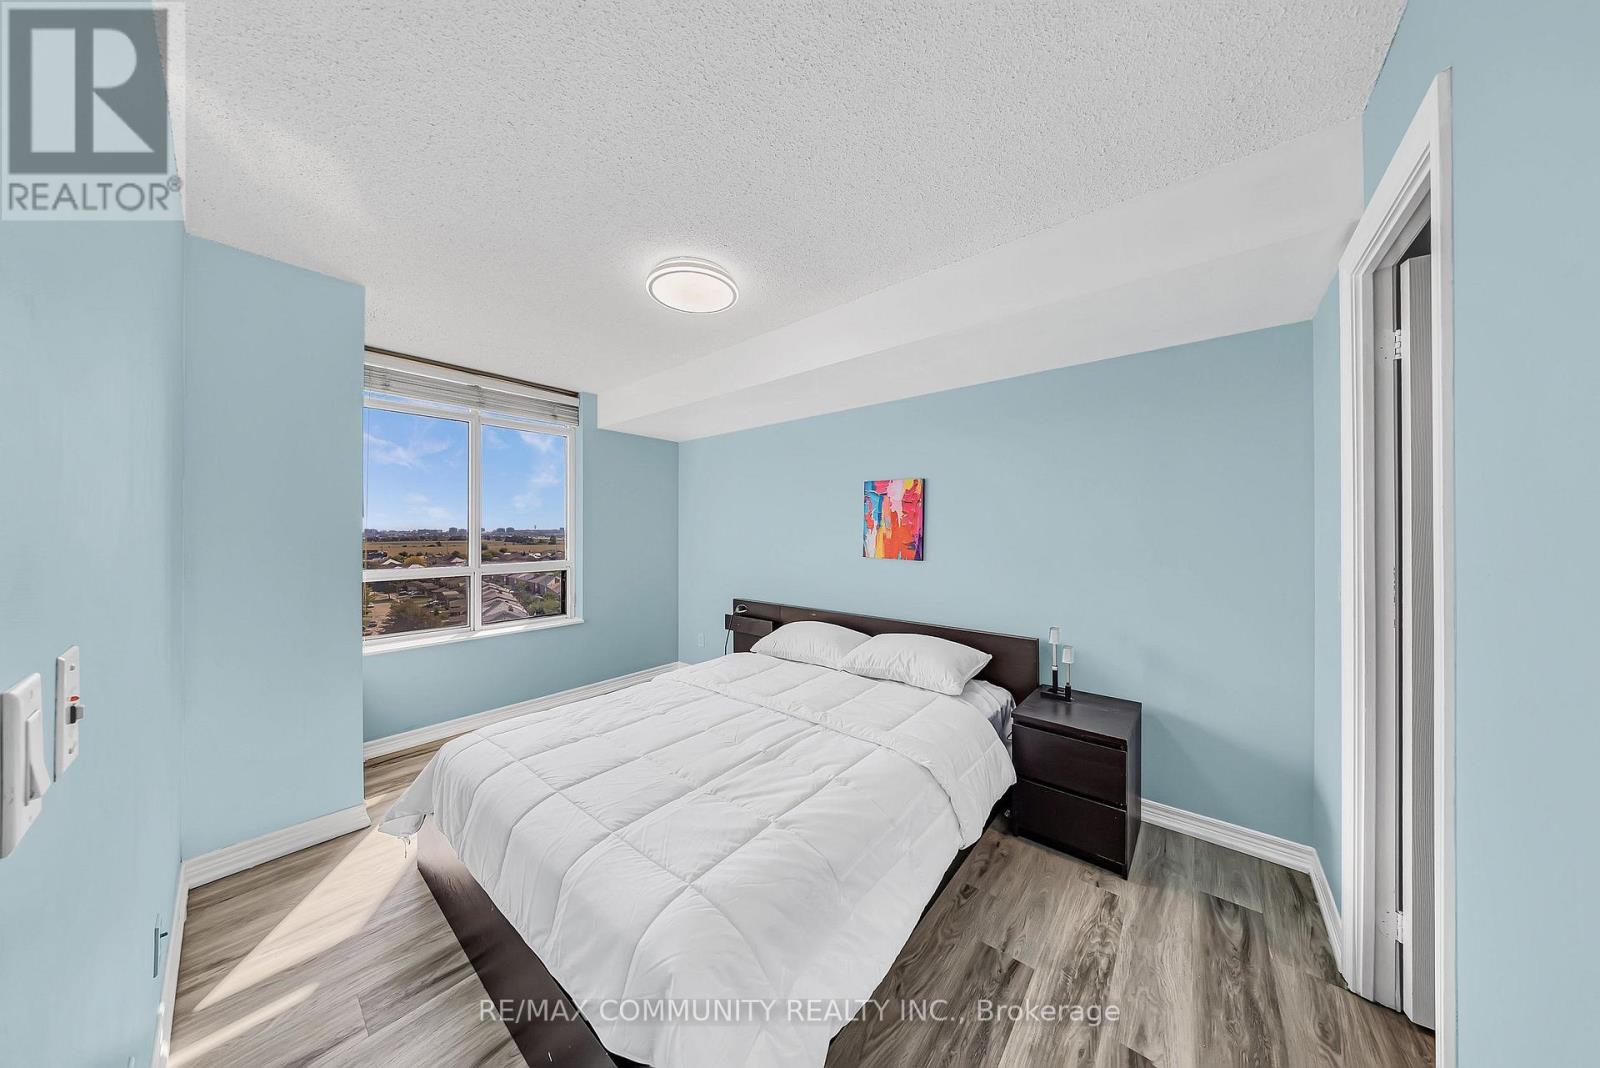
Welcome to the Mansions of Humberwood, a luxury Tridel-built condominium. This bright corner unit features brand-new vinyl flooring, a striking Pericline stone entry with large medallion tile, and breathtaking ravine and city views. The open-concept kitchen boasts a quartz waterfall countertop, modern light fixtures, and stainless steel appliances. Enjoy top-tier amenities including a free unlimited car wash bay, ample visitor parking, guest suites, two party rooms, terrace, billiards, tennis court, indoor pool with hot tub, sauna, gym, BBQs, and 24-hour concierge. Conveniently located steps to TTC and school bus, and minutes to Hwys 427/407/409/401, Etobicoke General Hospital, Woodbine Mall, Woodbine Casino, and Pearson Airport. Water, heat, and A/C Are INCLUDED in Maintenance Fee. (id:63616)
73 - 1530 Albion Road
Toronto, Ontario
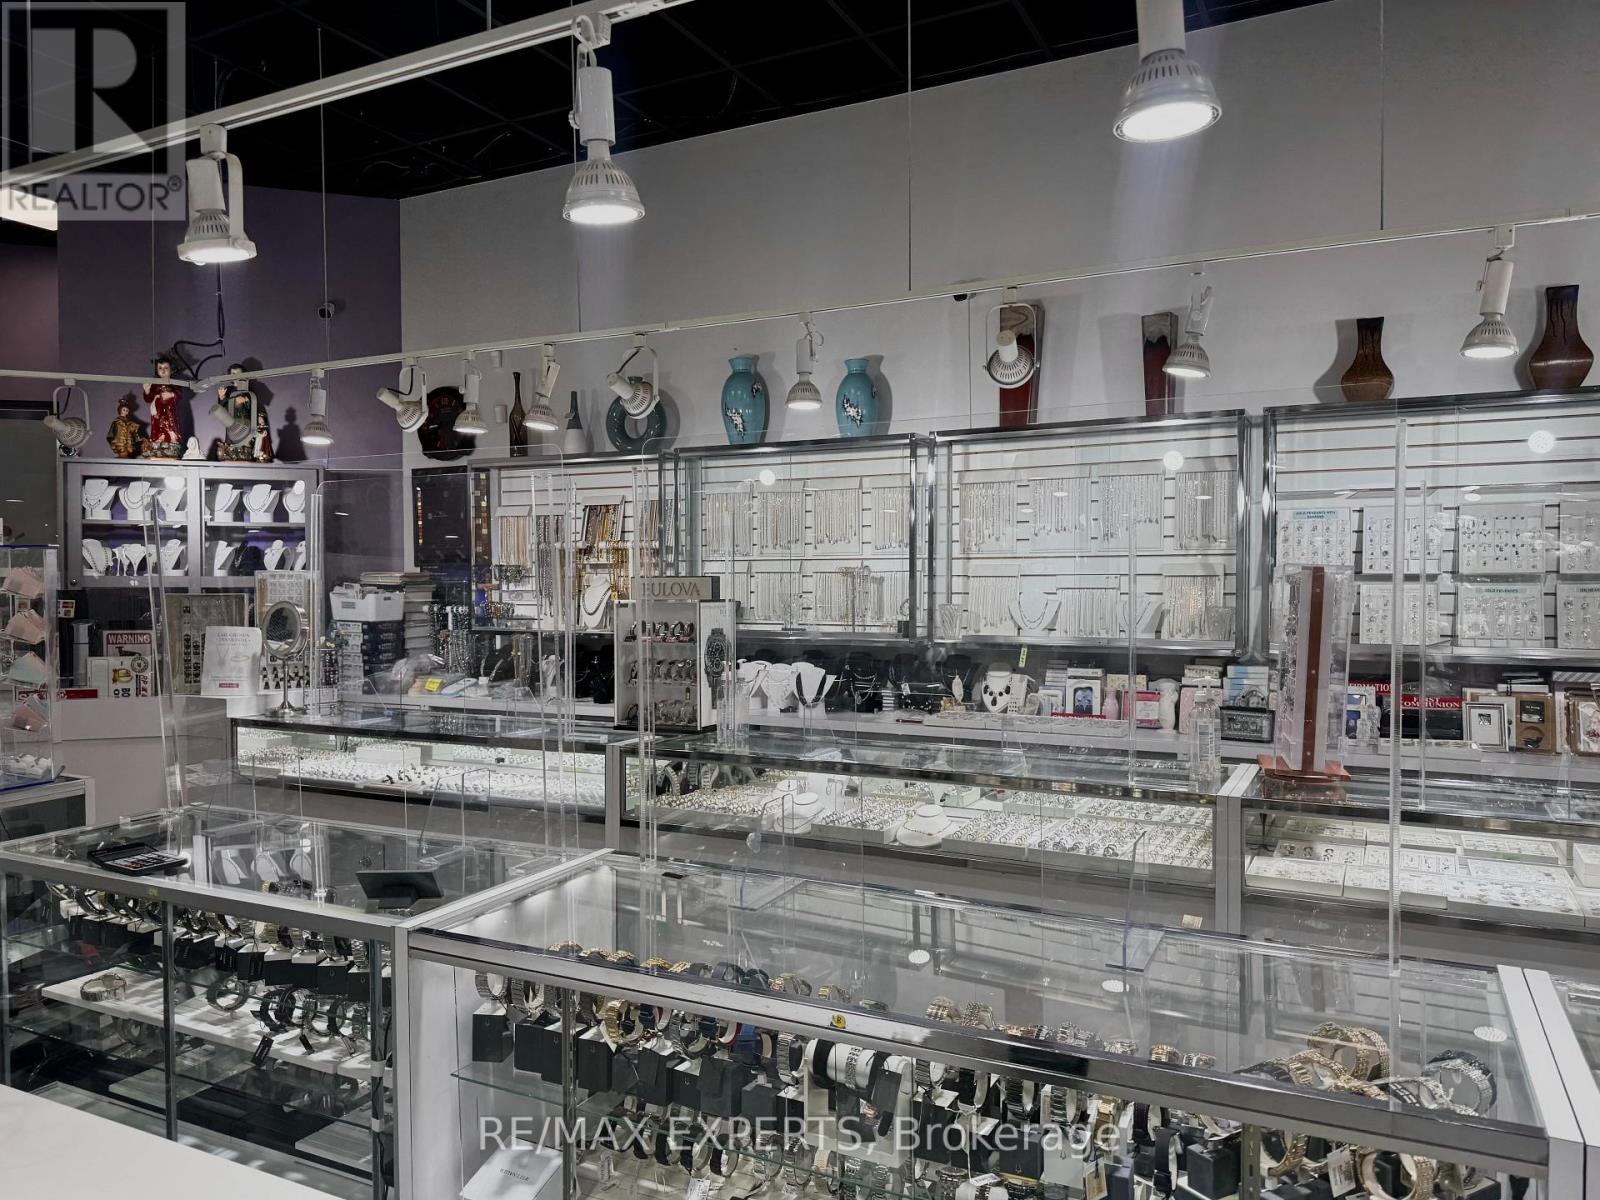
Excellent opportunity to acquire a 35 year+ established jewellery and gift business, ideally located in The Albion Centre (formerly Albion Mall), a longstanding and well-known community shopping destination in Etobicoke. Positioned within a busy retail environment at Albion Rd and Finch Ave W, the business benefits from excellent exposure and steady customer activity from the diverse mix of national retailers, restaurants, services and everyday-needs businesses. Anchored by major retailers including Canadian Tire, No Frills, Shoppers Drug Mart and Dollarama, attracting a broad and consistent customer base from the surrounding residential community. The business is also recognized as an authorized Citizen Watch retailer, providing an established brand relationship and additional credibility. Ideal for an owner-operator, investor or entrepreneur seeking an established retail business in a highly accessible and well-established location. Opportunity to build upon the existing operation, expand product offerings and services, and further develop its customer base. Financial information available to qualified purchasers upon execution of a confidentiality agreement. A rare opportunity to take over an established retail operation in one of Etobicoke's established shopping destinations! (id:63616)