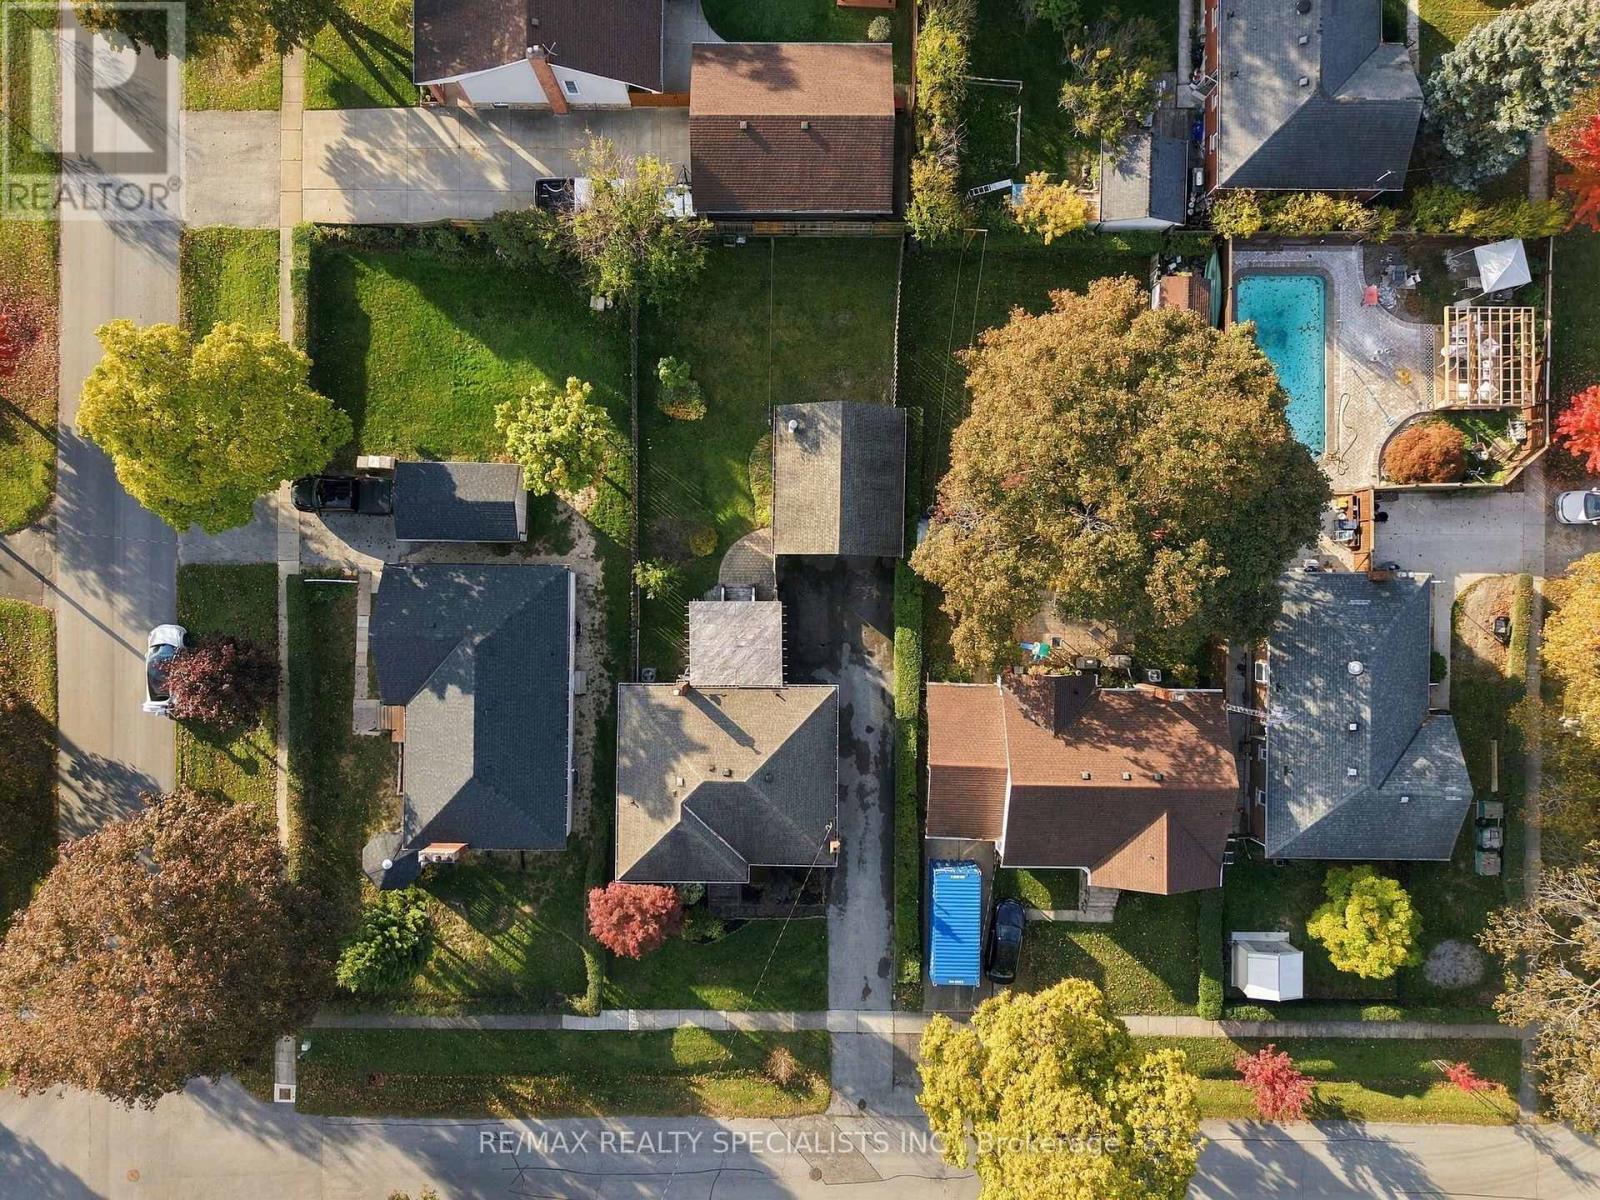
14 Millward Avenue
St. Catharines, Ontario
SMART BUY. BIG POTENTIAL. ENDLESS POSSIBILITIES! Why settle for a home that only checks a few boxes when you can have one that opens the door to so much more? Nestled in a fantastic St. Catharines location, this charming bungalow is packed with opportunity! Whether you're a first-time buyer ready to stop renting, an investor with an eye for potential, or a family looking for a little extra flexibility, this one deserves your attention. The main floor offers comfortable, practical living, while the basement provides exciting possibilities for an in-law suite, extended family, or potential rental income. The main floor is being marketed as a 2 bedroom, however the dining room can easily be converted to a third bedroom. The basement features a verstile room that is being used as an office but can easily be used as a 4th bedroom. But the perks don't stop inside! Step out to a fabulous backyard with plenty of room for summer BBQs, entertaining, gardening, or simply unwinding. A large detached garage and generous parking space are the icing on the cake! A great location, an attractive price point, and the kind of versatility that's getting harder to find. Live in it, invest in it, or make it your own. Whatever your plans, this property is ready for its next chapter. Don't miss your chance to make a smart move! (id:63616)
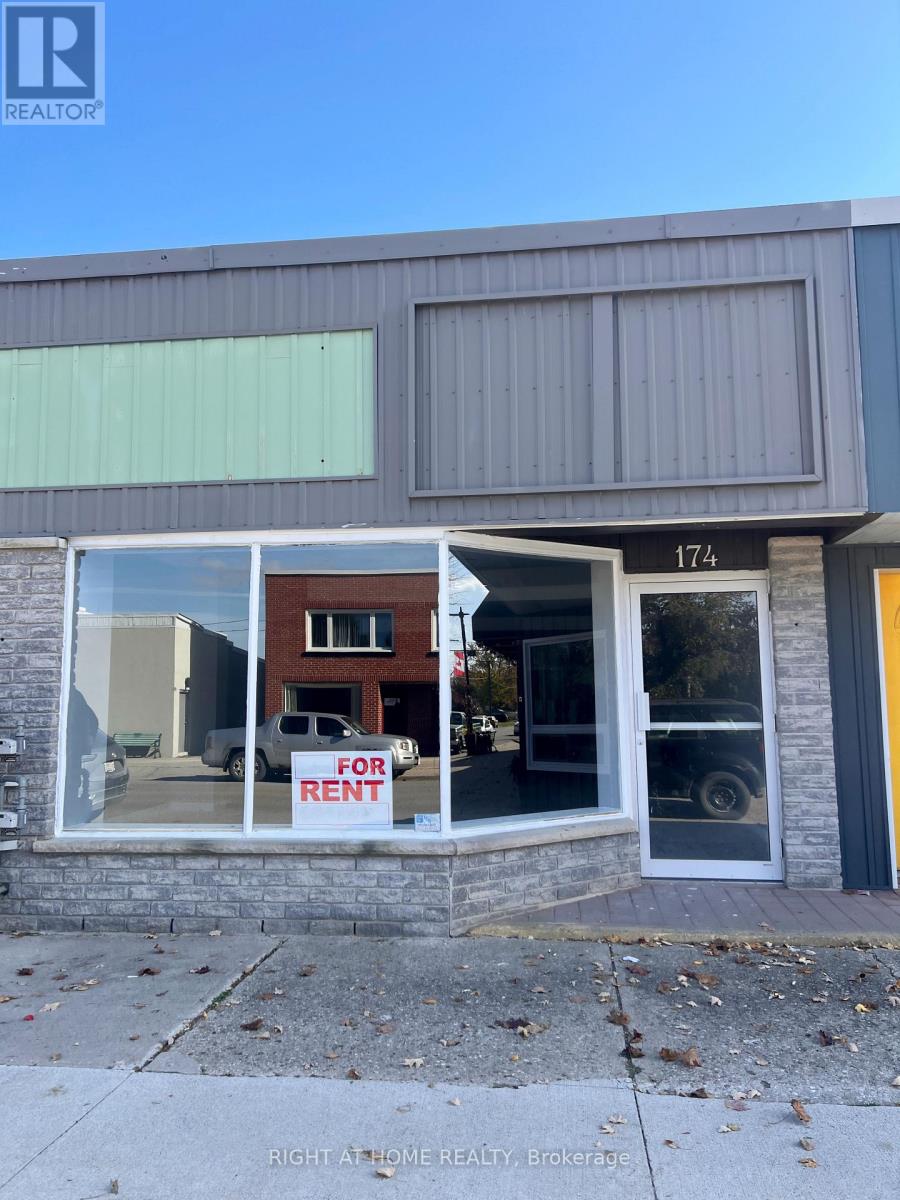
174 Main Street
West Elgin, Ontario
Excellent commercial space for lease ! A SPACIOUS , NEWLY RENOVATED COMMERCIAL UNIT LOCATED ON THE MAIN street of town .featuring 3 separate rooms and 2 washrooms .ideal for a variety of businesses, flexible lease terms with TMI included in the rent. tenant responsible for small maintenance and tenant insurance. (id:63616)
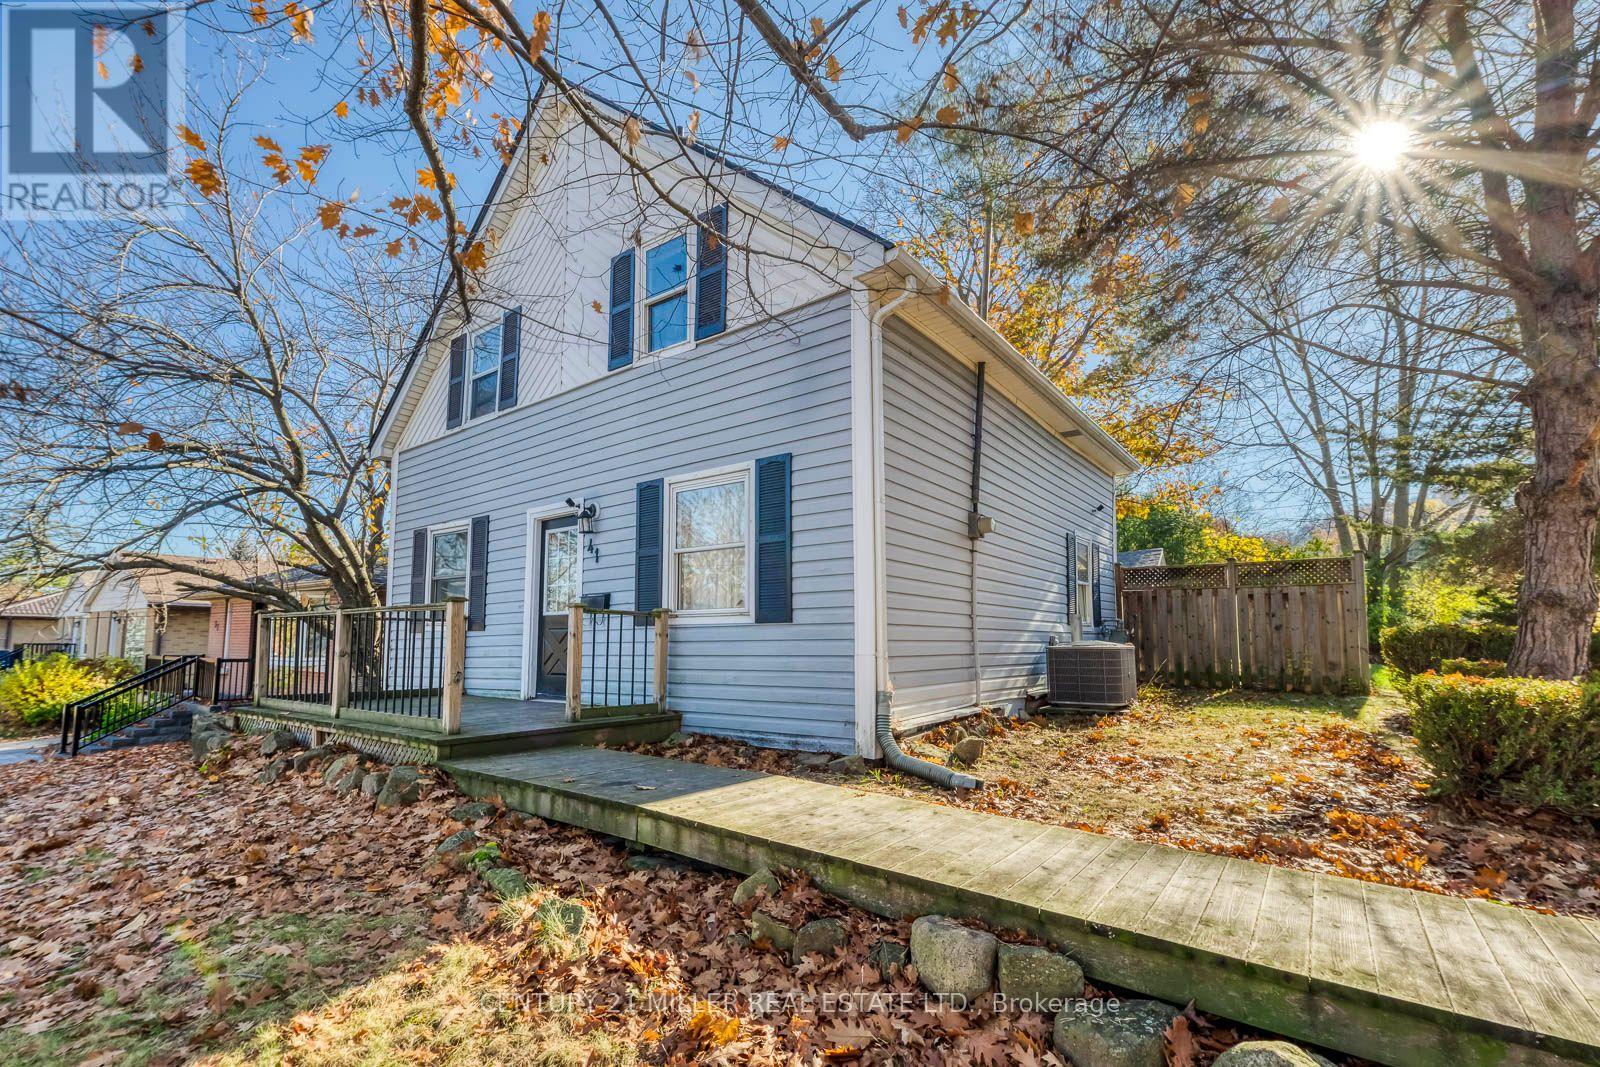
41 Harold Street
Hamilton, Ontario
Cottage Charm in the City, with Room for the Whole Family! Welcome to 41 Harold Street, a charming 1 1/2 - storey detached home in Hamilton's established Ainslie Wood neighbourhood. Offering 4 bedrooms, 2 full bathrooms, and a versatile layout, this home is ideal for growing families, extended family, or those seeking flexible living spaces. The upper level features 3 bedrooms (2nd Floor), a full bathroom, and a den, perfect for a study or dressing room. The main-floor bedroom, conveniently located next to a spacious full bathroom, provides privacy and comfort for guests or in-laws, and can easily serve as a formal dining room or home office. Warm, inviting living spaces and a functional kitchen make everyday living comfortable. Step outside to a generously sized, fully fenced backyard, ideal for gardening, summer BBQs, entertaining, or relaxing in your own private retreat. A detached double-car garage adds valuable parking and storage space. Conveniently located near McMaster University, schools, parks, shopping, restaurants, and public transit, this home combines the warmth of cottage-style living with everyday urban convenience. A wonderful opportunity to enjoy character, comfort, and flexibility in the heart of Hamilton! (id:63616)
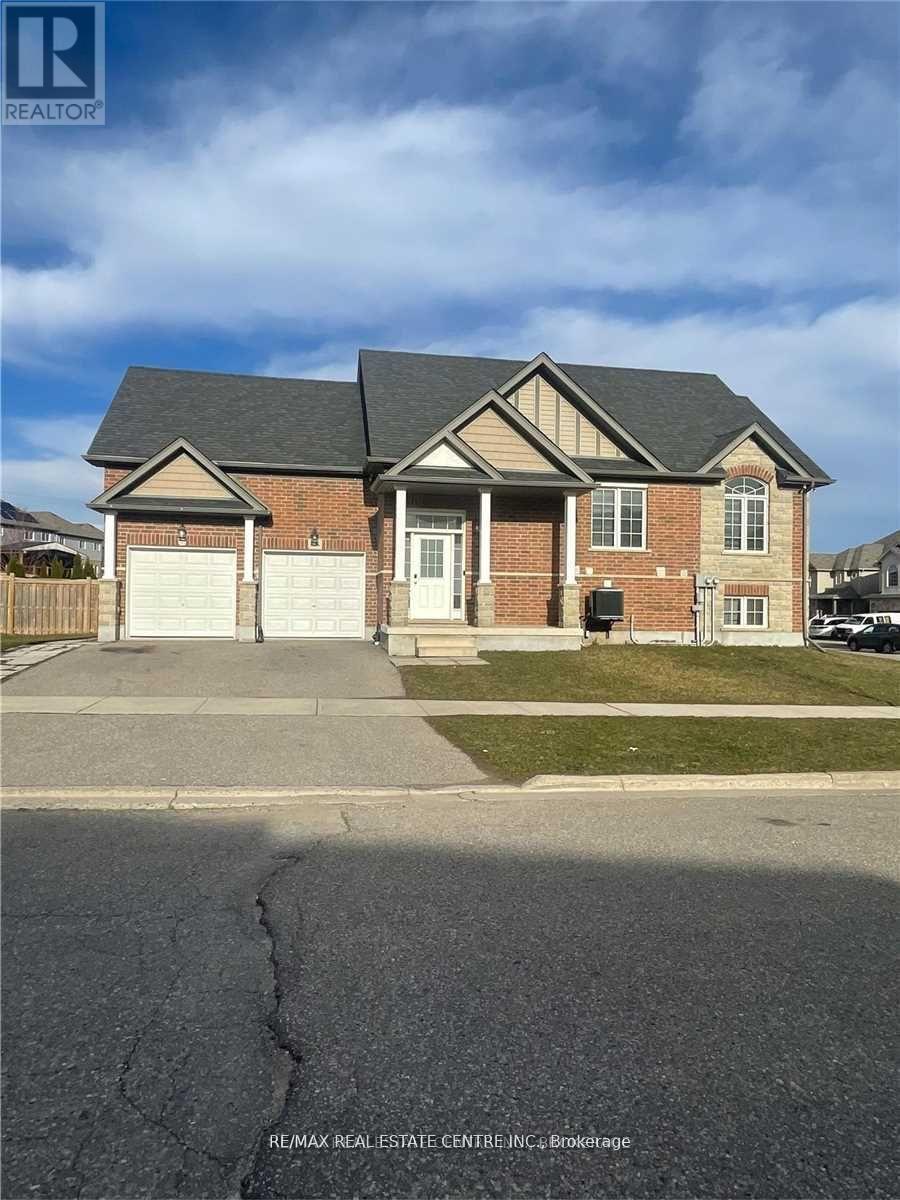
A - 196 Woodbine Avenue
Kitchener, Ontario
Bright And Spacious With Corner Lot Bungaloft. 3 Bedroom Bungaloft Features 2 Full Washrooms, With Large Kitchen, Carpet Free House, Also Has In-Suite Laundry. Main Floor 3 Bedrooms, 2 Washrooms. Located In The Family Friendly Neighborhood. Open Concept Layout With High Ceiling In Kitchen & Great Room, Lots Of Natural Light, Mins To Hwy 8 & 401. Public Transport, School, Shopping. 3 Car Parking Spots. Aaa Tenants Only, Tenants Must Provide Full Credit Report, 2 References, Job Letters, Two Recent Pay Stubs, Tenant To Provide Content/Water Damage/Liability Insurance. (Note: This is a legal duplex house. Portion for rent is main and upper floor which is a separate unit) This unit has separate utility meters, furnace & AC (id:63616)
52 Redfern Avenue
Hamilton, Ontario
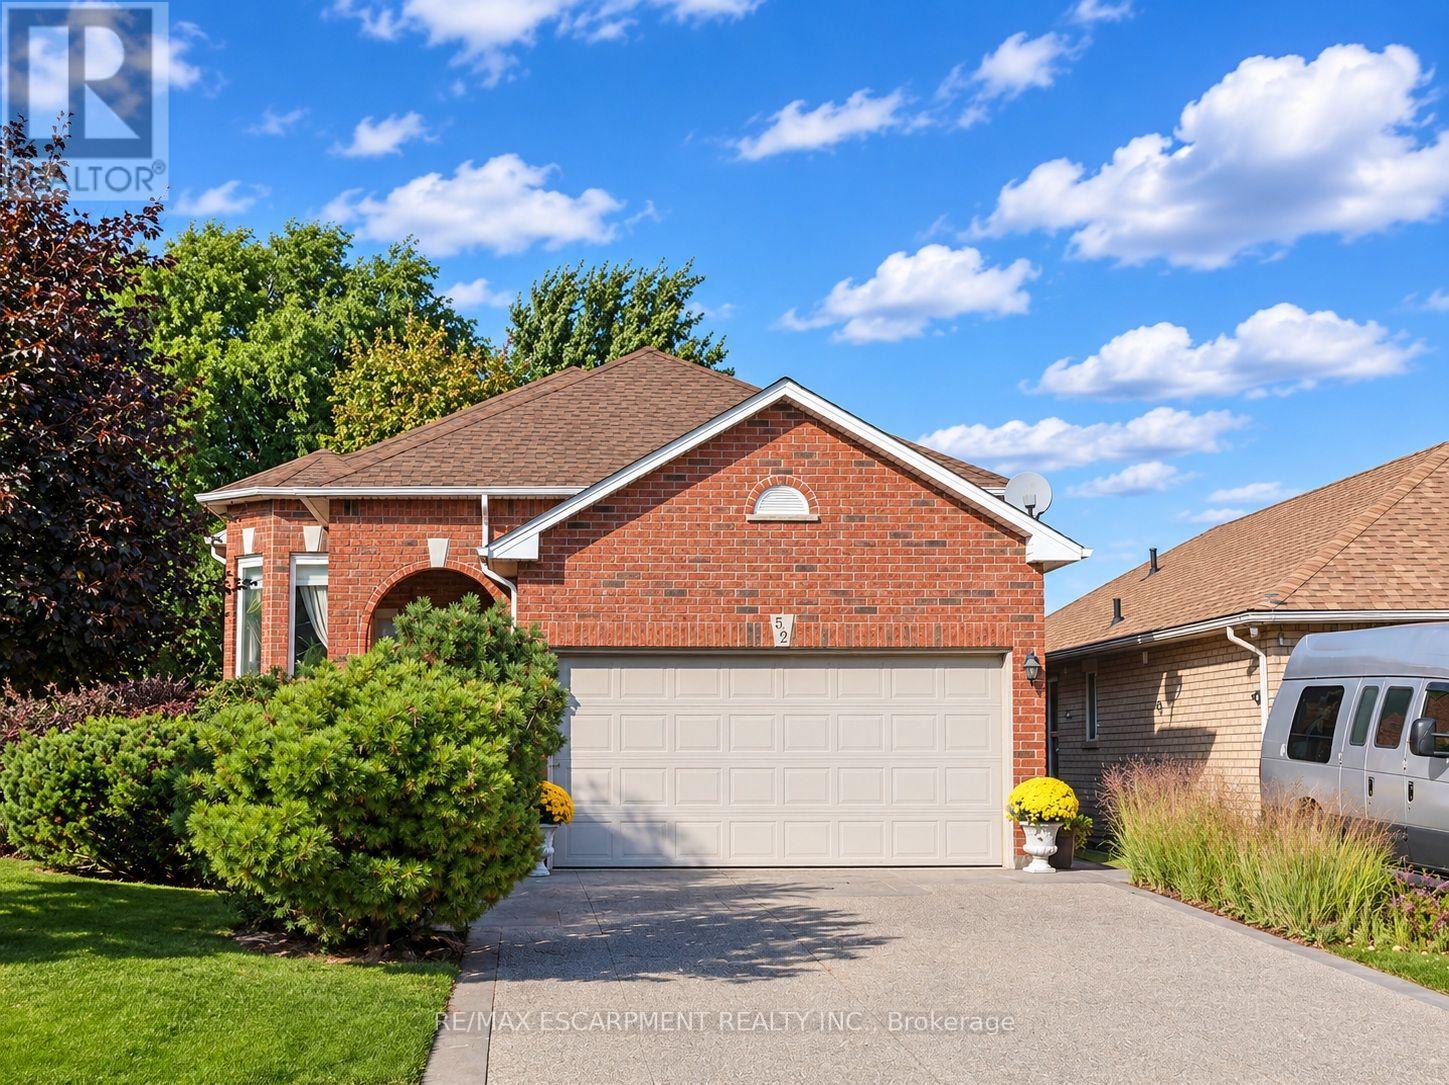
Welcome to this beautifully maintained raised bungalow offering spacious living areas, abundant natural light and a professionally designed backyard garden - your own private outdoor haven! Step through the double front doors into a welcoming foyer with soaring ceilings. Just five steps up, you'll find a bright family room and dining area featuring hardwood floors. The main floor offers two generous bedrooms, including a primary bedroom with walk-in closet and large bay window. The four-piece bathroom features a new granite vanity countertop (2026). Updates include all main-floor windows replaced in spring 2026 and a new roof (2023). The spacious eat-in kitchen features elegant marble countertops, matching backsplash and ample cabinetry, overlooking the beautifully landscaped backyard. Enjoy the professionally designed garden and spacious deck completed in 2024. A few steps down, discover an impressive lower-level living space featuring oversized windows throughout, a spacious family room with cozy gas fireplace, an additional generous bedroom, a second four-piece bathroom with new granite vanity countertop, and an oversized bonus room offering excellent potential as a recreation room, home office or additional bedrooms. Additional features include inside entry to the double-car garage, abundant attic storage above the garage, a fully fenced backyard with storage beneath the deck, and a recently replaced owned water heater. No rental items! Ideally located within walking distance to Hamilton's scenic Upper Chedoke Falls and the popular Chedoke Stairs and trails. Enjoy convenient access to highways, Shopping and everyday amenities. An exceptional home offering space, flexibility and a beautiful outdoor setting! (id:63616)
4958 Wellington Rd 125
Erin, Ontario
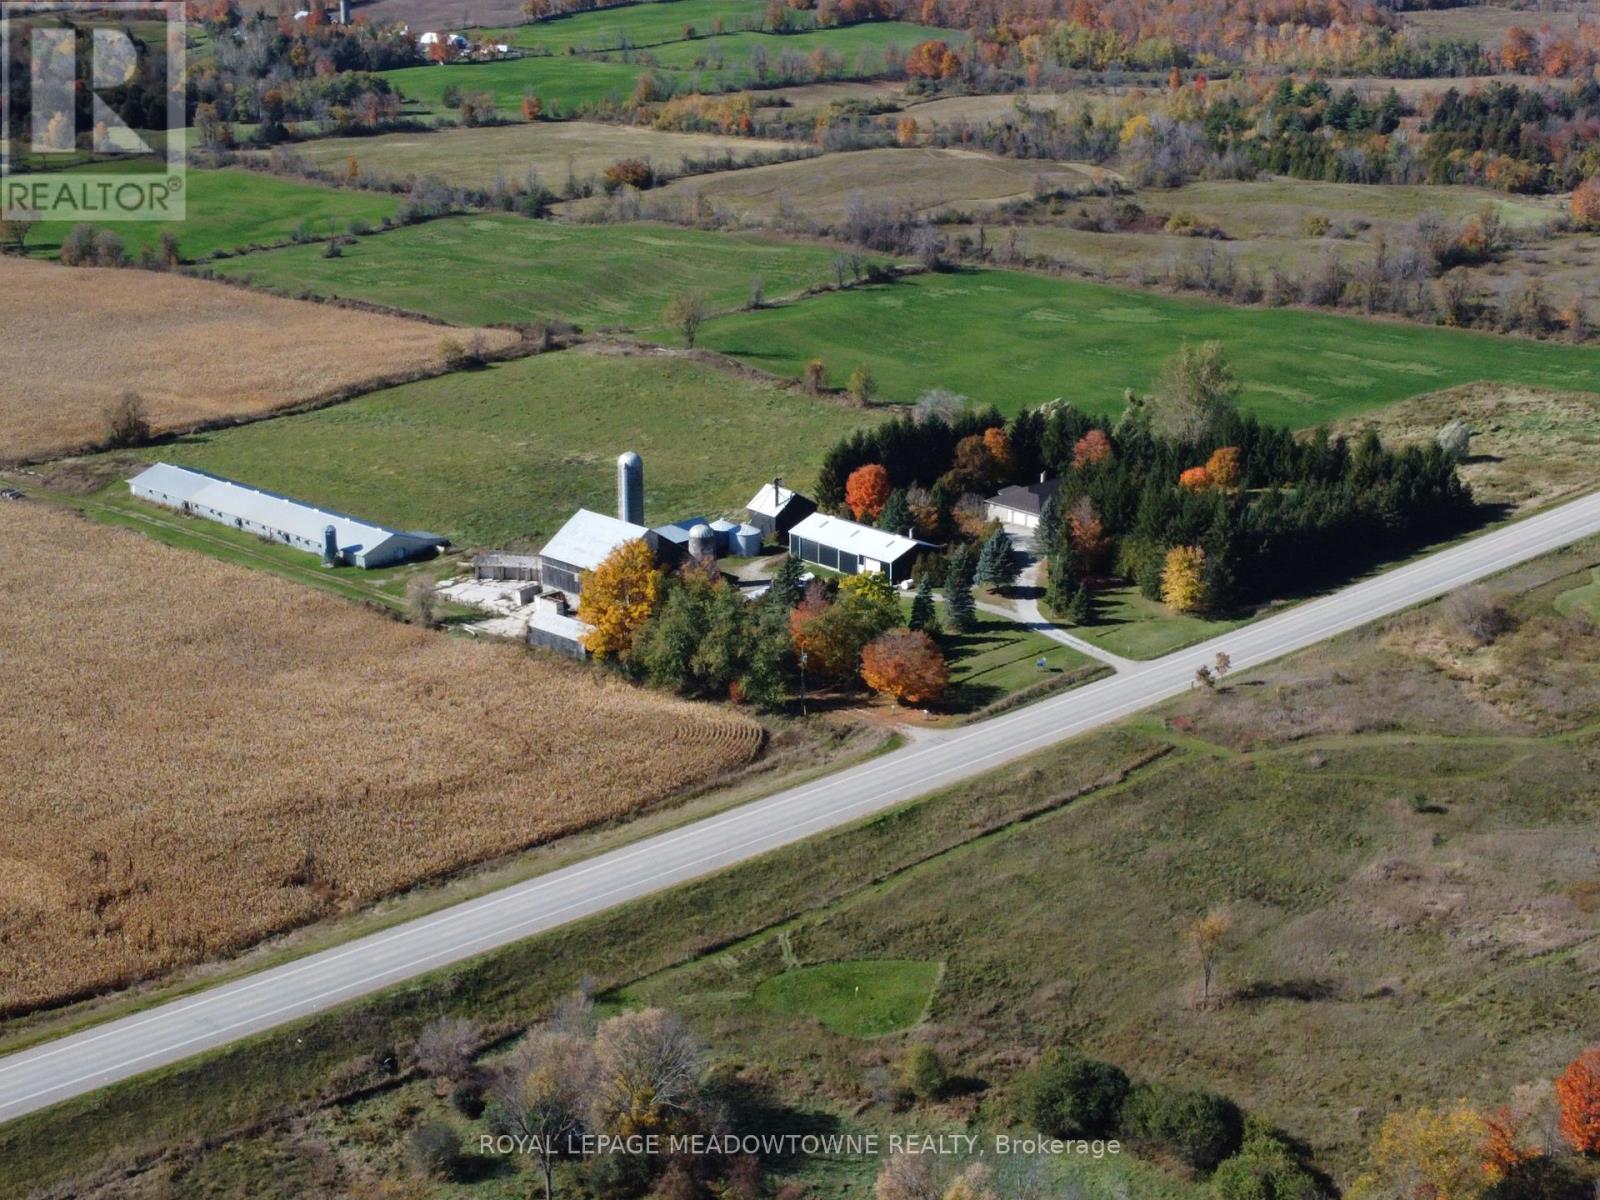
98+ ACRE COUNTRY RETREAT WITH SPACIOUS BRICK BUNGALOW, WALKOUT LOWER LEVEL & FARM BUILDINGS! Discover the beauty and possibilities of owning 98.89 acres in scenic Erin, minutes from Guelph, Halton Hills and Hwy 401. Enjoy the privacy of country living with room for your family, farming and future generations. Built in 2001, the brick bungalow offers 3+ bedrooms, 4 bathrooms and over 4,600 sq. ft. of combined living space. The bright, open-concept main floor features hardwood floors and inviting spaces for everyday living and entertaining. The grade-level walkout lower level adds flexibility with a kitchenette, 2nd laundry, additional living space and separate direct access to the attached two-car garage. Ideal for extended family, in-laws or guests. Approx. 65 acres of level to gently rolling workable land offer opportunities for cash crops, pasture and potential farm income. Enjoy your own approx. 13 acres of sugar maple and mixed forest, perfect for trails, wildlife, maple syrup making or simply relaxing in nature. The farm buildings offer even more possibilities: a 48' x 288' heated broiler poultry barn with overhead and multiple man doors and concrete floor; a 3,900 sq. ft. bank barn with small-animal stalls and clean hay loft; and a 40' x 80' drive shed with heated workshop for equipment, storage and hobbies. Two drilled wells separately serve the home and farm. Two entries off the paved road provide convenient access to the farm buildings separate from the house. Currently OFA tax credits applied and the land may be subject to HST. Close to nearby communities and GO Transit connections, this exceptional property offers the space, versatility and opportunity to create a lasting legacy for your family. (id:63616)
14 Tupper Drive
Thorold, Ontario
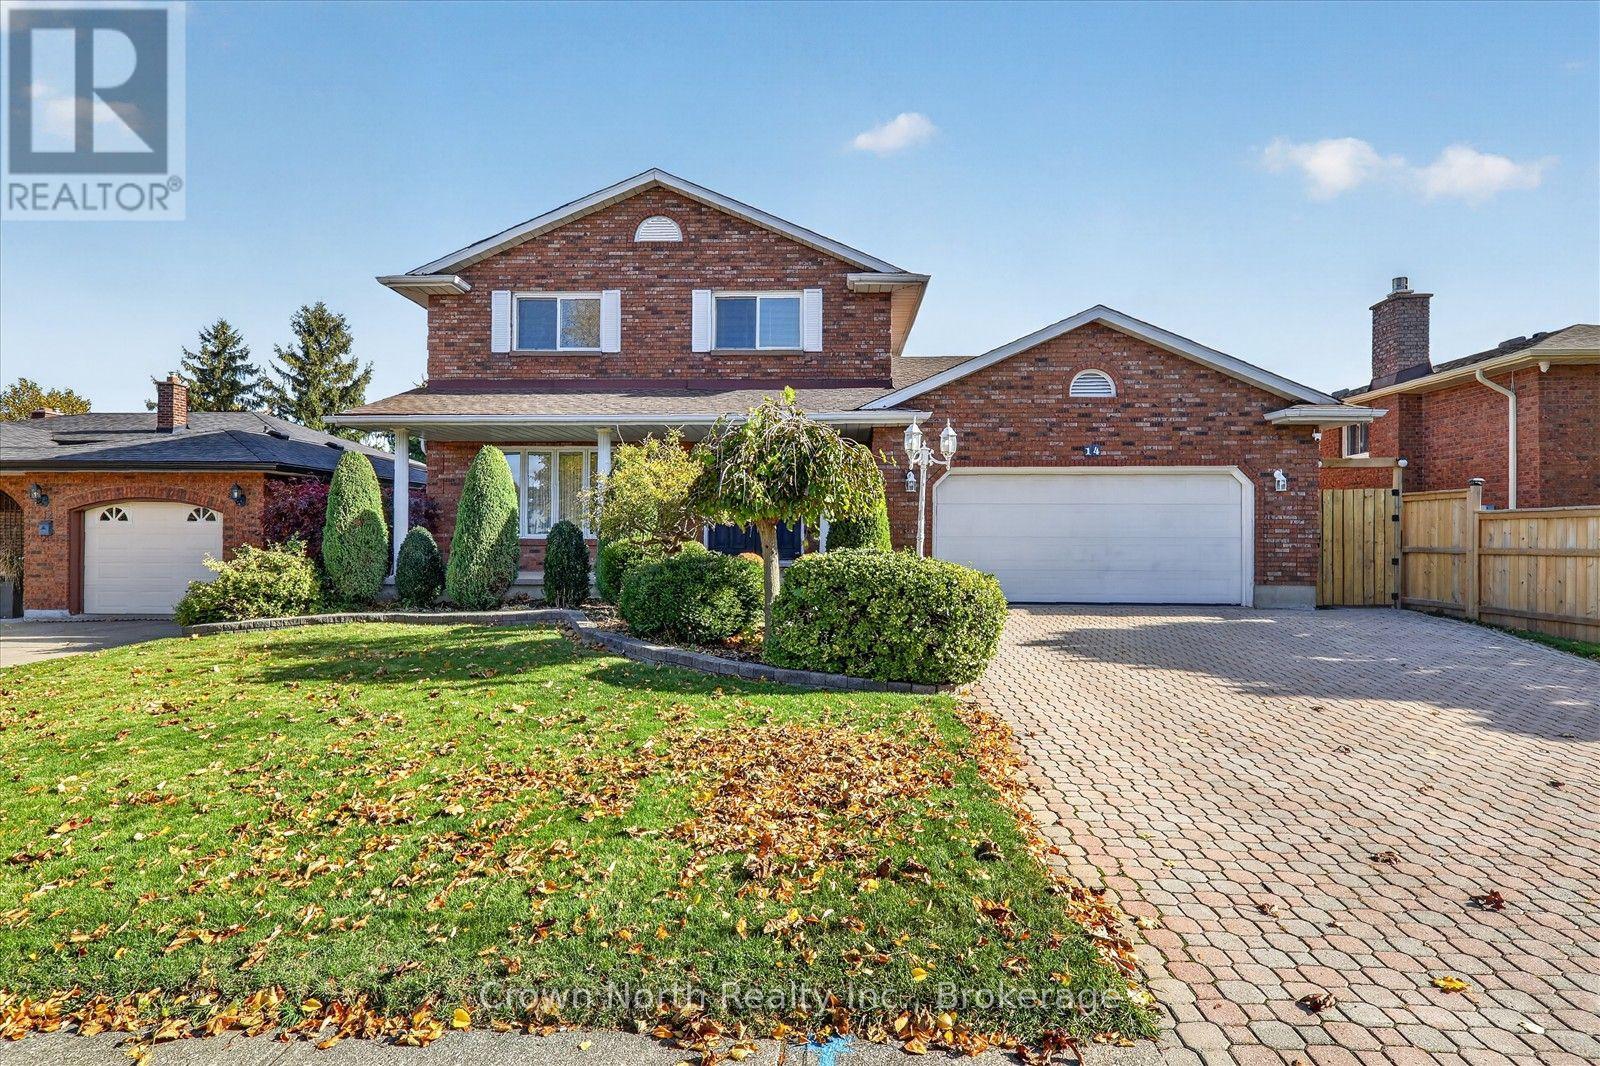
Welcome to 14 Tupper Drive, Thorold! Tucked away on a quiet, tree-lined street in one of Thorold's most desirable and established neighbourhoods, this impeccably maintained, one-owner custom-built home offers far more than meets the eye! Surprisingly spacious, with a thoughtfully designed layout, beautiful vaulted ceilings and timeless features throughout, this is a home you truly need to see in person to appreciate. From the moment you arrive, the pride of ownership is unmistakable, with professionally landscaped grounds kept lush and vibrant by an extensive built-in irrigation system. Step inside to a grand foyer featuring a stunning winding oak staircase, setting the tone for the warmth and character found throughout. Offering three spacious bedrooms, three bathrooms, central vacuum and a pre-wired security system, this home has been designed with family living and everyday convenience in mind. The functional main floor provides seamless access to the garage and backyard oasis, where a beautiful covered deck offers the perfect setting for outdoor entertaining or simply enjoying a quiet evening, rain or shine. The fully finished basement adds even more versatility, offering excellent potential for an in-law suite or income-generating rental opportunity, ideal for extended family, guests or additional income. Space is no shortage here! Perfect for larger families or those needing extra room to grow! Beyond the home itself, enjoy the peace and charm of an established, family-friendly neighbourhood, just steps from local parks and scenic trails, with convenient access to Brock University, Highway 406 and everyday amenities. One owner, meticulously cared for, more space than you'd expect and possibilities you won't want to overlook. Homes like this deserve to be experienced in person. Don't let this one pass you by! Book your private showing today and discover why 14 Tupper Drive could be Your Niagara Home! (id:63616)
19 - 400 Wilson Avenue
Kitchener, Ontario
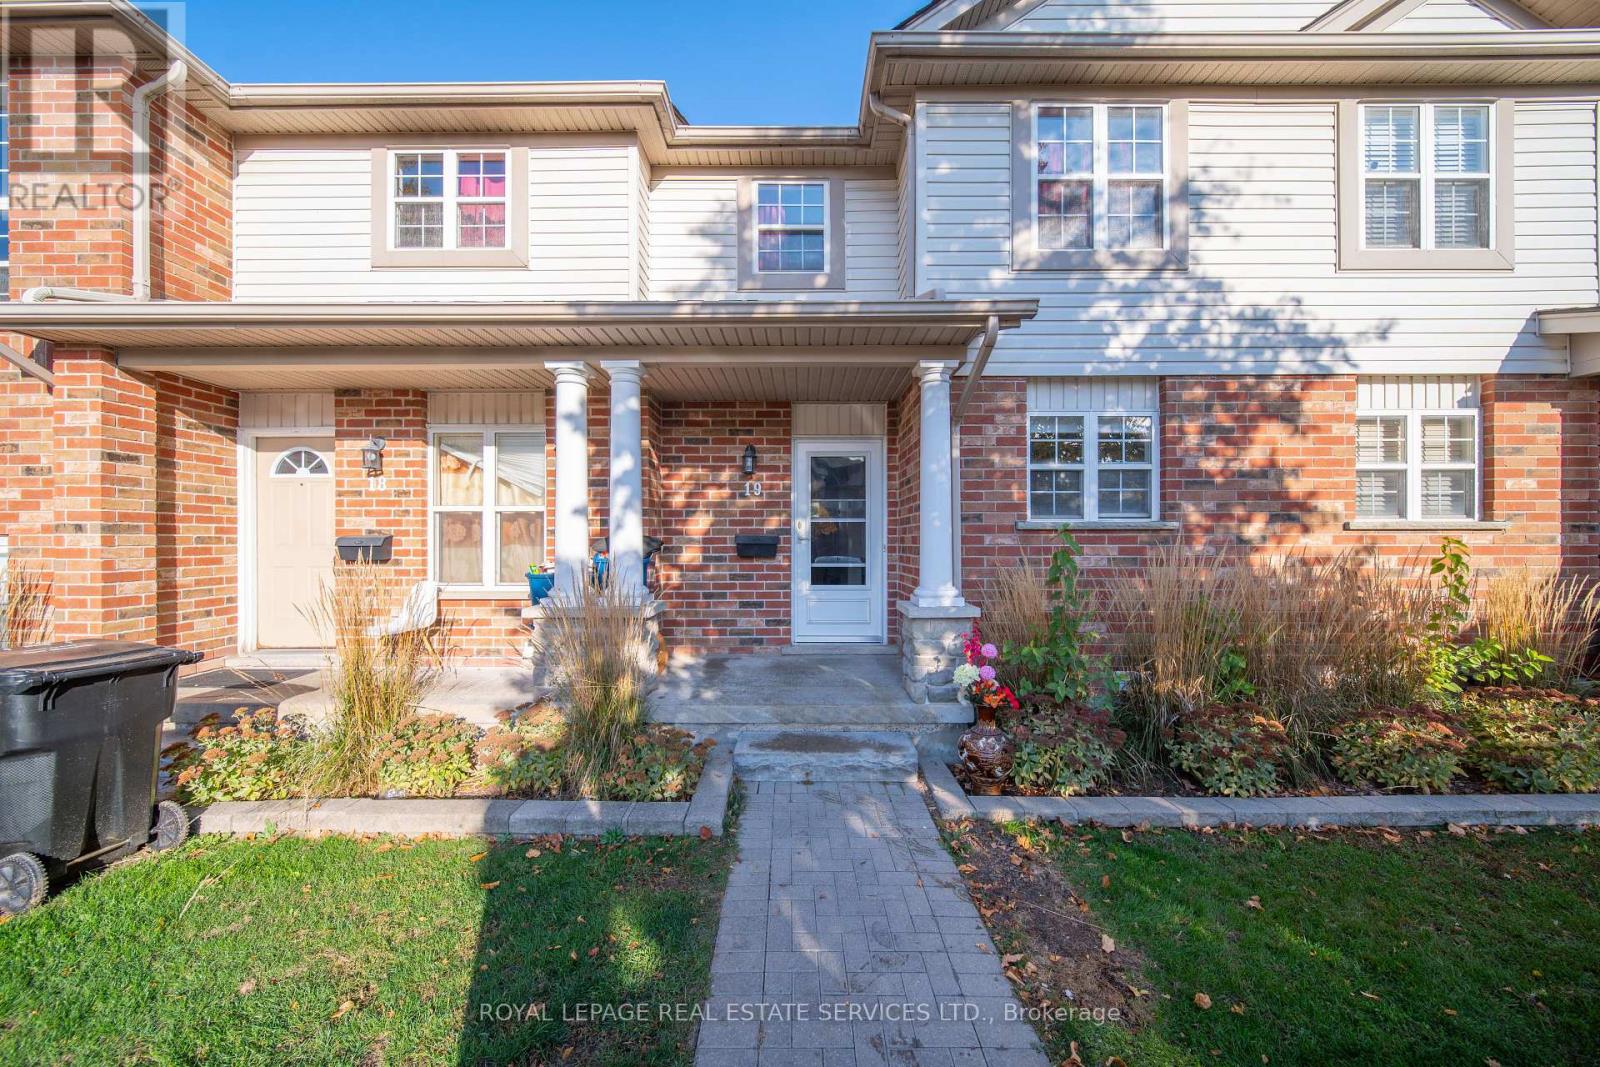
Welcome to this move-in-ready condo townhome at 400 Wilson Ave in a highly convenient location in Kitchener. This unit boasts generous sized 2 beds and 2 full baths with open concept on the main floor. Perfect for investors or first home buyers to start a family in a family friendly neighborhood. Just mins away from shopping, dining and highways. Don't miss this opportunity with value and convenience! Buyers or their representatives responsible for due diligence on tax and sizes and condo fee. (id:63616)

4958 Wellington Road 125
Erin, Ontario
98+ ACRE COUNTRY RETREAT WITH SPACIOUS BRICK BUNGALOW, WALKOUT LOWER LEVEL & HEATED OUTBUILDINGS! Discover the beauty and possibilities of owning 98.89 acres in scenic Erin, minutes from Guelph, Halton Hills and Hwy 401. Enjoy the privacy of country living with room for family, farming and future generations. Built in 2001, the brick bungalow offers 3+1 bedrooms, 4 bathrooms and over 4,600 sq. ft. of combined living space. The bright, open-concept main floor features hardwood floors and inviting spaces for everyday living and entertaining. The grade-level walkout lower level adds flexibility with a kitchenette, 2nd laundry, additional living space and separate direct access to the attached two-car garage. Ideal for extended family, in-laws or guests seeking added independence. Approx. 65 acres of level to gently rolling workable land offer opportunities for cash crops, pasture and potential income. Enjoy your own approx. 13 acres of sugar maple and mixed forest, perfect for woodland trails, wildlife watching, maple syrup making or simply relaxing in nature. The extensive outbuildings offer even more possibilities with a heated 48 ft x 288 ft outbuilding equipped with overhead and multiple man doors and concrete flooring, a 3,900 sq. ft. bank barn with stalls and clean hay loft and a 40 ft x 80 ft drive shed with heated workshop, hydro and large coverall. All these buildings can be used for equipment, storage and hobbies. Two drilled wells and two entrances off the paved road separately serve the home and the outbuildings. Currently benefiting from OFA tax credits to reduce property taxes. HST may apply to the land. Close to nearby communities, GO train and bus services, stores, shops, schools and churches. The property in the Town of Erin with an Acton municipal address. Seller may consider a 1st VTB mortgage to a qualified buyer. This exceptional property offers the space, versatility and opportunity to create a legacy for your family. (id:63616)
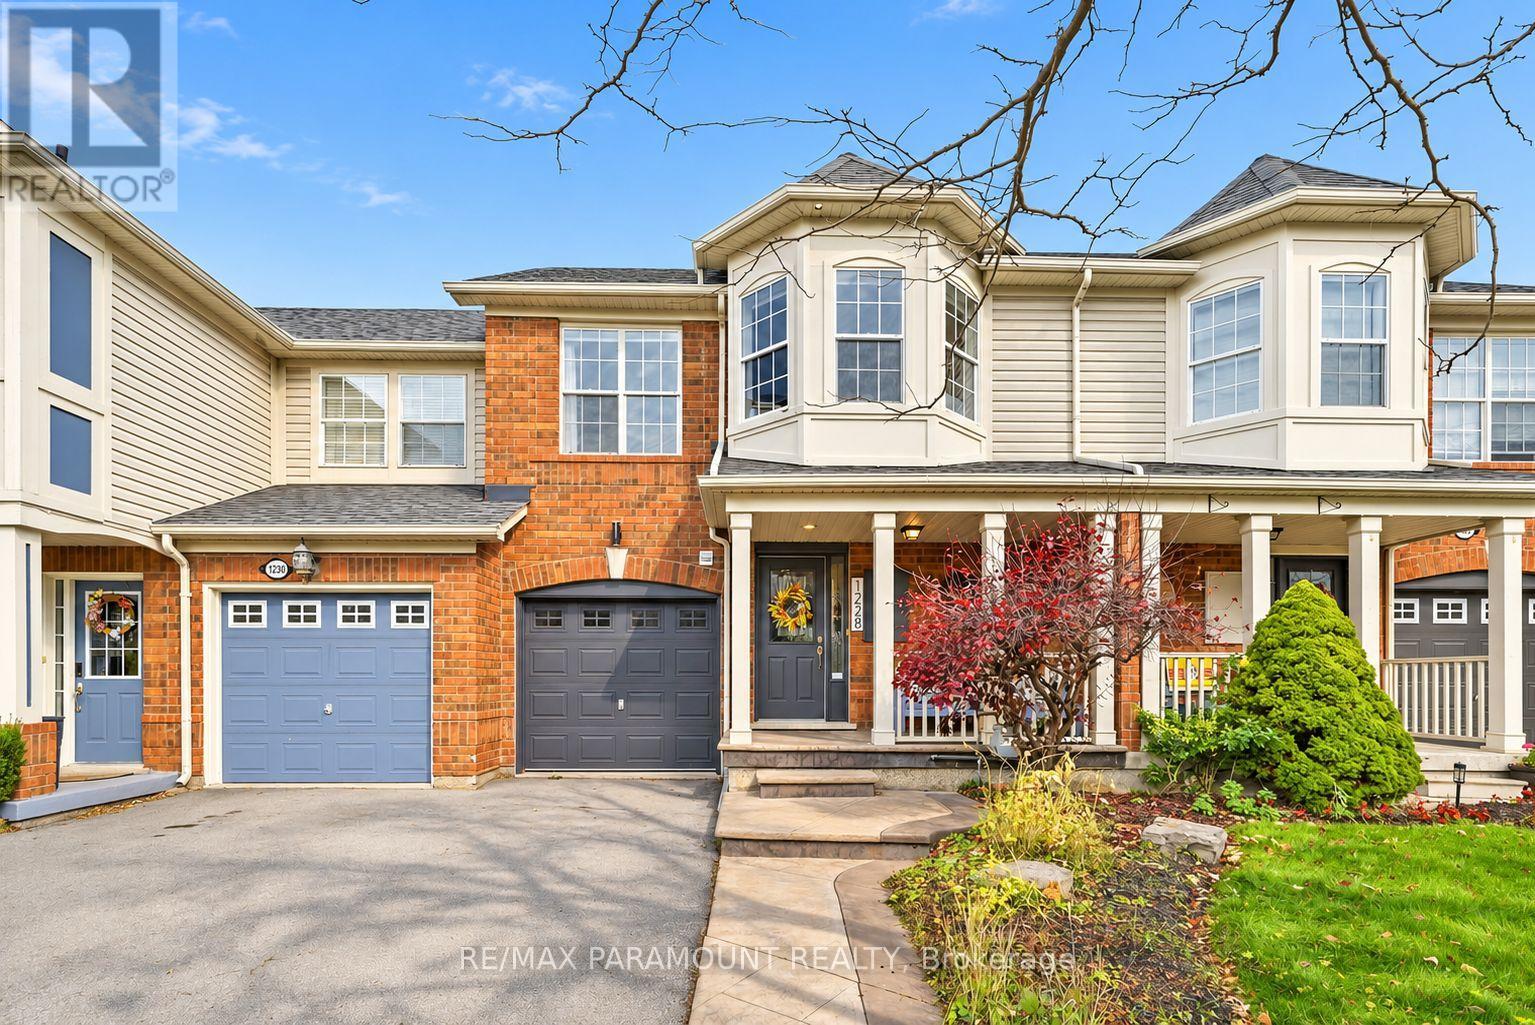
1228 Mcdowell Crescent
Milton, Ontario
Welcome to this beautifully updated freehold townhome, ideally situated on a quiet, low-traffic street in Milton's highly sought-after Beaty neighbourhood! With no rear neighbours, this home offers exceptional privacy, an abundance of natural sunlight, and the convenience of direct access to the park and school grounds right out your back doorstep inside to discover a bright, modern interior featuring stylish updates throughout. The beautifully refreshed kitchen showcases quartz countertops, an updated backsplash and sink, along with a newer microwave and dishwasher. Updated light fixtures, pot lights, and ceiling fans enhance the home's modern appeal, while a refreshed staircase with new carpeting leads to the upper level, featuring updated flooring and a spacious primary bedroom complete with a walk-in closet. A Nest thermostat and convenient interior garage access add to the home's everyday comfort and functionality. The fully finished basement provides valuable additional living space, complete with updated flooring and a beautiful 3-piece bathroom. Whether used as a living room, recreation area, home office, or guest retreat, this versatile space offers endless possibilities. Outside, enjoy the added curb appeal of exterior pot lights and patterned concrete in both the front and backyard, creating stylish, low-maintenance outdoor spaces perfect for relaxing or entertaining. Combining modern finishes, a family-friendly location, exceptional backyard privacy, and the convenience of parks and schools just steps away, this move-in-ready home truly checks all the boxes! (id:63616)
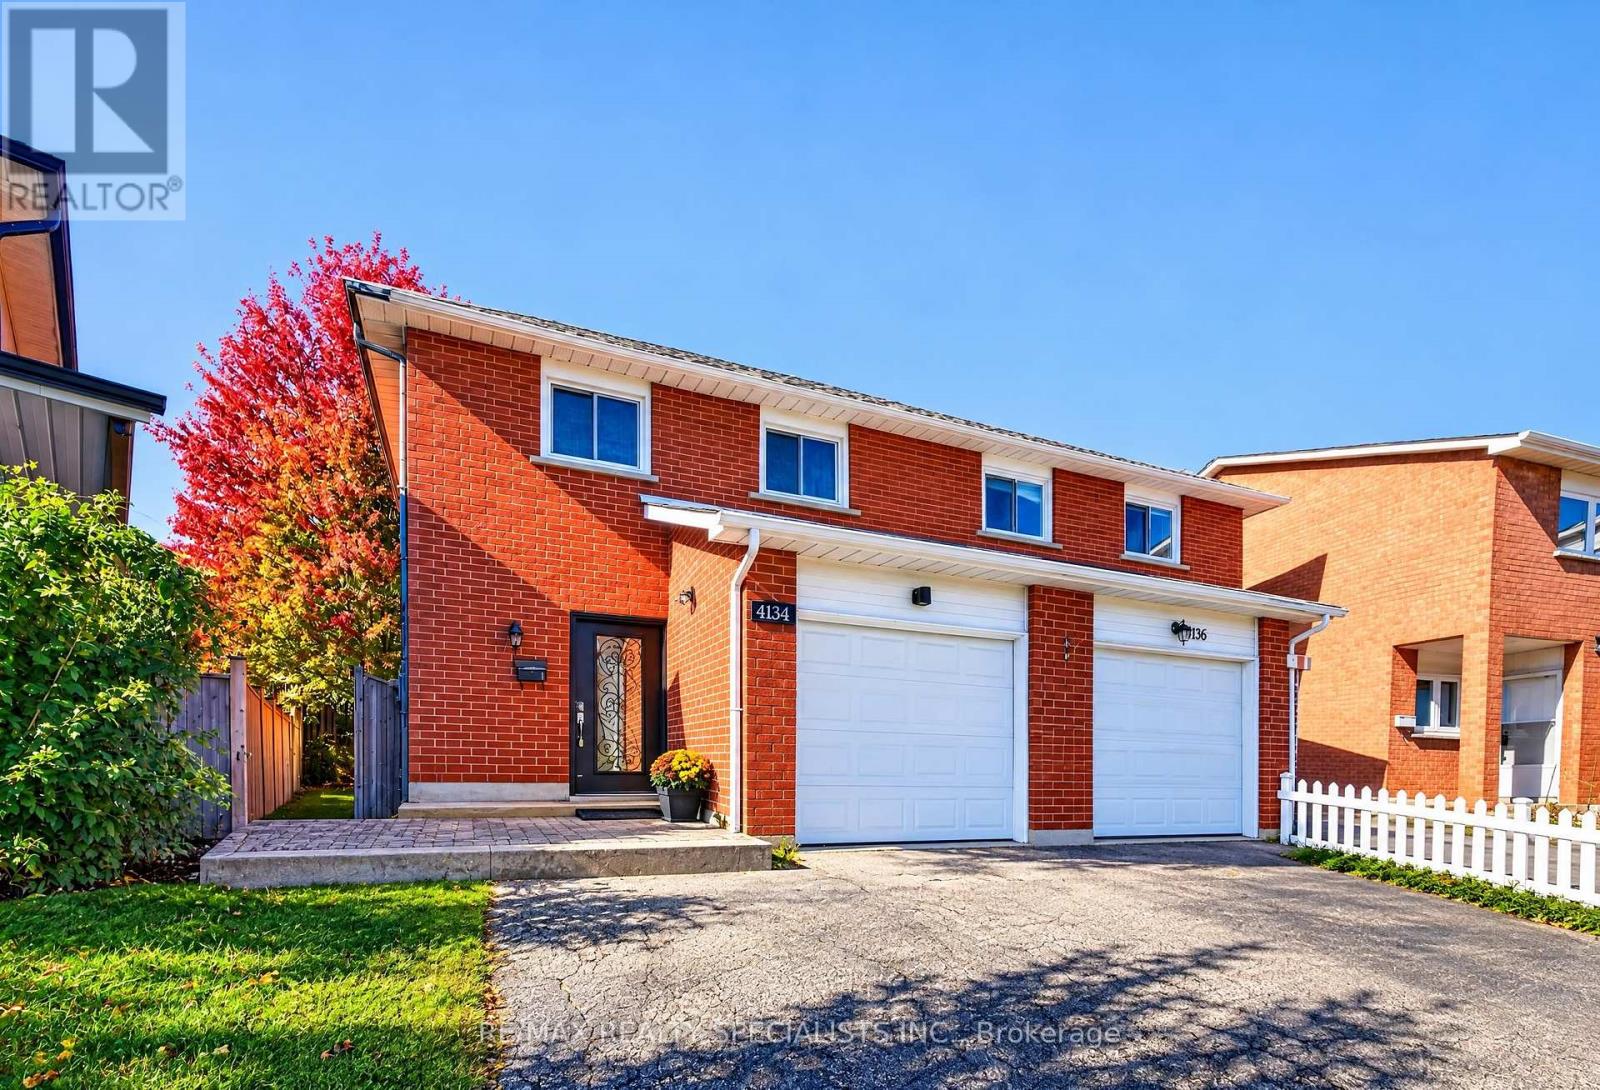
4134 Clevedon Drive
Mississauga, Ontario
PROPERTY BEING SOLD UNDER POWER OF SALE! BEAUTIFUL FREEHOLD SEMI-DETACHED HOME ON A DESIRABLE PIE-SHAPED LOT IN APRIME MISSISSAUGA LOCATION!Offering 3 spacious bedrooms, a functional layout, and a finished basement with a separate entrance, this home provides flexible living and recreational space. Features include 2 kitchens, 2 separate laundry areas, and parking for up to 5 vehicles, including 1 garage space and 4 driveway spaces. The main floor offers comfortable living and dining areas, an updated kitchen, and convenient main-floor laundry. Recent improvements include fresh paint throughout the main and upper levels, updated laminate flooring in the upstairs bedrooms, second-floor common area and staircase The finished basement features a studio-style open-concept recreation area, kitchen, laundry, and separate entrance, offering additional space for recreation, a home office, or other personal uses. Conveniently located near Square One Shopping Centre, restaurants, grocery stores, schools, parks, and everyday amenities, with access to Highways 403 and 401.Somephotographs have been virtually staged and digitally enhanced for illustrative purposes. (id:63616)
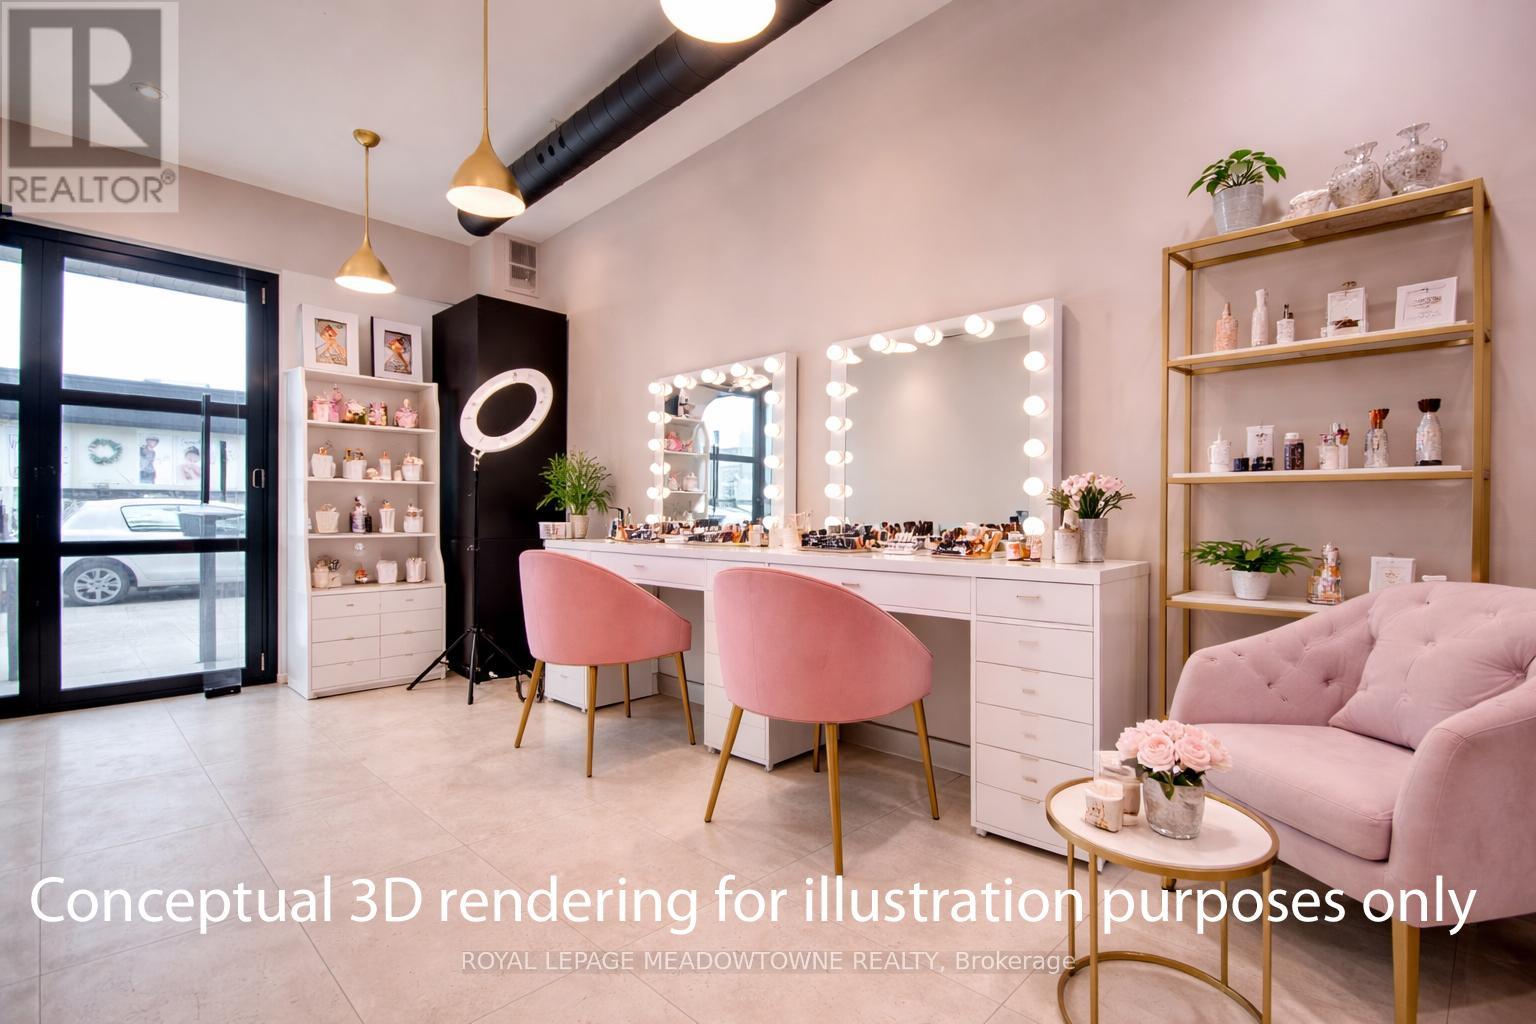
43 Main Street S
Halton Hills, Ontario
Opportunity for a ground floor storefront in growing Downtown Georgetown. Your business as a Health and Beauty Professional will benefit from an exceptional leasing opportunity in a prime Downtown Georgetown location attached to an established and respected hair salon. This unique storefront suite features its own main-floor entrance, water and sink. Impeccably maintained and boasting stylish, contemporary finishes, this +/- 150 sq ft suite is thoughtfully designed for beauty professionals dedicated to delivering exceptional personal health and wellness experiences. Perfect for nail technicians, wig specialists, makeup artists, hair extension experts, lash technicians and other beauty service providers, this luxurious space offers a modern environment your clients will love. Ground floor room within an established Downtown hair salon with a shared luxurious bathroom. Tenant set their own hours, access to locked premises and your own signage on the exterior of the building that provides excellent visibility and accessibility for your clients. Lease include heat, air conditioning, water, electricity and Internet. Take advantage of this prime opportunity to enhance your professional image, attract new clientele, and grow your business alongside established beauty specialists in a vibrant downtown setting. Short term lease terms available but longer than one year lease terms are welcomed and will take priority by the landlord. Exterior signage is available. The Landlord might consider other professional businesses not associated with Health and Beauty, however both the sub-landlord and head landlord reserves the right to refuse lease applications. Not suitable for Restaurant, Vape or Tattoo services. (id:63616)

37 Bartlett Avenue
Grimsby, Ontario
An exceptional, fully approved development site in the rapidly expanding community of Grimsby. 37 Bartlett Avenue presents a rare opportunity to acquire a shovel-ready project featuring 5 blocks 4 storeys 112 stacked urban townhomes, strategically positioned between the GTA and Niagara Region--one of Ontario's fastest-growing housing corridors. This offering delivers immediate scale, efficiency, and speed-to-market, eliminating lengthy entitlement timelines. Surrounded by established residential communities, natural amenities, and convenient highway access, the site is ideally suited to meet the strong and growing demand for attainable housing in the region. Recent announcements by Doug Ford and Mark Carney to expand 13% HST rebates to all new home buyers and further reduction on development fees are expected to significantly stimulate demand and improve absorption rates across new construction projects. This unprecedented cost reduction materially enhances affordability, accelerate sales velocity, and strengthens developer building outcomes. This site enjoys highly sought after premiums namely forever Escarpment view and everlasting forest, adjacent ravine, massive woods and greenery, and breathtaking tranquility. It Is close to all amenities Including parks, beaches, trails, public transit, shopping, restaurants, and newly built schools and hospital. This site has an easy access to Hwy QEW with quick rides to GTA and Niagara Falls. Location wise, Grimsby is just like crown jewel shining right between Lake Ontario and Niagara Escarpment which enjoys both water and mountain-like gorgeous views. With new GO Train station coming, Grimsby can only be better and brighter. A true golden location. Whether you are a developer/builder, institutional investor, purpose-home builder, or long-term care/ retirement housing operator, this site offers a compelling blend of approved density, macroeconomic support, and strategic location. Pride of ownership! (id:63616)
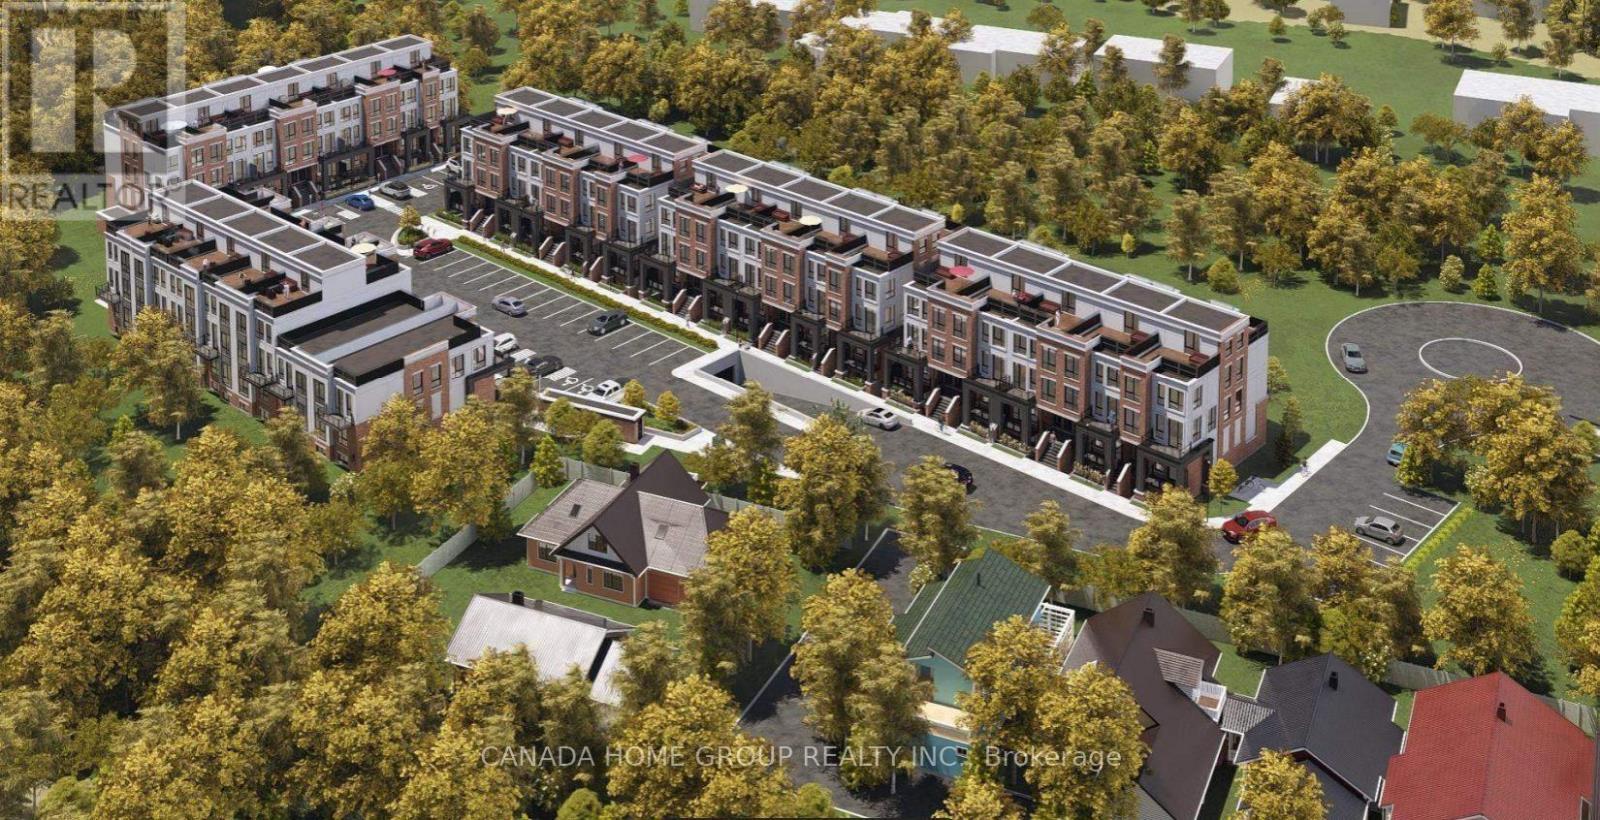
37 Bartlett Avenue
Grimsby, Ontario
An exceptional, fully approved development site in the rapidly expanding community of Grimsby. 37 Bartlett Avenue presents a rare opportunity to acquire a shovel-ready project featuring 5 blocks 4 storeys 112 stacked urban townhomes, strategically positioned between the GTA and Niagara Region--one of Ontario's fastest-growing housing corridors. This offering delivers immediate scale, efficiency, and speed-to-market, eliminating lengthy entitlement timelines. Surrounded by established residential communities, natural amenities, and convenient highway access, the site is ideally suited to meet the strong and growing demand for attainable housing in the region. Recent announcements by Doug Ford and Mark Carney to expand 13% HST rebates to all new home buyers and further reduction on development fees are expected to significantly stimulate demand and improve absorption rates across new construction projects. This unprecedented cost reduction materially enhances affordability, accelerate sales velocity, and strengthens developer building outcomes. This site enjoys highly sought after premiums namely forever Escarpment view and everlasting forest, adjacent ravine, massive woods and greenery, and breathtaking tranquility. It Is close to all amenities Including parks, beaches, trails, public transit, shopping, restaurants, and newly built schools and hospital. This site has an easy access to Hwy QEW with quick rides to GTA and Niagara Falls. Location wise, Grimsby is just like crown jewel shining right between Lake Ontario and Niagara Escarpment which enjoys both water and mountain-like gorgeous views. With new GO Train station coming, Grimsby can only be better and brighter. A true golden location. Whether you are a developer/builder, institutional investor, purpose-home builder, or long-term care/retirement housing operator, this site offers a compelling blend of approved density, macroeconomic support, and strategic location. Pride of ownership! (id:63616)
3170 Willow Lane
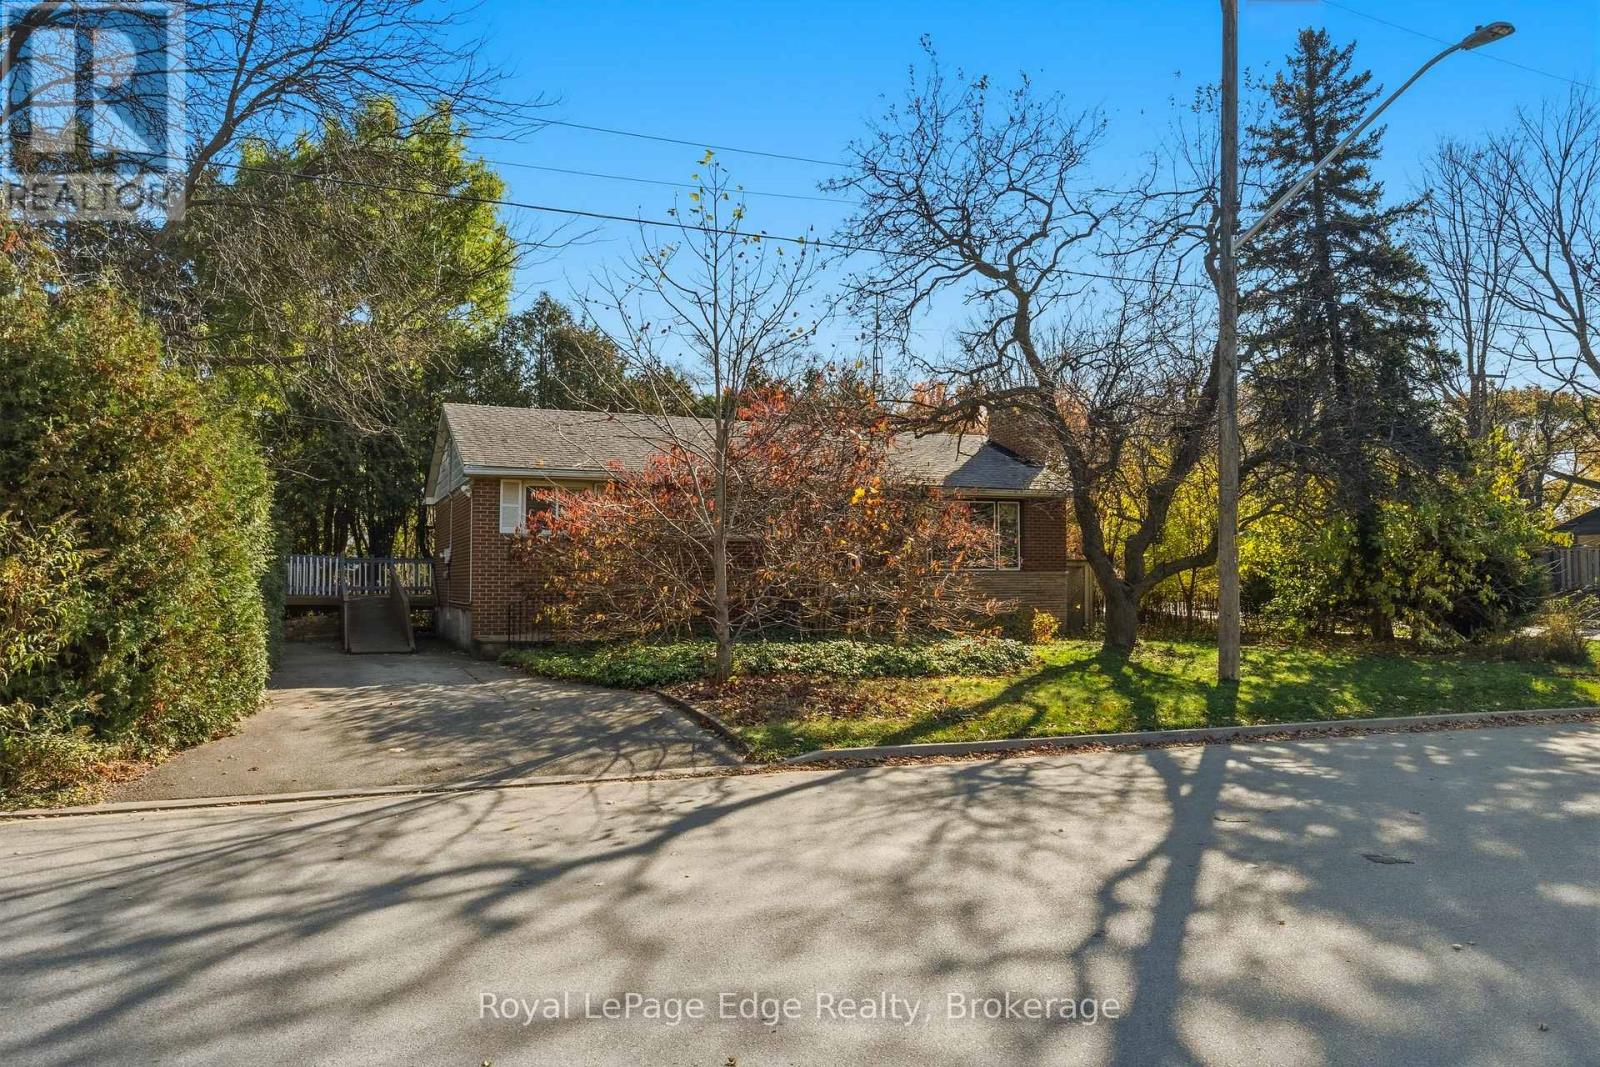
Burlington, Ontario
This property provides an opportunity to update and personalize the existing home or build your dream home on a generous 62' x 120' corner lot in a desirable, mature South Burlington neighbourhood. Set in a quiet, established area, this bungalow has plenty of potential for buyers looking to renovate, invest or create something new.The existing home has a classic layout with three bedrooms on the main level, hardwood flooring throughout the principal rooms, and a welcoming living room with fireplace. The primary bedroom includes sliding doors with a walkout to a large, private deck. The spacious lower level provides additional living space, with room for a recreation area, home office, hobby space or whatever best suits your needs.Whether you're a first-time buyer, investor, contractor or looking to downsize, this property presents a range of possibilities. Conveniently located close to parks, schools, shopping, restaurants and major highways, it's a great opportunity to bring your vision to life in this sought-after South Burlington location. (id:63616)
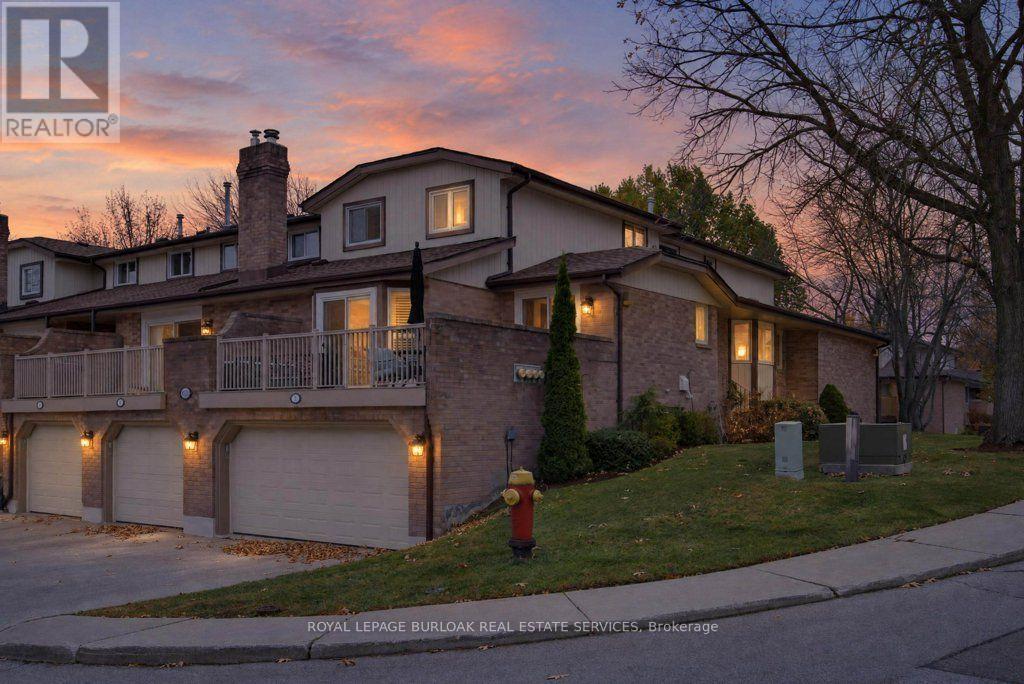
6 - 1508 Upper Middle Road
Burlington, Ontario
More space to enjoy. Less to maintain. A lifestyle you'll love. Welcome to 1508 Upper Middle Road, Unit 6, in the sought-after Villas of Nelson Heights, where spacious living meets everyday convenience in Burlington's desirable Tyandaga neighbourhood. Offering approximately 2,200 sq ft. of total living space, this rarely offered 3-bedroom, 4-bathroom condominium townhome features a double-car garage and a versatile layout that feels just as welcoming to a growing family as it does to those looking to simplify without sacrificing space. Step inside to discover warm hardwood flooring, a bright and inviting living room, a separate dining room for gathering with family and friends, and a comfortable eat-in kitchen where everyday moments begin over morning coffee. One of this home's most appealing features is the main-floor primary bedroom with its own private ensuite. Currently enjoyed as an additional living room, this flexible space offers the freedom to create a private bedroom retreat or a second gathering space, depending on your lifestyle. Upstairs, two generous bedrooms and a beautifully appointed 4-piece bathroom featuring a marble countertop, marble shower surround and luxurious bubble tub provide comfort and privacy for family or overnight guests. The finished lower level is made for connection. Imagine hosting game nights, sharing laughter around the wood-burning fireplace, or entertaining friends at the wet bar. A convenient bathroom, laundry room and direct access to the double-car garage complete this functional space. And when the weekend arrives? Leave the lawn care and snow removal behind. Enjoy beautifully maintained grounds, a heated outdoor swimming pool and tennis court, all within your own community. With shopping, parks, restaurants, Tyandaga Golf Course and commuter routes nearby, you'll enjoy the convenience of Burlington living with more time for the things you love. Room for the people you love. Freedom from the upkeep you don't. Welcome Home. (id:63616)
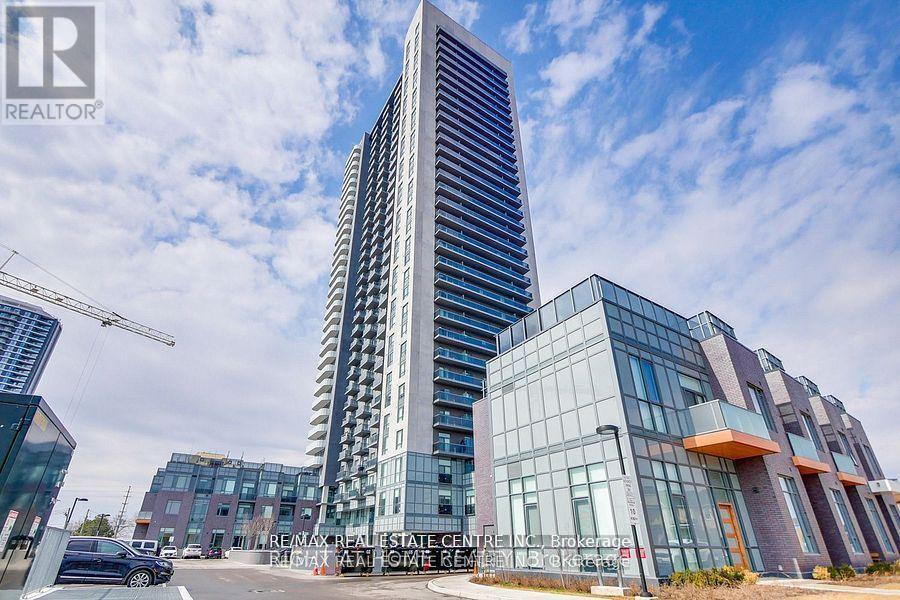
508 - 5105 Hurontario Street
Mississauga, Ontario
Welcome to Canopy Towers! A Beautiful And Cozy Brand New Never Lived In 1 Bedroom Unit. One Parking. A Spacious Bedroom, Living & Dining Rooms. Great Open Concept, S/S Kitchen Appliances. Minutes Away From Highways, Sq 1 Shopping Centre, Sheridan College, Ymca, Library And Transit. (id:63616)
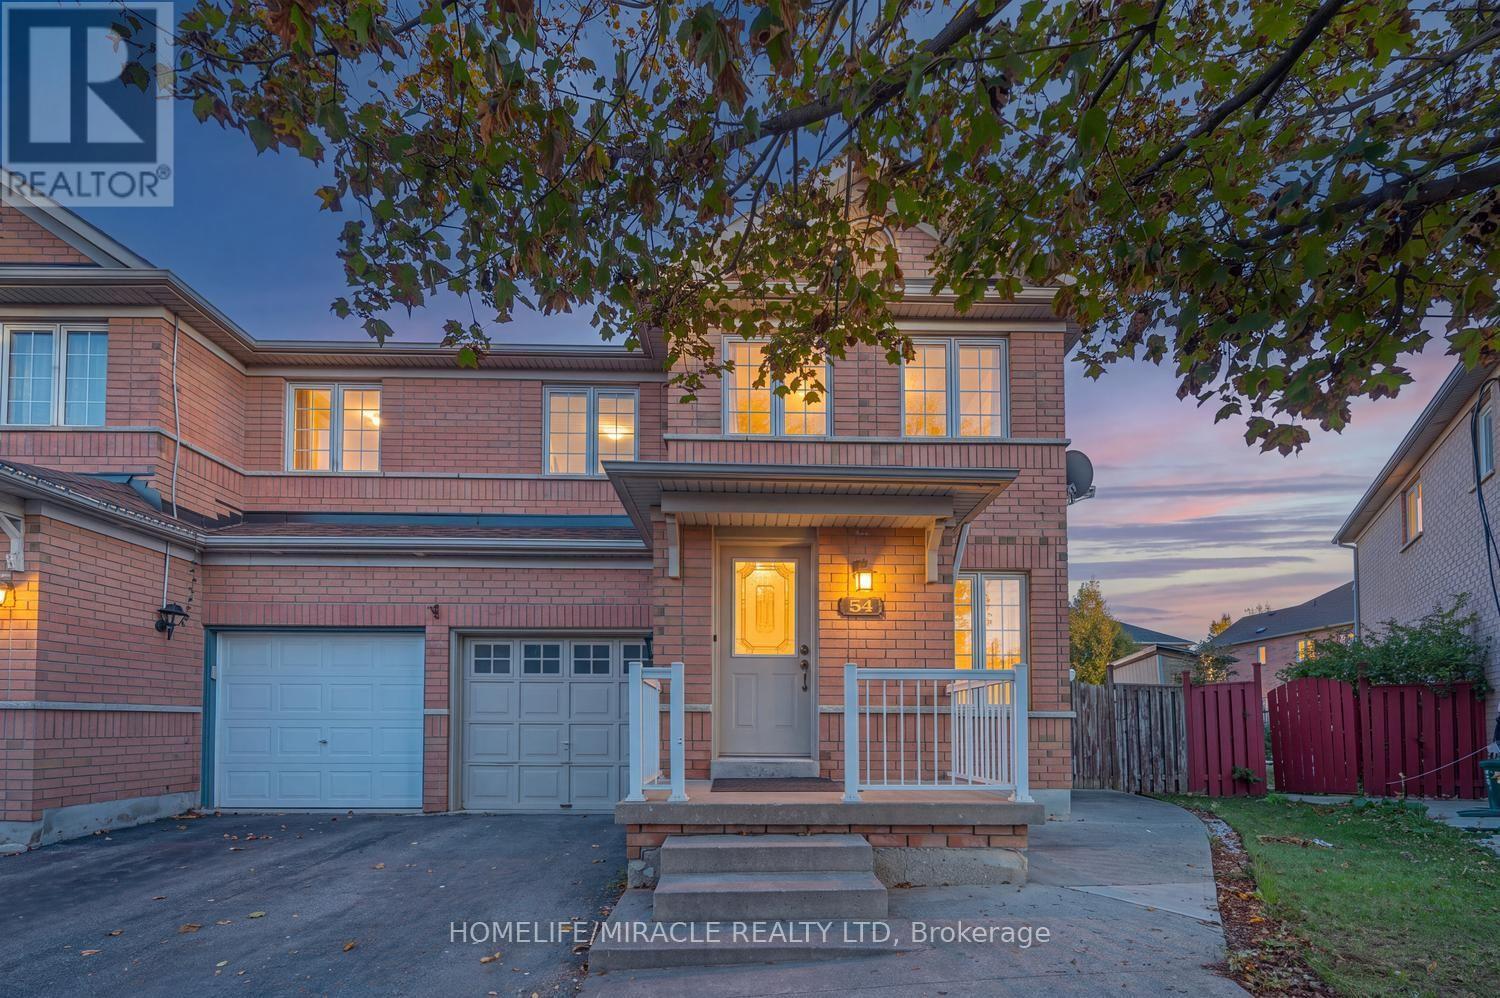
54 Starhill Crescent
Brampton, Ontario
Beautifully Maintained Corner-Lot Home in Desirable Sandringham-Wellington!Welcome to this lovingly maintained, move-in-ready 3-bedroom, 2.5-bathroom semi-detached home, ideally situated on a rare corner lot in the highly sought-after Sandringham-Wellington community.Featuring a bright, open-concept layout, the home provides spacious living and dining areas with hardwood flooring, creating a warm and inviting atmosphere. The newly upgraded kitchen boasts quartz countertops, stainless steel appliances, a stylish backsplash, and modern finishes. Upgraded bathrooms, pot lights, and fresh paint throughout add a fresh, contemporary touch. Enjoy exceptional outdoor space and enhanced privacy rarely found in a semi-detached home. The backyard features a beautiful wood deck and stamped concrete walkway, making it perfect for entertaining guests, family gatherings, or relaxing outdoors.The finished basement provides valuable additional living space, providing flexibility for a recreation room, home office, or family needs.Conveniently located close to schools, parks, public transit, shopping, and major amenities, this home combines comfort, style, and functionality in a welcoming, family-friendly neighbourhood.**A must-see home providing modern upgrades, extra outdoor space, and an excellent location. Don't miss this wonderful opportunity!** (id:63616)
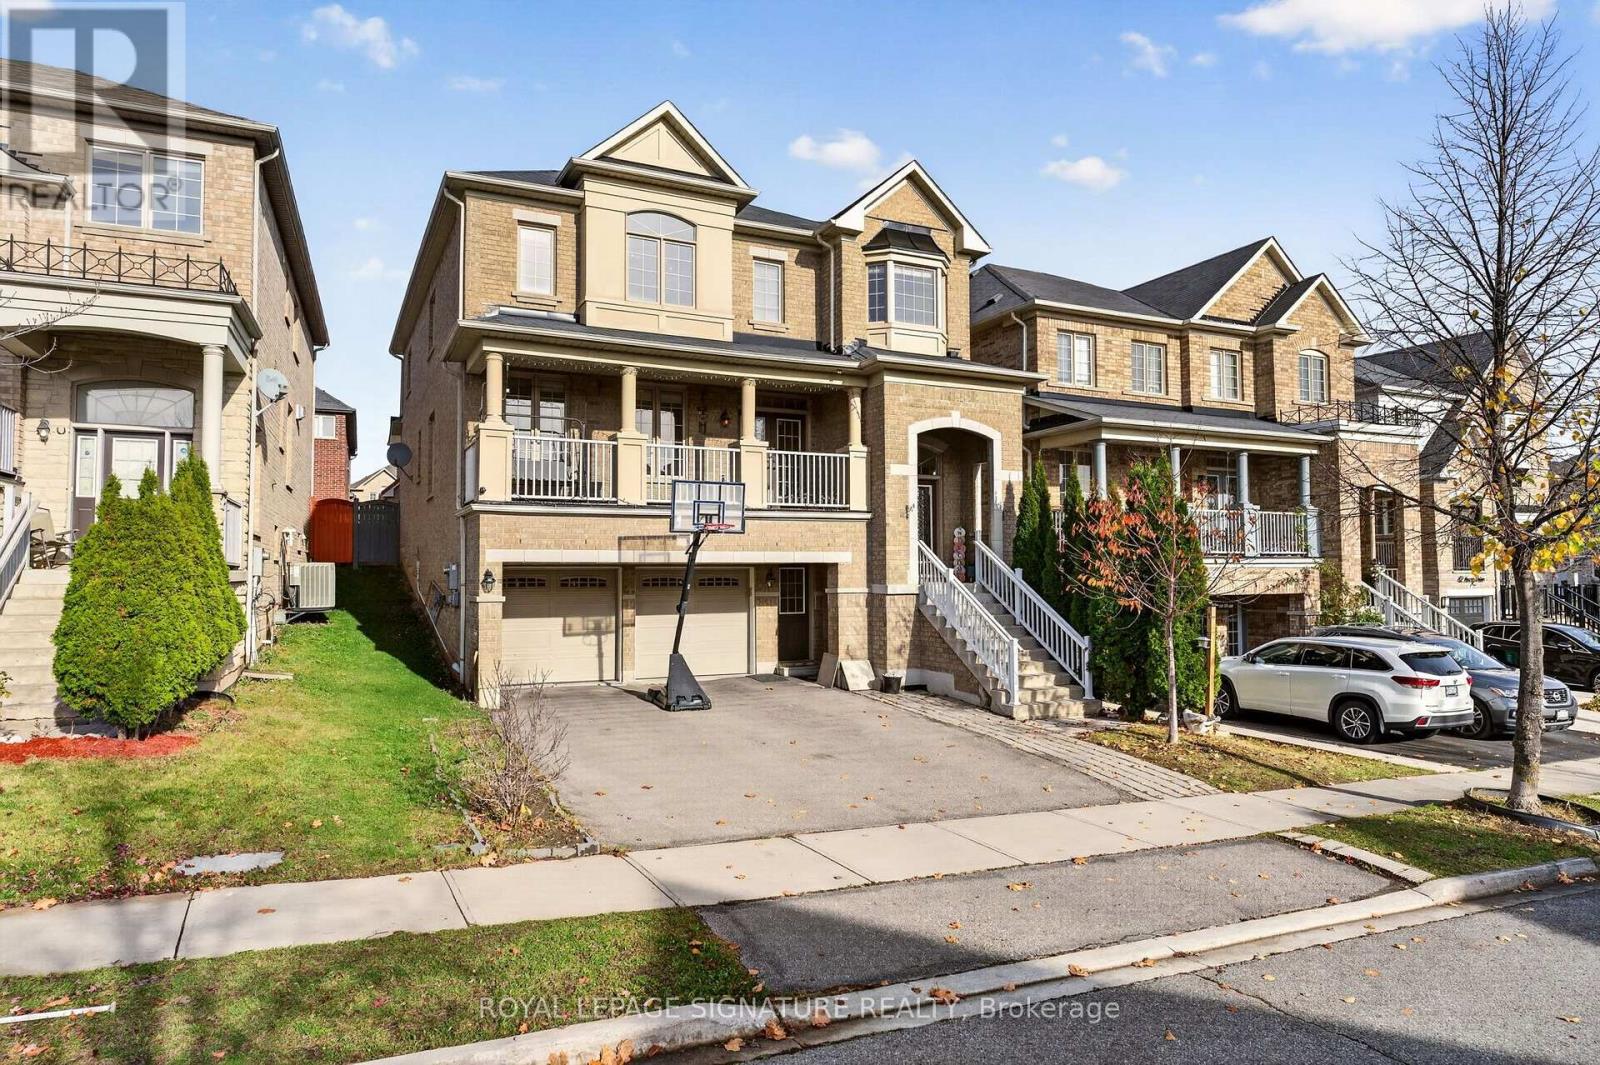
78 Young Drive
Brampton, Ontario
Priced to Sell. Offers Anytime- Welcome to this impressive approx. Over 3,200 sq. ft. on the first 2 floors of a detached home in highly sought-after Bram West, ideally locatednear the Mississauga/Brampton border. Offering an exceptional 5+2 bedroom, 5 washroom layout, this spacious home is designed for large andgrowing families. The main floor features 9' ceilings, hardwood flooring, pot lights and an excellent layout with separate living, dining and familyrooms plus a private den/home office. The living room offers a walkout to the front balcony, while the inviting family room features a 2-way gasfireplace shared with the den. The spacious kitchen is complete with granite countertops, centre island, backsplash, pantry and stainless steelappliances, overlooking a generous breakfast area with walkout to the backyard. Upstairs offers 5 well-proportioned bedrooms. The primaryretreat features his & hers closets and a luxurious 6-piece ensuite, while the additional bedrooms provide excellent closet space and ensuite/semi-ensuite access to each bedroom. The finished basement adds tremendous versatility with 2 additional bedrooms, kitchen, separate entrance and separatelaundry-ideal for extended family or additional living space. Double-car garage plus 4-car driveway provides parking for up to 6 vehicles.Conveniently located close to schools, parks, plazas, public transit and major highways. A rare combination of size, functionality and location this is a home you don't want to miss! (id:63616)
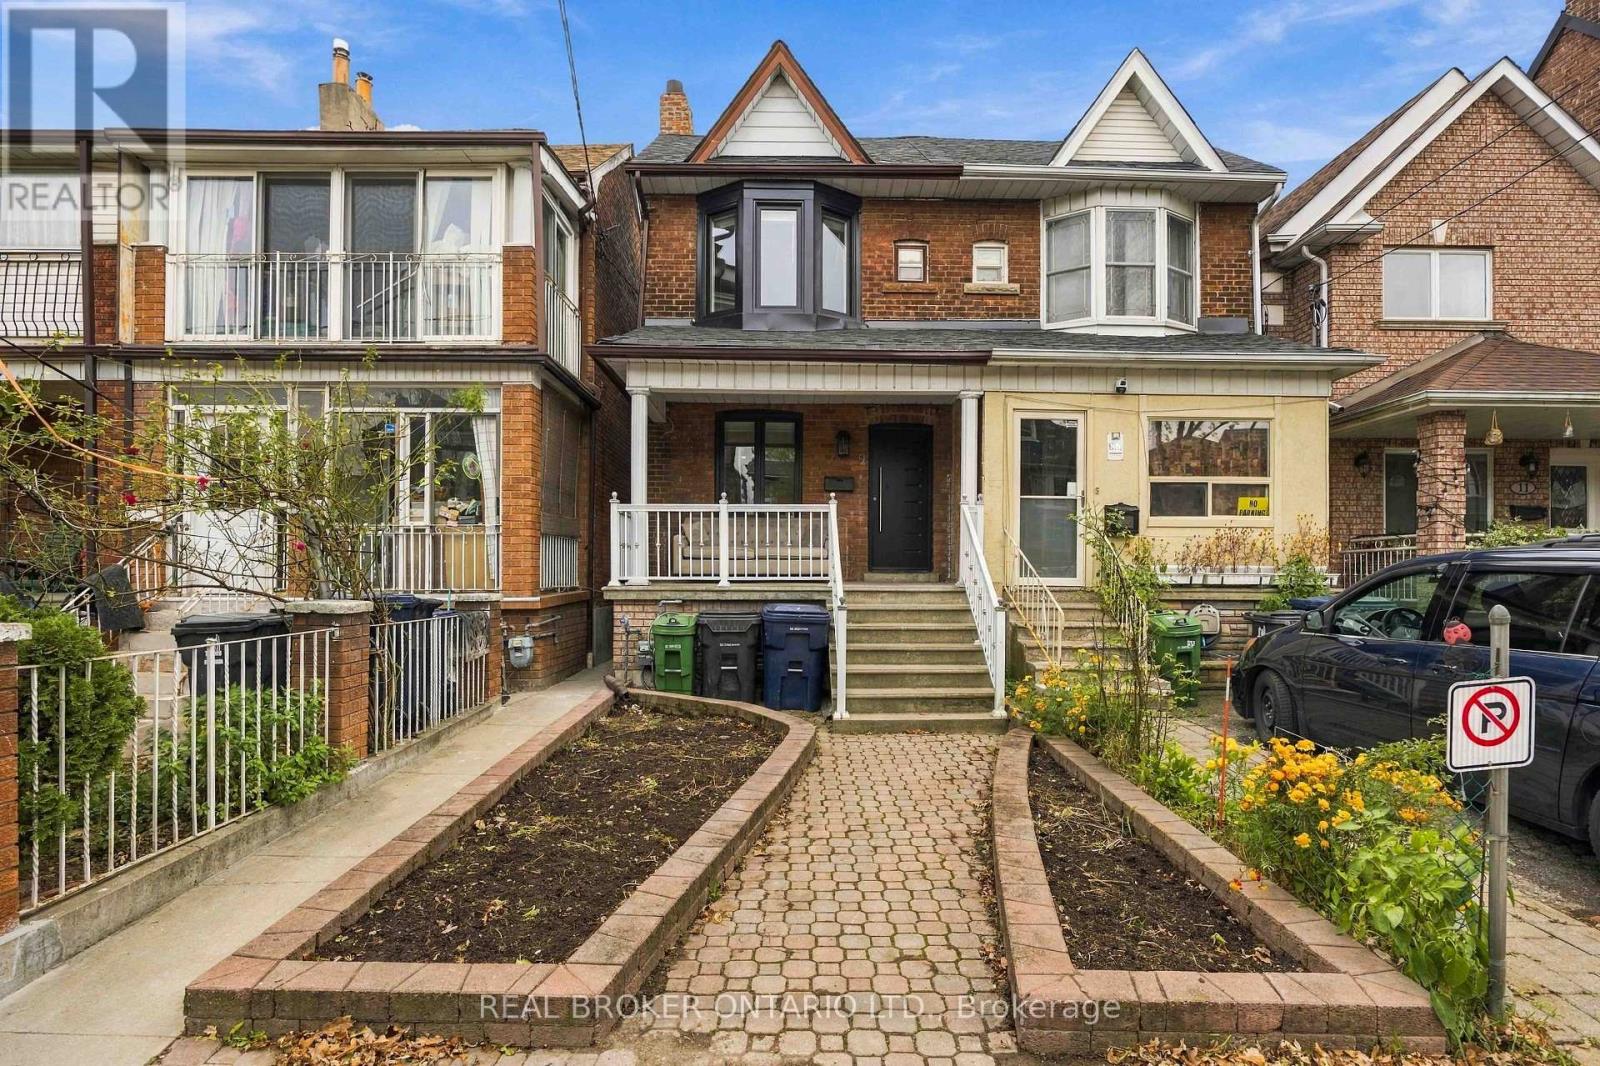
9 Millicent Street
Toronto, Ontario
Sun-drenched, freshly painted 2-storey semi tucked onto a quiet, tree-lined street in coveted Dovercourt-Wallace Emerson! Enjoy complete peace of mind from day one with major exterior upgrades completed in 2026: a brand-new roof, new high-efficiency windows, and new exterior doors. Being a true semi-detached home, extra side windows drench the airy, functional layout in all-day natural light while offering the privacy and breathing room buyers crave. Inside, crisp neutral tones create a bright, effortless turnkey baseline-move right in and love where you live today, while holding exciting future upside to customize the kitchen and baths to your own taste and build lasting equity over time. Set in one of Toronto's most vibrant, walkable West End enclaves, you are just steps from Wallace Emerson Park and Community Centre, Geary Avenue's buzzing cafés, bakeries, and craft breweries, Bloor Street West dining, Dufferin subway station, and the Bloor GO/UP Express for a seamless downtown or airport commute. A rare opportunity to own a solid central Toronto semi with the heavy lifting already done! (id:63616)
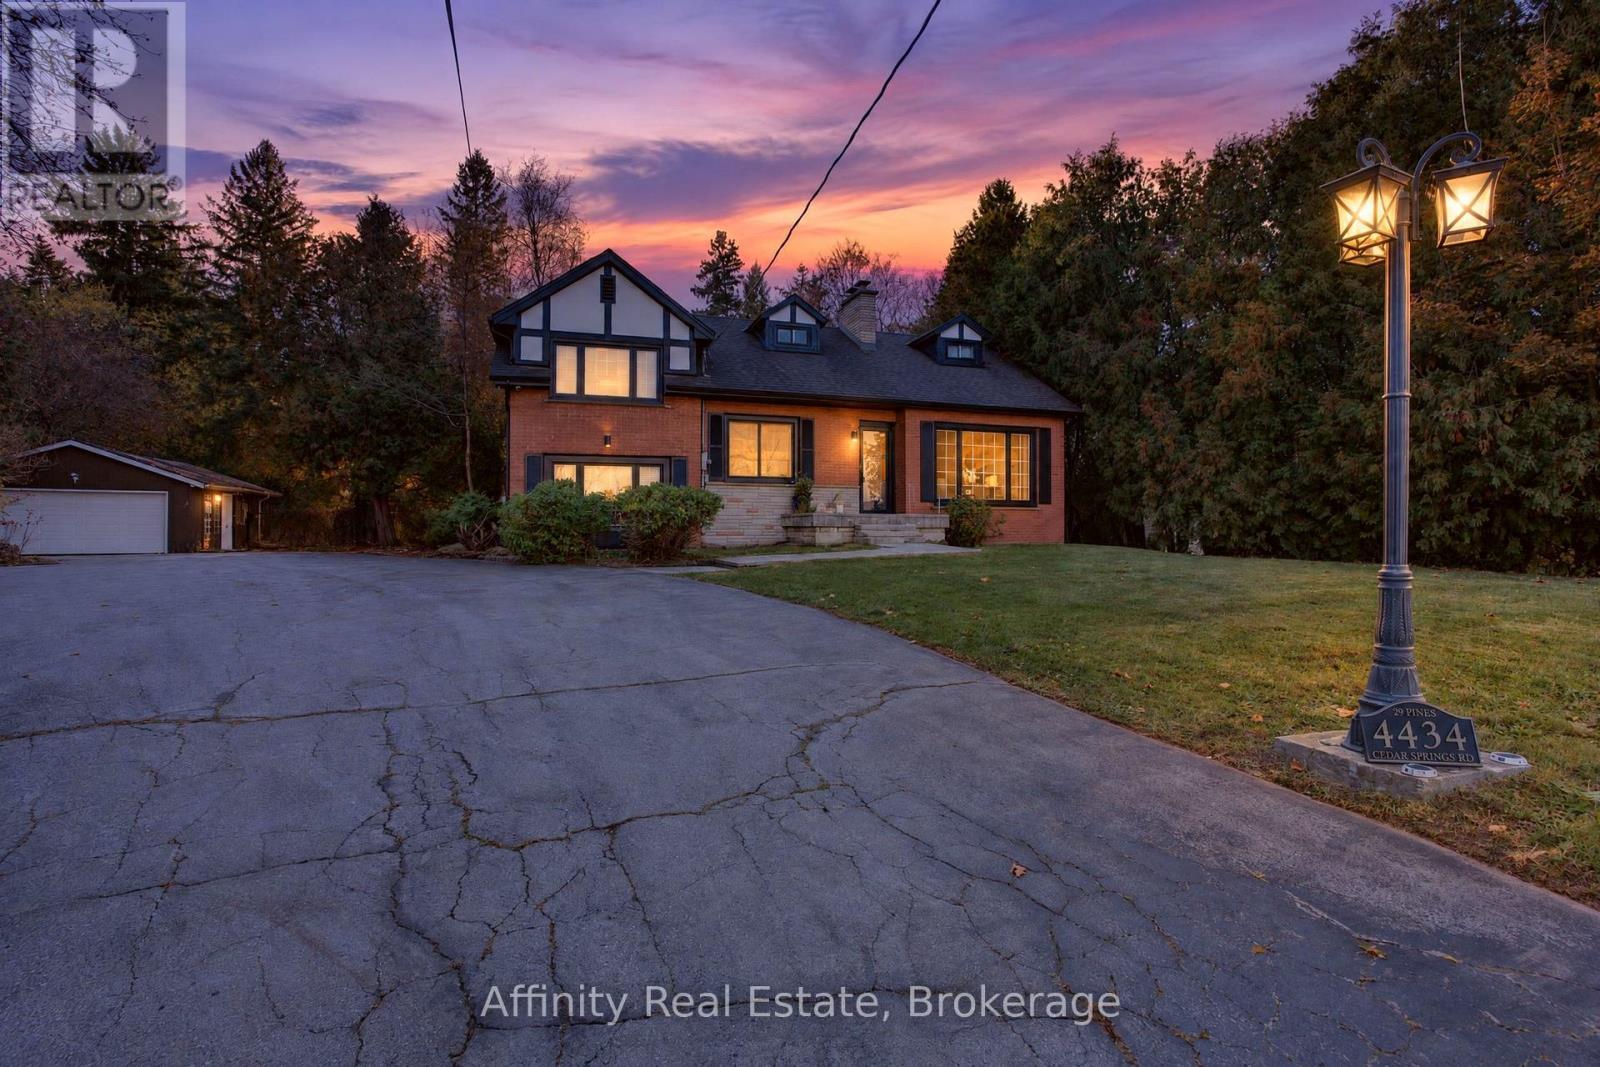
4434 Cedar Springs Road
Burlington, Ontario
A rare and enchanting retreat, and a true nature lover's dream. This custom-built, lovingly maintained 4-bedroom home blends Tudor-inspired character with the comfort of country living, set on a sprawling, park-like lot where gentle wildlife wanders among mature pines and cedars. Classic gables and a warm red brick exterior welcome you up the grand circular drive, with generous parking for guests, a detached garage and a large shed. Step inside to sun-filled rooms with oversized picture windows that bring the outdoors in. The living room is wrapped in warmth with a cherrywood fireplace and French doors opening to the heart of the home: a spacious country kitchen with vaulted, cedar-beamed ceilings, a sweeping wall of windows capturing serene backyard views, granite counters, oak cabinetry with abundant built-ins and a grand island made for gathering. Walk out to the tiered deck, ideal for summer barbecues and peaceful mornings surrounded by nature. A separate dining room, a ground-level family room and a handy mudroom complete the main living spaces, while a main-floor den and office with a full walk-out make working from home a pleasure. Upstairs, you'll find 4 comfortable bedrooms, including a primary retreat with a walk-in closet, plus convenient laundry. The finished lower level, with its own side entrance, offers wonderful flexibility for extended family, featuring a spacious rec room, a charming oak bar, a cedar-lined closet and generous storage throughout. Outdoors, unwind by the stunning saltwater pool with cascading waterfall, surrounded by lush landscaping ready for gardening, play and relaxation. Whole-home reverse osmosis and UV water filtration add everyday peace of mind. Close to several golf courses and an easy drive to the city centre. Book your showing and picture yourself recharging and connecting with nature here! (id:63616)
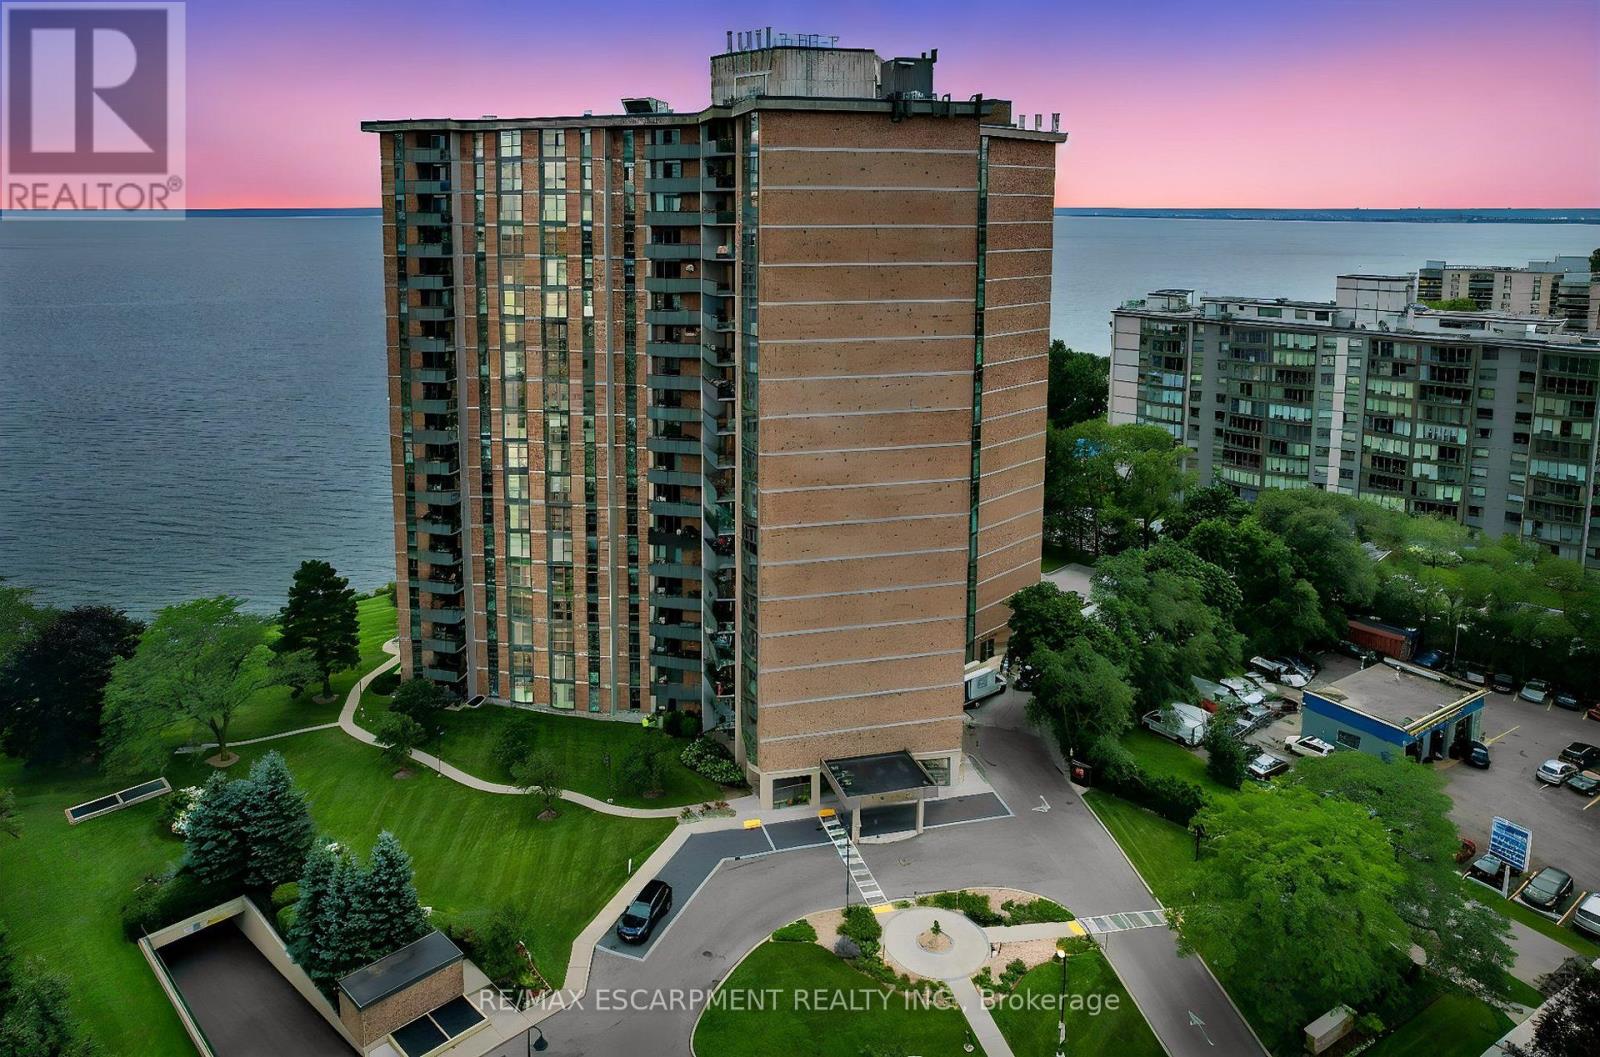
1207 - 5250 Lakeshore Road
Burlington, Ontario
Welcome to this stunning spacious suite in the highly sought after Admiral's Walk - Lakefront Living at Its Finest! This beautiful home offers Breathtaking views of Lake Ontario which you can enjoy from your balcony. Enjoy walks along the waterfront trails and nearby parks. Conveniently located near restaurants and cafés, shopping, and easy highway access. Perfectly positioned in one of Burlington's most desirable lakefront communities, this bright and inviting suite combines comfort, style, exceptional amenities, and a carefree lifestyle. Entertainers delight due to spacious open concept layout which makes it easy to host large groups. The suite showcases beautiful hardwood and cork flooring throughout. The kitchen features stainless steel appliances including an induction oven, large pantry storage, where you can also fold your laundry. The spacious primary bedroom features excellent closet space. Additional updates include renovated bathroom and updated balcony deck tiles. The building has also benefited from recent updates, including hallways, windows, roof, and elevator. Enjoy outdoor pool, sauna, gym, party/meeting room, and car wash area within this meticulously maintained building. Your next move awaits you! (id:63616)
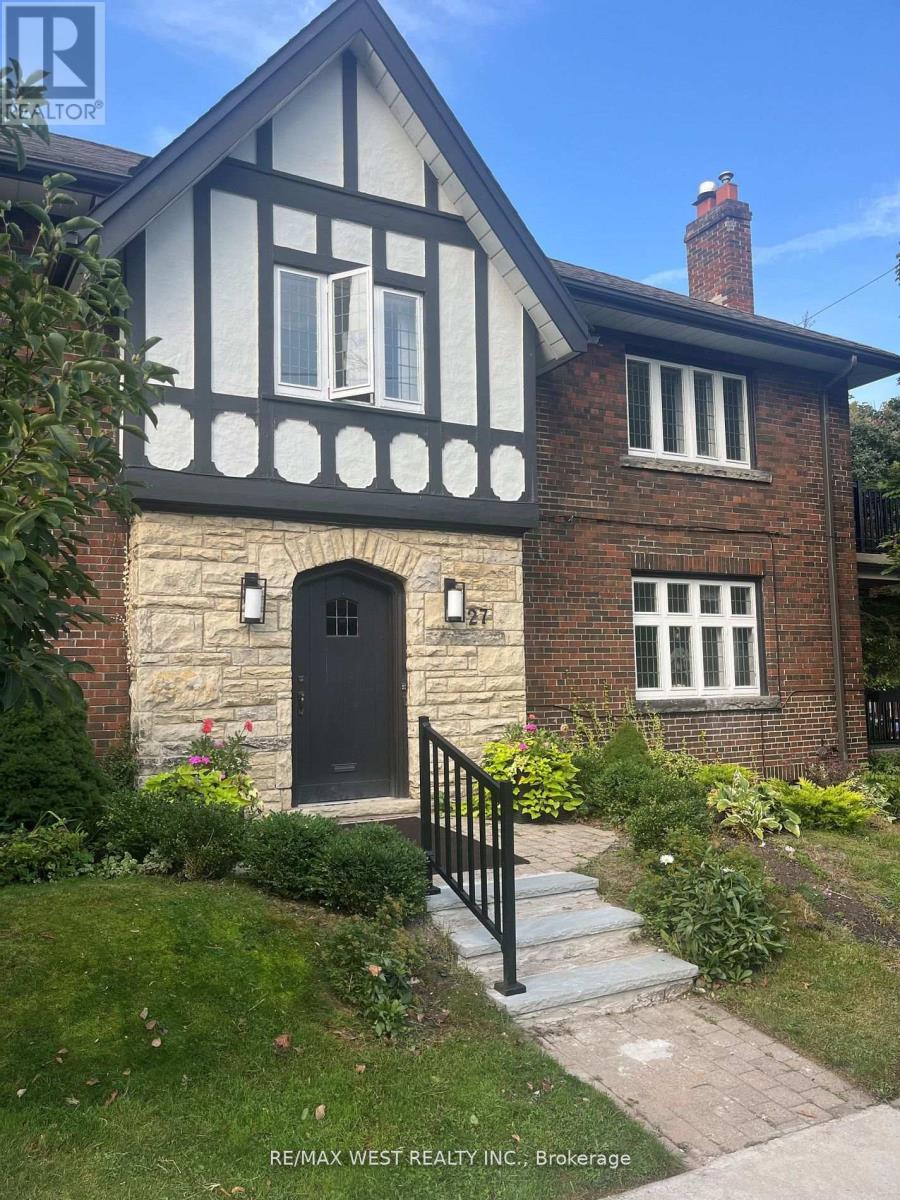
Bsmt - 27 Oakview Avenue
Toronto, Ontario
Renovated Open Concept Bsmt Unit. updated Stove, Microwave, Recent Fridge, Exclusive Use Of Washer/Dryer- Shared Use Of Rear Backyard. Note Virtual Staging Only, Property Is Vacant. Superb Location. One Block North Of Highpark, 2 Blocks To Parkview Gdns, Entry To Highpark Subway, Suit Single Person/Student. Heat and hydro included (id:63616)
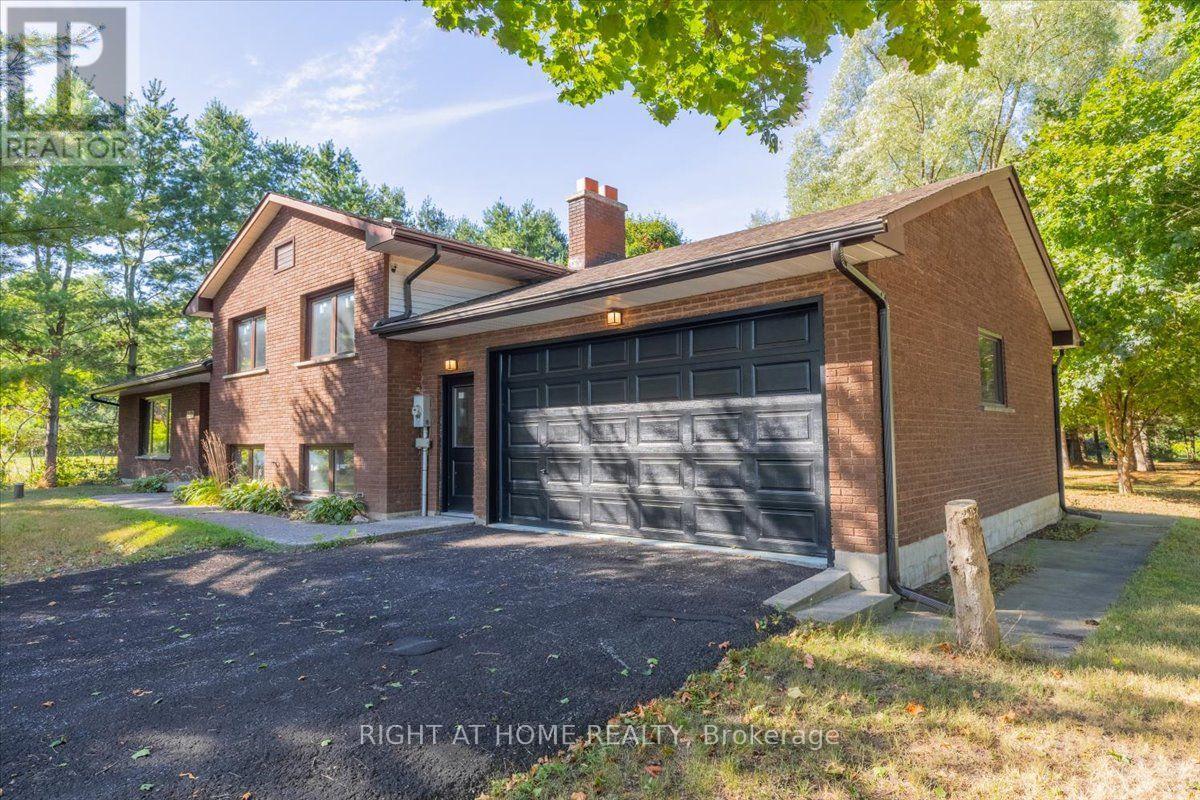
3468 Baldwick Lane N
Springwater, Ontario
50 plus acres,with newly updated 4 level sidesplit. Inside entry from over size dbl heated garage to lower level and main level. Garage has newer garage doors and side mounted garage door openers. All upgraded windows, hardwood flooring, tiled floors in bathrooms , kitchen and entry. Upgraded kitchen, flooring , white cabinets with black handles.Primary bedroom with dbl closets and 3 pc ensuite with dbl shower. Bright lower level with large family room, wood burning fireplace with insert and above grade windows. House sits on approx 2.5 acres with 50 acres of farm land surrounding the property, rented to local farmer, with rotating crops of soybean and wheat. Ten minutes to Barrie and Angus, Snow Valley Ski Resort, golf course and parks. The home shows very well and was very well built in 1983, 2X6 construction. Just move in bothing to do. If you hurry you may be able to get in for Xmas. Some pictures are Virtually staged. (id:63616)
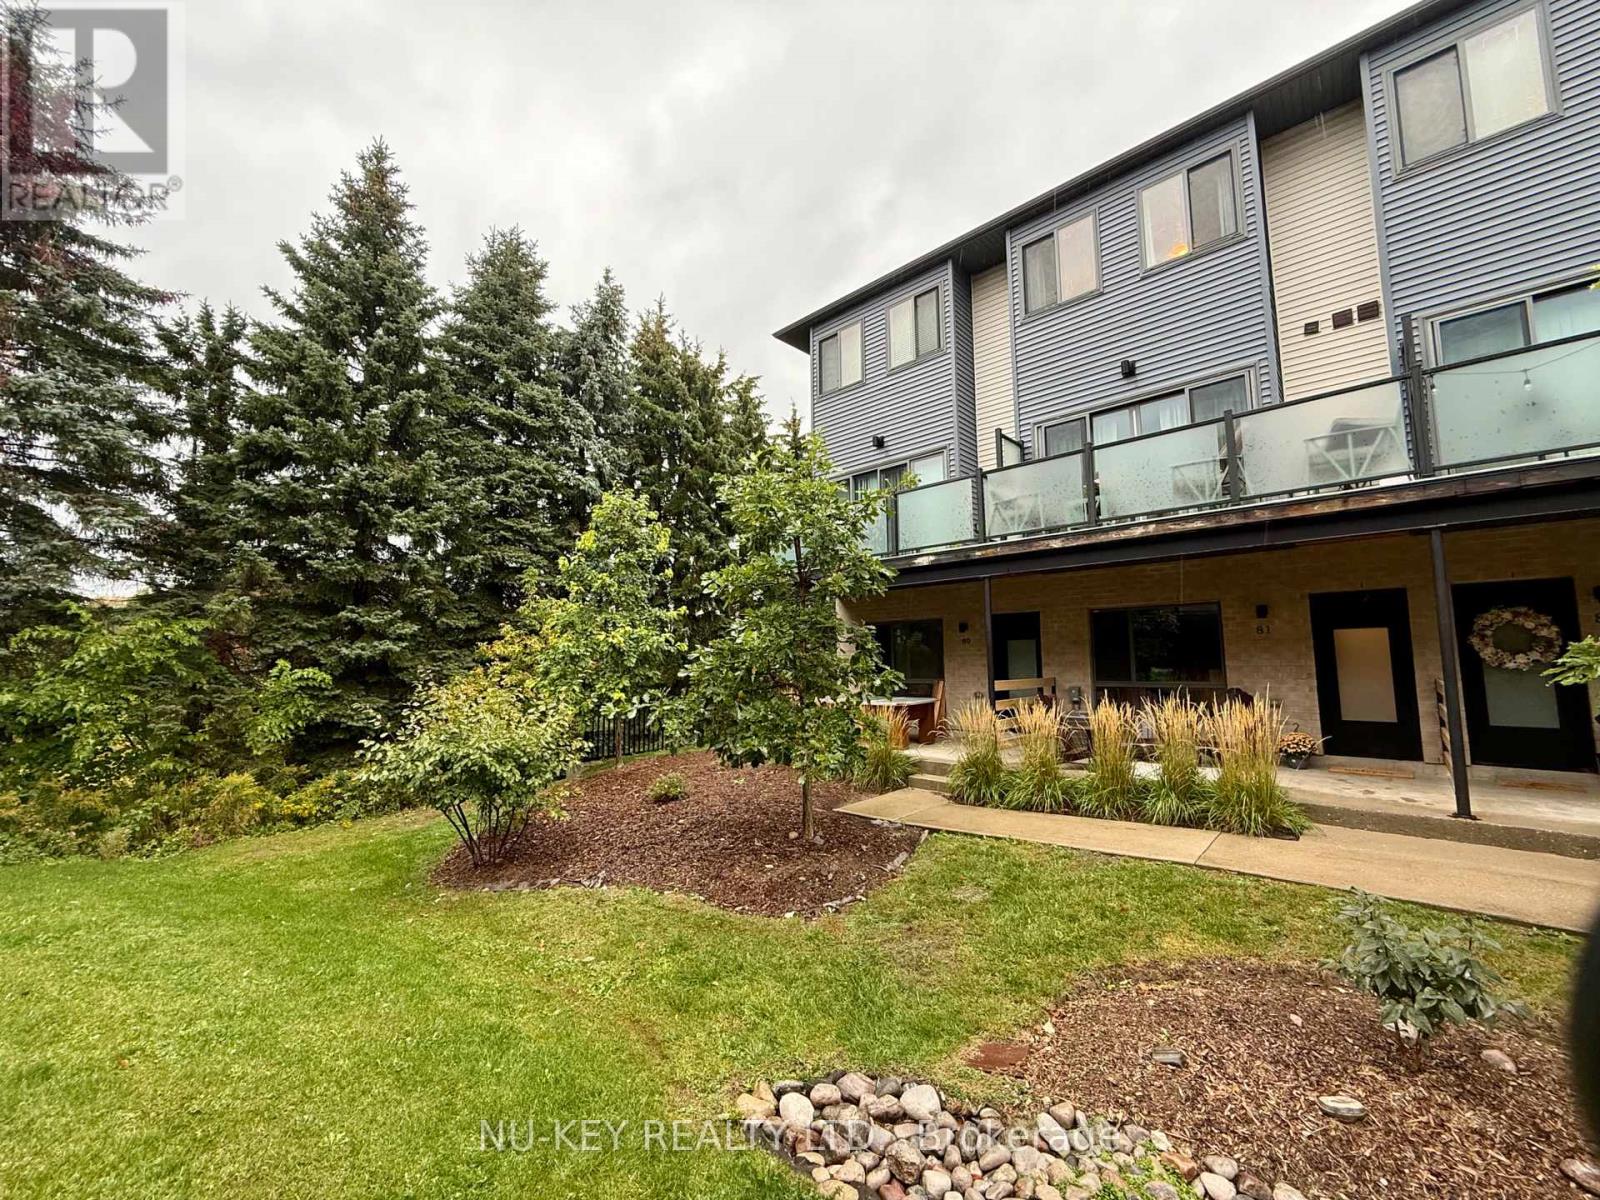
81 - 369 Essa Road
Barrie, Ontario
Welcome home to this beautifully maintained 2-bedroom, 2.5-bathroom townhome, perfectly situated in a peaceful and welcoming complex while keeping you close to everything you need. Step inside to a bright, functional layout designed for comfortable everyday living. Upstairs, you'll find two spacious bedrooms, including an impressive primary suite featuring a beautiful ensuite bathroom and plenty of room to create your own private retreat. For added convenience, the laundry is located on the upper level, just steps from the bedrooms; no more carrying baskets up and down the stairs! Enjoy the perfect balance of quiet living and everyday convenience, with grocery stores, schools, recreation facilities, shopping and other amenities just minutes away. Commuters will love being approximately 2 minutes from Highway 400, providing easy access south toward Toronto or north to Muskoka and cottage country. Whether you're a first-time buyer, professional, downsizer or simply looking for a low-maintenance place to call home, this townhome offers an excellent combination of comfort, location and convenience! (id:63616)
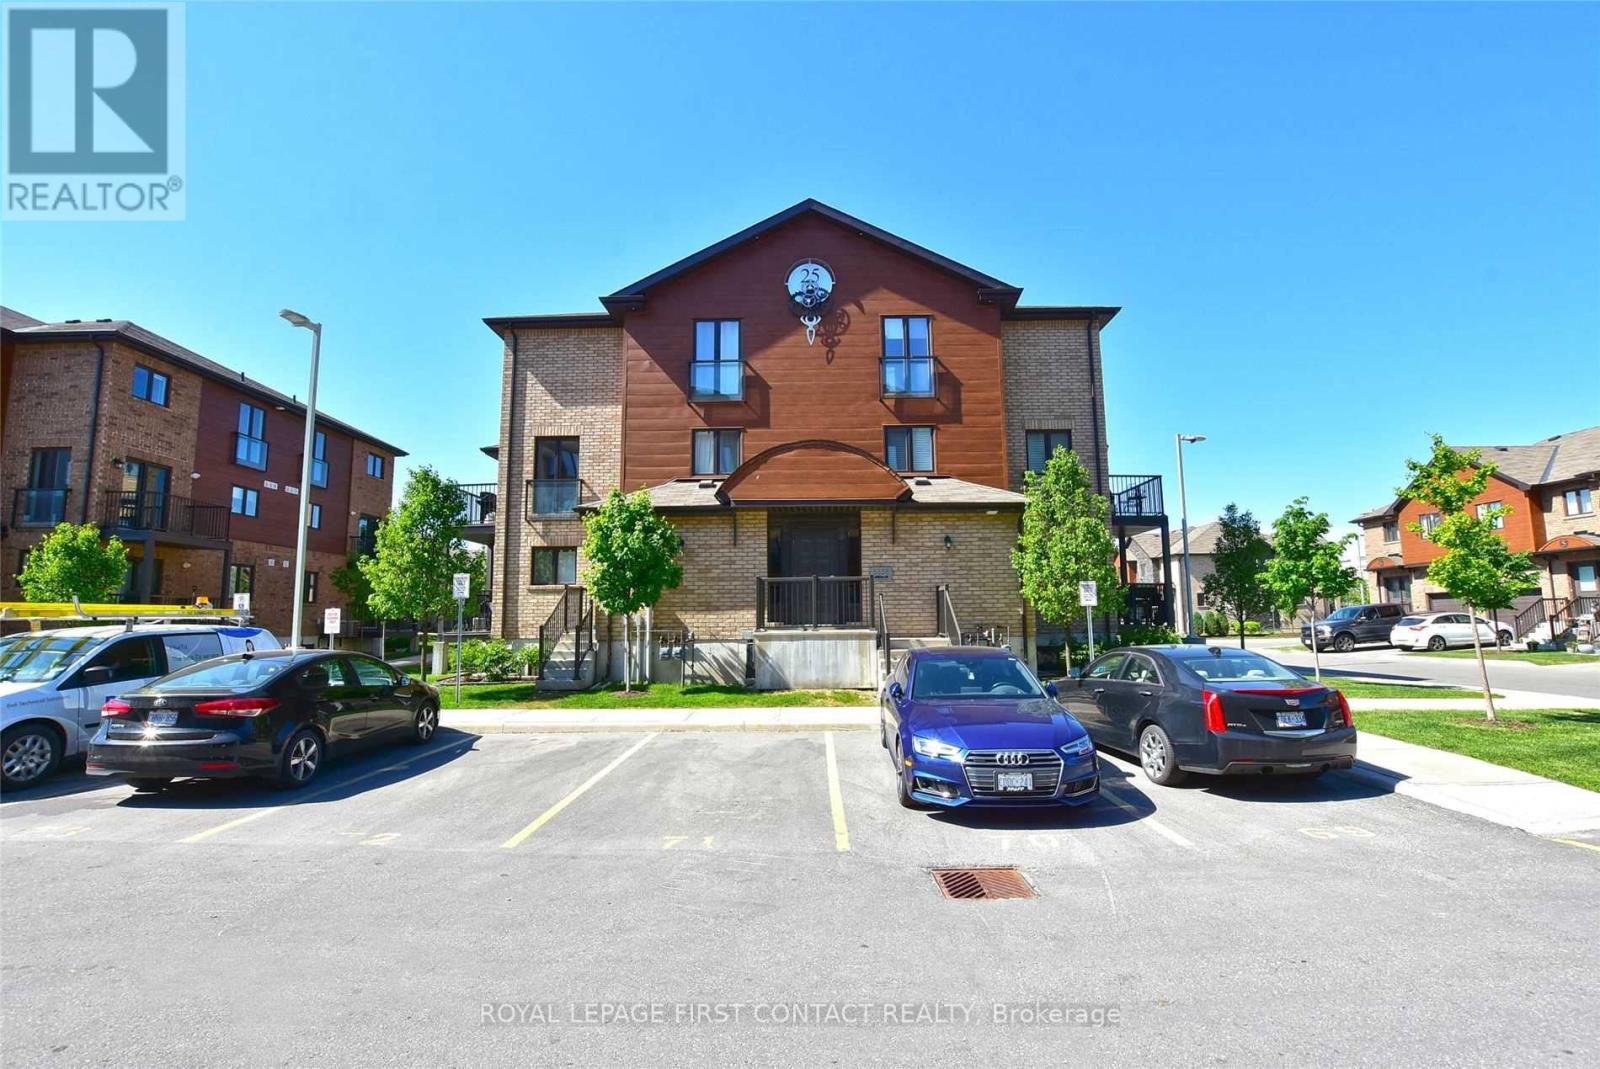
4 - 25 Madelaine Drive
Barrie, Ontario
2-Storey Condo with 3 Bedrooms at Yonge Station, Barrie. Welcome to this beautifully appointed 2-storey condo, perfectly located at Yonge Station in Barrie. Offering modern living with a spacious, functional layout, this home features three generous sized bedrooms, ideal for families or professionals who need extra space. The main floor boasts a bright, airy open-concept living and dining area that's perfect for entertaining or simply relaxing. The fully equipped kitchen offers modern appliances, and ample cabinet storage for all your culinary needs. Throughout the home, large windows let in an abundance of natural light, creating a warm and inviting atmosphere. Upstairs, three well-sized bedrooms provide comfortable space for rest and relaxation. Step outside to your balcony, an ideal spot to unwind or enjoy your morning coffee. Residents also enjoy access to an on-site gym, making it easy to stay active without leaving home. One additional parking spot is available for an extra cost. All of this is situated just steps from shopping, transit, schools, parks, and more. (id:63616)

56 Orico Court
Vaughan, Ontario
Presenting 56 Orico Court-an Italian-inspired, Architecturally designed Castle located on a premier 1.6 Acre Levelled Ravine lot Backing on to The Conservation As Far As You Can See in the Prestigious Enclave of KlEINBURG. Offering exceptional Privacy and Serenity, this one-of-a-kind residence showcases unparalleled Craftsmanship, Sophistication, and Scale. Boasting Over 7000 sq ft of Refined living space, the home features 4 Spacious Bedrooms Upstairs + 1 Bedroom on Main Floor (currently converted in to worship room) & 1 Bedroom in the Basement + 5 luxurious Bathrooms. Recently Spent 1.5 Million Dollars on Renovations Installed Over 8000 Sq Ft of Italian Book Matched 8Ft by 4Ft Porcelain Slabs are seamlessly installed throughout the Floors, Full 360 Degree Rapped Bathrooms, and Rare 10Ft by 5Ft Blue Designer Slabs + Latest Technology Stem Lazer cut Fireplace in the family room, creating a Dramatic and Cohesive design statement. The Main Chef's Kitchen & The Spice kitchen are true Showpiece, Complete with Premium Wolf, Sub-Zero & Cove Appliances With an oversized Book Matched Quartzite island sourced from Spain. Custom millwork, Real Marble Countertops & Backsplash, Elegant Crown Molding's, Crystal Chandeliers, New Roof, Water Filtration System & Water Pump, Over Sized Solid Wood Doors, Automatic sprinkler irrigation System, Huge Balcony on Main Level & Upstairs to Enjoy the Beautiful Sun Set Every day. Thoughtfully curated ambient lighting elevates the Interior & Exterior experience throughout. Rarely does a property of this Caliber and Pedigree become Available. A true Architectural Masterpiece offering luxurious, Family-focused living in one of Kleinberg's most Desirable and Prestigious Neighborhood. Experience Your Future Home Please See Impressive Feature Sheet & Pictures. (id:63616)
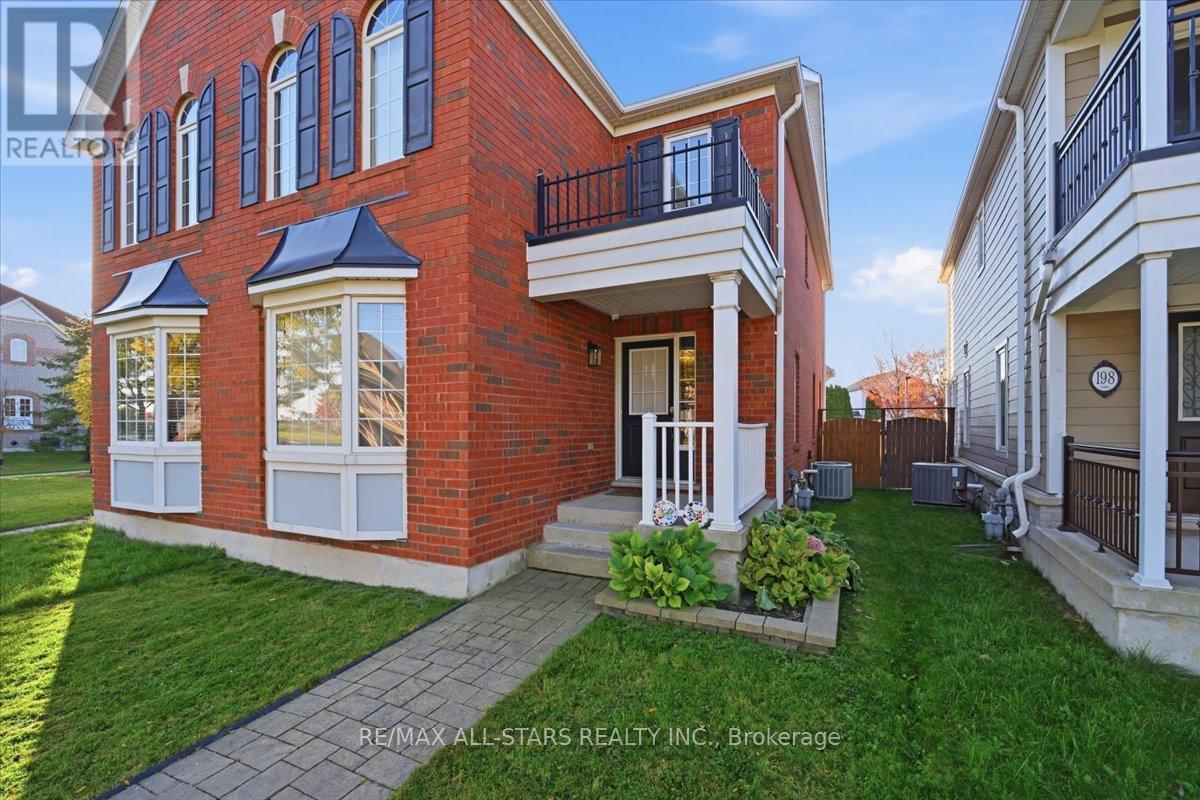
200 Gas Lamp Lane
Markham, Ontario
Welcome to this beautifully maintained, move-in-ready 3-bedroom, 3-bathroom semi-detached home in the desirable Cornell community of Markham. Offering 1,724 sq. ft. of above-grade living space, plus a fully finished basement, this home combines comfort, space and functionality for today's family. Featuring hardwood floors and pot lights, the main floor offers separate living and dining rooms, creating well-defined spaces for everyday living and entertaining, along with a convenient 2-piece powder room.The large, bright eat-in kitchen boasts stainless steel appliances, ample counter space and plenty of cupboard storage, with a walkout to the fully fenced backyard. Upstairs, the spacious primary bedroom overlooks the backyard and features a walk-in closet and a 4-piece ensuite complete with a separate shower and soaker tub. Two additional generously sized bedrooms and a 4-piece main bathroom complete the upper level.The fully finished basement provides valuable additional living space, featuring a separate nook at the bottom of the stairs, ideal for a kids play area, gaming space, homework station or home office. The additional recreation area is perfect for movie nights, game nights or entertaining family and friends, complete with a wet bar featuring a quartz countertop. A separate enclosed laundry area adds convenience while keeping everyday essentials neatly tucked away.Step outside to the beautifully maintained, fully fenced backyard featuring a stone patio and minimal lawn maintenance, leaving more time to enjoy the space with family and friends.Located in the family-friendly Cornell community, this home is close to local schools, including Black Walnut Public School, St. Joseph Catholic Elementary School and Bill Hogarth Secondary School, as well as parks, shopping, restaurants, Markham Stouffville Hospital and public transit. Enjoy convenient access to the Cornell Bus Terminal, GO Transit, Ninth Line, Highway 7 and Highway 407. (id:63616)
99 - 9133 Bayview Avenue
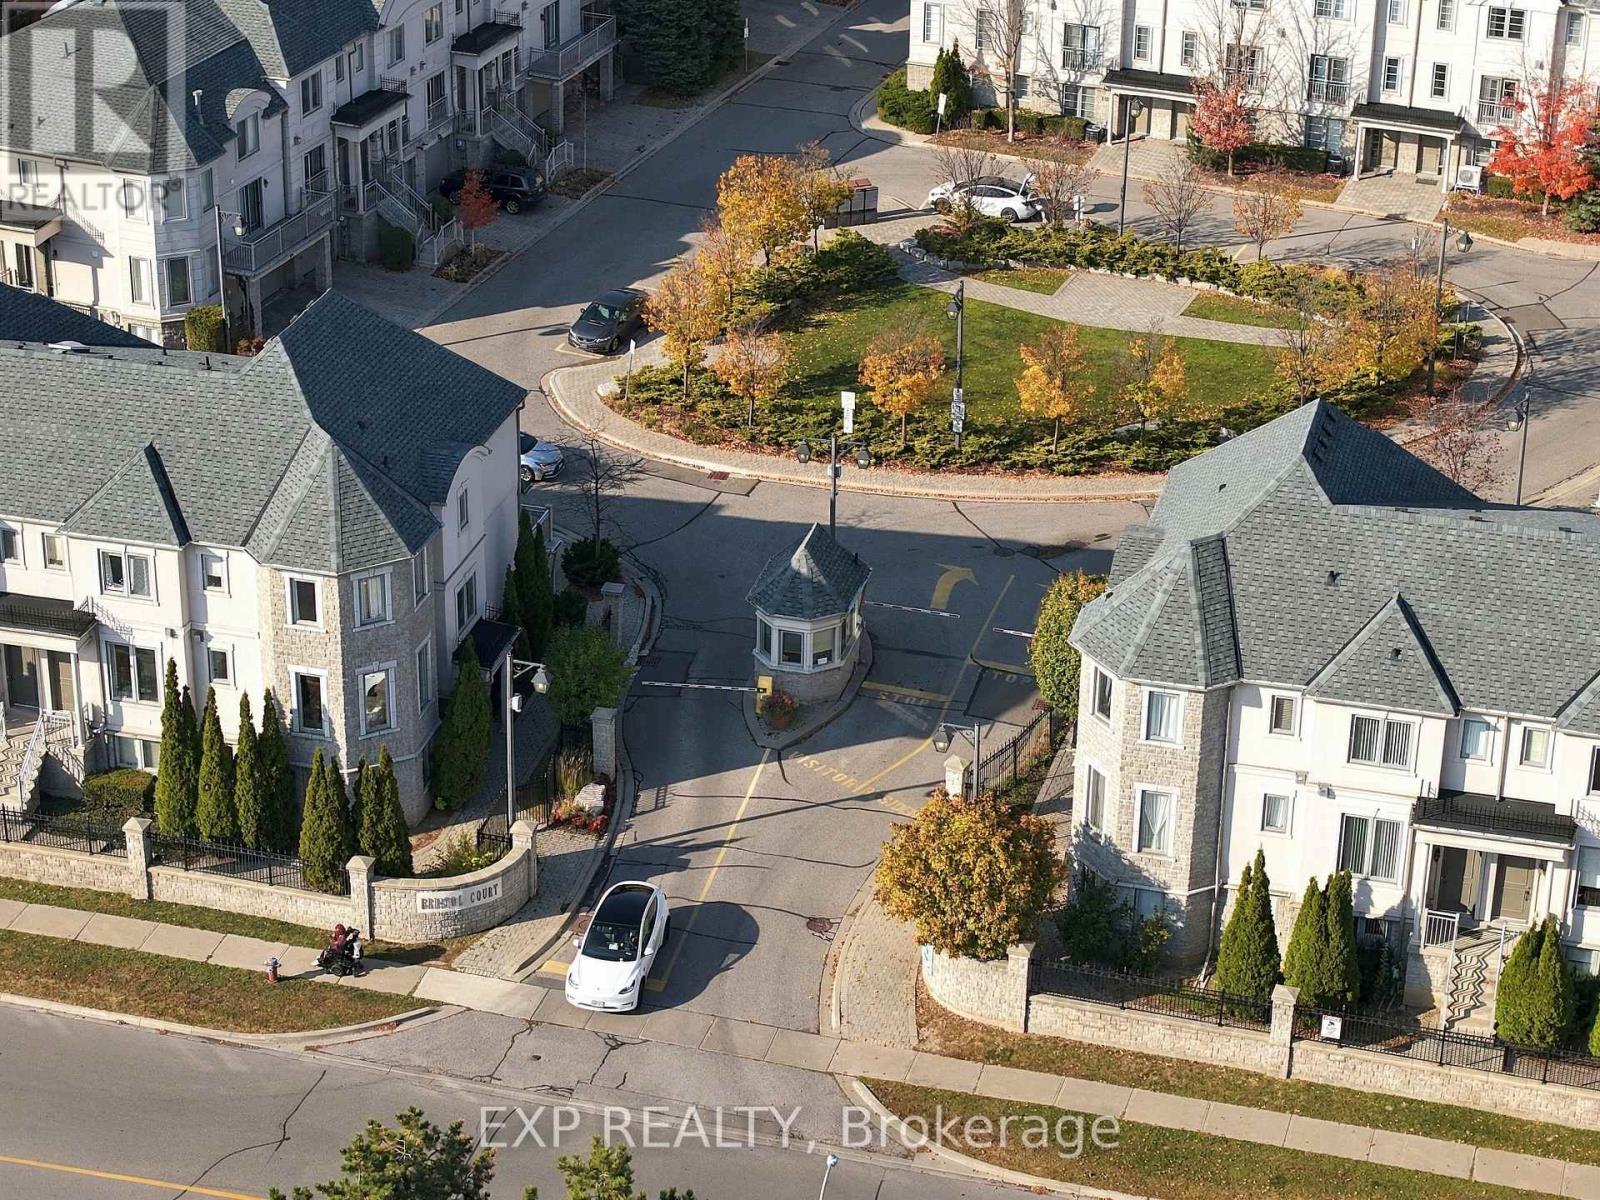
Richmond Hill, Ontario
Meticulously maintained and freshly repainted throughout, this end-unit townhome is located in the sought-after Bristol Court gated community at Bayview & 16th Avenue. Offering approx. 2,000 sq. ft. of thoughtfully designed living space, with 3 bedrooms plus a third-floor den to accommodate a growing family. Bright, open-concept second-floor living, dining and kitchen areas are ideal for everyday living and entertaining, featuring a large gas stove. Spacious ground-floor office offers a dedicated work-from-home space with direct access to the double-car garage. Custom-built storage in the living room and primary bedroom provides excellent organization. Carefully maintained original builder finishes offer a wonderful opportunity to personalize at your own pace. Desirable interior-row location provides a quieter setting away from Bayview Avenue traffic, while gated access offers added peace of mind for frequent travellers. Conveniently located across from Wycliffe Village Plaza, with groceries, pharmacy, banking, a doctor's office and restaurants close at hand. Minutes to Highways 404 and 407. Vacant with flexible possession to accommodate your moving schedule! (id:63616)
305 - 2635 William Jackson Drive
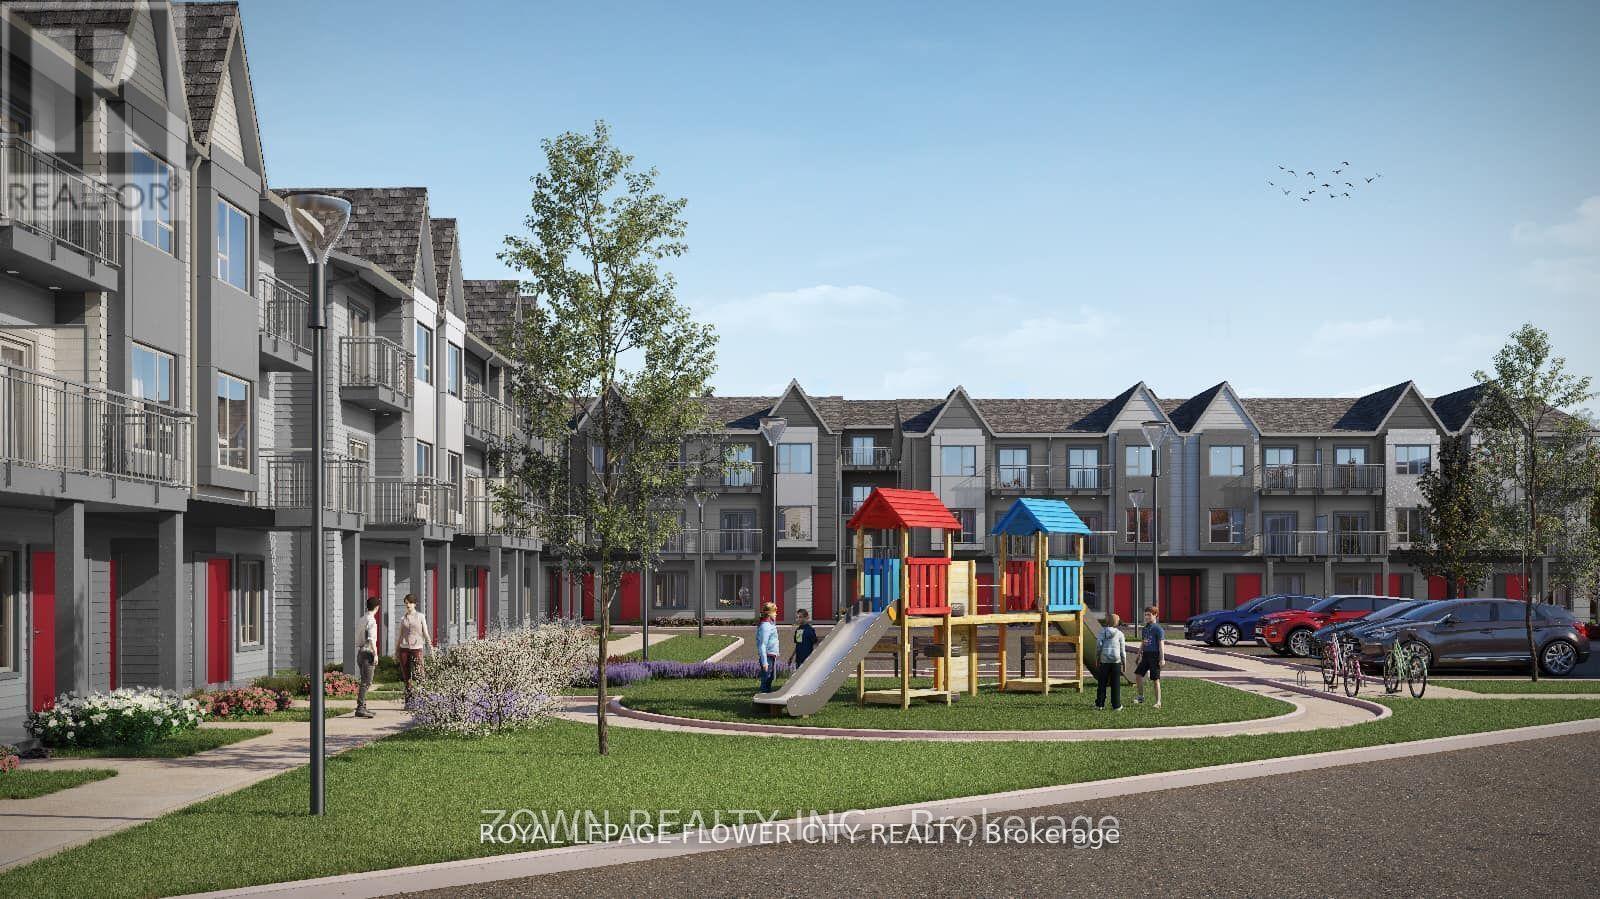
Pickering, Ontario
Discover the epitome of modern living in this stunning 3- Bedroom, 1030 sq. ft. unit nestled in a prime Pickering location. This Exceptional home is part of Pickering's sought- after Maxx Urban Towns development, offering a perfect blend of luxury and convenience. The living area is bathed in natural light, with space for a growing family. The chic eat-in kitchen is a chef's dream, featuring a granite waterfall island, and stainless steel appliances. Upgrades abound, including 9-foot smooth ceilings, and front- loading washer/ dryer. Enjoy the convenience of underground parking. Gas, Water and Rogers internet is included in the monthly maintenance fee(electricity is billed separately). Surrounded by a well-developed community, this home offers easy access to transit, schools and minutes to major highways like the 401, & 407. some images have been virtually staged to show functionality. Book a showing today! (id:63616)
261 Bellamy Road N
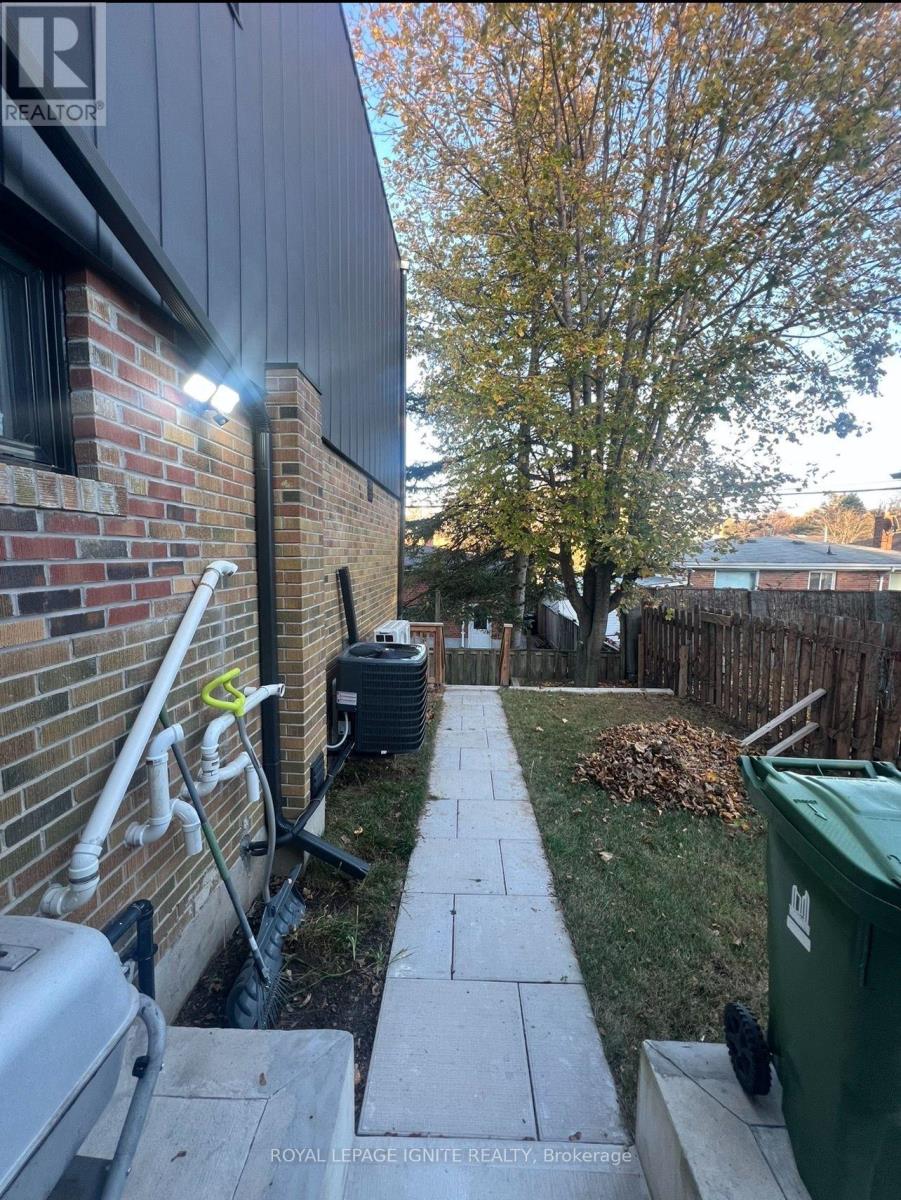
Toronto, Ontario
*** Brand-New, Legal Condo-Style Apartment in Prime Scarborough! *** Experience effortless condo-lifestyle living in this stunning, newly constructed legal lower-level suite at 261 Bellamy Rd N, built to full Ontario Building Code standards. Offering the sleek, contemporary feel of a modern condominium without the high-rise hassle, this bright and thoughtfully designed unit features an airy open-concept layout, above-grade windows for abundant natural light, and a generously sized bedroom. Enjoy the privacy of a separate entrance leading directly to your own dedicated patio space. Designed for unmatched year-round comfort, the suite boasts radiant heated flooring throughout and a high-efficiency heat pump for customizable heating and cooling. Unlike typical basement units, this apartment is equipped with completely separate hydro and gas meters, giving you direct control over your own utility accounts-just like owning or renting a modern condo. Unbeatable Scarborough location steps to Thomson Memorial Park and scenic connecting trails, and just minutes from Cedarbrae Mall, Scarborough Town Centre, the Scarborough Bluffs, Centennial College, and easy transit links to York University. Commuters will love quick access to TTC routes as well as Guildwood Station for both GO Transit and VIA Rail service. Street parking available per City of Toronto 3-hour municipal guidelines. Non-smoking. (Tenant pays separate metered hydro and gas, plus a shared portion of water). (id:63616)
329 Monarch Park Avenue
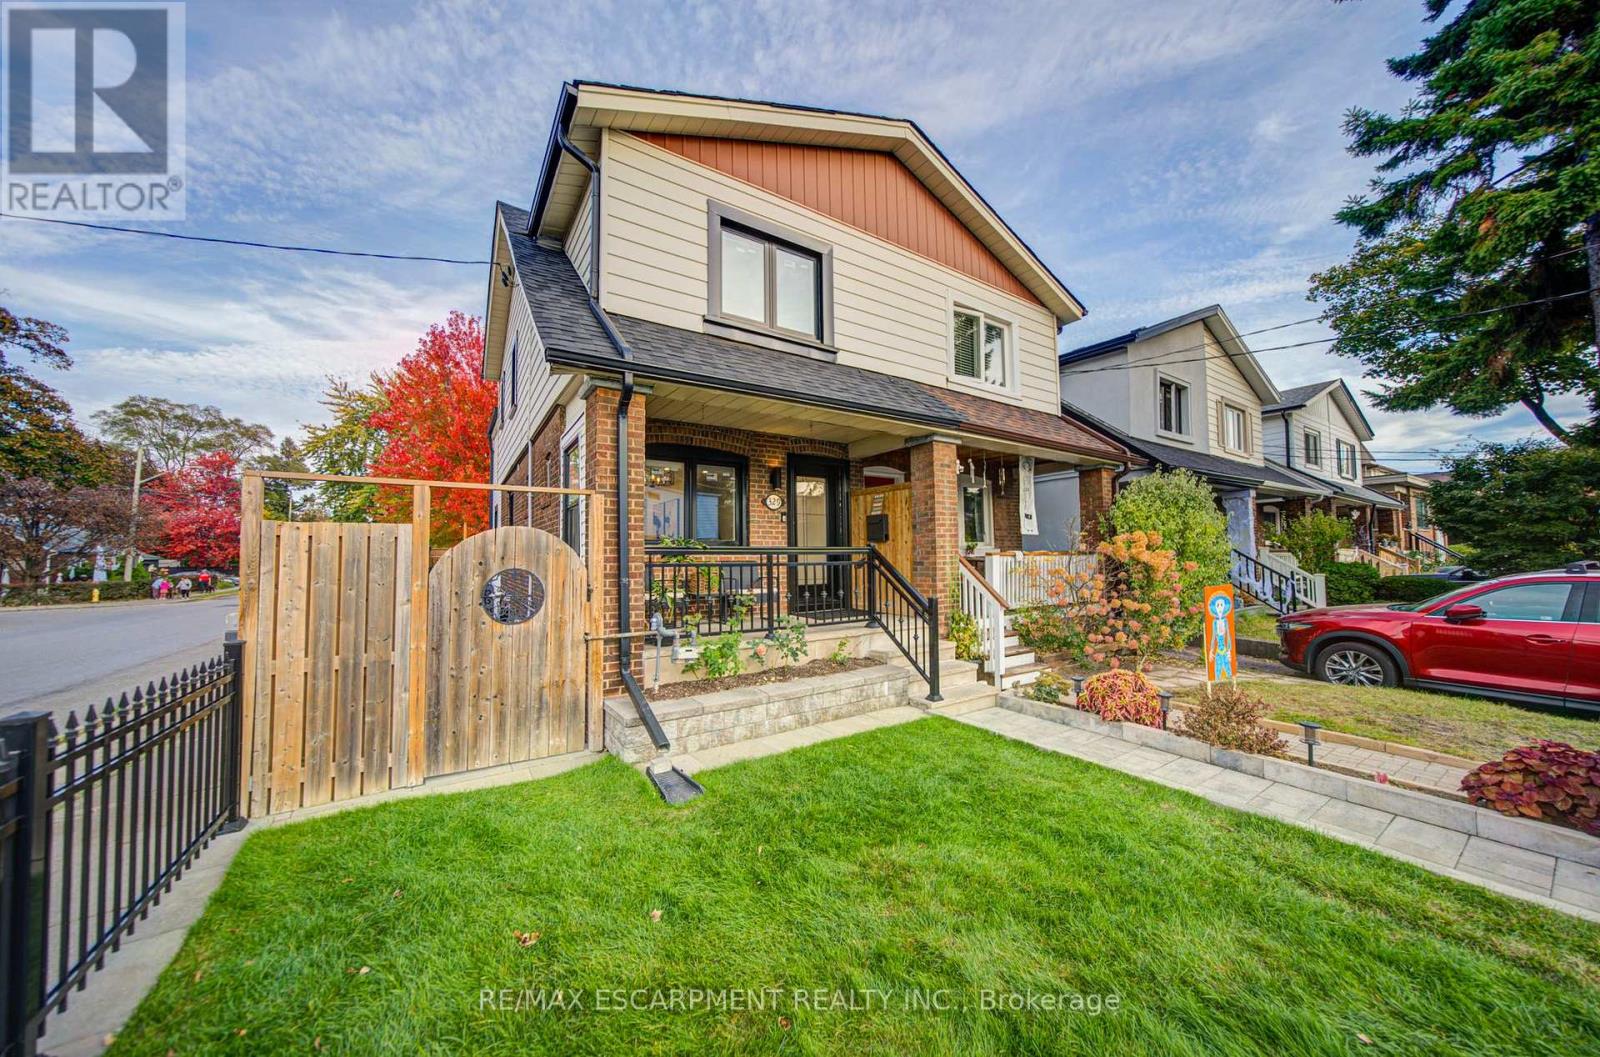
Toronto, Ontario
Welcome to 329 Monarch Park Avenue a move-in-ready East York family home offering three levels of functional living space, with tons of upgrades including brand new windows, brand new kitchen cabinets, brand new appliances, hardwood floors, pot lights, Granite Countertops, Crown moulding and lots more in an exceptionally convenient location.The main floor is thoughtfully designed for everyday family living, featuring a powder room and newly built-in mudroom with generous custom cabinetry and storage. Upstairs are 3 comfortable bedrooms and a full bathroom, while the finished lower level adds a second full bathroom, built-in entertainment unit and additional flexible room ideal for guests, a home office, gym or playroom.Outside, enjoy a fully fenced private yard and full garage with parking for one vehicle, offering privacy, dedicated parking or valuable additional storage.The location is a standout for families and commuters. Greenwood and Coxwell stations are within walking distance, with additional TTC access to Broadview Station. Families are surrounded by excellent school options, including R.H. McGregor Elementary and Ecole elementaire La Mosaique, a French-language public elementary school, both within walking distance, along with nearby middle and high schools.Enjoy easy access to the DVP, nearby Michael Garron Hospital, parks and recreation, and the shops, cafes and restaurants of the Danforth. A wonderfully connected East York location where schools, subway, green space and everyday amenities are all close to home. (id:63616)
95 Ed Ewert Avenue
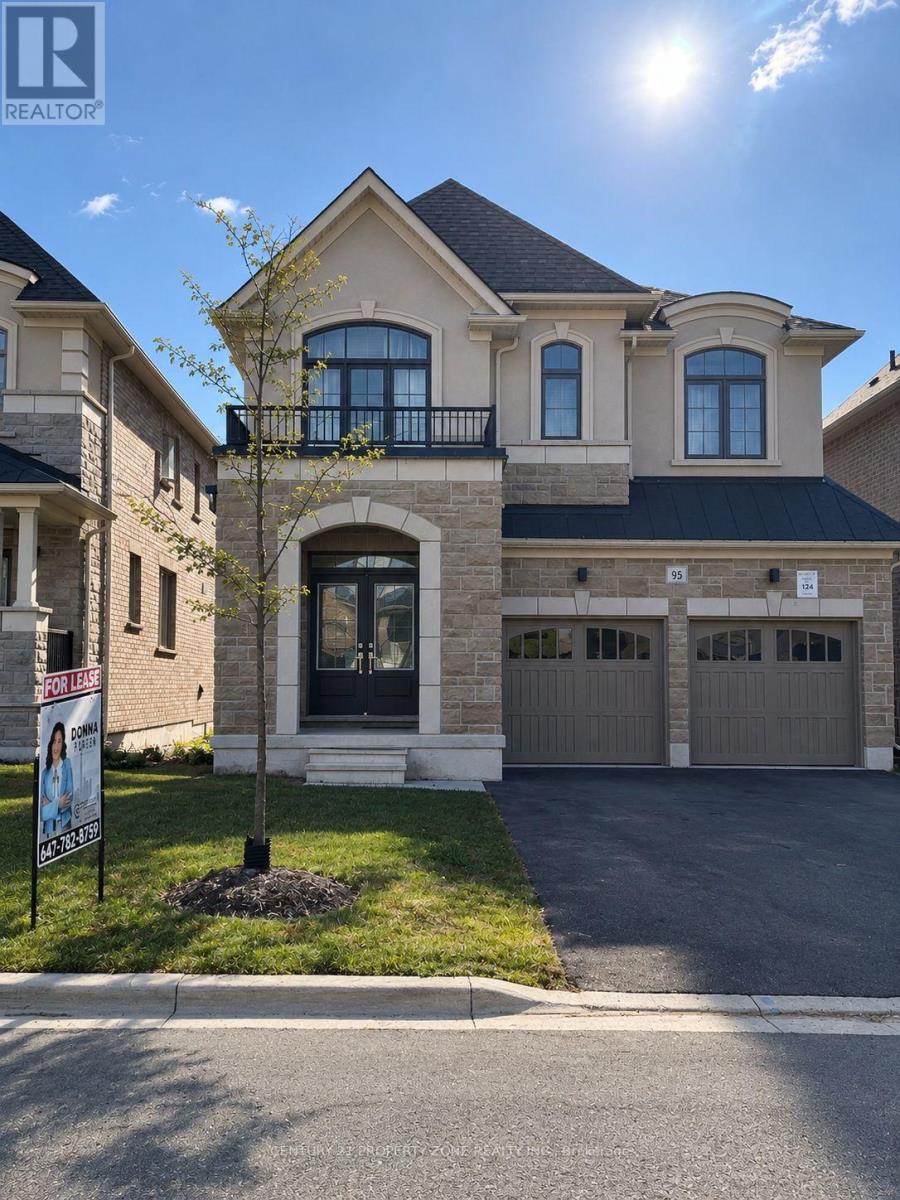
Clarington, Ontario
Welcome to this beautifully appointed Treasure Hill home in the charming community of Newcastle, Ontario. Thoughtfully designed with a blend of modern finishes and comfortable living, this stunning residence features 4 generously sized bedrooms, each complete with its own walk-in closet. The contemporary kitchen showcases elegant quartz countertops and overlooks the backyard deck, creating the perfect setting for entertaining and everyday living. All stainless steel appliances are brand new, adding a fresh, modern touch. Enjoy the convenience of direct garage access and a family-friendly neighborhood, just minutes from Highway 401, shopping, grocery stores, banks, parks, and other everyday amenities. An exceptional opportunity to own a beautiful home in a sought-after community! (id:63616)
2837 - 68 Corporate Drive
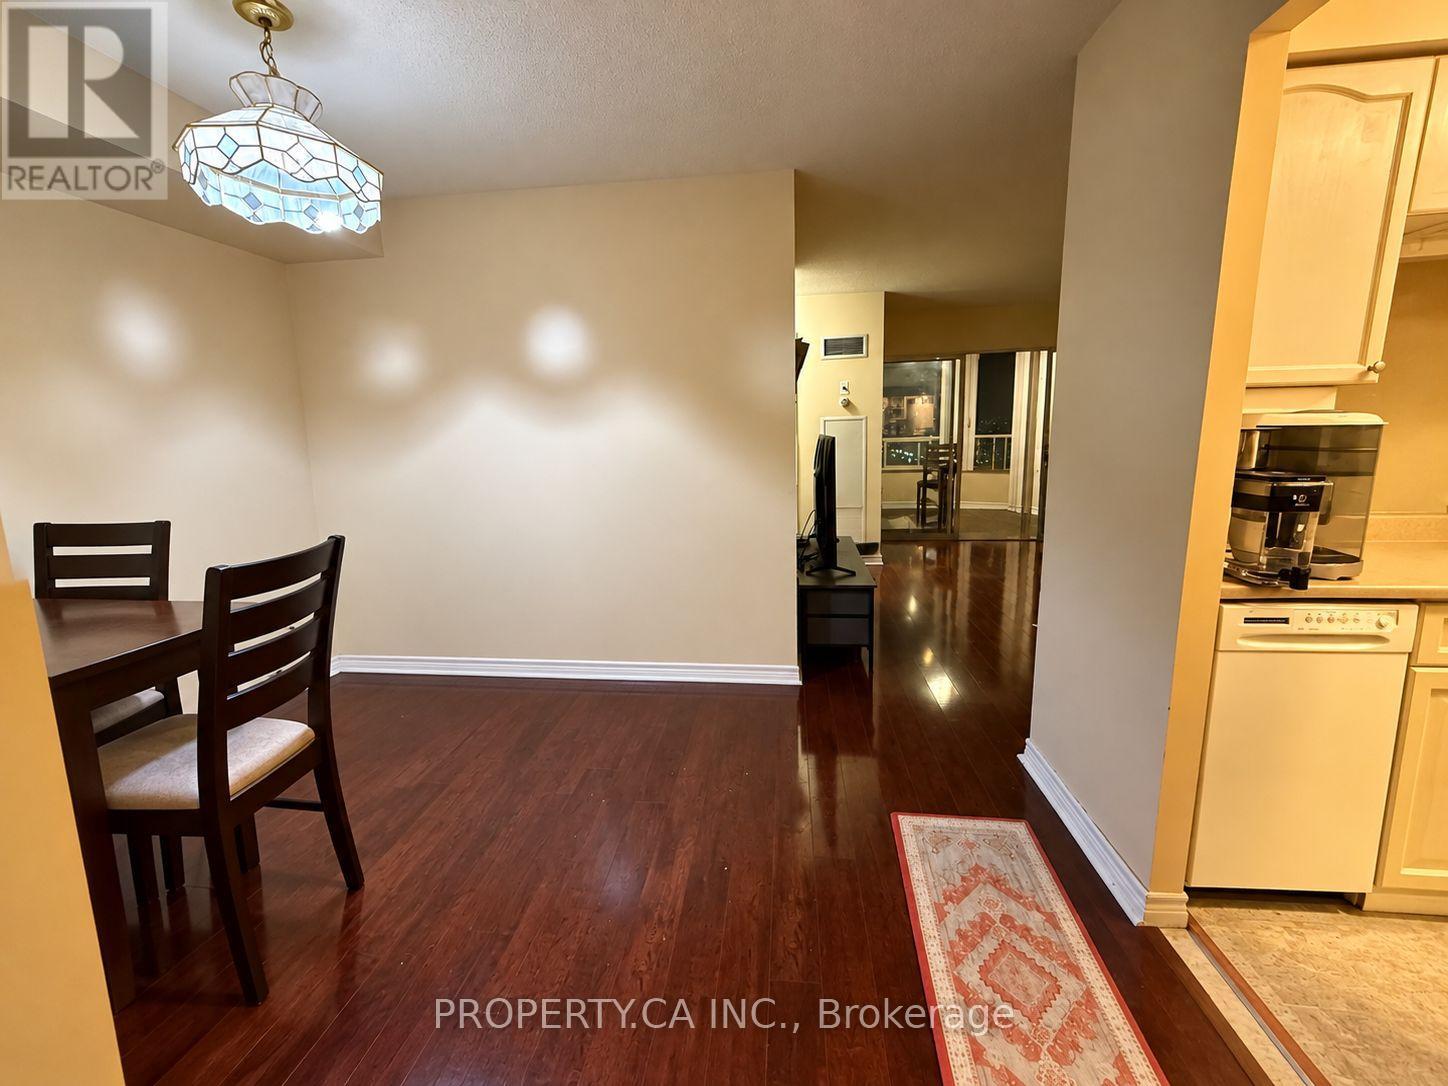
Toronto, Ontario
Sunsets, convenience and all-inclusive living! This bright, west-facing 1-bedroom plus solarium at Tridel's Consilium II offers a versatile space for a home office, laminate flooring throughout and ensuite laundry. All utilities and one underground parking space included. Enjoy indoor and outdoor pools, a gym, tennis and squash courts, bowling and 24-hour security. Close to Scarborough Town Centre, shopping and restaurants, with nearby TTC service and quick access to Hwy 401. No locker. (id:63616)
911 - 27 Mcmahon Drive
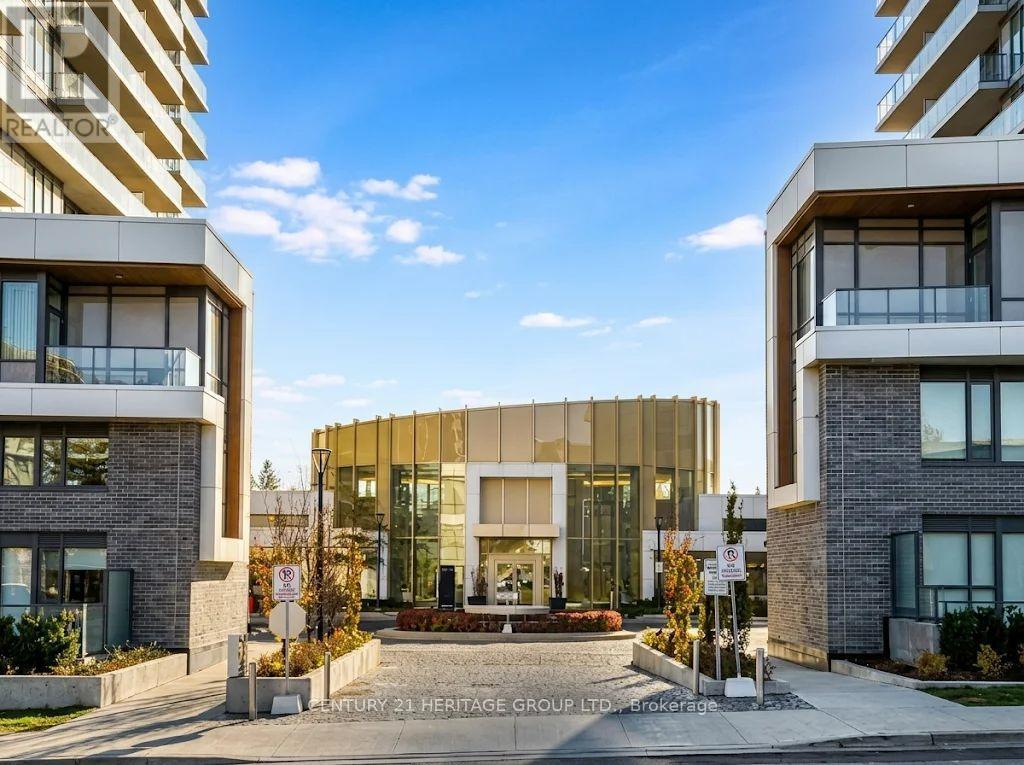
Toronto, Ontario
Luxury "Saisons" Condo in Large Residential Community "Concord Park Place" - in the heart of North York. Bright & Spacious 1 Bdrm, This park-facing luxury one bedroom unit features 9 feet ceilings, laminate floors throughout, built-in closet organizers in bedroom, super large size heated balcony that you can actually use as an outdoor dining or living space. Unobstructed north views overlooking park and skating rink in winter .Unbeatable location for both transit riders and drivers just steps to Bessarion & Leslie subway stations, Public Library, North Yorks largest community center, an 8-acre park with soccer field, Aisle 24 grocery, Starbucks, restaurants, Canadian Tire & IKEA. Minutes to Bayview Village Shopping Centre, YMCA, North York General Hospital, Betty Sutherland Trail, East Don Parkland, Oriole GO Station, and easy access to Hwy 401/404 & Downtown Toronto. (id:63616)
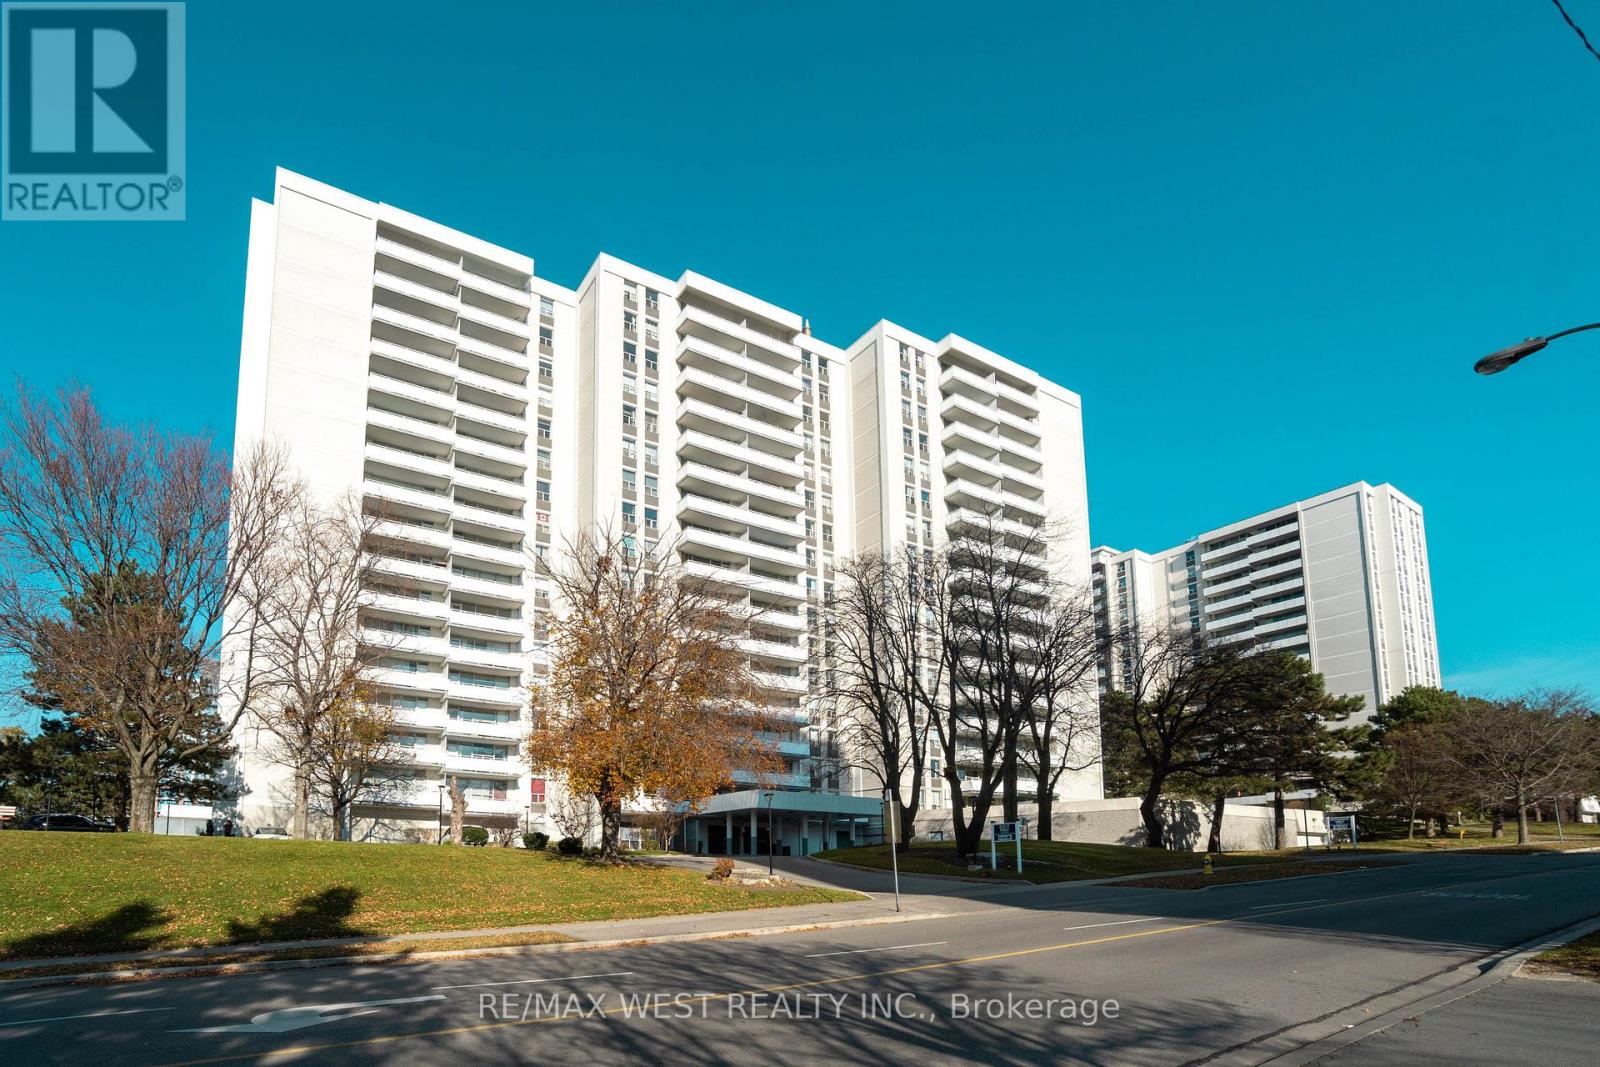
1202 - 10 Parkway Forest Drive Nw
Toronto, Ontario
.LOCATION! LOCATION! LOCATION! Welcome To This Bright And Spacious 3 Bedroom, 2 Washroom Condo Offering Comfort, Functionality And Convenience In A Highly Desirable Neighbourhood. This Well Laid Out Suite Features A Generous Living And Dining Area Filled With Natural Light, An Eat In Kitchen, Spacious Bedrooms, ,Main Bath Shower Stall, And A Huge Open Balcony With Beautiful Unobstructed Views, Perfect For Morning Coffee, Evening Relaxation Or Entertaining. Ideal For First Time Buyers, Growing Families, Downsizers Or Investors Looking For A Practical Home In A Connected Location this Condo is just steps away from convenient transit options, top-rated schools, and a variety of shops and amenities. Enjoy a lifestyle of leisure with access to a fully equipped EXERCISE room, sauna . Inclusive cable and internet services. Most Sought After North-Facing Corner Unit(Bdrms Face West) Ample Space& Light.Walk To Fairview Mall.Easy Access To Sheppard Subway,404,401,Ttc.Excellent Space , Outdoor Pool&Tennis Courts. Balcony 5.89 X 1.65 >>>>>> Affordable Price<<<<<< (id:63616)
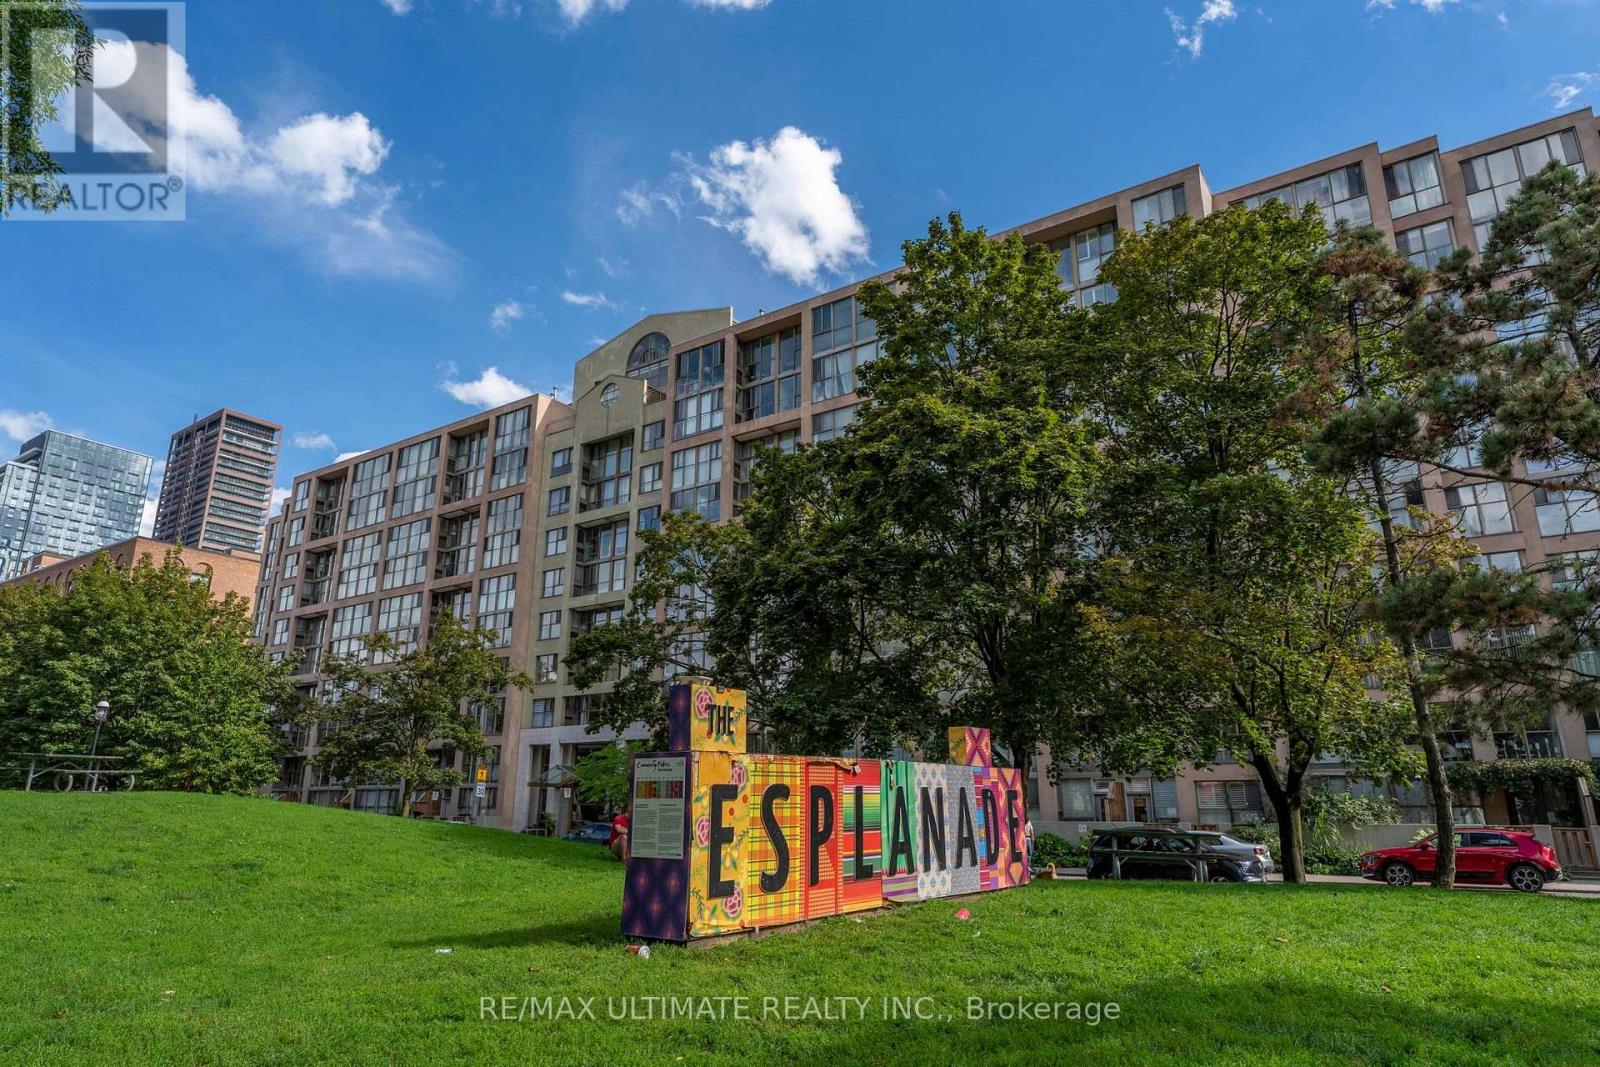
513 - 65 Scadding Avenue
Toronto, Ontario
Welcome to St. Lawrence on the Park! Experience downtown living at its best in this bright and inviting condo, ideally situated between the vibrant St. Lawrence Market and historic Distillery District. Offering great city exposure and a functional layout, the suite features a generous foyer with the potential to create a dedicated home office or den area, providing added flexibility for today's work-from-home lifestyle. Enjoy an exceptional location just steps from Meridian Hall, 10 minute walk from Sugar Beach and Bike ride to Harbourfront on Separated Bike Lanes, steps away from the Financial District, entertainment, St. Lawrence Market, the Distillery District and Union Station, Walking Paths and an abundance of restaurants, shops and everyday amenities nearby. Residents enjoy a fantastic selection of building amenities, including 24-hour concierge, gym, party room, indoor pool and a convenient car wash. Whether you're a first-time buyer, professional or investor, this is an excellent opportunity to own in one of downtown Toronto's most desirable and well-connected neighbourhoods. Prime location, versatile living space and exceptional amenities - don't miss this opportunity! (id:63616)
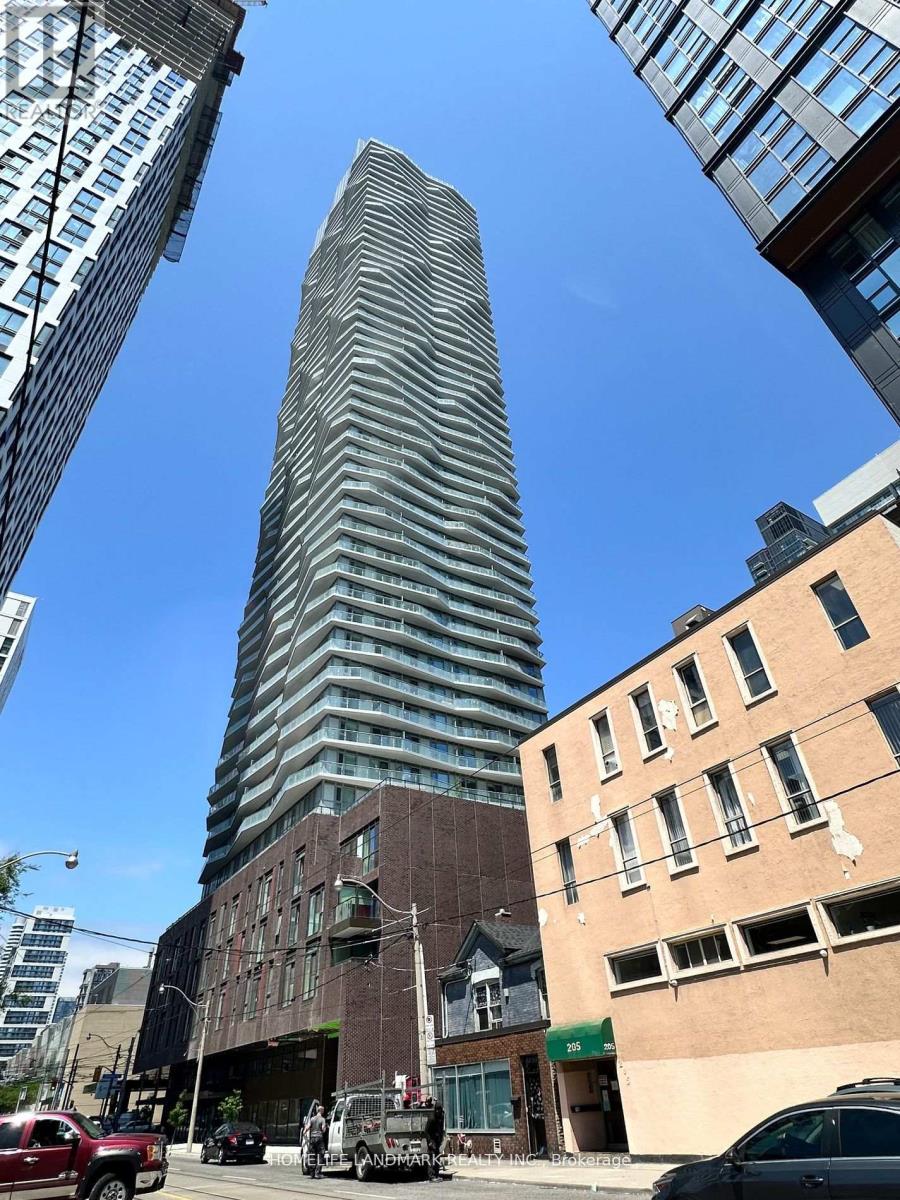
2211 - 100 Dalhousie Street
Toronto, Ontario
Welcome To Social By Pemberton Group, A 52 Storey High-Rise Tower W/ Luxurious Finishes & Breathtaking Views In The Heart Of Toronto, Corner Of Dundas + Church. Steps To Public Transit, Boutique Shops, Restaurants, University & Cinemas! 14,000Sf Space Of Indoor & Outdoor Amenities Include: Fitness Centre, Yoga Room, Steam Room, Sauna, Party Room, Barbeques +More! Unit Features 1+Den, 1 Bath W/ Balcony.Den with door and can be seperate room. (id:63616)
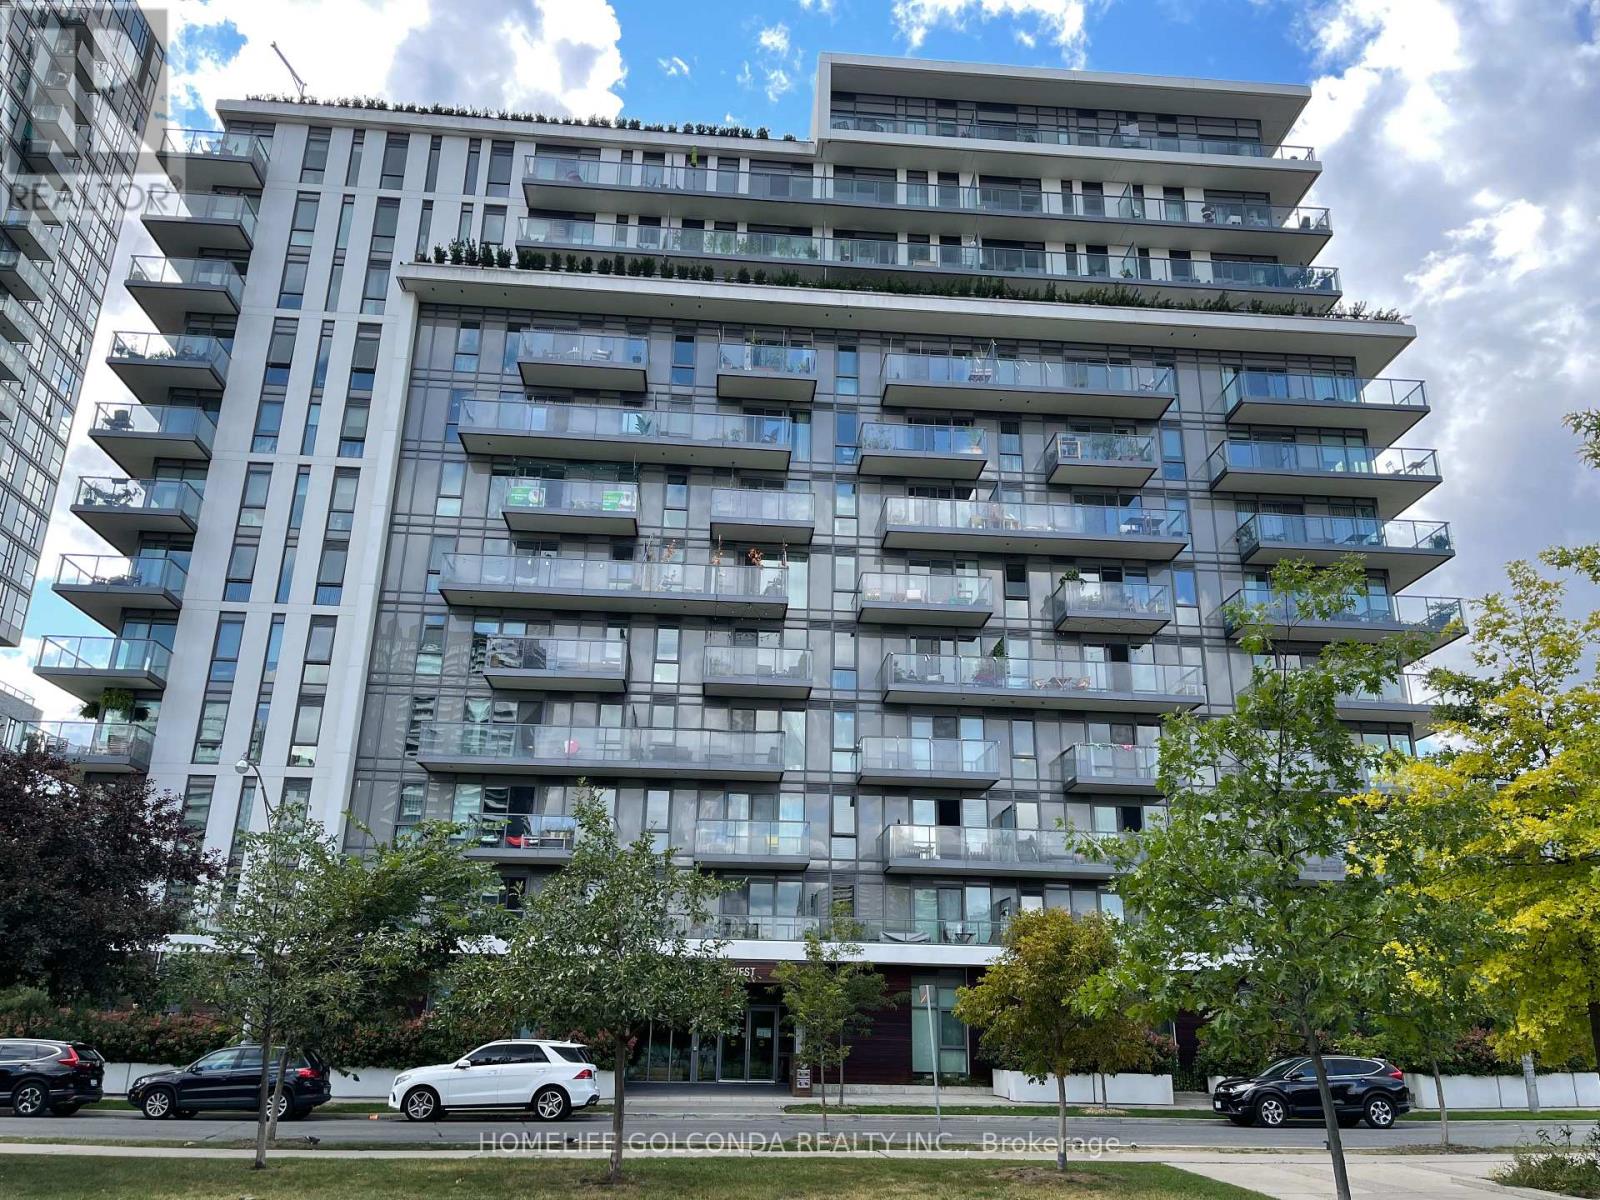
406 - 260 Sackville Street
Toronto, Ontario
Welcome to this spacious and beautifully designed condo in the vibrant Regent Park community! Featuring a functional and well-designed layout with a generously sized, versatile den, perfect for a home office or additional living space. This bright and modern suite boasts stunning east-facing views, 9-foot ceilings, and sleek laminate flooring throughout. Step onto your private balcony overlooking the beautiful One Park West, offering peaceful park views and a relaxing outdoor retreat. The contemporary kitchen features stainless steel appliances, elegant granite countertops, a large centre island, and ample storage. Enjoy exceptional convenience with public transit at your doorstep, easy access to the DVP, and the Pam McConnell Aquatic Centre, featuring an indoor swimming pool, just across the park. Building amenities include a fully equipped gym, party room, rooftop lounge, billiards room, games room, and concierge service. Experience the perfect combination of comfort, functionality, and vibrant urban living in one of Toronto's most dynamic neighbourhoods! (id:63616)
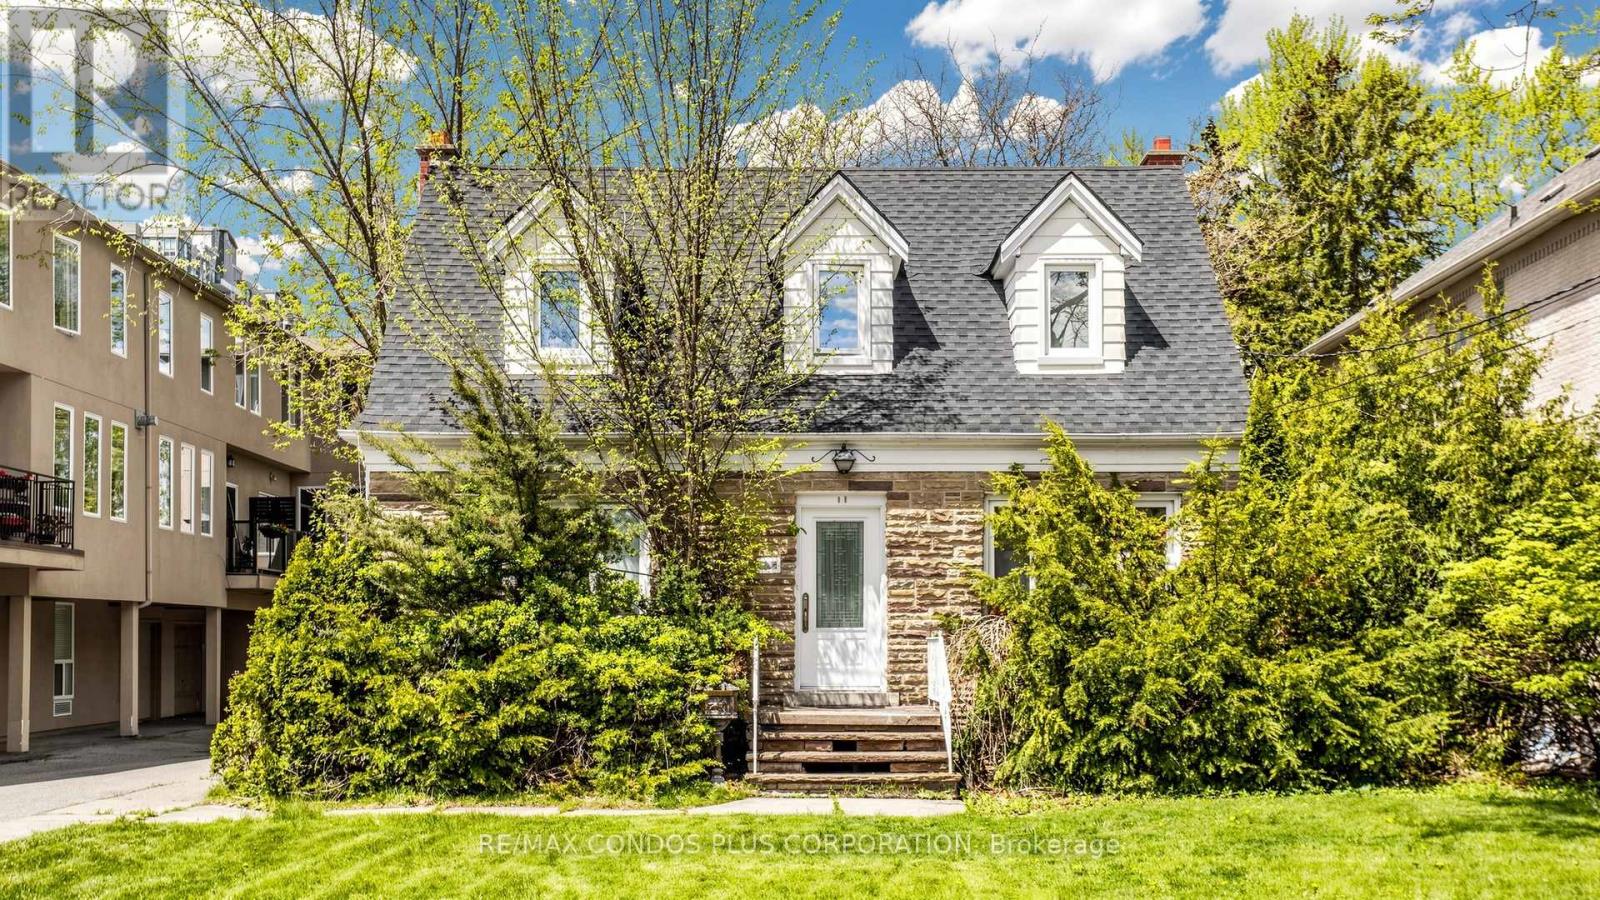
78 Spring Garden Avenue
Toronto, Ontario
Official Plan Designated - Mixed Use (Including Residential). Beautiful property backing onto a park featuring a detached residential house and a completely separate commercial legal non-conforming office. Hardwood flooring on the main and second floors. Finished basement with a bedroom, 3-piece bathroom, and separate entrance to the backyard. Steps to Yonge & Sheppard subway stations, Sheppard Centre, and Earl Haig Secondary School. Live in, invest, or build your dream home in the future. Property being sold "As Is, Where Is." Additional parking opportunities behind the property. (id:63616)
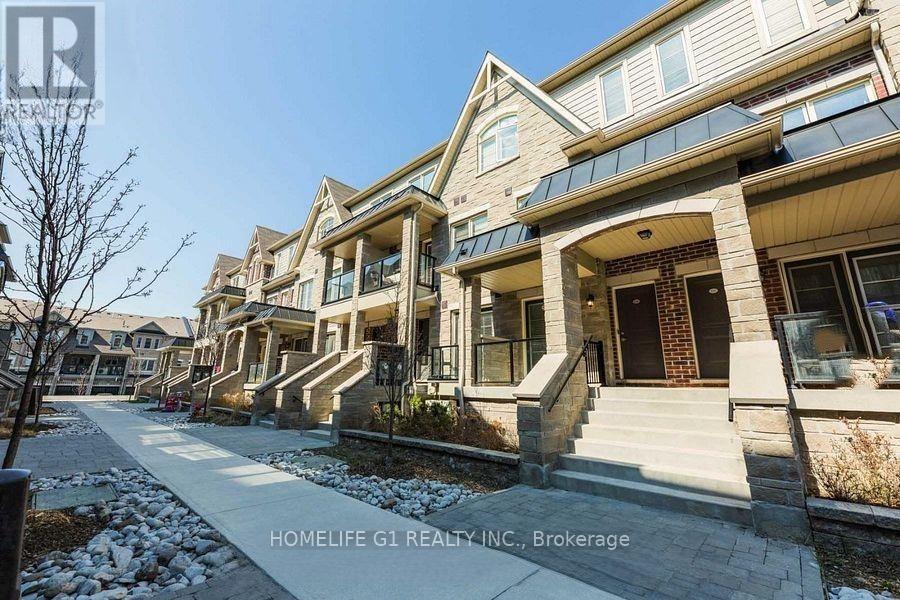
163 - 200 Veterans Drive
Brampton, Ontario
Location, Location, Location! This bright 3-bedroom, 2.5-bathroom townhouse sits in a family-friendly neighbourhood, close to everything you need.The main level offers a spacious kitchen and living area, ideal for relaxing or entertaining, with a balcony for fresh air. Upstairs, the primary bedroom has its own ensuite, and two more generously sized bedrooms share a full bathroom. Laundry is conveniently on the same level. Parking includes a garage plus one driveway spot. The location is hard to beat: it's a 5-minute drive to Mount Pleasant GO Station, within walking distance of Longo's, banks, and a dollar store, and steps from Petro-Canada and both elementary and high schools. The library, entertainment, Temples, Church, all places of Worship and other amenities are all nearby. (id:63616)
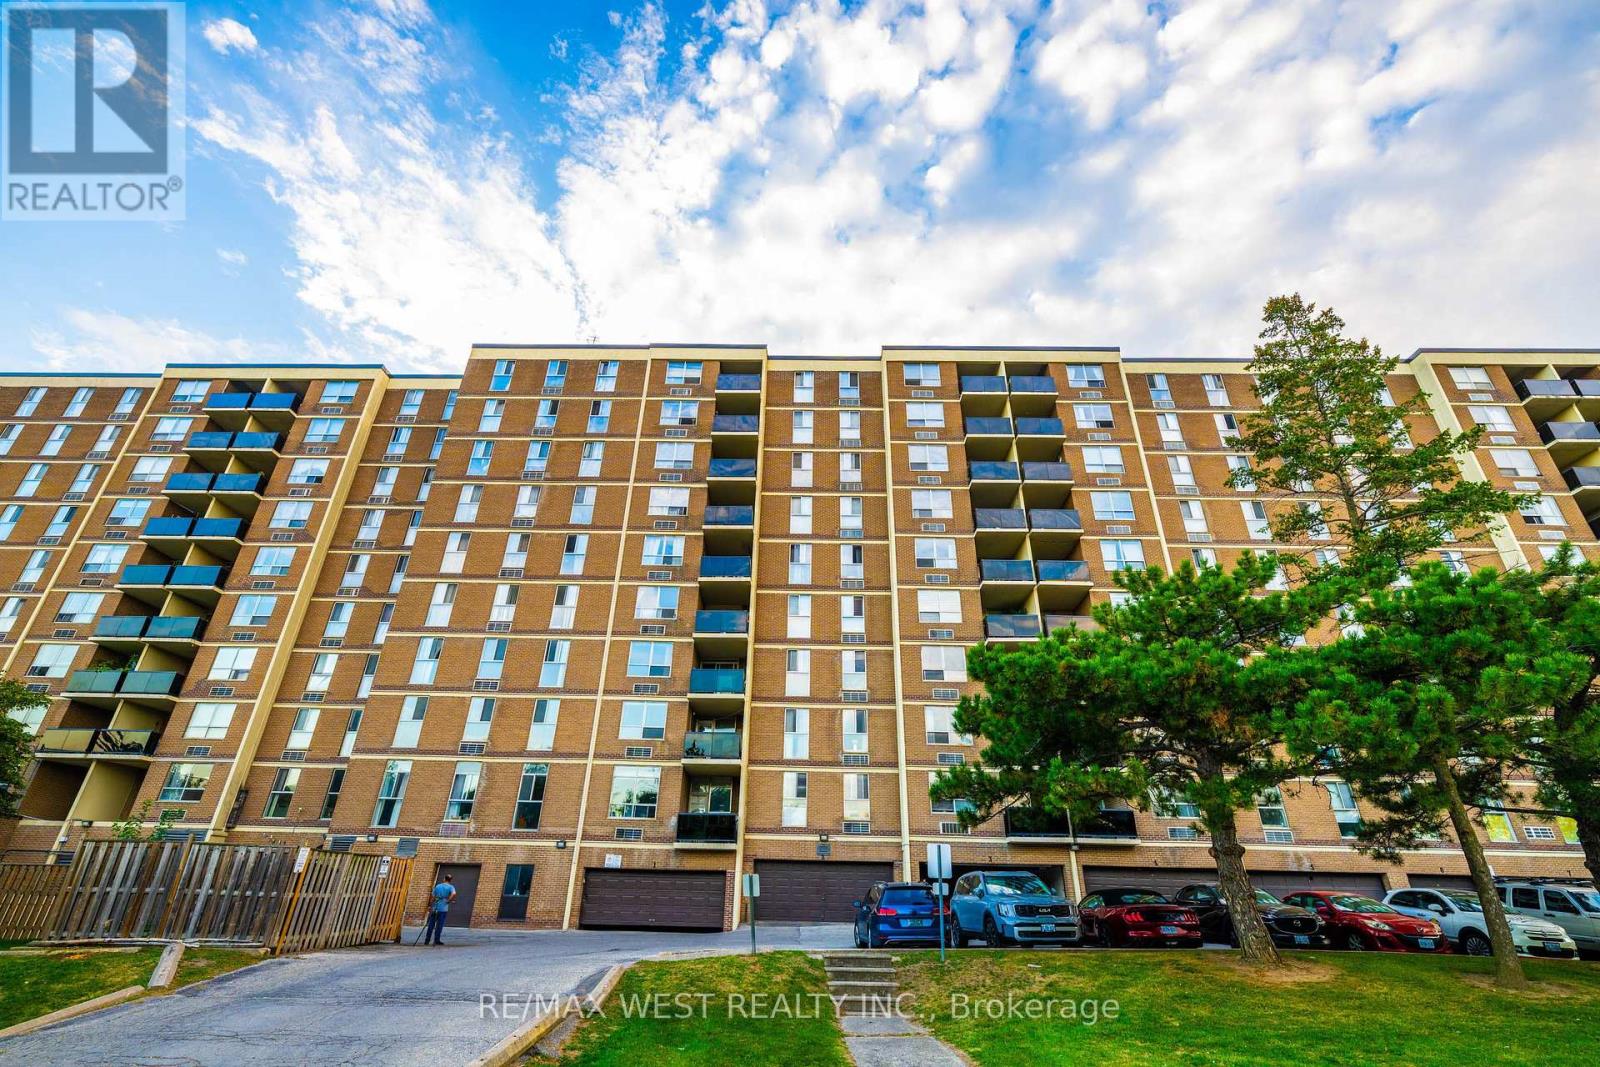
718 - 2825 Islington Avenue
Toronto, Ontario
Amazingly Beautiful Bright, In One of The Best Locations Excellent & Beautiful 3 Bedrooms , 2Pc Ensuite In Master Bedroom. Great Layout, Well Kept Apartment, Modern Kitchen No Carpets, Separate Laundry Room, Bus Stop At Front Of Building, Close To Rowntree Park, Schools, Library & Community Center, Minutes to Public Transit, Hospital, Place of Worship, Groceries and more. South West Corner Of Building Exercise Room, Day care, TTC and HWAY Proud Of Ownership. (id:63616)
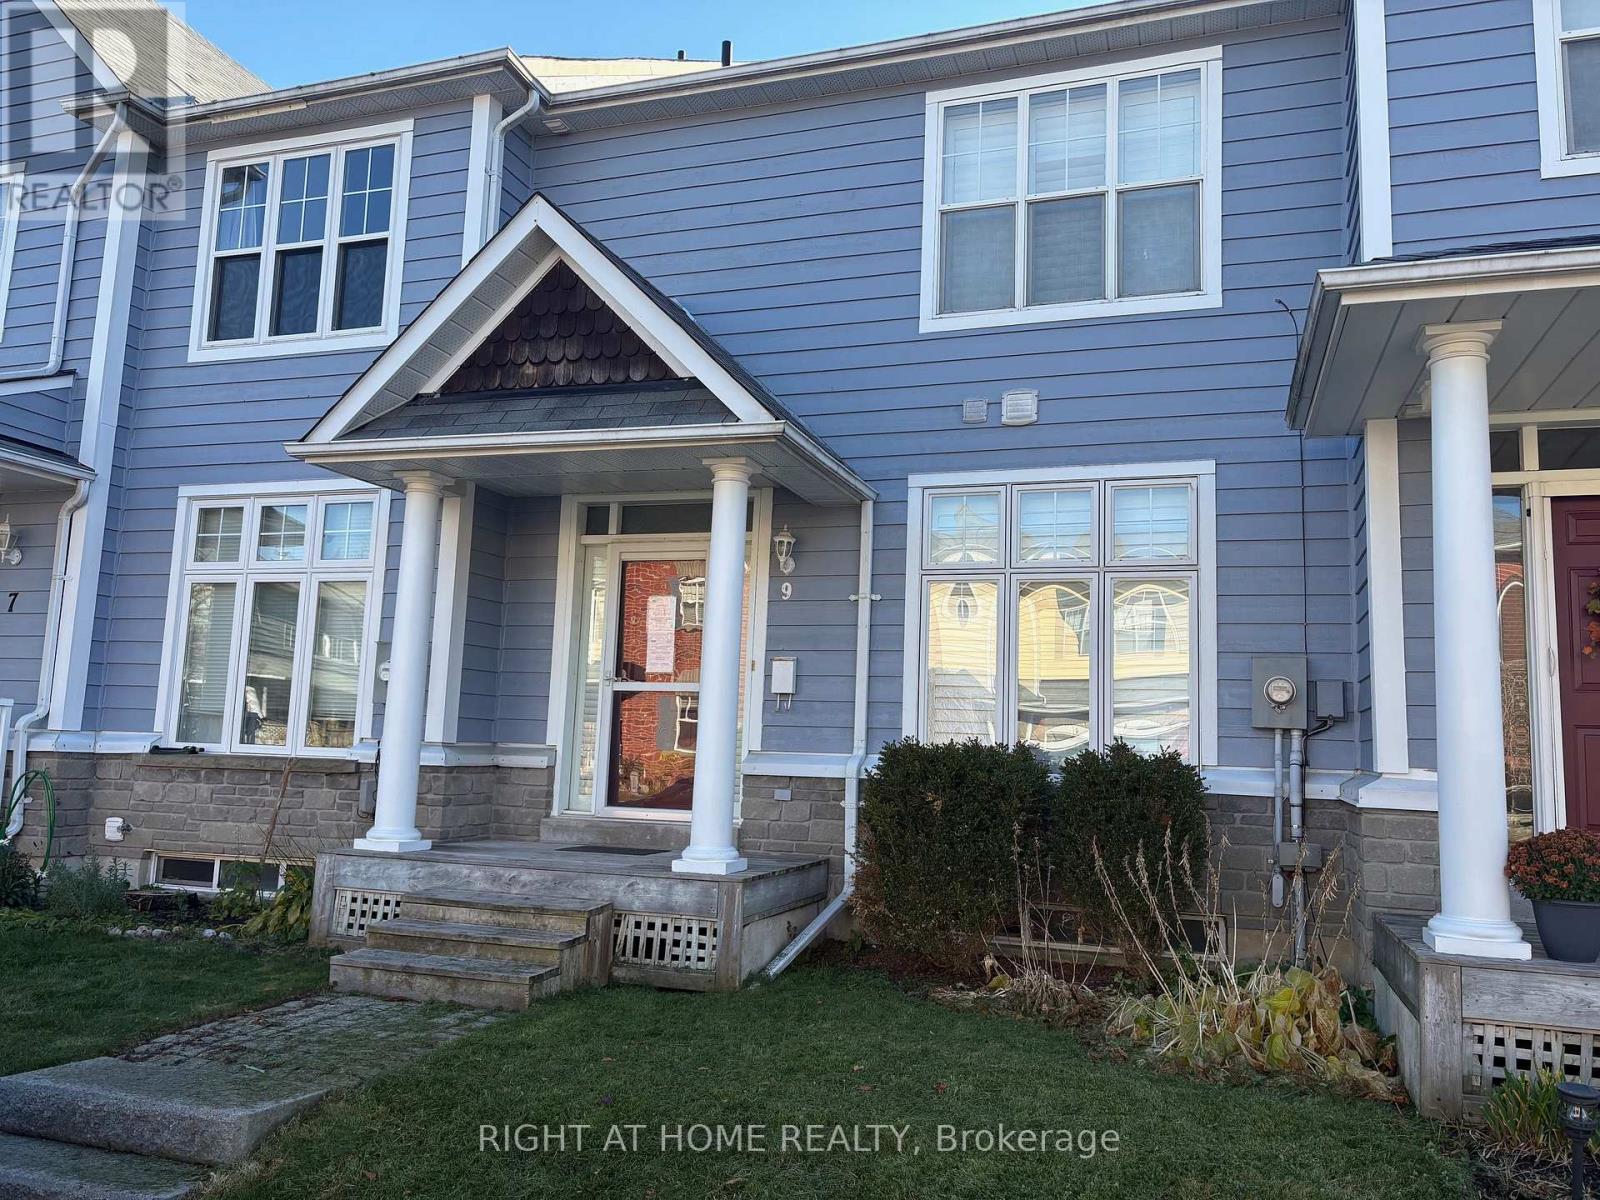
9 - 2800 Courtice Road
Clarington, Ontario
Bright Spacious 3 Bedroom 3 Bath Townhome With Double Garage In Desirable Location On Quiet Crescent Overlooking Greenspace. Steps To Community Centre With Fitness Facilities, Library, Elementary/Secondary Schools, Go And Regional Transit. Eat-In Kitchen With Plenty Of Cupboards & Butler Pantry. Nine Foot Ceilings On Main Floor Boasting Lovely Great Room With Amazing Gas Fireplace. California Shutters Throughout. (id:63616)
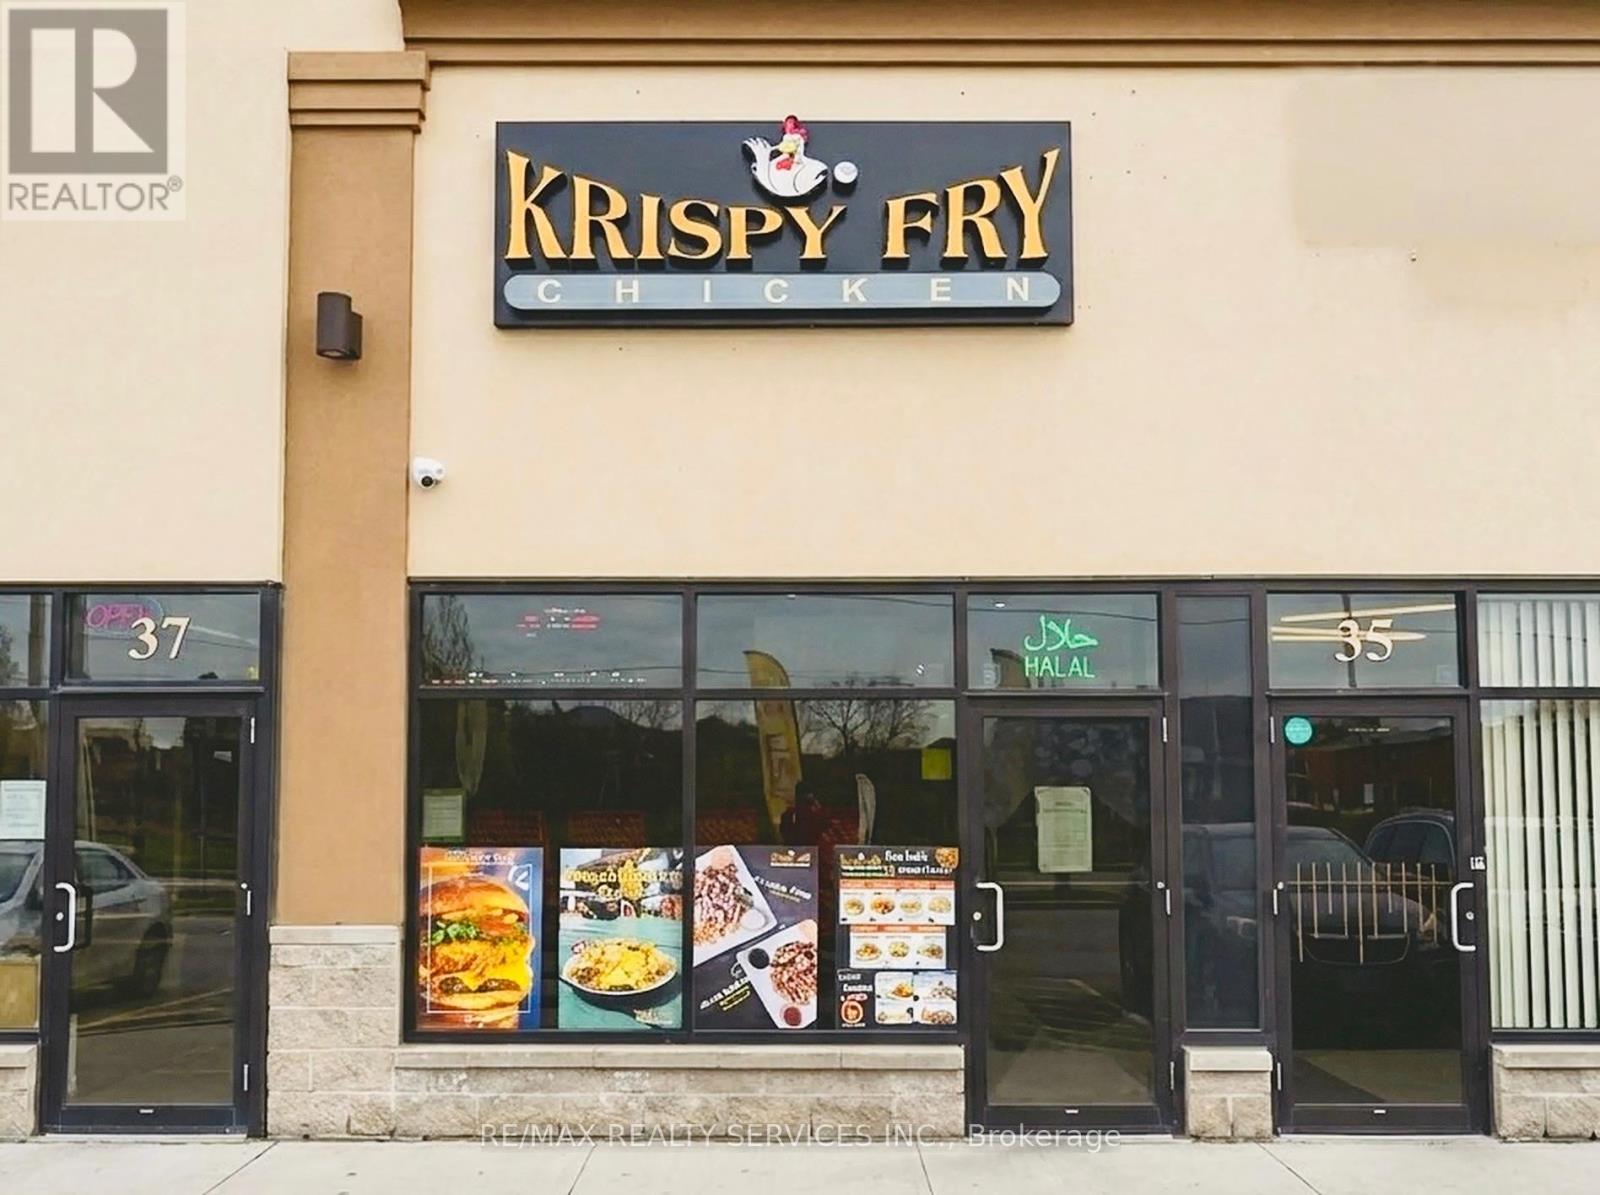
1901 Harwood Avenue N
Ajax, Ontario
Prime Location! Excellent Opportunity For Small Business Buyers! Approximately 1,000 Sq. Ft. Restaurant In Ajax, Just 3 Years Old, Currently Operating As A Fried Chicken Concept. Opportunity To Continue With The Existing Concept Or Explore A Change Of Use, Subject To Landlord Approval. Secure Lease Term Until June 30, 2031, With An Additional Extension Option. Ideal Opportunity For Entrepreneurs Looking To Own And Operate Their Own Business In A Prime Location. Don't Miss Out! (id:63616)
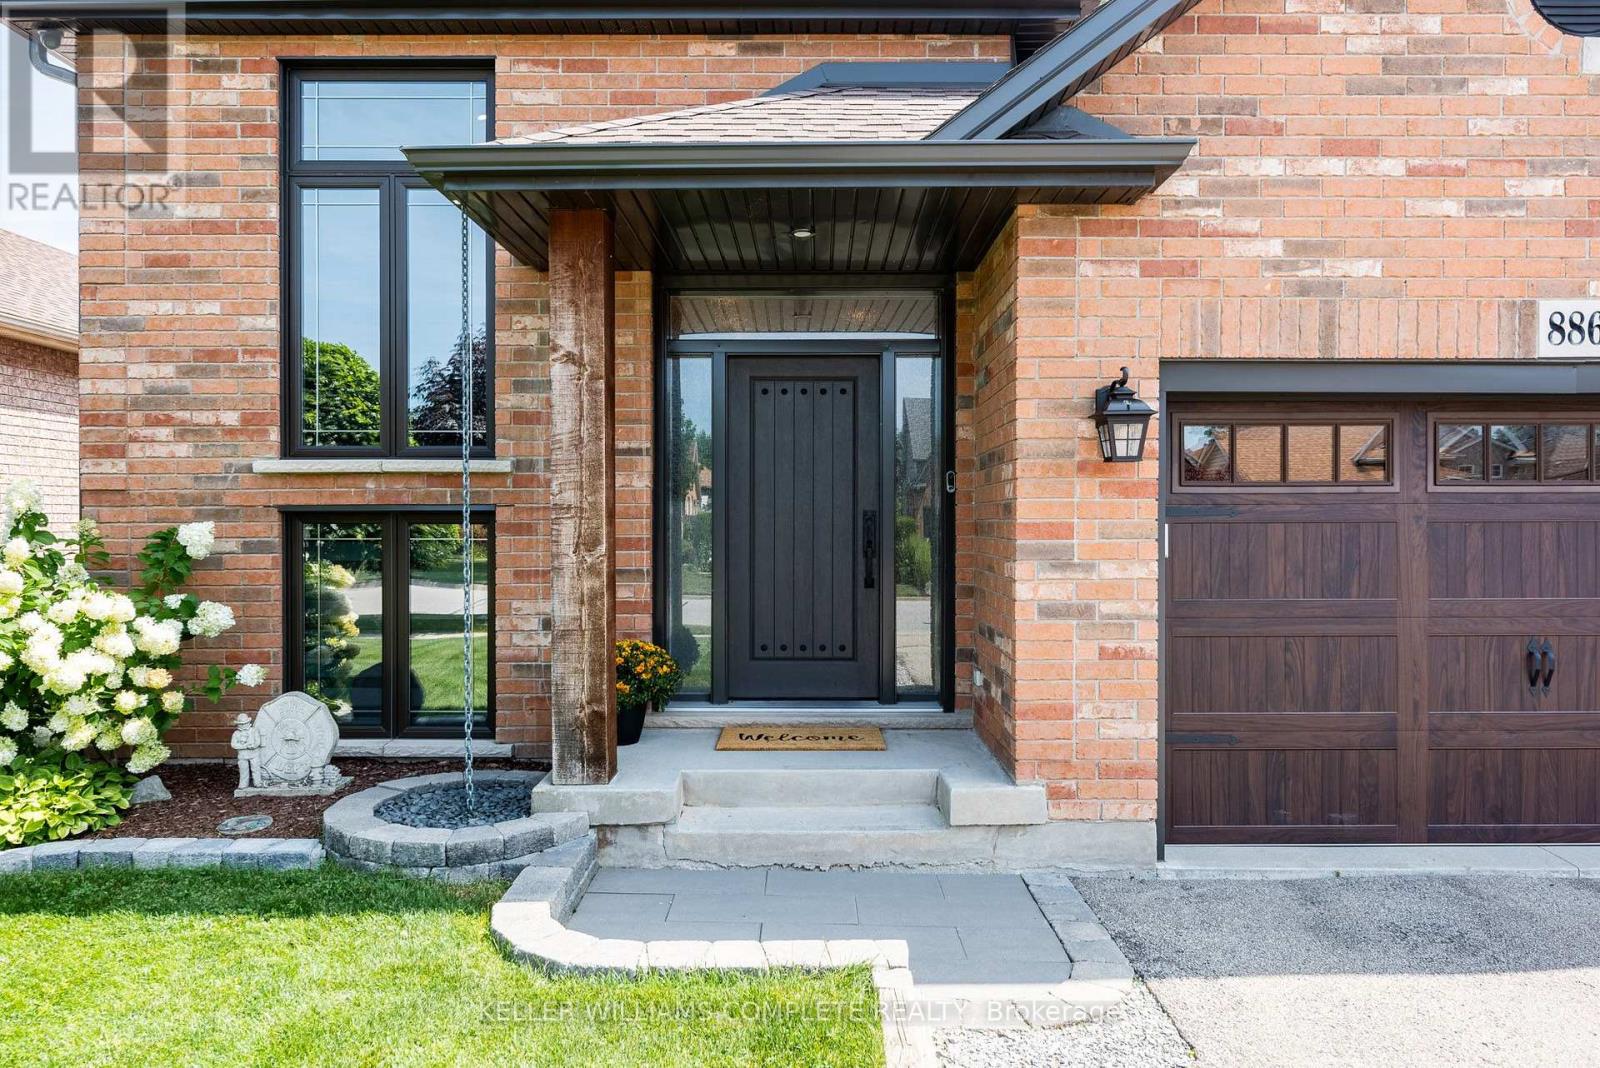
8862 Nassau Avenue N
Niagara Falls, Ontario
All the expensive stuff has just been done! The lifestyle you've have been talking about is waiting for you in Chippawa. A raised, FULLY renovated 3/2 bungalow on a quiet, established street where neighbours genuinely care about their community. This east facing, solid brick home offers over 2,200 sq. ft. of finished living space, an open-concept layout, two huge entertainment areas, vaulted ceilings, live edge slab breakfast bar, an actual bar, pool table, all of it drenched in natural sunlight upstairs and down. Plenty of room for family and friends to create memories in. Not to mention a genuinely usable attached garage with proper, built in storage, so your car has a home too. The updates are NOT JUST THE PRETTY STUFF either: Within the last 6 years: roof, windows, eaves, soffits, furnace, (owned) water heater and air conditioner! Stress free living! Multiple parks nearby for the kiddos. With only a two minute walk to the "crick," summer means grabbing a waterside coffee or ice cream and sitting on the docks, soaking up the sun, dropping the boat in for an evening cruise, or tossing in a kayak, paddleboard or even a floaty and letting the afternoon drift by. Bring a fishing rod or take a walk or ride along the Niagara River path which, if you have the time, can get you to either of the Great Lakes. A short traffic free drive to everything Niagara is famous for; including 43 golf courses and over 100 wineries. Bikes, boats, paddleboards, golf, wine and neighbours who still say hello and offer you a hand if you need one. Chippawa is Niagara's best kept secret! Classic, Canadian, small town charm in a worry free home. Come home, unpack, and finally start living! (id:63616)
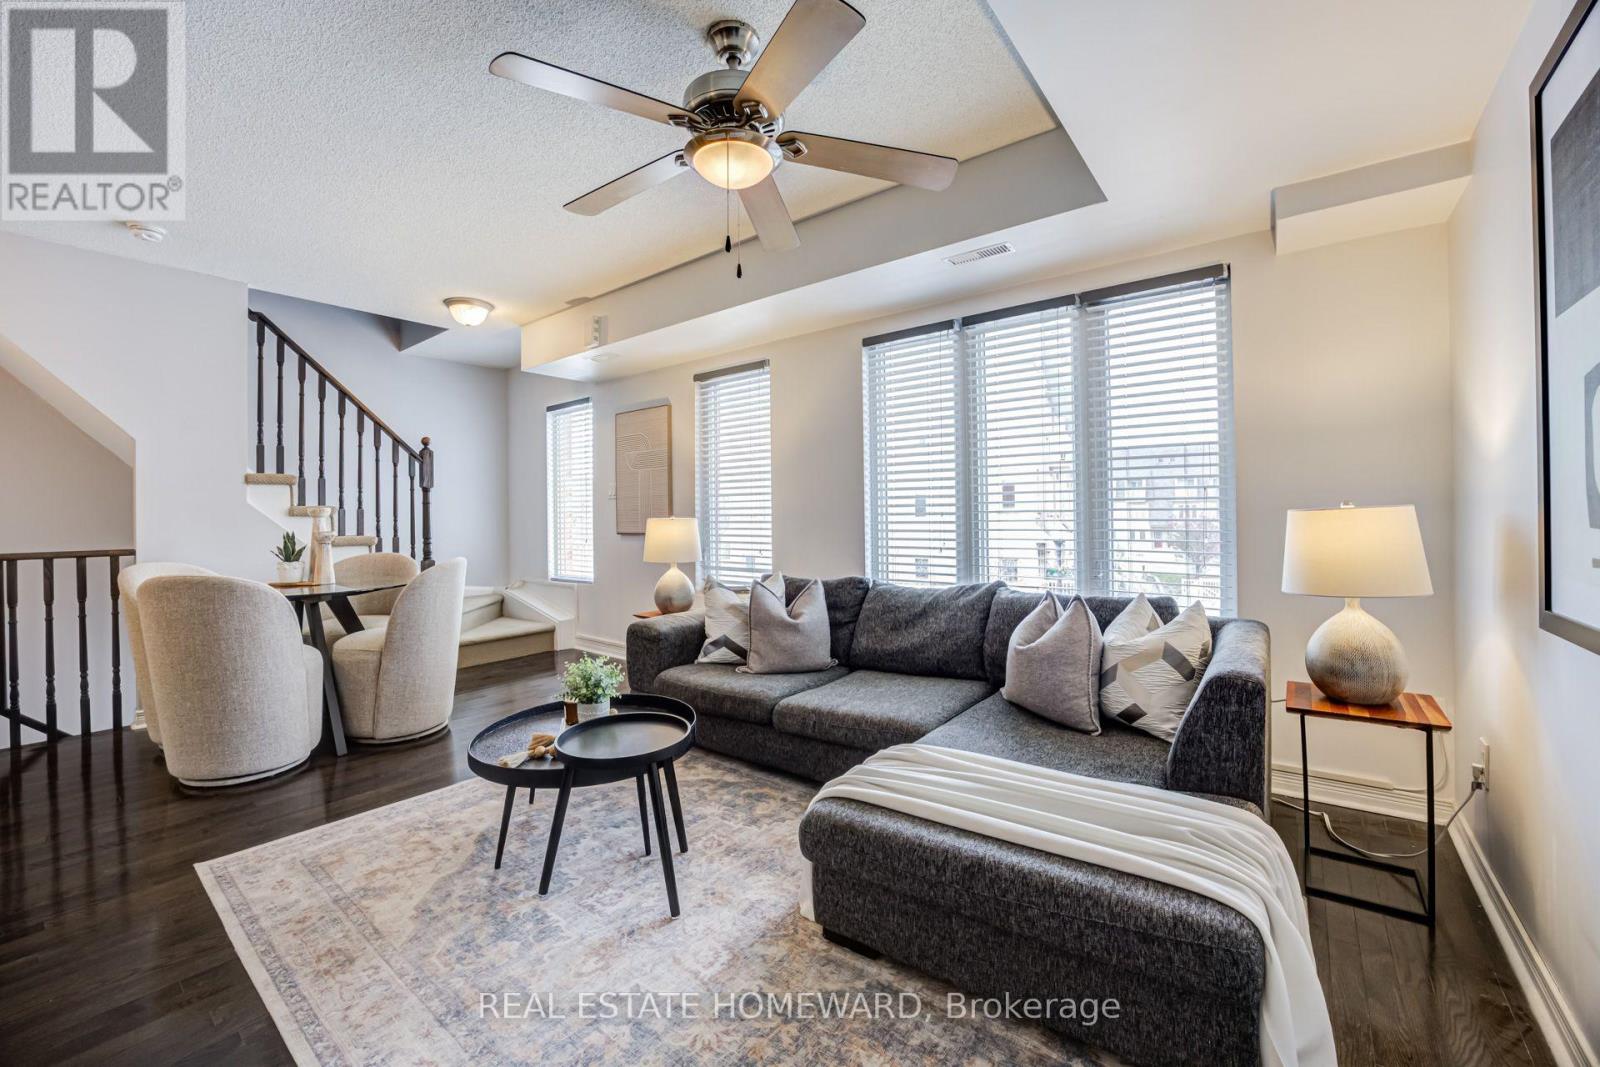
233 - 25 Turntable Crescent
Toronto, Ontario
Amazing and rarely available upper level townhome in Davenport Village! 3 bedrooms, or 2 bedrooms + office/rec room on upper level - your choice! Complete with your own private rooftop deck. Wonderful neighbourhood with couples and young families throughout. Playgrounds, exercise station, and relax at Balzac's Coffee Shop right in the heart of the neighbourhood. Underground parking is included with this fantastic property. Open this Saturday Nov. 21st 2:00-4:00! (id:63616)
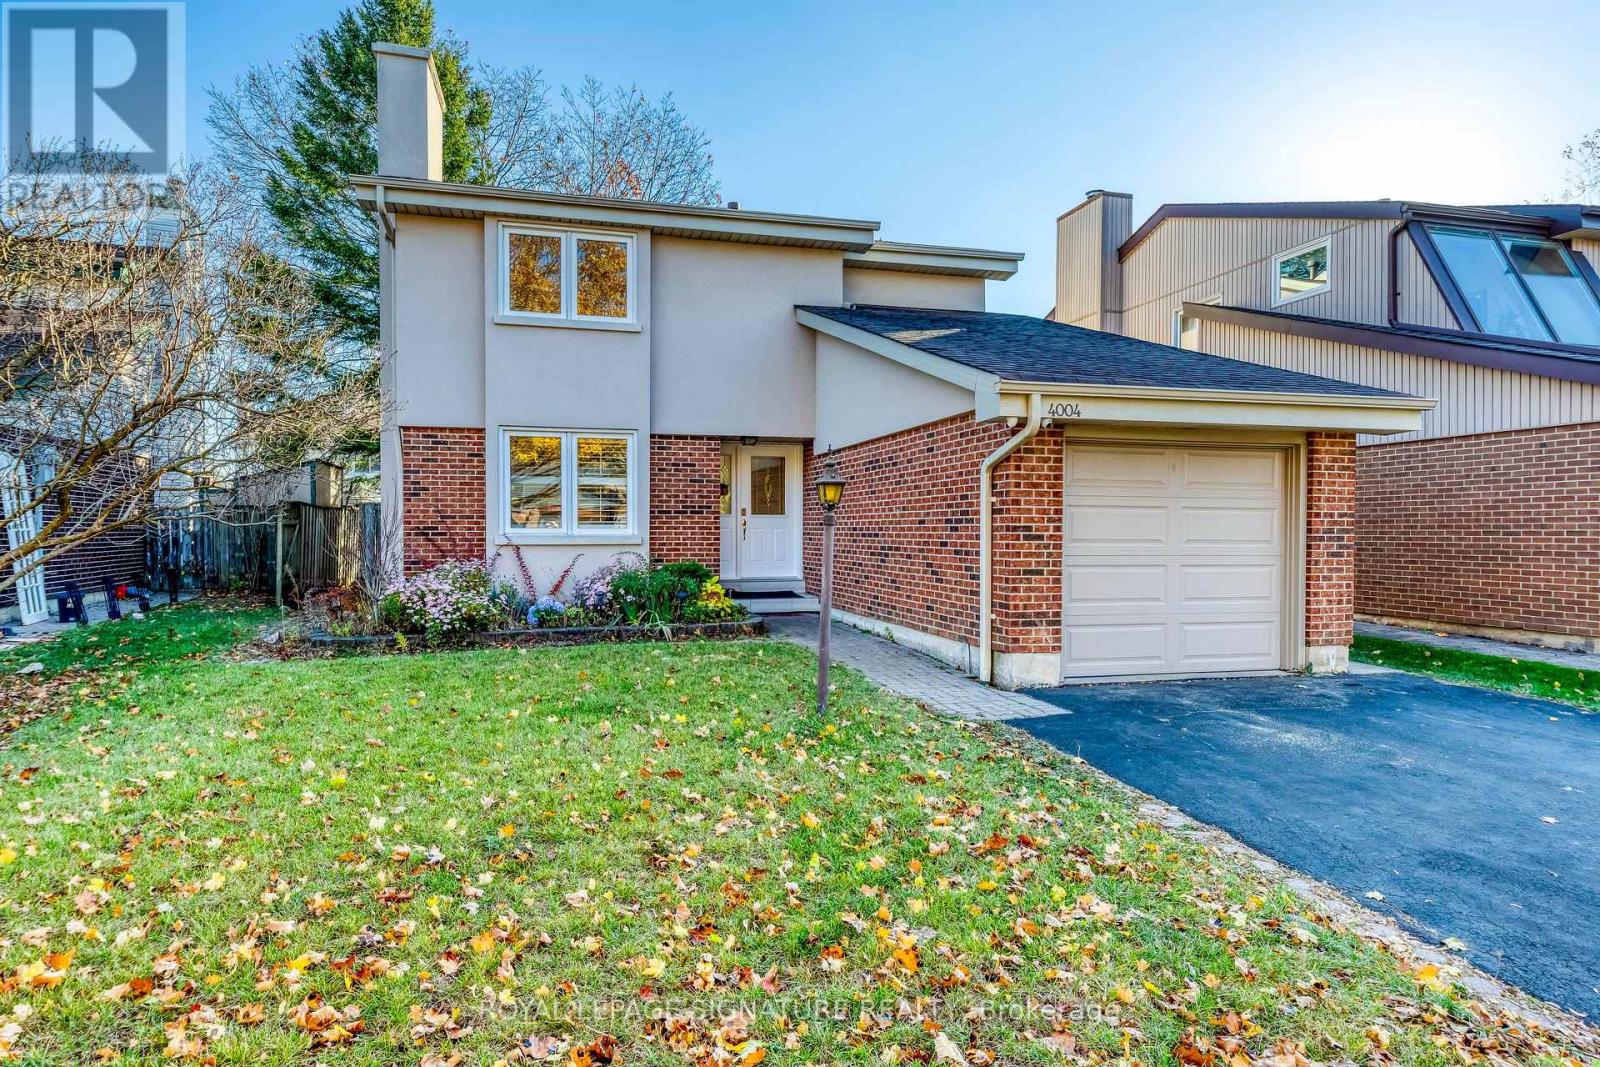
4004 Taffey Crescent
Mississauga, Ontario
Discover a beautifully updated detached home situated in the family-oriented Erin Mills neighbourhood of Mississauga! Featuring 4+2 bedrooms, a fully finished basement with a private entrance, and a functional layout designed for modern living. Step inside to a bright interior showcasing fresh paint throughout, a newly installed staircase, and a sophisticated neutral colour palette that complements any decor. The kitchen is equipped with granite countertops, stainless steel appliances, and abundant cabinetry, offering both convenience and functionality. Escape to your own peaceful backyard oasis, framed by mature trees for added privacy and featuring a spacious wooden patio and deck, ideal for summer barbecues, outdoor dining, entertaining guests, or simply unwinding in the fresh air. The second level boasts four comfortable bedrooms, providing ample space for growing families, overnight guests, or a home office. The fully finished lower level adds remarkable versatility, complete with a separate entrance, two additional bedrooms, its own kitchen, and a full bathroom, making it an excellent option for extended family, multi-generational households, or potential rental income. Enjoy the best of suburban living with scenic Glen Erin walking trails nearby, connecting to Pheasant Run Park, where a playground, splash pad, soccer field, and tennis courts offer endless opportunities for outdoor enjoyment. Everyday essentials are within easy reach, with Erin Mills Town Centre, South Common Centre, Credit Valley Hospital, and the University of Toronto Mississauga all just a short drive away. Quick access to Highway 403 ensures convenient connections throughout Mississauga and the Greater Toronto Area. A fantastic opportunity to own a move-in-ready detached home in an established community, offering exceptional flexibility and a lifestyle of convenience! (id:63616)
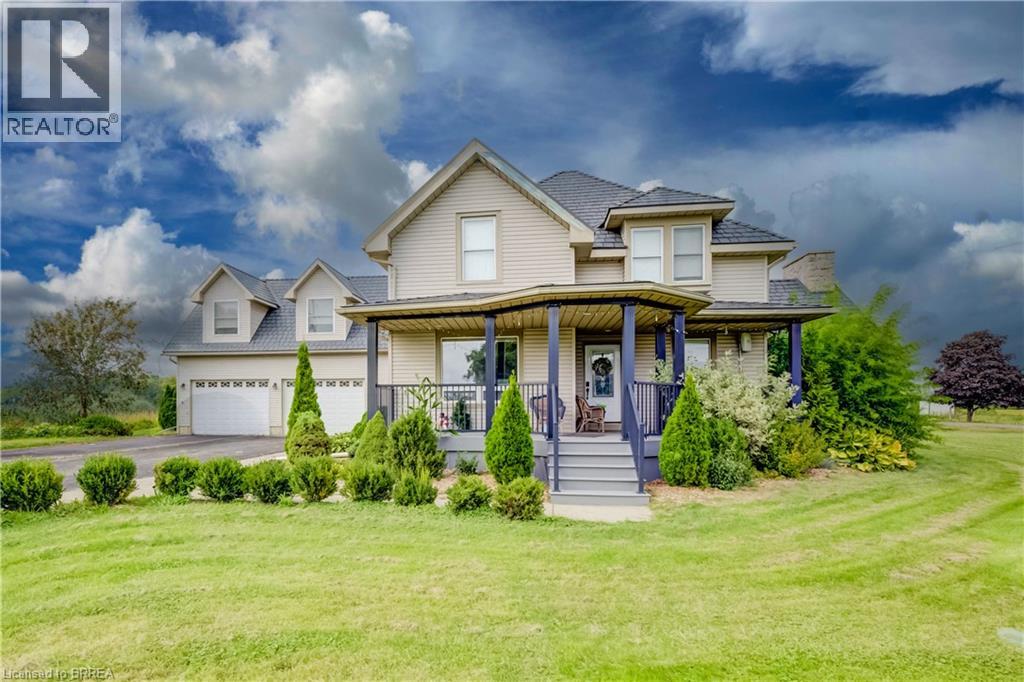
1151 Concession 5 Townsend Road
Waterford, Ontario
A RARE 48.51-ACRE WATERFORD COUNTRY ESTATE - WHERE LUXURY, PRIVACY & POSSIBILTY COME ALIVE. Set amidst Norfolk's countryside, this exceptional property offers an extraordinary lifestyle just mins. from Waterford. With approximately 25 acres of randomly tiled workable land, expansive grounds & an impressive collection of buildings create a property that must truly be experienced to appreciate. The 2-storey residence offers 4 bedrooms, 2 bathrooms & just over 3,700 sq ft of inviting living space. A welcoming interior features a gourmet kitchen with granite counters & island, elegant dining areas, a stone-hearth gas fireplace, vaulted family room, office, sunroom & spacious primary suite with its own gas fireplace. Every space has been designed to combine comfort, character & the ability to entertain. Outside, the property becomes an extension of the home. The spectacular backyard oasis features an inground saltwater pool, extensive paver stone entertaining areas, rear mud room & a custom gazebo complete with fireplace & beautiful stone accents — creating an exceptional setting for summer gatherings or quiet evenings under the stars. The property continues with an attached 4-car garage, a 40' x 120' heated shop with concrete floor, water & ample hydro, plus a 32' x 73' heated barn featuring spray-foam insulation, concrete floor & a 20' x 24' office with foyer & washroom. Paved driveway, extensive aggregate parking, & private rear laneway add further convenience & functionality. Whether your vision is an exceptional private country residence, agricultural opportunity, hobby operation, business workspace or simply a place where family & friends can gather & enjoy life, this remarkable estate offers a rare combination of land, luxury, lifestyle and infrastructure. Properties offering this acreage, amenities & outbuildings rarely come available. Come experience the setting, explore the possibilities & discover why this Waterford country estate is truly one of a kind. (id:63616)