19 Centre Street
Barrie, Ontario
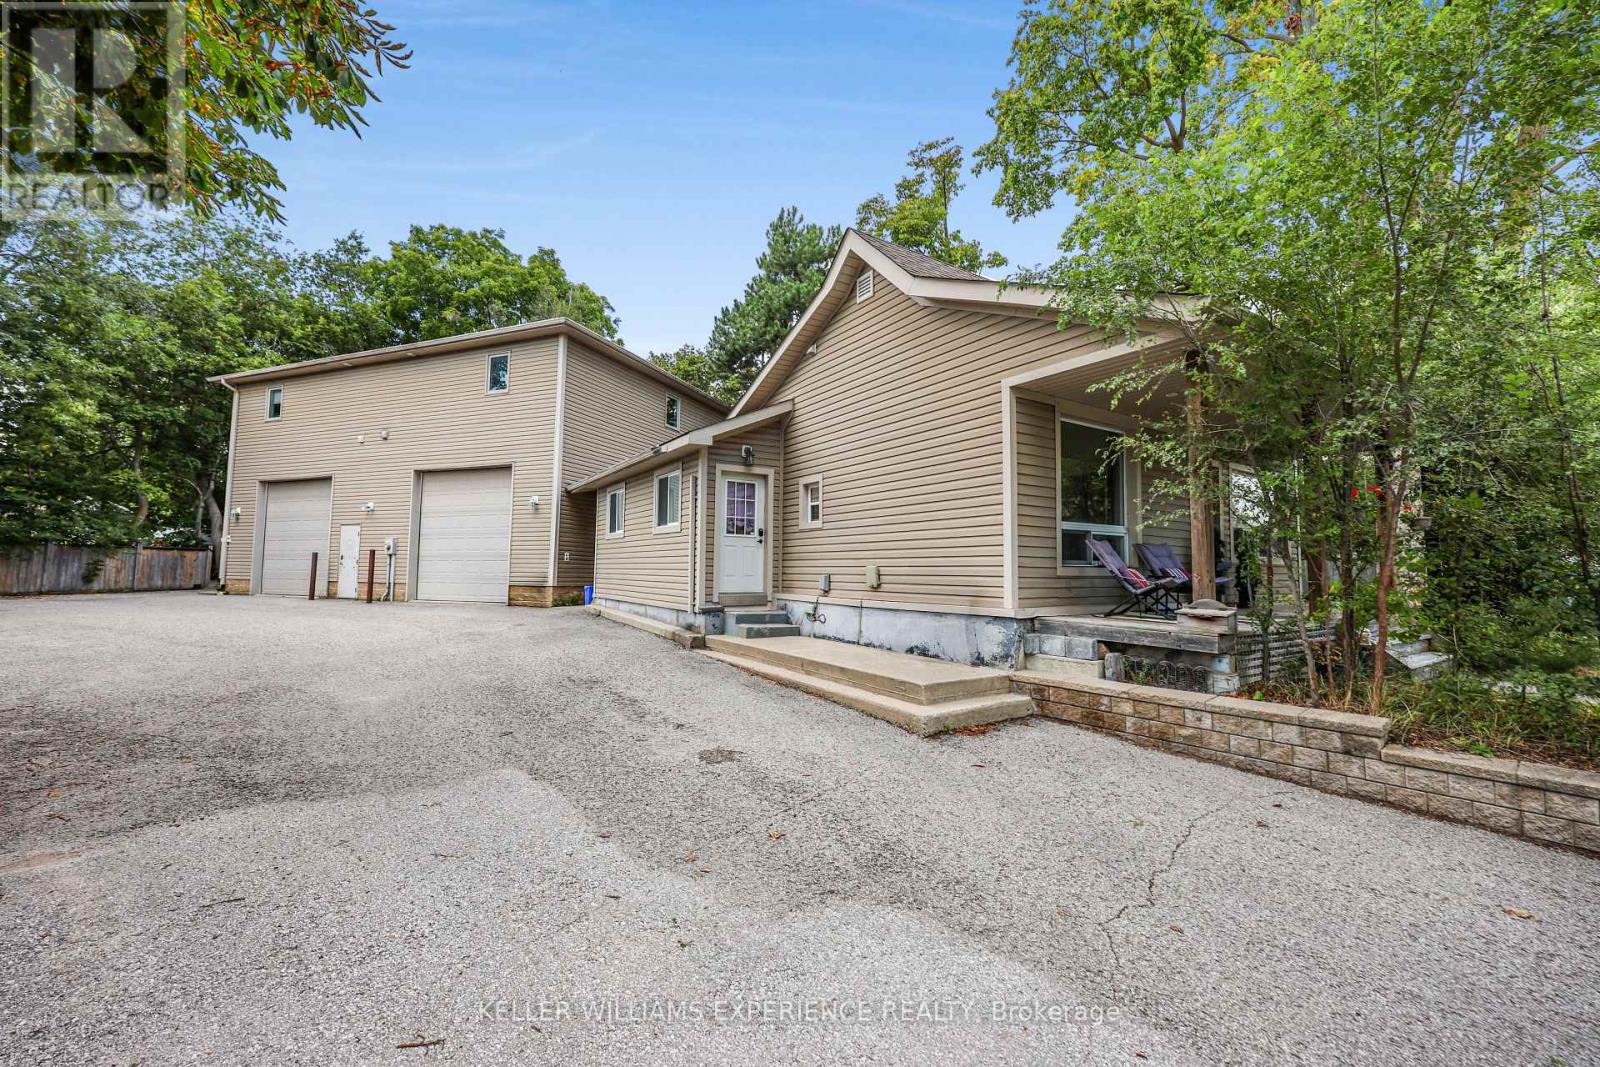
Exceptional Allandale Investment Opportunity - Multi-Unit Property with Strong Income Potential. Welcome to 19 Centre Street, a unique and versatile income-producing property in the heart of Barrie's sought-after Allandale neighbourhood. Ideally positioned between Highway 400 and Barrie's beautiful waterfront, this property offers an incredible combination of residential income, commercial-style storage/workspace, and future flexibility. The property features multiple self-contained residential units, including a comfortable 3-bedroom main residence, plus two spacious 1-bedroom apartments. Each unit offers its own entrance, kitchen and laundry, providing privacy for tenants and an attractive setup for investors. Adding even more value is the impressive 2-bay warehouse/garage, complete with high ceilings, a 2-piece bathroom and dedicated office space. Whether used for storage, a home-based business, workshop or additional income potential, this expansive space provides flexibility rarely found in an in-town residential property. Outside, there is ample parking for residents, guests, vehicles and additional equipment. The property's location puts you close to the waterfront, downtown Barrie, shopping, restaurants, schools, transit and major commuter routes. Whether you're an investor looking to expand your portfolio, an owner-occupier wanting rental income to offset expenses, or someone seeking a property with multiple possibilities, 19 Centre Street presents an exceptional opportunity in a prime Barrie location. Live in one unit, generate income from the others, and make the most of the additional warehouse space - the possibilities are truly impressive. (id:63616)
18200 Leslie Street
East Gwillimbury, Ontario
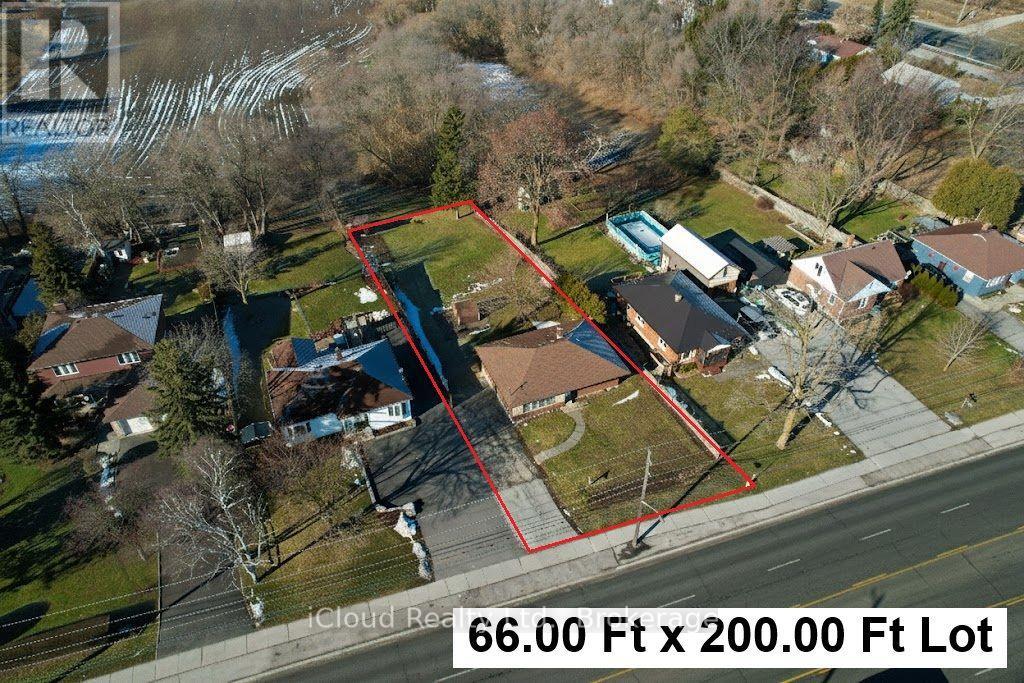
Rarely Find 3 Bedroom Bright Bungalow Located In The Hub of Newmarket on A Large 66 Ft X 200 Ft Lot Backing on a Farm Field in a Rapidly Developing Newmarket And East Gwillimbury Area. Tremendous Opportunity For First Home Buyers, Contractors, Investors/Developers, and End Users. Hardwood Flooring Throughout. Basement Has a Separate Entrance With A Side Door, Framed And Ready For Your Finishing And Renting It Out For Generating The Extra Income! Large Private Backyard Is Unbelievable With Stunning Views And No Neighbours Behind. Lots of Space For Play, Entertainment, And Gardening. Long Driveway Features For 6+ Cars and Can Be Expanded to Fit More Than 10 Cars or Long Boat, Truck, And Trailer. 2 Min to East Gwillimbury Bus Station, Schools, Southlake Regional Hospital, Shopping, YRT Public Transit, Clinics, and Upper Canada Mall. Minutes To Hwy 404 and GO Train Station. (id:63616)
2 Holland Street E
Bradford West Gwillimbury, Ontario
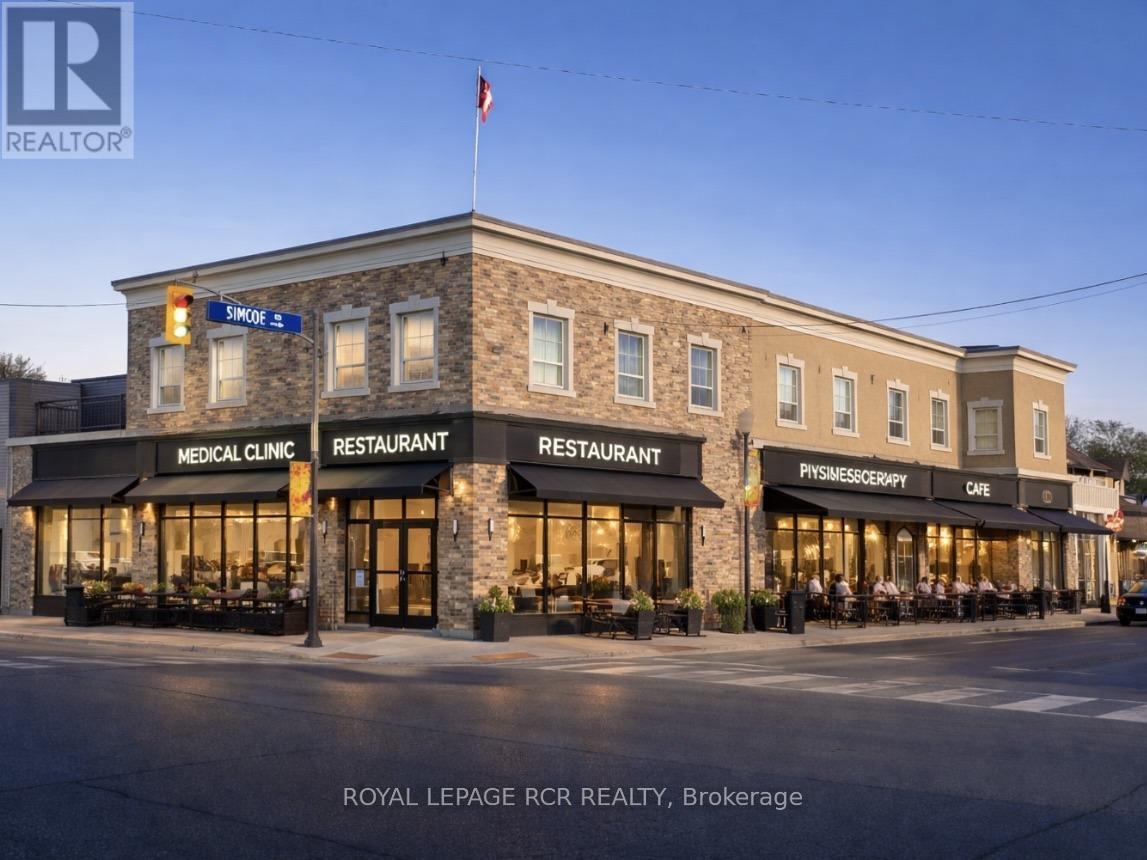
The Landmark building of Bradford! Located at the "Four Corners" centre of downtown. Bring your business to this booming municipality! Tremendous signage opportunities. Close to the future redevelopment site for the new Town Hall complex. Free municipal parking across the road. BONUS large drive-in door to indoor heated loading / storage area (or covered future patio!). 8,517 sq.ft. main floor fitted out as restaurant / entertainment space with full kitchen + coolers + freezers + multiple washrooms, PLUS 5,262 sq.ft. basement of finished space (bar, washrooms, kitchen, cooler, freezer, offices). Flexible zoning. Permitted uses include: Fitness Centre; Medical Office; Place of Worship; Event Centre; Restaurant; Retail Store; Private School; Specialty Food Store; Offices; Supermarket, or a trendy Marketeria with main level market with lower level cafeteria! (id:63616)
Main - 324 College Avenue
Oshawa, Ontario
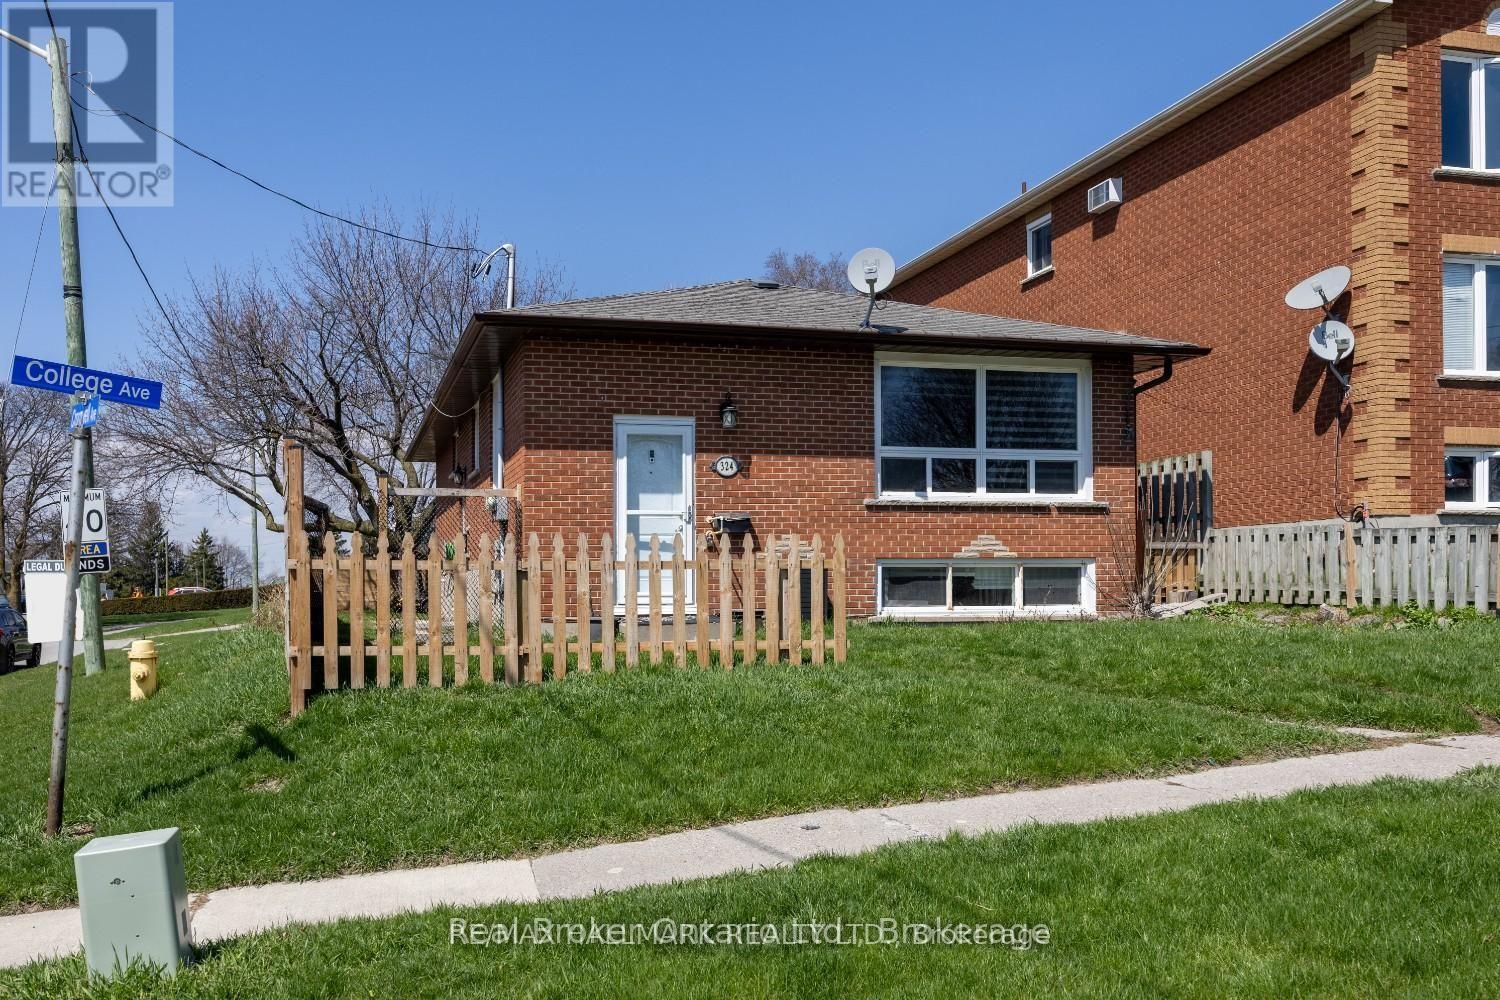
Welcome to this bright and spacious main-floor unit in a fully legal duplex, situated on acorner lot in a convenient Oshawa neighbourhood. This self-contained unit features a privateentrance, a sun-filled living room with a large picture window, an eat-in kitchen, convenientin-unit laundry, three well-sized bedrooms, and a four-piece bathroom. Parking is available.Ideally located close to Highway 401, public transit, shopping, schools, and other everydayamenities. (id:63616)
603 - 220 Duncan Mill Road W
Toronto, Ontario
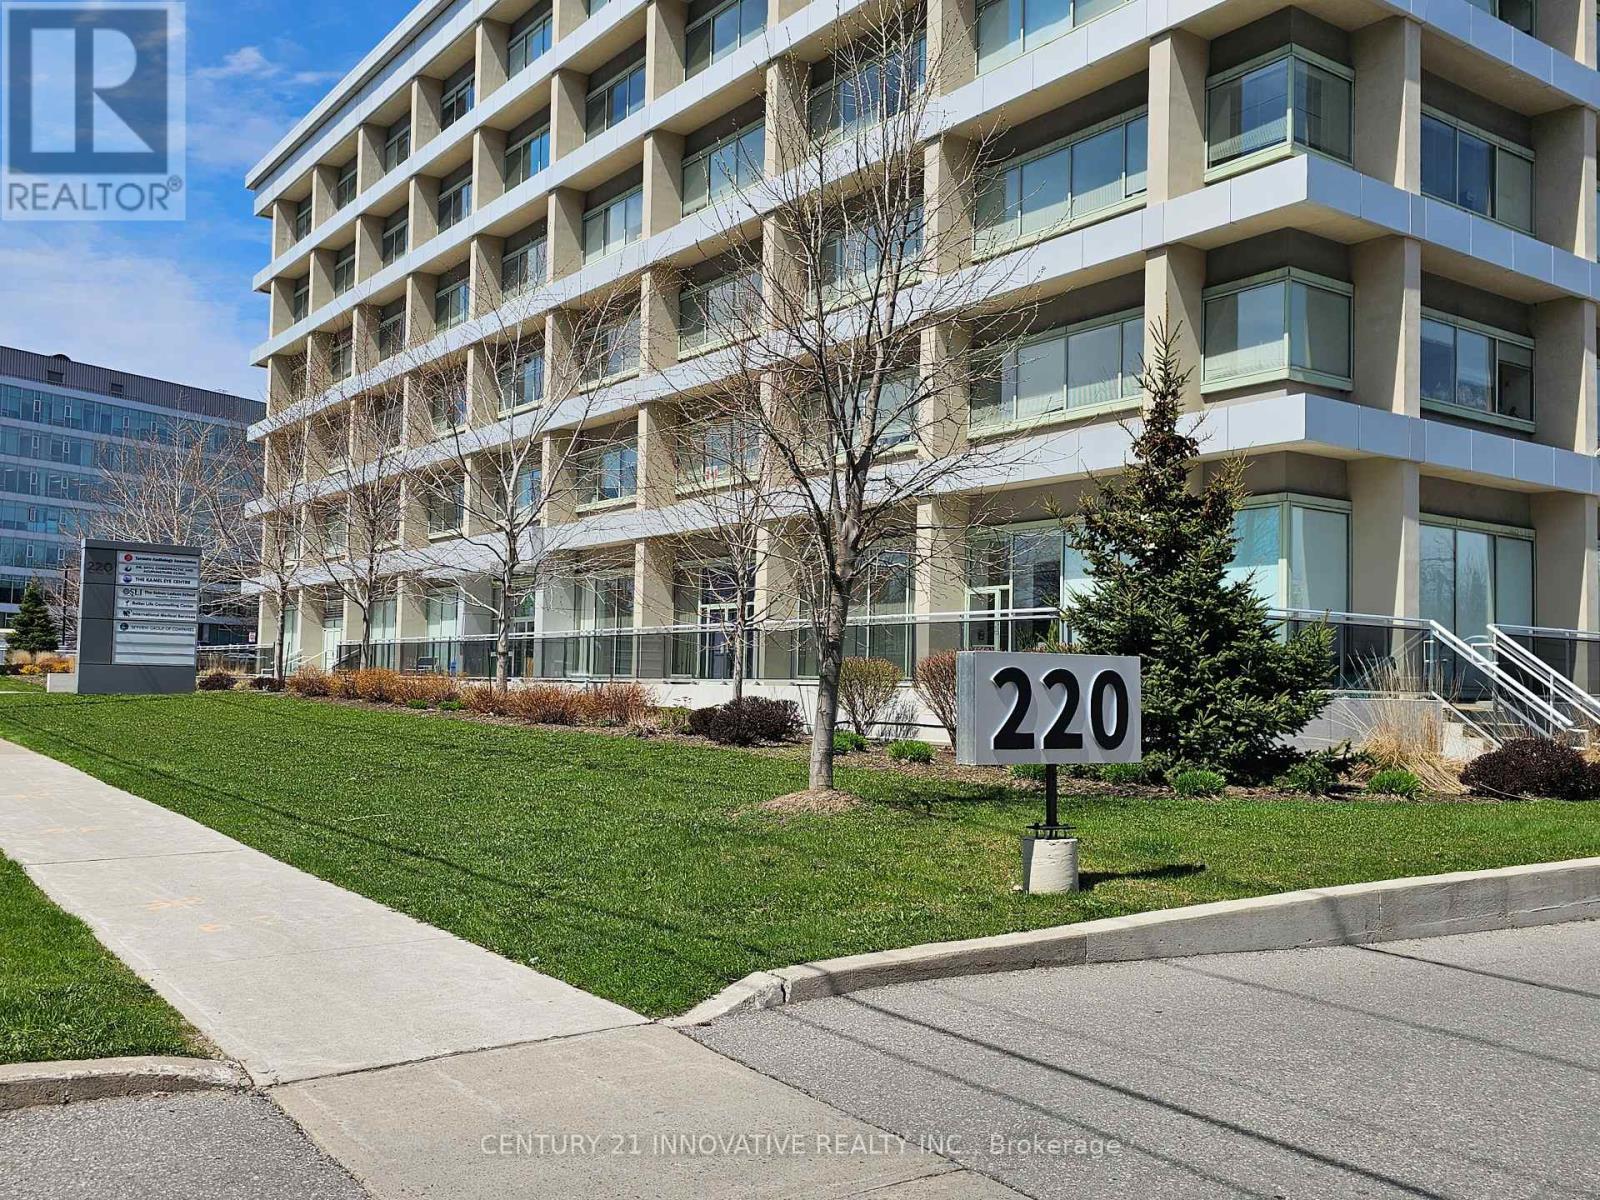
Centrally Located Office in North York, Access to 401/DVP/404 and Don Mills Subway Station, TTC at the Door Step, Renovated Building, Three Great Size Offices, One Storage, Eating Area, Suitable for many Professionals - ideal for Doctors, Lawyers, Accountants and Service Providers. One Parking Space Included. Close to Fairview Mall, Shops, & Restaurants. Amazing Ravine View from the office, 24 Hours Security, Conference Room and Meeting Room. Perfect for Medical Practitioners. Condo Fees Included All Utilities, Loading Dock, Three Elevators Pantry Area, Free Use Of 2 Boardrooms For Larger Meetings In The Building. (id:63616)
Unknown Address
,
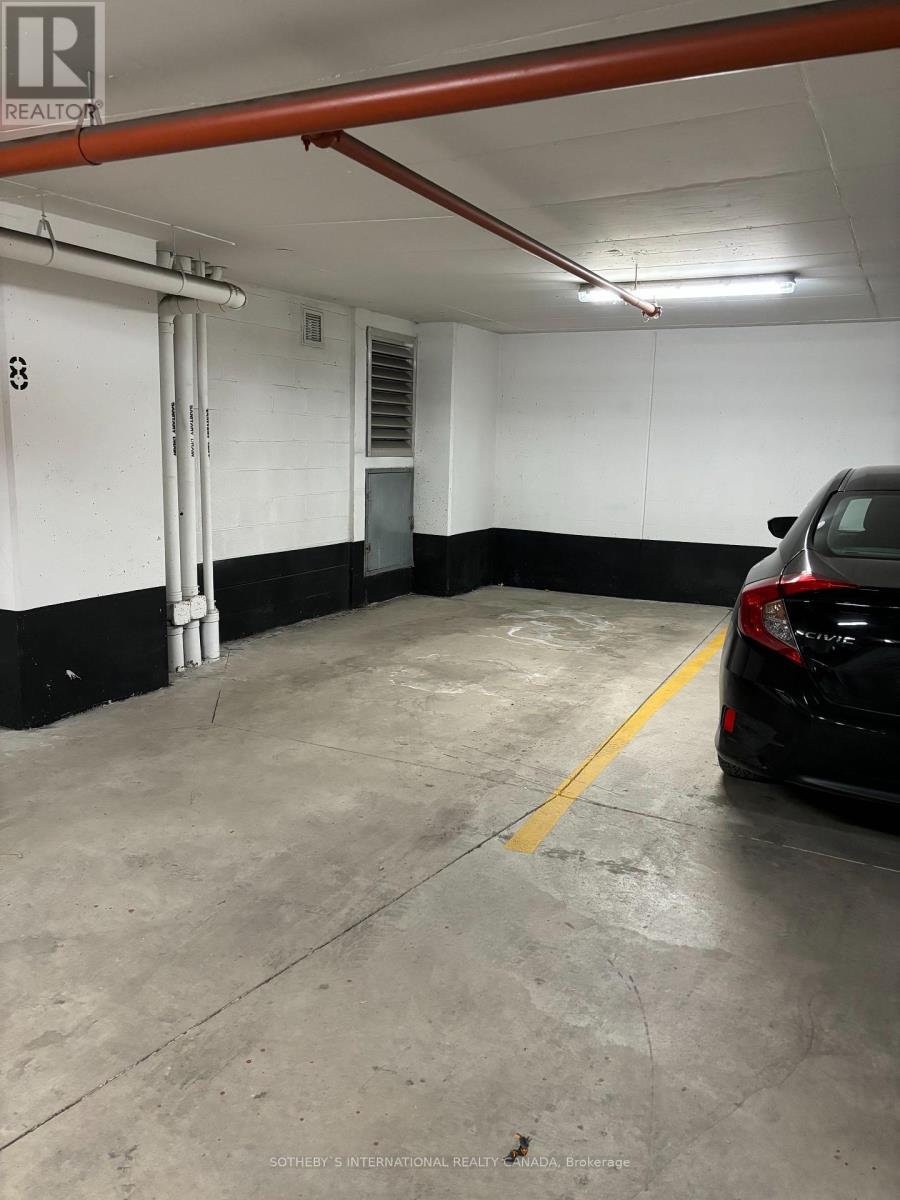
This is a great opportunity to rent a parking space in Picasso. It is a wide spot with only one car beside you, easy in and out and close to the elevator. Please note that the tenant must be a resident of the building. (id:63616)
216 - 123 Maurice Drive
Oakville, Ontario
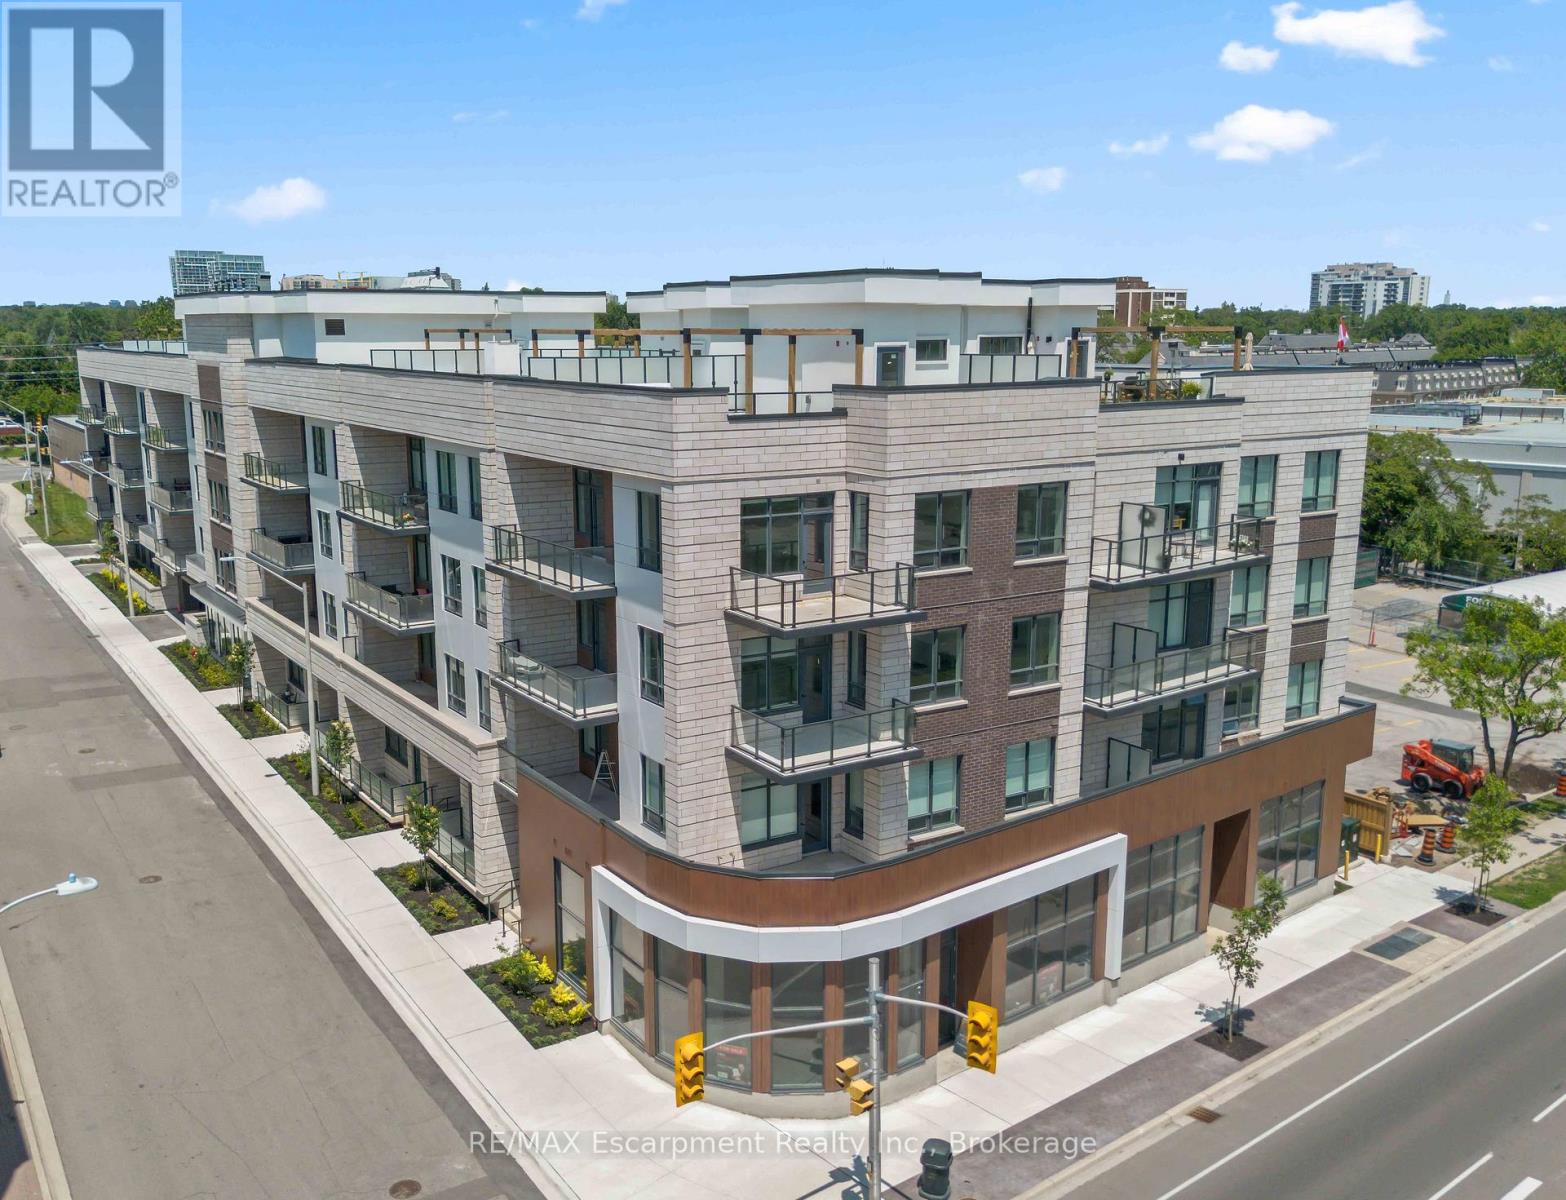
Experience luxury living in South Oakville with this stunning 2-bedroom plus den model suite at The Berkshire Residences, now move-in ready. Offering 1,500 square feet of beautifully designed space, this suite features soaring 10-foot ceilings, a spacious laundry room, and premium brushed oak hardwood flooring throughout. The modern kitchen is a chef's dream, complete with soft-close cabinetry, a large island with a waterfall edge, quartz countertops and matching backsplash, and a full 6-piece stainless steel appliance package. Additional upgrades include extended-height kitchen cabinets, upgraded vanities and tiles in all bathrooms, and a sleek Napoleon Entice Series electric fireplace with a contemporary stone surround. Enjoy the comfort of heated flooring in the bathrooms and the sophisticated, townhouse-style feel of the layout. Two parking spaces and a storage locker are also included, offering added convenience in this upscale residence. Condo fees approximate. The Berkshire Residences combines striking architecture with modern elegance, making this suite a perfect place to call home. (id:63616)
201 - 123 Maurice Drive
Oakville, Ontario
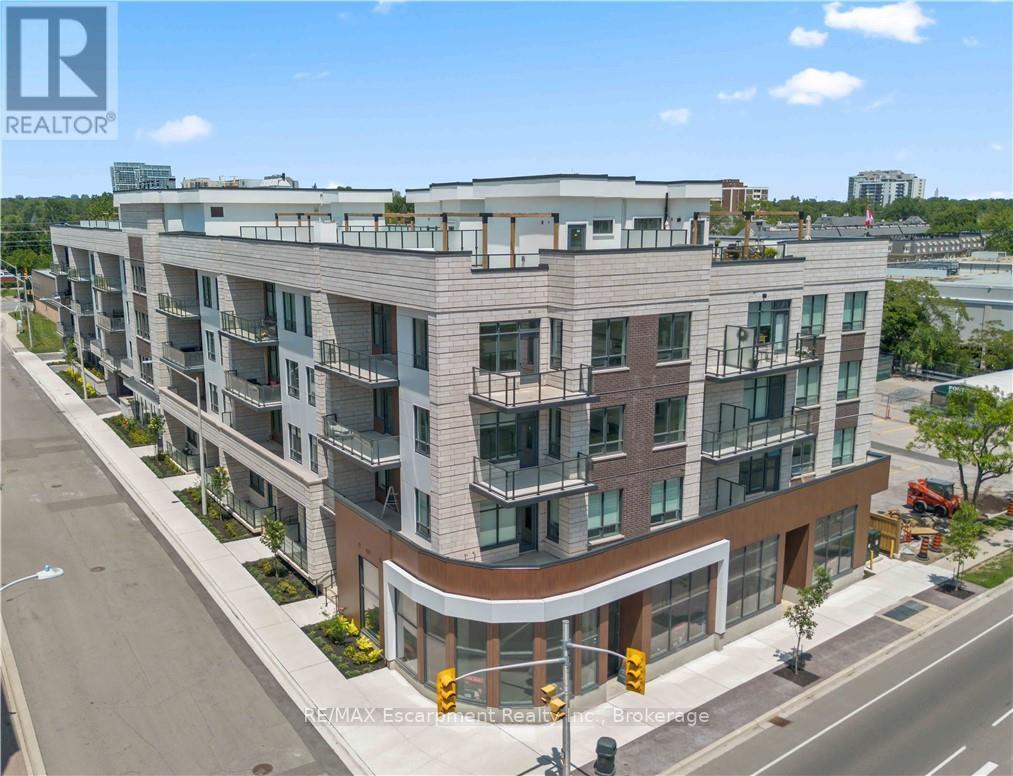
Experience elevated living in this exceptional 3-bedroom plus den suite at The Berkshire Residences, offering an impressive 2,099 sq. ft. of thoughtfully designed interior space, complemented by a spacious 168 sq. ft. private balcony for seamless indoor-outdoor enjoyment. Crafted with luxury and comfort in mind, this residence showcases soaring 10-foot ceilings, premium hardwood flooring throughout, and bespoke soft-close cabinetry. The designer kitchen is a true centerpiece, featuring porcelain slab countertops and matching backsplash, extended-height cabinetry, a striking waterfall-edge island, and a complete 6-piece appliance package. The elegant bathrooms are finished with upgraded vanities, premium tile selections, and heated floors, delivering a spa-inspired experience. Every detail has been carefully curated to provide a refined and sophisticated living environment. Complete with two parking spaces and a storage locker, this stunning suite offers the perfect blend of luxury, functionality, and convenience in one of Oakville's most prestigious new residences. (id:63616)
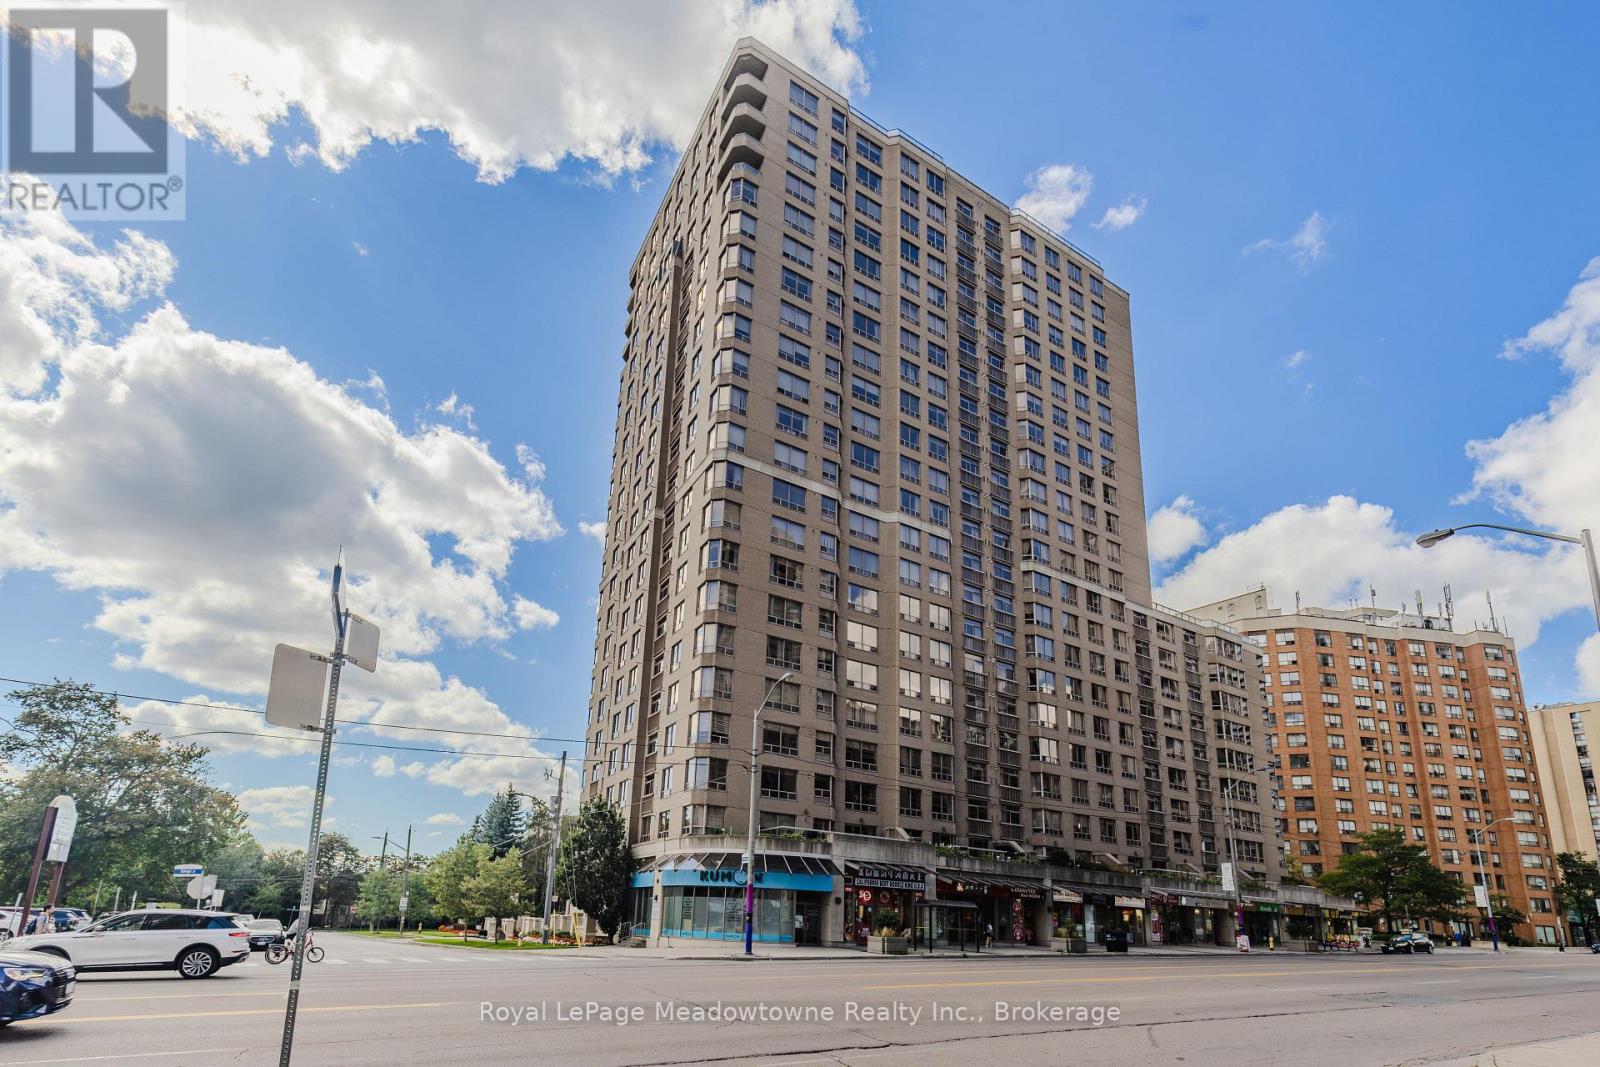
1016 - 5418 Yonge Street
Toronto, Ontario
Welcome to Tridel's distinguished "The Royal Arms", where timeless elegance meets spacious, comfortable living. This beautiful 2-bedroom, 2-bathroom suite has been freshly painted in neutral tones and offers almost 900 sq. ft. of well designed living space, with an inviting layout ideal for both everyday living and entertaining. The generous kitchen opens seamlessly to the spacious living and dining areas. An expansive living room window fills the home with natural light, creating a bright and airy atmosphere throughout. The exceptionally spacious primary bedroom offers a private retreat, complete with two large closets, a luxurious 4-pieceensuite, and a charming Juliette balcony. The second bedroom features a large closet and oversized window, making it an ideal bedroom, guest room, or stylish home office. Enjoy the added convenience of one underground parking space. Residents of The Royal Arms have access an impressive array of amenities, including 24-hour concierge, indoor pool, fitness centre, rooftop terraces, party room, and billiards room. Ideally located near the subway and transit systems, major highways, shopping, restaurants, and parks, this exceptional residence offers the perfect blend of space, comfort, convenience, and resort-style amenities. A wonderful opportunity to own a spacious and elegant suite in one of Tridel's sought-after residences. (id:63616)
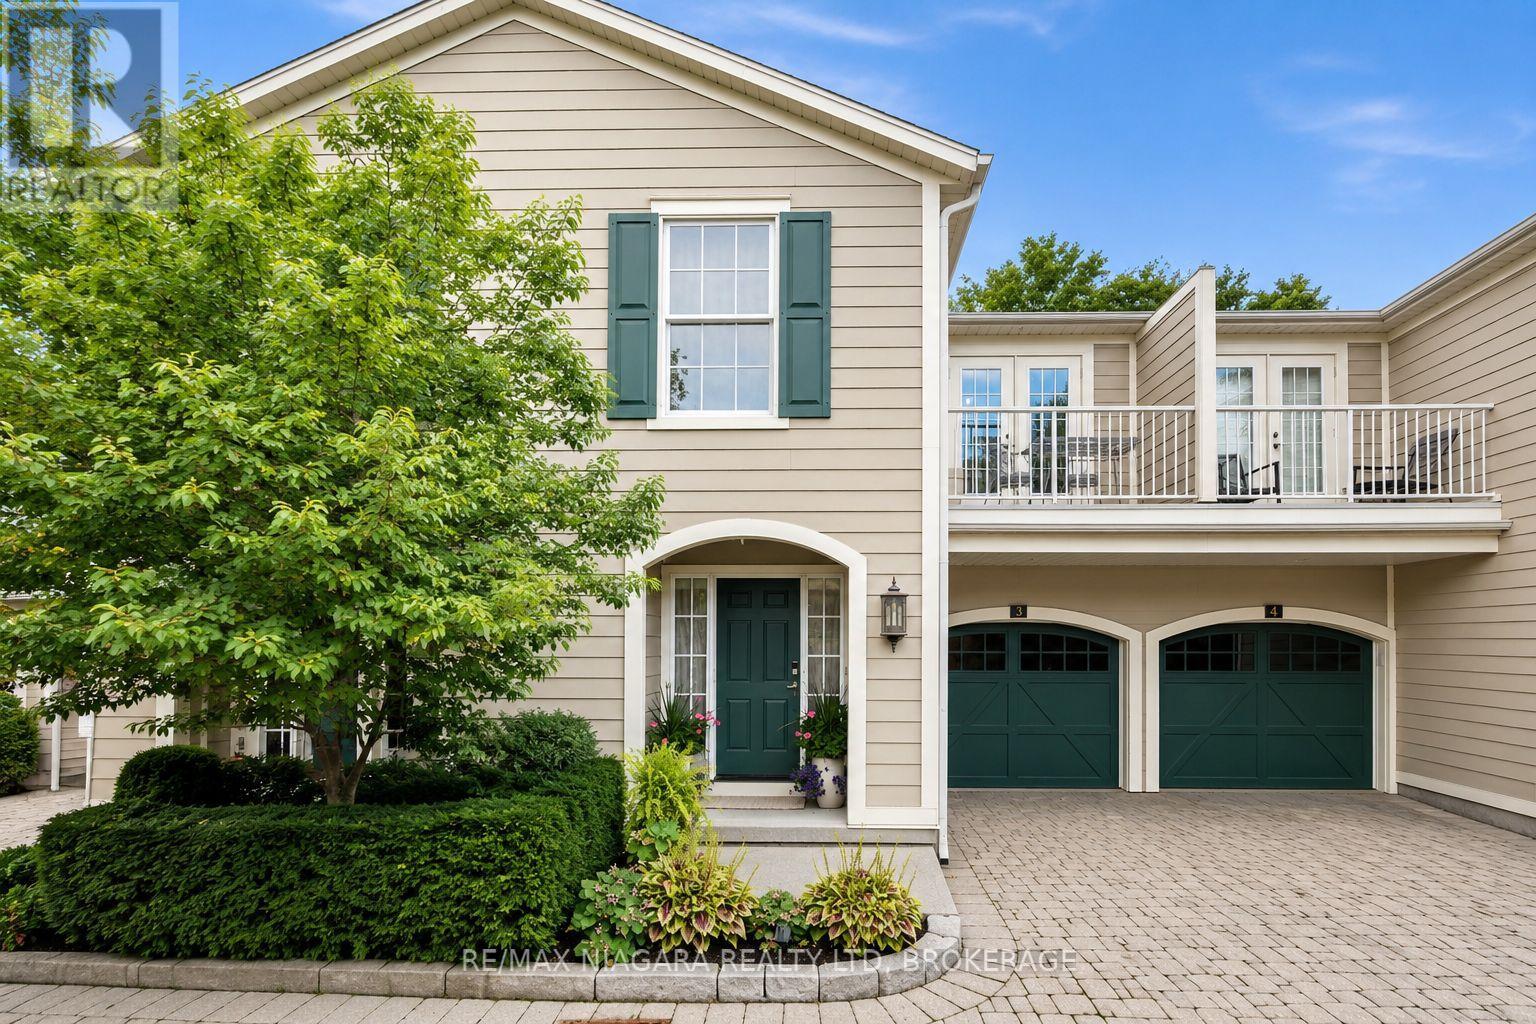
3 - 175 Queen Street
Niagara-On-The-Lake, Ontario
Welcome to 175 Queen Street, a rare and seductive townhome tucked away within an exclusive collection of five elegant residences. Nestled in the very heart of the vibrant and beautiful lakefront town of Niagara-on-the-Lake, this exceptional home is literally steps from the lakefront, riverfront, golf club, cafés, boutiques, restaurants, and all the comforts you desire for a truly walkable daily life.This townhome is a hidden gem-an exceptional Old Town residence offering a secluded and beautifully integrated indoor/outdoor lifestyle, delivering a vibrant village life right at your doorstep.The blending of a seductive garden, hidden from the world, with an elegant open-concept residence creates a backdrop that supports and encourages the art of living well-living with style, energy, and, most importantly, a strong connection to a vibrant community.This home lives far larger than expected, thanks to an exceptional layout, a creative use of space, and the artful integration of architectural details. These elements include 9- to 11-foot ceilings, vaulted ceilings, oversized casement windows overlooking the rear garden, beautiful trim and mouldings, and LED ceiling lighting throughout all three levels of the home.The interior of every room has been thoughtfully designed and curated to preserve a sense of volume and elegance while seamlessly integrating modern comfort with an active lifestyle. The result is an inviting and seductive home complemented by an exceptional private garden.So, come see for yourself. Experience the home. Be seduced by the garden. Most importantly, ask yourself if this unique townhome, exquisite garden, and coveted Old Town location tick all the boxes on your personal lifestyle wish list.If the answer is yes, pack your bags!For anyone seeking a home that delivers a seamless connection between home life and an active village lifestyle-a true pas de deux-175 Queen Street is uniquely positioned to deliver that life to you. (id:63616)
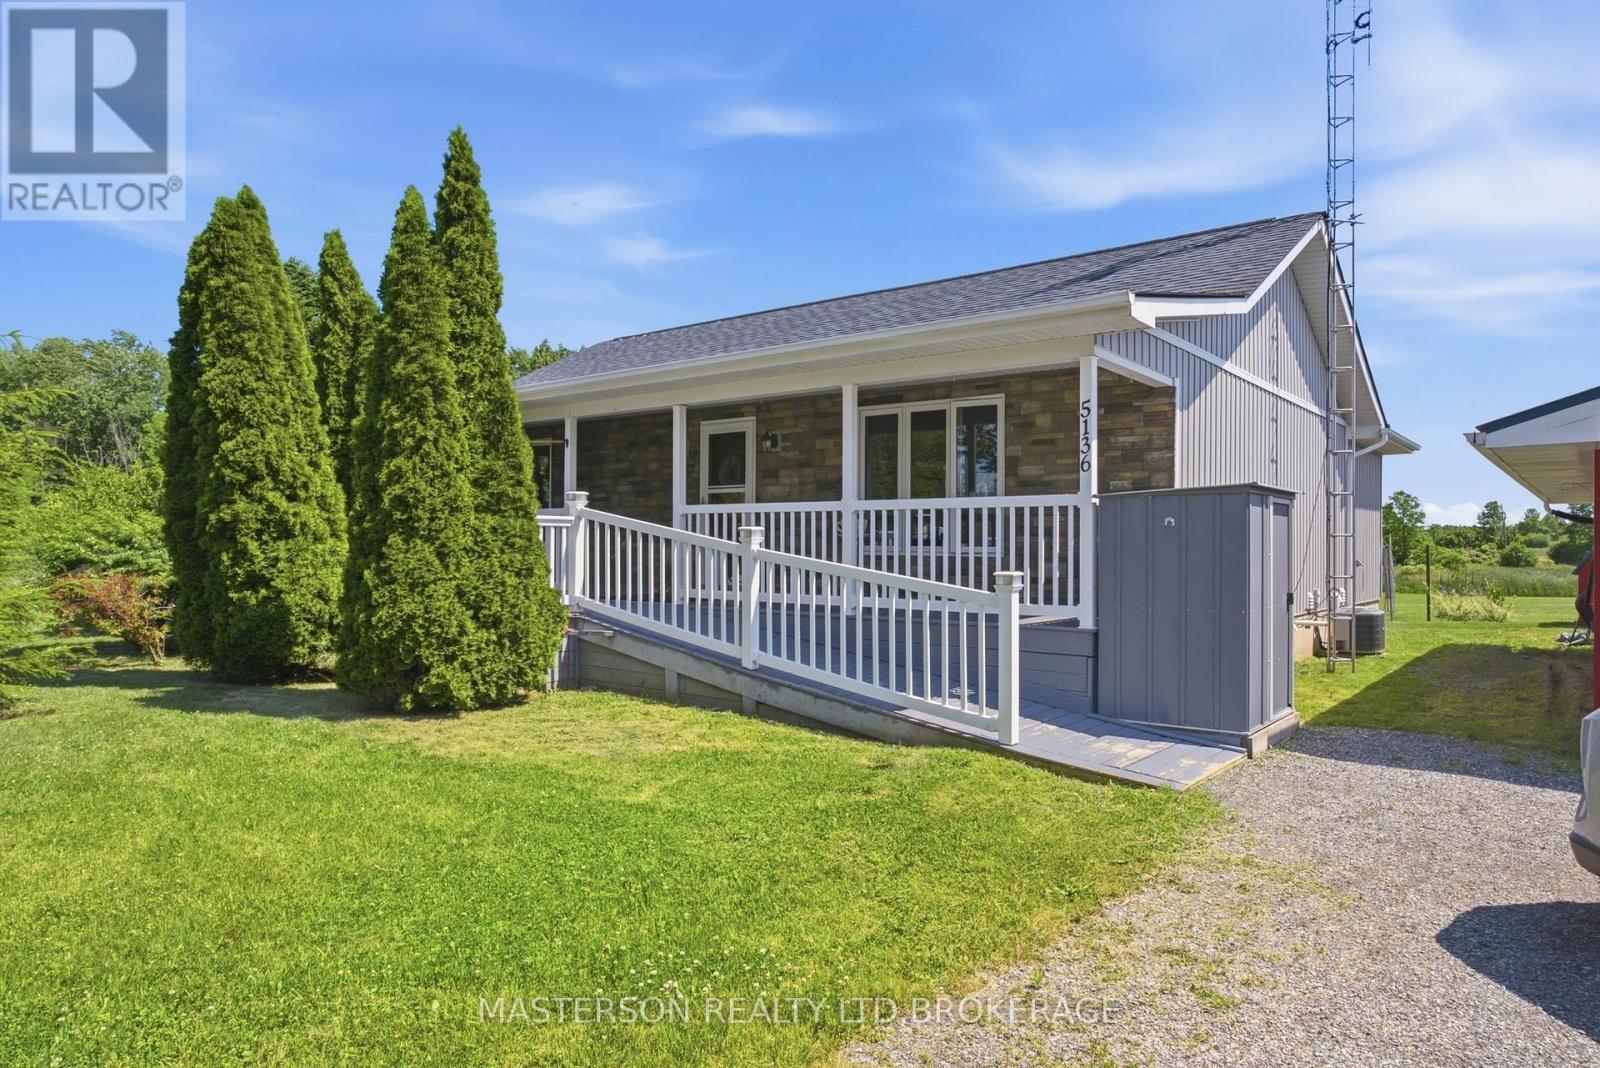
5136 Marshall Road
Niagara Falls, Ontario
Realize your dream of living in the country. Lovingly maintained 3 bedroom bungalow on a 2.52 acre lot. Enjoy the quiet and peace of the rural lifestyle, with deer, turkeys, squirrels, and rabbits as your neighbours.This home features a huge country kitchen on the main floor. The kitchen has the capacity to host large family gatherings, as well as a large work/prep area. The adjacent living room is open to the kitchen. The laundry area is also on the main floor and is tucked in behind the kitchen . acess to the four season sun room is also from the kitchen. From the sun room you have access to the attached gazebo covered deck. There are two bedrooms on the main floor and a four piece bathroom. Enjoy the sunsets from the sunroom or from the privacy of your deck. The finished basement has a large finished rec room. There is a work area with a desk incorporated intothe rec room. There is a large bedroom in the basement which the current owners are utilizing as the primary bedroom. The basement also has a 3 piece bathroom, as well as plenty of storage in the furnace room. Outside there is a large single garage sized building being used as storage and work shop. There is also a barn style garden shed. (id:63616)
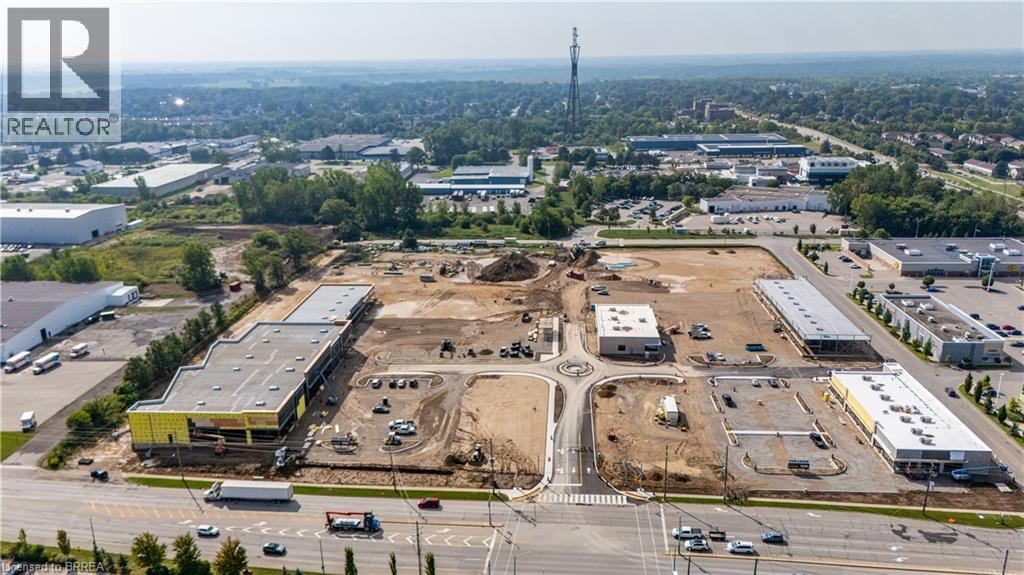
234 Henry Street
Brantford, Ontario
New to-be-constructed 13 acre Retail Site on busy thoroughfare in one of Brantford’s sought after Retail destinations. Just off Brantford's main traffic artery with approximately 31,800 vehicles passing by each day! This incredible site is minutes from multiple residential neighbourhoods and Highway 403. Shadow anchored by Lowes. Adaptable plans and square footages available ranging from 2,500sf to 100,000sf. Broad Major Commercial Centre Zoning MCC-5, which allows many commercial possibilities! (id:63616)