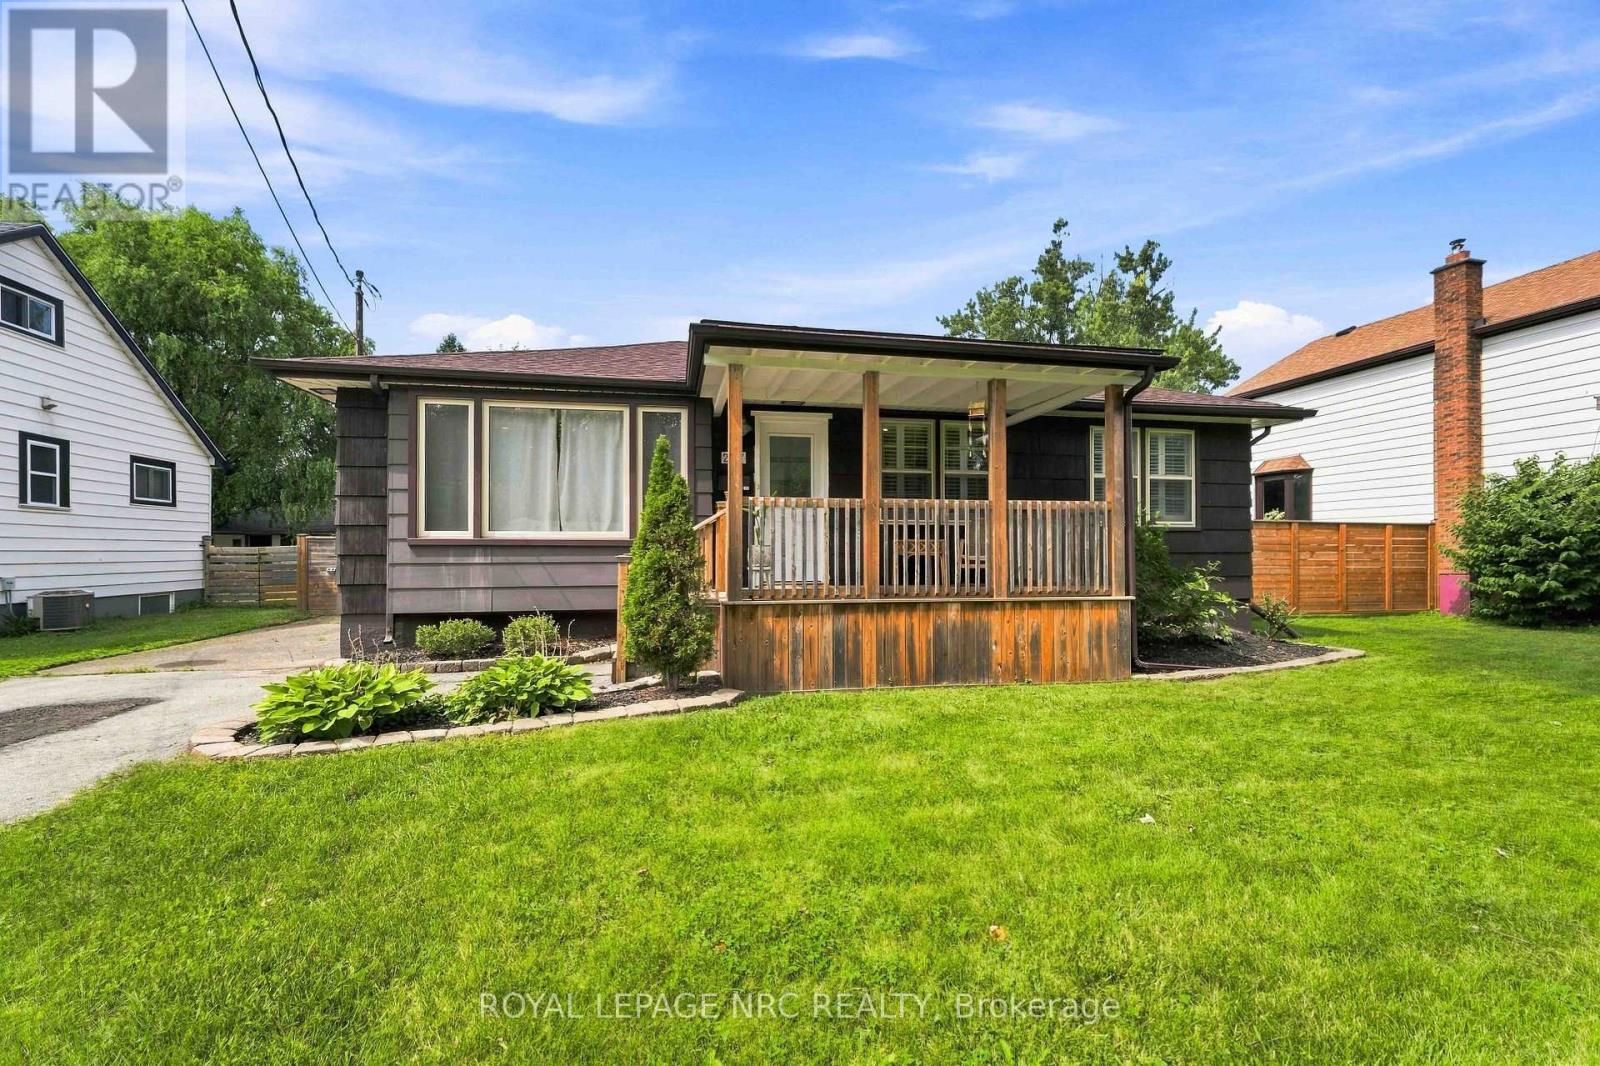
287 First Avenue
Welland, Ontario
Situated in an area close to parks, great schools and major amenities, this 3 bedroom bungalow has lots to offer for a growing family or someone looking to downsize. The main floor is open, bright and cheery and features nicely updated finishes. There is a separate dining space , and the kitchen has upgraded countertops, island, backsplash. and newer fridge and stove. From the kitchen head out to the fabulous Family Room again with California Shutters, gas fireplace, and a side door that exits to the covered patio and fenced-in portion of the large yard. In the yard will find a great finished he/she shed that could have a wood or pellet stove added for wintertime use. Great space for an outdoor office, retreat room or entertaining space. The partially finished basement is very large and has a finished rec room, 3 pce bath and 2nd kitchen. Furnace and AC were replaced in 2016, roof is estimated at 15 yrs old. yrs old and many other cosmetic updates have been done in the past few years. Don't miss out on this beautiful home. (id:63616)
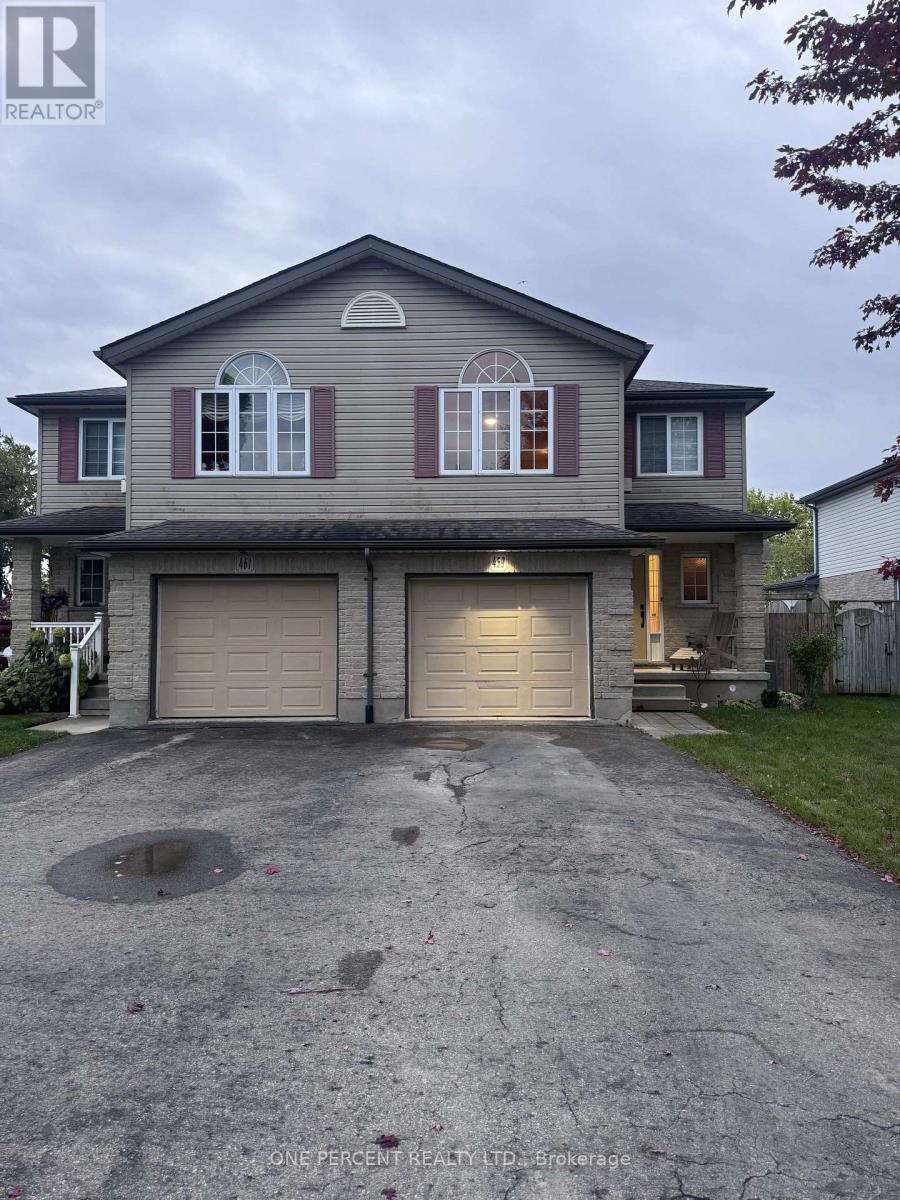
459 Albert Street
Stratford, Ontario
Wonderful Large Semi Detached Home in much sought after area! A great choice for you! Large Kitchen/Dining and Living area welcomes you into the home. Unique 2nd level Great room with large decorative window space plus vaulted ceiling. Large Bedrooms Upstairs. Wonderful Backyard Oasis with Beautiful Gazebo. This is a great area close to many attractions including Stratford Festival, many schools, shopping and entertainment!!! (id:63616)

69 Brookfield Crescent
Kitchener, Ontario
**Welcome to 69 Brookfield Crescent**This stunning corner-unit freehold townhome sits on one of the largest lots in the sought-after Brookfield Gate community - a rare find with extra outdoor space and privacy. The 3-storey, 3-bedroom, 4-bathroom home is freshly painted throughout with brand-new laminate flooring on the main level, giving it a bright, move-in-ready feel. The finished walkout basement adds great living and entertaining space, while the spacious 3rd-level primary suite features a walk-in closet and private ensuite. Enjoy an attached garage plus extra parking, all just minutes from shopping, top schools, parks, the community centre, and Lions Arena - near Blockline Road and Rittenhouse Road. Don't miss your chance to own one of the best lots in Brookfield Gate!*Visitor parking: $60/yr fee (Condo Corp WCC454). Buyer to verify legal status of basement. Seller reserves right to accept pre-emptive offers.* (id:63616)
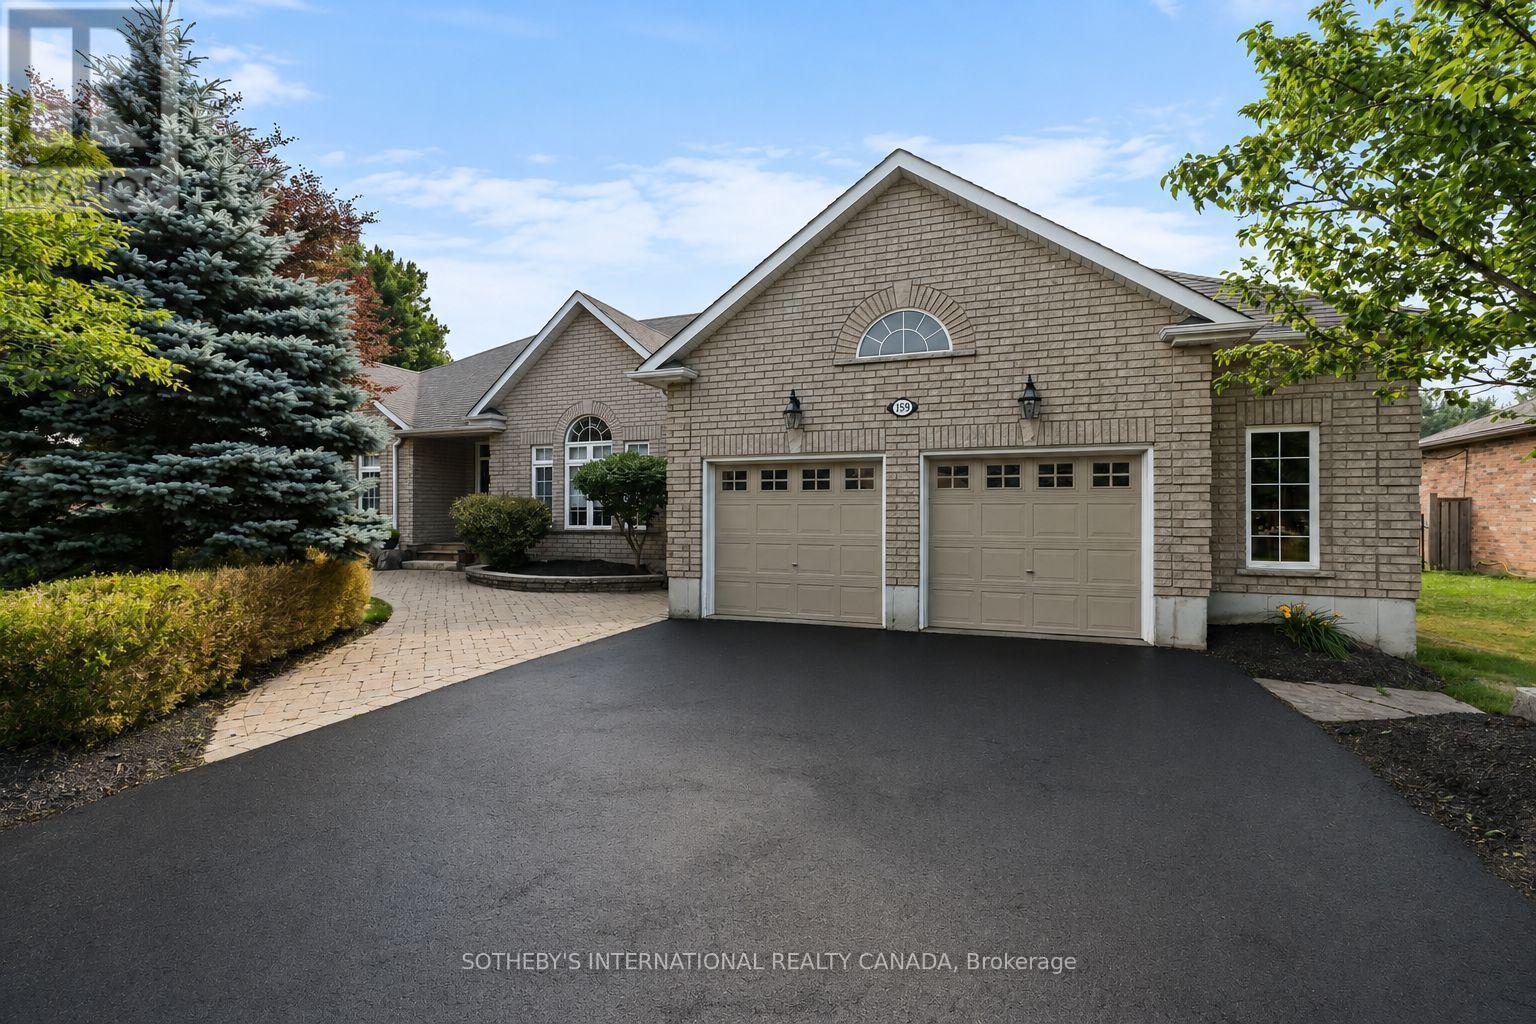
159 Delarmbro Drive
Erin, Ontario
MATURE SETTING. EXCEPTIONAL RENOVATIONS. A HOME DESIGNED TO BE ENJOYED. Welcome to 159 Delarmbro Drive, an extensively updated executive bungalow in one of Erin's most sought-after, established family neighbourhoods. Surrounded by mature trees on an impressive 85' x 245' property, this is where privacy, space and small-town living meet more than $200,000 in thoughtful renovations and improvements. Offering over 4,000 sq. ft. of finished living space, the home combines the ease of bungalow living with room for family, entertaining and guests. Bright, open principal rooms feature hardwood floors, vaulted ceilings and a fireplace, while the beautifully appointed kitchen brings together quality appliances, designer lighting and a warm, sophisticated aesthetic. The primary suite is a true retreat, highlighted by a luxurious marble ensuite with sculptural stone soaker tub, glass shower and premium fixtures. Additional renovated bathrooms continue the elevated finishes throughout. The newly finished lower level dramatically expands the way this home can be enjoyed, with space for movie nights, recreation, a gym, home office, guests or extended family. Outside, mature landscaping and an exceptionally deep property create a private backdrop with room to entertain, garden, play or envision a future pool and outdoor retreat. Major updates to the home's mechanical systems add something equally valuable: peace of mind. Minutes from Erin Village, trails, schools, recreation, golf and equestrian amenities, with convenient access to Caledon, Georgetown, Guelph and the GTA. The character of an established estate. The confidence of extensive renovations. The space to stay for years. Come experience 159 Delarmbro. (id:63616)
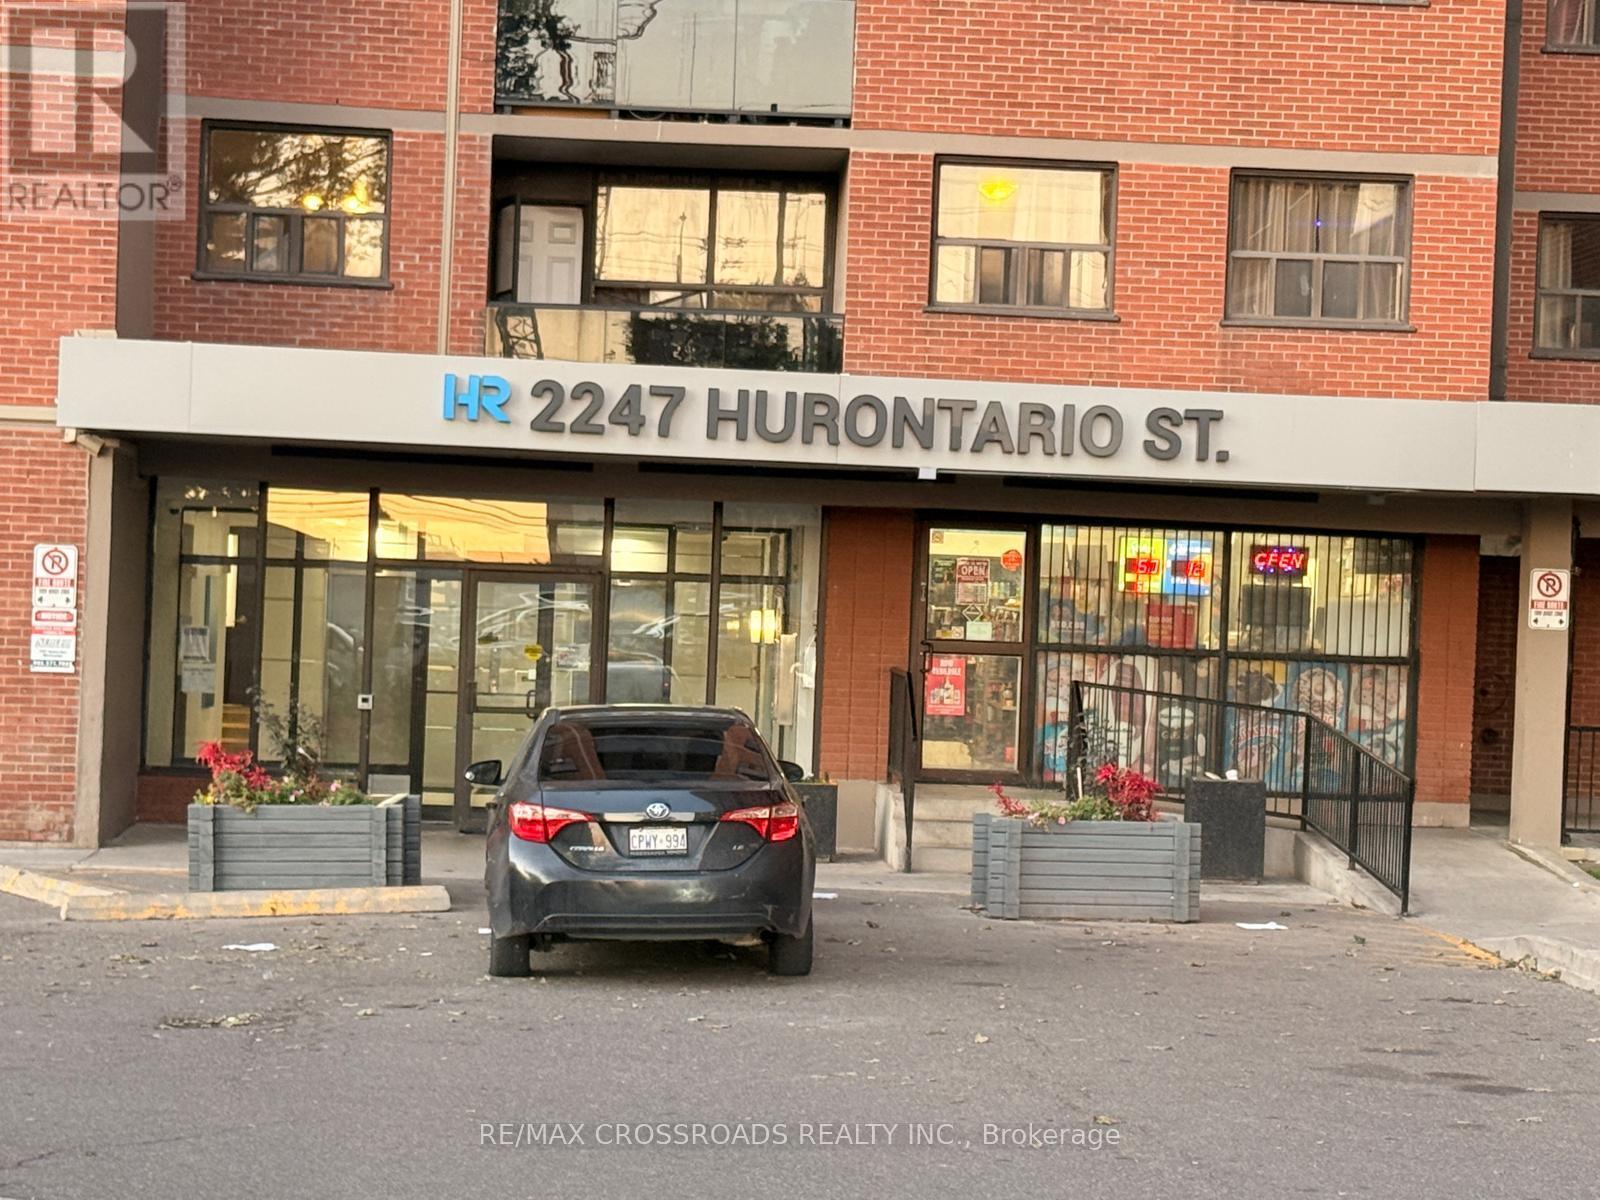
2247 Hurontario Street
Mississauga, Ontario
Established convenience store under an apartment building, with outside exposure on Main Street. Turnkey operation with steady foot traffic. Lotto and tobacco sales available. Low rent ($1922.50) with TMI included, minimal utility costs. Suitable for a family operator seeking a stable business opportunity. (id:63616)
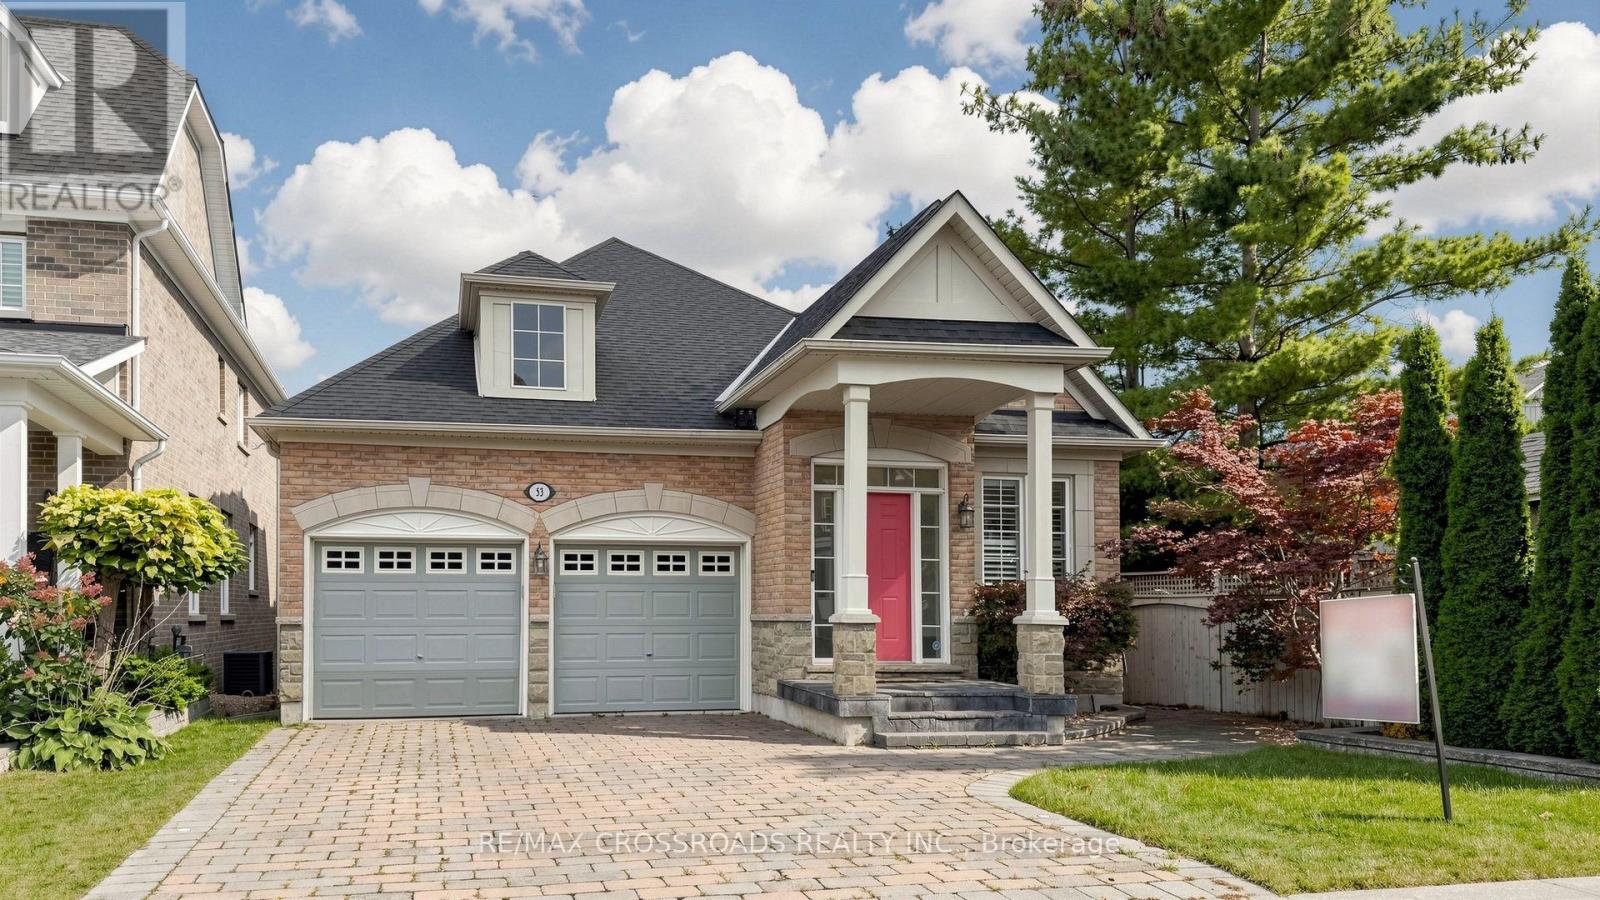
53 Castleglen Boulevard
Markham, Ontario
Rarely found this magnificent raised bungalow, perfectly situated on a premium 40 x 178 ft deep lot backing onto a tranquil ravine with desirable south exposure. Over 3500sqft of total living space! 9'ceiling on ground fl. Enjoy exceptional privacy, abundant natural light, and beautiful unobstructed ravine views year-round. Well cared home by original owners!$$$ spent on extensive renovations and upgrades since 2021! Features include a newer roof (2021), a modern renovated kitchen with centre island, granite countertops, maple cabinetry and stainless steel appliances. The bright kitchen/family room features smooth ceilings, pot lights, a cozy gas fireplace and walkout to the sundeck overlooking the spectacular ravine setting. Freshly painted the whole house! The beautifully updated main bathroom offers a glass-enclosed shower, granite countertop, and a large soaker tub. Convenient main-floor laundry and direct access to the double garage add to the home's functionality. The professionally finished walk-out basement is another outstanding feature of this home, filled with natural light thanks to the south-facing exposure. It features hardwood flooring, a wet bar, electric fireplace, bedroom with 3-piece ensuite, and direct walkout to the private backyard-ideal for extended family, guests or additional living space. Located in the highly sought-after, mature and family-friendly Berczy community, within the Stonebridge P.S. and Pierre Elliott Trudeau H.S. school areas. Conveniently located close to parks, plazas, supermarkets, public transit and everyday amenities. A rare combination of a premium ravine lot, sunny south exposure, 178-ft depth, extensive renovations and a finished walk-out basement in one of Markham's most desirable communities! (id:63616)
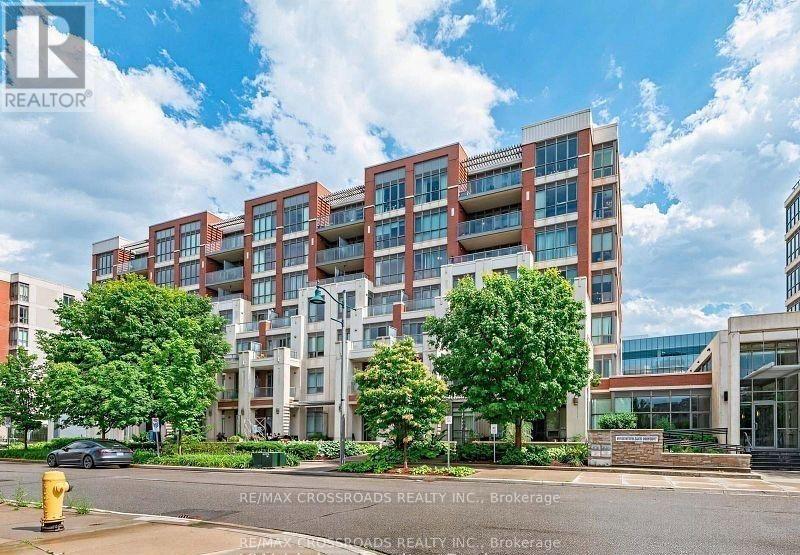
505 - 21 Upper Duke Crescent
Markham, Ontario
Location! location! Welcome to this luxury 2 bedroom corner unit , located in the heart of Downtown Markham, featuring a bright & unobstructed view with 9-foot ceilings and a spacious, well-designed split layout. Modern open concept kitchen features granite countertops and mirrored backsplash. Two full bath closer to each spacious bright bedrooms, From Living room& dining room w/o to extra large balcony with unobstructed NE view .Residents can also enjoy building amenities, including a simulated golf room, theatre room, GYM, and more. Situated in a well-planned community, it is within walking distance to Downtown Markham's parks, theatres, restaurants, banks, and shopping. Steps To Grocery, YMCA, Cineplex, Pan Am Center, Plenty of transit options, Viva and Express TTC Bus to Finch At Your Doorstep, Close to Go Train, Hwy 7, 404 & 407. (id:63616)

Ph37 - 858 Dupont Street
Toronto, Ontario
Spectacular Brand New Penthouse with Unobstructed South Views & CN Tower Vista! Welcome to Tridel's The Dupont - Residences East of Ossington, where elevated urban living meets breathtaking city views. This exceptional 2 Bedroom + Den, 2 Bathroom Penthouse offers over 800 sq. ft. of interior living space plus a 85 sq ft private balcony , with a truly spectacular unobstructed South exposure overlooking the Toronto skyline, with the iconic CN Tower soaring in the distance. The thoughtfully designed interior features 9' smooth ceilings, creating a bright, sophisticated and airy living environment, complemented by contemporary finishes and a functional layout ideal for both everyday living and entertaining. Enjoy an impressive collection of resort-inspired amenities, including an outdoor swimming pool, BBQ area and fireside lounges, plus a fully equipped fitness centre, sauna, steam room and yoga studio. Additional resident amenities include 24hr concierge, a party room, games room and dedicated kids' play room, offering exceptional spaces for wellness, recreation and social gatherings. A rare opportunity to experience brand-new Penthouse living at Tridel's The Dupont, combining sophisticated design, exceptional amenities and an extraordinary south-facing skyline vista. Unobstructed city views, iconic CN Tower outlook and elevated urban living-all in one exceptional residence. One Parking Spot included. (id:63616)
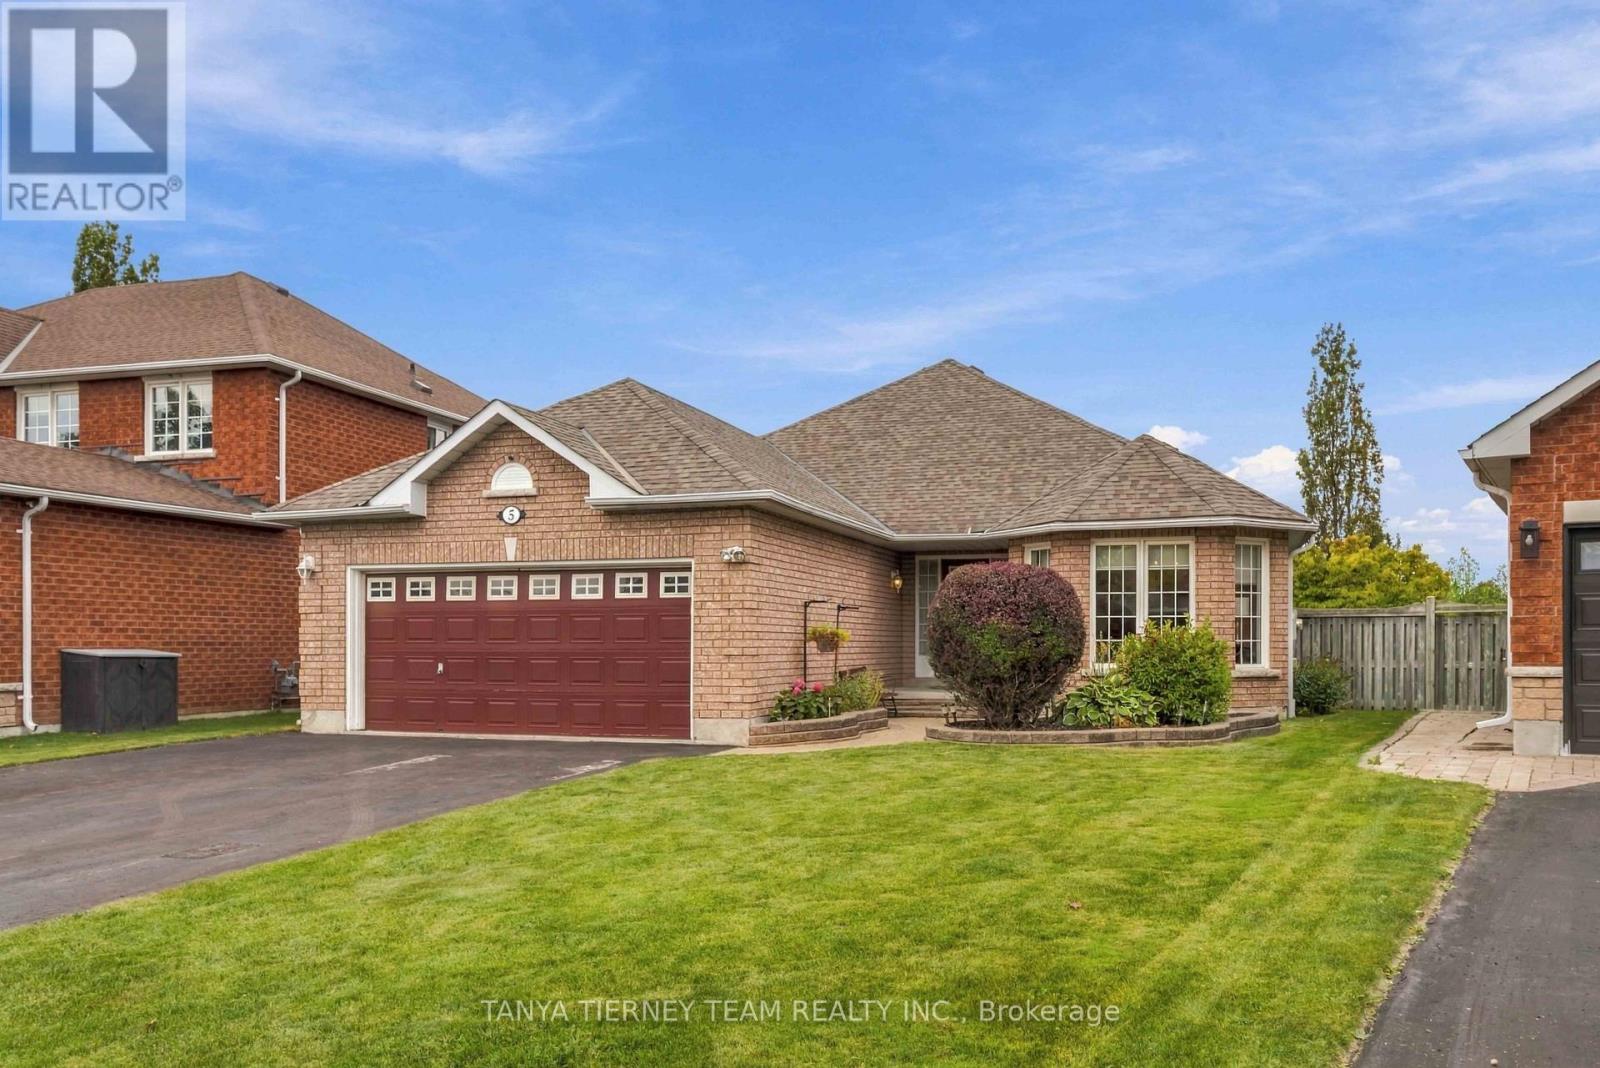
5 Padfield Drive
Clarington, Ontario
Welcome to this immaculate, all-brick 2+3 bedroom bungalow, built by Delta-Rae Homes and featuring a professionally finished basement, all set on a mature and private lot in a sought-after Bowmanville community. The bright, open-concept main floor showcases extensive hardwood flooring and spacious formal living and dining rooms - perfect for entertaining! The generous kitchen features a walk-in pantry, ceramic backsplash, an abundance of cupboard and counter space, and a sun-filled breakfast area with a sliding glass walkout to a large two-tier entertainer's deck. The fully fenced backyard is surrounded by mature trees, offering wonderful privacy. The primary retreat features a walk-in closet with organizers and a 3-piece ensuite with a glass shower. Convenient main floor laundry provides direct access to the garage. The professionally finished lower level offers exceptional additional living space, complete with above grade windows, a 4-piece bathroom, and two to three additional bedrooms. One of the rooms can easily serve as an oversized recreation room and features wall-to-wall closets. An impressive workshop with built-ins, along with ample storage space, completes the lower level. Ideally located just steps from schools, parks, shopping, grocery stores and transit, with convenient access to Highways 401 and 418. A beautifully maintained bungalow offering space, privacy and versatility in a desirable Bowmanville neighbourhood! (id:63616)
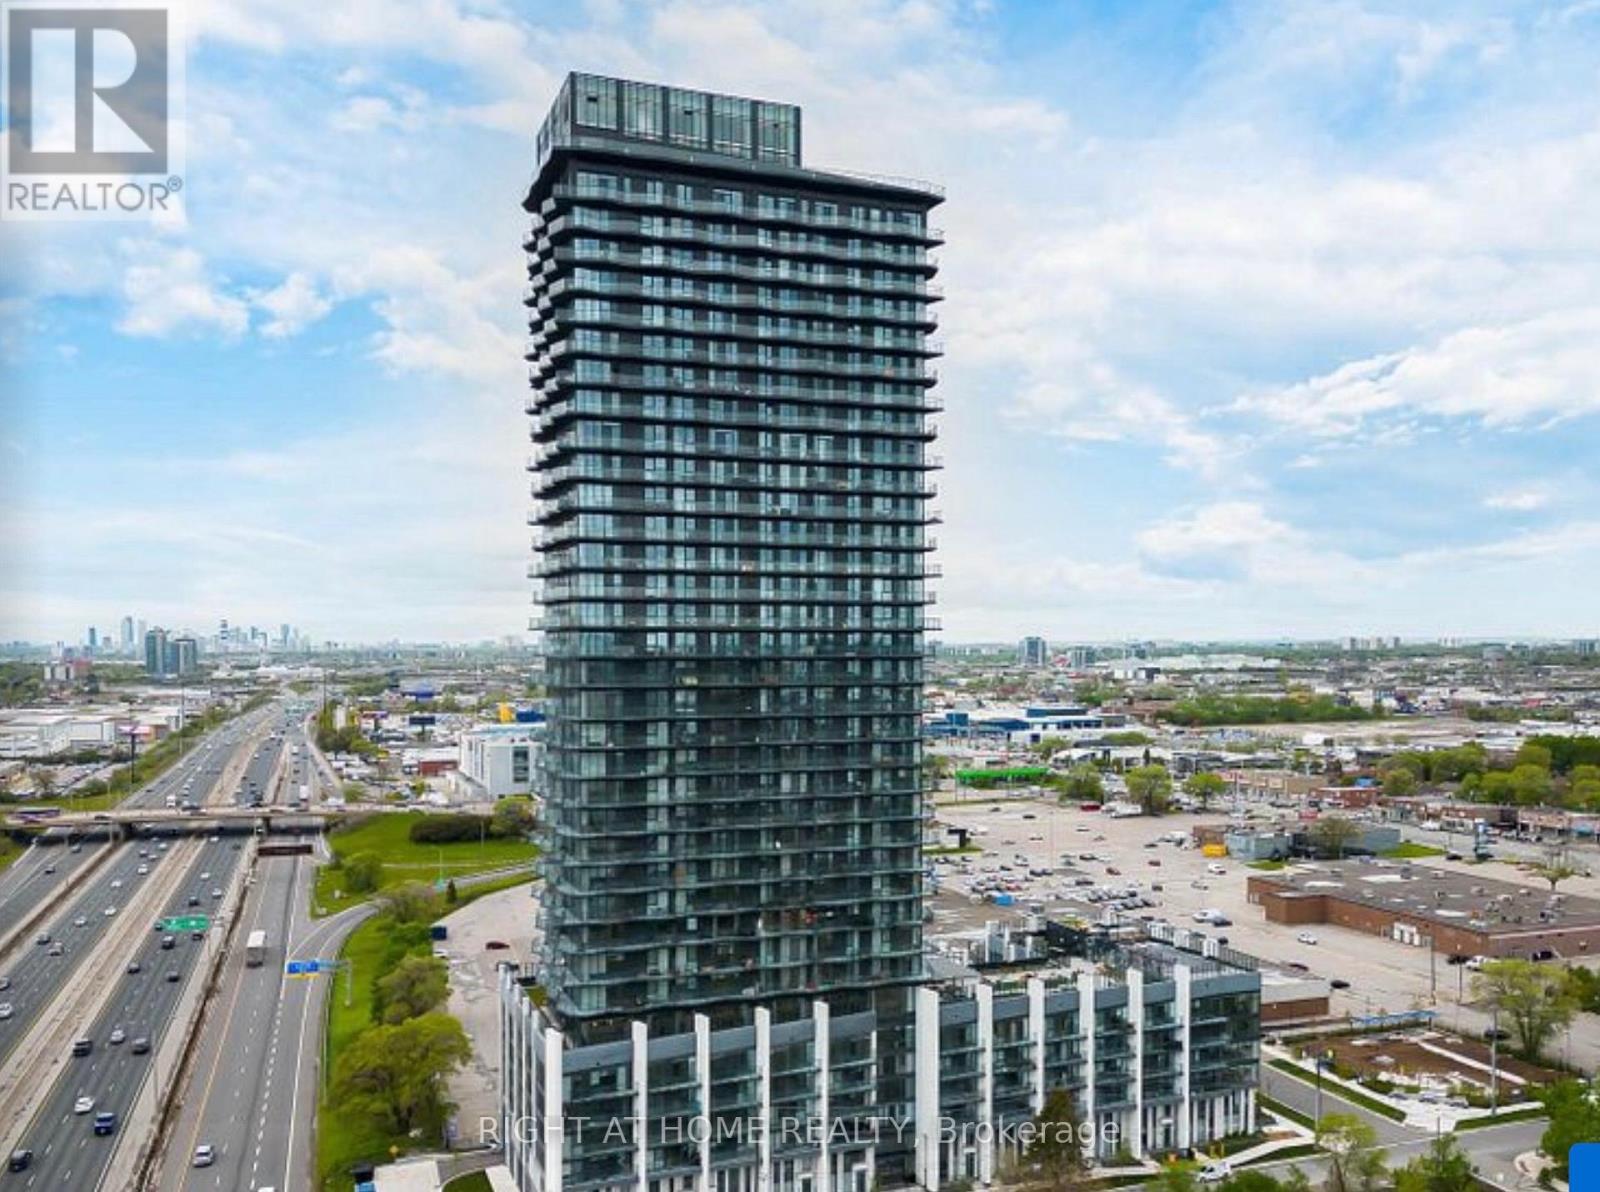
328 - 36 Zorra Street
Toronto, Ontario
Stylish 2-bedroom, 2-bathroom residence offering a well-planned layout and refined modern finishes. Featuring laminate flooring throughout and quartz surfaces in the kitchen and bathrooms, complemented by a tub and glass-enclosed shower. Ideally situated in South Etobicoke with seamless access to transit, highways, shopping, and dining. Residents enjoy premium amenities including a fitness centre, sauna, lounge, outdoor pool, and entertaining spaces.Electric parking plus locker (id:63616)
260 Kent Crescent
Burlington, Ontario
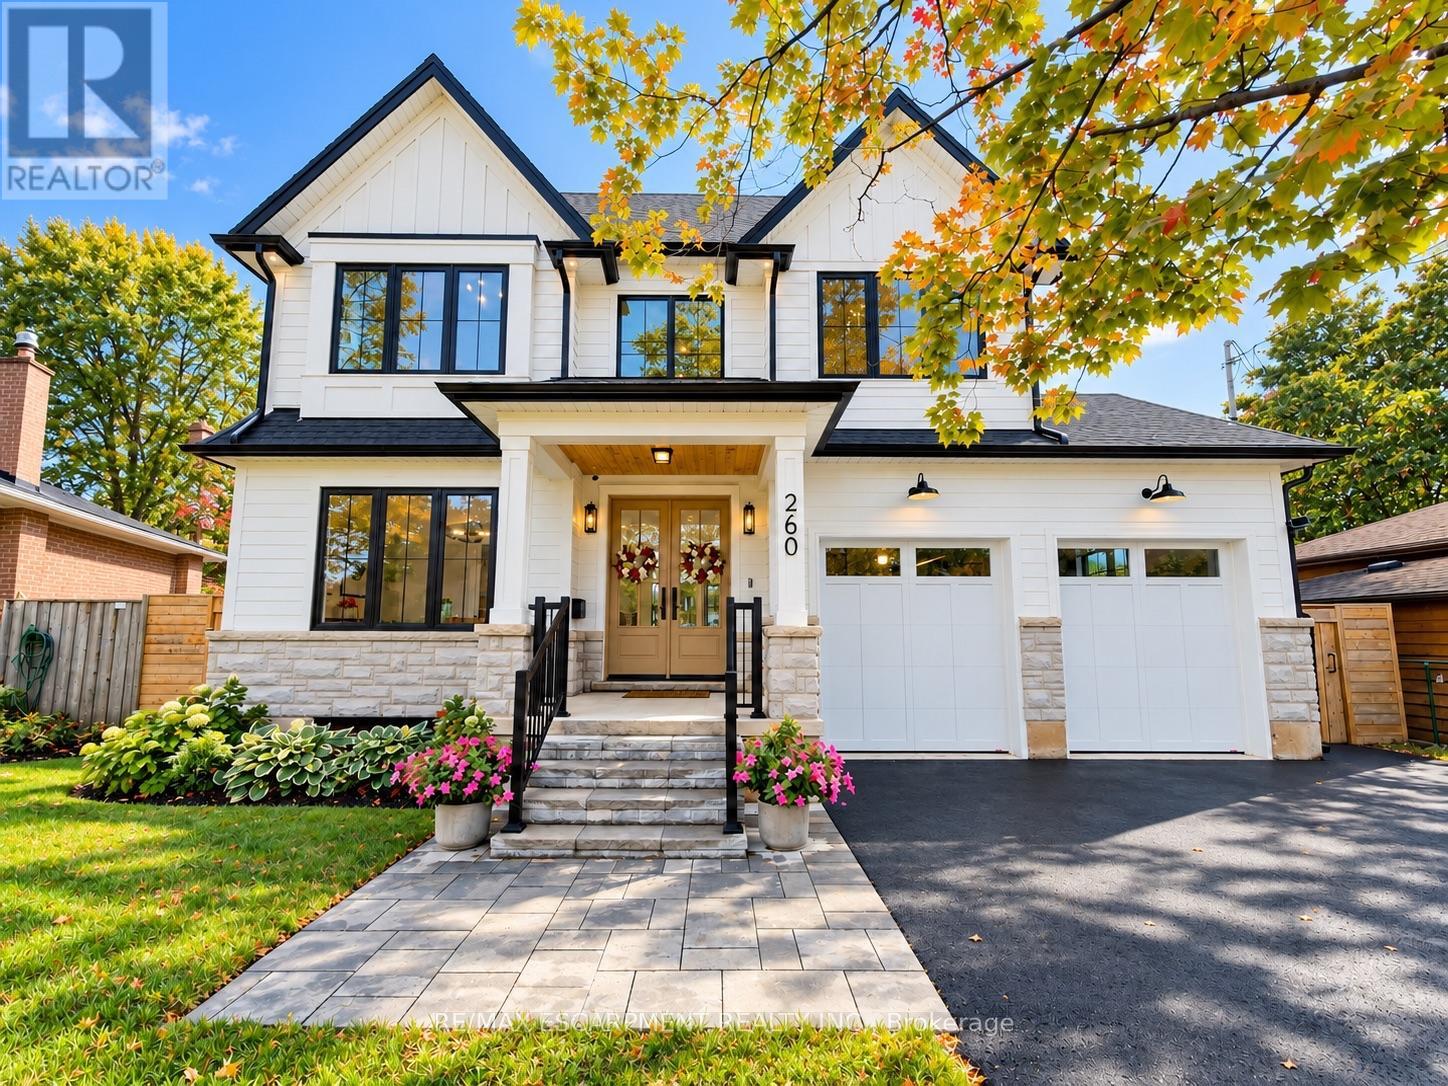
New custom-built home on a 60-ft-wide, pool-sized lot with southwest exposure. Premium James Hardie composite siding, natural stone, custom trim-work, oversized black architectural windows, & a fibreglass oak-colour double front door with multipoint lock. Inside are 10-ft main-floor ceilings, Canadian-made wide-plank engineered hardwood, 8-ft solid-core main-floor doors, extra-tall doors on the upper & lower levels, plus premium blinds with colour-matched cassettes and Imported Designer Drapery. The great room features a 17-ft ceiling, full-height windows with full-height motorized curtains & 42" fireplace with cast-stone mantel. The kitchen offers custom traditional & slim-Shaker cabinetry in Benjamin Moore colour-matched & natural oak finishes, large island & luxury built-i JennAir appliance suite. Walk out to an oversized covered patio with composite decking & glass/aluminum railings. Main floor also includes an oversized office/bedroom, full bath & laundry/mudroom with custom cabinetry. The Solid Oak hand stained staircase leads upstairs to 4 spacious bedrooms, including a primary suite with coffered 9 foot ceilings, spa-like 5-pc ensuite & floor-to-ceiling walk-through custom closet, two more bedrooms feature full ensuite baths. Custom built-in closets throughout. All 5 baths feature imported porcelain tile, floating vanities, quartz countertops, undermount sinks & premium fixtures. Professionally finished basement with 9-ft ceilings, oversized windows, 5th bedroom, full bath, open-concept family/rec room, built-in wet bar & beverage station. Double-height garage features 9-ft doors, side-mount openers & potential for car lifts. Rear 3rd garage door provides drive-through access to an oversized backyard asphalt pad. Double-wide/deep driveway. Convenient to Appleby GO, QEW, parks, schools, shopping, Oakville amenities & the new Costco development on Wyecroft Rd. High-end LED potlights and designer light fixtures throughout. This move-in ready home is a must see (id:63616)
3930 Tufgar Crescent
Burlington, Ontario
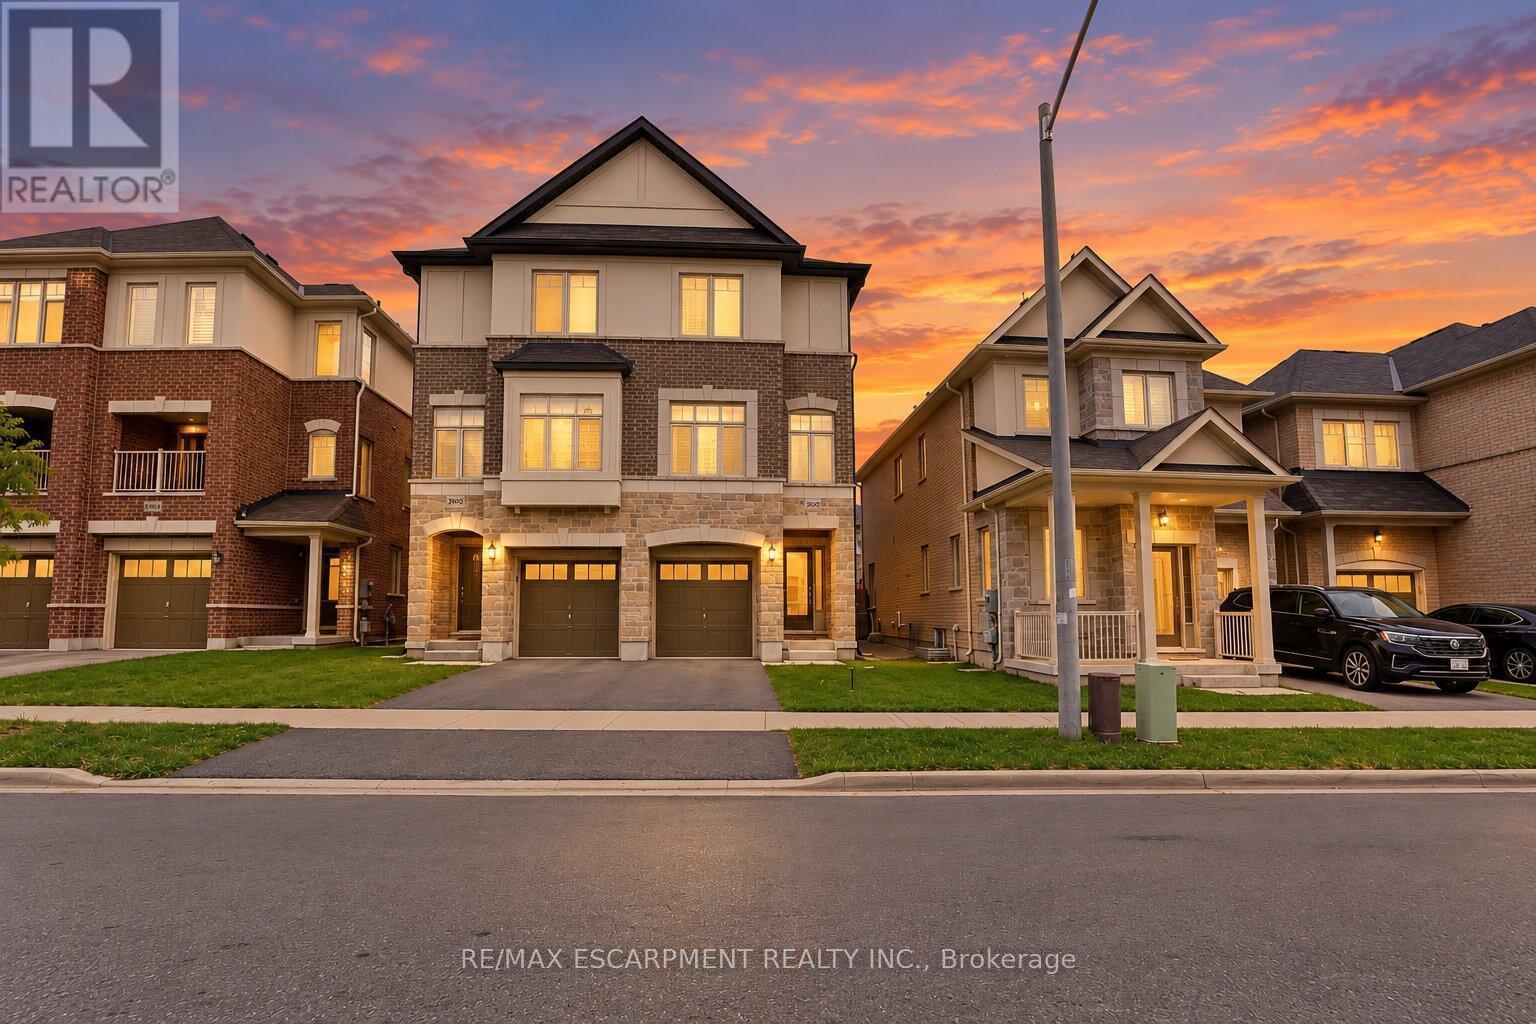
Welcome To This Exceptional 2,005 Sq. Ft. Semi-Detached Home In The Desirable Alton Village Community! This Spacious 3 Bedroom, 2.5Bathroom Home Offers A Bright, Open-Concept Layout With A Welcoming Family Room Featuring A Gas Fireplace, BBQ Gas line, Separate Dining Area, And A Modern Eat-In Kitchen With Stainless Steel Appliances, Centre Island, And Ample Cabinetry. Hardwood Flooring Throughout The Main Living Areas And Primary Suite Adds Warmth And Elegance, While The Convenient Garage Entry And Walkout To A Fully Fenced Backyard With BBQ Balcony Enhance Everyday Living And Entertaining. Ideally Located Close To Excellent Schools, Parks, Shopping, Restaurants, Transit, And Major Highways, This Beautifully Maintained Home Is A Fantastic Opportunity For Families, First-Time Buyers, And Investors Alike. Don't Miss Your Chance To Call Alton Village Home! Some photos have been virtually staged. (id:63616)
5382 Huntingfield Drive
Mississauga, Ontario
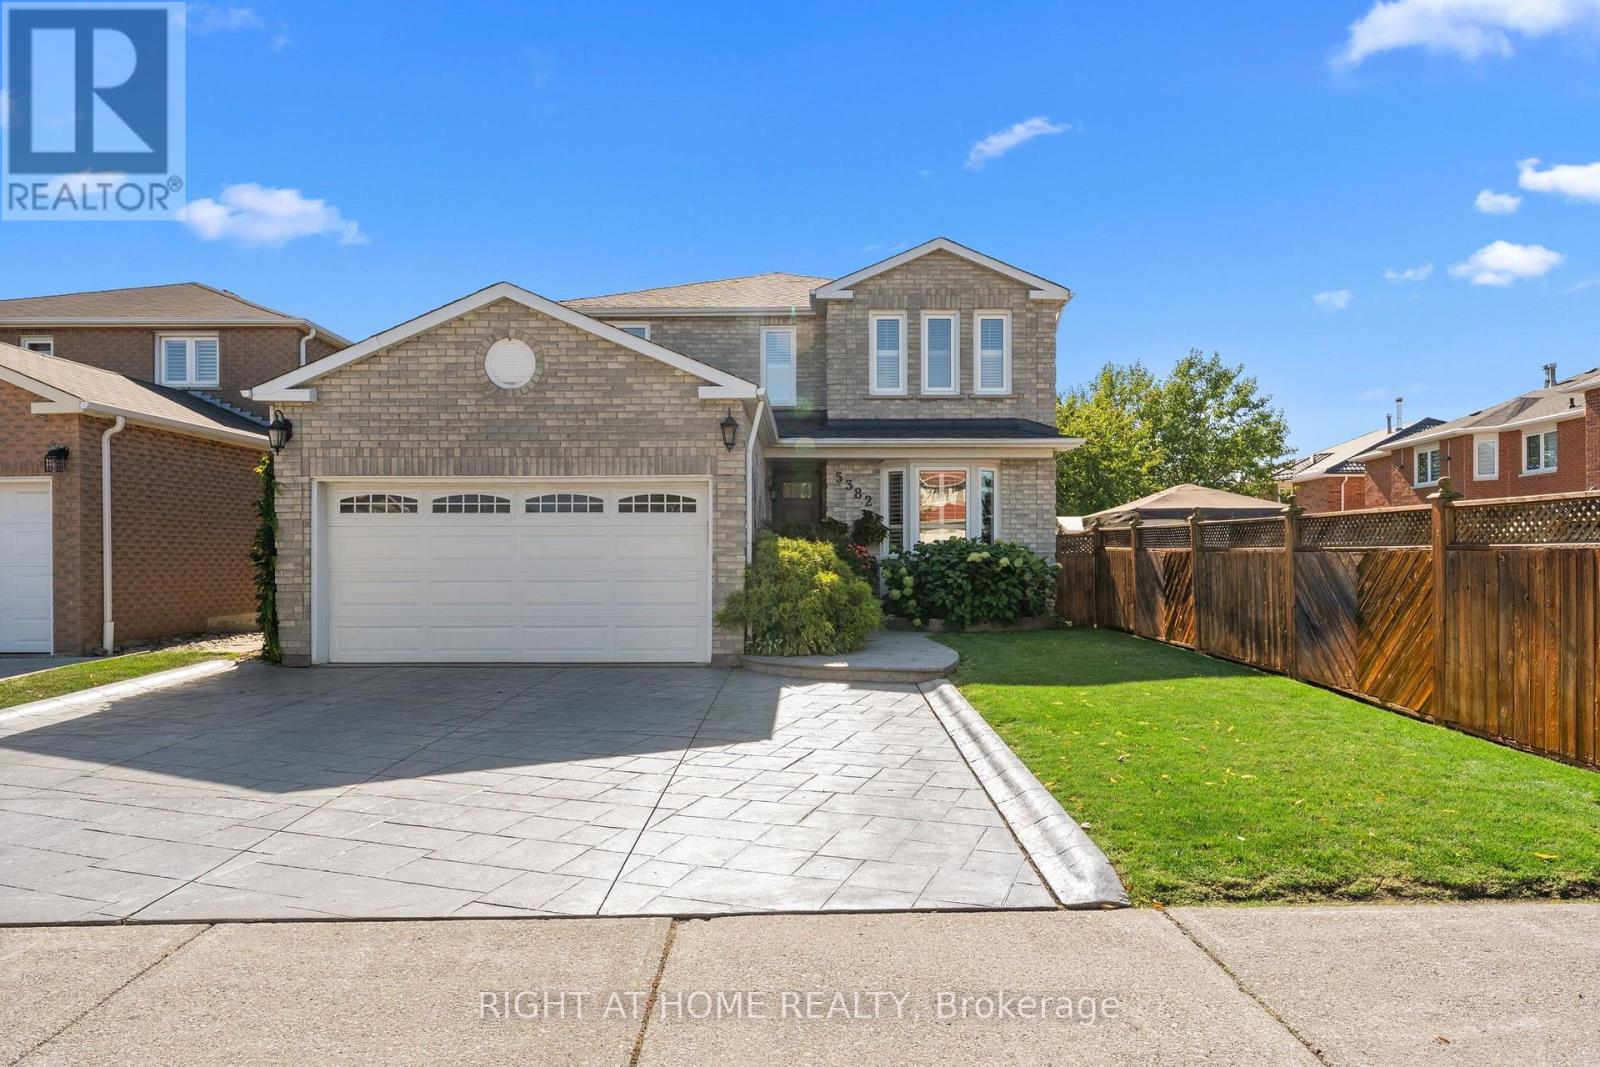
Welcome to a home that has been truly loved and cared for, nestled in an established, family-friendly Mississauga neighbourhood.Proudly enjoyed by the same owners for more than 30 years, this inviting property offers approximately 3,000 sq. ft. of finished living space, generous principal rooms, abundant natural light, and a spacious, versatile layout with plenty of room for the entire family. Whether gathering together, entertaining friends, or simply enjoying everyday life, this home is designed for comfort, connection, and making memories.The location is equally impressive. Enjoy the convenience of being steps from excellent schools, ravine, and parks, with shopping, transit, and everyday amenities close by. Square One, Heartland Town Centre, and major highways are just minutes away, putting everything you need within easy reach while still offering the comfort of a mature, established community. A rare opportunity in the heart of Mississauga, this home combines exceptional space, a sought-after central location, and endless potential to make it your own. Warm, welcoming, and ready for what comes next, it offers the ideal setting to settle in, grow, and create memories for years to come. (id:63616)

610 - 1787 St. Clair Avenue
Toronto, Ontario
2 parking spots. 860 sq ft. A northwest corner suite with golden hour sunsets right from your balcony. Welcome to Suite 610 at Scout Condos. Floor to ceiling windows wrap this beautifully upgraded 2 bedroom, 2 bathroom home, with an open concept layout that flows straight outside. Bedrooms sit on opposite sides for true privacy, making it ideal for roommates, a work from home setup, or a smart investment. Custom solid wood doors, an upgraded quartz countertop and fresh paint throughout mean all you have to do is move in. Step outside and St. Clair West is yours. Bakeries, parks and transit surround you, with Stock Yards Village, The Junction and Corso Italia minutes away. The 512 streetcar is at your door, the future Stockyards UP Express Station (expected 2031) puts Union Station and Pearson Airport a single train ride away, and Black Creek Drive gets you to the 401 fast. The space. The light. The location. (id:63616)
28 Corkett Drive
Brampton, Ontario
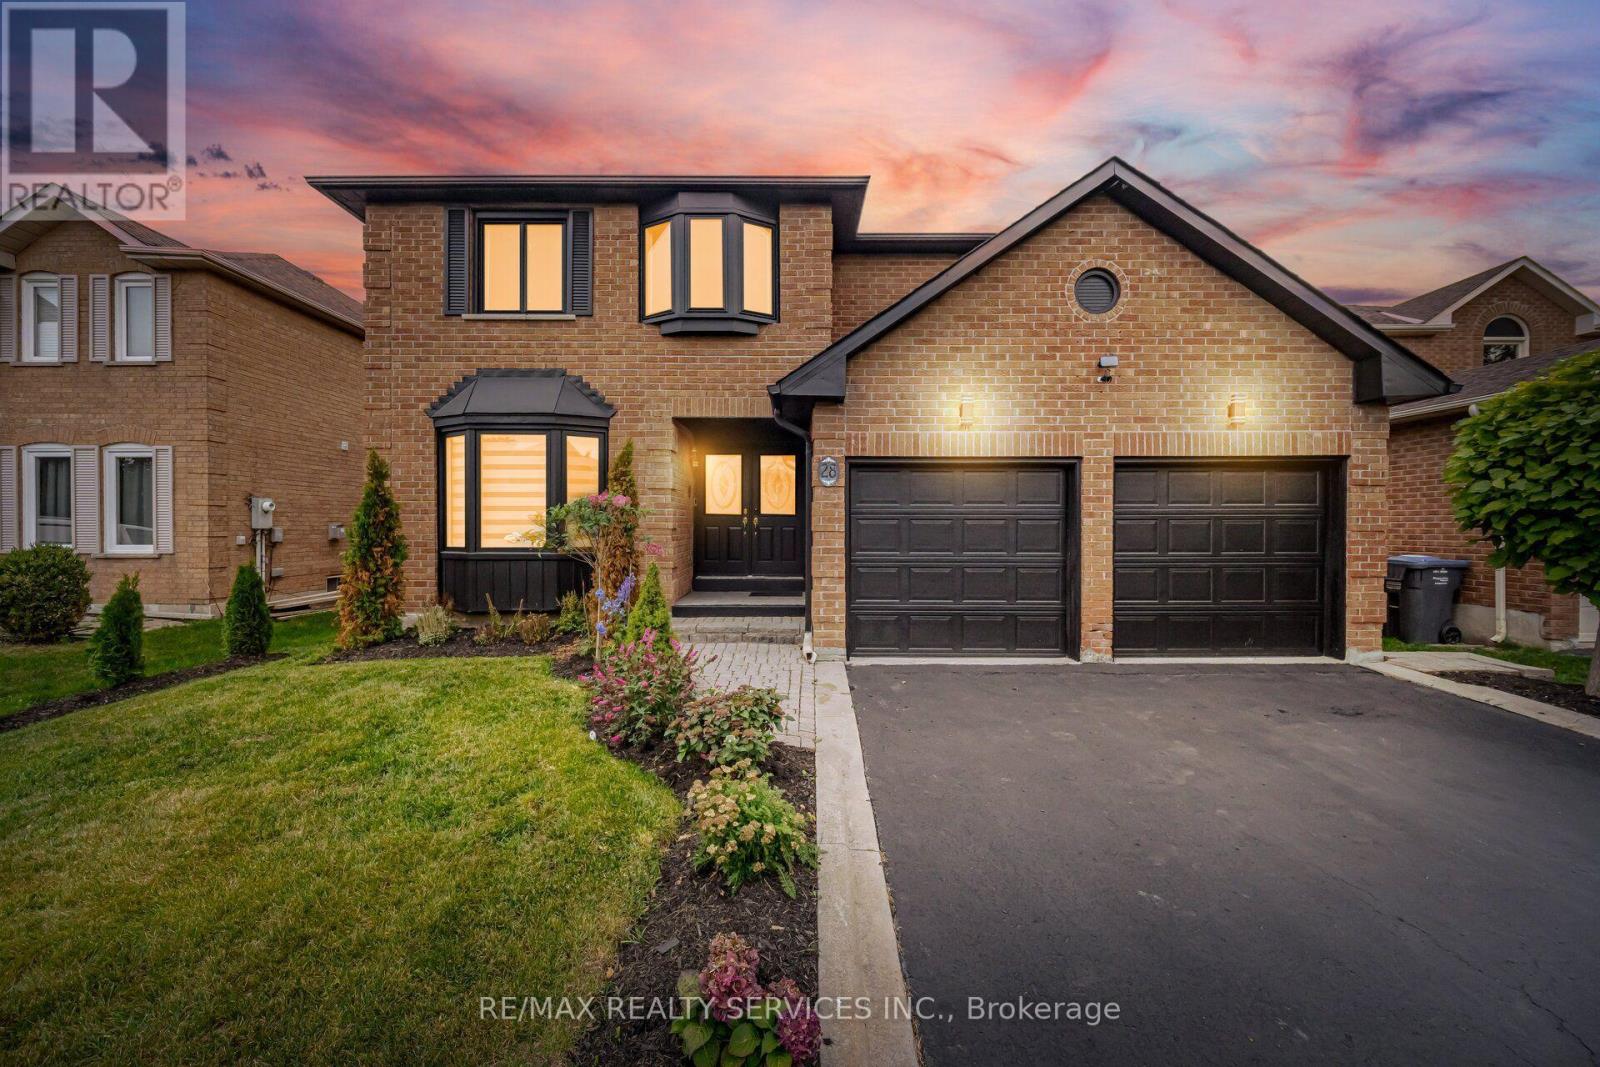
//49 * 148 Feet Lot - 3141 Sq Ft// ** 4+2 Bedrooms Detached On Extra Deep Lot With Inground Pool ** Immaculate 4 Bedrooms Executive Home In Brampton's Olde Town, With No Neighbors Behind** //3 Full Washrooms In 2nd Floor// Grand Double Door Main Entry* Oversize Foyer Area With Brand New Porcelain Tiles! Rare To Find Formal Living With Bay Window & Dining Rooms With French Doors & Crown Molding Offer Inviting Spaces For Entertaining, While A Bay Window Fills The Dining Room With Natural Light. The Family Room Features A Brick Gas Operated Fireplace & The Main Floor Includes Gleaming Hardwood Flooring, A Den Or Office & Laundry Room Access To The Garage. //Spacious Den Can Be Used As Bedroom// Family Size Kitchen Offers A Walk-In Pantry In The Breakfast Area, New Porcelain Floor, Granite Counter-Top, Pot Lights & A Walkout To A Beautifully Landscaped Backyard With An In-Ground Pool & Hot Tub! 4 Spacious Bedrooms - Two Bedrooms Feature Primary-Style Layouts & One Bedroom Has A Charming Bay Window. All 3 Upstairs Washrooms Have Been Updated **Whole House Is Freshly Painted** Upgraded Light Fixtures Throughout The House! **Total 4 Cars Parking** Shows 10/10. Must View House* (id:63616)
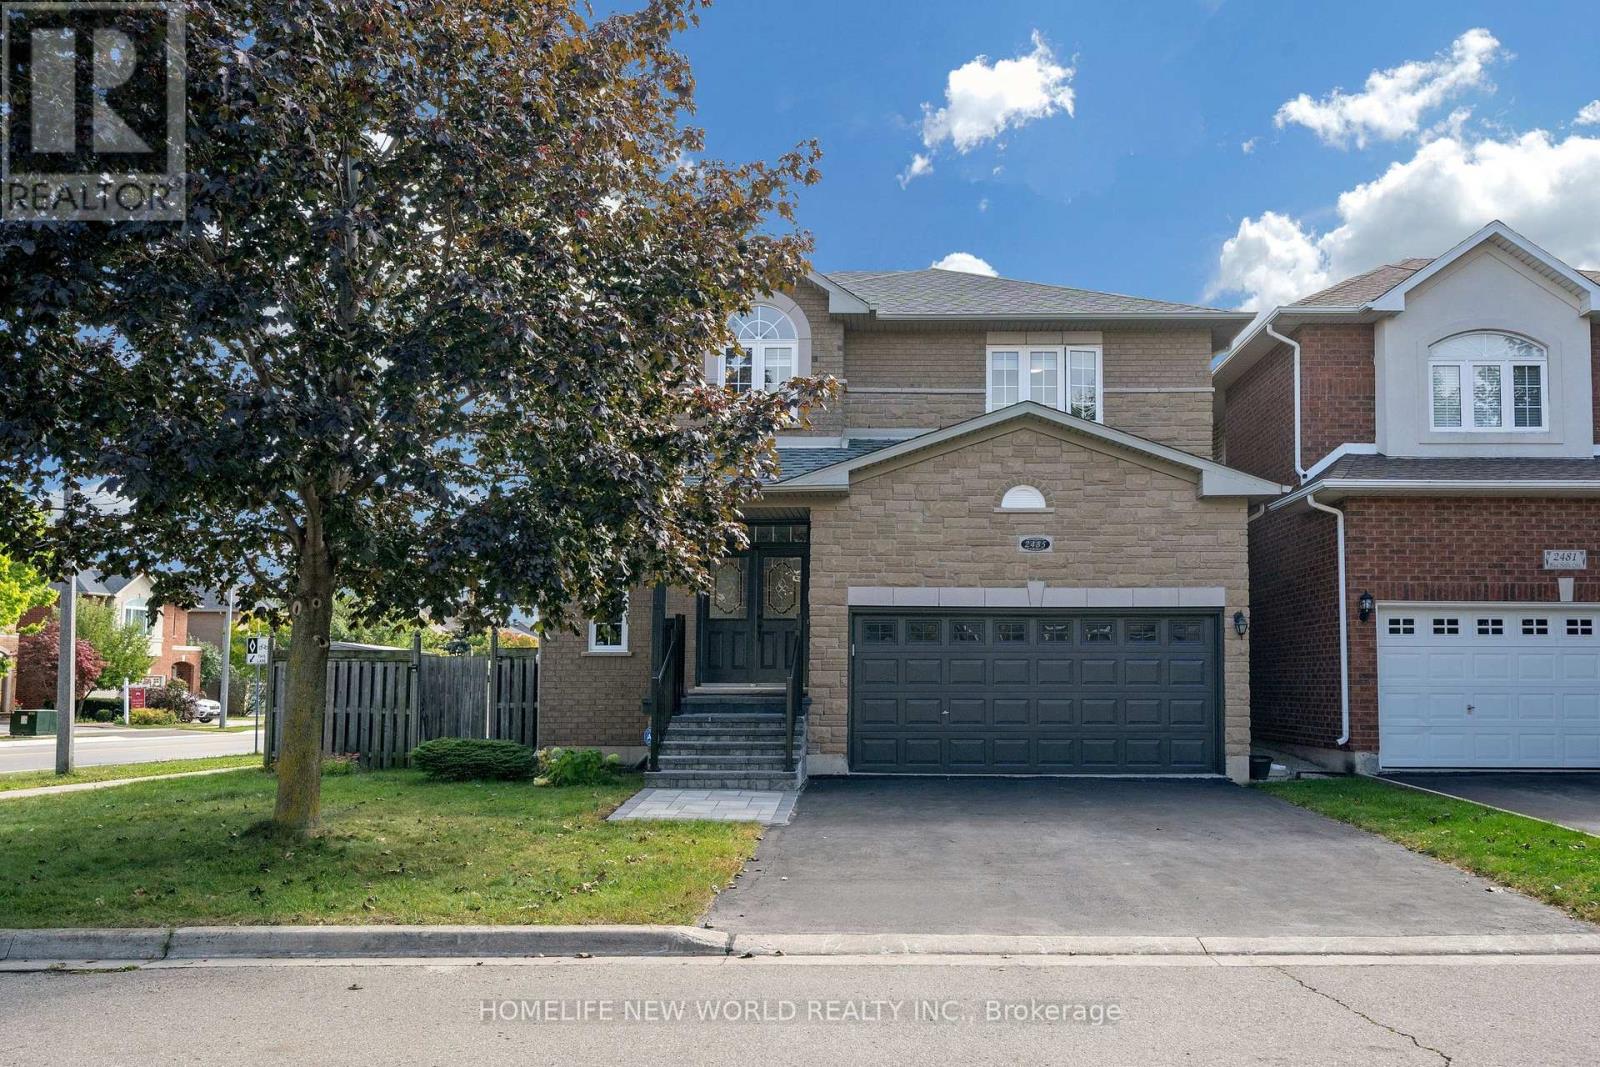
2485 Blue Holly Crescent
Oakville, Ontario
Gorgeous bright Open Concept 4+1 Bedroom, Corner larger lot, Smooth ceiling on all floor. No Sidewalk. Detached With Fully Finished Basement On Child Friendly Crescent In Sought After Westmount, close-knit community. New large interlock landscaping in backyard. Hardwood floor Throughout, Granite Counters In Kitchen & 2nd floor Bathrooms, Finished Basement With Additional Bedroom And Full Bathroom. Walking Distance To Top ranking school Garth Webb, Parks, Trails & Recreation. Completely Move In Ready. Absolutely Fabulous!! Quick Access to highways 407 and 403, great schools, and a variety of parks and recreational facilities (id:63616)
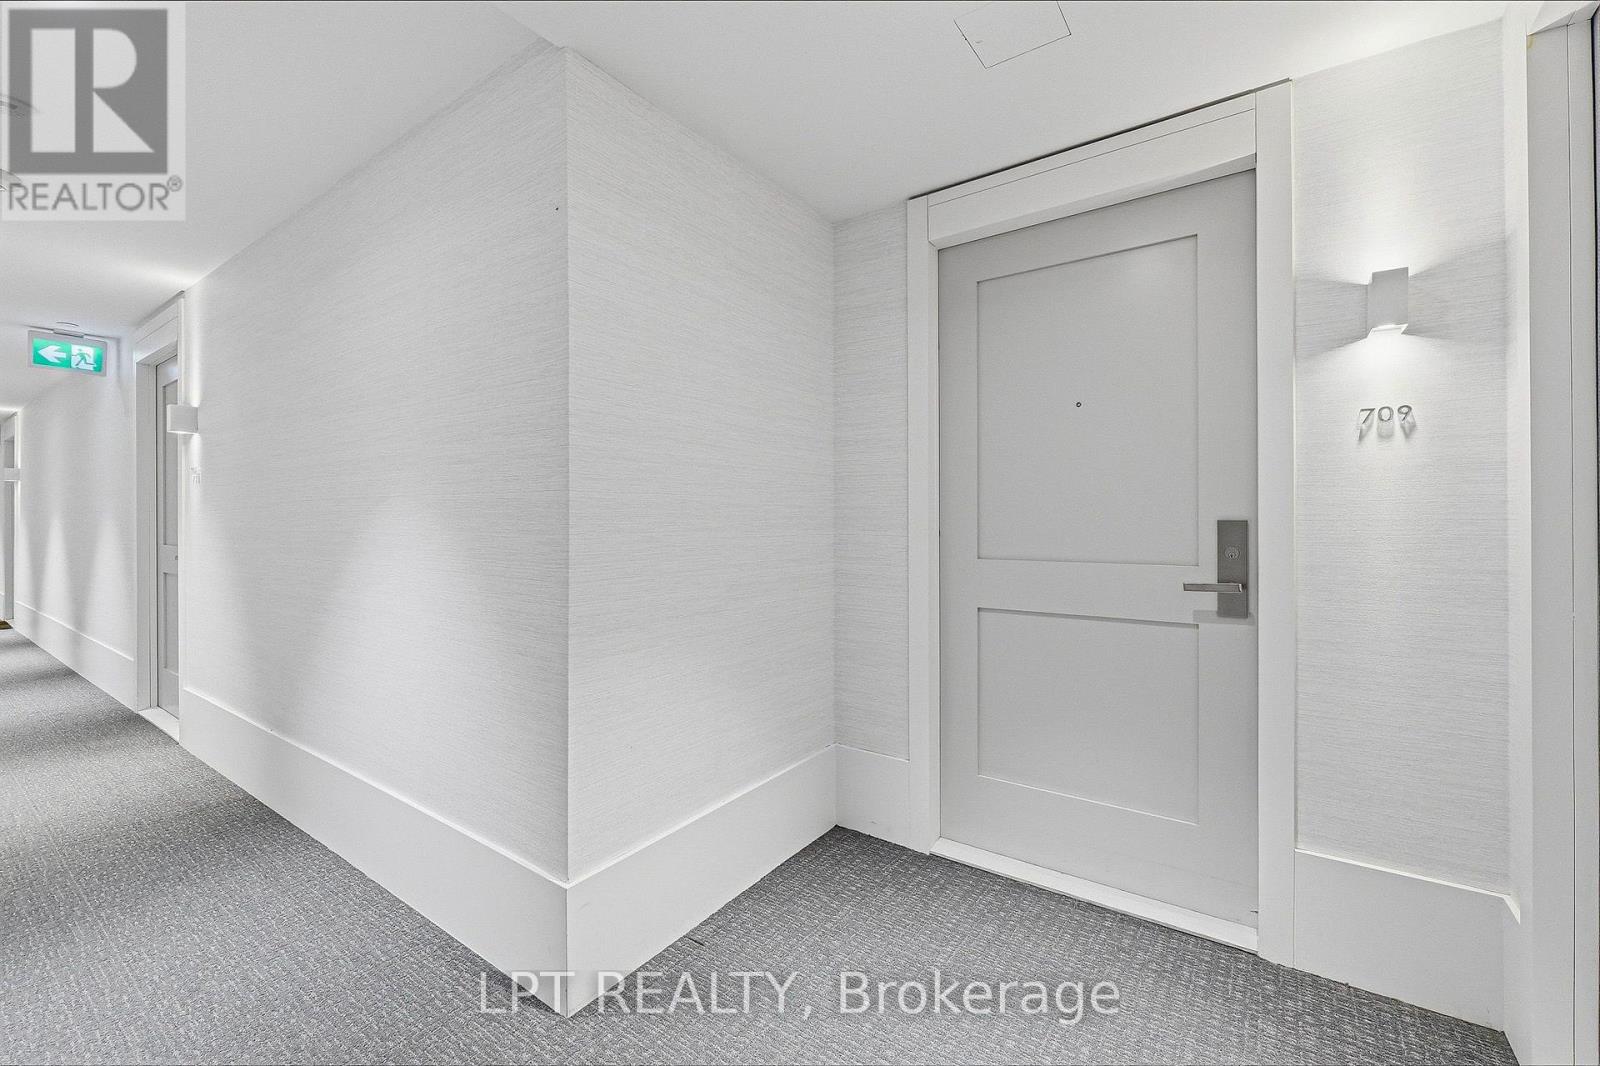
709 - 10 Gibbs Road
Toronto, Ontario
Welcome to Unit 709 at 10 Gibbs Road. This is a spacious 2-bedroom plus study, 2-bathroom corner condo in Etobicoke's sought-after Valhalla Town Square. Offering approximately 933 sq. ft. of beautifully finished indoor and outdoor living space, this northeast-facing suite is filled with natural light and delivers the space, privacy and flexibility today's buyers want.The open-concept kitchen, living and dining area is designed for everyday living and entertaining, with quartz countertops, panelled appliances, soft-close cabinetry and a generous pantry. Custom motorized blinds and professionally designed closet organizers add comfort and storage throughout.The primary bedroom accommodates a king-size bed and features a walk-in closet and private ensuite. The second bedroom comfortably fits a queen-size bed, while the dedicated study area creates a practical work-from-home space without sacrificing either bedroom. Step onto the open balcony for morning coffee and peaceful views. One underground parking space is included. Enjoy resort-style condo amenities: an outdoor pool, outdoor children's play area, fully equipped fitness centre, yoga studio, sauna, party room, rooftop terraces with BBQs and fire pits, media room, library, indoor children's playroom and dog spa.The Valhalla community shuttle provides service to Kipling Subway Station, Loblaws and Sherway Gardens. Highway 427 is minutes away, with easy connections to the QEW, Gardiner Expressway and Highway 401. IKEA, Costco, Cloverdale Mall, parks, schools, restaurants and golf courses are all nearby.If you have been searching for a spacious Etobicoke corner condo with two exposures, two bathrooms, parking and exceptional amenities, this is the one to see. Investors and move-in-ready buyers: optional furnishings are available, creating a convenient turnkey opportunity. Book your private showing today. (id:63616)
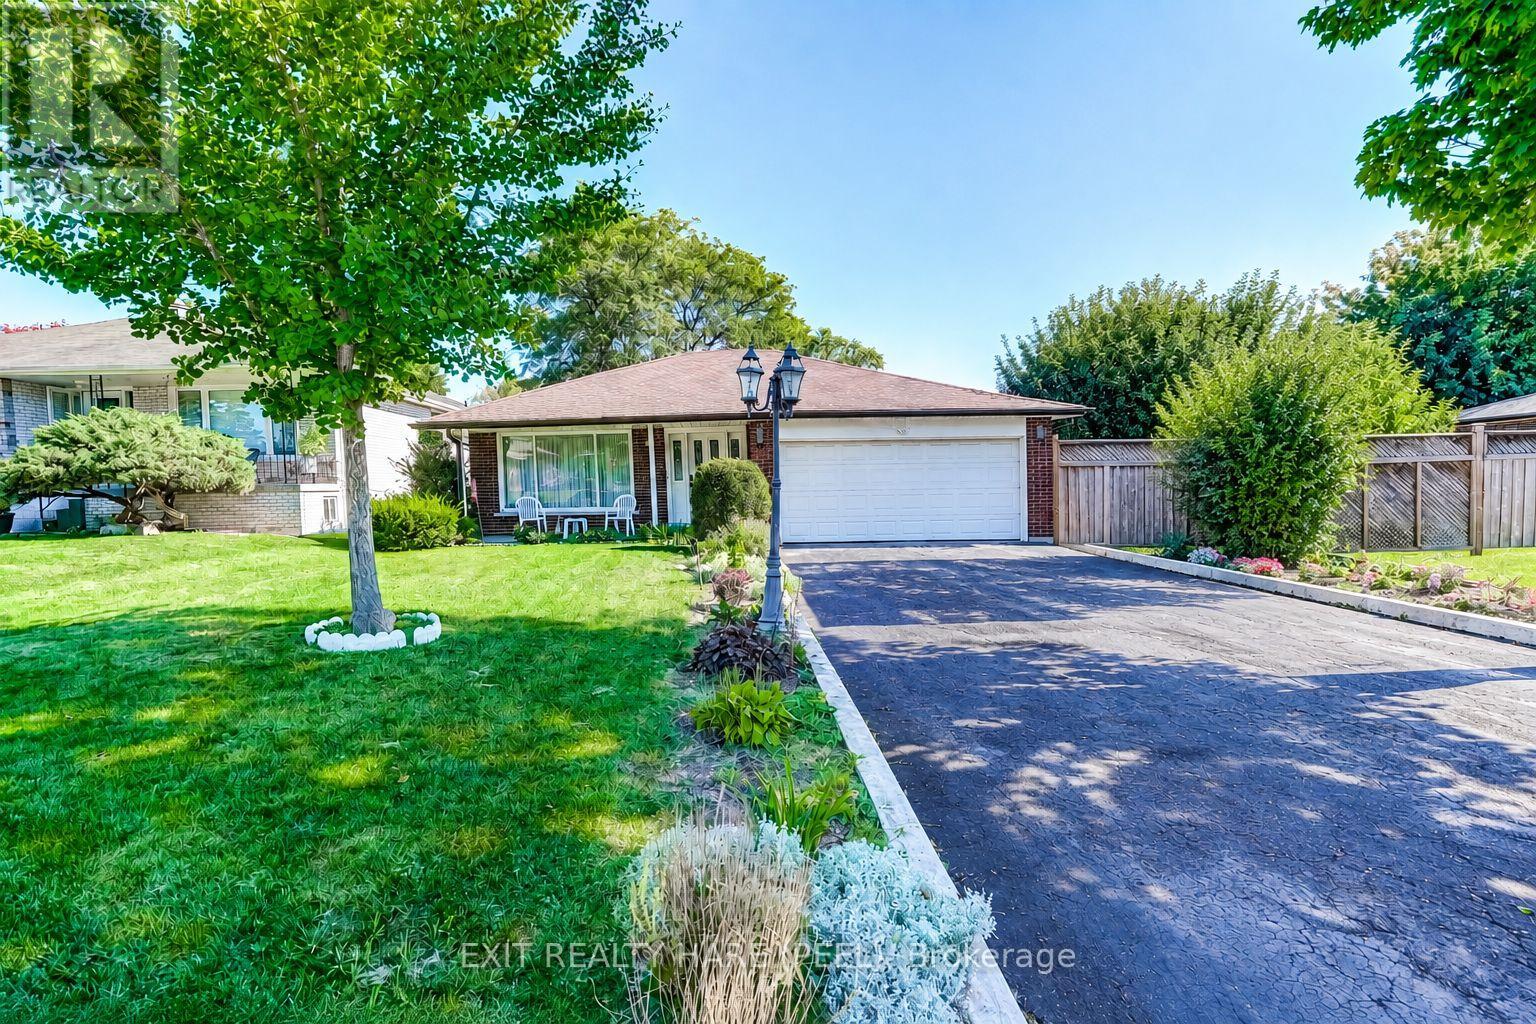
76 Birchview Crescent
Caledon, Ontario
Location, Location! This detached home is nestled on a quiet crescent in the ever popular "North Hill" of Bolton, this home sits on a premium 177 ft deep lot with a fully fenced, private backyard complete with a garden, 2 sheds, and a covered interlocking stone patio area ideal for a gardener or simply a great place to escape the rain, Great layout. Lower level offers a finished recreation room featuring above-grade windows, attractive stone gas fireplace, and an option of a 4th bedroom or hobby room. Primary bedroom has a walk-in closet and a convenient 2-piece ensuite, Living room accented with French doors. Garage has convenient interior and exterior access doors. Covered front porch adds to the curb appeal, no storage problem with crawl space as well as a handy garage loft, central air conditioning, central vacuum. (id:63616)
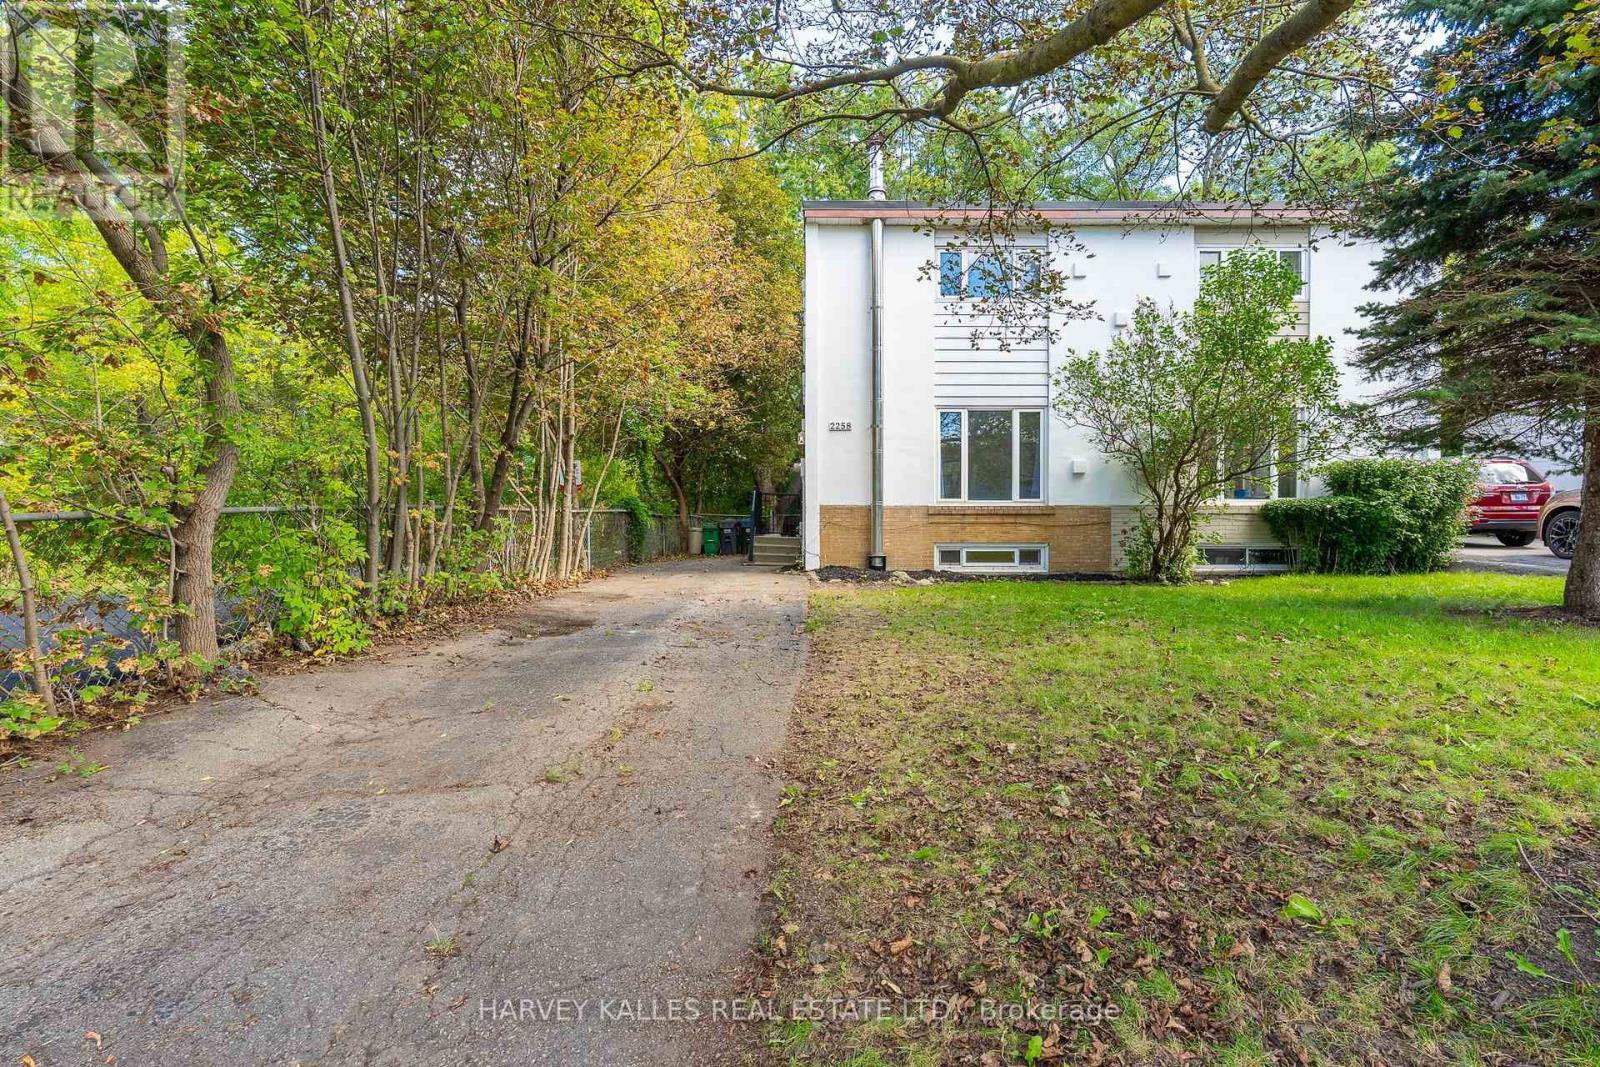
2258 Brookhurst Road
Mississauga, Ontario
Welcome to 2258 Brookhurst - a bright, refreshed home perfect home for 1st time buyers and down-sizers alike. This 3 bedroom 2 bathroom home is situated on a generous lot with lush greenery and ample family parking next to the Sheridan creek trail. It has been thoughtfully updated to make moving in easy. Enjoy new flooring, fresh paint throughout, updated light fixtures, new stainless steel appliances, new roof, a brand new patio door and deck - giving the home a fresh, modern feel from the moment you walk in. The main level offers comfortable, light-filled living spaces with a functional layout. The large eat-in kitchen has tons of storage and counter space, large window and a walkout to a massive deck - ideal for hosting large family gatherings. Upstairs you'll find 3 generous bedrooms and a full bathroom. The basement features a large family room that could function as a kids play room, home gym or guest suite. There's also second full bathroom for convenience. The massive yard is ideal for kids and offers endless opportunities to create gardens, sitting areas or a fish pond! Ideally situated with easy access to The QEW, Highway 403 And The Gardiner Expressway.8 min walk to the Clarkson GO Station. Enjoy Nearby Parks, Excellent Schools, Shopping, Restaurants, Community Centres And The Beautiful Waterfront Trails And Beaches Of Rattray Marsh Conservation Area. Come see why this move-in ready house could be your future home... (id:63616)
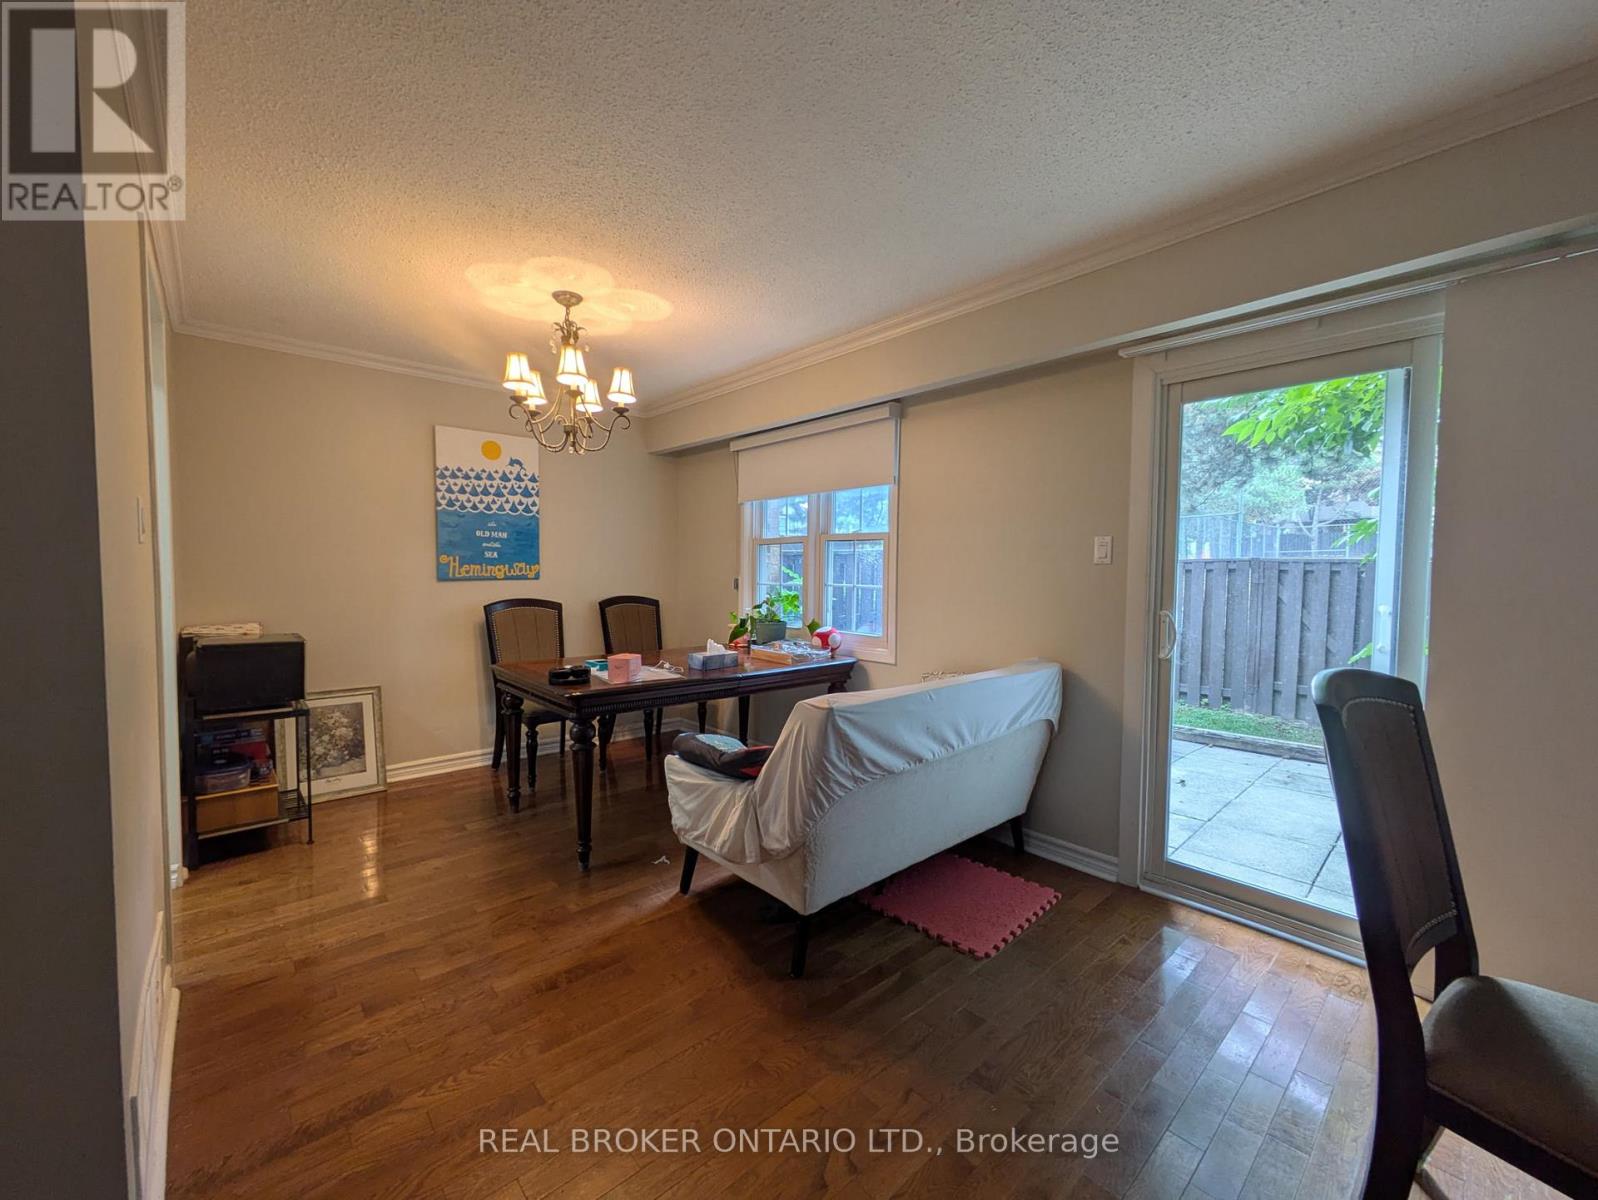
218 - 1951 Rathburn Road E
Mississauga, Ontario
Beautifully renovated 3-bedroom, 4-bathroom townhome for lease, located on the Mississauga/Etobicoke border. Featuring a newer updated kitchen with stainless steel appliances, quartz countertops, and pot lights, plus updated bathrooms throughout. Enjoy direct access from the garage to the home, and a walkout from the living room to a fenced yard. The huge master bedroom includes a 2-piece bathroom and two double closets. The finished basement offers a large recreation room with a fireplace.Walk to the shopping mall with Longo's supermarket and public transit. Playground and tennis courts nearby.Included: Stainless steel fridge, stove, built-in dishwasher, and hood fan, brand new washer & dryer, all window coverings, and central air conditioning (CAC). Cable TV and water included.Tenant to pay for gas & hydro. Available immediately. Ideal for tenants seeking a spacious, move-in-ready home in a convenient location. (id:63616)
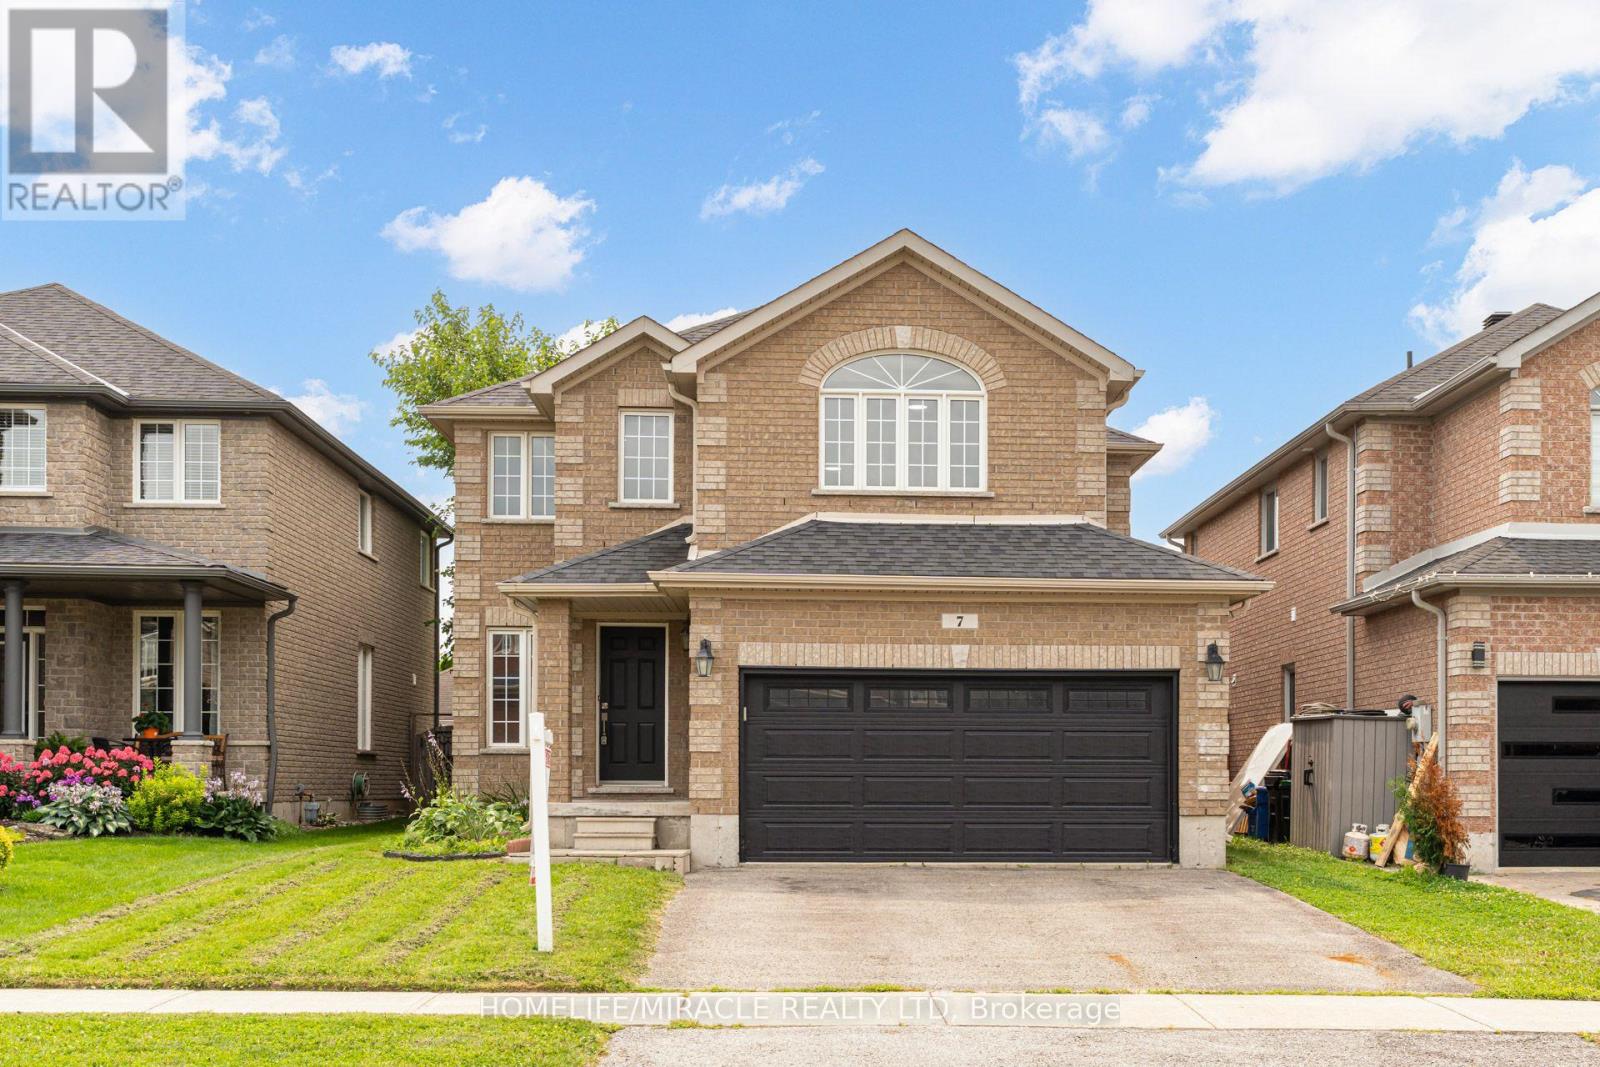
7 Empire Drive
Barrie, Ontario
Client RemarksWelcome to 7 Empire Dr, a stunning detached four bedroom home offering modern elegance and complete move in ready comfort. Featuring a bright open concept layout filled with abundant natural light, this home has been freshly painted in soft neutral tones and upgraded with brand new flooring throughout.The spacious main living area flows effortlessly into a functional kitchen complete with brand new stainless steel appliances. Upstairs offers four well appointed bedrooms with generous storage. For added peace of mind, recent 2026 updates include the furnace, hot water tank, sump pump, washer, and dryer & Ac Unit. Featuring a double car garage and ideally located just minutes from Highway 400, Costco, major shopping centres, and everyday amenities. Simply turn the key and enjoy. (id:63616)
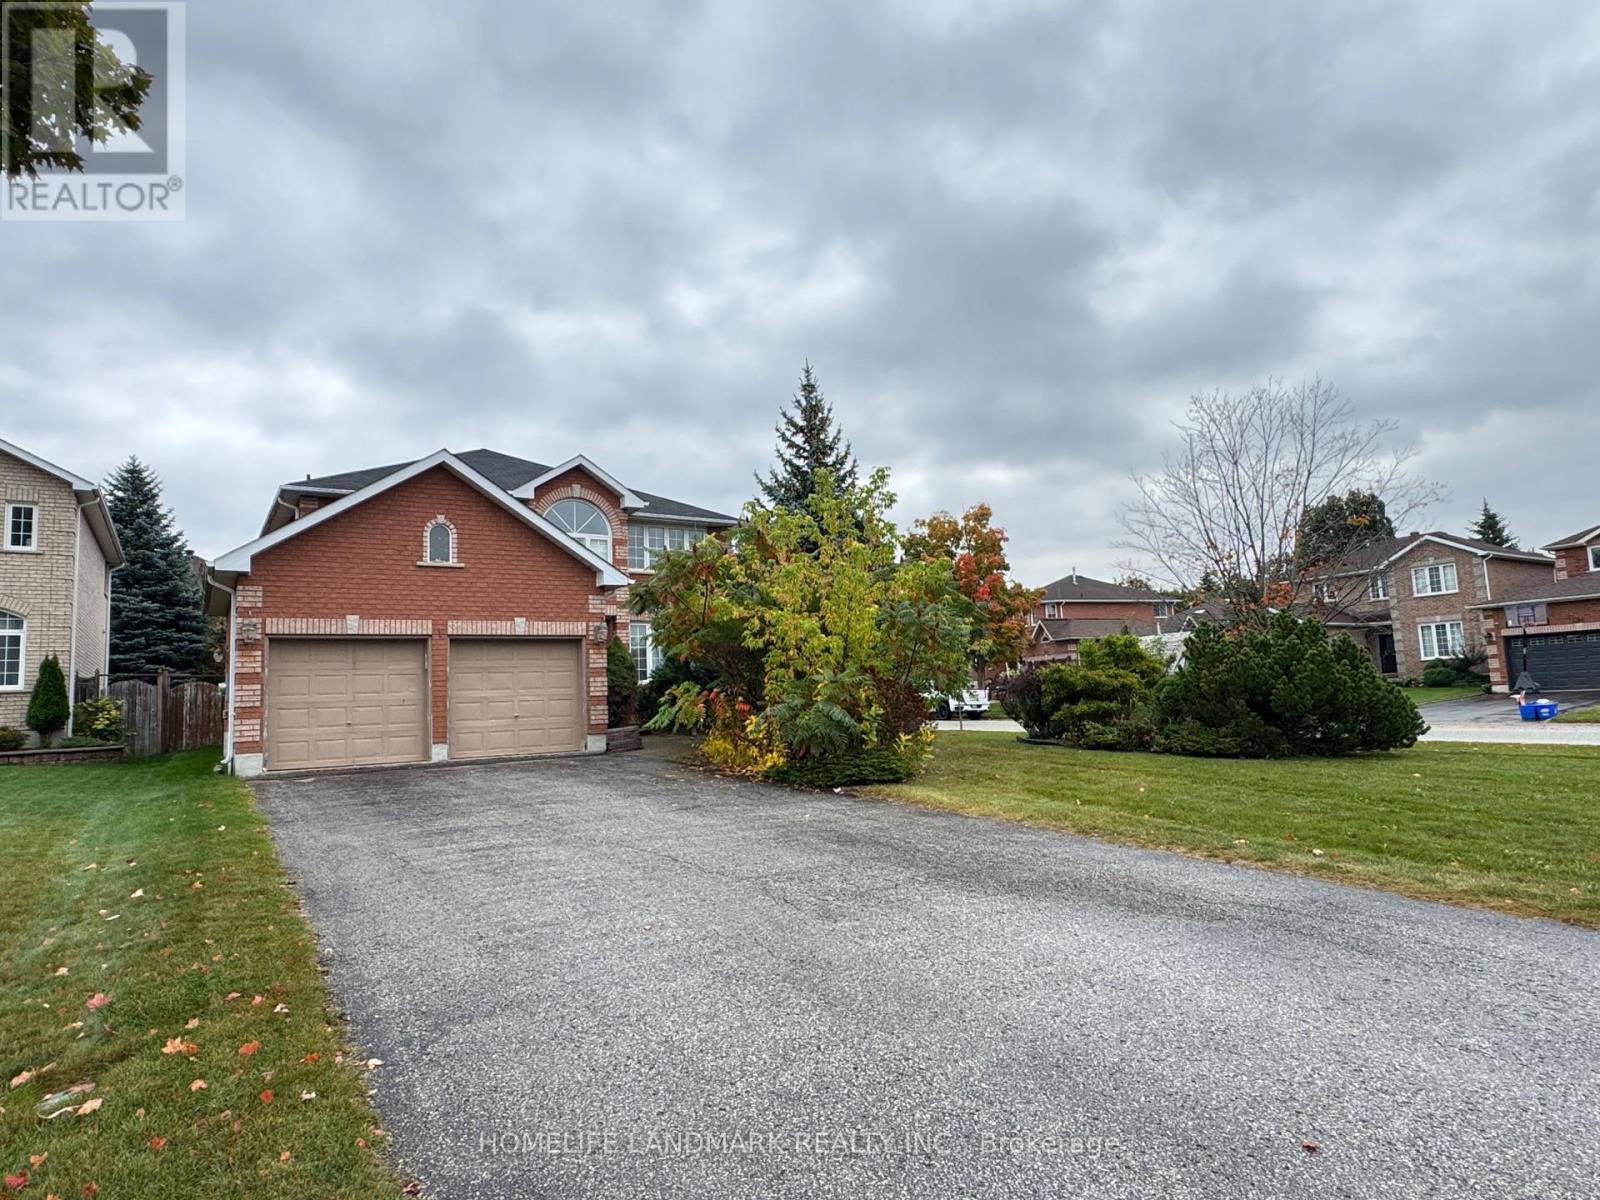
1 Hill Court
Barrie, Ontario
Beautiful Detached Home In Barrie's Desirable South End! This Spacious Home Offers 4 Generously Sized Bedrooms, 4 Bathrooms, Plus An Additional Bedroom In The Basement. Recently Updated Kitchen, Convenient Second-Floor Laundry, And Direct Access To The Garage. Close To Schools, Parks, Shopping, And Other Amenities. Monthly Rent $3000 Plus Utilities. First And Last Month's Rent, Credit Report, And Employment Verification Required. (id:63616)
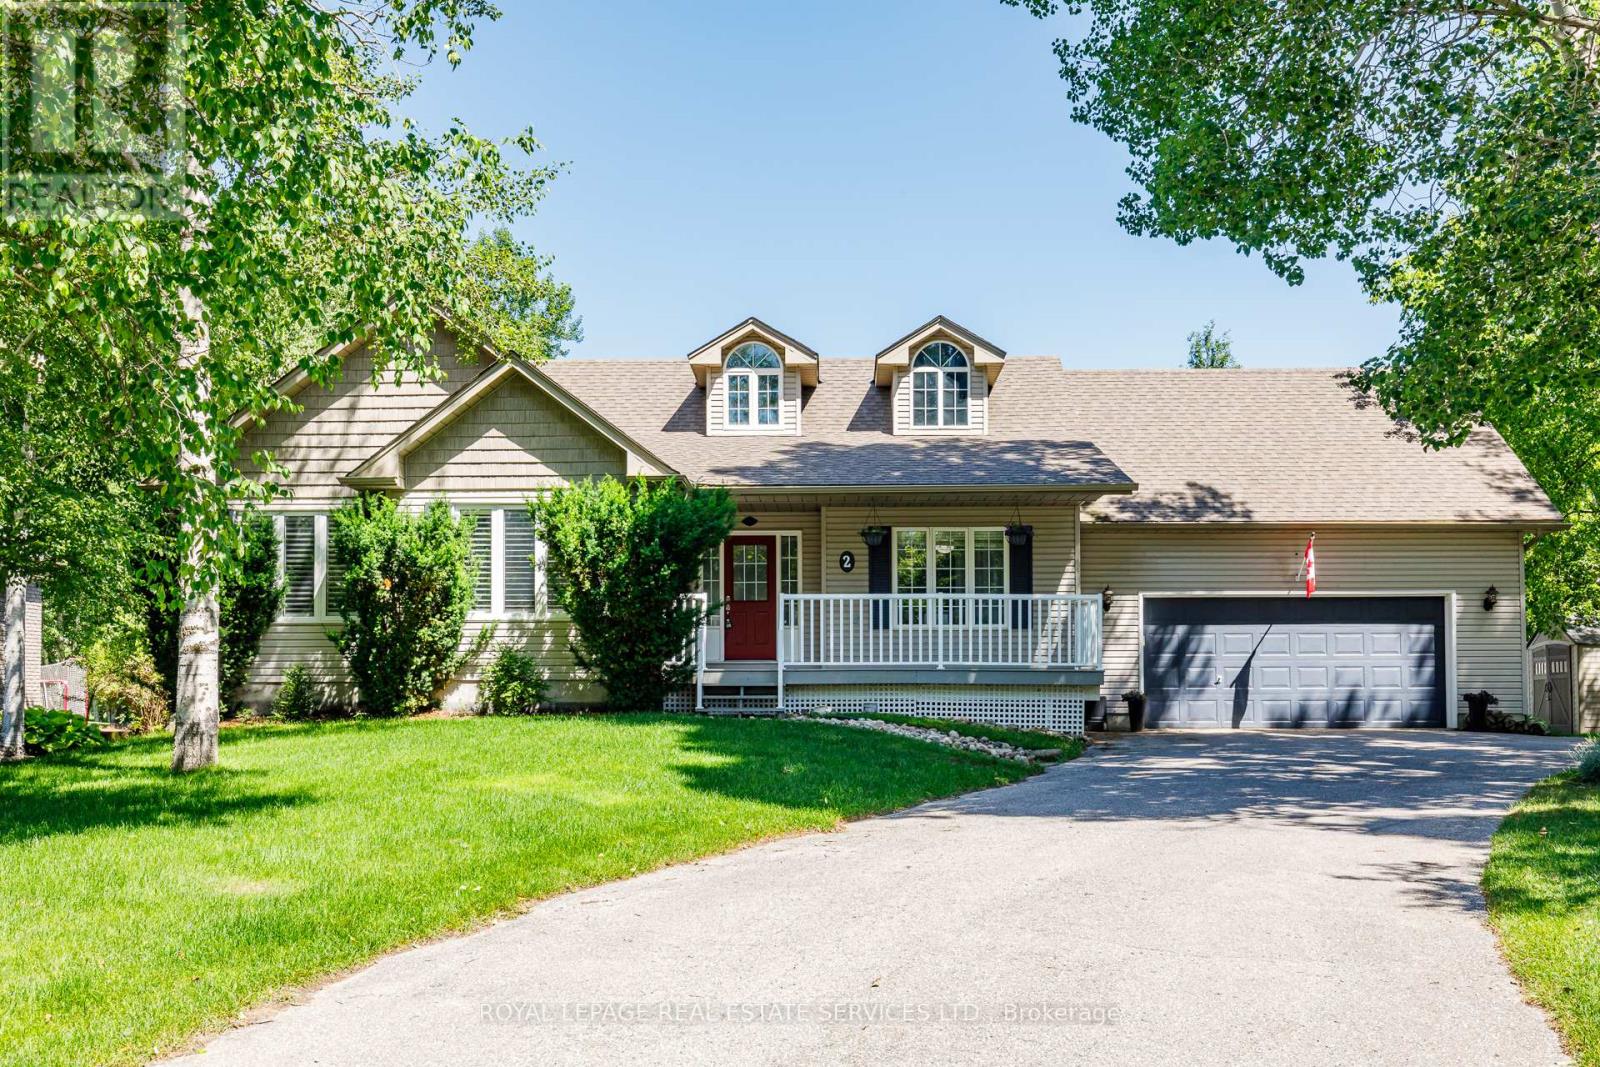
2 Alexandra Lane
Wasaga Beach, Ontario
Welcome to your "Staycation Lifestyle". This property has an Outdoor Living Room. A Detached Luxury All-Season Private Wellness Pavillion" with a Hydrotherapy Swim Spa Pool and Hot Tub combination that provides a year-round great morning escape or afternoon/evening relaxation after a day's skiing or golf. This beautiful 3+1 Bedroom, 3 bath Executive Home in the coveted Wasaga Sands Estates neighbourhood is Different. With approximately 2800 sq ft of total finished living space, plus a 575 sq ft heated and insulated 2 car garage, and the Outdoor Living Room, you have your very own Private Resort. Park your car in the oversized double car garage, walk inside and through the mudroom, into an Open Concept, spacious Living Area featuring Vaulted Ceilings, a cozy Gas Fireplace and a Renovated Kitchen with Granite Counters, upgraded Maple Cabinets and Large island. The lower level has a large extra Guest Bedroom and Bathroom and space for a Home Theatre as well as a separate Home Gym. There is also plenty of room to play or take in nature in this deep oversized backyard. Minutes to Wasaga shops and restaurants, this location and home has it all. A Rare Opportunity with Many Upgrades! POH Sunday, October 4th 12:00 Pm - 2:00 pm (id:63616)
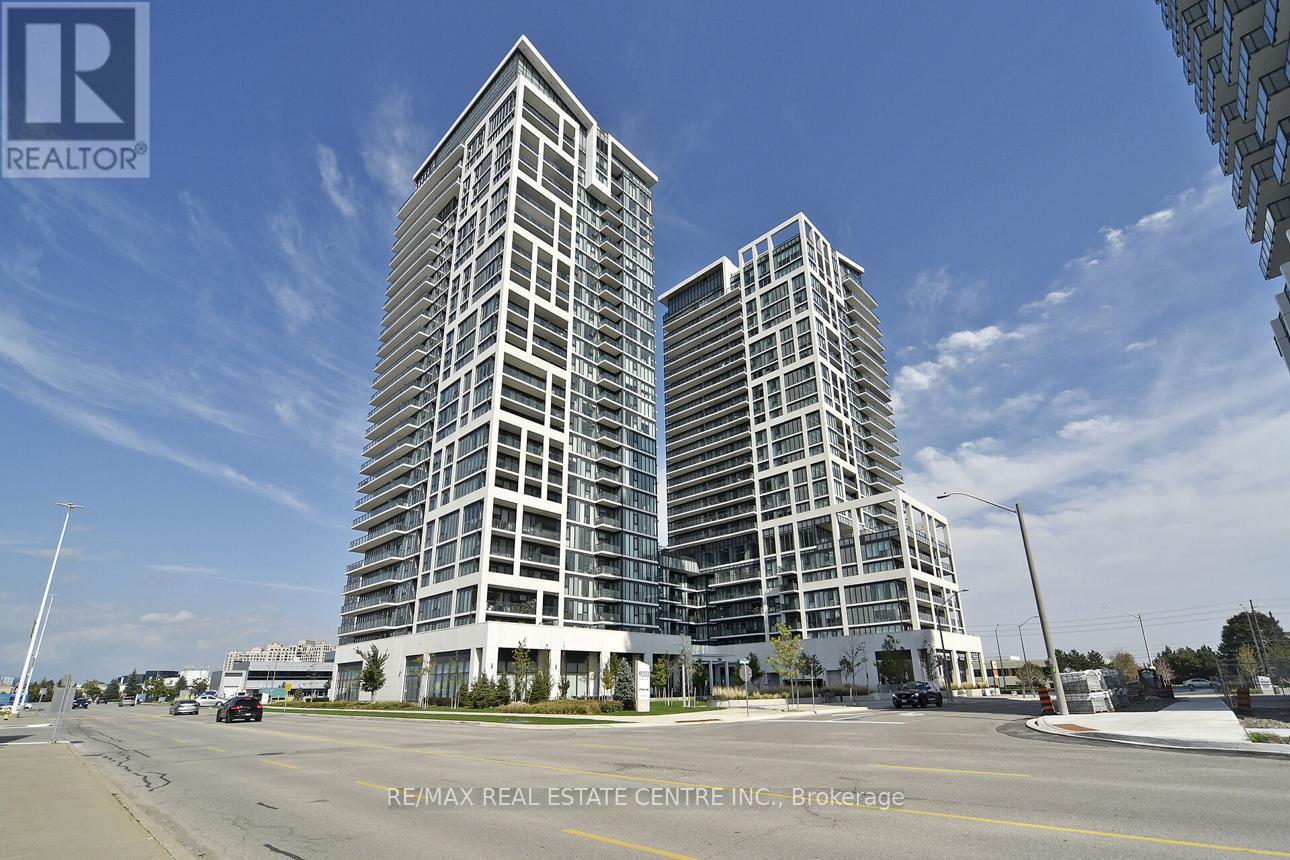
3001 - 7890 Jane Street
Vaughan, Ontario
>>Transit City 5, Situated in the heart of Vaughan, Metropolitan Center, Just steps to VMC Transit Hub <<< Modern Layout, 9 ft. ceiling with Floor to Ceiling Window. Gorgeous View, Bright & Sunfilled. <<< Wrapped Around Balcony for Relaxation and Entertainment. Great Amenities: 24 Hr Concierge, Fitness Centre with Indoor Running Track, Sauna, Squash, Rooftop Outdoor Pool, Lounge & Dinning Area. Great Location! Cose to All Amenities, YMCA, York Unversity, Vaughan Mills Shopping, and all majoy Hwys, 407/400/401 ** Excellent Value** Must See! (id:63616)