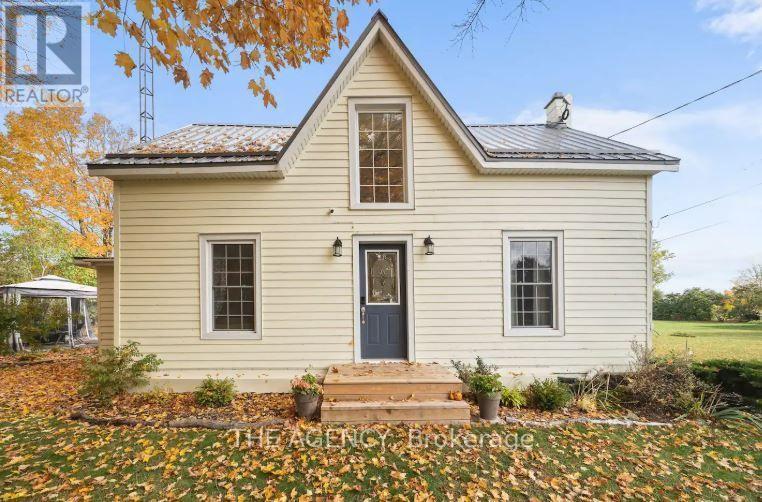
1743 County Road
Prince Edward County, Ontario
Welcome to Sunnyside - a charming Prince Edward County retreat nestled in the sought-after West Lake community, just minutes from the renowned Sandbanks Provincial Park.This thoughtfully designed 3-bedroom, 2-bathroom home offers a wonderful blend of comfort, character and effortless County living. The main level features a spacious bedroom, full bathroom, bright and inviting living area, an additional side den, and a fully equipped kitchen - creating a functional layout for both everyday living. Upstairs, two additional generously sized bedrooms and a second full bathroom provide plenty of space for your family. Step outside and experience the best of relaxed County living. The expansive outdoor space offers the perfect setting for entertaining, gathering around the firepit beneath the stars, or unwinding in the private hot tub. Whether you're hosting or enjoying a quiet weekend, Sunnyside makes it easy to slow down and enjoy your surroundings. The converted garage adds an impressive bonus space, transformed into a dedicated recreation room complete with ping pong, foosball and giant Jenga - the perfect spot for rainy afternoons and family game nights. Ideally located just minutes from the beaches and dunes of Sandbanks, Sunnyside also offers easy access to the area's celebrated restaurants, wineries, breweries and local attractions. The charming village of Bloomfield is approximately 8 minutes away, while Picton is approximately 15 minutes away. A true four-season County escape with the space, amenities and location to enjoy everything Prince Edward County has to offer. Occupancy as early as October 26th. A 6 month lease is preferred with the possibility of a year term. Welcome to Sunnyside. (id:63616)
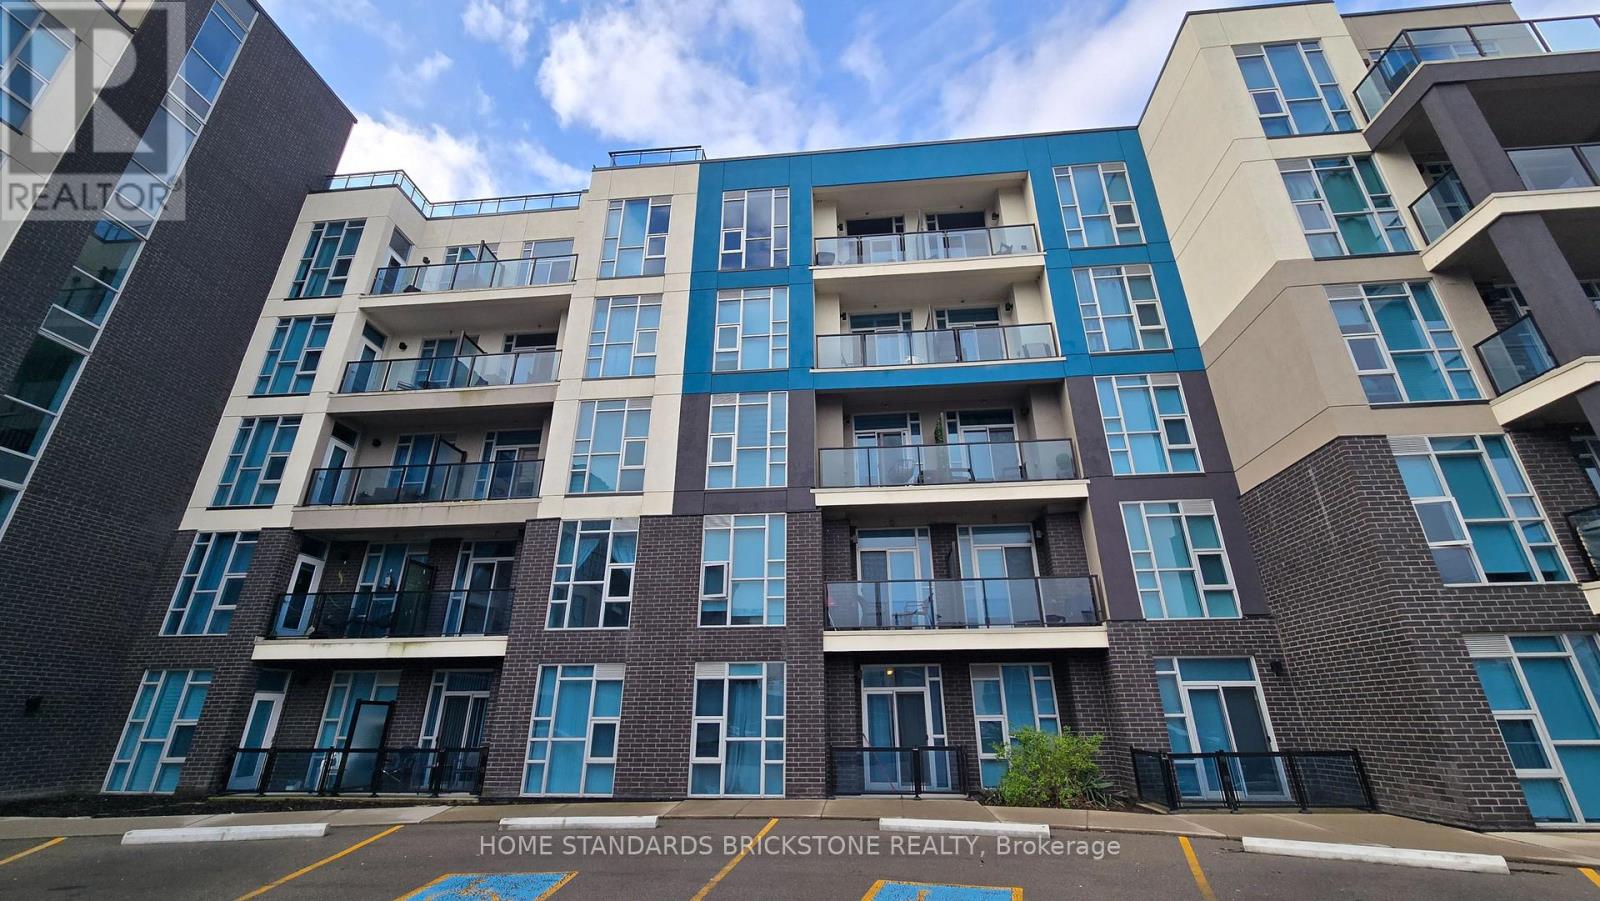
323 - 10 Concord Place
Grimsby, Ontario
This Bright & Beautiful One-Bedroom Condo Features An Incredible View In Prime Grimsby Location With Low Condo Fees. Walking Distance To Trails, Lake Ontario, Shops, Restaurants & All Amenities While Being Seconds From The Highway For An Easy Commute. Great Starter Home For A First Time Buyer, Amenities Include A Rooftop Patio With Bbqs, Party Room, Gym, Media Rooms & More. ONE PARKING & LOCKER Included. (id:63616)
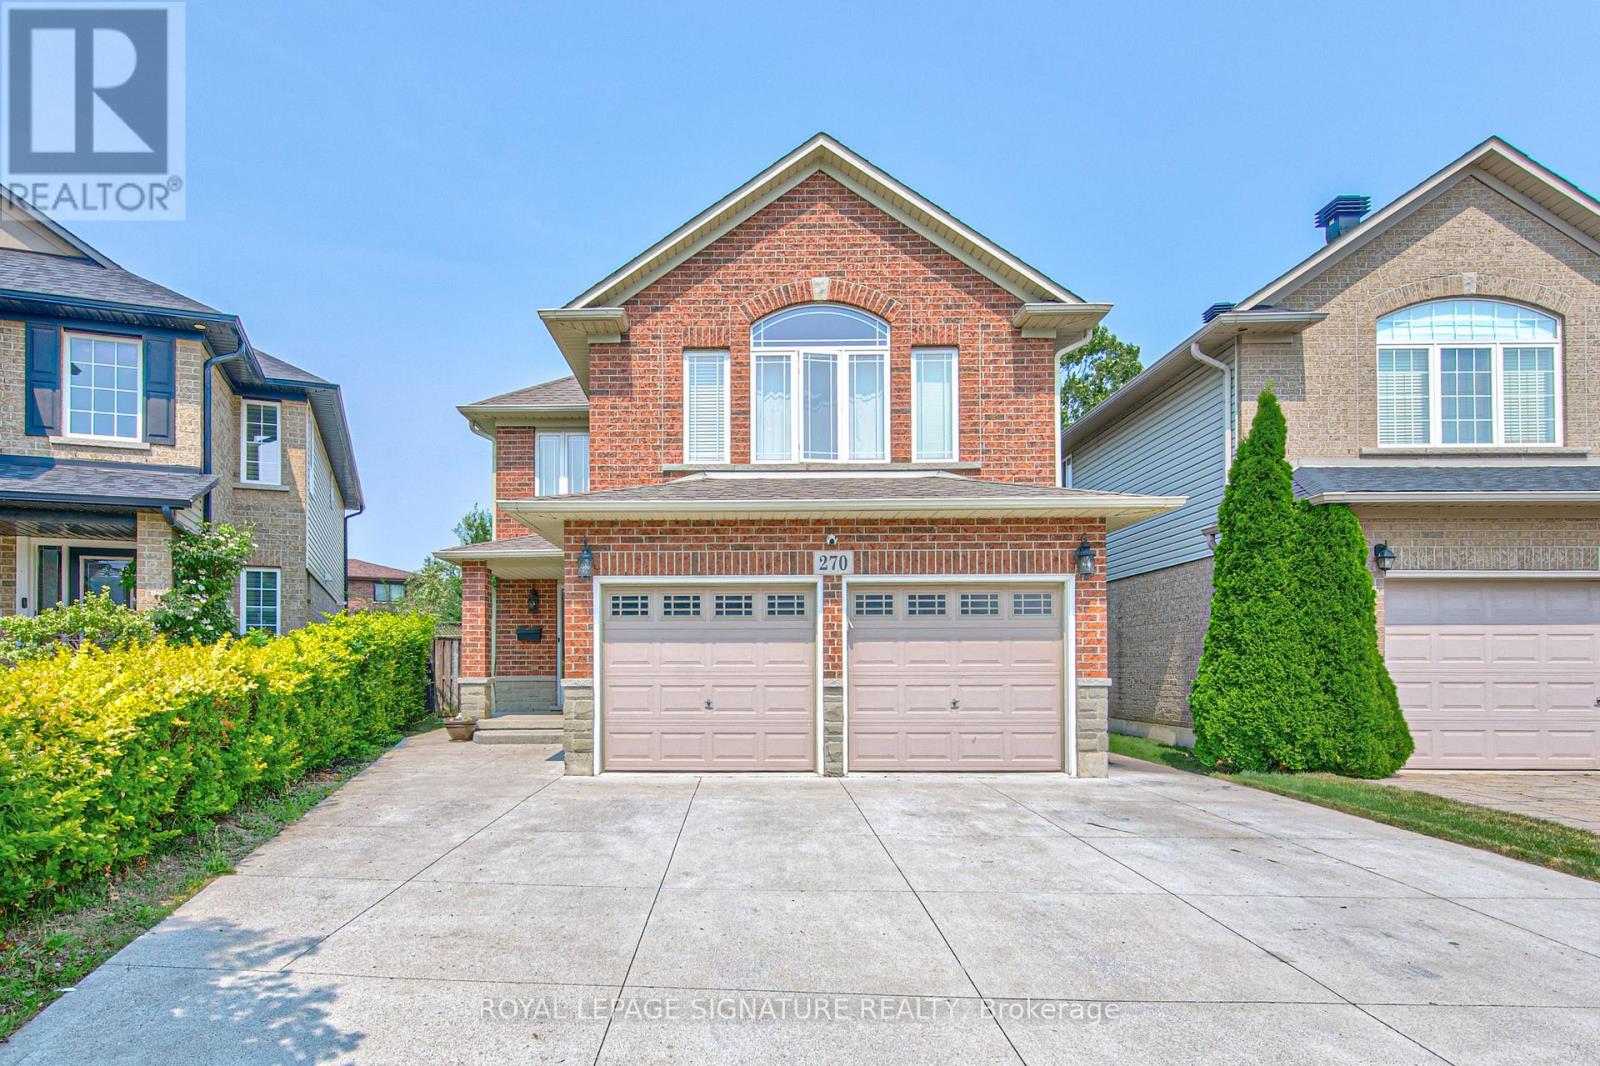
270 Springvalley Crescent
Hamilton, Ontario
Welcome to this beautifully updated, truly move-in ready home offering over 3,200 sq. ft. of finished living space on a premium large pie-shaped lot in one of Hamilton's most sought-after neighbourhoods. Extensively renovated in 2020, this exceptional 5-bedroom, 4-bathroom residence seamlessly blends timeless style, modern comfort, and functional family living. The main floor features a contemporary layout with a spacious family room overlooking the expansive backyard, complemented by a formal living and dining room that's ideal for entertaining. At the heart of the home is the oversized kitchen, complete with granite countertops, a breakfast bar, travertine stone backsplash, stainless steel appliances, a gas range, and a generous breakfast area with walkout access to the oversized backyard deck. Upstairs, you'll find four generously sized bedrooms, including a stunning primary retreat with soaring cathedral ceilings, his-and-her closets, and a spa-inspired 5-piece ensuite. Convenient second-floor laundry adds to the home's thoughtful design. The fully finished basement offers outstanding flexibility with a spacious recreation room, kitchenette, fifth bedroom, 3-piece bathroom, and ample storage. Direct garage access to the basement provides excellent potential for a separate entrance and multigenerational living, extended family, or guests. Step outside to enjoy the impressive pie-shaped backyard, offering exceptional space for entertaining, relaxing, children to play, or even the addition of a future pool. A six-car concrete driveway & extensive concrete walkways further enhance the home's curb appeal & everyday convenience. Meticulously maintained and thoughtfully updated, this exceptional home offers the perfect combination of space, quality & location for today's discerning buyer. Walking distance to James Macdonald Public Elementary, minutes to Westmount Secondary & other schools. Close to Lincoln Alexander Pkwy (LINC), restaurants & Ancaster Mall. (id:63616)
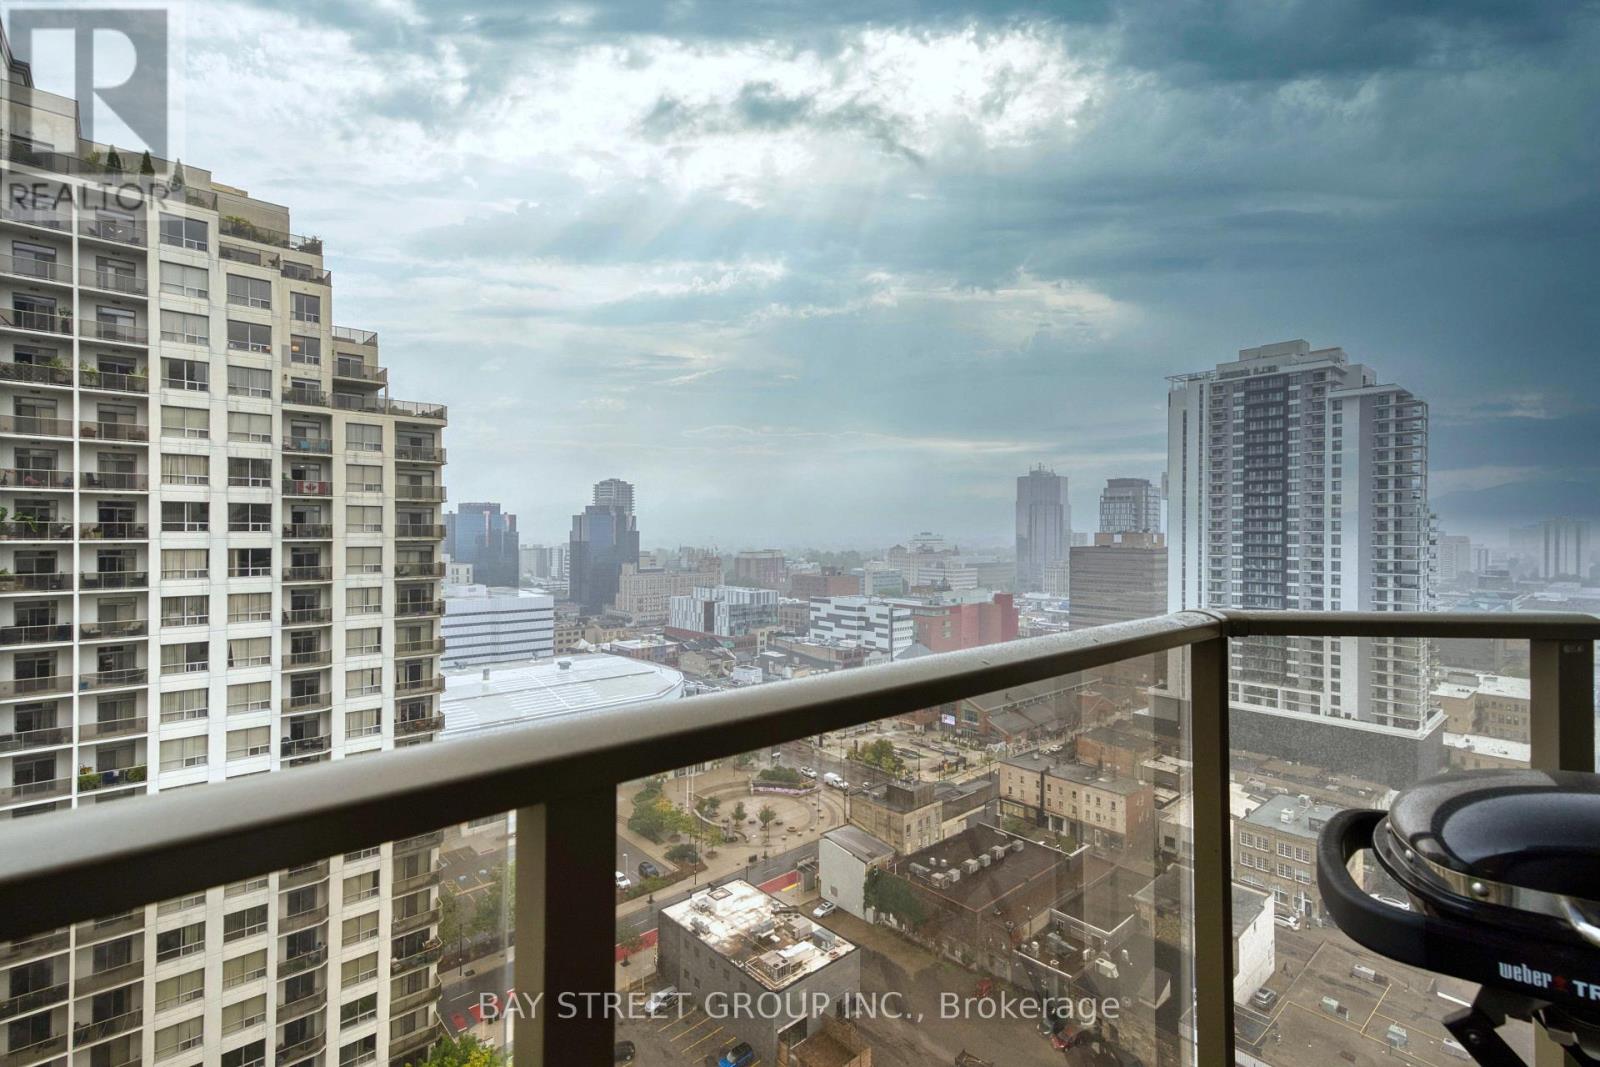
2202 - 330 Ridout Street N
London East, Ontario
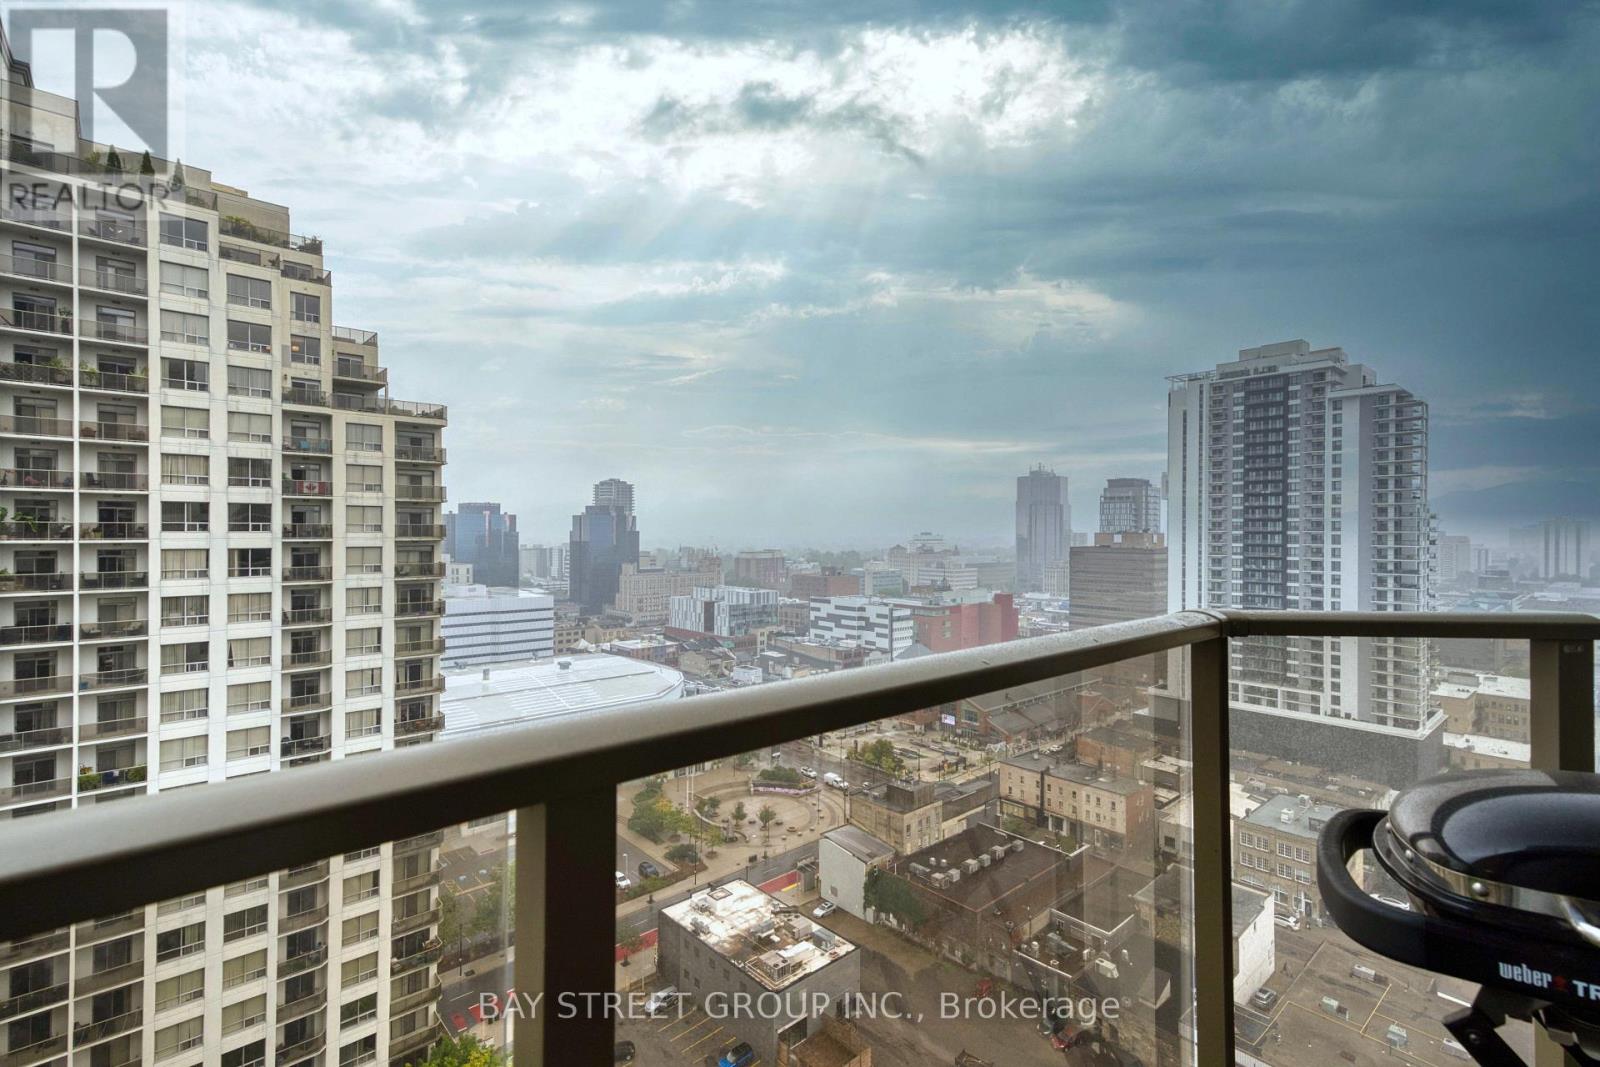
Welcome to this bright and spacious executive 2-bedroom, 2-bathroom condo at Renaissance II, featuring a desirable northwest-facing exposure and beautiful city views. This premium 22nd-floor suite offers an open-concept design, perfect for entertaining and comfortable everyday living.The large kitchen boasts upgraded stainless steel appliances, granite countertops, ample cabinetry, and a convenient breakfast bar. Modern flooring throughout adds a contemporary touch. The generous primary bedroom offers a private retreat, complete with an ensuite bathroom featuring a walk-in shower. Enjoy your private balcony, ideal for relaxing, soaking up the sun, or BBQing while taking in the city views. Additional features include in-suite laundry and one premium parking space. Residents enjoy an impressive selection of building amenities, including a professional fitness centre, theatre room, and beautifully appointed outdoor terraces featuring a gas fireplace, BBQs, putting green, and ample patio furniture. Two guest suites are also available for visiting family and friends. Conveniently located within walking distance to downtown amenities, with excellent access to London's hospitals and Western University (UWO). A fantastic opportunity to enjoy executive-style downtown living with outstanding amenities, convenient access, and a dedicated parking space! (id:63616)
2202 - 330 Ridout Street
London East, Ontario
Welcome to this bright and spacious executive 2-bedroom, 2-bathroom condo at Renaissance II, featuring a desirable northwest-facing exposure and beautiful city views. This premium 22nd-floor suite offers an open-concept design, perfect for entertaining and comfortable everyday living.The large kitchen boasts upgraded stainless steel appliances, granite countertops, ample cabinetry, and a convenient breakfast bar. Modern flooring throughout adds a contemporary touch. The generous primary bedroom offers a private retreat, complete with an ensuite bathroom featuring a walk-in shower. Enjoy your private balcony, ideal for relaxing, soaking up the sun, or BBQing while taking in the city views. Additional features include in-suite laundry and one premium parking space. Residents enjoy an impressive selection of building amenities, including a professional fitness centre, theatre room, and beautifully appointed outdoor terraces featuring a gas fireplace, BBQs, putting green, and ample patio furniture. Two guest suites are also available for visiting family and friends. Conveniently located within walking distance to downtown amenities, with excellent access to London's hospitals and Western University (UWO). A fantastic opportunity to enjoy executive-style downtown living with outstanding amenities, convenient access, and a dedicated parking space! (id:63616)
965 Old Glass Road
Chatham-Kent, Ontario
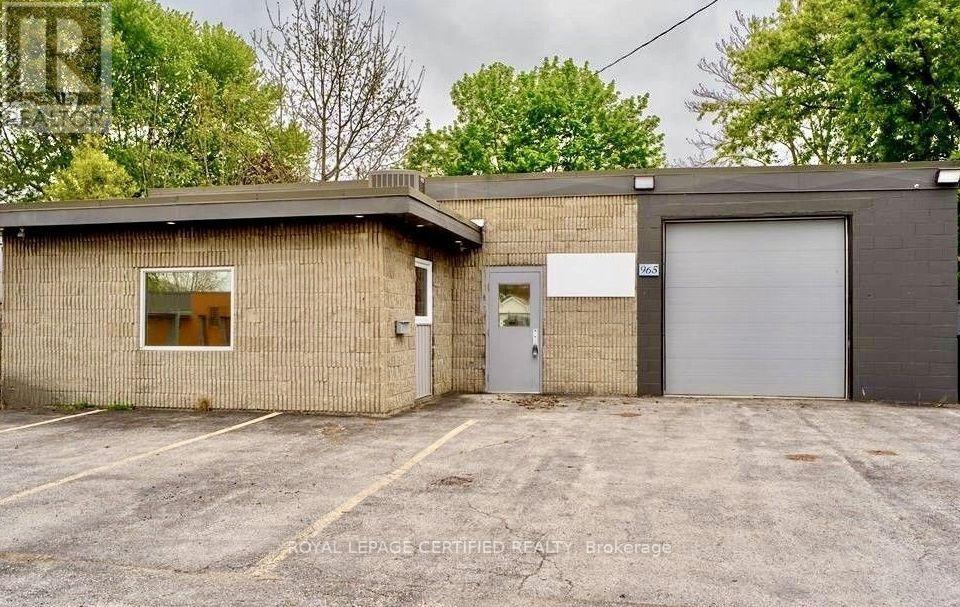
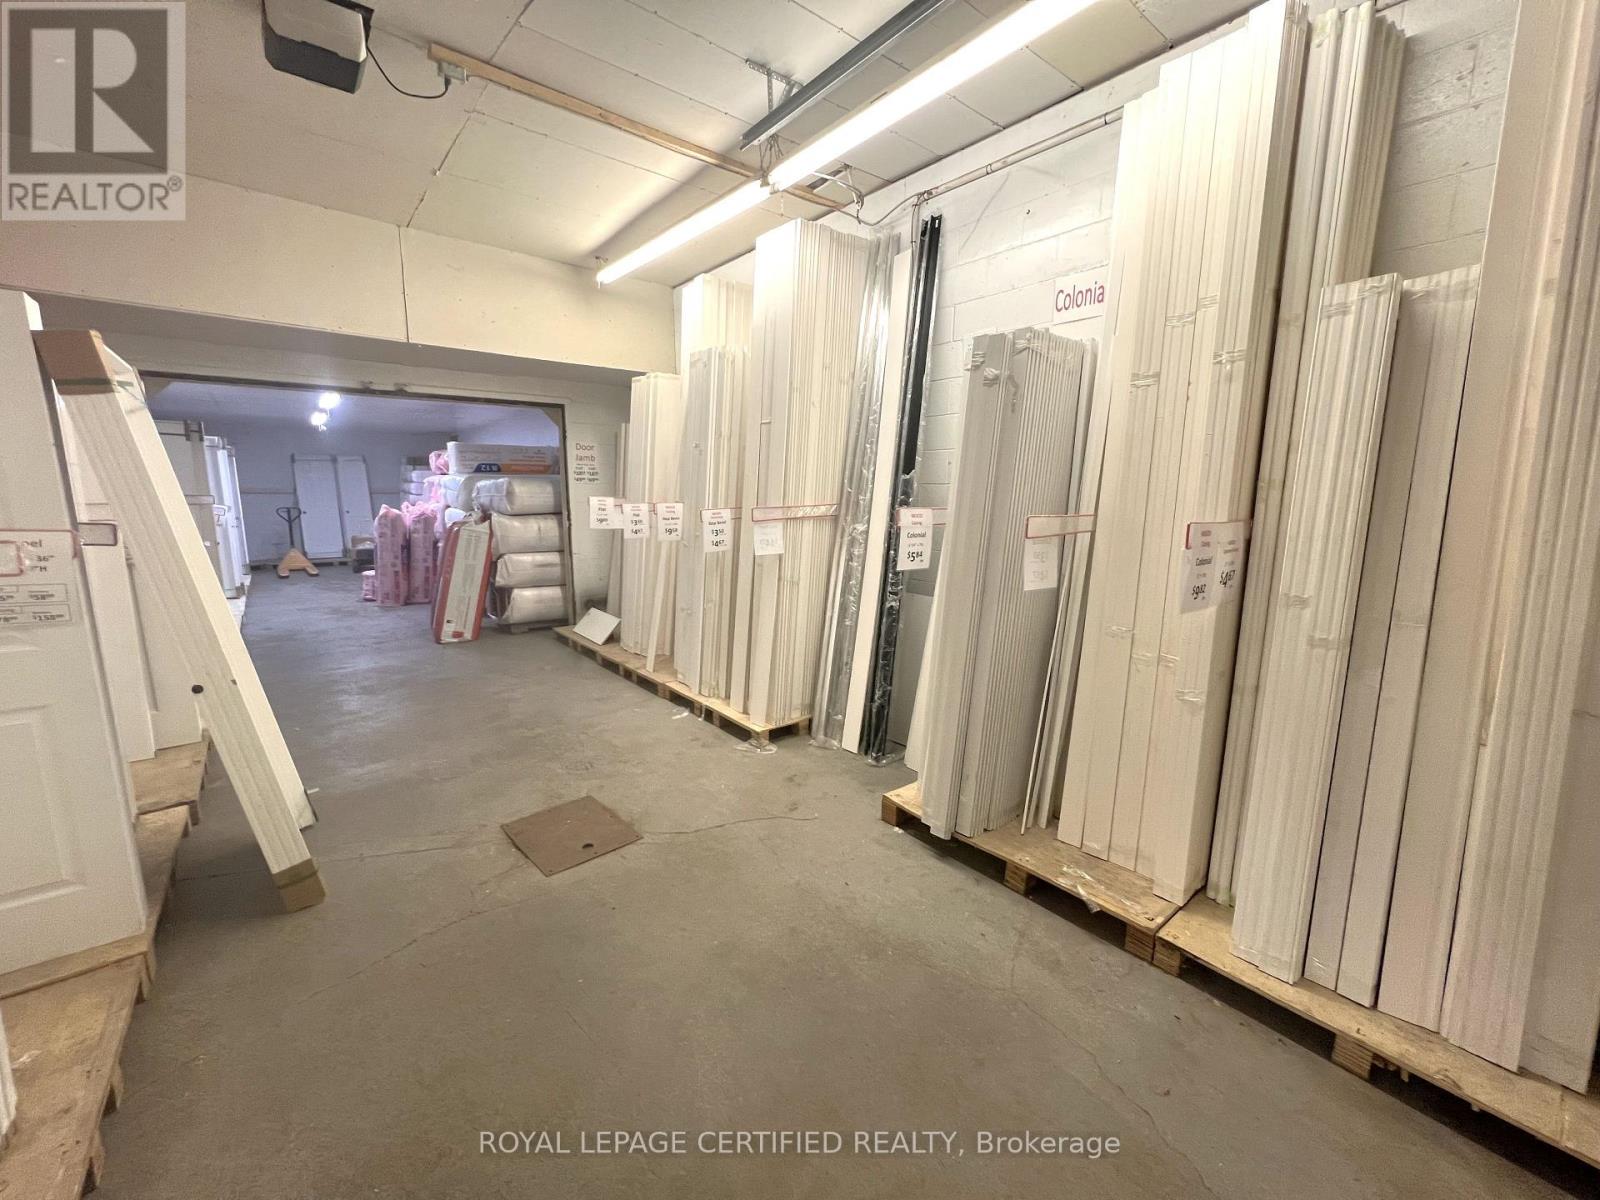
Well-maintained 3,000 sq ft. building set on a freehold lot over 6,500 sq ft. Features a bright retail area, warehouse space, grade level shipping door, staff lunch room, customer parking, and tractor-trailer parking. Just 3 minutes from Walmart, Canadian Tire, Shoppers Drug Mart, and Dollarama. The area is experiencing growth with the new residential development on Westcourt Boulevard. Situated on highway 40 with direct connections to highway 401 and highway 402. Strategically located in Chatham-Kent, with an estimated population of 113,000 residents. Business is not for sale. (id:63616)
965 Old Glass Road
Chatham-Kent, Ontario
Well-maintained 3,000 sq ft. building set on a freehold lot over 6,500 sq ft. Features a bright retail area, warehouse space, grade level shipping door, staff lunch room, customer parking, and tractor-trailer parking. Just 3 minutes from Walmart, Canadian Tire, Shoppers Drug Mart, and Dollarama. The area is experiencing growth with the new residential development on Westcourt Boulevard. Situated on highway 40 with direct connections to highway 401 and highway 402. Strategically located in Chatham-Kent, with an estimated population of 113,000 residents. Business is not for sale. (id:63616)
114 Chaumont Drive
Hamilton, Ontario
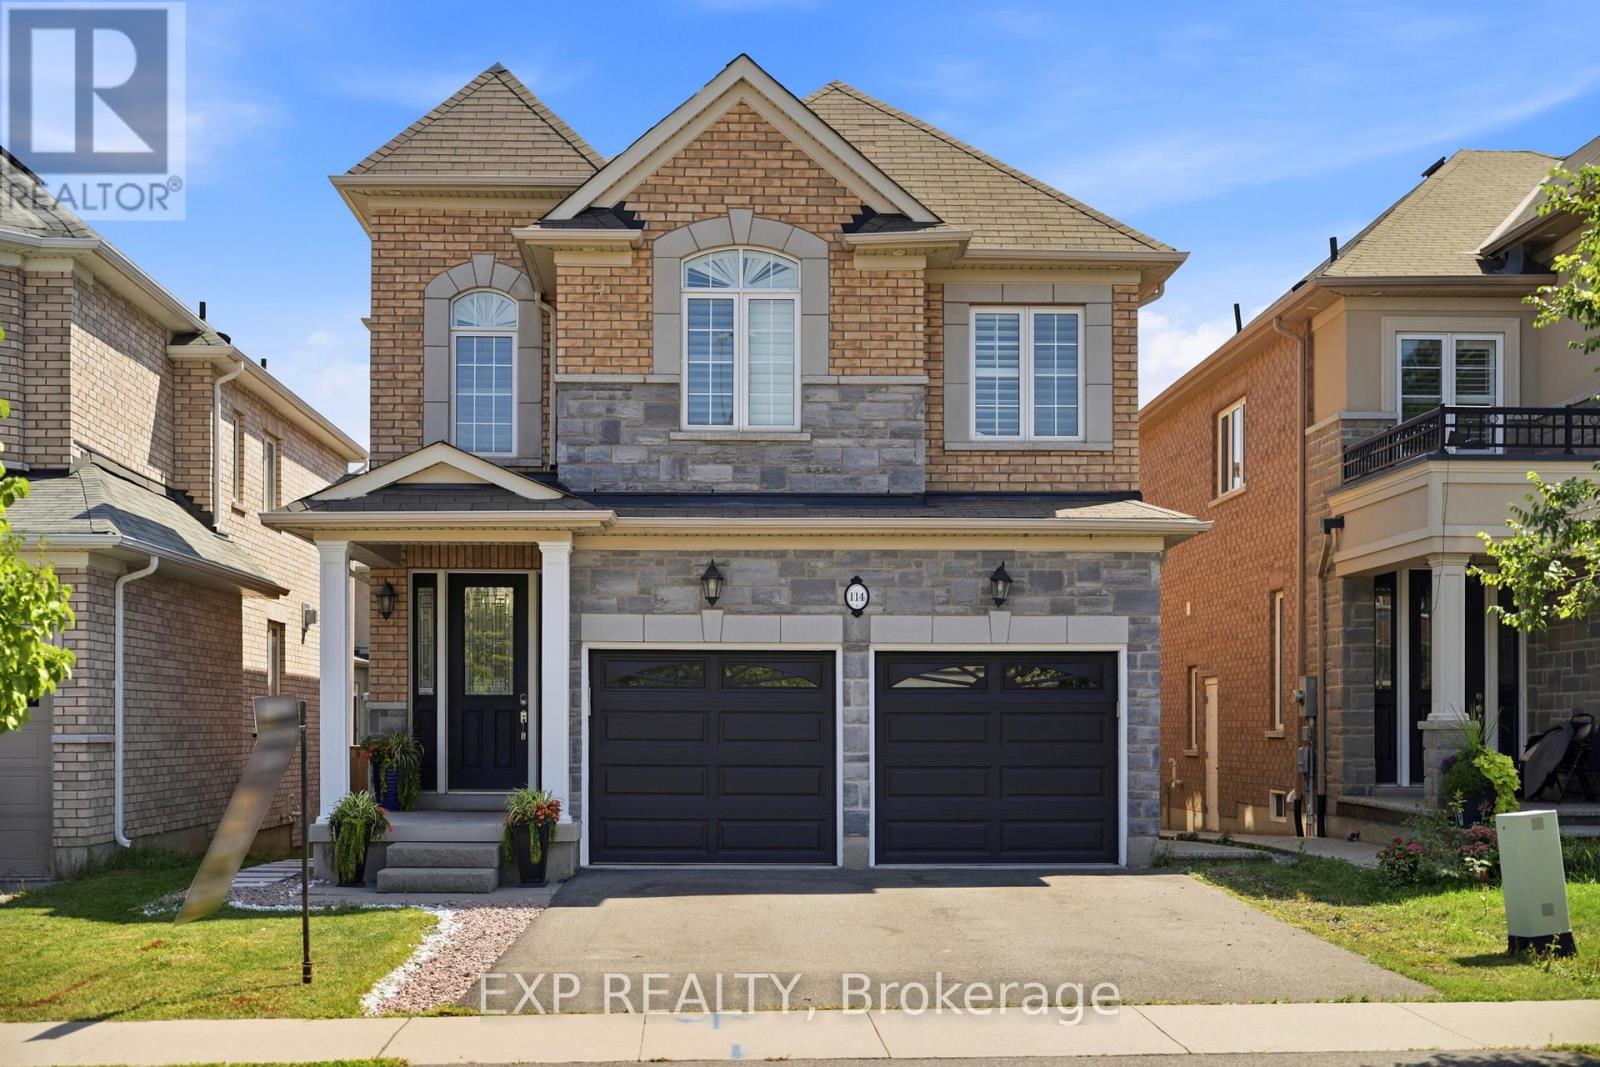
Experience elevated living in this exceptional Stoney Creek Mountain residence, where sophisticated finishes, thoughtful design, and exceptional entertaining spaces come together seamlessly. From the moment you enter, the impressive foyer and soaring 9-foot ceilings create a striking first impression, while rich hardwood flooring, California shutters, and integrated in-ceiling speakers add an unmistakable sense of quality throughout. Designed for both elegant entertaining and everyday comfort, the main level offers beautifully defined living and dining areas, a cozy gas fireplace, main-floor laundry, and a bright chef-inspired kitchen featuring premium appliances, quartz countertops, a sophisticated stone backsplash, breakfast bar, and direct French-door access to the backyard. Upstairs, four spacious bedrooms provide room for the entire family, complemented by two full bathrooms, including a convenient Jack-and-Jill arrangement. The impressive primary retreat offers a generous walk-in closet and a luxurious five-piece ensuite, creating a private space to unwind at the end of the day. The fully finished lower level extends the home's living and entertaining potential with a generous recreation area, custom wet bar, built-in wine cooler, quartz surfaces, dramatic stone feature wall, electric fireplace, and abundant pot lighting. A separate entrance also provides excellent flexibility for an in-law suite or additional living space. The outdoor living experience is equally impressive, featuring a custom composite deck, dedicated gas BBQ hookup, beautifully crafted cabana, and a stunning hot tub with integrated lighting that transforms the backyard into an inviting year-round retreat. Nestled in the sought-after Stoney Creek Mountain community, this remarkable home is conveniently surrounded by excellent schools, parks, shopping, dining, and major highway access. A distinguished property offering luxury, functionality, and exceptional attention to detail throughout. (id:63616)
18 Manor Crescent
Quinte West, Ontario
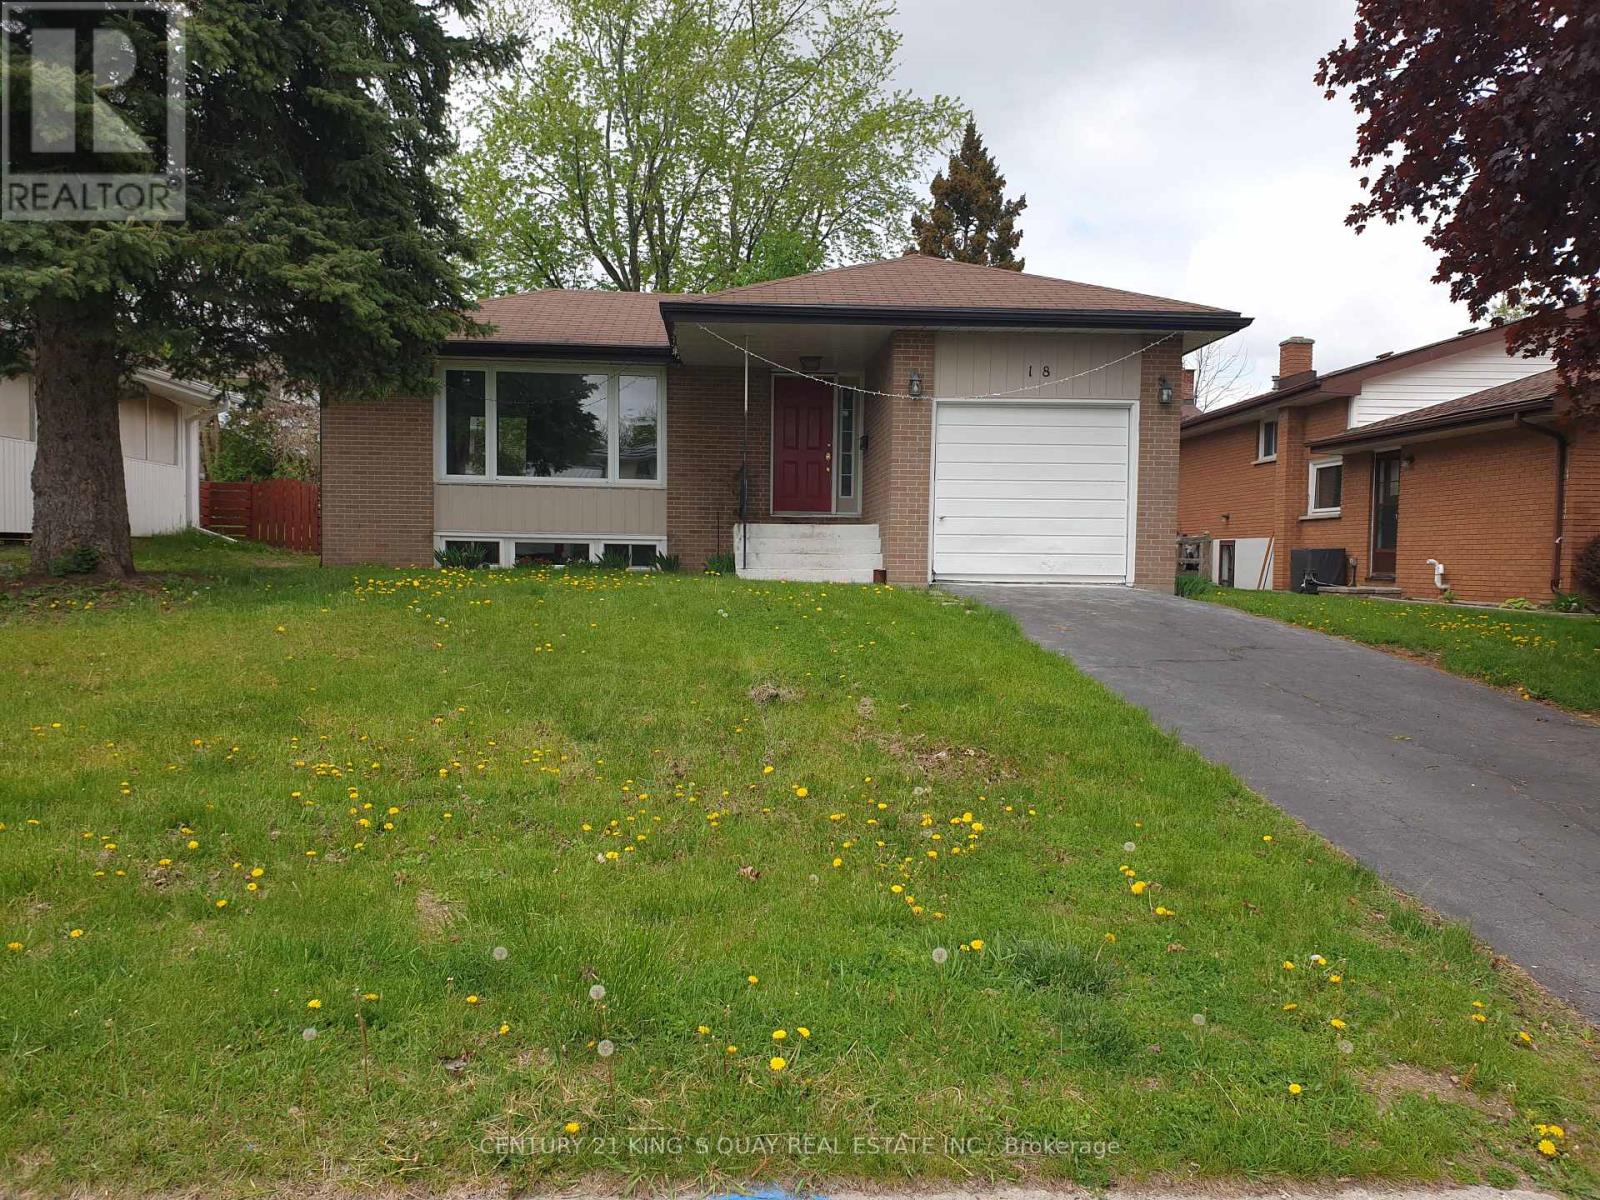
Newly Renovated Detached Bungalow with 1-Car Garage & 2-Car Driveway, No Sidewalk & Open Front Porch, Laminate Flooring thruout Most Principle Rooms, Moulded Ceiling in Living/Dining Room with Large South Facing Window & Fireplace & Walkout to Rear Wood Deck in the Fenced Backyard, Ceramic Foyer thru Kitchen with Backsplash & 4-Piece Bathroom, 3 Good Size Bedrooms, Sunken Media Room features Direct Access to Garage & Separate Side Entrance to Finished Basement with huge Great Room & Family Room & Combined Utility Room/Laundry/Workshop with 3-Piece Bathroom. Ideal Trenton West-End Area, Closed by All Amenities. (id:63616)
2018 Greenwood Hill Road
Wellesley, Ontario
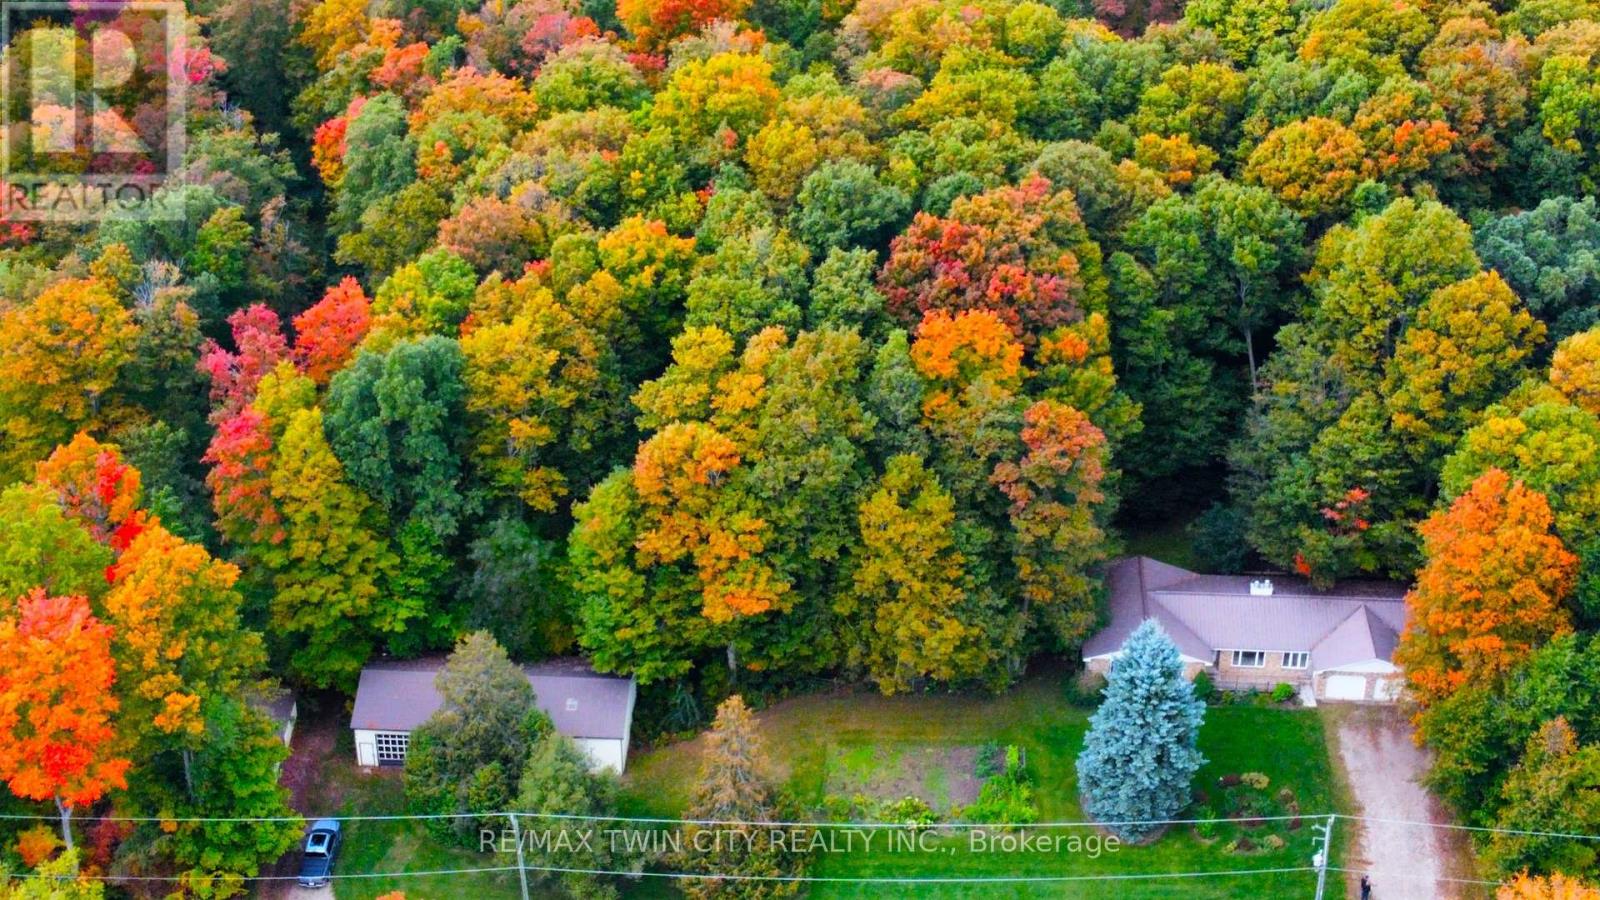
A rare opportunity to own your own private country retreat on 14.84 acres with a beautiful hardwood and maple forest, located just outside the village of Wellesley. This unique property offers the perfect combination of peaceful rural living, recreational space, and incredible potential for those looking to embrace a more self-sufficient lifestyle. Approximately 150 maple trees are currently tapped for maple syrup production with plenty of opportunity to expand. A small sugar shack with boiler is already in place and ready for next season. This brick bungalow offers a comfortable layout designed for everyday living. The kitchen and dinette are open to the family room, where a fireplace creates a warm inviting space, and sliding doors provide easy access to the backyard. A large bright living room and dining area offer additional space to relax or entertain, while a powder room, laundry room and garage access add everyday convenience. The spacious primary bedroom features a private ensuite, while two additional bedrooms and a 4-piece bathroom provide plenty of room for family or guests. The possibilities continue downstairs with a huge, unfinished basement featuring high ceilings and an abundance of space to create whatever you envision. A recreation room, home gym, workshop, office, additional bedrooms, or a combination of uses could all be possible. The home is equipped with 200-amp electrical service and a double garage. This property is really impressive outdoors, with a large 65' x 30' shop that is insulated on one side with water, plus an additional 40' x 16' shed for equipment, toys or seasonal storage. There is extensive parking, including plenty of room for an RV. Whether you are looking to expand the maple syrup operation, create your own private woodland escape, or simply enjoy the space and freedom that comes with acreage, this property offers a truly rare opportunity to make country living your own. (id:63616)
505 - 4065 Confederation Parkway
Mississauga, Ontario
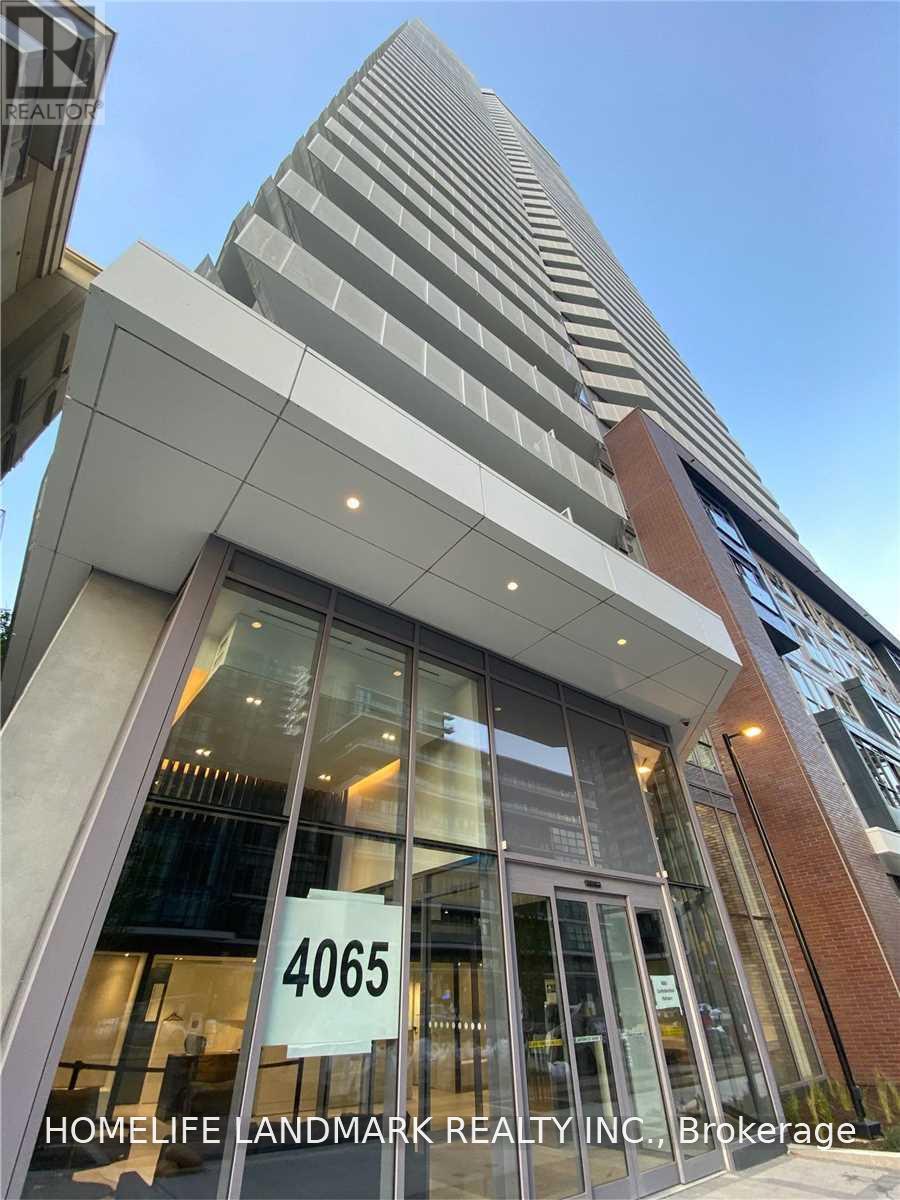
In The Heart Of City Centre, Steps To Square One Mall. Easy Access To Hwy 403, Qew, Airport. Bus Stop At Front Of Building, Bus Terminal. Very Close To Sheridan College, Ymca, Library & Many Restaurants. Tenant Pay Rent + Hydro + $200 Refundable Deposit For Keys/Remote. Total Area With Balcony 544 Sq Ft (Indoor 446 Sq Ft).Enjoy the confort and peace of mind of a secure, well-maintained building with sequrity and visitor parking. Residents have access to an impressive collection of high-end amenities designed to complement every lifestyle, including a fully equipped gym, dedicated yoga room, drop-in workspace, basketball and badminton court, party room, and a welcoming kid's playroom. The outdoor amenity soace is perfect for relaxing or entertaining, featuring BBQs and a climbing structure for chldren, creating a wonderful space for both families and guests to enjoy. One parking and locker included. (id:63616)
47 - 6035 Bidwell Trail
Mississauga, Ontario
Client Remarks>> (id:63616)
61 Woodvalley Drive
Brampton, Ontario
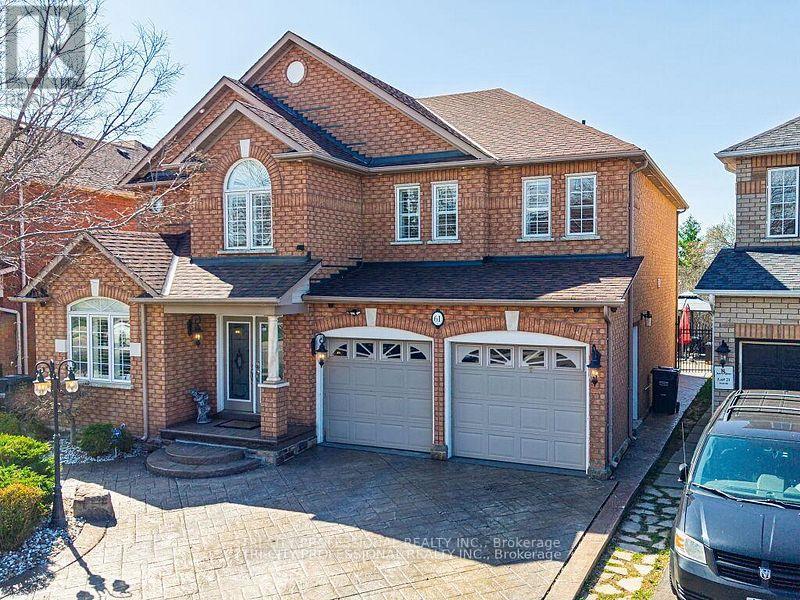
Absolutely Stunning Home, Ravine lot, Offering Over 3,500+ Sq Ft of Living Space! double door entrance, main floor office/den with front window, combined living and dining rooms, Beautifully upgraded throughout, this spacious home features hardwood flooring, crown moldings and a bright, functional layout. The modern kitchen is finished with granite floors, countertops, and a stylish backsplash, servery between kitchen and dining room, combined living and dining rooms, office at the front with French doors and huge window along with an inviting front foyer that sets the tone upon entry. A skylight brings in an abundance of natural light, enhancing the home's warm and elegant feel. The fully finished second unit offers exceptional versatility, featuring two separate entrances and a walkout to a private ravine-ideal for extended family living. A rare opportunity combining space, upgrades, and income potential in a highly desirable setting! Stamped concrete driveway, sides and patio in the backyard. Epoxy floors in the garage. Entrance from garage to home, main floor laundry. (id:63616)

53 Affusion Road
Brampton, Ontario
Location!! Location!! Location!! Located in the sought-after community of Northwest Brampton! This stunning detached home is fully upgraded inside and out and features an apartment with a separate builder's entrance through the garage, offering excellent versatility and income potential. The home features 9-ft ceilings on both the main and second floors, elegant hardwood flooring throughout the main floor and staircase, a cozy fireplace, and a bright, spacious open-concept layout. The upgraded kitchen boasts granite countertops and a natural gas line for a gas stove/cooktop. Custom zebra blinds are installed throughout the entire home, adding style and convenience. Upstairs, you'll find four spacious bedrooms, including a luxurious primary suite with a walk-in closet and an upgraded ensuite featuring a bathtub. The builder-upgraded fourth bedroom and convenient second-floor laundry add to the home's functionality. Exposed aggregate concrete driveway, all around house, front entry steps, and backyard. Located on a quiet, family-friendly street and close to Mount Pleasant GO Station, Hwy410, community centres, grocery stores, library, places of worship, and other amenities, this exceptional home offers the perfect combination of space, style, upgrades, location, and income potential. (id:63616)
36 - 70 Eastwood Park Garden
Toronto, Ontario
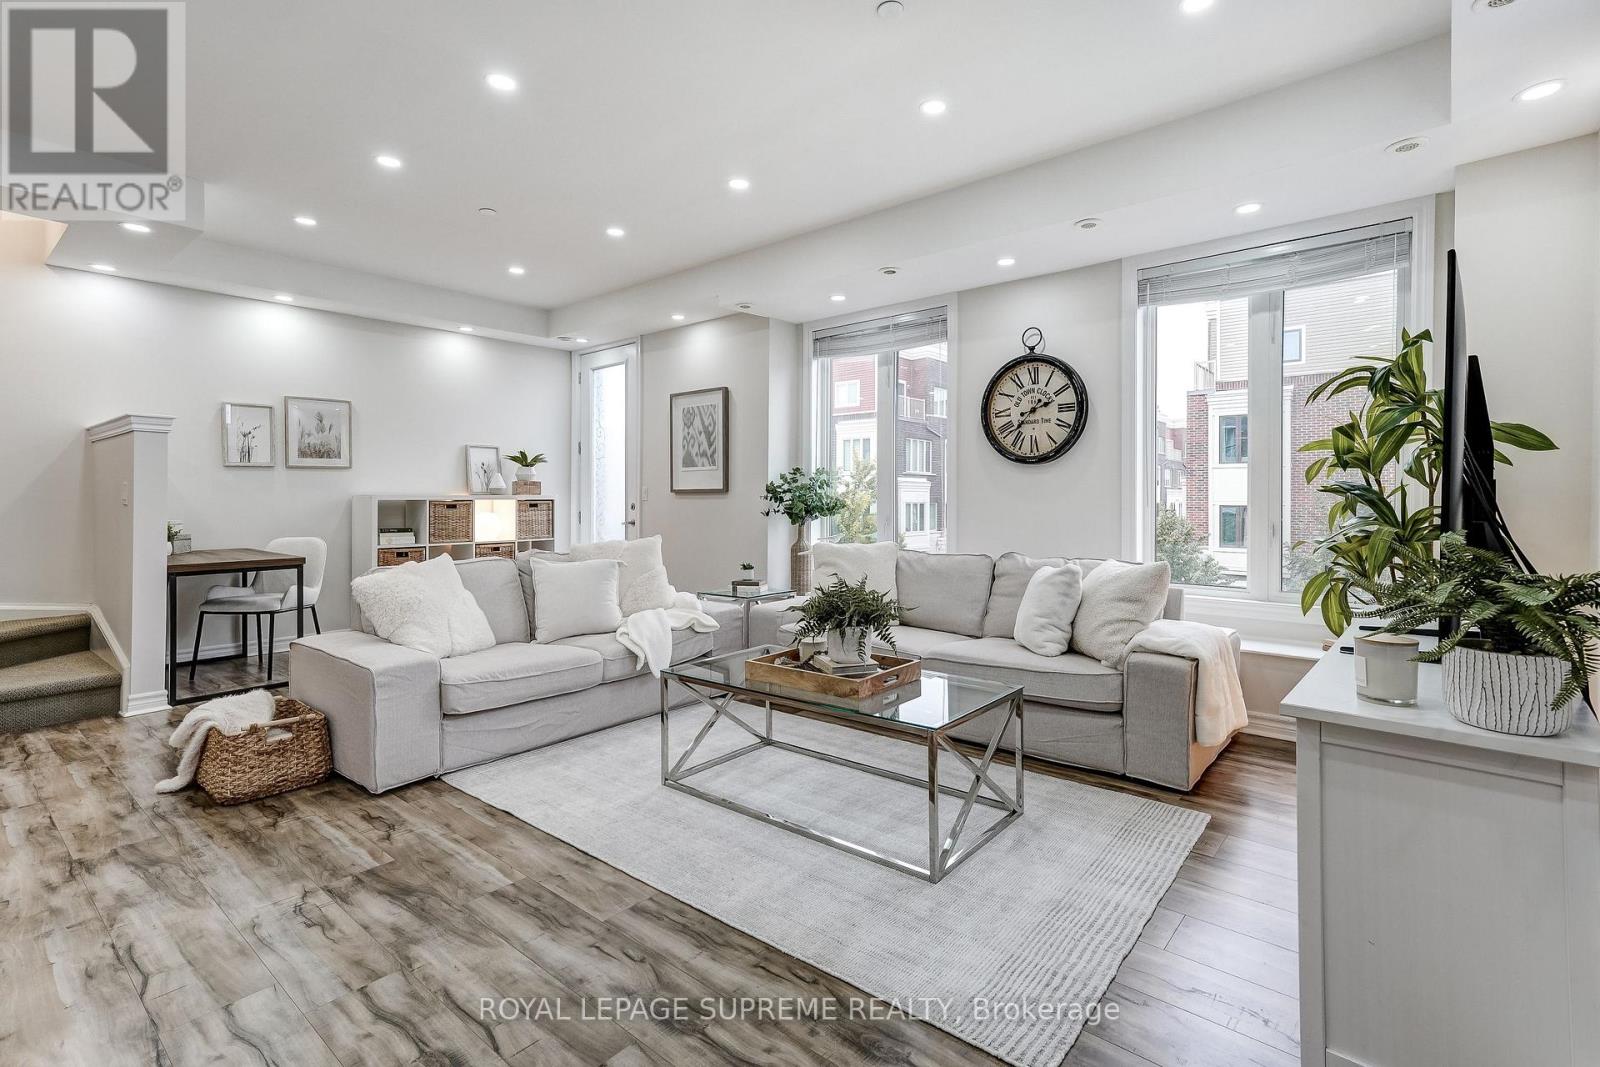
Urban living meets lakeside lifestyle. This stylish 3-bedroom, 3-bath townhouse offers the perfect blend of space, function and location. The oversized kitchen with centre island flows seamlessly into the open-concept living area, while the adjacent den provides the ideal work-from-home space and opens onto a private balcony. Upstairs, you'll find three generously sized bedrooms, including a primary retreat with a renovated 3-piece ensuite, walk-in closet and its own private balcony. Cap it all off with an incredible rooftop terrace - your go-to spot for entertaining, unwinding and taking in warm summer evenings. Located in the heart of vibrant Long Branch, you're just minutes from Lake Ontario, scenic waterfront trails, the sandy beach at Marie Curtis Park, local cafés, restaurants, shopping and everyday conveniences. With easy access to the GO Train, TTC, major highways and downtown Toronto, commuting is effortless while your weekends feel like a getaway. Live close to everything. Entertain often. Commute with ease. This is the lifestyle you've been waiting for. (id:63616)
1208 - 2240 Lakeshore Boulevard
Toronto, Ontario
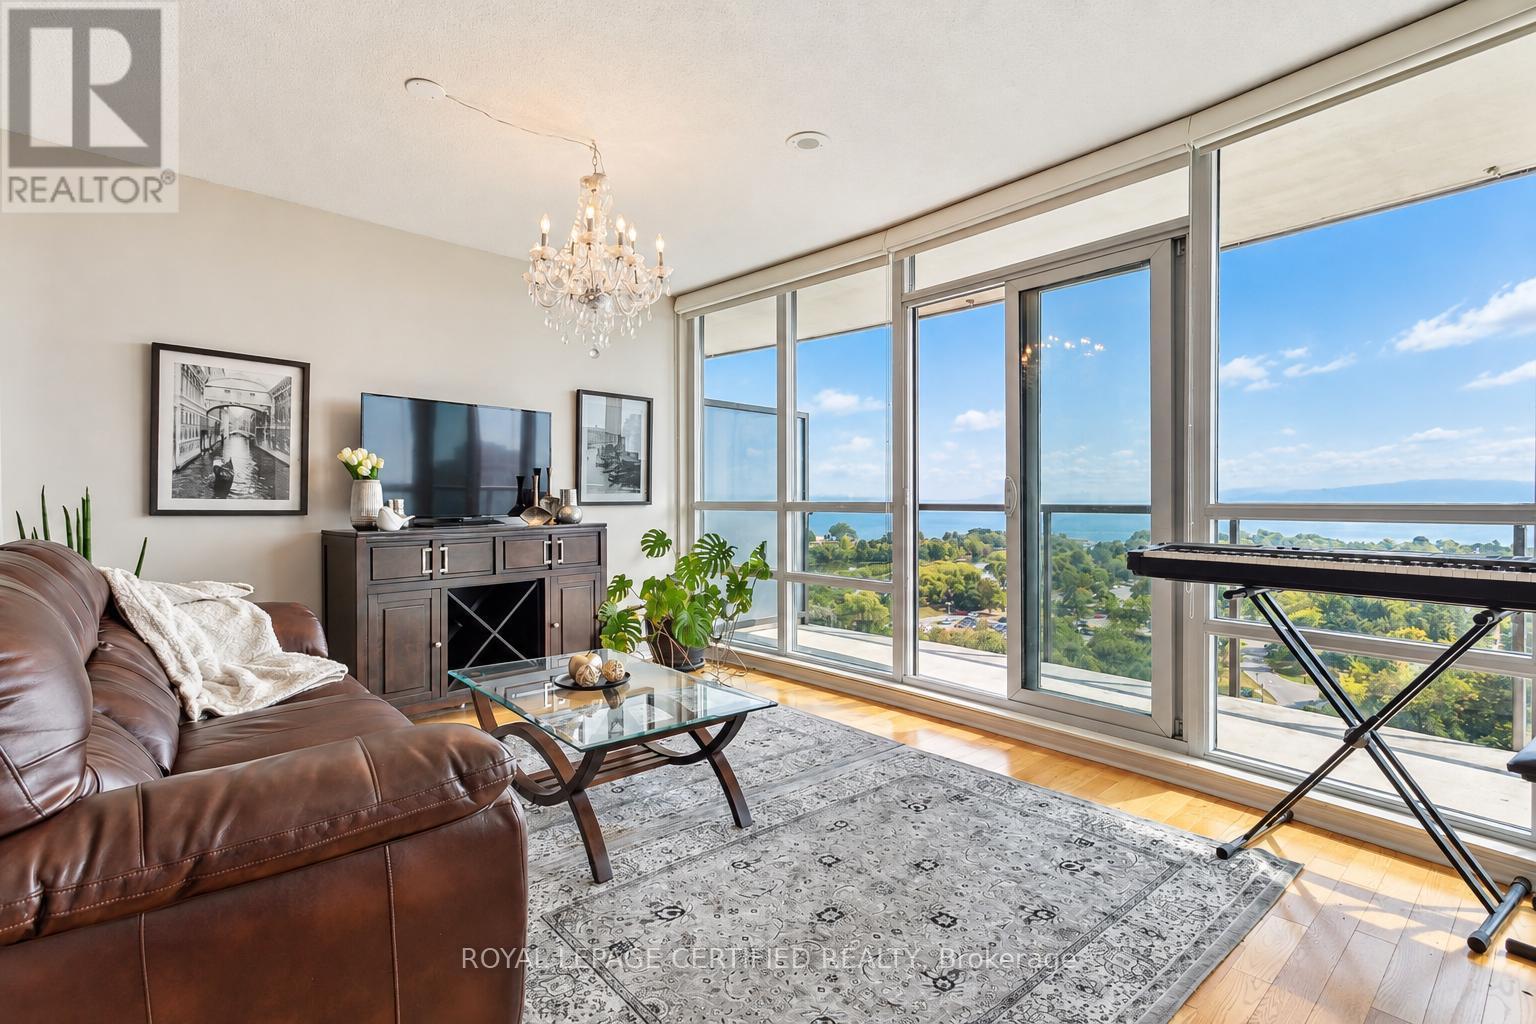
FURNISHED. SHORT RENTAL TERMS 6 MONTH OR LONGER. Remarkable And 180 Degree. Breathtaking Unobstructed View of Toronto Waterfront Skyline . This Beautiful Condo IsPerfected With Hardwood Floors, Modern Kitchen With Granite Counters, Breakfast Bar, S/SAppliances, And 2 Walkouts To Large Lakefront Balcony. Incredible Amenities: Pool, Hot Tub, 2Saunas, 2 Gyms, Yoga Room, Children'sPlayroom, 3 Party Rooms, Wine Tasting Room, Study Room, Theatre, Courtyard, Bbq, 24 Hr.Concierge And Security. (id:63616)
1208 - 2240 Lakeshore W Boulevard
Toronto, Ontario
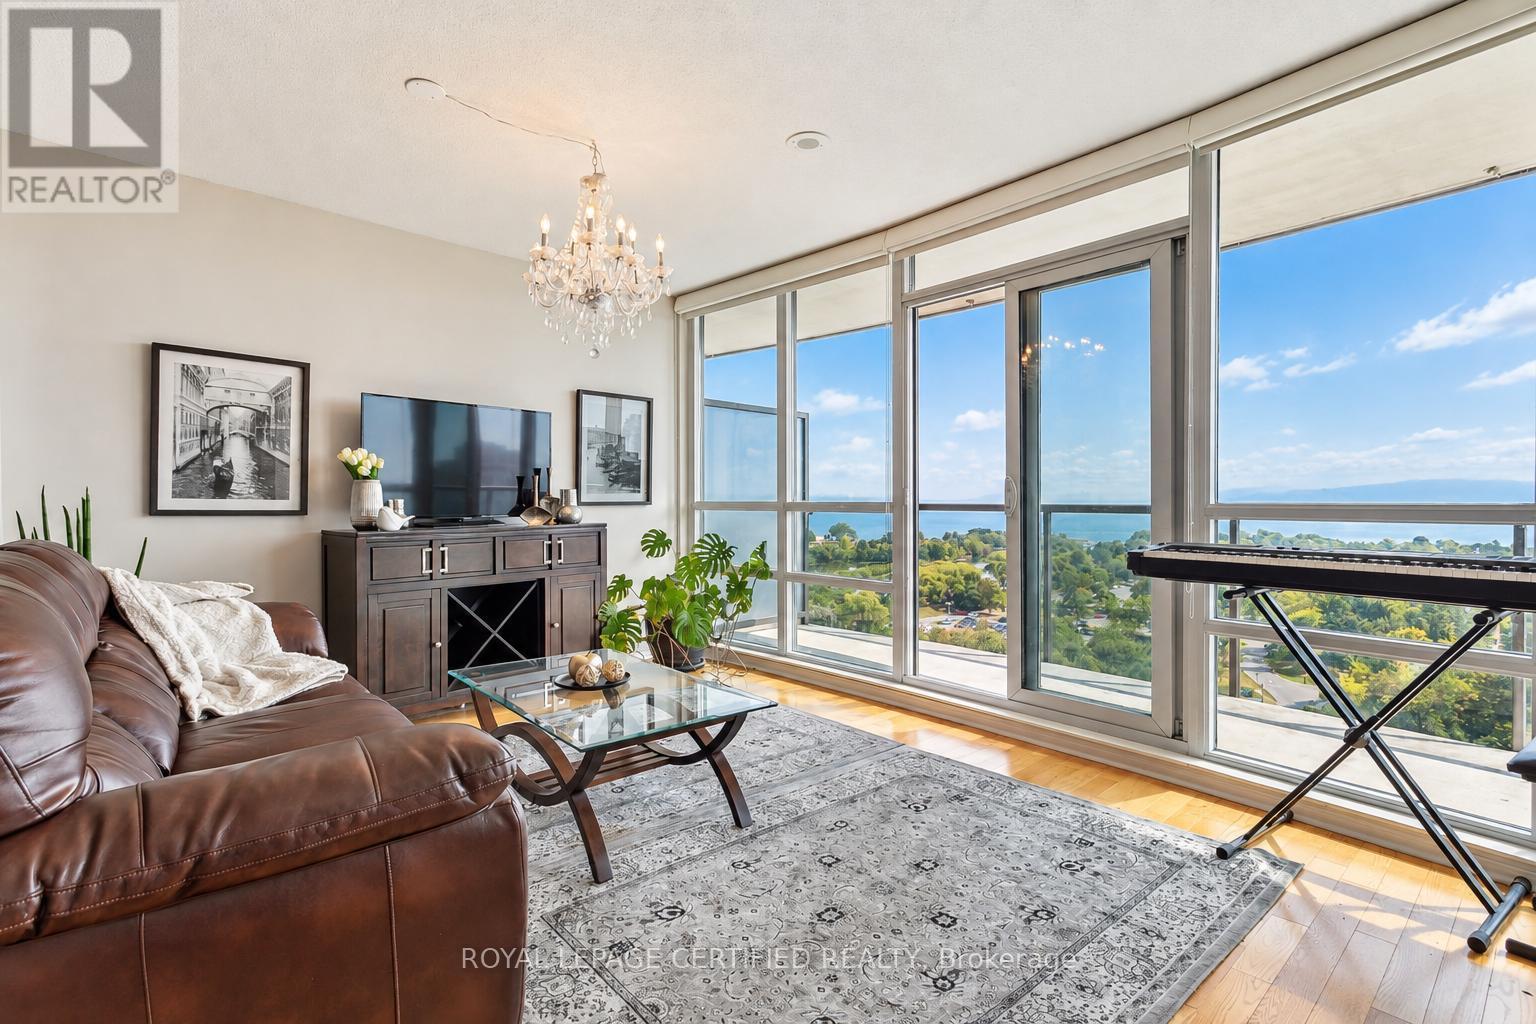
Spectacular 180-Degree, Unobstructed Views Of Toronto's Waterfront And Skyline Set The Stage For This Exceptional Humber Bay Shores Residence! Perfectly Positioned In One Of Toronto's Most Coveted Lakefront Communities, This Beautifully Maintained Suite Offers The Ultimate Blend Of Luxury, Convenience And Waterfront Living. Featuring Hardwood Floors Throughout, A Beautiful Kitchen With Granite Countertops, Breakfast Bar And Stainless Steel Appliances, Plus Two Walkouts To An Expansive Balcony With Breathtaking Lake And City Views. Step Outside And Enjoy Scenic Waterfront Trails, Parks, Grocery, Transit, Dining And Everyday Conveniences Just Moments Away. Resort-Inspired Amenities Include An Indoor Pool, Hot Tub, 2 Saunas, 2 Fully Equipped Gyms, Yoga Room, Children's Playroom, 3 Party Rooms, Wine Tasting Room, Study Room, Theatre, Courtyard With BBQs, And 24-Hour Concierge And Security. An Outstanding Opportunity To Experience The Best Of Toronto Waterfront Living With A View! (id:63616)
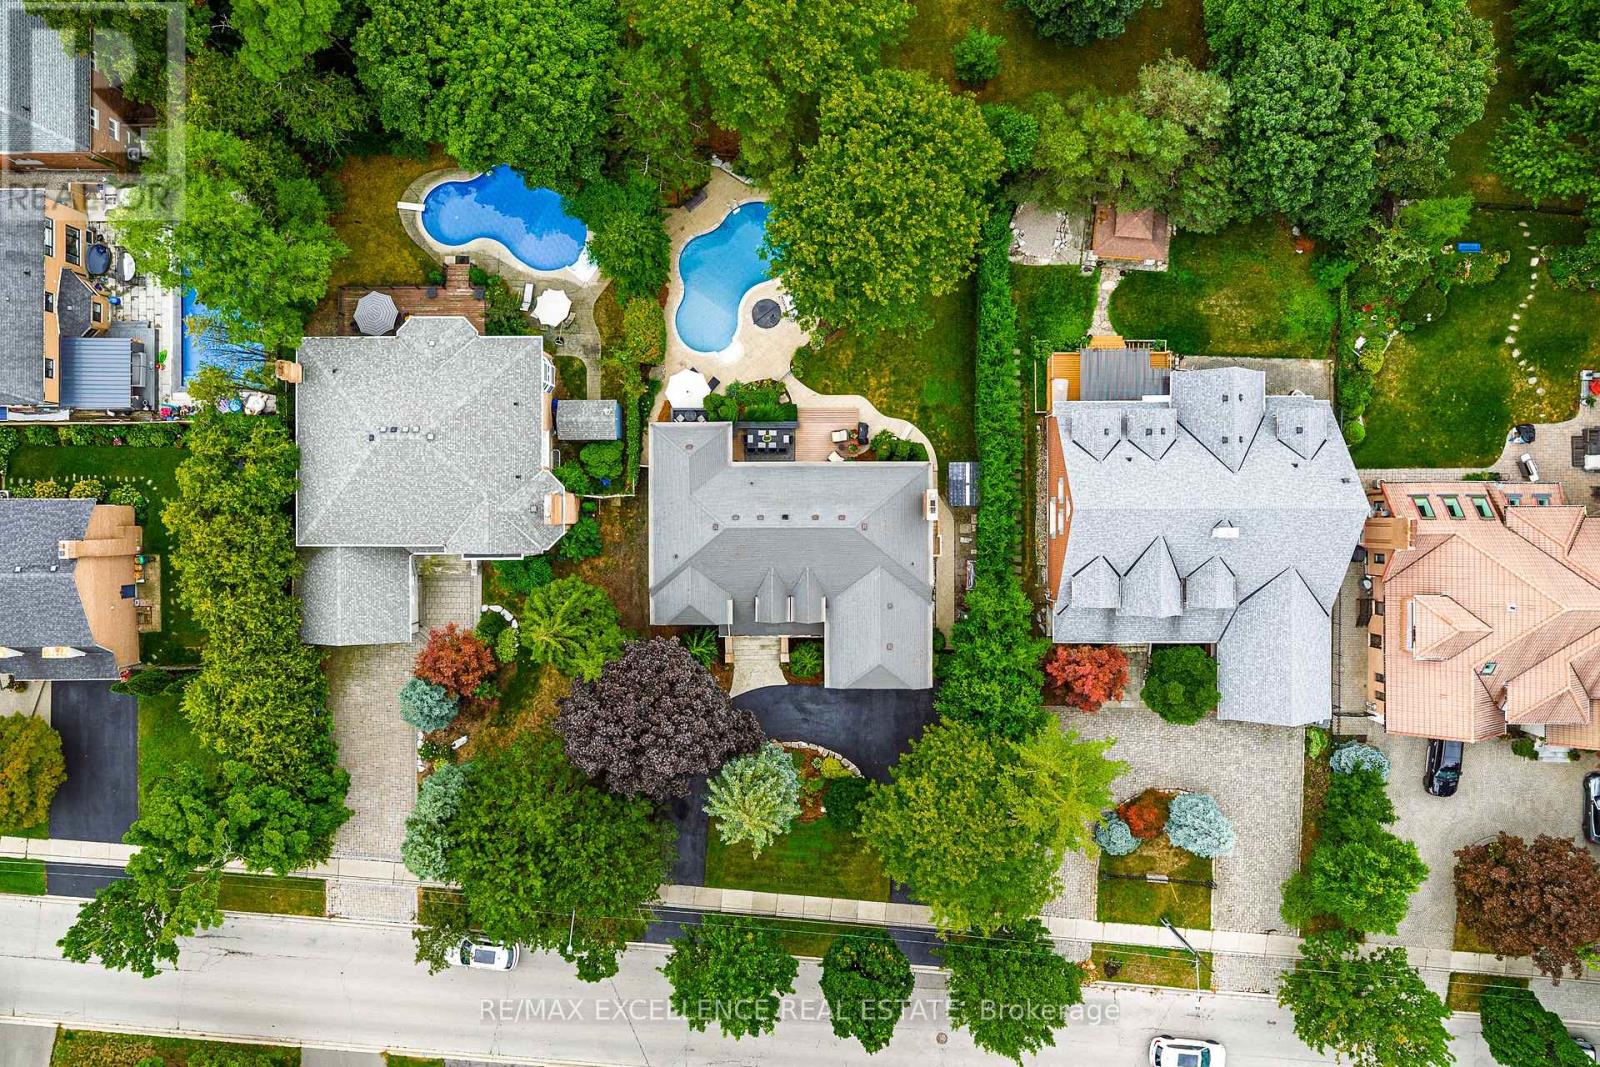
2446 Hammond Road
Mississauga, Ontario
Welcome to an extraordinary custom estate in the prestigious Sherwood Forest community, one of Mississauga's most coveted enclaves of distinguished executive residences and mature tree-lined streets. Set on a rare 75 x 150 ft park-backing lot, this exceptional property offers a level of privacy, tranquility, and sophistication seldom found Encompassing 3,733 sq ft above grade, the residence has been meticulously reimagined with timeless design, refined craftsmanship, and curated finishes throughout. Grand principal rooms are complemented by exquisite custom millwork, bespoke built-ins, and seamless transitions designed for both elegant entertaining and everyday family living. At the heart of the home, a beautifully appointed designer kitchen anchors the main level, flowing effortlessly to the surrounding living spaces and private outdoor retreat. A dedicated home office provides flexibility for today's executive lifestyle.The upper-level features five generously proportioned bedrooms and beautifully finished baths, including a sumptuous primary suite with a private balcony and spa-inspired ensuite designed as a true sanctuary.The fully finished lower level offers an exceptional extension of the living space, complete with a private theatre, wet bar, recreation lounge,fitness area, and steam shower creating an unrivaled setting for leisure and entertaining Outdoors, the grounds evoke a private resort experience with a heated saltwater pool, hot tub, and professionally landscaped gardens backing onto serene green space for complete serenity and seclusion.Further enhancing the home are CAT5/RJ45 smart wiring, integrated security cameras, irrigation system, and thoughtful mechanical upgrades that blend modern convenience with enduring quality Ideally situated moments from premier schools, fine dining, luxury shopping, and major highways, this is a rare and compelling offering in one of Mississauga's most distinguished neighbourhoods. Immediate possession available. (id:63616)

2446 Hammond Road
Mississauga, Ontario
Welcome to an extraordinary custom estate in the prestigious Sherwood Forest community, one of Mississauga's most coveted enclaves of distinguished executive residences and mature tree-lined streets. Set on a rare 75 x 150 ft park-backing lot, this exceptional property offers a level of privacy, tranquility, and sophistication seldom found Encompassing 3,733 sq ft above grade, the residence has been meticulously reimagined with timeless design, refined craftsmanship, and curated finishes throughout. Grand principal rooms are complemented by exquisite custom millwork, bespoke built-ins, and seamless transitions designed for both elegant entertaining and everyday family living. At the heart of the home, a beautifully appointed designer kitchen anchors the main level, flowing effortlessly to the surrounding living spaces and private outdoor retreat. A dedicated home office provides flexibility for today's executive lifestyle.The upper-level features five generously proportioned bedrooms and beautifully finished baths, including a sumptuous primary suite with a private balcony and spa-inspired ensuite designed as a true sanctuary.The fully finished lower level offers an exceptional extension of the living space, complete with a private theatre, wet bar, recreation lounge,fitness area, and steam shower creating an unrivaled setting for leisure and entertaining Outdoors, the grounds evoke a private resort experience with a heated saltwater pool, hot tub, and professionally landscaped gardens backing onto serene green space for complete serenity and seclusion.Further enhancing the home are CAT5/RJ45 smart wiring, integrated security cameras, irrigation system, and thoughtful mechanical upgrades that blend modern convenience with enduring quality Ideally situated moments from premier schools, fine dining, luxury shopping, and major highways, this is a rare and compelling offering in one of Mississauga's most distinguished neighbourhoods. Immediate possession available. (id:63616)
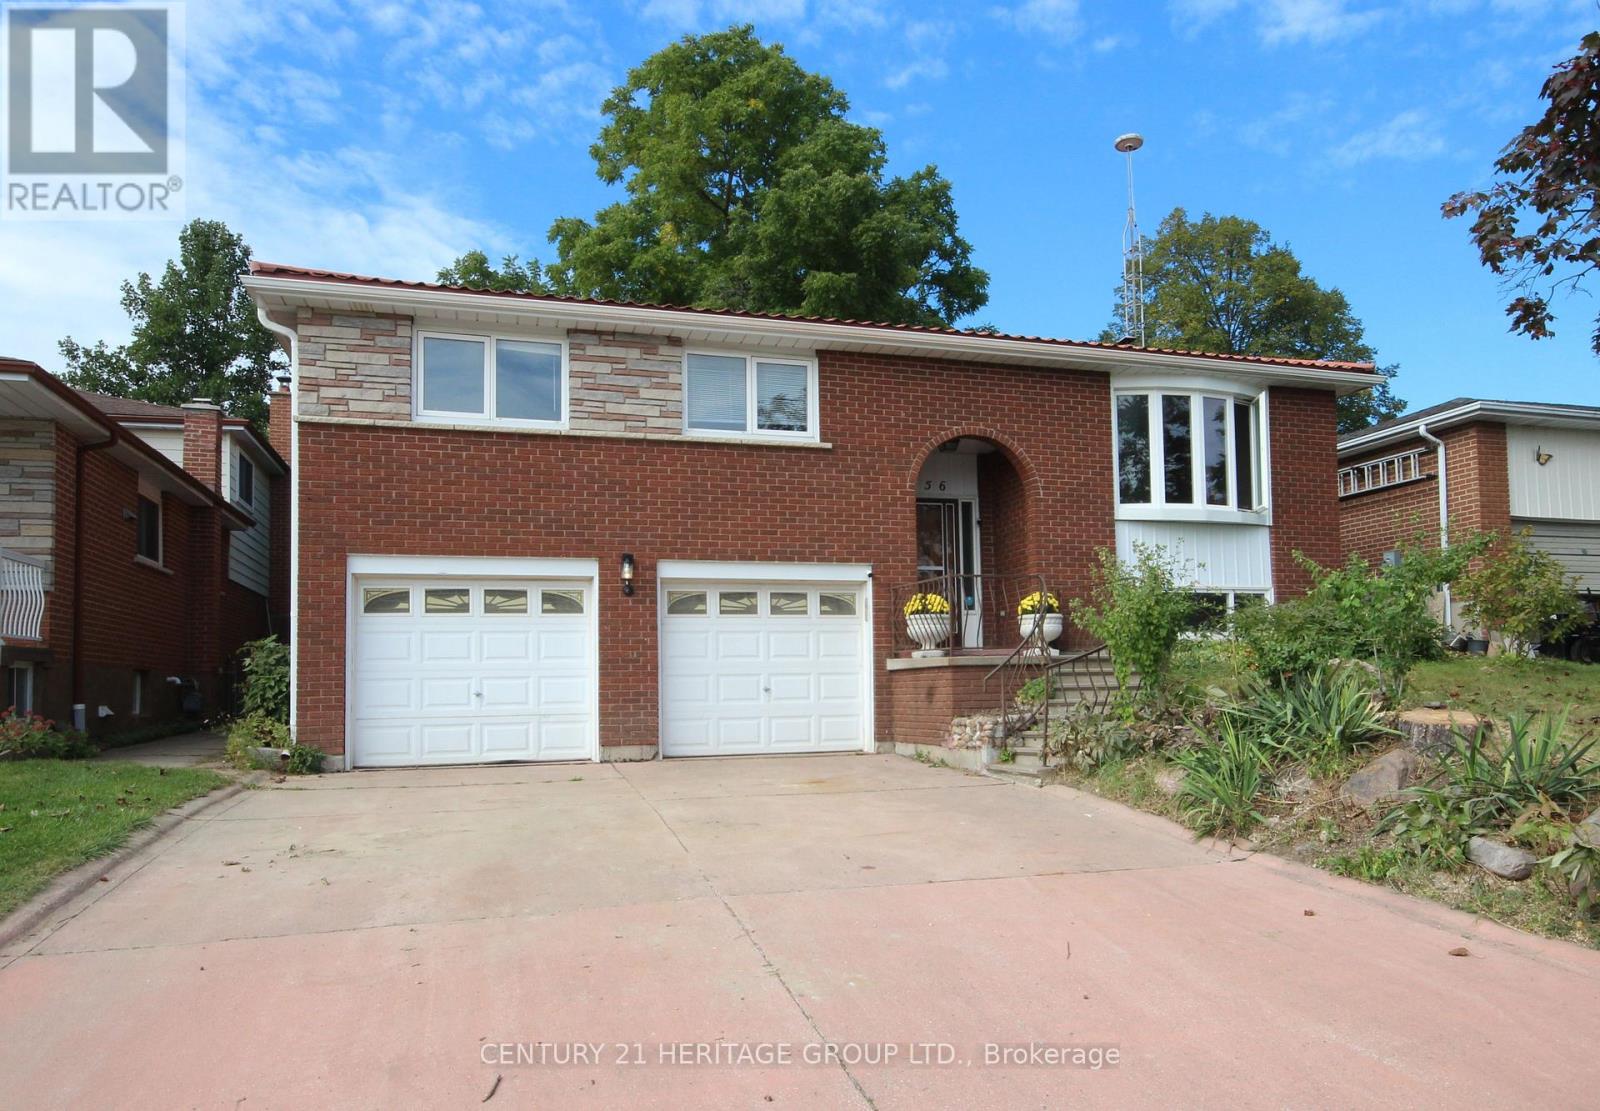
156 Colborne Street
Bradford West Gwillimbury, Ontario
A solid home with great potential and plenty of room to make it your own. This raised bungalow sits on a 50-foot lot in a great family-friendly location and offers 3 bedrooms, 2 bathrooms, a double car garage and parking for four. The main floor features an updated kitchen with breakfast bar, a walkout to a large concrete patio overlooking the spacious backyard, complete with a water fountain, fire pit and plenty of storage. Hardwood and ceramic flooring throughout provide a carpet-free living space. The lower level includes an office, family room with wood stove and two separate entrances, offering flexibility for additional living space or a home office. A convenient cold room is located beneath the patio. Steel roof, vinyl windows, air conditioner (2021), furnace (2019), new pot lights (2026), new sod in backyard (2026) and storage shed add to the home's appeal. Schools, parks, splashpad, basketball courts and amenities are just steps away, with easy access to the GO Train and Highway 400. Bring your vision and make this solid home your own. Some photos have virtually staged. (id:63616)
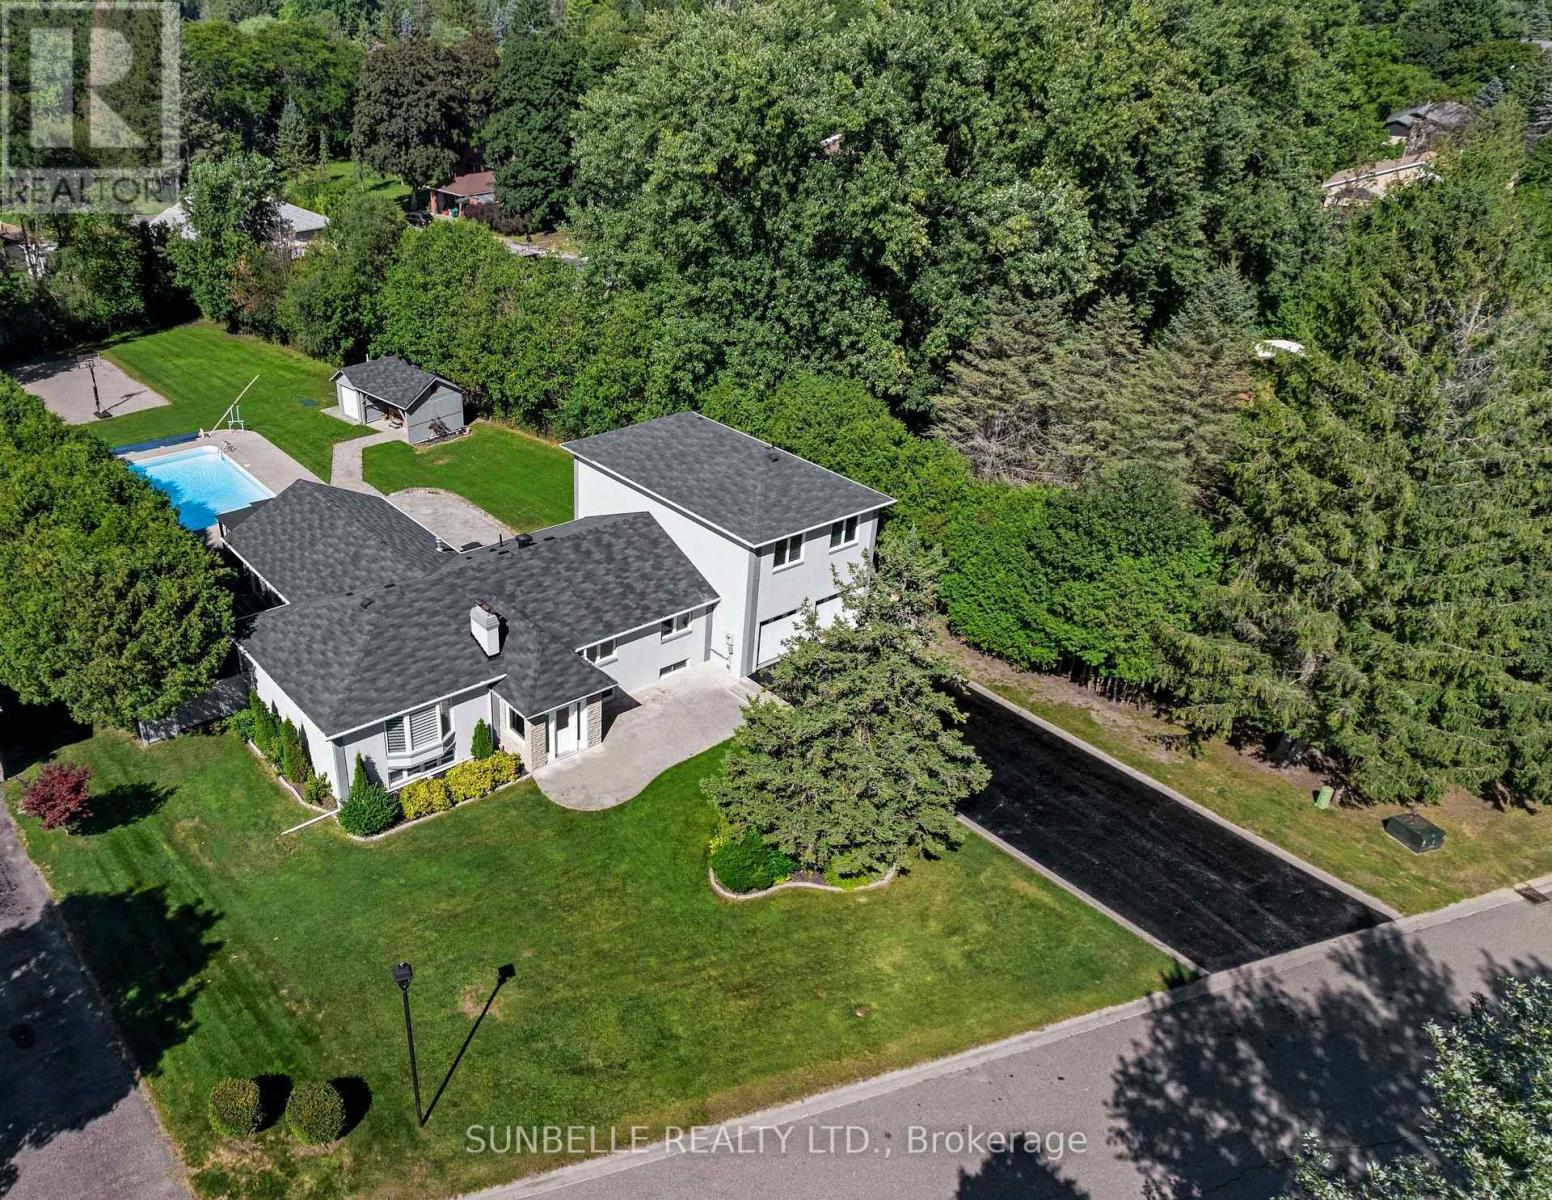
30 Archibald Road
King, Ontario
Elegant King City estate set on a rare ~1-acre lot with an expansive 4-CAR GARAGE, offering a scale and presence that sets it apart from homes in the area. Significantly larger than typical neighbourhood properties, this residence delivers exceptional privacy, functionality, and outdoor living that is seldom available. Crafted to impress from the moment you arrive, this private retreat offers true resort-style living with a SALT WATER POOL, HOT TUB, and BASKETBALL COURT-features rarely found together on properties of this calibre. The expansive lot creates a backyard experience smaller homes cannot replicate.Inside, premium finishes elevate every space, with hardwood floors, designer quartz countertops, waterfall backsplashes, and ambient pot lighting throughout. 9-FT CEILINGS on second floor and soaring 12-FT CEILING in family room. With a spacious 4+3 bedroom, 5 bathroom layout, this home offers exceptional living space. Oversized bedrooms provide enhanced comfort and privacy, while the private in-law suite adds valuable flexibility for extended family or guests.The gourmet kitchen is equipped with high-end stainless steel appliances, ideal for both everyday living and large-scale entertaining. A 4-CAR GARAGE and extended driveway accommodate multiple vehicles with ease-another standout feature in a neighbourhood where garage space is often limited. An emergency panel with generator backup ensures peace of mind.Conveniently located minutes to Hwy 400, top-rated schools, and key amenities, this home combines estate-level living with everyday accessibility. ***EXTRAS***A rare opportunity to own one of the largest and most feature rich homes in the area - delivering space, privacy, and lifestyle well beyond typical neighbourhood offerings. (id:63616)
D02 - 26 Bruce Street
Vaughan, Ontario
Newer Stacked 3 B/R Townhome In The Heart Of East Woodbridge. Transit At Door Step. Granite Countertop. Two Full W/R On Upper Level And Powder Room On Main Level. All Laminate Flooring. Balcony In Master Bedroom. Walk Out To Patio From Great Room. High Ceiling On Main Floor. S/S Appliances. Quick Access To Subway And Major Highways. Walk To Parks, School, Grocery And Shopping. New floors, Fresh paint, new stove,fridge and dishwasher. Easy showing with lockbox. (id:63616)
36 Abbruzze Court
Vaughan, Ontario
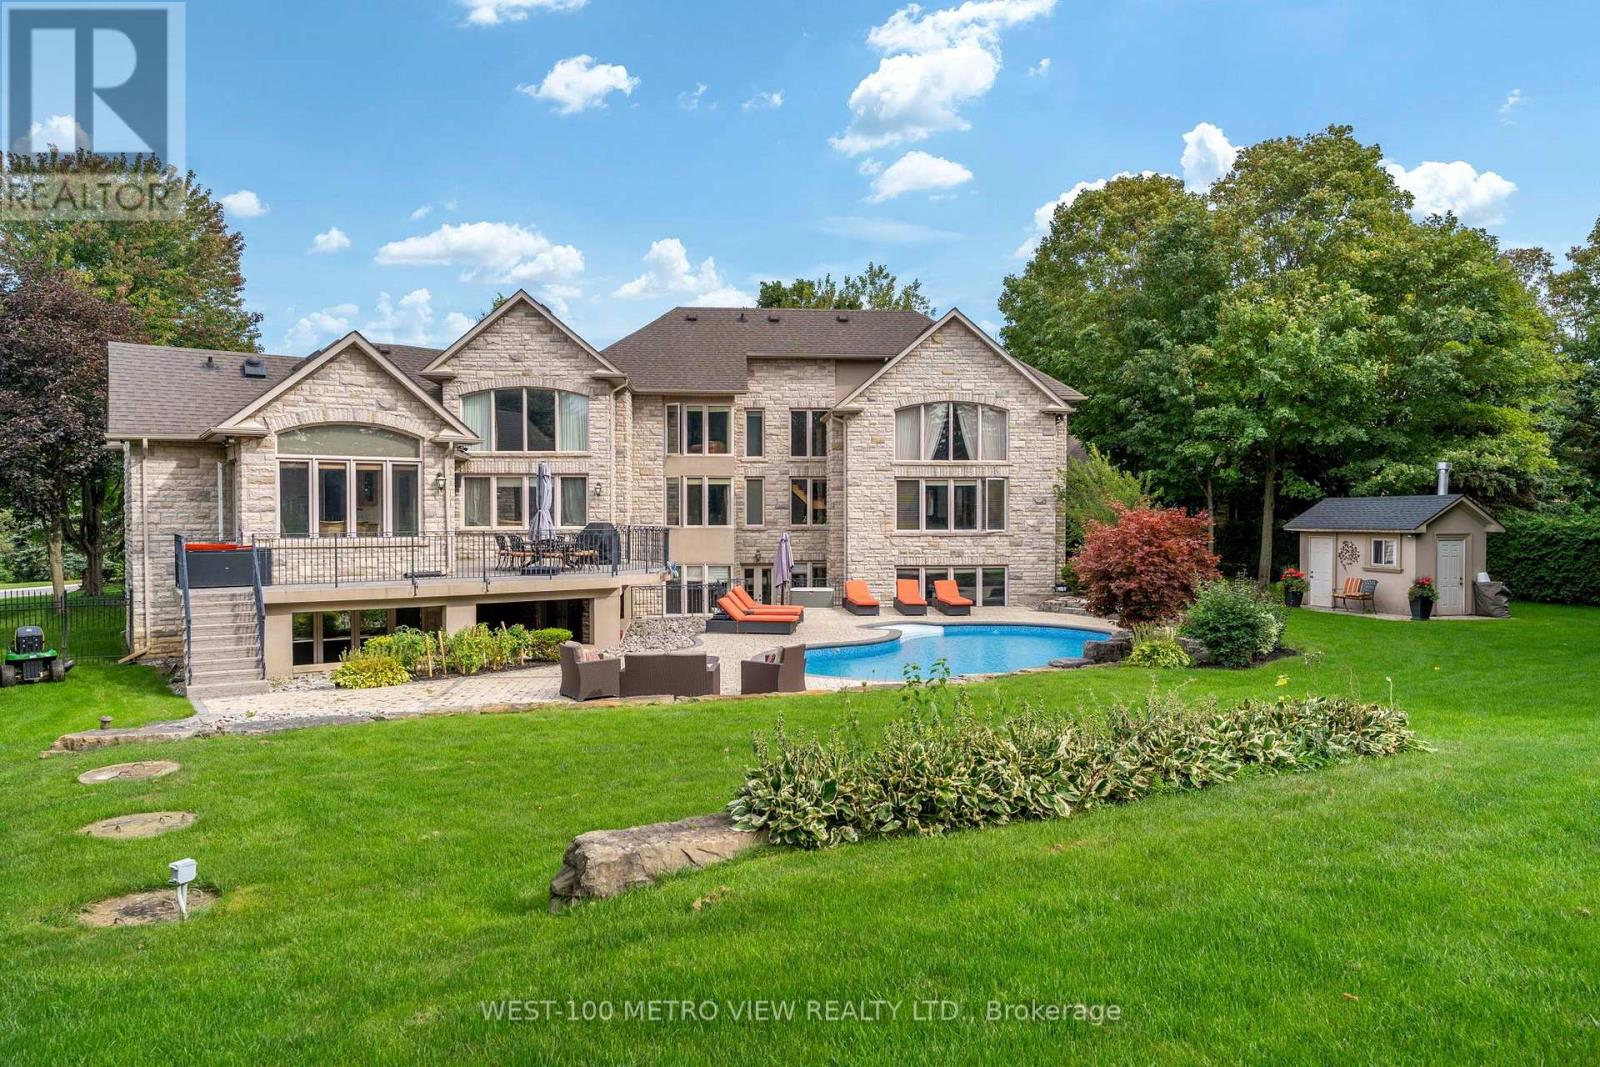
Luxurious Custom Built Bungalow with Loft Nestled on a One Acre Lot In The Exclusive High Demand Vaughan Wood Estates. Boasting An Open Concept Main Floor Plan, Cathedral Ceilings, Spacious Rooms, Finished Basement With Walkout, 2nd Kitchen, Wet Bar, Home Theatre, Gym, 2 Sep Entrances. Sun-Filled Yard Is Like Your Own Private Resort Inground Pool, Choice Landscape and Hardscape (id:63616)

10483 Woodbine Avenue
Markham, Ontario
Welcome to a beautifully renovated freehold townhouse offering approximately 2,500 sq. ft. of stylish and functional living space in a highly desirable, family-friendly setting with no maintenance fees. Featuring 4 spacious bedrooms, including a brand-new renovated basement, and 4 bathrooms, this home offers a sophisticated feel with extensive renovations and thoughtful updates throughout. The main level is bright and inviting, enhanced by 9-foot ceilings, elegant hardwood flooring, a beautifully stained staircase with refined iron pickets, brand-new pot lights installed in 2025, and a warm family room with fireplace, creating an effortless setting for both everyday living and entertaining. The updated kitchen features a newly replaced countertop from 2024, adding a fresh and modern touch. The spacious primary suite features two walk-in closets, providing an exceptional combination of comfort and storage. The newly renovated basement features a dedicated 4th bedroom and a window looking out to the front garden, offering valuable additional living space and flexibility for a growing family, guest suite, home office, or recreation area. Additional updates include a roof replaced in 2022, along with brand-new windows and window frames installed in 2025, providing enhanced comfort, energy efficiency, and peace of mind. Direct garage access and parking for up to three vehicles offer everyday convenience rarely found in this setting. Ideally positioned minutes from major highways, shopping, schools, and public transit, this residence delivers the perfect balance of contemporary updates, thoughtful design, and location. Beautifully presented and truly move-in ready, this is a home designed to be enjoyed from day one. (id:63616)