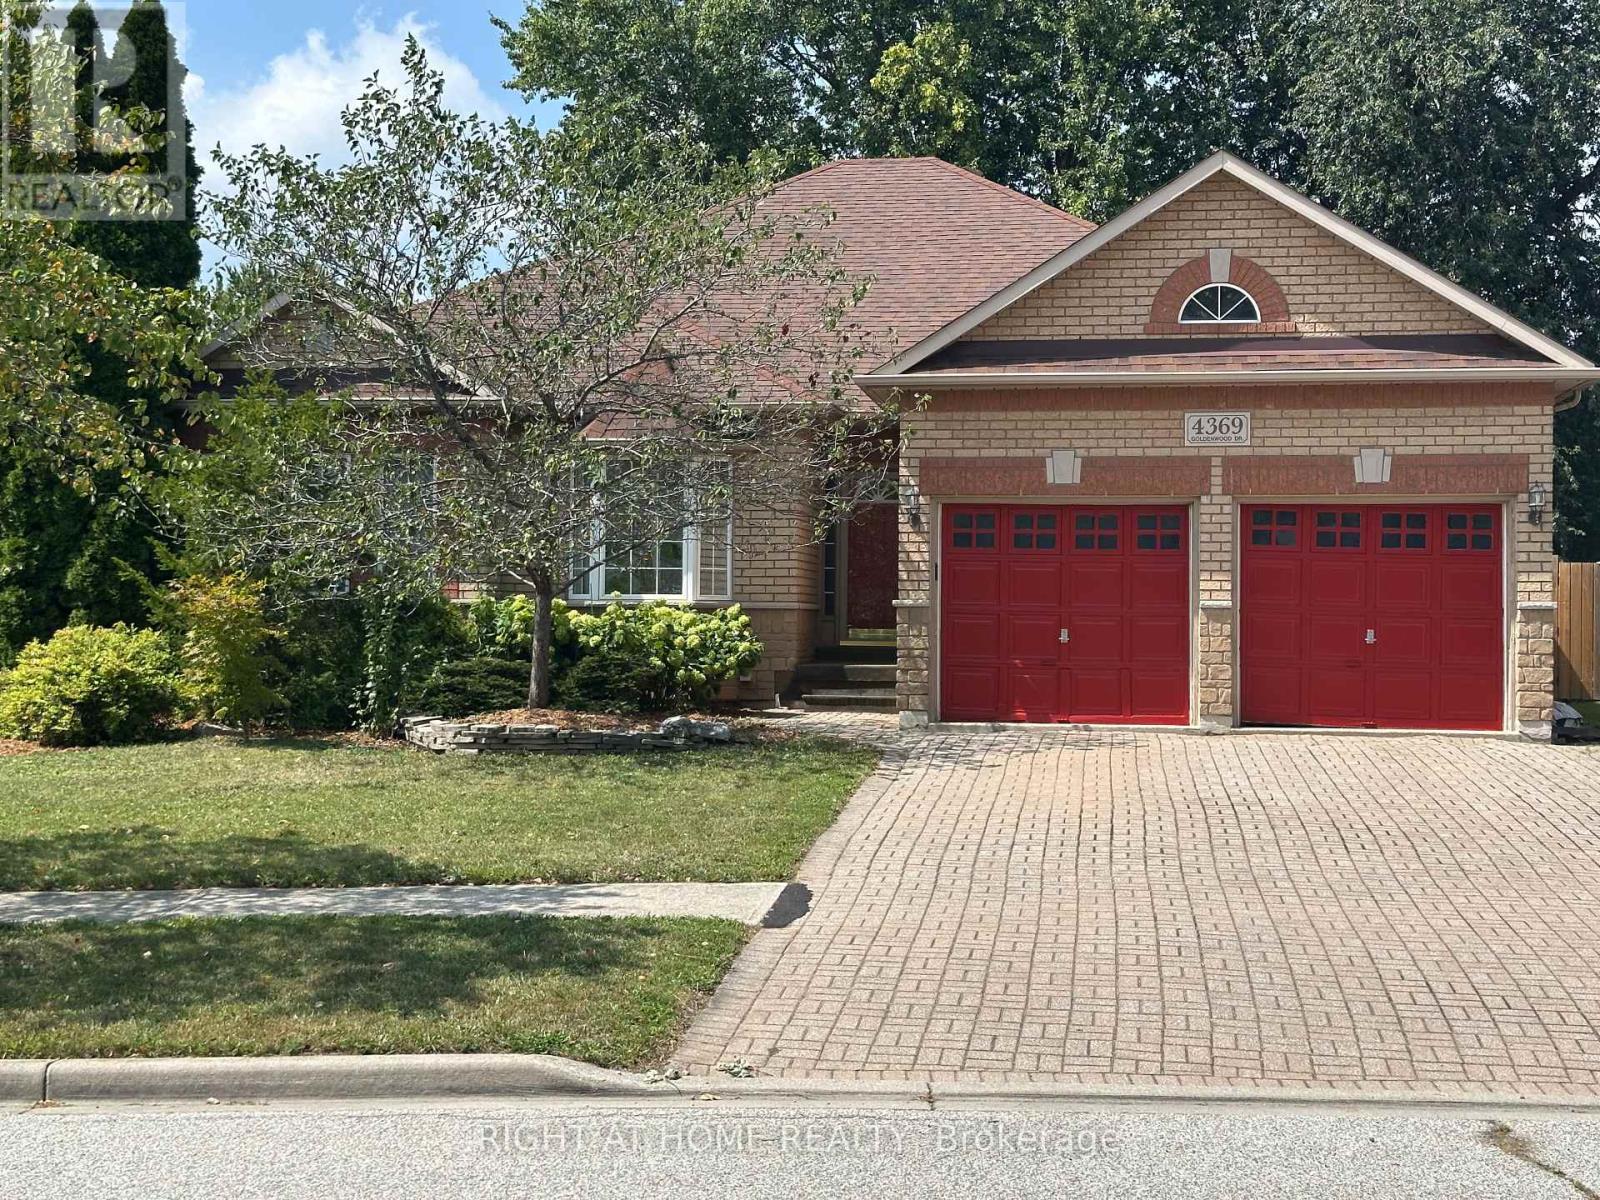
4369 Goldenwood Drive
Windsor, Ontario
Spacious and beautifully maintained approx. 2,000 sq. ft. bungalow located in the highly sought-after Northwood Lakes neighbourhood of Windsor. This rare, larger-style ranch offers exceptional single-floor living with generous room sizes and a warm, inviting layout. The main floor features three large bedrooms, two full bathrooms, and a convenient half bath. A bright, comfortable family room with a gas fireplace anchors the home, creating a perfect gathering space. The sunlit kitchen includes a breakfast area overlooking the cozy, private backyard, ideal for morning coffee or relaxed evenings outdoors. A standout feature is the tandem three-car garage, providing abundant parking, storage, or hobby space-an uncommon find in this area. Situated steps from Goldenwood Park, offering a playground, tennis courts, and pickleball courts, this location is perfect for families and outdoor enthusiasts. The neighbourhood is also served by popular schools, including Bellewood, Talbot Trail, and Vincent Massey, making it an ideal choice for those seeking convenience and community. One of the few larger bungalows in Northwood Lakes, this property combines space, comfort, and a prime location-an exceptional opportunity for any buyer. (id:63616)
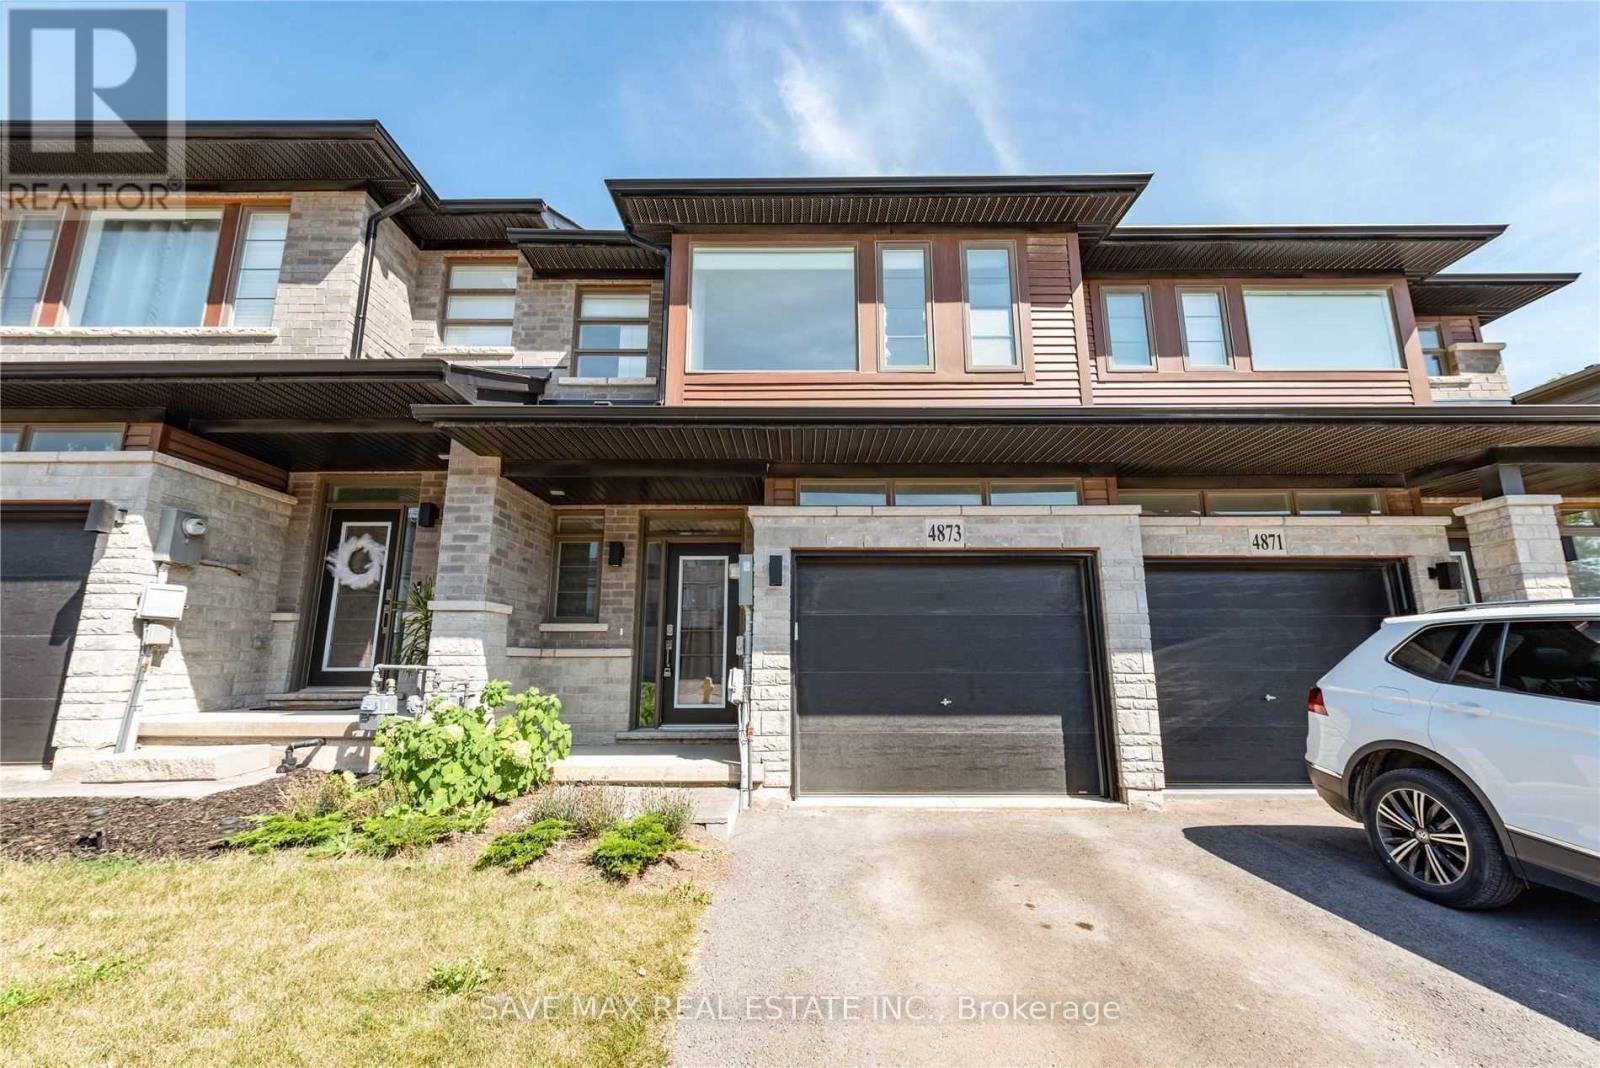
4873 Connor Drive
Lincoln, Ontario
Beautiful Losani Built, 3 Br/ 3 WR, 2 Storey Freehold Townhouse. Must See If looking For high End Finishes. Open Concept Layout, Extended Breakfast Bar. Quartz Countertop In Kitchen And Large Sized FR. Hardwood/ Tiles, Pot Lights On Main Floor. Hardwood Stairs, Two Full WR on 2ndFloor. Huge Primary BR with Walk In Closet and Upgraded Ensuite. Extra Large Windows Bringing In Natural Light. All High Efficiency S/s Appliances. Convenient 2nd Floor Laundry. Backs on to Pond. Top Location Of Vista Ridge Community Near Beamsville Downtown. All Amenities Like School, Park, Restaurants Banks Close by. 7 Mts to QEW/ Go Bus stop. Due To Privacy Of Present Tenant, Pictures Are Used From Previous Listing. (id:63616)
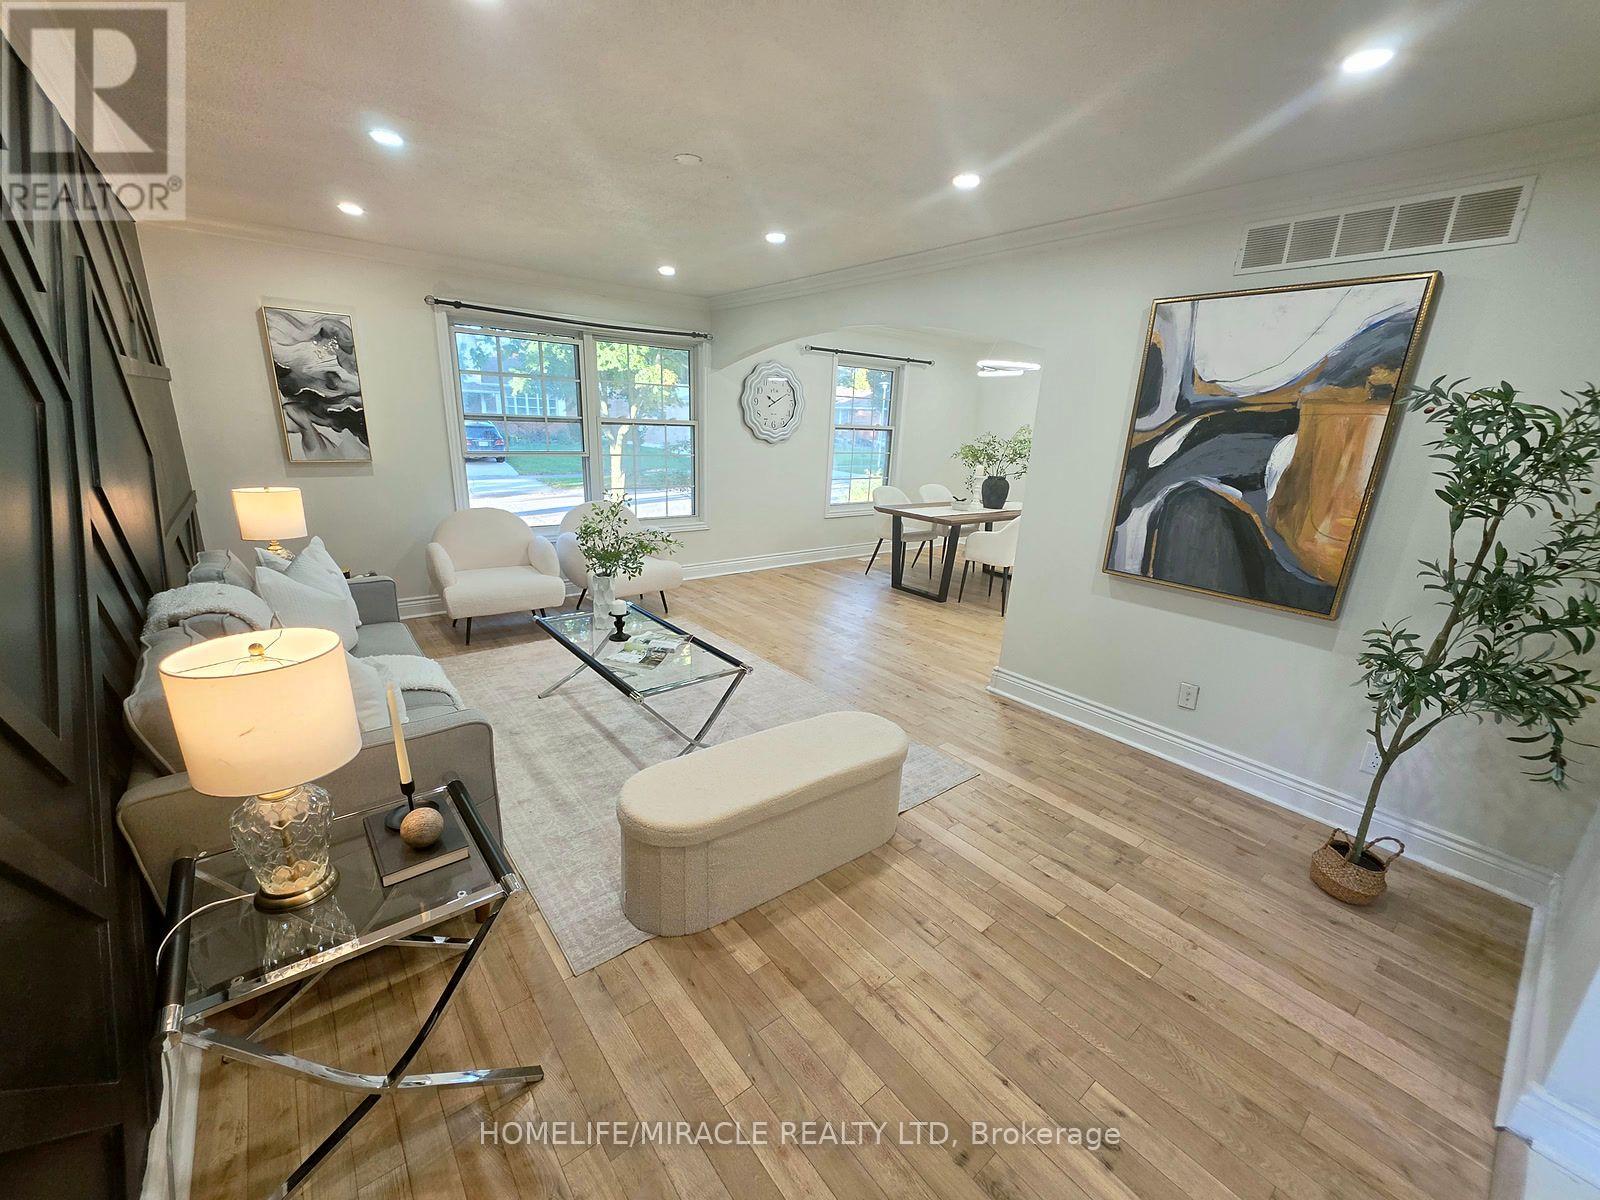
23 Alayne Crescent
London South, Ontario
Welcome home to this fully renovated, light-filled 3-bedroom backsplit, perfectly crafted for warm everyday living and effortless entertaining. Tucked away on a quiet, tree-lined street in a highly desirable neighborhood, this charming residence opens into a bright, inviting kitchen and dining area alongside generously sized bedrooms and a neatly appointed main bath. The centerpiece of the home is a spectacular lower-level family room complete with a cozy space, custom built-ins, and the rare bonus of a spacious, private backyard ready for outdoor fun. Enjoy exceptional day-to-day convenience with ample parking and a short stroll to local schools, parks, White Oaks Mall, while commuters will appreciate being just minutes from the 401/402 highways and a quick drive down Colonel Talbot to Port Stanley. Offering incredible space, character, and flexible closing options, this must-see home is truly a rare find that won't last long! (id:63616)

15 Muskoka Bay Boulevard
Gravenhurst, Ontario
L-I-F-E-S-T-Y-L-E change? Welcome to an exceptional Muskoka retreat where refined living, natural beauty and resort-style amenities come together. Surrounded by mature forest and dramatic granite outcroppings, this majestic Muskoka retreat is a true sanctuary, where birdsong and nature set the rythym. Thoughtfully designed, this stunning 2,825 sq. ft. bungaloft is ideally situated within the prestigious Muskoka Bay community, moments from Muskoka Bay Resort and its award-winning golf course. Originally designed as a model home, this beautifully appointed 3-bedroom, 3-bathroom residence blends timeless Muskoka character with sophisticated comfort. Soaring cathedral ceilings, abundant natural light and beautiful views create an impressive setting. The chef-inspired kitchen features generous cabinetry, stainless steel appliances, granite counters and a striking natural granite backsplash. Relax in the inviting sunroom with its dramatic floor-to-ceiling stone gas fireplace or entertain in the expansive great room. The primary suite offers a walk-in closet, walkout to the stone patio and luxurious 5-piece ensuite with stone-and-glass shower, soaker tub and double vanity. A guest bedroom, 4-piece bath, mudroom with garage access and main-floor laundry complete this level. Upstairs, a spacious loft offers flexibility as a family room, office or media lounge, alongside a generous third bedroom with walk-in closet and 4-piece bath. Outside, an interlock stone patio framed by natural granite and mature forest creates a private setting for dining, morning coffee or evenings beneath the stars. Enjoy four-season Muskoka living moments from the spectacular cliff-top clubhouse, golf, fine dining, infinity pool, fitness facilities and more.* Muskoka living as it was meant to be. (id:63616)
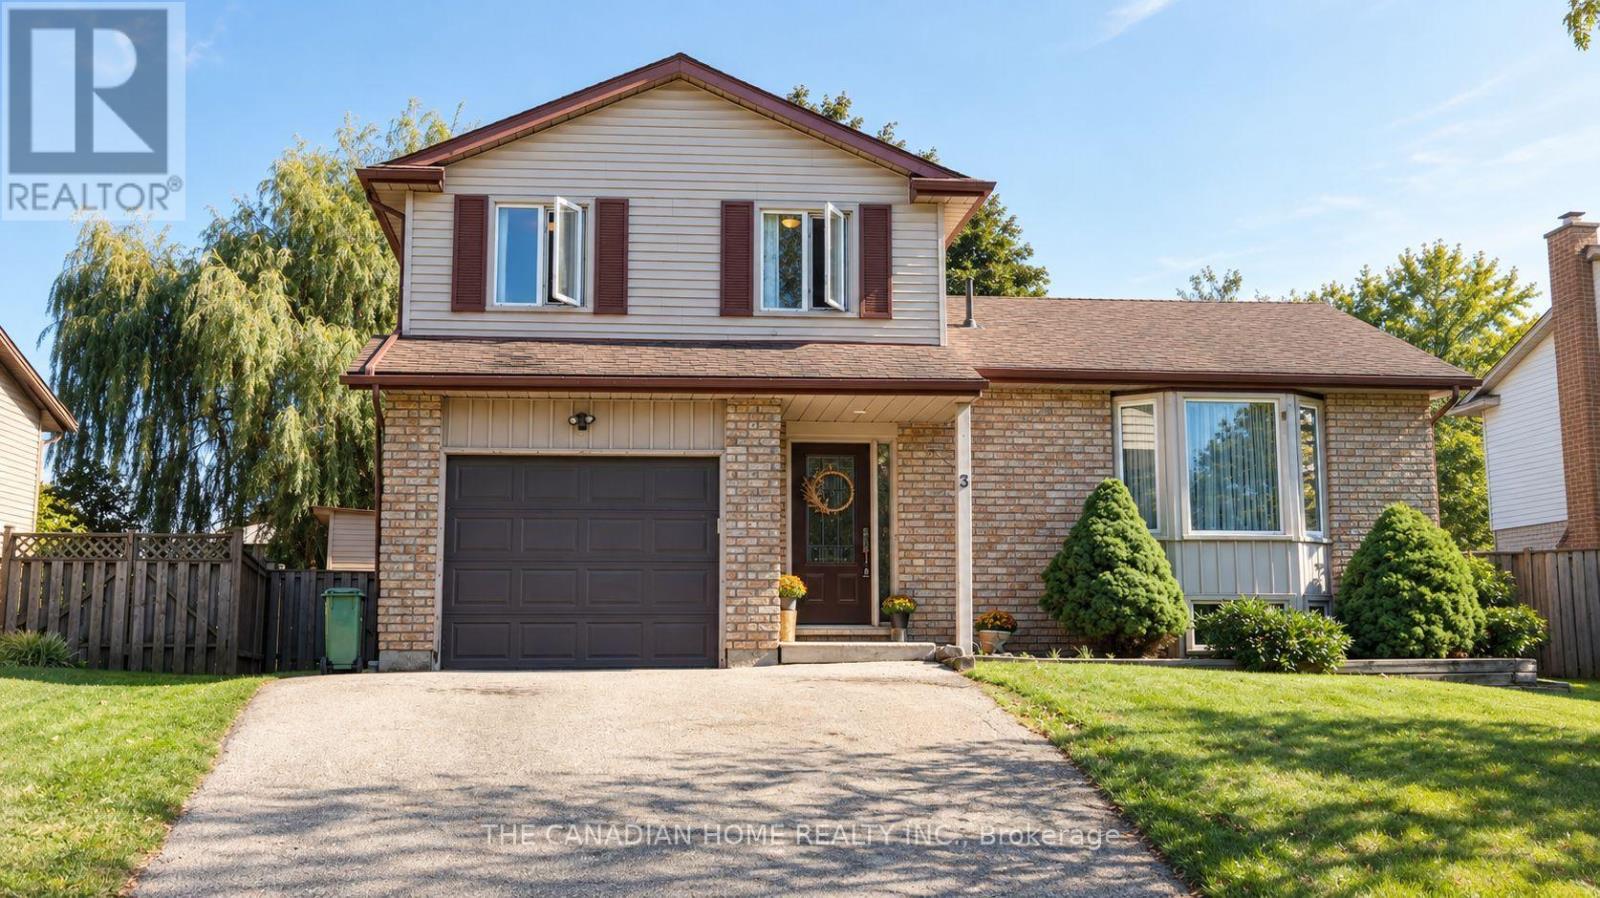
3 Dunhill Crescent N
Guelph, Ontario
Welcome to 3 Dunhill Crescent! This beautifully laid-out 4-bedroom, 3-bathroom two-storey home offers the perfect blend of comfort, style, and functionality. Featuring an open-concept design, a gourmet eat-in kitchen, and a main-floor bedroom with a private 3-piece ensuite, this home is ideal for families of all sizes.Enjoy a huge backyard with plenty of green space and a patio perfect for entertaining. Upstairs, you'll find three spacious bedrooms and a full bathroom. Conveniently located just minutes from shopping, schools, parks, community centres, and the University of Guelph. Partially finished basement provides a fantastic opportunity to create additional living space tailored to your family's needs.Immediate possession available. A rare opportunity to own a charming, move-in-ready home with the space and location today's families are looking for. A must-see property! Dont Miss out!! (id:63616)
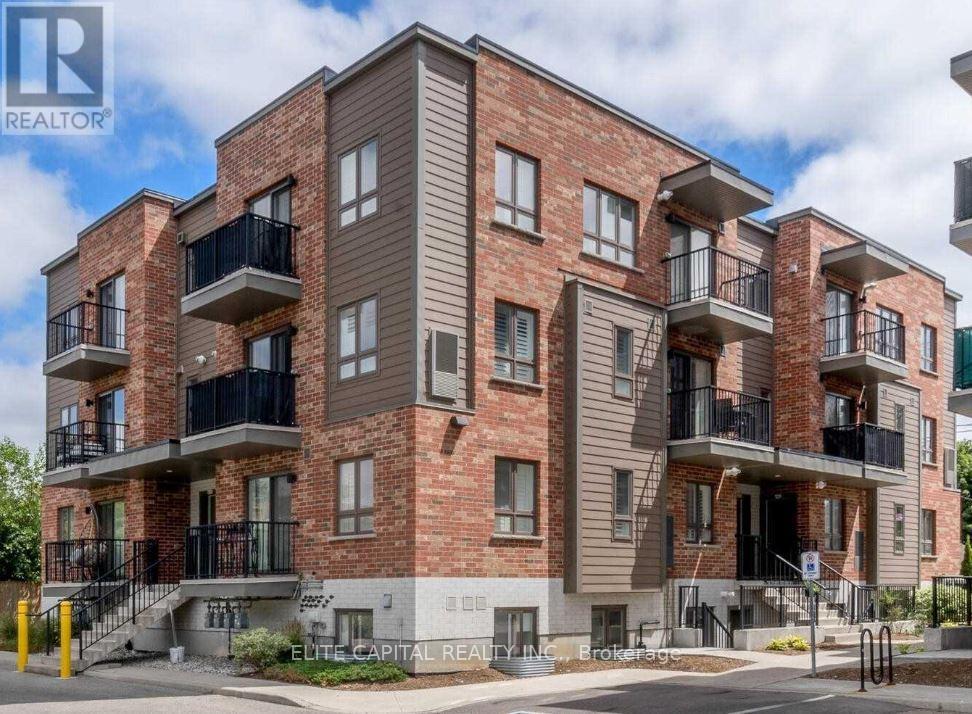
A6 - 361 Lancaster Street W
Kitchener, Ontario
A6-361 Lancaster Ave Offers 2 Bedrooms And 1.5 Bathrooms. With A Great Open Concept Layout, This Amazing Condo Boasts An Airy, YetCozy Feel Throughout. This Open Concept Living and Dining Area Offers An Entertainers Delight Kitchen Adjacent To A Spacious Living Room.The Spacious Master Bedroom Offers 2 Double Closets and Access To A Balcony. Superb Location With Seconds Away From The Expressway ,And Just Minutes FromThe Shops, Restaurants, Most Amenities And The Downtown Core. (id:63616)
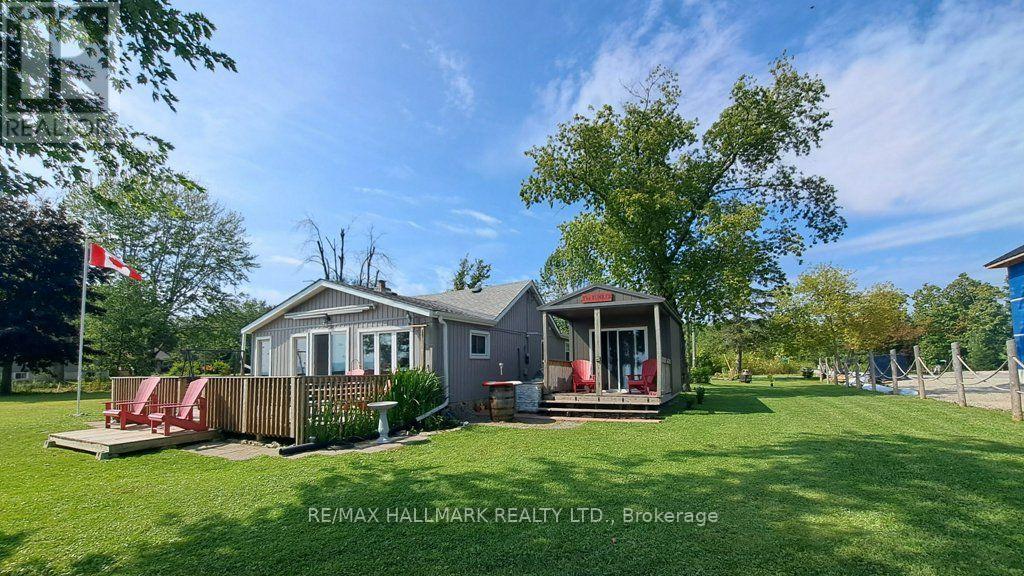
1115 New Lakeshore Road
Haldimand, Ontario
Private and secluded location on Lake Erie! Cottage life awaits a new owner to make many new memories! Family sized cottage with 2.5 bedrooms, and 1.5 bathrooms, large eat in kitchen and living room with tons of lake facing windows. Large deck on the front and back allows many options to escape or chase the sun! Many updates and improvements have been completed over the years with full shore protection completed 2021 with a walkable ramp to the base and a few large stepping blocks to access the water. Ready to enjoy the morning sunrises, some summer swimming, and fall/winter sunsets, you have found it? Approx. Ages of Updates include Furnace, Siding, most windows, and shingles 2017. (id:63616)

16 - 1420 Garth Street
Hamilton, Ontario
Don't miss out on this gorgeously renovated end unit in sought after West Mountain complex. Brand new kitchen boasts granite counters, island with pendant lighting, oversized sink, backsplash, glass-front cabinetry, stainless steel double door fridge, built in dishwasher, over-the-range microwave and range with ceramic cooktop. Open concept main floor features new vinyl flooring, separate dining room and spacious living room with sliding patio door leading out to the back yard. Convenient main floor powder room. New dimming pot lights throughout home! New vinyl flooring upstairs in 3 spacious bedrooms with one full bath on upper level. Tiled kitchen and bathroom areas. Fully finished basement with recreation room and office with vinyl flooring. Spacious laundry room includes washer & dryer and lots of storage space. Convenient living at its best - located close to the Line, shopping, schools, bus routes, park, and so much more. Condo fee includes exterior maintenance, building insurance, snow removal, lawn care, parking, water, cable tv, AND high-speed internet!! Includes one assigned parking spot and ample visitor parking. Nothing to do but move in! (id:63616)
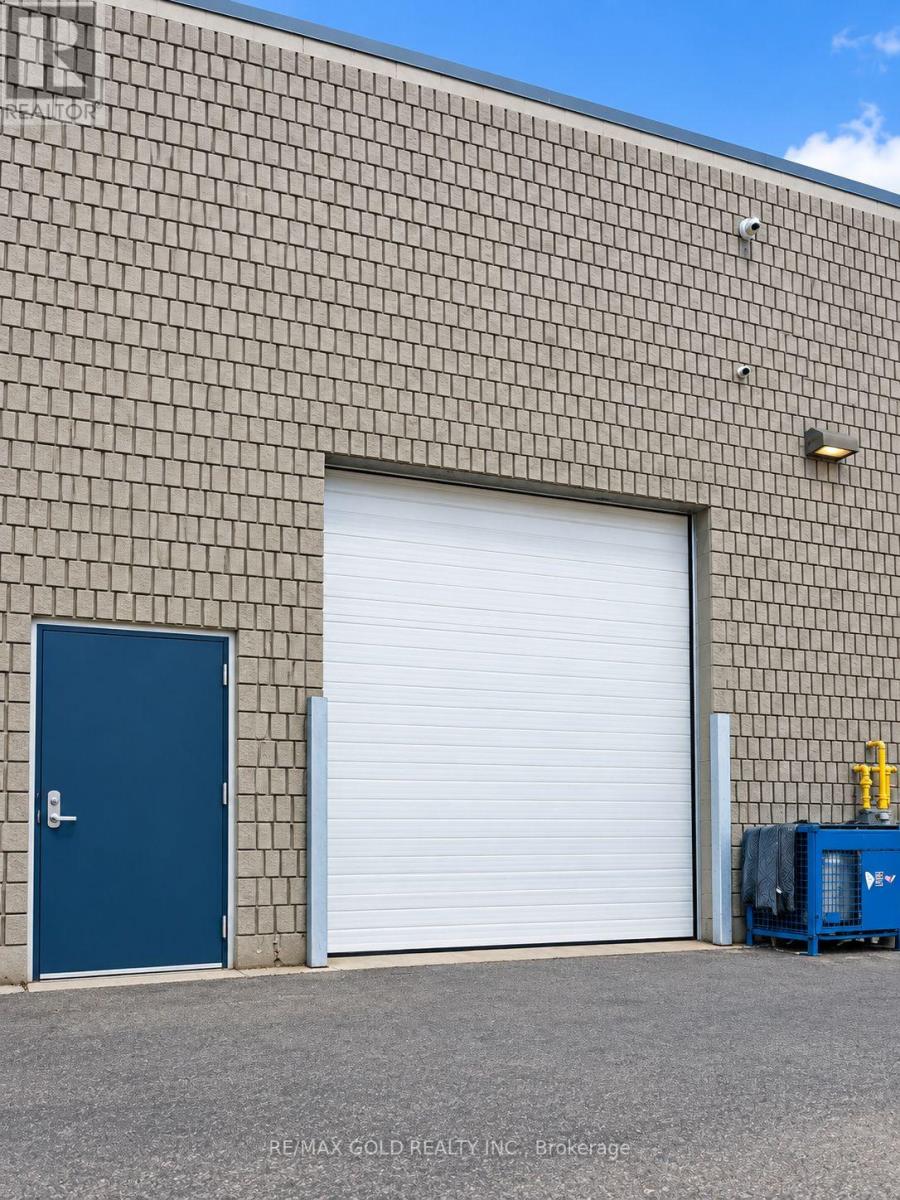
37 - 2155 Steeles Avenue E
Brampton, Ontario
Incredible opportunity to own your industrial/commercial property in the prestigious Torbram Steeles Business Centre. This well-appointed unit offers approximately 3,328 sq. ft. of actual floor area, plus an additional 1,800 sq. ft. (approx.) of finished mezzanine space, providing excellent flexibility for a variety of business uses. The unit also features two washroom and four designated parking spaces, which are included in the listing price. The property offers excellent connectivity with convenient access to Highways 407, 410, 427, and 401, and is just minutes from Toronto Pearson International Airport. A great opportunity for an owner-user or investor looking to secure space in a highly sought-after business complex. (id:63616)
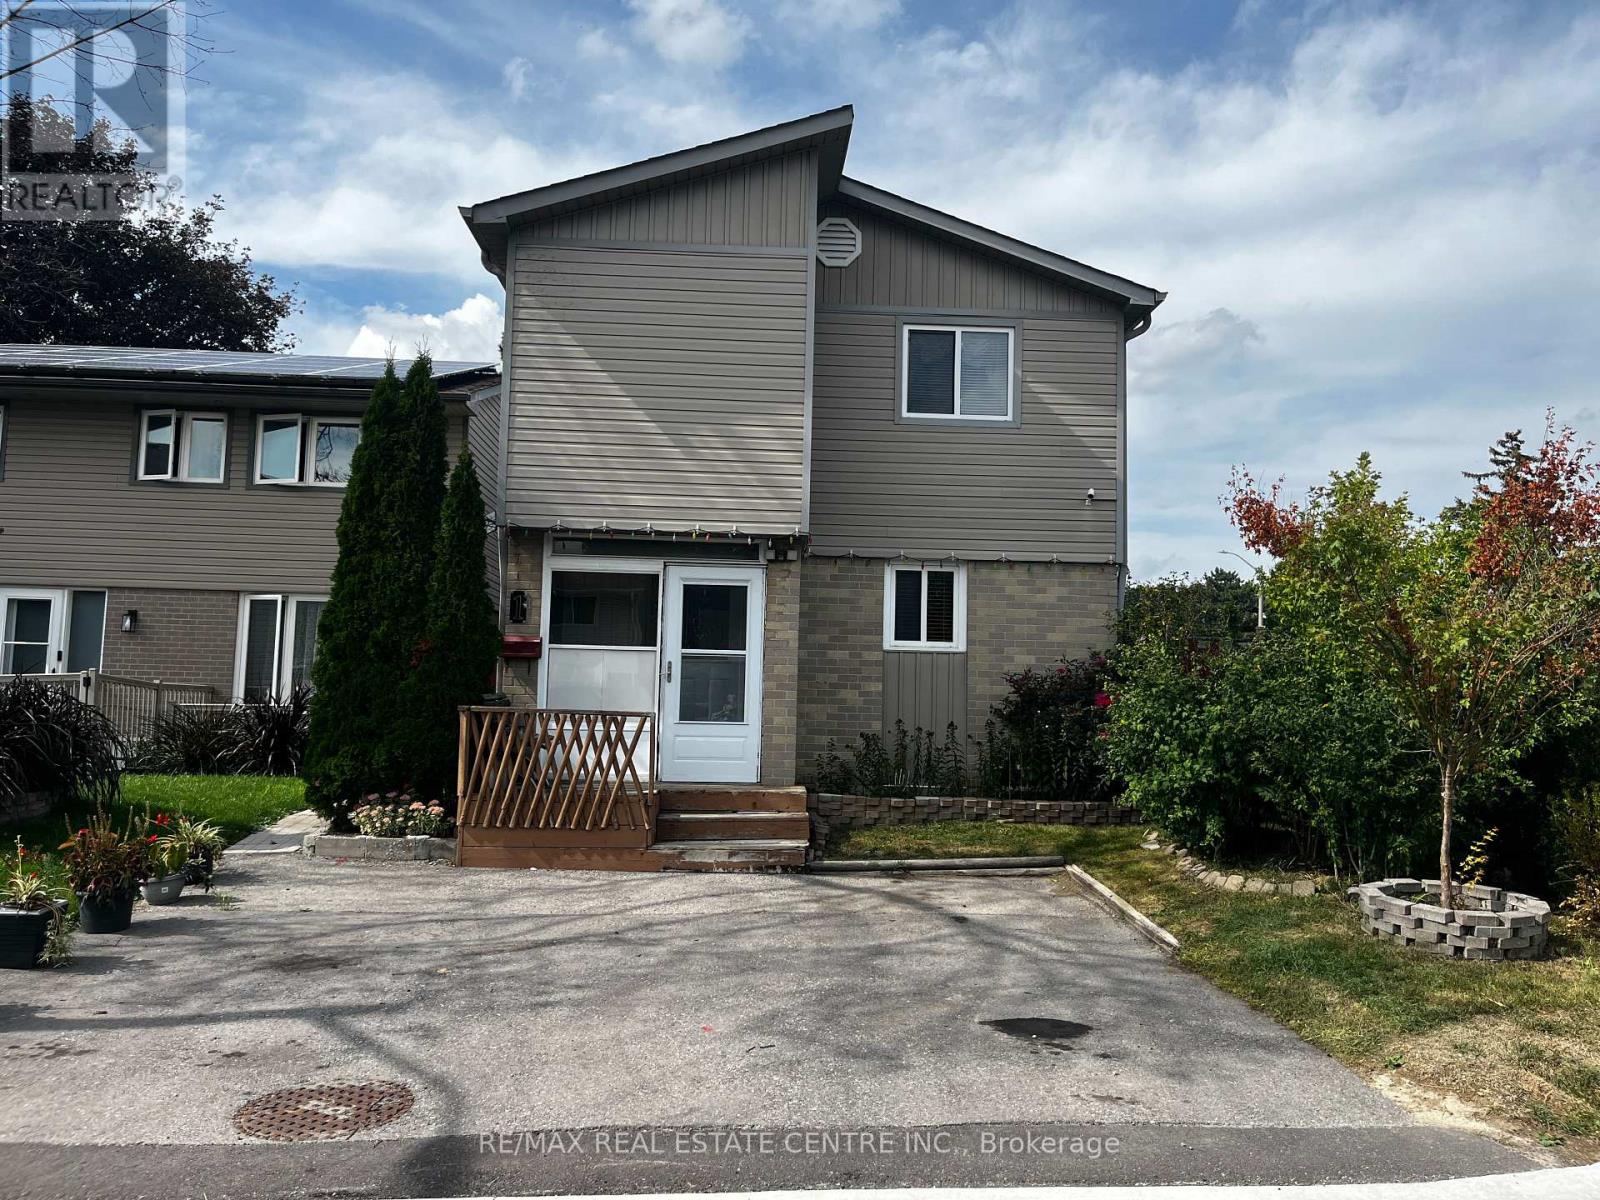
1 Hawkins Court
Brampton, Ontario
Wow!!!! Welcome to 1 Hawkins Court, 4 BR Detached Two-Story Home Right on the Corner of Hanover Rd and Hawkins Crt in a family-friendly Brampton neighborhood. This property offers a Great Spacious layout, With the Comfort of Extension from Living Room to Backyard, The House Features 4 bedrooms and 2 Full Bathrooms, ideal for first-time buyers, Downsizers, or couples looking for House to start a family. The functional floor plan allows for easy living, with well-sized rooms and natural light throughout. The finished basement offers incredible versatility, ideal for extended family, guests, or a private home office. All appliances are included, making the home practical and move-in-ready, with plenty of opportunities to personalize. Enjoy Summers or Winters in the Backyard With $20k Spent on Interlocking and Wooden Gazebo. Step outside and enjoy the benefits of a quiet court location while staying close to everything. Walk to schools, parks, trails, transit, and a Bramalea City Centre Mall, with quick access to major commuter routes-making daily errands and commuting simple and stress-free. Whether your First Time Home Buyer or Downsizing, You Will Enjoy This Beautiful Home With Great Neighbourhood and Flexibility and Convenience of Everything. (id:63616)

8 Jack Kenny Court
Caledon, Ontario
Welcome to the Home You've Been Waiting For! This brand-new home built by Grand Brook Homes is waiting for you to customize and pick your own finishes. Located on a quiet private court in the prestigious Bolton West community. Offering 4 spacious bedrooms and 4 bathrooms, this residence features an open concept floor plan with thoughtful design features throughout. Step inside to find hardwood flooring(main) with soaring 9ft high ceilings on main floor. The chef-inspired kitchen is a true center piece with custom cabinetry, granite countertops, seamlessly flowing into the open-concept great room a perfect space for entertaining or relaxing. The separate dining room offers the ideal setting for family gatherings and hosting guests. Upstairs, the primary suite is a private retreat overlooking the backyard, a spacious walk-in closet, and a luxurious 5-piece ensuite. The additional three generously sized bedrooms with large windows, ample closet space, and spa-like inspired bathrooms. Convenience is enhanced with an upper-level laundry room, while the unfinished basement with a 3-piece rough-in awaits your personal touch. With only five out of seven luxurious homes remaining in this exclusive enclave, this is your opportunity to secure a piece of refined living in one of Bolton's most sought-after communities. Upgraded Standard Features Including All Brick Exteriors with Stone, Deluxe Kitchen Cabinetry, Oak Staircases (Main), Smooth Ceilings (Main), Paved Driveway and Many More. Premium Lots Available. You Can Pick Your Own Finishes!! Construction Has Started. Estimated Completion Summer 2027. Secure Your Dream Home Today. Price Listed is Net of HST** APS Will Reflect Price Including HST. (Pictures Are of Model Home with Several Upgrades, Please Contact Sales Rep to Discuss) (id:63616)
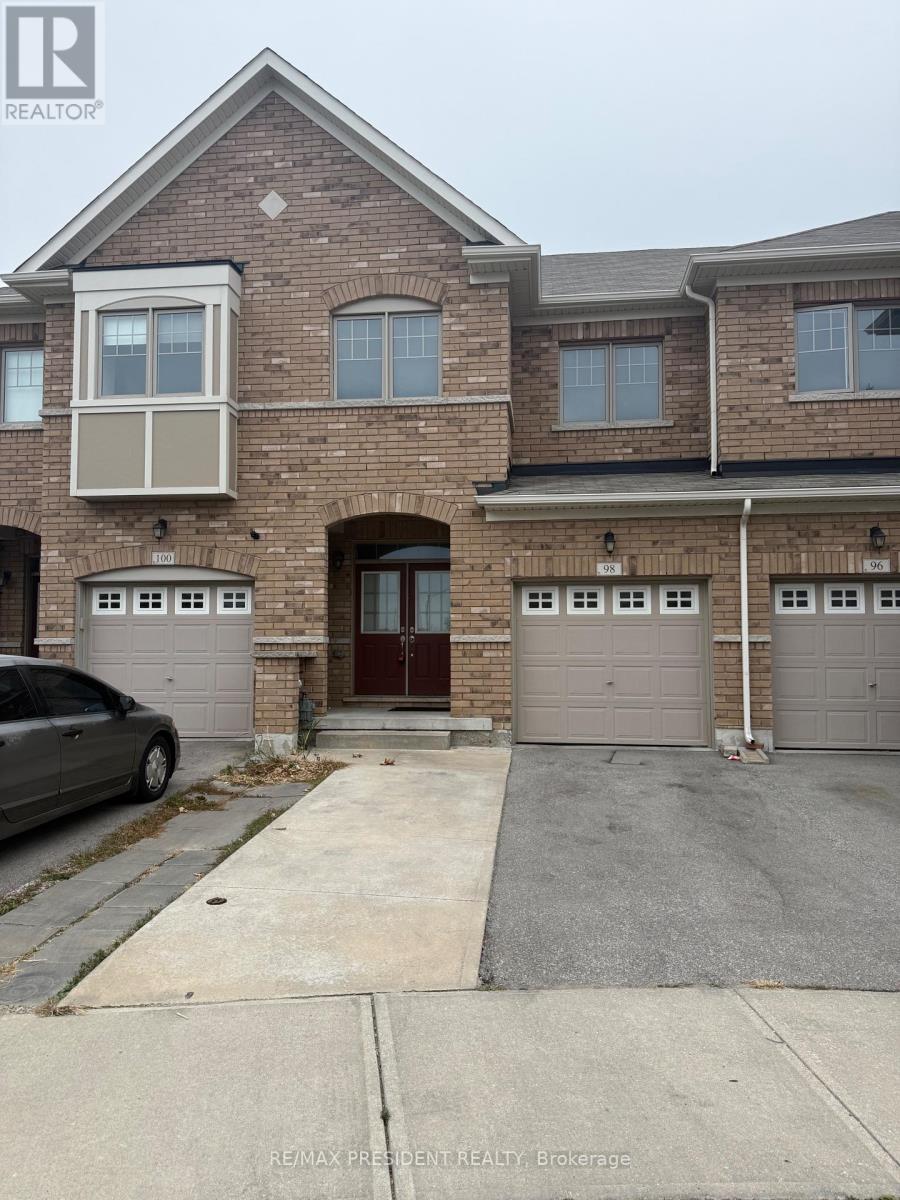
98 Davenfield Circle
Brampton, Ontario
**Attention First-Time Home Buyers & Investors! Welcome to this spacious4+1 bedroom freehold townhouse WITH TOTAL 5 CAR PARKINGS, perfectly nestled in a premium East Brampton location, backing onto a serene ravine and tranquil pond. This home boasts a professionally finished WALK OUT basement with SEPARATE ENTRANCE THROUGH GARAGE.Oversized, sun-drenched windows installed by the builder. Enjoy a spacious, thoughtfully designed layout bathed in natural light all day long. The master bedroom offers a breathtaking view of the ravine and pond, creating a peaceful retreat. Gleaming hardwood floors, elegant porcelain tiles, and grace every level - no carpet anywhere! The oak staircase adds a touch of sophistication, while stainless steel appliances and sleek porcelain tile accents elevate the modern kitchen. Huge Great Room W/ Walk-Out To Fenced Yard..Conveniently located with easy access to Highways 427 and 407, grocery stores, public transit, places of worship, and more. Just steps from Gore Centre and Jaipur Gore Plaza, this home blends nature and urban convenience seamlessly & Much More..... Don't Miss it!!! (id:63616)

27 Gaydon Avenue
Toronto, Ontario
Welcome Home!! Premium 66ft x 187ft Custom Built home offers over 5000 sq.ft of Living Space. Stone front, exterior potlights & beautiful landscape provides a modern look to the stunning curb appeal. Main Floor Features: Grand entrance with open to above 18 ft Ceiling, Combined Living/Dining Room with Crown Mouldings & Hardware Flooring, Spacious Kitchen with Centre Island, Gas Stove Top, Built in Oven & Microwave for convenience, Stainless Steel Fridge with ice maker & water filter, Granite Countertops, Sizable Eat in Kitchen with walkout to concrete patio, Family Room with Pot Lights, Gas Fireplace, Study/Den with lots of natural light (potential of main floor bedroom.) 2 Piece Bathroom, Laundry Room with Sink, Direct Access into Garage, Side entrance to backyard. 2nd Floor Features: 4 Spacious Bedrooms with Hardwood Flooring throughout. Primary features 5 Piece Ensuite and 2 Walk in Closets. 2nd Bedroom offers its own ensuite and walk in Closet. 3rd and 4th Bedroom share a full bathroom, Great Closet Space. Open to below provides great natural light. Basement Features: Enclosed Walk Up to Backyard, 2nd Kitchen with Breakfast Bar, Pantry, Dining Area, Open Concept Living Space with Ceramic Tile Throughout, Bathroom with Shower, Utility Staircase, Cold Room, Utility/Storage Room. Exterior Features: 3-car garage with a drive-through door (convenient access to the rear yard) -a truly desirable feature, 6 Car driveway Parking, Fully Fenced, Garden Shed, paved concrete patio. Abundance of lawn/garden space (Perfect for Swimming Pool) Ideally located, Steps to TTC, major highways (400, 401, 409), Pearson Airport, Humber Valley Golf Course, Humber River Hospital, Scenic trails along the Humber River, Schools, Parks & the NEW community centre currently under construction. An exceptional opportunity to join one of the neighbourhood's most coveted streets, home to an impressive collection of distinguished, multi-million-dollar custom residences. (id:63616)
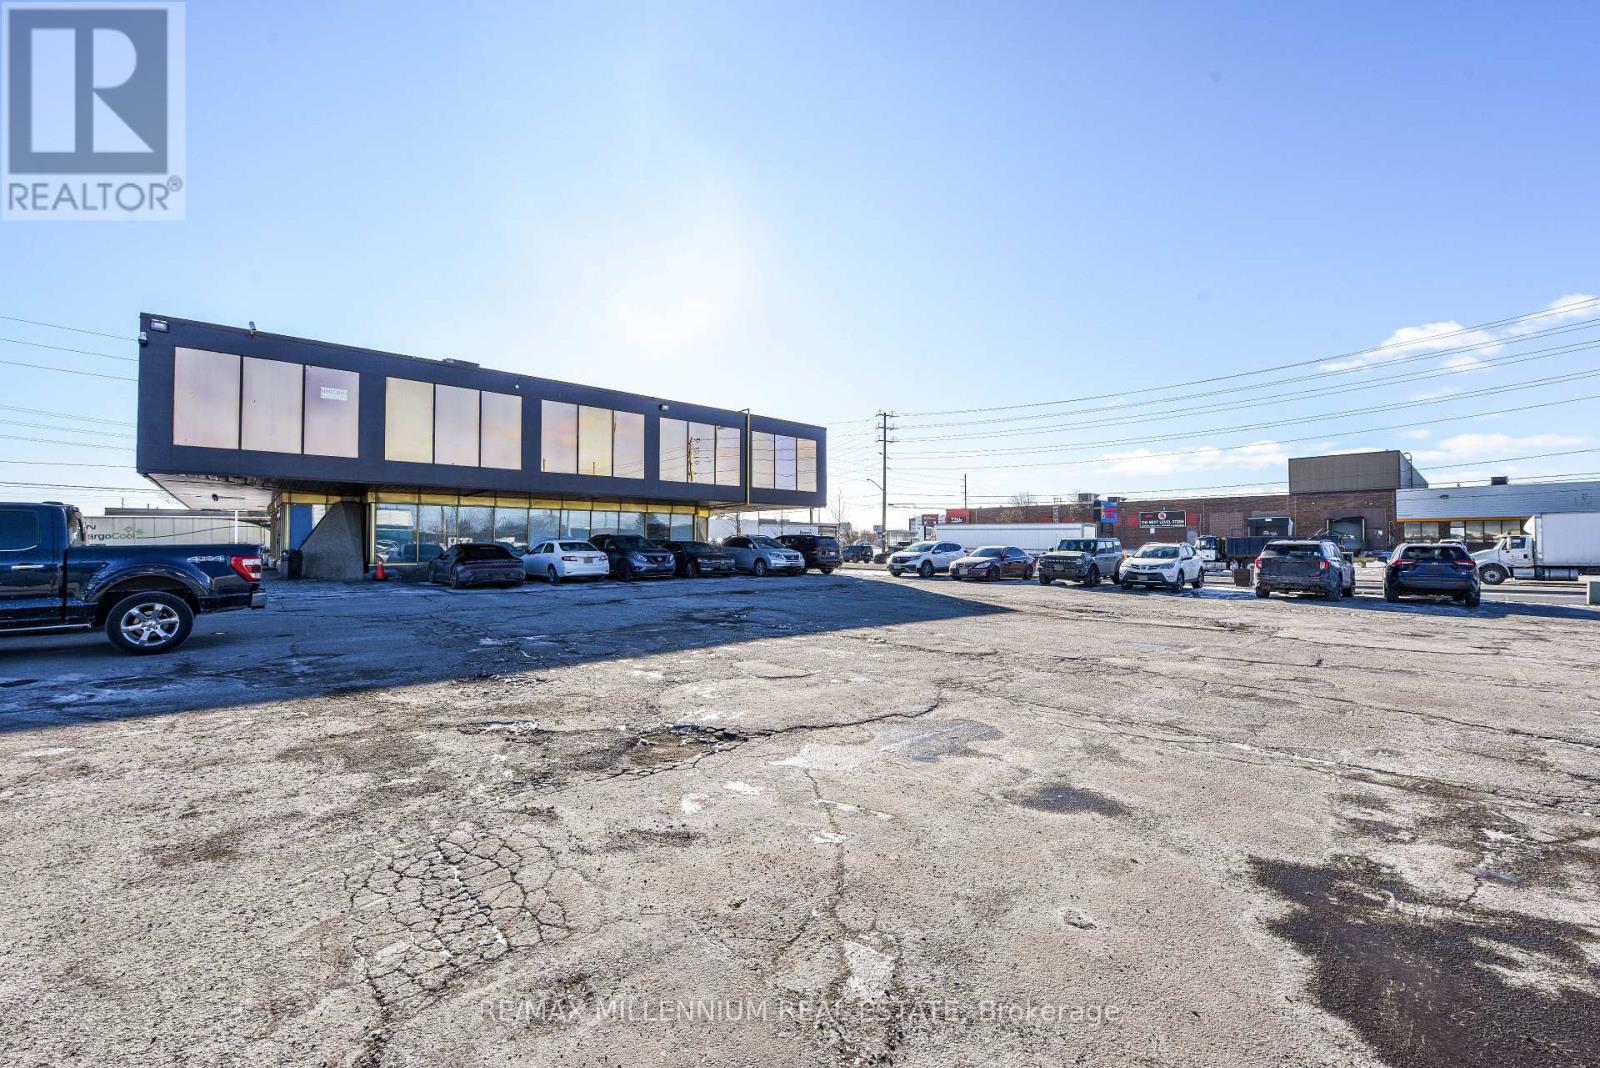
107/108 - 1300 Steeles Avenue E
Brampton, Ontario
!! Prime Location!!Fully Professional Office Building !!! Ground Level Unit !! Great Exposure To High Traffic Street In Brampton !! Established Industrial-Commercial Area !!! Corner Location Business Plaza !!! Renovated Throughout !! Lots Of Parking With Access Land. ** Common Lunch Room With Fridge & Microwave **Separate Ladies and Man's washroom On Both Levels. (id:63616)
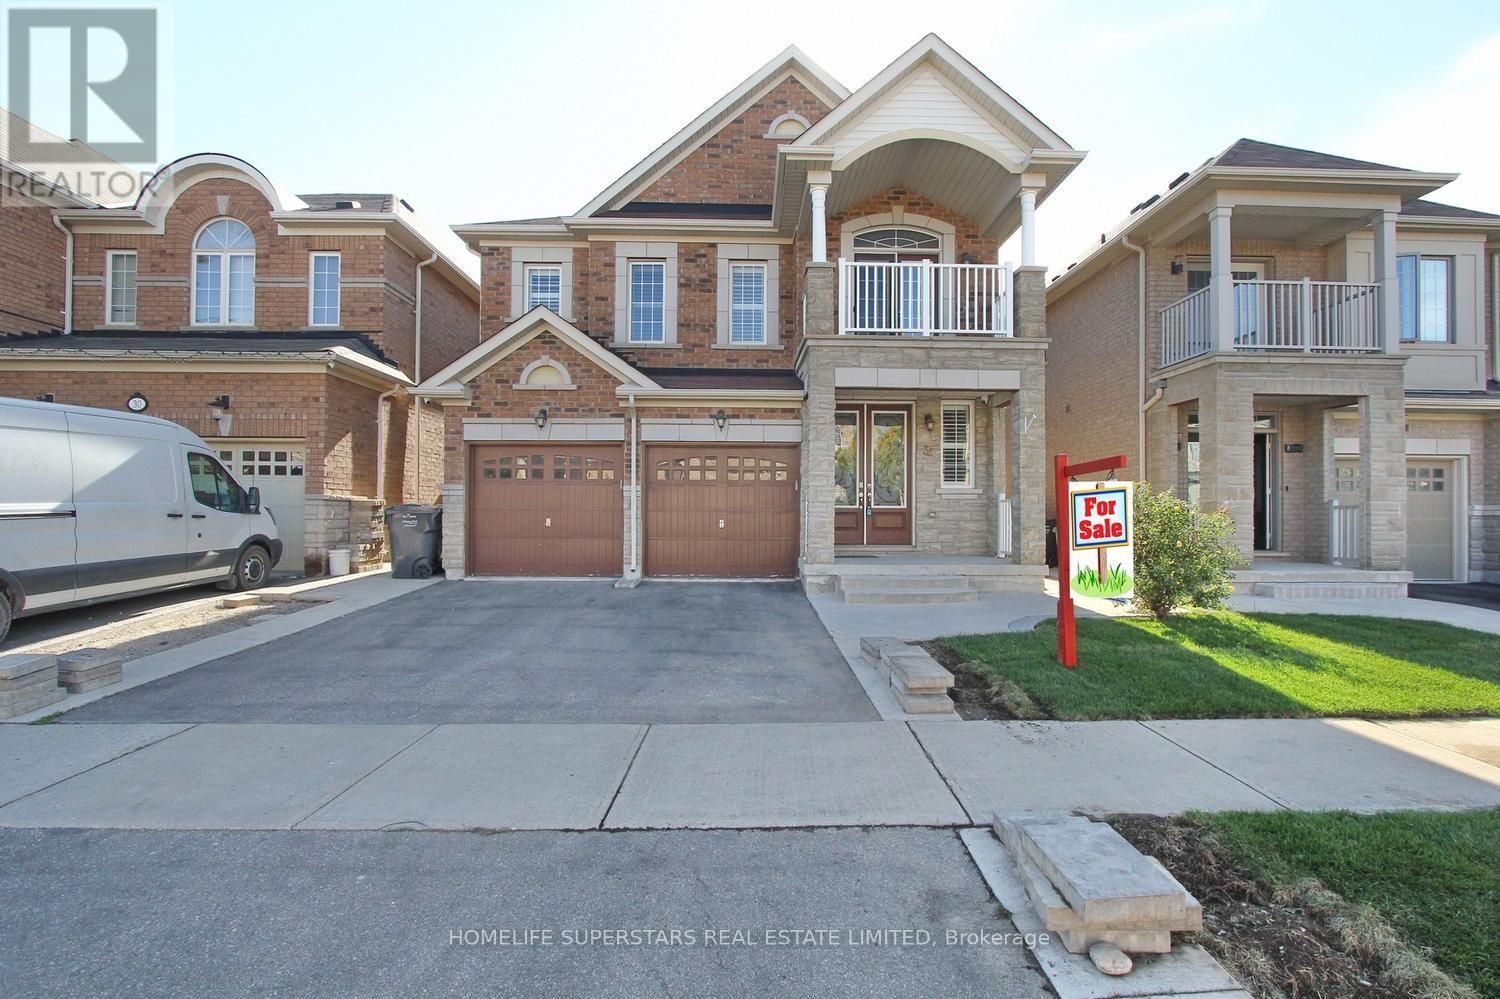
32 Speedwell Street
Brampton, Ontario
Welcome to this beautiful home located in the highly desirable Credit Valley community of Brampton! This spacious property features 4 bedrooms and a 2-bedroom legal basement apartment, offering excellent space for a large or extended family. The main floor boasts impressive 9-foot ceilings, creating a bright, open and spacious feel throughout. With a total of 6 washrooms and 2 separate laundry areas, the home provides exceptional comfort and convenience. The legal basement apartment offers additional living space with great potential for extended family or rental income. Ideally located within walking distance to David Suzuki Secondary School and close to parks, shopping, public transit, and other everyday amenities. A fantastic opportunity to own a versatile family home in one of Brampton's most sought-after neighbourhoods! (id:63616)
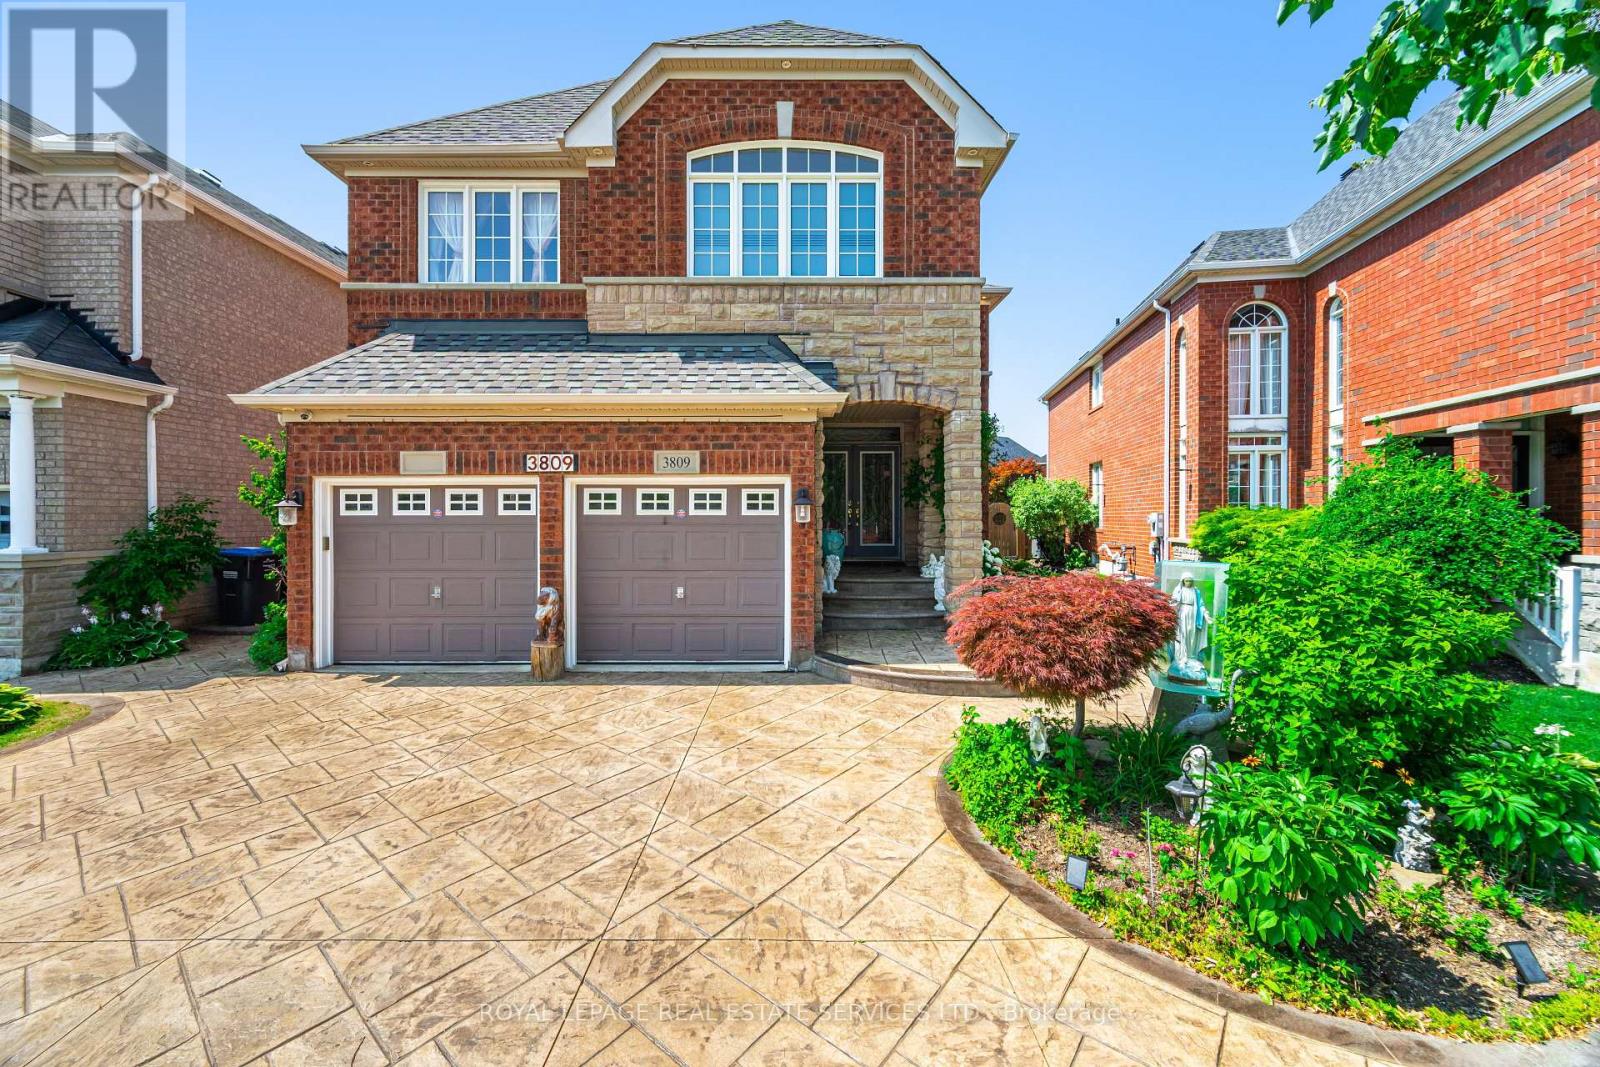
3809 Candlelight Drive
Mississauga, Ontario
Beautifully maintained and fully move-in ready, this executive-style 4+1 bedroom, 5 full bathroom home features a 2-car garage, a finished basement, and is nestled in one of Mississauga's most sought-after neighborhoods Churchill Meadows. Offering tons of quality living space (plus finished basement), this home features a main floor den/bedroom with ensuite, 2ndfloor loft, 9-ft ceilings on main floor, dark hardwood floors, granite countertops, LED pot lights, and a thoughtfully upgraded interior throughout. The kitchen was refreshed in 2023 and includes stainless steel appliances and a garburator. The finished basement includes a built-in bar area, a full 3-piece bath, and excellent additional living space. Outside, enjoy professionally landscaped front and backyards, stamped concrete driveway/patios/walkways (resealed 2025), and a 2024 gazebo for outdoor relaxation.*** See feature sheet attached**** (id:63616)
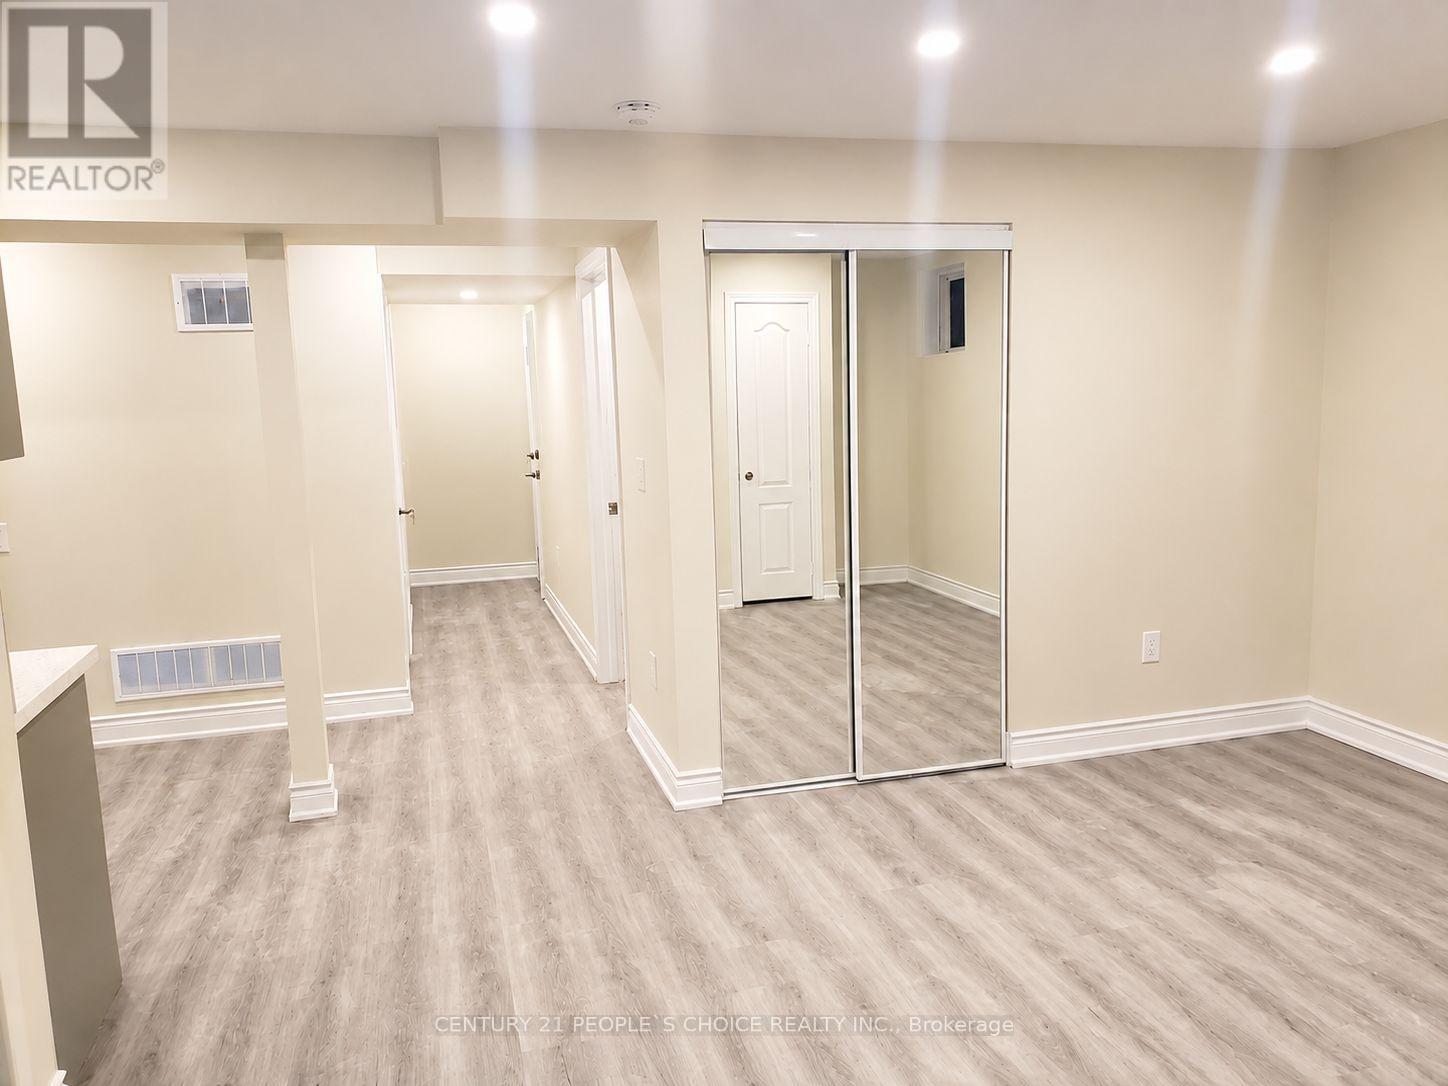
1 (Bsmt) - 703 Yates Drive
Milton, Ontario
Beautiful and spacious 2-bedroom legal basement apartment available for rent in the highly desirable Coates neighbourhood of Milton. This bright and well-designed unit offers a comfortable living space with a private separate entrance and large egress windows, allowing plenty of natural light throughout. The apartment also features convenient in-unit laundry and includes one parking space on the driveway. Appliances provided include a refrigerator, stove, range hood, washer, and dryer.Located in an excellent, family-friendly neighbourhood with convenient access to schools, transit, shopping, and other everyday amenities. A highly rated school is nearby, while the bus stop is conveniently located directly across from the house. Grocery stores, shops, restaurants, and other essentials are within walking distance, and Milton GO Station is only about a 5-minute drive away, making commuting easy and convenient. A great opportunity for tenants looking for a spacious, bright, and well-located legal basement apartment in one of Milton's established residential communities.Tenant pays 30% Utilities. (id:63616)
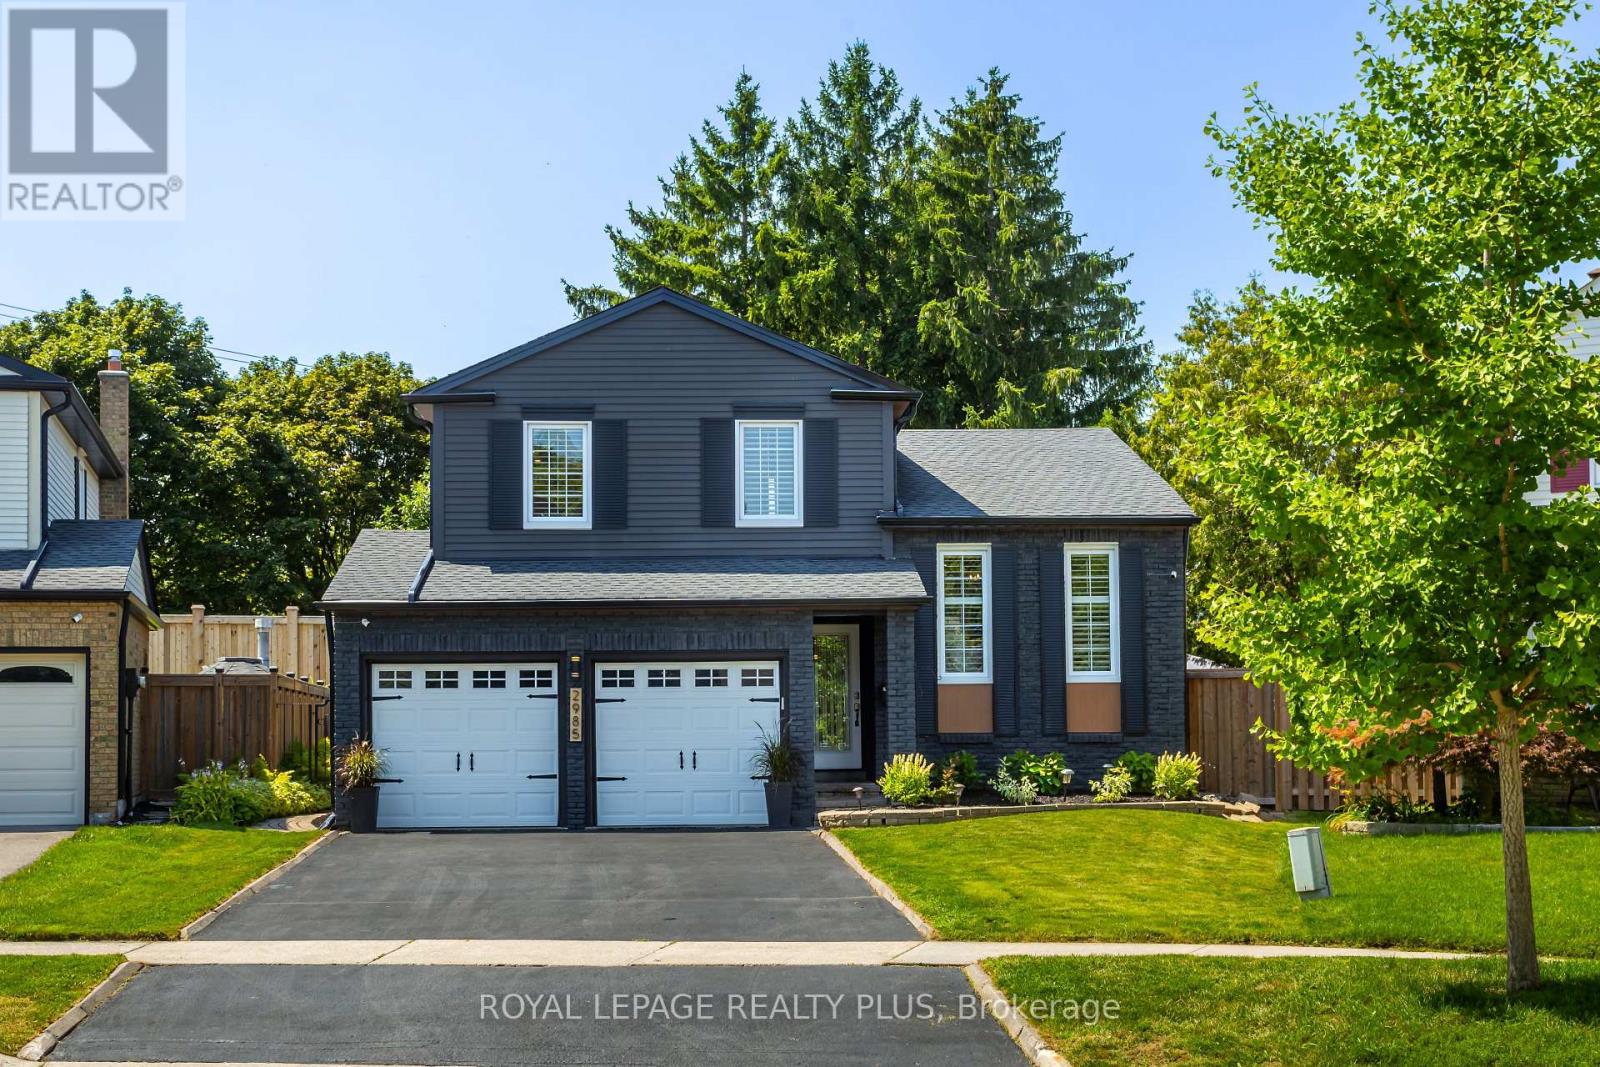
2985 Dancer Court
Mississauga, Ontario
A Rare Offering in Erin Mills ' Highly Sought-After Pheasant Run Community! Tucked away on a quiet, family-friendly court on a premium pie-shaped lot with no rear neighbours, this extensively renovated 4-bed, 4-bath home offers close to 3,000 sq. ft. of beautifully finished living space. Showcasing over $150,000 in renovations and upgrades completed since 2019, this home has been meticulously enhanced for modern family living. At its centre is a stunning redesigned kitchen with quality finishes, abundant storage, and a seamless connection to the living and dining spaces. The sun-filled family room is a true showpiece, featuring an exposed limestone gas fireplace, custom servery with bar fridge, backyard views and a direct walkout to your private oasis. Mature evergreens surround the professionally landscaped grounds, cabana and sparkling in-ground pool, creating exceptional privacy with no homes behind - your own Muskoka in the city. Four generous bedrooms include a spacious primary retreat, complemented by 3 full baths, a main-floor powder room and fully finished lower levels. Extensive upgrades include walnut hardwood, updated baths, California shutters, crown moulding, California Closets organizers, custom built-ins, elegant lighting/pot lights, professional interior/exterior painting and landscaping, plus newer A/C, shingles, eaves troughs/downspouts, cedar aluminum fascia/soffits, pool liner/safety cover, fencing & more. Enjoy wonderful neighbours, trails, parks, excellent schools, places of worship, Life Time Gym, Erin Mills Town Centre, Credit Valley Hospital, highways & transit. Short bus ride to UTM. Rarely does a home combine this level of renovation, privacy, lot size & location with such a warm sense of home. This exceptional home blends timeless style, modern updates, and a private resort-like setting in one unforgettable package. Welcome Home! (id:63616)
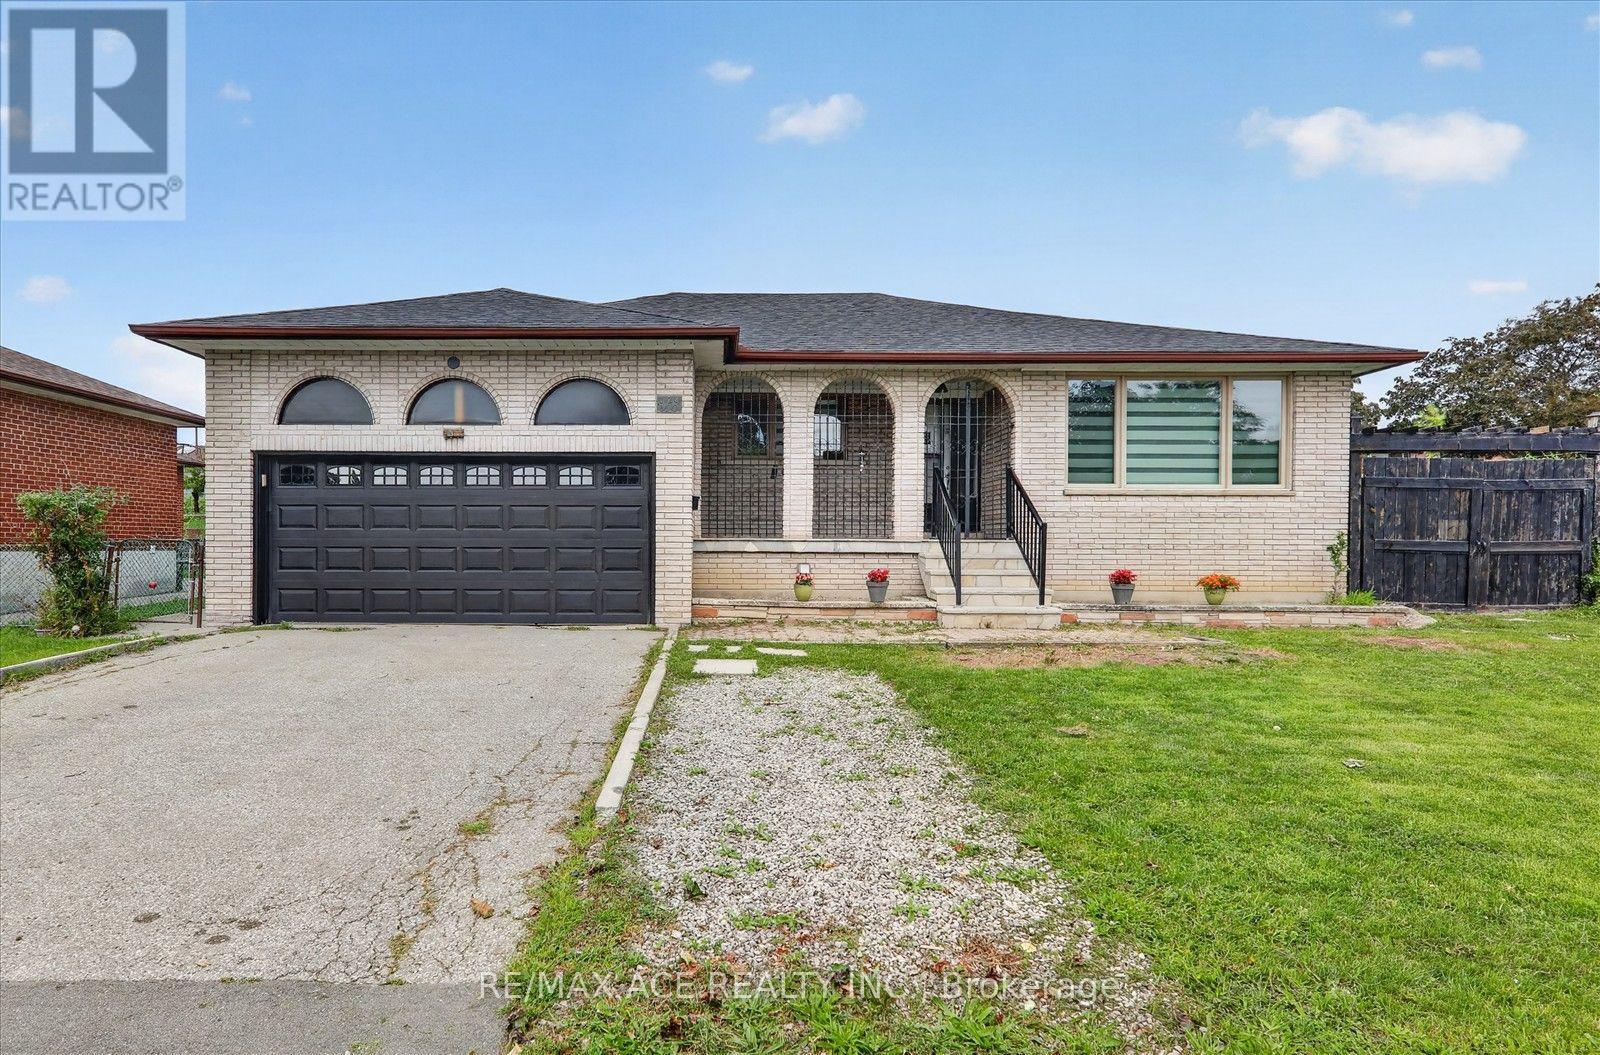
124 Honeywood Road
Toronto, Ontario
This highly desirable corner lot with a 65-foot frontage offers an excellent opportunity for families. Situated on a premium lot in a quiet and friendly neighbourhood, this charming 3+2 bedroom bungalow is full of character and potential. The home has been freshly painted and features new engineered hardwood floors and a cozy fireplace. It boasts a new, spacious kitchen with a walkout to the backyard, where you can enjoy the fresh air, beautiful views, and a large shed for storage. The main floor features an open-concept living room and a formal dining area. With a separate entrance leading to a fully finished basement, the property is ideally located close to schools, parks, shops, and public transportation. Do not miss this fantastic opportunity to own a home in a highly demanding area! (id:63616)

53 Benjamin Crescent
Orangeville, Ontario
This Is THE ONE! Welcome To This Beautifully Maintained 3-Bedroom Freehold, Townhome In One Of Orangeville's Most Desirable Locations! Bright, Spacious And Move-In Ready, This Home Features An Inviting Open-Concept Layout, A Generous Eat-In Kitchen, And An Abundance Of Natural Light Throughout. Step Directly From The Living Room Onto The Over-Sized Deck And Enjoy Rare, Unobstructed Views With No Homes Behind, The Perfect Setting To Take In Both Beautiful Sunrises And Sunsets. Freshly Painted And Meticulously Cared For, This Home Is Ideally Located Just A Short Walk To The Kids' Splash Pad, Sports Fields, And Great Schools, While Shopping Restaurants, Banks, Transit And Beautiful Island Lake Conservation Area Are All Just Minutes Away. Freehold Living, A Fantastic Location, Beautiful Views And A Home That Shows Pride Of Ownership Throughout, This Is The One You've Been Waiting For! (id:63616)
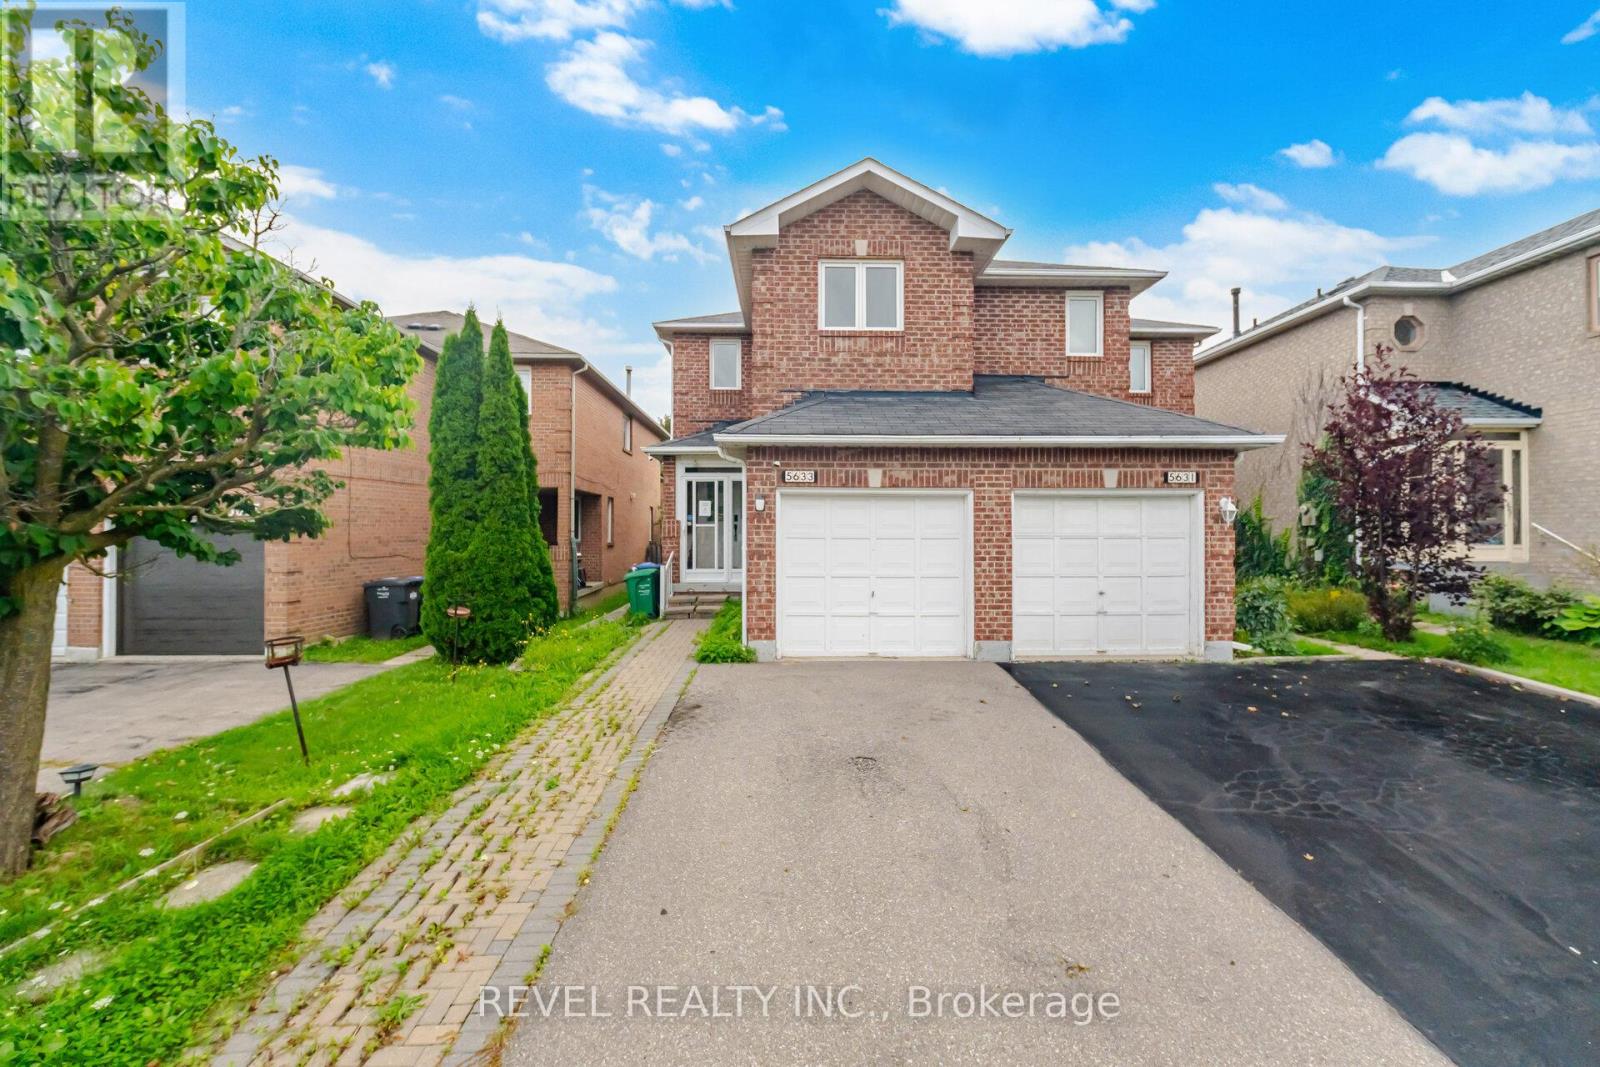
5633 Cortina Crescent
Mississauga, Ontario
HUGE OPPORTUNITY in a great area - this house needs some work, but that's where the opportunity lies. You don't need to be on a secret email list to find great power of sale or off market opportunities; we've got a great deal for you right here. ATTENTION INVESTORS & FIRST-TIME BUYERS! Welcome to 5633 Cortina Crescent, a rare opportunity nestled in a highly sought-after, family-friendly Hurontario community at an amazing price point. This 2-storey, 3-bedroom, 4-washroom semi-detached home is a blank canvas awaiting your creative personal touch.The property offers an exceptionally functional floor plan with a bright, sun-filled upper level. Remember: it is incredibly difficult and expensive ($$) to change a structural layout, but a whole lot easier and affordable to update the finishes to your exact taste! Maximizing its true value, the finished basement features a built-in future kitchen area and a dedicated washroom, providing amazing potential for an in-law suite or extended family setup. LOCATION CANNOT BE BEAT! You are seconds from major commuting networks, including direct access to the newly expanded Highway 401. Skip the traffic with the new Hurontario LRT line just seconds away, keeping you seamlessly connected to the entire GTA transit grid. Top-tier shopping is at your doorstep with the massive Heartland Town Centre just minutes down the road, along with Square One Shopping Centre. There are several excellent schools within easy walking distance, including San Lorenzo Ruiz Elementary School, Barondale Public School, and the highly-ranked St. Francis Xavier Secondary School. Enjoy the great outdoors at nearby Barondale Green Park and McKechnie Woods. Bring your contractor and tool belt - properties with this level of layout equity and premier central location do not last long! (id:63616)
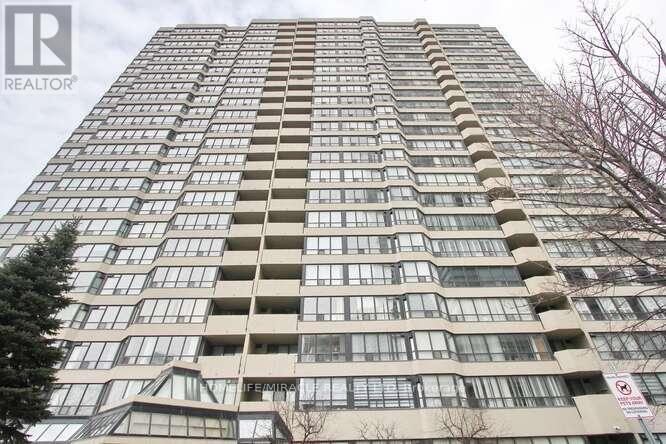
806 - 400 Webb Drive
Mississauga, Ontario
Attention investors and first time home buyers, this is a very spacious with lot of Sunlight, TWO bedroom and One full Washroom. plus a Solarium Condo Apartment in the Heart of Mississauga Near the Square One, HWY 403, Library, Art center, Public Transit, Parks, Schools, Shopping Centers, No Carpet, Laminate Floors, Very Well maintained and Clean unit for your Family living or Investment. (id:63616)
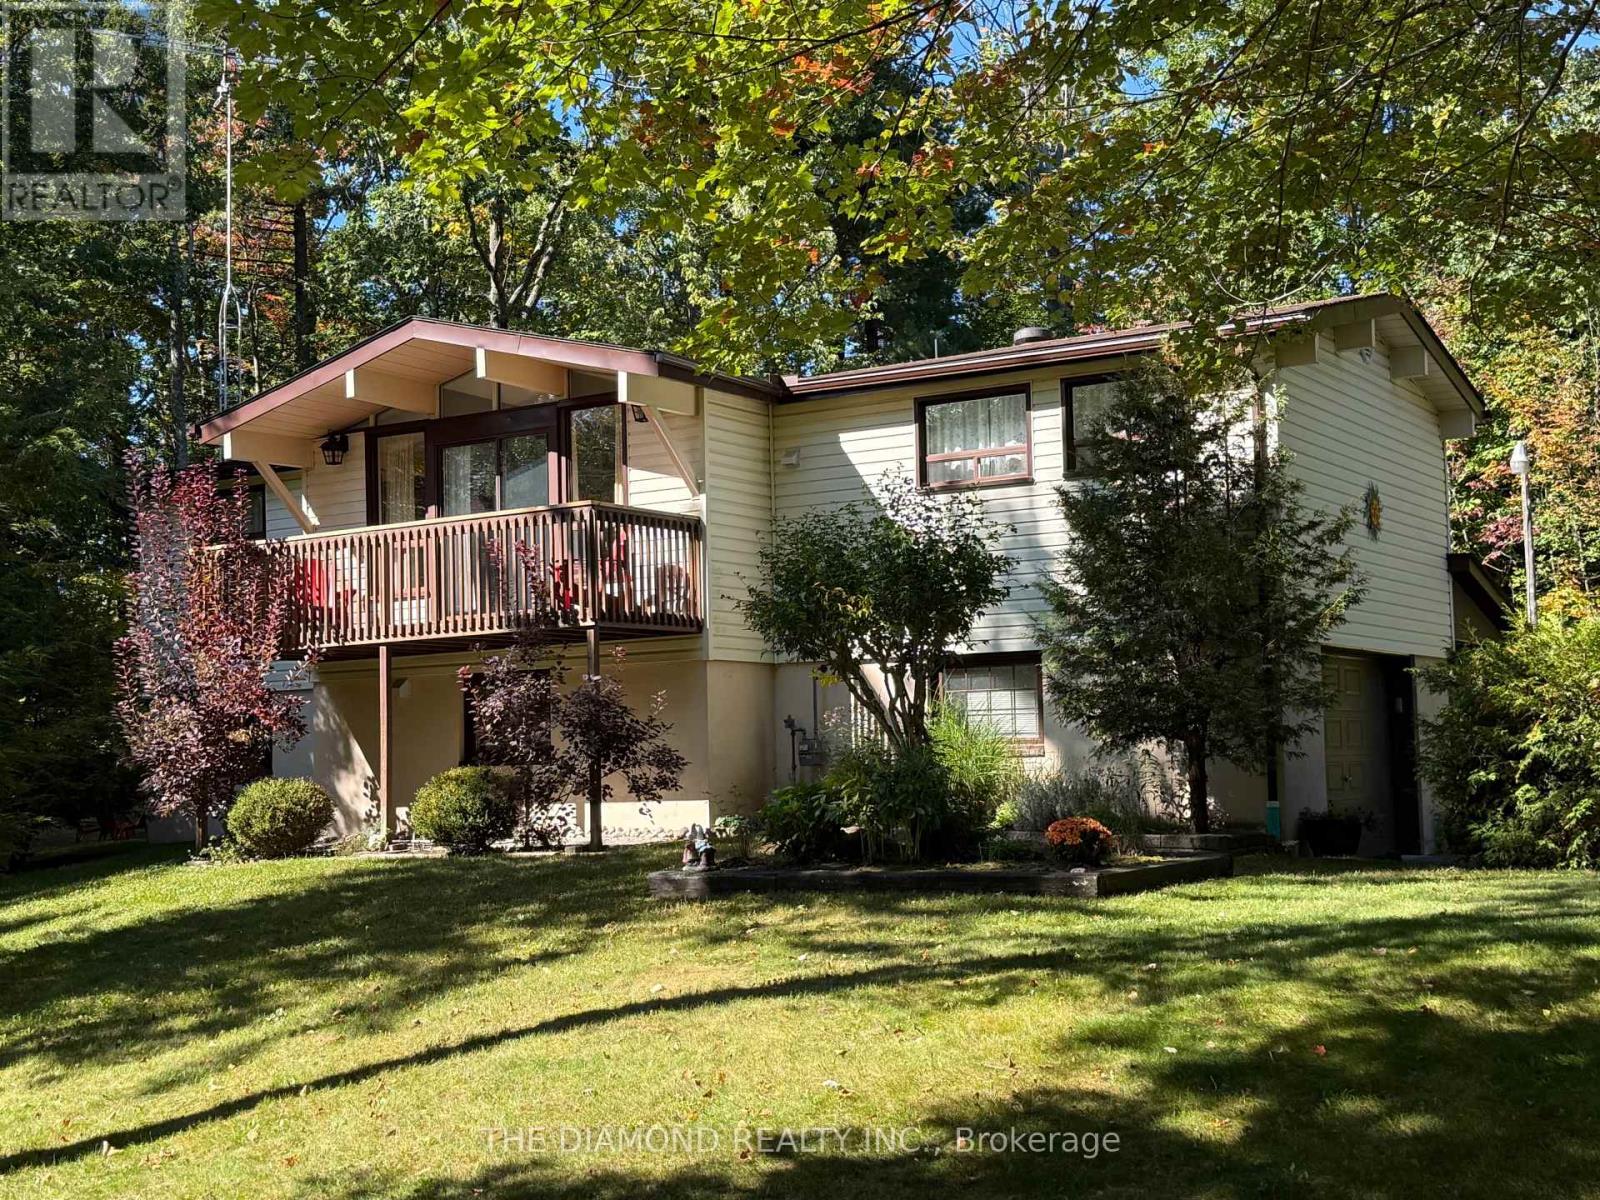
177 Moreau Parkway
Tiny, Ontario
Welcome to this charming four bedroom home nestled on a private, treed lot just a short walk to Georgian Bay, beautiful beaches and scenic trails! Well maintained property with extensive upgrades throughout including laminate floors, updated kitchens, newer furnace and AC (2016), roof (2021) and deck (2021). Featuring an open-concept kitchen, dining and family room, plus a separate main-floor living room with wood-burning stove. Two large decks overlook the manicured grounds, creating the perfect setting to relax and enjoy nature. With two separate entrances, the home offers excellent potential for two living spaces or a fantastic rental/investment opportunity. Already adorably furnished and truly move in ready with extensive entertainment options including billiards, ping pong, foosball and air hockey tables as well as water equipment (two kayaks and paddleboard), covered BBQ area and portable basketball stand. A peaceful and picturesque retreat with endless possibilities just minutes from the bay! (id:63616)
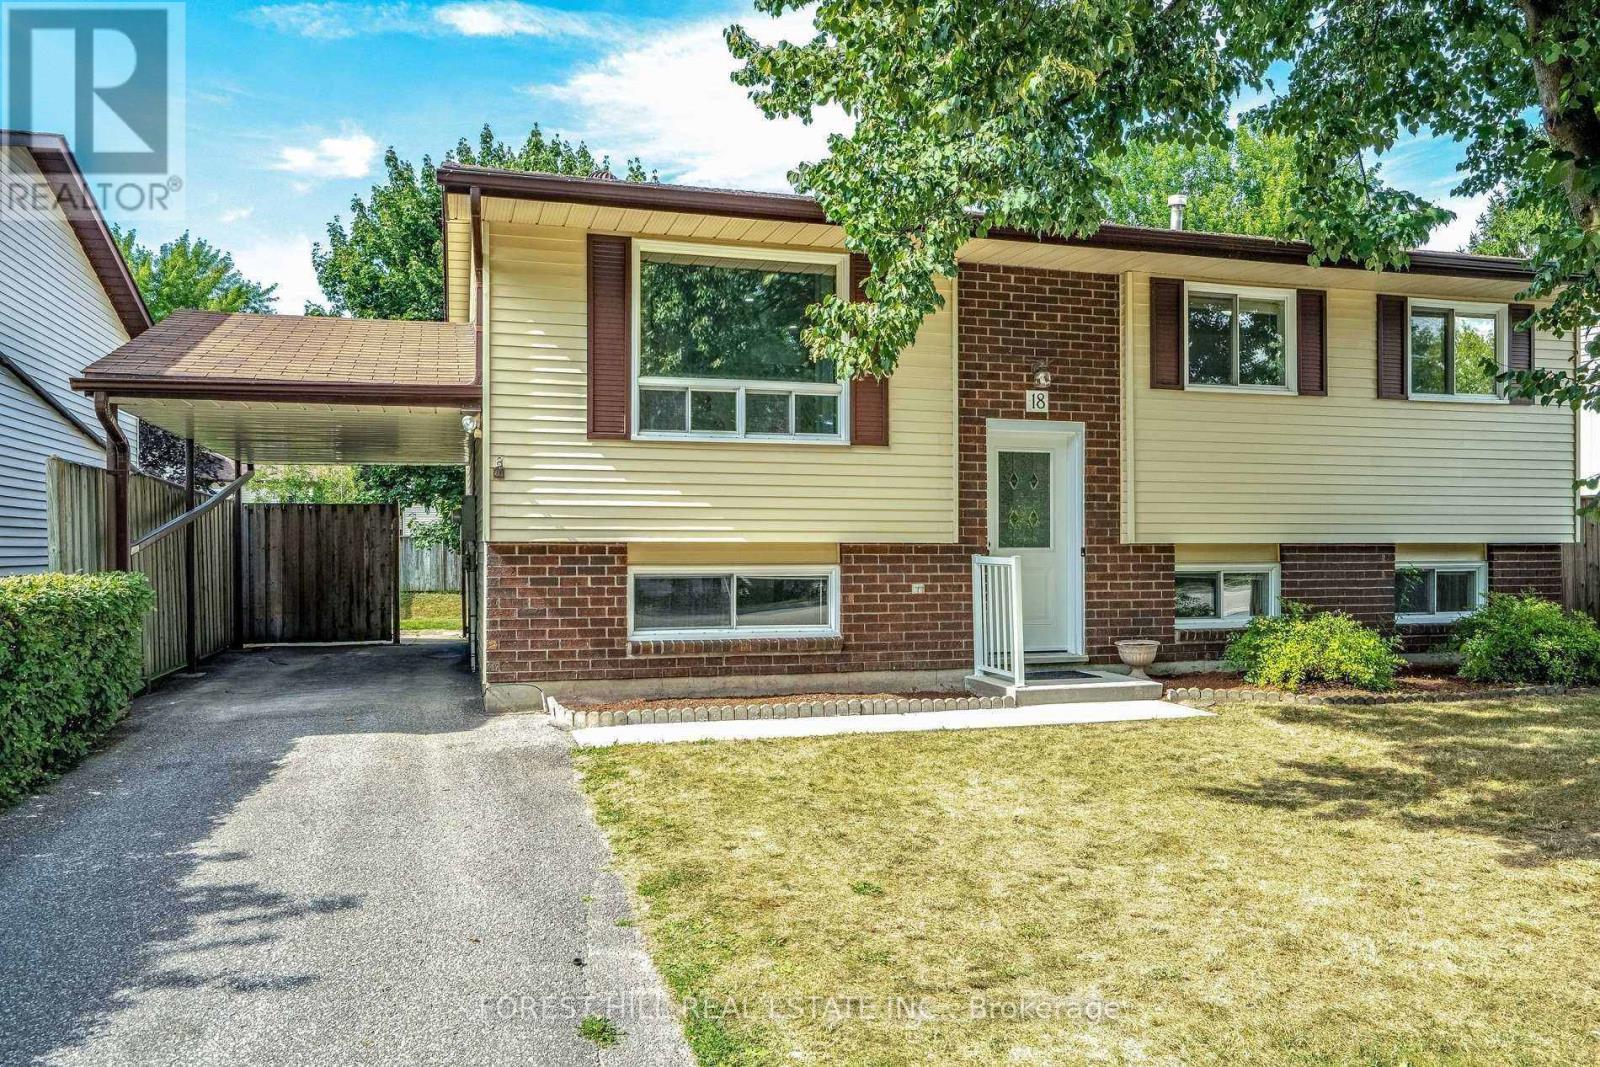
Upper - 18 Shannon Street
Orillia, Ontario
Beautifully renovated and thoughtfully designed 2-bedroom, 1-bathroom upper-level suite available for immediate occupancy. This bright and spacious home offers a comfortable open living space with new appliances, a private separate entrance, in-suite laundry, and two dedicated parking spaces. Enjoy direct access from the dining area to the deck and spacious backyard, perfect for relaxing or entertaining. Ideally situated close to highway access, shopping, dining, and everyday amenities, with the lake and Kitchener Park just a short walk away. A great opportunity to enjoy modern living in a convenient and desirable location. (id:63616)
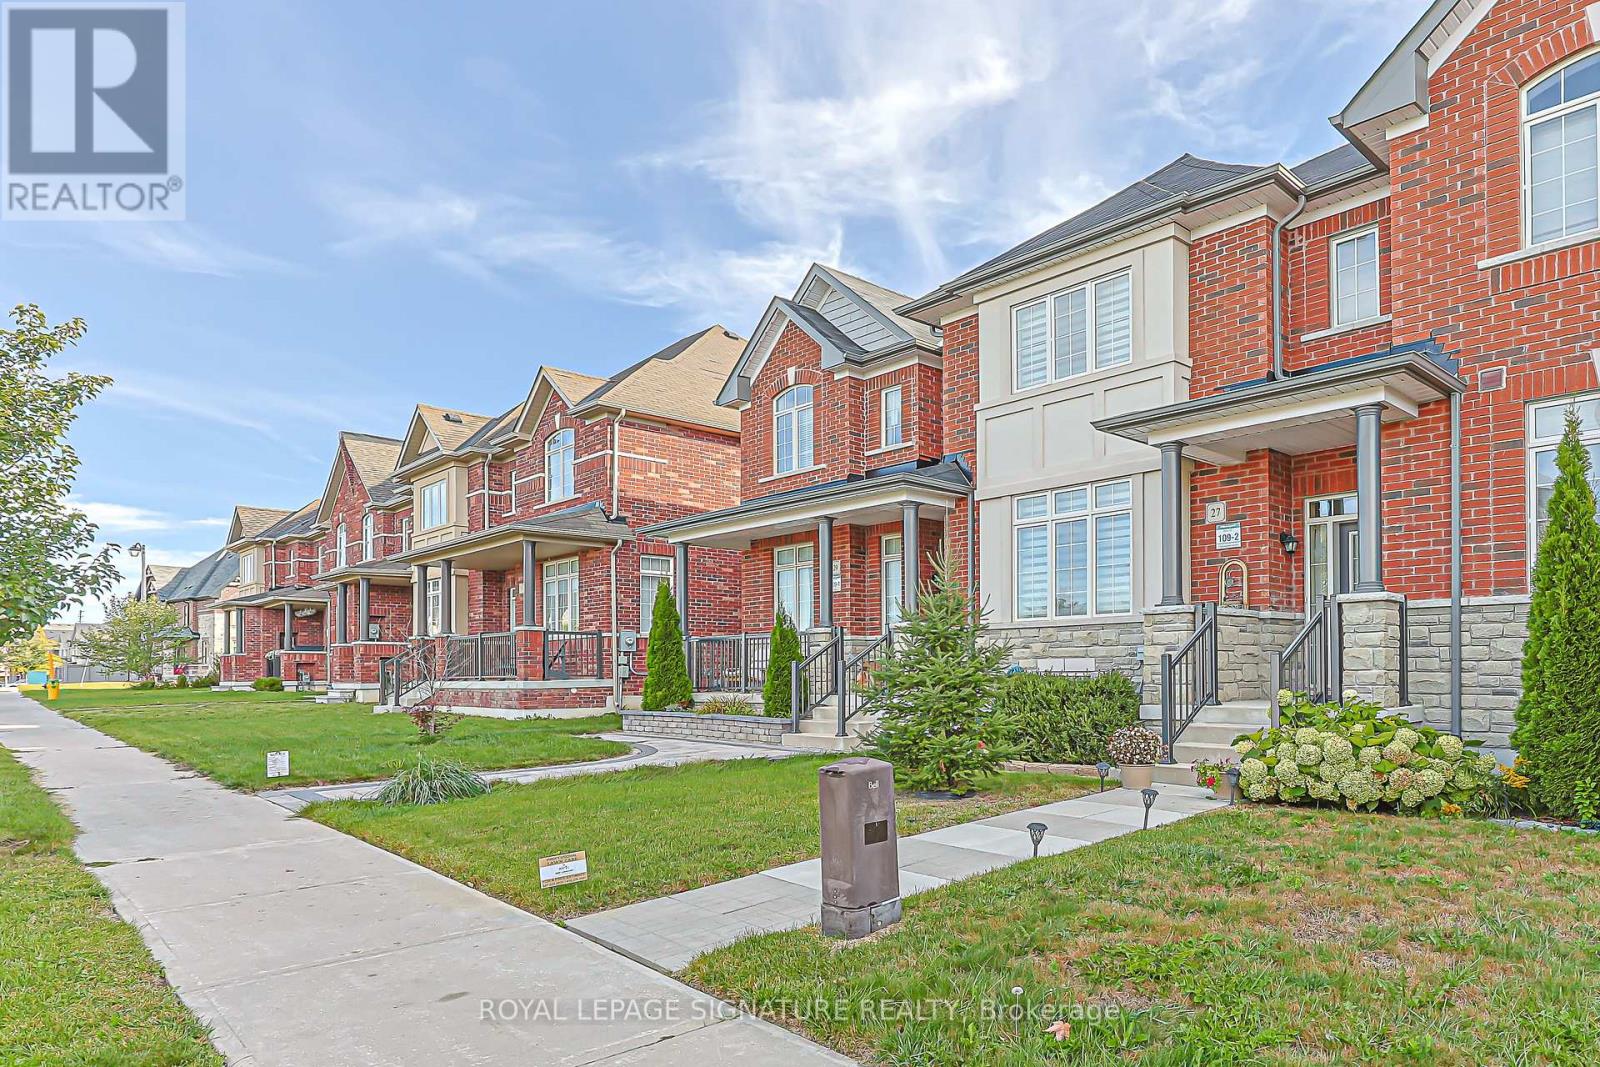
27 Beechborough Crescent
East Gwillimbury, Ontario
Welcome to this beautifully appointed Greenpark-built freehold townhome in the Sharon Village community of East Gwillimbury! This bright and spacious 3-bedroom, 3-bathroom home features a beautiful open-concept layout, 9-ft ceilings, elegant oak stairs, upgraded light fixtures, and a stylish updated kitchen with quartz countertops, backsplash, extra cabinetry, and stainless steel appliances. The spacious primary bedroom and living room overlook peaceful open space, while convenient upper-level laundry and a rare 2-car garage add to the home's functionality and appeal. Ideally located close to East Gwillimbury GO Station, Hwy 404, schools, parks, scenic trails, shopping, groceries, restaurants, Costco, Upper Canada Mall, and the many amenities along Green Lane. A beautiful home in a desirable and family-friendly community! (id:63616)
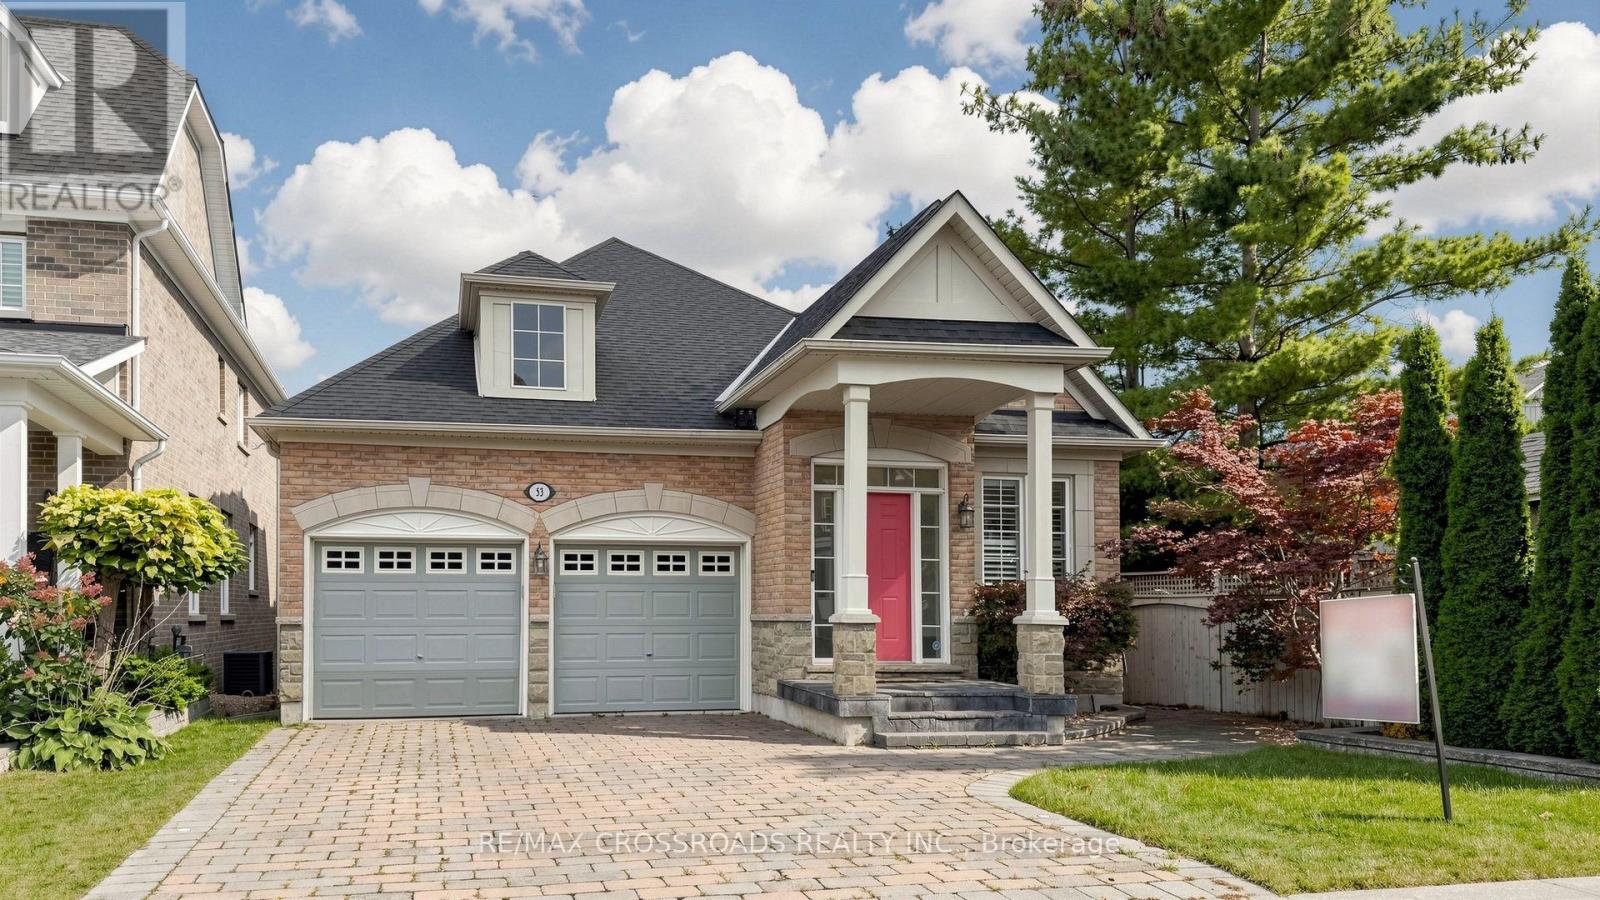
53 Castleglen Boulevard
Markham, Ontario
Rarely found this magnificent raised bungalow, perfectly situated on a premium 40 x 178 ft deep lot backing onto a tranquil ravine with desirable south exposure. Over 3500sqft of total living space! 9'ceiling on ground fl. Enjoy exceptional privacy, abundant natural light, and beautiful unobstructed ravine views year-round. Well cared home by original owners!$$$ spent on extensive renovations and upgrades since 2021! Features include a newer roof (2021), a modern renovated kitchen with centre island, granite countertops, maple cabinetry and stainless steel appliances. The bright kitchen/family room features smooth ceilings, pot lights, a cozy gas fireplace and walkout to the sundeck overlooking the spectacular ravine setting. Freshly painted the whole house! The beautifully updated main bathroom offers a glass-enclosed shower, granite countertop, and a large soaker tub. Convenient main-floor laundry and direct access to the double garage add to the home's functionality. The professionally finished walk-out basement is another outstanding feature of this home, filled with natural light thanks to the south-facing exposure. It features hardwood flooring, a wet bar, electric fireplace, bedroom with 3-piece ensuite, and direct walkout to the private backyard-ideal for extended family, guests or additional living space. Located in the highly sought-after, mature and family-friendly Berczy community, within the Stonebridge P.S. and Pierre Elliott Trudeau H.S. school areas. Conveniently located close to parks, plazas, supermarkets, public transit and everyday amenities. A rare combination of a premium ravine lot, sunny south exposure, 178-ft depth, extensive renovations and a finished walk-out basement in one of Markham's most desirable communities! (id:63616)
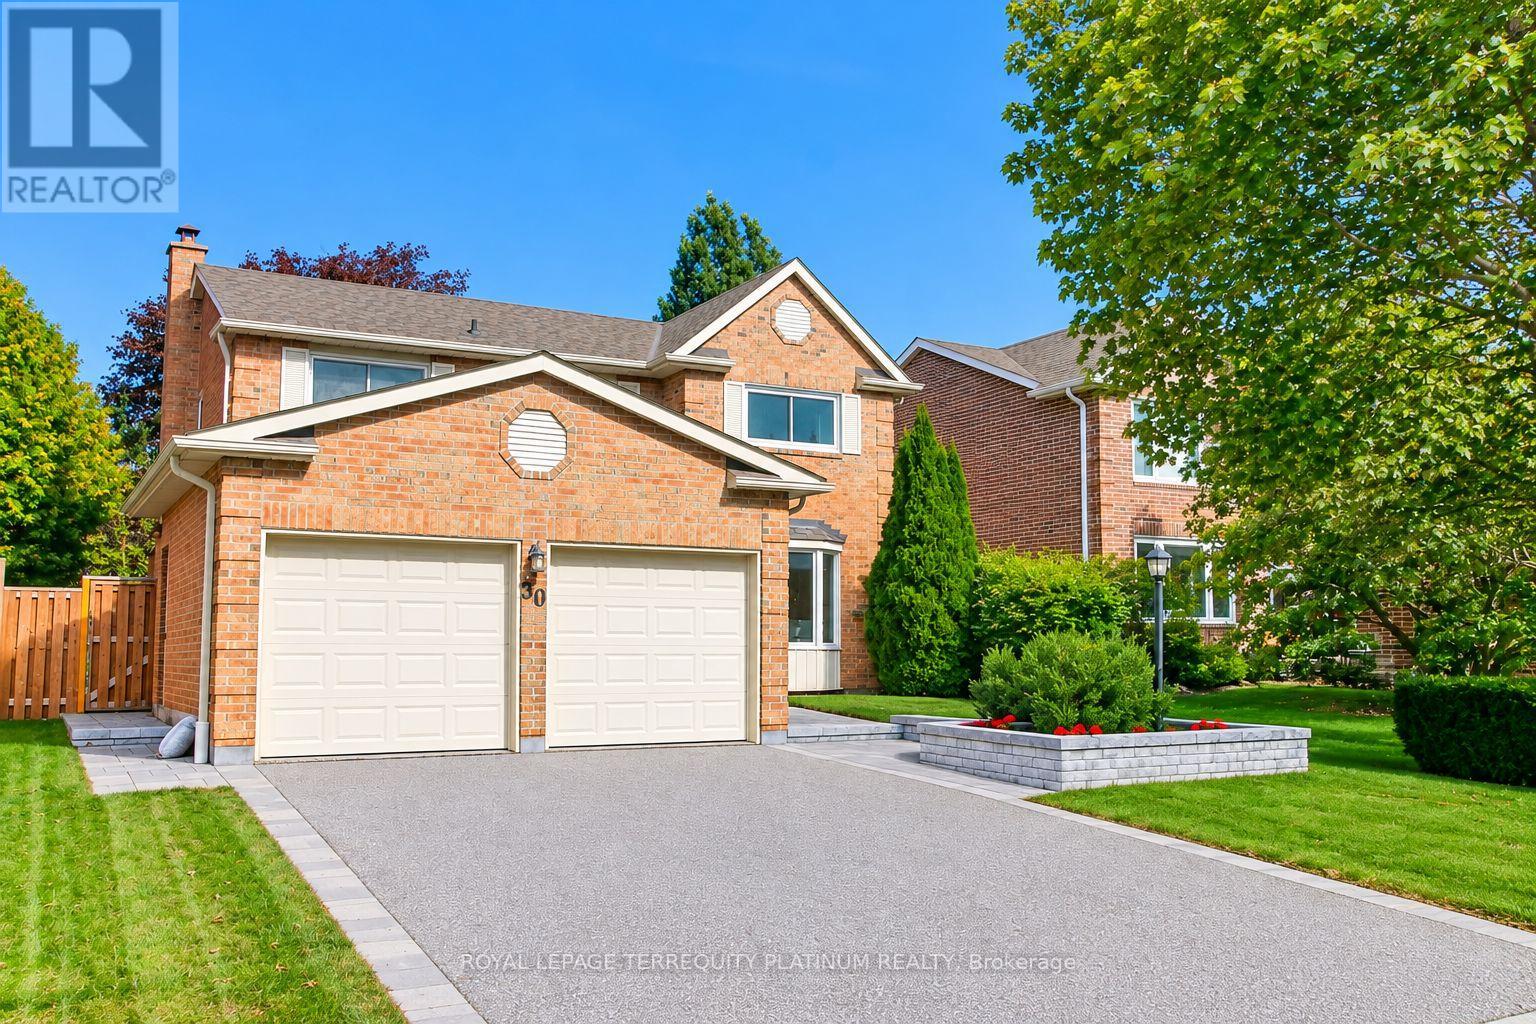
50 Garnish Green
Markham, Ontario
Remember when kids knocked on doors to see who could come out and play? That neighbourhood still exists and this 4-bedroom family home puts you on the ideal street for it! Less screen time, more street time! One of the few houses with direct access from the 2-car garage. Bright eat-in kitchen with updated cabinets/counters. Combined living/dining rooms offer space for entertaining inside, while a custom deck and serene fenced yard give you an option for guests outside. Cozy fireplace in the family room, convenient powder room, enlarged front foyer and laundry room complete the main floor. 4 spacious bedrooms with great storage space will accommodate growing families. Modern finished basement offers potential space for overnight guests, a home office or gym, or ideal hangout spot for kids. ET Crowle school district (ranked #1 in Markham for public elementary as per the Fraser Institute). Steps to transit including special bus routes to MDHS and Brother Andre, or express to Finch Station. Local amenities include great parks, trails, shops and restaurants along Main Street, Markham and Mount Joy GO Stations, Markham Museum, grocery, Mount Joy Community Centre, Markham Stouffville Hospital and so much more. (id:63616)
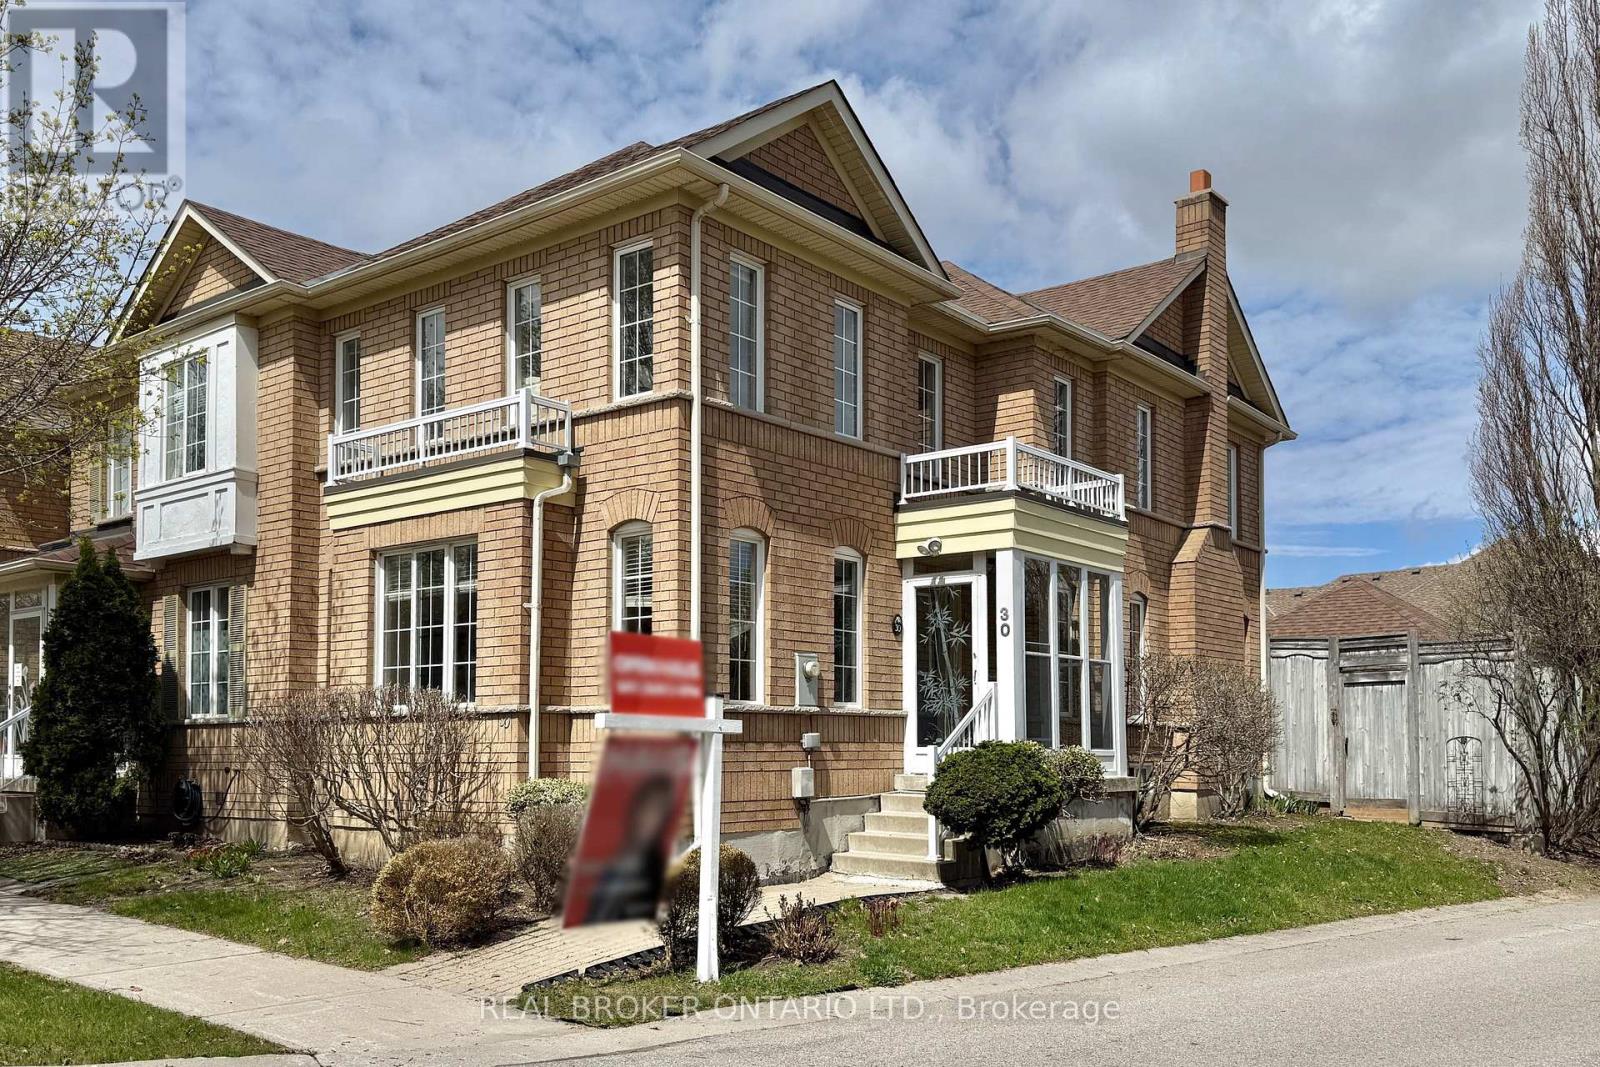
30 Little Angel Road
Markham, Ontario
Welcome to this Freehold Corner Townhome (Semi-Detached Feel) in Prime South Unionville, Markham. Beautifully Maintained, Move-in-ready 1,736 Sqft ideally situated in one of Markham's most desirable neighbourhoods. Located Within Top-ranking School Zones, Markville Secondary School & Father Michael McGivney Catholic Academy. This Home is perfect for families seeking both quality education and a vibrant community.This bright and spacious residence features 4 bedrooms and 4 bathrooms, with an abundance of natural light throughout. The main and second floors showcase elegant engineered hardwood flooring, smooth ceilings, and pot lights on the main level, creating a warm and modern living space. The open-concept kitchen is Equipped with Granite Countertops and updated appliances (2020), Ideal for Everyday Living & Entertaining. Recent Upgrades Include the Stove, Fridge, Range Hood, Washer (2022), Roof (2018), Air Conditioning (2017) & Furnace (2017). The Finished Basement (2018) Provides additional Living Space with a Large Recreation Area & A 3-piece Bathroom, Perfect for Guests or Extended Family. Enjoy the Convenience of A Double Car Garage + Additional Parking. This Home Offers A Functional Layout with A Cozy, Well-kept Interior, Designed for Comfortable Family Living. Located Within Walking Distance to Parks, Conservation Areas, Places of Worship & Public Transit. Just Minutes to CF Markville Mall, Langham Square (with T&T Supermarket), Highways 7, 407 & 404, as well as Unionville & Centennial GO Stations. A perfect Blend of Comfort, Style & Convenience in a Highly Sought-after Markham Location. (id:63616)
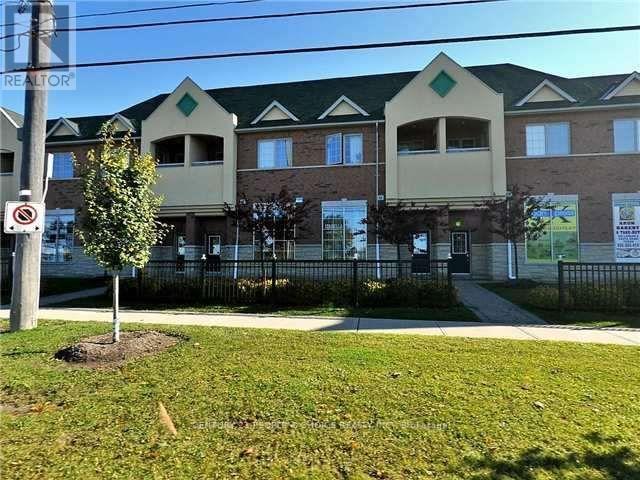
2 - 9699 Jane Street
Vaughan, Ontario
Welcome to this spacious 2-bedroom, 1-washroom condo apartment located on the second floor above the commercial plaza in the highly sought-after Peace Plaza area of Vaughan. This well-designed unit features a comfortable living room, separate dining room, two spacious bedrooms, and a full washroom, offering a practical and convenient layout. Enjoy an exceptional location directly across from Canada's Wonderland and close to Cortellucci Vaughan Hospital, with quick access to Highway 400 and major routes. Everything you need is right at your doorstep! Enjoy a wide variety of restaurants, banks, grocery stores, shopping, everyday services, and other major amenities without having to drive. A fantastic opportunity to live in a vibrant, convenient, and high-demand area of Vaughan. Some pictures are digitally staged. Please see other pictures as well. (id:63616)
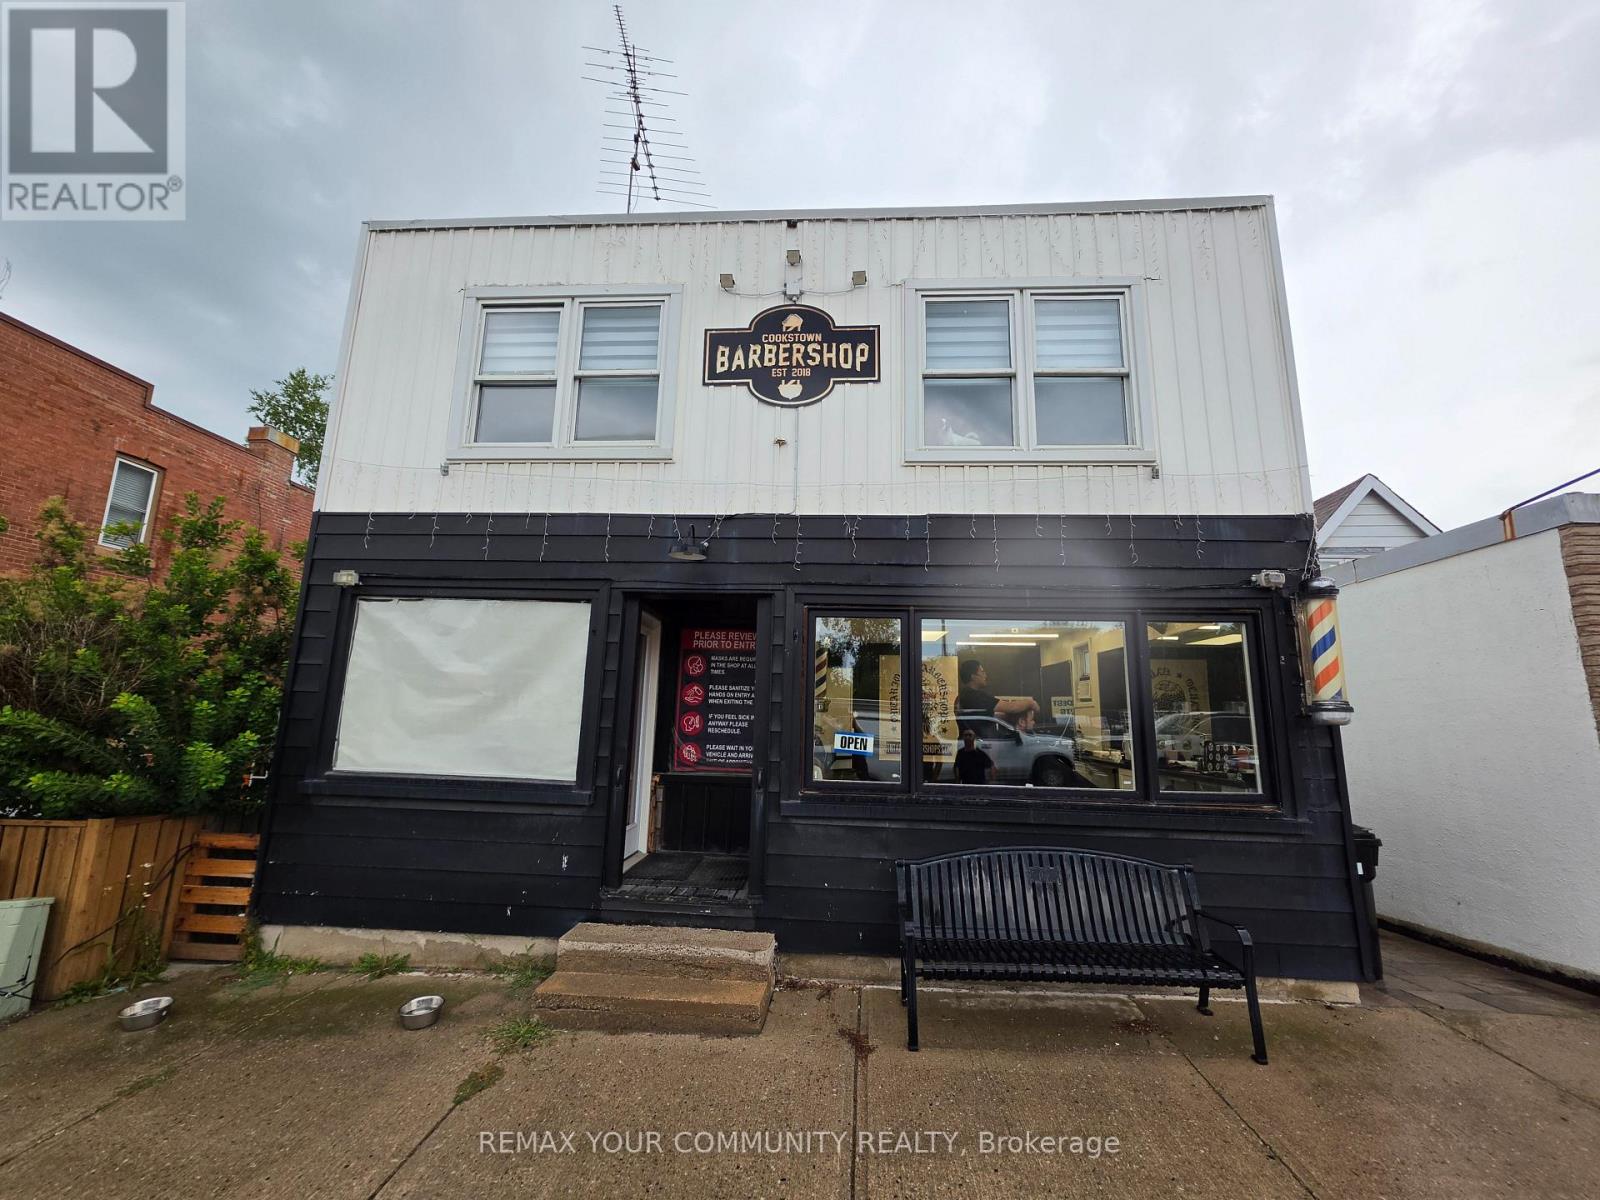
20 Queen Street
Innisfil, Ontario
Welcome to this iconic building on Queen Street in the heart of Cookstown! A rare investment and development opportunity located just minutes from Highway 400 and surrounded by new residential development. Situated on an impressive 30 x 220 ft double lot with excellent exposure at Queen Street and Wellington Street, this freestanding commercial/residential property offers tremendous potential for investors, builders and end users. The property features an established barber shop tenant on a 5-year lease at $1,000/month plus HST, providing immediate rental income. The residential portion includes a spacious 3-bedroom apartment that can be refurbished and rented for additional income. Unfinished basement provides further potential, with driveway and access to the rear of the property. What truly sets this property apart is the potential severance opportunity at the rear to create an additional residential building lot and potentially build another home, subject to municipal approval. The depth of the property and double-lot configuration create possibilities rarely available in this area. Hold, renovate, generate income, explore the severance potential, or position yourself for the continued growth of Cookstown. Opportunities like this are becoming increasingly difficult to find. Excellent location, existing income and future development potential all in one property. Property is being sold As Is, Where Is. (id:63616)

354 Main Street N
Markham, Ontario
THE BUILDING PERMIT FOR THE ADDITION HAS ALREADY BEEN OBTAINED, AND CONSTRUCTION CAN BEGIN AT ANY TIME. 12-FOOT HIGH MAIN CEILING ADDITION FOR A HOME OFFICE, DOCTOR'S OR LAWYER'S OFFICE. pectacular 66 X 166 Ft Property On Main Street Markham, Beautiful Brick Century Home! The Home Features Hardwood Floors, Elegant Original Baseboards, Trim And Crown Molding, 9 Foot Ceilings, French Doors, Solid Wood Staircase And Railings. Formal Front Sitting Room. Spacious Living Room, Huge Family Sized Kitchen With Large Eat-In Area. Presently Zoned Single Family Home, With Home Occupation Permitted (Doctor, Lawyer Etc). Contact the listing agent to obtain the building design permit. (id:63616)
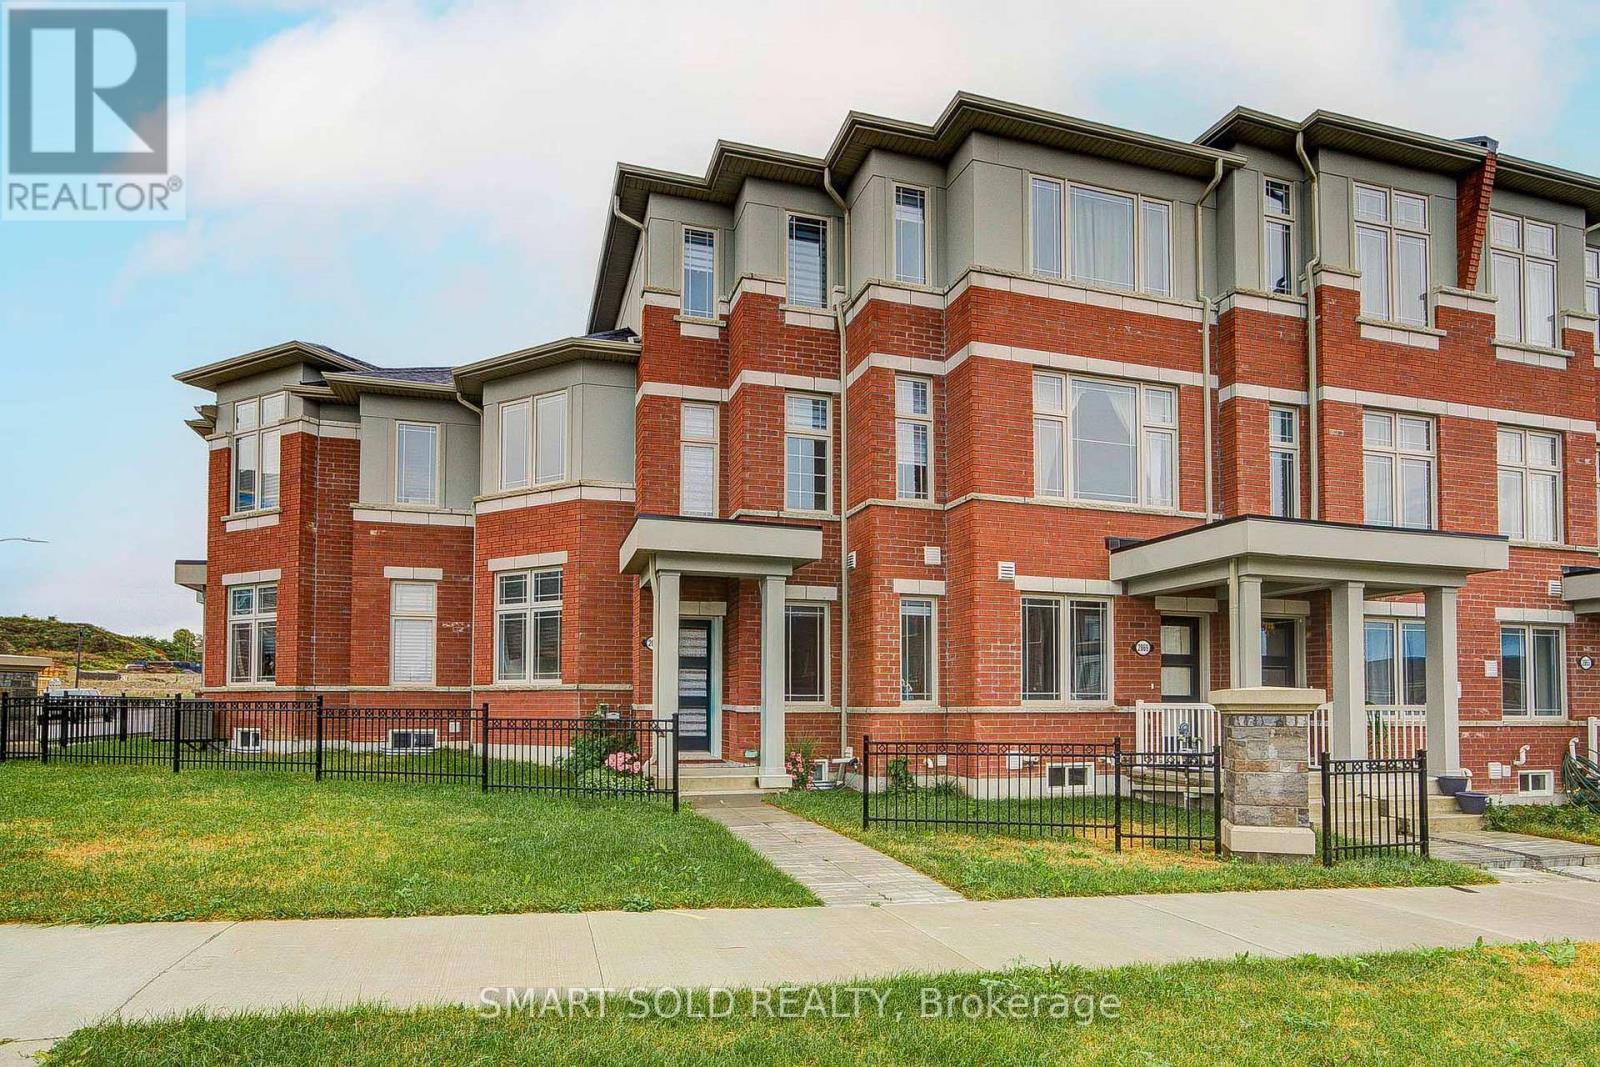
2871 Whites Road
Pickering, Ontario
Beautiful And Nearly New Freehold Townhouse Offering Approximately 1,550 Sq Ft Of Thoughtfully Designed Living Space In One Of Pickering's Most Desirable Family-Friendly Communities! Only 2 Years New, This Bright And Stylish Home Features 3 Bedrooms, 3 Bathrooms, And A Functional Open-Concept Layout Designed For Modern Living. Recently Upgraded With Brand-New Laminate Flooring Throughout The Main Level, Creating A Fresh And Stylish Look. The Modern Kitchen Opens Directly Onto An Exceptionally Large Private Terrace-A Rare And Impressive Outdoor Living Space Perfect For Summer BBQs, Outdoor Dining and Entertaining. A Rare Tandem Garage Provides Parking For 2 Vehicles Plus Additional Storage Space. Move-In Ready And Ideally Located Just 8 Minutes Drive To Hwy 401, 12 Mins Drive to Pickering GO Station And Pickering Town Centre, With Schools, Parks, Grocery Stores, Restaurants And Public Transit All Nearby. Enjoy Easy Access To Frenchman's Bay, Pickering Waterfront, Scenic Trails And Beautiful Parks, Offering The Perfect Balance Of Urban Convenience And Outdoor Living (id:63616)
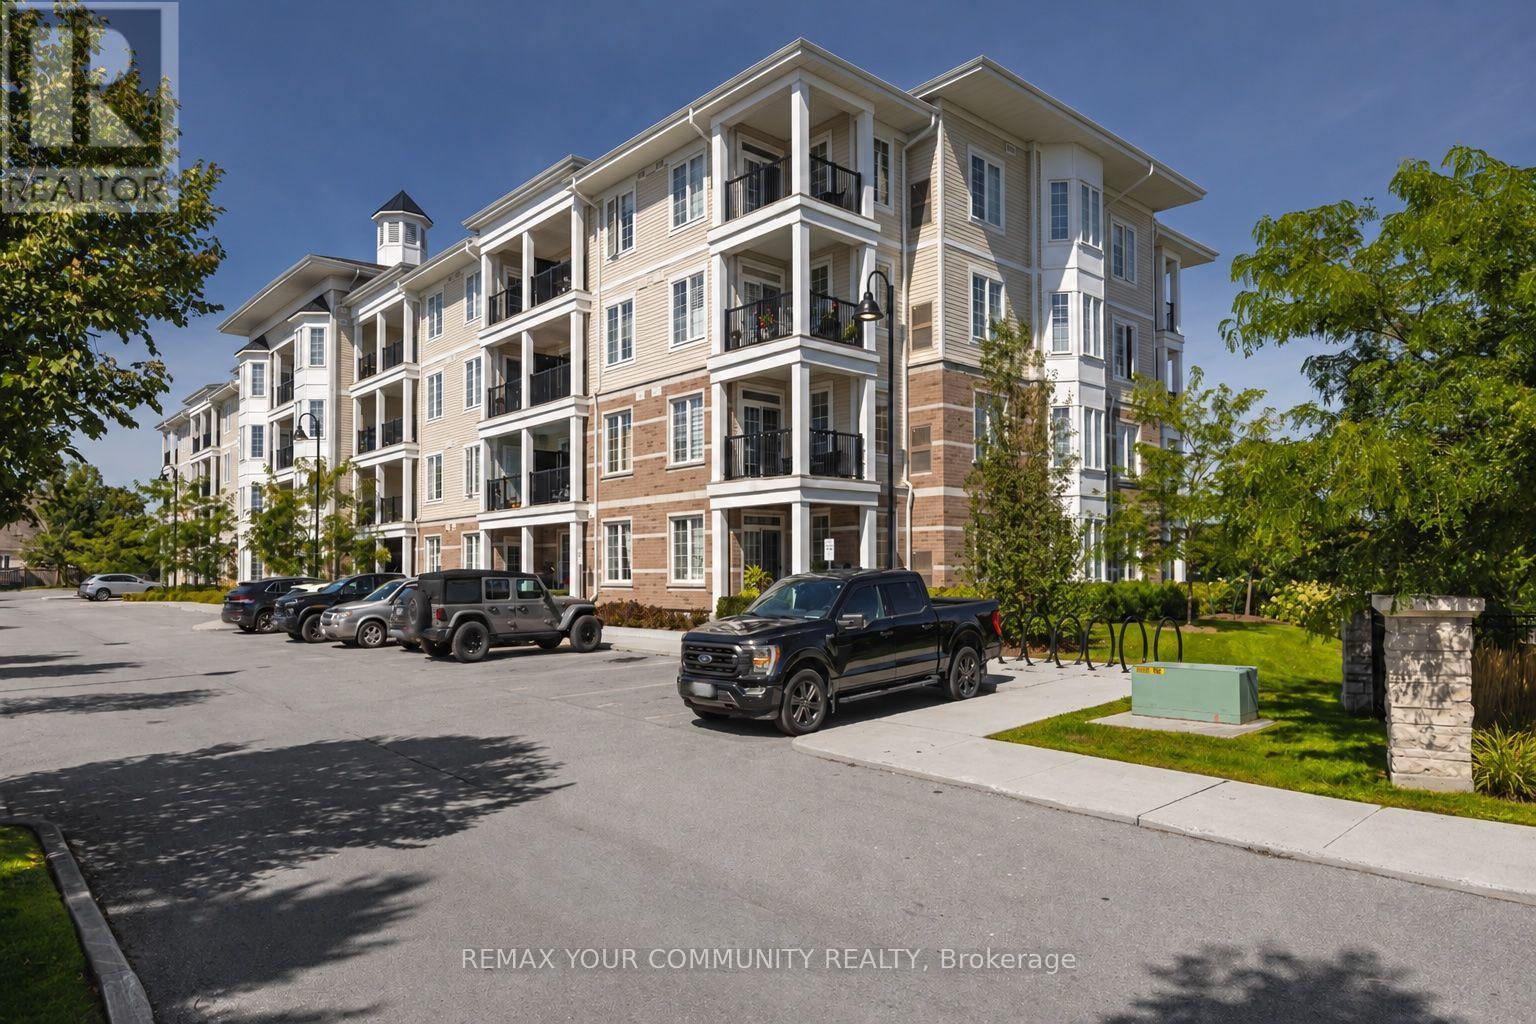
202 - 65 Shipway Avenue
Clarington, Ontario
Welcome to 65 Shipway Avenue, a charming low-rise Cape Cod Villa built by Kaitlin Corporation in the sought-after Port of Newcastle waterfront community. Enjoy as active or relaxed a lifestyle as you choose, with scenic trails, a marina, beaches, fishing, waterfront dining and year-round activities just steps from your door. This beautifully maintained, 876 sq ft north-facing 2-bedroom, 2-bathroom suite offers a bright, open-concept layout, generous ceiling height, modern kitchen with stainless steel appliances, hardwood engineered flooring, in-suite laundry, underground parking and an oversized covered balcony with two walkouts overlooking peaceful green space and water views. Includes internet and full access to the Admirals Walk Clubhouse with sign up, featuring an indoor pool, hot tub, steam room, fitness centre, yoga classes, theatre, games room, library, lounge with bar, party room and a full calendar of social activities, with select programs available at reduced member rates. Stroll the waterfront trails, cast a line, enjoy dinner at the marina restaurant or unwind by the lake while taking in spectacular sunsets. Explore nearby Samuel Wilmot Nature Area and Pearce Farm Park, offering a splash pad, playground, basketball court and soccer field. Minutes from historic downtown Newcastle's shops, restaurants and services, with convenient Highway 401 access. A wonderful opportunity to enjoy resort-style waterfront living! *Some photos, including the bedroom, balcony and hallway, have been virtually staged. Wall decor shown in the photos has been digitally added and is not currently present.**Approximately 43-46 minutes from North York, York Region and Toronto. (id:63616)
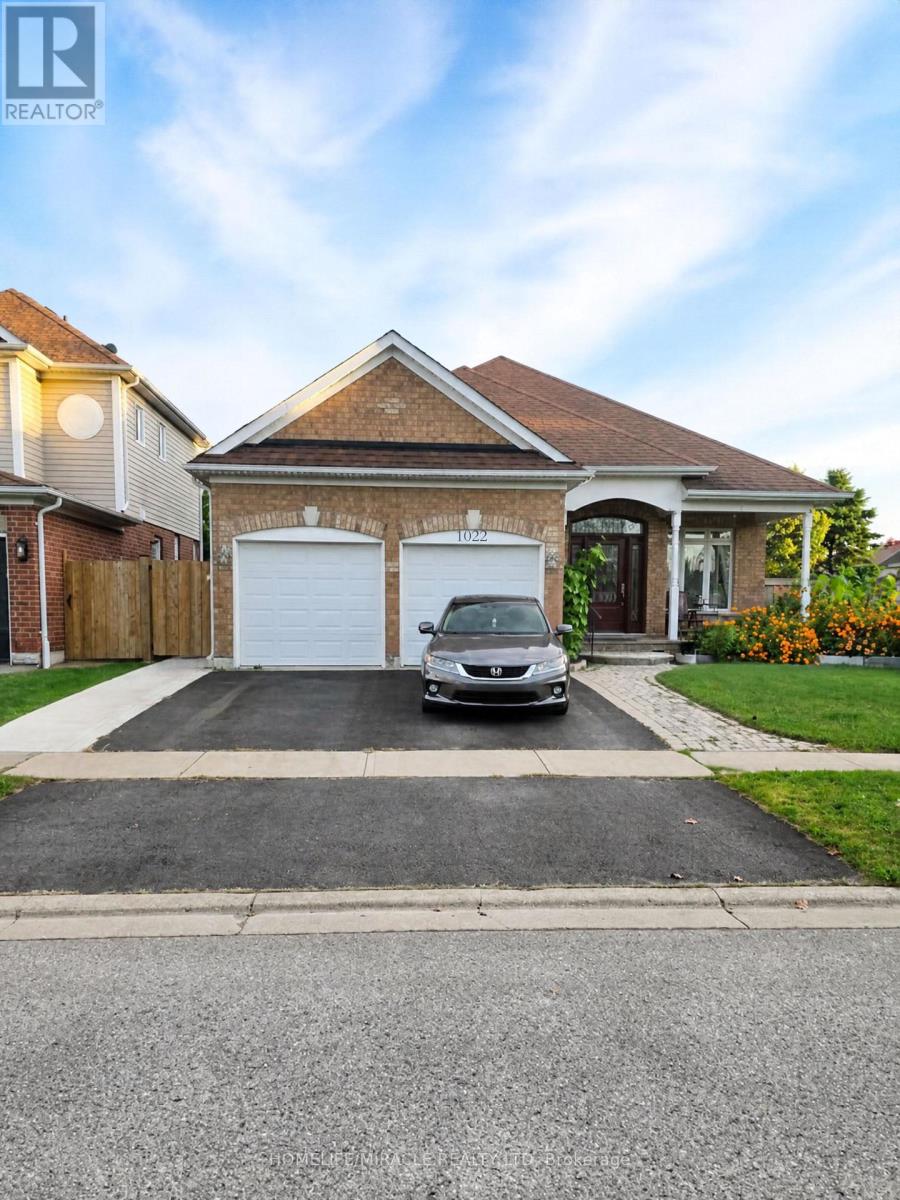
Bsmt - 1022 Glenbourne Drive
Oshawa, Ontario
Reasonably priced, spacious legal basement unit featuring 3 bedrooms, 2 bathrooms and 1 outdoor driveway parking spot, available immediately for rent. The spacious primary bedroom and well-lit living spaces offer a bright and comfortable atmosphere. Features ensuite laundry and a spacious kitchen with top-class cabinets, double sink, dishwasher, microwave oven, stainless steel fridge and electric stove. Separate side entrance with a beautiful sunroom. Close to shopping, grocery stores, gas stations and restaurants. Located very close to the major intersection of Grandview and Taunton. Tenants pay 40% of utilities - Hydro, Gas, Water and Hot Water Tank Rental. (id:63616)
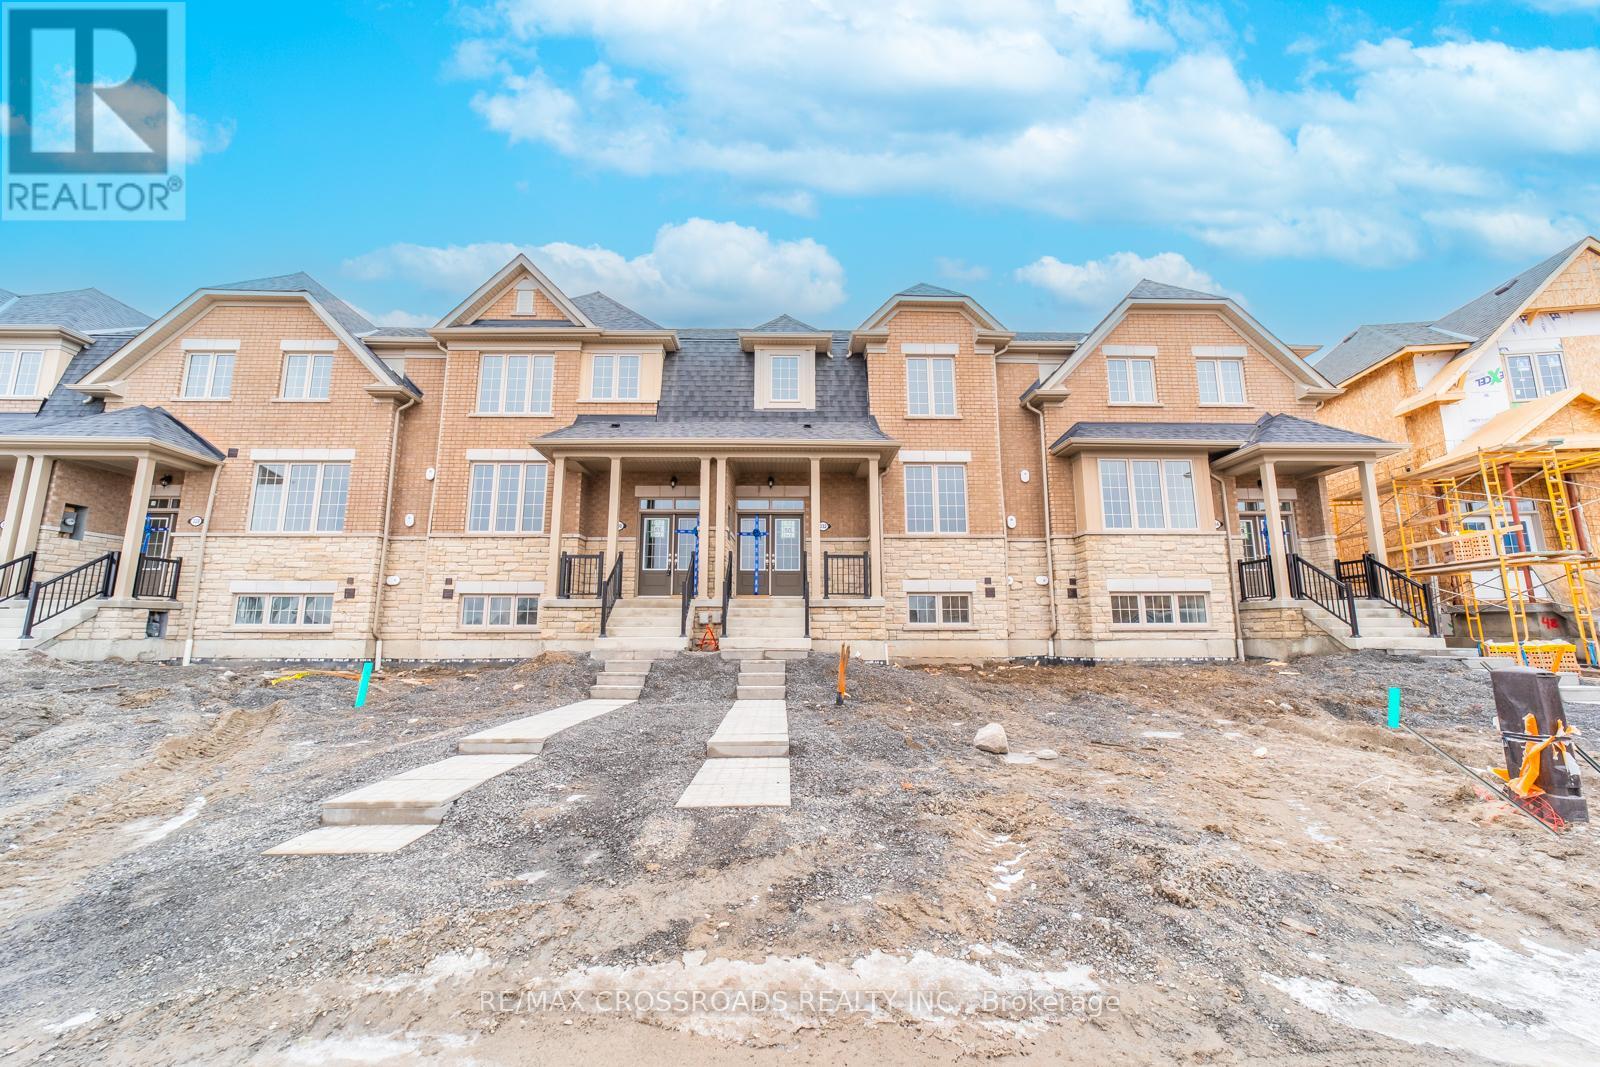
332 Coronation Road
Whitby, Ontario
Absolutely Stunning Townhome in Sought-After Whitby Meadows! This Beautiful 3-Bedroom, 3-Washroom Home Features an Open-Concept Layout with Hardwood Flooring Throughout the Main Floor, Staircase & 2nd Floor Hallways. Spacious Great Room with Large Windows, Modern Kitchen with Ample Cabinetry, Breakfast Area & Walk-Out to the Backyard. Convenient Main Floor Laundry with Direct Access to the Garage. Enjoy the Added Benefits of No Maintenance Fees and the Convenience of a Double-Car Garage. Generously Sized Bedrooms, Well-Appointed Bathrooms & Excellent Natural Light Throughout. Ideally Located Close to Schools, Shopping, Restaurants, Parks, Recreation Centre, Public Transit, Hwy 412, Hwy 401 & More. A Fantastic Opportunity for Families, First-Time Buyers or Investors! (id:63616)
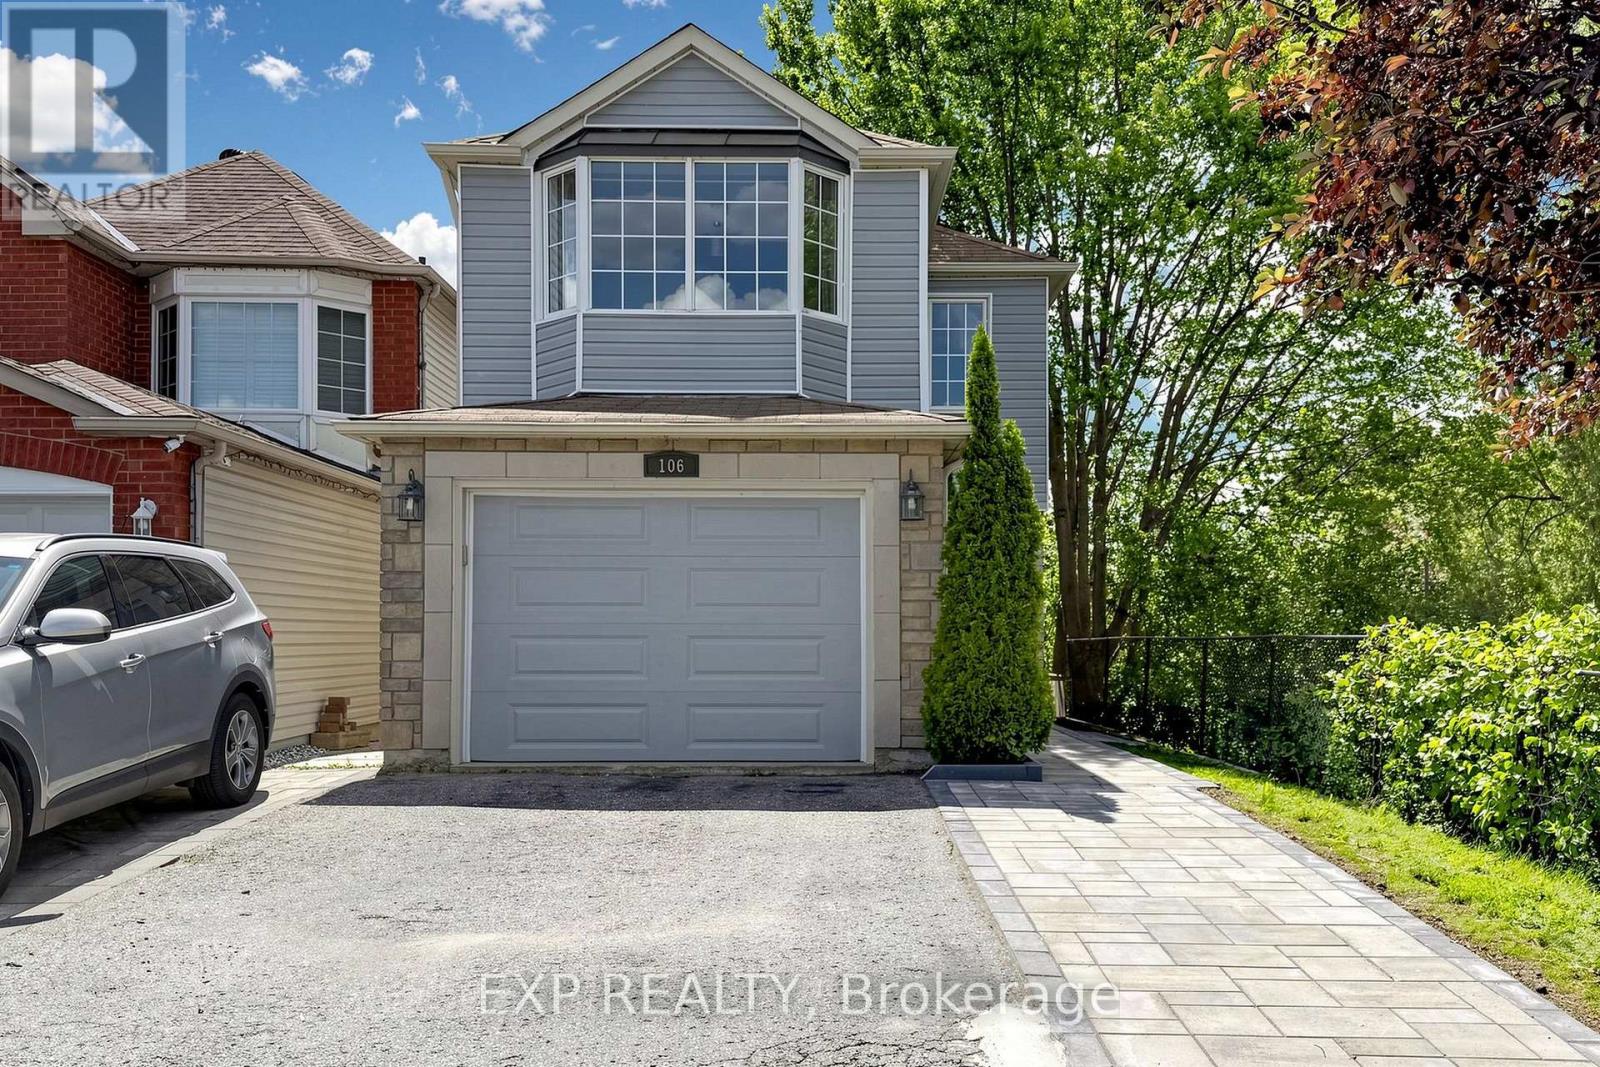
106 Smales (Main & 2nd) Drive
Ajax, Ontario
Welcome to 106 Smales Dr. A beautifully renovated detached home featuring 3+1 bedrooms, 4 bathrooms, and a 1.5-car garage. Situated in a premium end unit backing onto a ravine, this property offers exceptional privacy and breathtaking views. Highlights include a stunning double-sided gas fireplace, direct entry from the garage, and EV charging wiring already installed. Conveniently located near Highway 401, schools, shopping centers, parks, and major big-box stores like Costco, Longo's and Home Depot, all daily amenities are right at your doorstep. The Tenant will be responsible for 65% of the total water, hydro, and gas bills. If the tenant charges an electric vehicle at the property, the additional electricity cost will be reviewed and the utility contribution may be adjusted accordingly. 2 Parkings (Right parking of the garage and garage), Share backyard. Landlord will Keep The Basement For His Own Use! (id:63616)
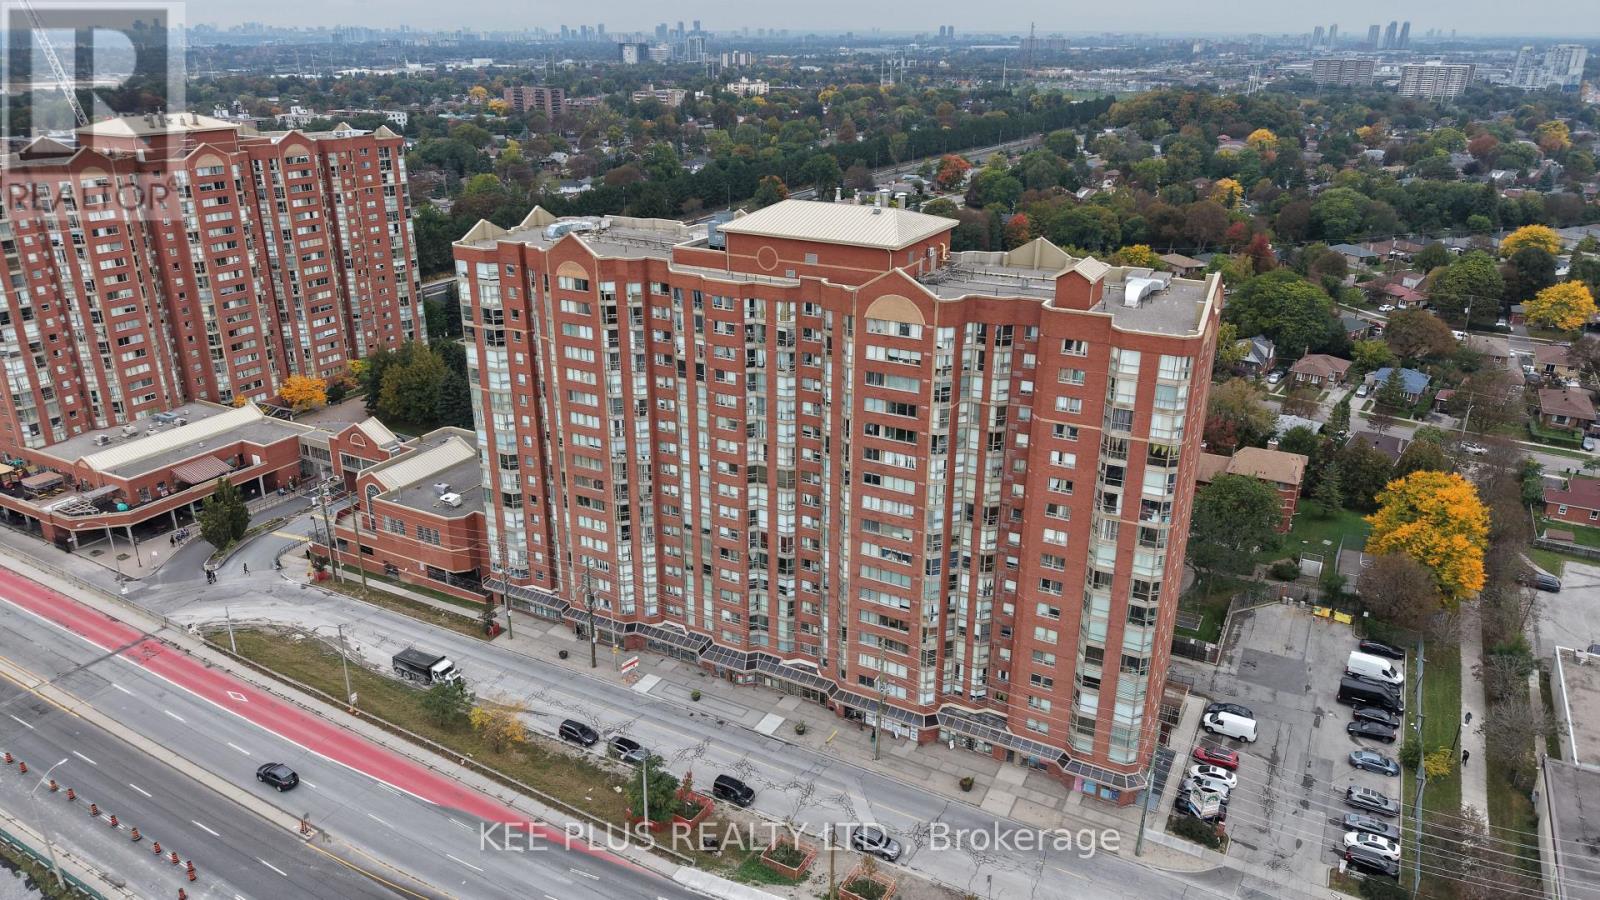
819 - 2466 Eglinton Avenue E
Toronto, Ontario
Must see unit! This bright and spacious 2+1 bedroom, 2 bathroom suite offers generous living space rarely found in newer condos, with a versatile den ideal for a home office, guest room, or study. Includes 1 parking space and 1 locker. Low maintenance fees cover ALL utilities, including heat, hydro, water, and air conditioning, for easy, predictable monthly costs. The well-managed building offers 24-hour security, an indoor pool, sauna, fitness room, visitor parking, and convenient ground-floor commercial units right at your doorstep. Unbeatable transit location with Kennedy Station just across the street, connecting you to the Line 2 subway, the new Line 5 Eglinton LRT, and GO Transit for a quick commute downtown and across the city. Steps to shopping, groceries, restaurants, pharmacy, parks, and schools, with easy access to major highways. Don't miss this one! (id:63616)
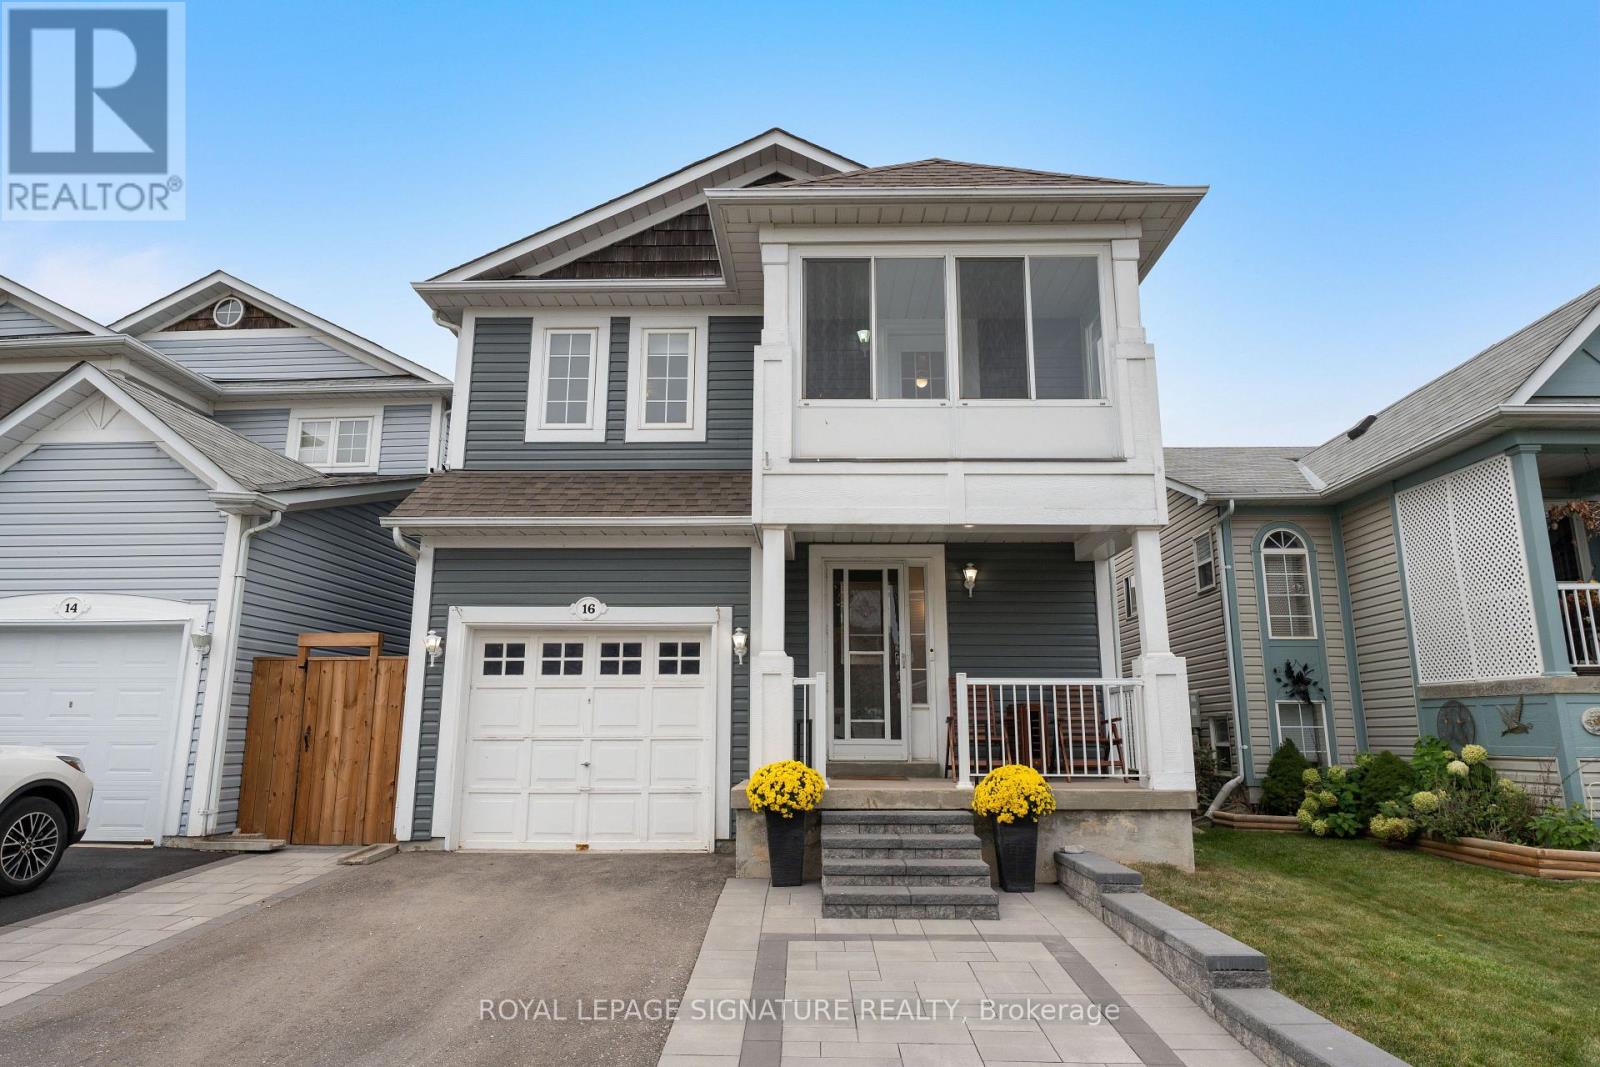
16 Beacham Crescent
Clarington, Ontario
Gorgeous Detached Home in the Highly Sought-After Port of Newcastle! Just a 5-minute walk to Lake Ontario and Newcastle Marina, this beautifully maintained home offers the perfect blend of comfort, style and nature. Professionally landscaped front and backyard with interlocked walkways, stone steps, patio and side-by-side parking for 2 cars. Bright, open-concept main floor with newer laminate flooring, crown moulding, and a spacious living room featuring a gas fireplace overlooking the backyard. Modern kitchen with stainless steel appliances, quartz counters, backsplash, and breakfast bar, plus a dining area with walk-out access to the patio. Updated foyer with brand-new tile and upgraded powder room. Spacious primary bedroom with 4-pc ensuite and walk-in closet with custom organizers. Generous bedrooms with laminate floors and closets; second bedroom features a walk-out to a charming three-season sunroom. Renovated 4-pc bath with quartz counter and new tiles. Enjoy the serene backyard with a stone patio-ideal for entertaining. Recent upgrades (last 2 years) include interlock, stone steps, a new fence (one side), updated foyer/powder room and shower tile, an EV charger outlet, smart blinds, and updated thermostat, doorbell, and lighting controls. Surrounded by parks, waterfront trails, Lake Ontario and the marina. Minutes to schools, Hwy 401/115 and 20 minutes to Oshawa GO station. Move-in ready and perfectly positioned for waterfront-inspired living! ** This is a linked property.** (id:63616)
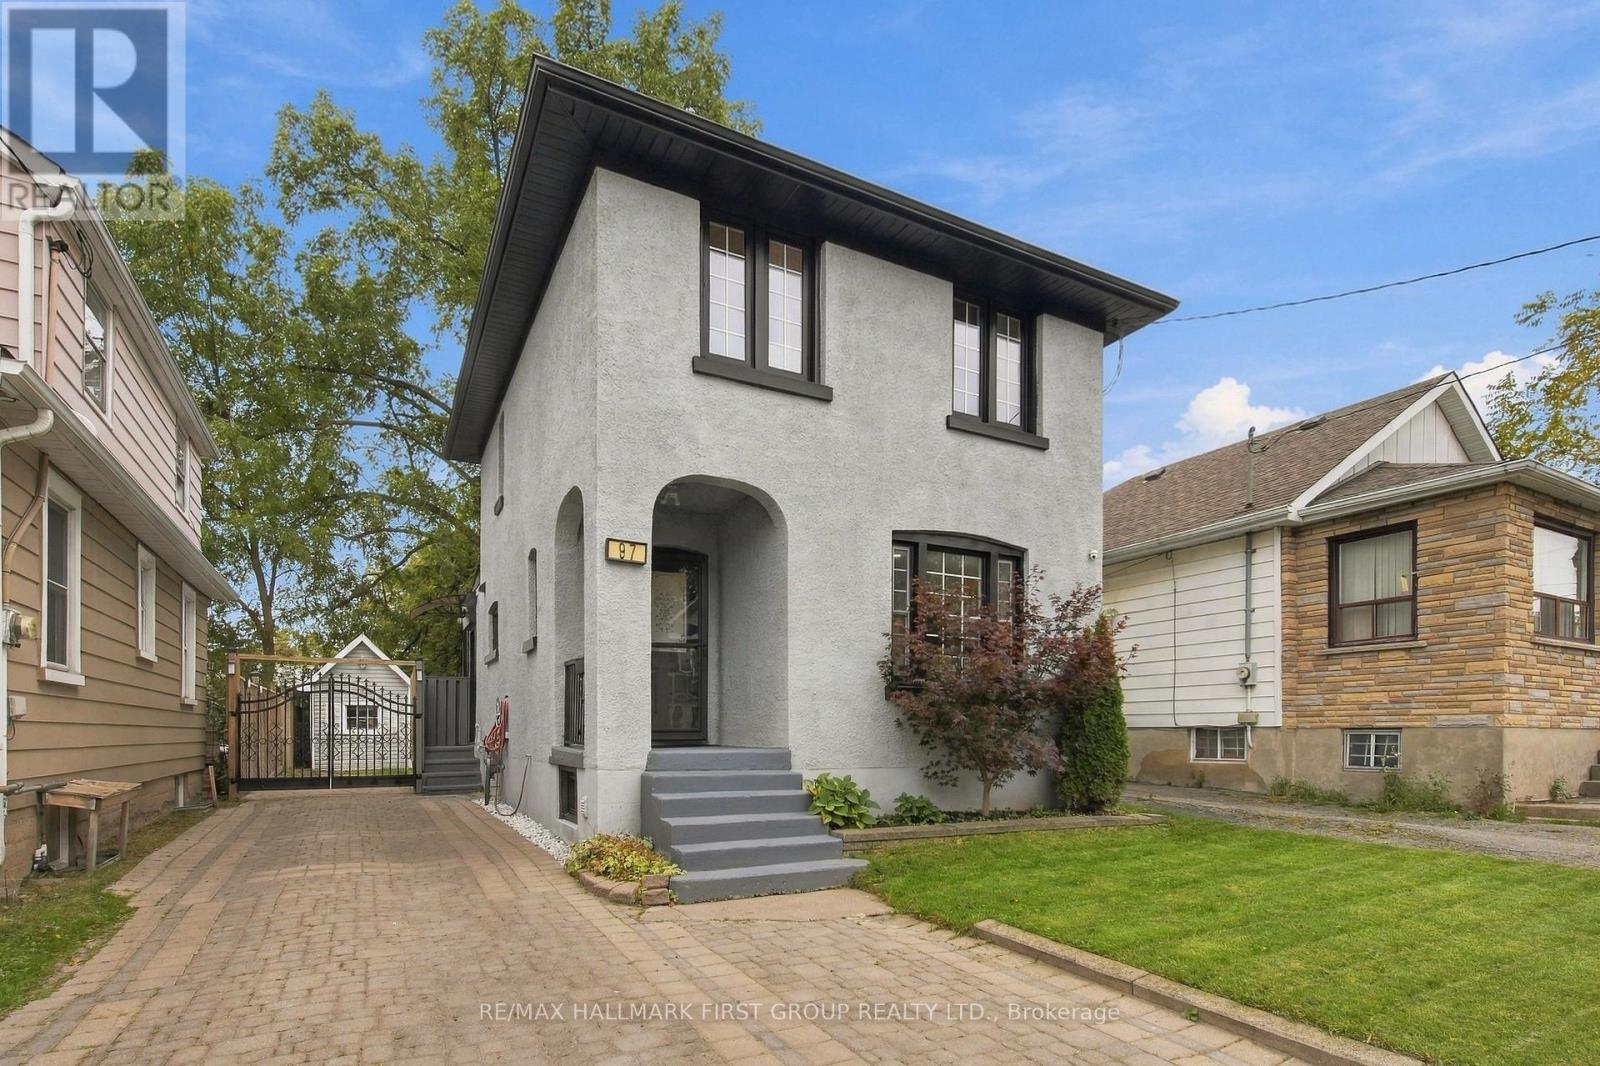
97 Olive Avenue
Oshawa, Ontario
Welcome To This Beautifully Renovated 3-Bedroom, 2-Bathroom Detached Home, Offering A Fresh Modern Look Inside & Out! The Newly Redone Exterior Features Stylish Stucco Finishes & Updated Curb Appeal, While The Interior Is Immaculate, Move-In Ready & Completely Carpet-Free. The Main Level Features New Laminate Flooring, Pot Lights, Fresh Paint & A Functional Open-Concept Layout. At The Heart Of The Home Is A Beautifully Renovated Kitchen Featuring Quartz Countertops, Stylish Backsplash, Centre Island & Ample Cabinetry, All Overlooking The Living Area-Perfect For Everyday Living & Entertaining. A Convenient Mudroom Provides Additional Storage &Walk-Out Access To The Driveway. Step Outside To The Backyard & Deck, Complete With A Gas BBQ Hookup For Summer Entertaining. Enjoy Parking For Up To 3 Vehicles Plus A Convenient Location Just Minutes To Ontario Tech University, Durham College, Hwy 401,Oshawa Centre, Costco, Transit, Shopping & The New GO Station. A Stylish, Turnkey Home With All The Work Already Done-Just Move In & Enjoy! (id:63616)
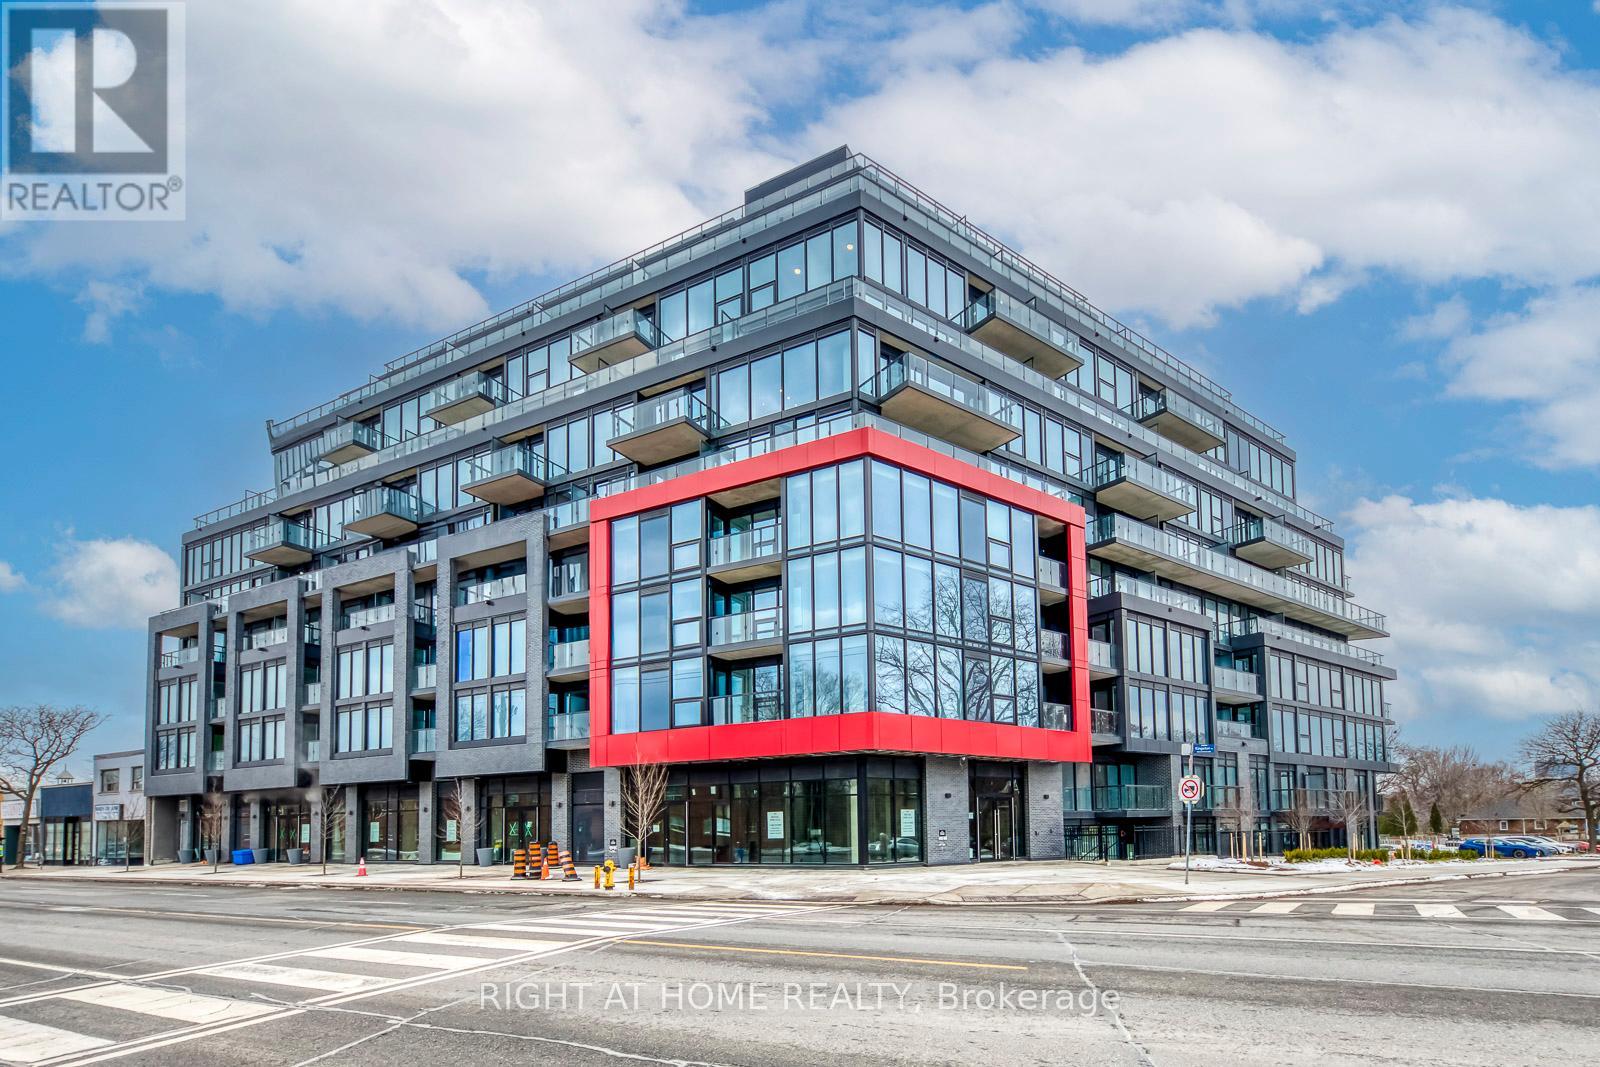
101 - 2 Manderley Drive
Toronto, Ontario
Welcome to The Manderley by Nova Ridge, a boutique condominium in East Toronto's sought-after Birch Cliff community. This bright and thoughtfully designed 1+Den, 1-bath suite is conveniently located on the first floor, offering easy in-and-out access with no need to wait for an elevator. The suite features high ceilings (10 ft), a functional open-concept layout, north exposure, a private terrace, ensuite laundry, and modern finishes throughout. The versatile den is ideal for a home office or additional living space. Enjoy exceptional building amenities including concierge service, fitness centre, rooftop terrace with BBQs, party and meeting rooms, guest suite, pet wash station, and children's play area. Ideally located just minutes from parks, beaches, shops, restaurants, cafés, and TTC transit, this bright first-floor suite offers a wonderful blend of comfort, convenience, and contemporary city living. (id:63616)
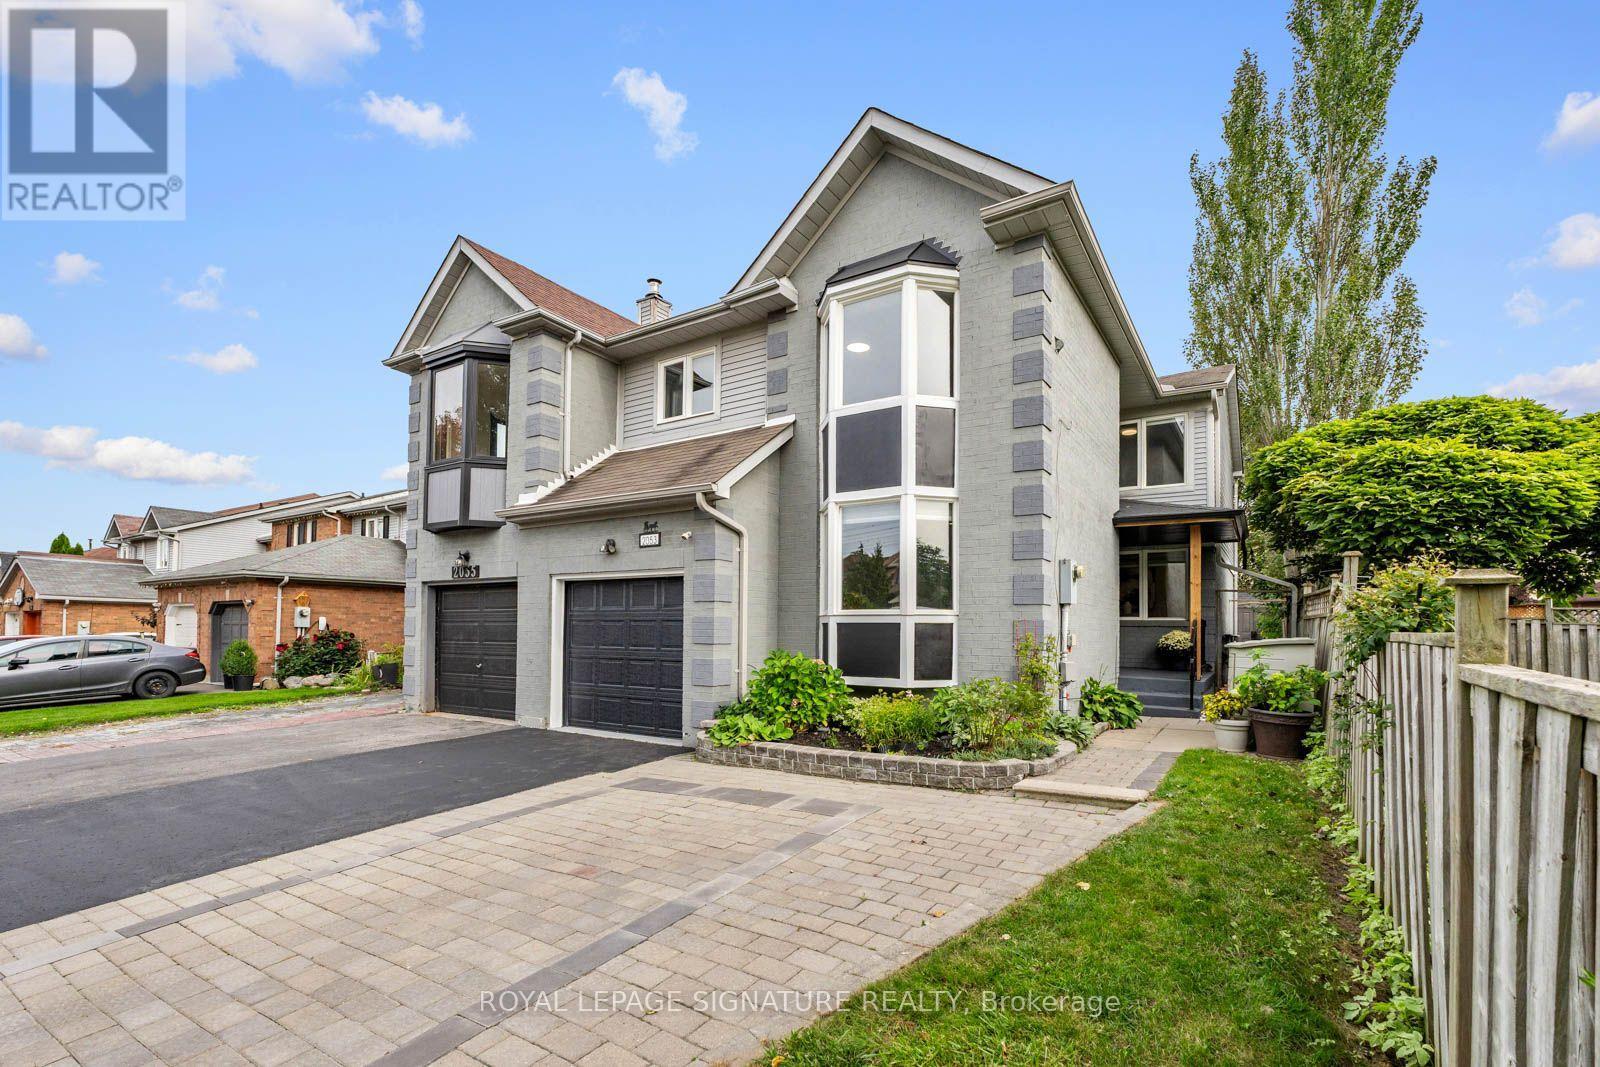
2053 Blue Ridge Crescent
Pickering, Ontario
Welcome to 2053 Blue Ridge Cres, a thoughtfully renovated 4+1 Bed, 3.5 Bath, 2,110 sq Ft (above grade) corner freehold townhouse in the heart of Brock Ridge. Bright & welcoming interiors feature fresh paint (2026) pot lights (2026) re-stained hardwood floors (2026) & bay windows that fill the formal living room with natural light. The timeless design flows seamlessly through the main floor dining & family rooms creating an elevated and cozy ambiance while the brick fireplace anchors the family room. The renovated open-concept chef's kitchen was designed for large family gatherings and entertaining. Featuring quartz counters, a custom backsplash, ample cabinetry, stainless steel appliances, a large centre island & sunny breakfast area with walkout to the backyard, creating an easy indoor/outdoor connection.Upstairs, four spacious bedrooms offer excellent privacy, including a renovated primary retreat with ensuite, bay windows, double closets, custom wainscoting (2026) & new laminate flooring (2026). Three additional bedrooms feature custom wainscoting & laminate flooring,complemented by a renovated 2nd-level bath. The finished basement provides added flexibility with a rec area, additional bedroom, walk-in closet & 3-pc bath-ideal for a home gym, guests, extended family or additional living space. Outside, enjoy a deep 30.31 x 100.07 ft lot with a brand-new deck & built-in bench (2026) critter proof shed, heated garage , extended and freshly painted driveway with parking for 2 additional vehicles. Located in an established,family-friendly community, close to excellent schools, parks, recreation, shopping & everyday amenities, with easy access to transit, Hwy 401 & 407. A well-appointed home offering plentyof room to grow, comfort, elegance & functionality in one of Pickering's most sought after & mature neighbourhoods! (id:63616)

23 Croxall Boulevard
Whitby, Ontario
Welcome to 23 Croxall Blvd, a stunning 2-storey detached home offering 3,265 sq ft above grade on a premium, extra-large corner lot with an irregular shape - offering exceptional outdoor space rarely found on a standard lot. Nestled in the heart of Brooklin, one of Whitby's most sought-after and charming communities.This home has been extensively upgraded and is completely carpet-free throughout. The showpiece is a brand new 2026 kitchen with pot lights, ready for everyday living and entertaining alike. All bathrooms have been upgraded, offering 4 well-appointed washrooms to comfortably serve a growing family. 4 generously sized bedrooms complete the upper level.The unfinished basement offers a blank canvas - ready for your vision, whether that's a home theatre, gym, or additional living space. A double car garage provides ample parking and storage.Ideally located steps to Brooklin's top-rated schools, parks, the Brooklin Library, and Brooklin Horticultural Society Garden, with easy access to Highways 407, 412, and 401 for commuters. A rare opportunity to own a fully upgraded home on one of Brooklin's premium lots. (id:63616)
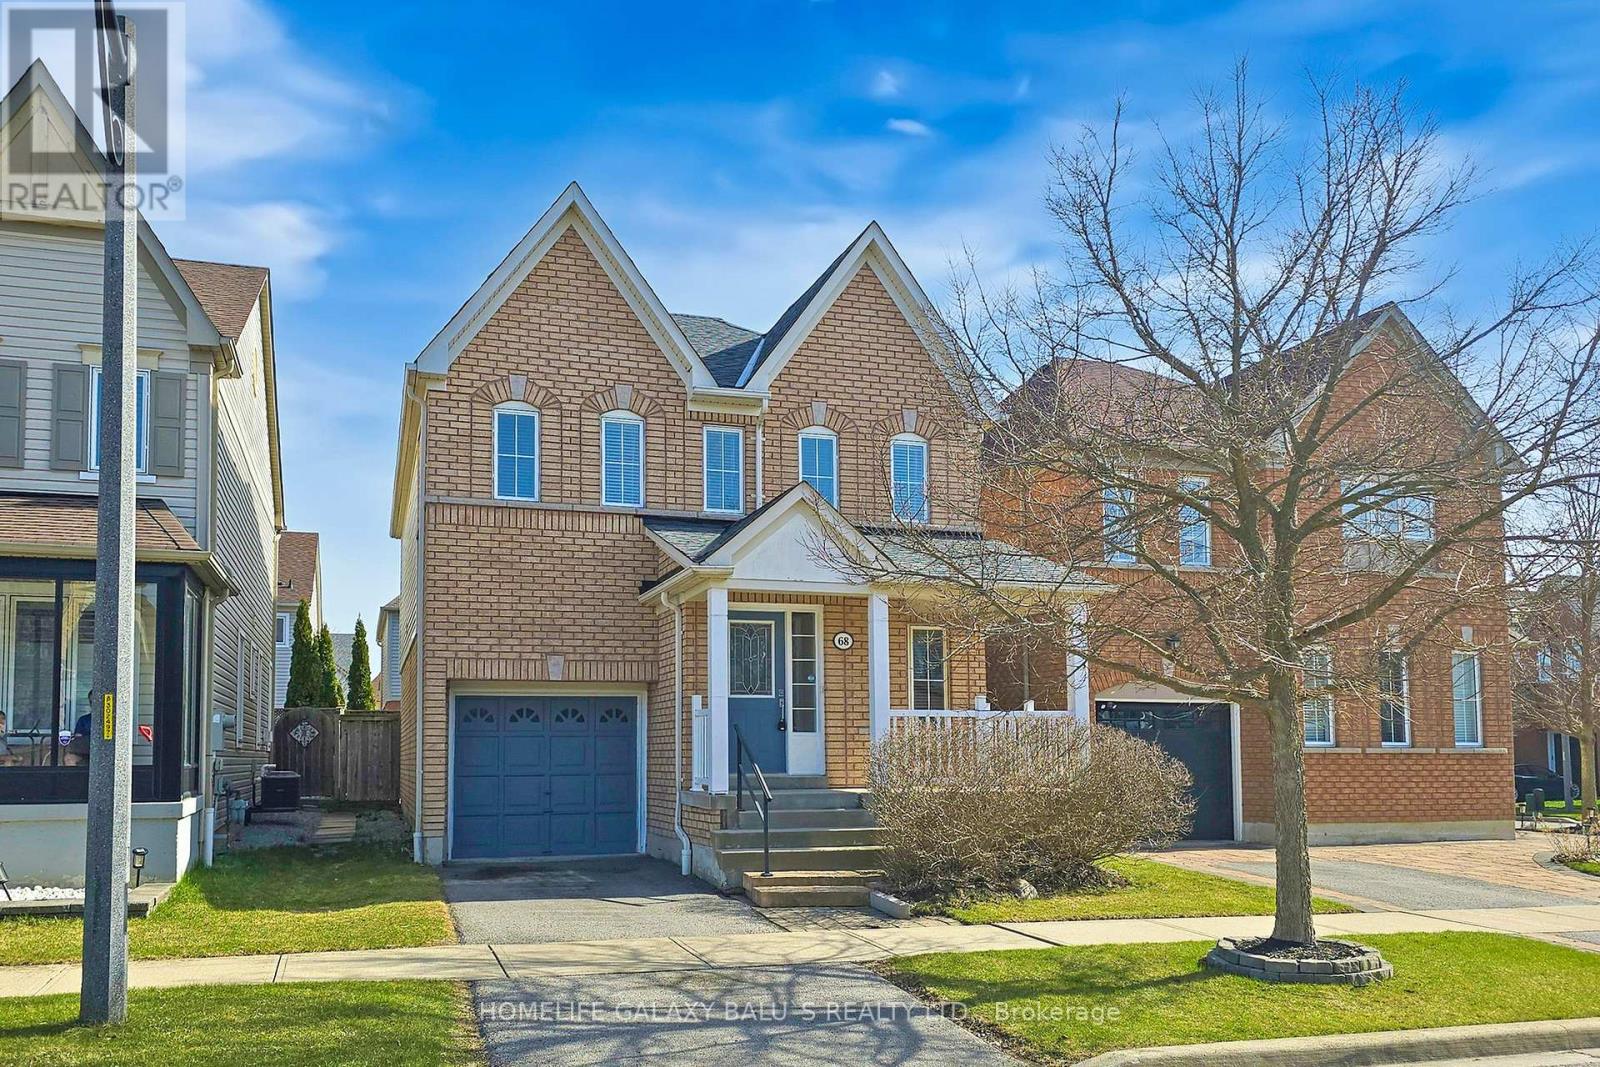
68 Mcnicol Crescent
Ajax, Ontario
Bright and Spacious Detached Home Located In Family-Oriented Prestigious Neighborhood In Northeast Ajax, This Stunning Home Features with Good Size 3 Bedrooms+3 bathrooms, Separate Living Room and Family Room, Finished Open-concept Basement good for entertainment , Large Primary Bedroom W/5 pcs ensuite & walk-in closet, U-Shape Kitchen W/ Lot of Countertop Space and Open Concept Eat-In Kitchen, Close to To All Amenities, S Go Station, Costco, Groceries, Park, Hospital, Shopping, Banks ,Walking Distance to Top Ranked Schools, Audley Rec Centre, Library, Splash Pad, Walking Trails, Transit, Shops & Hwy 407/412. (id:63616)

21 Wright Crescent
Ajax, Ontario
Beautifully maintained 3-bedroom raised bungalow for sale in central Ajax, offering outstanding value, space, and future potential in one of Durham Region's most convenient locations. This move-in ready home features a bright functional layout, spacious principal rooms, and endless opportunities for families, downsizers, renovators, or investors. Pride of ownership is evident throughout. Located in the heart of Ajax, just minutes to Ajax GO Station, top-rated schools, parks, places of worship, shopping, restaurants, transit, and major highways. Perfect for commuters and growing families seeking a detached home in Ajax close to all amenities. Rare opportunity to own a well-kept bungalow in a prime Ajax neighbourhood. (photo's staged with AI) (id:63616)
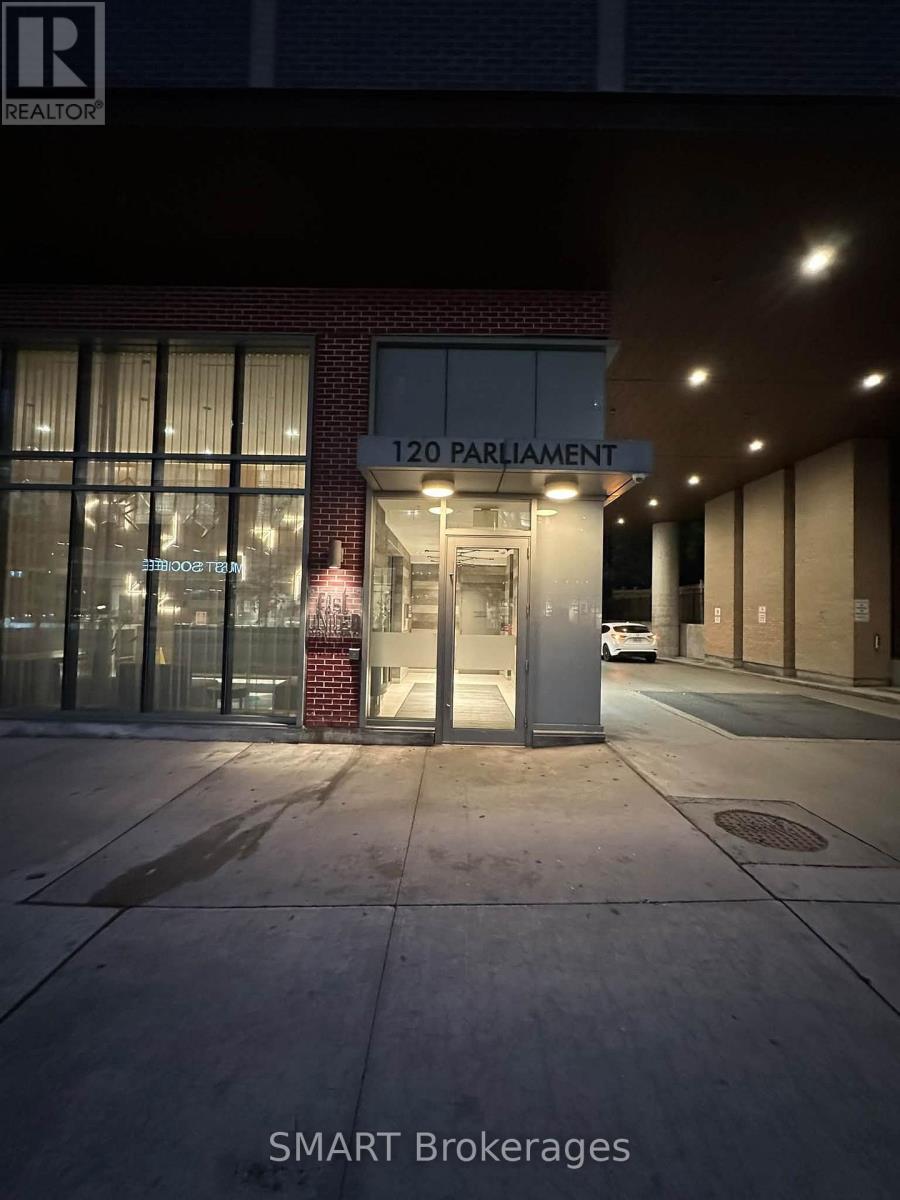
710 - 120 Parliament Street
Toronto, Ontario
Bright & Spacious 1 Bedroom + Den Suite In The Heart Of Downtown Toronto. Versatile DenOffers Space For A Single Bed Or Home Office. Enjoy A Private South-Facing Balcony,Floor-To-Ceiling Windows, Soaring Ceilings & Abundant Natural Light. Excellent Location StepsTo The Distillery District, St. Lawrence Market, Corktown, TTC, Restaurants, Cafes & Parks,And Minutes To The Financial District. Great Building Amenities Include Gym, Games Room,Party/Meeting Room, Rooftop Terrace With BBQ, Visitor Parking & 24-Hr Concierge. (id:63616)

2911 - 1 Bloor Street E
Toronto, Ontario
Iconic address in downtown Toronto by Great Gulf Homes. This fabulous one-bedroom + Media with ideal floor plan. Well maintained. This unit offers you a north view into the Rosedale Valley. Open concept with stainless steel appliances and high-end finishes. Steps to TTC subway lines, university, restaurants, cafes, Yorkville and more. State-of-the-art amenities with an indoor swimming pool, gym, rooftop garden/deck and more. One locker is included. (id:63616)
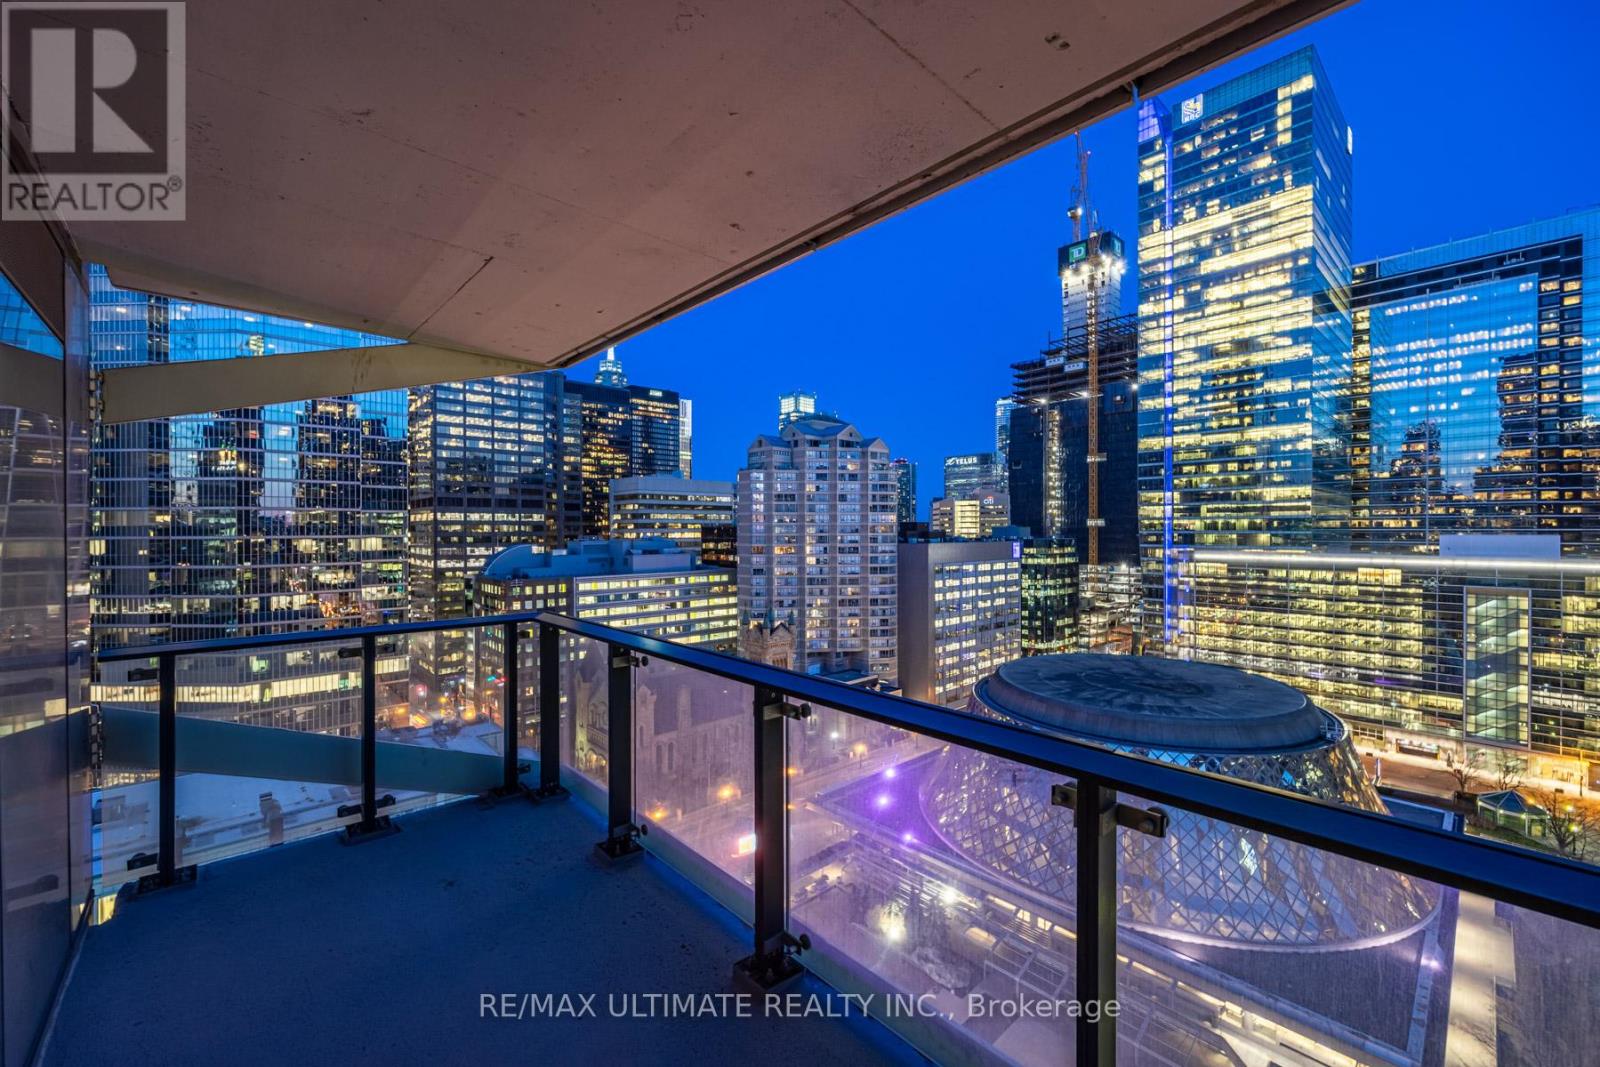
1504 - 224 King Street W
Toronto, Ontario
Welcome to Theatre Park, an iconic residence in the heart of Toronto's Entertainment District. This stunning suite offers breathtaking southeast city views overlooking Roy Thomson Hall and David Pecaut Square, and is steps from the Royal Alexandra Theatre, Princess of Wales Theatre, and TIFF Bell Lightbox. Featuring modern industrial-inspired finishes, this suite boasts exposed concrete walls, engineered hardwood flooring, floor-to-ceiling windows, wall-to-wall closets, and a contemporary kitchen with stainless steel appliances, including a rare gas stove. Step onto your private balcony complete with a gas BBQ hookup-perfect for outdoor entertaining. Enjoy exceptional building amenities, including an outdoor pool, fitness centre, party room, and 24-hour concierge. Unbeatable location just steps to the PATH, St. Andrew Subway Station, world-class dining, shopping, theatres, and Toronto's vibrant downtown lifestyle. (id:63616)

110 - 18 Spring Garden Avenue
Toronto, Ontario
Rarely available 2-storey townhouse in the heart of North York! This bright and spacious sun-filled home offers over 1,256 sq ft of functional living space with 9-ft ceilings throughout. Recently refreshed with brand-new flooring and countertops, and upgraded lighting throughout this move-in-ready home features a well-appointed kitchen with built-in oven & microwave and an oversized island, plus a convenient alternate entrance from the front yard. The second floor offers a spacious primary bedroom with a 4-piece ensuite for a private retreat. Enjoy house-style living with exceptional condo amenities, including 24-hour concierge, gym, indoor pool, sauna, bowling, billiards, library, theatre, party/meeting room and guest suite. Includes 1 parking space and 1 locker. Unbeatable North York location: steps to subway, Empress Walk, Loblaws, Cineplex, Mel Lastman Square, North York Civic Centre, library, restaurants, Whole Foods, Longo's, Food Basics and minutes to Hwy 401. A wonderful opportunity to enjoy space, comfort and convenience in one of North York's most sought-after locations. All Utilities Included In Condo Fee Welcome to Open House Saturday and Sunday 2:00 pm to 5:00 pm (id:63616)