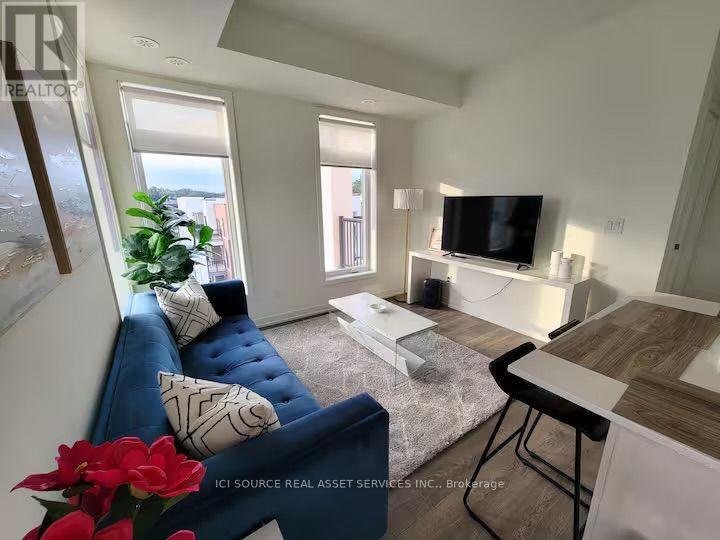
506 - 135 Canon Jackson Drive
Toronto, Ontario
A modern and spacious south west facing corner unit with plenty of day light and 2 balconies to watch beautiful sunsets. 1 free underground parking spot included !! Move in from Nov 1, 2026. Tenants can access the two-storey amenity building featuring a fitness centre, party room, co-working space, BBQ area, and community garden plots. Well connected with bus stop in 1 minute walk from the complex, Keele LRT station in 6 minute walk and Keele subway station connected by the bus stop. Steps away from major highways (401, 403, QEW), Lakeshore, Golf clubs, Parks, Hospital, Yorkdale mall & Grocery stores (Costco, Walmart, etc). Easy access to Toronto downtown and major tourist attractions. *For Additional Property Details Click The Brochure Icon Below* (id:63616)
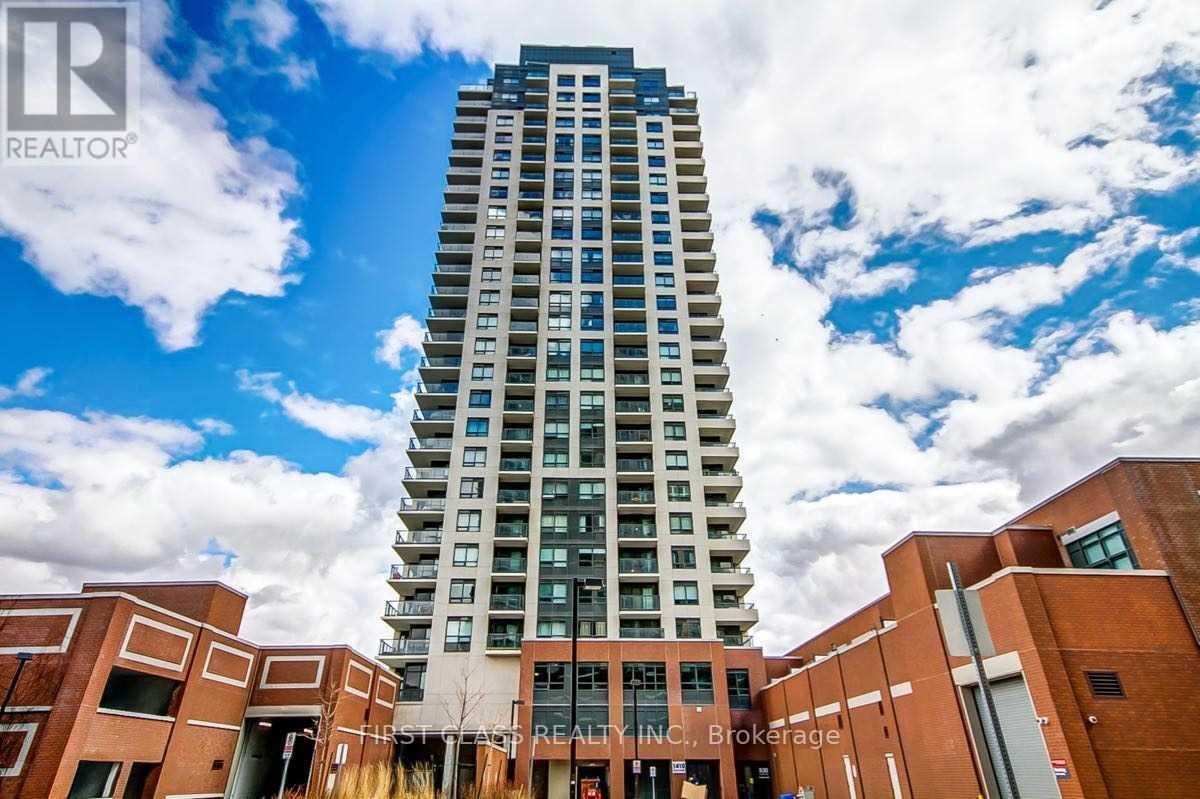
2103 - 1410 Dupont Street
Toronto, Ontario
Modern 1-Bedroom + Den at Fuse Condos (Phase 1). Discover urban living in this 580 sq. ft. unit with a 39 sq. ft. balcony, situated in the vibrant Davenport Villageone of Torontos fastest-growing neighborhoods. Enjoy the TTC at your doorstep, with groceries just steps away and seamless access to The Junction & High Park.This contemporary condo offers state-of-the-art amenities, including a 24-hour concierge, fitness center, party/meeting room, visitor parking, guest suites, and more. Plus, a Shoppers Drug Mart and Food Basics will soon be available on-site for ultimate convenience. (id:63616)
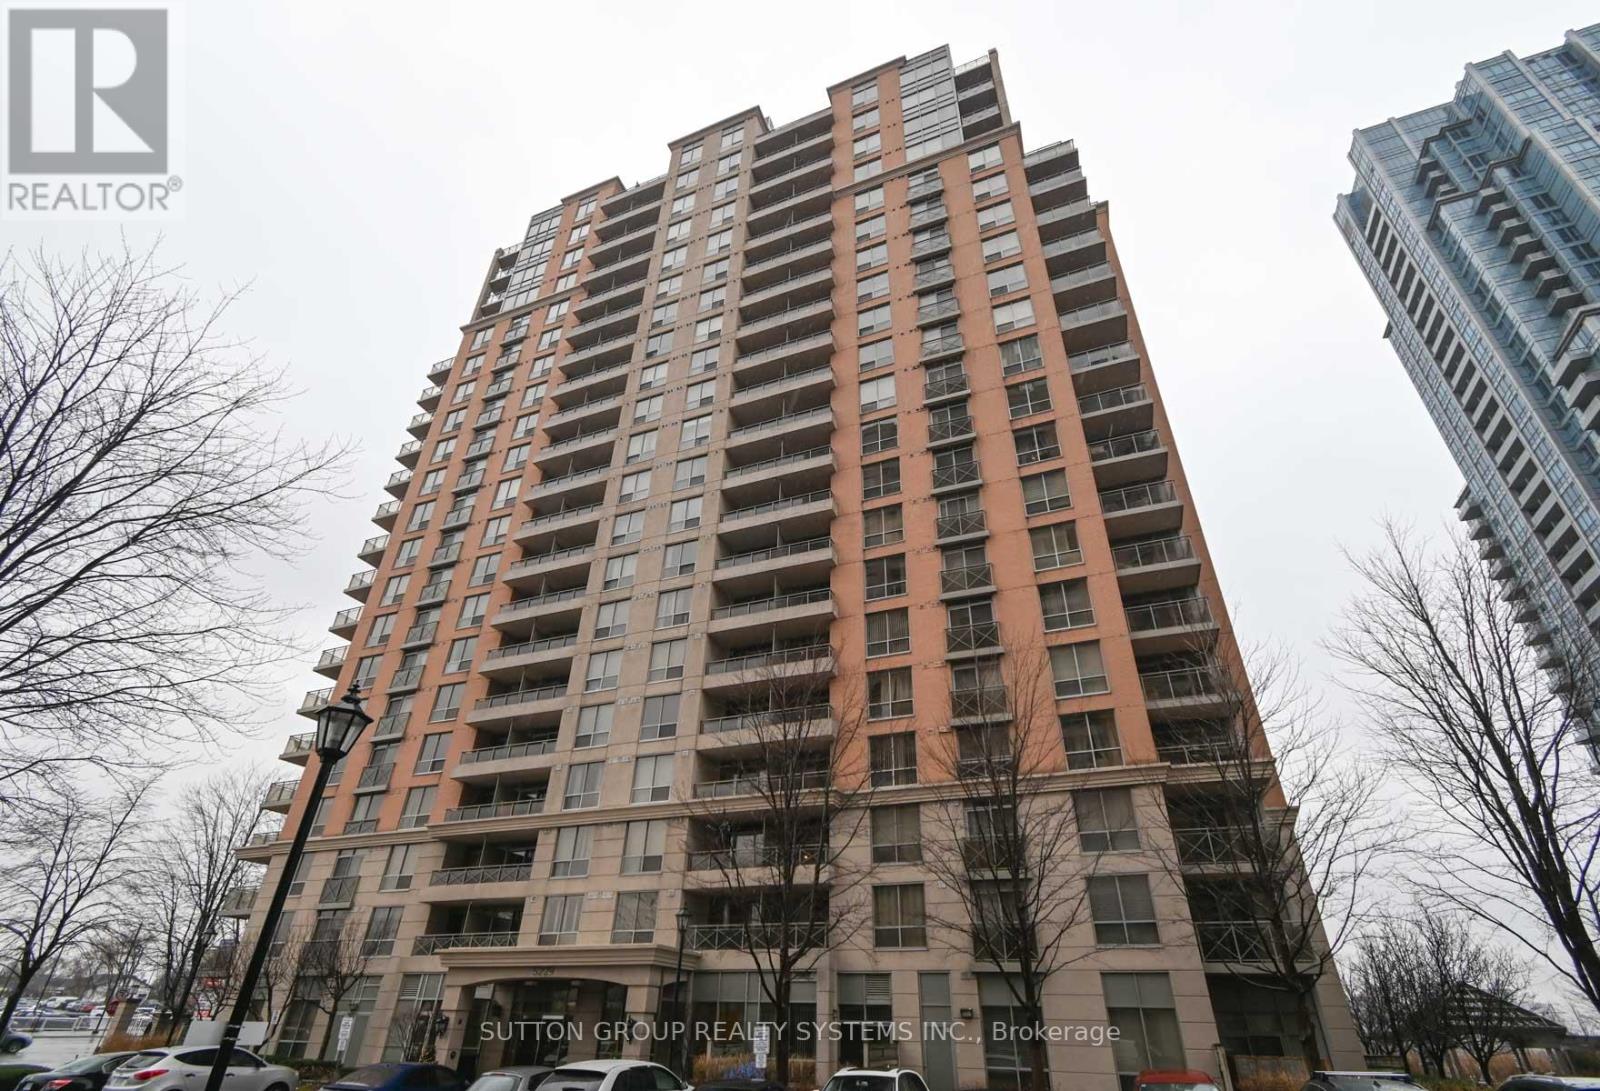
605 - 5229 Dundas Street W
Toronto, Ontario
Meticulously appointed 2-bedroom + den, 2-bathroom suite with 1 underground parking space, 1 Locker, ideally located just steps from Kipling Subway Station. This bright and spacious suite features a desirable open-concept living and dining area, creating a comfortable and functional space for everyday living and entertaining. The well-appointed kitchen offers stainless steel appliances and ample cabinet space. The generous primary bedroom features a walk-in closet and 4-piece ensuite, while the versatile den can easily be used as a third bedroom, home office, or study. Additional features include ensuite laundry and laminate flooring throughout. Enjoy excellent building amenities including concierge service, exercise room, indoor pool, sauna, and party/meeting room. Conveniently located with easy access to Kipling Subway Station, major highways, shopping, restaurants, schools, and Pearson International Airport. A wonderful opportunity in a highly convenient location , must be seen to be appreciated! (id:63616)
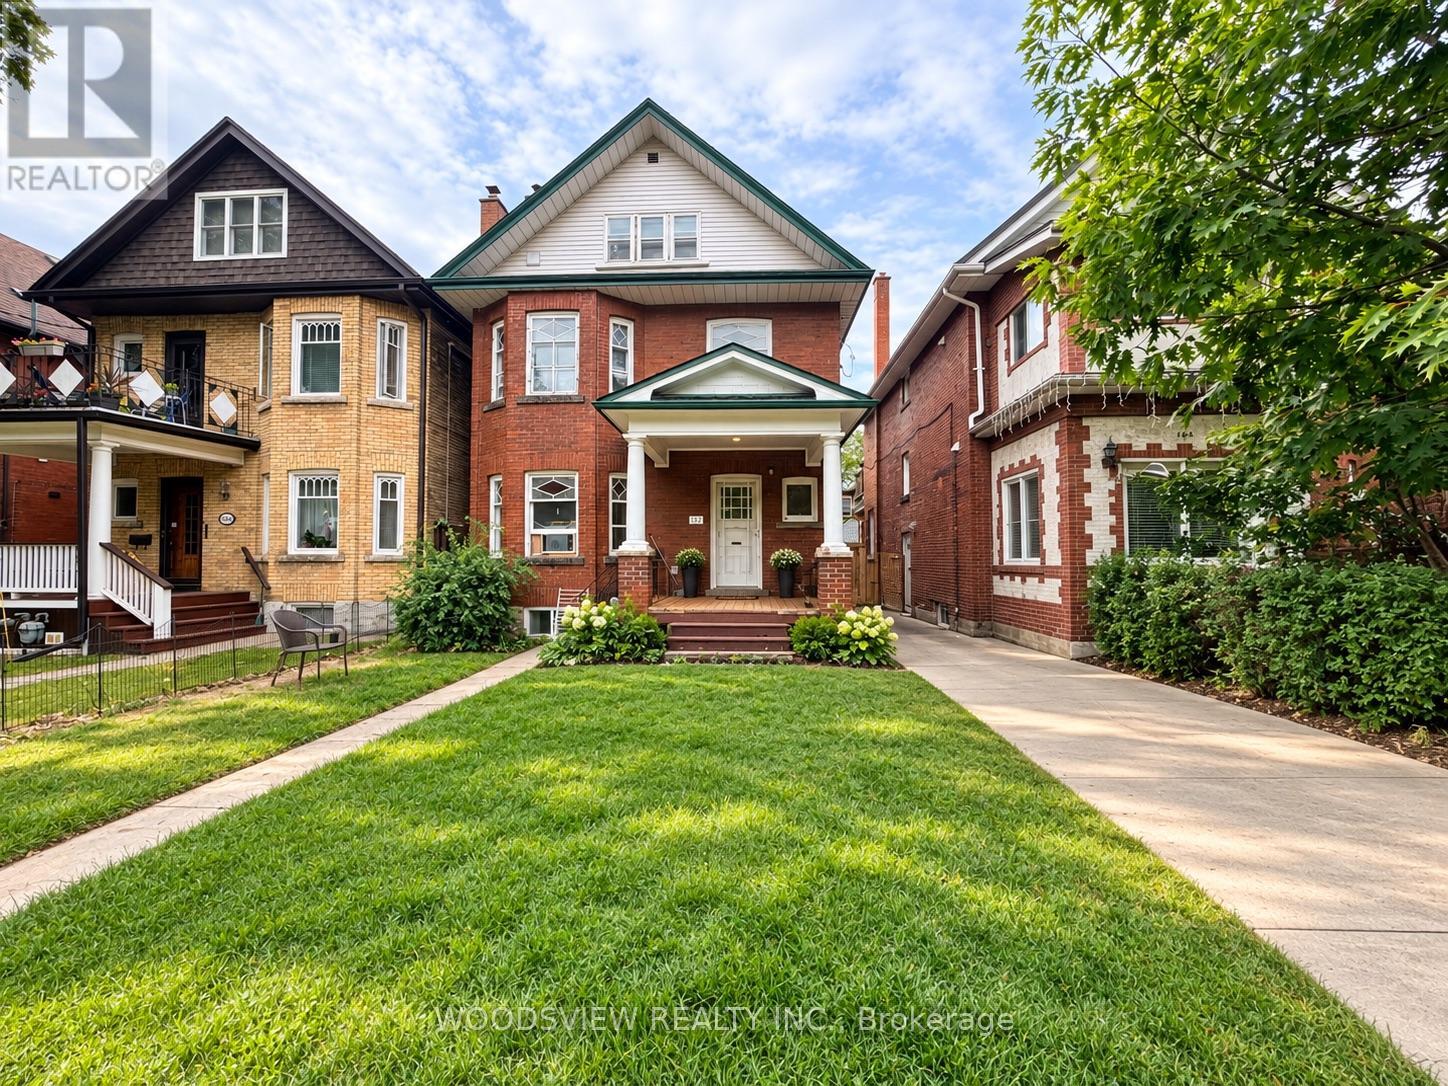
Lower - 152 Medland Street
Toronto, Ontario
Welcome To This Brand-New, Never-Lived-In 2 Bedroom + Den Lower-Level Apartment In The Heart Of Toronto's Sought-After Junction! Thoughtfully Designed With Modern Finishes Throughout, This Bright And Spacious Suite Features A Separate Private Entrance, Stainless Steel Appliances, Ensuite Private Laundry And Its Own Thermostat For Added Comfort And Convenience. The Versatile Den Is Perfect For A Home Office, Study Or Additional Living Space. Includes 1 Parking Space. Fantastic Location With TTC At Your Doorstep And Just Minutes To Bloor West Village, High Park, Subway, Shops, Cafes, Restaurants And Everyday Amenities, With Easy Access To Lakeshore And The QEW. Move In And Be The First To Enjoy This Beautiful New Space! Tenant pays 33% of all utilities, rental contracts & snow and lawn maintenance (id:63616)
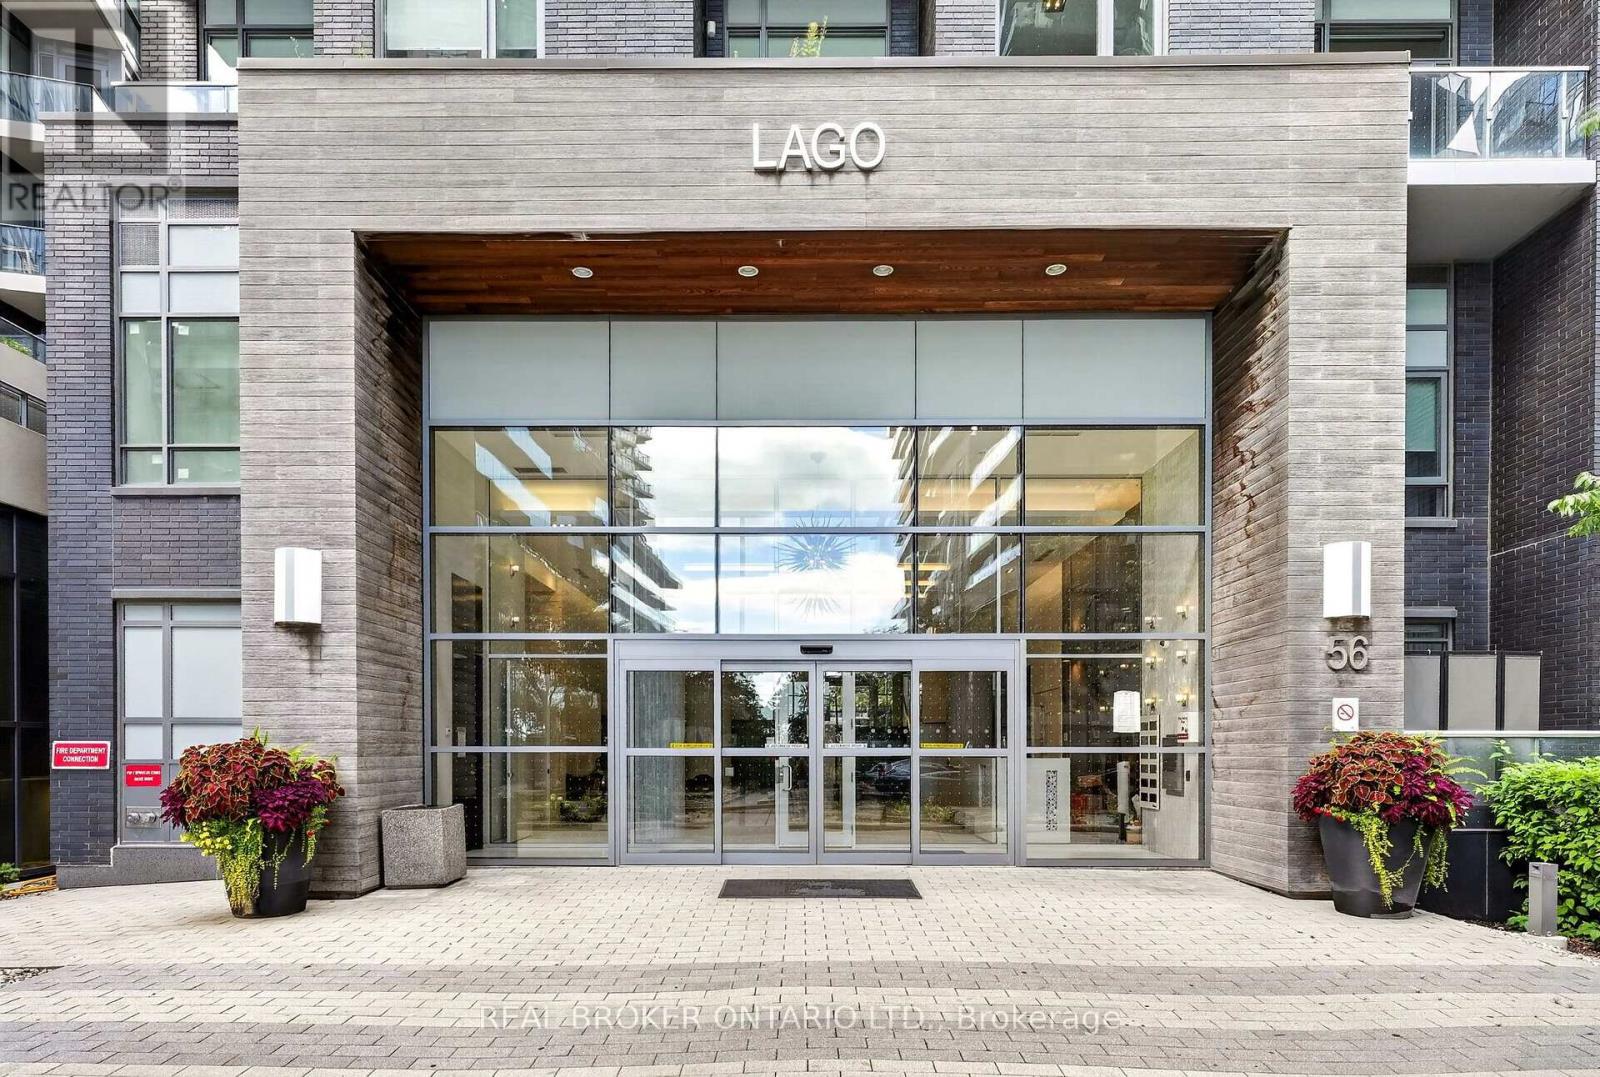
Unit 3002 - 56 Annie Craig Drive
Toronto, Ontario
Welcome to this stunning 2-bedroom suite in the heart of Mimico, offering panoramic, unobstructed views of Lake Ontario and the Toronto skyline. This bright and spacious residence features an open-concept living and dining area with large windows, showcasing breathtaking views from the comfort of home. Step out onto the spacious private balcony and take in the incredible lake and city views. The well-appointed kitchen flows seamlessly into the main living space, perfect for everyday living and entertaining. The primary bedroom offers a walk-in closet, while the convenient full-sized laundry room adds functionality and storage. Enjoy an exceptional lifestyle with an impressive array of building amenities, including concierge, fitness studio, indoor pool, hot tub, sauna, media room, party room, guest suites, meeting room and recreation room. Ideally situated in Mimico, close to the waterfront, parks, trails, transit, restaurants, shops and with easy access to downtown Toronto and major highways. A fantastic opportunity to enjoy waterfront living with the city at your doorstep! Includes 1 underground parking space and 1 locker. Book your private showing today! (id:63616)
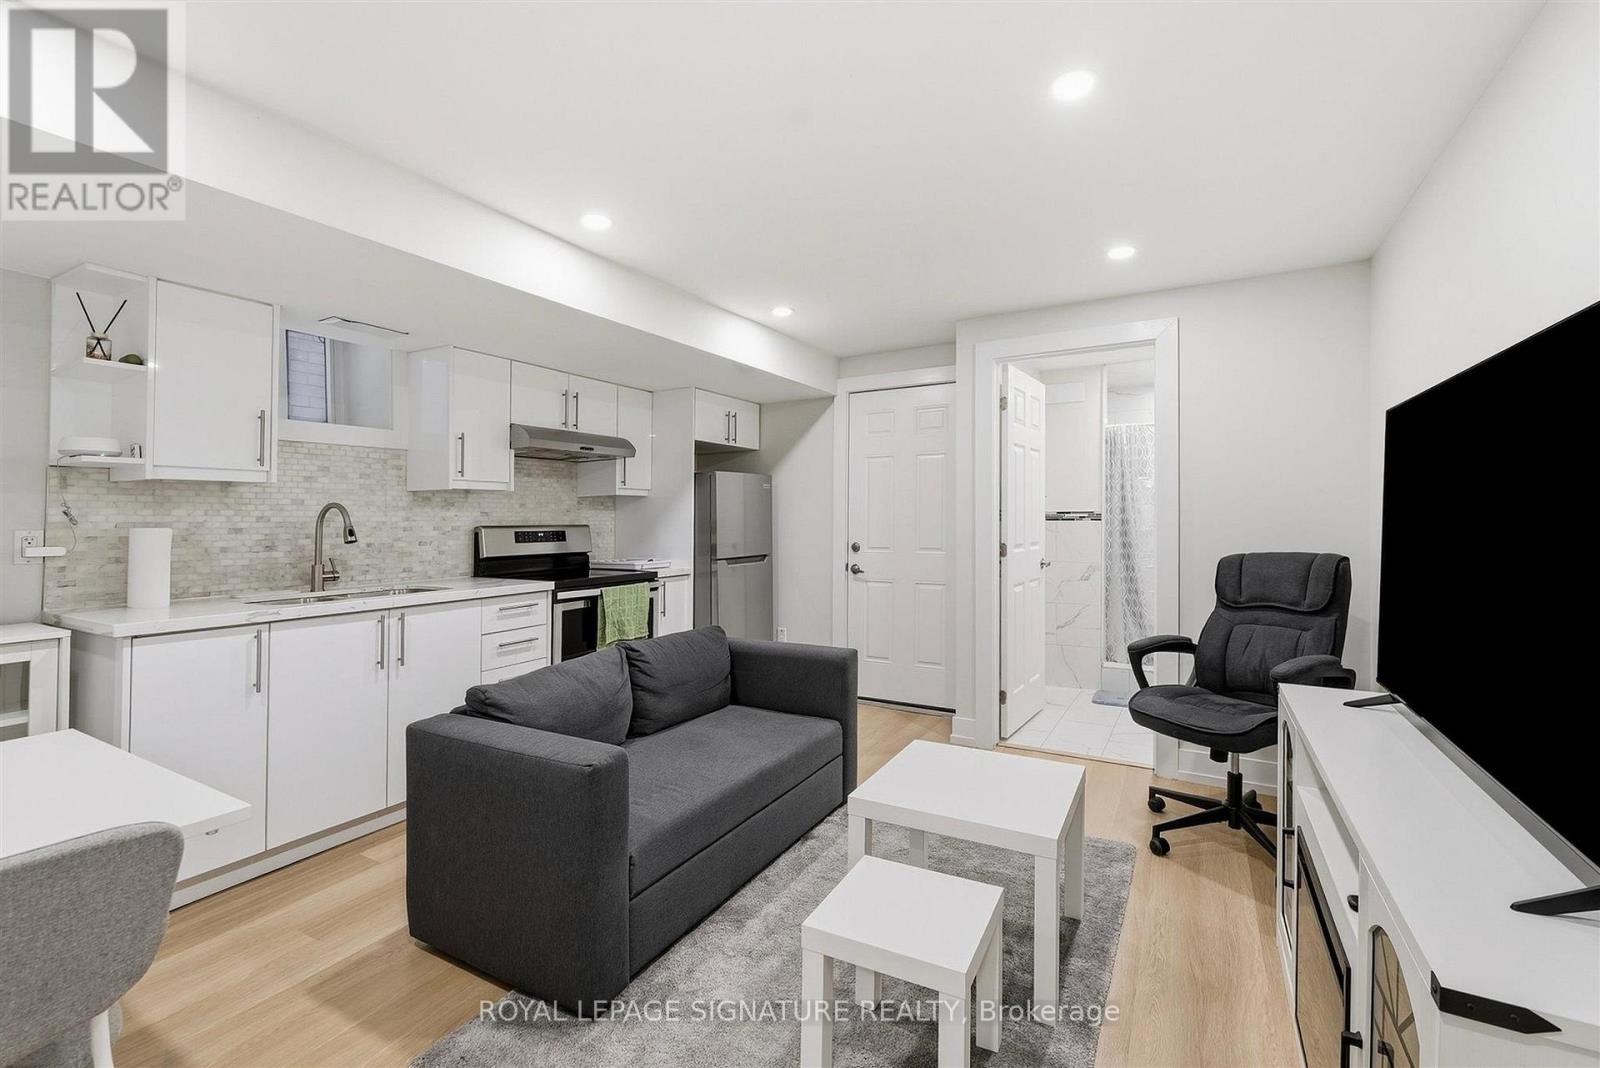
Bsmt - 1945 Davenport Road
Toronto, Ontario
Welcome to this newly renovated, fully furnished one bedroom basement apartment located in a semi detached home in Carleton Village. Offering comfort, convenience and plenty of included amenities, this unit is move in ready and ideal for a professional looking for a hassle free rental experience.The apartment features a modern kitchen with stainless steel appliances, quartz countertops and durable vinyl flooring throughout. Central air conditioning and heating are included, along with all utilities including electricity, gas and water.Enjoy 1.5 Gbit Bell Fibre Internet with basic cable, as well as access to shared streaming services including Crave TV with HBO, Prime Video, Disney+, Netflix and Apple TV.Tenants also have access to shared laundry facilities, a spacious backyard and a natural gasBBQ.Located in Carleton Village, just north of The Junction, you are within walking distance of the St. Clair streetcar line, Stockyards shopping district, Earlscourt Park and the West Toronto Railpath. The area also offers easy access to Dundas West subway station and Bloor GO and UP Express station, making commuting throughout the city convenient.on street parking is available, with easy access to the Davenport bike lanes and TTC.Everything you need is included, making this a convenient and comfortable furnished rental in awell connected Toronto neighbourhood. (id:63616)
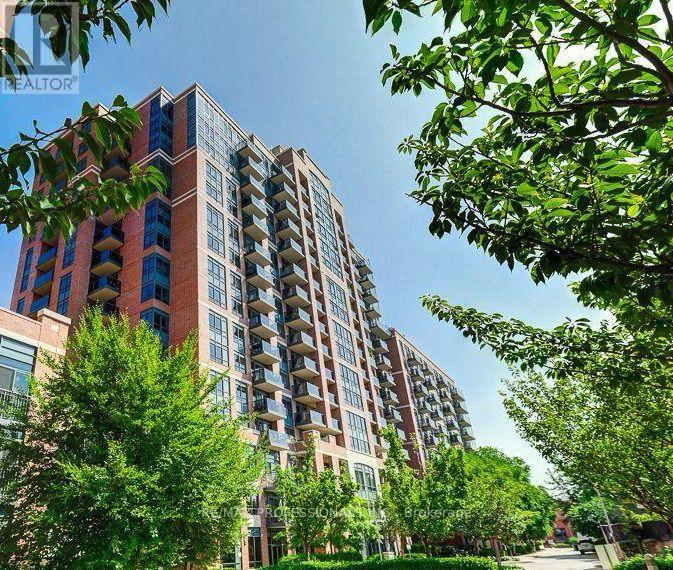
1311 - 61 Heintzman Street
Toronto, Ontario
Spacious 2 Bedroom Unit In The Heart Of The Junction Just Steps Away From Dining, Shopping And Organic Grocery Stores Plus Close To Subway And High Park. Features x1 Parking W/Private Double Bike Rack. Open Concept Living, Stone Counters In Kitchen And Large Bathroom. Tech Ready *** Ecobee Smart Thermostat W/2 Remote Temp Sensors, Rj45 Network Jacks, Combo Power Outlets W/ Built In Usb & Usb-C Chargers. **Photos taken before tenancy (id:63616)
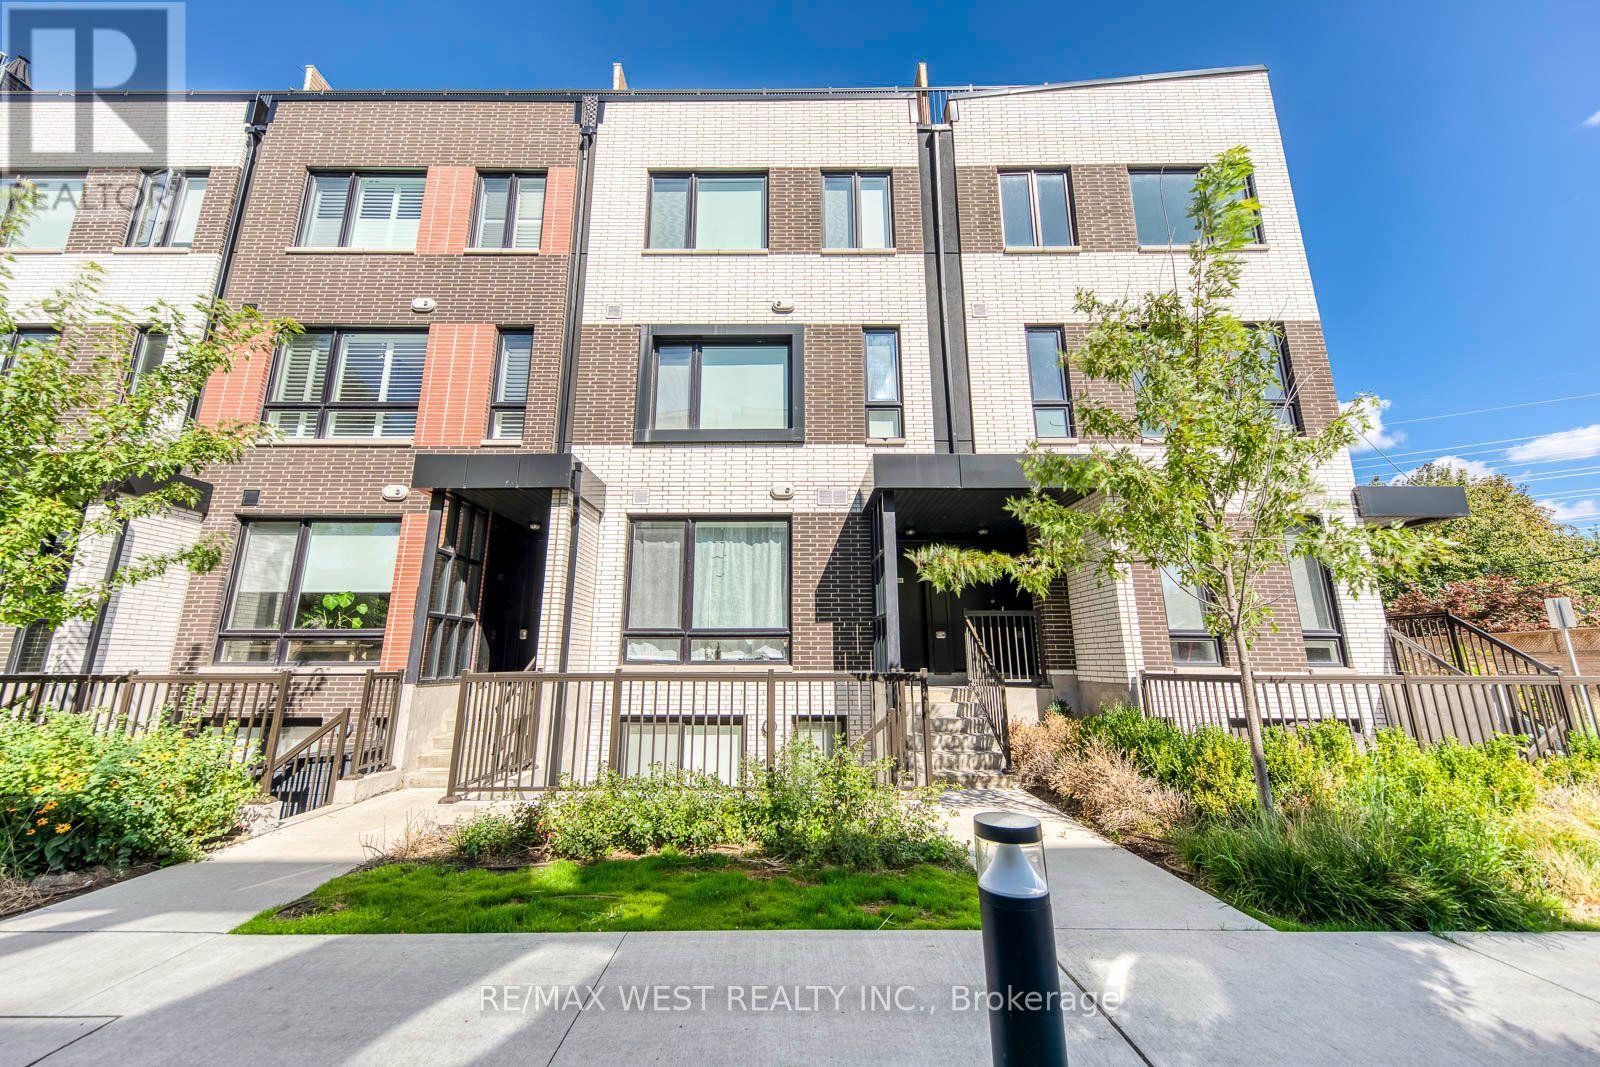
3 - 40 Ed Clark Gardens Boulevard
Toronto, Ontario
Welcome to 40 Ed Clark Gardens! This well-maintained 2-bedroom, 2-bathroom condo townhouse offers approximately 1,116 sq. ft. of thoughtfully designed living space in Toronto's vibrant West End. Proudly cared for by the owner's family, this inviting home features a bright and spacious open-concept living, dining and kitchen area, perfect for both everyday living and entertaining. The modern kitchen is equipped with stainless steel appliances, a large sit-in island with plenty of prep and dining space, soft-close cabinetry and under-cabinet lighting. Sleek laminate flooring throughout creates a clean, contemporary feel, while the functional layout offers comfortable living with plenty of room to make the space your own. Ideally located with easy access to the Junction, Stockyards and Corso Italia, you'll be surrounded by shops, restaurants, parks, schools and everyday conveniences. TTC access is nearby, making commuting around the city and into downtown Toronto easy and convenient. A fantastic opportunity to enjoy modern, low-maintenance living in a well-connected Toronto neighbourhood. Move in and enjoy everything this home and location have to offer. (id:63616)

B - 3384 Lake Shore Boulevard W
Toronto, Ontario
All Inclusive! Very large 2 bedroom fully renovated apartment , featuring hardwood style tile floors, modern stainless steel appliances, and granite countertops. Ideally located in Long Branch, walking distance of Colonel Samuel Smith Park, Long Branch Park, and the scenic Lake Ontario waterfront trails. easy access to groceries, local shops, the Toronto Public Library - Long Branch Branch, and a variety of cafés, restaurants, pizza shops, and pubs along Lake Shore Boulevard West. Transit is just steps away with the 501 Queen streetcar and Long Branch GO Station nearby. Plus, the Humber Polytechnic Lakeshore Campus West building is less than on KM away. A fantastic opportunity to live in a modern, renovated home surrounded by amenities, parks and transit. (id:63616)

102 - 3384 Lake Shore Boulevard W
Toronto, Ontario
3 bedroom brand-new renovated apartment , with a bright nice living room featuring beautiful hardwood floors, modern stainless steel appliances, and granite countertops. Ideally located in Long Branch, walking distance of Colonel Samuel Smith Park, Long Branch Park, and the scenic Lake Ontario waterfront trails. easy access to groceries, local shops, the Toronto Public Library - Long Branch Branch, and a variety of cafés, restaurants, pizza shops, and pubs along Lake Shore Boulevard West. Transit is just steps away with the 501 Queen streetcar and Long Branch GO Station nearby. Plus, the Humber Polytechnic Lakeshore Campus West building is less than on KM away. A fantastic opportunity to live in a modern, renovated home surrounded by amenities, parks and transit. (id:63616)

203 - 3384 Lake Shore Boulevard W
Toronto, Ontario
One bedroom brand-new renovated apartment , with a bright nice living room featuring beautiful hardwood floors, modern stainless steel appliances, and granite countertops. Ideally located in Long Branch, walking distance of Colonel Samuel Smith Park, Long Branch Park, and the scenic Lake Ontario waterfront trails. easy access to groceries, local shops, the Toronto Public Library - Long Branch Branch, and a variety of cafés, restaurants, pizza shops, and pubs along Lake Shore Boulevard West. Transit is just steps away with the 501 Queen streetcar and Long Branch GO Station nearby. Plus, the Humber Polytechnic Lakeshore Campus West building is less than on KM away. A fantastic opportunity to live in a modern, renovated home surrounded by amenities, parks and transit. (id:63616)
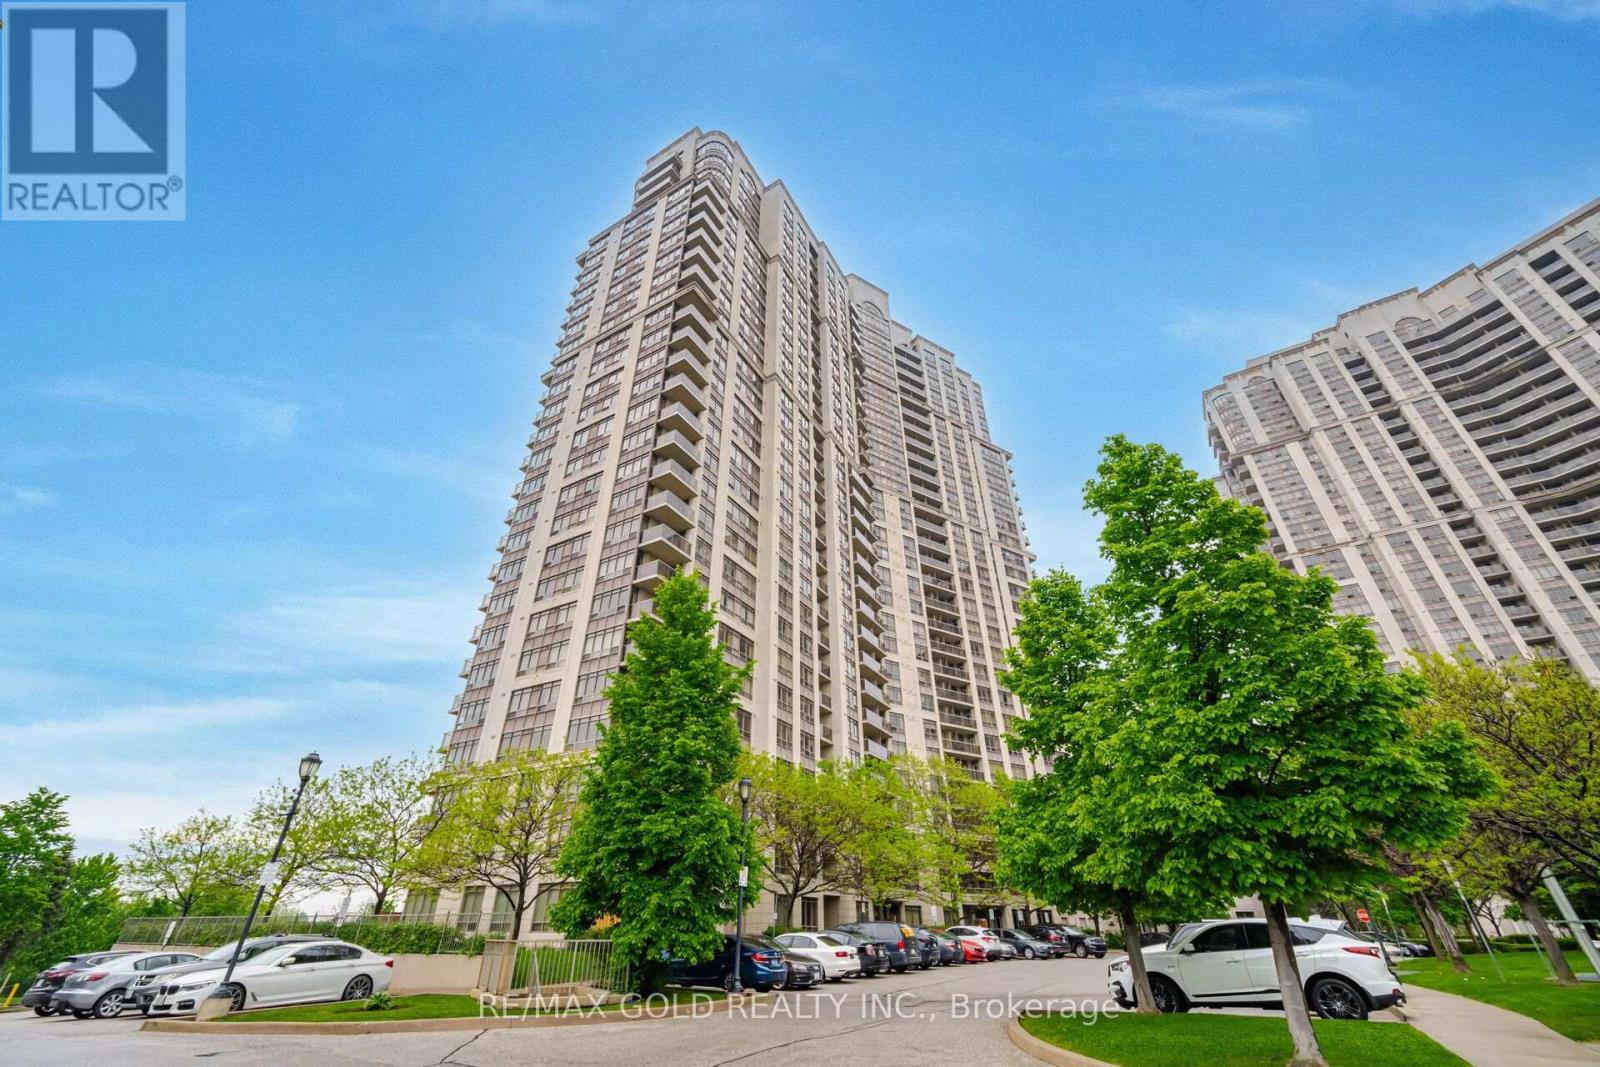
210 - 710 Humberwood Boulevard
Toronto, Ontario
Come & Check Out This Spacious Condo Apartment Featuring A Bright & Open-Concept Layout. The Spacious Living Room Offers A Walk-Out To A Huge Balcony, Perfect For Relaxing Or Entertaining. Modern Upgraded Kitchen Is Equipped With Stainless Steel Appliances. Features 1 Good-Sized Bedroom & 1 Full Washroom. Excellent Building Amenities Include A Large Recreation Centre, Fitness Centre & Swimming Pool. Enjoy The Convenience Of In-Suite Laundry, Underground Parking & A Private Locker For Additional Storage. Conveniently Located Close To Hwy 427, Schools, Shopping, Parks, Public Transit & All Major Amenities. (id:63616)