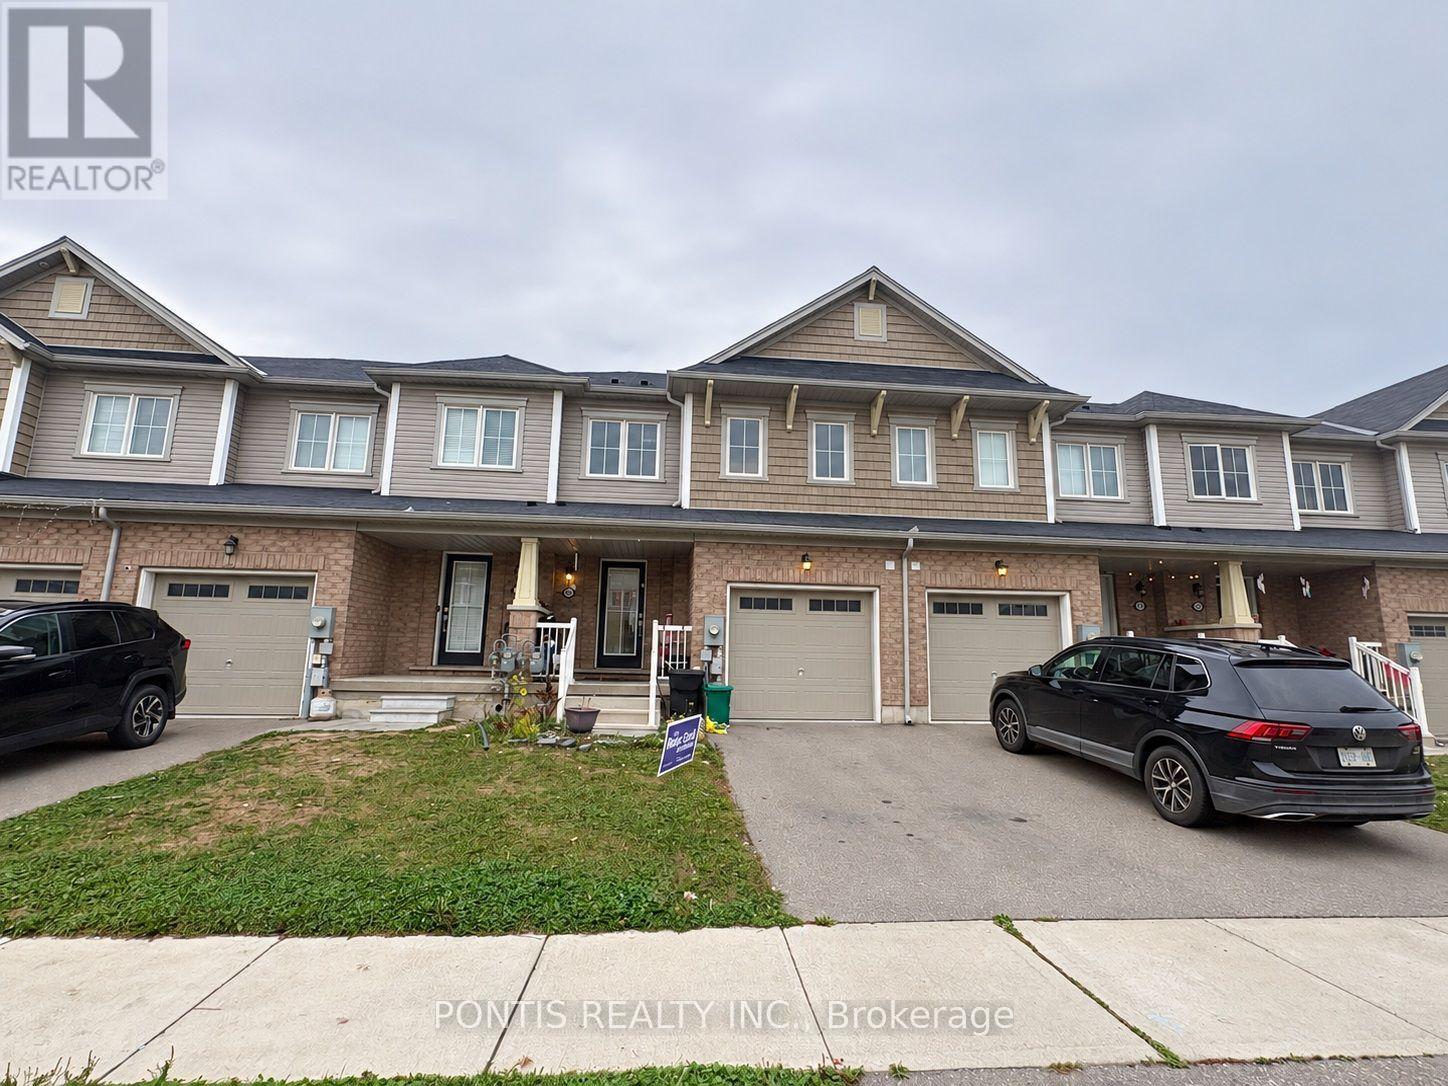
86 Munro Circle
Brantford, Ontario
Step inside 86 Munro Circle in Brantford and discover a beautifully maintained, modern two-storey freehold townhome offering 3 spacious bedrooms, 3 bathrooms, and 2 parking spaces. A welcoming foyer leads into a bright, open-concept main floor featuring elegant hardwood flooring and comfortable spaces for everyday living and entertaining. Gather in the living room, prepare meals in the kitchen, and enjoy your morning coffee in the breakfast area. A convenient powder room completes the main level. Upstairs, three inviting bedrooms offer space to rest and recharge, while a separate second-floor laundry room makes daily routines easier. Step outside to your private, fully fenced backyard - a lovely setting for outdoor gatherings and family time. The unfinished basement provides additional storage and a blank canvas for future possibilities. Situated in a family-friendly neighbourhood just minutes from schools, shopping, community centres, and public transit, this home brings comfort and convenience together. Come in and imagine your next chapter (id:63616)
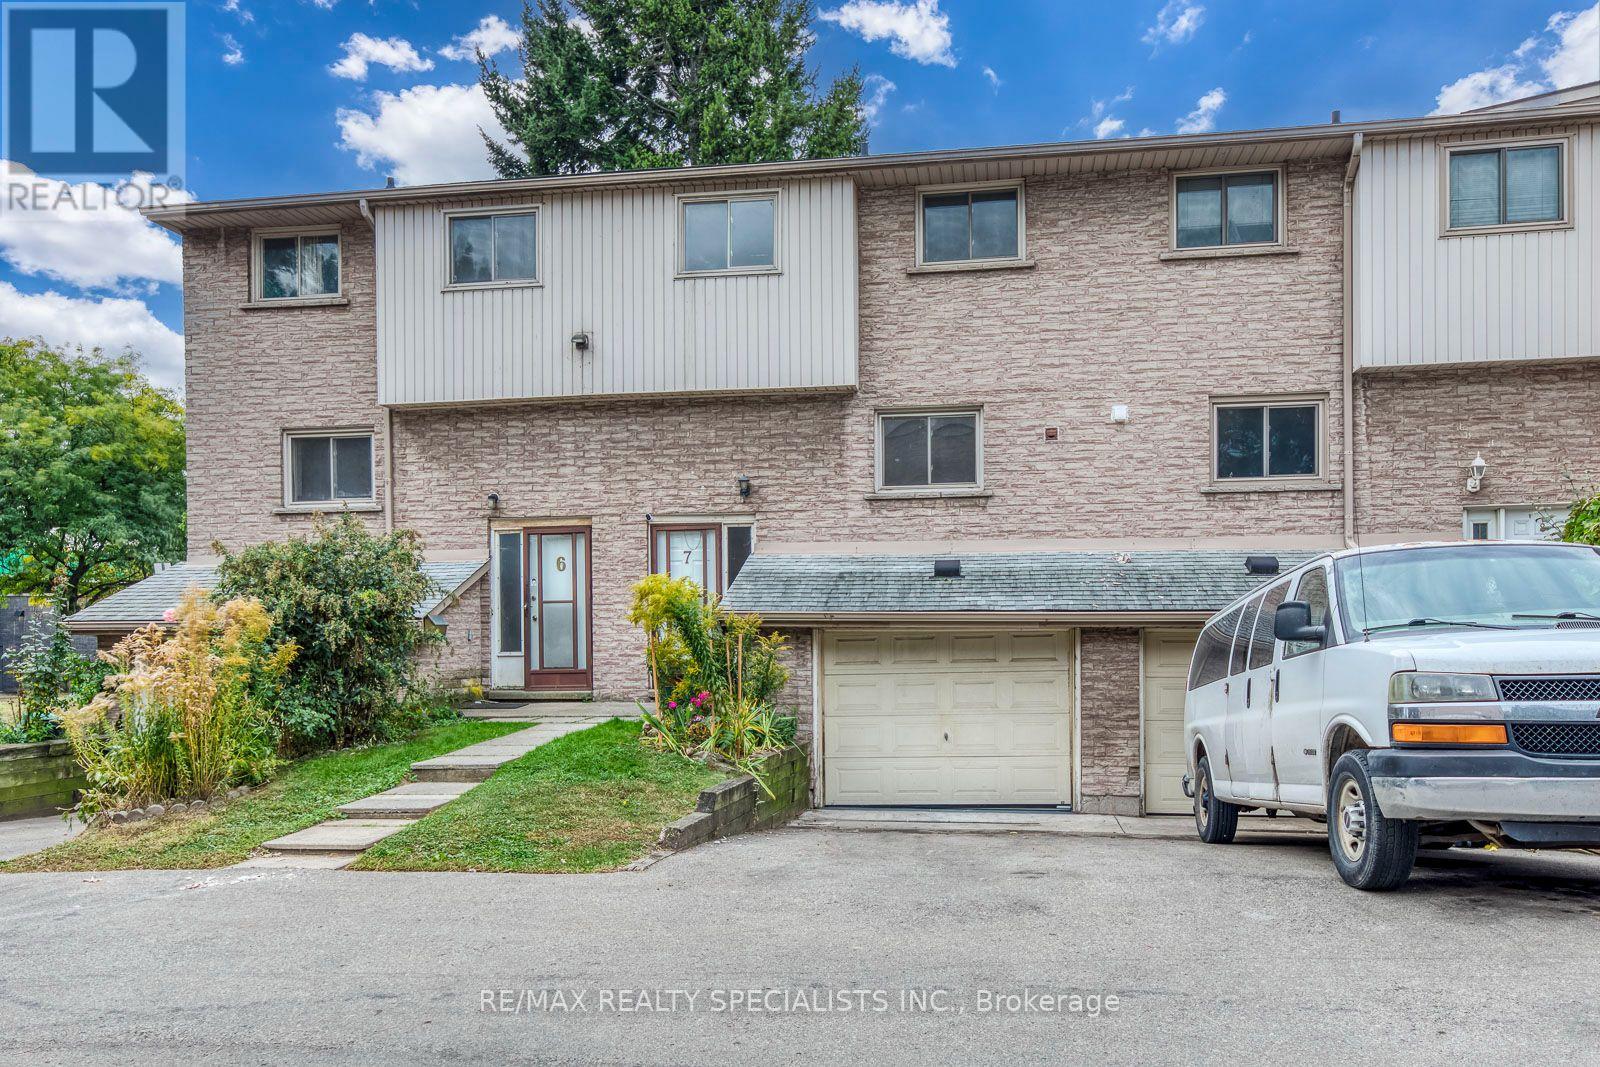
7 - 325 Mary Street
Hamilton, Ontario
Great Affordable Opportunity In This Spacious 3Bed, 1.5-Bath Townhouse In A Small Complex, Complete With A Finished Basement. Single Garage With Inside Entry And Private Parking. Located On A Quiet Dead-End Street In North Central Hamilton Close To All Amenities Including Shopping, Schools, Transit, Steps To Trendy James St N, Bayfront Park, General Hospital And West Harbour Go Station! (id:63616)
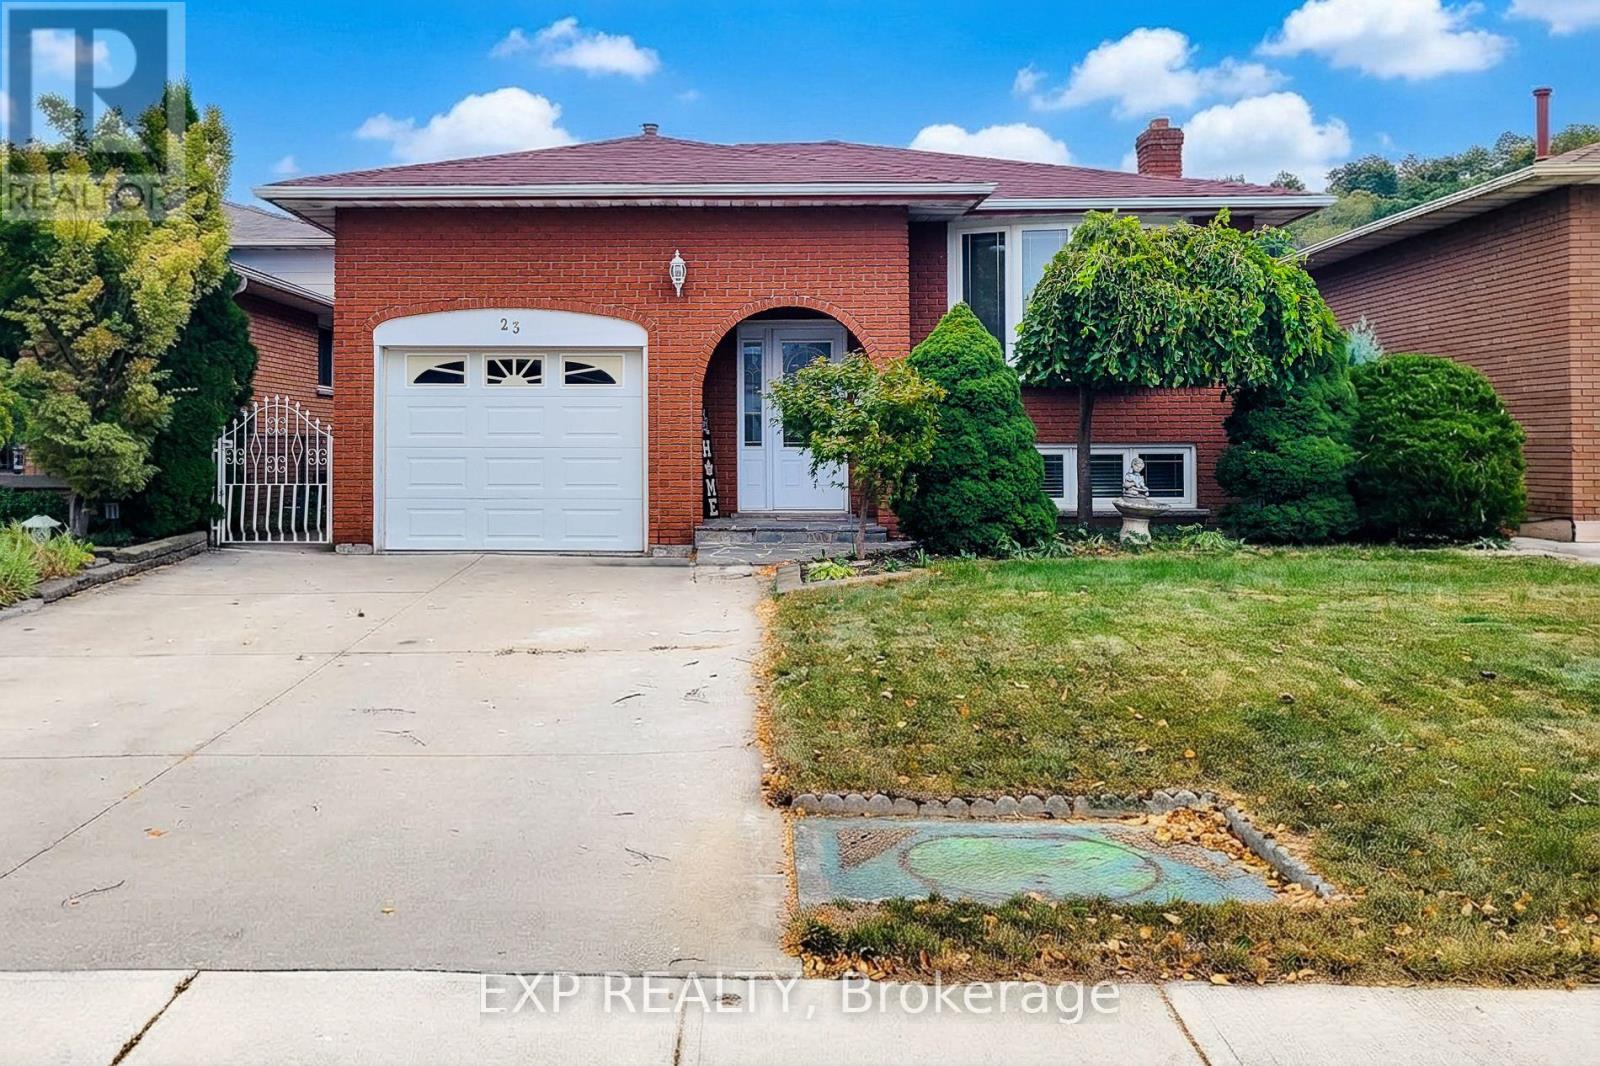
23 Tara Court
Hamilton, Ontario
Welcome to this spacious and versatile 3-bedroom, 2-bath raised bungalow, ideally situated on a quiet, family-friendly cul-de-sac street.The main level offers a bright and inviting living space, dining area and functional kitchen, and generously sized bedrooms. The fully finished basement with a separate entrance provides exceptional flexibility and can be ideal for an in-law suite, extended family, or potential income-generating opportunity.Enjoy the privacy and peaceful setting of a cul-de-sac while still being conveniently located close to schools, parks, shopping, restaurants, transportation, and everyday amenities.With its practical raised-bungalow layout, finished lower level, separate entrance, and peaceful location, this home offers comfort, flexibility, and plenty of possibilities for familiesA wonderful opportunity in a sought-after setting - don't miss it! (id:63616)
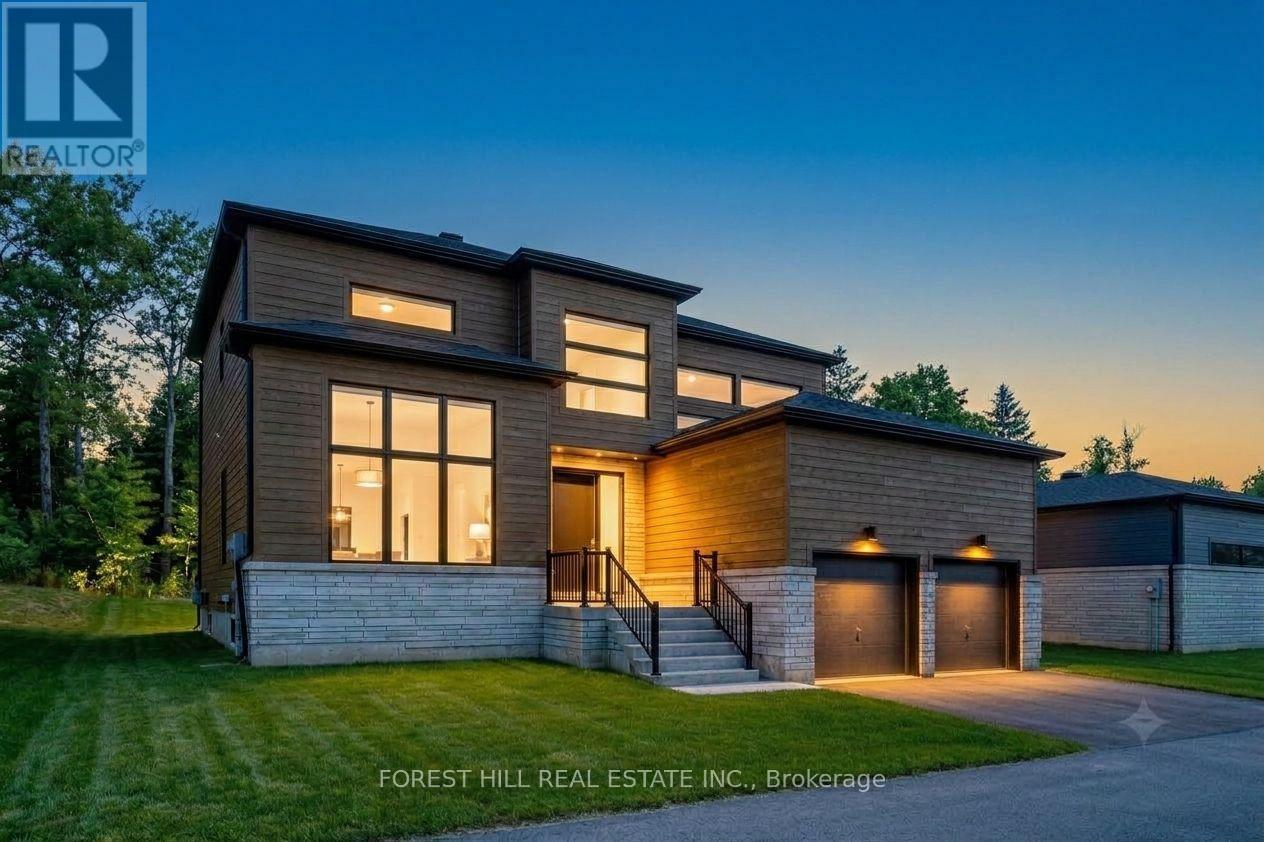
114 Goldie Court
Blue Mountains, Ontario
ANNUAL LEASE. Welcome to 114 Goldie Court - backing onto peaceful, protected greenspace in a premiere neighborhood! This 6 bedroom, 5 bathroom estate home is minutes away from Georgian Peaks Ski Club and Council Beach. An ideal location for outdoor enthusiasts and nature lovers. The property is surrounded by natural beauty. With tall windows, vaulted ceilings and plenty of open living space - you'll feel right at home. Sit back, relax and enjoy cocktails in the living room as the gas fireplace keeps you warm. The kitchen area is absolutely stunning with quartz counter tops, a gas stove and modern appliances. The laundry is conveniently located on main floor, along with the primary bedroom and another guest bedroom. The primary has a luxurious soaker tub. The second bathroom on the main floor contains a walk in shower. The upper floor has a spacious loft area in addition to two more bedrooms and one full bathroom! The fully finished basement is perfect for entertaining with an electric fireplace, serving nook area with sink and bar fridge, theatre room and pool table. The lower floor also has two spacious bedrooms, a powder room and a full bathroom with shower. Find a sanctuary of your very own at 114 Goldie Court! The rental price is per month - utilities are not included (water and sewer, gas, hydro, hot water tank rental). Unfurnished rental (except for the items currently at the property at the time of viewing). Application form with references, full credit report, proof of income and employment required. Move in anytime. (id:63616)
6 Cottonwood Court
Hamilton, Ontario
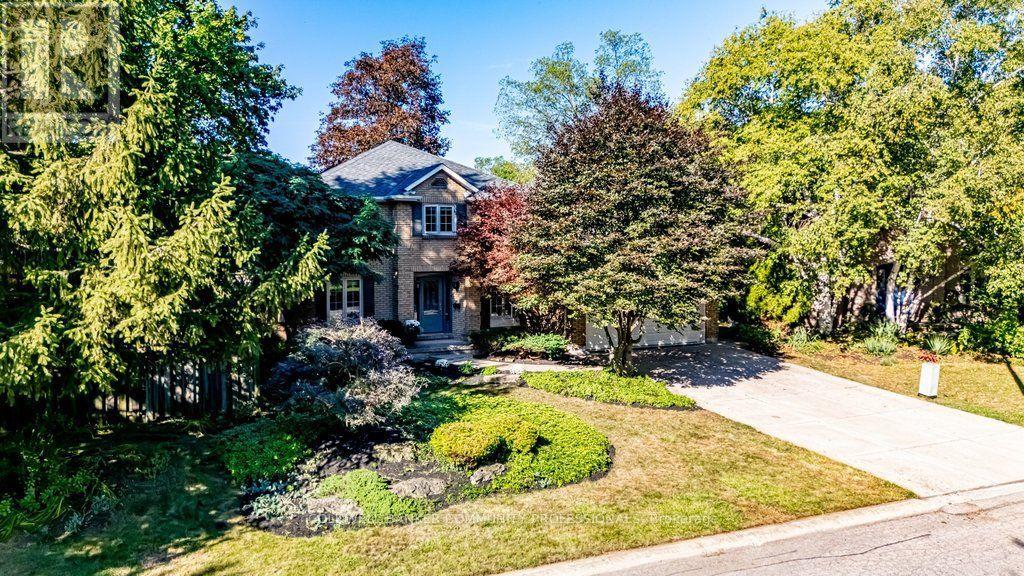
Nothing but blue skies and tranquility on Cottonwood Court in Ancaster. This is the kind of home that rarely comes to market, offered for the first time in 44 years. Proudly owned by the same family since 1982, it has been lovingly maintained and cared for throughout the years. Set on a quiet court with mature trees and a welcoming neighbourhood, this is a home that feels made for family life. The classic centre hall plan offers generous principal rooms and over 3,500 sq. ft. of total space, including below grade. A grand welcoming entrance leads into warm and inviting living spaces, including a family room with beautiful wood finishes, built in bookshelves and lovely views of the backyard. At the back of the home, double glass sliding doors open from the dining area to the patio and backyard, bringing the outdoors in and creating an easy extension of the living space. A handy counter nearby is the perfect spot for those long talks after school. The main floor also offers a versatile bedroom that can be used as a den or home office, and a bright, spacious laundry room with sink, shelving, side yard and garage access. You may actually be more than happy to do laundry here! Upstairs, the spacious primary features double windows, a sitting nook, walk in closet and private ensuite, with two additional bedrooms. The lower level offers a large open recreation room with decorative fireplace, a separate room with potential gym space, plus generous storage and workspace. Close to great schools, restaurants and cafés on Wilson Street, Ancaster Power Centre and highway access. Approximate updates include roof 2013; furnace Feb. 2006, serviced and tagged Aug. 2026; A/C Aug. 2026; owned water heater 2021; sump pump installed Sept. 2026; garage and primary bedroom painted 2026; most windows updated. Come and see what all the fuss is about. (id:63616)
7 Vinehill Drive
Hamilton, Ontario
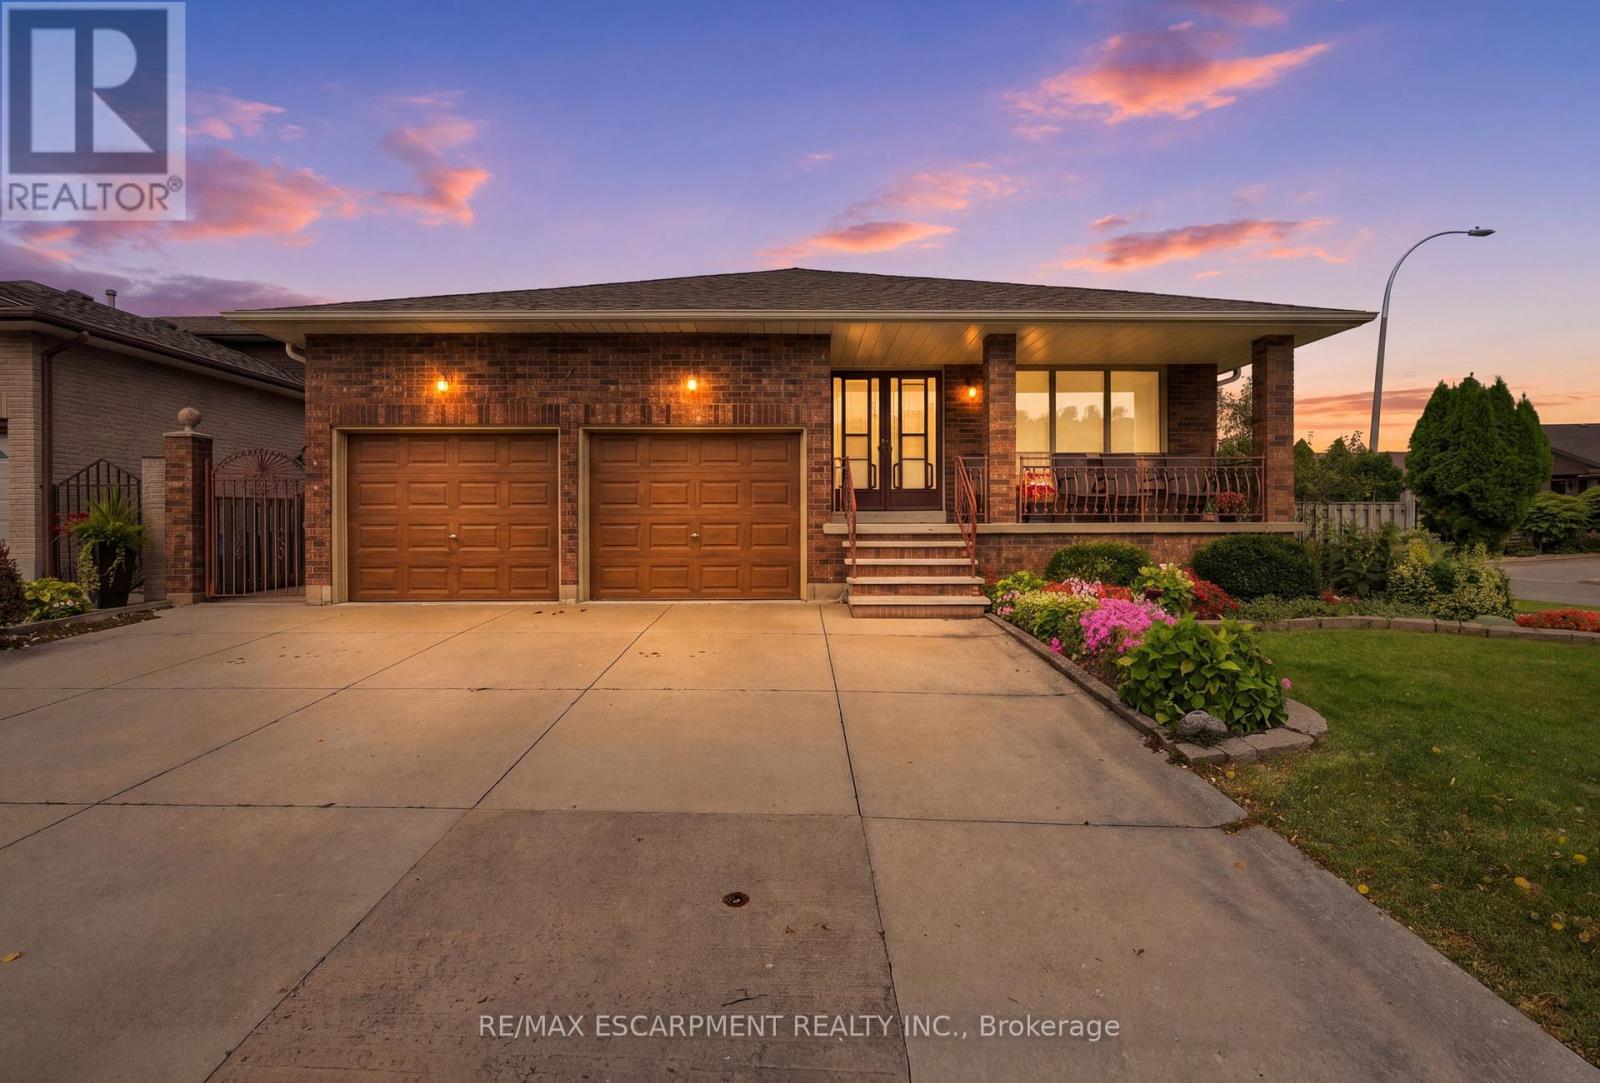
Welcome to 7 Vine Hill, a warm and spacious four-bedroom, two-bathroom home offered for the first time by its original owner. Meticulously maintained and full of character, this is the kind of home families put down roots in. Step inside to a sunken living room with a cozy gas fireplace - the perfect gathering spot for movie nights and quiet evenings in. Original wood trim and doors throughout add warmth and charm you won't find in newer builds. A main-floor bedroom offers flexibility for a nursery, playroom, or guest space close to the action. Out back, the fully fenced backyard is made for family life: plenty of room for kids and pets to play safely, a garden ready for growing your own vegetables, and a handy shed for storing bikes, toys, and tools. Downstairs, the finished basement with a second kitchen and separate walk-up entrance adds incredible flexibility - think teen hangout space, playroom, or future in-law suite as your family's needs evolve. With multiple levels of well-defined living space, everyone gets a little room to spread out. Rounding things out, the double car garage means no more brushing snow off your car on cold winter mornings, plus additional parking for 3 cars on the concrete driveway. You'll love the beautiful escarpment views year-round, especially in the fall when the colours change. Located in a family-desired Stoney Creek community close to schools and parks, 7 Vine Hill is ready to become your family's next home. RSA. (id:63616)
217 - 1009 Queenston Road
Cambridge, Ontario
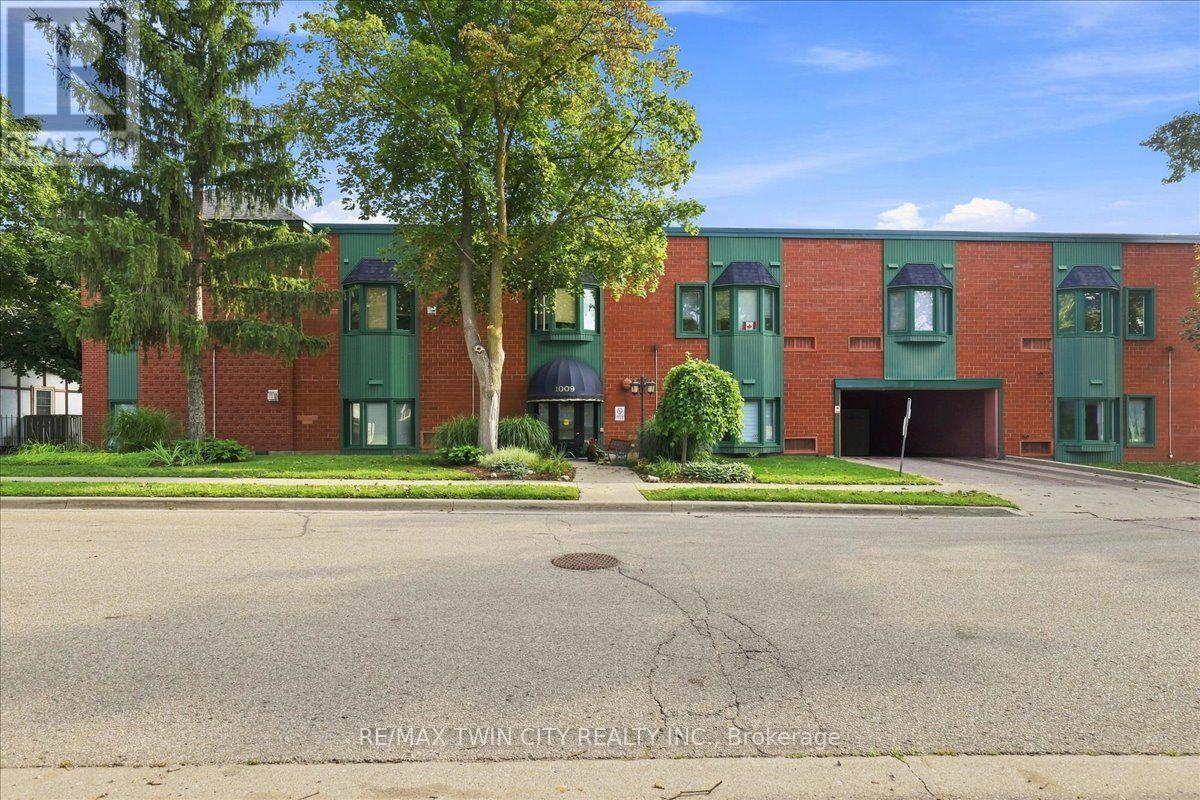
This beautiful condo is in the heart of downtown Preston. You have garage parking, although you don't need a car in this central location. All amenities are within walking distance, and it's on multiple bus routes. This bright layout features two bedrooms, and two bathrooms (including a full ensuite). Check out the location of the excellent parking spot (#36) and the prime locker (#15- inside under the stairs). From the moment you arrive you know you are home! This condo has been loved and is well taken care of! Residents have the convenience of accessing this building from King Street. (id:63616)
16 Vogue Court
Hamilton, Ontario
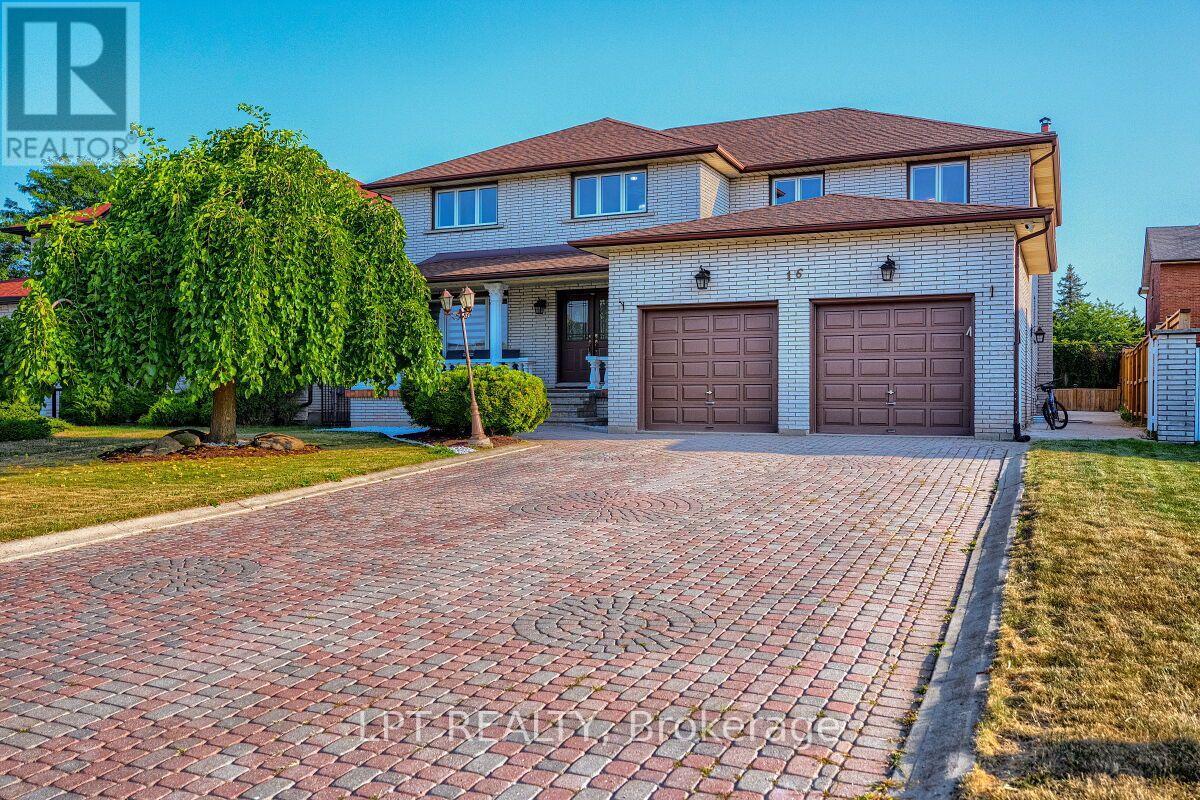
Welcome to 16 Vogue Court, a beautifully maintained with living space of 5,160 sq. ft. home situated on a quiet, family-friendly court in the heart of Stoney Creek. Offering plenty of space and flexibility, this impressive residence is ideal for growing, extended, or multi-generational families.The upper level features four generously sized bedrooms with hardwood flooring and two full bathrooms. The main floor includes a fifth bedroom and an additional full bathroom, making it an excellent option for guests, seniors, or a home office. The spacious kitchen offers plenty of room for family gatherings and flows into the bright, open-concept living space, complete with a cozy fireplace.The fully finished basement adds even more versatility with a separate 2-bedroom in-law suite, featuring its own kitchen, bathroom, and private entrance. Whether used for extended family or as a potential rental opportunity, this space offers tremendous value.Outside, the extra-wide driveway provides ample parking for family and guests. The location is equally impressive, with easy access to Confederation GO Station, the Red Hill Valley Parkway, Winona Crossing, Eastgate Square, schools, parks, and the Lake Ontario waterfront.A fantastic opportunity to own a spacious and versatile home in one of Stoney Creek's desirable neighbourhoods. Furniture is also negotiable for an additional price, offering the option for a convenient, move-in-ready experience. (id:63616)

1 Pelican Lane
Hamilton, Ontario
Beautiful 3 Bed 2.5 Bath Two Storied, features a spacious, foyer leading into an open - concept living and dining area with large windows, perfect for entertaining .The modern kitchen boasts a center island, quartz counter top, Stainless steel appliances and stylish backsplash. Upstairs, the primary bedroom offers a 4 piece ensuite and walk-in closet with two additional bright and spacious bedroom and the convenience of an upstairs laundry. Located in a family -friendly neighborhood, school just 3 mins , recreation center 3 mins and close to go station, plaza and serene creeks , close to highways and transit. Perfect blend of convenience and comfort. Available For Immediate Possession. (id:63616)
33 Young Court
Orangeville, Ontario
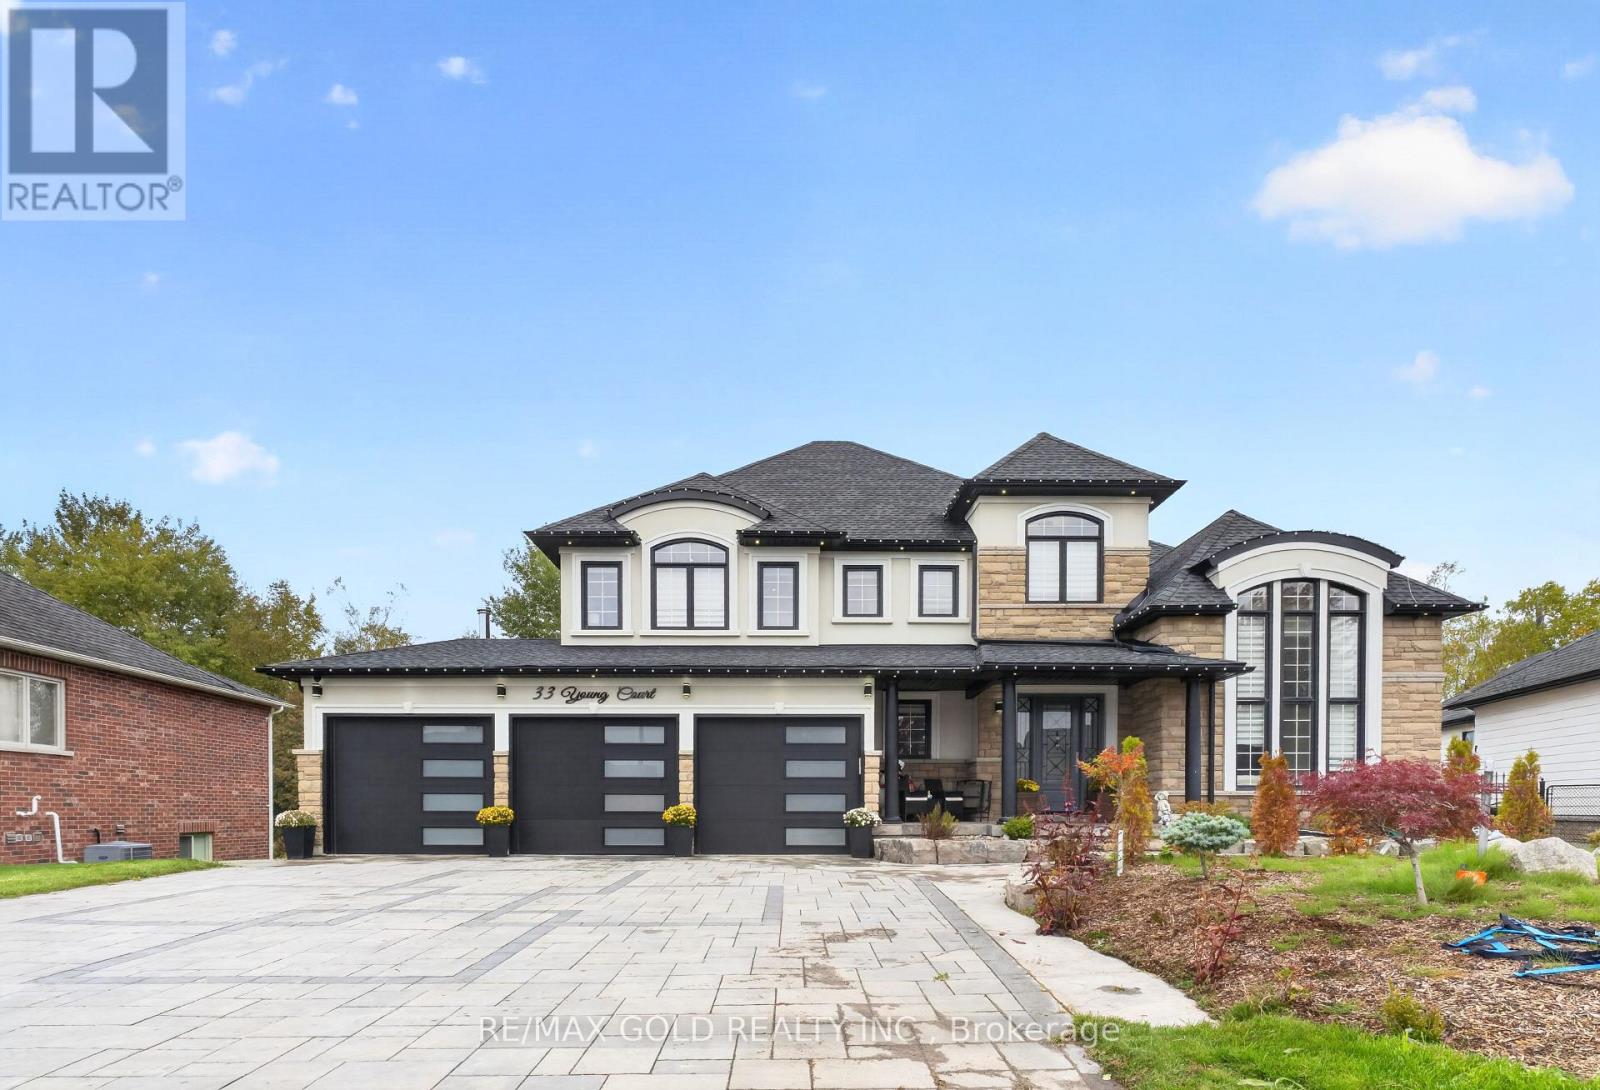
Welcome to 33 Young Court, Orangeville, an exceptional luxury home in prestigious CreditSprings Estates, set on one of the largest pie-shaped ravine lots on the street. Located on aquiet court with limited local traffic, this beautifully landscaped property offers a fullyfenced yard, deep driveway with parking for 10+ vehicles, and a three-car heated garage withepoxy flooring and EV charger. Inside, the home features 9-foot ceilings throughout, a striking12-foot ceiling in the living room, extra-wide hardwood stairs with glass railings, hardwoodflooring in all upper bedrooms, an upgraded coat area, and a main-floor powder room convertedto a full washroom. The modern upgraded kitchen opens to a modern deck with gazebo, while theupgraded family room provides an elegant space for everyday living and entertaining. Upstairsare four spacious bedrooms, including a primary suite with walk-in closet and luxuriousfive-piece ensuite, a second bedroom with its own three-piece ensuite and walk-in closet, andtwo additional bedrooms sharing a Jack-and-Jill three-piece washroom. The upgraded laundry isalso located on this level. The fully finished ground-level basement offers above-grade livingwith a full kitchen and appliances, bar, living room with fireplace, bedroom, recreation room,full washroom, separate laundry and direct access to the backyard. The backyard is a privateresort, highlighted by a spectacular swimming pool, stone hearth oven, heated patio, built-inBBQ, outdoor refrigerator, gazebo, storage area, and a separate structure with hot tub fixturesand home theatre space. Recent mechanical updates include a one-year-old furnace, two-year-oldhot water tank and water softener, and three-year-old HVAC. Close to schools, childcare,shopping, parks, places of worship and Orangeville amenities, 33 Young Court offers space,privacy, comfort and luxury. (id:63616)
505 - 36 Park Lawn Road
Toronto, Ontario
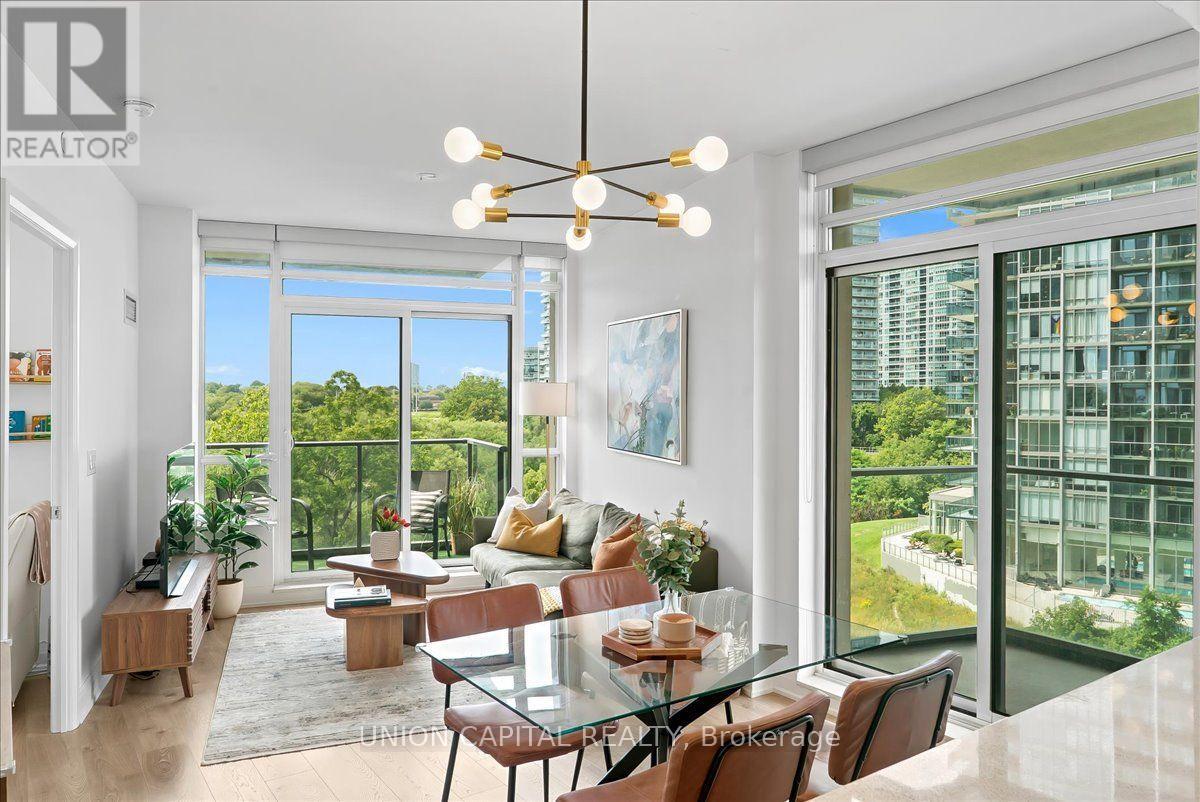
This is Lake Ontario!! This is what it's like to live at Humber Bay Shores. Come home, turn the corner and immediately see floor-to-ceiling windows framing greenery in every direction. This bright and spacious 865 sq. ft. corner unit offers an open-concept layout where the kitchen, dining and living spaces flow naturally together, with each space opening onto one of two balconies. Both bedrooms feature large windows, bringing in plenty of natural light, and two full luxurious bathrooms with sleek glass-enclosed showers.Step outside and Humber Bay Shores is right at your doorstep, with waterfront parks, walking and biking trails and the marina just steps away, along with restaurants, cafés and the everyday conveniences that make life easy. Groceries, healthcare, Shoppers Drug Mart, banks and transit are all within walking distance - close enough for convenience, but far enough from the hustle and bustle.Back home, the building offers everything you need to enjoy the lifestyle, including 24-hour concierge, a gym, outdoor patio with BBQs, party room, billiards room, library, children's play area, bicycle storage, guest suites and visitor parking. One parking space and one locker are included, with the locker room conveniently located right beside your parking space. With easy access to the Gardiner Expressway, Lakeshore Blvd W and TTC, you're connected to the city while still having the lake, trails and green space just outside your door. This is Humber Bay Shores. This is Mimico. This is what it's like to live by the lake. Open House Saturday October 3 1-4pm (id:63616)
1504 - 223 Webb Drive
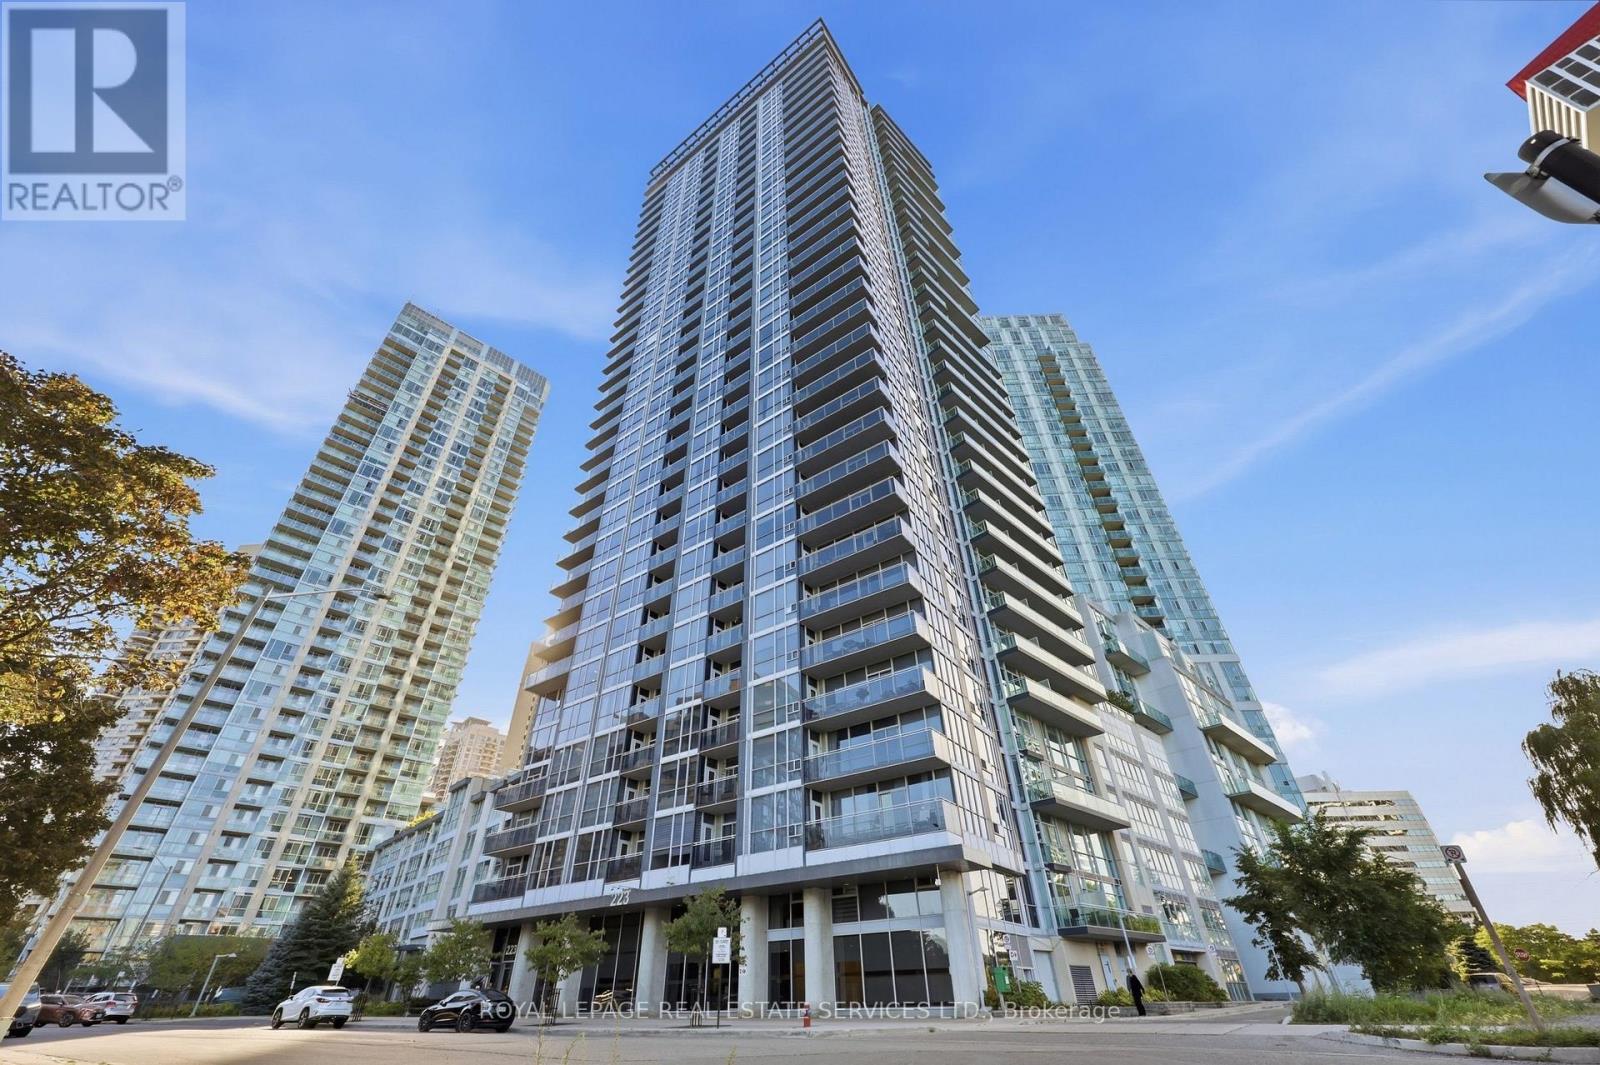
Mississauga, Ontario
Modern & Stylish 1+1, 2 Bath Suite In The Heart Of Mississauga City Centre! South/East-Facing Filled With Plenty Of Natural Lights, This Bright & Spacious Suite Comes With One Indoor Parking Which Is Right Beside The Elevator , Providing The Most Connivence For Every Day Living. This Gorgeous Home Features A Functional Open-Concept Layout With Floor-To-Ceiling Windows And Breathtaking Panoramic Lake And City Views From Your Own Private Balcony Decorated By Black Dark Deck Tiles, Is Ideal For Gardening, Morning Coffee Or Evening Relaxation High Above The City. The Expansive Living & Dining Areas Are Enhanced By A Stylish Stone Feature Wall, Creating A Contemporary And Inviting Living Space. Open-Concept Kitchen Features S/S Appliances, Granite Counter Tops, Back Splash, A Generous Centre Island, And Ample Cabinet Storage. Primary Bedroom Includes A Floor-To-Ceiling Window And Double Closet With Organizers. A Well-Sized Den Shows Flexible Space For A Home Office, Study, Or Additional Living Area. Enjoy Resort-Style Building Amenities Including 24 Hrs Security, A Fully Equipped Gym, Indoor Pool, Sauna, Games & Party Room, Rooftop Garden & BBQ, And So Much More (The Building Is Absolutely Pets Friendly). Perfect Location In Center Of Mississauga, Steps To Square One, YMCA, Sheridan College, Celebration Square, Living Arts Centre, City Hall, Central Library, T&T Supermarket, Public Transit, And GO Bus Station. Easy Access To UTM, Hwy 403, 401 & QEW. A Dream Home Combination Of Style, Comfort, Convenience, And Vibrant City-Centre Living! (id:63616)