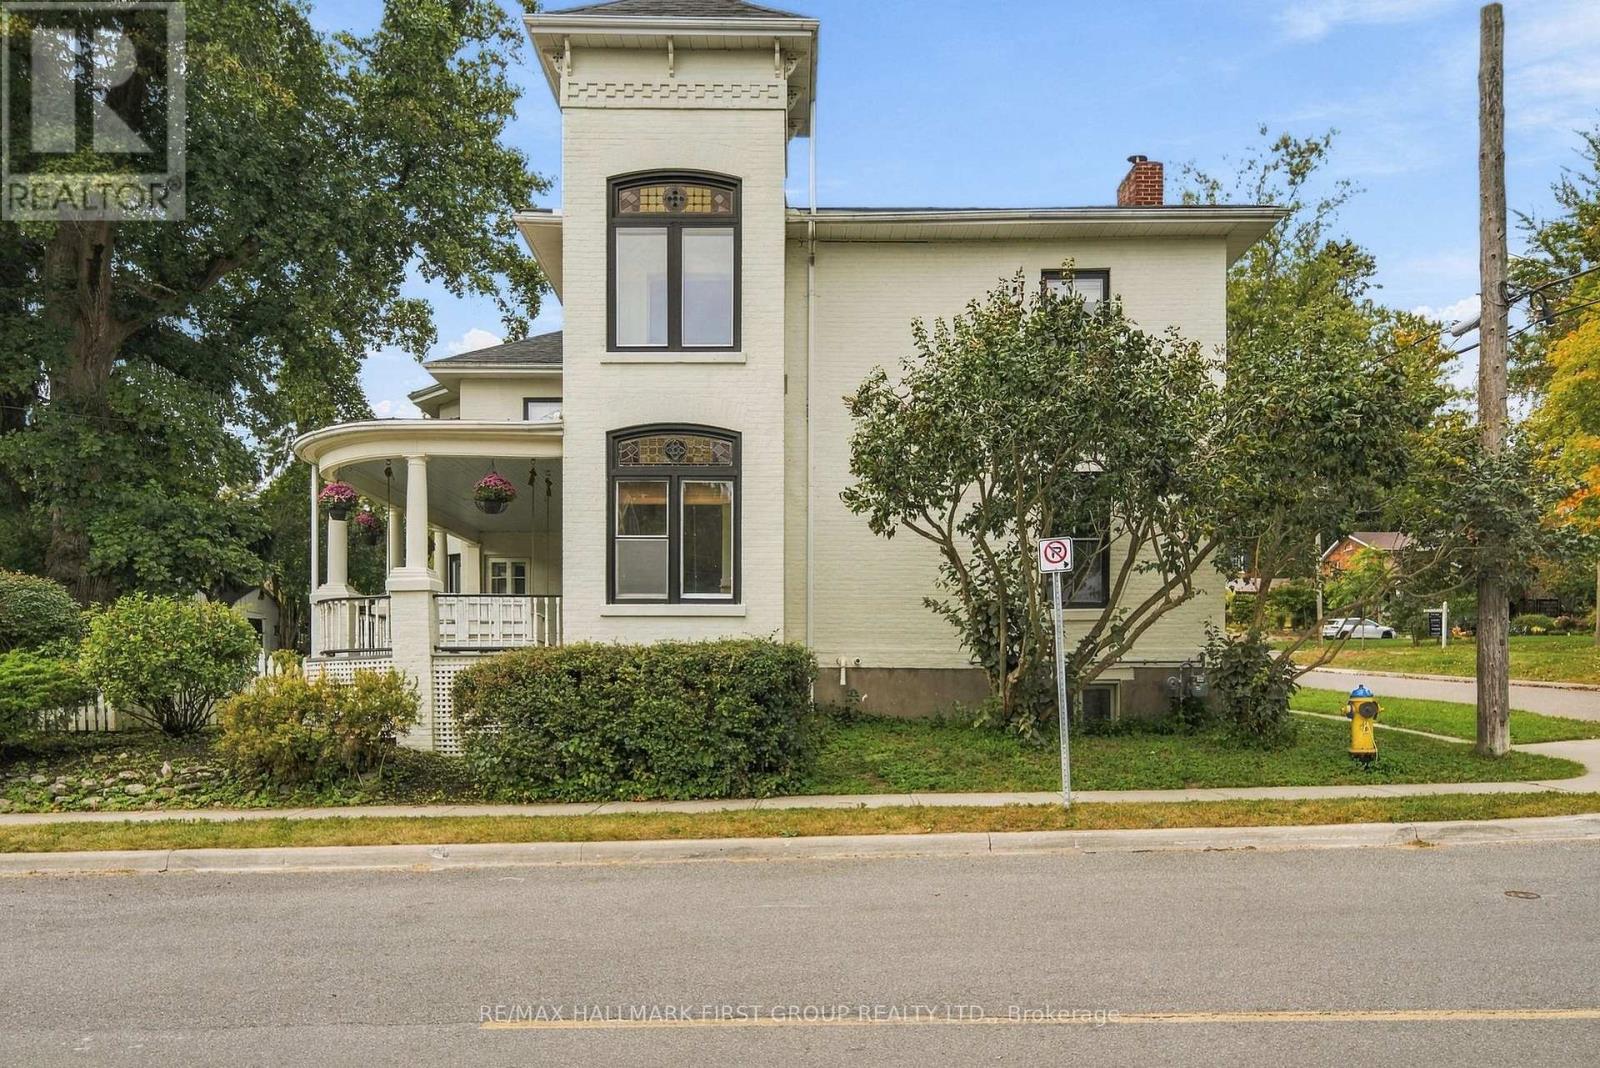
90 Brown Street
Port Hope, Ontario
Located in beautiful historic Port Hope, this bright and spacious home, circa 1875, is a rare find with 3,312 sq ft of bright living space. The first floor features a large living room with wood burning fireplace and a cozy window seat, spacious dining room and gorgeous stained-glass windows. The amazing family room with wood stove and beautiful six-foot windows leads into a large family kitchen and great mudroom with laundry and powder room. The upstairs boast 4 Bedroom plus a large office space with entry from both the primary bedroom and hall. There are two bathrooms on the 2nd floor. The primary 4 piece bathroom includes cozy heated floors. Add to all this a large attic space with walk up staircase. Outside, the charming curved front porch has a lovely oversized porch swing and the generous patio includes a cedar gazebo and separately fenced in-ground pool. This incredible property is located on highly sought after Brown Street in the Ganaraska Trail School district, just a short walk to shops and restaurants! The virtual Tour Includes Floor Plans and a measuring tool. (id:63616)
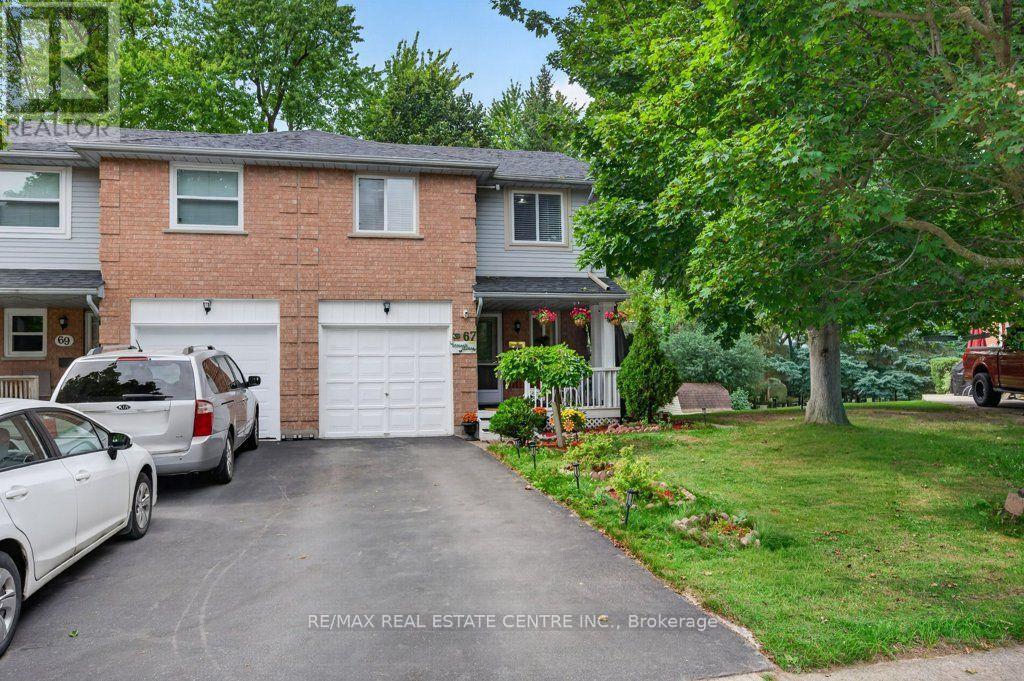
67 Grandridge Crescent
Guelph, Ontario
Freehold End-Unit Townhome with Walkout Basement. Beautifully updated end-unit freehold townhome offering the space and privacy of a semi-detached, set on a generous 40 x 108 ft lot with a huge backyard. Front porch, two-car driveway, single-car garage with direct entry to the main hallway, and a walkout basement with its own separate-entrance. **Main floor features an open-concept living and dining area, a fully renovated kitchen with new cabinetry, and new flooring throughout. A powder room completes this level. **Upstairs offers three spacious bedrooms, including a primary with semi-ensuite (cheater door) access to the renovated main bathroom. **The finished walkout basement adds a wet bar, 4-piece bathroom, and laundry area, with direct access out to the backyard. **Ideal for first-time buyers or condo owners looking to move up to a freehold home with real outdoor space. **Located in West End of Guelph, close to highway access, Costco, major shopping and banking, public transit, and Linamar. Just minutes from the West End Community Centre, offering a pool, twin-pad arena, gymnasium, library, and community programs for all ages. (id:63616)
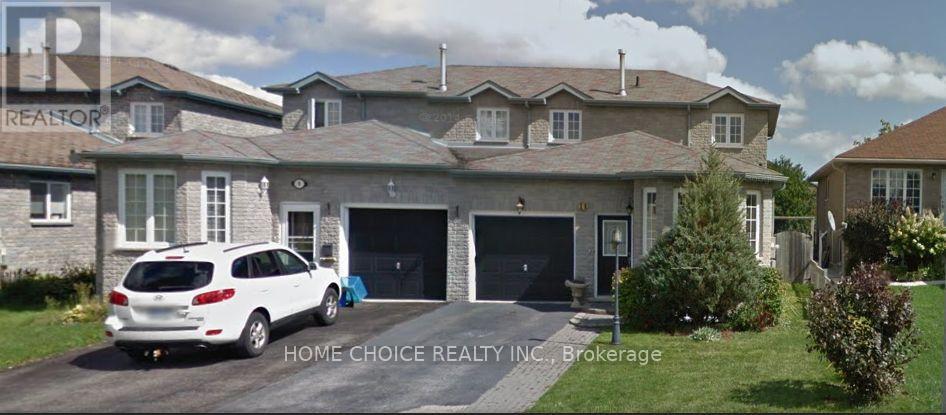
11 Violet Street
Barrie, Ontario
Entire semi-detached home for lease, including basement, offering 3 bedrooms, 1.5 bathrooms and approximately 1,525 sq. ft. of living space plus the basement. Bright, open-concept living and dining areas feature hardwood floors, bay windows and a skylight. Spacious kitchen includes a fridge, stove and dishwasher. Primary bedroom features a walk-in closet. Basement offers a recreation room with a bar and additional storage. Large laundry/mudroom and central air conditioning. Fully fenced backyard with a patio and walkout from the living room. Single-car garage plus driveway parking. Walking distance to elementary and secondary schools, and close to shopping, recreation, transit and Highway 400. (id:63616)
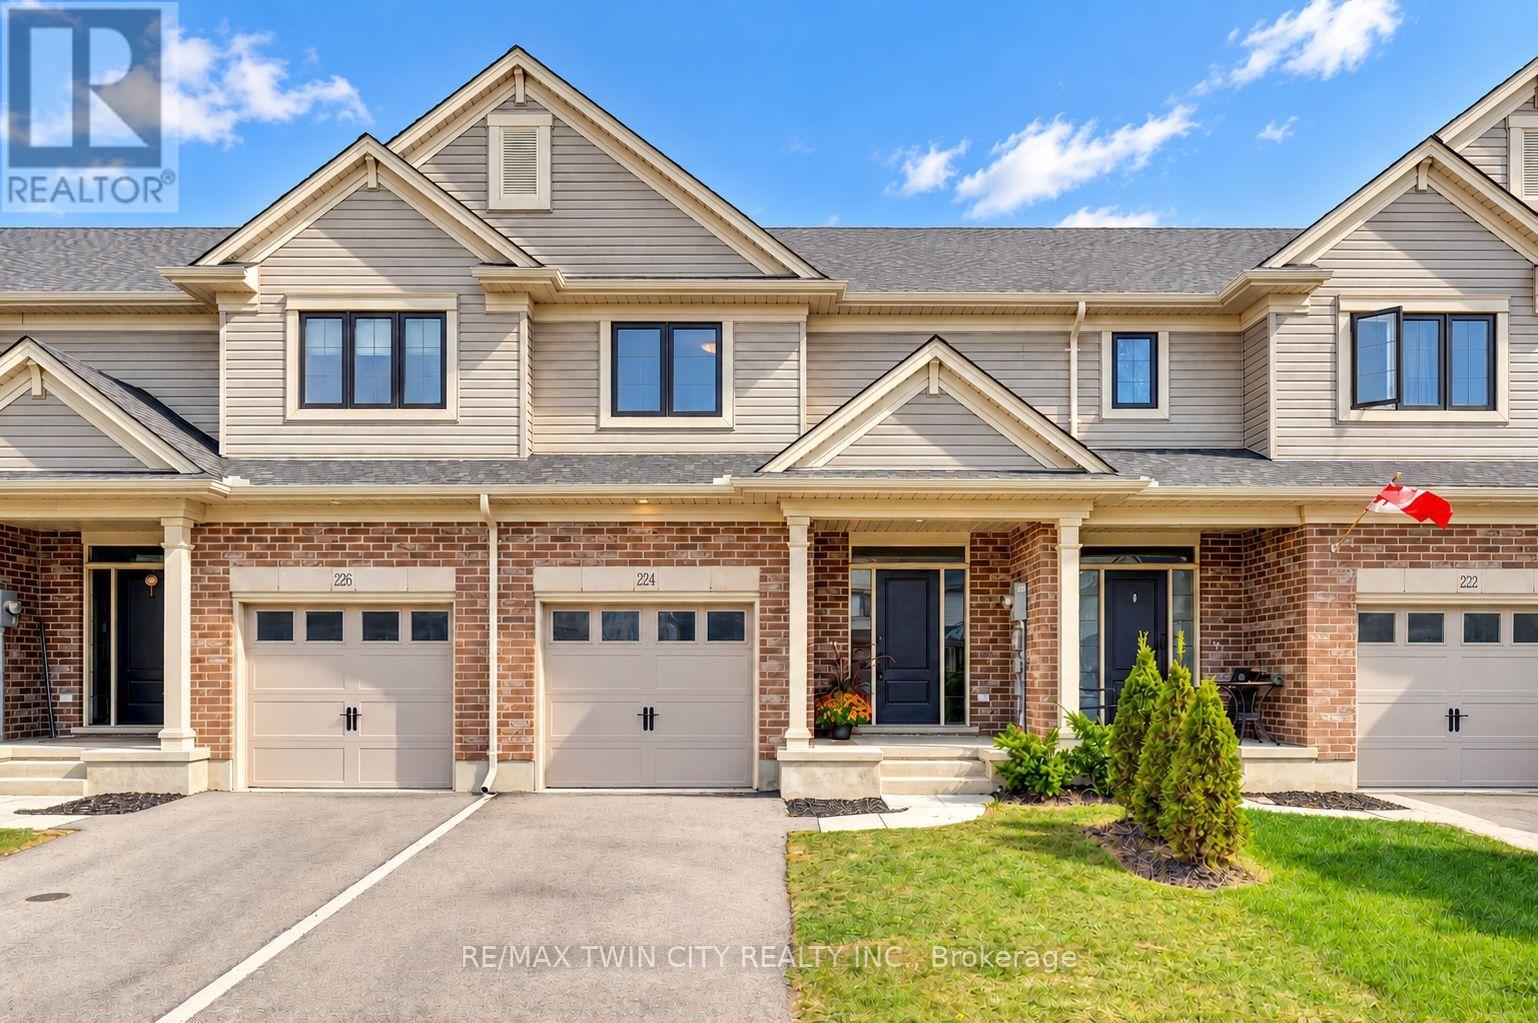
224 Renaissance Drive
St. Thomas, Ontario
Welcome to 224 Renaissance Drive in the City of St. Thomas! This beautifully maintained, better-than-new Hayhoe-built townhome offers 3 spacious bedrooms, 3 bathrooms, and a bright, open-concept design that is move-in ready for you and your family. For added peace of mind, the home remains covered under the balance of the Tarion New Home Warranty. The thoughtfully designed main floor features distinct living, dining, and kitchen areas, creating a functional space for everyday living and entertaining. The spacious kitchen is equipped with stainless steel appliances, quartz countertops, ample cabinetry, and a large breakfast island. Step outside to enjoy the patio overlooking the beautiful, fully fenced backyard, complete with a new pressure-treated privacy fence. Upstairs, the impressive primary bedroom features a walk-in closet and private ensuite with a shower, complemented by two additional generously sized bedrooms and convenient second-floor laundry. The full basement is already framed and ready to be finished, offering excellent potential for additional bedrooms, a recreation room, and a bathroom, with the rough-in already in place. Located in a quiet, family-friendly neighbourhood close to schools, parks, trails, grocery stores, restaurants, shopping, and other everyday amenities. Book your private viewing today! (id:63616)
206 - 12 Beausoleil Lane
Blue Mountains, Ontario
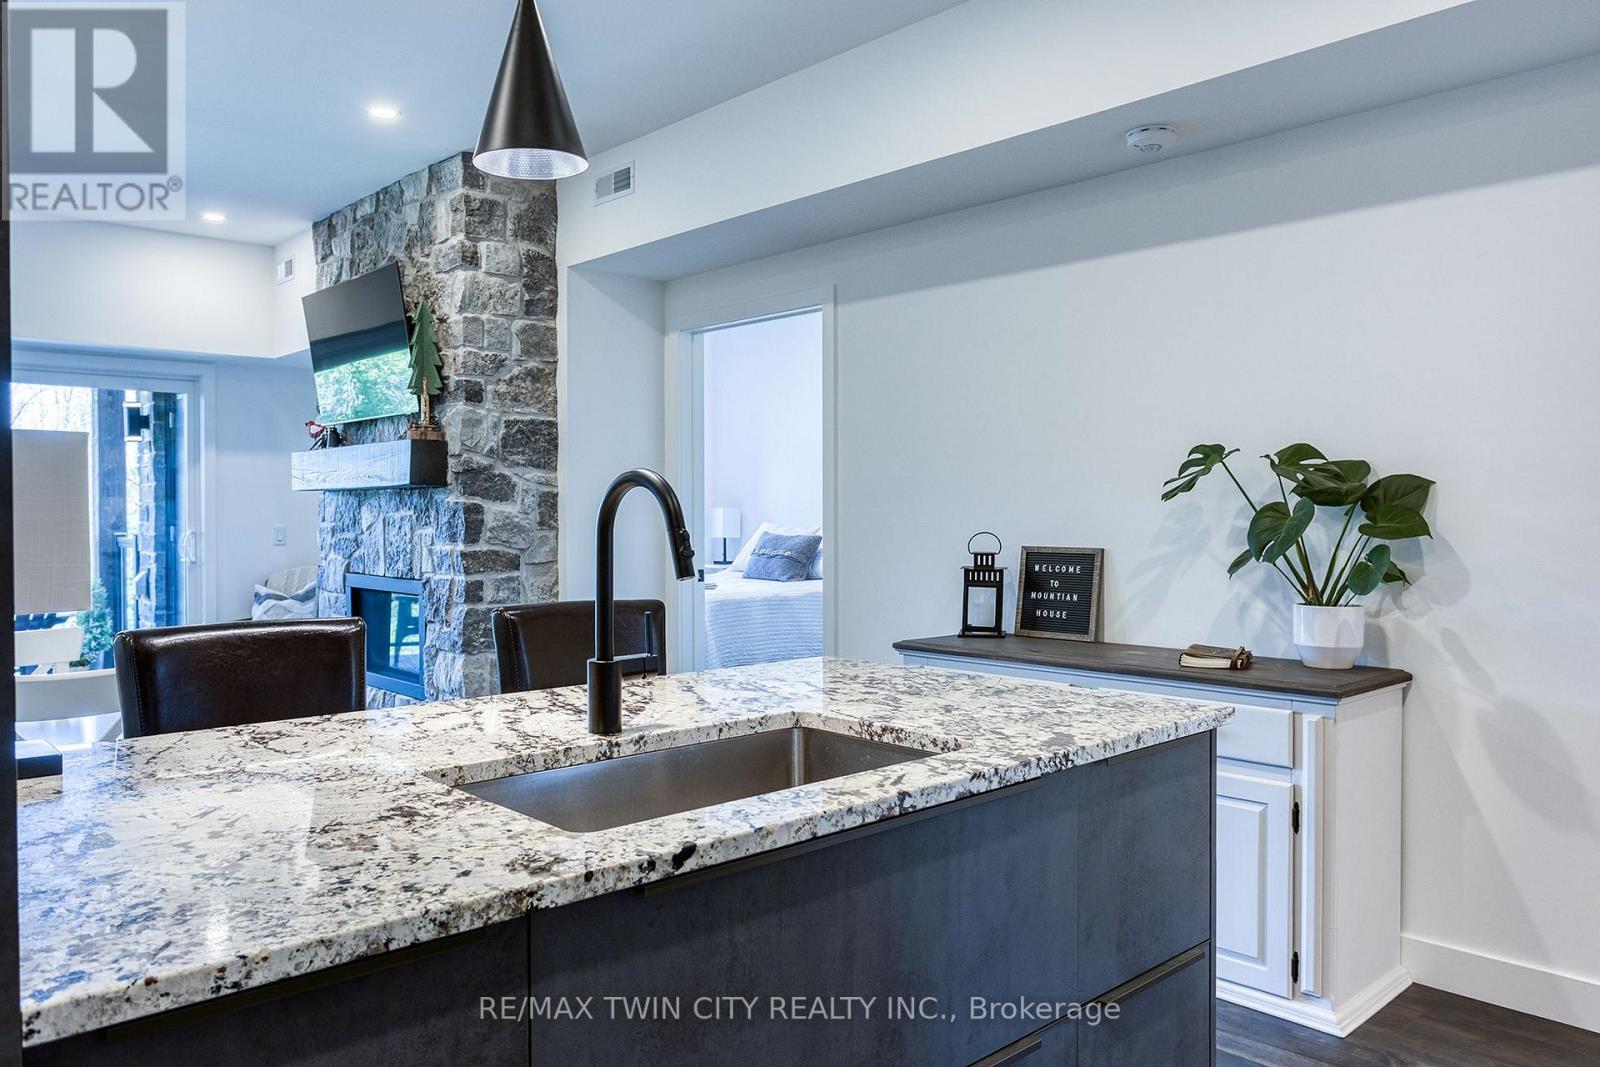
** Annual Furnished Mountain View Suite ** Now available is this premium, upscale Mountain View Condo! Just 1KM from the Blue Mountain Ski Resort/Village, and 3KM to Collingwood. This one even comes with exclusive use of 2 front-row parking spaces. There are 2 bedrooms, each with a full ensuite bathroom with tiled glass showers. You'll fall in love with your own private deck/terrace backing onto a nature preserve, where you can watch the birds, wildlife, and even keep an eye on the slopes. The amenities for you to use here at the 'Apres Lounge/Zephyr Springs' are second-to-none: year-round pool-sized outdoor hot tub, swimming pool, gym, yoga studio, sauna, outdoor fireplace, lounge, patio, gazebo, and more. The property is connected to numerous walking/biking trail systems, and it's just short drive to Georgian Bay. This preferred suite on the 2nd floor has desirable west-facing mountain views for incredible sunsets. The pictures speak for themselves, breathtaking during all 4 seasons. If you're looking for a recreational property to escape the big city to come and go as you please, then look no further. No need to worry about any yard work or snow shoveling here. Additional features include: 9 ft. Ceilings; Designer Finishes throughout; Granite Counters; 50" wall-mounted TV; In-suite Laundry; Central A/C; Full Stone (natural gas) Fireplace; In-suite Storage Room; Dishwasher; Elevator; Beautifully Landscaped Grounds, and much, much more. Located right next door to The World Class Scandinave Spa and Relaxation Retreat. This property is well suited for those looking for upscale living accommodations. No smoking is allowed inside, or on the terrace/deck. Utilities are extra, but reasonable. Quick move-in dates are available. Take advantage of the upcoming Ski Season before it's hard to even find a place up here. This is for an annual lease. Please enjoy the 3D virtual tour link. Don't delay, contact your Realtor today for a private viewing! (id:63616)

624 Boyd Lane
Milton, Ontario
Four years old and better than new with many improvements inside and outside! Exceptional curb appeal with stamped concrete, landscaped perennial gardens, and a striking arched stone entryway framing double doors with a transom window. Inside you will find immaculate wide plank hardwood flooring and stairs, recessed lighting, upgraded light fixtures and custom window coverings! The kitchen shines with quartz countertops and backsplash. Pendant lights were also added over the center island. The stovetop, built-in microwave & oven, kitchen sink and dishwasher were recently upgraded! Beautiful living room with gas fireplace and sliding door walk-out to the fenced backyard! Notice the remote controlled blinds!! Work from home? You will LOVE the main floor office! Upstairs you will find a second floor family room with hardwood floor, soaring ceiling, pot lights, gas fireplace, tall windows with transoms and double door walk out to the covered balcony. What a great escape to enjoy the outdoors rain or shine! The upper level offers spacious bedrooms with warm carpeting and handy laundry room. Looking for in-law space? The 950 sf unfinished basement is conveniently accessed from the mudroom, perfect for a private entry! The low maintenance backyard is fully fenced and landscaped with an extensive stamped concrete patio. 624 Boyd Lane is located in family-oriented neighbourhood where families ride bicycles together, walk to school and parks, surrounded by the backdrop of greenspace and hiking trails. Peaceful community, close to commuter routes, grocery and restaurants. (id:63616)
30 Grand Vista Crescent
Wellington North, Ontario
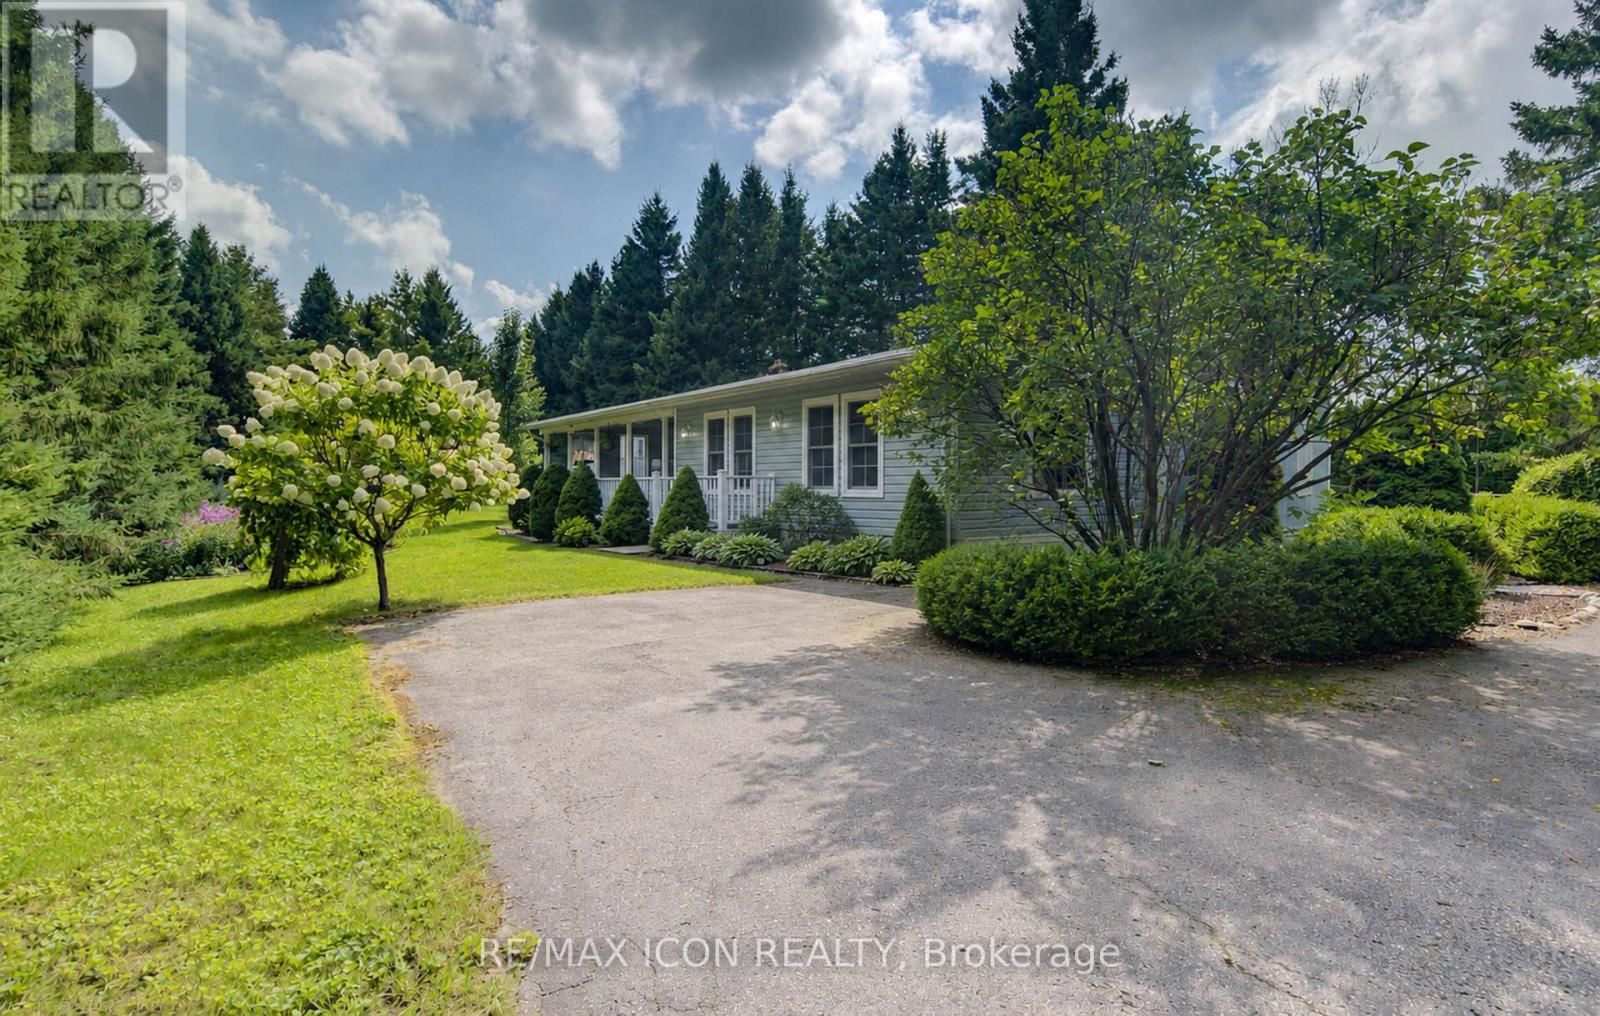
Set on a large, private lot surrounded by mature trees and beautiful landscaping, this updated 2-bedroom, 2-bath modular home offers a peaceful setting in the quiet four-season area of Spring Valley Park by Parkbridge. The property features a paved driveway with parking for up to five vehicles, a covered porch and three garden sheds, providing plenty of space both inside and out. The home has been thoughtfully updated with a renovated kitchen completed in 2021, an updated ensuite bath from 2019, luxury vinyl flooring throughout the main living areas, California knockdown ceilings and updated lighting. The kitchen features a Frigidaire induction cooktop stove, while a Ravelli Francesca pellet stove provides cozy auxiliary heat. A spacious bonus room offers excellent flexibility as an additional family room, office, hobby space or entertaining area. Additional features include whole-home surge protection and fibre-optic high-speed internet availability. Residents enjoy access to the park amenities and community well service, all within an established land lease community offering comfortable, easy year-round living. The existing Land Lease may be eligible for assignment, subject to Parkbridge approval and the Purchaser satisfying Parkbridge standard qualification requirements, as provided under the Residential Tenancies Act. PLEASE NOTE: Google Maps shows 30 Grand Vista DRIVE not Crescent. (id:63616)
508 - 21 Meadowdale Road N
Vaughan, Ontario
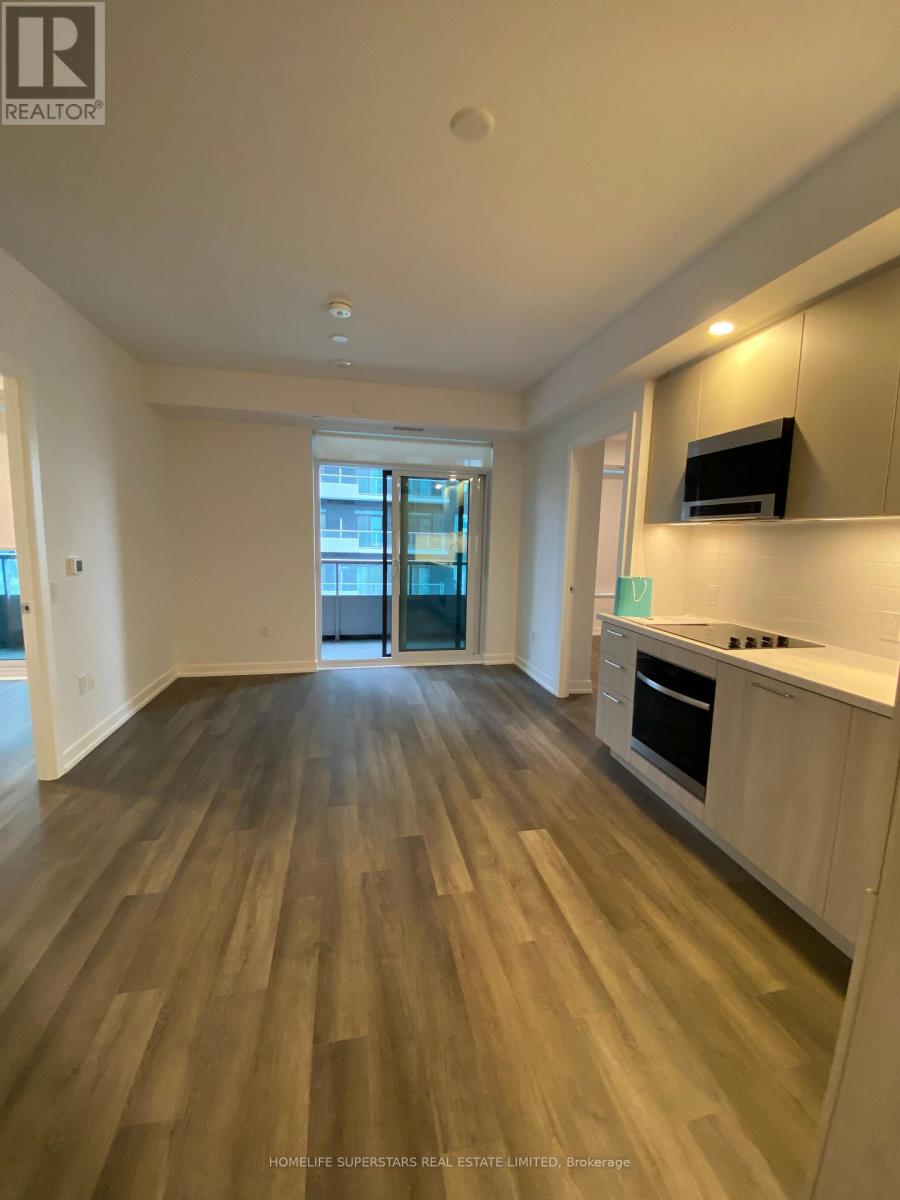
Welcome to Brand-New Bright and spacious 2 Bedroom Condo with 2 full washrooms at the Prime Location in Vaughan, Open Concept layout, never-occupied, approx. 706 sq.ft. Fantastic amenities, 24 hours live concierge, steps out onto your private balcony and enjoy fresh air, very pleasant and attractive view to the east, easy access to the Vaughan Metropolitan Centre Subway, Enjoy an impressive selection of building amenities including a fitness room, party room, outdoor swimming pool, BBQ area, EV charging station in visitor parking, close to shopping, restaurants, parks, highways 400, 407 and hwy 7. (id:63616)
505 - 21 Upper Duke Crescent
Markham, Ontario
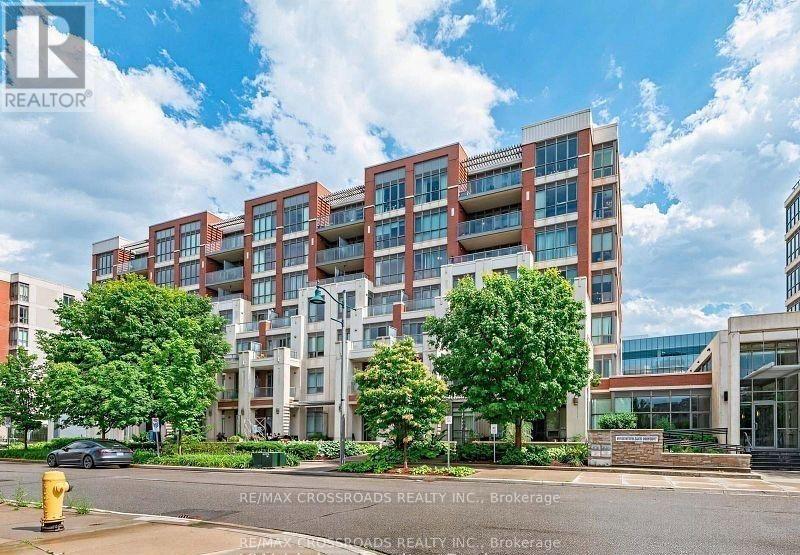
Location! location! Welcome to this luxury 2 bedroom corner unit , located in the heart of Downtown Markham, featuring a bright & unobstructed view with 9-foot ceilings and a spacious, well-designed split layout. Modern open concept kitchen features granite countertops and mirrored backsplash. Two full bath closer to each spacious bright bedrooms, From Living room& dining room w/o to extra large balcony with unobstructed NE view .Residents can also enjoy building amenities, including a simulated golf room, theatre room, GYM, and more. Situated in a well-planned community, it is within walking distance to Downtown Markham's parks, theatres, restaurants, banks, and shopping. Steps To Grocery, YMCA, Cineplex, Pan Am Center, Plenty of transit options, Viva and Express TTC Bus to Finch At Your Doorstep, Close to Go Train, Hwy 7, 404 & 407. (id:63616)

120 Sharplin Drive
Ajax, Ontario
An exceptional custom John Boddy Home located on a coveted premium lot, backing onto conservation in South Ajax. This unique Regalton model offers custom designs and premium finishes throughout, including: -10-foot ceilings on the main floor and 9-foot ceilings on the 2nd floor-stainless steel appliances in the Kitchen-3 gas fireplaces-Waffle ceiling-Composite deck overlooking the scenic backyard views-An extended double-garage that increases space for storage and living in the bedrooms above-Expansive lower level with an entertainment area, wet bar and a rear walk-out with potential for extended living (id:63616)
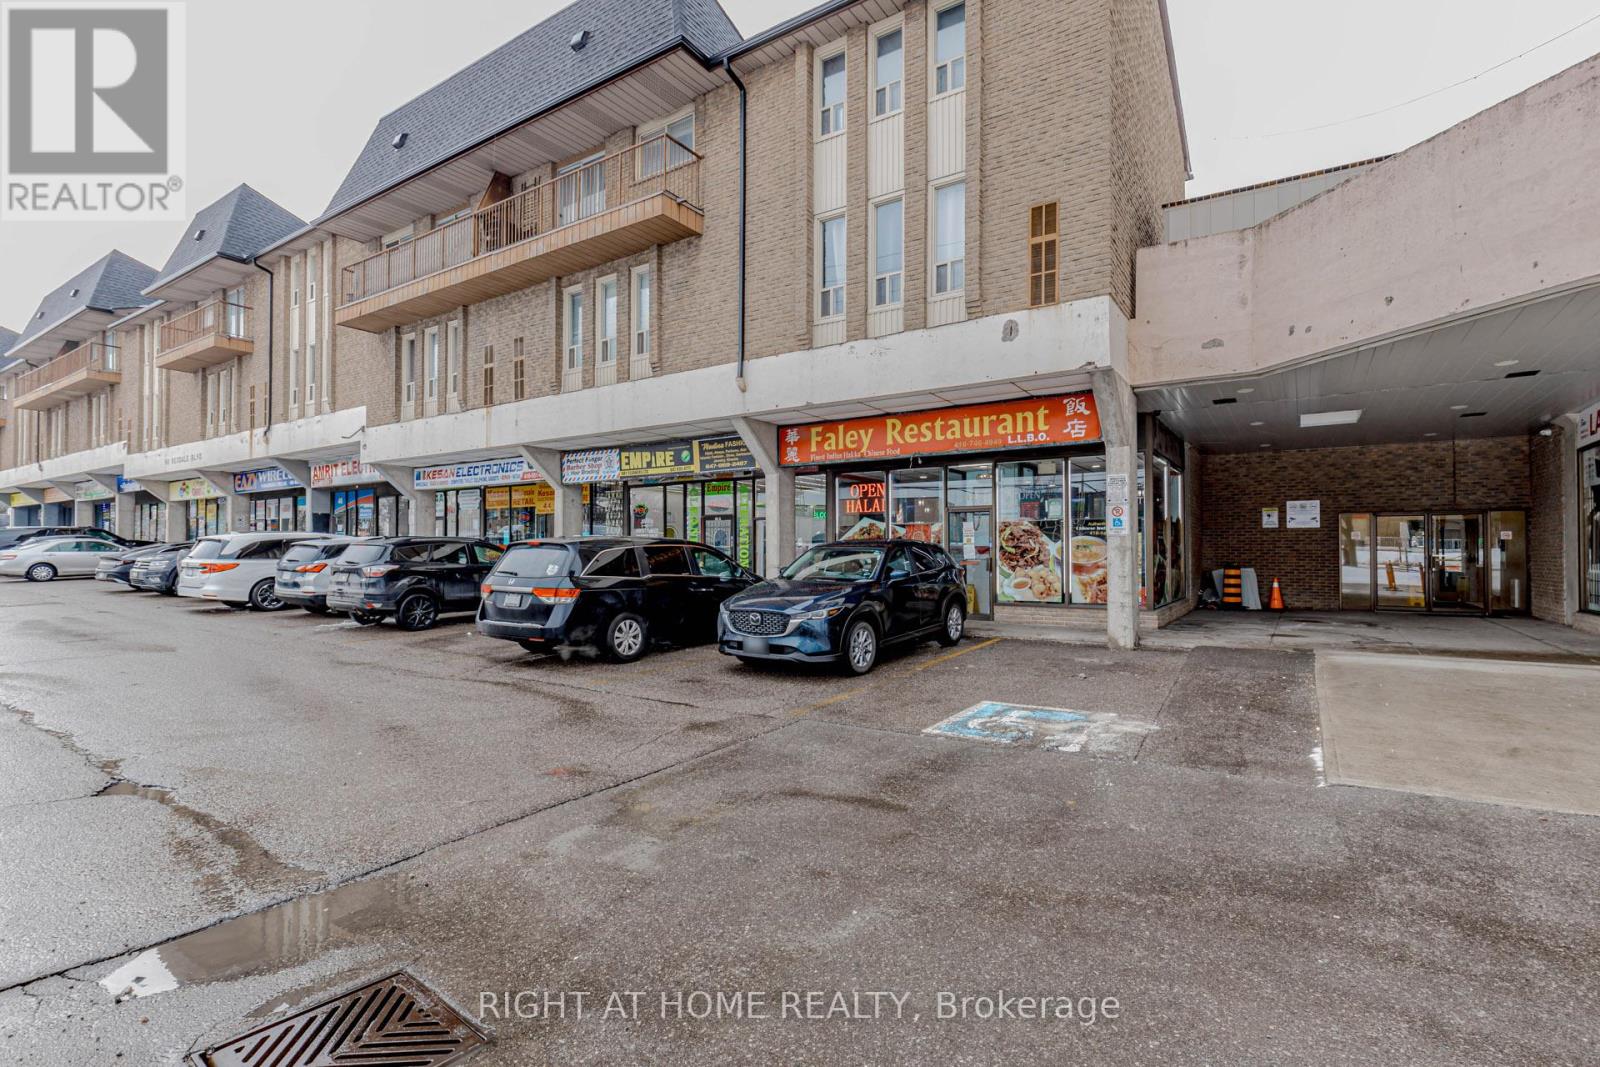
3 - 40 Rexdale Boulevard
Toronto, Ontario
Beautifully Updated 3-Bedroom Townhouse in Prime Location! Very well-maintained 3-bedroom, 2-washroom townhouse in an exceptionally convenient location. This carpet-free unit features modern laminate flooring throughout and a bright open-concept kitchen. Both washrooms include newer vanities (2026). Freshly painted in neutral tones (2026) with most light fixtures updated (2026), offering a stylish, move-in-ready interior. Enjoy a walk-out balcony and unbeatable access to Hwy 401, TTC, and Costco just steps away. Close to all amenities including schools, Walmart, Canadian Tire, and grocery stores. An excellent opportunity for first-time home buyers, downsizers, or investors. Move-in condition. Why pay rent when you can build your own equity? (id:63616)
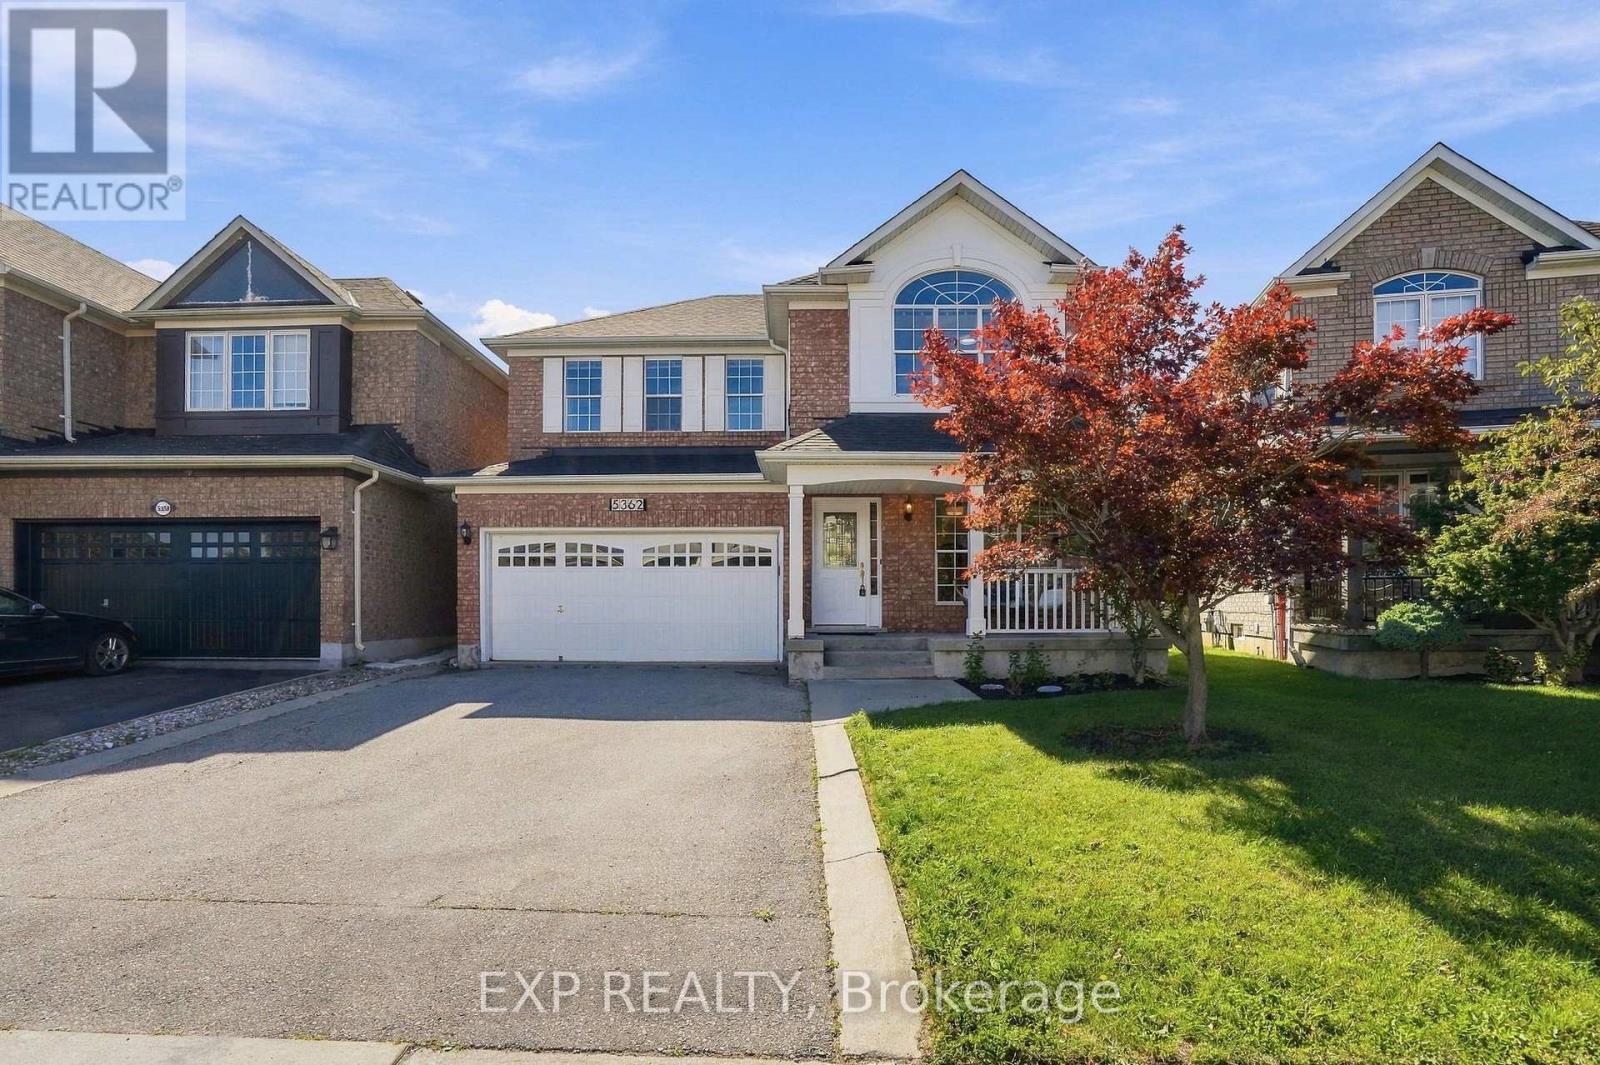
5362 Longford Drive
Mississauga, Ontario
Welcome to 5362 Longford Drive, a beautifully maintained Mattamy-built detached home offering almost 2000 sqft of bright, functional living space in the heart of sought-after Churchill Meadows. Freshly painted throughout, this inviting 3-bedroom, 3-bathroom home welcomes you with 9-ft ceilings, beautiful hardwood flooring and elegant architectural archways that add character to the main level. The combined living and dining rooms offer flexible space for entertaining, while the oversized family room features hardwood flooring and a cozy gas fireplace. The eat-in kitchen is designed for everyday living with ceramic flooring, a gas stove, built-in dishwasher and microwave, plenty of room for casual meals, and a walkout to the fully fenced backyard. Upstairs, you'll find three generously sized bedrooms, including a spacious primary retreat overlooking the backyard with a walk-in closet and 5-piece ensuite featuring separate vanities, a corner soaker tub and separate shower. The large unfinished basement offers fantastic future potential with multiple larger windows providing plenty of natural light, a bathroom rough-in, laundry area and ample space to create additional living, recreation, gym or work-from-home space. Additional highlights include central vacuum, an attached double-car garage and an extended private driveway with parking for four cars, providing parking for up to six vehicles in total. Set in an established Churchill Meadows neighbourhood close to schools, parks, trails, transit, shopping, restaurants and everyday conveniences, with McCarron Park just down the street and the Churchill Meadows Community Centre and Mattamy Sports Park nearby. A wonderful opportunity to enjoy the space of a detached home and the convenience of one of west Mississauga's most desirable communities. (id:63616)
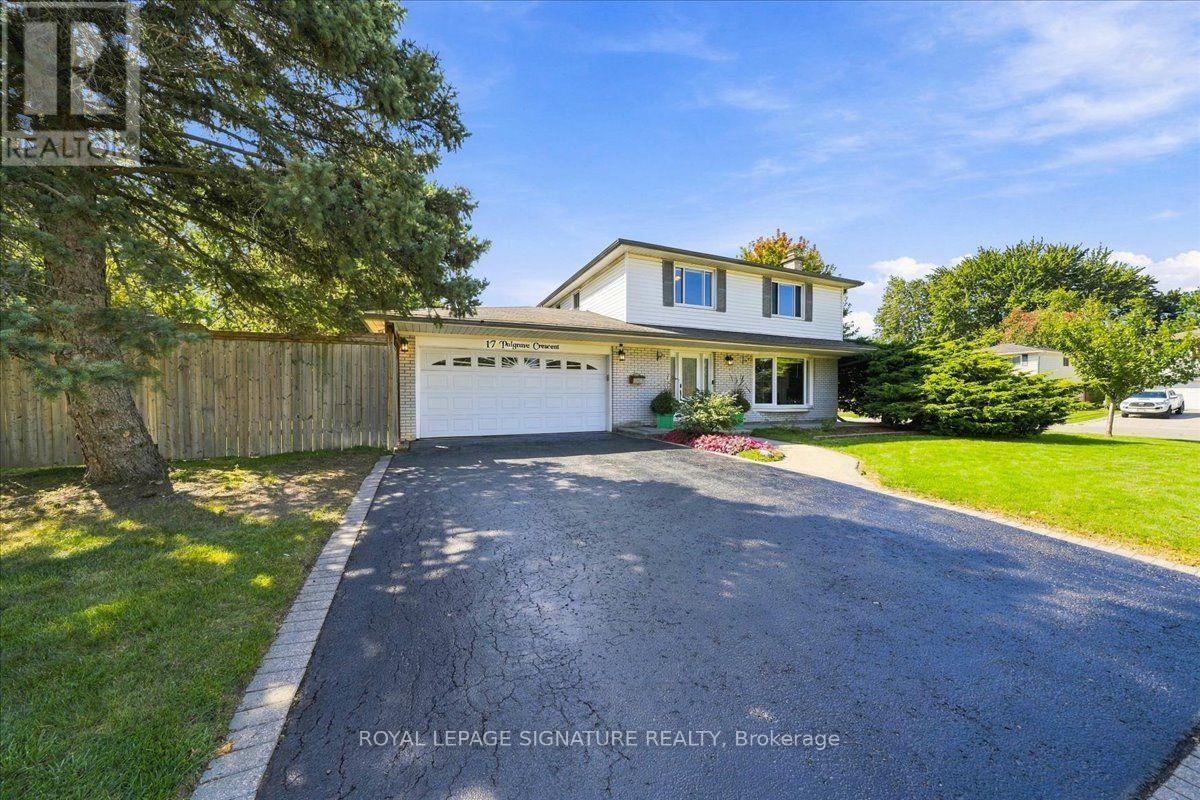
17 Palgrave Crescent
Brampton, Ontario
Set on a generous, maturely landscaped corner lot on a tucked-away Peel Village street, this inviting four-bedroom home offers the space families need and the updates they want. Ideally positioned west of Peel Village Park, with a path directly across the street, this two-storey home with an attached double garage sits on a quiet crescent off a crescent among well-cared-for properties. The private, tree-framed yard offers ample room for a pool, play, and family gatherings. A composite deck with pergola, installed in 2021 and accessed from the kitchen/dining room, creates an ideal outdoor living and dining space. Inside, the main and upper levels have been freshly painted. The 2020 renovated kitchen (Brampton Kitchen and Cabinets) with Bosch induction cooktop and stainless steel LG appliances is open to the dining room, creating a natural hub for everyday living and entertaining. The main floor also features a fireplace log set in the living room, an updated two-piece bath, 2020 tile flooring in the kitchen, hall and bath plus convenient interior access to the double garage with useful storage. Upstairs are four bedrooms, each with a closet, along with a renovated main bath. The finished lower level adds flexible living space with a recreation room featuring a wood-burning fireplace serviced and updated in summer 2026, an office area, play space, and a utility room with workbench, laundry, and storage. Furnace (2017) and air conditioner (2014). Roof shingles replaced in 2005, with a Roof Life roof-rejuvenation treatment completed in 2025 and the remaining portion of a transferable five-year warranty. Front entry door replaced in 2015 and fitted with new hardware in 2026. Driveway resealed Sept. 2026. Minutes to schools, Highway 410, transit, and everyday amenities. Offered with a clean pre-listing home inspection and 28 years of caring ownership. A wonderful place to call home! (id:63616)
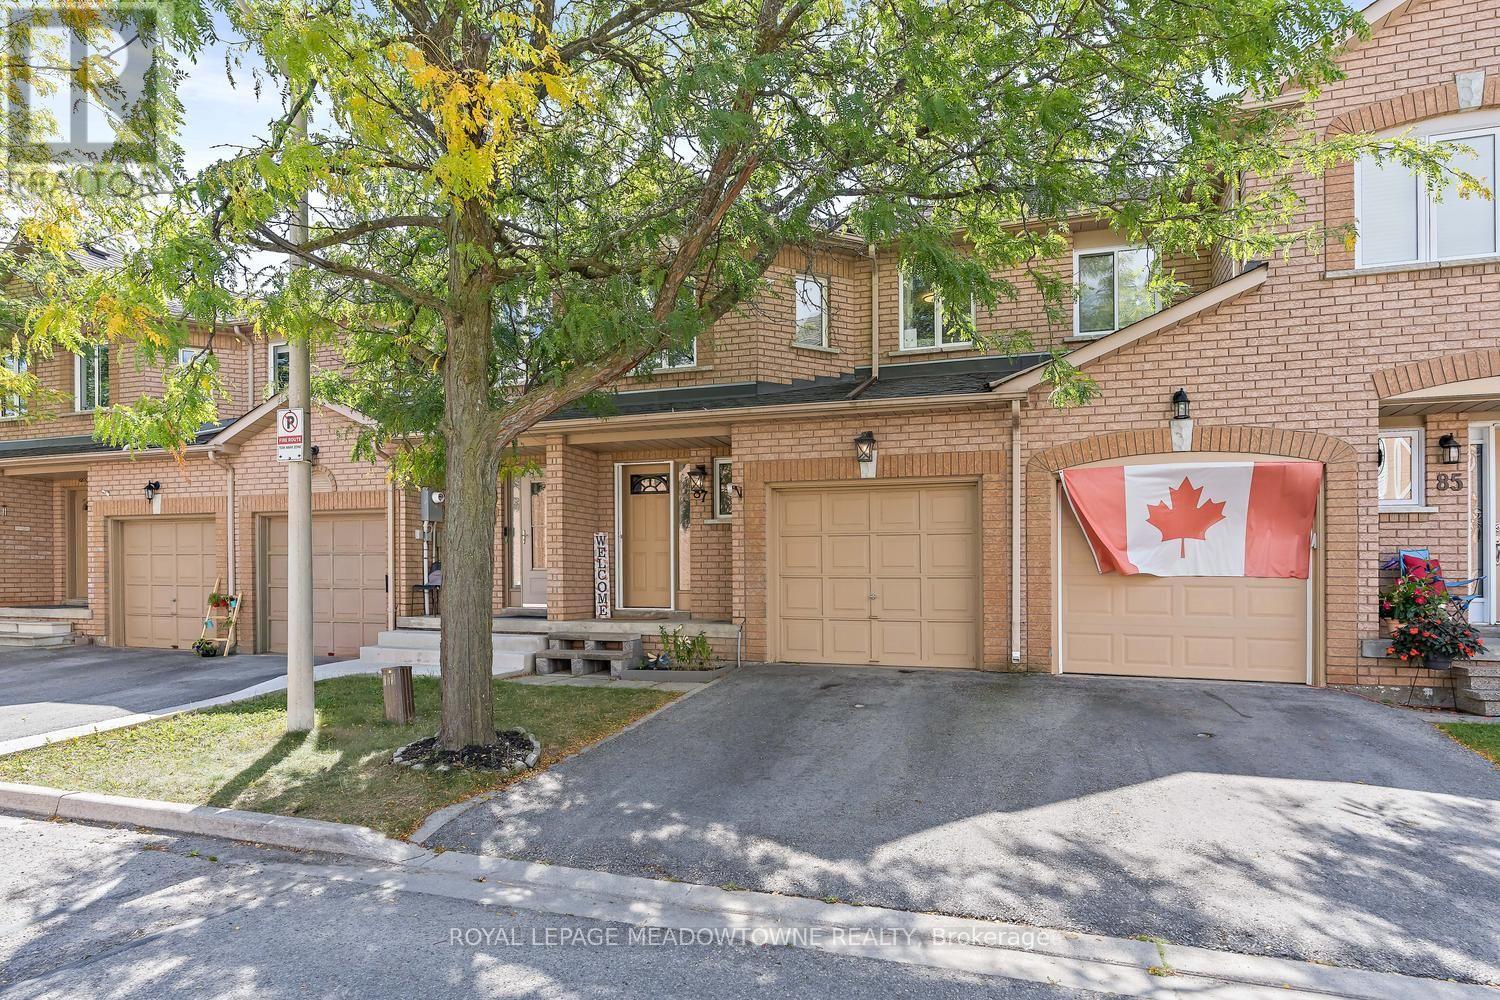
87 - 200 Cresthaven Road
Brampton, Ontario
Welcome to 200 Cresthaven Road, tucked into the highly sought-after Snelgrove community of Brampton. This beautifully maintained 3 bedroom townhouse offers the perfect combination of modern living, privacy and an incredible family-friendly location. Step inside and discover a bright, inviting layout designed for both everyday living and entertaining. The spacious main level offers a comfortable flow between the living and dining areas, while three generous bedrooms upstairs provide plenty of space for a growing family, guests or a home office. The primary bedroom offers a f=generous retreat with excellent closet space and a semi-ensuite. One of the highlights is the private outdoor space, providing a peaceful place to enjoy your morning coffee, let the kids play or entertain friends and family. Located within a quiet, well-established townhouse complex, this is a community where you can enjoy the convenience of condo living while still having the space and privacy of your own home. And the location is exceptional. Cresthaven Park is just steps away, with nearby parks, playgrounds, walking trails, conservation areas and recreational spaces offering endless opportunities to get outside and enjoy the neighbourhood. Families will appreciate the proximity to schools, while shopping, restaurants, groceries and everyday amenities are all close by. Commuters will love the easy access to Highway 410 and major routes throughout Brampton and the GTA. This is more than just a townhouse. It is an opportunity to enjoy a comfortable, connected lifestyle in one of Brampton's established and desirable communities. (id:63616)
20 Raymore Drive
Toronto, Ontario
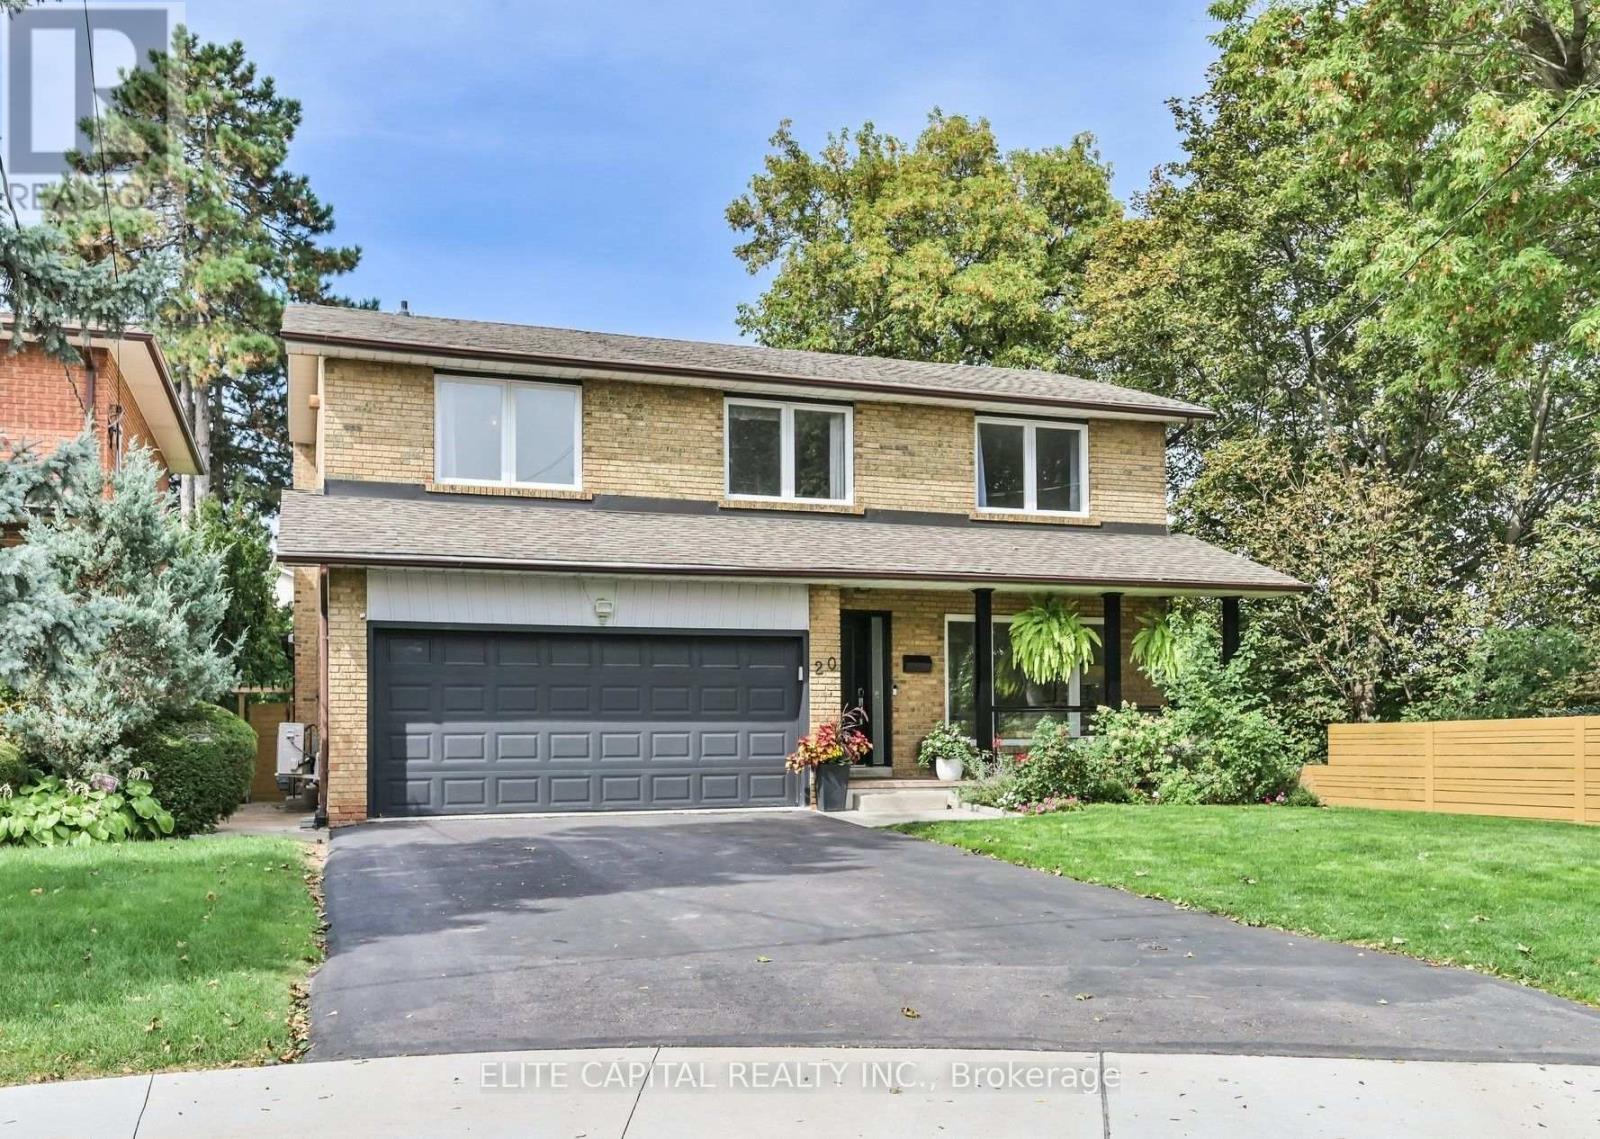
Welcome To 20 Raymore Drive, A Rare And Exceptional Offering Set On A Premium Ravine Lot Along The Humber River, Where Privacy And Natural Beauty Define Everyday Living. This Beautifully Renovated, Sun-Filled And Detached Home Offers 4 Bedrooms, 4 Bathrooms And 2,509 Sqft Of Thoughtfully Designed Above-Grade Living Space. Rich Hardwood Floors Flow Throughout Every Above-Grade Level, Complemented By Elegant Wainscoting And Pot Lights That Give The Main Floor A Warm, Polished Character. The Open-Concept Kitchen And Living Area Is Anchored By A Caesarstone Quartz Countertop, With A Seamless Walkout To The Composite Deck And Private Backyard. Upstairs, Four Generously Sized Bedrooms Await, Including A Primary Retreat With Walk-In Closet And Renovated Ensuite. Natural Light Pours Through Every Level, Making Each Room Feel Bright, Airy And Connected.The Fully Finished Basement With Private Separate Entrance And Full 3-Piece Bathroom Is A Rare Bonus, Equally Suited As An In-Law Suite Or Recreation Retreat, With Direct Backyard Access. Outside, A Composite Deck Overlooks A Private Yard Framed By Mature Trees, With A Metal Pergola, Gas Lines For The BBQ, Patio Furniture And Playground Set All Included. Double-Car Garage With Direct Interior Access, Level 2 EV Charging (2025) And Side Gates Complete The Package. Walk To Weston GO And UP Express In Minutes For A Direct Connection To Pearson Airport And Downtown Toronto In Just 15 Minutes. The Humber River Trail Stretching To Lake Ontario Is Steps Away. Families Will Find St. Eugene Catholic French Immersion Elementary School At Their Doorstep, Alongside Other Top-Ranked Schools. This Is More Than A Home. It Is A Lifestyle Defined By Nature, Community And Exceptional Connectivity. (id:63616)
18 Matthew Court
Toronto, Ontario
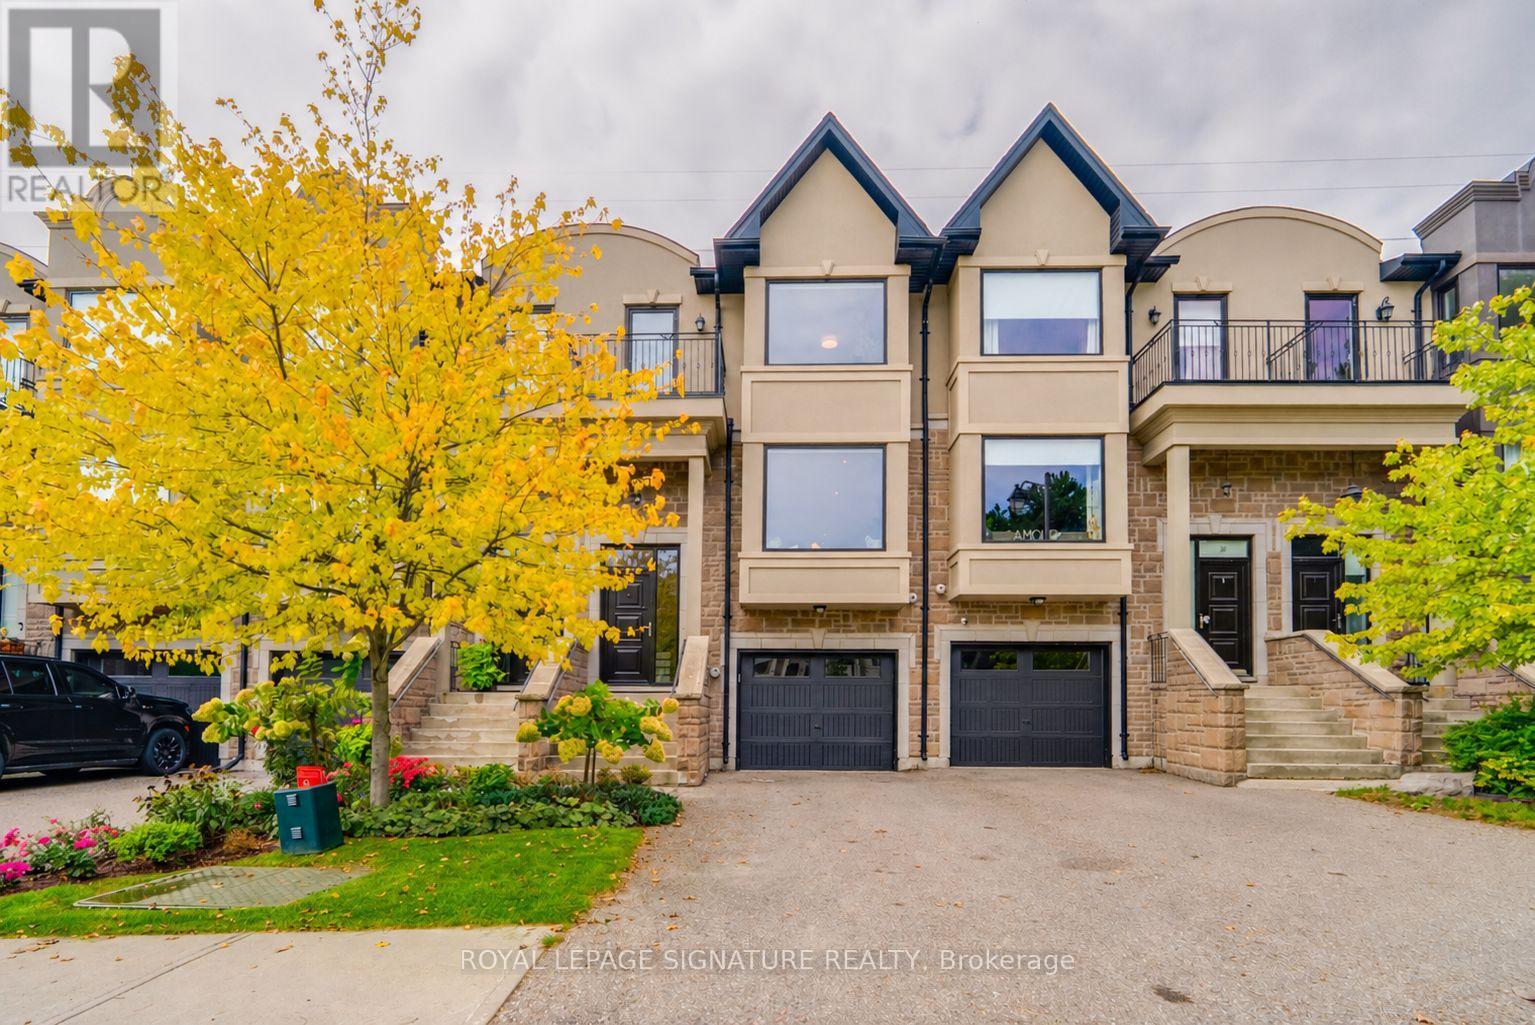
Welcome to this stunning three-bedroom townhome in one of Etobicoke's most desirable neighbourhoods. Offering hardwood flooring throughout, this beautifully designed home features a spacious eat-in kitchen with stainless steel appliances, a large centre island and elegant French doors. The open-concept kitchen and living area is perfect for both everyday living and entertaining, while the sun-filled family room walks out to an exceptionally spacious and private backyard. Upstairs, you'll find three generously sized bedrooms, including a primary suite with a private ensuite, plus the convenience of second-floor laundry. Ideally located within walking distance of excellent schools, shops, parks, TTC and kilometres of scenic Etobicoke trails, with easy access to downtown and the airport. (id:63616)
17 First Avenue
Orangeville, Ontario
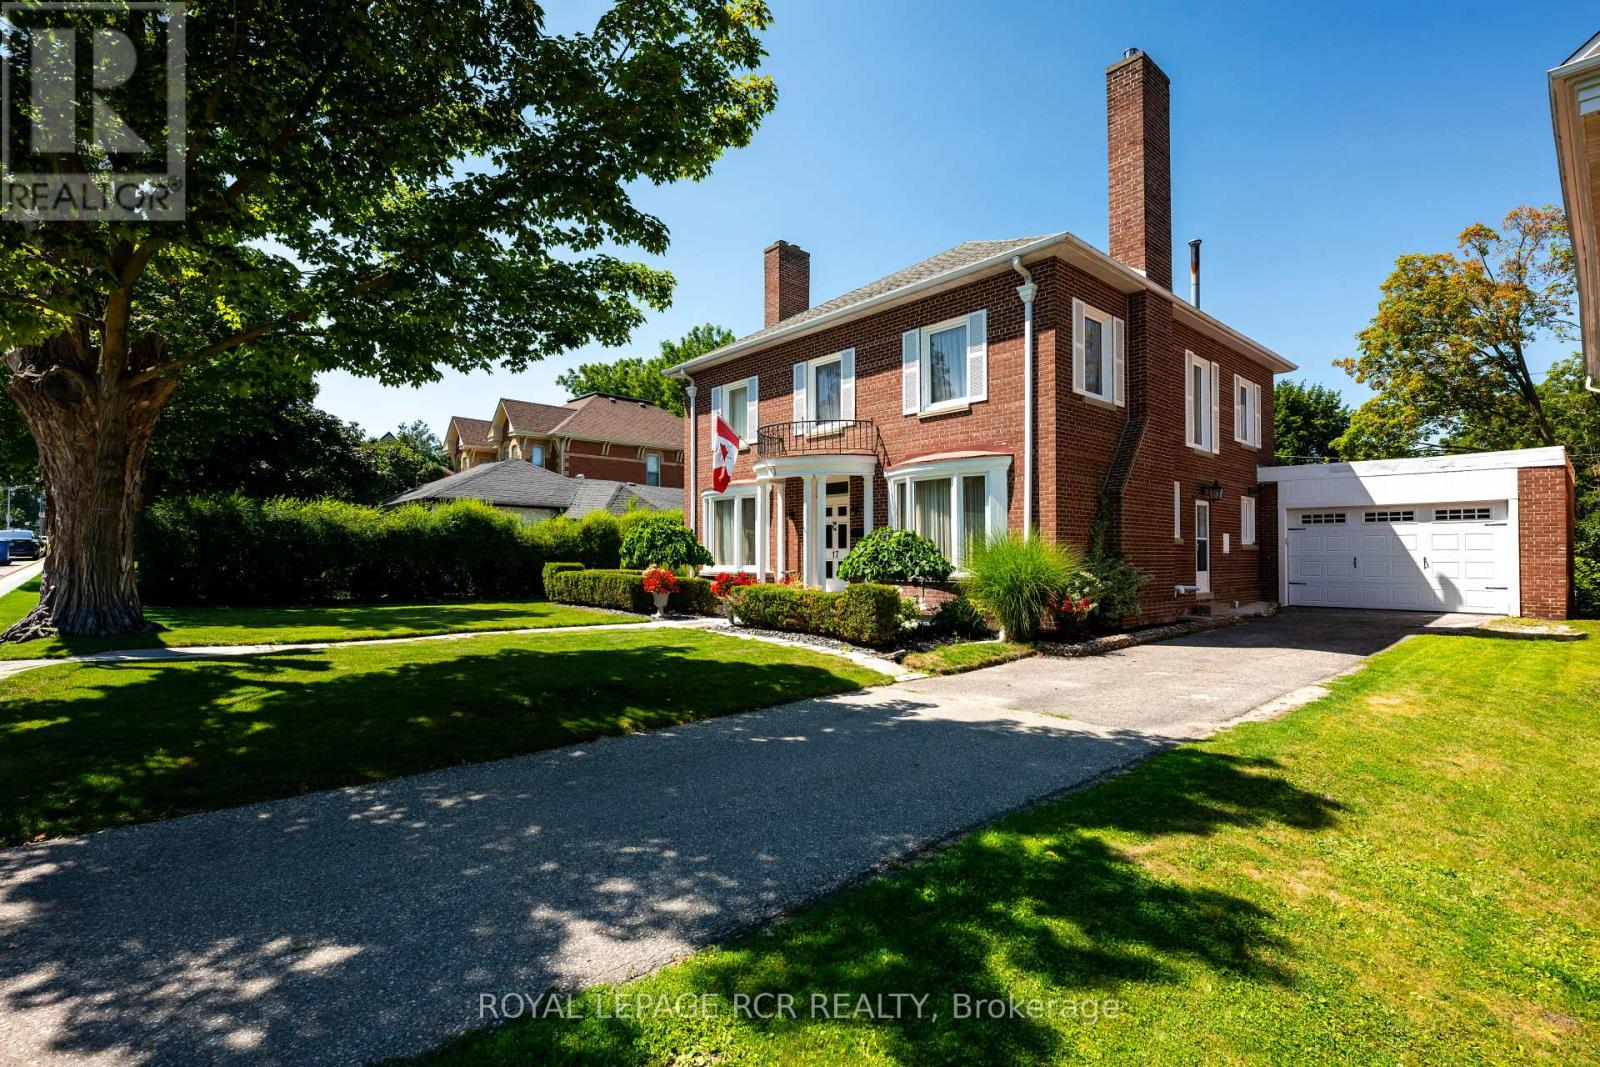
Welcome to 17 First Avenue, a truly stunning red brick Century Home, built in 1933 and rich with timeless charm. Perfectly located in the heart of downtown Orangeville, this home is just steps to the town's best restaurants, cafes, and shops, offering walkable convenience with small-town charm. Set on an impressive 65 ft x 155 ft lot, the property features mature trees, lush gardens, and a massive fully fenced backyard backing onto a laneway that provides many opportunities including adding a detached garage or garden sweet with an in-law apartment- a rare find in such a prime location. Inside, you'll find nearly 2,500 sq ft of beautifully maintained living space with hardwood flooring throughout. The home offers 4 large bedrooms and 2 fully renovated bathrooms. The newly renovated kitchen is a showstopper, featuring cream-coloured custom cabinetry, quartz countertops, and a picturesque view overlooking the backyard. The back deck is brand new, this is the perfect space to enjoy the warm Summer months! The spacious dining room comfortably seats 8 guests and is ideal for hosting family and friends. The living room and family room are warm and inviting, each with a gas fireplace and tasteful updates that blend character with modern comfort. Just off the living room, a charming sunroom provides the perfect spot for morning coffee or quiet reading. The finished basement adds exceptional value, complete with a cozy movie theatre room with a third gas fireplace and a dedicated craft room. This home is full of warmth, charm, and thoughtful updates. A true haven for century home lovers seeking character, space, and an unbeatable downtown location. (id:63616)
1510 Pinetree Crescent
Mississauga, Ontario
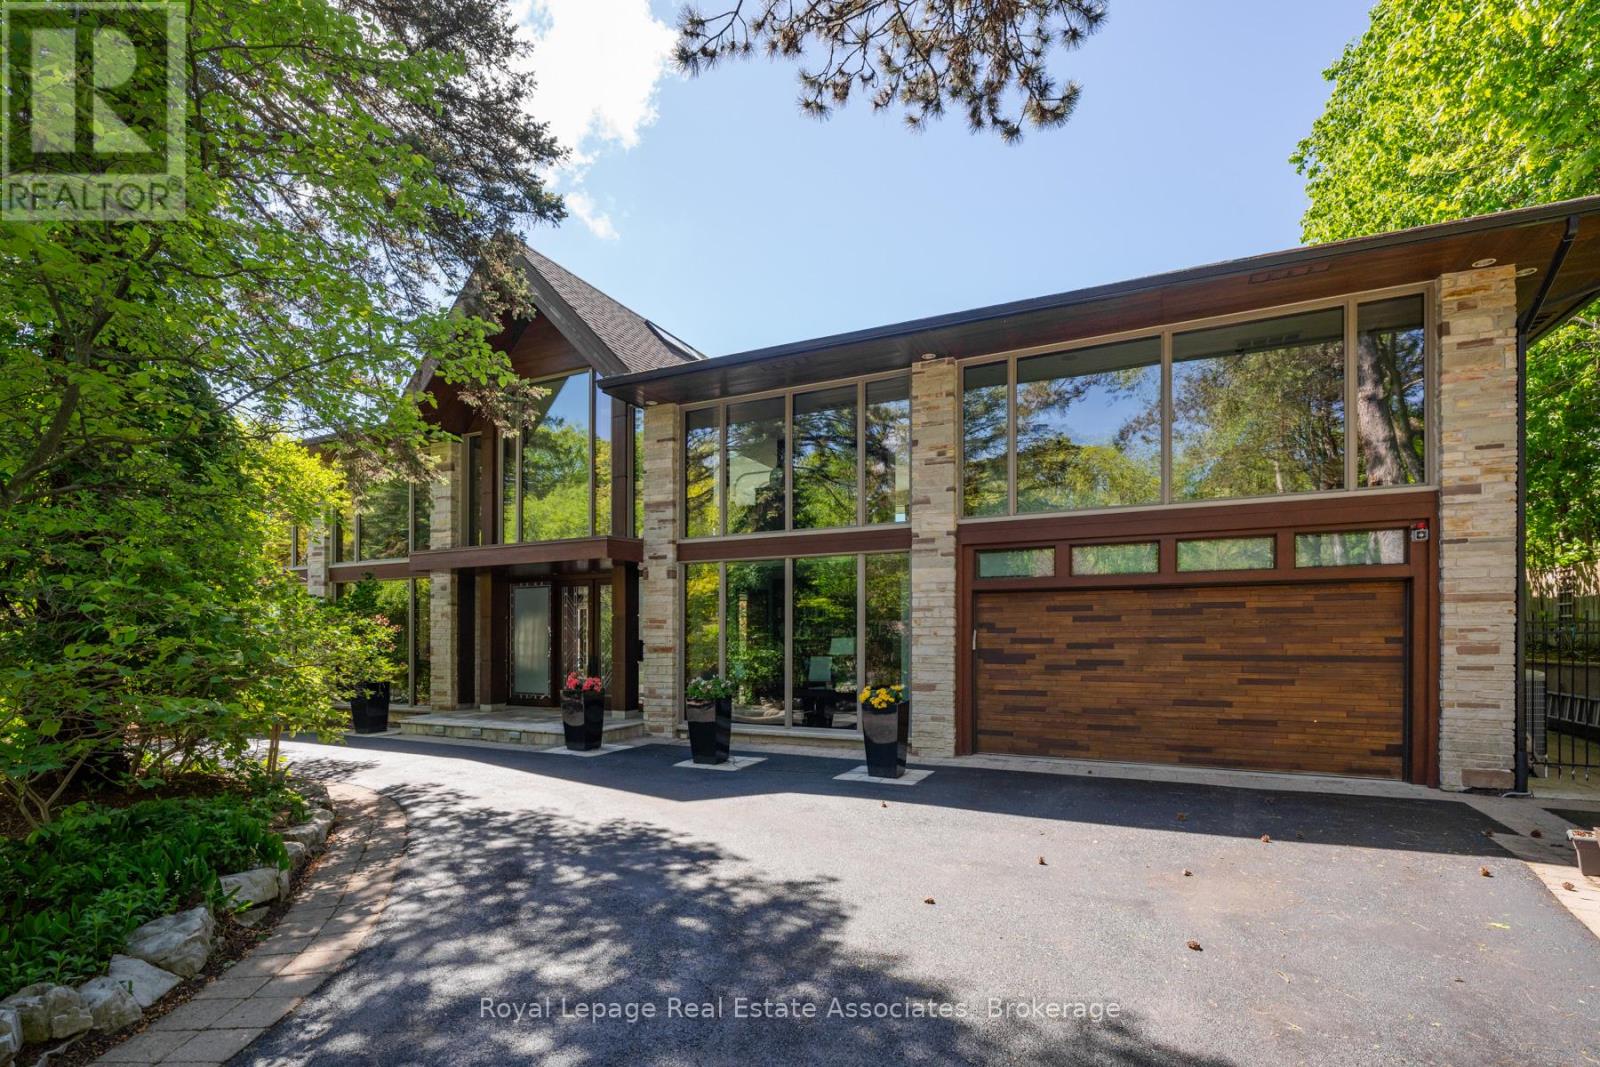
Set on over an acre along the Credit River in prestigious Mineola West, this architectural waterfront residence offers over 7,700 sq ft of refined living space, blending contemporary design with the warmth and calm of a private retreat. Defined by floor-to-ceiling glass, soaring ceilings, striking sight lines, and seamless indoor-outdoor living, the home features multiple fireplaces, a sculptural floating staircase, a custom Marana kitchen with premium appliances, and thoughtfully integrated smart home technology throughout. The two-level primary suite offers river views, a spa-inspired ensuite, a custom dressing room, and direct access to the outdoor living spaces. Designed for both elevated entertaining and everyday living, the lower level features a walk-out recreation space with a fireplace, bar, theatre wiring, guest bedroom, and full bath. Resort-inspired grounds include an in-ground pool, outdoor kitchen, outdoor shower, circular driveway, and rare privacy surrounded by mature landscaping and waterfront views - a truly distinctive offering in one of Mississauga's most prestigious enclaves. Positioned along the Credit River, this residence offers a lifestyle that feels quietly removed from the city's pace, yet just moments from top-rated schools, golf clubs, marinas, Port Credit's vibrant waterfront district, and major commuter routes close by. (id:63616)
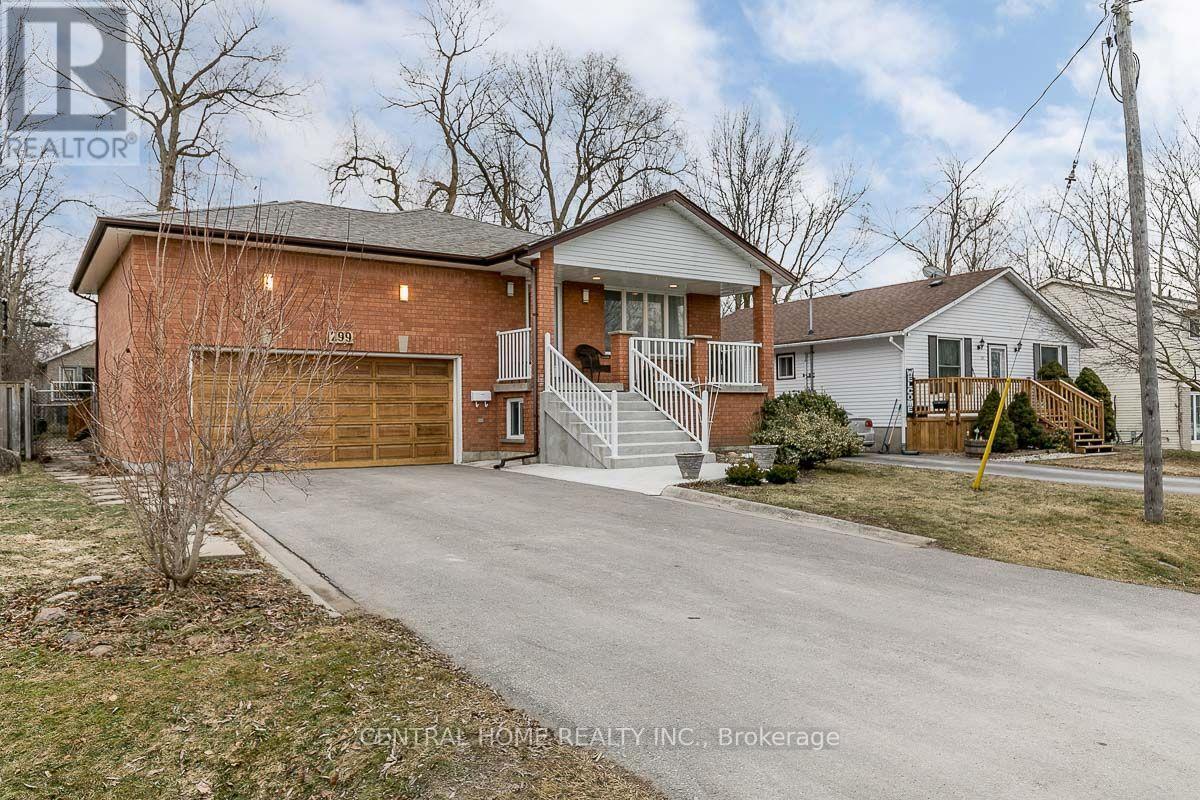
Lower - 299 Lakeview Boulevard
Georgina, Ontario
Super Large Lower Level Unit With Separate Entrance, Renovated 2-Bedroom Lower Level In Keswick. New Kitchen, Laminate Floors, 600 Sq. Ft. Living Room With Wet Bar, Large Storage Room. Walk To The Lake And Park. Driveway Parking On The Left Side. Tenant Pays 40% Of Utilities (Est. $250/Month, Adjusted At Year-End). (id:63616)
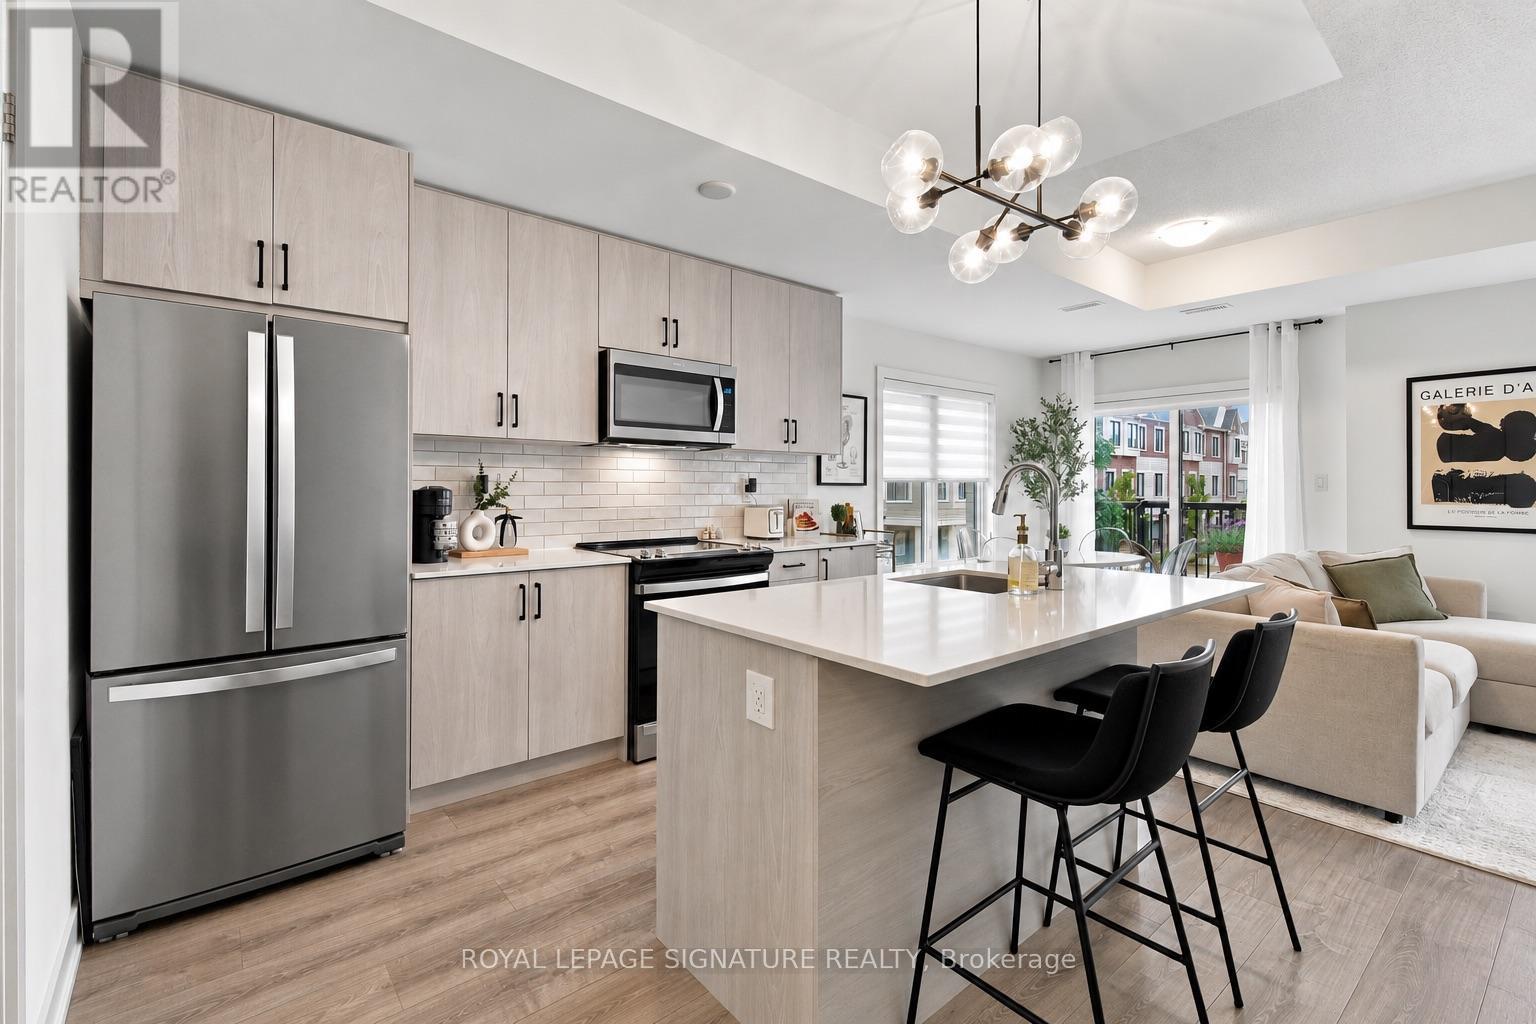
28 Canton Lane
Whitchurch-Stouffville, Ontario
Welcome to this newly built (2024) end-unit townhome, thoughtfully designed for modern living with more privacy, more space, and room totruly make a home your own. With no shared wall on one side and 1482 sq feet, a private entrance, multiple levels of bright living space, and an expansive private rooftop terrace, this home offers a rare combination of style, functionality, and independence.Offering 2 spacious bedrooms plus a versatile flex space and 3 bathrooms, the thoughtfully designed layout provides exceptional functionality and privacy. Oversized windows fill the home with natural light, highlighting upgraded finishes and warm hardwood floors throughout the main living areas.The sleek contemporary kitchen features quartz countertops, stainless steel appliances, a generous island, and a convenient pantry, creating a stylish and functional space for everything from quiet mornings to entertaining. Step outside to your private balcony off the kitchen formorning coffee or a breath of fresh air.The primary bedroom is a true retreat, featuring large corner windows, a spacious walk-in closet, and a beautifully finished 3-piece ensuite.The versatile flex space on the upper floor offers endless possibilities as a home office, den, yoga space, or additional storage area and leadsdirectly to the home's standout feature: a large private rooftop terrace.Complete with a gas BBQ hookup and sweeping open views, the rooftop terrace is an incredible extension of the home, perfect for summerdinners, entertaining, morning coffee, and sunset evenings. Outdoor living rarely gets better than this.Ideally located in the heart of Stouffville, you're just minutes from GO Transit, parks, schools, shops, restaurants, Metro, Tim Hortons, andeveryday essentials. Move-in ready and beautifully finished, this is a home designed for those who want modern style, privacy, and exceptional outdoor living without giving up the convenience of being close to everything. (id:63616)
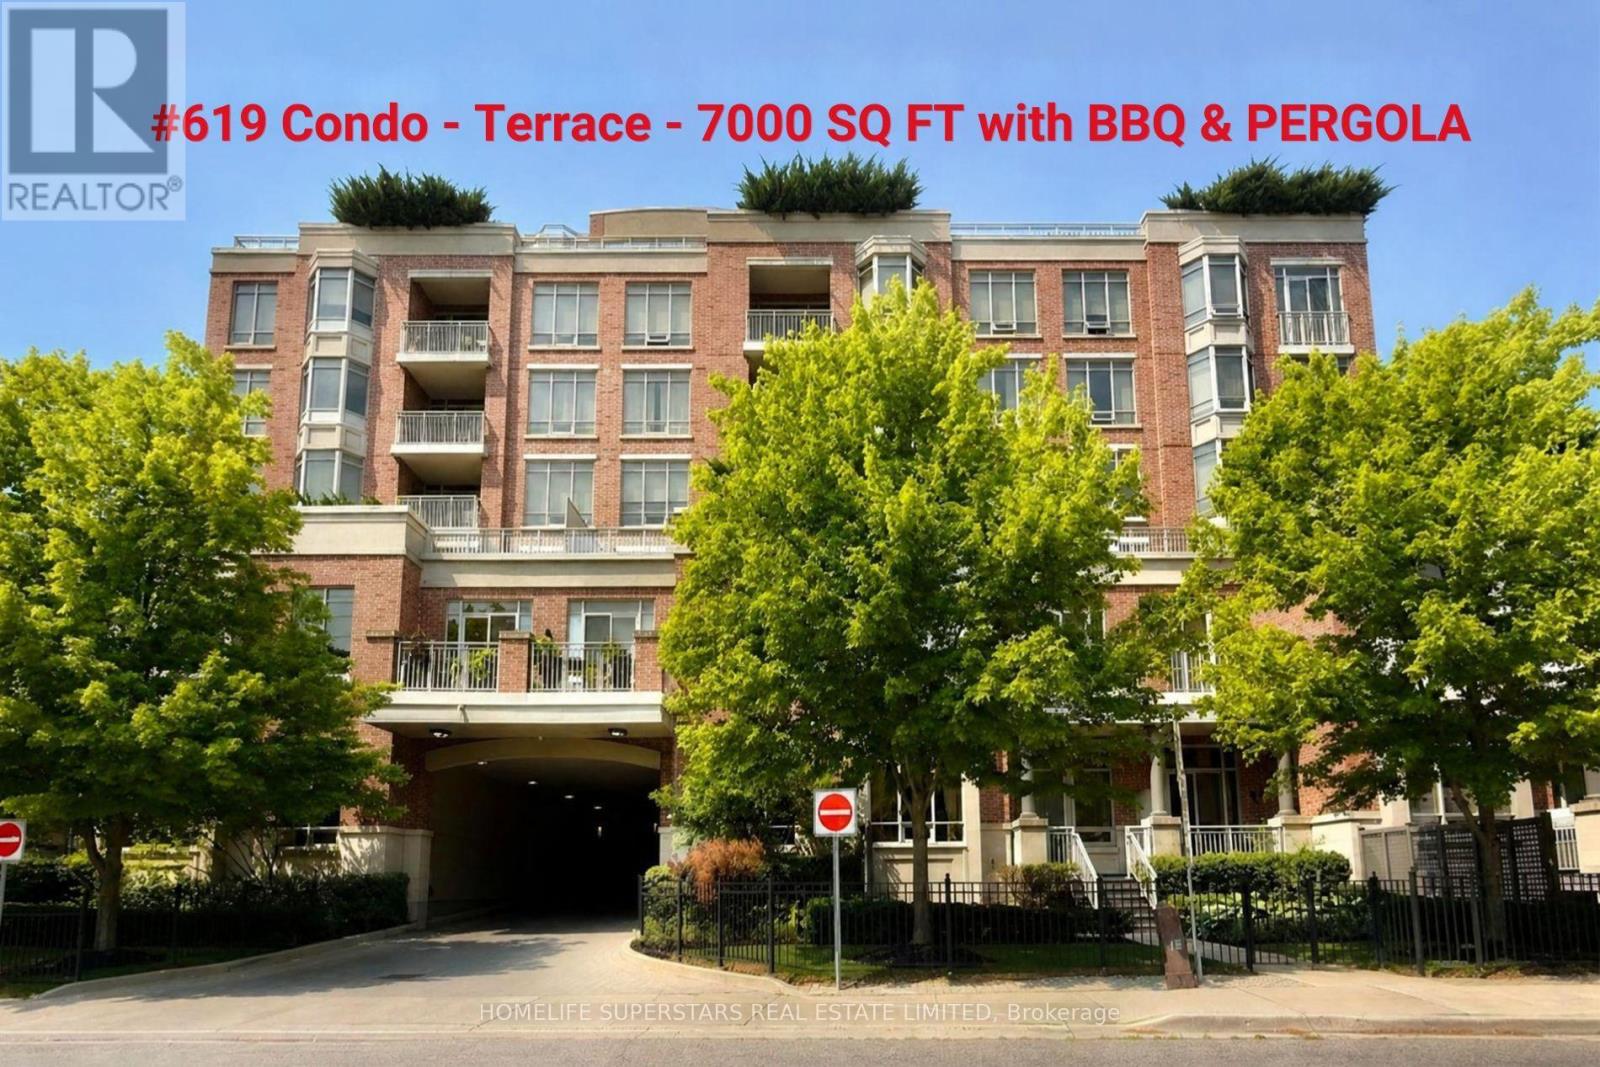
619 - 10101 Yonge Street
Richmond Hill, Ontario
Rarely offered One-Of-A-Kind luxury Residence in Prestigious Boutique 'Renaissance' Condo Built by Tridel. 2900Sq.Ft. Plus 7000Sq.Ft. Of Private Terrace with Breathtaking Views, Pergola and BBQ. Features A Fantastic Layout W/Lots of Natural Light, Spacious Living Rm. W/Fireplace, Formal Family Rm, Lavish Master with 6-piece ensuite and large walk-in closet, Hardwood Floors, Large gourmet eat-in kitchen W/Granite Cntrs,'Signature Series' Appliances, lots of cabinetry Formal dinning area combines with spacious living room, walkout to approx. 7000 sq ft unique huge terrace unobstructed almost 300-degree view with 2nd balcony, unobstructed southeast view, Superior finishes and features, 2 Full Washrooms & A Powder Room, Recently renovated two-storey lobby. Refined 5 Star Grade Amenities. Including 24-hour concierge, Elegant Ballroom, Fitness Gymnasium, Guest Suites, Two Level Lobby, Steam Room and outdoor patio. (id:63616)
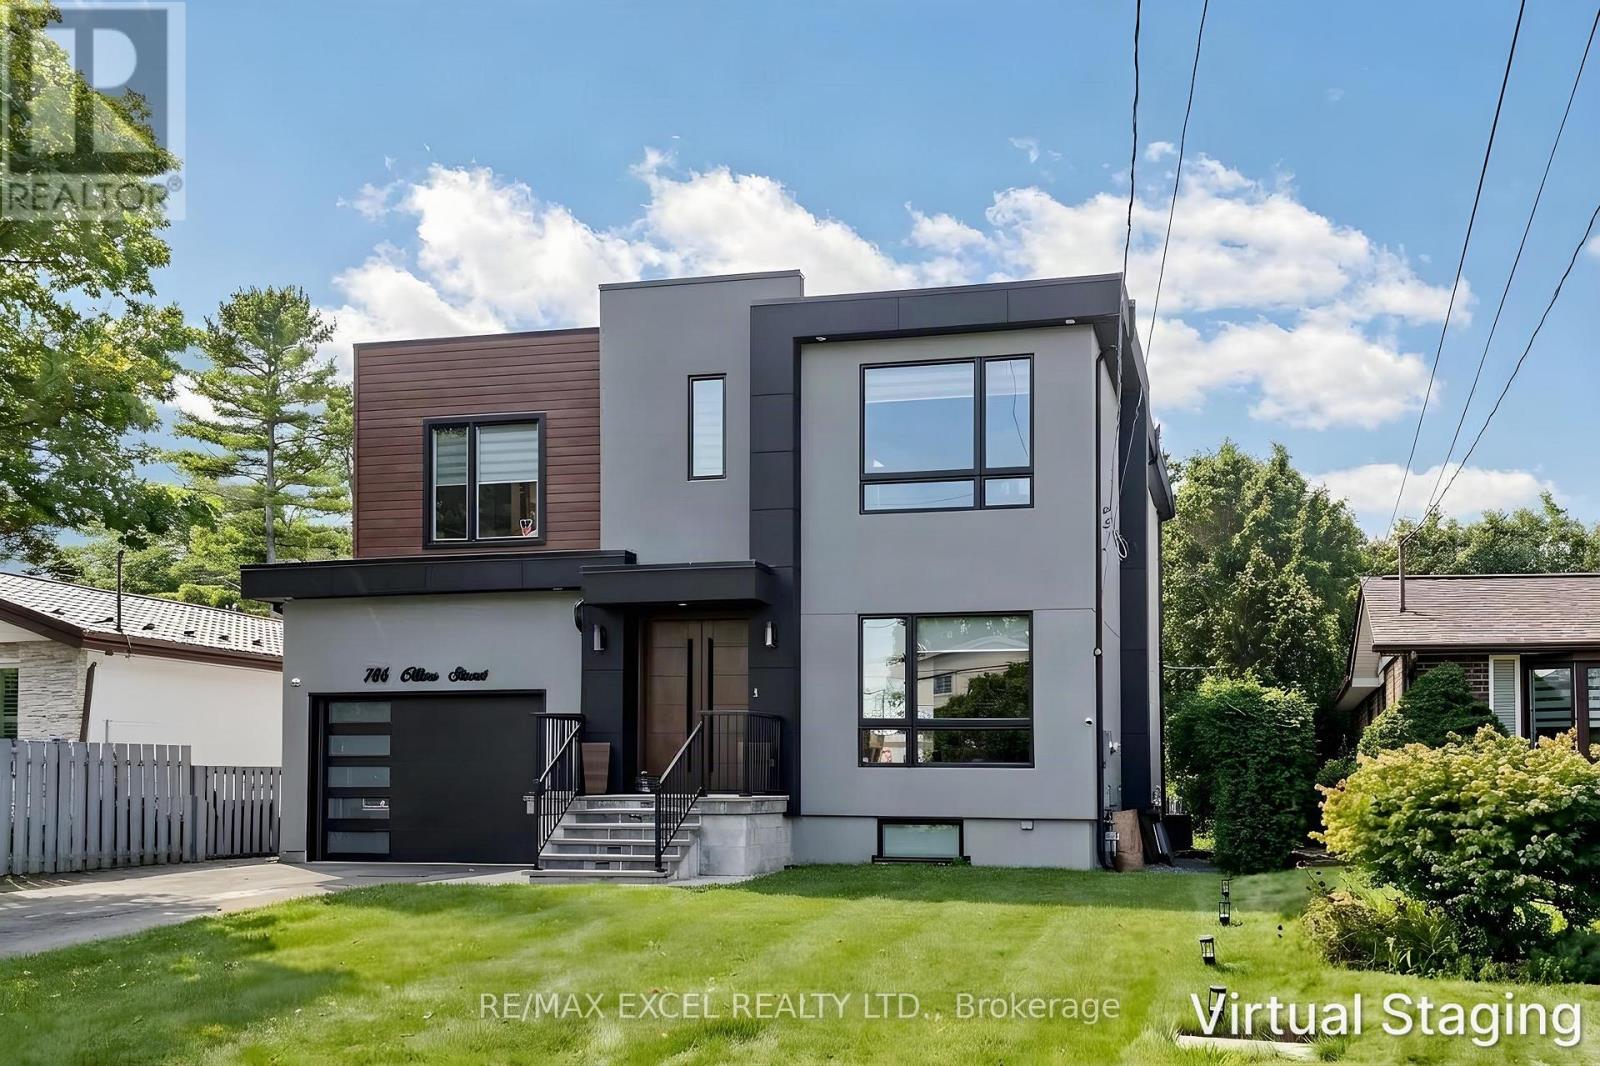
786 Oliva Street
Pickering, Ontario
Welcome To This Stunning Custom-Built Home In The Highly Coveted West Shore Community! Designed With Exceptional Style And Functionality, This Home Features A Spectacular Chef's Kitchen With High-End JennAir Built-In Appliances, A Large Centre Island With Waterfall Quartz Countertop, And Elegant Coffered Ceilings Extending Through The Kitchen And Family Room. The Bright, Open-Concept Main Floor Boasts Soaring 10-Ft Ceilings And Walks Out To A Spacious Deck With A Gas BBQ Line - Perfect For Entertaining. The Second Floor Offers 9-Ft Ceilings, 4 Spacious Bedrooms And 3 Full Bathrooms, Providing Ample Space For The Entire Family. Separate Side Entrance To The Basement With A Rough-In For A Second Kitchen Offers Excellent Potential For Future Living Space. Additional Features Include An EV Charger Outlet And Quality Finishes Throughout. Ideally Located Within Walking Distance To The Beach, Lake, Frenchman's Bay, Waterfront Trail And Schools, With Easy Access To Hwy 401. A Truly Exceptional Home In One Of The Area's Most Desirable Neighbourhoods! EXTRAS: Existing: Fridge, Stove, Dishwasher, Washer & Dryer, All Electrical Light Fixtures, All Window Coverings, Furnace, Central Air Conditioner, Garage Door Opener + Remote. (id:63616)
17 Valridge Court
Hamilton, Ontario
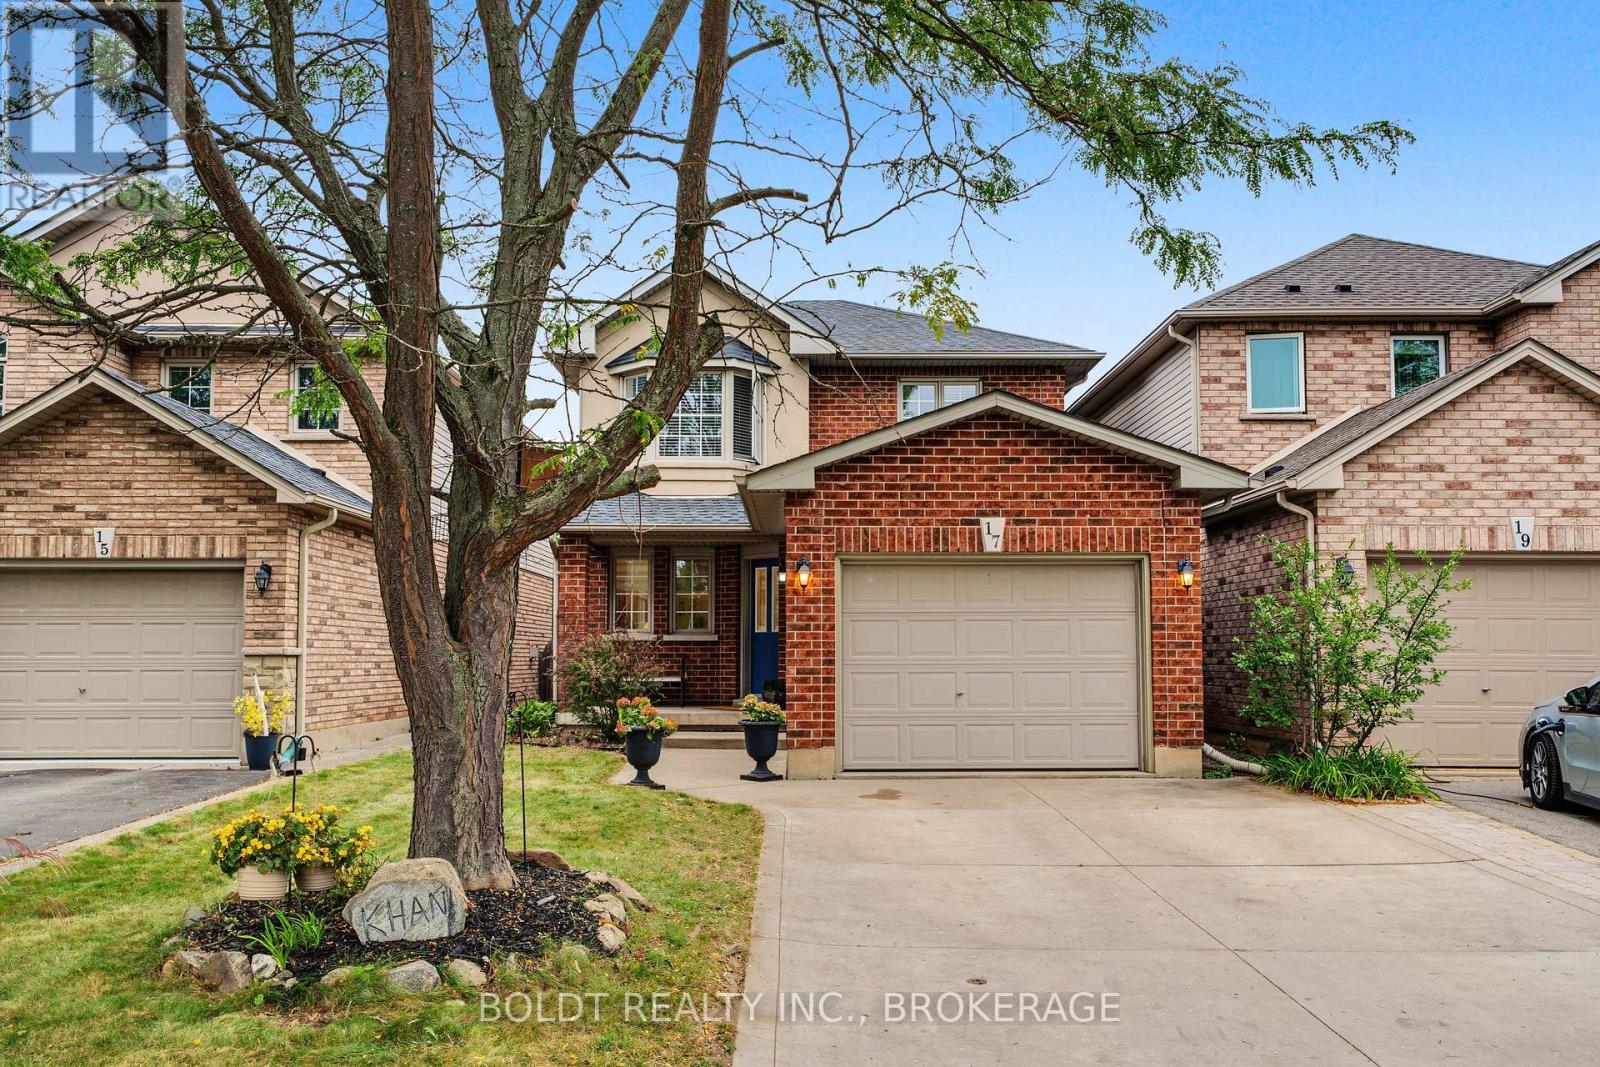
Welcome to 17 Valridge Court, a beautifully updated 3+2 bedroom, 3.5-bathroom home tucked away on a quiet court in a sought-after Ancaster neighbourhood. Offering over 1,672 sq. ft. above grade plus an impressive 914 sq. ft. finished lower level, this home blends style, comfort, and versatility. The welcoming main floor features large tile flooring, an updated staircase, 2-piece powder room, main-floor laundry, inside garage access, and a bright open-concept layout. The updated kitchen offers granite countertops, subway tile backsplash, stainless steel appliances, and a large island, flowing seamlessly into the dining and living areas with hardwood floors and walkout to the backyard. Upstairs, three well-sized bedrooms include a spacious primary suite with walk-in closet and private 4-piece ensuite with updated vanity. A refreshed 4-piece family bathroom completes the level. The finished lower level provides exceptional flexibility with two additional bedrooms, modern 3-piece bathroom, recreation room, coffee nook, laundry area, and ample storage, ideal for teenagers, guests, a home office, or extended family. Outside, enjoy a private backyard with concrete patio and green space ready for your vision. The concrete double-wide driveway provides parking for up to four vehicles. Located close to top-rated schools, parks, trails, highway access, shopping, dining, and community amenities, this is a fantastic opportunity to become part of the Ancaster community at a more attainable price point than many surrounding homes. ** This is a linked property.** (id:63616)
160 Read Road
St. Catharines, Ontario
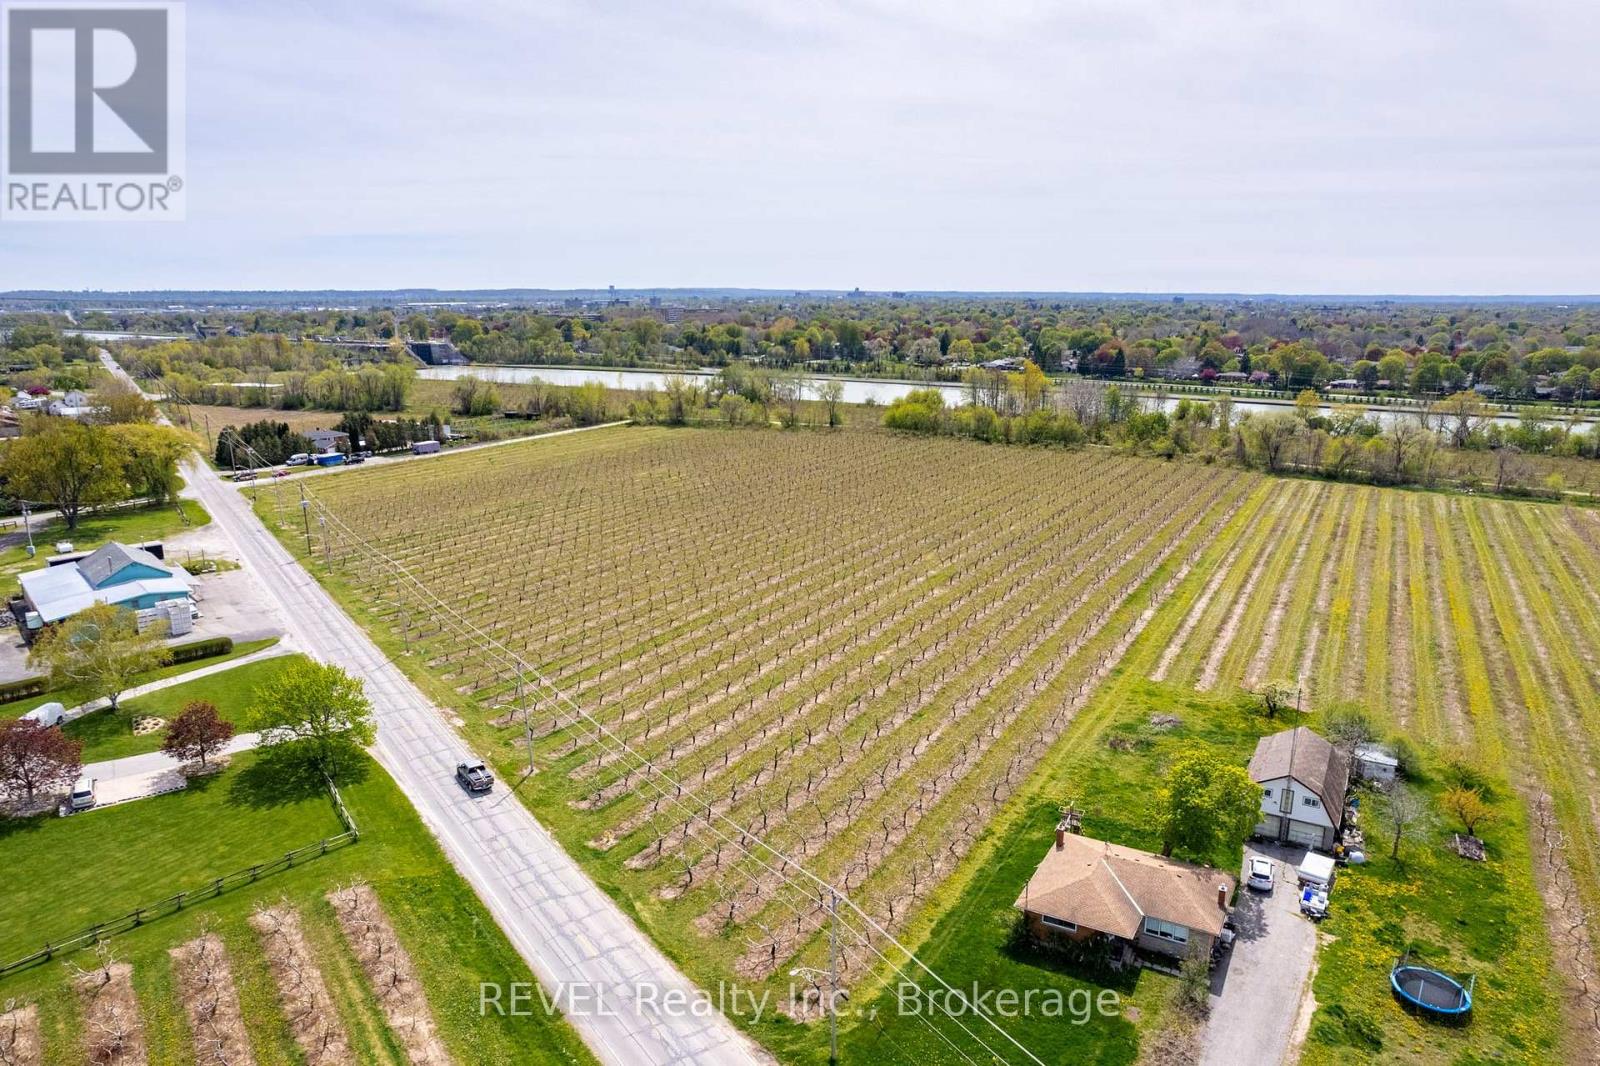
10 acre Peach Orchard for sale. This well maintained property can be added to our current holdings to provide additional income and to spread your equipment and resources over more acreage. Currently there are no buildings on the property. Irrigation is available to this farm from the Welland Canal. With 763 Ft. of frontage on Read Rd and 410 Ft. along Scott St providing excellent access to this corner parcel of land. Currently under "Mortgagee In Possession" treat this as a Bank Sale "As is , Where is" (id:63616)