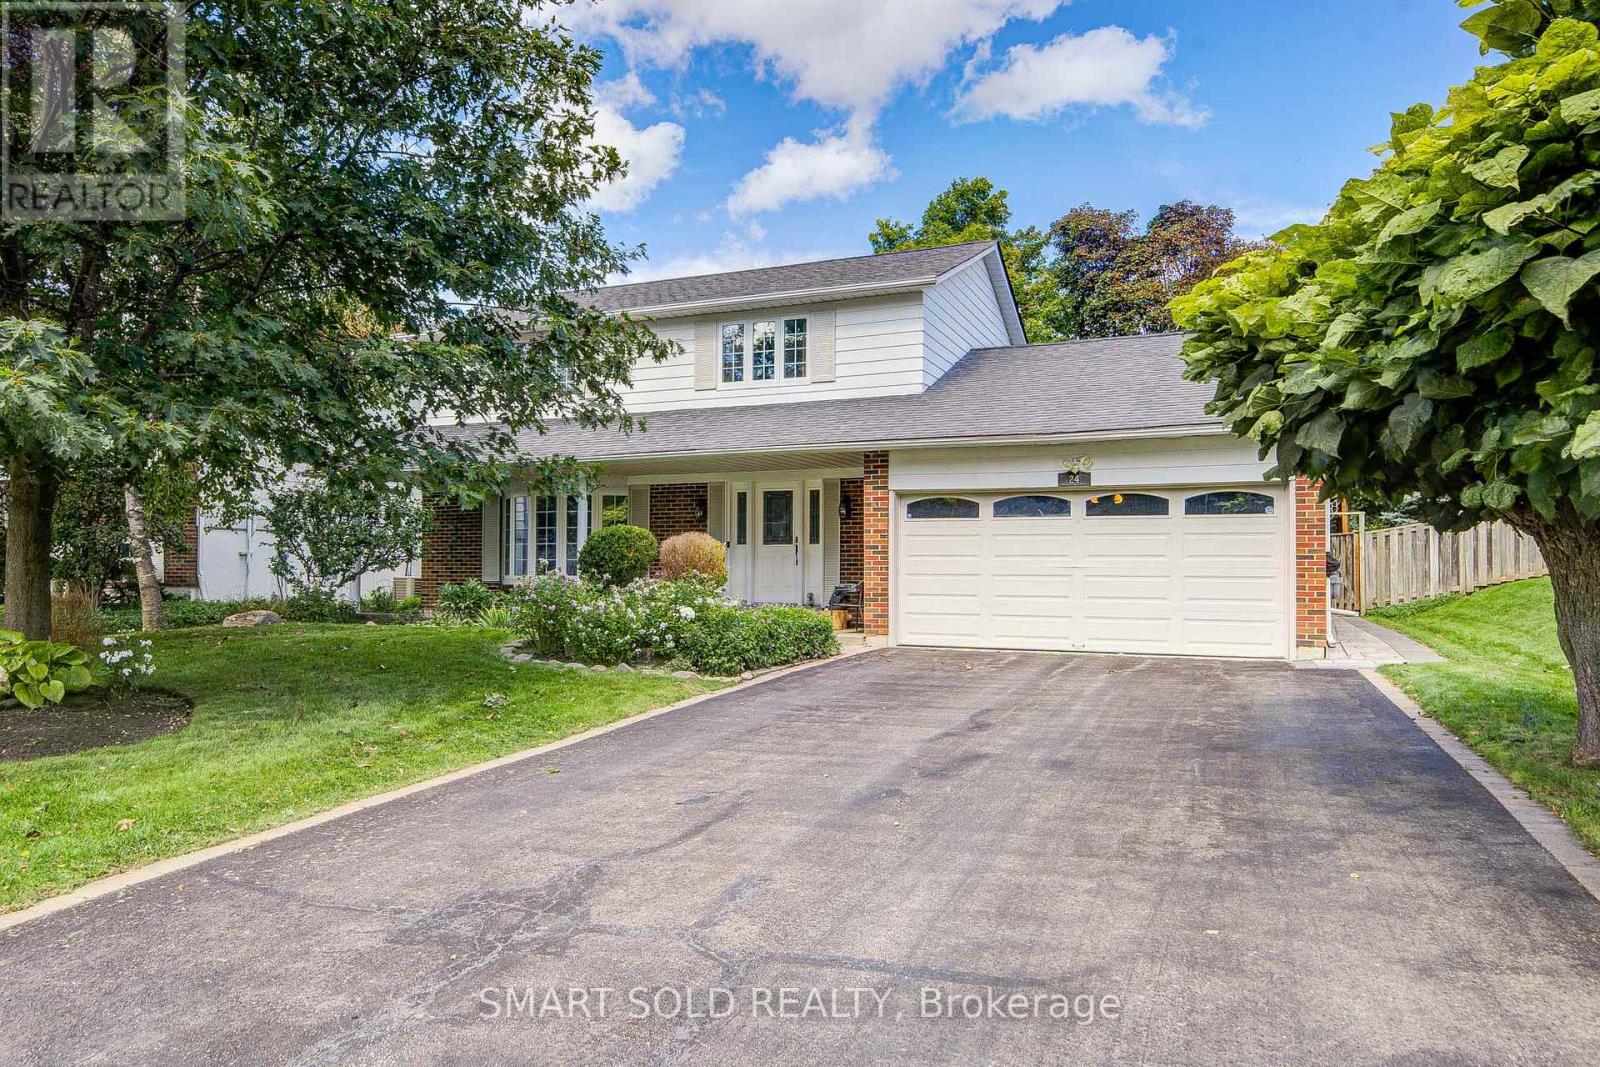
24 Hamilton Hall Drive
Markham, Ontario
Beautifully Maintained 3 Beds+4 Washrooms Family Home With Swimming Pool Setting On a Generous 60-Ft Frontage Lot Along a Well-Kept Street In Established Markham Village. No Sidewalk! Landscaped Front & Rear Gardens Offer Mature Greenery, While Backyard Features Interlock, Rear Wall Waterproofing & Fenced Pool Area-Ideal For Summer Gatherings And Relaxing At Home.Recent Updates Include Insulation (2023), Furnace (2020), Fresh Paint, Smooth Ceilings & Pot Lights On Main(2026). Main Floor Offers Comfortable Living + Family Room For Everyday Family Life & Entertaining. 3 Bedrooms On Second Flr Include Primary Bedroom With Its Own Ensuite + Separate Shared Bathroom. Finished Basement Offers a Spacious Open Recreation Area & 3-Piece Bathroom, With Room For Movie Nights, Home Gym, Or Office. Close To All Amenities - 15 Mins Walk To Reesor Park P.S., 7 Mins Walk To Markham District H.S.(52/747), 5-10 Mins Drive To Main Street, Markham Go Station, Stouffville Hospital, Cornell Community Centre, Library, Plaza. Convenient Access To Highway 7 & Highway 407. (id:63616)
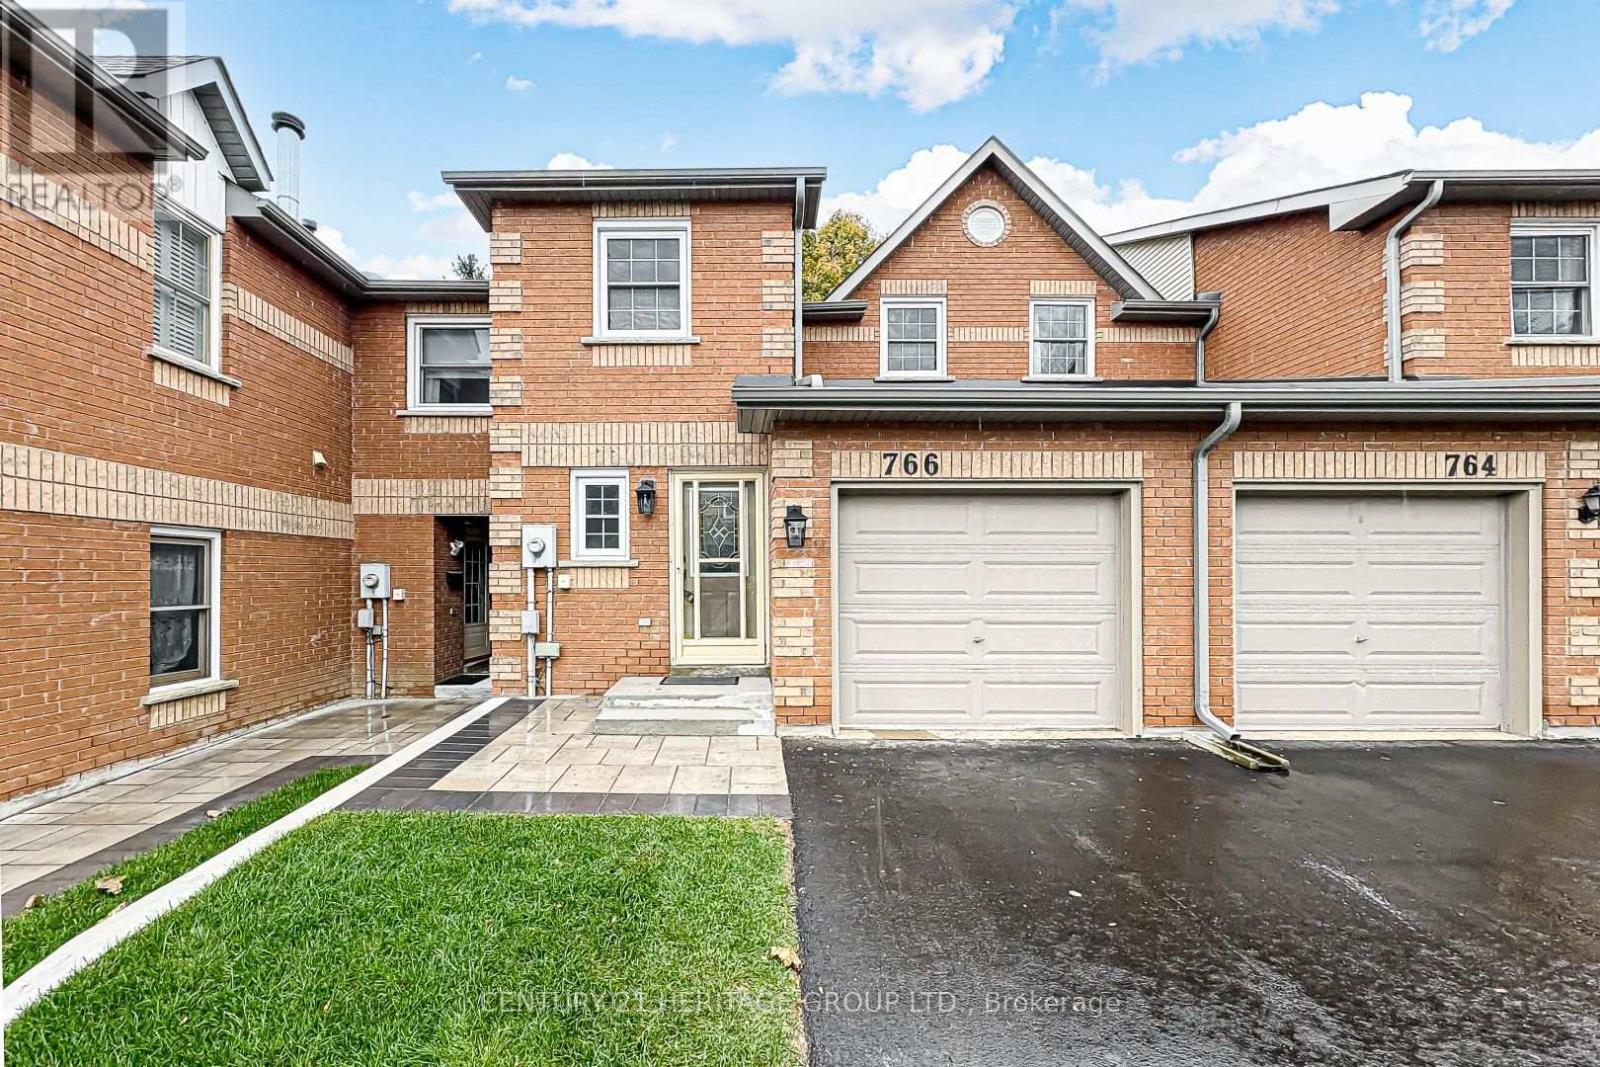
9 - 766 Caradonna Crescent
Newmarket, Ontario
Welcome to your dream home! This spectacular 3-bedroom townhouse condo has been tastefully renovated from top to bottom, offering the perfect blend of modern luxury and effortless functionality. Step inside to a bright, welcoming atmosphere featuring fresh paint, sleek new flooring, and upgraded modern baseboards throughout. The heart of the home is the chef-inspired, fully updated kitchen, complete with premium finishes, elegant cabinetry, and brand-new contemporary lighting that beautifully illuminates the space. All washrooms have been fully transformed with high-end modern details, highlighted by a luxurious new primary ensuite bath that serves as your own private oasis. The extensive upgrades continue outdoors. The exterior boasts gorgeous new landscaping for stunning curb appeal, alongside a brand-new private deck-perfect for hosting summer barbecues or unwinding with your morning coffee. The fully finished basement adds incredible versatility, making it ideal for a family media room, a home office, or a children's play area. Close to Schools and all amenities. Do not miss out on viewing this Gem! (id:63616)
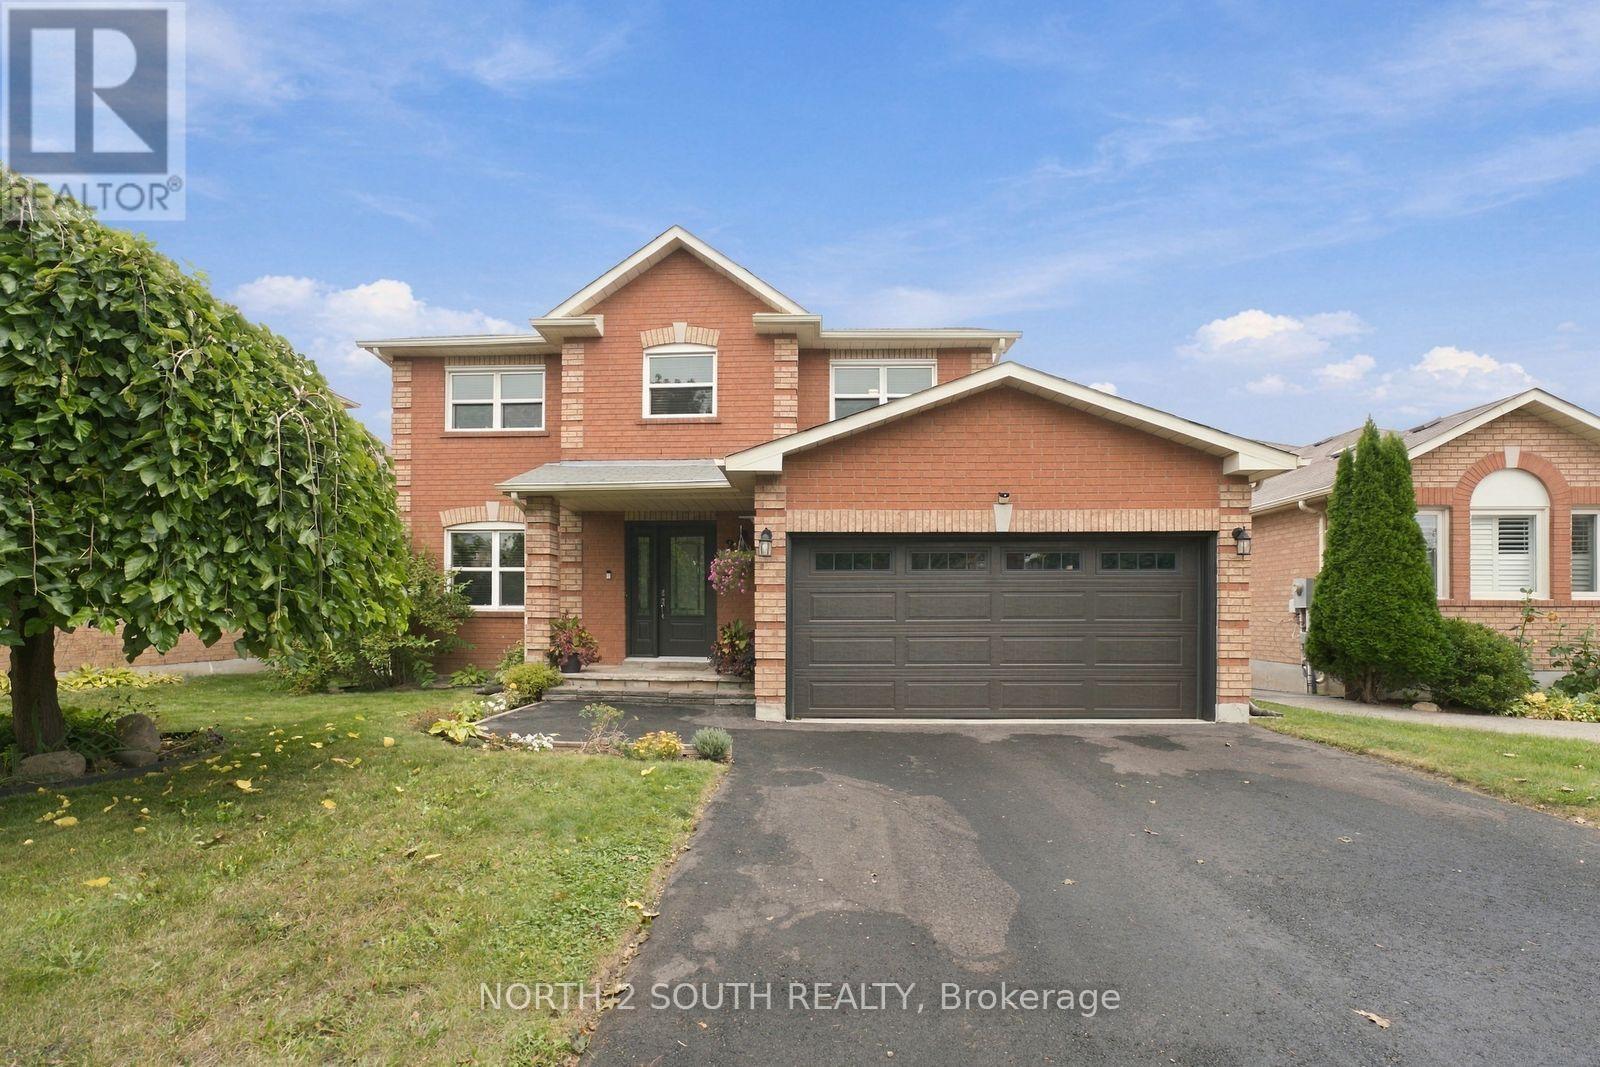
213 Melbourne Drive
Bradford West Gwillimbury, Ontario
Welcome to 213 Melbourne Drive in Bradford. This beautifully renovated 3+1 bedroom home offers a comfortable and updated living space in a convenient location. The upper level features three bedrooms, providing a practical and comfortable layout for family living. Main level offers inviting living spaces, a functional layout and a convenient powder room. The unfinished basement includes an additional bedroom and offers excellent potential for future use and customization. With two spacious bathrooms plus one powder room, the home provides plenty of space for families and guests. Conveniently located close to schools, parks, shopping, dining and major commuter routes. A great opportunity to own a renovated home in Bradford with additional basement potential. (id:63616)
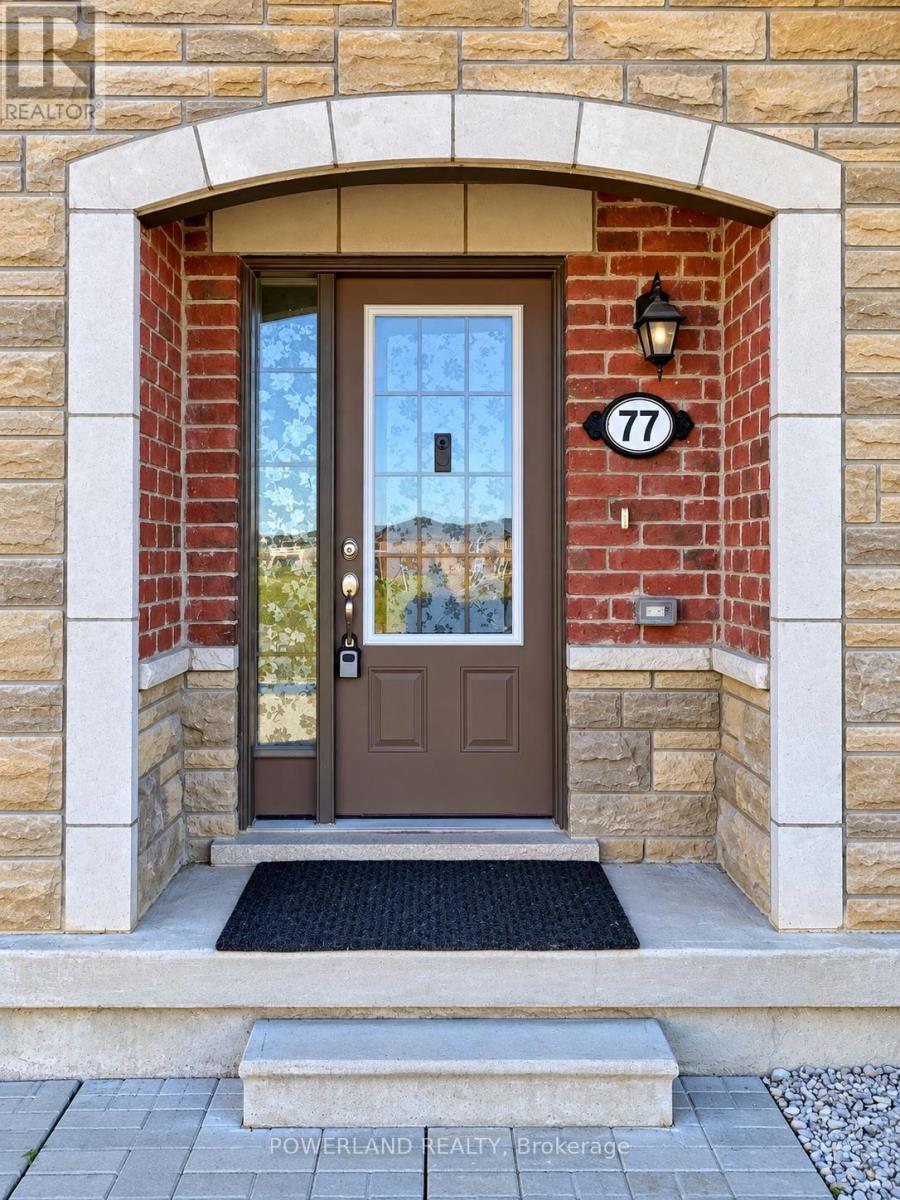
77 Mcalister Avenue
Richmond Hill, Ontario
Welcome to 77 McAlister Avenue-where modern living meets peaceful park views! This beautifully presented Mattamy-built freehold townhome backs onto Richmond Green Park in a highly sought-after Richmond Hill community. Offering 2 bedrooms, 3 bathrooms and a versatile ground-floor office, the thoughtfully designed layout provides comfortable spaces to live, work and entertain. Freshly painted with newly added light fixtures, the home features hardwood flooring throughout the second and third floors. Bright, open-concept living and dining areas are enhanced by pot lights, while the contemporary kitchen showcases quartz countertops, a stylish backsplash, an undermount sink and stainless steel appliances. Walk out from the dining area to a private balcony overlooking the park-an inviting setting for morning coffee, outdoor dining or relaxing evenings. The primary bedroom offers a walk-in closet and private ensuite, complemented by convenient upper-floor laundry. A Wi-Fi-enabled garage door opener adds everyday convenience, while a freshly sealed private driveway accommodates 2 vehicles, with no sidewalk. Walk to Richmond Green Secondary School, Richmond Green Sports Centre, parks and trails. Minutes to Costco, Home Depot, shopping, restaurants, Highway 404, GO Transit and public transit. A wonderful opportunity for first-time buyers, professionals or small families to enjoy stylish living with the park at their doorstep! (id:63616)
100 Dawlish Avenue
Aurora, Ontario
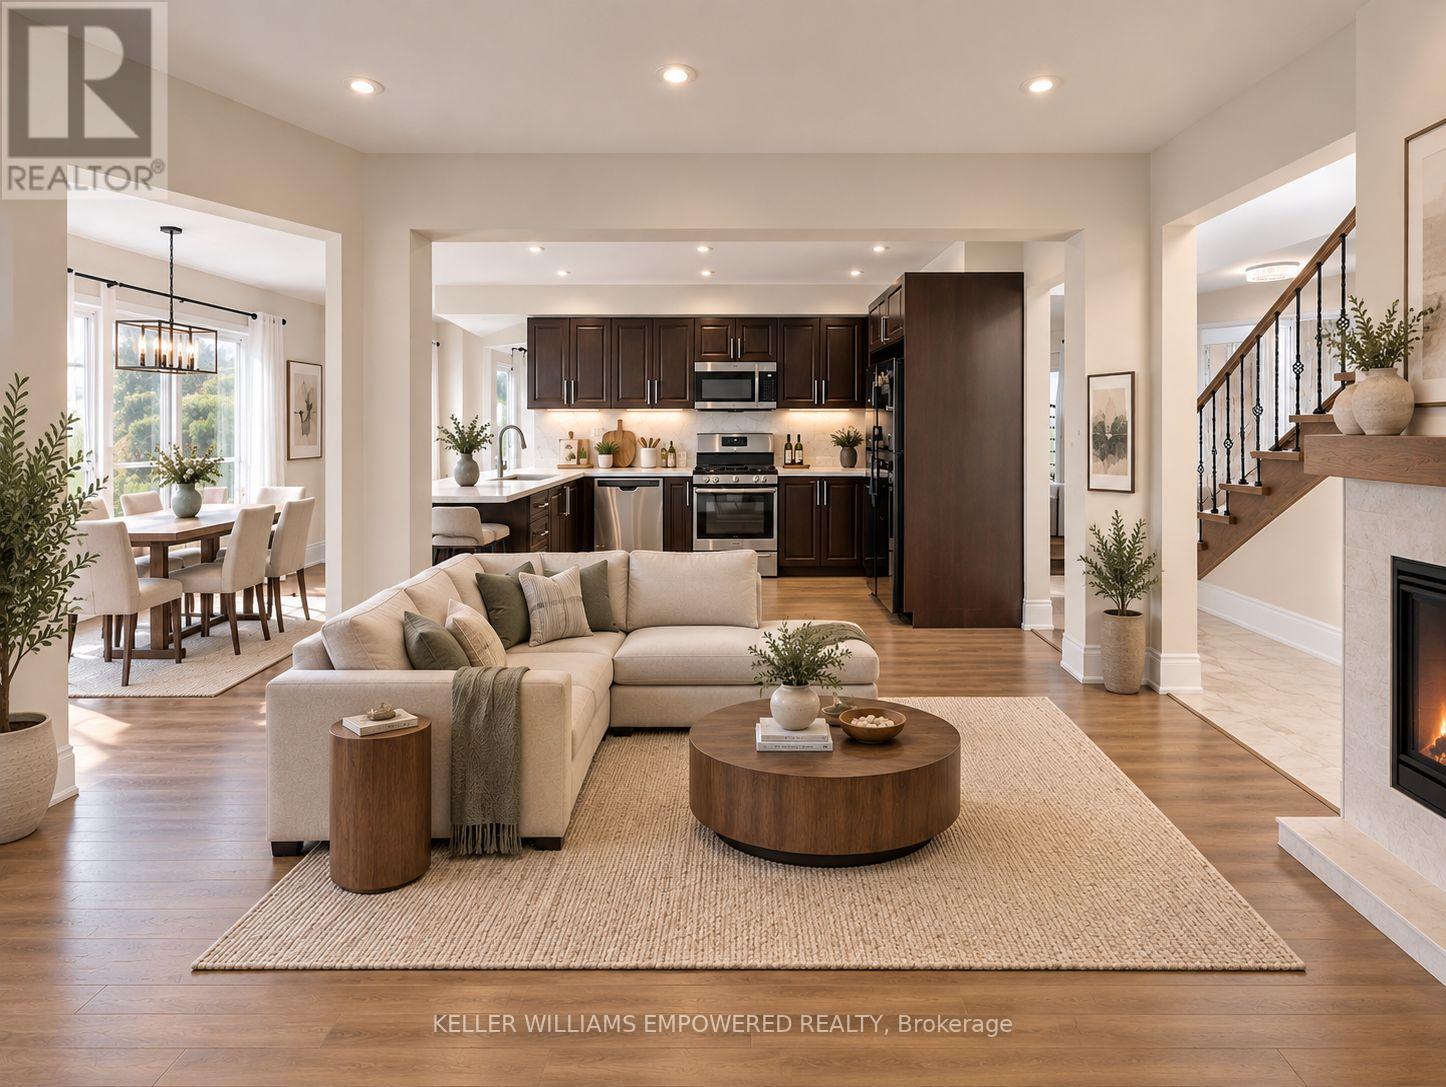
Stunning, fully renovated detached home in a family friendly neighbourhood! Bright, open concept layout with engineered hardwood floors, newstairs and railings, renovated bathrooms, upgraded windows, pot lights, and fresh paint. The kitchen features quartz countertops, stainless steelappliances, an eat-in area, and a walkout to a brand-new deck overlooking a private, fenced backyard with no rear neighbours. Formal living anddining areas, direct garage access, and main floor laundry add everyday convenience.The newly finished, above-ground one-bedroom basementapartment offers a kitchen, bathroom, its own laundry, a separate entrance, and a walkout to the backyard. Double doors provide added privacybetween the living spaces, making it a great option for extended family or rental use. Steps to schools, transit, shopping, and trails. A must-see!Extras: Stainless steel fridge, stove, built-in microwave and dishwasher; two sets of laundry appliances; expanded interlock driveway renovatedin 2022; new deck and entrance door (2026). Approximately $80,000 spent on main floor renovations and $50,000 on the basement. Newfurnace and A/C (2025), each with a 10-year warranty. Tankless water heater rented at $39/month. (id:63616)
47 Davos Road W
Vaughan, Ontario
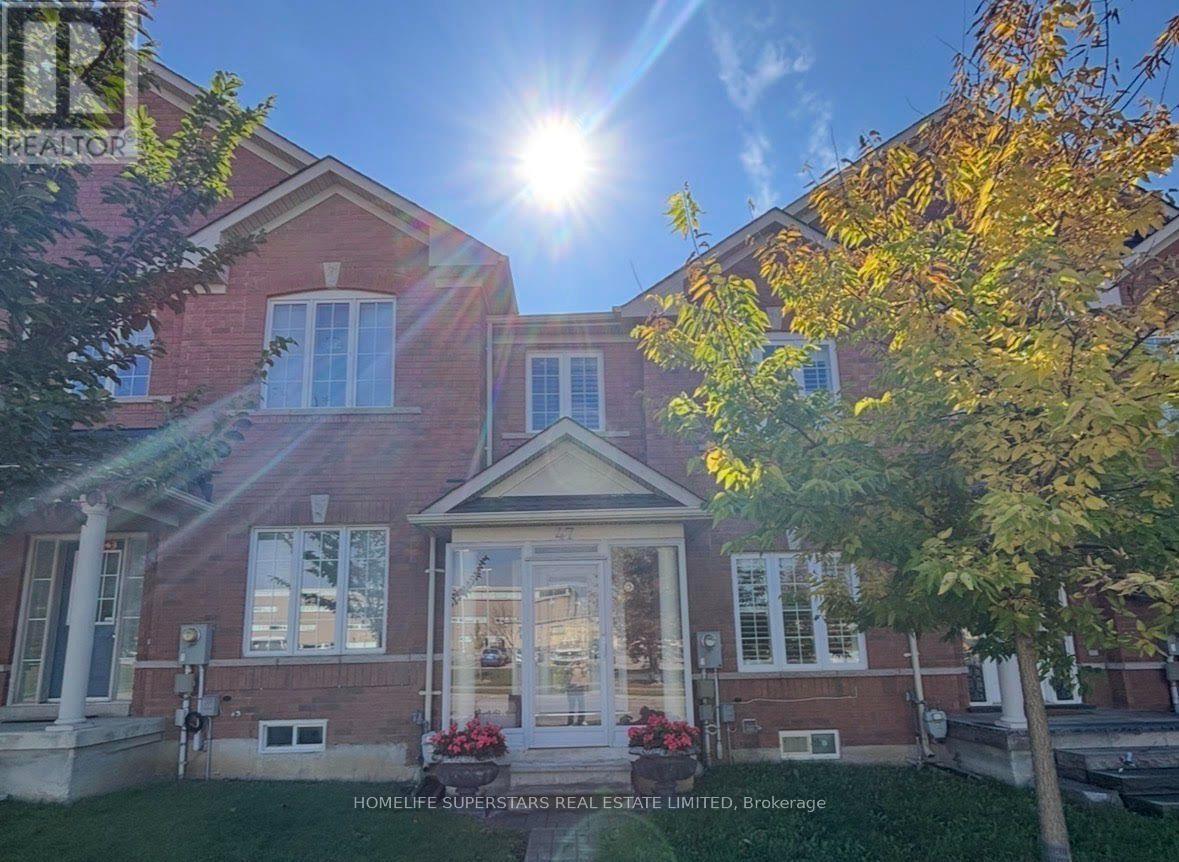
A rare opportunity to enjoy the space and lifestyle of a freehold executive townhome (NO maintenance or POTL fees) in one of Vaughan's sought-after communities. Beautifully maintained and thoughtfully updated, this inviting home offers an exceptional blend of modern comfort, generous living space, and everyday convenience. The main level welcomes you with gleaming hardwood floors, soaring 9-foot ceilings, and a bright open-concept design that makes every room feel spacious and connected. At the centre of it all is a beautifully appointed chef-inspired kitchen, featuring an expansive island, luxurious quartz countertops, and abundant cabinetry - equally suited for quiet family mornings or lively gatherings with friends. The living and dining areas flow effortlessly to a covered sundeck, creating a wonderful indoor-outdoor connection and a private space to enjoy your morning coffee, unwind in the evening, or entertain throughout the seasons. Upstairs, three generously sized bedrooms offer comfort for the whole family. The primary suite is a relaxing retreat, complete with a Jacuzzi tub - the perfect place to end the day.The finished lower level extends the living space with a spacious recreation room, dedicated home office, and large additional bedroom with closet. Whether used for guests, family, hobbies, or working from home, this versatile level adapts beautifully to your needs. Thoughtful updates add peace of mind, including a new roof (2026), new windows and patio door, and new garage door with opener (2026). The hot water tank is Owned..With parking for 3 vehicles - this home Perfectly positioned close to parks, schools, shopping, public transit, and major highways, with easy access to Hwy 407. Enjoy being just minutes from Vellore Village Community Centre, Vaughan Mills, and St. Jean de Brébeuf Catholic High School. (id:63616)
151 Old Surrey Lane
Richmond Hill, Ontario
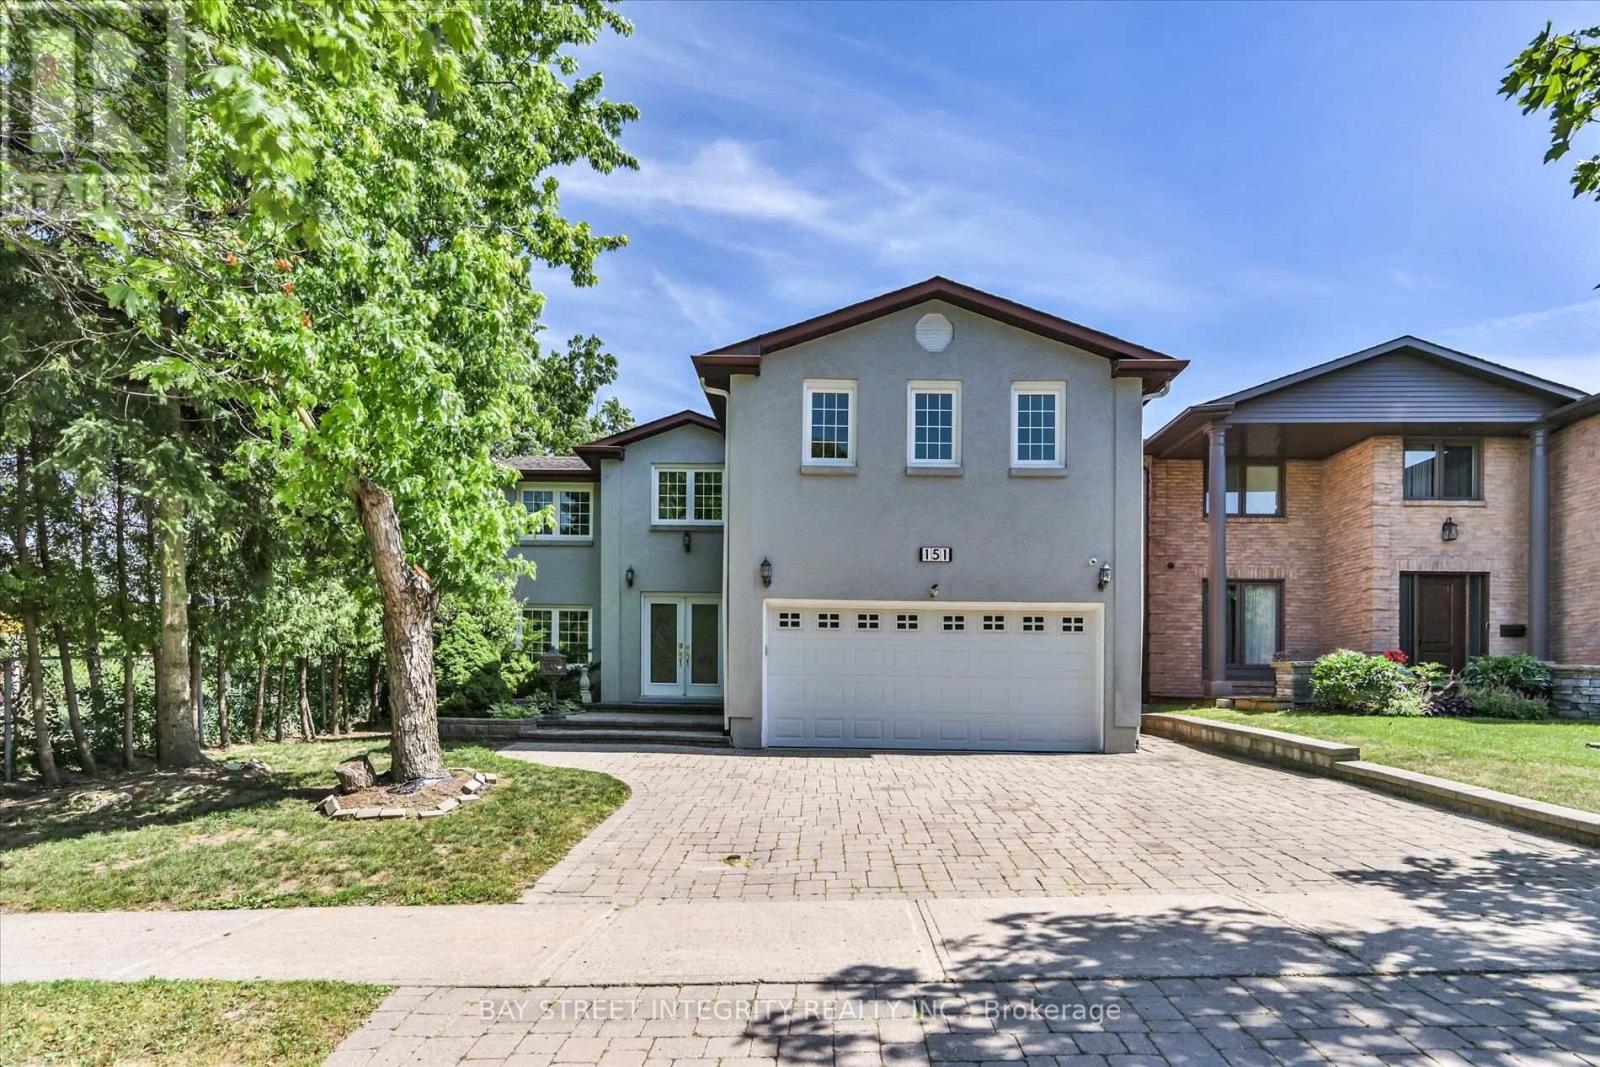
Welcome To 151 Old Surrey Lane, A Beautiful Double-Car Garage Detached Home Nestled In The Prestigious South Richvale Community. Situated On A Premium 49.21 X 118.79 Ft Lot, This Exceptional Home Backs Onto A Picturesque Ravine And Sides Onto A Park, Providing Rare Privacy And Breathtaking Natural Views. Luxurious Stucco Exterior & Interlock Driveway. Step Into The Spacious Foyer And Be Welcomed By A Bright, Open-Concept Living And Dining Room. The Gourmet Kitchen Features A Full Set Of Stainless Steel Appliances, Granite Countertops And Backsplash, Extended Cabinetry For Ample Storage. It Flows Seamlessly Into The Sun-Filled Breakfast Area With Stunning Ravine Scenery. And A Cozy Family Room With Fireplace And Walk-Out To The Deck. The 2nd Floor Offers Five Generously Sized Bedrooms. The Primary Retreat Features A 5 Pcs Ensuite And Large Double Closets. The Second Bedroom Includes Its Own 3 Pcs Ensuite, While The Remaining Bedrooms Share A Well-Appointed 4 Pcs Bathroom. The Finished Walk-Out Basement Expands The Living Space With A Large Recreation Room, A Versatile Room With Windows And A 3-Piece Bathroom. It's Perfect As A Guest Suite, Home Office, Gym, Playroom, Or Private Home Theatre. Step Outside To Your Private South-Facing Backyard Oasis And Enjoy Spectacular Ravine Views From The Expansive Deck. Whether You're Savoring Your Morning Coffee, Hosting Summer Bbqs, Or Relaxing Under The Stars, This Serene Outdoor Retreat Feels Like A Cottage Getaway. Ideally Located Just Minutes To Langstaff GO Station, Yonge Street, Highways 7 & 407, Richmond Hill Centre, Schools, Parks, Grocery Stores, Restaurants, Richmond Hill Golf Club, Silvercity Cinemas, Community Centres, And More. A Rare Opportunity To Own A Home That Perfectly Offer The Blend Of Privacy, Tranquility, Comfort, And Urban Convenience. (id:63616)
548 White's Hill Avenue
Markham, Ontario
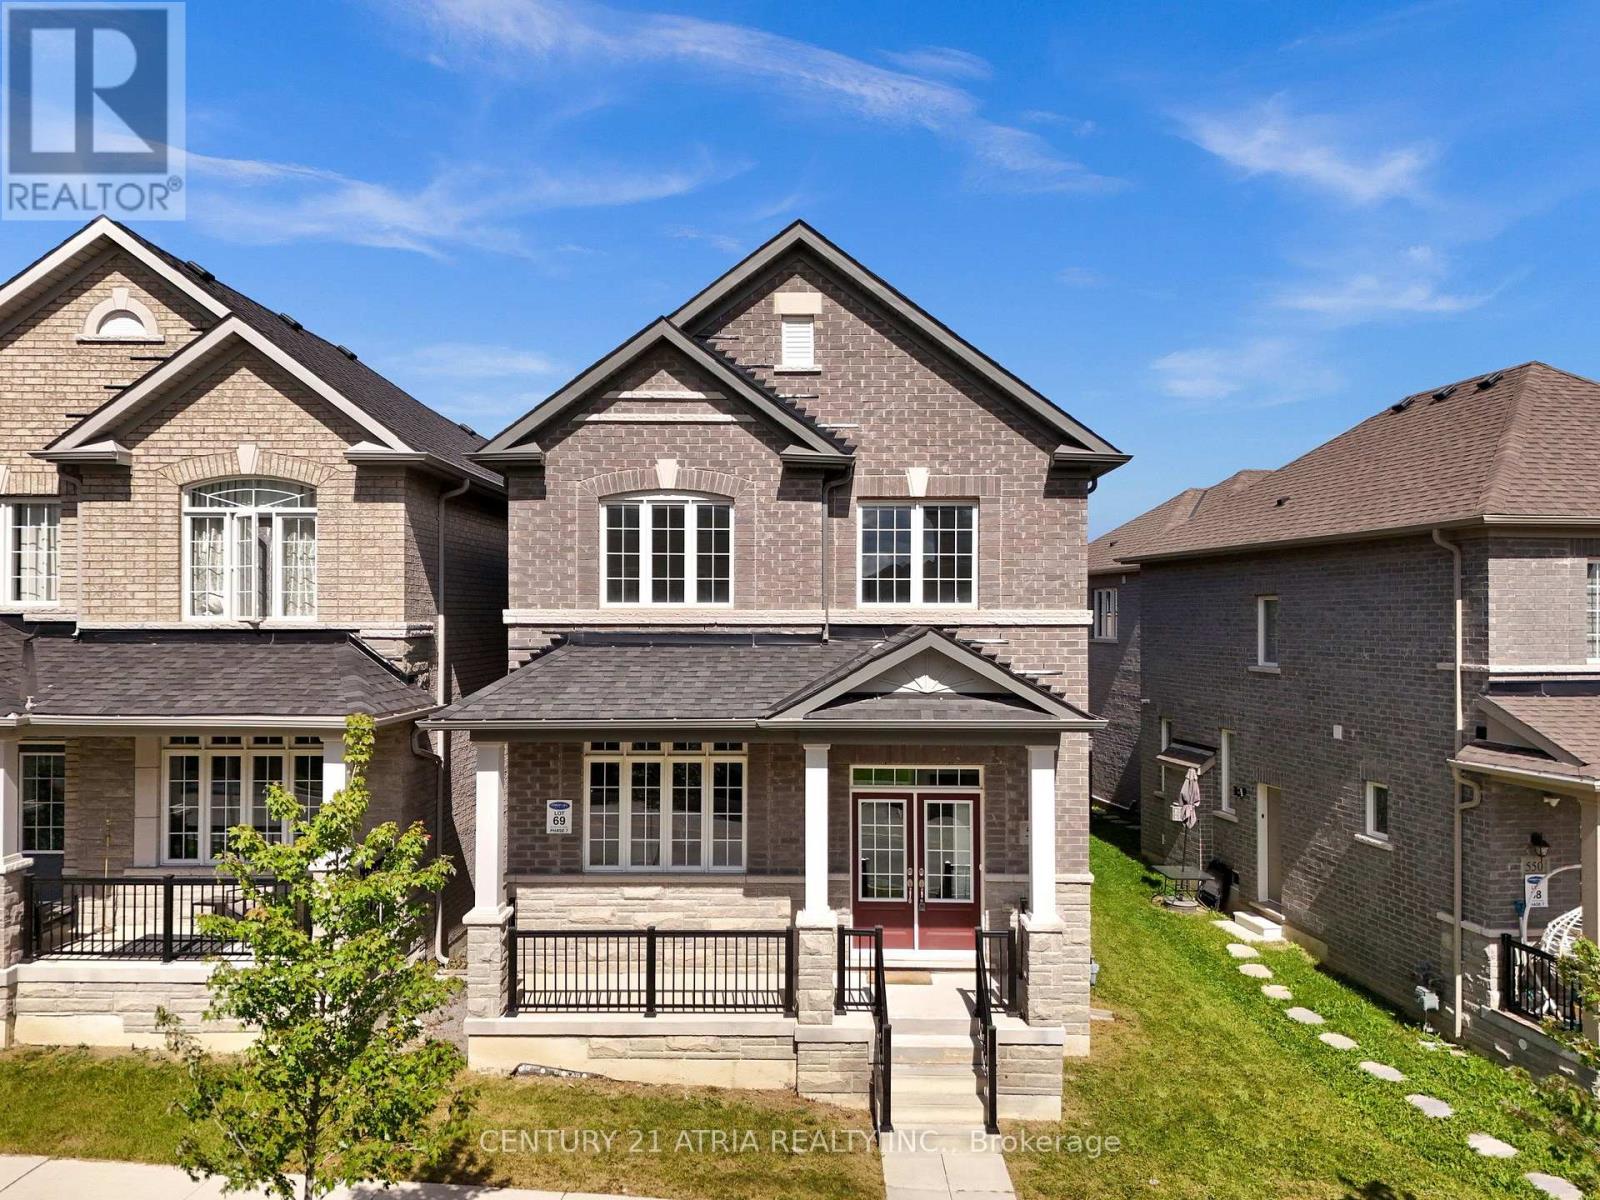
Welcome to this exceptional 2500 sqft home, 4-bedroom residence featuring a fully equipped 2- bedroom coach home, offering the perfect blend of luxury, flexibility, and income potential. The main home features 9' ceilings on both the main floor and basement, creating an open and spacious feel throughout. Enjoy elegant hardwood flooring throughout the main living areas and bedrooms, along with a beautifully upgraded kitchen featuring a stylish backsplash, centre island, Pots lights and modern finishes. The thoughtfully designed layout provides generous living space, functionality, and comfort for the entire family. The kitchen and breakfast area feature beautiful 12" x 24" ceramic tile flooring, adding a sophisticated and contemporary touch. The private 2-bedroom coach home, offers additional living space and excellent versatility-ideal for extended family, guests, or potential rental income. With its own private living area, it provides added flexibility while maintaining privacy for everyone. A rare opportunity to own a beautifully upgraded and versatile home in a prime location, steps from parks, top-rated schools, transit, shopping, and everyday amenities. This is a home that truly offers style, space, privacy, and exceptional functionality. (id:63616)
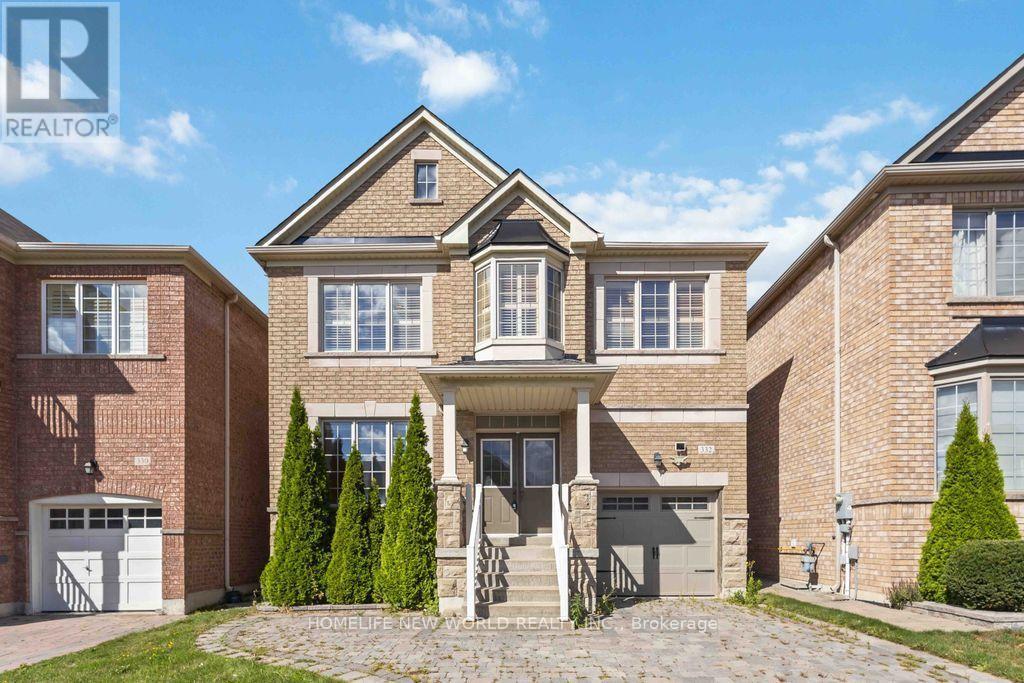
332 Williamson Road
Markham, Ontario
Pride Of Ownership In This Lovely 3+1 bedroom, 4 bathroom detached home in Markham. Premier location easy access to highways, shopping malls, restaurants, high-ranking schools...all amenities. Stone Drive With Additional Parking, Hardwood Floors through Main Floor, Hardwood Stairs To Bsmt, U/G Kitchen Cabinets, Potlights T/O, Composite Deck, 9Ft Ceiling on Main, Family Rm With 18Ft Ceiling, Finished walk-out Bsmt with 3 PC bathroom, Must see! (id:63616)
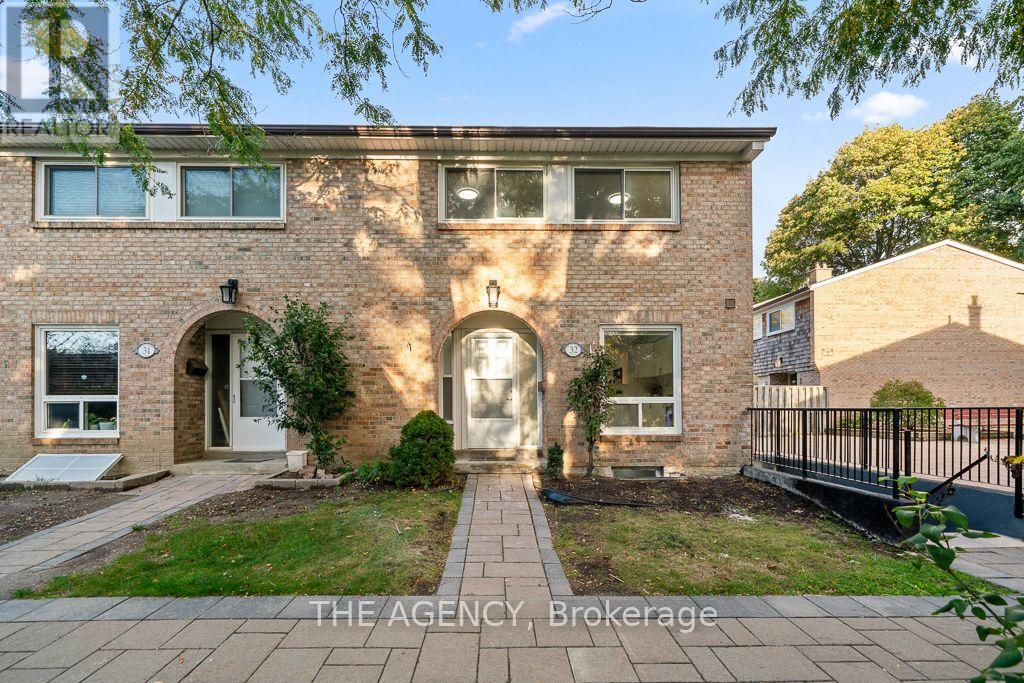
32 - 1 Wootten Way S
Markham, Ontario
Beautiful home nestled in the heart of one of Markham's highly sought-after communities. Bright and spacious, with an open-concept design and plenty of natural light, this freshly painted home features three bedrooms and two bathrooms. An inviting choice for families, first-time buyers or those looking to downsize. The renovated kitchen brings a fresh, updated feel to the heart of the home, while the basement offers additional space to customize to your needs, whether you envision a recreation room, home office or workout area. Conveniently located approximately three minutes from Highway 407 and five minutes from Markham GO Station. Close to Markham District High School, parks, Markham Public Library, Markham Stouffville Hospital, shopping and transit and One underground parking. (id:63616)
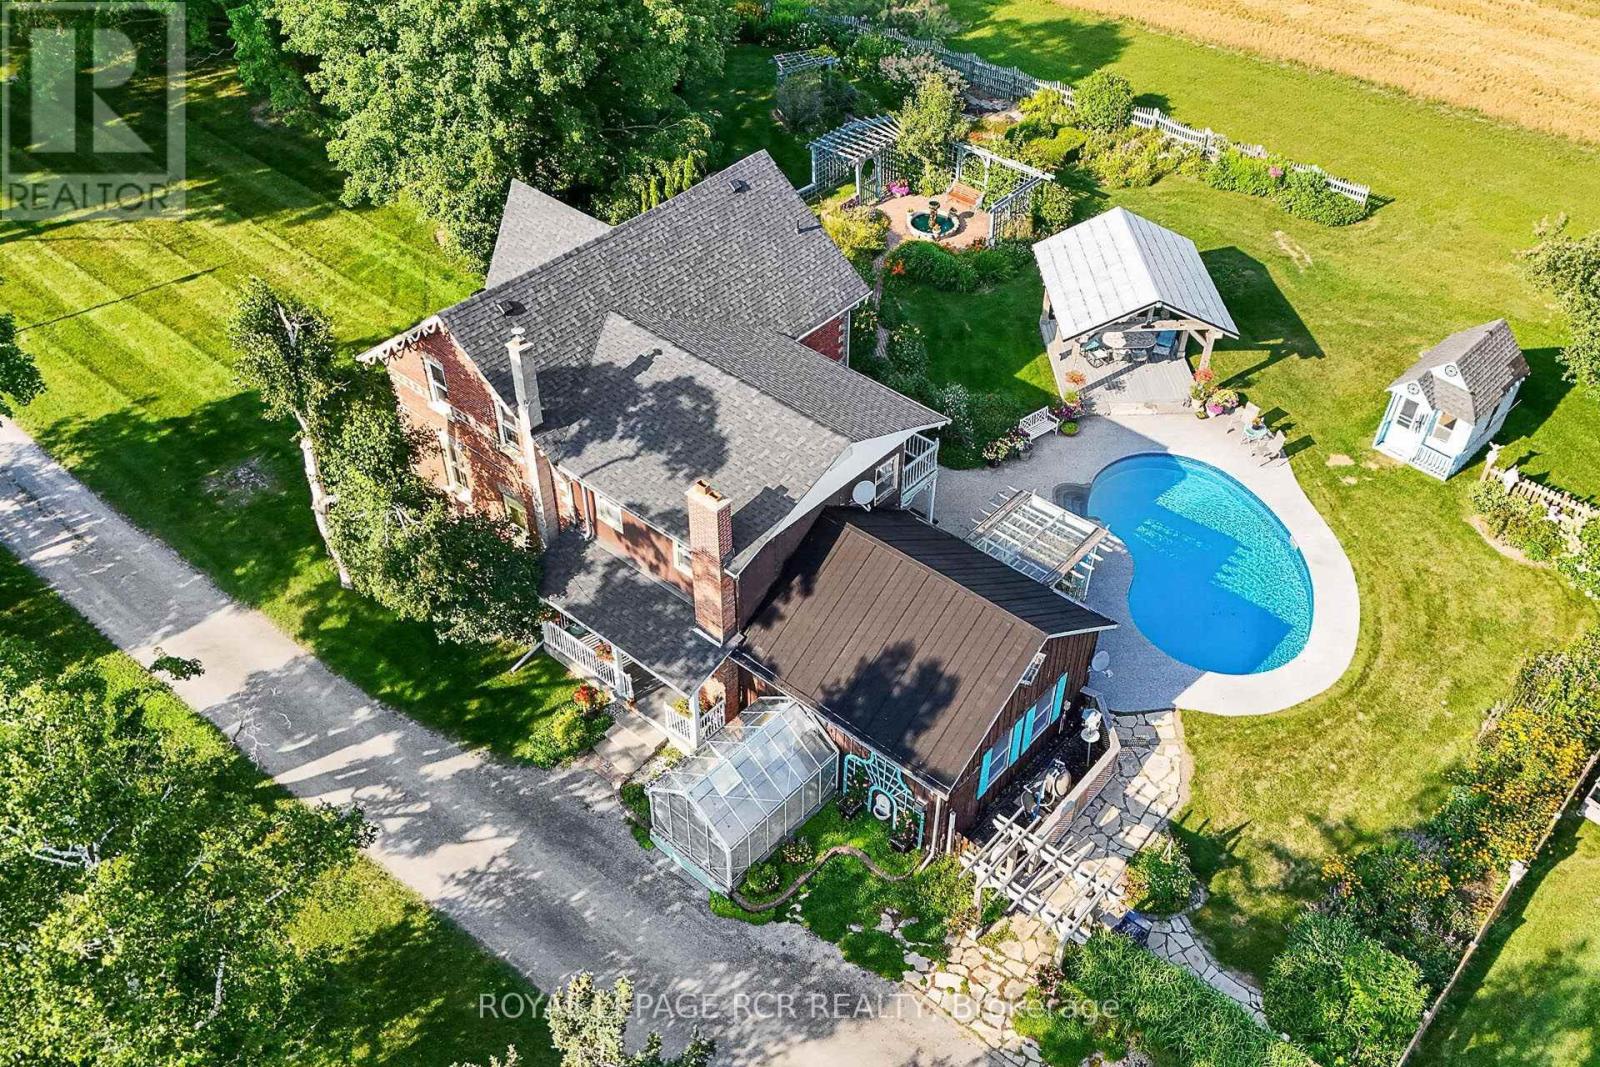
233 Wagg Road
Uxbridge, Ontario
Welcome to an unparalleled 30 Acre property for car enthusiasts, farmer, contractors, and home-based business owners. Offering flat, workable, and scenic land, this estate is perfectly built for productivity and endless utility. At the heart of the property is a massive 39' x 23' four-car detached garage and workshop, offering abundant space for large-scale projects and equipment. Complementing this is an impressive 40' x 50' barn featuring a vast storage loft, alongside an attached one-car heated garage fully equipped with a professional hoist & air compressor. Whether you are running a business, maintaining machinery, or housing a private automotive collection, these exceptional outbuildings deliver limitless potential-all conveniently located just minutes from Goodwood, downtown Uxbridge, and Stouffville. Beyond the impressive workspaces, a long, picturesque tree-lined driveway leads to a spectacular 2,679 sq. ft. Century Home. Perfectly suited to complement an entrepreneurial lifestyle, the main floor features a private home office with a three-piece bath, offering excellent potential to be converted into a sprawling main-floor primary suite. The cheerful eat-in kitchen, formal dining area, and huge family room with a loft provide fantastic spaces to unwind after a long day in the shop. For extended family or guests, the second floor presents three large bedrooms plus a highly coveted, completely separate in-law suite featuring its own bedroom, living room, and kitchenette. When the workday ends, step outside into a private, resort-style backyard oasis. Spectacular gardens surround a pristine inground pool, a fabulous gazebo, and a charming pool house. Experience tranquil, safe country living where premium workshop facilities and agricultural potential seamlessly meet everyday comfort and outstanding entertainment. (id:63616)
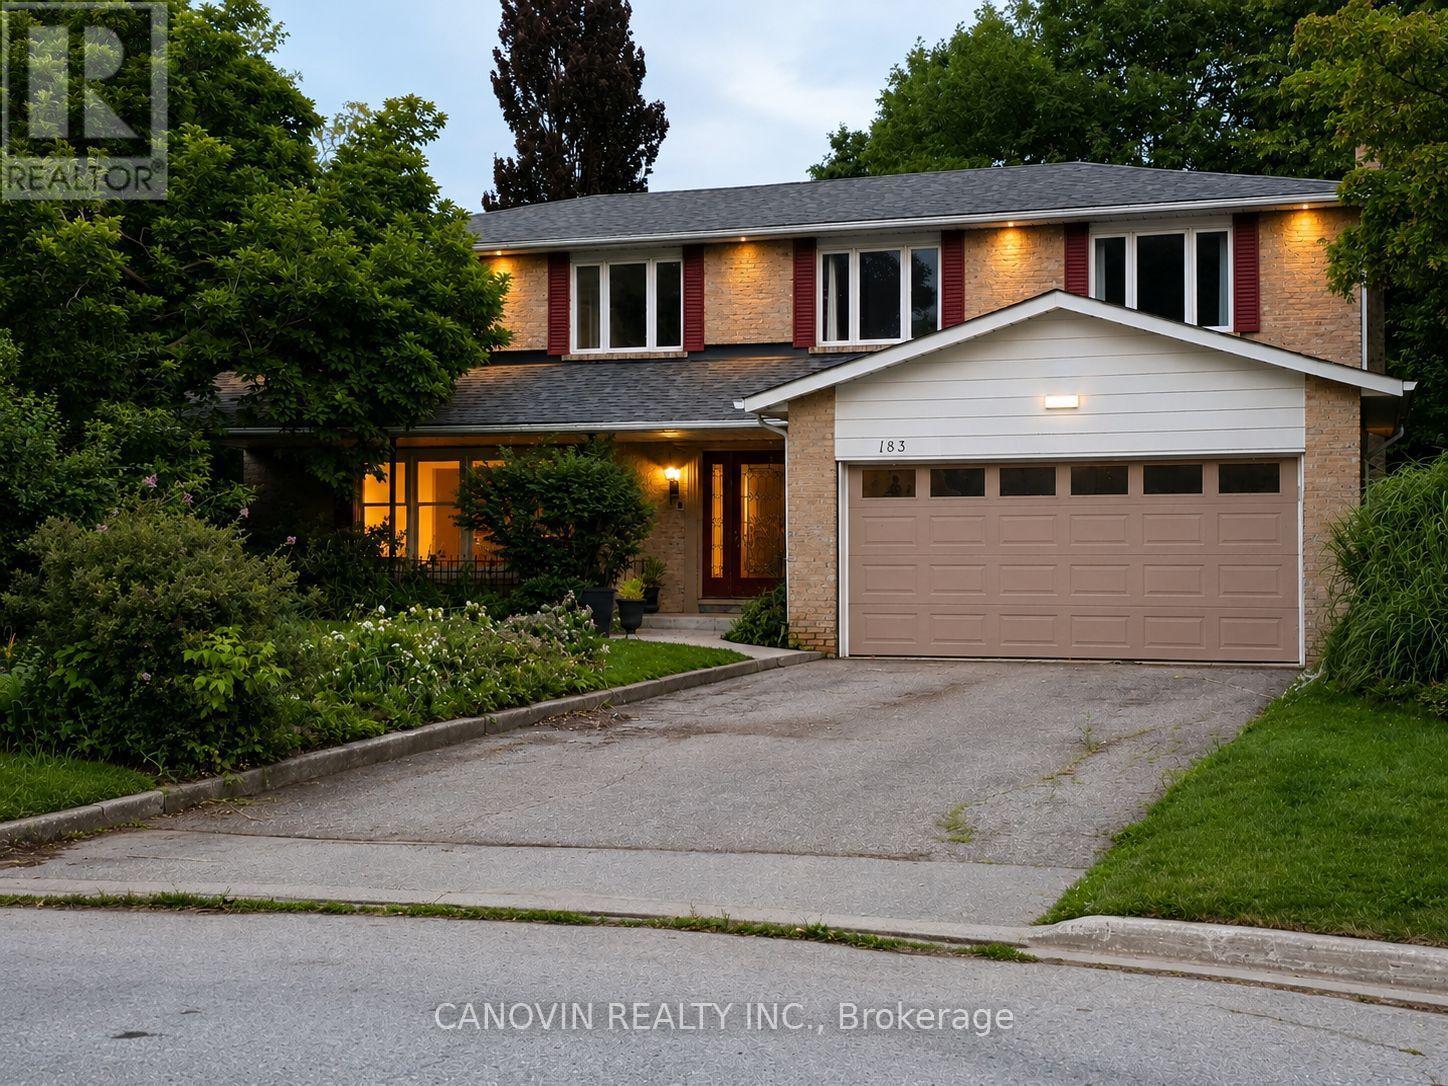
183 St. Anthony's Court
Richmond Hill, Ontario
Beautifully maintained 5-bedroom family home in the prestigious Mill Pond community, situated on a premium 9,500 sq. ft. pie-shaped lot backing onto a peaceful green space. Offering approximately 3,000 sqf living space. This home features spacious living and dining rooms, a bright family room with newly installed linear gas fireplace and a stunning oversized window overlooking the beautiful private backyard, Renovated bathrooms, fresh paint throughout, stainless steel appliances, and a spacious primary bedroom with a walk-in closet and ensuite. The finished basement includes a sauna, shower, and kitchenette. Additional highlights include an attached double-car garage, a new roof (2024), and a very large private backyard. Ideally located on a quiet court within walking distance to Mill Pond, parks, trails, top-rated schools, shopping, and transit. A rare opportunity to own a spacious family home in one of Mill Pond's most desirable neighbourhoods. Please note: Some photos have been virtually staged. Furniture and décor shown are for illustrative purposes only. (id:63616)