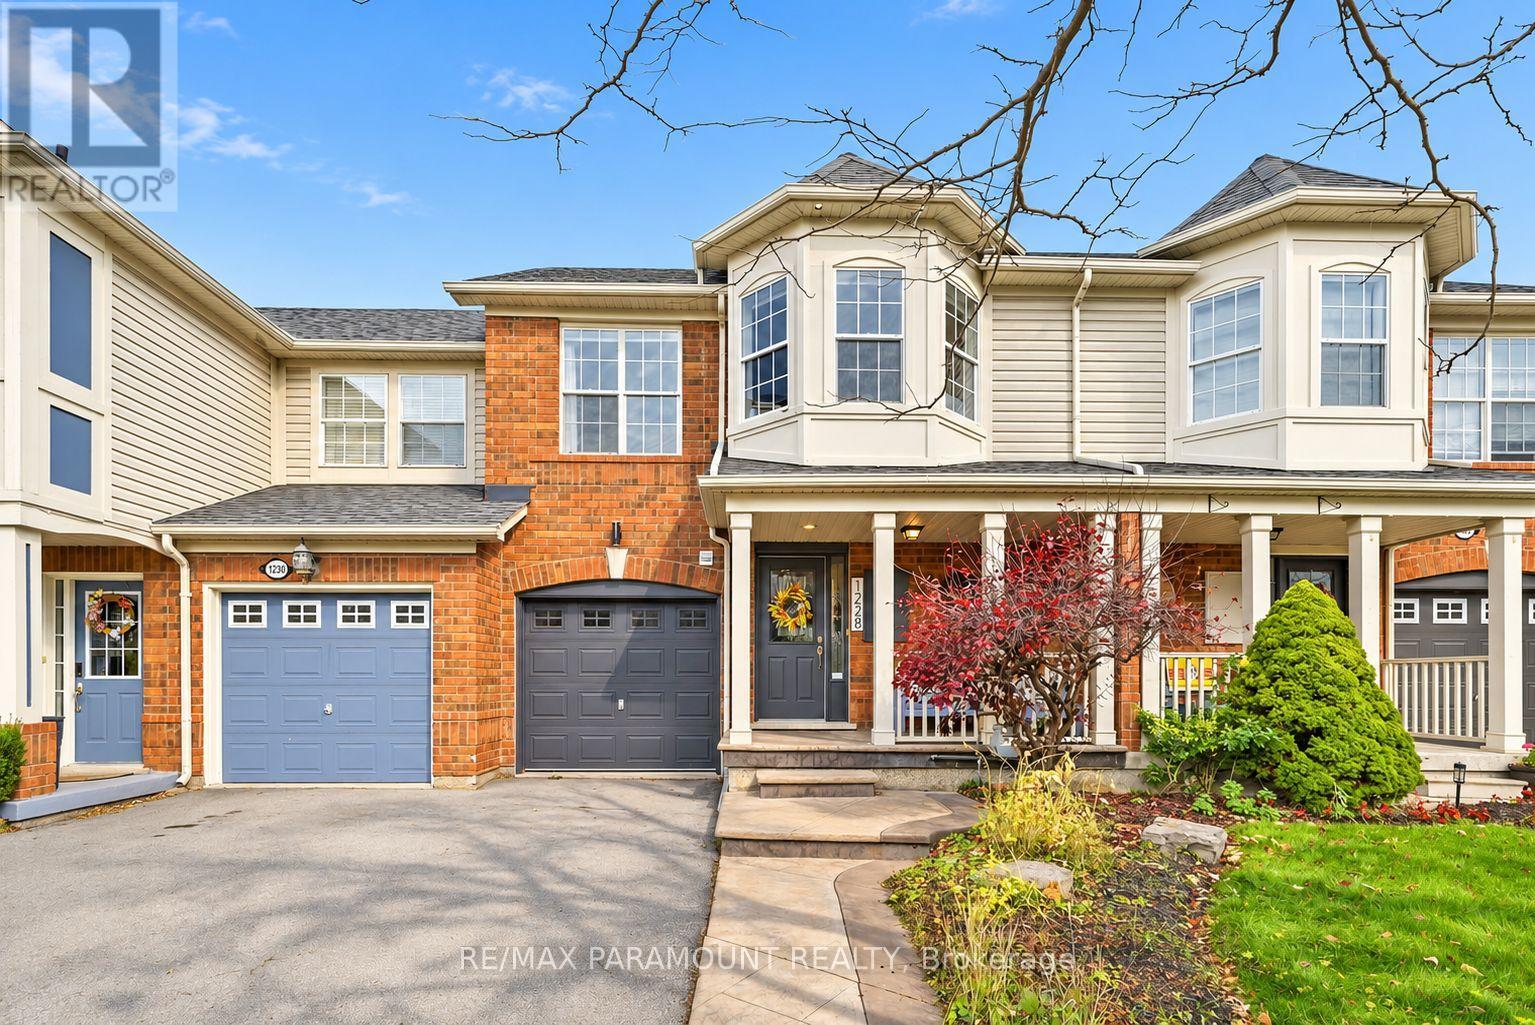
1228 Mcdowell Crescent
Milton, Ontario
Welcome to this beautifully updated freehold townhome, ideally situated on a quiet, low-traffic street in Milton's highly sought-after Beaty neighbourhood! With no rear neighbours, this home offers exceptional privacy, an abundance of natural sunlight, and the convenience of direct access to the park and school grounds right out your back doorstep inside to discover a bright, modern interior featuring stylish updates throughout. The beautifully refreshed kitchen showcases quartz countertops, an updated backsplash and sink, along with a newer microwave and dishwasher. Updated light fixtures, pot lights, and ceiling fans enhance the home's modern appeal, while a refreshed staircase with new carpeting leads to the upper level, featuring updated flooring and a spacious primary bedroom complete with a walk-in closet. A Nest thermostat and convenient interior garage access add to the home's everyday comfort and functionality. The fully finished basement provides valuable additional living space, complete with updated flooring and a beautiful 3-piece bathroom. Whether used as a living room, recreation area, home office, or guest retreat, this versatile space offers endless possibilities. Outside, enjoy the added curb appeal of exterior pot lights and patterned concrete in both the front and backyard, creating stylish, low-maintenance outdoor spaces perfect for relaxing or entertaining. Combining modern finishes, a family-friendly location, exceptional backyard privacy, and the convenience of parks and schools just steps away, this move-in-ready home truly checks all the boxes! (id:63616)
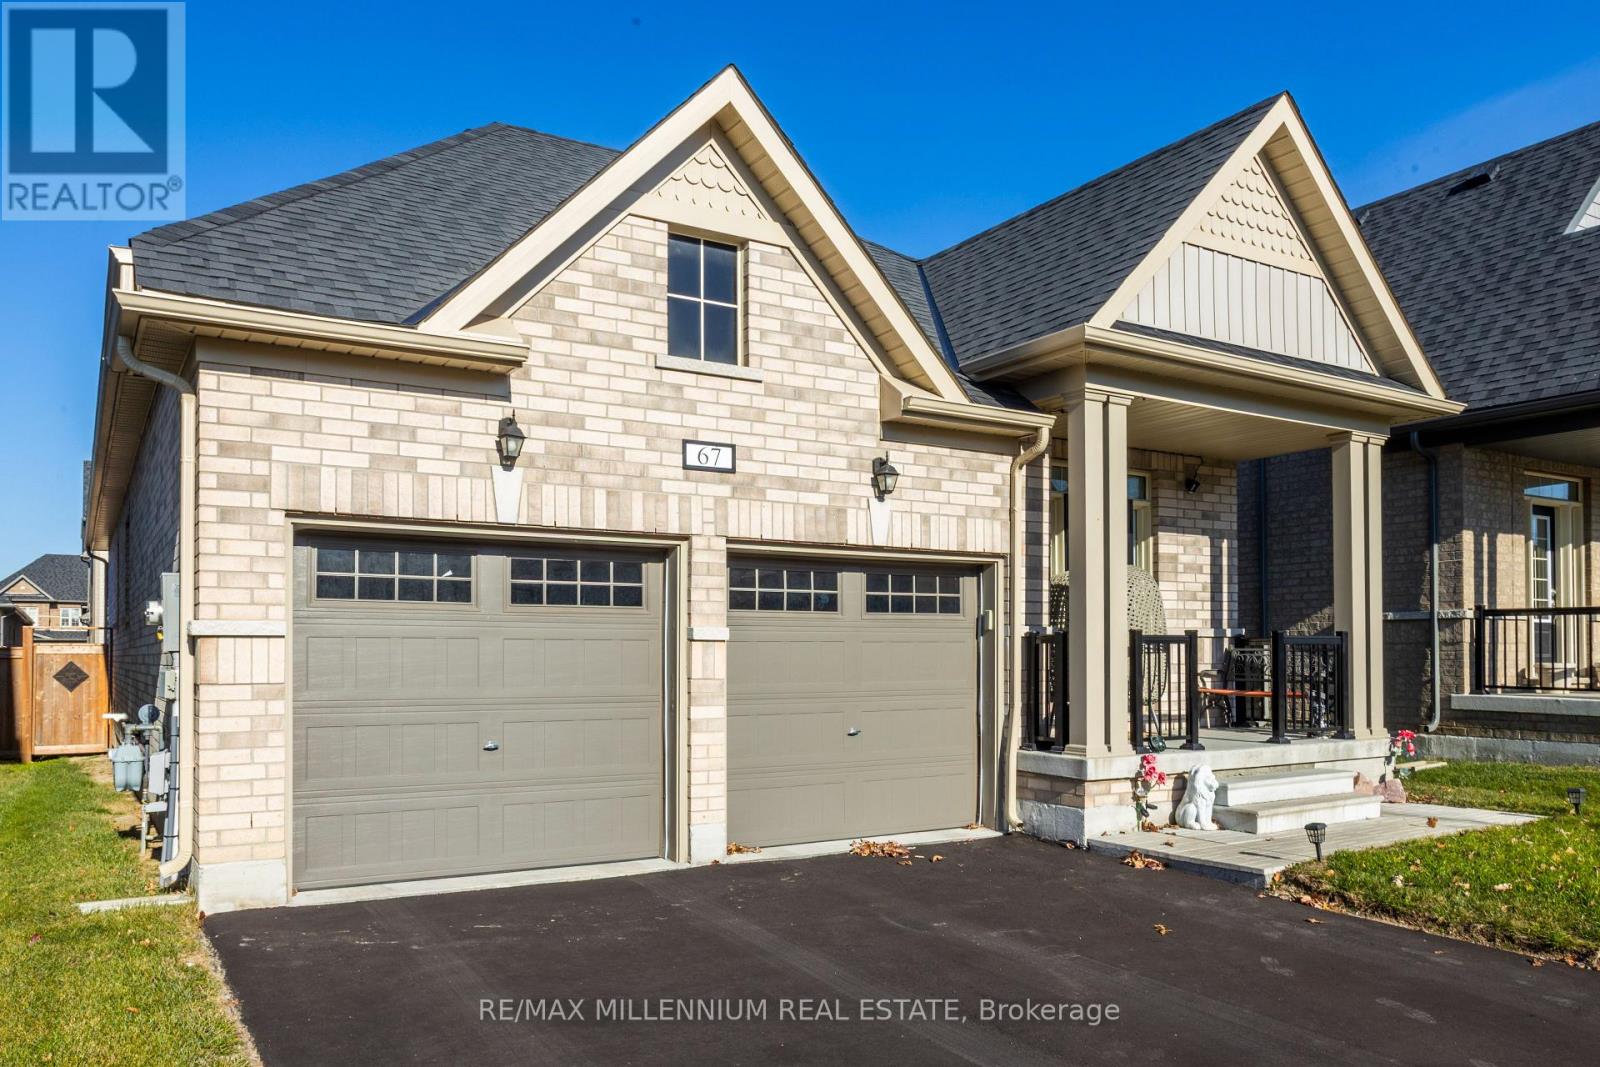
67 Southampton Street
Scugog, Ontario
Welcome to 67 Southampton Street, Port Perry! Located in a quiet, family-friendly community, this meticulously maintained and upgraded bungalow offers 2+2 bedrooms, a den, and over $110,000 in premium upgrades. The inviting interior features 9-foot ceilings, an open-concept layout, stylish laminate flooring, California shutters, custom blinds, and elegant tile finishes. The spacious great room boasts a stunning granite-surround fireplace. The chef-inspired kitchen features stainless steel appliances, an impressive 8-foot Caesarstone island, double undermount sinks, pot lights and pantry, and ample cabinetry. The luxurious primary suite offers a 10-foot tray ceiling, walk-in closet, and 5-piece ensuite with double undermount sinks, soaker tub, and glass shower. A second main-floor bedroom features its own 4-piece ensuite. A convenient powder room, separate laundry/mudroom, and direct access to the double-car garage complete the main level. The professionally builder-finished basement seamlessly extends the home's living space, featuring two spacious bedrooms with walk-in closets, a large recreation room, versatile den/home office, and 4-piece bathroom-ideal for extended family or guests. Enjoy the fully fenced, professionally landscaped backyard, featuring an extended deck and interlocking stone patio, perfect for entertaining and relaxing. Minutes from parks, trails, schools, medical centres, and shopping, this exceptional home offers comfort, quality, and convenience. Welcome Home!Max 3 people per showing, including agent. Adults only. Remove shoes and wear provided booties. No washroom use. No food, drinks, photography, or video without seller consent. Agents must accompany clients at all times. Do not adjust thermostats or household controls. Turn off all lights and lock all doors upon departure. Please respect appointment times and the seller's home. Thank you. (id:63616)
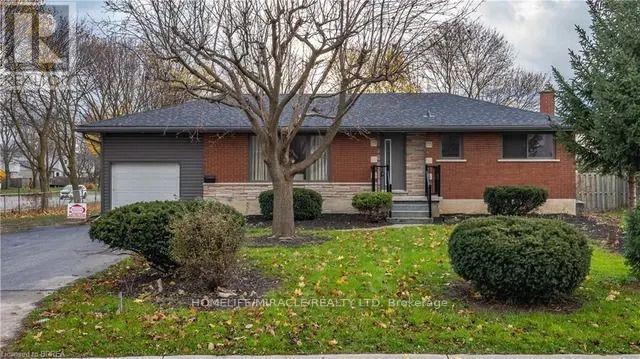
Bsmt - 43 Patterson Avenue
Brantford, Ontario
Welcome to the beautiful spacious basement apartment offering 2 big sized bedrooms, 1 full washroom. The unit offers a big size Quartz kitchen. This property is close to all amenities, shopping, schools, public transit and easy access to Wayne Gretzky Parkway and Highway 403 for commuters. The Costco is also 5 minutes away from this location. (id:63616)
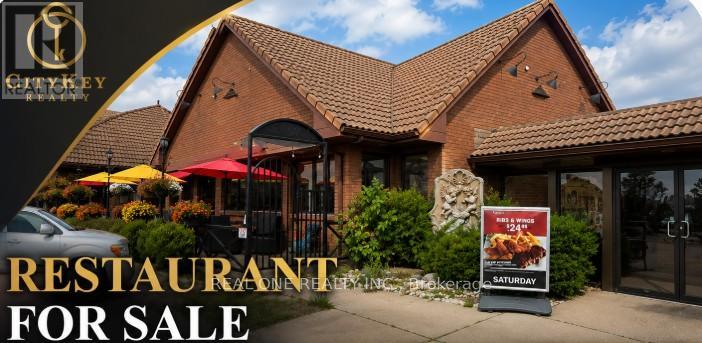
58 King George Road
Brantford, Ontario
Excellent Opportunity To Own A Well-Established Franchise Restaurant In Brantford! Beautifully Renovated With An Upscale Interior And A Loyal Local Customer Base. Approx. 5,000 Sq. Ft. Featuring 145 Indoor Seats Plus 45 Patio Seats, With A Liquor Licence. Annual Sales Approx. $1.05 Million, As Reported By Seller. Owner Works Only 5-6 Hours Per Day. Very Attractive Monthly Rent Of Approx. $9,000 Including TMI, HST And Water. Lease Runs Until December 2031 With Renewal Option. Turnkey Operation With Established Clientele And Strong Business Performance. Seller Is Relocating To The USA With Family. Asking Price $375,000. Don't Miss This Great Business Opportunity! (id:63616)
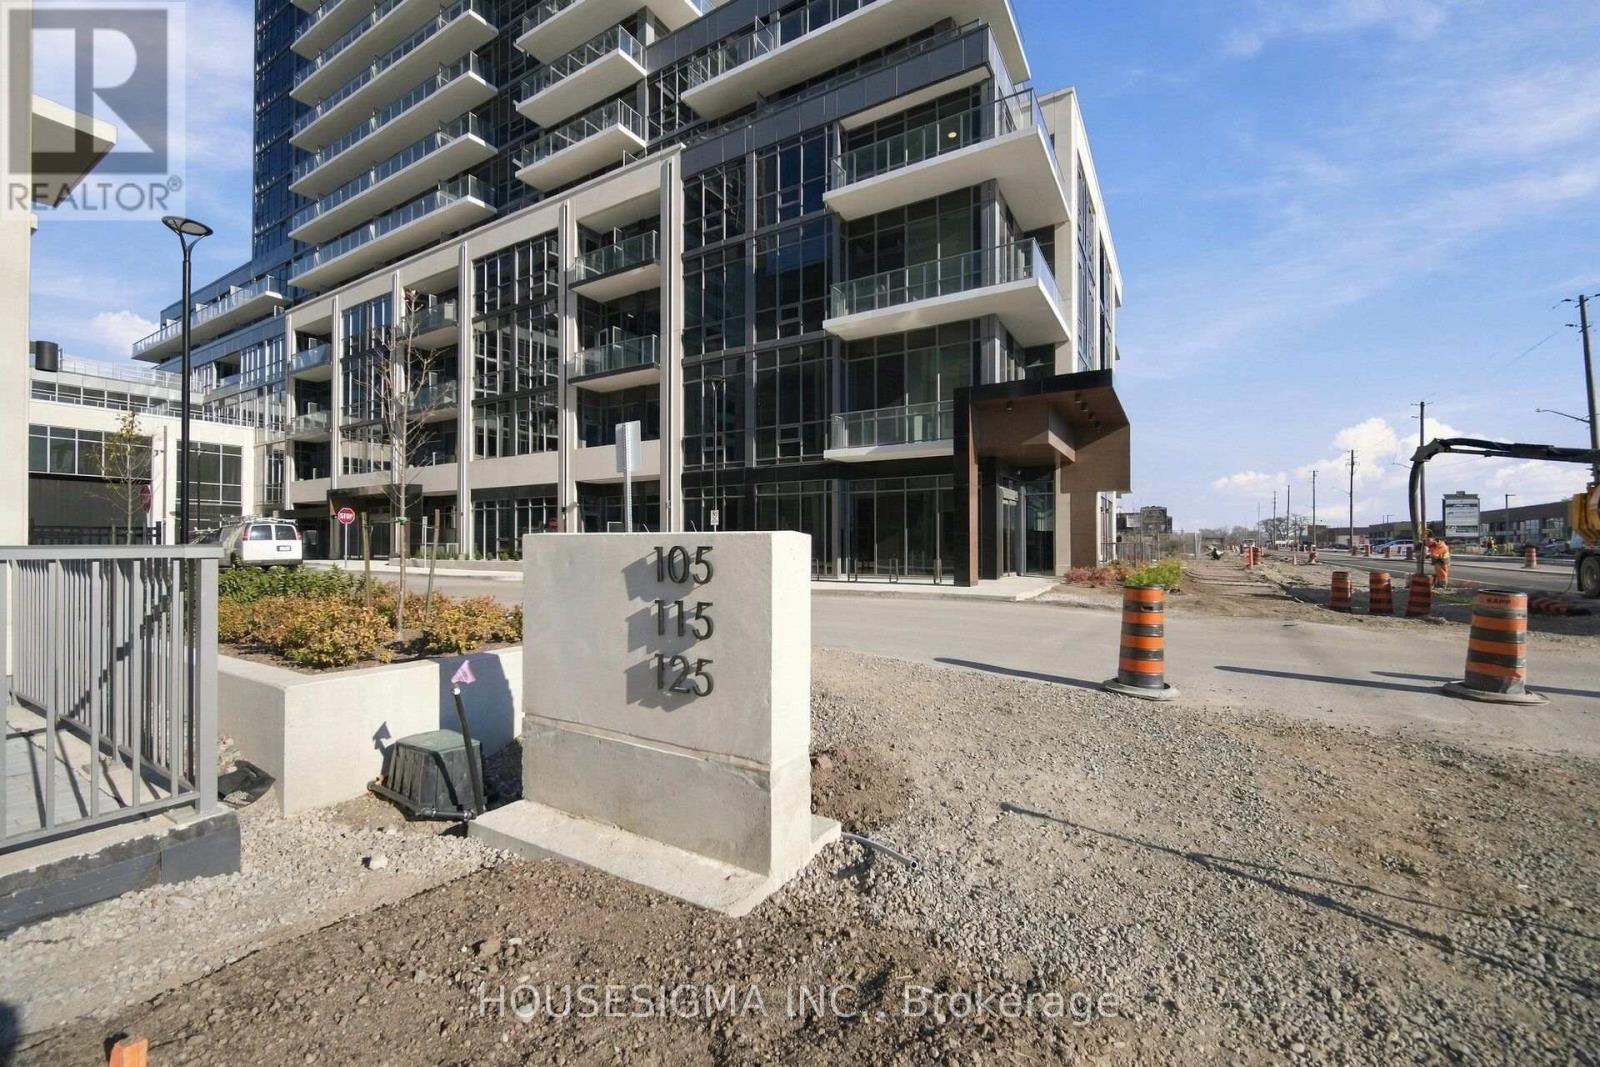
810b - 125 Nipissing Road
Milton, Ontario
Brand-new Corner unit with 2 bedroom, 2 bathroom with wrap around balcony. Light filled, spacious Millhouse condo offers magnificent unobstructed East and North views, exceptional privacy, abundant natural light with many windows and beautiful light-coloured finishes throughout. The suite is carpet-free and features a bright, modern and functional layout. One parking space and one locker are included. Enjoy the convenience of ensuite laundry, keyless entry and an in-suite alarm system. Bell Internet is also included. Enjoy an impressive collection of hotel-inspired amenities designed to make everyday living convenient, comfortable and enjoyable. Residents have access to a 24-hour concierge, co-working spaces with meeting rooms and a boardroom, private party rooms, a dining room and kitchen, games lounge, screening room, fitness and yoga studios, as well as an expansive outdoor terrace featuring a pool, sun deck, lounge and gathering spaces, dining and BBQ areas, private dining gazebos with alfresco kitchens, outdoor ping pong and a turf exercise area. Additional conveniences include a parcel room and locker system, guest suite, pet washing station and EV charging infrastructure. Located in a highly convenient area of Milton, this home offers exceptional access to transportation and everyday amenities. Enjoy easy access to Highways 401 and 407, shopping, grocery stores, top-rated schools, restaurants and a variety of dining options. The GO station is just minutes away, making commuting quick and convenient. With its prime location, brand-new construction, beautiful finishes, incredible amenities and stunning unobstructed views, this is a wonderful opportunity to experience modern condominium living in a bright, stylish and beautifully designed home. Location, location, location! (id:63616)
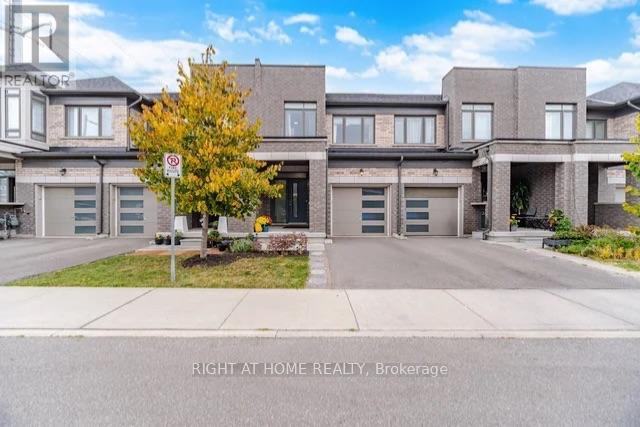
79 - 166 Deerpath Drive
Guelph, Ontario
Welcome to this modern 3 bedroom 2.5 washroom freehold townhome 1694 sq ft. of living space. This beautiful, maintained home features open concept, 9 ft ceilings on the main floor, hardwood flooring and a bright modern kitchen with quartz countertops and stainless-steel appliances. The spacious primary bedroom features a walk-in closet and private 4pc ensuite, complemented by two additional generously sized bedrooms and convenient 2nd floor laundry. Ideally located with easy access to elementary and high schools, the Universite of Guelph and nearby colleges. Just minutes to Costco, shopping restaurants and everyday amenities, with convenient highway access connecting to Cambridge, Hamilton, London and the GTA. Move-in ready home offering comfort, style and convenience with a low POTL fee of $110 per month. Book your showing today! (id:63616)
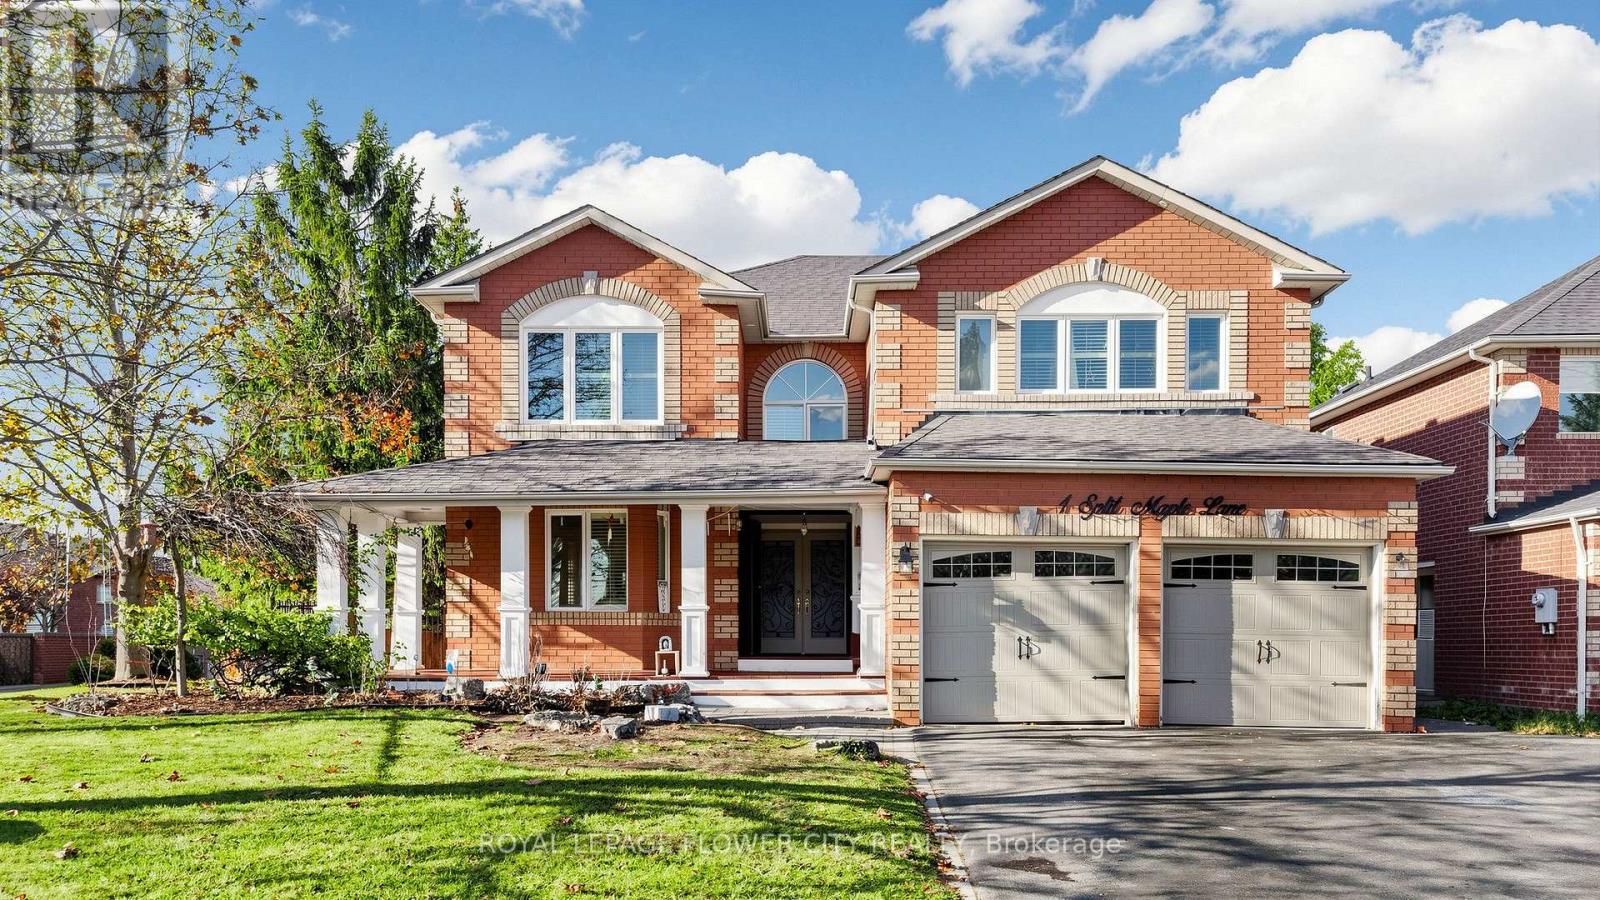
1 Split Maple Lane
Halton Hills, Ontario
Your search ENDS here! This house checks all the boxes- Excellent Curb appeal, Premium lot, Open to above Family room, Above ground pool and a driveway to park your RV plus cars. Elegant features and secure iron gate protection. The home boasts of hardwood floors, main floor full washroom, and walk out deck. The Gourmet kitchen is elegant offering tasteful centre island, breakfast area, Stone backsplash, built in appliances and cooktop stove. The Master bedroom offers HIS/HER closet, and a personal oasis of a 5 piece washroom. Main floor office/den space is perfect for Work from Home and main floor washroom adds to the versatility of this house. Spacious and bright three bedroom 'Walk out' basement with full kitchen and stainless steel appliances. Above ground pool is great for summer hot days and entertaining. The home is close to scenic boardwalk path of Halton Hills trail and good ranking schools! Come check it out for yourself! (id:63616)
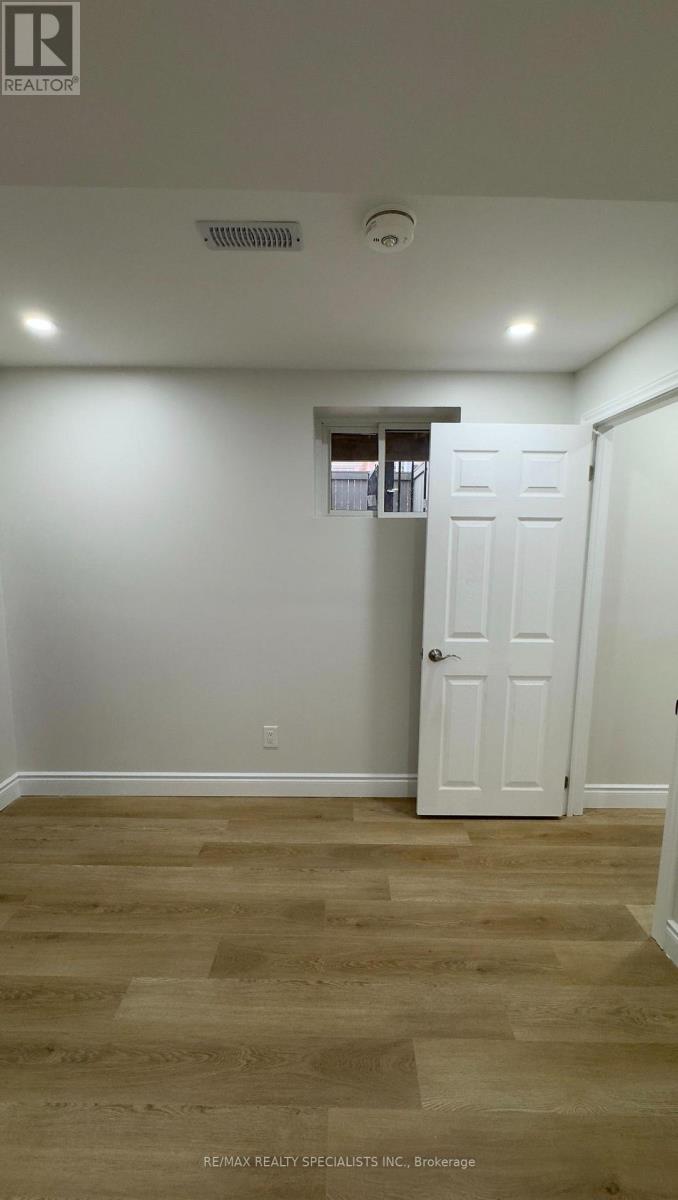
Lower - 42 Attraction Drive
Brampton, Ontario
Welcome to this lovely and well-maintained home(lower level) featuring 3 spacious bedrooms, 1full bathroom, and 3 dedicated parking spaces. Perfect for families, couples, or professionalslooking for comfort and convenience. Tenant is responsible for the 30 percent utilities.This isnot one you want to miss! (id:63616)
3801 - 8 Water Walk Drive
Markham, Ontario
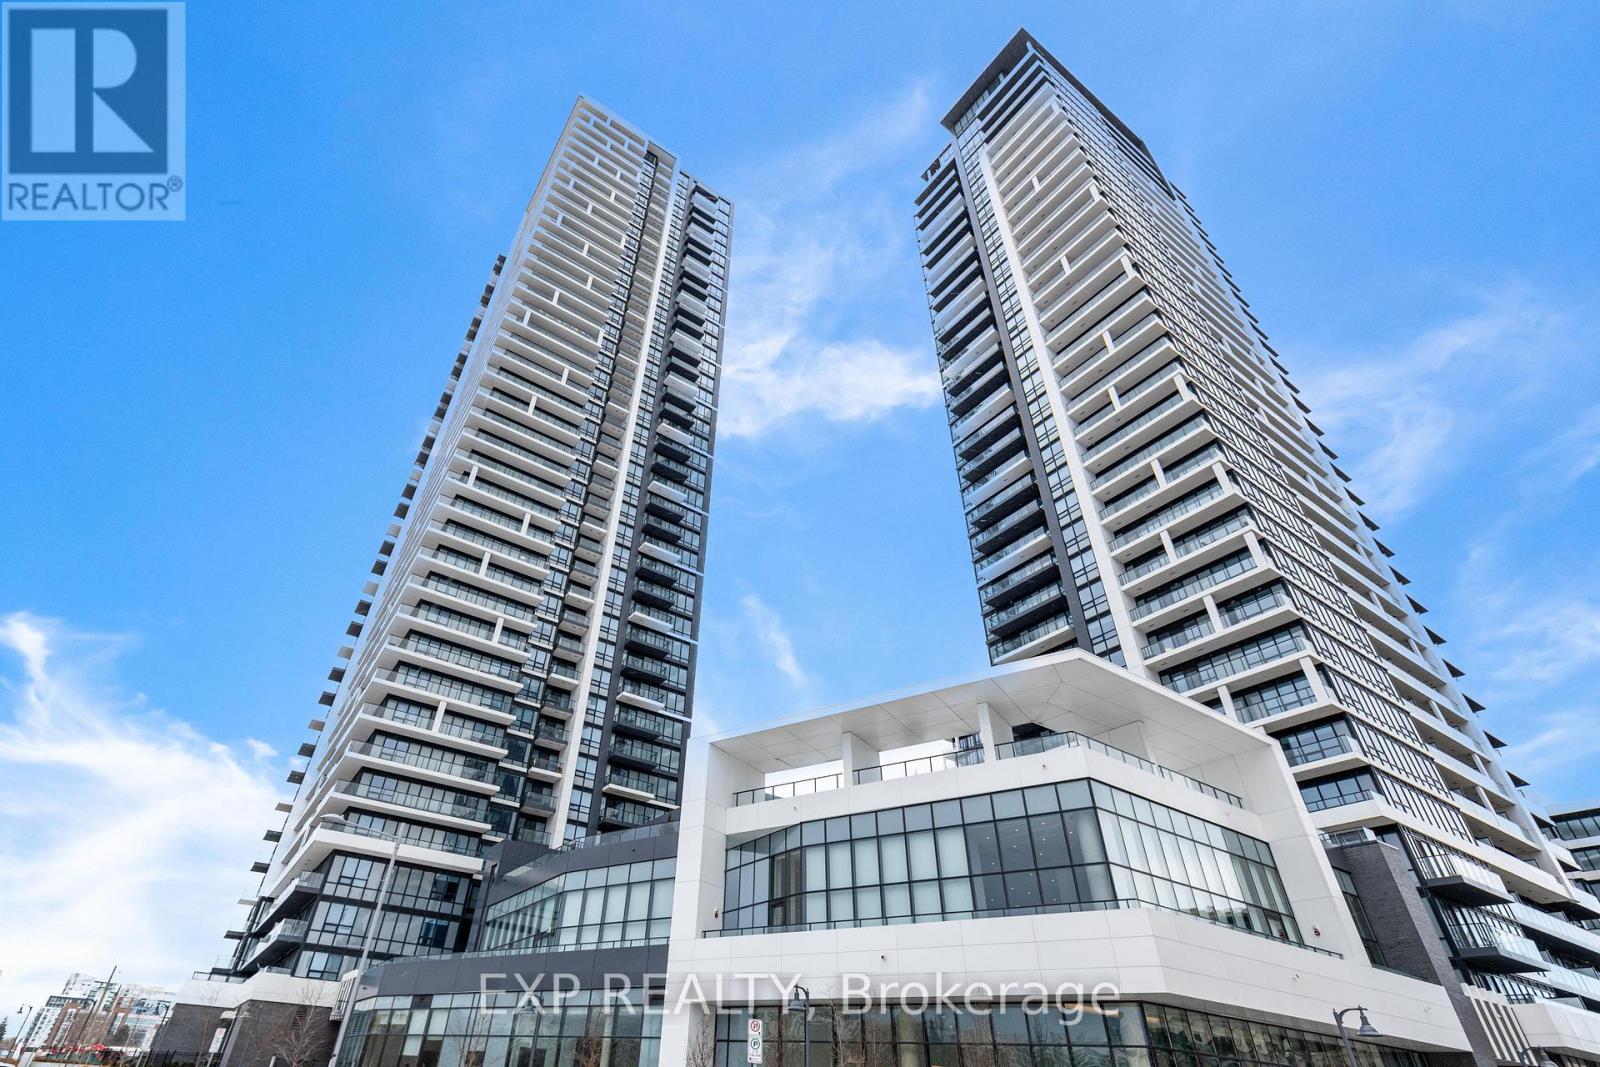
SPECTACULAR 38TH-FLOOR LIVING WITH BREATHTAKING, PERMANENT UNOBSTRUCTED VIEWS! Welcome To Riverview Condo In The Heart Of Downtown Markham! This Exceptional Suite Offers Over 1,200 Sq. Ft. Of Spacious Living, Featuring 3 Generously Sized Bedrooms, Each With Its Own Private Ensuite, Plus A Separate Guest Powder Room. An Ideal Layout Offering Comfort, Privacy And Functionality For Families And Professionals Alike. Thoughtfully Upgraded With Premium Finishes, Features 9-ft Smooth Ceilings, Elegant Crown Moulding, Laminate Flooring Throughout And A Contemporary Kitchen Complete With Quartz Countertops, Extended Cabinetry, Stylish Backsplash, Built-in Appliances And A Spacious Centre Island With Breakfast Bar. The Highlight Is The Impressive Nearly 300 Sq. Ft. Wraparound Balcony, Offering Stunning South-east Panoramic Views Of The Park, Ravine, Rouge Valley Creek And CN Tower. Enjoy Unobstructed Views, Beautiful Natural Light, And An Exceptional Outdoor Space Rarely Found In Condo Living. Parking And Locker Included. Rogers Wi-fi Included. Conveniently Located With Viva Transit At Your Doorstep And Easy Access To Go Transit, Hwy 7, 404 And 407. Minutes To Whole Foods, No Frills, Lcbo, Cineplex, Downtown Markham, Top-rated Schools, York University Campus, Restaurants And Shopping. An Outstanding Opportunity To Own A Spacious, Highly Upgraded High-floor Residence With An Exceptional Layout And Unforgettable Views In One Of Markham's Most Vibrant Communities! (id:63616)
77 Pine Gate Place
Whitby, Ontario
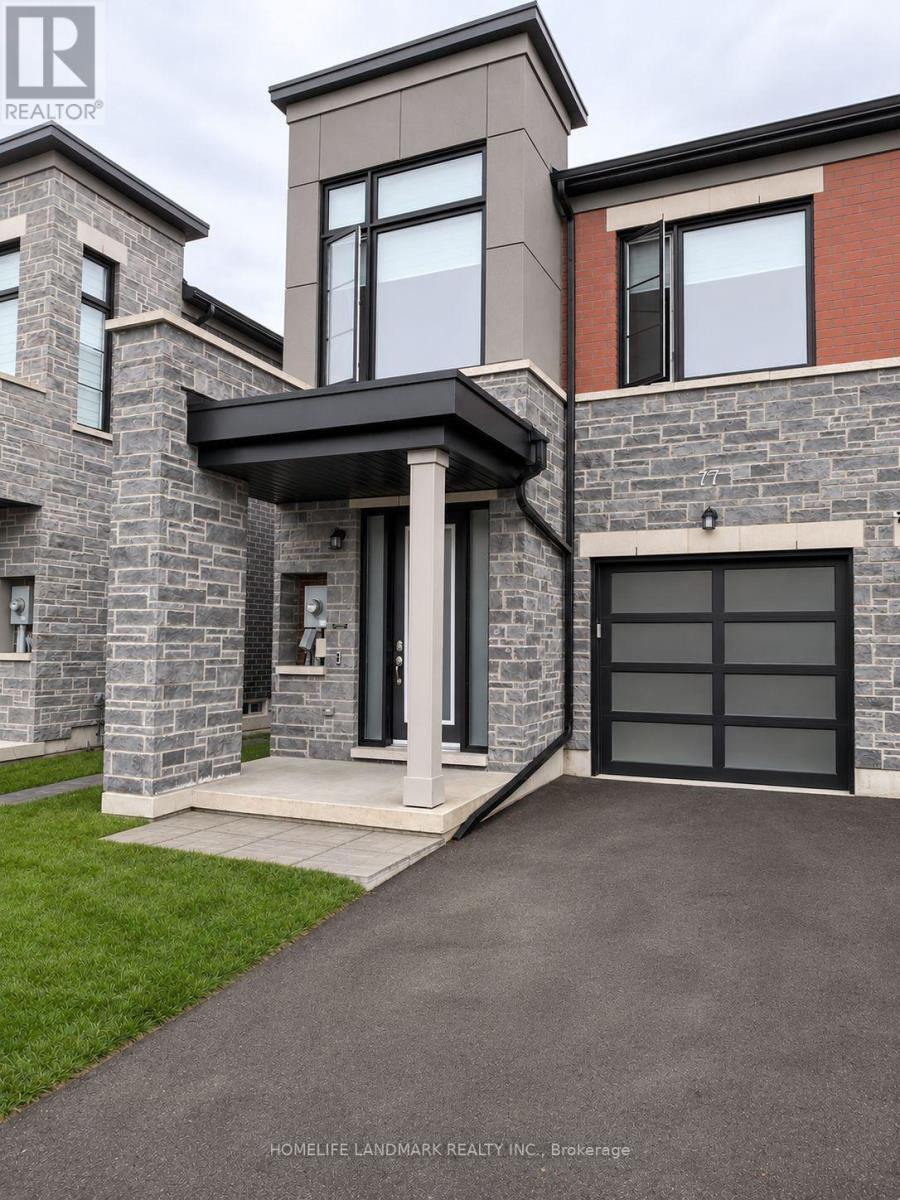
Five Year Old End Unit Townhouse Over 1800 Sqft Above The Ground. Laminate Flooring On First And Second Floor. Large Window With Great View. Centre Island. Walk-In Closet In Primary Bedroom. Washer And Dryer Is At 2nd Floor. Walkout Basement With Easy Access To The Backyard. Walking Distance To Smart Centre, Schools, Park, Major Shopping, Restaurants, Starbucks & Tim Hortons. (id:63616)
531 Catchmore Road
Trent Hills, Ontario
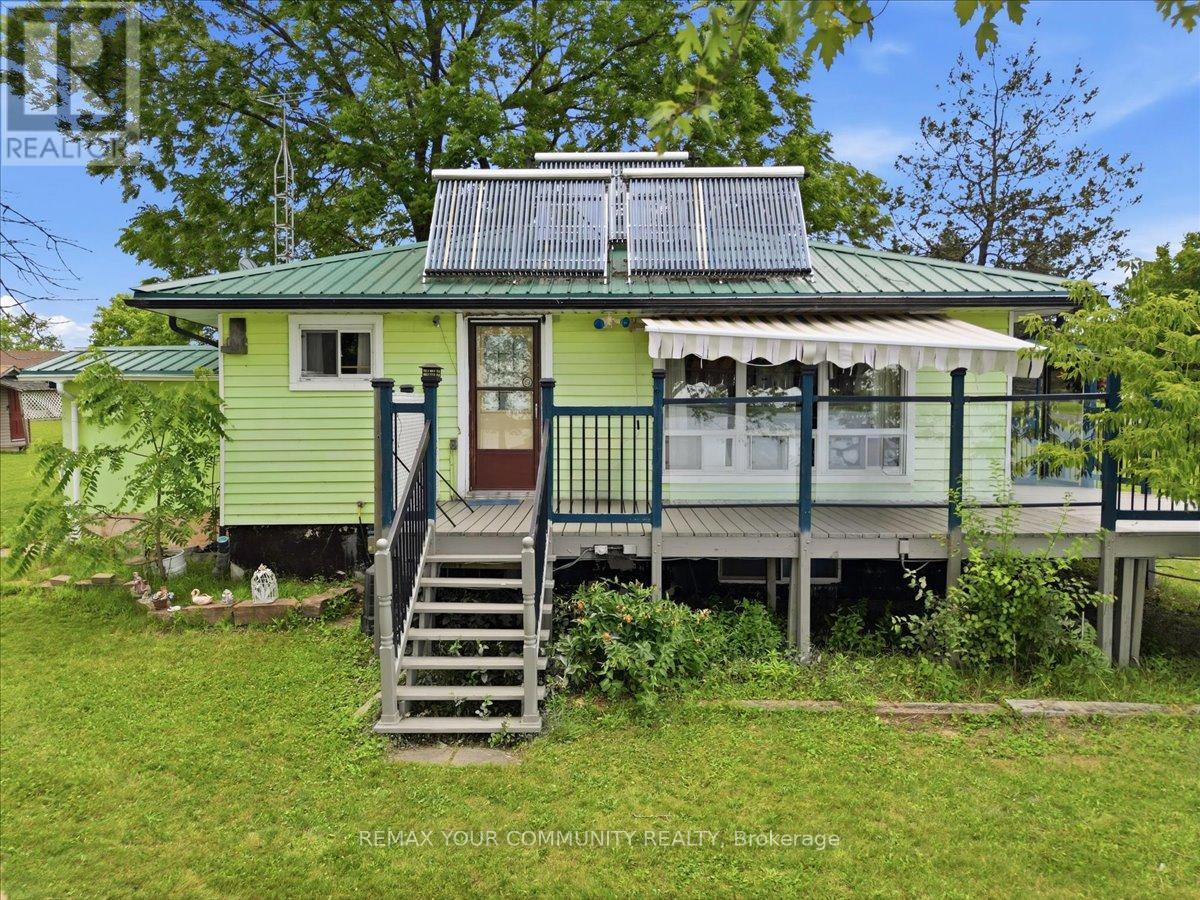
Beautiful 4 Season Cottage, fully winterized, sitting on a rare 1.5 acre waterfront retreat on the Trent River with 142' of good hard shoreline on Bradley Bay. Approximately 13 miles of lock-free boating to fishing.Access to Trent River connects to 7 waters, offering a variety of future possibilities, subject to municipal approvals, seeking a private retreat, family compound, or future development opportunities. Short-term rental / Airbnb potential, subject to municipal by-laws and licensing requirements.Metal roof for low-cost, low maintenance.Multiple outbuildings with hydro for storage, hobbies, or workshop use.Mature walnut trees.Parking for 20 vehicles, ideal for entertaining or storing boats, trailers, RVs.Contains dock and boathouse and many outbuildings.The cottage has an L-shaped kitchen & living room with a cozy fireplace and door to a large deck with glass panels to see unobstructed views of the water. From the living room window it has 2 bedrooms and a partially finished walk-up basement with fireplace.Just 10 minutes to Campbellford or 1.5 hours east of Toronto.Solar panels on roof.Hot water system.Hydro in outbuildings. (id:63616)
710 - 83 Redpath Avenue
Toronto, Ontario
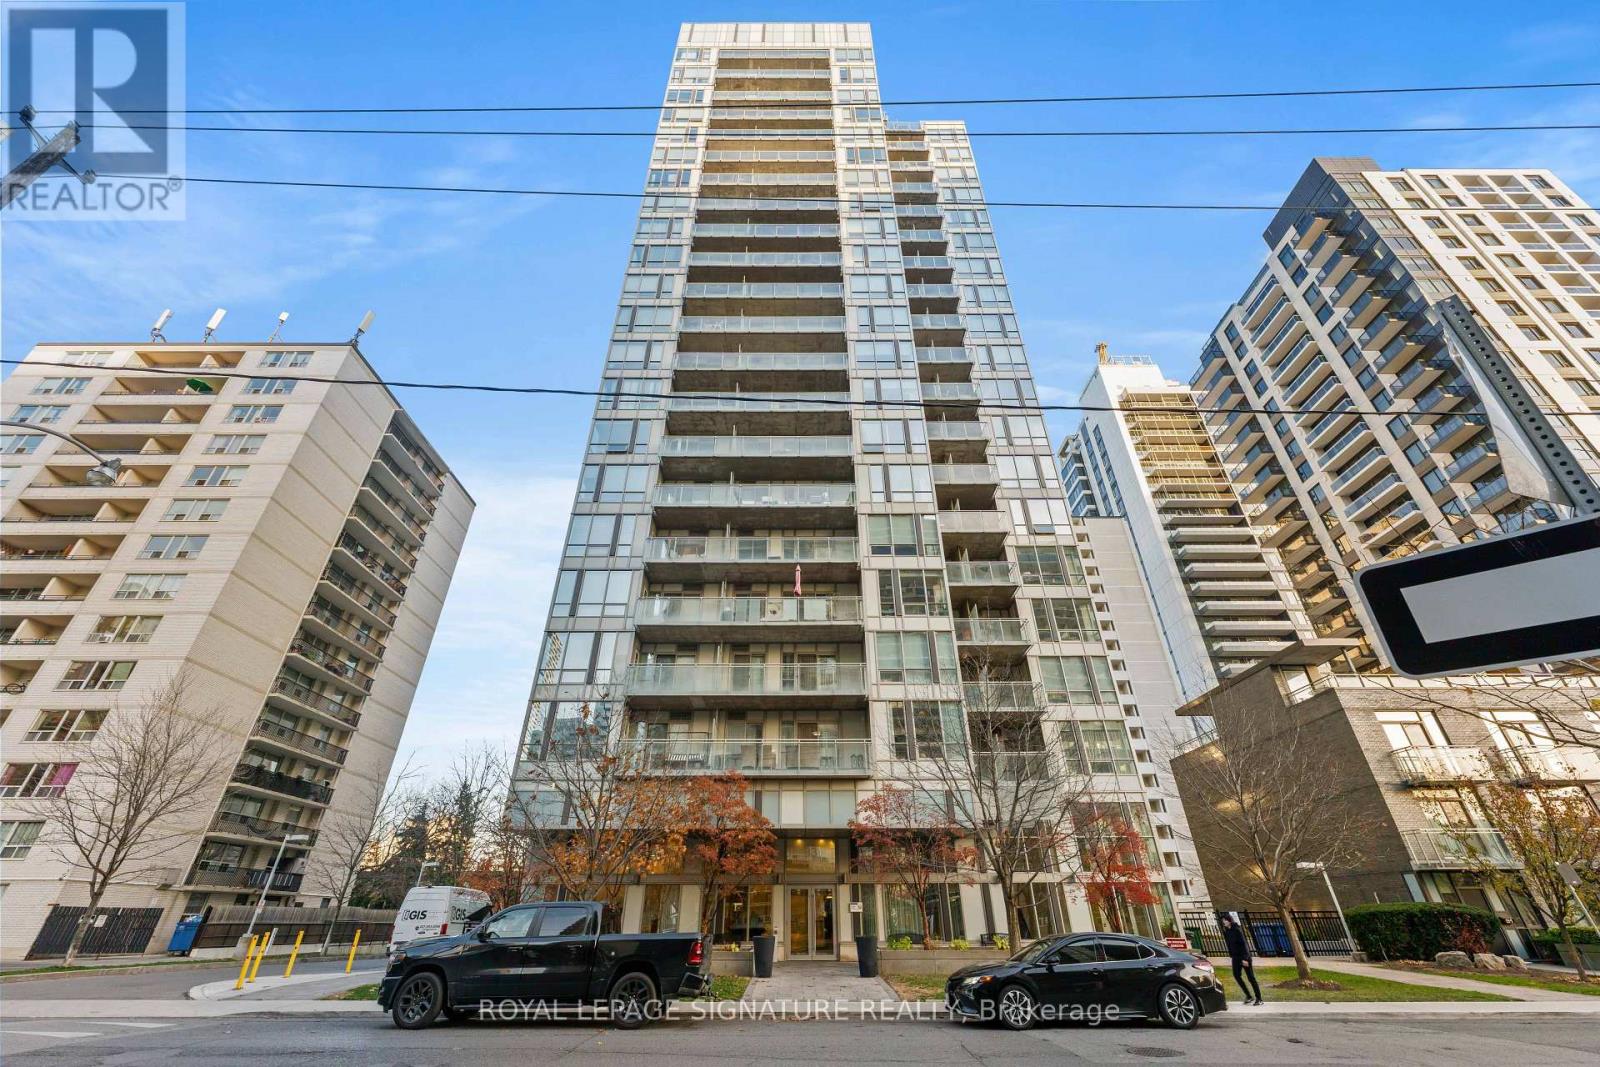
Excellent Corner Suite at 83 Redpath! One of the Neighbourhoods Favourite Boutique Condos! 2 Bedrooms, 2 Baths, 9 Foot Ceilings, Large Balcony and A Functional Layout of Over 900 Square Feet!! 83 Redpath features Excellent Amenities! Roof Top BBQ Deck and Hot Tub, Party Room, Full Roof Top Gym, Basketball Court, Guest Suites, and Theatre Room! More Photos to follow! (id:63616)
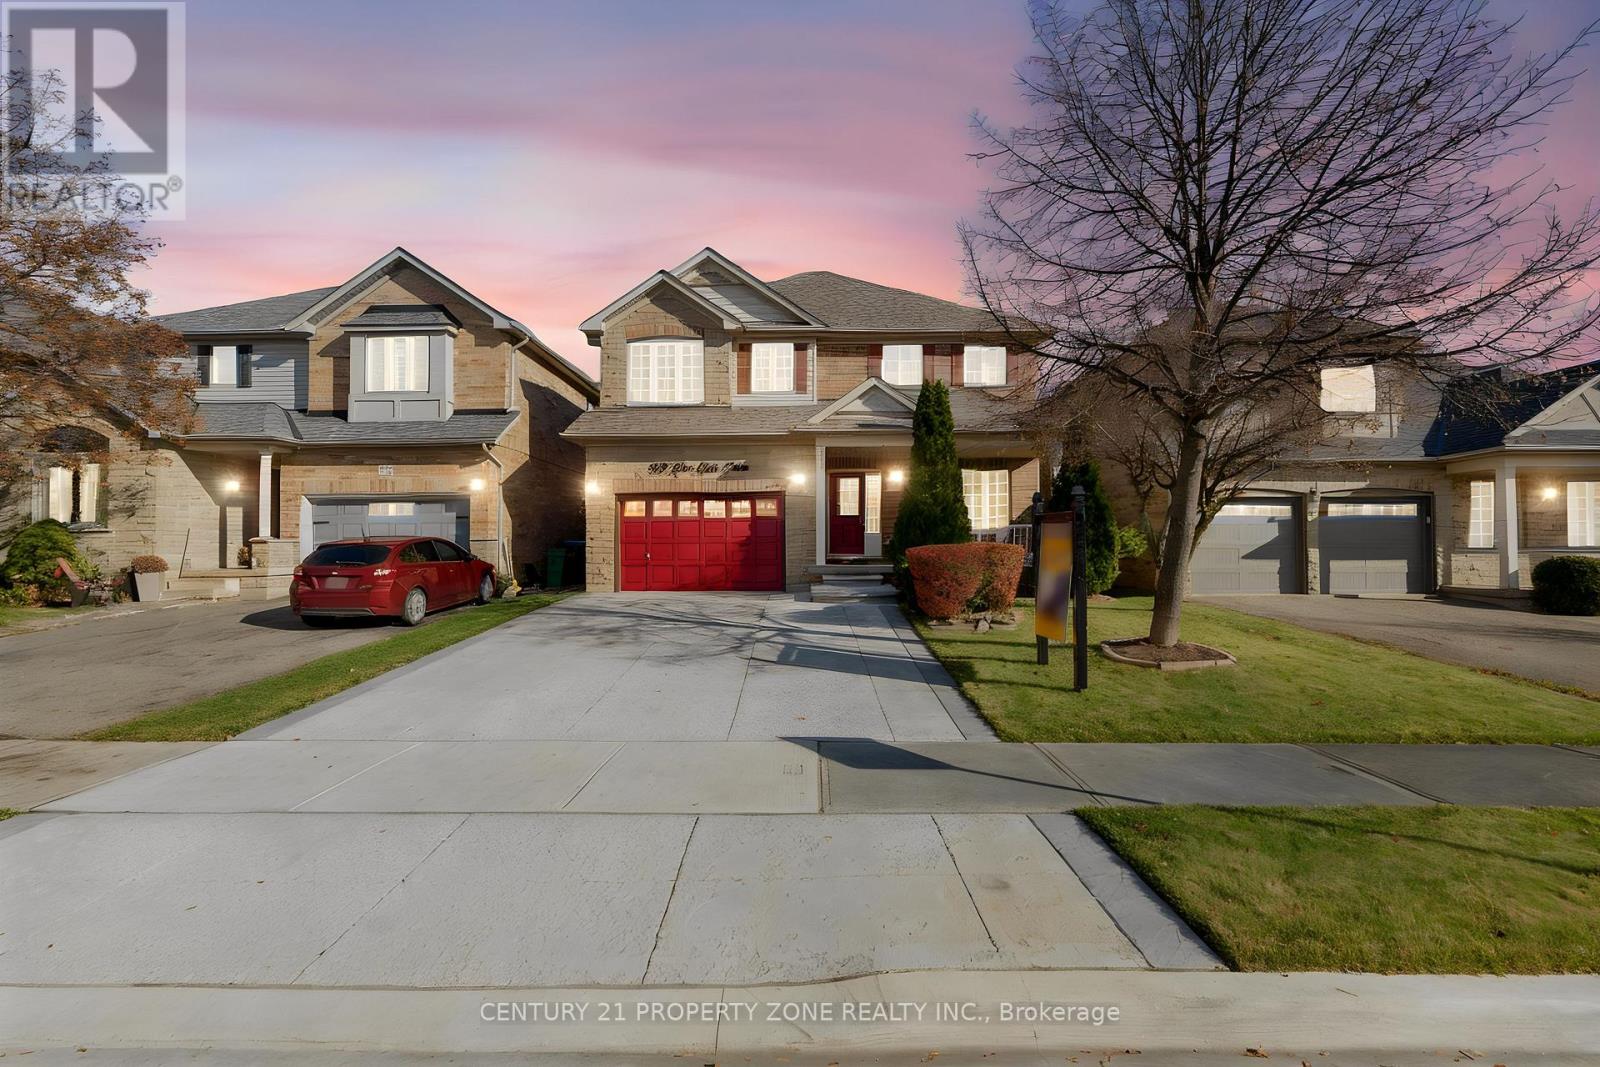
319 Van Kirk Drive
Brampton, Ontario
Wait Till You Look Up! Welcome to 319 Van Kirk Drive, a beautifully maintained brick and stone detached home offering 2,204 sq. ft. above grade plus a fully finished basement, situated on a 41 x 83.75 ft lot in Brampton's desirable Northwest Sandalwood Parkway community.The highlight of this home is the impressive open-to-above family room featuring soaring ceilings, expansive windows and an elegant upper-level overlook. The principal living and dining areas create a warm and inviting atmosphere. The spacious kitchen features maple cabinetry, stainless steel appliances, a breakfast area and a walkout to the backyard. Main-floor laundry and a convenient powder room add everyday functionality.Upstairs, you'll find 3 generously sized bedrooms, including a spacious primary retreat with a private ensuite featuring a skylight, soaker tub and separate shower. An additional full bathroom completes the upper level.The fully finished basement offers a unique luxury feature: your very own private steam room, creating a spa-like experience at home. This level also includes a spacious recreation area, wet bar, additional bedroom, gym space and a 3-piece bathroom, making it ideal for entertaining and extended family living.Step outside to a fully fenced backyard featuring a patio, lawn and landscaped garden areas. The property also offers an attached garage and a spacious driveway, with 5 parking spaces in total.Conveniently located near Burnt Elm Public School, St. Lucy Catholic Elementary School, Rowntree Public School, Cassie Campbell Community Centre, parks, shopping, public transit and major commuter routes, including Highway 410.With 3+1 bedrooms, 4 bathrooms, generous living space and a distinctive private steam room, this home offers an exceptional combination of comfort, functionality and lifestyle. Flexible possession available. Book your private showing today! (id:63616)
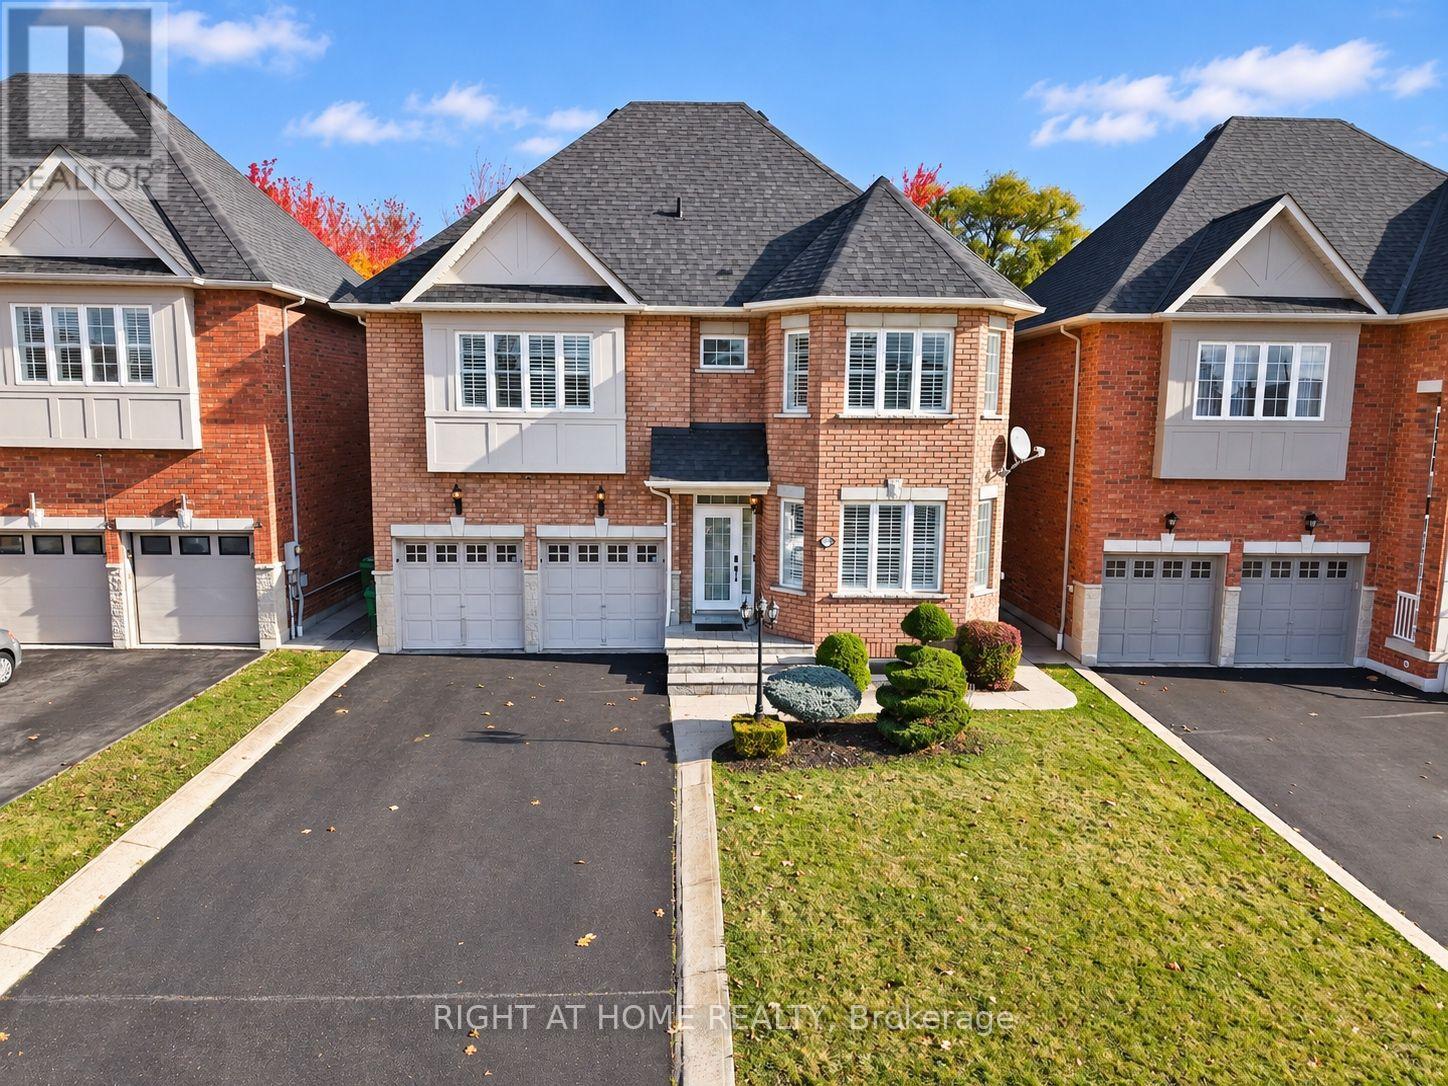
3091 Treadwells Drive
Mississauga, Ontario
Built in 2006 and updated throughout, this all brick detached home offers a rare and flexible layout with over 2,000 square feet above grade plus a self contained in-law suite completely renovated in 2024. With four spacious bedrooms upstairs, a separate two bedroom lower level, two kitchens, separate laundry facilities, a double garage, and parking for six vehicles, it offers an exceptional combination of space, separation, and everyday practicality. The bright open concept main floor features 9 foot ceilings, updated flooring, California shutters, designer lighting, and a comfortable layout for family gatherings. The renovated kitchen offers quartz counters, stainless steel appliances, modern cabinetry, and plenty of storage. Move in ready, this is a clean, polished, and truly turnkey home. The primary bedroom includes a private ensuite.The lower level is arranged as a private in law suite with its own entrance, full second kitchen, two bedrooms, full bathroom, pot lights, and separate laundry. It is a practical option for parents, adult children, extended family, or potential rental flexibility. Separate cooking and laundry facilities provide more privacy and independence.The fenced backyard includes a stone patio for outdoor dining and family time. Lawn care and snow removal are included in the monthly fee, making year round maintenance easier. Key mechanical updates are complete, all equipment is owned, and there are no rental contracts to assume. Near Dundas and Dixie, with quick access to Dixie GO, the QEW, Highway 427, Highway 403, and the Gardiner. Live minutes from Toronto without paying Toronto's additional municipal land transfer tax.The area is positioned for continued growth, with the planned Dundas Bus Rapid Transit and redevelopment along the Dundas and Dixie corridor bringing new housing, retail, public spaces, and improved transit connections.Turnkey, flexible, and ready to grow and adapt with your family for years to come. (id:63616)
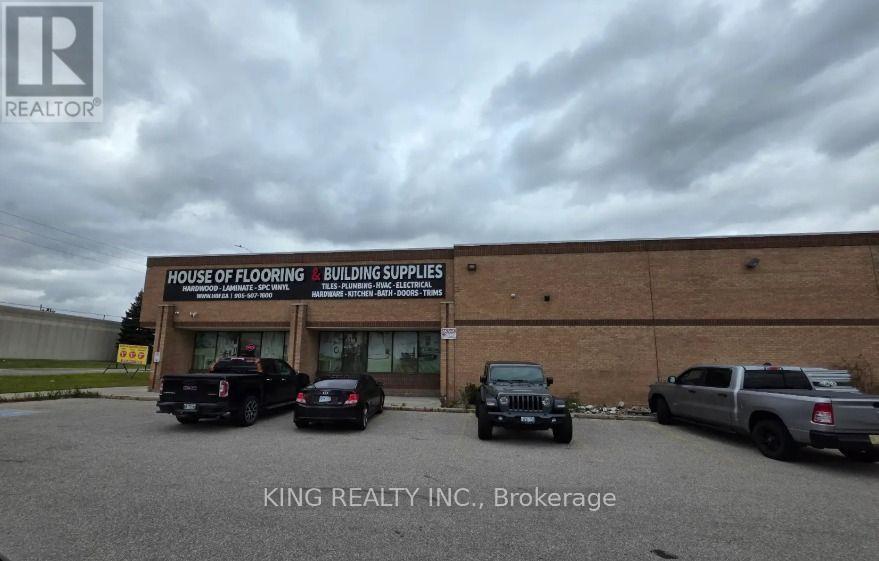
5785 Kennedy Road
Mississauga, Ontario
This property is a highly visible, well-maintained industrial freestanding building that is fully prepared for seamless operations. Situated in a prime location with direct exposure to Kennedy Road, the site offers excellent transit connectivity with quick access to 400-series highways and public transportation, as well as a variety of amenities just minutes away. (id:63616)
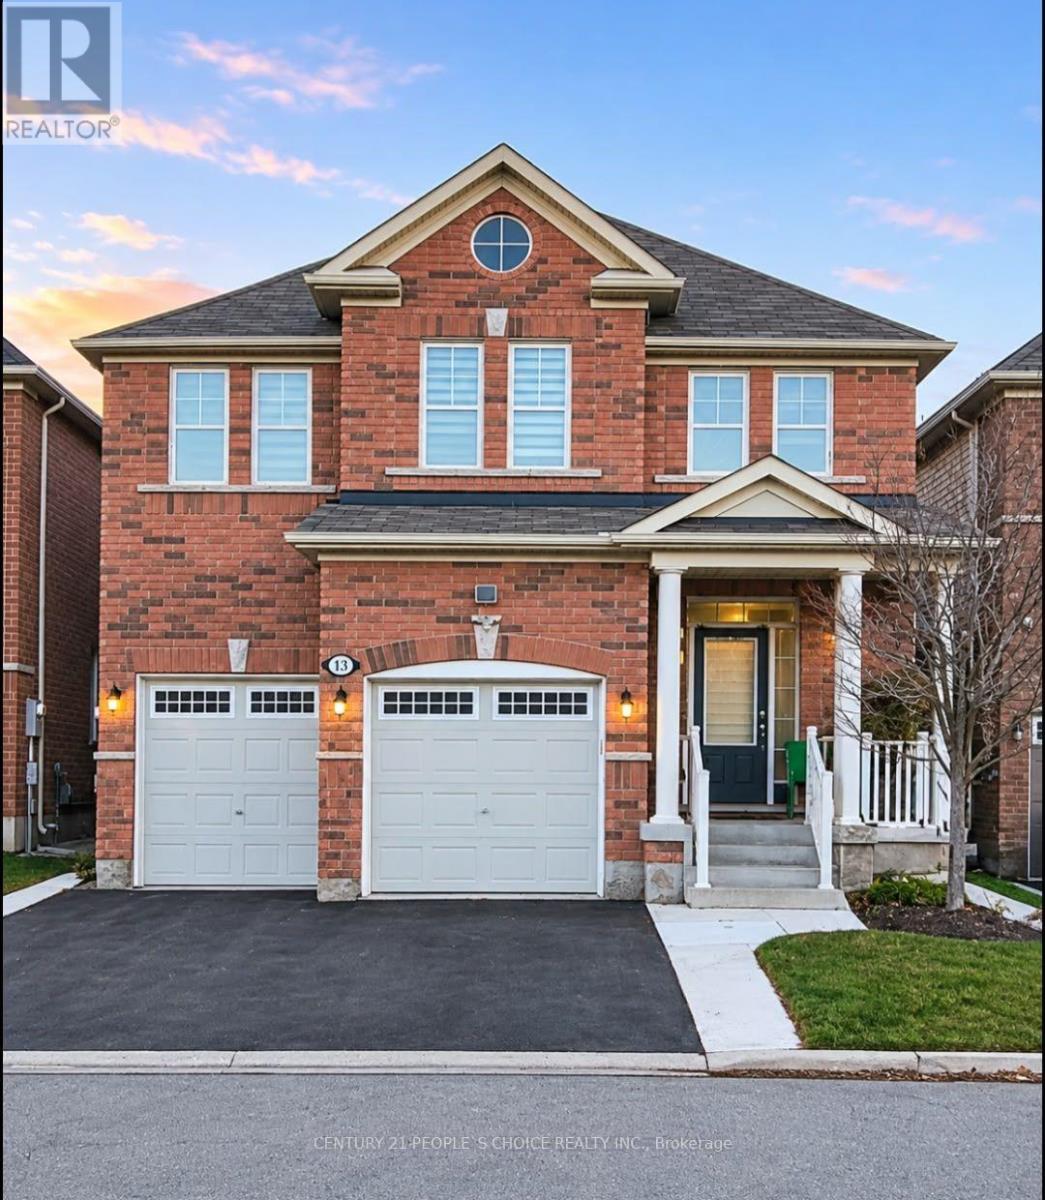
13 Stedford Crescent
Brampton, Ontario
Welcome to this beautiful and spacious detached home offering over 2,700 sq. ft. of comfortable living space in one of Northwest Brampton's most sought-after and quiet neighbourhoods. Featuring 4 generously sized bedrooms, each with its own window, plus a versatile den that can easily be converted into a family room or additional living space. Enjoy a modern kitchen equipped with stainless steel appliances, perfect for everyday cooking and entertaining. The home offers 3 washrooms, hardwood flooring throughout the main level and laminate flooring upstairs. Large windows throughout provide plenty of natural sunlight, creating a bright and welcoming atmosphere. Conveniently located close to major highways, GO Station, schools, shopping plazas, parks and all essential amenities. An excellent opportunity to enjoy space, comfort and convenience in a family-friendly neighbourhood. Basement is excluded from the lease. (id:63616)
Unknown Address
,
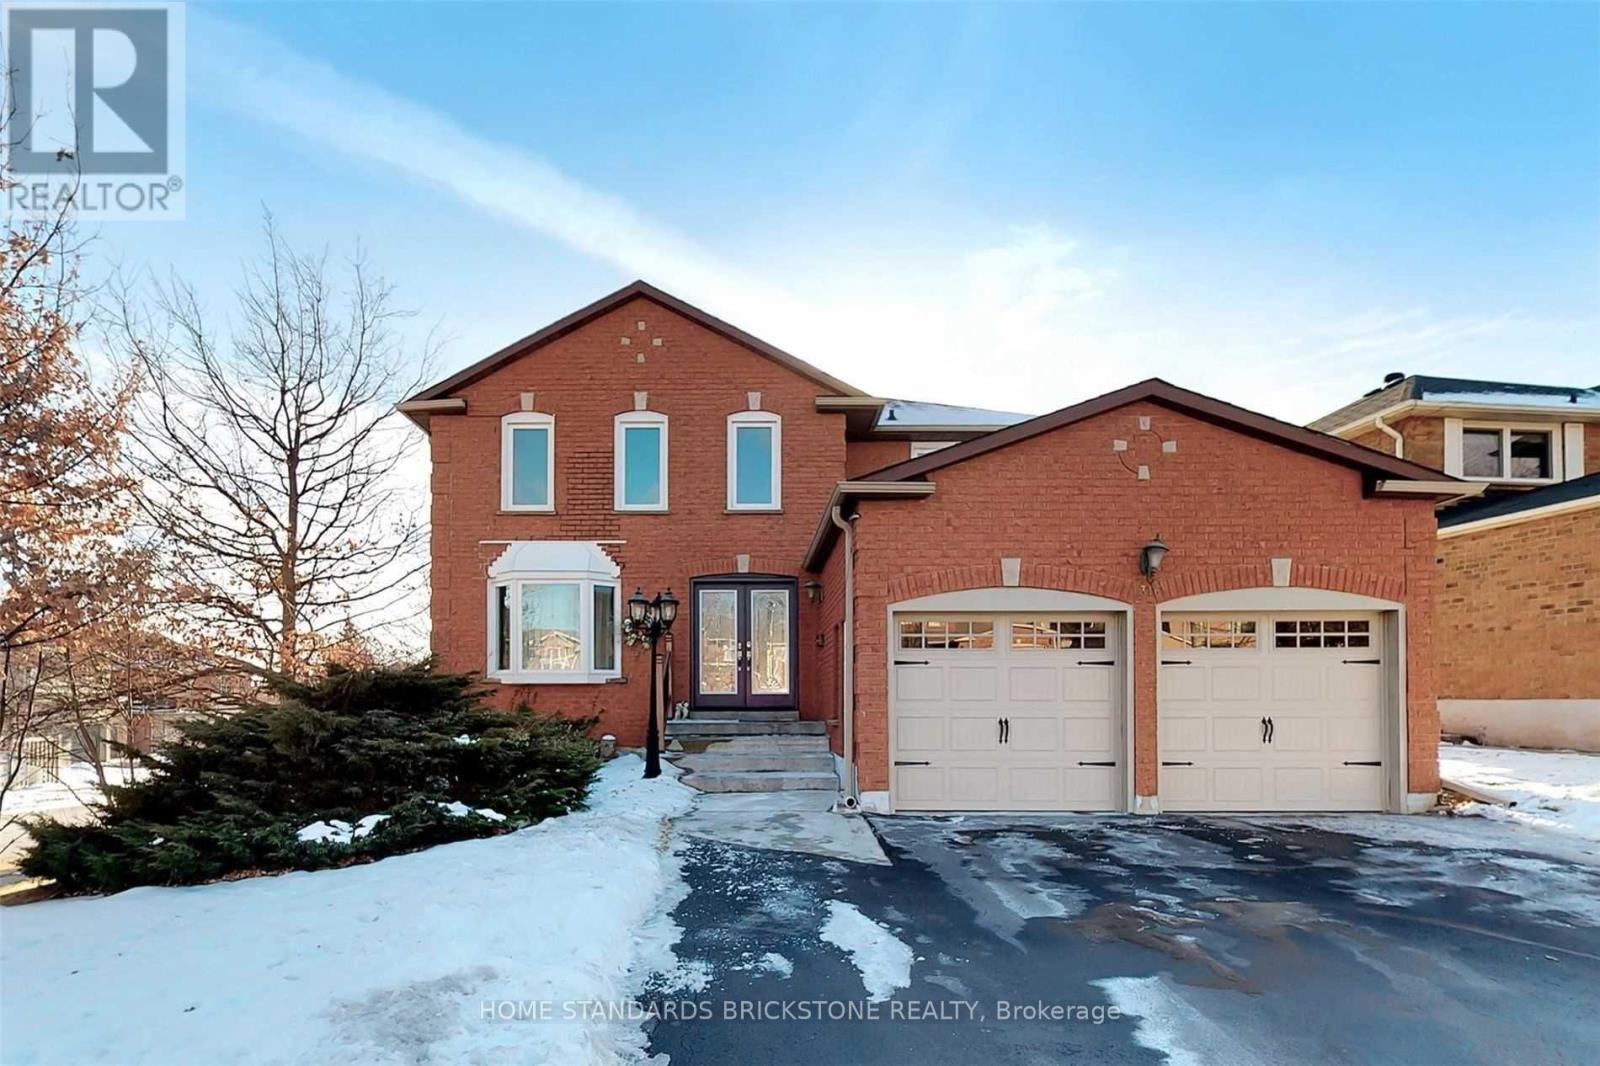
Ex-Large, Sun-Filled 5+2 Bdrm Walk Out Bsmt Appt W/2 Bdrm, Over 2800 Sf Above Ground Living, Large Foyer. Renovated Top to Bottom In 2017, Incl 2 White Modern Kitchen (17) W/ Central Island, Granite Counter, Pot Lights, All Smooth Ceilings (17), 5 Full-Bath (17), Spiral Stair (17), Hardwd Flr (17), Roof (17), Door & Windows (17), Furnace & A/C (18), All Good Size Room, 5Pcs His/Her Master Ensuite, 2 Semi-Ensuite, Carpet Free, Separate Laundry, Separate Entrance. Top rated Schools, Near QEW, 1 Fridge, 1 Stove, 1 Set Washer/Dryer, 1 Fireplaces, All Elfs, Window Coverings, Central Vac, Gd Remote. Basement excluded. Basement is already rented out to very nice tenants two years ago. They are staying with you. (id:63616)
27 Sliprock Crescent
Brampton, Ontario
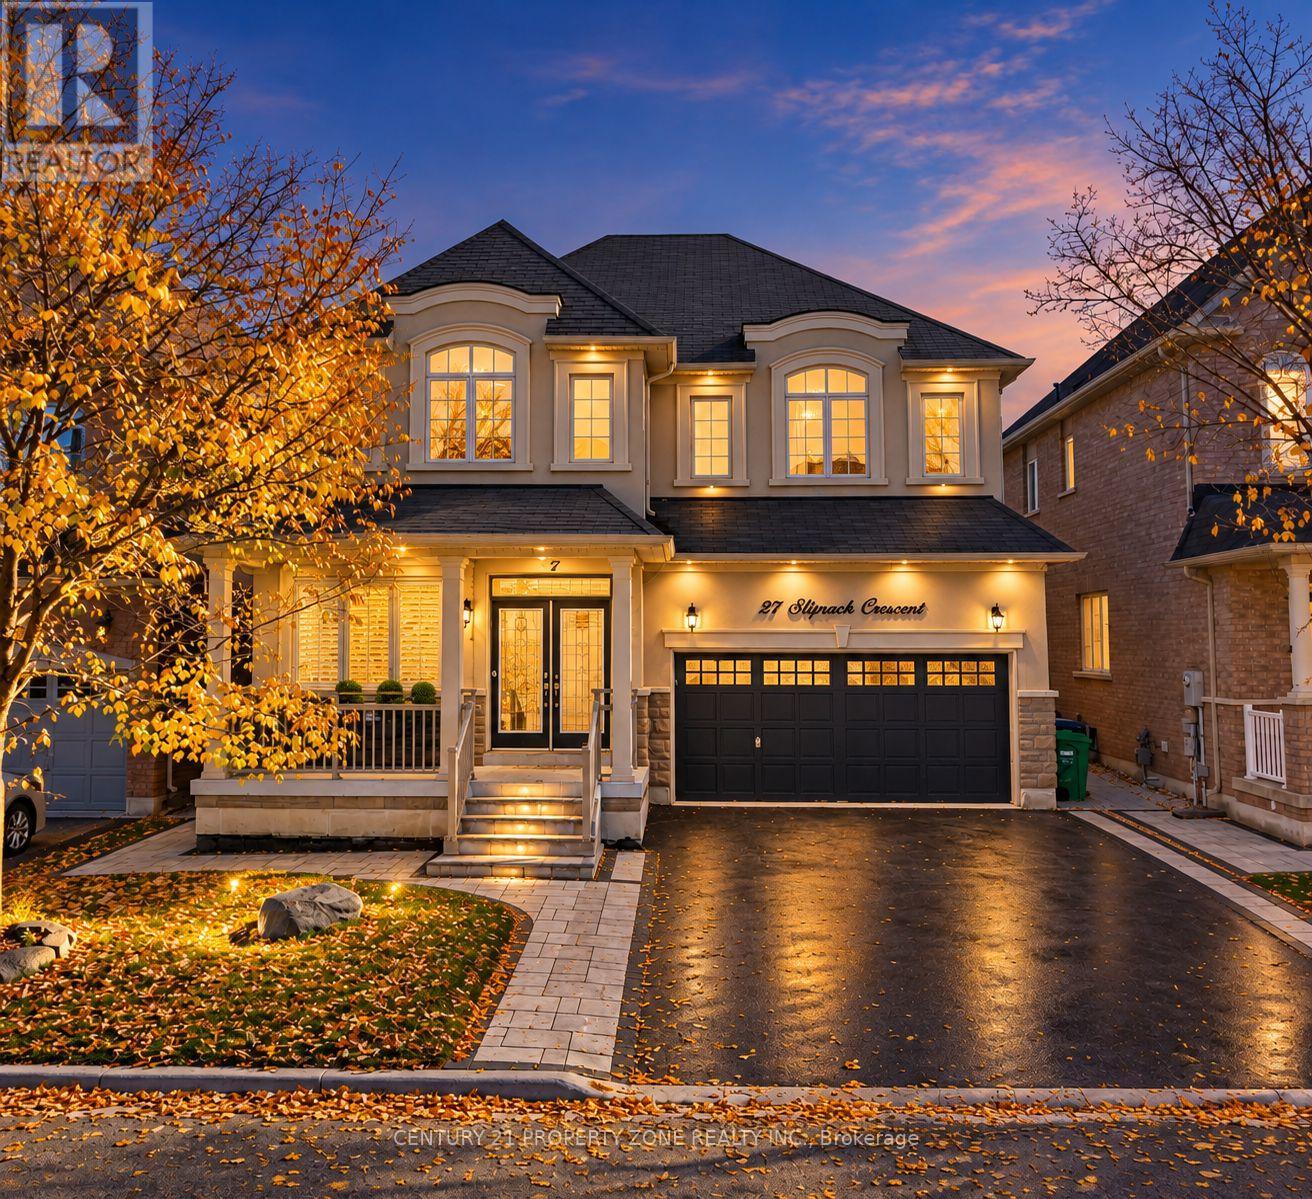
Welcome to 27 Sliprock Cres, Brampton! Stunning Greenpark-built stucco and stone detached home in sought-after Credit Valley, featuring 41-ft frontage, no sidewalk, double-car garage with 4-car parking on driveway, double-door entry, 9-ft ceilings, and hardwood floors on the main floor. Impressive kitchen with granite countertops, stainless steel appliances, stylish backsplash, and large centre island. Main floor offers living, dining, and family rooms plus an office/den. Upstairs features 4 spacious bedrooms and 4 washrooms, including 3 full baths on the second floor. Huge partially finished basement with a legal separate side entrance; city permit documentation available. Extended stamped concrete driveway, concrete floor in the backyard, storage shed, and professionally landscaped front and back yards. Close to top-rated schools including Churchville Public School, parks, trails, shopping, transit, and Mount Pleasant GOStation. **Priced to sell! Offers welcome anytime!** (id:63616)
61 Lightcatcher Circle
Brampton, Ontario
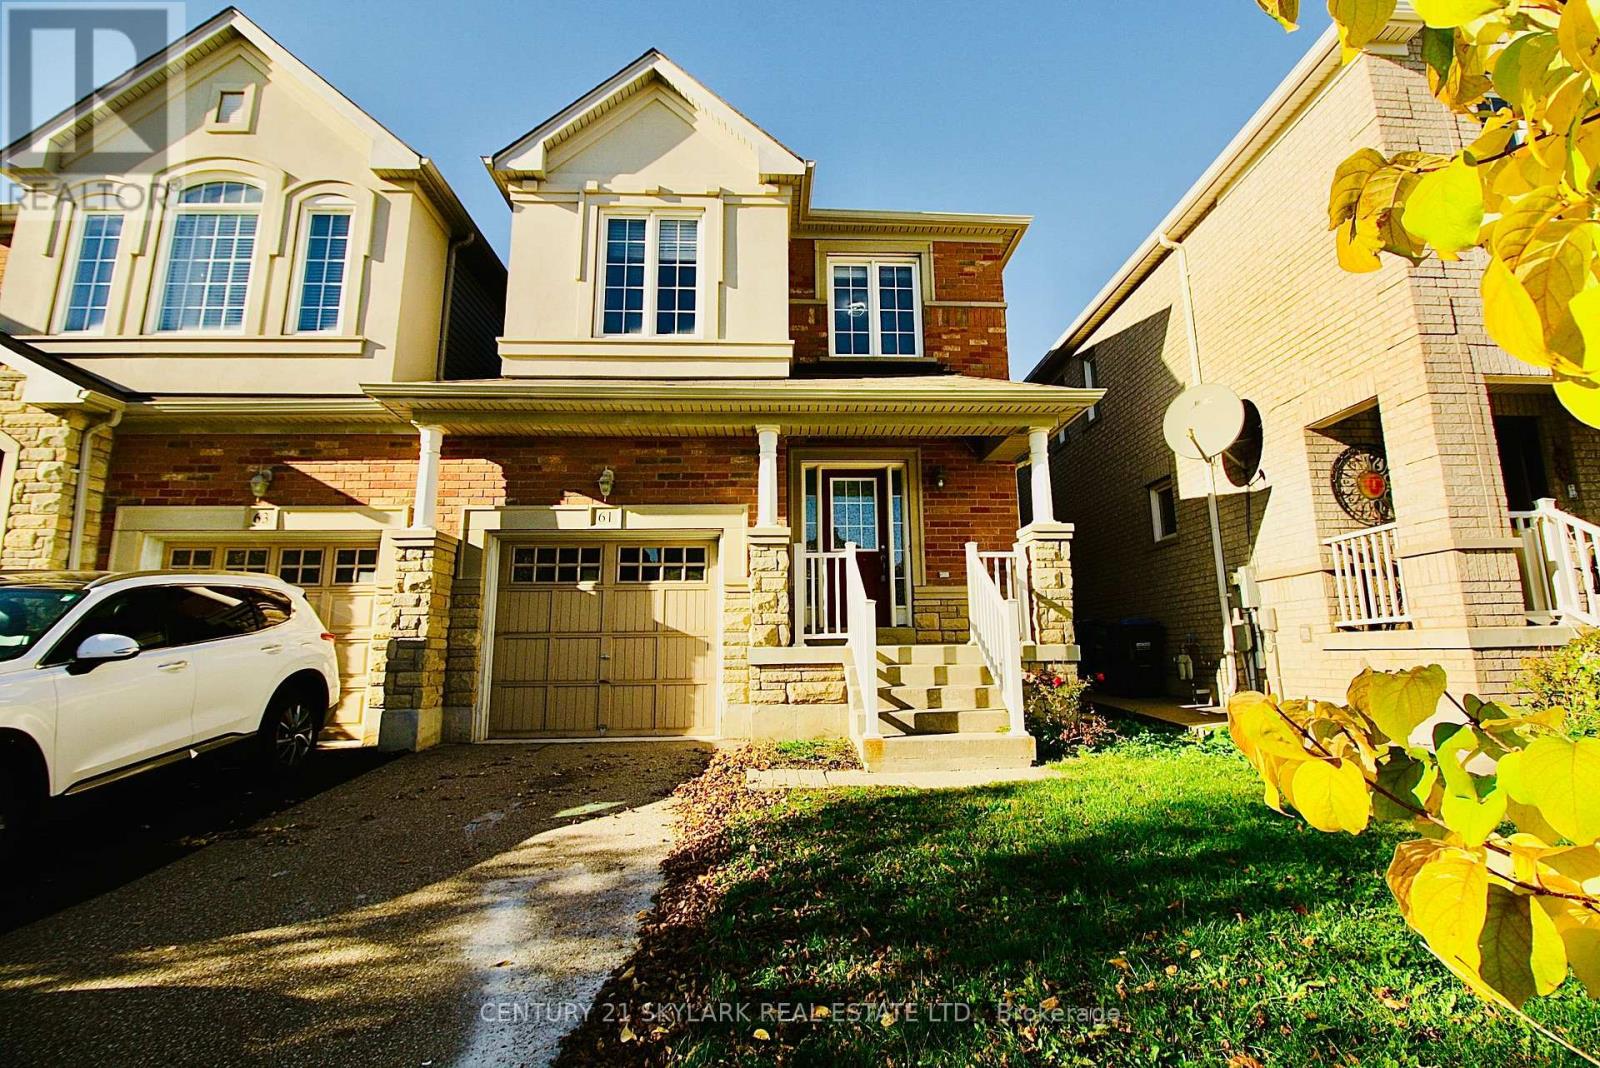
Welcome to 61 Lightcatcher Circle, Brampton! Discover the perfect blend of style, comfort, and convenience in this inviting 3-bedroom, 2.5-bathroom semi-detached home, uniquely connected only by the garage, offering the feel and added sense of privacy of a detached home. Situated on a quiet residential street, this home features a thoughtfully designed open-concept main floor, ideal for everyday family living and entertaining. No Carpet throughout the house adds timeless warmth and elegance, while new appliances make this home move-in ready. Step outside to enjoy the spacious backyard, perfect for summer barbecues, outdoor dining, and making lasting memories with family and friends. The property also features a single-car garage and a private driveway accommodating two additional vehicles. The unfinished basement offers a blank canvas with endless possibilities to create additional living space tailored to your needs. Enjoy the convenience of a park within walking distance, along with easy access to Highway 50, Highway 427, Vaughan, Toronto, and neighbouring communities. Another unique streetscape feature is the absence of a sidewalk on the side of the street where the home is located, while the opposite side has a sidewalk. A wonderful opportunity to enjoy comfortable family living in a convenient Brampton location, with a functional layout, generous outdoor space, and the potential to make it your own. Move in and make this welcoming home yours! (id:63616)
54 Berkwood Hollow Court
Brampton, Ontario
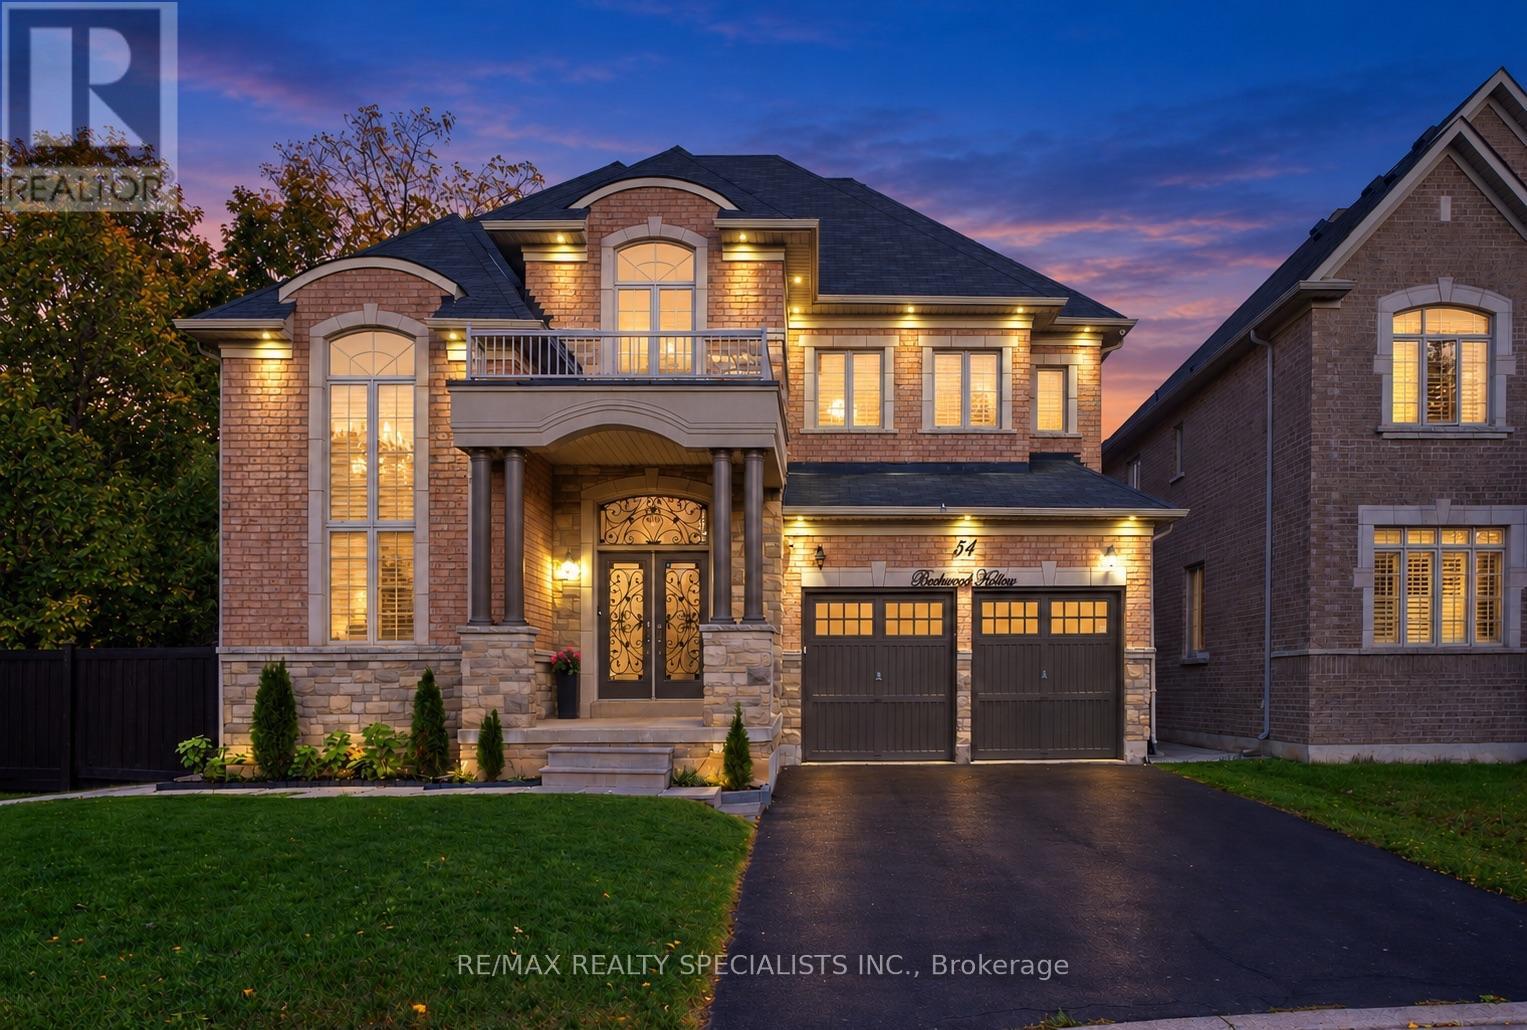
This stunning executive residence offers approximately over 6,000 sq. ft. of living space, featuring 4+3 bedrooms and 6washrooms, nestled in the prestigious Credit View neighbourhood on a premium 60-ft pie-shaped ravine lot with no walkway and exceptional privacy. Situated on a quiet, child-safe court within walking distance to Eldorado Park, this remarkable home offers serene ravine views and a peaceful setting with no rear neighbours. Thoughtfully designed with elegance and functionality in mind, the home showcases extensive upgrades and refined finishes throughout. The gourmet kitchen features custom cabinetry, frosted glass accents, under-cabinet lighting, granite countertops, and built-in Thermador appliances. The elegant family room with coffered ceilings creates a sophisticated focal point, complemented by abundant natural light throughout. Impressive 14-ftceilings in the family room and office, 10-ft ceilings on the main floor, and 9-ft ceilings on the second floor enhance the home'sgrand proportions. Hardwood flooring throughout the main and second floors, crown moulding, wainscoting, porcelain tiles, and custom closets add timeless elegance. The legal walk-out basement features two separate units with private entrances, offering excellent potential for extended family living or rental income. Additional highlights include a 3-car tandem garage, Remote Operated Blinds on the Main & two Upstairs Bedrooms(Pri & 3rd). A powerful blend of luxury, spacious living, and exceptional future potential in one of Brampton's most sought-after neighbourhoods!A rare opportunity to enjoy luxury, space and privacy, with too many upgrades to list!! (id:63616)
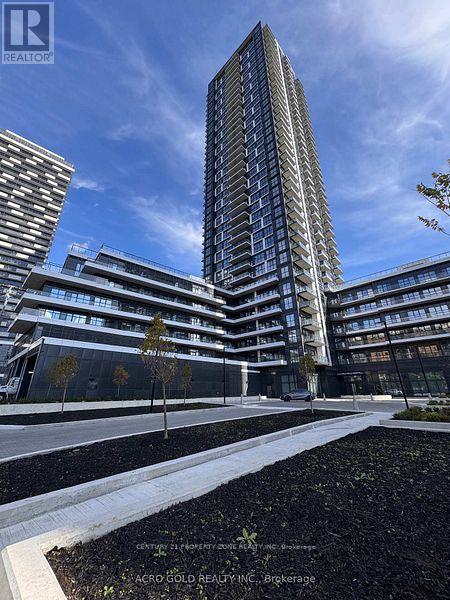
2106 - 15 Watergarden Drive
Mississauga, Ontario
Welcome to Gemma Condos, New, Unit. This Spacious 2 Bedroom Plus Good size Den room in the heart of Mississauga. Suite Features a Bright, Open-Concept Layout With Floor To Ceiling Windows Flooding The Space With Natural Light. Formal Dining Area or Dedicated Home Office. The Modern Kitchen Is Complete, Quartz Countertops and Stainless Steel Appliances. The Primary Bedroom Boasts A Generous Walk-In Closet and Private Ensuite Bathroom. Both Parking And Locker Are Included In The Lease. Enjoy a private balcony, ensuite laundry, and premium building amenities. Prime location near Square One, Heartland, hospitals, schools, parks, GO Transit, future LRT & quick access to Hwys 401/403/407. Includes 1 underground parking & 1 locker. Don't miss this new luxury unit & AMAZING BEAUTIFUL VIEW!! (id:63616)
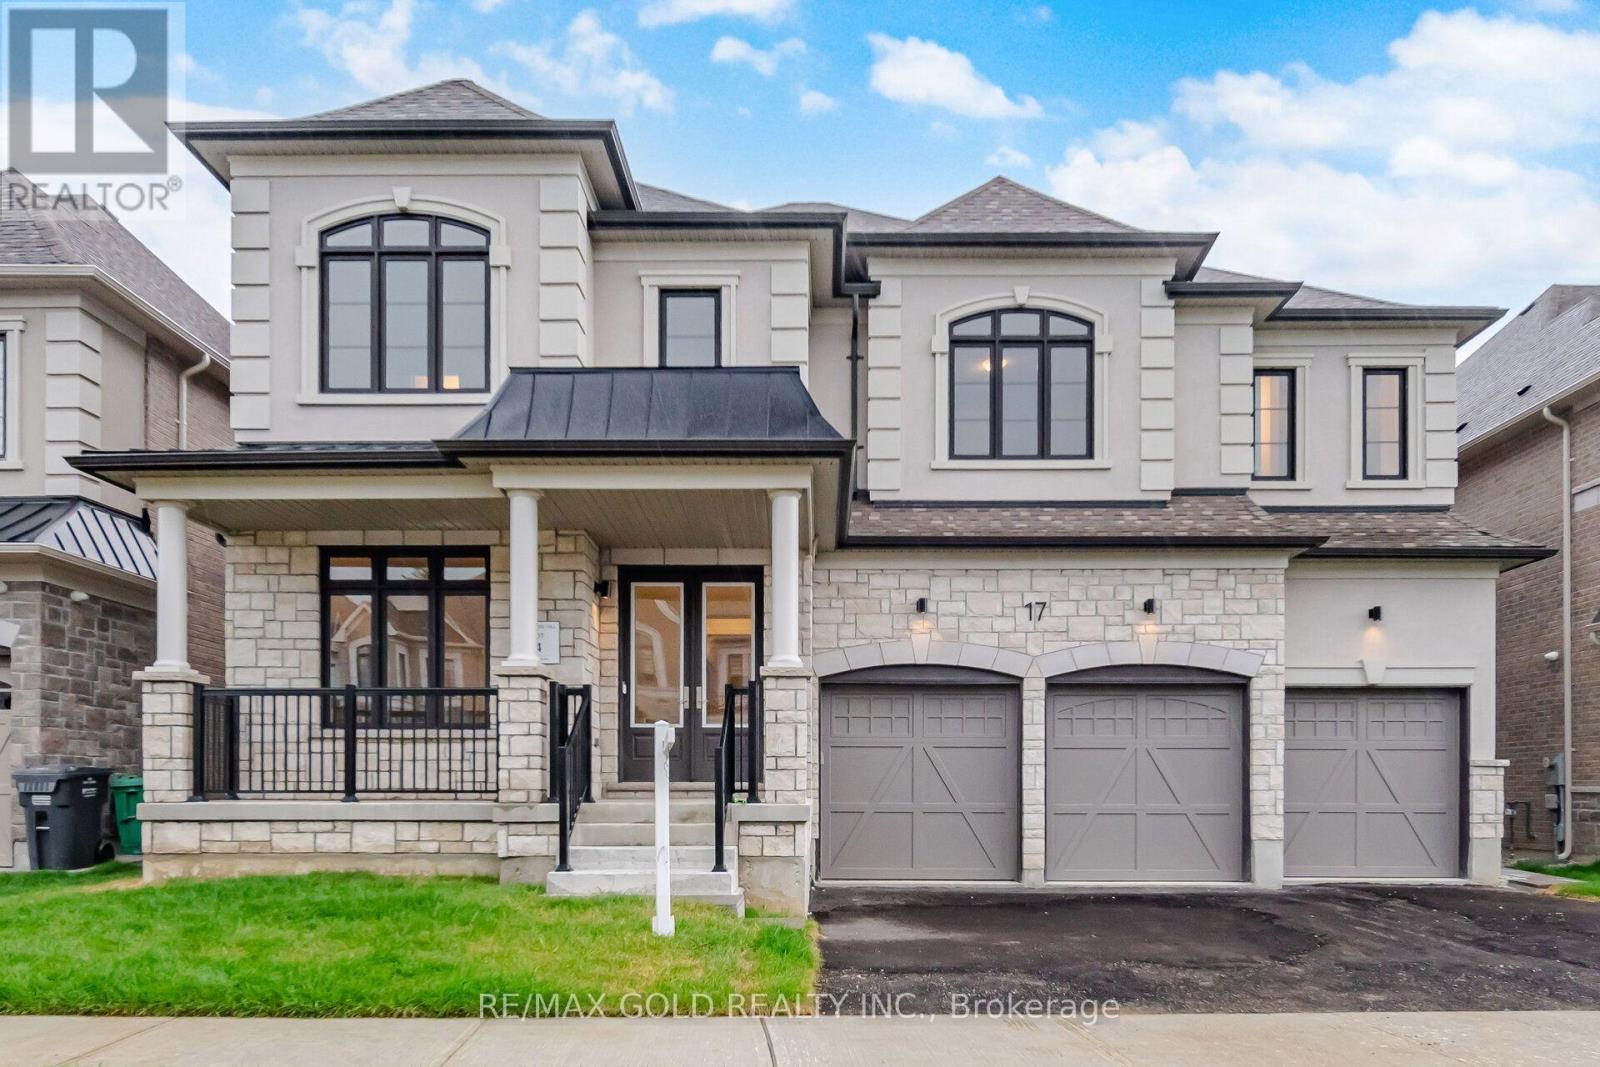
17 Mosswood Trail
Brampton, Ontario
Welcome to the prestigious AMIRA Estates by Treasure Hill, located in one of Brampton's most sought-after luxury communities at Airport Road & Countryside Drive. Situated on an impressive57-foot-wide lot with a triple-car garage, this exceptional residence offers approximately5,400 sq. ft. of luxurious living space, thoughtfully designed for modern family living. This spectacular home features 5 spacious bedrooms and 7 elegant washrooms. The grand main floor showcases 10-foot smooth ceilings, 8-foot doors, rich hardwood flooring, and a highly functional layout with a private office, den, formal living room, dining room, and a stunning family room highlighted by elegant waffle ceilings. Two convenient powder rooms add to the home's practicality. The gourmet chef's kitchen is equipped with premium Miele built-in appliances, ample cabinetry, and a spacious pantry-perfect for both everyday living and entertaining. A beautiful oak staircase leads to the second floor, where you'll find 9-footceilings, five generously sized bedrooms, each with its own private ensuite bathroom, and a convenient upper-level laundry room. The luxurious primary suite features his-and-hers walk-in closets and a spa-inspired ensuite designed for ultimate comfort and relaxation. This extraordinary home seamlessly combines luxury, elegance, and functionality in one of Brampton's premier neighborhoods. A rare opportunity not to be missed! (id:63616)

3b - 1277 Caledonia Road
Toronto, Ontario
PRIME YORKDALE LOCATION | TURNKEY CAR DETAILING BUSINESS(2000 characters)Excellent opportunity to acquire an established car detailing business just 5 minutes fromYorkdale Mall, in a high-traffic location with strong visibility.The business generates approximately $12,000-$15, 000 in monthly revenue, with reported monthlyprofit of approximately $8,000. The sale includes all equipment, established customer contacts, Google reviews, Instagram account and existing business relationships.The business currently has recurring commercial work, including:. Collision repair company: 17-20 vehicles/month, with additional opportunities for PPF andpaint-related work. Post office: 4-5 vans/week for headlight cleaning. Landscaping company: 4-5 mini-trucks/week for cleaning and detailingThe current lease has approximately 4.5 years remaining, with rent of approximately $4,520/month including taxes. Average total monthly expenses are approximately $5,500.The owner is selling due to a change in country and is willing to provide training andtransition support to the new owner.A turnkey operation with recurring commercial clients, established goodwill and significantroom for growth through stronger marketing and additional contracts. (id:63616)
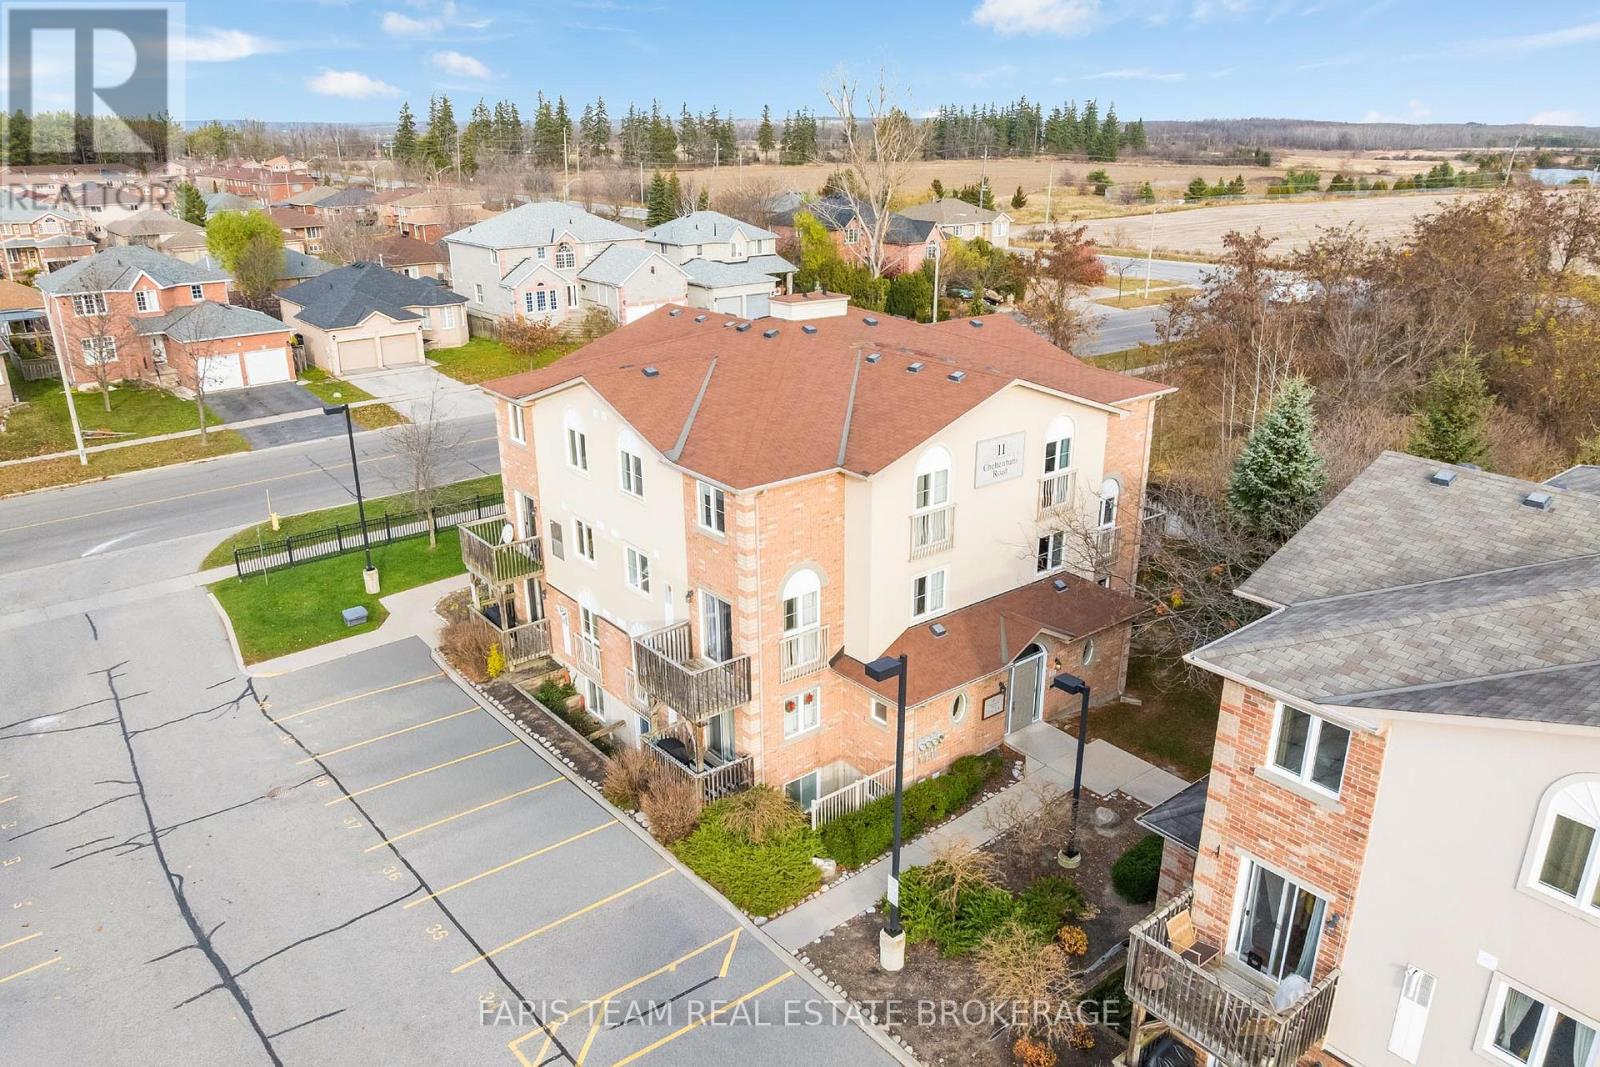
7 - 11 Cheltenham Road
Barrie, Ontario
Top 5 Reasons You Will Love This Condo: 1) Inviting three bedroom condo townhome ideally situated in a desirable North Barrie neighbourhood just minutes from Royal Victoria Regional Health Centre, Georgian College, shopping, restaurants, and everyday amenities, while nearby Kempenfelt Bay and Johnson's Beach offer wonderful opportunities to enjoy Barrie's beautiful waterfront and outdoor recreation 2) Step inside to a bright and spacious open-concept main level where the kitchen, dining, and living areas flow seamlessly together, highlighted by a beautifully appointed kitchen with quartz countertops and stainless-steel appliances, a walkout to a private balcony ideal for relaxing outdoors, and the added convenience of in-suite laundry and a main level powder room, creating a functional and welcoming space for everyday living and entertaining 3) Retreat to the comfortable upper level featuring three generously sized bedrooms, each complete with an oversized closet, complemented by a four-piece main bathroom, while the versatile third bedroom presents the flexibility to accommodate a growing family, create a dedicated home office, or provide a welcoming space for overnight guests 4) Embrace the ease of low-maintenance condo living with a thoughtfully designed layout offering comfort, functionality, and flexibility, making this an excellent opportunity for first-time buyers, young families, downsizers, or investors seeking a well-appointed property in a convenient and established community 5) Appreciate the everyday convenience of an owned parking space located just outside your front door, providing easy access when coming and going, while the welcoming, family-friendly neighbourhood offers a wonderful sense of community and a peaceful setting to call home, all within easy reach of North Barrie's schools, parks, shopping, and recreational amenities. 1,427 fin.sq.ft. (id:63616)
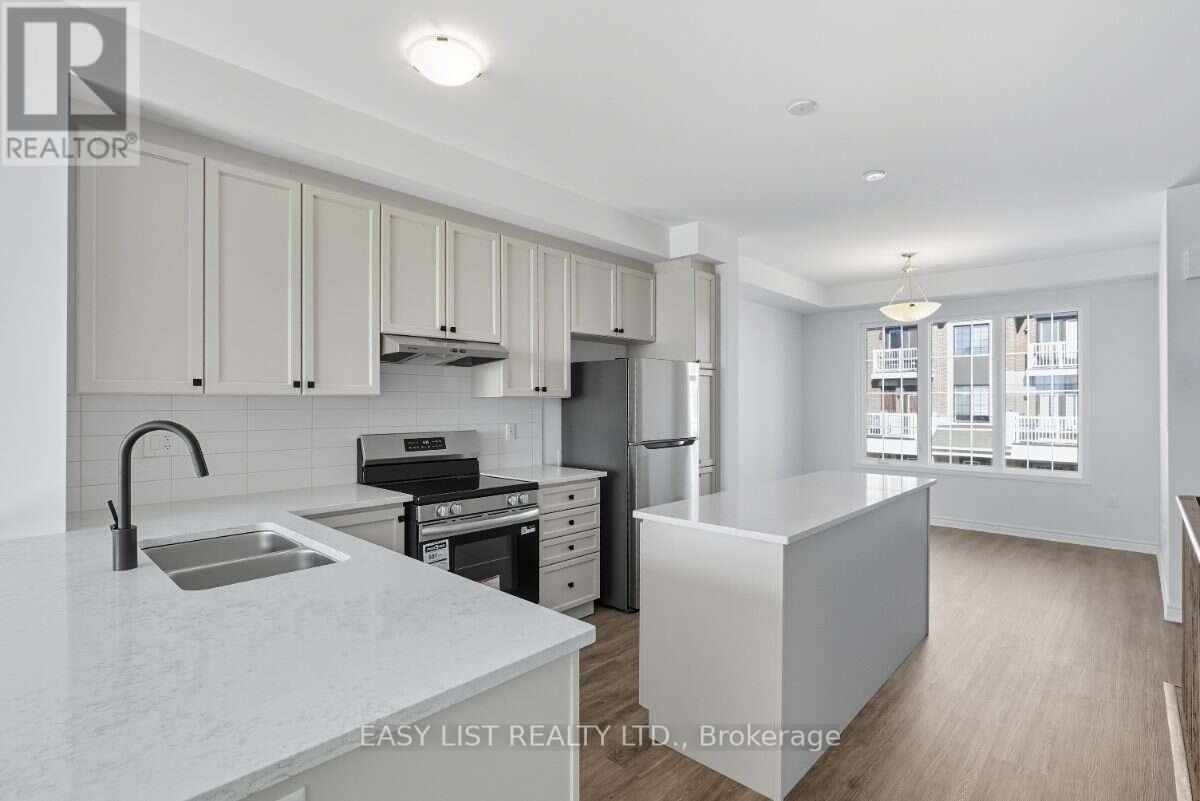
16 Pearen Lane
Barrie, Ontario
Visit the REALTOR website for further information about this Listing. Premium Townhome Lifestyle in Barrie! Welcome to 16 Pearen Lane, an immaculate, never-lived-in Freehold townhome (No POTL fees) perfectly situated in a high-demand, family-friendly area of Barrie. This contemporary home features a spacious, open-concept layout with high-end modern finishes, proudly boasting 4 spacious bedrooms and 4 upscale bathrooms. An architectural highlight is the rare ground-floor bedroom suite completed with a full private bathroom-providing absolute versatility for extended family, a home office, or guest accommodations. The main level offers a chef-inspired kitchen flowing seamlessly into a spacious living area that steps out onto an oversized covered deck and an office nook. Backed by a Tarion structural warranty, the property is completely vacant and primed for immediate possession, complete with a premium LG washer/dryer set. Enjoy ultimate cost control with 100% fully owned mechanicals-the hot water tank is owned outright with zero monthly fees. Showings are seamless via the secure lockbox facility. All offers must include a minimum 48-hour irrevocable window. (id:63616)
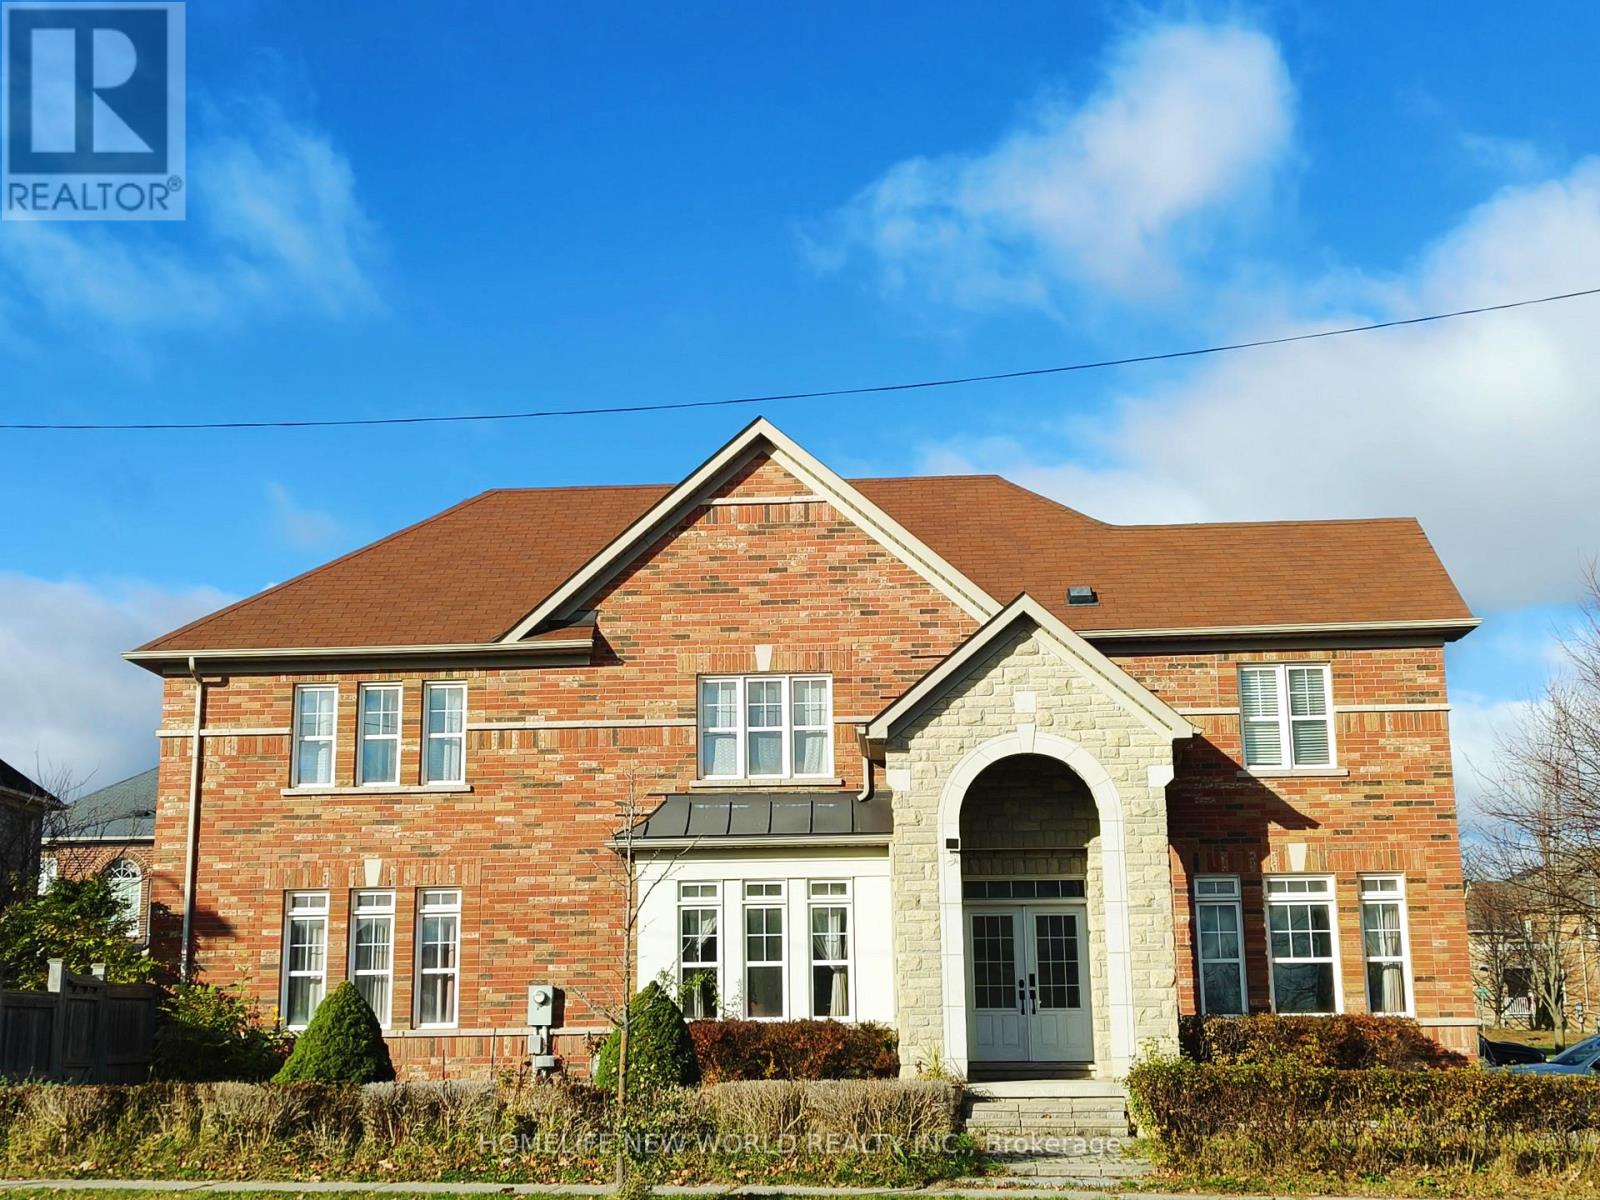
94 Woodville Drive
Vaughan, Ontario
This Magnificent Premium corner lot Home in one of Patterson's most coveted neighborhoods. Big windows facing south and east allow PLENTY OF NATURAL SUNLIGHT all day longe! No Sidewalk! 4 spacious bedrooms on 2nd floor plus a 5TH bedroom in basement; 3 FULL WASHROOMS on 2nd floor, plus 4th 2PC washroom on main floor and 5th 3PC washroom in basement; 9Ft Ceilings, Gorgeous Stone Front Archway & Walkway. Direct Garage Entrance, Main Flr Laundry. Very Spacious & Bright! Landscaped Backyard with a Shed. Steps To Park, and Golf, Yummy Supermarket. Close to Top Ranking Schools, shopping center, YRT, GO station (ideal for commuters) & All Other Amenities. (id:63616)
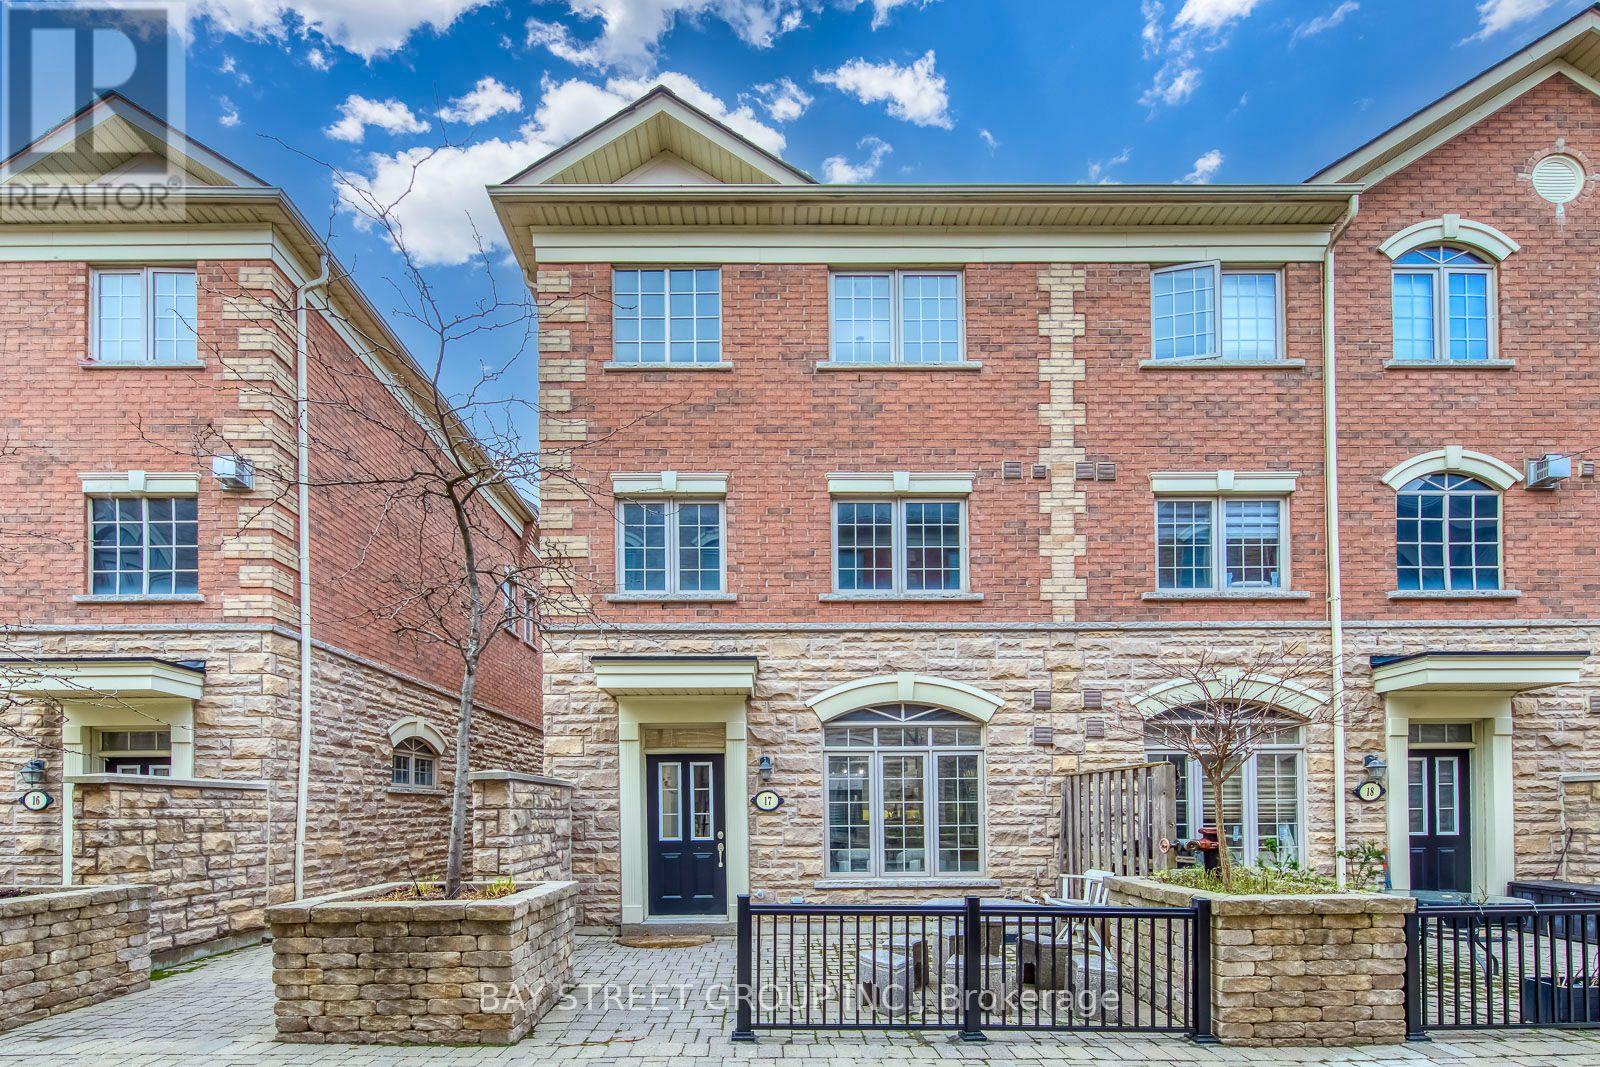
17 - 8 Brighton Place
Vaughan, Ontario
Welcome to 17-8 Brighton Pl, a well-maintained and freshly painted end-unit townhome with approx. 1,400 sq. ft. (MPAC) plus a finished lower level, in the sought-after Thornhill community at Bathurst & Steeles. *Top 5 Reasons to Love This Home: 1. Bright End Unit - Extra windows and a skylight bring natural light to every level, with the feel of a semi-detached home. 2. Move-In Ready - Recently painted throughout, carpet-free and carefully maintained, with a newly added sliding barn door in the primary suite. 3. Open-Concept Main Floor - 9-ft ceilings, a granite kitchen with stainless steel appliances, and a private front patio for summer BBQs. 4. Primary Retreat - The entire third floor, with a cathedral ceiling, gas fireplace, his & hers walk-in closets and a 5-pc ensuite. 5. Convenient Location - Steps to Steeles Ave, TTC & VIVA transit, grocery stores, shopping, restaurants and parks, with no Toronto municipal land transfer tax. Two side-by-side underground parking spaces with direct access to the home. (id:63616)
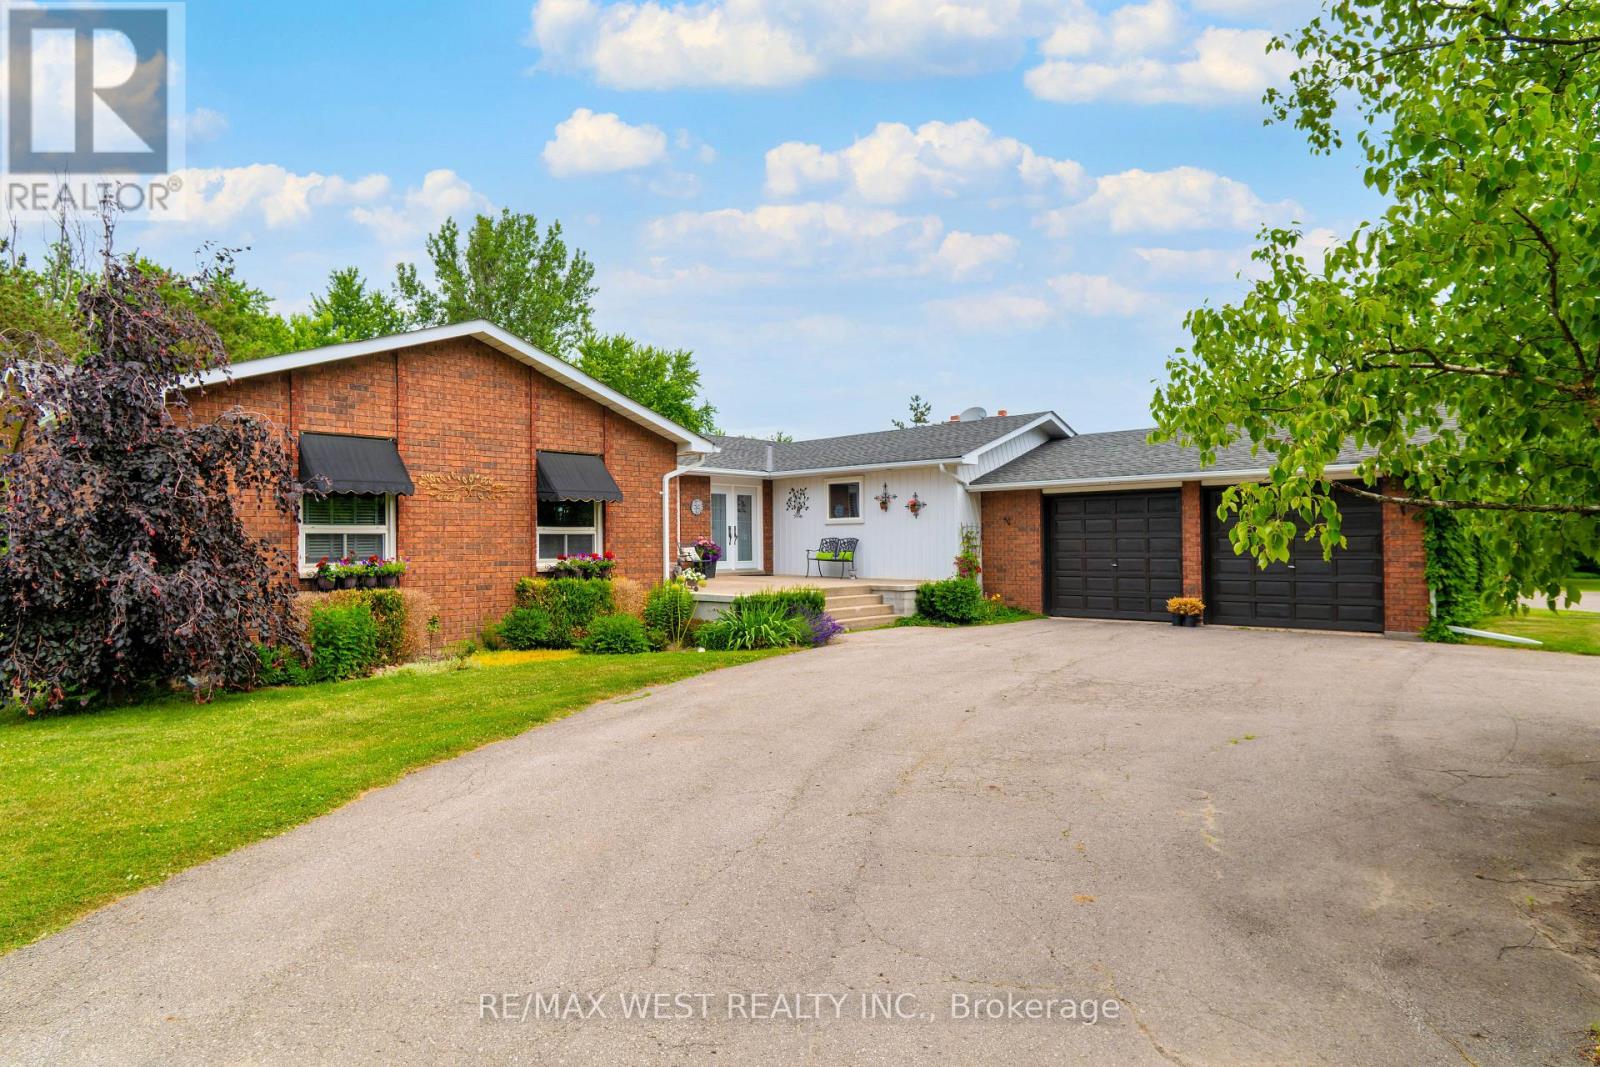
7324 Highway 9 Road S
New Tecumseth, Ontario
Escape to the peace and privacy of country living with this exceptional very private dry 8.26 acre gated property, Set well back from the road with an impressive 449' of frontage, this "move-in" ready lovely home offers a picturesque setting complete with a deep spring fed pond, large fire pit and scenic walking trails with mature trees. Springfed Pond to swim in the summer and skate on the winter! This 3 bedroom Family Bungalow provides comfortable one-level living with 2 wood burning fireplaces , and incredible views from every window. The main floor features an 8'0" ceiling height, and 2 Family/Living Room areas, along with a walkout from the kitchen to a large deck. The property conveniently includes a propane heated 1,300 sq ft detached workshop which is ideal for contractors, hobbyists, car enthusiasts , or anyone seeking an exceptional workspace including an AIr Compressor and Car/Truck Hoist and an expansive gravel yard space. The huge driveway leading to the house provides seclusion and abundant safe parking and easy access for large vehicles, trailers, equipment or recreational toys! It is just minutes from the amenities of major commuter routes such as Hwy 27, Hwy 400, & Hwy 50. A rare opportunity to own a versatile country property with exceptional potential. Very motivated Seller! (id:63616)
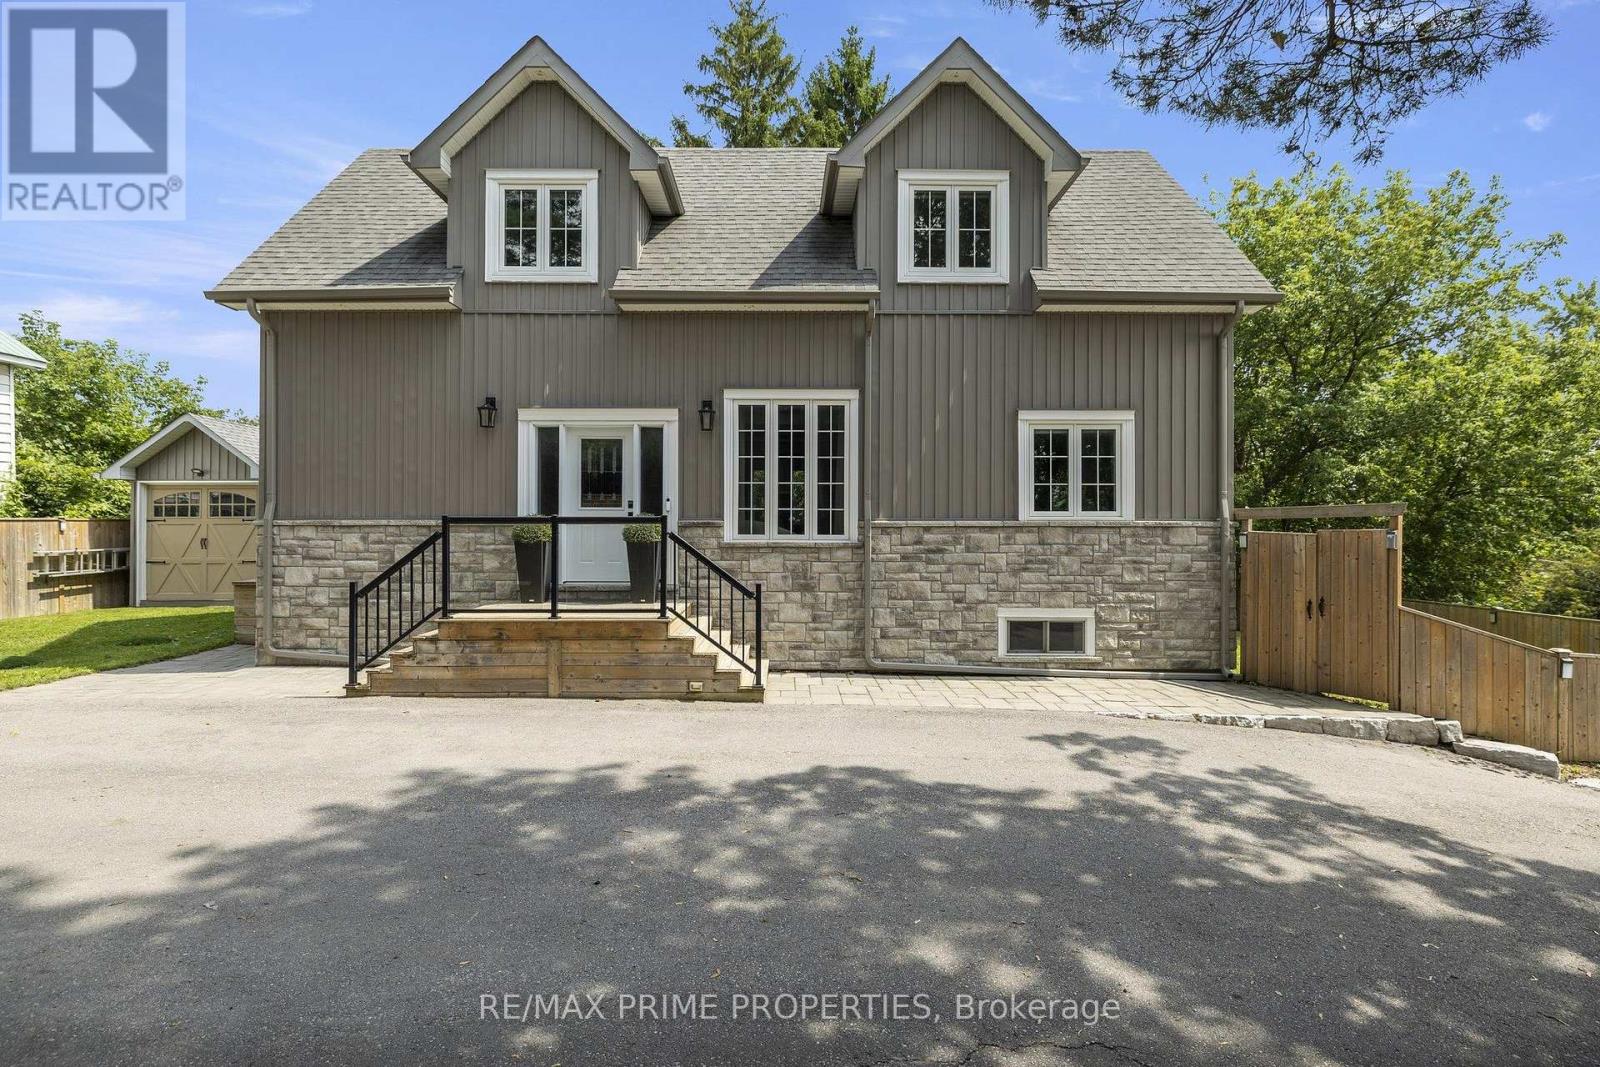
54 Valley Road
Whitchurch-Stouffville, Ontario
Built in 2020, this 3 bed, 3 bath home offers over 2,200 sq ft of total living space in the Musselman's Lake community. Small-town lake life, with Stouffville just minutes away. The main floor has 9 ft ceilings and a custom kitchen with quartz counters, newer stainless steel appliances and a breakfast bar. The dining room walks out to the deck, so summer dinners move outside easily. The deck is also equipped with a convenient natural gas BBQ hookup.Two bedrooms and a bathroom on the main level offer flexibility for kids, guests, or a home office. Upstairs, the primary suite is your own retreat, with a sitting area, and an ensuite with a soaker tub and separate glass shower. With two custom walk in closets, (one closet has a laundry rough-in, so second-floor laundry is an easy add). The full-height basement offers a spacious family room, three-piece bathroom, laundry area, and a rough-in for a future kitchen, creating excellent potential for an in-law suite. As an added bonus, both the hot water tank and water softener are owned, not rented. Outside is a large yard with a big deck and covered gazebo, made for entertaining. There's a garden shed with a garage door for your toys and tools, and parking for 6. Life here is all about the lake. Walk to Coultice Park, grab dinner at Fishbone by the Lake, or stop for ice cream on a summer night. It's the kind of street where you wave to neighbours on your evening dog walk. Need some forest bathing? The York Regional Forest is just up Ninth Line, with trails for hiking and mountain biking. Main Street Stouffville has indie cafés, boutique shops, and festivals all year round, with big box stores and all the everyday services you could need, just around the corner. Stouffville has two GO stations, Stouffville and Old Elm, are just minutes away. A newer home, room to grow, and a real community feel. Come see it for yourself! (id:63616)
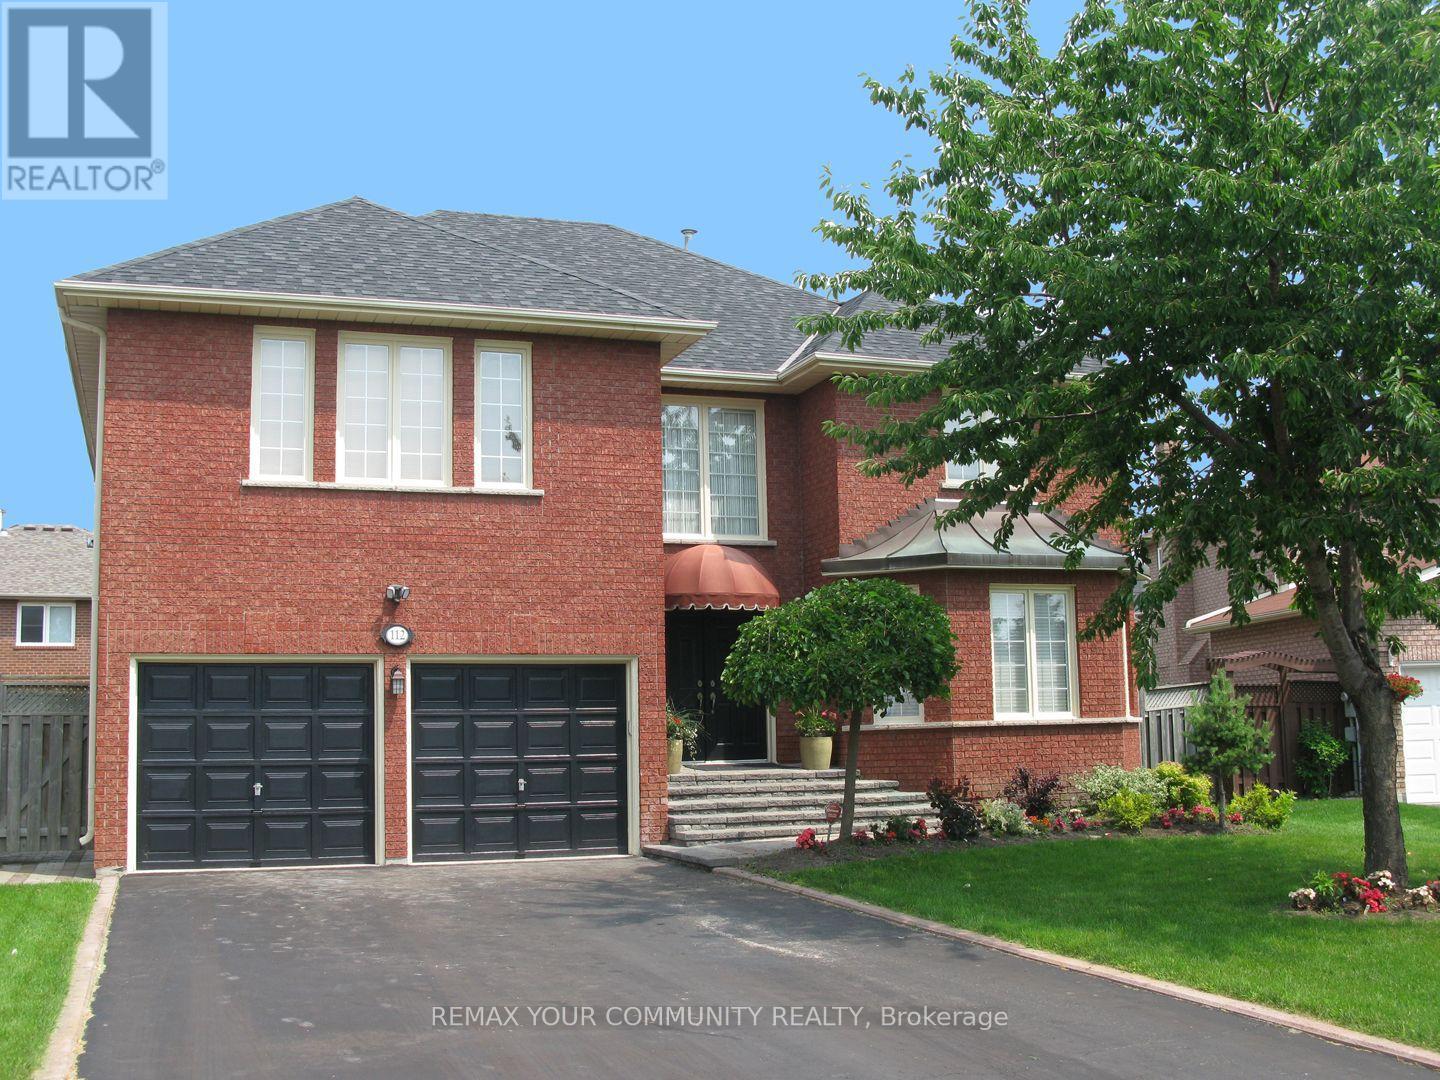
Bsmt - 112 Sweetbriar Court
Pickering, Ontario
Welcome to 112 Sweetbriar Court, Pickering, where space, convenience and comfortable living come together. This inviting, spacious and legally permitted 3-bedroom, 2-bathroom basement apartment offering comfortable living, practicality and exceptional convenience in a desirable Pickering neighbourhood. Ideal for families, working professionals or those seeking additional space, this well-appointed suite offers three bedrooms, two full bathrooms and the convenience of two dedicated parking spaces - a rare and valuable combination for basement apartment living. Enjoy the convenience of living in Pickering, with easy access to everyday amenities, shopping, parks, schools, public transit and major commuter routes, making it an excellent choice for those looking to balance comfort, accessibility and lifestyle. Whether you're commuting to work, enjoying nearby green spaces, running errands or settling into a comfortable place to call home, 112 Sweetbriar Court offers the space and convenience to make everyday living easier. A great opportunity to lease a spacious, legal 3-bedroom suite in Pickering with two parking spaces, offering the comfort, flexibility and convenience today's tenants are looking for. Don't' let this one get away!. (id:63616)
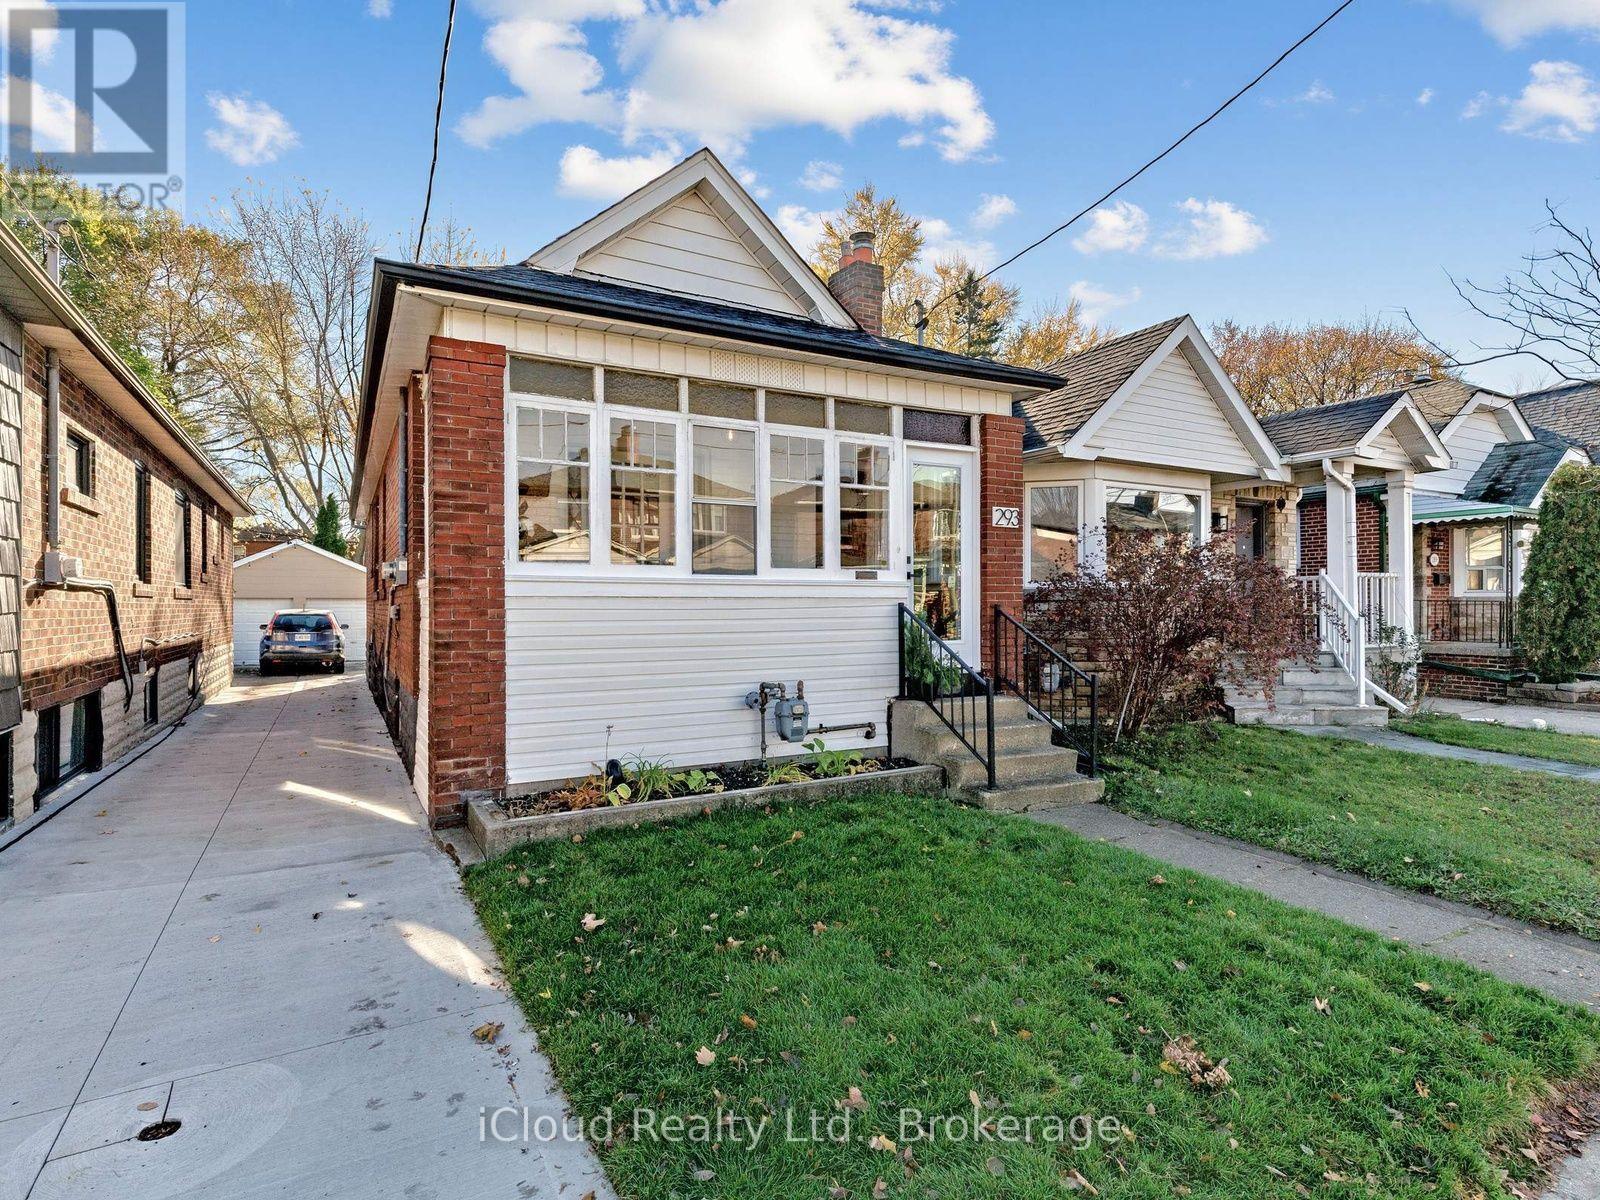
293 Mortimer Avenue
Toronto, Ontario
Welcome to 293 Mortimer Avenue! This beautifully updated 2+1 bedroom, 2-bathroom bungalow is ideally situated in a prime East York location on an impressive 21.54 x 130 ft lot. Offering a great combination of comfort, functionality, and versatility, the home features a detached garage and two parking spaces. The finished lower level offers additional living space complete with a kitchen, recreation room, large windows, a 3-piece bathroom, and one bedroom with a double closet. Whether used for extended family, additional living space, or a home office, the lower level offers plenty of flexibility. Enjoy being just steps from the DVP, with convenient access to downtown Toronto, TTC, shopping, restaurants, parks, and everyday amenities. A fantastic opportunity to own in one of East York's established and well-connected neighbourhoods! (id:63616)
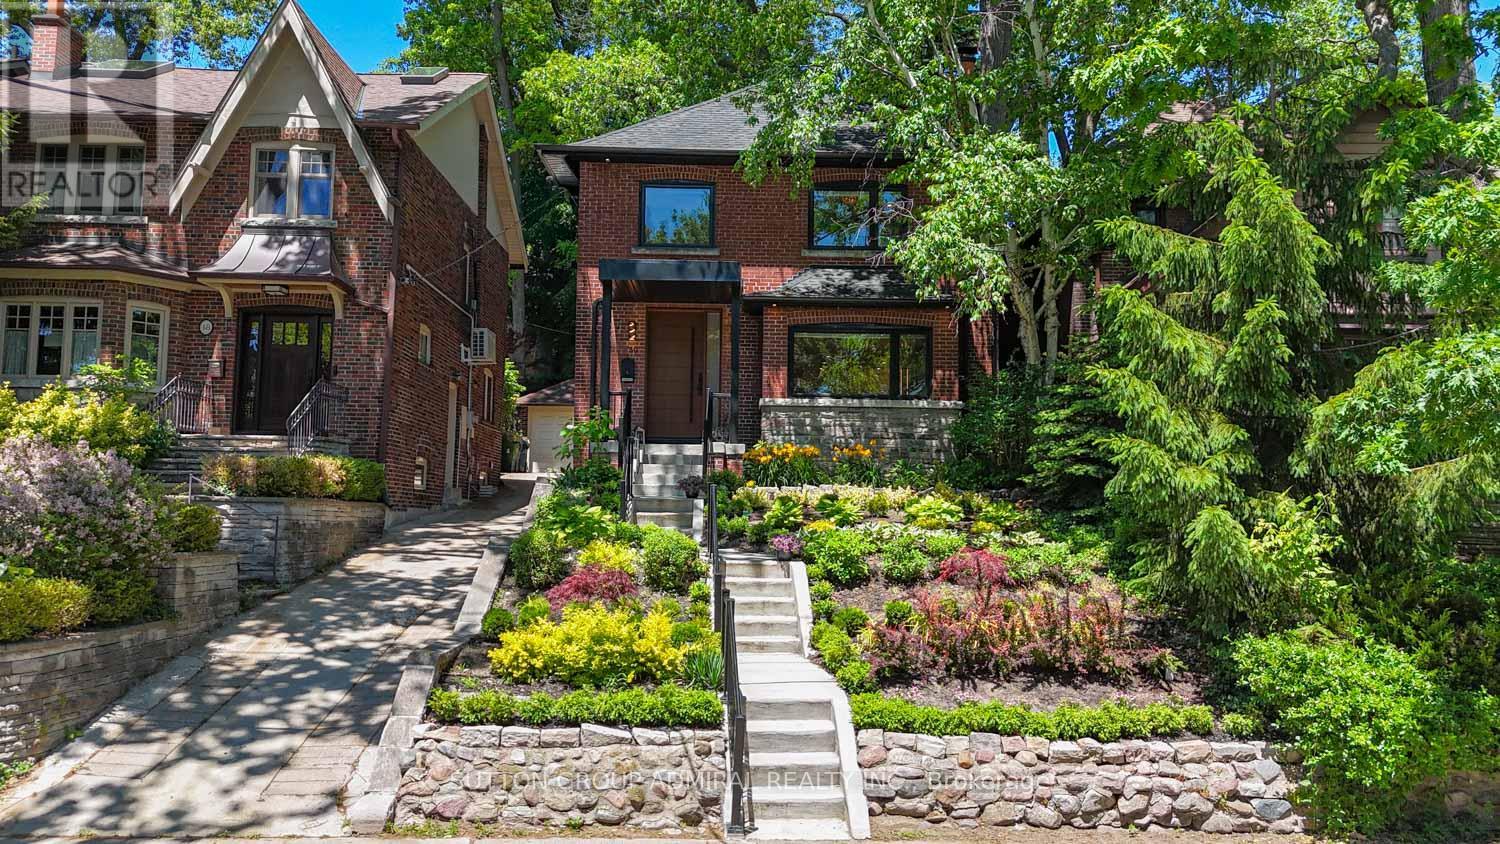
50 Beaufort Road
Toronto, Ontario
EXCEPTIONAL LUXURY 4+1 BEDROOM RESIDENCE IN THE PRESTIGIOUS BEACHES! Nestled on a quiet, picturesque, family-friendly street in one of the area's most desirable pockets, this exceptionally bright home underwent an extensive two-year interior reconstruction with premium craftsmanship and modern finishes. High ceilings, engineered hardwood flooring, pot lights, custom-built windows and doors, and expansive open-concept living and dining areas create an elegant setting for entertaining. A dramatic custom-built, floor-to-ceiling stone and glass-front gas fireplace is the stunning focal point, complemented by a spectacular main-floor gourmet kitchen with luxury custom cabinetry. Four spa-inspired full bathrooms feature Italian ceramic tile, glass-enclosed showers, custom finishes and heated floors. Bedrooms offer custom-built closets and organizers. THE ENTIRE PROPERTY IS INCLUDED IN THE RENT, including the full legal, fire-rated lower-level apartment with a fifth bedroom, second fully equipped kitchen, private exterior entrance and interior access to the main home-ideal for in-laws, guests or multigenerational living. Enjoy a large second-floor porch for relaxing and entertaining, plus a generous, secluded, fully fenced and gated backyard with a ready-to-connect natural gas BBQ hookup. Two parking spaces include a secure, fully enclosed, lockable detached garage for a prized vehicle and a private driveway space. Enjoy an exceptional walkable lifestyle: stroll to Glen Manor Drive, Glen Stewart Ravine, Lake Ontario, sandy beaches, the waterfront boardwalk, parks, well-regarded schools, and Queen Street East's restaurants, cafés, boutiques, groceries and shops. Walk to TTC streetcars and buses; downtown Toronto is a convenient drive away. A rare combination of refined luxury, flexible living space, privacy and the charm of The Beaches. Offered at $9,950 per month unfurnished. Furnishings may be available upon request, subject to separate negotiation and mutual agreement. (id:63616)
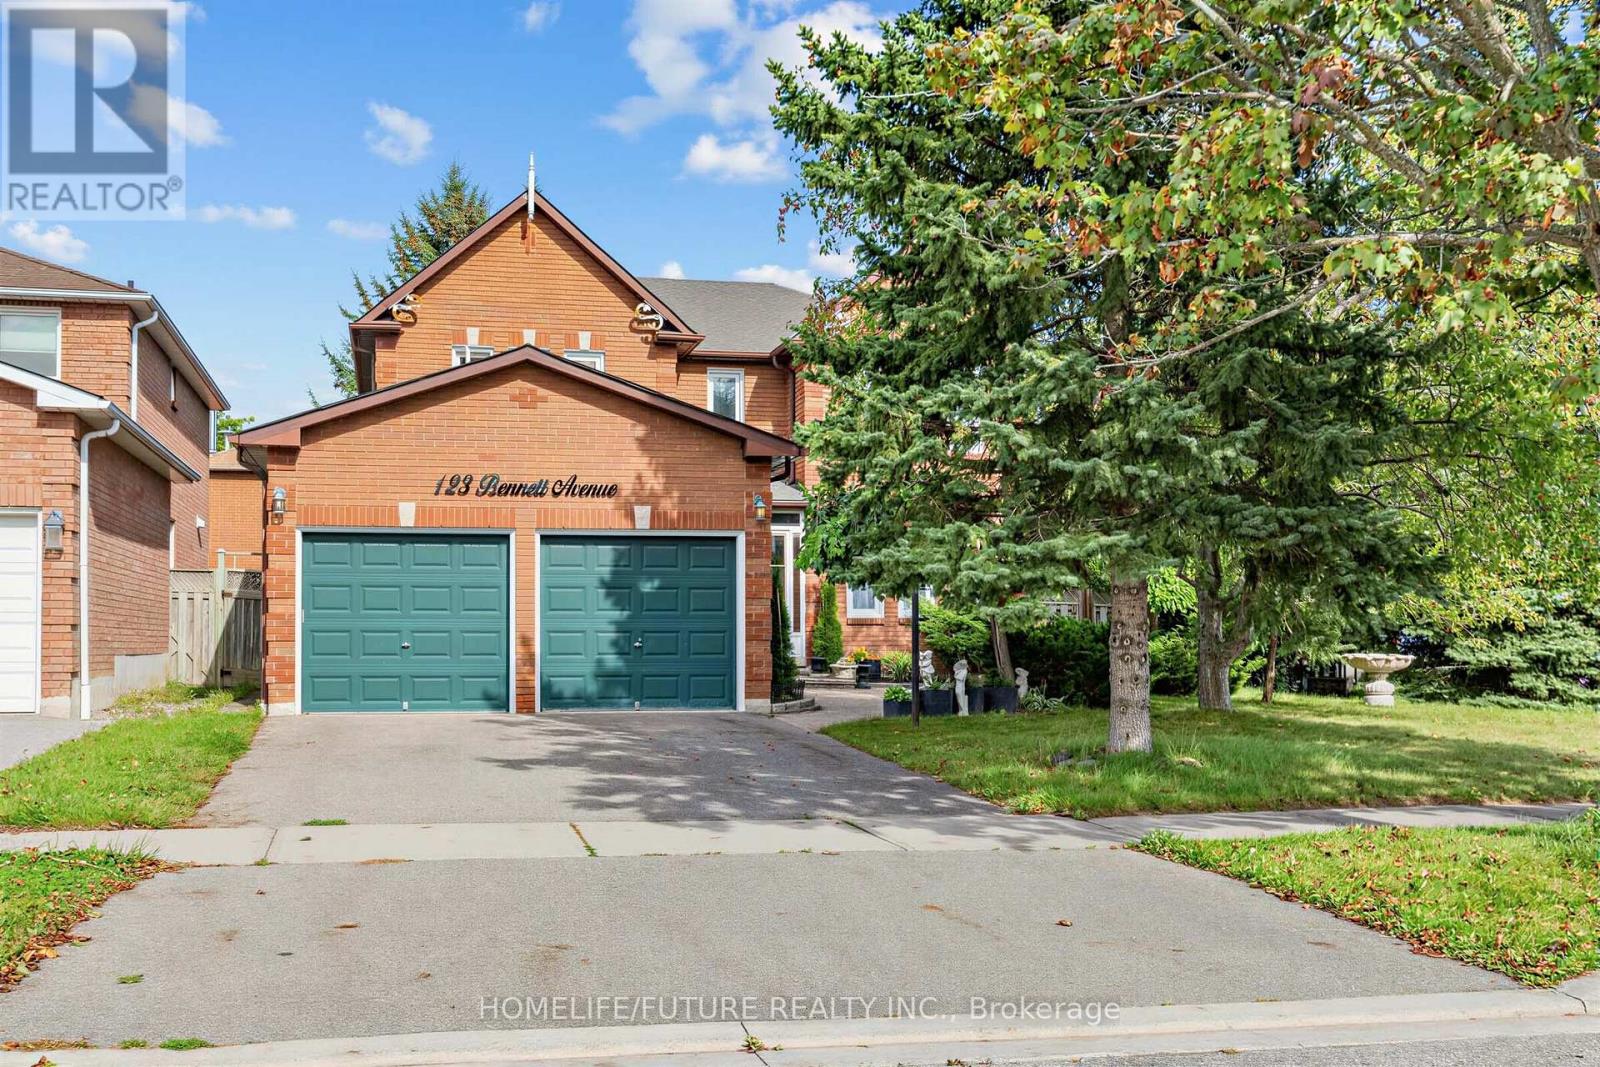
123 Bennett Avenue
Ajax, Ontario
Bright, Renovated 3-Bedroom Lower-Level Apartment With Its Own Private Separate Entrance In The Heart Of Central Ajax. Approx. 1,200 Sq Ft Of Finished Living Space With 3 Good-Sized Bedrooms, Two Full 3-Piece Bathrooms, A Full Eat-In Kitchen And A Large Open Living Area - A Rare Find At This Price. Private In-Unit Laundry, So You Never Share A Washer Or Dryer. One Driveway Parking Spot Included. Unfurnished And Move-In Ready As Early As November 1st. Tucked Into A Quiet, Family-Friendly Pocket On A Large Corner Lot, Minutes To Schools, Shopping, The Ajax Community Centre, Lakeridge Health Ajax, Hwy 401 And The Ajax Go Station. Public Transit Right At The Door. (id:63616)
150 - 120 Nonquon Road
Oshawa, Ontario
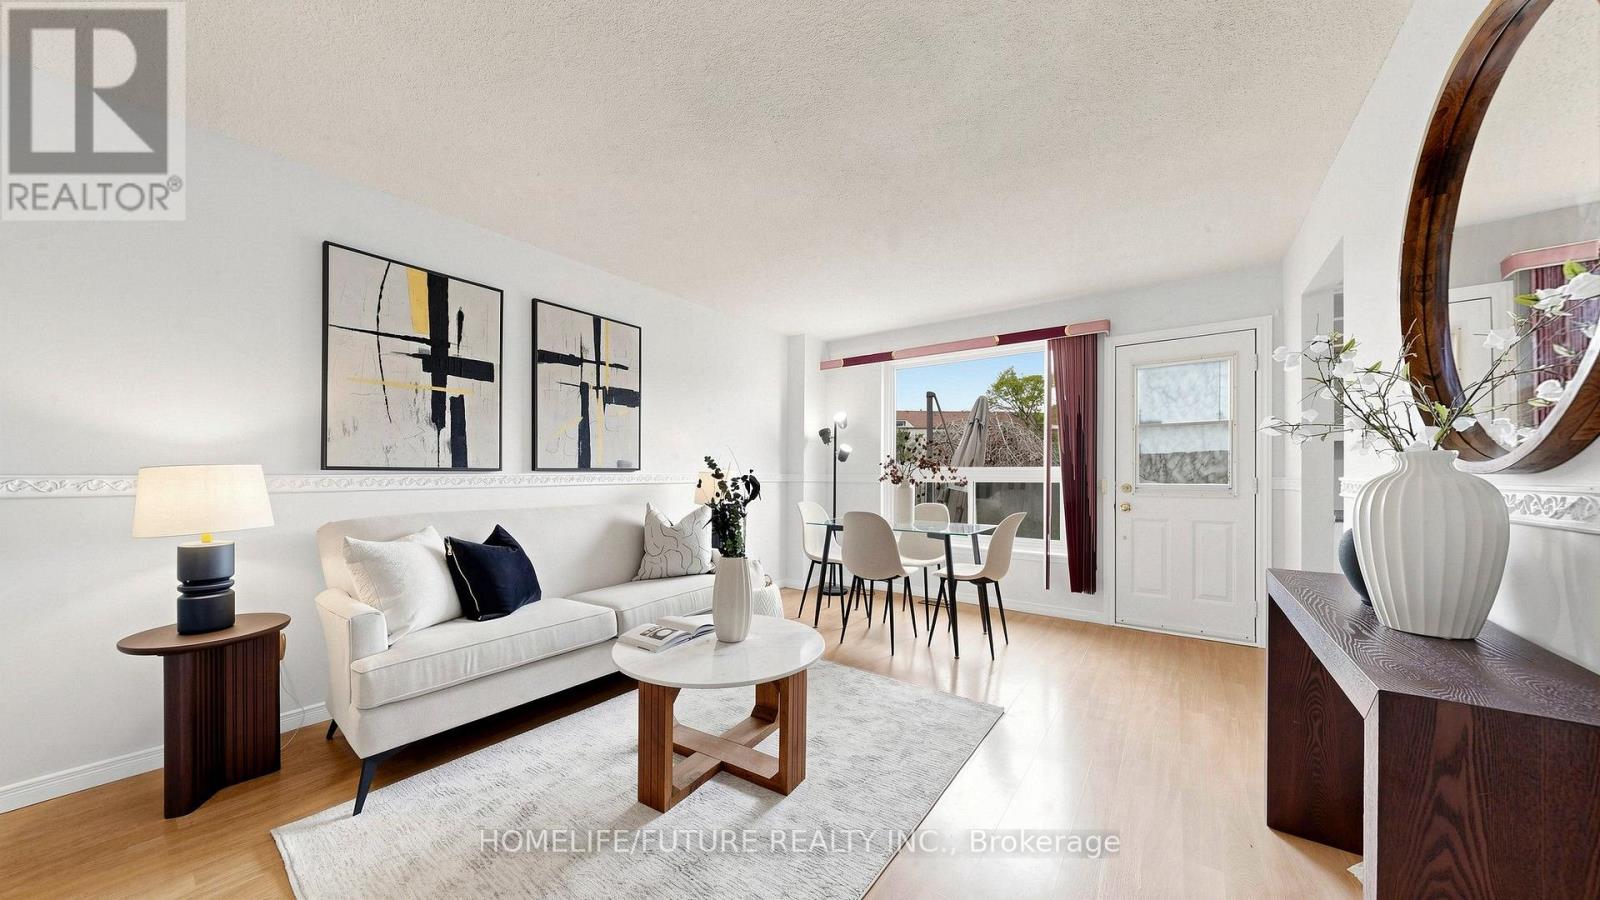
Welcome To This 3-Bedroom Condo Townhome Offering A Functional Layout, Spacious Rooms, And Incredible Potential. An Ideal Opportunity For Buyers Looking To Customize And Add Value, This Home Is Perfect For Creating Your Dream Space While Building Instant Equity. Featuring Three Generously Sized Bedrooms, One Full Bathroom, And A Practical Living Area Designed For Everyday Comfort, This Home Provides A Solid Foundation For Modern Updates And Personal Touches. Freshly Painted With Professionally Cleaned Carpets, It's Move-In Ready. Rare Corner Unit Featuring A Forced Air Heating System (One Of Few Units), Rough-In For Central Vacuum, Low Condo Fees Including Water And Parking, Plus Added Peace Of Mind With 24/7 Security Guards And Camera Surveillance Throughout The Complex. Families Will Also Appreciate The Dedicated Children's Play Area Within The Community. Conveniently Located In Oshawa, Close To Schools, Transit, Shopping, And Parks, Everything You Need Is Just Minutes Away. Amazin Deal! (id:63616)
Upper - 79 Blantyre Avenue
Toronto, Ontario
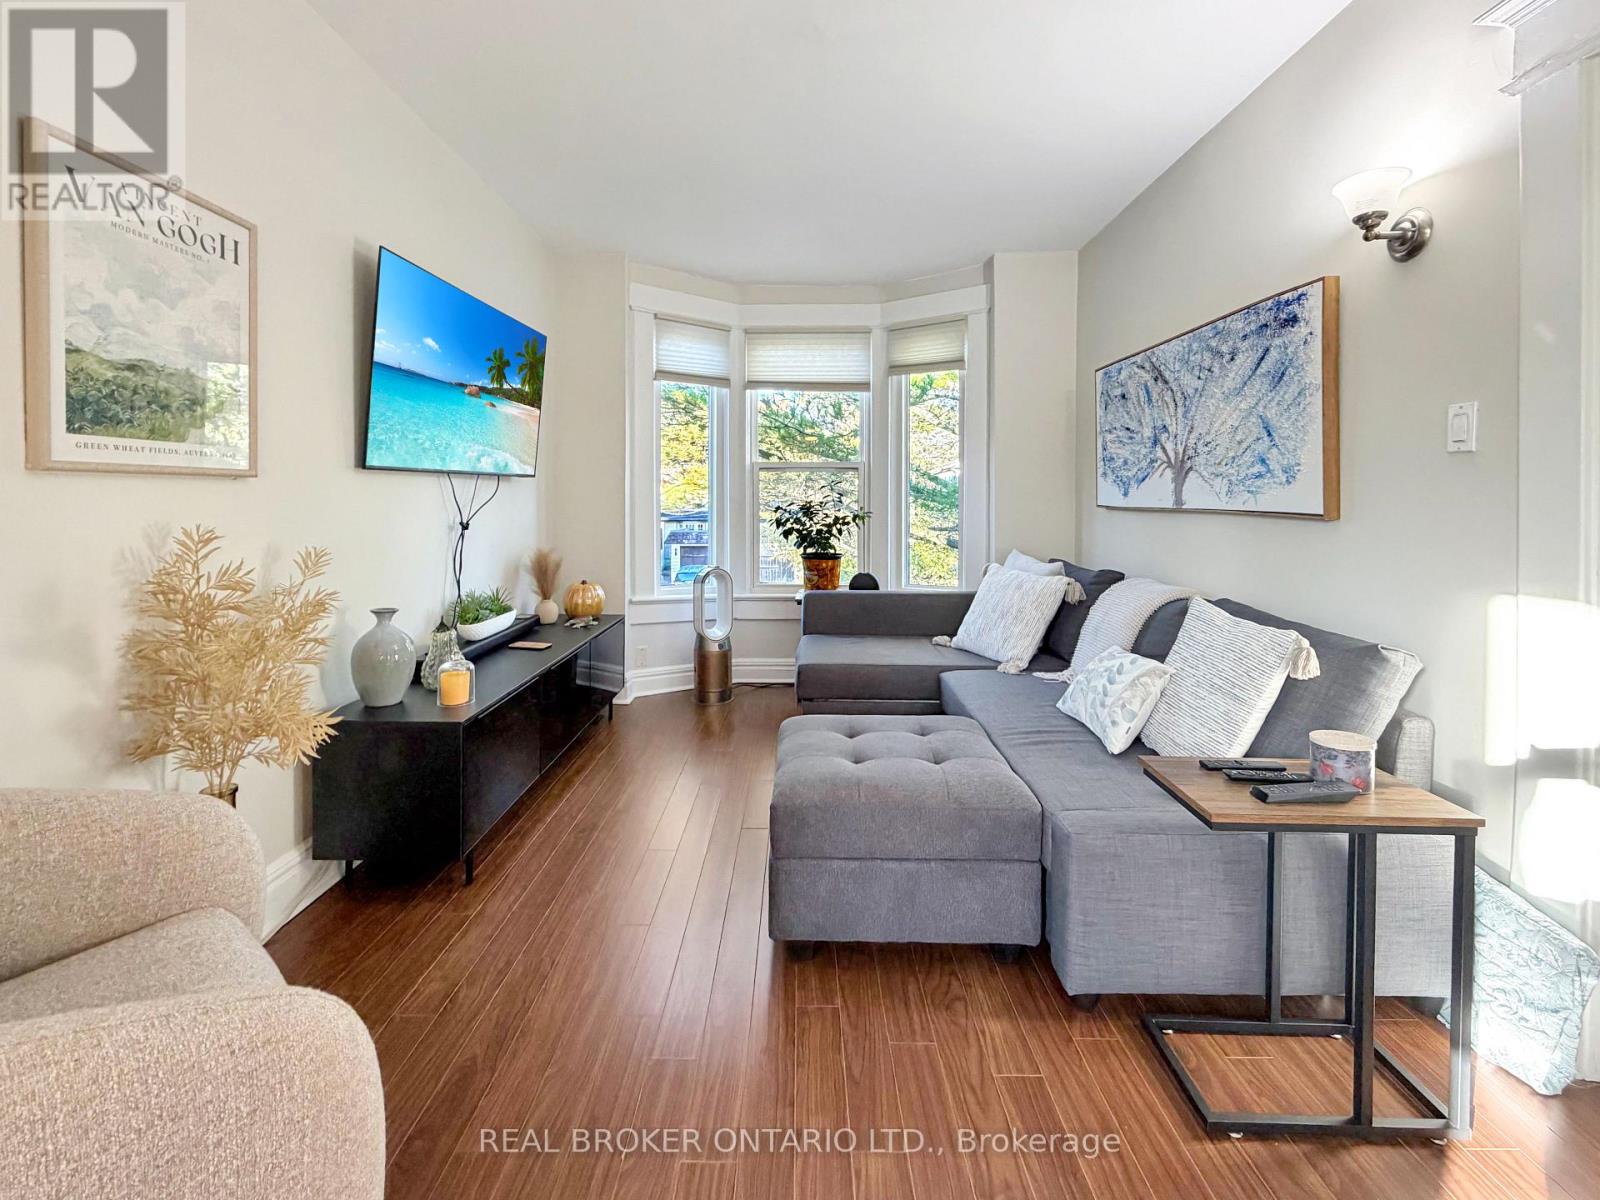
Sunshine, treetops, and a layout that just makes sense. Step into a living room wrapped in bay windows, where leafy views make every morning coffee feel like a little getaway. It flows right into a generous dining area that's ready for dinner parties, game nights, or your work-from-home setup. The kitchen keeps things crisp and clean with white cabinetry, a subway tile backsplash, and stainless steel appliances, including the fridge, stove, microwave & dishwasher. Both bedrooms are a great size, and the second easily fits a full bunk bed setup which is great for kids or can be a guest room, a home office, or whatever you need it to be. Laminate floors run throughout for easy upkeep, and a ductless A/C keeps you comfortable all year. Enjoy a fully fenced backyard for summer gatherings and BBQs. Garage parking is included! This home is Bright, well-kept, and ready for its next chapter. Come see it in person! (id:63616)
177 Vauxhall Drive
Toronto, Ontario
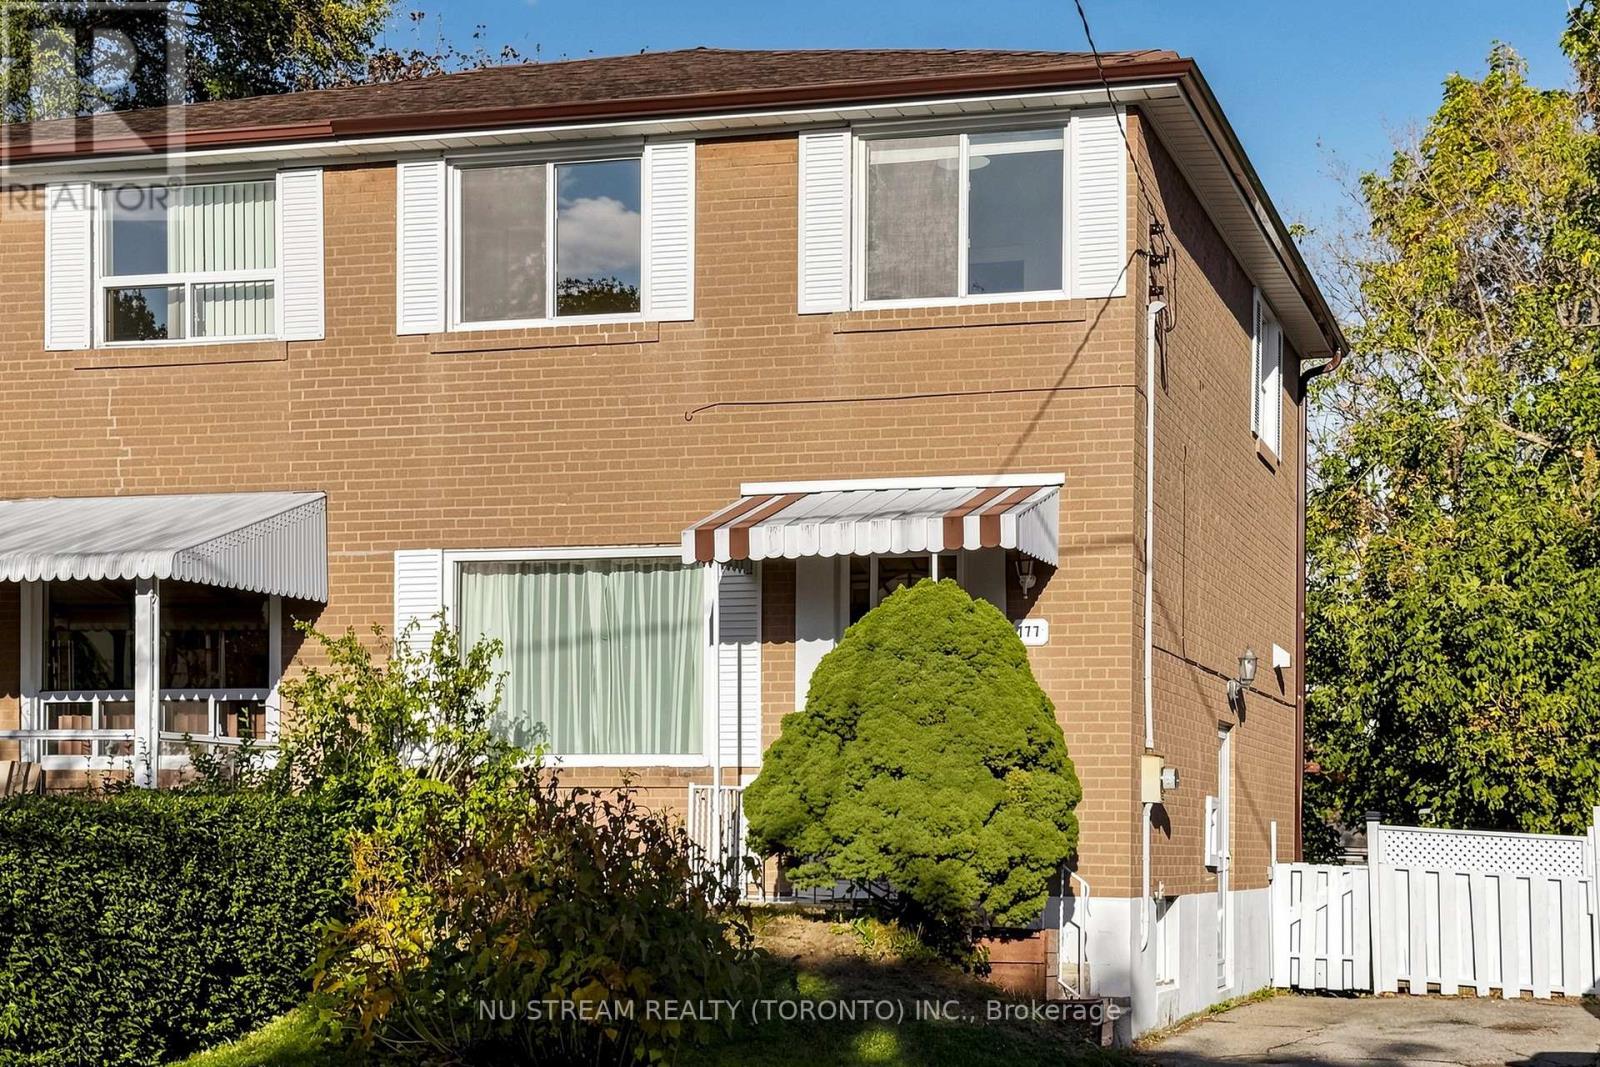
Welcome to this beautifully renovated stunning 3-bedroom semi-detached home., thoughtfully updated to offer a fresh, modern living experience. Featuring recent renovation throughout, this move-in ready property combines contemporary style with everyday comfort. Situated on a generous 28X120 feet lot, the home offers excellent space for families, first-home buyers, and investors alike. Newly finished basement with separate entrance and a brand new kitchen and a brand new washroom, providing more comfortable living area or use it as a potential in-law space. Enjoy a refreshed interior, a functional layout, and the convenience of a desirable Toronto location close to schools, parks, shopping, transit, and everyday amenities. A fantastic opportunity to own a beautifully updated homw with nothing left to do but move in and enjoy! (id:63616)
341 - 30 Dreamers Way
Toronto, Ontario
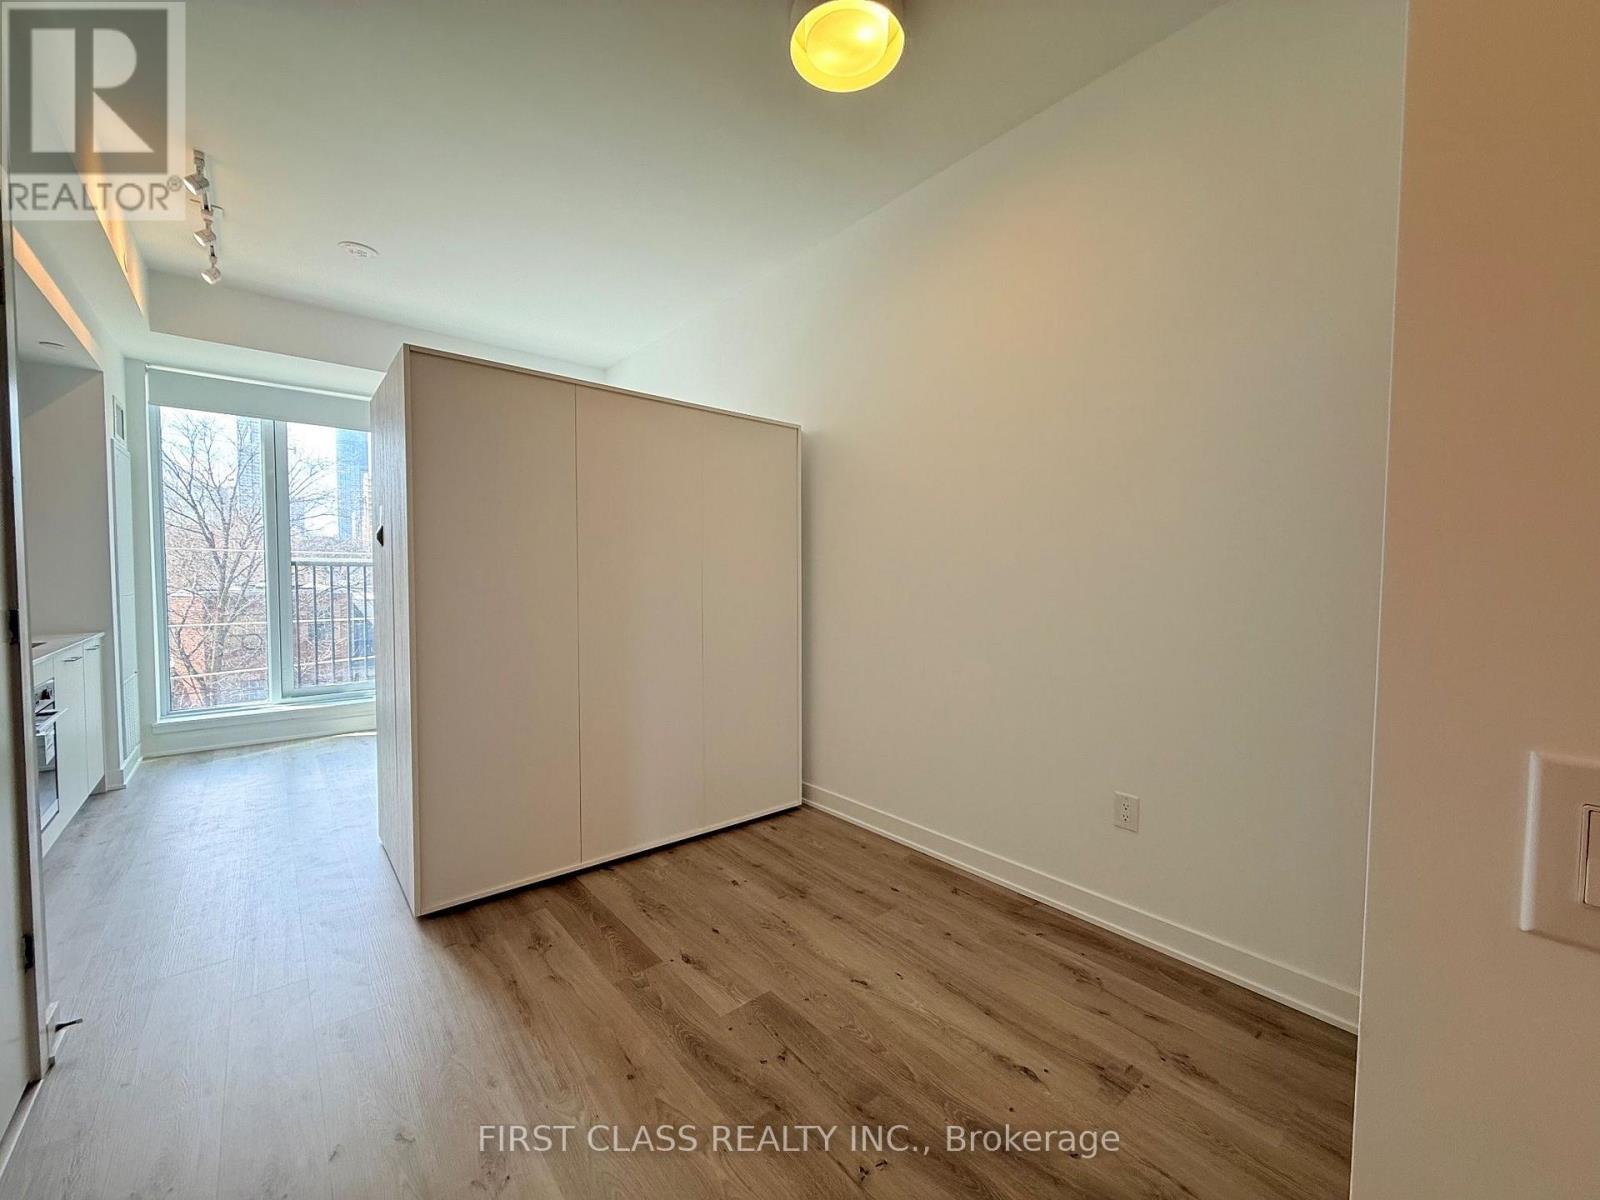
Welcome to Daniels on Parliament. This 378 sq ft bachelor-style suite offers a A Bright West Facing, Over Looks The City, Open Concept Layout, Designed With Contemporary Finishes. This Suite Features a Modern Kitchen with Sleek Cabinetry & Built-In Appliances, Open Living/Dining Area with Floor-to-Ceiling Window, Juliette Balcony & Ensuite Laundry. A Unique Split-Bath Layout with a Separate Shower Area. A Private Sleeping Nook, Built-In Expandable Ori Pocket Closet Dividing the Sleeping Area and Living Space. It Opens To Walk-In Closet, Built-In Shelving. Building Amenities Including Fully Equipped Fitness Centre, Lounge, Co-Working Space, Children's Play Area, Outdoor BBQ and 24-Hour Concierge. A True Sense of Community With State-of the Art Swimming Pool, Aquatic Centre, Regent Park Athletic Grounds, Library, Soccer Field and Race Track In the Neighbourhood. Easy Access To TTC/Public Transit, Shops, Restaurants And More. (id:63616)
107 Wellington Street S
Hamilton, Ontario
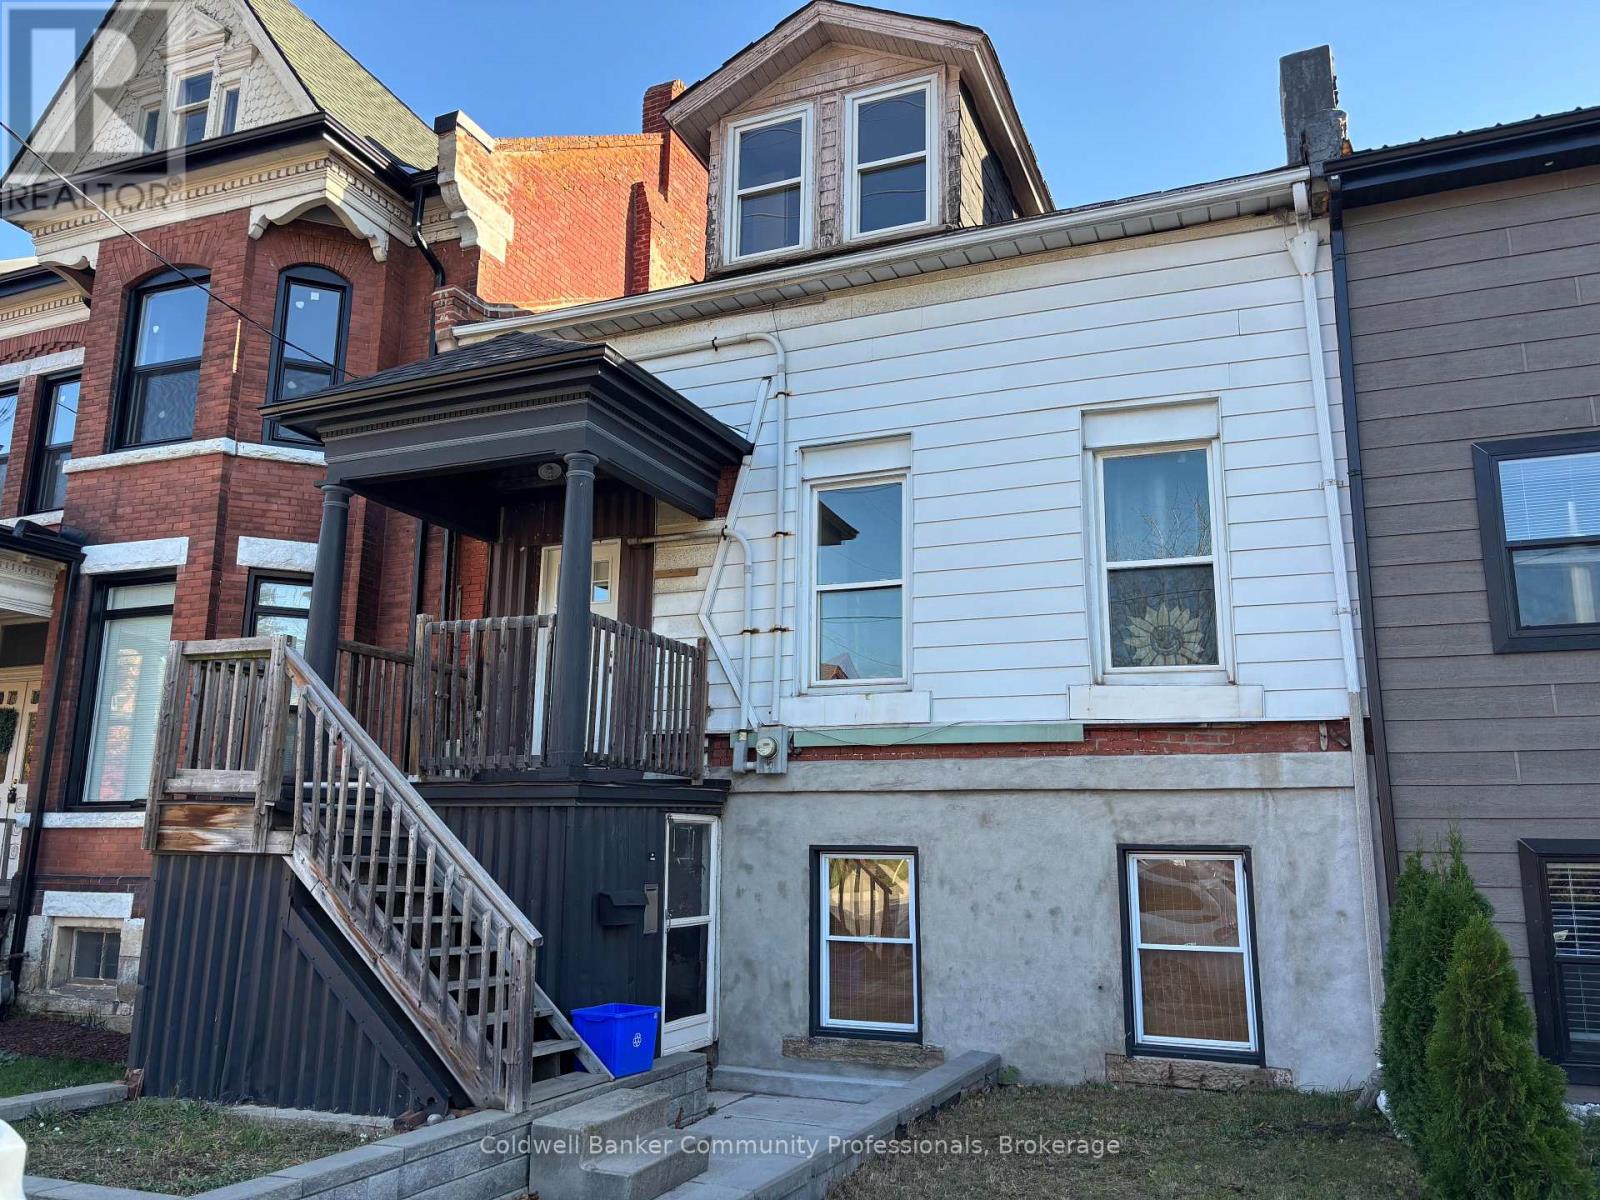
Possibility abounds in this legal triplex nestled into the heart of Hamilton's Corktown Neighbourhood. Whether you're an investor, renovator, or just wanting to add your own style to a blank palette, this is the perfect property for you. With over 2300 sqft of living space spread amongst the 3 units, a large double car garage and 3 additional parking spaces, all this needs is some TLC to make it the income property of your dreams. (id:63616)
785 4th Line
Haldimand, Ontario
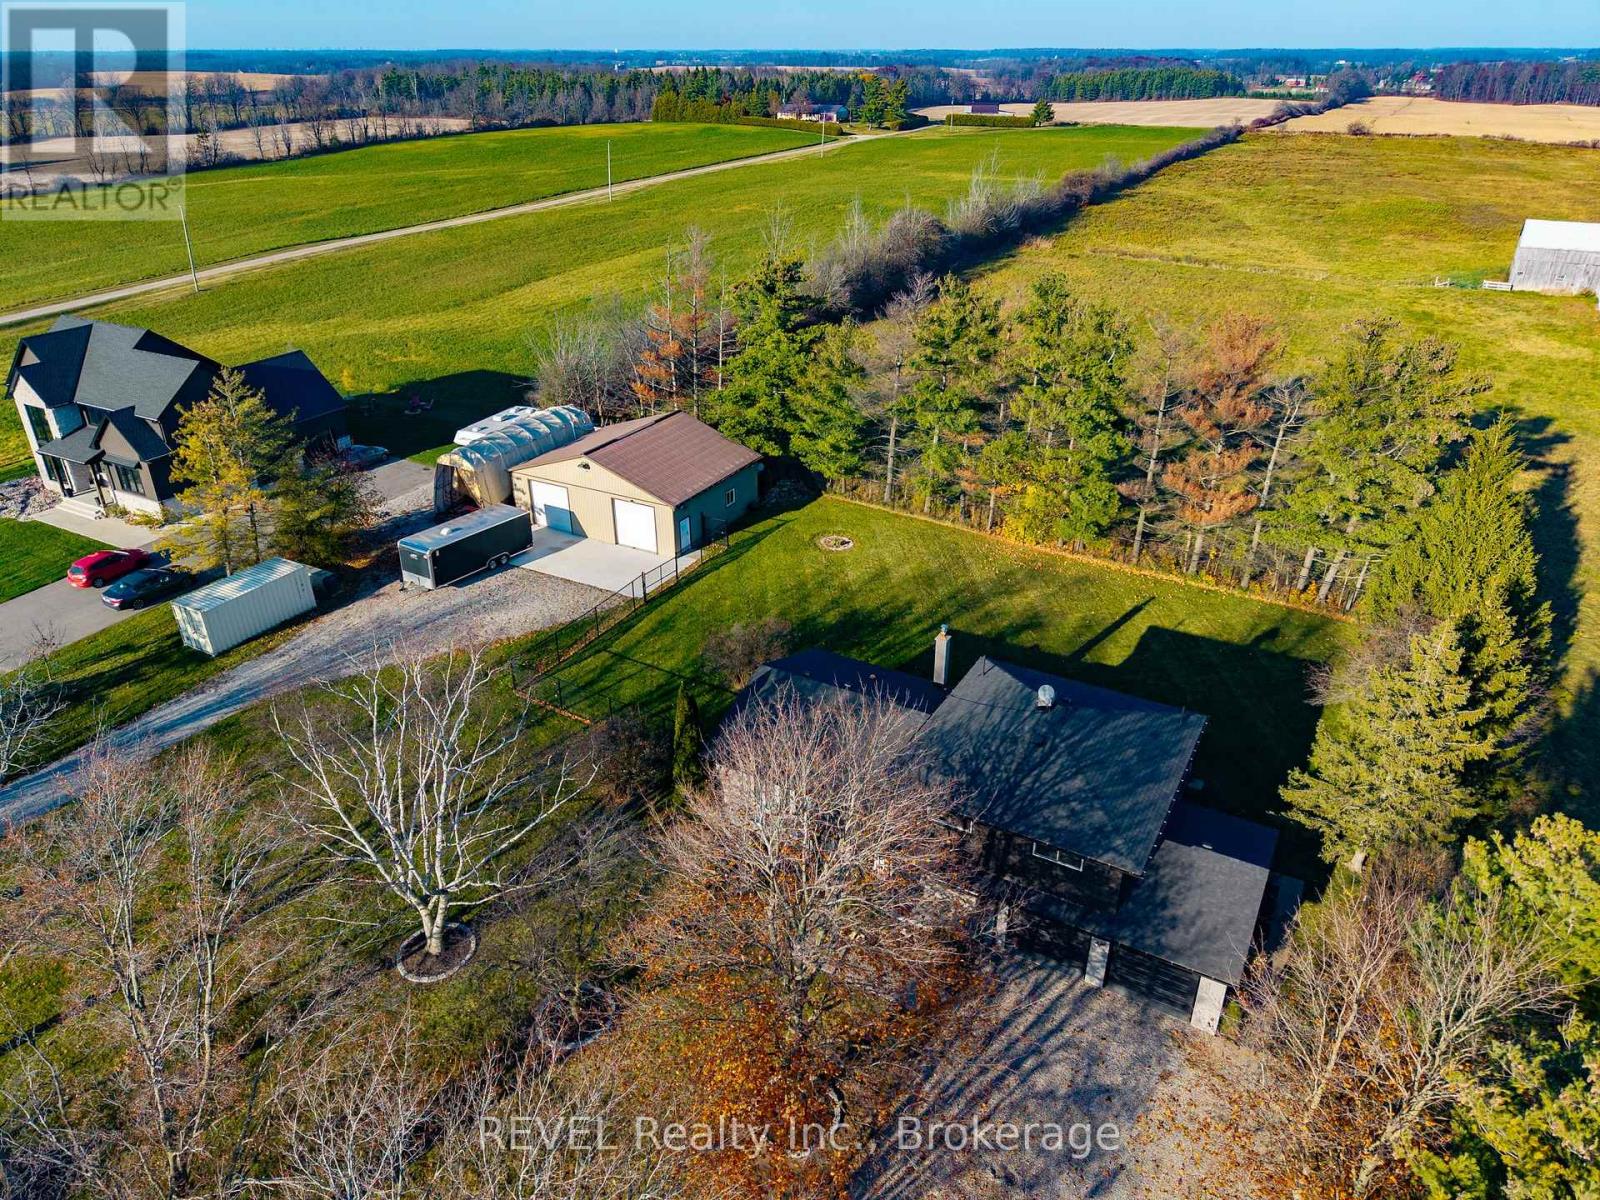
Fully updated inside and out this Side-split in desirable Oneida has all the bells and whistles for a country property. Sitting on a perfect 200' x 200' tree lined Lot just shy of an acre with partially fenced in area leading to 32'x 40' (1280 sq.ft) outbuilding insulated with concrete floors, heat, and separate driveway. Exterior updated in 2024/25 with new siding, roof, garage doors, front door, soffit/fascia/eaves, stained all brick, re-faced with new windows 3 season sun room with hot tub, walk way and front porch epoxied as well as the floor in 2 car attached garage. Furnace and A/C replaced and converted to propane (2024) Generac back up generator. Fully updated interior of the home in 2025/26 consists of luxury vinyl throughout, beautiful custom kitchen that has it all, custom 4pc bathroom, all new lighting, baseboard, trim, doors, and hardware. Upper level consists of 4 bedrooms, 4 pc bath, with one bedroom having laundry hook ups if that bedroom level laundry is desired. Bonus family room/den/office with fireplace on main level leading to 3 pc. bath, 3 season sunroom, garage and basement. 5th bedroom located in basement next to utility/storage/laundry room. This country property has left nothing to disappoint! (id:63616)
501 - 224 King Street West Street W
Toronto, Ontario
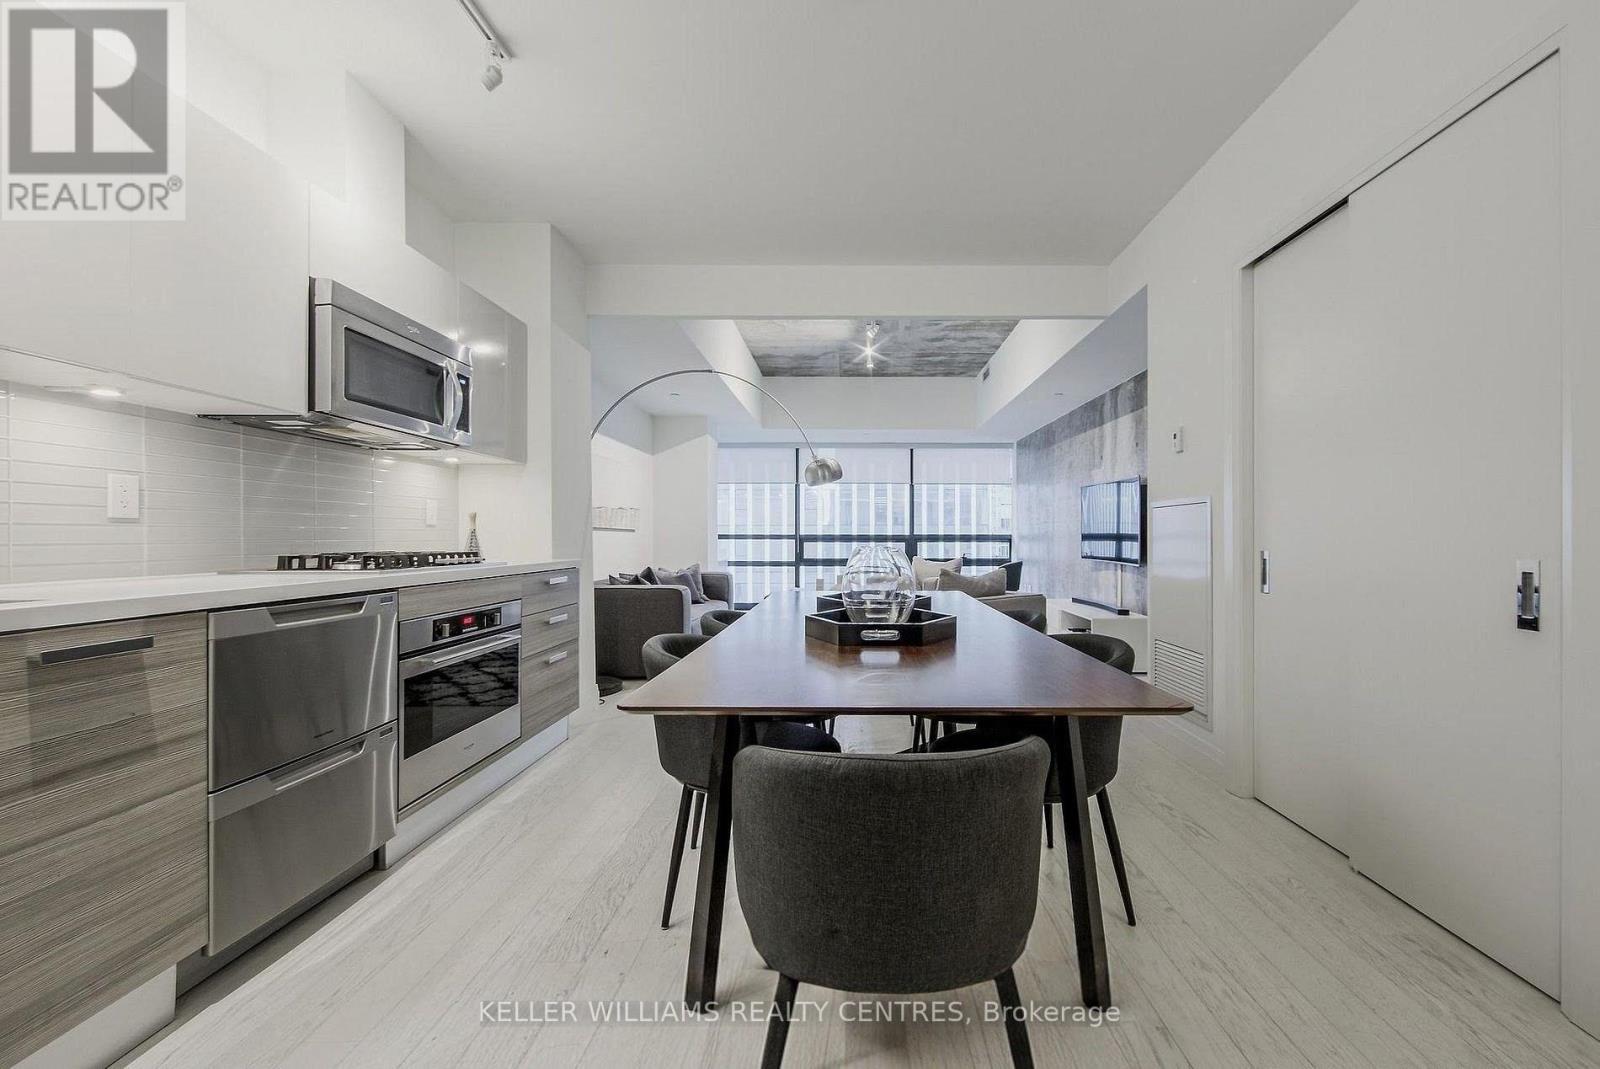
Welcome to Theatre Park at 224 King Street West .One of the downtown core's most sought-after boutique addresses, positioned directly across from Roy Thomson Hall and steps to the best of the Entertainment & Financial Districts. This rarely offered, expansive wide-set 1-bedroom soft loft features striking exposed concrete walls and ceilings, soaring 9-foot heights, and expansive floor-to-ceiling windows that flood the space with natural light. Enjoy a phenomenal, functional layout designed for seamless entertaining and effortless urban living. The building boasts top-tier amenities, including a striking outdoor pool, a fully equipped fitness center, a 24-hour concierge. Don't miss this prime opportunity to secure a true luxury loft footprint in the heart of the city (id:63616)
202 - 20 Greenfield Avenue
Toronto, Ontario
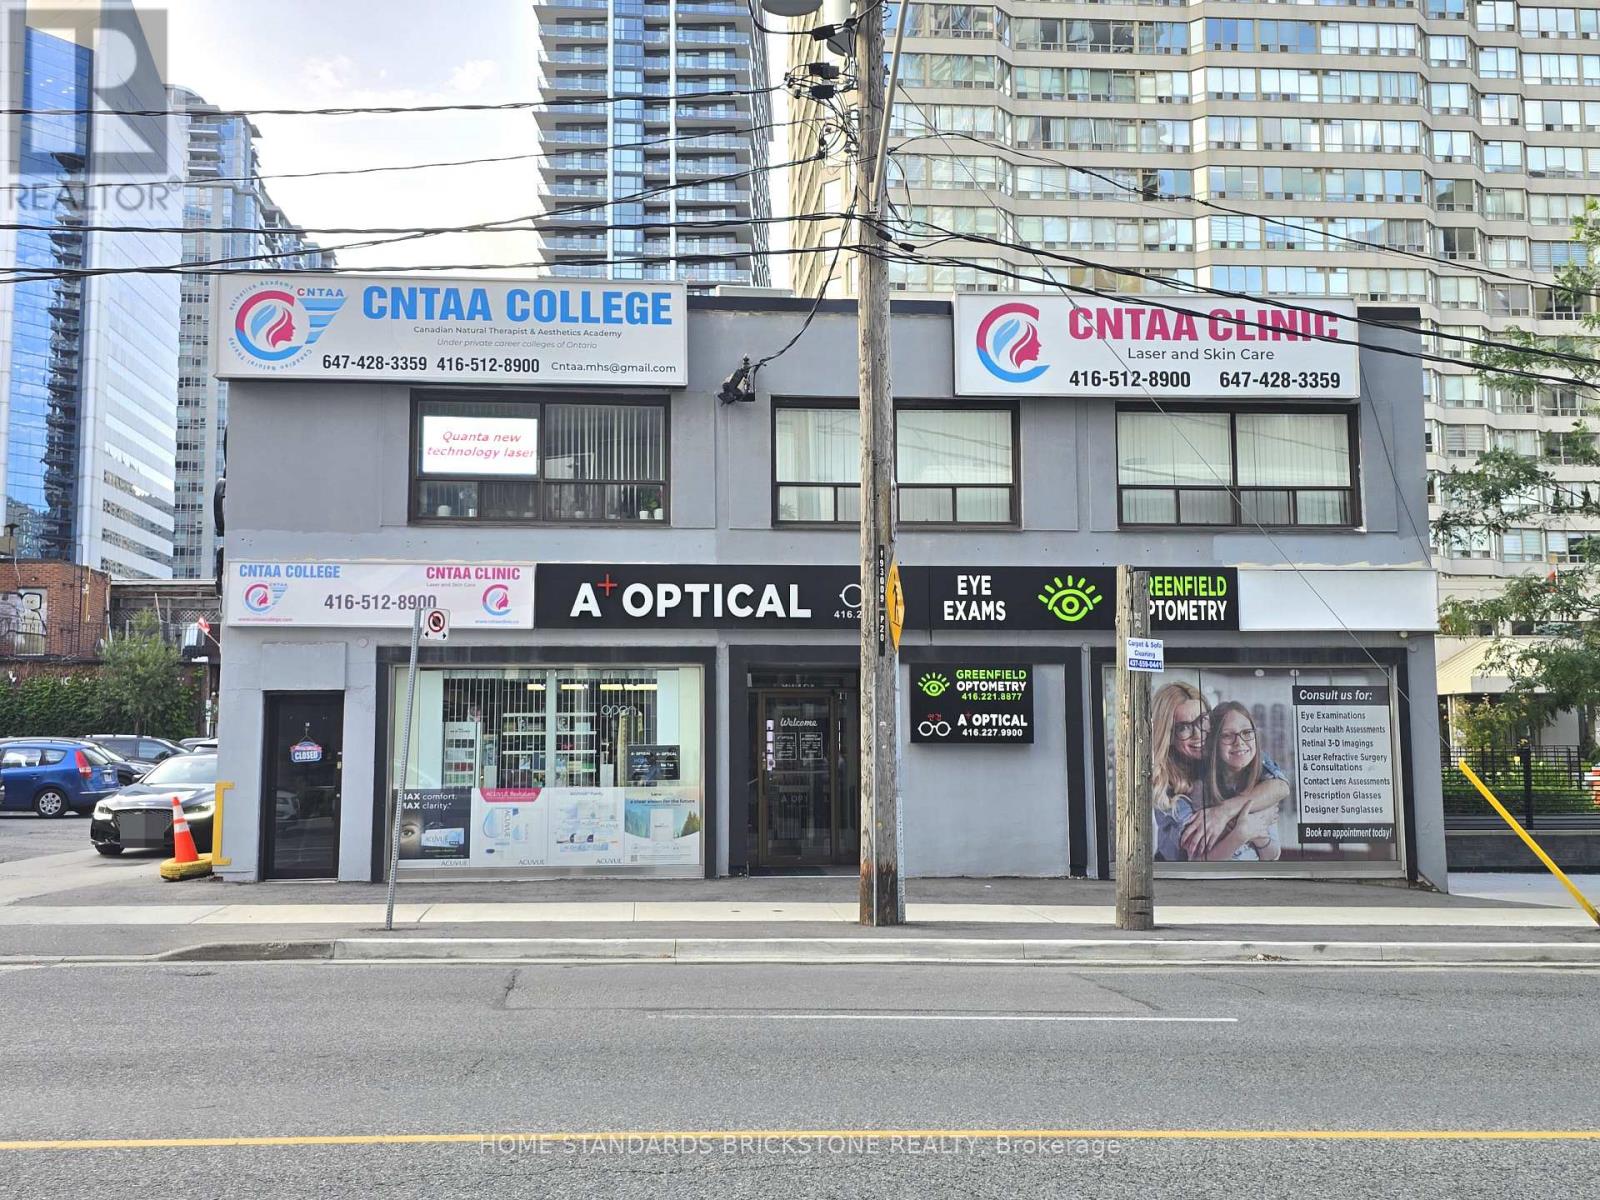
*** PRIME LOCATION DIRECTLY ACROSS FROM SHEPPARD-YONGE SUBWAY - ONLY A 1-MINUTE WALK! *** EXCEPTIONAL FLOOR PLAN IDEAL FOR PRIVATE SCHOOLS, EDUCATIONAL FACILITIES, PROFESSIONAL OFFICES, AND OTHER INSTITUTIONAL USES. Bright, functional layout with excellent potential for classrooms or multiple office spaces. Surrounded by schools, banks, restaurants, and all the amenities of Yonge & Sheppard. Total of 2 designated parking spots(1 tandem parking space) included in the rent! Gross Rent + HST / TMI Included / All Utilities Extra. (id:63616)
301 Orkney Street W
Haldimand, Ontario
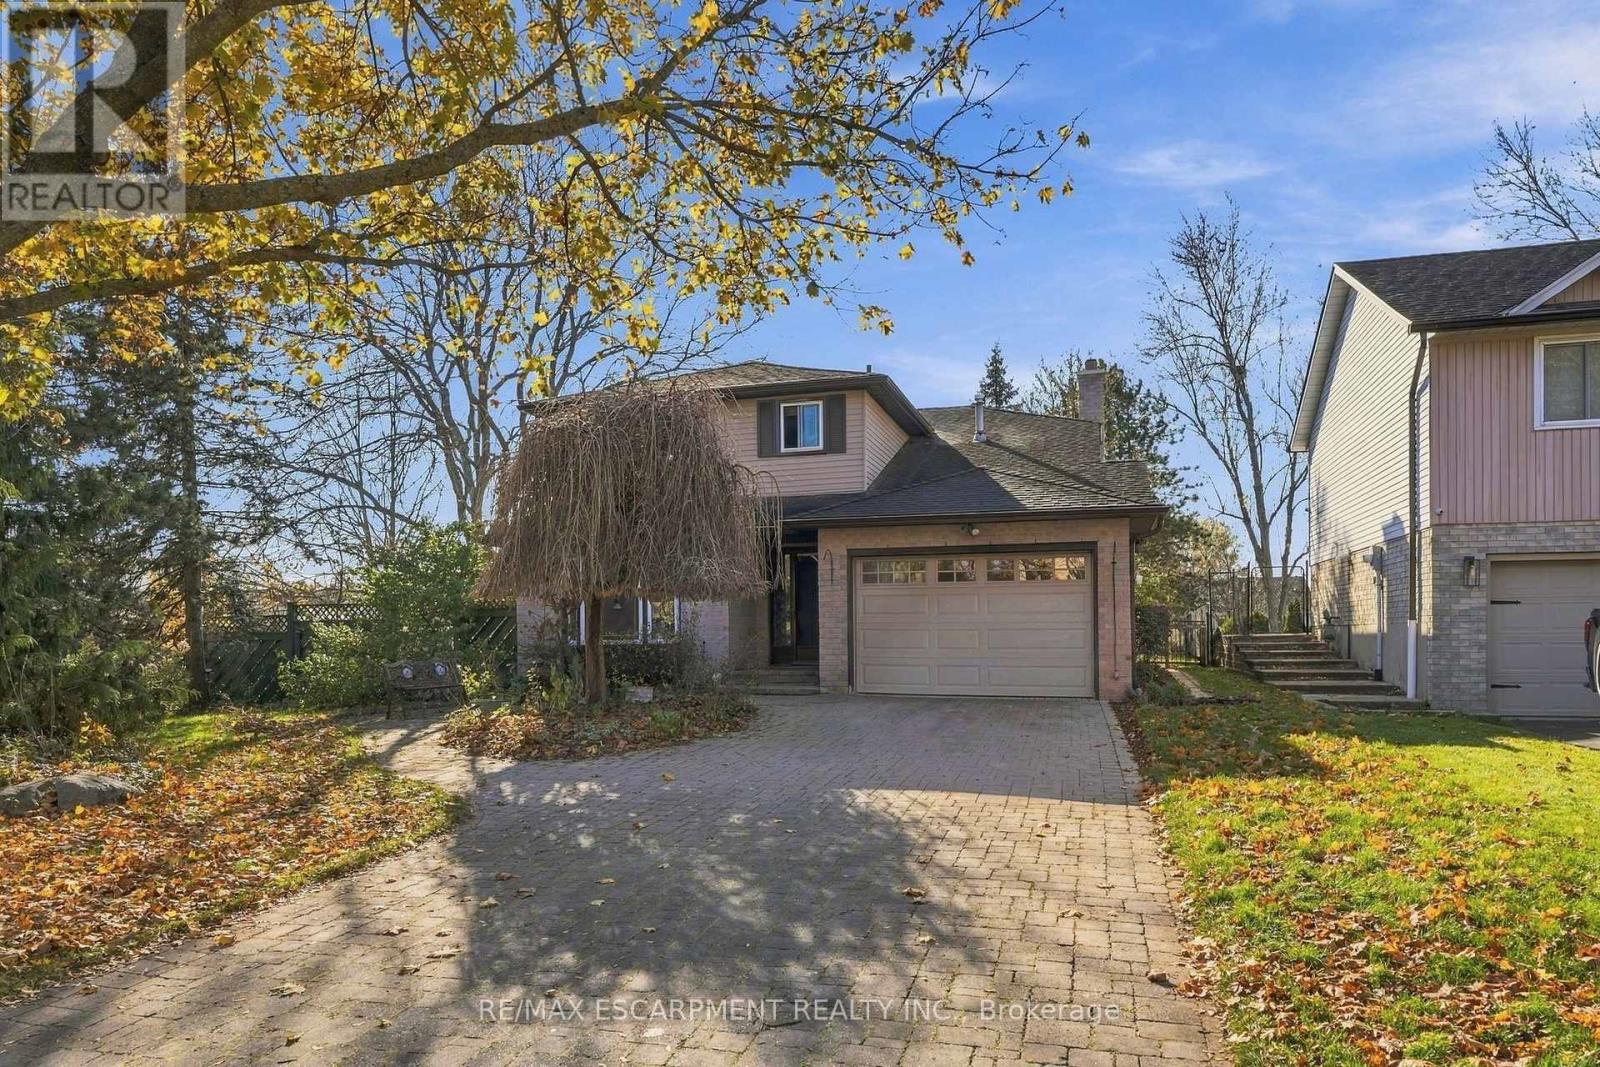
Welcome to 301 Orkney Street W in the heart of Caledonia! Sitting on a generous 65.5' x 134' lot, across from scenic Williamson Woods Park, minutes to the Grand River and all amenities in Caledonia. Detached, brick home with 3 INCREDIBLY spacious bedrooms PLUS a den, 2.5-baths, formal dining room, open concept Kitchen and more. This home is packed with space and everyday perks, starting with main floor laundry, an attached garage. Inside, there are TWO main-floor family rooms. Stepping outside, there is a huge deck and a sprawling yard built for summer BBQs and lawn games! Best of all, Orkney is situated in a prime location, close to Kinsmen Park Trail, beautiful LaFortune Park, local schools, and downtown Caledonia's cafes and shops just minutes away! Plus an easy commute to Hamilton, or hop on the Hwy 6 extension to the 403. (id:63616)
3057 Dewridge Avenue
Oakville, Ontario
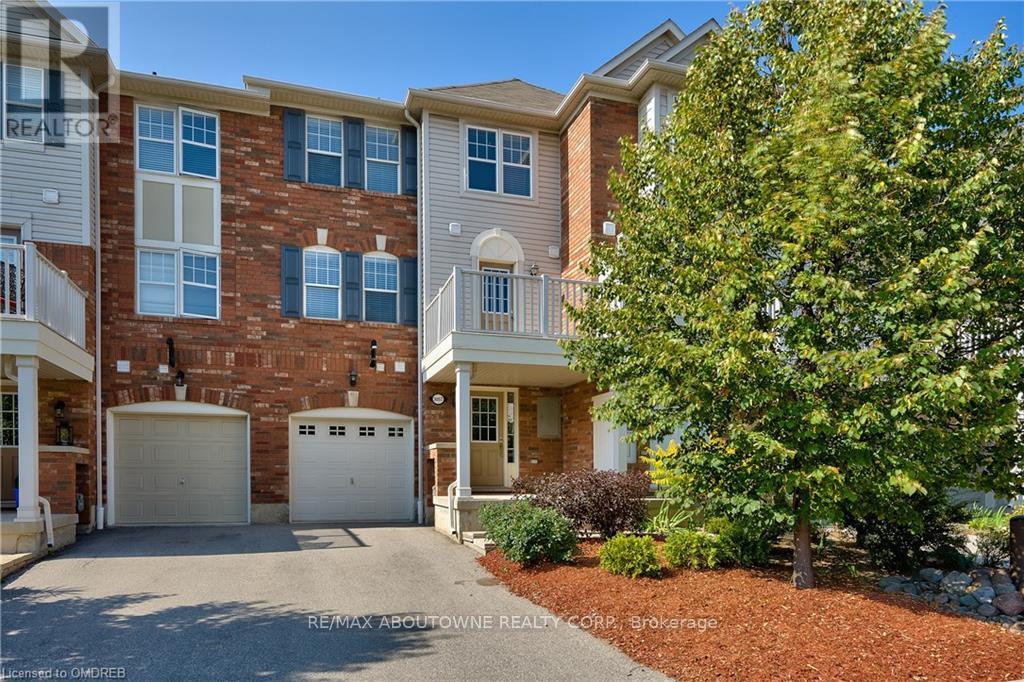
Welcome to 3057 Dewridge Ave, located in the highly sought-after Bronte Creek community. This 2 bed, 2 bath townhome offers the perfect blend of comfort, style, and convenience. Parking for 3 cars, beautiful finishes include engineered wood floors, 2nd level deck. Quick access to HWYs, shopping, schools, hospital and more. Walk to Starbucks! Available Jan 1 (id:63616)

7818 Priory Crescent
Mississauga, Ontario
Welcome to this beautiful semi-detached bungalow situated on a generous 30 x 125 ft lot in Mississauga, offering over 2,000 sq. ft. of combined living space, including the basement! Featuring 3 bedrooms and 3 washrooms, this bright and inviting home boasts a beautifully upgraded kitchen with quartz countertops, porcelain tile flooring and pot lights, along with upgraded bathrooms and abundant natural light throughout. The main-floor entrance is wheelchair accessible with a convenient ramp. Enjoy a spacious backyard, perfect for outdoor entertaining and family gatherings, plus an impressive 4-car private driveway. The spacious 3-bedroom basement features a full kitchen, washroom and separate private entrance, offering excellent flexibility for extended family living. Recent improvements include a newly installed asphalt shingle roof. Conveniently located close to schools, parks, public transit and everyday amenities. An excellent opportunity for families seeking space, comfort and versatility! (id:63616)
161 Mill Street
Halton Hills, Ontario
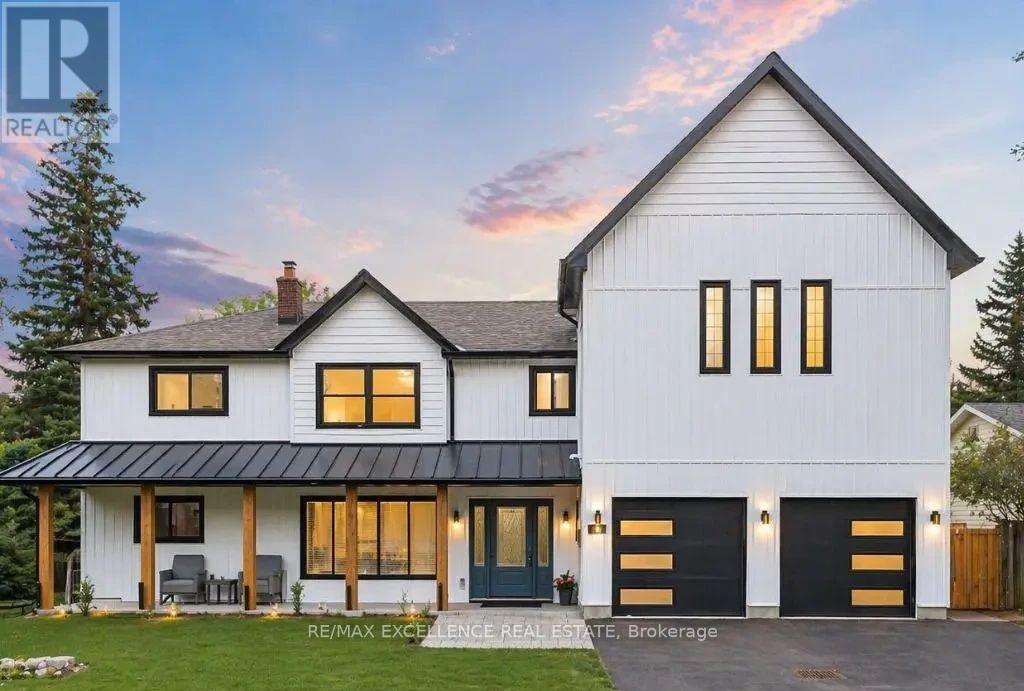
An extraordinary family home: Five bedrooms, a private primary wing, expansive entertaining spaces, and over 4,200 sq. ft. of total finished living space.A private resort in the heart of Georgetown: A 66 x 132 ft property with mature trees, an in-ground pool, a pool house, and outdoor entertaining space. A custom-home experience in an established neighbourhood: A major 2024 expansion, contemporary finishes, and walking proximity to downtown Georgetown and the Park District. (id:63616)
20 Merrickville Way
Brampton, Ontario
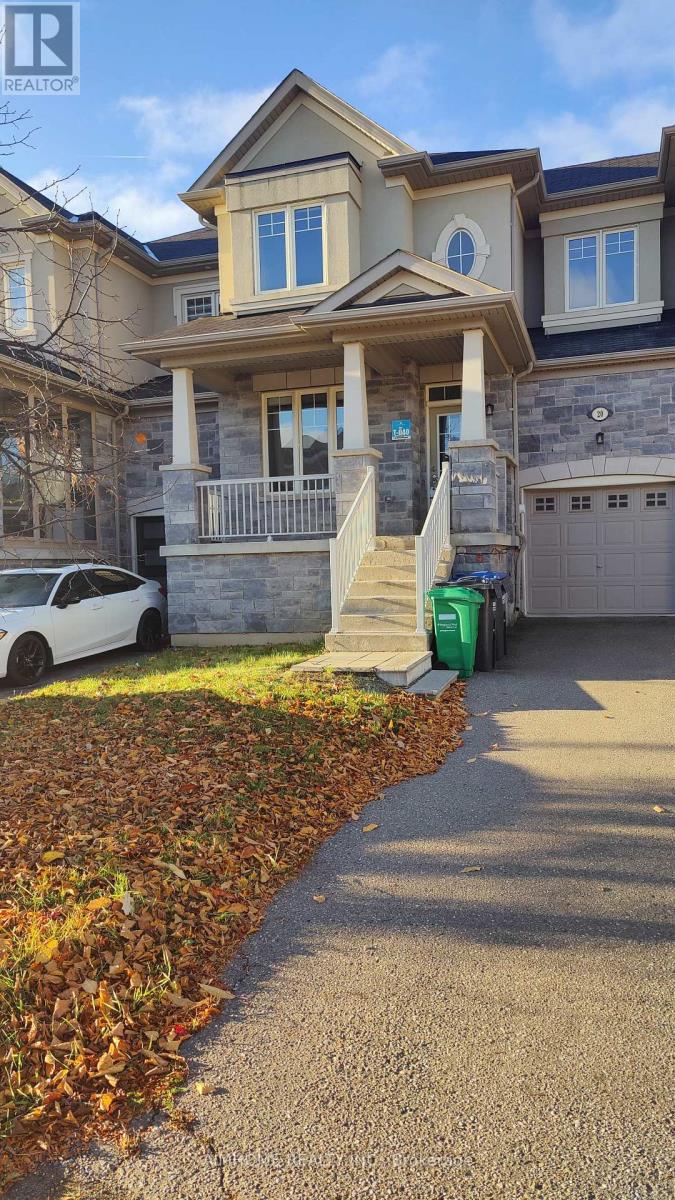
RemarksBeautiful Townhouse, Freshly Painted, Quiet, Clean, 5 mins Walk To A Community Park. Luxurious Features: 3 Bedrooms, Triple Parking, Hardwood Floor & Stairs, Large Windows Fill Rooms With A Lot Of Natural Light, Open Concept Living Room & Kitchen Walkout To Deck. Central Vacuum And Brand New Furnace. Close To Highways And Shopping Centers, Hospital, School. **EXTRAS** Stainless Steel Appliances: S/S Fridge, S/S Stove, S/S Dishwasher, Washer, Dryer, Ac, All Windows Covering. (id:63616)
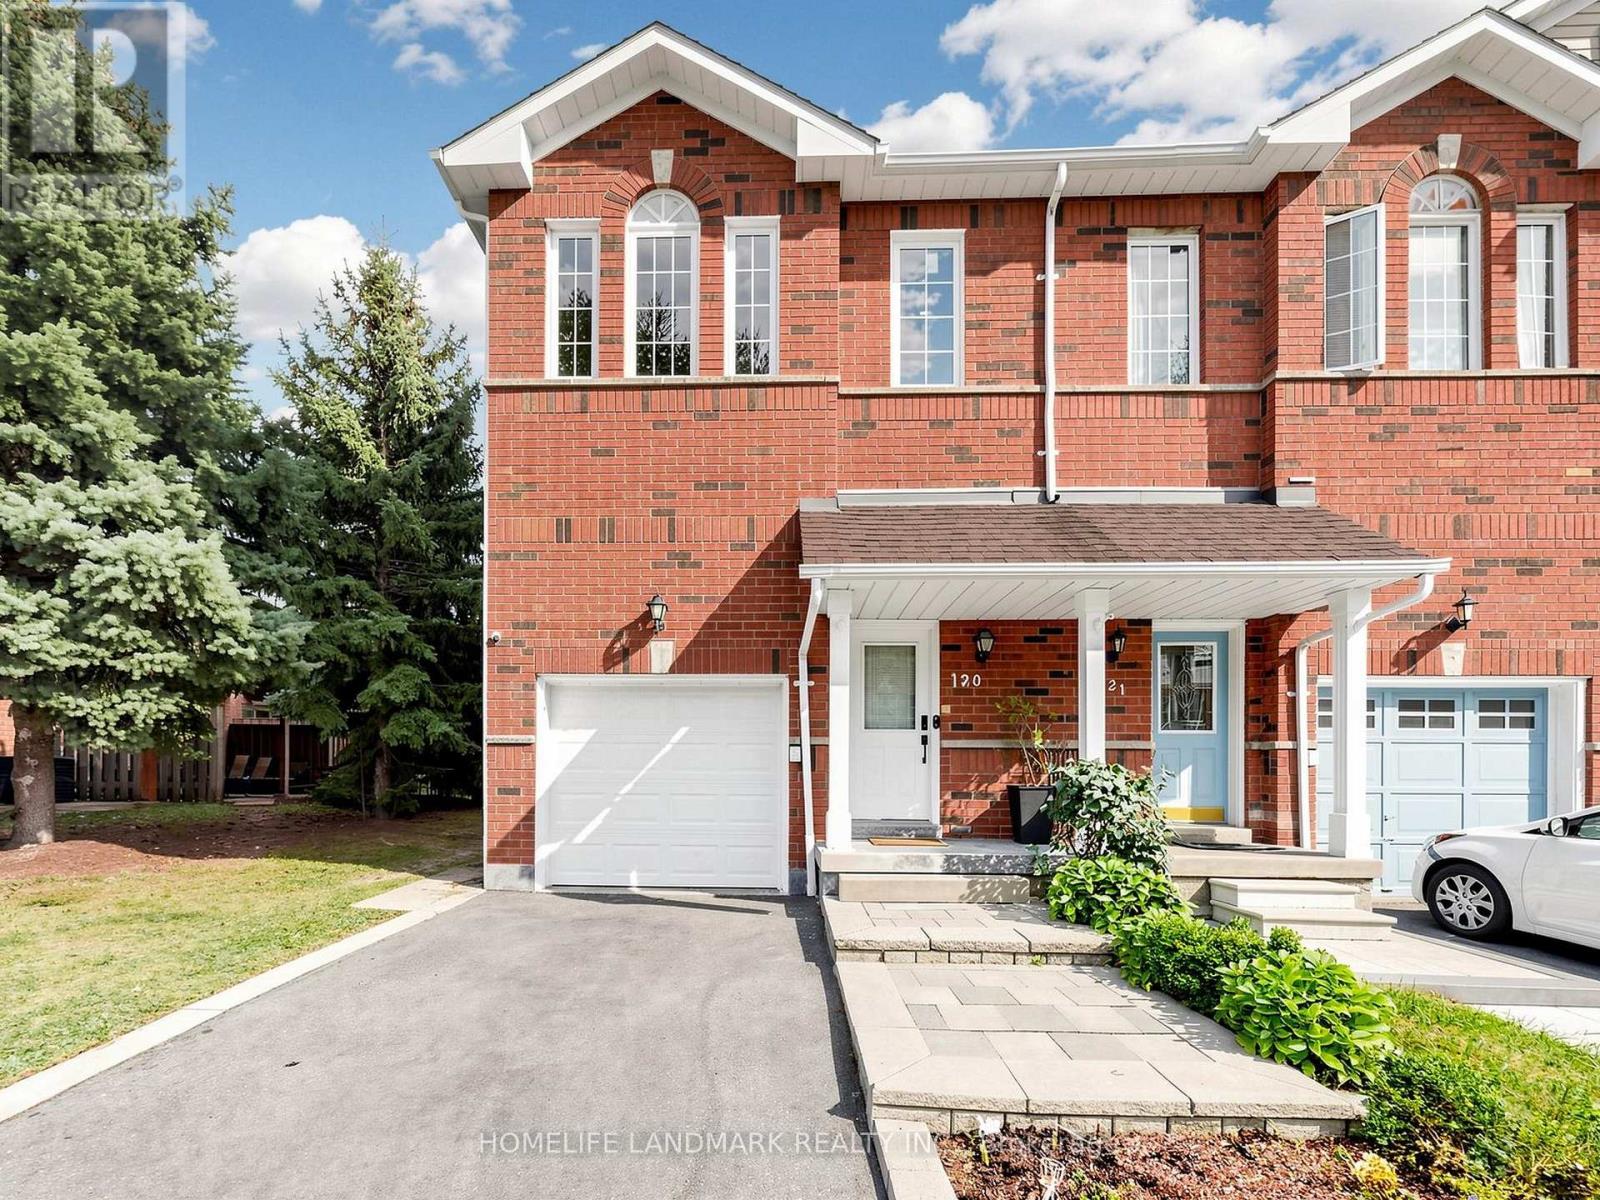
120 - 1480 Britannia Road W
Mississauga, Ontario
Beautiful end-unit townhome with 3+1 bedrooms and 4 bathrooms, fully updated and set in a quiet inside-corner location. Rare extra-wide side yard and a grassy back area, plus nearby visitor parking and a playground. Tens of thousands spent on upgrades. High-ceiling foyer, no carpet throughout, and very low maintenance fees in a great community.The main floor features an open-concept renovated kitchen with quartz countertops, modern white cabinetry, stylish backsplash, and stainless steel appliances. The breakfast area walks out to the newer deck (approx. 2020). Bright open-concept living room with pot lights and a large southwest-facing window.The second floor offers three spacious bedrooms and renovated bathrooms (approx. 2022). The primary bedroom includes pot lights, a walk-in closet with newer shelving (approx. 2023), and an upgraded 3-piece ensuite. The other bedrooms also feature newer closet shelving and southwest exposure.The finished basement includes a recreation room, office, 3-piece bathroom, pot lights, and kitchen potential-ideal for extended family or future use.Extra storage/workshop space above the garage, plus direct access from the house to the garage. All windows replaced (approx. 2022). Owned tankless water heater (approx. 2021).Walking distance to plaza, parks, schools, and transit. Minutes to Heartland Town Centre, Hwy 401, and golf courses. Pride of ownership-don't miss this home. 3D Tour with sizes and Floor plan attached. (id:63616)
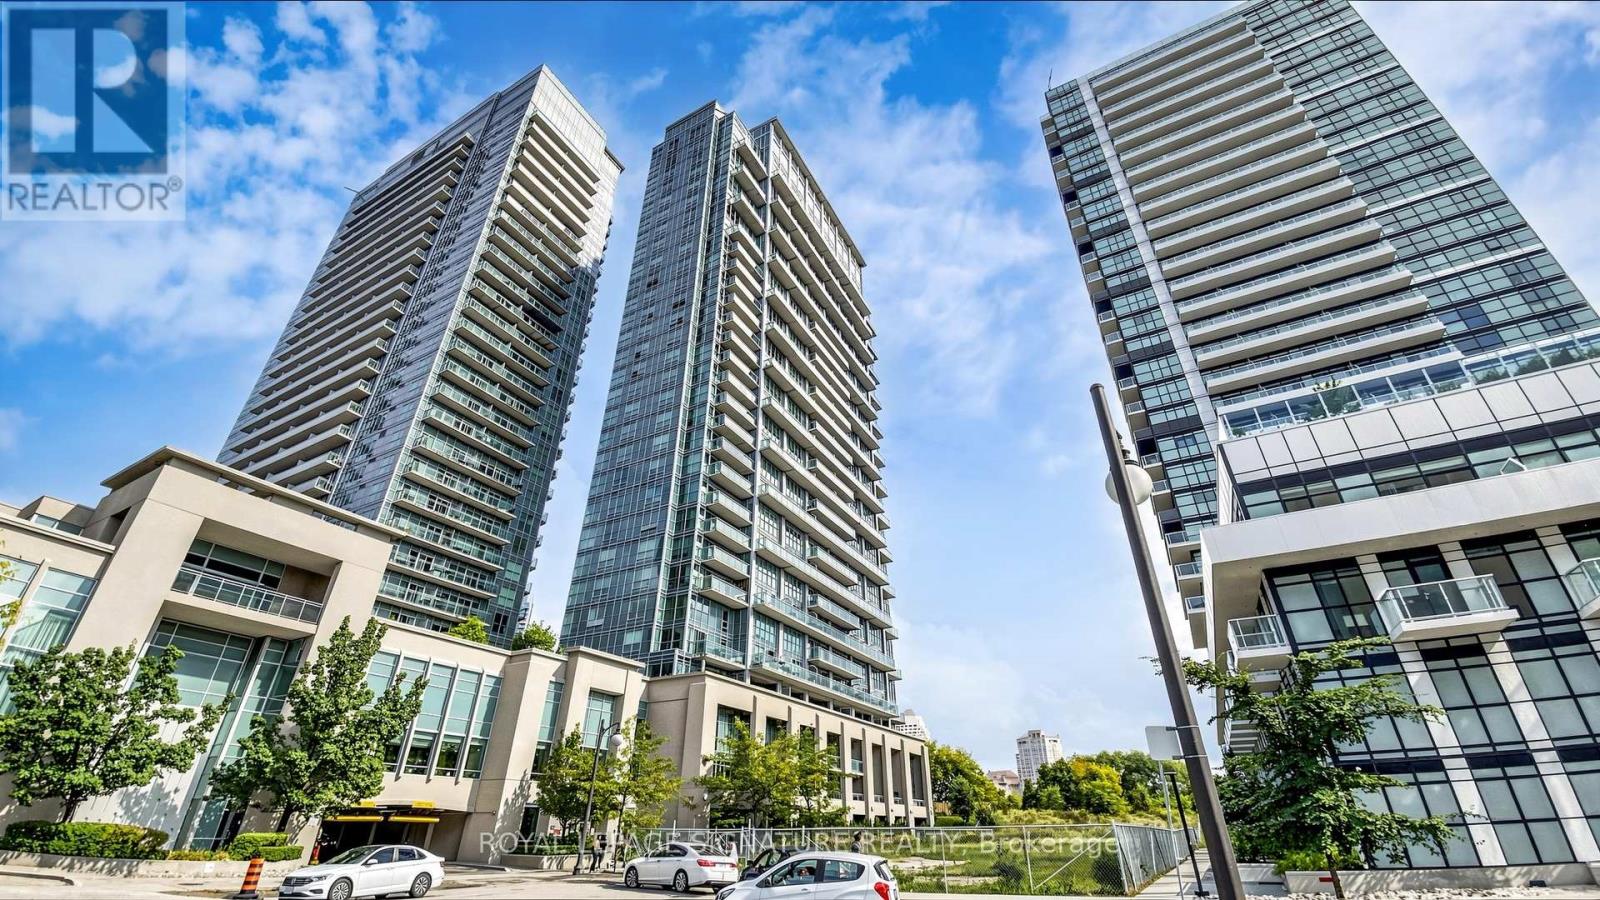
2524 - 165 Legion Road
Toronto, Ontario
Experience elevated condo living in this beautifully designed 2-bedroom, 2-bathroom corner suite offering breathtaking views of Lake Ontario and the Toronto skyline. Featuring soaring 10-foot ceilings and an efficient, open-concept layout, this bright and airy residence maximizes both space and natural light. The modern kitchen flows seamlessly into the living and dining areas, while the private balcony provides the perfect setting to enjoy spectacular lake and city views. The spacious primary bedroom features custom closet organizers for exceptional storage, and both generously sized bedrooms offer the rare convenience of their own ensuite bathrooms. California shutters throughout add timeless style and privacy. Residents enjoy an outstanding selection of premium amenities, including indoor and outdoor swimming pools, a fully equipped fitness centre, sauna, theatre room, BBQ terrace, elegant party room, and 24-hour concierge service. Ideally located just minutes from the waterfront, parks, trails, restaurants, cafés, shopping, transit, and major highways, this exceptional suite offers the perfect blend of luxury, comfort, and convenience in one of Toronto's most sought-after waterfront communities. (id:63616)