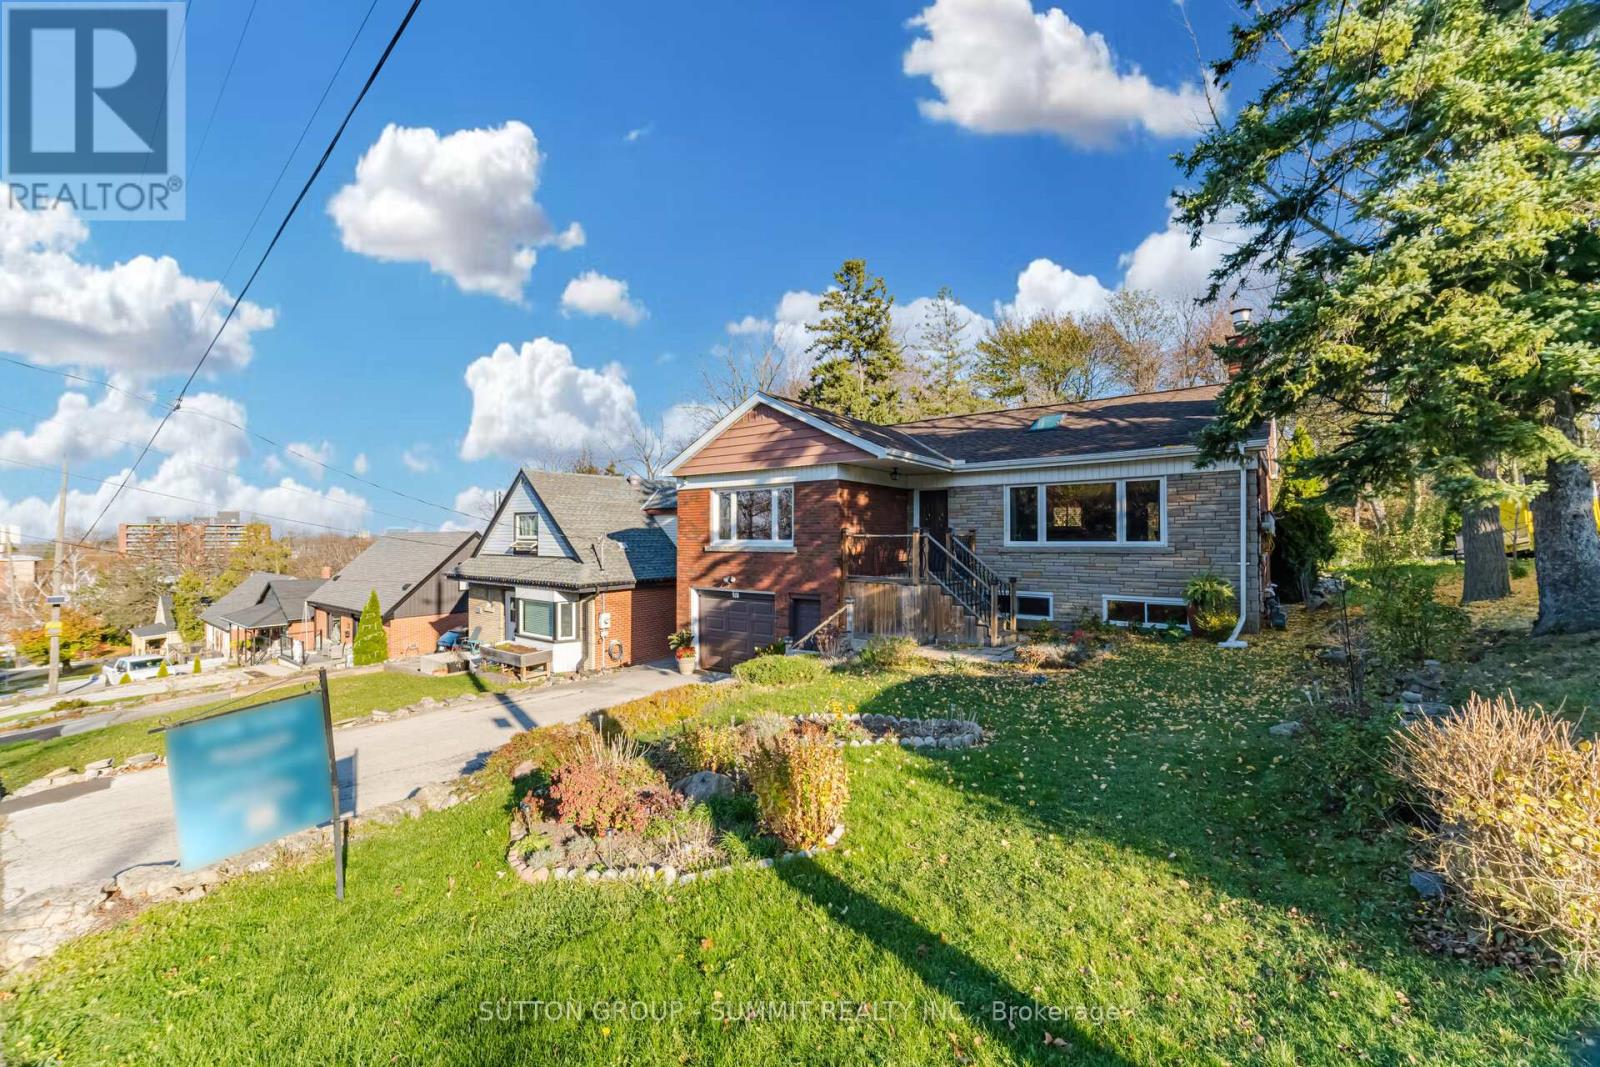
37 Wardrope Avenue
Hamilton, Ontario
**A Unique Blend of Moroccan and Mediterranean Charm in the Heart of Olde Stoney Creek!** Nestled in the desirable Olde Stoney Creek Plateau, this beautifully maintained home showcases distinctive architectural details, warm finishes, and exceptional character throughout. The inviting open-concept layout features soaring vaulted chalet-style ceilings, skylights, pot lights, and a striking floor-to-ceiling fireplace that creates a stunning focal point. The kitchen offers a beautiful redwood island, granite countertops, and elegant travertine flooring, while rich hardwood floors and Venetian plaster walls add warmth and sophistication throughout the home. Featuring two full bathrooms and a walkout to a private backyard, this one-of-a-kind property offers a wonderful combination of style, comfort, and functionality.**A truly distinctive home in a fantastic location, offering architectural character that's anything but ordinary!** (id:63616)
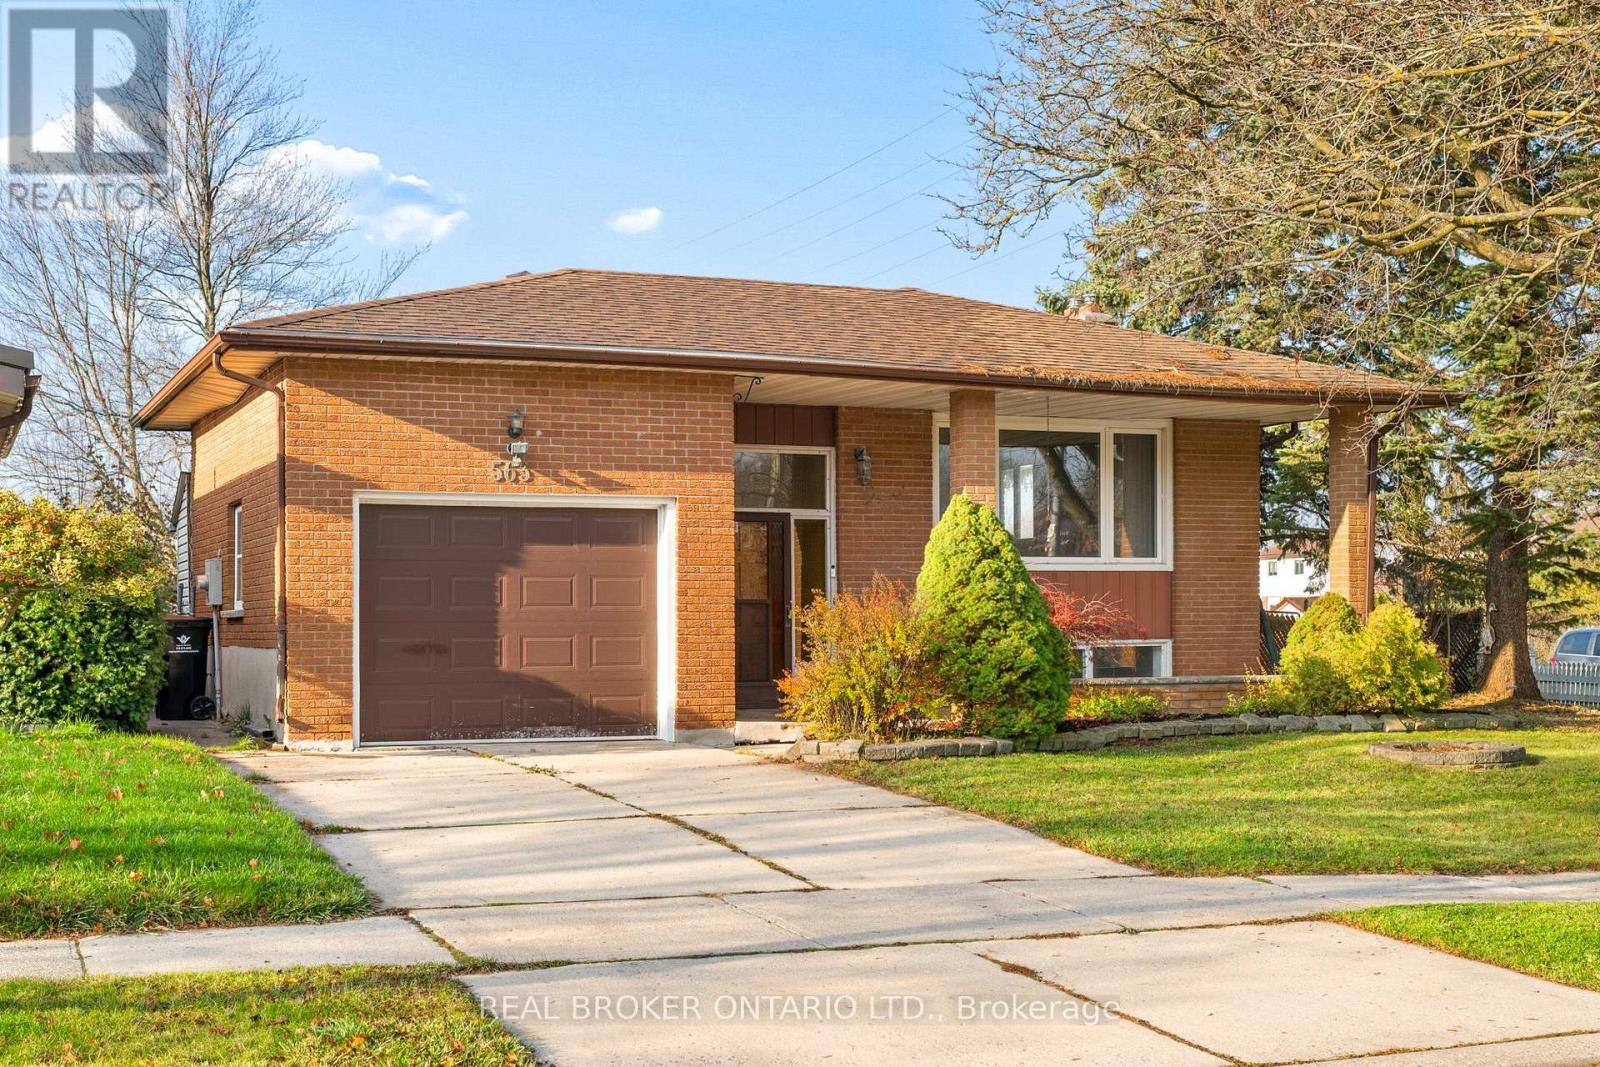
563 Havelock Drive
Waterloo, Ontario
Welcome to 563 Havelock Drive! This raised bungalow offers incredible potential in a desirable Waterloo neighbourhood, featuring 3 bedrooms, 2bathrooms and 1,896 sq. ft. of finished living space. The main floor offers a spacious living room, eat-in kitchen and three bedrooms, while the newly and fully renovated basement adds beautifully refreshed living space, perfect for a growing family, entertaining or creating your ideal retreat. Enjoy the added convenience of a walk-out basement, along with a backyard backing onto a greenbelt for extra privacy and a peaceful setting. Major updates include a new furnace, A/C and electrical panel, all replaced in 2024. Complete with an attached garage, private driveway and flexible possession, this is an exciting opportunity to make a home your own! (id:63616)
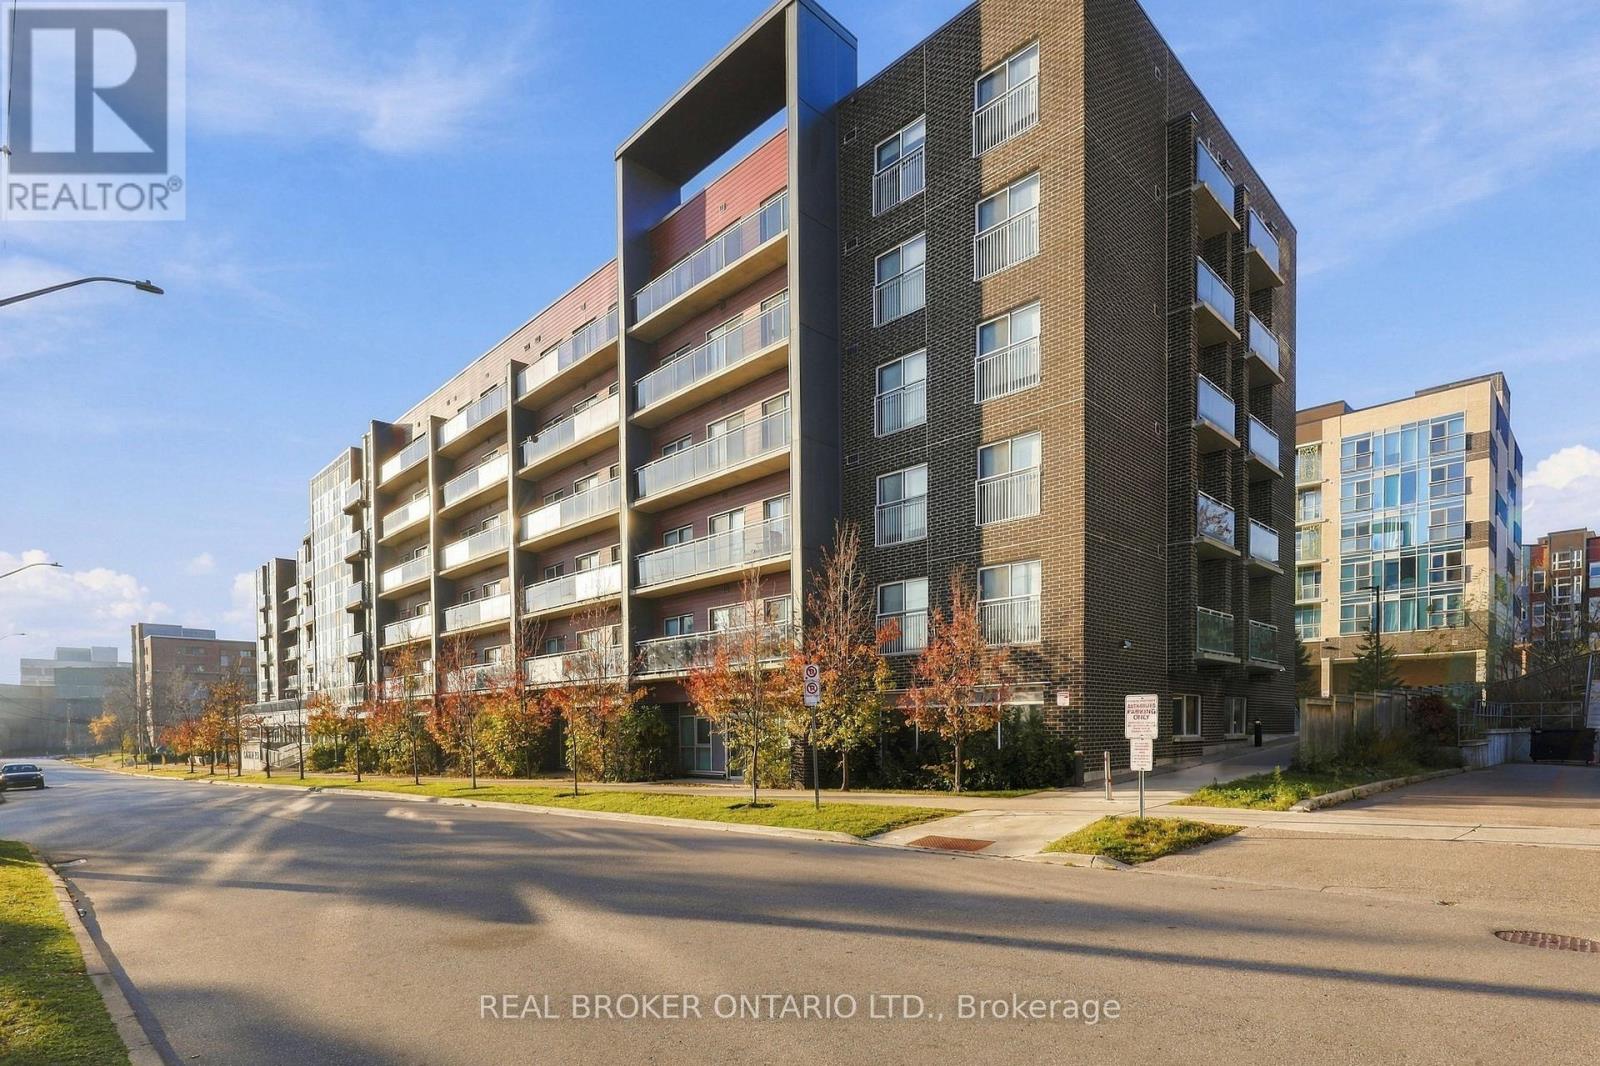
501 - 251 Hemlock Street
Waterloo, Ontario
Leased at $2,650 a month before any applicable early-payment discount, with owned parking, two bedrooms and two full bathrooms a short walk from Wilfrid Laurier University. For an investor, that is Suite 501 at Sage 6. The lease calls for $2,450 for the suite plus $200 for parking, or $31,800 in annualized gross rent before discounts. Buyer to assume the existing tenancy. The location is the draw. Laurier's Waterloo campus, with more than 18,800 students, is just down the street. The University of Waterloo, which reported more than 41,000 students in 2025,is a short trip the other way. Shops, restaurants and transit along King Street and University Avenue are nearby. The October 2026 status certificate reports 101 units were leased in the preceding fiscal year. The layout does the rest. Each bedroom has a full bathroom close at hand, so two tenants can share approximately 698 square feet without sharing a morning routine. Large windows brighten the living room and bedrooms, and a sliding door opens to a private balcony over the treetops. The kitchen has white cabinetry, stone counters and stainless steel appliances. Wood-look floors, no carpet and in-suite laundry keep things practical. November 2026 condo fees were $553.26 and cover gas, water and internet. Hydro is separately metered and paid by the tenant under the lease. The 2026 property taxes were $3,007.74. The building has a fitness room, residents' lounge and fob entry. Rent in place, owned parking and two universities nearby, at $400,000. Ask for the lease and run the numbers yourself. Square footage and room dimensions are estimates only. (id:63616)
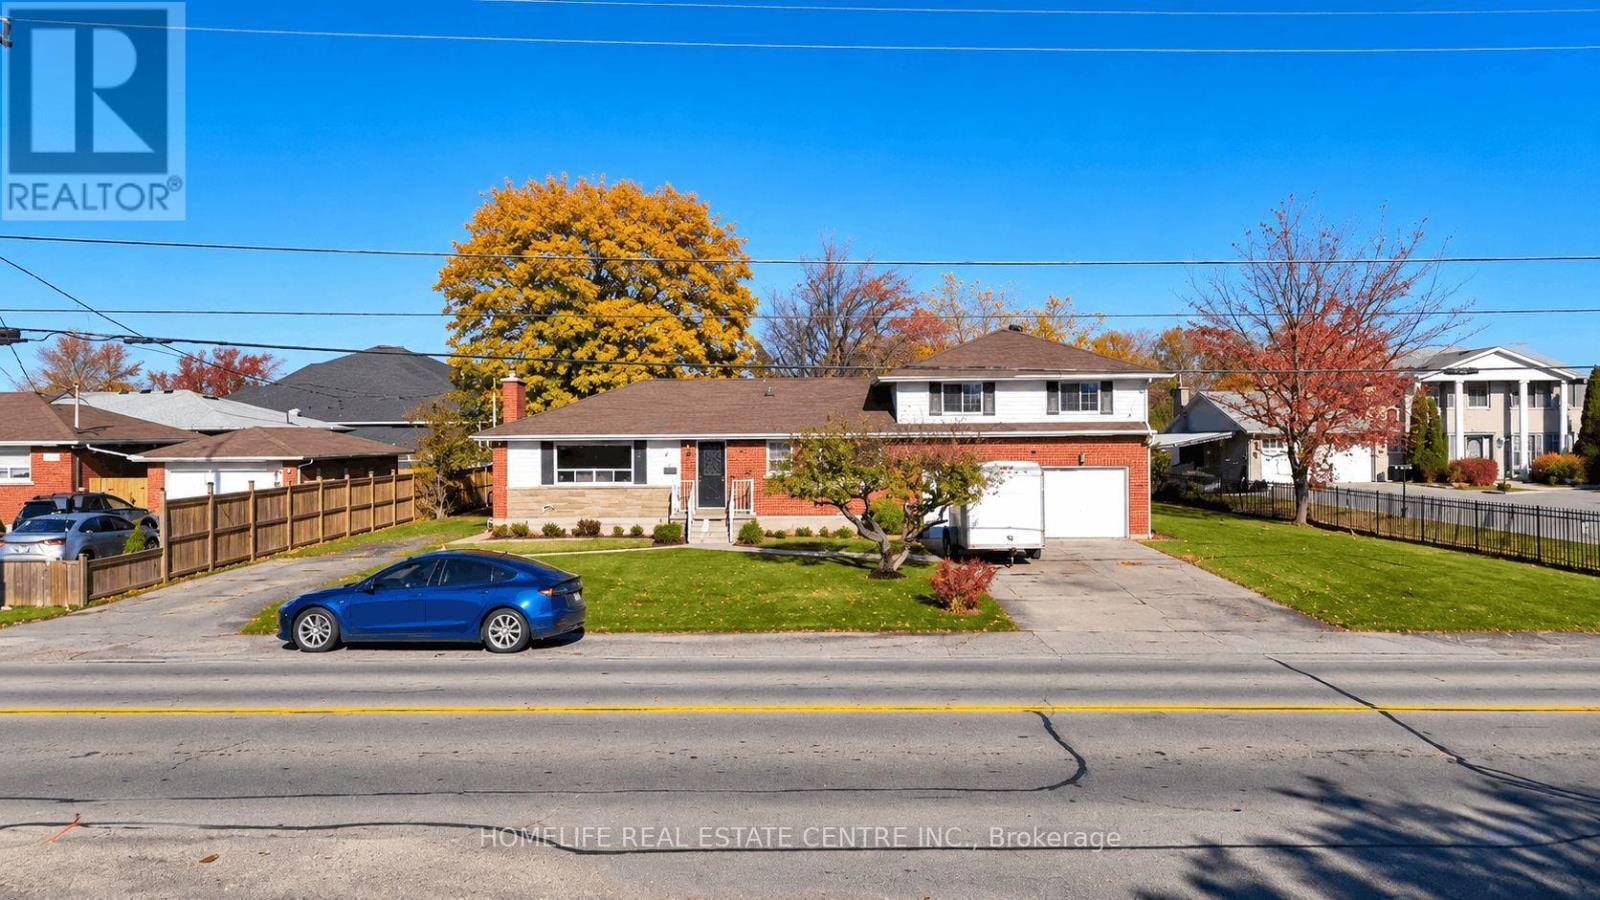
1257 Barton Street
Hamilton, Ontario
Well Maintained House On An Exceptional Lot On One Of The Best Location In Stoney Creek. 3 Mins To QEW, 2 Mins To The Major Plaza With Costco, Tim Hortons, Kelsys, RBC, TD And Many More.Set On A Massive 107 Ft X 140 Ft Parcel, There Is A Potential To Make Two Separate Detached Houses.This 4-Bedroom, 3-Bathroom Home Stands Out With A Double-Car Garage, Two Separate Driveways, And A Separate Side Entrance To A Partially Finished Lower Level With A Full 3 Pc Washroom-Making It Ideal For An In-Law Suite or For Income Potential In Future. Parking For Up To 8 Vehicles With Over Sized 2 Cars Garage. On The Main Level It Has An Expansive Eat-In Kitchen With Ample Prep Space And An Attached Dining Area Overlooking The Backyard, A Living Area With Fireplace, A Separate Family Room Direct Access From Garage, And Two Generous Sized Bedrooms With Shared 4 Pc Washroom.The Upper Level Provides Plenty Of Room For The Whole Family, Featuring One Secondary Bedroom And A Primary Retreat Outfitted With Double Closets And A 5-Piece Ensuite With Double Sinks. Designed For Effortless Everyday Living And Hosting, The Lower Level Boasts A Sprawling Recreation Room, A 4-Piece Bath, And An Oversized Laundry Room. Step Out Through The Patio Doors To Your Custom Deck Overlooking A Private, Pool-Sized Backyard Surrounded By Mature Trees. Offering Unmatched Space Just Moments From Highway And Everyday Amenities, This Is A Rare Find In Today's Market. Book Your Private Viewing Before It's Gone! (id:63616)
655 Marble Point Road
Marmora And Lake, Ontario
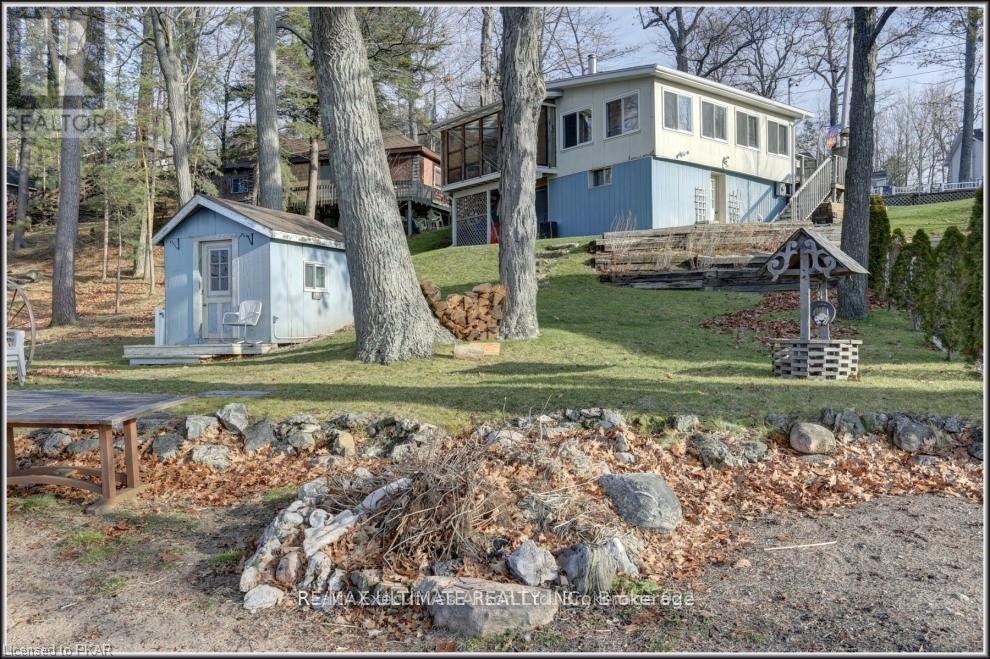
Start enjoying this year round home or cottage on Crowe Lake right now! Sit and watch the sunset from your screened in deck/sunroom, or enjoy the water and sand beach area. Tastefully decorated, and very well maintained. 2 bedrooms and 1 bath on the main floor, cozy living area with views of the lake, formal dining room with woodstove and walk-out to deck. Kitchen with ample storage, and built-in appliances. Lower level features 2 walk-outs to yard, possible 3rd bedroom, laundry area and bonus storage room. (id:63616)
162 Stamson Street
Kitchener, Ontario
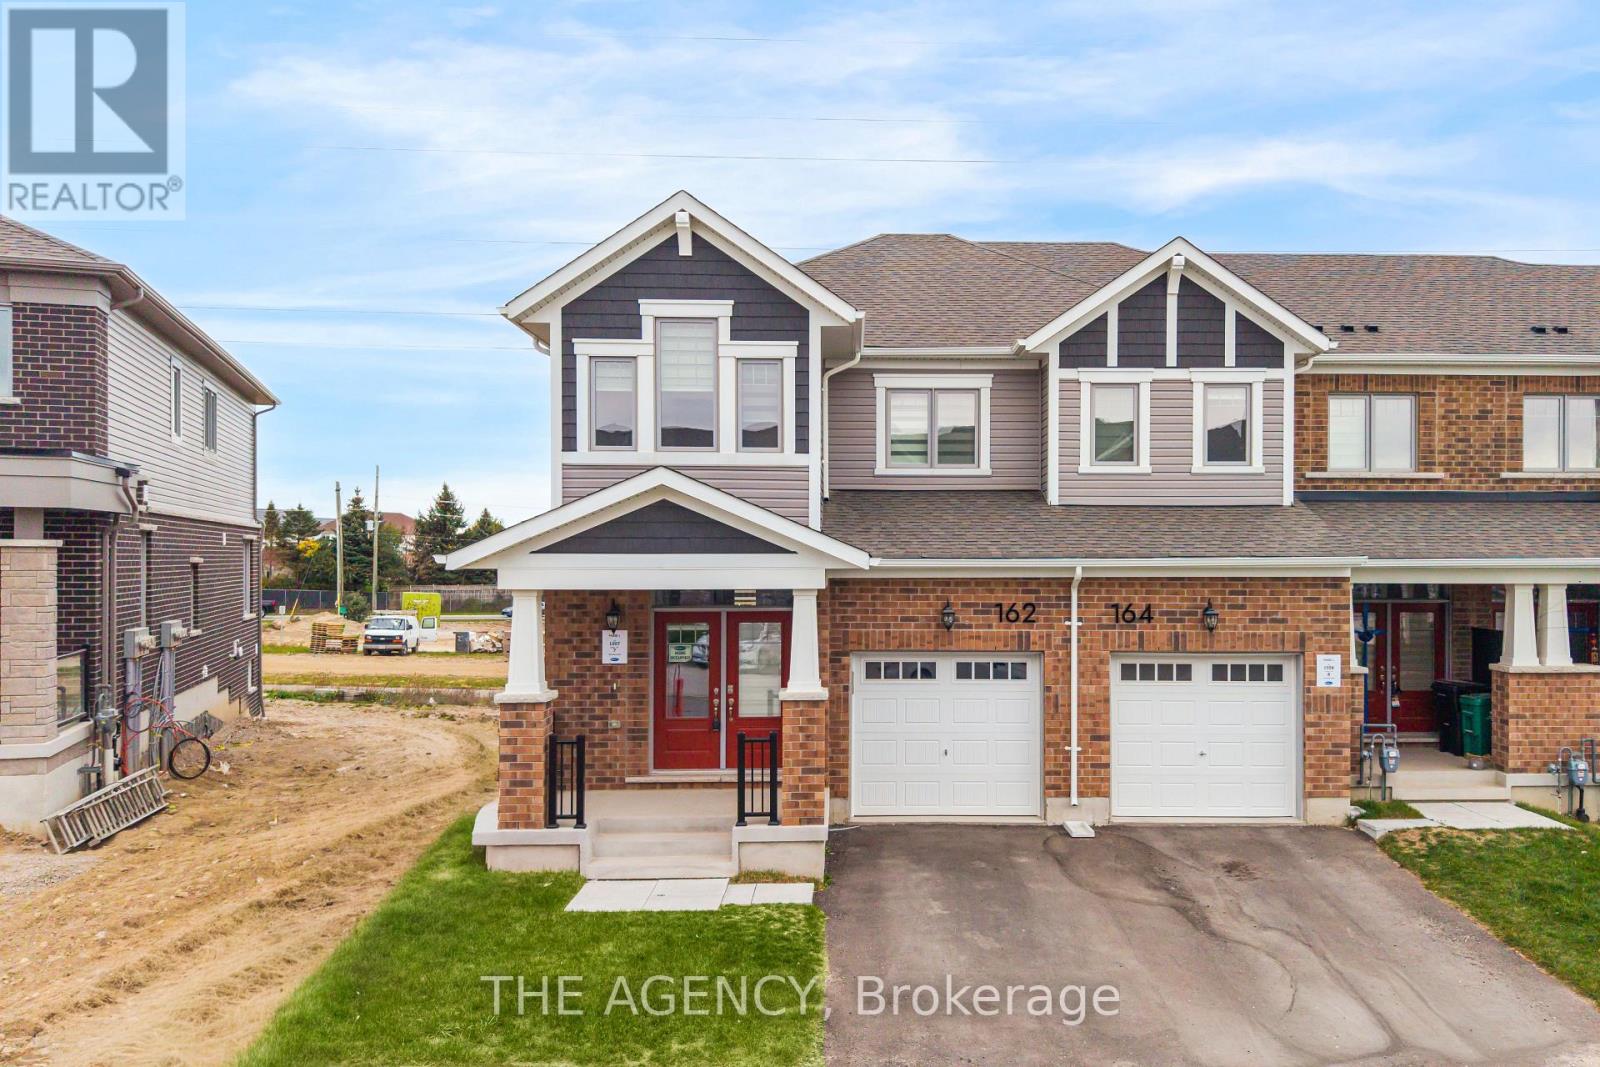
FOR LEASE | Stunning 2025-Built Freehold End-Unit Townhome | Semi-Detached Feel | 1,829 Sq. Ft. | 4 Bedrooms | 3 Bathrooms Welcome to this beautifully maintained, 2025-built freehold end-unit townhome in the highly desirable Wildflower community of southwest Kitchener! Featuring the sought-after Trussler End Model and 1,829 sq. ft. of thoughtfully designed living space, this home offers the added privacy and spacious feel of a semi-detached property. Step inside through the impressive double-door entrance and enjoy a bright, open-concept main floor featuring 9-foot ceilings, perfect for comfortable family living and entertaining. The upgraded kitchen boasts quartz countertops, stylish cabinetry, a centre island, stainless steel appliances, an upgraded Kindred sink, a sleek matte-black pull-down faucet, and an over-the-range microwave with hood fan. The upper level features four spacious bedrooms, including a primary bedroom retreat with a private ensuite and upgraded glass shower enclosure. Enjoy outdoor relaxation on the rear deck, perfect for morning coffee or evening gatherings. Additional features include an owned hot water tank, water softener, and reinforced wall framing with conduit and a recessed electrical receptacle for future TV installation. Ideally located close to parks, schools, shopping, and everyday amenities. A fantastic opportunity to lease a nearly new, move-in-ready home offering modern finishes, a functional family-friendly layout, and the benefits of freehold living. A must-see! (id:63616)
90 Lakeside Drive
Grimsby, Ontario
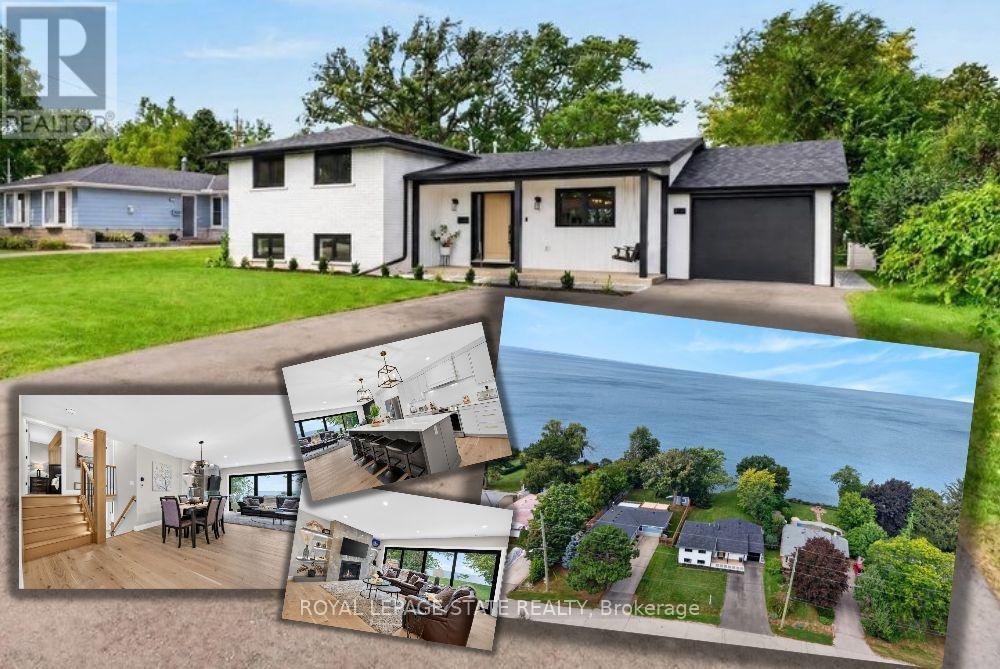
Welcome to an extraordinary lakefront residence in Grimsby, perfectly positioned beside a park and along the shores of Lake Ontario at the gateway to Niagara. Set on an impressive 60-foot-wide lot that opens to approximately 71 feet of direct waters edge frontage, this exceptional property combines a beautiful lakeside setting with sophisticated design and extensive modern upgrades. Completely transformed with exceptional attention to detail, this stunning home pairs breathtaking waterfront vistas with virtually all-new major components. Enjoy captivating lake views from the open-concept great room, luxurious primary suite, private home office and expansive rear patio. The impressive interior features 4 bedrooms, each with its own ensuite, beautiful white oak flooring and stairs, and an abundance of windows that bring the waterfront setting indoors. At the heart of the home is a spectacular designer kitchen showcasing two-tone shaker cabinetry, a 10' island, quartz counters and backsplash, custom range hood, crown moulding, premium stainless-steel appliances and thoughtful details including a robotic vacuum cubby, garburator and reverse-osmosis water system. The great room is anchored by a gas fireplace with custom built-ins, while a cleverly concealed main-floor office provides a private workspace overlooking the lake. Extensive improvements include new electrical, plumbing, HVAC with ceiling air supplies, roof, windows, exterior doors, and garage door. Additional features include a smart water valve, digital primary shower controls, Alexa-enabled smart-home technology, EV charger rough-in, BBQ gas connection and new backwater valve. A charming covered front porch with swing adds to the home's appeal, while the lakefront patio creates an unforgettable setting for entertaining or simply enjoying the view. A remarkable turnkey transformation where luxury, technology and waterfront living come together in one exceptional Grimsby home. (id:63616)
414 Main Street E
Shelburne, Ontario
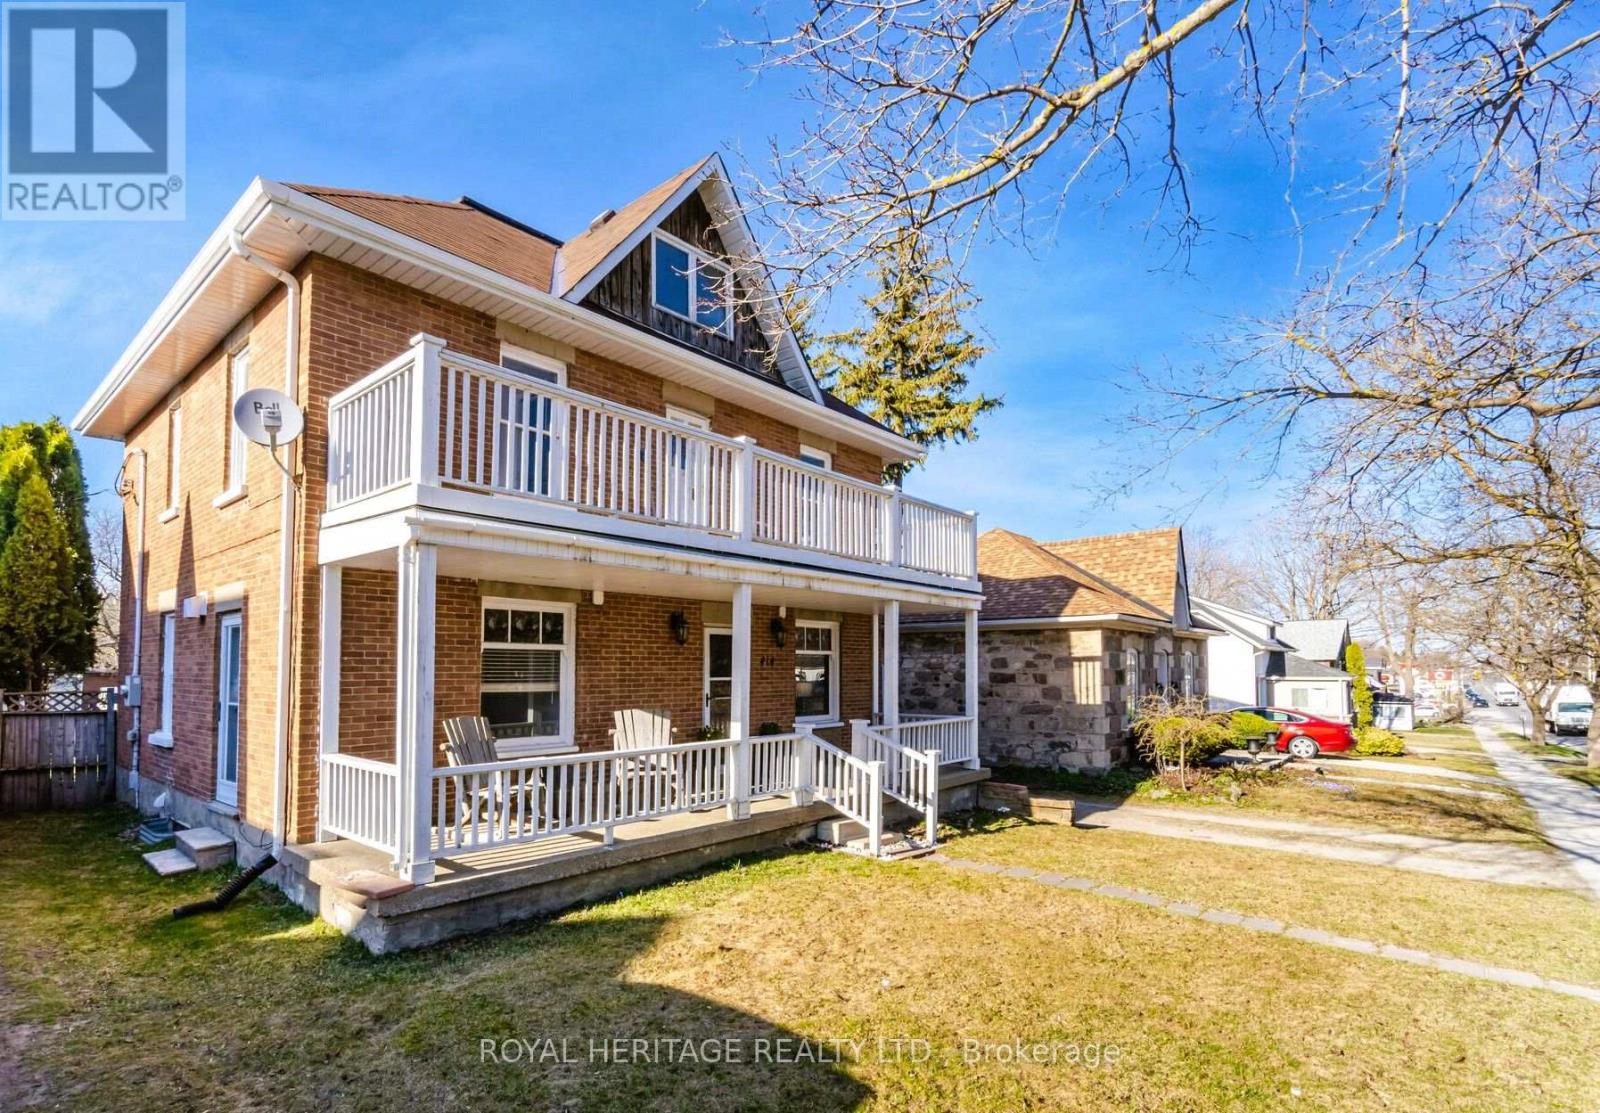
Solid Double Brick Home Circa 1922 , Resplendent With Expansive Covered Front Porch Plus Upper Veranda. Nicely Upgraded While Keeping Gorgeous Original Trim & Tin Ceiling . This Grand Home Is Located On Shelburne's Vibrant, Tree Canopied Main Street. Walk To Theater, Restaurant's, Cafes, Shops, Parks And Schools. Timeless Design Features A Combination Of Old World Charm And Modern Amenities. Fresh Neutral Decor. Huge Chef's Kitchen w Gas Stove, Large Island and Banquette Seating . Spacious Living Room, Main Floor Powder Room, Lovely Dining Room w Fireplace. 3rd Floor Currently Used As Large 4th Bedroom W 2 Pc Ensuite, Could Easily Serve As A Play Room, Family Room, Gym, Home Office, Possibilities Are Endless. Closet And Storage Space Galore. Huge Fenced Back Yard. Detached Garage/Workshop W Hydro, Loads Of Parking, Back Lane Access. (id:63616)
2 - 299 Rymal Road E
Hamilton, Ontario
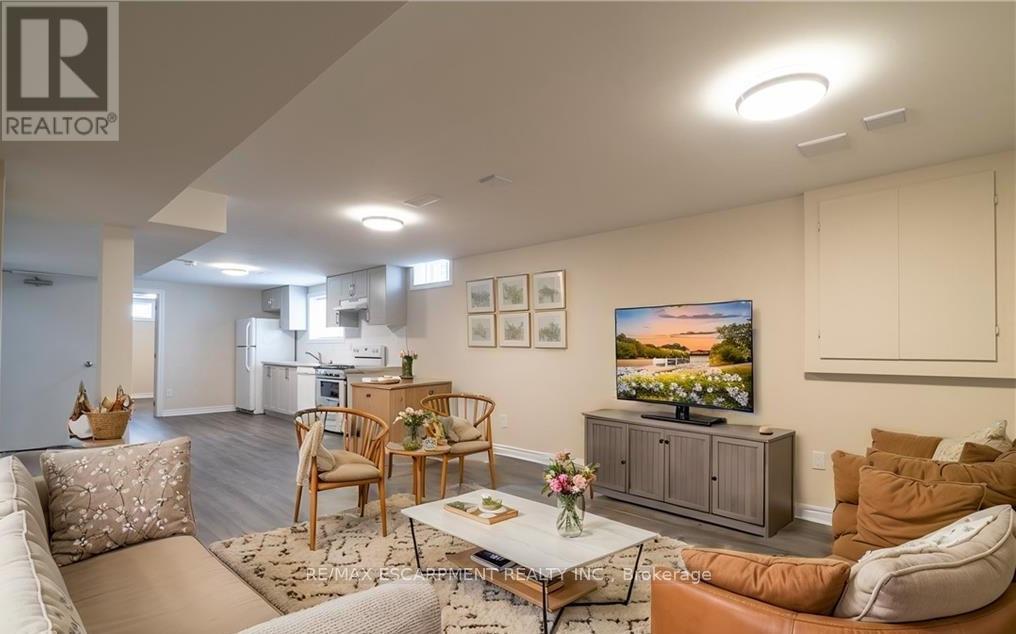
This beautifully renovated open concept unit offers 2 large bedrooms, an updated 4 piece bath, a newer kitchen with contemporary cabinets, large neutrally decorated living and dining area with an abundance of natural light. Also this unit offers a private laundry and spacious private portion of the backyard with a separate entrance. Conveniently located minutes from amenities and local shops! Walk to the YMCA. 1 laneway in the driveway. The main level is not included as it is a totally separate apartment. (id:63616)
1 - 299 Rymal Road E
Hamilton, Ontario
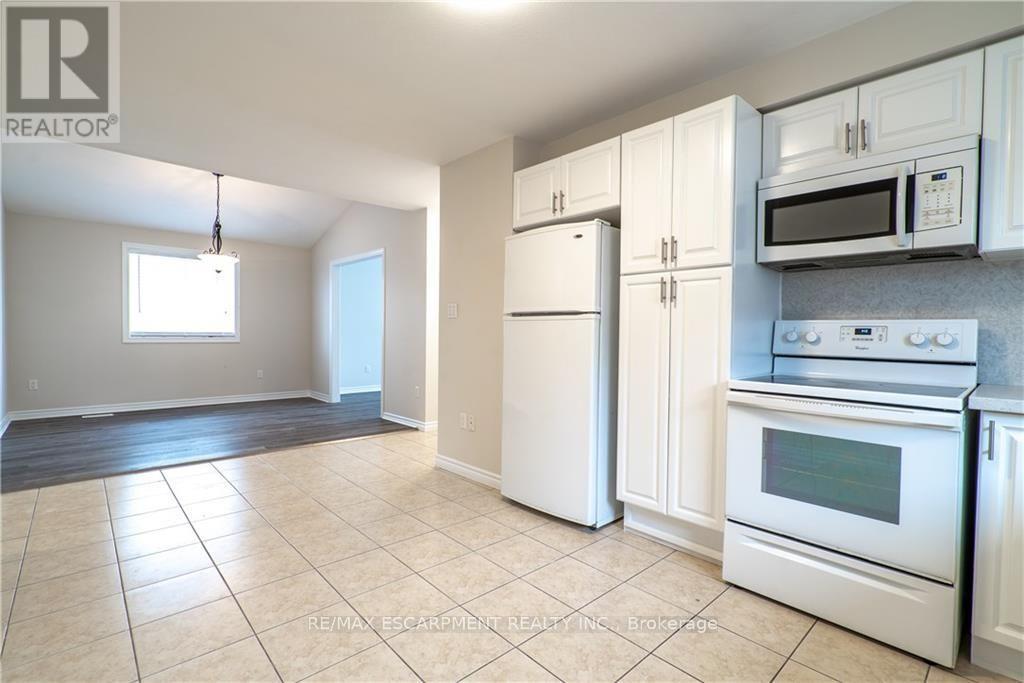
A beautiful 3 bedroom 1 bathroom unit in a detached house for lease. Fully renovated with modern finishing touches! Warm and welcoming from the moment you walk in. Enjoy cooking again in your brand new kitchen with contemporary cabinets and Italian quartz countertops and backsplash. Large spacious living/dining area with an abundance of natural lighting. Brand new 5 piece bathroom with double vanity. A lush and spacious private portion of the backyard with a separate entrance. Conveniently located minutes from amenities and local shops! Walk to the YMCA. (id:63616)
7531 Splendour Drive
Niagara Falls, Ontario
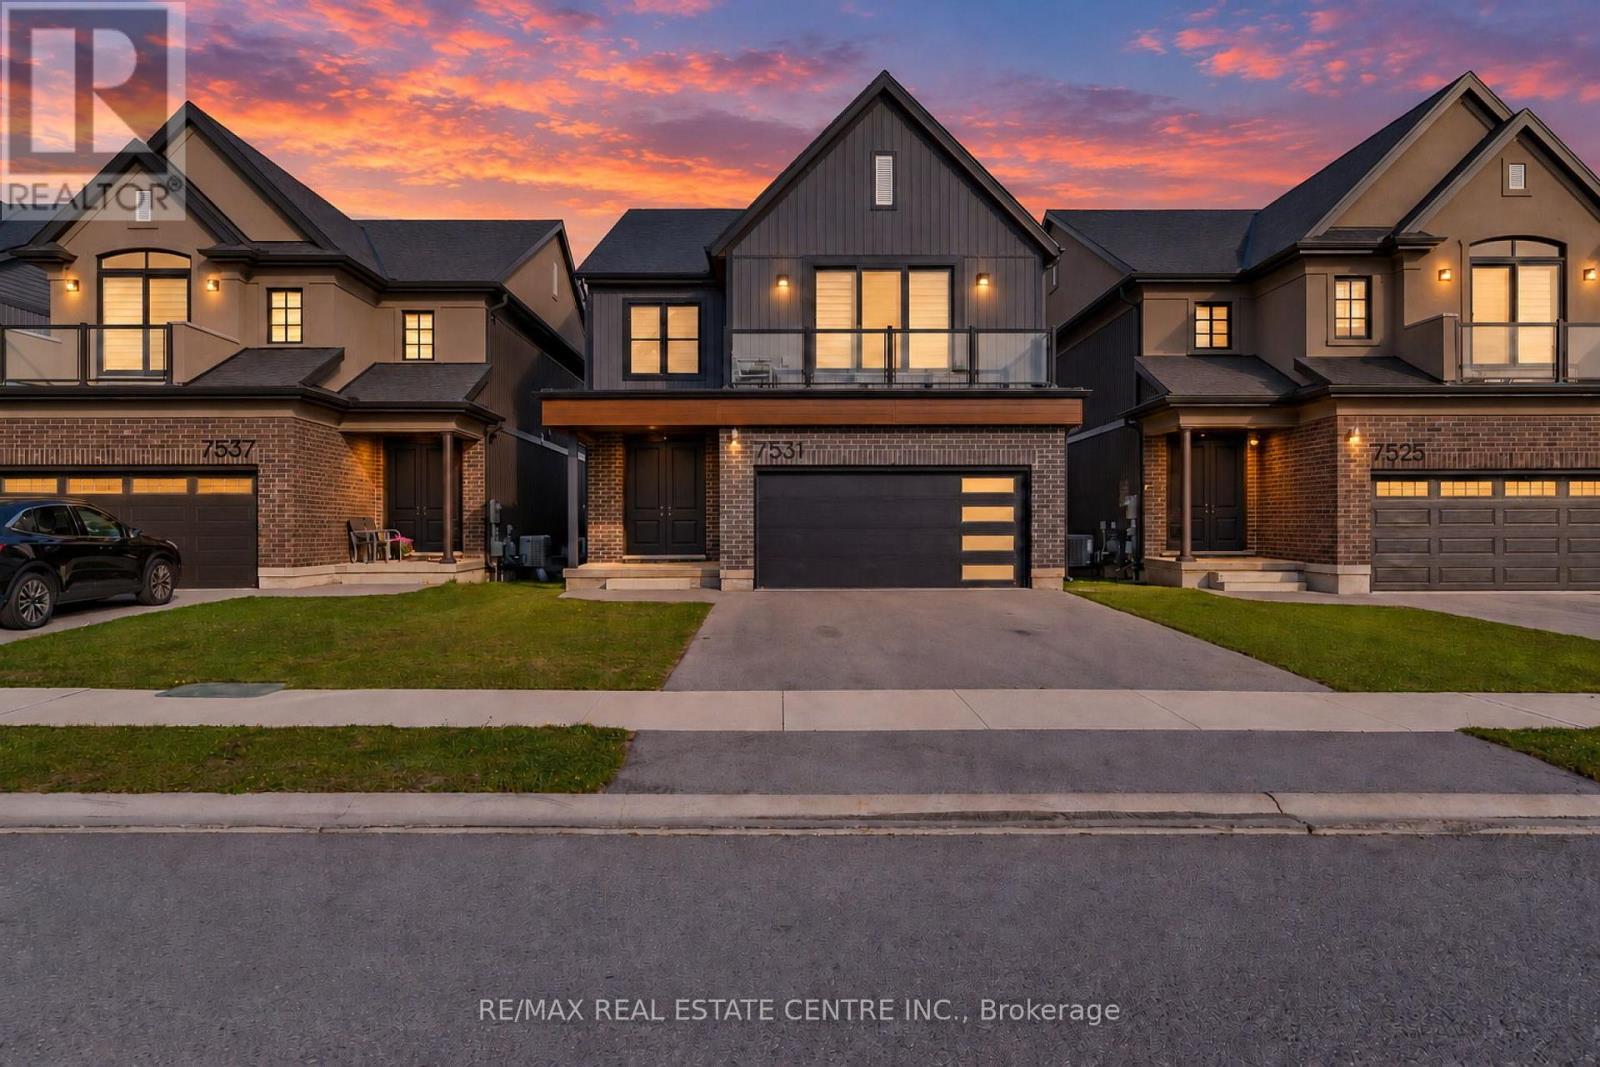
Welcome to the highly sought-after Splendour community by Pinewood Niagara Builders! This stunning "Beauty" model (Elevation A) boasts 2,508 sq ft of exceptionally designed, sun-filled living space. The main floor features an impressive, airy foyer leading into a massive 27' x 22' open-concept Living, Dining, and Kitchen area-complete with a sprawling chef's island and convenient large walk-in pantry, perfect for effortless entertaining. Upstairs, the spacious layout features a luxurious primary bedroom with an expansive walk-in closet and a private ensuite bath. Three additional generous bedrooms include a unique front-facing bedroom that features its own private walk-out to an outdoor terrace! Complete with a main-floor powder room and a separate entrance to a large mudroom with direct access to the basement. Nestled in a prime central location less than a 10-minute drive to the breathtaking Niagara Falls and world-class attractions! Just minutes to Costco, the MacBain Centre, top schools, the QEW and the Niagara Parkway! (id:63616)
1265 Dunbar Road
Cambridge, Ontario
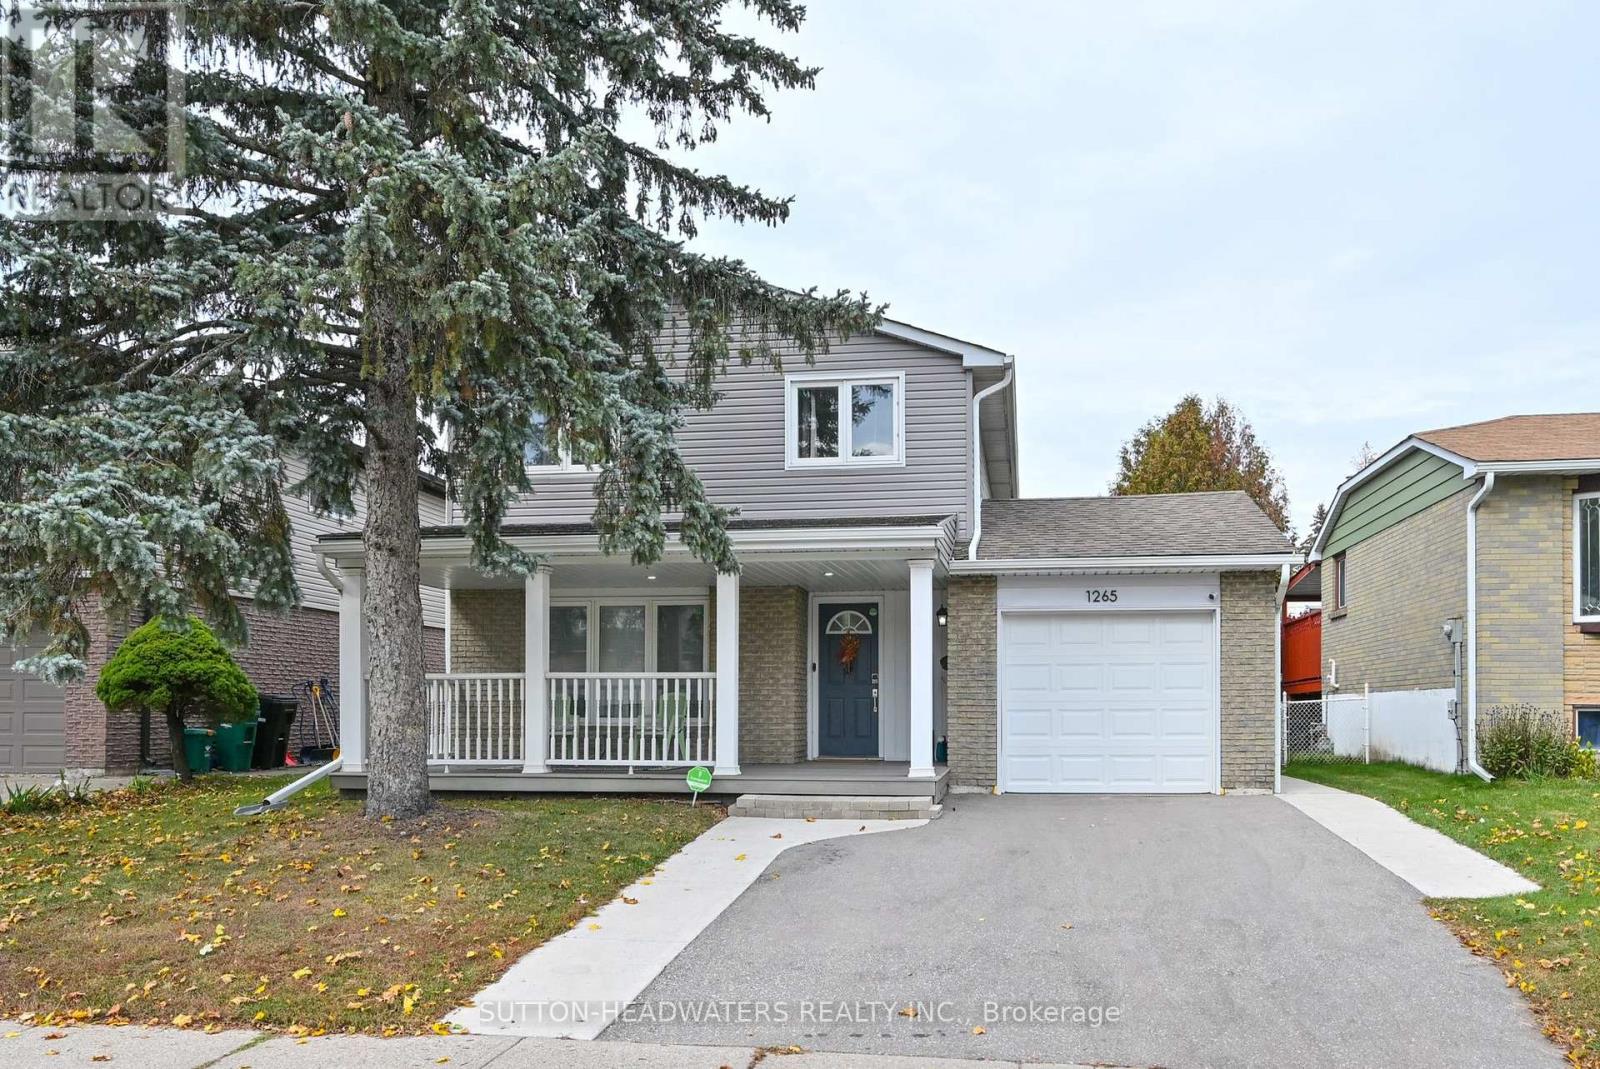
Welcome to Dunbar. This magnificently kept home has been recently improved just for you!!! In October alone the main hallway, kitchen & main bath floor has new tiles, new kitchen cabinetry & countertop, sanded oak flooring in the living/dining rooms & with a clear coat, updated lighting & main floor freshly painted. New doors were installed in the pantry, front & broom closets plus new back splash & dishwasher were installed in the kitchen. The upper level received new paint & flooring in the bathroom with new double sink vanity, new lighting and double mirrors finish off the bathroom exquisitely. New mirrored doors in the primary bed. The lower-level utility/laundry room was tiled, painted & a new water softener installed in 2024. The washer and dryer have been stacked with new clothes folding counter installed. The home is "Move in Ready". Outside, the home has been improved over the past 4 years with new vinyl siding, new garage door, new paved driveway & the cement walkways along both sides of the driveway to the backyard makes parking 2 cars very easy. The security system is owned and will remain. Check out our Open House schedule. Enjoy the very private back yard with large deck and BBQ nook. The shed included will help you store your summer furniture. (id:63616)