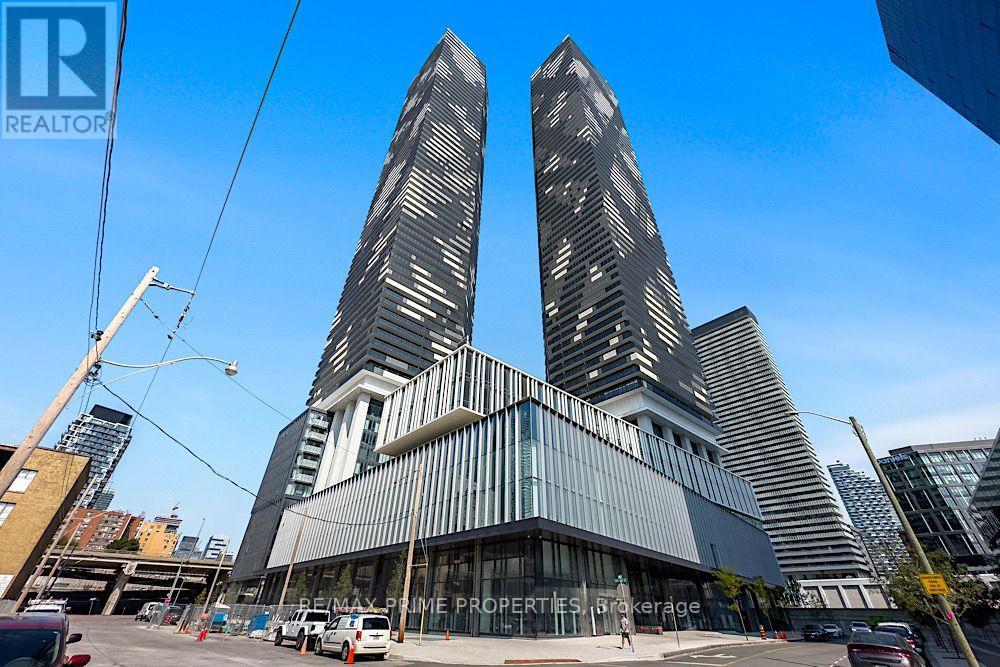
4007 - 55 Cooper Street
Toronto, Ontario
Experience sophisticated waterfront living in this stunning Menkes-built condominium. This bright east-facing suite offers an abundance of natural light, a spacious private balcony, soaring ceilings, elegant flooring, and a sleek modern kitchen featuring premium built-in appliances and quartz countertops. Possibility to include all furniture. Bell high-speed Internet and a Unity Fitness membership are included. Ideally located just steps from Sugar Beach, St. Lawrence Market, Loblaws, George Brown College, Farm Boy, Starbucks, LCBO, and Toronto's vibrant waterfront. Enjoy effortless commuting with quick access to Union Station, GO Transit, the subway, and 24-hour streetcars. Indulge in exceptional resort-style amenities, including a 24-hour concierge, indoor lap pool, state-of-the-art fitness facilities, co-working spaces, party and theatre rooms, hobby studio, guest suites, outdoor BBQ terrace, and more. Future PATH connection and a new school add even greater value. Luxury, convenience, and an exceptional lifestyle await. (id:63616)
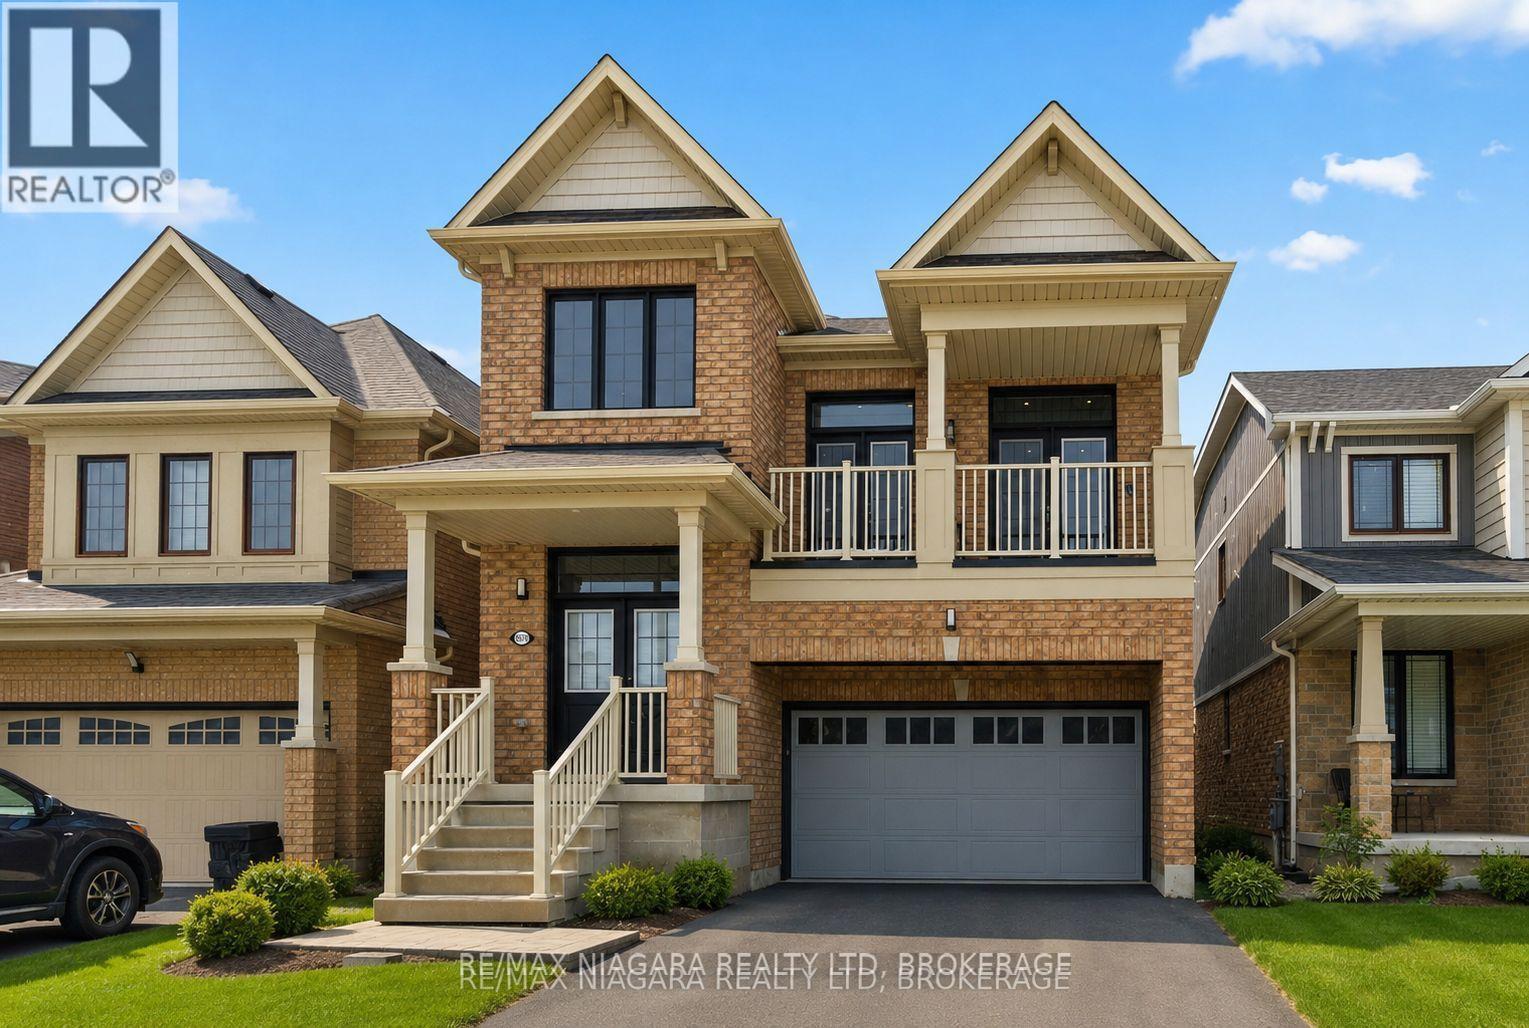
8139 Buckeye Crescent
Niagara Falls, Ontario
Exceptional opportunity to rent or rent-to-own this executive detached, nearly new luxury home in Niagara Falls-offering space, privacy, and value at an attractive price.This gorgeous, move-in ready 2-storey home, just 8 yrs young, offers over 2,400sq.ft. of finished living space, features extensive builder upgrades & recent renovations throughout.The 2nd level features 4spacious bedrms, including a primary suite retreat with a private hallway, 2 walk-in closets, and a spa-inspired 5-pc ensuite w/soaker tub.A large family room on this level offers double French doors opening to a covered balcony-perfect for relaxing or entertaining.The main floor welcomes you w/a large foyer & powder rm, flowing into a bright open-concept kitchen w/all new stainless steel appliances & a spacious great rm. A functional planning centre sits next to the main-floor laundry, w/walkout access to a private deck overlooking a treed backyard w/no rear neighbours.Recent renovations: 12mm engineered hardwood flooring (6mm wear layer), 51LED pot lights, new staircase and pickets, upgraded 6" baseboards with shoe moulding, freshly painted throughout.Perfectly located minutes from Costco, shopping centres, restaurants, brewery, groceries, schools, McBain Community Centre, QEW access, and a short drive to the new hospital.A rare opportunity to rent or rent-to-own this executive an almost-new, impeccably maintained, fully upgraded home in a prime location-truly move-in ready, not to be missed. Please note that only main and second floor of the house is for rent. The unfinished basement is not for rent. 5 parking spaces are included, one parking space on the driveway is not included. (id:63616)
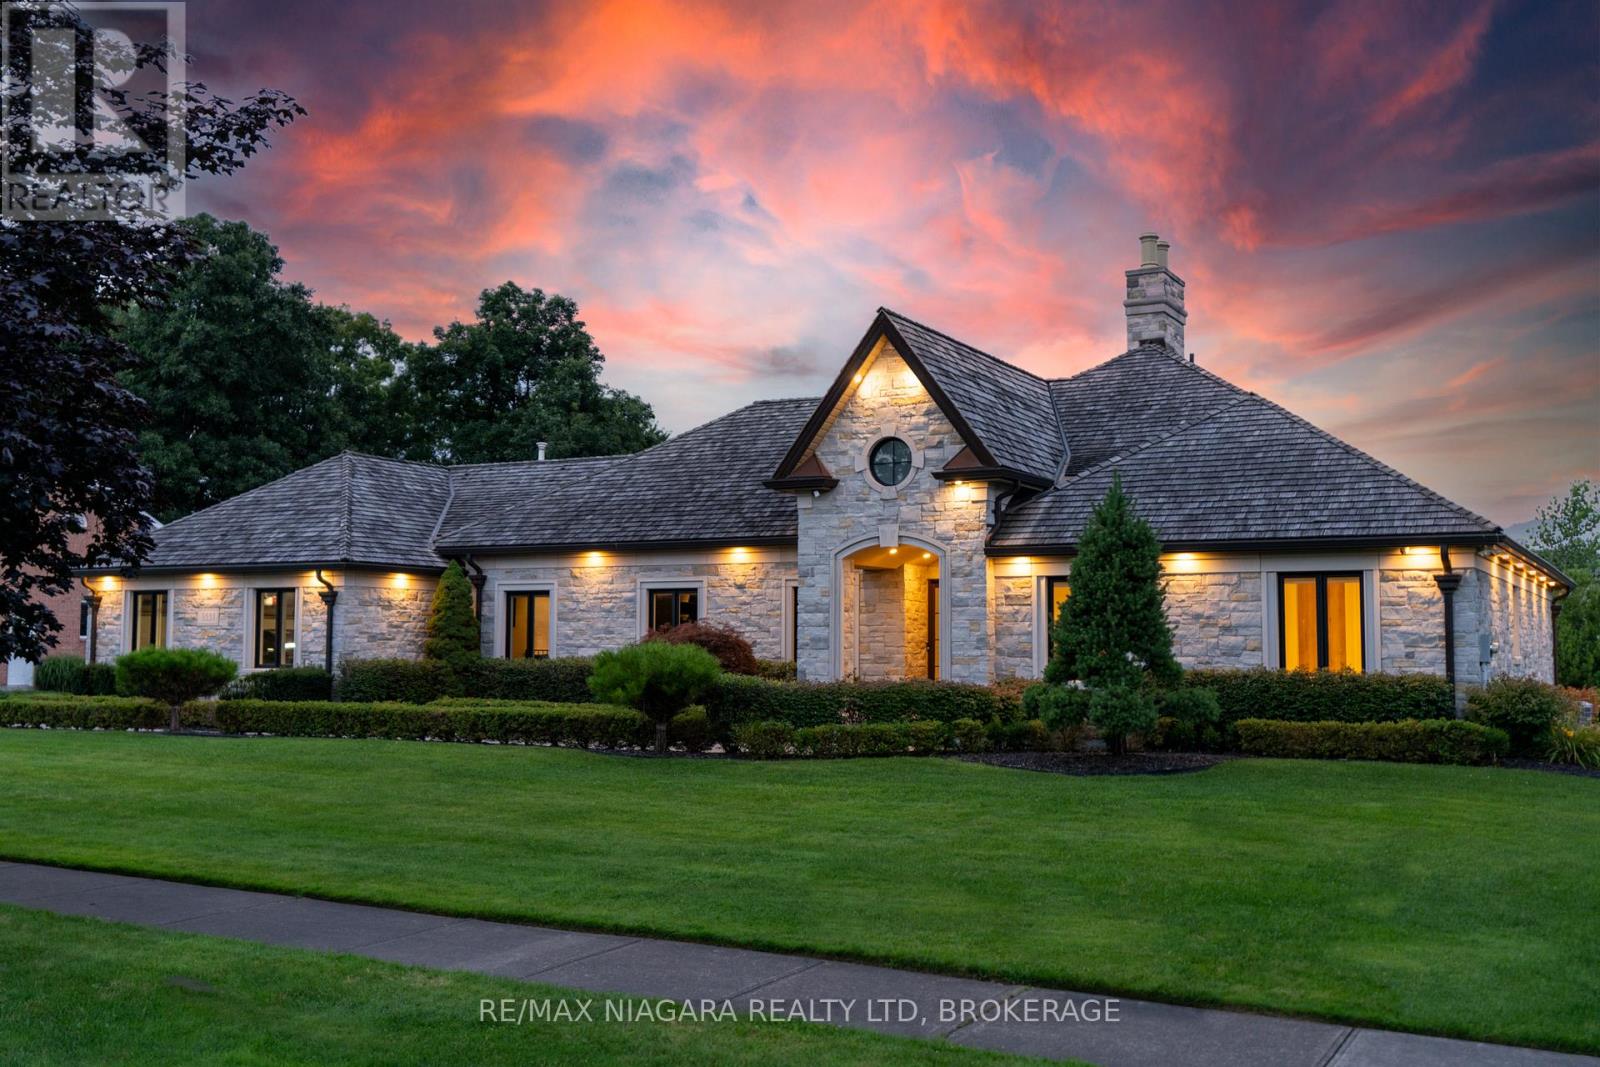
3551 Cardinal Drive
Niagara Falls, Ontario
Welcome to a true masterpiece of elegance and luxury living.This exceptional bungalow featuring over 6000 sq/ft of finished living space nestled in desirable Mount Carmel, situated on a double lot spanning over half an acre & backing onto a ravine FEATURING no rear neighbours. Uniquely distinguished as the only lot of its caliber in the area, this property is a rare gem that offers a lifestyle of grandeur and exclusivity. Upon approach, you'll be captivated by the sheer splendor of the Ledge rock fieldstone facade. A standout feature of this remarkable residence is the expansive four-car garage, ideal for the car enthusiast or those who appreciate ample storage. Step inside, and the architectural marvel continues to unfold. Every corner of this residence exudes warmth and sophistication. Fully renovated from top to bottom, this home offers a harmonious fusion of classic charm and modern elegance.The main floor boasts soaring 11-foot ceilings that create an atmosphere of grandeur and spaciousness. The heart of the home is the full chef's kitchen, adorned with marble countertops and equipped with top-of-the-line Wolf appliances. From here, oversized sliding window doors offer an unobstructed view of the breathtaking escarpment, bringing the beauty of the outdoors seamlessly indoors. Additional luxuries include a well-appointed butler's pantry, two conveniently located laundry rooms, and a fully finished basement that promises endless entertainment possibilities. The basement features an impressive 18-foot granite bar and double island, perfect for hosting gatherings and creating unforgettable memories. An exquisite wine display adds a touch of sophistication to the space, creating an ambiance of refined indulgence.This property is a true masterpiece, where every detail has been meticulously curated to provide a living experience that is nothing short of extraordinary. Luxury Certified. (id:63616)
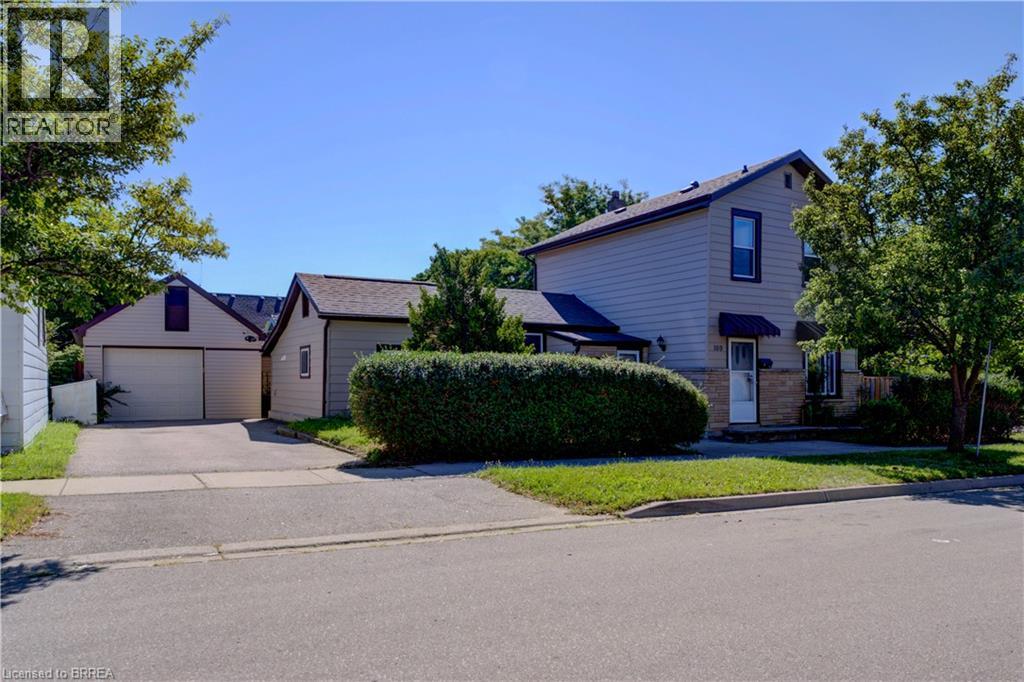
169 George Street
Brantford, Ontario
Great opportunity for First-Time Buyers & Sharp Investors! Conveniently located just a short walk to downtown Brantford and Sir Wilfrid Laurier University, near transit and the train station. Central P.S. is minutes from 169 George Street. This spacious 2 story home offers a flexible layout to suit multi-generational living or generating income potential. Separate entrances – creating independent spaces. The main floor offers 2 kitchens, 2 full bathrooms, 2 laundry set-ups, bedroom and living room. Upstairs are 3 spacious bedrooms and a bathroom. The partial basement provides endless storage possibilities. Step outside to enjoy the fenced backyard with mature established landscaping for privacy. Fabulous space to relax and host BBQ’s. The private driveway and detached garage take care of all your parking needs. Some of the improvements are: Fence 2022, roof 2018, windows 2021, bathroom updated 2023, laundry & main floor bathroom 2025, 2nd kitchen updated 2023. (id:63616)
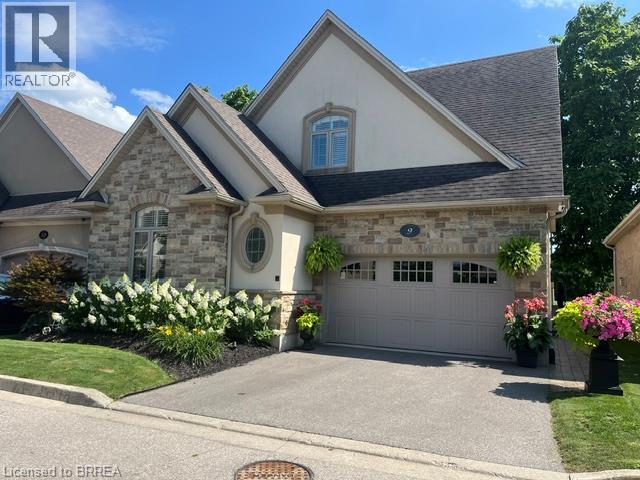
68 Fairview Drive Unit# 9
Brantford, Ontario
Welcome to the exclusive condominium community of Vittoria Lofts at 68 Fairview Dr. Upon entering this home, you are welcomed with soaring 16ft ceilings and 10 foot windows making the home bright and inviting. The living room has light wood flooring and a soaring fireplace with a stone surface. The wood mantle has electric outlets for lamps. The dining room has a large patio door to the deck. The kitchen has been redone with white cupboards, quartz counter tops and again light flooring. The present owner converted the laundry closet into a pantry for more kitchen storage and left all the laundry hook ups intact should an owner wish to move the laundry back to the main level. Guests 2pc bath is also on the main level. The master bedroom is quite spacious and has a renovated 3pc spa like ensuite with heated floors. This home features a loft overlooking the living area. Off of the loft, there are two large bedrooms (one with a walk-in closet) and a 4pc bath. The lower level is home to a gorgeous rec room with another stone faced fireplace, a 3pc bath which now houses the laundry and an oversized bedroom with double closets. The outdoor living space is very spacious for family gatherings or just kicking back and watching the soccer or football games at the Gretzky Ctr. The deck has a privacy screen and the base is enclosed for winter storage of patio furniture. The deck has steps leading to a large exposed aggregate cement patio all overlooking the soccer field and walking trails at the Gretzky Center. This is a carpet free home fully fitted with California shutters. Renovations include refinished wood flooring (2020), kitchen (2021), primary ensuite (2021), basement (2022), fireplace in LR(2024) outdoor concrete patio and concrete steps from door to patio (2020), vinyl flooring (2025). Owned on demand water heater (2025). Everything is done on this home. Just move in and enjoy. (id:63616)
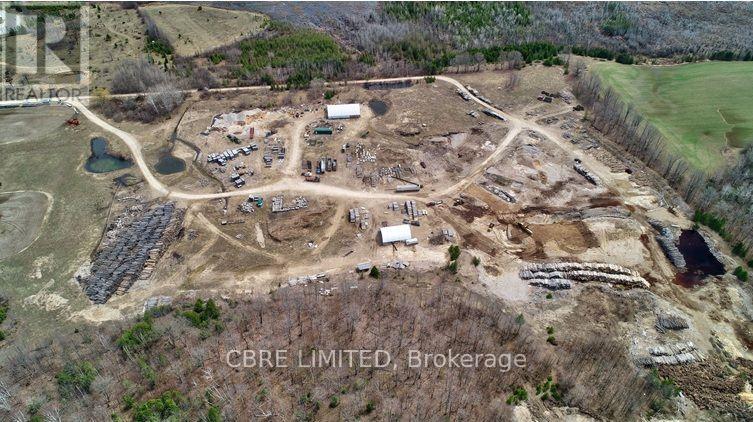
7 North Diagonal Road
South Bruce Peninsula, Ontario
Court-ordered sale by Receiver. 103 +/- acre land parcel with approx. 1,100 ft frontage on the southwest side of North Diagonal Road, approx. 40 m west of Highway 6 between Hepworth and Warton (Town of South Bruce Peninsula, Bruce County).Zoned RU2 and M2; operated historically as a stone quarry and most recently as a wood-processing and mulch-manufacturing yard (2016-2025). Improvements include an approx. 5,005 sq ft Quonset shop/storage building (2006) with concrete floor and propane forced-air heat, a 538 sq ft cabin (2025), two barns totaling approx. 2,200 sq ft, and a coverall structure. Three wells on site; hydro connected. Shallow limestone bedrock; settling ponds from former quarry use; forested west portion with gravel access road. Phase I and Phase II Environmental Site Assessments (2026) and property information available in the Seller's data room upon execution of the Seller's NDA. The property is offered for sale on an 'as is, where is' basis by Grant Thornton Limited, solely in its capacity as Court-appointed Receiver of Hayes Timber Inc. and Hayes Timber Mill Ltd. Any sale is subject to approval of the Ontario Superior Court of Justice, with title transferred by Approval and Vesting Order. (id:63616)
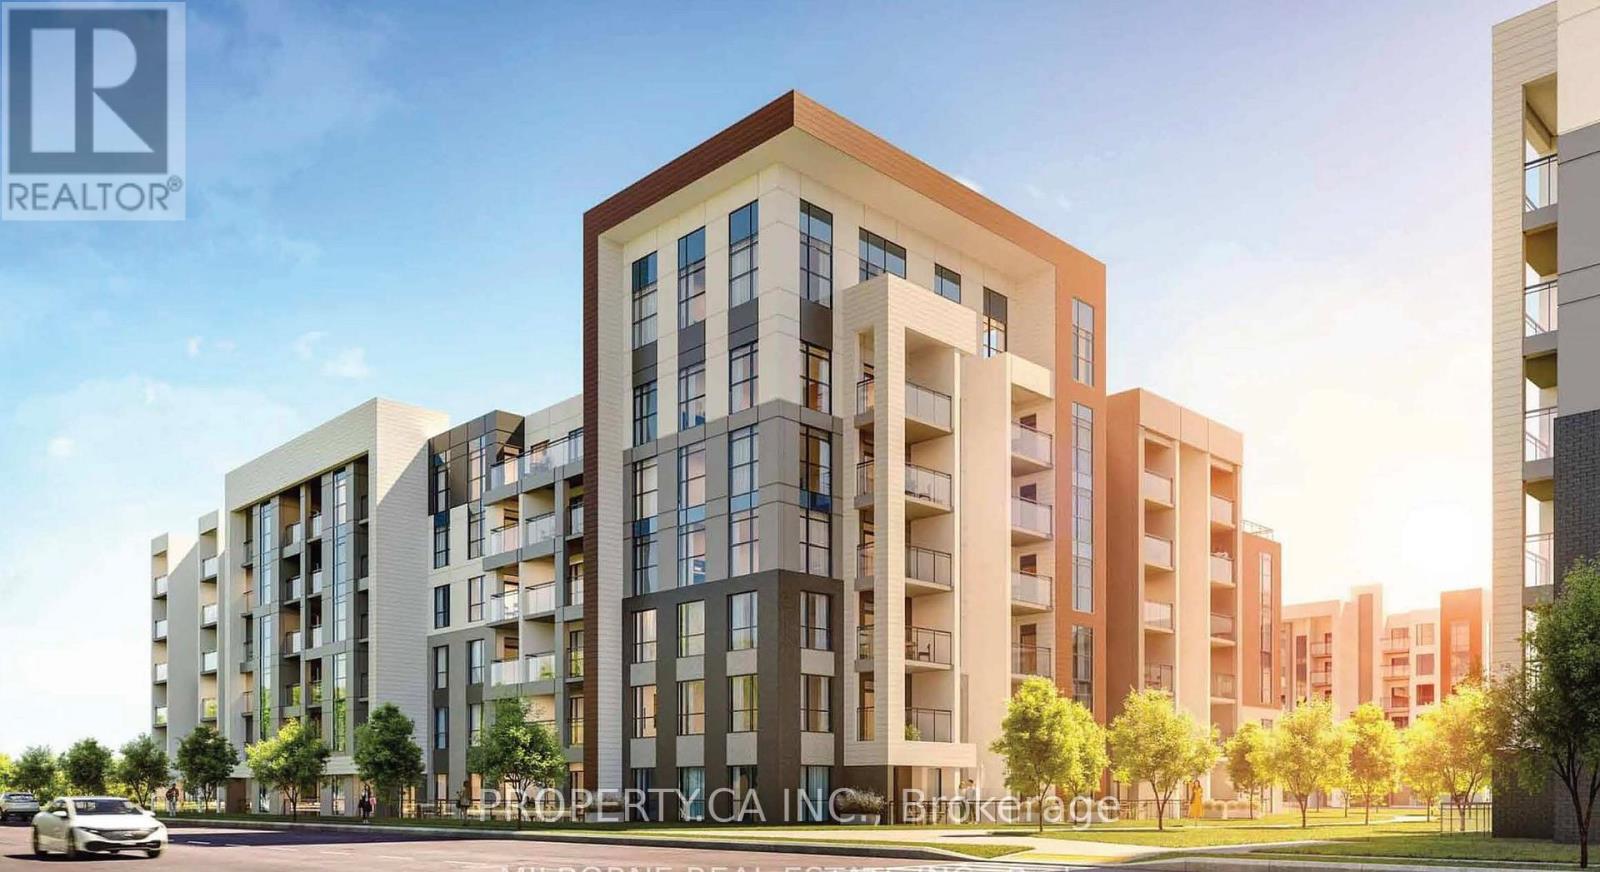
321 - 470 Gordon Krantz Avenue
Milton, Ontario
Welcome to this beautifully maintained one-bedroom suite in Mattamy's sought-after Soleil Condos. Offering 554 sq. ft. of thoughtfully designed, open-concept living space, this bright south-facing residence features a private balcony and an abundance of natural light. Contemporary finishes include soaring 9-foot smooth ceilings, quartz countertops, stainless-steel appliances, a breakfast bar and convenient ensuite laundry. The bedroom features mirrored sliding closet doors and built-in organizers. Includes one underground parking space, one locker and a smart-home security system. Residents enjoy exceptional amenities, including a fitness centre, social lounge, rooftop terrace, landscaped courtyard and 24-hour concierge. Ideally located close to parks, trails, shopping, restaurants, schools, the hospital, public and GO Transit, and major highways. Free internet is included for one year. (id:63616)
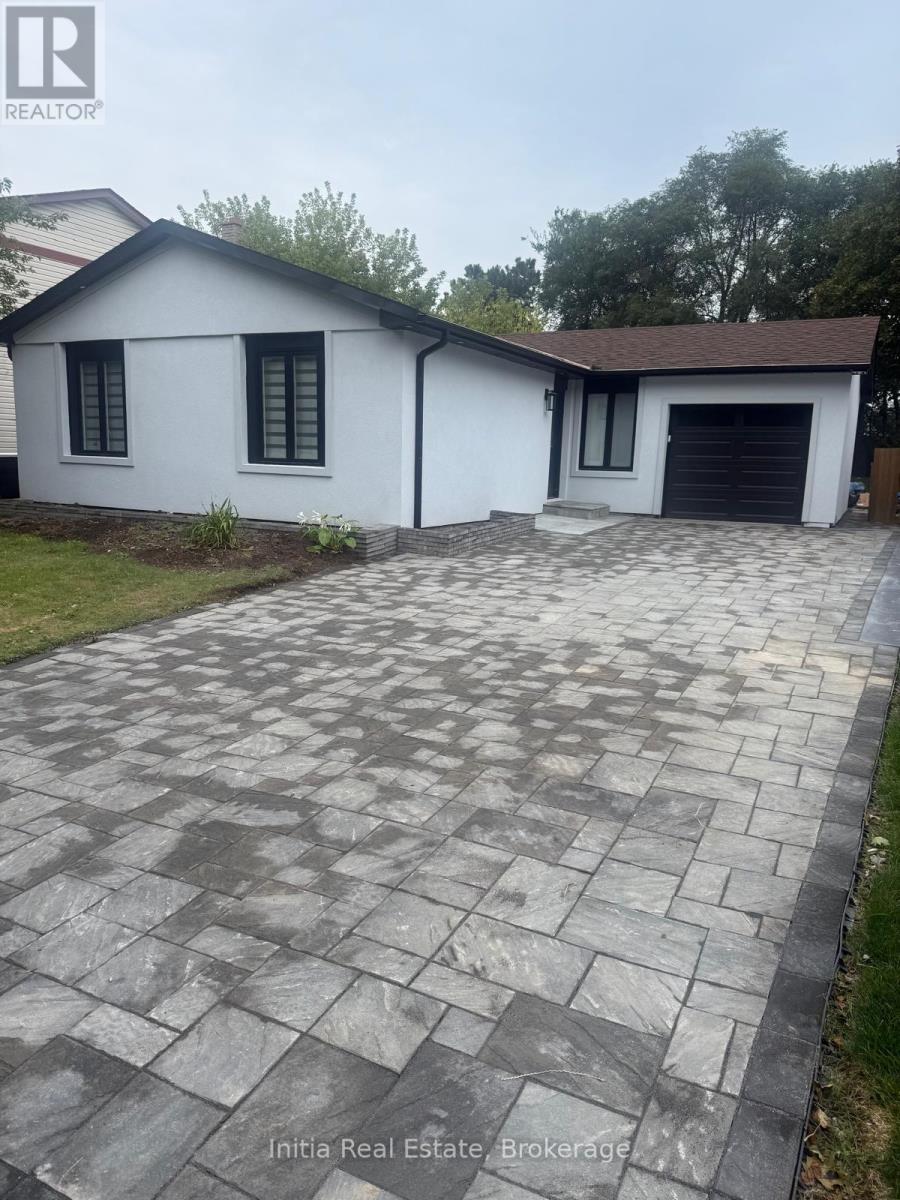
622 Elliott Crescent
Milton, Ontario
3 bedroom, 2 washroom , main floor only, fully renovated with new appliances.Partially furnished (id:63616)
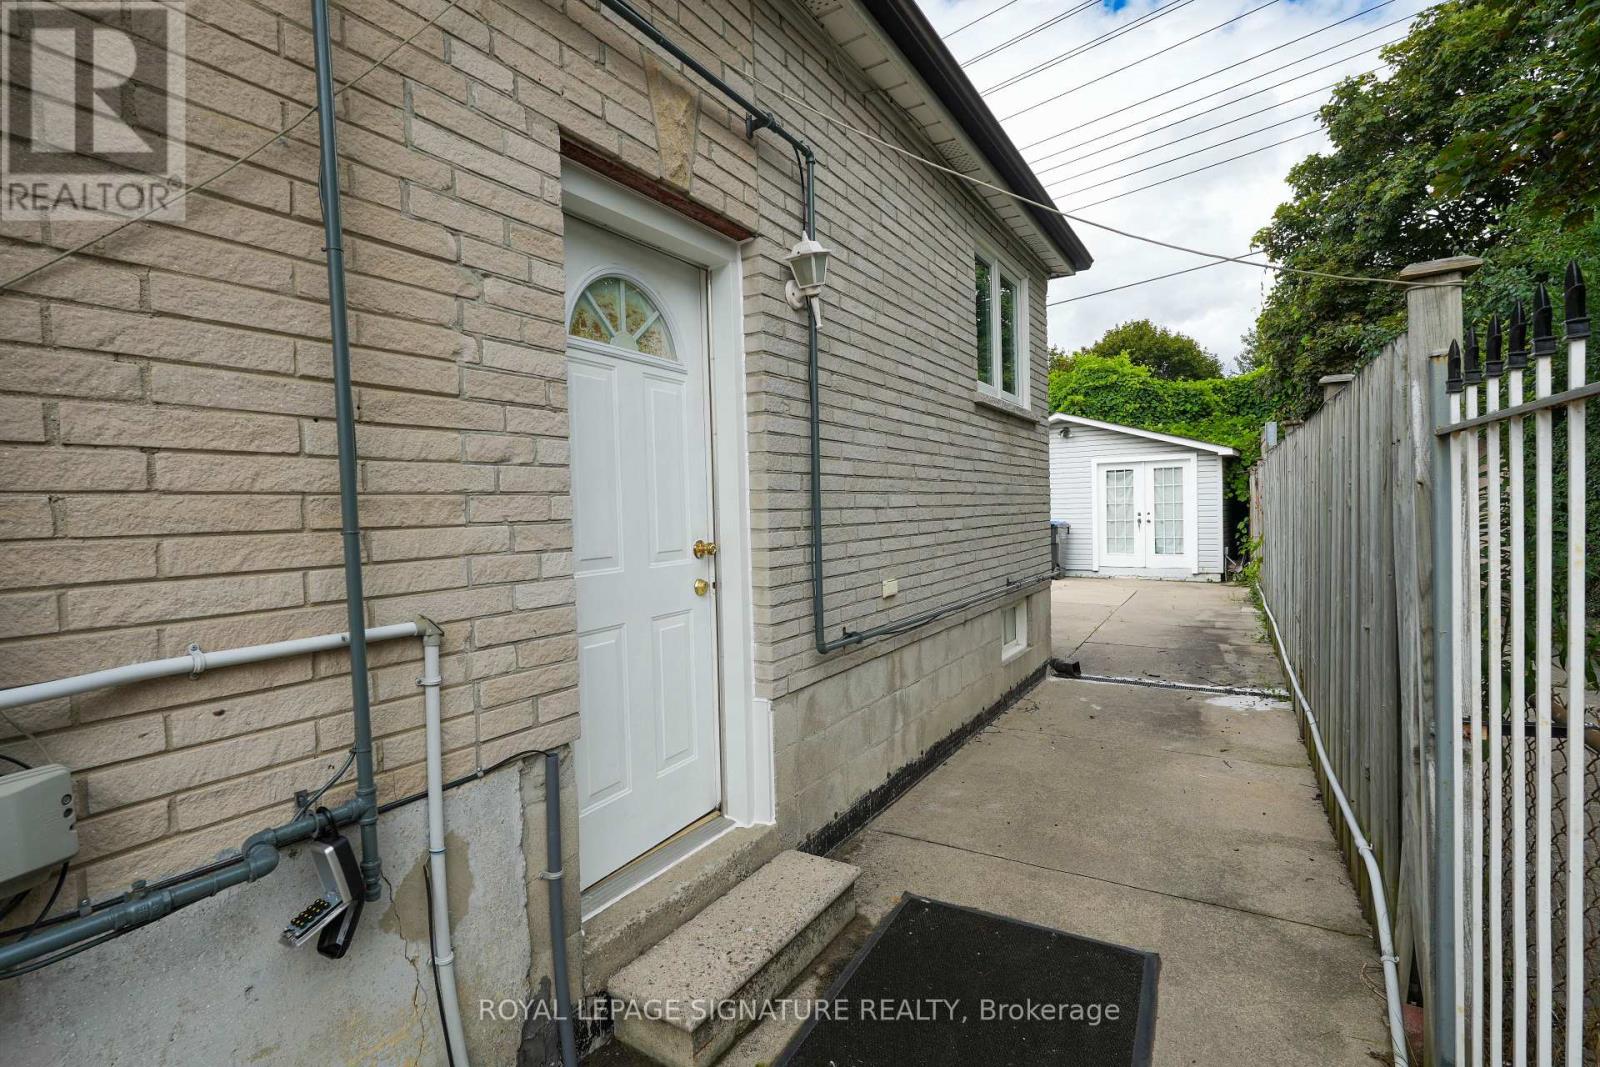
674 Abana Road
Mississauga, Ontario
Bright and private 1-bedroom back unit featuring a unique two-level layout and a separate entrance. The main floor offers a spacious, light-filled room that can comfortably function as both a living area and bedroom, with plenty of natural light throughout.The lower level features a kitchen, full bathroom and in-suite laundry.Enjoy the comfort of a wall-mounted A/C unit, one dedicated outdoor parking space, and shared use of the backyard.This unit offers privacy while still providing a functional and comfortable home. Separate entrance, parking, backyard access, A/C and ensuite laundry all in a unique layout that offers excellent value.Ideal for a single professional or couple looking for a private, bright and well-equipped home. (id:63616)
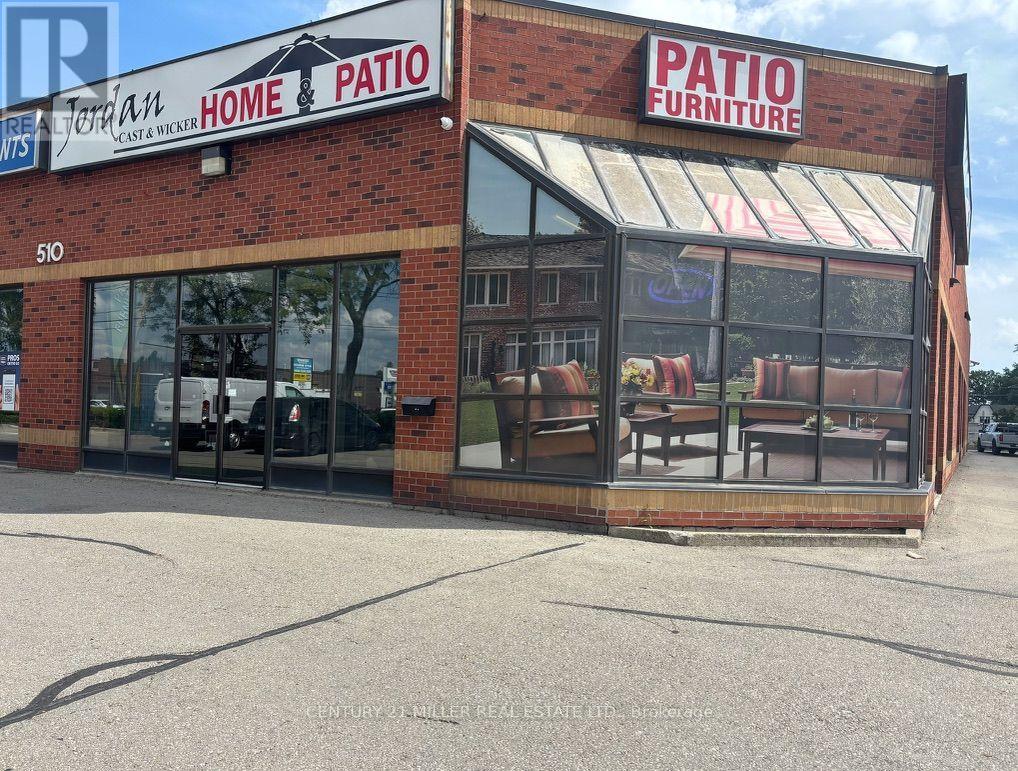
1 - 510 Speers Road
Oakville, Ontario
Location, Location, Location! Fantastic exposure on Speers Road in Oakville, situated along one of the area's highest daily traffic-count corridors. This exceptionally clean 5,188 sq. ft. commercial unit offers excellent visibility, ample parking and convenient access to major highways, just minutes away. Featuring an automatic 11'4" x 10' drive-in door, approximately 16'2" clearance under joists, and 18'7" to the roof deck, providing excellent flexibility for a variety of operations. E4 Zoning (Business Commercial) accommodates a wide range of permitted uses. A highly functional space in a prime Oakville location, offering outstanding exposure and accessibility. (id:63616)
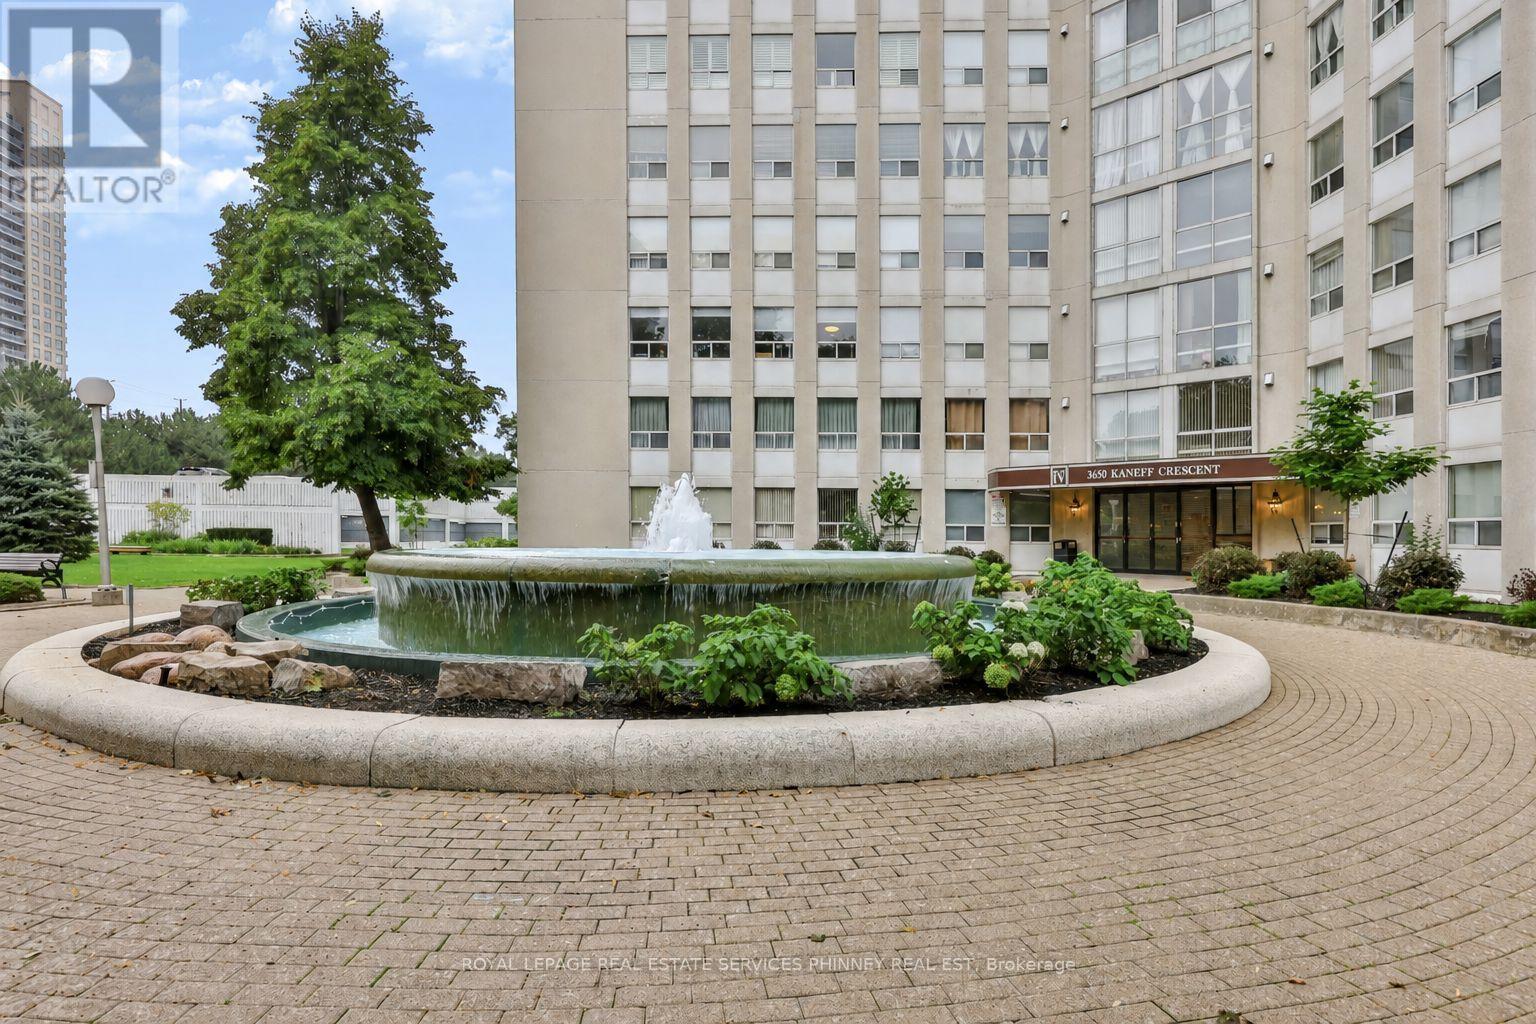
2801 - 3650 Kaneff Crescent
Mississauga, Ontario
Offering over 1,850 square feet of well-proportioned living space, this unit combines scale and comfort, while providing exceptional south, west, and east-facing views, including of Lake Ontario and the Toronto skyline!Its functional floorplan includes large principal rooms that comfortably accommodate full-sized furniture and offer plenty of space for gatherings with family and friends. The open-layout kitchen with stainless-steel appliances offers ample workspace and storage, without the confines of a narrow galley. Within the bedroom wing are 3 bedrooms and tastefully renovated main and primary washrooms. The generous primary bedroom also features a functional walk-in closet and additional closet space. In-suite laundry, a large in-unit storage room, an exclusive locker, and two parking spaces offer everyday convenience and organization. Situated on 6.5 acres of park-like grounds and mature gardens, the building provides an extensive collection of lifestyle amenities, including an indoor pool, tennis court, party and social facilities, and fitness areas including a squash court and two gyms, including a dedicated women-only fitness room. Enjoy close proximity to Square One shopping centre, grocery stores, restaurants, and 403 access. (id:63616)
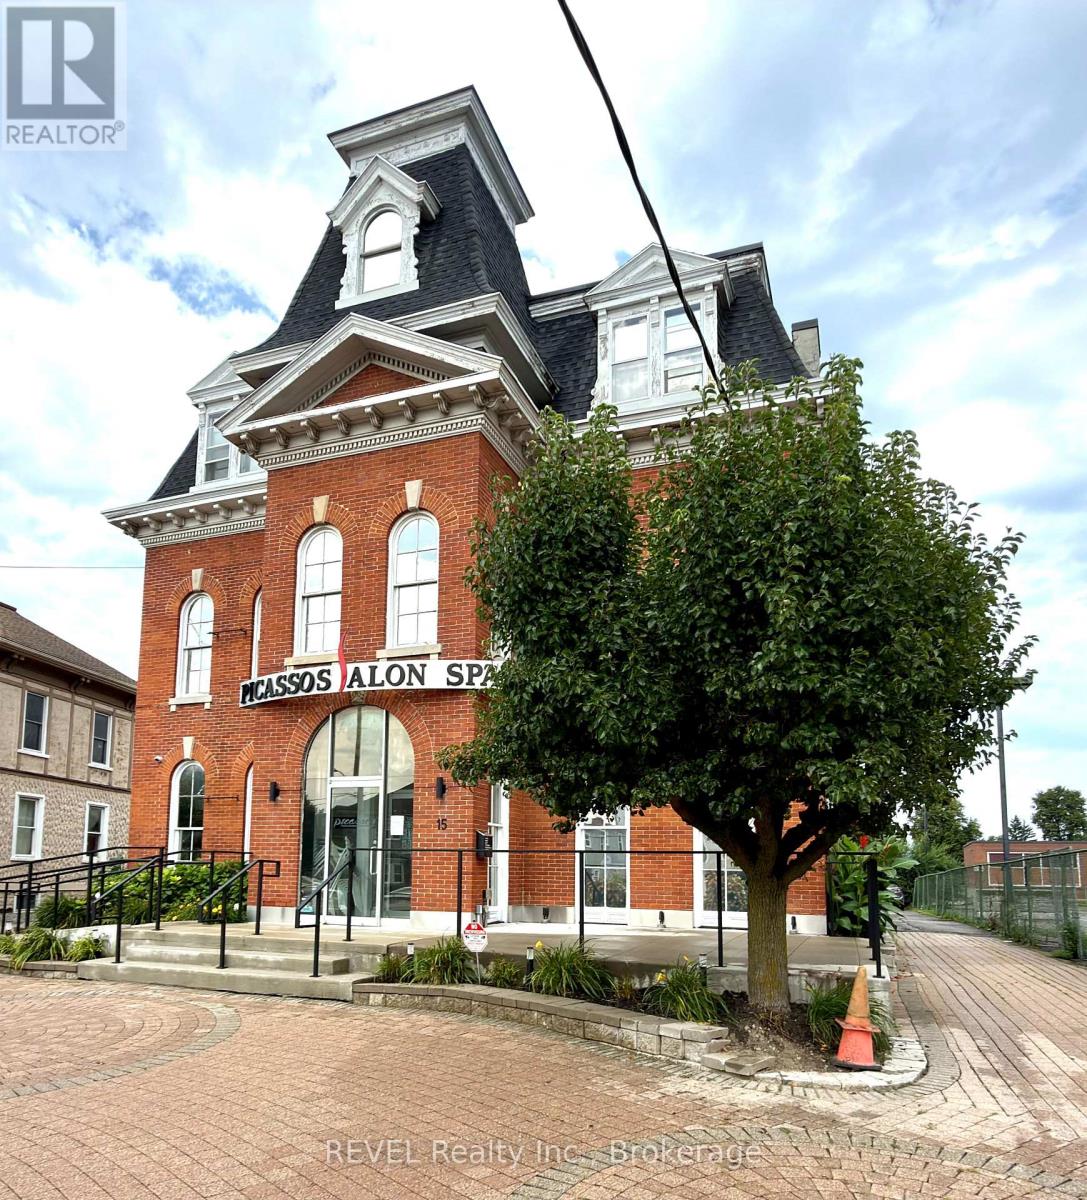
15 Welland Avenue
St. Catharines, Ontario
Looking to grow your boutique beauty or fashion business? Offering approx. 360 sq. ft. of space located in a professional, modernized, 3-storey, brick building. Be among other occupants such as Picasso's - a prominent salon and spa venue, a renowned Italian cafe, a medi-spa and other related modalities. This unit is located on the second level and features high ceilings and plenty of natural light. Perfect for high-end retail, a beauty studio, or a specialty showroom. Common washroom and lunch room is available. Ample paved on-site parking. Rent amount includes Utilities. (id:63616)