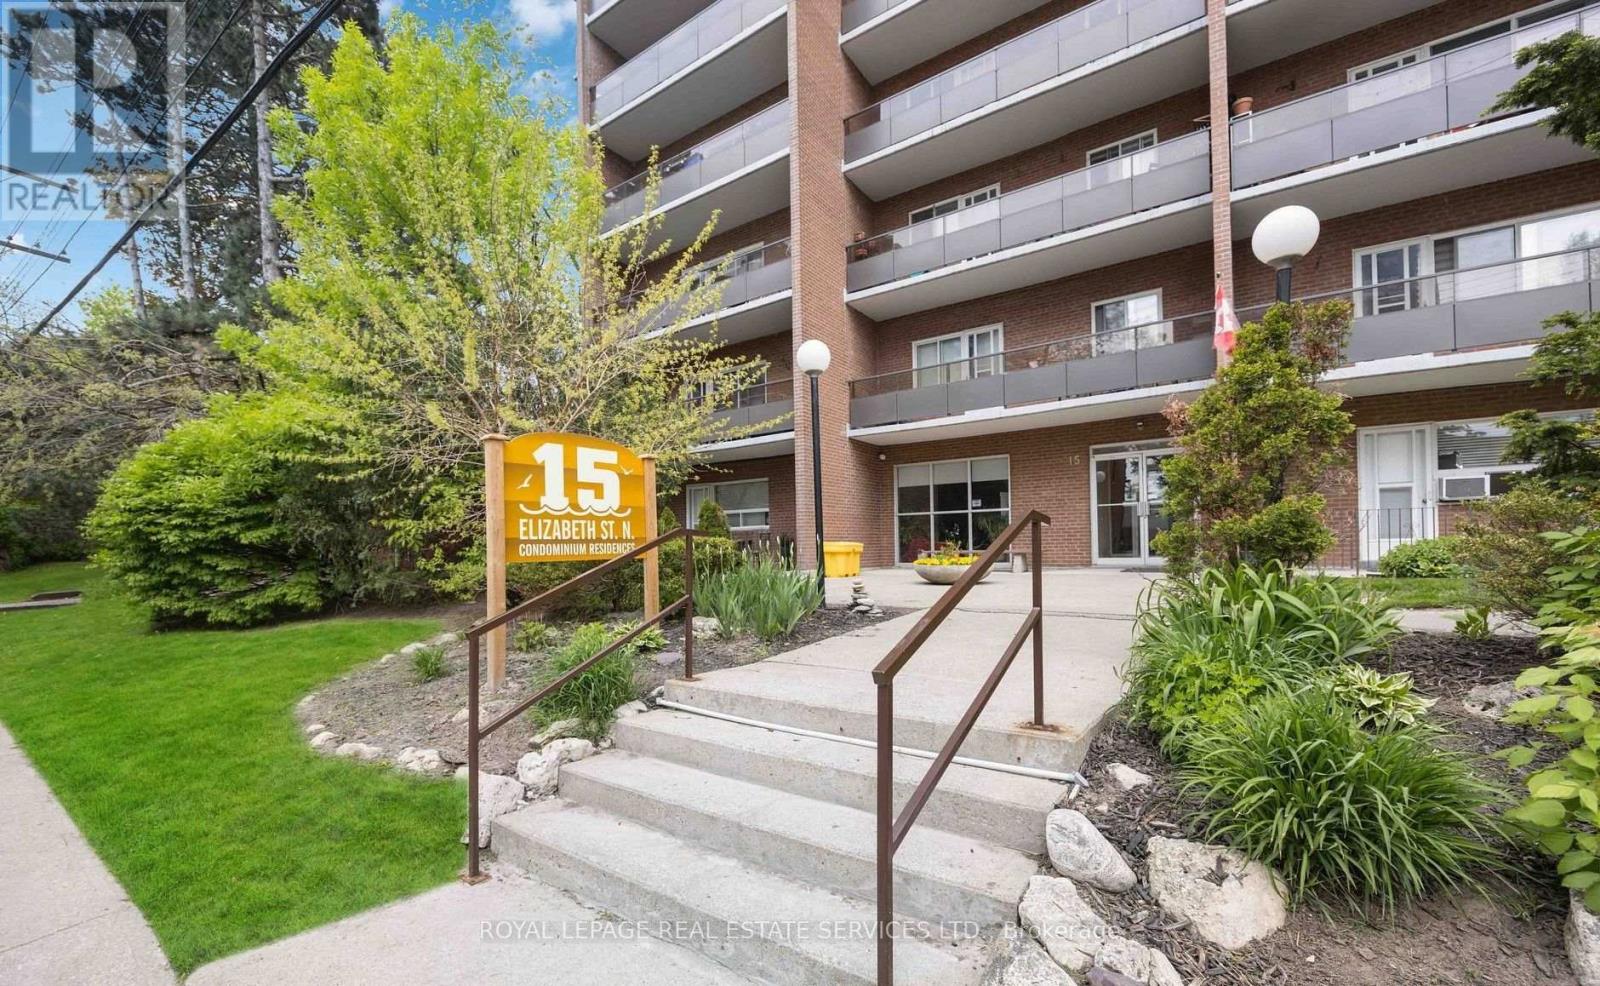
203 - 15 Elizabeth Street N
Mississauga, Ontario
Spacious 2-bedroom, 2-bathroom condo in the heart of vibrant Port Credit. This beautifully maintained suite features an open-concept layout with quartz countertops, stainless steel appliances, and generously sized living spaces designed for comfortable everyday living. Enjoy your morning coffee or unwind in the evening on the large private balcony. The spacious primary bedroom includes a convenient 2-piece ensuite and a second balcony, while the second bedroom offers excellent flexibility for guests, a home office, or family. Ideally located just steps from the waterfront, trendy restaurants, boutique shops, parks, and the Port Credit GO Station, this condo offers the perfect blend of convenience and lifestyle. An excellent opportunity to be a part of Mississauga's most sought-after neighbourhoods. (id:63616)

15626 Mclaughlin Road
Caledon, Ontario
Inglewood gem that truly needs to be experienced in person to appreciate. A rare opportunity to own a character-filled village family home. Unexpectedly spacious interior. Stunning property extends more than 350 feet deep offering natural beauty and an abundance of privacy. Unique potential, the property extends through to Lorne Street, providing nearly 65 feet of rear width. Possible future development, subject to Township approvals and requirements. From its impressive stone façade to the lush, private rear grounds, the home is rich in warmth and character. Private backyard oasis features tranquil landscaping, charming water feature, gas BBQ hookup, gazebo, hot tub, lower and upper terraces. 4-bedroom home boasts timeless character and offers over 2,000 sq. ft. of finished living space Interior is remarkably well appointed and expansive from the moment you step inside. Thoughtful addition and finished lower level enhance the home's generous footprint. Multiple living and entertaining spaces, inside and out, perfect for family living and effortless entertaining. Heart of the home is a bright, sun-filled kitchen featuring a striking stone feature wall, large centre island and walk out to covered stone patio. The main level offers generous principal rooms, welcoming living room and elegant formal dining room. A convenient 2-piece powder room and side entrance add everyday functionality. Upstairs, 4 well-appointed bedrooms and 2 full baths with heated flooring, provide excellent space for family and guests. The primary suite is a true retreat, featuring a 4-piece ensuite and a spectacular walkout to a private terrace overlooking the expansive grounds. (id:63616)
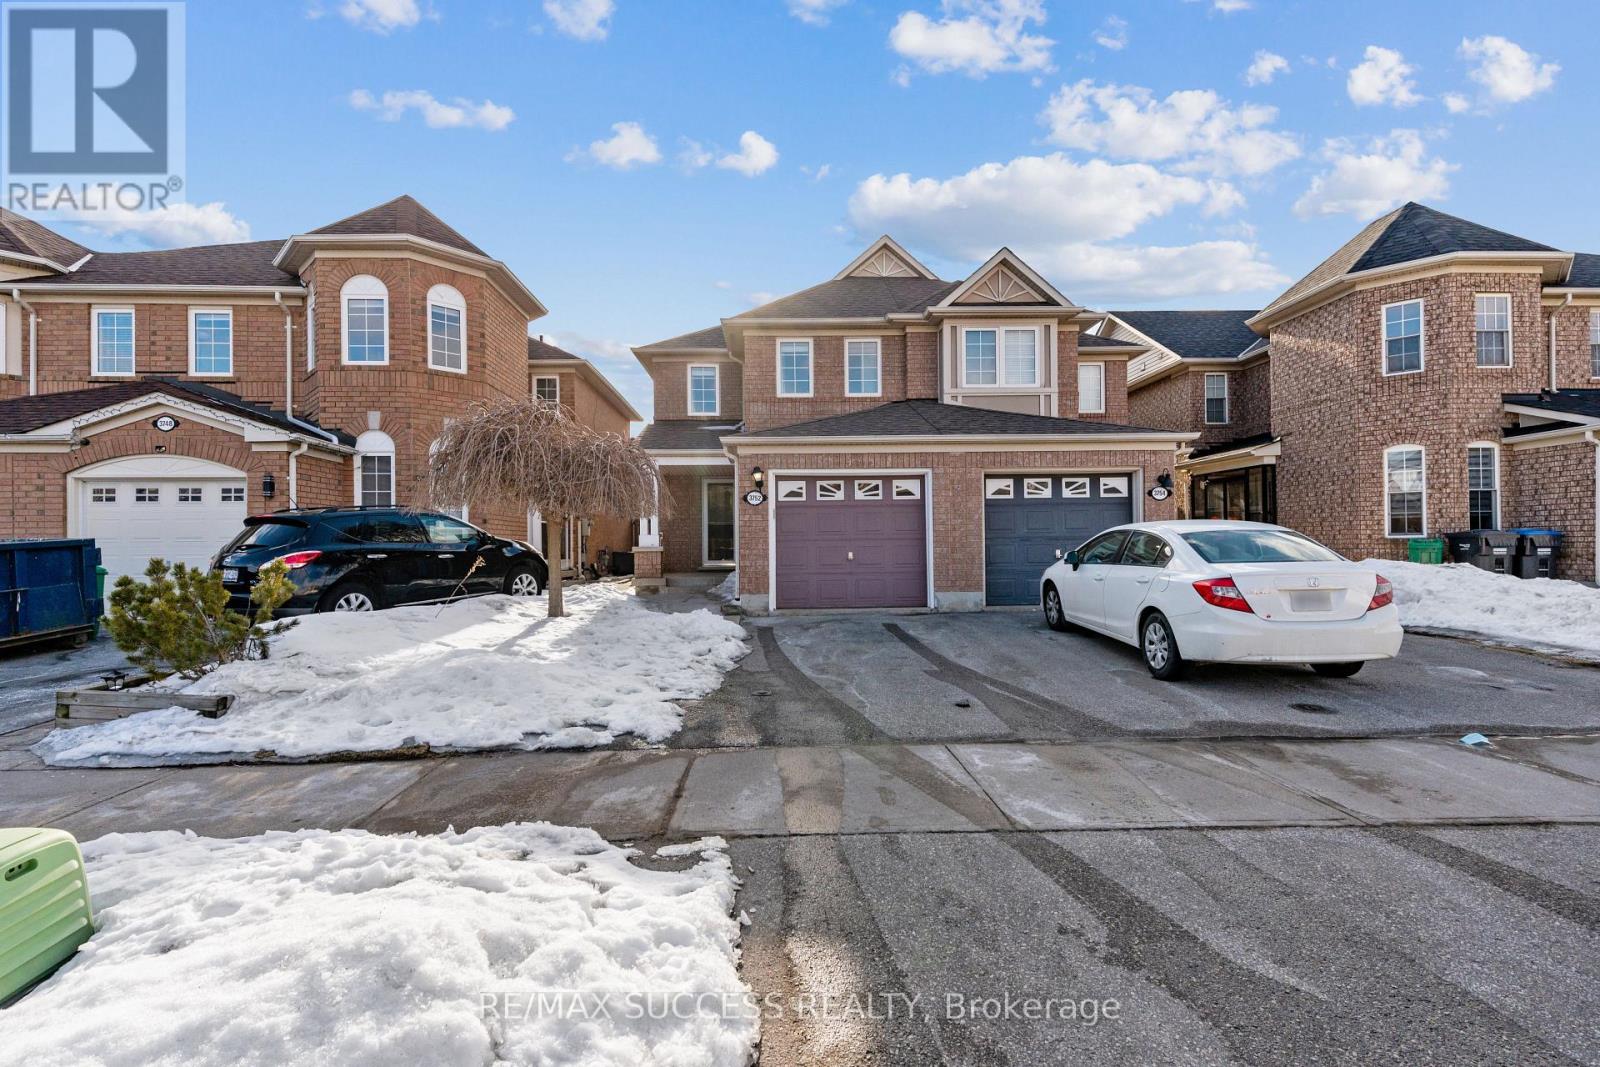
3752 Milkwood Crescent
Mississauga, Ontario
Welcome to this beautifully maintained 3-bedroom plus one, 3-bathroom semi-detached home in the desirable Lisgar community! Bright and spacious throughout, this inviting residence offers a functional layout with numerous features designed for comfortable family living. The generous primary bedroom boasts a walk-in closet, while the additional bedrooms are well-sized and conveniently served by a full bathroom. The modern kitchen showcases granite countertops, a stylish backsplash, and elegant cabinetry. Enjoy cozy evenings by the gas fireplace and the convenience of direct garage access with an automatic garage door opener. The private, maintenance-free backyard features a shed and plenty of storage space, perfect for outdoor enjoyment with minimal upkeep. Ideally situated just steps from Tobias Mason Park, shopping, excellent schools, and with easy access to Highways 401 and 407. A wonderful opportunity in a fantastic family-friendly neighbourhood! (id:63616)

2488 Brookhurst Road
Mississauga, Ontario
Welcome to 2488 Brookhurst Road- a thoughtfully and beautifully maintained home that combines comfort, aesthetic and functionality. Located in an established and convenient Mississauga neighbourhood within walking distance to Clarkson Community centre and pool, library, splash pad, grocery store,shopping, Clarkson GO station, and iconic local staple, Truscott Bakery. This home has seen numerous important updates in recent years, giving buyers the benefit of a home that has already had many of the major projects taken care of. The Kitchen and pantry/mudroom were updated in 2022, creating a functional and inviting space for everyday family life and entertaining. Upstairs flooring was updated in 2021, adding a fresh and cohesive feel throughout the upper level. Major mechanical updates include a 2022 furnace and 2021 airconditiioning system, providing efficient and reliable year-round comfort. The home also received blown-in insulation in 2025, for improved heat and improved energy efficiency. The membrane roof was replaced in 2018, providing an additional layer of confidence in one of the home's most important structural components. Most recently, the laundry room was updated in 2025, bringing an important everyday space up to date and adding to the home's overall functionality and storage opportunities. With major improvements already completed-including the roof, furnace. A/C, insulation ,kitchen, flooring, deck, fencing and laundry room - 2488 Brookhurst Road, offers buyers an opportunity to move into a home where many of the costly and time-consuming updates have already been addressed. (id:63616)
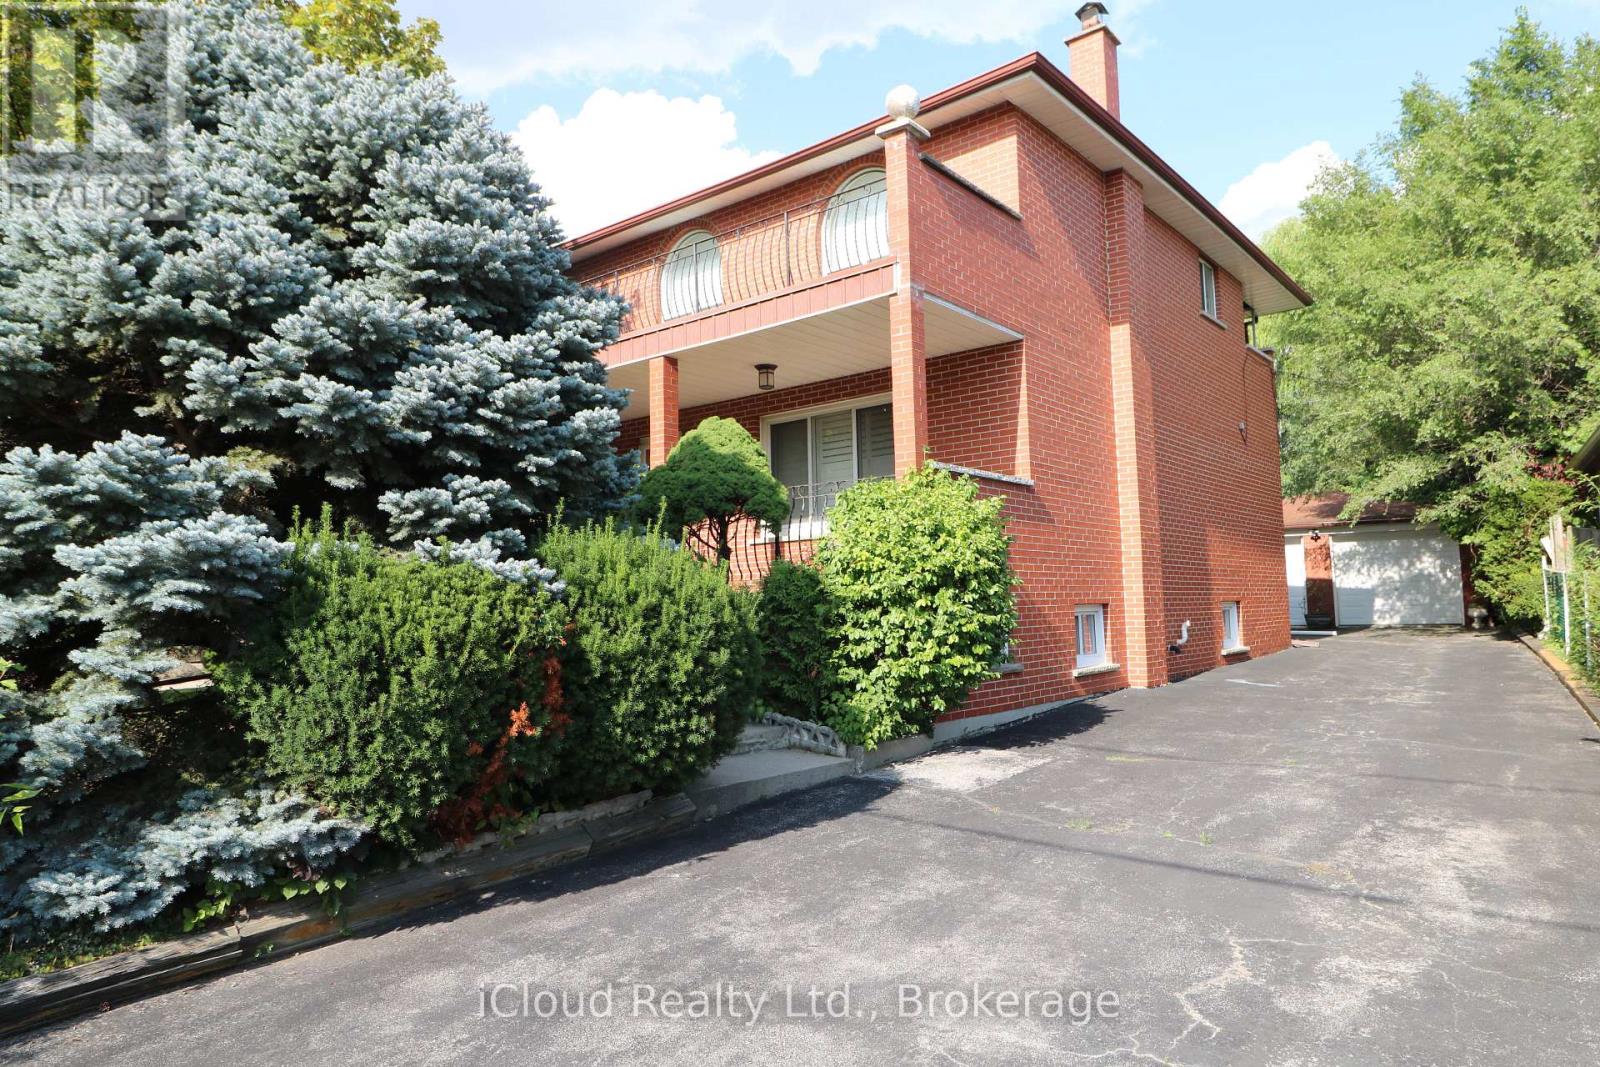
9 Benalto Road
Toronto, Ontario
Welcome to #9 Benalto Rd in the heart of North York--a truly special opportunity in one of the area's most coveted neighborhoods. This gorgeous and exceptionally rare 50 x 220 ft lot sits among beautiful custom homes and mature, tree-lined streets, offering an unbeatable blend of charm, privacy and prestige. Inside, this customized residence features 2,478 sq. ft. of finished space above grade (per Mpac), highlighted by a stunning full-size family room addition at the rear of the home. With its walk-out to the massive, treed backyard, it's the perfect setting for unforgettable gatherings, summer barbeques, and everyday family enjoyment. Big family? No problem--this home was built to accommodate! The second floor offers 4 spacious bedrooms while the 1000 sq ft finished basement (estimate) provides incredible flexibility with multiple finished rooms--ideal for extended family, a private suite or rental potential. Comfort is top-of-mind with 2 forced air gas furnaces and 2 central air conditioners, all owned and installed within the last 3-4 years. Tucked away on a quiet street with only a handful of homes, you'll enjoy peaceful living while staying close to everything: parks, top rated schools, major highways (401 and Allen Rd), transit and subway access, and premier shopping at Yorkdale Mall (just 2 km away) and Lawrence Square within walking distance. This is a rare chance to own a standout property in a prime location--a home that offers space, character and endless possibilities. (id:63616)

1207 - 5250 Lakeshore Road
Burlington, Ontario
Welcome to this stunning spacious suite in the highly sought after Admiral's Walk - Lakefront Living at Its Finest! This beautiful home offers Breathtaking views of Lake Ontario which you can enjoy from your balcony. Enjoy walks along the waterfront trails and nearby parks. Conveniently located near restaurants and cafés, shopping, and easy highway access. Perfectly positioned in one of Burlington's most desirable lakefront communities, this bright and inviting suite combines comfort, style, exceptional amenities, and a carefree lifestyle. Entertainers delight due to spacious open concept layout which makes it easy to host large groups. The suite showcases beautiful hardwood and cork flooring throughout. The kitchen features stainless steel appliances including an induction oven, large pantry storage, where you can also fold your laundry. The spacious primary bedroom features excellent closet space. Additional updates include renovated bathroom and updated balcony deck tiles. The building has also benefited from recent updates, including hallways, windows, roof, and elevator. Enjoy outdoor pool, sauna, gym, party/meeting room, and car wash area within this meticulously maintained building. Your next move awaits you! (id:63616)

2105 - 2269 Lake Shore Boulevard W
Toronto, Ontario
Welcome To Marina Del Rey, Your Oasis In The City! Come Experience Resort Style Living On The Waterfront. Wake Up To Spectacular South-East Views Of The Toronto Skyline And Lake Ontario From This Truly Remarkable 1 Bedroom, 2 Bathroom Waterfront Suite. Beautiful Morning Sunrises, Expansive Windows And An Abundance Of Natural Light Create An Incredible Setting Throughout The Home. The Suite Offers A Spacious And Functional Layout With A Comfortable Open-Concept Living And Dining Area, A Well-Equipped Kitchen With Generous Storage, A Large Primary Bedroom And The Added Convenience Of Two Full Bathrooms. Residents Of Marina Del Rey Enjoy An Exceptional Resort-Style Lifestyle With Access To An Indoor Pool, Fitness Centre, Tennis And Squash Courts, Saunas, Party Room, Billiards Room, Library, BBQ Area And A Spectacular 34th Floor Common Area Overlooking The City And Waterfront. Perfectly Positioned Along Toronto's Waterfront, Just Steps From The Martin Goodman Trail, Marinas, Parks, Restaurants, Cafes, Shopping And Transit, With Downtown Only Minutes Away. Maintenance Fees Include All Utilities, Including Heat, Hydro And Water, Plus Cable TV Package And High-Speed Internet. An Outstanding Opportunity To Enjoy Waterfront Living, Incredible Skyline Views And Some Of The Best Sunrises In The City. (id:63616)
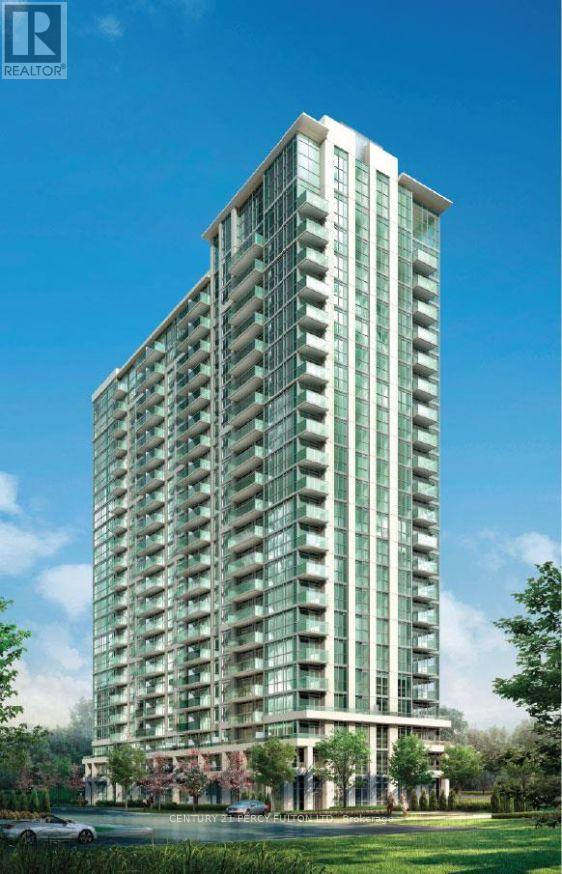
1501 - 349 Rathburn Road W
Mississauga, Ontario
**Absolutely Beautiful** Stunning Grand Mirage Condo in Square 1. Bright, Spacious Open Concept, 1 Bedroom, 1 Bath with Walk out to Balcony from Living Room and Bedroom. Laminate Flr thru-out. Walk in closet in bedroom. Stainless Steel Appliances, Granite Countertops, Ceramic Backsplash, 1 Parking, 1 Locker. 24Hrs Concierge, Steps to Hwy 403, 401, 410 & QEW. Walk to Sheridan College, YMCA, Squae 1 Shopping Mall, Transit, Schools. (id:63616)
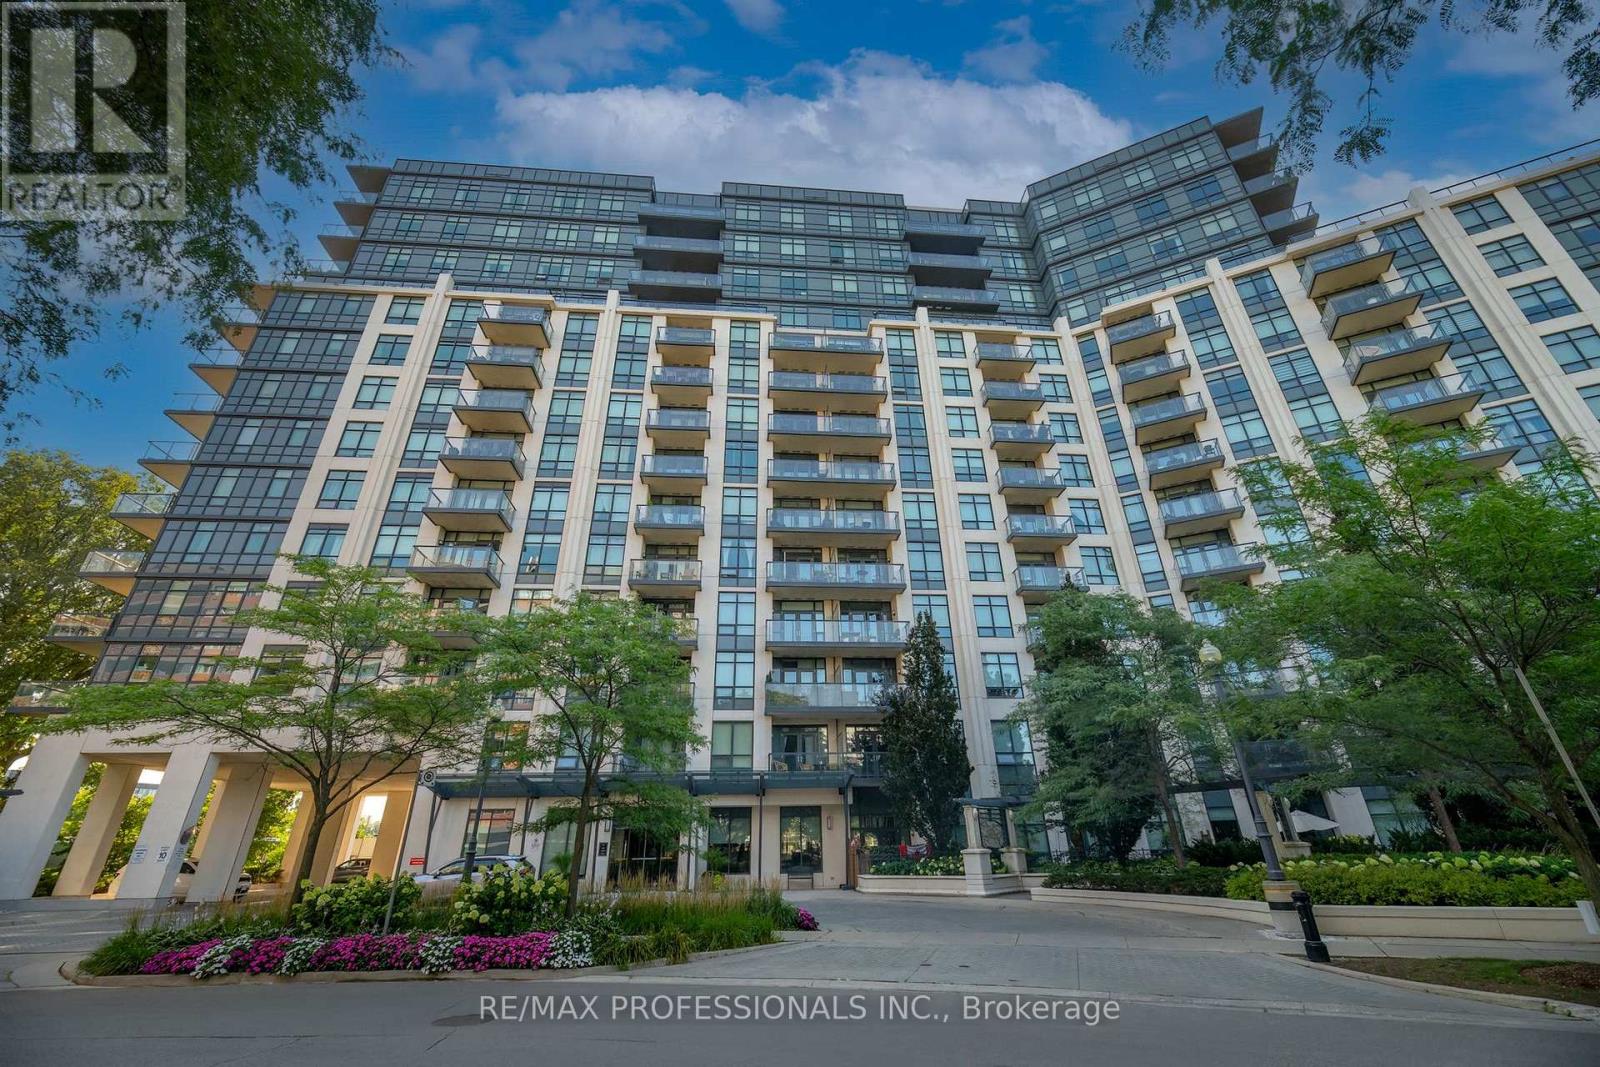
312 - 1135 Royal York Road
Toronto, Ontario
Welcome to The James Club in Edenbridge-Humber Valley, one of Etobicoke's most desirable communities. Perfectly situated across the street from the newly renovated Humbertown Shopping Centre, this bright and spacious 2-bedroom + den, 2-bath includes 1 Parking and 1 Locker. This residence offers an open-concept layout, abundant natural light, and a functional split-bedroom floor plan. Step out onto your private balcony and enjoy the bright, airy living space. The den, complete with elegant French doors, is ideal for a home office, study, or flexible living space. Residents enjoy the comfort of a well-managed, amenity-rich building surrounded by lush parks, scenic walking trails, and top-rated schools, with convenient access to public transit and major highways. Experience the perfect blend of comfort, convenience, and lifestyle in one of Etobicoke's most sought-after neighbourhoods. (id:63616)

511 - 2269 Lake Shore Boulevard W
Toronto, Ontario
Welcome To This Bright And Airy Corner Suite Offering Sweeping Views Of The Lake And Marina! Floor-To-Ceiling Windows Wrap The Residence In Natural Light While Highlighting The Beautiful Waterfront Setting. The Functional Split Two-Bedroom Floor Plan Provides Added Privacy And An Excellent Layout To Work With. Offering Tremendous Potential For A Buyer Looking To Renovate And Create A Home Tailored To Their Own Style And Vision, This Suite Presents A Rare Opportunity To Transform A Well-Located Waterfront Residence Into Something Truly Special. Parking Included. Situated In The Prestigious Marina Del Rey Community, Residents Benefit From All-Inclusive Maintenance Fees And Access To The Malibu Club's Outstanding Amenities, Including An Indoor Pool, Whirlpool, Sauna, Squash Courts, Tennis Courts, Billiards Room, Party Room, Rooftop Terrace, And More. Enjoy A Coveted Waterfront Lifestyle Just Steps From Scenic Trails, Parks, Shops, Transit, Groceries, And Everyday Conveniences. Ideally Located Near Downtown, The Airport, And Nature, This Is An Outstanding Opportunity To Renovate And Make Your Mark In One Of The Lakefront's Most Desirable Communities. Resort-Style Living Awaits With 5-Star Amenities: Free Aqua Aerobics and Fitness Classes, A Tennis House League For All Levels, And Access To 11 Acres Of Beautifully Maintained Grounds. Nestled Beside A Yacht Club, Sailing School, And Expansive Parkland, Marina Del Rey Is A City Within A City. Your Urban Paradise Awaits! (id:63616)

1010 - 2261 Lake Shore Boulevard W
Toronto, Ontario
Marina Del Rey A Rare Opportunity. Experience Breathtaking, Unobstructed Views Of Lake Ontario And The Toronto Skyline From This Truly One-Of-A-Kind Top-Floor Suite. This Spacious 2 Bedroom + Den, 2 Full Bathroom Residence Features Soaring Ceilings And A Rare Private Balcony, With No Neighbours Above For Ultimate Privacy. Enjoy All-Inclusive Maintenance Fees, Including High Speed Internet And Cable Package. Includes Appliances, 1 Parking Space, And 1 Locker. Resort-Style Living Awaits With 5-Star Amenities: Free Aqua Aerobics and Fitness Classes, A Tennis House League For All Levels, And Access To 11 Acres Of Beautifully Maintained Grounds. Nestled Beside A Yacht Club, Sailing School, And Expansive Parkland, Marina Del Rey Is A City Within A City. Your Urban Paradise Awaits! (id:63616)

1304 - 2267 Lake Shore Boulevard W
Toronto, Ontario
Rare Sub-Penthouse Opportunity With Beautiful Marina And Lake Views! Offering Almost 1,200 Sq.Ft., This Bright And Elegant Suite Features High Ceilings, Wainscotting, Custom Paint, And A Spacious Foyer. Originally A Two-Bedroom Layout, The Second Bedroom Has Been Removed To Create A Grand Open-Concept Living Space, But Can Be Easily Restored If Desired. Resort-Style Waterfront Living In A Fantastic Location. Truly A Great Value! (id:63616)