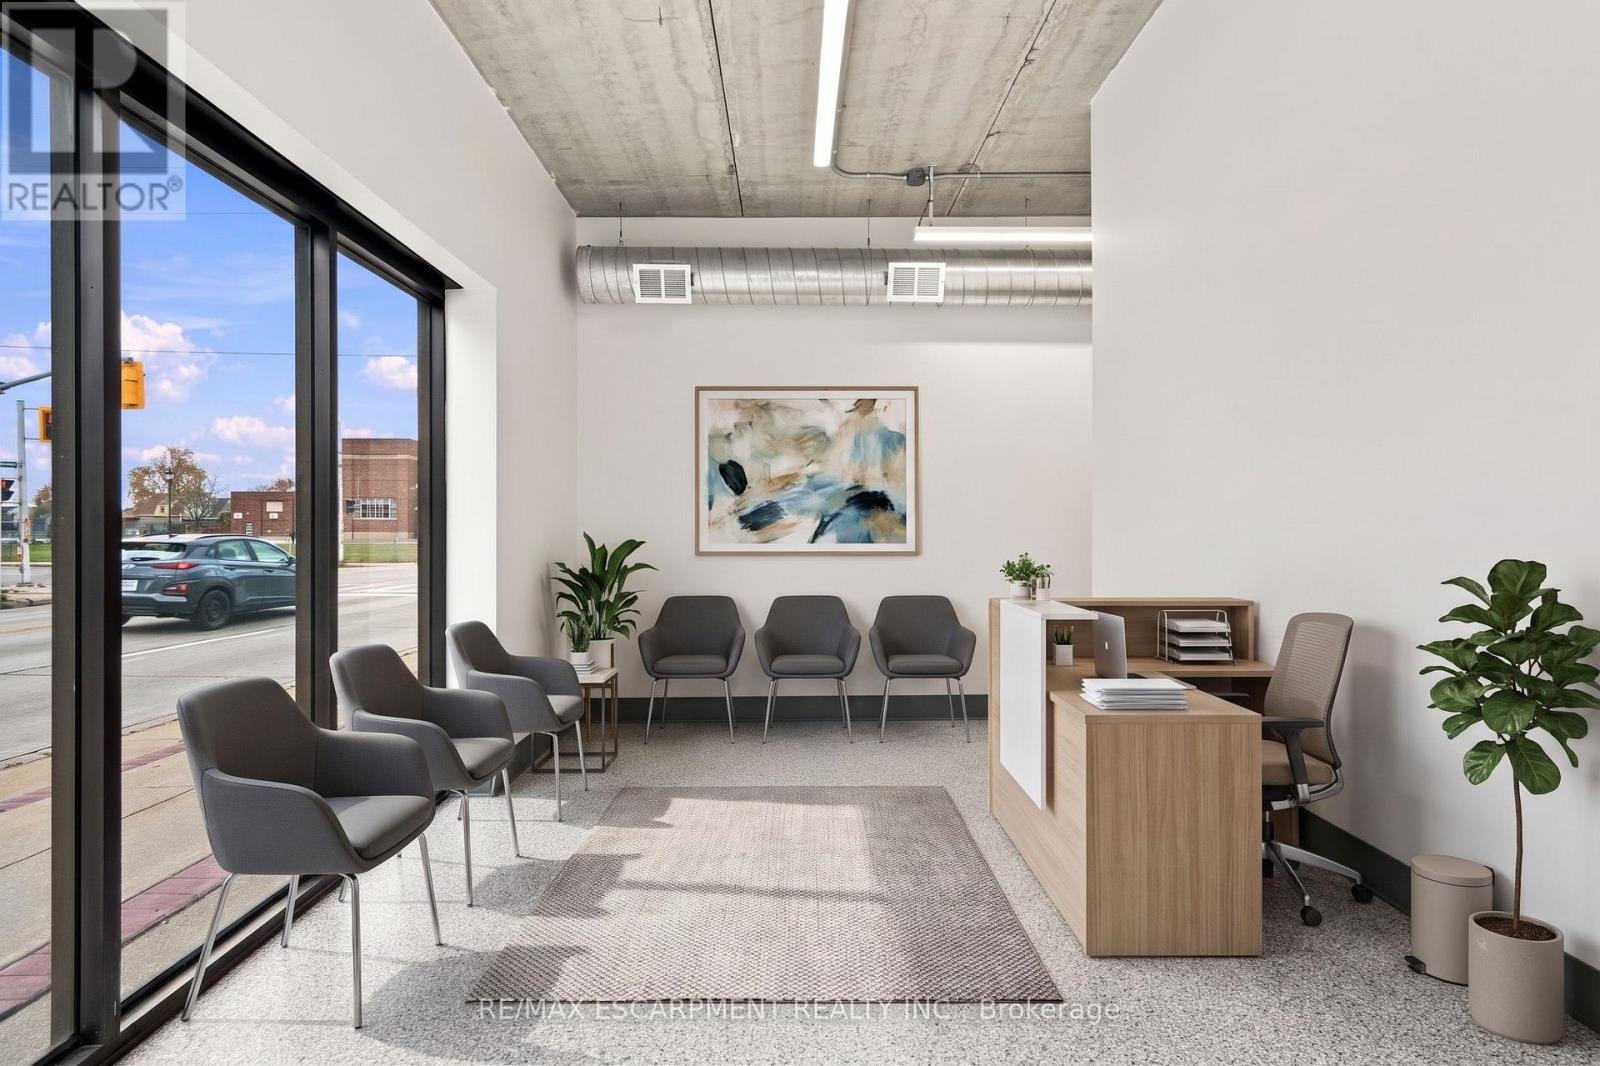
Main Floor - 120 Parkdale Avenue N
Hamilton, Ontario
Quality-built concrete core slab and concrete block building, constructed in 1990, offering approximately 1,290 sq. ft. of main-floor commercial space in a high-traffic location directly on Parkdale Avenue, at the signalized intersection of Roxborough Avenue. Zoned C5 (Community Shopping & Residential). Extensive renovations completed throughout 2025-2026, with permits, including updated electrical, plumbing, insulation, drywall, flooring, kitchenette, two washrooms, washer/dryer rough-in, gas furnace, central air conditioning (2026) and water heater (2026). Functional layout includes reception area, six offices, two washrooms and kitchenette. Shared private parking lot accommodates up to eight vehicles, with additional free street parking available on surrounding side streets. Tenants are responsible for all utilities. Please refer to the floor plan for layout and room configuration. (id:63616)
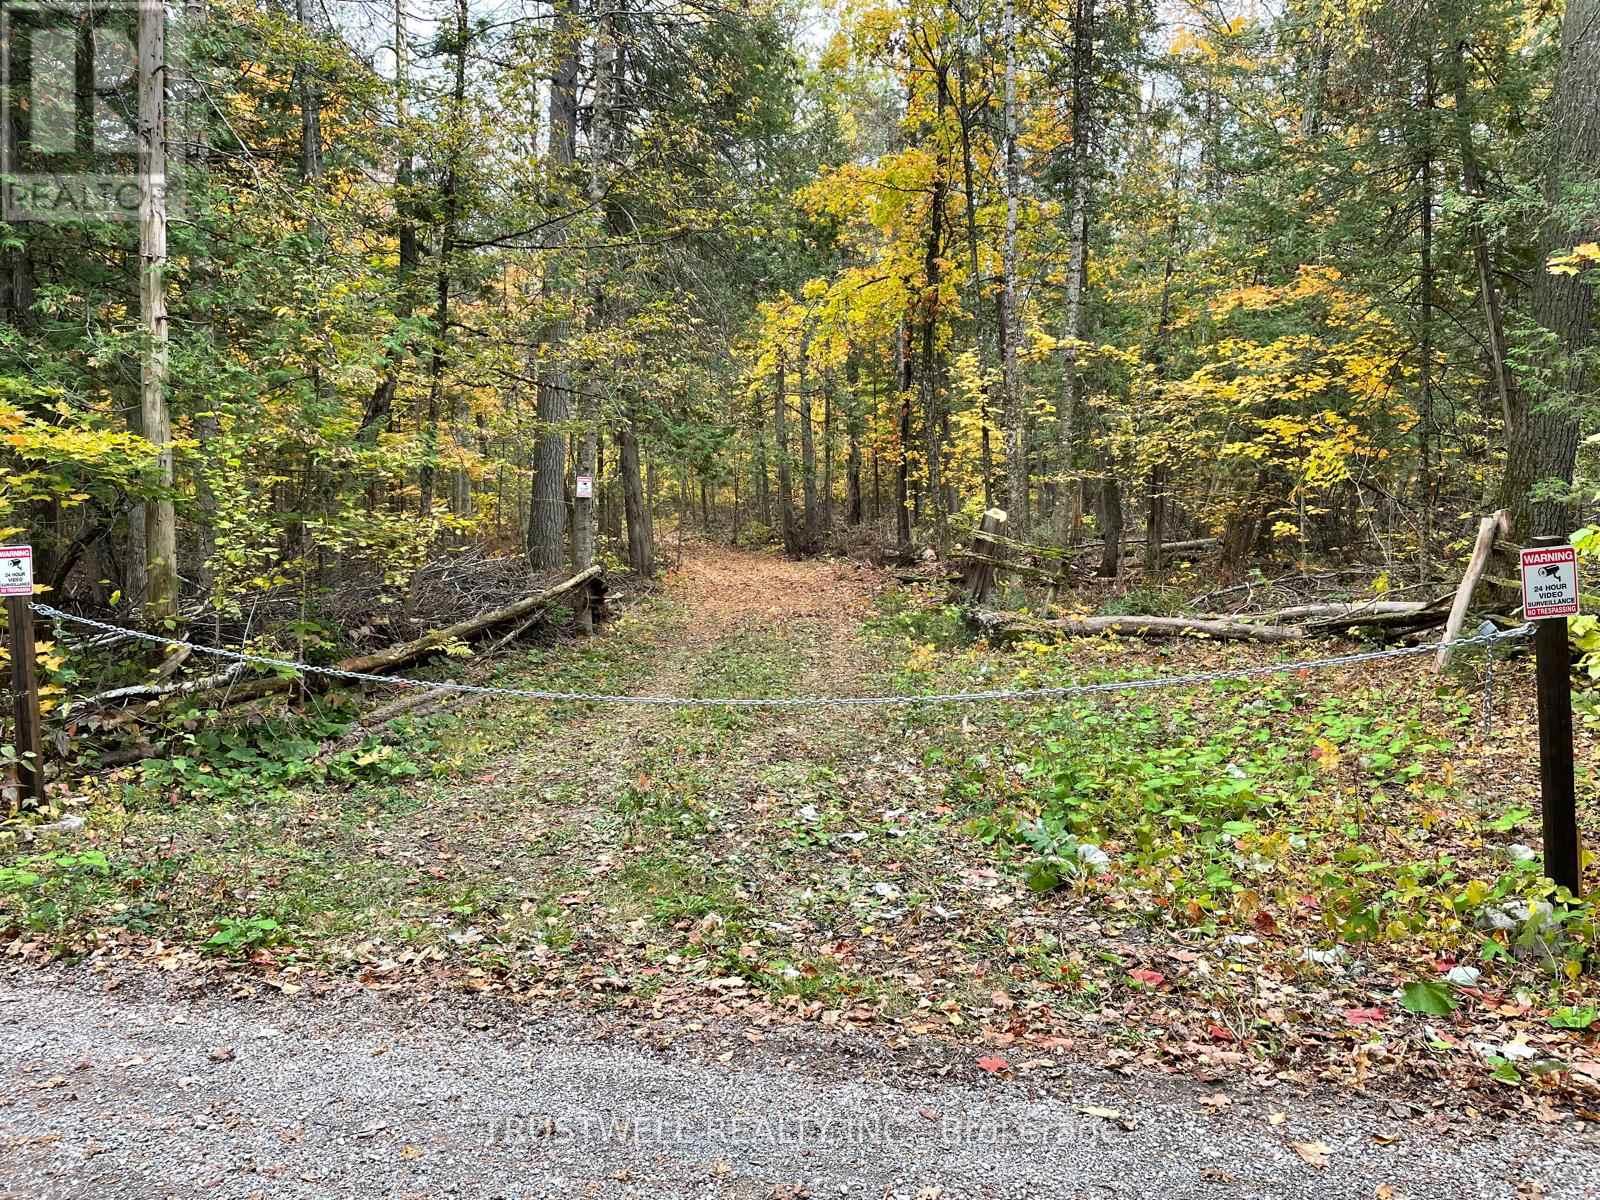
0 Little Silver Lake Road
Trent Lakes, Ontario
Private Wooded Retreat, Approximately 27.11 Acres in Trent Lakes. Discover the privacy and natural beauty of this approximately 27.11 acre wooded property. A welcoming open entrance leads to an approximately 100 meter tree lined trail, opening into a large cleared area with an existing shed. Enjoy the peaceful woodland setting, natural surroundings and a private pond tucked within the property. An opportunity for those seeking a recreational retreat, weekend escape or long term land investment. The pond is currently difficult to access due to fallen trees and storm damage. Buyers are encouraged to conduct their own due diligence regarding zoning, permitted uses, access, services, environmental constraints and development potential. (id:63616)
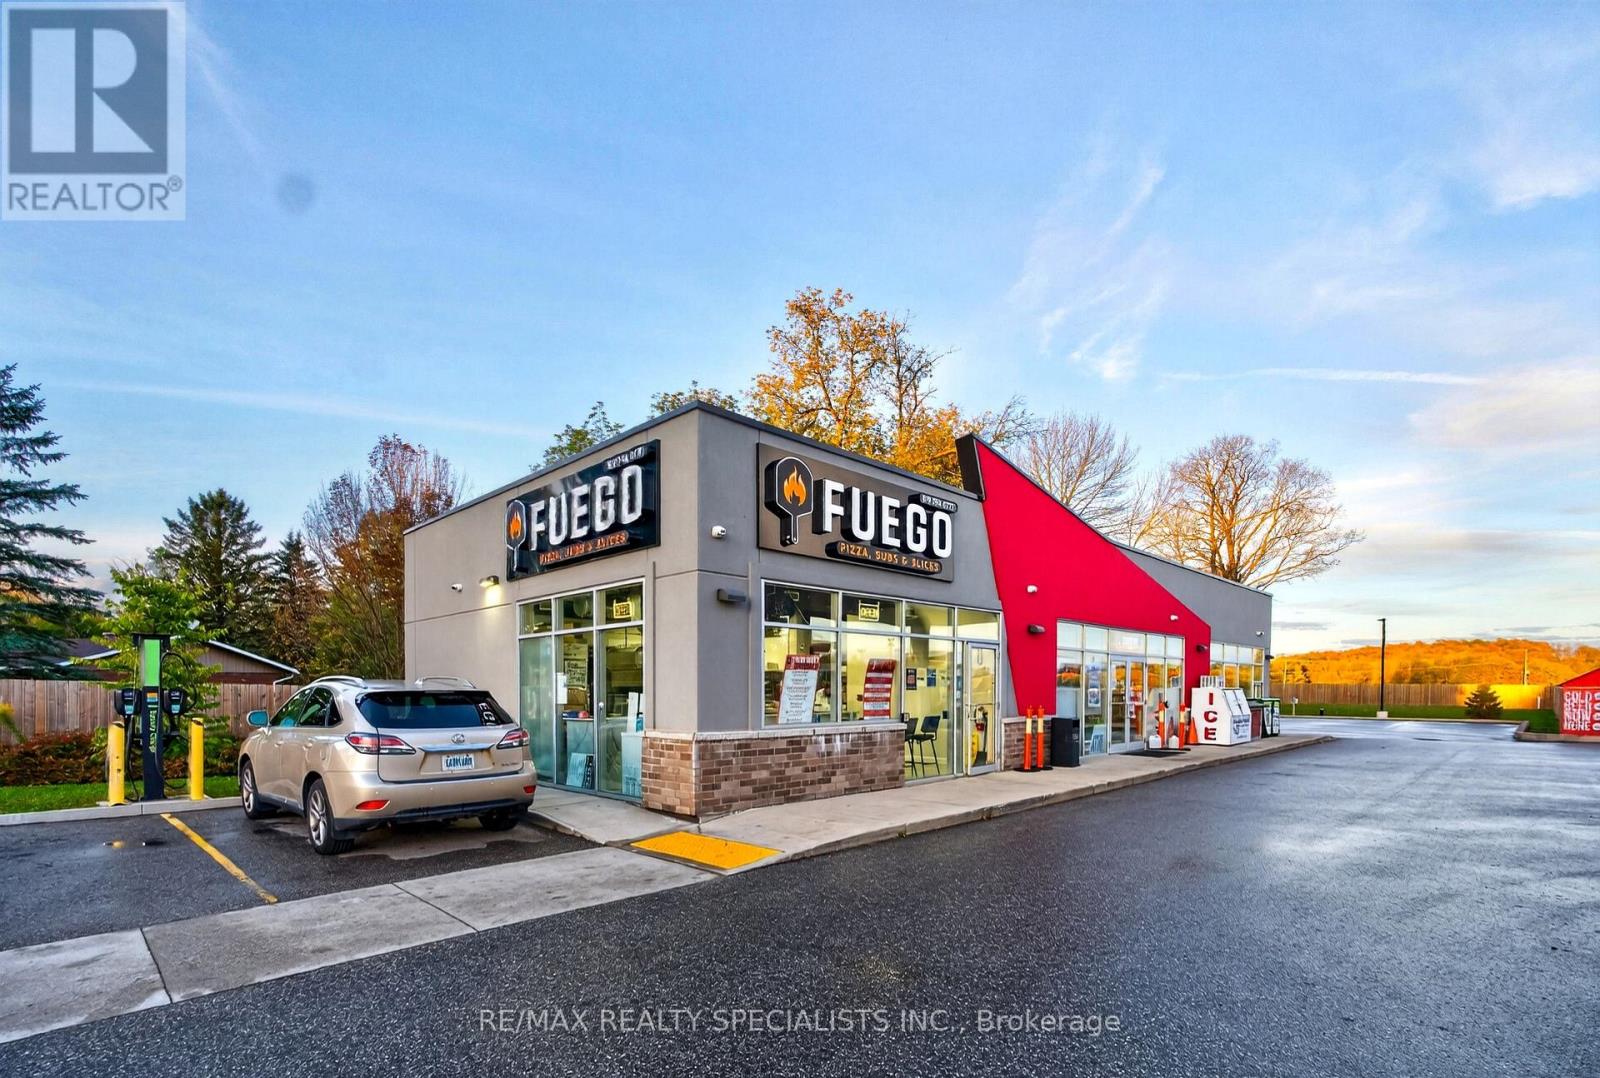
87 Garafraxa Street
Chatsworth, Ontario
Own Your Own Pizza Shop! An exceptional opportunity to own Fuego Pizza & Subs, an established and locally loved pizza business near the busy intersection of Highways 6 & 10, offering excellent visibility and accessibility. Independently owned and operated, with no royalty fees. Approximately two years old, this fully operational, turnkey business specializes in high-quality pizzas and subs, with takeout and delivery services, a loyal customer base, and recurring orders from local schools, the Agricultural Society, the Legion, and a local sports arena. Net average monthly sales are approximately $25,000-$28,000. Monthly rent is $1,700, including TMI. The clean, modern, and well-maintained premises feature a fully equipped commercial kitchen with newer, seller-owned equipment, including a high-end XLT double-stack conveyor oven, preparation stations, refrigeration, fixtures, and essential chattels. Designed for efficient operations, this business offers an excellent opportunity for an owner-operator, entrepreneur, or investor looking to enter or expand in the food service industry. Potential growth opportunities include catering, expanded delivery services, online marketing, and additional menu offerings. Training is available to support a smooth ownership transition. Business for sale only; real estate is not included. Don't miss this opportunity to take over an established pizza business and become your own boss! (id:63616)
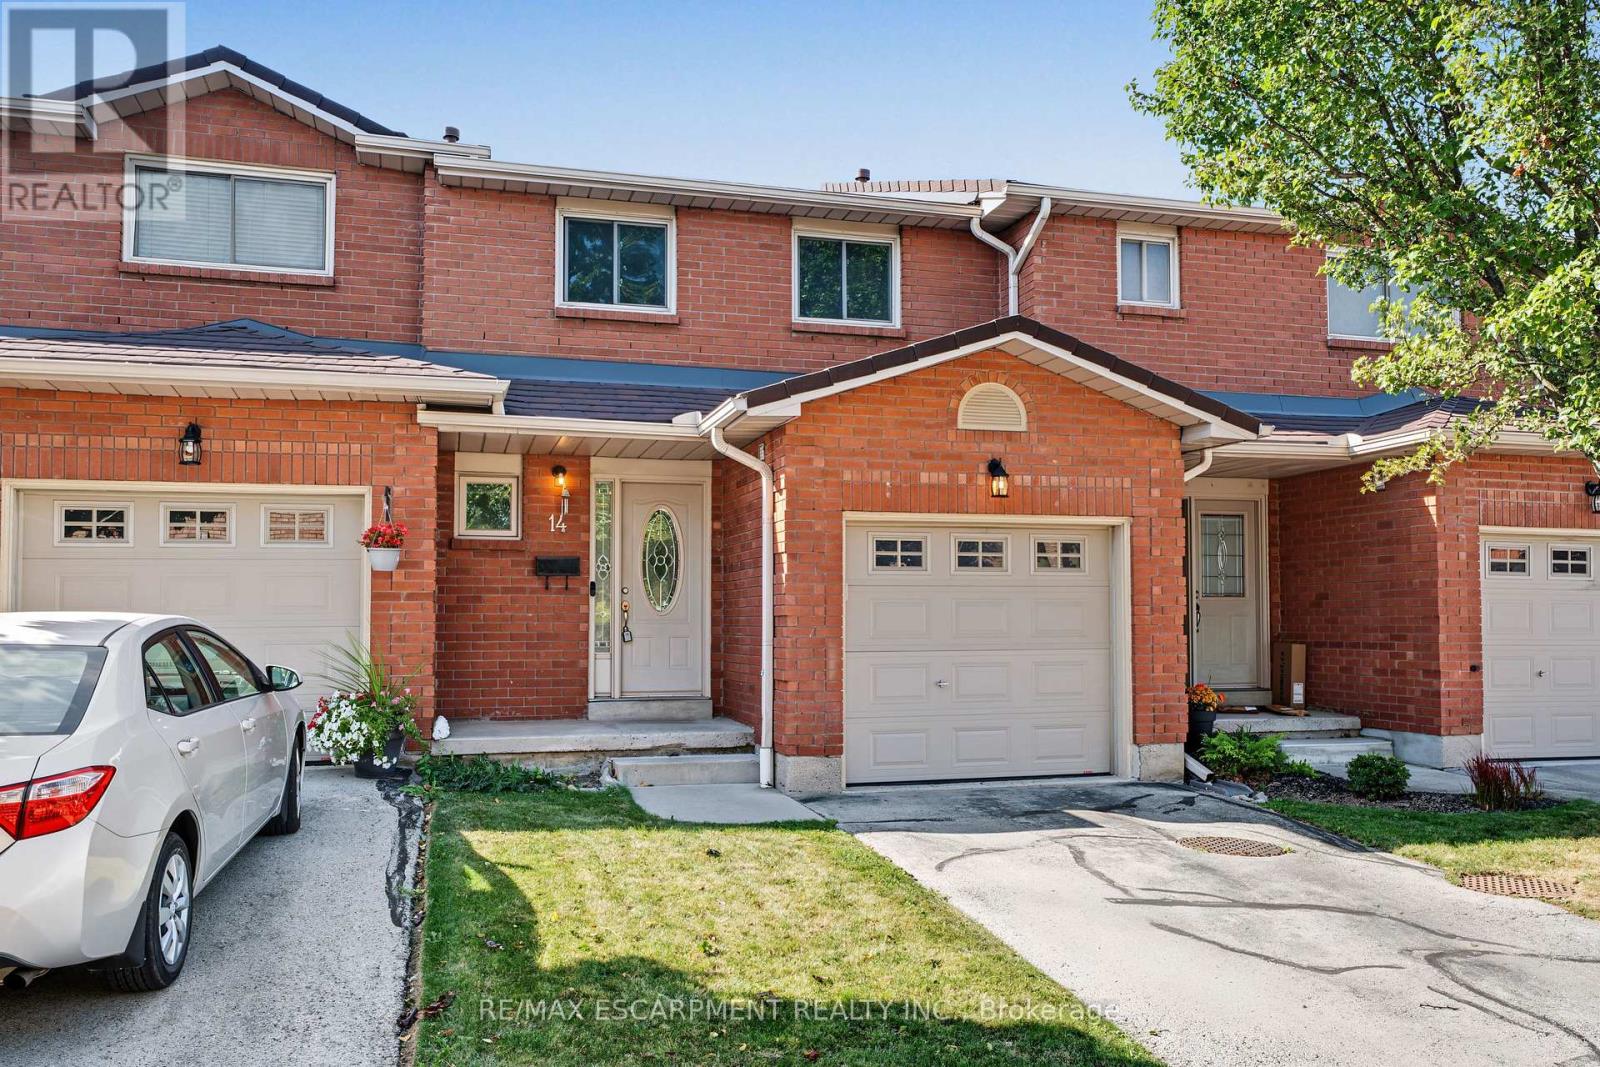
14 - 391 Stone Church Road E
Hamilton, Ontario
Enjoy excellent Central Mountain convenience and easy, low-maintenance living in this 3-bedroom townhome, ideally located in a quiet, family-friendly complex. The bright main floor features a welcoming foyer, spacious living room with sliding door access to the deck, and a functional kitchen and separate dining area. Upstairs offers three generously sized bedrooms, including a spacious primary retreat. An attached garage with inside entry provides added everyday convenience, the finished basement features two versatile rooms, perfect for a home office, media room, gym or kids play area. Located in a convenient Hamilton Mountain neighbourhood close to parks, shopping mall, public transit, rec centre and quick highway access via the Lincoln M Alexander Parkway and Redhill Expressway. Condo fees include exterior maintenance, landscaping, snow removal, water, cable TV and internet, providing truly convenient, low-maintenance living. An excellent opportunity for first-time buyers, families or downsizers seeking comfort, convenience and value in a well-maintained community. (id:63616)
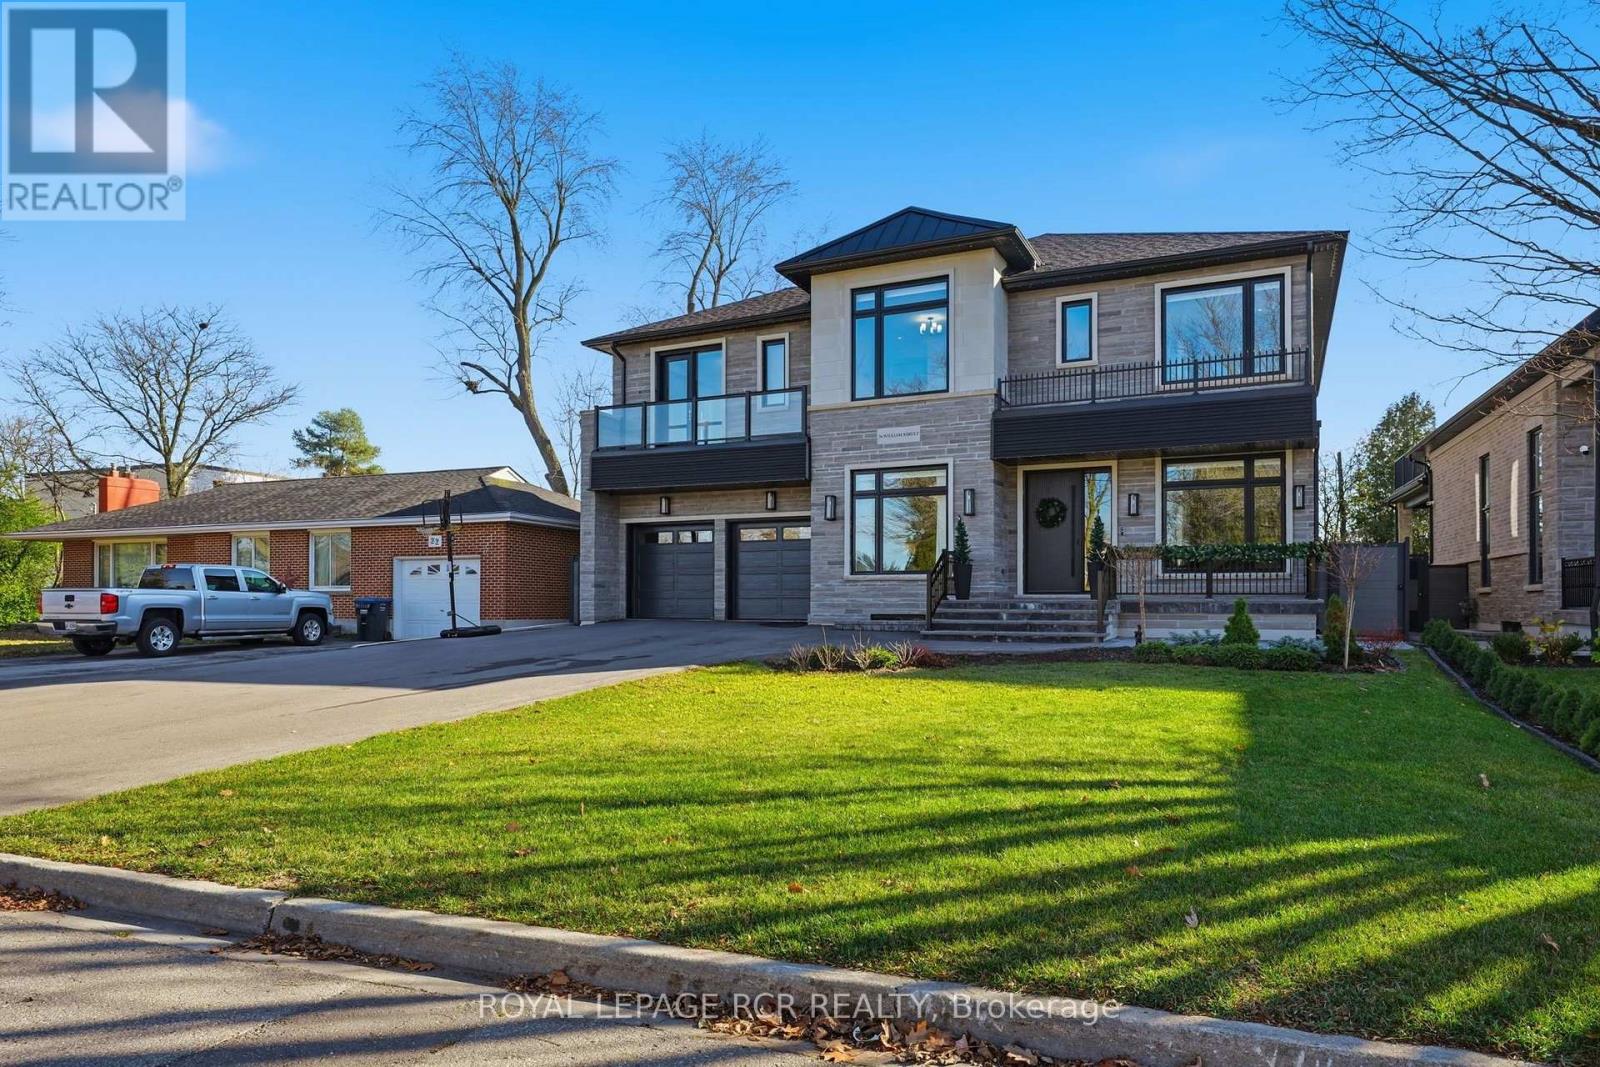
28 William Street
Caledon, Ontario
Welcome to 28 William Street. This luxury custom built masterpiece is situated 0n a premium 60 x 135 ft lot in the heart of Bolton and within walking distance to all Bolton has to offer. This exception home features over 3800 sq. ft. above grade plus a full finished basement. Custom millwork is evident throughout showcasing exceptional craftmanship. A perfect home for entertaining the main floor offers a huge front foyer and a large living room with hardwood floors, a stunning chef's kitchen with top-of-the-line built-in appliances, custom cabinetry, centre island and elegant finishes. The family room and sunroom/dining room bring the outdoors in. The 3 floor private elevator takes up to the second level. All four bedrooms feature their own ensuite and walk-in closets. An abundance of storage and the laundry room. Take the elevator to the lower level where you will find a huge recreation room, full kitchen, 2 bedrooms, bathroom and a separate entrance perfect for extended family. Modern living has been elevated with smart home technology featuring motorized blinds and smart switches offering total control and comfort throughout. The 3-car tandem garage enters into a expansive closet with room for the entire family's coats and shoes. (id:63616)
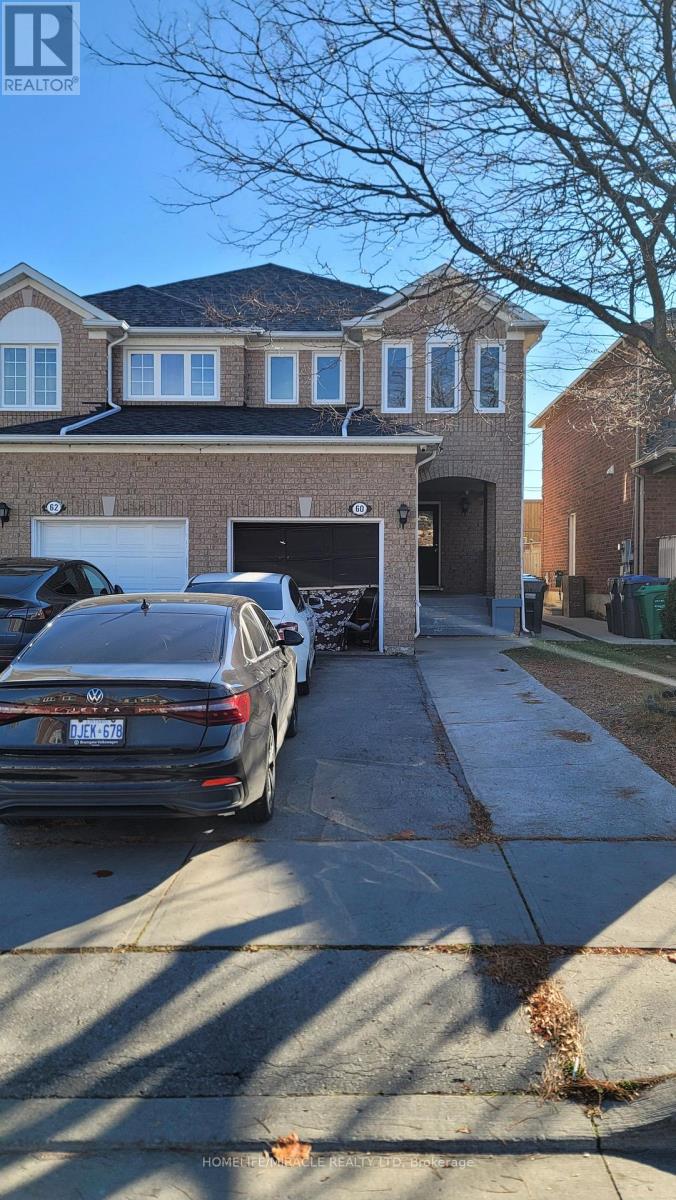
Upper - 60 Mount Ranier Crescent
Brampton, Ontario
Beautiful 3 bedroom 3 bath Semi Detached Home for lease in the highly sought after high demand area of Brampton. Major intersection Airport & Bovaird. Bright, sun filled home with lots of windows. Close proximity to shopping mall, gas station, grocery stores, parks, hospital and public transportation. Conveniently located near Highway and all amenities. The Main floor contains a large living room and family room, kitchen and powder room. Lots of storage cabinets in the Kitchen. 2nd floor with Master bedroom with 4 pc en-suite, 2 additional spacious bedrooms, a common 3 pc washroom and a laundry room. Spacious backyard fully fenced to spend quality time with your family & friends. Upper Home for Rent. Basement is already rented out to another Tenant. Upper Tenants to pay 70% utilities. Tenant responsible for snow clearing and grass, lawn maintenance. Hot Water Tank rental $31 per month. 2 parking spots for the Upper Tenant on the Driveway. Tenants to verify all info and measurements with their Realtor. (id:63616)
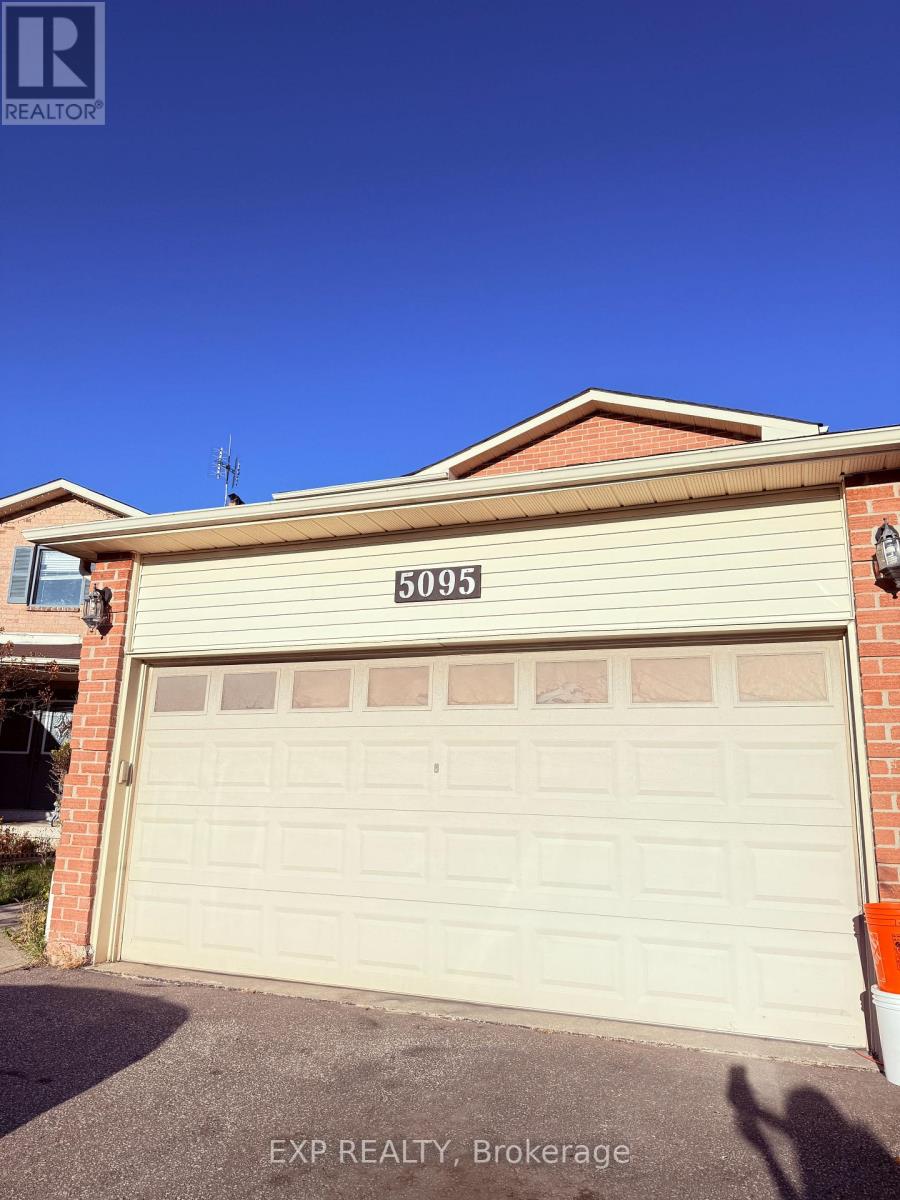
5095 Rising Star Court
Mississauga, Ontario
Welcome To This Beautifully Maintained 3-Bedroom, 3-Bathroom Detached Home In The Desirable Hurontario Community Of Central Mississauga! Featuring A Bright And Spacious Layout, Hardwood Flooring, A Cozy Family Room With A Brick Fireplace, And A Beautiful Kitchen With Ample Storage. Situated On A Quiet Court, Close To Schools, Parks, Shopping, Restaurants, Public Transit And Square One Shopping Centre, With Easy Access To Highways 403 And 401.Main House Only For Lease; Basement Is Currently Tenanted And Leased Separately. Upper Unit Includes A Dedicated Washer And Dryer. Exclusive Use Of Garage Available Starting January 1, 2027. Utilities To Be Shared 70/30 Between Upper And Basement Units, With Upper Tenant Responsible For 70%. Snow Removal Of The Pathway, Lawn Maintenance, And Weekly Garbage Bin Placement At The Curb Are Shared Responsibilities Between Upper And Basement Tenants. An Excellent Opportunity To Enjoy Comfortable Living In A Prime Mississauga Location! (id:63616)
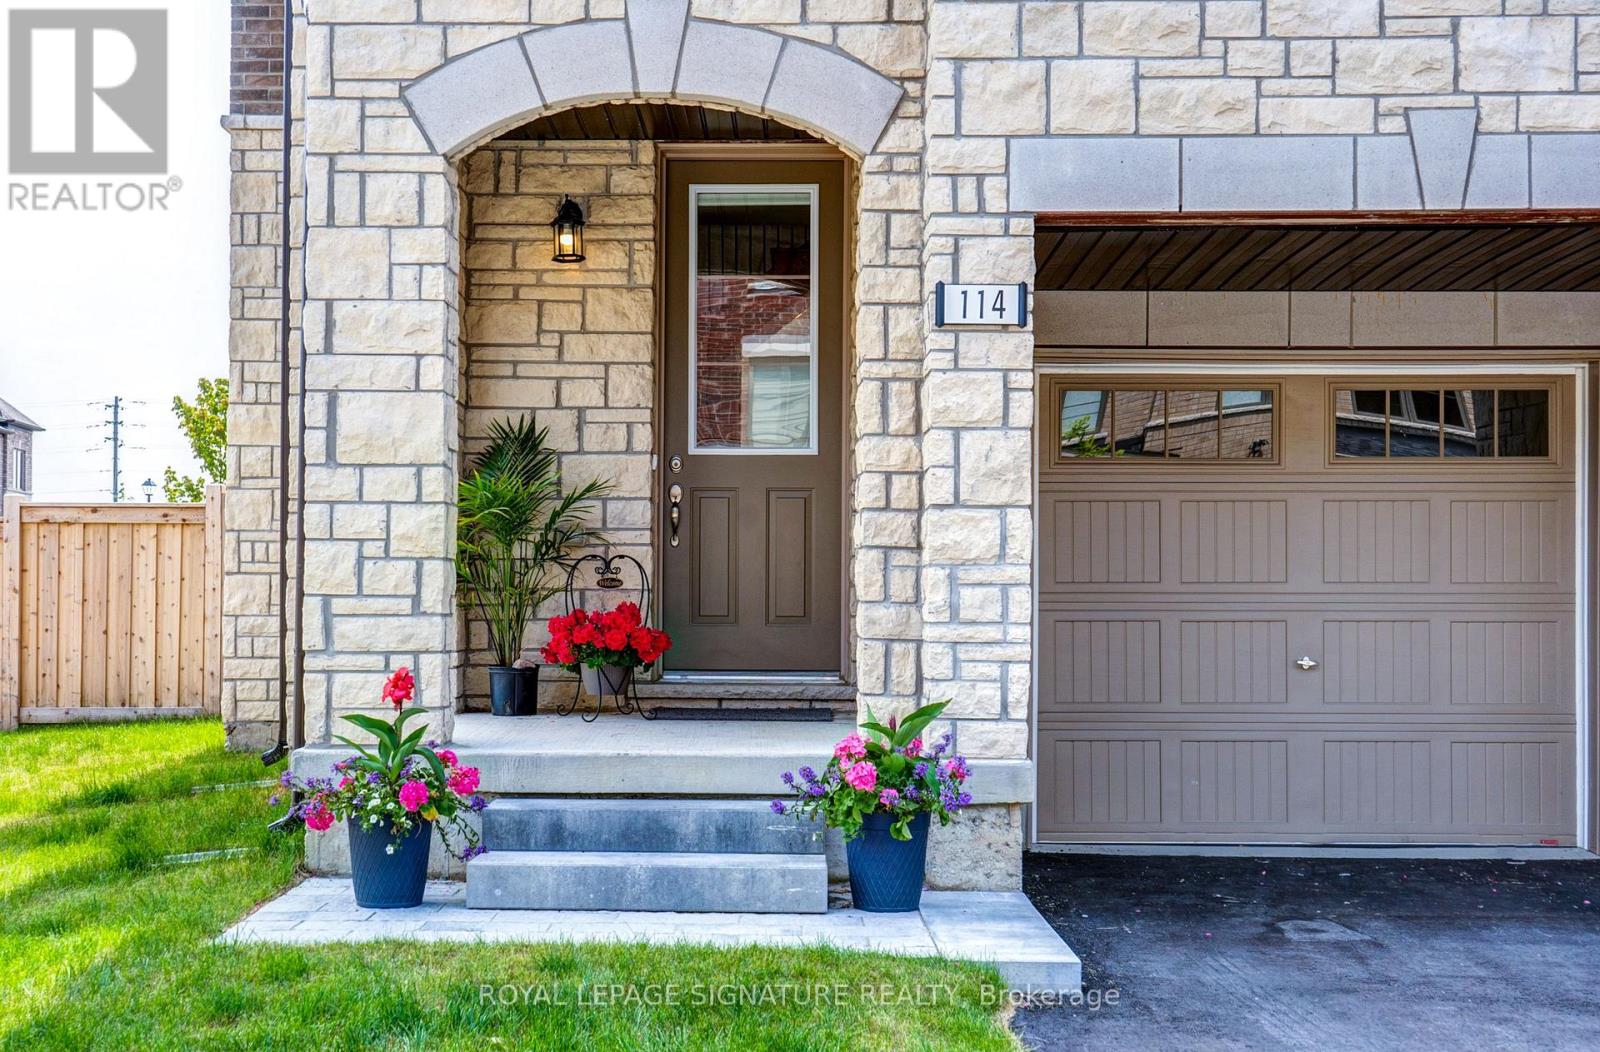
114 Halliford Place
Brampton, Ontario
*FULLY FURNISHED CORNER TOWNHOUSE* Available for Short-Term or Long Term RentalEnjoy the extra privacy and space of this beautiful corner-unit townhouse, featuring large windows throughout and a bright, open feel across all three levels.The ground floor features a spacious open-concept den with a queen-size bed and walk-out to the patio, along with a powder room, separate laundry room, and garage access. The second floor offers a bright and spacious living and dining area, with the dining space opening onto a private balcony. The fully stocked kitchen features granite countertops, a built-in pantry, and a separate dinette. The third floor features three bedrooms, including a spacious primary suite with a luxurious 5-piece ensuite and a full shared bathroom.Fully furnished and thoughtfully equipped with everything you need, including kitchen essentials and linens, this home is ready for you to move in and enjoy.Come see it for yourself before it's gone. (id:63616)
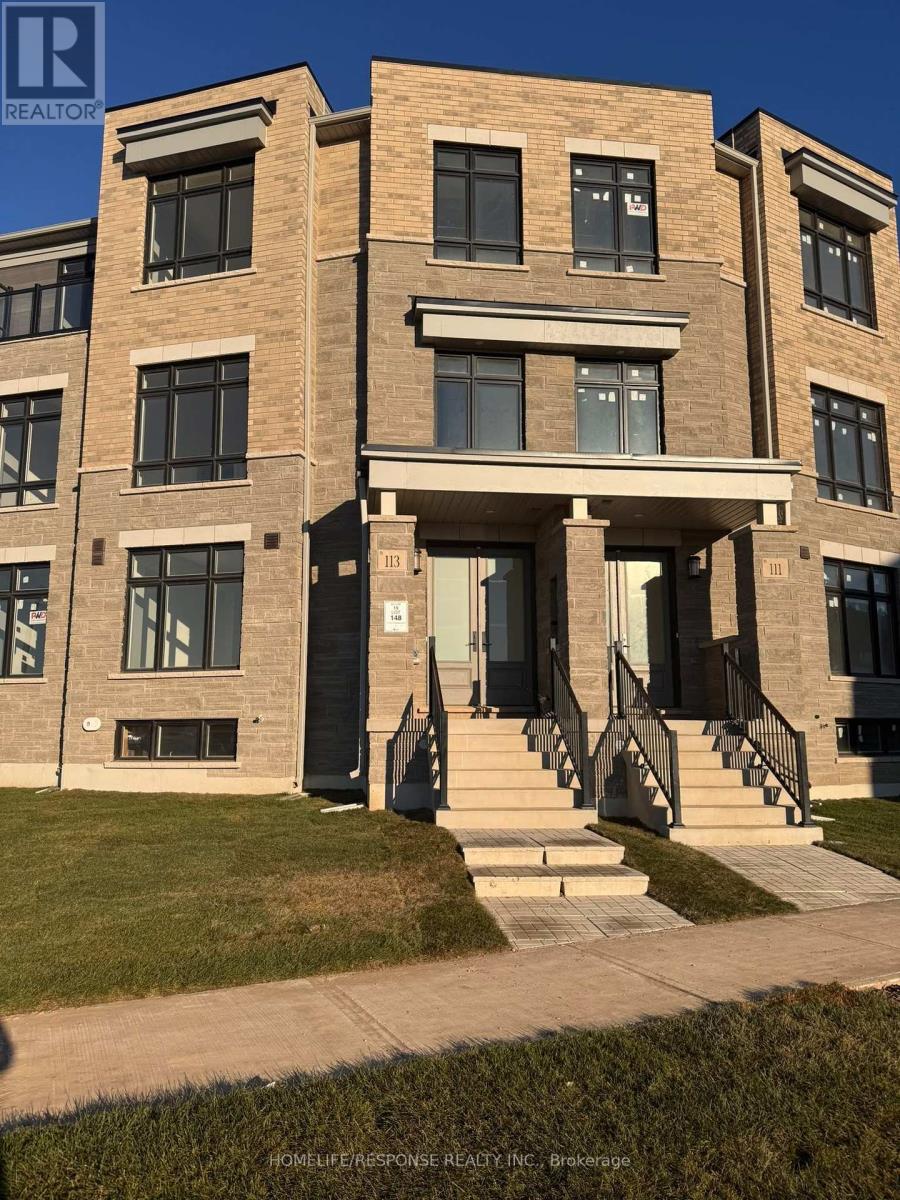
113 Jack Bowerbank Boulevard
Oakville, Ontario
Brand new, never-lived-in 3-storey townhouse by the builder, at Sixth Line and Dundas in Oakville; with 4 bedrooms, each with its own ensuite, plus 2 powder rooms (6 bathrooms total).The ground floor has a bedroom with ensuite, a powder room, and direct access to the garage. The second floor has an open-concept kitchen with brand-new appliances and a spacious family living area, plus a powder room. The third floor has a primary suite with a walk-in closet and a spacious ensuite, two more bedrooms with ensuites, and convenient laundry. Unfinished basement with separate entrance, plus a rear entrance. Available immediately for a 1-year lease. Utilities extra. Pets allowed, no smoking (id:63616)
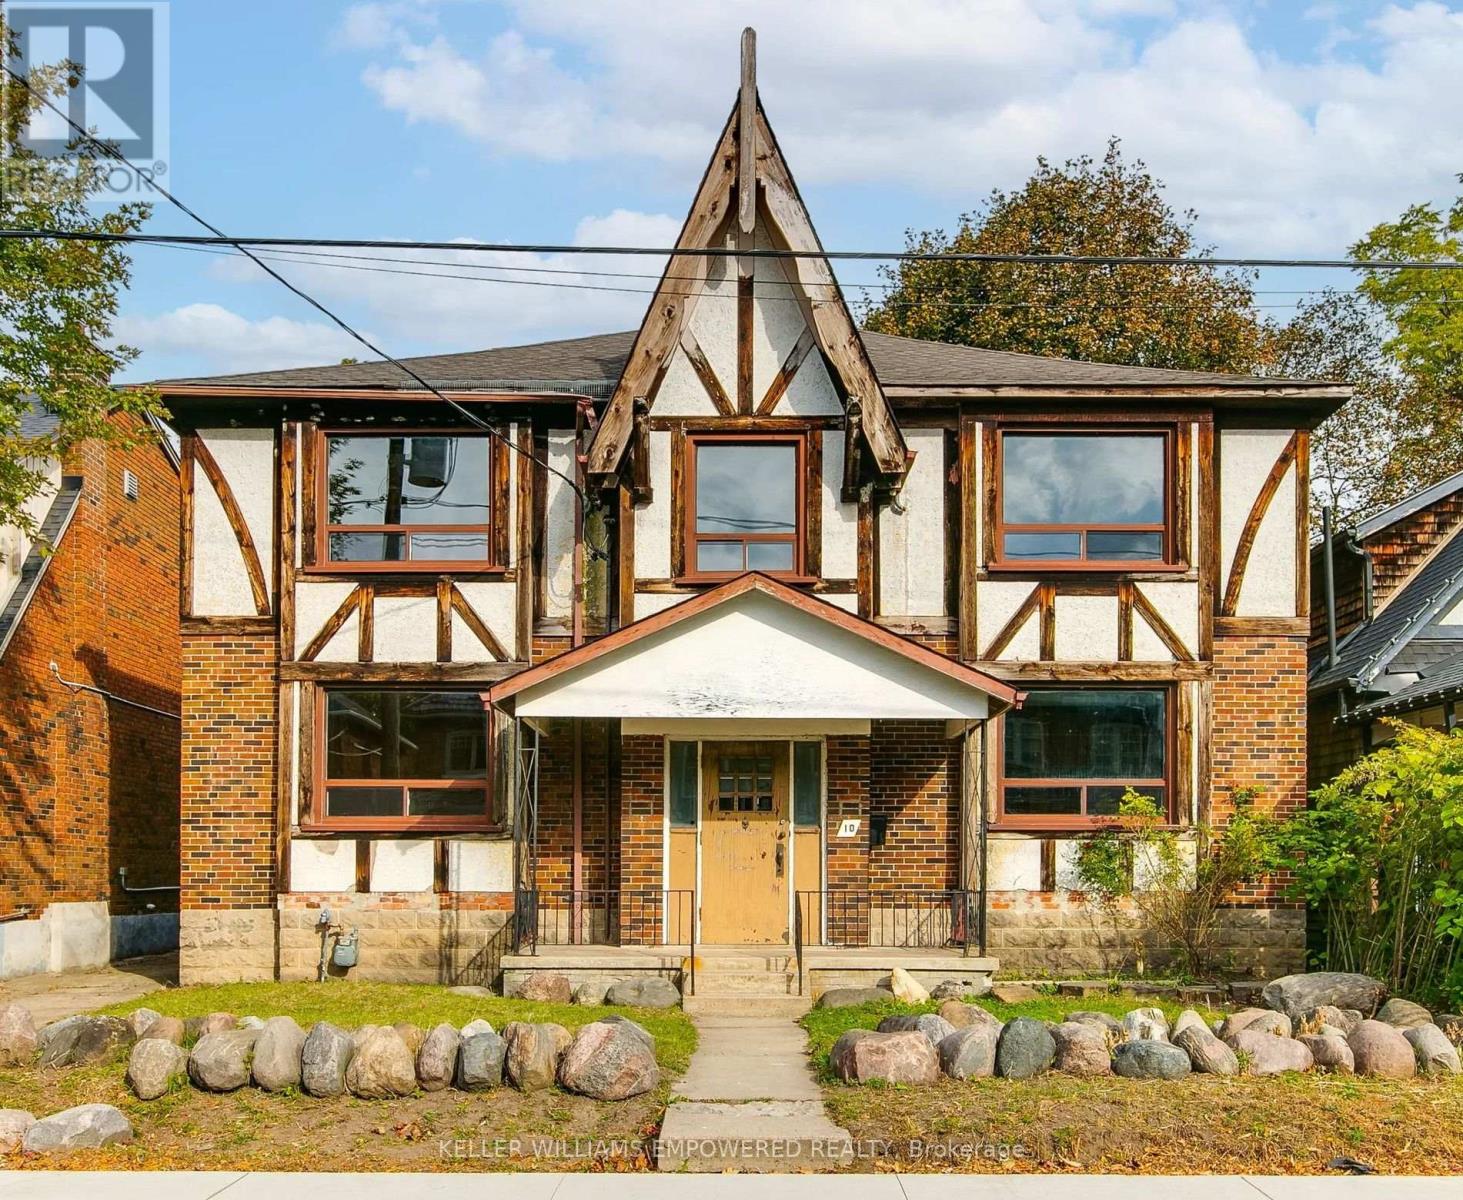
10 Lessard Avenue
Toronto, Ontario
Rare Investment & Development Opportunity in Prime Baby Point! Endless potential at Bloor & Jane, this prime 2 storey detached dwelling, includes your own private driveway with parking for up to 6 cars. Located on a quiet cul de sac and sits on an exceptionally rare 50 x 100-foot lot in one of West Toronto's most coveted enclaves. A rare canvas for builders, investors, and visionaries alike, this property offers versatility in an unbeatable location. Currently structured as a legal 4 plex featuring four 1 bedroom apartments. The existing building requires restoration, offering a blank slate for your next project. Such as renovating as a prime income property by fully restoring and upgrading the existing legal 4 plex to capitalize on Toronto's high-demand rental market. Restore to a single family residence by converting the existing 2 storey structure back into a custom single family dream home surrounded by mature trees and executive properties. Severe and rebuild by demolishing the current dwelling on the generous 50 foot wide lot into two distinct parcels, and construct two brand-new, modern 2 storey luxury homes. Nestled just steps from Jane Subway Station, the vibrant shops and dining of Bloor West Village, local schools, Lessard Park, Etienne Brule Park, and the scenic Humber River trails. Properties offering this scale of lot width and development flexibility in Baby Point are exceptionally rare. Bring your contractor, architect, and vision to realize the immense upside this prestigious address holds! Please see attachment for the the video. (id:63616)
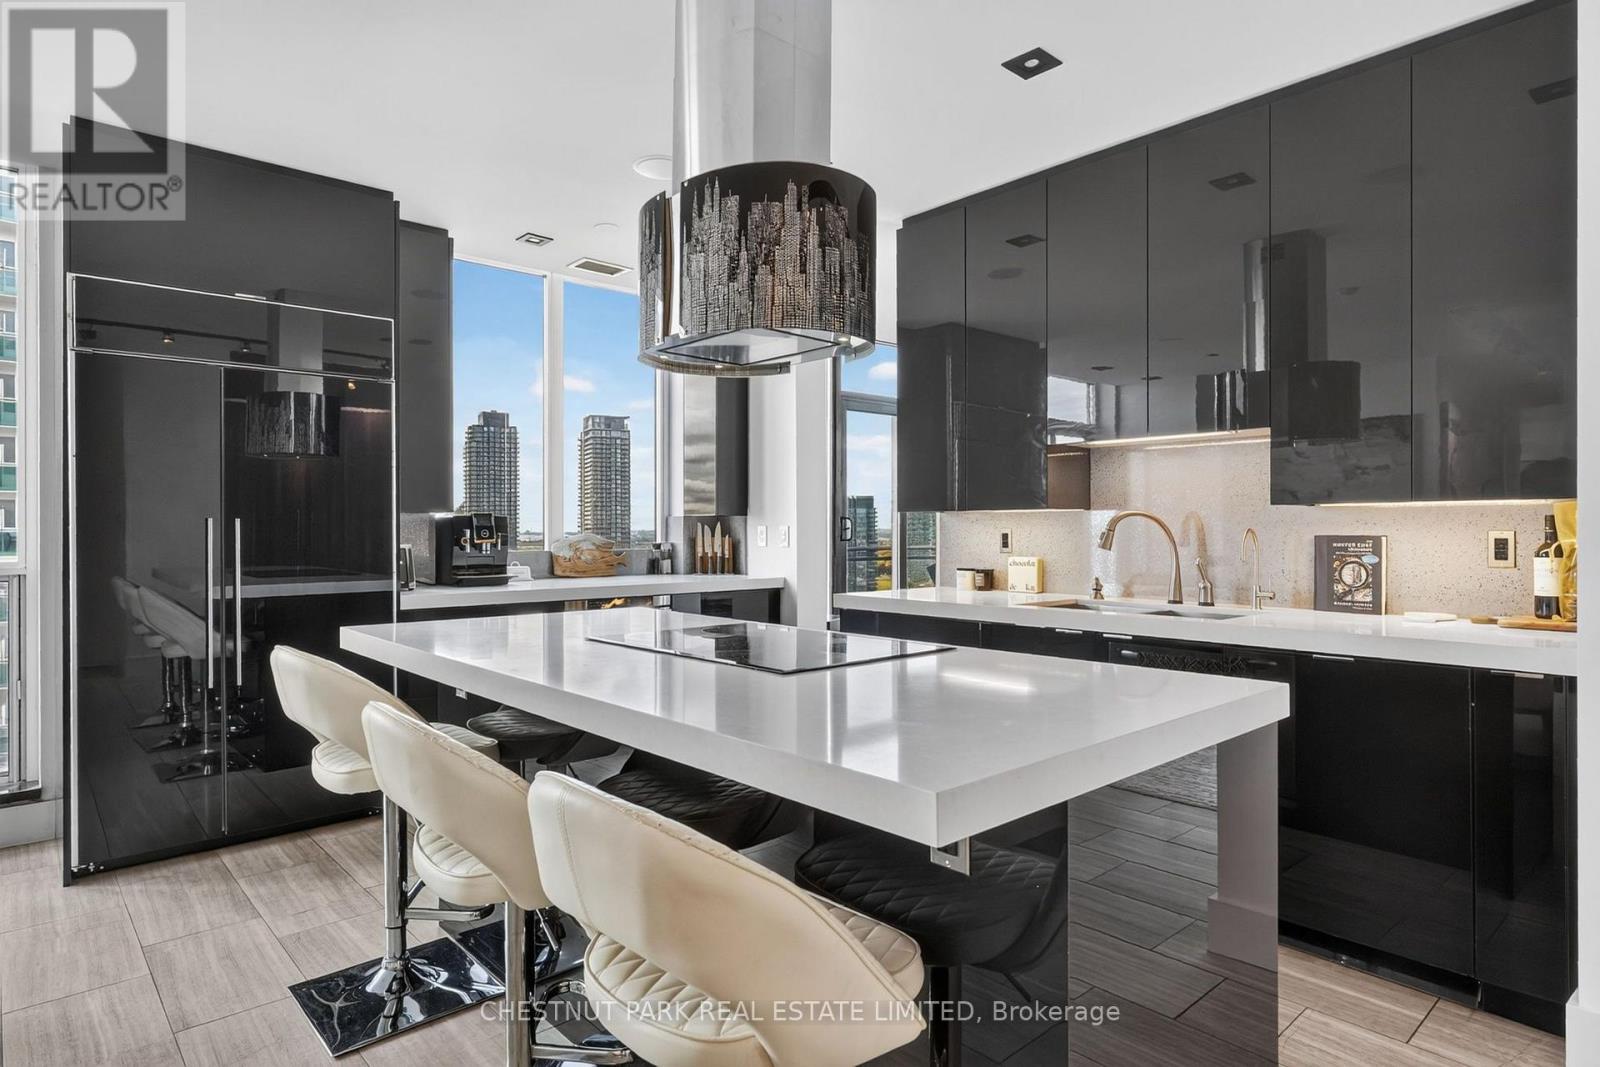
2701 - 2121 Lake Shore Boulevard W
Toronto, Ontario
Exceptional upper penthouse in the heart of Humber Bay Shores, offering panoramic views of Lake Ontario and Toronto's iconic skyline. This beautifully appointed 2-bedroom, 2-bathroom residence features an open-concept layout, a sleek kitchen with custom JennAir appliances, contemporary cabinetry and generous living and entertaining space. Thoughtful upgrades throughout include a hardwired smart home system with integrated surround sound, an illuminated granite feature wall, and the added luxury of a private steam room and jacuzzi. Multiple private balconies provide stunning views of the lake and city from different vantage points. Residents enjoy 24-hour security and excellent building amenities, including an indoor pool, two gyms, a golf simulator, hot tub, sauna and entertainment room. Ideally situated steps from waterfront trails, parks, restaurants and boutique shops, with convenient access to transit and downtown Toronto. A rare opportunity to lease a distinctive, partially furnished penthouse in one of Toronto's most desirable waterfront communities. (id:63616)
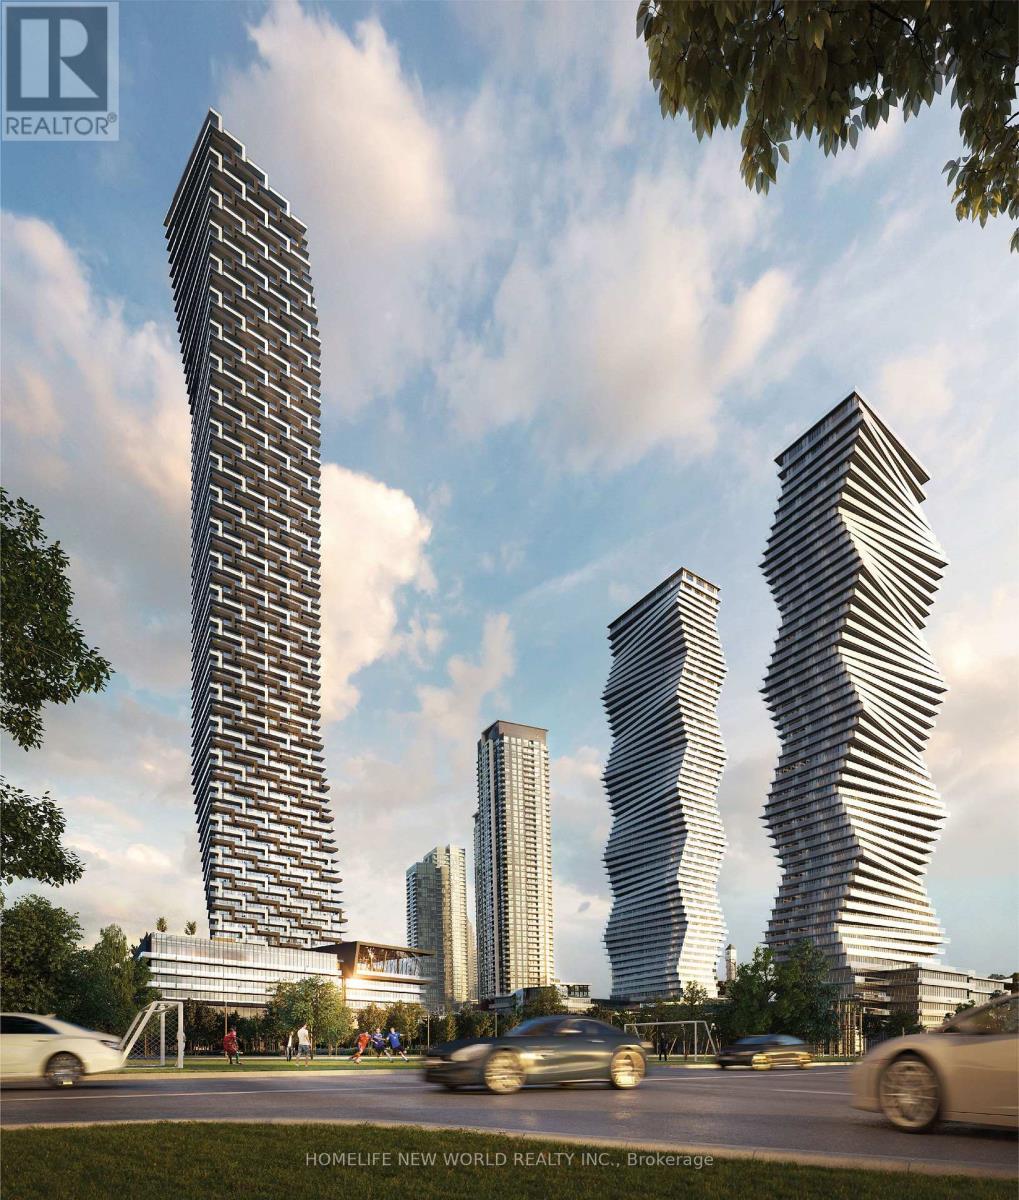
5602 - 448 Burnhamthorpe Road W
Mississauga, Ontario
Welcome to M City 3 in the heart of Mississauga City Centre! This brand-new 2-bedroom corner suite offers a remarkably spacious, open-concept layout designed for everyday comfort, flooded with natural light through floor-to-ceiling windows and framed by breathtaking city views. The standout feature is an expansive wrap-around balcony that creates a seamless outdoor extension of your living space. Inside, enjoy high ceilings, modern flooring, and a sleek kitchen outfitted with Luxury countertops, contemporary cabinetry, and built-in stainless steel appliances. Both bedrooms are bright, comfortable retreats with generous natural light and panoramic skyline views. Residents enjoy premier amenities including a 24-hour concierge, grand two-storey lobby, fitness centre, yoga studio, indoor pool, private theatre, party/dining rooms, and a landscaped outdoor terrace with BBQs. Steps to Square One, Celebration Square, Sheridan College, transit, and major highways (403, 401, QEW). (id:63616)
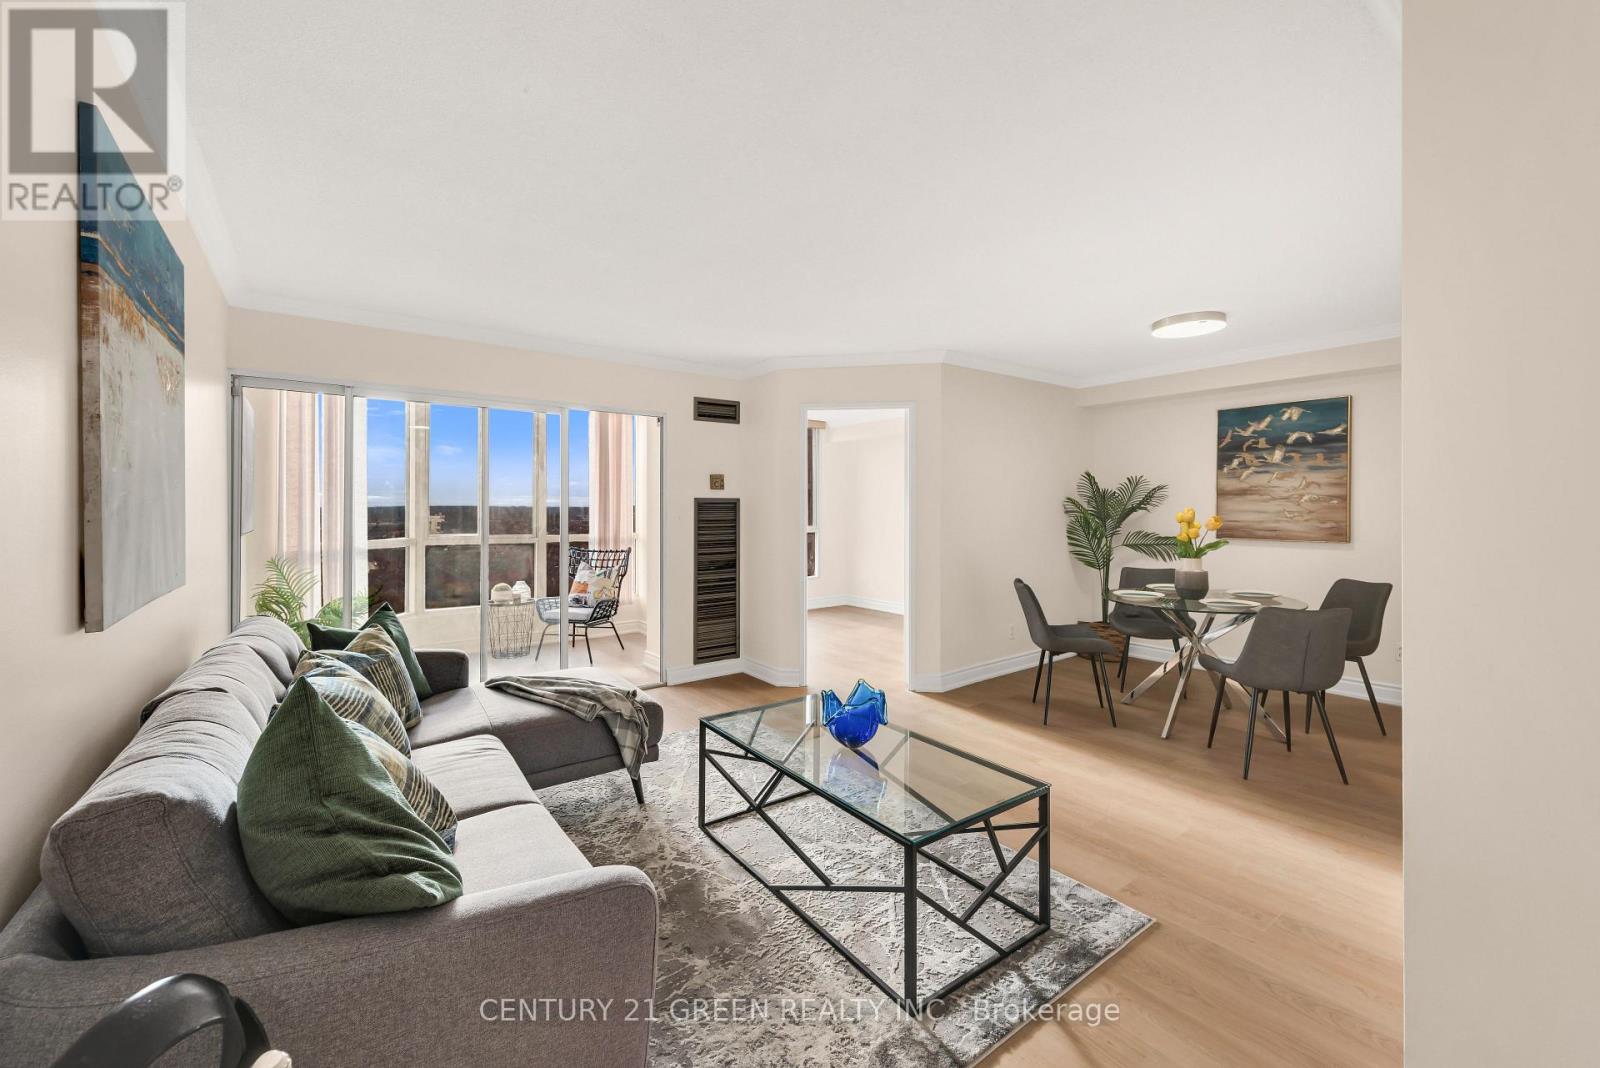
2202 - 145 Hillcrest Avenue
Mississauga, Ontario
Welcome to this beautifully upgraded, turnkey unit in one of Mississauga's most desirable and convenient communities!. Recently renovated with $$$ spent on upgrades, this unit features fresh paint throughout, brand-new flooring, and a stunning new kitchen complete with upgraded countertops and backsplash. The open-concept layout, unobstructed views of lake Ontario, and thoughtfully refreshed interiors create a bright and inviting space that is ready for you to move in and enjoy. This is one of the best and spacious layouts Ideally located just steps from Cooksville GO-Station, parks, shopping plazas, grocery stores, banks, and schools. Great Building management financials with multi million dollars in reserve funds. Minutes to Square One, hospitals, Highways 403 and QEW, making commuting and everyday living exceptionally convenient. Enjoy the added peace of mind of 24-hour security, a well-maintained building, and low maintenance fees. A fantastic opportunity for first-time buyers, downsizers, and investors alike. Simply move in, unpack, and start making wonderful new memories in a home that has already been beautifully refreshed. Come and see it for yourself! (id:63616)
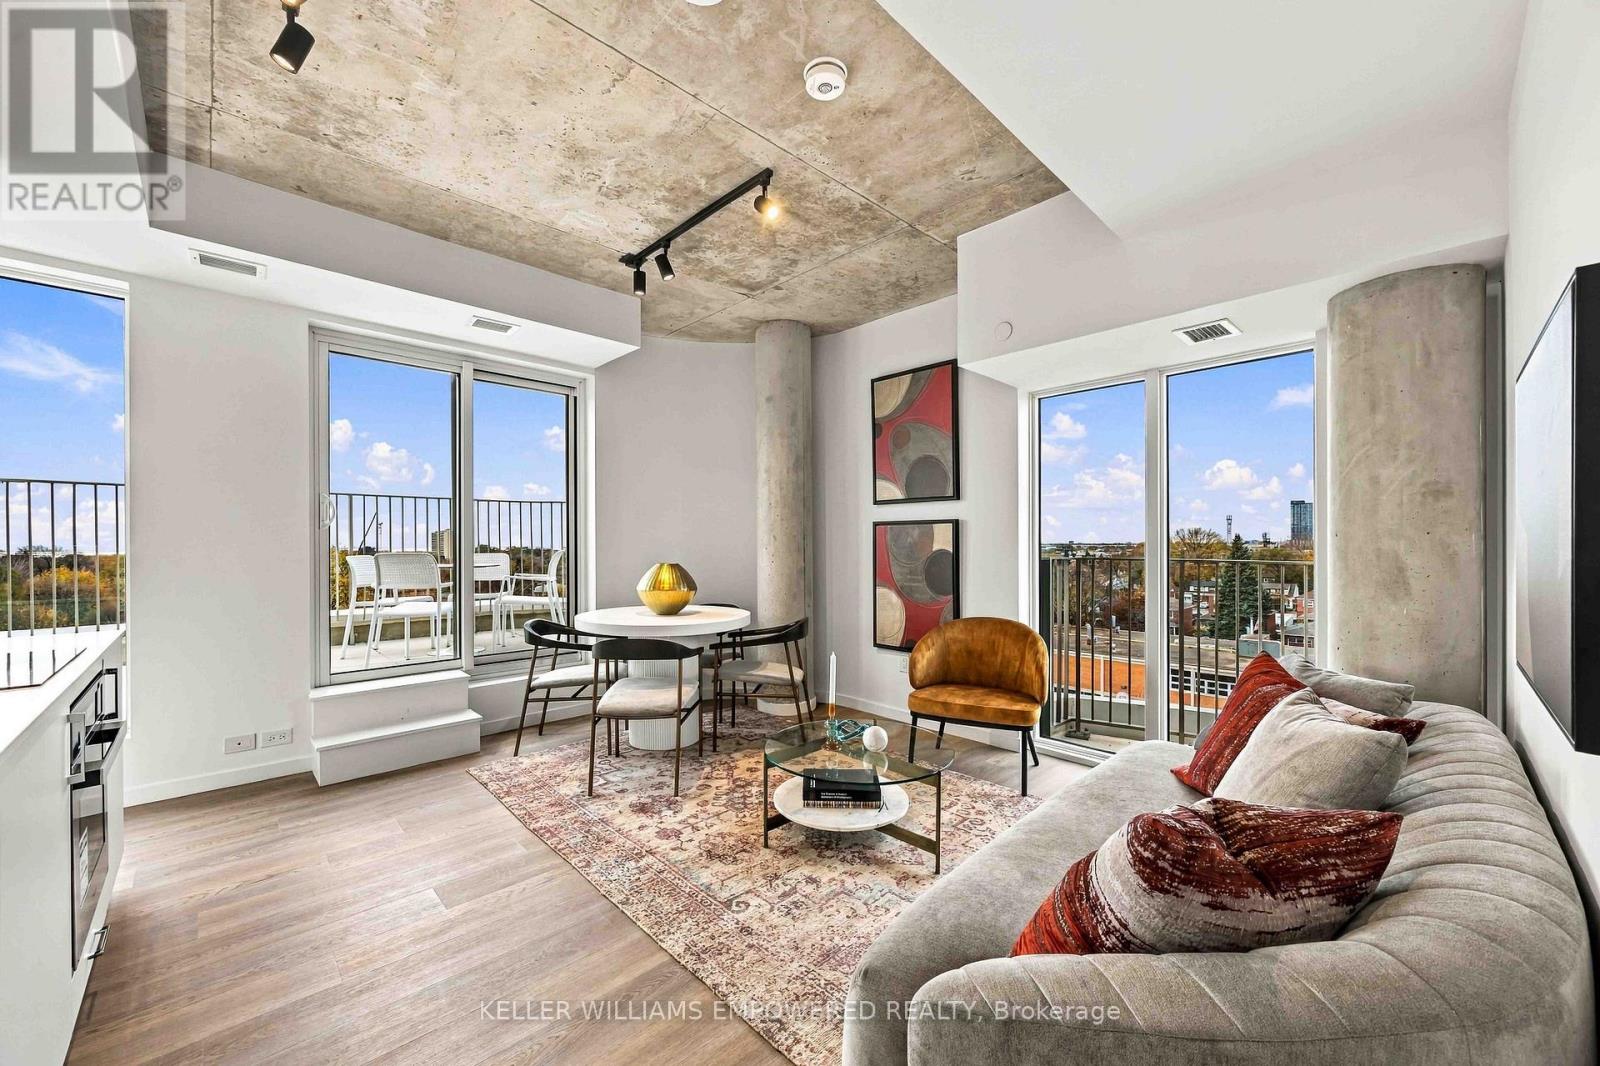
607 - 689 The Queensway Street
Toronto, Ontario
Welcome to Suite 607 at Reina Condos, a brand-new bright and beautifully designed two-bedroom, two-bathroom layout offering 710 sq ft of well designed living plus an impressive 300 sq ft south facing terrace. Filled with natural light, this thoughtfully designed suite features an open-concept kitchen, living area with direct access to the expansive terrace, creating an exceptional extension of the living space for entertaining, dining or relaxing outdoors. The spacious primary bedroom features a private ensuite washroom, while the second bedroom offers excellent flexibility for family, guests or a home office. Designed with comfort and functionality in mind. Reina Condos is an award-winning residence on The Queensway with just 200 suites and exceptional amenities including a fully equipped fitness centre, children's playroom, games room, library, community room, Sound(less) room, pet wash, snack shack and more. Residents also enjoy beautifully landscaped outdoor gathering spaces, BBQ areas, lounge seating and a dedicated children's play area. Ideally located minutes from Mimico GO Station, the Gardiner Expressway, parks, restaurants, cafes and shopping. List price includes HST with the HST rebate applied and is subject to eligibility requirements. More information provided in the builder's Agreement of Purchase & Sale. High speed internet included in the maintenance fees. Book your showing today! (id:63616)
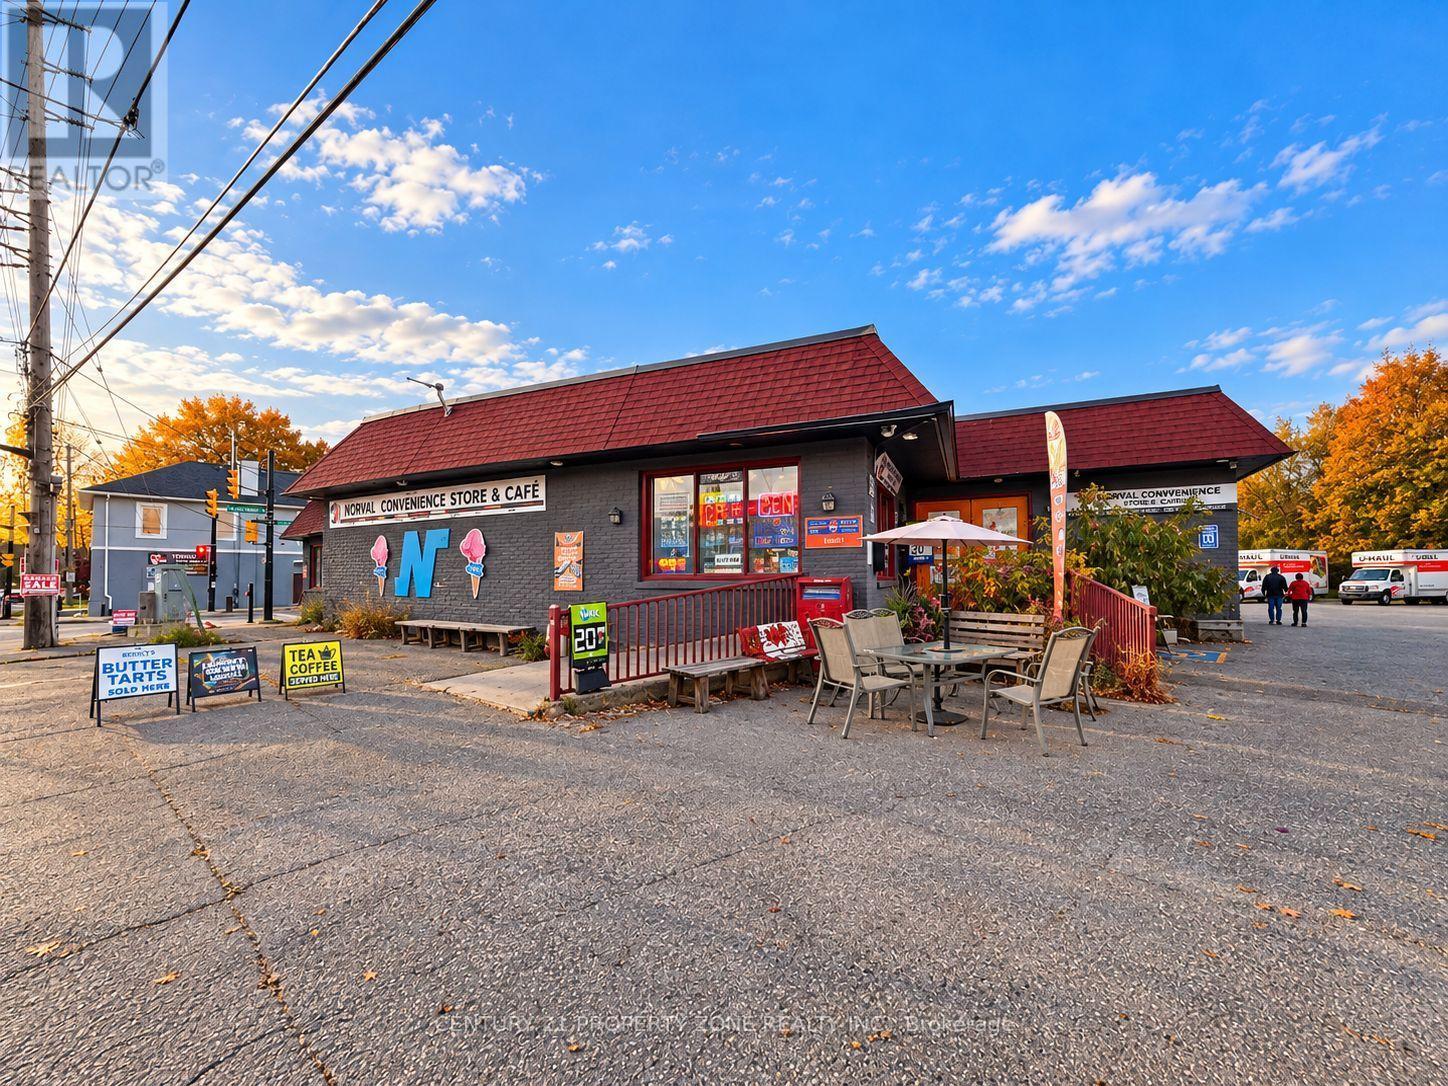
525 Guelph Street
Halton Hills, Ontario
Excellent opportunity to acquire a well-established, turnkey convenience store business situated at a well-known and 20 + years recognized location in the desirable community of Norval, just minutes from Georgetown & Brampton. Featuring approximately 2,000+ sq. ft. of commercial space, plus additional basement space offering excellent flexibility for storage and other potential uses.This diversified business offers multiple revenue streams, including a fully operational Canada Post outlet with approximately 200 + active P.O. boxes, an authorized U-Haul dealership managing a fleet of over 20 trucks, an in-store ice cream counter, an active liquor licence, and an established LOTTO lottery retail outlet. Vape retail expansion opportunity with existing inspection approval, subject to applicable regulations and licensing requirements. With over two decades of presence in the community, the location enjoys strong recognition, an established customer base, consistent daily foot traffic, and significant potential for future growth. An ideal opportunity for entrepreneurs or investors seeking a reputable, established business with multiple income streams and exciting expansion opportunities. (id:63616)
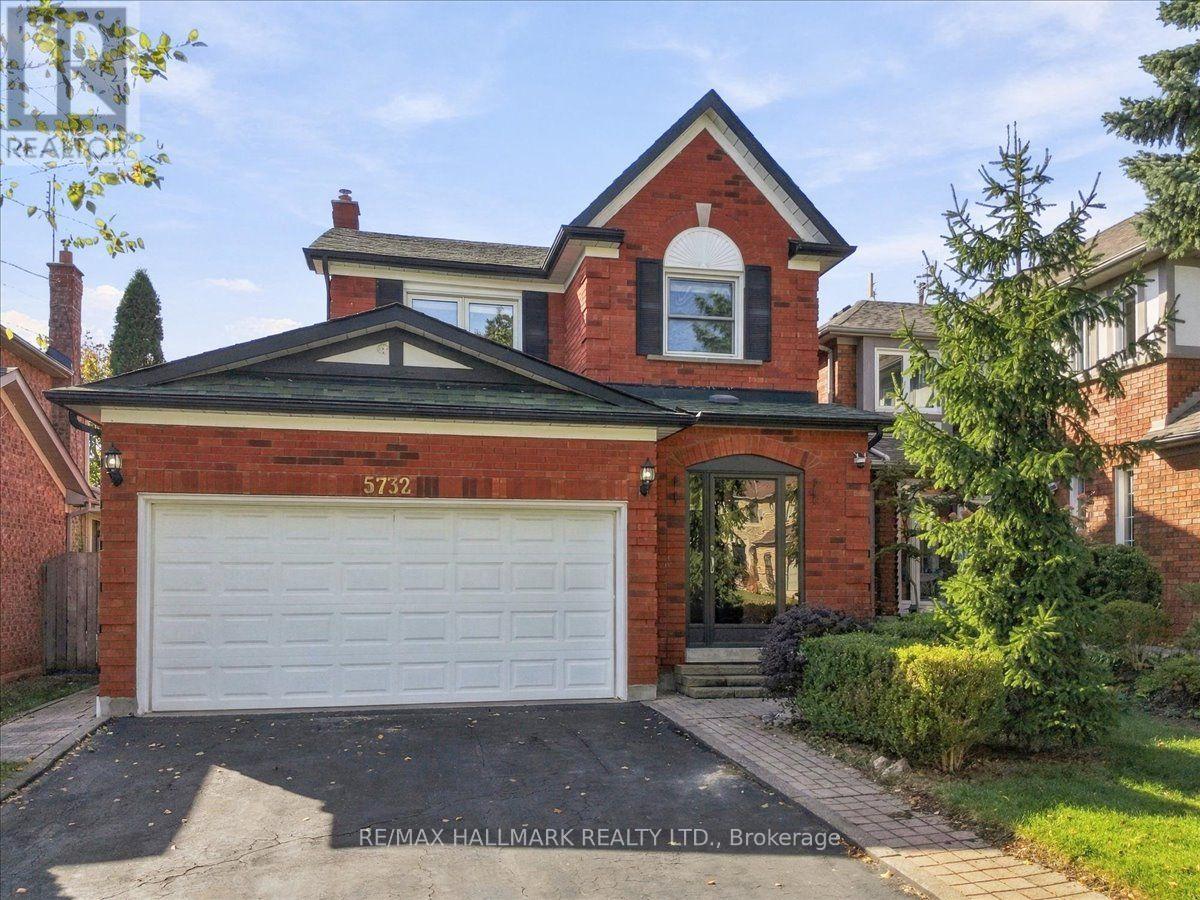
5732 Bell Harbour Drive
Mississauga, Ontario
Ideally located in a desirable neighbourhood in Central Erin Mills, this home sits within the top-rated John Fraser & Gonzaga school district, just steps from Castlebridge Park and within walking distance of Castlebridge Public School. Adding to the convenience, Erin Mills Town Centre, the Village of Streetsville, Credit Valley Hospital, GO Transit, Cineplex, major highways & everyday amenities are all just minutes away, keeping daily routines and weekend plans within easy reach. A glass-enclosed front porch (2024) welcomes you into a bright, inviting layout designed for easy everyday living. The sun-filled living room features a large window and pot lights (2025), flowing into the dining area with space for everyday meals and gathering with family and friends. Continue into the kitchen, offering generous cabinetry, ample counter space and newer appliances, with plenty of room for meal prep and a walkout to the backyard. Step onto the deck and into a fully fenced yard framed by mature trees and greenery, creating a private setting with room for dining, summer BBQs, gardening, play or simply enjoying the outdoors, plus a garden shed for convenient storage. Upstairs, the primary bedroom offers his & hers closets and a private 4-pc ensuite. Two additional spacious bedrooms provide flexibility for growing families, overnight guests, a nursery or home office, while an updated bathroom (2025) completes the upper level. The finished basement extends the living space with a spacious, versatile recreation area centered around a fireplace, perfect for movie nights, a playroom or home gym, with updated flooring & stairs (2024), plus an additional bathroom and dedicated laundry area. With everyday conveniences close by and flexible spaces to enjoy inside & out, this is a wonderful place to settle in and feel at home for years to come. Don't miss out on this incredible opportunity! (id:63616)
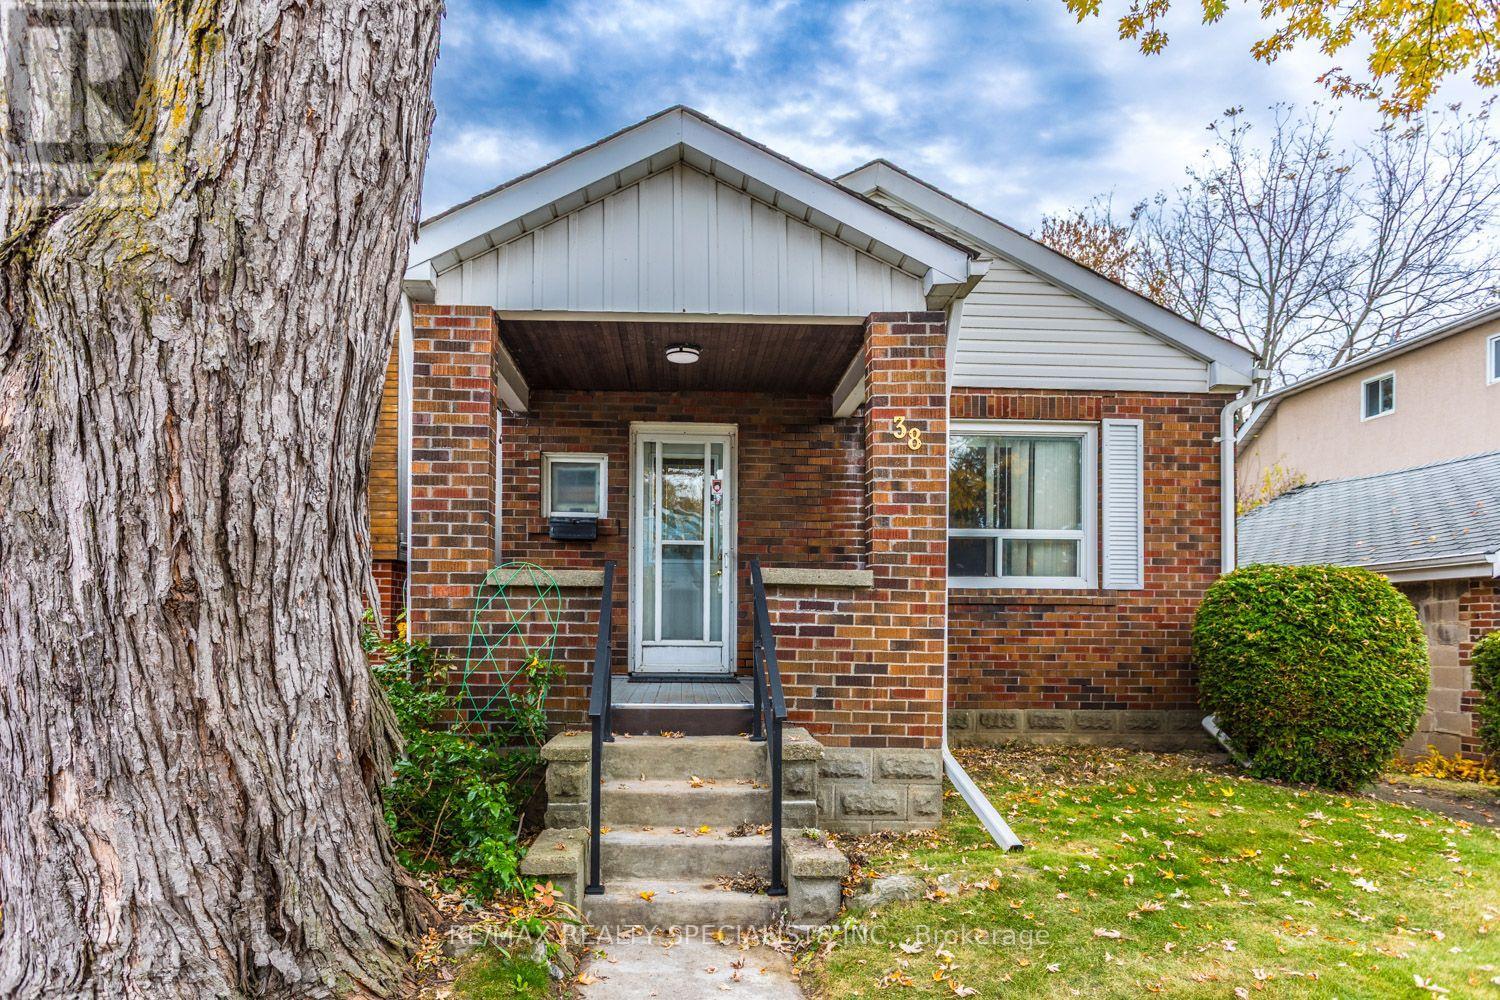
38 Thirty Second Street
Toronto, Ontario
Enjoy lakeside living in Long Branch, one of South Etobicoke's most sought-after neighbourhoods. Set on a generous 40-by-136-foot lot on a quiet dead-end street, this detached bungalow with a garage offers room to renovate and make it your own. Builders and investors can explore the potential for a multiplex. This family-friendly West End community puts local shops, Long Branch Library, Long Branch GO Station and TTC service within easy reach. Spend weekends exploring Marie Curtis Park, Colonel Samuel Smith Park and the walking trails along Lake Ontario. With established homes and new builds side by side, Long Branch offers a welcoming setting for your next chapter. (id:63616)
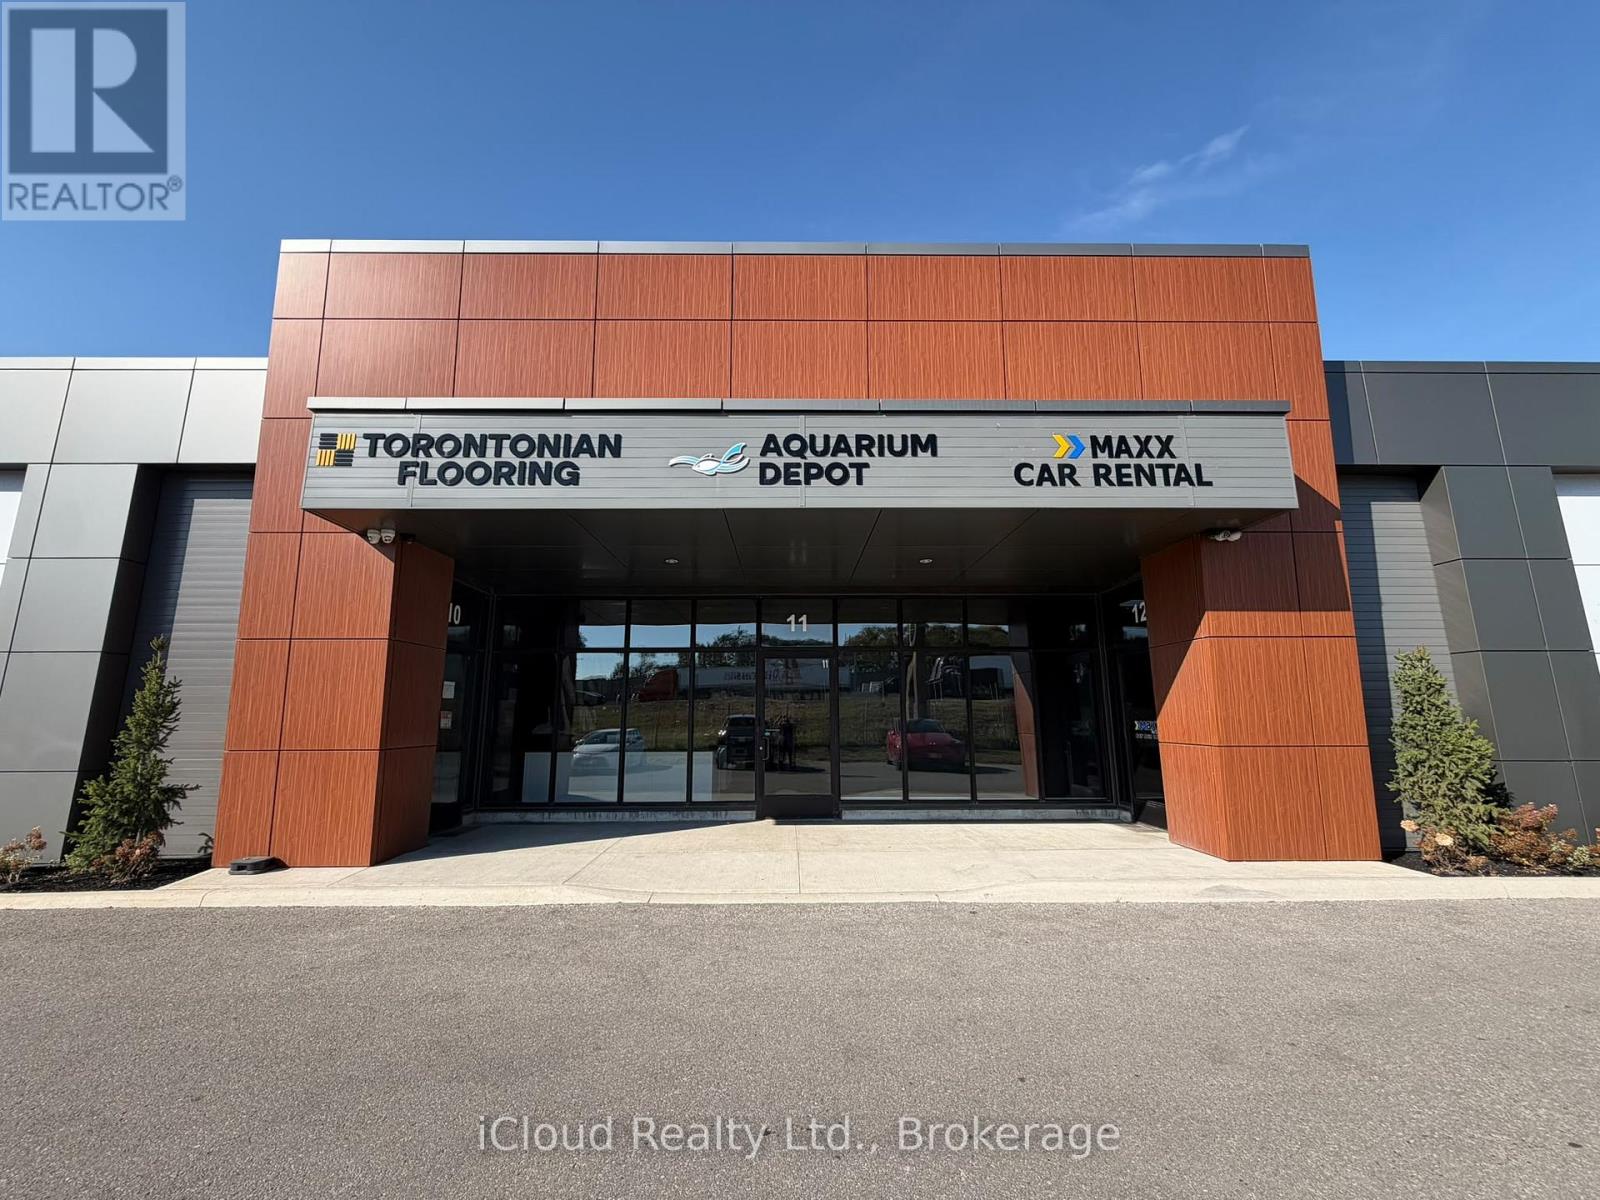
11 - 35 Stoffel Drive
Toronto, Ontario
Exceptional opportunity to own a 4,076 sq. ft. industrial unit in a newly renovated condominium complex. This upgraded space features a dedicated retail/showroom area, elegant porcelain flooring, and two bathrooms, including a full bathroom with a glass-enclosed shower. The unit also offers convenient drive-in door access.Ideally situated with prominent Highway 401 exposure and excellent signage potential, the property provides easy access to major 400-series highways. E1.0 zoning allows for a wide range of permitted uses, making this an ideal opportunity for businesses seeking versatile industrial, retail, or showroom space in a well-established and diverse business district. (id:63616)
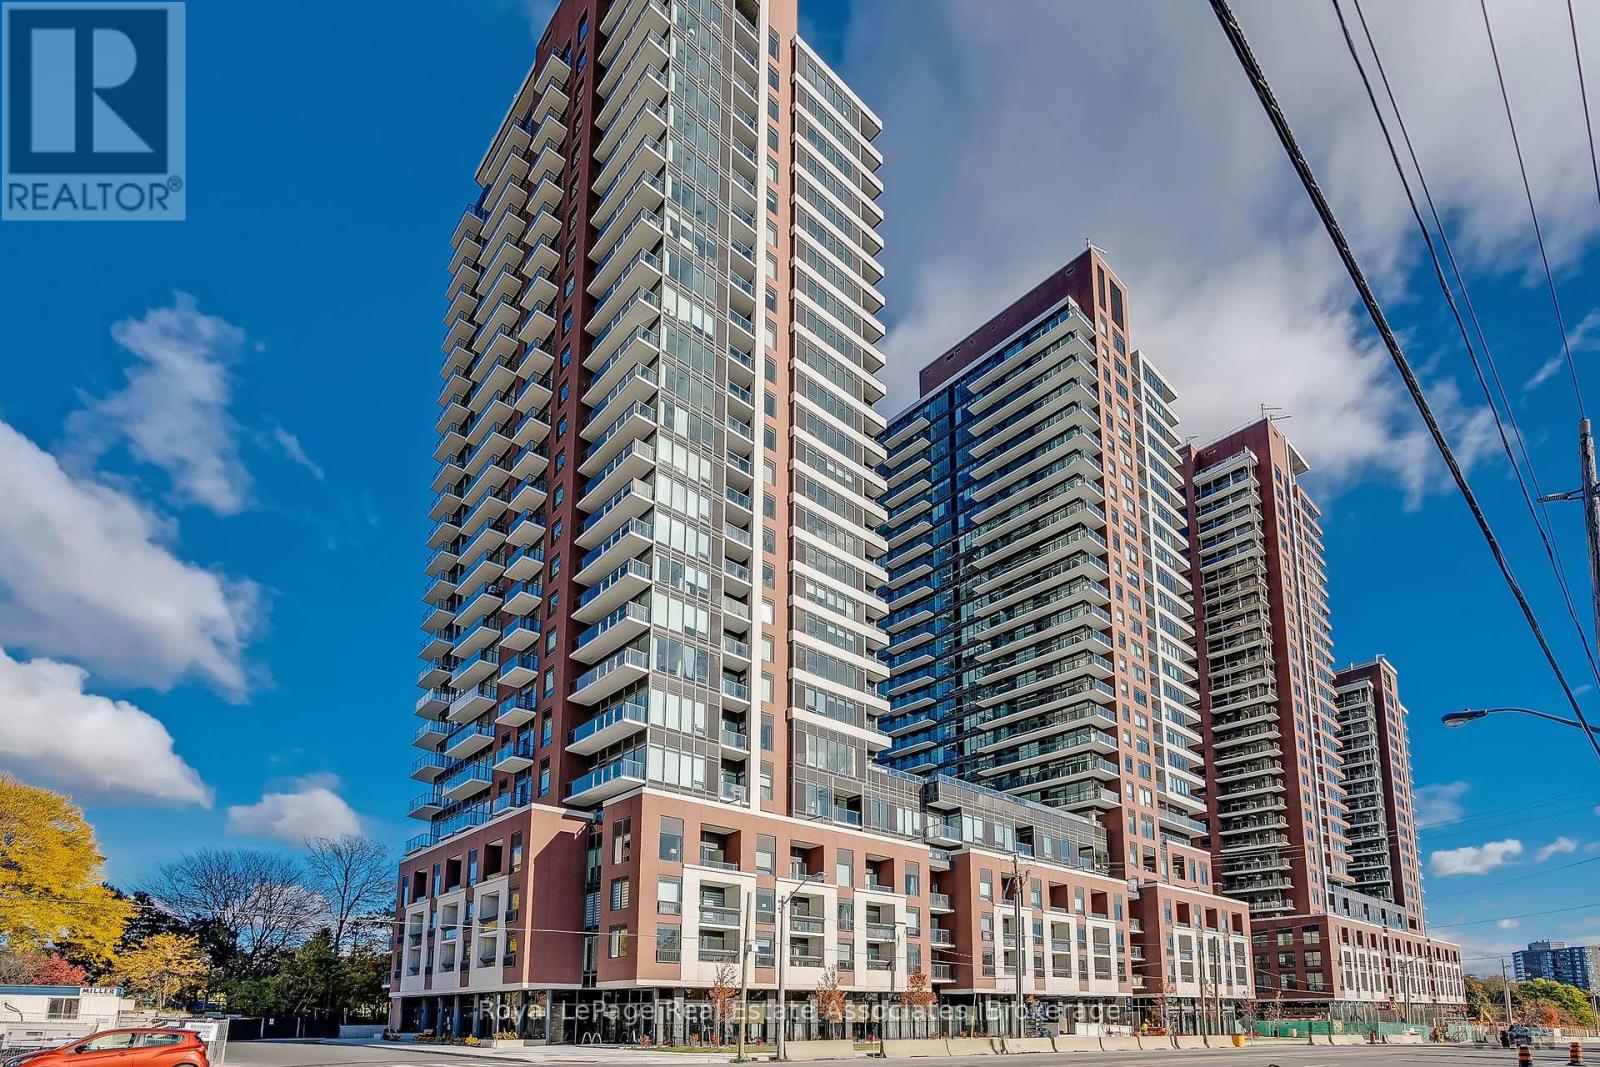
1706 - 4000 Eglinton Avenue W
Toronto, Ontario
Brand new and never lived in fully upgraded unit! This beautifully designed 1+Den condo offers 563 sq. ft. of well designed living space, with stunning views of Lake Ontario and the Toronto skyline. The spacious open-concept layout with upgraded floors seamlessly combines the living and dining areas, with direct access to an extra-large balcony - the perfect spot to relax and take in the breathtaking views. The modern upgraded kitchen features stainless steel appliances, stone countertops and backsplash while the generously sized bedroom offers a mirrored double closet and huge windows. A versatile den provides the ideal space for a home office, and ensuite laundry adds everyday convenience. Beautifully designed and upgraded bathroom. No carpet throughout! Enjoy an impressive collection of upscale amenities & services, including front desk/concierge service, daily shuttle to Mt Dennis subway, outdoor pool, fitness centre, pet wash station, and stylish resident lounge. One parking space included. Modern living at its finest! Ideally located in the desirable Humber Heights neighbourhood of Etobicoke, close to shopping, restaurants, cafés, parks, golf courses, and other daily conveniences. Enjoy easy access to TTC transit, GO Transit, UP Express, Highways 401 and 427, and Pearson International Airport. A wonderful location offering the perfect blend of urban convenience and established neighbourhood charm! (id:63616)
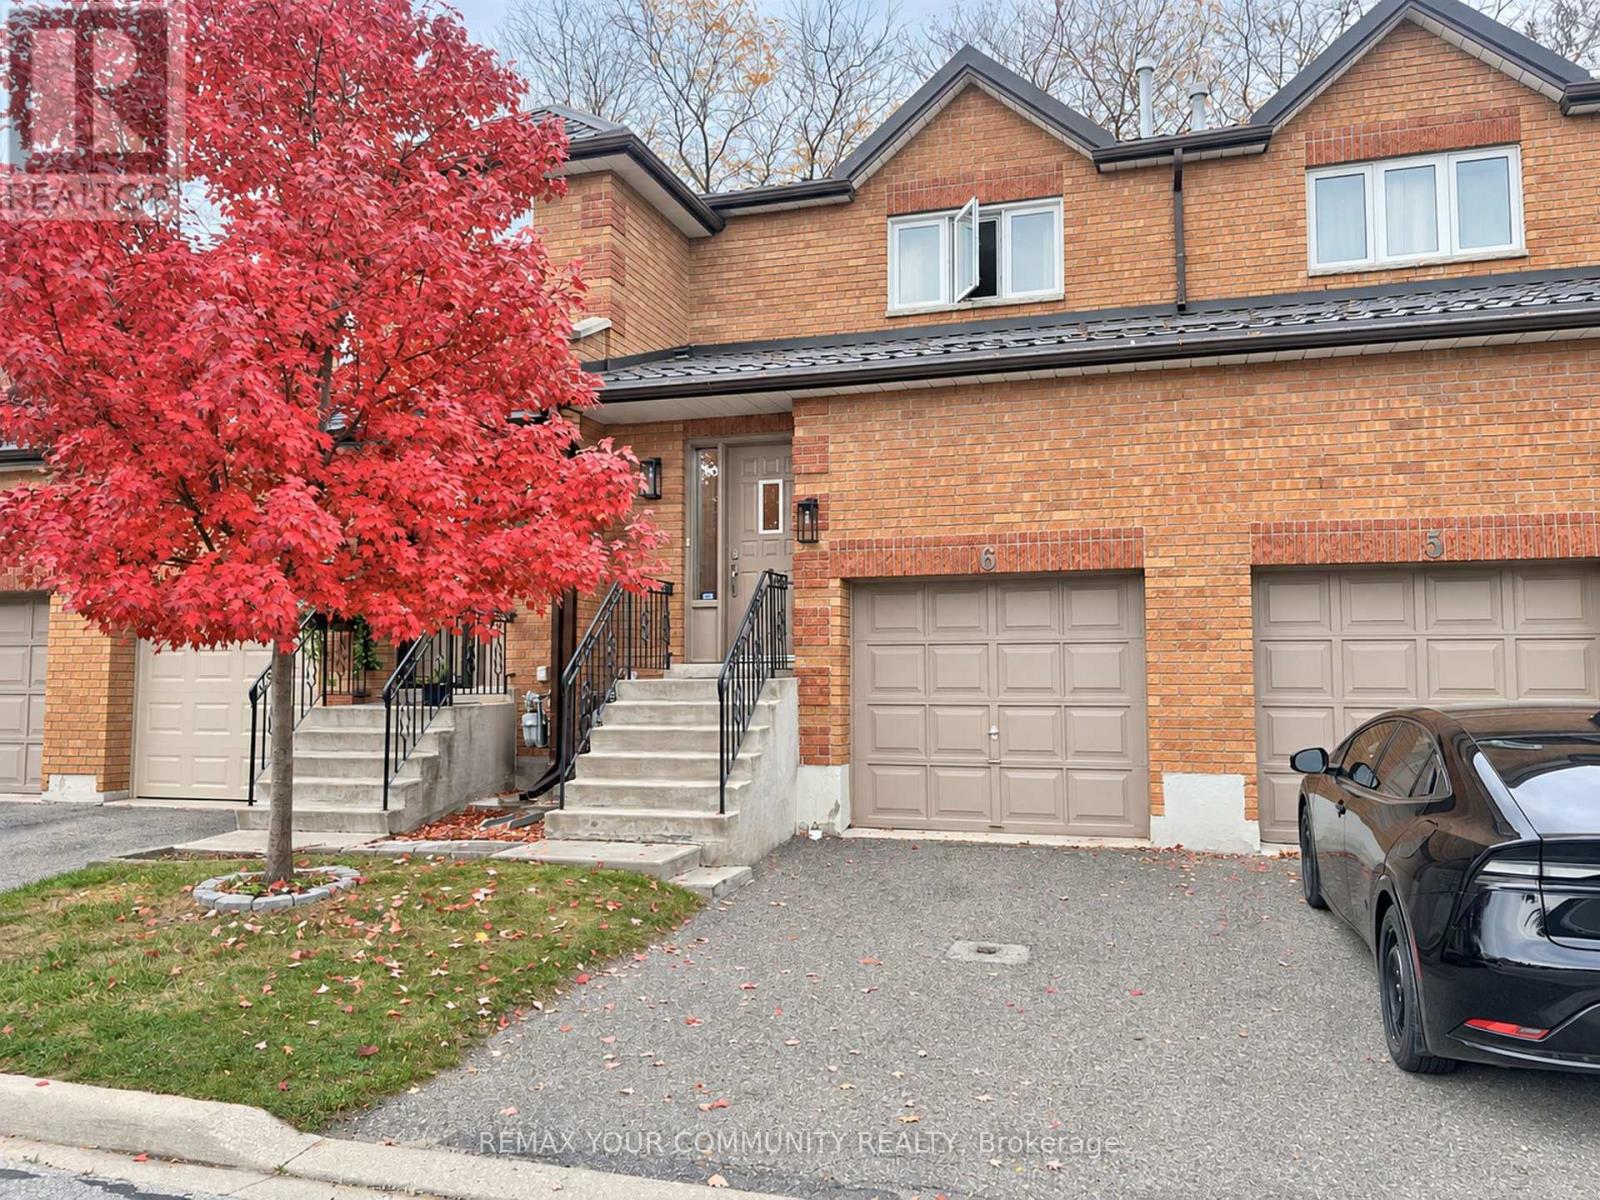
6 - 550 Steddick Court
Mississauga, Ontario
Warm and inviting, this beautifully maintained 3-bedroom, 2-bath townhome sits on a wide, quiet residential court in Mississauga's Hurontario neighbourhood. Facing designated visitor parking with no homes directly across. A pathway leads to a neighbourhood parkette. Inside, a practical layout and hardwood flooring throughout the finished living areas give the home a cozy feel. The renovated kitchen features stainless steel appliances and pull-out cabinet organizers that keep everyday essentials within easy reach. Newer sliding doors with built-in blinds open to a private deck and gated yard with detailed woodwork. With no mowing needed for the artificial turf and exterior upkeep handled by property management, there's more time to enjoy morning coffee or dinner on the deck. Upstairs, the spacious primary bedroom offers ample closet space. One of the secondary bedrooms currently doubles as a home office and laundry room, keeping laundry conveniently on the bedroom level. The unfinished basement has a large window and multiple rough-ins, offering space to finish to suit your needs. The garage has direct access to the home and a high ceiling with room for vertical storage. The home also features a new metal roof ('26). Walk to Staghorn Woods Park, Champlain Trail Public School and MiWay stops at Bristol and McLaughlin. Shop and dine at Heartland Town Centre and Square One, play a round at BraeBen Golf Course or visit Frank McKechnie Community Centre. Highways 401 and 403 are easily accessible. **some ai images attached for design ideas/purpose only. (id:63616)
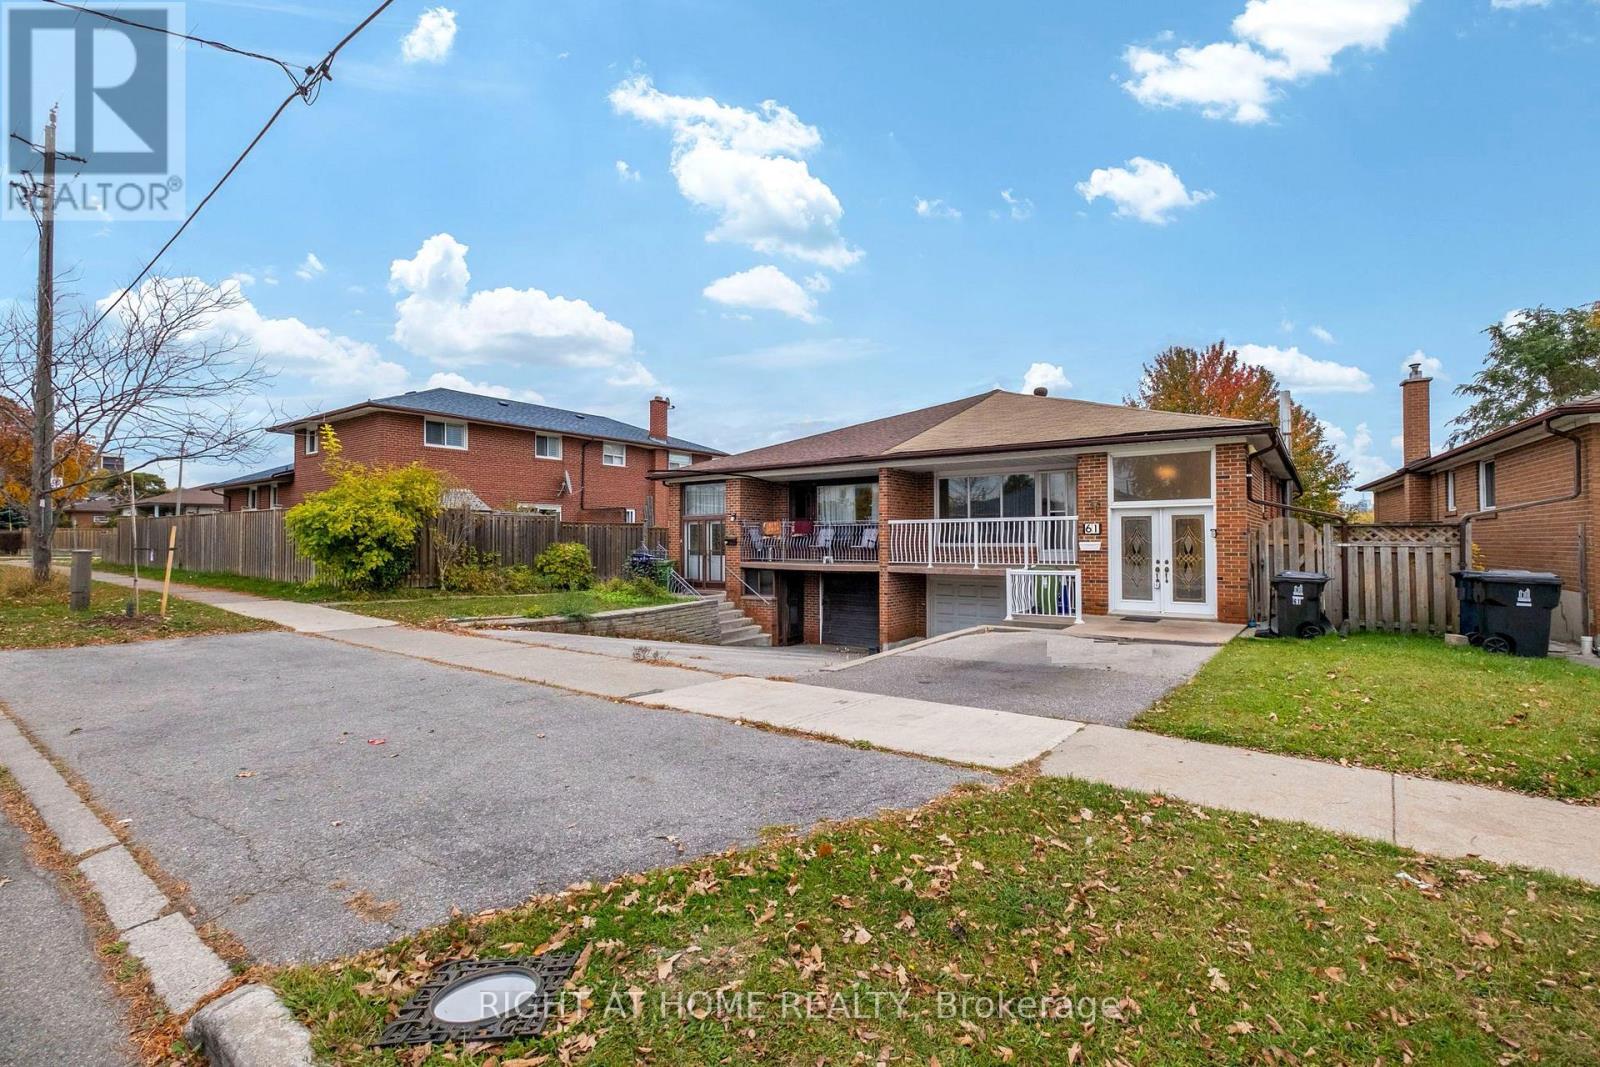
61 Frith Road
Toronto, Ontario
Outstanding value! This duplex-like large 2,320 Sq Ft home features three generously sized bedrooms, two kitchens, two full bathrooms and a functional layout This home features finished lower-level apartment with separate side entrance from the driveway, a walkout to patio, a second kitchen and a large recreation/family room. Just add your personal touch. Situated on a generous sized 140 Ft deep lot, with a private backyard in a family-friendly community, this home is close to parks, schools, community centres, libraries, shopping, public transit and major highways including the 400, 401 and 407. Enjoy convenient access to York University, and nearby amenities. Income generation ready! from spacious basement apartment makes it ideal for first time buyers, large families and investors. Fast possession is possible! (id:63616)
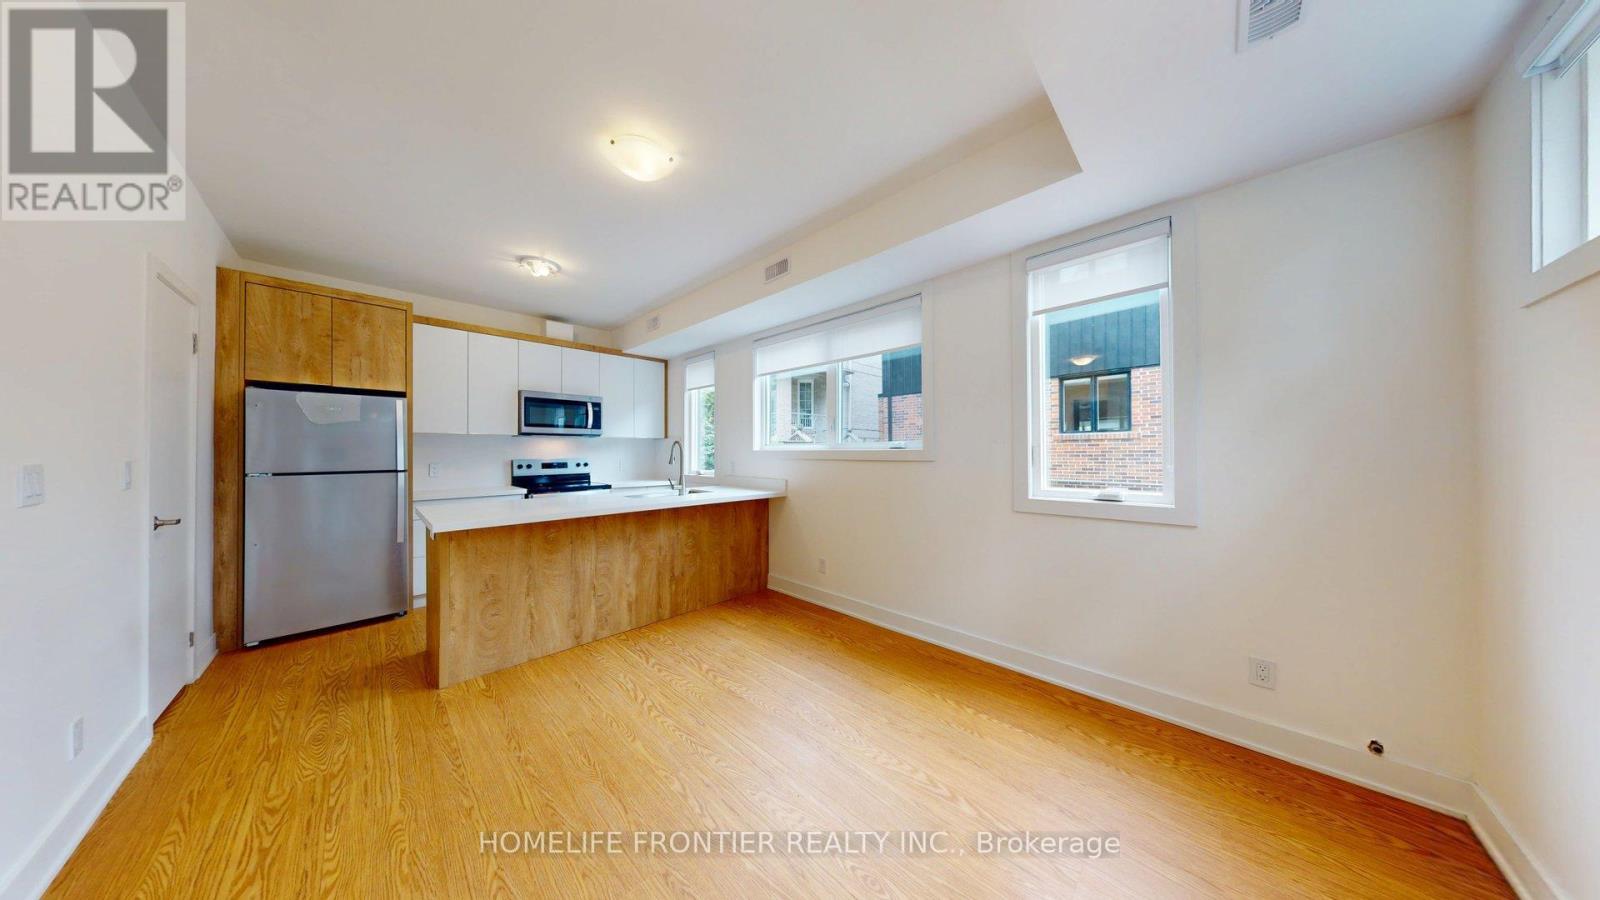
Garden Suite - 1089 Glencairn Avenue
Toronto, Ontario
November 15th Move in. Experience modern urban living in this stunning, brand new two-story 3 bed / 2 bath / 1parking (laneway) Garden! Thoughtfully designed with style and convenience in mind, the open-concept main floor features a full kitchen with quartz countertops, stainless steel appliances, ample cabinetry, and in-suite laundry for your everyday ease. A sizeable 1 bedroom and 1 full bathroom are also conveniently located on the main floor, perfect for guests, extended family, or flexible use. Upstairs, two generously sized bedrooms each boast large windows that fill the space with natural light. With high ceilings, laminate flooring throughout, and contemporary finishes, this home offers both comfort and sophistication. Ideally located in the highly desirable Glen Park neighborhood, this charming residence is just minutes from Yorkdale Mall, Glencairn Subway Station, and offers easy access to Allen Road and Highway 401 ensuring seamless connectivity and convenience. ***** Tenant creates their own hydro and gas accounts + pays 25% of the water bill. *** The legal rental price is $3,061.23/month. A 2% discount is available for timely rent payments, reducing the monthly rent to the advertised rate of $3,000/month. (id:63616)
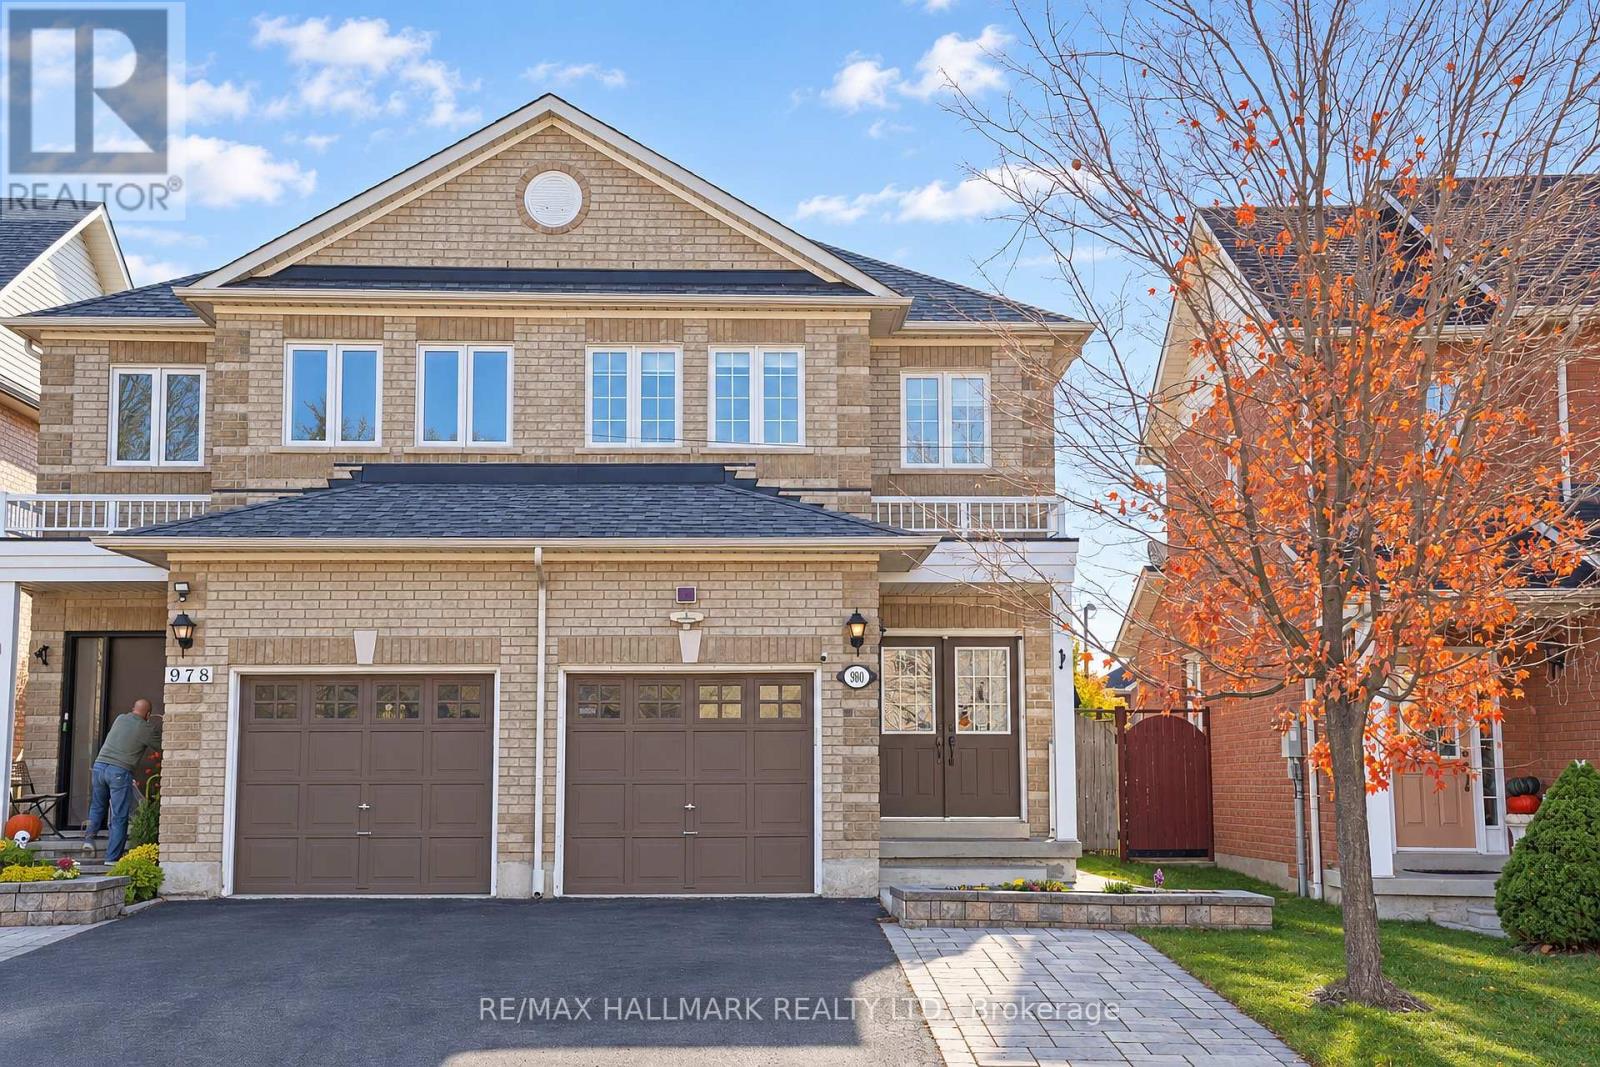
980 Flute Way
Mississauga, Ontario
Welcome To This Beautifully Updated Home Where The Comfort Meets Everyday Convenience. Ready To Move Into This Well Maintained 3 Bedrooms - 4 Bathrooms Semi-Detached Home In The Heart Of Meadowvale Village. This Home Situated On A Peaceful Closed Circle in A Highly Desirable Neighborhood. Perfectly Located Close To Beautiful Walking Trails and Steps to Nature Park. This Home Offers A Safe And Welcoming Environment For Families And The Children. Approx. 1900 Sq.Ft Finished Living Space, Hardwood Floors Throughout Main & 2nd Floor, Oak Hardwood Stairs, Multi Thousands in Upgrades, Newer Kitchen (2025), With All Stainless Steel Kitchen Appliances, Quartz Countertop, Pot lights (2025), Window Blinds, Newer AC (2024). Owned Tankless Hot Water. Master Bathroom Upgrades (2024), Driveway Extension for Extra Parking Spaces. Finished Basement with 3pcs Bath, W/ 12 Mm Laminate Flooring, Pot Lights, Ecobee Smart Wi-Fi Thermostat, Concrete Walkway On Side of The House. Steps s to Parks, Schools, Buses, Minutes to Busy Shopping Plazas, Restaurants, Costco, Hwy 401. (id:63616)
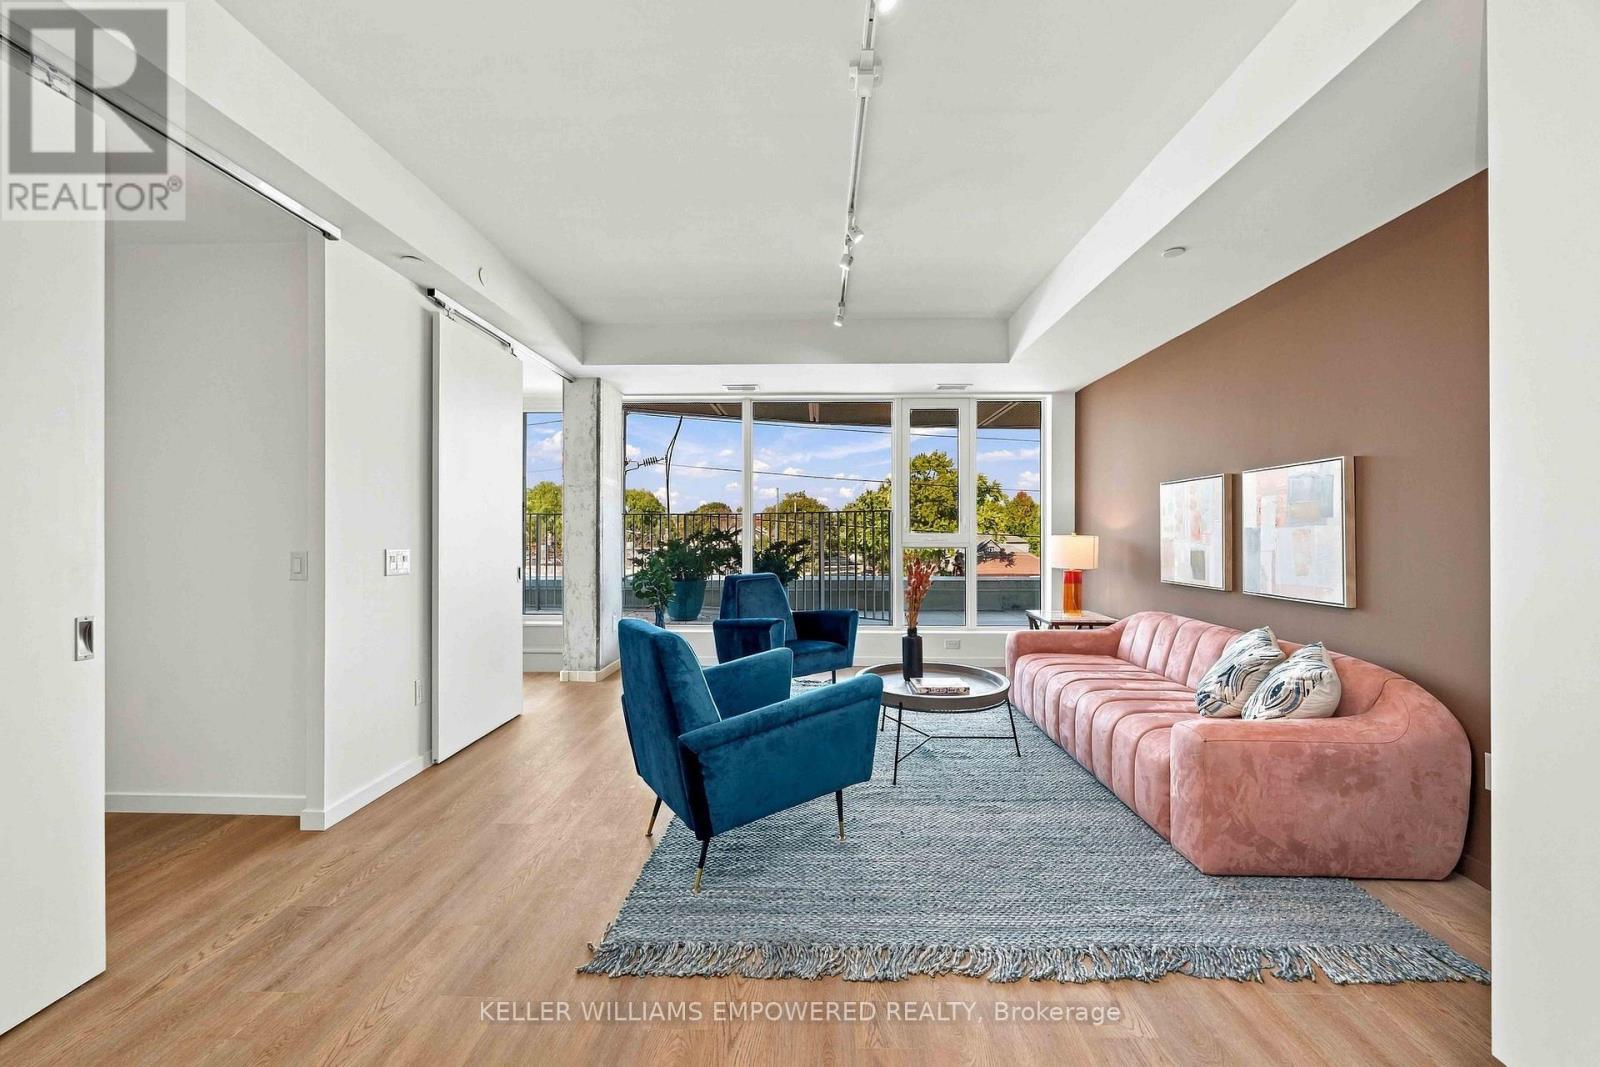
313 - 689 The Queensway Street
Toronto, Ontario
Welcome to Suite 313 at Reina Condos, a well designed three-bedroom layout offering 1175 sq. ft of bright, contemporary living. This well-designed suite features an open-concept layout with a modern kitchen, spacious living and dining areas, room for a home office, and North West exposure. The primary bedroom comes with a generous walk-in closet, ensuite washroom and West exposure with two more bedrooms provides flexibility for guests, a home office, or growing families. Upgrades include a microwave and rain shower head in both washrooms. Designed with both comfort and functionality in mind, this suite is an excellent opportunity to own in one of Toronto's most talked-about boutique condominium communities. Reina Condos is an award-winning boutique residence on The Queensway with just 200 suites, offering exceptional amenities including a fully equipped fitness centre, children's playroom, games room, library, community room, Sound(less) room, pet wash, snack shack, and more. Outdoors, residents enjoy beautifully landscaped gathering spaces, BBQ areas, lounge seating, and a dedicated children's play area. Ideally located on The Queensway, just minutes from Mimico Go Station, the Gardiner Expressway, parks, restaurants, cafes and shopping. High speed internet included in the maintenance fees. Book your showing today! (id:63616)
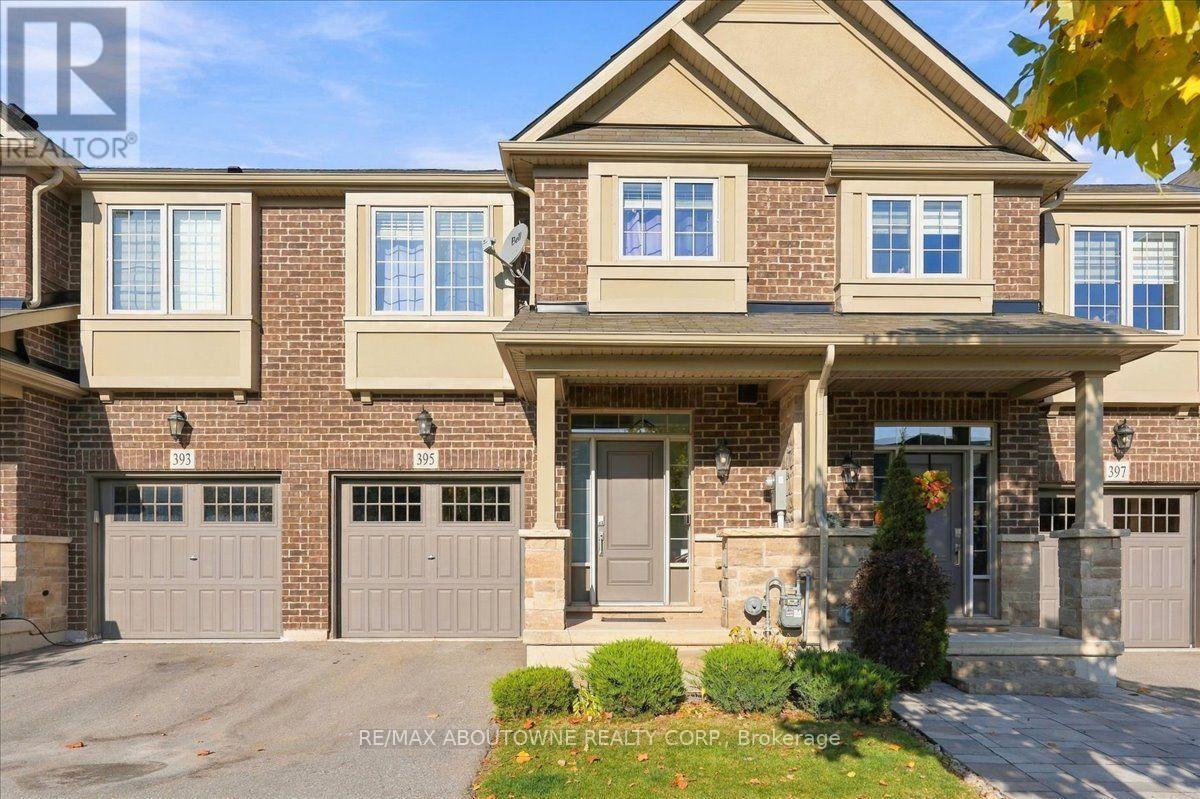
395 Threshing Mill Boulevard
Oakville, Ontario
PRIVATE RAVINE BEAUTY. Built by renowned Branthaven, this exceptional 7-year-young executive townhome showcases quality craftsmanship, solid construction and upscale finishes throughout. 1,943 sq. ft. This meticulously maintained 3 PLUS bedroom, 2.5-bathroom home enjoys a spectacular private ravine setting. From the moment you enter, expansive windows fill the main floor with natural light and showcase breathtaking ravine and greenspace views from the kitchen, dining area and living room. An oversized private deck ( 8' x 19'2" ) provides an exceptional outdoor retreat overlooking the natural surroundings. Features include 9-foot ceilings, new hardwood flooring throughout the main floor, spacious family room with fireplace and generous dining area ideal for entertaining larger gatherings. The chef-inspired kitchen boasts granite countertops, top-of-the-line stainless steel appliances and new light fixtures. Upstairs, a spacious, versatile Great room/ 4th bedroom offers the flexibility of an upper level family room, home office or quiet retreat. Generously sized bedrooms provide ample space for the entire family, while the primary bedroom overlooks the ravine and features a luxurious 5-piece ensuite. A 4-piece bathroom completes the upper level. The unfinished 865 sq. ft. lower level offers exceptional development potential, ready to be customized to suit your needs, from additional living space or recreation area to a potential nanny suite.Just steps to the incredible William Rose Park, featuring tennis and pickleball courts, baseball diamond, skateboard park, playground, summer splash pad and outdoor skating rink in winter. Close to excellent schools, shopping, grocery stores, bakeries, banks, LCBO, daycare... Numerous walking trails. .Just 4 minutes to Oakville Trafalgar Memorial Hospital, with easy access to Oakville GO, public transit and major highways. A home that truly shows 10+++ (id:63616)
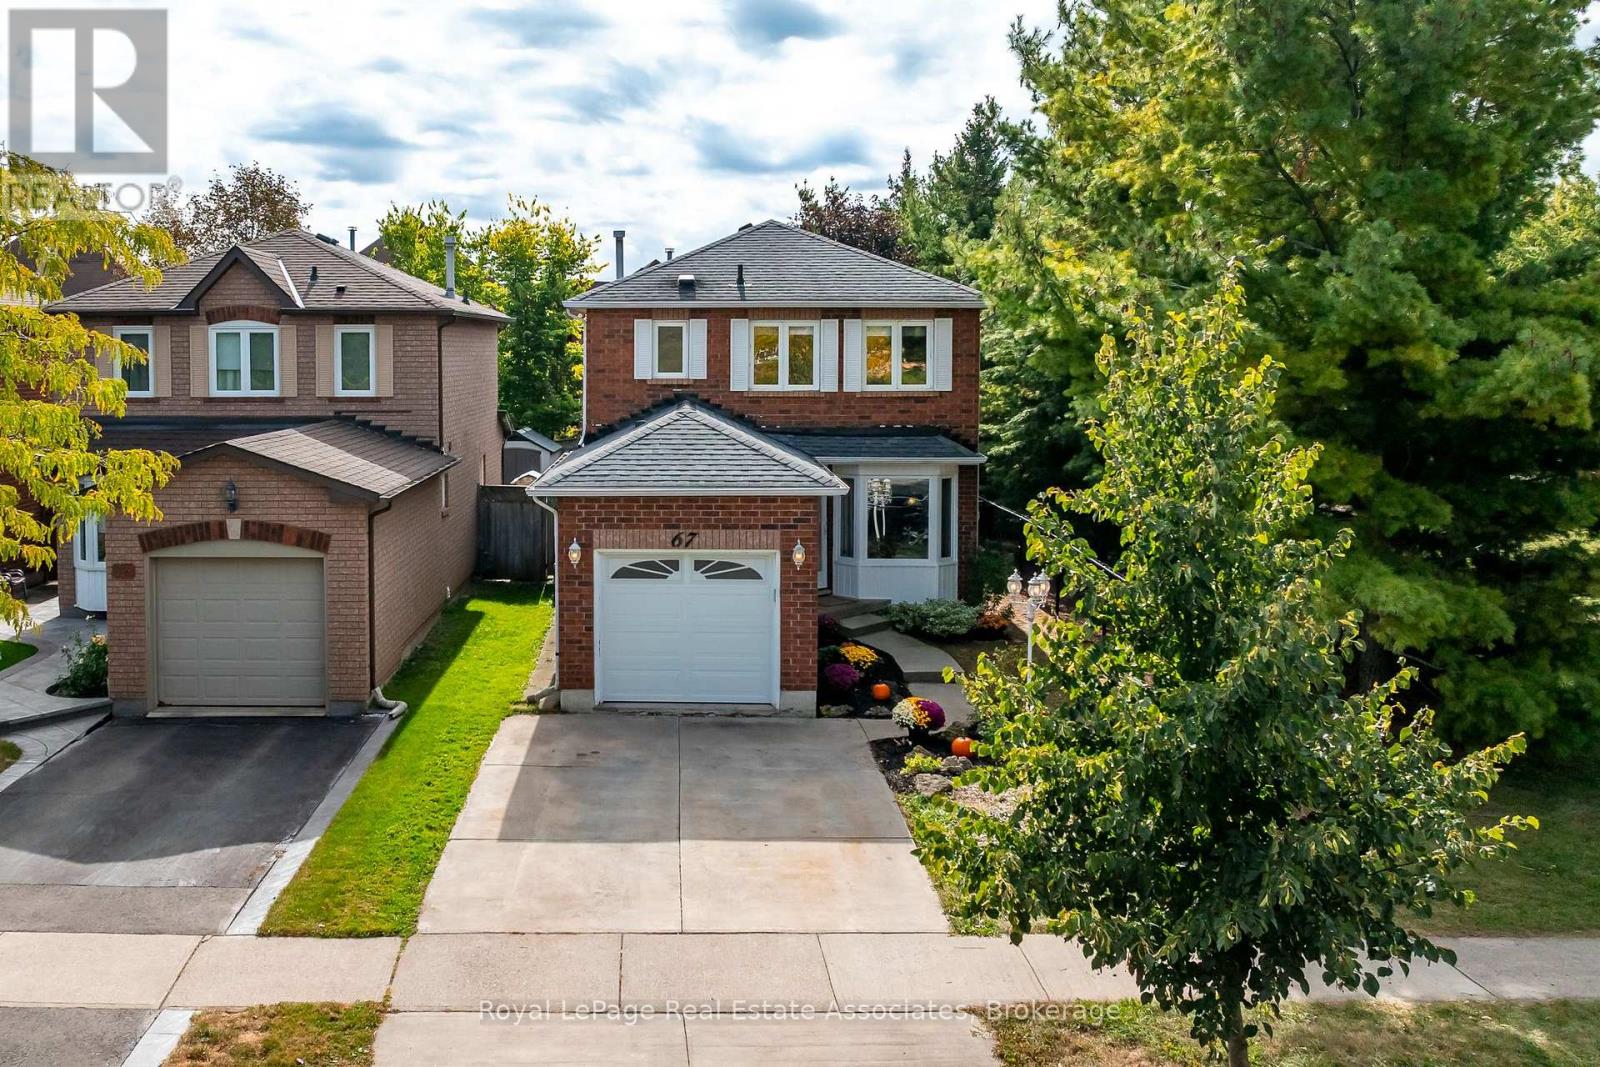
67 Smith Drive
Halton Hills, Ontario
Welcome to 67 Smith Drive, in the family friendly Georgetown South community. This stunning, 3+1-bed, 3-bath, corner home resides on a quiet street surrounded w/ urban convenience. Within walking distance to shopping, restaurants, schools, & minutes from major highways this prime location ensures effortless connectivity. This detached home on a premium lot, neighbour's one family to it's right, & a beautiful park to it's left. Mature trees line the lot providing ultimate privacy while you enjoy your on-ground pool. Enter your home and be greeted by a versatile open-concept layout, draped w/ fresh neutral colours (all new paint '26), and a combination of elevated lighting, including pot lights, or the warm natural light spilling in throughout. The kitchen is the heart of the home & is no exception here. The spacious design allows for you to utilize the most important space in your home without fret. Plenty of storage, stainless steel appliances (all replaced in '20) & a warm look will ensure this becomes your favourite space. Completing the open concept are large living & dining spaces, & breakfast area leading onto your private deck where you can enjoy peace & tranquility, & fire up the BBQ to dine al fresco under your gazebo. Continue through the home & find 3 well appointed bedrooms on the upper level. The primary bedroom features a walk-in closet & semi-private access to a 4-piece bathroom. The additional bedrooms on this level are perfect sizes for your young ones or overnight guests. The finished basement adds more convenience. This versatile space is currently being comfortably used as a 4th bedroom, w/ additional rooms serving as a gym, laundry room & 3-piece bath. Other improvements include: Roof '14, Staircase Carpet '26, Kitchen counters, hardware faucet '26, A/C '20, Garage door and opener '22, all bathrooms '23, lighting '26. This move-in ready, this home is ideal for first-time homebuyers, downsizers or investors, alike. Don't miss this Georgetown gem! (id:63616)
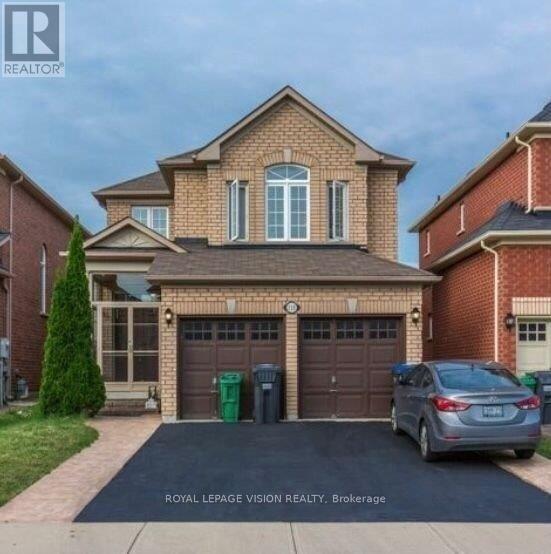
Lower - 110 Turquoise Crescent
Brampton, Ontario
Welcome to this 2-bedroom basement apartment in a convenient Brampton neighbourhood! Featuring a private side entrance, a 3-piece bathroom, and an open-concept layout with a kitchen area, this unit offers practical and functional living. Additional features include shared laundry and two tandem driveway parking spaces. Ideally located close to bus stops, grocery stores, shopping plazas, and everyday amenities, with access to Highways 427 and 50 for travel throughout Brampton and the GTA. A wonderful place to call home! (id:63616)
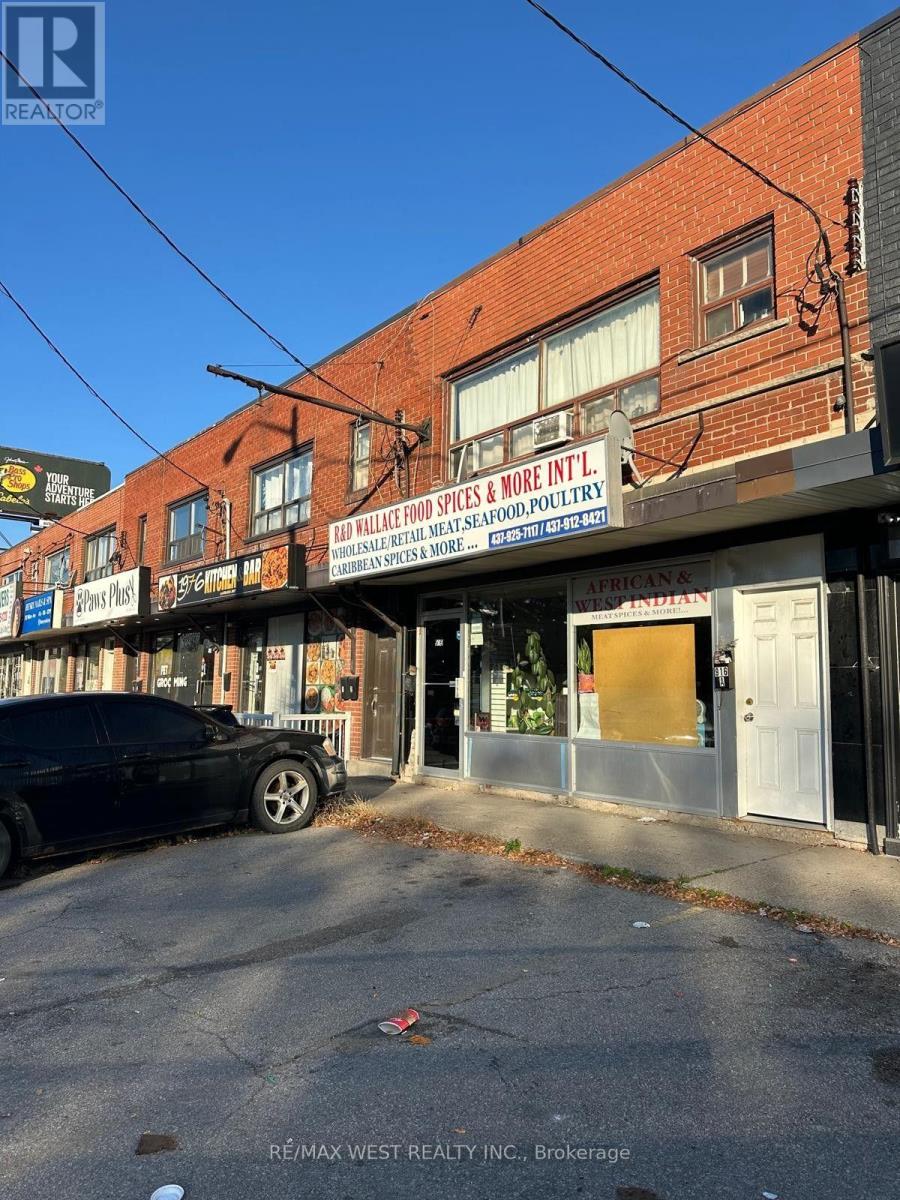
916 Wilson Avenue
Toronto, Ontario
Great Opportunity; Commercial Building Opportunity With 2 Bedroom Apartment Above & Full Basement, Great Central Location; Street Level Storefront & Apt. Offers Retail Space - Upgraded Electrical And Furnace. Some Windows And Front Door Updated. First Floor Approx. 940 Sq Ft, 2nd Floor Approx. 940 Sq Ft, Bsmt Approx. 940 Sq Ft. Commercial And Residential Have Their Own Heating/Hydro Units. Great Opportunity For Owner User Or Investor Approx 5% Cap . Presently Tenanted On A Month To Month Basis; Commercial Main Flr & Bsmt Rented $2,880 Per Month And Tenant Pays Its Own Hydro & Gas & 80% Of Cold Water. Residential Apt On Second Floor Rented $1,650 Per Month And Tenant Pays Its Own Gas & Hydro. Ample Storage In Basement. Close To Yorkdale Mall, Hwy 401 And Allen Rd. 4 Parking Spaces 2 Are Located In The Front And 2 In The Rear. (id:63616)
711 - 3500 Lakeshore Road W
Oakville, Ontario
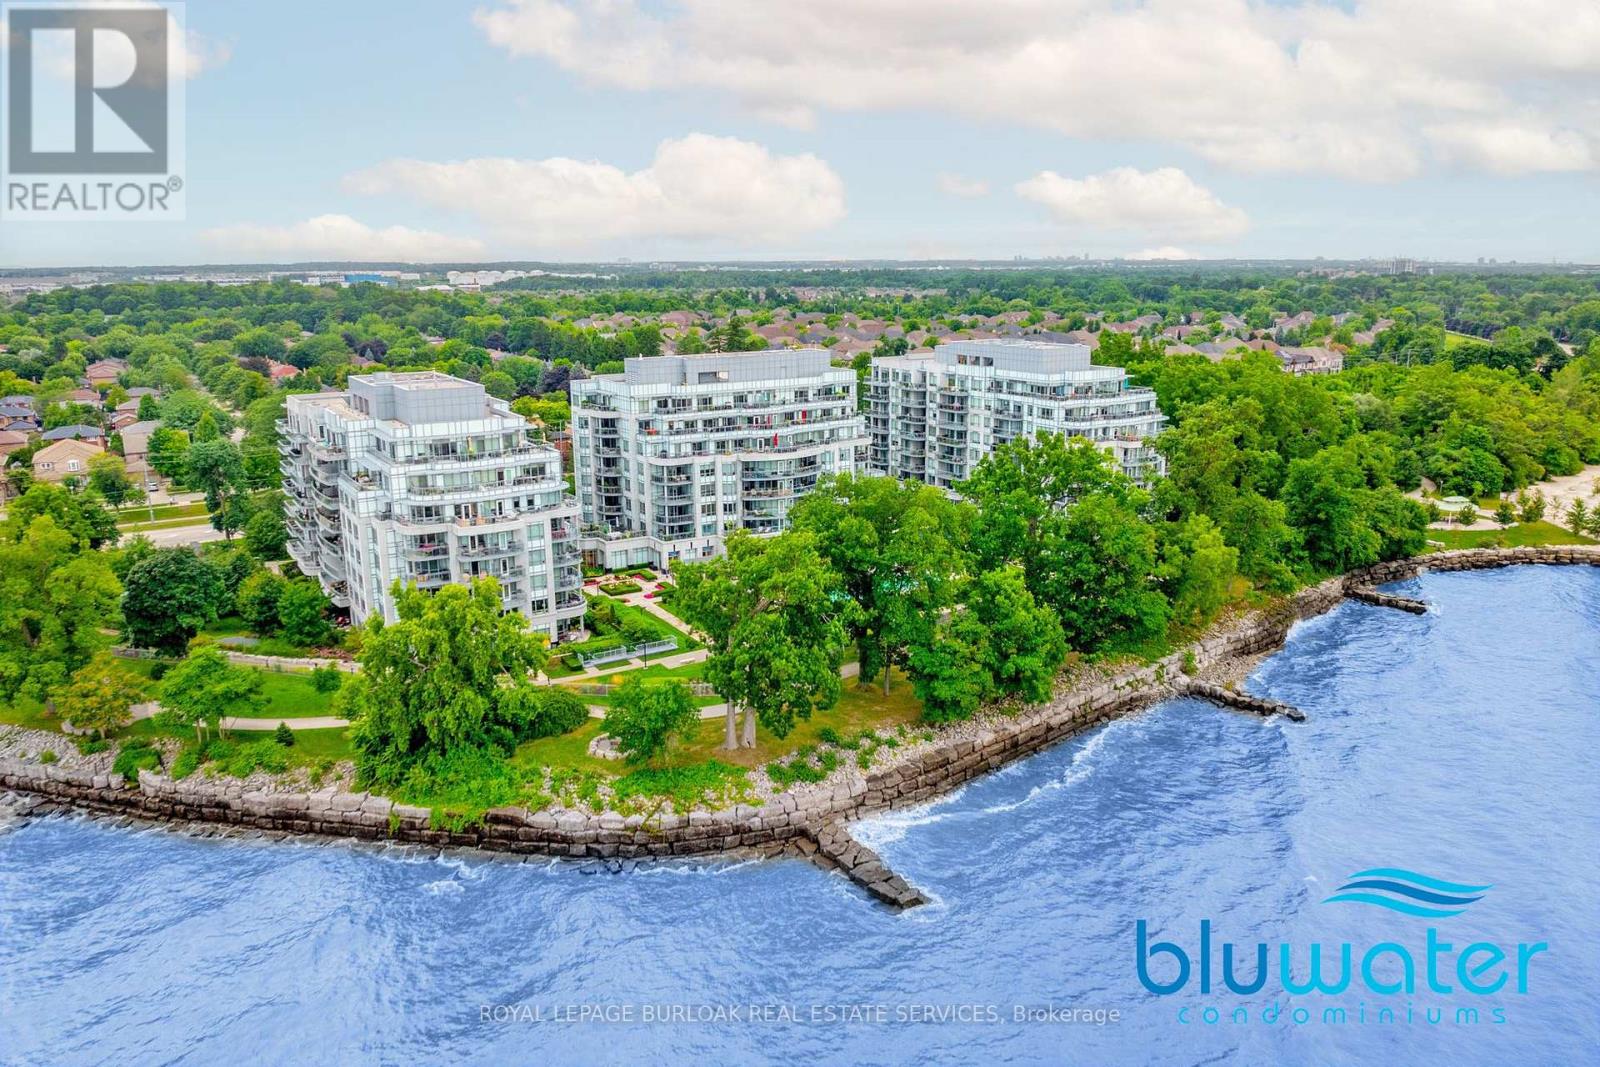
LUXURY LAKESIDE LIVING AT BLUWATER RESIDENCES - WHERE WATERFRONT LIFESTYLE MEETS EFFORTLESS ELEGANCE! Luxury Bronte waterfront condo living featuring a private balcony, resort-style amenities, waterfront walking trails and charming Bronte Village! Enjoy breathtaking sunset and escarpment views from this beautifully upgraded suite, featuring two walkouts to your private balcony - perfect for morning coffee, outdoor dining and evening sunsets. The sophisticated kitchen boasts quartz countertops, extended-height cabinetry, illuminated glass shelving, a premium WOLF gas range and SUB-ZERO refrigerator with dual freezer drawers. Rich hardwood floors throughout. The dining area features a beautiful built-in wall unit offering generous storage, while the primary bedroom showcases additional custom cabinetry with discreet storage. A spa-inspired 4-piece bathroom and convenient in-suite laundry complete the space. Enjoy exceptional building amenities including 24-hour concierge, outdoor pool overlooking the lake, fitness and wellness center, hot tub, spa, outdoor fireplaces and BBQ areas, party room, guest suite and visitor parking. Step outside to scenic waterfront walking paths, beaches, parks, green space and Bronte Harbour, with marinas, cafés, restaurants, boutiques and the village lifestyle just moments away. Convenient access to the QEW and Bronte GO Station. Ideal for downsizers, professionals and buyers seeking upscale, low-maintenance living in a sought-after waterfront community. Includes one owned underground parking space and an owned locker. Monthly condo fees include heat, water, common area maintenance, building insurance and parking. Experience the beauty, convenience and lifestyle of BluWater Residences - This is your opportunity to enjoy Bronte waterfront living! (id:63616)
2011 - 1185 Dupont Street
Toronto, Ontario
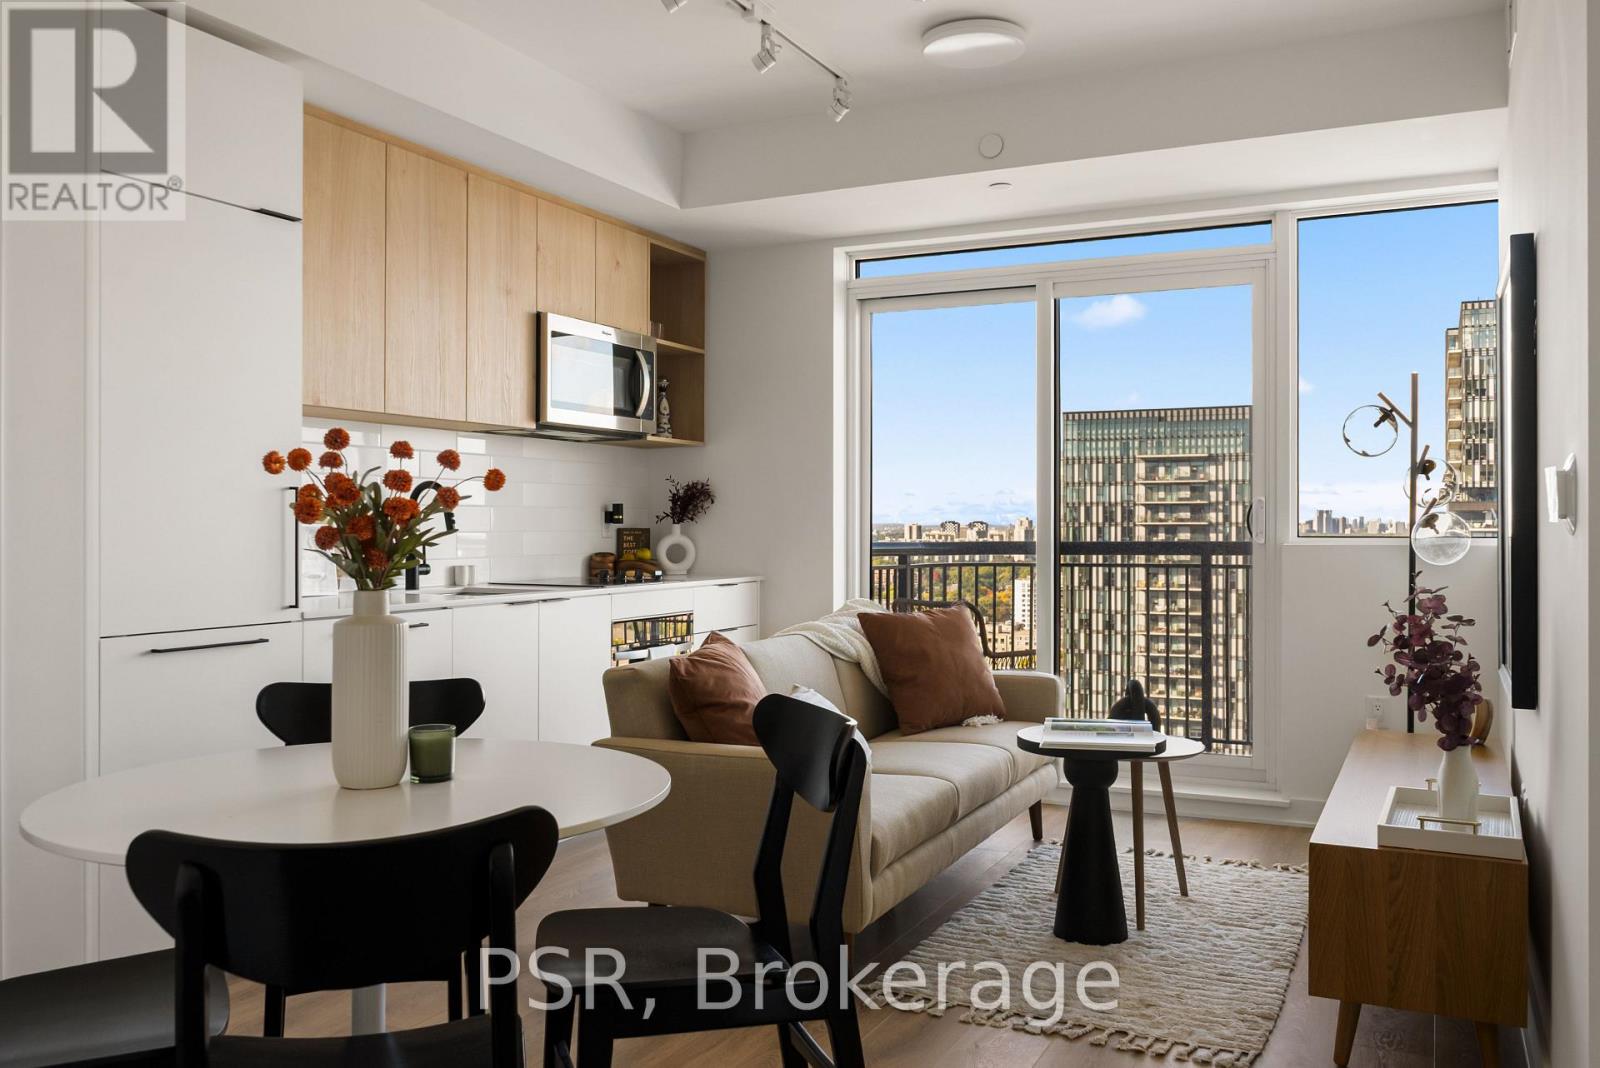
Welcome to Galleria III- The Flatiron Building, a brand-new, beautifully designed 1-bedroom +den, 1-bathroom residence offering 544 sq. ft. of thoughtfully designed interior living space, complemented by an 43 sq. ft. private balcony. This stylish suite seamlessly blends contemporary elegance with everyday functionality, featuring floor-to-ceiling windows, wide-plank laminate flooring, and a sleek modern kitchen with integrated, panelled appliances. Residents enjoy access to approximately 21,000 sq. ft. of exceptional amenities across dedicated wellness and social spaces. Enjoy a state-of-the-art fitness centre, yoga and spin studios, a tranquil meditation room, and a spa circuit designed for relaxation and rejuvenation. Social amenities include an outdoor swimming pool, a beautifully appointed social lounge, a private dining room with chef's kitchen, and an expansive outdoor terrace with cabanas-offering the perfect setting to unwind, entertain, and connect. Situated at Dupont and Dufferin within the vibrant Galleria on the Park master-planned community, this striking flatiron-inspired residence places you at the centre of an exciting new urban neighbourhood. Enjoy convenient access to TTC transit, everyday essentials, and an evolving collection of shops, restaurants, and cafés, alongside the planned expansion of Wallace Emerson Park to nearly eight acres and future community amenities. (id:63616)
2402 - 1185 Dupont Street
Toronto, Ontario
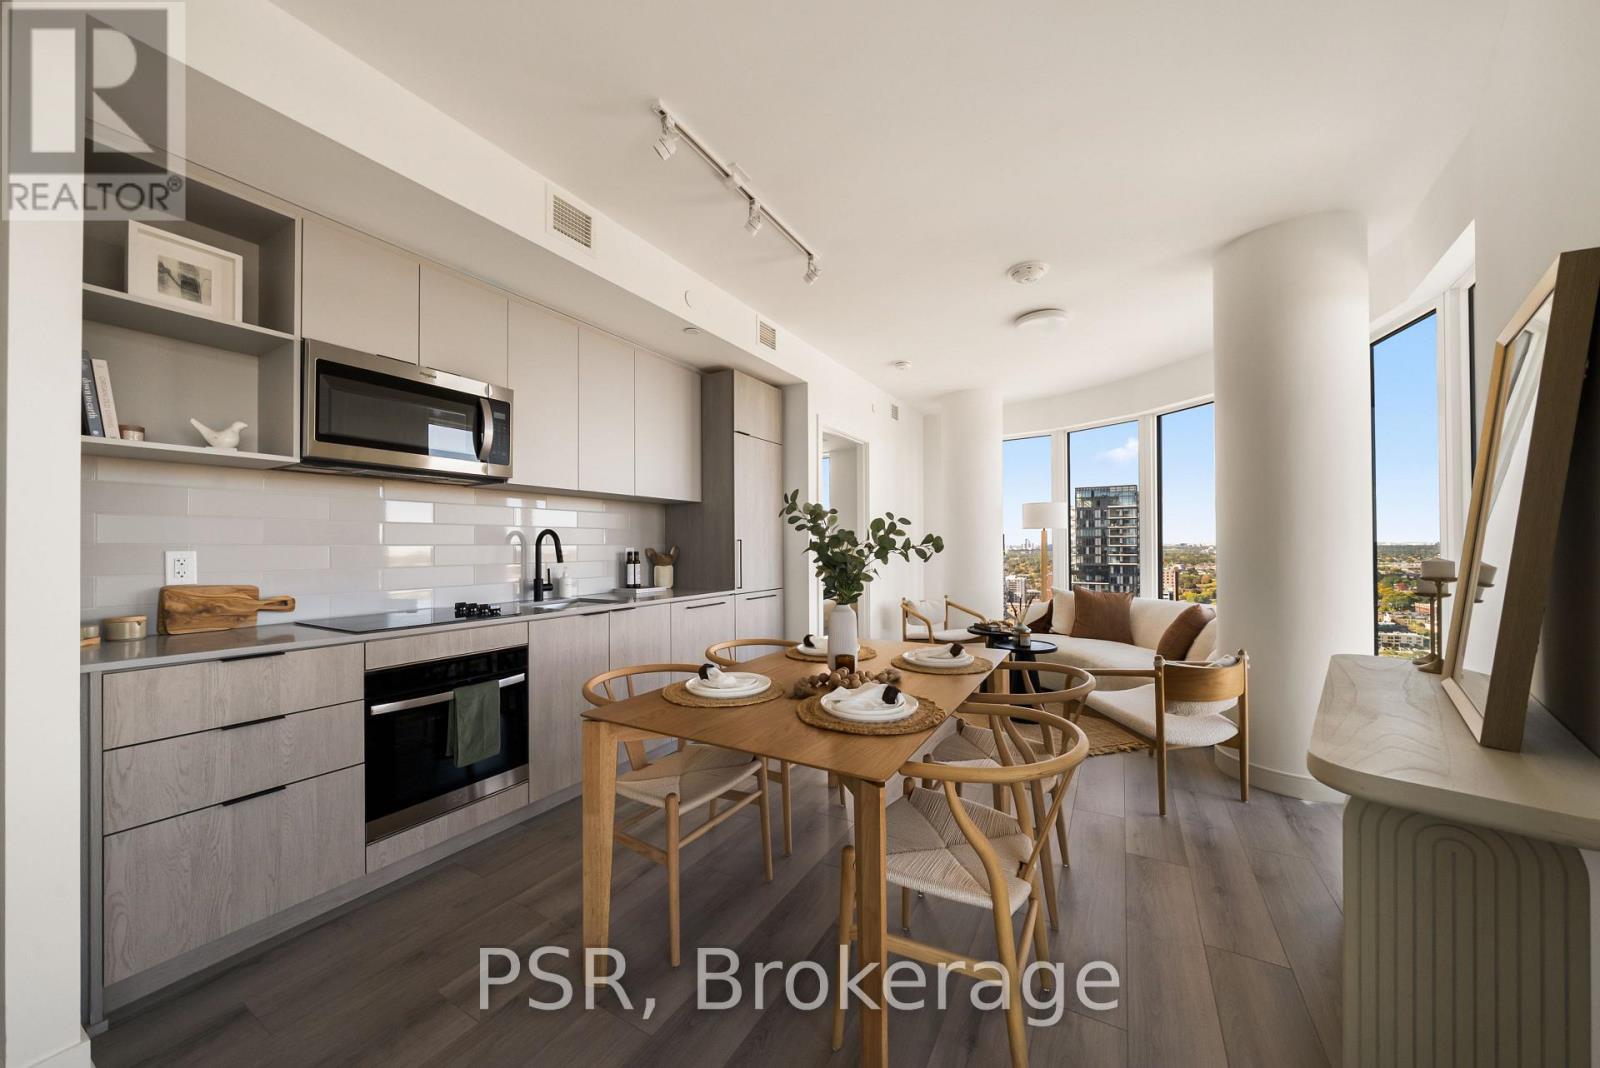
Welcome to this brand-new, beautifully designed 2-bedroom, 2-bathroom residence, offering 786 sq. ft. of thoughtfully designed interior living space plus a spacious 85 sq. ft. balcony with breathtaking southwest views overlooking the lake and Toronto skyline. This stylish home seamlessly blends functionality with elevated modern design, featuring floor-to-ceiling windows, wide-plank laminate flooring throughout, and a sleek contemporary kitchen equipped with integrated, panelled appliances. Residents enjoy access to over 22,000 sq. ft. of world-class amenities, including a rooftop pool, 24-hour concierge, state-of-the-art fitness centre, kids' playroom, co-working lounge, theatre room, BBQ stations, fire pits, and much more. Ideally situated within a vibrant, one-of-a-kind master-planned community, the residence is surrounded by over 300,000 sq. ft. of brand-new retail and commercial space, an upcoming 8-acre park, and a 90,000+ sq. ft. community centre currently under construction. With multiple TTC stops nearby, convenient access to grocery stores, and the lively restaurants and bars along Geary Avenue, you'll also be just moments from Bloor Street, The Junction, The Annex, and Ossington. A sophisticated new home in an exciting, rapidly evolving neighbourhood-perfect for those seeking modern design, exceptional amenities, and unbeatable city convenience. (id:63616)
1207 - 1185 Dupont Street
Toronto, Ontario
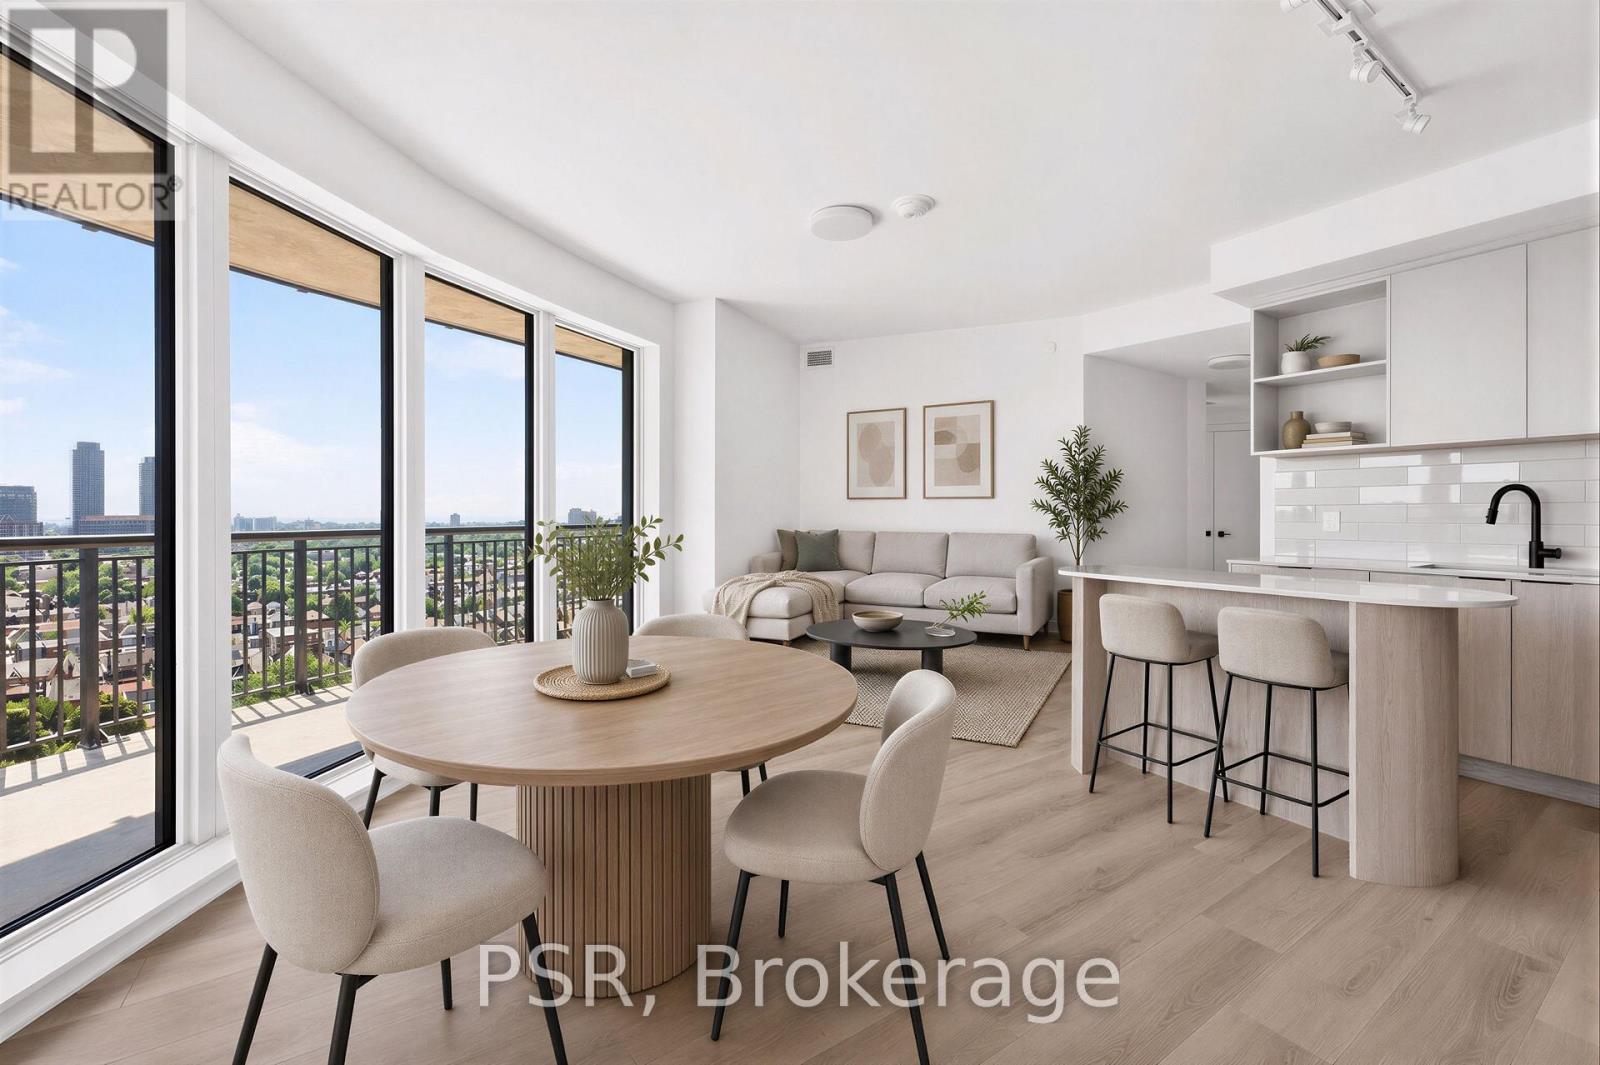
Welcome to Galleria III - The Flatiron Building, a brand-new, beautifully designed 3-bedroom, 2-bathroom residence offering 994 sq. ft. of thoughtfully designed interior living space, complemented by an 360 sq. ft. private balcony showcasing breathtaking East views of the lake and Toronto skyline. This stylish suite seamlessly blends contemporary elegance with everyday functionality, featuring floor-to-ceiling windows, wide-plank laminate flooring, and a sleek modern kitchen with integrated, panelled appliances. Residents enjoy access to approximately21,000 sq. ft. of exceptional amenities across dedicated wellness and social spaces. Enjoy a state-of-the-art fitness centre, yoga and spin studios, a tranquil meditation room, and a spa circuit designed for relaxation and rejuvenation. Social amenities include an outdoor swimming pool, a beautifully appointed social lounge, a private dining room with chef's kitchen, and an expansive outdoor terrace with cabanas-offering the perfect setting to unwind, entertain, and connect. Situated at Dupont and Dufferin within the vibrant Galleria on the Park master-planned community, this striking flatiron-inspired residence places you at the centre of an exciting new urban neighbourhood. Enjoy convenient access to TTC transit, everyday essentials, and an evolving collection of shops, restaurants, and cafés, alongside the planned expansion of Wallace Emerson Park to nearly eight acres and future community amenities. (id:63616)
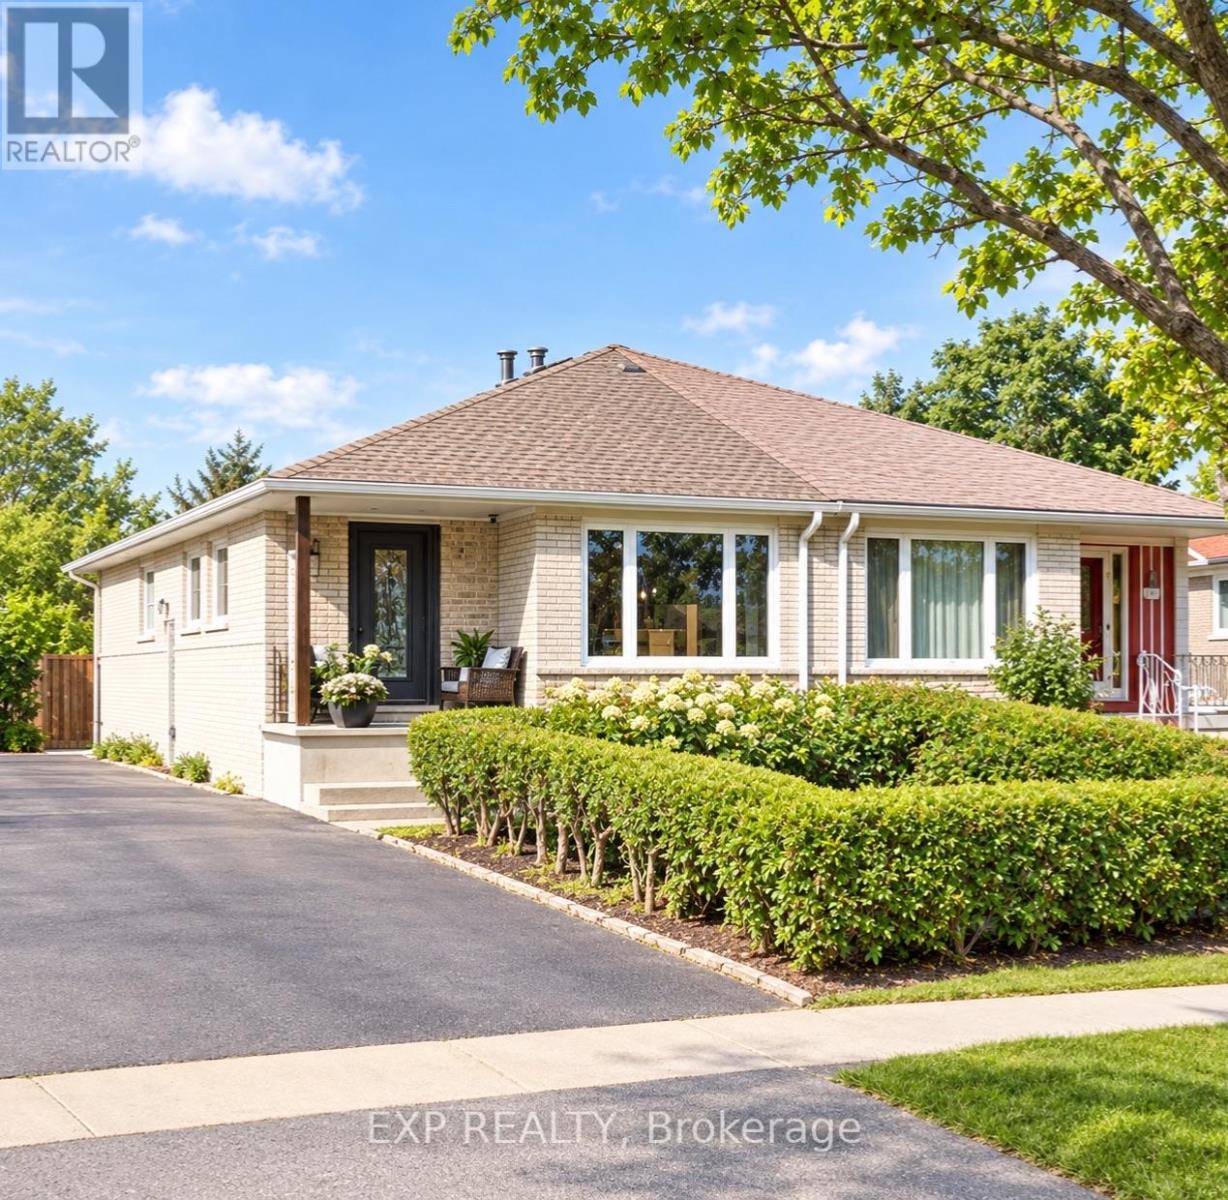
81 Lexington Avenue
Toronto, Ontario
Discover The Possibilities At 81 Lexington Avenue! An Opportunity To Bring Your Vision To Life And Create A Space That Reflects Your Personal Style. Explore The Potential And See Whether This Property Is The Right Fit For Your Next Chapter. Book Your Viewing Today! Property Is Vacant! (id:63616)
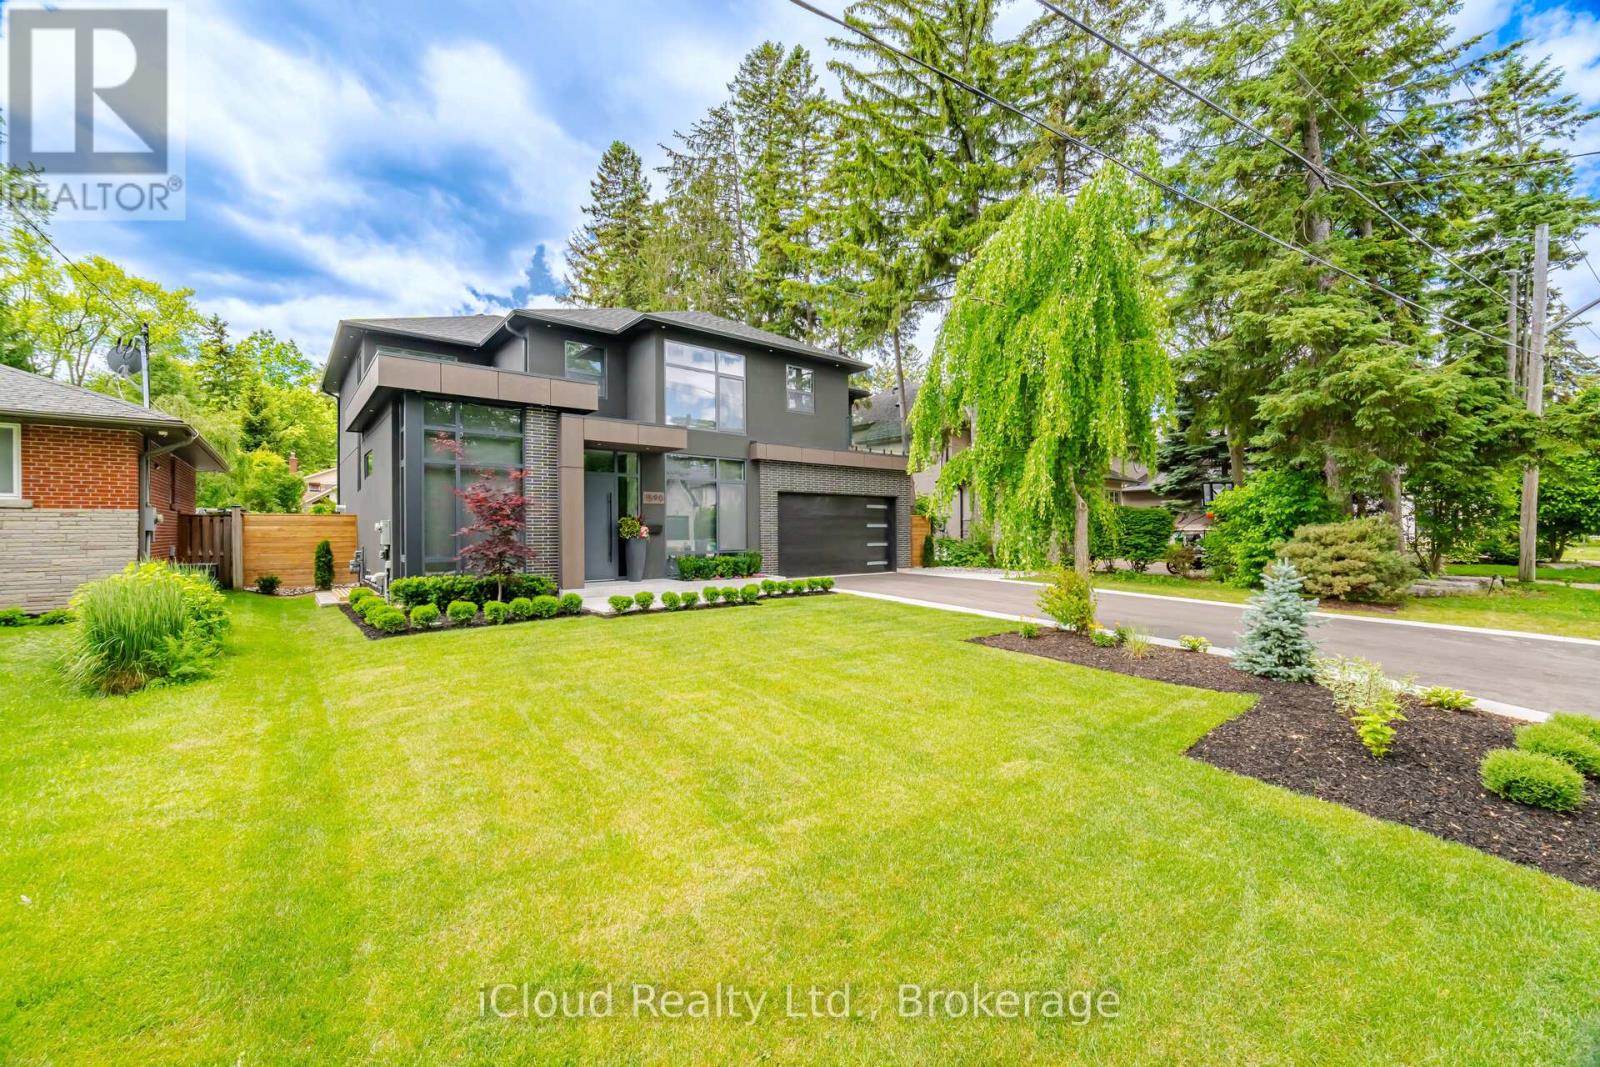
1590 Kenmuir Avenue
Mississauga, Ontario
Leading Edge, Modern Design In Prime Location. A refined indoor-outdoor flow. Large windows fill the home with natural light and connects the modern living space with the beauty of the surrounding nature, highlighting beautiful hardwood floors & custom built-in cabinetry, New Custom Home (2026), Build by Luxury Custom Homes Builder Gatestone Homes. High-end Custom Design LINE TO LINE Millwork and Kitchen Company .Designer Light Fixtures & Potlights, Luxury Baseboards And Trim. The chef's linear kitchen features full height flat panel touch-latch cabinets with no visible hardware, waterfall island, porcelain countertop and backsplash wit under cabinet lighting, and a premium Wolf appliance including 5 burner gas cooktop, wall oven and wall steam oven, Fulgor Milano Dishwasher, full height Subzero Fridge And Subzero Freezer,walk-in pantry for more space and storage, All 4-Bedrooms With Private Ensuites and Walking Closets with Custom Built in cabinetry. Primary Bedroom With Epic Dressing Room. Fully finished floor heated basement offers an open space with bar area, exercise room, powder rooom and a bedroom with private ensuite.Surrounded by mature landscaping and clean concrete hardscaping, featuring an outdoor cabana, attached outdoor powder room and spacious backyard with plenty of room to create the pool oasis of your dreams.This property places you within one of South Mississauga's most coveted communities. Just a short stroll to Lake Ontario, all shops and cafes of Port Credit and everyday amenities, the neighbourhood blends prestige with convenience. (id:63616)
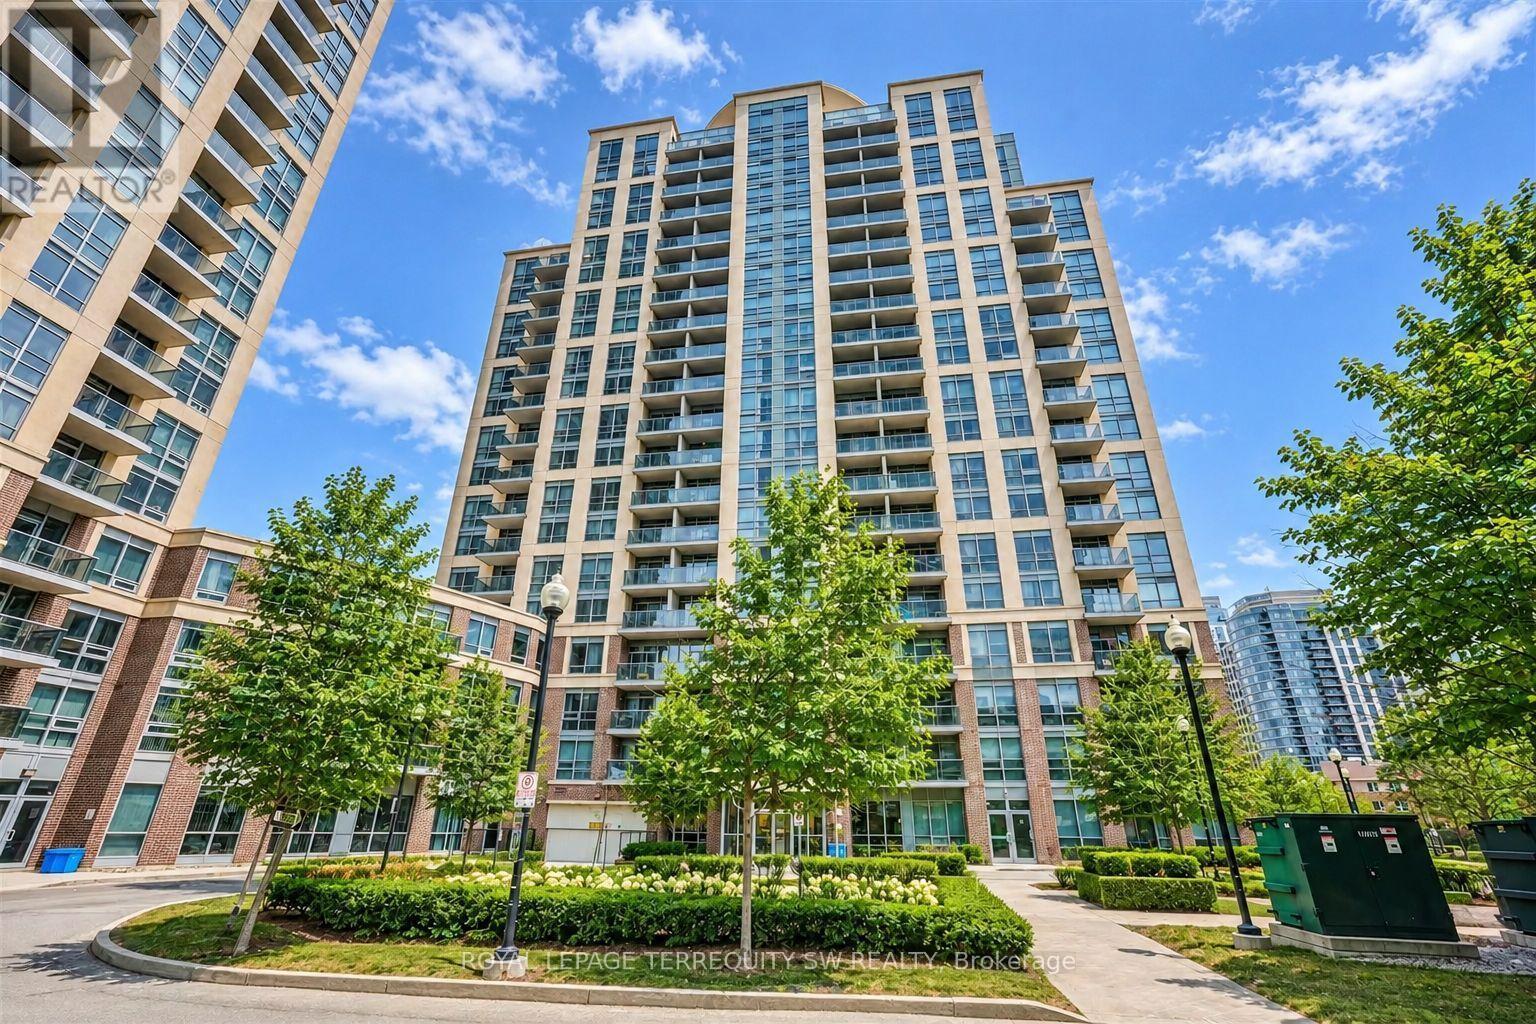
1103 - 1 Michael Power Place
Toronto, Ontario
Enjoy Carefree Living At Vivid Condominiums By Pemberton! This Beautifully Maintained Suite Offers An Ideal Blend Of Style, Comfort And Convenience. Featuring A Desirable Two Bedroom, Two Bathroom Split-Bedroom Floor Plan, The Suite Boasts Smooth Ceilings, Laminate Flooring, Tiled Kitchen And Entryway, And Partial South/East Lake Views From The Private Balcony. The European-Inspired Kitchen Features A Centre Island, Stainless Steel Appliances And Elegant Quartz Countertops. Two Generously Sized Bedrooms Provide Excellent Privacy, Complemented By Two Modern Bathrooms. Enjoy An Impressive Selection Of Resort-Style Amenities, Including A Fully Equipped Fitness Centre, Indoor Swimming Pool, Dry Sauna, Theatre Lounge, Games Room, Party Room And Outdoor Terrace With BBQ. Additional Features Include 24-Hour Concierge Service And Ample Visitor Parking. Ideally Located With Easy Access To Public Transit, GO Train, Pearson International Airport, Highway 427 And The QEW. Just A Short Walk To Islington Subway Station, Local Shops, Restaurants, Parks And Everyday Essentials. One Underground Parking Space And Locker Included. An Exceptional Opportunity For Great Tenants Seeking A Well-Appointed Home In A Secure, Professionally Managed Building. Enjoy The Benefits Of Resort-Style Living, A Functional Layout And An Outstanding Location. Make Vivid Condominiums Your Next Home! (id:63616)
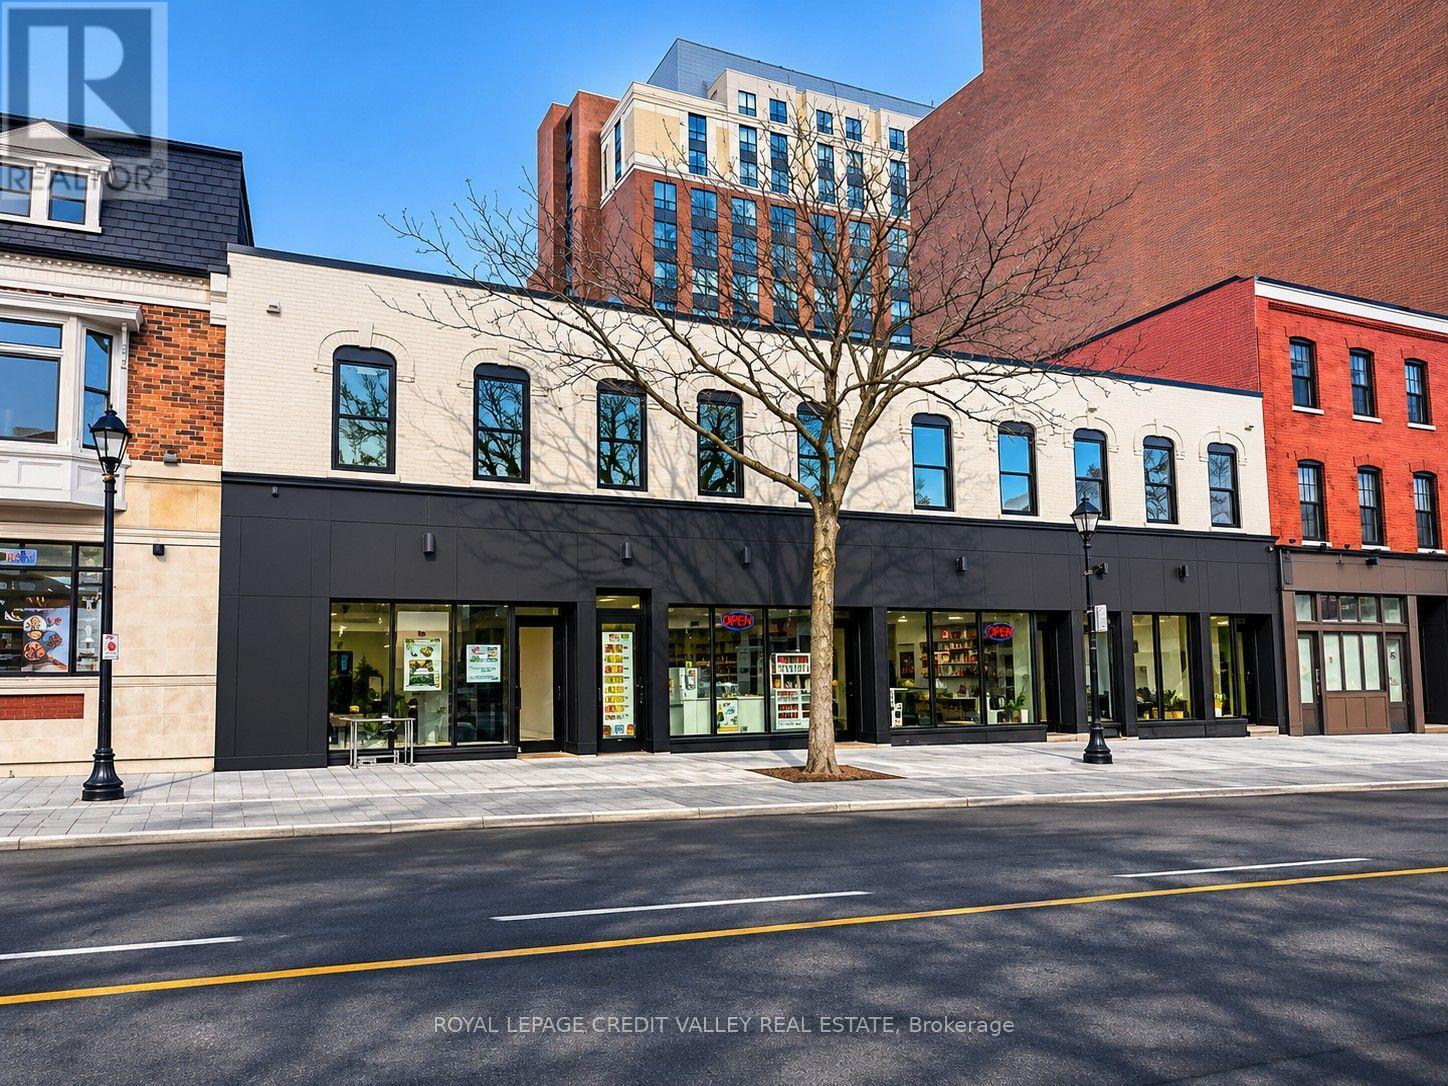
39 Queen Street E
Brampton, Ontario
Unbelievable retail opportunity downtown Brampton in a beautifully renovated historic property. Full exterior renovation just completed with all new storefront glass, doors and cladding. The property has been completely transformed and has only 1 retail unit remaining. Existing Tenant's include lawyers office occupying the entire 2nd floor and 1 retail space, a nail salon and a specialty grocery user. The building is steps to every amenity imaginable and in very close proximity to and abundance of free municipal parking at the Rose Theatre and underground lot directly behind the property. The building is right in the middle of a rapidly transforming area and will benefit from the future construction of the centre for innovation, ongoing streetscape upgrades (completed on this section of Queen St.E.), re-development of Garden Square and Ken Whillans Square, huge upgrades to transit and the Riverwalk which will divert flood risk from downtown Brampton intensifying development opportunities in the downtown. Excellent opportunity to take advantage of a transformational time downtown Brampton with very limited retail opportunities in the downtown core. (id:63616)
8 - 325 Mclean School Road
Brant, Ontario
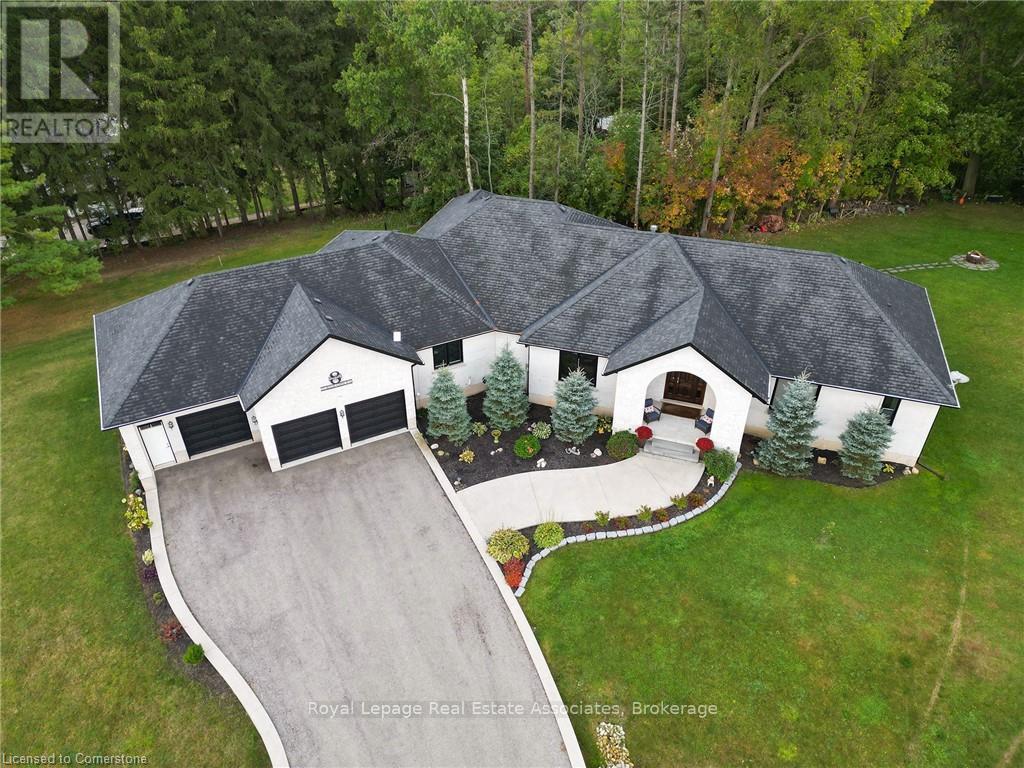
Your Own Private Escape, No Passport Required! Tucked away at 325 McLean School Road, this custom-built bungalow delivers over 7,000 sq. ft. of finished living space on a private 1-acre lot, wrapped in 10 acres of protected green space. Translation: your nearest neighbours are deer, songbirds and the occasional curious fox. Best part? You're still just minutes from St. George, Cambridge and Brantford for coffee runs and soccer practice.First impressions? Jaw, meet floor. The custom front entry opens to a foyer with soaring 16-ft cathedral ceilings, then flows into a great room anchored by a show-stopping two-sided stone fireplace. Home chefs will love the kitchen: premium appliances, cabinetry for days, and a walk-in pantry so big it moonlights as a full coffee bar.Host a holiday feast in the formal dining room, linger over brunch in the sunny breakfast nook, or curl up in the sitting room with a view that beats any screensaver. The main floor offers four generous bedrooms, including a primary retreat with spa-like vibes, plus a mudroom and laundry that keep muddy boots right where they belong.Downstairs, the fun really begins. More than 3,000 sq. ft. of finished space features a custom wet bar, sprawling rec and games areas, three more bedrooms for guests, teens or the in-laws, and yes, a hidden cold room. (Every great house deserves a secret.)Step outside and breathe. Private walking trails wind through mature trees with sweeping countryside views in every direction. Sunsets here are free, and frankly, spectacular. Car collector, weekend woodworker or home-based entrepreneur? The heated workshop and oversized 3-car garage, plus parking for 9 more on the driveway, mean every toy finally gets a home.Luxury, space and serious privacy in one of the area's most desirable pockets. This isn't just a house, it's a sanctuary, a statement and a whole new lifestyle. Book your showing today and come see it for yourself, before someone else does! (id:63616)
96 Drizzel Crescent
Richmond Hill, Ontario
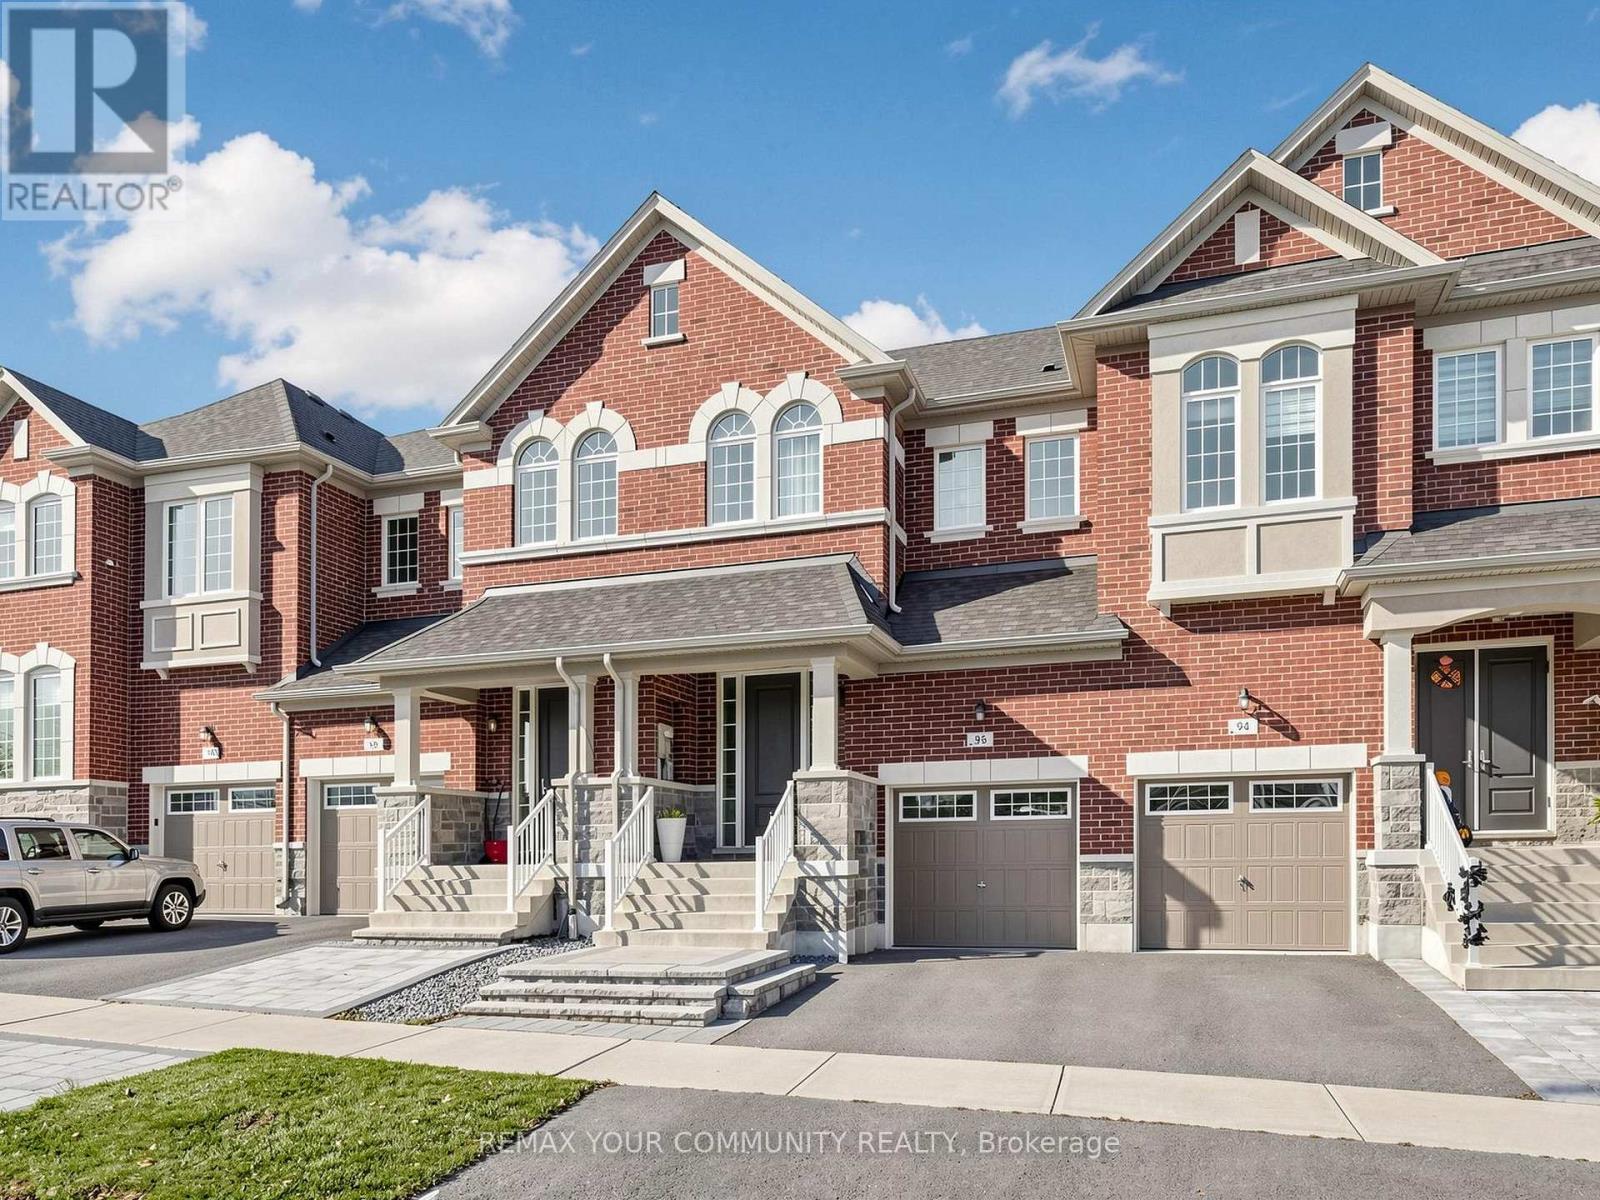
Luxury Living in High-Demand Oak Ridges' Beautiful townhome set on a rare, private 130ft deep lot backing onto green space. Boasts 9ft smooth main-floor ceilings, full hardwood flooring, and a sleek kitchen with quartz counters and Ss appliances opening to a warm family room with gas fireplace. Retreat to a primary suite with walk-in closet & 4-pc ensuite. Features garage access to the backyard and a bright basement with large windows & 3-pc rough-in. Quick access to Hwy 400/404! (id:63616)
20 Lakeview Crescent
Tiny, Ontario
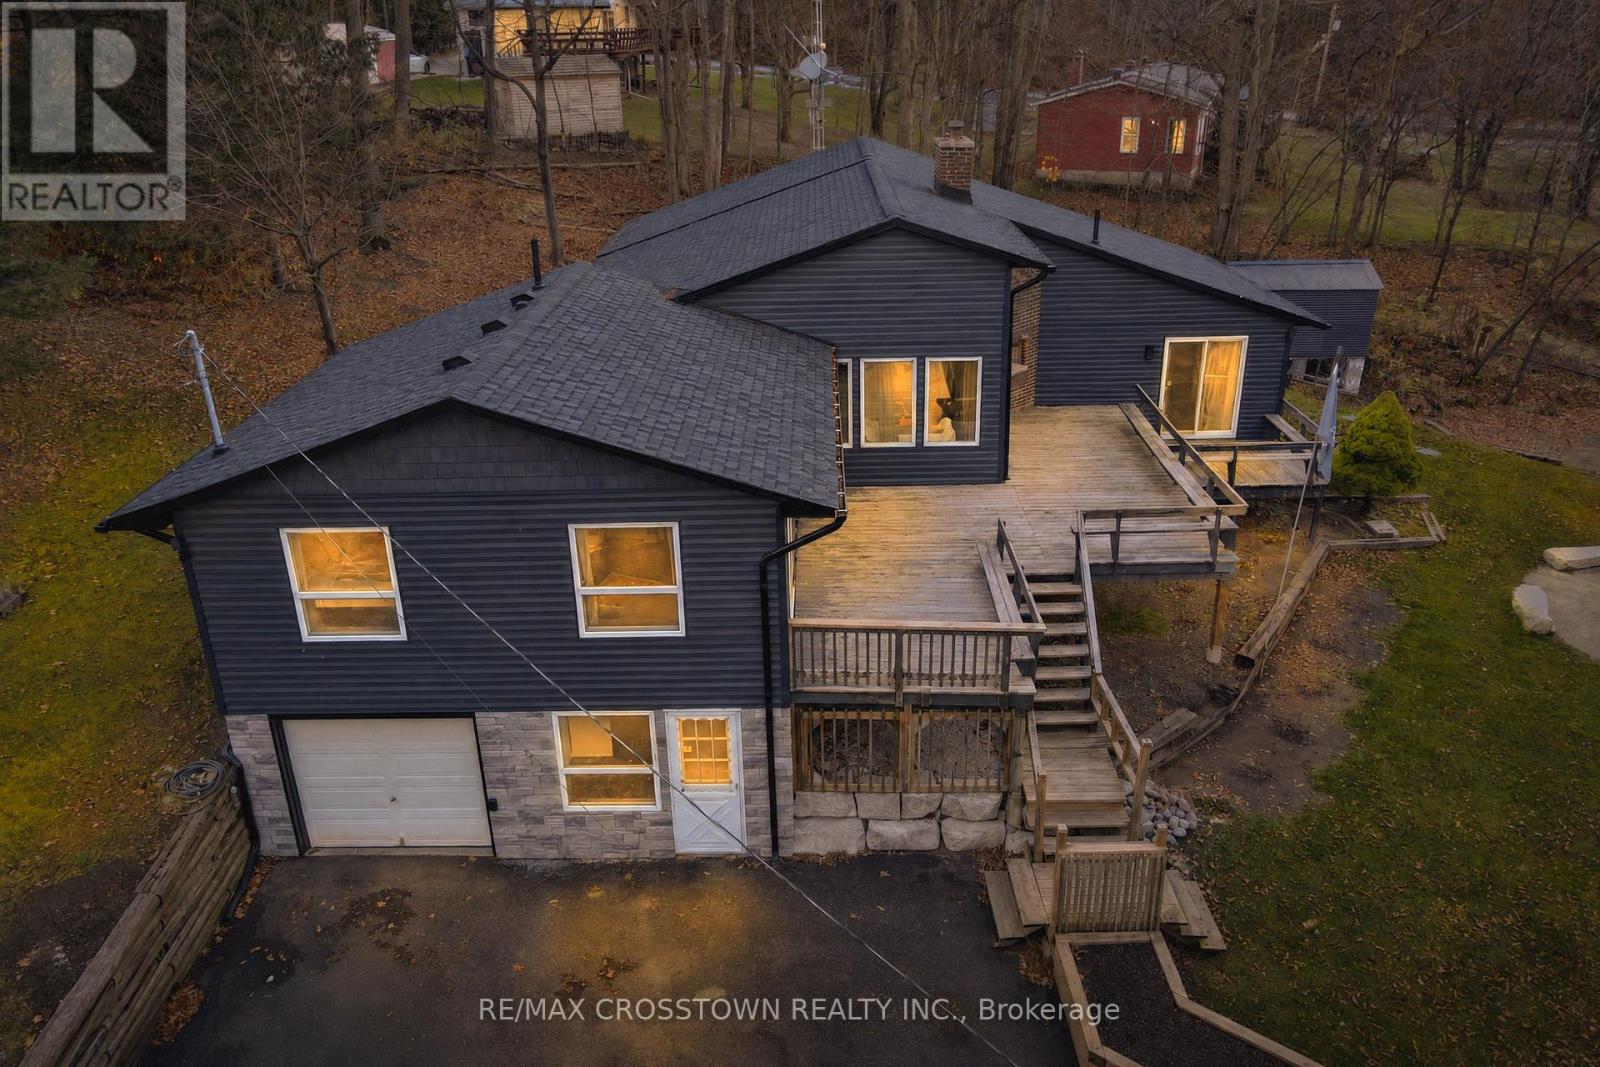
YOUR WATERFRONT LIFESTYLE AWAITS IN THE BEAUTIFUL TOWNSHIP OF TINY! Dreaming of beautiful water views and beach access? This charming 4-Bedroom, 3-bathroom home offers the perfect opportunity to enjoy the lifestyle you've been waiting for! Featuring an open-concept kitchen and living area, the spacious primary bedroom overlooks the lake and offers its own ensuite. Enjoy relaxing year round in your private hot tub. Featuring numerous renovations Furnace replaced in 2024: Hot water tank 2022: New Air conditioning unit 2026: driveway sealed 2026: Tracer wire installed 2026: Drilled well 2018: New 1,000- litre septic tank and tiles 2018: UV water treatment and softener system 2018: Roof, soffit, fascia siding & stonework: Interior of the home has been completed repainted, New flooring throughout, New Closets built in each bedroom Enjoy beautiful water views, waterfront access, and the added value of a second lot. No municipal water bill ! Located beside beautiful Awenda Provincial Park enjoy nature, scenic hiking trails and endless outdoor activities. Whether you're looking for a year-round home or weekend getaway, this is an opportunity to embrace the lifestyle and charm of Tiny Township! Don't miss out on this special property !. (id:63616)
206 Birkshire Drive
Aurora, Ontario
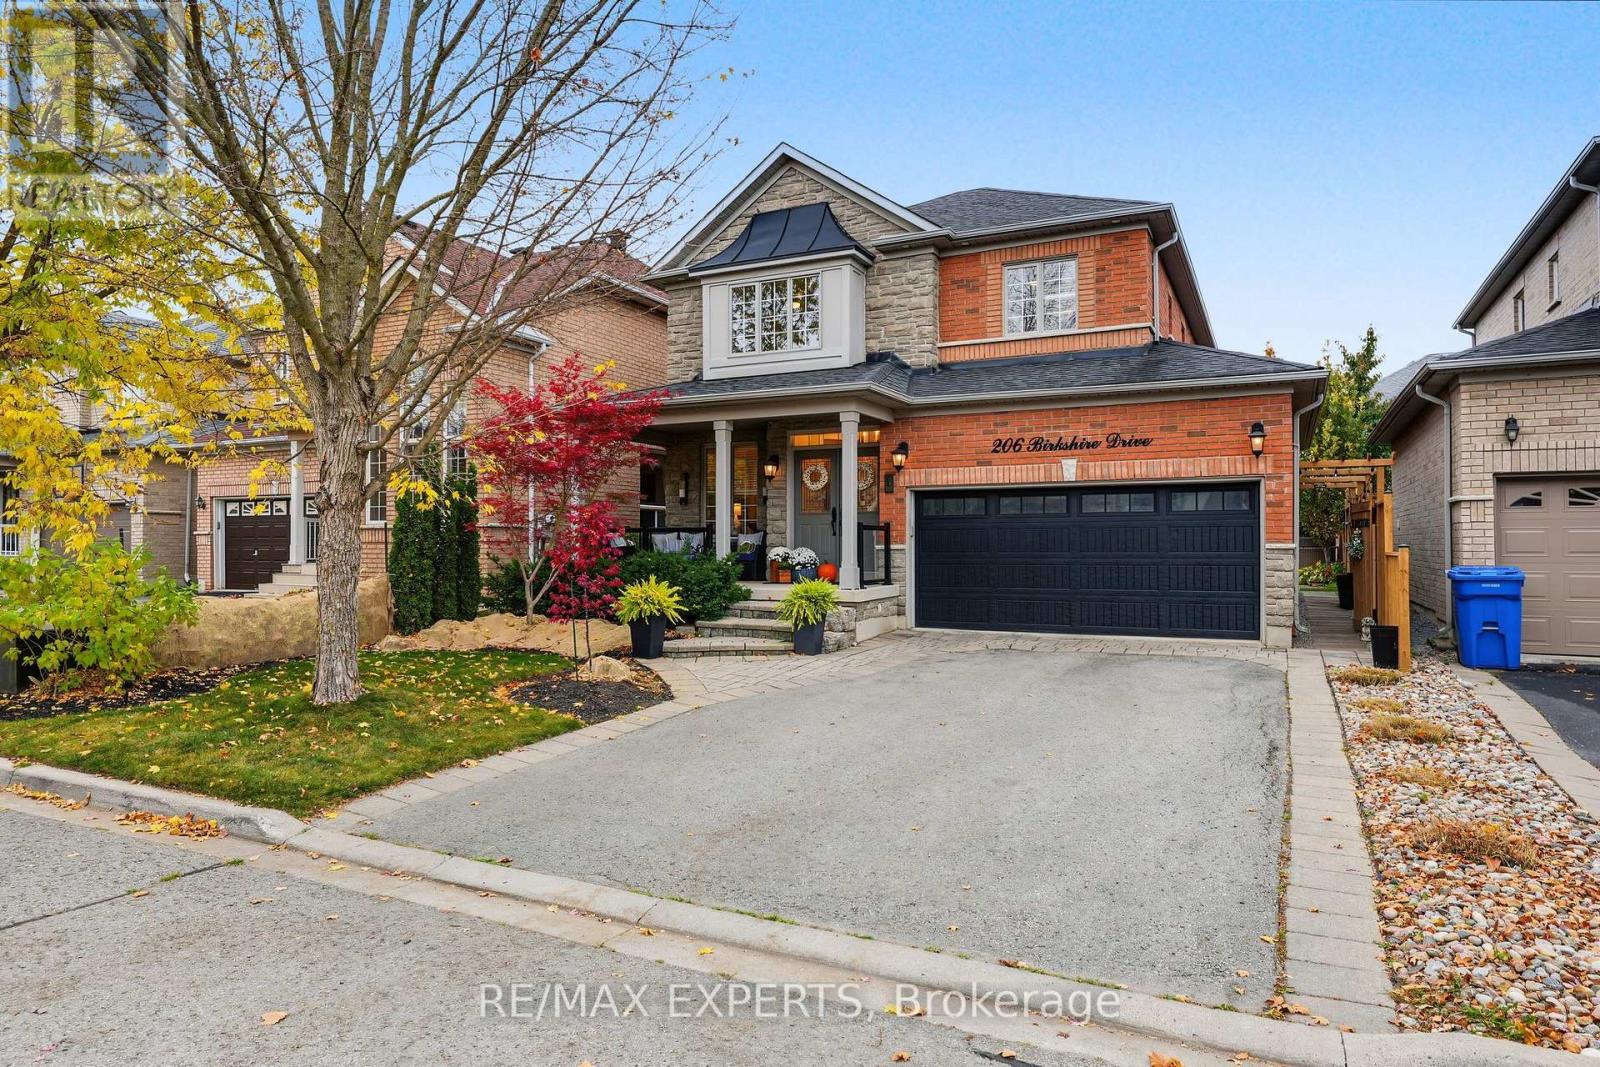
A True Gem In Aurora! Beautifully Upgraded And Immaculately Maintained 4-Bedroom Detached Home In The Desirable Bayview Wellington Community! Thoughtfully Designed With Elegant Custom Millwork, Hardwood Flooring And Quality Finishes Throughout. Stunning Upgraded Kitchen With Stylish Cabinetry, Generous Counter Space And Eat-In Area. Spacious Family Room With Stone Look Fireplace Feature Wall And New Wall Panelling. Moulded Ceiling in Living Room. Generous Bedrooms Including A Primary Suite With Private Ensuite. Fully Finished Basement Offering Additional Living Space With A Recreation Room, Media Area, Den, Kitchenette And 2-Piece Bathroom. Landscaped Backyard Retreat Featuring An Inground Saltwater Pool (2019) And Expansive Stone Patio, Perfect For Summer Entertaining! Double-Car Garage, EV Charger And Impressive Curb Appeal. No Sidewalk! Roof (2018), New Main Floor Paint (2026). Fantastic Location Close To Schools, Parks, Shopping, Transit And Major Commuter Routes. A Beautifully Appointed Home That Truly Checks All The Boxes! (id:63616)
308 - 318 King Street E
Toronto, Ontario
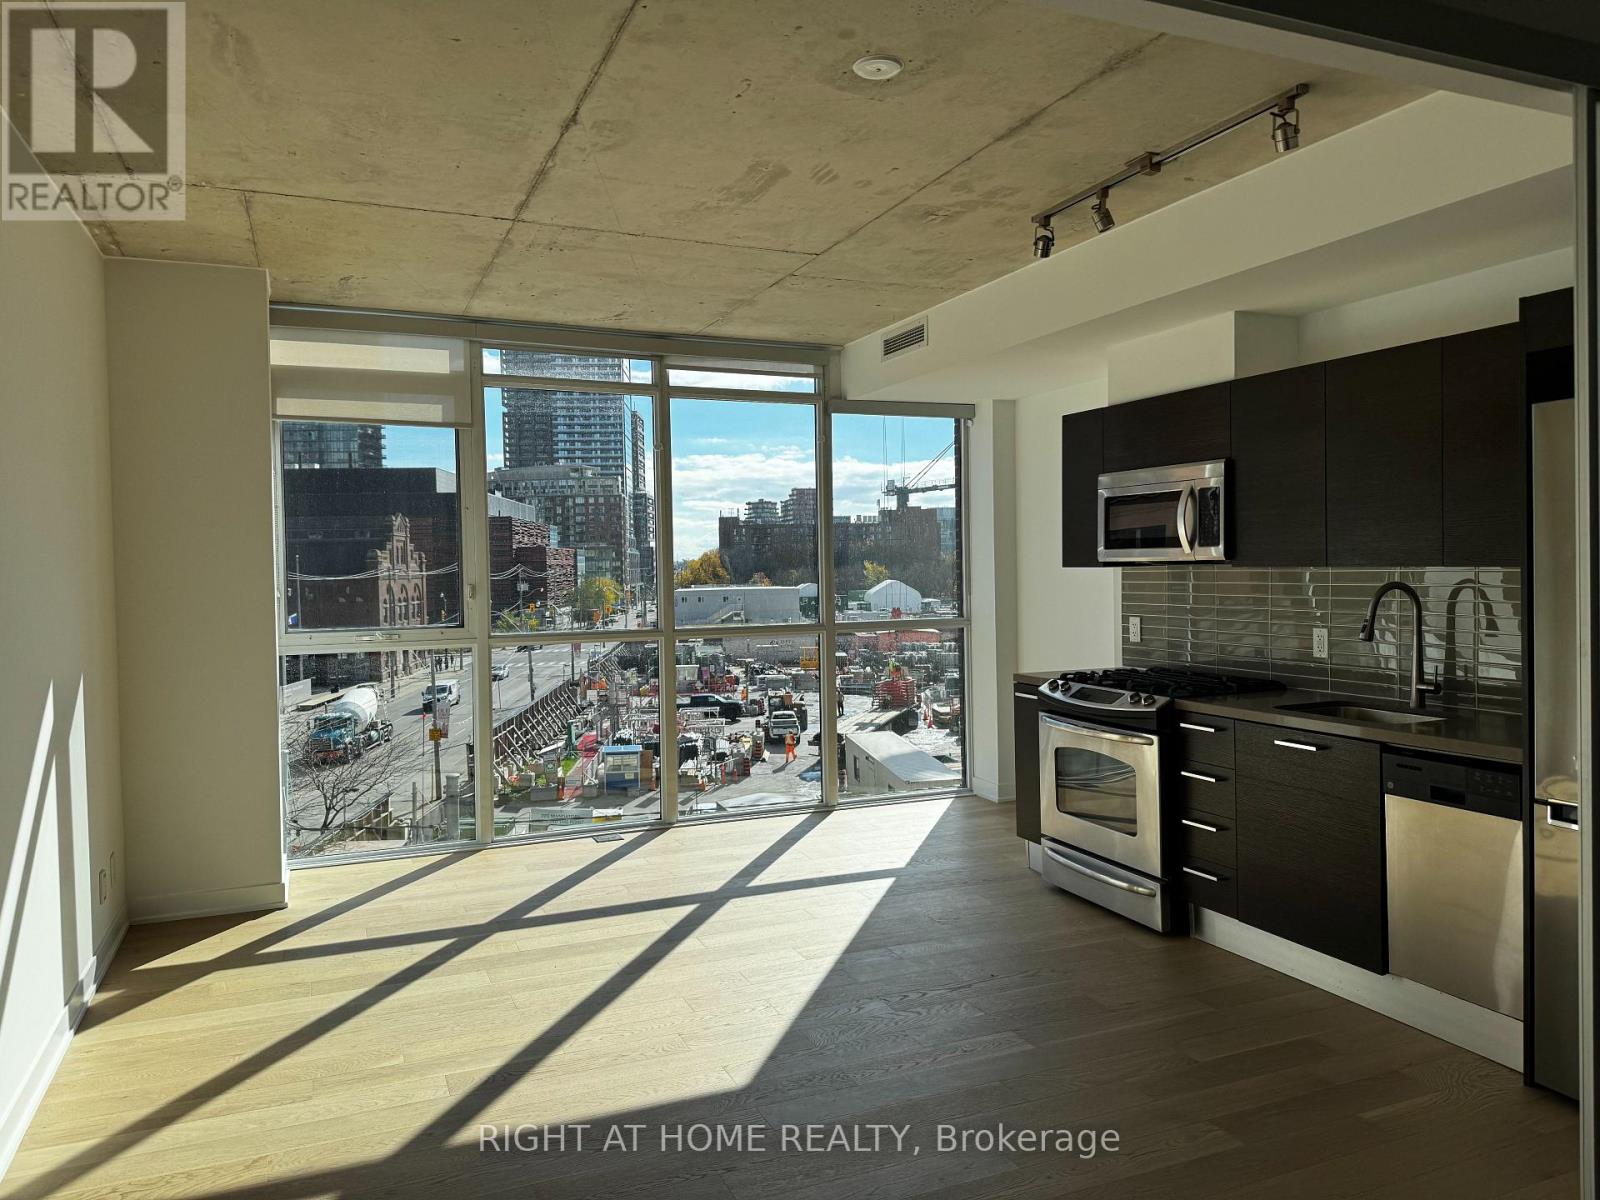
Bright and stylish 1-bedroom unit at 318 King Street East. This suite offers approximately 543 sq. ft. of modern loft-style living with concrete ceilings, engineered hardwood floors and a sleek Scavolini kitchen with quartz countertops, stainless appliances and gas cooking. The unit also features in-suite laundry and a bathroom with soaker tub. Unit comes with one storage locker. Located in a modern building with concierge, party room, BBQ area, guest suites and visitor parking. Steps to TTC and mins to the Distillery District, St. Lawrence Market, George Brown College, restaurants, cafes, shops and the Financial District. Perfect for young professionals or anyone looking to enjoy stylish downtown living with everything close by. (id:63616)
4 Nuttall Street
Brampton, Ontario
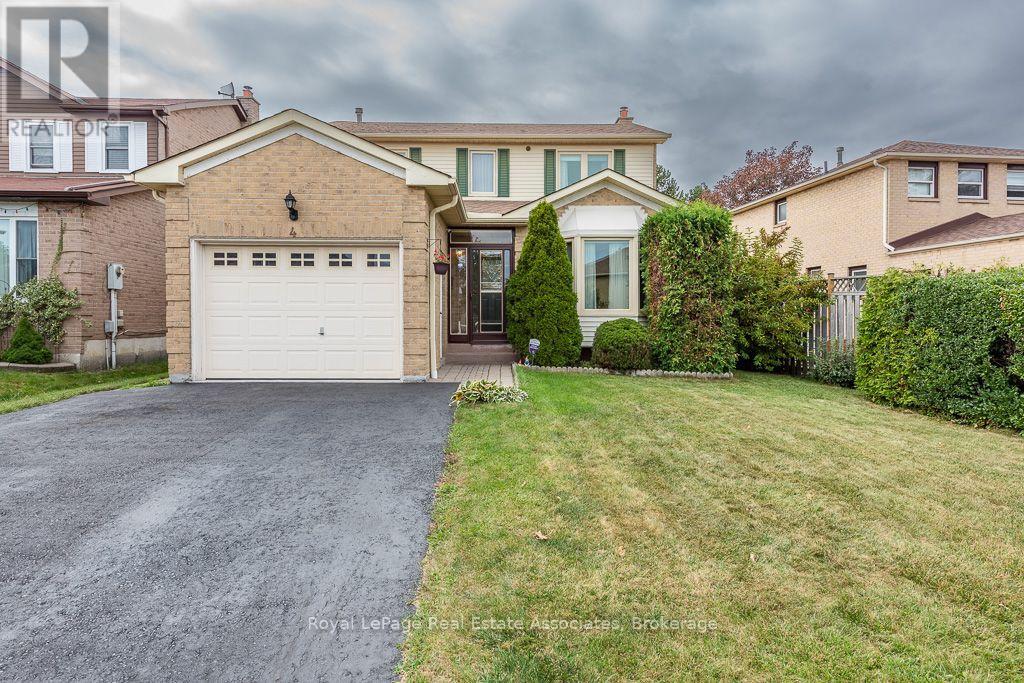
AMAZING JUST REDUCED! Welcome to a beautifully cared-for 3-bedroom home w/an additional bedroom in the finished basement, offering 3 bathrooms & plenty of room for the whole family. Set on a peaceful FAMILY FRIENDLY street in DESIREABLE "N" SECTION, this property enjoys a rare backyard BACKING ONTO A LARGE TREED PARK WITH trails, creating a wonderful sense of space and privacy. The main level WELCOMES YOU WITH A LARGE FRONT FOYER WITH ENCLOSED FRONT PORCH; Featuring a large bright, inviting SEPARATE LIVING ROOM, with BAY Window DOUBLE WOODEN FRENCH DOORS, CROWN MOULDING, a dedicated SEPARATE dining area, and a COZY SPACIOUS FAMILY ROOM highlighted by a GAS FIREPLACE, LARGE BAY WINDOW and CROWN MOULDING - O/LOOKS the private backyard. The well-appointed EAT-IN KITCHEN includes a convenient sliding doors directly onto the backyard LARGE WOODEN DECK-16X10, UPDATED CABINET DOORS, WITH GLASS CHINA CABINET, Stainless Steel Appliances, BUILT IN DISWASHER, DOUBLE SINK UNDER A BRIGHT WINDOW. Whether you're enjoying a quiet morning coffee or hosting dinner outdoors, the PRIVATE BACKYARD - NO NEIGHBOURS BEHIND makes entertaining especially enjoyable. CARPET FREE MAIN FLOOR WITH LOVELY LAMINATE FLOORING. Upstairs, you'll find three generously sized bedrooms, including a private primary retreat w/ its own 4 PC ENSUITE, WALK IN CLOSET. The FINISHED BASEMENT W CITY APPROVAL, has FOURTH BEDROOM. LOTS OF SPACE TO BUILD A kitchenette, AND bathroom - SEPARATE ENTRANCE POTENTIAL WITH WIDE SIDE YARD - ENDLESS POSSIBILITES! Enjoy the Large additional REC- ROOM AND ADDITONAL OFFICE SPACE - excellent setup for extended family, guests, or FUTURE INLAW SUITE. BONUS: INSULATED GARAGE! WITH WALKING DISTANCE TO schools, parks, shopping, CHURCH AND MOSQUE - TRINITY COMMON and public TRANSIT AT YOUR DOOR STEP . This home combines everyday convenience w/a peaceful family-friendly setting. A welcoming property with flexible living space and, a backyard you'll truly appreciate. (id:63616)
117 - 2530 Eglinton Avenue W
Mississauga, Ontario
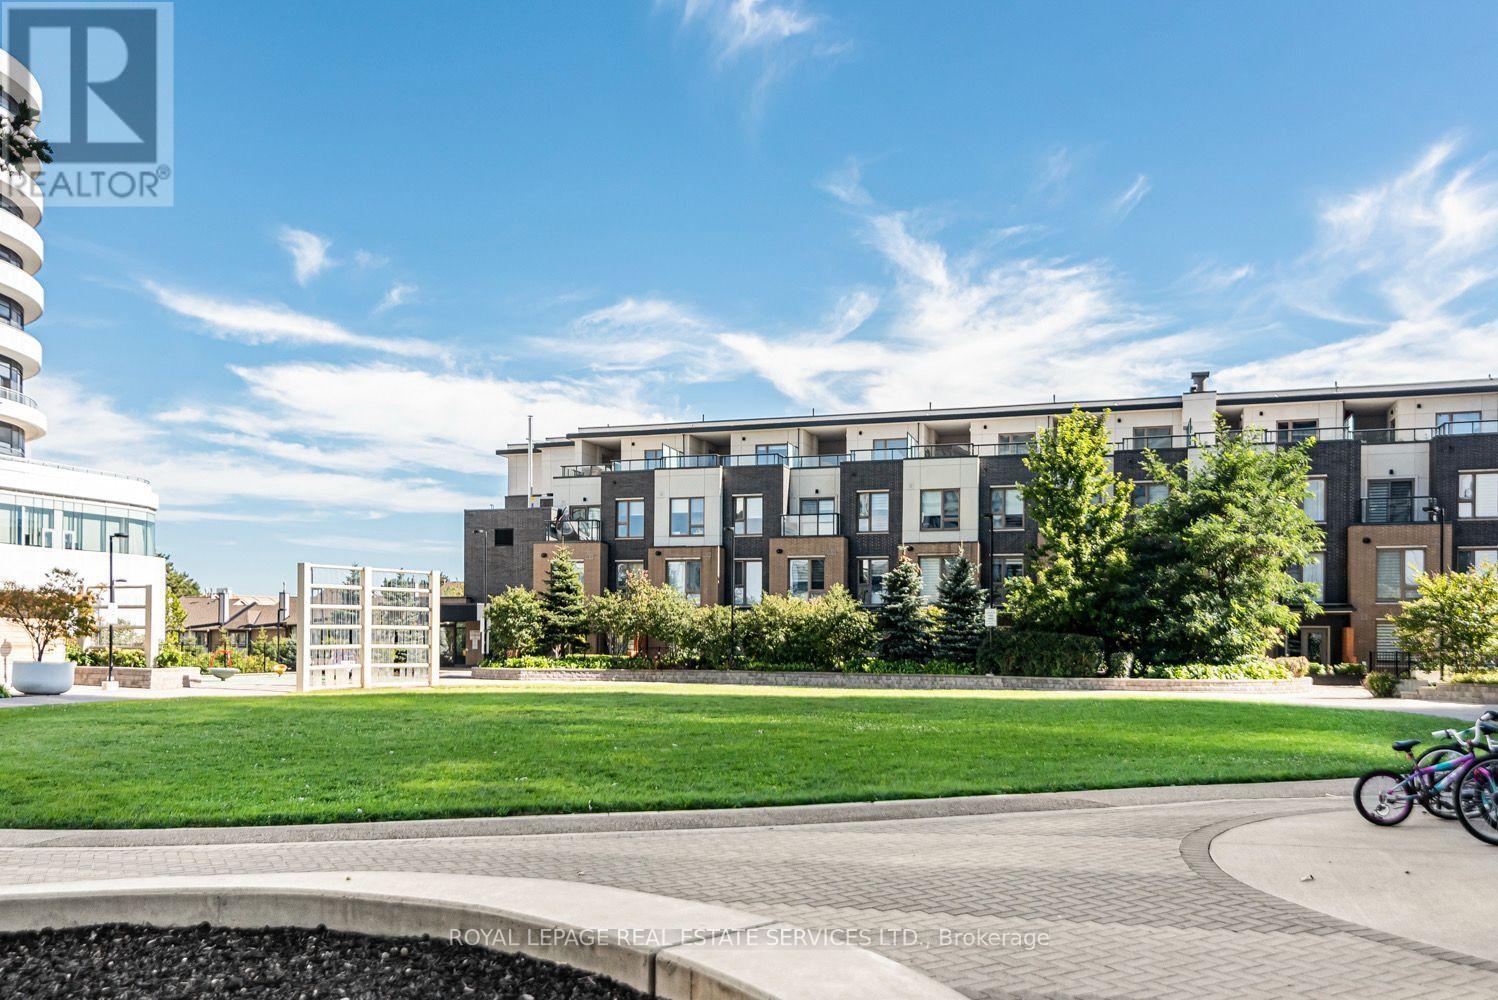
Welcome to the Parc Towns by Daniels, located in the heart of Central Erin Mills, and discover the perfect balance of comfort, convenience, and community. This unit 117 boasts 3 beds and 3 baths, a modern open-concept kitchen overlooking the front patio, thoughtfully designed interiors, laminate flooring throughout with a high-quality stained oak staircase, a private outdoor balcony off the master bedroom, and an exclusive rooftop terrace- perfect for entertaining your guests or soaking in the views. Residents enjoy access to premium amenities within the Daniel's Erin Mills community, including a fully equipped gym, party room,Library, outdoor terrace, and concierge. Steps to Erin Mills town Centre, transit, parks, trail, Credit Valley Hospital, highway 403. (id:63616)
690 Hillman Crescent
Mississauga, Ontario
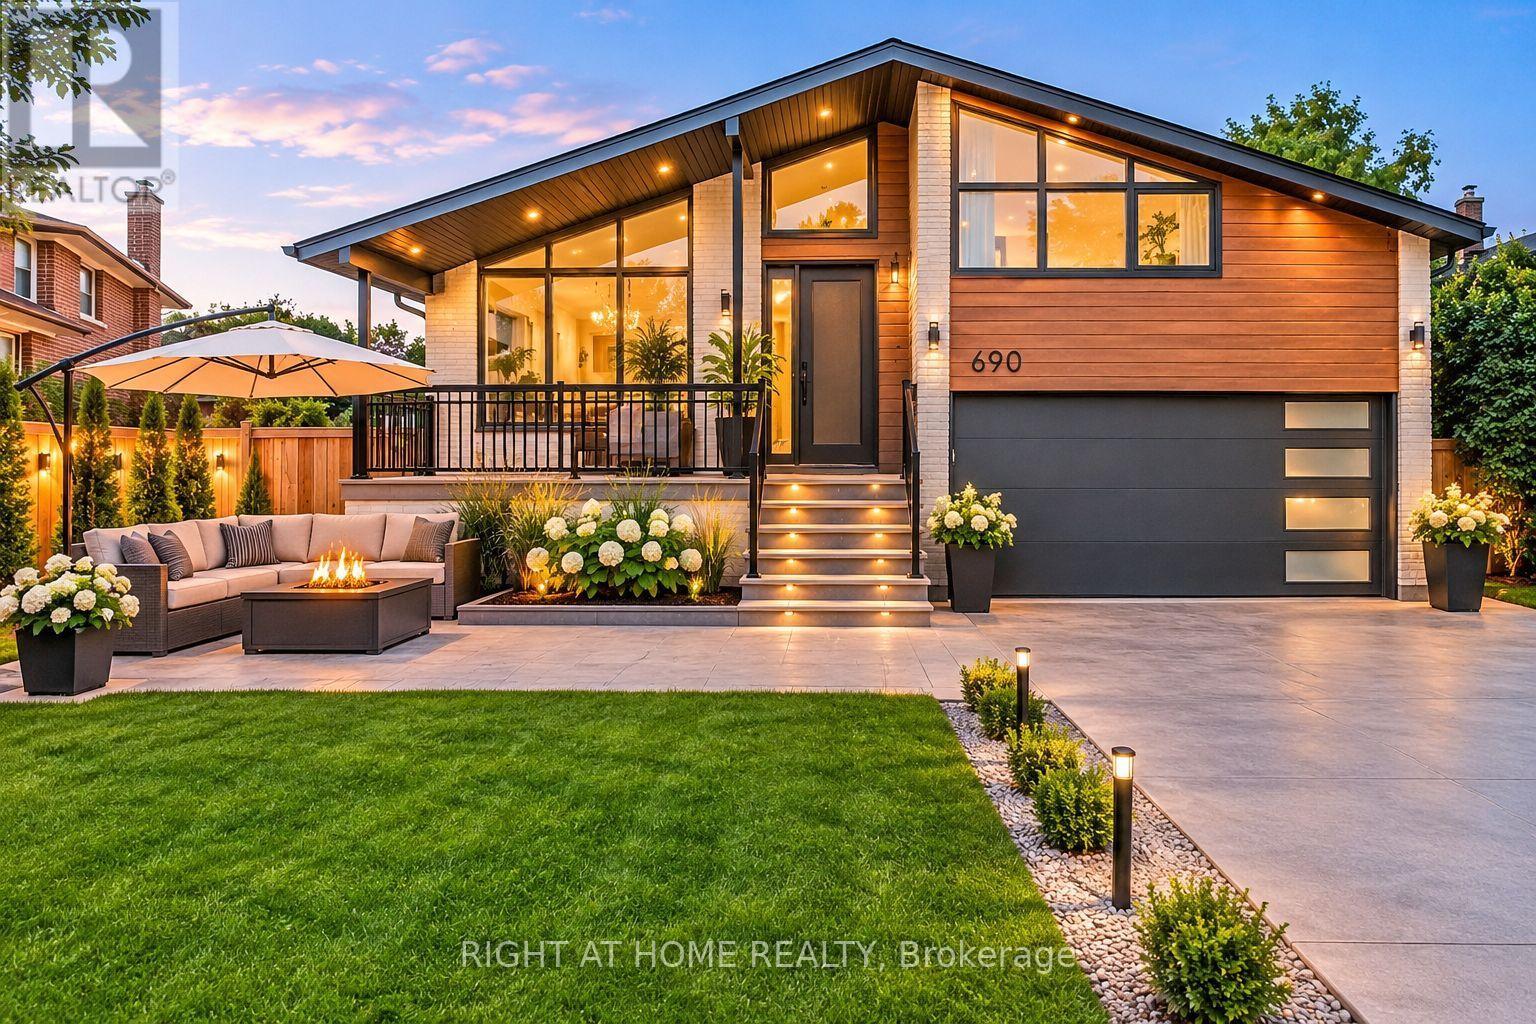
Truly exceptional Home fully Renovated from the exterior through to the interior, with nearly every element thoughtfully Replaced or Upgraded set on a large Private Lot with a Heated swimming Pool and exceptional outdoor living space. All work was completed with required permits and inspections and meets applicable standards and requirements. The modern, energy-efficient upgrades include engineered hardwood flooring, eco-friendly spray foam insulation, all windows, solid doors, electrical wiring with a 200-amp panel, plumbing, central air, and a stylish entrance & garage door and more. This beautiful property features a bonus office/guest/teen retreat above the garage, complete with a 3-piece bath and a ductless heating & cooling system. The chef's kitchen featuring an elegant white design with warm wood accents, high-end Cafe appliances, and an XL waterfall island. The primary bedroom offers a spa-like 4-piece ensuite and a custom walk-in closet organizer. Relax in the family room with a gas fireplace, then walk out to a private backyard oasis with deck and ahexagon-shaped dining area overlooking the pool. The bright sunroom/office with sliding doors is perfect for work or relaxation. The finished basement includes a kitchenette, a large bedroom, and a spacious living area easily convertible into a separate unit with its own entrance. Excellent school options:11 Public, 8 Catholic & 1 private school, including IB, AP, French Immersion & Islamic programs. Trillium Hospital, Square One, Costco, banks, and recreational facilities, with easy access to public transit, major highways (QEW, 403), Toronto GO & Kipling Station. A spacious backyard offers endless possibilities, whether you envision a private sauna, a children's playground, or your own outdoor retreat. (id:63616)
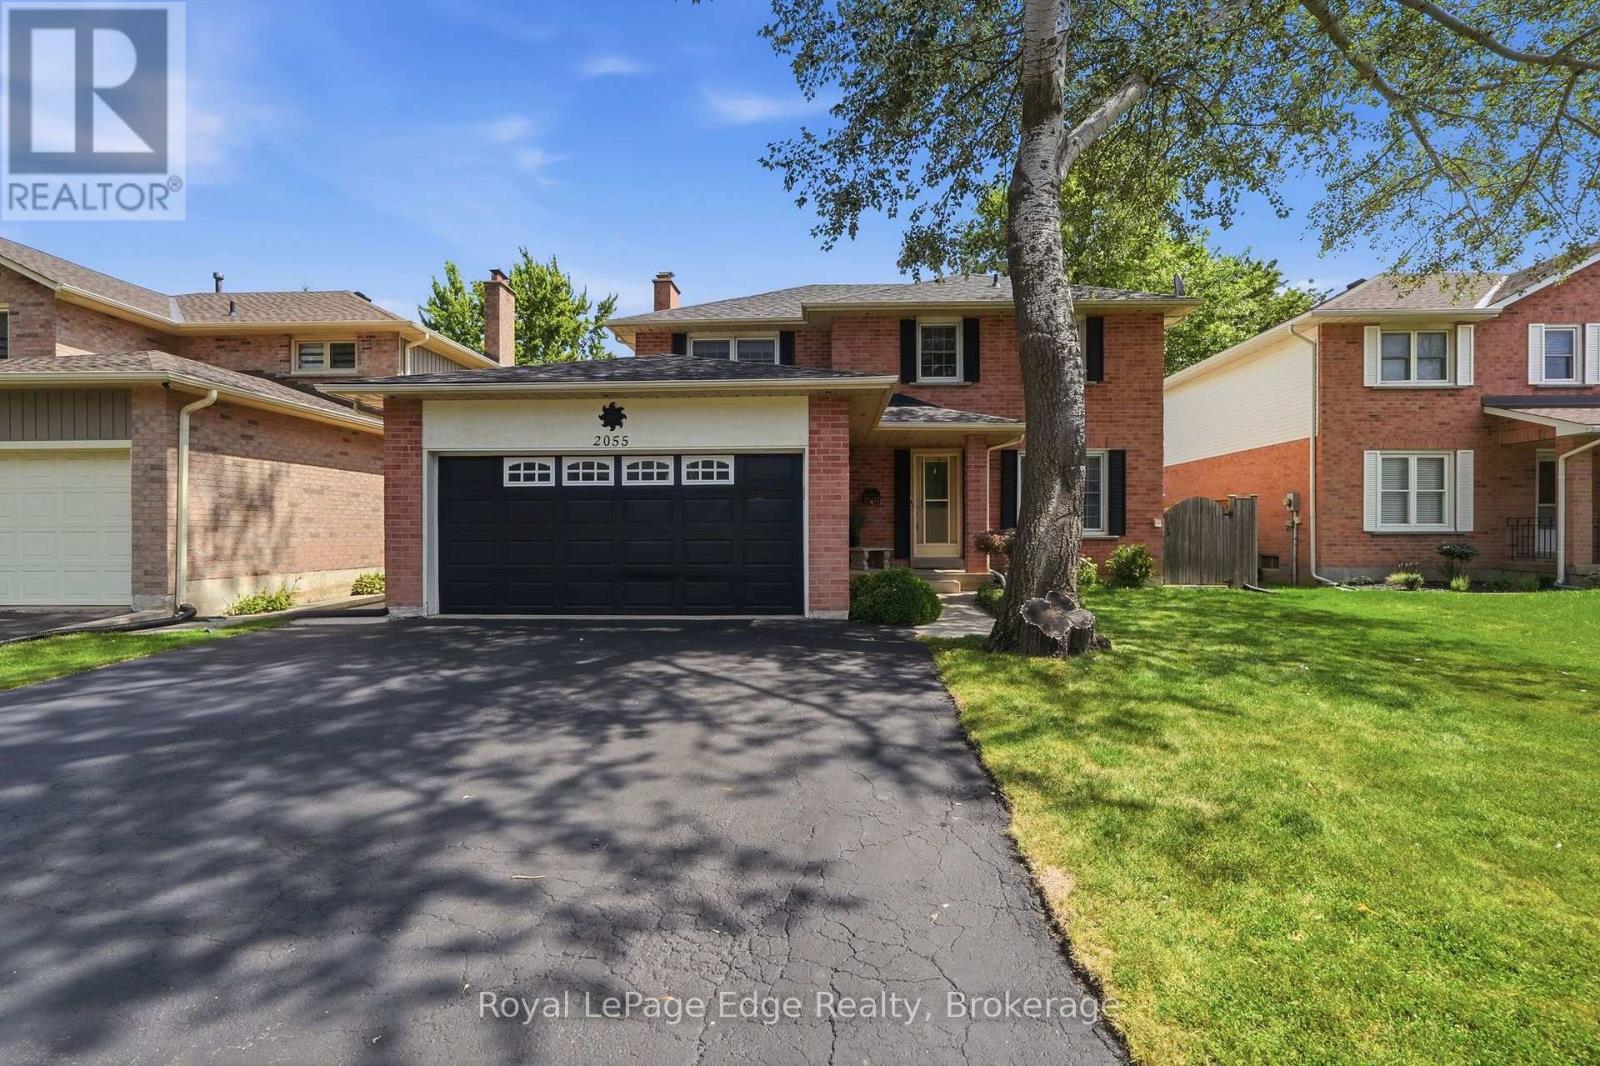
2055 Hunters Wood Drive
Burlington, Ontario
Nestled on a quiet street in Burlington's Headon Forest neighborhood, 2055 Hunters Wood Drive offers a 4-bedroom, 3-bathroom layout designed for seamless living and effortless outdoor relaxation. Step inside to an open-concept living space bathed in natural light, complete with a freshly updated kitchen (2025) that anchors the main level. The floor plan flows comfortably into four spacious bedrooms, offering versatile options for guest accommodations, personal retreats, or a dedicated home office. Outside, the private backyard features a sparkling solar-heated pool-ideal for stretching the warm-weather season-complemented by major property updates including a replaced roof (2018). Complete with an unbeatable location close to everyday shopping and top-rated schools nearby, this home delivers an ideal balance of comfort, key upgrades, and everyday convenience. (id:63616)
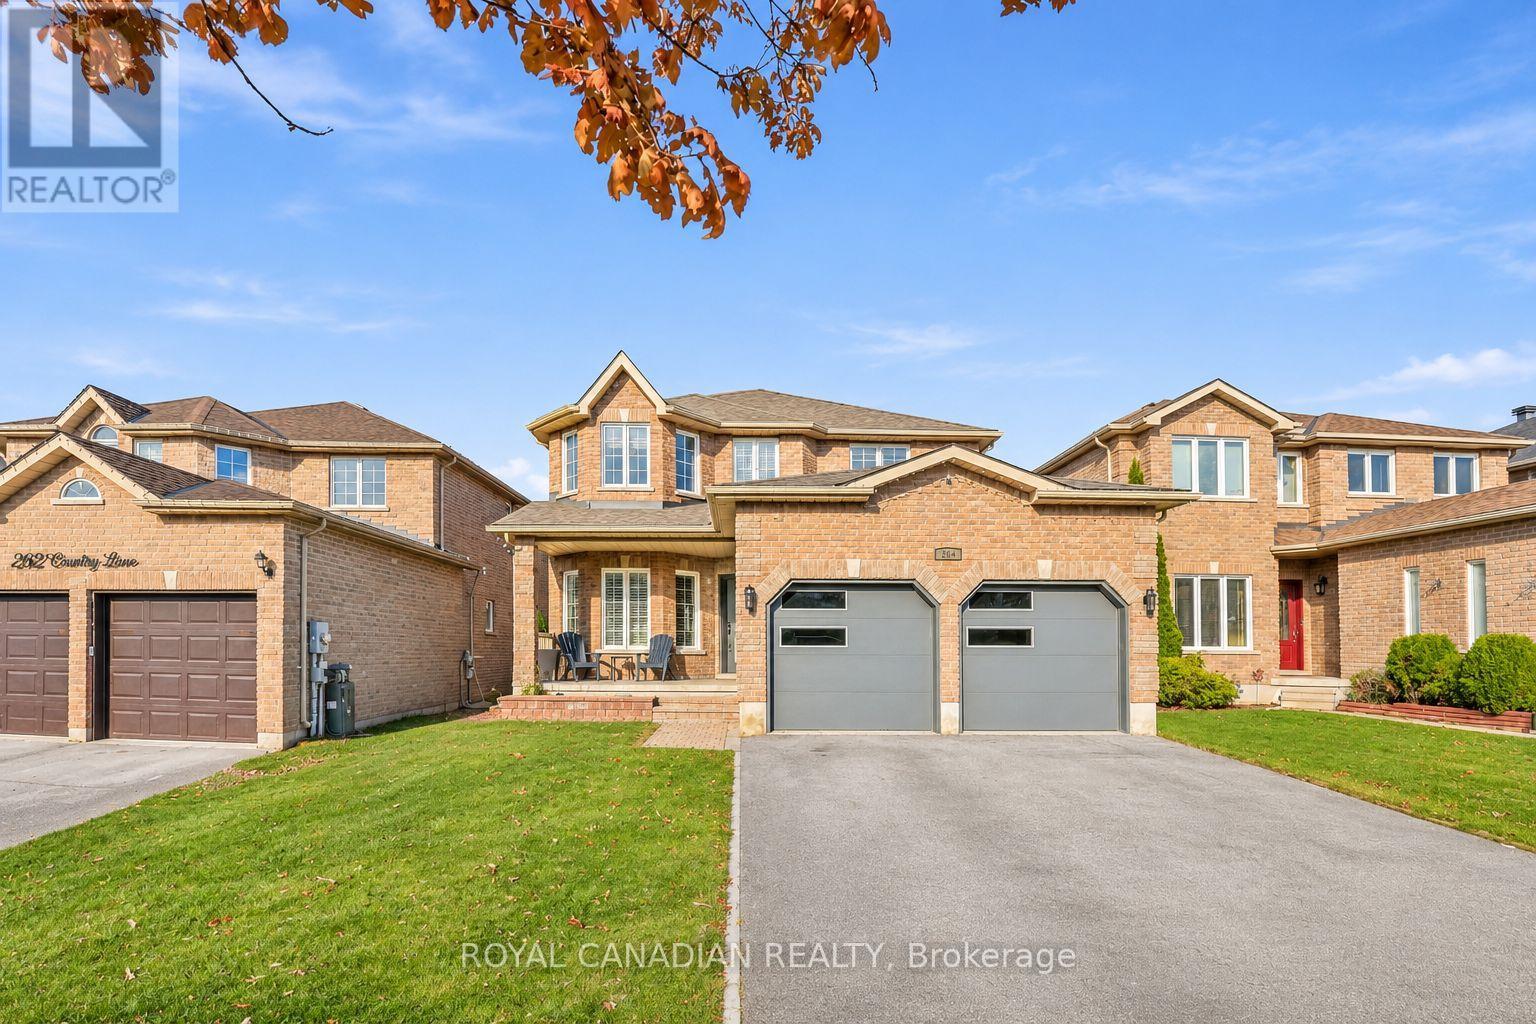
264 Country Lane
Barrie, Ontario
Welcome To 264 Country Lane! Discover The Space To Live, Grow And Make Lasting Memories. Nestled In Barrie's Sought After Painswick South Community, This Spacious 4 Bedroom, 4 Bathroom Detached Home Offers The Perfect Setting For Your Next Chapter. From The Inviting Living Spaces To The Updated Kitchen With Quartz Countertops, There's Plenty To Appreciate Throughout. A Finished Basement Provides Additional Space For Family Time, Entertaining Or Simply Unwinding, While The Fully Fenced Backyard Offers Your Own Private Outdoor Retreat. Enjoy The Convenience Of Nearby Schools, Parks, Shopping, Barrie South GO Station And Highway 400. A Home With Room To Grow, Features To Love And Endless Possibilities To Make It Your Own. (id:63616)
8 Procee Circle
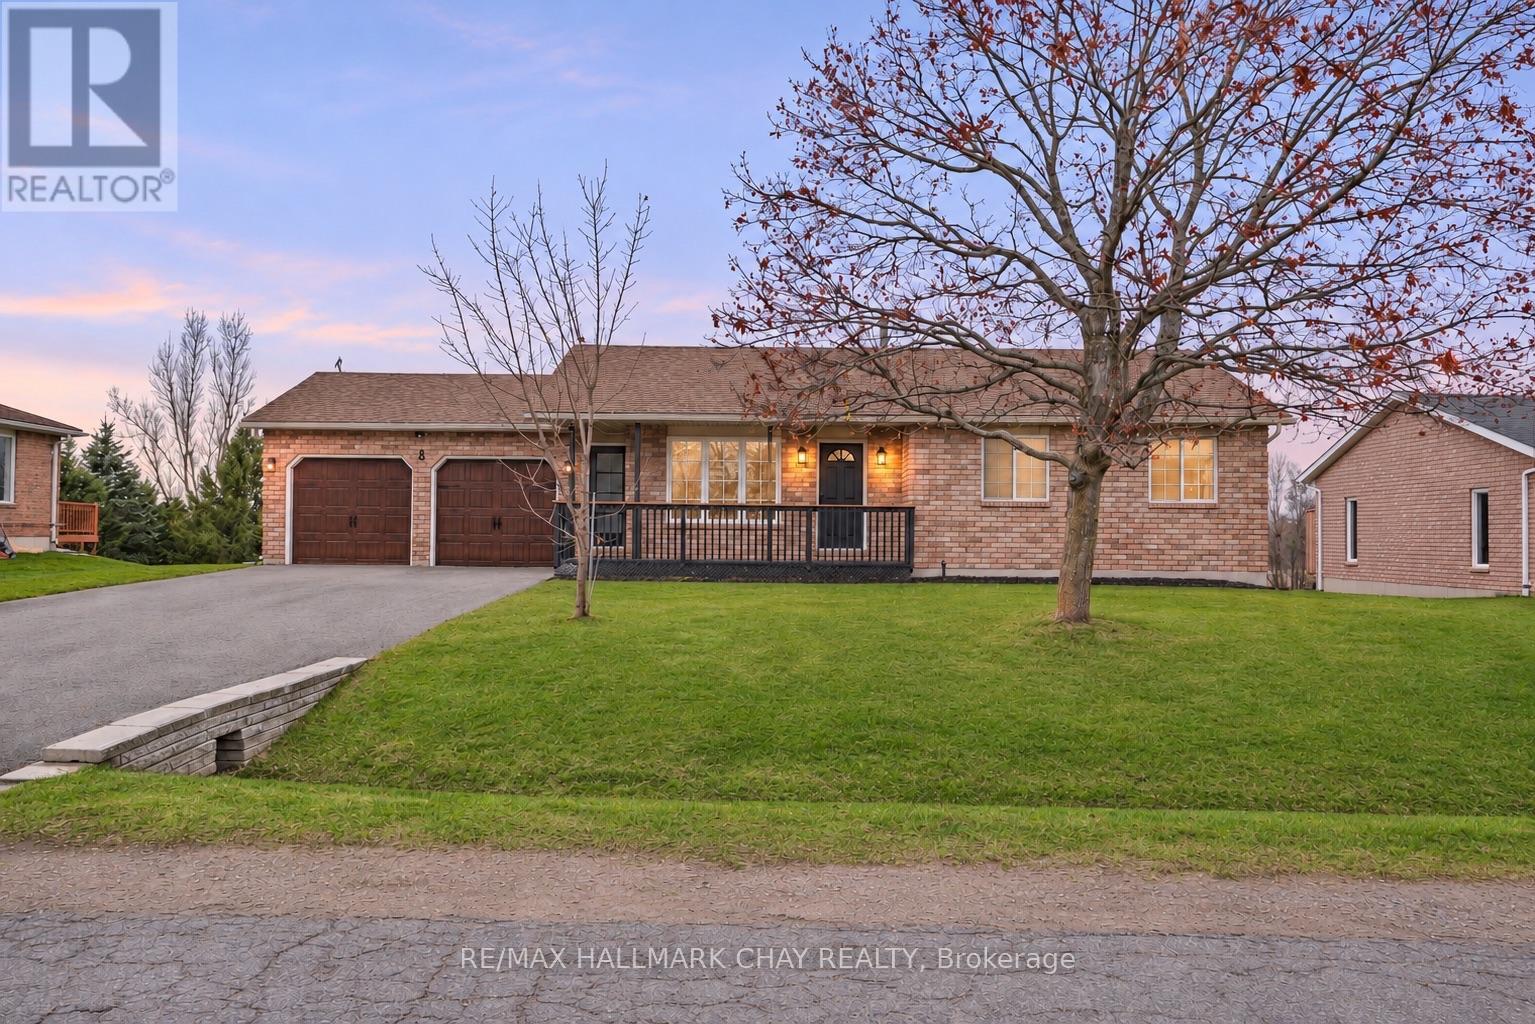
Oro-Medonte, Ontario
The updates are done, the backyard is ready, and now there's even MORE to love about this home! Welcome to 8 Procee Circle, a beautifully transformed 3+1 bedroom brick bungalow on a half-acre lot in desirable Craighurst. From the inviting covered front porch to the impressive renovations throughout, this home delivers style, comfort and room to enjoy it all!Step inside and you'll immediately appreciate the bright, open-concept living space where the kitchen, dining and living areas flow effortlessly together. The stunning kitchen steals the show with quartz countertops, stainless steel appliances, glass tile backsplash, a generous centre island and plenty of storage. Sliding doors lead to the expansive rear deck, making entertaining a breeze! The carpet-free main floor features vinyl flooring, three bedrooms, including a primary with walk-in closet, and a beautifully renovated 4-piece bath.The attention to detail doesn't stop there! A striking staircase with glass railing, handcrafted finishes and individually vinyl-wrapped steps leads to the spacious walkout basement. Here you'll find a huge rec room with pellet stove, surround sound and backyard access, plus an oversized 3-piece bath with laundry, ample storage and a newly created 4th bedroom featuring a new egress window, drywall and matching flooring (to be completed prior to closing). And the backyard? It's made for making memories! Summer days by the above-ground pool, evenings in the hot tub tucked beneath the deck, fireside gatherings and plenty of space for kids to play. With no rear residential neighbours, a covered deck seating area and a new 12' x 12' shed, there's something for everyone!More to love: New front door, driveway (2024) with parking for 6 and no sidewalk, in-ground sprinklers (front yard), inside garage access, shingles (2016), pool (2025), hot tub (2023), owned HWT (2026), Ecobee thermostat and motion-sensor under-cabinet lighting. (id:63616)
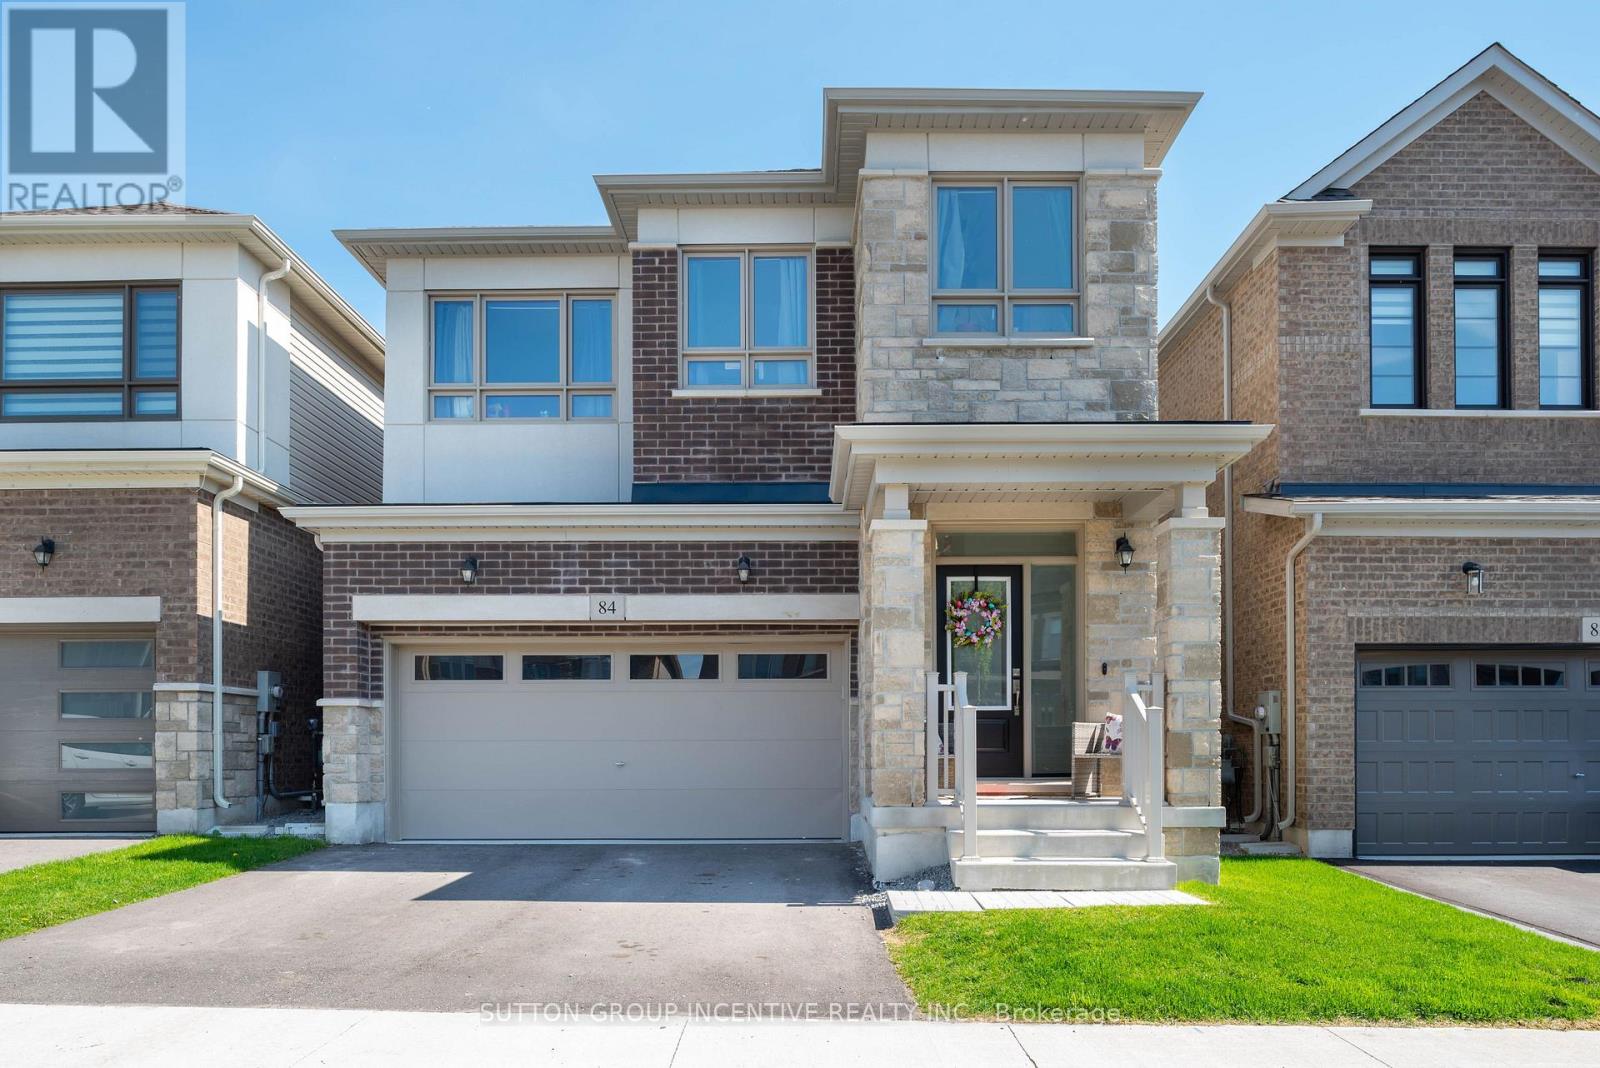
84 Shepherd Drive
Barrie, Ontario
Welcome to 84 Shepherd Drive in sought-after Southeast Barrie! Tenanted currently Month to Month. In addition, this property is sold in as is condition with no representation or warranties. This detached home is designed for modern family living, offering 4 spacious bedrooms, 2.5 bathrooms, and a double car garage. The main floor features 9 ft ceilings, sleek engineered Laminate floors, a spacious great room, a formal dining space, and a large den. The chefs kitchen is a showstopper with sleek quartz countertops, a spacious center island, and walk-out patio door to the backyard perfect for entertaining! Upstairs has a neutral colour carpet through out all 4 Bedrooms. The primary suite features his-and-hers walk-in closets and a 5-piece ensuite. Three additional large bedrooms, shared a full bath, a and convenient laundry area on the bedroom level. The unfinished basement offers limitless potential for future customization. Conveniently located near various amenities, including Park Place Shopping Centre, Costco, Schools, Parks, GO Station, Hwy 400 & much more. (id:63616)