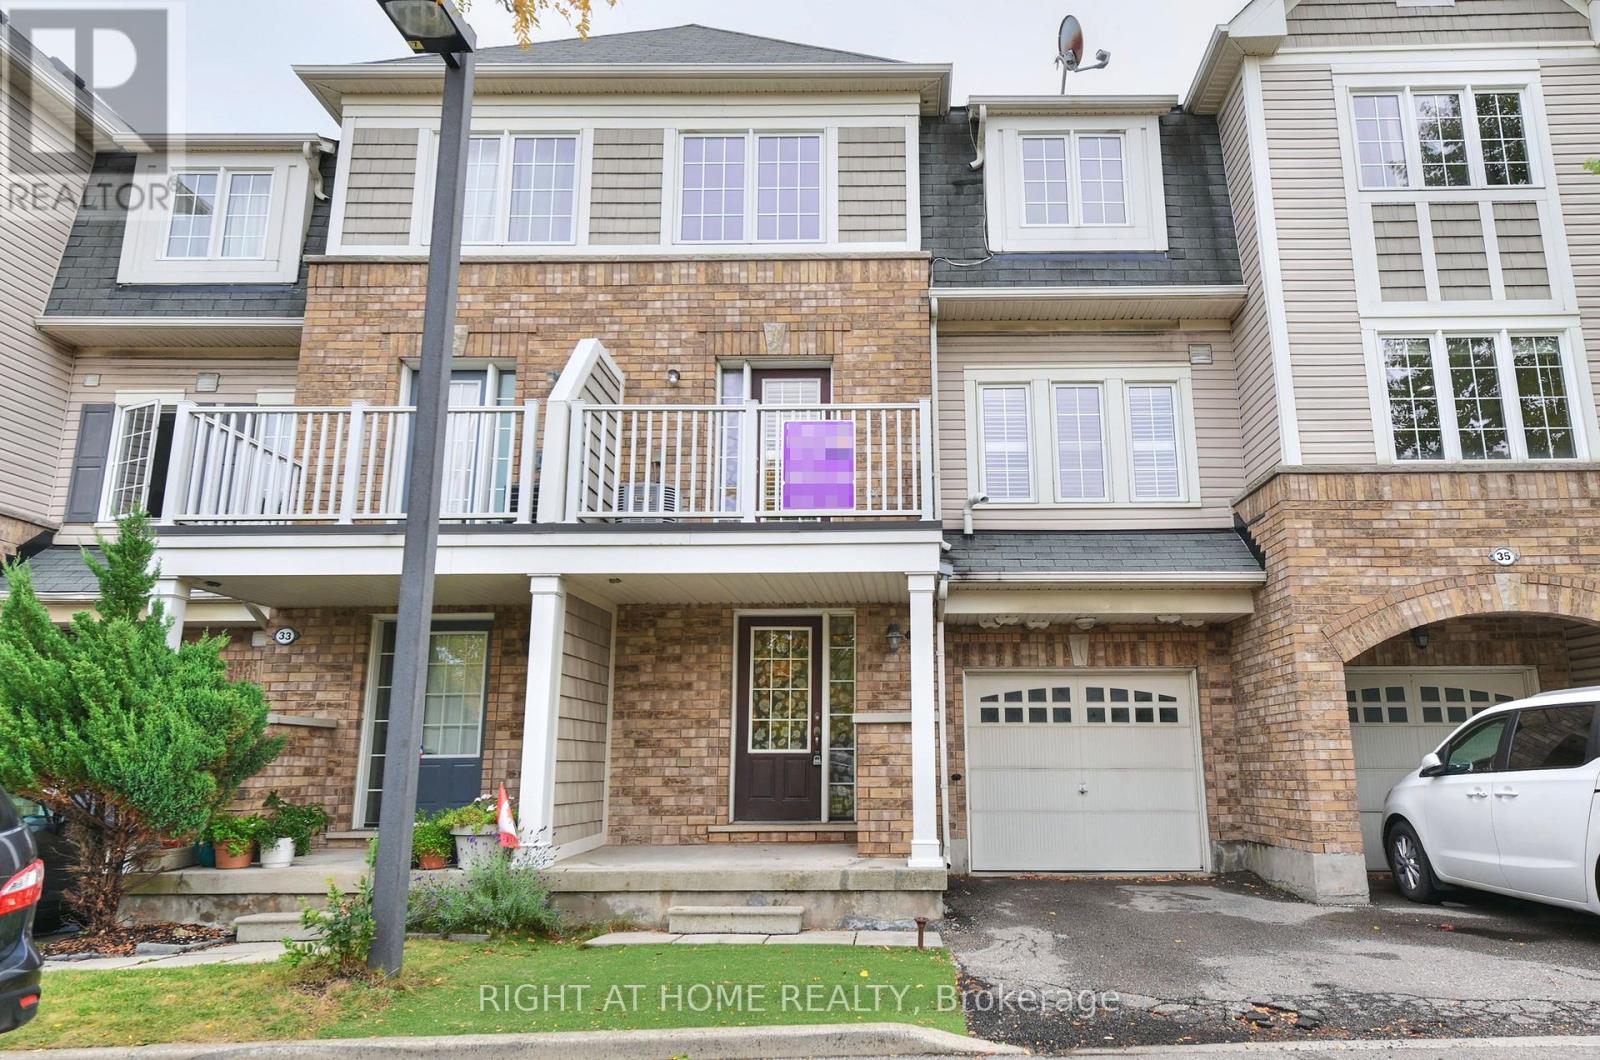
34 - 7 Sirente Drive
Hamilton, Ontario
Modern Freehold Townhome Living on Hamilton Mountain! Discover this beautifully maintained 3-storey, 2-bedroom, 1.5-bathroom freehold townhome, offering stylish finishes, a smart open-concept design, and a highly convenient location. Step inside to a thoughtfully designed three-level layout featuring fresh, neutral paint throughout and an inviting sense of space. The second floor is the heart of the home, showcasing a spacious open-concept eat-in kitchen and great room, complete with hardwood flooring and walkout access to a private balcony-an ideal setting for morning coffee, casual dining, or relaxing at the end of the day. California shutters on this floor as well. The third level offers two generously sized bedrooms. The primary bedroom features a walk-in closet and ensuite privilege, creating a comfortable and private retreat. New flooring on the third floor adds a fresh, contemporary touch. Notable updates include A/C (2015) and a new furnace motor (2026), providing added comfort and peace of mind. Ideally situated in the sought-after Hamilton Mountain area, close to public transit, parks, schools, shopping, community centre and major highway access. Whether you're a first-time buyer looking for an affordable entry into the market or an investor seeking a well-located freehold property, this home offers an excellent combination of space, convenience and lifestyle. A fantastic opportunity to own a freehold townhome in a desirable Hamilton Mountain neighbourhood-move in, enjoy, and make it your own! (id:63616)
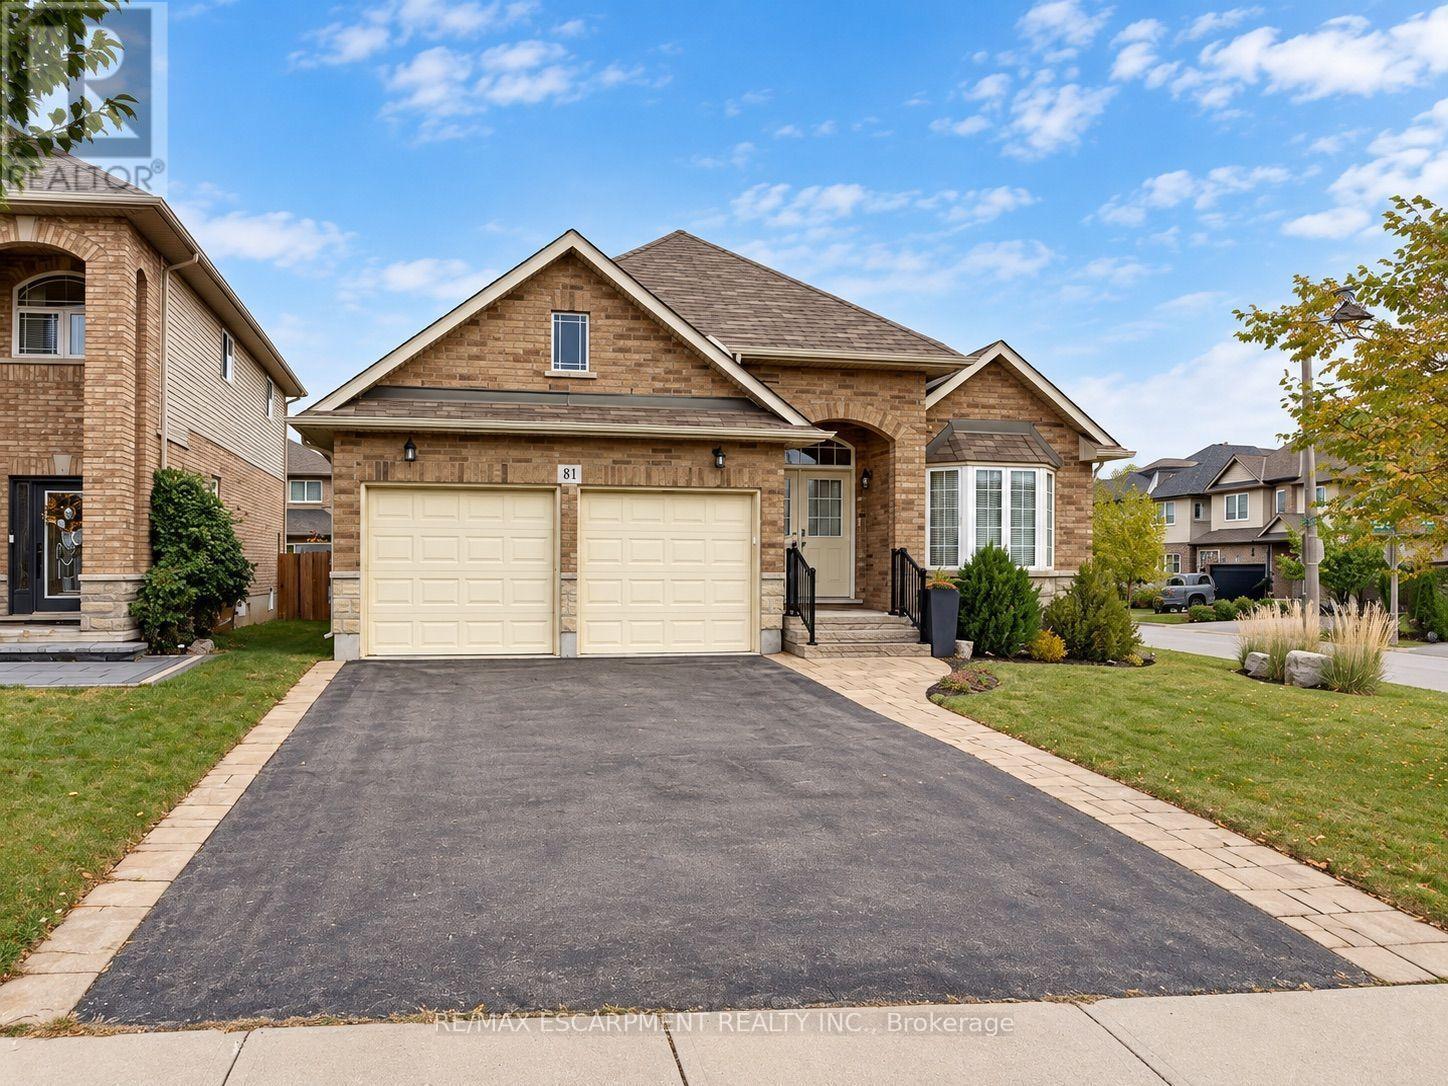
81 Bellagio Avenue
Hamilton, Ontario
Beautiful all brick bungalow with a double car garage, meticulously maintained and exceptionally clean. This bright and welcoming home features an abundance of natural light and a thoughtfully designed layout with 2 bedrooms and 2 full bathrooms. The spacious primary bedroom offers a walk-in closet and a luxurious 4-piece ensuite. The lovely kitchen features granite countertops and stainless steel appliances, making it both stylish and functional. The inviting living room boasts high ceilings and multiple windows that fill the space with fresh air and beautiful natural light. Two separate doors provide convenient access to the backyard, where you'll find an elegant two tier composite deck perfect for summer barbecues, relaxing, and entertaining family and friends. Main floor laundry adds everyday convenience, while the inside entry to the double car garage provides easy access in all seasons. Ideally located within steps of schools and close to highways, parks, trails, and grocery stores, this wonderful home offers comfort, convenience, and easy access to everything you need. (id:63616)

147 Ambrous Crescent W
Guelph, Ontario
Rare premium pie-shaped ravine lot in desirable Guelph. Spacious 4-bedroom, 3.5-bath home with approximately 3,550 sq. ft. of living space. Seller invested approximately $200K in the premium lot and $300K in upgrades/updates. Features include a primary suite with ensuite, home office, walk-in pantry, separate living and family rooms, and convenient laundry. Walkout basement offers excellent potential for additional living space, gym, theatre or in-law suite, with rough-ins for future bathroom and laundry. Enjoy exceptional privacy and peaceful ravine views. (id:63616)
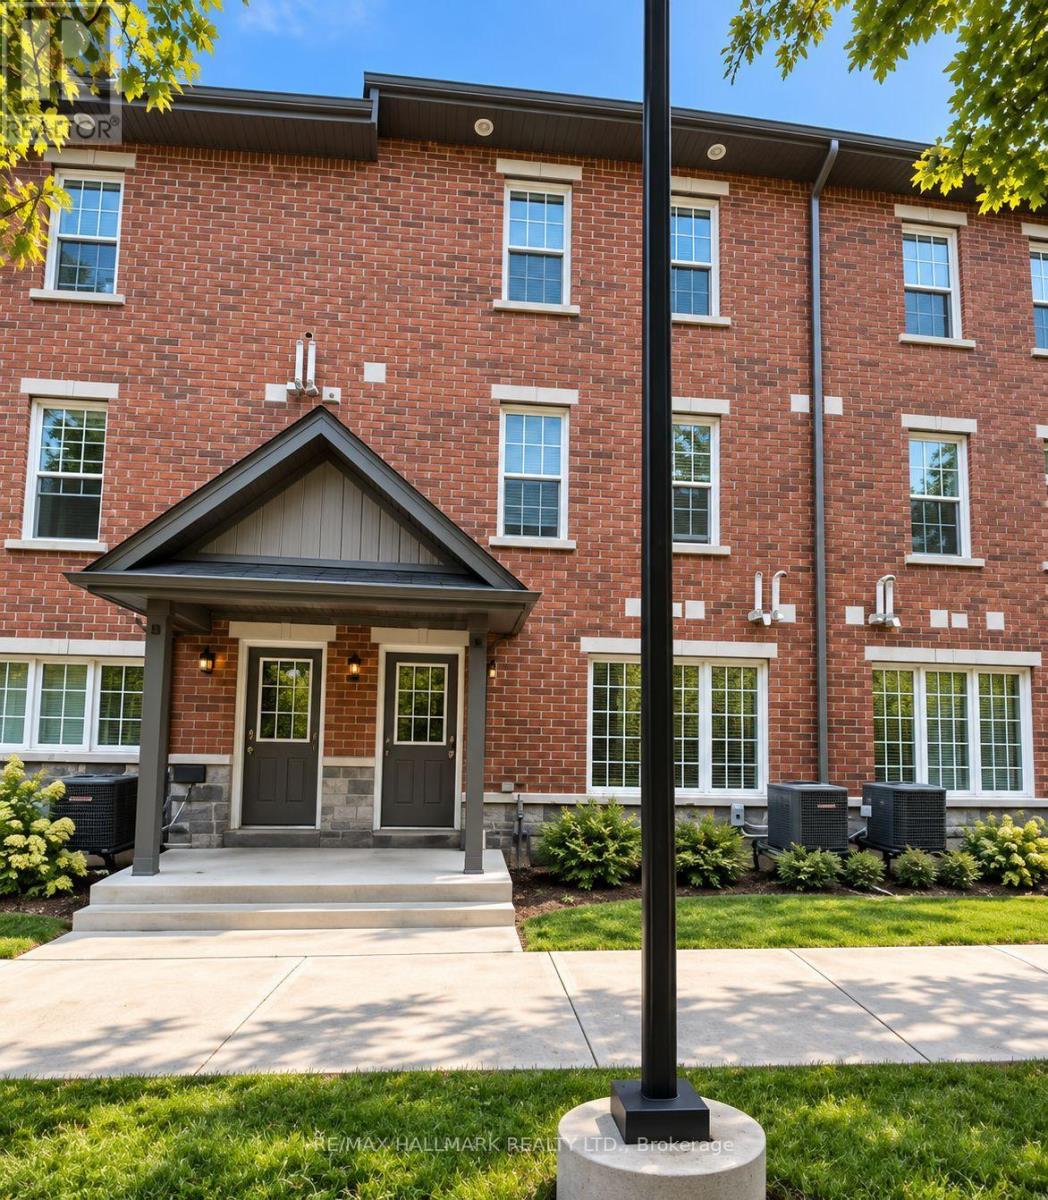
10 - 242 Penetanguishene Road
Barrie, Ontario
**TURNKEY INVESTMENT OPPORTUNITY!** Welcome to 10-242 Penetanguishene Road. A unique and income producing townhouse offering an excellent opportunity for investors seeking strong rental income with tenants already in place. The property generates $3,300/month in gross rental income. This fully tenanted property offers immediate cash flow from day one. New washer and dryer were installed in 2023. At an asking price of $449,999, the property offers an approximate 9.9% gross rental yield with estimated known annual expenses of approximately $12,652 and an estimated NOI of approximately $26,948 before maintenance, vacancy and other potential operating expenses. Additional parking can be purchased from management for a monthly fee. Whether you're an experienced investor looking to add to your portfolio or searching for a property with multiple income streams, this is an opportunity worth exploring. (id:63616)
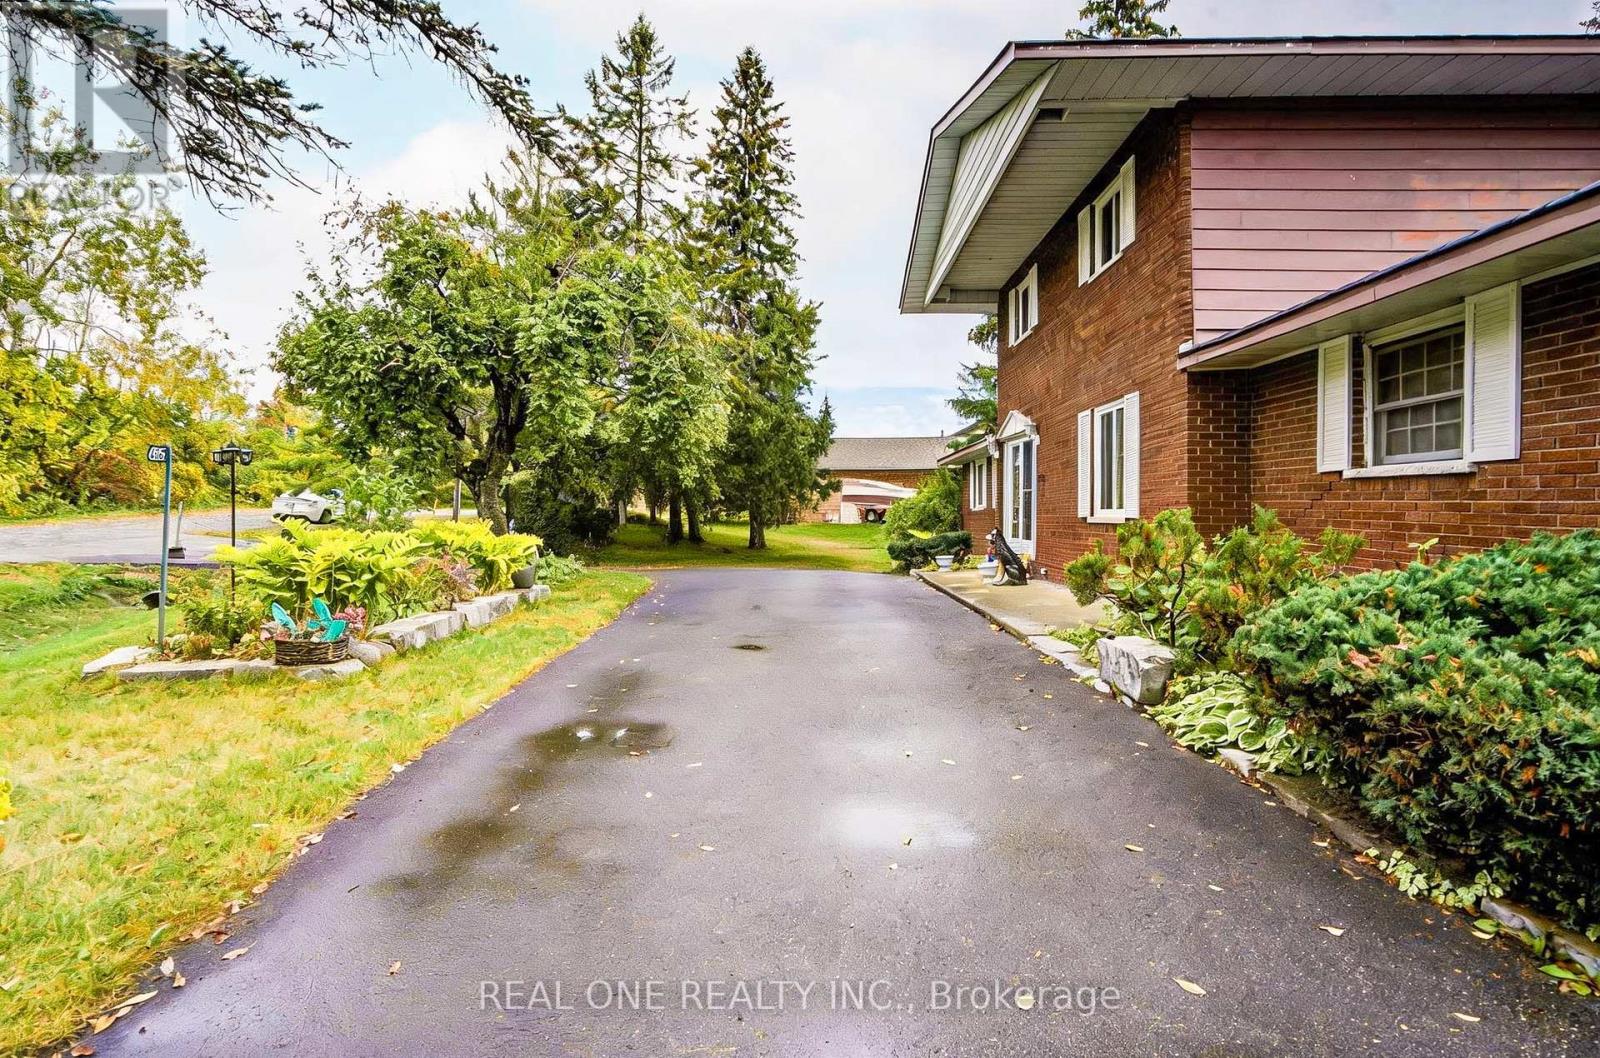
655 Turtle Bay Blvd. North Boulevard N
Selwyn, Ontario
Dreaming of Lakefront Living? This may be the perfect property you've been waiting for! Nestled on a beautifully landscaped lot with 169 fee frontage along road and 96 feet of prime waterfront shoreline on Chemong Lake, this home offers breathtaking views and a true sense of tranquility. Enjoy exceptional privacy thanks to mature trees and its peaceful location at the end of the road. Whether you're fishing from your own deck in summer or ice fishing in winter, this home offers year-round enjoyment. Inside, you'll find a spacious family layout featuring 4 bedrooms and 2 bathrooms, with the primary bedroom showcasing stunning lake views, Both the dining area and kitchen offer direct access to the deck, making outdoor entertaining a breeze Property well maintained and always for owner's use! Turtle Bay Blvd., a paved, year-round municipal road with garbage/recycling pickup and natural gas, you're just 5 minutes from Bridgenorth, offering shops and services, 15 minutes to Peterborough, and 1.5 hours to the GTA. Chemong Lake is part of the Trent-Severn Waterway, giving you access to endless boating adventures throughout the Kawarthas! New roof and window of 2024! Newly paved circular driveway in 2023! All other upgrading was done in 2017. (id:63616)
2202 - 330 Ridout Street
London East, Ontario
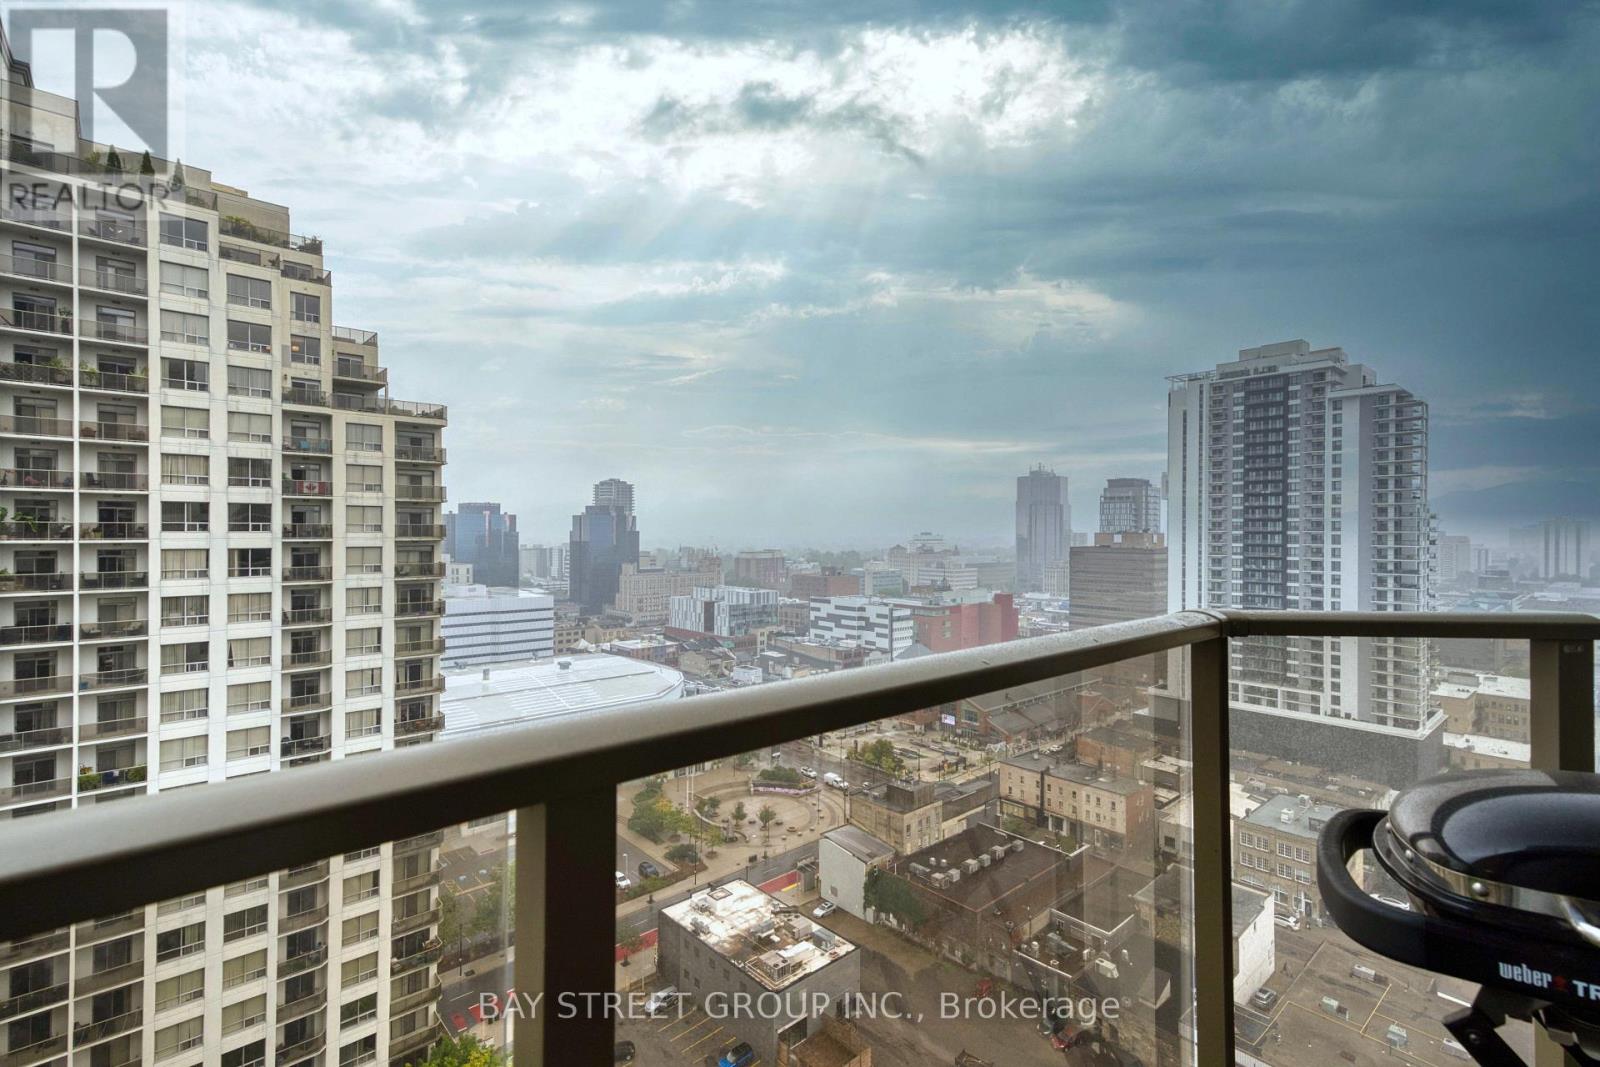
Welcome to this bright and spacious executive 2-bedroom, 2-bathroom condo at Renaissance II, featuring a desirable northwest-facing exposure and beautiful city views. This premium 22nd-floor suite offers an open-concept design, perfect for entertaining and comfortable everyday living.The large kitchen boasts upgraded stainless steel appliances, granite countertops, ample cabinetry, and a convenient breakfast bar. Modern flooring throughout adds a contemporary touch. The generous primary bedroom offers a private retreat, complete with an ensuite bathroom featuring a walk-in shower. Enjoy your private balcony, ideal for relaxing, soaking up the sun, or BBQing while taking in the city views. Additional features include in-suite laundry and one premium parking space. Residents enjoy an impressive selection of building amenities, including a professional fitness centre, theatre room, and beautifully appointed outdoor terraces featuring a gas fireplace, BBQs, putting green, and ample patio furniture. Two guest suites are also available for visiting family and friends. Conveniently located within walking distance to downtown amenities, with excellent access to London's hospitals and Western University (UWO). A fantastic opportunity to enjoy executive-style downtown living with outstanding amenities, convenient access, and a dedicated parking space! (id:63616)
223 - 1 Old Mill Drive
Toronto, Ontario
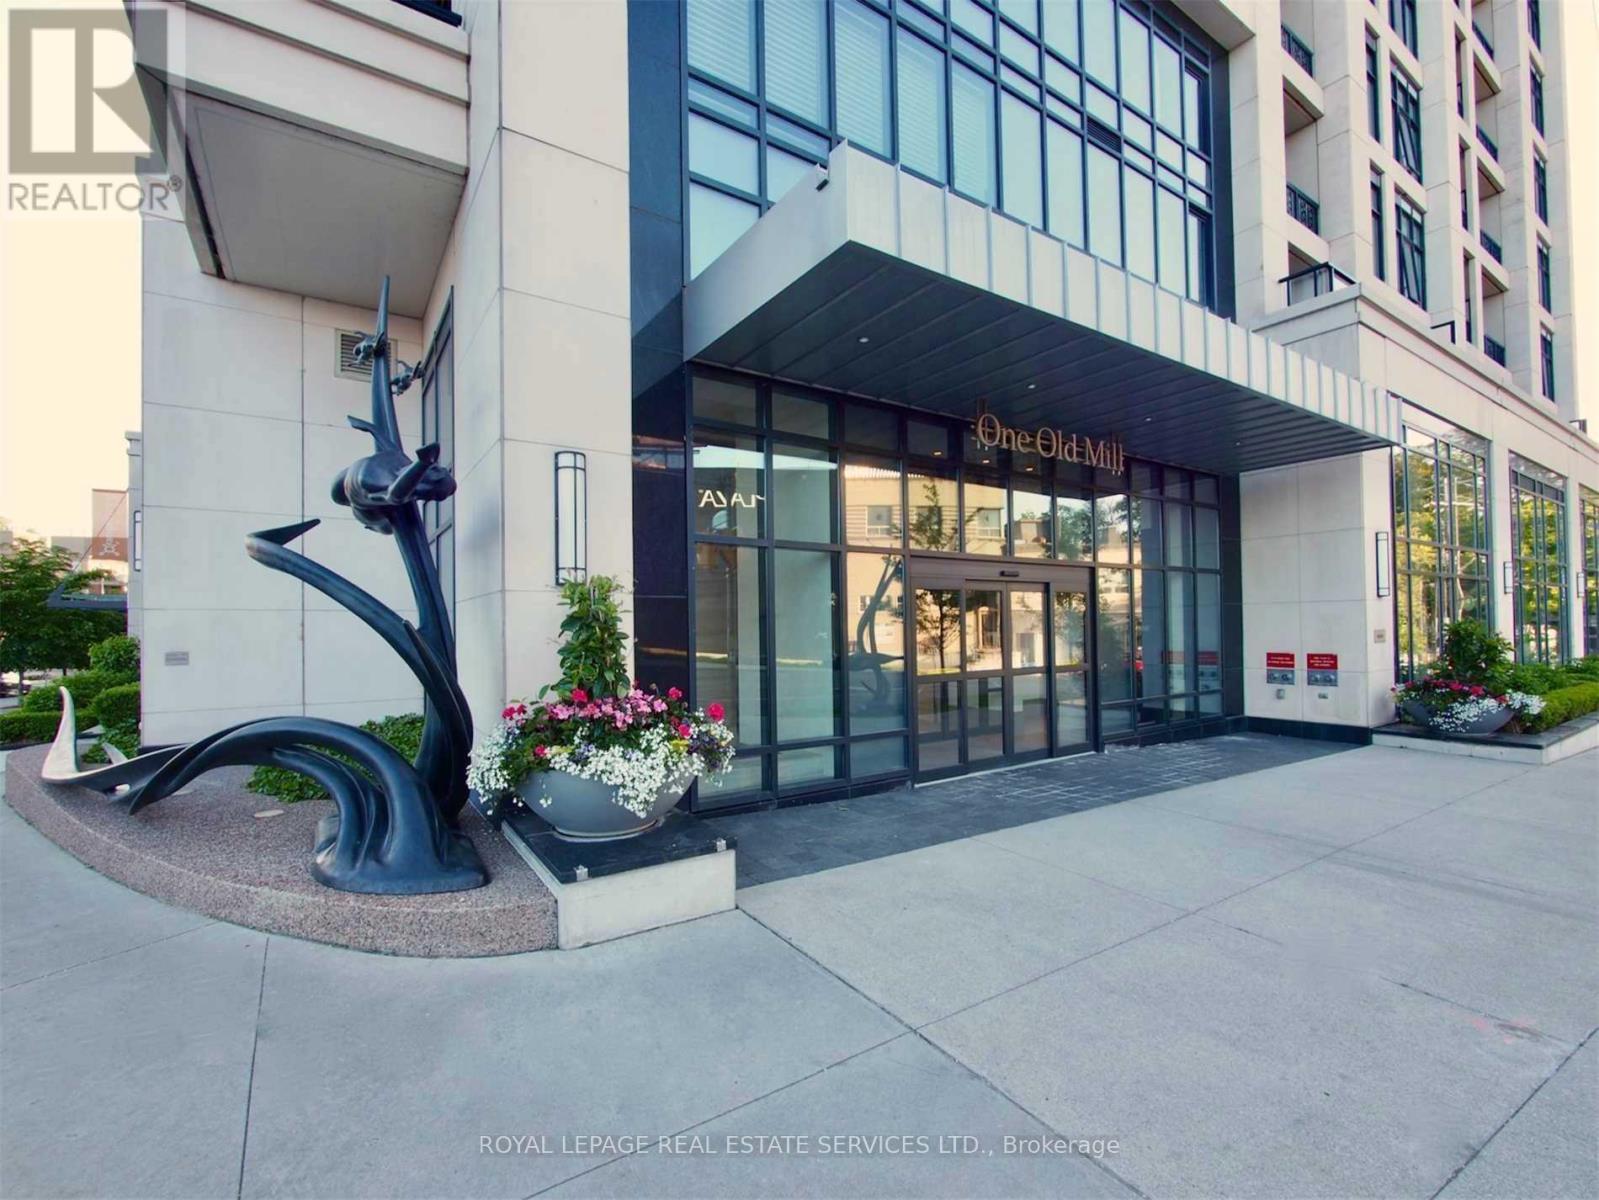
Luxury Boutique Condo In Prime Bloor West Village. 24Hr. Concierge. 1 Large Bedroom With A Walk-In Closet And A Large Den which can be used as an office or another bedroom. 700+ Sq.Ft Of Living Space+ Balcony. Ss Appliances, Quartz Counters, Breakfast Bar And Ensuite Laundry. Bright Modern Suite With 9Ft Ceilings. Walk To Jane Subway, Humber River Trails, Shopping, Restaurants, Lakeshore, Easy Access To Highways And Airport. Fantastic Amenities Inc. Indoor Pool, Guest Suites, Guest Parking, Gym, Steam Rm, Amazing Roof Top Terrace And More. (id:63616)
406 - 4 Hill Heights Road
Toronto, Ontario
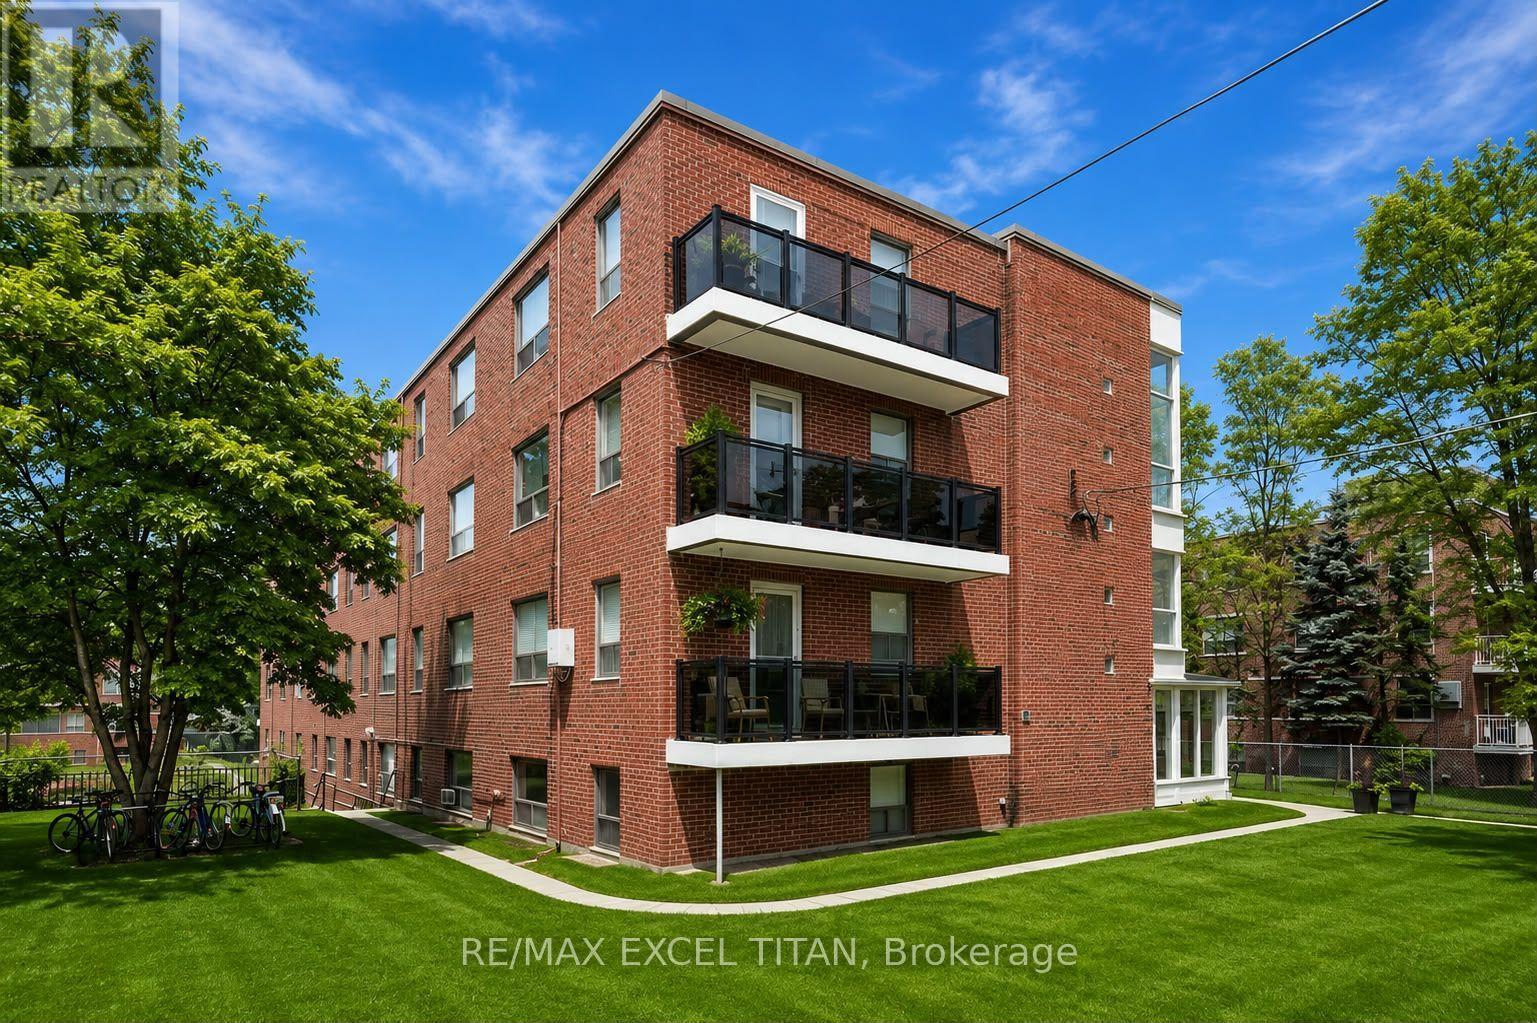
Over 700 sqft of Living Space. 1Min away From QEW. 4Min Walk to Transit. This Home Is Located In Park Heaven, With 3 Parks And 15 Recreation Facilities Within Walking Distance. With Excellent Assigned And Local Public Schools Very Close To This Home, Your Kids Will Get A Great Education In The Neighbourhood. 1Min Walk to Playground, Pool, Tennis Court, Basketball Court, Sports Court. Discounted Promotional Rates With Rogers Available For Home Phone, Internet And Cable. Some Photos Have Been Virtually Staged. (id:63616)
1259 Nathaniel Crescent
Burlington, Ontario
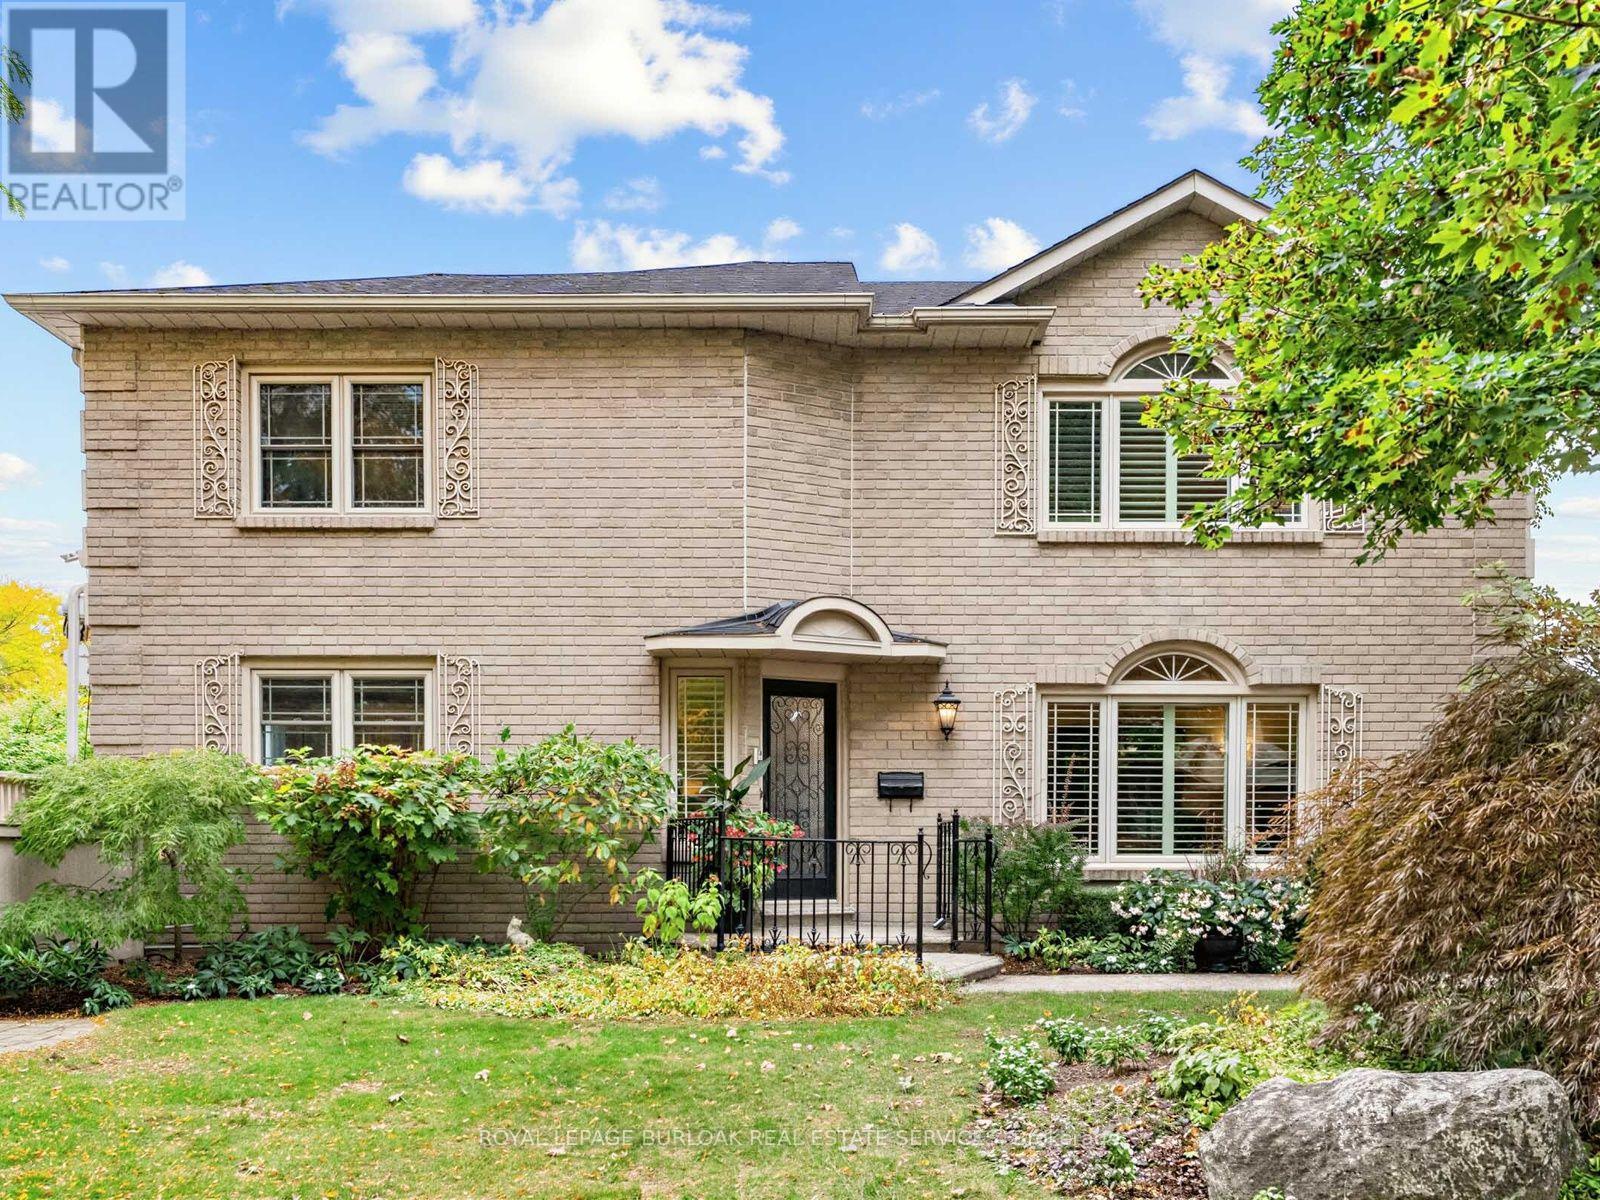
Welcome to 1259 Nathaniel Crescent, ideally situated on a quiet, private street in the heart of Central Burlington. This versatile 3+1 bedroom, 2+1 bathroom home offers a fantastic combination of space, privacy and flexibility for families, multi-generational living or those looking for additional living space. The main residence features three well-sized bedrooms and two bathrooms, and 2nd floor laundry. The main floor offering combination of hardwood and Porcelain flooring, a Custom kitchen with solid maple cabinetry, granite counters and backsplash, open concept to sitting area (or dining area) and a Large Living room (currently set up as a Dining Room). While the finished lower level offers excellent in-law suite potential with a separate entrance, Kitchen, additional bedroom, bathroom and living space-providing added privacy and flexibility for extended family, guests or older children. Outside, enjoy a private, fully fenced backyard with plenty of room to relax, large deck with roll away remote awning entertain or create your own outdoor retreat. A rare 6-car driveway with exposed aggregate with 1 car garage, provides exceptional parking for family and guests. Set on a peaceful residential crescent while still being remarkably convenient, this home offers exceptional quality in its finishes, and puts you within walking distance of everyday amenities, shopping, restaurants, parks, schools and more. Enjoy the best of Central Burlington living with easy access to downtown Burlington, the lakefront, major highways and transit. A wonderful opportunity to own a spacious, quality and versatile home in an established Burlington neighbourhood, offering the privacy of a quiet street with everything you need just minutes away. (id:63616)
1002 - 4070 Confederation Parkway
Mississauga, Ontario
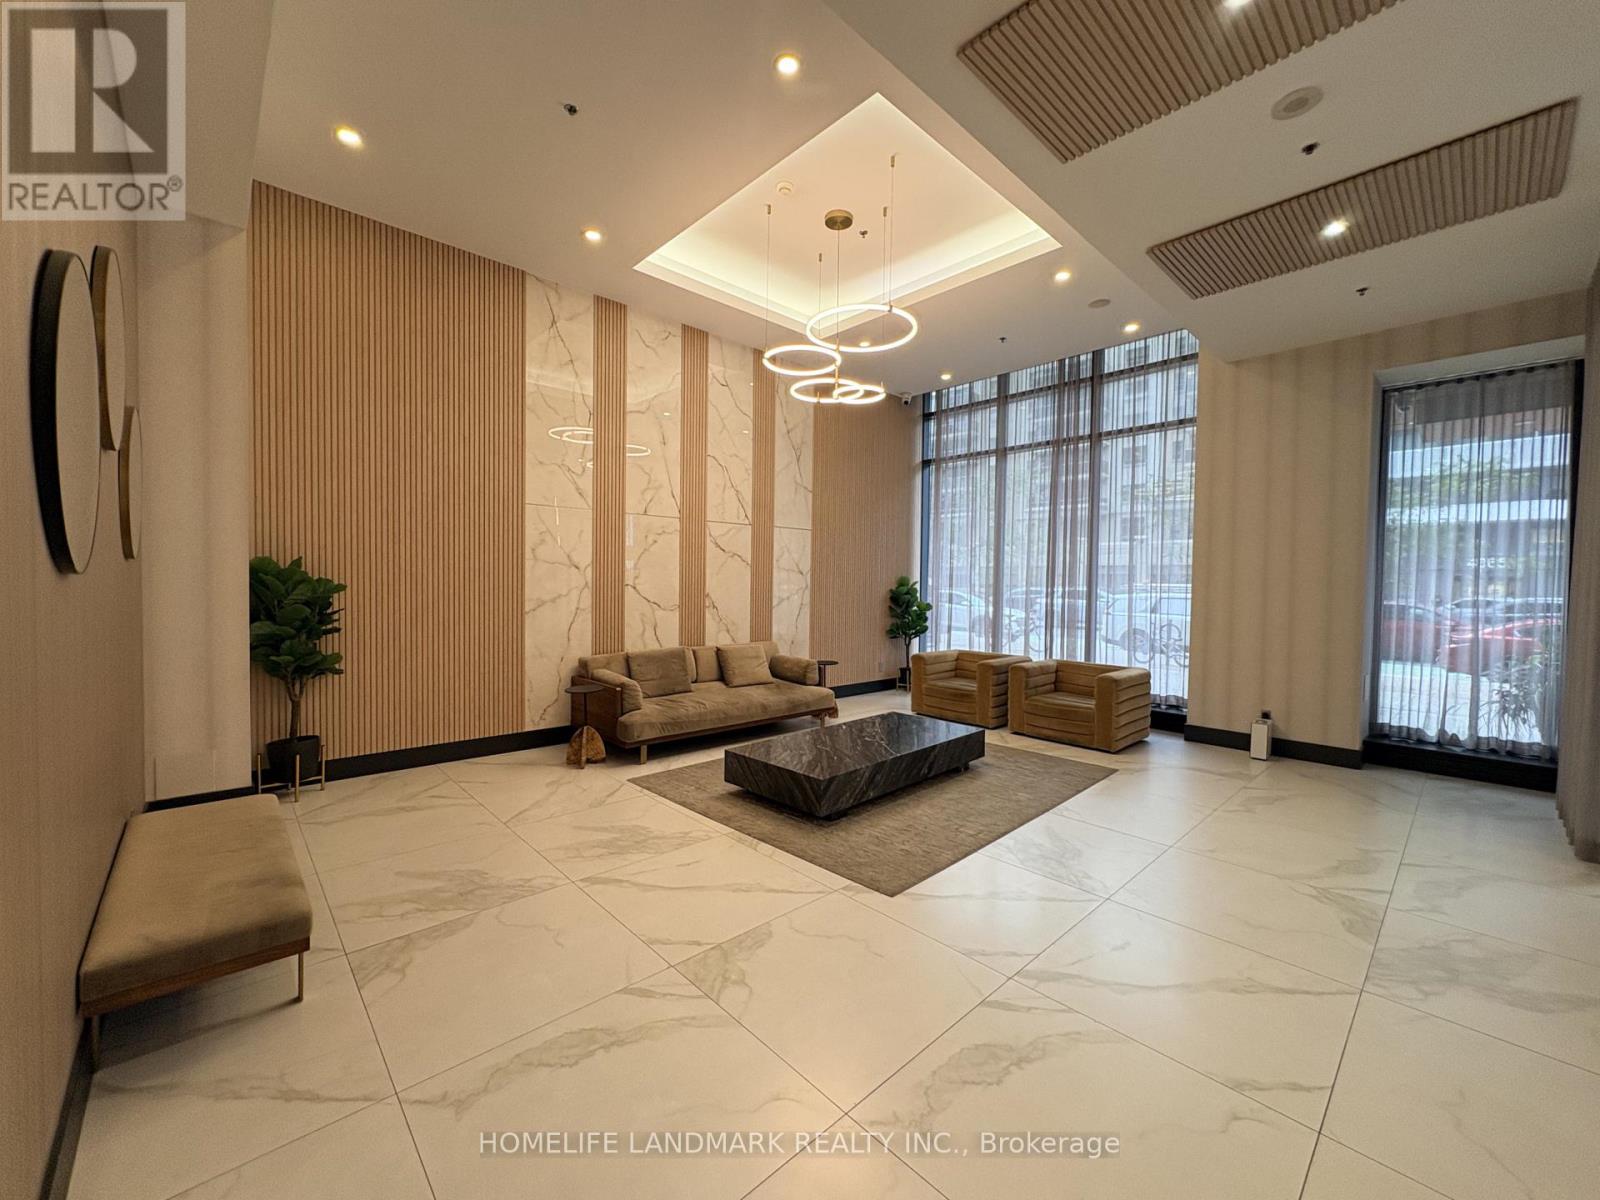
Bright & Spacious South/East Facing Unit, 2 Bedroom Plus Den With 2 Full Washrooms. Hardwood Flooring In Living/Dinning Room. Kitchen W/ Granite Counter. Floor To Ceiling Windows. Huge Balcony. Starbucks On The Ground Level. Walking Distance To Square One, Sheridan College. Easy Access To Utm, Public Transit, Go Station, Major Highways. (id:63616)

610 - 1787 St. Clair Avenue
Toronto, Ontario
2 parking spots. 860 sq ft. A northwest corner suite with golden hour sunsets right from your balcony. Welcome to Suite 610 at Scout Condos. Floor to ceiling windows wrap this beautifully upgraded 2 bedroom, 2 bathroom home, with an open concept layout that flows straight outside. Bedrooms sit on opposite sides for true privacy, making it ideal for roommates, a work from home setup, or a smart investment. Custom solid wood doors, an upgraded quartz countertop and fresh paint throughout mean all you have to do is move in. Step outside and St. Clair West is yours. Bakeries, parks and transit surround you, with Stock Yards Village, The Junction and Corso Italia minutes away. The 512 streetcar is at your door, the future Stockyards UP Express Station (expected 2031) puts Union Station and Pearson Airport a single train ride away, and Black Creek Drive gets you to the 401 fast. The space. The light. The location. (id:63616)

1262 Kelly Road
Mississauga, Ontario
Welcome to 1262 Kelly Rd, Mississauga. Custom kitchen with brand-new appliances, large centre island with extra cabinets and draws, granite countertops and glass tile backsplash, wooden ceiling beams. 4-piece custom spa inspired jetted rainfall shower and separate tub, built-in LED wifi speakers, anti-fog mirror with lights. Feature limestone fireplace wall in living room with Bay window, pot lights throughout, freshly painted. Versatile extension offering flexible use as a dining room or home office with potential to create an additional bedroom and existing additional sliding-door walkout to the backyard deck. Separate side entrance to basement apartment with kitchenette and bathroom for extra income potential. Private driveway with rolling gate that opens for extra parking. The backyard has a large oversized deck with a built-in pool perfect for family entertaining and relaxing. Conveniently located 5 mins to Clarkson GO Station, Walking distance to shopping, top-rated schools, parks, trails and all amenities, close to Lake Ontario and the QEW with access to all Highways. (id:63616)
1213 Rosethorne Road
Oakville, Ontario
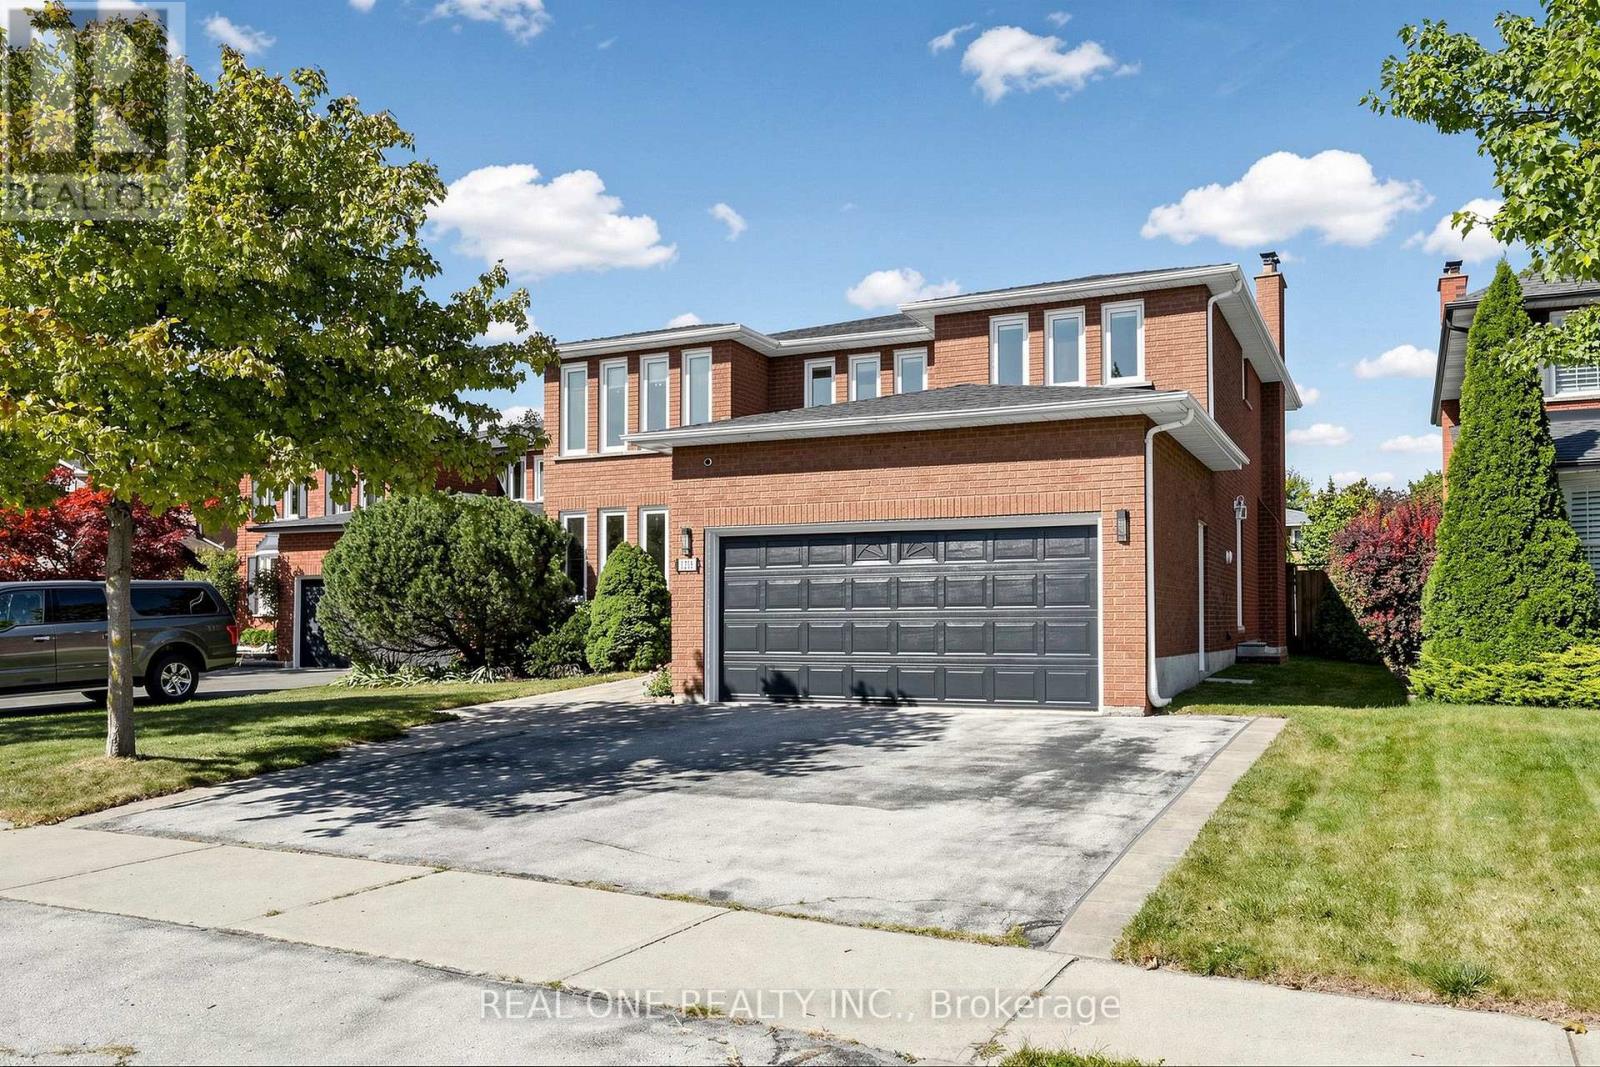
Stunning 2-storey detached home on a premium 50X 135ft lot in Oakville's desirable Glen Abbey! Extensively enhanced with recent high-end indoor upgrades, the entire home radiates a warm, inviting feeling and features all-new designer lighting throughout. The bright, spacious main floor boasts freshly tiled foyer flooring, a welcoming entryway, a granite-counter kitchen, and a custom living room accent wall with integrated LED lighting.The second floor holds 4 generous bedrooms, including a master suite with an elegant accent wall. A completely updated staircase leads to the beautifully finished basement, featuring a highly functional layout with 5th bedroom, an office, a large living area, and a full washroom. Step outside to your private oasis in the deep, well-proportioned backyard, which is completely equipped with a large inground swimming pool, a spacious deck, and offers plenty of space for entertaining, relaxing, and enjoying the outdoors. Best of all, this home is nested within the province's highest-ranking school catchments, including Abbey Park Secondary School. Turnkey and ready to move in! (id:63616)
3266 Weatherford Road
Mississauga, Ontario
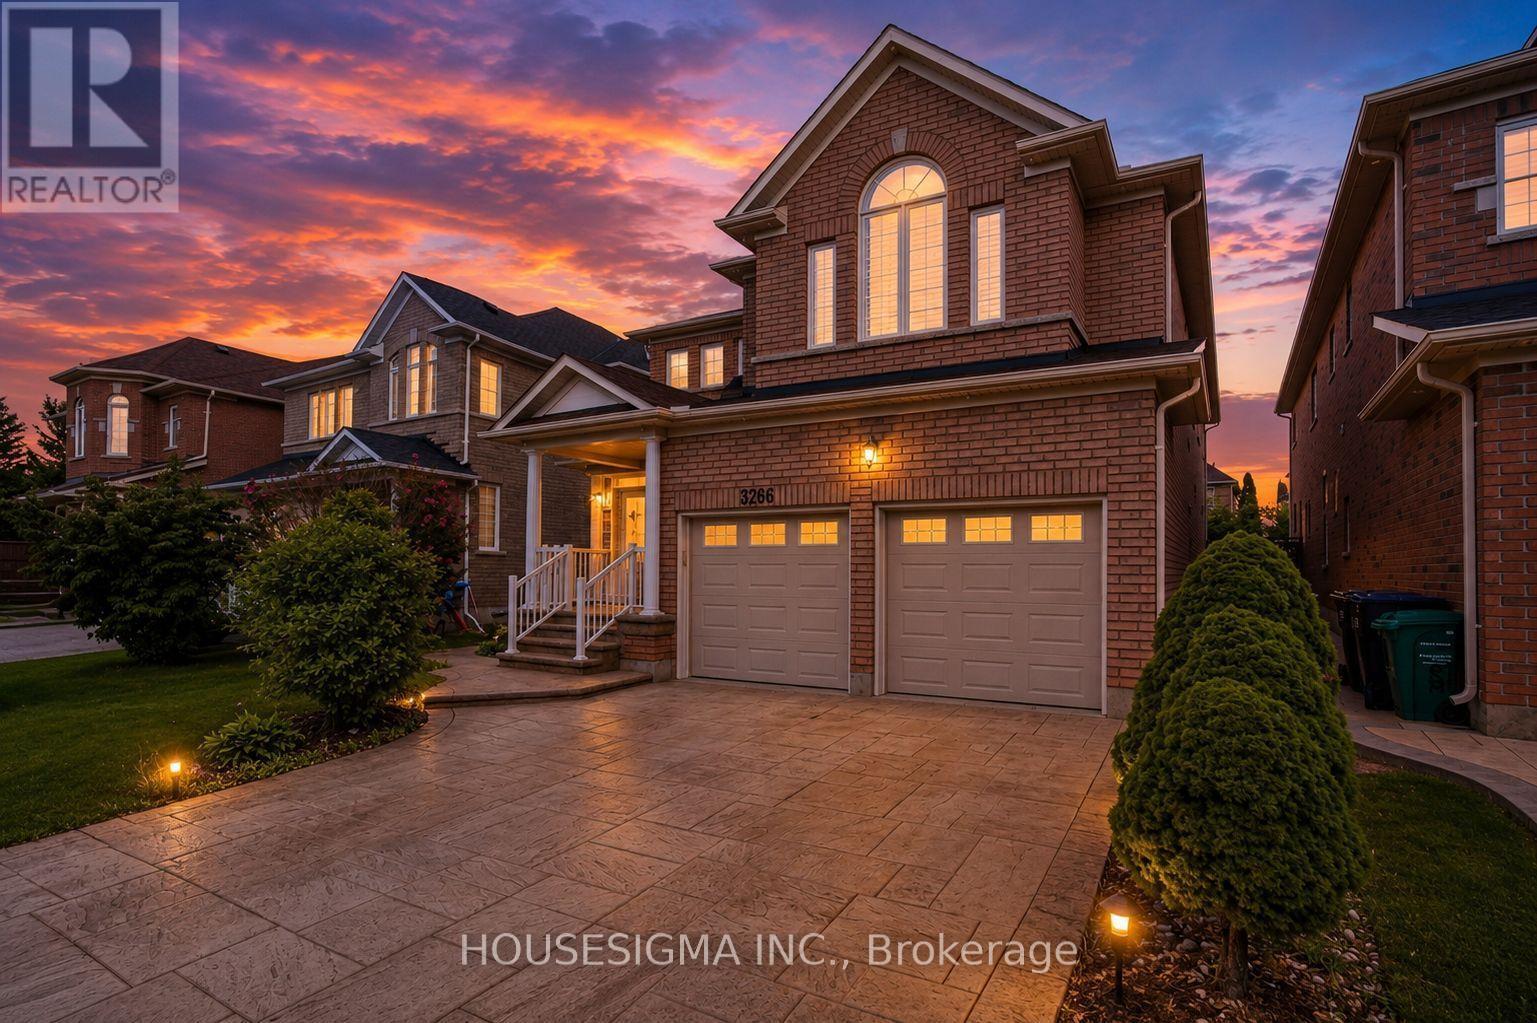
Welcome to 3266 Weatherford Road, where spacious family living meets flexibility and income potential in the heart of Churchill Meadows.Offering over 3,200 sq. ft. of above-grade living space, plus a legal basement apartment with two separate areas and two kitchens, this home is designed for a growing or multi-generational family-with the added potential for rental income. The bright main floor features spacious living and dining areas, a large family room with fireplace, and a kitchen with breakfast area opening directly to the backyard. A separate home office and main-floor laundry add everyday convenience. Upstairs, you'll find four generous bedrooms, including a primary retreat with walk-in closet and 5-piece ensuite, a second bedroom with its own ensuite, plus a sun-filled loft perfect for a home office, study or reading area. The legal basement offers exceptional flexibility-rent out one side while keeping the other for extended family, an in-law suite or nanny quarters. All this in family-friendly Churchill Meadows, close to great schools, parks, shopping, transit and everyday conveniences. (id:63616)
5 Briar Path
Brampton, Ontario
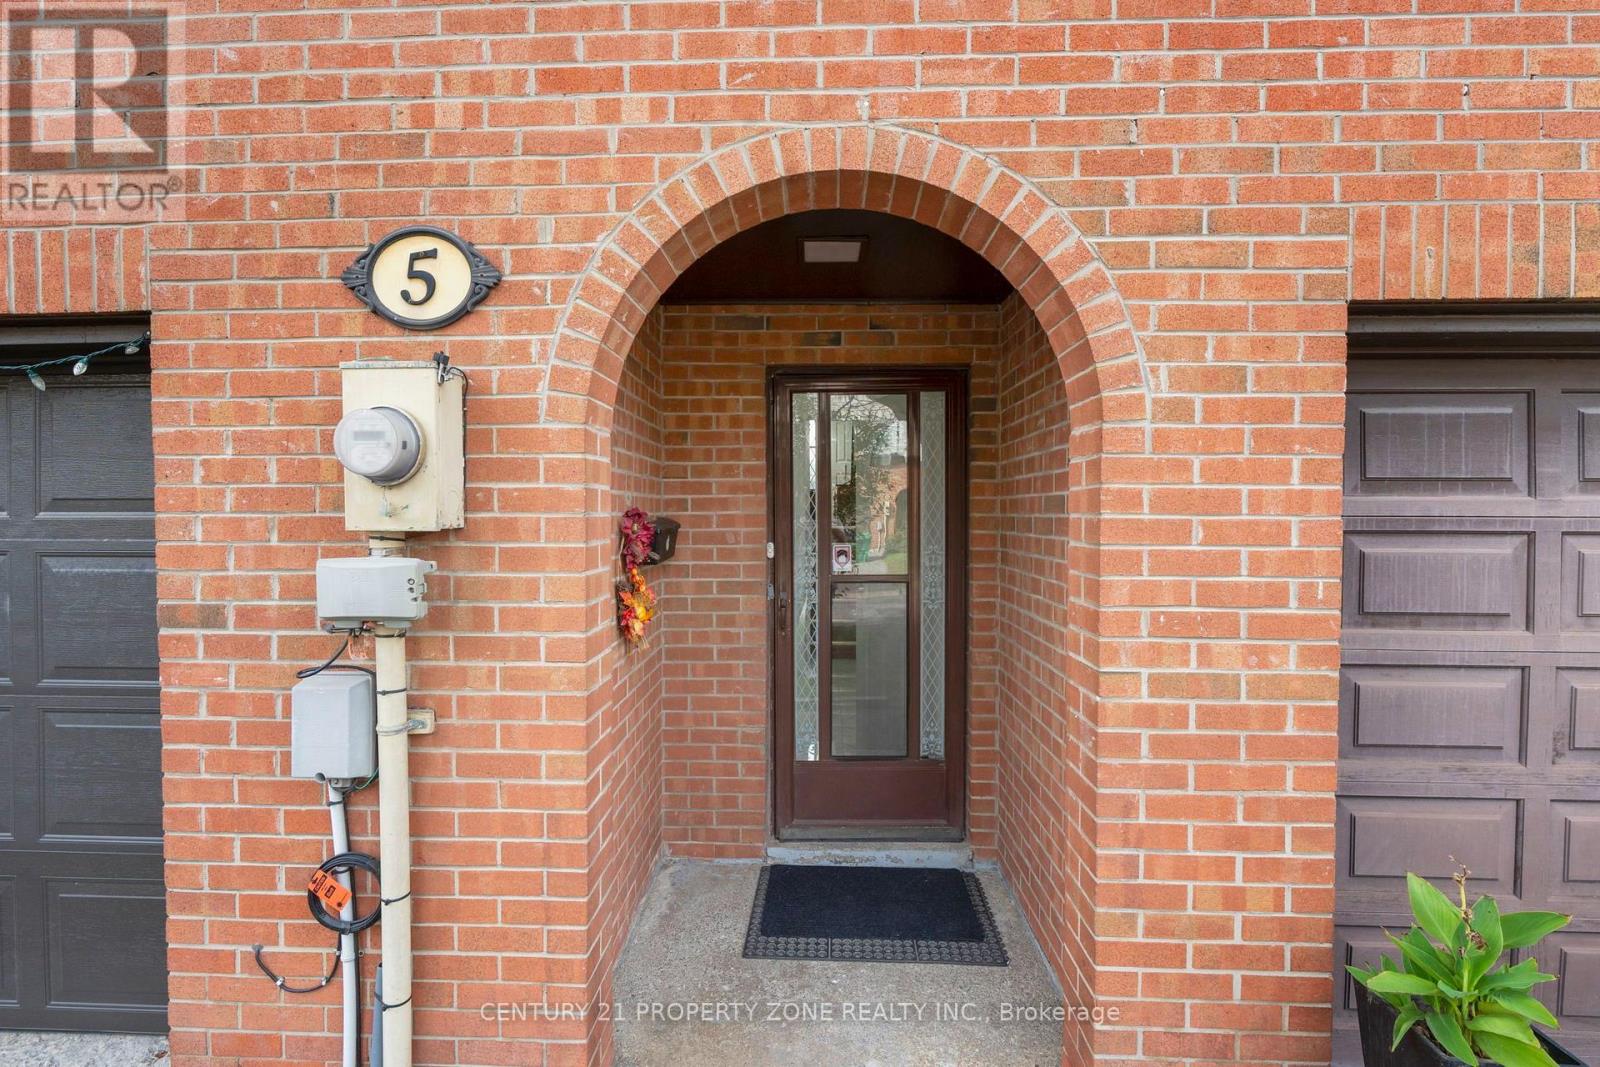
4 + 1 Bedrooms and 3 Washrooms Gorgeous Condo Townhouse in the Heart of Brampton! An excellent opportunity for first-time buyers or families looking for a comfortable and well-maintained home. The entire house has been freshly painted and features a spacious separate living room with a large window providing plenty of natural sunlight and direct access to the backyard.Separate dining area with an updated kitchen featuring new cabinetry. The washroom has also been fully upgraded with modern fixtures and finishes. The finished basement offers a versatile room that can be used as a children's entertainment area, home office, or additional living space.Ideally located within walking distance to Bramalea City Centre, Hospital, schools, parks, Bramalea City Centre, Bramalea Bus Terminal. Just a short drive to Bramalea GO Station and Highway 410. (id:63616)
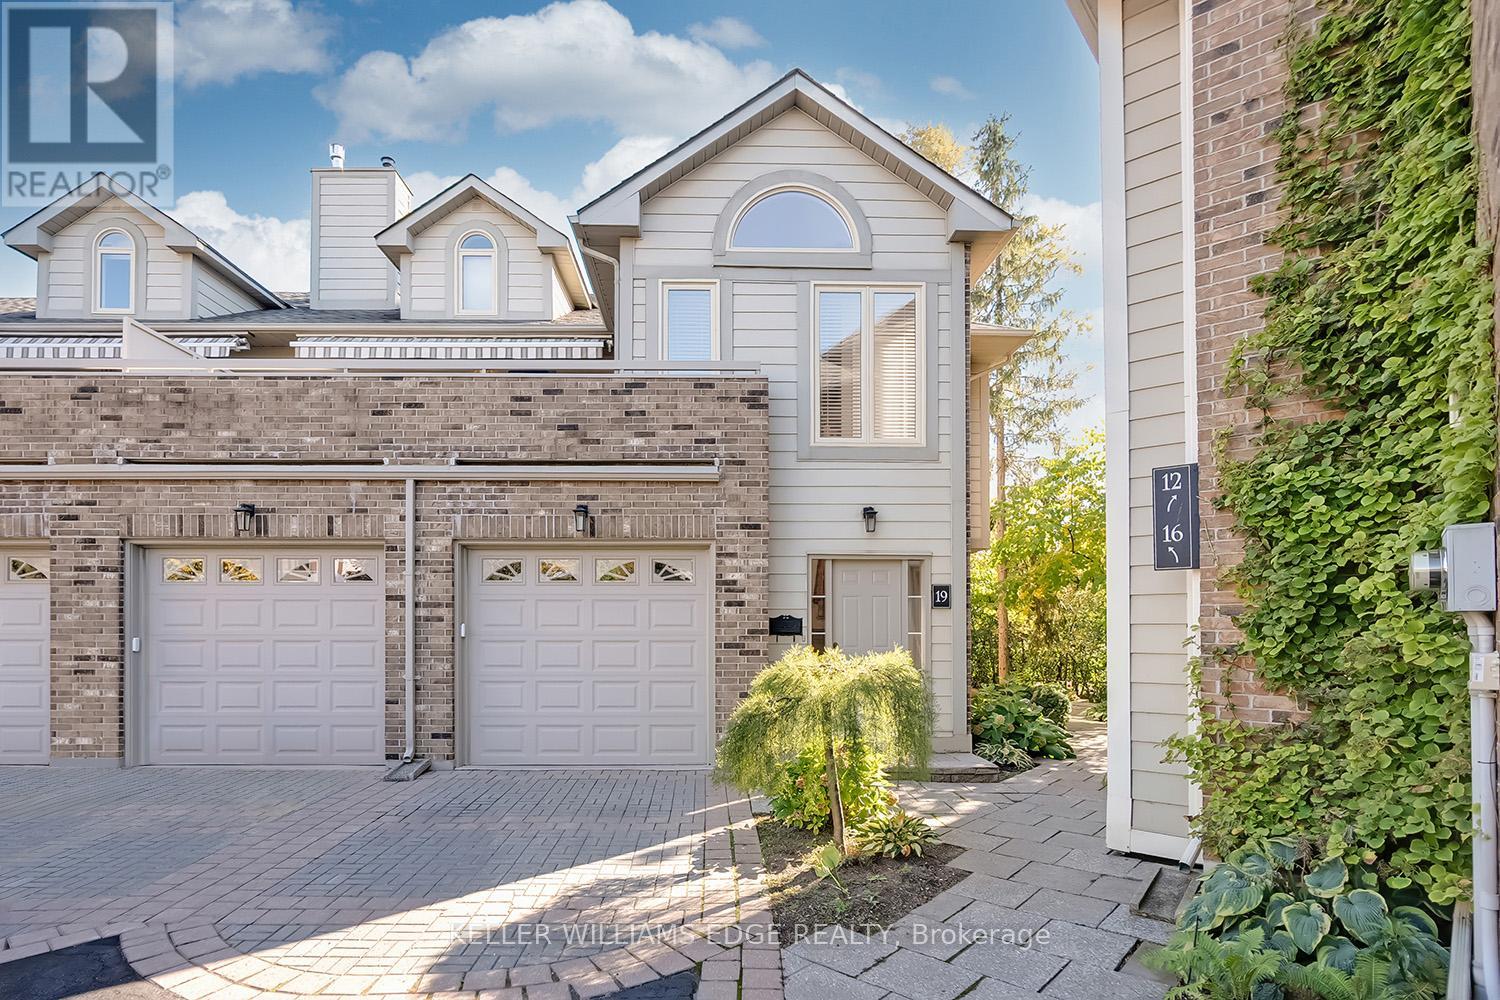
19 - 3230 New Street
Burlington, Ontario
Welcome to The Terraces, an exclusive enclave in South Burlington's desirable Roseland neighbourhood. This rarely available, light-filled end-unittownhome offers 1,656 sq. ft. above grade with 2 bedrooms, 2 bathrooms, and a thoughtfully designed open-concept layout that combinescomfort and sophistication. The expansive living and dining area showcases vaulted ceilings, gleaming walnut floors, and a gas fireplace, creatinga warm and inviting atmosphere. French doors open to a private terrace with an awning, perfect for morning coffee or evening relaxation. Thebright kitchen provides generous counter and storage space, while the main floor primary suite features a 4-piece ensuite and his-and-hersclosets. A second bedroom with a walk-in closet offers ensuite privileges to the 3-piece main bath. Convenient main floor laundry adds to theease of one-level living. The fully finished basement extends your space with a recreation room, den, and rough-in for an additional bathroom.Enjoy inside entry from the attached garage plus ample visitor parking. Maintenance is effortless - snow removal for the driveway and steps,landscaping, and all exterior upkeep are fully managed, allowing you to enjoy a carefree, lock-and-leave lifestyle. Ideal for snowbirds or thoseseeking a low-maintenance home without compromise. Perfectly situated near downtown Burlington, the waterfront, parks and trails, shopping,and highway access, this immaculate home offers the best in comfort, convenience, and community. (id:63616)

5 Octillo Boulevard
Brampton, Ontario
DO NOT MISS THIS! detached home with Legal Basement situated on a premium lot with a 2-car garage, tucked away on a quiet street in desirable Area. This executive 4-bedroom, 4-bathroom detached residence seamlessly blends refined luxury with potential income. The home offers an enviable combination of sophisticated living, convenience, and connectivity. Set in one of Brampton's sought-after suburban communities, it delivers the ultimate in modern comfort and an outstanding lifestyle for discerning homeowners and investors alike. Entertain with ease in the separate formal living room and cozy family room. The chef-inspired kitchen is thoughtfully designed with quartz countertops, a stylish backsplash, central island, a spacious pantry, and extended cabinetry, offering an abundance of storage and generous counter space. The upper level boasts four spacious, sun-filled bedrooms, uniquely designed master bedroom with his and her walk-in closet. 2nd bedroom also like a master bedroom room with custom walk-in closet and very big window. A lot upgrades done throughout the house. Pot lights in and outside the house. One bedroom legal basement apartment with a separate entrance, separate laundry-ideal for rental income or extended family. Additional Rec room in the basement can be used for entertainment or additional accommodation. Beautifully custom-built shed in the backyard, set on wheels and featuring pot lights that add warmth and coziness to the space in the evening. Perfectly located near top-rated schools, major highways, public transit, restaurants, grocery stores, the library, parks, shopping, and other everyday amenities. This home seamlessly combines comfort and convenience with exceptional long-term value. (id:63616)
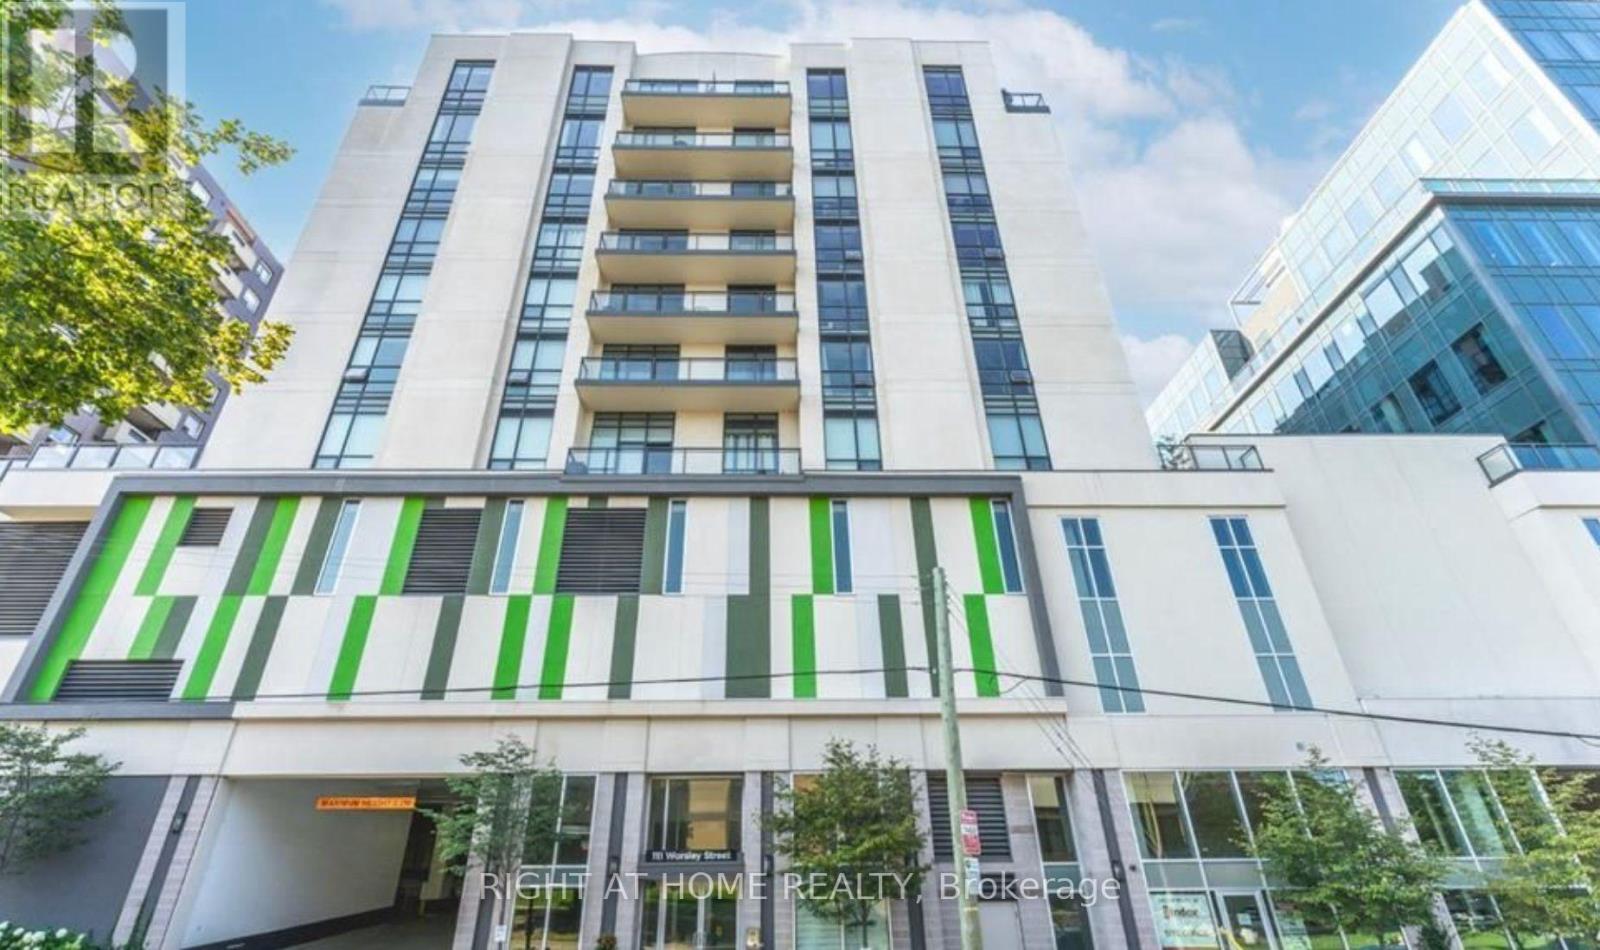
607 - 111 Worsley Street
Barrie, Ontario
Live in the heart of downtown Barrie at 111 Worsley Street #607! This bright and modern condo offers an unbeatable location just steps from Kempenfelt Bay, City Hall, restaurants, shopping, transit, and all the conveniences of downtown living. Featuring an open-concept layout with laminate flooring throughout the living area, the contemporary eat-in kitchen is complete with stainless steel appliances and quartz countertops. A versatile den provides the perfect space for a home office or reading nook. Enjoy beautiful city and water views from your private balcony, while the spacious bedroom and updated bathroom offer comfort and style. In-suite laundry, one parking space, and access to the building's amenities are included. Experience the perfect blend of urban convenience and waterfront living in one of Barrie's most desirable downtown locations. (id:63616)
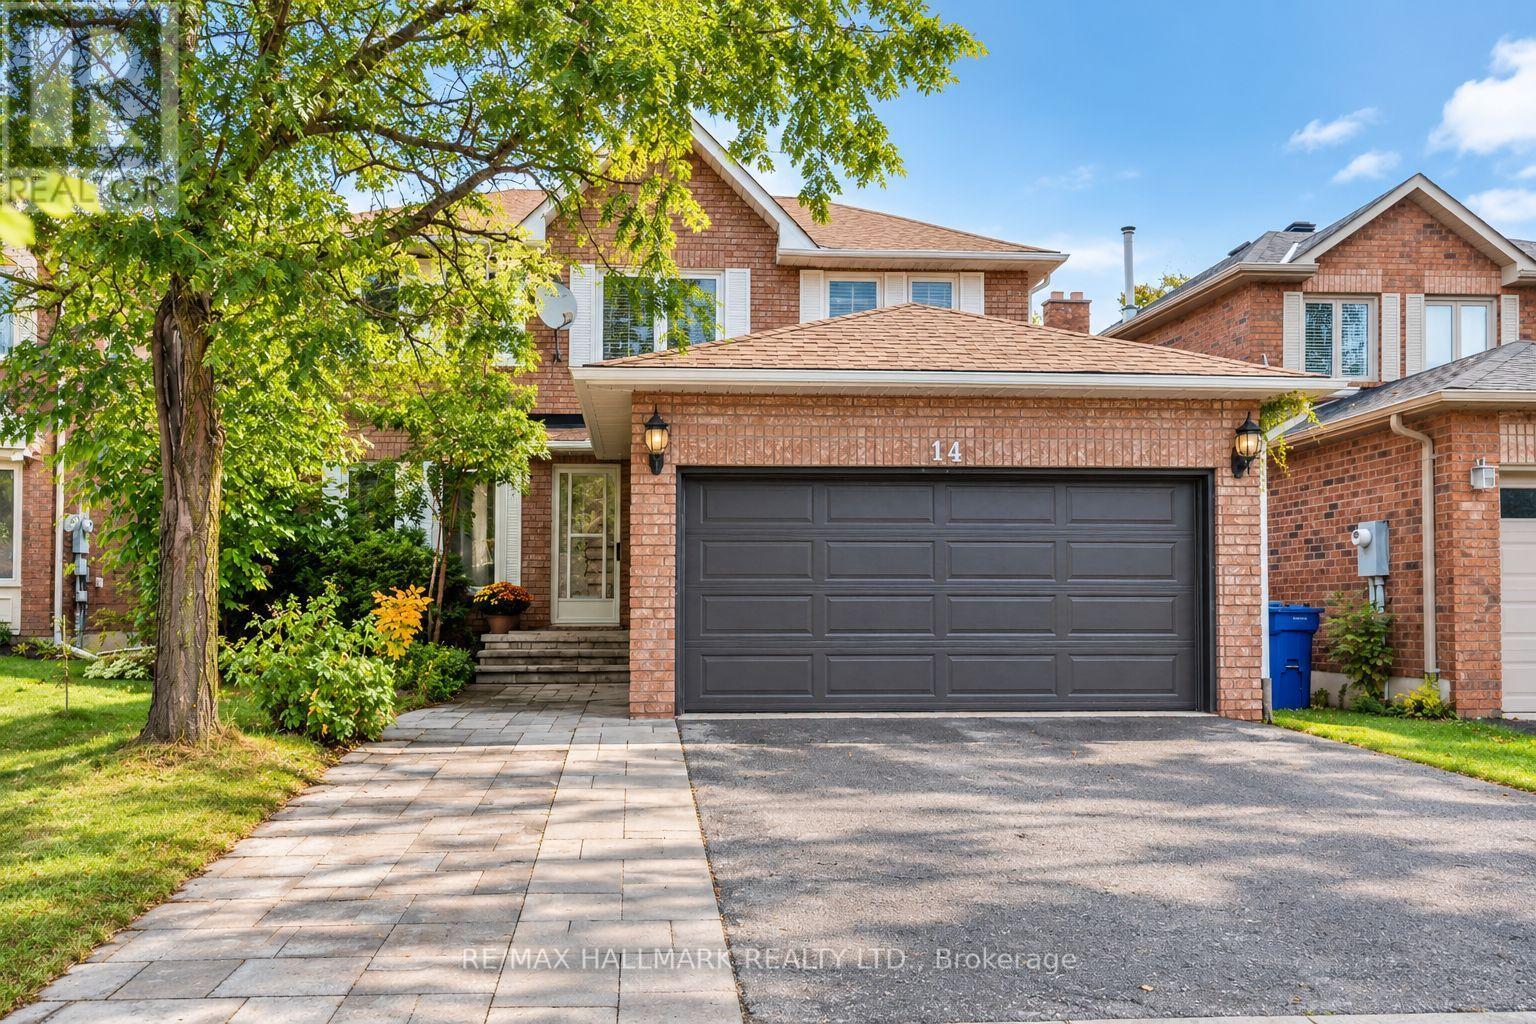
14 Crawford Rose Drive
Aurora, Ontario
Welcome to this beautifully maintained two-storey home in the highly sought-after Aurora Heights neighbourhood, ideally situated on a quiet, tree-lined street surrounded by mature trees. Featuring an abundance of large windows, the home offers excellent natural light and a bright, inviting atmosphere throughout.The main floor features a spacious and functional layout with separate living and dining rooms, a comfortable family room, breakfast area, and well-appointed kitchen. A large deck provides an excellent outdoor living space overlooking the private backyard. Convenient main-floor laundry and direct garage access further enhance the functionality of the home. The second floor offers three well-sized bedrooms and two bathrooms. The spacious primary suite features a walk-in closet with its own window, along with a beautiful ensuite bathroom also featuring a window, providing exceptional natural light and ventilation.The finished walk-up basement offers additional versatile living space and convenient access to the backyard. Recent updates include a 2019 roof and 2020 A/C, and 2024 Owned Hot Water Tank. The property also features an attached double garage, three-car driveway parking, attractive interlocking stone, and a welcoming front entrance with excellent curb appeal. Located in the established Aurora Heights community, close to schools, parks, amenities, and major transportation routes.A well-maintained home offering a spacious layout, abundant natural light, excellent indoor and outdoor living spaces, and a private backyard. A wonderful opportunity in a desirable Aurora neighbourhood. (id:63616)
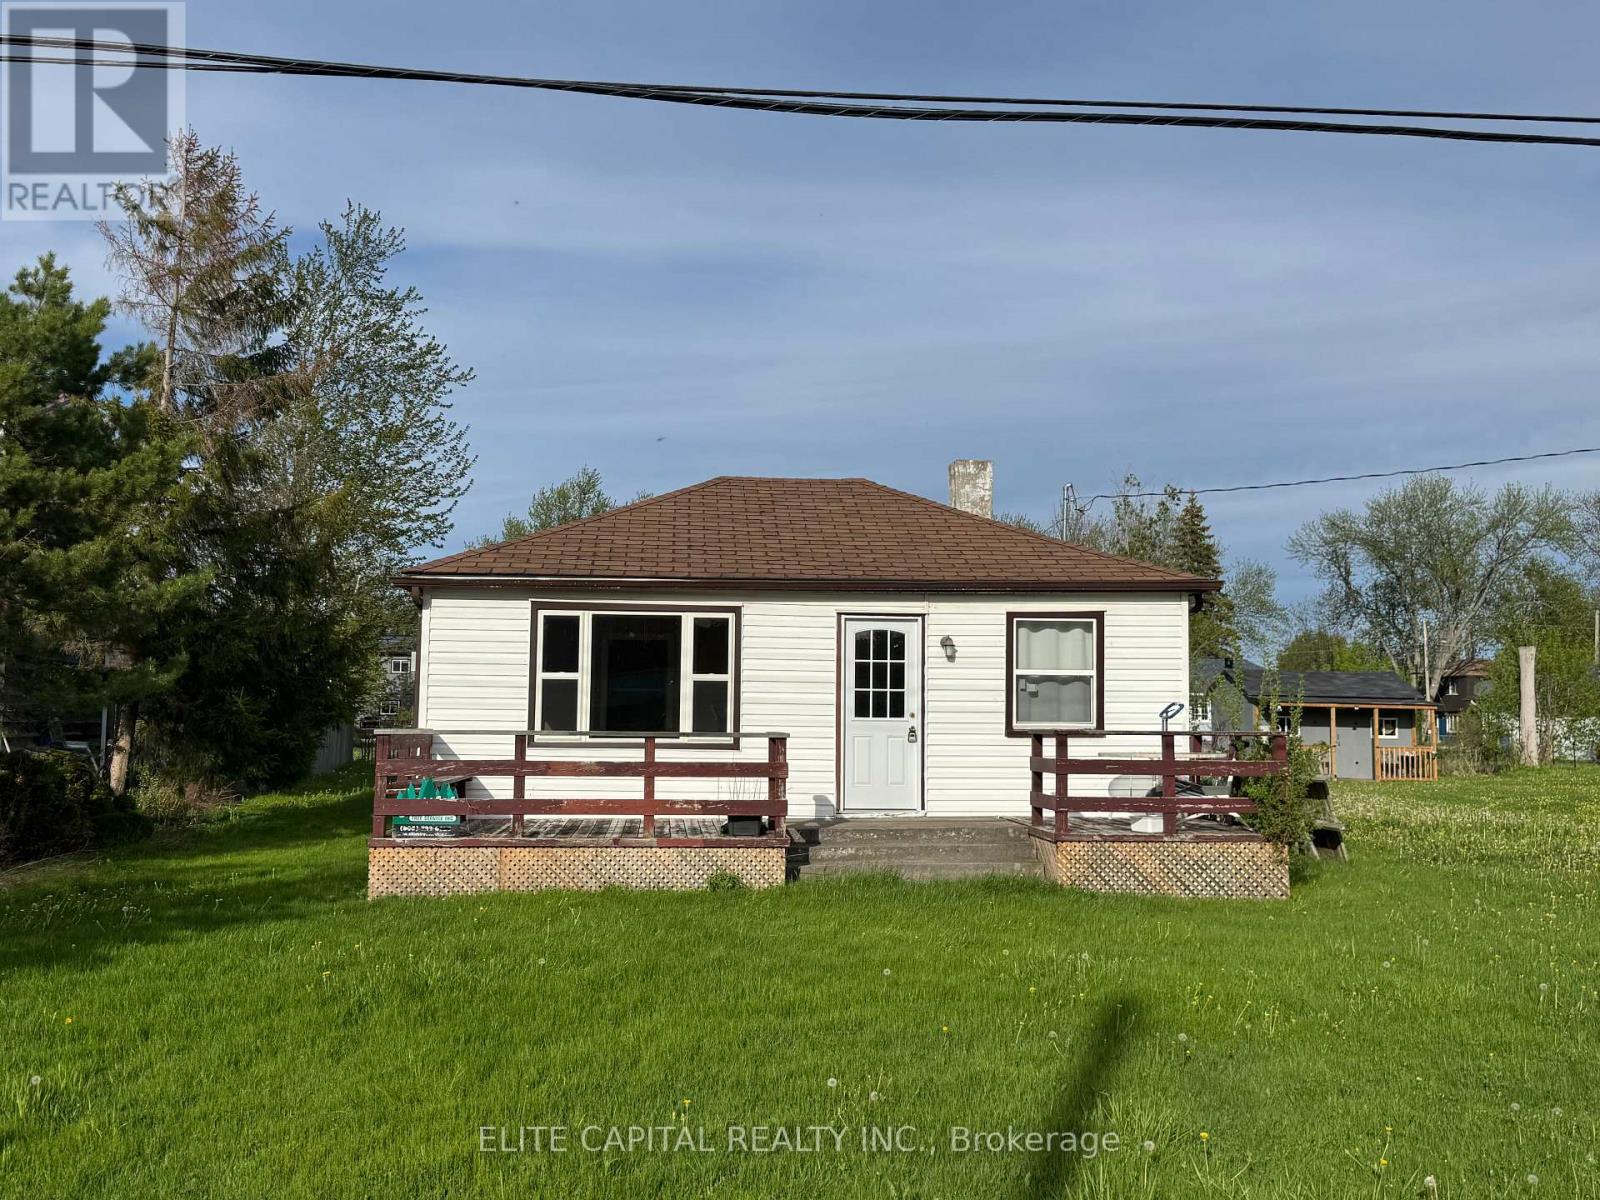
9 Lambrook Drive
Georgina, Ontario
Welcome to a charming detached bungalow just steps from Lake Simcoe and the beach. Situated on a spacious lot, this inviting 3-bedroom home offers a bright and functional layout with open-concept living, dining, and kitchen areas, large windows, and a comfortable cottage-like feel. Enjoy multiple driveway parking spaces, nearby lake access, parks, and a boating dock within walking distance, plus easy access to Highway 48 for commuting. Perfect for tenants seeking a quiet retreat, year-round living, or a relaxed lifestyle close to nature, water, and everyday amenities. (id:63616)
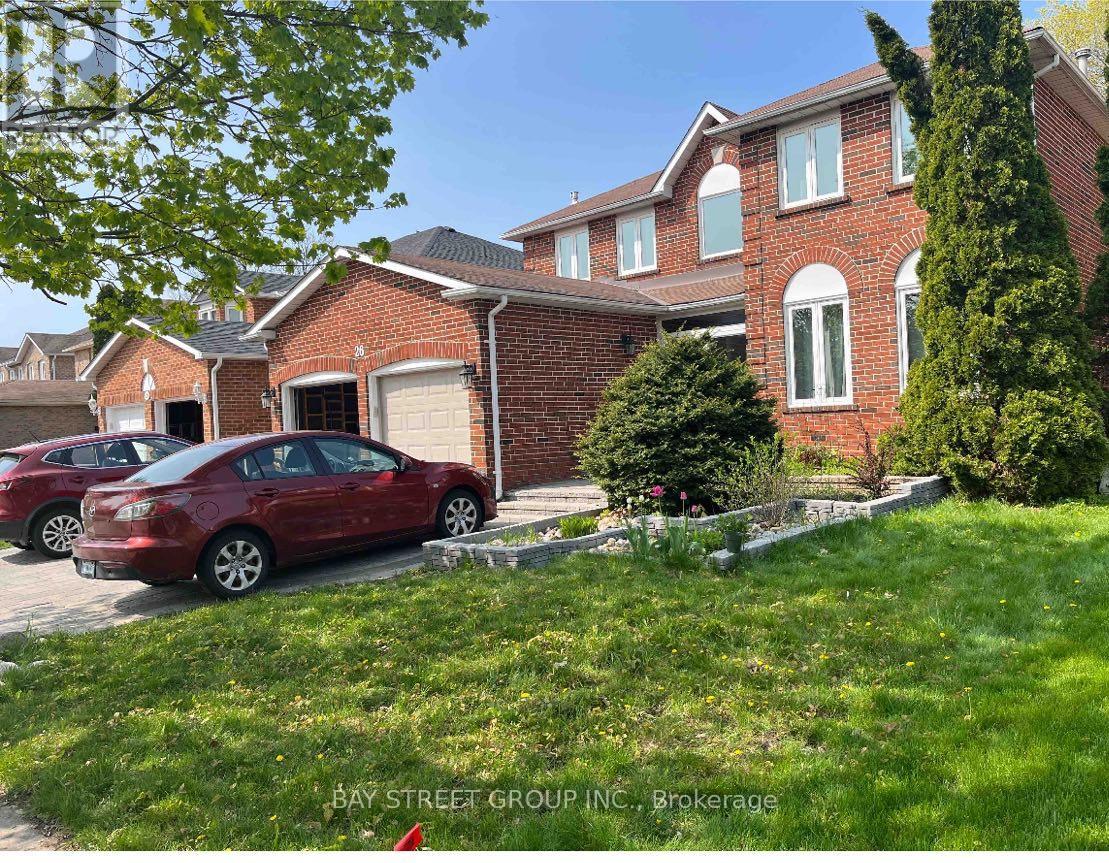
26 Stave (Lower) Crescent
Richmond Hill, Ontario
Spacious 2-Bedroom Basement Apartment in a Desirable Richmond Hill Location! This bright and well-maintained lower-level unit offers a comfortable layout with generous living space, two good-sized bedrooms, and a functional kitchen. Conveniently located close to schools, parks, public transit, shopping, restaurants, and everyday amenities. Situated within the Richmond Hill High School boundary. An excellent opportunity for a small family, professionals, or students looking for a convenient and comfortable home in a sought-after Richmond Hill neighbourhood. **Move-in ready!** (id:63616)
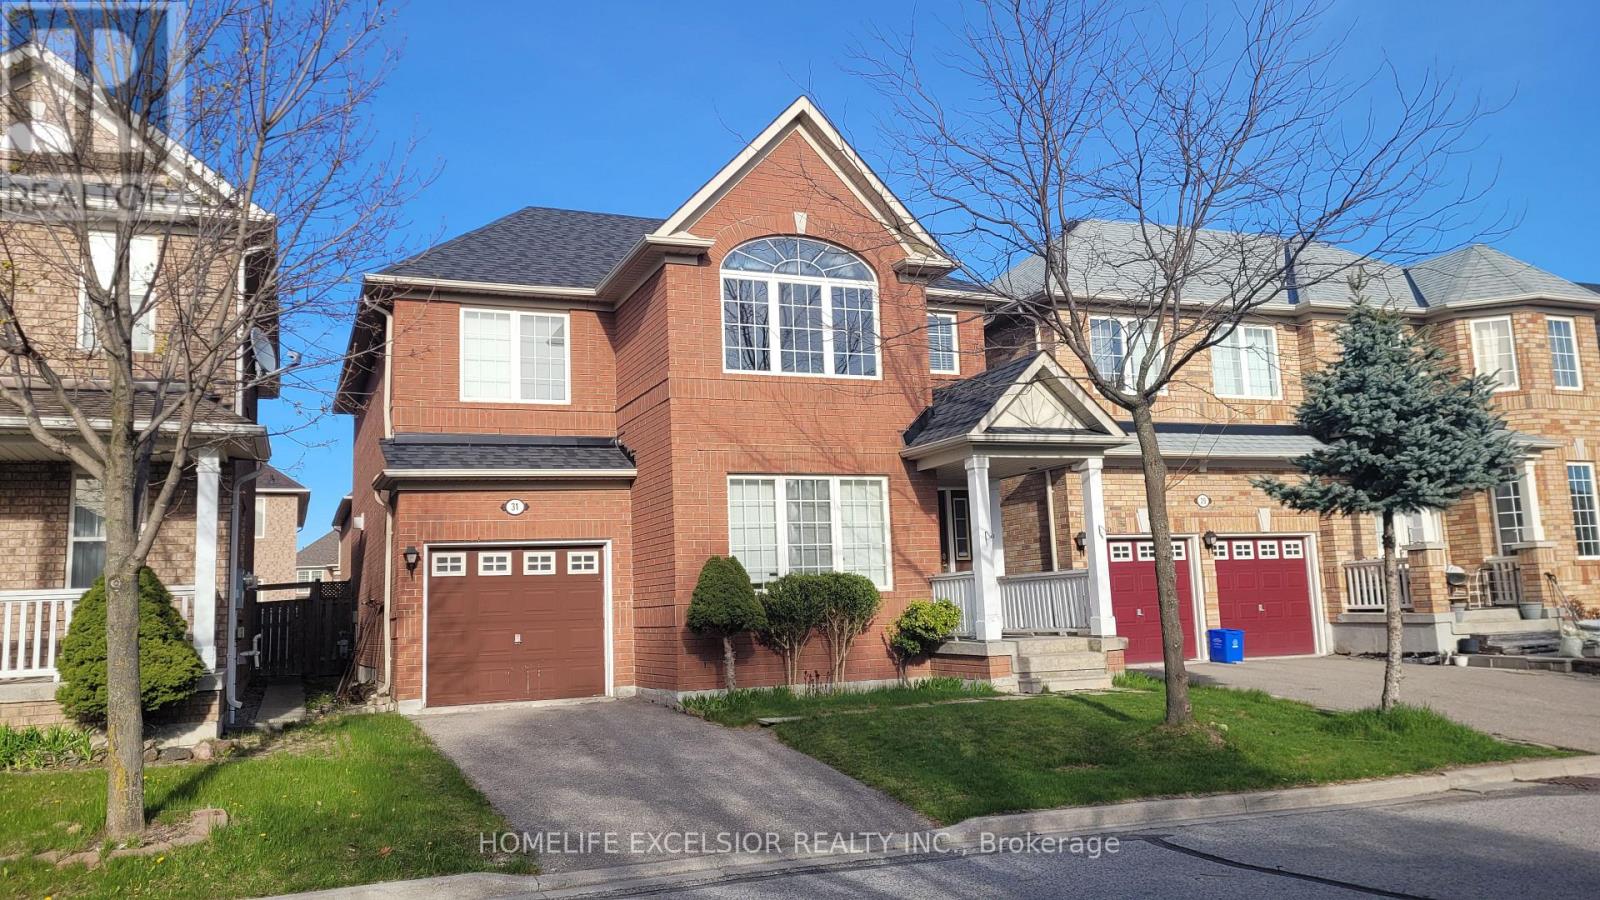
(Main) - 31 Baintree Street
Markham, Ontario
Bright! Spacious And Elegant! Living Room With Cathedral Ceiling Open To Above. Dining Room Which Leads To The Kitchen AndFamily Room With A Gas Fire Place; Walk Out To Garden; Master Retreat With Ensuite And A Den (Used As Office). Walk To Bur OakSecondary H.S., Wismer P.S., Saint Lorenzo Ruiz C.S. (id:63616)

7 Philips Lake Court
Richmond Hill, Ontario
Remarkable luxury home located in prestigious Jefferson Forest, a property where design, comfort & everyday living come together. Move in ready & thoughtfully upgraded. This home is approx 2,861 sqft with a with a additional1,400 sqft unfinished in the bsmt. Newly renovated, with premium renovations shows in every room. The culinary chefs kitchen features quartz countertops, an extra large sink, a stainless steel & glass hood, a brand new Cafe six burner gas range & a brand new Samsung refrigerator, all amongst designer flooring & accent lighting. The master bath spa inspired bathroom features a curbless frameless glass shower with a rain shower system, custom vanities, a freestanding soaking tub, & LED lit anti fog mirrors. Every room carries the same attention to detail, from the smooth ceilings to the three coats of premium paint to the designer accent walls and the executive wainscoting. Smart home upgrades is a luxury touch, whole home LED pot lights, centrally monitored ring security with eight HD camera, and Weiser smart locks. The private backyard is perfect for entertaining family and friends. You'll also find new modern garage doors, front & backyard is fully interlocked, professionally landscaped gardens and an illuminated address feature wall. You are walking distance to Philips Lake, the Oak Ridges Moraine Trail & parks, and within top ranked schools MacLeod's Landing P.S. & Alexander Mackenzie H.S. Close to groceries (Farm Boy, Sobeys) shopping at Hillcrest Mall, and public transit & Highway 404/407. This is a rare opportunity to own a fully upgraded home in one of Jefferson Forest's most sought after pockets. Just Move In and Decorate! (id:63616)
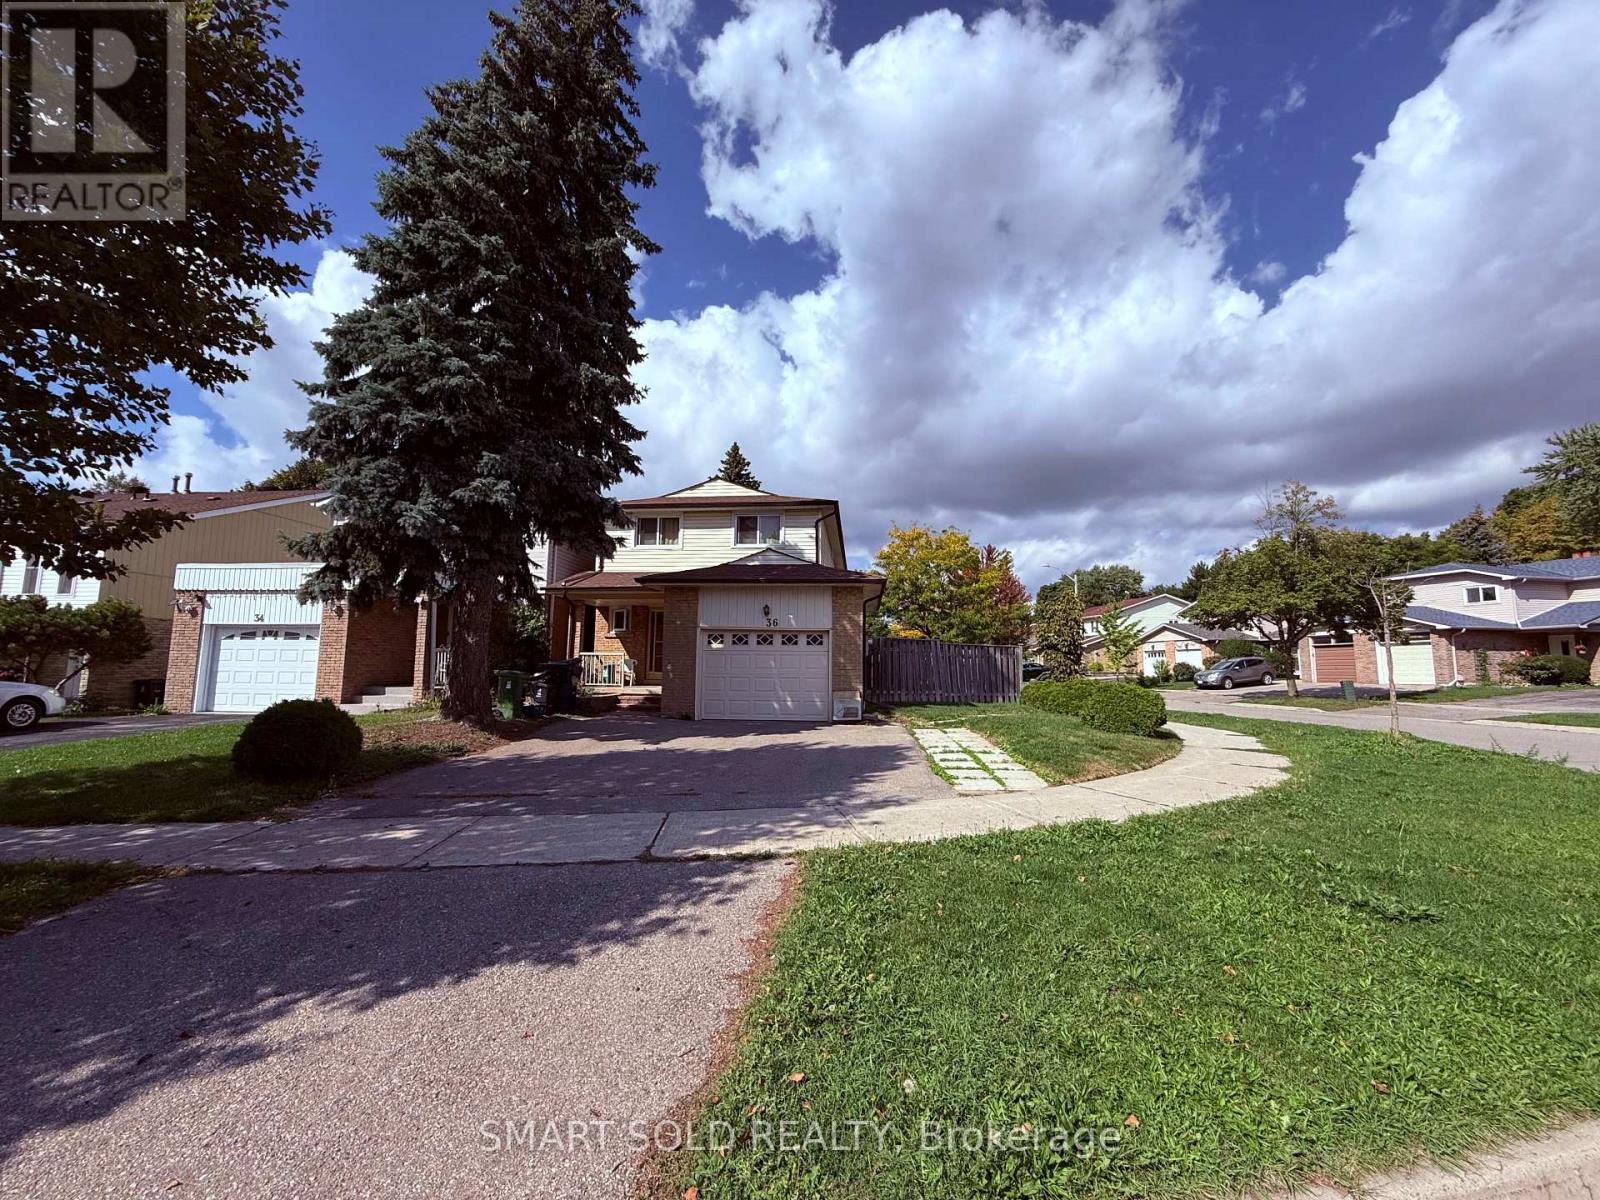
(Basement) - 36 Montezuma Trail
Toronto, Ontario
Basement only.Bright & Spacious Home In Convenient Location Steps To Ttc/Park*Mins To Rt/Go Station/Pacific Mall/Woodside Sq/Scarb Town Centre/Hwy 401. Utilities basement 35% (id:63616)