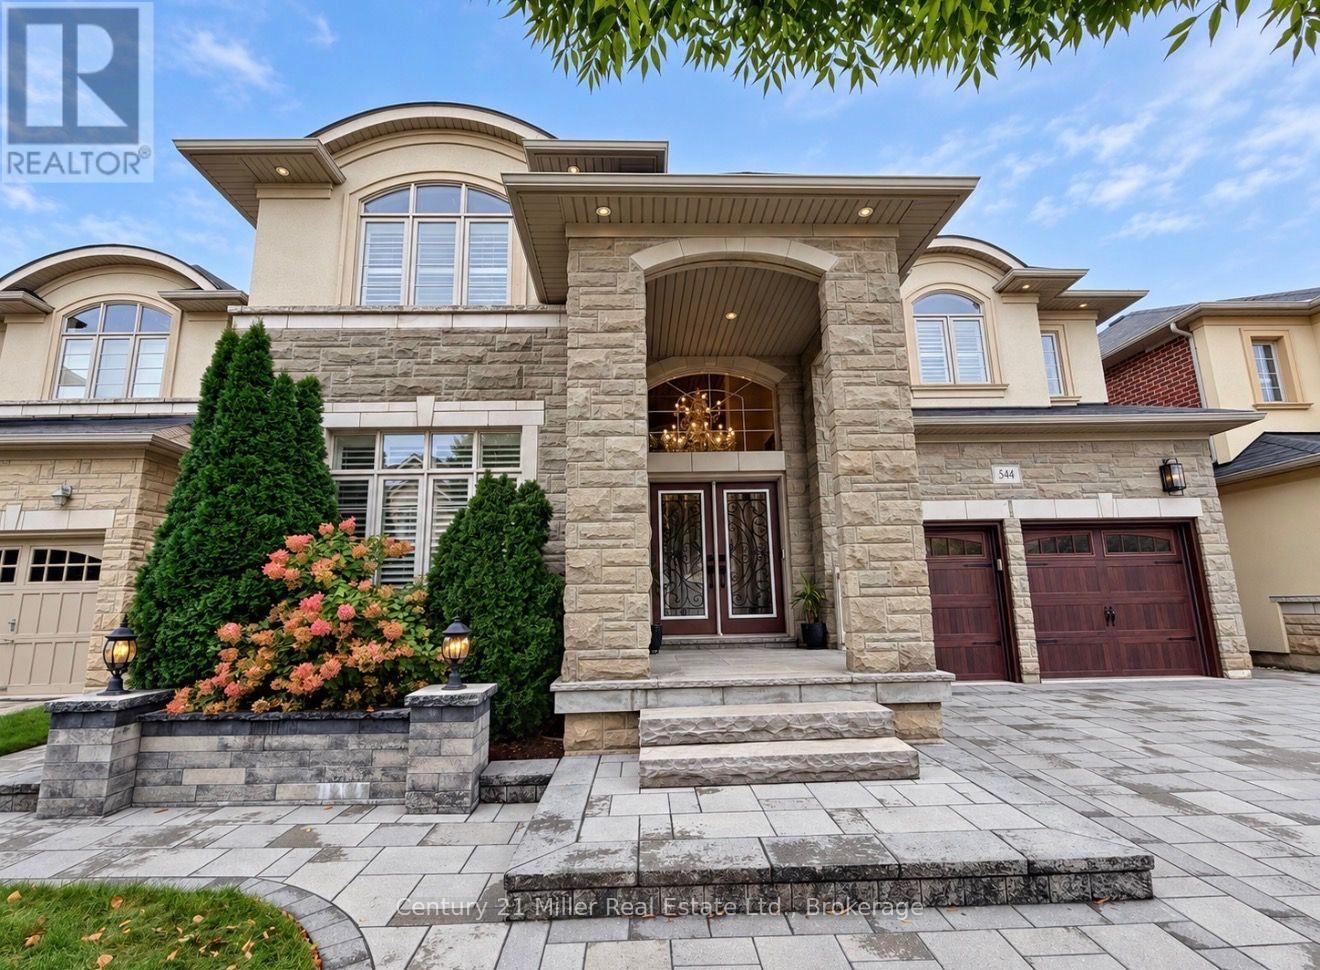
544 Bridgeview Road
Oakville, Ontario
An exceptional opportunity to own a luxurious 5-bedroom home situated on a premium 50-foot lot in the highly sought-after Woodland Trails community. Designed with refined living in mind, features rich hardwood flooring, beautiful crown moulding, wrought iron railings on main staircase and california shutters. This home includes a dedicated home office with coffered ceiling, and an elegant formal living room complete with pot lights. The house has numerous pot lights inside and outside and a distinct dining room with crown moulding complete with a servery. The large bright eat-in kitchen boasts custom cabinetry, an island with premium granite countertops and walk-out to your stunning backyard. The inviting family room with coffered ceiling, centers around a cozy fireplace and built-in shelving. Beautifully upgraded laundry room, with upgraded backsplash and cabinetry. The home also features two entrances to the lower basement level - including one separate entrance. The upper level features an expansive primary suite, serving as a private sanctuary with a large ensuite. The spa-like bath includes a deep soaker tub, a frameless glass shower, quartz countertops, and a dedicated vanity station. Additional ensuites also feature Quartz counter tops, The exterior serves as a private oasis, showcasing professionally landscaped grounds, finished with interlocking front and back/patio, complete with a serene waterfall feature, a beautiful gazebo, an outdoor firepit, and a fully fenced backyard great for entertaining. Perfectly positioned for modern convenience, this exquisite property offers seamless access to premier shopping, scenic parks, top-rated schools, Oakville hospital, and Highway 407. Don't miss this rare opportunity - this beautiful property is the perfect place to call home! (id:63616)
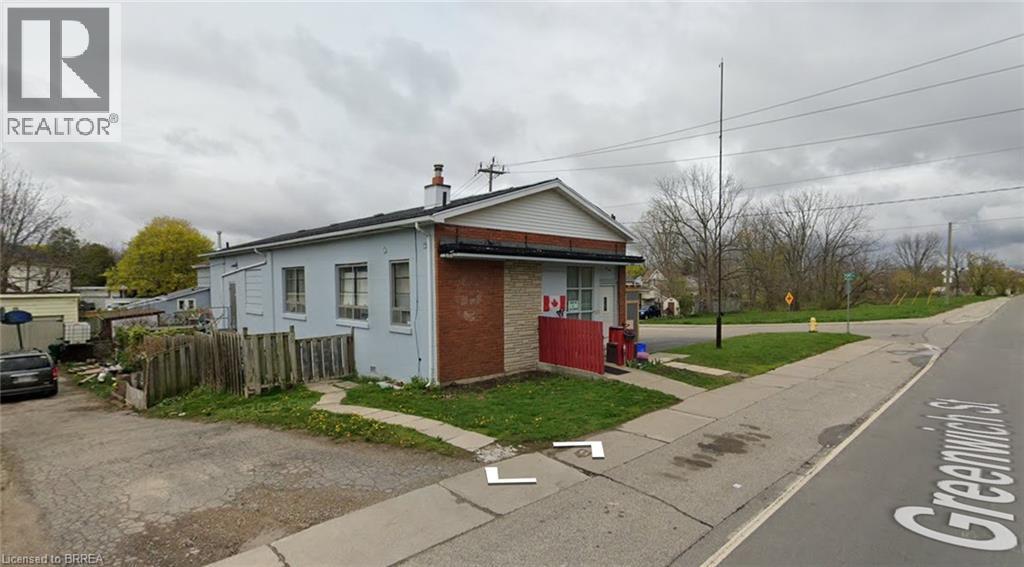
271 Greenwich Street
Brantford, Ontario
RARE DUAL USE INCOME PRODUCING PROPERTY. This versatile property currently features two residential units on the main floor that are tenanted and generating income, while the lower level is occupied by the owner and offers excellent flexibility for continued residential use or conversion to commercial space as Zoning already allows for many uses. A garage provides additional parking or storage. Ideal for investors seeking immediate cash flow with strong upside potential through commercial conversion, owner-occupancy plus rental income, or full multi-unit residential use. Convenient location with easy access to amenities, transit, and major routes. Don’t miss this flexible investment property — book your showing today! (id:63616)
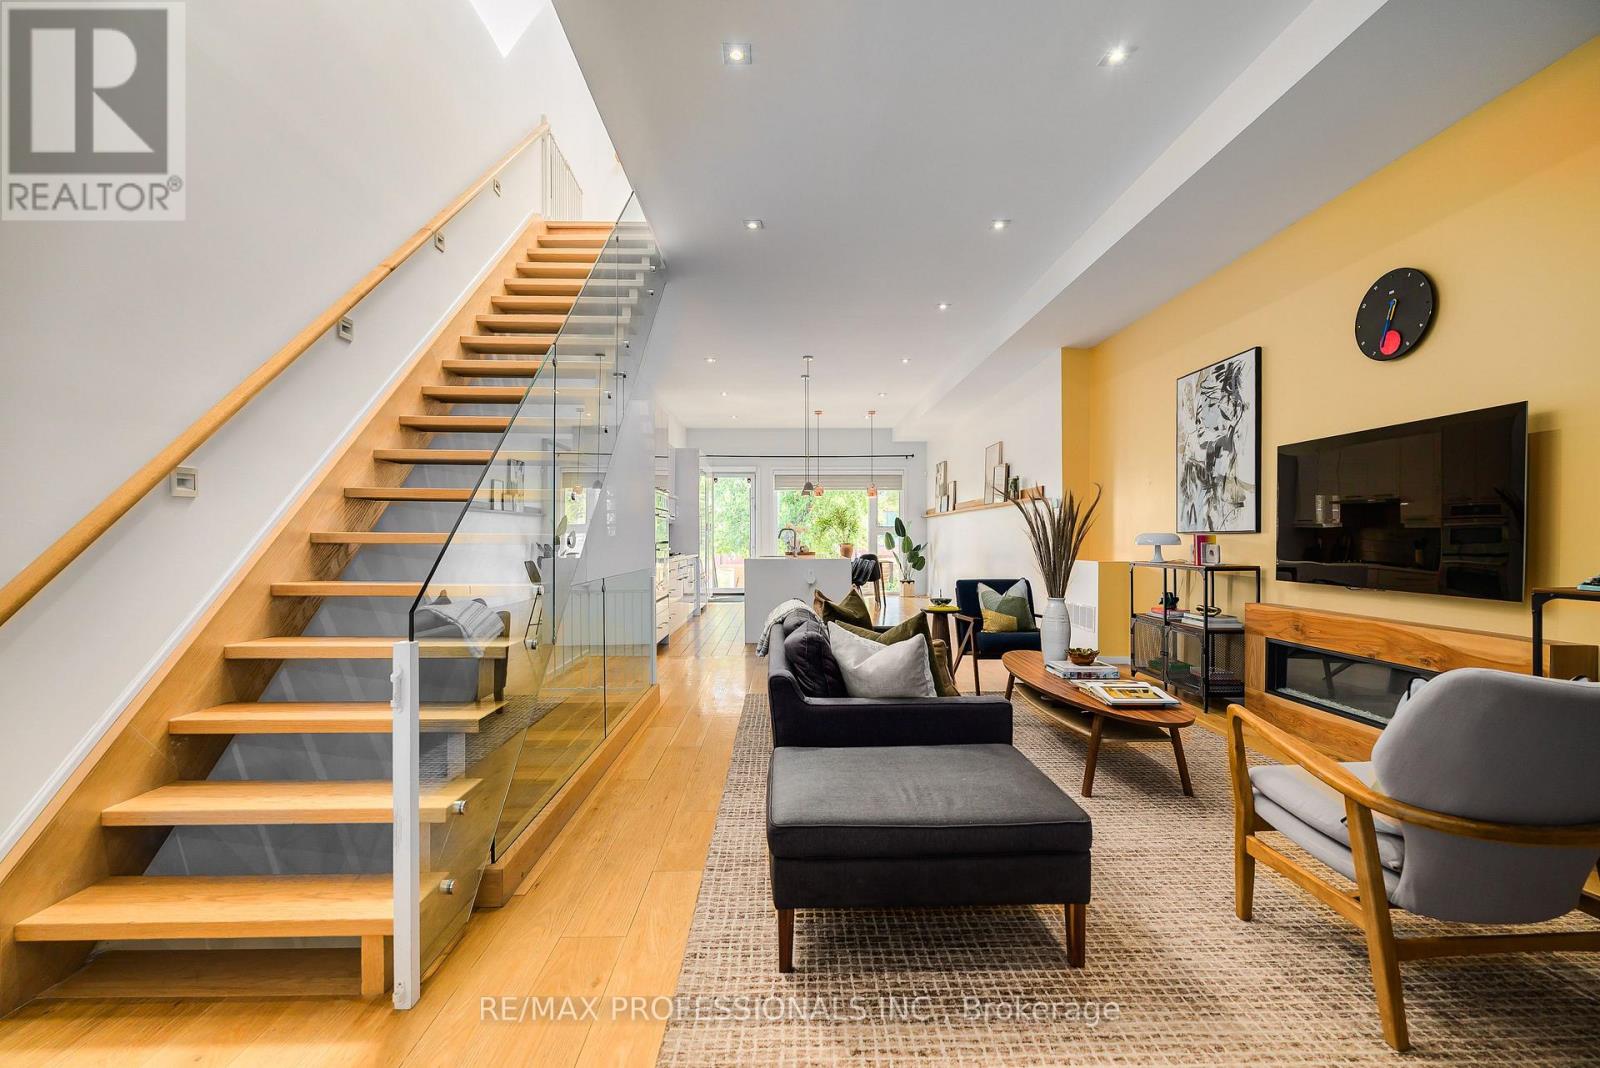
777 Eastern Avenue
Toronto, Ontario
Unique Modern Leslieville Home - A Rare Offering! Experience this stunning and thoughtfully transformed Leslieville home, substantially renovated and expanded to offer the feel, design and functionality of a virtually new home. A grand entrance welcomes you into an impressive main floor featuring approximately 11-foot ceilings and an expansive open-concept layout. Enjoy approximately 1,850 sq. ft. + an additional approximately 800 sq. ft. of finished living space in the basement, with high ceilings. The spacious, bright, family-sized kitchen is the heart of the home, featuring an oversized island with seating for four, built-in wall oven, panelled refrigerator and gas cooktop. The bright, open living space provides plenty of room to relax and gather. Upstairs, approximately 9-foot ceilings and an abundance of skylights create an exceptionally bright and inviting second level. The impressive primary suite offers a peaceful retreat with a spa-like bathroom. Two additional generously sized bedrooms, each with a closet, and a second full bathroom provide plenty of space for children, guests or a home office. The finished basement offers approximately 8-foot ceilings, a separate entrance, stunning kitchen, three-piece bathroom and a sleeping area - ideal for older children, extended family, guests or additional living space. Outside, the bright backyard offers a great space to enjoy the outdoors, along with the rare convenience of parking for two cars. All of this in vibrant Leslieville, with cafés, restaurants, shops, bars and local amenities just steps away. Enjoy nearby Tommy Thompson Park and Woodbine Beach. Convenient TTC and highway access. A truly special Leslieville home offering exceptional space, modern design and abundant natural light. Don't miss this rare opportunity to make this stunning home your own! (id:63616)
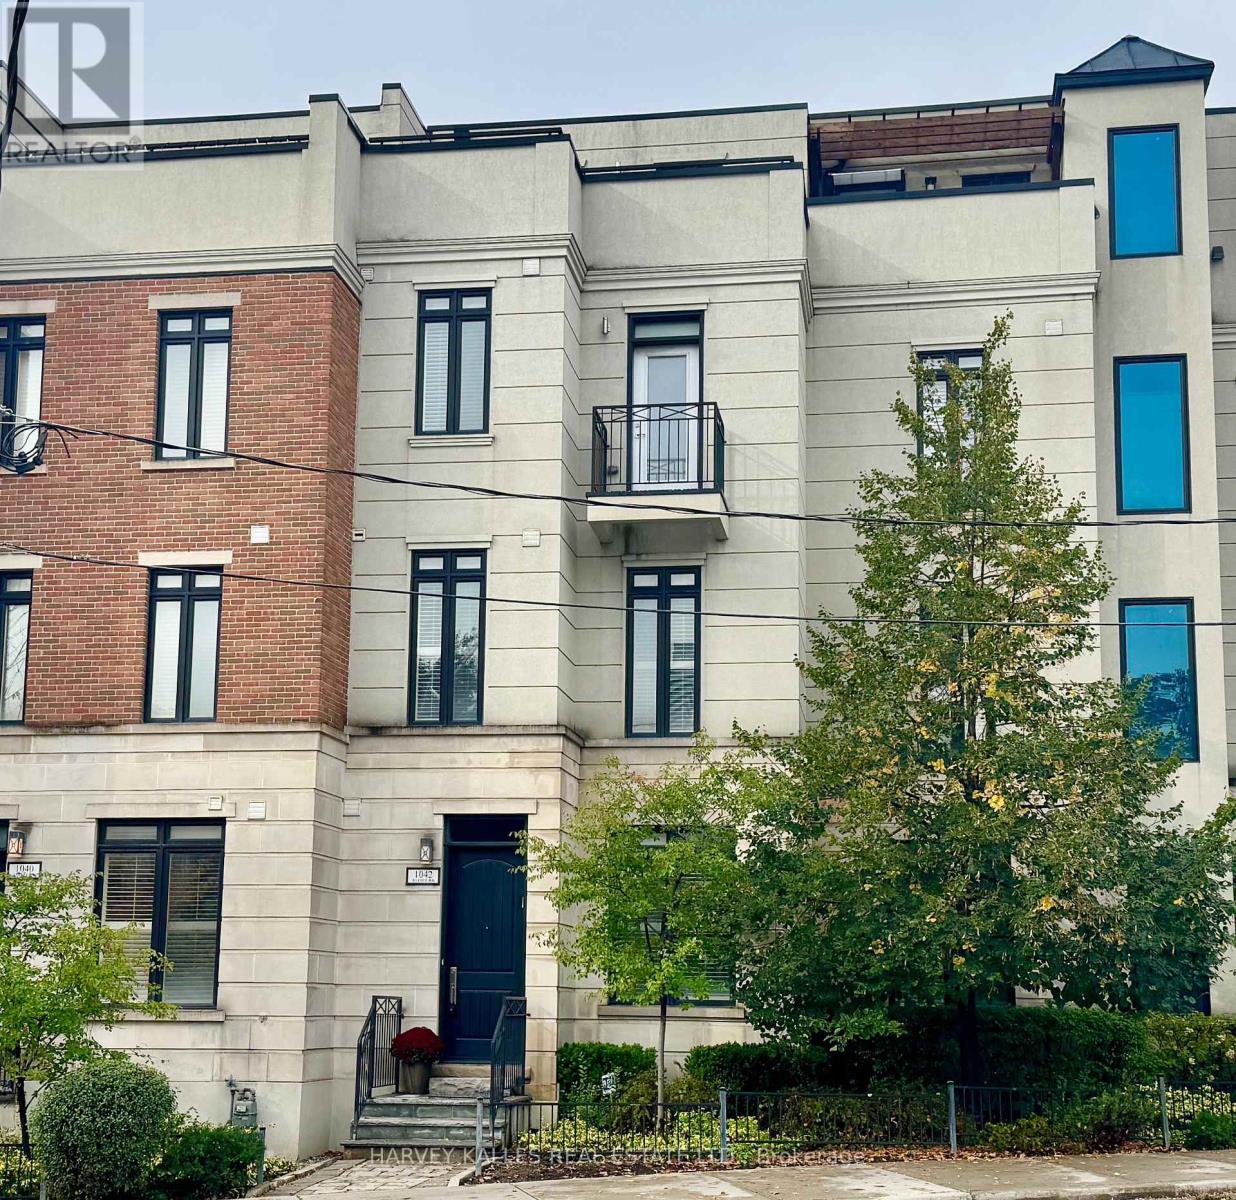
1042 Avenue Road
Toronto, Ontario
Beautifully built as a part of the esteemed, "On The Avenue" deveopment, this gracious four storey freehold townhome has soaring ceiling heights, large open concept principal rooms on the top suites (two with their own sitting rooms) and a phenomenal, light filled family room on the top floor complete with a built-in bar and a walkout to the fabulous 175 square foot rooftop deck. The elevator services the main level right up to the very top fourth floor for the ultimate in convenience. For ever greater convenience, homeowners here get the benefit of "turn-key" living with professional maintenance serices included in the monthly common element's fee and including landscaping, snow renoval and garbage removal. There is also a heated driveway and guest parking. Nesteled amidst incredibly popular residential neighbourhood and brilliantly located close ot the many restaurants and shop of the ever popular "Eglinton Way" and the new Eglinton LRT, this sought after area has an abundance of parks and trails. (id:63616)
65 Cameron Street
Marmora And Lake, Ontario
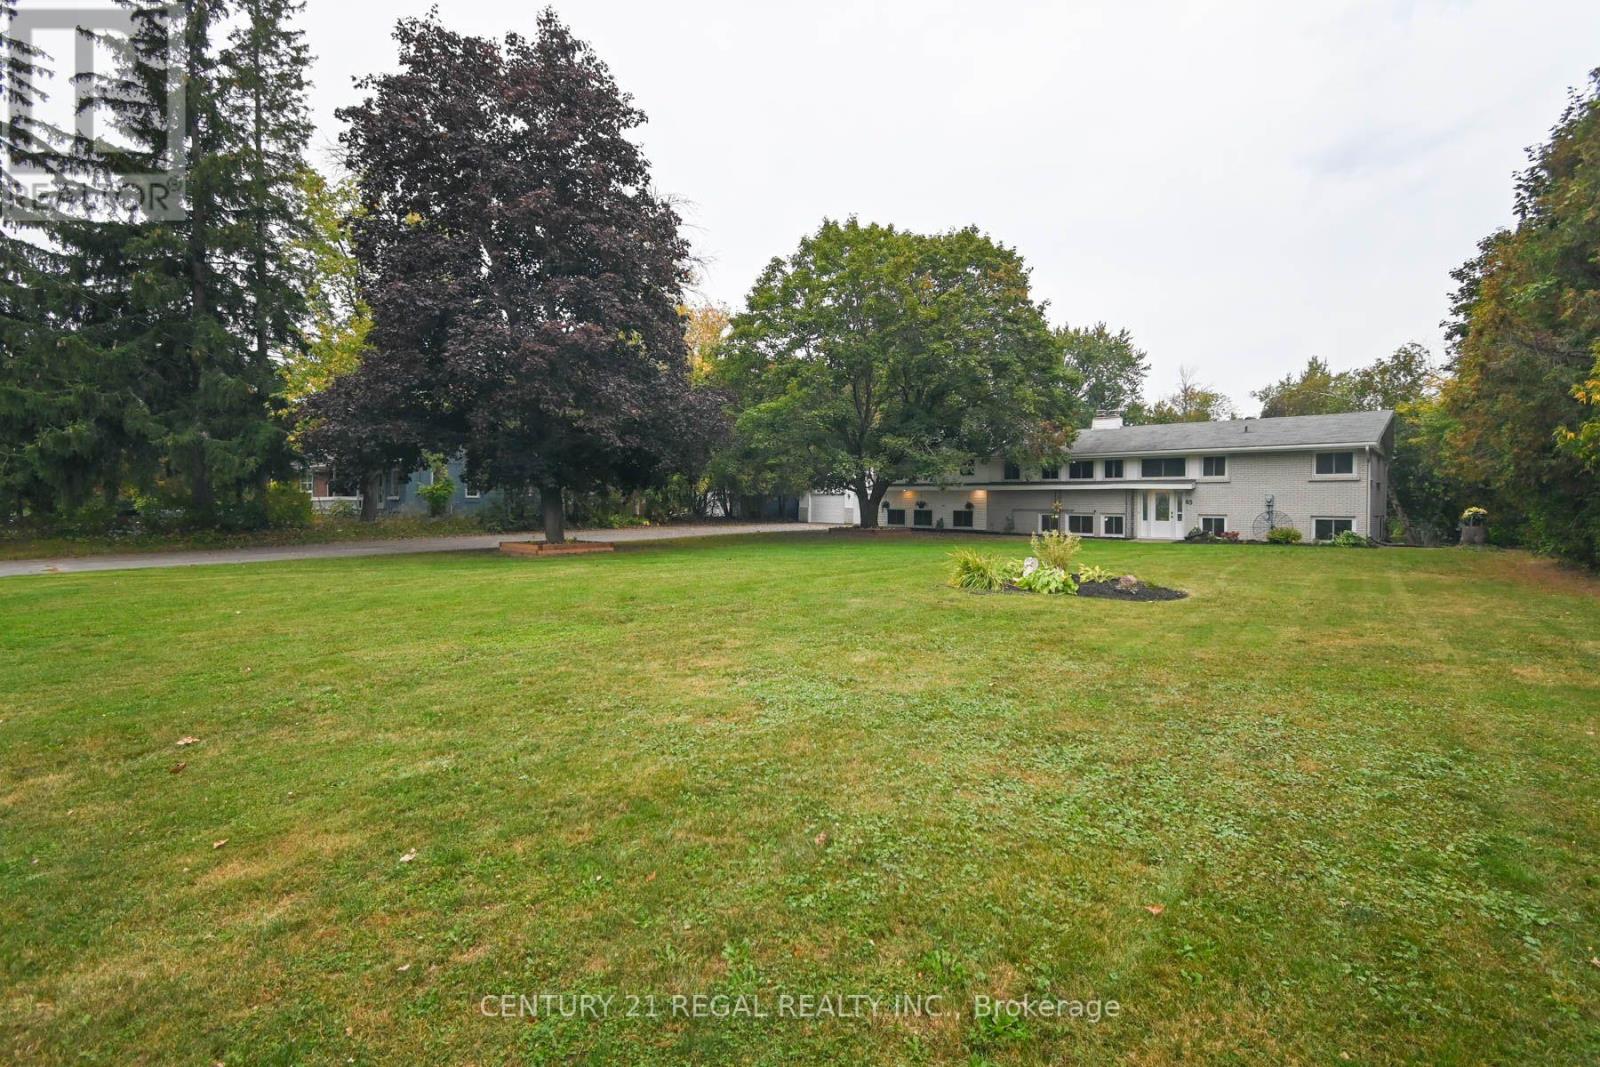
Don't Miss Out On This Beautiful Waterfront Home On Crowe River In The Lovely Village Of Marmora. This 1.22 Acre Lot Is Located On One Of The Most Executive Sought After Streets In Marmora. Offering All The Municipal Services, Direct Crowe River Waterfront Acreage & Walking Distance To Town, Parks, Public Beach, Boat Launch & So Much More! This Large Raised Bungalow Offers 4+3 Bedrooms, 4 Bathrooms, 3 Kitchens & 4 Separate Entrances. Perfect For Large Multi Families, Business, Rental Potential or In-Law Suite. Bright Front Foyer w/Vaulted Ceilings, Cypress Wood Ascent Wall & New Chandelier. Main Floor Features Large Bright Country Kitchen w/Pantry, Garburator & Under Sink Water Filtration System, Open Concept Living/Dining Rm w/Floor t/Ceiling Stone F.P w/Gas F.P Insert & Sliding Glass Door Walkout t/Deck, Backyard & Gorgeous River Views, 4 Large Bedrooms, 2 Bathrooms & Large Main Fl. Laundry Rm. Finished Basement Boasts Large Above-Grade Windows Throughout Every Room, As Well As 2 Separate Sliding Glass Door Entrances Both w/Patios Facing The Backyard. There Are Also 2 Separate Entrances Inside Accessing Stairs To Front Door Entryway. One Basement Entry Accesses An Area With A Large Bright Kitchen, w/Pantry, Garburator & Under Sink Water Filtration System, Open Concept Living/Dining Rm w/Floor To Ceiling Stone F.P w/Gas F.P Insert, 2 Bedrooms & A 3 Piece Bathroom. Second Basement Entry Accesses An Area With An Open Concept Kitchen, Dining & Living Rm, Bedroom w/4 Piece Ensuite Bathroom (Walk-In Bathtub/Jacuzzi Shower Combo) & A Laundry Room w/Washer & Dryer Hook-Ups In Place. Outside You Will Find A Massive 31' x 27' Detached Double Garage (Tandem Park 4 Cars) w/Concrete Floor, 220 Amp Electric Service & Electric Outlet For Welder. Enormous Driveway For All Your Parking Needs, Level Lot w/Manicured Gardens... A Must See For Sure! *The Sellers Represents To Their Knowledge The Home Has Remained Free From River Flooding Throughout Their 10+ Years Of Ownership* (id:63616)

527 Pine Point Lane
Centre Hastings, Ontario
Welcome to 527 Pine Point Lane, an exceptional waterfront retreat where luxury, privacy, and four-seasons living come together! Set on a beautifully landscaped 13-acre private lot surrounded by mature trees, peaceful views of Moira Lake, and 1,000 feet of exclusive waterfront. The entire parcel boasts a unique investment opportunity for the potential severance of 3 additional building lots. This stunning custom home offers a true resort-style experience. The impressive interior features soaring vaulted ceilings, floor-to-ceiling windows, and an abundance of natural light. The open-concept main level is ideal for entertaining, with a striking stone fireplace, warm wood accents, and seamless flow into the well-appointed gourmet kitchen with massive island, ample cabinetry, and generous space for family and guests. Multiple bedrooms and lavish bathrooms provide comfortable accommodations, while the expansive lower level offers a fantastic recreation and entertainment space with lounge areas, a wet bar, and walk-out access to the grounds. Step outside to your own private oasis, complete with a state-of-the-art par 3 golf hole with artificial turf, separate 9-hole mini putt course, extensive decking, manicured lawns, stone terraces, and a firepit. The waterfront is the true highlight, featuring a private 100-foot dock with 20x20 platform to enjoy boating, fishing, swimming, your morning coffee, or sunset gatherings. Only 5 minutes to local amenities in Madoc Village, including shopping, dining, parks, medical clinic, and more. Within an hour's drive to picturesque tourist areas of Prince Edward County, including over 40 wineries, the beaches of Sandbanks Provincial Park, and a thriving culinary and arts scene. Don't miss this rare opportunity to own a turn-key luxury waterfront escape designed for unforgettable moments! (id:63616)

234 Eleanor Avenue
Hamilton, Ontario
A truly exceptional 2026 custom-built luxury residence defined by grand scale, refined craftsmanship, and architectural excellence. Boasting soaring 12 ft ceilings on the main level, 11 ft on the second floor, and an impressive 10 ft ceiling in the basement, this home offers an unparalleled sense of openness. Oversized 8 ft doors and expansive windows flood the interior with natural light, while the thoughtfully designed layout seamlessly blends elegance with everyday functionality. The heart of the home is a statement designer kitchen, complete with premium built-in appliances, sleek quartz countertops, and custom cabinetry, ideal for both entertaining and family living. Elevated finishes continue throughout with custom chandeliers, a striking skylight on the second floor, and sophisticated designer feature walls that add depth and character. A dramatic glass-railing staircase enhances the modern aesthetic, while spa-inspired custom bathrooms deliver a luxurious retreat experience. Strategically positioned for the discerning Hamilton luxury market, this home offers both lifestyle and long-term value. Featuring interior access from the double car garage into the home, along with a rare side entrance providing direct access to the basement and main floor, this property offers exceptional flexibility and potential for multi-generational living or future income opportunities. Complete with a large backyard deck perfect for entertaining and located near major highways, top-rated schools, and key amenities, this is a standout opportunity in one of Hamilton's most sought-after and rapidly growing communities. (id:63616)
880 Edgemere Road
Fort Erie, Ontario
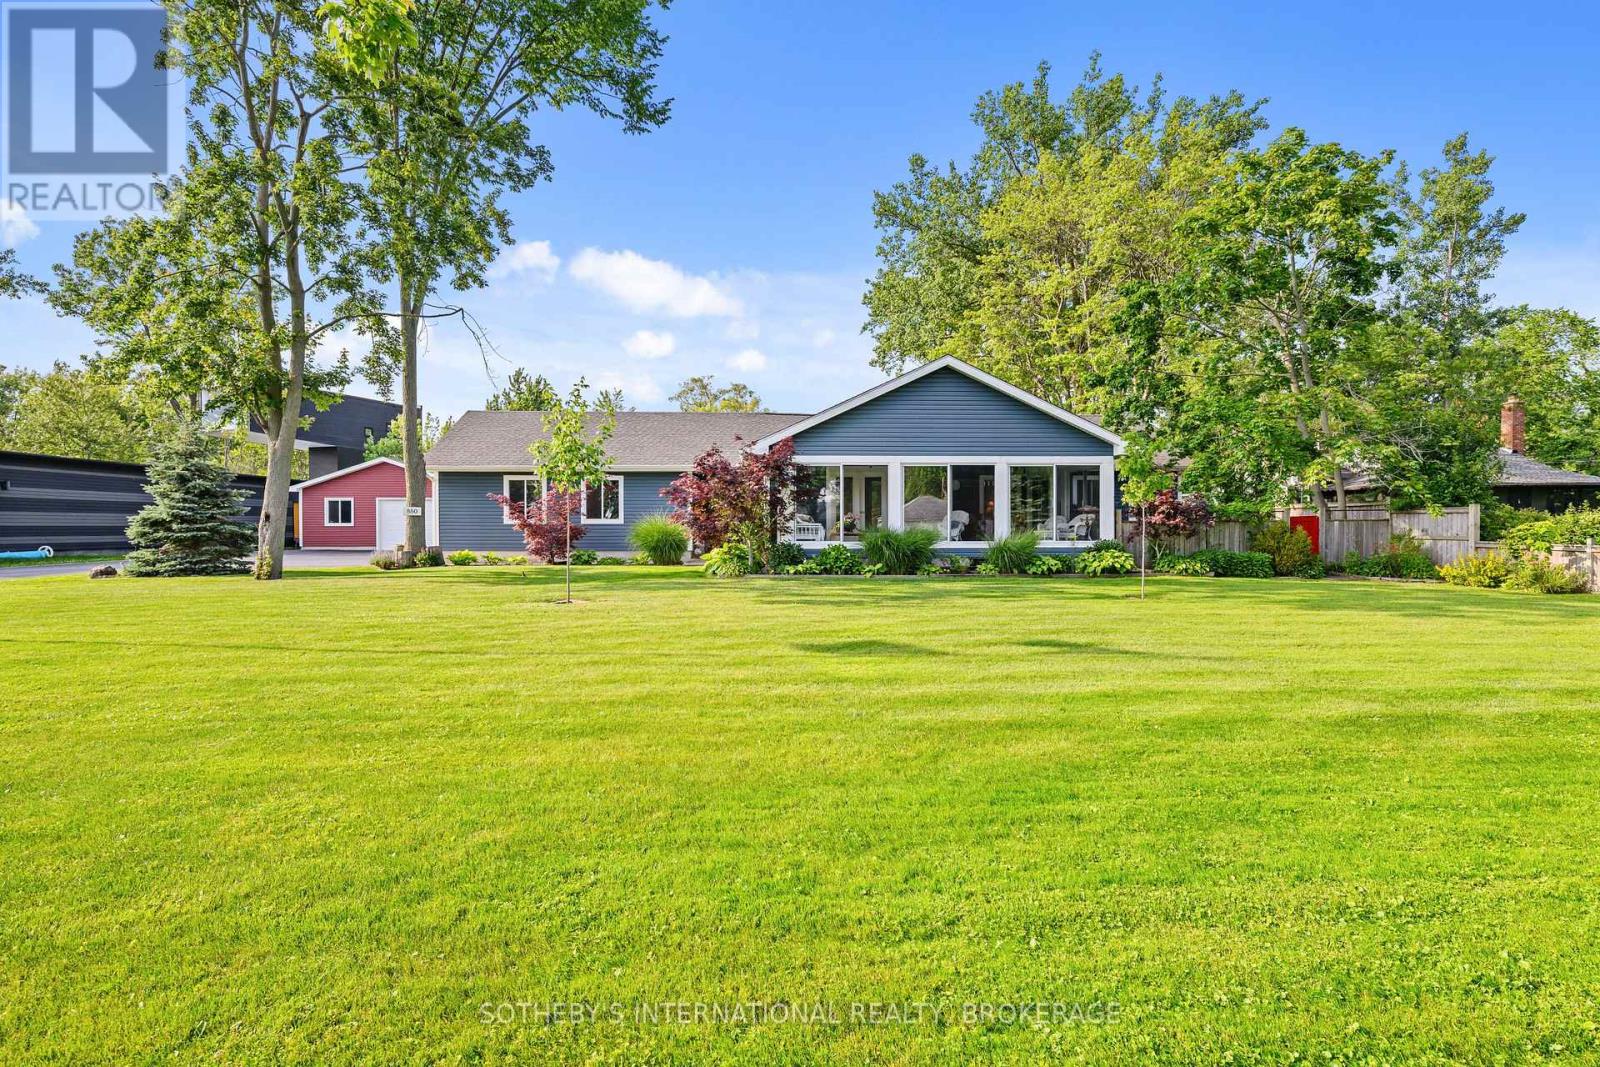
This Exquisitely Refinished Home Is Ideal For Weekend Retreats Or Year-Round Living. Renovated From The Basement To The Roof, It Boasts Stunning Views, A Spacious Lot, Ample Room For Family And Friends, And The Reliability Of A Well-Constructed Home. The Property Includes A Second Garage (26' x 38' With 100 Amp Service) And Offers Excellent Potential For Lot Severance Or The Addition Of A Second Ancillary Home. Located On A Quiet One-Way Street, It Is Conveniently Close To All Necessary Amenities.With Abundant Storage Throughout, The House Has Been Expertly Rebuilt And Lovingly Restored. Adjacent To The Friendship Trail, This Contemporary Residence At The Edge Of Lake Erie Offers Water Views And Easy Access To Beaches. Nestled In A Deep Courtyard, It Provides Privacy And Comfort, Along With The Luxury Of Proximity To Water And Nature. This Quiet Residential Neighborhood Is Perfect For Both Leisure And Growing Families, Making This An Extraordinary Homeownership Opportunity To Celebrate.The Home Has Been Lovingly Restored, Maintaining All The Style And Glamour Of Its Era. High Ceilings, Wide Solid Wood Baseboards And Trim, And Beautiful French Doors Leading To A Glass-Enclosed Three-Season Porch With Multiple Eight-Foot-Wide Windows All Contribute To Its Charm And Elegance. (id:63616)
1507 - 50 Elm Drive E
Mississauga, Ontario
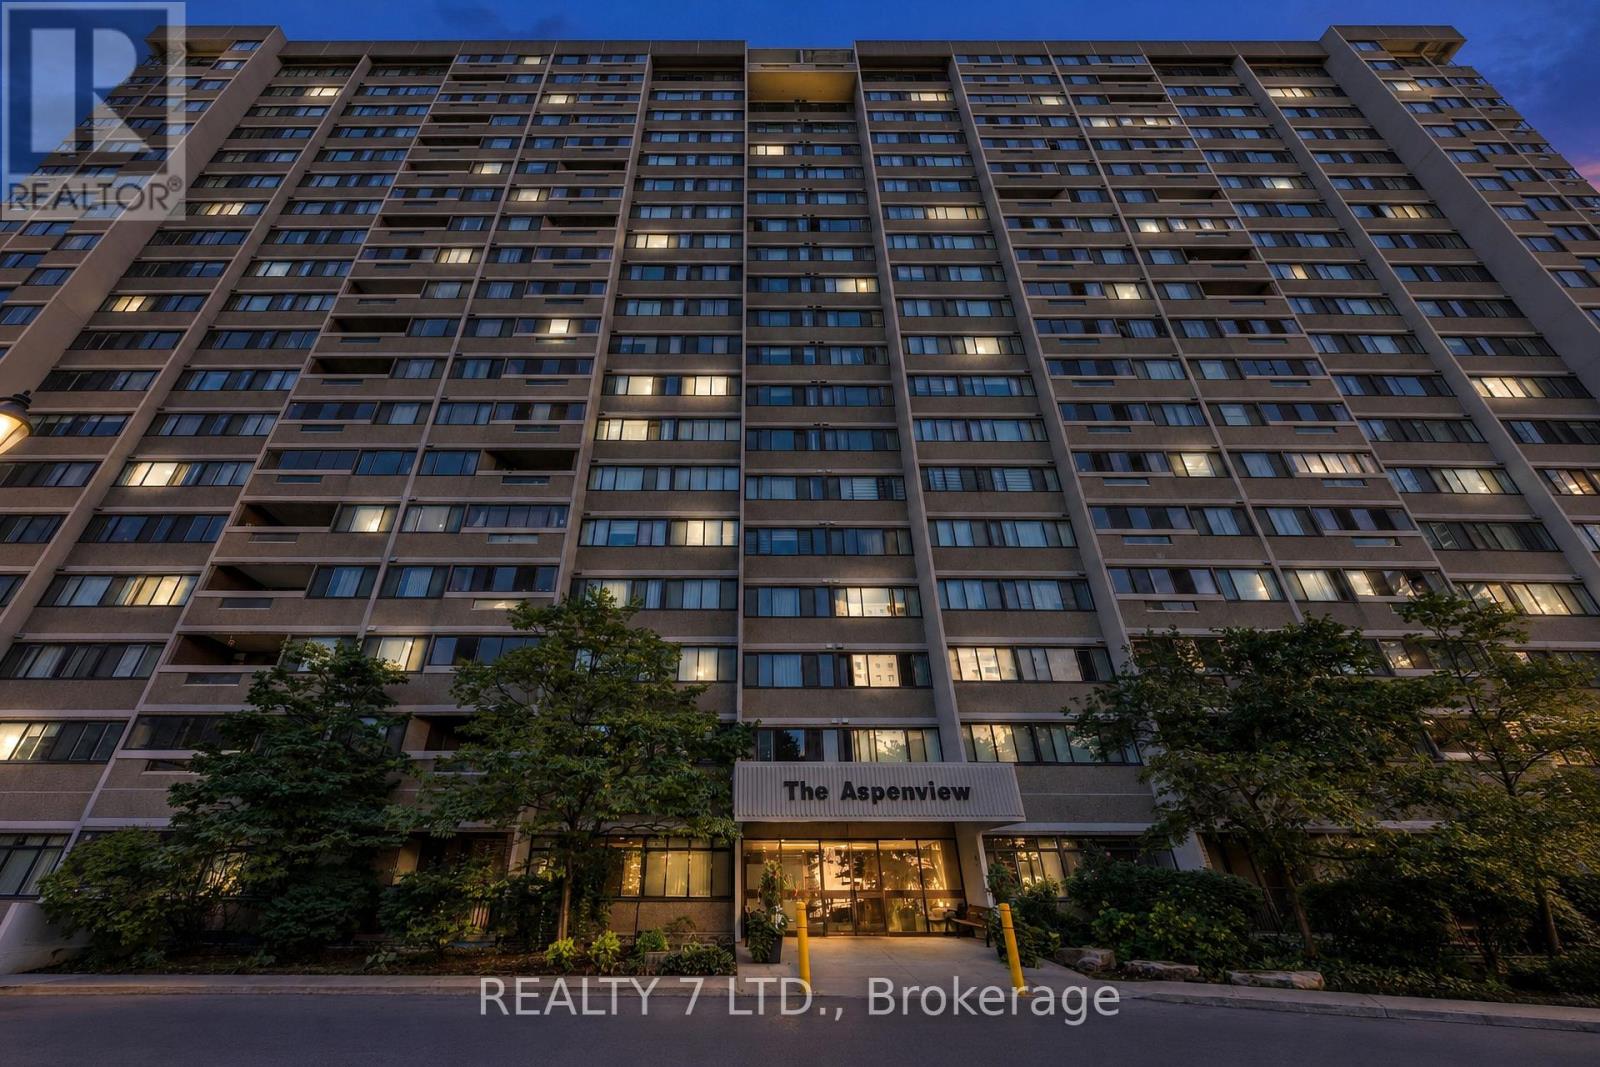
Welcome to this bright, beautifully maintained, and thoughtfully designed 3-bedroom apartment, ideally located just steps from downtown Mississauga! This spacious home offers 3 bedrooms, 2 bathrooms, new flooring, newer appliances (including a brand-new 2026 fridge), ensuite laundry, a large pantry, and a private balcony with stunning, unobstructed views of the city. Comes with the All-inclusive maintenance fee, two underground parking spaces and a locker for additional storage. Freshly painted and move-in ready. Enjoy being minutes away from Square One Shopping Centre, grocery stores, restaurants, parks, community centres, Living Arts Centre, public transit, schools, hospitals, and the upcoming Hurontario LRT. Commuters will appreciate the easy access to major highways, making travel throughout Mississauga and the GTA convenient. A fantastic opportunity to enjoy spacious living in one of Mississauga's most convenient locations! (id:63616)
31 Core Crescent
Brampton, Ontario
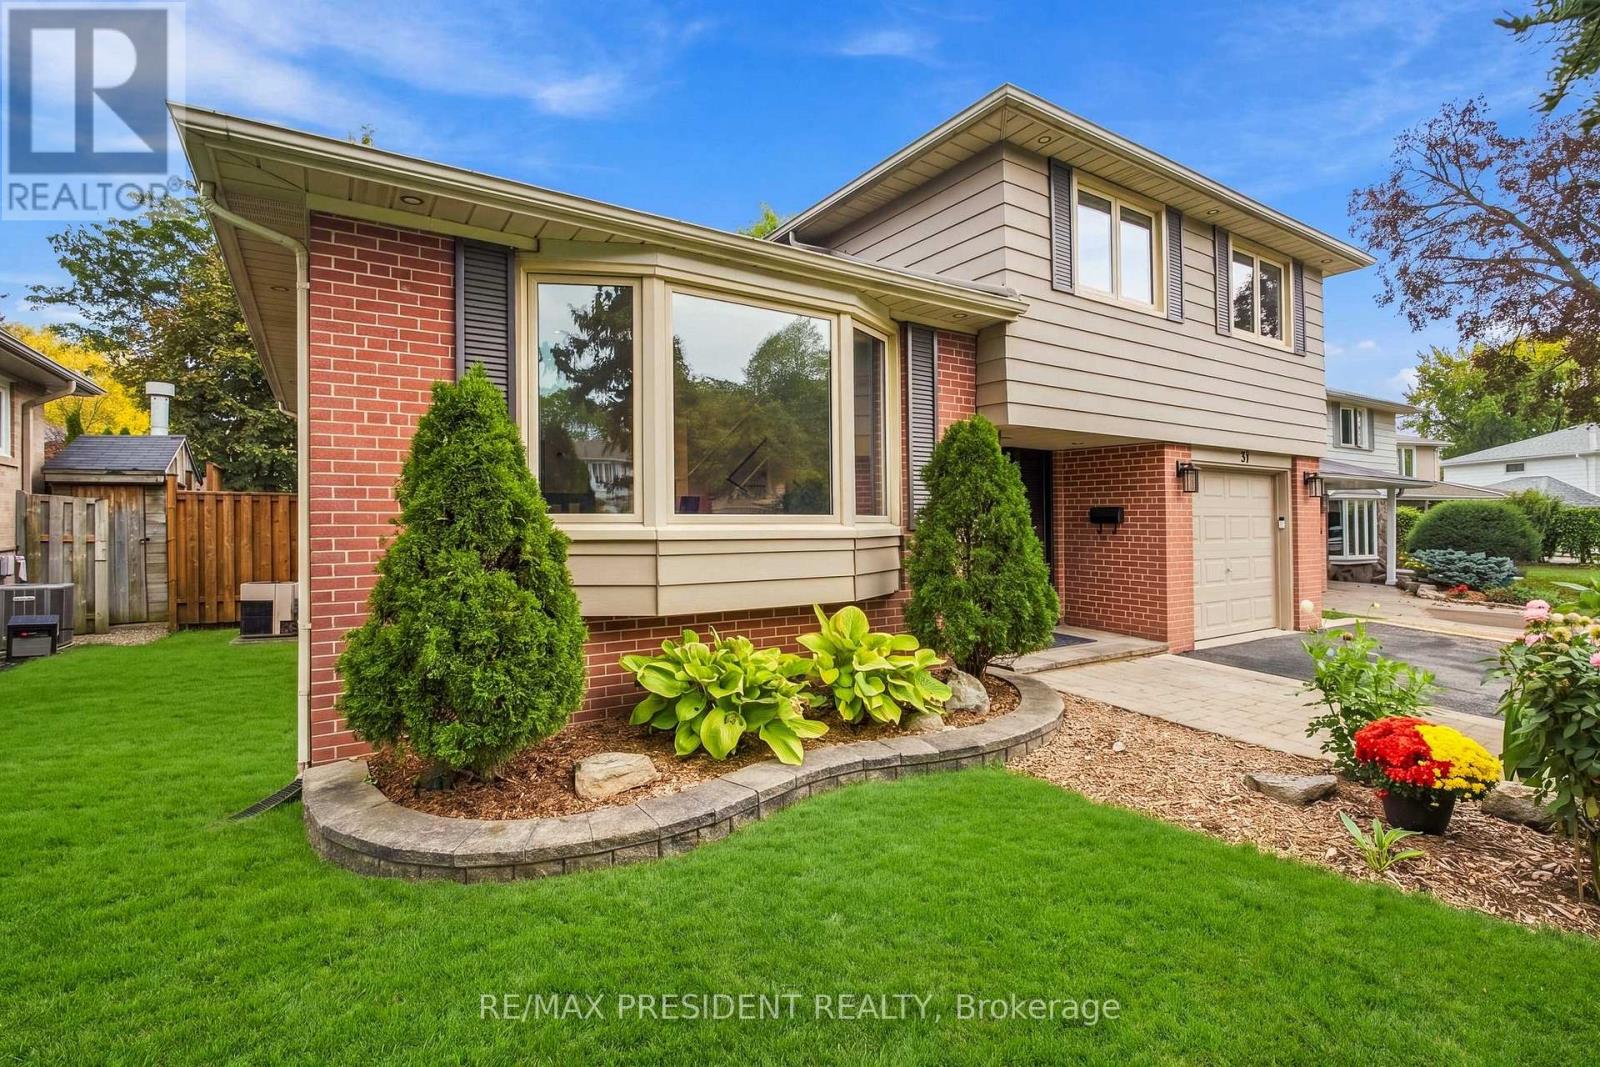
Welcome to one of the most sought-after streets in West Peel Village! This detached 4 bedroom,3 bathroom four-level side split sits on a quiet, mature tree-lined crescent on a generous 51 x101 ft lot. The home is lovingly maintained and move-in ready. Light-filled principal rooms onthree levels feature richly toned hardwood flooring. The spacious eat-in kitchen flows into anopen-concept living and dining room, perfect for entertaining. The ground-level 4th bedroom hasits own 2-pc bathroom and walks out to the deck and private backyard. It's ideal formulti-generational living, giving parents or extended family a comfortable space without stairsto the main living areas. It also works well as a home office or guest room. The finished lowerlevel offers an expansive rec room, separate laundry room and exceptional storage, withpotential for a nanny or in-law suite. Major updates include a new roof (2023) and Lennoxfurnace (2024). Smart-home features include Lutron Caséta lighting, a home monitoring system, avideo doorbell and pot lights inside and out. It's a great opportunity for first-time homebuyers, growing families and investors seeking a detached home in an established neighbourhood.Homes like this are rarely available. Come experience it!ExtrasRoof 2023. Lennox furnace 2024. Zebra blinds 2024. Range hood 2024. Garage door opener withcamera 2024. Epoxy garage floor 2024. Updated basement flooring. Deck and fence stained Aug2026. Storage shed 2026. Hot Water Tank Owned. Lutron Caséta smart lighting with Wi-Fi SmartBridge. Exterior LED soffit pot lights and upgraded interior pot lights. Home monitoringsystem. Video doorbell. Backyard deck with natural gas BBQ hookup and outdoor speakers. Copperwiring with breaker panel. Attached garage with remote and private driveway with parking formultiple vehicles. (id:63616)
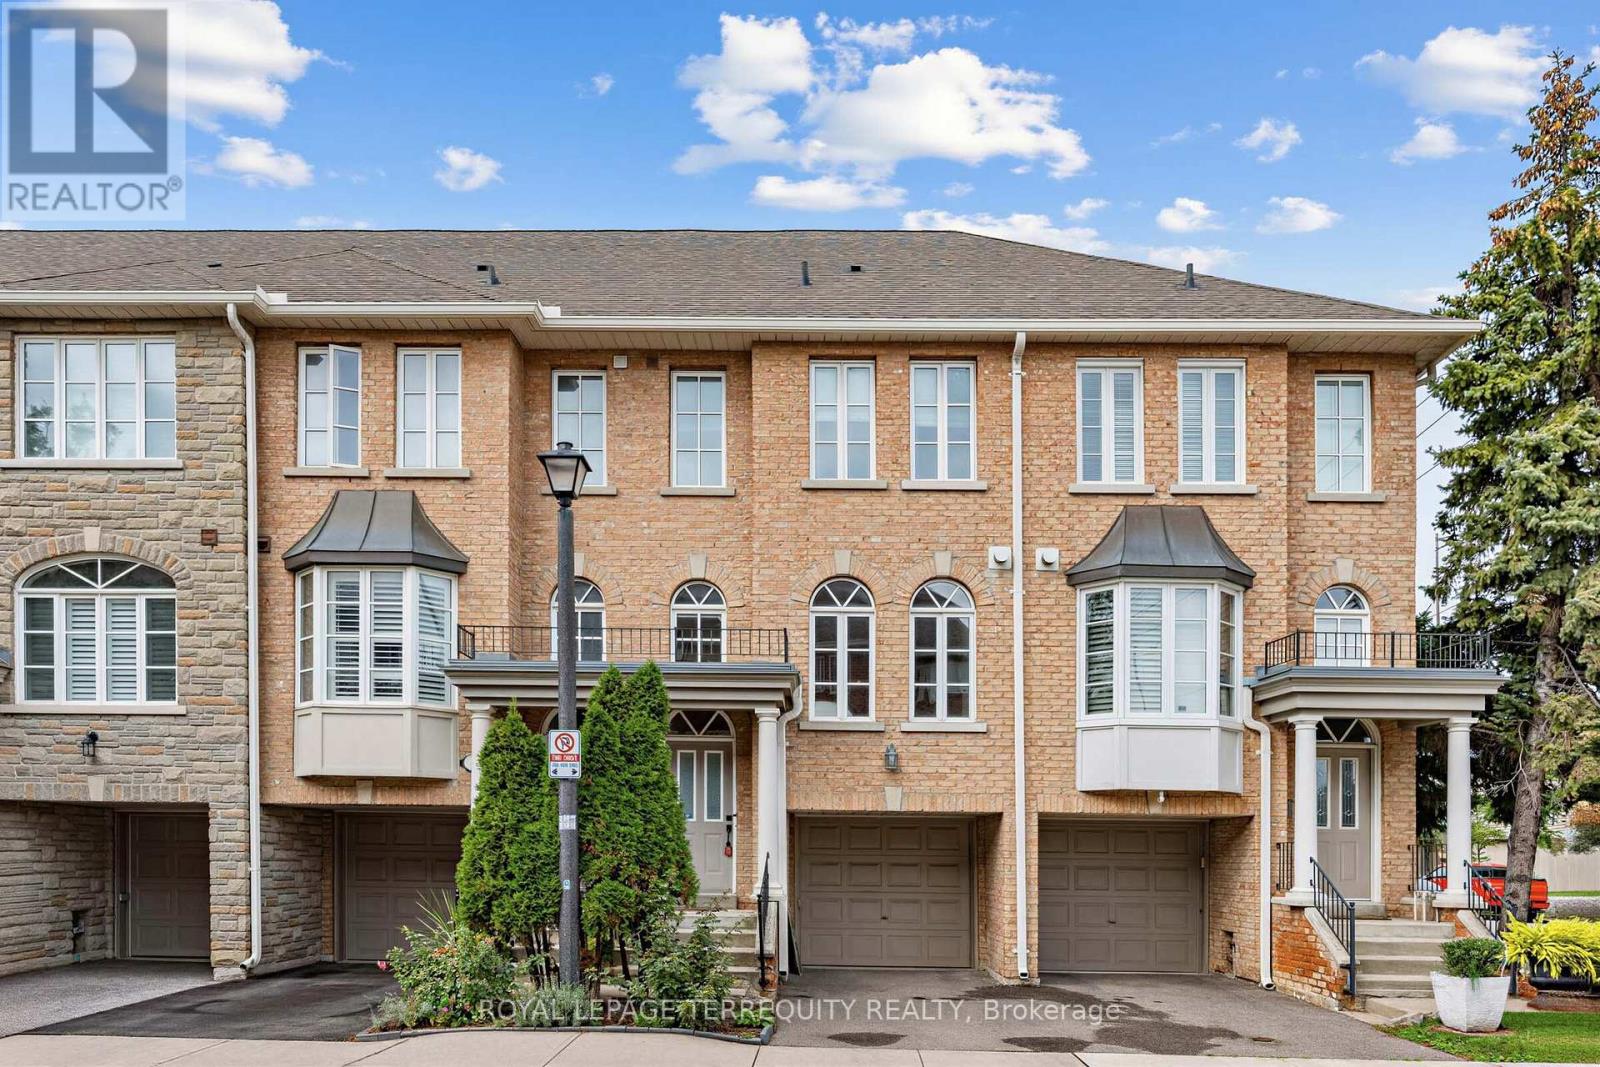
2 - 68 Superior Creek Lane
Toronto, Ontario
Mimico Village!! Spacious Executive Etobicoke Town. 2 Beds + Bonus Room/Home Office, 2 Baths - Spa Inspired Soaker Jacuzzi Tub. Open Concept. Hardwood Floors on main, Crown Molding, 9' Ceilings. Arched Windows. Master Bedroom Skylight. Vaulted Ceiling. Custom Shutters. Large Kitchen Pantry. New Upper-Level GE Washer Dryer. Freshly Painted in Contemporary Neutrals. Lower-Level Bonus Room + Walkout to Private Backyard.2-Car Park, Visitor Parking. Newly Painted Garage Floor. To GO Station, TTC, to Downtown, Gardiner, QEW, 427 & Lakeshore. Easy access to shopping, dining, entertainment, lakefront trails, High Park, Bloor West, Sherway Gardens. All Virtual Photos. Home is Vacant. (id:63616)
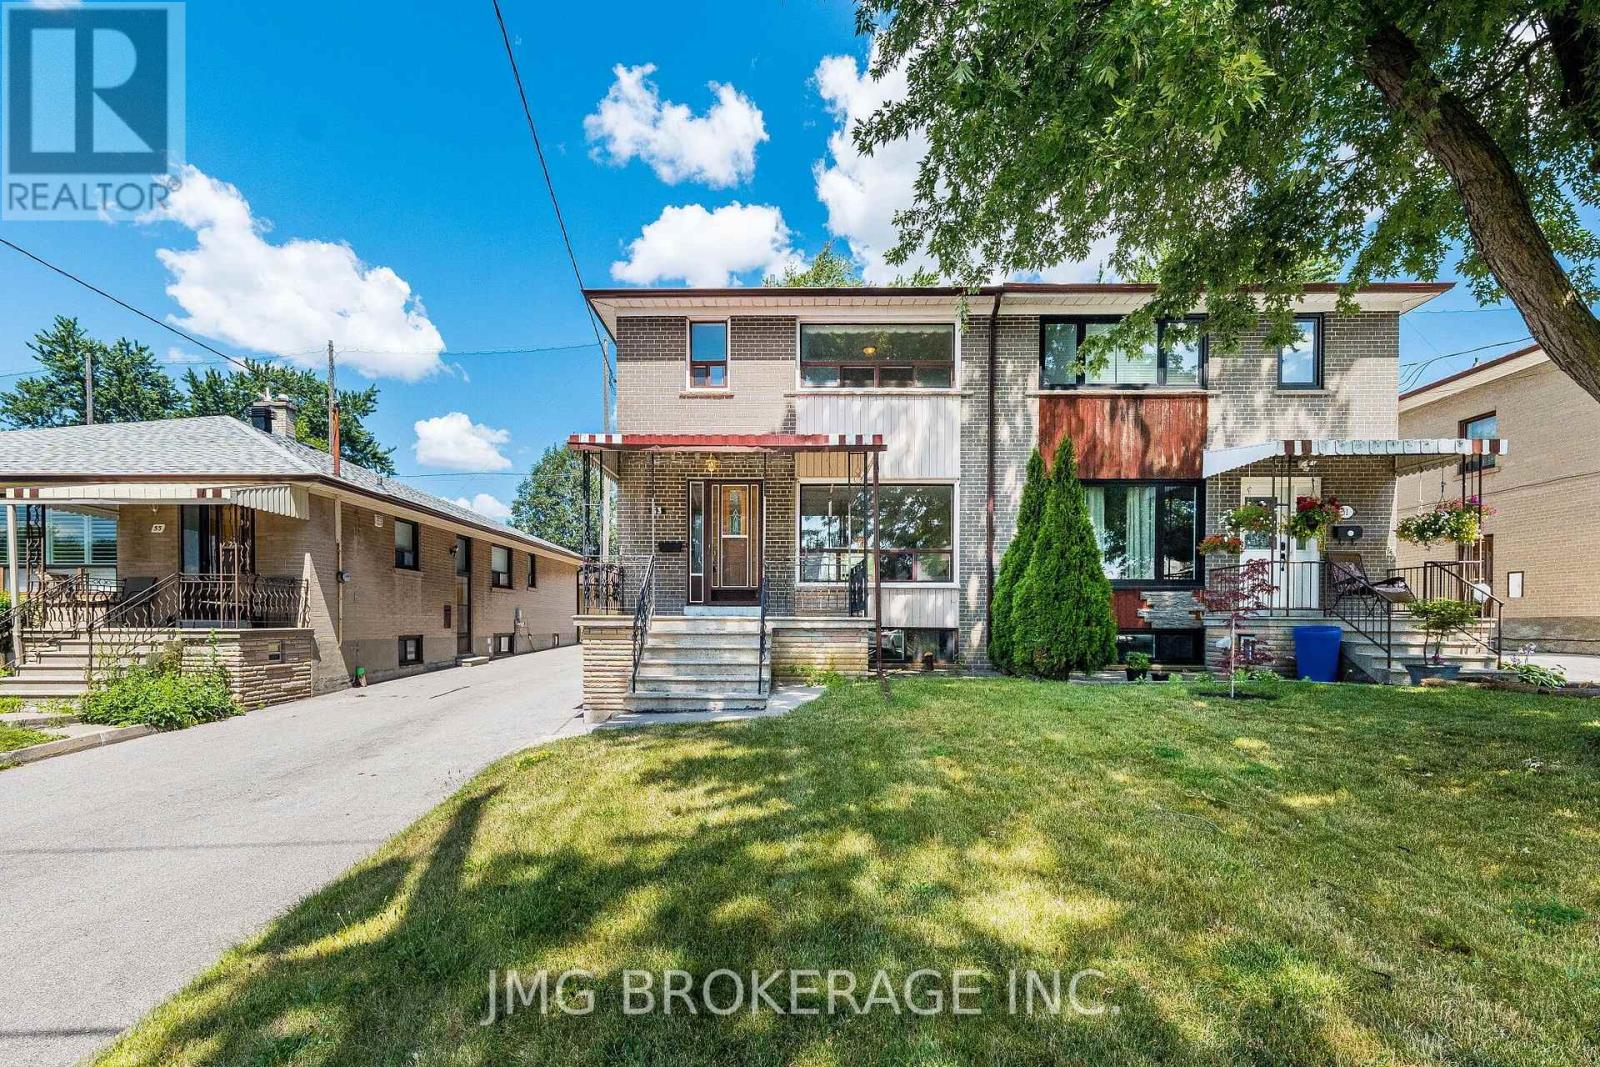
53 Foxrun Avenue
Toronto, Ontario
Backing directly onto Oakdale Golf & Country Club, this 3-bedroom, 2-bath semi-detached home offers a rare combination of a 30 x 125 ft lot, golf course views, a detached garage and parking for up to 6 vehicles. The main level features hardwood floors, a spacious combined living and dining area, and an eat-in kitchen overlooking the backyard. All three bedrooms are located on the second floor and feature hardwood flooring and built-in closets. The finished basement has a separate entrance, second kitchen, 3-piece bathroom, large recreation room and laundry area, providing excellent flexibility for extended family or additional living space. Enjoy the deep backyard and open green outlook beyond the property. Conveniently located near schools, parks, shopping, public transit and major highways. An opportunity to make this well-located North York home your own. (id:63616)
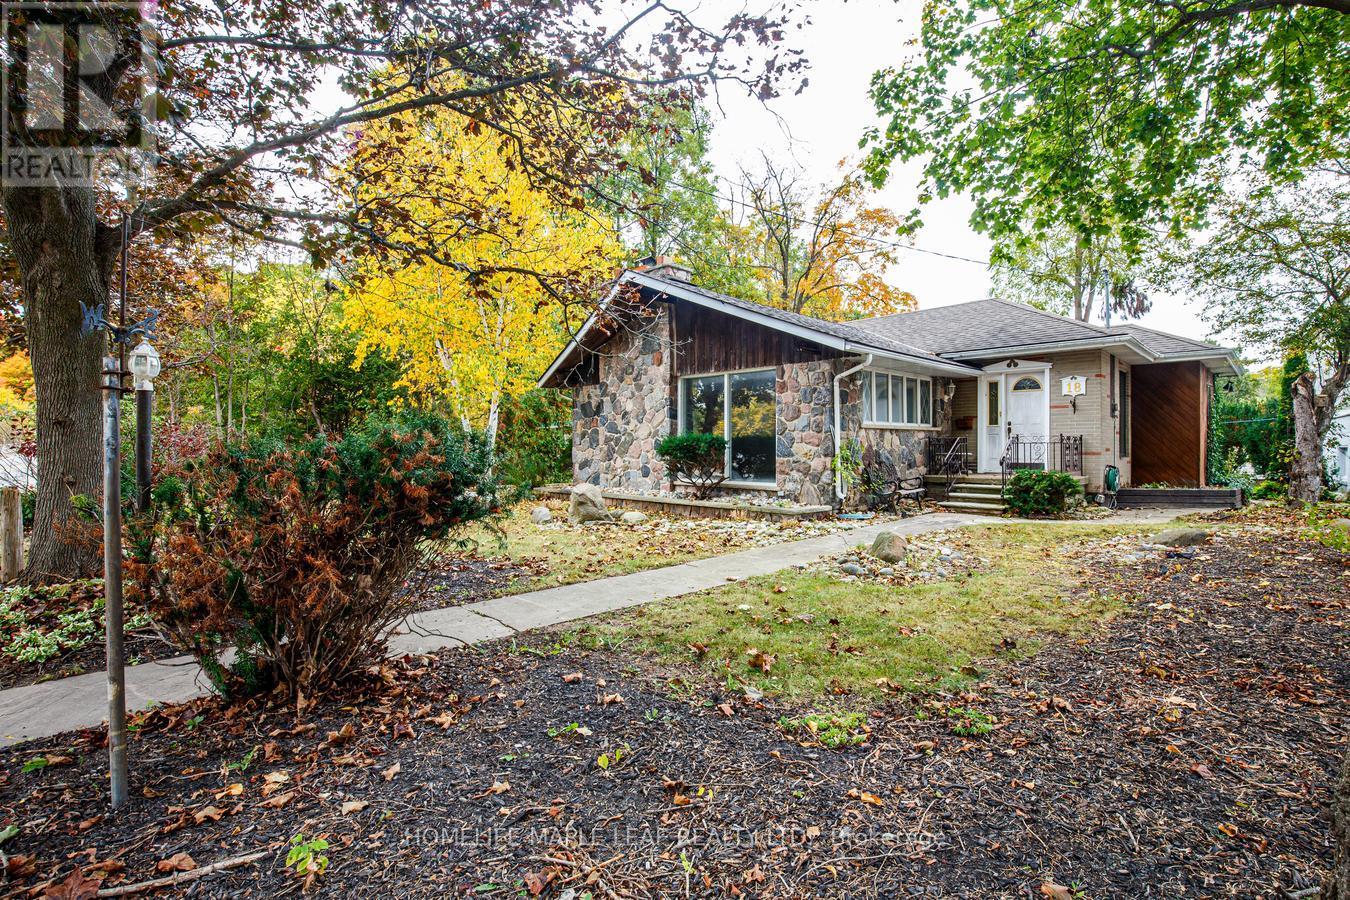
18 Adamson Street S
Halton Hills, Ontario
Welcome to this charming 2-bedroom bungalow featuring a finished basement and spacious living areas. The main floor offers a large living room, a separate dining room, and a dedicated kitchen space. The finished basement provides additional space for a family room, recreation area, or storage. A comfortable home with plenty of potential and functionality. (id:63616)
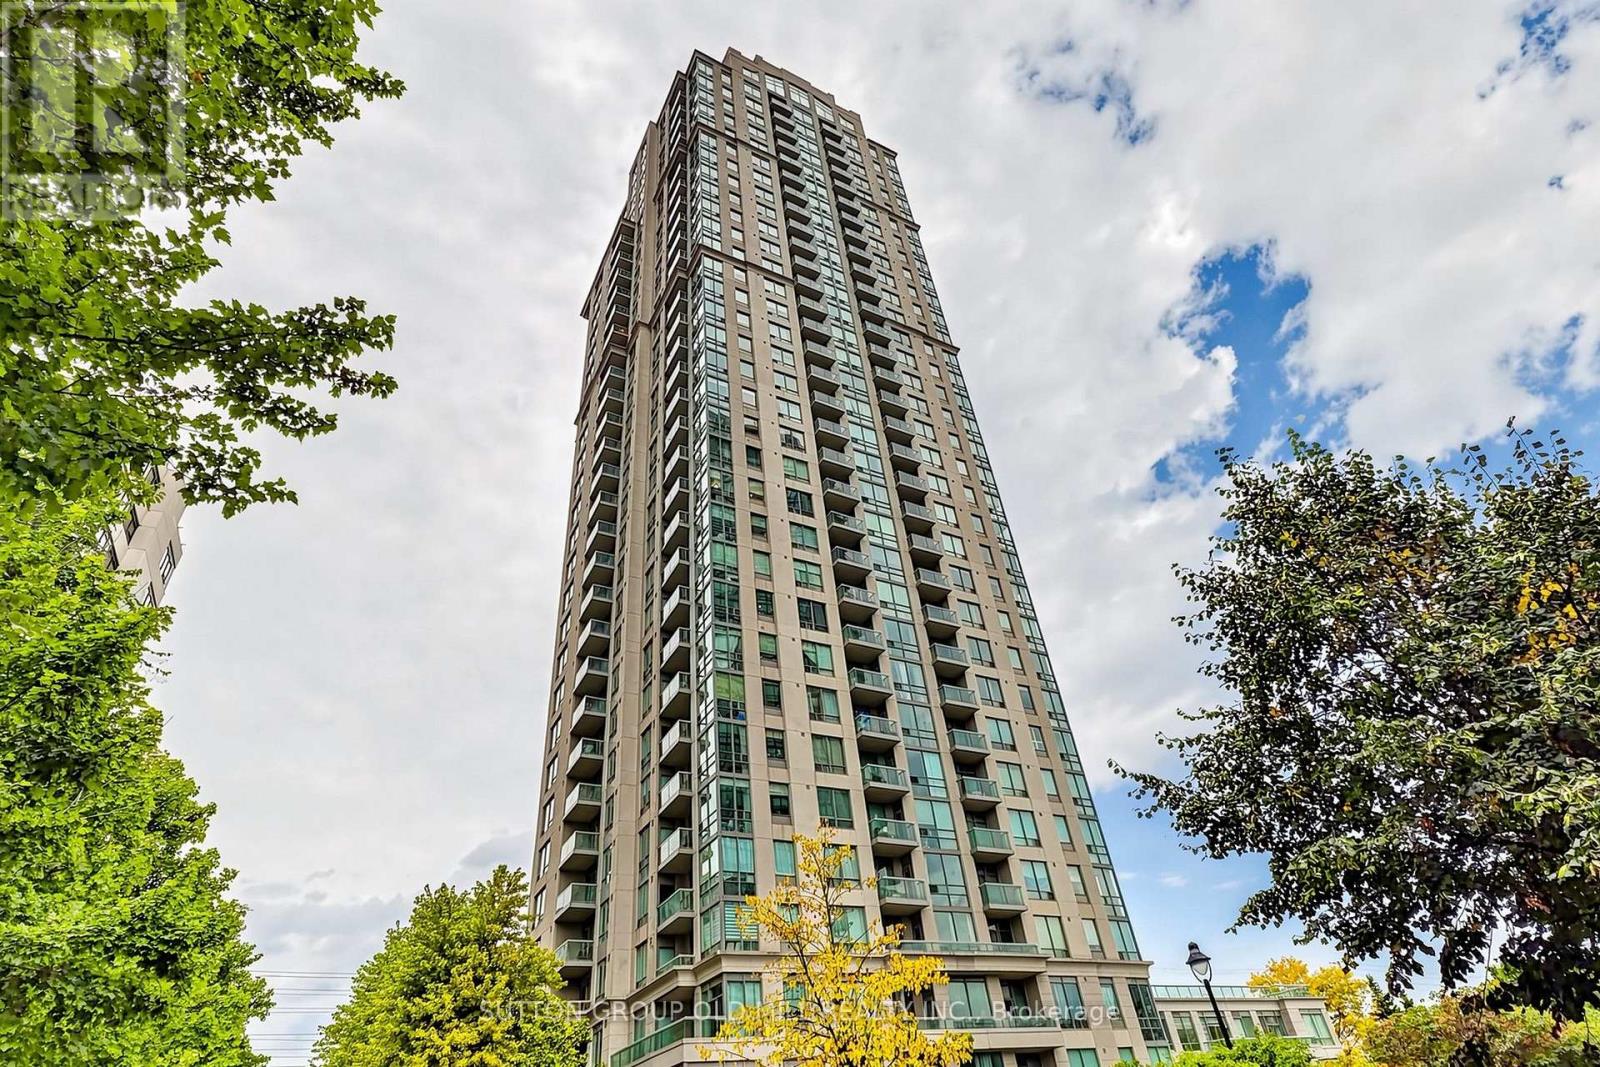
3109 - 3504 Hurontario Street
Mississauga, Ontario
Beautifully maintained 1 bed/1 bath in a fabulous Mississauga location just steps from Square One, Sheridan College, City Hall, the GO Train & Bus, local transit, and the upcoming Hurontario LRT. Everything from dining to entertainment is right at your doorstep. Bright & spacious, this suite boasts 9' ceilings, hardwood floors and is flooded with natural light from floor to ceiling windows that walk out to a lovely balcony. The open concept living area is large enough to house a dining table and overlooks the well laid out kitchen that features a breakfast bar with bar stool seating, granite countertops, stainless steel appliances and lots of storage space. The primary bedroom is big and bright with a large window and double closet. Enjoy the convenience of an all inclusive maintenance fee, covering heat, hydro, and water plus access to the resort-style amenities including an indoor swimming pool, state-of-the-art fitness centre, sauna, spa, and much more. Tremendous value for this gorgeous suite that also includes ensuite laundry, underground parking and a locker! (id:63616)
15 Lady Stewart Boulevard
Brampton, Ontario
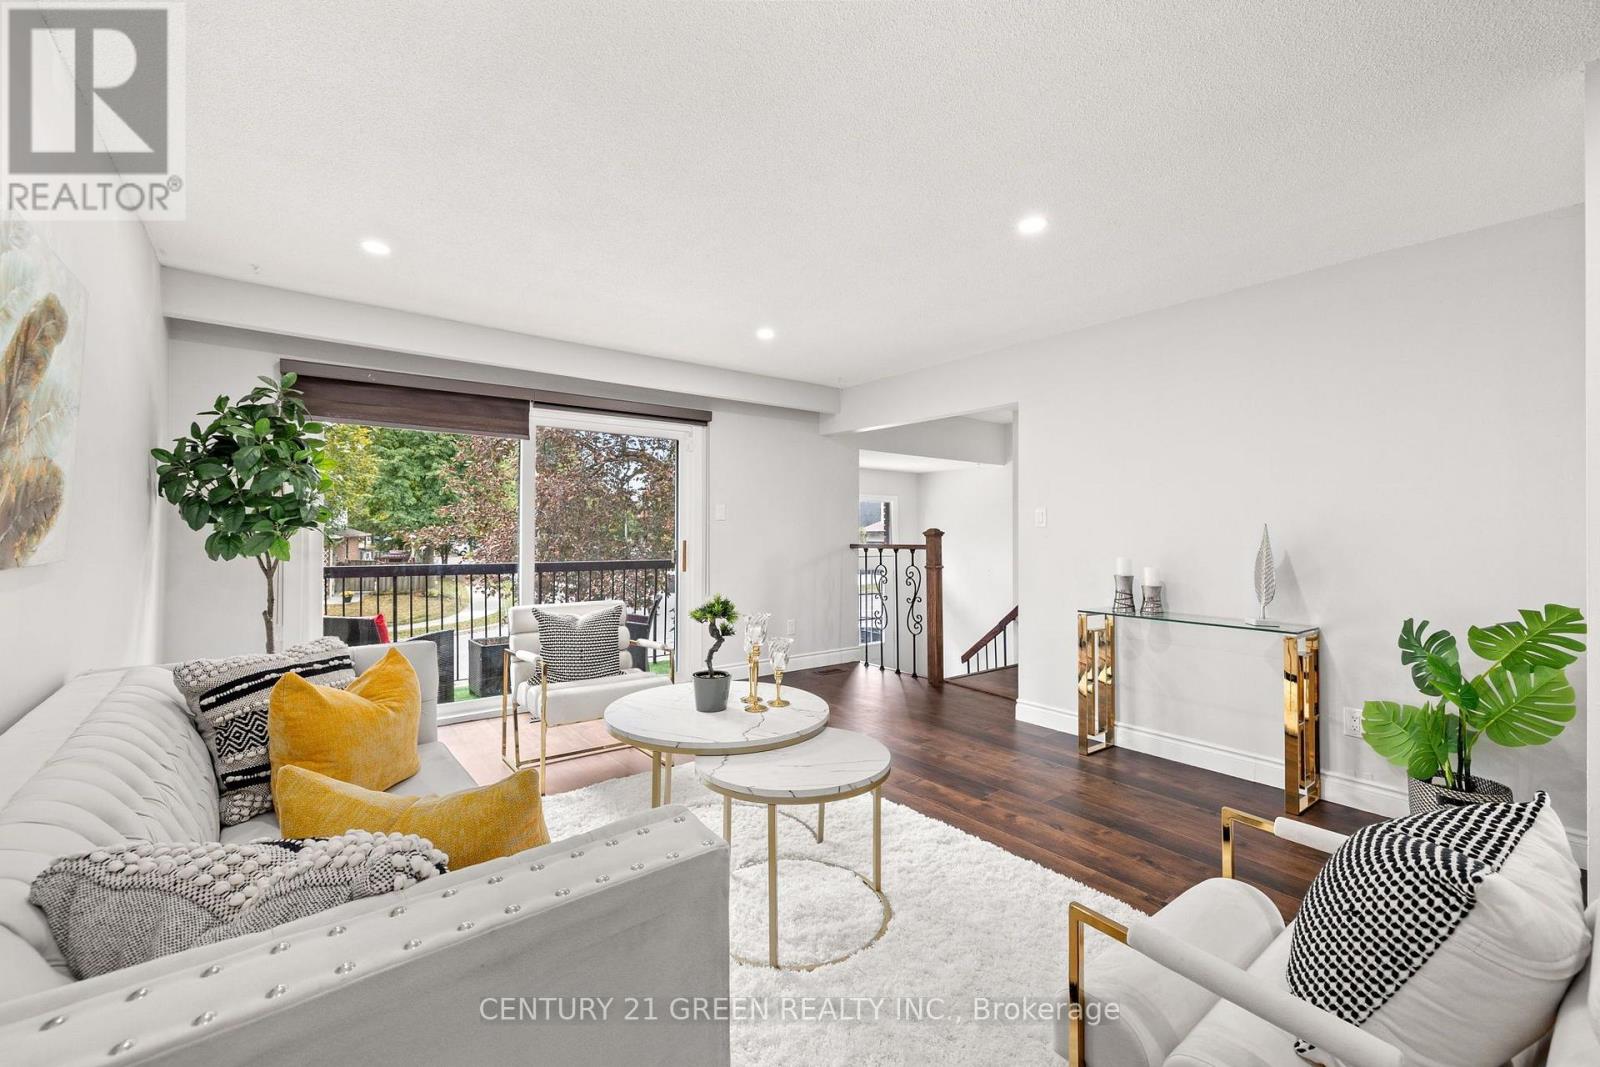
Renovated 6-Bed Backsplit with Legal Basement Apartment, 3 Entrances & Premium Lot in Bramalea's "L" Section. Live in one, rent the other! This beautifully renovated 5-level backsplit sits on an extra-large premium lot in Bramalea's desirable "L" Section. It has 6 bedrooms, 3 bathrooms, a LEGAL basement apartment and 3 separate entrances, plus parking for 5 (4 on the driveway and a 1-car garage). The open-concept main level features pot lights and a walkout to the front balcony. The renovated kitchen has quartz counters and backsplash, high-gloss cabinetry, stainless steel appliances and main-floor laundry. Upstairs, you'll find 3 bedrooms and a renovated bath with a quartz vanity and luxurious massage shower. A few steps down, the family room has a fireplace and a walkout to the huge fenced backyard, alongside a 4th bedroom and a full bath, which is ideal for guests or extended family. The legal 2-bedroom, 1-bath basement apartment has its own kitchen, living area, and separate laundry, making it perfect for rental income or multi-generational living. The home is close to schools, parks, trails, shopping, transit, and Hwy 410. It's a rare turnkey opportunity for families and investors alike. (id:63616)
240 Calvington Drive
Toronto, Ontario
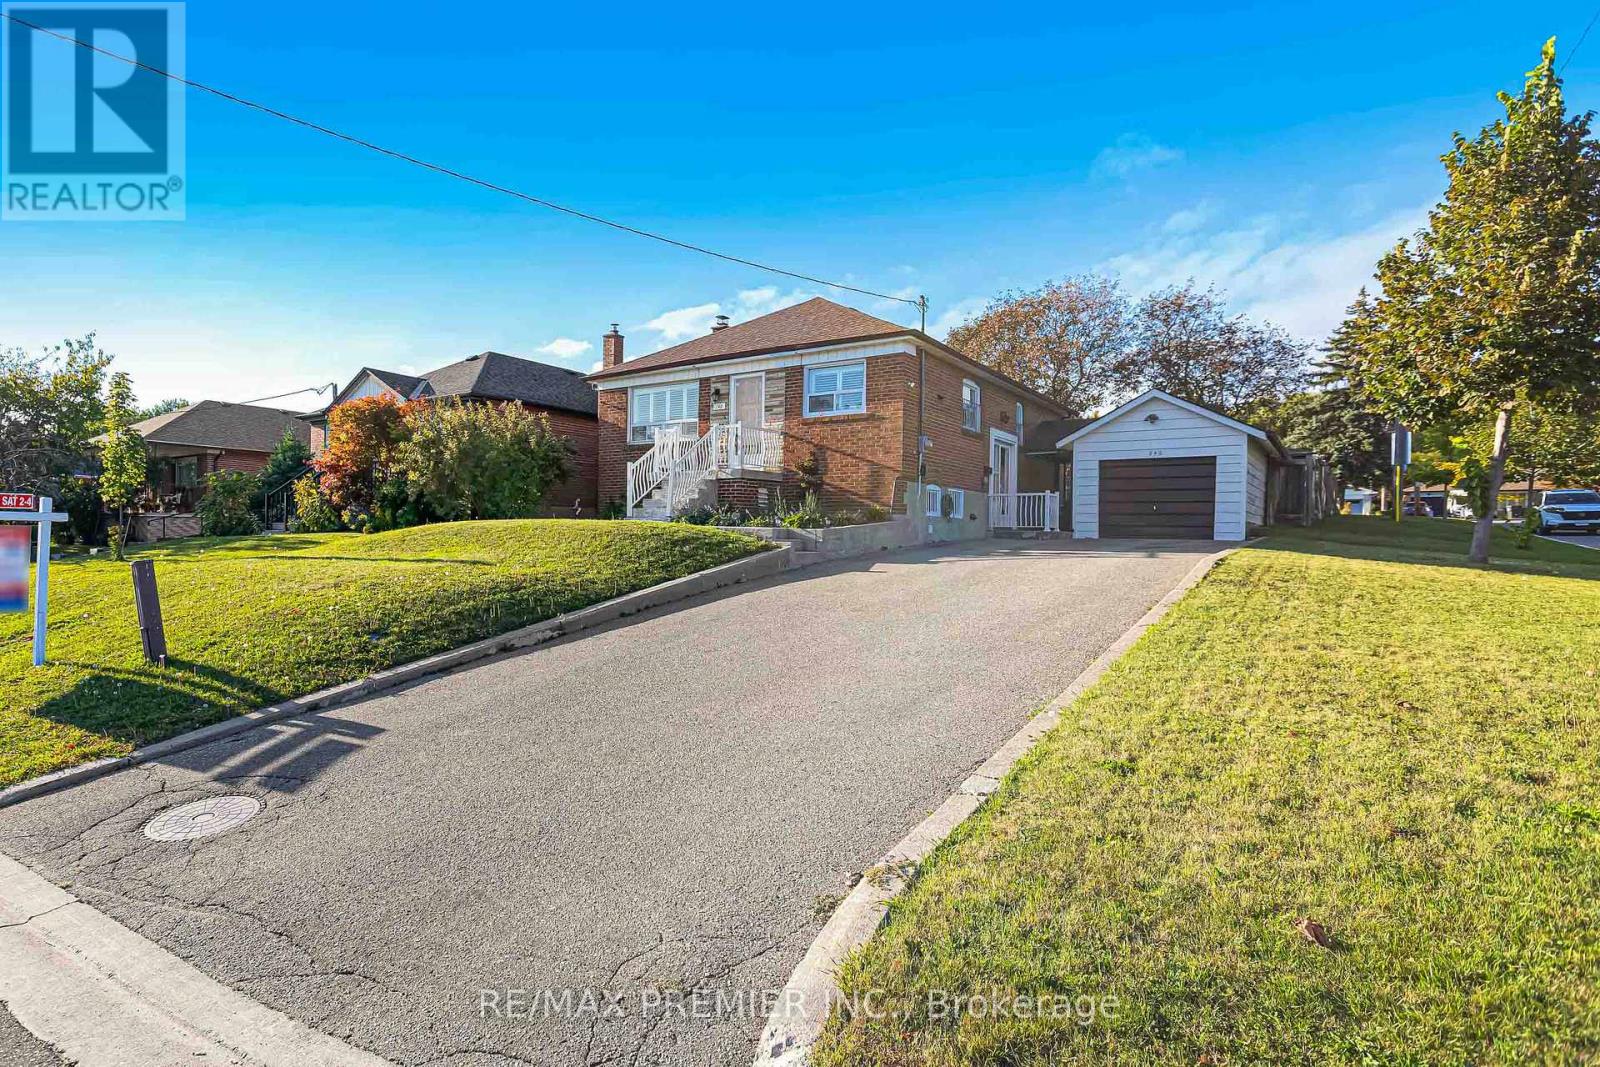
*** OPEN HOUSE SAT OCT 3RD 2PM-4PM*** Opportunity Knocks At 240 Calvington St In The Desirable Downsview Area Of North York! This Original Bungalow Offers Approximately 2,100 Sq. Ft. Of Total Living Space And Sits On A Rare 50' X 120' Corner Lot, A Blank Canvas Waiting For Your Vision. Renovate, Expand, Or Build New. Inside, You'll Find 2 Bedrooms Originally 3 Bedrooms, Now The Office, Two Kitchens, And A Finished Basement With Potential To Add Extra Washrooms And An Extra Bedrooms, Offering Excellent Multigenerational Or In-Law Potential. Outside, A Detached Garage And Parking For Up To 7 Vehicles Make This One Of The Most Versatile Properties On The Market, Ideal For Contractors, Car Enthusiasts, Or Extended Families. Enjoy Steps-To-Transit Convenience, Minutes To Humber River Hospital, Downsview Park, Schools, Shopping, Restaurants, Major Highways. Properties Offering This Combination Of Approximately 2,100 Sq. Ft. Of Living Space, A Rare 50' X 120' Corner Lot, And Parking For Up To 7 Vehicles Rarely Come To Market. (id:63616)
7 - 360 Revus Avenue
Mississauga, Ontario
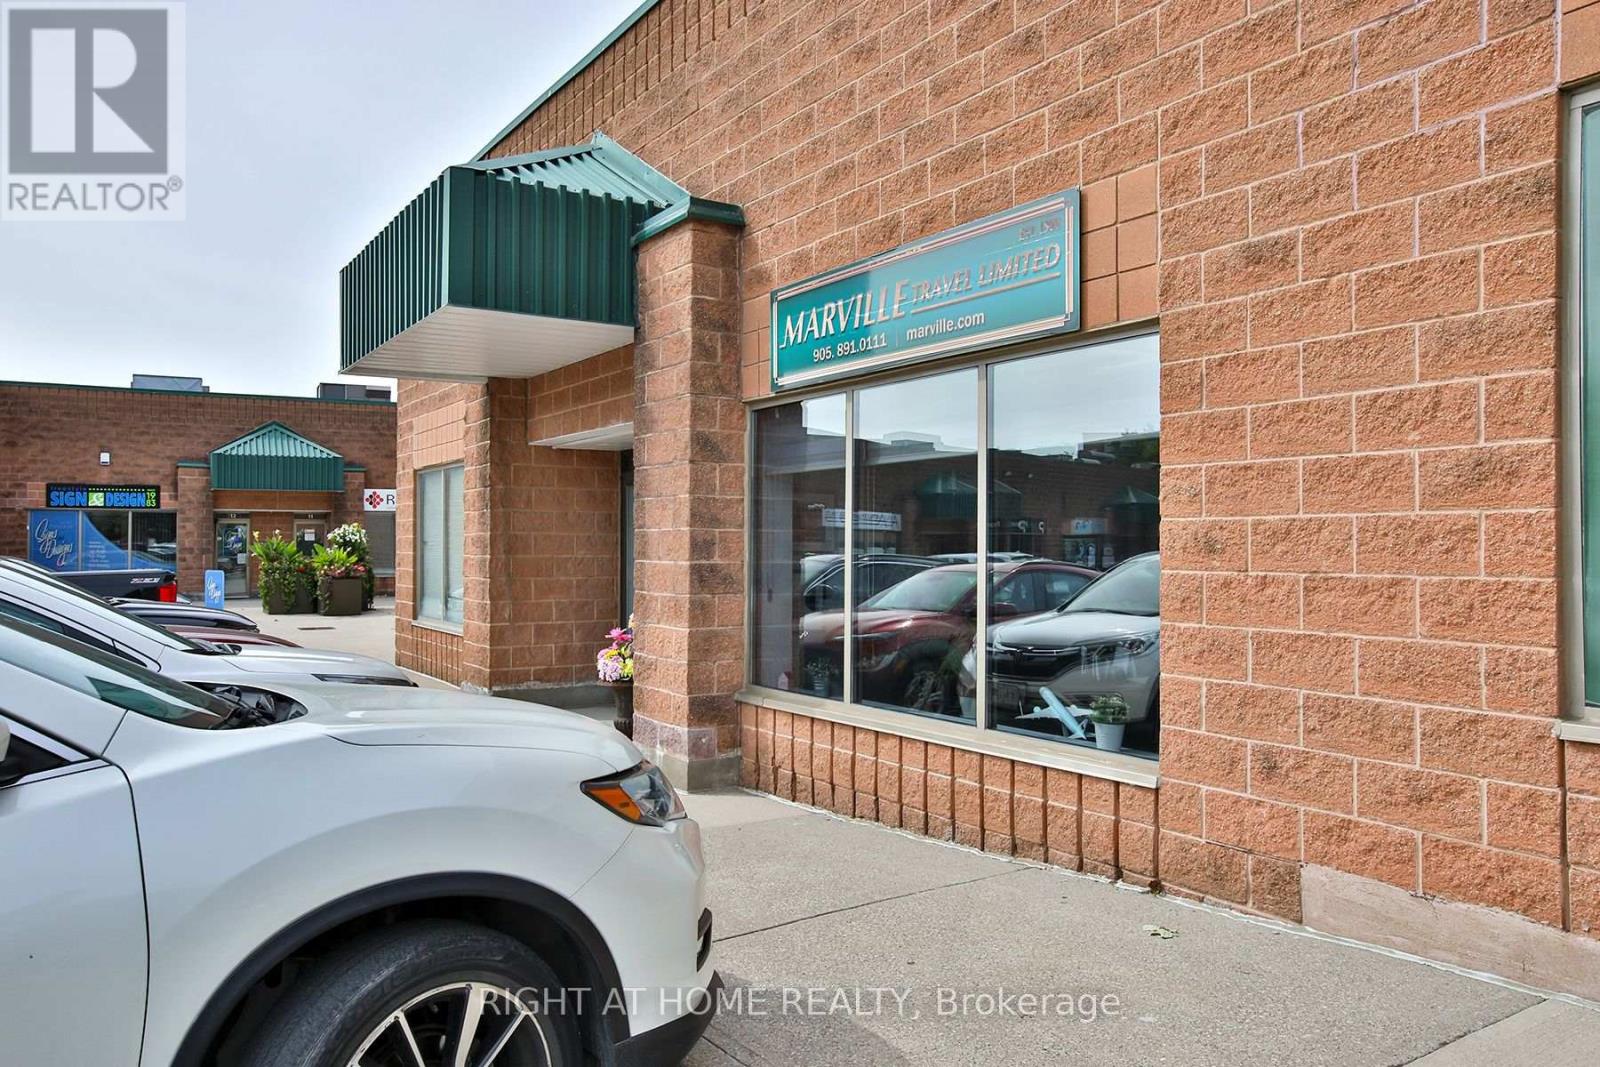
Fantastic unit in a Well-Managed Low Turnover Commercial/Industrial Condo Plaza . Easily accessible Minieola location and on the edge of Port Credit, lots of parking, many improvements have been made, shows exceptionally well (id:63616)
2255 Prince John Boulevard
Mississauga, Ontario
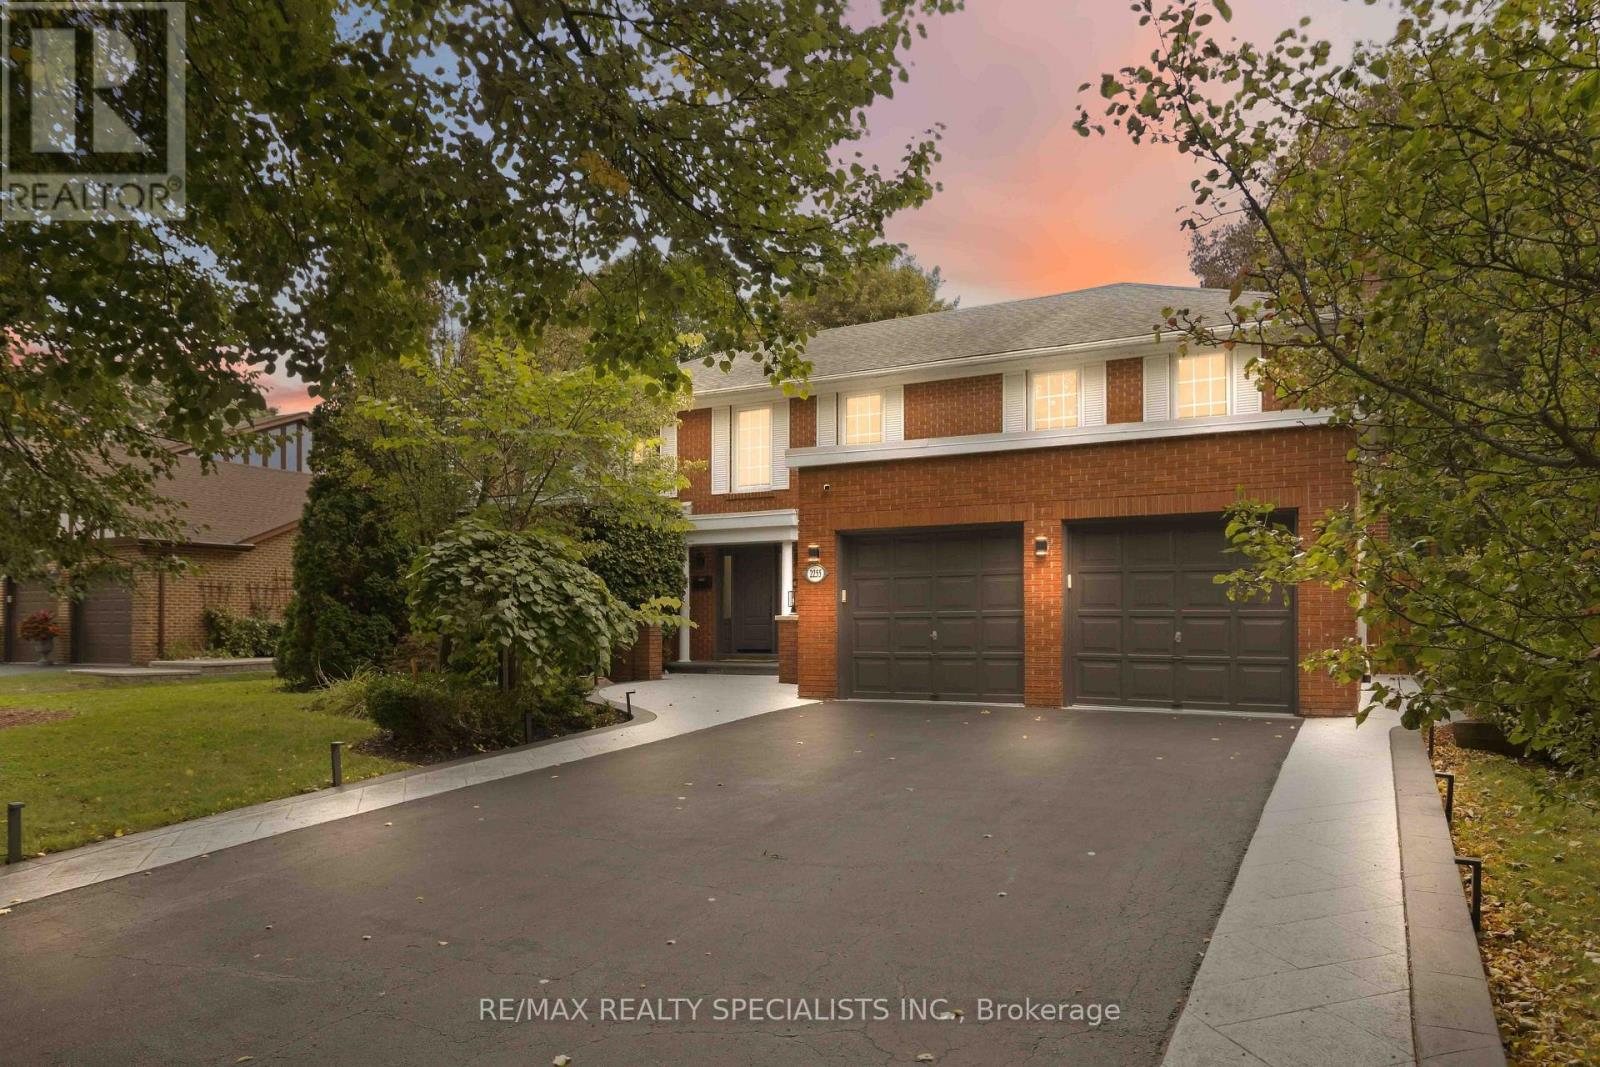
Welcome to 2255 Prince John Boulevard, a true Sherwood Forest showpiece where timeless curb appeal meets a complete modern transformation. Set on a tranquil, tree-lined lot, this beautifully upgraded home has been thoughtfully renovated throughout, with hundreds of thousands invested in creating a residence that feels sophisticated, warm, and ready to enjoy. Step inside to bright, open living spaces finished with new contemporary flooring, smooth ceilings, LED lighting, a refinished oak staircase with modern metal pickets, renovated bathrooms, and an upgraded kitchen with granite finishes. The layout strikes the perfect balance between open-concept entertaining and defined spaces that give your family privacy when you want it. Built-in speakers and smart lighting throughout bring modern convenience to everyday. The showpiece is the spectacular four-season glass solarium, wrapped in natural wood and overlooking your private backyard oasis. Imagine morning coffee surrounded by sunlight, then summer afternoons on the expansive deck beside the in-ground saltwater pool. Mature landscaping and a beautifully maintained yard create the feeling of a private resort without leaving home. A newer 50-year roof adds peace of mind, while the home's abundant windows keep every level filled with natural light. Located in coveted Sherwood Forest, close to parks, schools, shopping, transit, and convenient access to the QEW, 403 and 407, this is the rare home that delivers lifestyle, location, and extensive upgrades in one unforgettable package. Come experience 2255 Prince John Boulevard in person-the photos impress, but the home is even better. (id:63616)

303 Hickory Circle
Oakville, Ontario
Step into a home that gives your family space and your future financial security. This beautifully maintained 4-bedroom detached home features a LEGAL basement apartment generating $2,300/month - a turnkey income stream from day one. Inside, the main level offers a bright, welcoming living room filled with natural light, a formal dining area, and a newly renovated kitchen with quartz countertops and a modern backsplash. Hardwood and ceramic flooring throughout add durability and elegance. Major updates include the roof (2023) and AC (2023) for peace of mind. Located in a mature, quiet Oakville neighbourhood, you're steps from Sheridan College, top-rated Iroquois Ridge schools, community centres, parks, walking trails, and direct access to the QEW. A rare opportunity to own a home that blends comfort, location, and smart income potential. (id:63616)
4108 Rolling Valley Drive
Mississauga, Ontario
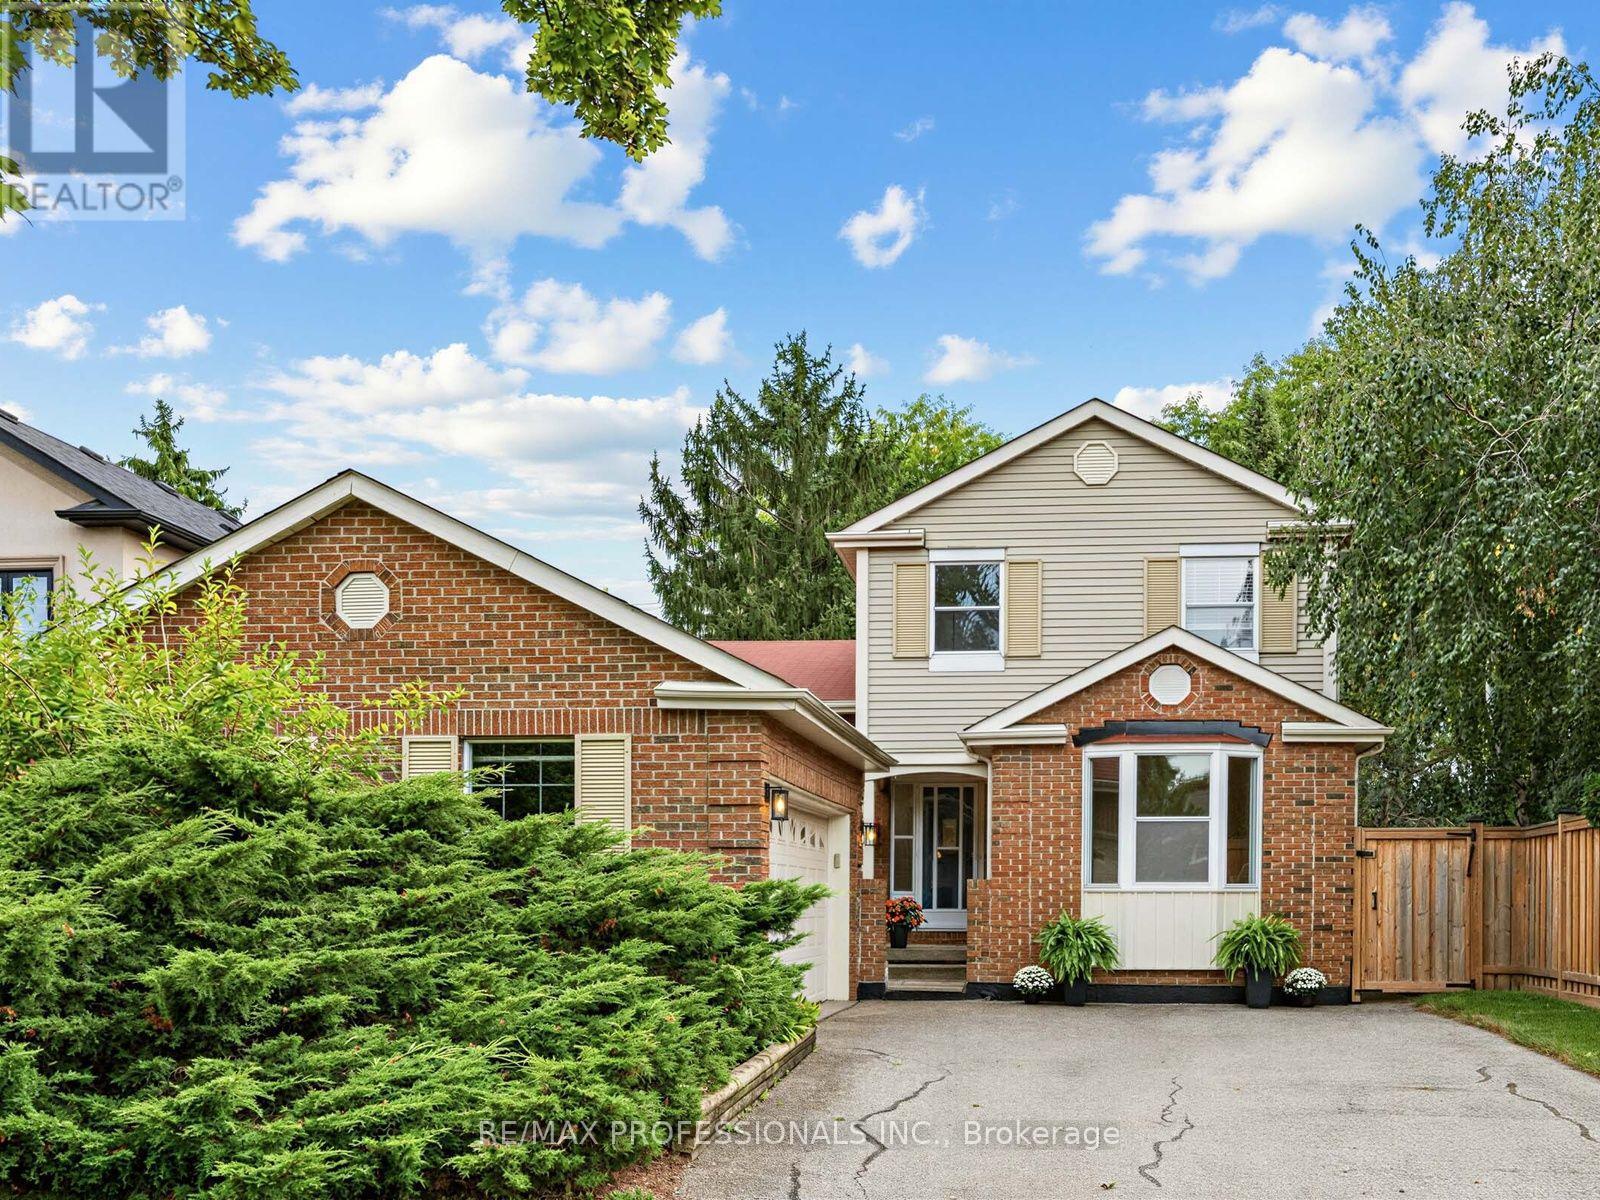
Welcome to this charming 3 bedroom family home in sought-after Erin Mills, set on an exceptional 55.58 x 218 ft oversized lot surrounded by mature trees. This generously proportioned 5-level side-split offers a versatile layout with comfortable principal rooms and plenty of space for family living and entertaining. The ground and main levels feature formal living and dining rooms, along with an inviting eat-in kitchen equipped with stainless steel appliances. The family room is a wonderful gathering space, featuring a brick fireplace and walk-out to the deck, in-ground pool, and backyard -- an ideal setting for outdoor entertaining. A convenient ground-floor laundry/mudroom with side door access adds practicality to the everyday. The upper level offers a spacious primary bedroom with a walk-in closet and 3 piece ensuite, two additional bedrooms, and a 4 piece family bath. The lower level provides a comfortable recreation room, while the unfinished basement space offers excellent potential for additional living space, a home office, gym, or storage. A double garage and large private drive add further appeal to this well-maintained family home. Ideally located within steps of schools, parks, trails and public transit, and close to Erin Mills Town Centre, Credit Valley Hospital, UTM Mississauga Campus, and both Erindale and Clarkson GO Stations. With easy access to the 403, 407, and QEW, this is an excellent opportunity to make your home in one of Mississauga's most popular family neighbourhoods. (id:63616)
715 Casarin Crescent
Milton, Ontario
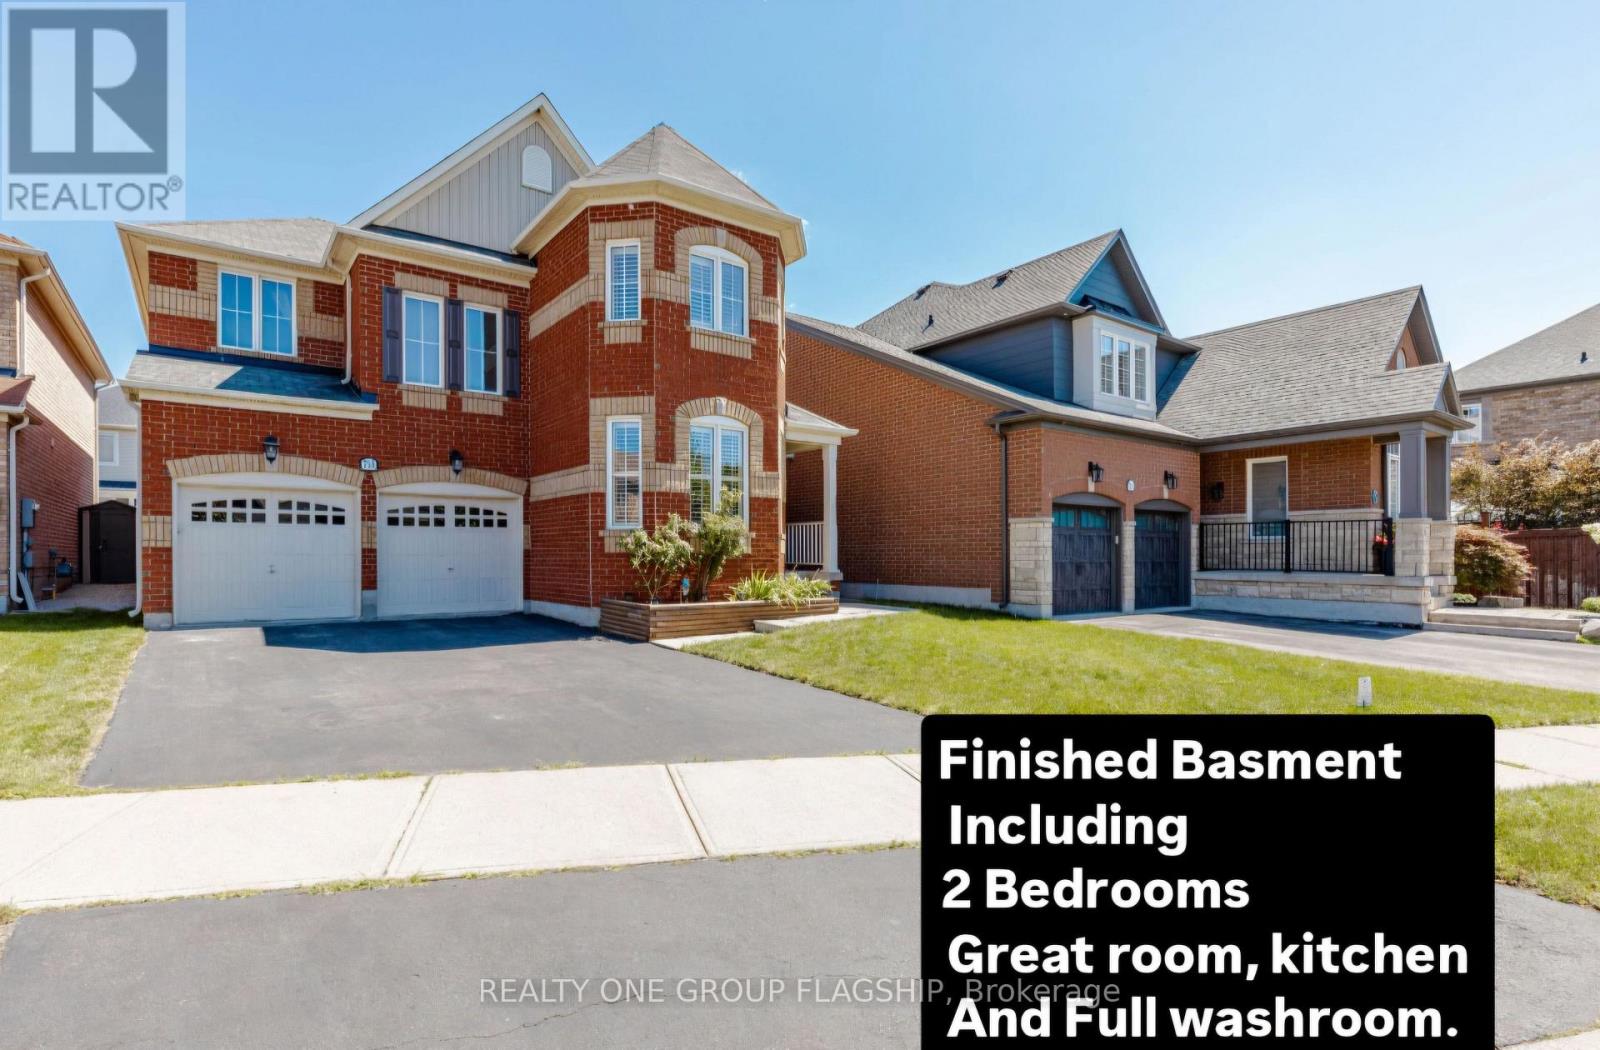
Impressive detached house Offering more than. 4,000 sq. ft. of living space with 4+3 bedrooms and 4+1 baths. Elegant main level features hardwood floors and stair, 9 ft ceilings with crown Molding and Coffered Ceiling. Eat-in gourmet kitchen with premium appliances, granite countertops, oversized center island, and a ground floor bedroom/office! double sided fireplace in Family room and Dining/Living room, ground floor mudroom and laundry room with cabinets . Second level boasts 4 spacious bedrooms, 3 bathrooms include 2 in suite bathrooms. Primary bedroom with 5-pc bath and another bedroom with 4 pc bath . Finished basement with kitchen, granite counters, 2 bedrooms, full bathroom. Amazing backyard whit Gazebo. Furnace and humidifier (2026),AC(2019),Fridge, Oven and Dishwasher(2023). parking for six cars, downtown Milton, Milton GO, shopping, and Highway 401 only minutes away! PLEASE SEE VIRTUAL TOUR. (id:63616)
73 Lesabre Crescent
Brampton, Ontario
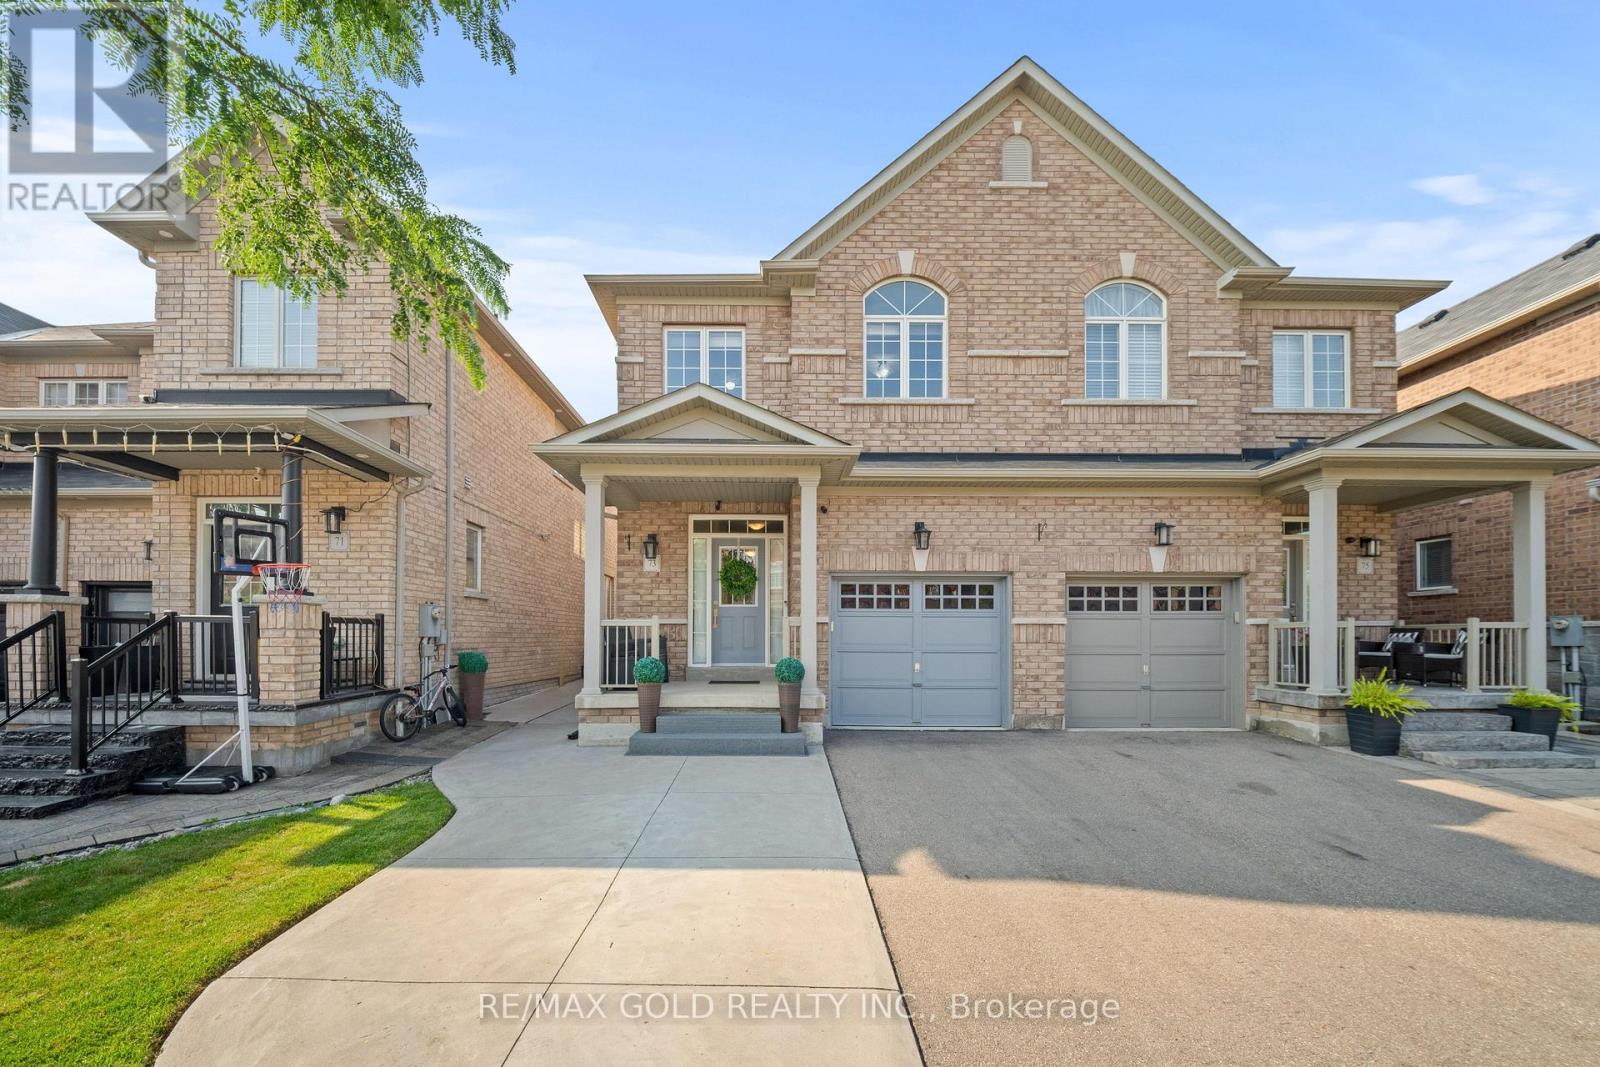
1916 Sq Ft As Per Mpac!! Welcome To This Very Well-Maintained Semi-Detached Home Offering An Excellent Blend Of Space, Comfort & Functionality. The Main Floor Features A Bright Open-Concept Layout With Spacious Living & Dining Rooms. Upgraded Kitchen Is Equipped With Granite Countertops & Stainless Steel Appliances. The Second Floor Offers 4 Good-Sized Bedrooms & 2 Full Washrooms. Primary Bedroom Features A Private Ensuite Bath & Walk-In Closet. Partially Finished Basement With Separate Entrance Through Garage. Conveniently Located Close To Schools, Public Transit, Shopping Centers, Parks & All Major Amenities. A Fantastic Move-In Ready Home Perfect For Families! (id:63616)

29 Blaketon Road
Toronto, Ontario
Not a renovation. A reinvention. 29 Blaketon Road was gutted to the studs. Every system,finish, and detail replaced-and rebuilt into the kind of home that rarely comes to market. Seton a premium 62132 ft lot in Islington Village, it offers new-construction quality on one of Etobicoke's most established, tree-lined streets.A marble-look tile foyer opens to formal living and dining spaces with wide-plank hardwood,coffered ceilings with dark wood crown detailing, and a show stopping wet bar featuring book-matched quartzite from counter to ceiling, walnut cabinetry, and a wine fridge. A sleek glass-panel railing leads to the step-down family room, complete with a coffered ceiling,dramatic dark walnut feature wall, gas fireplace with black granite surround, and garden doors to the deep, serene backyard. Two distinct spaces, connected by sightlines and designed with purpose.The chef's kitchen anchors the rear of the main floor with Jenn Air appliances, a pro-graderange, quartzite backsplash, generous island, and prep kitchen. A queen-sized fourth bedroom with a nearby four-piece bath creates a true in-law or guest suite, while main-floor laundry completes the level. Upstairs, a circular dome skylight fills the landing with light. The primary suite offers a vaulted truss ceiling, walk-in dressing room, and spa-like ensuite with a double walnut vanity and full-height marble slab shower. Each additional bedroom has its own ensuite and overlooks the backyard. The lower level includes a nanny suite with bath, flexspace, and storage.A 1.5-car garage with EV charger, plus two private drive parking spaces, completes this exceptional offering. An extensively rebuilt family home where scale, finish, and function have all been considered. (id:63616)
3871 Orlando Drive
Niagara Falls, Ontario
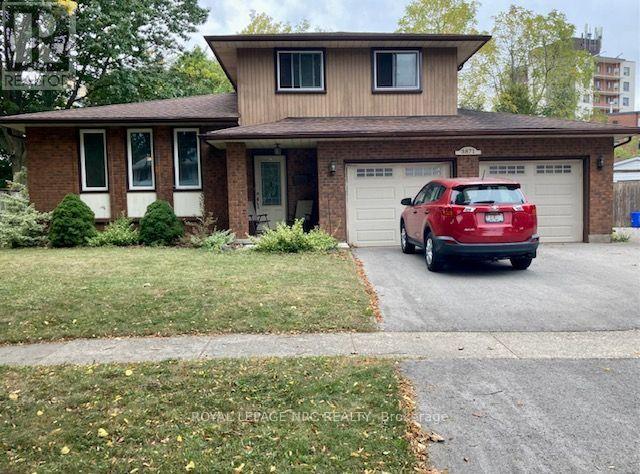
This is one you won't want to miss - it is a well priced large home in a great neighbourhood! It is located on a quiet northend street, close to a park and has a huge pie-shaped lot that is fenced and has a deck. Over 1500 square feet here and offering an open concept kitchen that overlooks the main level family room. Here we have a fireplace and patio doors on to the backyard deck. The kitchen has updated cabinets and built-in dishwasher. A formal dining room and large living room add up to 4 large rooms on the main level that all have hardwood flooring. A convenient 2 piece bath completes this level. Upstairs are 3 bedrooms, all with hardwood floors and a 4 piece bath. The lower level offers a 27 foot recreation room with quality plank vinyl flooring that is both stain and water resistance. No carpeting in this home! All replacement doors and windows, new central air this summer, high efficiency furnace in 2016 and quality roof shingles will make this a worry-free purchase. The full size double garage had newer insulated garage doors with remotes so there is room for cars, storage and workshop. A large shed for extra storage and a large deck off the mainfloor family room complete the picture. A Stamford Centre location provides many convenient amenities and schools. Don't wait too long on this one because it will give you a great bang for your buck. (id:63616)
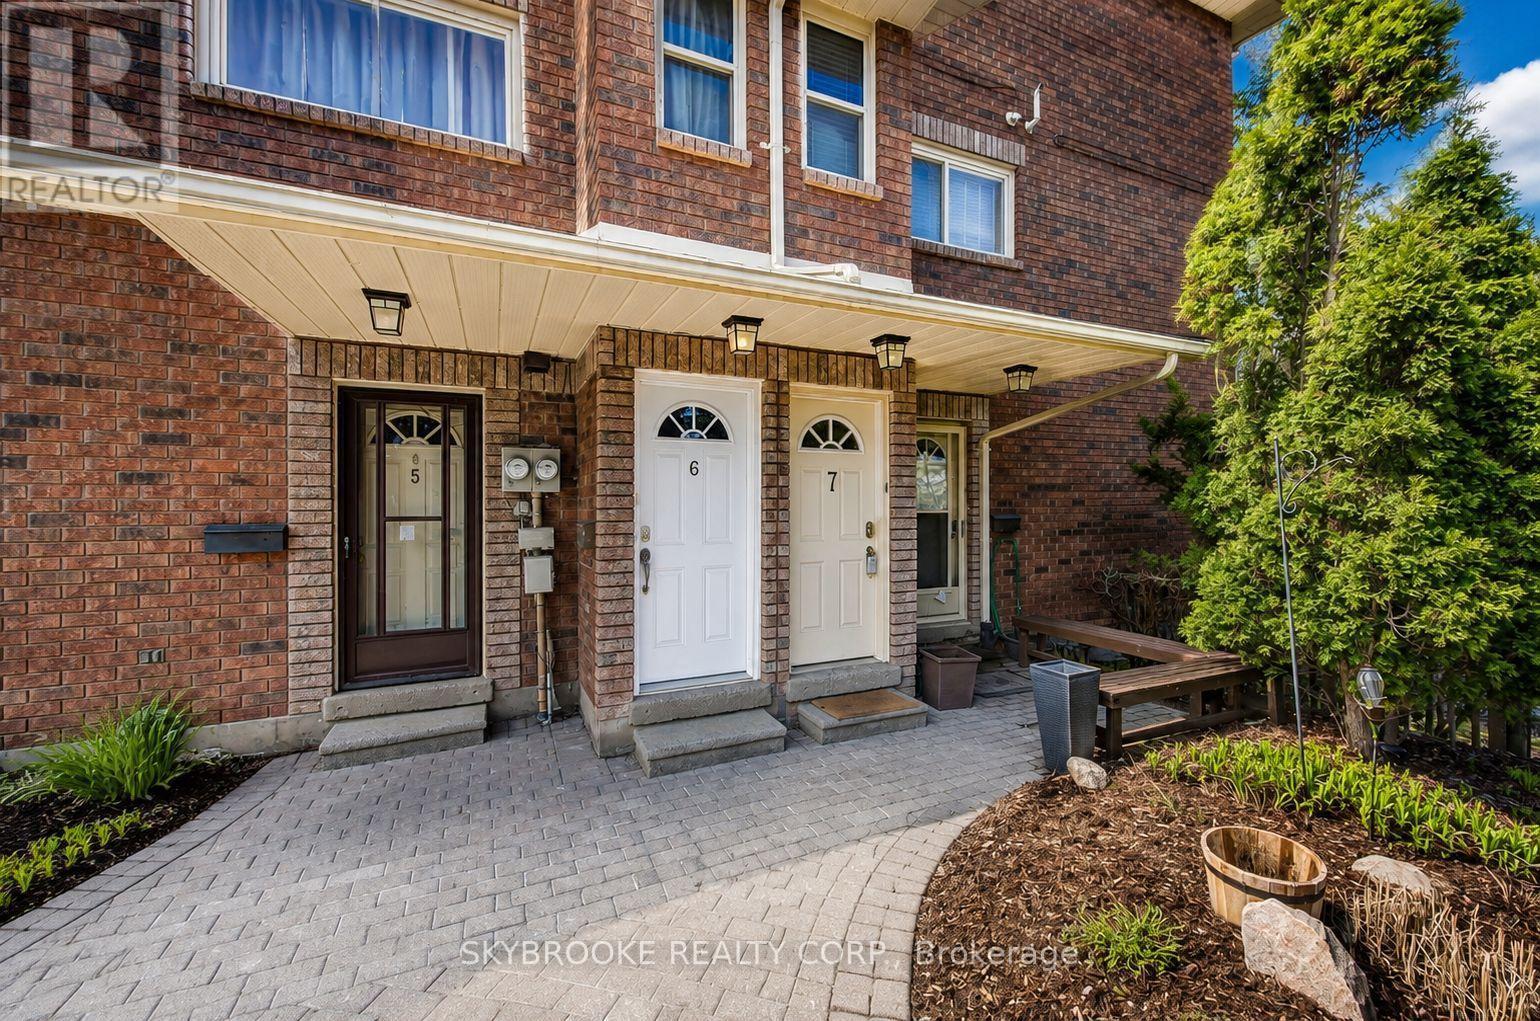
7 - 48 Loggers Run
Barrie, Ontario
Welcome to this beautifully maintained 2-bedroom, 1-bath condo townhome in one of Barrie's most convenient and desirable communities. Featuring a bright open-concept layout, this home offers a spacious living and dining area, a stylish and well designed kitchen with ample cabinetry, in-suite laundry, and a private balcony perfect for enjoying your morning coffee or unwinding after a long day.The generous primary bedroom features two closets, while the second bedroom is ideal for guests, a home office, or growing families. One parking space is included, along with water.Enjoy exceptional building amenities including an outdoor pool, sauna, fitness centre, party room, basketball court, and plenty of visitor parking. Ideally located just minutes from Highway 400, Park Place shopping, schools, parks, restaurants, and everyday conveniences, this home offers the perfect blend of comfort and accessibility.Seeking AAA tenants. Credit report, employment letter, recent pay stubs, rental application, and references required. (id:63616)
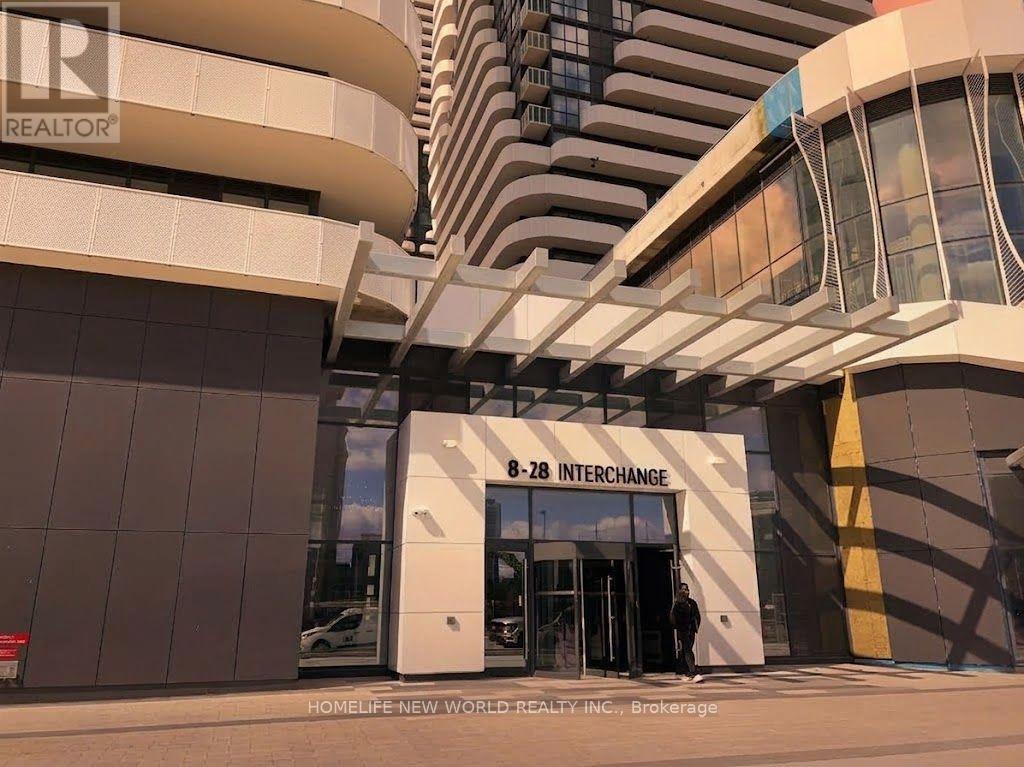
3212 - 28 Interchange Way
Vaughan, Ontario
Luxury Living For Lease at VMC!Stunning south-facing 2-bed, 2-bath unit on the 32nd floor with breathtaking, unobstructed views of the CN Tower! Bright, open-concept layout with floor-to-ceiling windows, quartz countertops, and built-in stainless steel appliances.Located in the heart of Vaughan Metropolitan Centre, steps to the subway for a quick commute to York University and downtown Toronto. Minutes to Hwy 400/407, Vaughan Mills, Costco, IKEA, and Walmart.Enjoy unmatched condo amenities: indoor pool, full-size basketball & soccer courts, fitness center, yoga studio, co-working spaces, and a pet spa. Parking & Locker included! Move in and enjoy elevated urban living. (id:63616)
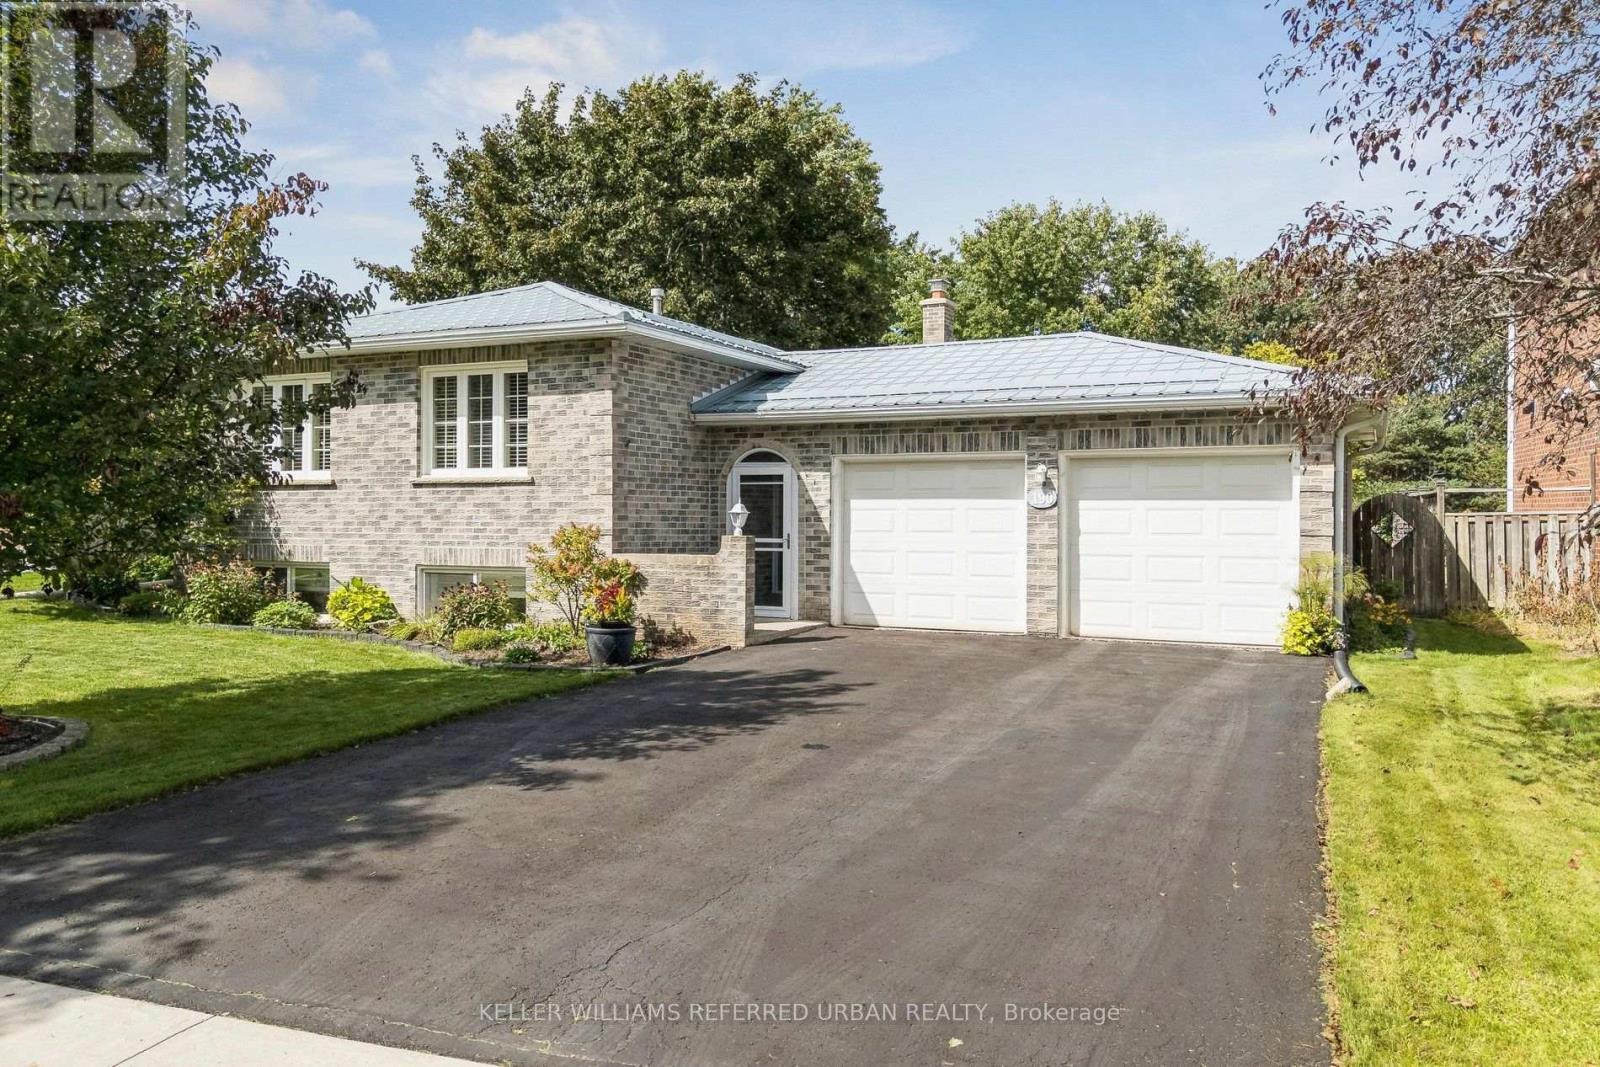
190 Hilltop Drive
East Gwillimbury, Ontario
Beautifully maintained and thoughtfully updated, this all-brick raised bungalow on a 1/4 acre estate lot offers the space of a larger home with the everyday convenience of bungalow living. Set on a quiet side street, the home makes an inviting first impression with mature trees, attractive landscaping, a wide driveway and double-car garage with direct interior access. Inside, the bright main level features hardwood flooring and a comfortable, easy-flow layout. The spacious L-shaped living and dining room enjoys sunny south exposure, creating a warm, welcoming space for everyday living and entertaining. The kitchen offers plenty of workspace and storage, while three bedrooms and a full bathroom are all conveniently located on the main level. For downsizers, the appeal is clear: the principal living spaces, bedrooms and bathroom are together on one floor, without giving up the yard, garage, storage or extra space you may still want. For families, the substantial finished lower level provides valuable room to spread out. Downstairs, discover a large second living area, office and an oversized fourth bedroom with walk-in closet and adjacent 2-piece bathroom. Its generous proportions create an intriguing option for a private lower-level primary retreat, guest suite or space for an older child, while the remaining main-floor bedrooms can serve as guest rooms, hobbies or home offices. Outside may be one of the home's biggest surprises. The unusually deep, beautifully maintained backyard, with mature trees, gardens, a spacious deck for outdoor dining and plenty of open lawn for children, pets, gardening or simply enjoying some breathing room.Enjoy the relaxed pace of Holland Landing with everyday conveniences close at hand. Nearby schools, parks and community facilities make this an established, welcoming neighbourhood An ideal location for buyers looking for more green space and a quieter setting without giving up convenient access to urban amenities. (id:63616)
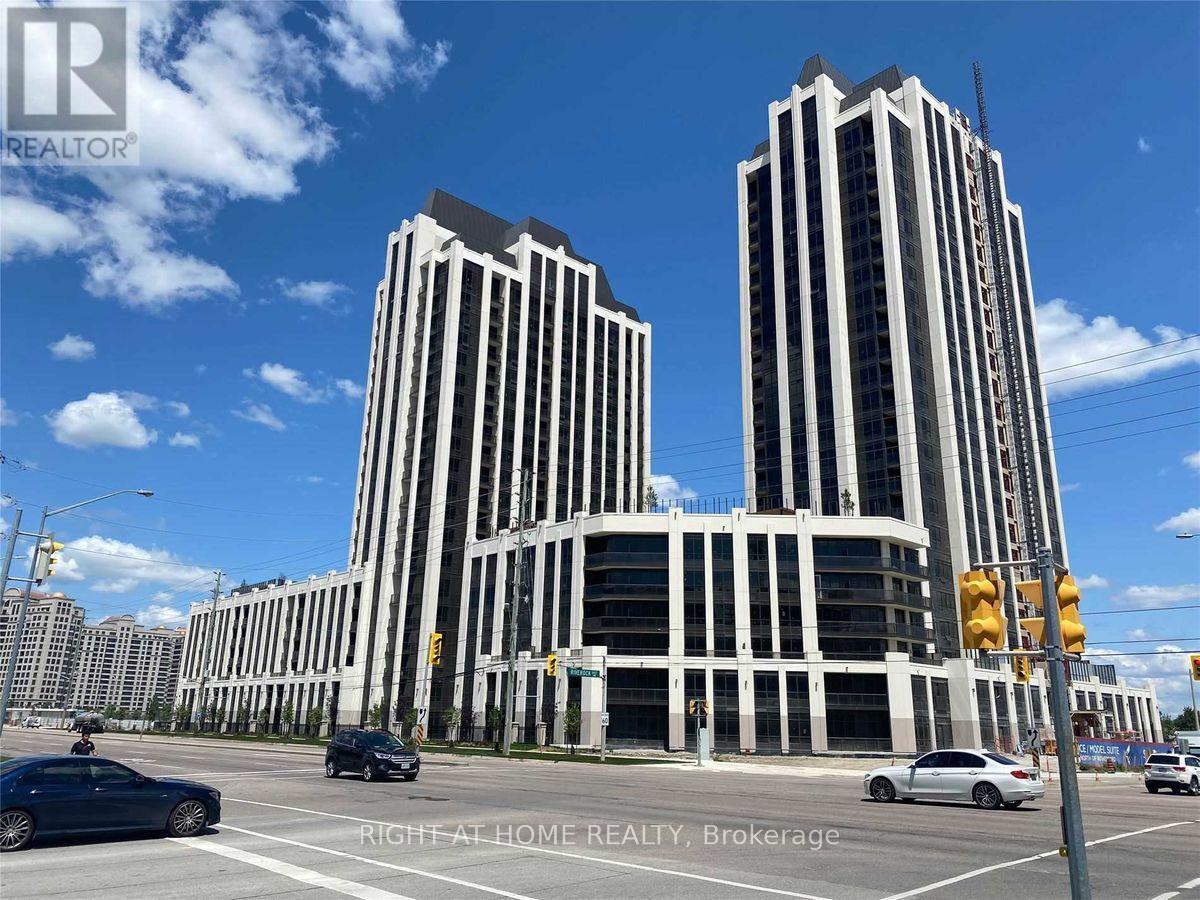
2005 - 9075 Jane Street
Vaughan, Ontario
Welcome To The Highly Desirable Park Avenue Place Condos. This Beautifully Constructed 1Bedroom + Den, 2 Bathroom Unit, With Amazing South-Facing Views Has Over 800 Sqft Of Living Space. It Has An Excellent Layout W/ Kitchen Island, Integrated Appliances, & Quartz Countertops. A Stunning Primary Bedroom W/ 4 Pc Ensuite & W/I Closet W/Organizers. The Den Can Be Used As A Separate Bedroom. A Prime Location; Steps To Vaughan Mills, Public Transit, Close To TTC Subway Station And Major Highways. Amenities Include 24Hr Concierge, Gym, Party Room, Guest Suite, Theater Room & Terrace W/Leisure Area. (id:63616)
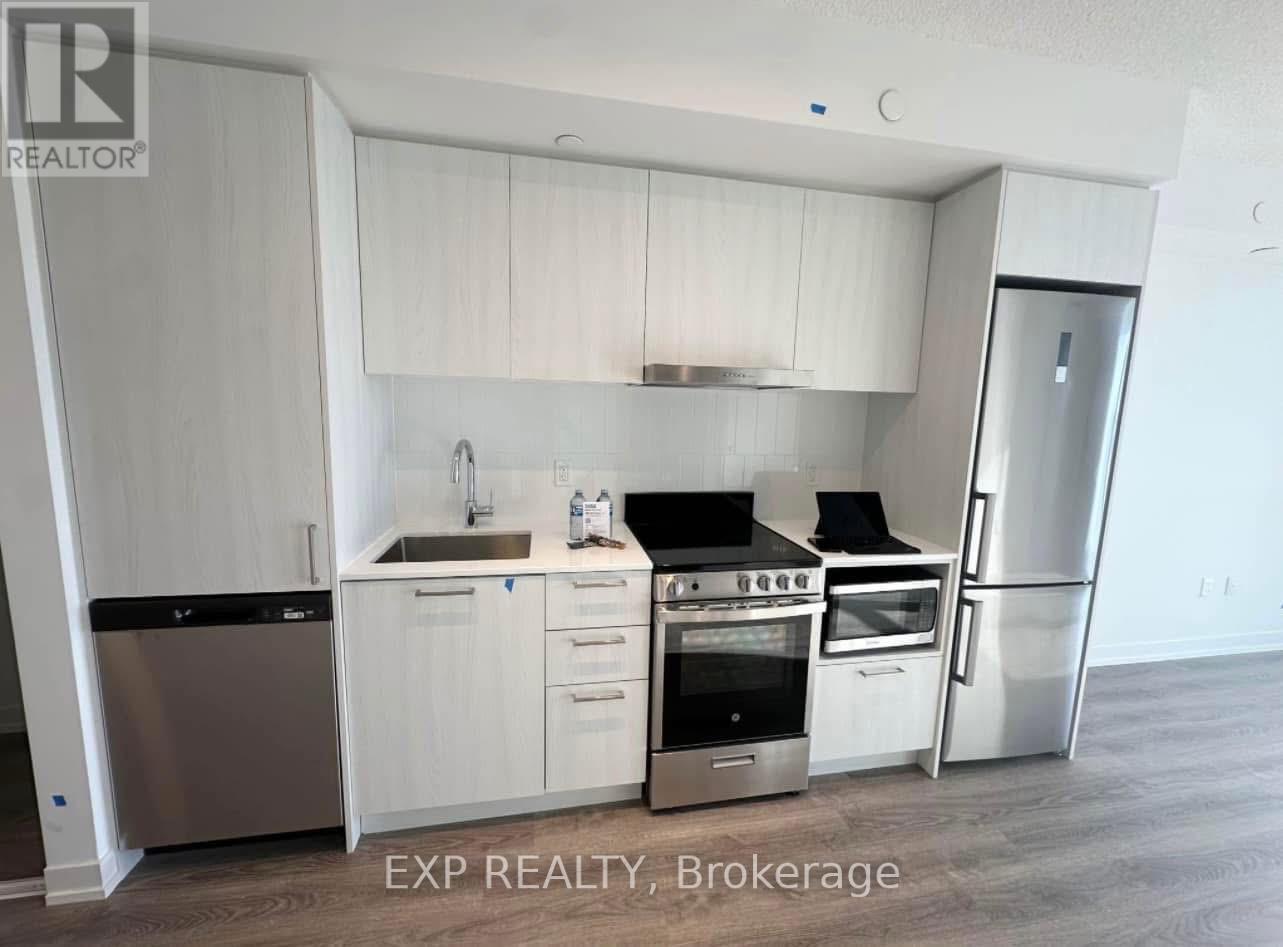
3208 - 195 Commerce Street
Vaughan, Ontario
STUNNING 1-BEDROOM CONDO FOR LEASE AT 195 COMMERCE STREET, SUITE 3208! THIS MODERN UNIT OFFERS BREATHTAKING CITY VIEWS FROM THE 32ND FLOOR, FEATURING AN OPEN-CONCEPT LAYOUT, SLEEK LAMINATE FLOORING, AND A CONTEMPORARY KITCHEN WITH STAINLESS STEEL APPLIANCES AND QUARTZ COUNTERTOPS. ENJOY PREMIUM BUILDING AMENITIES, INCLUDING A FITNESS CENTER, ROOFTOP TERRACE, AND 24-HOUR CONCIERGE. LOCATED STEPS FROM PUBLIC TRANSIT, SHOPPING, DINING, AND ENTERTAINMENT, WITH EASY ACCESS TO MAJOR HIGHWAYS. IN-SUITE LAUNDRY, LARGE BALCONY. DON'T MISS THIS FANTASTIC LEASING OPPORTUNITY. SCHEDULE YOUR SHOWING (id:63616)
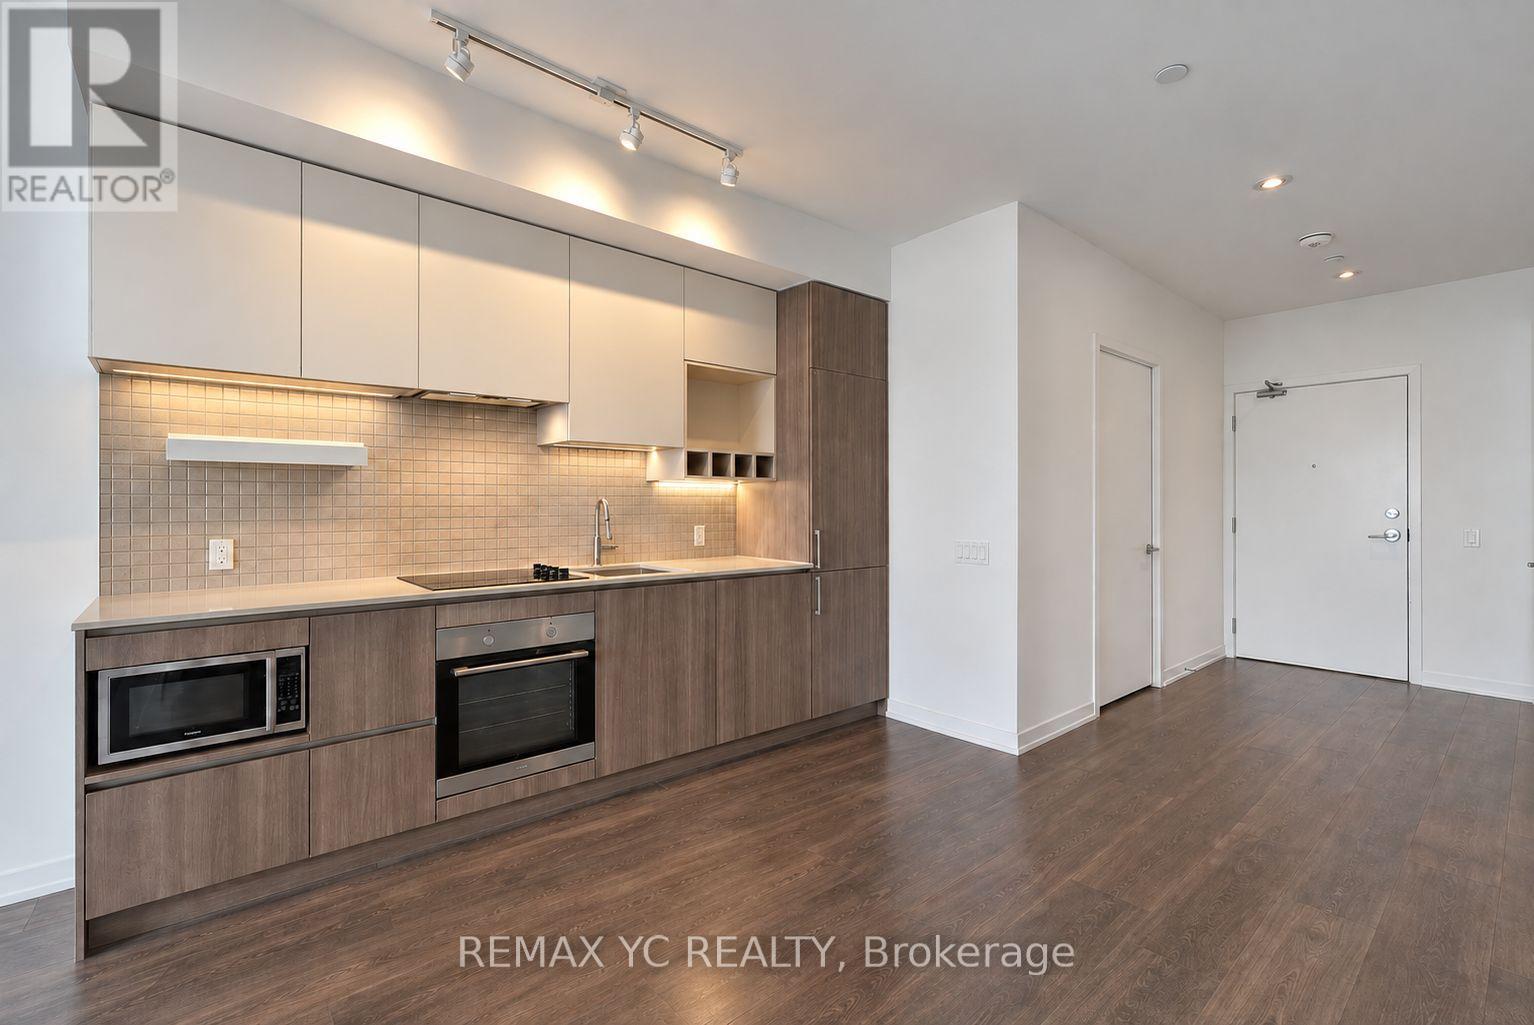
2601 - 898 Portage Parkway
Vaughan, Ontario
Welcome to elevated urban living at Transit City 1! This stunning and functional 2-bedroom +den, 2-bathroom suite features a bright, open-concept layout with soaring 9-ft ceilings andfloor-to-ceiling windows that fill the space with natural light. The versatile den can easilybe used as a 3rd bedroom or private home office. Enjoy a sleek, modern kitchen with quartzcountertops and quality finishes, laminate flooring throughout, and a spacious 159 sq.ft.balcony with breathtaking, unobstructed north-facing views. Ideally located in the heart ofVaughan, just steps from Vaughan Metropolitan Centre station and minutes to highways 400, 407,and 7, York University, Vaughan Mills, shopping, dining, entertainment, parks, and more.Includes 1 parking space, 1 locker, and high-speed internet. Don't miss out on this fantasticopportunity- make it your home! (id:63616)
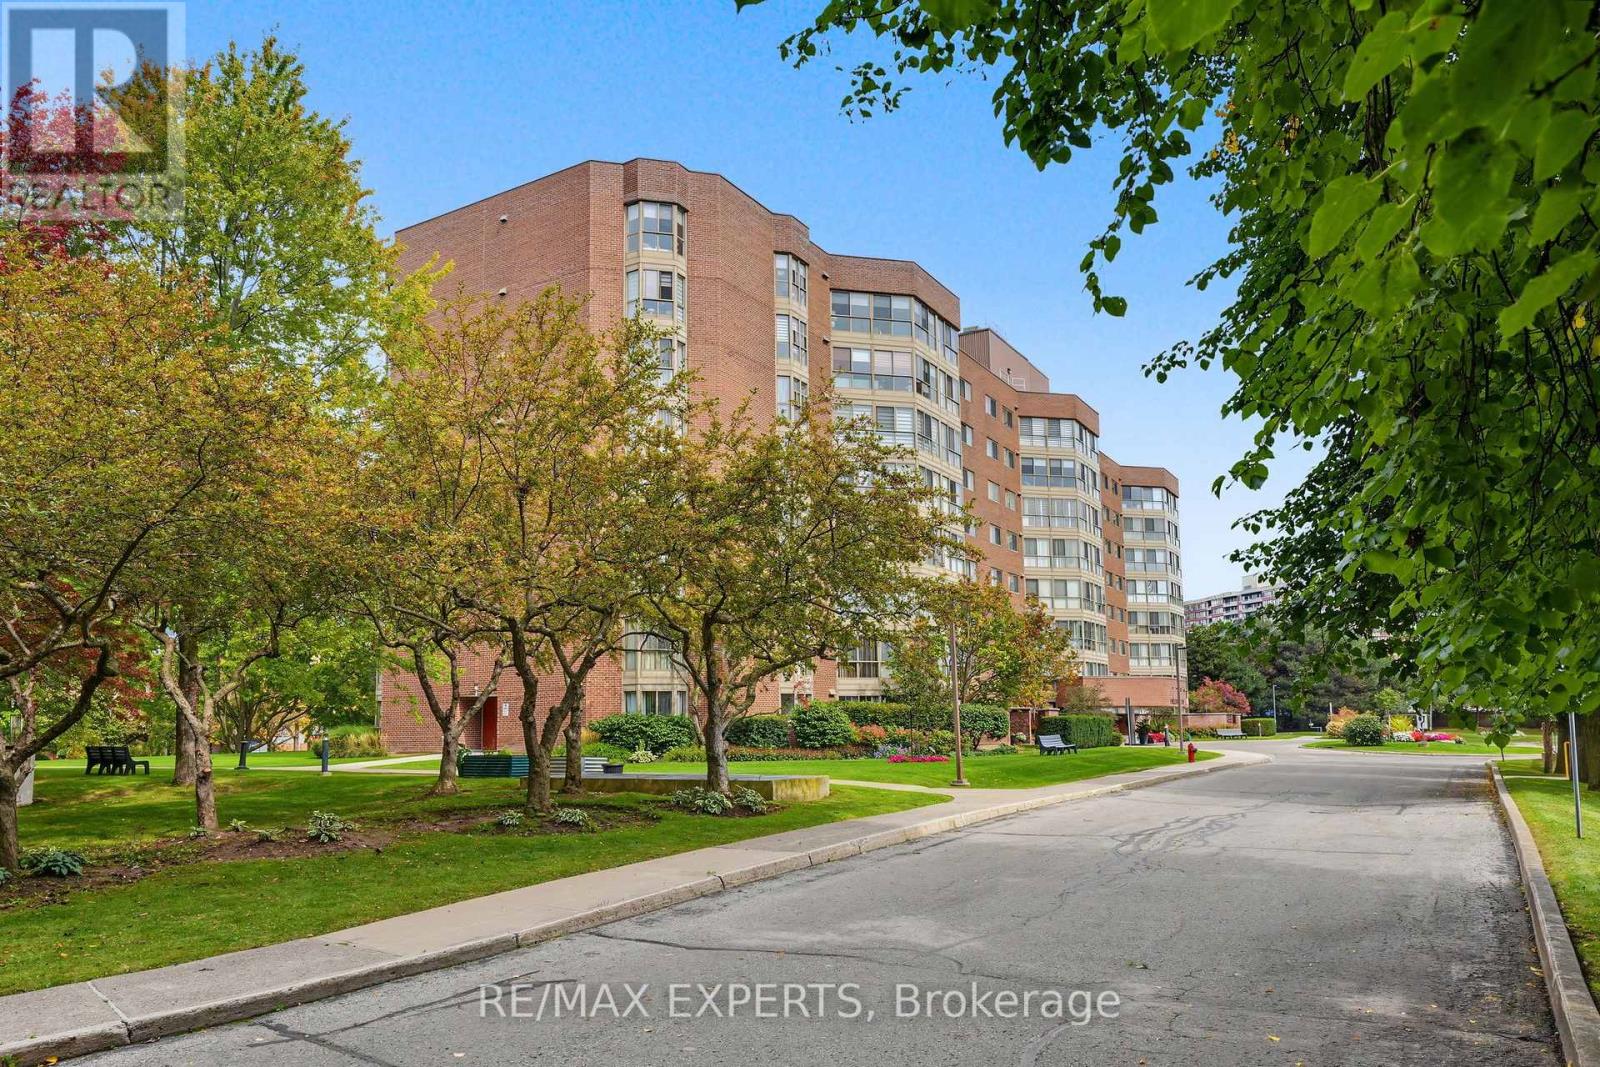
605 - 5 Weldrick Road W
Richmond Hill, Ontario
Check out this beautiful, spacious 2-bedroom + den condo with modern updates, generous living space! Fully renovated with a bright, open-concept layout, this inviting home blends comfort and style. The modern kitchen features granite countertops, a marble backsplash, and stainless steel appliances. Enjoy laminated flooring throughout, beautifully updated bathrooms, crown moulding, pot lights, a custom accent wall, and a large solarium-perfect for a home office, reading area, or additional living space. The well-maintained and welcoming building has been updated and offers a variety of amenities for residents to enjoy. Condo fees include all utilities, including cable, with no extra hiddenfees. Great location! Conveniently situated close to Yonge Street, 16th Avenue, Hillcrest Mall, grocery stores, public transportation, shopping, restaurants, and more. A beautifully renovated and move-in-ready condo offering plenty of space, thoughtful updates, and a convenient location. Don't miss the opportunity to make this wonderful condo your new home! (id:63616)
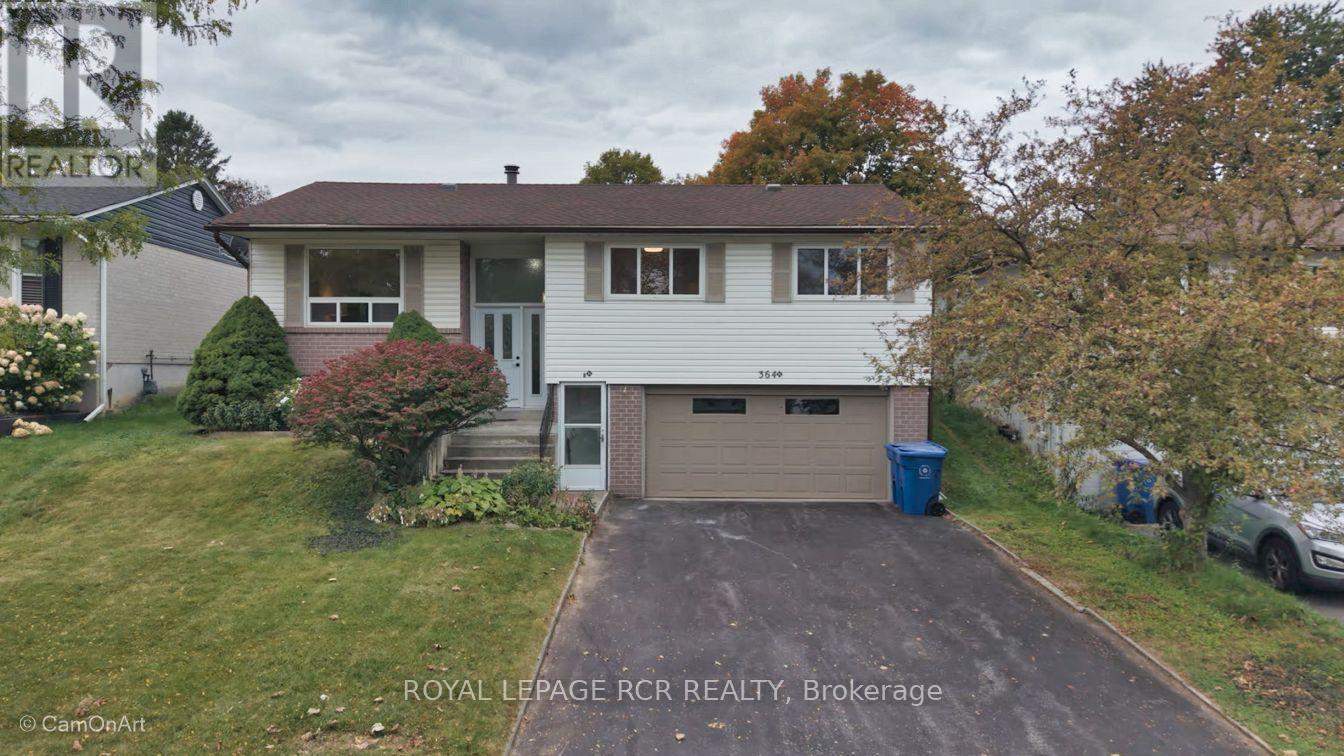
364 Dixon Boulevard
Newmarket, Ontario
Comfortable raised bungalow in the heart of Newmarket close to Yonge St. Loved by the same family for over 35 years, now ready for its next chapter. Recently refreshed with new carpet and painted throughout. Huge bonus is the Registered Accessory Residential Unit (ARU) in basement, which features level entry and a giant living room with fireplace. This registered apartment provides the flexibility for multigenerational living or allows for extra income to help with the mortgage. Newmarket's registered accessory units are designated with an 'N' in their address which allows for extra waste bags and most lenders will consider some of the basement income when qualifying the buyer. Double garage plus level double driveway that easily accommodates 4 cars. No sidewalk to shovel! Huge, sunny backyard with a cute wooden shed and a sauna that can be used as a 2nd shed. Walk out from the dining room to the beautiful yard with perennials and raspberry bushes around the perimeter of the fully fenced yard. Kitchen is original to the build, this is your opportunity to design your dream kitchen if you wish. The large open layout lends itself to family gatherings that create memories. Upsizing , downsizing, or right-sizing, this lovely home will fit your lifestyle. (id:63616)
171 Oxford Street
Richmond Hill, Ontario
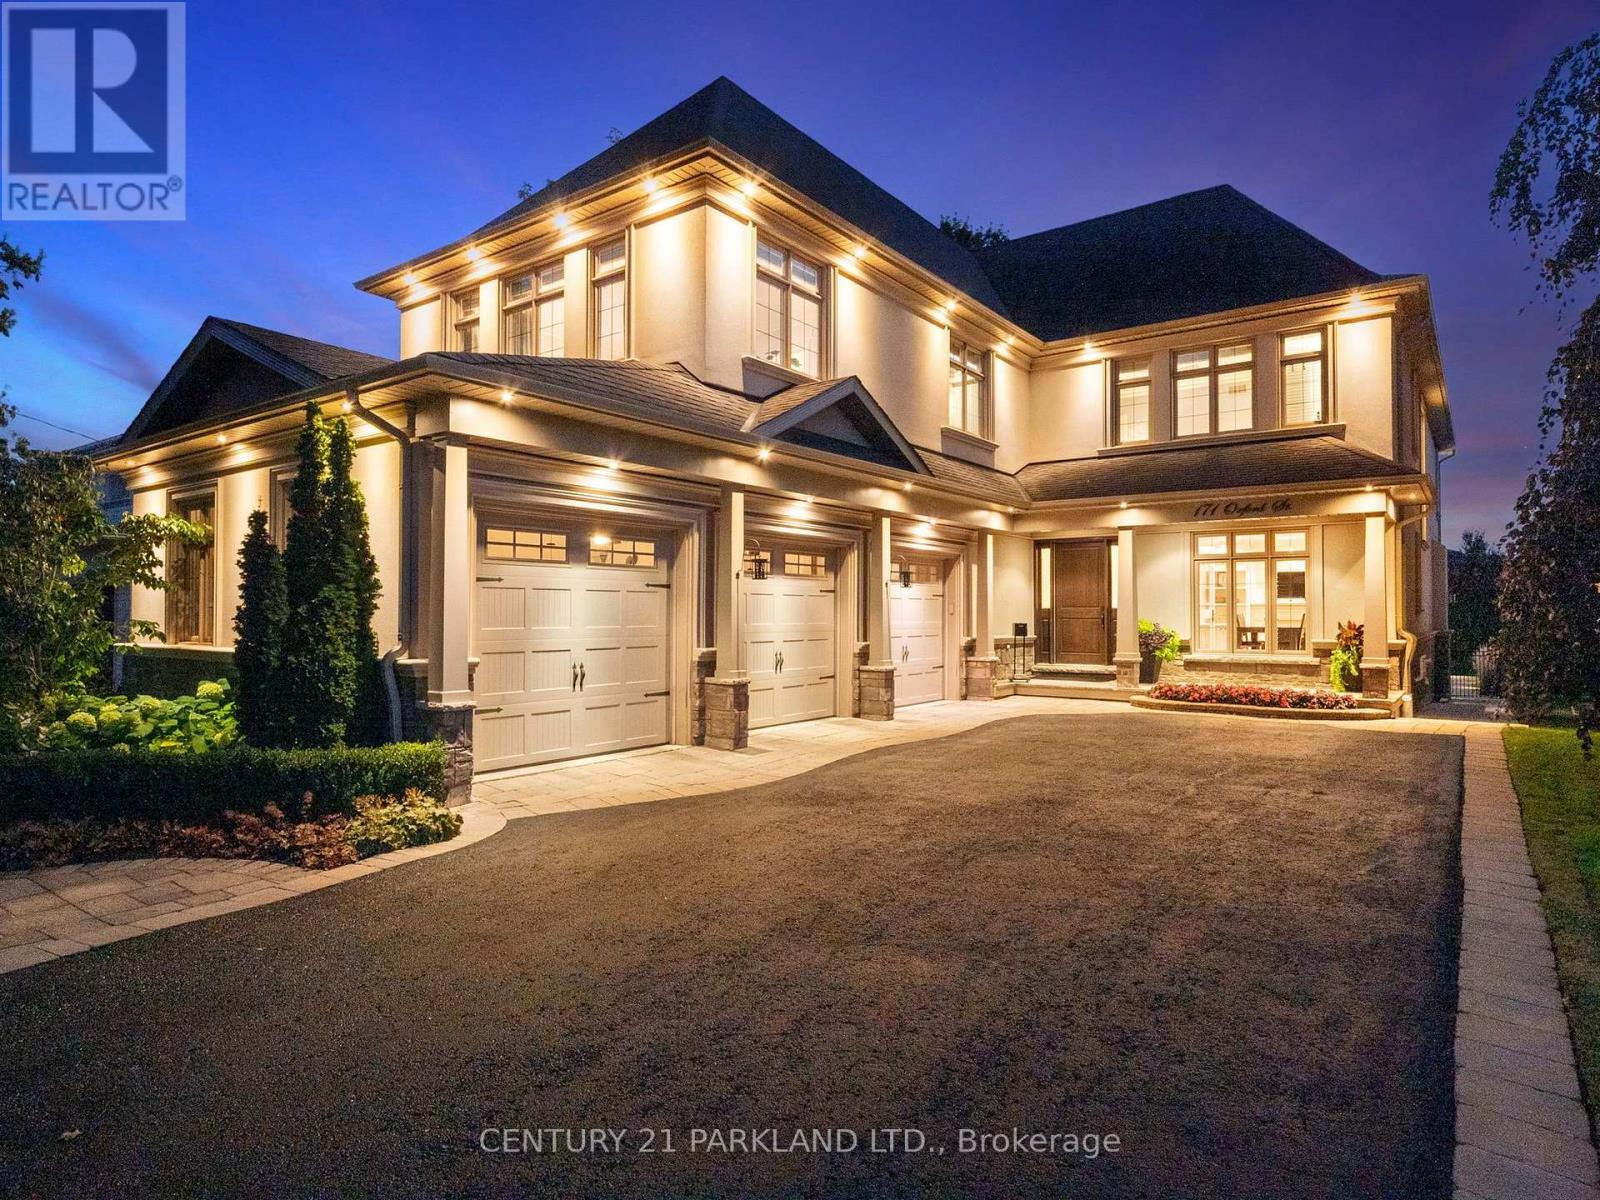
Welcome to 171 Oxford Street, A Spectacular Custom-Built Residence on One of Richmond Hill's Most Coveted Streets. Offering Over 5,100 Sq. Ft. Across Two Floors Plus a Fully Finished Walkout Basement with a Full Kitchen, This Exceptional 5 Bedroom Home Showcases Soaring Ceilings, Grand Principal Rooms, Custom Finishes, Renovated Spa Inspired Bathrooms, A Luxurious Primary Ensuite with Steam Shower and a Spacious 3 Car Garage. South Facing Exposure Fills the Home with Natural Light Throughout. The True Showstopper Is the Breathtaking Backyard. Straight Out of a Luxury Magazine, This Private Resort Features a Spectacular Pool and Hot Tub, Exceptional Landscaping, Expansive Stone Patios and a Massive Custom Cabana with Fireplace. Designed For Entertaining and Summer Living, The Finished Walkout Basement Provides Seamless Access to This Incredible Outdoor Oasis. An Outstanding Combination of Size, Craftsmanship and Luxury, Highlighted by One of Richmond Hill's Most Impressive Backyard Retreats. A Truly Special Home That Must Be Seen to be Appreciated. (id:63616)
968 Metro Road N
Georgina, Ontario
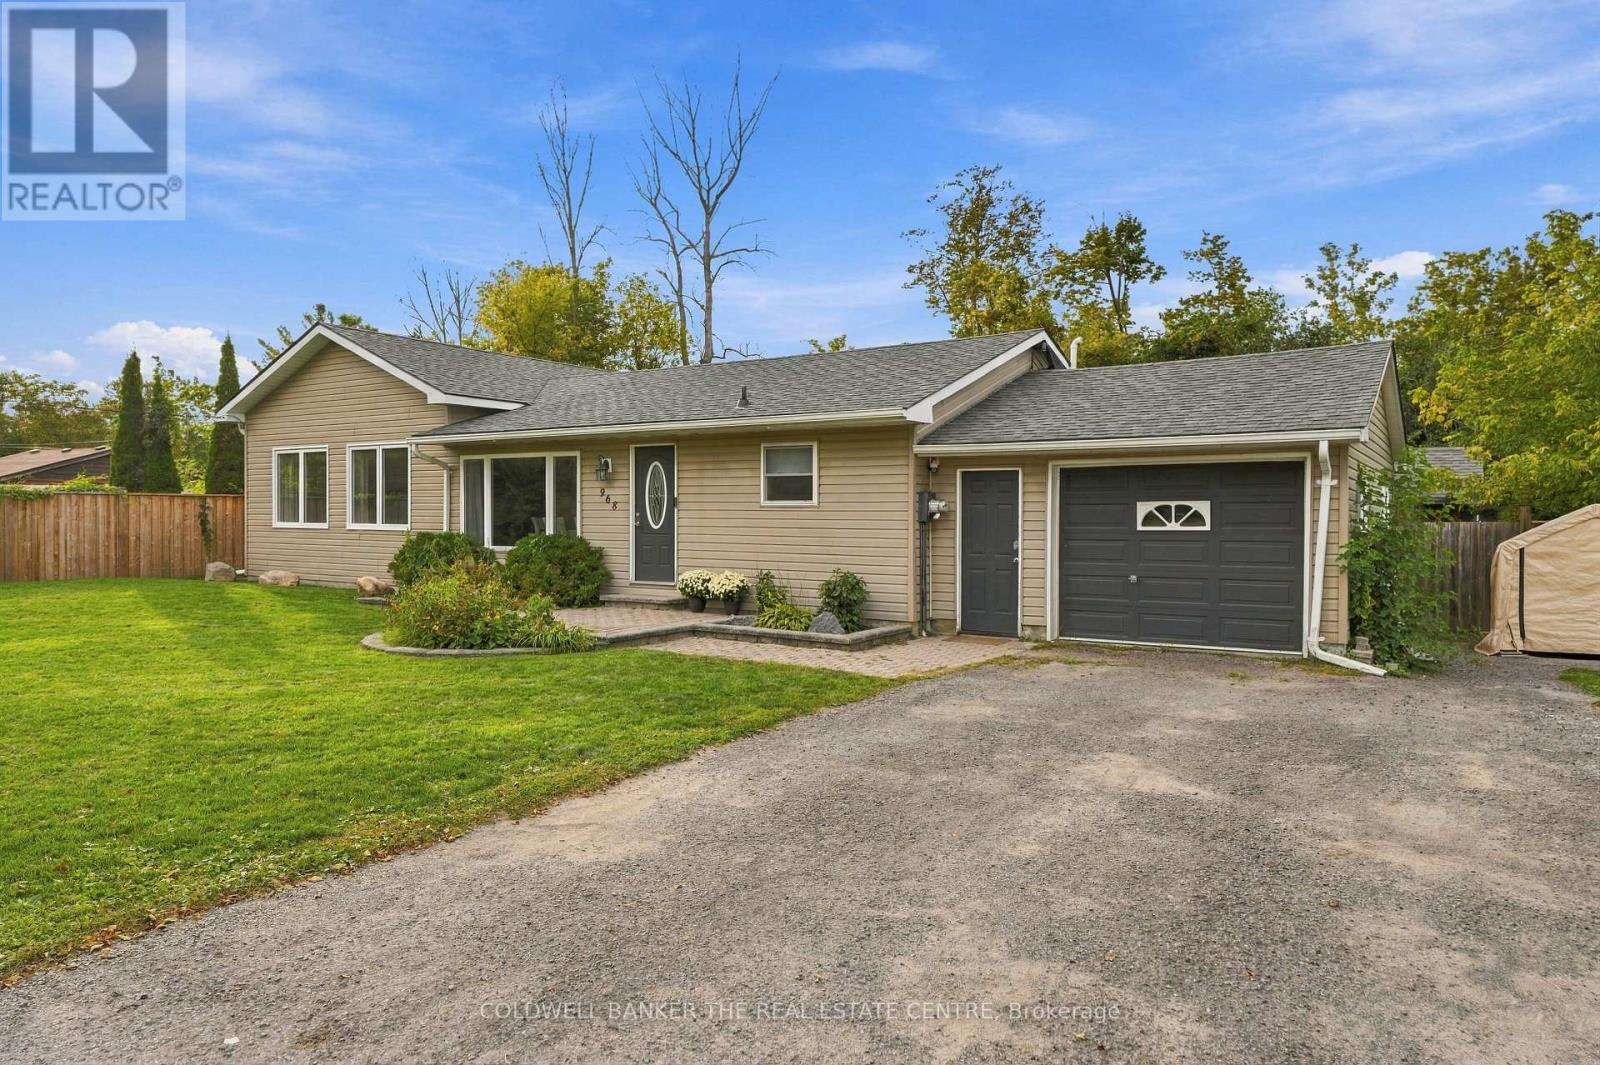
Escape the city and embrace relaxed lakeside living in Georgina! Renovated throughout, this bright and inviting home offers 1,582 sq. ft. of living space, including a large addition completed in 2022. The open-concept layout features large windows and plenty of natural light, along with 3 bedrooms and 2 bathrooms, including a spacious primary bedroom with a convenient 3-piece ensuite. The converted garage currently provides a private home office and generous storage space, with the flexibility to easily convert it back into a garage. Step outside to a spacious deck featuring a gazebo-perfect for outdoor dining, entertaining or relaxing in the shade. The beautiful backyard offers plenty of room for children, pets and summer gatherings. Just steps from the water and close to shopping, restaurants, recreation and everyday amenities, this wonderful home offers the perfect blend of comfort, convenience and laid-back lakeside living. (id:63616)
293 Kenwood Avenue
Georgina, Ontario
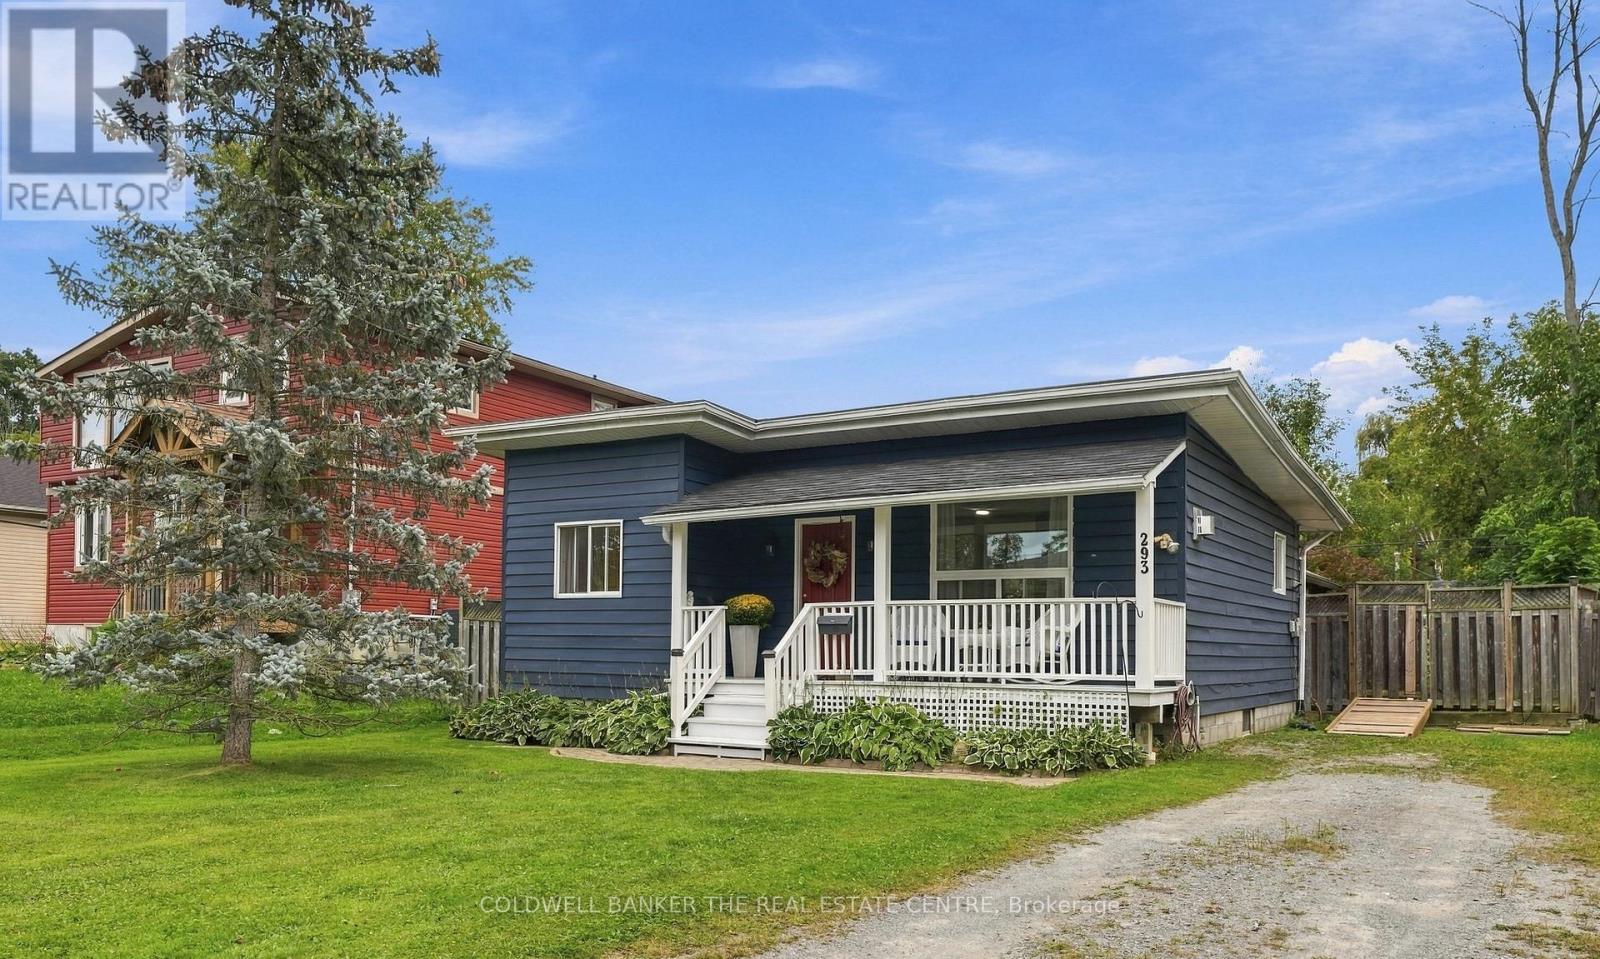
Don't let the size fool you-this charming bungalow has it all! Freshly renovated throughout, this move-in-ready home offers 2 bedrooms, 1 bathroom and a bright, functional layout that makes excellent use of every inch. Step outside to a fully fenced yard featuring a new pressure-treated deck and gazebo-perfect for relaxing, entertaining or enjoying summer evenings. The detached workshop with electricity provides valuable space for hobbies, projects or additional storage. Ideally located just steps from the beach and Lake Simcoe, with local shops, restaurants, everyday amenities and Highway 404 all close by. A wonderful opportunity for first-time buyers, downsizers or anyone who wants the freedom of a detached home without the condo lifestyle. (id:63616)
A17 - 1550 16th Avenue
Richmond Hill, Ontario
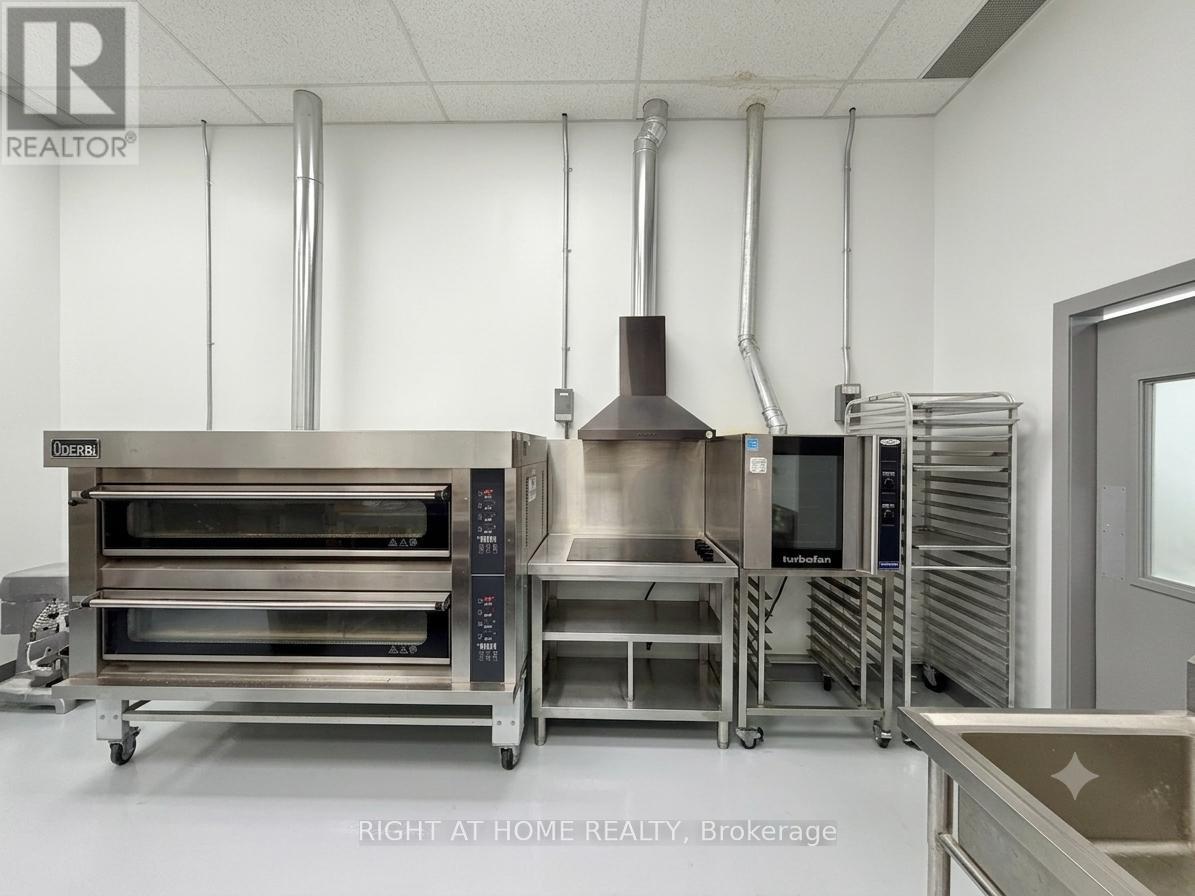
LOCATION LOCATION LOCATION One Of The Best Location For Your Business! - Rare To Find! Turn-Key Bakery For Sale At Leslie St & 16th Ave, Richmond Hill. A Fully Operational Bakery At One Of Richmond Hill's Most Desirable Intersections. Located In The Heart Of One Of The GTA's Most Affluent Communities, This Is The Kind Of Location That Almost Never Comes To Market. Retail Storefront At The Front, Complete Fully Equipped Production Kitchen At The Rear - Everything Ready To Operate From Day One. Built On A Natural And Healthy Ingredients Brand With A Loyal, Growing Local Customer Base. Purpose-Built To The Highest Standard With All Municipal Permits, Professional Design Drawings, And Full Code Compliance. Brand New Certified Commercial Equipment Included - Completely Equipped And Ready To Go. A Once-In-A-Market Opportunity For A Baker, Pastry Chef, Specialty Bakery Operator, Or Any Related Food Business. The Hard Work Is Done - A New Owner Walks In And Hits The Ground Running. Adaptable To Any Bakery Concept For Everyday Sales, Custom Orders, Weddings, Birthdays, Banquets, Festivals, And Celebrations. Adjacent Event Venue Next Door Offers A Natural Catering Partnership Opportunity. Sale Includes All Existing Equipment, Brand, Training, And Leasehold Improvements. Sellers Available For Transition Support. Unique Opportunity In Amazing Location! (id:63616)
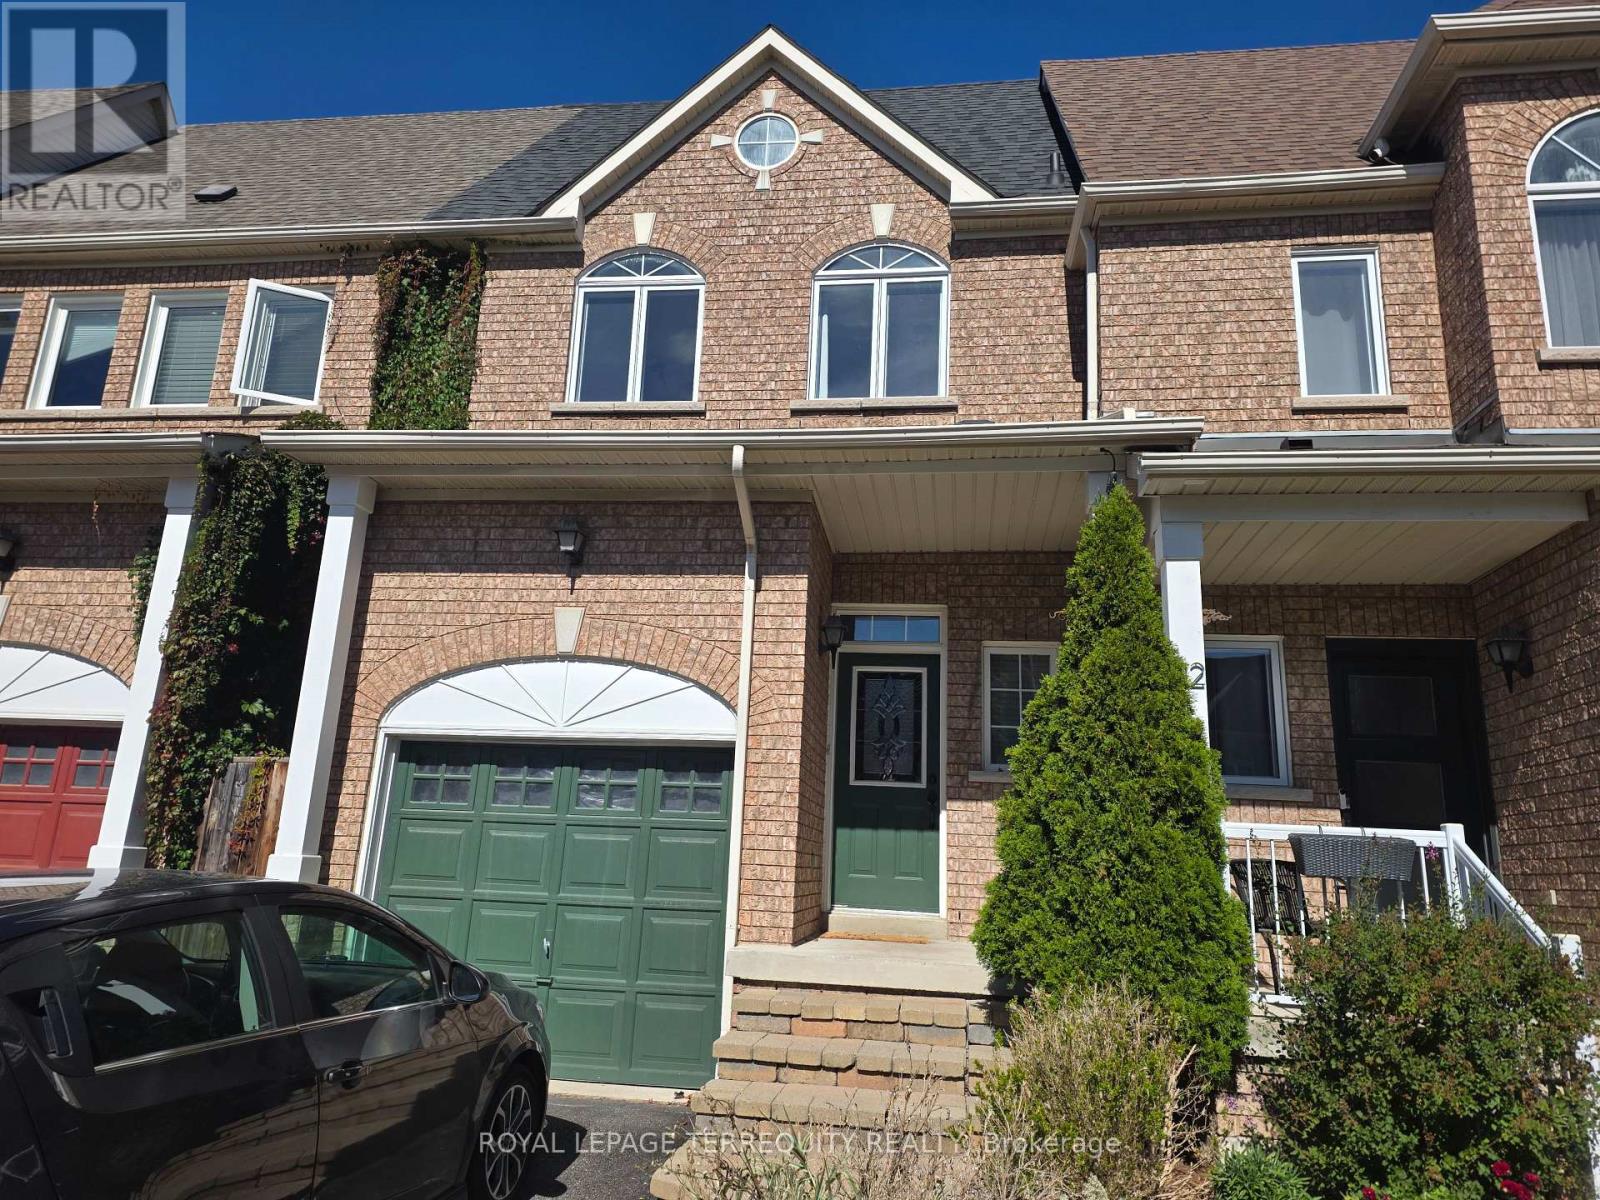
20 Gateway Court
Whitby, Ontario
Welcome to this well-maintained home available for lease beginning November 1st. Offering a comfortable and functional layout with bright living spaces, this home is situated in a desirable, family-friendly neighbourhood close to schools, parks, shopping, dining, transit, and major transportation routes. Enjoy the added privacy of a fully fenced backyard, ideal for outdoor relaxation and entertaining. Two parking spaces are also included for added convenience. With a practical layout, private outdoor space, and easy access to everyday amenities, this home offers comfortable and convenient living in a welcoming community. (id:63616)
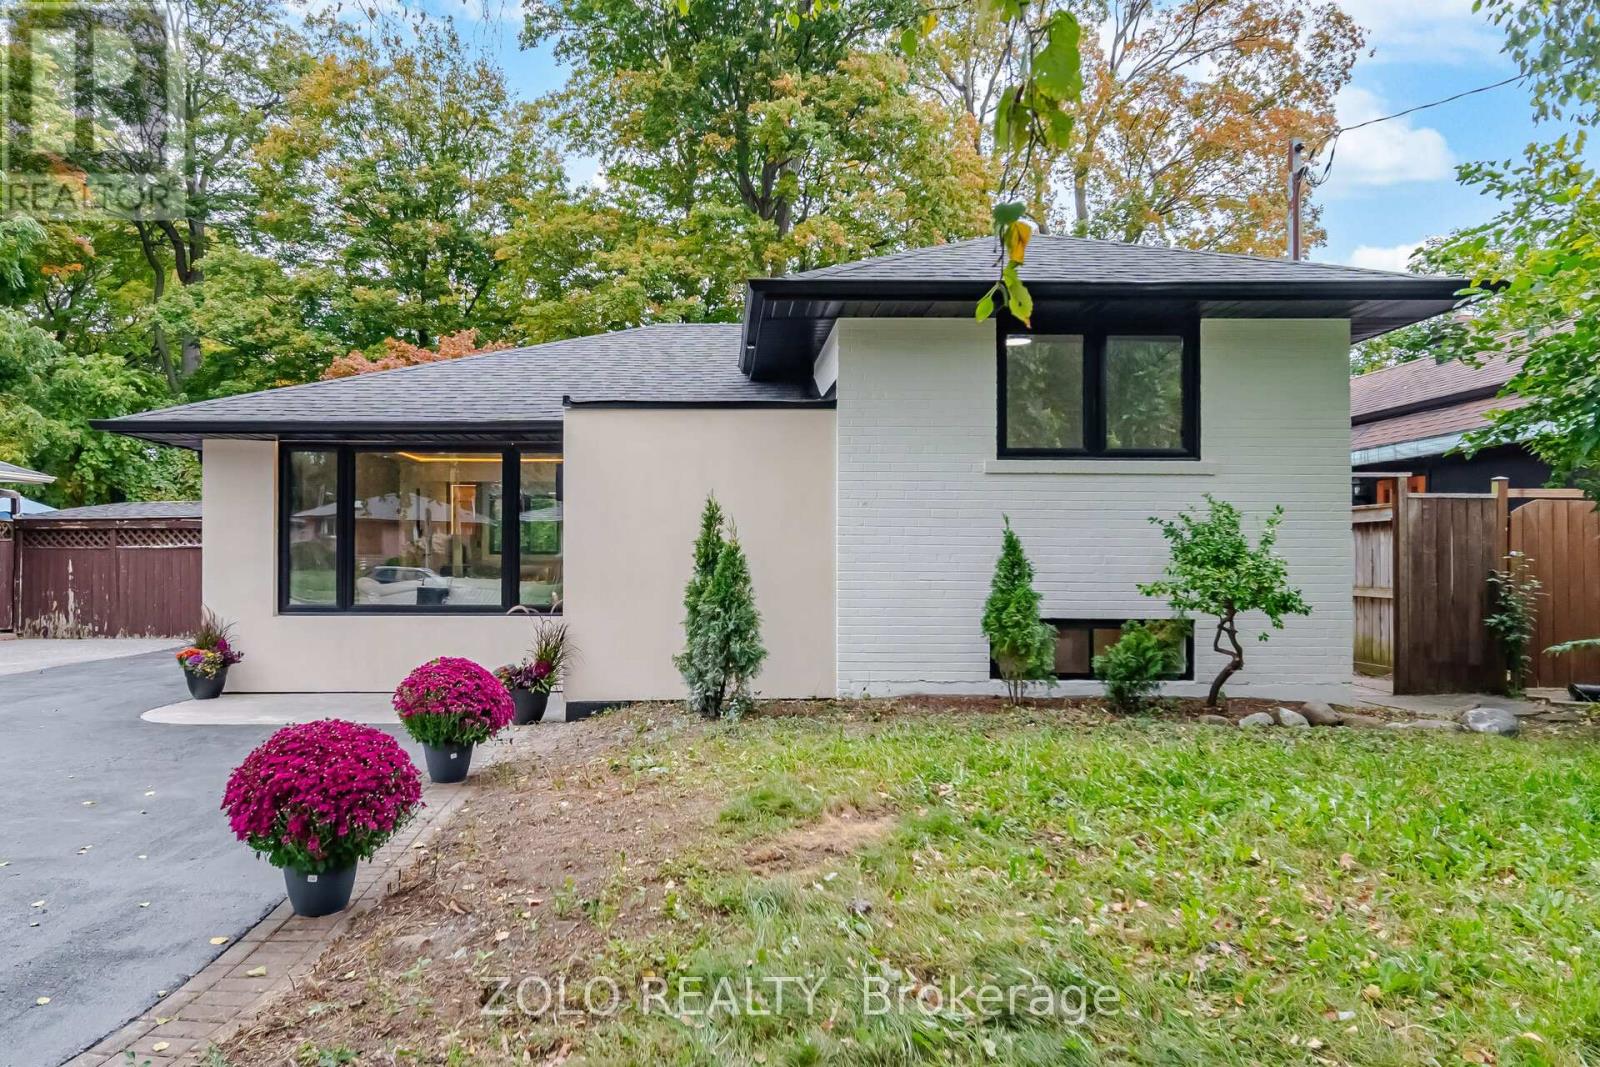
53 Morning Dew Road
Toronto, Ontario
Turnkey Luxury Bungalow - Beautifully Renovated & Move-In Ready! This stunning, fully renovated bungalow is the perfect choice for a family looking for a beautiful home they can simply move into and enjoy - no renovations, no major projects, just unpack and make it yours! This exceptional home has been upgraded from top to bottom, with thoughtful attention to quality, functionality, and modern design. The main floor has been professionally designed and styled by an interior designer, creating a warm, elegant, and inviting atmosphere throughout.The heart of the home is the beautifully updated kitchen, featuring a modern open-concept design that seamlessly connects to the living and dining areas - perfect for family gatherings, entertaining guests, and everyday living. The abundance of large windows fills the main floor with beautiful, soft natural light, creating a bright and welcoming space from morning to evening.The finished basement provides excellent additional living space, featuring a comfortable living room, spacious bedroom, and full bathroom - ideal for a growing family, guests, a teenager's retreat, or additional private living space.Situated on a large lot in a highly desirable and established neighbourhood, this home offers the perfect combination of comfort, style, space, and location.Enjoy exceptional convenience with easy access to Lake Ontario, Morningside Park, Guildwood GO Station, University of Toronto, Centennial College, excellent schools, shopping, public transit, and major highways. You'll love the welcoming community atmosphere and the convenience of having so many amenities close to home.This is more than a renovated house - it's a home that's ready for your family to enjoy from day one. A rare opportunity to own a beautifully finished bungalow in a sought-after, family-friendly community. Come see it for yourself - you may just fall in love immediately! (id:63616)
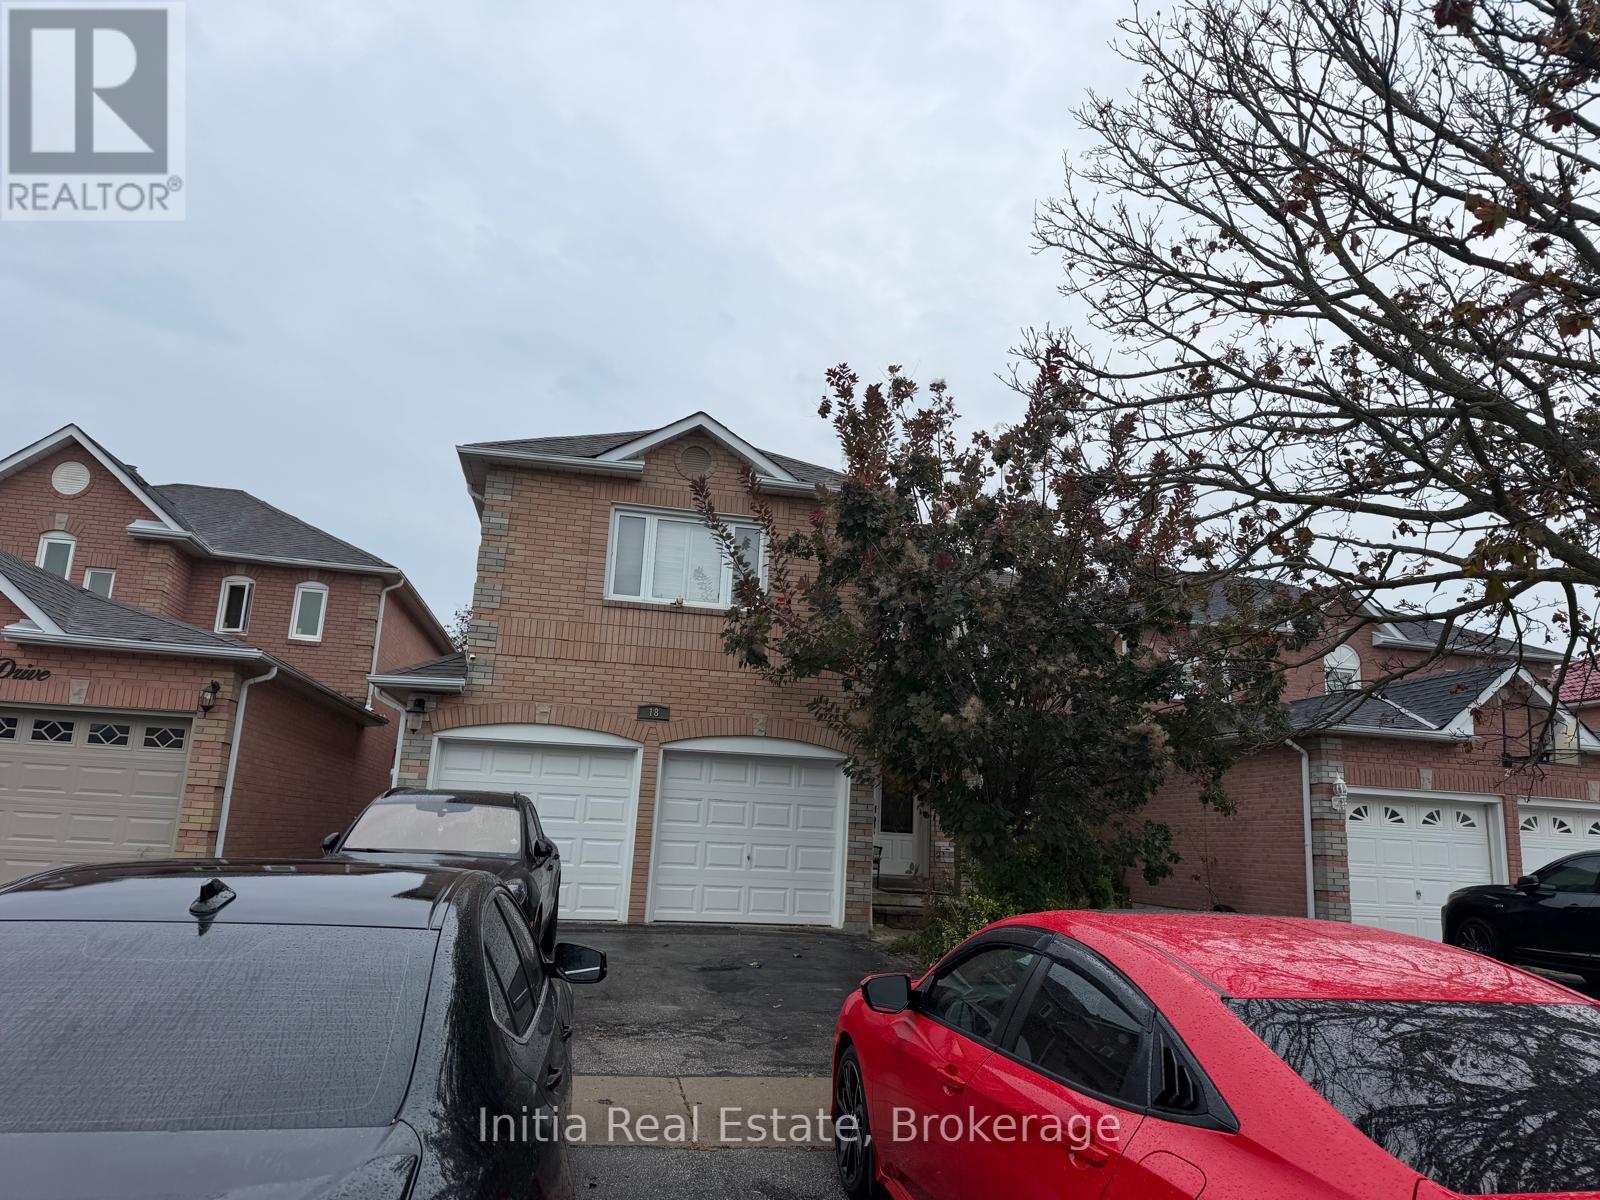
18 Harkins Drive
Ajax, Ontario
Bright and spacious 2-bedroom basement apartment with a private separate entrance in a family-friendly Ajax neighbourhood. The open-concept layout features a large living and dining area, a full kitchen, pot lights throughout and durable hardwood-style flooring. The modern 3-piece bathroom has a stand-up glass shower and a granite-top vanity. Enjoy the convenience of ensuite laundry and a storage room. Tenant pays 30% of utilities. Close to schools, parks, shopping, transit and Highway 401. Perfect for a small family or working professionals. Book your showing today! (id:63616)
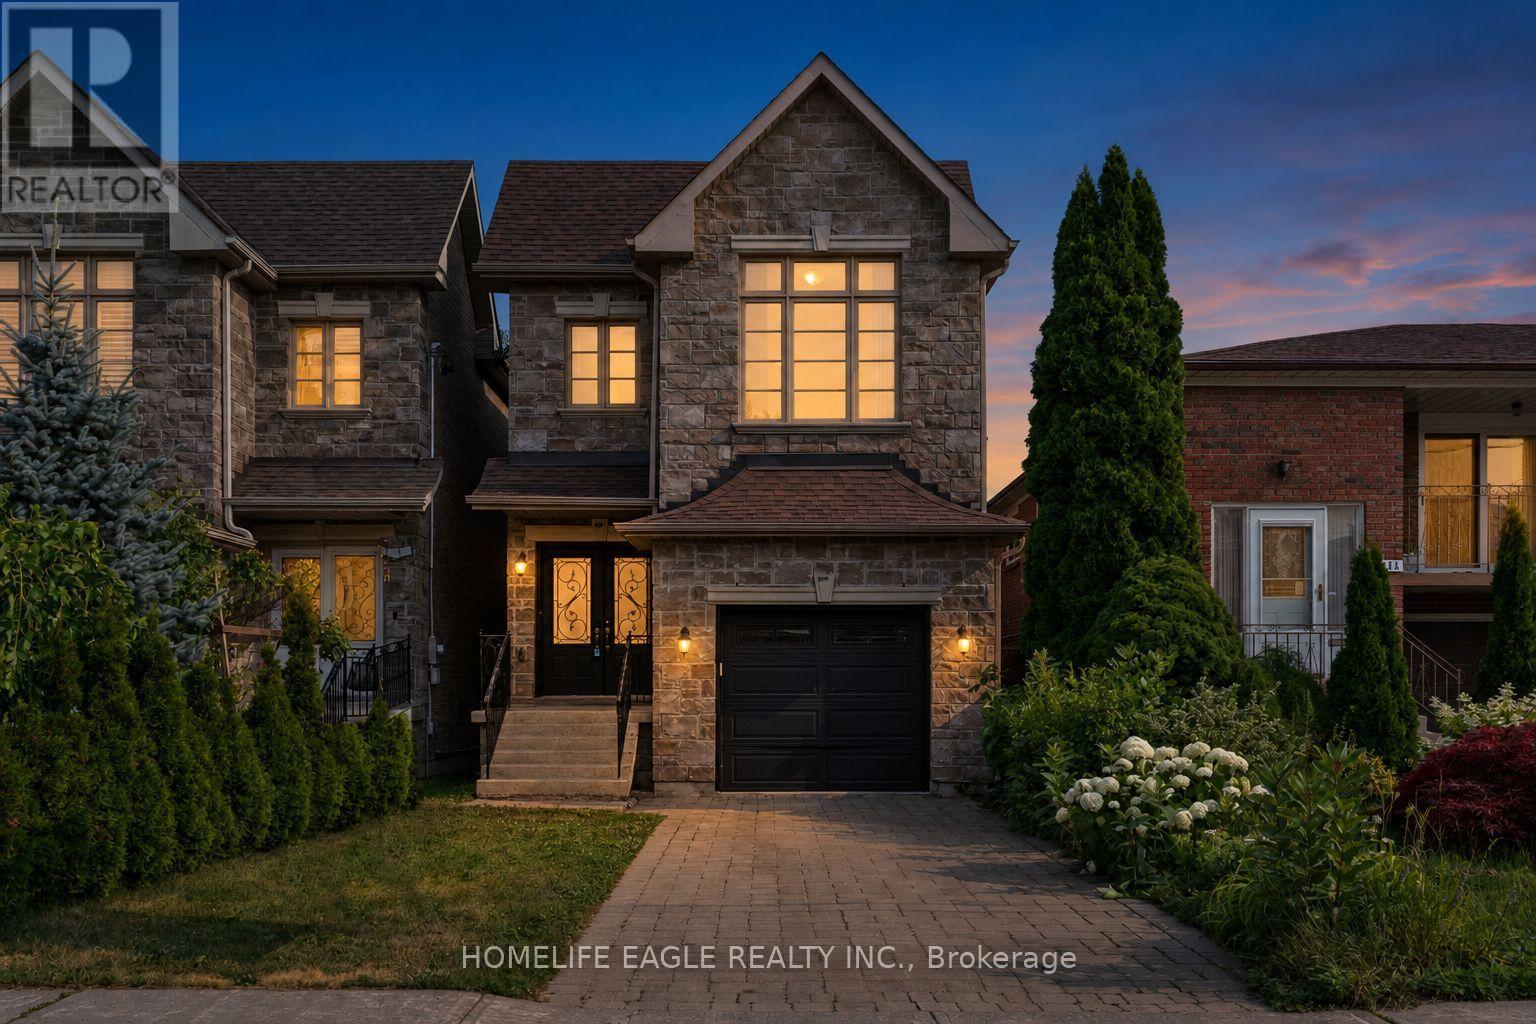
133 Park Street
Toronto, Ontario
The Perfect 4+1 Bedroom & 4 Bathroom Detached Home* Premium 150 ft Deep Pool Size Yard* Built By Registered Tarion Developer In 2014* Timeless Curb Appeal* Interlocked Driveway* Stone & Brick Exterior* Sunfilled South Exposure* Enjoy Approx. 2,800 Sqft Of Living* High 9ft Ceilings In Key Living Areas* Large Windows Throughout* Multiple Skylights* Fin'd Basement W/ Separate Entrance* Perfect Income/In-Law Potential* Functional Open Concept Living & Dining Area W/ Smooth Ceilings* Crown Moulding* Pot Lights*High Baseboards & Hardwood Flooring* Modern Kitchen W/ Tall Cabinetry* Pantry Wall* Top & Bottom Cabinet Moulding* Granite Counters* Backsplash* Double Undermount Sink W/ Extendable Faucet* Stainless Steel Samsung Fridge W/ Water & Ice Dispenser* Samsung Dishwasher* Spacious Family Room W/ Custom Precast Fireplace Mantle* Walk-Out To 12ft X 8ft Sundeck W/ Gas BBQ Line* Hardwood Staircase W/ Iron Pickets & Custom Posts* Primary Bedroom W/ 11 ft High Cathedral Ceilings* His & Hers Double Closet System* Large Ensuite W/ Glass-Enclosed Standing Shower & Separate Tub For Relaxation* All Large Bedrooms On 2nd Floor W/ Windows & Closet Space* Finished Basement W/ Separate Entrance* High Ceilings* Large Look-Out Windows* Multi-Use Rec Area Combined W/ Open Concept Kitchen* LED Lighting* Modern Vinyl Floors* Large Bedroom* Full 4PC Bathroom* Additional Storage Space In Cold Room & Furnace Room* Easy Access To Downtown* Walk To TTC Transit* Bike To The Bluffs* Drive To Woodbine Beach* Walk To Scarborough GO Station* Close To Schools* Walk To Shops On Kingston Road* Walk To Local Parks* Don't Miss* Move-In Ready* Must See!** (id:63616)
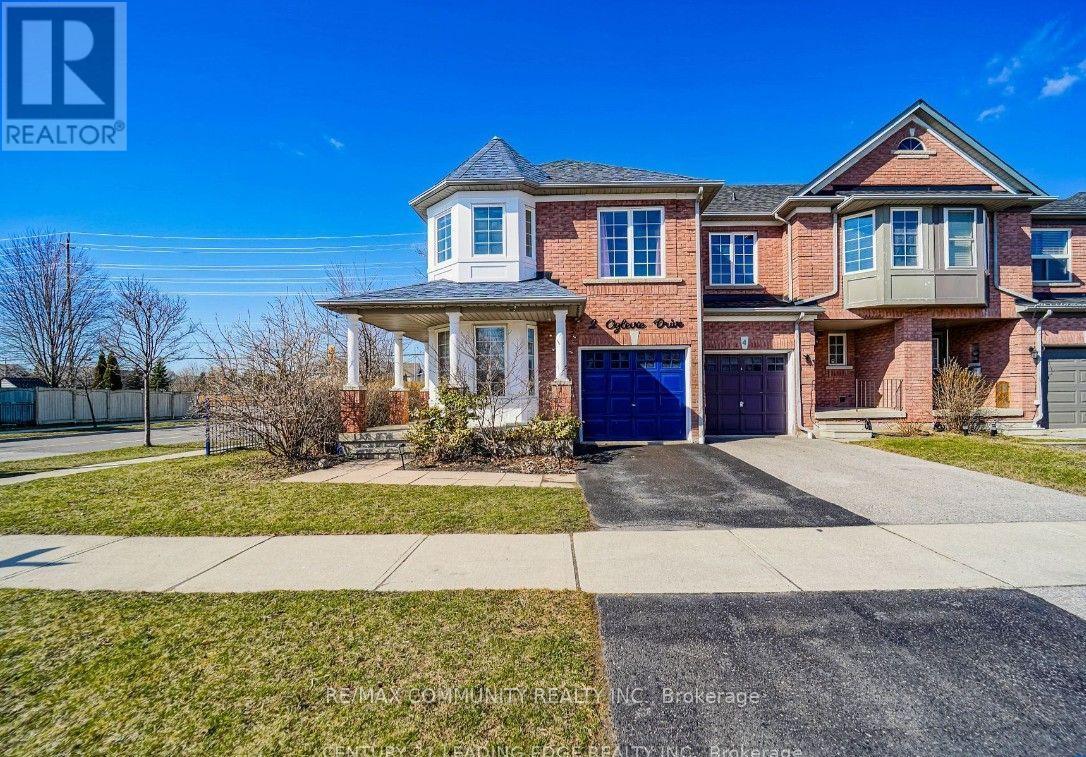
2 Oglevie Drive
Whitby, Ontario
Absolutely Stunning End-Unit Townhouse in Pringle Creek!. This beautifully bright 3-bedroom, 2.5-bathroom home features a versatile second-floor family room that can easily serve as a 4th bedroom. Flooded with natural light through numerous windows and illuminated by extensive pot lighting throughout, the open layout creates a warm and inviting atmosphere. Key Features: Spacious Living: Includes a large eat-in kitchen and a roomy living area with a walk-out to a fully fenced private backyard. Primary Suite: Features a private en-suite bath and a generous walk-in closet. Finished Basement: Offers a large, versatile recreation room-ideal for entertaining, a home gym, or additional living space. Added Convenience: Direct garage access from inside the home. Unbeatable Location:Perfect for families, this home is within walking distance of the Whitby North Smart-Centre, public transit, and local parks. Enjoy quick access to top schools, Whitby Mall, the local community centre, and Highways 401 & 412.Move in and enjoy! (id:63616)
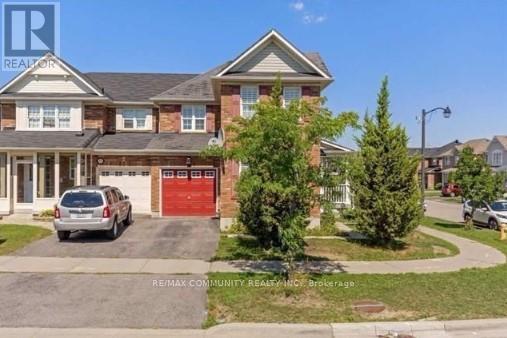
Basement - 68 Hyacinth Crescent
Toronto, Ontario
Absolutely Stunning Semi-Detached Corner House Located In The High Demand Neighborhood Of Rouge E11. Recently Renovated, New Kitchen and New appliance. Walking Distance To High Demand Schools Of Brookside. **EXTRAS** Fridge, Stove, Washer And Dryer for Tenants to use. Separate Entrance, Kitchen and Laundry. Tenants to pay 35% of the utilities.... Move In & Enjoy!!. (id:63616)
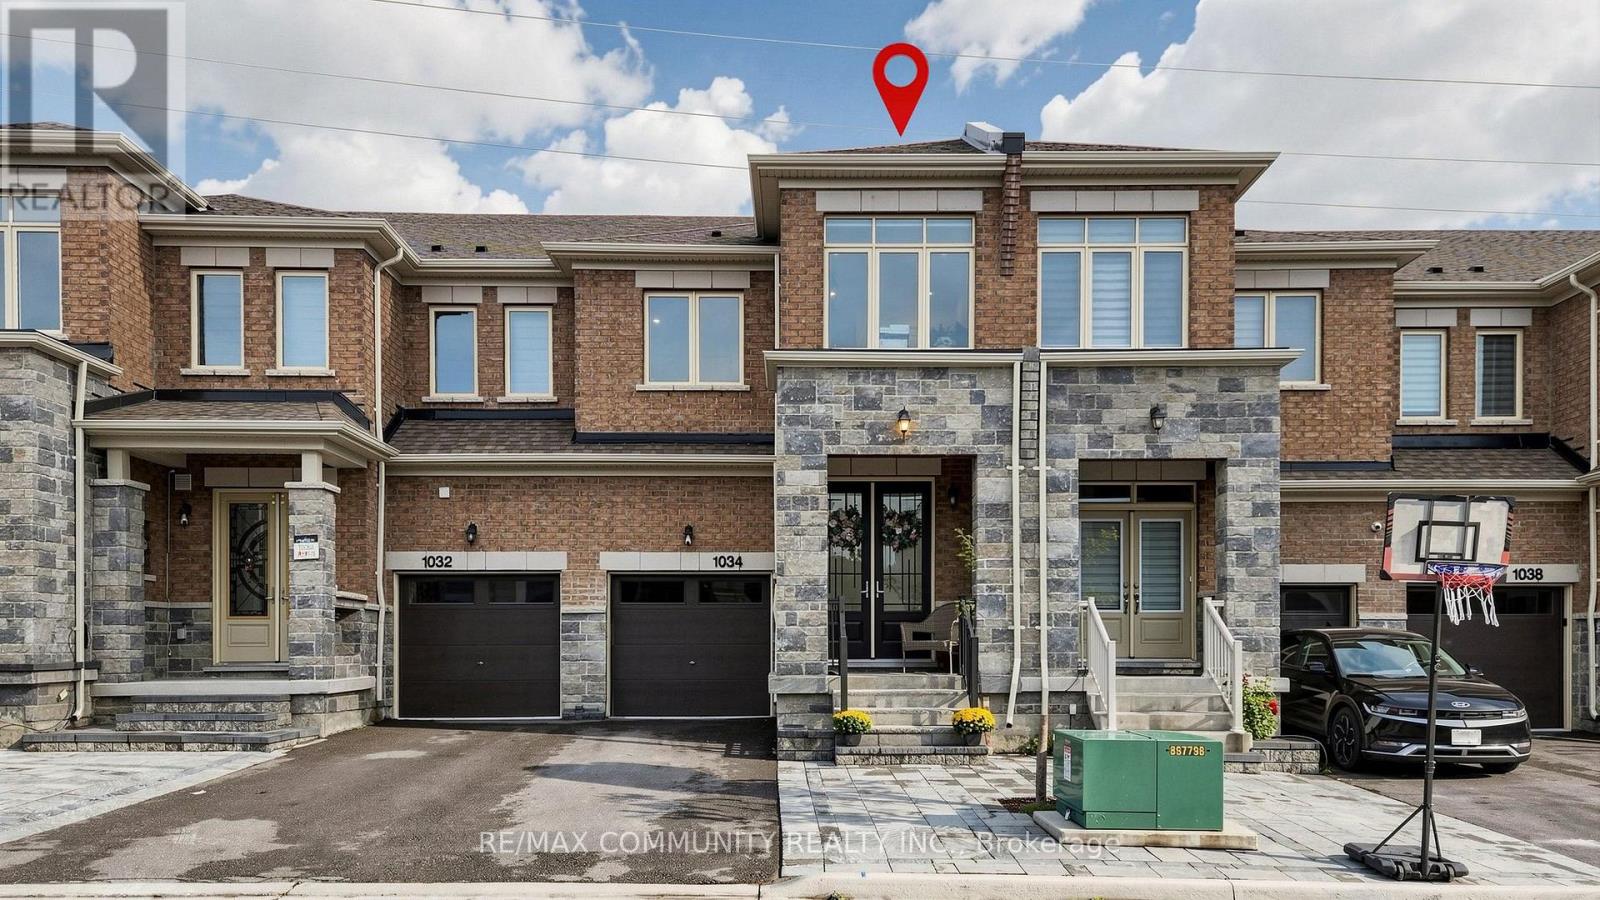
1034 Skyridge Boulevard
Pickering, Ontario
Welcome To This Beautifully Upgraded 4-Bedroom, 4-Bathroom Townhome In The Highly Sought-After New Seaton Community Of Pickering. Boasting Over 2,000 Sq. Ft. Of Thoughtfully Designed Living Space, Plus A Fully Finished Basement With A Stunning Full Bathroom, This Home Offers The Perfect Blend Of Style, Comfort, And Functionality. Step Inside To A Bright And Spacious Open- Concept Layout Featuring Engineered Hardwood Flooring, An Elegant Oak Staircase, And Large Windows That Fill The Home With Natural Light. Enjoy The Added Privacy Of Having No Rear Neighbours, Creating A Peaceful And Private Backyard Setting. The Modern Kitchen Overlooks The Living And Dining Areas, Making It The Perfect Space For Everyday Family Living And Entertaining. Enjoy The Convenience Of Upper-Level Laundry, Generously Sized Bedrooms, And Numerous Upgrades Throughout. Situated In A Family-Friendly Neighbourhood Just Minutes From A Brand-New School, Parks, Trails, Shopping, And Everyday Amenities. No Sidewalk And The Interlocked Front And Backyard Provide Low-Maintenance Outdoor Living. This Is The One You've Been Waiting For. Welcome Home! (id:63616)
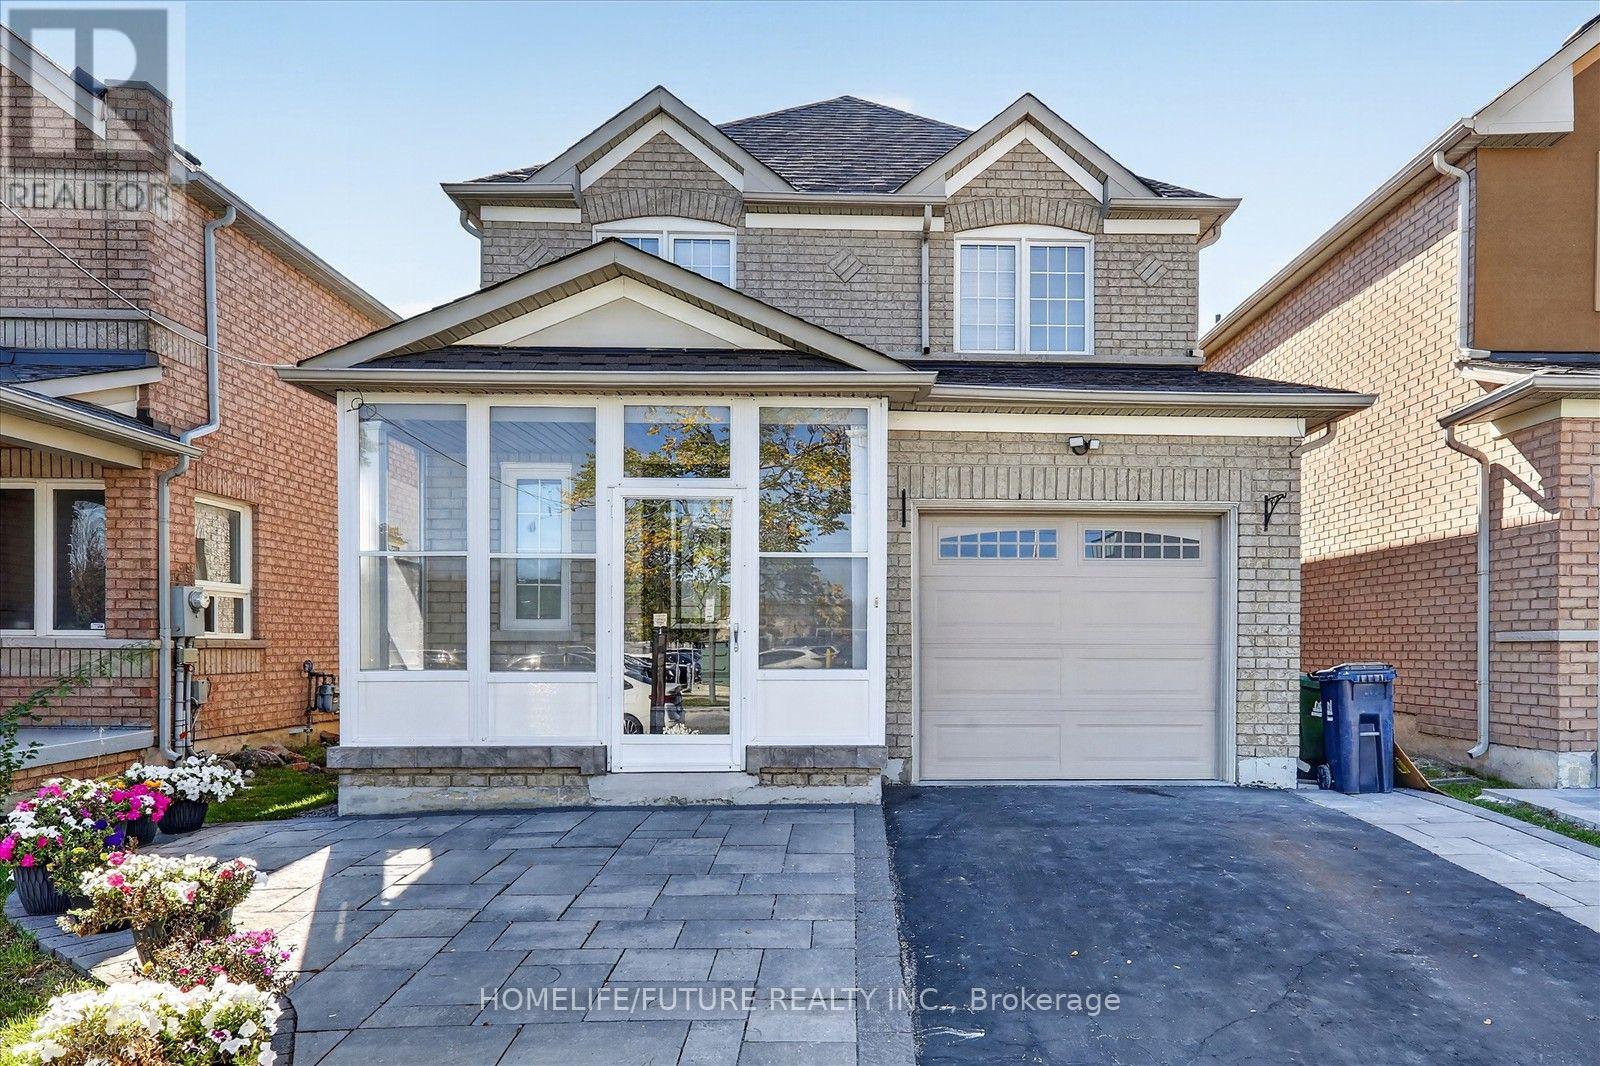
23 Seasons Drive
Toronto, Ontario
Beautiful Executive Home, Excellently Maintained, 3-Bedroom, 3-Bathroom Home Located in the Highly Desirable Neighbourhood.Move In Ready!! Perfect for First-Time Buyers, Growing Families, or Investors, This Inviting Home Offers a Functional Layout. Freshly Painted, With Upgraded Kitchen & WASHROOMS. Finished Basement With Full Washroom & Open Concept Layout. Walking Distance To Schools,Fully Fence Backyard, Interlock Walkway. Located Close To Schools, Parks, TTC, Hospital, Hwys And Various Amenities, This Home Is Perfect For Those Seeking Both Comfort And Convenience. Roof (3 Years), Furnace & A/C (3 Years) Don't Miss It!! (id:63616)
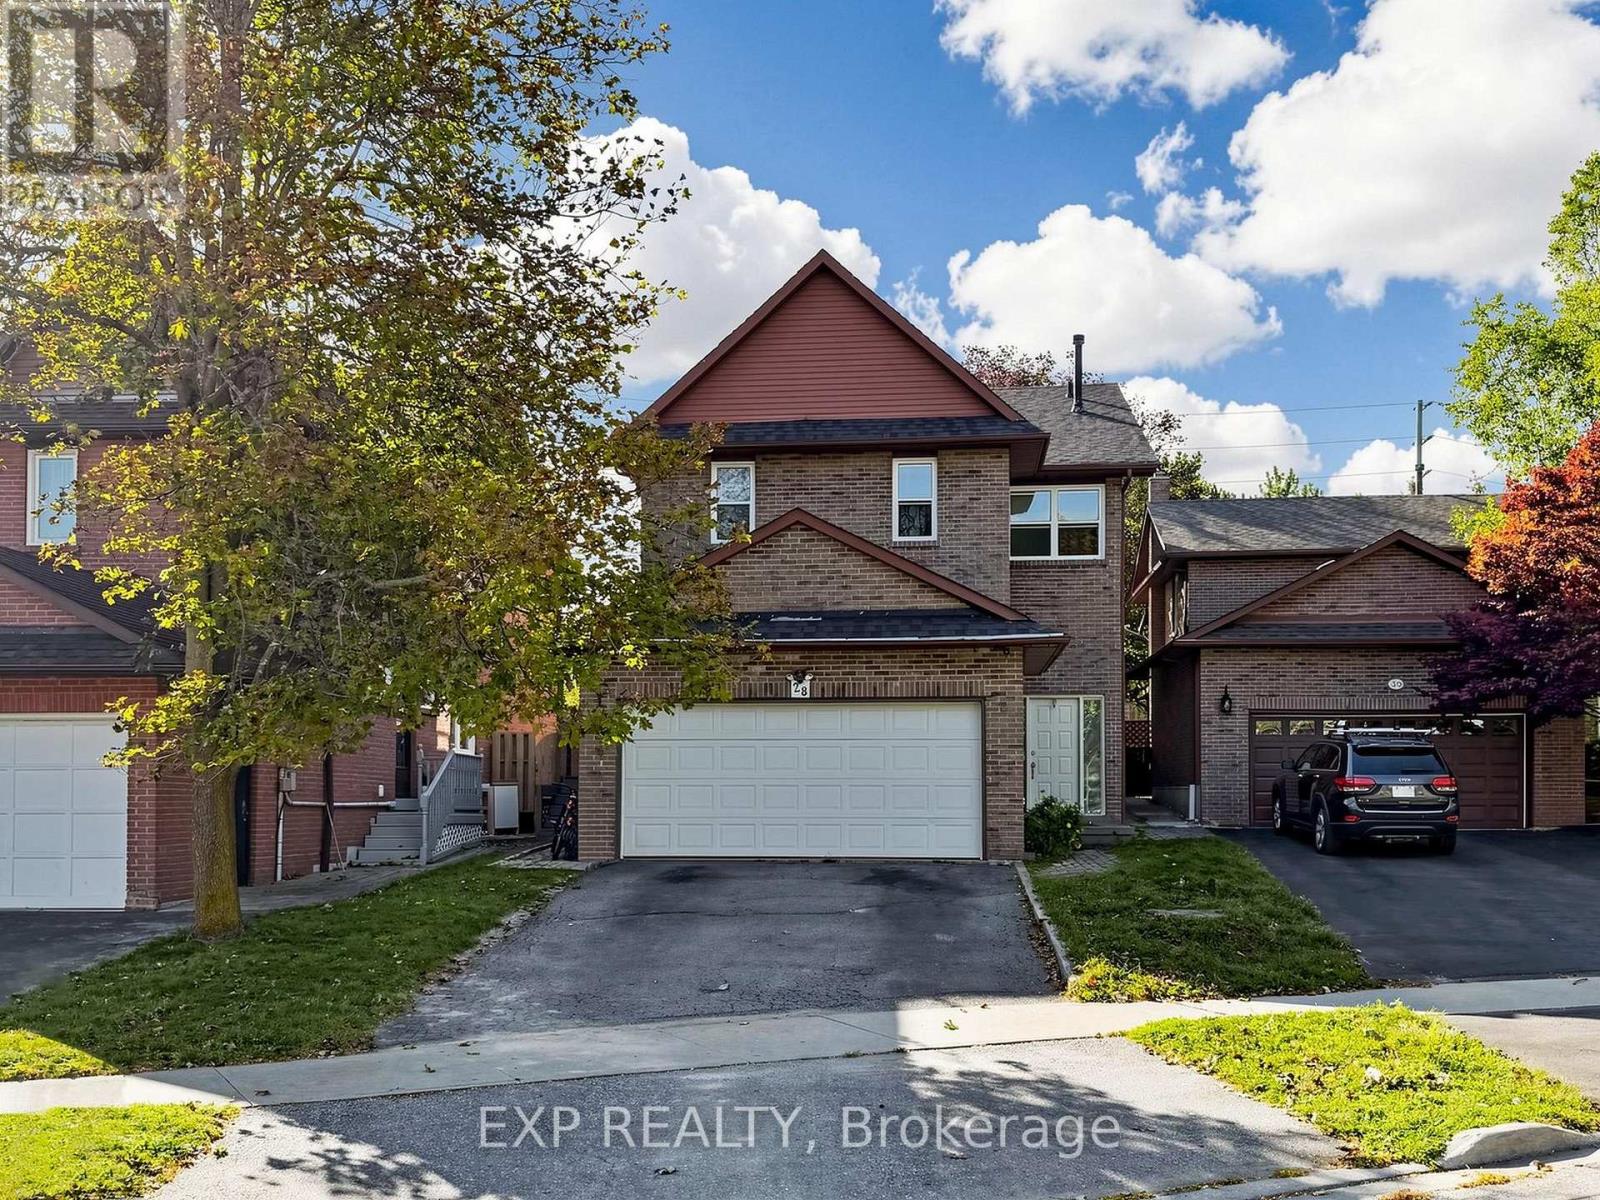
28 Longfellow Court
Whitby, Ontario
WELCOME TO YOUR DREAM FAMILY HOME IN THE HIGHLY SOUGHT-AFTER PRINGLE CREEK COMMUNITY! NESTLED ON A QUIET COURT, THIS BEAUTIFULLY MAINTAINED 4+1 BEDROOM, 4-BATHROOM HOME OFFERS THE PERFECT BLEND OF STYLE, SPACE & FUNCTIONALITY, COMPLETE WITH A FULLY FINISHED BASEMENT FEATURING AN IDEAL IN-LAW SUITE! STEP INSIDE TO A BRIGHT, OPEN-CONCEPT MAIN FLOOR WITH A SEAMLESS FLOW BETWEEN THE SPACIOUS LIVING, DINING & KITCHEN AREAS-PERFECT FOR EVERYDAY FAMILY LIVING & EFFORTLESS ENTERTAINING. THE UPDATED KITCHEN SHINES WITH QUARTZ COUNTERTOPS, STAINLESS STEEL APPLIANCES, CUSTOM BACKSPLASH & A CONVENIENT BREAKFAST BAR. THE INVITING BREAKFAST AREA FEATURES A BEAUTIFUL BUILT-IN WOOD-BURNING FIREPLACE, ADDING WARMTH, CHARM & CHARACTER TO THE HEART OF THE HOME. WALK OUT TO YOUR DECK & PRIVATE BACKYARD-THE PERFECT SPOT FOR MORNING COFFEE, SUMMER BBQS & RELAXING EVENINGS. UPSTAIRS, DISCOVER 4 GENEROUSLY SIZED BEDROOMS, INCLUDING A SPACIOUS PRIMARY RETREAT WITH HIS & HER CLOSETS & A PRIVATE ENSUITE BATHROOM. ALL BEDROOMS FEATURE HARDWOOD FLOORING, AMPLE CLOSET SPACE & ABUNDANT NATURAL LIGHT. THE MAIN BATHROOM OFFERS DOUBLE SINKS & A LARGE SOAKER TUB, PERFECT FOR BUSY MORNINGS OR UNWINDING AT THE END OF THE DAY. THE FULLY FINISHED BASEMENT ADDS EVEN MORE VERSATILITY WITH A SPACIOUS LIVING AREA, BEDROOM, 3-PIECE BATHROOM & SECOND KITCHEN-CREATING THE PERFECT IN-LAW SUITE OR FLEXIBLE SPACE FOR EXTENDED FAMILY, GUESTS OR MULTI-GENERATIONAL LIVING. SITUATED IN A PRIME COURT LOCATION SURROUNDED BY TOP-RATED SCHOOLS, BEAUTIFUL PARKS, TRANSIT & SHOPPING, THIS EXCEPTIONAL HOME OFFERS THE SPACE, COMFORT & LOCATION TODAY'S FAMILIES ARE LOOKING FOR. A MUST-SEE OPPORTUNITY IN THE HIGHLY DESIRABLE & FAMILY-FRIENDLY PRINGLE CREEK COMMUNITY! OPEN HOUSE - SATURDAY & SUNDAY, OCTOBER 3 - 4 | 2:00-4:00 PM ** This is a linked property.** (id:63616)
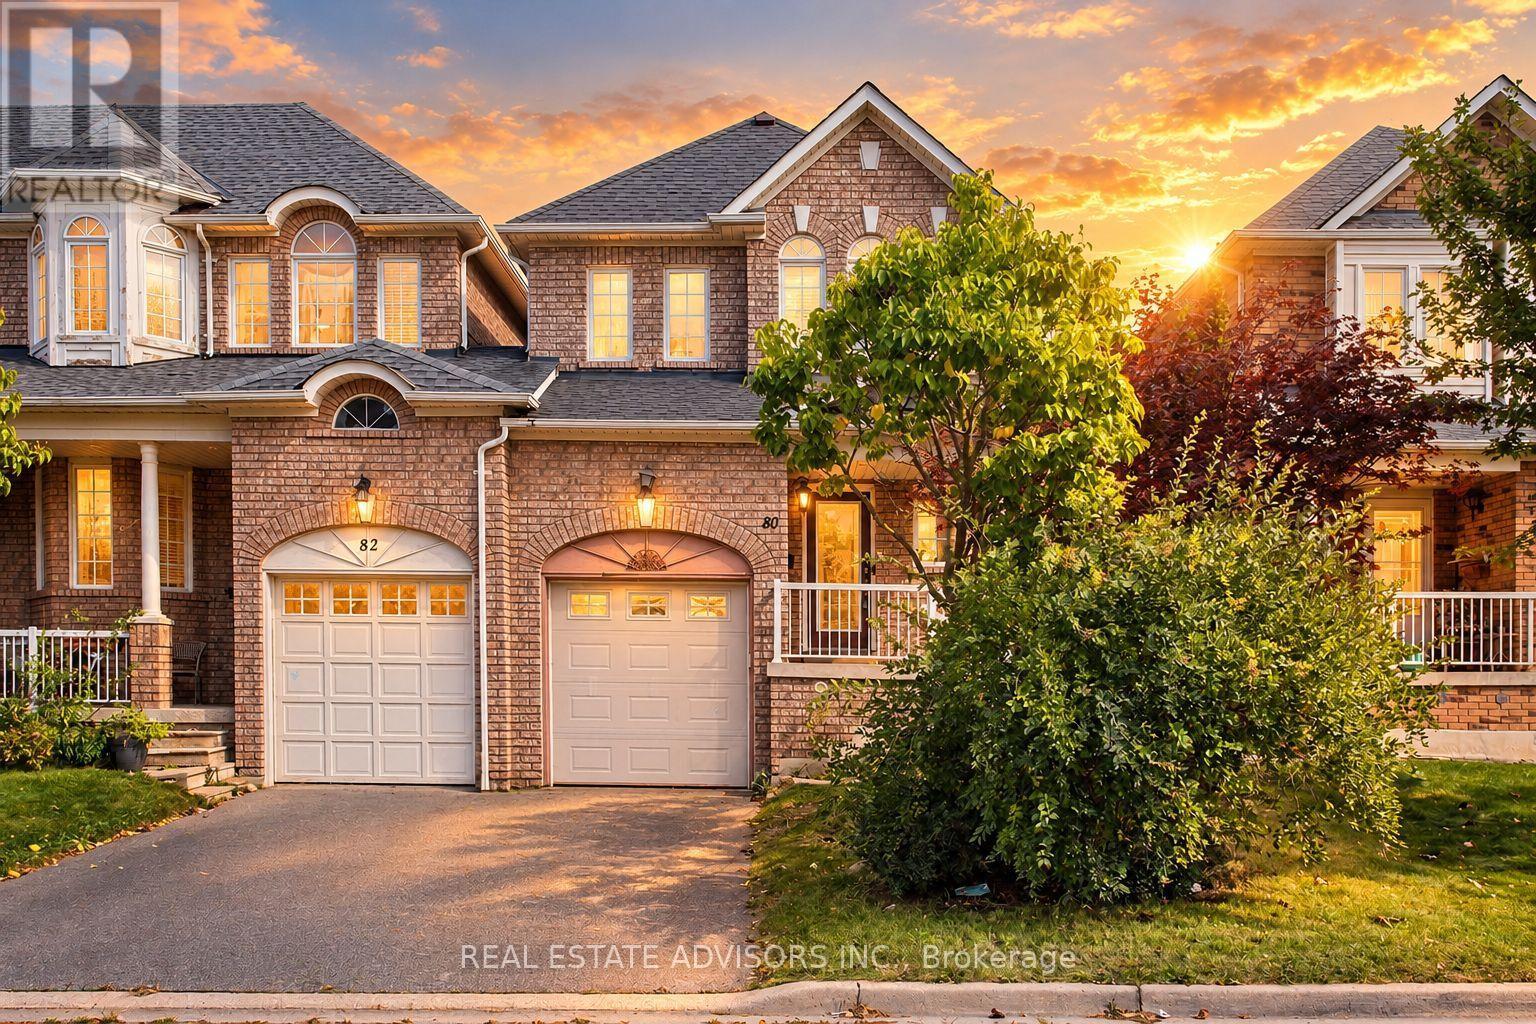
80 Dooley Crescent
Ajax, Ontario
Beautiful End-Unit Freehold Home With A Bright, Spacious And Functional Layout. Attached Only At The Garage, Giving It A More Detached Feel. The Main Floor Features An Open-Concept Design, Pot Lights, Ceramic And Vinyl Flooring, Main Floor Laundry And Direct Garage Access. Walk Out From The Dining Area To The Backyard. Three Generous Bedrooms Upstairs, Including A Large Primary Bedroom With Walk-In Closet And 4-Piece Ensuite. Finished Basement With Additional Bedroom, Kitchen And 4-Piece Washroom Provides Excellent Extra Living Space. Conveniently Located Close To Shopping, Transit And Amenities. (id:63616)
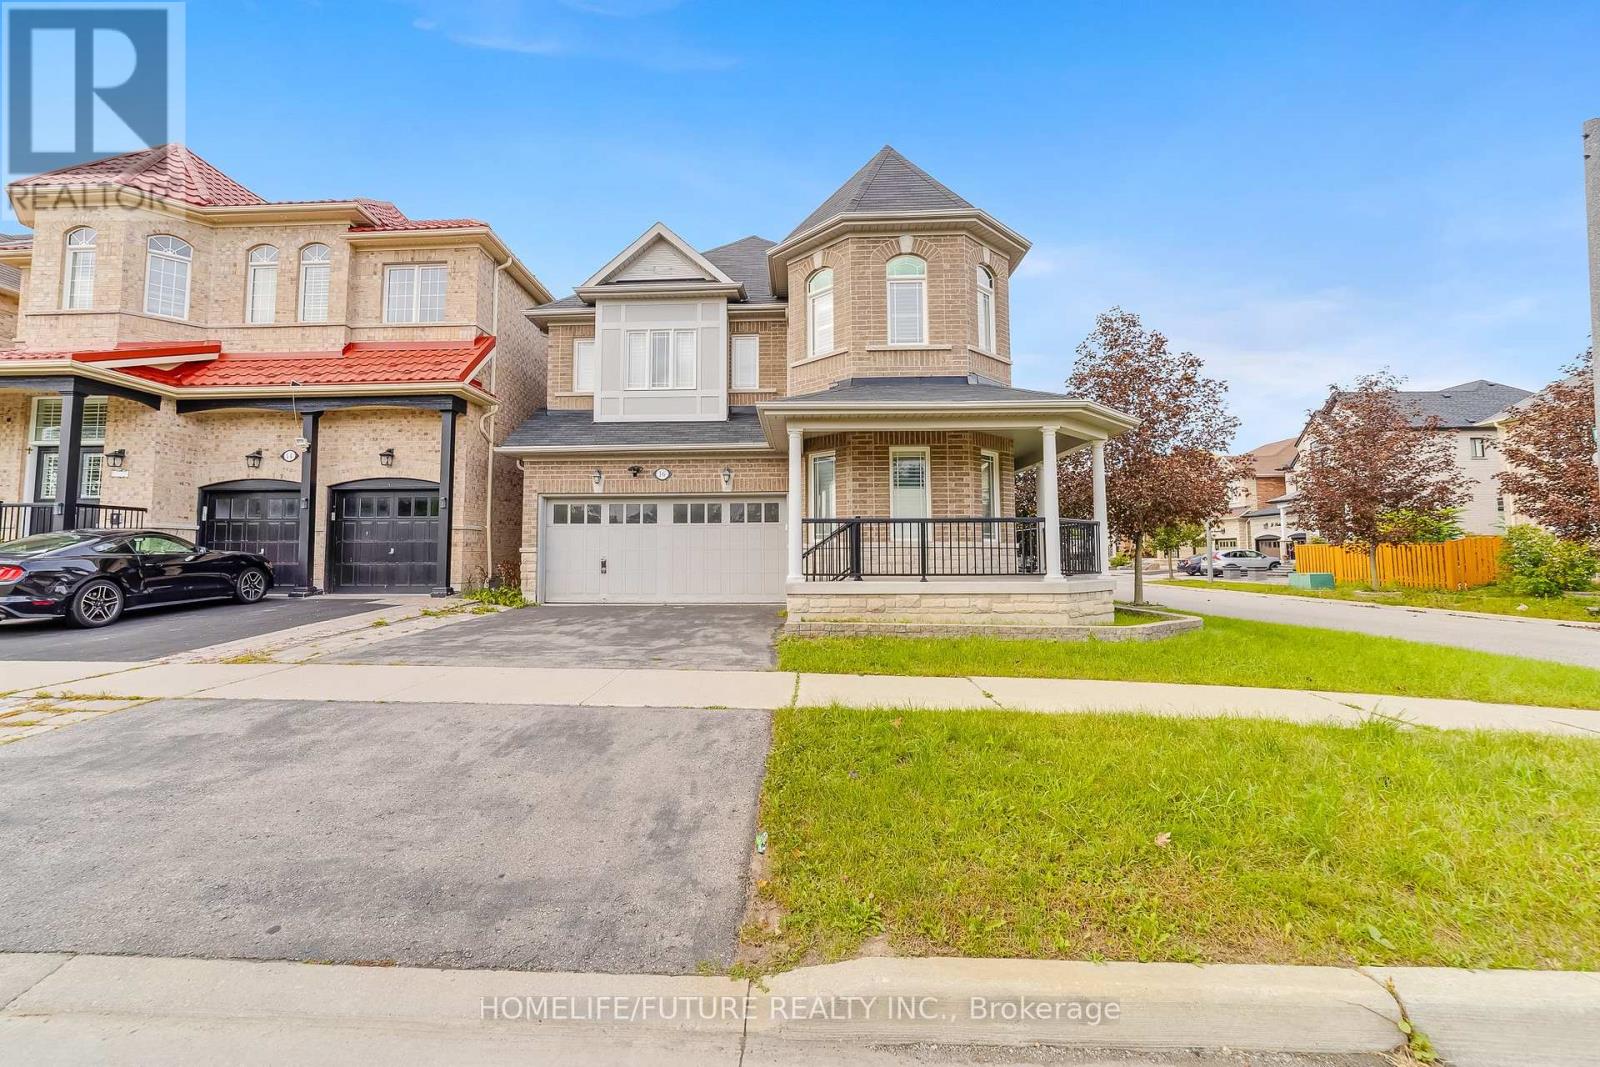
16 Snowling Drive
Ajax, Ontario
Welcome To 16 Snowling Dr, Ajax Premium Corner Lot All Brick & Stone Exterior, A Beautifully Designed Home 4 Bedrooms & 3 1/2 WRMs, Offering The Perfect Combination Of Modern Comfort, Functionality, And Family-Friendly Living In One Of Ajax's Desirable Communities. Bright And Spacious Layout Featuring Elegant Finishes, Large Windows, And An Inviting Atmosphere Throughout. Finished BASMT With 3 BRMS, 1 1/2 WRM , Separate Entrance to the basement Through the Garage & Kitchen. Located Close To Top-Rated Schools, Parks, Shopping, Transit, And Major Highways, This Home Delivers Convenience While Maintaining A Warm Neighborhood Feel. (id:63616)

111 - 1460 Bishops Gate
Oakville, Ontario
Large condominium apartment close to schools, community center, shopping and transportation. Fantastic for families, commuters and retirees. One owned parking space underground with plenty of visitor parking in the parking lot. Ground-level wheel-chair access to the unit through a security door with intercom. Inside the unit opens to a large living / dining room with new carpet. The primary bedroom is off the kitchen with new carpet and a 3 piece ensuite bathroom. Two other bedrooms and a 4 piece main bathroom can be used for guests, children or as a home office. There is a stacked washer / drier combination, owned hot water tank, and in-suite gas furnace. The nearby clubhouse features a meeting / party room, gym and sauna. Walk to the nearby Glen Abbey Community Centre for ice skating, swimming, library, squash courts, fitness centre and the Oakville Gymnastics Club facility. Next door is The Abbey Plaza shopping centre with Tim Horton's, The Beer Store, Sobey's and more! Top-ranked schools nearby including Abbey Park HS, Pilgrim Wood PS, St. Bernadette CES, and St. Ignatius of Loyola CSS. Third Line is a main road to QEW / 403 to Toronto or Hamilton, and Bronte GO station just south of highway - great for commuters! (id:63616)