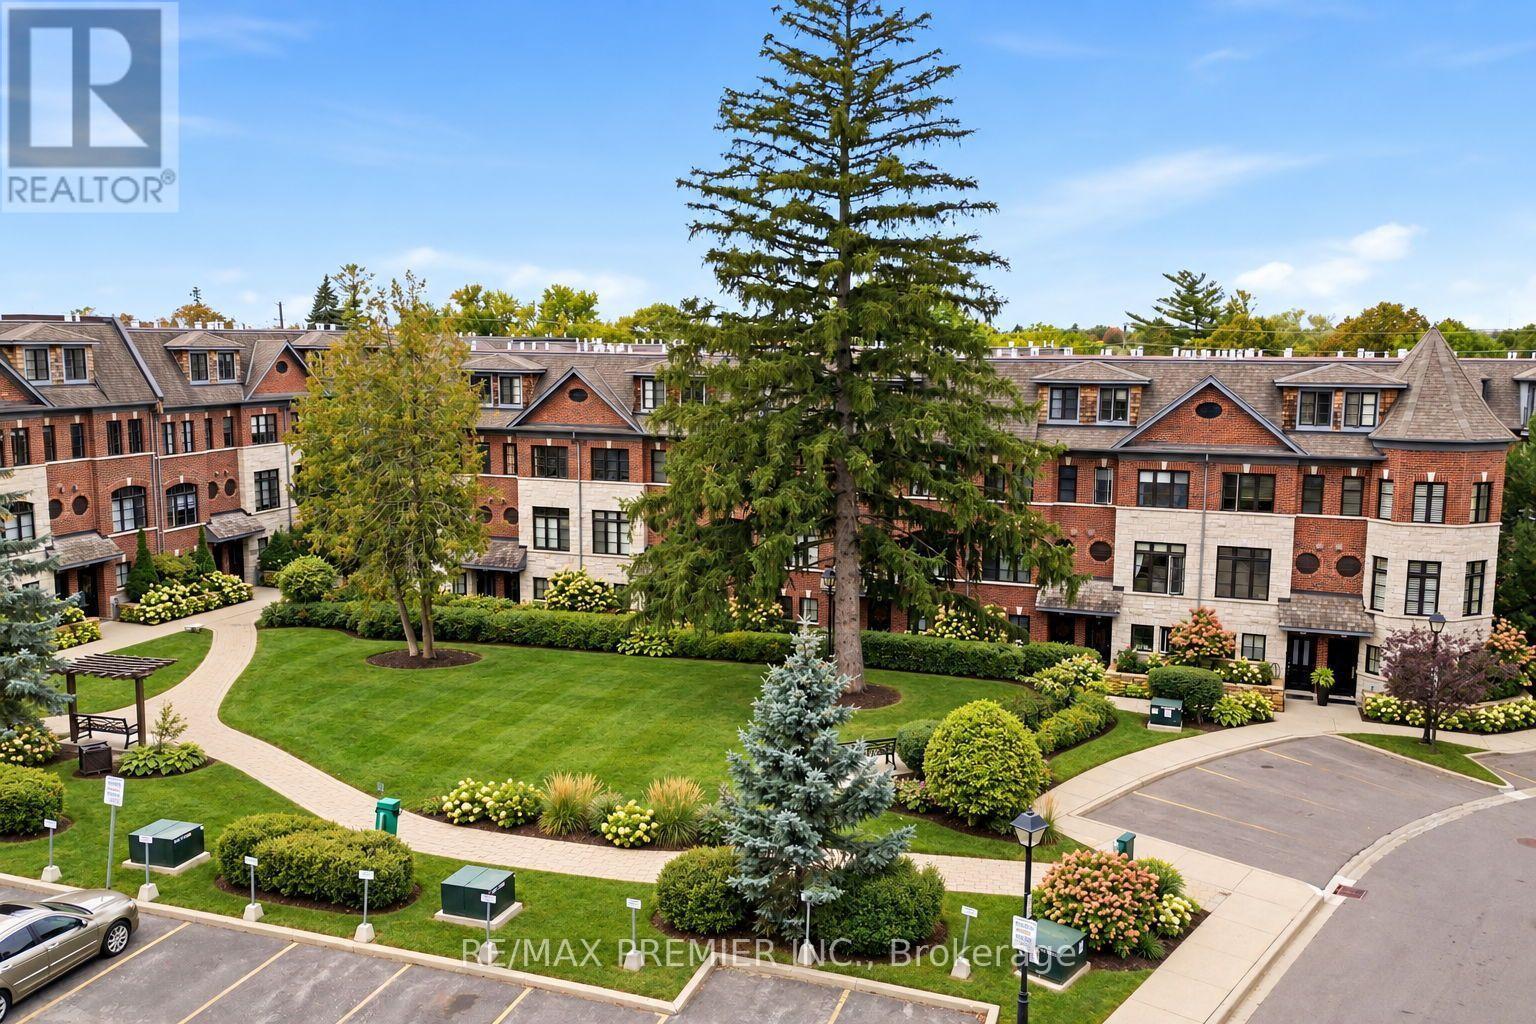
37 Nease Lane
Vaughan, Ontario
Park views and privacy in a desirable Woodbridge location! Welcome to this beautifully maintained "Executive townhouse" in a quiet Woodbridge community, ideally positioned overlooking a private park. With the living room facing the greenery, enjoy privacy, natural light and an easy connection to the outdoors. The main level features a bright open-concept living and dining area with large park-facing windows, cozy gas fireplace, 9-ft ceilings and crown molding. The kitchen boasts generous cabinetry, pantry storage, granite countertops, a centre island with additional storage and stainless-steel appliances. Double French doors open to a private, refreshed 13'10" x 10'9" patio with a custom awning and gas BBQ hookup, perfect for enjoying afternoon sunshine, relaxing or entertaining. The entry level features heated foyer flooring, a powder room, central vacuum rough-in and a versatile park-facing den, ideal for a home office, exercise room or quiet retreat. Custom window blinds throughout add to the home's thoughtful finishing touches. Upstairs, two spacious bedrooms share a full bathroom and convenient laundry room with ample storage. One bedroom offers a pleasant view of the private park. The primary bedroom features a private walk-out balcony, custom-built his-and-her closets and a beautiful 5-piece ensuite with tall ceilings and peaceful views of the evergreens. The oversized two-car tandem garage offers excellent storage, with visitor parking also available. Enjoy a neighbourhood setting, just a short walk to Market Lane, Humber River walking trails, shops, restaurants, supermarkets and public transit, with easy access to major highways. A welcoming Turnkey home offering a rare park-facing setting, private outdoor space, thoughtful features and a location that makes everyday living easy. (id:63616)
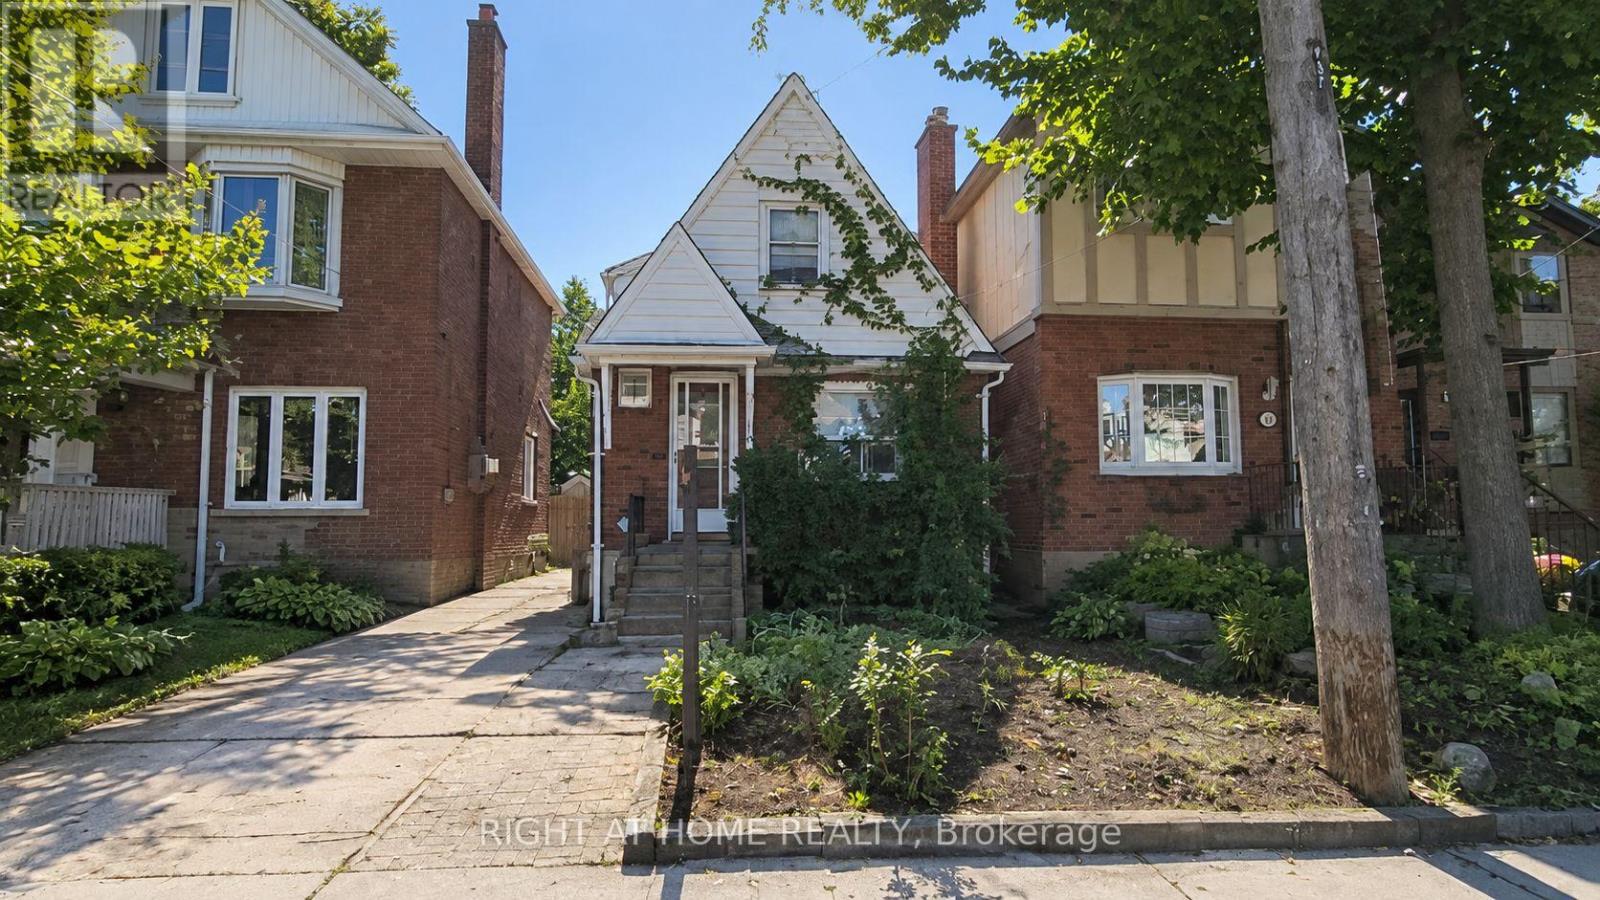
37 Deforest Road
Toronto, Ontario
Explore The Potential In One Of The Best Pockets In The Highly Sought After Neighbourhood Of Swansea-High Park. An Outstanding Opportunity For End-users, Builders, Contractors, Investors, And For Those Who Are Looking For The Perfect Location To Renovate Or Build Their Dream Home And Move in For Life, Renovate & Move In Or Keep The Tenant And Plan For Future. In A Family Friendly Neighbourhood, Just Steps From Top-ranked Schools, Parks, High Park, Tennis Courts, Pool, Rink, Restaurant, Bloor West Village And TTC In Swansea in Toronto. Currently Main & 2nd Floor Occupied. Architectural Drawings Are Being Prepared For A New House, Many Brand New Buildings Are Up In The Neighbourhood. Some Pictures Are Rendering To Illustrate The Rebuild Potential Only! Donot Miss The Potential! (id:63616)
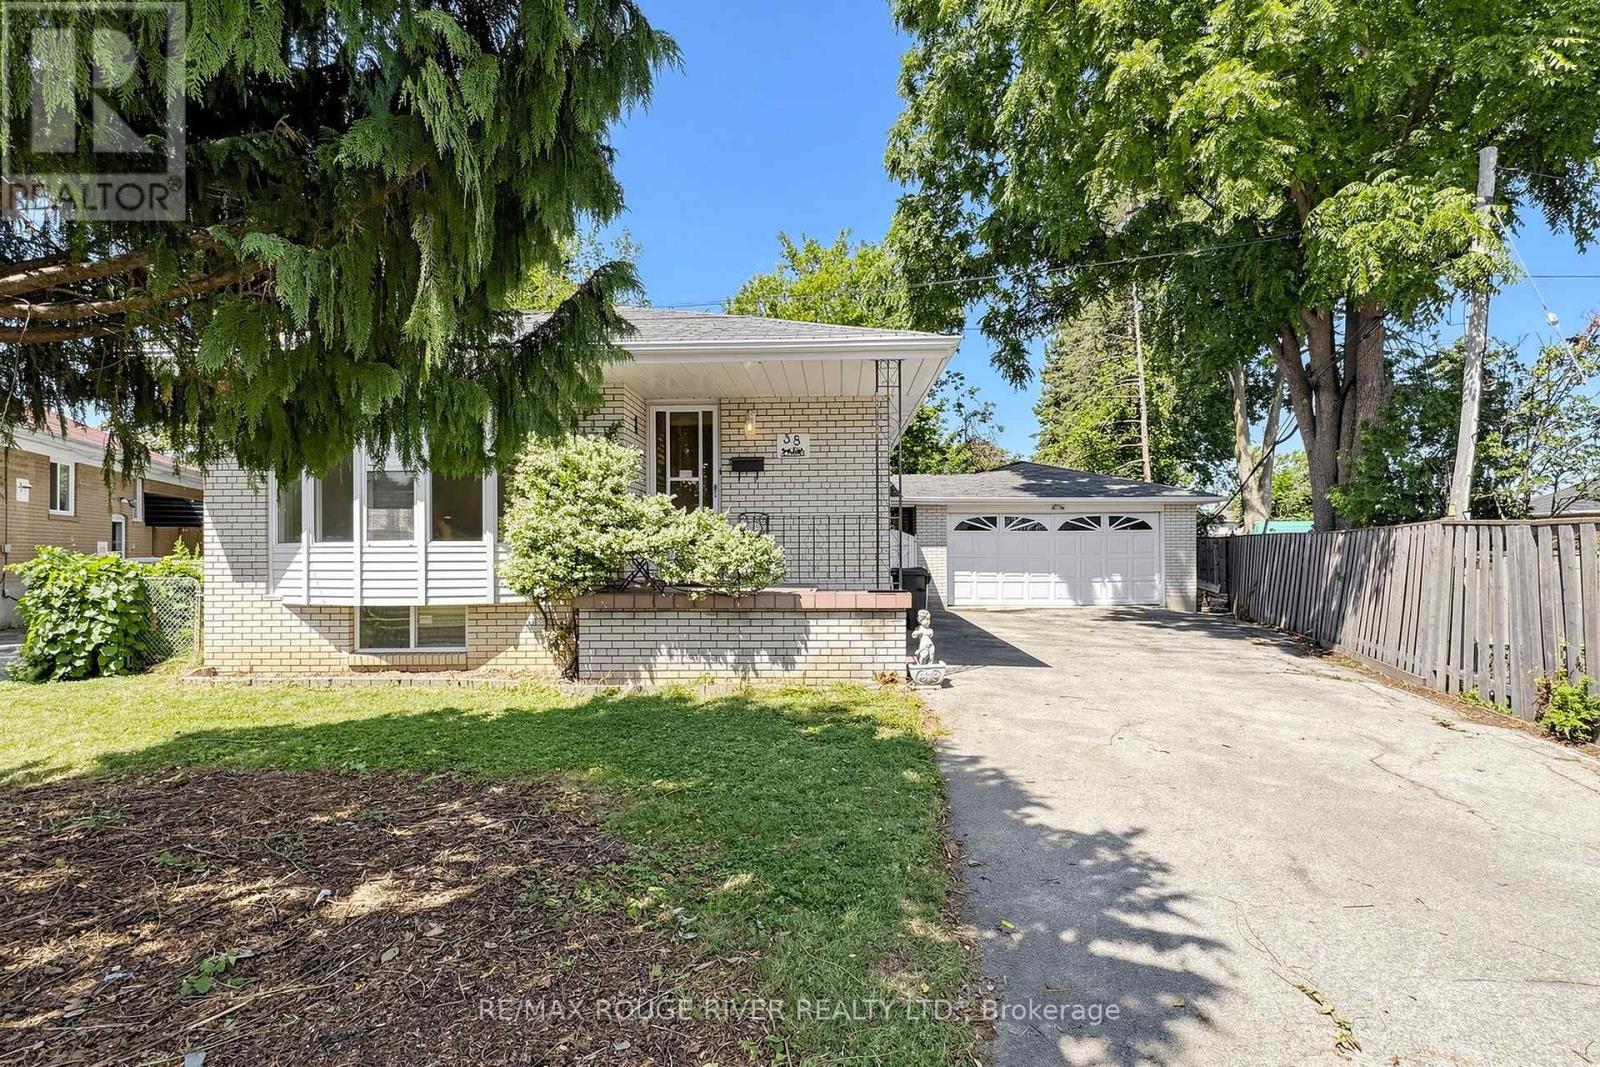
38 Lombardy Crescent
Toronto, Ontario
Opportunity Knocks! Brick Bungalow, This home represents a great chance to affordable home ownership. Separate entrance to basement, 2 Kitchens, ***New Roof Shingles will be installed September 16, Bright Bay Window, Hardwood Floors, Freshly painted, Sliding glass doors - Walk out to deck, Very Rare Double Garage, Private Yard. Great value and is in move in condition, Flexible Possession (id:63616)
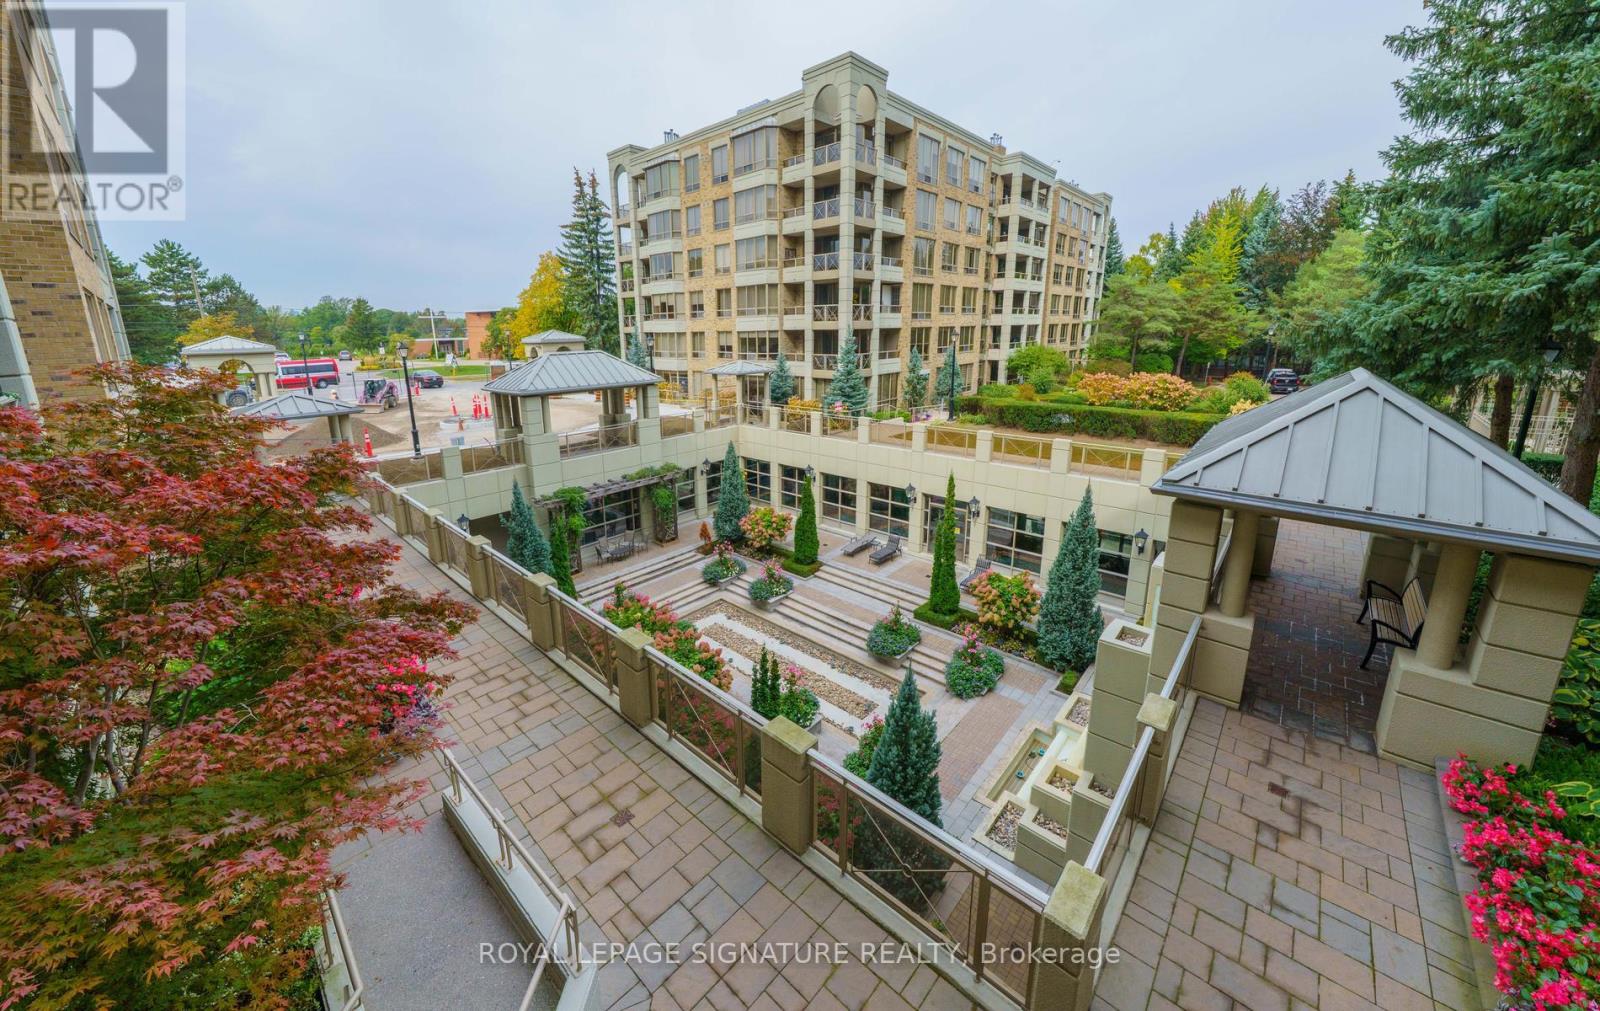
216 - 215 The Donway Way W
Toronto, Ontario
Wow! TIMELESS ELEGANCE AWAITS AT TAPESTRY! One Of The City's Most Prestigious & Highly Coveted Condominium Residences! From The Moment You Arrive, You'll Be Captivated By the Spectacular Award Winning Gardens, Renowned For It's Elegance, Exceptional Amenities & Distinguished Lifestyle, Tapestry Offers A Truly Special Place To Call Home! Enter Though Impressive Double Door Entry, Marble Flooring & Double Closet, Approximately 1,311 sq. ft. Of Exquisite Living Space In This Two Spacious Bedrooms & Two Bathrooms! The Open Living Room With Elegant Custom Built-In Cabinetry, While The Adjoining Dining Area Provides An Elegant Setting For Memorable Dinners With Family & Friends! Step Through The Walk-out From The Living Room Onto Your Private Balcony Overlooking Magnificent Gardens, Where Lush Surroundings & The Soothing Sound Of The Waterfall Below Creates A Peaceful & Tranquil Haven! The Beautifully Updated Eat-in Kitchen Is Stylish & Inviting, Featuring An Abundance Of Cabinetry & A Wine Fridge - Perfect For Casual Dining! The Generous Primary Retreat Features It's Own Walk-out To The Balcony, Perfect For A Morning Coffee Or An Evening Glass Of Wine! The Updated Primary Retreat Is Spa-Inspired, Indulge In Relaxing Deep Soaker Tub, Separate Walk-in Shower & A Generous Walk-in Closet! The Spacious 2nd Bedroom Can Serve As A Home Office Or An Inviting Guest Suite With Gorgeous Views! Laundry Room With Stackable Washer & Dryer! Enjoy An Exceptional Lifestyle With FIRST CLASS AMENITIES, Including 24 Hr Concierge, Indoor Pool, Gym, Sauna, Party Room, Private Dining Room, Guest Suites, Media/Library, & Convenient Car Wash, Stroll Landscaped Gardens, Walking Trails, All While Being Steps From The Shops At Don Mills, Fine Dining & Everyday Conveniences. With TTC At Your Door & Easy Access To Downtown For Theatre, Dining & Entertainment! The Perfect Blend Of Luxury, Convenience And Lifestyle! This Is One You Do Not Want To Miss! (id:63616)
16 Burwell Street
Brantford, Ontario
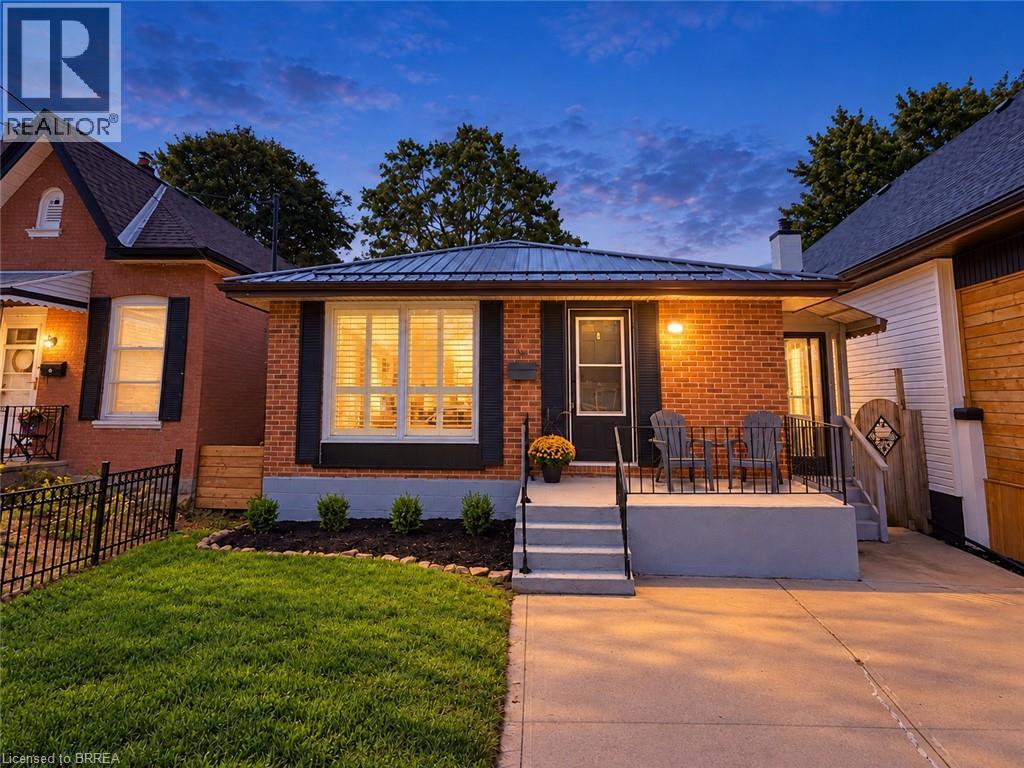
Welcome to 16 Burwell Street in Brantford. This beautiful three-bedroom, two-bathroom bungalow is turnkey and move-in ready. The bright, functional main-floor layout features a brand-new kitchen with stainless steel appliances, including a built-in microwave, new LED lighting, three spacious bedrooms, an open-concept living room and a separate dining area. The fully finished basement offers an office, a huge recreation room and a large unfinished area that could accommodate additional bedrooms, a kitchen or customized living space. A separate entrance provides excellent potential for an in-law setup. Updates include attic insulation, steel roof (2020), Furnace, Ac (2020), 100 amp breaker , windows (2020), California shutters and more! Situated in the sought-after Holmedale neighbourhood, this home is conveniently located near schools, parks, grocery stores, restaurants and beautiful walking trails along the Grand River. Outside, enjoy a patio overlooking the deep, fully fenced backyard—perfect for relaxing or entertaining on warm summer evenings. Schedule your private viewing today! (id:63616)
79 - 166 Deerpath Drive
Guelph, Ontario
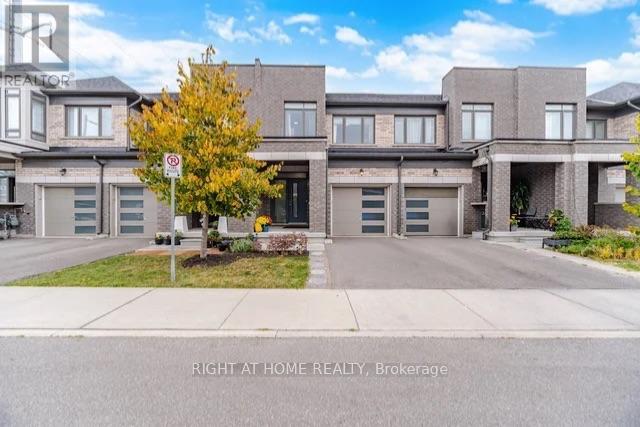
Welcome to this modern 3 bedroom 2.5 washroom freehold townhome 1694 sq ft. of living space. This beautiful, maintained home features open concept, 9 ft ceilings on the main floor, hardwood flooring and a bright modern kitchen with quartz countertops and stainless-steel appliances. The spacious primary bedroom features a walk-in closet and private 4pc ensuite, complemented by two additional generously sized bedrooms and convenient 2nd floor laundry. Ideally located with easy access to elementary and high schools, the Universite of Guelph and nearby colleges. Just minutes to Costco, shopping restaurants and everyday amenities, with convenient highway access connecting to Cambridge, Hamilton, London and the GTA. Move-in ready home offering comfort, style and convenience with a low POTL fee of $100 per month. Book your showing today! (id:63616)
1771 Mickleborough Drive W
London North, Ontario
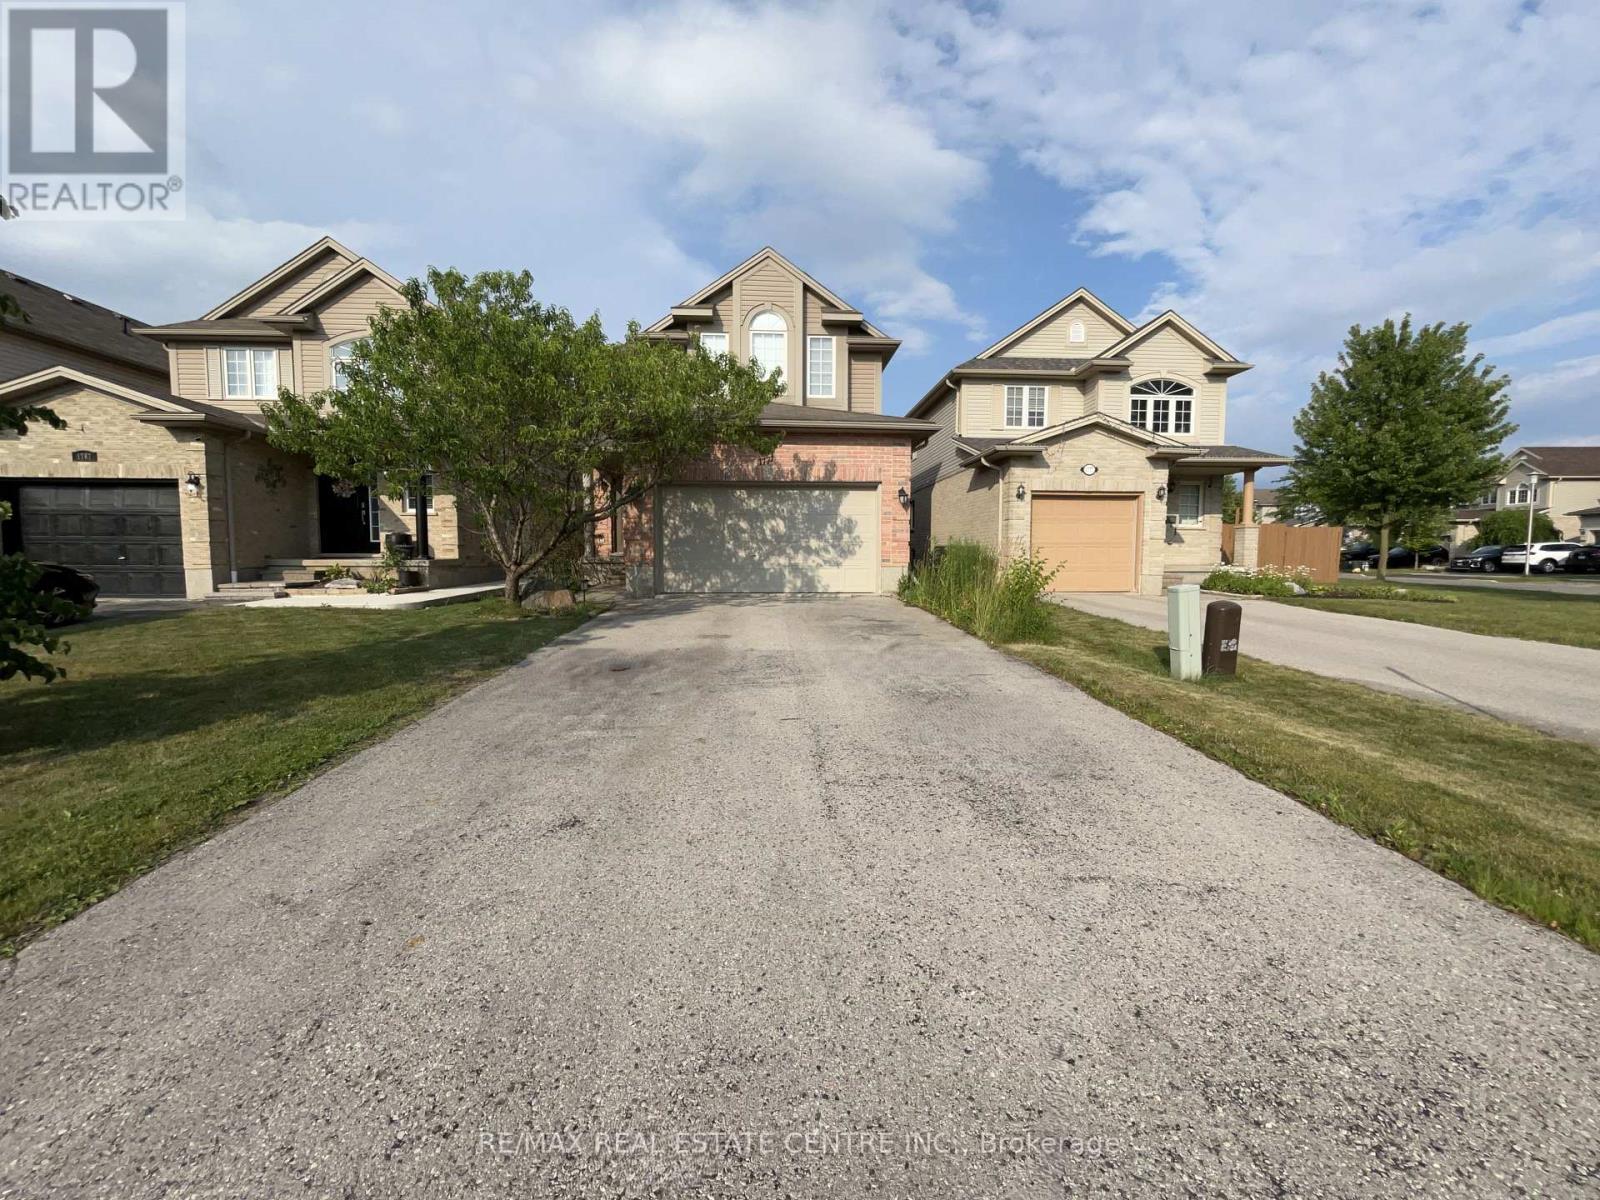
Stunning & Spacious 4+2 Bedroom Home in Desirable Hyde Park, North London! Welcome to thisbeautiful, meticulously maintained and updated 2-storey Wellington model by Kenmore Homes,located in one of North London's most sought-after neighbourhoods. Offering approximately2,200+ sq. ft. of above-grade living space plus 800 sq. ft. of finished lower-level space,this exceptional home provides an ideal blend of space, comfort, functionality, and investmentpotential. Situated on a premium lot with no sidewalk, the property features a double-cargarage and a spacious driveway with parking for up to four vehicles. The bright and invitingmain floor offers a unique and highly functional layout with two separate living/family areas,perfect for entertaining and family living. Enjoy a spacious living and dining area, a largeeat-in kitchen, and a cozy family room with a walkout to the private backyard, patio, and deckwith awning-an ideal setting for outdoor entertaining and summer gatherings. The second floorfeatures a generous primary bedroom with a walk-in closet and private ensuite with jacuzzitub, plus three additional spacious bedrooms. All bedrooms are carpet-free with hardwoodflooring and offer excellent natural light and ample closet space. The fully finished lowerlevel adds exceptional flexibility with a large recreation room, two additional bedrooms,fireplace, cold storage, and a full bathroom. Perfect for a growing family, guests, homeoffice/business use, entertainment, extended family, or potential rental income. Prime NorthLondon location! Close to Sherwood Forest Mall, Canada Games Aquatic Centre, hospitals,Western University, Fanshawe College, schools, shopping, grocery stores, banks, restaurants,and public transit. Convenient bus routes provide easy access to Western University andFanshawe College.Whether you are searching for your forever family home or an excellent investment opportunity,this property offers tremendous potential. (id:63616)
1531 Duncan Road
Oakville, Ontario
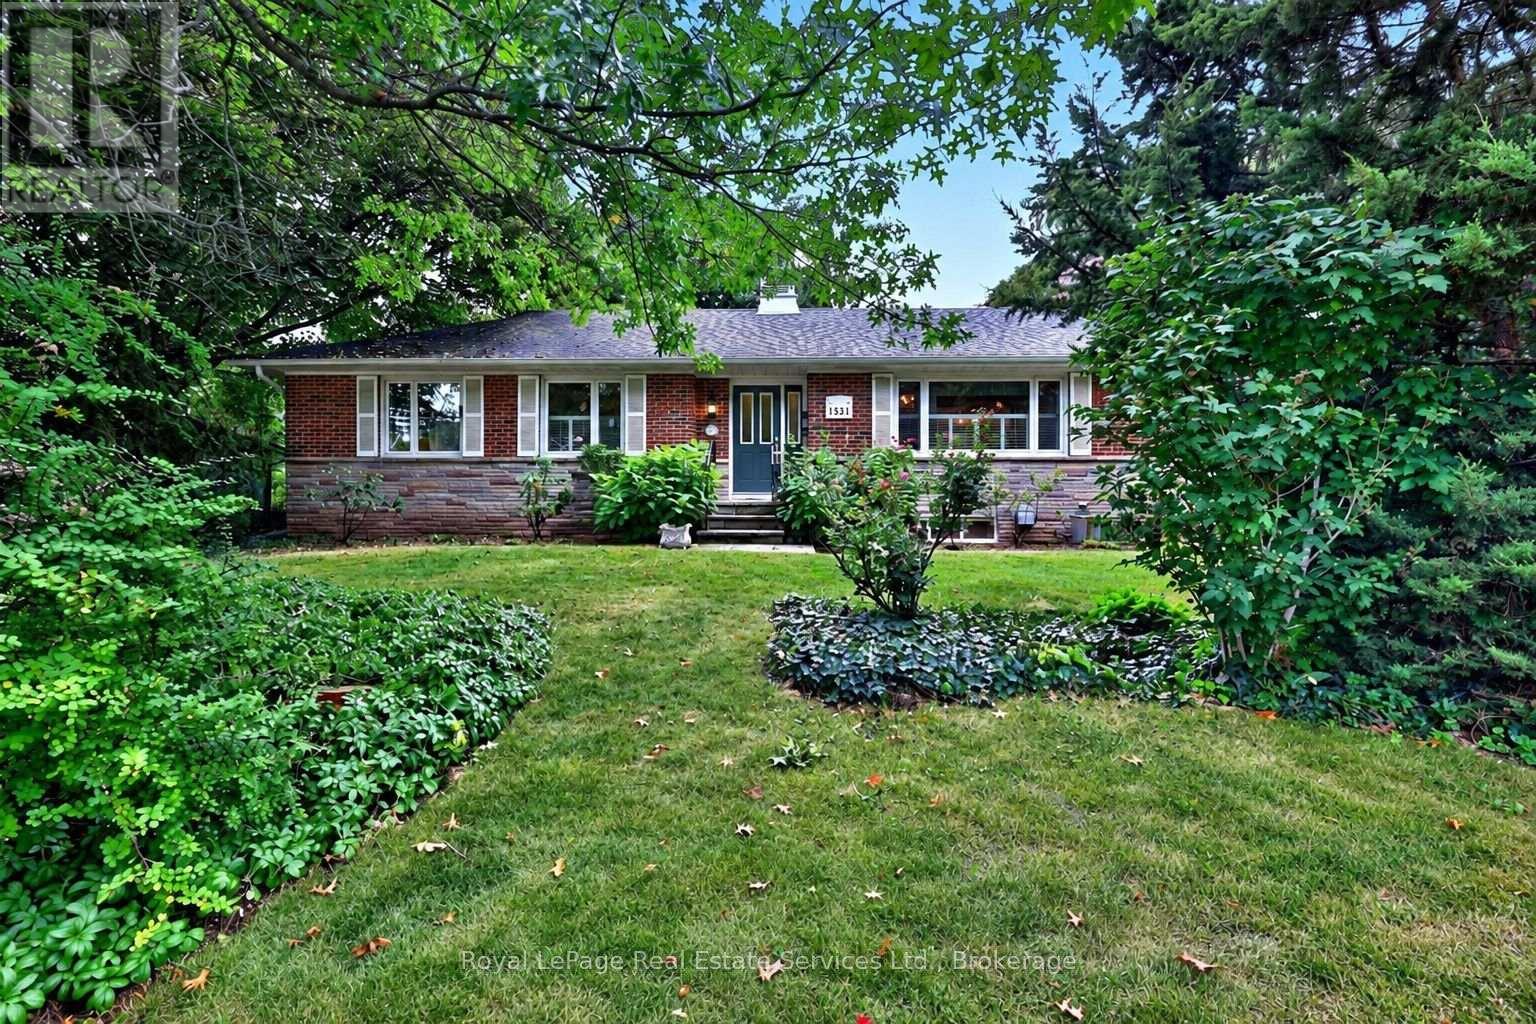
Opportunity strikes in coveted South East Oakville! Spacious bungalow with 1659sqft above grade space, on an 11,700 sqft private & treed lot. Situated on a quiet street just west of Maplegrove. Perfect lot to build your dream home. Preliminary due diligence, zoning check & sketches completed by renowned local architect firm Gren Weis Design Studio. Zoning allows for a 4500sqft above grade home (including garage). Alternatively you can take advantage of the existing bungalow, and renovate to your taste! A little vision & investment can elevate this charming red brick home surrounded by mature gardens & towering trees. Larger than most bungalows from this era with spacious principal rooms. Living room boasts hardwood, California shutters & wood burning fireplace overlooking front yard. Bright family room with new broadloom, pot lighting and adjacent den space. Main floor also features kitchen, 4 pc bath, two existing bedrooms and an office that can be converted back to a third bedroom. Two additional bedrooms, rec room, full bath, laundry & potential for separate entrance give the basement great versatility. Inlaw suite potential. The backyard is like a secret garden, with beautiful trees & perennials. Short walking distances to highly rated & sought after primary schools (Maple Grove, St Vincent's) and high school (Oakville Trafalgar High School). With top private schools nearby as well. Quick access to nearby Lake Ontario, Downtown Oakville, local shopping (Maple Grove plaza), parks, GO train & QEW/403. South East Oakville continues to be one of the most desirable pockets in the GTA. Come make it your home. Do not walk lot without appointment. (id:63616)
Unit 4 - 1623 Houseys Rapids Road
Gravenhurst, Ontario
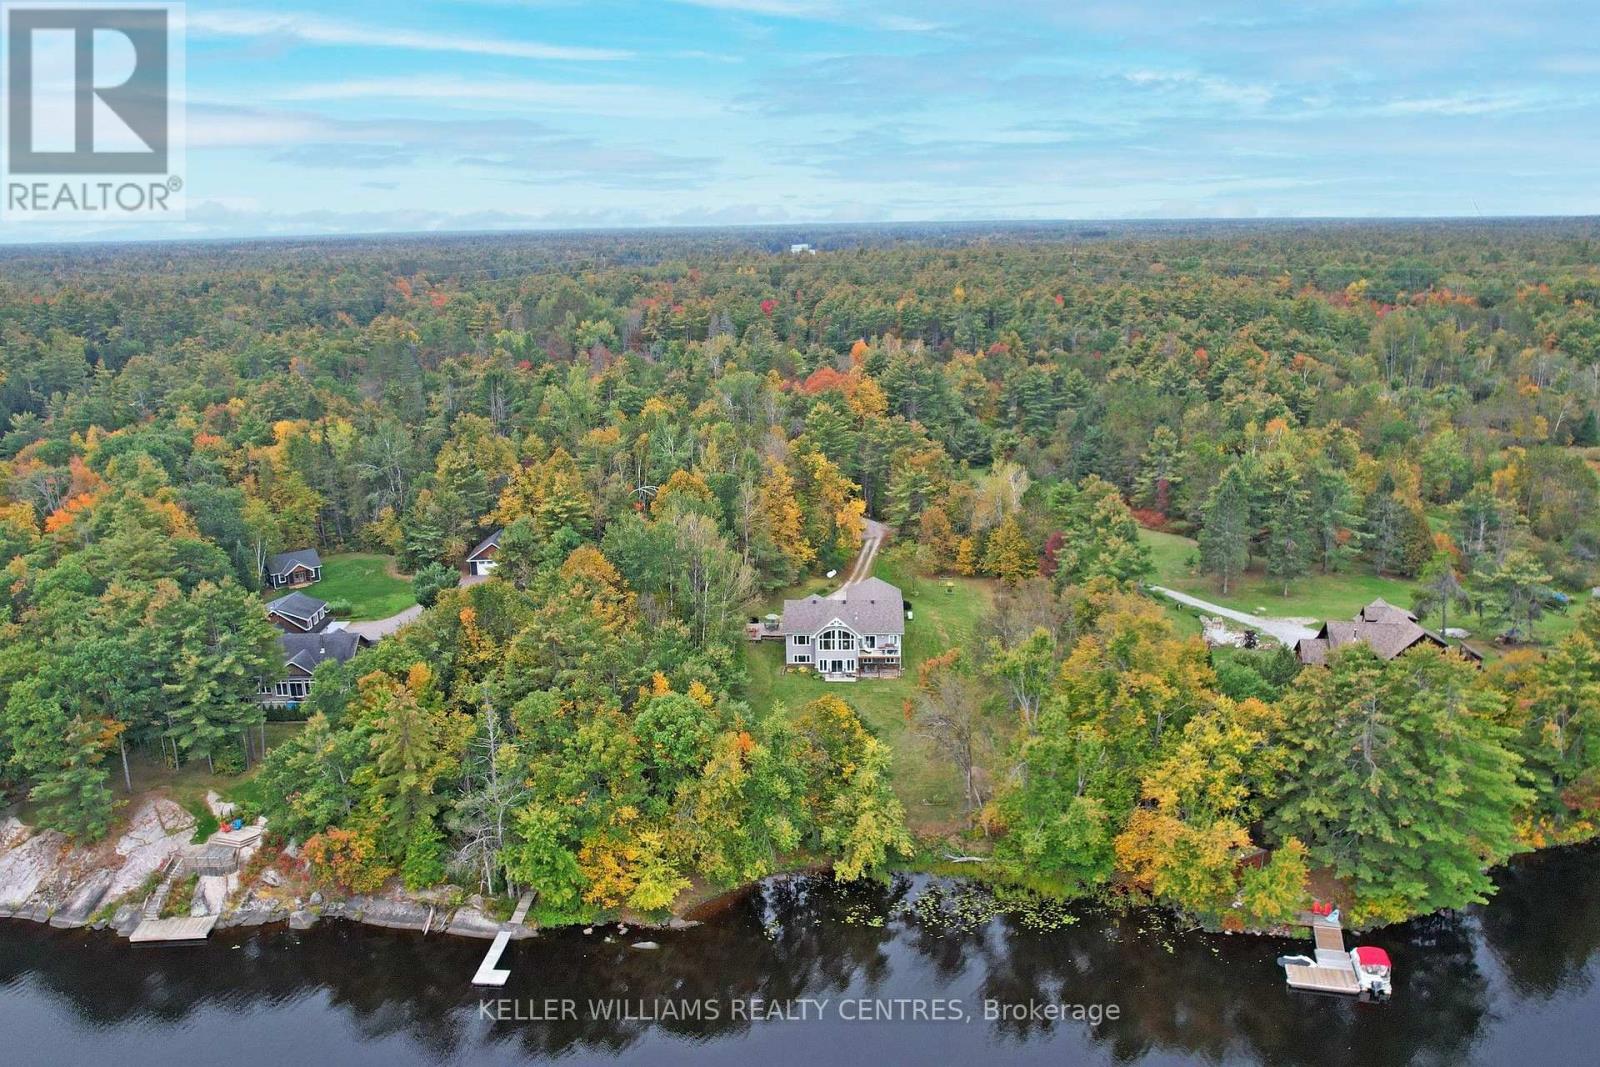
Spectacular panoramic views and exceptional privacy define this waterfront retreat set on just over 2 acres, ideally located near Gravenhurst, less than 2 hours north of Toronto and just off a main road for easy year-round access. Thoughtfully custom-designed, this year-round home/cottage blends comfort, style, and functionality in a truly special setting on Bass Lake, with direct boating access to Kahshe Lake.The open-concept great room, dining area, and kitchen create an ideal space for entertaining and gathering with family and friends. Hickory cabinets and granite countertops inspired by the natural beauty of Muskoka add warmth and character to the heart of the home. On the main floor, you'll find 3 bedrooms plus a cozy sunroom that can be enjoyed in every season.The partially finished walkout basement overlooks the lake and offers 2 additional bedrooms and an office, providing plenty of space for guests, work, or extended family. The double garage and Generac generator add practicality and peace of mind for year-round living.Wildlife is part of the experience here, with frequent visits from birds, foxes, wild turkeys and the deer are who are fond of the hostas. From breathtaking morning sunrises to shimmering moonlit lake views, this home offers multiple spaces to relax, recharge, and connect. Lovingly enjoyed and host to many special celebrations, this property is ready for its next chapter and for new memories to be made. (id:63616)
30 Galloway Trail
Welland, Ontario
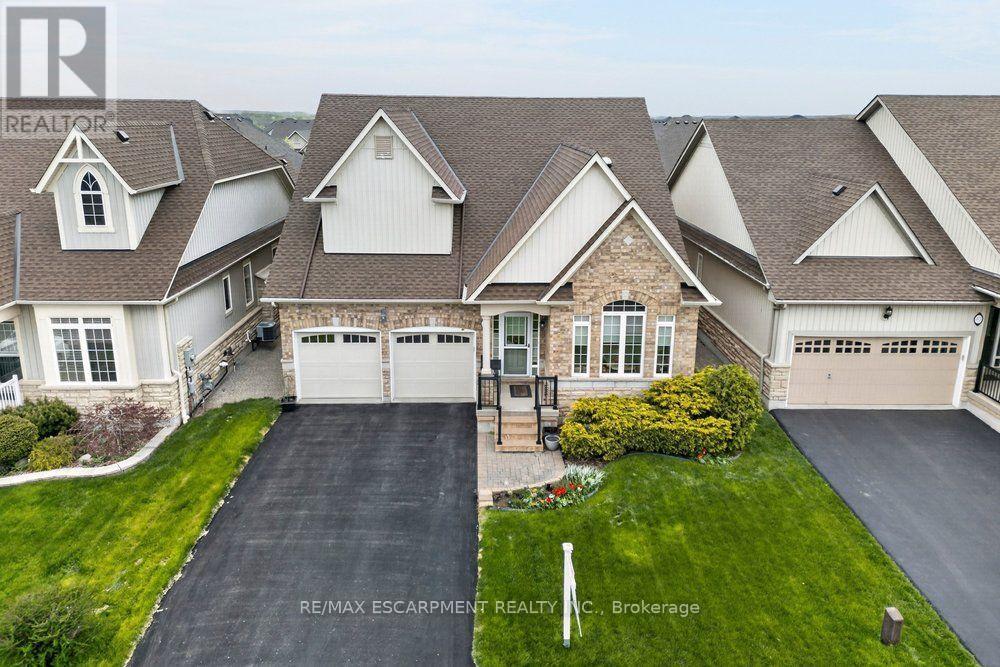
Set within the desirable Hunters Pointe community in north Welland, this well cared for bungalow offers bright, comfortable living in a mature and amenity rich setting. The open concept main floor is filled with natural light, enhanced by three solar tubes and large windows that create a warm and inviting atmosphere throughout. The layout flows seamlessly through the kitchen, dining, and living areas, making it ideal for both everyday living and entertaining. The main floor features two bedrooms and two full bathrooms, including a spacious primary suite with a walk in closet and private ensuite. The second bedroom is well positioned for guests or a home office, with access to a full bathroom nearby. The lower level remains unfinished, offering a clean slate with plenty of space for future development or additional storage. Set on a well maintained lot with attractive curb appeal, the exterior provides a peaceful outdoor setting perfect for relaxing or enjoying time with family and friends. Hunters Pointe is known for its active adult lifestyle, with access to a clubhouse that includes an indoor saltwater pool, fitness centre, tennis and pickleball courts, sauna, hot tub, library, and social spaces, along with a full calendar of activities. Monthly fees include lawn care, snow removal, and monitored security, offering low maintenance living in one of Niagara's most sought after communities. (id:63616)
31 Dorr Court
Hamilton, Ontario
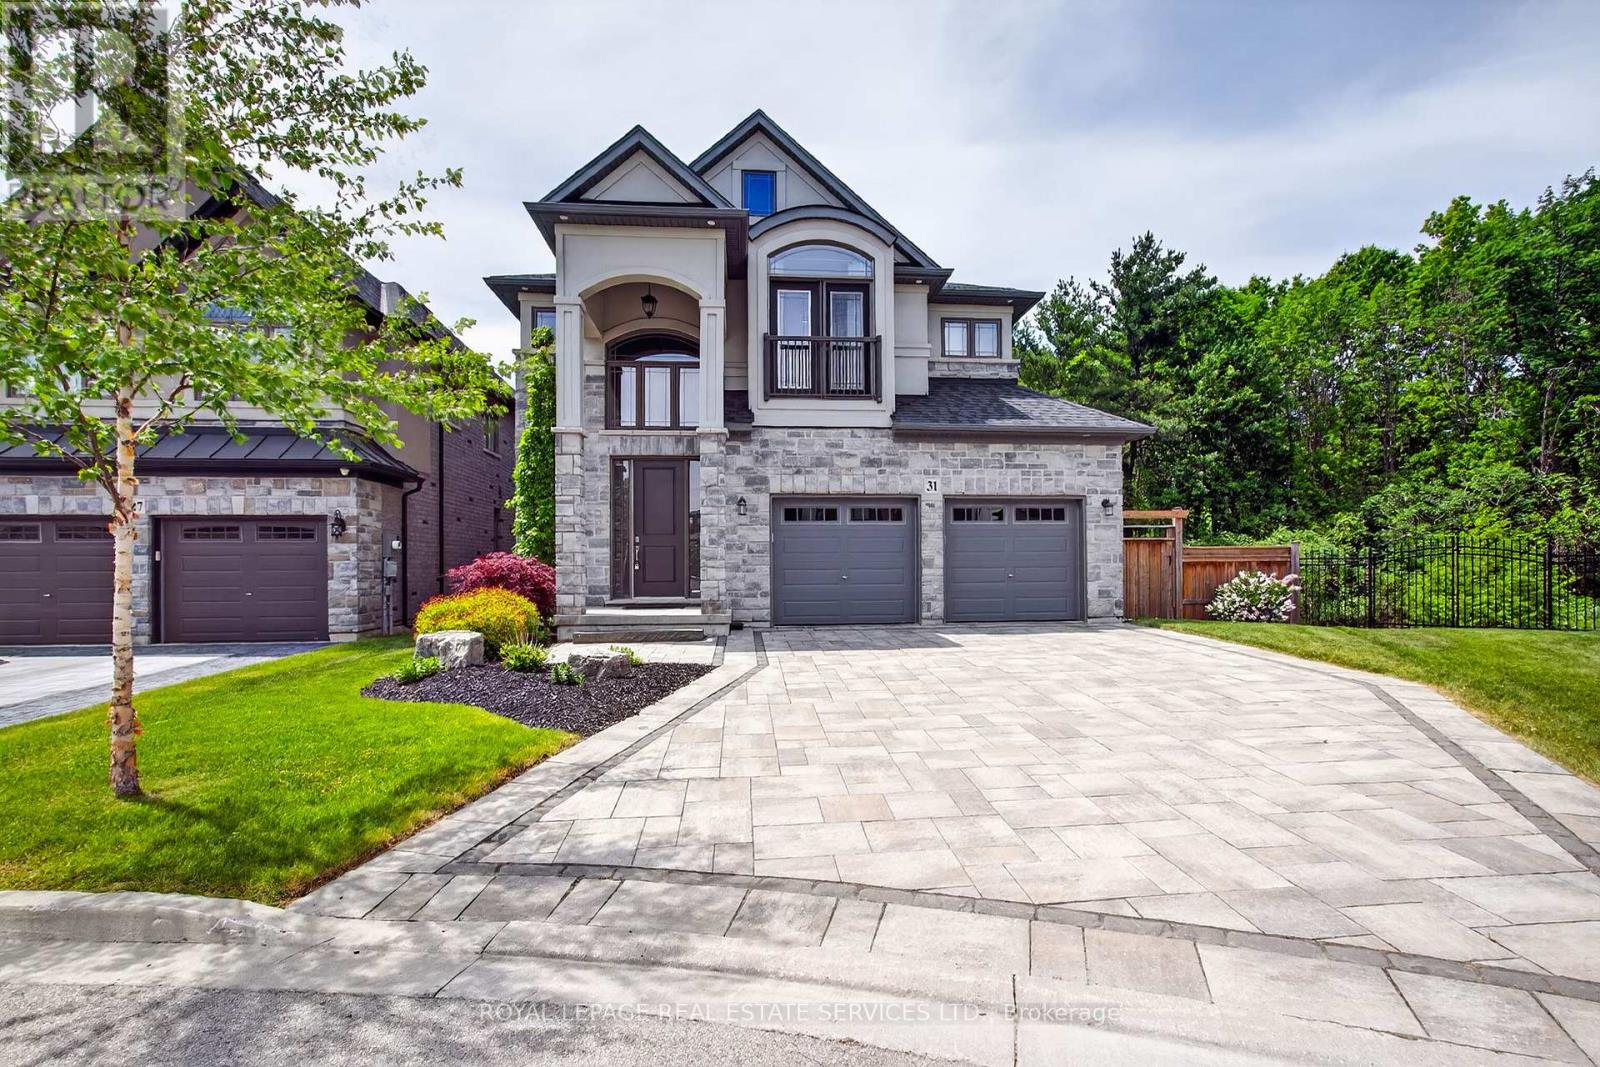
Welcome to 31 Dorr Court, a prestigious Meadowlands estate address. Situated at the end of a private court, this stunning executive home occupies a massive pie shaped ravine lot and offers exceptional curb appeal. Fully landscaped and featuring a cobblestone driveway and walkway, stone and stucco exterior, oversized double car garage, custom front entrance, Juliette balcony and tasteful softscaping, this home makes a remarkable first impression. The interior does not disappoint. Completely upgraded and customized on all three levels with the guidance of an interior decorator and a generous budget, quality and attention to detail are evident throughout. Highlights include soaring ceilings, spacious principal rooms, a chef-inspired custom kitchen with solid surface countertops, Padova fireplace, custom lighting and an oversized elevated Trex deck overlooking the expansive pie shaped lot and lush ravine setting. The second floor features a massive primary suite with ravine views, a luxurious spa-like ensuite, a custom laundry room, fitted walk-in closets and generously sized secondary bedrooms with semi-ensuite privileges. The professionally finished lower level offers a large recreation room with a wet bar/servery, a custom 4-piece bathroom, tasteful décor, a striking gas fireplace, and a fully equipped home gym with a walkout that could easily be converted into an additional bedroom. Step outside to the walkout rear yard, where the pie-shaped ravine lot showcases an oversized interlock patio, contemporary outbuilding, full fencing, complete privacy, tranquility, and an abundance of spectacular wildlife. This exceptional home backs onto conservation land that will never be developed! Don't miss this opportunity - it truly checks all the boxes. This executive home is also ideal downsizers!!! (id:63616)
3 - 30 Imperial Road S
Guelph, Ontario
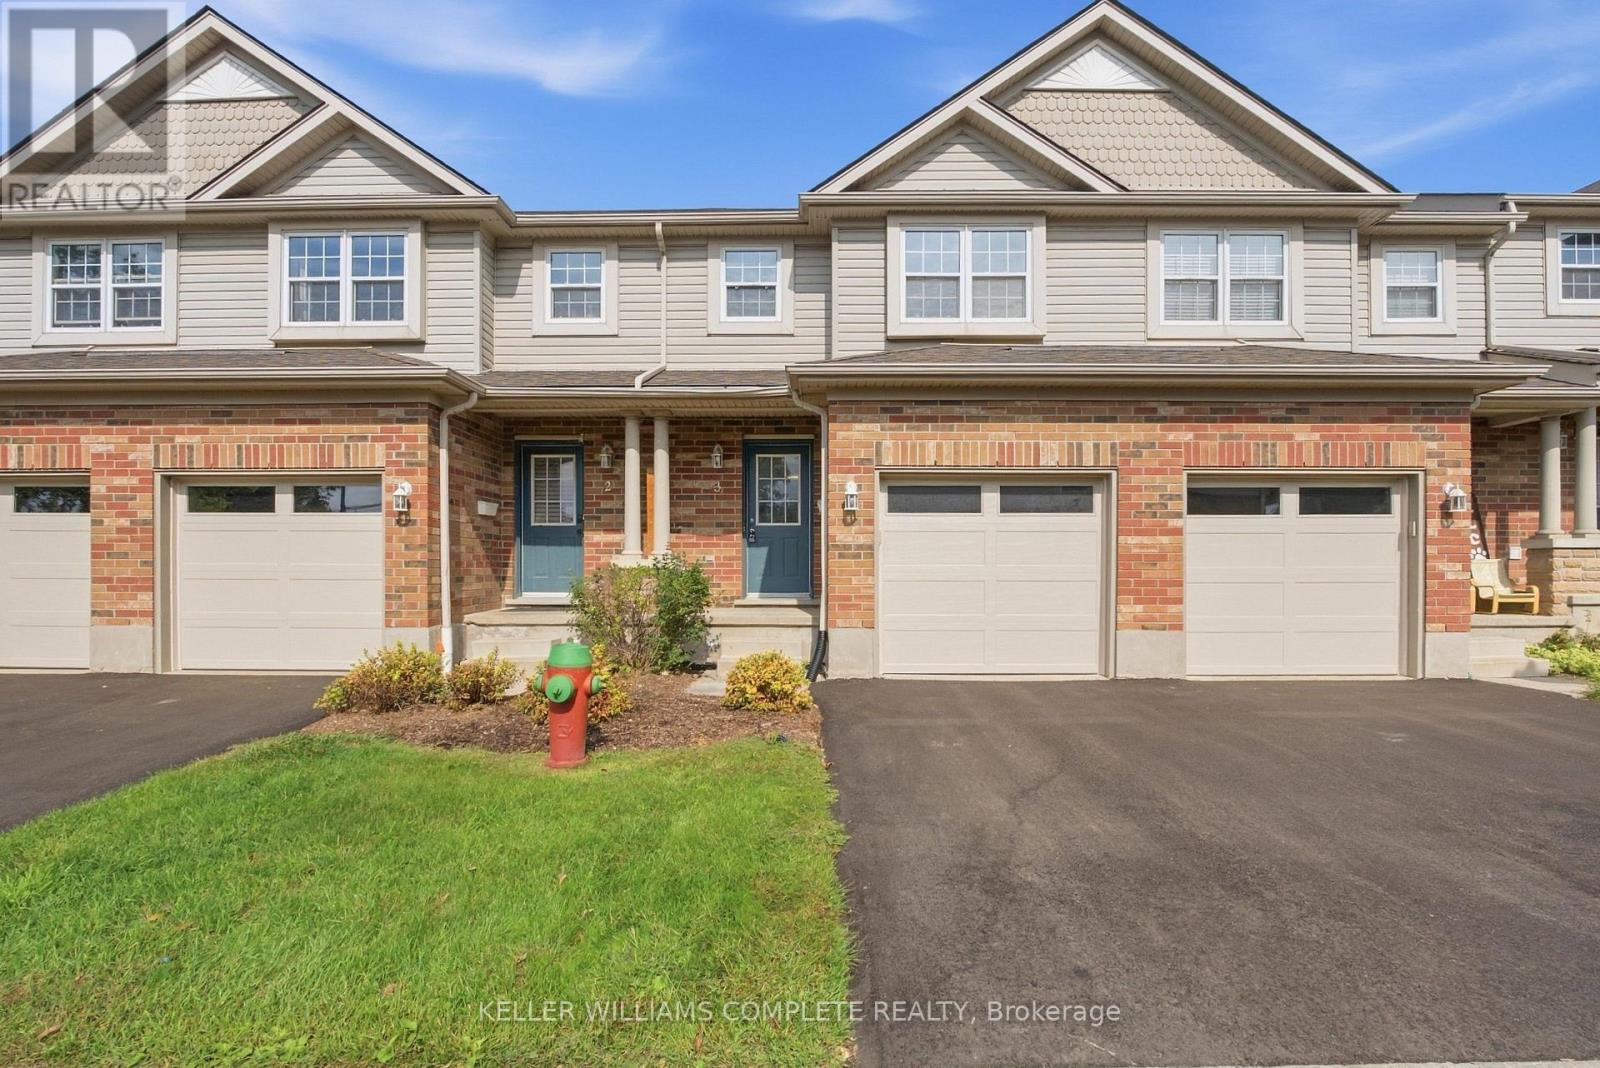
Where can you find a move-in ready townhouse in Guelph, renovated from top to bottom with fresh updates including new flooring throughout, updated trim, tastefully refreshed bathrooms, and a fully finished basement, all for under $600K? Right HERE! Living in Guelph's vibrant West End means enjoying a close knit community and total everyday convenience right at your doorstep, just minutes from the West End Community Centre, a variety of grocery stores, and a Costco! This beautiful 3-bedroom townhouse features just over 1,200 sqft. of tastefully finished above-grade space, plus additional living area downstairs. The main level offers a bright, sunlit layout designed for easy daily living and effortless entertaining. Upstairs, you'll find three comfortable bedrooms and an updated main bath. The fully finished basement adds versatile living space-ideal for a media rec room, home gym, or private work-from-home office. Oh and no rear neighbours gives you the ultimate in privacy. Whether you're a first-time homebuyer, growing family, or looking for a low-maintenance home in a well-managed complex with brand a new garage door and newly paved driveway, this unit delivers true turnkey comfort. Move right in and start enjoying West End living today! (id:63616)
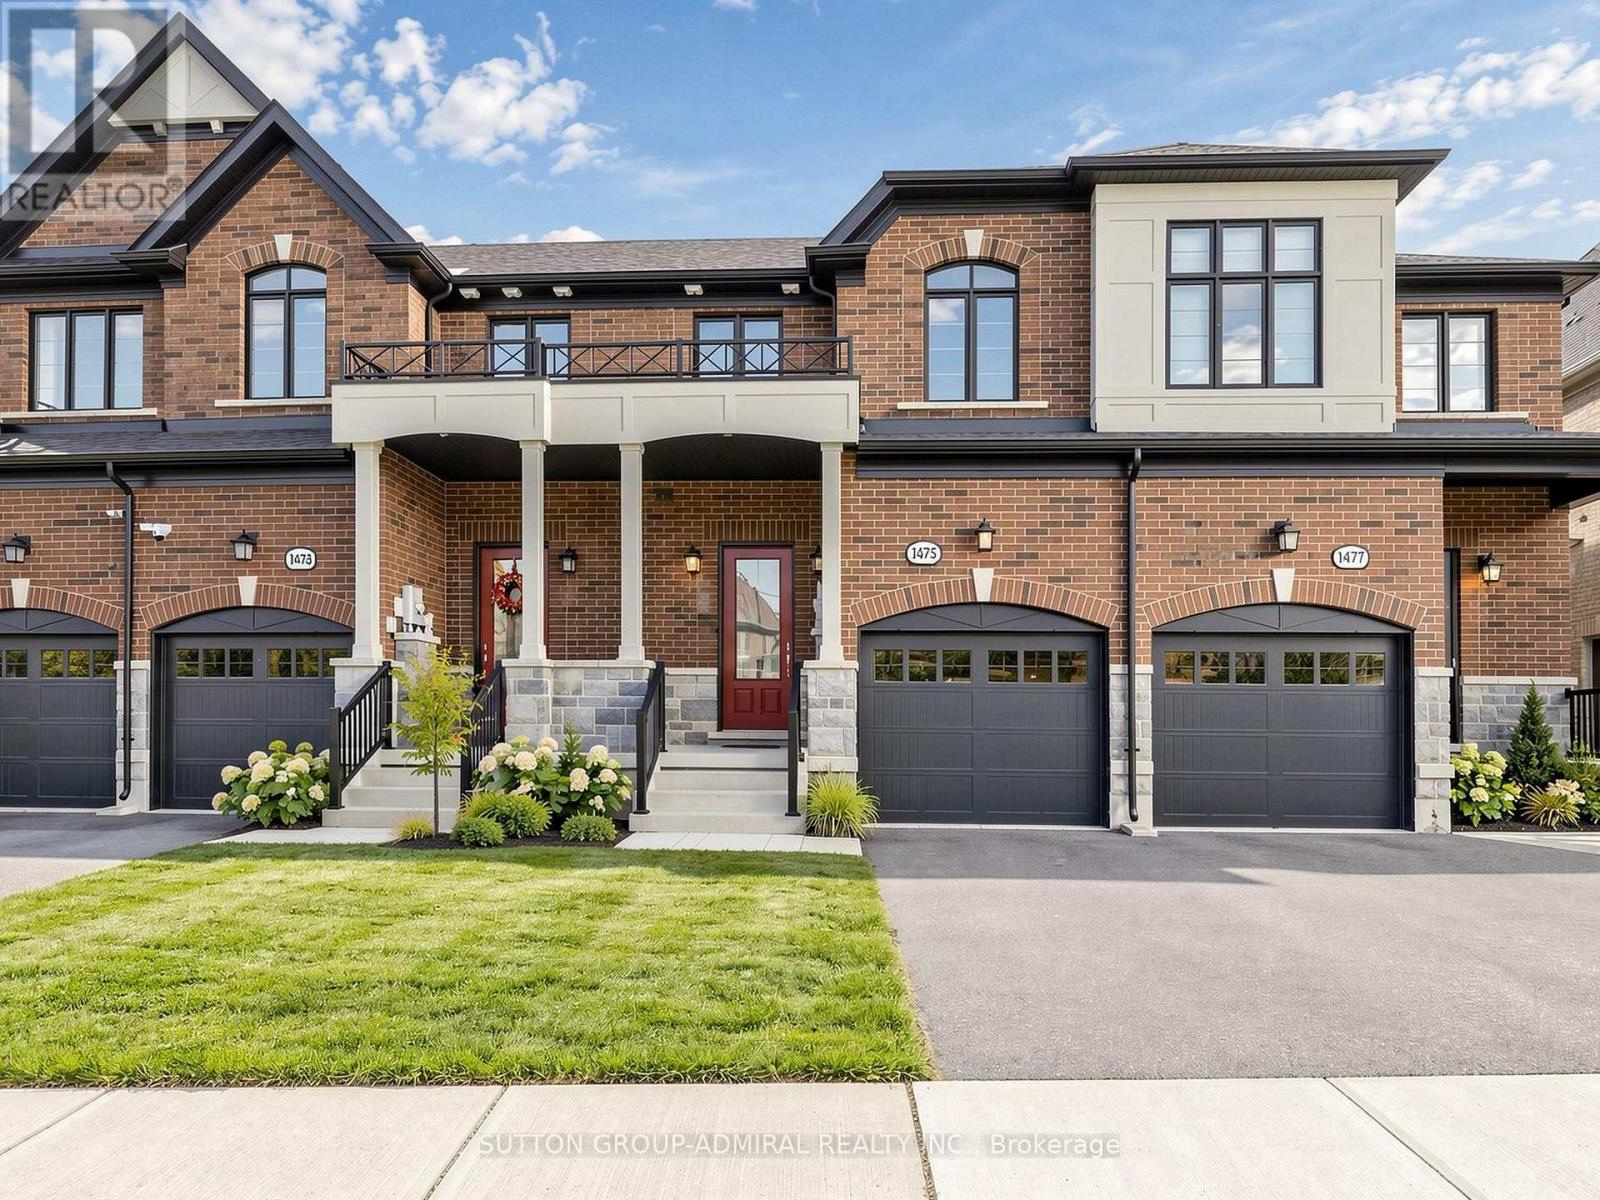
1475 Blackmore Street
Innisfil, Ontario
Freehold Townhome Nestled In High Demand Alcona. Open Concept Modern Layout, 9ft Ceiling,Trendy Kitchen with Central Island, Hardwood/Ceramic Floor Throughout Main Floor. OakStaircase, Granite Counters, Stainless Steel Appliances. Prim Bedroom features with Walk-InCloset & Ensuite. Close to the Lake, Park, Public Transportation, Schools, Shopping Centers. (id:63616)
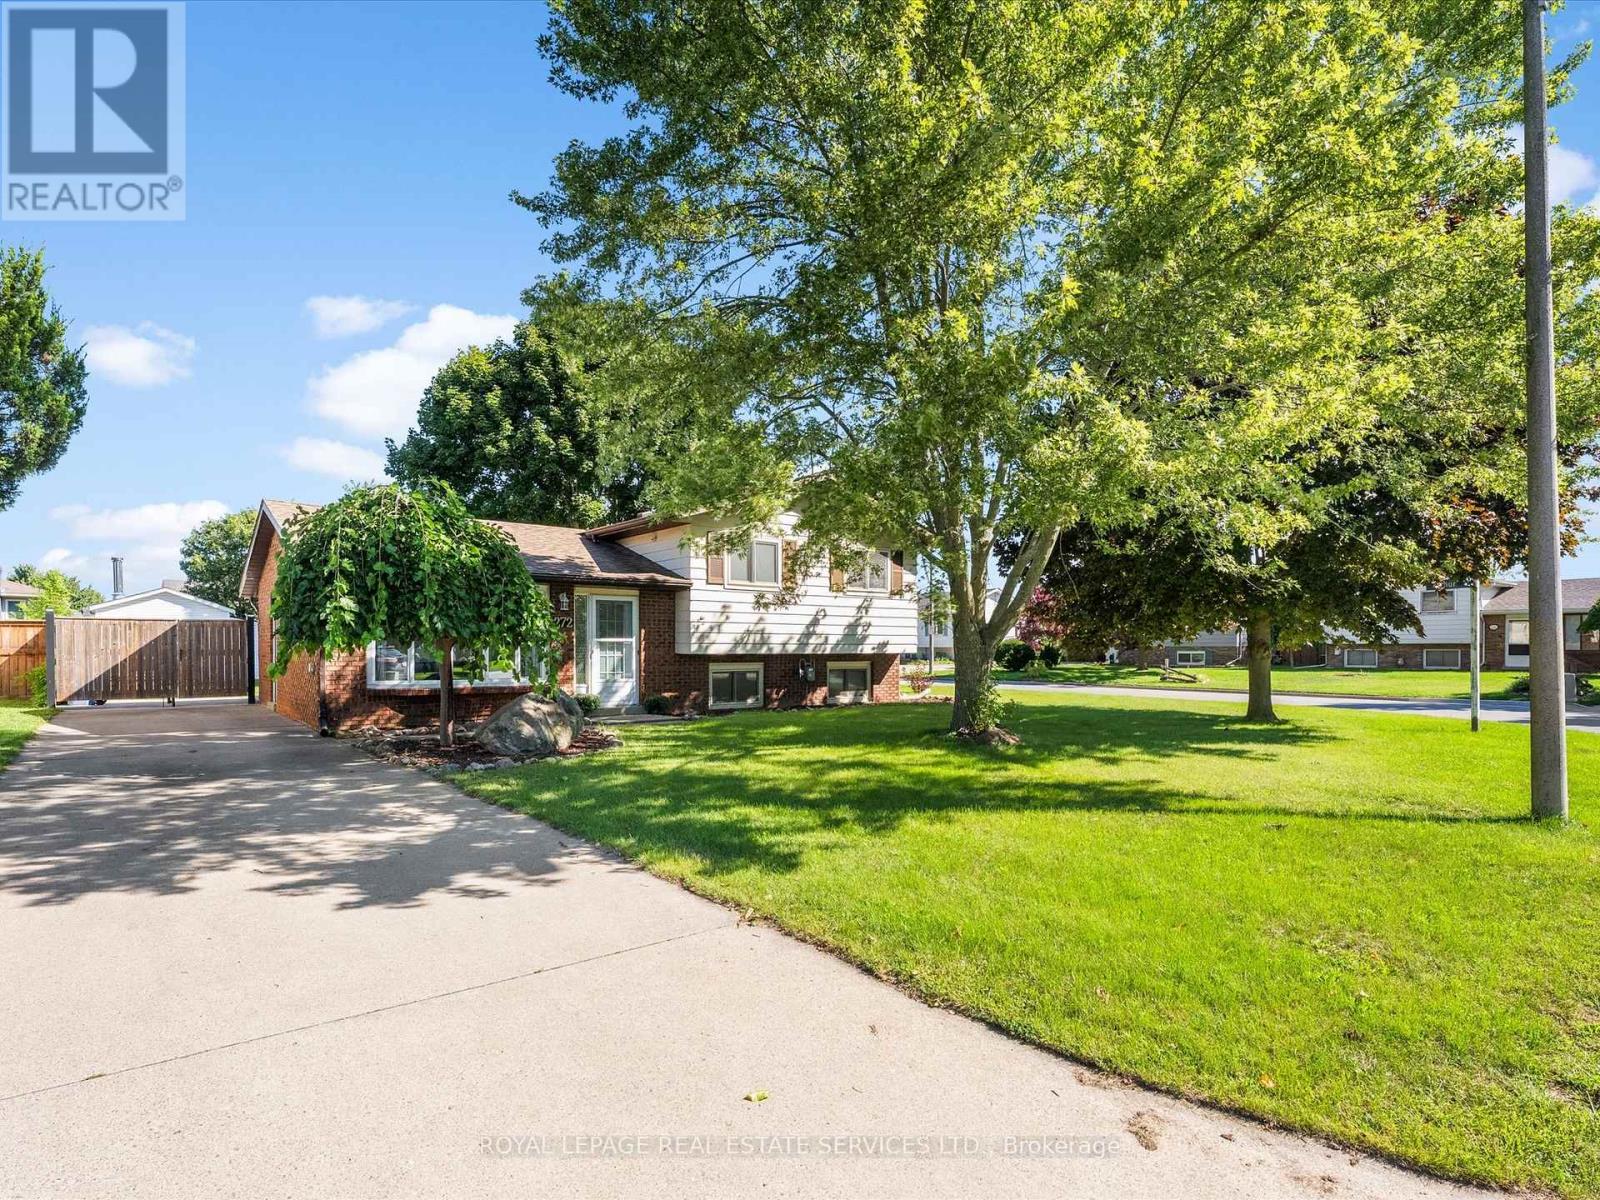
272 Taylor Road
Essex, Ontario
Move in ready Detached 1435 Sq Ft - 3 bed 2 bath side split located in Harrow on 60 x 120Ft w/ kitchen w/SS appliances, backsplash, pot lighting w/ side door entry & breakfast/dining area over looks cozy family room with gas fireplace while the French doors leads you to large partially covered patio overlooking a fully fenced backyard and shed. Freshly painted t/o, Reno'd 4pc bath w/linen closet, updated broadloom/ laminate flooring t/o, Furnace/AC approx 5 yrs., newer sump pump and Hot water tank(R). Won't last! (id:63616)
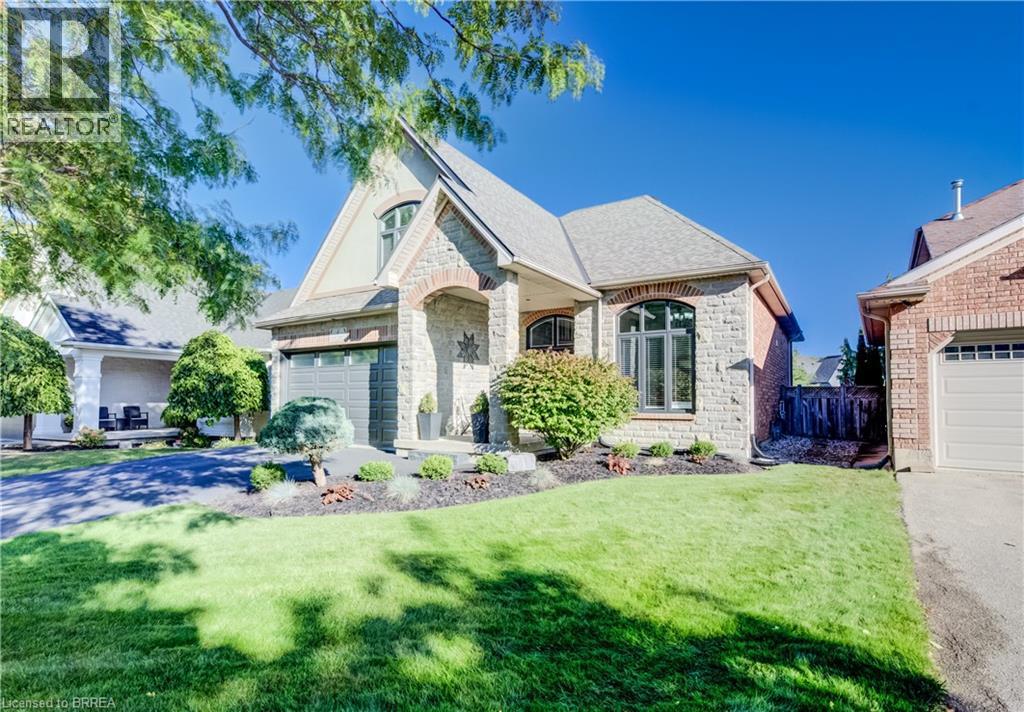
4 Lawren S Harris Drive
Brantford, Ontario
STUNNING NORTHRIDGE HOME WITH RESORT-STYLE BACKYARD! Discover the exceptional Driftwood plan, a striking stone and stucco residence set on an outstanding private lot overlooking a tranquil pond. From the moment you arrive, dramatic rooflines, impressive curb appeal and a covered front porch set the tone for what awaits inside. Step into a spectacular interior highlighted by soaring 17' ceilings, a wall of windows and a stunning gas fireplace creating an impressive focal point in the great room while capturing beautiful views of the rear yard. The open-concept design flows seamlessly into a recently upgraded chef-inspired kitchen featuring newer appliances and generous workspace—ideal for everyday living and effortless entertaining. A spacious formal dining room with decorative pillars adds an elegant touch for hosting family and guests. The main floor offers the convenience and luxury buyers are looking for, including a private primary suite with a luxurious ensuite and main-floor laundry. Quality finishes include pre-engineered hardwood and ceramic flooring throughout. Outside, the fully fenced backyard transforms this home into your own private retreat, featuring an in-ground heated saltwater pool, pool house and hot tub, all surrounded by beautiful outdoor space overlooking the pond. Whether you're entertaining, relaxing poolside or enjoying a quiet evening outdoors, this setting is truly special. A rare combination of architectural style, thoughtful upgrades, spectacular indoor-outdoor living and an exceptional pond-side setting. This is more than a home—it's a lifestyle. Come experience the beauty of this Northridge property for yourself. (id:63616)
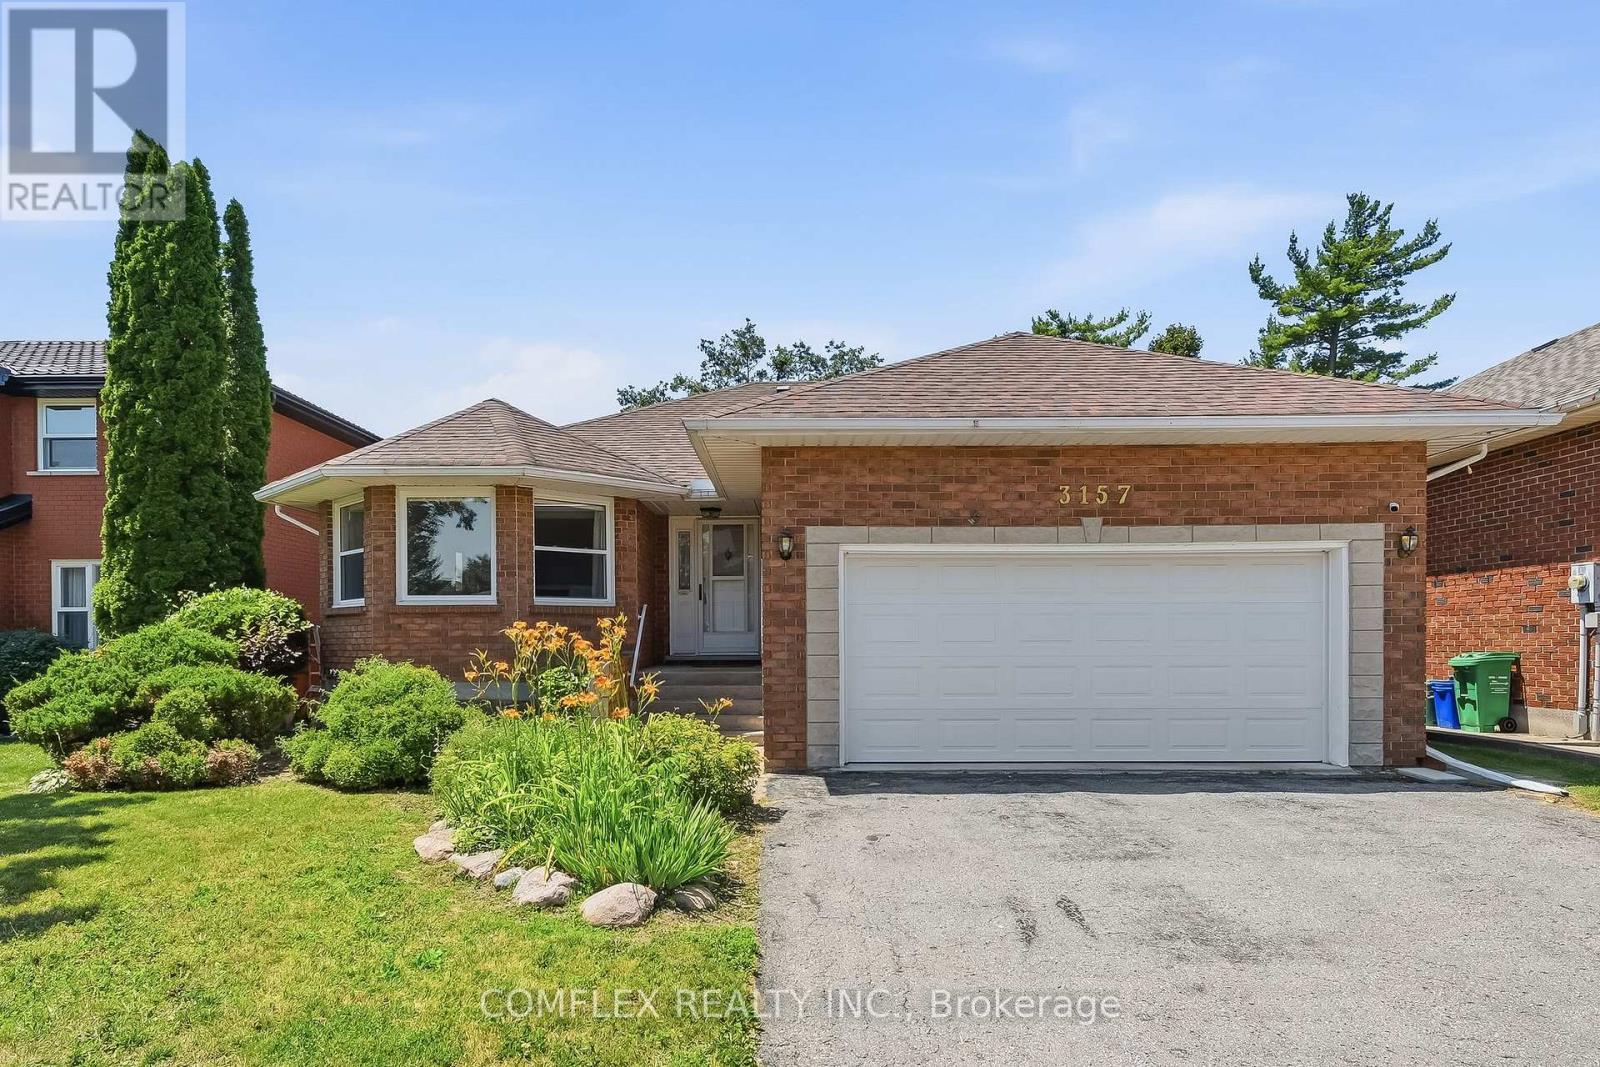
3157 Westridge Boulevard
Peterborough, Ontario
Welcome to 3157 Westridge Boulevard, a beautifully maintained all-brick bungalow located in Peterborough's sought-after west end. Offering approximately 1,650 sq. ft. of main-floor living space, this exceptional home combines quality craftsmanship, comfort, and an unbeatable setting backing onto open farmland for added privacy and picturesque views. Step inside to discover a bright and functional open-concept layout designed for both everyday living and entertaining. Rich hardwood flooring flows through the principal living areas, while the spacious kitchen opens seamlessly to the family room, creating a warm and inviting atmosphere for gatherings with family and friends. The generous primary suite provides a comfortable retreat, complemented by well-sized secondary bedrooms and multiple bathrooms to accommodate family and guests. Unfinished basement with 10 Ft. ceilings awaits your customization. Meticulously cared for and showcasing pride of ownership throughout, this home is truly move-in ready.Situated on a large lot in a highly desirable neighbourhood, the property offers the perfect balance of city convenience and peaceful surroundings. Enjoy the rare benefit of a backyard that backs onto farmland, providing beautiful views, privacy, and a tranquil setting rarely found within the city. This west-end Peterborough home presents an outstanding opportunity for families, downsizers, or anyone seeking quality bungalow living in a premier location. (id:63616)
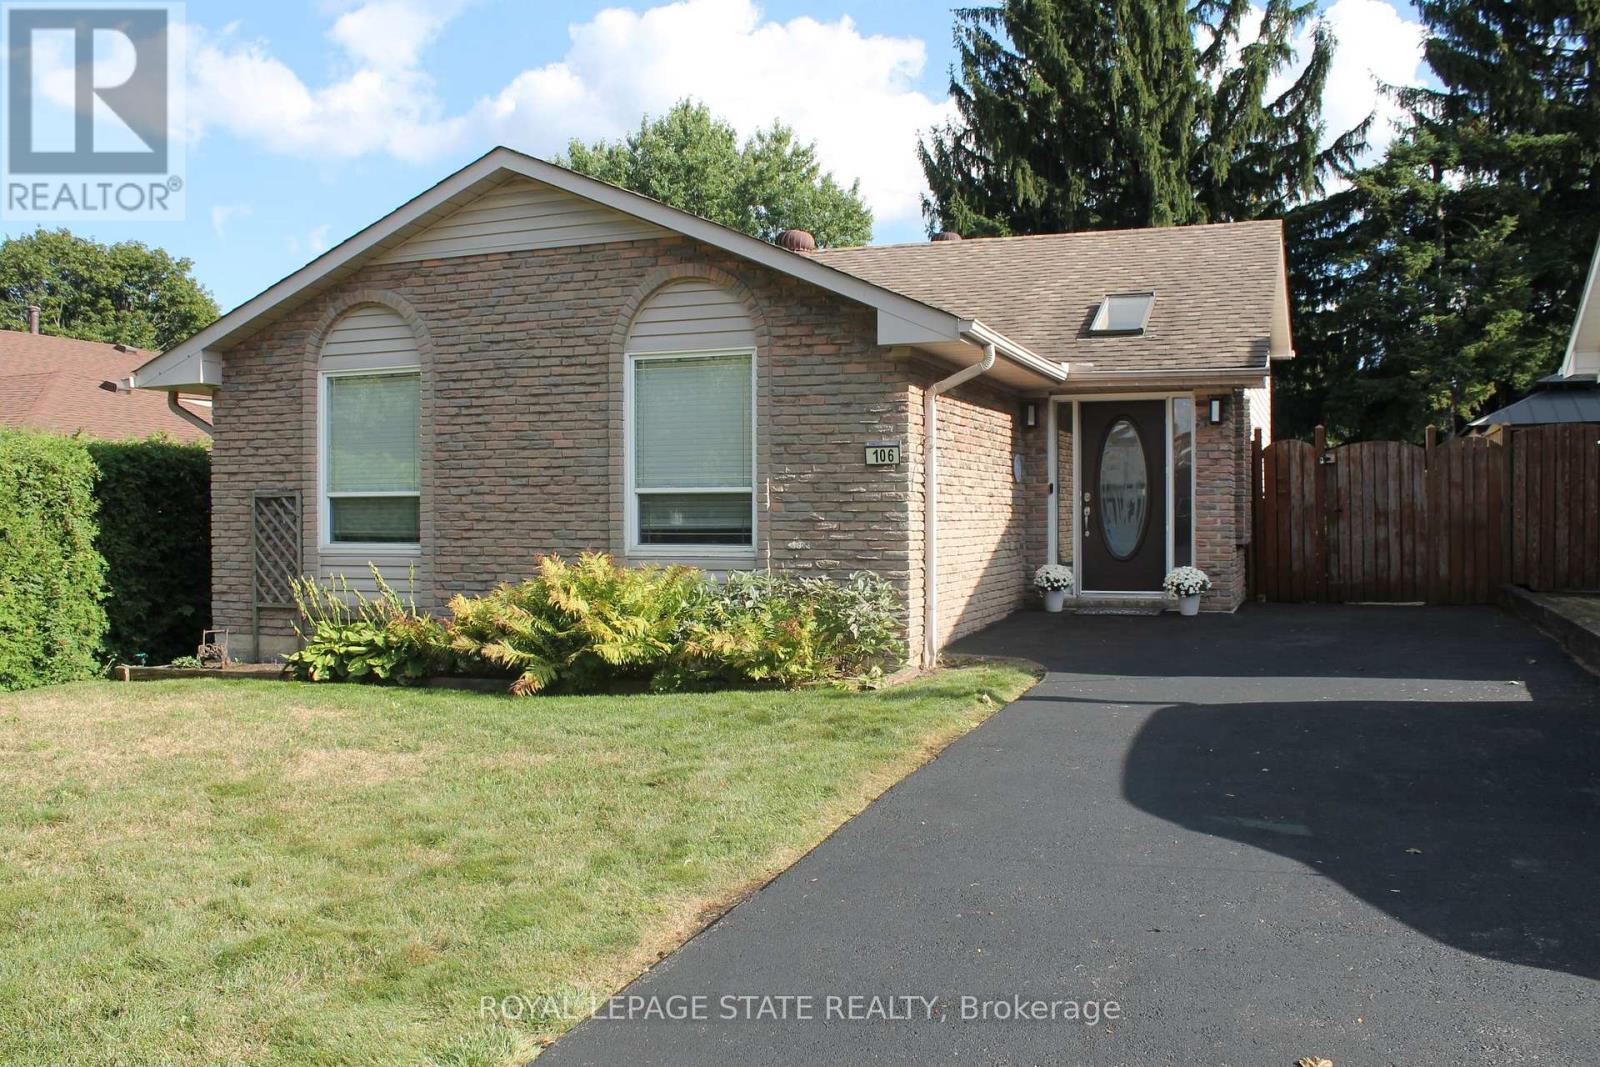
106 Appleford Road
Hamilton, Ontario
This 3 bedroom home has 1628 sq ft of finished living space and is located in desirable, family Fessenden neighbourhood. Family room is 27'1" by 14'3" with gas fire place and walkout to the fenced backyard. Walk to huge Fonthill Park. An excellent opportunity to enjoy an established residential setting while remaining close to the many amenities of the Mountain. Shopping, restaurants, schools, parks and everyday conveniences are all within easy reach, with quick access to Upper James Street and major routes for commuting throughout Hamilton and beyond. Come and see all that this home and area has to offer! (id:63616)

11 - 230 Meadowbrook Drive
Hamilton, Ontario
Welcome To 11-230 Meadowbrook Drive, Nestled In The Heart Of Prestigious Ancaster. This Stunning Fully Upgraded Two-Storey End Unit Townhome Is Located In An Exclusive Quiet Executive Complex Of Only Fourteen Rarely Offered Units. Boasting Approximately 2200 Sq. Ft. including A Beautifully Finished Basement, This Spacious Home Offers The Perfect Blend Of Luxury, Comfort, And Functionality.The Main Floor Features A Bright And Inviting Open Concept Living And Dining Area Complete With A Cozy Gas Fireplace And Patio Doors Leading To A Beautifully Landscaped Backyard, Perfect For Entertaining Or Relaxing. The Home Offers 3 Spacious Bedrooms, 2.5 Bathrooms, A Double CarGarage, And An Oversized Primary Retreat Featuring A Walk-In Closet And Private Ensuite.The Finished Basement Adds Incredible Versatility With A Huge Additional Bedroom, Dedicated Office Space, And A Convenient Two-Piece Washroom Ideal For Extended Family, Guests, Or Working From Home. (id:63616)
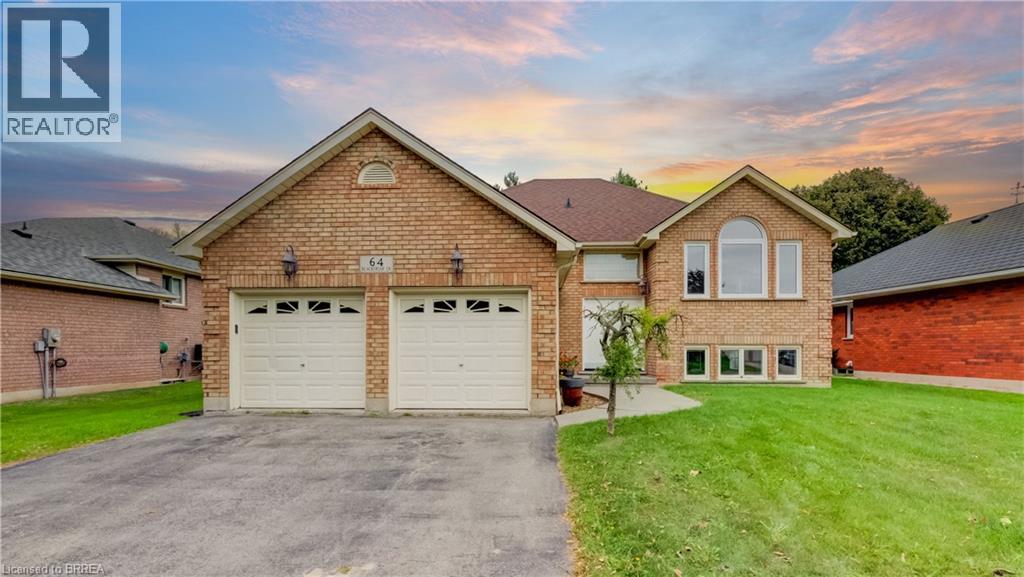
64 Blackfriar Lane
Brantford, Ontario
Looking for more house, more yard & more potential without paying for someone else’s renovations? Welcome to 64 Blackfriar Ln. a spacious 3-bedroom, 3-bathroom raised bungalow offering just over 2500sqft of finished living space, both a living room & separate family room on the main floor, plus a fully finished basement, double attached garage & an impressive 60' x 134' fully fenced lot. With multiple living spaces both upstairs & down, there is plenty of room for the entire family to spread out, entertain or simply enjoy comfortable everyday living. The main level offers the flexibility of both a living & family room, & convenient access to the outdoor living space. The finished lower level adds even more valuable space for recreation, movie nights, a home office, guests, gym or whatever your lifestyle requires. Step outside to a generous fully fenced backyard with back deck & plenty of room to enjoy the outdoors. The double-wide asphalt driveway and attached double garage add everyday convenience & plenty of parking. Yes, this home may need a little love, but that is exactly where the opportunity lies. Structurally sound & priced with its condition in mind, this property gives buyers the chance to put their own finishing touches into a home with great bones, excellent space & plenty of potential. If value, space and potential are on your must-have list, this home, is one you’ll want to see in person. A rare opportunity to own a spacious raised bungalow home in a sought-after neighbourhood, close to schools, shopping, and everyday amenities, you'll enjoy the convenience of having everything nearby while still living in a quiet, established Brierpark community. Commuters will appreciate the quick and easy access to Highway 403, making travel throughout the region simple and convenient. (id:63616)
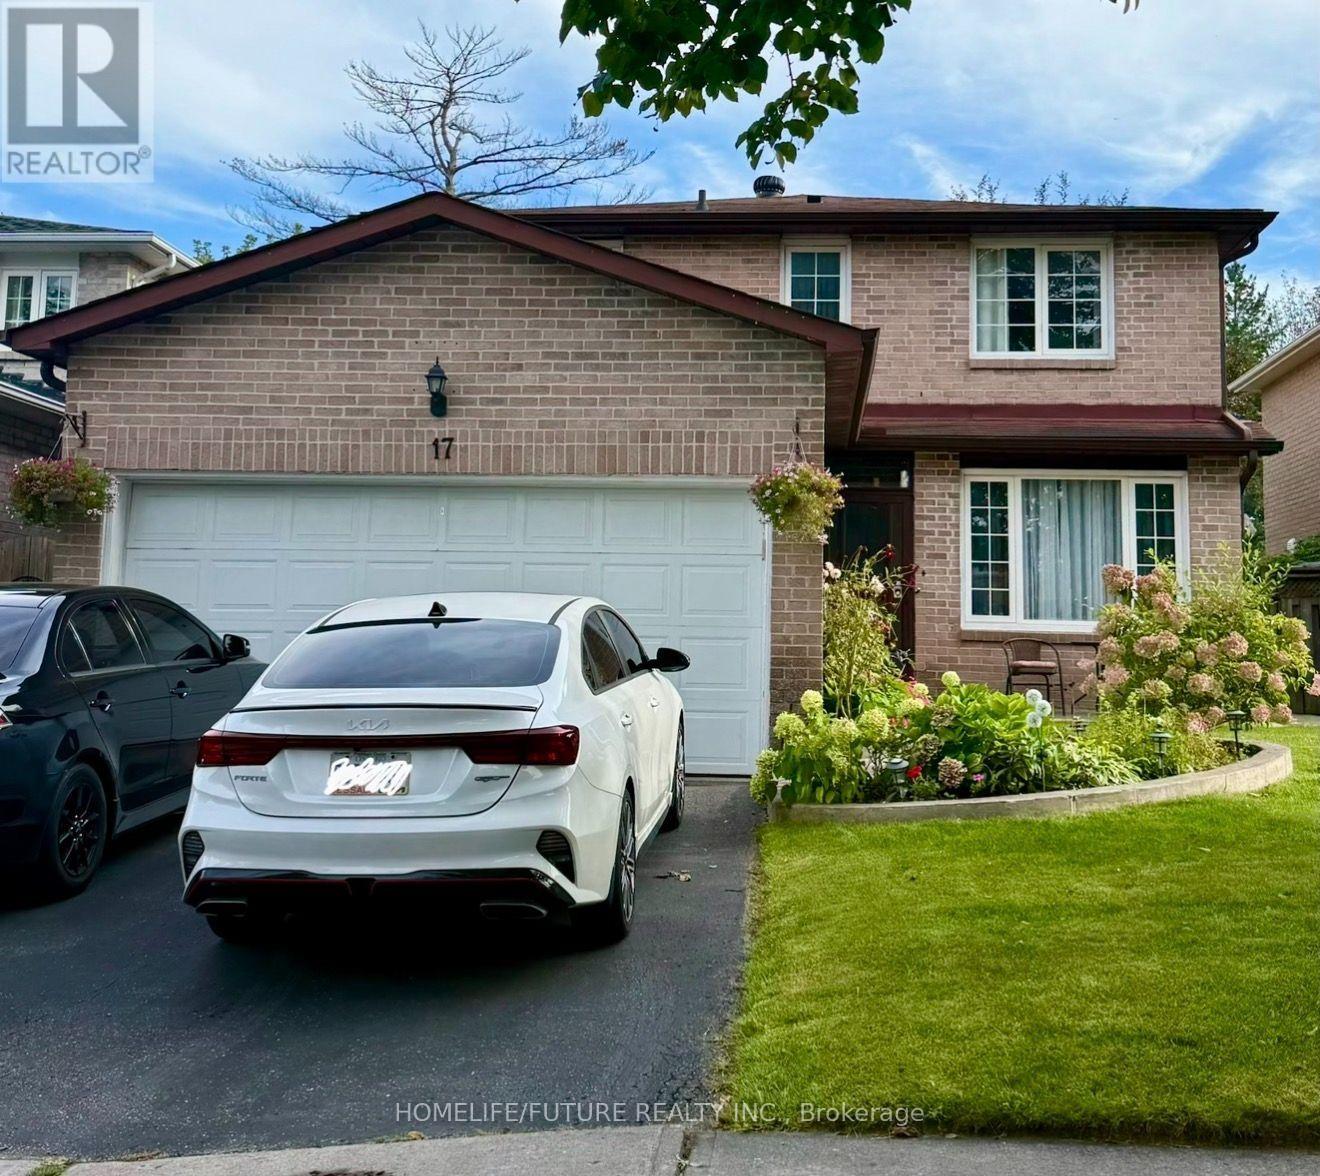
17 Chadwick Drive
Ajax, Ontario
4 Bedrooms House, Mature Neighbourhood In The Heart Of Ajax. Minutes From Hwy 401, Schools, Parks, Go Station and Many Other Amenities. Wide Foyer, Family Room With Fireplace, Large Size Living Room/Dinning Room Currently Used As Bedroom For Elderly Parents. Spacious Bedrooms, Walk Out To Beautiful Backyard From Kitchen, Open Concept Finished Basement. (id:63616)
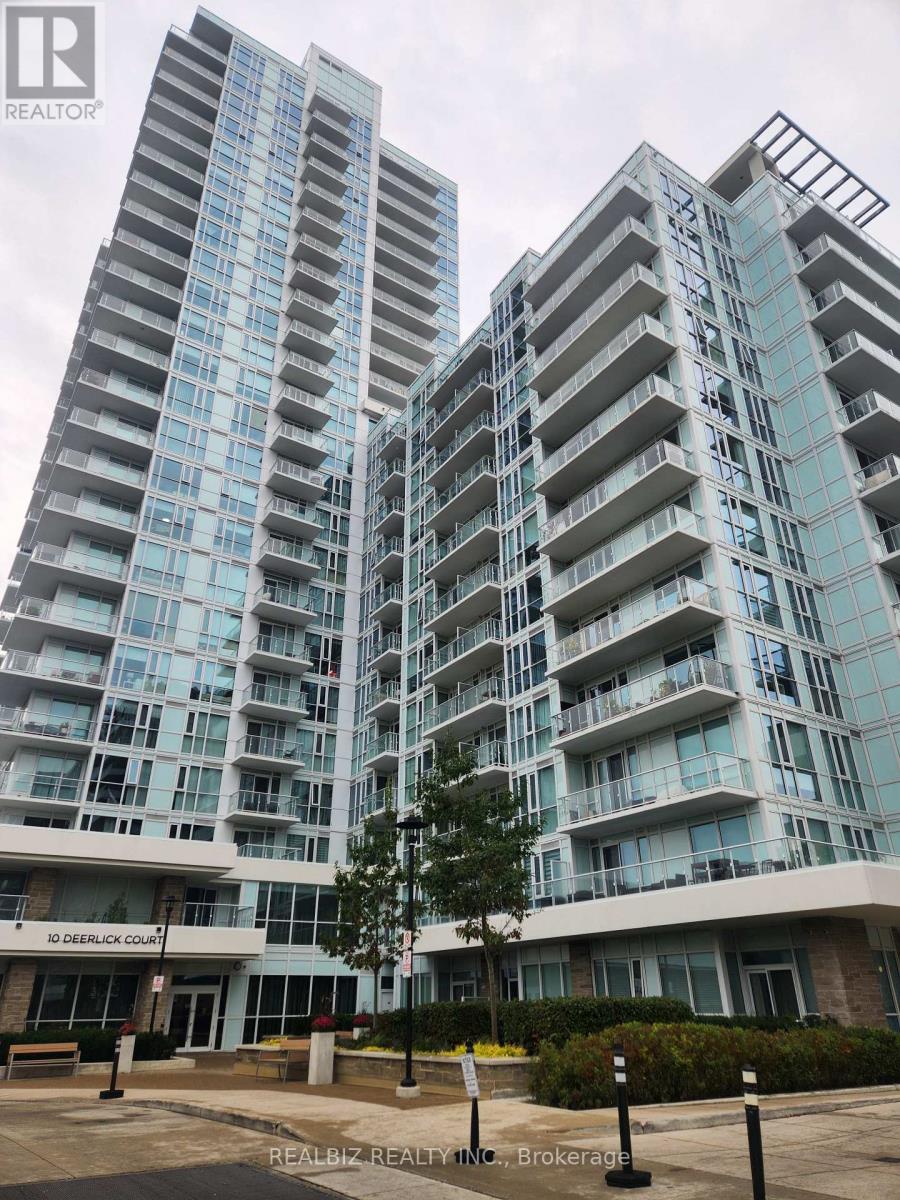
705 - 10 Deerlick Court
Toronto, Ontario
Modern, bright and spacious 1 Bedroom Plus Den With 2 washrooms Condo Unit with high end finishes at the Ravine condos. Quick Access To The DVP & Highway 401 along with Downtown Express Bus Service conveniently located at door step. Minutes from Fairview Mall, Shops at Don Mills, Restaurants, Grocery Stores, Seneca College and much more. Den Can Be Used As 2nd Bedroom or a convenient workspace. Parking And Locker Included In Lease. Great building Amenities include Fitness Centre, Party Room, Dog Washing Station, Kids Playroom etc. Don't Miss it! (id:63616)
2825 Jane Street
Toronto, Ontario
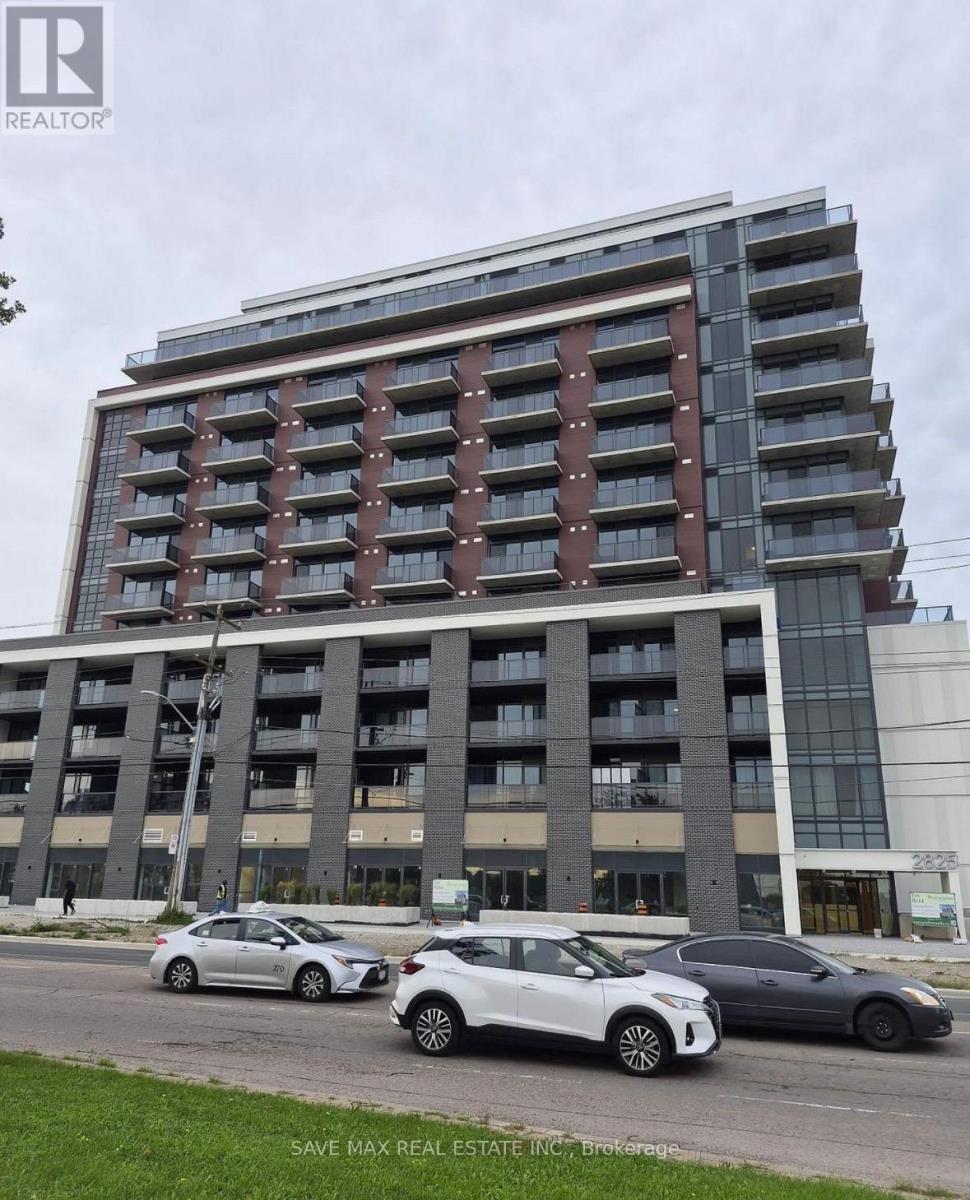
**PENTHOUSE-LEVEL | 810 SQUARE FOOT **12TH FLOOR | ONE OF THE LARGEST UNITS IN THE BUILDING | BREATHTAKING CITY & CN TOWER VIEWS | HUGE SQUARE LAYOUT | 2 BEDROOMS | 2 HUGH BEDROOM - 2 FULL 4-PIECE BATHROOMS | BALCONY VIEWS FROM EVERY ROOM | 1 PARKING | 1UNDERGROUND LOCKER **Rarely offered and truly exceptional!** Welcome to this impressive **12th-floor penthouse-level residence**, featuring one of the **largest and most spacious layouts in the building**. The expansive square floor plan offers exceptional functionality, generous living spaces and a sophisticated sense of openness, complemented by **beautiful city views and a spectacular CN Tower vista**.Designed for elevated everyday living, this residence features **2 spacious bedrooms and 2 full 4-piece bathrooms**, with **balcony views from every room** and an abundance of natural light throughout. The oversized living and dining areas provide an ideal setting for both refined entertaining and comfortable family living.**Includes 1 underground parking space and 1 locker.**Residents enjoy an impressive collection of **premium, resort-inspired amenities**, including **24-hour concierge/security, fully equipped fitness centre, stylish party & meeting rooms, media room, rooftop terrace with BBQ area, children's play area, and dedicated off-leash dog park**.Perfectly positioned in **prime North York**, with TTC bus service at **Jane St. & Yorkwoods Gate just steps away**. Enjoy exceptional everyday convenience with **Yorkgate Mall, No Frills, banks, pharmacies, restaurants, schools, parks and community facilities** all nearby. Minutes from **York University and Downsview Park**, with easy access to **Hwy 400 and Hwy 401**, providing seamless connections throughout the GTA.**A rare opportunity to enjoy penthouse-level living, expansive proportions, spectacular city and CN Tower views, premium amenities and exceptional convenience-all in one distinguished residence.** (id:63616)
1101b - 125 Nipissing Road
Milton, Ontario
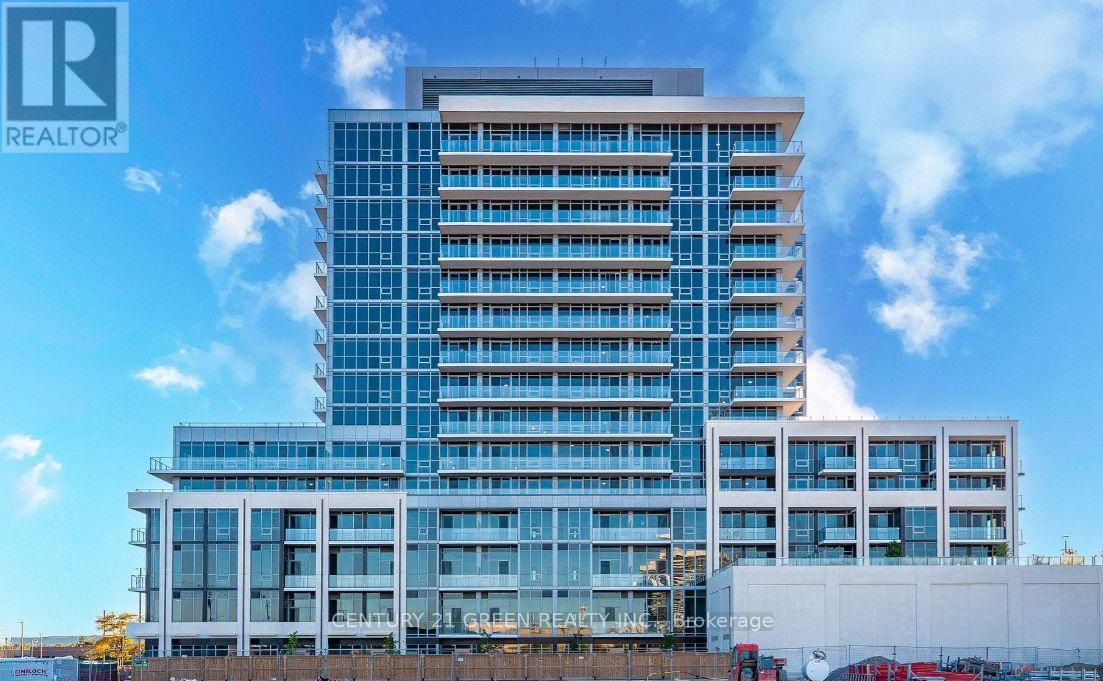
Be the First to Call The Millhouse Home, Welcome to this brand-new, never-before-lived-in 1 Bedroom + Den, 2 Bathroom suite at The Millhouse by Fernbrook Homes, one of Milton's newest and most exciting condominium communities. Featuring a bright, modern open-concept layout with contemporary finishes and abundant natural light, this suite offers the perfect blend of comfort, style and functionality. Enjoy your private balcony, creating a perfect outdoor retreat.The modern kitchen features sleek cabinetry, contemporary countertops, tiled backsplash and stainless steel appliances, seamlessly overlooking the spacious living and dining area. The bright primary bedroom offers excellent closet space, while the versatile den provides the perfect space for a home office, study or additional living area. Two beautifully finished bathrooms add convenience and functionality. Additional features include in-suite laundry, smart-home features, 1 underground parking space and 1 locker.Residents enjoy an impressive collection of resort-style amenities, including 24-hour concierge, outdoor resort style swimming , fitness centre, yoga studio, co-working lounge, private offices, boardroom, party rooms, private dining room and kitchen, games lounge, screening/viewing lounge, outdoor terrace, dining areas, BBQ spaces and more.Ideally located in the heart of Milton, just minutes from Milton GO, Hwy 401, Hwy 407, downtown Milton, shopping, restaurants, parks, trails and everyday amenities. A rare opportunity to lease a brand-new, never-lived-in 1 Bedroom + Den, 2 Bathroom suite in one of Milton's newest condominium communities. 1 Parking + 1 Locker Included. Newcomers Welcome! (id:63616)
4 Donomore Drive
Brampton, Ontario
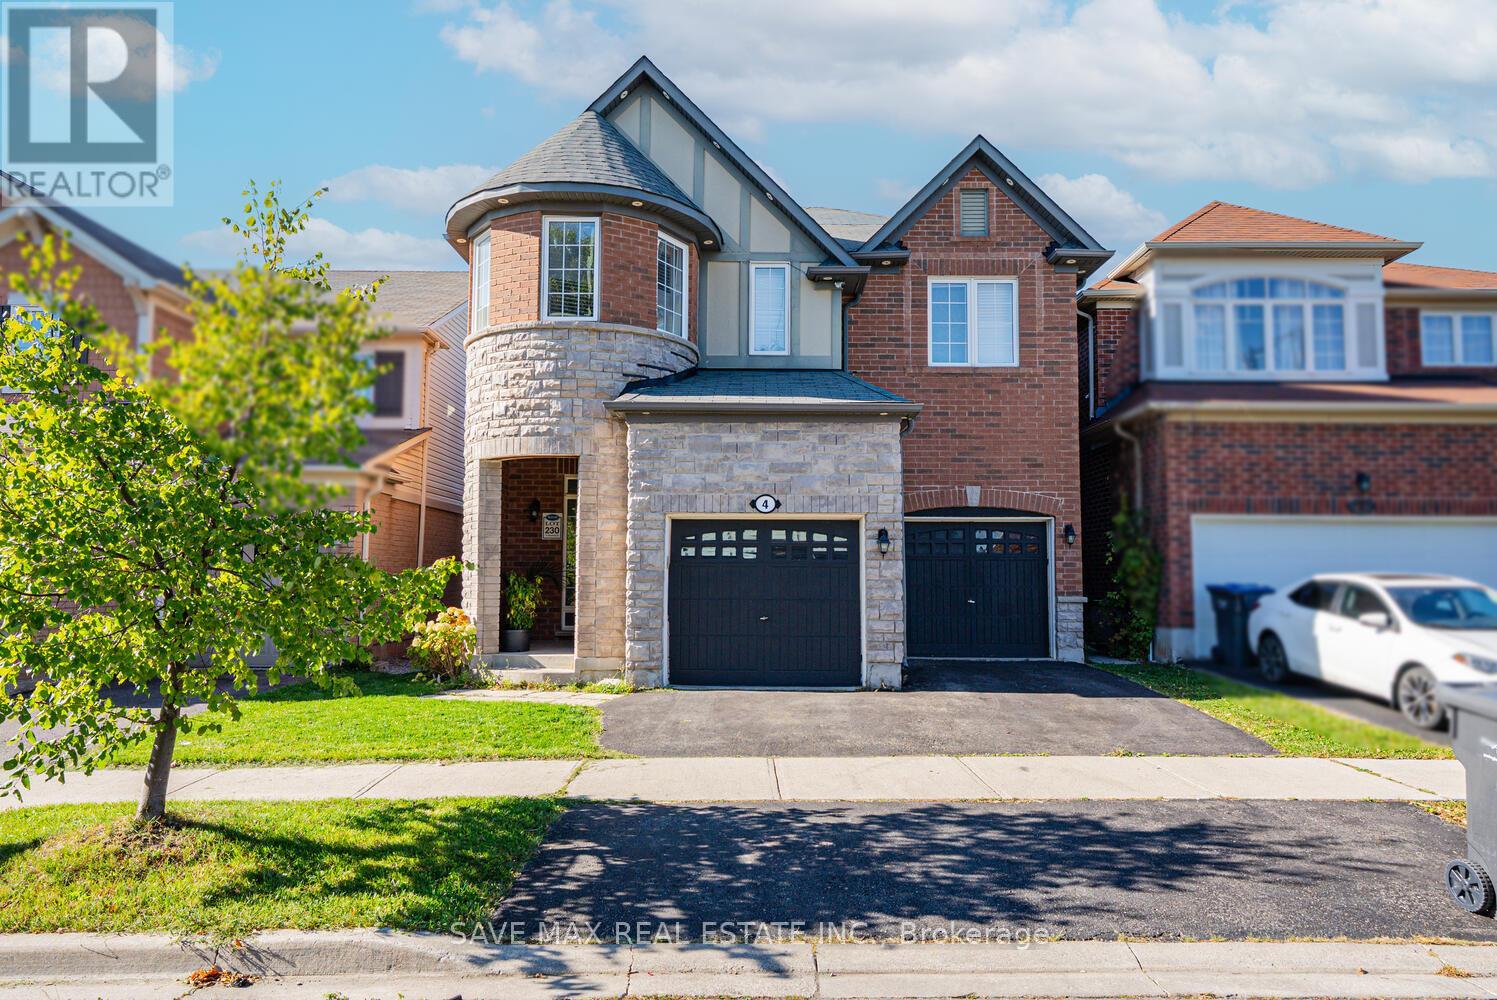
Legal Basement Apartment! Welcome to this Stunning 4 + 2 Bedroom Detached Home ( No House at Back) featuring a bright open-concept layout and a chef's delight kitchen with stainless steel appliances and quartz countertops. Enjoy the warmth of a gas fireplace, hardwood flooring, and a main-floor office perfect for working from home. Elegant oak stairs, pot lights, and a second-floor laundry add convenience and style. The legal 2-bedroom basement apartment comes with a separate entrance and its own laundry, offering great potential for extra income or extended family living. Situated on a good-sized backyard and within walking distance to Mount Pleasant GO Station, Church and Mosque, library, schools, parks, and major amenities. Basement pics used from previous listing due to tenant privacy. A Must-See Property! Don't Miss Out!! (id:63616)