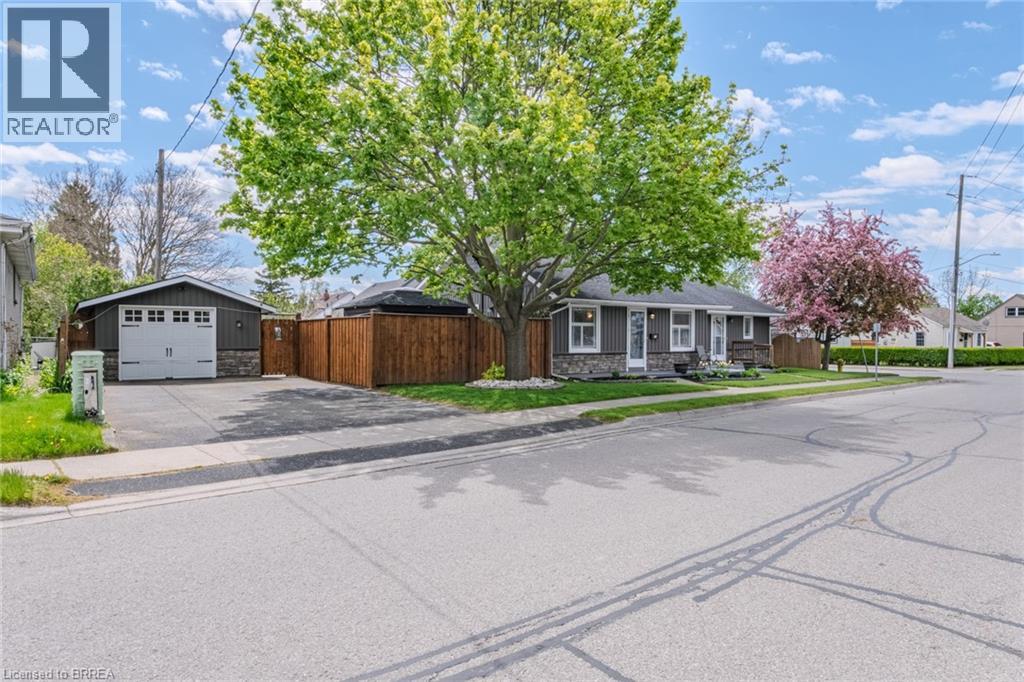
36 Crandell Avenue
Brantford, Ontario
Welcome to this unique and versatile true bungalow offering two distinct living spaces under one roof. Whether you’re looking for multigenerational living, space for extended family or guests, a private area for an older child, or simply more flexibility and privacy, this home offers options rarely found in a traditional bungalow. The thoughtfully designed layout features two kitchens, two full bathrooms, two bedrooms and two separate living areas, allowing the home to function as one comfortable residence or provide added separation between living spaces. The additional living area was created with a 1995 addition, adding valuable flexibility to the original home. Each living area has its own private outdoor space, creating opportunities to enjoy the outdoors, relax or entertain with added privacy. A single-car garage provides convenient parking and additional storage. If you’re looking for a home that can adapt to the way you live, this property offers a rare combination of flexibility, privacy and functionality. Come see how the layout could work for you. (id:63616)
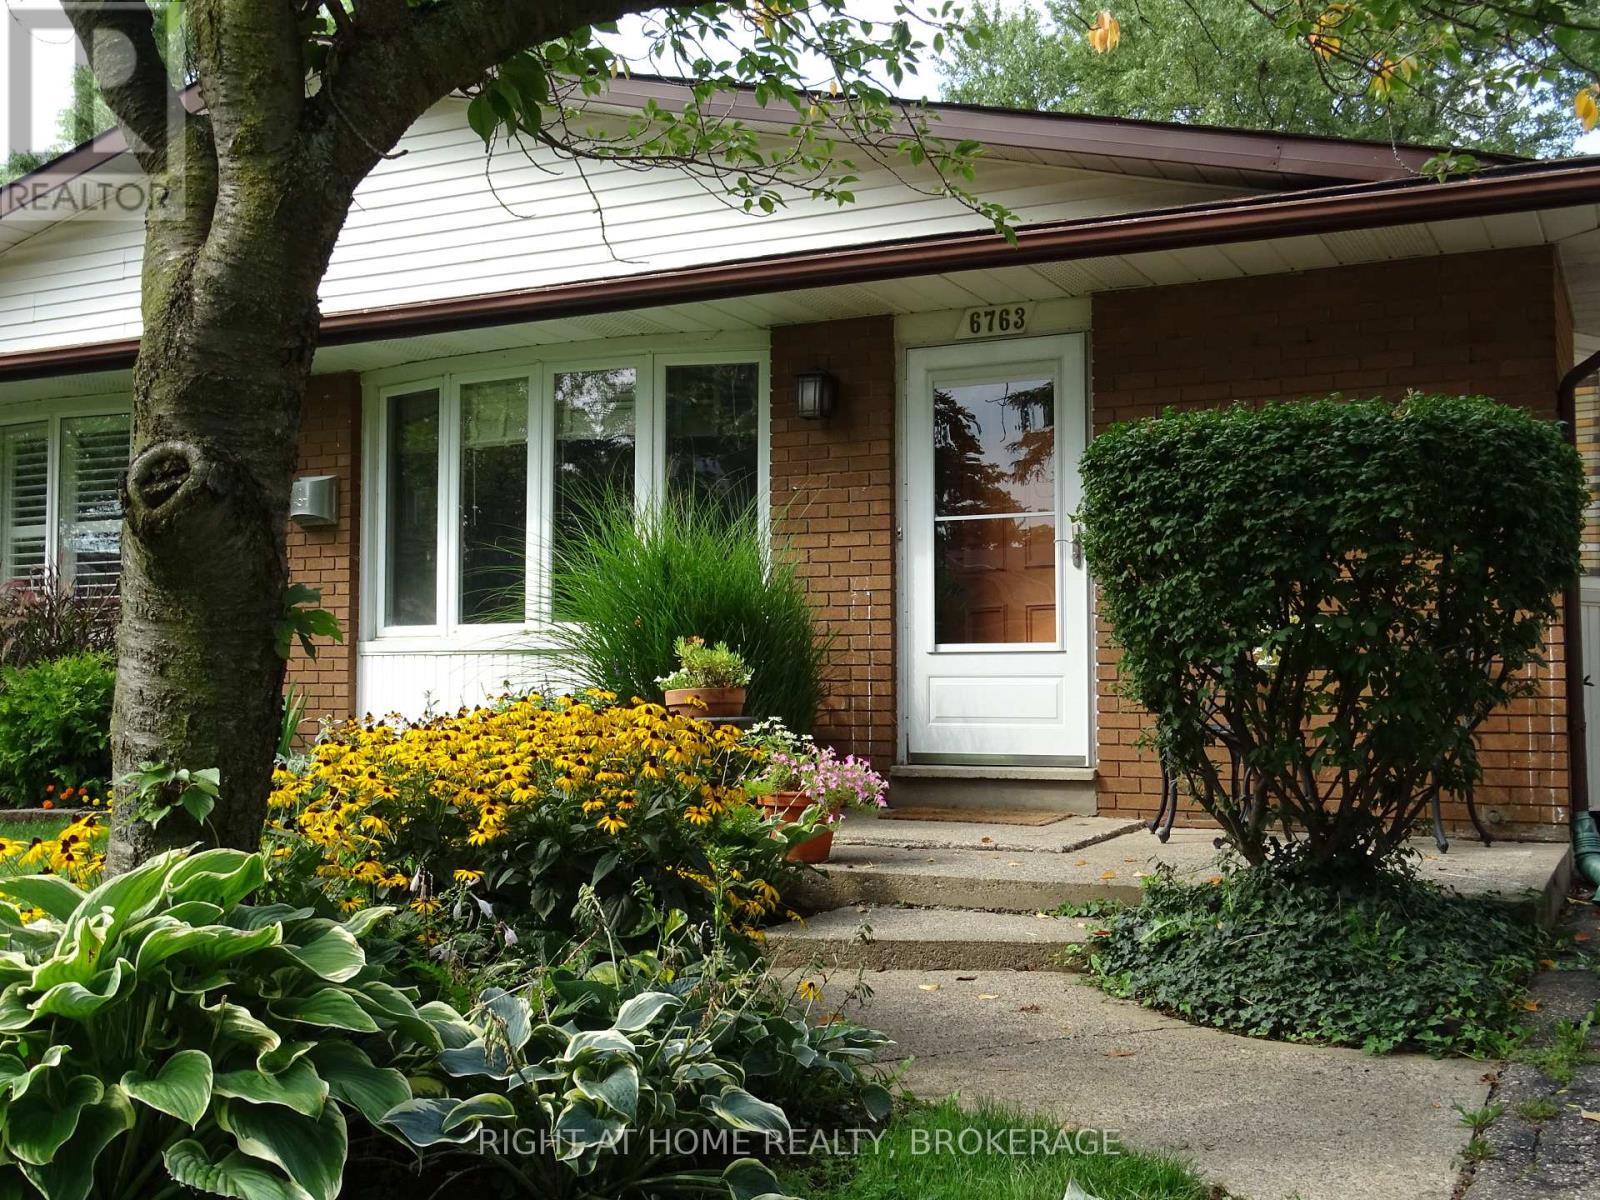
6763 Wilinger Street
Niagara Falls, Ontario
Welcome to 6763 Wilinger Street, a move-in-ready 2+1 bedroom, 2-bathroom semi-detached backsplit nestled in sought-after Stamford Centre in North Niagara Falls. The inviting foyer features a custom closet with built-in bench seating. The bright and comfortable living room offers updated laminate flooring and a cozy gas fireplace set on a ceramic hearth, creating a warm and welcoming space that flows seamlessly into the rest of the home. The well-designed kitchen features newer stainless steel appliances, including a dishwasher, while the bright dining area is highlighted by a charming bay window. A convenient pantry provides additional storage. Upstairs, you'll find two generously sized bedrooms and a 4-piece bathroom. The lower level offers excellent additional living space with a third bedroom, 3-piece bathroom, and laundry area. Step outside to enjoy the private backyard and generous outdoor space - perfect for relaxing, entertaining, or unwinding after a long day. Numerous updates have been completed within the past six years, including roof shingles (2021), gas fireplace (2020), split-unit A/C with heat (2020), 200-amp electrical panel (2020), stainless steel kitchen appliances, updated flooring throughout, and washer and dryer (2025).Ideally located close to Firemen's Park, shopping, restaurants, schools, and all the amenities you need. Don't miss your opportunity to own this charming, move-in-ready home in one of North Niagara Falls' desirable neighbourhoods! This home is very economical to operate with low hydro and gas bills. Call your Realtor and book your appointment today! (id:63616)
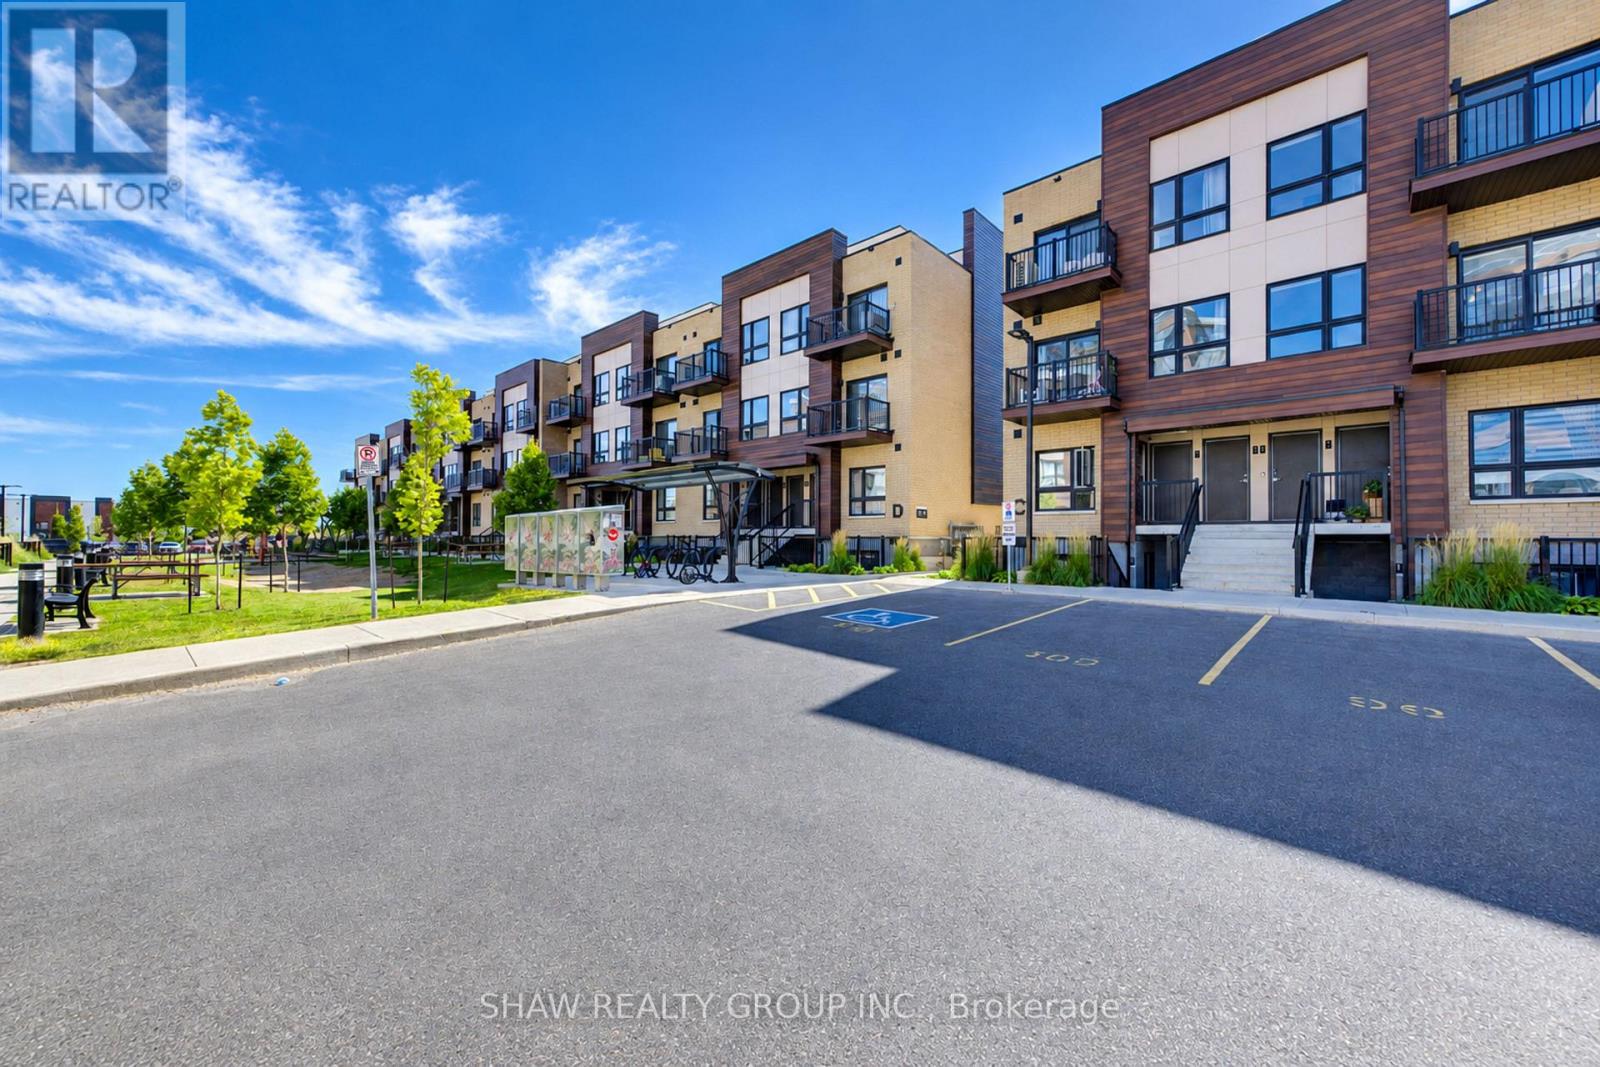
D16 - 10 Palace Street
Kitchener, Ontario
Welcome to 10 Palace. Beautiful modern condo complex conveniently located adjacent to Ottawa St and all it's amenities. Sandwiched between two large parks. Nearby schools, shopping, restaurants and trails. Great location for any lifestyle. Very close to Hwy 8 access. This unit boasts easy access to your private entry and a patio for early morning coffee. A well lit entryway opens up to your open concept main living space and generous kitchen with lots of prep space and very modern finishes and stainless appliances. Modern lighting and 2 large bathrooms round out this two bedroom unit. In suite laundry is easily accessible and the oversize windows and patio give even more natural light. (id:63616)

15 Muskoka Bay Boulevard
Gravenhurst, Ontario
Welcome to an exceptional Muskoka retreat where refined living, natural beauty and resort style amenities come together. Surrounded by mature forest, dramatic granite outcroppings and the unmistakable landscape of Muskoka, this stunning 2,825 sq. ft. bungaloft offers a lifestyle as remarkable as the home itself. Ideally located within the prestigious Muskoka Bay community and moments from the renowned Muskoka Bay Resort and award-winning golf course, this is four-season Muskoka living at its finest. Originally designed as a model home, the residence blends timeless Muskoka character with sophisticated comfort. Featuring three spacious bedrooms and three beautifully appointed bathrooms, the thoughtful layout is equally suited to relaxed weekends, extended stays and memorable gatherings with family and friends. The main level welcomes you with a grand foyer before opening into impressive living spaces highlighted by soaring cathedral ceilings, abundant natural light and beautiful views of the surrounding landscape. At the heart of the home, the chef-inspired kitchen offers generous cabinetry, stainless steel appliances, granite countertops and a striking natural granite backsplash. A bright and inviting sunroom captures the essence of Muskoka living, anchored by a dramatic floor-to-ceiling stone gas fireplace. The expansive great room provides another spectacular setting for entertaining, intimate evenings or simply unwinding after a day on the golf course. The primary suite is a private sanctuary with a walk-in closet, direct walkout to the stone patio and a luxurious five-piece ensuite complete with a stone-and-glass shower, soaker tub and double vanity. A beautifully appointed guest bedroom and four-piece bathroom complete the main level, along with a practical mudroom offering direct garage access and convenient main floor laundry. Upstairs, the spacious loft provides exceptional flexibility as a home office, media lounge, (id:63616)
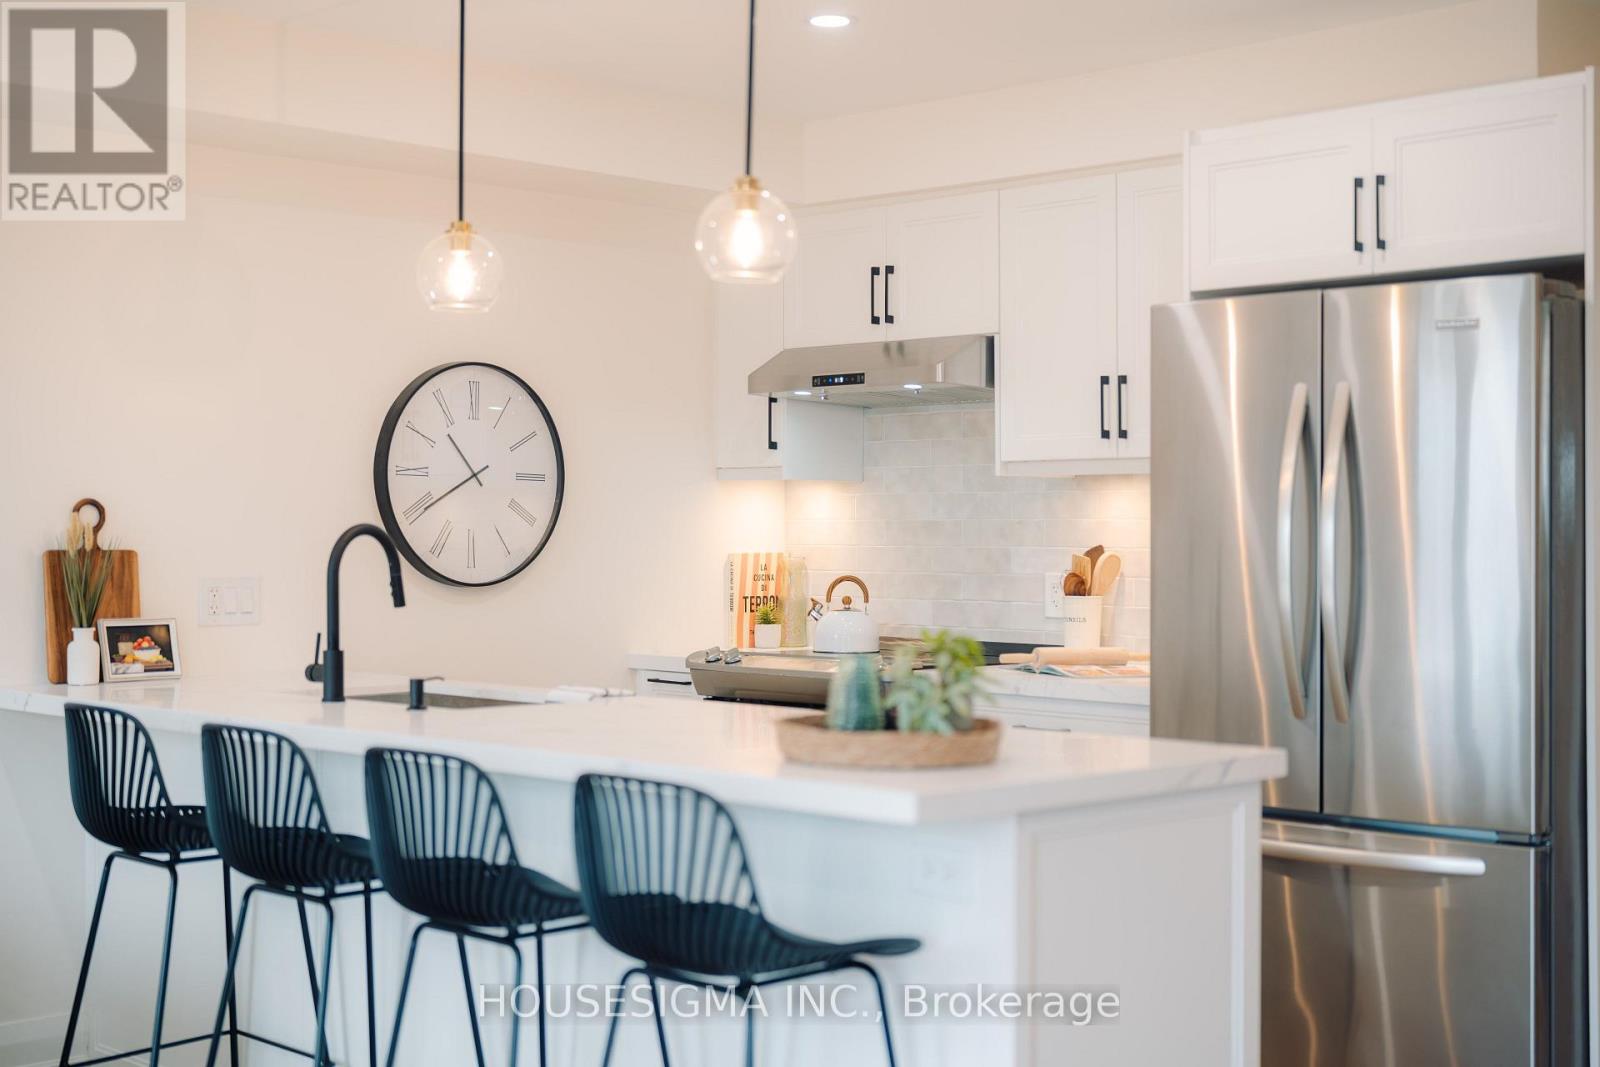
825 Cook Crescent
Shelburne, Ontario
Location. Location. Location!...3+1 Bedrooms...4 Bathrooms...No Neighbours Behind! This larger model freehold townhouse with no fees offers a rare private setting at the edge of the sought-after Summerhill community. Tons of $$$ Spent on Upgrades! From the moment you walk in, it's clear this is not a builder-basic home. Completely transformed with quality finishes and thoughtful details throughout, it shows like new and is truly turnkey. The bright, open-concept main floor is designed for both everyday family living and entertaining, with a fully renovated kitchen featuring new cabinetry, stunning countertops, sink and faucet. The open concept living/dining area walks out to the BBQ deck and spacious fully fenced backyard, while large rear-facing windows fill the living room with natural light. New wide plank LVP flooring, lighting, interior doors/hardware, feature walls and professional painting create a polished, cohesive look throughout. Upstairs, the primary bedroom is filled with natural light from oversized windows and features a walk-in closet plus a stunning renovated 4-piece ensuite with separate shower and tub. Two additional bright bedrooms, another fully renovated 4-piece bathroom and convenient upper-level laundry complete the second floor. All 4 bathrooms have been beautifully designed. The fully finished lower level adds even more usable living space, with an open-concept rec room and an additional 4th bathroom. This home is minutes from schools, parks, shopping and restaurants, ensuring both comfort and convenience in daily life. Whether you're a first-time buyer or looking for your forever home, this property offers the perfect blend of location, privacy, space and extensive upgrades, with a refined, up-to-date design and elevated finishes throughout. Thoughtfully renovated and completely turnkey, this is sophisticated, comfortable living with a level of finish that truly sets it apart. Book your showing today. (id:63616)
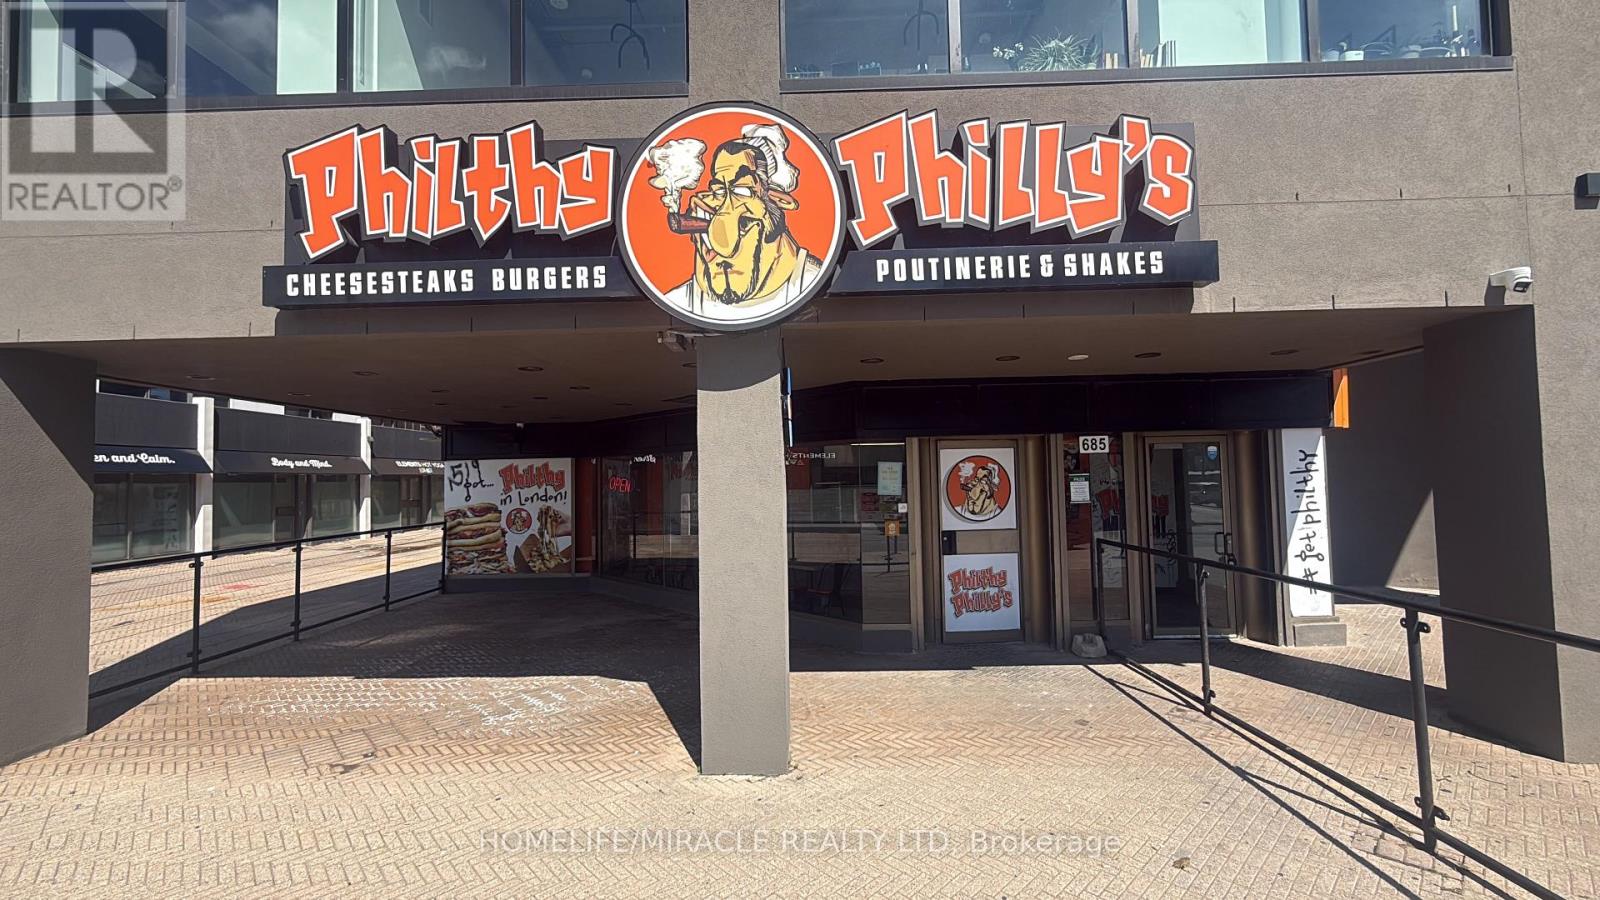
685 Richmond Street
London East, Ontario
Excellent opportunity to own an established Philthy Philly's franchise at 685 Richmond Street, London, Ontario, ideally located in the vibrant downtown area. This established business generates annual sales of over 1.2 million , 100k Monthly sales and offers an excellent opportunity for an owner-operator or investor. Attractive lease terms with approximately 10 years remaining plus an additional 10-year renewal option. Monthly rent is approximately $6,300 including TMI. Benefit from an established franchise brand with $0 marketing cost, providing ongoing brand exposure and support. Excellent location with seating capacity of 40 inside 40 patio, surrounded by residential, commercial, entertainment and student activity with strong pedestrian and vehicle traffic. A great opportunity to acquire an established food business with long-term lease security in one of London's active commercial areas. (id:63616)
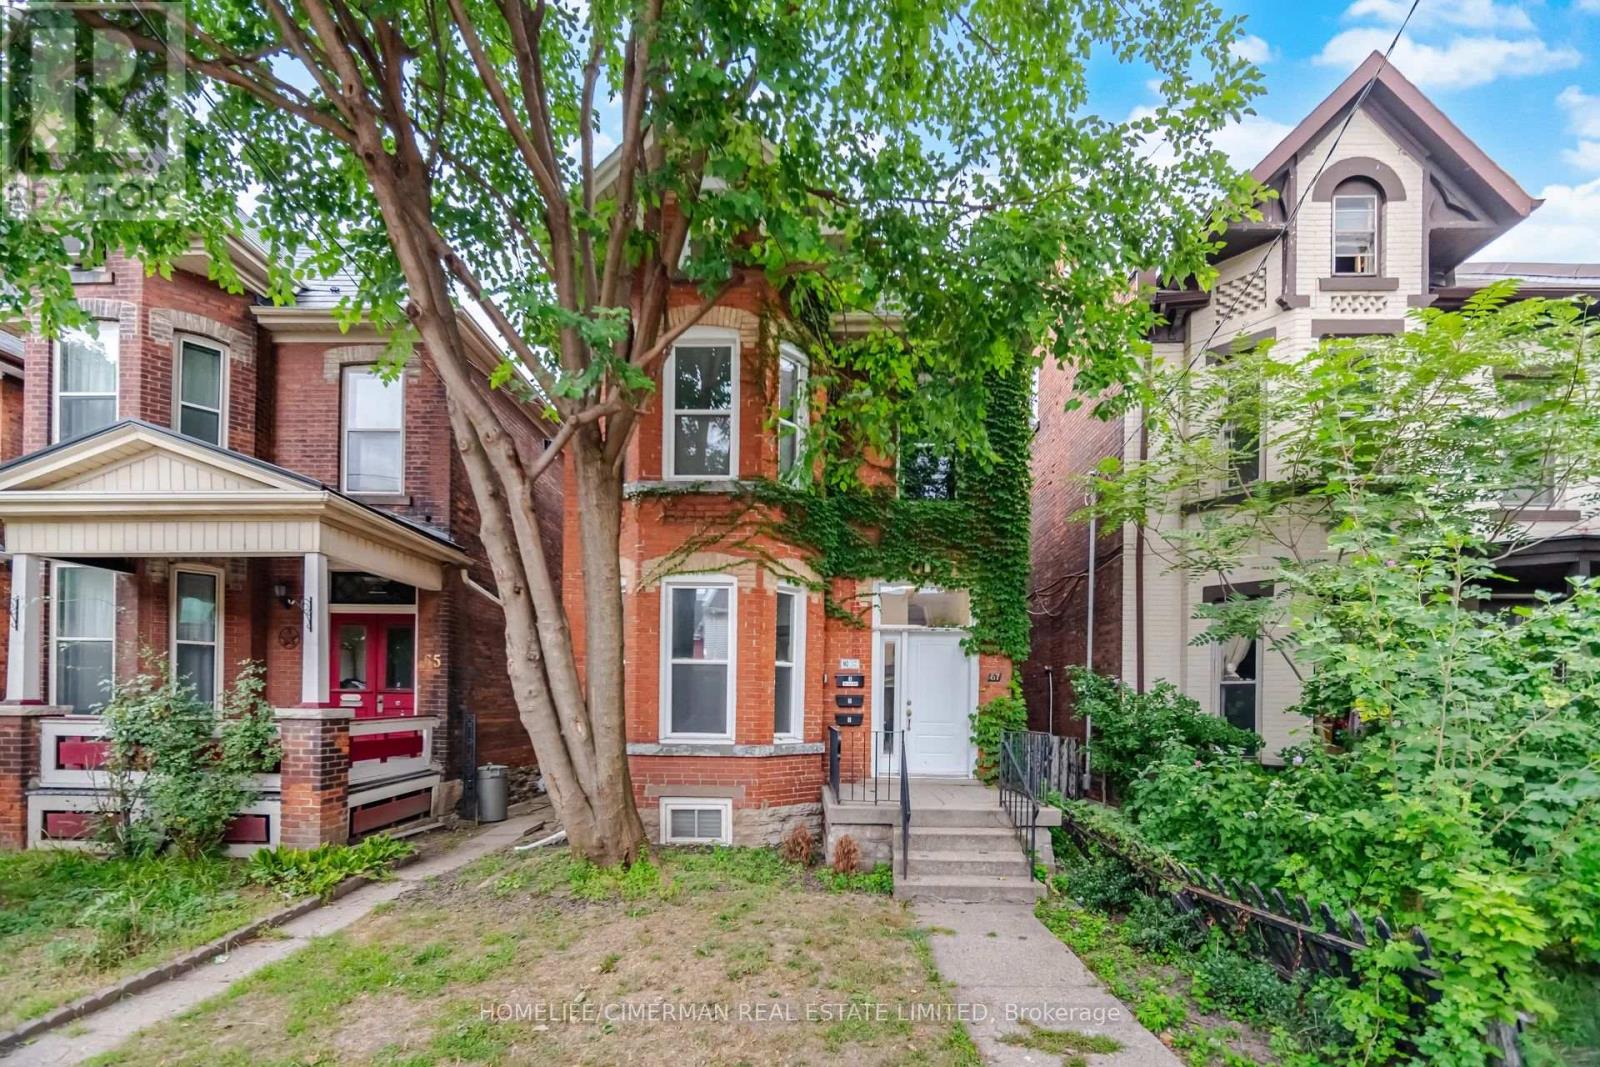
Unit #3 - 67 West Avenue N
Hamilton, Ontario
Lovely 1 bedroom apartment. Boasting open concept living room/dining room, 1-4 pc bath, stove, fridge, hardwood floors, washer, dryer, built-in dishwasher, microwave, and new windows. Property located in the heart of downtown Hamilton, walking distance to trendy restaurants, coffee shops, and grocery shopping. Enjoy the convenience of in-suite laundry and parking. Nestled in a quiet, family-friendly neighbourhood with easy access to schools, transit, parks and shopping. Free parking included! McMaster University 10 minutes away!! Don't miss out, book your showing today! (id:63616)
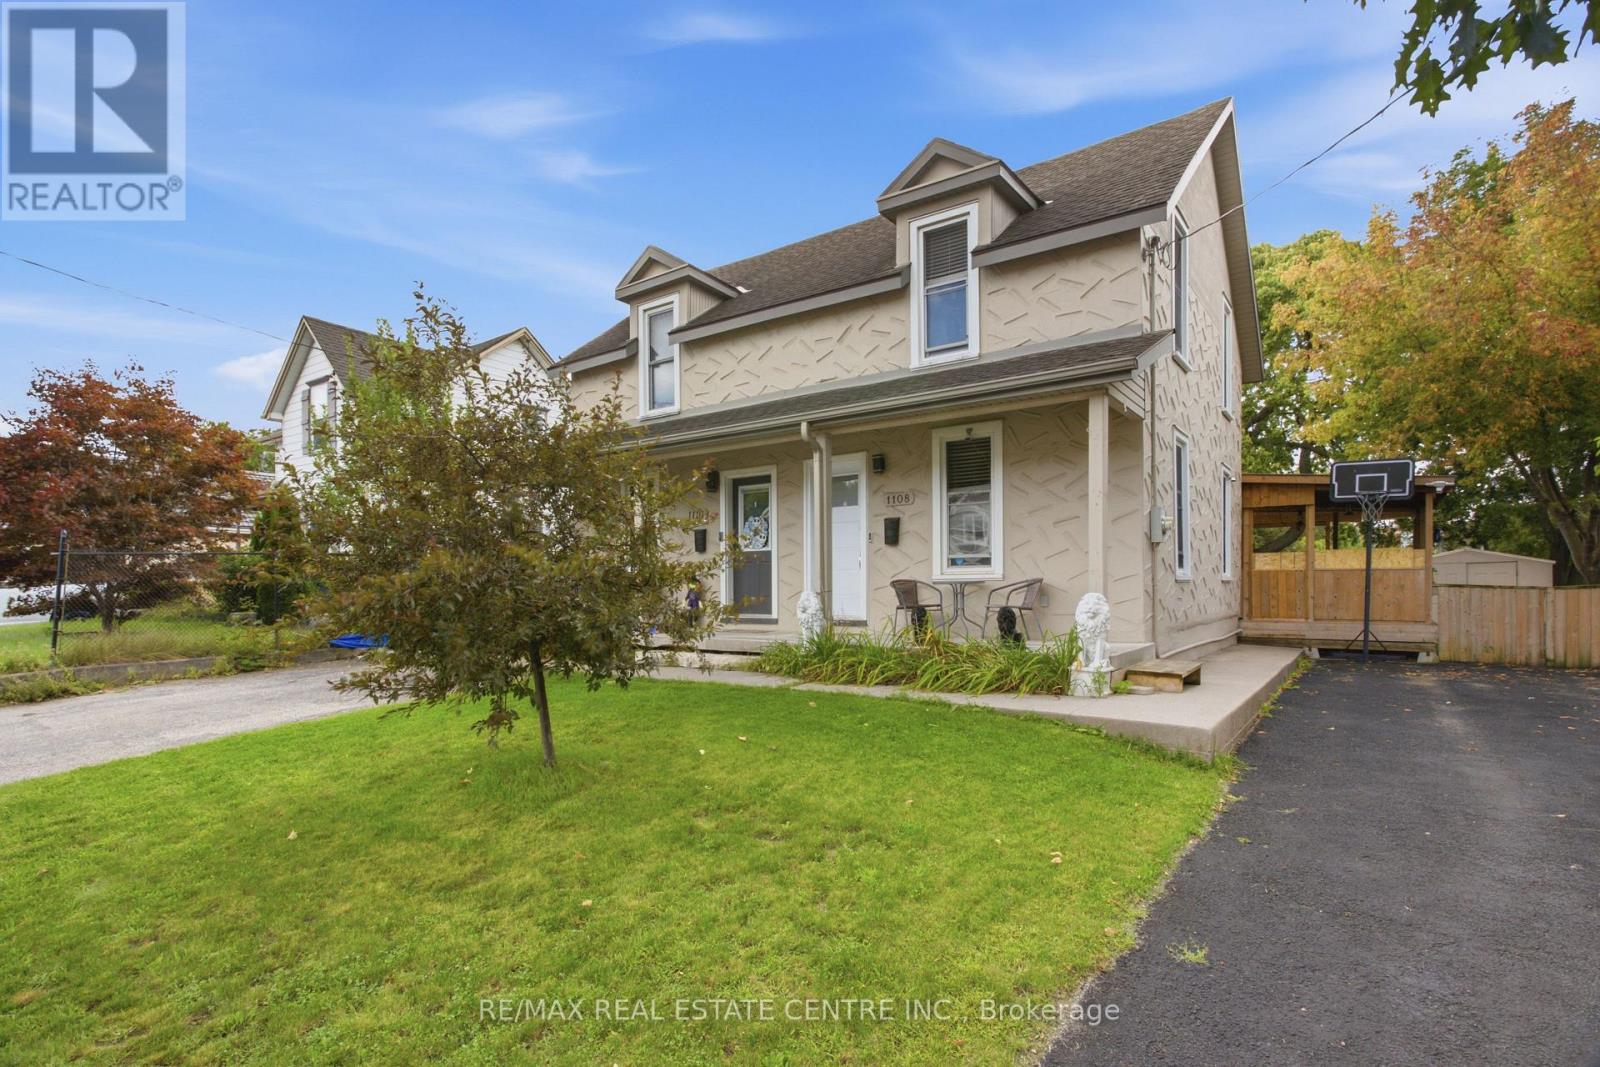
1108 Queenston Road
Cambridge, Ontario
FREEHOLD LIVING, CENTURY-HOME CHARACTER & A HUGE BACKYARD IN THE HEART OF PRESTON! Welcome to 1108 Queenston Road, a charming 2-bedroom semi-detached home offering an excellent opportunity for first-time buyers, downsizers or anyone looking for a move-in-ready freehold without monthly condo fees. Built in 1895, this character-filled home blends timeless details with thoughtful modern updates. The bright main floor features large windows, laminate flooring, original tin ceilings and classic mouldings, along with a spacious living area ideal for relaxing or entertaining. The updated kitchen offers soft-close cabinetry, granite countertops, stainless steel appliances and convenient main-floor laundry, with direct access to the rear deck and yard. Upstairs are 2 bedrooms, including an oversized primary with multiple closet spaces and direct access to the 3-piece bathroom featuring a large tiled walk-in rain shower. An additional walk-in space offers flexibility for a home office, nursery, dressing room or extra storage. Outside, a covered deck overlooks a substantial backyard with plenty of room for gardening, entertaining, pets and play. The generous lot provides tons of outdoor space, plus potential to expand the driveway or explore adding a garage while still maintaining ample greenspace. The location is another standout! Situated in the established Preston community, this highly walkable neighbourhood puts everyday conveniences close at hand, including a pharmacy, schools, shops, restaurants, cafes and services along the King Street corridor. Enjoy easy access to Preston Towne Centre, Riverside Park, the Speed and Grand Rivers, scenic walking and cycling trails, transit and major routes, with convenient connections throughout Cambridge, Kitchener-Waterloo and Highway 401. Character, updates, outdoor space and a walkable Preston location - all without condo fees. (id:63616)
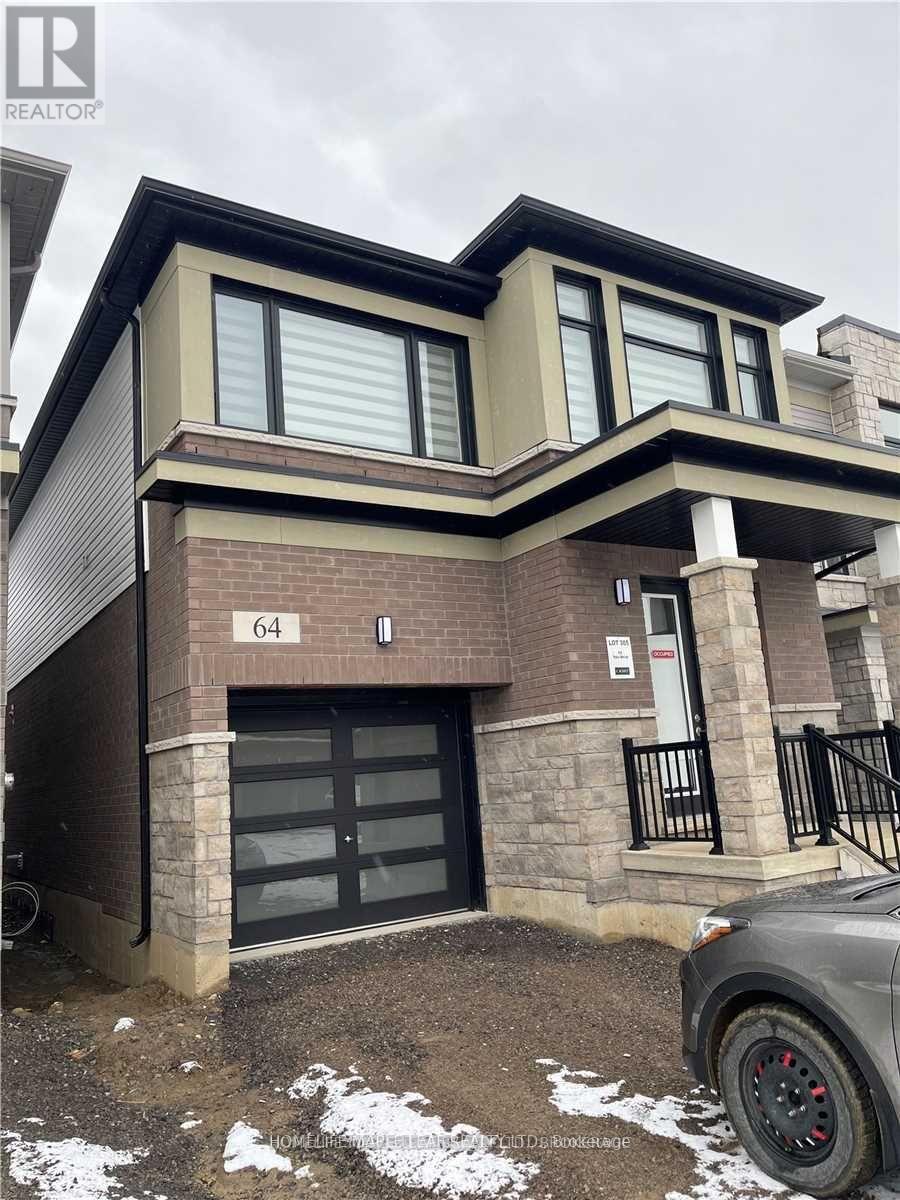
64 Yale Drive
Hamilton, Ontario
Welcome to this beautiful 4-bedroom detached home in a desirable family-friendly neighbourhood. Featuring a single-car garage and ample parking, this home offers plenty of space and convenience for a growing family. The main floor features elegant hardwood flooring, stylish window coverings including zebra blinds, and high-end appliances that add comfort and sophistication. The garage is equipped with a convenient door opener for everyday ease. Ideally located close to Hamilton International Airport and surrounded by a variety of amenities, schools, shopping, dining, and major transportation routes, this home combines comfort, style, and convenience. A wonderful opportunity for a family looking for a spacious and well-appointed home in a great location. (id:63616)
2687 Hwy 11 N
Unorganized Townships, Ontario
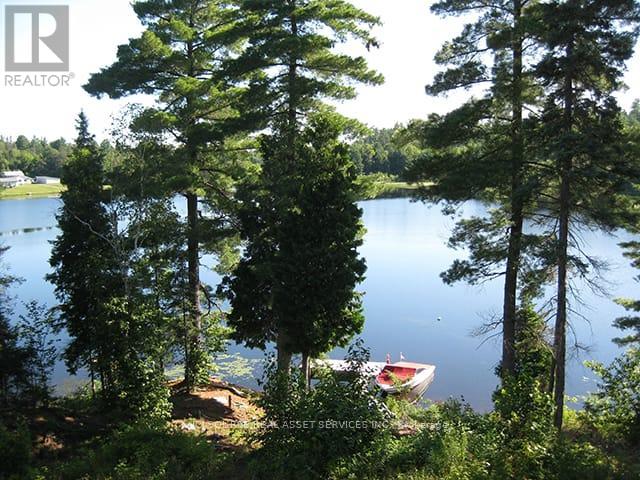
GORGEOUS PRIVATE WATERFRONT PROPERTY A Custom Built Raised Bungalow in 2010 on 2 Acres - 2,800 sq. foot year round 2 Family Home. Two separate open concept units both with large kitchens & a total of 6 walkouts overlooking Pristine Marten Lake. Just 30 mins. North of North Bay - right next to Tilden Lake. Most of the existing furniture can be included in the purchase. This opportunity can be ideal to accommodate either a multi-generational living set-up, extra room for additional family & friends, or even the perfect turn key BnB business. This exceptional property offers the perfect balance of tranquility & privacy making it an ideal year-round home or seasonal retreat. The property is surrounded by Crown Land with no possibility of future development by others - plus the nearest neighbours are a 10 min. walk making it a very private oasis. Enjoy great waterskiing, canoeing, kayaking, swimming, snowmobiling, ice fishing and ice skating on the lake in the winter months. With more than 343 ft. of very private shoreline - the area is very quiet and serene & part of a spectacular waterways of over 35 miles including Wickstead, Bruce and McPhee. The perfect fishing environment with Pickerel, Bass, Lake Trout, Walleye, Pike & White Fish. No doubt a true artist's paradise. The Very Large Great Room (LR/DR & Kitchen) consists of 20 foot Cathedral Ceilings, a walkout to a deck spanning the width of the entire home overlooking the Marvelous Lake. The large kitchen has Custom Maple Wood Cabinets & a Huge Island with seating - making it ideal for entertaining. There's also plenty of extra parking surrounding the property for visitors. Click on the "Brochure" Icon Below for Important Additional Features of the Home Including the Master Bedroom & Lower Level. (id:63616)
174095 County Rd 25 Road
East Luther Grand Valley, Ontario
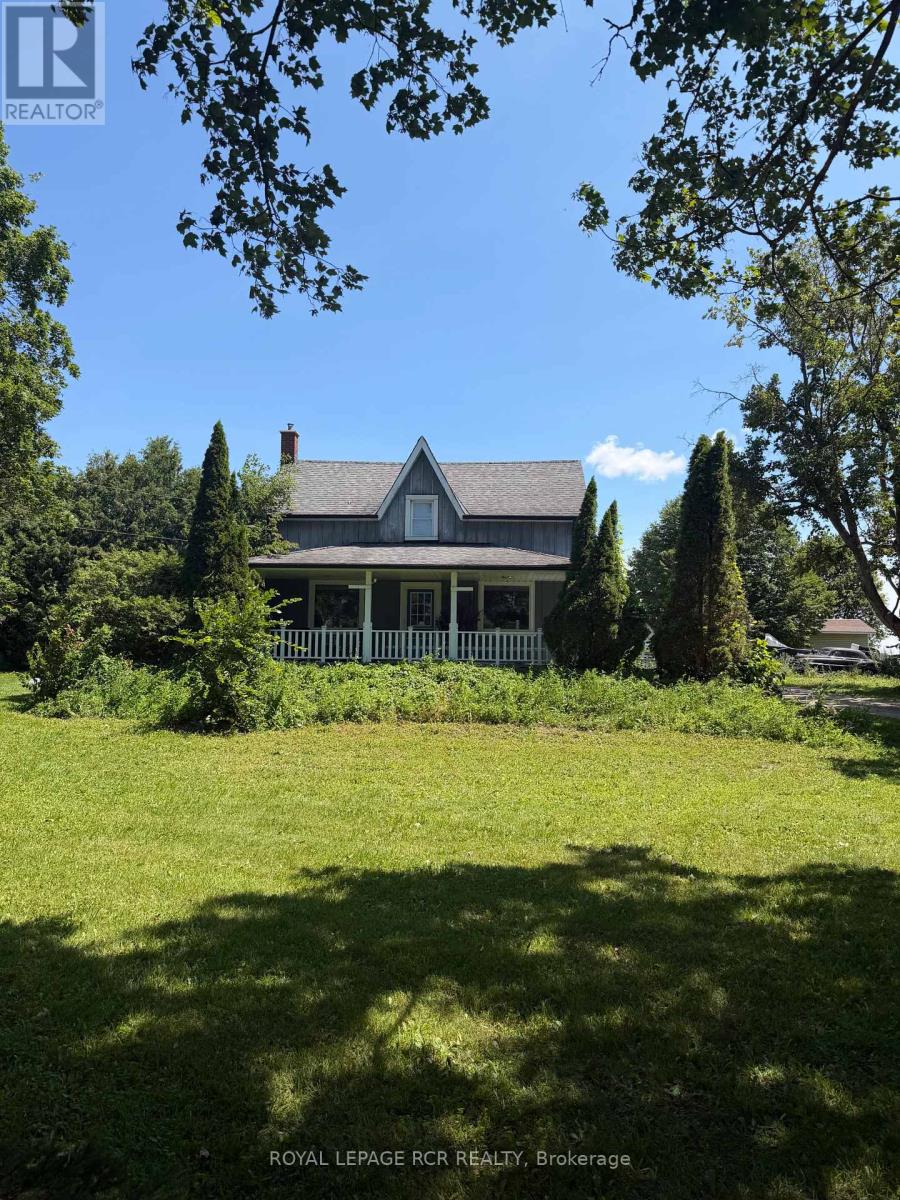
Step into the charm of this beautifully updated 1895 farmhouse, available for lease just minutes from Grand Valley. Offering approximately 1950 square feet of finished living space, this spacious home features four bedrooms and two bathrooms, perfectly suited for comfortable family living. Set on a generous lot of over an acre, the property provides both privacy and room to enjoy the outdoors. Recent updates blend seamlessly with the home's historic character, while hardwood floors throughout add warmth and timeless appeal. Tenant is responsible for all utilities (propane, hydro and hot water tank rental).Note: Some photos are virtually staged. (id:63616)

6 - 10 Fallowfield Drive
Kitchener, Ontario
Well maintained 3 bedroom, 3 bath cornered townhouse located in Country Hills. This spacious Condo townhouse has everything you need including a terrific location, attached garage. Open concept layout on main floor with hardwood floors, crown molding, kitchen island, and granite tops. 3 spacious bedrooms upstairs and a full bathroom with granite top. The kitchen is open concept with lots of storage, which is terrific for entertaining and keeping an eye on the little ones. The dining and living areas are spacious and boast large sliding doors offering wonderful natural light plus access to the sweet private backyard - perfect for warm summer evenings. The bedrooms are large and bright and offer flexible office space. The basement is fully finished and perfect for extra family living, a theatre room, a home office, or studio. The basement also offers three piece bathroom, laundry Room with storage and cold room, and a utility room with a new water softener which is owned and a new water heater. This is a wonderful home that can be yours in time for summer! Extended driveway for 2 vehicles and visitor's parking available. Includes fridge, stove, washer, dryer, all electrical light fixtures, all window coverings and blinds, and water softener. New water softener installed in November 2023; New gas stove installed in November 2025; New dishwasher installed in May 2025; New Smart thermostat installed in November 2023; Property/condo management monthly charge includes Roof Maintenance; SNOW removal; Garbage removal; landscaping; lawn mowing; Common elements Maintenance. (id:63616)
89 Cumberland Drive
Mississauga, Ontario
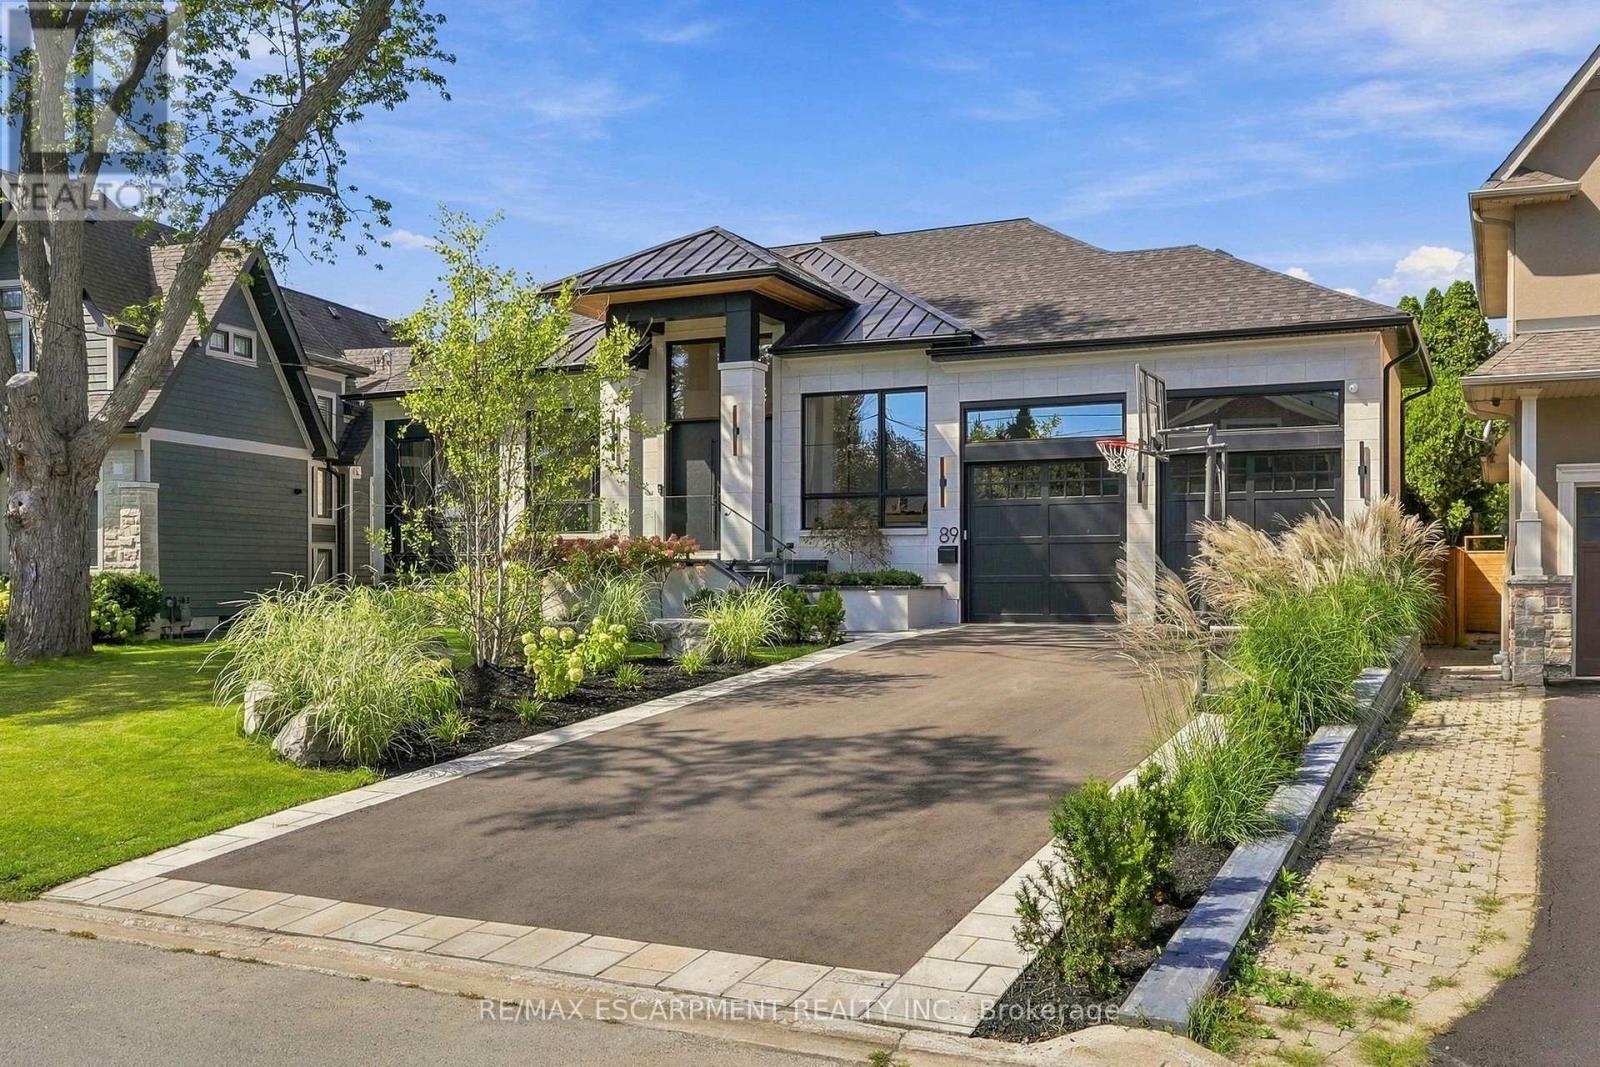
Exceptional luxury bungalow in the heart of Port Credit, set on an impressive 60' x 155' pie-shaped lot widening to approximately 100' at the rear. Offering 3+1 bedrooms, 5 bathrooms and sophisticated living across two beautifully finished levels, this remarkable residence blends architectural character with elevated modern design. The open-concept main floor is defined by soaring 13' ceilings, wide-plank oak hardwood flooring, custom 9' solid wood interior doors and exceptional architectural detailing throughout, including Venetian plaster finishes, custom wood feature walls, sculptural ceiling treatments and thoughtfully curated millwork. The elegant living room features a 40" gas fireplace framed by Venetian plaster, while the dining area offers a walk-out to an expansive two-tier deck. The family room is anchored by a custom wood feature wall, adding warmth, texture and contemporary character. At the heart of the home, the designer kitchen showcases striking Taj Mahal stone countertops and backsplash, a generous centre island and a seamless layout designed for both everyday living and entertaining. The luxurious primary suite features a dramatic vaulted ceiling, walk-through closet and spa-inspired 5-piece ensuite. Two additional main-floor bedrooms each enjoy their own private ensuite. The fully finished lower level continues to impress with 10' ceilings, heated floors and exceptional lifestyle amenities, including an additional bedroom, dedicated gym, home theatre with 120" screen, expansive recreation and entertaining areas, dry sauna and Turkish bath. A beautifully curated residence offering dramatic scale, bespoke architectural detailing, premium finishes and exceptional functionality in one of Port Credit's most sought-after neighbourhoods. (id:63616)
603 - 200 Burnhamthorpe Road E
Mississauga, Ontario
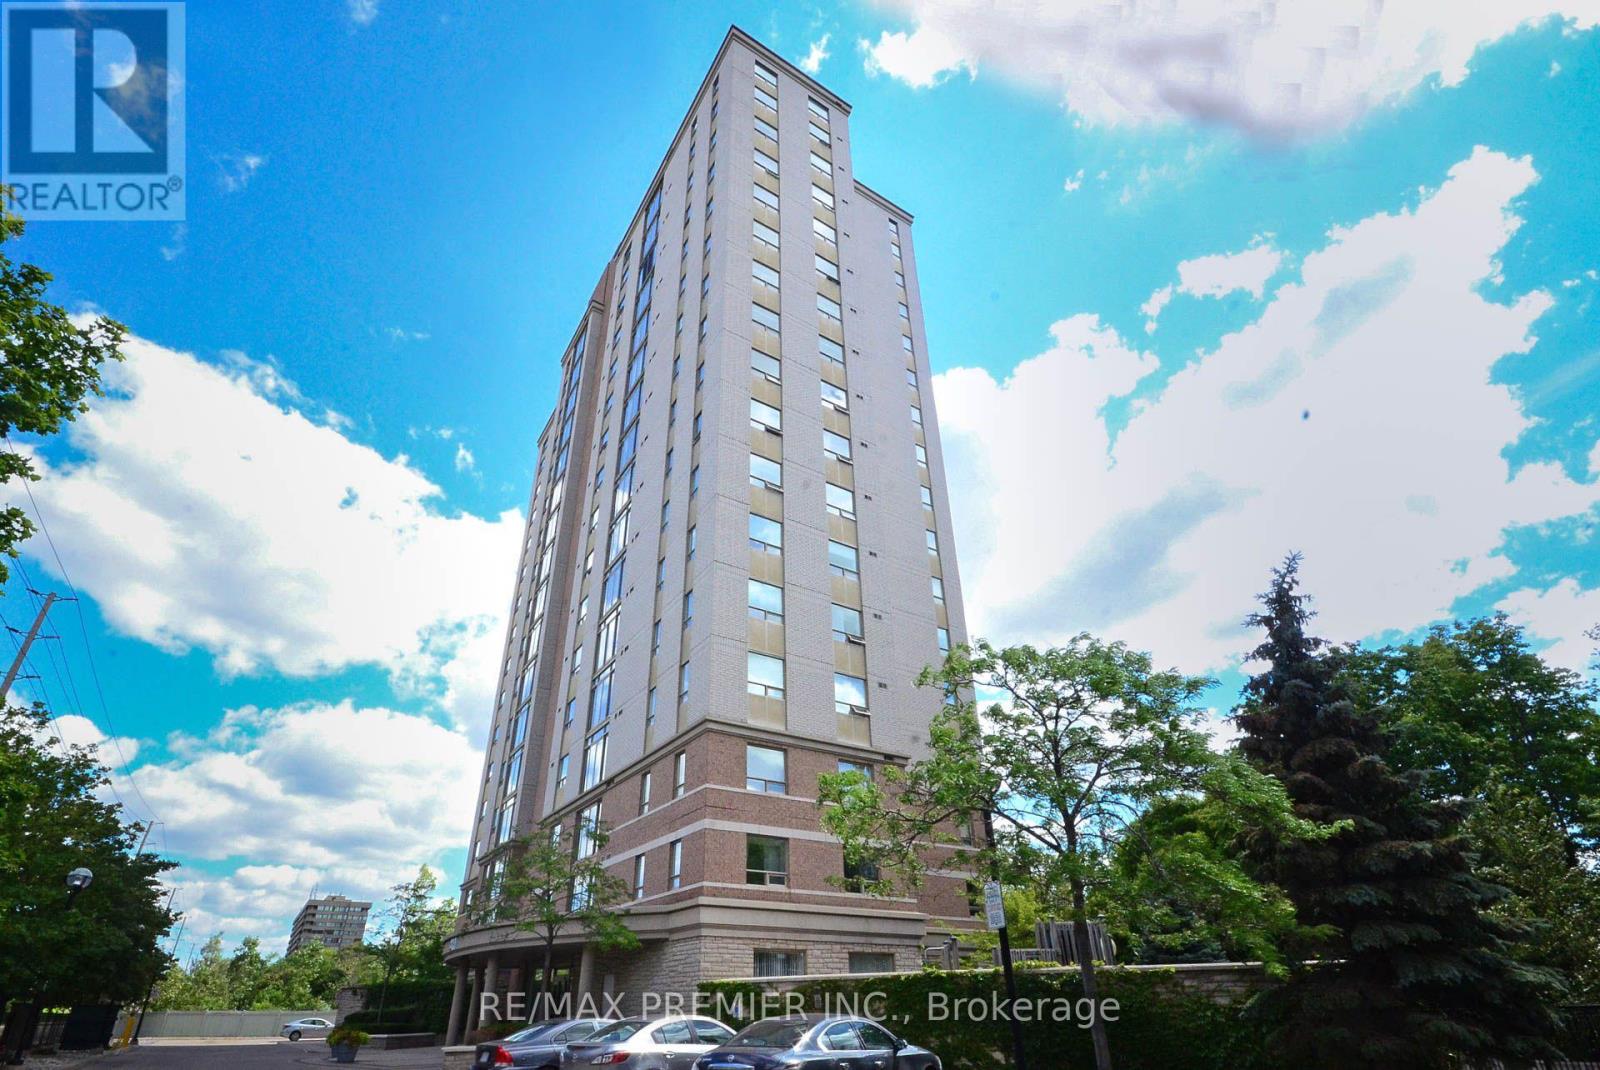
Welcome to 200 Burnhamthorpe Road East, Unit 603 - a rarely offered, exceptionally quiet corner suite with 935 sq. ft., 2 bedrooms and 2 bathrooms. Move-in ready and shows well. Beautifully maintained and extensively updated over the past 2-3 years, this bright, open-concept home features a sun-filled kitchen and living area, ideal for everyday living and entertaining. The updated kitchen includes: refreshed cabinetry doors, centre island, newer sink and faucet, fridge, stove and built-in dishwasher, Hood fan, newer vinyl flooring thru out. The spacious primary bedroom offers a custom closet organizer and 2nd bedroom with French doors (note closet doors removed to increase bedroom size by previous owner), an updated primary ensuite with new tile work, vanity and tub surround. Additional features include: ensuite laundry with extra storage and a Juliette balcony. Recent improvements include two updated living room windows (2026) and building hallway upgrades with new carpet and wallpaper (2025). Residents can also enjoy the outdoor swimming pool overlooking a serene ravine. A rare combination of space, privacy and thoughtful updates. Amazing Location! Near Square One, schools, Transportation. Easy Access Into Building With Lots Of Visitors Parking! (id:63616)
1 - 141 Marvin Avenue
Oakville, Ontario
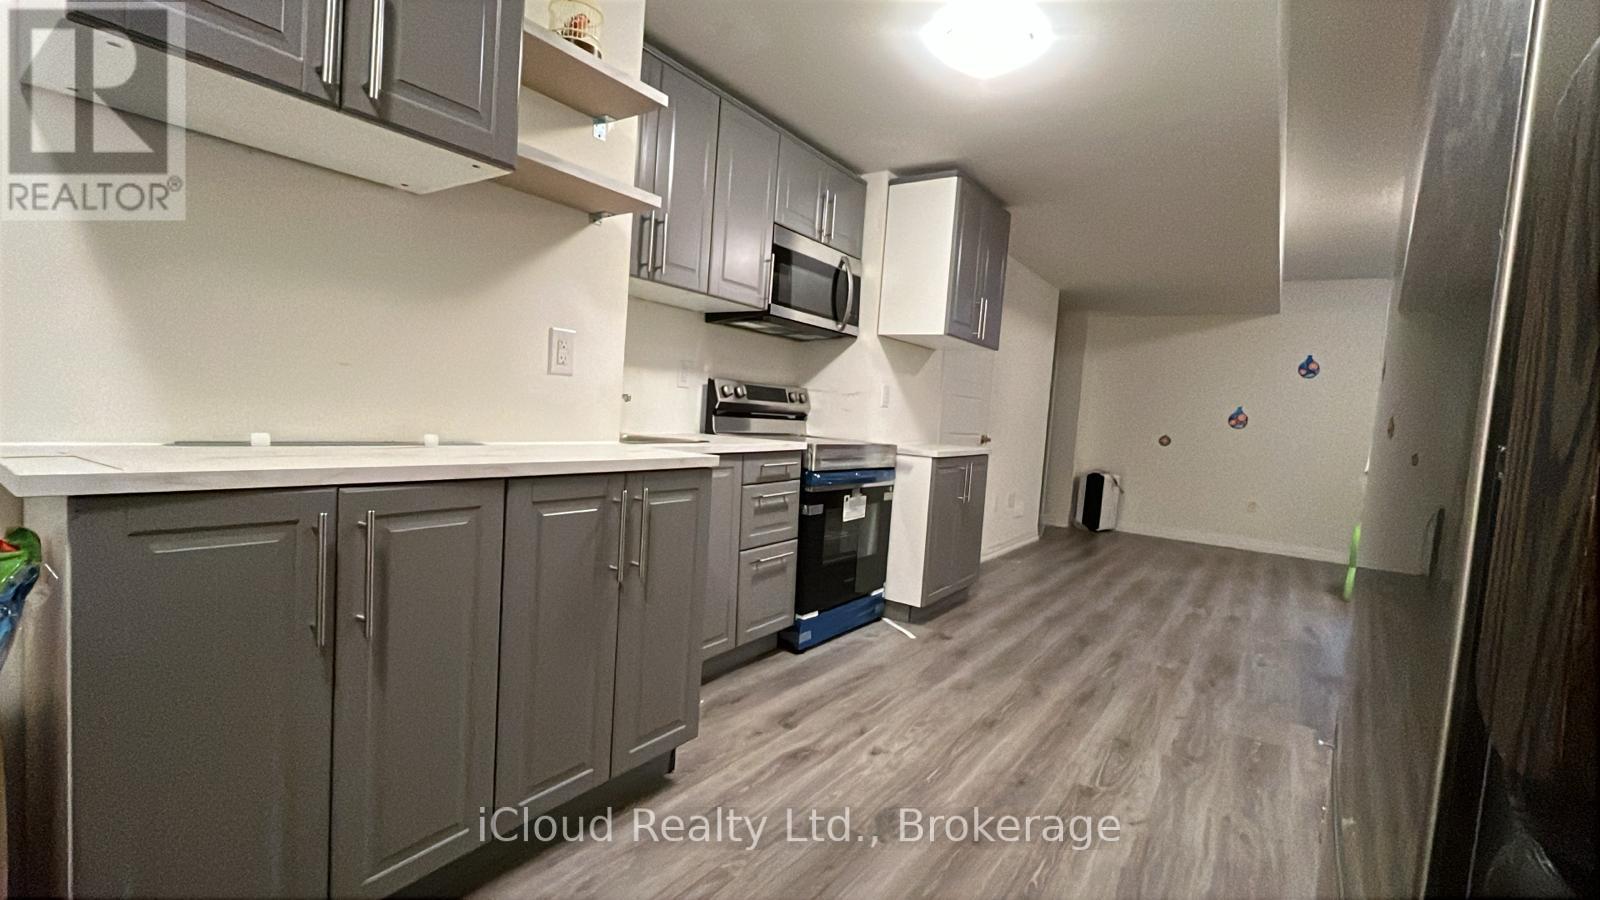
Beautiful and bright basement apartment in a highly desirable North Oakville neighborhood, offering a private separate entrance and convenient in-suite laundry. This spacious open-concept unit features a modern kitchen with stainless steel appliances, contemporary cabinetry, stylish countertops, and plenty of workspace. Laminate flooring throughout adds a clean and modern touch, while the full bathroom includes a bathtub and updated finishes. The generous living and recreation area offers plenty of natural light and a comfortable space to relax and entertain. Ideally located close to public transit, major highways, shopping, restaurants, schools, parks, and all essential amenities, this home offers the perfect combination of comfort, convenience, and location. Tenant is responsible for snow removal from the walkway leading to the basement entrance and their portion of the driveway. (id:63616)
94 - 2001 Bonnymede Drive
Mississauga, Ontario
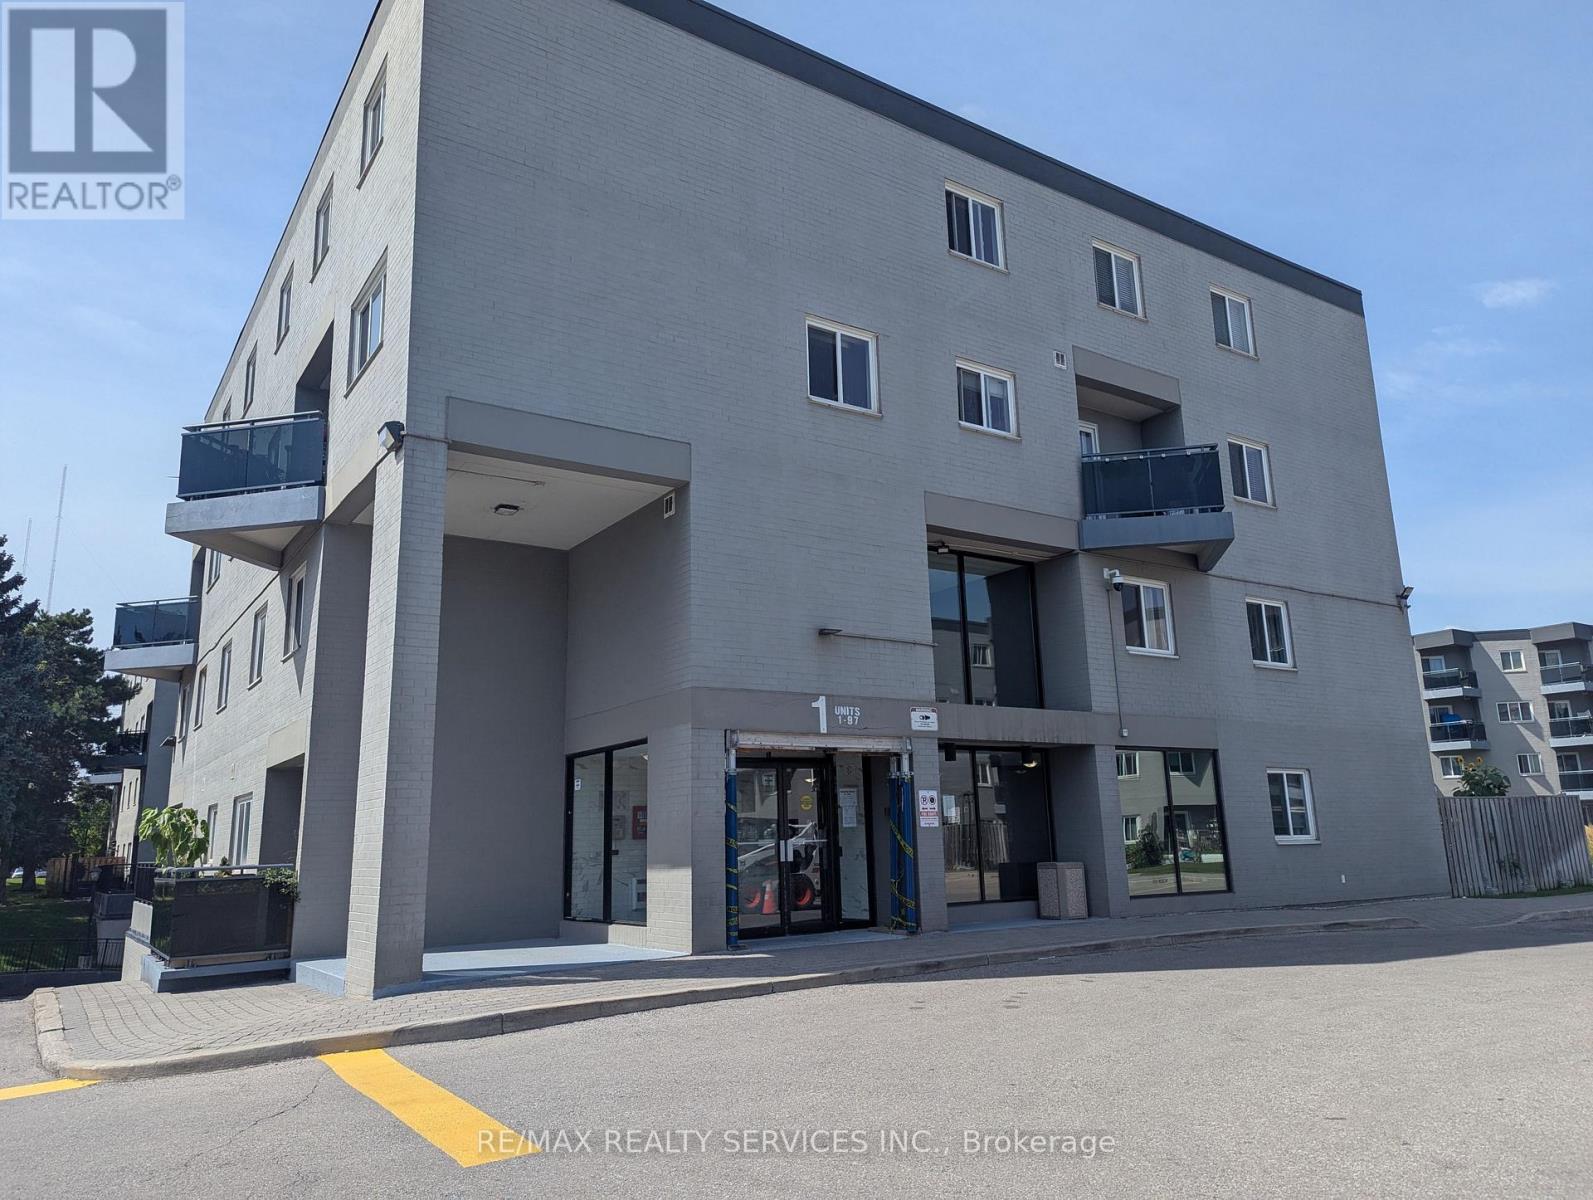
Welcome to this beautifully renovated and freshly painted 3-bedroom, 2-bathroom, two-storey condo in the heart of Clarkson Village! Offering approximately 1,226 sq. ft. of thoughtfully designed living space, this spacious residence combines modern updates with comfort, privacy and exceptional everyday convenience. Step inside to discover a bright and inviting interior featuring newly renovated flooring, modern light fixtures, a beautifully renovated kitchen, updated washrooms and a renovated laundry room. The generous principal rooms and abundant natural light create a warm and welcoming atmosphere, while the well-appointed kitchen provides a functional space for everyday living and entertaining. The inviting living room features a walk-out to an open balcony overlooking beautiful surrounding green space. The distinctive two-level layout provides excellent separation between the living and bedroom areas, creating a comfortable sense of privacy rarely found in condo living. A large ensuite laundry room with a convenient laundry tub adds exceptional functionality. One parking space and water is included in the monthly rent. Residents can enjoy an impressive array of building amenities, including an indoor saltwater swimming pool, sauna, fitness centre, library, party/meeting room, car wash area, children's playground and visitor parking. This Property is Perfectly positioned within walking distance to Clarkson GO Station, that offers an easy commute throughout Mississauga and the GTA. Close to public transit, Lakeshore, parks, schools, shopping, restaurants, entertainment and Lake Ontario, with convenient access to major highways. A rare opportunity to lease a spacious, newly renovated two-storey condo in a well-established Clarkson community, offering the ideal combination of space, modern updates, amenities and location. (id:63616)
127 - 5233 Dundas Street W
Toronto, Ontario
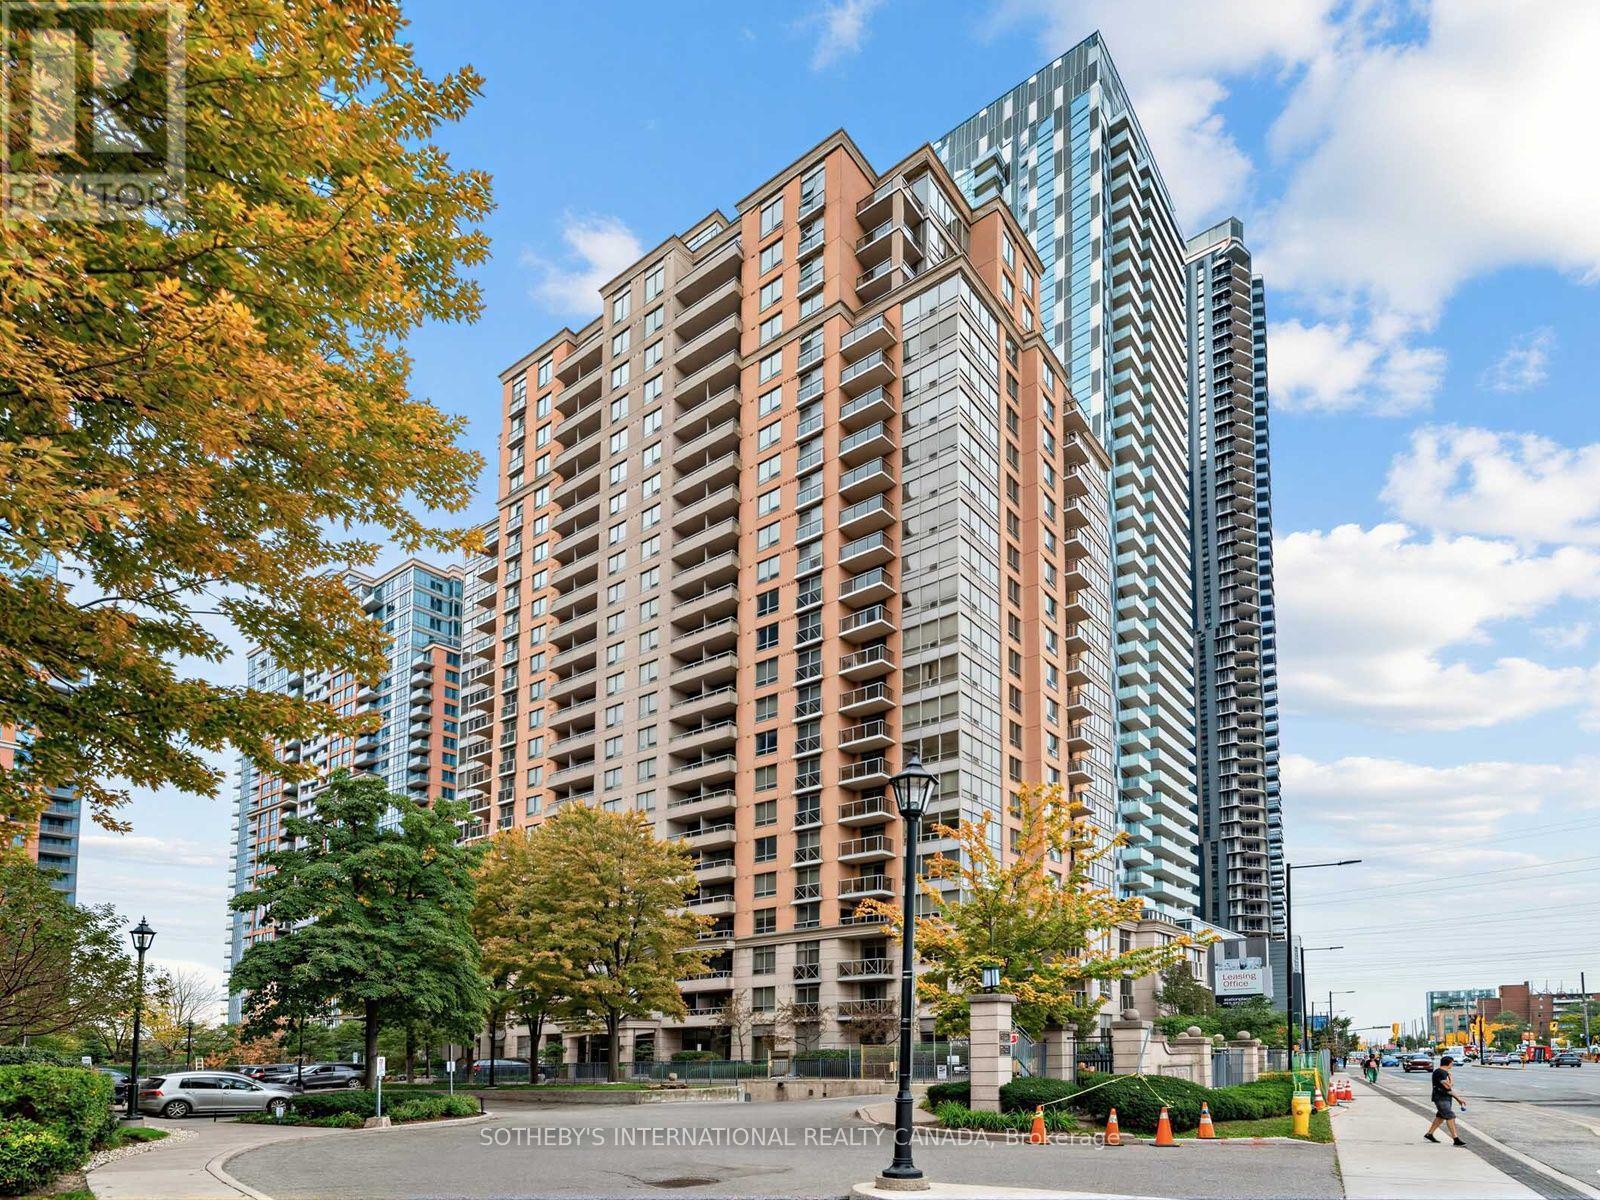
Welcome to Essex II by Tridel, where comfort, convenience, and urban accessibility come together. This spacious and sun-filled 1+1 bedroom ground-floor suite offers approximately 650sq. ft. of thoughtfully designed living space, complemented by high ceilings and a bright, open-concept layout. The modern kitchen features stone countertops, stainless steel appliances, a breakfast bar, and ample cabinetry, flowing seamlessly into the generous living and dining areas-an inviting space designed for both everyday living and entertaining. The spacious bedroom offers excellent natural light and a double closet, while convenient ensuite laundry adds to the functionality of the home. Step outside to your oversized, south-facing terrace, complete with a BBQ gas line and electrical outlet-an ideal private outdoor retreat for relaxing or entertaining. One parking space and a locker complete the suite. Residents of this beautifully maintained and professionally managed community enjoy an impressive array of amenities, including: 24/7 concierge service, Indoor pool, Hot tub and sauna, Two fully equipped gyms, Virtual golf, Party room, Media room, Guest suites, Billiards lounge, BBQ area with gazebo and Visitor parking. Enjoy South Etobicoke living at its finest with an unbeatable location just steps from the Kipling TTC Subway Station, GO Transit, and Mi-Way Transit Hub, offering approximately 20-minute access to Downtown Toronto and exceptional commuter connectivity. Conveniently located near Highways 427 and QEW, Pearson Airport, Sherway Gardens, Six Points Plaza, parks, schools, restaurants, cafés, and everyday essentials. This is an excellent opportunity to own a well-appointed home in a highly connected, transit-oriented community. Experience comfort, convenience, and urban accessibility in one of Etobicoke's most desirable neighbourhoods (id:63616)
41 Unionville Crescent
Brampton, Ontario
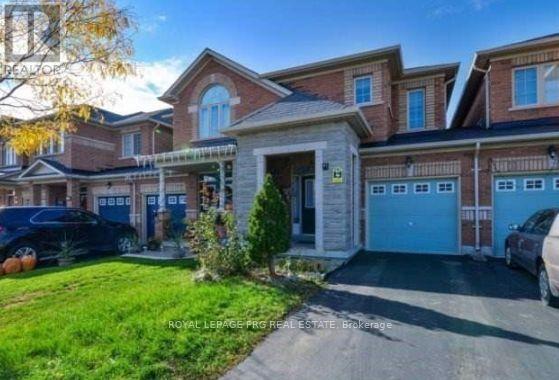
Beautiful 3-Bedroom, 3-Washroom Home Featuring A Grand Entrance, Long Driveway & No Sidewalk. Bright, Open Layout With Neutral Finishes, Spacious Primary Bedroom With 2 Walk-In Closets, Good-Sized Bedrooms, Kitchen With Breakfast Area & Large Backyard. Direct Garage Access. Walking Distance To Shopping, Restaurants, Doctors, Places Of Worship & Transit, With Easy Highway Access. A Must See! (id:63616)
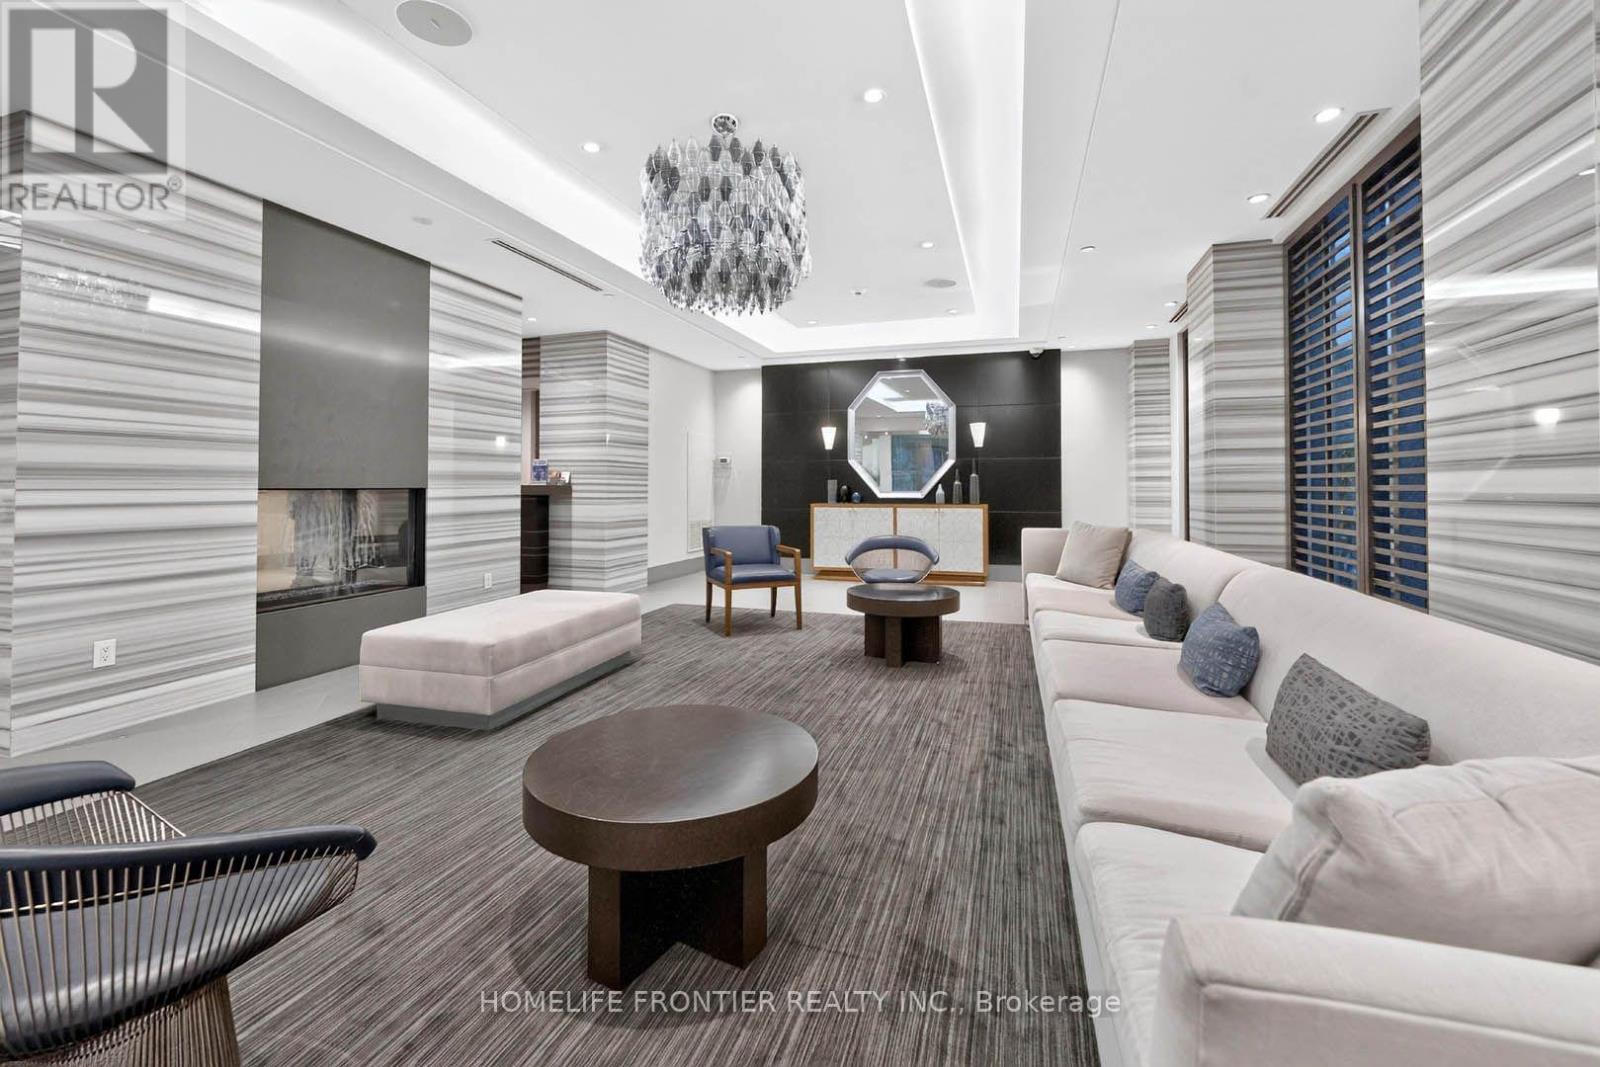
706 - 2 Old Mill Drive
Toronto, Ontario
Welcome to the prestigious Two Old Mill! This immaculate 2-bedroom, 2-bathroom corner suite boasts a stunning southeast view and is flooded with natural light. Spared no expense with $$$ in premium upgrades, including smooth ceilings and pot lights throughout. The spacious main room features a custom TV unit/drawers, while the master bedroom includes a built-in wall unit. Remote shades in the living room. A chef's kitchen offers updated counters and custom pull-out cabinetry. Enjoy a fully upgraded bathroom featuring a new counter, mirrored cabinet, and a sleek sliding glass tub door. Freshly painted and professionally cleaned-this unit truly sparkles! Includes 2 rare parking spots and a locker. Personal EV charger adapter upgrade in parking spot! A breath taking rooftop sky lounge, perfect for entertaining! Elite amenities: indoor pool, hot tub, steam room, gym, guest suites, theatre, party, and dining rooms. Steps to Bloor West Village shopping, Jane TTC Subway Station, and minutes to major highways. Virtual Tour Available! (id:63616)
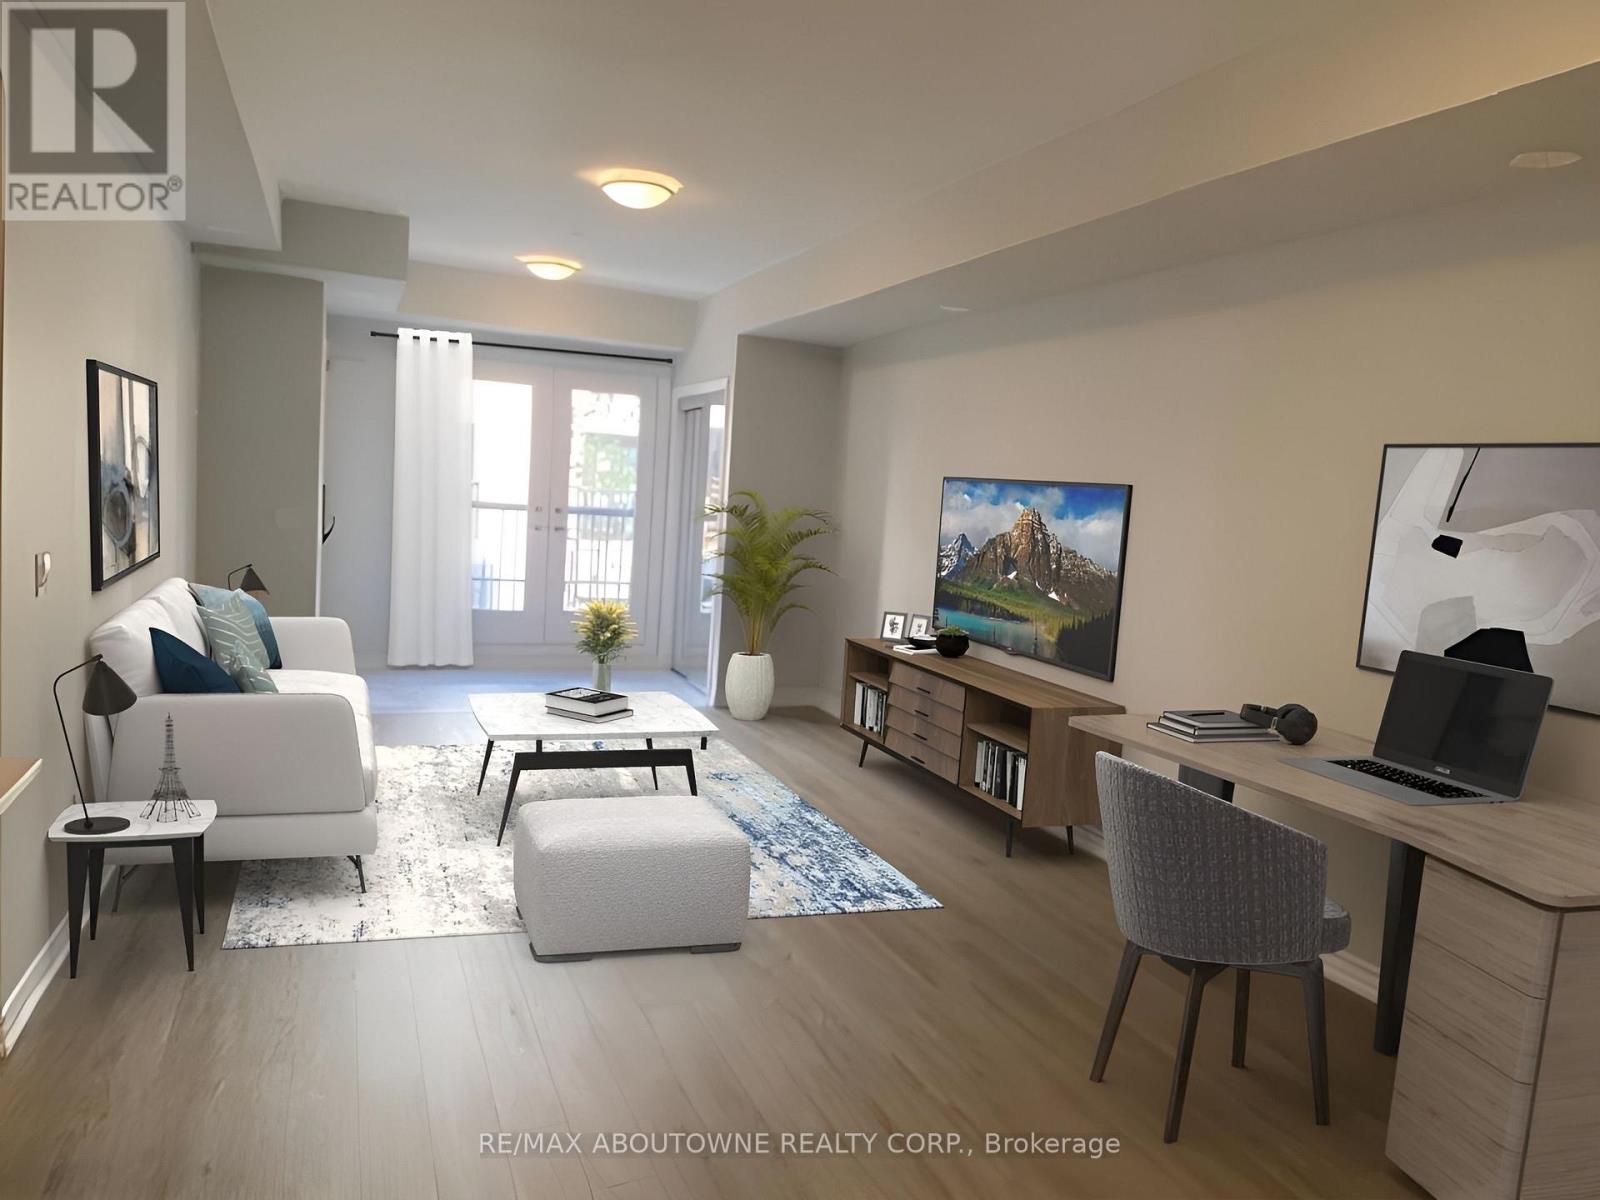
B-208 - 349 Wheat Boom Drive
Oakville, Ontario
Discover the epitome of luxury living in a meticulously crafted 2-bedroom unit, 1002 square foot, 9' ceilings, with luxurious washroom, numerous boasting high-end finishes. Immerse yourself in the allure of an open-concept layout, a modern kitchen that exudes opulence, and a bathroom reminiscent of a spa retreat. Enjoy the convenience of underground parking, ensuite laundry, and much more. Outside, nature beckons with nearby walking and hiking trails, connecting you to the great outdoors. The location at North Oak couldn't be more ideal, with easy access to highways, transit terminal at Trafalgar/Dundas and the Oakville GO Station, while the immediate area offers all essential amenities, and downtown Oakville is a short drive down Trafalgar. Every facet of this North Oak unit is thoughtfully designed to create a space that radiates sophistication and comfort. Redefined luxury living, seamlessly blending nature and upscale living. ***1002 sqft of living space plus 53 sqft covered balcony and underground parking. **Showings available for preapproved AAA+ tenants. *Possession available for October 24th. (id:63616)
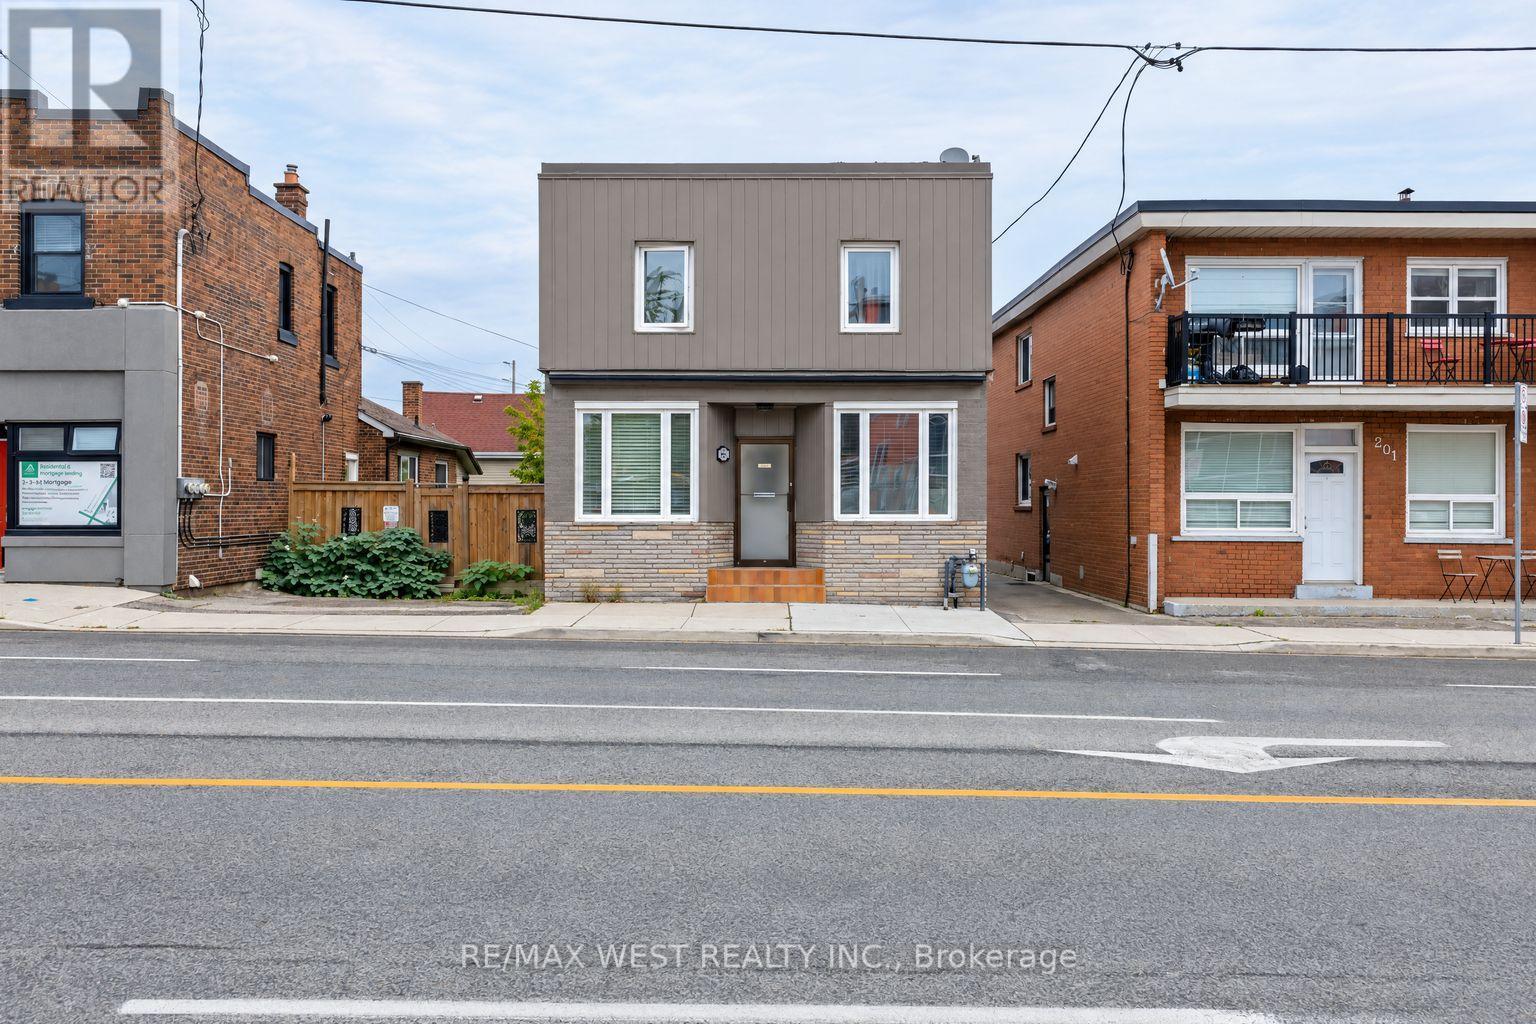
Main - 203 Islington Avenue
Toronto, Ontario
Location...Location.. Location...Great Opportunity!!! This main level unit bright, carpet-free and comfortable home offers a practical layout with plenty of room for a family, roommates, or anyone looking for extra space. The three bedrooms are well-sized, and the common area features a great layout that provides a comfortable area to relax or spend time with family and friends.The kitchen includes essential stainless steel appliances and good cabinet space for everyday cooking and storage. The apartment also features a 4-piece bathroom, plenty of natural light, and common laundry area conveniently located in the same building. The location offers easy access to everyday essentials, public transit, parks, restaurants, grocery stores, and local shops. Islington and the surrounding Etobicoke area provide convenient TTC access, while GO Transit offers an easy option for getting downtown. The nearby Mimico waterfront, Lake Ontario, parks, and trails also provide plenty of opportunities to get outside and enjoy the area. With the rent inclusive of utilities, a spacious layout, a designated parking spot, a convenient location - 203 Islington Avenue is a great place to call home..Seeing is Believing !! (id:63616)
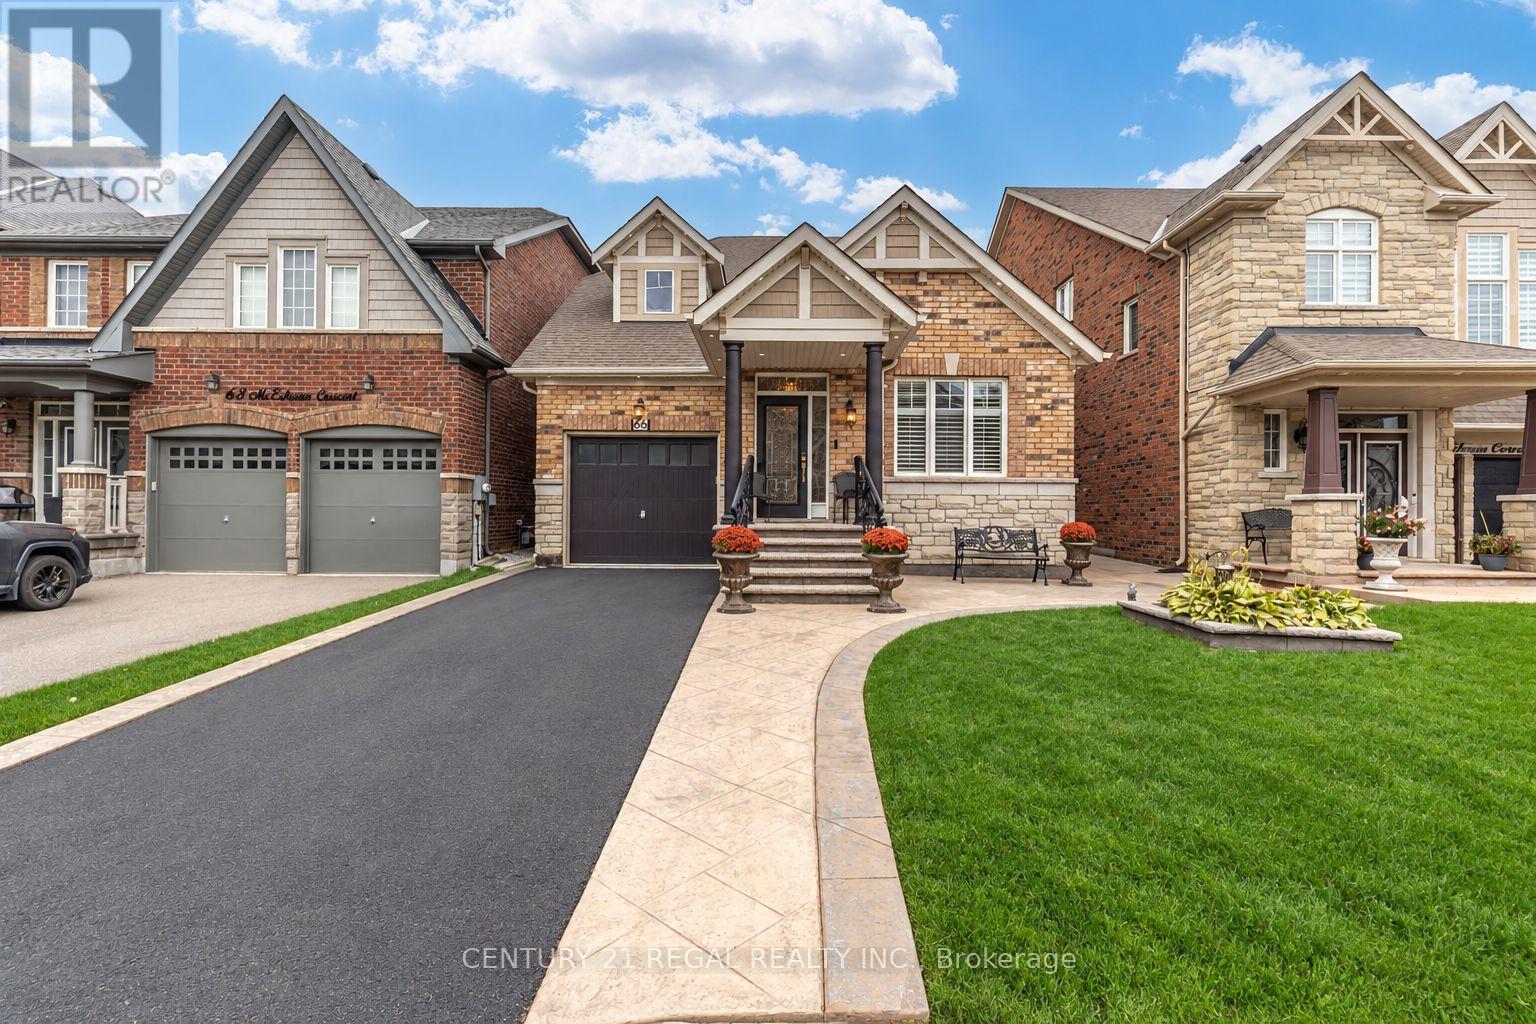
66 Mcechearn Crescent
Caledon, Ontario
Beautifully Upgraded Bungalow Featuring Approx. $200K In Upgrades! This exceptional well-maintained home offers a stunning renovated kitchen with quartz countertops & backsplash, Bosch built-in appliances including a wine fridge, pot lights and marble tile floors. The main level presents 9ft ceilings, crown mouldings & trim, large windows and California shutters throughout. Upgraded gas fireplace in the living room with walkout to backyard patio, Gazebo and fully fenced yard. Primary bedroom with 4-piece ensuite bath and double closets with organizers. The finished basement features a second kitchen & 3 spacious bedrooms and 2 full baths, offering excellent potential for a separate entrance and self-contained apartment. The exterior features stamped concrete that flows through the front, side & backyard of the home. Custom designed front exterior door and bespoke iron railings. Quality upgrades, unique finishes & incredible versatility. Conveniently located near parks, schools, community centre, restaurants, shops & easy access to Highway 410. Book a showing today, this home is truly move-in ready! (id:63616)
62 Chapel Street
Brampton, Ontario
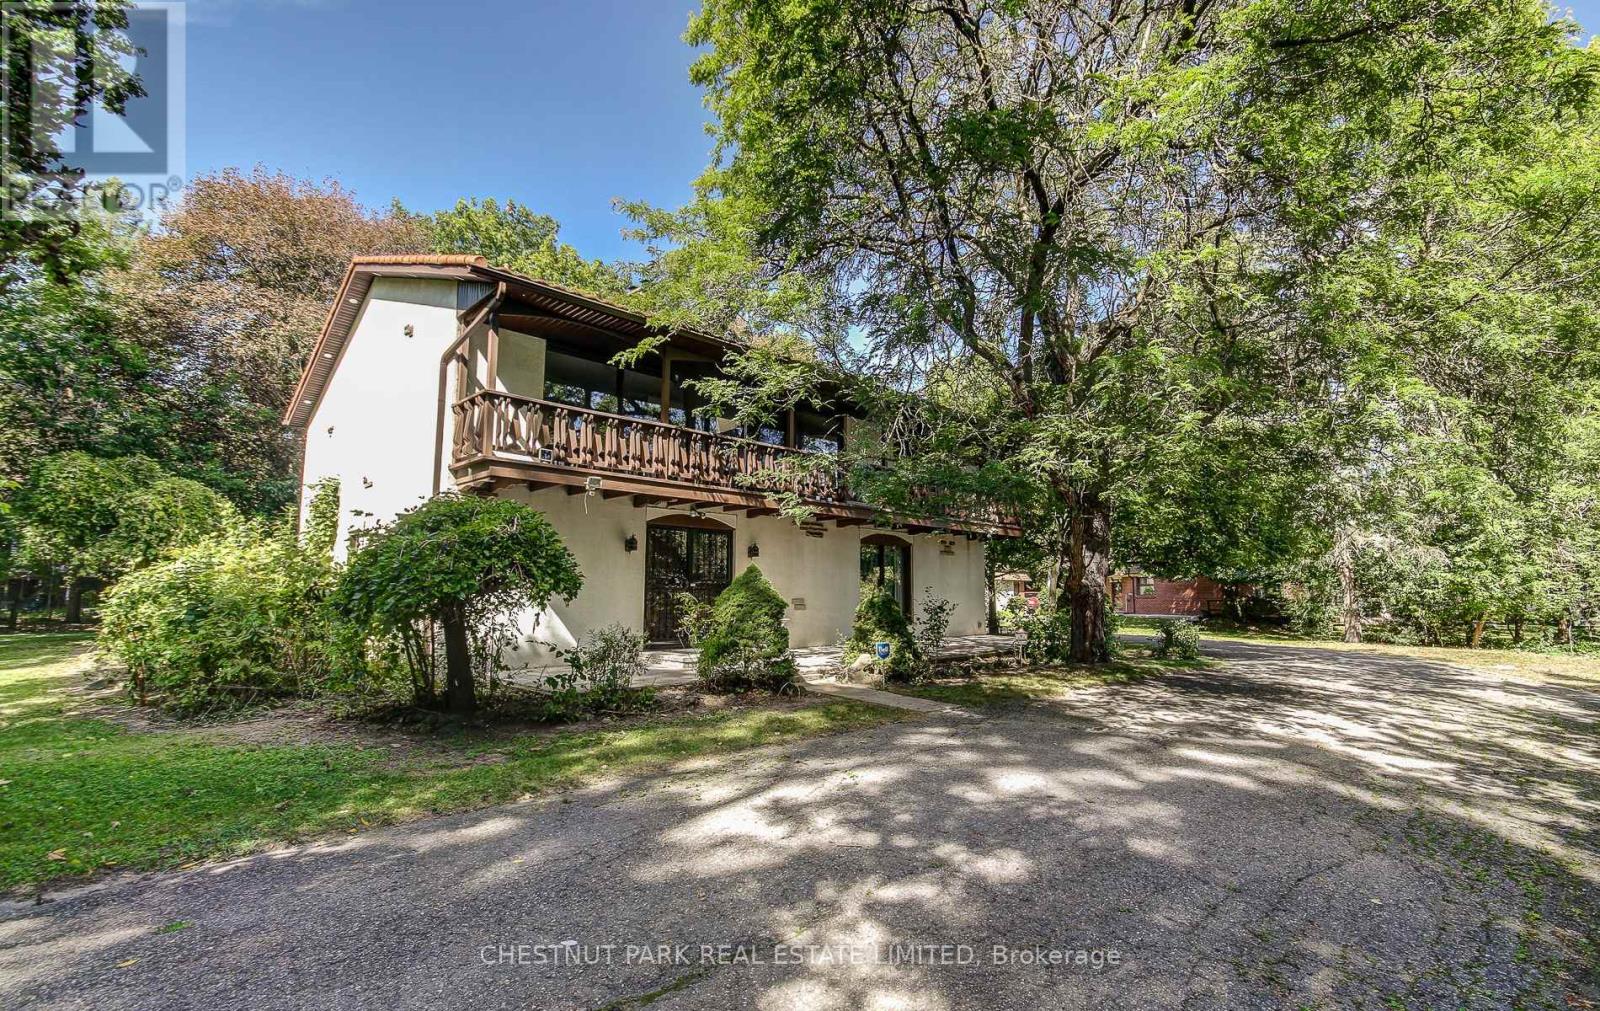
The possibilities are endless at 62 Chapel Street. Tucked away on a quiet street in the heart of downtown Brampton, this exceptional property offers a rare private drive leading to an expansive 0.64-acre double lot-an extraordinary opportunity with endless potential. Custom built in 1967 by Merv Card and Toronto architect Gardiner Cowen, this home offers just over 2,500 sq. ft. of living space, surrounded by mature trees that provide privacy and a beautiful natural setting. The upper level features reclaimed antique beech hardwood flooring, an open-concept living space, and an abundance of natural light. The kitchen is significantly renovated with granite counters, custom hickory cabinets for all your storage needs, and stainless steel appliances. The main level provides direct access to the attached two-car garage, along with a spacious family room featuring a fireplace, a convenient washroom, and laundry facilities. A durable steel roof along with aluminum soffit and fascia not only add to the home's lasting appeal, but means no upkeep! Whether you're looking for a substantial family home to thoughtfully update and make your own, or you're exploring a potential development opportunity, the combination of this prime location and exceptional lot size makes 62 Chapel Street a property worth envisioning. Bring your ideas and create something truly special in the heart of Brampton. (id:63616)
39 Hadfield Circle
Brampton, Ontario
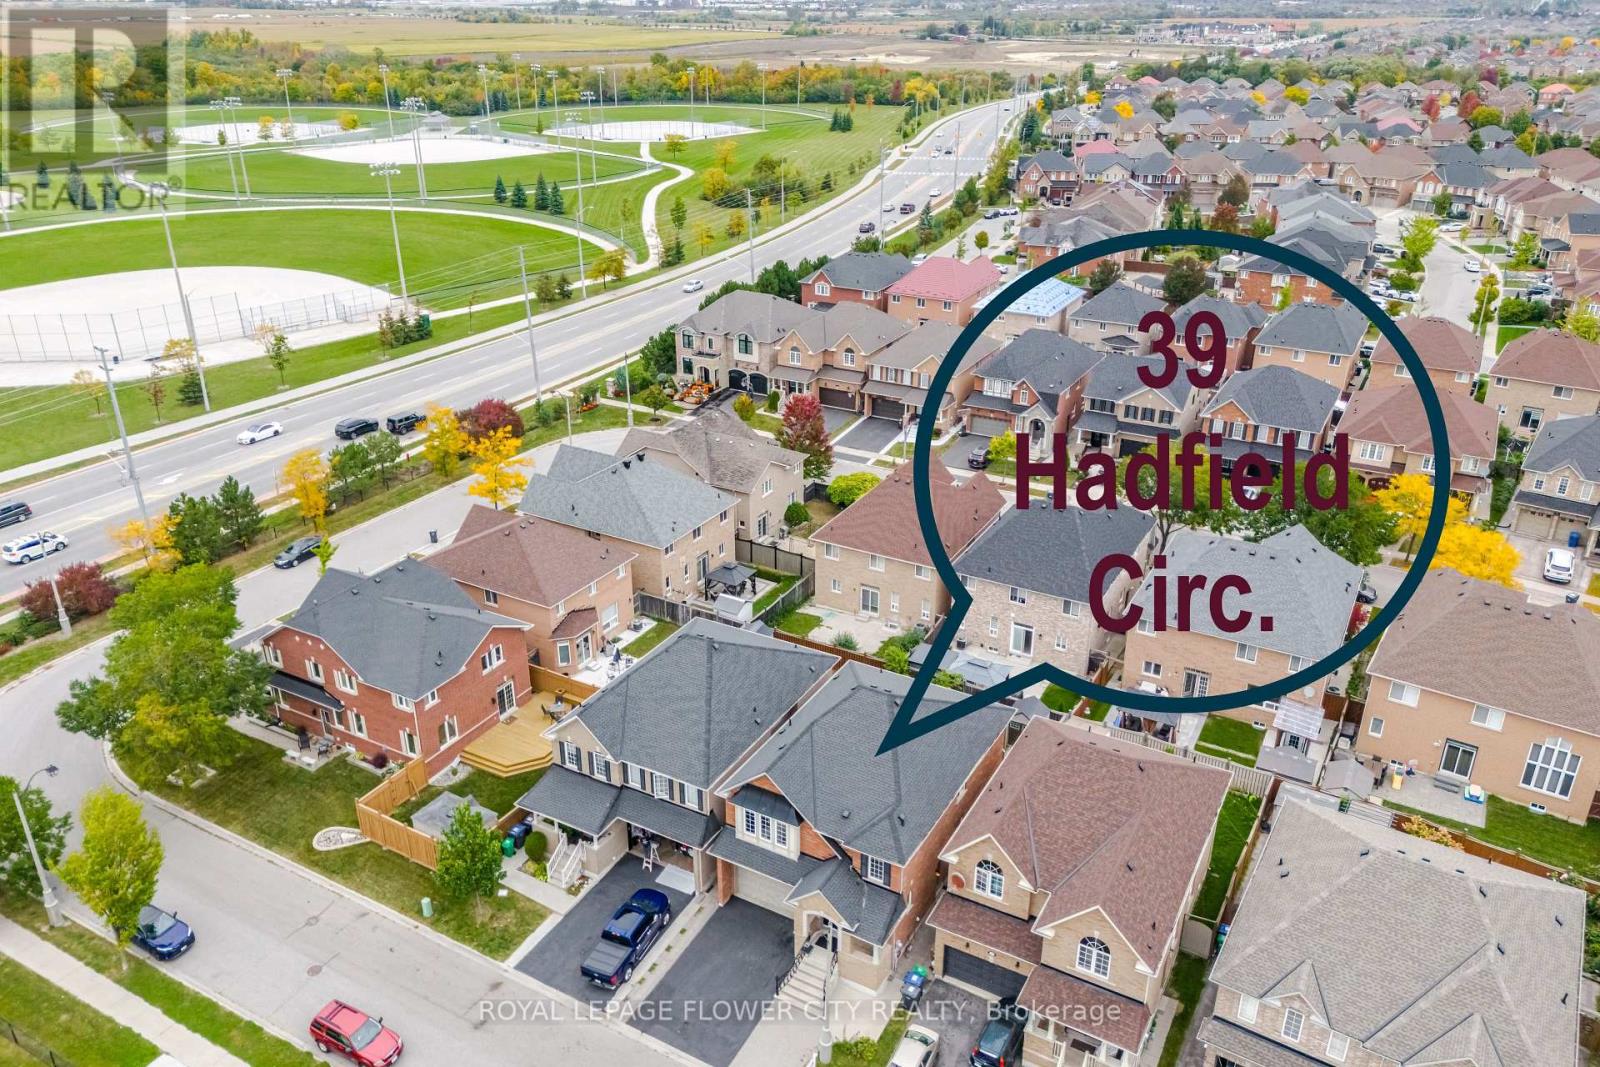
This Well-Maintained and Beautiful Home offers 4+1 bedrooms and 4 bathrooms, including a finished basement apartment with a BUILDER'S separate entrance. All bedrooms are generously sized, while the main floor features hardwood with no carpet throughout. The property includes an extended driveway for extra parking, interlocking around the house and in the backyard, as well as direct access from the garage to the home. Conveniently located within walking distance to schools, parks, transit, and all other amenities, this home is perfect for families seeking comfort and functionality. A Rare Opportunity to Own an Exceptional Home in One of Brampton's Most Sought-After Neighbourhoods... (id:63616)