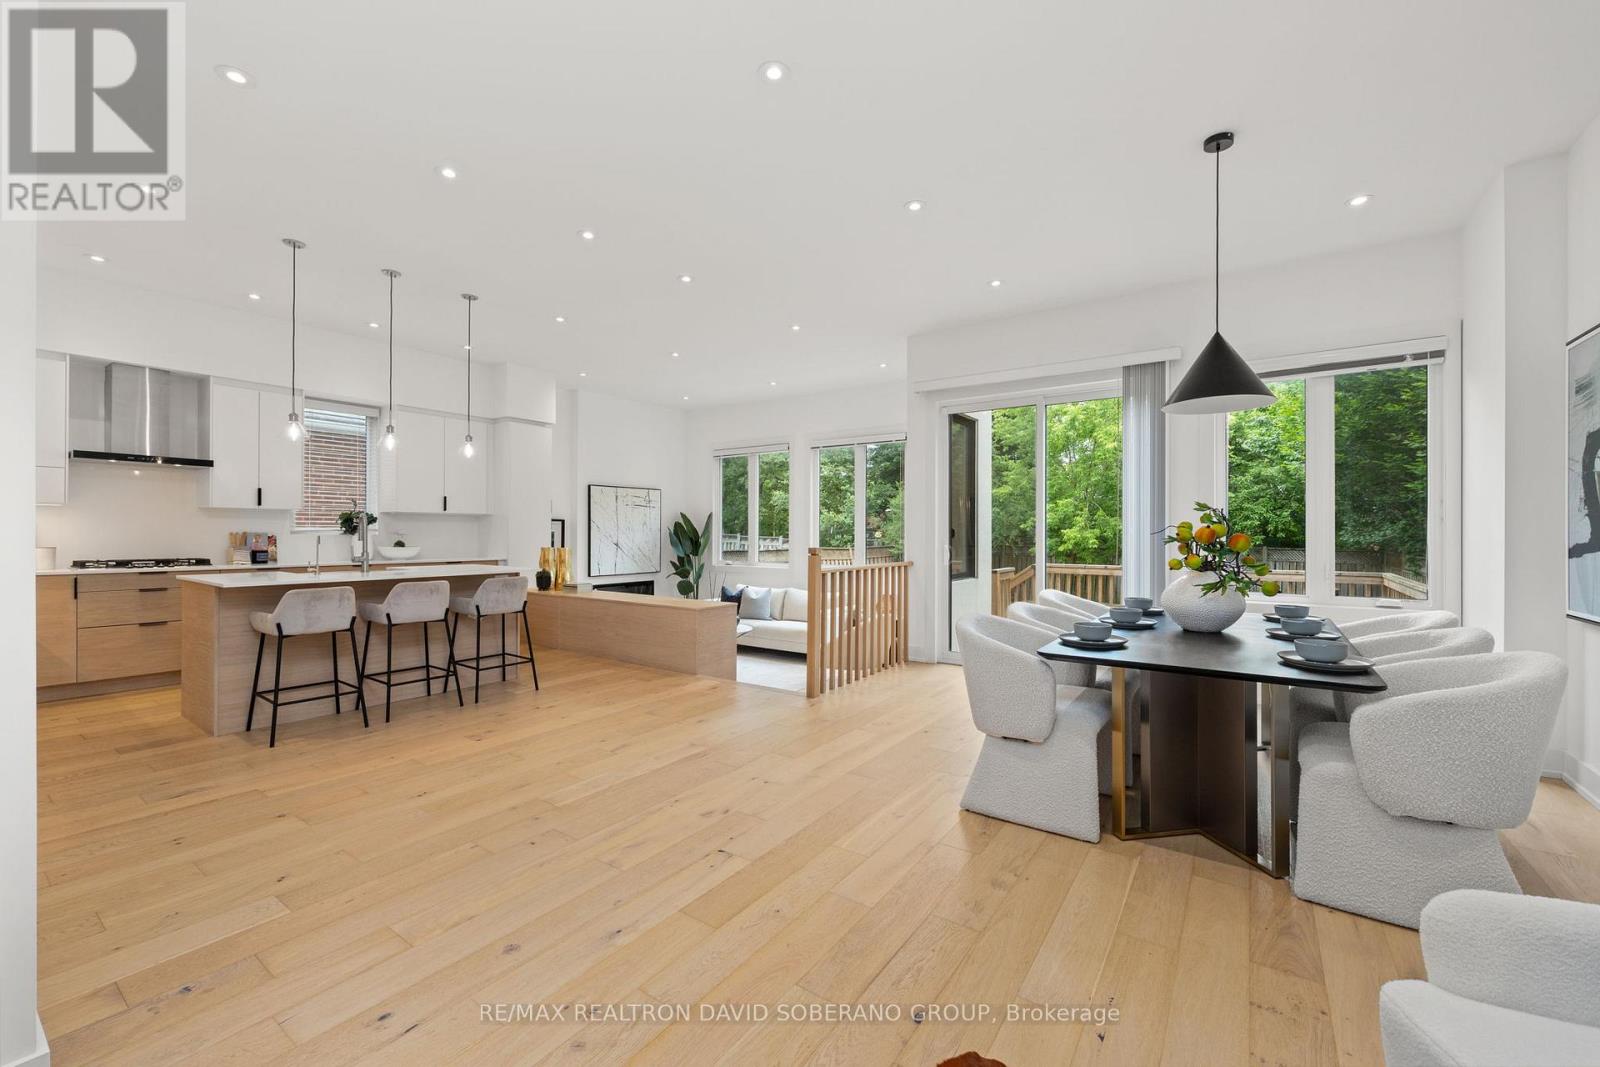
11 Barclay Road
Toronto, Ontario
Discover refined living at 11 Barclay Road, a beautifully maintained designer residence set on a generous 40 x 130 ft lot in a sought-after, family-friendly neighbourhood. Blending striking architectural details with everyday comfort, this inviting home features a dramatic double-height opening connecting the main and upper levels, creating an impressive sense of space. An elegant stone entrance and front steps make a memorable first impression, while custom built-in closets throughout offer exceptional organization. An electric fireplace adds warmth and ambience, with an existing gas line providing flexibility for a future upgrade. The well-appointed kitchen features a full suite of Bosch appliances and a versatile Sharp Smart 3-in-1 Combination Oven, perfect for inspired home cooking and effortless entertaining. The finished lower level offers additional space to relax and entertain, complete with a wet bar, laundry room, three-piece bathroom and a gas line for a potential second fireplace. This versatile space also offers potential for an in-law suite or conversion to an income-generating apartment, subject to obtaining all necessary permits and approvals and meeting applicable requirements. The deep, fully fenced backyard is an inviting outdoor retreat, featuring a spacious deck, stone patio and BBQ gas line-ideal for summer gatherings and quiet evenings. An automated lawn sprinkler system, installed in fall 2025, adds everyday convenience. Thoughtful upgrades include a whole-house salt-based water softener with dedicated hard-water taps, a tankless water heater, a heat recovery ventilator and a Lorex monitoring and security system with exterior cameras. Beautifully cared for and ready to enjoy, this exceptional home offers distinctive design, quality features and outstanding versatility. (id:63616)
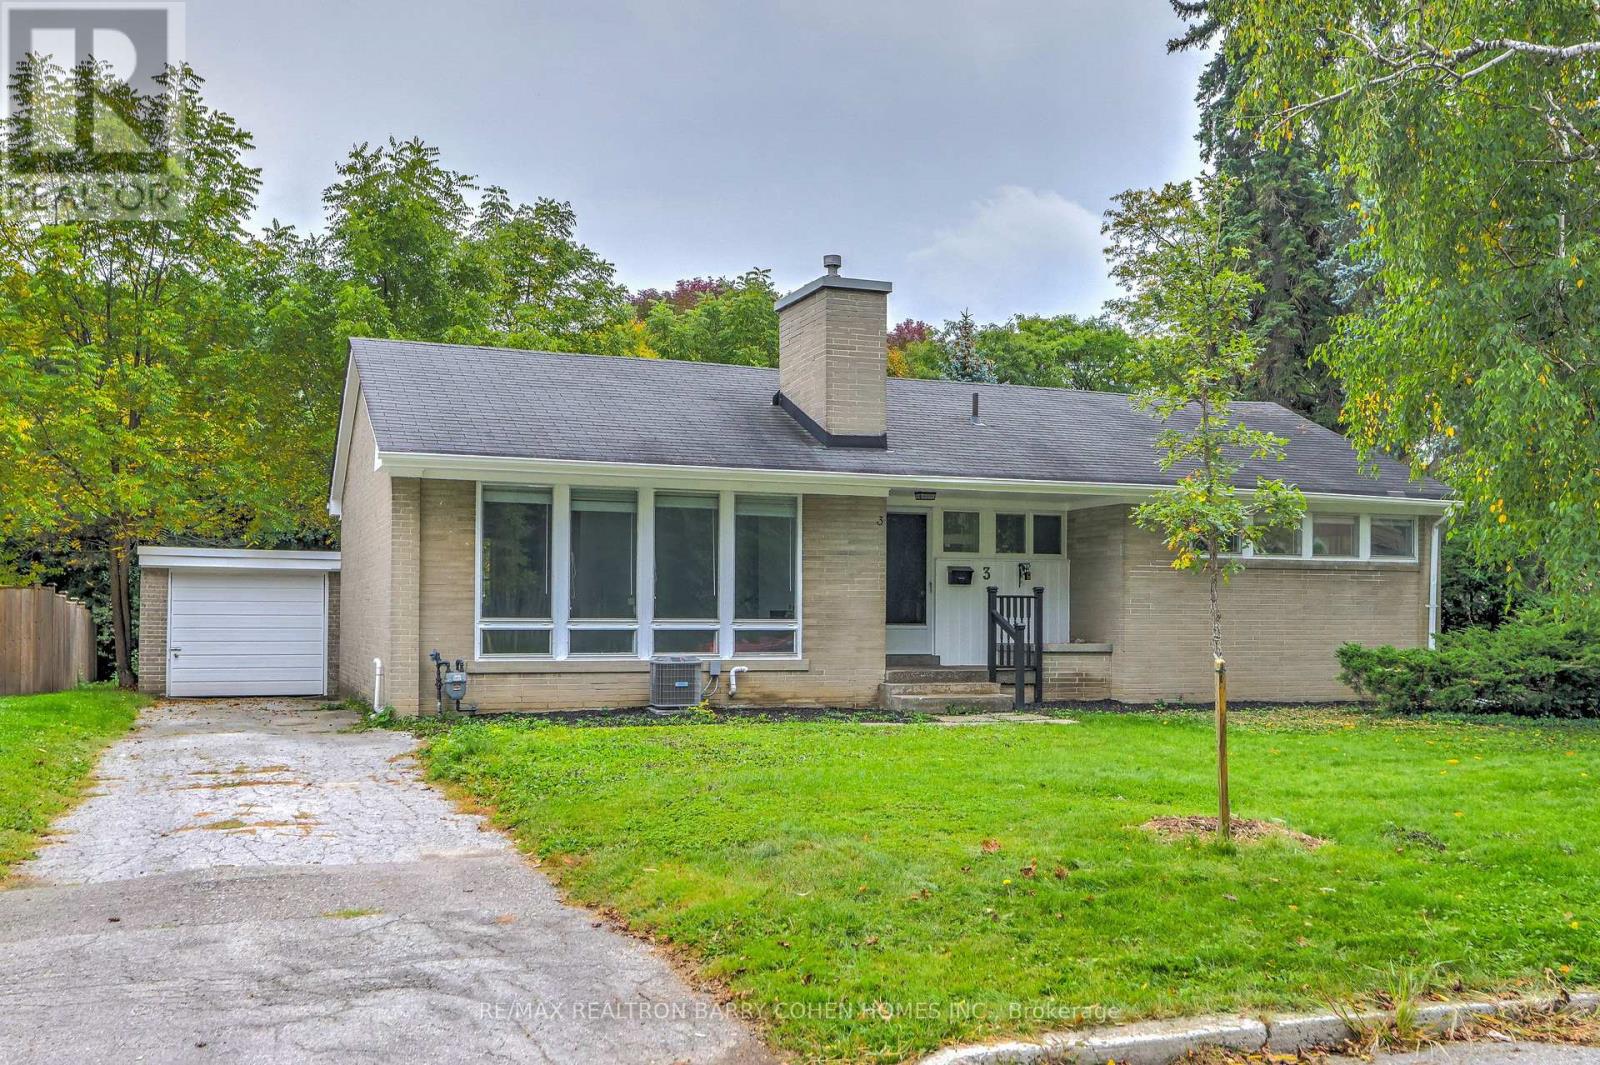
3 Greengate Road
Toronto, Ontario
Exquisitely Renovated Residence. New Paint. New Lights. Professionally Renovated Top To Bottom. Perfect For Family Living. One Of Very Few Homes Backing Directly Onto Rippleton Park, This Spacious Home Boasts A Very Functional Layout With Generous Principal Rooms - Perfect For Entertaining, A Functional Galley Kitchen With Large Living and Dinning Room With Wood-Burning Fireplace, Overlooking Backyard & Park, Laminate Flooring Throughout. The Finished Basement Features two bed rooms, one bath room, Walkup To Backyard. The Mature Treed Lot Features An Oversized Backyard stepped out to the park! Situated Within Steps To Many Nearby Parks, Ravines& Trails, Situated minutes from Hwy 404 & 401, Shops at Don Mills, Don Mills trails, the location also offers access to top-rated schools, including Rippleton Public School and York Mills Collegiate Institute. Close to renowned private schools (including TFS, Havergal, Crestwood, Crescent & UCC), private clubs (Rosedale Golf Club, Granite Club, and Donalda Golf Club) and Botanical Garden (Edwards Garden). And The Very Best That York Mills Has To Offer! (id:63616)

302 - 2 Augusta Avenue
Toronto, Ontario
Welcome to Rush Condos! Built in 2023, this bright and spacious 2+1 bedroom corner suite offers 784 sq. ft. of thoughtfully designed living space with floor-to-ceiling windows, abundant natural light. The functional den can easily serve as a third bedroom or home office. Modern open-concept layout with a designer kitchen, ideal for comfortable urban living.Located in the heart of downtown Toronto, steps to Queen Street West, Waterworks Food Hall, Michelin-recommended restaurants, cafes, bars, YMCA, and just a short walk to The Well and the future Ontario Line.Enjoy premium amenities including a fitness centre, yoga studio, indoor rock-climbing wall, pet wash station, and party room. An exceptional opportunity for professionals, families, or investors seeking a vibrant downtown lifestyle. (id:63616)

122 Holmes Avenue
Toronto, Ontario
Masterfully Built, Functionally Laid Out, Conveniently Located On A Desirable 45' X 160' Lot (7,212 Sq.Ft of Land) In the Heart Of Willowdale East! This Bright Showcase Home Offers about 5,000 Sq.Ft of Living Space ( 3,476 Sq.Ft in 1st & 2nd Floor + Professional Finished W/O Heated Floor Basement), 4+2 Bedrooms & 6 Washrooms, Beautiful Facade, Soaring Ceiling Height, Hardwood Flr, Crown Moulding and Led Lighting Thru-Out Main&2nd Flr, Wainscotting in Living, Dining, Hallways and Main Staircase, Coffered Ceiling in Living, Dining, Family, and 3 Bedrooms! Open-Concept Principal Living and Dining Rooms on The Main Floor, A Bright Office with Wainscotting, French Door and Built-In Bookcases, Amazing Family Room With Gas Fireplace and A Wall Unit! Chef Inspired Kitchen Includes Spacious Breakfast Area, Quality Cabinets, Stainless Steel Appliances, A Pantry/Servery, and Walkout To Family Sized Deck and Extremely Deep Pool-Sized Backyard For Your Gatherings and/or Relaxation. The Breathtaking Master Bedroom Boasts Walk-In Closet, Coffered Ceiling, A Gas Fireplace, and A Gorgeous 7-Pc Ensuite. 3 Additional Bedrooms With 3 Ensuites! 2nd Floor Laundry Room! The Finished Walk Out Heated Floor Basement Offers A Recreation Room With A Gas Fireplace, Above Grade Windows, Gas Fireplace, A Kitchenette, 2 Bedroom, 3-Pc Bath, and Direct Access to Garages! Best School Zone: Earl Haig S.S, Cummer Valley M.S! Steps Away from Park, Schools, Yonge St, Ttc & Subway, Mitchell Field Community Centre with Sports Amenities! ** Cannot Be Missed and Must Be Seen! (id:63616)

1402 - 181 Sterling Road
Toronto, Ontario
Experience elevated urban living at The House of Assembly! Eligible for new HST rebate! This beautifully designed 3-bedroom, 2-bathroom condo offers 914 sq ft of functional and contemporary living space, plus a private 59 sq ft balcony perfect for enjoying your morning coffee or winding down at the end of the day. Thoughtfully laid out with spacious principal rooms and modern upgraded finishes throughout, this suite delivers both comfort and style in one impressive package.Situated in the heart of the vibrant Sterling Junction community, residents enjoy exceptional connectivity with easy access to the UP Express, GO Transit, TTC streetcars, and subway lines. Surrounded by trendy cafes, parks, creative studios, and local favourites, this dynamic neighbourhood continues to be one of Toronto's most exciting urban hubs.Developed by Marlin Spring and Greybrook Realty Partners, The House of Assembly offers outstanding amenities including a fully equipped fitness centre, yoga studio, and a rooftop terrace featuring BBQ stations, dining spaces, and a children's play area.Bonus: Includes 1 parking and 1 locker. (id:63616)
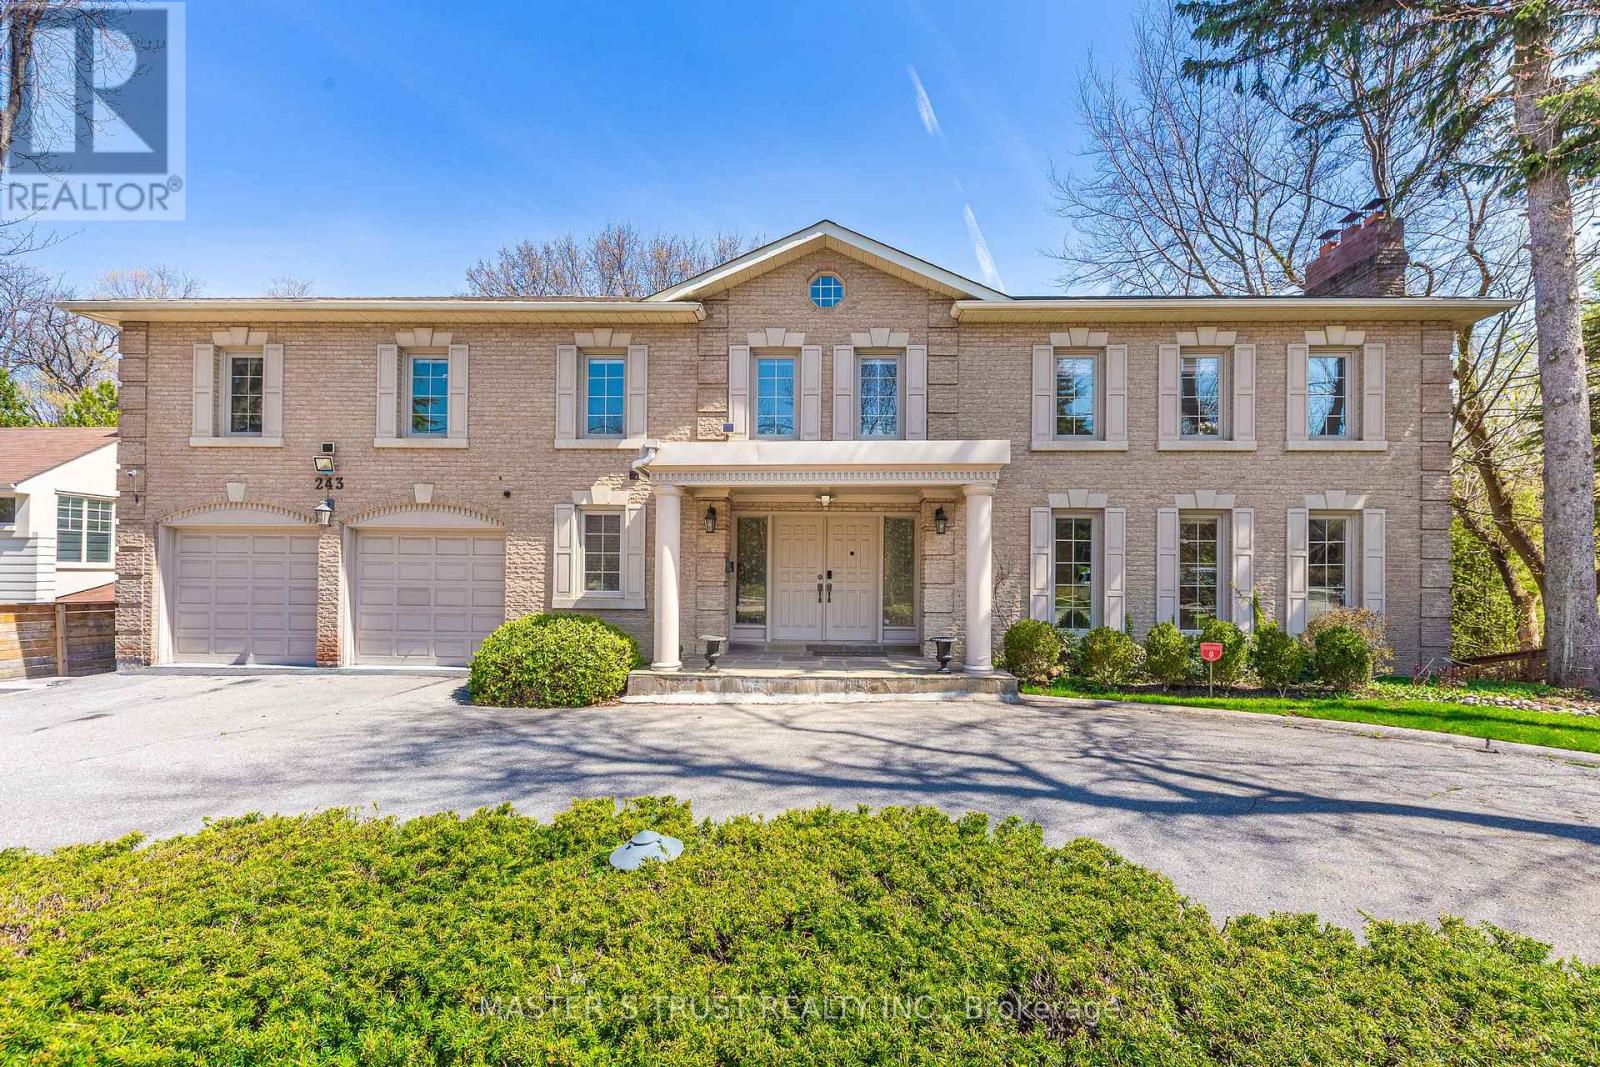
243 Burbank Drive
Toronto, Ontario
Stunning "Cottage-view " ravine property nestled on a quiet street with no through traffic in the city. This custom-built 5331 sqft (MPAC) above-grade home features a dramatic curved design that maximizes tranquil ravine views, with most rooms overlooking the greenery.Boasting a grand façade with a circular driveway on an 80 ft frontage, well-maintained, bright, and spacious two-level residence includes a fully finished two-level basement with a separate entrance-ideal for large families or generating rental income.Modern updated kitchen with Miele stainless steel appliances, a built-in double-door fridge, a character-filled recreation room with wet bar, oak paneling, hardwood flooring throughout, and multiple walkouts to sun decks and patio overlooking the ravine.The oversized primary bedroom features a luxurious 5-piece ensuite. Additional highlights include a second kitchen in the basement, mudroom, custom drapery, crown moulding, fireplace, wainscoting, pot lights, cedar closet, and chandelier. Located in top-ranked school districts, close to Earl Haig Secondary School and Bayview Middle School. A rare, one-of-a-kind ravine home offering privacy, space, and exceptional design. (id:63616)
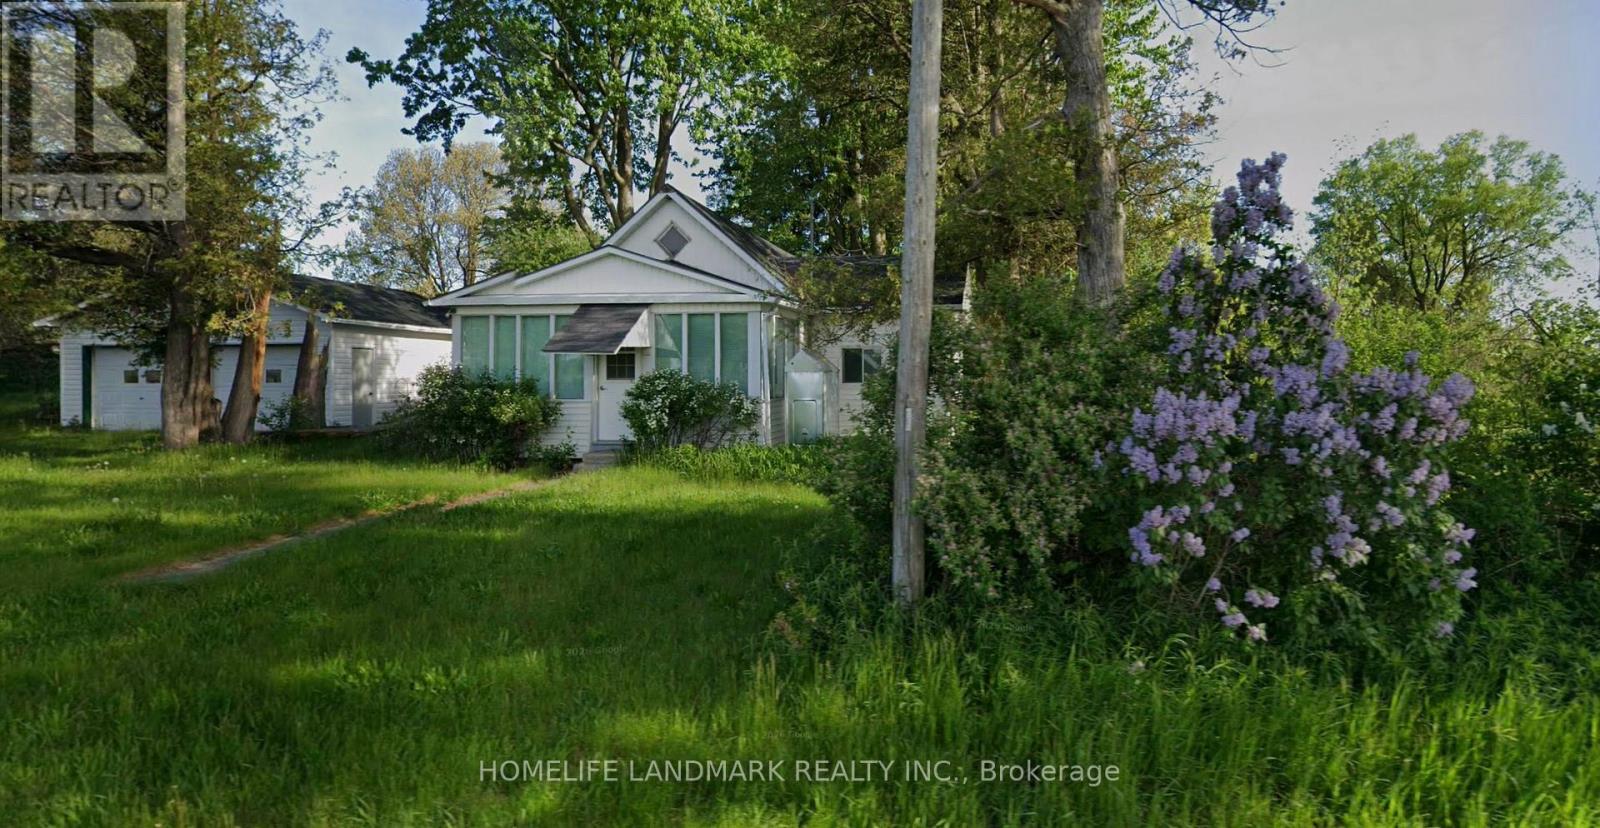
18 Burford-Delhi Townline Road
Brant, Ontario
Just under three acres on a paved county road in Scotland, County of Brant, with open farmland on two sides and a mature treed frontage. The 1-storey farmhouse offers two bedrooms and one bath on a well and septic. Two detached garages (a two-car and a single). Extensive work has been completed, including new shingles. The property is a work in progress and is offered as-is, ready for a buyer to finish to their own taste. The opportunity is the land. At roughly 2.8 acres with about 81.08 meters of frontage, the parcel is deep, level and open at the rear, with no natural-heritage constraint on the buildable area. Potential exists for a second dwelling at the rear, subject to County of Brant approval, buyers to satisfy themselves. (id:63616)
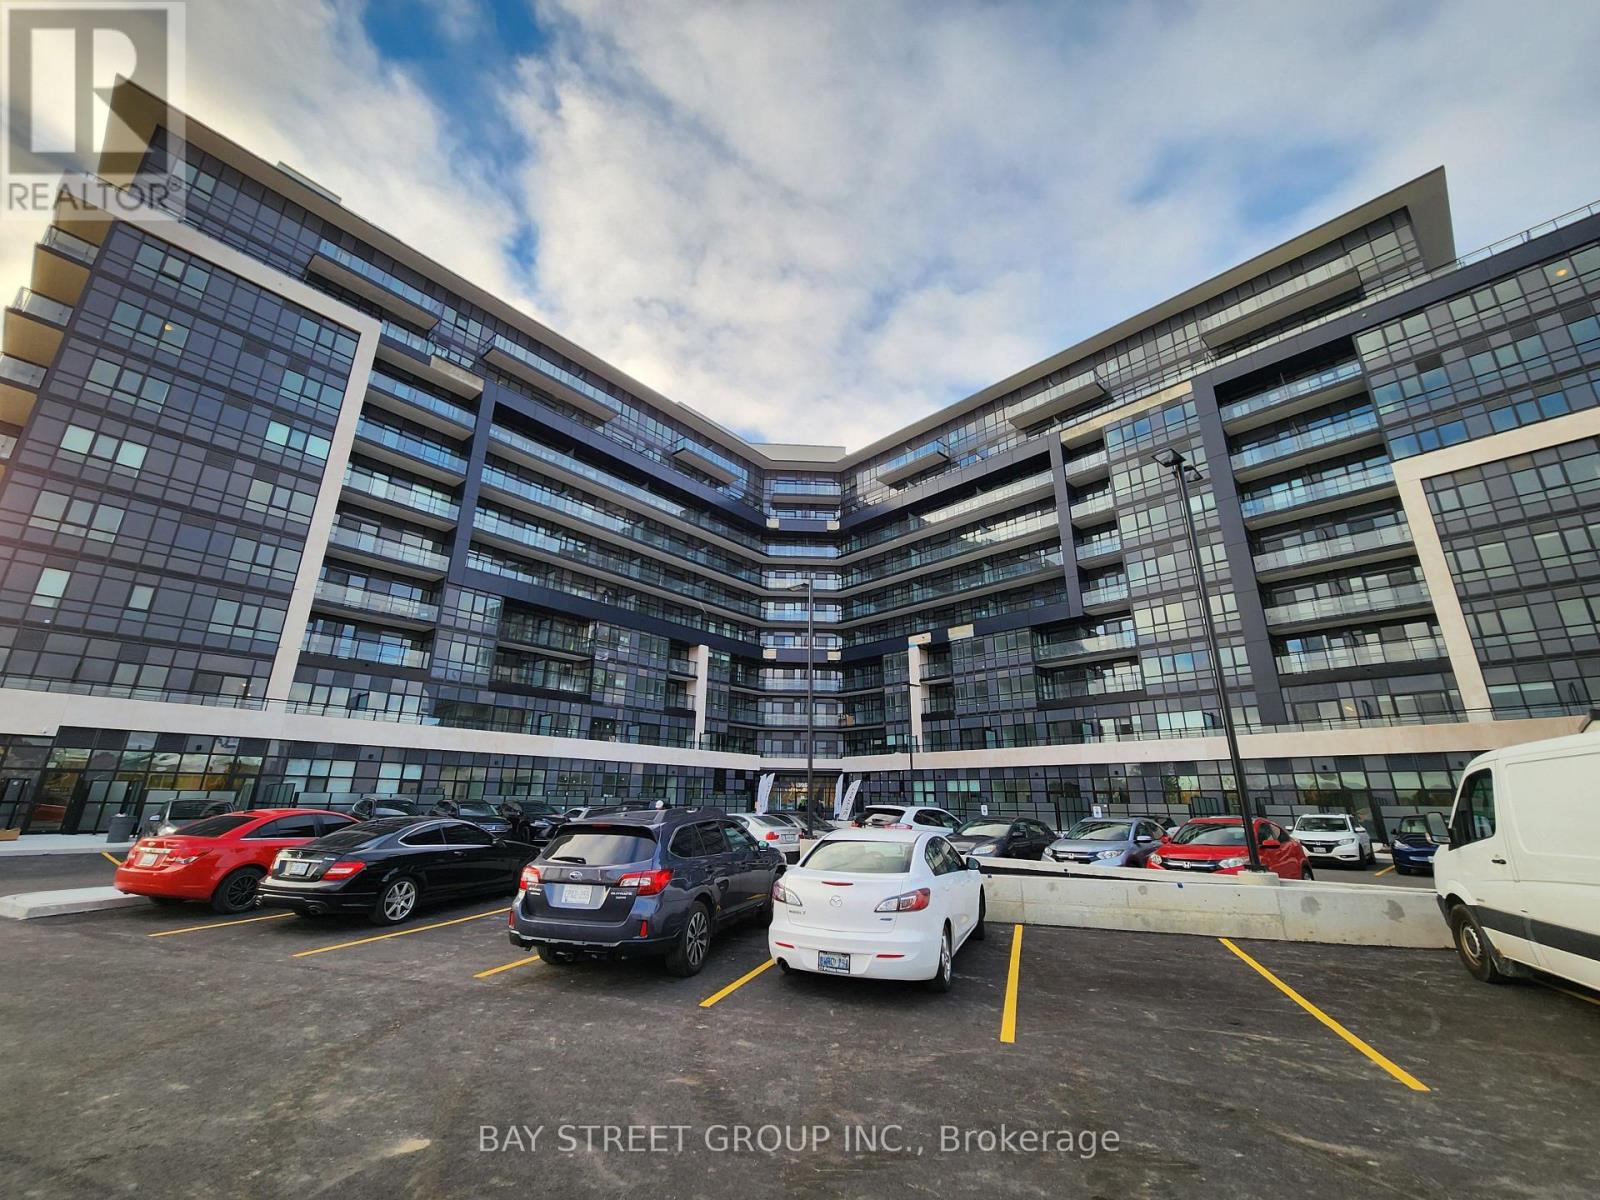
521 - 395 Dundas Street W
Oakville, Ontario
One Year New Spacious One Bed plus Den Condo Home in Distrikt Trailside 2. Laminate All Through, 9 Ft Ceiling. Upgraded Kitchen and Laundry. Great Floor Plan and Den Easily Converted to 2nd Bedroom. Great Mature Community. Trails at Steps. Close to Shops, Supermarkets, Sixteen Mile Sports Complex and Lions Valley Park (id:63616)
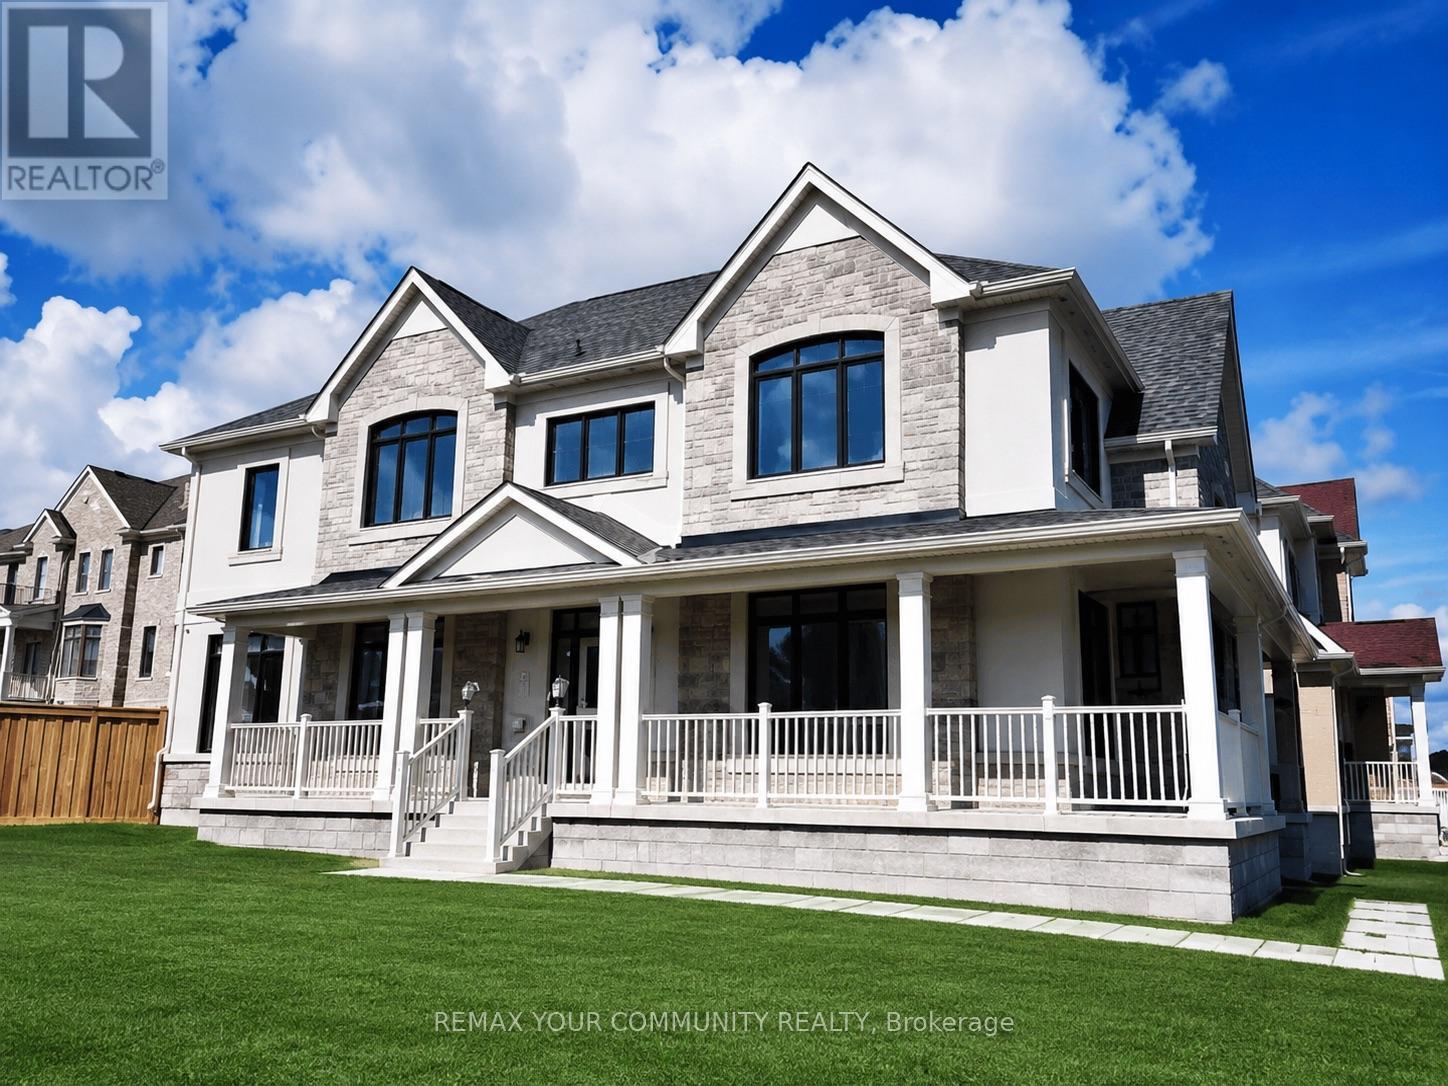
4 Beebalm Lane
East Gwillimbury, Ontario
Rare find stunning luxury home on a huge over sized corner lot. Nestled in the desirable east gwillimbury community, this elegant, move-in ready home is perfect for your growing family! This home features a welcoming stone front and the spacious extended porch offers an inviting space to unwind and enjoy quiet moments outdoors. When you step inside this airy and bright home, you will discover a sun-filled luxury kitchen that is a true showpiece, featuring custom-crafted cabinetry, built-in appliances, and an impressive waterfall centre island. The space offers a perfect balance of modern sophistication, upscale design, and effortless functionality. The main floor features gleaming hardwood flooring and chandeliers throughout. A spacious family room has been thoughtfully added between the main and upper levels, creating an exceptional gathering space for relaxation, entertainment, and everyday family living. Equipped with a water softener system for enhanced water quality and everyday comfort. The spacious master offers a serene escape with a cozy double-door entrance, a massive walk-in closet, and expansive windows flood the room with natural light, making it the perfect place to unwind. The spa-inspired ensuite offers a glass shower and standalone tub for you to recharge and soak all your stress away. Additional bedrooms are generous in size, with large double closets and a semi-ensuite bathroom, ideal for in-laws, guests, or teenage. Top-rated schools, parks, trails, and shopping, plus easy access to GO train and major highways complete the whole package. Whether you are relaxing in the luxurious master suite or spending time with loved ones in the spacious kitchen, this home seamlessly blends luxury and practicality for modern family living. Don't miss the opportunity to make this dream home yours. (id:63616)
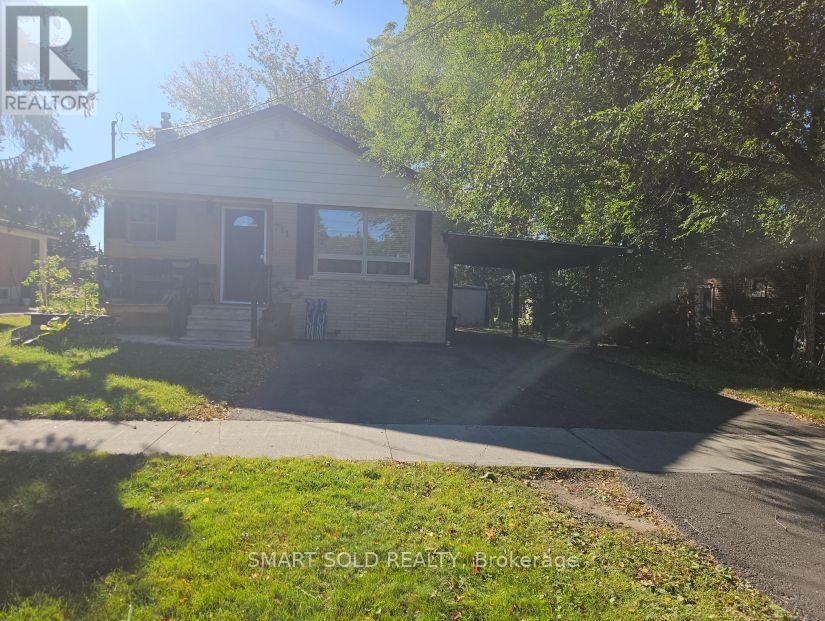
#main Level - 711 Dunlop Street W
Whitby, Ontario
Bright & Spacious 3-Bedroom Bungalow (Main Level Only) in the Heart of Whitby**Features a modern, open-concept layout filled with natural light**Kitchen boasts stylish cabinetry, quartz countertops, and stainless steel appliances** Hardwood flooring flows throughout the living room and all 3 bedrooms** complemented by a 4-piece bathroom**Enjoy a shared yard **Main Level tenant is responsible for lawn care, snow removal, and maintaining municipal compliance**Unbeatable location-steps to local parks, library, top schools, and quick access to Hwy 401 for an easy commute** (id:63616)
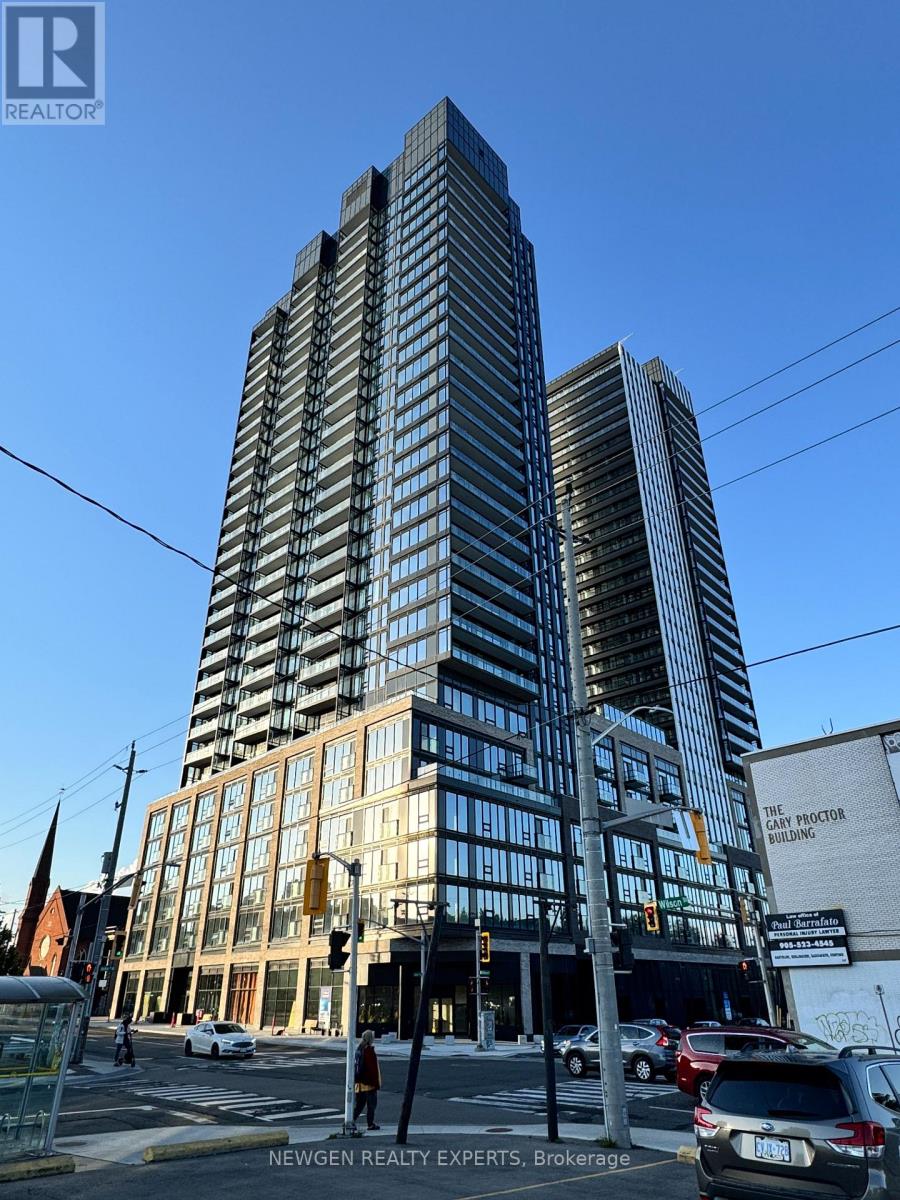
1415 - 101 John Street N
Hamilton, Ontario
Amazingly Beautiful, Brand-new, Never-lived-in 1-bedroom plus Den Condo in Heart of Hamilton. Floor to Ceiling Windows. Very Bright and Spacious. Thoughtfully designed with a functional open-concept layout, this bright home features large windows that fill the space with natural light and showcase beautiful views. Building has lots of Amenities: outdoor pool and pool lounge, fully equipped fitness centre, yoga studio, party room, co-working spaces, meeting rooms, outdoor bar and lounge, BBQ and outdoor dining areas. Very close t, the Hamilton GO Station, Hamilton's LRT. Enjoy convenient access to McMaster University, downtown Hamilton, restaurants, shopping, entertainment, green spaces, and Hamilton Airport. (id:63616)
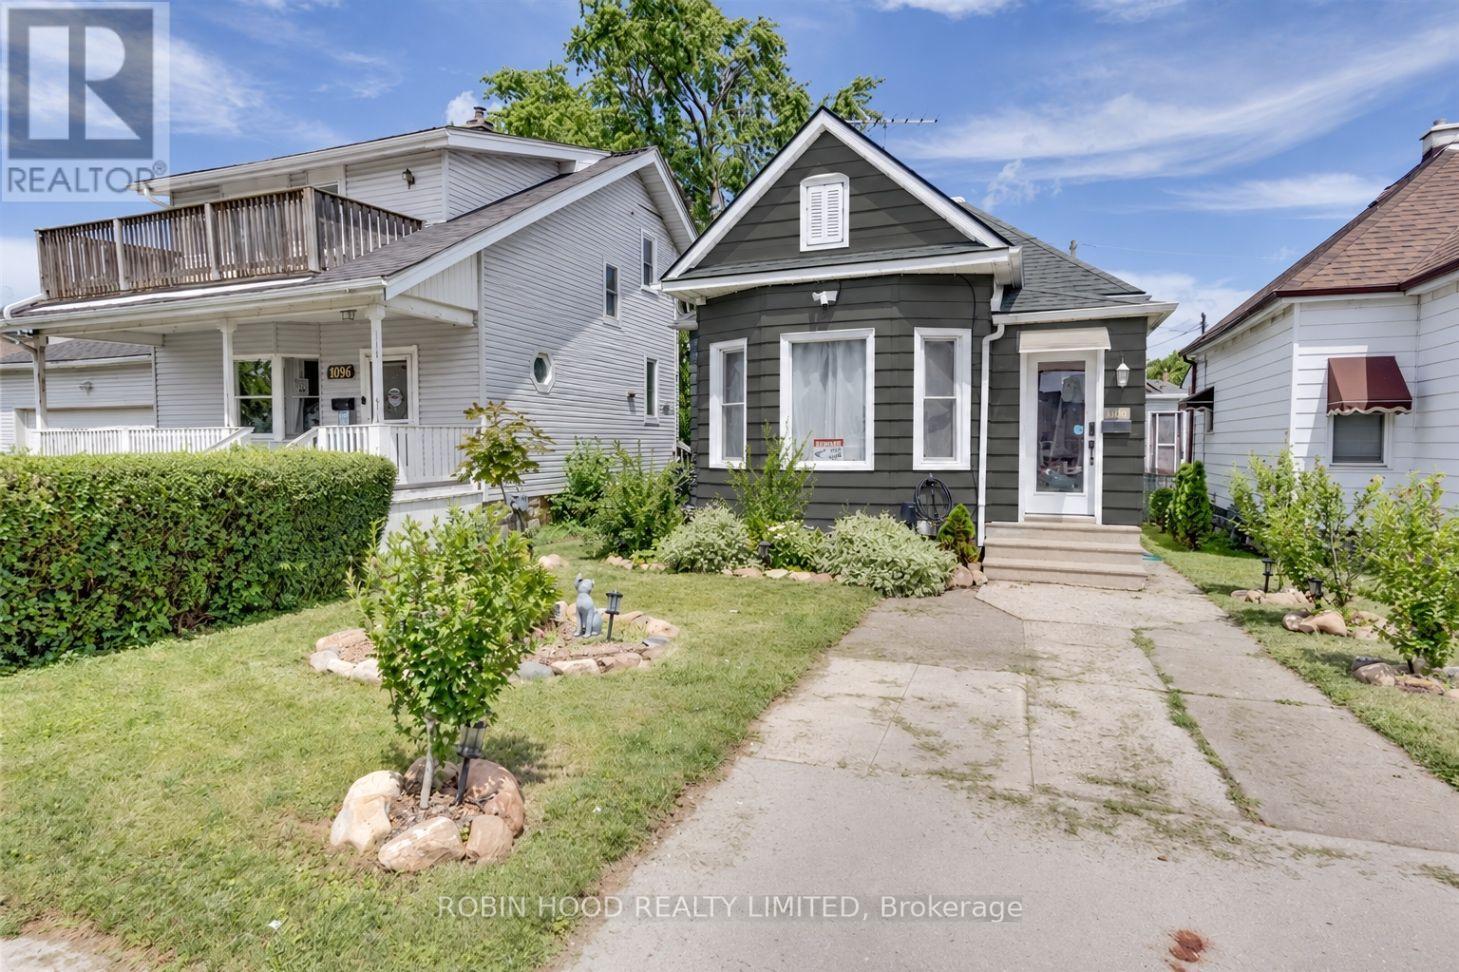
1108 Assumption Street
Windsor, Ontario
*** Additional Listing Details - Click Brochure Link *** Beautifully Restored 3-bedroom Bungalow In The Heart Of Windsor, Directly Across From An Elementary School. Tens Of Thousands Of Dollars Have Been Invested In Restoring This Charming Home, Featuring A Wonderful Kitchen And Comfortable Single-Storey Living. Conveniently Located Close To Everyday Amenities. Recent Upgrades Include A New Furnace And Air Conditioning In 2025, Plus A New Electrical Panel In 2026. (id:63616)