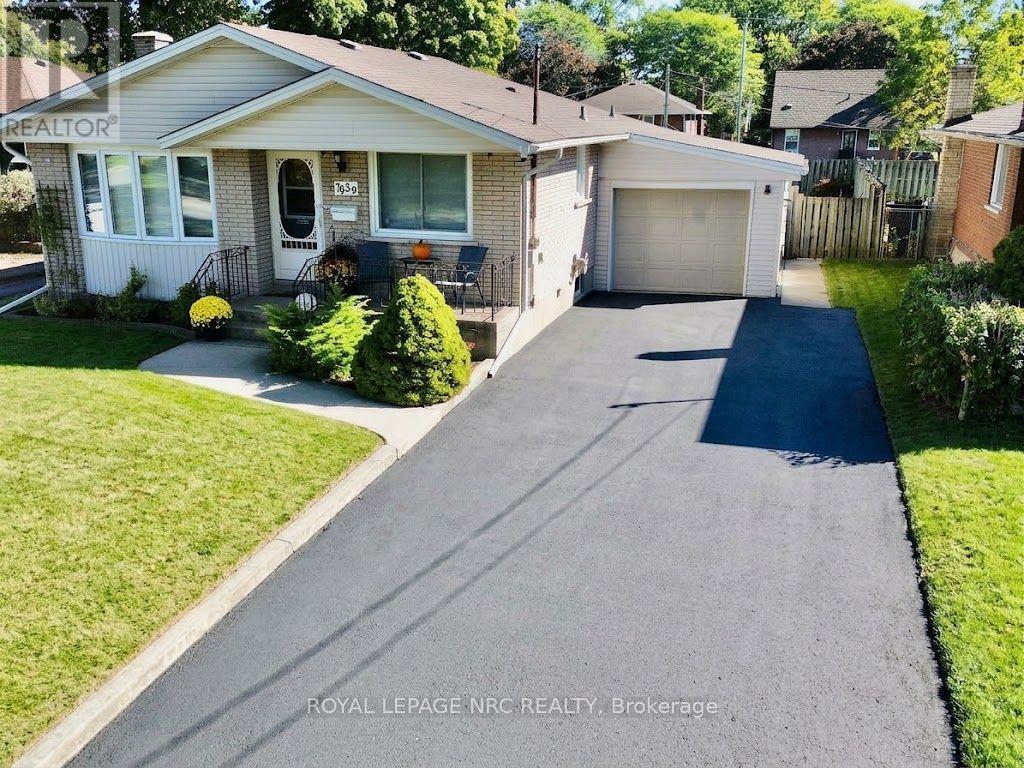
7030 Whitman Avenue
Niagara Falls, Ontario
Enjoy your morning coffee on the front porch of this solid 3 bedroom bungalow with great curb appeal situated in a nice residential neighbourhood. Features 2 full bathrooms, spacious living room, kitchen with dinette, recroom with gas fireplace, wet bar and attached garage. Updates over the years include furnace, central air, shingles, siding, windows & decent sized driveway. The backyard features a covered concrete patio, shed with power and fenced yard. Just a short drive to shopping, schools & QEW. (id:63616)
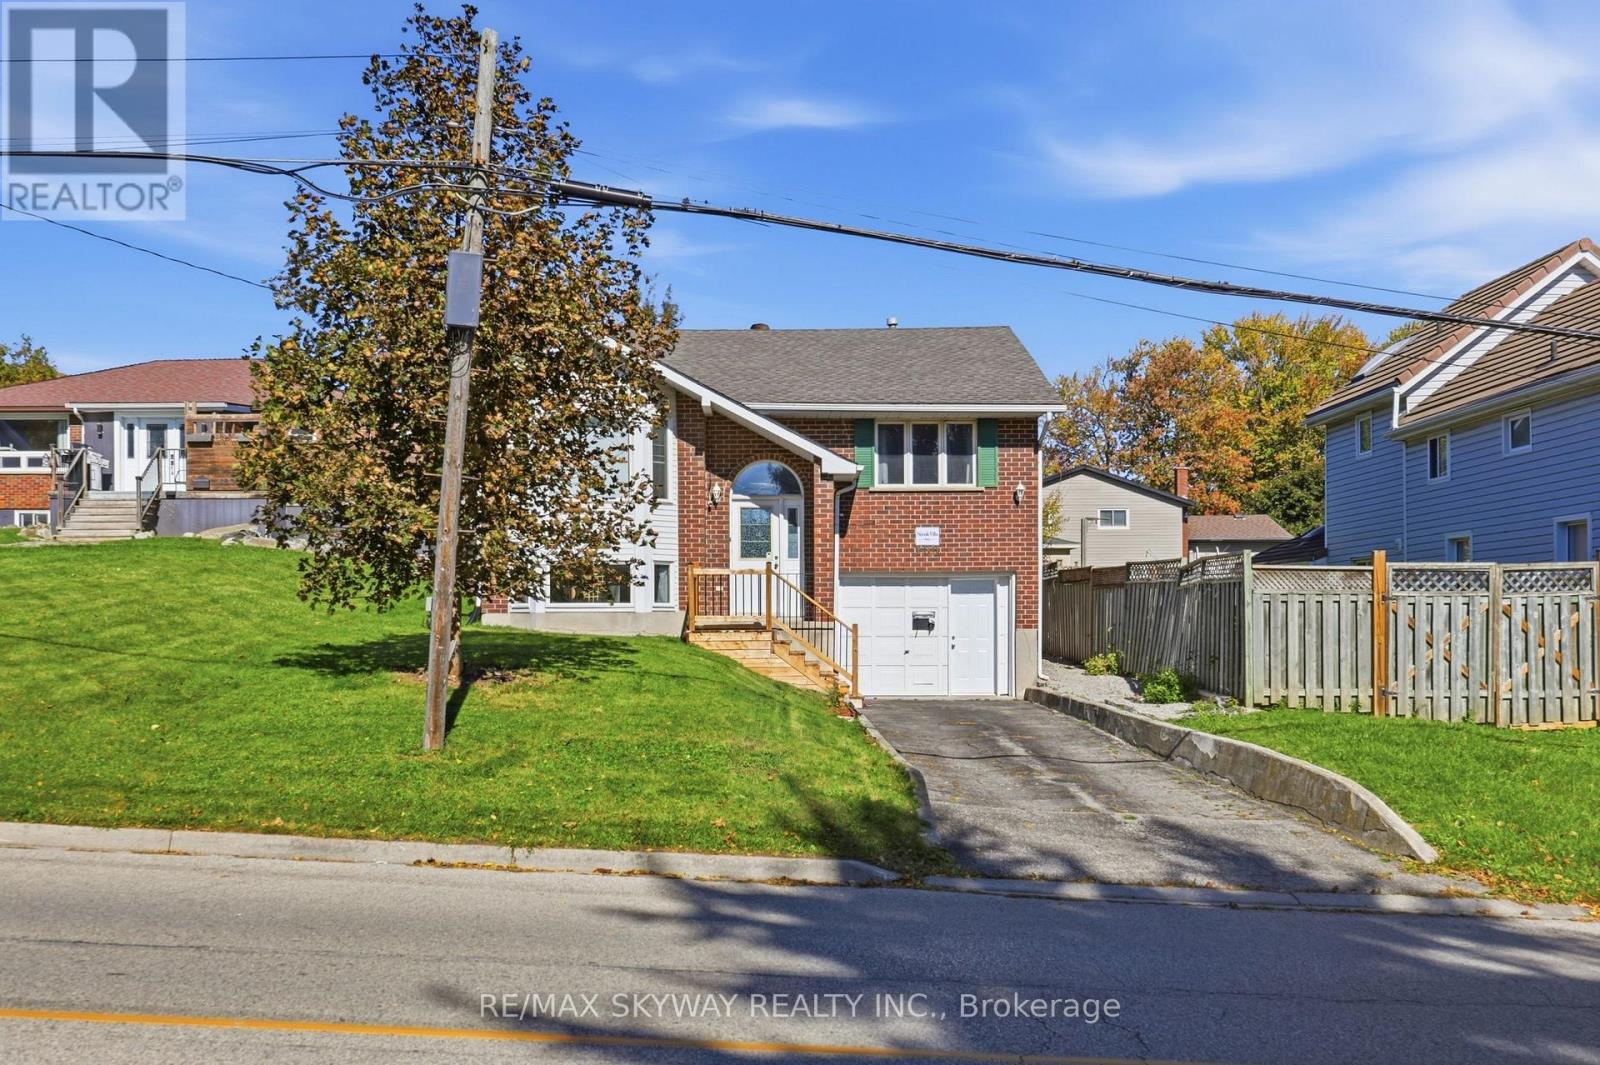
153 Fisher Mills Road
Cambridge, Ontario
**LOCATION LOCATION LOCATION **"Motivated seller welcomes offers. Book your showing today and explore the possibilities""MUST SEE !! Welcome to 153 Fisher Mills Road, a charming raised bungalow in Cambridge's desirable Hespeler community. Set on a generous lot, this versatile home offers a bright main floor with an inviting living room, large bay window and separate dining area. The kitchen features stainless steel appliances and access to a spacious backyard with a deck-perfect for summer BBQs and family gatherings. Two full bathrooms and a finished basement provide comfortable, flexible living space for families, downsizers or extended family. The insulated garage, equipped with heating and air conditioning, offers additional versatility for a home workspace or hobbies. A second optional laundry area provides potential for future stacked laundry. Conveniently located near parks, schools, shopping and transit, with easy access to Highways 401 and 8 for commuting throughout Waterloo Region and the GTA. Potential for a future basement apartment, subject to municipal approvals and applicable requirements. Roof installed 2022, AC 2022 & Furnance 2022 , client did renovate the basement in 2024. (id:63616)
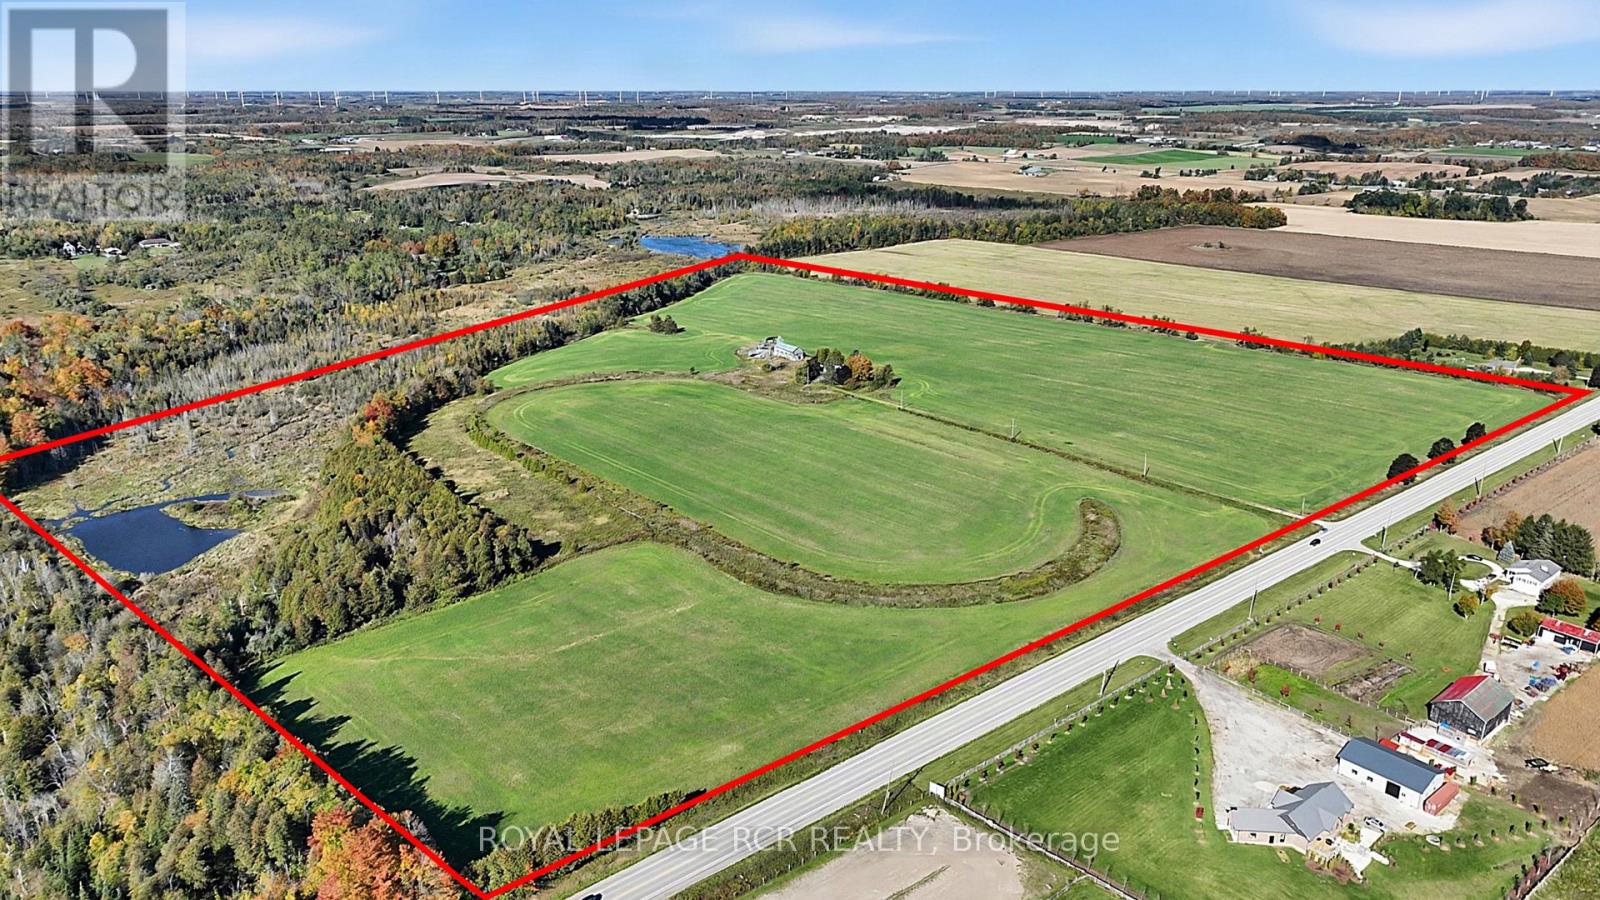
516458 County 124 Road
Melancthon, Ontario
An exceptional opportunity to acquire 99.8 acres of scenic countryside on County Road 124, immediately across from Shelburne Golf & Country Club and just 3 minutes from shopping and amenities in Shelburne. Featuring approximately 35 acres of currently farmed land, a pond, approximately 500 metres of stream forming part of the headwaters of the Boyne River, and mixed forest with pine, cedar and hardwood, this diverse property offers a blend of agricultural land and natural beauty. There are a few structures on the property a vacant "as is" House and barn. With its substantial acreage and proximity to Shelburne, this property presents an appealing opportunity for farmers, investors, and those seeking a long-term land holding in an area experiencing planned growth. Development potential, if any, is subject to applicable municipal and County planning policies and approvals. (id:63616)
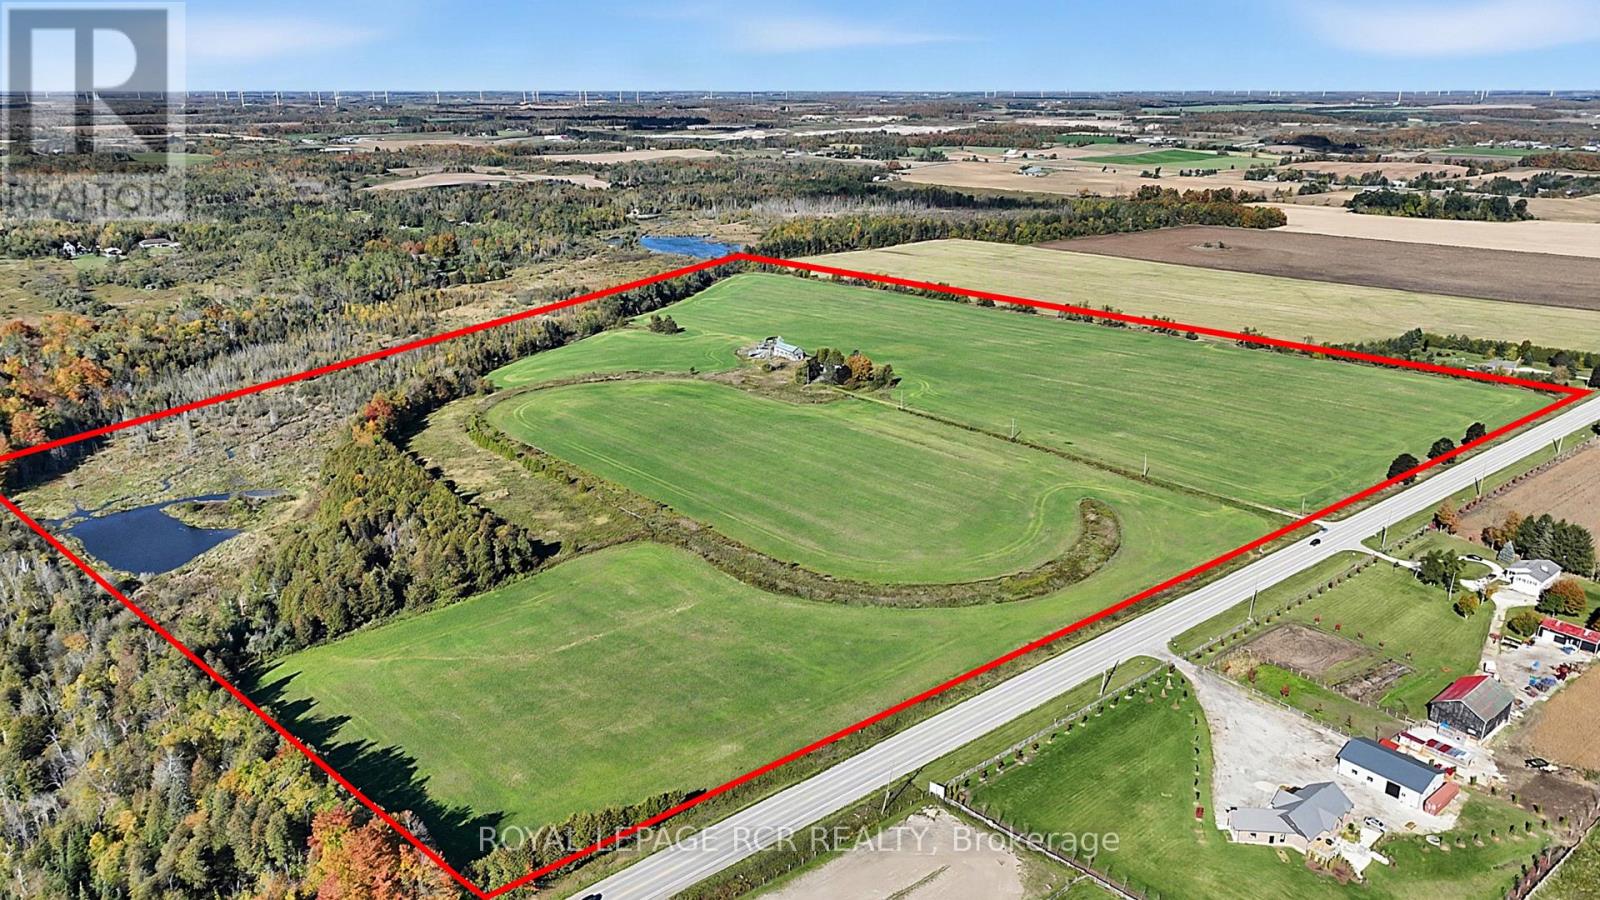
516458 County 124 Road
Melancthon, Ontario
An exceptional opportunity to acquire 99.8 acres of scenic countryside on County Road 124, immediately across from Shelburne Golf & Country Club and just 3 minutes from shopping and amenities in Shelburne. Featuring approximately 35 acres of currently farmed land, a pond, approximately 500 metres of stream forming part of the headwaters of the Boyne River, and mixed forest with pine, cedar and hardwood, this diverse property offers a blend of agricultural land and natural beauty. There are a few structures on the property a vacant "as is" House and barn. With its substantial acreage and proximity to Shelburne, this property presents an appealing opportunity for farmers, investors, and those seeking a long-term land holding in an area experiencing planned growth. Development potential, if any, is subject to applicable municipal and County planning policies and approvals. (id:63616)
702 - 3008 William Cutmore Boulevard
Oakville, Ontario
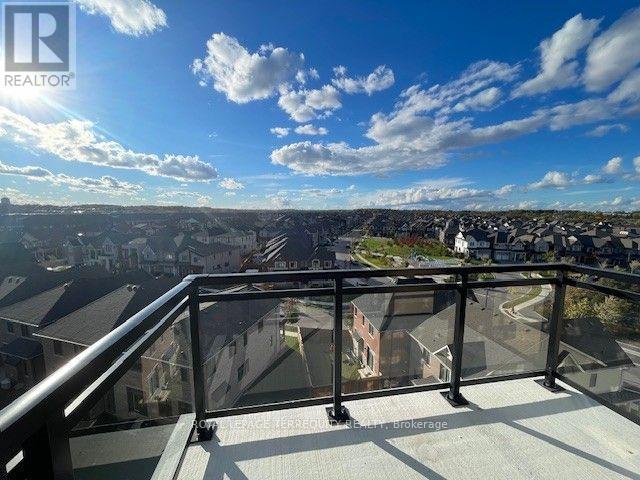
Breath-taking unobstructed view , gorgeous top floor 1 bedroom suite with soaring 10 ft ceiling in ClockWork Condos 3; A premier residential development by Mattamy Homes, perfectly situated in Oakville's highly desirable Upper Joshua Creek community within Joshua Meadows. This brand-new condominium tower offers an unparalleled lifestyle of suburban sophisticated living, seamlessly blending modern design with master-planned connectivity near Ninth Line and Dundas Street West. Residents will enjoy seamless urban commuting with convenient public transit stops directly outside the building along Dundas Street East and William Cutmore Boulevard, alongside swift, effortless access to Highway 403 via Dundas Street West. Perfectly positioned for both convenience and leisure, this vibrant address boasts an enviable proximity to pristine local green spaces, nature trails, and bustling shopping plazas. Building uses eco friendly geothermal heating and cooling system. Amenities include a state of the art gym, a party room, modern lobby/social area, outdoor living green space with BBQ and patios. Available Immediately. Includes: Heat, Internet and 1 premium parking spot very close to the elevator. Tenant is responsible/pays for water and hydro. (id:63616)
690 Hillman Crescent
Mississauga, Ontario
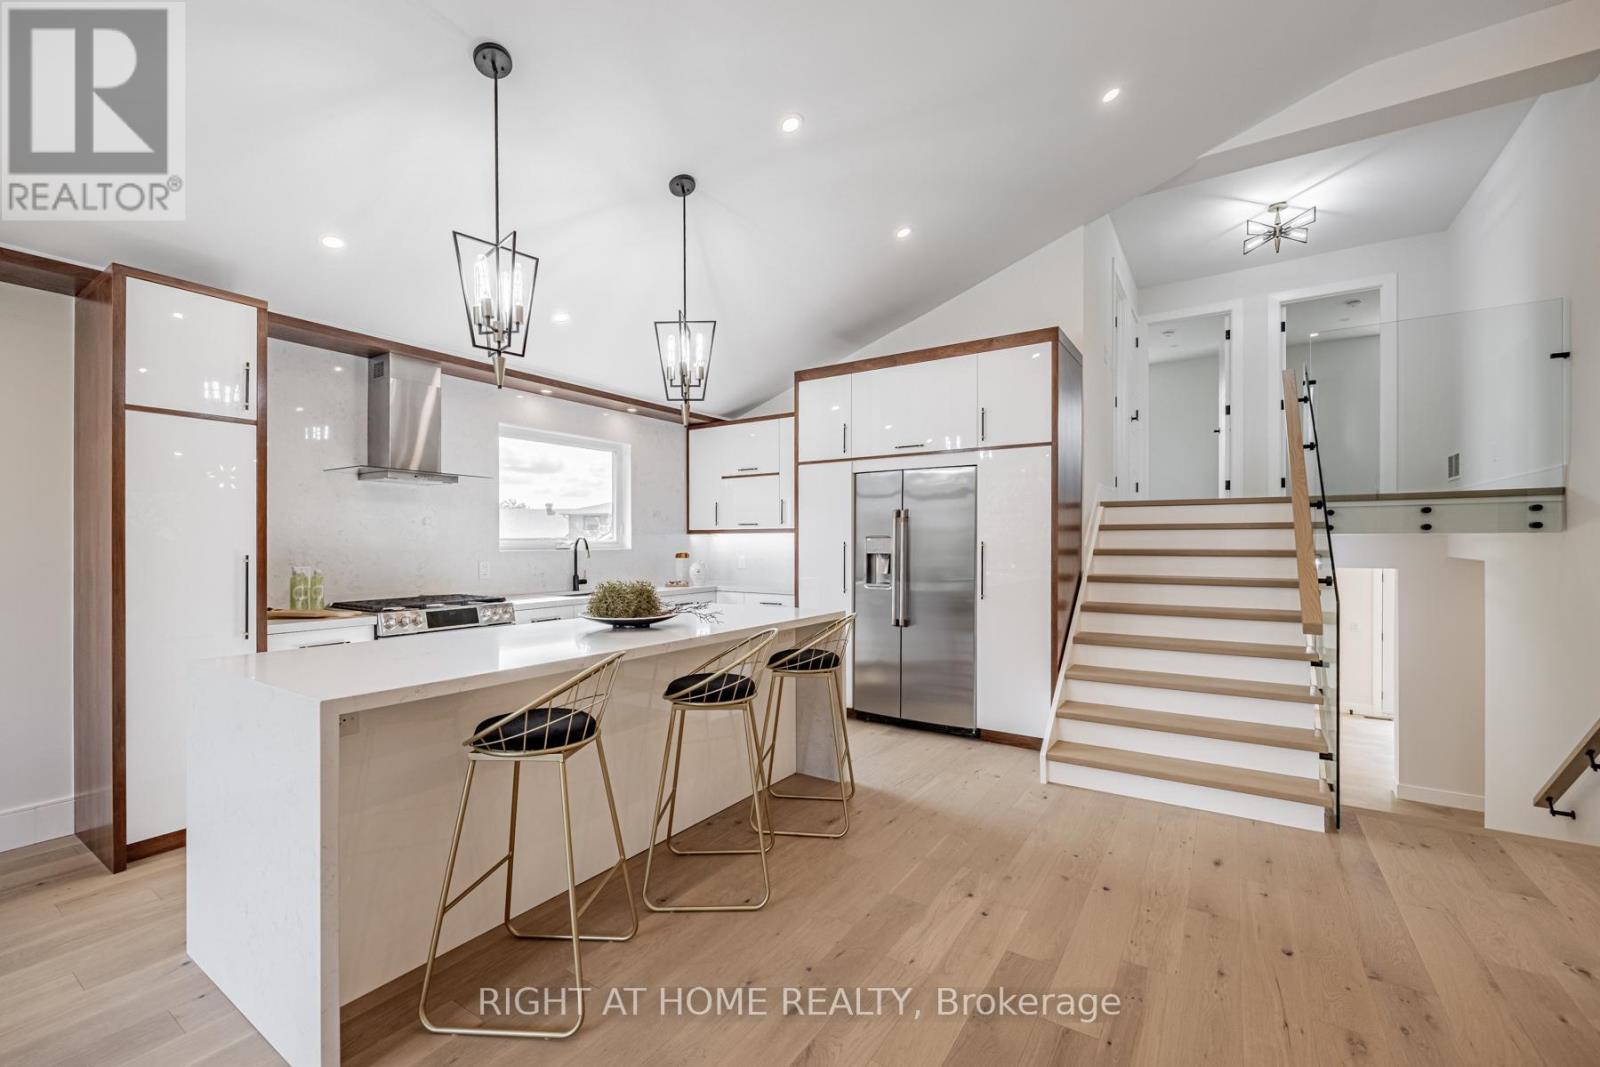
Welcome to a truly exceptional Home, fully Renovated from the exterior through to the interior, with nearly every element thoughtfully Replaced or Upgraded set on a large Private Lot with a Heated swimming Pool and exceptional outdoor living space. All work was completed with required permits and inspections and meets applicable standards and requirements. The modern, energy-efficient upgrades include engineered hardwood flooring, eco-friendly spray foam insulation, all windows, solid doors, electrical wiring with a 200-amp panel, plumbing, central air, and a stylish entrance & garage door and more. This beautiful property features a bonus office/guest/teen retreat above the garage, complete with a 3-piece bath and a ductless heating & cooling system. The chef's kitchen featuring an elegant white design with warm wood accents, high-end Cafe appliances, and an XL waterfall island. The primary bedroom offers a spa-like 4-piece ensuite and a custom walk-in closet organizer. Relax in the family room with a gas fireplace, then walk out to a private backyard oasis with deck and ahexagon-shaped dining area overlooking the pool. The bright sunroom/office with sliding doors is perfect for work or relaxation. The finished basement includes a kitchenette, a large bedroom, and a spacious living area easily convertible into a separate unit with its own entrance. Excellent school options:11 Public, 8 Catholic & 1 private school, including IB, AP, French Immersion & Islamic programs. Trillium Hospital, Square One, Costco, banks, and recreational facilities, with easy access to public transit, major highways (QEW, 403), Toronto GO & Kipling Station. A spacious Backyard offers endless Possibilities like install a Sauna, or are You Own a Boat? There's plenty of room to Store it right at Home and Saving you $$ on Storage fees! So, Welcome to Your New Home! (id:63616)
25 Garrett Styles Drive
Georgina, Ontario
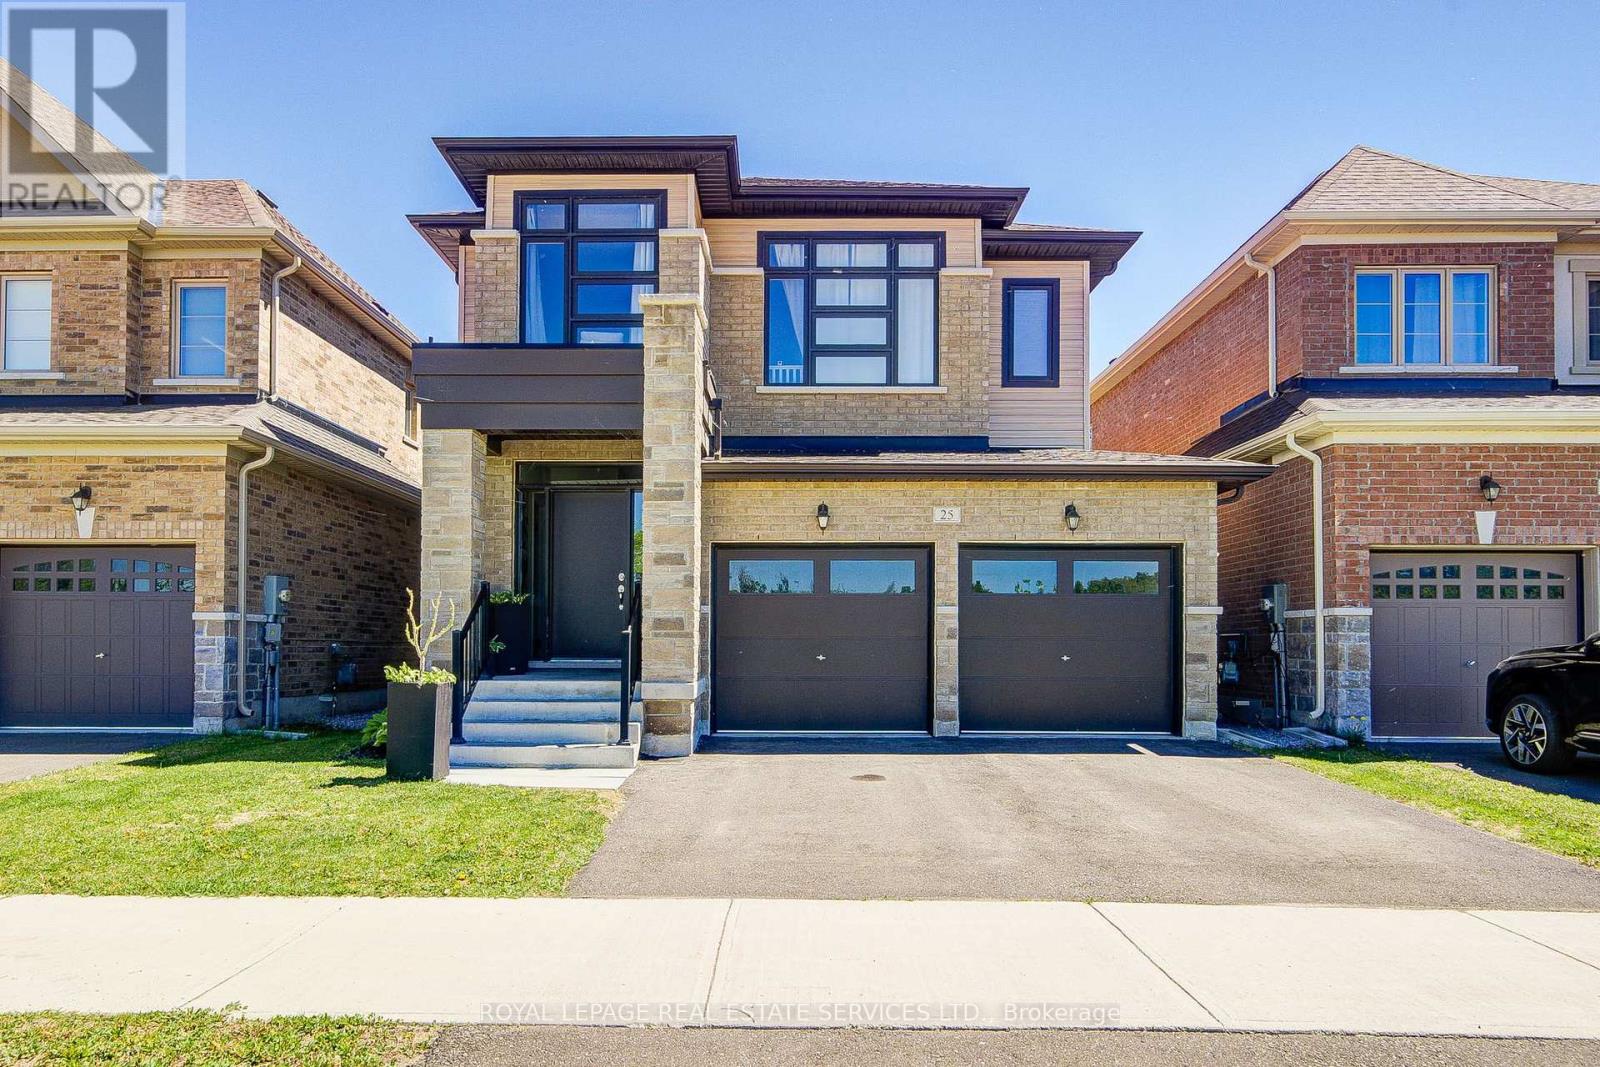
Premium Lot Facing to Conservation in the Highly Sought-After Simcoe Landing Community of South Keswick, Just Moments from The South Shore of Lake Simcoe! This Elegant Residence Features a Charming Curb of Appeal with Covered Front Porch and Sunny South-Facing Fenced Backyard. Thoughtfully Designed with A Modern Open-Concept Layout, The Home Offers Seamless Flow Between Living Spaces and Expansive Windows That Fill the Interior with Natural Light. The Main Floor Boasts 9-Foot Ceilings, And All Principal Rooms Enjoy Bright South-Facing Views. The Spacious Family Room Showcases a Coffered Ceiling, Cozy Gas Fireplace, And Large Window Overlooking the Private Backyard. The Impressive Modern Kitchen Is Designed for Both Style and Functionality, Featuring A Large Central Island, Custom Backsplash, Breakfast Area Wrapped with Windows, And Walk-Out Access to The Sunny Backyard - Perfect for Indoor-Outdoor Living and Entertaining. The Versatile Living and Dining Rooms Can Easily Adapt to A Variety Needs. Hardwood Stairs with Iron Pickets Lead to the 2nd Floor. The Luxurious Primary Bedroom Features Double-Door Entry, Oversized Windows, A Spacious Walk-In Closet, And A Spa-Inspired 5-Piece Ensuite Complete with Freestanding Bathtub, Frameless Glass Shower, Custom Tile Flooring, And Double Vanity. Two Additional Bedrooms Are Generously Sized with Large Windows, And the Convenience of A 2nd Floor Laundry Room, Unspoiled Basement with Rough-In Washroom, Top Graded Quartz Counter Top in the Kitchen, Laundry Room and All Washrooms. Ideally Located Close to Parks, Schools, Restaurants, Shopping Plazas, Marinas, Transit, GO Transit Access, And Highway 404, Offering Easy Commuting to Newmarket and Toronto. Enjoy Being Just a Short Walk to Lake Simcoe, Waterfront Parks, And Year-Round Recreational Activities. Experience Modern, Elegant Living Surrounded by Nature in One of Keswick's Most Desirable Communities - The Perfect Balance of Comfort, Convenience, And Lifestyle! (id:63616)
36 Everett Street
Markham, Ontario
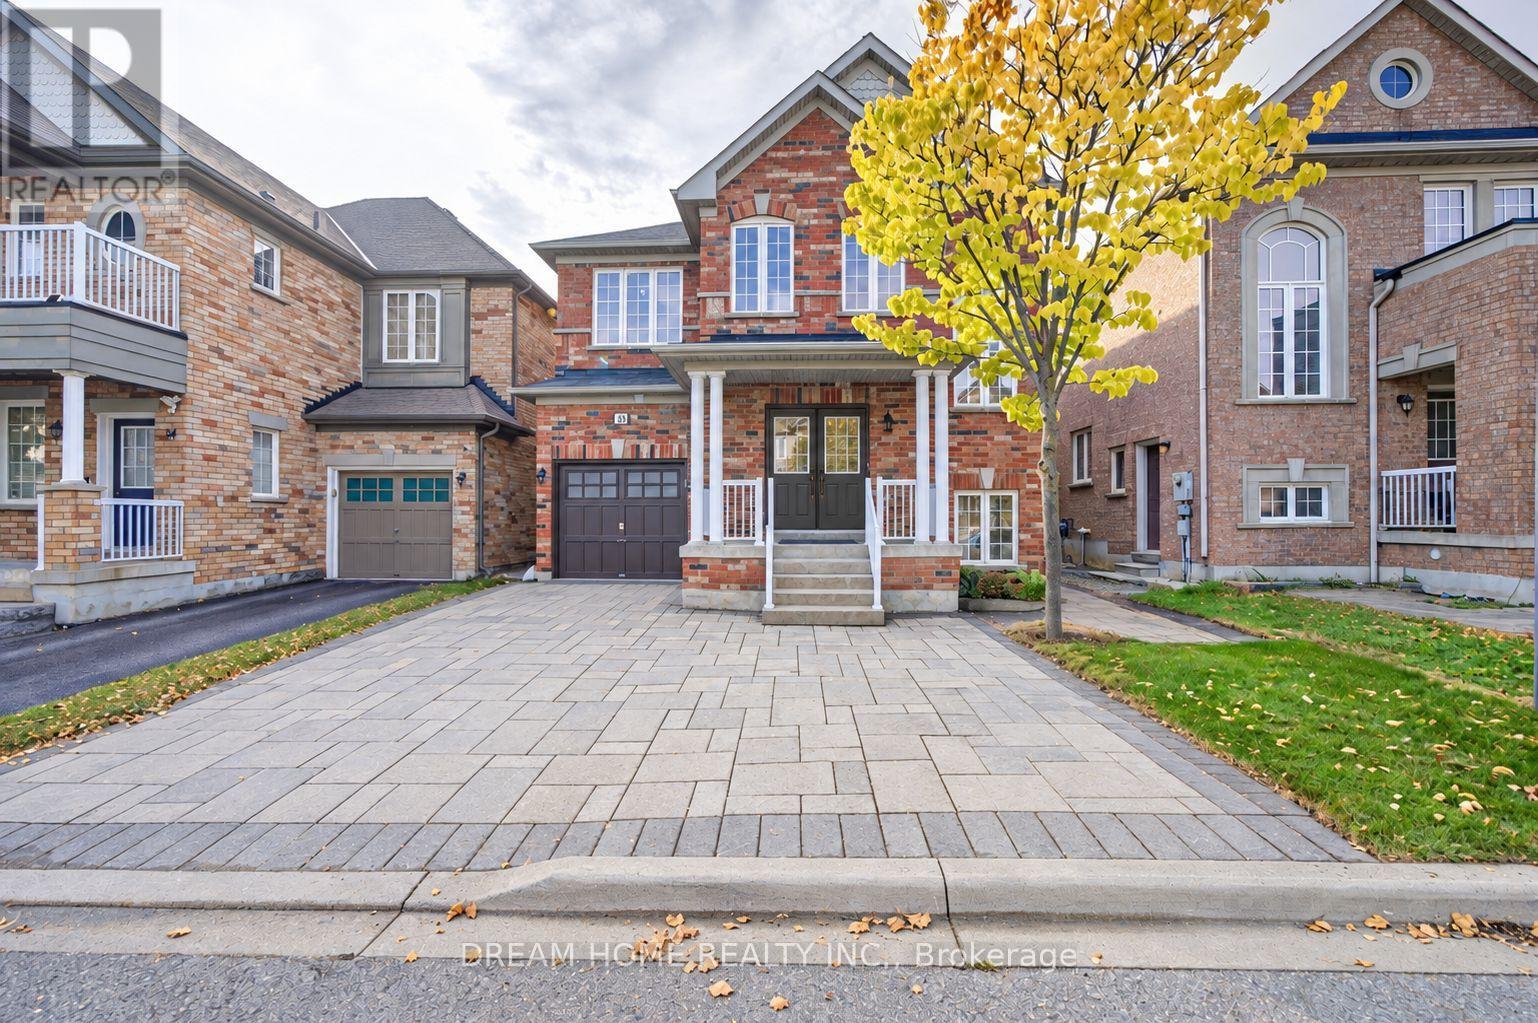
Spacious 4-Bedroom Detached Home In Sought-After Wismer! Open-To-Above Entrance, 9-Ft Main Floor & Open-Concept Living And Dining. Freshly Painted Throughout, With Upgraded Light Fixtures, Smooth Ceilings & Pot Lights. Separate Family Room With Gas Fireplace. Kitchen Features Refreshed Cabinetry, Granite Countertops, Centre Island & A New Range Hood, With A Breakfast Area Opening To The Backyard. New Flooring On The Second Floor. Primary Suite With Walk-In Closet & 5-Pc Ensuite. Finished Basement With Separate Entrance, An Extra Bedroom & 4-Pc Bathroom. Freshly Painted Exterior Doors & Garage Door. No Sidewalk, Interlocking Stone In Both The Front And Back Yards For Easy Maintenance. Located In The Wismer Public School & Bur Oak Secondary School Area. Enjoy Nearby Parks, Trails, Shopping & Restaurants, With Convenient Access To Mount Joy GO Station & Public Transit. Some Photo are Virtual Staged. (id:63616)
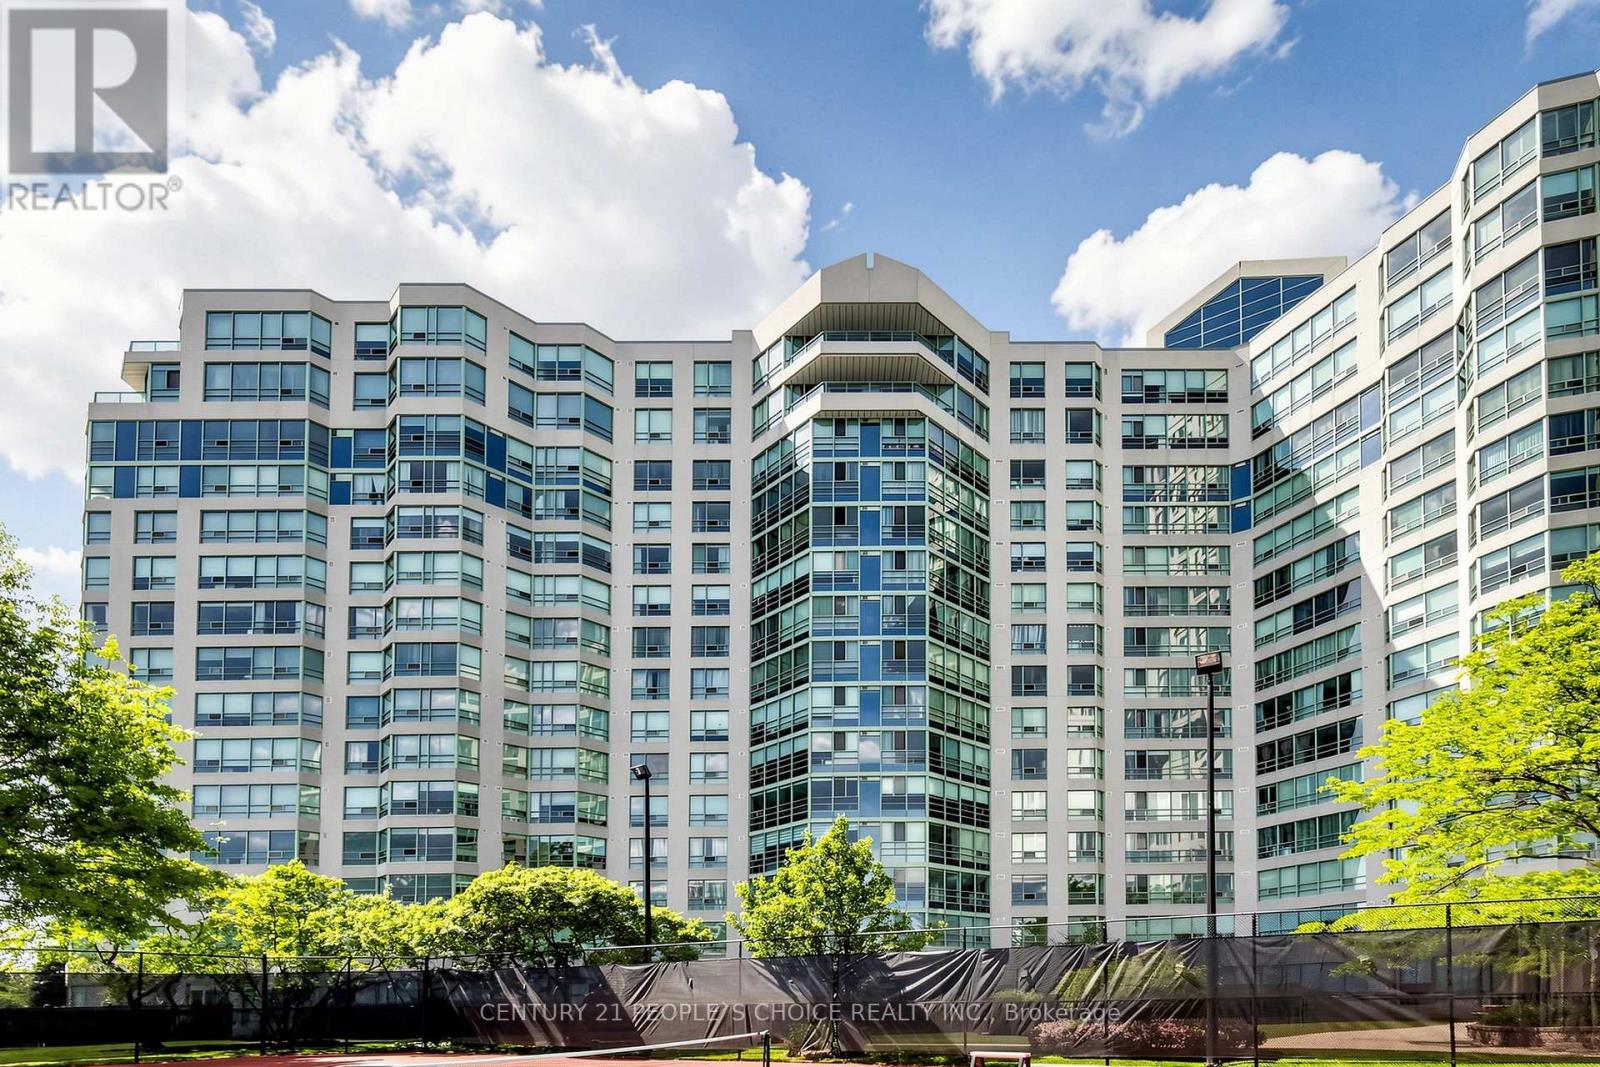
413 - 7805 Bayview Avenue
Markham, Ontario
Welcome to this beautiful two-bedroom ( ( Solarium), southeast-facing condo at Bayview, featuring a versatile solarium that can be converted back to its original configuration. Enjoy one of the most desirable exposures, with abundant natural light and stunning southern views. Freshly painted and featuring brand-new flooring, this bright and beautifully refreshed home is truly move-in ready. Enjoy the rare and exceptional convenience of 3 owned parking spaces and 1Exclusive-use & 1 Owned locker, providing outstanding value, convenience, and storage. Whether you're looking for comfort, space, or a place to truly call home, your search ends here-this is the one you've been waiting for!Landmark offers an impressive array of exceptional amenities, including an indoor pool, tennis court, squash court, gym, sauna, guest suite, and ample visitor parking. Ideally located close to excellent schools, supermarkets, shopping, Highway 407, and Highway 404, this condo offers the perfect combination of comfort, convenience, and an unbeatable location. A rare opportunity you won't want to miss-don't look any further, this is the one! (id:63616)
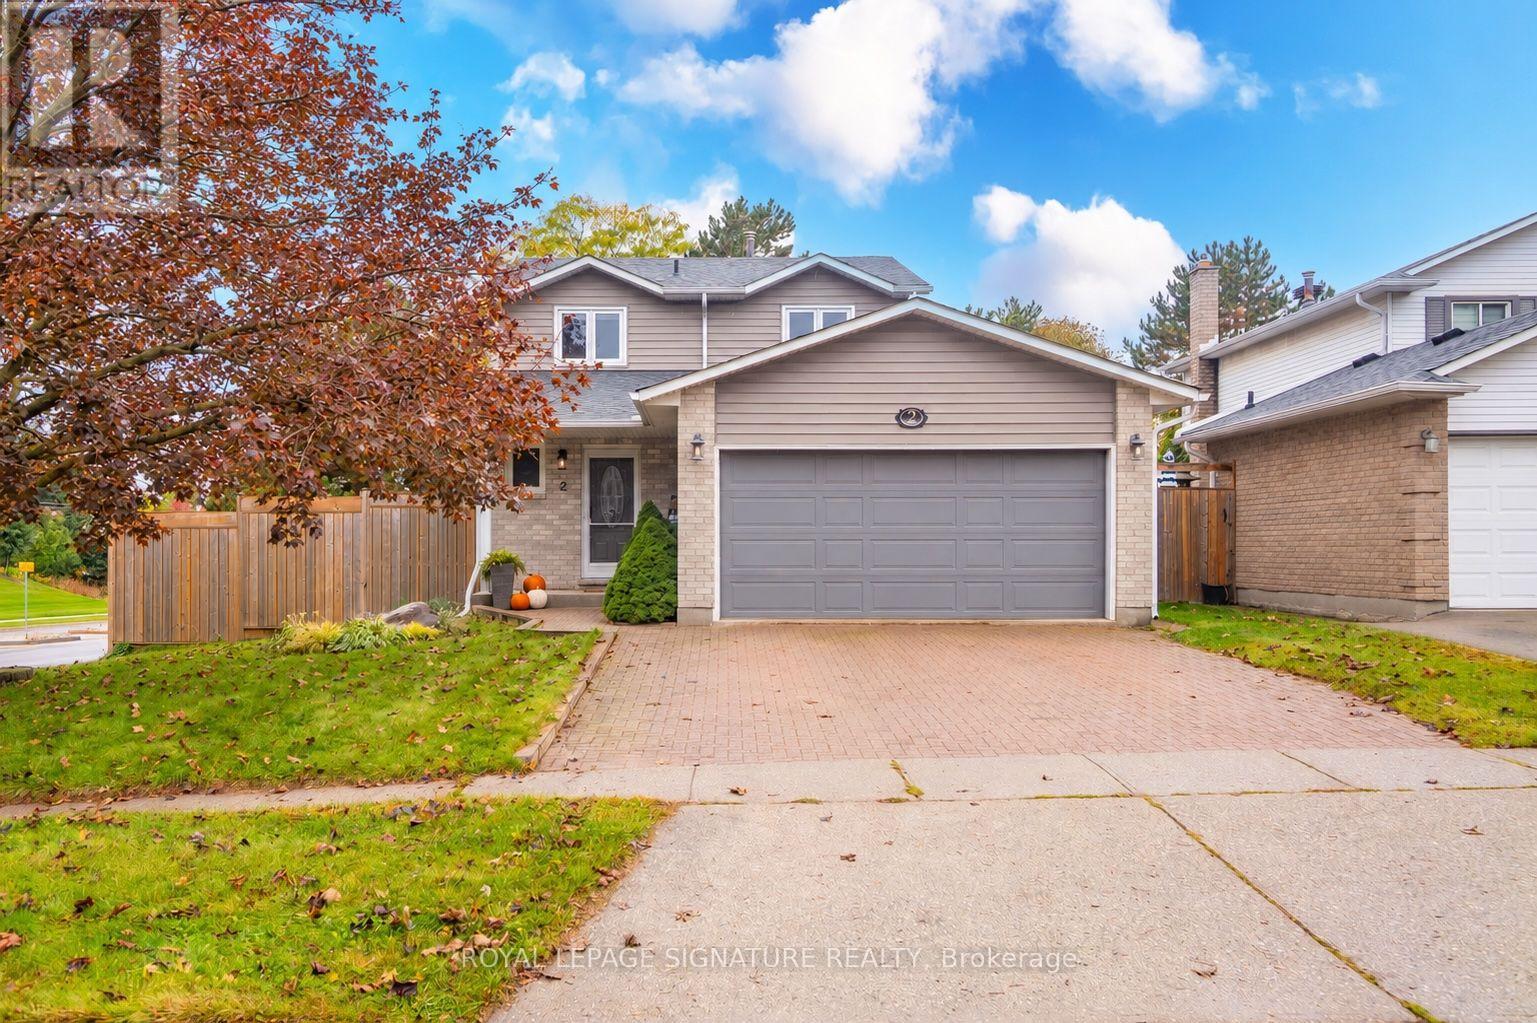
2 Cindy Avenue
Cambridge, Ontario
Home is where the little things become the best things. Your morning coffee, a warm fire on a chilly evening, dinner with friends and a quiet place to unwind. Welcome to 2 Cindy Avenue, a charming detached home with room to gather, grow and make memories along the way. There's an easy comfort to this home, with welcoming living spaces and a layout designed for everyday life. The main floor brings together a cozy living room with gas fireplace, a dedicated dining room and a kitchen with stainless steel appliances and a versatile nook, perfect for a coffee station or additional pantry space. Main-floor laundry and a powder room add everyday convenience. Upstairs, three bedrooms include a primary suite with walk-in closet and semi-ensuite access to the main bathroom. The finished basement offers even more flexibility, with an additional bedroom, recreation room, powder room and a large finished storage room. When the weather warms up, take life outside! A generous deck wraps around the back and side of the home, offering plenty of space for outdoor dining, entertaining or evenings around a fire table, with a gas line already installed. A double-car garage completes the package. And there is plenty to enjoy beyond your front door. Nestled on a corner lot in an established Hespeler neighbourhood, you're close to schools, parks, walking trails, shopping and everyday conveniences, with easy access to Highway 401. It's a wonderful balance of neighbourhood charm and connectivity. A home with the space you need, the comforts you'll appreciate and a location that makes everyday life easy. (id:63616)
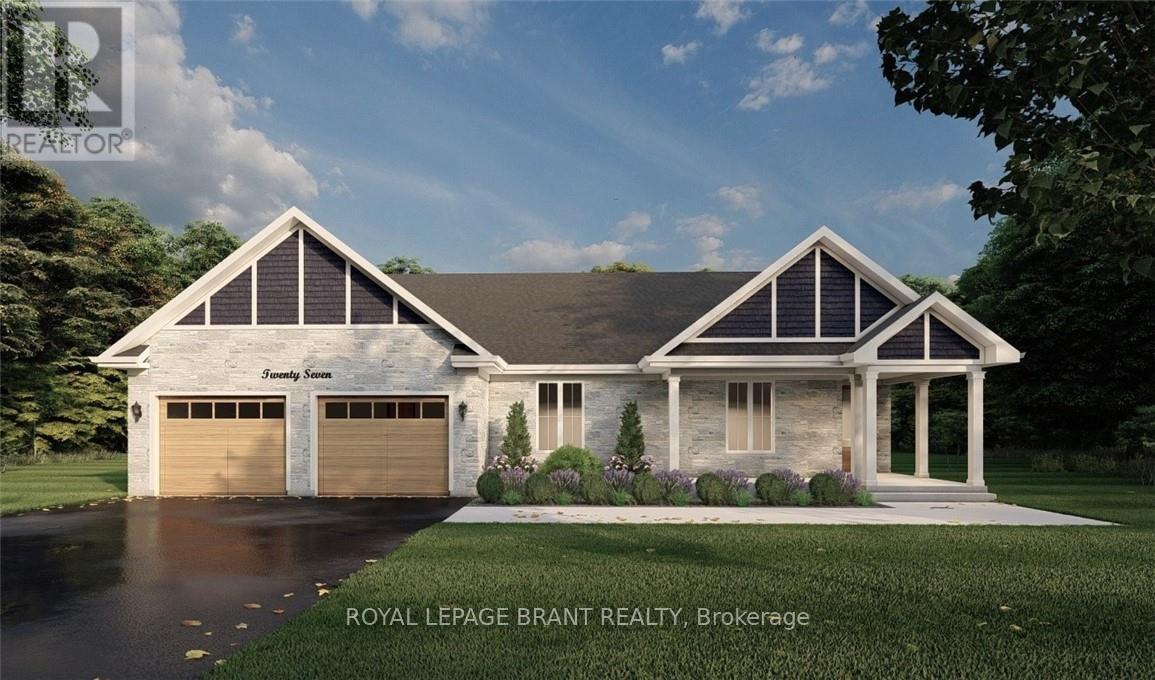
Lot 7 Willowdale Street
Brantford, Ontario
GLACIER MODEL. Introducing the Glacier Model at Summit Estates, an elegant 3 bedroom, 3 bath home offering approximately 2,150 square feet of thoughtfully planned living space. Located in one of Brantford's hottest up and coming communities, this executive style residence sits on a spacious estate lot and pairs upscale design with everyday comfort. The main floor features 9 foot ceilings that create an airy, open feel, anchored by a cozy gas fireplace with custom mantle in the great room. A chef inspired kitchen showcases custom made cabinetry and a sleek quartz countertop, perfect for family dinners or entertaining guests. Upstairs, three generous bedrooms provide relaxing private retreats, complemented by well appointed bathrooms for busy mornings or quiet evenings. At Summit Estates, you will also benefit from nearby schools, parks, and green spaces, along with access to professional designers who can help you fine tune finishes so your Glacier Model truly reflects your lifestyle. (id:63616)
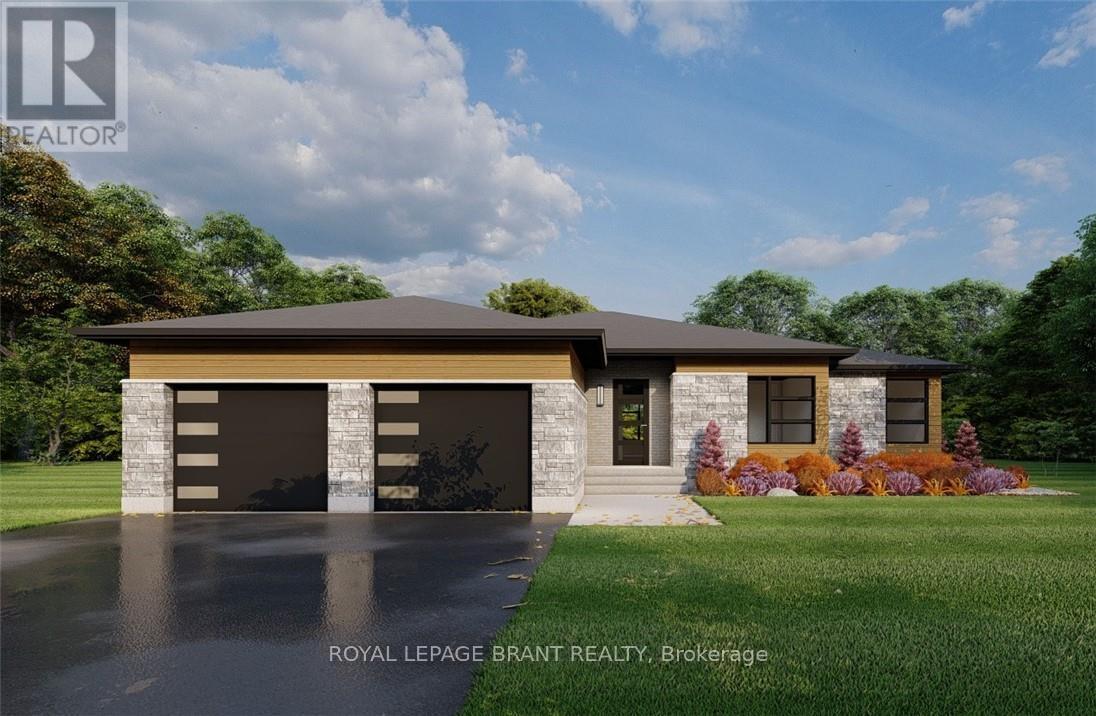
Lot 5 Willowdale Street
Brantford, Ontario
ELEVATION I MODEL. Introducing the Elevation I model at Summit Estates, a refined 3 bedroom, 2 bath home offering 2,006 square feet of thoughtfully designed living space. Step into an open concept main floor with soaring 9 foot ceilings, a welcoming great room with gas fireplace and mantle, and a bright dining area ideal for everyday life and entertaining. The custom made kitchen cabinets and sleek quartz countertops set the stage for memorable meals and effortless hosting. Upstairs, three generous bedrooms provide space for family, guests, or a home office, along with well appointed baths and plenty of storage. Located in one of Brantford's hottest up and coming communities, Summit Estates features 36 executive style detached homes on expansive one third to three quarter acre lots in desirable West Brantford. Enjoy nearby schools, parks, and green spaces while working with our design team to personalize finishes and features, creating a dream home that truly reflects your lifestyle. (id:63616)
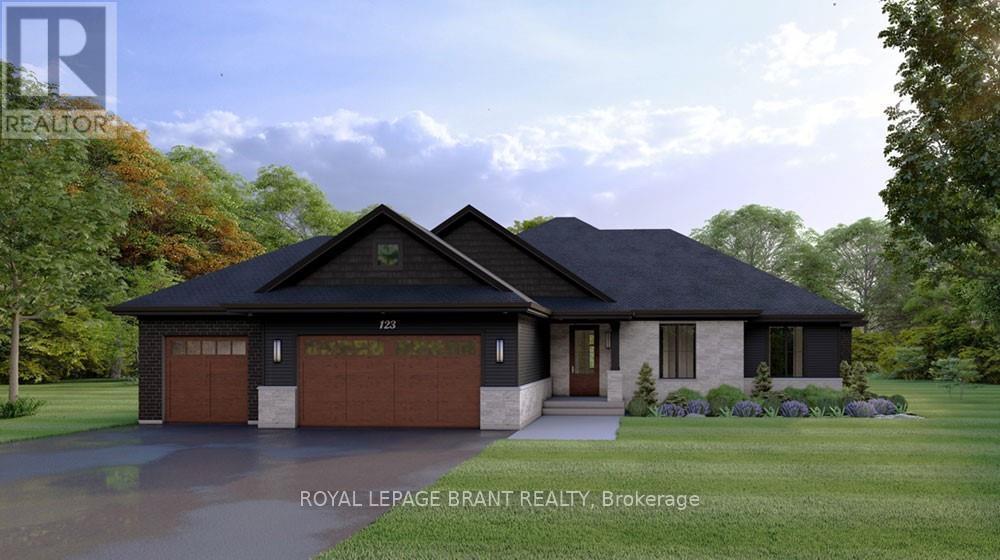
Lot 6 Willowdale Street
Brantford, Ontario
ELEVATION II MODEL. Introducing the Elevation II Model at Summit Estates, a 3 bedroom, 2 bath executive style home offering 2,006 square feet of thoughtfully designed living space plus a rare 3 car garage. The open concept main floor features 9 foot ceilings, a cozy gas fireplace with mantle, and a stunning custom made kitchen with quartz countertops, perfect for everyday living and effortless entertaining. Upstairs, three spacious bedrooms and well appointed baths provide comfort for family and guests. Located in one of Brantford's hottest new communities, Summit Estates offers 36 detached homes on generous one third to three quarter acre lots in upscale West Brantford, close to schools, parks, and green space. Choose this premium model or work with our design team to personalize your finishes and features so your Elevation II home feels tailored, timeless, and truly your own. (id:63616)
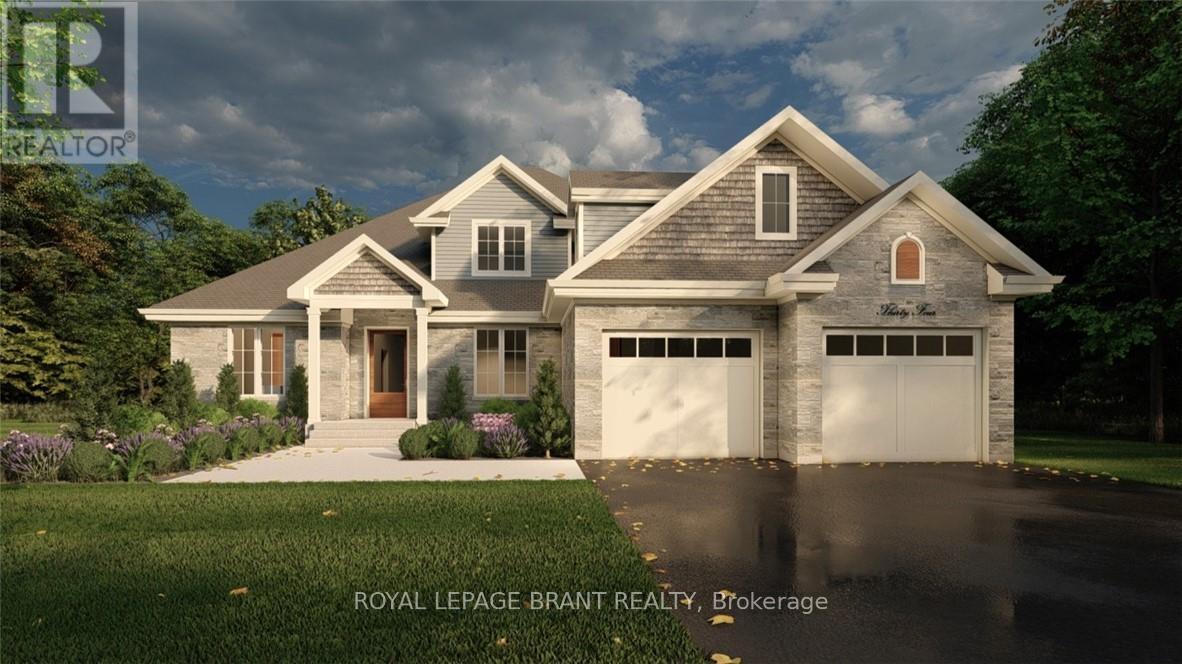
Lot 8 Willowdale Street
Brantford, Ontario
PEAK MODEL. Introducing the PEAK MODEL at Summit Estates, an executive 2,454 s.f. home offering 4 bedrooms and 3 baths in one of Brantford's hottest up and coming communities. Set on an expansive estate style lot, this thoughtfully designed home welcomes you with a bright main floor featuring 9 ft ceilings, custom made kitchen cabinets, a sleek quartz countertop, and an open concept living and dining area that is perfect for entertaining. Relax in the great room beside the cozy gas fireplace with mantle, or step outside to enjoy your private backyard setting. Upstairs, three generous bedrooms provide space for family, guests, or a home office, with well appointed baths and plenty of storage. Nestled in West Brantford, Summit Estates offers nearby schools, parks, and green spaces, along with access to all city conveniences while still feeling tucked away. Work with our design team to tailor finishes and details so your Peak Model truly reflects your lifestyle. Lot sizes from one third acre. (id:63616)
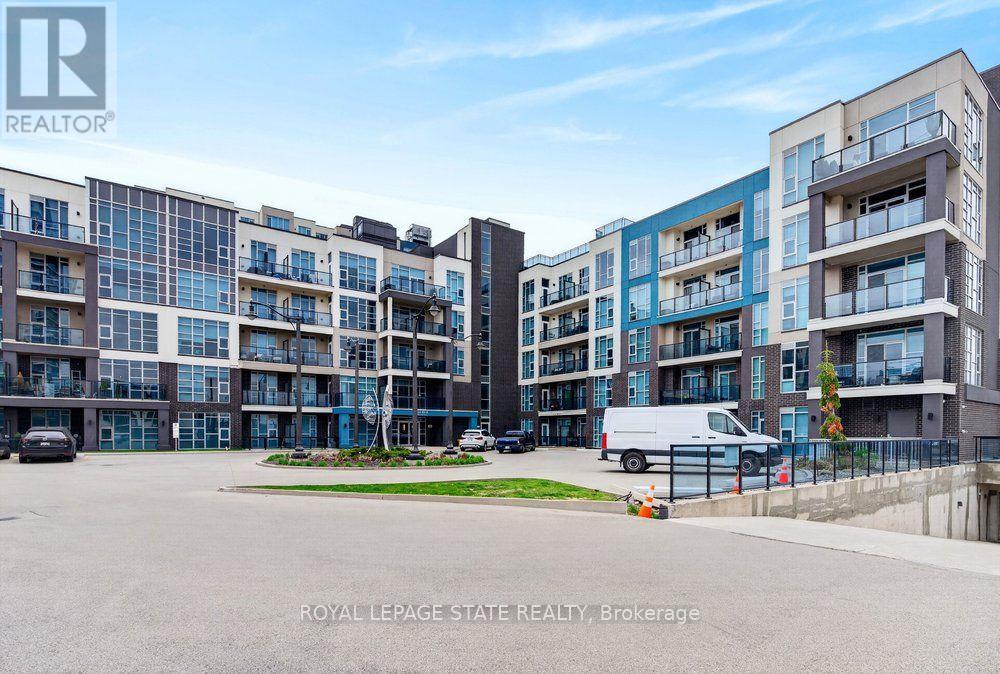
209 - 10 Concord Place
Grimsby, Ontario
2 UNDERGROUND PARKING SPACES AND LAKE VIEWS! Welcome to Unit 209 at 10 Concord Place, a bright and spacious corner suite in the heart of Grimsby-on-the-Lake. Offering two bedrooms, two bathrooms, and the rare convenience of two owned underground parking spaces, this beautifully appointed condo combines comfort, functionality, and an exceptional waterfront lifestyle. Floor-to-ceiling windows fill the living space with natural light, while partial lake views from the living area and private balcony provide a scenic backdrop. The thoughtfully designed kitchen features quartz countertops, updated fixtures, and a convenient breakfast nook overlooking the main living area, ideal for both everyday living and entertaining. The generous primary bedroom offers a private 3-piece ensuite, while the second bedroom provides flexibility for guests or a home office. Additional conveniences include in-suite laundry and a storage locker located on the same floor. Residents also enjoy access to a rooftop terrace, perfect for taking in the surrounding views. Just steps from the shores of Lake Ontario, waterfront trails, the public beach, and the vibrant cafés, restaurants, and fitness studios of Grimsby-on-the-Lake, this location offers an outstanding balance of relaxation and convenience. With easy access to the QEW for commuting to Hamilton, Niagara, and the GTA, this inviting corner suite is an excellent opportunity for first-time buyers, downsizers, or anyone seeking low-maintenance living in a desirable waterfront community. (id:63616)
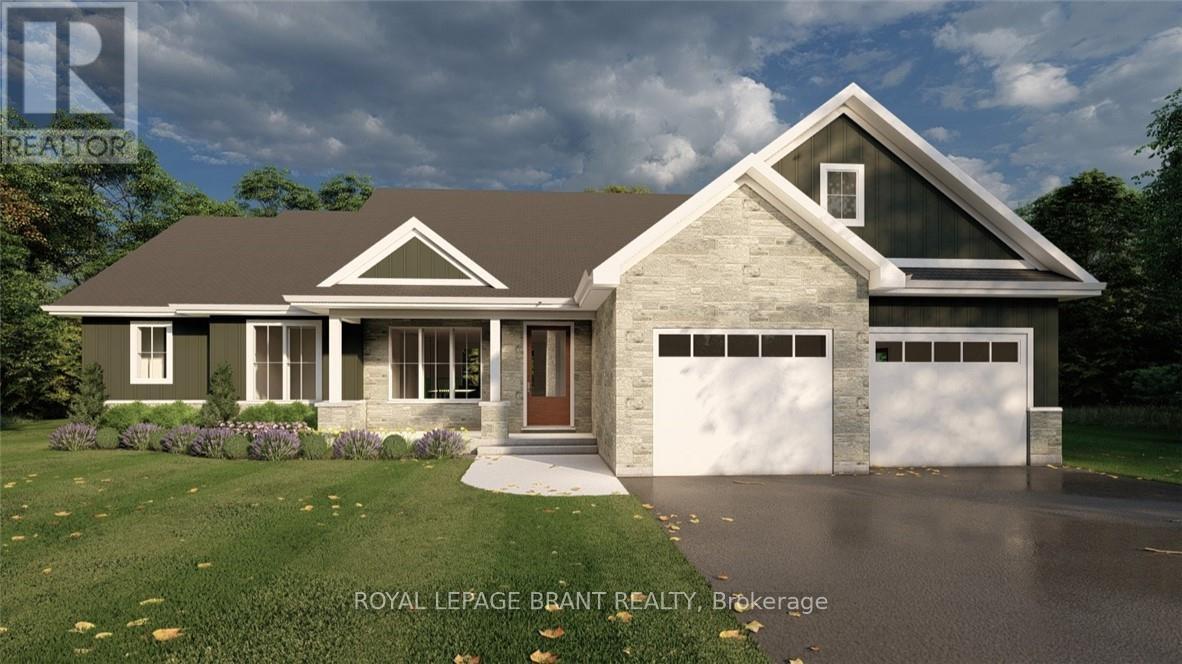
Lot 4 Willowdale Street
Brantford, Ontario
EVEREST MODEL. Introducing the Everest Model at Summit Estates, a refined 2 bedroom, 2 bath residence offering approximately 1,900 square feet of thoughtfully planned living space. A custom made kitchen with sleek quartz countertops and ample cabinetry anchors the main floor, opening seamlessly to a bright dining and living area. Under a 9 foot ceiling, the gas fireplace with elegant mantle becomes the natural focal point, creating a warm setting for everyday living and entertaining. Located in one of Brantford's hottest up and coming communities, the Everest Model is surrounded by 36 executive style detached homes on expansive one third to three quarter acre lots. Enjoy nearby schools, parks, and green spaces while working closely with our design team to tailor finishes, features, and details to your lifestyle. The Everest combines comfort, craftsmanship, and flexibility, inviting you to create a personalized home in an upscale West Brantford community. (id:63616)
198 Tragina Avenue N
Hamilton, Ontario
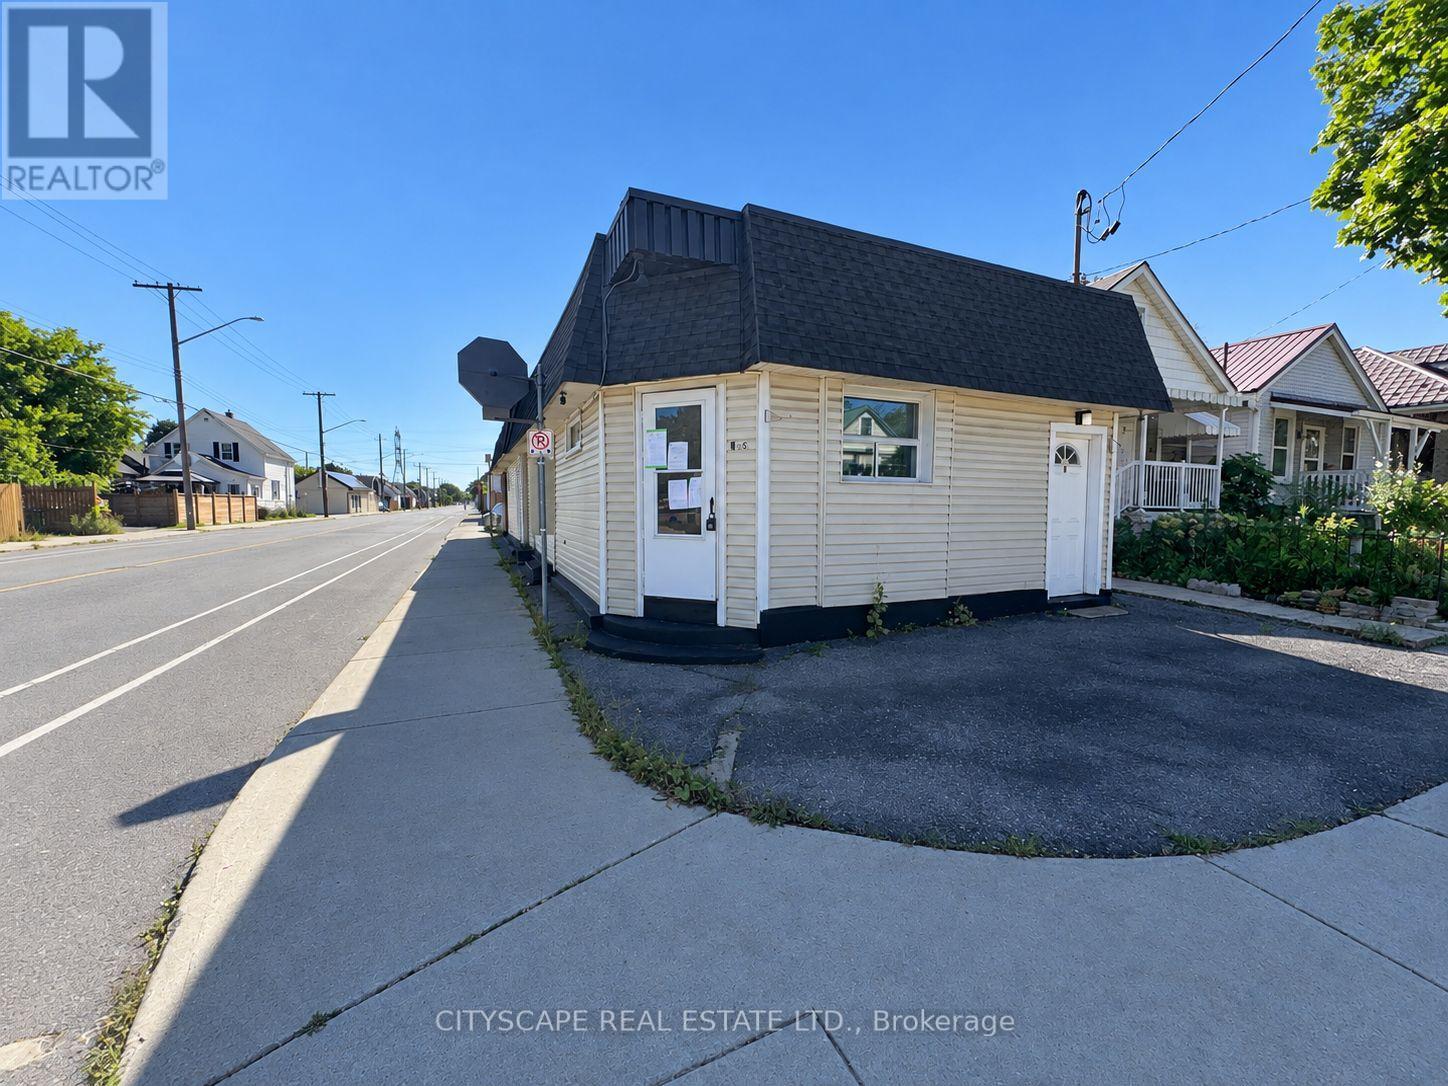
(STEP INSIDE) Three separate units on one lot in the heart of Hamilton: a 2 bedroom, a 1 bedroom & a single room apartment. This detached single storey triplex is a permitted use under the existing zoning, which is the first thing a serious buyer wants confirmed. Whether the plan is to hold, improve or both, there are three units to work with. It is a unique find, and not one that comes up often. It suits the buyer who likes to run the numbers first and then get hands-on. (UNIT 1) Laminate flooring runs through the foyer, living room & bedroom one, a practical start that sets the tone for the unit. The kitchen has a fridge, linoleum flooring & a backsplash. Bedroom one has its own 2pc ensuite, so the primary bedroom has a bathroom to itself, a real convenience. A second bedroom & a 4pc bath with ceramic flooring round out the unit. Two bedrooms, two baths, all on a single floor. (UNIT 2) The kitchen has a fridge, range hood & ceramic flooring. A bedroom with a ceiling fan, a family room, a 3pc bath with tile flooring & a laundry room complete the unit, all on the ground level. Laundry inside the unit keeps the daily routine simple, and one floor means no stairs to think about. (UNIT 3) A single room apartment with the bedroom, kitchen & living space all in one open room, plus a 3pc bath with ceramic flooring. A simple layout that is easy to understand at a glance, with plenty of room for a hands-on buyer to put their own stamp on it. (LOCATION) A very walkable pocket of Hamilton, where daily errands stay close to home. A nearby address scores 82 on Walk Score, with good transit & bike access. HSR bus routes run close by, including Cannon, King, Barton & Mohawk, so getting across the city does not depend on a car. Gage Park, Montgomery Park & Red Hill Bowl are all in the area for weekend walks & fresh air. Three units, one address & a location that works for all of them.(1,906 characters) (id:63616)
15 Millcroft Drive
Norfolk, Ontario
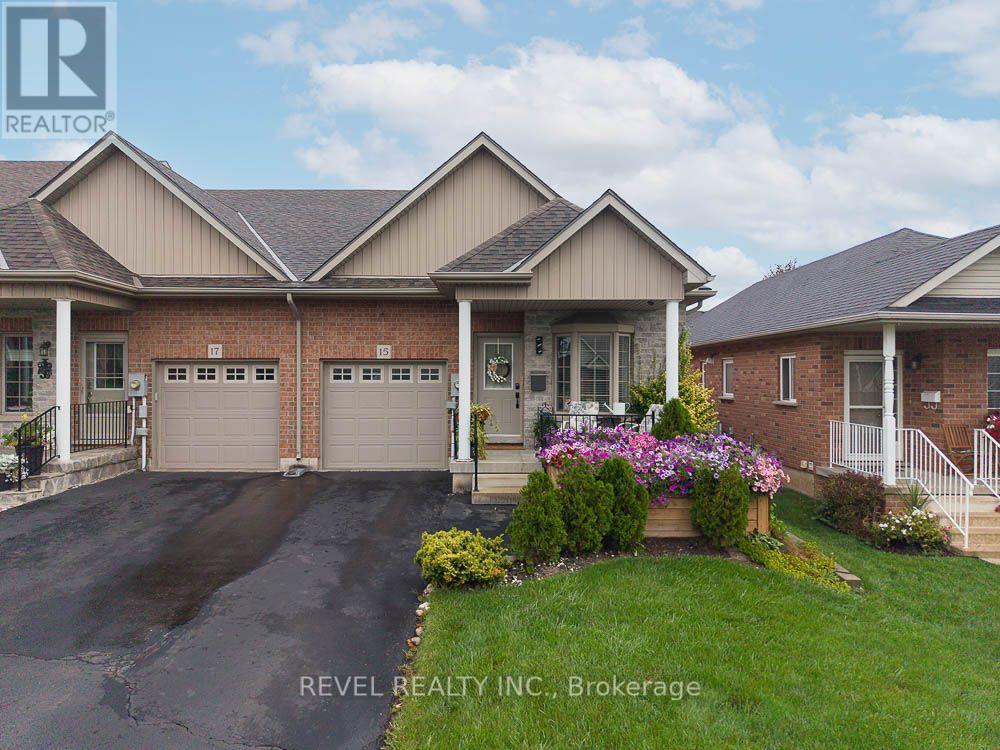
Freehold. End Unit. No Fees. Welcome to 15 Millcroft Drive in the beautiful community of Simcoe. This spacious 2+1 bedroom, 3 full bathroom townhome offers an impressive layout with plenty of room to live, entertain and enjoy, plus additional finished living space in the lower level. From the moment you arrive, the pride of ownership is evident. The gardens and landscaping are truly spectacular, thoughtfully designed from front to back with a beautiful mix of annuals and perennials creating colour and charm throughout the seasons. A cozy covered front porch welcomes you home and offers the perfect place to enjoy your morning coffee or unwind on a warm summer evening. Step inside to a bright, inviting main floor featuring a beautiful combination of hardwood flooring and ceramic tile. Vaulted ceilings enhance the sense of space, while the open concept design makes everyday living and entertaining effortless. The kitchen features extended height cabinetry, new countertops and stainless steel appliances, with plenty of room to prepare a fabulous meal while still being part of the conversation in the adjoining dining and living areas. Patio doors extend the living space outdoors to a wonderful covered deck overlooking the gorgeous, fully fenced and beautifully landscaped backyard. The main floor continues with a guest bedroom and full bathroom at the front of the home, convenient main floor laundry and a spacious primary bedroom complete with his and hers closets and a beautiful 4 piece ensuite. Downstairs, you'll find even more space to enjoy. A generous recreation room provides the perfect setting for movie nights, entertaining or relaxing, while a third bedroom and third full bathroom create an ideal private space for overnight guests or family. There is also an abundance of storage throughout the home. Conveniently located close to shopping, restaurants, parks and everyday amenities, 15 Millcroft Drive offers the ease of townhome living without the monthly fees. (id:63616)

135 Catherine Street W
Gravenhurst, Ontario
Embrace the best of Muskoka living with this inviting, freshly painted bungalow nestled on a generous 0.35-acre lot in one of the area's most desirable in-town neighbourhoods. Situated just minutes from the sparkling waters of Lake Muskoka, local shops, dining, and everyday amenities, this property effortlessly blends cottage-country with everyday convenience.Inside, natural light pours into the welcoming living room through expansive windows, setting a bright and airy tone throughout the main floor. The heart of the home centers around an oversized kitchen and dedicated dining room, which opens directly via walkout to the private back deck-ideal for summer barbecues, morning coffee, or relaxed evening entertaining. Three well-proportioned bedrooms and two full bathrooms complete the main level, complemented by the convenience of a single attached garage.The fully finished lower level expands your living options with exceptional versatility. Unwind or host friends in the generous media room complete with a built-in bar, work from home in the dedicated office or gym space, and take advantage of an additional room that easily lends itself to a fourth bedroom, second kitchen, or custom recreation suite. Offering a rare blend of generous indoor proportions, expansive outdoor grounds, and unbeatable proximity to the lake, this home is ready for you to move in and make it your own. (id:63616)
50 Roehampton Court
Kitchener, Ontario
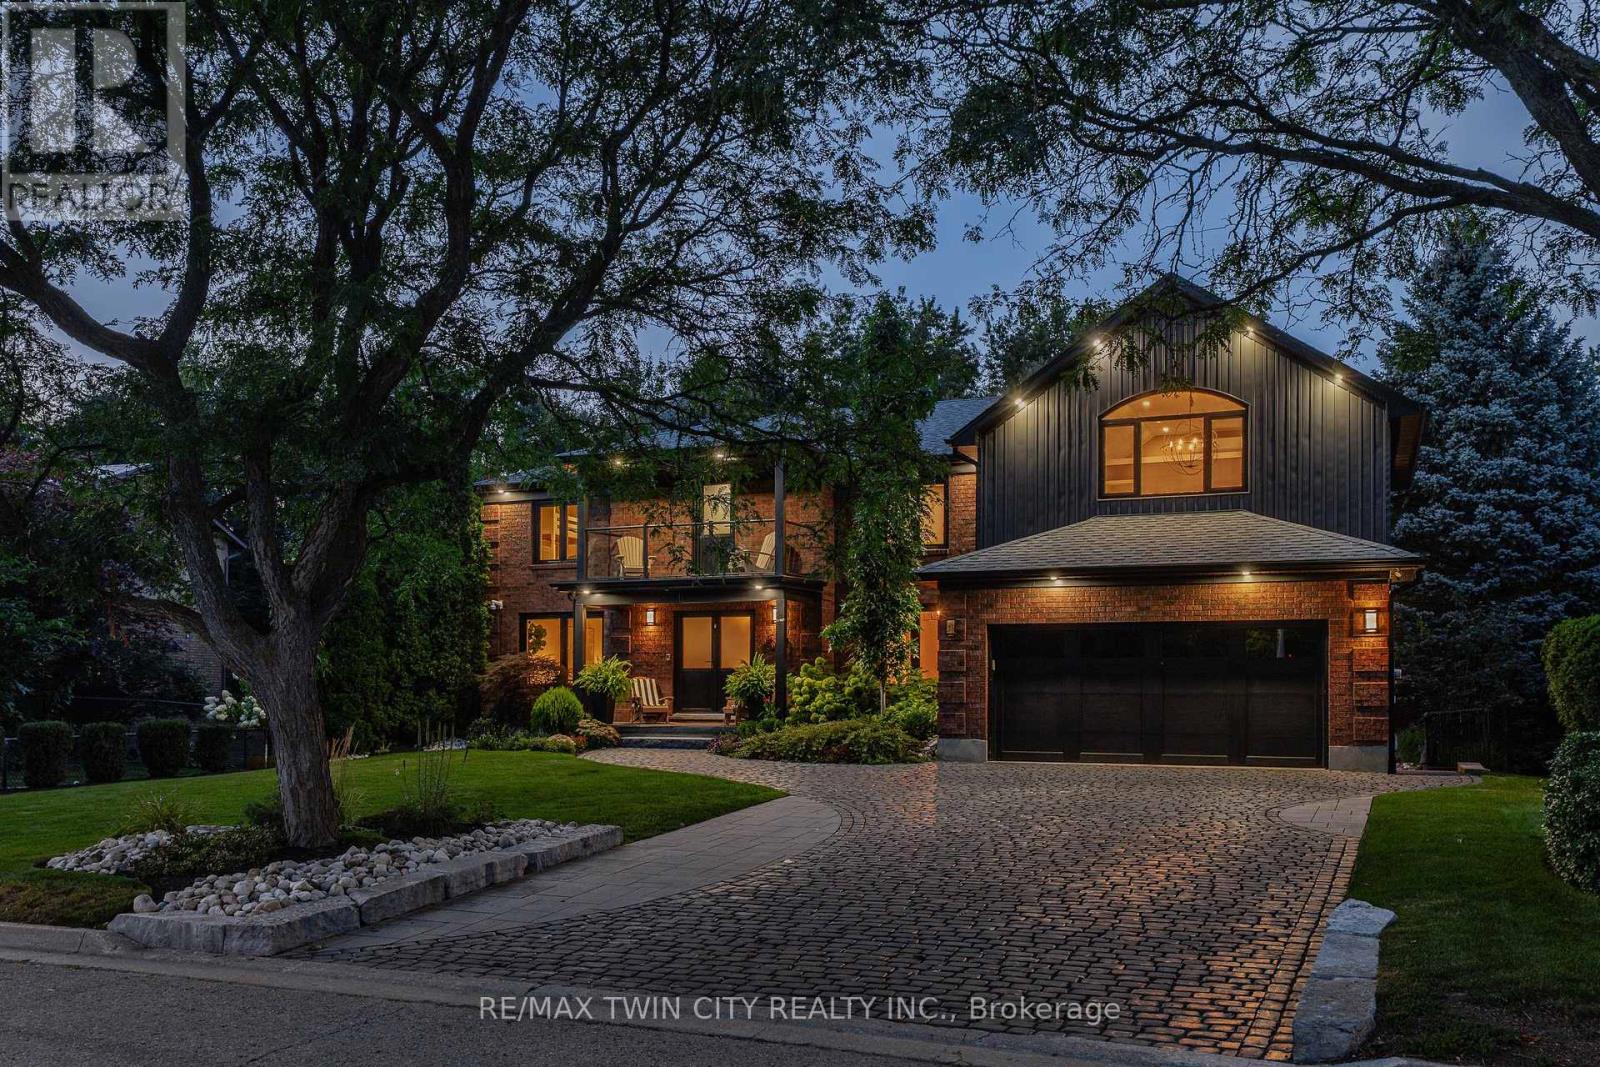
This is the home & location you have been waiting for! 50 Roehampton Court is a truly rare opportunity in sought-after Idlewood-an exceptional executive home tucked away on a quiet court, set on an oversized pie-shaped lot backing onto a treed greenbelt, with a truly private resort-style backyard featuring a heated saltwater pool & hot tub. Offering approximately 5,200+ SF of finished living space, 5 bedrms-including a main-floor bedrm currently used as a private office, & 5 bathrms, this home delivers a notable combination of space, privacy & lifestyle. The main level offers formal living & dining rms, a spacious kitchen with extensive cabinetry, stone countertops, premium appliances & centre island, plus a bright breakfast area with deck access. The adjoining great rm overlooks the backyard & features a gas fireplace & custom built-ins. A powder rm & laundry/mudrm with garage access complete the main level. Upstairs are 4 spacious bedrms & 3 full bathrms, including a luxurious primary retreat with vaulted ceilings, private lounge, oversized walk-in closet & spa-like 5-pc ensuite with heated floors, tiled glass shower & soaker tub. A second bedrm enjoys its own 5-pc ensuite with heated flooring, while two further bedrms share a 4-pc bath. A convenient second laundry area & upper-level balcony add even more functionality. The fully finished walk-up lower level is an entertainer's dream with an expansive rec rm with gas fireplace, games area currently set up for indoor hockey, full bar area, 4-pc bath & direct backyard access. A Control4 smart-home system integrates lighting, climate, entertainment & built-in audio throughout key areas. Outside, mature trees surround the pool, hot tub, expansive deck & patio areas, gazebo & landscaped grounds, complemented by whole-property irrigation & pool automation. Complete with a double garage, interlocking stone driveway & impressive curb appeal, all minutes from Chicopee, parks, trails, schools, shopping & commuter routes. (id:63616)
103 - 1878 Gordon Street
Guelph, Ontario
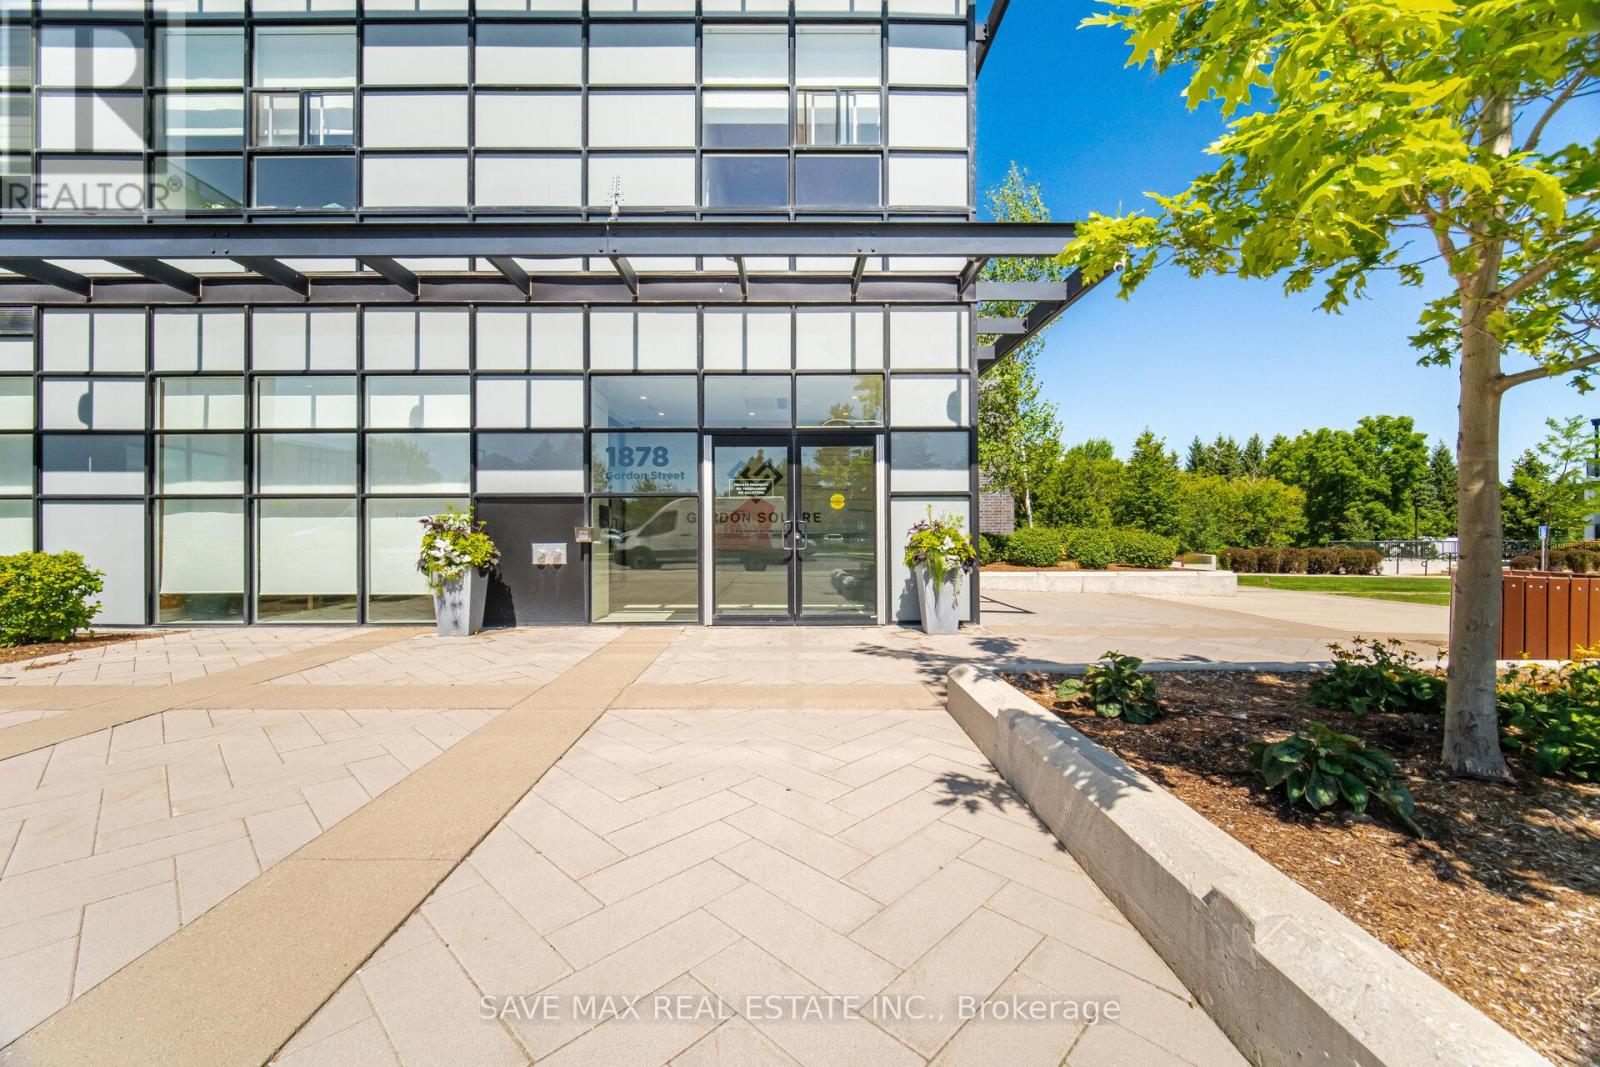
Luxurious Corner Residence Unlike Any Other.....Welcome To This Bright And Spacious 3+1 Bedroom Executive Condominium Townhome In The Sought-After Gordon Square Community-South Guelph's Premier Address For Sophisticated, Maintenance-Free Living. Offering Over 1,800 Sq. Ft. Of Beautifully Designed Living Space, This Upgraded Two-Storey Home Features 3 Bedrooms, 2 Full Bath, And An Upper-Level Laundry Room (With Additional Space That Can Easily Serve As A Home Office Or Den.) Thoughtfully Designed Main Level Welcomes You With Generous Foyer Rare Highly Convenient Main-Floor Bedroom And Full Bath, Open-Concept Layout, Highlighted By A Contemporary Kitchen Featuring Stainless Steel Appliances, Upgraded Cabinetry, Stylish Ceramic Backsplash, And A Large L-Shaped Quartz Centre Island-Perfect For Entertaining. Abundant Pantry & Storage Space Plus A Walkout To A Private Balcony. Striking Glass Staircase Leads To The Upper Level, Where The Impressive Primary Suite Offers Floor-To-Ceiling Windows, Spacious Walk-In Closet, And Luxurious 5-P Ensuite Complete With A Glass-Enclosed Shower & Premium Finishes. Step Outside To Your Expansive Private Second-Floor Terrace-An Ideal Retreat For Morning Coffee Or Evening Relaxation. The Upper Level Also Includes A Convenient Laundry Room With Additional "Flex Space" Currently Used As Home Office. Exceptional Home Is Further Enhanced By Numerous Premium Upgrades, Including EV Parking Space Conveniently Located Near The Elevator, Custom Closet Organizers, Pot Lights, Designer Lighting .Perfect For Professionals, Downsizers, Or Anyone Seeking A Modern Lock-And-Leave Lifestyle, deally Located Just Minutes From Shopping, Dining, Parks, The University Of Guelph, And Major Commuter Routes, Including The City's Closest Condominium Community To Highway 401. Offering An Unmatched Combination Of Luxury, Space, Convenience, And Low-Maintenance Living, This Is A Rare Opportunity Not To Be Missed. (id:63616)
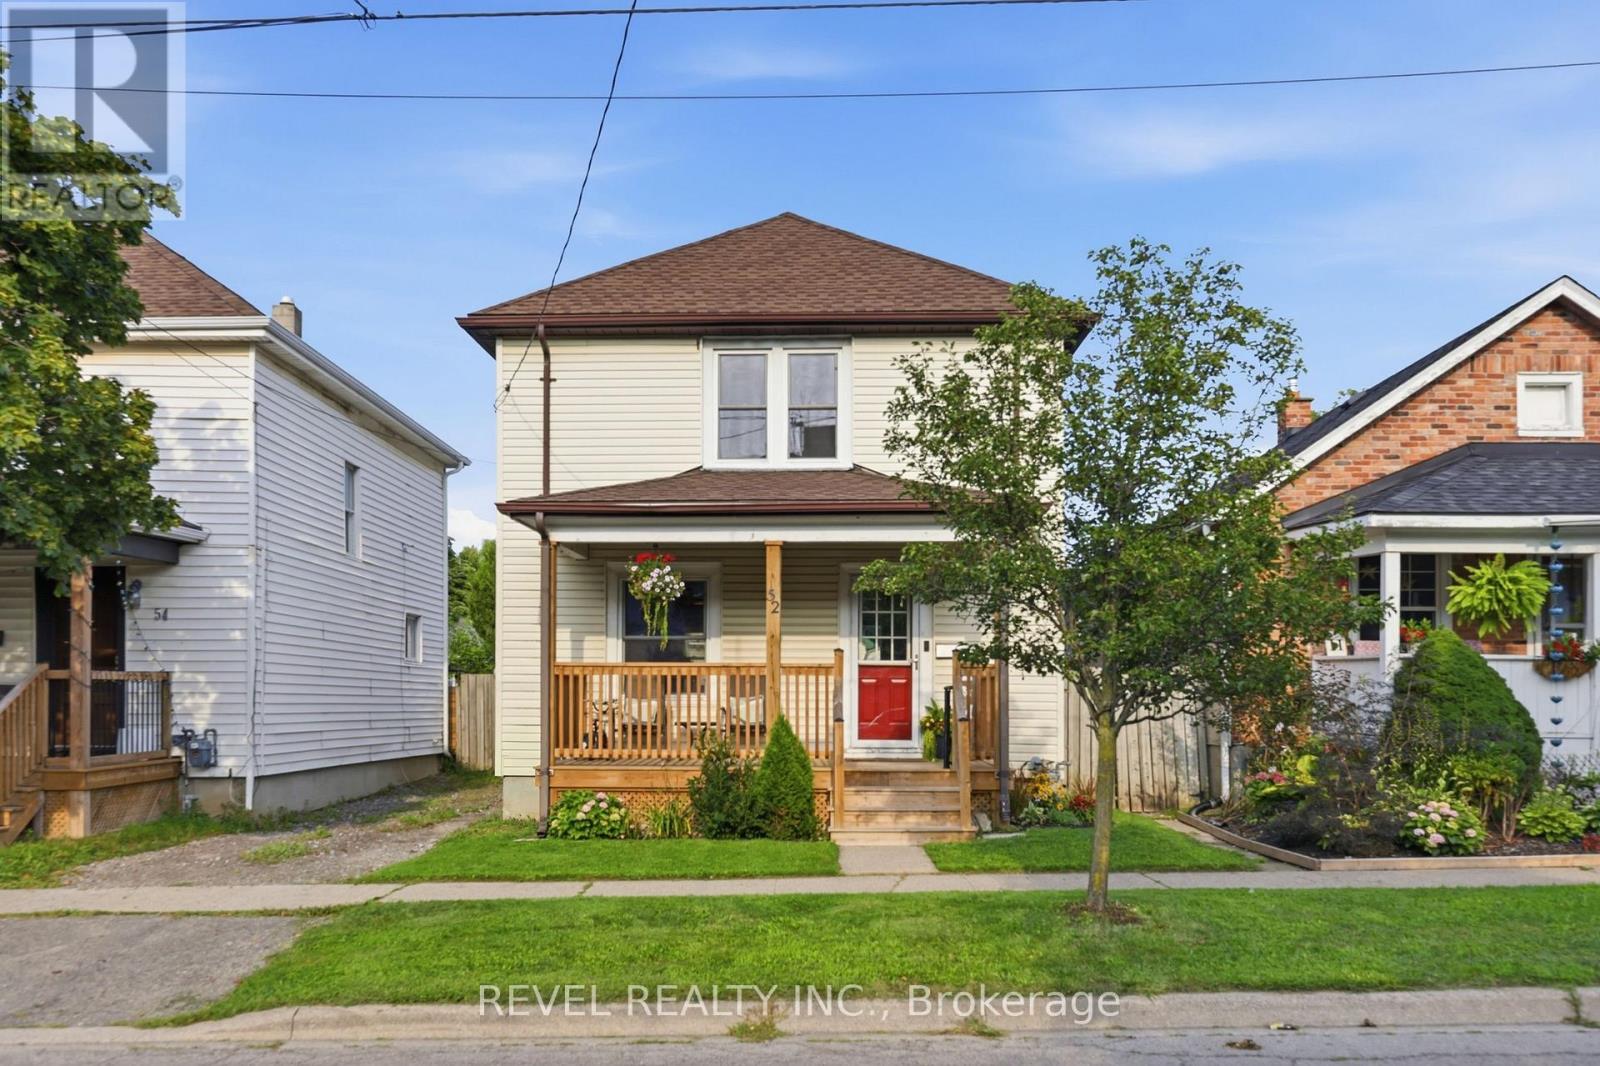
52 Berryman Avenue
St. Catharines, Ontario
Move-in-ready, detached, three-bedroom home on a large lot, offering numerous updates throughout. The main floor features a comfortable open-concept living and dining area, as well as a stylishly updated kitchen with newer appliances. Upstairs, you'll find three generously sized bedrooms and an updated four-piece bathroom. The home's original character has been thoughtfully preserved, highlighted by the beautiful oak staircase and classic architraves surrounding the doorways. The lower level offers laundry facilities and ample storage space. Outside, the charming front porch, spacious backyard, and large deck off the kitchen provide plenty of room for relaxing, entertaining, gardening, and family activities. Recent updates include: Central air conditioning (2018), Furnace (2019), Kitchen renovation and kitchen window replacement (2021), Front porch (2023), Window maintenance (2026), Basement waterproofing (2026), with a transferable lifetime warranty. Ideally located near schools, parks, shopping, transit, and major amenities, this home offers an attractive opportunity for those seeking a move-in-ready detached property. The driveway is currently, and has historically been, used exclusively by the seller to park two vehicles. Shared/mutual driveway on title. (id:63616)

Bi-Level Unit - 105 Glenridge Avenue
St. Catharines, Ontario
"Experience the pinnacle of executive luxury at 105 Glenridge Avenue (Bi-Level Unit)! This unique, completely independent layout was fully renovated from top to bottom (2024-2025) and is perfectly configured for flexible living. THE PERFECT FLEX LAYOUT: Main Floor (Above Grade): Features an expansive, 2-room-combined Executive Great Room (Multi-Purpose Loft/Studio) with gleaming hardwood floors. This massive space is highly adaptable as a grand principal bedroom, sophisticated home office, or private conference space depending on the occupant's choice. Lower Level: Features 2 elegant, fully private bedrooms offering breathtaking views of an impressive, massive backyard, alongside a brand-new custom kitchen and high-end private laundry. Fully furnished and move-in ready-just bring your luggage! Located in one of the city's most prestigious neighbourhoods, you are minutes to Brock University, Ridley College, Niagara College, hospitals, and premier shopping centres, with a transit stop steps from your door. Don't miss your chance to lease this unique, turn-key gem. Note: To maintain the highest standard of safety and exclusivity, a brief pre-screening and verification layout are required prior to booking a private viewing." (id:63616)
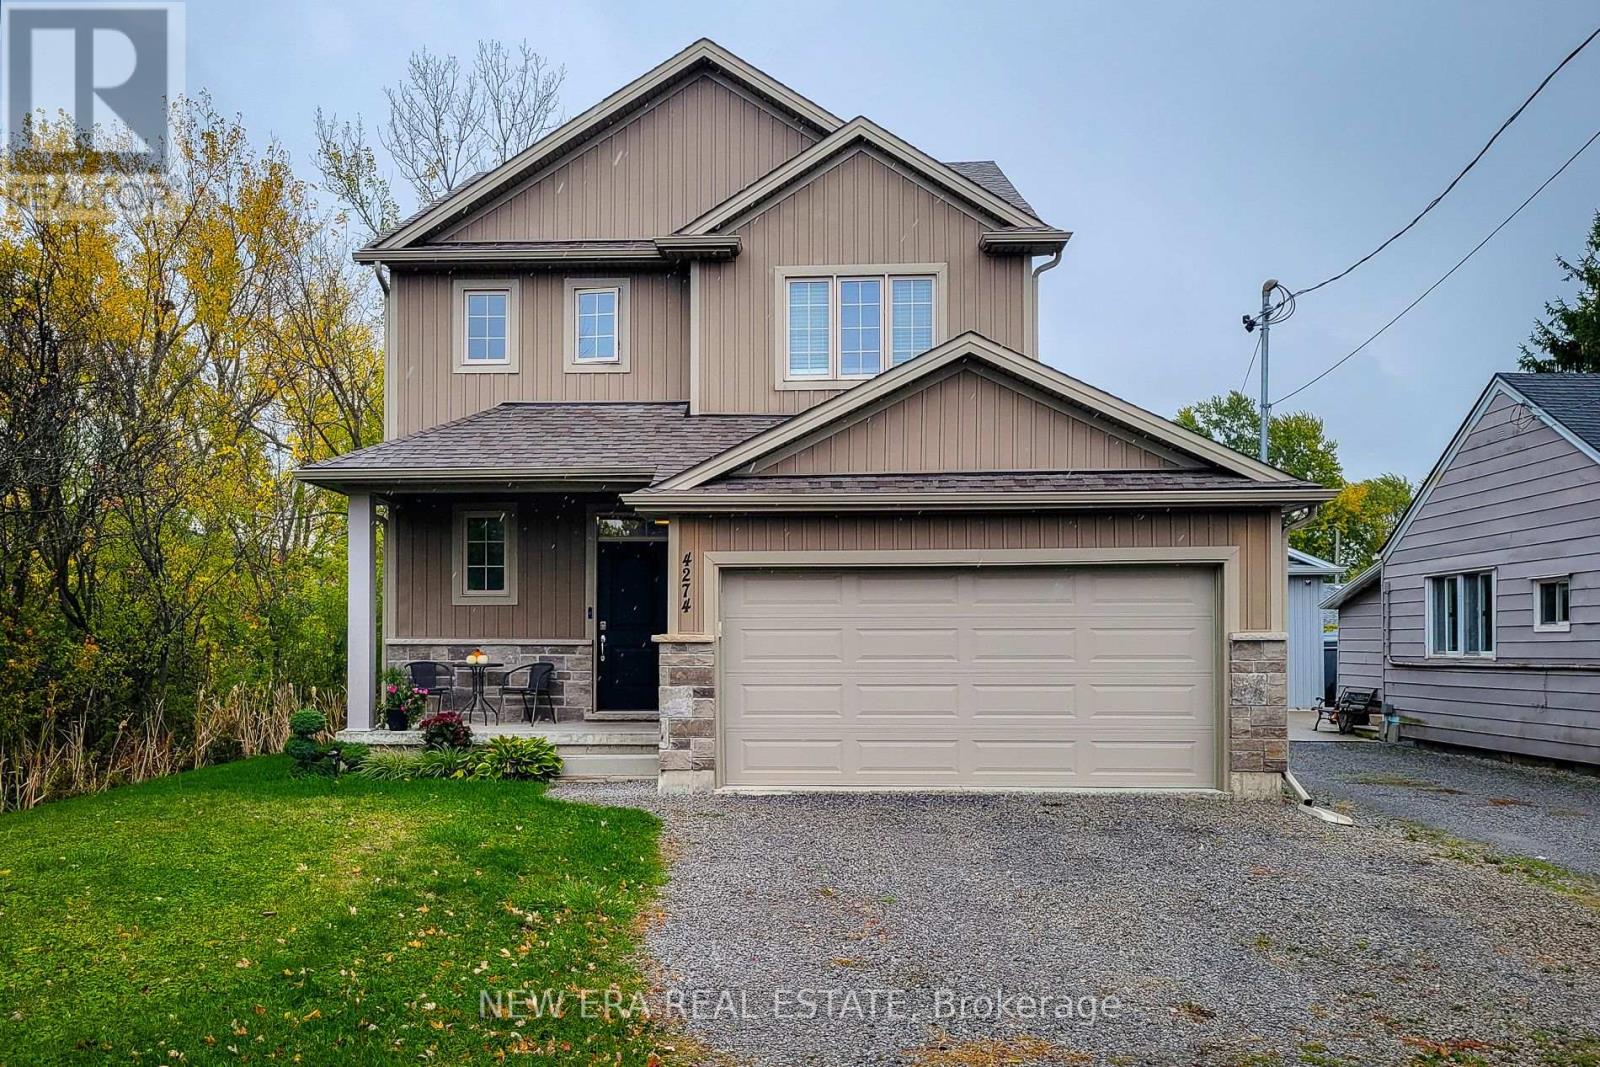
4274 Sixth Avenue
Niagara Falls, Ontario
Welcome to this beautifully designed 1,742 sq. ft. detached home, ideally located on a quiet, family-friendly cul-de-sac. Situated on a good-sized corner lot with no side neighbours on the one side, this custom-built 2019 home offers both privacy and charm in a great location. The open-concept main floor features a spacious living area that flows seamlessly into a separate dining space-perfect for family gatherings and entertaining. The eat-in kitchen is a standout, showcasing stainless steel appliances, ample cupboard and counter space, and a large island with breakfast bar. Step outside through the sliding doors to a covered back deck, where you can enjoy outdoor dining or simply relax while overlooking the large backyard complete with a cozy firepit. Upstairs, you'll find three generous bedrooms, including a primary suite with a walk-in closet and 3-piece ensuite featuring a walk-in shower. The additional 4-piece main bathroom and convenient bedroom-level laundry add comfort and practicality. The full basement provides endless potential for future living space or storage. Additional highlights include a 2-car garage and double driveway offering plenty of parking. Located close to schools, parks, and all major amenities, this home is just a short drive to Clifton Hill, The Falls, and easy highway access-making it an ideal blend of comfort, convenience, and modern living. Move-in ready and perfectly situated-this is the home you've been waiting for! (id:63616)