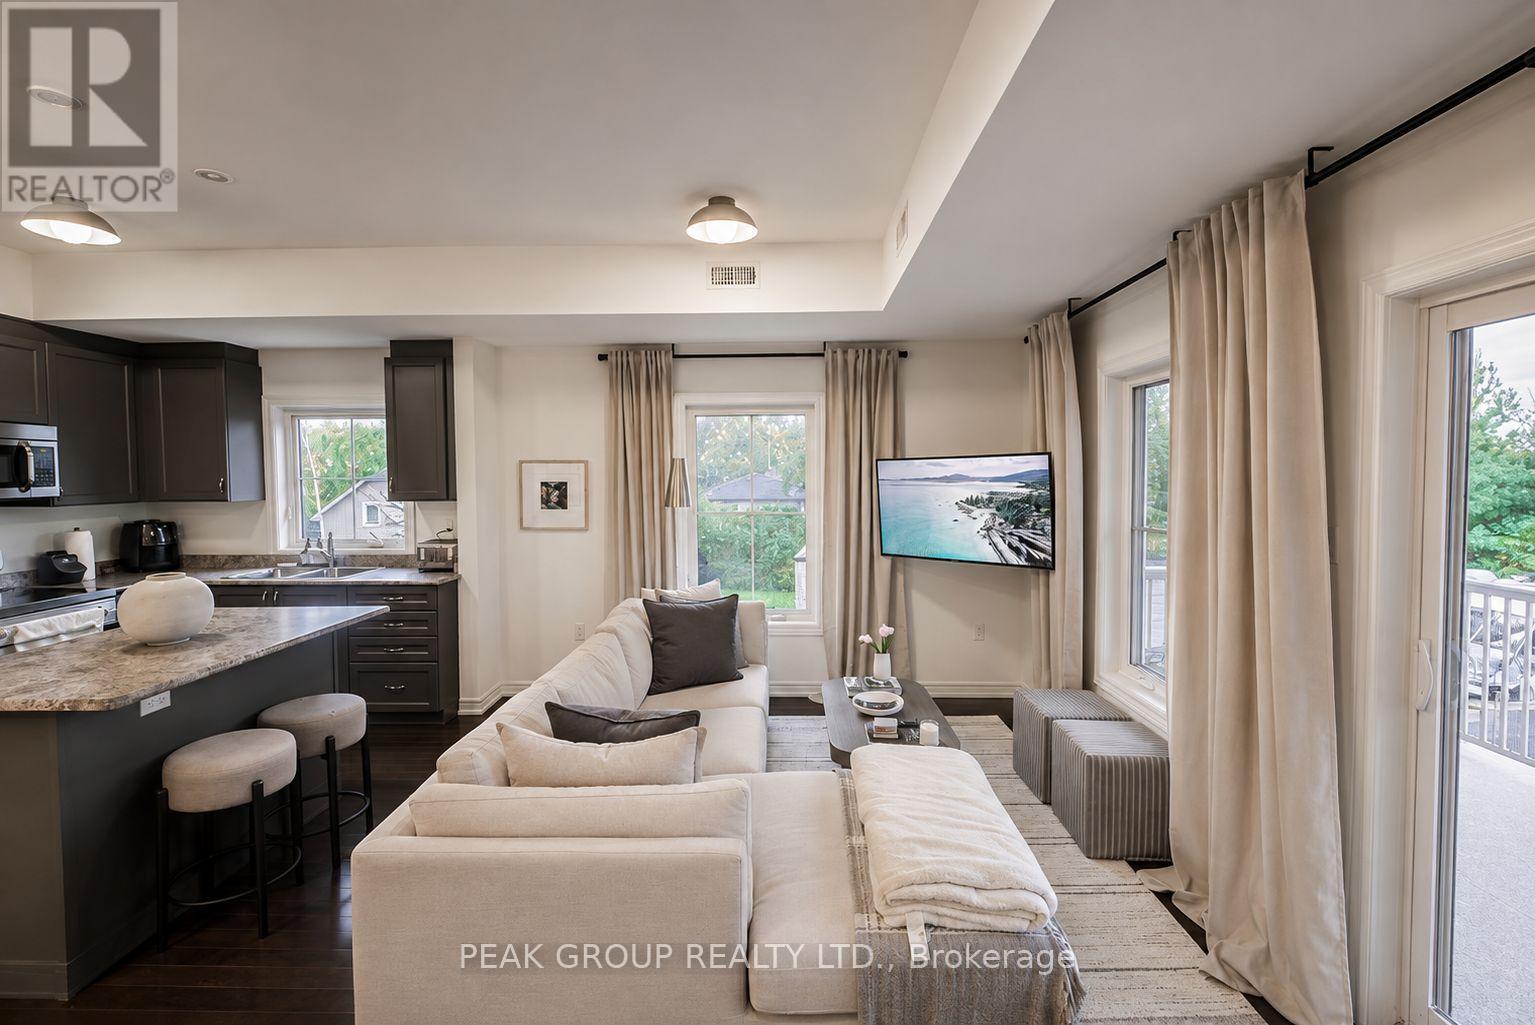
2a - 6884 14th Avenue
Markham, Ontario
Welcome to this newly updated end-unit in Box Grove! Located in one of Markham's most desirable communities, Box Grove offers the perfect blend of urban convenience and natural surroundings. This, one-owner condo features over 1,000 sq. ft., 2 beds, 2 full baths, a private primary ensuite, 9-ft ceilings and hardwood flooring throughout! The bright open concept kitchen, dining, and living areas are filled with natural light from end unit windows and sliding doors leading to a spacious 19.9' x 8' covered patio overlooking green space and a tranquil pond-perfect for relaxing or entertaining.Tastefully updated in 2026, the home features newly painted walls and refinished kitchen cabinetry, new stove & dishwasher and interiors styled by HGTV award-winning designer Marcy Mussari. Additional highlights include a private entrance, dedicated parking space and low maintenance fees of just $265/month (including water, building maintenance, snow removal, building insurance, 1 parking space + visitor). Enjoy the lifestyle being steps from Toronto's only National Park, Rouge National Urban Park, and Box Grove Community Park, featuring over 30 acres of amenities including free tennis and basketball courts, splash pad, playgrounds, and an off-leash dog park. Nature lovers will appreciate over 500 acres of scenic walking trails nearby.Commuters will appreciate quick access to Highways 407, 404 and 401, along with GO Transit, YRT, and the Box Grove Bus Terminal, making travel throughout Markham and the GTA fast and convenient. Adding even more convenience, this residential unit is situated above professional medical offices including family physicians, a dentist, and a pharmacy. Location is within minutes from Main Street Markham, Markham Stouffville Hospital, multiple public schools, restaurants, cafés, Longos grocery store, LCBO, and shopping centres. Move-in ready, updated, and a great location, this is an great opportunity to own in one of Markham's most sought-after communities. (id:63616)
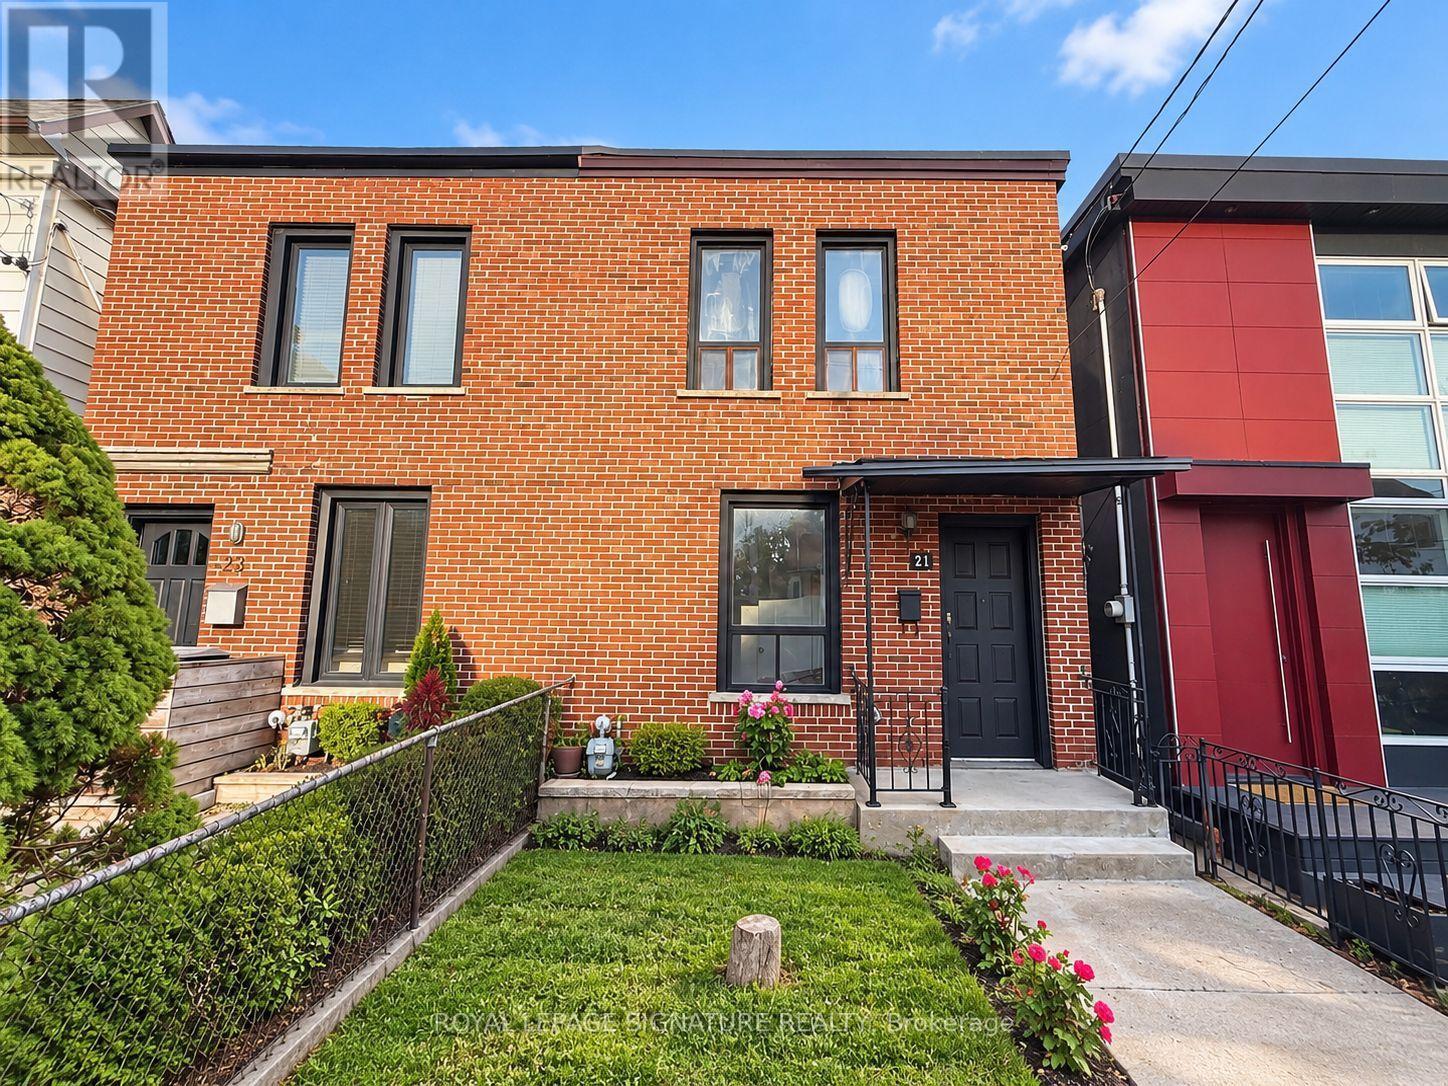
21 Via Italia
Toronto, Ontario
A fantastic condo alternative in the heart of Corso Italia. Offered for the first time in more than 50 years, this charming 2+1 bedroom home sits on a 17.5 x 50.07 ft lot and offers an exciting opportunity for buyers who want to enter a vibrant, established Toronto neighbourhood without monthly condo fees. Renovate, restore or reimagine the space to suit your style and needs. Ideal for first-time buyers, downsizers, investors or anyone with a vision. Steps to St. Clair West, TTC, shops, cafés, restaurants and everyday conveniences. The property is sold as-is, where-is. A unique chance to own a freehold home in a sought-after location and make it your own. (id:63616)
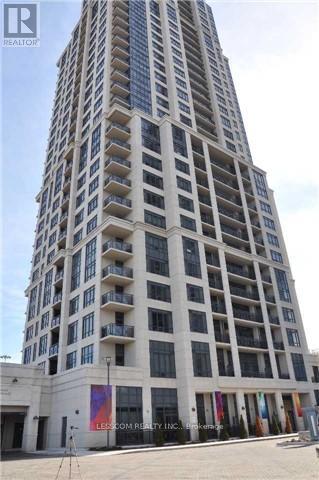
Ph28 - 2 Eva Road
Toronto, Ontario
*****Penthouse Unit***** In West Village Luxury Condominium Developed By Tridel. 2 Bedrooms & 2 Full Bathrooms With Pleasant Lake View, South View & Toronto Down Town View From Balcony. Nice Laminate Floors In Unit. Kitchen With Granite Counter Tops, Back Splash, Microwave, B/I Dishwasher, Stainless Steel Appliances. Ensuite Laundry. Beautiful Lobby, Gym, Indoor Pool, Theatre Room,Party Room With Kitchen And Bar, Rooftop Patio With Bbq, Guest Suites. Currently Rented for $2500.00 per month including Utilities. Tenant can Stay. Close To Airport, Toronto Down Town, Mall, Park, Major Highways, Transit. (id:63616)
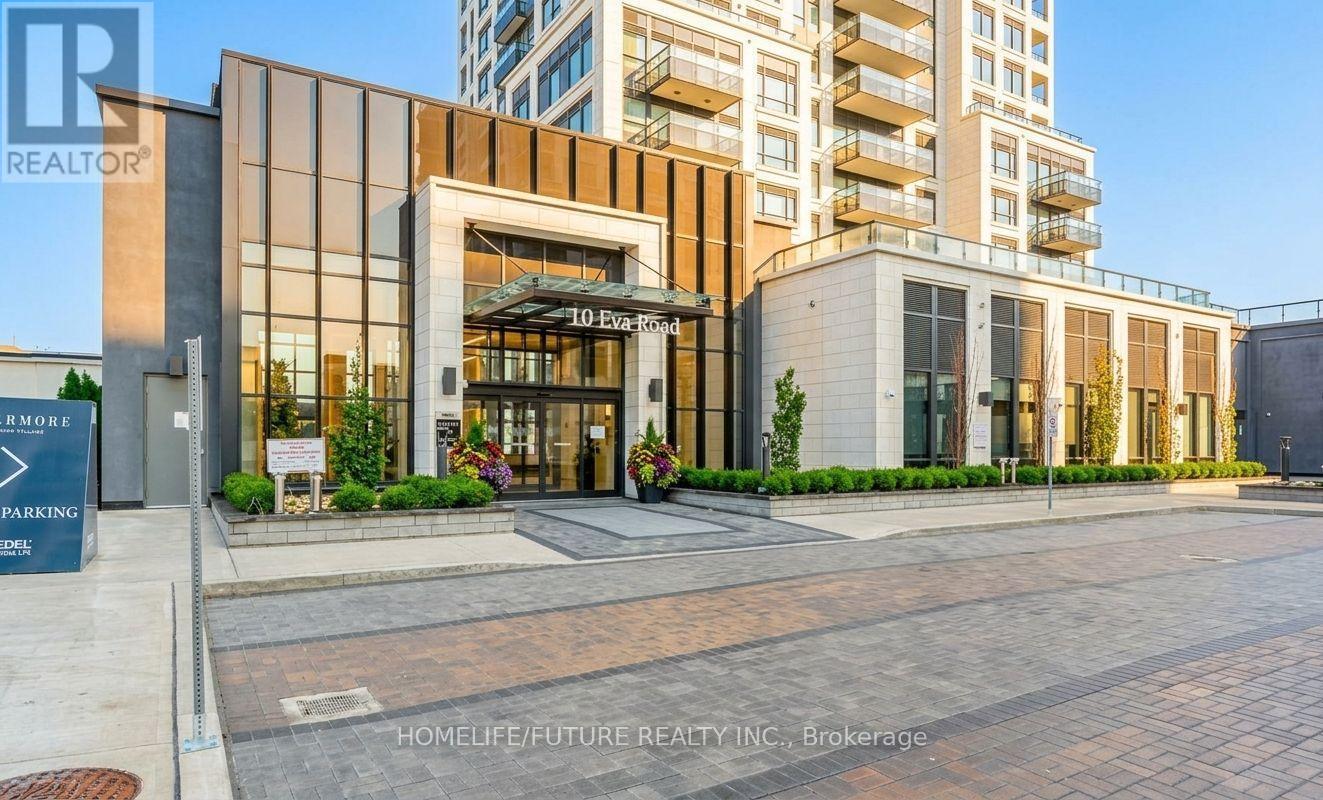
1103 - 10 Eva Road
Toronto, Ontario
Welcome To This Stunning, Brand-New 2-Bedroom, 1-Bathroom Condo Apartment Located At 10 Eva Rd, Unit 1103, In The Highly Desirable Etobicoke West Mall Community Of Toronto W08. Offering Approximately 650 Square Feet Of Modern, Carpet-Free Living Space With Sleek Laminate And Ceramic Flooring Throughout, This Stylish Unit Features An Open-Concept Living And Dining Area Combined With A Modern Kitchen Complete With Quartz Countertops. The Layout Includes A Spacious Primary Bedroom With A Walk-In Closet, A Versatile Second Bedroom, And An Open Balcony Perfect For Fresh Air. Residents Enjoy Access To Premium Building Amenities Including A Concierge, Exercise Room, Party/Meeting Room, And Visitor Parking, All While Conveniently Situated Near Public Transit, Schools, Parks, Hospitals, Libraries, And Places Of Worship. Offered For Lease At $2,500/Month With 1 Owned Underground Parking Space, This Exceptional Suite Offers A Contemporary Lifestyle With Quick Access To Bloor St W And The West Mall. (id:63616)
211 Holloway Terrace
Milton, Ontario
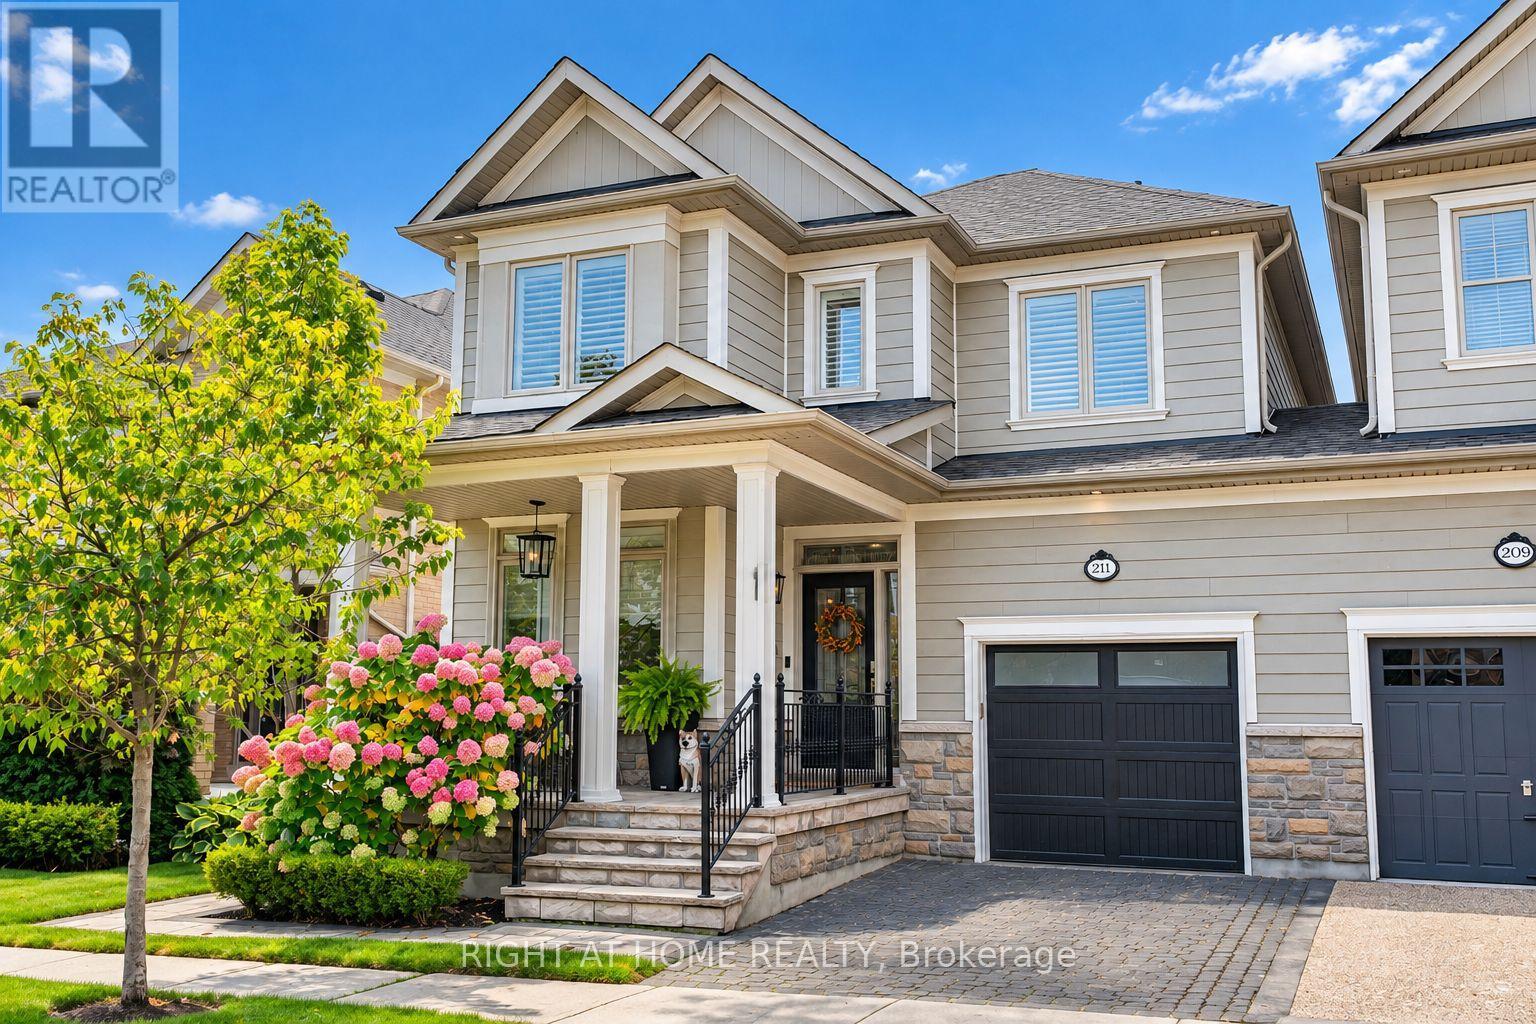
Welcome to 211 Holloway Terr, a beautifully updated Heathwood Traditions Azalea Model in Milton's sought-after Scott neighbourhood. This true LINK home is attached only by the garage, offering the privacy and feel of a detached home. Situated on a wider 31.62 x 89.9 ft lot, this home offers approximately 3,300 sq.ft. of finished living space, including 2,281 sq.ft. above grade plus approximately 1,024 sq.ft. of finished basement space. Featuring a warm and welcoming front porch, this thoughtfully designed home offers a spacious and functional layout with quality finishes throughout. Featuring 4 bedrooms and 4 bathrooms, the main floor showcases 9-foot ceilings, hardwood flooring throughout, a custom kitchen with a large upgraded quartz island, a dedicated computer nook/home office, inviting living and family areas, and a built-in BBQ, ideal for both everyday family living and entertaining. Recent improvements include window inserts (2021), renovated powder room (2023), updated computer nook (2024), new second-floor bathroom countertops and faucets (2025), new toilets (2025), upgraded shower glass (2026), and a Level 2 EV charger outlet. The finished basement adds approximately 1,024 sq.ft. of additional living space and features a wet bar, custom TV wall, and entertainment area. The garage features epoxy flooring and built-in storage organizers, providing a clean and functional space for vehicles, hobbies, and everyday organization. Step outside to a beautifully landscaped backyard with built-in BBQ, offering an inviting space for family gatherings and summer entertaining. Additional features include a home water softener and Ring doorbell. Ideally located close to schools, parks, trails, and community amenities, 211 Holloway Terr offers a rare combination of privacy, generous living space, quality finishes, and thoughtful updates in Milton's desirable Scott neighbourhood. (id:63616)
1055 Skyridge Boulevard
Pickering, Ontario
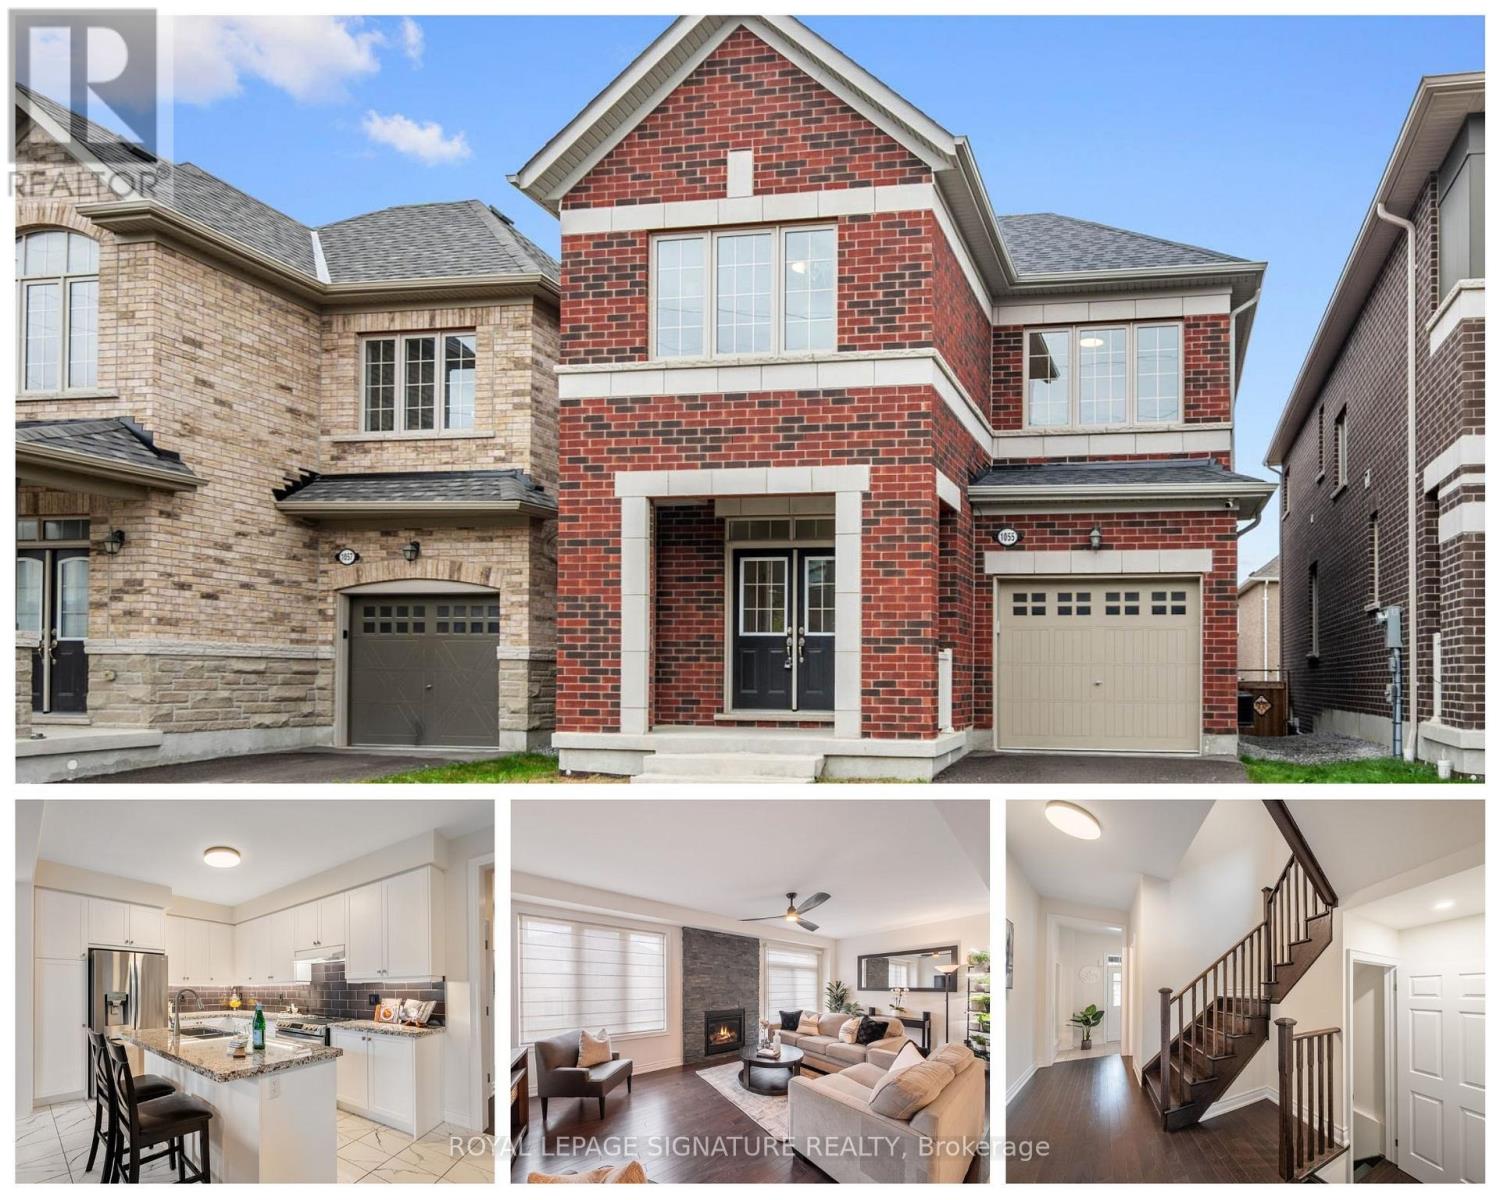
Some houses feel right the moment you walk in, and 1055 Skyridge is one of them. Built in 2022 by Towerhill Homes and lovingly lived in since, it's the kind of place where mornings start in a bright, open kitchen and weekends end around the stone fireplace with the kids finally asleep upstairs.Four bedrooms up, a fully fenced yard out back, and the Seaton Hiking Trail a short walk from your front door. The owners have already handled the details that usually eat up your first year: custom window treatments, a new backsplash, hardwood flooring, a water softener, fresh light fixtures, and roughly $30,000 in builder upgrades. The Tarion structural warranty is still in place, so a newer build comes with newer peace of mind.Downstairs is a blank page, ready for a playroom now, and whatever comes next later, with a full washroom already roughed in. Seaton itself keeps getting better, with new schools, new parks, and the 407 and 401 only minutes away. (id:63616)
344 Maple Avenue
Oakville, Ontario
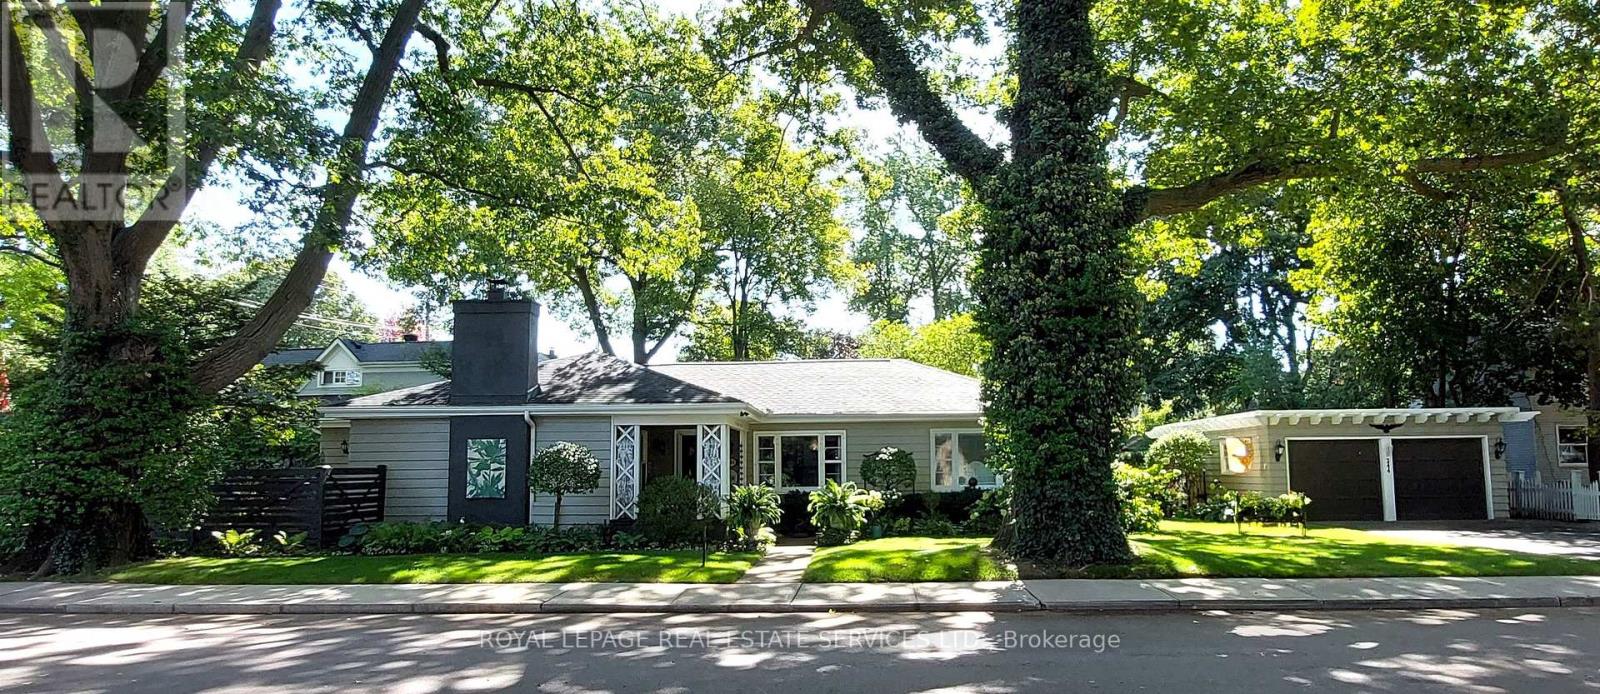
Welcome to 344 Maple Avenue, an excellent example of mid-20th Century architecture, unique to Old Oakville, in a beautiful Craftsman-style bungalow. From the moment you arrive, you'll know you've found something special - starting with the welcoming front porch, the perfect spot to enjoy your morning coffee. This deceptively spacious 3-bedroom home features impressively large living and dining spaces, great for entertaining family and friends. It is flooded with natural light from its multiple large windows and glazed doors, yet it maintains a cozy ambiance with its wood-burning fireplace, hardwood floors throughout, and custom built-in cabinetry. The character-filled kitchen offers a highly functional layout and the bright breakfast nook enjoys views of the spectacular yard. The home is situated on an expansive 178 x 57 ft lot featuring beautifully landscaped grounds with mature trees and shrubs, perennial gardens, manicured lawns (with full sprinkler system), and multiple garden rooms, including a secluded courtyard for afternoon tea, and a private patio for evening cocktails. The oversized double-car garage is a huge bonus and a rare find in this area. This highly desirable enclave of quiet, tree-lined streets is just a short stroll from the shops of Olde Oakville Plaza, the Oakville Trafalgar Recreation Centre, Oakville GO, and everything downtown Oakville has to offer - including the harbour, lakeside parks and trails, casual and fine dining, shopping, the library, and the arts centre. The property also offers easy highway access and is within walking distance of top-tier public and private schools. This is a great opportunity to get into Old Oakville and it offers lots of options - move in and enjoy, add on and renovate to your taste, or build a new dream home on one of the largest lots in the neighbourhood. The pictures and floor plans alone don't do this unique property justice. Book your visit to see it in person today! (id:63616)
Front Main Flr - 743 Gerrard Street E
Toronto, Ontario
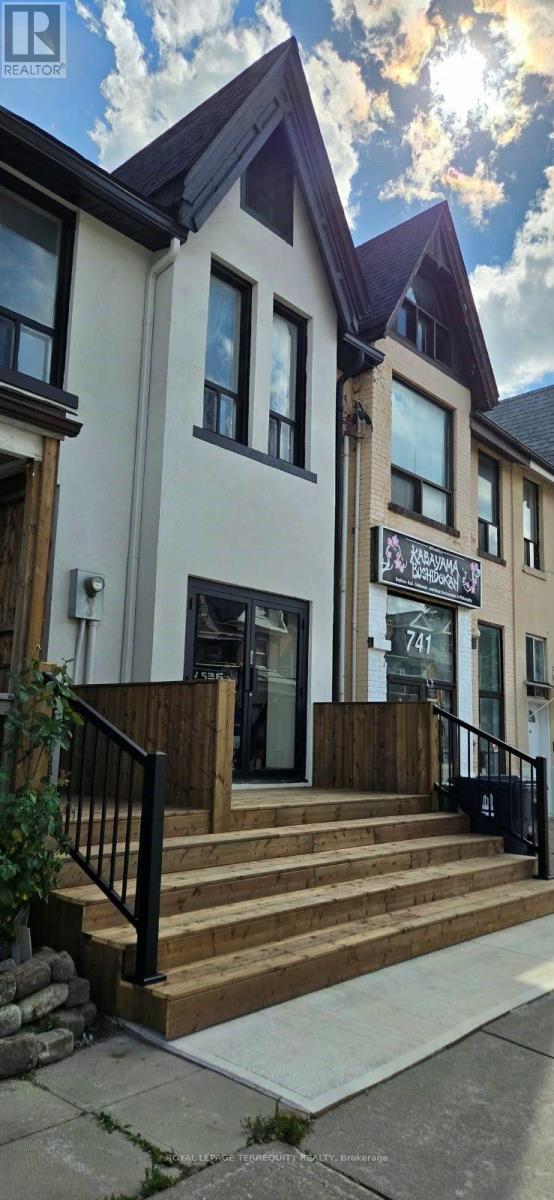
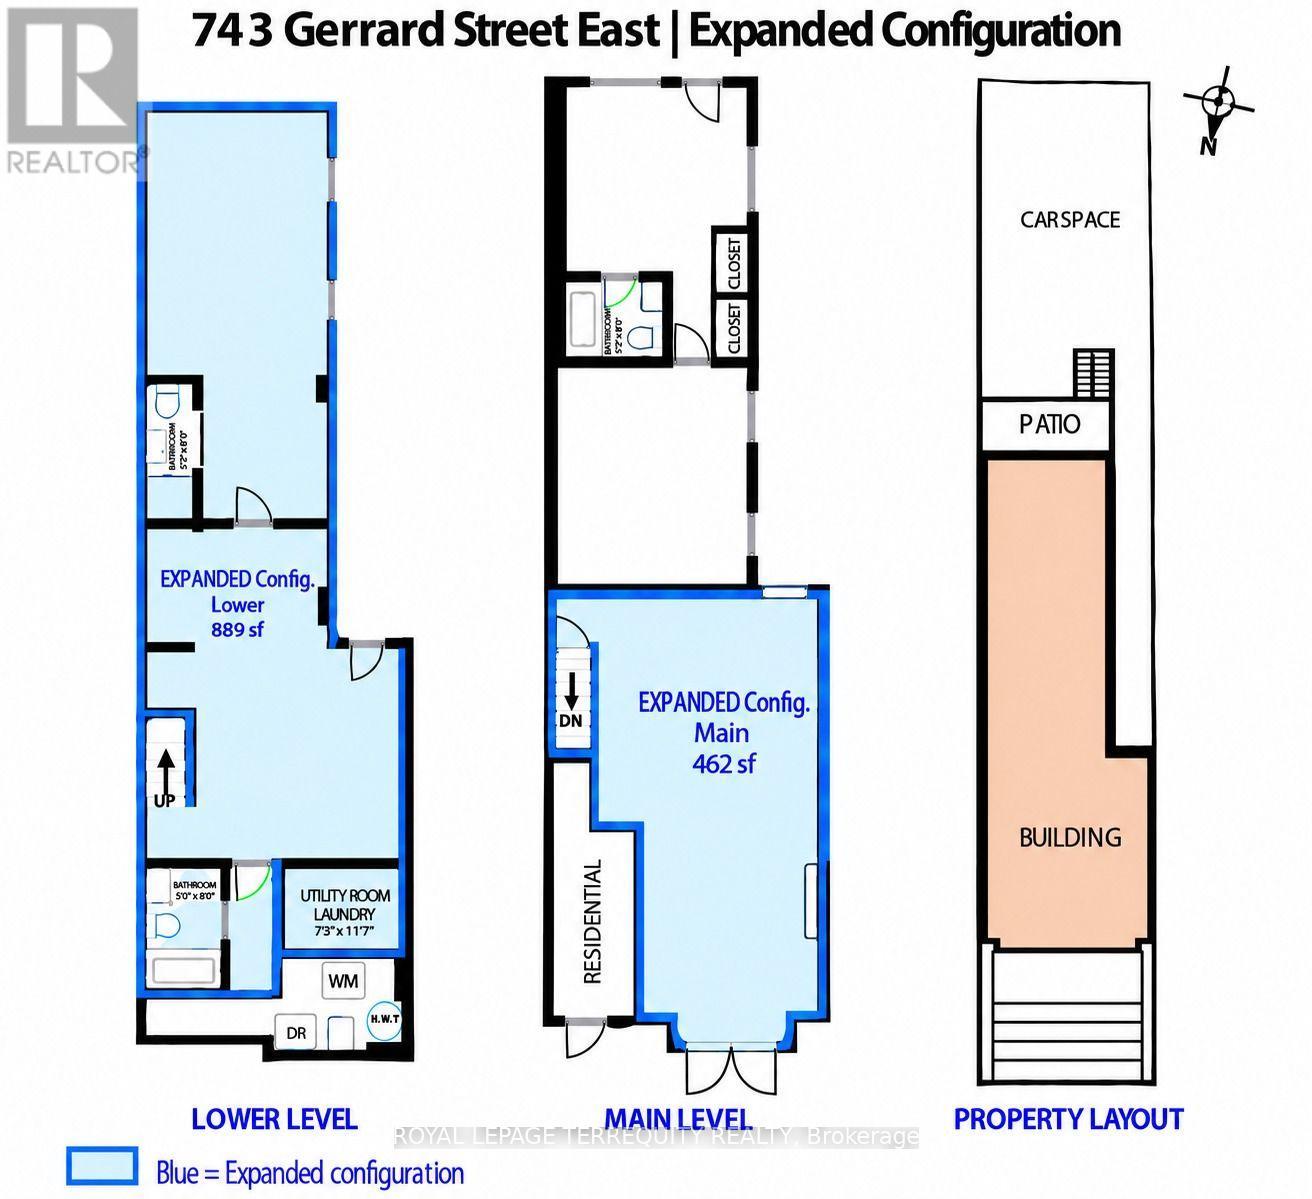
More than just commercial space-a highly visible brand presence opportunity along the arterial Gerrard St E corridor, featuring a redesigned contemporary exterior & excellent signage potential against a striking facade. This flexible commercial property offers 554 sf features a bright street-facing storefront with an elevated 10-ft-wide private terrace, a floor plan widening to approx. 14'4" under soaring 9'10" ceilings, natural light and a dedicated full bathroom and storage basement space.Listed @ $2,400/mo net + TMI + utilities.See floor plan&possible space renderings This offers versatile street-facing space & high-traffic branding visibility-ideal for retail, showrooms, cafes, offices, wellness, grooming services, studios & more.506 streetcar steps away; close to Broadview, Leslieville, Queen E, Danforth, Carlaw Village, Gerrard Sq, Withrow Park & DVP, with street parking & nearby Green P. Immediate possession. (id:63616)
Main Flr+basement - 743 Gerrard Street E
Toronto, Ontario
More than just commercial space-a highly visible brand presence opportunity along the arterial Gerrard St E corridor, featuring a redesigned contemporary exterior & excellent signage potential against a striking facade. This flexible commercial property features a bright street-facing storefront with an elevated 10-ft-wide private terrace, a floor plan widening to approx. 14'4" under soaring 9'10" ceilings, natural light from both the front & rear, and a dedicated full bathroom. The configuration of approx. 1,351sf combines the Base storefront 462sf with the entire approx. 889-sf basement, including a dedicated rear entrance, 2 full bathrooms, kitchen R/Is & substantial storage/operational space.506 streetcar steps away; close to Broadview, Leslieville, Queen E, Danforth, Carlaw Village, Gerrard Sq, Withrow Park & DVP, with street parking & nearby Green P. Immediate possession. (id:63616)
4303 - 10 York Street
Toronto, Ontario
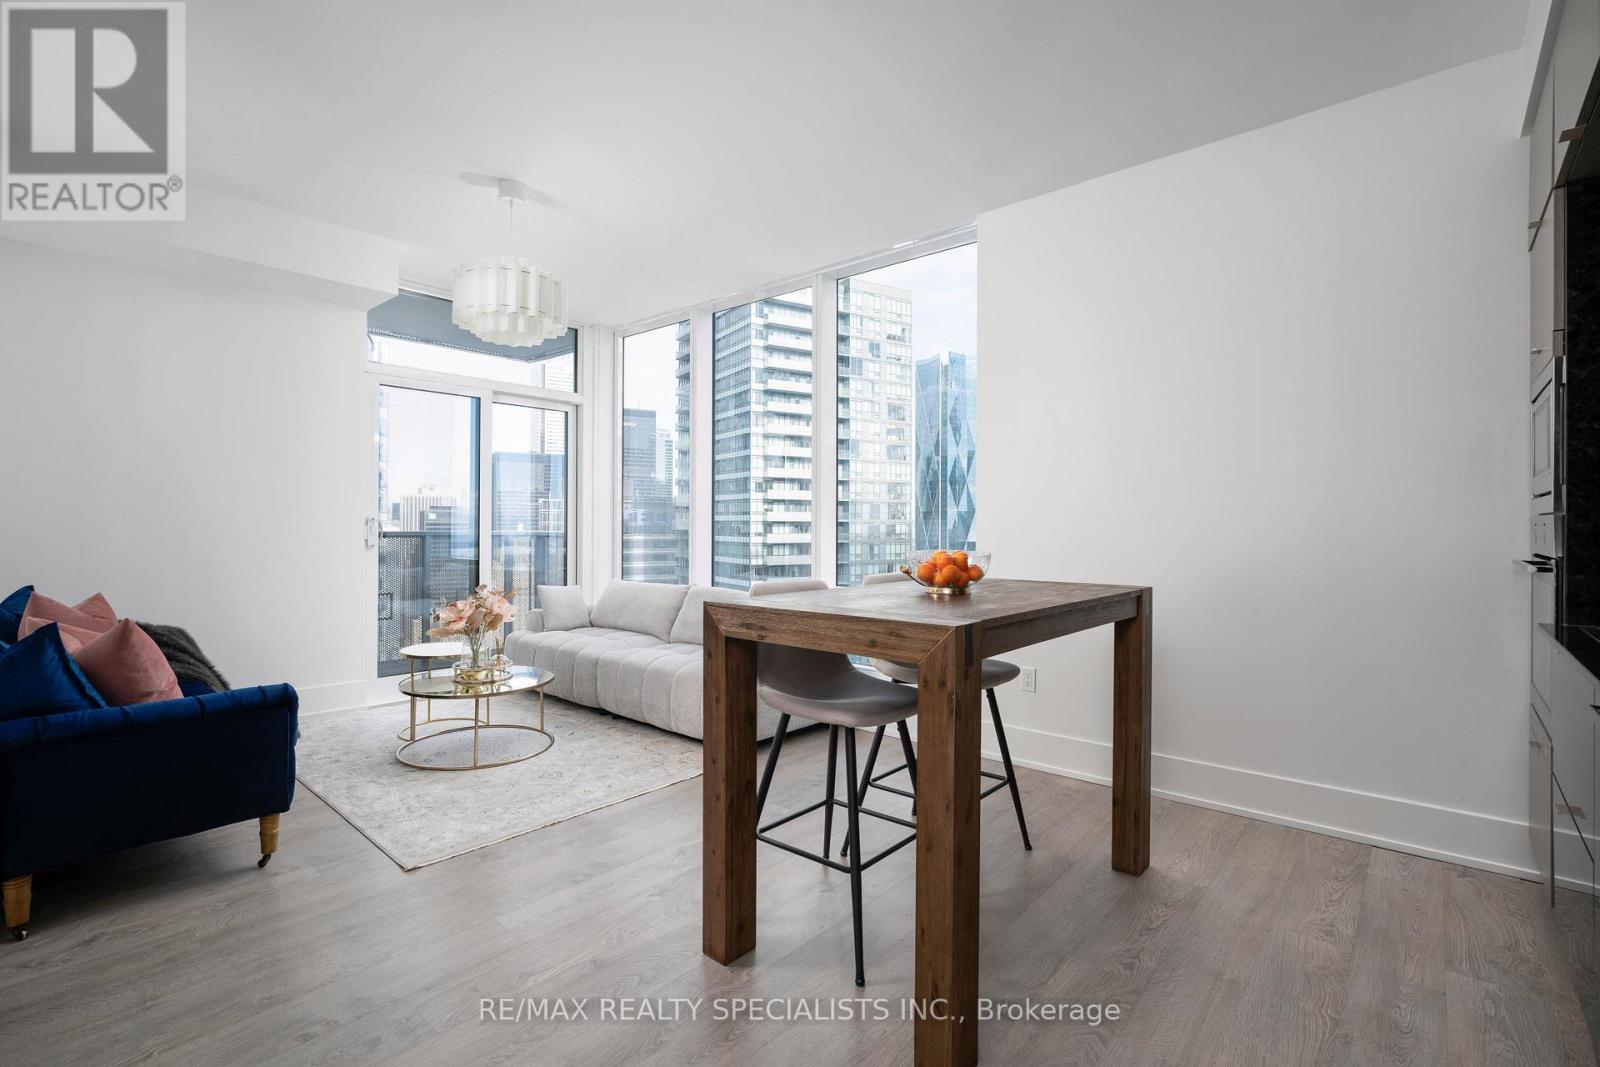
Welcome to Suite 4303 at Ten York-a beautifully maintained, owner-occupied corner suite in Tridel's landmark downtown community. Never rented and freshly painted, this move-in-ready suite offers approximately 830 sq. ft. of thoughtfully designed interior space, plus a private balcony, parking and a locker. Floor-to-ceiling windows fill the home with natural light while showcasing elevated city, lake and CN Tower views. The desirable split-bedroom layout provides privacy and flexibility, with an open-concept living and dining area that flows into a sleek European-inspired kitchen featuring quartz countertops and backsplash, integrated appliances and contemporary cabinetry. The primary bedroom includes CN Tower views, a private ensuite and a walk-in closet with custom built-ins. The versatile second bedroom is ideal for guests, a nursery or a dedicated home office. New light fixtures throughout add a polished finishing touch. Ten York offers smart-home convenience, keyless entry, 24-hour concierge service, advanced security and internet included in the maintenance fees. Resort-style Shore Club amenities include an outdoor pool and tanning deck, fitness centre, yoga and cycling studios, sauna, steam room, theatre, billiards lounge, party rooms, guest suites and multiple media and lounge spaces. Enjoy direct indoor access to Tim Hortons, PATH across the street and an exceptional waterfront location near Union Station, the UP Express, Love Park, Harbourfront, the Financial District, Scotiabank Arena, Rogers Centre, The Well and major highways. Elevated downtown living-refined, connected and ready to enjoy. (id:63616)
4 - 720 Grey Street
Brantford, Ontario
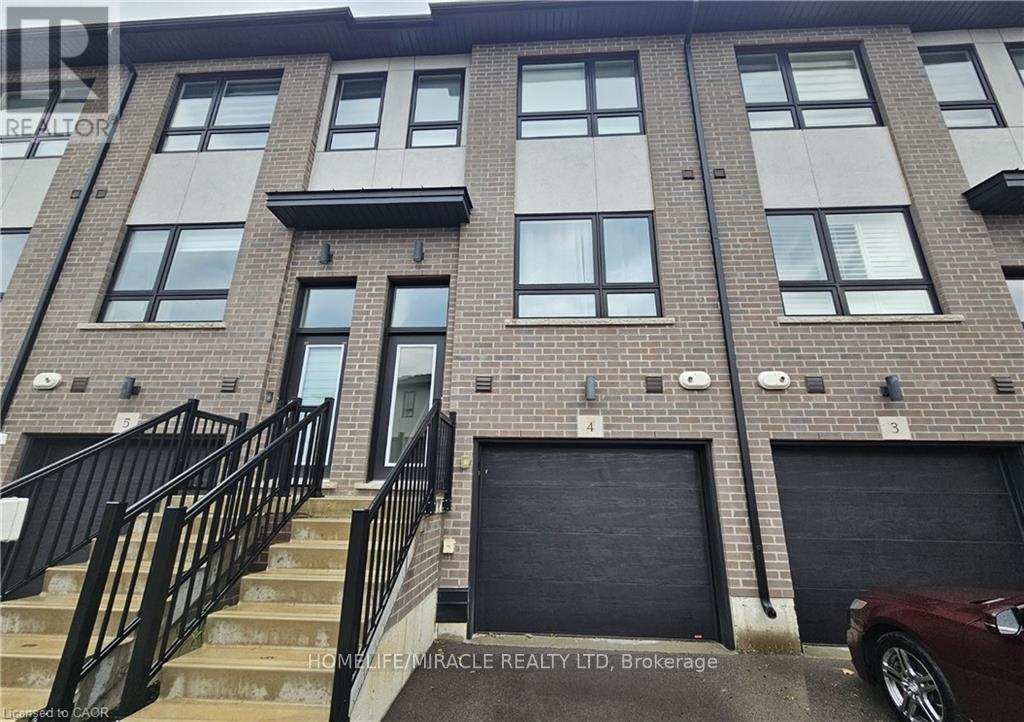
Welcome to Unit 4 at 720 Grey Street, a fully furnished 3-storey townhouse located in Brantford's desirable Echo Place neighbourhood. Offering approximately 1,550 sq. ft. of thoughtfully designed living space, this 3-bedroom, 3-bathroom home combines comfort, functionality, and convenience. The main level features a private bedroom and bathroom, making it ideal for guests, a home office, or flexible living arrangements. This level also provides direct interior access to the garage. The second floor offers a bright, open-concept layout that seamlessly connects the kitchen, dining area, and living room. The modern kitchen features quartz countertops, a center island, and stainless-steel appliances, creating a welcoming space for everyday living and entertaining. The upper level includes a spacious primary bedroom with double closets and a private 3-piece ensuite, along with an additional bedroom and a 3-piece bathroom. Convenient upper-level laundry adds to the home's everyday practicality. Ideally located close to schools, parks, shopping, public transit, and Highway 403, this fully furnished townhouse offers a versatile layout and modern finishes in a well-established neighbourhood. (id:63616)

301 - 5 Niagara Street
Grimsby, Ontario
Welcome to this spacious top-floor end-unit condo, ideally tucked away on a quiet cul-de-sac in the heart of Grimsby. Shops, parks and restaurants are within easy walking distance, while convenient QEW access makes getting around effortless. Beautifully maintained and thoughtfully updated, the unit offers 1,311 square feet of living space-making it one of the largest in the building. The bright, open-concept layout features two bedrooms plus a den, a generous living room and a private balcony accessed from the den. The modern kitchen provides ample cabinetry, plenty of counter space and stainless steel appliances. Both bedrooms feature charming bay windows that fill the rooms with natural light, while the primary bedroom includes a large walk-in closet. Professionally renovated by Pride Homes in 2024, the bathroom showcases a gorgeous walk-in shower designed for comfort and accessibility. In-suite laundry, covered parking and covered visitor parking complete this impressive unit. With no residents living above, you'll enjoy an added sense of peace and privacy. An excellent opportunity for first-time buyers, downsizers or anyone seeking low-maintenance living in a convenient Grimsby location. Please note: some photos have been virtually staged. (id:63616)
A - 106 12th Avenue
Hanover, Ontario
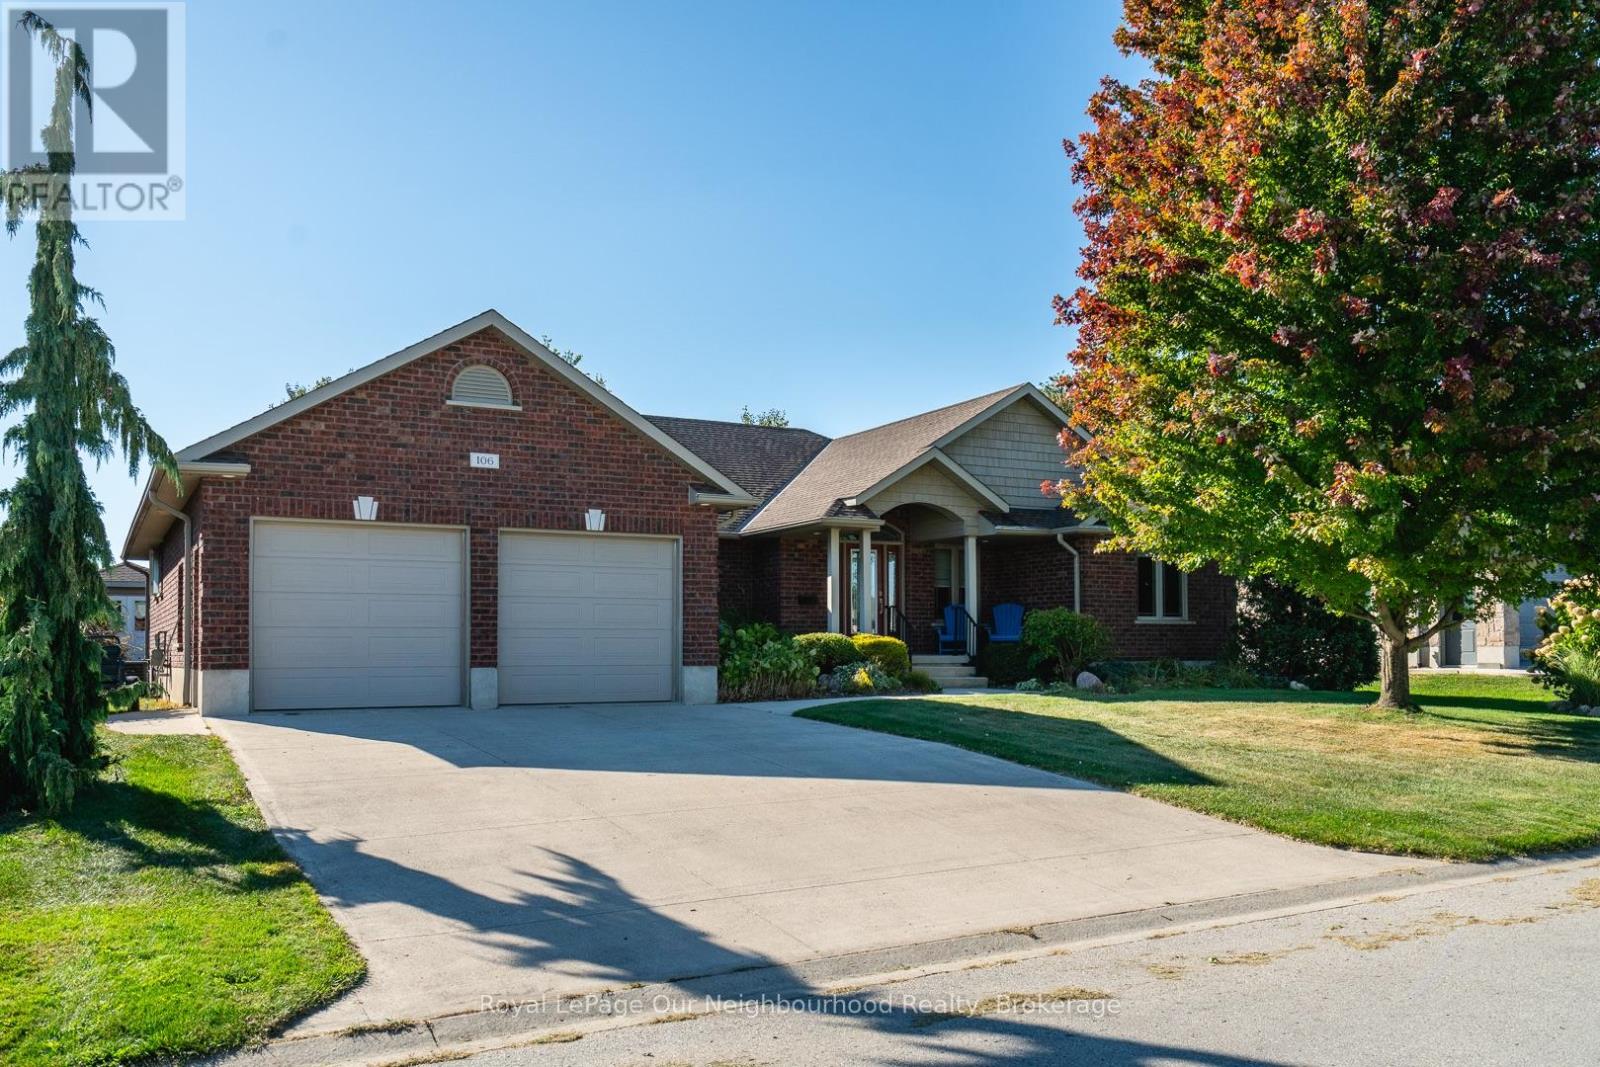
Welcome to 106A 12th Street, a custom built premium brick bungalow from 2010, tucked on a quiet, family friendly Hanover street. Step inside and the main floor opens up to vaulted ceilings, warm hardwood and a stone gas fireplace, with big windows drawing your eye straight through to the backyard. The kitchen is built for people who actually cook and entertain: quartz counters, a gas range, grey subway tile and an island that seats four comfortably. The primary suite has its own vaulted ceiling, a walk-in closet and a three-piece ensuite, with two more bedrooms and a full laundry room completing the level. Downstairs is where the possibilities live. A beautifully finished lower level offers a second stone gas fireplace, two more bedrooms, an office, a three piece bath and a kitchen already semi-roughed in for plumbing and electrical, with its own access out through the garage. Wonderful in law potential for a growing or multigenerational family. Out back, a fenced yard built for spending time in. The dining room walks out to a Trex deck that steps down to a paved patio with a natural gas barbecue hookup, while a second Trex deck opens onto its own paved sitting area anchored by the fire pit. An eight by twelve storage shed tucks in behind. A fully insulated double garage keeps the winter out, while 200 amp service, heat recovery ventilation and central vac quietly handle the day to day. Water softener, reverse osmosis and a whole house dechlorinator are all owned, and every window covering stays. Nearly 50 pot lights on dimmers set the mood throughout, inside and out. A quiet street, and the kind of build quality you feel the moment you walk in. (id:63616)
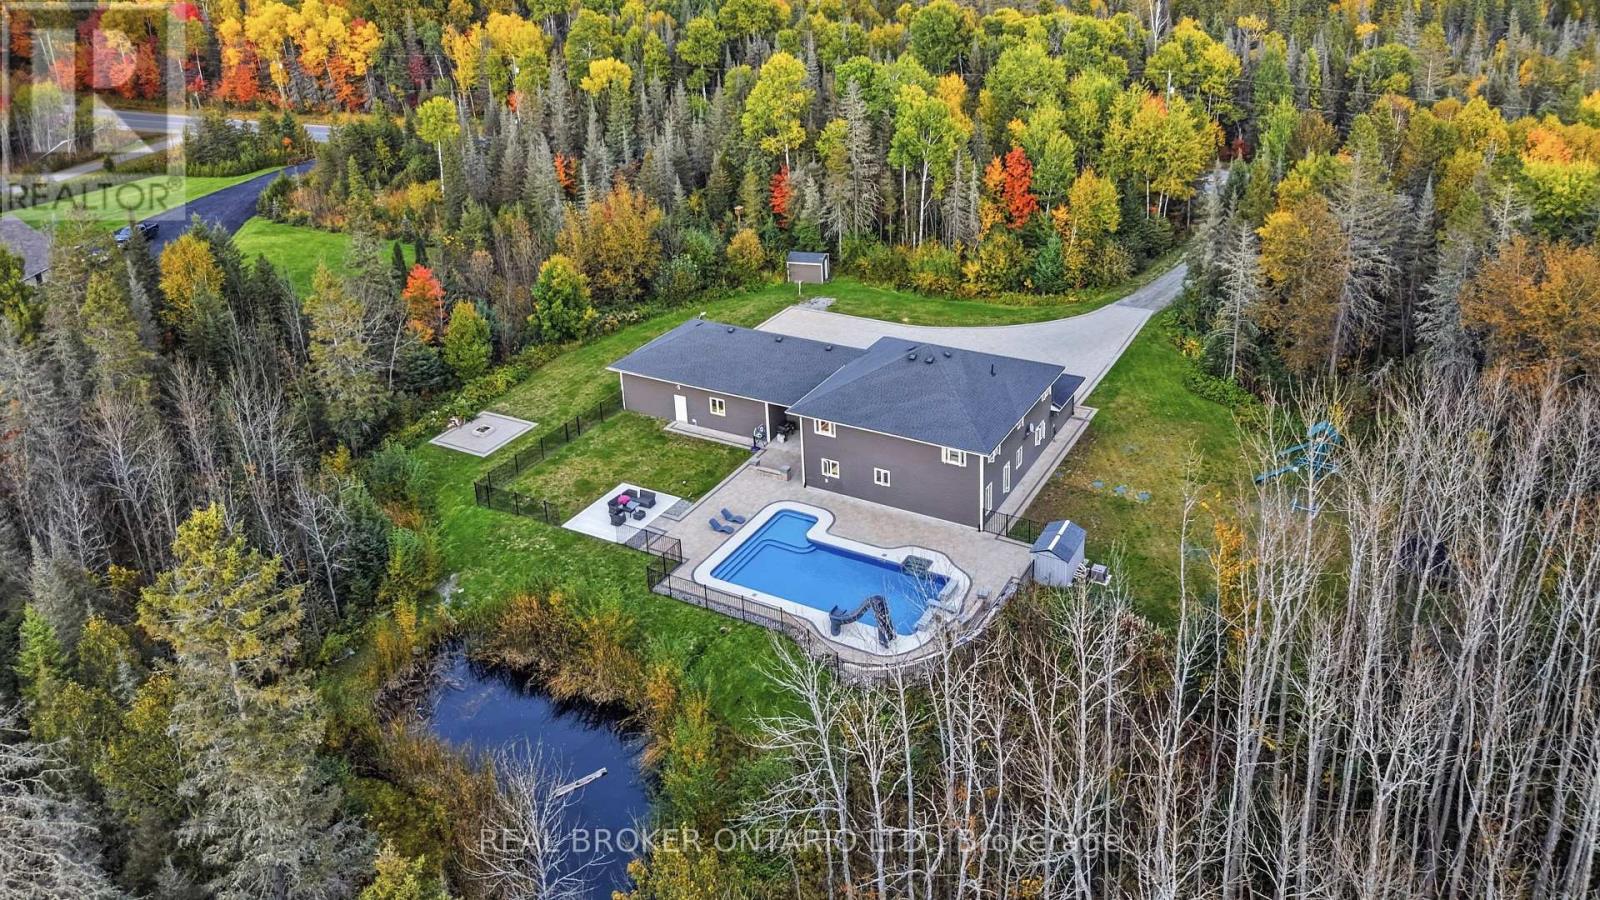
5381 Desmarais Road
Greater Sudbury, Ontario
Pool, privacy, and a home that gives you plenty of reasons to stay in. Set on nearly 9 acres surrounded by nature, this Hanmer home in Greater Sudbury offers over 4,500 sq. ft of living space. Featuring 6 bedrooms & approximately $500,000 in upgrades over the past five years, there's plenty to appreciate inside and out. Bright, open-concept living spaces make gathering easy. A new centre island adds storage and a spot for breakfast, conversation, and keeping the cook company. New feature walls, pot lights throughout, and fresh paint-including all ceilings-give the home a polished feel. Generous closets and storage mean there's a place for everything that comes with a full household. Ideal for family or multigenerational living, the layout offers room to come together and space for privacy. The main-floor primary features a large 5-piece ensuite & a large walk-in closet. There are two additional bedrooms & brand-new full bathroom nearby, upgraded from a powder room. The upper level has three bedrooms & a full bathroom, but the best part is the additional family room - Games nights, a movie setup, ping-pong, foosball, space for the kids to practice for their dance recitals... you have options! The gorgeous backyard makes summer at home an easy choice. A heated in-ground saltwater pool, extensive interlocking, and wrought iron pool fencing create a beautiful setting for spending the entire day outside. There's generous yard space beyond the pool for play, entertaining, bonfires and enjoying the natural surroundings. Have everyone over or enjoy the peace all to yourself. Heated garages with space for four vehicles offer more than just space for parking. One is currently being used as a home gym & hockey practice. From workouts to working on your shot, there's plenty of room for the things your family loves. Space to gather, room to play, and privacy to unwind. Book your showing & see what staying home could look like! (id:63616)
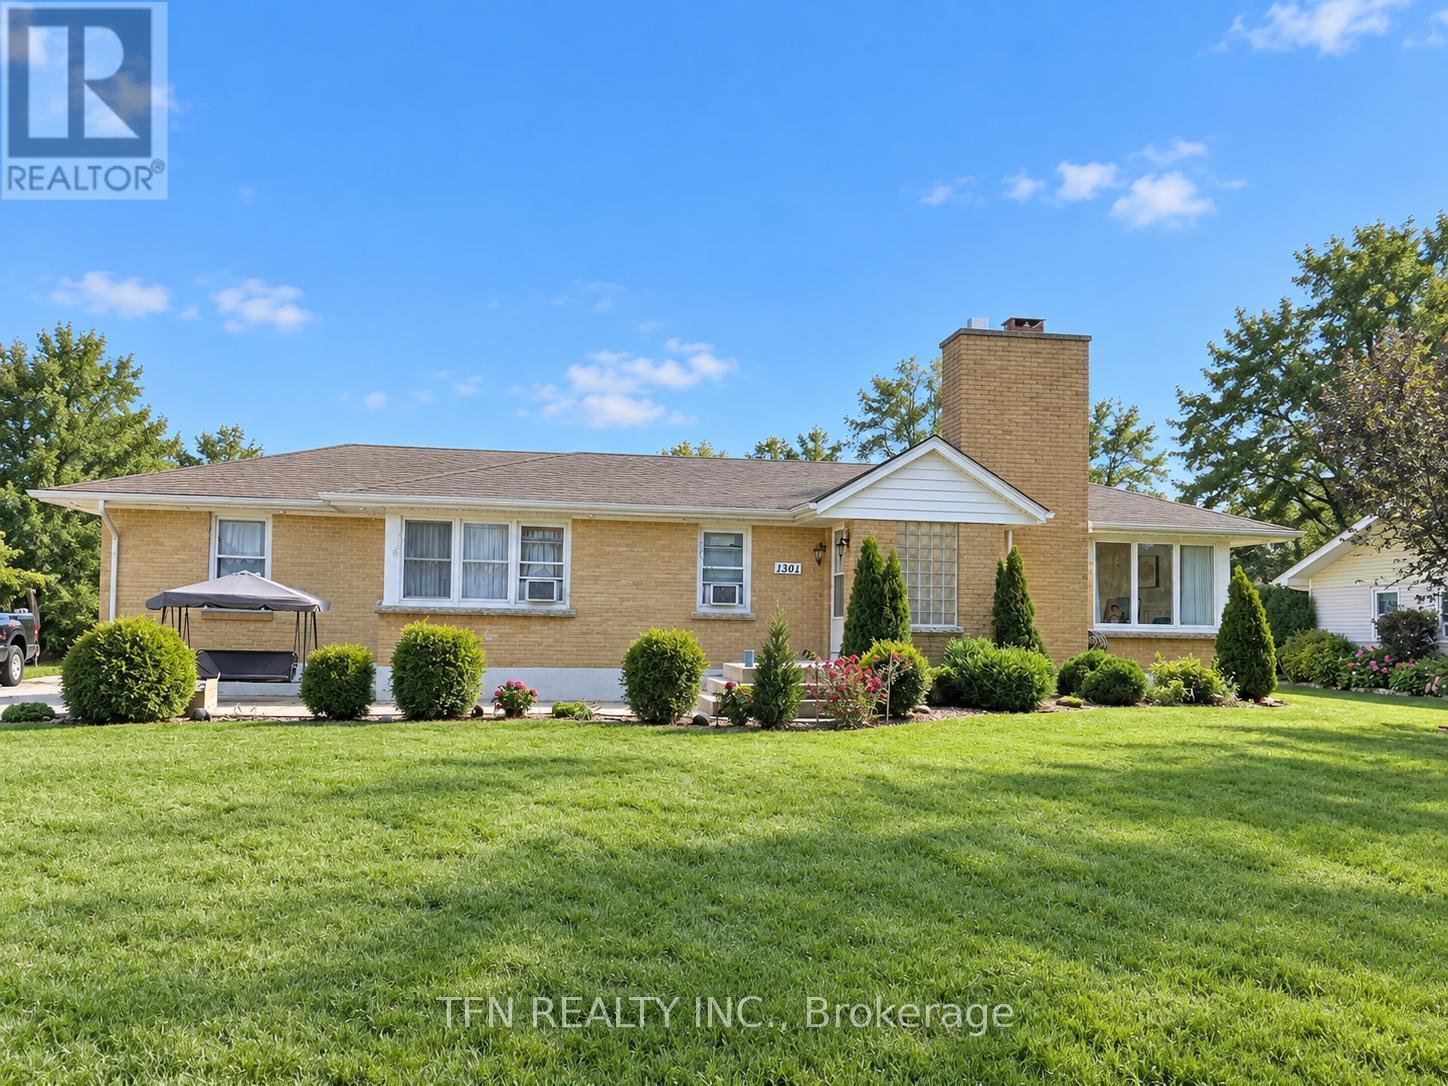
1301 Niagara River Parkway
Fort Erie, Ontario
Welcome to 1301 Niagara River Parkway, an exceptional opportunity to own a property along one of Niagara Region's most scenic and sought-after corridors. Set along the beautiful Niagara River Parkway in Fort Erie, this property offers an impressive setting surrounded by mature landscapes, distinctive homes and picturesque views of the Niagara River. Enjoy the unique lifestyle the Parkway is known for - peaceful surroundings, beautiful river scenery and direct access to the renowned Niagara River Recreational Trail, ideal for walking, cycling and enjoying the outdoors. The location provides an excellent balance of privacy and convenience, with easy access to Fort Erie amenities, shopping, restaurants, parks, the QEW and the Peace Bridge to Buffalo. Whether you're looking for a distinctive family residence, a peaceful Niagara retreat, or an opportunity to personalize a property in an outstanding location, 1301 Niagara River Parkway offers tremendous potential. Properties along the Niagara River Parkway are known for their exceptional setting and limited availability. An excellent opportunity to secure your place along one of Southern Ontario's most recognizable scenic routes. (id:63616)
7121 Wellington Rd 124 Road S
Guelph/eramosa, Ontario
Prime Location! 2 Acre Land Detached Home! 3-bedroom Bungalow, 1.5-bathroom home is set on a sprawling aprox 2-acre Sub Prime Land property, just minutes from Guelph and Highway 401. Please review 2 Addendum Attachments .Use for small home office/business, Hobby farm, (Live Stock) it offers ample space for parking. Additional features include Gas furnace, water softener. Owned HWT, Don't miss this excellent opportunity! Current taken photos are on MLS.Appointment online.Attach/Request SchB & form 801 with offers. (id:63616)
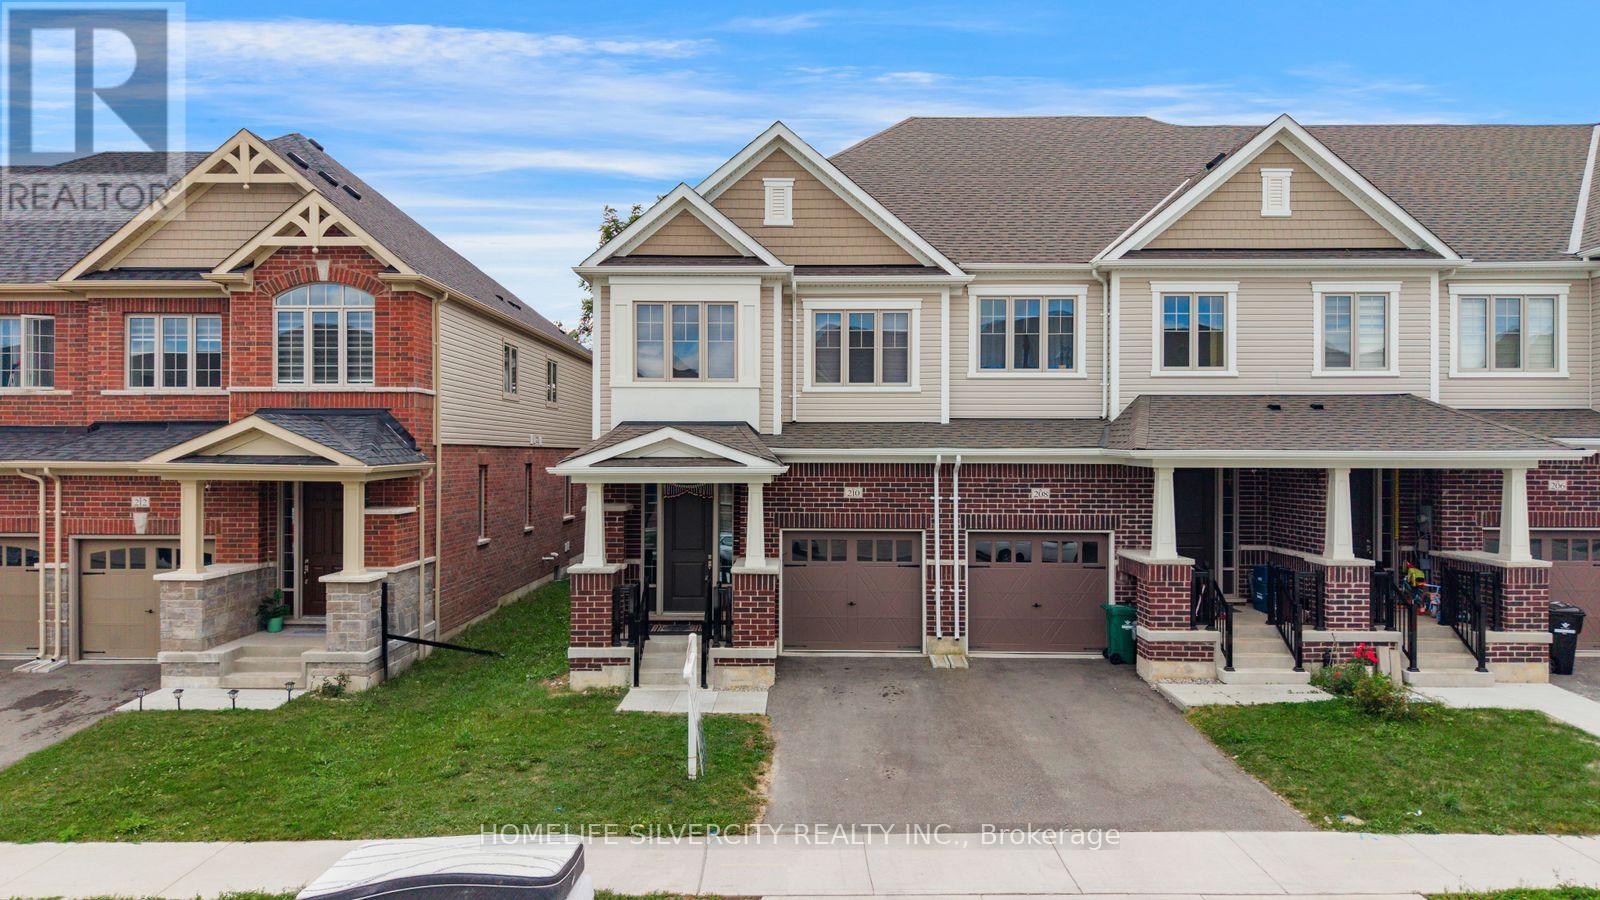
210 Broadacre Drive
Kitchener, Ontario
Welcome to 210 Broadacre Drive 8, a beautifully designed end-unit townhome in Kitchener's desirable Wallaceton community, offering the space and functionality of a detached home with a thoughtfully designed layout for modern family living. this home offers plenty of room to live, work and entertain. The bright, open-concept main floor features a spacious great room with an electric fireplace, a generous dining/breakfast area and a gourmet-inspired kitchen with a large island-the perfect gathering space for family and friends. Enjoy the convenience of a mudroom with direct garage access and a welcoming sunken foyer. Upstairs, the spacious primary retreat features a walk-in closet and private ensuite, complemented by three additional bedrooms, a full bathroom and conveniently located second-floor laundry. The finished lower level adds valuable living space with an oversized family/rec room and an additional 3-piece bathroom-ideal for entertaining, a home office, playroom or extended family use. the new Cowan Recreation Centre, a major recreation facility featuring an aquatic centre, gymnasiums, indoor turf fieldhouse, walking track and multi-purpose spaces. Surrounded by parks, scenic trails and growing neighbourhood amenities, this family-friendly community offers plenty to enjoy close to home. Move in and make it yours! (id:63616)
67a Upper - 67 Kinzie Avenue
Kitchener, Ontario
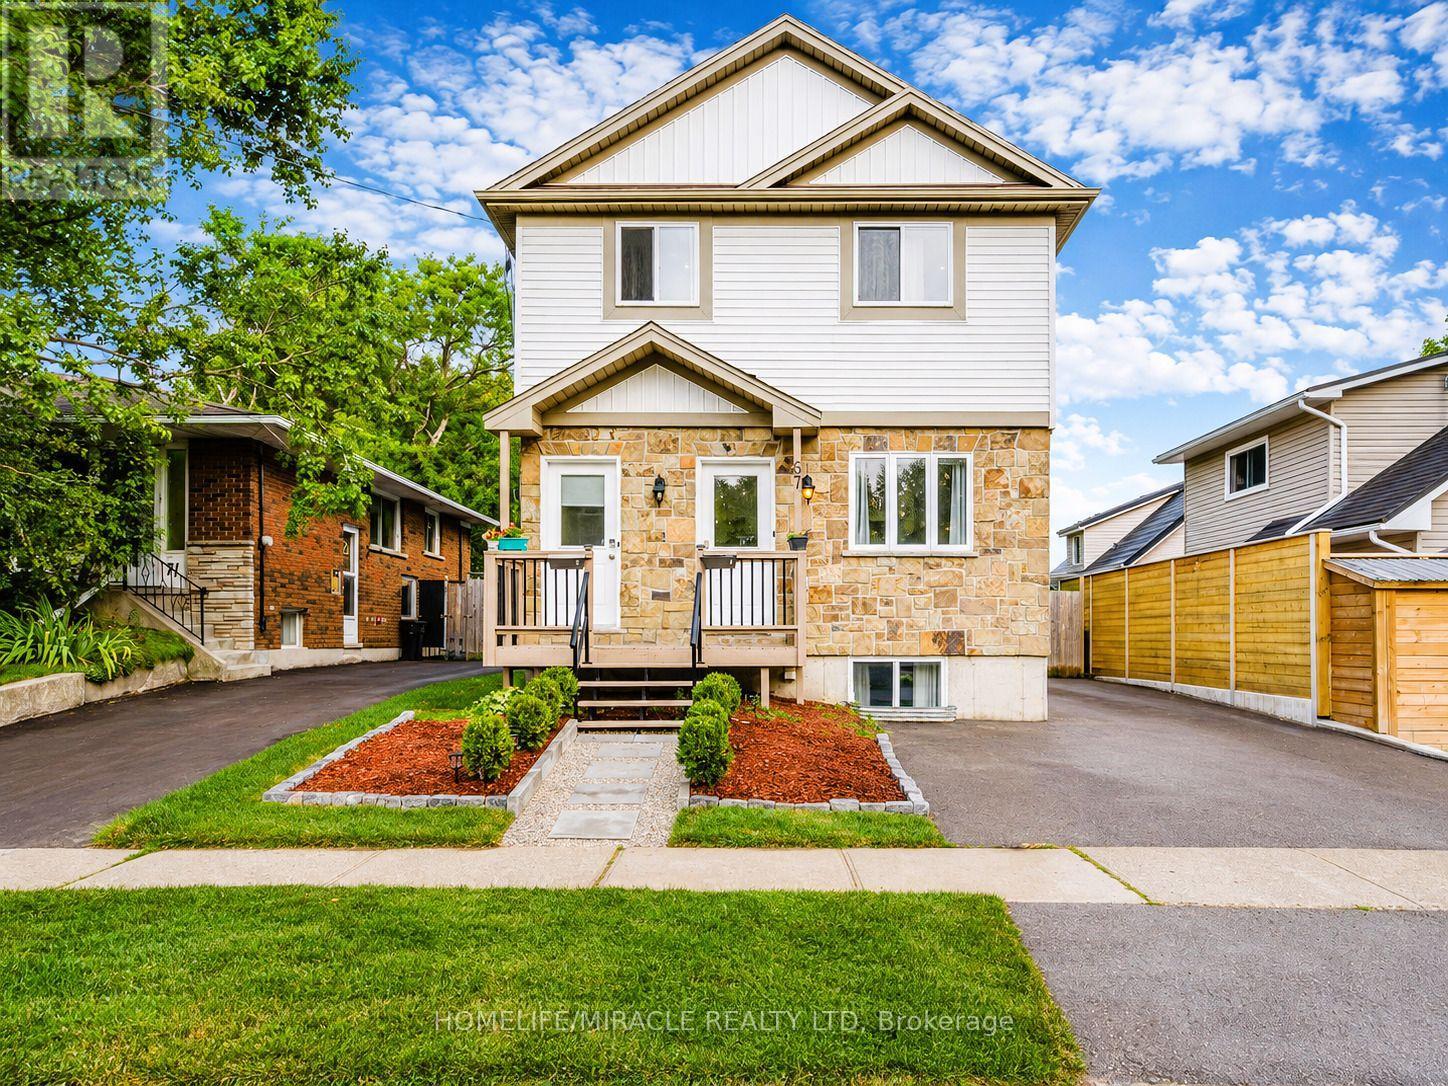
Welcome to the upper level of 67 Kinzie Ave, a well-maintained legal duplex in Kitchener's Centreville Chicopee neighbourhood. This approximately 1,198 sq. ft. unit offers 3 bedrooms, 1.5 bathrooms, its own laundry, and a separate furnace and central air conditioning. It also has a Saperate Hydro, Water and Heating Meters. Conveniently located near Fairview Park Mall, schools, parks, transit, shopping, and Highway 8, with easy access to the 401. A comfortable place to call home with everyday amenities close by. (id:63616)

25 Cloy Drive
Thorold, Ontario
Luxurious & Spacious Detached Home Located In The Prime Neighborhood. 2306 Sq Feet Empire home with Open-concept layout with 9 ft Ceilings on the main level; amazing corner lot. Bright And Sunny House. Spacious Master Bedroom With Ensuite & Large Walk-In Closet The 2nd Level Has 4 Bedrooms, 2 full Bathrooms. Kitchen Offers Plenty Of cabinets.2-car garage and 2 in the driveway. Amazing Location, Close To Hwy 406, Niagara College, Brock University, Seaway Mall, Walmart, Canadian Tire, Rona, and schools. About 20min from Niagara Falls& Niagara General Hospital. (id:63616)
Lot 9 Highbury Avenue S Unit# Bldg C
St. Thomas, Ontario
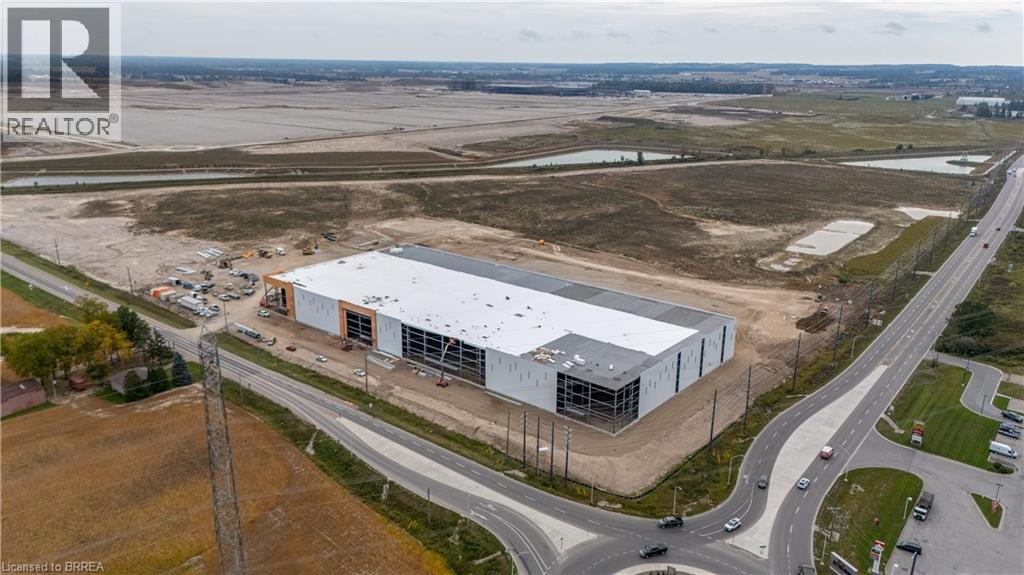
Construction has commenced on Class A Industrial Space For Lease ranging from 29,656 square feet to 1,300,000 square feet in St. Thomas Ontario. These premium industrial buildings will neighbour the new Power Co (VW) Battery Cell Gigafactory. High quality construction, ample shipping doors and EFSR sprinklers. (id:63616)
Lot 9 Highbury Avenue S Unit# Bldg D
St. Thomas, Ontario
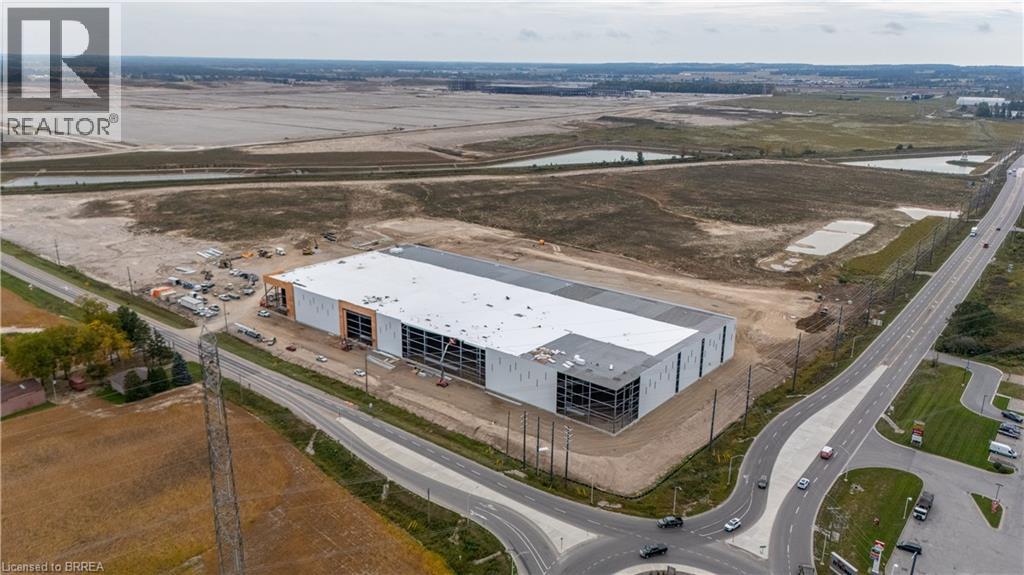
Construction has commenced on Class A Industrial Space For Lease ranging from 29,656 square feet to 1,300,000 square feet in St. Thomas Ontario. These premium industrial buildings will neighbour the new Power Co (VW) Battery Cell Gigafactory. High quality construction, ample shipping doors and EFSR sprinklers. (id:63616)
183 Kitty Murray Lane
Hamilton, Ontario
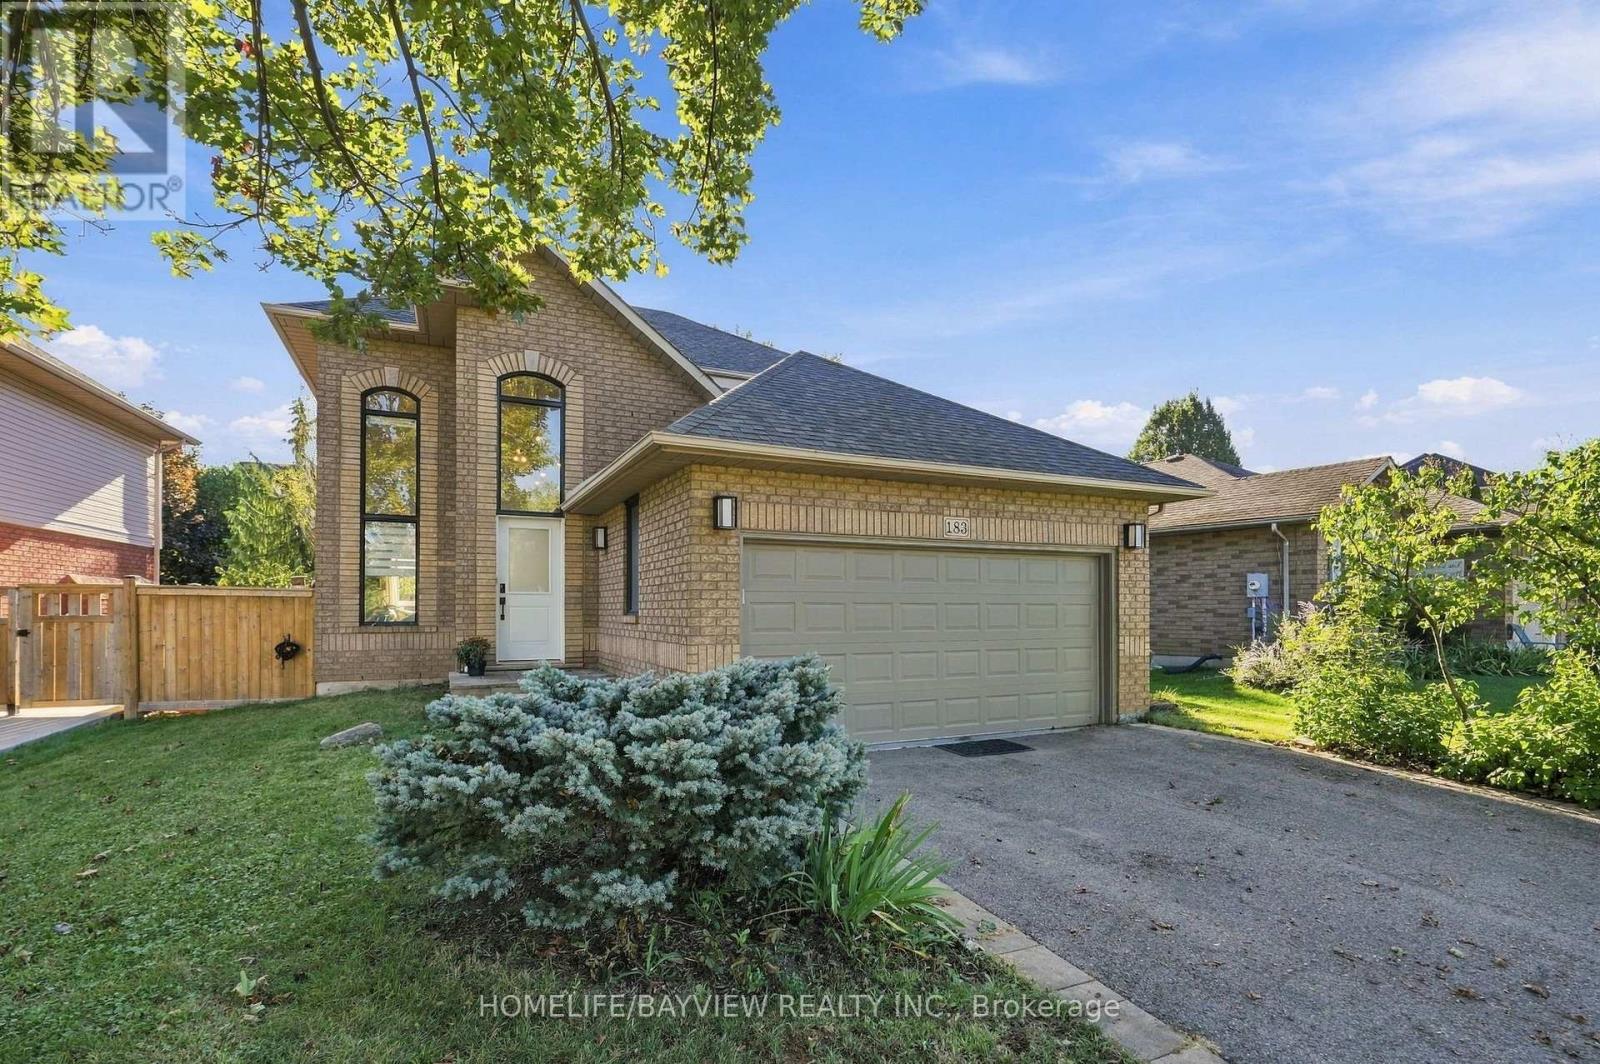
Welcome to this stunning 2-storey home in the highly sought-after Meadowlands/Ancaster Heights community of Hamilton! Set on an impressive 52' x 135' lot, this approximately 2,205 sq ft home offers 3+1 bedrooms, 4 bathrooms and an exceptional blend of sophisticated design, quality finishes and extensive recent upgrades.The main level showcases a gorgeous Barzotti chef's kitchen with custom cabinetry, quartz countertops and a striking charcoal island accented with champagne bronze hardware. Designer details include white oak engineered hardwood, a beautiful white marble-look porcelain-clad fireplace and pot lights throughout. The spacious primary retreat features generous proportions and a stylishly upgraded ensuite. Thoughtful builder upgrades and contemporary finishes are showcased throughout the home.The finished basement has been refreshed with new flooring throughout, including new vinyl and carpet, providing versatile additional living space for a family room, recreation area, office or guest suite.Enjoy your private backyard oasis featuring a 2024 saltwater fiberglass pool-perfect for summer entertaining. The property also features a brand-new 2026 hemlock shed with hydro, fencing updated in 2022, and extensive mechanical and exterior updates.Recent improvements include furnace (2026), A/C (2026), and all windows except basement windows (2024). The garage equipped with a 240V/30A EV charger.Located in the desirable Meadowlands area, close to parks, schools, shopping, dining and major amenities. A beautifully upgraded home offering style, space and peace of mind in one of Hamilton's most desirable communities! (id:63616)

53 Larry Crescent
Haldimand, Ontario
Newly built spacious beautiful basement with 2 bedrooms and 1 washroom, a quartz countertop kitchen with stainless steel appliances, and pot lights. No pets and no smoking. A professional couple or small family with AAA credit and references is welcome. Tenants pay 30%Utilities , Free Parking on street. The landlord would like to meet the tenants before the final accepted offer. (id:63616)
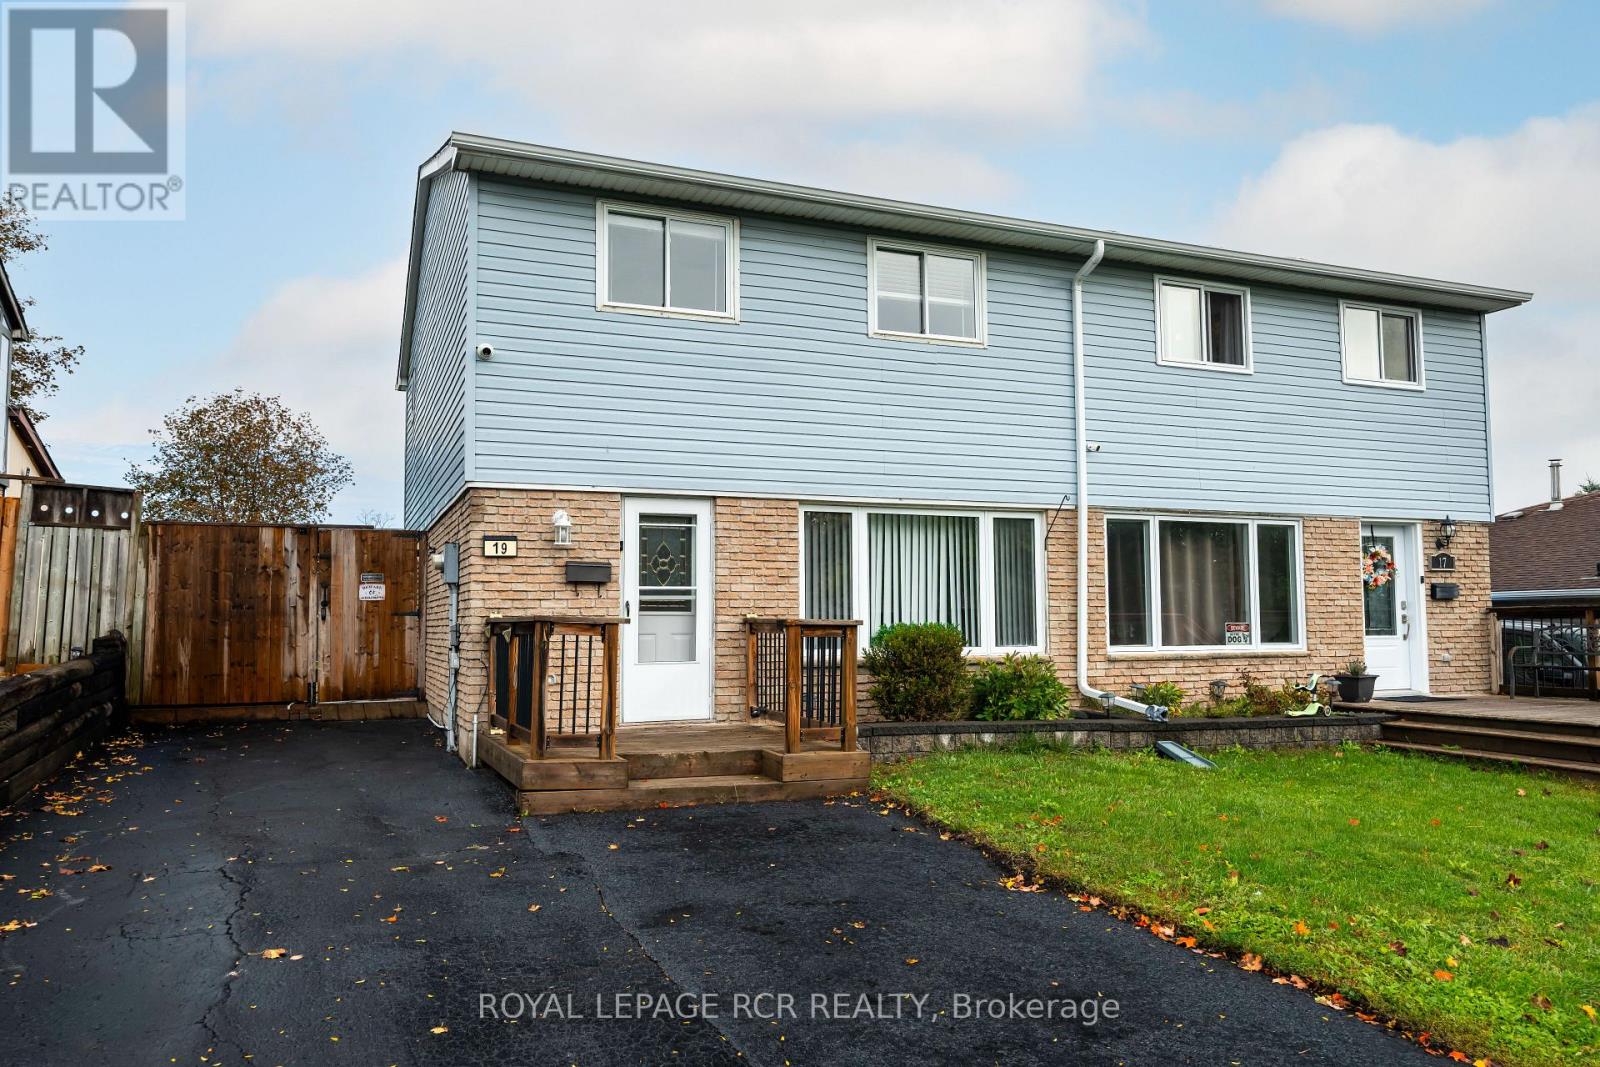
19 Oxford Street
Orangeville, Ontario
Welcome to this spacious 2-storey semi-detached home, offering comfortable living space, a functional layout, and a fully fenced backyard. With 3 bedrooms, 1 full and 1 half bathroom, this home is an excellent opportunity for first-time buyers, young families, or those looking to downsize while enjoying all the amenities Orangeville has to offer. The bright main floor features a welcoming living room with hardwood flooring and a large front window that fills the space with natural light. Open to the dining area, this layout is ideal for both everyday living and entertaining. The dining room also showcases hardwood flooring and pot lights, and walks out to the covered deck. The updated kitchen offers laminate flooring, a convenient pantry, and a walkout to the side yard. Upstairs, the spacious primary bedroom features hardwood flooring, and a large window. Two additional bedrooms provide comfortable accommodations, including a second bedroom with hardwood flooring and a generous closet, while the third bedroom offers versatile space for a child's room, home office, or guest room. A 4-piece bathroom completes the upper level. The finished basement expands your living space with a recreation room that's ideal for movie nights, a playroom, or even a home gym. A convenient 2-piece bathroom and laundry area add everyday functionality. Outside, enjoy a fully fenced backyard with a deck and storage shed, offering plenty of space for kids, pets, and outdoor entertaining. The private driveway accommodates up to 4 vehicles, providing ample parking for family and guests. Enjoy a fantastic location just down the street from Orangeville Lions Club Rotary Park, where you'll find playgrounds, sports fields, walking trails, and plenty of green space. Schools, shopping, restaurants, recreation facilities, and the vibrant downtown core are also just minutes away, making this a wonderful place to call home. (id:63616)