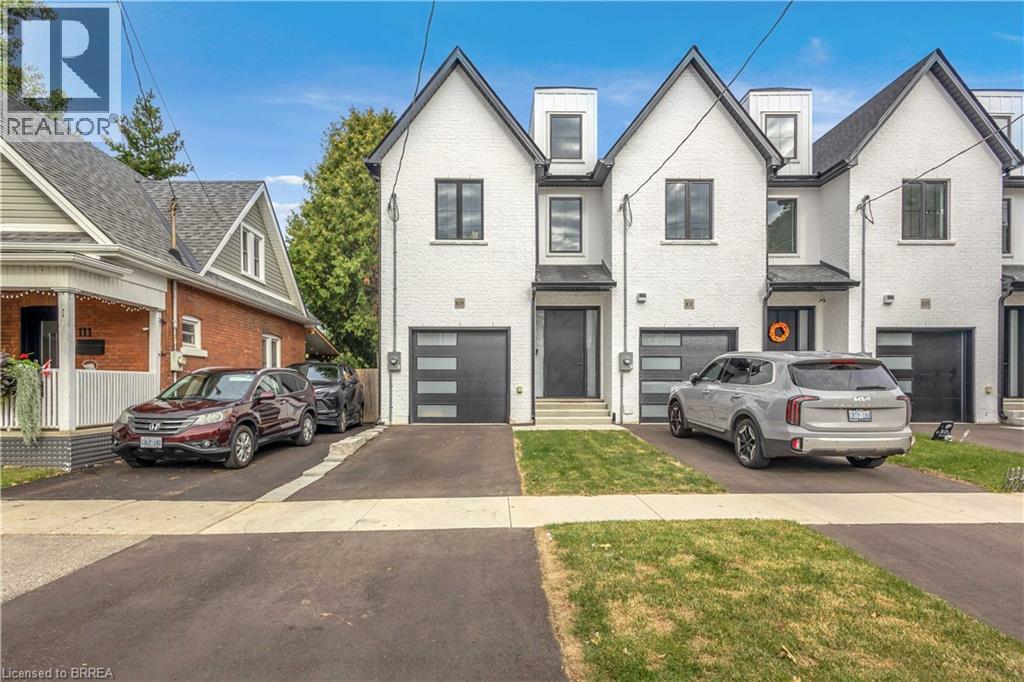
109 Winniett Street
Brantford, Ontario
Welcome to this fresh, modern two-storey home offering the perfect blend of style, comfort, and functionality. Featuring 3 spacious bedrooms and 3 well-appointed bathrooms, this thoughtfully designed property is ideal for families or those seeking contemporary living. Step inside to an inviting entrance that sets the tone for the home’s bright and airy layout. The generously sized bedrooms provide ample space for relaxation, while the sleek design elements—including trending black windows and matching exterior accents—create striking curb appeal, complemented by an oversized front door. Enjoy the convenience of a fully fenced yard with side access to the backyard, perfect for entertaining, families, or future outdoor enhancements. The front and backyard will be fully sodded, and the driveway will be completed with asphalt, offering a move-in-ready exterior. Ideally located near the beautiful Grand River and scenic trails, this home combines modern living with access to nature. A stunning property ready to be enjoyed—don’t miss this opportunity to make it yours. Photos are of unit 105 Winniett Street but are a mirror image. (id:63616)
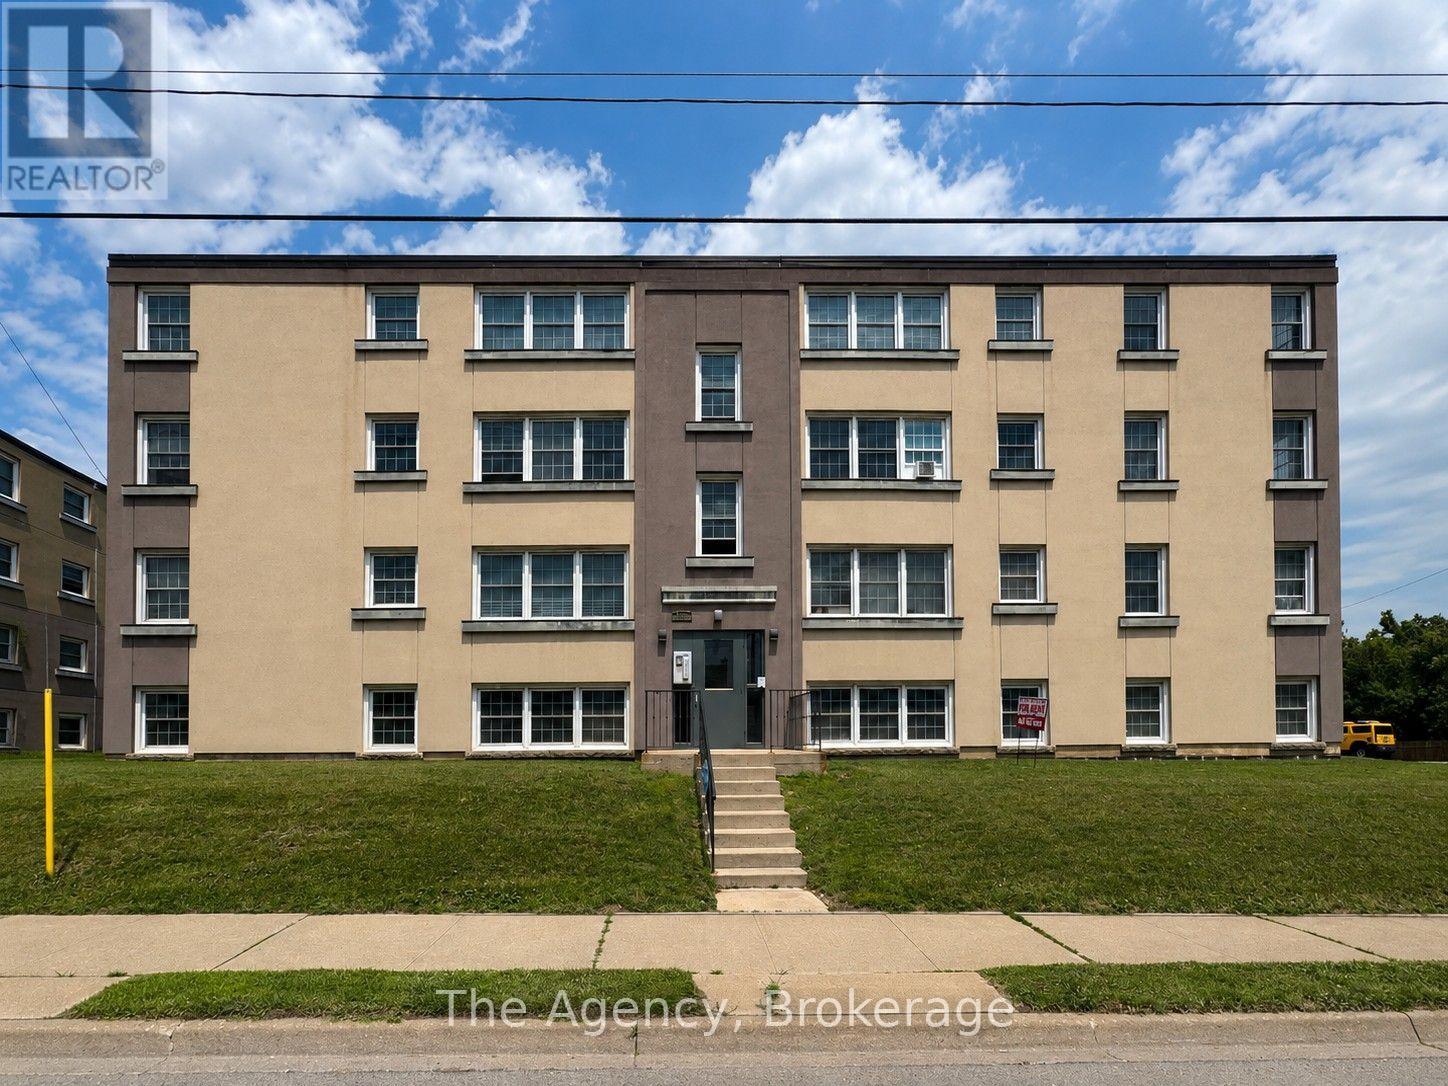
2 - 143 Westchester Crescent
St. Catharines, Ontario
WELCOME TO 143 WESTCHESTER CRESCENT! Be the first to enjoy this COMPLETELY RENOVATED 2-BEDROOM APARTMENT, currently being gutted and transformed from top to bottom with a fresh, modern interior and updated finishes throughout. To be designed with comfort and convenience in mind, this spacious unit will feature a functional layout with two well-sized bedrooms and beautifully updated living spaces. Adding even more convenience, the unit will include its own IN-SUITE WASHER AND DRYER, eliminating the need for shared laundry, along with a new DUCTLESS MINI-SPLIT HEATING AND COOLING SYSTEM providing efficient year-round comfort. GAS AND WATER ARE INCLUDED IN THE MONTHLY RENT, along with property and building maintenance, providing excellent added value and helping make monthly expenses more predictable. Ideally located in a convenient and well-established area of St. Catharines, the property offers easy access to downtown, shopping, restaurants, grocery stores, schools, parks, public transit and everyday amenities. Commuters will appreciate convenient access to the QEW, Highway 406 and major routes throughout Niagara, while Brock University, Niagara College, the Pen Centre and St. Catharines' vibrant downtown core are all within easy reach. A fantastic opportunity to move into a FRESHLY RENOVATED 2-BEDROOM UNIT WITH IN-SUITE LAUNDRY AND DUCTLESS HEATING & COOLING in a convenient St. Catharines location. (id:63616)
781 Pam Crescent
Newmarket, Ontario
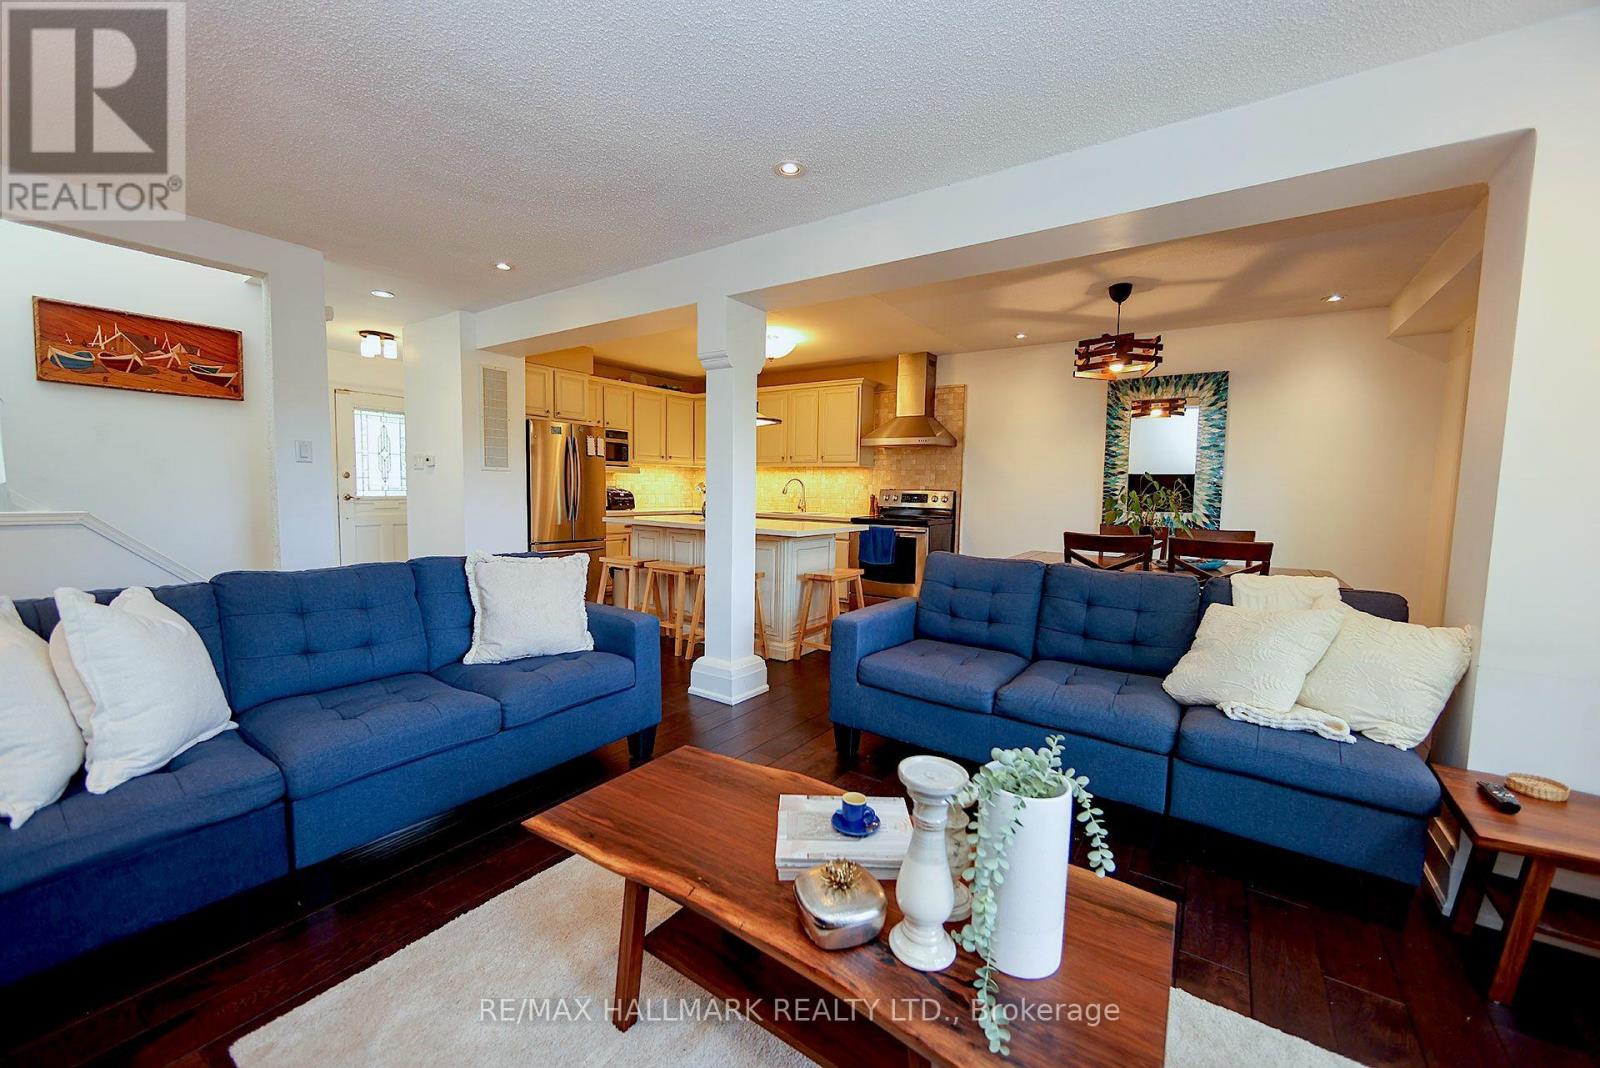
Stylish & Cozy Upgraded Home with Stunning Outdoor Living! Welcome to this beautifully renovated residence featuring an open-concept main level flooded with natural light and elegance. Gleaming hardwood floors flow throughout, leading to a custom chef's kitchen with a large island, stainless steel appliances, and high-end quartz countertops. Both bathrooms have been tastefully updated with modern finishes. The separate entrance finished basement offers exceptional versatility with its own kitchen and bathroom-ideal for extended family, guests, or rental income potential. Step outside to your entertainer's dream: a newly built, illuminated deck overlooking a spacious, low-maintenance backyard with breathtaking daily sunset views. Located in a fantastic family-friendly neighbourhood, this home is just steps to parks, top-rated schools, and convenient transit access including GO and Highway 404. No sidewalk ensures added privacy and a quiet streetscape. Don't miss this rare opportunity to own a stylish, upgraded home in a prime location! (id:63616)
108 - 33 Delisle Avenue
Toronto, Ontario
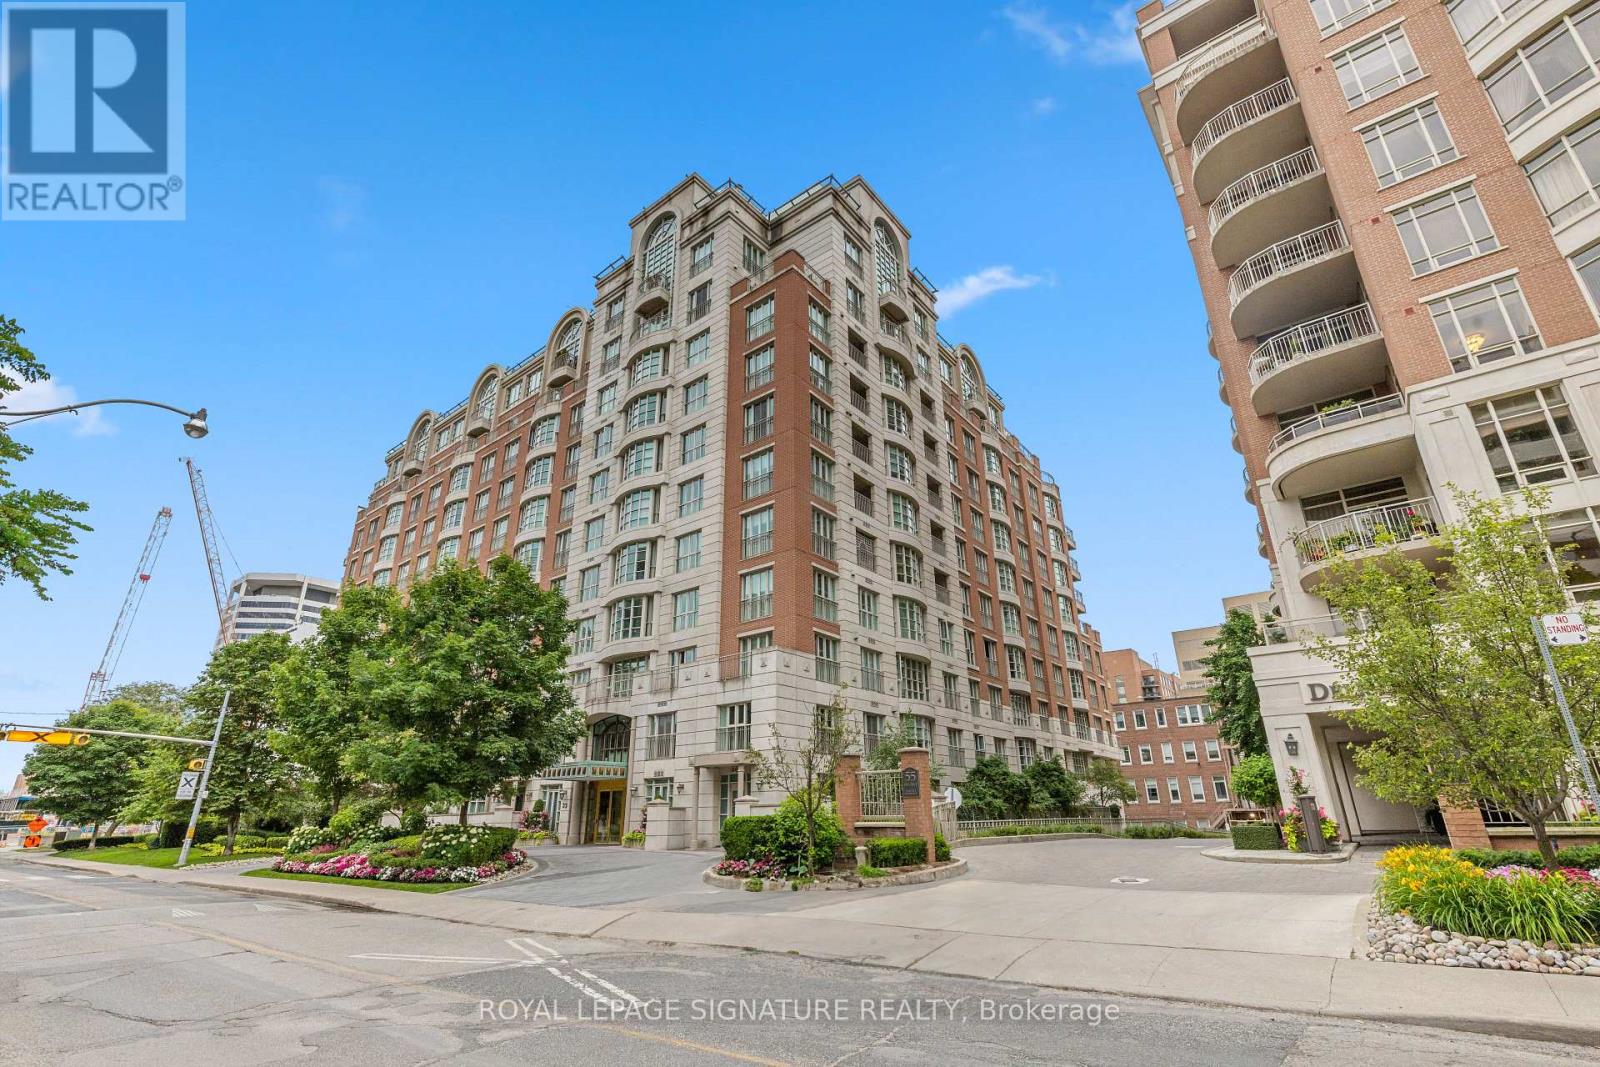
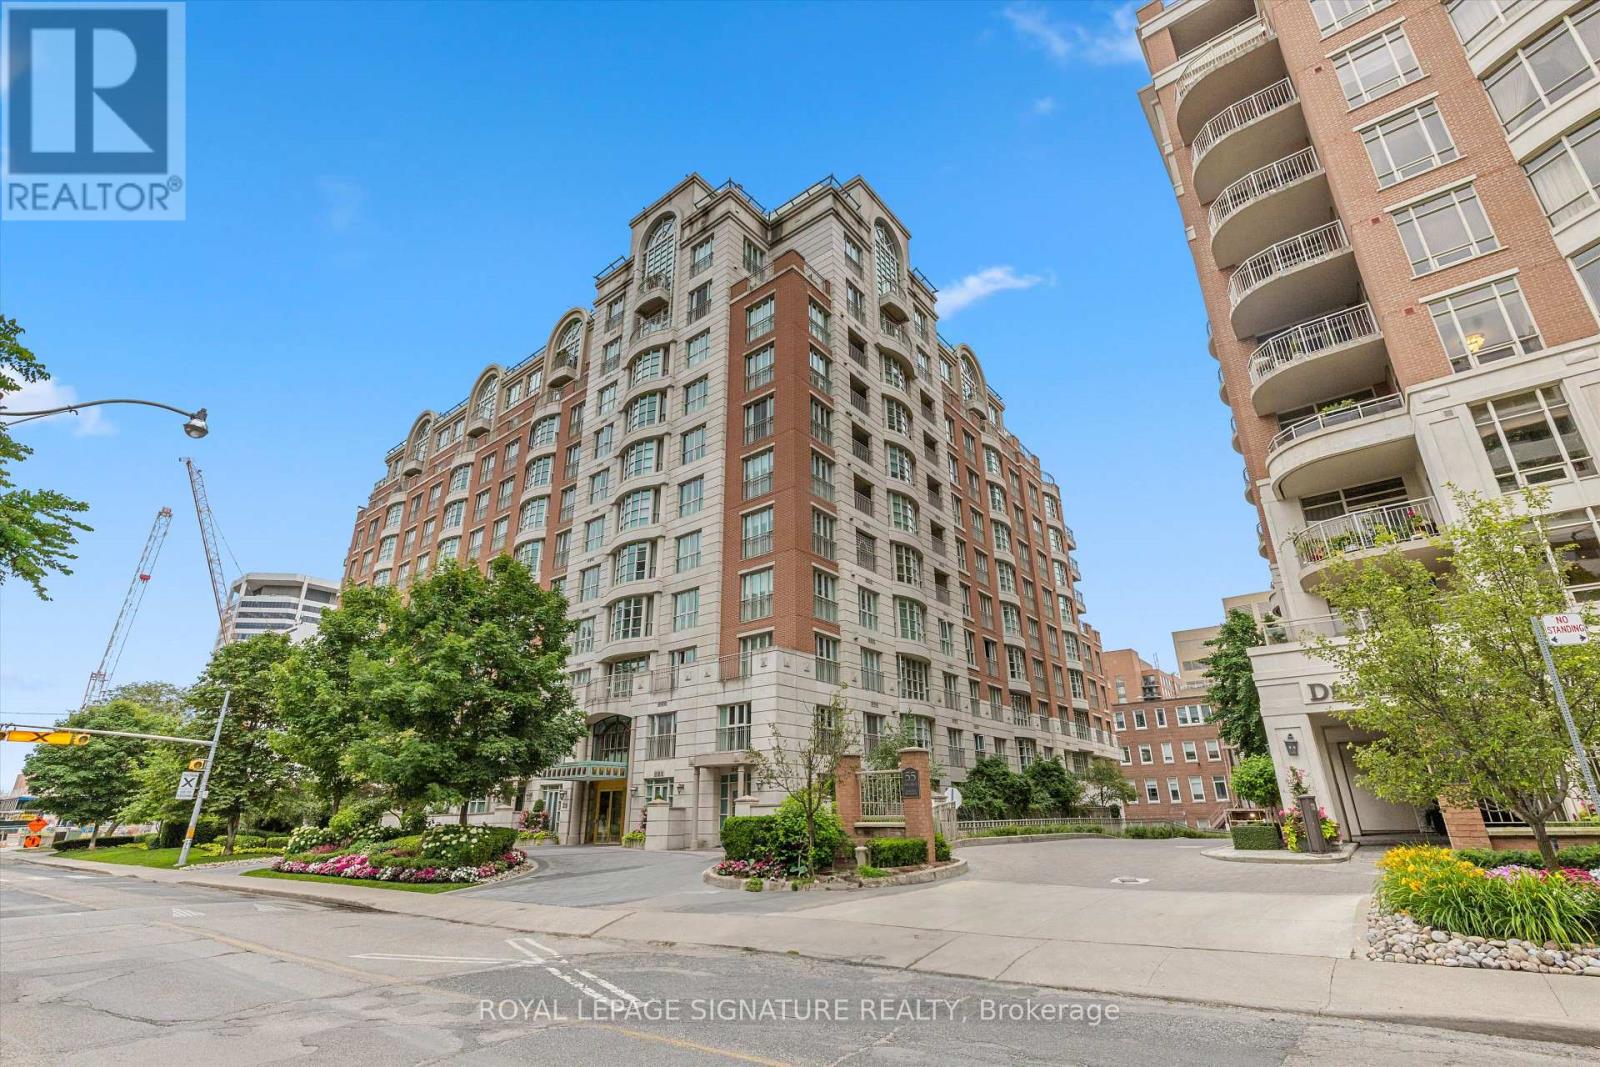
Rare opportunity 2 story condo boasting over 2300 sq ft of luxury living space with a spacious front private terrace. 3 bedrooms and 3.5 bath. Each bedroom features an ensuite bathroom. The unit has new hardwood floors and a refinished staircase. 2 conveniently located parking spots and lots of visitor parking. Steps to Yonge st subway, high end shops and restaurants. (id:63616)
108 - 33 Delisle Avenue
Toronto, Ontario
Rarely offered 2-storey condo boasting over 2,300 sq ft of refined living space, complete with a spacious private front terrace perfect for entertaining or relaxing outdoor. This exceptional residence features 3 generously sized bedrooms, each with its own ensuite bathroom, plus a total of 3.5 baths for ultimate comfort and convenience.Thoughtfully updated with new hardwood flooring and a beautifully refined staircase, the home blends timeless elegance with modern upgrades. The functional layout offers both privacy and open-concept living, ideal for families or downsizers seeking space without compromise.Additional highlights include two conveniently located parking spots and ample visitor parking. The unit also offers the unique potential to be fitted with a pneumatic elevator, enhancing accessibility and long-term versatility.Ideally situated just steps to Yonge Street, subway access, upscale shopping, and top-rated restaurants, this location delivers unmatched urban convenience.Residents enjoy premium building amenities including a party room, meeting room, indoor pool, fully equipped exercise room, and a beautifully landscaped courtyard with BBQs. 24-hour concierge and security provide peace of mind, while porter service (11 AM 7 PM) adds an extra level of luxury for groceries and luggage.A rare blend of space, sophistication, and location this is condo living at its finest. (id:63616)
C401 - 5260 Dundas Street N
Burlington, Ontario
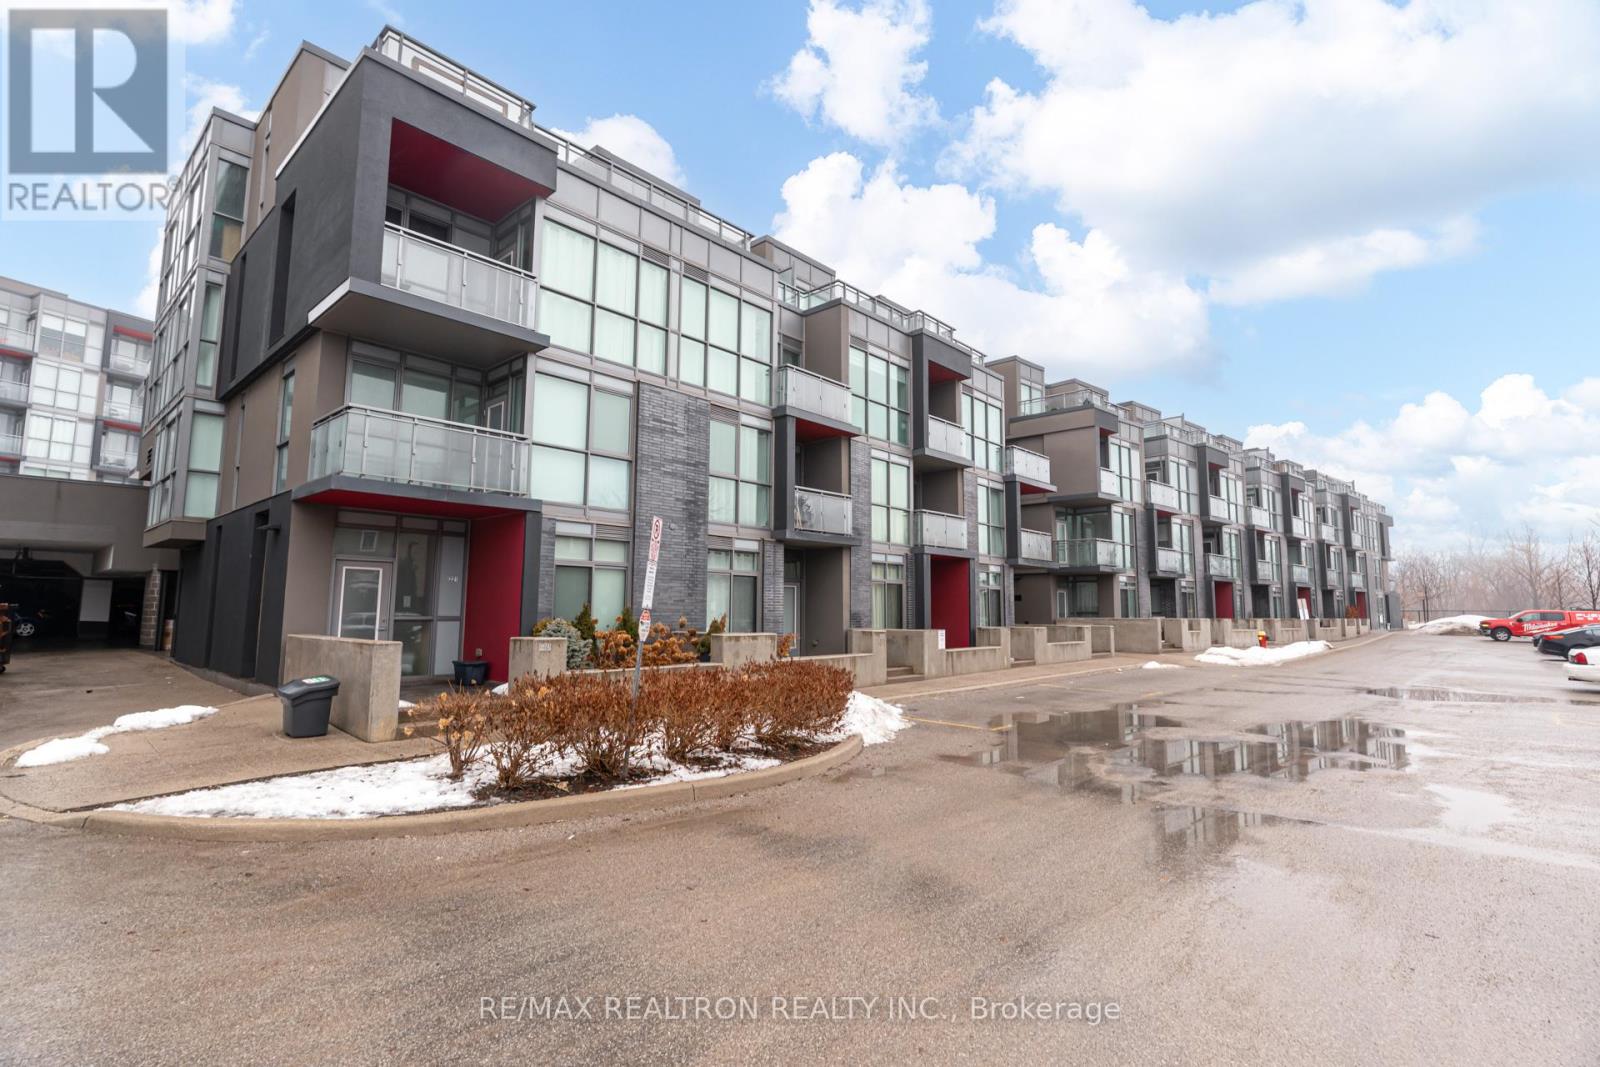
Welcome to this well-maintained 1-bedroom, 1-bathroom condo offering a bright and functional open-concept layout in a convenient Burlington location. The unit features laminate flooring throughout, a modern kitchen with stainless steel appliances and a versatile movable island, and a spacious bedroom with generous closet space and sliding doors. Enjoy the convenience of ensuite laundry, along with an included parking space and locker. Building amenities are conveniently located on the main floor. Heat and water are included in the monthly maintenance fees. Ideally located close to shopping, restaurants, public transit and major highways, with everyday amenities and transportation options nearby. A great opportunity to lease a comfortable and well-appointed condo in Burlington. (id:63616)
1507 Old Folks Drive
Highlands East, Ontario
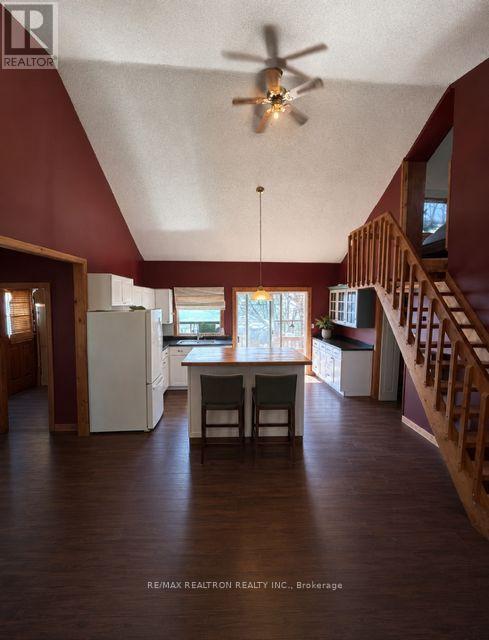
Escape to your own private waterfront retreat. Nestled among mature trees and set on a serene shoreline, this stunning four-season cottage offers the perfect blend of tranquility, space, and lifestyle. Set on pristine shores of Monmouth lake, a quiet and highly sought-after lake known for its privacy and natural surroundings. The main residence is warm and inviting, complemented by two additional structures that make this property truly special. A separate 2-bedroom bunkie provides ideal accommodations for family and guests, while the impressive detached double garage with a loft-style recreation space above-complete with a bar and pool table-creates the ultimate setting for entertaining. Step outside to multiple decks and seating areas overlooking the water, where you can enjoy breathtaking views, peaceful mornings, and unforgettable sunrises. A private dock o?ers easy access for swimming, boating, and all your waterfront activities. Surrounded by nature yet designed for comfort, this property is perfectly suited for year-round living or a luxurious getaway. Whether you're hosting, relaxing, or exploring the outdoors, this one-of-a-kind retreat delivers the lifestyle you've been dreaming of. (id:63616)
B - 70 Riverstone Way
Belleville, Ontario
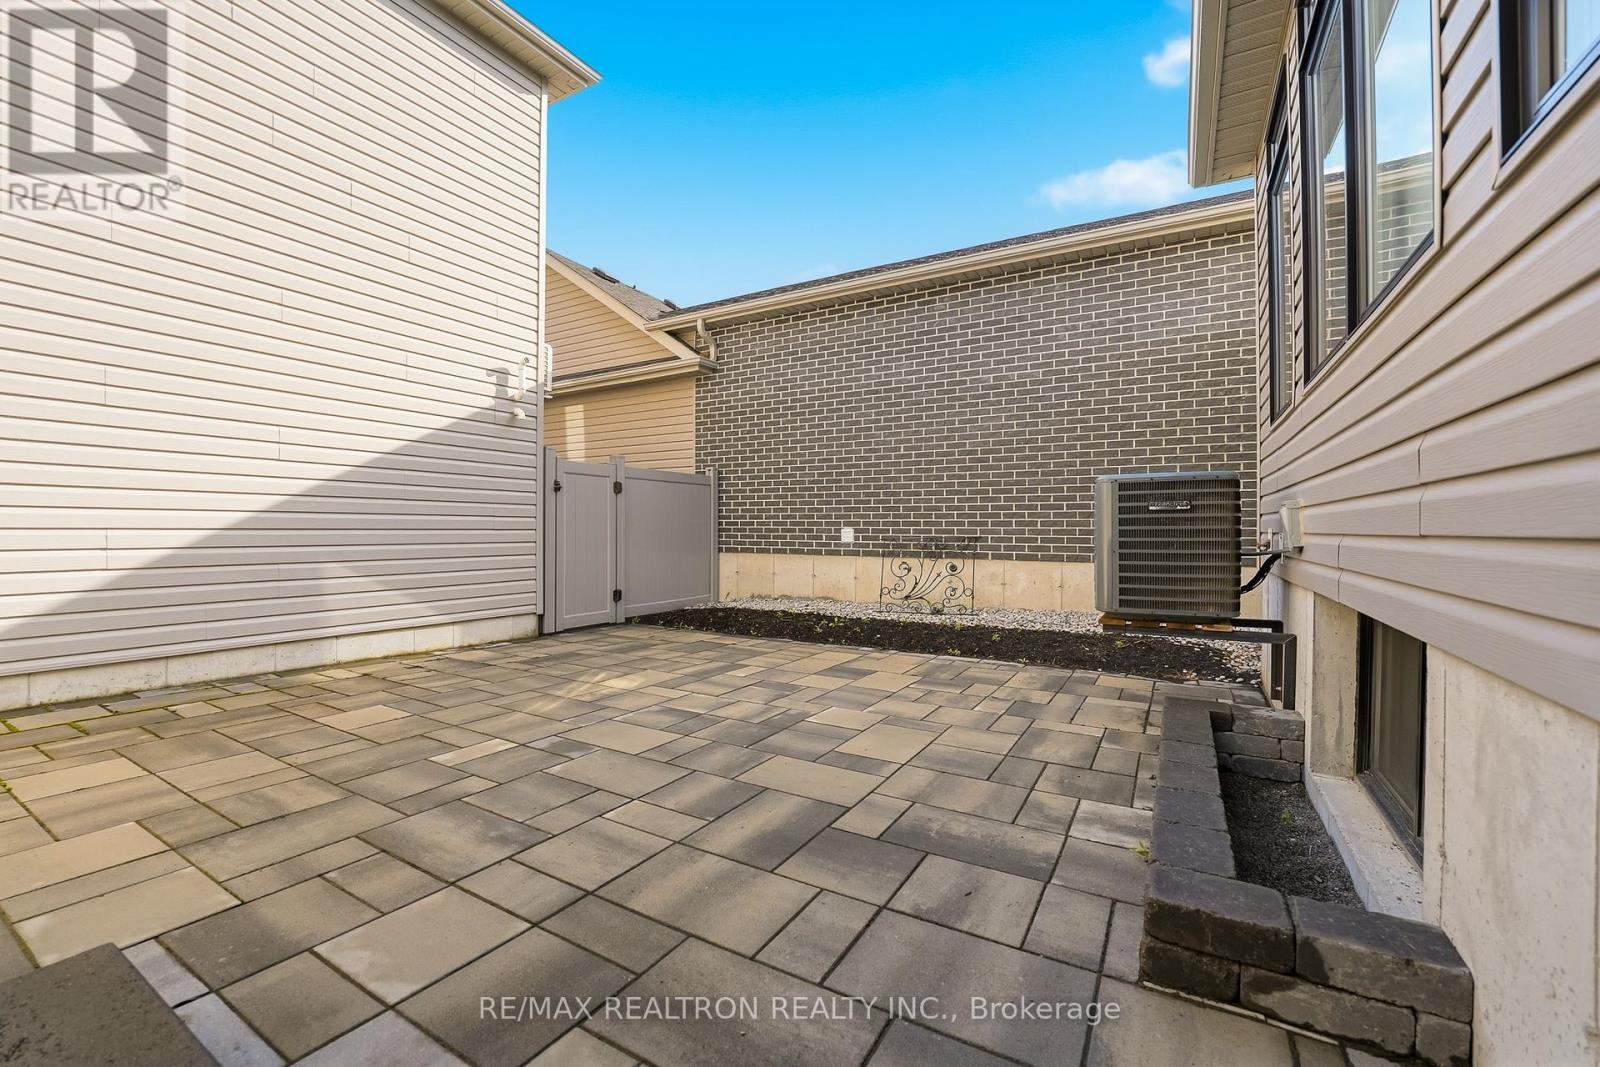
Experience modern living as the very first resident of this newly built loft-inspired apartment in the sought-after Riverstone Urbanism community. Thoughtfully designed, this contemporary residence offers an open-concept kitchen and living area, one spacious bedroom, a stylish four-piece bathroom, convenient in-suite laundry, and a private terrace-perfect for relaxing or entertaining. Available for immediate occupancy. (id:63616)
12 Fairway Lane
Guelph, Ontario
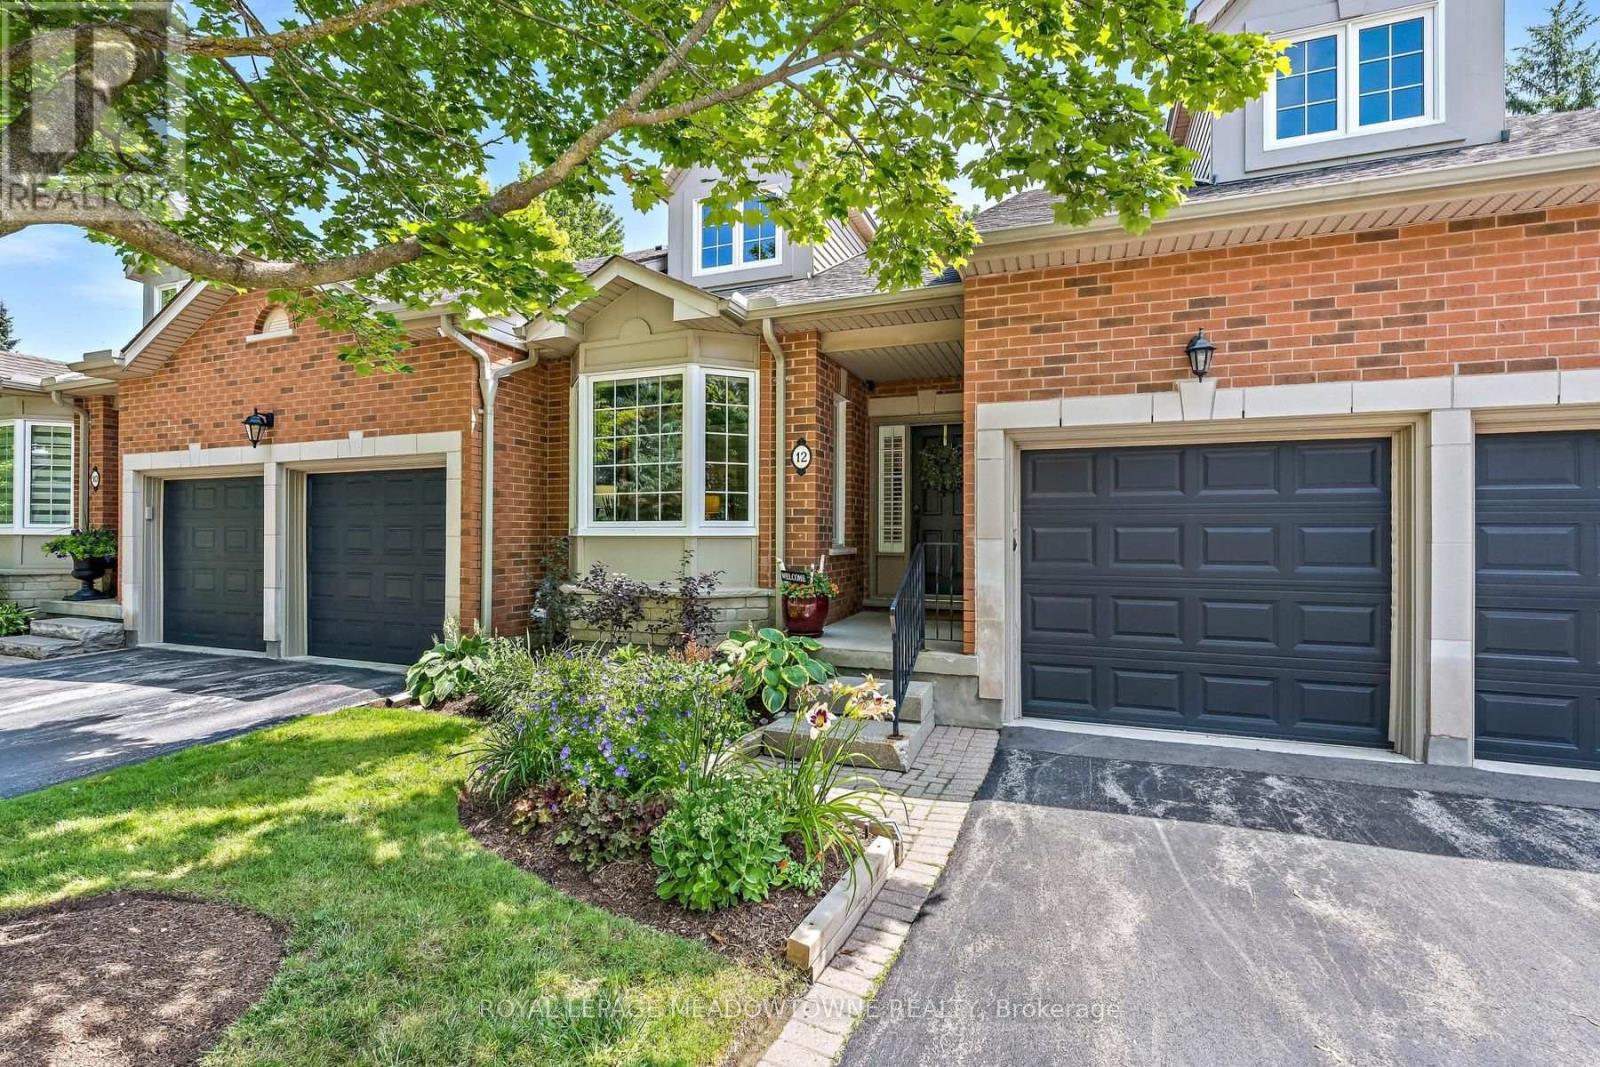
Welcome to The Fairways, a private community of 38 executive residences with direct access to The Guelph Country Club. It's the lifestyle you have been working your whole life to achieve! This updated bungalow condo townhome delivers a true lock-and-leave lifestyle, ideal for downsizers, retirees, and snowbirds who still want a social, golf-adjacent community without the day-to-day upkeep. Enjoy over 3,000 sq ft of finished living space across the main and lower levels, offering comfort and flexibility for guests, family visits, hobbies, and entertaining. The main floor features an updated kitchen, bright living and dining areas with a stone gas fireplace, a spa-like primary suite, plus a main-floor office, laundry and direct garage access. The finished lower level adds a third bedroom, 3-piece bathroom, large recreation room, workout area, and generous storage/utility space, with above-grade windows for great natural light. Step outside to a private outdoor space with a peaceful golf-course backdrop, perfect for morning coffee, watching the early golfers, and soaking in the birds and wildlife. Exterior maintenance and key services are handled through the condo, making this home an easy choice for carefree, community-focused living. Condo fees include common elements, Rogers cable and highspeed, all garden maintenance, all exterior maintenance, windows, roof (2026), doors, snow shovel (incl driveway if car in garage), salting etc. Literally nothing for you to do! Schedule your private viewing today. (id:63616)
514 - 796468 19 Grey Road
Blue Mountains, Ontario
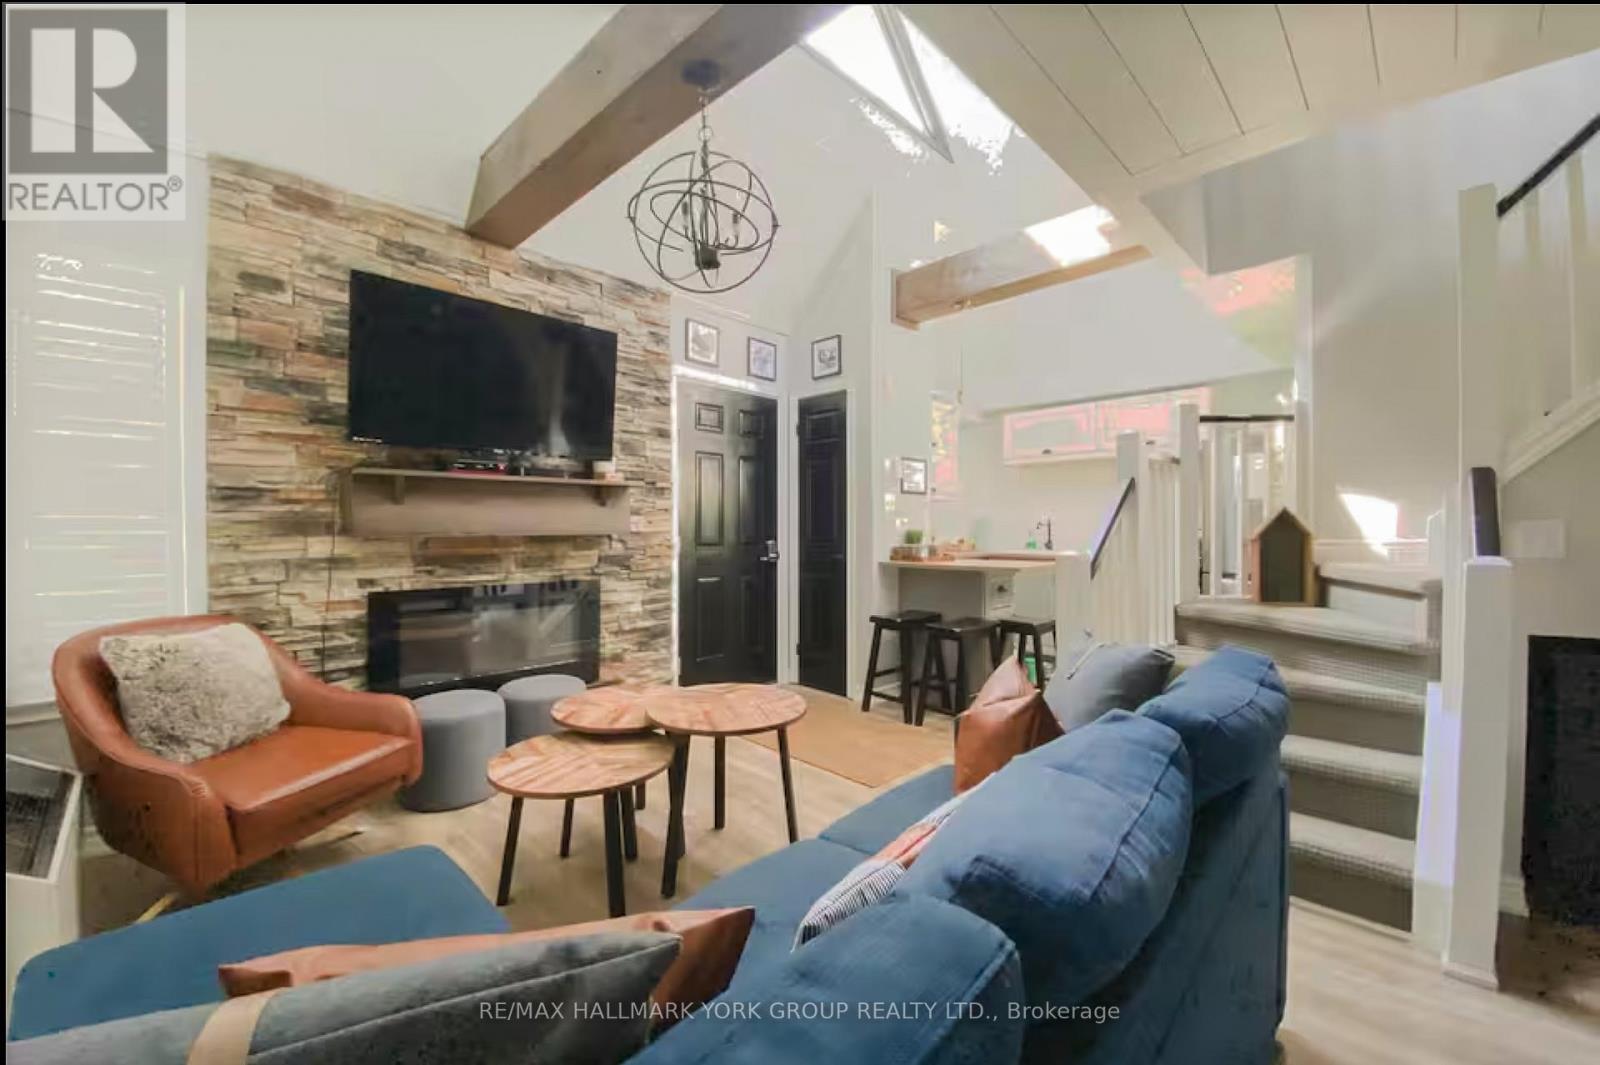
**NORTH CREEK RESORT - SHORT-TERM ACCOMMODATION PERMITTED**Ideally located at the base of Blue Mountain, this fully renovated studio loft offers exceptional ski-in/ski-out convenience just steps to the North Chair. The unit features a thoughtfully designed layout with an enclosed loft serving as the primary bedroom, plus another bed on the main level, comfortably accommodating up to six guests. The updated kitchen is finished with apartment-sized stainless steel appliances breakfast bar and subway backsplash. Two full baths. Offered turnkey, this unit includes all furnishings and décor for immediate use or rental income.Currently managed by Trillium Management, with financials available upon request. Buyer to pay a 0.5% Blue Mountain Village Association (BMVA) fee on closing.Enjoy four-season living with close proximity to Blue Mountain Village, or take advantage of the on-site shuttle service. Amenities include an outdoor pool, hot tub, tennis courts, and on-site dining. Condo fees include water and basic cable.An excellent opportunity for personal use or investment with strong rental potential. (id:63616)
70 Duncairn Avenue
Kitchener, Ontario
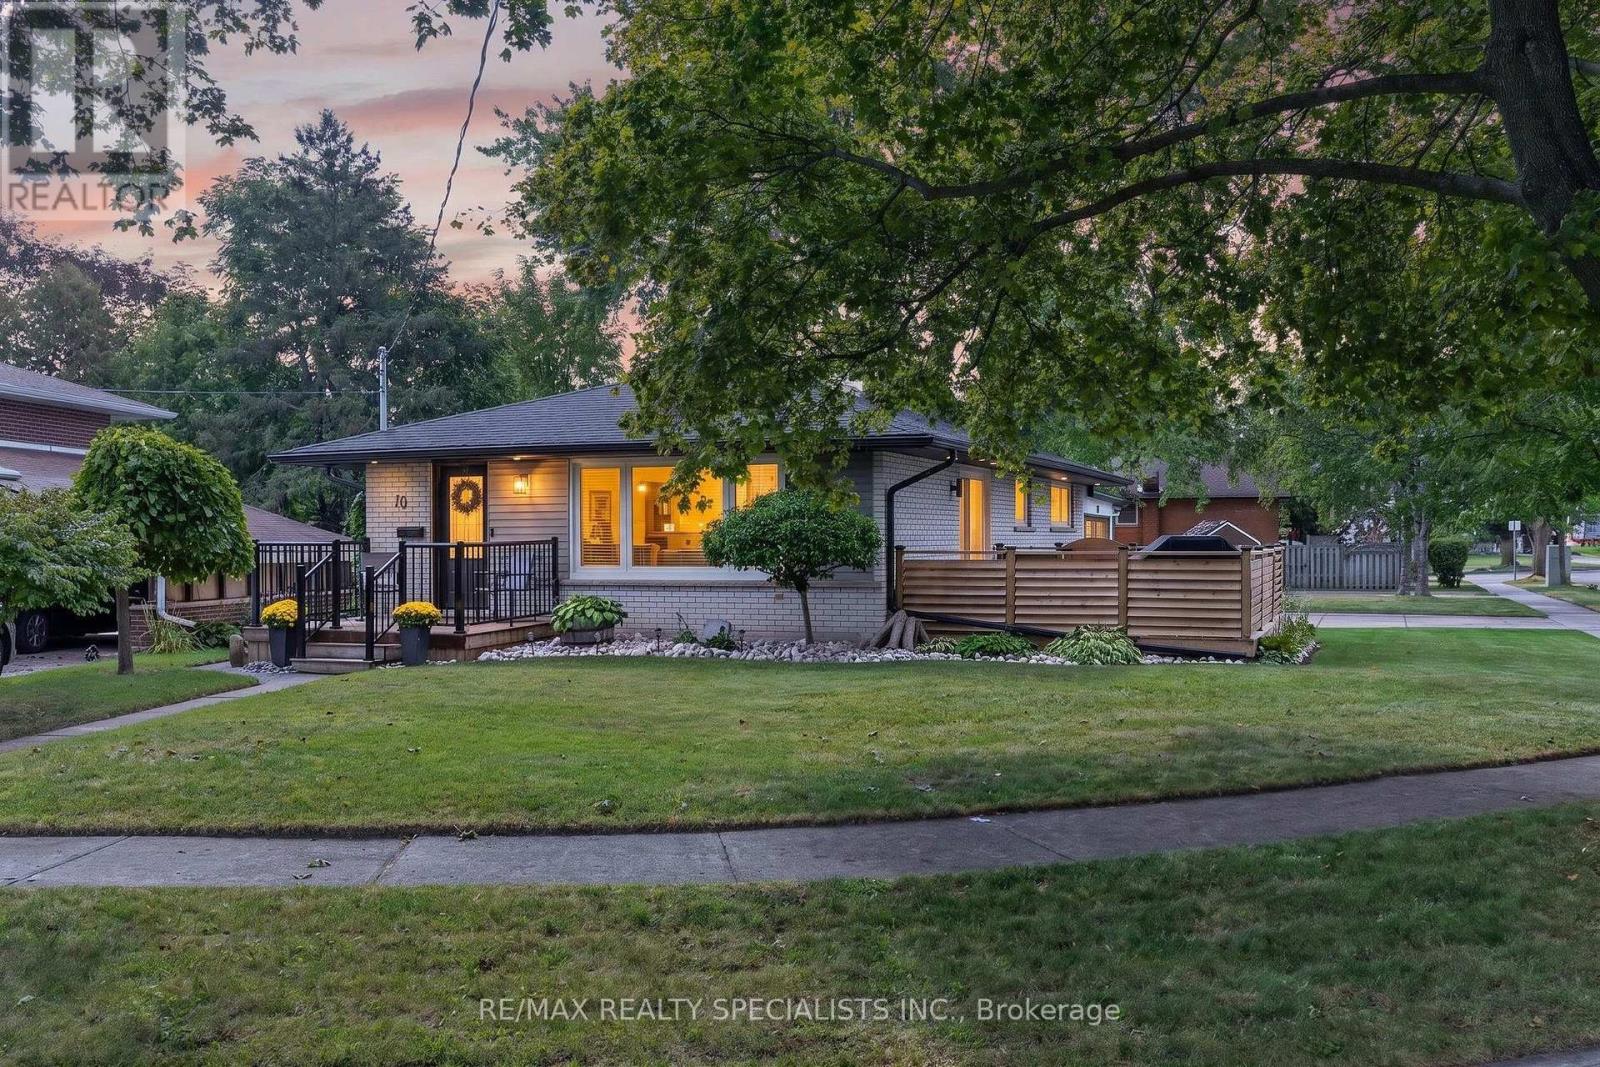
Welcome to this spectacular LEGAL DUPLEX, beautifully situated on an oversized lot on a tree-lined street in the highly desirable Forest Hill neighbourhood. Pride of ownership is evident throughout, w/thoughtful renovations & updates from top to bottom, inside and out. This turnkey property offers exceptional versatility for downsizers, investors, or multi-generational living. The inviting front porch welcomes you into the bright and stylish main-level unit. The open-concept layout creates an ideal space for both everyday living & entertaining with the Living, Dining & Kitchen areas flowing seamlessly together. The updated Kitchen is the heart of the home & boasts a large breakfast bar. The Dining area features a charming accent wall w/electric FP. The spacious Living Room is filled with natural light & features a w/out to the large deck-perfect for relaxing & entertaining. Originally designed as a 3-bedroom home, the oversized Primary BR has been expanded to create additional living space while maintaining the structural integrity of the home. Reverting to a 3-BR configuration could require relatively minor renovations. A spacious second BR, convenient laundry closet, and updated 4-pc main bath complete the main level. The lower-level unit features its own separate entrance and has been fully renovated for comfortable living. The eat-in kitchen offers generous storage, an inviting living room features a cozy gas FP. A spacious Bedroom, newly renovated bathroom & laundry/storage room complete this level. A dedicated side yard provides additional outdoor space for the lower unit. Set in the heart of Forest Hill, surrounded by amenities that make the neighbourhood so desirable-from nearby parks & trails to schools, shopping & recreation. Lakeside Park, Forest Hill Centre & Highland Road are in close proximity, as well as schools, Forest Heights Community Centre, while commuters benefit from convenient access to Highway 8 and major Kitchener-Waterloo routes. (id:63616)
#bsmt - 64 Gainsborough Road
Hamilton, Ontario
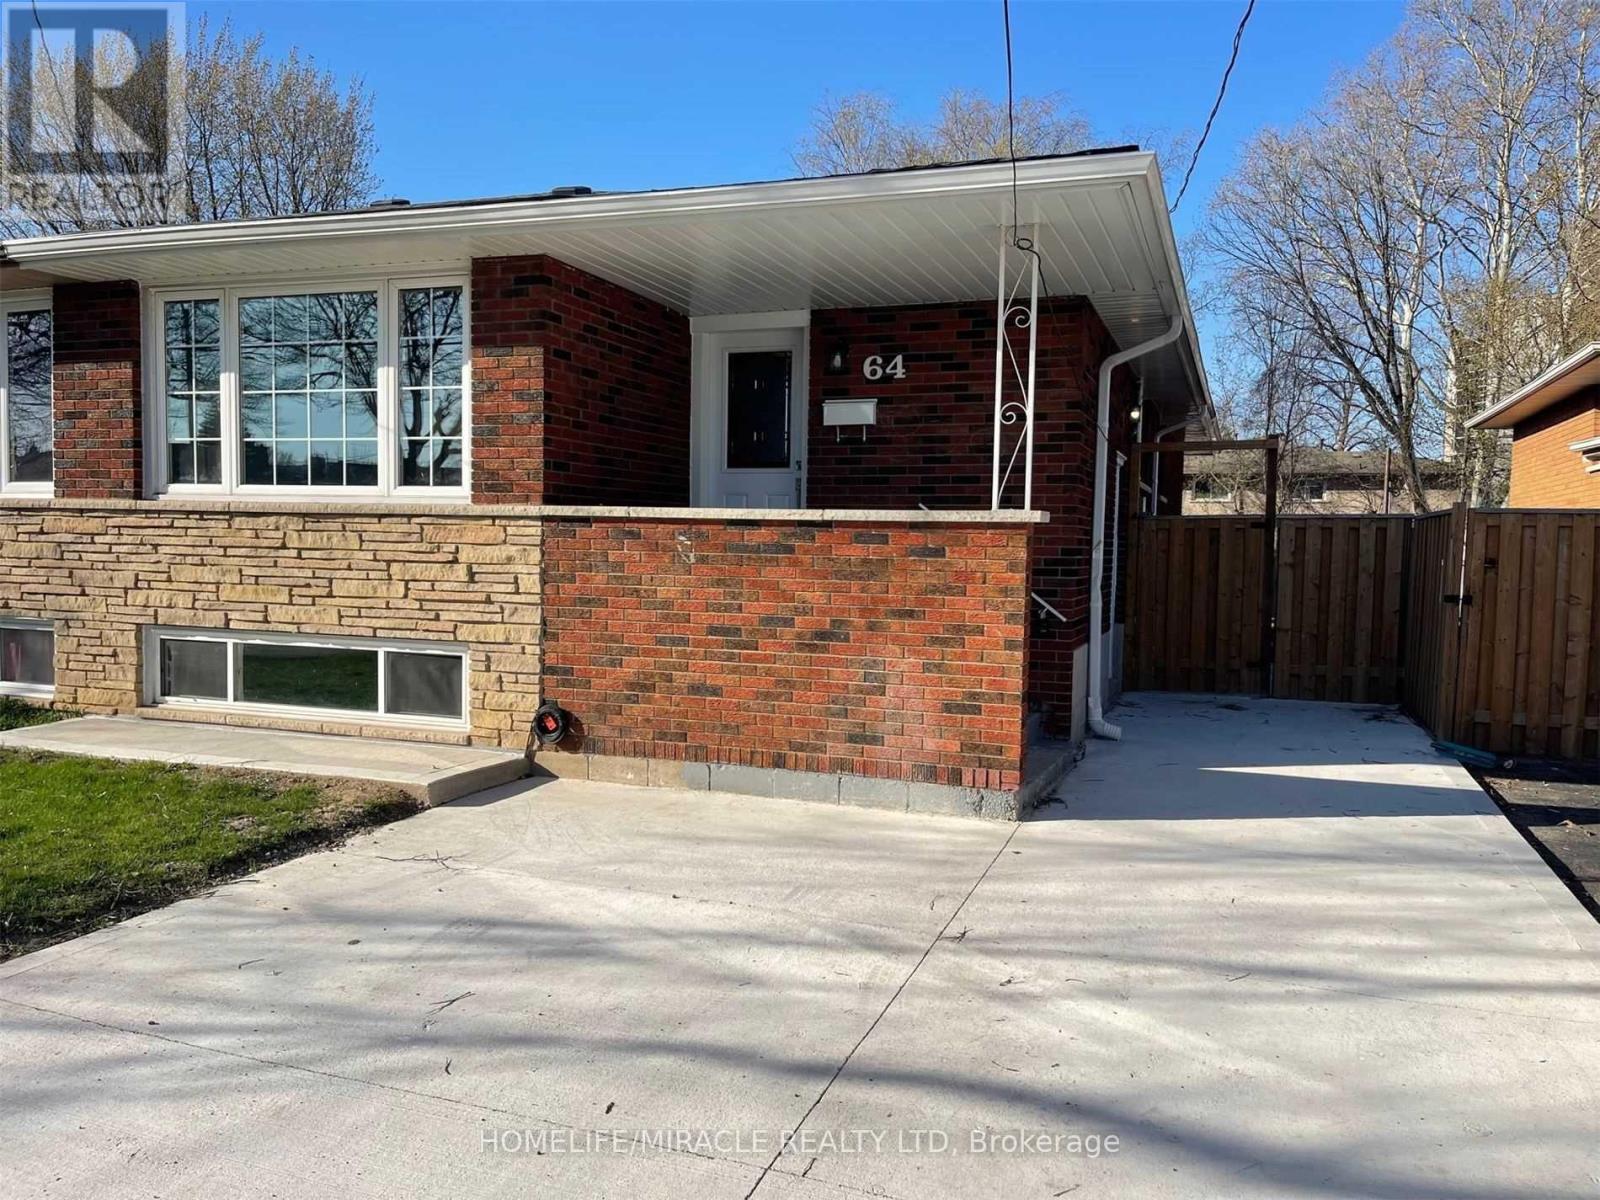
Welcome to 64 Gainsborough Rd. Basement! Fully Renovated Legal Basement Featuring 2 Bedrooms Plus a Spacious Den That Can Be Used as a 3rd Bedroom. Excellent Location With a Fully Private Entrance and 2 Tandem Parking Spaces on the Driveway. Modern Kitchen With Backsplash, Large Living and Dining Area, Plenty of Natural Light, and Separate Laundry. Conveniently Located Close to Schools, Public Transit, Bus Station, Shopping, Parks, and Other Amenities. Available FROM 1st December . Tenant Pays 40% of All Utilities and 40% of Hot water Heater Rental (id:63616)
Main Floor - 32 Vintage Crescent
St. Catharines, Ontario
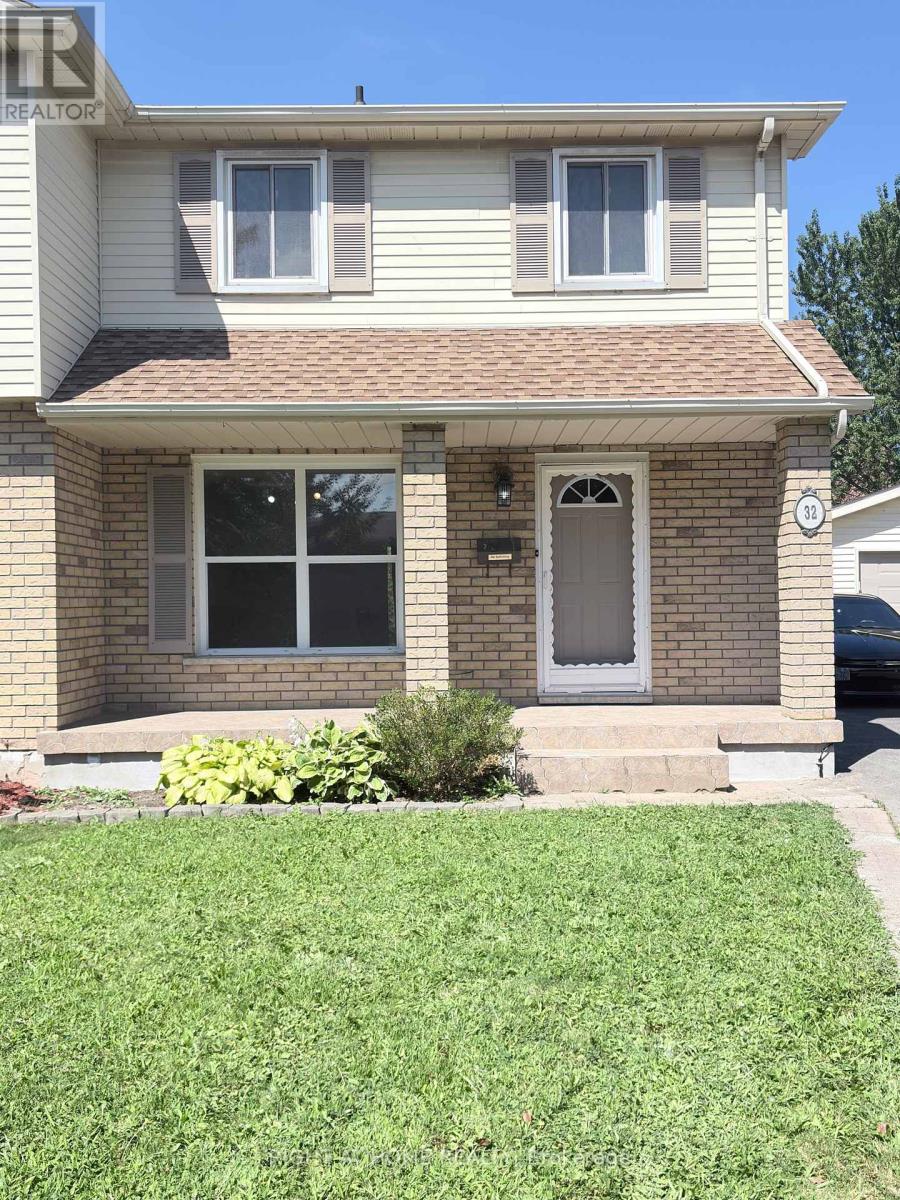
Welcome to 32 Vintage Crescent! Discover this well-maintained, 3-bedroom semi-detached home in St. Catharines' desirable Ridley neighbourhood. Offering a bright and comfortable living space, this property features a beautifully renovated kitchen with new cabinetry and modern appliances, a spacious living room, a separate dining area, three bedrooms and two bathrooms.Enjoy the convenience of central air conditioning, shared laundry facilities and window coverings. Ideally located near Fourth Avenue shopping, restaurants, grocery stores, Ridley College, Niagara Health, downtown St. Catharines and Highway 406. Brock University is also easily accessible, and the St. Catharines GO Station is approximately 2 km away.An excellent opportunity for those seeking comfort, convenience and accessibility in an established neighbourhood. The main and second floors are offered for lease; the basement apartment is separately occupied and is not included. Available for immediate occupancy. Flexible move-in arrangements. Book your showing today! (id:63616)

108 Montmorency Drive
Hamilton, Ontario
Nestled on a premium ravine lot in Davis Creek, having over 6000 sqft of living space, this estate home boasts a 2-story design w/ 4+1 bedrooms & 6.5 baths, along w/ a separate finished basement spanning 1604 sqft, including a 2bedroom + office for potential long or short-term apartment use or multi-generational family living. Adding to its appeal is a 2-car garage. The foyer welcomes you with 17.7' ceilings, leading to a grand staircase that leads to the primary suite featuring a lavish 6 pc ensuite & sauna. The main floor showcases a chef's kitchen with granite countertops, complemented by private living and dining areas. The indoor resort/spa venue w/ a saltwater pool, skylights & a 3-piece bath allows year-round enjoyment. With over $350,000 in upgrades, including 2 kitchens, 2 laundry rooms, and all-inclusive appliances, this home caters to modern convenience and luxury. Outside, a private Muskoka-like oasis features a stone fireplace overlooking the ravine, creating a serene ambiance. Conveniently located w/ easy access to amenities and major routes like Linc/Red Hill, this property epitomizes sophisticated living at its finest. IN DOOR SWIMMING POOL IS also INCOME GENERATING. (id:63616)
147 Reiber Court
Waterloo, Ontario
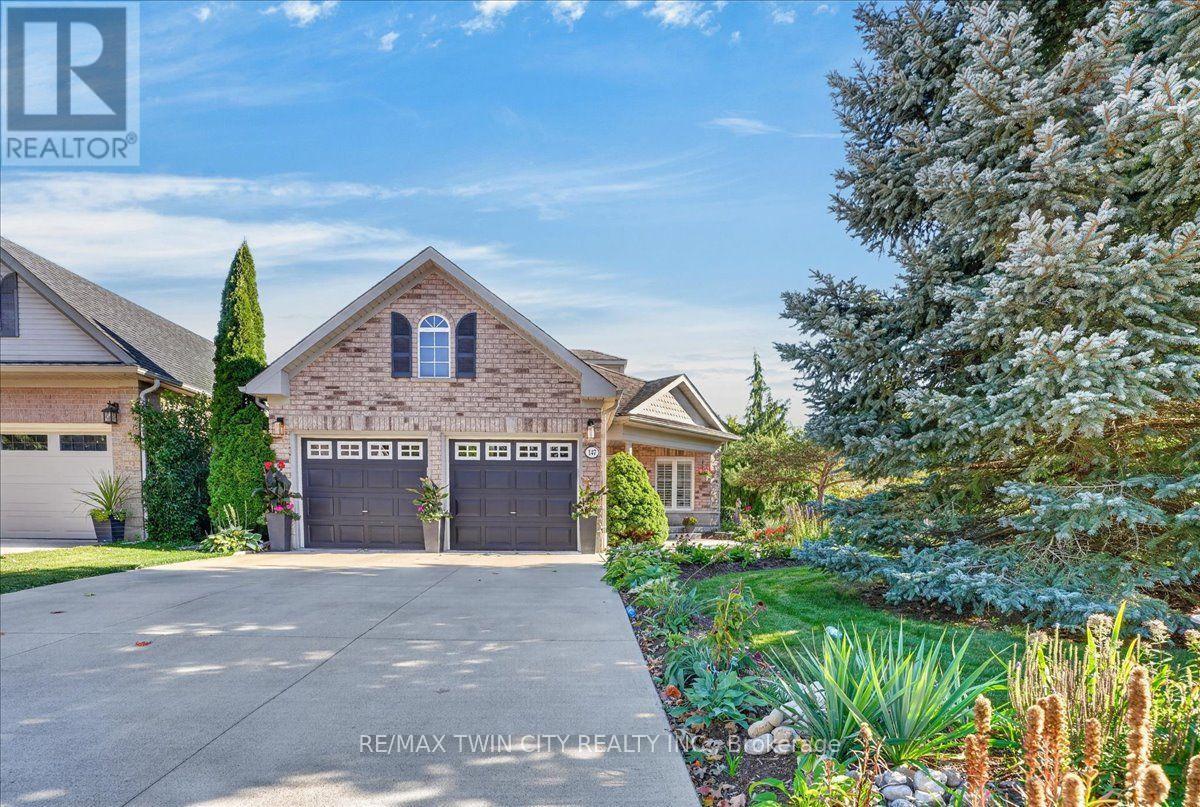
One of Beechwood's best kept secrets is Reiber Court, a quiet, friendly place in central Waterloo. Here you will find an amazing bungaloft exuding elegance & charm, but retaining an air of relaxation & everyday comfort. With 2,233 sq ft on 3 levels, it provides more than enough space, but not requiring extra effort to maintain. Built by Cook Homes, it offers 3 generous bedrooms, 3 full baths, thoughtfully designed and constructed using the highest quality materials. Light streams in from the extra large windows making the interior bright and cheery. The stylish Living room features a gas fireplace and access to the beautiful, private, fenced yard. The Kitchen was completely renovated in the modern style, including floor to ceiling shaker cabinets, stainless steel European range hood, granite countertops, ceramic backsplash and stainless appliances. Have casual meals in the large Dinette or a special meal with family/friends in the formal Dining room. The Primary bedroom can be located on the main or upper floor, as both have ensuite privileges. The downstairs is mostly finished with another bedroom, 3 pc bath, large Recroom with laminate flooring and a storage/utility room with second laundry. Carpet free home with ceramic, hardwood flooring and solid wood staircases. When it is time to kick back and relax, the backyard is the place to be with lush perennial gardens and shade giving trees. Looking for little maintenance, the composite deck is sure to impress and don't forget the covered pergola as an added bonus. Improvements/features include furnace(2017), A.C.(2020), deck(2016), freshly painted, roof(2012) with 25 yr shingles, most lighting replaced or added(2020), 9ft ceilings, water heater (2020) owned, water softener(2019) owned, BBQ gas line and central vac. An unbeatable location minutes to the Boardwalk shopping, uptown Waterloo, Universities, Westmount Golf Club and parks. Offers a great lifestyle for families, professionals and people looking to downsize. (id:63616)
345 Dalhousie Street
Brantford, Ontario
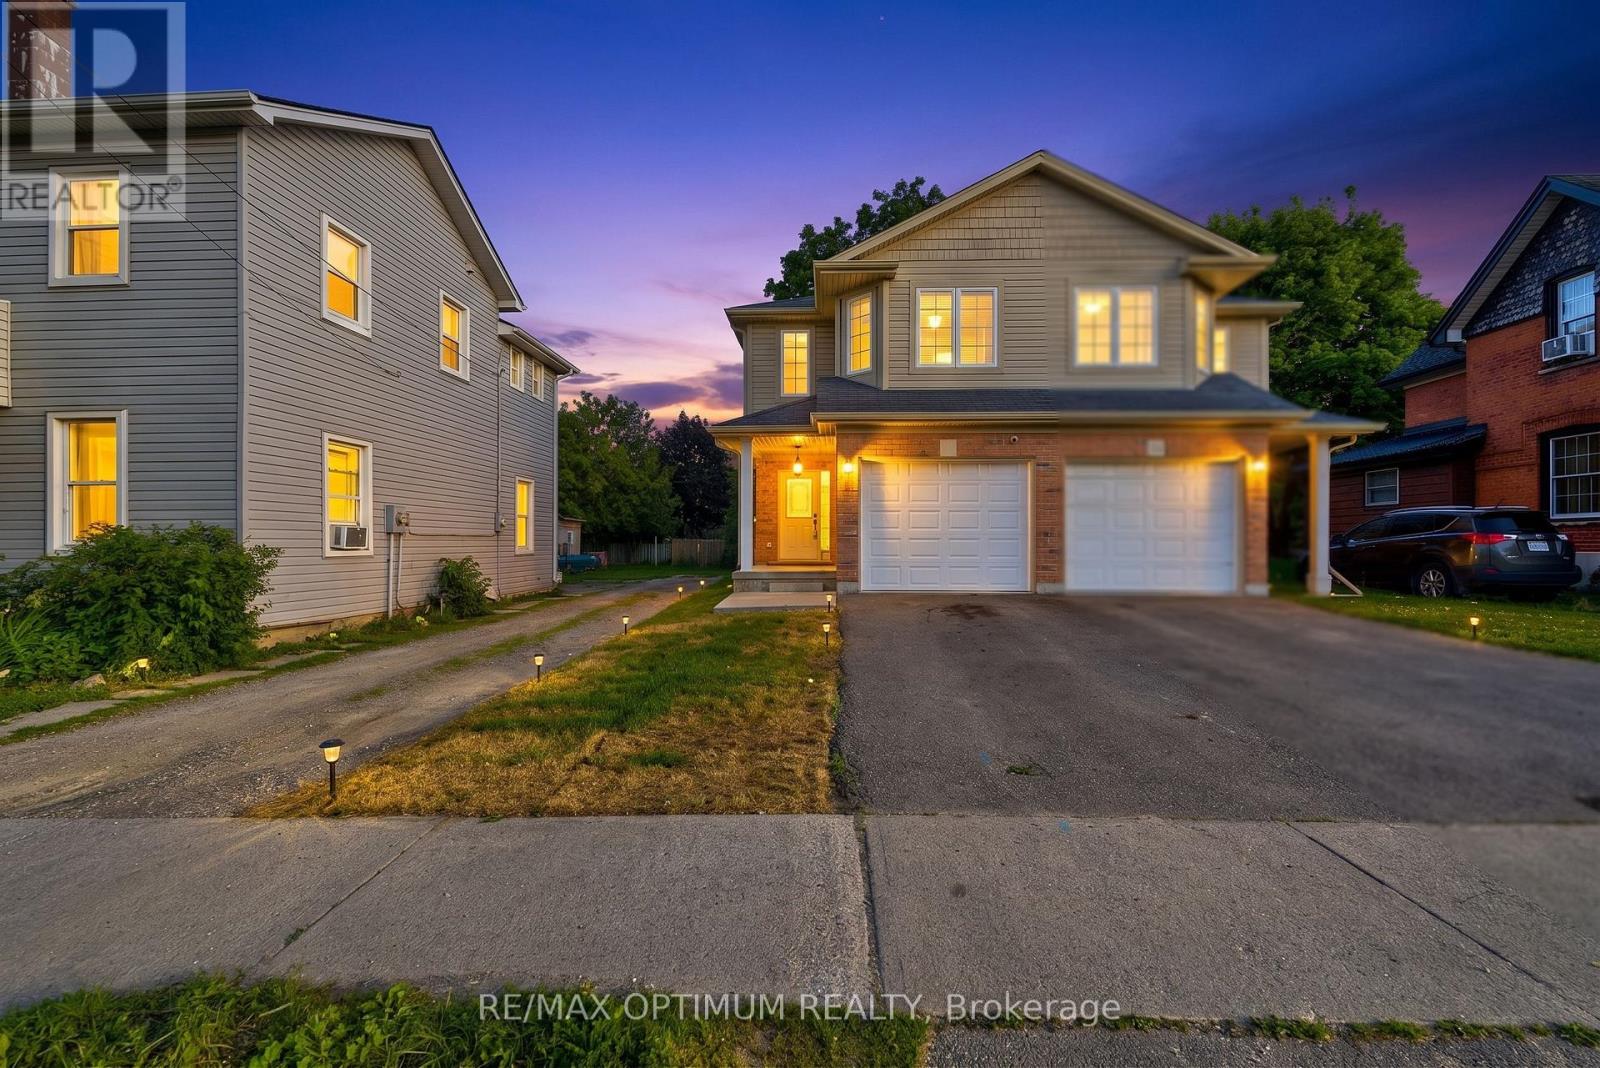
Welcome to this well-maintained, move-in-ready semi-detached 2-storey home in the heart of Brantford, featuring a finished basement, attached garage, and a deep 132 ft lot that delivers outstanding value and usable outdoor space. The home has been extensively updated with high-end stainless steel appliances, including a new double-door fridge, new dishwasher, and premium over-the-range microwave, a newly upgraded kitchen with refreshed cabinetry and countertops, and fully renovated washrooms for a modern, cohesive look. You'll also appreciate the upgraded pot lights and light fixtures throughout, updated electric switches and plugs, fresh paint, new zebra blinds, and newly upgraded stairs that give the interior a polished, contemporary feel. The main floor offers a bright family room with laminate flooring and pot lights, a stylish modern kitchen with tile flooring, and a dedicated breakfast area that makes everyday living comfortable and functional. Upstairs you'll find generous bedrooms, including a spacious primary with walk-in closet and large window, plus two additional bedrooms with double closets. The finished basement adds two more bedrooms and a full bathroom, providing flexible space for guests, work-from-home, or hobbies. Outside, the private driveway with two parking spaces plus attached garage, along with ample street parking opposite the house, and a deep backyard offer excellent options for parking, play, gardening, or entertaining. Located in a central Brantford neighbourhood within walking distance to Wilfrid Laurier University Brantford campus and Conestoga College, and close to everyday amenities including restaurants, coffee shops, fast food, and grocery stores, this home combines convenience with a well-updated interior. With parks, playgrounds, splash pads, and transit along Dalhousie Street nearby, this is a compelling choice for buyers seeking a move-in-ready home in a highly accessible location. Book your showing today. (id:63616)
8-670 Bishopsgate Road
Brant, Ontario
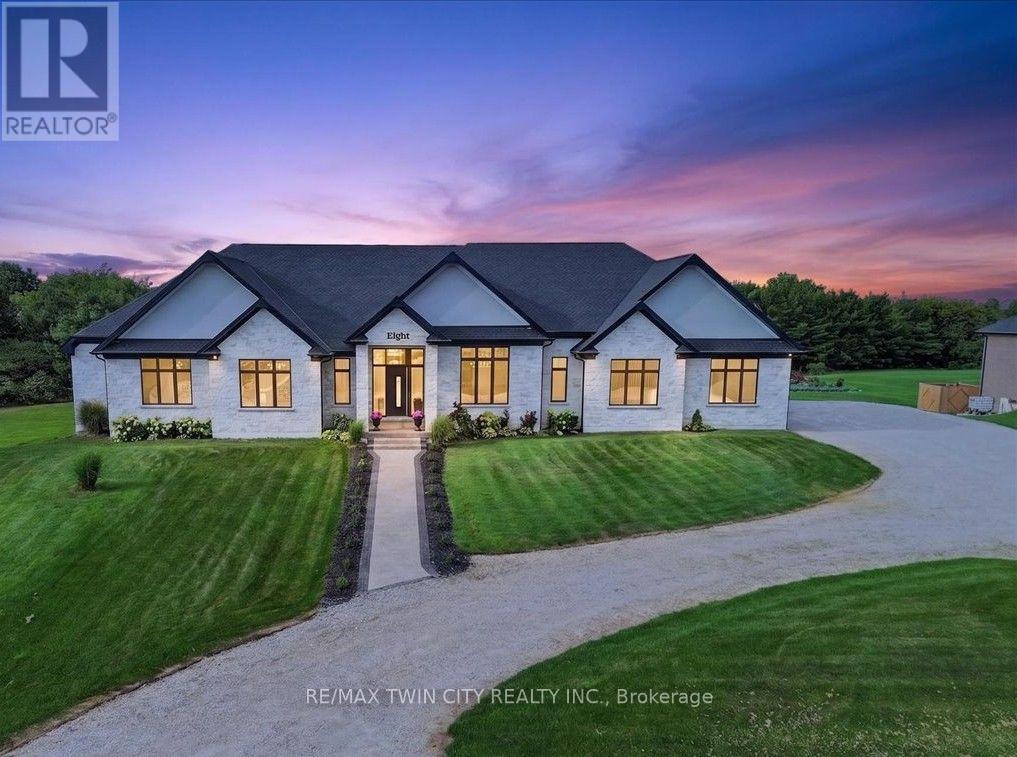
Magnificent 3,620 sq.ft. custom-built bungalow, 1.3 acres, nestled on exclusive, executive court in the historic town of Paris. Timeless design & finishes, elegance, comfort & state of the art construction make this home exceptional. Entering the grand foyer you will note an open & comfortable light-filled layout all tied together with engineered plank flooring, the Great room with it's 12' coffered ceiling & sophisticated electric fireplace and panoramic views of the backyard lined with evergreen trees. At the heart of the home is a spectacular chef's kitchen anchored by a massive center island that is perfect for casual dining & large-scale entertaining. You will love the pantry/prep station and dedicated laundry area. The Primary suite serves as a private oasis, highlighted by a spa-like ensuite featuring a large walk-in shower/free standing tub/double vanity/heated flooring. large dressing room & access to a covered deck. Construction features include ICF foundation, open web floor trusses, premium spray foam insulation for maximum thermal efficiency, in-floor heating, 9' basement ceiling, on-demand hot water heater, air exchanger, highest quality expansive European windows & doors. The sliding doors open with the touch of a finger. Other conveniences seamlessly enhance daily living including the Hide A Hose Central Vacuum & the front yard inground sprinkler system. Vehicle & hobby enthusiasts will marvel at the massive 1,400 sq.ft. 4 car garage outfitted with two 10'W doors & one 16'W - all 10'H, ultra quiet Liftmaster Openers and a staircase to the basement. At the end of the day you can retreat to the huge peaceful covered porch to enjoy the quiet solitude of rural living. Minutes to charming & vibrant downtown Paris with it's Grand & Nith Rivers, parks, trails, shopping (Mary Maxim), great restaurants & cafes. 5 min. to Hwy 403 with easy access to Hamilton & TO, 30 min. to K-W, 10 min. to Cambridge & Brantford. THIS IS MORE THAN A HOME ... IT'S A STATEMENT! (id:63616)
1404 - 30 Francis Street S
Kitchener, Ontario
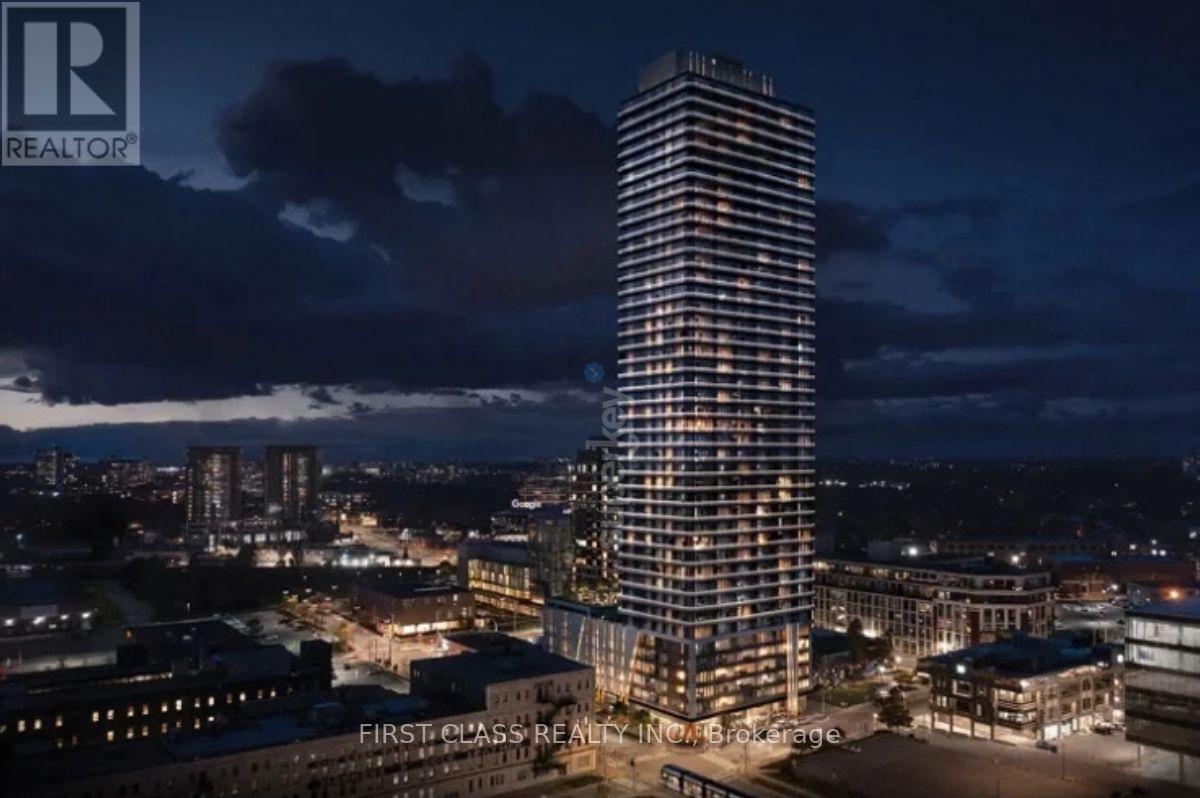
Brand New 1 Bedroom Suite At TEK Tower In The Heart Of Downtown Kitchener! Enjoy A Modern & Spacious 1 Bedroom Unit Featuring Desirable Large Windows, High Ceilings And A Carpet-Free Interior Filled With Lots Of Natural Light. The Open-Concept Kitchen Offers Sleek Cabinetry, Stylish Stone Countertops And Brand-New Stainless Steel Appliances. Smart Home Features Include Alfred Smart Lock, Ecobee Smart Thermostat, Schneider Smart Lighting And Aeotec Smart Home Hub. Enjoy Excellent Building Amenities Including A Fitness Centre, Yoga Studio, Sauna, Co-Working Space, Party Room, Walking Track, Outdoor Terrace, BBQ Area, Lounge, Fire pit Area, Bike Storage And Concierge Lobby. Conveniently Located Close To Transit, Restaurants, Shopping And Everyday Essentials. Window Coverings, Heat, Water & High-Speed Internet Included In Rent. Tenant Pays Hydro Separately. **Mere Posting** Hello Management For All Inquiries (id:63616)
5214 Tenth Line
Erin, Ontario
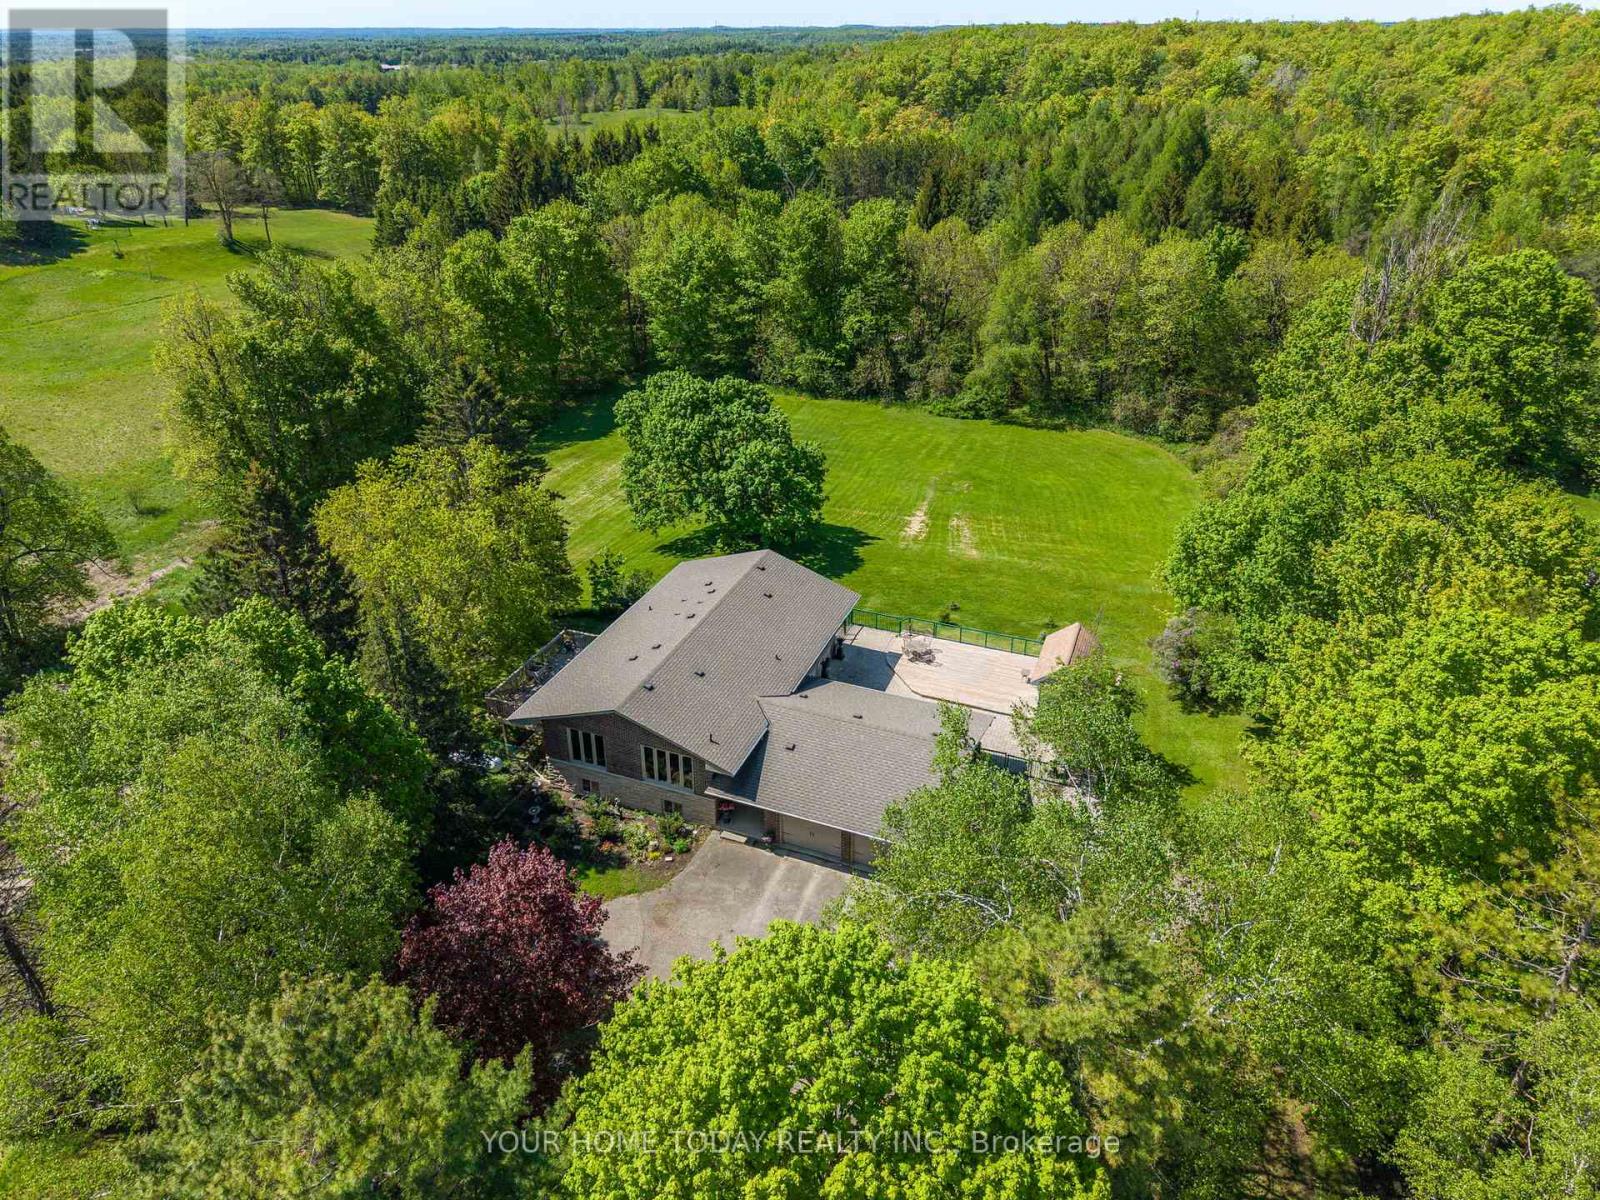
A magical country setting on a breathtaking 8.3-acre property, well set back from the road, with groomed walking trails, a 24' x 48' shop, and a stunning 3+1 bedroom raised bungalow with over 2,700 sq. ft. of finished living space and walkout from the lower level. A charming entryway welcomes you into the spacious foyer with access to both levels. The main level impresses with wide plank flooring, large windows and a spectacular open-concept layout. The sunken living room features a striking coffered ceiling with pot lights and a large window framing picturesque views of the grounds. The gourmet kitchen offers stylish two-tone cabinetry, quartz counters, a large island with seating, pot drawers, beverage fridge, stainless steel appliances and exceptional lighting. The dining/breakfast area includes a full wall of pantry storage and a dedicated coffee station with glass display cabinetry, quartz counter and accent lighting. A walkout leads to a party-sized deck, perfect for relaxing or entertaining. Three spacious bedrooms are found on the main level, including the primary suite with a thoughtfully designed double closet with organizers and a beautifully updated 3-piece ensuite. A renovated 4-piece bathroom and convenient, oversized double garage access complete the level. The bright, finished lower level, with separate entrance, offers a massive recreation room, fourth bedroom, office, laundry, stylish 3-piece bathroom and ample storage. The generous-sized shop adds incredible versatility for a home business, hobbyist or extra storage, while the expansive driveway provides parking for 12+ vehicles with ease. Ideally located with easy access to Erin, Georgetown and Orangeville and close to Caledon Ski Club, Millcroft Inn, several golf courses including Osprey Valley (host of the 2026 Canada Open) and scenic trails in Belfountain, Terra Cotta and beyond. A turnkey country property where lifestyle, space and setting come together beautifully. (id:63616)
27 Postill Street
Brant, Ontario
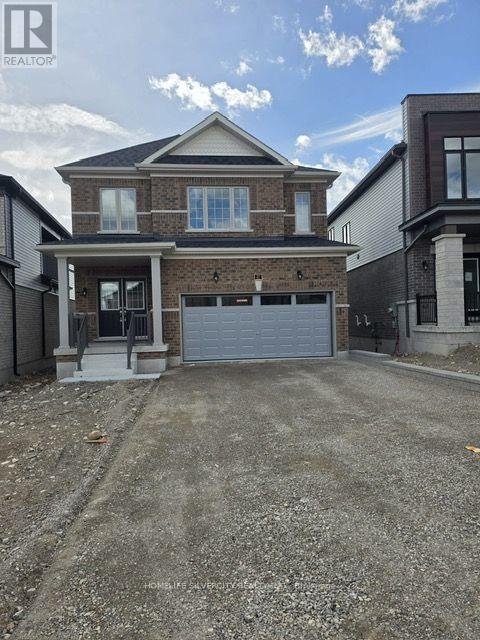
Modern design meets exceptional space in the heart of Paris! Offering approximately 2,839 sq. ft. of above-grade living space, this impressive detached home features 4 spacious bedrooms and a thoughtfully designed layout ideal for today's family. The bright and inviting main level offers generous living and dining areas, a spacious family room, and a well-designed kitchen with adjoining breakfast area-perfect for entertaining and everyday living. Upstairs, four bedrooms provide plenty of room for the entire family, complemented by a versatile media/loft space ideal for a home office, lounge or children's retreat. Complete with a double-car garage and situated in one of Paris's growing newer communities, this home delivers the space and flexibility today's buyers are looking for. Enjoy convenient access to parks, schools, shopping, everyday amenities and major commuter routes while being just minutes from the charm of downtown Paris. An exceptional opportunity to own a spacious newer home in one of Brant County's most desirable communities. (id:63616)
104 Kinsey Place
Blue Mountains, Ontario
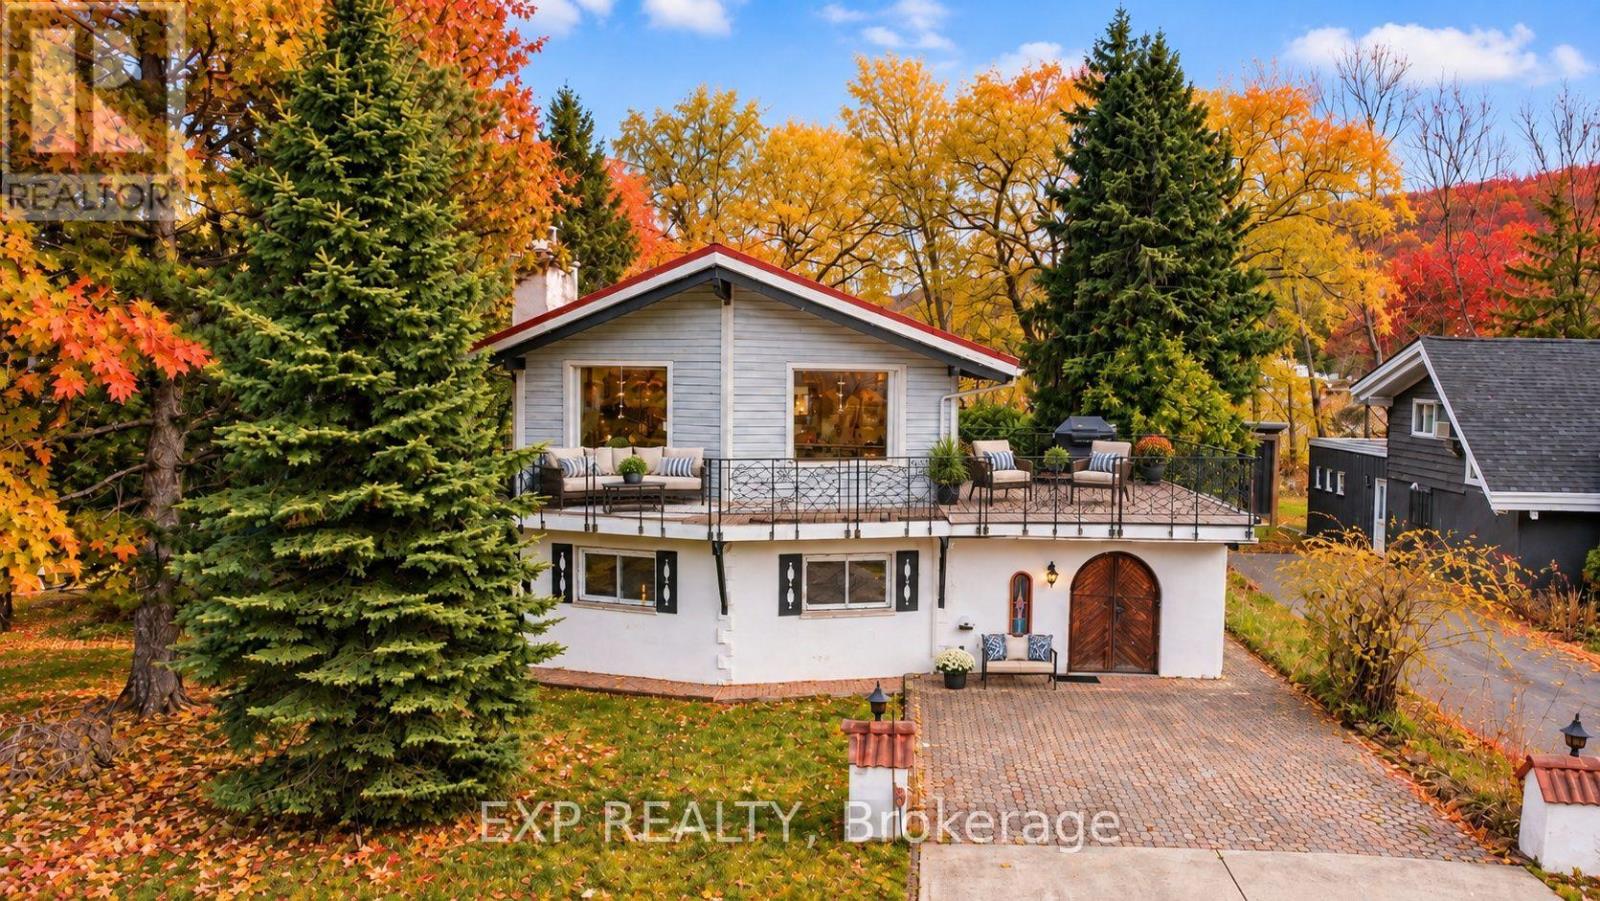
Winter Seasonal Rental - 3-Month Price - in the Heart of Blue Mountain- Steps to South Base Lodge & Village! Experience the best of fall and winter in Blue Mountain from this spacious and beautifully located 2-bedroom, 2.5-bath chalet. Ideally situated in the heart of the Blue Mountain area, this property is just a short 5-minute walk to South Base Lodge and approximately 10 minutes on foot to Blue Mountain Village, putting skiing, dining, shopping, entertainment, and outdoor adventures right at your doorstep. The thoughtfully designed reverse-floor plan offers a bright and inviting upper level featuring a well-appointed kitchen and dining area that opens onto an impressive 540 sq. ft. balcony/deck-the perfect place to relax after a day on the slopes, enjoy a morning coffee, or entertain family and friends while taking in beautiful mountain views. The main level features a comfortable primary bedroom with a 3-piece ensuite, while the second bedroom also offers its own 3-piece bathroom. An additional 2-piece powder room at the main entrance provides added convenience for guests . After a day of skiing, hiking, or exploring the Village, unwind in the welcoming family room with high ceilings or enjoy your own private 4' x 4' sauna with a dedicated shower-a wonderful retreat during the cooler fall and winter months. The chalet comfortably sleeps up to 6 guests, with three queen beds: two queen beds in the primary bedroom and one queen bed in the second bedroom. Whether you're looking for a seasonal ski getaway, a cozy fall escape, or a winter retreat close to all the action, this chalet offers the ideal combination of comfort, space, location, and convenience, with the added benefit of a fully fenced yard for added privacy and enjoyment. (id:63616)
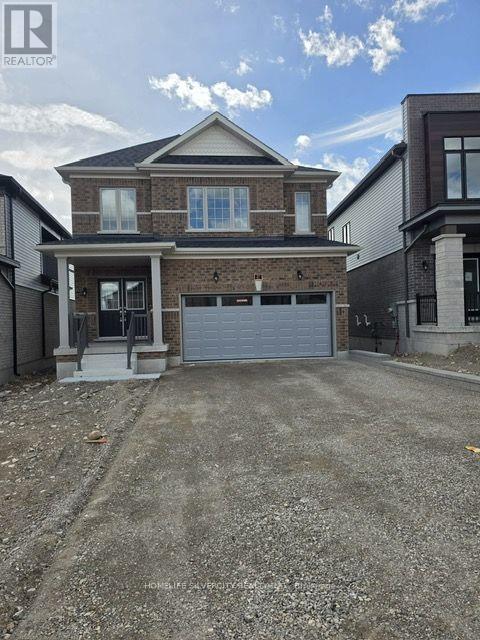
27 Postill Street
Brant, Ontario
Welcome to modern living in beautiful Paris! This impressive detached home offers approximately 2,839 sq. ft. of above-grade living space with 4 spacious bedrooms and a thoughtfully designed, family-friendly layout. The bright main level features generous living and dining areas, a spacious family room, and a well-designed kitchen with adjoining breakfast area-perfect for everyday living and entertaining. Upstairs, enjoy four comfortable bedrooms along with a versatile media/loft space, ideal for a home office, lounge or children's retreat. Complete with a double-car garage and plenty of space for the entire family. Located in a growing newer community with convenient access to schools, parks, shopping, everyday amenities and major commuter routes. (id:63616)
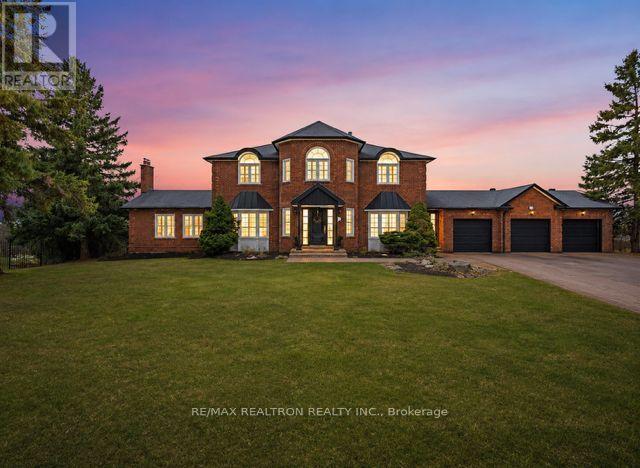
17 Sleepy Hollow Lane
Whitchurch-Stouffville, Ontario
Welcome to this exceptional, newly renovated executive residence in the prestigious community of Sleepy Hollow Estates. Perfectly situated on one of the most desirable cul-de-sac lots, this remarkable home backs onto protected conservation land and a scenic golf course, offering breathtaking western exposure and unforgettable sunset views. Designed with both elegance and functionality in mind, this expansive home is ideal for a large or multi-generational family. The beautifully appointed kitchen features a centre island, exquisite granite countertops, and a spacious breakfast area with a walk-out to the deck-perfect for morning coffee or entertaining guests. The oversized family room is warm and inviting, highlighted by a cozy gas fireplace and walk-out access to a large deck overlooking the stunning, fully rebuilt Betz swimming pool-creating the ultimate private backyard retreat. A grand central staircase adds timeless elegance and leads to four generously sized bedrooms. The luxurious primary suite serves as a private retreat, complete with a sitting area, walk-in closet, and a modern five-piece spa-inspired ensuite. The fully finished walk-out basement with a separate side entrance offers incredible versatility. Featuring a spacious recreation room, bar or secondary kitchen, games area, fireplace, two additional bedrooms, and a four-piece bath, this level presents the perfect opportunity for an in-law suite or extended family living. Complete with a three-car driveway and beautifully updated throughout, this stunning property offers the perfect blend of luxury, comfort, and lifestyle. A rare opportunity to own a truly special home in one of the area's most sought-after communities. **New Furnace 2026 **Recently renovated throughout with quality finishes and thoughtful upgrades** (id:63616)
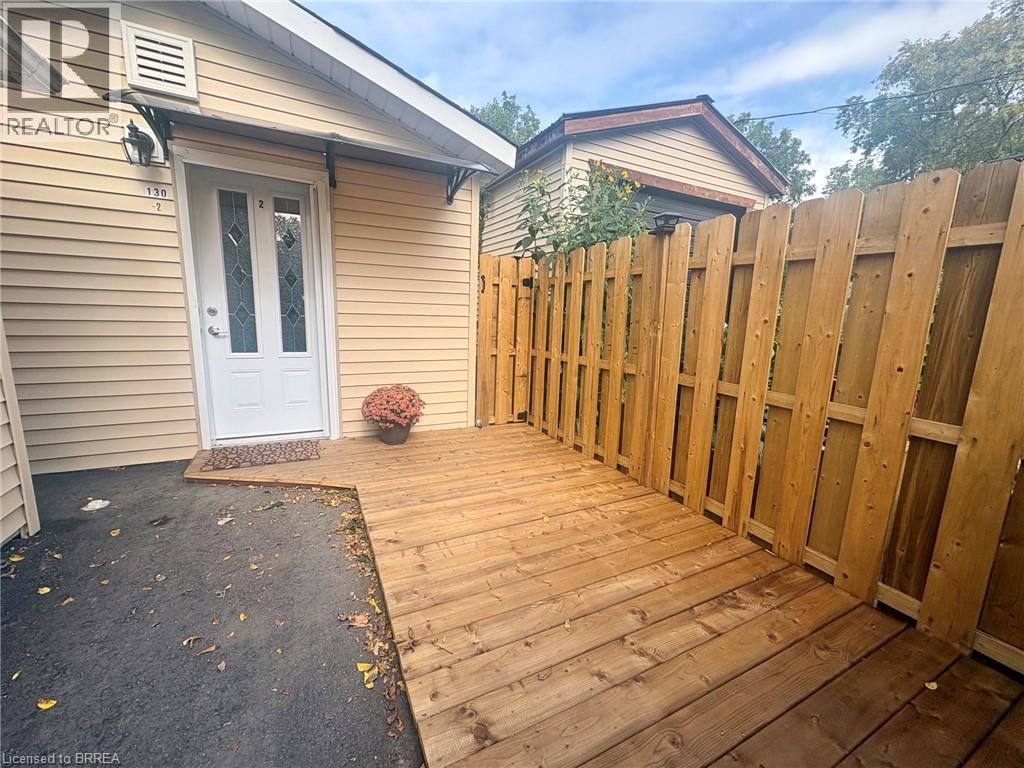
130 Eagle Avenue Unit# 2 At Rear
Brantford, Ontario
This is a backyard dwelling unit completely detached from the main house. Spacious one bedroom completely New inside. Modern kitchen with all the conveniences including b-in dishwasher, new countertops, tiled backsplash, b-in microwave hood fan and european style cabinetry. Lots of organization closets. Updated bathroom with new flooring and one piece walk-in shower. All main floor access. Heat pump for heating and cooling with multiple heads. Plus electric baseboard for back up heat. Laundry closet with stacked Maytag washer and dryer combo. Potlightingthrough out. Rear storage area and fire exit. Front privacy deck. one car parking in the driveway. (id:63616)