
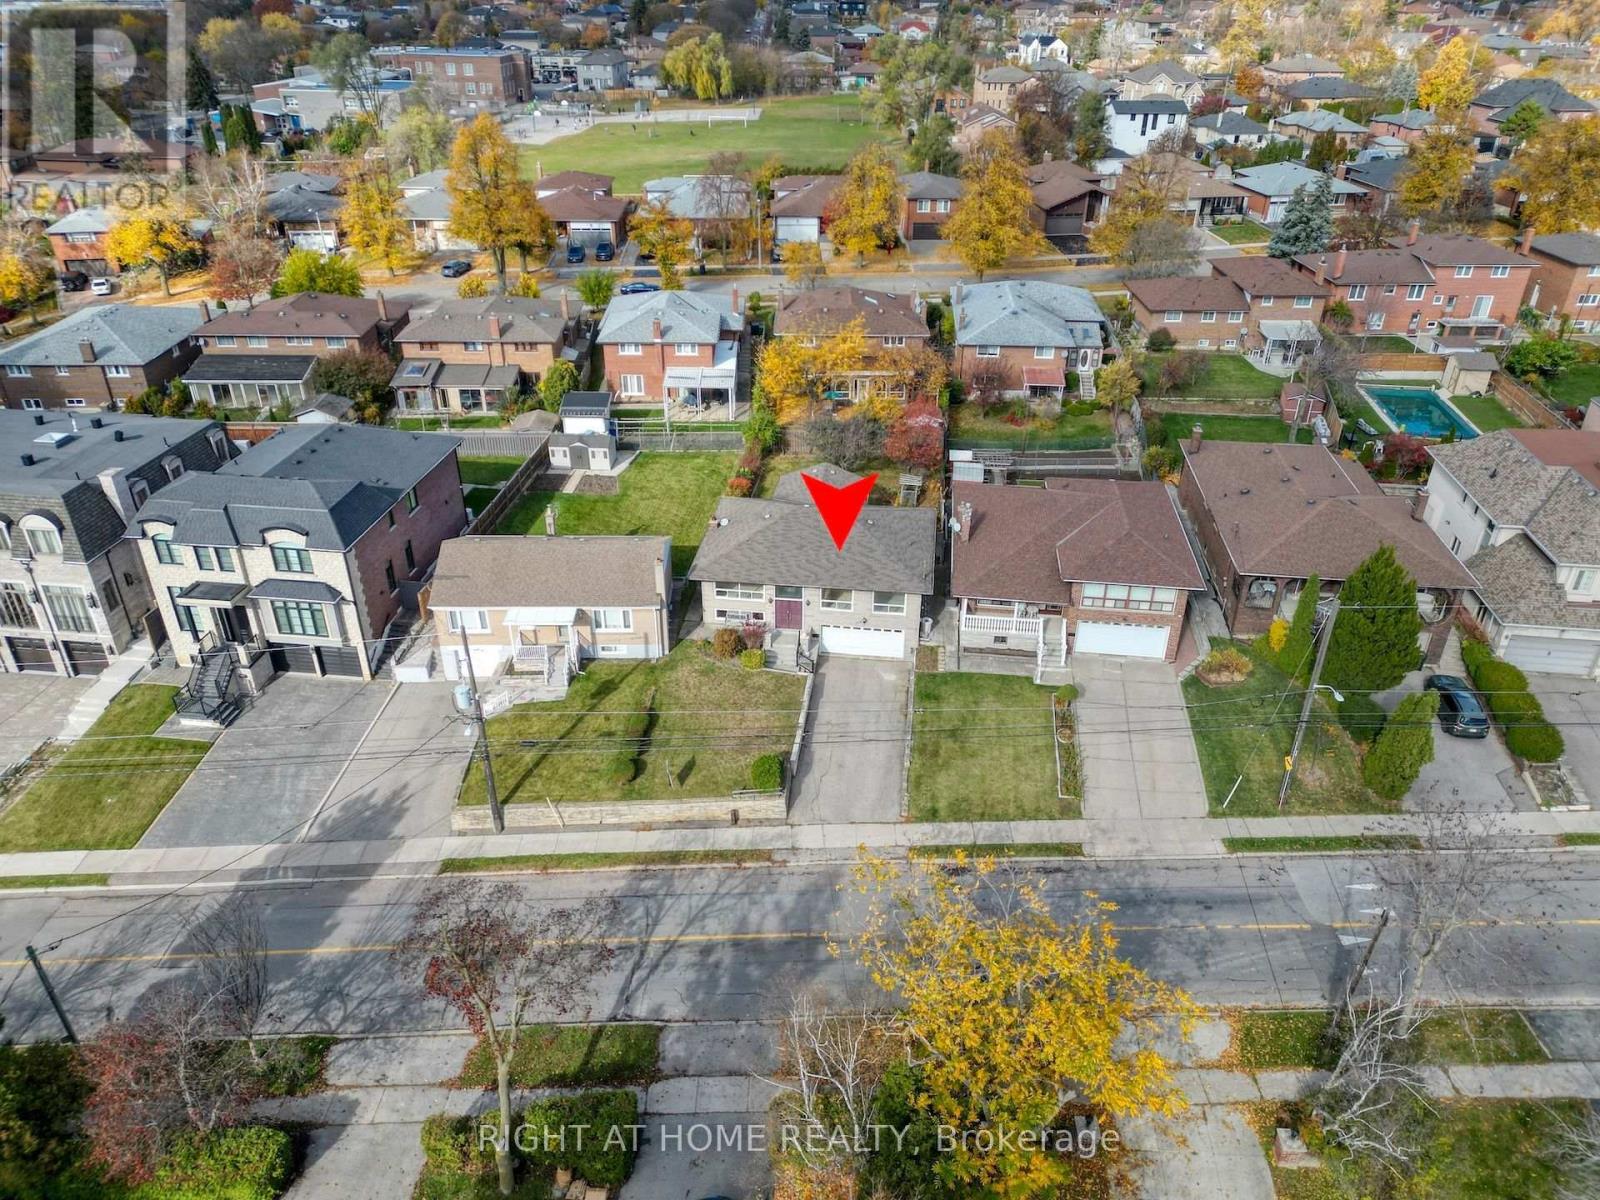
330 Maple Leaf Drive
Toronto, Ontario
Over 1543 SQF for the main floor. (id:63616)
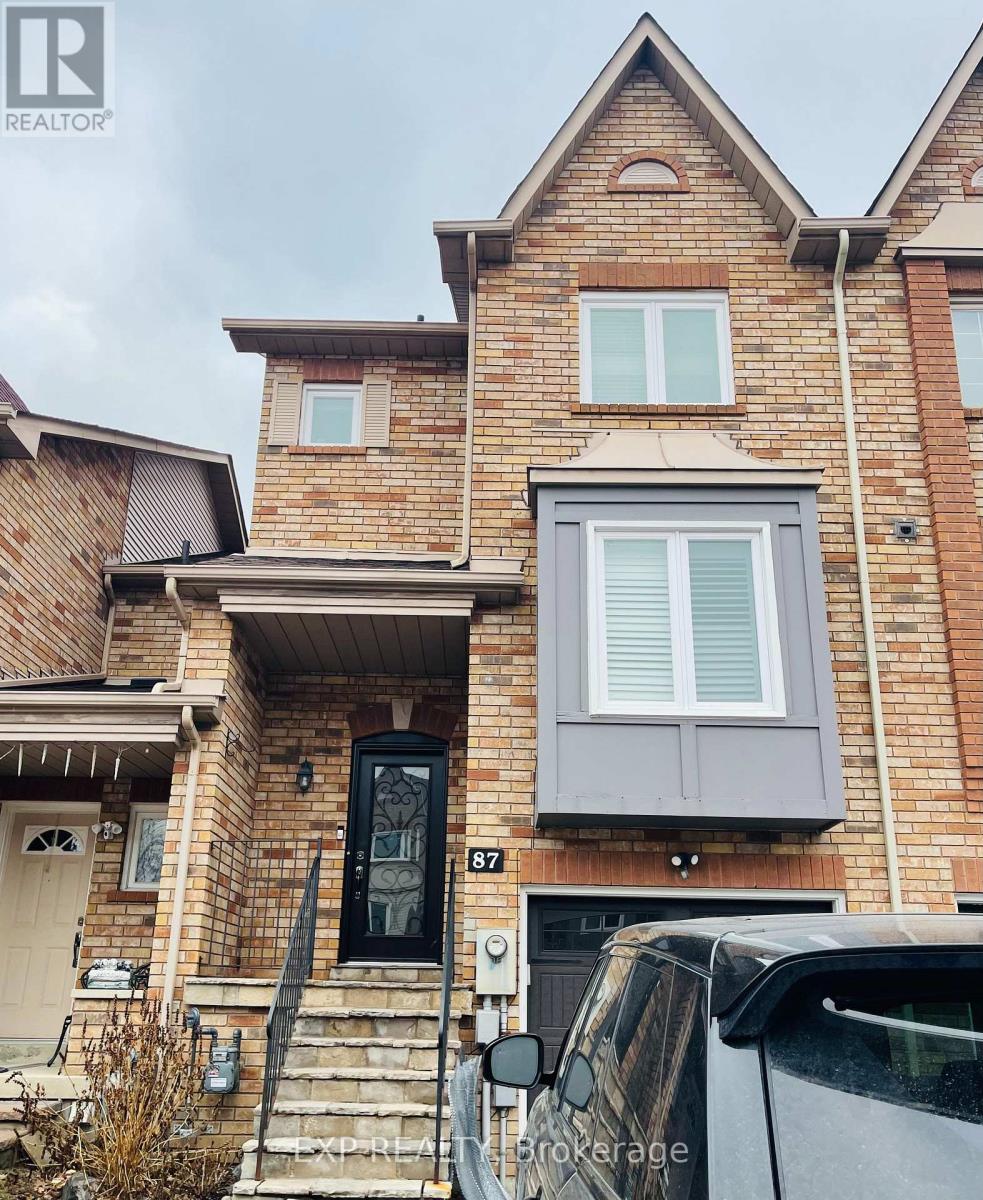
87 Kelso Crescent
Vaughan, Ontario
A Beautiful 3 Bedroom, 4 Bathroom Freehold Townhouse With A Finished Walk-Out Basement In Highly Desirable Maple! Freshly Painted! Tons Of Upgrades Including New Hardwood Floors. Newly Renovated Kitchen With Quartz Countertop, S/S Appliances And New Cabinetry, Newly Built Deck & Newly Renovated Bathrooms. Lots Of Natural Light! Direct Access To Garage.2 Min Walk To Top Ranked Michael Cranny Elementary School & Park! Close To Everyday Amenities, GO Station, Restaurants, Groceries & Brand New State Of The Art Hospital, Highway 400, Vaughan Mills Mall, Canada's Wonderland & Much More! (id:63616)
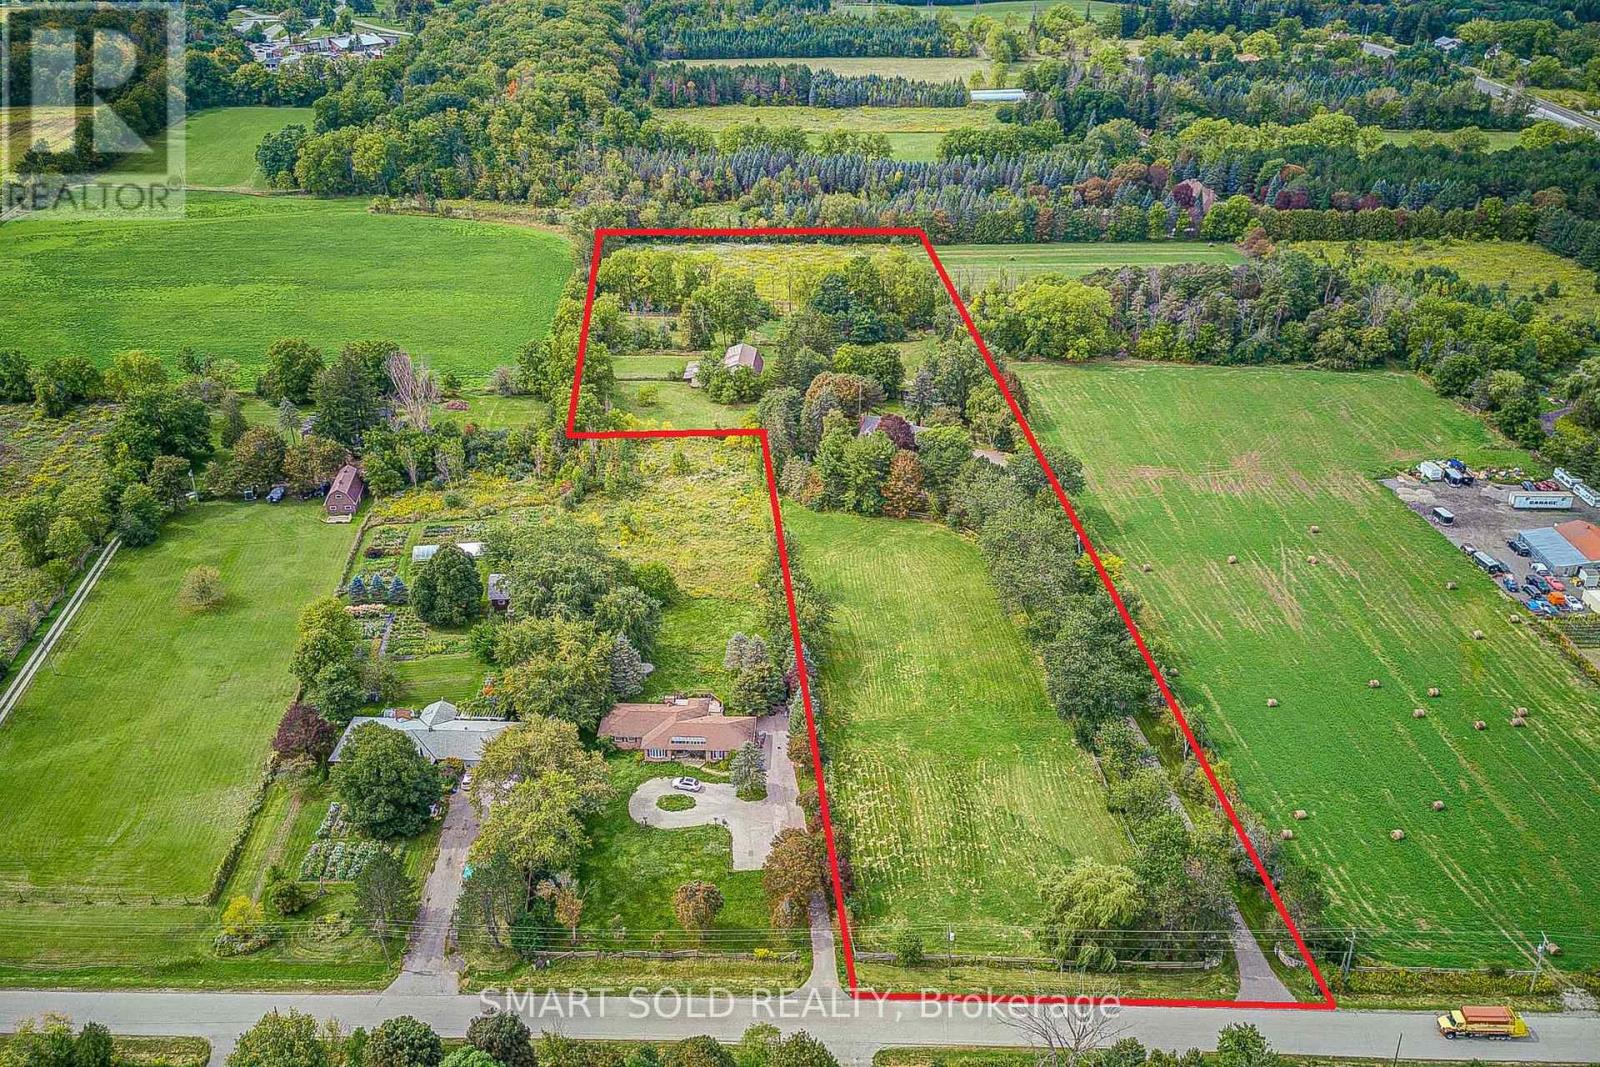
18 Kennedy Lane
Whitchurch-Stouffville, Ontario
Exceptional Opportunity To Own A Spectacular 7.96-Acre Private Country Estate Offering Exceptional Space, Privacy, Versatility And Long-Term Potential. A Picturesque Tree-Lined Driveway Welcomes You To This Peaceful Retreat, Surrounded By Meadows, Mature Trees And Breathtaking Forest Views. The Property Features A Spacious 3,776 Sq. Ft. Two-Storey Residence Plus A Finished Basement, Offering Over 4,500 Sq. Ft. Of Total Living Space. The Charming Cape Cod-Style Home Offers 4+1 Bedrooms, The North Wing Offers A Separate Entrance And A Fully Self-Contained Approximately 800 Sq. Ft. One-Bedroom Apartment, Ideal For Extended Family, Guests Or Potential Rental Income. An Outstanding Opportunity For Equestrian Enthusiasts, Hobby Farmers, Contractors Or Those Seeking A Live-Work Lifestyle, The Property Features Over 5,000 Sq. Ft. Of Outbuildings, Including Box Stalls With Tack Room, Two Run-In Sheds, A 3-Bay Shop And A Versatile 20' X 50' Workshop/Garage. The Expansive Grounds Provide Ample Space For Horse Riding, Training, Recreation And A Variety Of Outdoor Pursuits. Equipped With 2 X 200 AMP Electrical Services And Extensive Existing Infrastructure, This Unique Estate Offers Remarkable Flexibility For A Wide Range Of Uses. Close To Everyday Amenities, The Property Is Just Minutes From Stouffville Town Centre, Shopping And Schools, With Easy Access To Hwy 404, Markham And Richmond Hill, And Approximately 40 Minutes To Downtown Toronto. A Truly Rare Offering That Combines The Tranquility And Privacy Of Country Estate Living With The Convenience And Connectivity Of The City. (id:63616)

2063 Magnolia Avenue
Windsor, Ontario
Gorgeous 3+1 Bedrooms Detached Raised Bungalow Situated On The Large Lot. Pride Of Ownership in East Riverside with a spacious, open-concept main-floor layout designed for both everyday living and easy entertaining And A Finished Basement. Main floor has Modern Kitchen with Granite countertops and stainless Appliances .All three bedrooms are located on the main level, including an oversized primary bedroom with an ensuite Bath. Finished Basement with Large Family Room, Bedroom, Game Area and Full Washroom. Outside, the covered back porch and fenced yard provide even more room to unwind Complete with an attached double garage and finished drive, this home is well positioned near schools, parks, shopping, the WFCU Centre and walking trails. (id:63616)
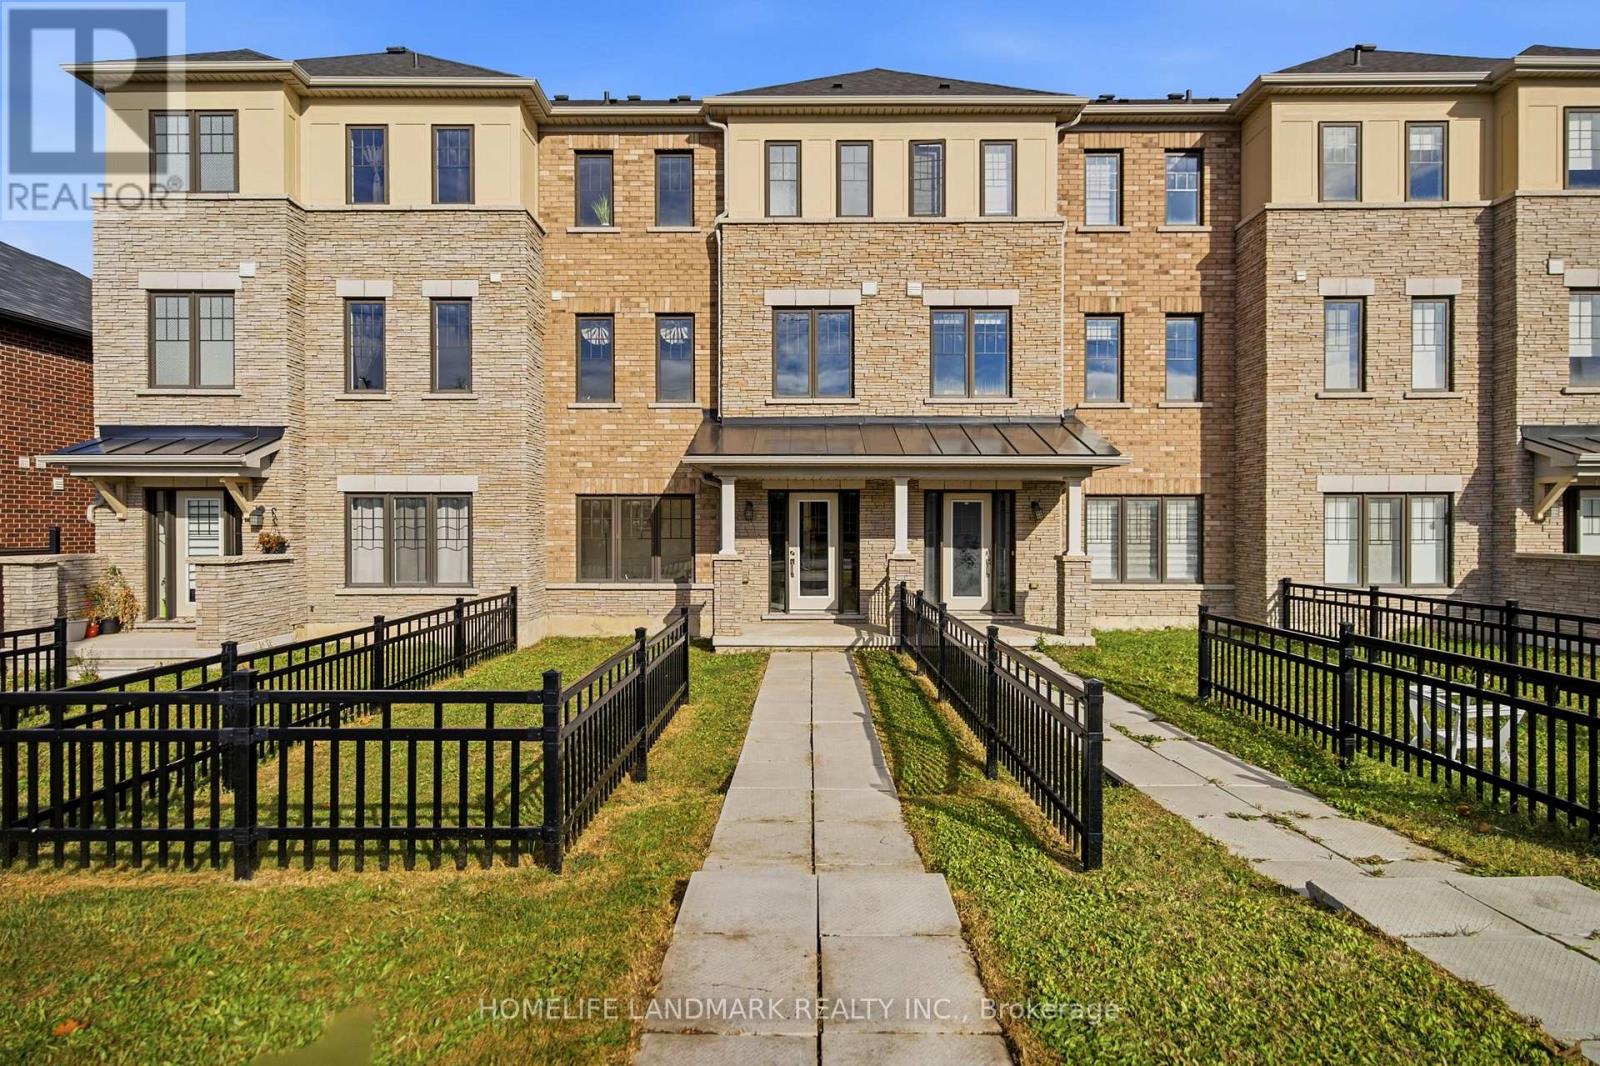
18 Utter Place
Hamilton, Ontario
Beautiful Home in the Desirable Victory Community - 18 Utter Place, Stoney Creek! Welcome to this beautifully designed Beresford model by Empire Communities, featuring thoughtful upgrades and a functional layout perfect for modern family living. This inviting home offers 3 bedrooms, a separate main-floor den, a bright and spacious great room, and an open-concept kitchen featuring upgraded quartz countertops, quality finishes, and a dedicated breakfast area. Enjoy the beautiful kitchen balcony, an ideal space for family gatherings, morning coffee, outdoor dining, and relaxing in the fresh air. The home features upgraded hardwood flooring in the living room, upgraded kitchen and bathroom tiles, fully upgraded bathroom tile finishes, and pot lights throughout the main and second floors, creating a warm and elegant atmosphere. Additional highlights include an attached garage, a practical family-friendly floor plan, and comfortable living spaces designed for everyday enjoyment. Conveniently located close to schools, parks, shopping, restaurants, recreation facilities, and major commuter routes. A wonderful opportunity to own a beautifully upgraded family home in the growing Stoney Creek community. Don't miss out! (id:63616)
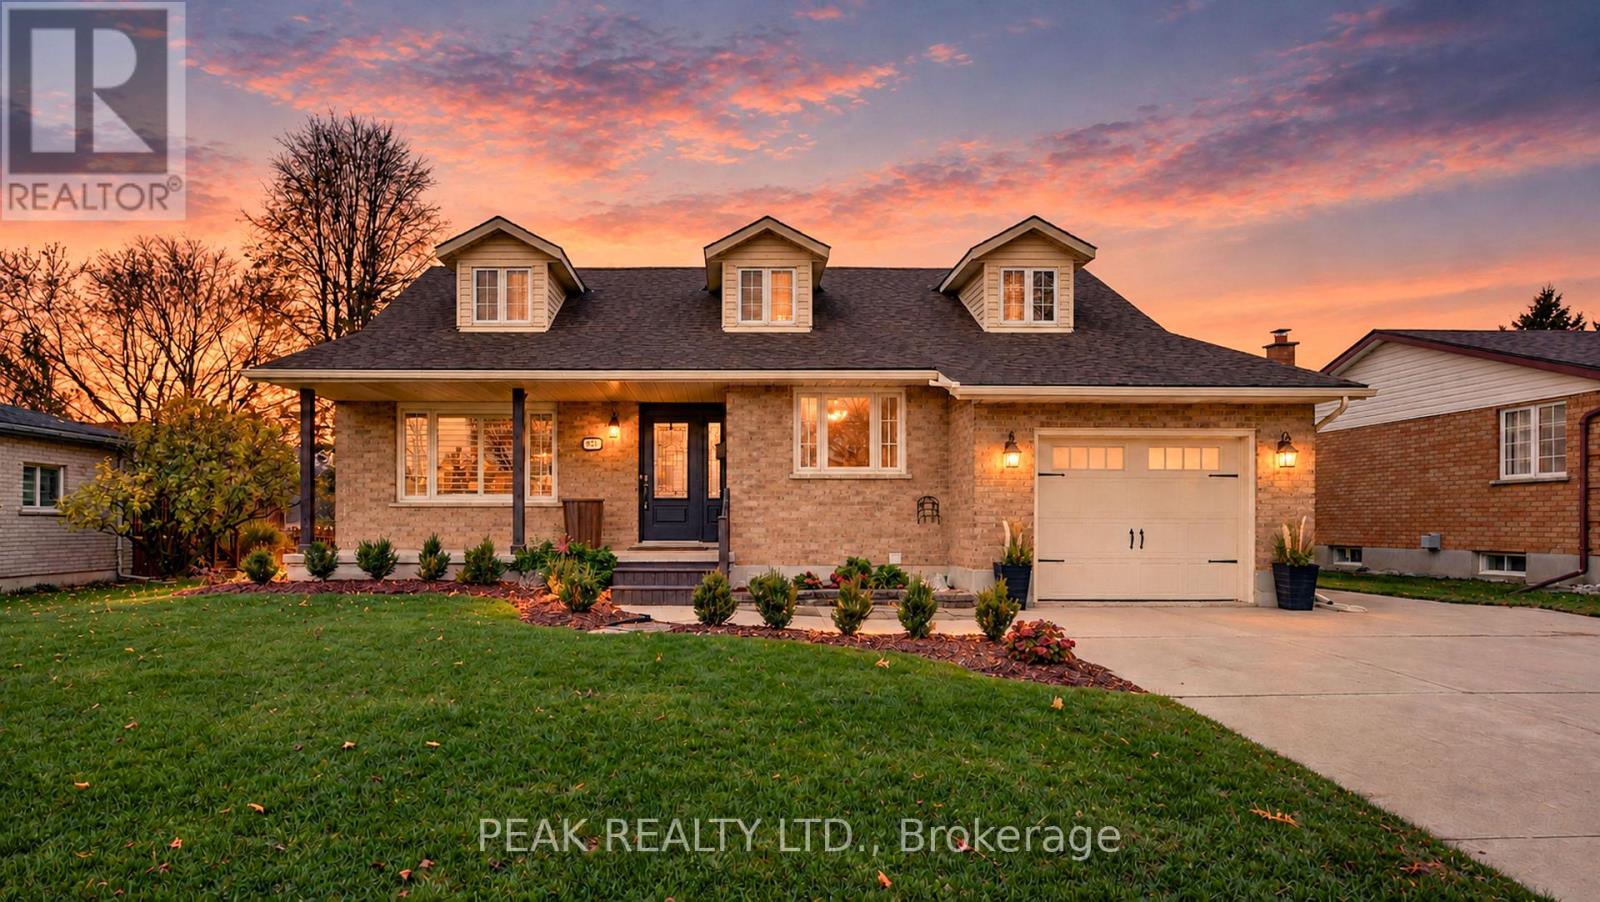
237 Janelle Drive
East Zorra-Tavistock, Ontario
Welcome to this beautifully updated 1-storey Cape Cod, ideally situated on a quiet, family-friendly street in the charming Town of Tavistock. Set on a deep, beautifully landscaped lot backing onto open green space and peaceful fields, this lovingly maintained home offers the perfect combination of comfort, style, and outdoor living. The inviting main floor has been thoughtfully updated with tasteful, modern finishes, highlighted by a stunning custom kitchen featuring an island/peninsula, quality cabinetry, and stainless-steel appliances. The kitchen flows seamlessly into the dining area, where patio doors lead to a covered rear deck overlooking the private backyard oasis. Spend your summers relaxing by the above-ground pool, entertaining family and friends, or simply enjoying the beautifully landscaped yard with views of farmland. A garden shed with hydro provides excellent storage or workshop potential. The spacious living room is warm and welcoming, centred around a beautiful gas fireplace with a striking stone surround. A versatile front den or office just off the foyer could easily serve as a main-floor bedroom, while the updated laundry room and convenient 2-piece bathroom complete the main level. Upstairs, you'll find three generous bedrooms and an updated 5-piece family bathroom featuring double sinks and a tub/shower combination. The finished lower level provides even more living space with a cozy recreation room complete with a second gas fireplace, a 3-piece bathroom, and a flexible room that could easily function as a fourth bedroom, home gym, hobby room, or office. Additional features include an oversized heated and insulated single-car garage, a double-wide plus concrete driveway, and an inviting covered front porch. Ideally located within walking distance of schools, parks, churches, and everyday amenities, this exceptional property is just 10 minutes from Stratford and offers an easy commute to Kitchener-Waterloo, New Hamburg and Woodstock. (id:63616)
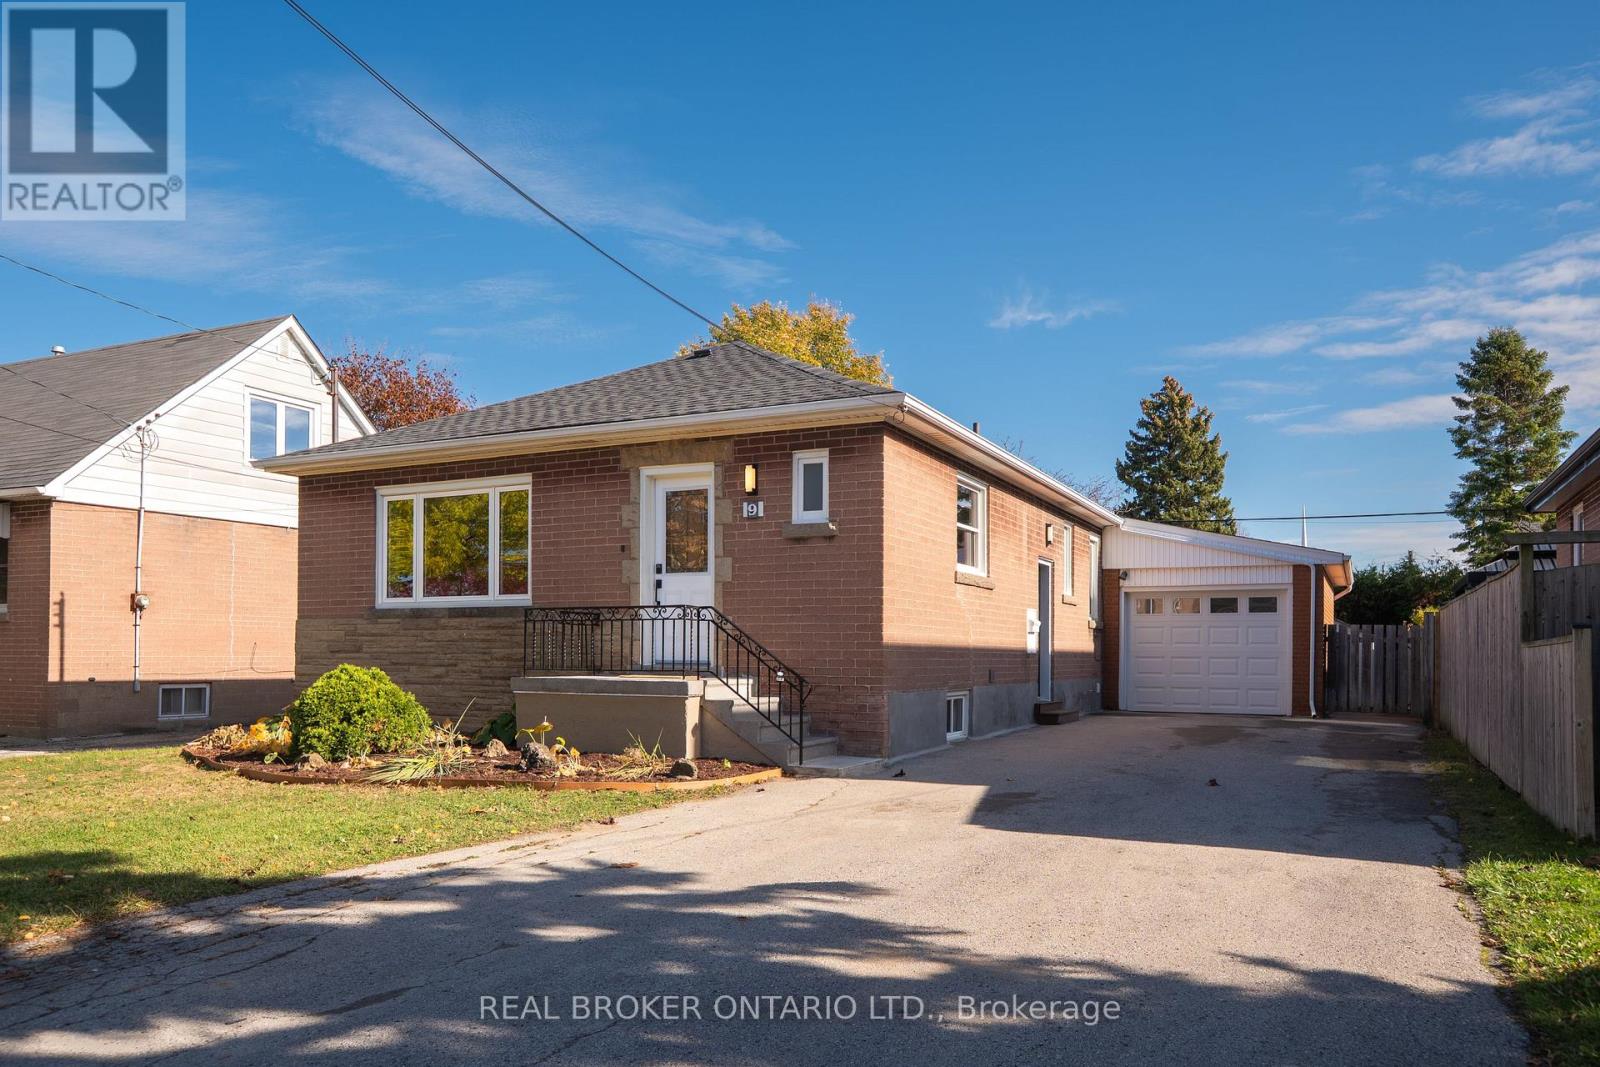
9 Seven Oaks Drive
Hamilton, Ontario
Fully renovated solid-brick bungalow on the Hamilton Mountain! 3+1 bedrooms, 2 bathrooms, and 2,165 sq ft of total finished living space situated on a 50 x 105 ft lot with a fully fenced backyard in Hamilton's Hill Park neighbourhood. The fully finished basement has its own kitchen, bathroom, and separate set of laundry machines with a side door entrance, making this an excellent in-law suite or rental apartment. The main floor opens through a foyer into a bright living room that elegantly flows into the kitchen featuring granite counters, a breakfast bar, and a stainless steel refrigerator, dishwasher, range, and built-in microwave all included. The dining room stretches nearly 23 feet, giving considerable room for a large table and additional furniture by the fireplace. The primary bedroom on the main floor has two closets and an electric fireplace. There are two additional bedrooms, each with a deep closet. A contemporary 4-piece bathroom and stackable laundry machines round out the main floor. The lower level, accessed through both the kitchen and its own separate side door entrance, holds a fourth large bedroom, a 22-foot long living room, a full kitchen with pantry, a 4-piece bathroom, and laundry room. At the back, a gazebo is directly accessible from the rear door, and the fully fenced yard includes a deck, patio, shed and mature cherry tree. The attached garage fits one car with room for storage. The massive asphalt driveway fits 6 cars! Other features include a new roof (2026), updated electrical panel (2016), updated water supply line (2021), and replaced windows (2016). Very walkable neighbourhood with close proximity to Westmount Secondary, Sherwood Secondary, Franklin Road Elementary School, and Ridgemount Elementary School. Lime Ridge Mall, Upper James St shopping, and Linc access are all within a 3 minute drive. This beautifully renovated bungalow is worth a visit in person! (id:63616)
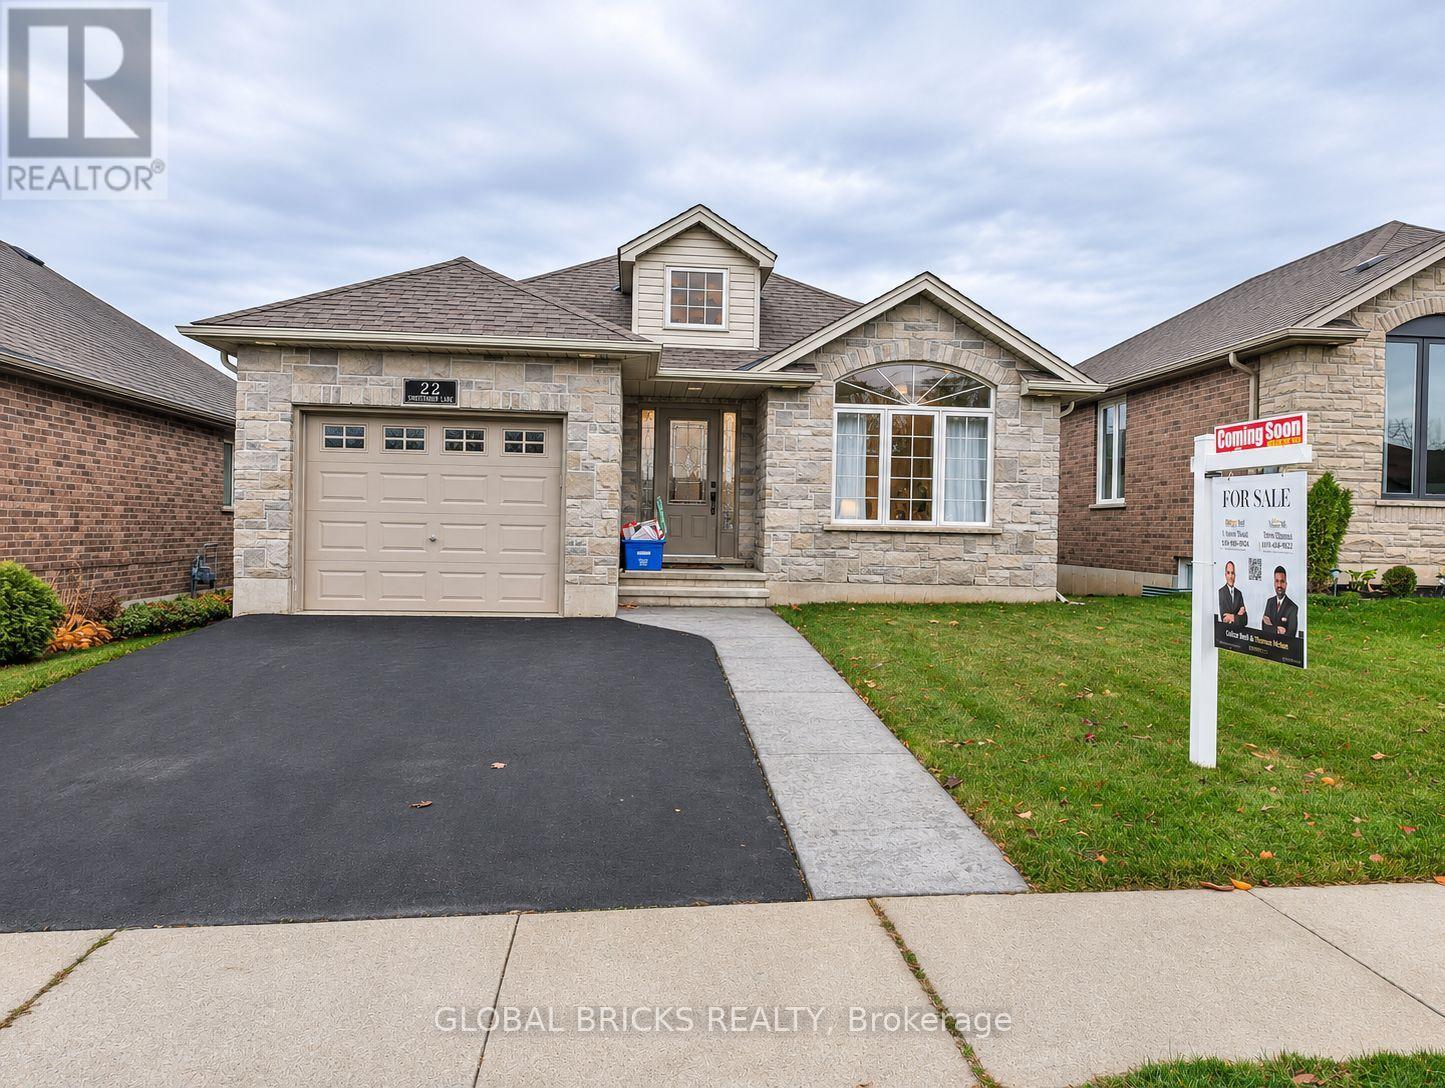
22 Schertzberg Lane
Brantford, Ontario
Welcome to 22 Schertzberg Lane, Brantford! Discover a wonderful opportunity to own a home in a growing community. Whether you're a first-time buyer, growing family, or investor, this property is worth exploring. Enjoy the convenience of Brantford living, with access to shopping, schools, parks, and everyday amenities. Don't miss your chance to make this property your next home. Book your private showing today! (id:63616)
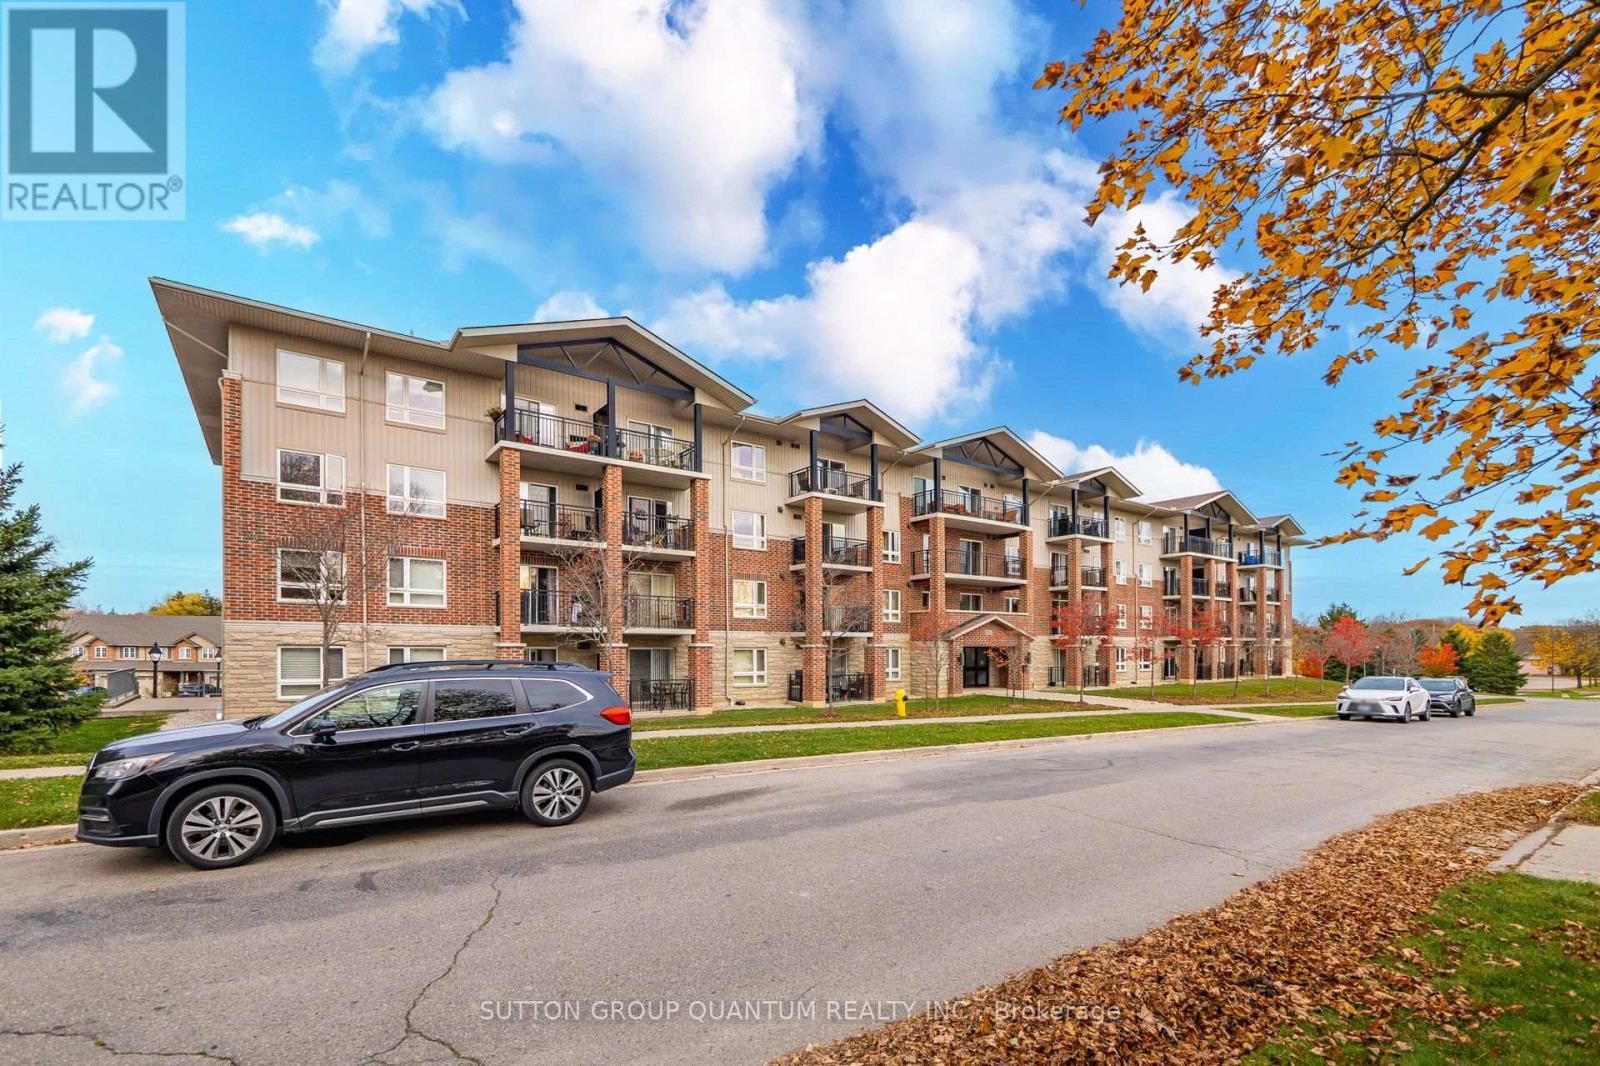
205 - 505 Margaret Street
Cambridge, Ontario
Welcome to this spacious, bright, and completely carpet-free 2-bedroom condo in highly desirable North Preston! Move-in ready with low maintenance fees in a beautifully maintained, well-managed building that recently refreshed all common area paint and carpets. The ultra-functional, open-concept layout maximizes every square foot, flowing into a bright kitchen with abundant cabinetry, a breakfast bar peninsula, and a sun-drenched living room with sliding glass doors opening to your private 59 sq ft balcony. Both bedrooms feature durable laminate flooring and generous closet space. The choice end-unit location provides extra peace and quiet. Enjoy premium perks like heated underground parking, secure bike storage, an on-site party room, and a convenient bookable guest suite ($50/night). Pets under 40 lbs are welcome! Unbeatable location directly across from Ed Newland Pool and Civic Park, an easy stroll to trendy downtown Preston cafes and dining, and just minutes to Hwy 401. Don't miss this perfect blend of lifestyle, location, and affordability! (id:63616)
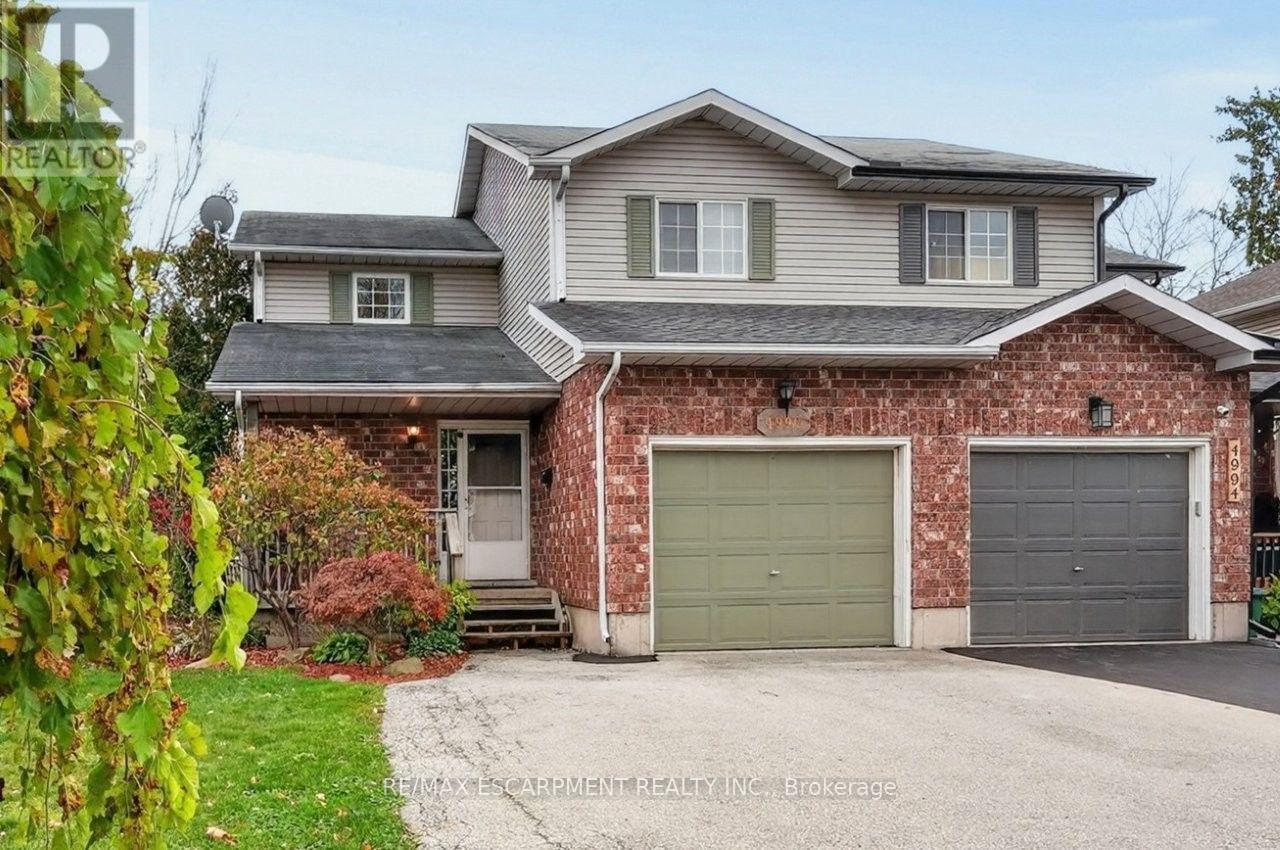
4992 Greenlane Road
Lincoln, Ontario
CLOSE TO EVERYTHING THAT MATTERS ... Imagine a place where small-town charm meets everyday convenience, where schools, shops and local favourites are close to home, and weekends are yours to explore Niagara's beautiful fruit and wine country! Nestled at 4992 Greenlane Road in Beamsville, this inviting and FULLY FINISHED 3 bedroom, 2 bathroom, SEMI-DETACHED HOME combines comfortable living, practical space, and an exceptional location. Step inside to discover a warm and welcoming interior featuring HARDWOOD FLOORING throughout the main living areas. The kitchen features GRANITE COUNTERTOPS, tile flooring, and convenient movable island creating a functional space for everyday meals and gathering PLUS walk out to the COVERED DECK with natural gas hookup for BBQ and a fully fenced back yard. Upstairs, find 3 GENEROUS BEDROOMS, all with hardwood flooring, including a spacious primary bedroom with a large closet, and a 4-piece bathroom. The FINISHED BASEMENT adds valuable living space with a spacious recreation room with luxury vinyl plank flooring, potlights, laundry room, and additional under-stair storage. An ATTACHED SINGLE GARAGE, double driveway, backyard shed and deep 34.45' x 131.69' LOT add everyday practicality. BONUS - ALL NEW furnace, on-demand hot water heater, and sump pump w/battery backup. And the location? It's all about convenience! Walk to town, enjoy the nearby new school (proposed completion date 2027), and discover local parks, restaurants, shopping, and scenic vineyards. With the QEW JUST MINUTES AWAY and Grimsby GO Station approximately 10 minutes away, commuting is a breeze. Niagara Falls and the U.S. border are just 30 minutes away, with Toronto approximately an hour's drive. A PLACE TO SETTLE IN, CONNECT & ENJOY LIFE! Some images virtually staged. CLICK ON MULTIMEDIA for virtual tour, floor plans & more. (id:63616)
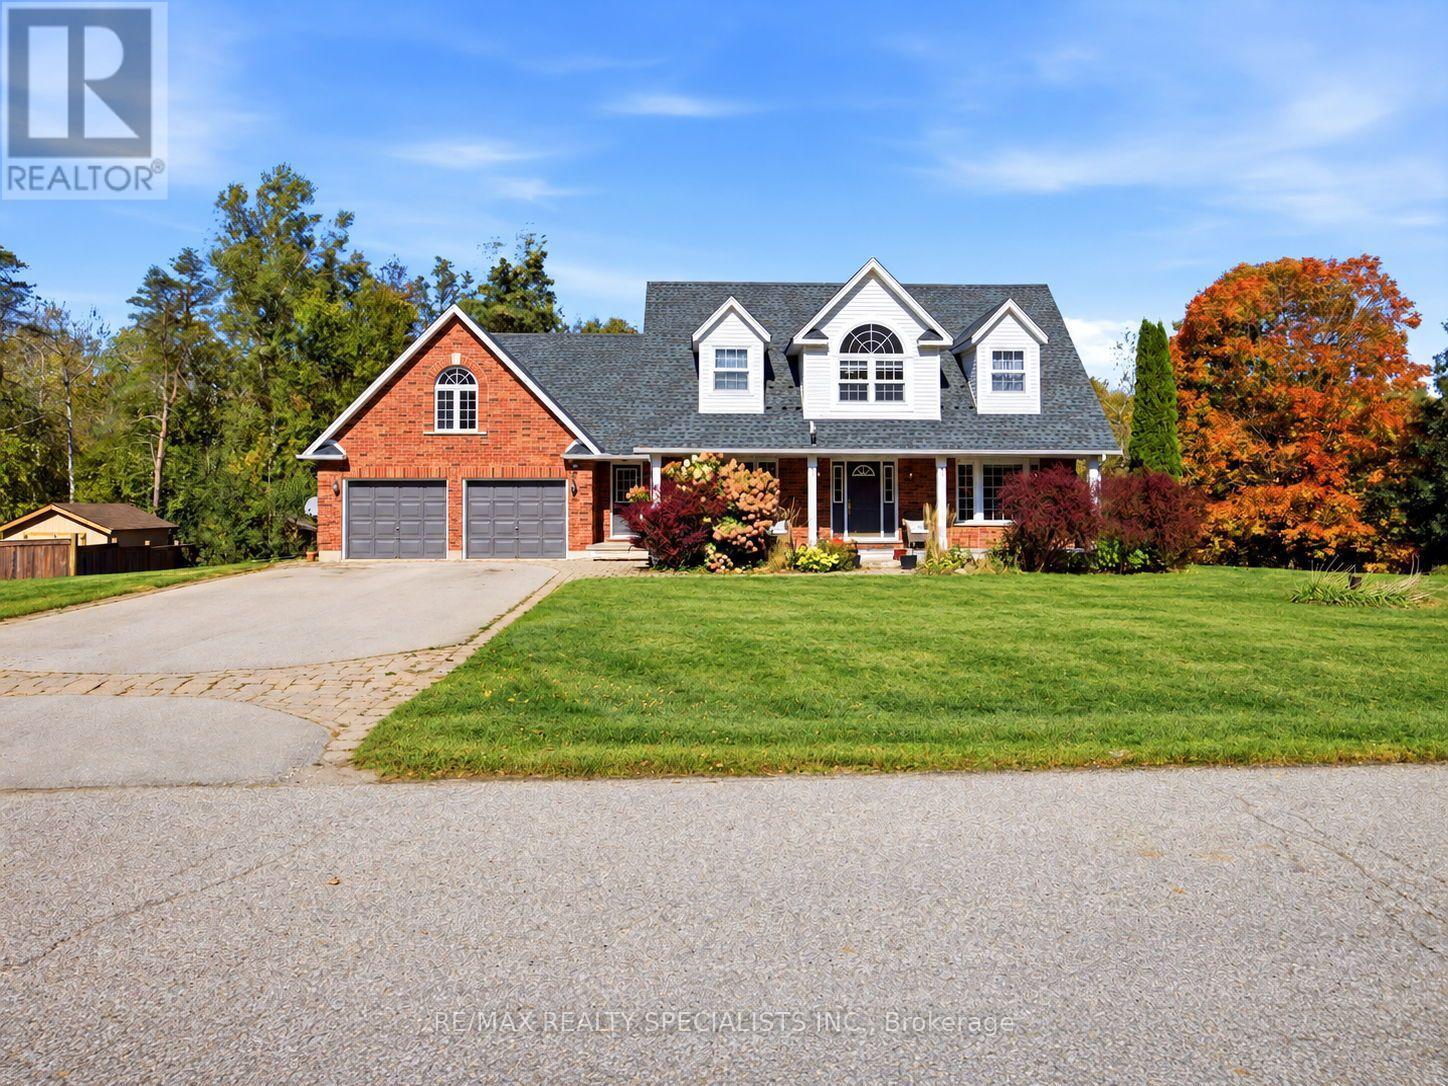
15 Patrick Drive
Erin, Ontario
Welcome To This Rare Opportunity To Enjoy Privacy, Space And Picturesque Natural Surroundings! Nestled On An Exclusive, Quiet, Cul-De-Sac In The Charming Rural Part Of Erin, This Impressive4-B/room, 4-Baths Det. Home Offers A Wonderful Blend Of Comfort, Elegance And Nature. Backing On To Beautiful Forested Area, The Expansive Backyard Provides A Serene, Private Setting With Breathtaking Seasonal Views And Highlights The Autumn Leaves Transforming Into A Spectacular Display Of Fall Colours. As You Enter The Spacious Foyer, You Are Impressed By The Newly Installed Modern Kitchen Which Features An Extensive Centre Island, Top Of The Line Appliances& Breakfast Bar & Open Concept Eatin Area Where You Can Walk Out To The Large Deck Overlooking Massive Backyard And Lush Woodland Beyond. Overlooking The Kitchen Is The Sunken Family Room, With Gas Fireplace And Oversized Windows That Bring The Beauty Of The Outdoors Inside. The Living Room With Charming Seated Bay Window Overlooks The Dining Room. As You Move Upstairs, You Are Greeted With The Versatile Loft That Provides The Perfect Retreat To Unwind And Enjoy Beautiful Evening Sunsets. The Spacious Primary Bedroom Features A Renovated 5-Piece Ensuite With Separate Tub, Glass Shower And Double Vanity, Along With A Large Walk-In Closet. Two Additional Generously Sized Bedrooms Feature Double Closets, While The Oversized Fourth Bedroom Offers Abundant Natural Light From Large Windows Facing Both East And West. &And His & Hers Closets. The Finished Walk-Out Basement Extends The Living Space With A Recreation Room, Games Area Complete With Pool Table, Additional Bedroom/Den And 3-Piece Bathroom, Ideal For Guests, Extended Family Or Flexible Living Arrangements. Double-Car Garage With Convenient Interior Access Through The Mudroom And Ample Driveway Parking For Up To Six Vehicles Add Everyday Practicality. A Truly Spectacular Home Where Space, Privacy And Nature Come Together. It's truly A Vibe Here At 15 Patrick Drive. (id:63616)
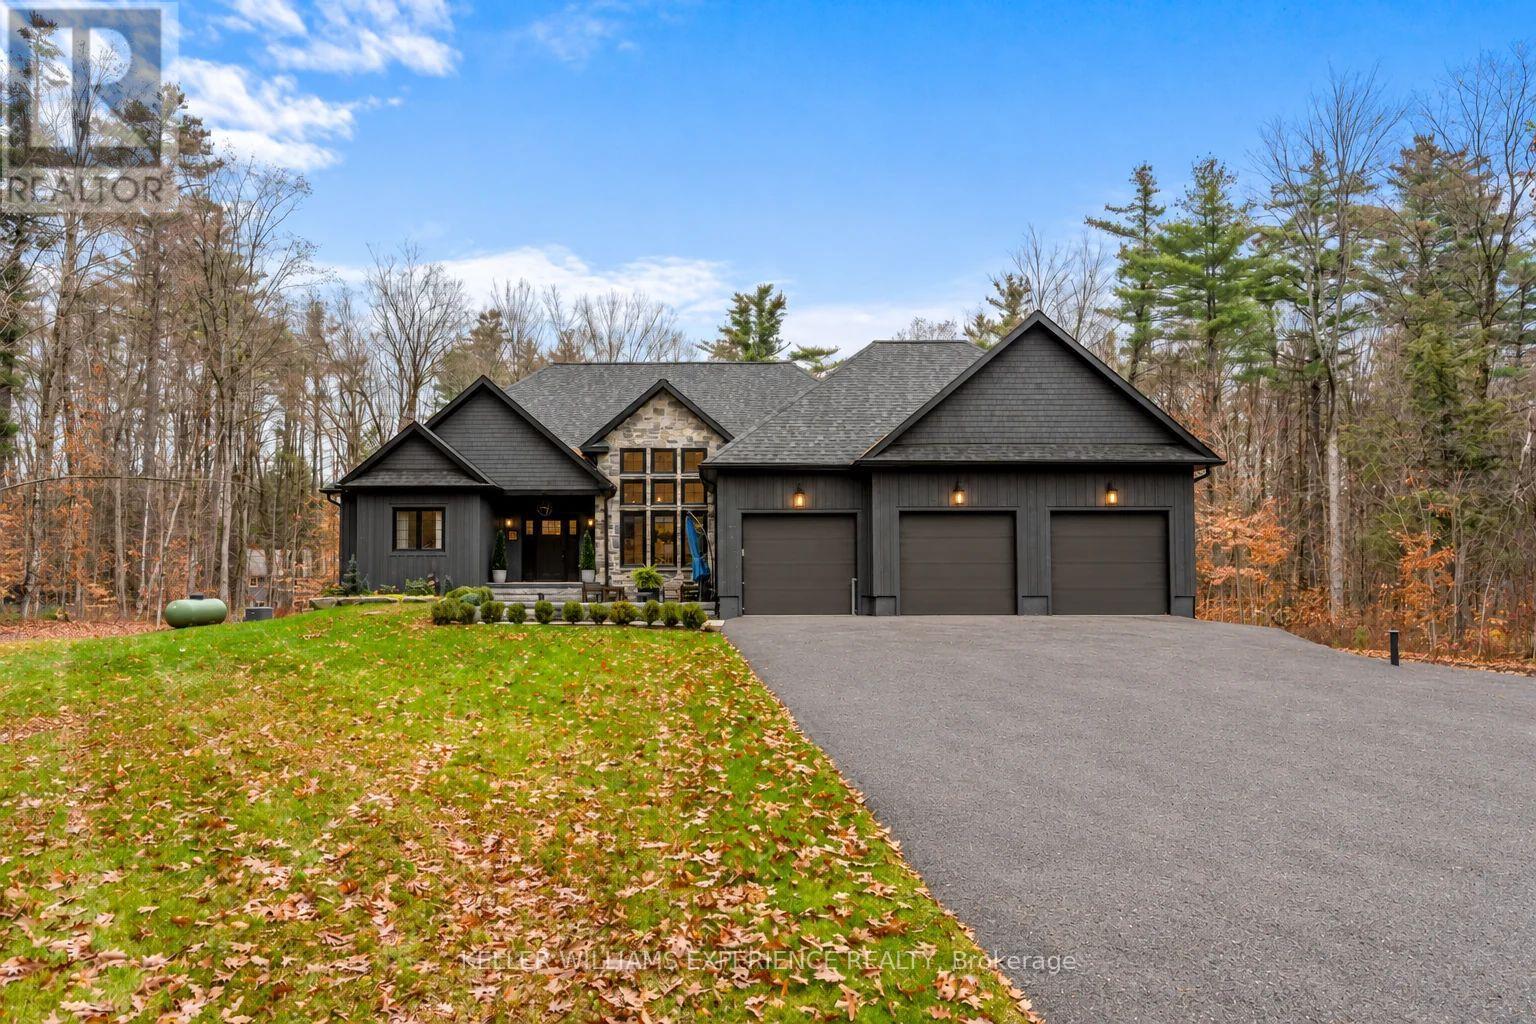
1044 Xavier Street
Gravenhurst, Ontario
A sense of arrival defines this exceptional 2020 custom Muskokan retreat. Set among mature trees on a private one-acre property, natural stone, rich dark siding and distinctive architectural details create a timeless yet contemporary exterior. An impressive stone patio and beautifully appointed outdoor lounge offer an inviting extension of the home, while the covered porch, crowned by a vaulted pine ceiling, welcomes you in. Inside, just over 2,100 sq. ft. of thoughtfully designed living space unfolds beneath soaring vaulted ceilings. A cozy fireplace anchors the living room, while the chef-inspired kitchen features an oversized island, gas range and elegant stone countertops, creating the perfect setting for everyday living and effortless entertaining. The primary suite is a private sanctuary, complete with a generous walk-in closet and spa-inspired 5 piece ensuite featuring a luxurious soaker tub and heated floors. A place to slip away, unwind and settle into a restful night's sleep. The main floor offers 2 additional bedrooms and beautifully finished bathroom providing comfort and flexibility for family and guests. The finished lower level offers an entirely separate living experience, with a spacious family room, additional bedroom and beautifully finished bathroom. Already plumbed for a wet bar or kitchenette, with a separate walkout to the garage, this level offers exceptional potential for extended family or multigenerational living. The oversized garage features an EV charging station, built-in pressure washer and built in vacuum. A new Generac generator provides added peace of mind, while the expansive paved driveway offers ample parking for vehicles and guests. Enjoy the privacy of this one-acre setting, just minutes from Kahshe Lake, Lake Muskoka, wonderful restaurants and shopping. Refined yet welcoming, this is Muskoka living at its finest. (id:63616)
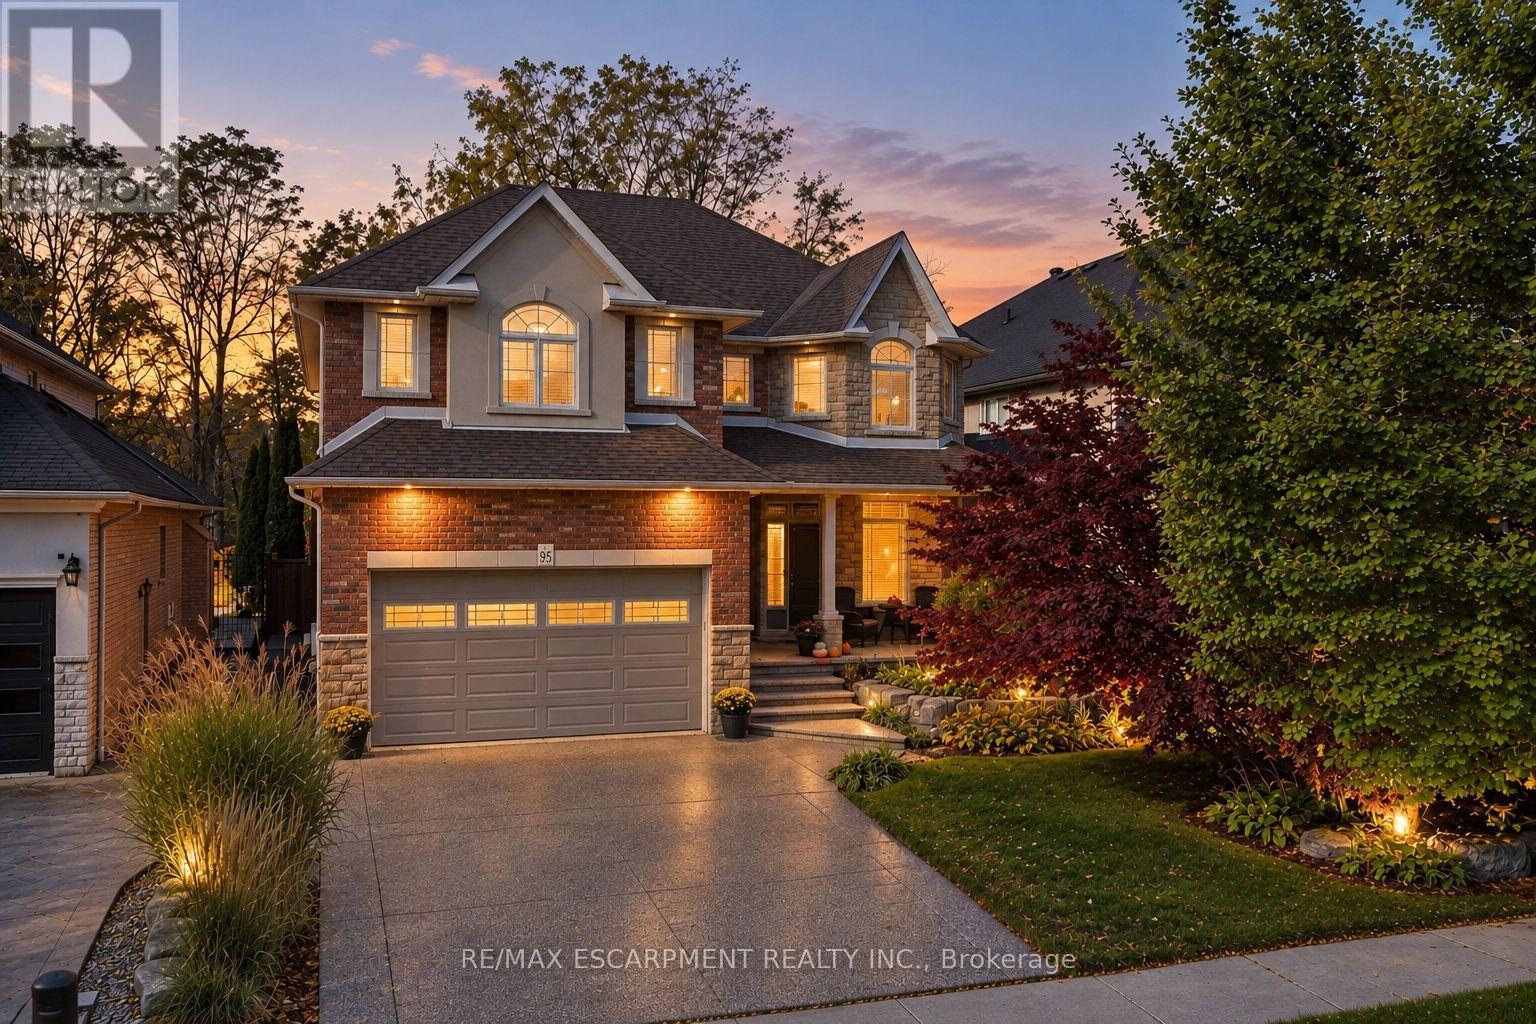
95 Tollgate Drive
Hamilton, Ontario
Welcome to 95 Tollgate Drive, where exceptional space, versatility, and a beautiful natural setting come together in this impressive Ancaster family home. Offering over 5,000 sq. ft. of finished living space, this six-bedroom residence provides room for growing families and multigenerational living. The main floor features a formal dining room, private office, spacious family room with fireplace, and a generous eat-in kitchen with honey oak cabinetry and plenty of space for gathering. Upstairs offers four spacious bedrooms, including an expansive primary retreat with ensuite and walk-in closet, plus convenient second-floor laundry. The fully finished lower level adds two bedrooms, a recreation room with fireplace, full bathroom, and a walk-up with private side entrance, offering excellent potential for an in-law suite. Outside, the beautiful backyard is an entertainer's dream, featuring a swimming pool, ample outdoor living space, and the privacy of backing onto green space. Ideally situated in a desirable Ancaster neighbourhood, just minutes from a growing selection of shopping, restaurants, grocery stores, and everyday conveniences. Enjoy the charm of historic downtown Ancaster, with its boutique shops, dining, and local attractions, along with nearby parks, scenic trails, and renowned golf courses. Convenient highway access makes commuting throughout Hamilton and the surrounding communities a breeze. Offering the perfect balance of space, privacy, and accessibility, this exceptional property provides an opportunity to enjoy everything Ancaster has to offer while coming home to your own private retreat. (id:63616)
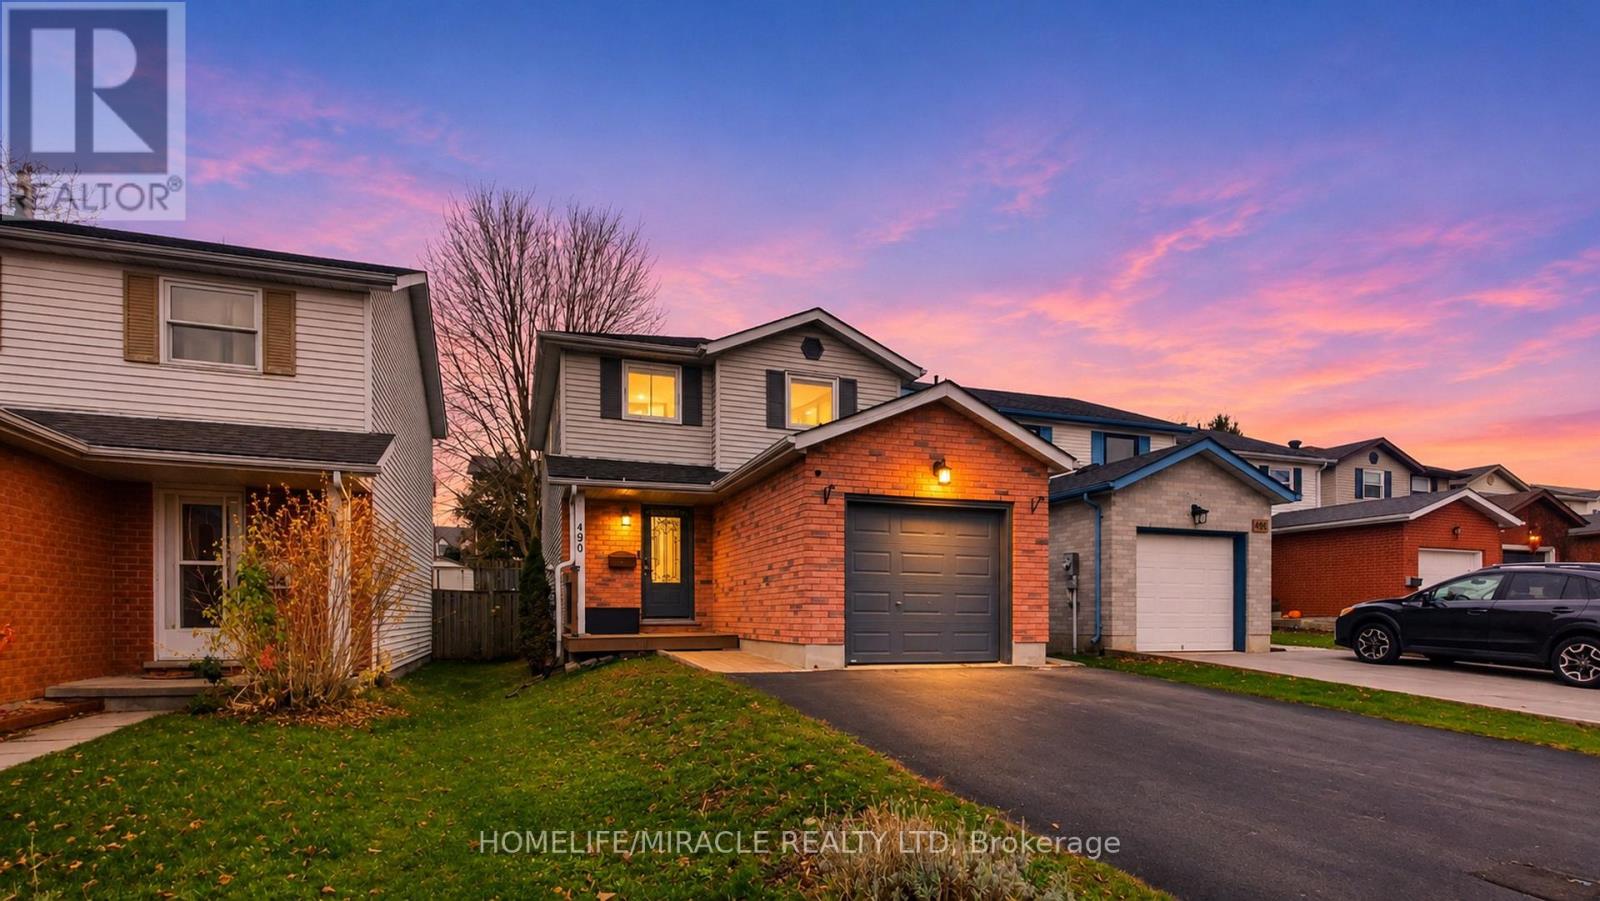
490 Misty Crescent
Kitchener, Ontario
Welcome to 490 Misty Crescent in Kitchener's highly sought-after Grand River North neighborhood! This fully renovated, 100% carpet-free residence seamlessly combines modern aesthetic upgrades, practical everyday conveniences, and energy-efficient mechanicals. Step inside to a bright, open interior completely updated in 2023 with brand-new main and second-floor flooring, sleek recessed pot lighting, custom window blinds, and fully renovated bathrooms. The functional kitchen is equipped with quality appliances-including a stainless-steel fridge (2023), microwave rangehood (2023), and new dishwasher (2025)-along with a gas line ready for gourmet cooking. Key capital improvements deliver complete peace of mind, featuring an automatic garage door opener (2024), a brand-new backyard storage shed (2025), a convenient basement bathroom rough-in for future expansion, and top-up attic insulation upgraded (2026) for superior year-round utility efficiency. Outside offers plenty of space to relax or entertain in a quiet, family-friendly setting just steps from Grand River and Walter Bean trails, top-rated schools, parks, shopping, and Expressway access-making this turn-key home completely ready for you to move in and enjoy! (id:63616)
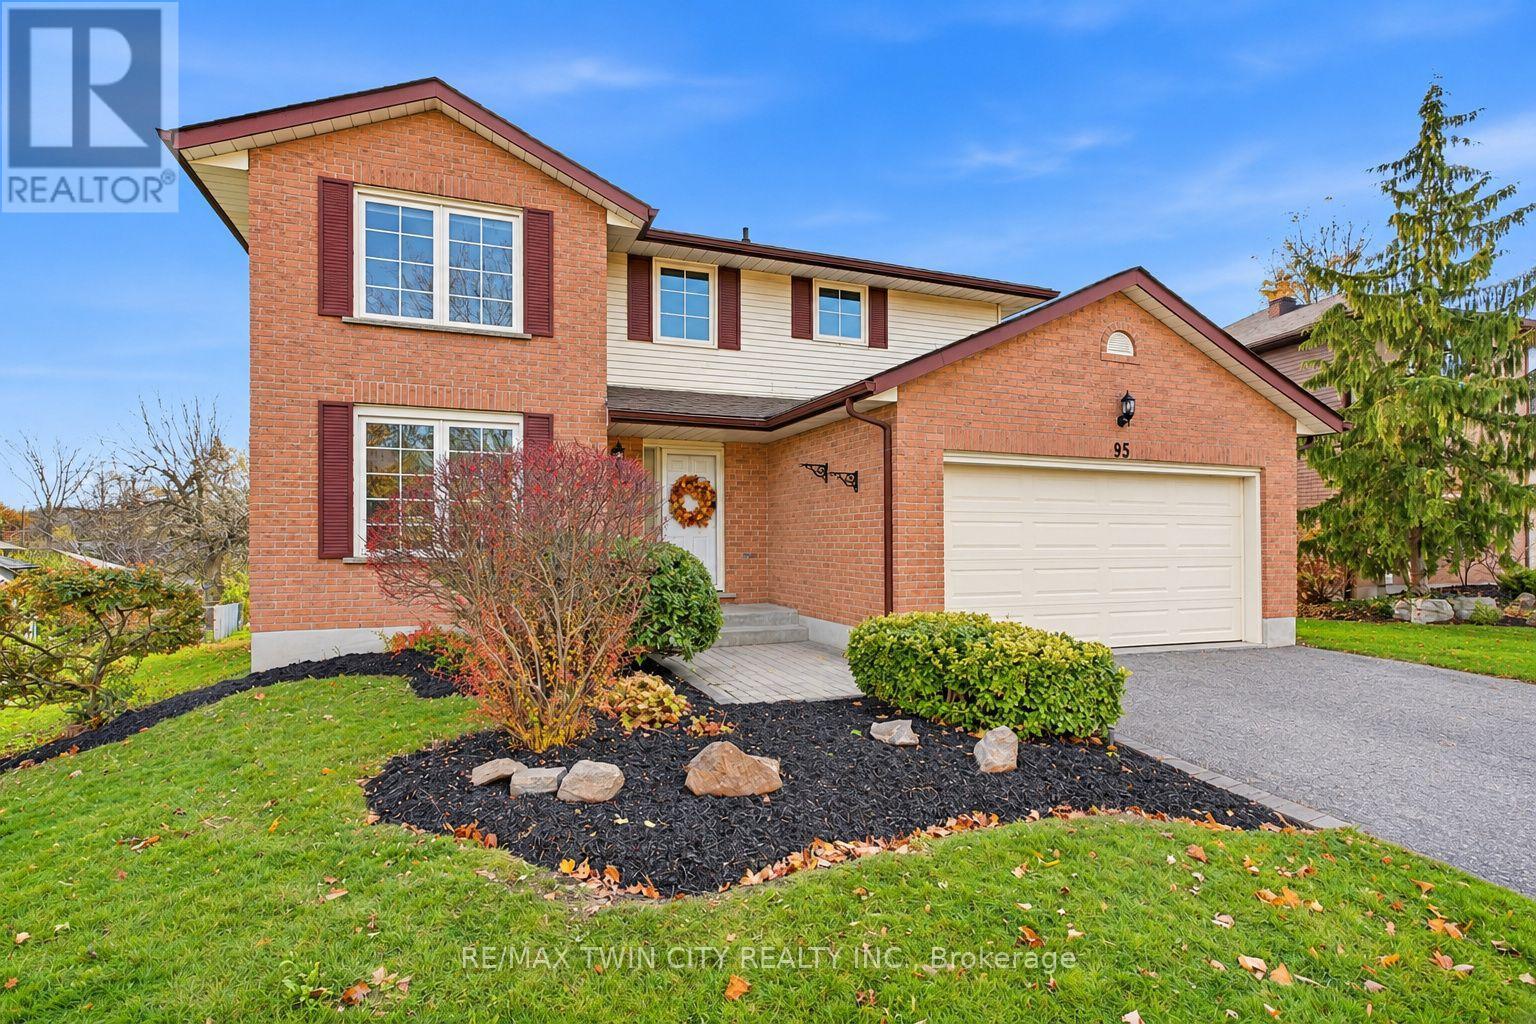
95 Maxwell Drive
Kitchener, Ontario
SPACE, COMFORT & AN EXCEPTIONAL LOCATION! Welcome to 95 Maxwell Drive, nestled in Kitchener's sought-after Brigadoon neighbourhood. Offering an impressive 2,699 sq. ft. above grade plus an additional 1,596 sq. ft. (partially finished) on the lower level, this expansive home is ideal for large or multi-generational families seeking room to live, grow and enjoy! Featuring 5+1 bedrooms and 5 bathrooms, this home offers an abundance of comfortable living space for everyone. The spacious MAIN-FLOOR features a formal living and dining room combination, a kitchen with adjoining breakfast area, and an inviting family room with a gas fireplace and walkout to a large deck overlooking the beautiful green space of Brigadoon Park. A standout feature is the generously sized (12'1" x 15'7") MAIN-FLOOR bedroom, complete with a walk-in closet and spacious 4-piece ensuite. This versatile space is equally suited as a private home office or an ideal bedroom for multigenerational living. The DOUBLE CAR GARAGE offers both a convenient exterior man door and direct interior access to a spacious mudroom/laundry room and right next to a 2pc bath. SECOND FLOOR, you'll find 4 generously sized bedrooms and 2 bathrooms (4-piece and 2-piece), providing plenty of space and privacy for the entire family. The partially finished LOWER LEVEL offers exciting possibilities! With large windows, two sitting areas with wood burning fireplace, a finished bedroom, a 2ND kitchen and excellent storage, this level provides flexibility to accommodate your family's changing needs. BIG HOME. BEAUTIFUL SETTING. ENDLESS POSSIBILITIES! With over 4,000 sq. ft. of combined above-grade and lower-level space, a versatile floor plan and a backyard setting overlooking Brigadoon Park, this home offers a wonderful opportunity to make this spacious property your next home. Additional feature of home is A BUILT-IN LAWN IRRIGATION SYSTEM. **OFFER WELCOME ANYTIME** (id:63616)
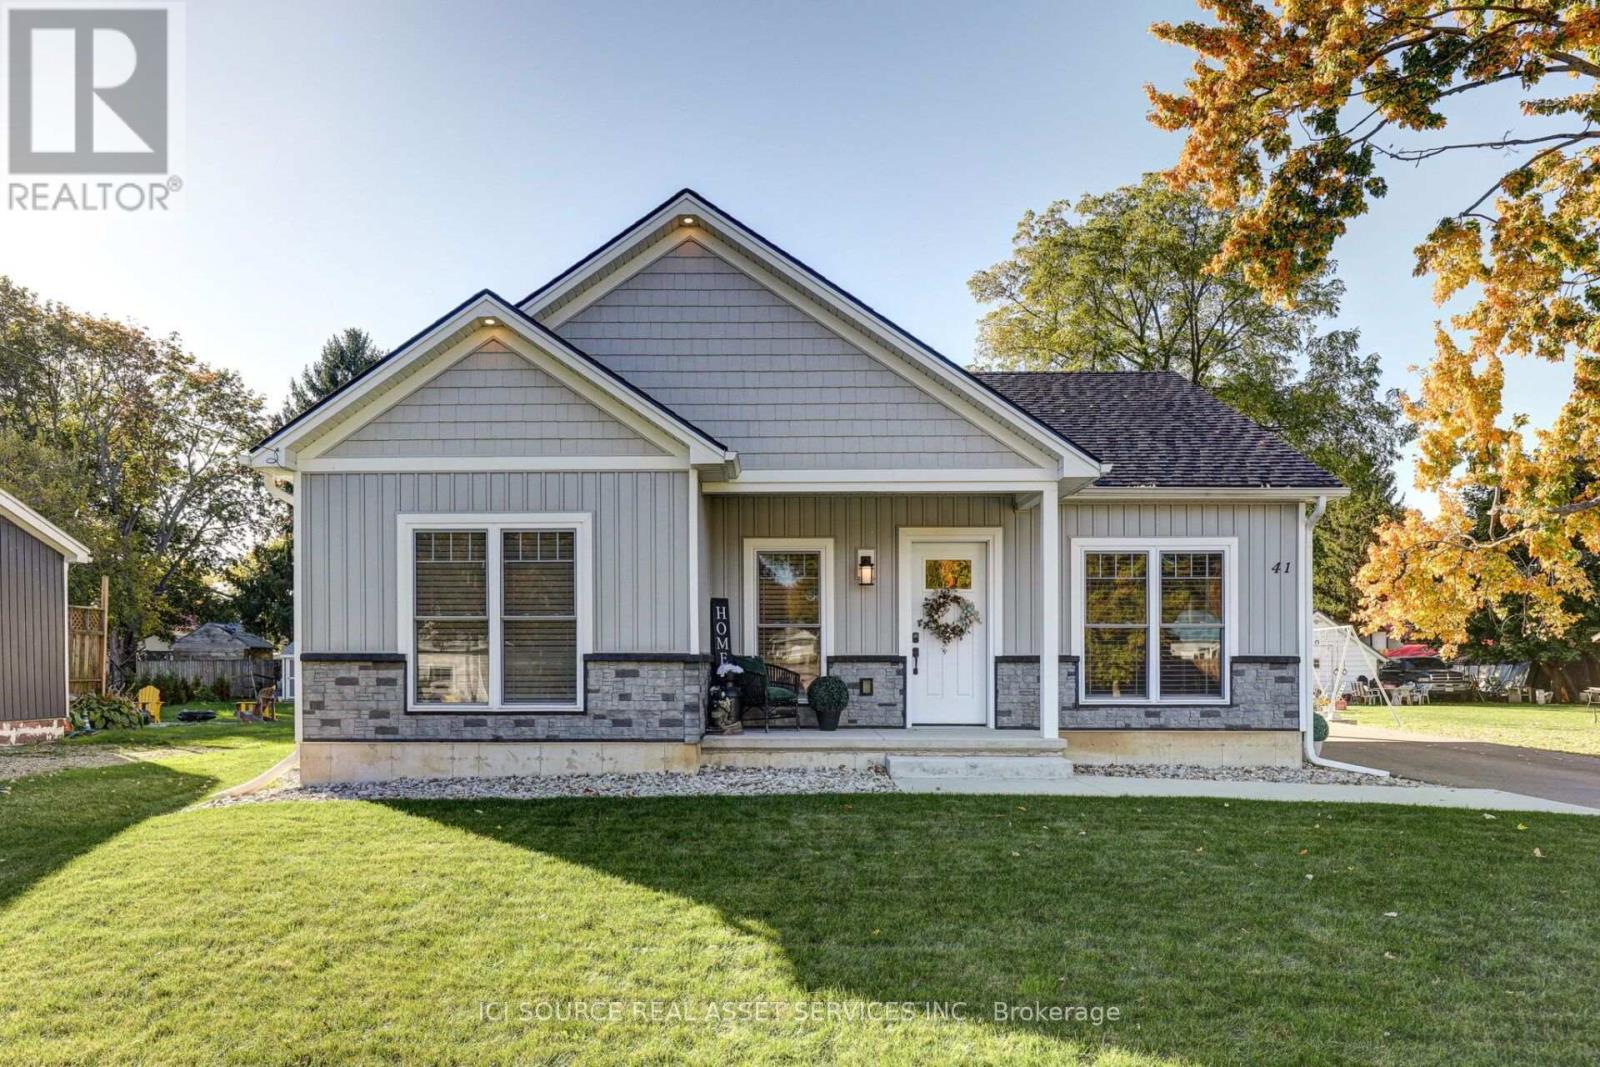
41 Strachan Street
Bayham, Ontario
Discover the perfect blend of modern comfort and relaxed beachside living in this stunning, just two-year-old home. Featuring spacious open-concept living, heated floors, and large heated garage/workshop, this property offers both style and functionality. Located just 3 minutes from the beach in a charming, quiet beach village, you'll enjoy a peaceful lifestyle with plenty of local restaurants and inviting spots to dine and unwind. Whether you're looking for a year-round residence, a weekend escape, or a place to embrace the coastal lifestyle, this exceptional home offers the perfect setting to live, relax, and enjoy everything this beautiful community has to offer! *For Additional Property Details Click The Brochure Icon Below* (id:63616)
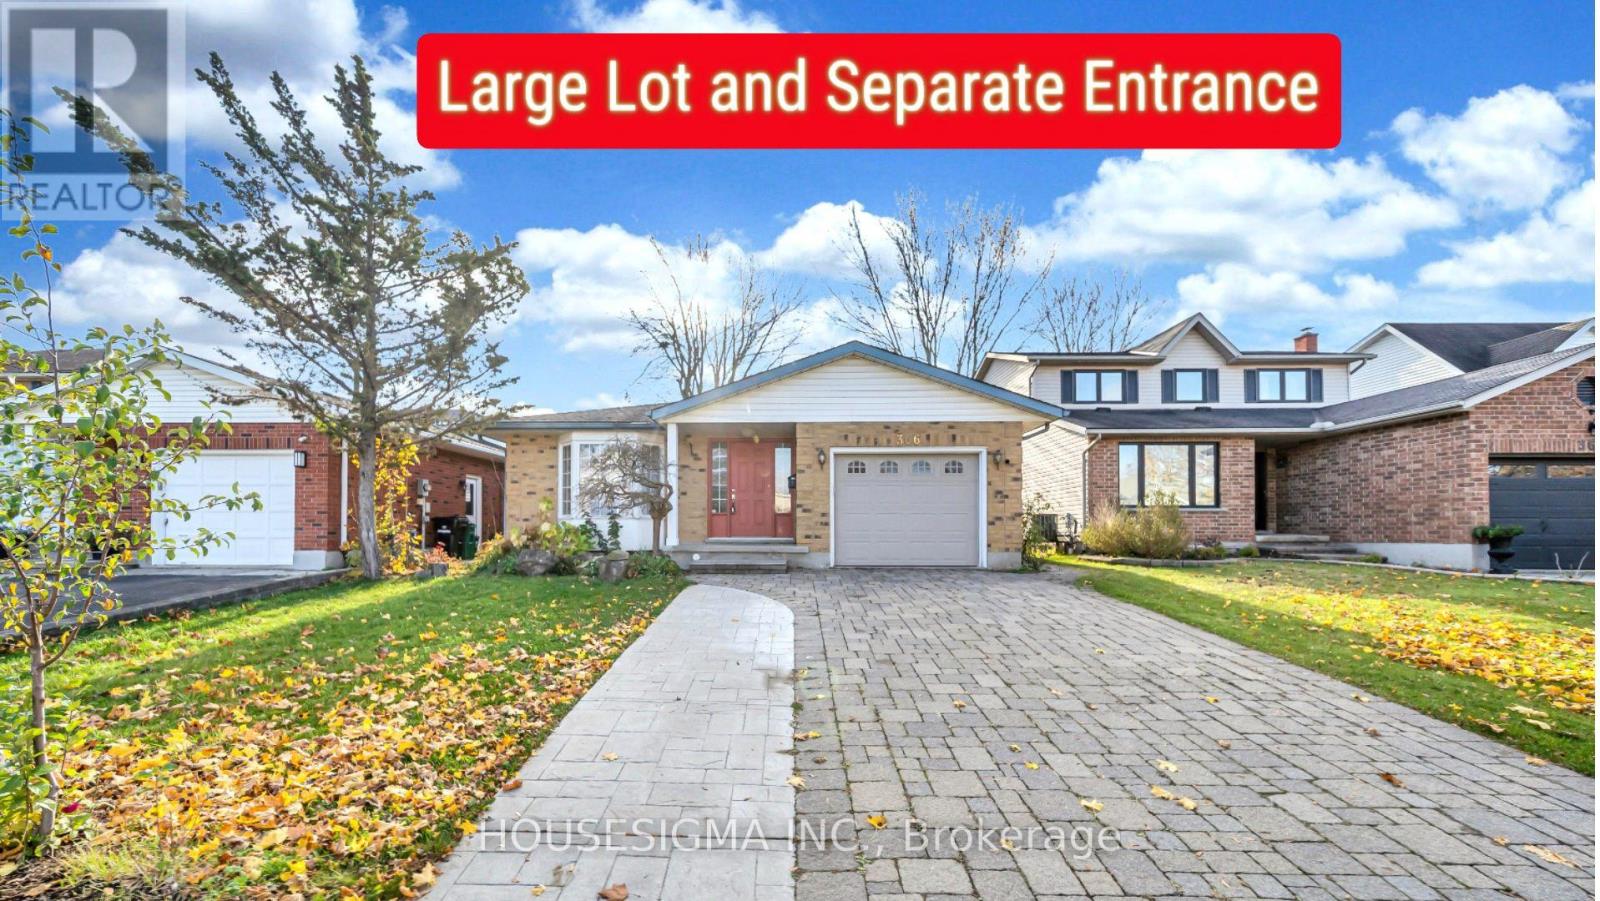
366 Bushview Crescent
Waterloo, Ontario
*True Mortgage Helper*. Welcome to 366 Bushview Crescent, a versatile and spacious Backsplit 4 levels, over 2000 Sq Ft of finished living space including basement. This home located in one of Waterloo's most desirable, family-friendly neighborhoods. Perfect for savvy investors, multi-generational families, or buyers looking for a Substantial Mortgage Helper! The main level features a bright, sun-filled open concept living and dining room, offering 3 spacious bedrooms, 2 bathrooms, and a modern kitchen with ample cabinetry and workspace and a dedicated laundry space. The thoughtful layout provides comfortable daily living with seamless flow through the main entertaining areas. The Fully Finished Basement offers tremendous versatility, featuring a Separate Side Entrance, a 2nd full Kitchen, One Big Bedroom with real size window which allows plenty of sun light, One additional bedroom, a full 3-piece bathroom, and generous size Rec Room/ living space. Whether utilized as an in-law suite, multi-generational living space, or a dedicated Rental unit to generate Passive Monthly Income, this property offers incredible cash-flow potential! Basement has a separate laundry. Recent upgrades includes new furnace, roof and laundry (upstairs), Extended driveway to accommodate 4 cars. Unbeatable location-minutes to top-rated schools (Lakeshore Public School), Conestoga Mall, ION LRT transit, parks, trails, and direct routes to both the University of Waterloo and Wilfrid Laurier University. Book your private showing today before it's gone. Fire place is As Is. (id:63616)
21 - 55 Mooregate Crescent
Kitchener, Ontario
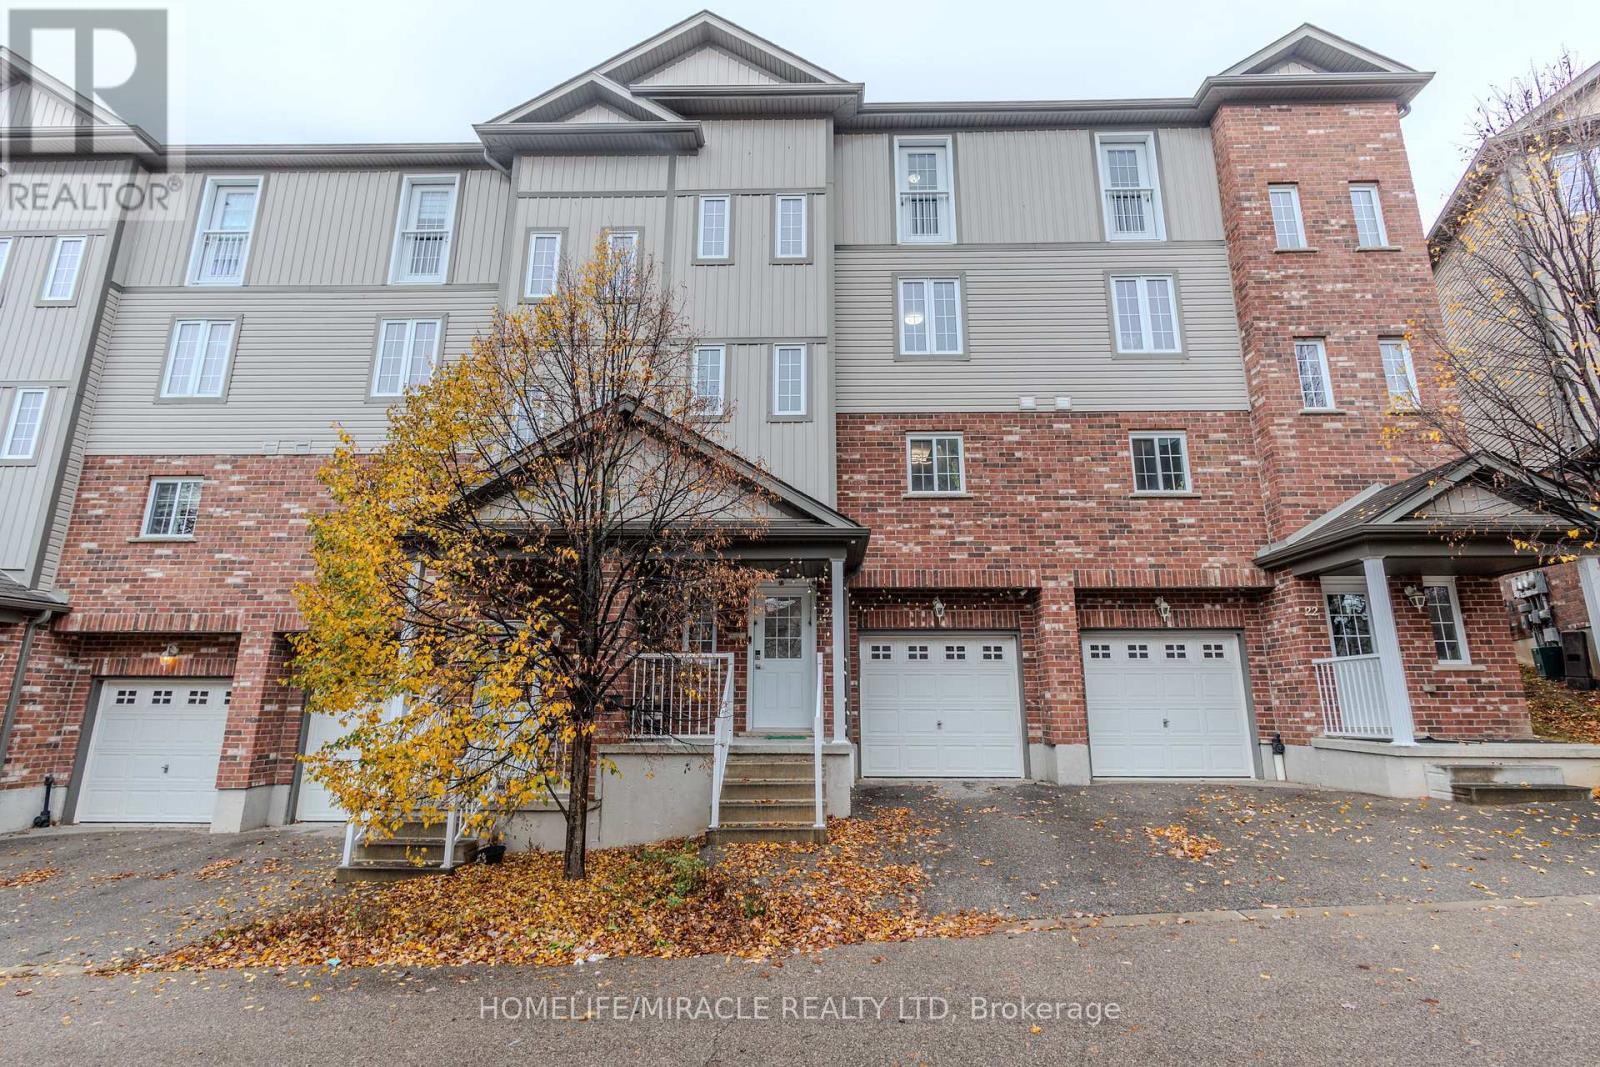
This well-maintained 3-bedroom, 2- Full bathroom townhouse condo is situated in a quiet, family-friendly complex and features a functional multi-level layout with spacious, high-ceiling living areas. The modern kitchen boasts stylish backsplash tiles, newer countertops, stainless steel appliances, and an additional breakfast nook. The upper level offers a bright and spacious primary bedroom with ample closet space, along with a second generously sized bedroom. The middle level features a third bedroom and a comfortable family room, ideal for relaxing or entertaining. The lower level includes a laundry area and mechanical room, with convenient direct access to the garage, which is EV charging-ready. Enjoy parking for two vehicles with a single-car garage and private driveway. Residents also benefit from ample visitor parking. Conveniently located close to public transit, shopping, schools, parks, and other essential amenities, this property offers an excellent opportunity for families, first-time buyers, or investors seeking comfortable living in a well-maintained condominium community. (id:63616)
2247 Van Luven Road
Hamilton Township, Ontario
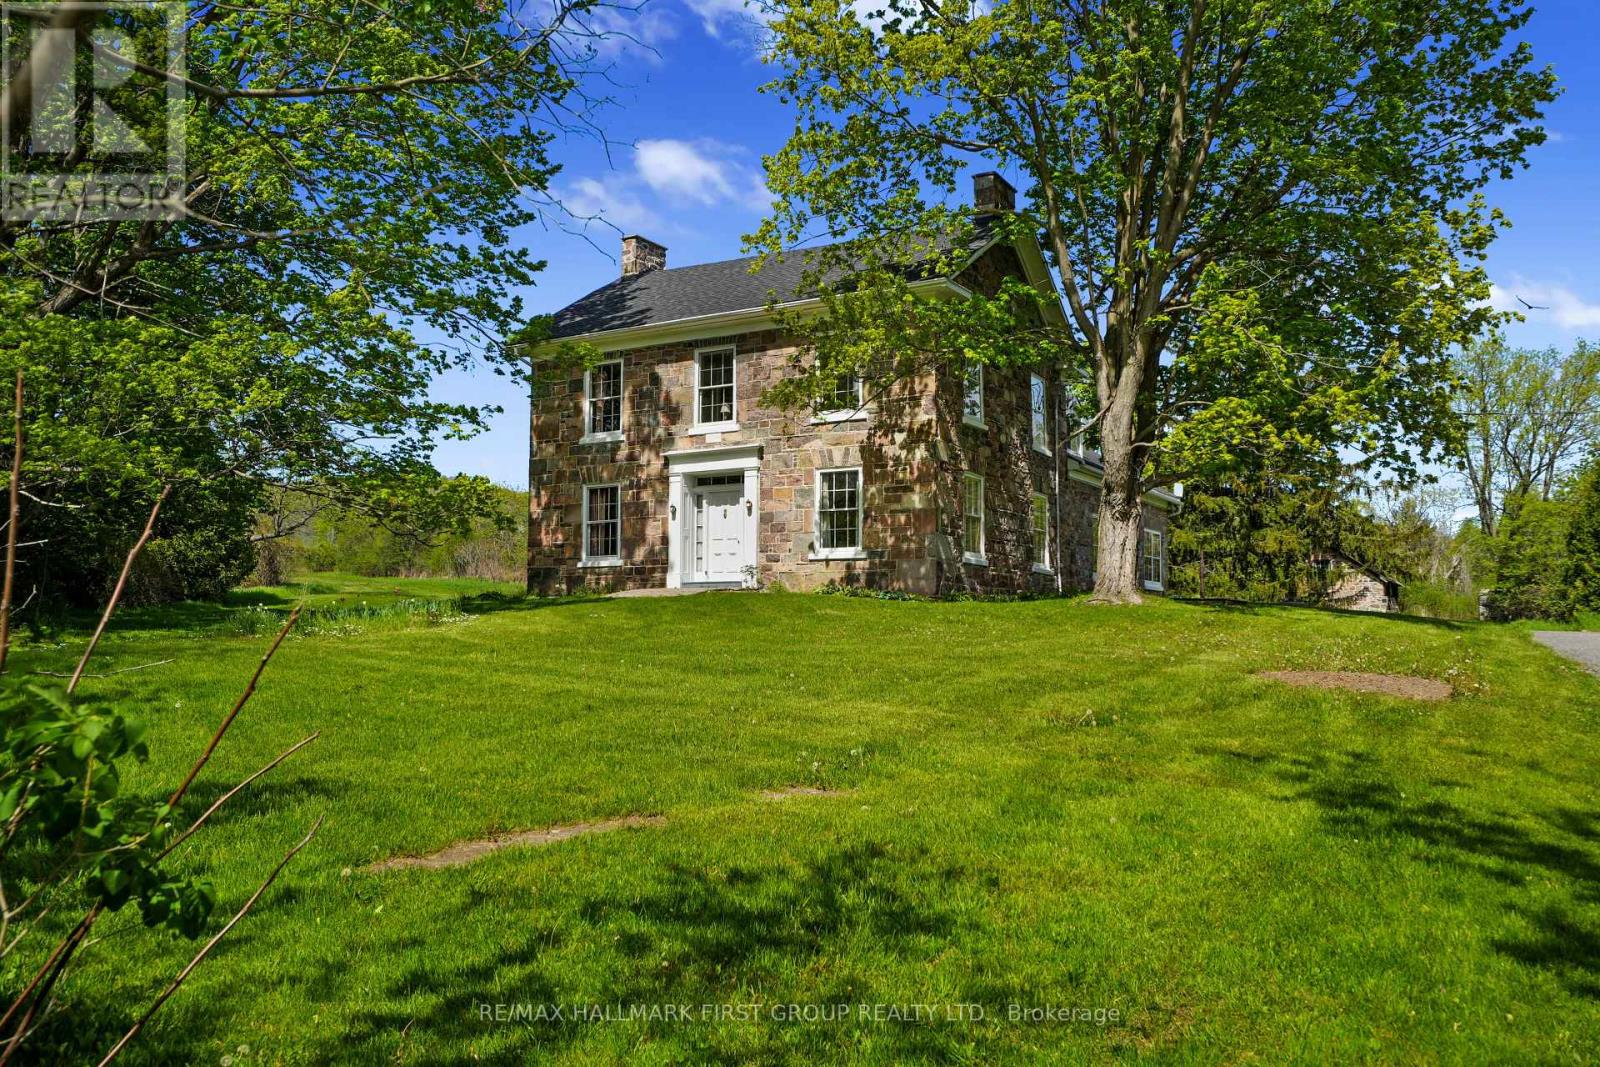
Beyond the ordinary and steeped in history, this idyllic 66-acre country retreat offers a rare opportunity to experience timeless living in an impeccably preserved Georgian-style stone home dating back to 1858. Framed by rolling countryside and glimpses of Lake Ontario from the forested hilltop, this remarkable property feels as though it belongs to another era. Inside, heritage craftsmanship takes centre stage. Extra-wide natural trim and baseboards, rich wood floors, and a striking newel post create an atmosphere of quiet elegance and authenticity. The bright living room is filled with natural light through inset windows adorned with detailed period casings, while a decorative fireplace and wall sconces add warmth and character reminiscent of a classic country estate. The dining room showcases traditional wainscoting and a detailed ceiling that feels both refined and inviting. At the heart of the home, the kitchen blends function and charm with soaring ceilings and a large window overlooking the grounds. A sun-soaked, informal dining area with walkout is crowned by a beautifully crafted fan-leaf wood ceiling installation. Just beyond, the expansive family room captures the imagination with its cathedral-ceilinged wood panelling, exposed beams, and wainscoting, while remnants of the home's past, including the decorative fireplace with bake oven, preserved wheel relic, and original staircase, speak to its rich heritage. Main floor laundry and a guest bath complete the level. Upstairs, four thoughtfully appointed bedrooms and a full bath offer restful accommodations. Outdoors, a stone patio, perennial gardens, and sweeping green spaces invite peaceful afternoons, while trails wind through meadow, bush, and mature forest. A creek meanders across the southern portion of the property, and historic stone outbuildings, including a stone barn. Located close to amenities and on a bus route, this is more than a home; it is a way of living rarely found & not easily forgotten. (id:63616)
47 Tweedsmuir Avenue
Hamilton, Ontario
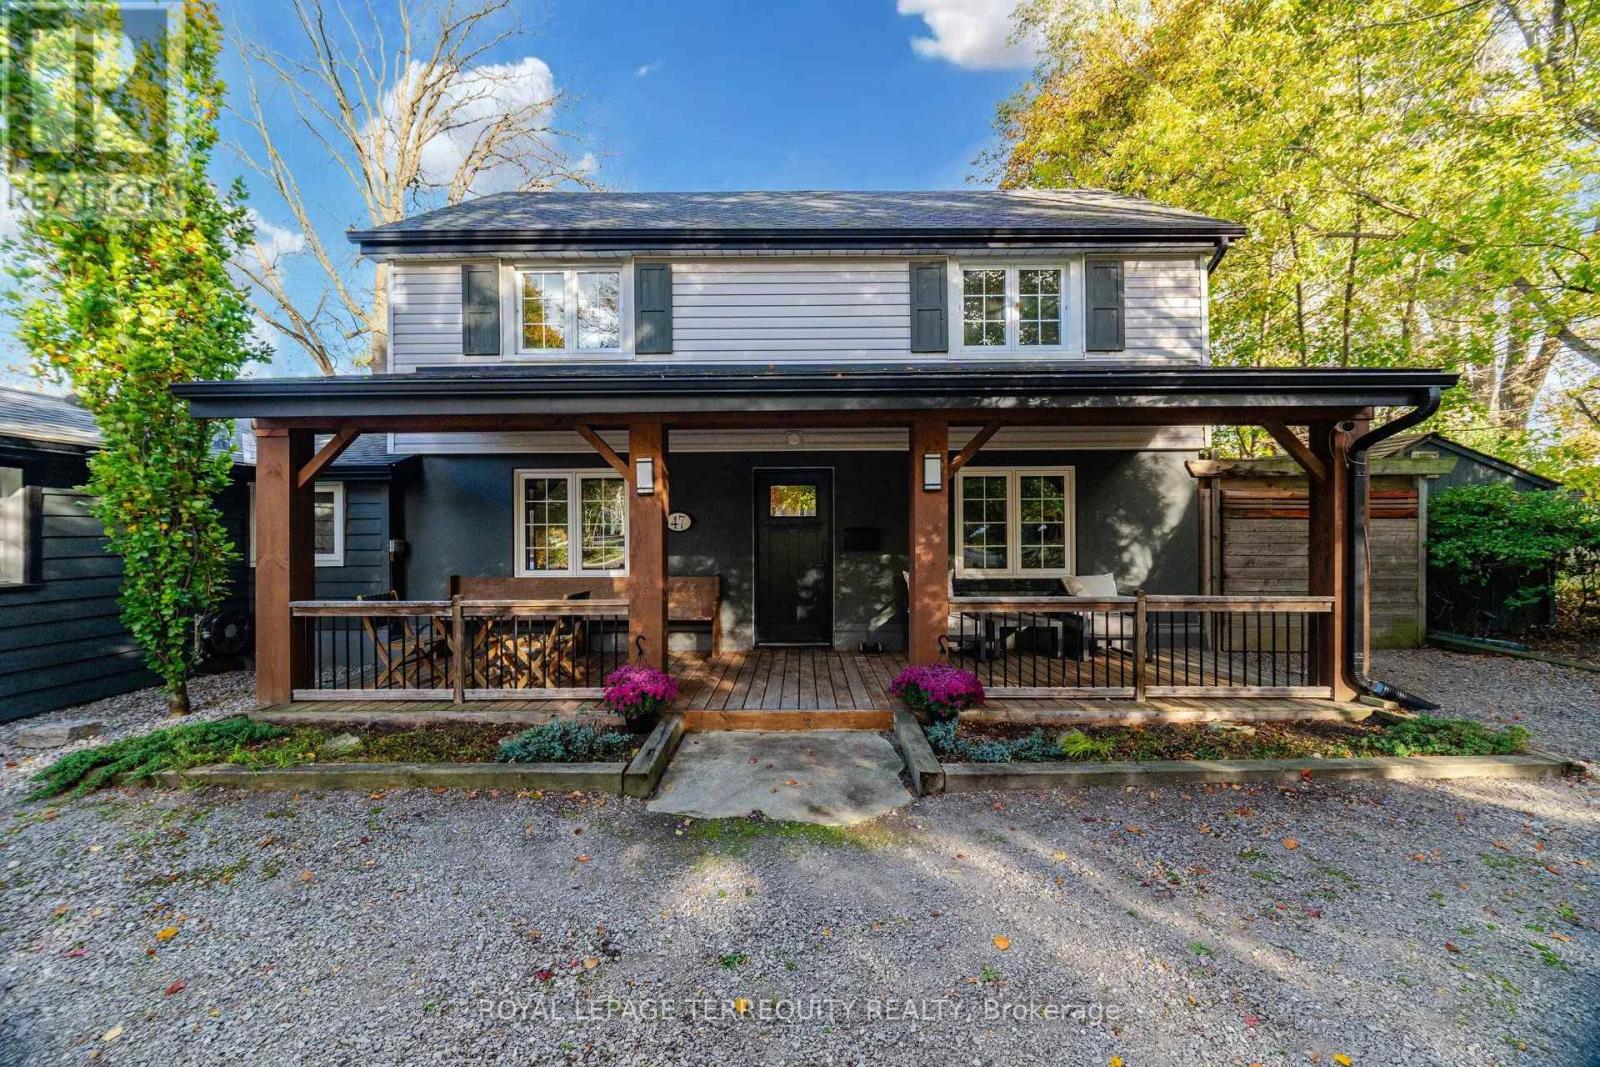
Welcome to 47 Tweedsmuir Avenue, a distinctive property nestled in Dundas's sought-after Pleasant Valley neighbourhood, where comfortable living meets an exceptional connection to nature. Set on a gorgeous lot, this inviting home offers a remarkable setback from the street, an expansive front yard and a spacious covered porch overlooking the natural surroundings. Inside, approximately 1,670 sq ft of living space features hardwood floors throughout, an open-concept connection between the kitchen, dining and living areas, creating a welcoming setting for everyday living and entertaining. A separate family room provides valuable flexibility for a home office, playroom, exercise space or guest retreat. The home also features a cozy gas fireplace and an updated bathroom with a steam shower. Step outside and discover what truly sets this property apart. The thoughtfully designed backyard sanctuary offers a hot tub, generous entertaining areas and a unique detached studio that creates an entirely separate space to work, create or unwind. Built in 2020, this insulated retreat features electricity, hardwired internet, a wood stove and expansive glass sliding doors overlooking the backyard. Numerous improvements since 2015, including roofing, windows, heating and cooling systems, add to the home's appeal. Enjoy walking access to University Plaza, scenic trails and conservation lands, with schools and everyday conveniences nearby. A rare opportunity to enjoy generous outdoor space, versatile living and a peaceful setting in one of Dundas's established neighbourhoods. (id:63616)
35 East 22nd Street
Hamilton, Ontario
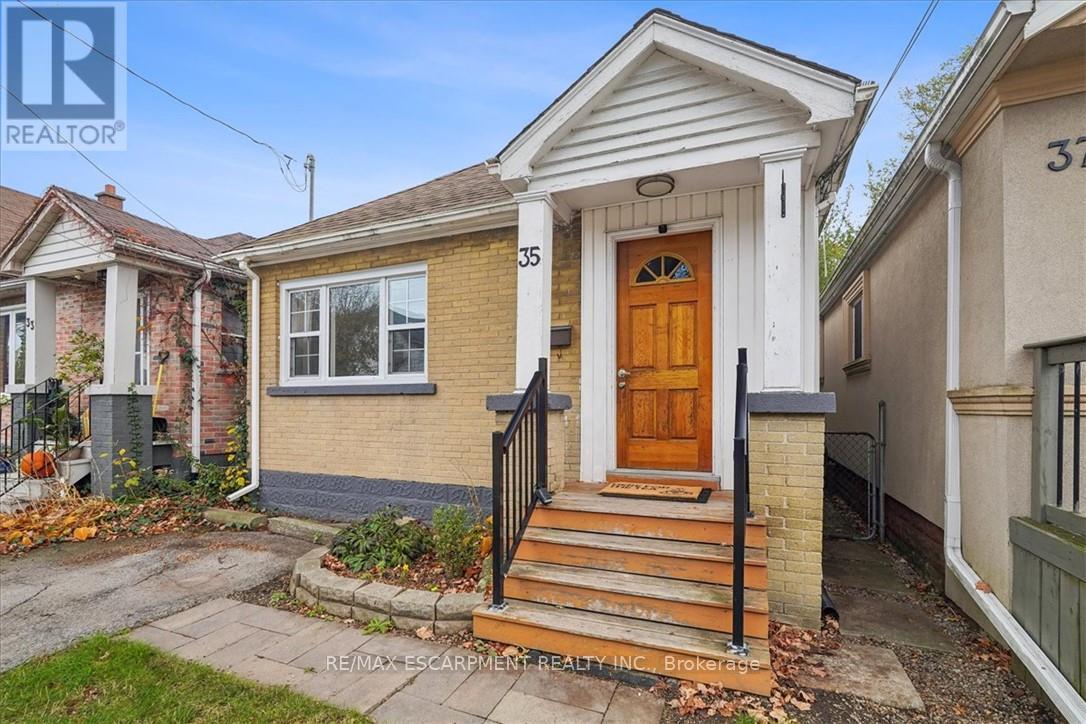
Fantastic opportunity to own a charming bungalow on Hamilton Mountain, just steps from trendy Concession Street! This bright and inviting home features an open-concept layout with a large living room, dining room and renovated kitchen(2021). The spacious primary bedroom features french doors leading to a beautiful backyard deck, perfect for entertaining. The home is complete with a second bedroom and 4 pce bath. The impressive 23'5" x 18'3" garage offers endless possibilities for a workshop, storage, parking or home office, complete with electricity and convenient rear alley access. Updates include: flooring (2021) roof (2025), appliances (2025), garage shingles (2024), and garage door and A/C (2021). Enjoy walking distance to shops, restaurants, schools, parks and Juravinski Hospital. A fantastic opportunity in a sought-after location! (id:63616)
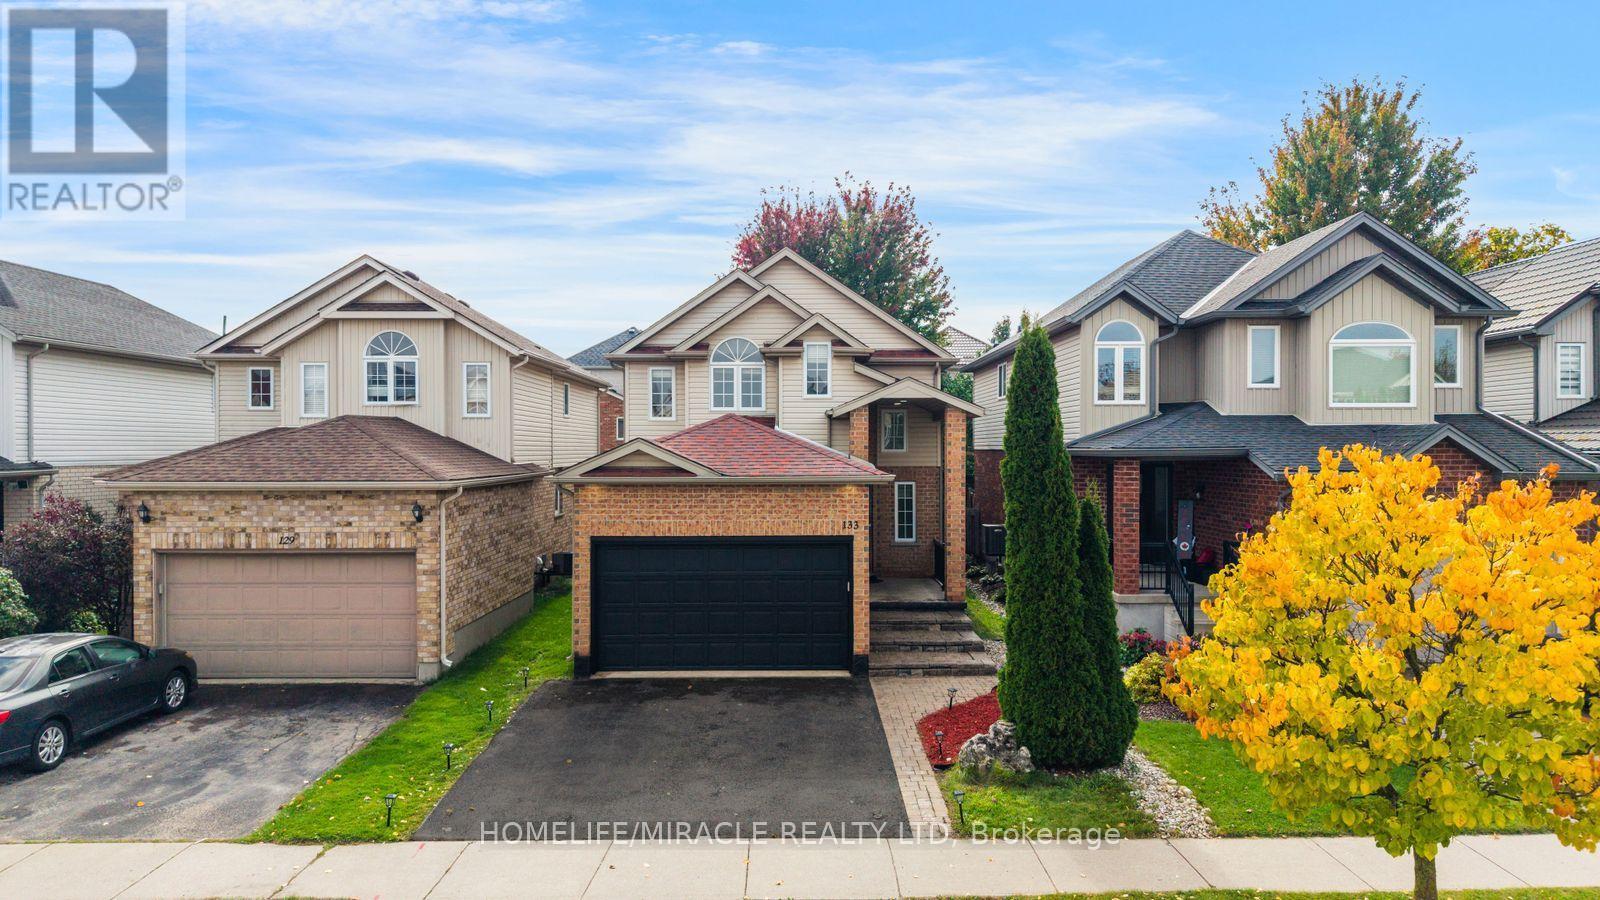
133 Steepleridge Street
Kitchener, Ontario
Welcome to This Beautiful home in Most Demanding Neighborhood where every detail has been thoughtfully Finished and customized. Better than new, this fully renovated home showcases exceptional craftsmanship and a timeless modern style that's sure to impress. Stepping inside to a throughout Freshly painted House, featuring a tiled foyer, Spacious Mirror Closet and Main floor Equipped with Smart LED lighting, open-concept layout for both everyday living and entertaining, the layout offers enough room for family gatherings, meals at the oversized island & dinning area Chef-inspired freshly customized kitchen that combines style and quality work with New Deep sink & Faucet , Ss Appliances, New Microwave, New Range Hood and Refinished Custom Cabinets. Both Kitchen and Backyard is Equipped with Gas Line for future upgrades. A fully renovated powder room with New custom Vanity, Toilet seat and LED mirror. Hassle-free Laundry room at main level with inside entry from the garage. Another Upgrade including Brand-New Stair Carpeting and a sophisticated, high-end Chandelier. Upstairs, the engineered Laminate continues throughout the living areas. Master suite offers a true retreat with LED lighting, multiple windows, the perfect big place to relax after a busy day. Beautifully fully Upgraded Ensuite and Second 3-Piece Washrooms both featuring new Led mirrors, Custom Vanities and New Toilet Seats. Other Two Rooms features large windows making them abundantly Bright. The Basement offers a place you can make your own extra living/ sitting space for get together ,New LED pot lights with one washroom and big size room. Newly sealed Driveway/ Porch area and parging job makes exterior eye catching. Certified electrical work in house Recently. Enjoy the backyard, ideal for outdoor living and gardening, and a handy shed house perfect for organizing tools and equipment. You'll enjoy quick access to Highway 401, Conestoga College, shopping, trails. Don't Miss it, Book Your Viewing Today. (id:63616)
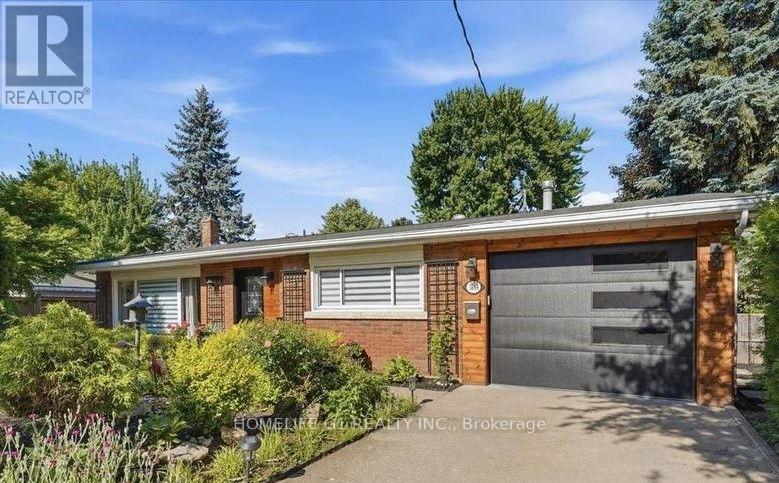
3255 Prior Crescent
Niagara Falls, Ontario
Welcome to this beautifully maintained 3-level backsplit, offering over 1,500 sq. ft. of finished living space on a quiet cul-de-sac in Niagara Falls' highly sought-after North End. This move-in ready residence features 3 spacious bedrooms, 2 full bathrooms, and a functional layout designed for comfortable family living. The bright living room boasts vaulted ceilings and oversized windows that flood the space with natural light. The updated white kitchen is complete with granite countertops, a stylish glass and metal backsplash, stainless steel appliances, and a new washer, dryer, and laundry tub. The lower-level walkout leads to a private, fully fenced backyard with mature landscaping-perfect for entertaining or unwinding outdoors. Additional highlights include engineered hardwood flooring throughout the main and upper levels, vinyl flooring in the bathrooms and basement, a spacious recreation room with a wood stove rough-in, a large crawl space offering exceptional storage, and an attached 30-foot-deep garage. Recent upgrades provide added peace of mind, including a new furnace (2025), central air conditioning (2025), central humidifier (2025), and an insulated garage door (2023). Featuring a timeless original brick exterior, excellent curb appeal, and thoughtful updates throughout, this exceptional home is ready for its next owners. Ideally located close to top-rated schools, parks, shopping, restaurants, and convenient highway access, this is a fantastic opportunity to own in one of Niagara Falls' most desirable neighbourhoods. (id:63616)
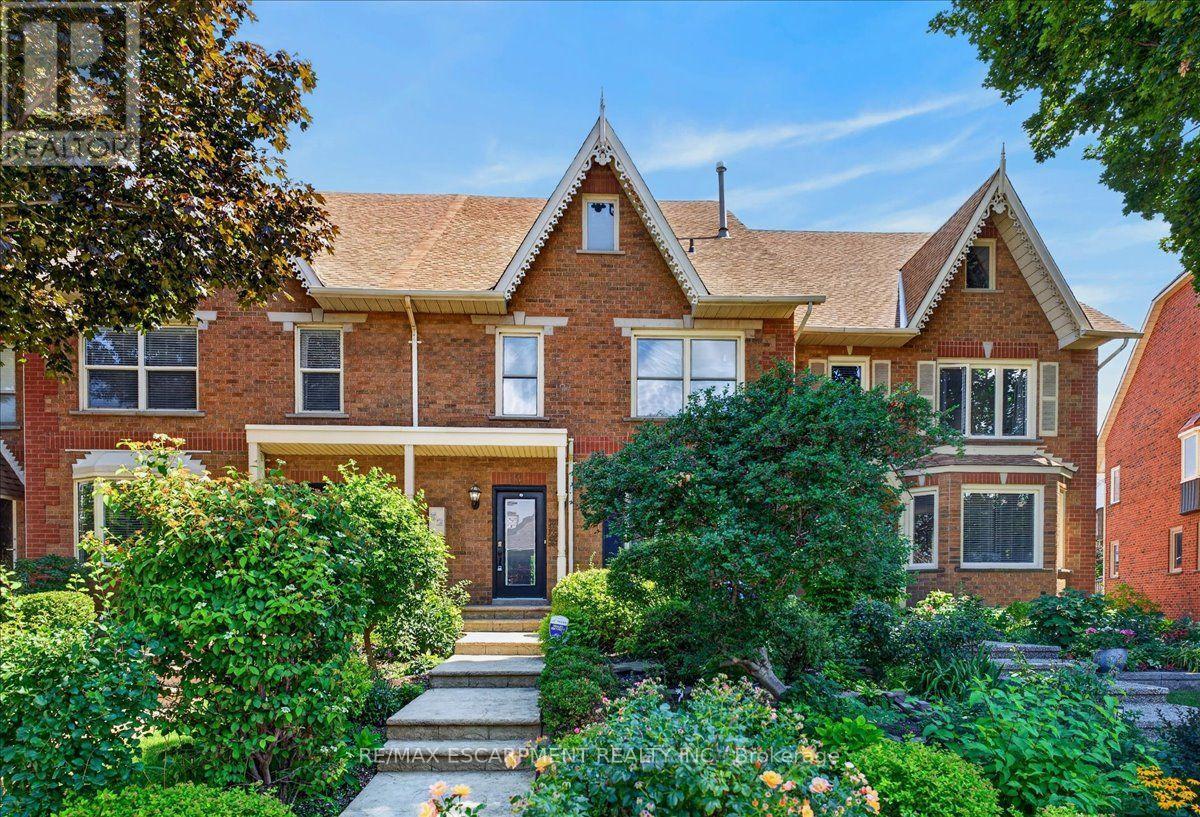
52 Sunvale Place
Hamilton, Ontario
NEW PRICE - EXCEPTIONAL VALUE IN A SOUGHT-AFTER LAKESIDE COMMUNITY!An opportunity to enjoy lakeside living at an attractive new price! Tucked into a peaceful community just steps from Lake Ontario and Newport Marina, this spacious freehold townhome offers over 2,200 sq. ft. of living space, with 3 bedrooms and 2.5 bathrooms. Conveniently located near the Fruitland Road QEW exit, it's an ideal setting for commuters and those who appreciate an outdoor lifestyle.The bright, generously sized main floor features gleaming hardwood floors, two separate living spaces and large windows that fill the home with natural light. The kitchen offers granite countertops, a breakfast bar and a separate dining area. An additional main-floor storage room, formerly the laundry room, adds extra convenience.Upstairs, the oversized primary suite is a wonderful retreat, complete with hardwood flooring, two walk-in closets, a spacious 5-piece ensuite and sliding doors leading to a private balcony. Two additional bedrooms, each with double closets, provide plenty of room for family or guests.The finished lower level adds even more living space with a recreation room, laundry area and ample storage, along with convenient inside access to the double-car garage.Outside, enjoy a generous concrete patio and easy-care garden beds, perfect for relaxing or entertaining. With its desirable location ad spacious layout, this is an opportunity worth a closer look. Just minutes to the lake, marina, QEW and everyday amenities! (id:63616)