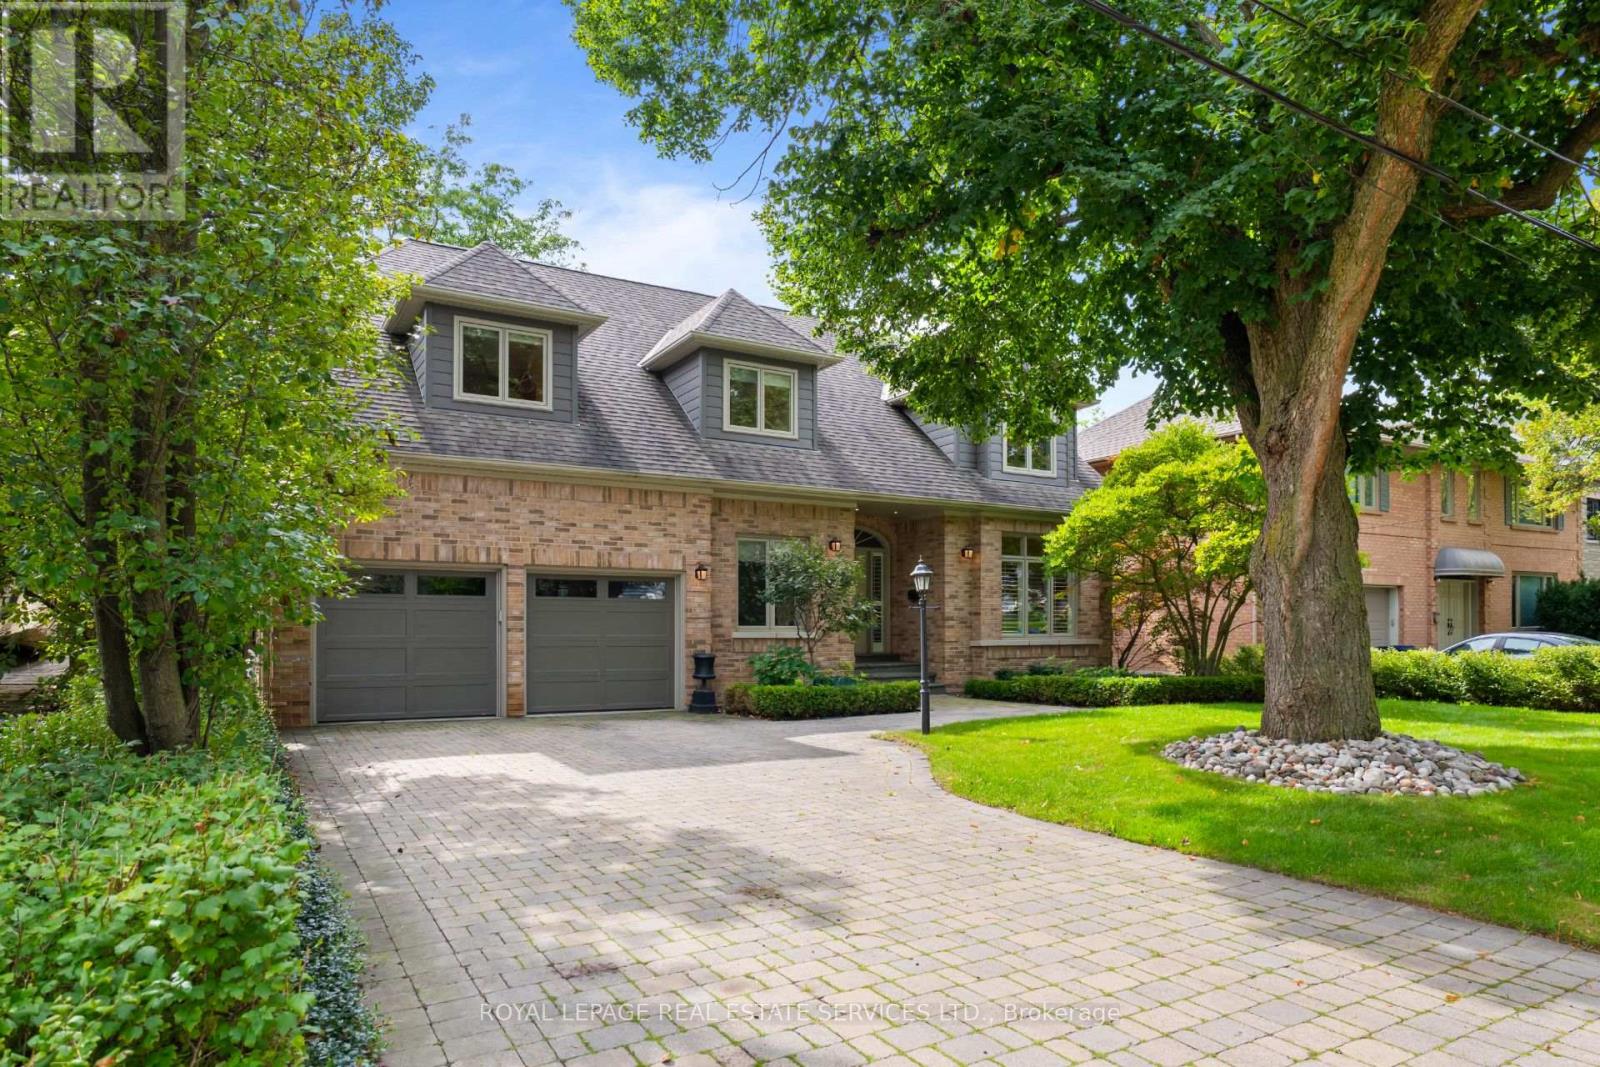
39 Rockingham Drive
Toronto, Ontario
Welcome to 39 Rockingham Drive, an exceptional custom-built residence situated on one of Islington Heights' most coveted streets. Thoughtfully updated and impeccably maintained, this elegant four-bedroom, five-bathroom home offers a refined balance of luxurious everyday living and effortless entertaining. The main level is beautifully appointed with a spacious family room anchored by a wood burning fireplace, flowing seamlessly into the newly renovated kitchen featuring custom cabinetry, a generous breakfast bar, and direct walkout to the new deck and beautifully landscaped backyard. A private hot tub and tranquil outdoor setting create an inviting retreat for relaxing or entertaining. An elegant formal living room with its own gas fireplace and a sophisticated dining room provide gracious spaces for hosting family and friends. A dedicated main-floor office offers an ideal work-from-home environment, while the convenient garage entrance leads to a generous mudroom and laundry area, thoughtfully designed with abundant storage. Upstairs, the luxurious primary suite offers a true private retreat, complete with a spa-inspired, state-of-the-art ensuite and walk-in closet. A generously proportioned second bedroom enjoys its own three-piece ensuite, while two additional bedrooms share a beautifully appointed five-piece family bathroom. The fully finished lower level extends the living and entertaining space with an impressive temperature-controlled wine cellar and tasting room, spacious home gym, large recreation room, and additional bathroom-perfectly suited for entertaining. Ideally located just steps from the shops and amenities of Thorncrest Plaza, the highly sought-after Rosethorn Junior School, and Rosethorn Tennis Club, this exceptional family friendly neighbourhood offers convenient access to major highways and transit.A rare opportunity to enjoy turnkey living in one of Islington Heights' most desirable communities. (id:63616)
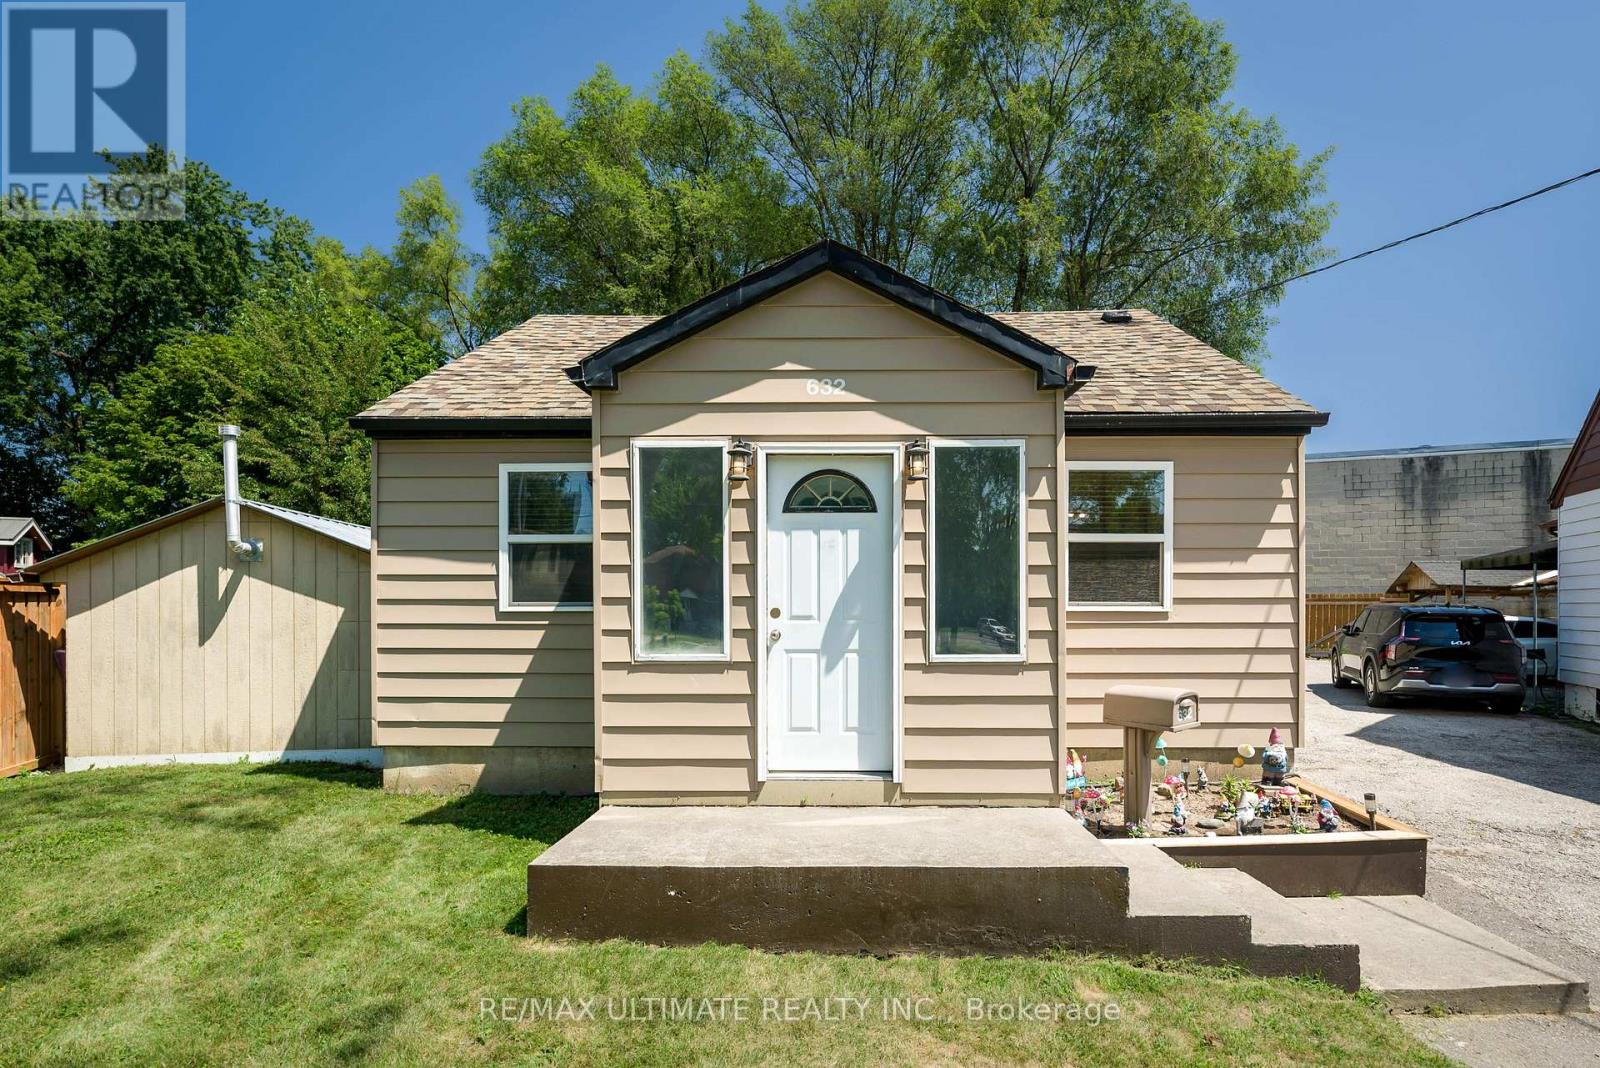
632 Trethewey Drive
Toronto, Ontario
Perfect for a project minded Buyer. Opportunities for expansion ! Fabulous lot size ! ( Garden house approved ! See Attachment ) A garden suite build approved, by Laneway Housing Advisor, under Toronto's new garden suite program ! Easy to add second storey to the existing upgraded detached bungalow. Basement "In-Law" suite ! Luxury car storage solutions. Park your luxury car in the portable detached heated garage! Forced Air Gas and Central Air conditioning. Easy city wide access via Black Creek Drive to HWYS 400 and 401. Public Transit on Trethewey Drive including Eglinton Crosstown LRT! Awesome location with Neighbourhood Nature-walk parks galore ! (id:63616)
33 Bradstock Road
Toronto, Ontario
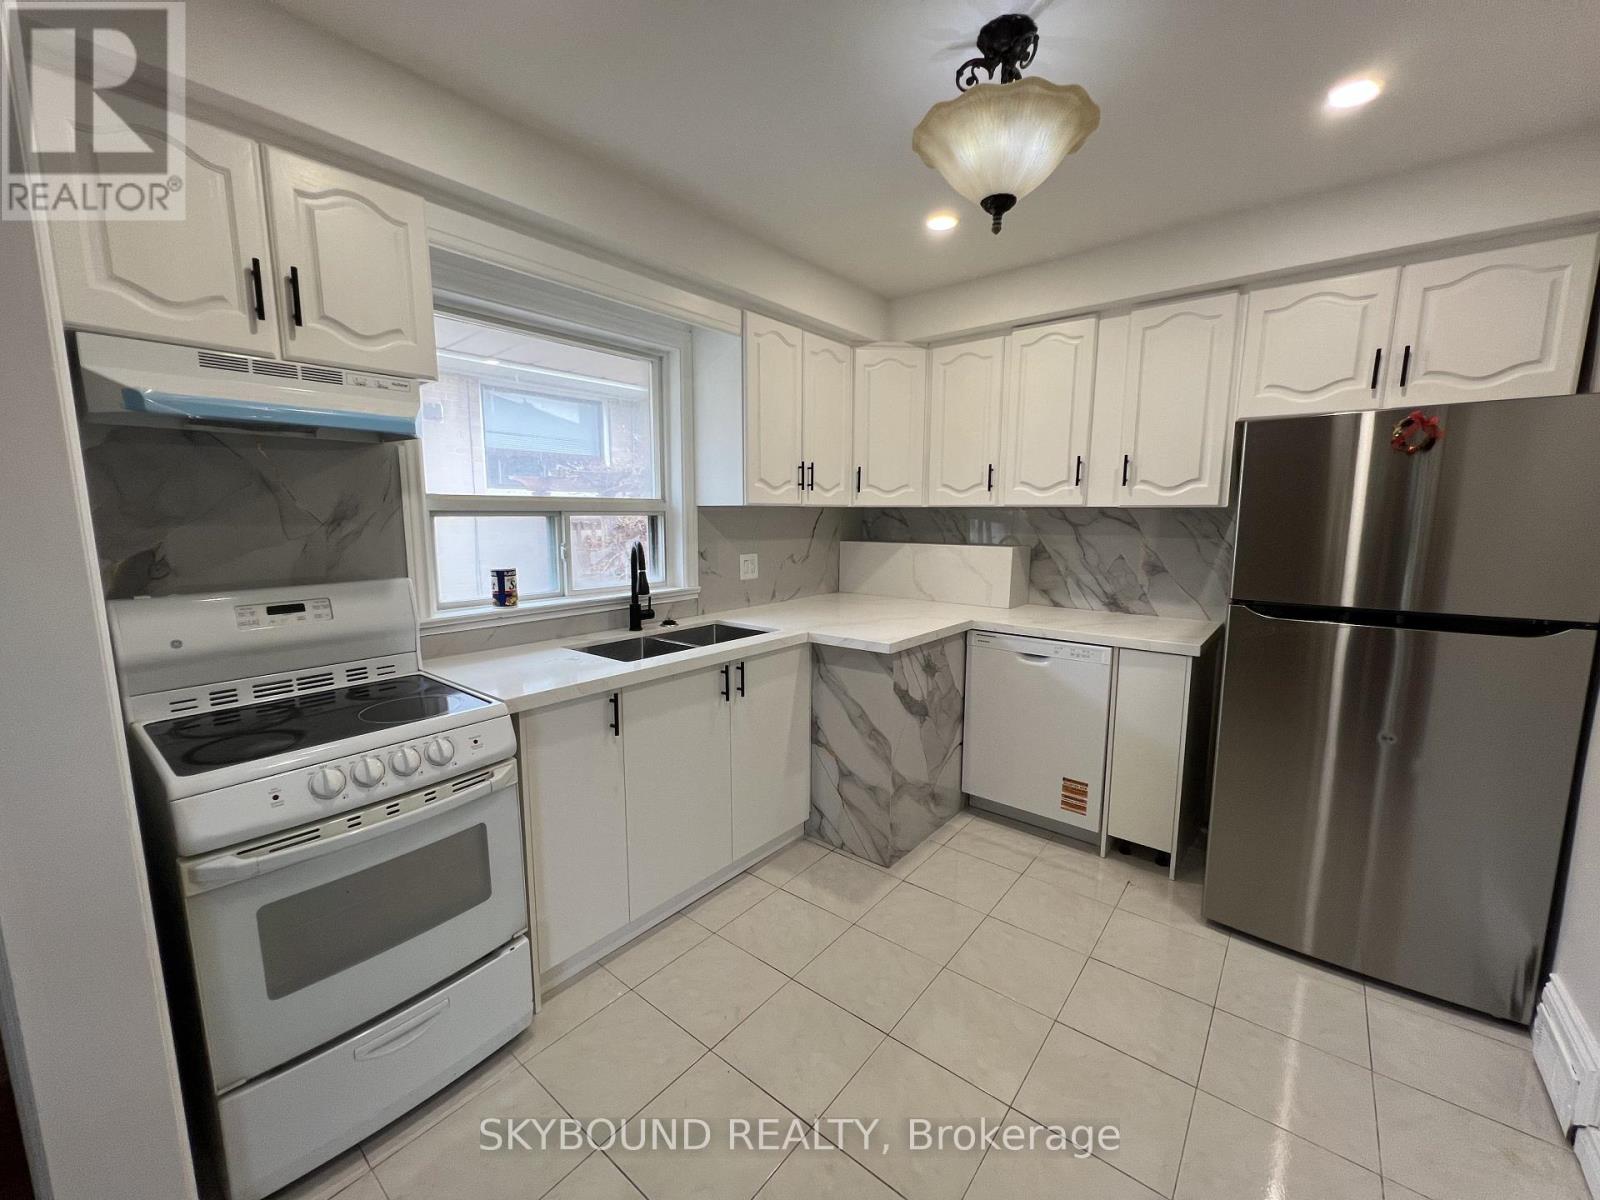
Welcome to 33 Bradstock Rd, a beautifully maintained detached bungalow offering exceptional versatility for families, investors, and multi-generational living. Situated on a generous lot in a quiet, family-friendly neighbourhood, this spacious home features 3 bedrooms on the main level and 2 additional bedrooms in the professionally finished basement, complete with 2 full bathrooms, 2 kitchens, and a separate side entrance-providing an ideal setup for extended family, in-law accommodations, or excellent income potential.The bright and inviting main floor showcases a sun-filled living and dining area with a large picture window, creating a warm and welcoming atmosphere. The newly renovated kitchen is thoughtfully designed with modern cabinetry, stylish finishes, and abundant storage, making it the heart of the home for both everyday living and entertaining.The fully finished lower level offers a self-contained living space with its own kitchen, spacious recreation and dining areas, two bedrooms, and a full bathroom, delivering flexibility for a variety of living arrangements.Outside, enjoy a beautifully landscaped yard with mature trees, a long private driveway with ample parking, and an oversized detached garage offering additional storage or workshop potential. Ideally located close to excellent schools, parks, shopping, TTC, Humber River Hospital, York University, major highways (400, 401 & 407), and everyday amenities, this property combines convenience, comfort, and outstanding long-term value. Whether you're looking for a place to call home or a smart investment with future upside, 33 Bradstock Rd is an opportunity not to be missed. (id:63616)
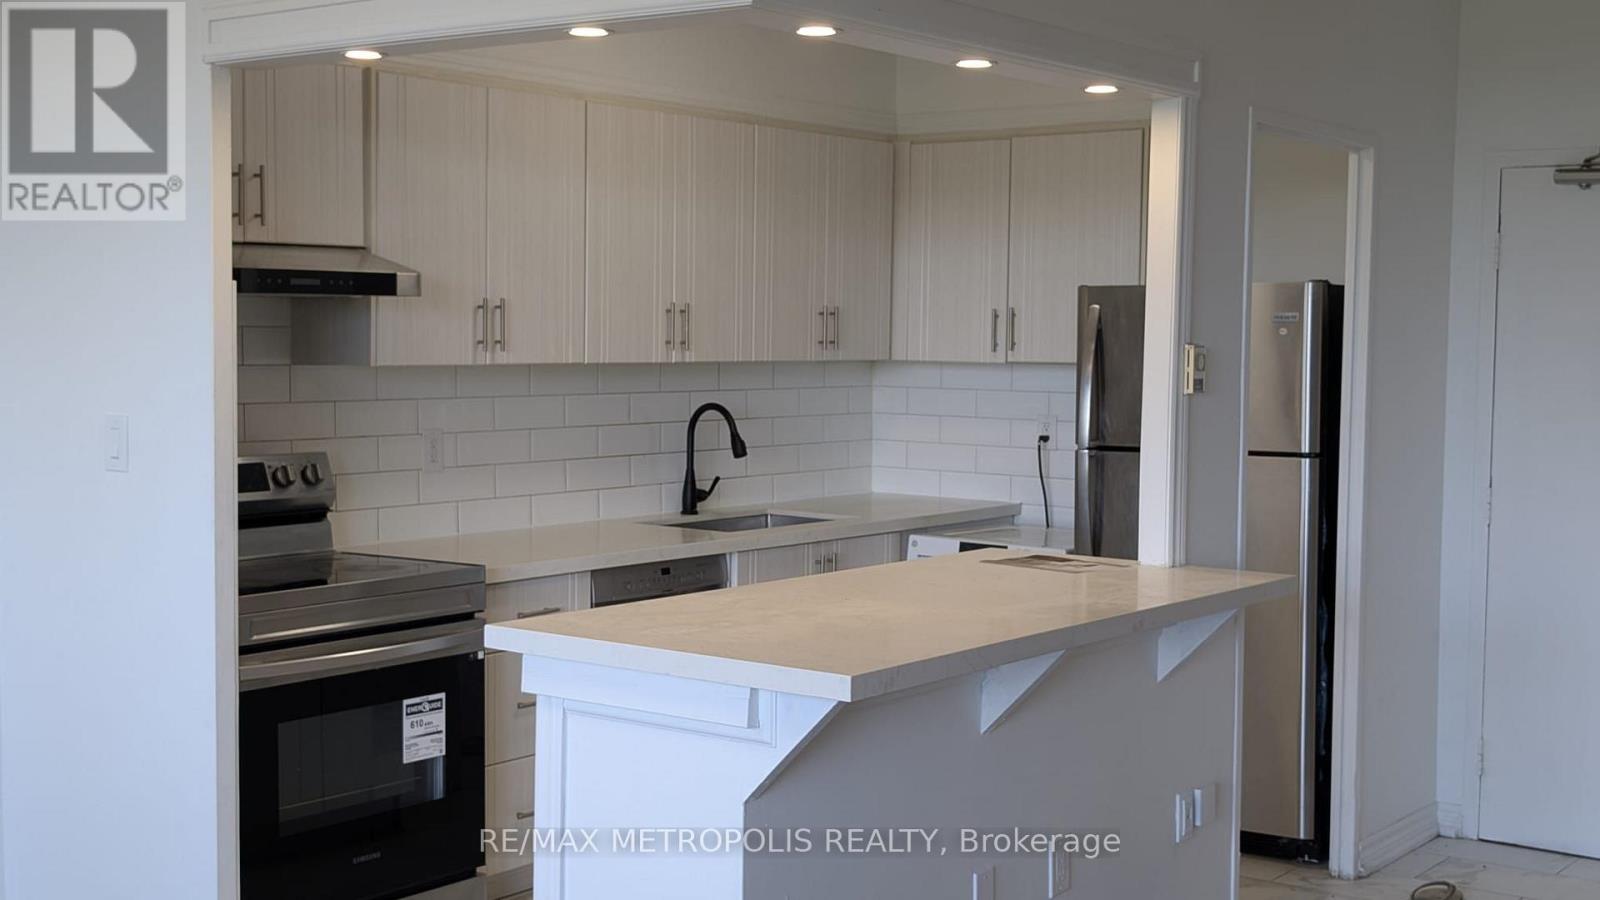
#607 - 5 Massey Square
Toronto, Ontario
MUST SELL! Excellent opportunity to own this beautifully upgraded 1-bedroom apartment in a convenient and well-connected location!Featuring a bright and spacious open-concept layout, an upgraded kitchen with a stylish centre island, and a beautifully upgraded washroom. Step outside onto your private balcony and enjoy scenic views.Ideally located within walking distance to Victoria Park Subway Station and close to shopping, restaurants, schools, parks, public transit, and everyday amenities.Residents also enjoy access to fantastic building amenities, including a gym, squash courts, and more.Perfect for first-time buyers, investors, or anyone looking for convenient city living. A great opportunity not to be missed! (id:63616)
187 Simpson Avenue
Toronto, Ontario
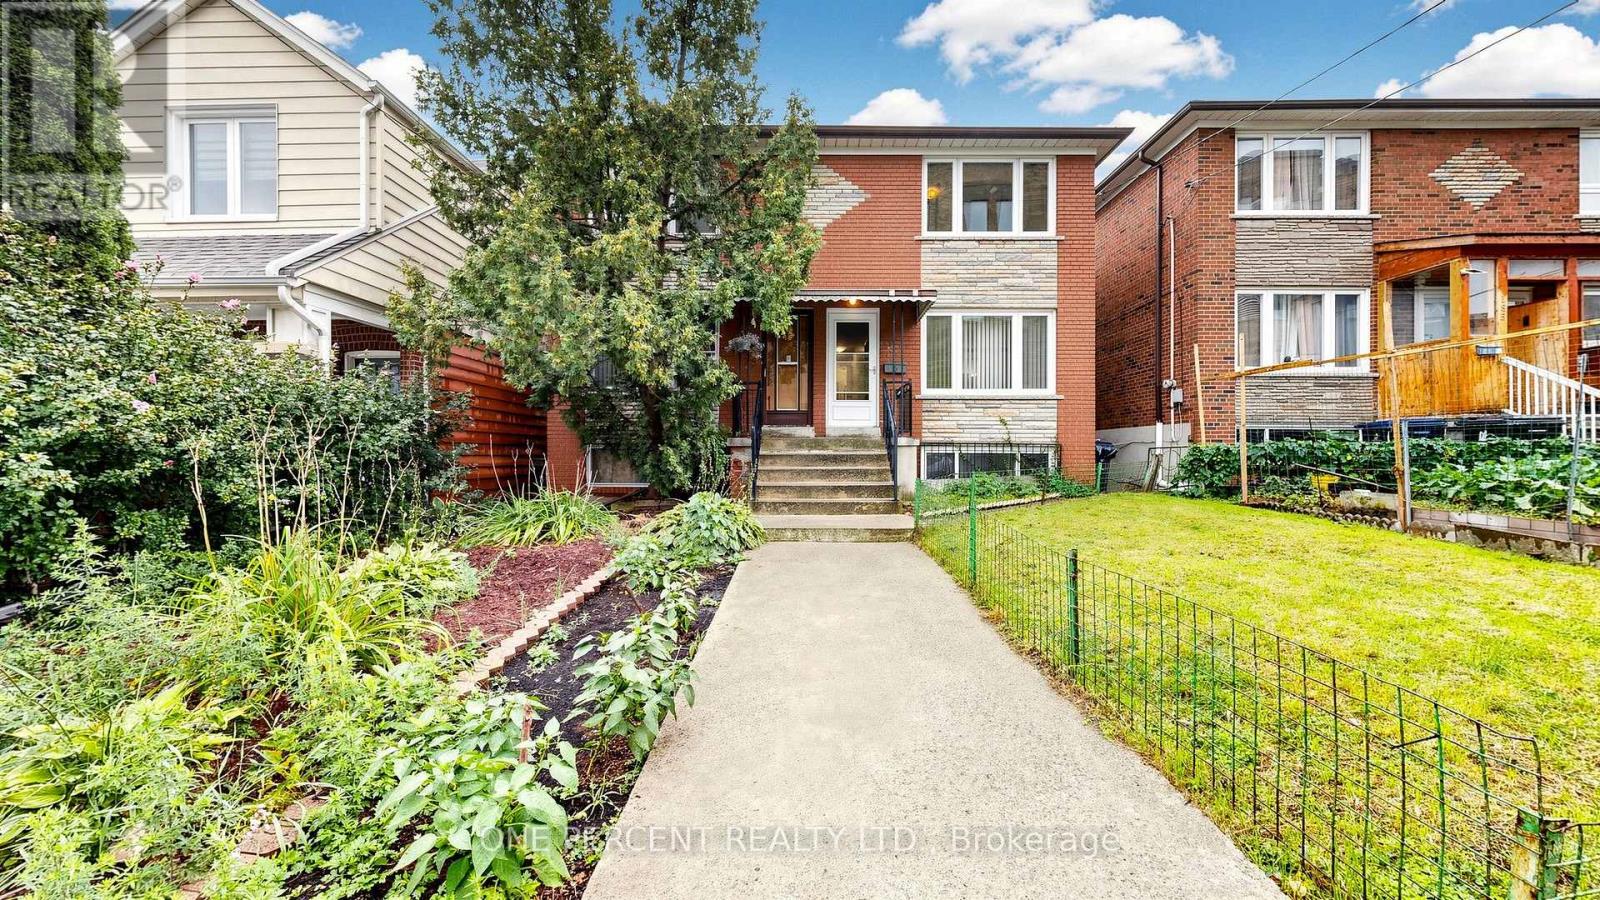
Welcome to 187 Simpson Avenue, a spacious 3 Bedroom 2-Storey Semi-Detached Home In the desirable family friendly Riverdale / Leslieville neighbourhood . This clean and well maintained home with a Renovated Kitchen, and Hardwood Floors throughout the upper floors. This Bright And Spacious Residence Offers Three Well Sized Bedrooms, Two Full Washrooms and a Main Floor Powder Room. The Open-Concept Living And Dining Area Feature Picture Windows and Hardwood Flooring. The Renovated Kitchen Offers plenty of Storage Cabinets and Quartz Countertops with custom backsplash, and a walk out to the deck & garden. The Large Finished Basement, with potential for rental income, has a separate side entrance providing an Open Canvas Recreation Space [Or convert as you like], A Full Bathroom And Separate Laundry Room and an additional large storage room. Enjoy A Spacious open Rear Deck And Private Fenced Backyard (Great for vegetables and flowers) being one with nature surrounded By Mature trees. Situated In A Charming, Family-Friendly Neighbourhood near Withrow Park And Riverdale Park, with Convenient Access To Pape and Broadview Subway Stations and the future East Harbour GO/Transit Hub, connecting to GO and the future Ontario Line. TTC Streetcars, Walkable to The Shops, Cafés And Restaurants Along The Danforth, Gerrard Street East And Leslieville. Easy access to DVP, Downtown and Bike routes. The home has Newer Windows and an owned Hot water tank. And a Rare to Find separate Deeded private Laneway parking spot included with the property. Pape, Queen A, and Riverdale school catchment. (id:63616)
8 Mack Avenue
Toronto, Ontario
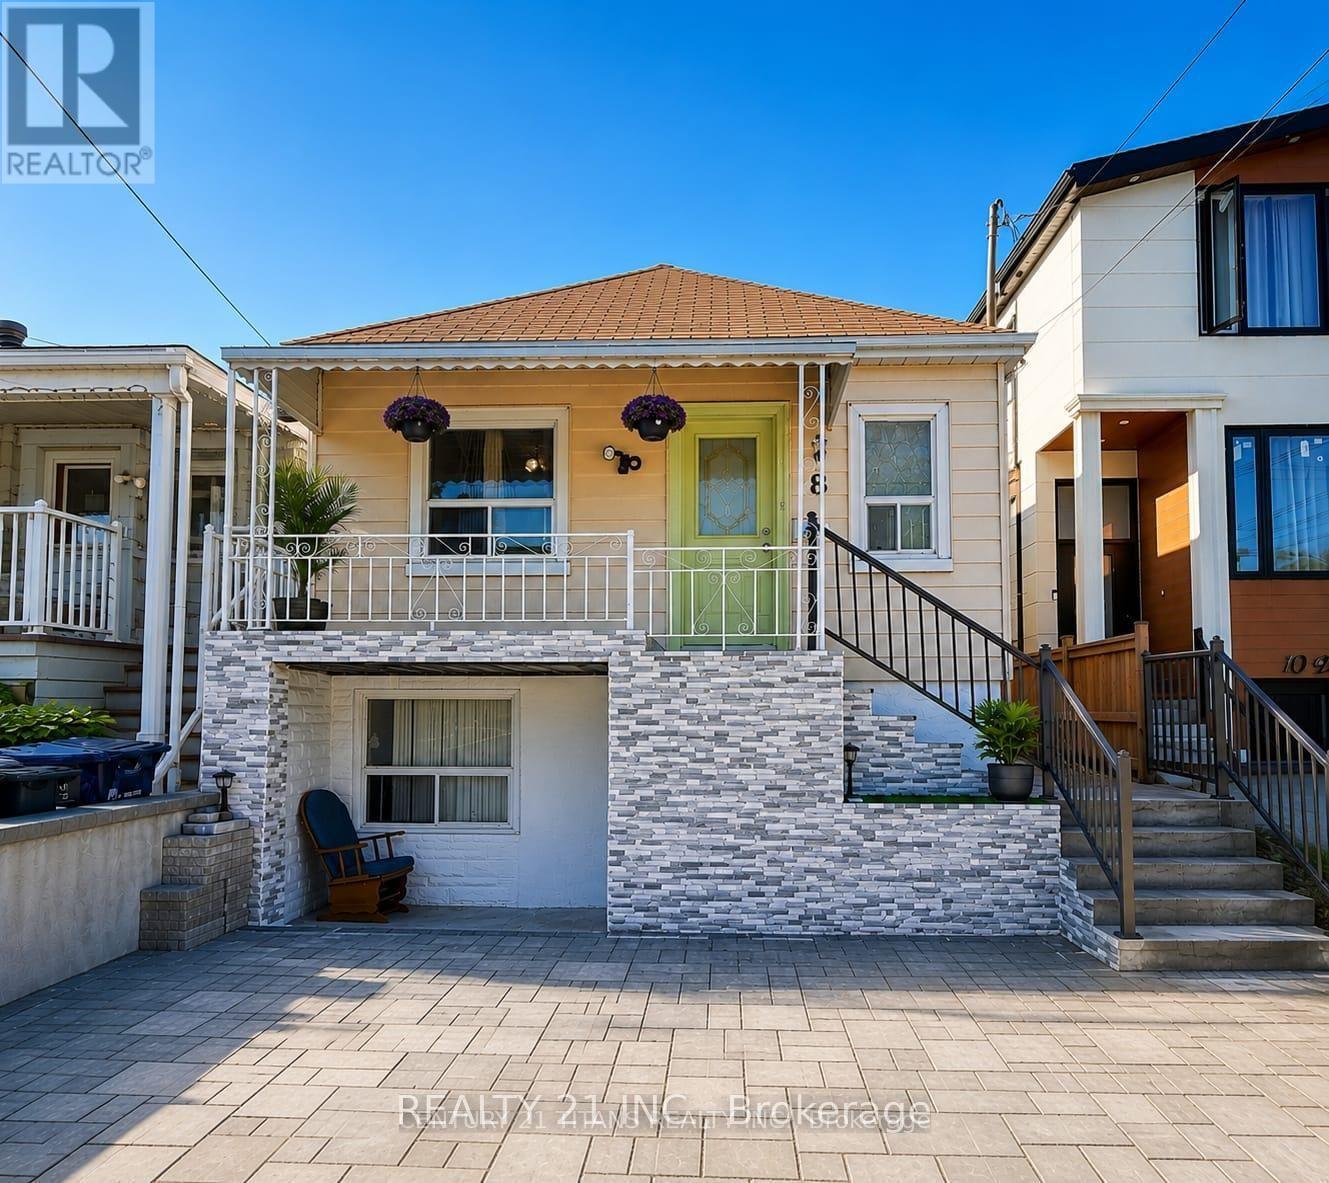
3+2 Bedrooms detached house in a desirable location. Walking distance to Warden Subway, TTC 24 hr at doorstep, Mins to Doctors, Plazas, Pharmacy, Groceries, School, Etc, Etc, all yours to Enjoy! Beautiful neighborhood to live in and potential rental walkout basement, 2 Separate entrances with 2 washrooms in the basement, Might be possible to make 2 units, Upstairs has 3 full size bedroom with living, dining and full kitchen as well,The house has undergone significant renovations, including a new front railing, staircase, and dirve way. The backyard deck has been replaced, and the basement has been renovated, including one bedroom and the kitchen. Additionally, the main kitchen ceiling has been renovated, and new appliances have been installed, including fridges, ovens, (main floor and basement), washing machine, and dryer. A new hot water tank has also been installed. (id:63616)

2101 - 88 Corporate Drive
Toronto, Ontario
They Just Don't Make Them This Size Anymore! Exceptionally Spacious 1 Bedroom + Den Suite Offering An Impressive 815 Sq. Ft. (As Per MPAC) In A Luxury Tridel-Built Residence. This Oversized Suite Features A Superb, Highly Functional Floor Plan With A Sprawling Open-Concept Living & Dining Area-Perfect For Both Everyday Living And Entertaining. The Generously Sized Den Provides Valuable Additional Living Space And Is Ideal For A Home Office, Study, Or Flexible Multi-Purpose Area. Enjoy An Outstanding Array Of Resort-Style Amenities Including Indoor & Outdoor Pools, Gym, Squash & Tennis Courts, Bowling Alley, Billiards Room, Sauna, Library, BBQ Area, 24-Hour Security & More! Even Better, The All-Inclusive Maintenance Fees Cover Heat, Hydro & Water For Added Convenience And Predictable Monthly Costs. Ideally Located With Easy Access To Scarborough Town Centre, TTC, Hwy 401, Parks, Groceries, Shopping, Dining & Everyday Essentials. An Incredible Opportunity To Enjoy The Space And Functionality That's Hard To Find In Today's Condos! *Some Photos Have Been Virually Staged* (id:63616)
641 St Clair Avenue W
Toronto, Ontario
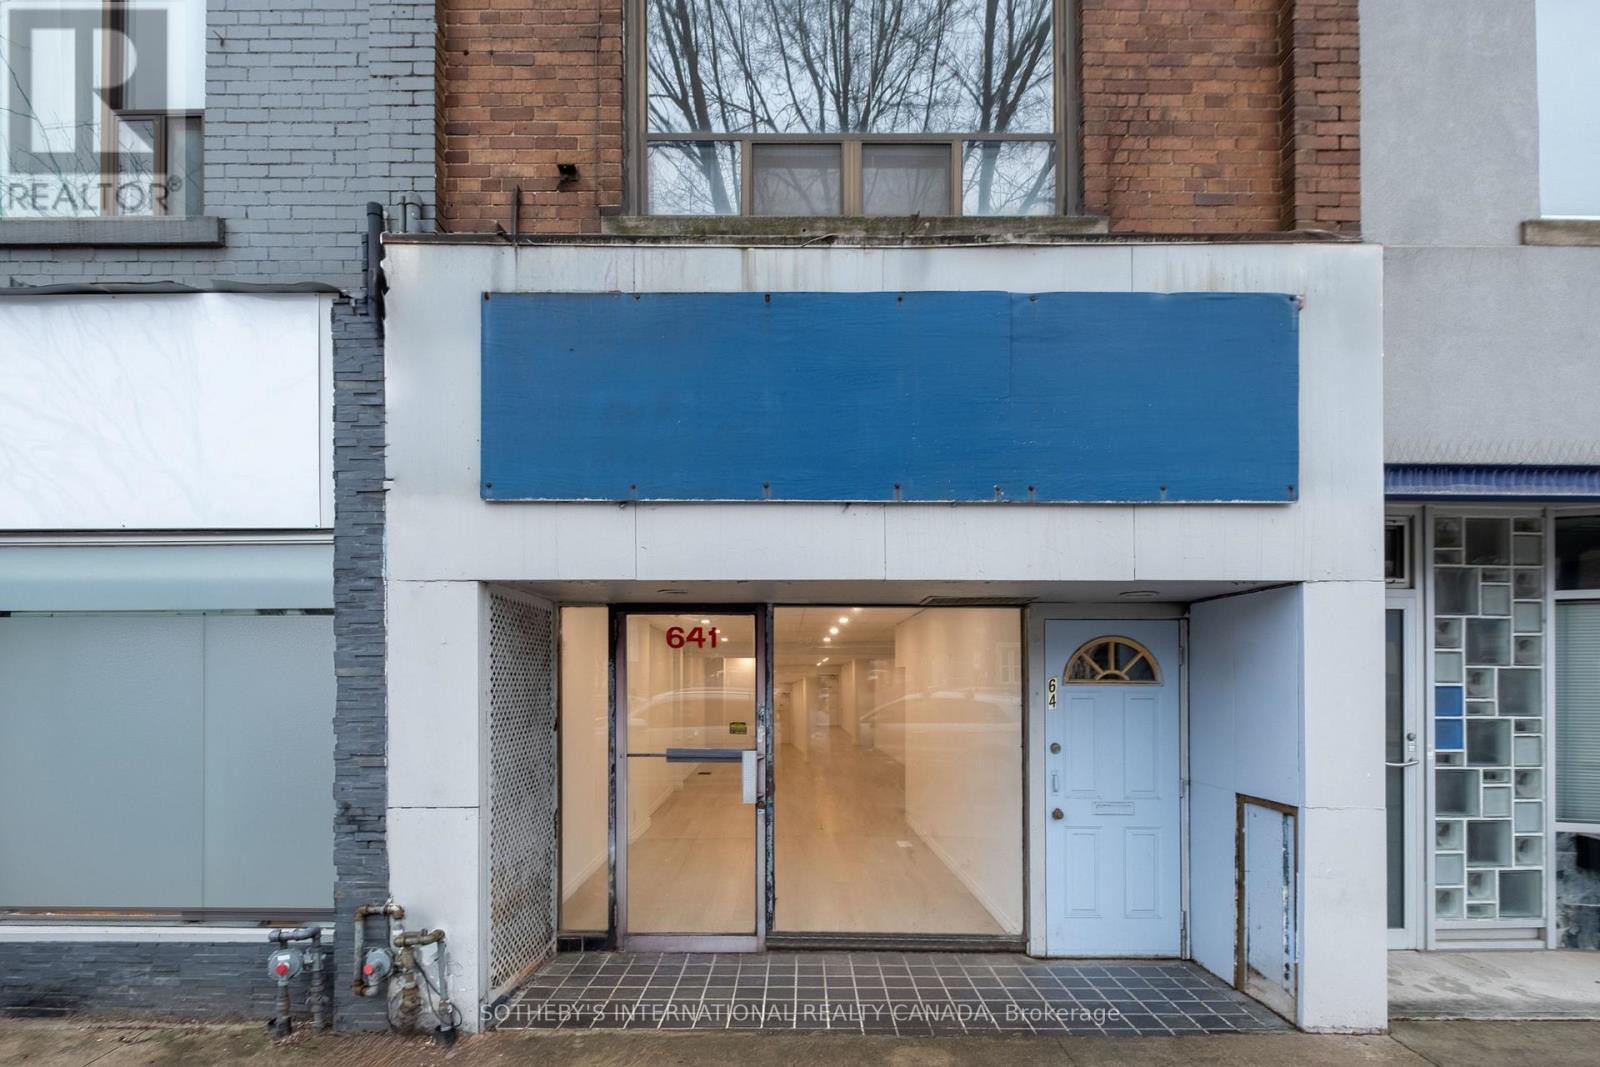
One building. Two distinct spaces. A mixed-use property on St. Clair West that offers the flexibility to create, operate, invest or combine business and residential use. The ground floor features a glazed storefront with an open plan and strong street presence, well suited to retail, office, studio, wellness, private practice or professional use. Direct access to the full lower level extends the functional footprint, providing additional space for storage, operations or other supporting uses. At the rear, laneway access and parking add practicality. Above, a self-contained two-bedroom apartment creates a separate residential component, with a full kitchen, open living space, generous natural light and walkout to the roof. The separation between the two floors allows each to function independently, while also lending itself naturally to an owner occupier looking to bring business and residential use together at one address. Offered fully vacant, 641 St Clair West provides the opportunity to shape both commercial and residential spaces separately or explore a broader repositioning of the property over time. Located along an established stretch of St. Clair West, the property draws from surrounding neighbourhoods of Wychwood, Humewood and Casa Loma. Independent shops, cafés, restaurants, and long standing businesses contribute to an active main artery, with everyday amenities, transit and Wychwood Barns all nearby. A flexible urban property with commercial presence at street level, residential space above and the ability to decide what comes next. (id:63616)
Basement - 399 Lawrence Avenue W
Toronto, Ontario
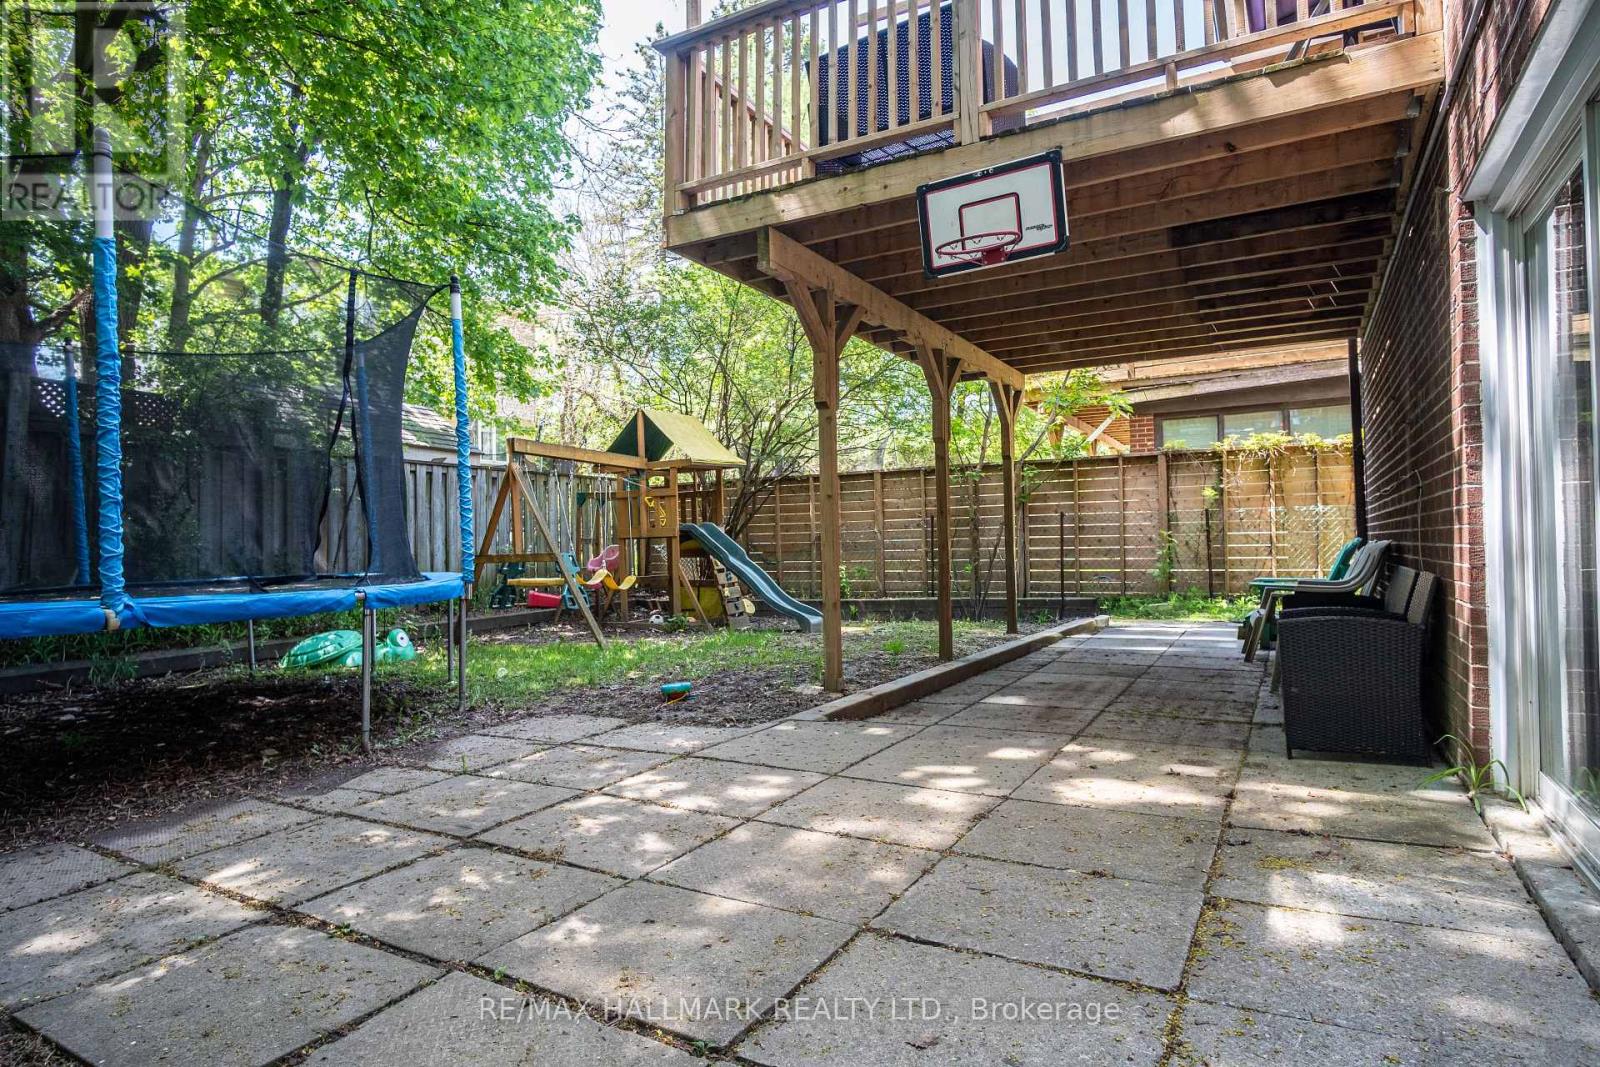
Welcome to 399 Lawrence Avenue West which sits entirely above grade, feeling like a main floor unit. The apartment features a generous ceiling height, is full of natural light and includes the entire basement with its own private entrance. The space itself features a spacious living room, kitchen and bedroom large enough to fit a queen size bed. Commuters will love the unbeatable transit access: the Lawrence Avenue bus stop is right outside the front door, connecting you to the broader TTC network in minutes, with Yorkdale Shopping Centre, Avenue Road shops, and local cafes all close by. Quiet streets, mature trees, and a real sense of community make this an exceptional find in one of Toronto's most sought-after neighbourhoods. (id:63616)
1505 - 135 Wynford Drive
Toronto, Ontario
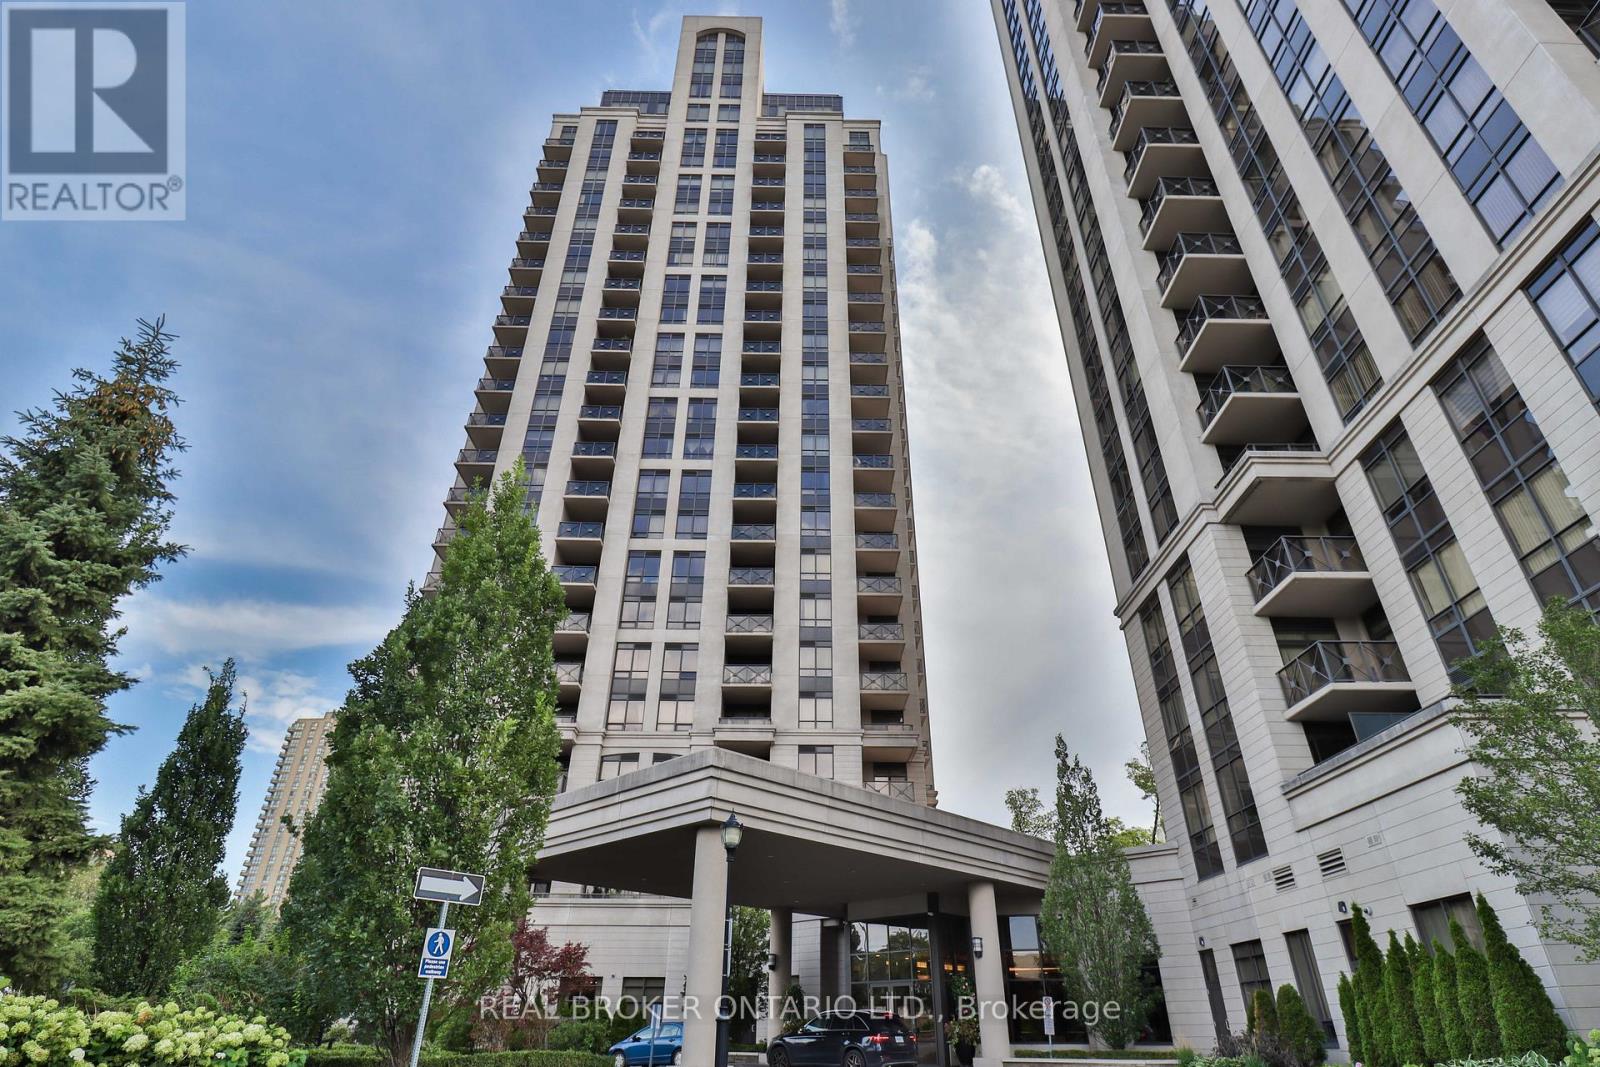
Welcome home to this bright, spacious corner suite at The Rosewood, where modern comfort meets everyday convenience. This beautifully appointed unit features 2 generous bedrooms, 2 full bathrooms, and rich dark laminate flooring that flows throughout the open-concept space. Step out onto the oversized private balcony and take in sweeping, unobstructed views of the city skyline, from Sheppard all the way to the lake. Commuters will love the quick access to the DVP and a smooth ride into downtown Toronto, while everyday errands couldn't be easier with Don Mills shops and boutiques, TTC transit, and a Super Centre just steps from your door. A Tim Hortons and additional retail sit right across the street, making this an ideal home base for busy urban professionals who want it all at their doorstep. Don't miss this rare opportunity to enjoy stylish, low-maintenance living in one of the city's most connected neighbourhoods. (id:63616)
641 St Clair Avenue W
Toronto, Ontario
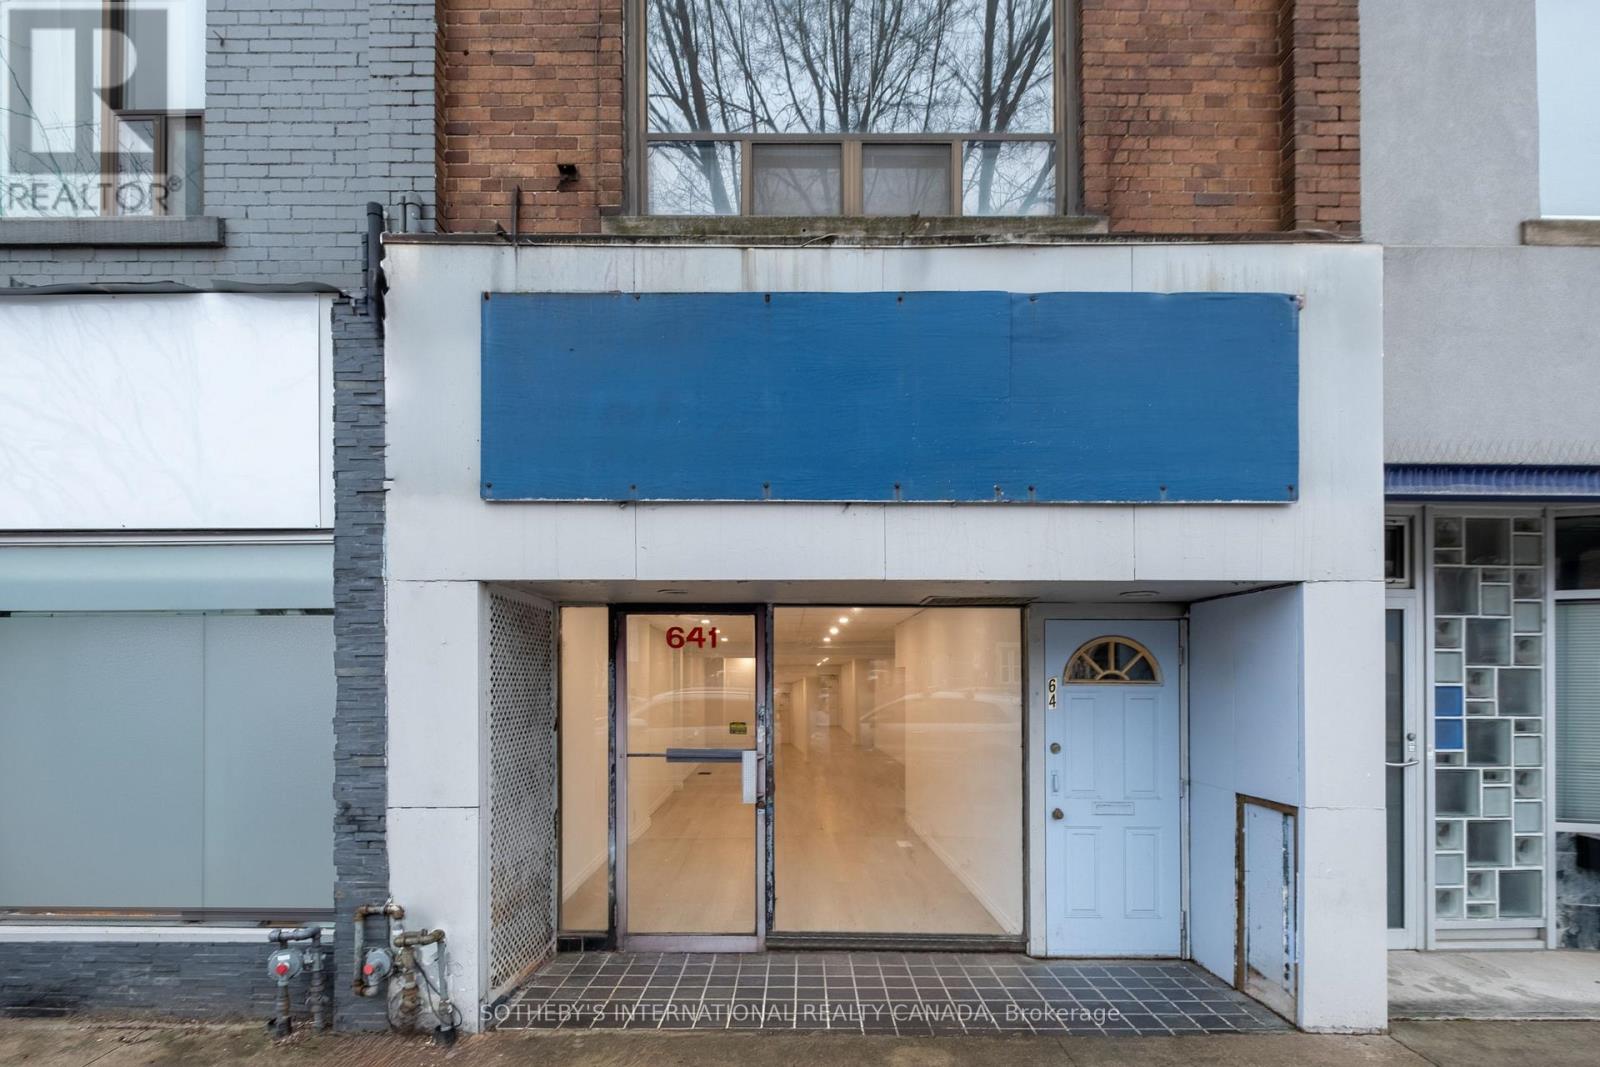
Offering a broader approach to living and owning in the city, 641 St Clair West brings together a self-contained two-bedroom residence and fully vacant commercial space within one mixed-use property, creating flexibility that extends well beyond a conventional residential footprint. Above the street, the apartment offers open living space, a full kitchen, generous natural light and a walkout to the roof. Its two-bedroom layout provides a comfortable place to call home, while remaining distinctly separate from the commercial space below. At street level, a glazed storefront opens to a flexible, open-plan space with direct access to a full lower level. Use it for your own business, office or studio, create a dedicated workspace separate from home, or consider it as a source of rental income. Rear laneway access and parking add everyday practicality. Offered fully vacant, the property gives a new owner the ability to determine how the two spaces work together from the outset. Live above and operate a business below, occupy one space and lease the other, keep both for your own use, or explore how the property might evolve over time. Set along an established stretch of St. Clair West, the property draws from the surrounding neighbourhoods of Wychwood, Humewood and Casa Loma. Independent shops, cafés, restaurants and longstanding businesses contribute to the character of the street, with everyday amenities, transit and Wychwood Barns all nearby. For someone looking beyond the conventional, 641 St Clair West offers a place to live, space to create or work, and the flexibility to make both your own. (id:63616)
3801 - 1 Yorkville Avenue
Toronto, Ontario
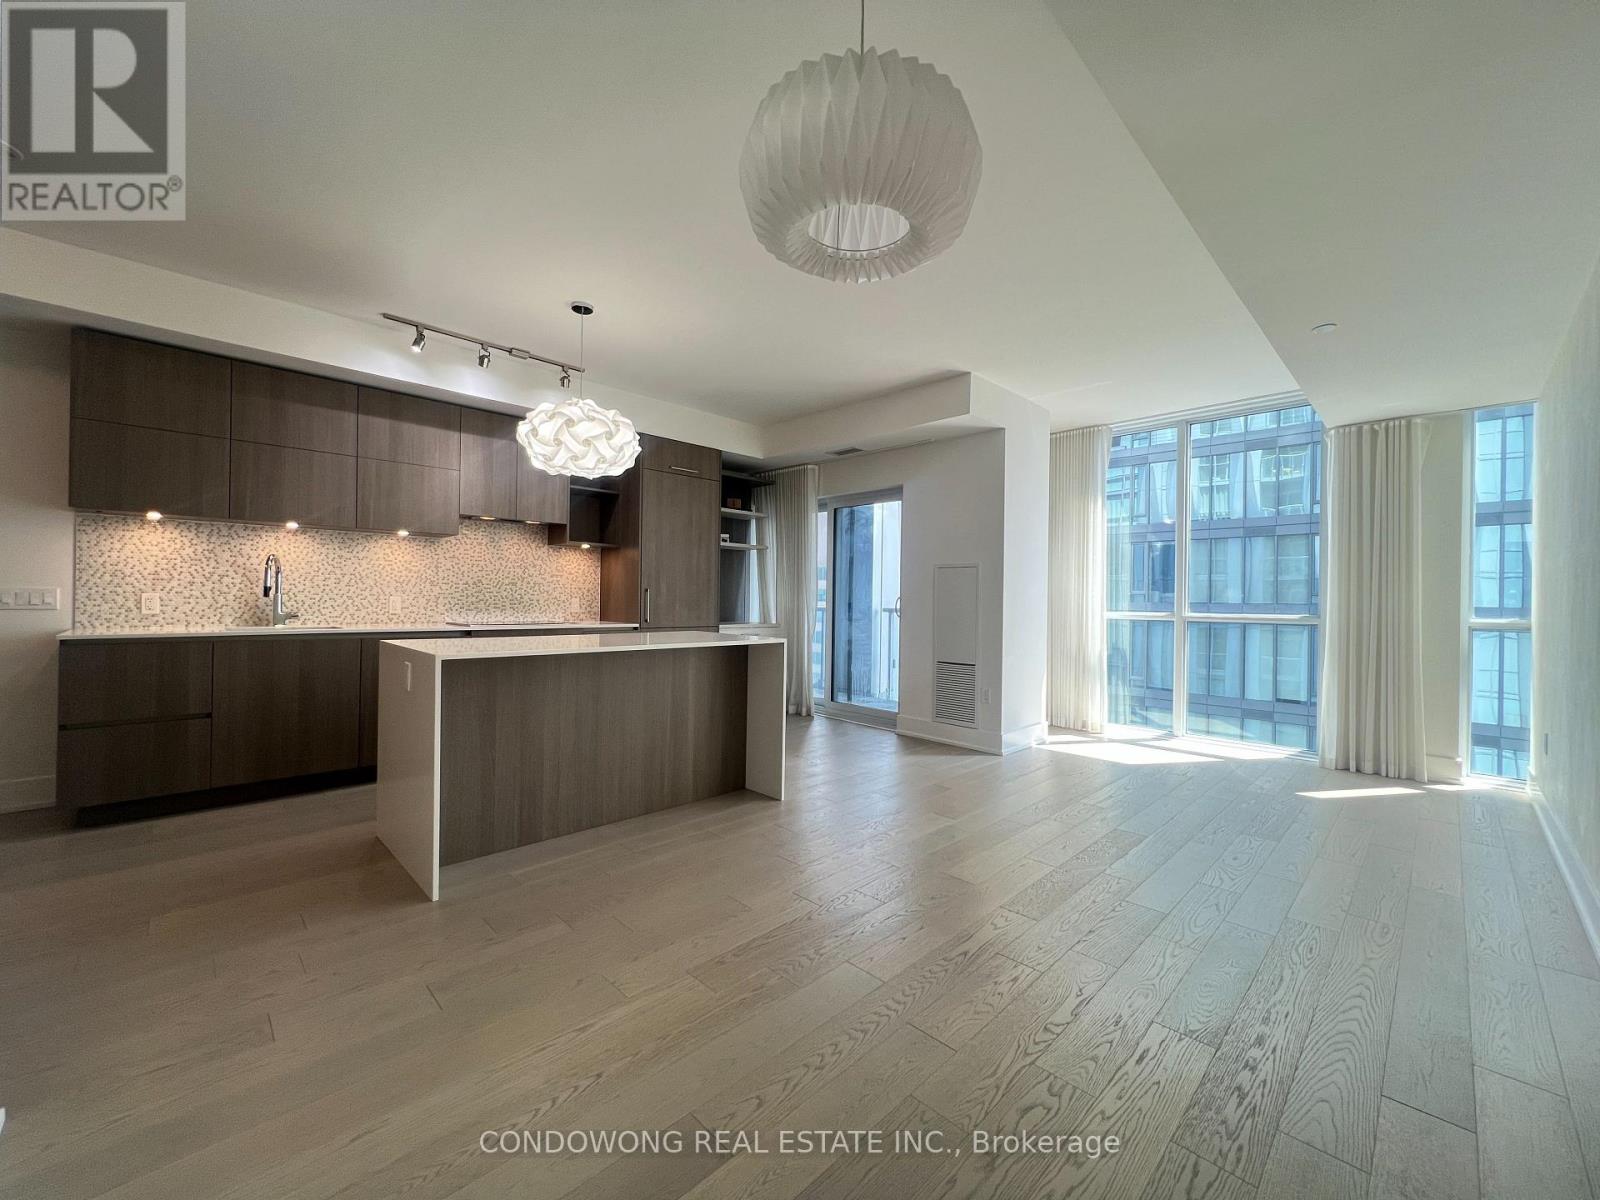
Experience the pinnacle of sophisticated urban living in Toronto's most prestigious enclave, Yorkville! This spectacular 2-bedroom plus den suite boasts a coveted south-facing view, featuring a highly functional den equipped with a closet, door and can be used as a 3rd bedroom! With two ensuite and one powder room. Perfectly positioned above the Yonge & Bloor transit hub with direct access to two subway lines, you are steps from world-class haute couture shopping and Michelin-starred dining. Indulge in elite, resort-style amenities: state-of-the-art fitness center, party/media rooms, rooftop equipped with barbeque and 24-hour concierge service. (id:63616)