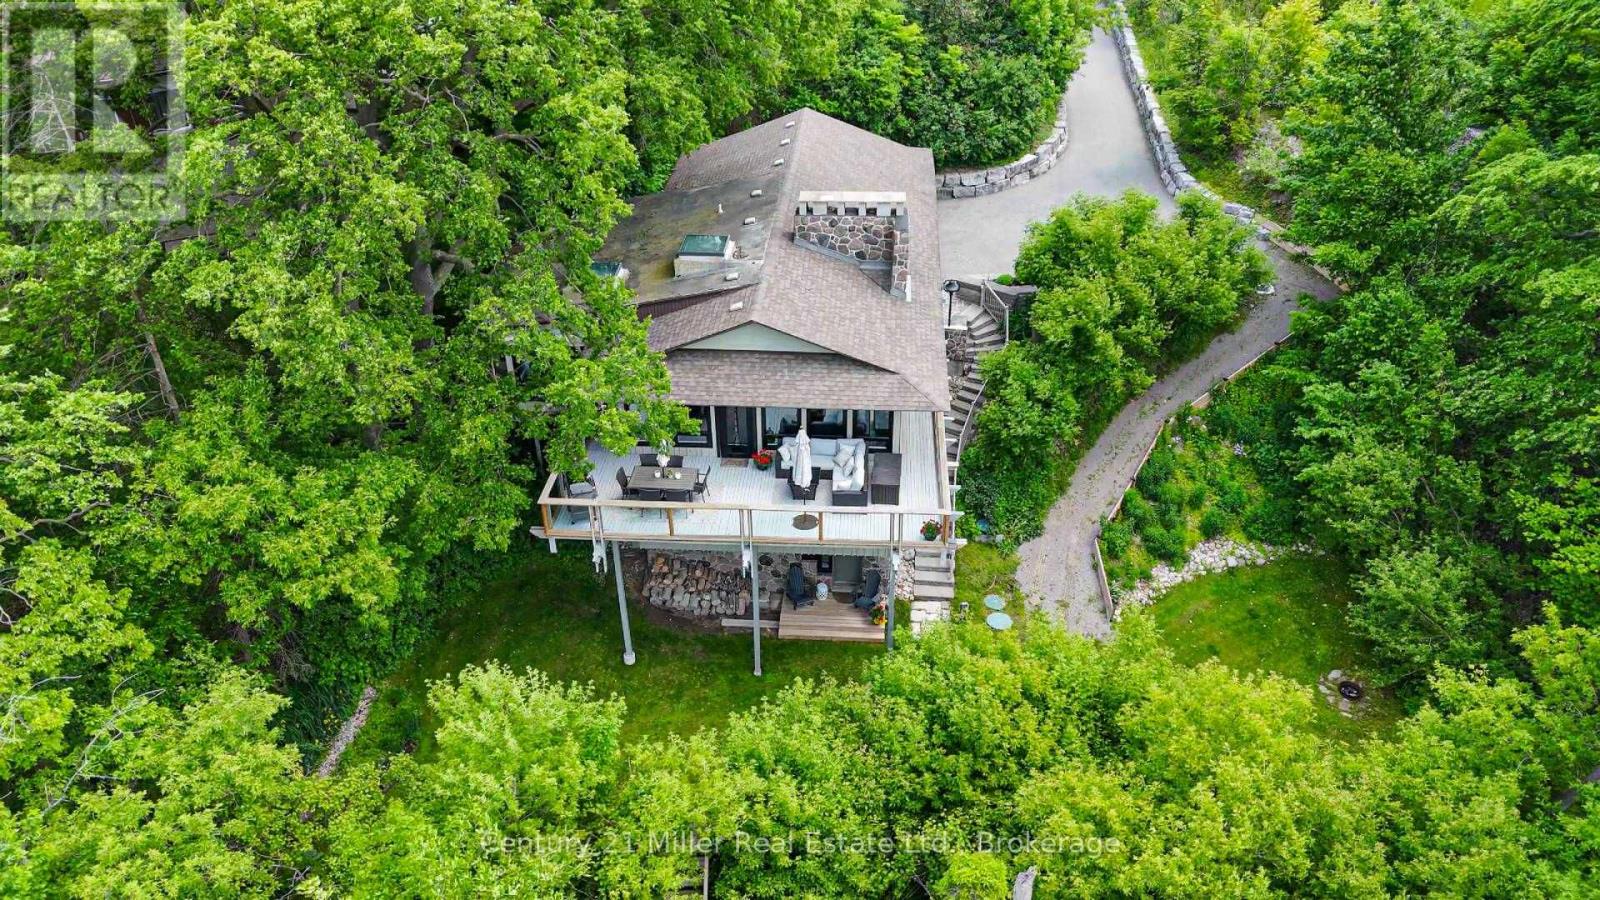
50 Greensview Drive
Kitchener, Ontario
Exceptional one-of-a-kind custom-built residence, tucked away in a truly private setting. Inspired by the timeless architecture of Frank Lloyd Wright, this 3-bedroom, 2-bath home blends natural materials, clean lines, and a seamless connection to the surrounding landscape. Enjoy panoramic views of the Grand River, Hole 5 at Doon Valley Golf Course, and breathtaking sunset vistas. Expansive windows and open-concept living spaces create an elegant indoor/outdoor living experience, while the striking three-storey stone fireplace with dual hearths adds warmth and architectural drama. Thoughtful handcrafted details, custom built-ins, and organic textures bring understated sophistication throughout. The beautifully appointed kitchen and great room are ideal for refined entertaining or relaxed everyday living. The extra-wide garage easily fits two cars and more, with a walk-out to the dog run. Live the cottage lifestyle in the city. (id:63616)
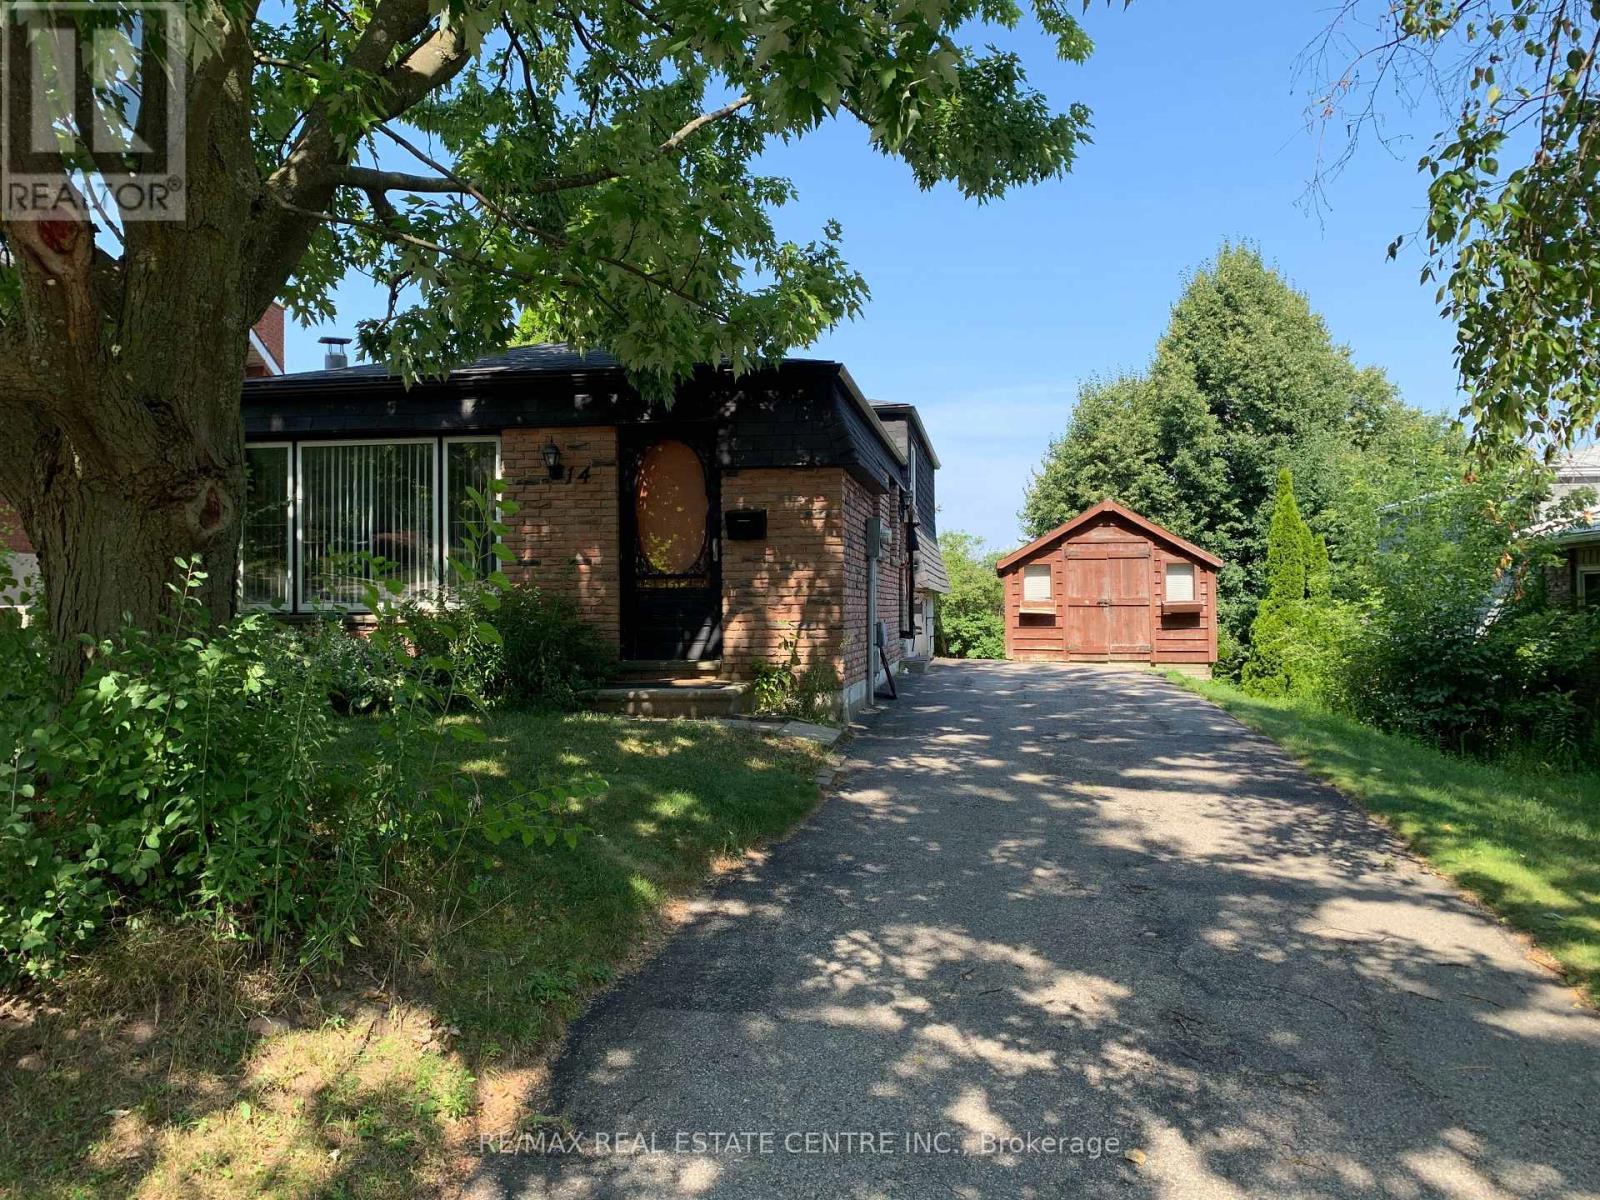
14 Sandsprings Crescent
Kitchener, Ontario
Welcome to 14 Sandsprings Cres! This beautifully maintained, solid brick detached backsplit offers a bright, versatile layout in a highly desirable neighborhood. The home features easy-care laminate flooring throughout all principal rooms and bedrooms, complemented by classic wood stairs. It offers 3 spacious bedrooms, 1.5 baths, and a fantastic lower-level family room with a direct walk-out to a fully fenced, private backyard-perfect for enjoying summer days. This lower level can easily serve as a 4th bedroom! Includes a long private driveway with ample parking and a handy side-yard shed. Unbeatable location just minutes to schools, hospitals, banks, and major retail (Walmart, Best Buy, No Frills, Cineplex). Available for immediate occupancy. College and university students are welcome! (id:63616)
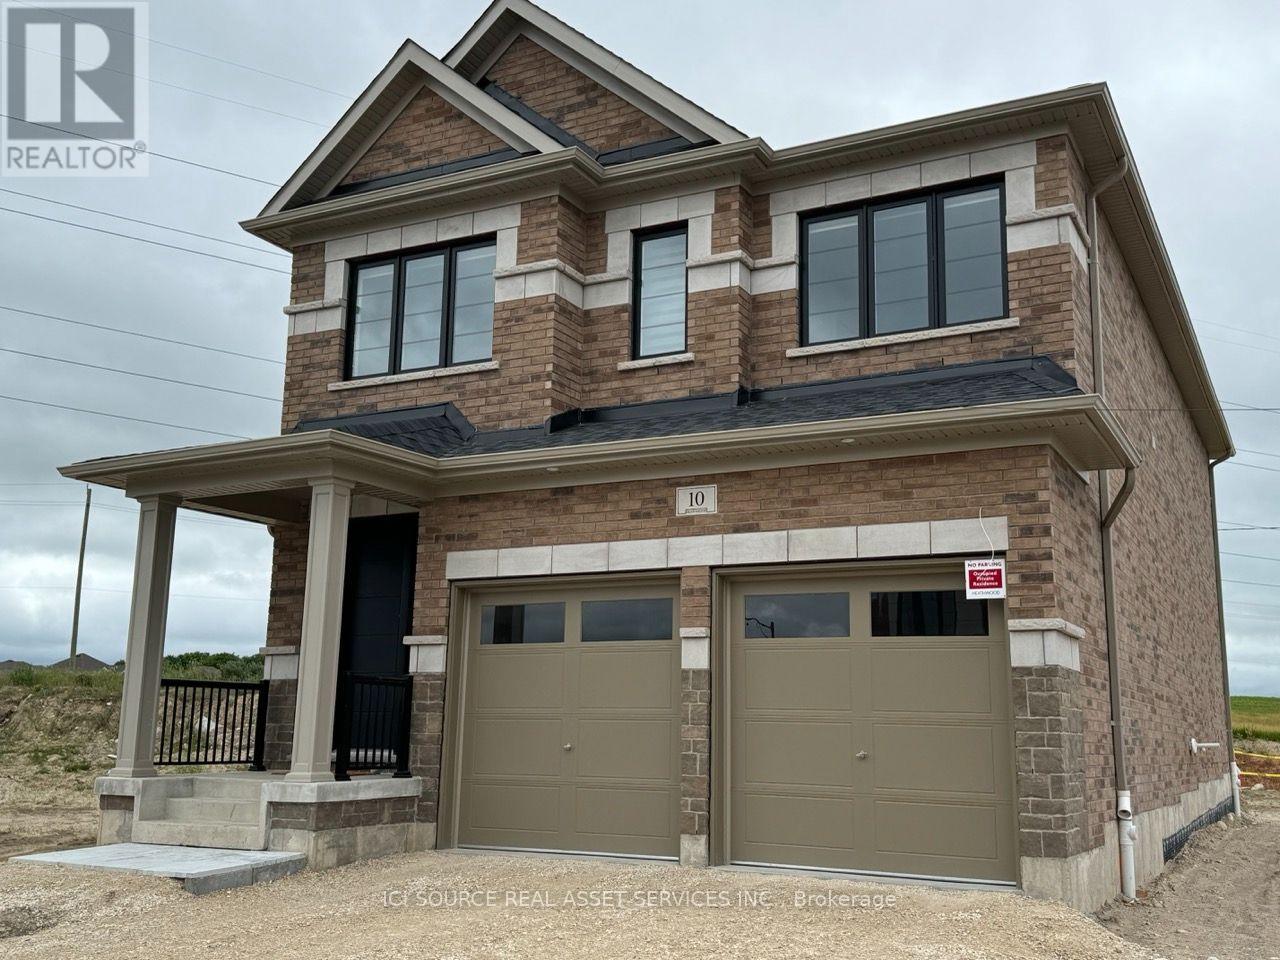
10 Guernsey Drive
Kitchener, Ontario
Brand-New Heathwood Executive Home with Finished In-Law Suite - 10 Guernsey Dr, Williamsburg, Kitchener. Live large in one of southwest Kitchener's most sought-after family communities. This stunning, brand-new (2024) Heathwood-built executive detached 2-storey offers approximately 3,300 sq ft of beautifully finished living space - ~2,700 sq ft above grade plus a fully finished lower-level suite - designed for families who refuse to compromise on space, style, or location. Inside the main home: Soaring open-concept great room with a cozy gas fireplace, flooded with natural light. Designer quartz kitchen with an oversized island, stainless steel appliances, and seamless flow for entertaining. Rich dark hardwood throughout - including the bedrooms - and an elegant oak staircase. 4 spacious upper-level bedrooms: two with private ensuites and walk-in closets, plus a Jack & Jill bath serving the other two. A spa-inspired primary retreat with a glass walk-in shower, freestanding soaker tub, and his-and-hers sinks. Second-floor laundry for everyday convenience. The bonus - a fully finished lower-level suite: 2 additional bedrooms, its own kitchen, and a full bathroom - perfect for extended family, in-laws, a nanny, or a home office/guest wing. Ideal for multigenerational living under one roof with privacy for everyone. Outside & extras: Walkout to the backyard backing onto open green space - no rear neighbours. Covered front porch, 2-car garage plus driveway parking. Included: all stainless steel appliances, washer & dryer, and hot water heater. Unbeatable location: minutes to Highway 401, Conestoga College (Doon campus), above-average-rated schools, Williamsburg Town Centre, Sunrise Shopping Centre, parks, and the Huron Natural Area trails. A commuter's dream and a family's haven. *For Additional Property Details Click The Brochure Icon Below* ** This is a linked property.** (id:63616)
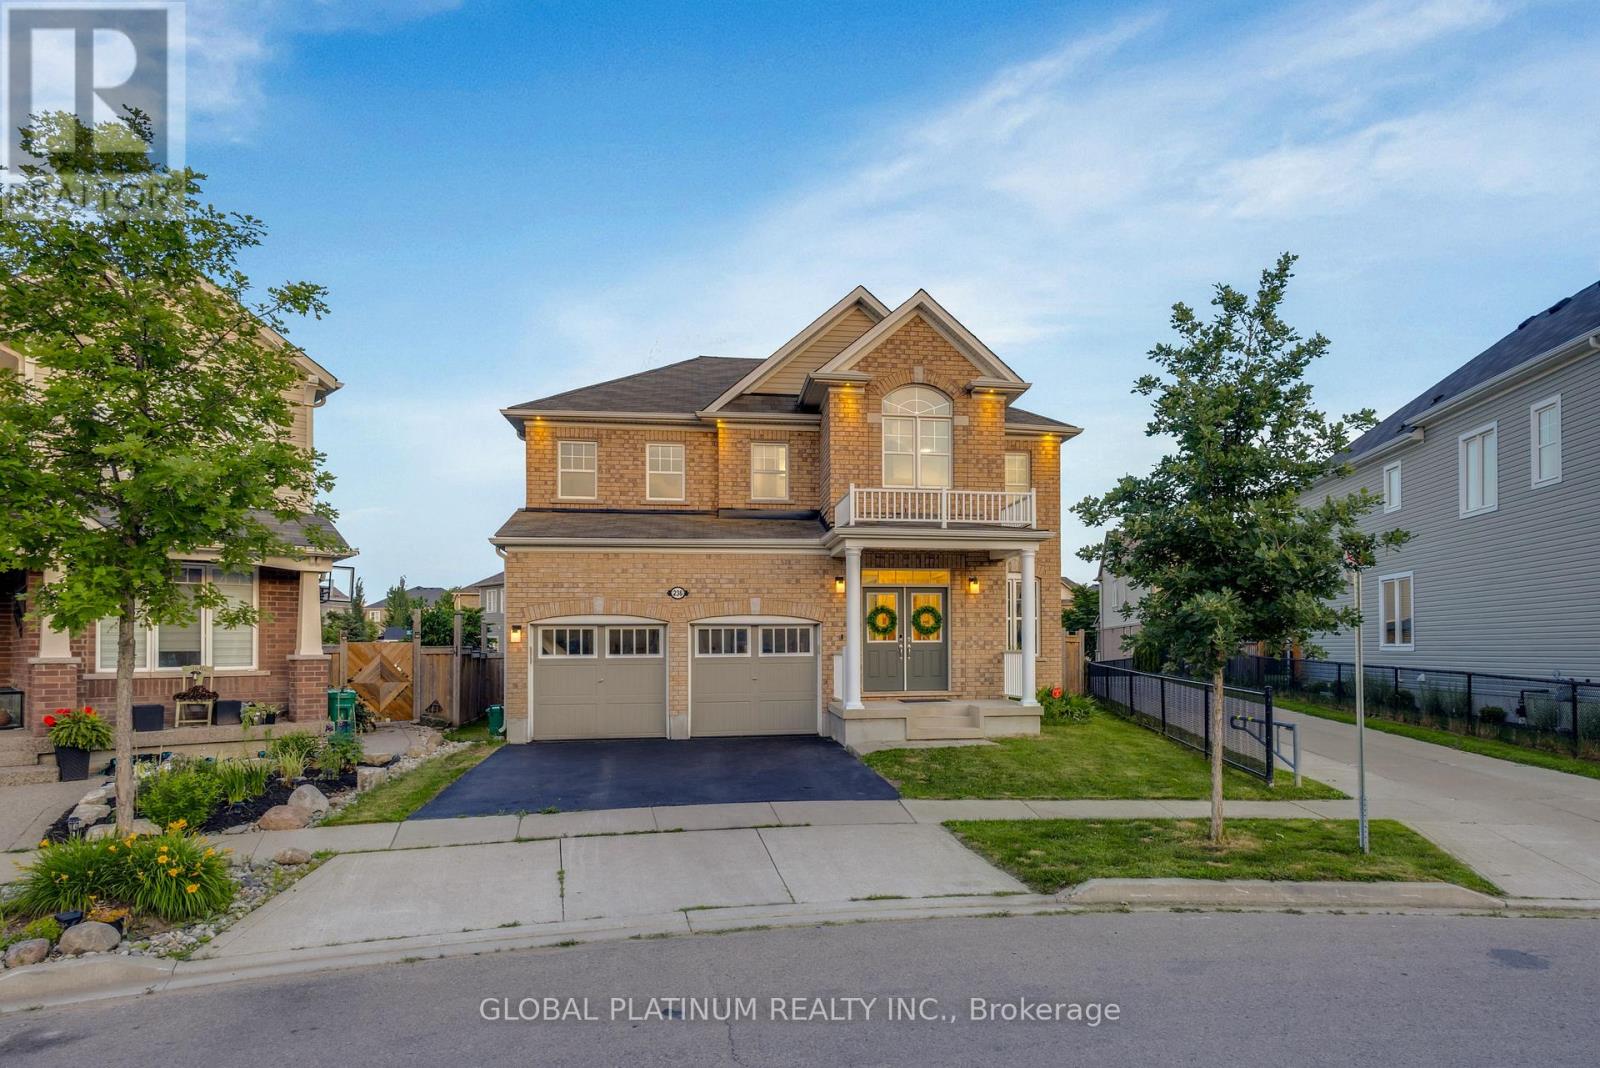
236 Shady Glen Crescent
Kitchener, Ontario
Welcome to 236 Shady Glen Crescent! This stunning, detached family home offers an impressive 3,700 square feet of total finished living spacein the highly desirable Trussler neighborhood of Kitchener West. The main floor welcomes you with a bright, open-concept layout featuring highceilings, oversized windows, a dedicated home office perfect for remote work, a formal dining room, and a spacious living room centered arounda cozy fireplace. The large, modern kitchen transitions effortlessly into the living spaces, making it ideal for both busy family life and upscaleentertaining. Upstairs, you will find four generously sized bedrooms and three full bathrooms. The massive primary suite is a true retreat,complete with a walk-in closet and a spa-like ensuite. Of the remaining three bedrooms, one enjoys its own private ensuite, while the other twoshare a convenient "cheater" ensuite bath. The fully finished 900 sq. ft. basement features a convenient separate entrance, a full kitchen, a fullbathroom, and a bedroom area, serving as an ideal in-law suite, multi-generational living space, or an excellent mortgage helper. Step outsidetoa premium outdoor oasis featuring a massive 600 sq. ft. deck that enjoys all-day sun, a fully fenced yard, and a charming gazebo. Thebackyard has been elevated into a true private sanctuary, complete with a relaxing hot tub and a dedicated yoga retreat area. Situated in aprime location just minutes from schools, parks, sports fields, public transit, and quick highway access. Don't miss the chance to make thisexceptional property your forever home-book your private tour today! (id:63616)
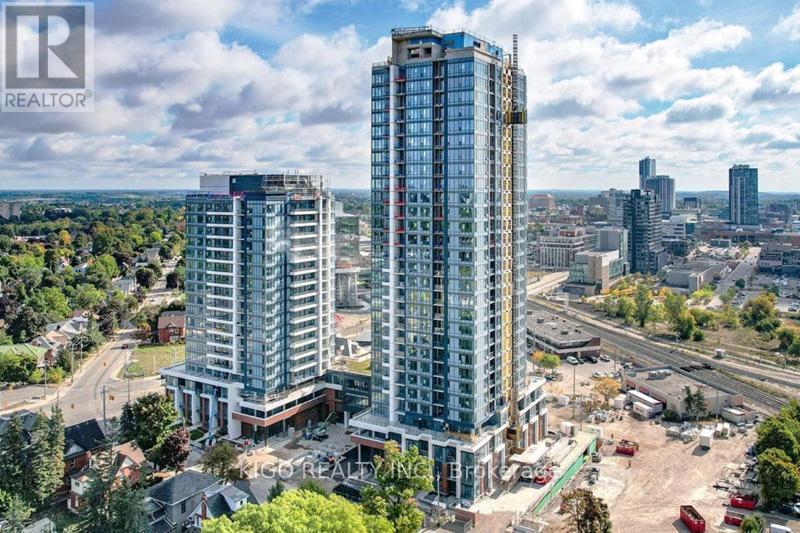
1108 - 15 Wellington Street S
Kitchener, Ontario
Welcome to luxury living at Station Park in Kitchener's vibrant Innovation District! This stunning 11th-floor 1-bedroom + den condo offers the epitome of modern urban living, standing out as one of the largest one-bedroom units in the building. Designed for inclusivity, the home is fully handicap accessible, featuring doorframes wide enough to comfortably accommodate a wheelchair. Residents can enjoy a spacious balcony perfect for relaxing while taking in downtown views, all while being situated in a community that prioritizes lifestyle. Located along the LRT line and adjacent to the burgeoning Google campus, Station Park places you at the heart of innovation and connectivity. This six-acre community blends opulent interiors with unparalleled amenities, including an aquatics room, a fitness center with a Peloton studio, a professionally designed amenity kitchen, a private dining room, an indoor/outdoor party area, and even Brunswick bowling lanes! Experience the pinnacle of contemporary urban living at Station Park-don't miss your chance to elevate your lifestyle at downtown's most coveted address. (id:63616)
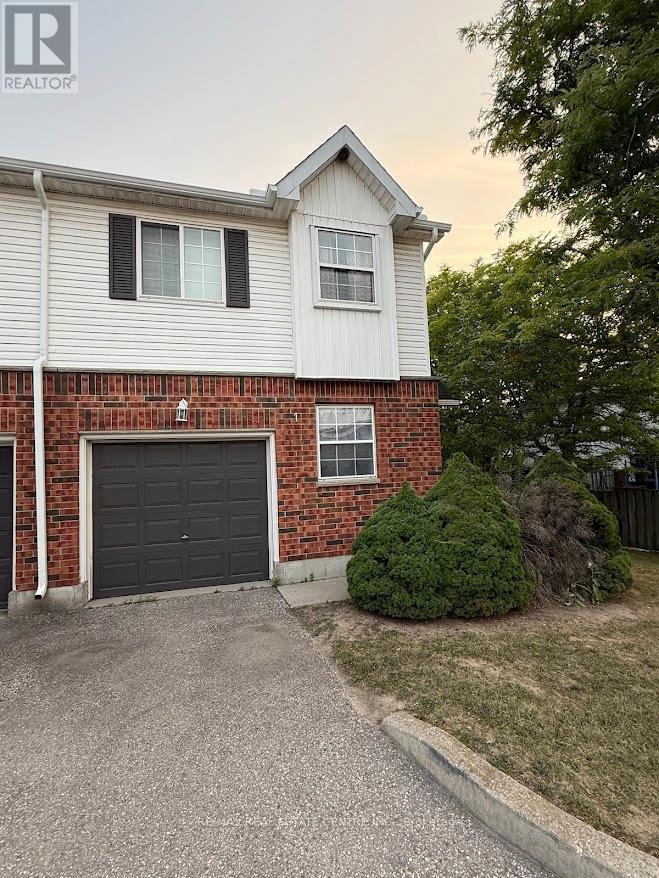
1 - 185 Highland Crescent
Kitchener, Ontario
Welcome to this bright, modern, beautifully maintained, and newly painted corner end unit townhouse offering approximately 1,500 sq. ft. of stylish living space in one of Kitchener's most desirable, family-friendly communities. Filled with natural light, this spacious home features a unique layout with a private primary suite on its own level, two additional generously sized bedrooms, and two bathrooms, providing the perfect balance of comfort and privacy. The open concept kitchen, complete with stainless steel appliances, seamlessly flows into the family room, creating an ideal space for entertaining and everyday living. New Light Fixtures. New Water Softener. A fully finished recreation room offers additional flexible living space, while the private backyard provides the perfect setting for relaxing or hosting family and friends. Located in a quiet, well-managed complex, this exceptional home is just minutes from the expressway, The Boardwalk Shopping Centre, the University of Waterloo, Wilfrid Laurier University, schools, parks, libraries, public transit, restaurants, and all essential amenities. Whether you're a growing family, professional, first-time buyer, or investor, this move-in-ready home offers the perfect combination of style, comfort, convenience, and value. An exceptional opportunity in a highly sought-after location. This one won't last long! (id:63616)
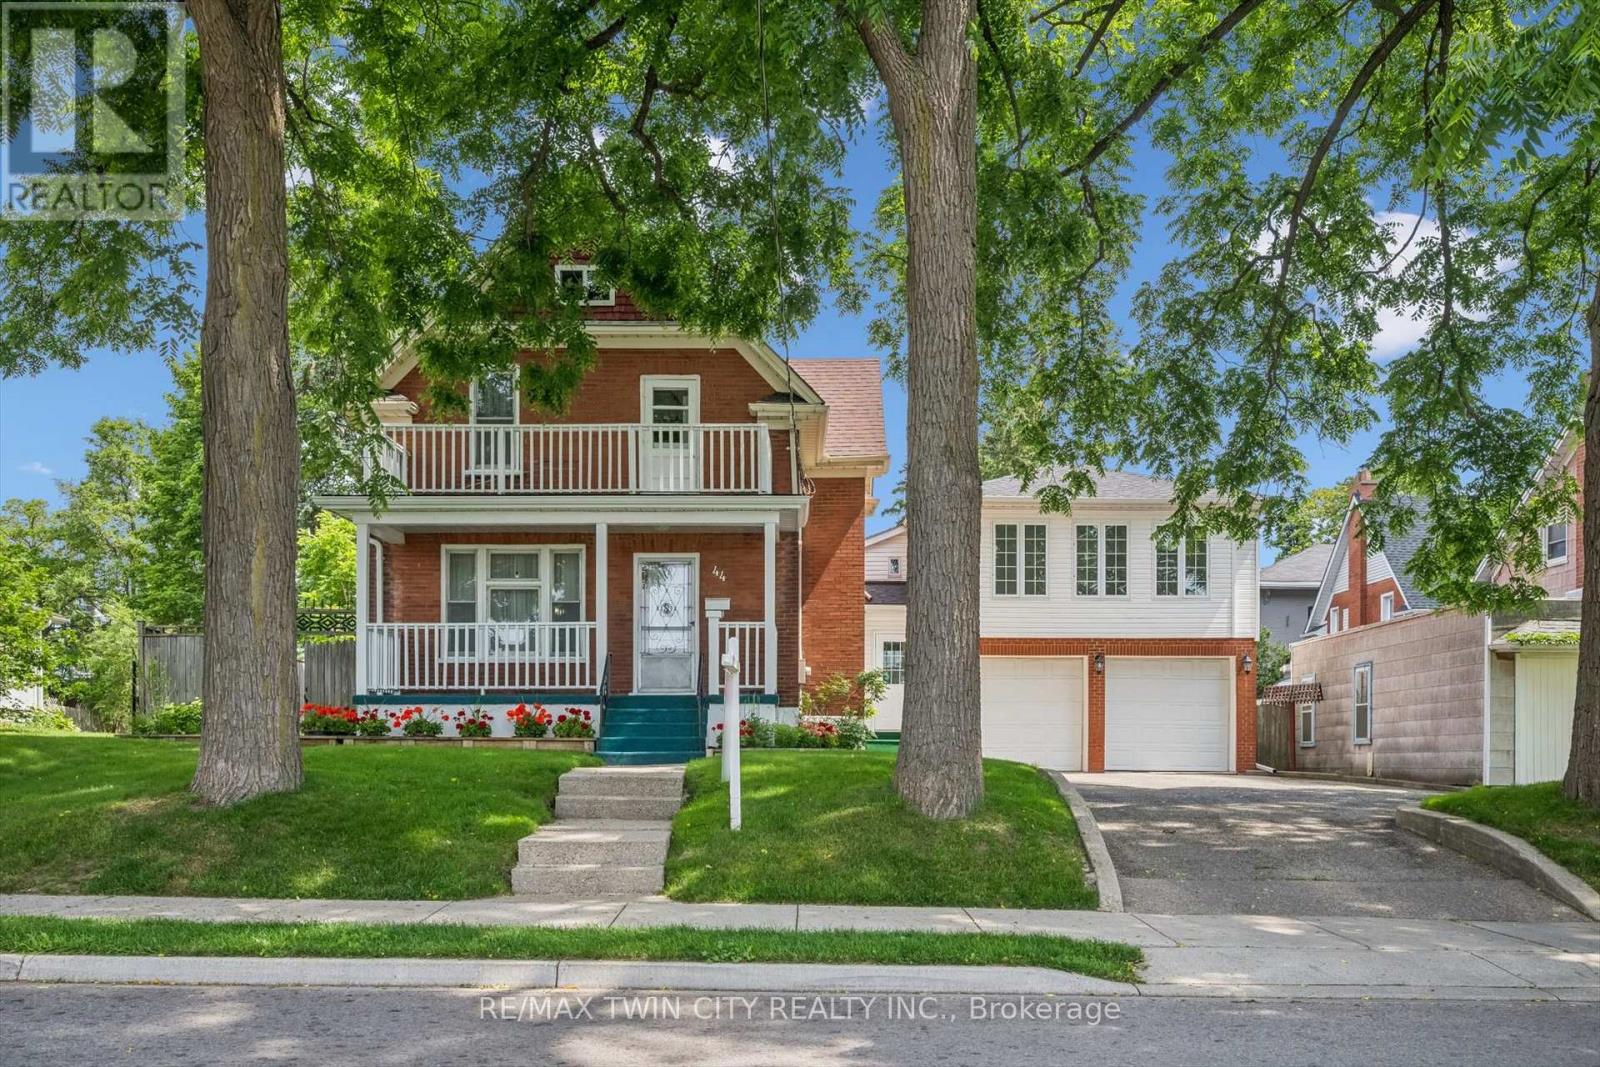
44 Walter Street
Kitchener, Ontario
A RARE OPPORTUNITY IN THE HEART OF KW. Calling all investors, multi-generational families, and value-seekers - this stately century home, lovingly maintained by its current owners for over 35 years, offers more than 3,500 sq ft finished space on a generous 66' x 160' lot in the heart of Kitchener. The main floor features separate living, family, and dining rooms, original oversized baseboards, and a kitchen with a breakfast nook walking out to the rear deck, while upstairs offers 4 spacious bedrooms including a primary suite overlooking mature trees; the partially finished lower level adds a 5th bedroom, rec room, 3-piece bath, and laundry. Setting this property apart is the oversized double car garage with a second-floor loft offering over 930 additional square feet - complete with 2 more bedrooms, a living area, and roughed-in electrical and plumbing for a future kitchen and bath - creating exceptional potential for an in-law suite, rental income, or multi-generational living (with an exterior staircase addition making a separate unit possible), plus parking for up to 7 vehicles with ample storage and workshop space. A rare private, fully fenced backyard retreat completes the package, all just steps to LRT stops, the Iron Horse Trail, Belmont Village, Uptown Waterloo, Downtown Kitchener, Grand River Hospital, Google's offices, and an abundance of shops and restaurants - with nearby lands preparing for future development, this is a once-in-a-lifetime opportunity for income potential, family flexibility, or unique character. (id:63616)
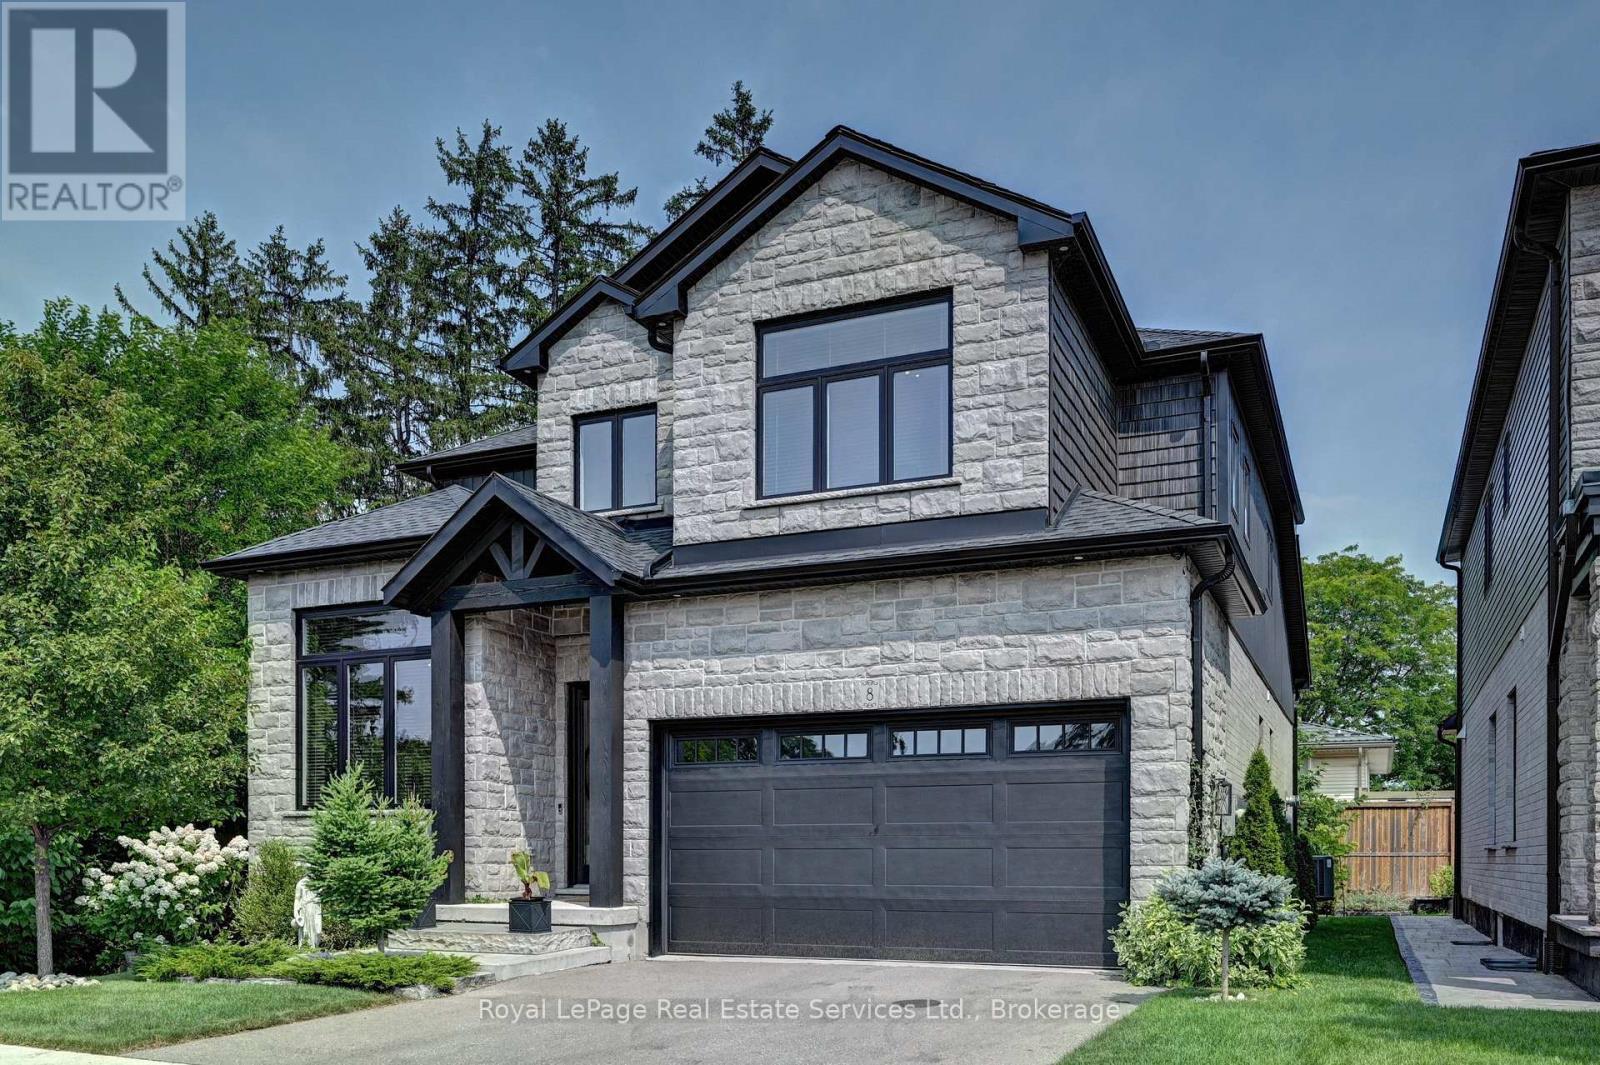
8 - 450 Bridgeport Road
Kitchener, Ontario
Welcome to this stunning 2,800 sq. ft. executive residence in the highly sought-after Bridgeport Estates, where timeless elegance meets exceptional craftsmanship. This beautifully appointed 3-bedroom, 2.5-bath home offers luxurious finishes, thoughtful design, and quality construction throughout. Step inside to soaring 13-foot ceilings in the Great Room and library, creating a bright, open atmosphere ideal for both everyday living and entertaining. The main floor features 10-foot ceilings, while the second level and basement offer 9-foot ceilings, enhancing the spacious feel throughout. The gourmet kitchen is a chef's dream, complete with premium high-end appliances, a large central island, walk-in pantry, and separate butler's pantry. Quartz countertops are featured in the kitchen, all bathrooms, and the second-floor laundry, combining elegance with durability.The Great Room showcases a coffered ceiling, complemented by crown molding throughout the main level, adding warmth and sophistication. From the kitchen, enjoy seamless indoor-outdoor living with a walkout to the rear deck and private yard-perfect for relaxing or entertaining. Upstairs, you'll find a convenient second-floor laundry and three generously sized bedrooms, including a spacious primary suite designed for comfort and privacy. The partially finished basement with hardwood flooring extends the living space, offering flexibility for a recreation room, home office, gym, or media area, with additional room for storage or future customization. Ideally located in one of Kitchener's most desirable neighbourhoods, this home is just minutes from Kiwanis Park, the scenic Grand River trails, top-rated schools, shopping, dining, and everyday amenities. Commuters will appreciate quick access to the expressway for easy travel throughout Waterloo Region. This home showcases exceptional quality and craftsmanship throughout, offering a rare opportunity to own a luxury residence in a premier community. (id:63616)
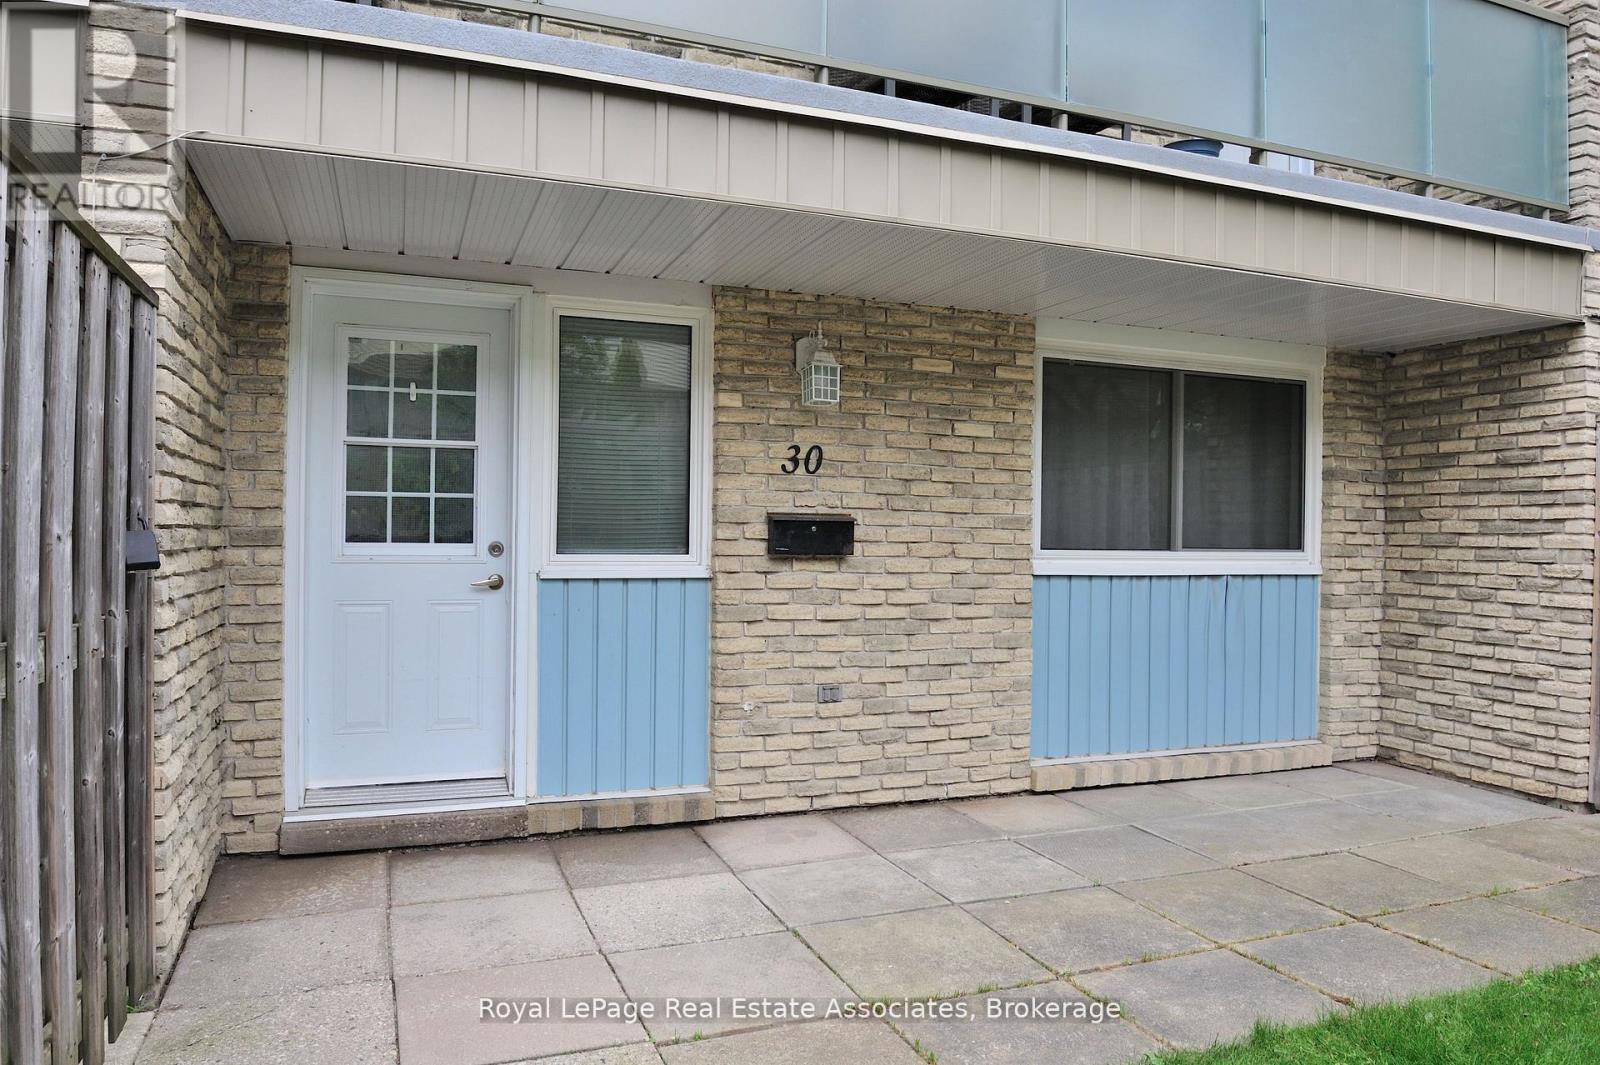
30 - 35 Breckenridge Drive
Kitchener, Ontario
Welcome to 30-35 Breckenridge Drive, nestled in the highly sought-after neighborhood of Heritage Park! This charming, turnkey 2-bedroom stacked condo is the perfect match for the modern day family seeking modern comfort and ultimate convenience. Stunning Recent Updates Include: Freshly Painted: A crisp, neutral palette flows throughout the entire home, creating a bright, airy, and inviting atmosphere. Premium Flooring: Enjoy updated luxury vinyl plank flooring that runs seamlessly through the entire home for a sleek, durable, and carpet-free look. Brand New Appliances: The kitchen comes fully equipped with brand new stainless steel appliances, perfect for your culinary endeavours. Upon entering, you'll be greeted by a welcoming ambiance illuminated by natural light streaming through the windows. The main level leads to the kitchen and dining area, offering an ideal setup for daily meals and gatherings. Moving to the upper level, two generously sized bedrooms await, each boasting ample closet space. The sparkling 4-piece bathroom offers a clean, rejuvenating space to start your day. The basement presents a spacious laundry room, doubling as a versatile space for a tool bench, home gym, or seasonal storage. Outside, the inviting front patio provides a lovely setting for your morning coffee while children enjoy the nearby playground alongside friendly neighbours. Conveniently located, this property offers effortless access to grocery stores, restaurants, banks, and the highway, ensuring seamless connectivity to all your daily amenities. With an affordable condo fee, this beautifully refreshed residence presents an exceptional opportunity to break into the competitive housing market. Don't let this move-in-ready home slip through your fingers. Schedule your showing today and seize the chance to make 30-35 Breckenridge Drive your own! Includes 2 parking spots. (id:63616)
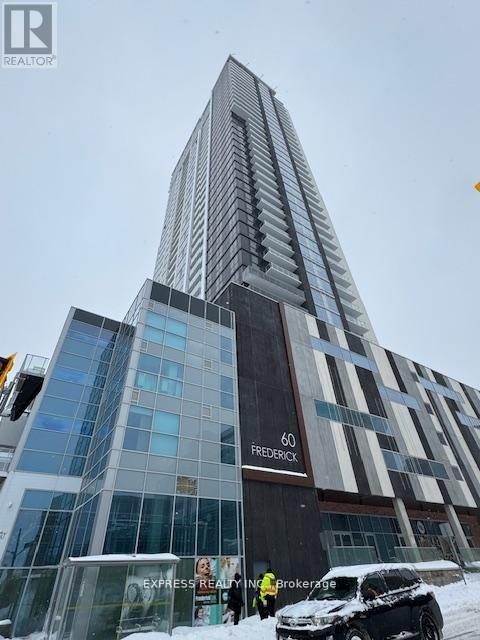
2714 - 60 Frederick Street
Kitchener, Ontario
This 2-bedroom, 2-bathroom corner unit on the 27th floor offer a functional space with breathtaking southeast views. The unit features modern finishes throughout, including quartz countertops, under-cabinet kitchen lighting, porcelain bathroom tiles, and large windows that lead out to a spacious balcony. Smart home technology enhances convenience with a smart door lock, thermostat, and lighting, all controllable via a central app. Gigabit Rogers Internet is included for fast, reliable connectivity. Building amenities include a state-of-the-art fitness center with a yoga studio, a rooftop terrace, a party room, and a concierge desk. With a perfect Walk Score of 100, everything you need is within walking distance, including a LRT stop right outside the building. Great shopping, dining, and Conestoga College are all just minutes away on foot. This is your chance to live in a luxurious condo in one of KW's most sought-after neighborhoods! (id:63616)
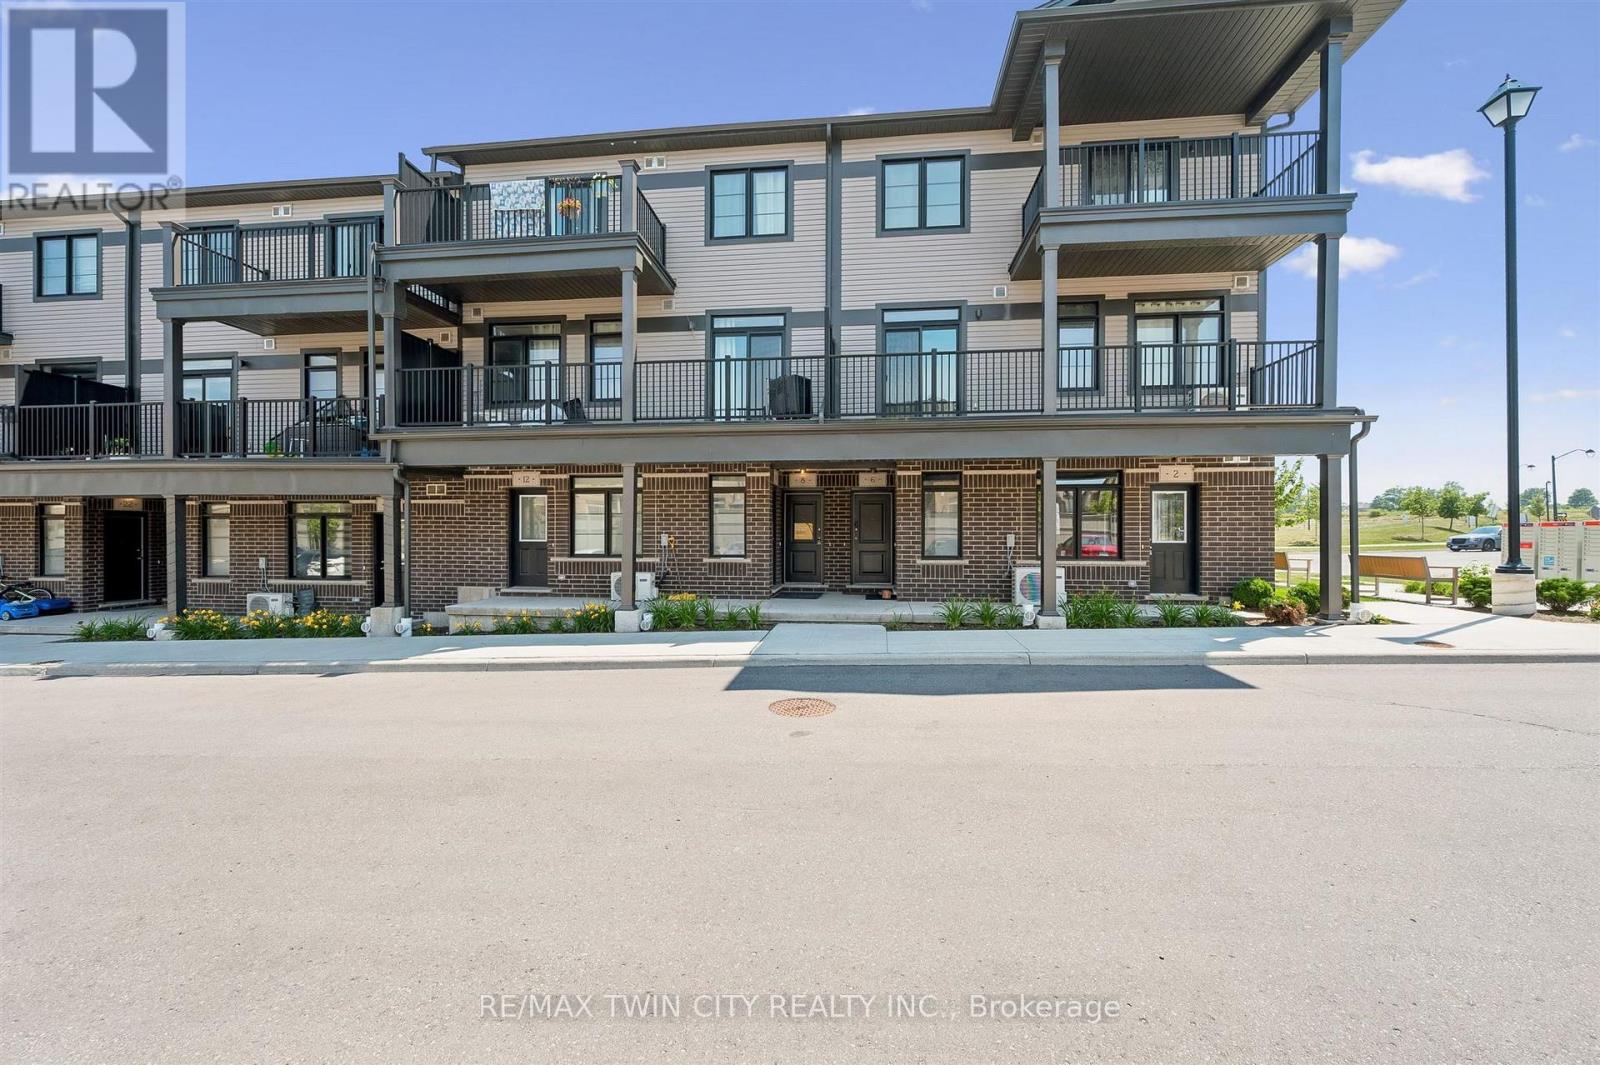
8 Oat Lane
Kitchener, Ontario
Welcome to 8 Oat Lane, Kitchener: an exceptional opportunity to own this beautiful home for only $514,990 after rebate! Presenting the stunning TURQUOISE Floor Plan built by Fusion Homes, offering approximately 1,200 sq. ft. of thoughtfully designed living space that perfectly blends modern elegance with everyday functionality. This stylish 2-bedroom, 2.5-bathroom home is ideal for first-time buyers, growing families, or investors looking for a turnkey property in a thriving community. Step inside and be greeted by a bright and spacious layout designed for comfortable living and effortless entertaining. The main living area flows seamlessly into a contemporary kitchen featuring sleek quartz countertops throughout, soft-close cabinetry, and a premium 6-piece stainless steel electric appliance package. Every detail has been carefully curated to deliver both style and convenience. The upgraded tile staircase from the ground floor to the main level adds a touch of sophistication, setting the tone for the quality finishes found throughout the home. Upstairs, you'll find two generously sized bedrooms, each designed with comfort in mind. The primary bedroom features its own private ensuite, while an additional full bathroom and convenient powder room enhance functionality for family and guests. Additional features include a water softener, air conditioner, and an efficient air handling unit for year-round comfort. The hot water tank is a rental through Reliance Home Comfort at $50/month. The exterior showcases a timeless combination of brick and vinyl, offering durability along with attractive curb appeal. This home also includes one dedicated parking stall. With a flexible closing timeline of 60-120 days, this is a fantastic opportunity to secure a modern, well-appointed home that checks all the boxes. Don't miss your chance to make 8 Oat Lane your new address! (id:63616)
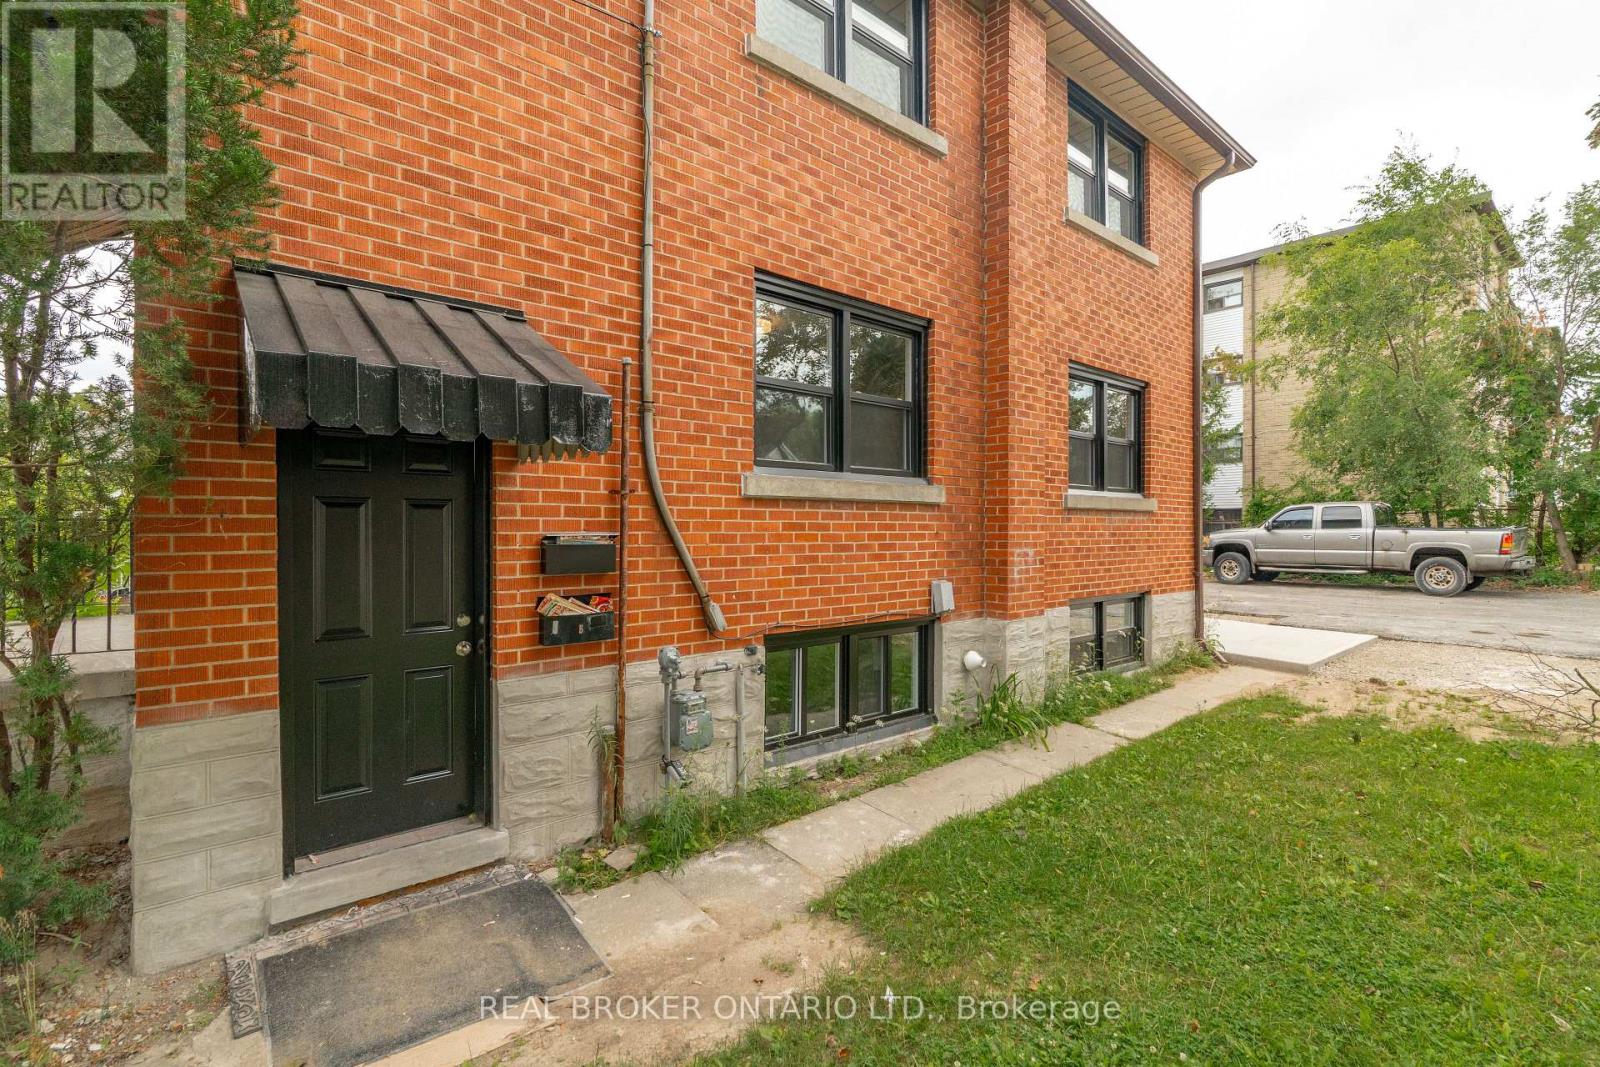
B - 293 Highland Road E
Kitchener, Ontario
Welcome to this beautifully renovated main floor unit in a well-maintained triplex! Offering a bright and functional layout with 2 bedrooms, thismove-in-ready home has been thoughtfully updated throughout with stylish, modern finishes. Step inside to discover new luxury vinyl plankflooring, fresh paint throughout, an updated bathroom, and a beautifully renovated kitchen featuring brand new stainless steel appliances. Largenew windows flood the space with natural light, creating a warm and inviting atmosphere you'll love coming home to. This unit also includes 2dedicated parking spaces and access to shared coin laundry, providing everyday convenience. Enjoy a central location close to parks, trails,shopping, public transit, schools, and a wide variety of local amenities. Perfect for professionals, couples, or small families seeking a modern,comfortable home in a convenient location. Available immediately! (id:63616)