6385 Yonge Street
Innisfil, Ontario
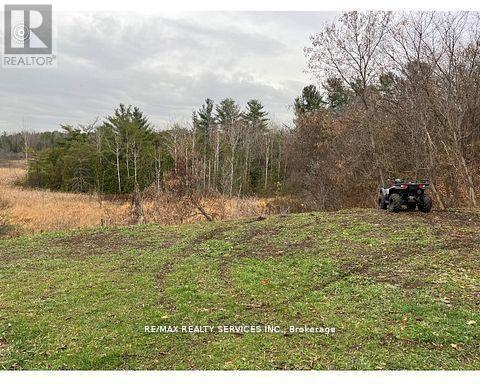
Your dream awaits in Innisfil's desirable Churchill area!! Discover this rare prime vacant parcel (just over 1/2 acre 119ft x 218 ft) nestled in highly sought after Churchill Neighbourhood of Innisfil. Perfectly positioned to back onto lush, private forest with picturesque views, this tranquil lot offers endless possibilities for your custom home, retreat or investment in established estate area. Driveway culvert already installed, cable, telephone, gas, hydro, water available at lot line, zoned for residential. Great commuter location with access to Hwy 400. (id:63616)
637 Pinegrove Avenue
Innisfil, Ontario
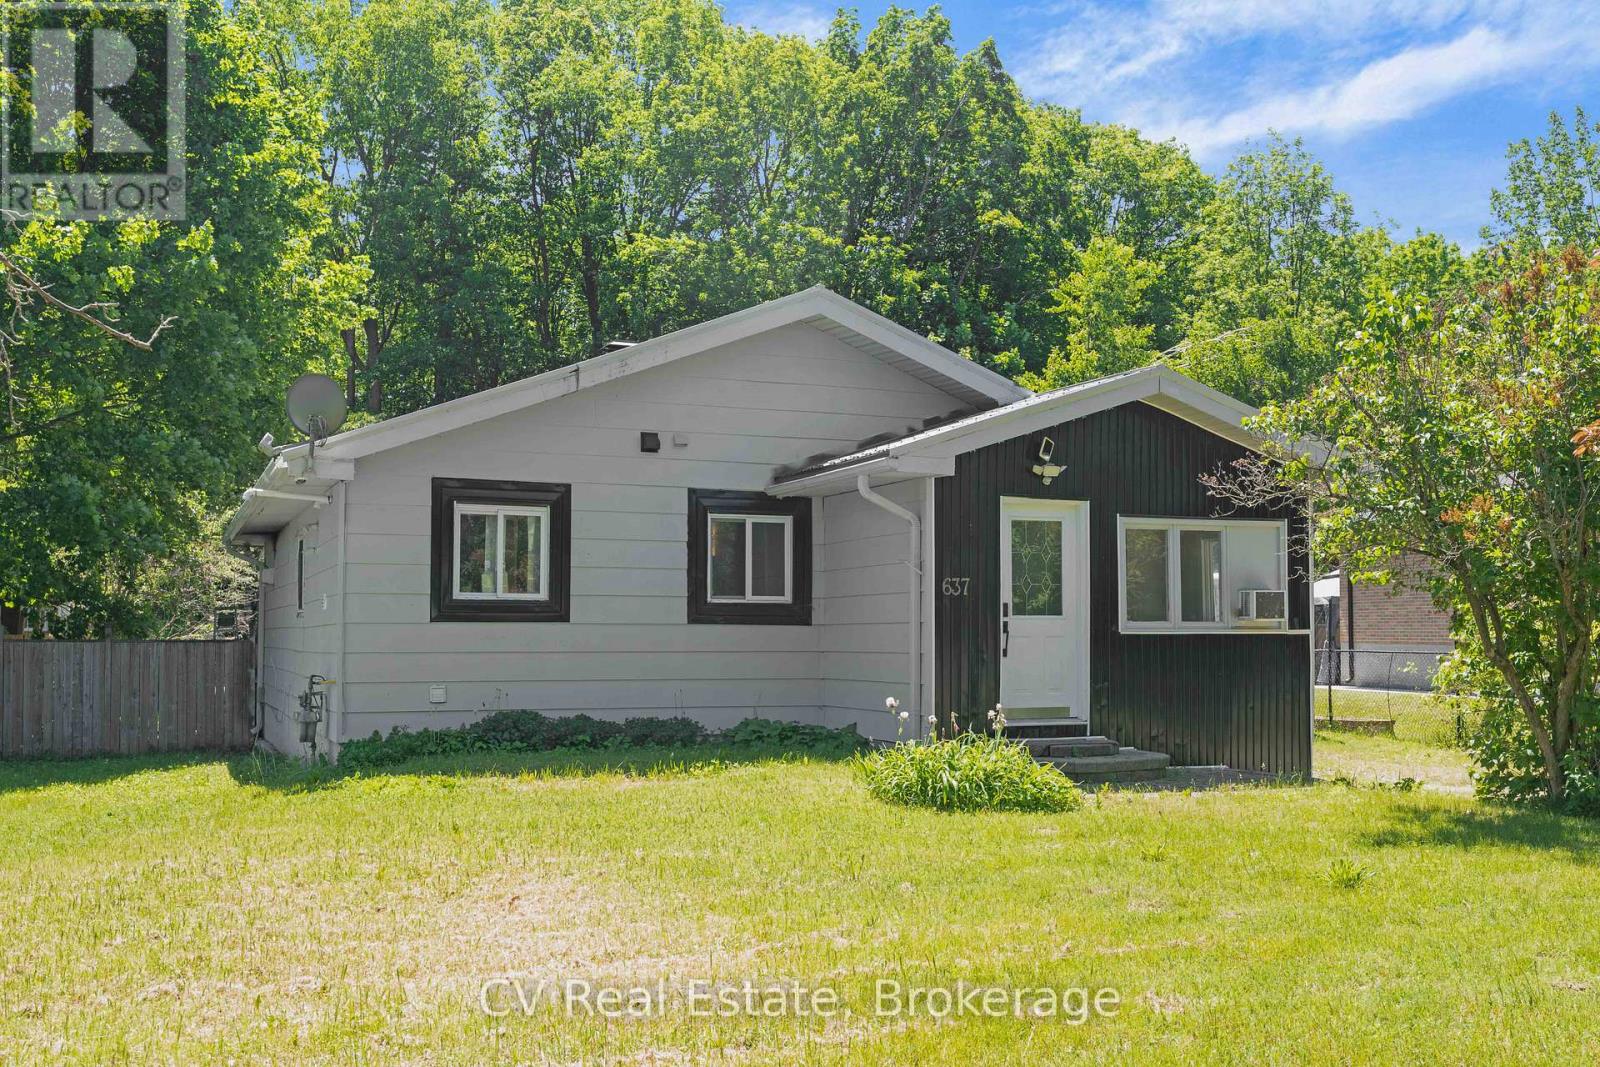
Stunningly Renovated Top To Bottom on a Massive Lot 72 x 150 Lot, This 3-Bed, 1-Bath Home Impresses The Moment You Walk In. Enter The Combined Kitchen & Dining Room With Stainless Steel Appliances, Classy Countertops & An Oversized Breakfast Bar. Retreat To A Living Room That Earns Its Name: An Electric Fireplace Elegantly Complements An Opulent Feature Wall And Custom-Built Shelving, Shining With Abundant Natural Light Thanks To The Large Sunroom Windows. Indoor And Outdoor Life Seamlessly Blend Via The Sunroom Sliding Doors, Opening To A Show Stopping, Resort-Style Backyard. Why Pick Your Favourite Amenity When You Have It All?: An Outdoor BBQ & Dining Area, A Pool With Its Own Fenced-In Deck, A Play Zone For the Kids, Or The Fire Pit For Evenings Under The Stars! Enjoy The Privacy Of Backing Onto A Mature Ravine. This Family-Friendly, Quiet Street Is A Short Walk To Lake Simcoe, Mapleview Park, As Well As Trail System And Stream. 20 Minutes From Friday Harbour And Downtown Barrie. Bring The Kids For This One, They'll Be Sold! (id:63616)
1339 Forest Street
Innisfil, Ontario
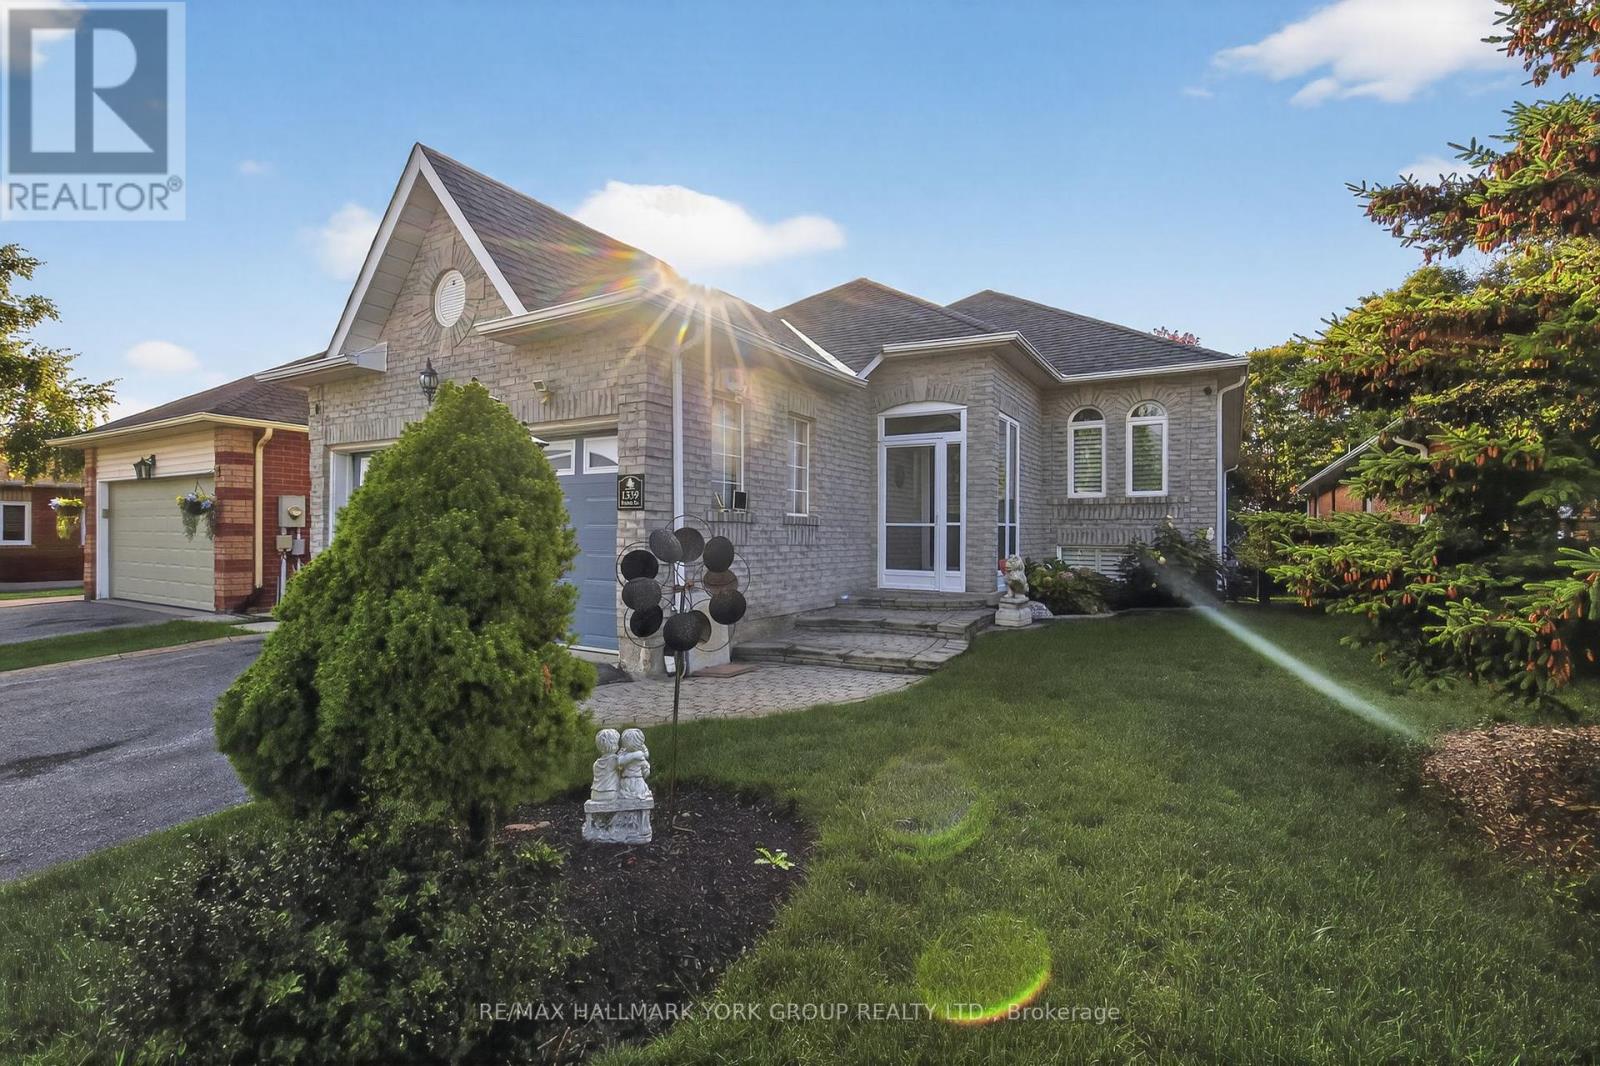
Rarely offered raised bungalow with walk-out basement backing onto lush greenspace! This exceptional home offers approximately 3,000+ sq ft of finished living space designed for comfort and versatility. The thoughtfully designed main floor features 2 spacious bedrooms, abundant natural lighting and a walk-out to an elevated deck overlooking tranquil greenspace...no neighbours behind. The expansive finished walk-out basement provides incredible additional living space with excellent in-law suite potential. Perfect for entertaining, multi-generational living, or those seeking the ideal blend of privacy and convenience in beautiful Alcona. Located just minutes to Lake Simcoe, beaches, parks, marinas, walking trails, shopping, restaurants, schools, and everyday amenities. Enjoy easy access to Innisfil Beach Park, the vibrant waterfront lifestyle of Friday Harbour Resort, golf courses, recreation facilities, and commuter routes including Highway 400. Experience the perfect balance of nature, privacy, and modern convenience in one of Innisfil's most desirable communities. (id:63616)
1186 Mary-Lou Street
Innisfil, Ontario
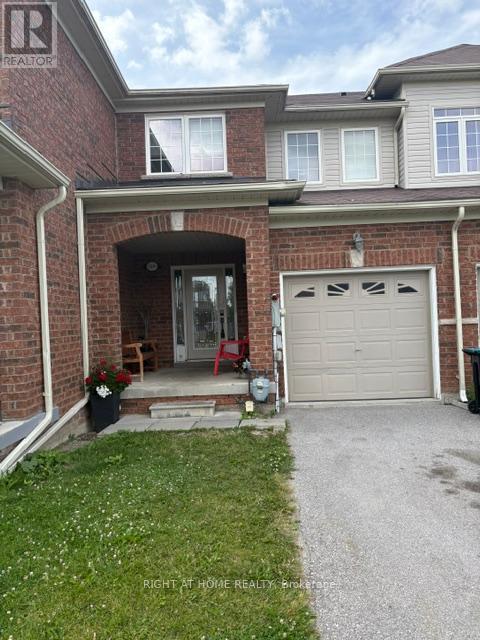
Upgraded freehold townhouse, backing onto a ravine. Walk-out basement with fenced back yard. The walk-out basement has a 3pc bath and a large cold room with the possibility of adding a kitchen and the potential for an in-law suite. Entrance from Garage to laundry room/mud room. Large primary bedroom with ensuite bath and W/I closet. This home is perfect for first time buyers with a young family who wants to get in the housing market or empty nesters who wants to live in a smaller house instead of an apartment. The possibilities are endless in this well established enclave of freehold townhouses and detached homes. Close to all amenities, Schools, public transit, shopping, the beach (id:63616)
814 Green Street
Innisfil, Ontario
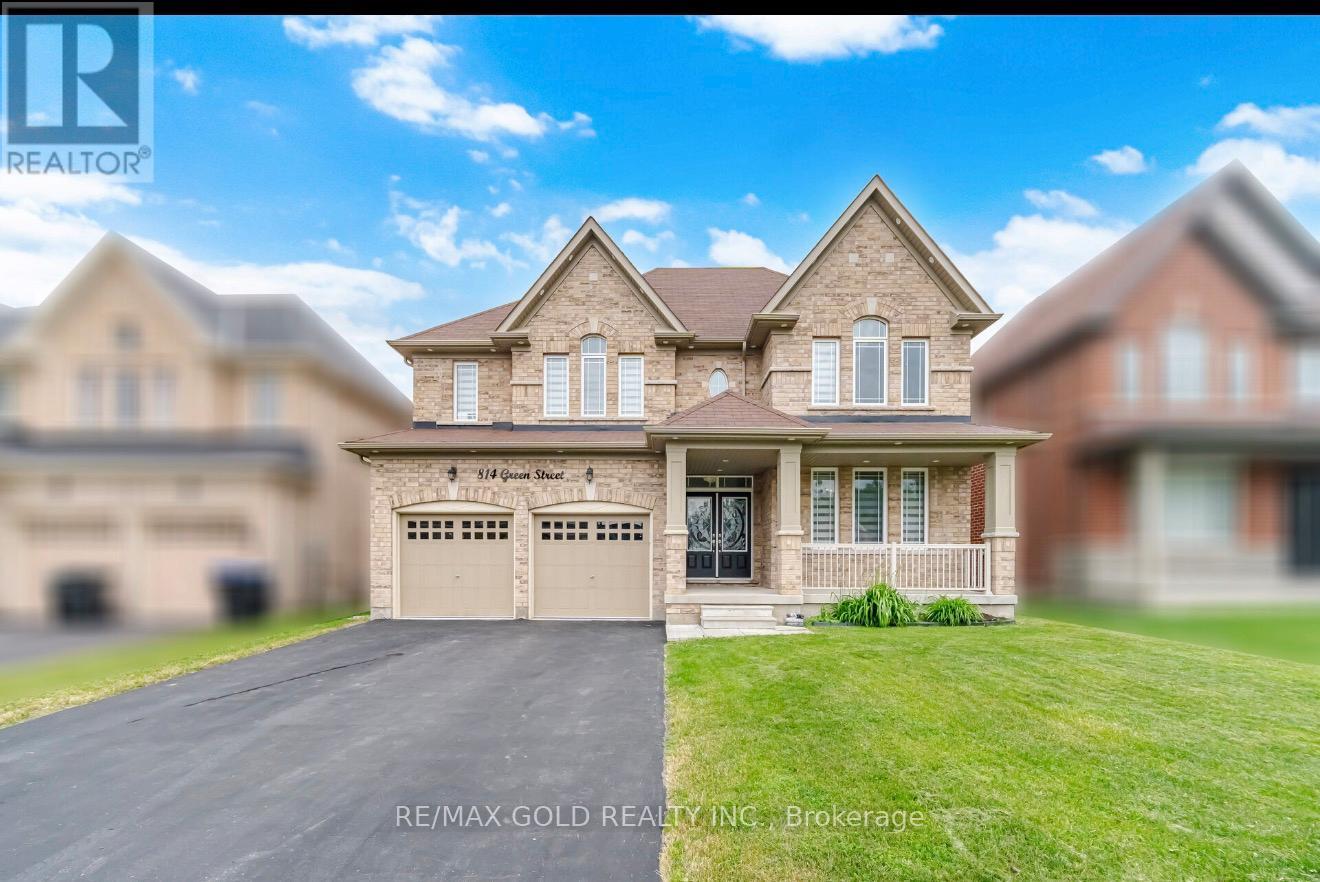
All Brick Executive Home, 4 bedrooms, 3 bathrooms Approx. 3,300 sqft Built 2018 9-foot ceilings Hardwood on main floor, Main flour office and pantry Plus mud room granite counters in kitchen upgraded kitchen with server area Stainless Steel Appliances Pot lights Outside, 4-car driveway 2-car garage (6 parking total) (id:63616)
1200 Mary-Lou Street
Innisfil, Ontario
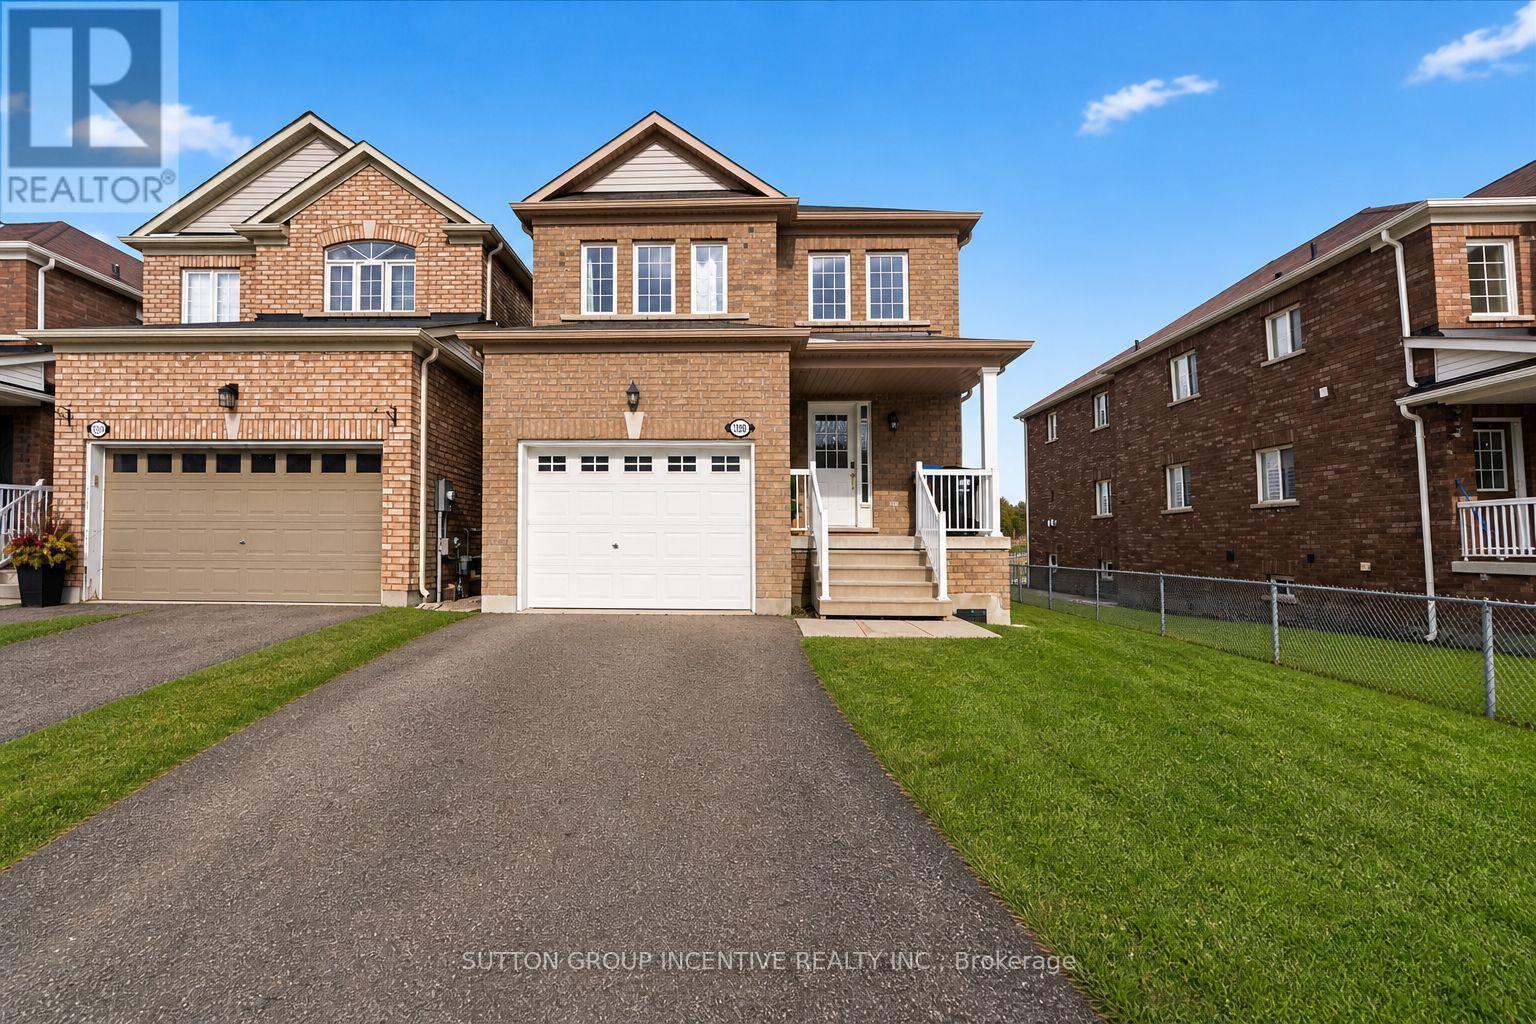
Welcome to this beautiful 4-bedroom, 3-bathroom home nestled in a sought-after family-friendly neighbourhood. Backing onto a tranquil pond and green space, this property offers a peaceful setting with stunning views and no direct rear neighbours. The bright and functional layout features spacious living and dining areas, a modern kitchen with plenty of storage, and large windows throughout that fill the home with natural light. Upstairs, you'll find four generously sized bedrooms, including a primary suite complete with a walk-in closet and private ensuite. Ideally located close to excellent schools, parks, walking trails, shopping, restaurants, and everyday amenities, this home offers the perfect combination of comfort, convenience, and natural surroundings. Easy access to commuter routes makes travelling a breeze.Enjoy the privacy of a premium lot while being just minutes from everything Innisfil has to offer.Please note: Basement and garage are not included in the lease. Tenant responsible for utilities, lawn maintenance, snow removal, and tenant insurance. No pets and Subleases. (id:63616)
2052 Centre Avenue
Innisfil, Ontario
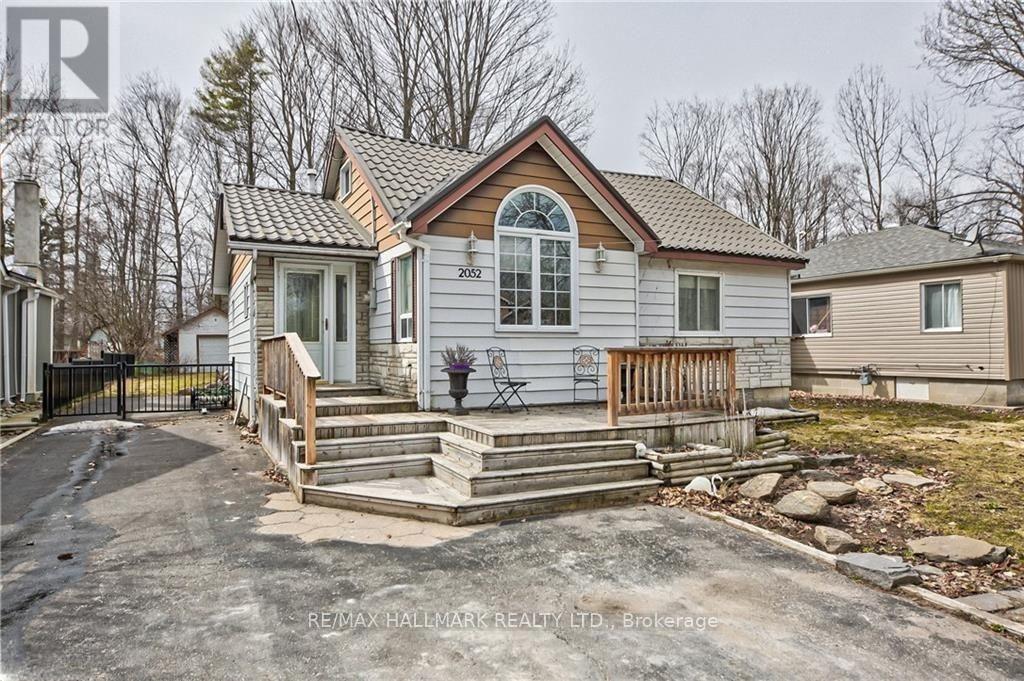
Amazing location in a quiet lakeside community. Steps to lake access! This well maintained home features hardwood floors and pot lights throughout, granite countertops, built-in cabinetry in the bathroom and primary closet, a cozy gas fireplace, an inground sprinkler system, and more.The bright, open concept main floor offers two bedrooms and a walkout from the kitchen to a spacious deck overlooking the fully fenced backyard-offering scenic views and privacy, perfect for entertaining or relaxing. The upper level features a versatile loft with a 2-piece bath and a large storage closet, ideal as a home office, third bedroom, or additional family room.Don't miss this fantastic opportunity to live by Lake Simcoe! (id:63616)
2325 Crystal Beach Road
Innisfil, Ontario
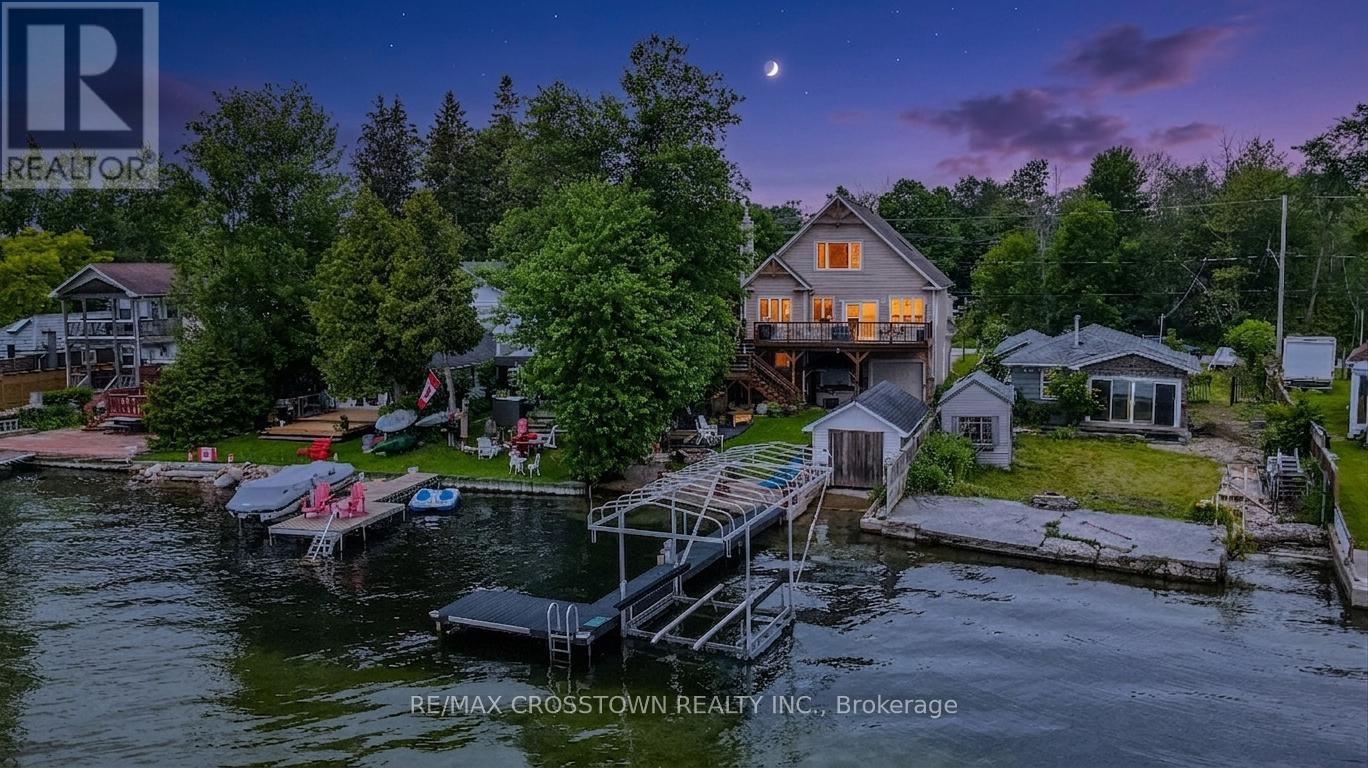
Custom-built in 2010, this exceptional Lake Simcoe waterfront residence offers 2,580 sq. ft. of thoughtfully designed living space, featuring 4 bedrooms and 4 bathrooms in one of Innisfil's most sought-after shoreline settings. Expansive windows frame breathtaking lake views throughout the home, creating a seamless connection to the water from nearly every room.Designed for both relaxed lakeside living and effortless entertaining, the open-concept main floor showcases bright, inviting spaces that capture the beauty of the surrounding landscape. The private primary suite is a true retreat, offering spectacular sunrise views over the lake with picturesque sightlines to Fox and Snake Island.Boating enthusiasts will appreciate the private dock and dry boathouse, ready for a marine rail system and boat lift, providing direct access to Lake Simcoe's renowned waterways. A rare 53-foot oversized attached garage spans the length of the home, offering exceptional storage for boats, vehicles, recreational equipment, and more.Whether you're searching for a year-round waterfront residence or the ultimate weekend escape, this remarkable property delivers an unparalleled combination of comfort, functionality, and lakeside luxury. Conveniently located just minutes from Innisfil's shops, restaurants, and everyday amenities, this is a rare opportunity to experience the very best of waterfront living on Lake Simcoe. (id:63616)
6072 5th Side Road
Innisfil, Ontario
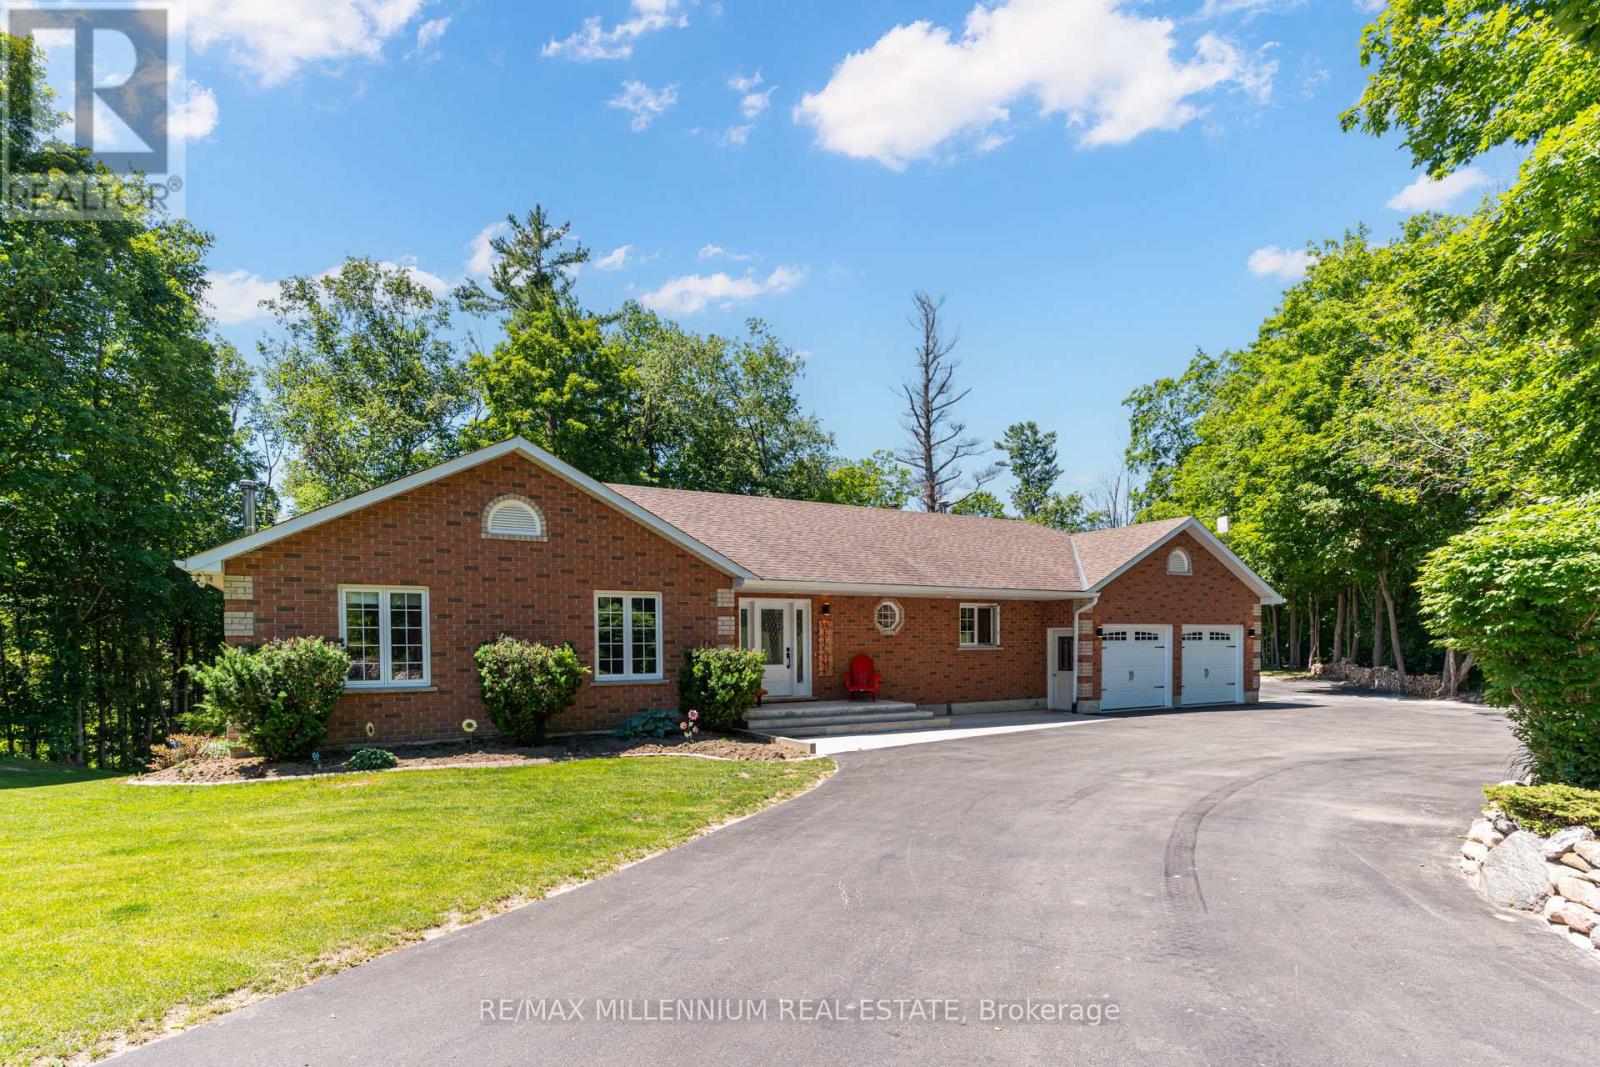
Enjoy the perfect blend of country living and commuter convenience on this beautiful 3+ acre property, just minutes to Hwy 400, Cookstown, and Barrie. This well-built home offers approximately 3,200 sq. ft. of finished living space with engineered floor trusses, hardwood floors throughout the main level, a spacious open-concept kitchen and living area, and a walkout to a refinished oversized deck with scenic views. The finished lower level features a separate entrance, garage access, 4th bedroom, 3-piece bath, kitchen (stove ready), and large rec room-ideal for an in-law suite. Relax in the heated inground pool with new liner and hot tub, plus enjoy a heated garage, newer front and garage doors, and a $25K upgraded driveway with plenty of parking. A fantastic opportunity for families seeking space, privacy, and convenience! (id:63616)
2831 Hwy 89
Innisfil, Ontario
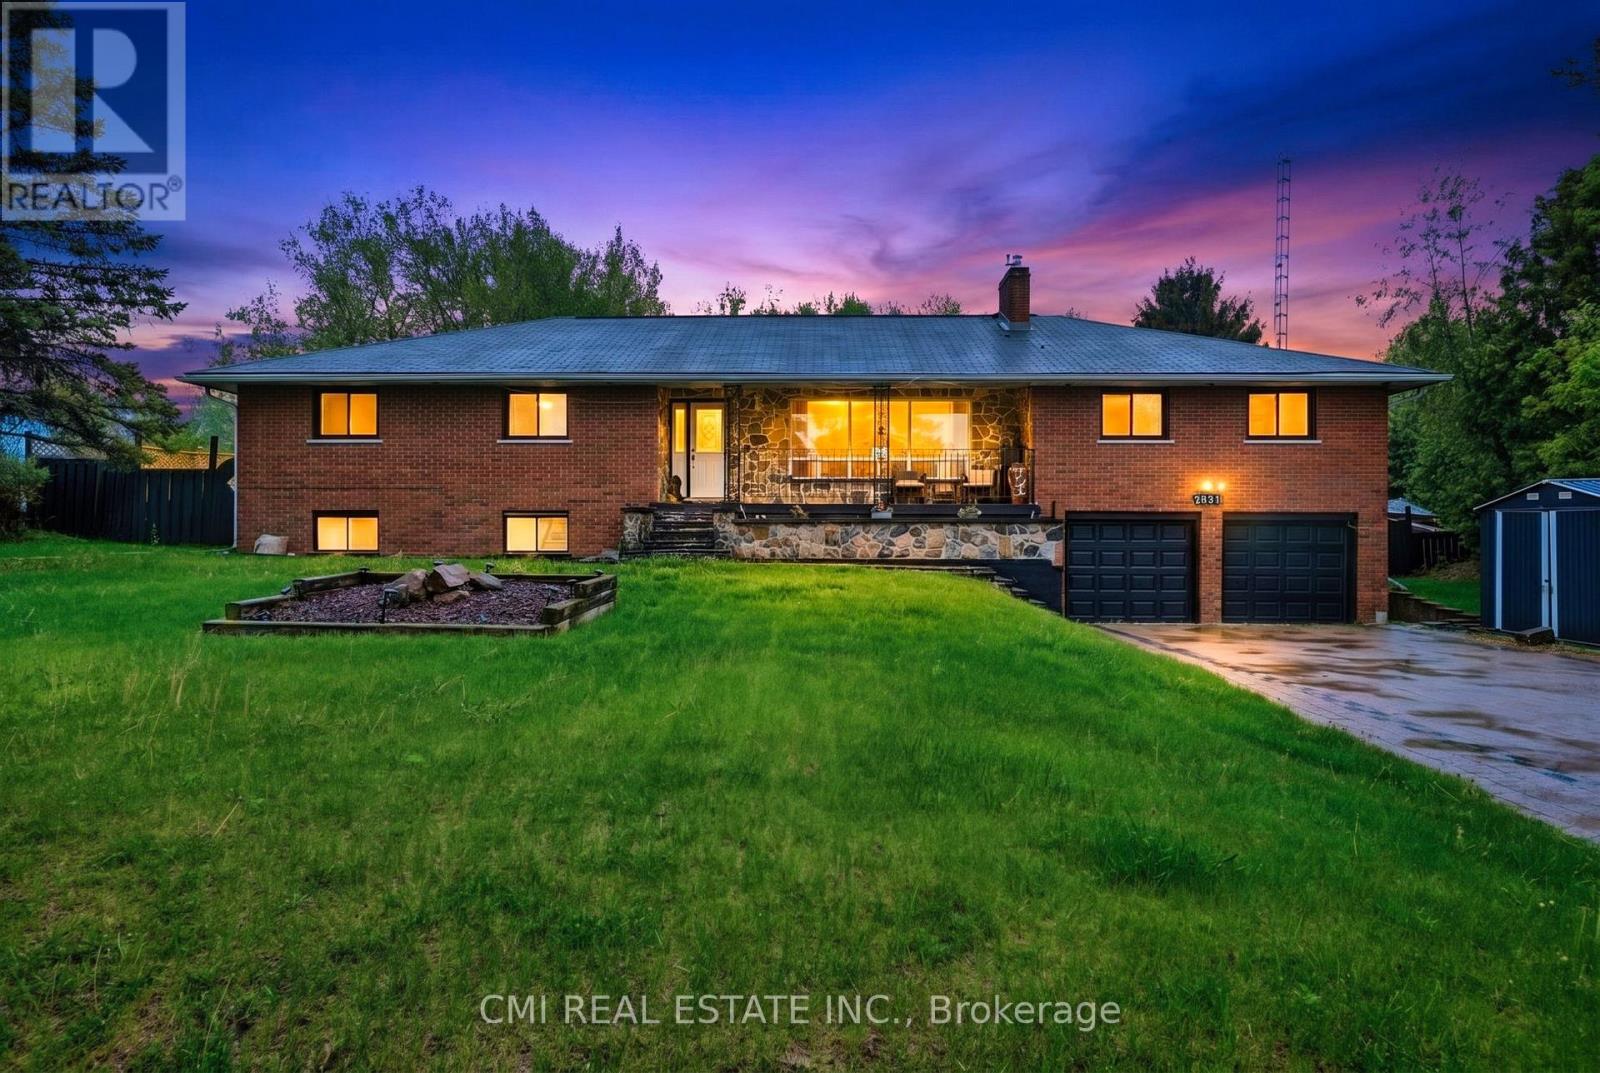
Turn-key investment opportunity with immediate rental income! This approx. 2,400 sq. ft. raised bungalow features a separate entrance and fully finished walk-out basement-ideal for multi-unit living or extended family use. Offering 3+2 bedrooms and 3 bathrooms, the layout provides strong rental flexibility and future upside.Currently tenanted with reliable income of $2,700/month, making it an excellent addition to any investment portfolio or a great option for buyers looking to offset carrying costs.Situated on a desirable lot with a private backyard oasis, including a saltwater pool and fire pit-features that enhance tenant appeal and long-term value. Interior upgrades include a modernized kitchen, upgraded baseboards, and crown moulding, contributing to its move-in ready condition.Conveniently located minutes from Hwy 400, Tanger Outlets, and Gilford Beach, ensuring strong rental demand and lifestyle appeal. A solid income-producing property with both immediate cash flow and future potential. (id:63616)
1430 Simpkin Road
Innisfil, Ontario
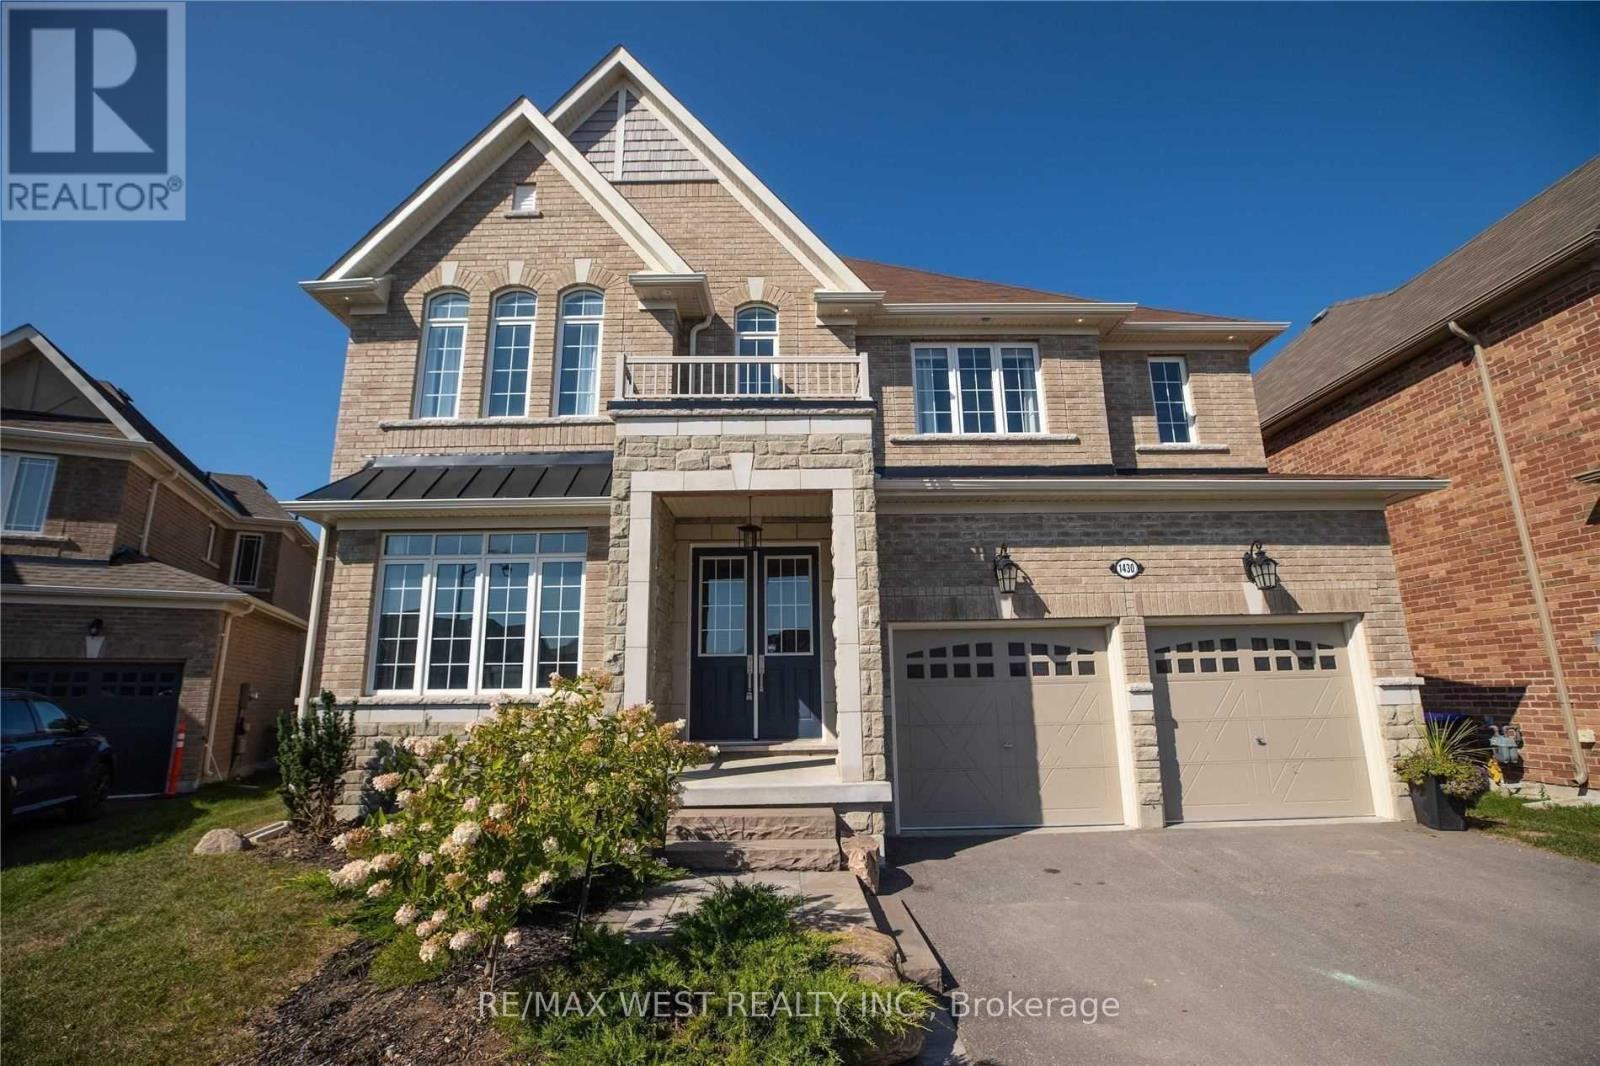
RIVIERA - BALLYMORE MODEL SHOW HOME! Escape The City To This Gorgeous 'Model Show Home' On A Quiet Court In Beautiful Innisfil. EVERYTHING UPGRADED THROUGHOUT. With Walking Trails, Beaches, Fishing, Sky Diving, Shopping And More Just Minutes Away. This Luxury Home Boasts A Gourmet Kitchen With Servery. Soaring 10' High Main Floor Ceiling W Taller Windows & Archways. Plenty of Room for the family across 4 beds and 5 baths, with a finished basement for the Theatre Room and your fitness lifestyle. Working From Home Isn't An Issue Here W/Main Floor Office. Relax And Retreat In The Master With Spa Style Ensuite. Too Many Upgrades To List. New Pool and Landscaping, Fully finished basement. Satisfies even the most exacting of luxury standards. (id:63616)
8 Maple Leaf Terrace
Innisfil, Ontario
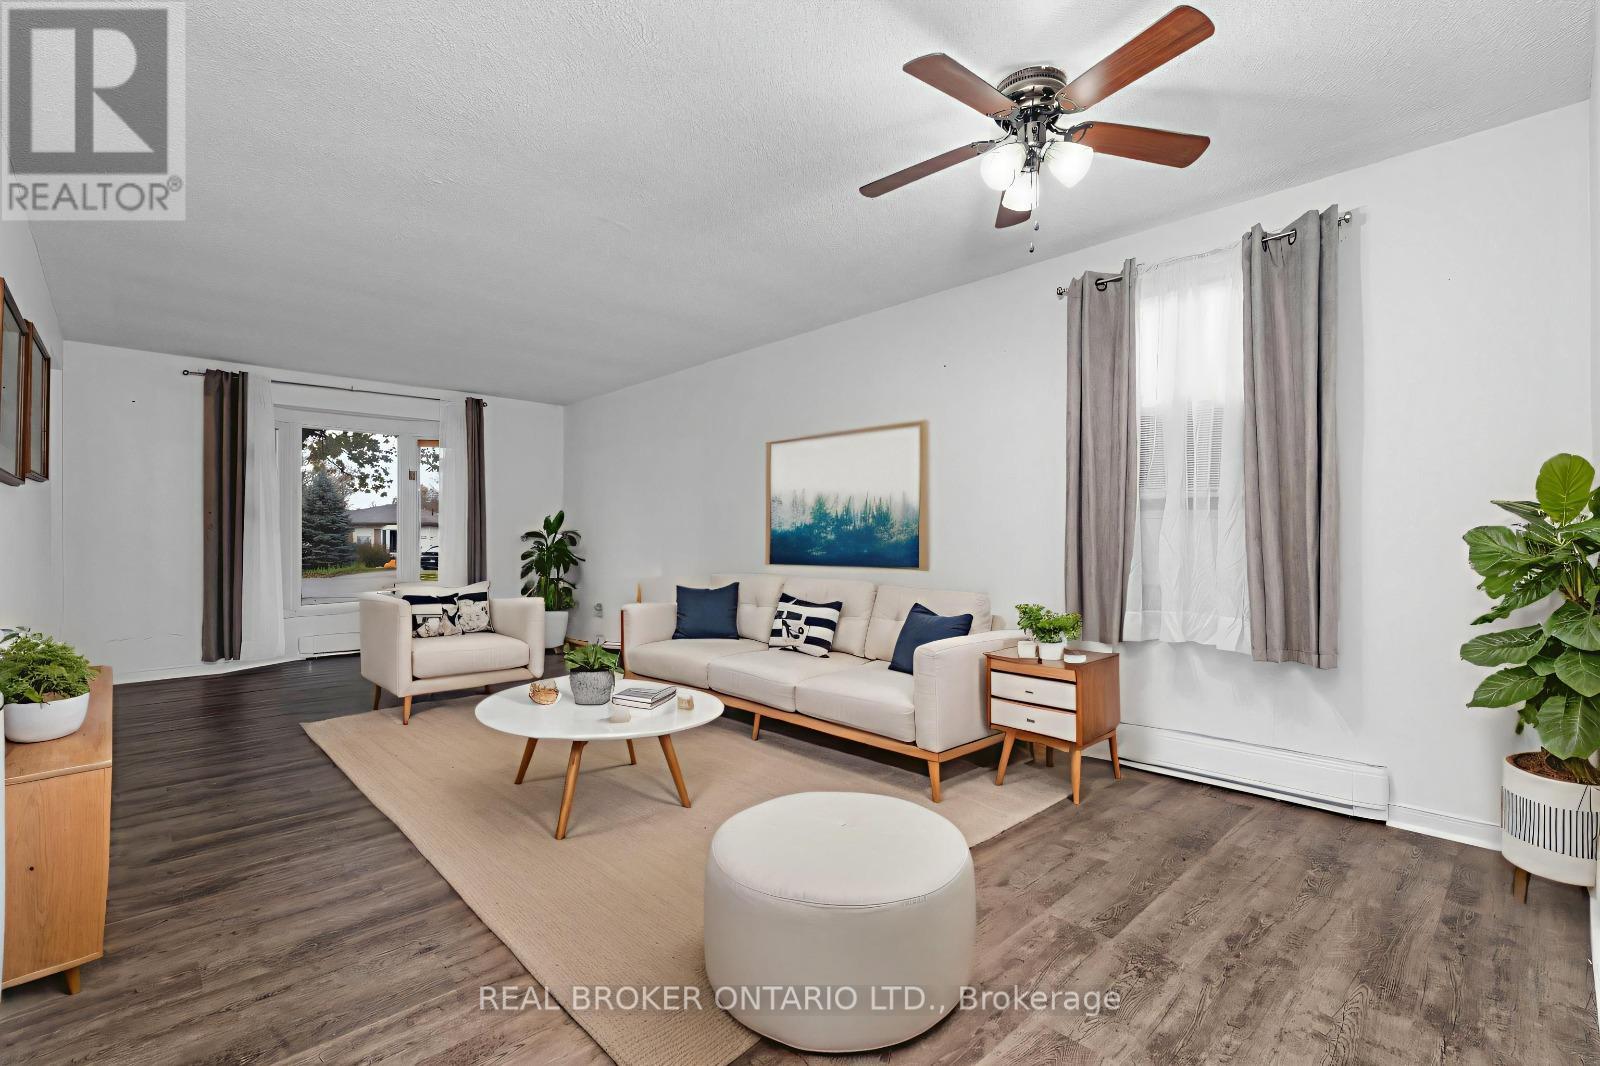
Looking to simplify your life? This adorable bungalow has just the right amount of space and is located in a 60 + community on a quiet cul de sac with mature trees and quiet neighbours. With laminate floors and trim all done in 2020 as well as paint you will instantly notice the pride of ownership. The large driveway doesn't feel like you're downsizing at all, and bonus shed in the back for your tires, lawn mower and such are a bonus. Back inside massive living, dining space plus eat-in kitchen with plenty of storage and sliding door to outside. Down the hall updated bathroom and vanity 2020, main floor laundry and 3 spacious bedrooms. Handy crawl space for added storage. Be a part of Cookstown's quaint community, with library, curling club, theatre, restaurants, pubs, grocery store, home decor, apparel shops, fashion boutiques, and Home Hardware to name a few. Steps to the Trans Canada Trail and perched amongst million and multi-million dollar homes this home will be snatched up before you know it. Roof 2017 (id:63616)