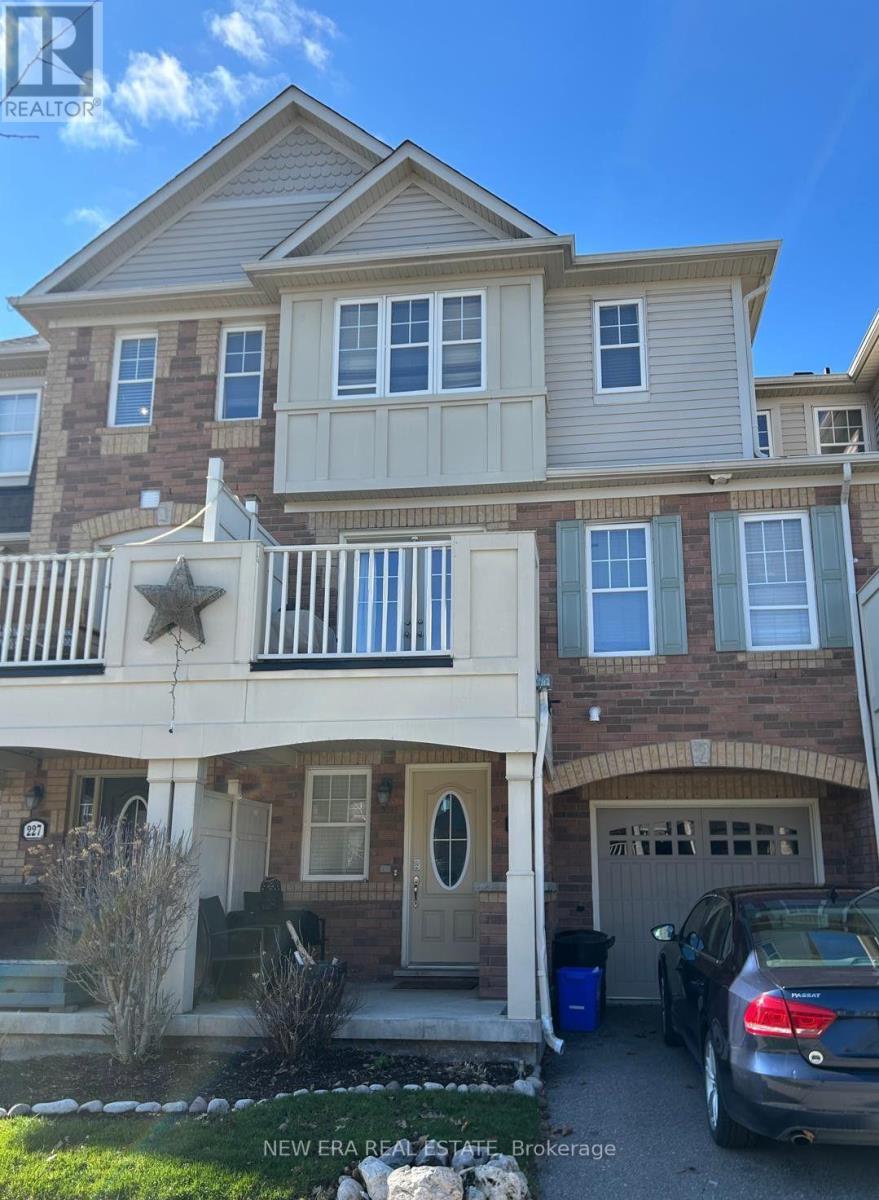
225 Schreyer Crescent
Milton, Ontario
Welcome to this bright and inviting three-bedroom Mattamy-built end-unit freehold townhouse in Milton's desirable Escarpment neighbourhood. The functional multi-level layout features spacious living and dining areas, a generous kitchen, three comfortable bedrooms and plenty of storage throughout. As an end unit, the home benefits from additional natural light and added privacy. Located on a quiet residential street with convenient access to parks, schools, shopping, transit and major routes. A wonderful opportunity to enjoy a comfortable, low-maintenance home in a sought-after community. Book your private viewing today! (id:63616)
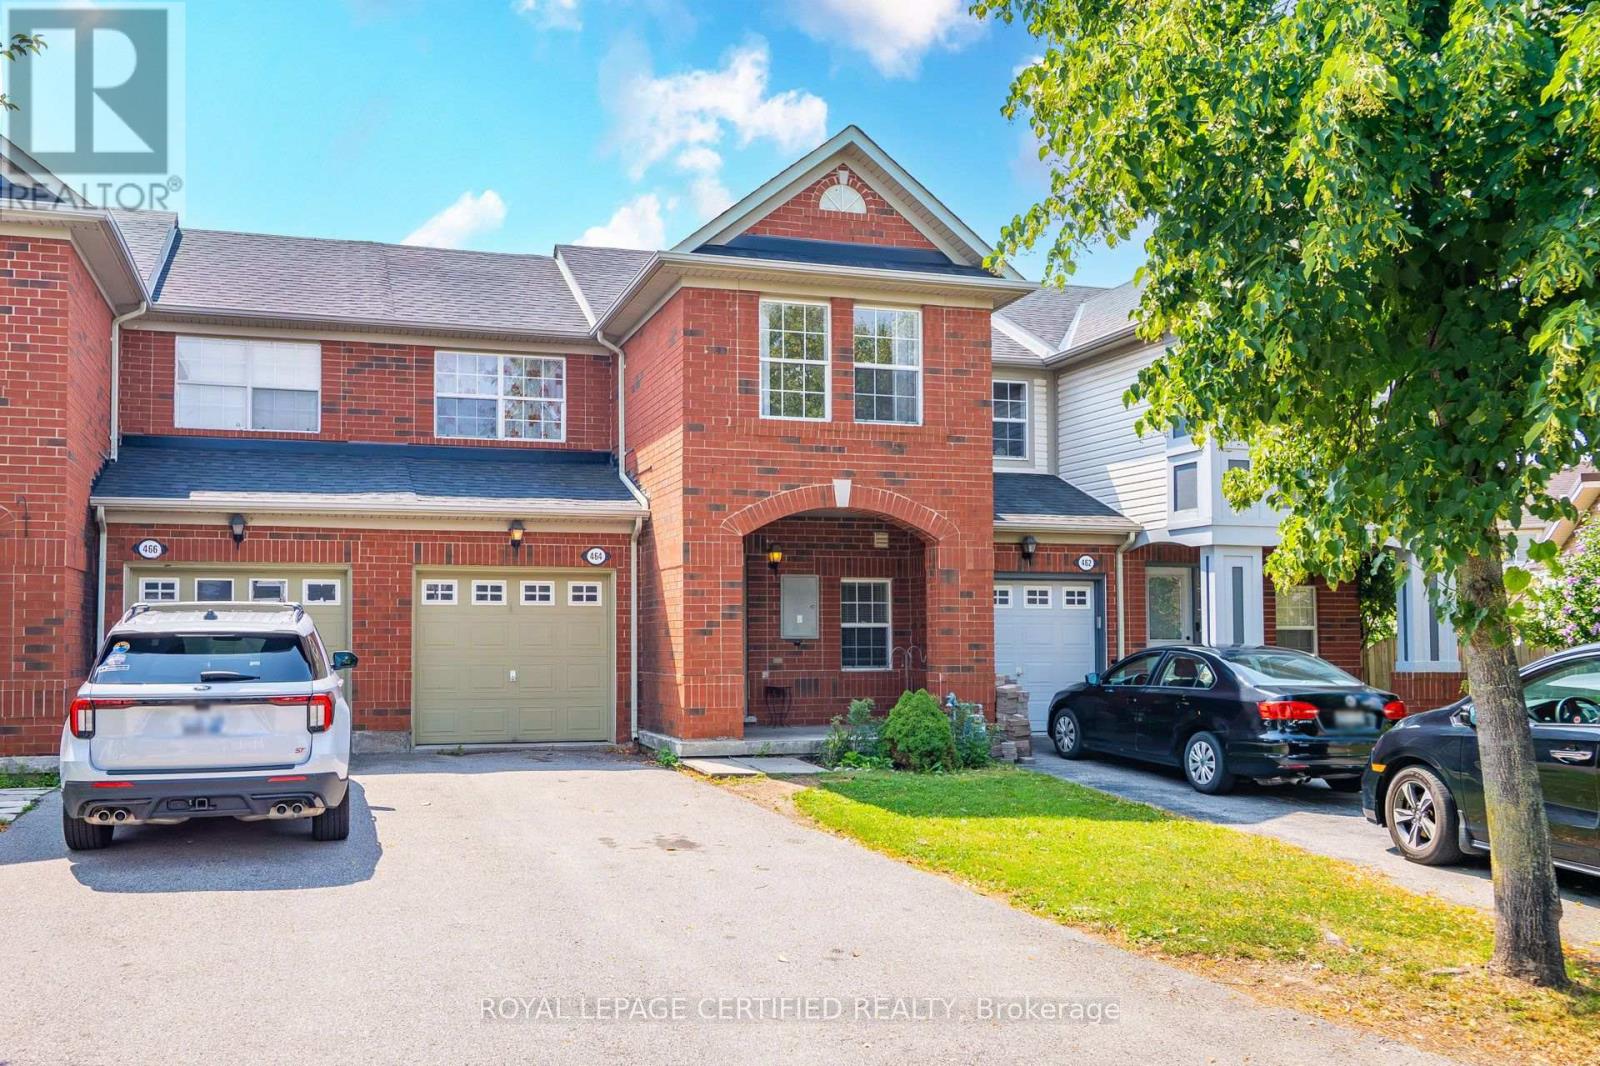
464 Collis Court
Milton, Ontario
Do not miss this Beautiful Freehold Townhouse In Prestigious Clarke Community. It is a Perfect Family Neighbourhood, 3 Bedrooms, 2.5 Washrooms, Gleaming Hardwood On The Main Floor. Gorgeous Master Bedroom With Ensuite Washroom. Access To The Garage From Inside. Plenty Of Natural Lights. Includes All Appliances, Central Ac, Garage door remote. Total 3 Parkings. (id:63616)
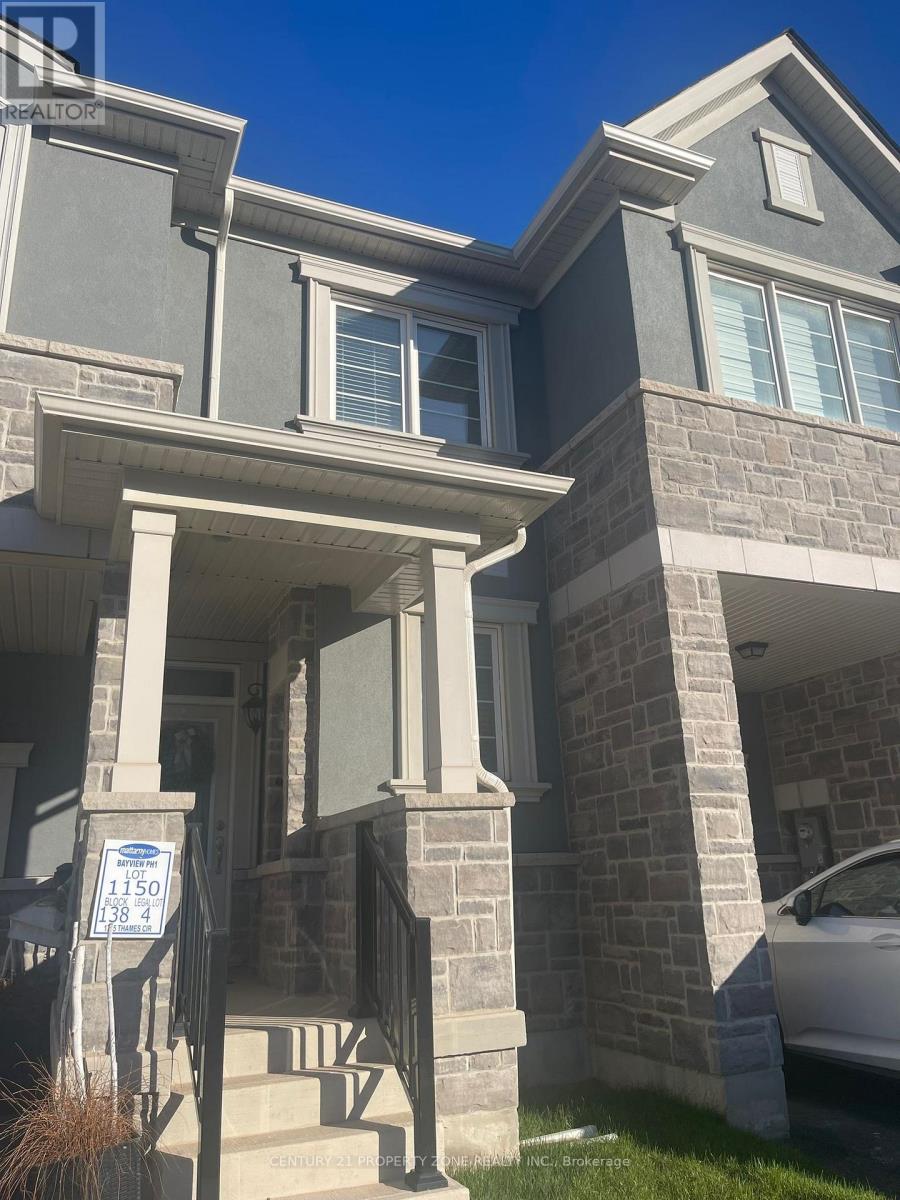
1735 Thames Circle
Milton, Ontario
Located in a highly desirable Milton neighborhood, this 4-bedroom freehold townhome is close to top schools, shopping, transit, and everyday amenities. It offers 4 spacious bedrooms, 3 bathrooms, and a bright, functional open-concept layout perfect for family living. The main floor features elegant hardwood flooring, a modern kitchen with stainless steel appliances and granite countertops, and abundant natural light. Enjoy the walk-out to the backyard, convenient main-floor laundry, and easy access to Secondary School, Milton Public Library, and Metro Plaza. (id:63616)
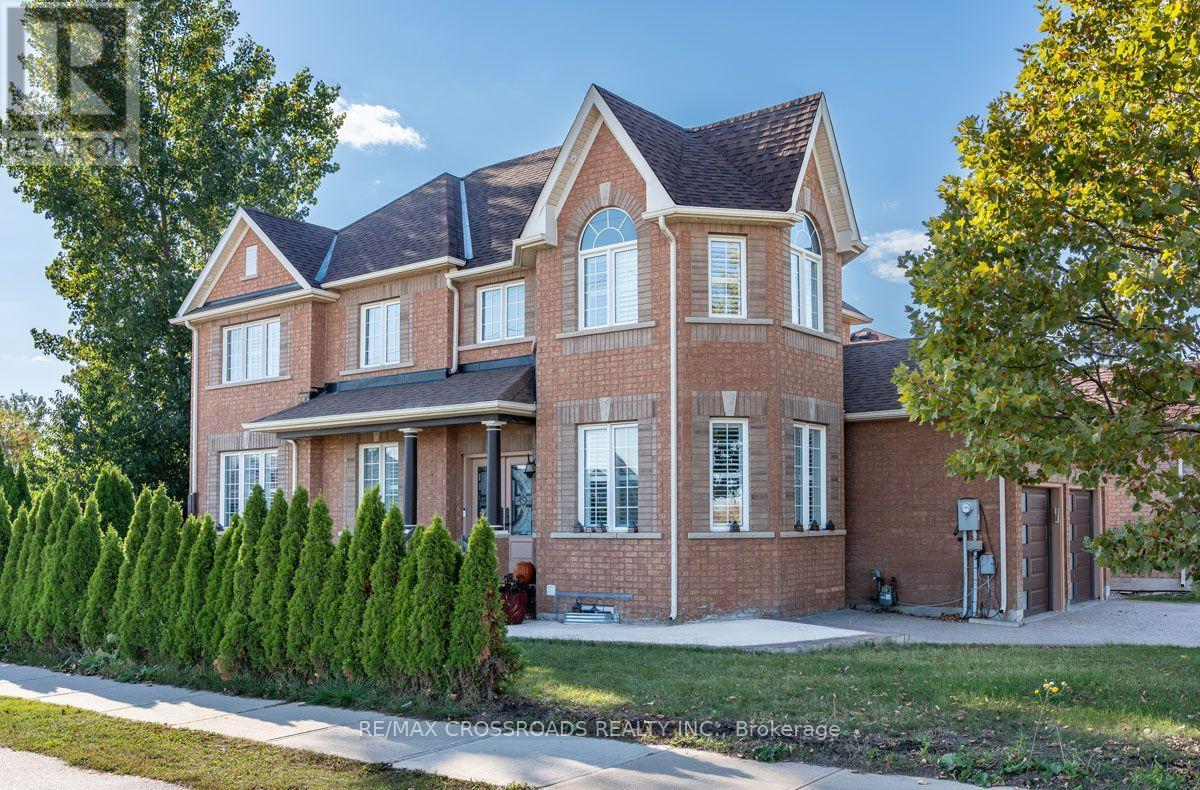
1090 Trudeau Drive
Milton, Ontario
Backing Onto A Serene Ravine In The Highly Sought-after Beaty Community, This Exceptional Corner-lot Residence Offers Privacy, Style , and Versatility In One Of Milton's Most Desirable Neighbourhoods...grand Double-door Entry, Formal Living And Family Room & Main-floor Laundry, 4 Large Size Bedrooms...Legal Basement Apartment With Separate Walk-up Entrance Provides An Excellent Opportunity For Rental Income Or Multi-generational Living....A Bright And Sophisticated Open-Concept Layout Showcases A Beautifully Appointed Kitchen With Crisp White Cabinetry, Carrera Quartz Countertop With Same Backsplash....Step Outside To Enjoy The Private Ravine Setting From The Spacious Covered Wooden Deck, Creating An Inviting Space For Outdoor Entertaining And Relaxation. Upgrades Include A New Roof (2002) And A/C (2024) . Ideally Located Near Top-Rated Schools, Parks, Scenic Trails, Shopping, And Transit. A Rare Offering That Combines Refined Living, Privacy, And Exceptional Flexibility. (id:63616)
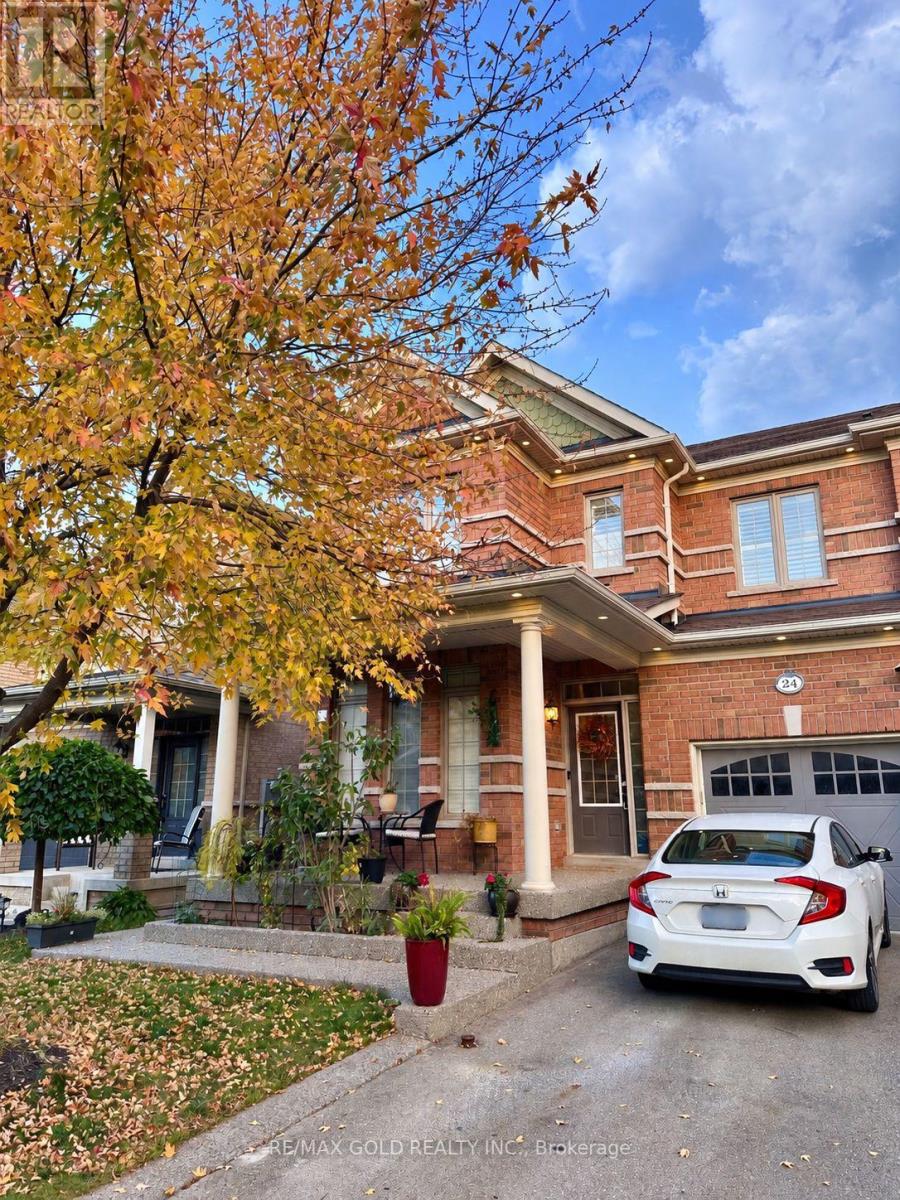
Lower - 24 Aird Court
Milton, Ontario
Welcome to 24 Aird Court, a spacious legal basement apartment offering approximately 1,000 sq. ft. of living space in a quiet, family-oriented Milton community. Featuring a private walk-out entrance, living room, versatile den and separate in-suite laundry. All appliances, including the washer and dryer, are brand new. Conveniently located near public transit, schools, parks, shopping, restaurants, grocery stores and everyday amenities, with easy access to the 401 & 407 highways. A well-appointed, move-in-ready space offering comfort, privacy and convenience. (id:63616)
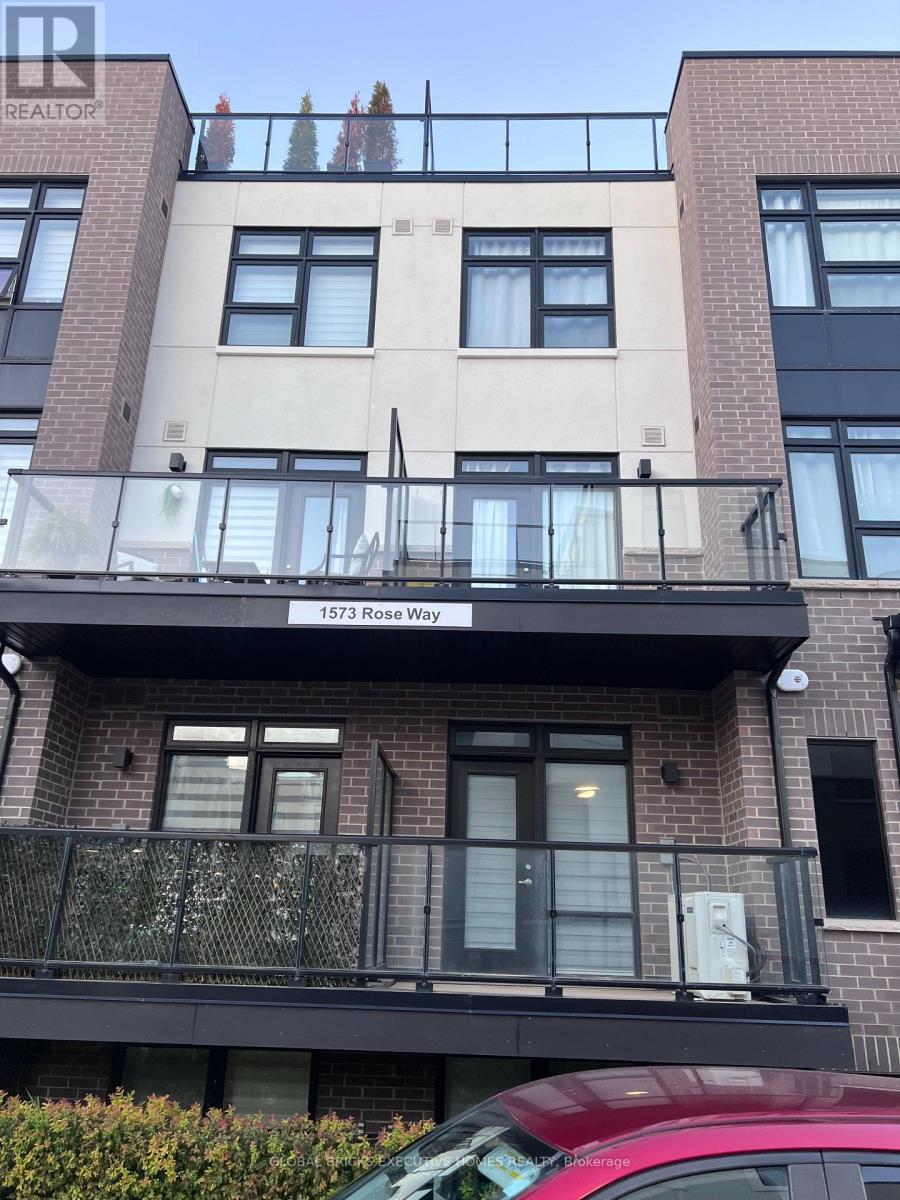
101 - 1573 Rose Way
Milton, Ontario
Beautiful 2-bedroom, 2-bathroom stacked condo townhouse in a highly sought-after Milton neighbourhood. This bright and modern unit offers approximately 940 sq ft of open-concept living space with a functional layout, contemporary finishes, and a private balcony. Spacious primary bedroom with ensuite, plus a second well-sized bedroom. Includes 2 parking spaces and1 locker. Ideally located close to parks, walking trails, schools, shopping plazas, restaurants, and just minutes to Hwy 401/407 and Milton GO Station for easy commuting. Property currently tenanted. (id:63616)
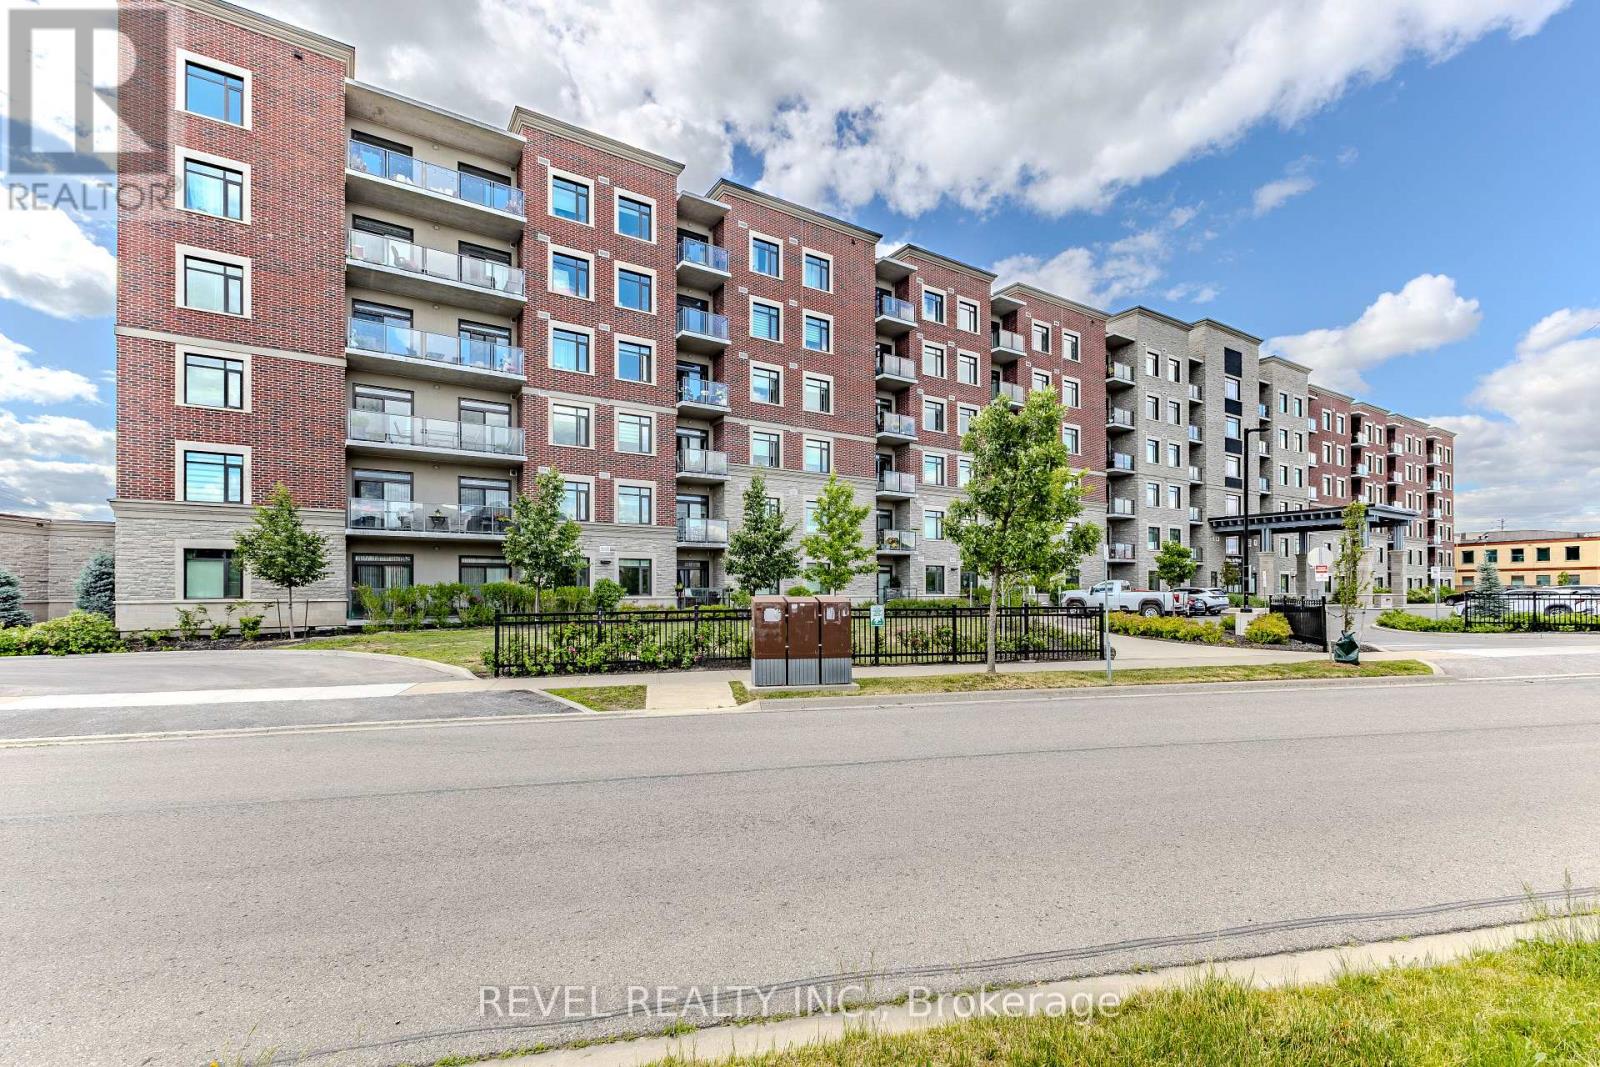
605 - 830 Megson Terrace
Milton, Ontario
A top floor corner unit with a stunning view of the escarpment. The unit features a spacious balcony, 3 fully legal bedrooms and 2 full bathrooms. Let's not forget the added laundry room with built in wash sink. To top it all off there are 2 underground parking spots that are side by side just steps from the elevator. One parking spot has roughed in wiring for a vehicle charger. This unit is perfect for down-sizers or someone who wants the space of a small home with out all the extra maintenance. The condo fees are incredibly low based on the units size thanks to all the green features the building has such as solar panels, geothermal heating and cooling, a grey water system and the superior insulated roof and ICF (insulated concrete forms) walls. This unit is quiet and self contained from your neighbour's and the outside world and move in ready. (id:63616)

3100 30 Side Road
Milton, Ontario
Set on 7.5 acres of picturesque countryside, this impressive 7,325 sq ft estate combines timeless elegance with modern comfort. Spread across two expansive levels, the home features engineered oak hardwood floors, a stunning herringbone foyer, grand arched entryways, and freshly painted interiors throughout. Upgrades include new bathroom countertops, sinks, and stylish hardware finishes for a contemporary touch. With 9-foot ceilings on both levels, the open-concept layout offers exceptional versatility-featuring 6 bedrooms, 6 bathrooms, 2 full kitchens, and 2 laundry rooms. The fully finished walkout basement is its own self-contained living space with a private kitchen, laundry, and multiple separate entrances-ideal for rental income, multigenerational living, or an in-law suite. Designed for those who love indoor-outdoor living, the home offers multiple walkouts leading to a wraparound deck overlooking the grounds. The property also includes a 24' x 40' outbuilding (ideal for shop/garage space), three storage sheds, a charming gazebo, and a peaceful pond complete with a paddleboat. A perfect blend of sophistication and rural tranquillity-your private retreat awaits. A2 Zoning! (id:63616)
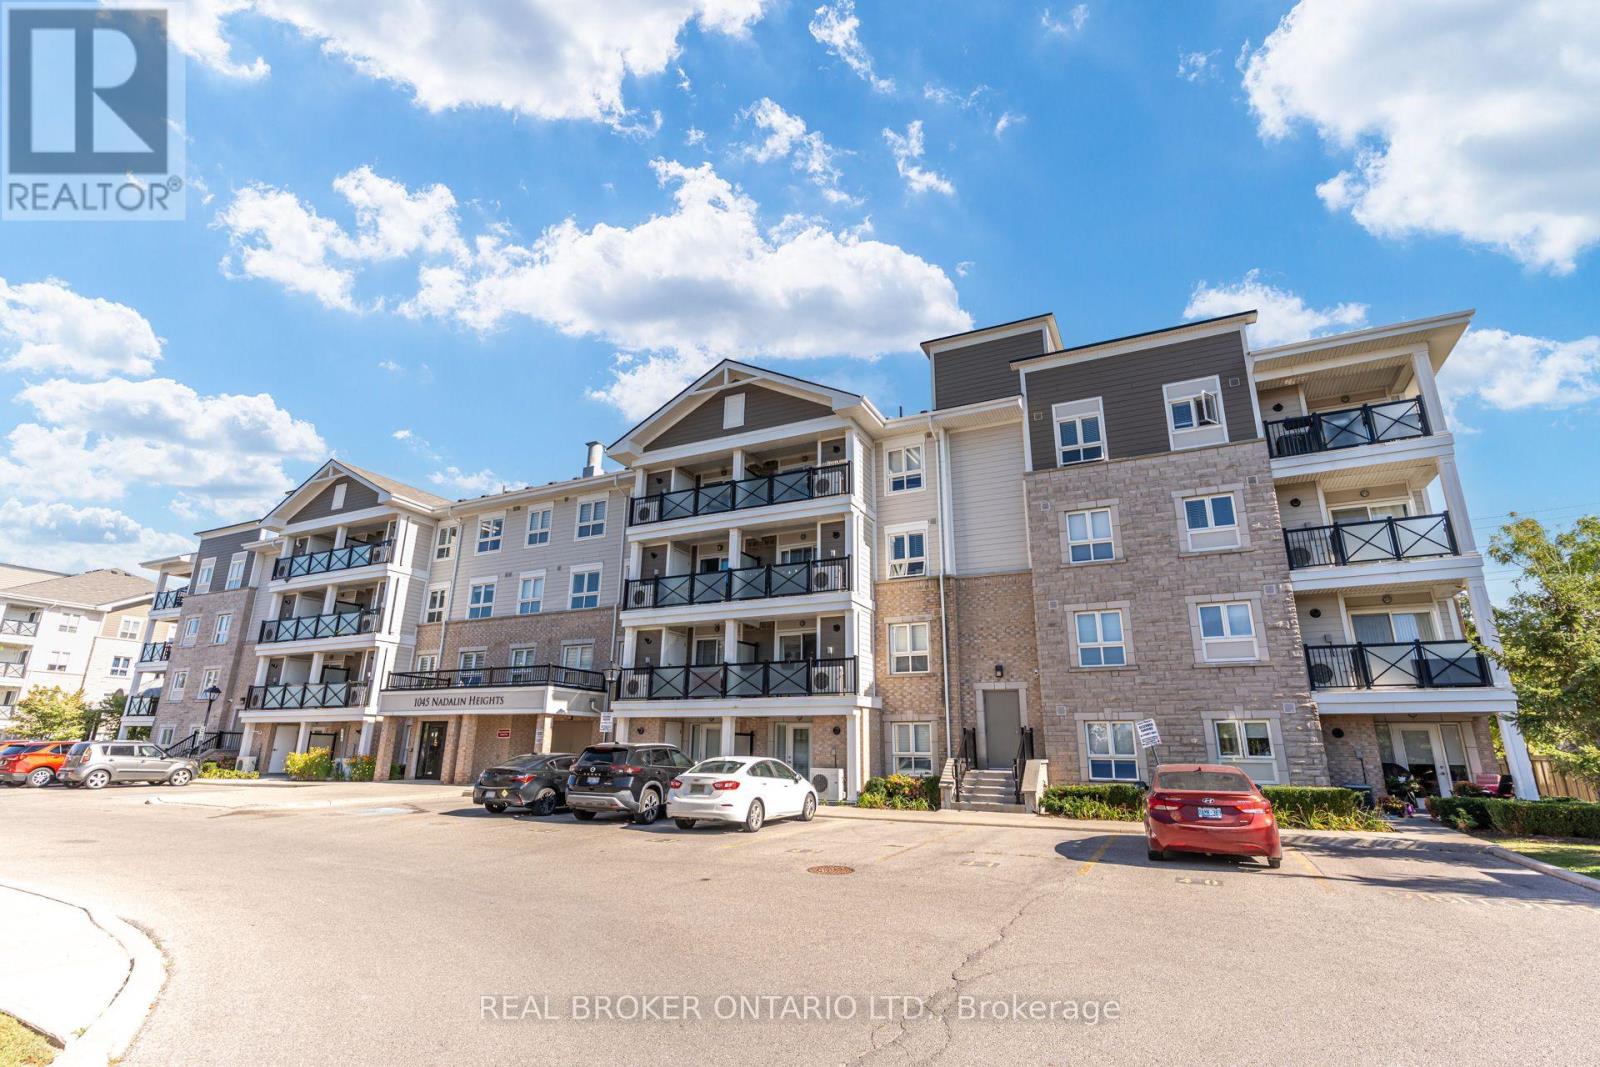
105 - 1045 Nadalin Heights
Milton, Ontario
Two Owned Underground Parking Spaces, A Main-Floor Walkout And An Owned Locker Set This Suite Apart. Bright And South-Facing, This Move-In-Ready 2-Bedroom, 2-Bathroom Condo Offers Generously Sized Bedrooms, A Functional Layout And Direct Access To Outdoor Space-Ideal For Relaxed Condo Living Without Waiting For An Elevator. The Kitchen Features Granite Countertops, A Breakfast Bar And Upgraded Stainless-Steel Appliances. Laminate Flooring, California Shutters And Upgraded Light Fixtures Add A Clean, Finished Look Throughout. Complete With Ensuite Laundry, Convenient Main-Floor Access, And An Owned Furnace And Air Conditioner. A Well-Maintained Home With The Parking, Storage And Outdoor Access Buyers Rarely Find Together. (id:63616)
308 - 1419 Costigan Road
Milton, Ontario
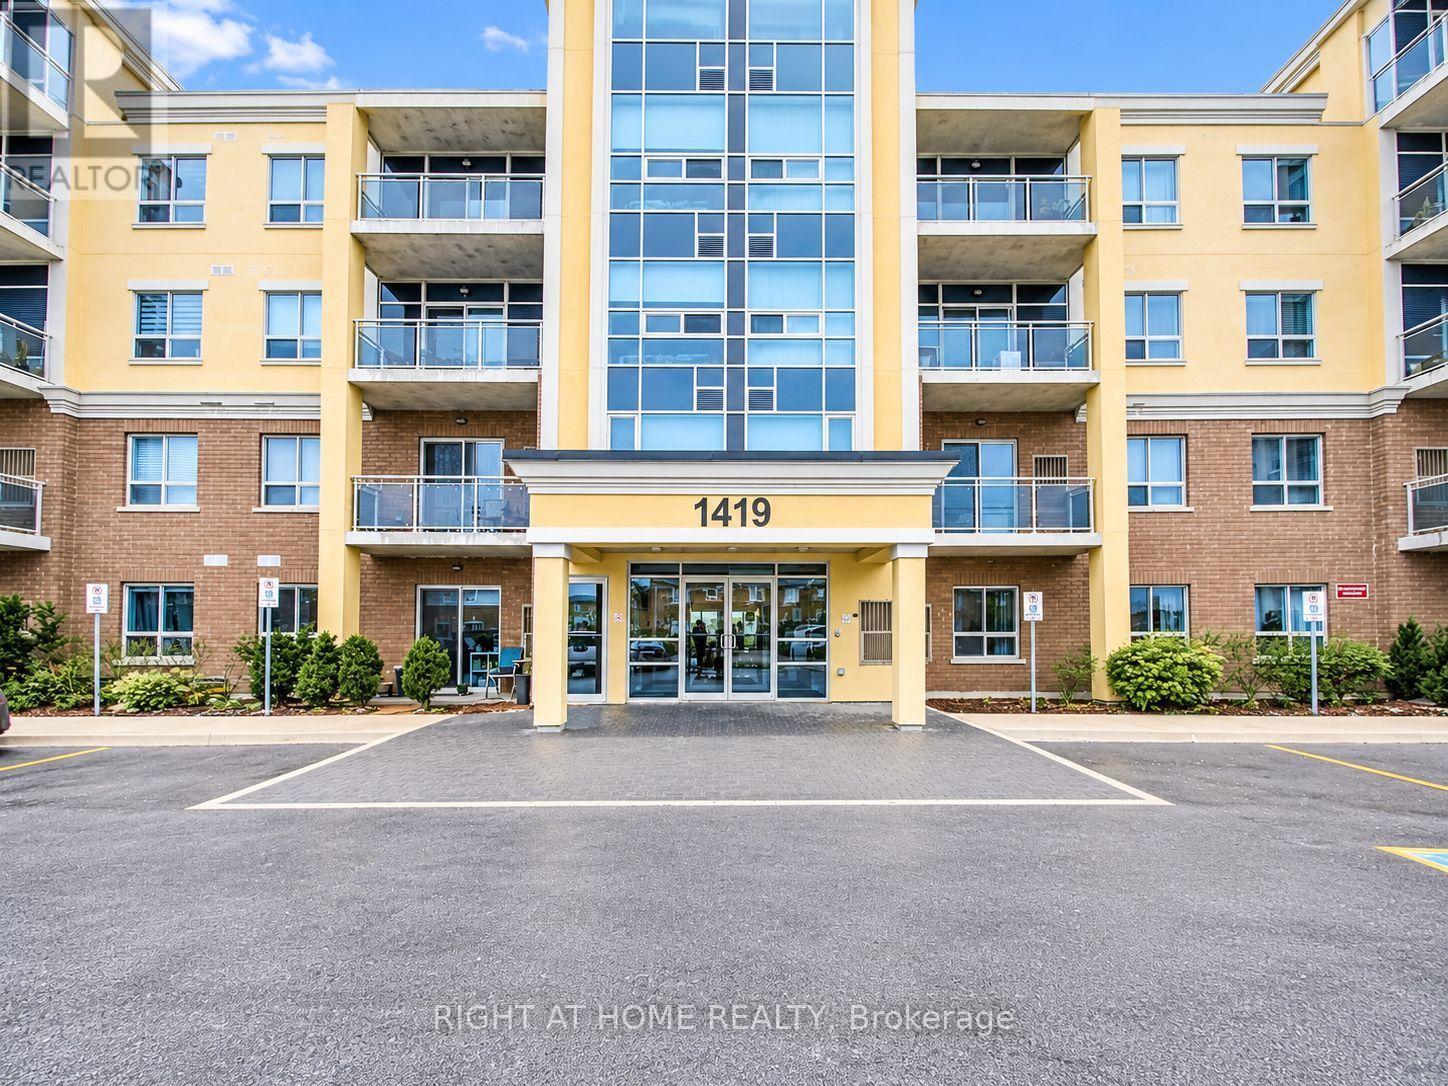
Rare 1-Bedroom Condo With 2 Parking Spaces + Locker - Exceptional Value In Milton! Welcome To This Beautifully Maintained 1-Bedroom Condo In A Prime Milton Location! Located At 1419 Costigan Road, This Bright And Functional Unit Features An Open-Concept Layout With Elegant Hardwood Flooring Throughout. The Living And Dining Area Is Perfect For Both Relaxing And Entertaining, While The Modern Kitchen Offers Ample Cabinetry And Workspace.The Generous Bedroom Provides Comfort And Privacy, Complemented By A Well-Appointed 4-Piece Bathroom. Enjoy The Convenience Of Two Parking Spaces And One Locker, A Rare Find For A Condo Of This Size.Ideally Situated In A Family-Friendly Neighbourhood, Close To Parks, Schools, Shopping, Transit, And Major Highways. Perfect For First-Time Buyers, Downsizers, Or Investors. Don't Miss This Opportunity To Own A Fantastic Unit In One Of Milton's Most Desirable Communities! (id:63616)
412 - 1460 Main Street E
Milton, Ontario
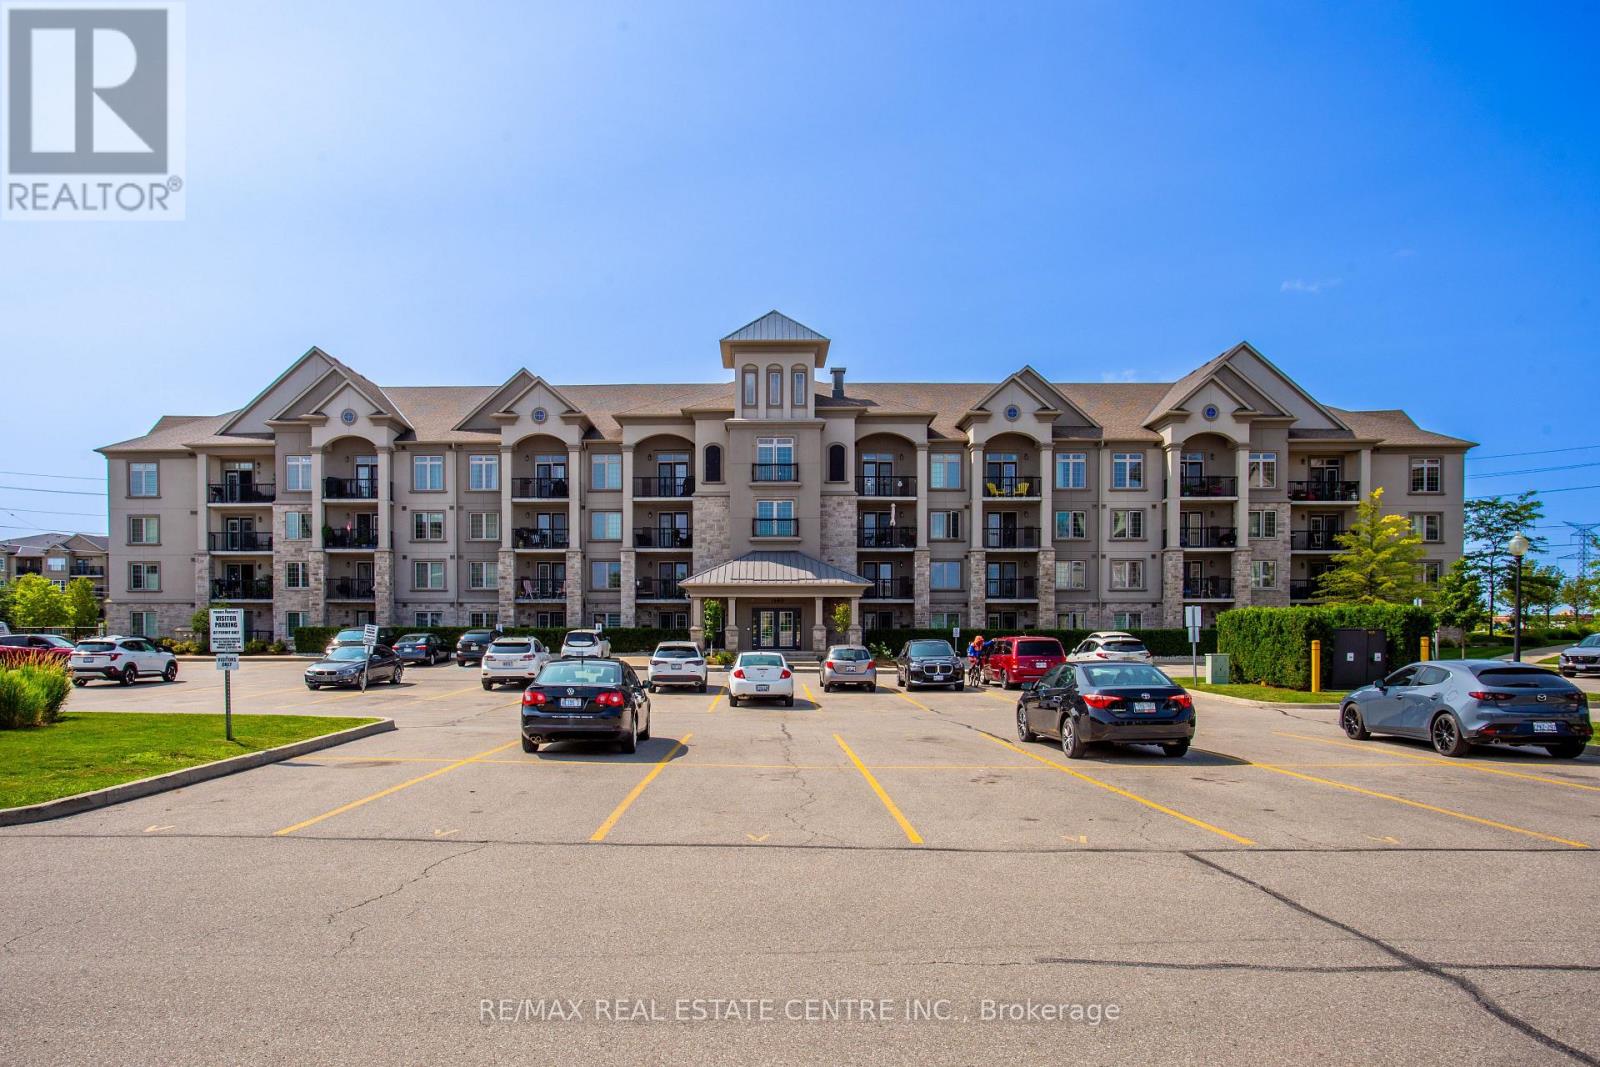
Welcome to Penthouse Suite 412 at 1460 Main Street East in the highly desirable Dempsey neighbourhood of Milton. This bright and beautifully upgraded 1-bedroom plus den, 1-bathroom condo offers 810 sq. ft. of stylish, open-concept living space with soaring 10-foot ceilings and expansive windows that fill the home with natural light. The spacious kitchen is a standout feature, boasting granite countertops, stainless steel appliances, abundant cabinetry, generous counter space, and a full-size washer and dryer (new in 2026), making it perfect for everyday living and entertaining. The versatile den is ideal as a home office, guest room, nursery, or creative space, providing flexibility to suit your lifestyle. This exceptionally clean, move-in-ready penthouse includes one owned underground parking space and a large, temperature-controlled locker. Owners also have access to a second surface parking space through the building's tag system (first come, first served, subject to property management approval).Residents enjoy excellent amenities, including a fitness centre, party room with a full kitchen, car wash, visitor parking, and beautifully maintained common areas. Ideally located close to shopping, restaurants, schools, parks, walking trails, public transit, the Milton GO Station, and with quick access to Highways 401 and 407, this home offers outstanding convenience for commuters and families alike. Whether you're a first-time buyer, downsizer, or investor, this rare penthouse suite presents an exceptional opportunity to own a beautifully maintained home in one of Milton's most convenient and sought-after communities. (id:63616)
323 Cochrane Terrace
Milton, Ontario
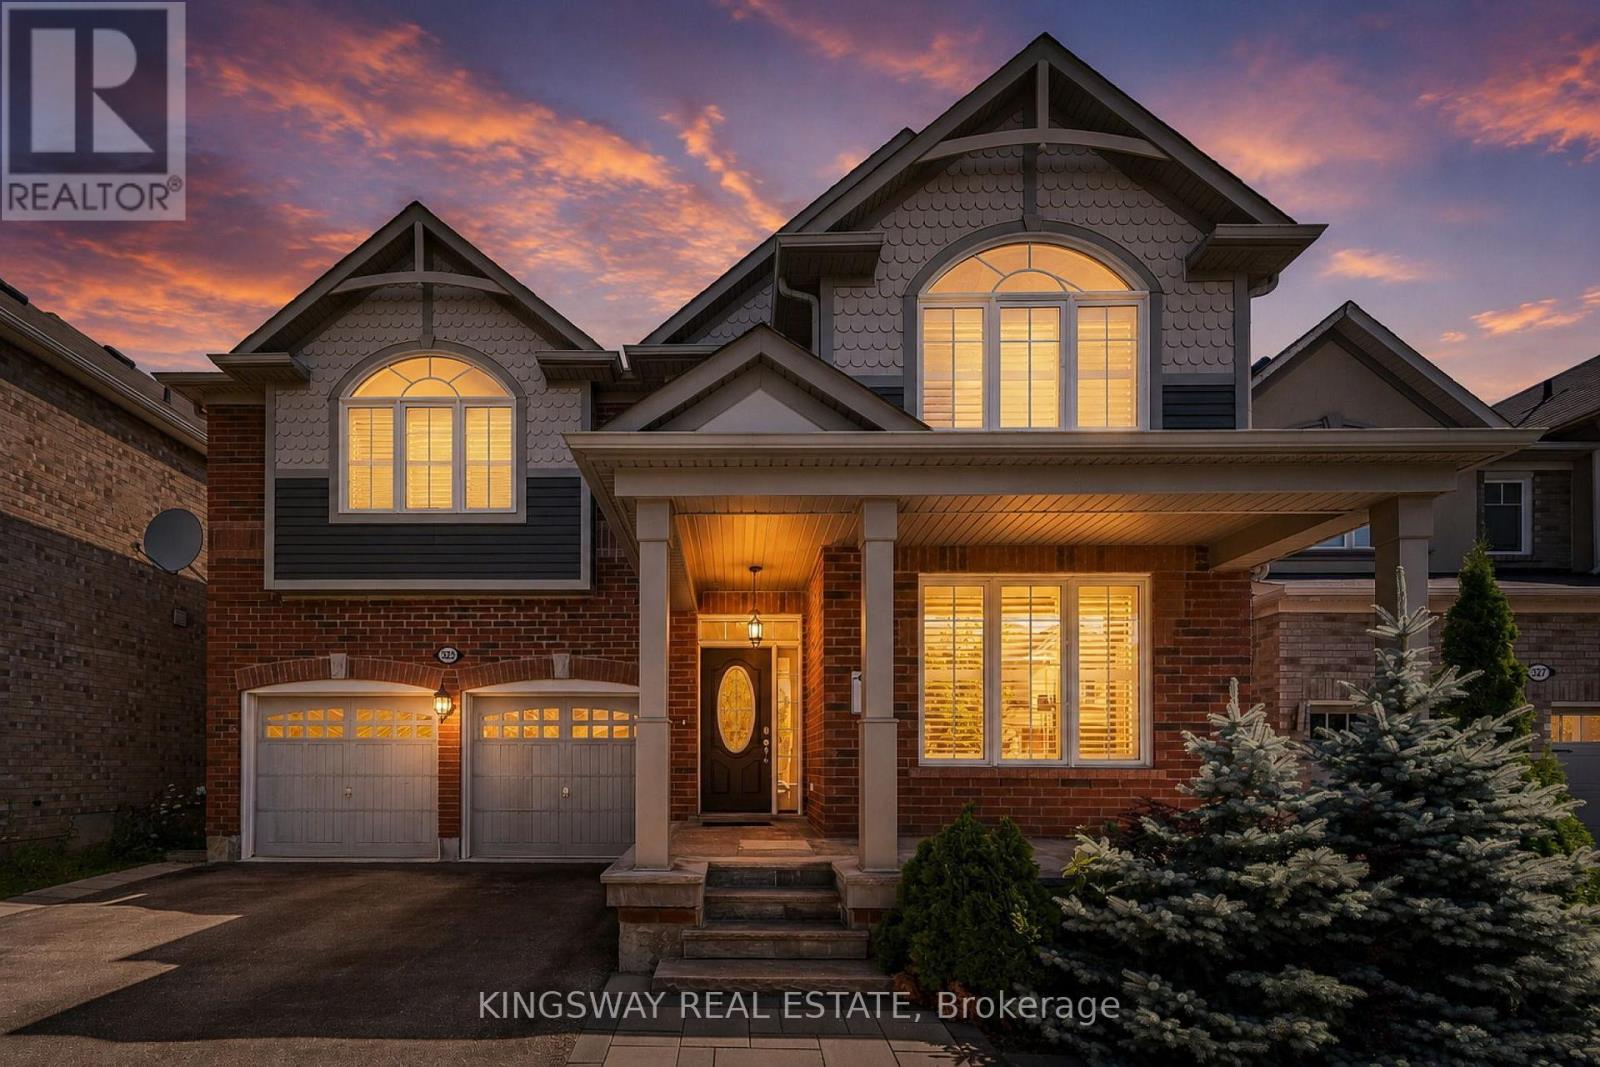
A True Blessing To Own This Home - Fantastic Layout Where Luxury Meets Sophistication In One Of The Most Sought-After Areas Of Milton ** Executive 4+3 bedrooms and 5.5 Washroom Detached House Located In High Demand Area Of Willmont with Over 4300 Sq ft of Living Area ** $$ spent on upgrades ** Ideal LAYOUT w/ Separate Living / Dining & Family Room ** Formal Living & Dining Rooms Create Inviting Spaces For Large Gatherings ** Spectacular Chef's Kitchen Featuring Built-In Stainless Steel Appliances, Custom Backsplash, Quartz Counters, Huge Pantry & Center Island **Eat-in-Kitchen Space w/ Walkout To Fully Fenced Interlocked Backyard For All Outdoor Entertainment *** Huge Family Room Boasts A Gas Fireplace ** Upstairs Host 4 Bedrooms Huge Primary w/ Sitting Area, Customized Walk-In Closets, Luxurious Ensuite Bath w/ Corner Soaker Tub, Quartz Counter top & Separate Shower ** 3 Generously Sized Bedrooms w/ Their Own Closets ** 2nd Floor Laundry ** A Professionally Finished Legal Basement with separate entrance Generate Extra Rental Income ** Plus Bonus Separate Owner Fished area in Basement with 3 pc Full Bath. This Is A Show Stopping Will Take You To A Different Level Of Living ** A Must See!!! (id:63616)