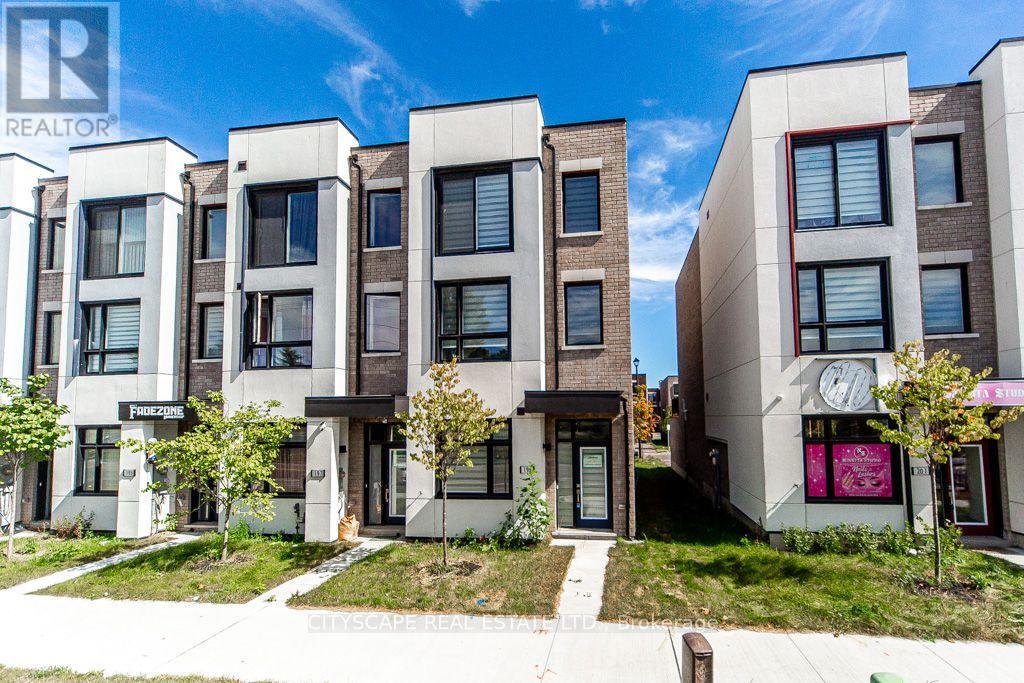
199 Monarch Avenue
Ajax, Ontario
Freehold end-unit LIVE-WORK townhome, two years new, with no monthly POTL or condo fees - 1,922 sq ft across three separate floors in the vibrant, newly built Hunters Crossing community. Versatile ground level: its own private entrance, its own 3-piece bathroom, and one flexible room that works as a home office, client space, guest suite, or legal third bedroom. Open main level: 9-ft ceilings, open-concept living and dining, a powder room, a kitchen with generous cabinetry walkout to your private terrace for morning coffee, dinner outdoors, or a break between meetings. Private upper level: primary and second bedrooms with a full 3-piece bathroom, set well away from the work and entertaining spaces. Lakeridge Health Ajax Pickering Hospital, Schools, Park and daily amenities within walking distance. Minutes to downtown Ajax, the lakefront, big-box shopping and dining. Ajax GO Station and Highway 401 close enough to make the commute the easy part of the day. Move-in ready. Book your showing. (id:63616)
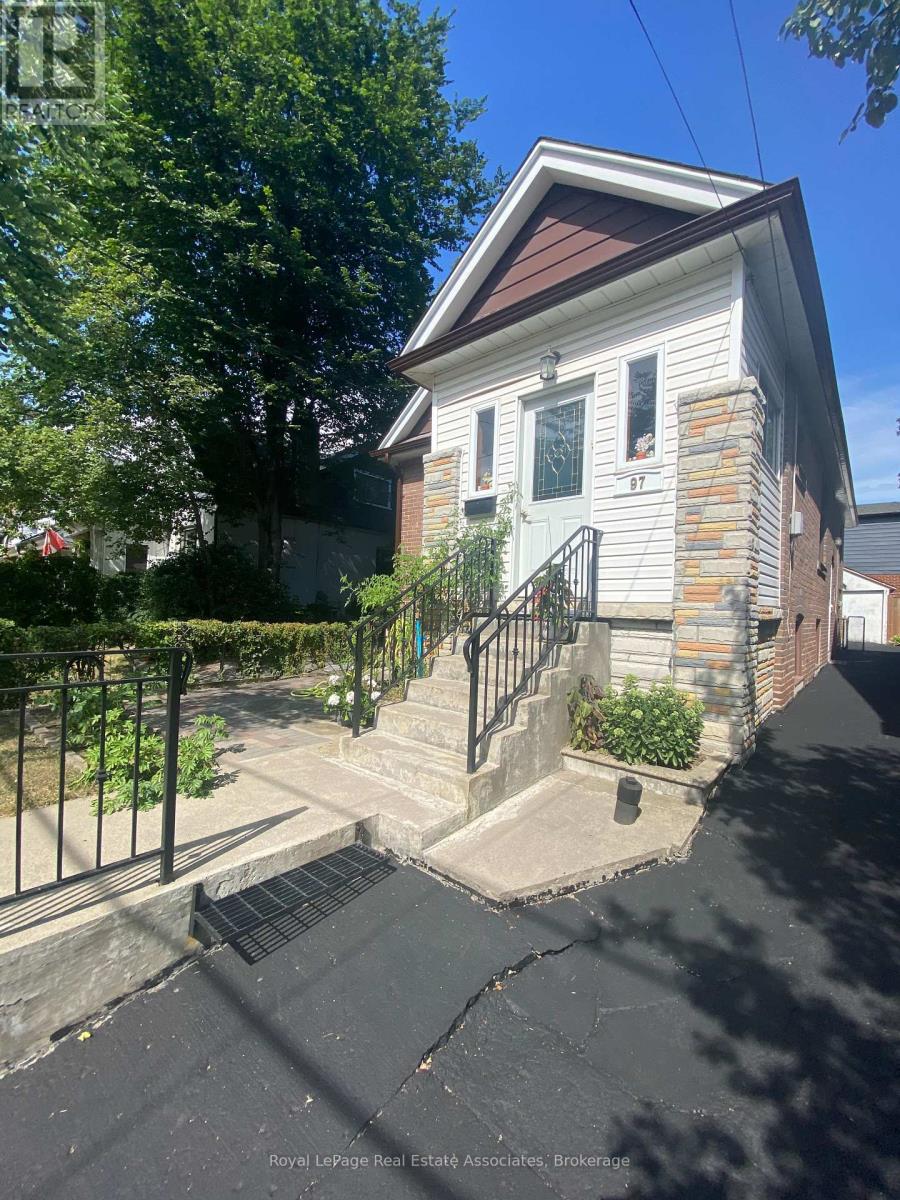
Lower - 97 Oak Park Avenue
Toronto, Ontario
Welcome to this quite , bright and cozy lower-level apartment featuring its own private entrance, a practical layout, and plenty of natural light. Offering 2 spacious bedrooms, a 4-piece bathroom, newer appliances, New S/S Countertop and carpet-free flooring throughout, this home is comfortable, clean, and easy to maintain.Ideally located in a convenient Toronto neighbourhood with easy access to TTC and subway service, shopping, banks, schools, restaurants, and everyday amenities, making commuting and daily life a breeze.Perfect for a couple, small family, or professionals looking for a well-maintained home in a great location.Tenant pays 25% of utilities. Parking, Laundry, cable, and internet are not included in the rent.A great opportunity to enjoy comfortable living with convenience right at your doorstep. Don't miss out! (id:63616)
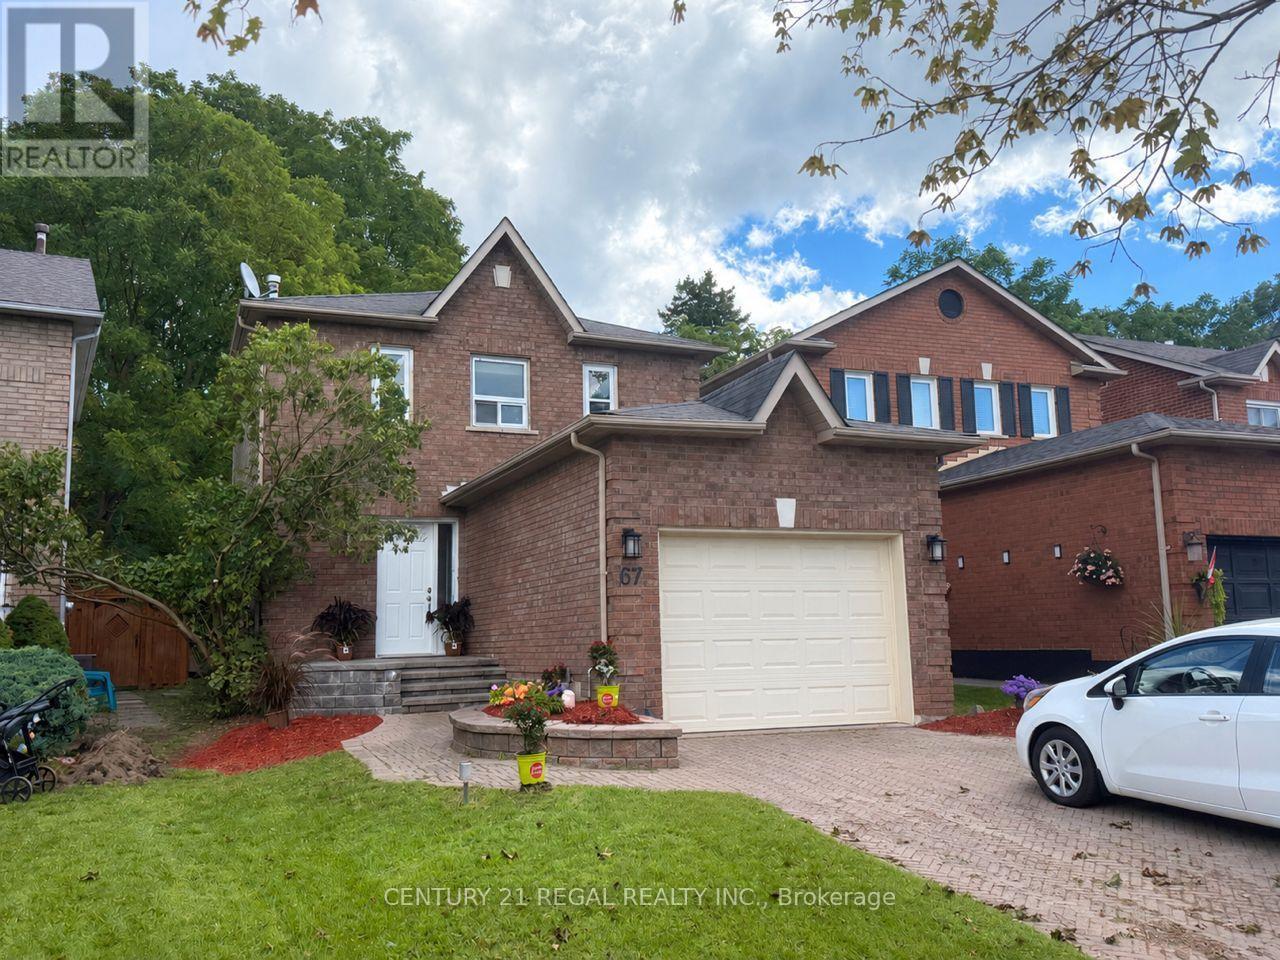
67 Fulton Crescent
Whitby, Ontario
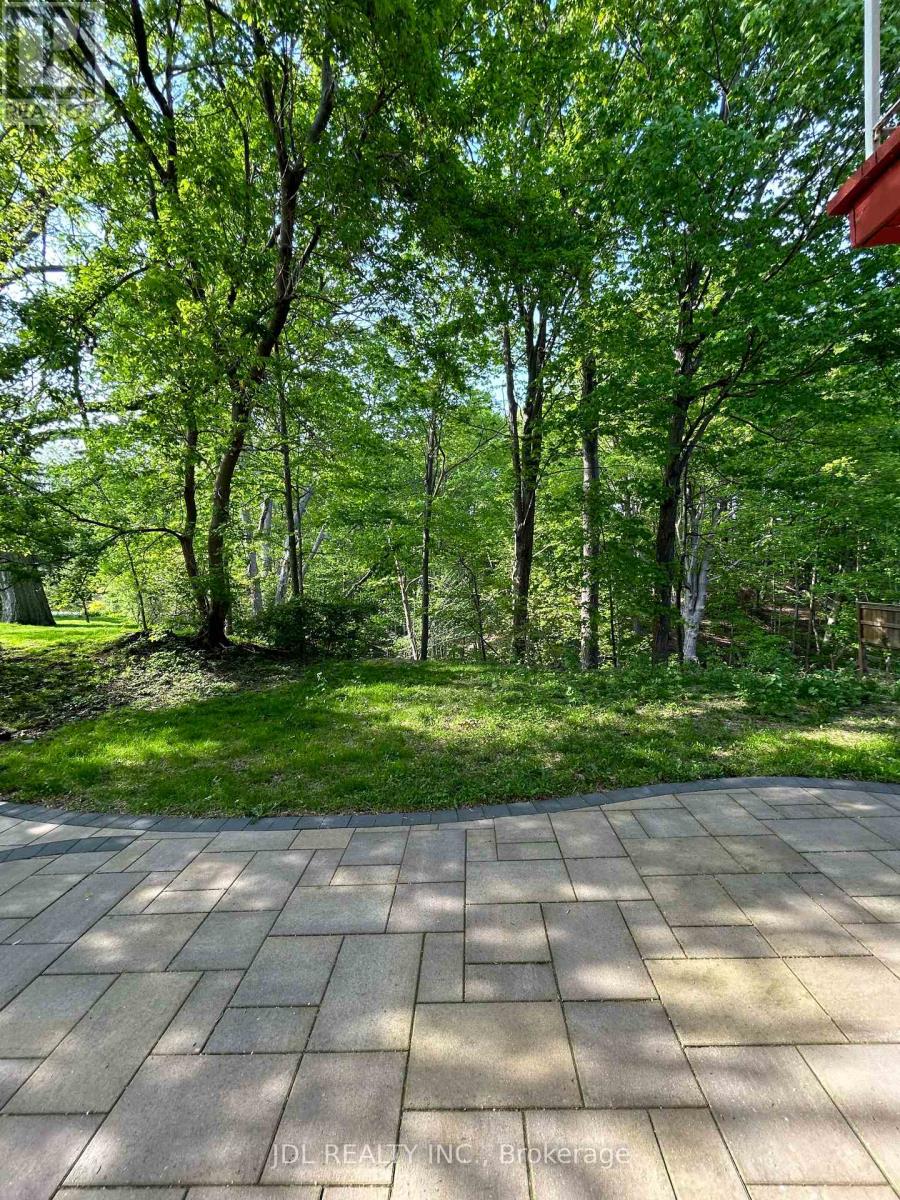
This Beautiful Home Fully Renovated 3 +1Bedrooms home with 3 Bathrooms in the heart of Whitby! Close to everything you need. Shopping, transit, schools, recreation and parks. Hardwood floors, All new paint throughout the house. Fully finished basement with 3 Pc Bath. Carpet Free (Accept Stairs). Ceramic tile in Kitchen Ceramic Backsplash Walkout to the extra large Deck, deep lot and no Neighbour behind! Appliances Included, All you need is move in!! House Vacant Pictures Only for display! Motivated Seller. (id:63616)
Unit A Main Floor - 62 Banstock Dr Drive
Toronto, Ontario
All Utilities/Internet/Cable TV/Parking/Furniture Inclusive! Best Deal! Must See! Very Bright! Well Furnished! Free Internet! Free Parking! Unique Location! Very Close To All Amenities! University, School, Shopping Center, Bank, Restaurant, TTC, Subway, Etc.shared kitchen. Thanks A Lot! (id:63616)
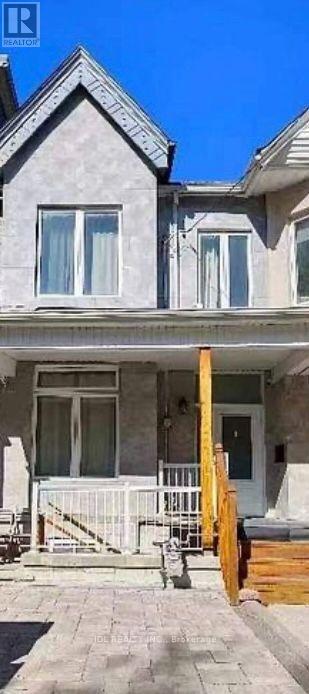
2nd Floor Master Bedroom - 16 Ross St Street
Toronto, Ontario
Walking to University of Toronto! All Utilities/Internet/Furniture Inclusive! Toronto Center! Best Deal! Must See! Really Bright! Very Spacious! Fully Renovated! Well Furnished! Free Internet! Unique Location! Very Close To All Amenities! Universities, Schools, Shopping Centers, Banks, Restaurants, Supermarkets, Shops, TTC, Subway, Etc. shared kitchen. Street Parking possibly available. Thank You Very Much! (id:63616)
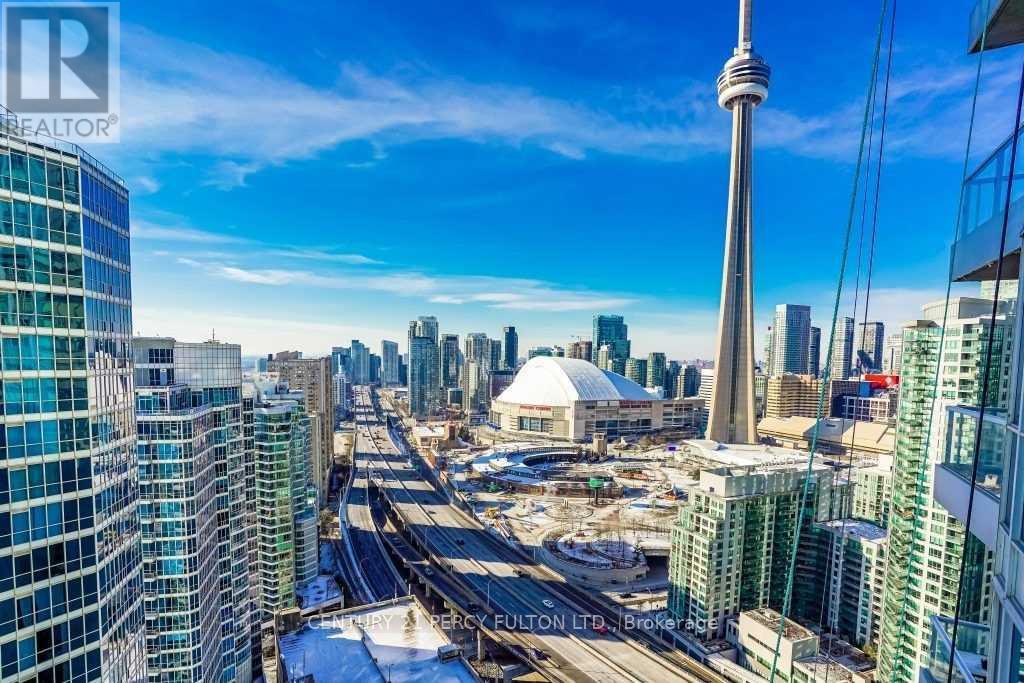
3513 - 8 York Street
Toronto, Ontario
35th Flr View Of Cn Tower, Rogers Centre, Lake Ontario, One Bedroom Suite, Fresh Paint, Luxurious Water Club, Floor To Ceiling Window, Mins To Harbourfront, Union Station, Restaurants. Tenant Pays Own Hydro. Pics From Old Listing. (id:63616)
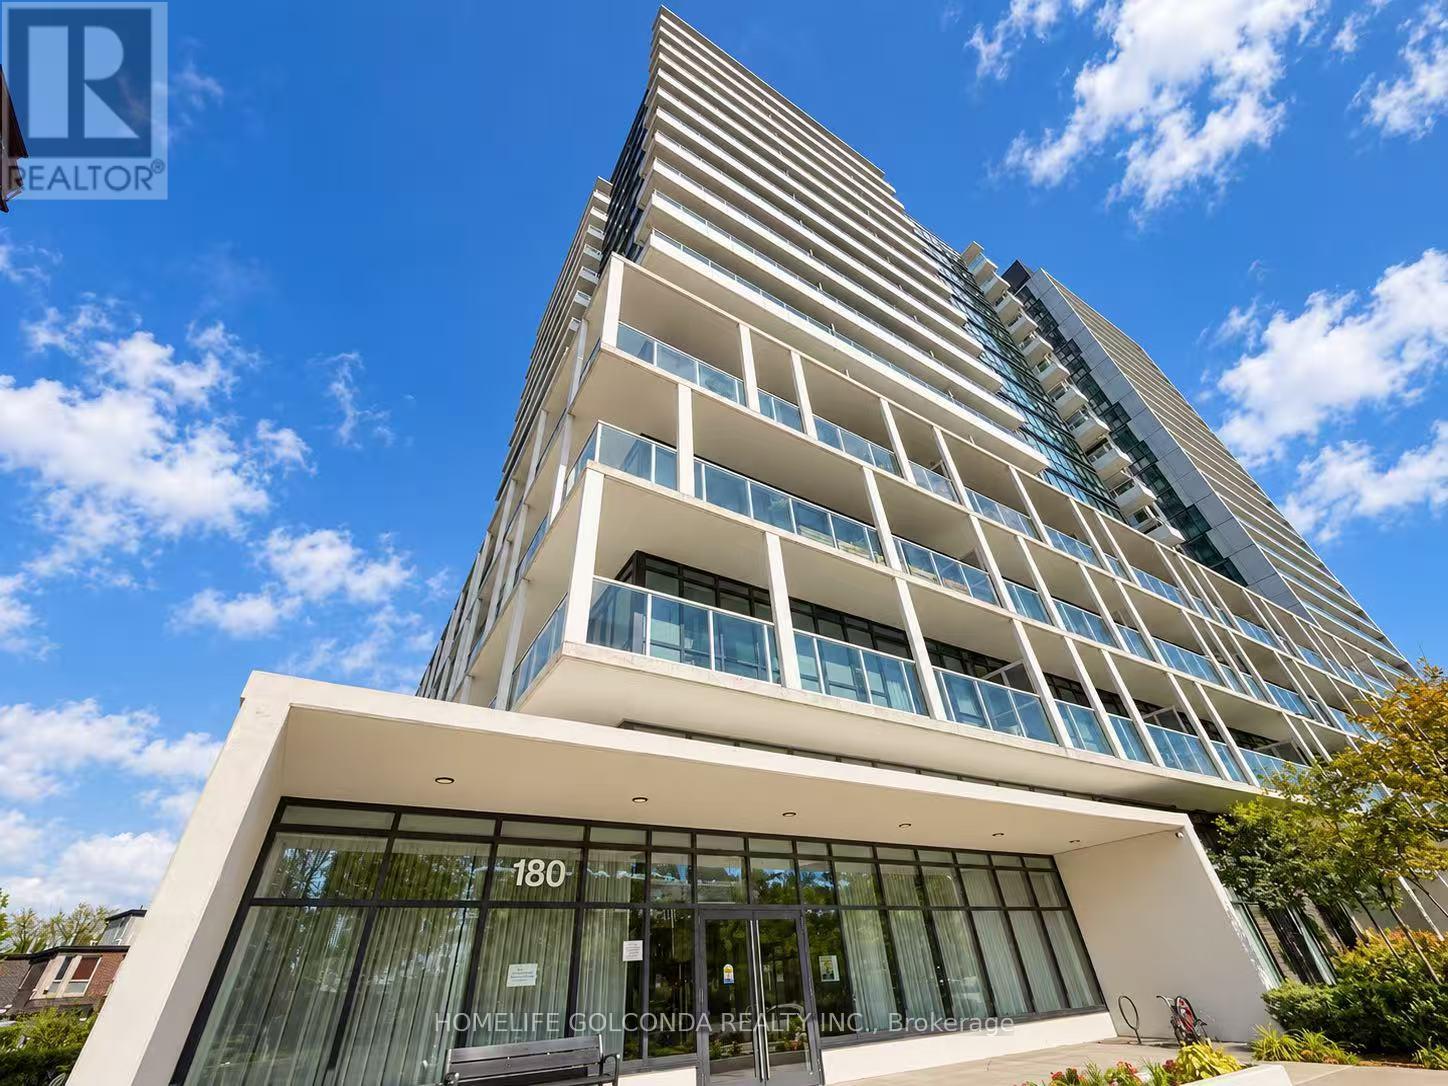
1809 - 180 Fairview Mall Drive
Toronto, Ontario
High Demand Location Gorgeous Condos Neighbor Fairview Shopping Mall, 2 Large Size Bedroom 2 Washrooms Functional Layout Boasts 9 Ft Ceilings, Fl To Ceiling Window, Corner Unit Face East and North. Walk Out To Balcony No Block View, Modern Finishing & Stainless Steel Appliances, Includes Parking. Close To Shopping, Schools, Public Library, Highways, Ttc, Subway, Community Centre. Ready To Move In! (id:63616)
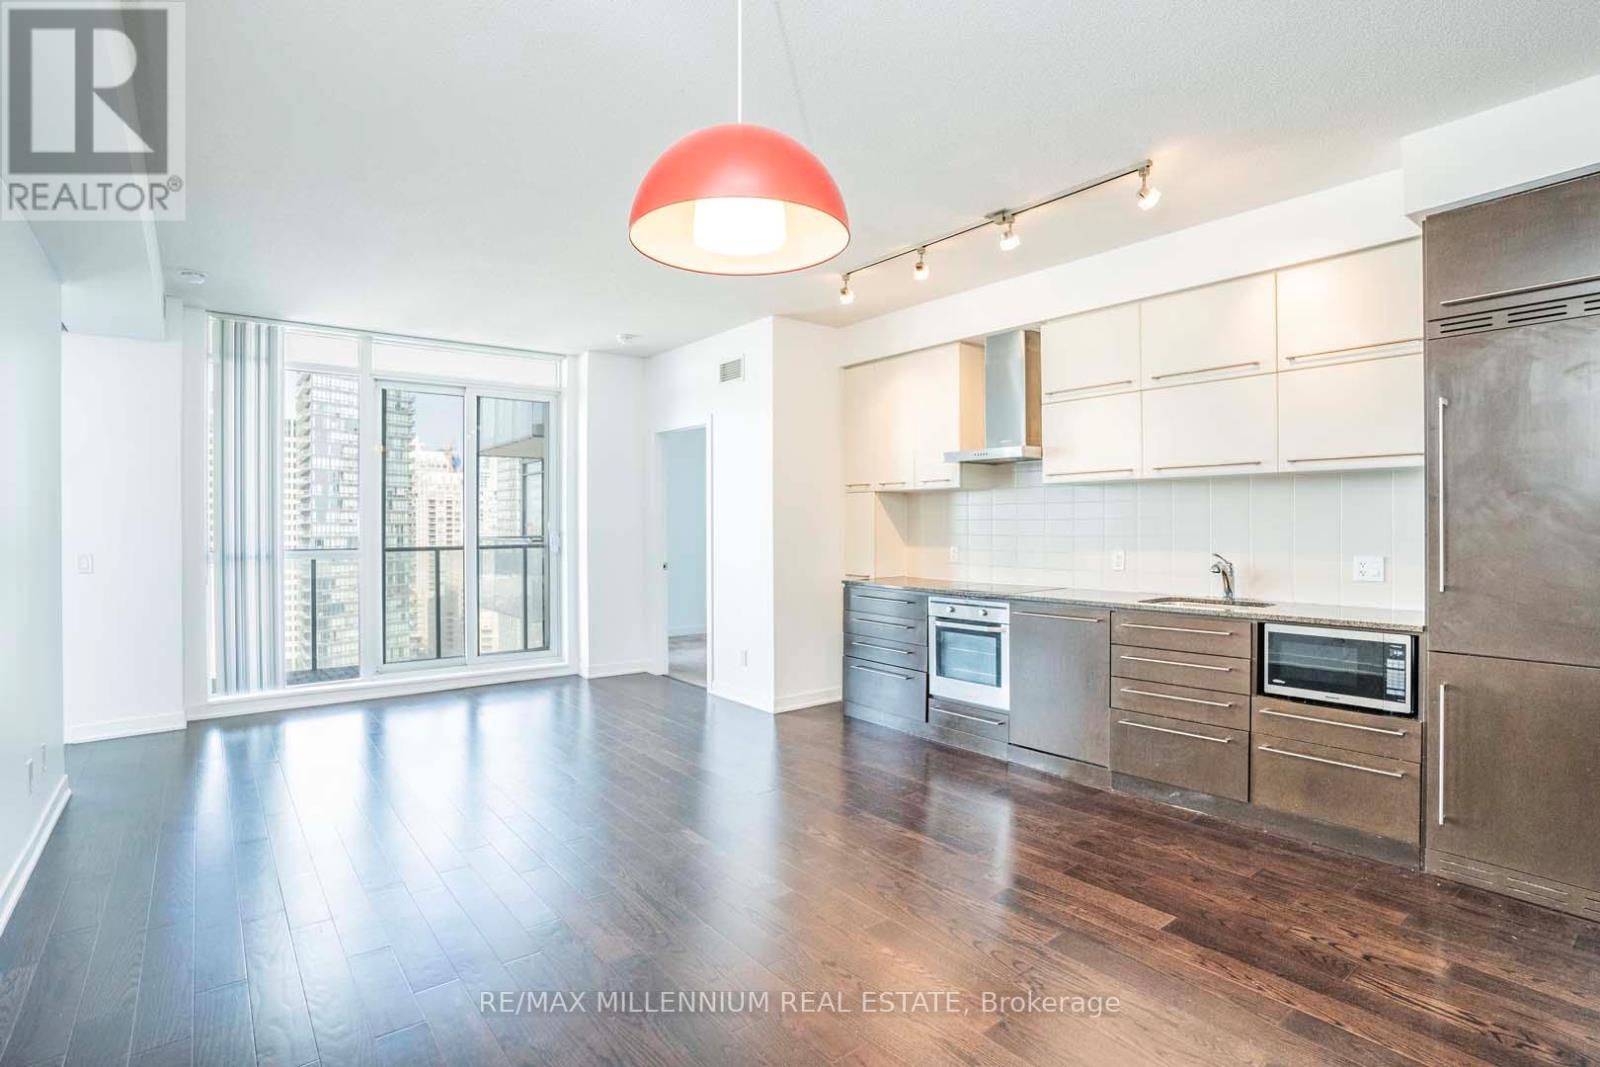
2212 - 770 Bay Street
Toronto, Ontario
Luxury Lumiere Condo In The Heart Of Downtown Toronto. Very Spacious & Bright 2B + D W/ 2 FullBathrooms. Den Can Be Used As Bedroom With Sliding Door. Brand New Laminate Floors Throughout TheUnit, Granite Counter Top, B/I Appliances. Great Amenities W/ Indoor Pool, Gym, Yoga Studio, SaunasAnd More. Prime Location Stepsto Subway, U Of T, Ryerson, Queen's Park, Yorkville, FinancialDistrict And Major Hospitals. (id:63616)

402 - 105 George Street
Toronto, Ontario
Price To SELL! Wake up to floor-to-ceiling windows that flood this bright, spacious 1-bedroom + den suite at Post House Condos with natural light. Designed for modern downtown living, the open-concept kitchen and living area flow seamlessly-ideal for cooking, relaxing, or entertaining. Step out onto the generous 105 sq. ft. balcony to enjoy fresh air and an open city vibe. The versatile Den adapts to your needs as a home office, reading nook, or guest space. Located in one of Toronto's most vibrant neighbourhoods, you're just steps from St. Lawrence Market, the Financial District, TTC, and the Waterfront. Style, convenience, and comfort come together here-your downtown story starts now. Amenities on 2nd Floor (Gym, Sauna, Billiards room, Lounge area + Patio area) + Party Room on Main Floor. (id:63616)
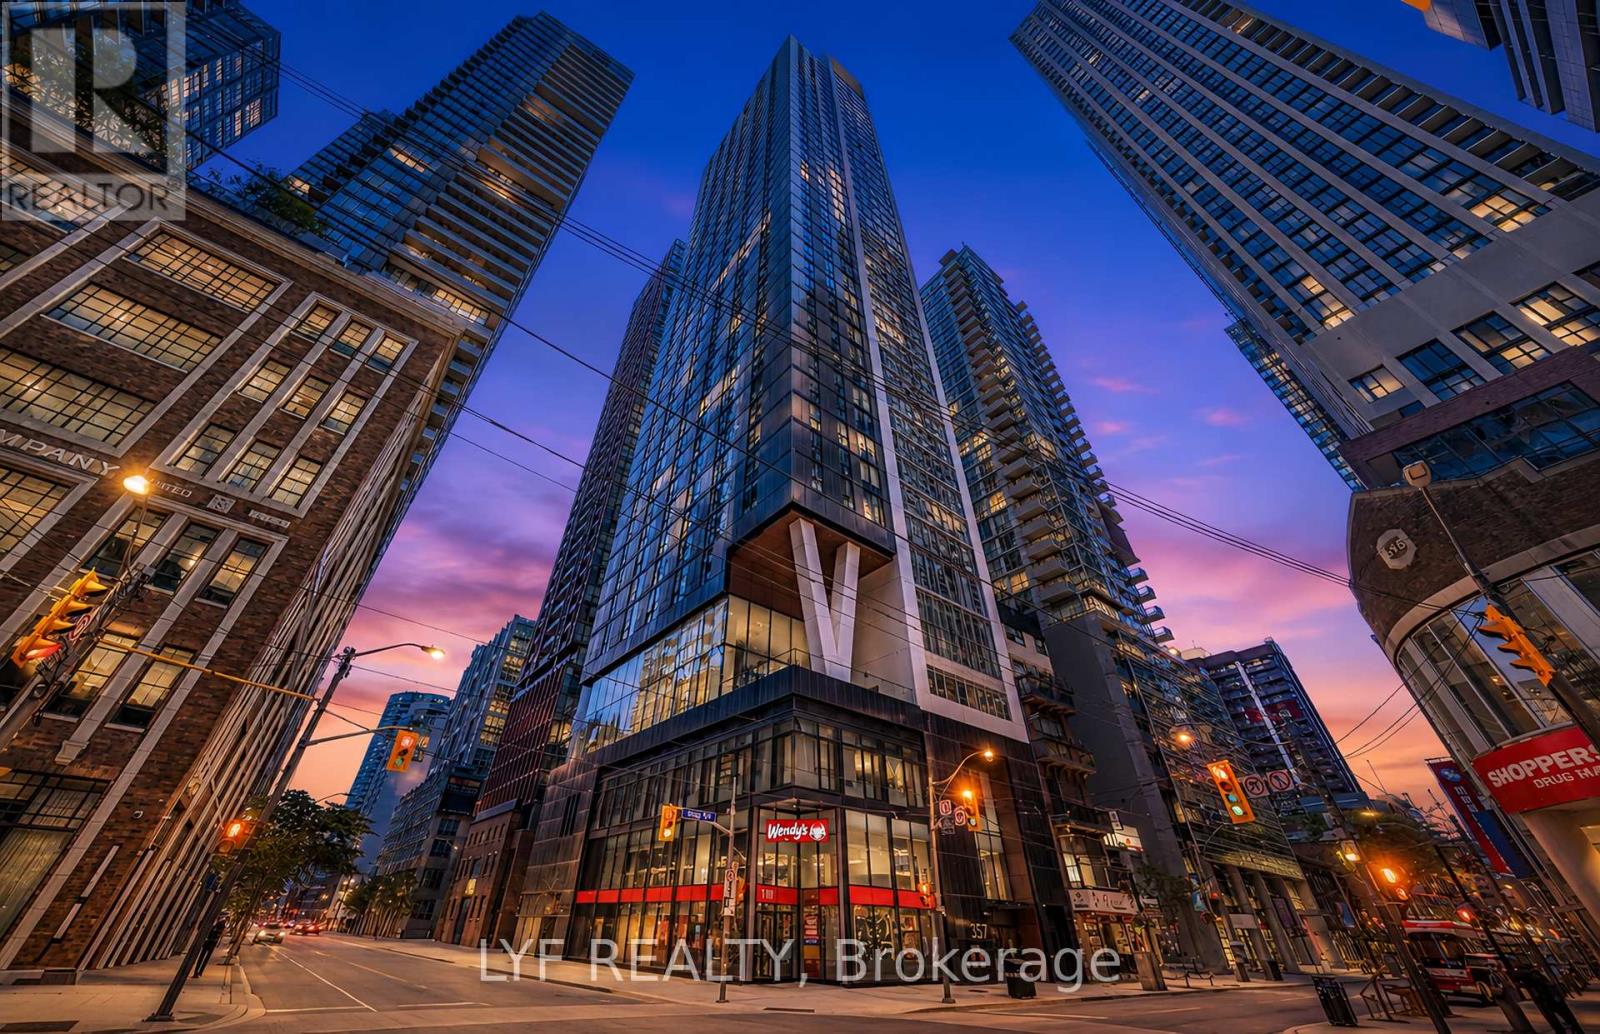
2403 - 357 King Street W
Toronto, Ontario
Price to SELL! Spectacular high-floor 2-bedroom suite With No Obstruction City View in Great Gulf's three-year-new condo at King & Blue Jays Way. Enjoy open views through floor-to-ceiling windows, a highly functional layout with no wasted space, and two bedrooms separated by the living room for enhanced privacy. Featuresinclude quartz countertops with ample cabinetry, a modern bathroom, and a bedroom with a largesliding glass door. Building amenities include a gym, yoga studio, communal workspace, sociallounge, rooftop terrace, and dining room. Ideally located in the heart of the Entertainment District, surrounded by the best restaurants, cafés, TTC, shopping, and culture. (id:63616)
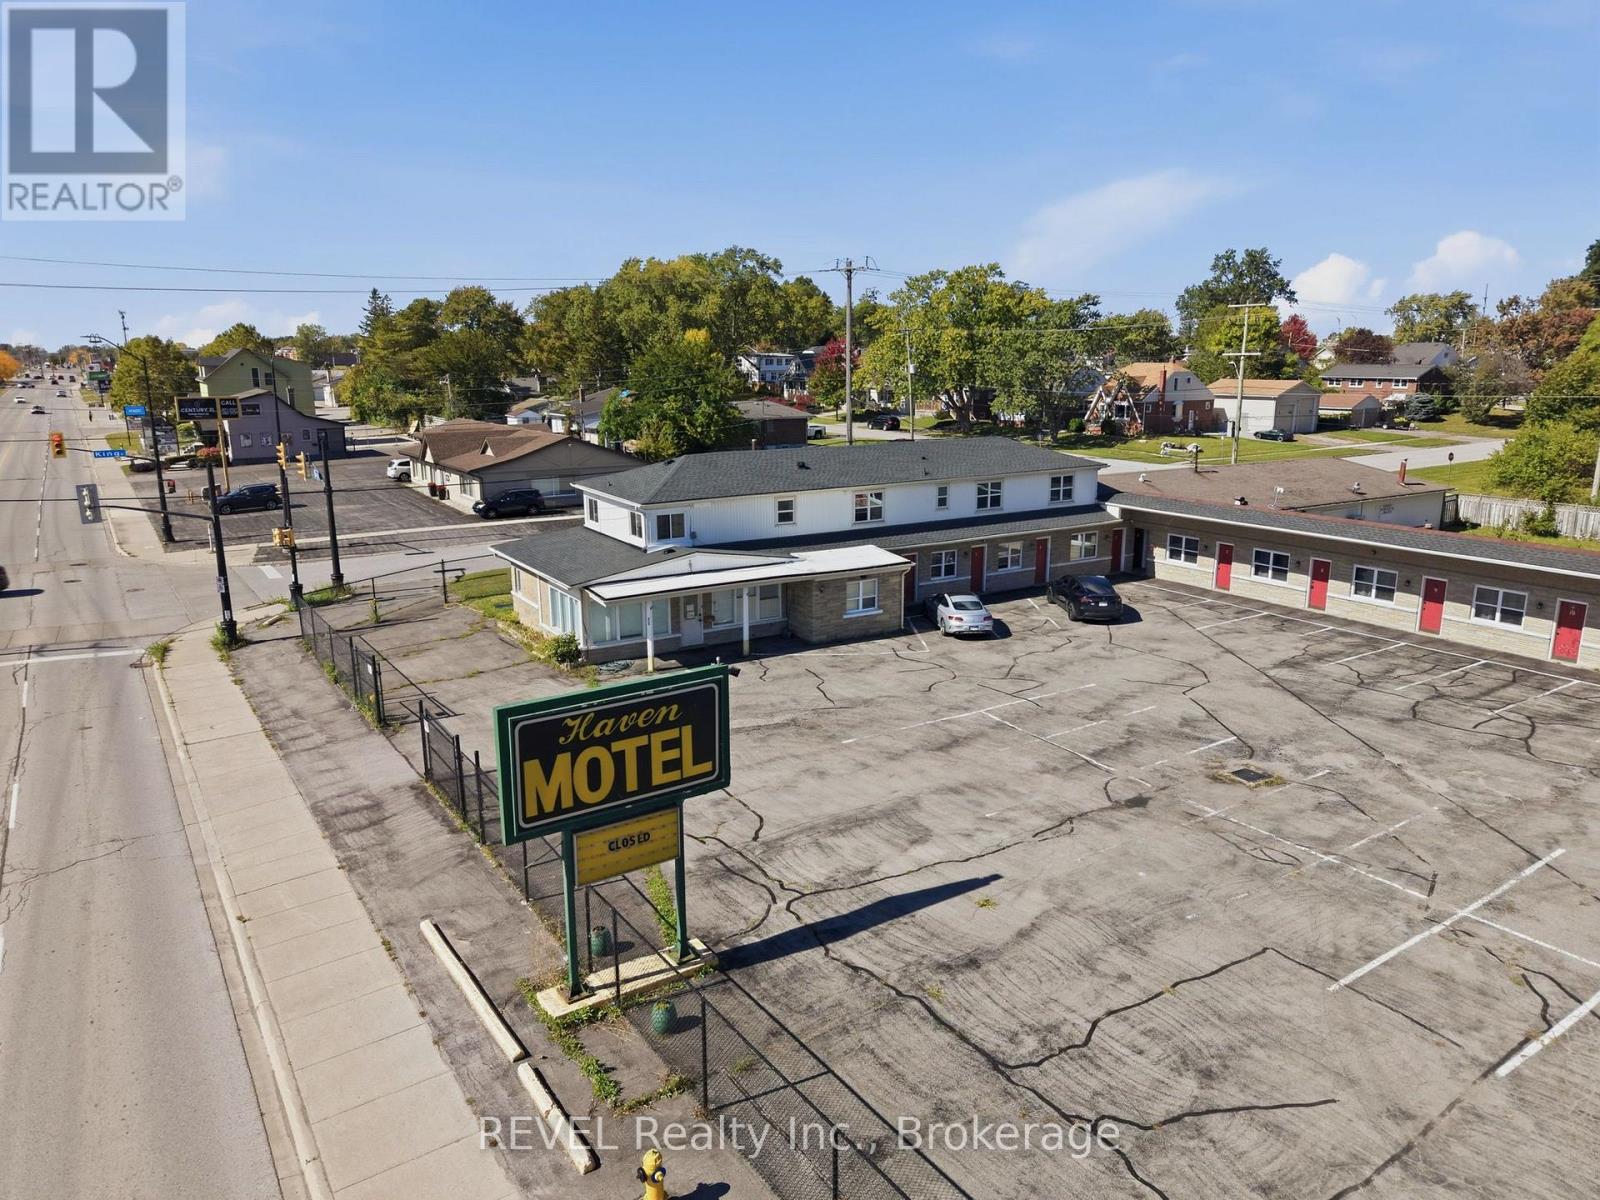
215 Garrison Road
Fort Erie, Ontario
Renovated 22-unit ensuite motel plus owner living quarters in a prime Fort Erie location, minutes from the Peace Bridge border crossing to Buffalo and approx. 30 km from Niagara Falls. Approx. 12,000 sq. ft. building on a 0.92-acre lot. Over $645k in capital upgrades in last three years: new roof, new heating and cooling in every room, upgraded electrical panel and wiring, new fire alarm system, new boilers and hot water tanks, new flooring, fresh paint throughout, new furniture, perimeter fencing, and a surveillance system with smart locks on all doors.Each of the 22 ensuite rooms features air conditioning, cable TV, fridge, microwave and private bathroom. The property also includes generous owner accommodation (separate owner/manager unit plus a 4-bedroom/2-bathroom suite), approx. 35 parking spaces.Ideal location on Hwy #3 with quick access to the Peace Bridge border crossing into Buffalo, New York, and the scenic Niagara Parkway. Minutes to Old Fort Erie, the Fort Erie Race Track, Lake Erie beaches including Crystal Beach, and championship golf courses. Town approval in place for seasonal student-residence use during the school year, offering added income flexibility. Clean Environmental Site Assessments available from 3 years ago. Rare opportunity to own a turn-key, income-producing motel at the gateway to Buffalo and Niagara. (id:63616)

4 Rosalie Avenue
Toronto, Ontario
Spacious & Well Maintained 2 Storey Home With Great Curb Appeal! Long Private Drive. Detached Garage. Beautifully Landscaped Large Lot. Desirable Neighborhood. Family Size Eat-In Kitchen. Open Concept Living Room & Dining Room With Hardwood Floors. Separate Entrance To Basement Finished With Kitchen & Rec Rm. Lovely Front Porch. Large Cold Cellar. Impressive Entertainment Sized Enclosed Rear Porch/Sunroom Overlooking Yard! Convenient Location-Close To T.T.C., Highway, Schools, & Shopping. Rear Porch/Sunroom Is Unheated. (id:63616)