
216 Wellington Street
Welland, Ontario
Beautifully renovated detached bungalow with an attached garage in a desirable Welland neighbourhood! This move-in-ready home spent $$$ on renovation, features a new kitchen with quartz countertops, stylish backsplash, and new appliances, along with updated bathrooms, new windows and doors, new flooring throughout, baseboards, trim, and lighting. Exterior upgrades include a new concrete driveway and concrete surrounding the home, plus prefinished aluminum soffits, fascia, eavestroughs, and downspouts. Conveniently located close to schools, parks, shopping, amenities, and highway access for commuters! ideal. (id:63616)

Bi-Level Unit - 105 Glenridge Avenue
St. Catharines, Ontario
"Experience the pinnacle of executive luxury with magnificent 105 Glenridge Avenue (Bi-Level Unit)! This remarkable home was completely renovated from top to bottom (2024-2025) and features a brand-new custom kitchen and luxury private laundry. The main floor boasts an expansive, sunlit Executive Great Room (Multi-Purpose Loft/Studio) with gleaming hardwood floors-perfectly suited as a modern living room, home office, or private conference space. The layout includes two elegant bedrooms and offers breathtaking views of an impressive, massive backyard. Fully furnished and move-in ready-just bring your luggage! Completely independent from the upper level. Minutes to Brock University, Ridley College, Niagara College, Niagara-on-the-Lake, Niagara Falls, hospitals, and premier shopping centres, with a bus stop steps from your door. Located in one of the city's most prestigious neighbourhoods. Don't miss your chance to rent this unique gem; it won't last long! (id:63616)
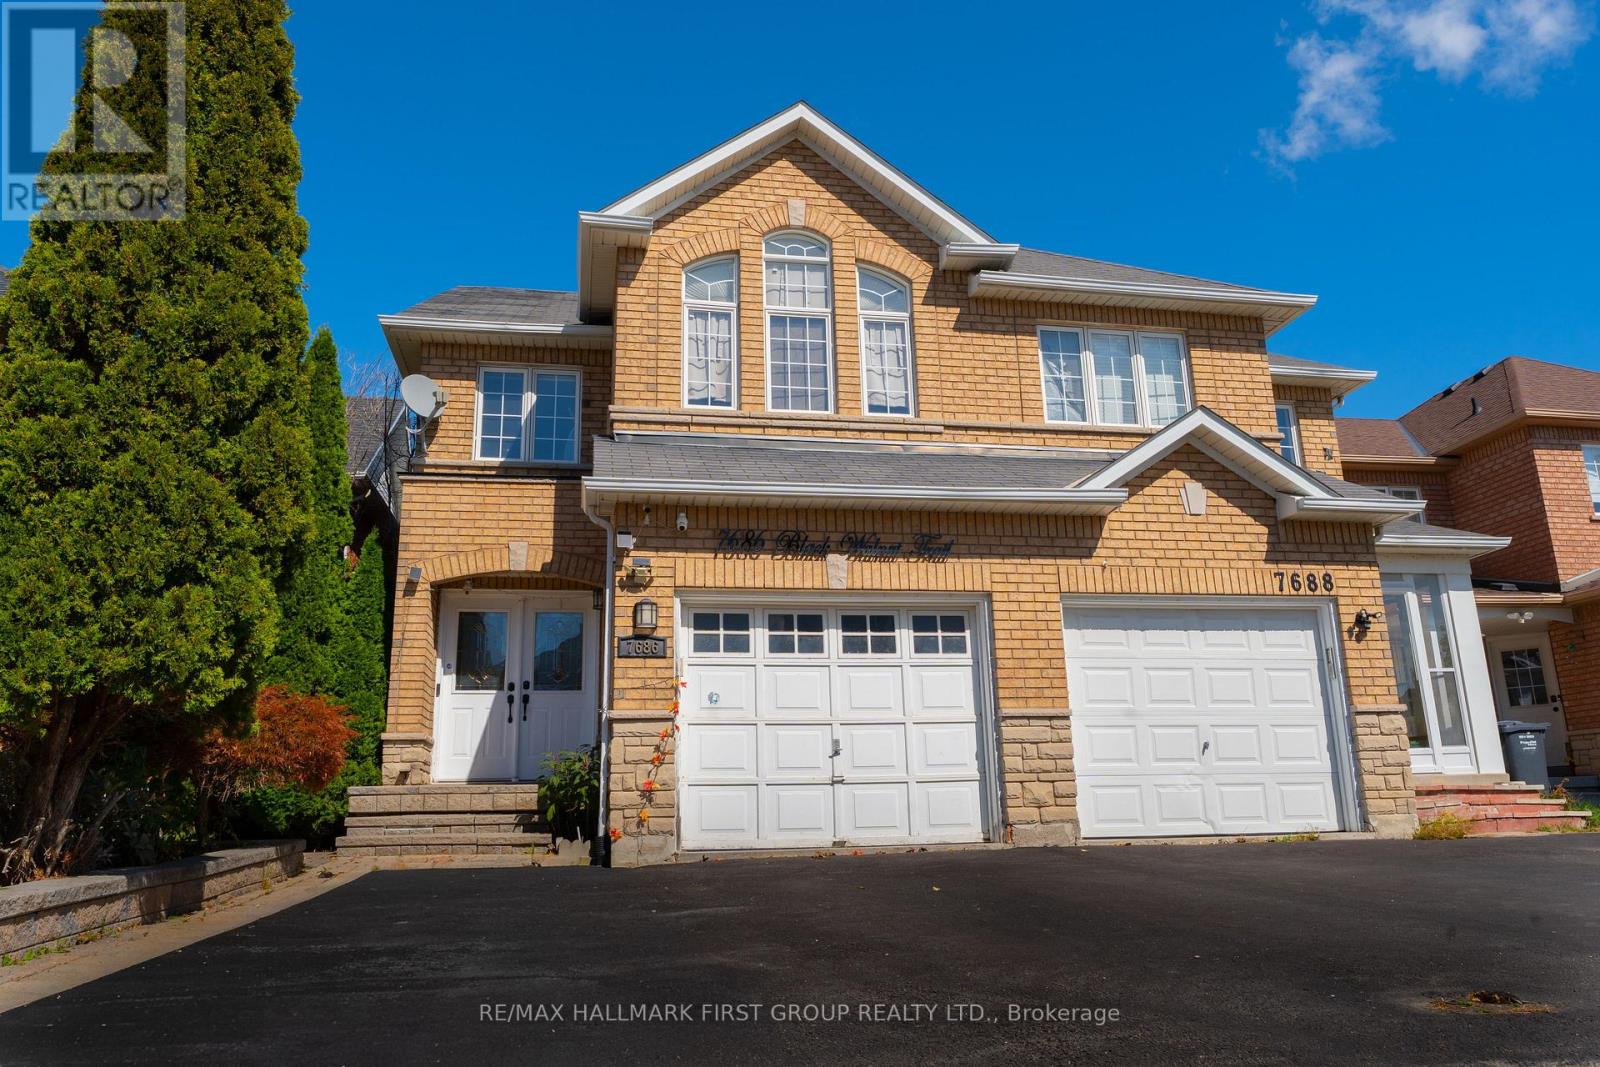
7686 Black Walnut Trail
Mississauga, Ontario
Welcome to this charming, meticulously maintained home nestled in one of the neighbourhood's most desirable enclaves. This inviting property offers three spacious bedrooms and a beautifully finished lower level, perfect for multi-generational living. The thoughtfully designed main floor with open-concept dining area that flows seamlessly into a cozy family room. The chef-inspired kitchen showcases quartz countertops, a designer tile backsplash, and premium stainless steel appliances.Hardwood flooring throughout, upgraded LED pot lighting. Ideally positioned just steps from top-rated schools, lush parks, and community trails, with effortless access to major highways, Lisgar GO, transit, and shopping plazas, this home truly offers the best of comfort, style, and convenience. (id:63616)
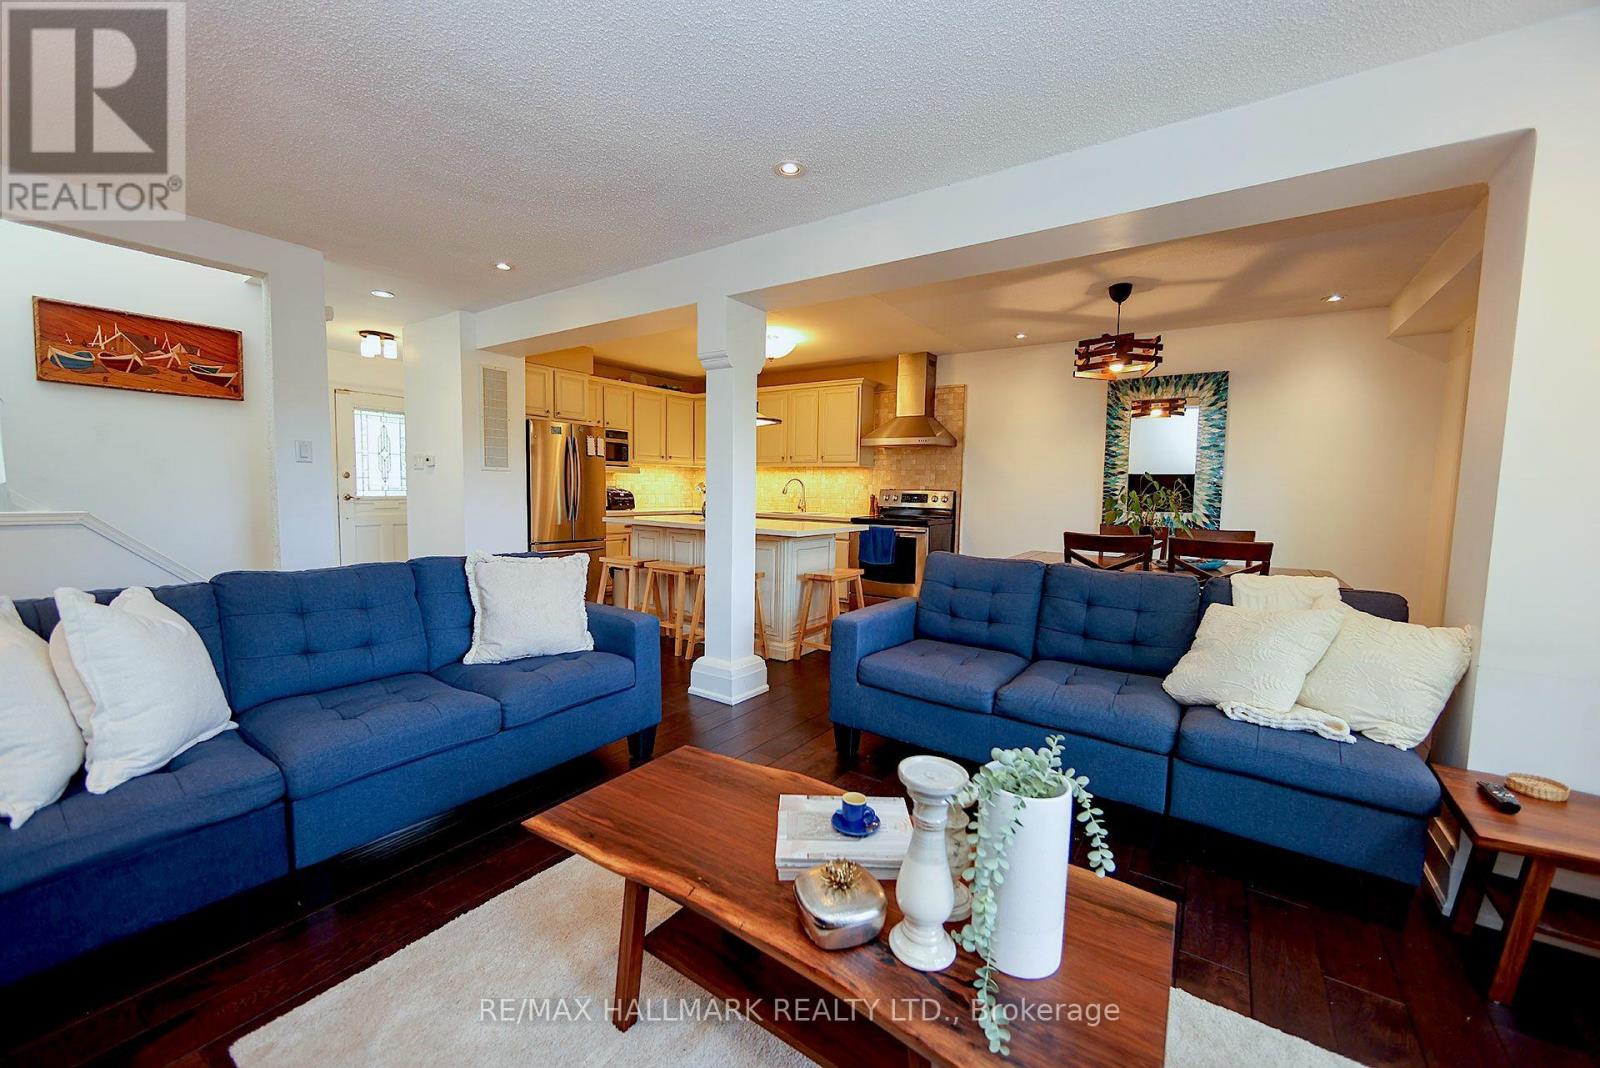
781 Pam Crescent
Newmarket, Ontario
Stylish & Cozy Upgraded Home with Stunning Outdoor Living! Welcome to this beautifully renovated residence featuring an open-concept main level flooded with natural light and elegance. Gleaming hardwood floors flow throughout, leading to a custom chef's kitchen with a large island, stainless steel appliances, and high-end quartz countertops. Both bathrooms have been tastefully updated with modern finishes. The separate entrance finished basement offers exceptional versatility with its own kitchen and bathroom-ideal for extended family, guests, or rental income potential. Step outside to your entertainer's dream: a newly built, illuminated deck overlooking a spacious, low-maintenance backyard with breathtaking daily sunset views. Located in a fantastic family-friendly neighbourhood, this home is just steps to parks, top-rated schools, and convenient transit access including GO and Highway 404. No sidewalk ensures added privacy and a quiet streetscape. Don't miss this rare opportunity to own a stylish, upgraded home in a prime location! (id:63616)
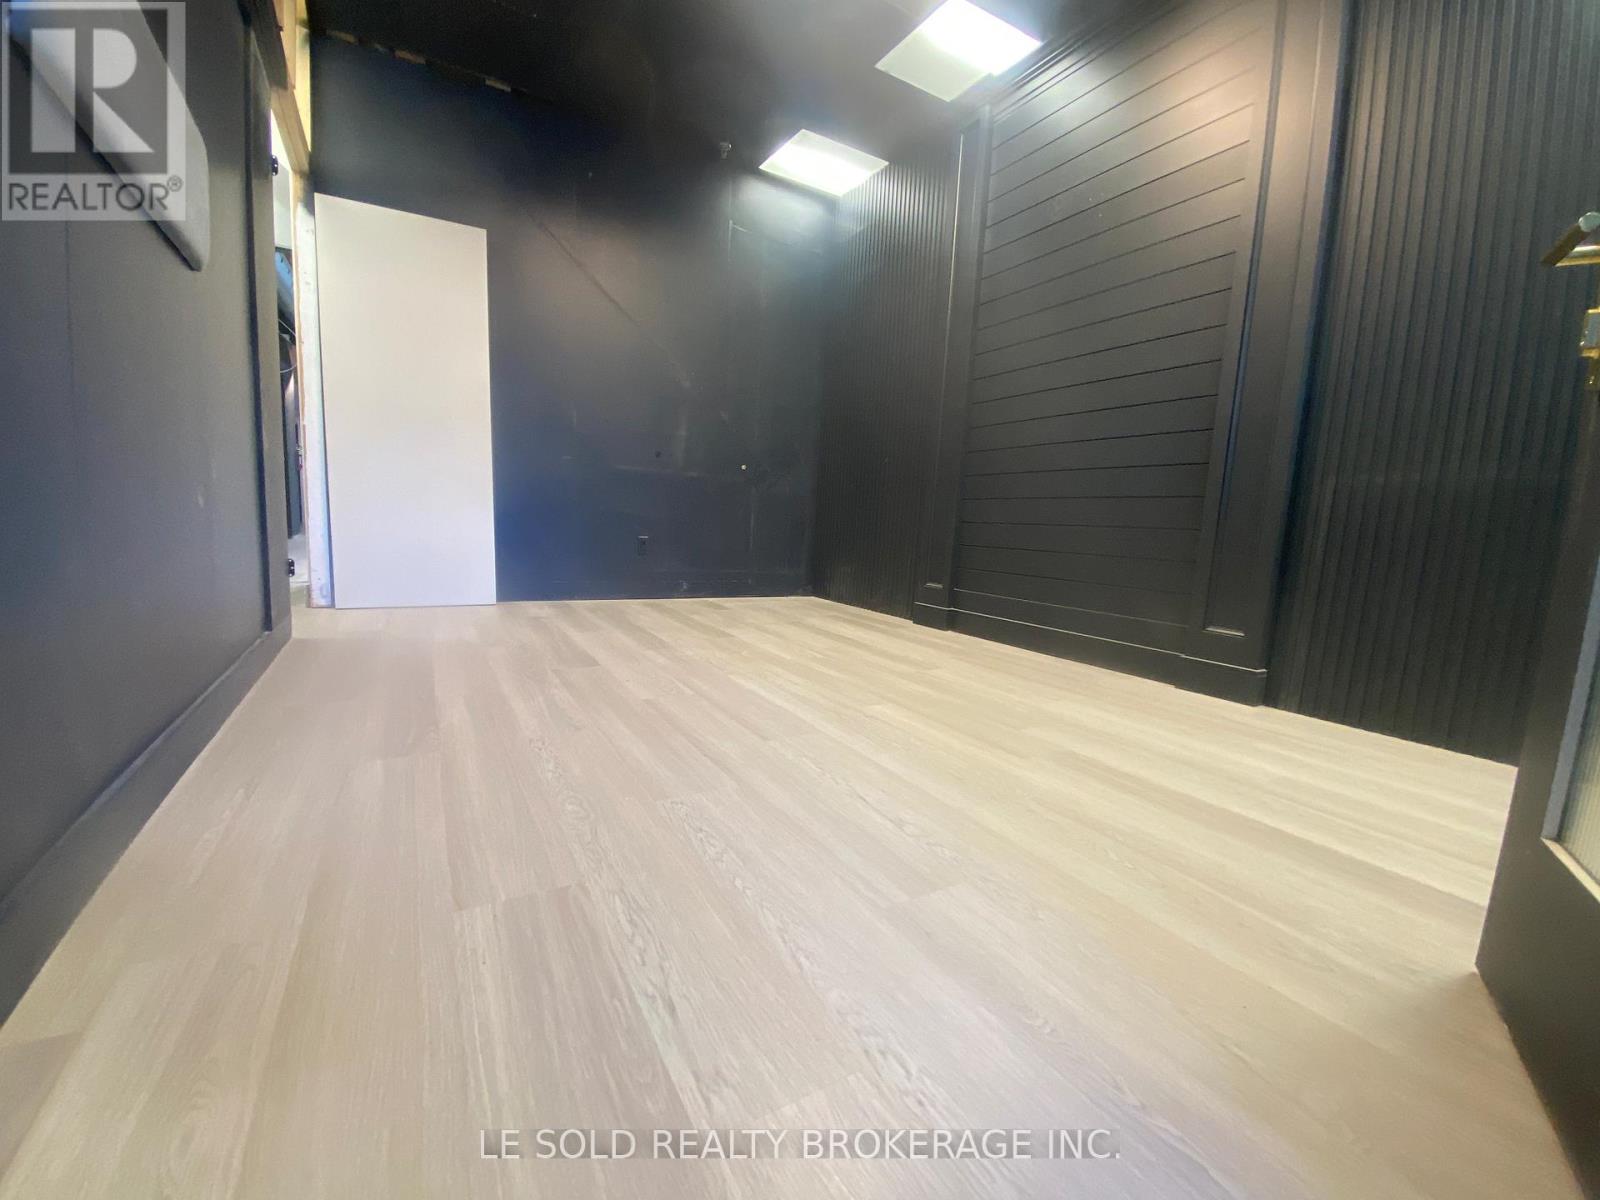
4 - B - 117 Ringwood Drive
Whitchurch-Stouffville, Ontario
1st Floor Commercial Space for Lease. About 200 sf, can be a retail store, office, etc. Located In The Heart Of Stouffville. Ample Public Parking. 3 Mins Drive To Hwy 48. 5 Mins Walk To The Bus Stop. Suitable For Professional Office, Studio, E-Commerce, Etc. Ebp(14) Zone, permitted uses included: Retail Store, Business Services, Office, Commercial School, Recording Studio, etc. (id:63616)
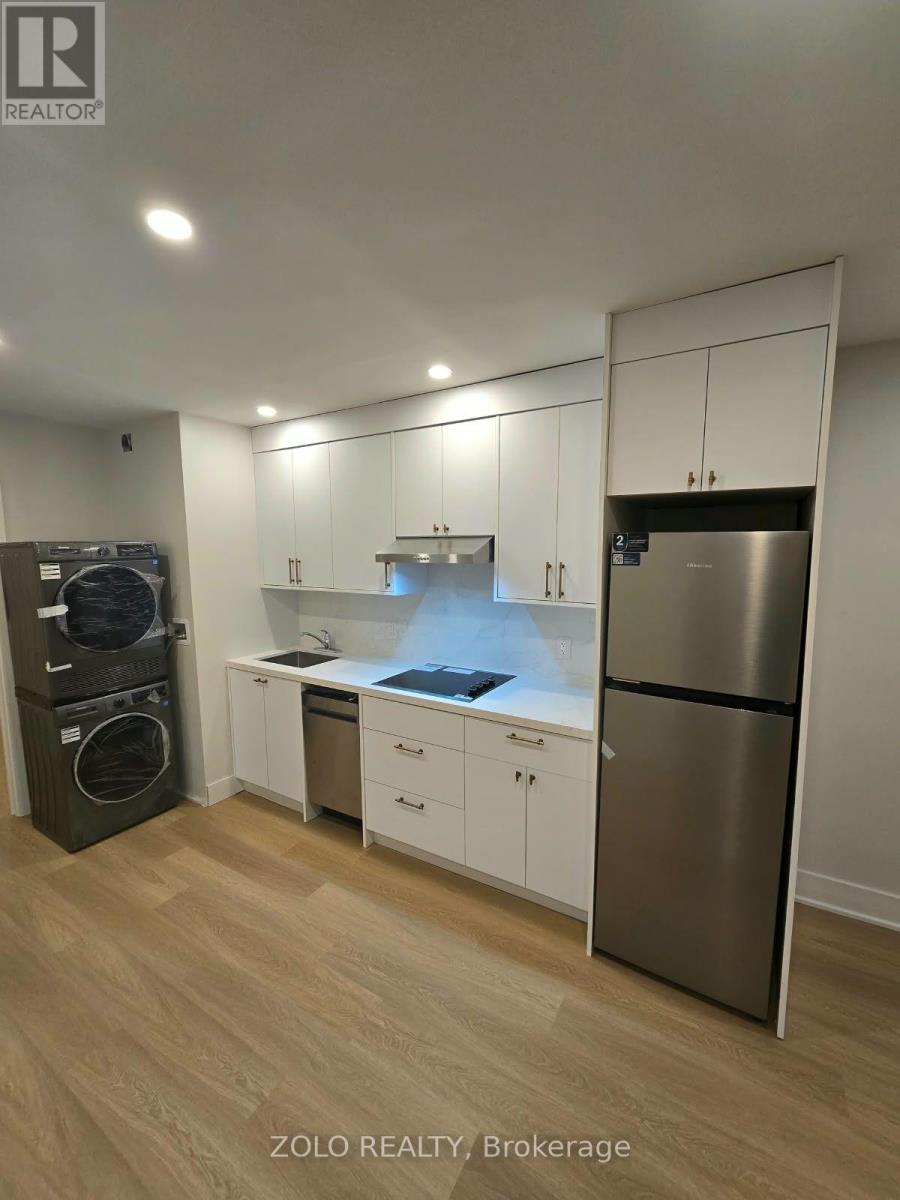
#2 - 3525 Bathurst Street N
Toronto, Ontario
Welcome to this beautifully renovated 2-bedroom, 1-bathroom unit, ideally located in the highly convenient Bathurst & 401 area. Featuring modern finishes and thoughtful updates throughout, this stylish and move-in-ready home offers comfortable living in a fantastic location. Perfectly situated just minutes from Highway 401, with an abundance of shops, restaurants, grocery stores, and everyday amenities nearby. With easy access to major transportation routes and everything you need close at hand, this is an excellent opportunity for comfortable and convenient city living. Opposite to Baycrest Community. (id:63616)
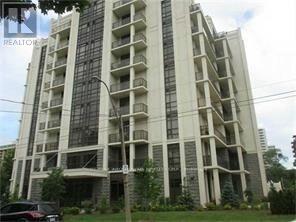
#503 - 90 Charlton Avenue W
Hamilton, Ontario
Beautiful One Bedroom + Den condo in Upscale Building in Prime Fab Location of SW Hamilton/Durand Area.Gorgeous view of the Park. Upgraded throughout/Spacious Bright LR/DR with Walk Out to Balcony.Large Master Bedrm with Walk In Closet. Gourmet Kitchen/Insuite Laundry. 4 Piece Bathroom. Includes One Owned Underground Parking Space and Locker.Great Facilities/Fitness Centre/Gym/Party Rm/Yoga Rm/Roof Top Garden. Close to All Amenities/Shopping/Public Transport/Walk to St. Josephs's Hospital/Michael G. DeGroote school of Medicine. Perfect for Professionals. Move In and Enjoy the experience of City Condos and the perfect blend of convenience in a Luxury Location. (id:63616)
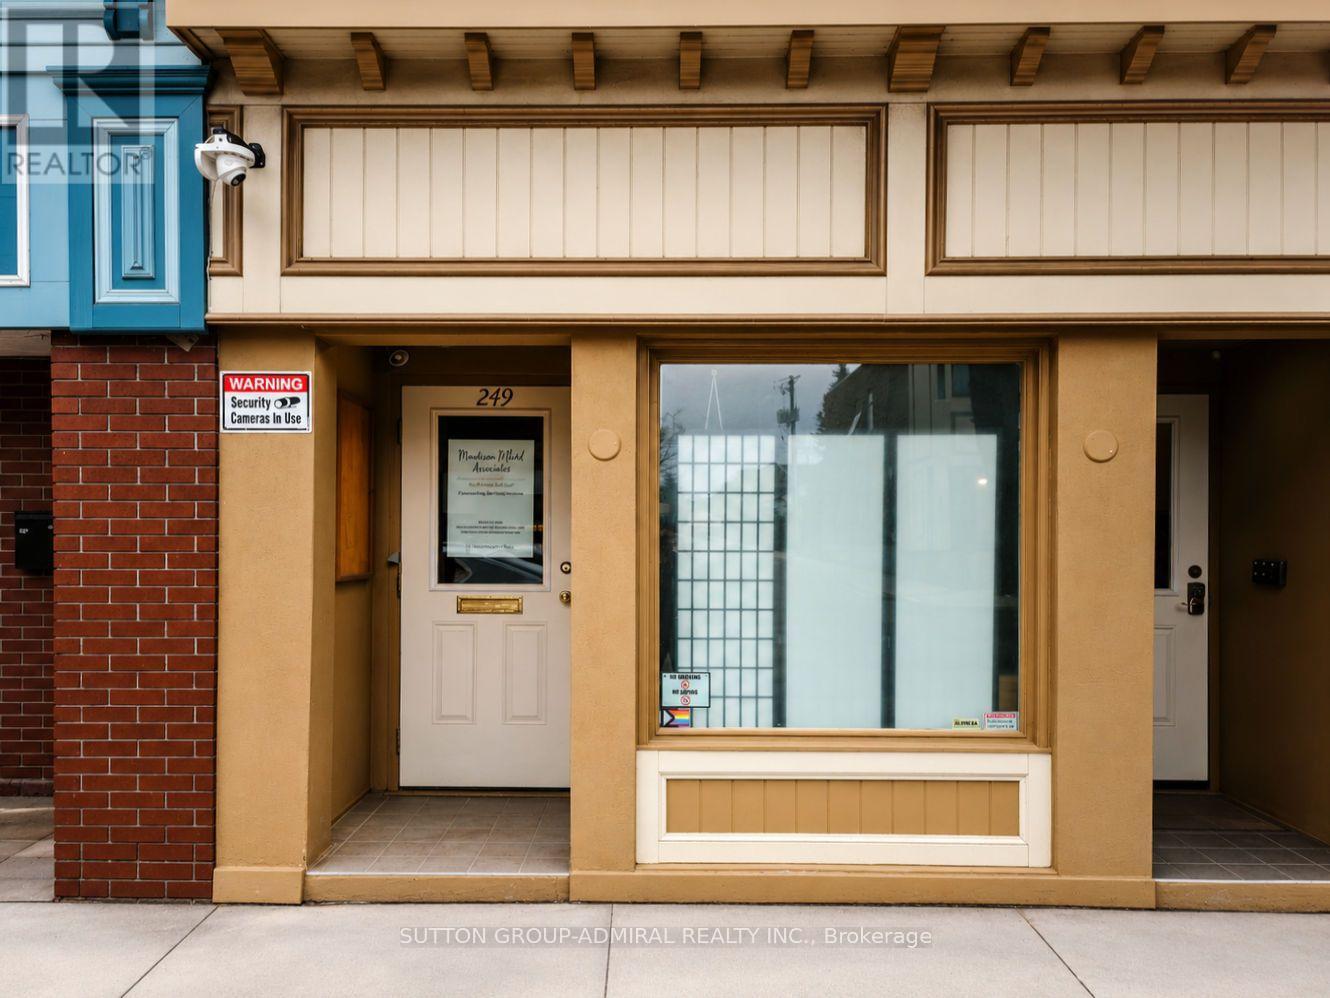
Unit 101 - 249 Division Street
Cobourg, Ontario
Ideally Situated In The Heart Of Cobourg, 249 Division Street Offers A Prime Commercial Opportunity With Two Professional Office Units Now Available For Lease. These Versatile Spaces Provide High Visibility And Excellent Street Exposure, Making Them A Perfect Fit For Legal Professionals, Creative Agencies, Travel Agencies, Medical Clinics, Veterinary Clinic, Or Administrative Firms Looking To Establish A Presence In A Vibrant, High-Traffic Area. With A Functional Layout And Convenient Access To Local Amenities, These Units Are Ready To Support Your Business's Growth In A Well-Maintained And Accessible Professional Building. (id:63616)
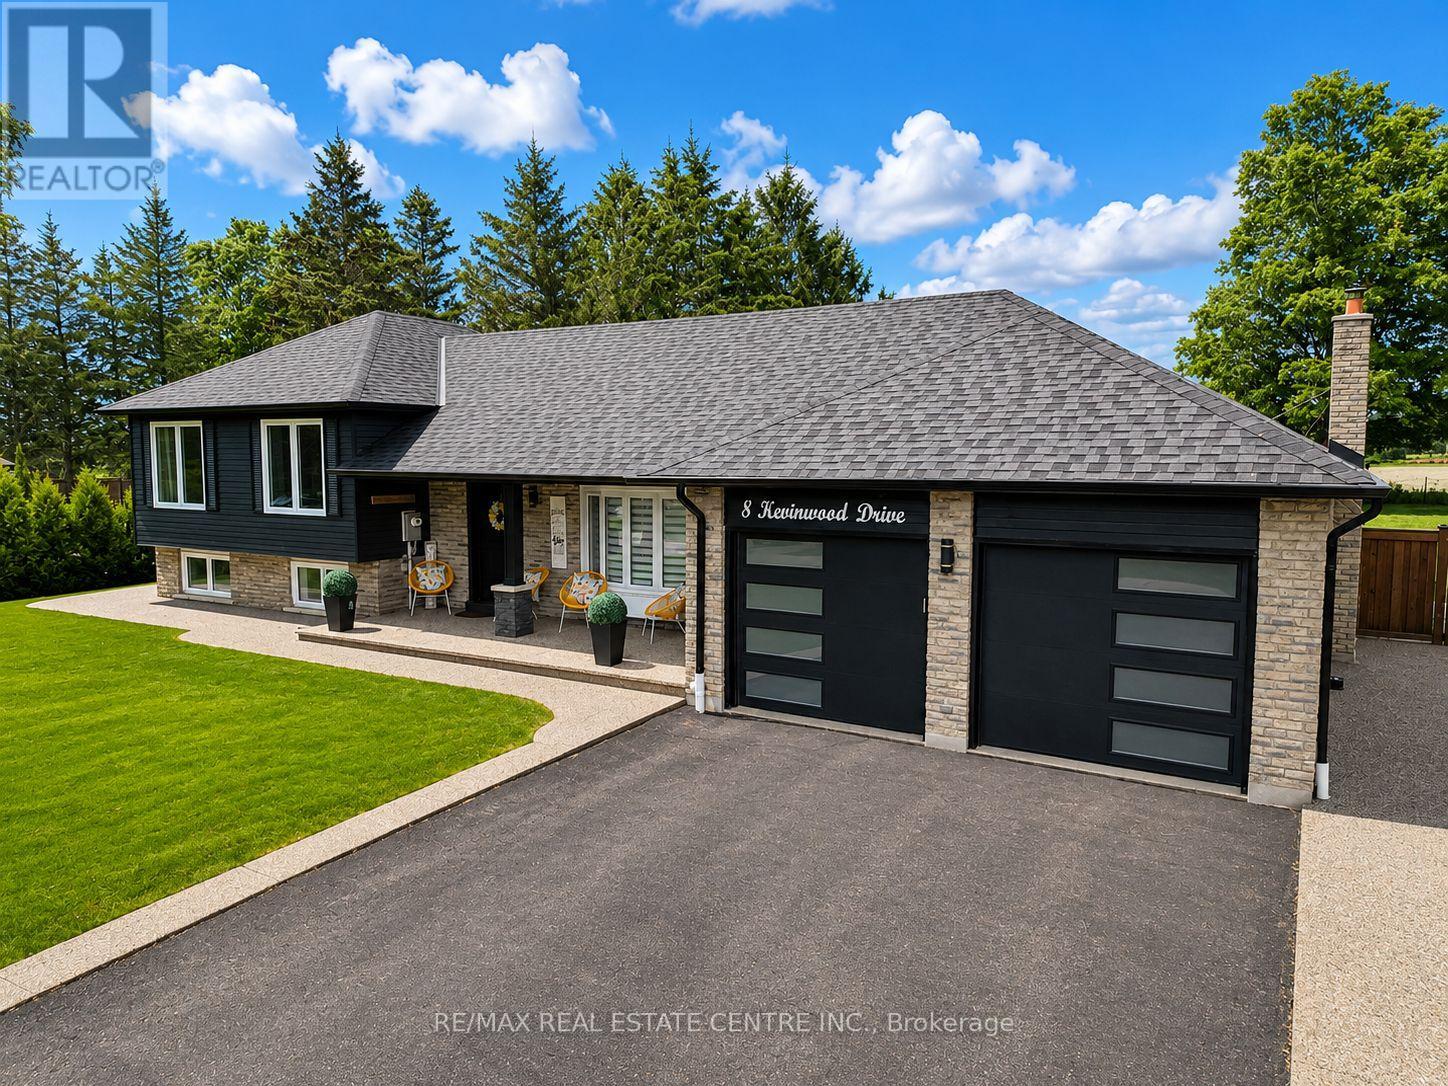
8 Kevinwood Drive
Caledon, Ontario
Some homes make you fall in love with the life you could live there. Slow mornings overlooking open countryside. Summer dinners that linger long after sunset. Evenings when staying home feels like the best plan of all. Thoughtfully renovated throughout, this home pairs country living with the comfort of simply moving in and enjoying. An inviting, open-concept layout brings everyone together, offering space for family traditions, celebrations with friends, and quiet moments in between. Upstairs, three bedrooms and two full bathrooms offer comfortable space to unwind, while the lower level adds a fourth bedroom, a spacious rec room, and another full bathroom-perfect for guests, extended family, or cozy movie nights. With flexibility for growing families and multi-generational living, there's room for your next chapter to unfold. Outside, everyday life feels a little more special. Gather beneath the covered dining area, prepare something delicious at the custom built-in BBQ, or retreat to the 19' x 15' enclosed three-season deck. From the first coffee of the morning to a glass of wine as the sky turns golden, this beautiful extension of the home invites you to slow down and savour the view. Mature apple and pear trees bring seasonal blossoms and the simple pleasure of picking fresh fruit in your own backyard. A custom-built, fully insulated 16' x 16' shed with hydro adds space to make your own. Imagine a peaceful home office, fitness studio, creative retreat, games room, or workshop, with room for the passions that make life feel fuller. Just minutes from schools, parks, local amenities, and major commuter routes, you can enjoy countryside calm while keeping everyday conveniences close. Come for the views. Fall for the feeling. Stay for the life you can already picture here...pictures have been virtually edited to show potential (id:63616)
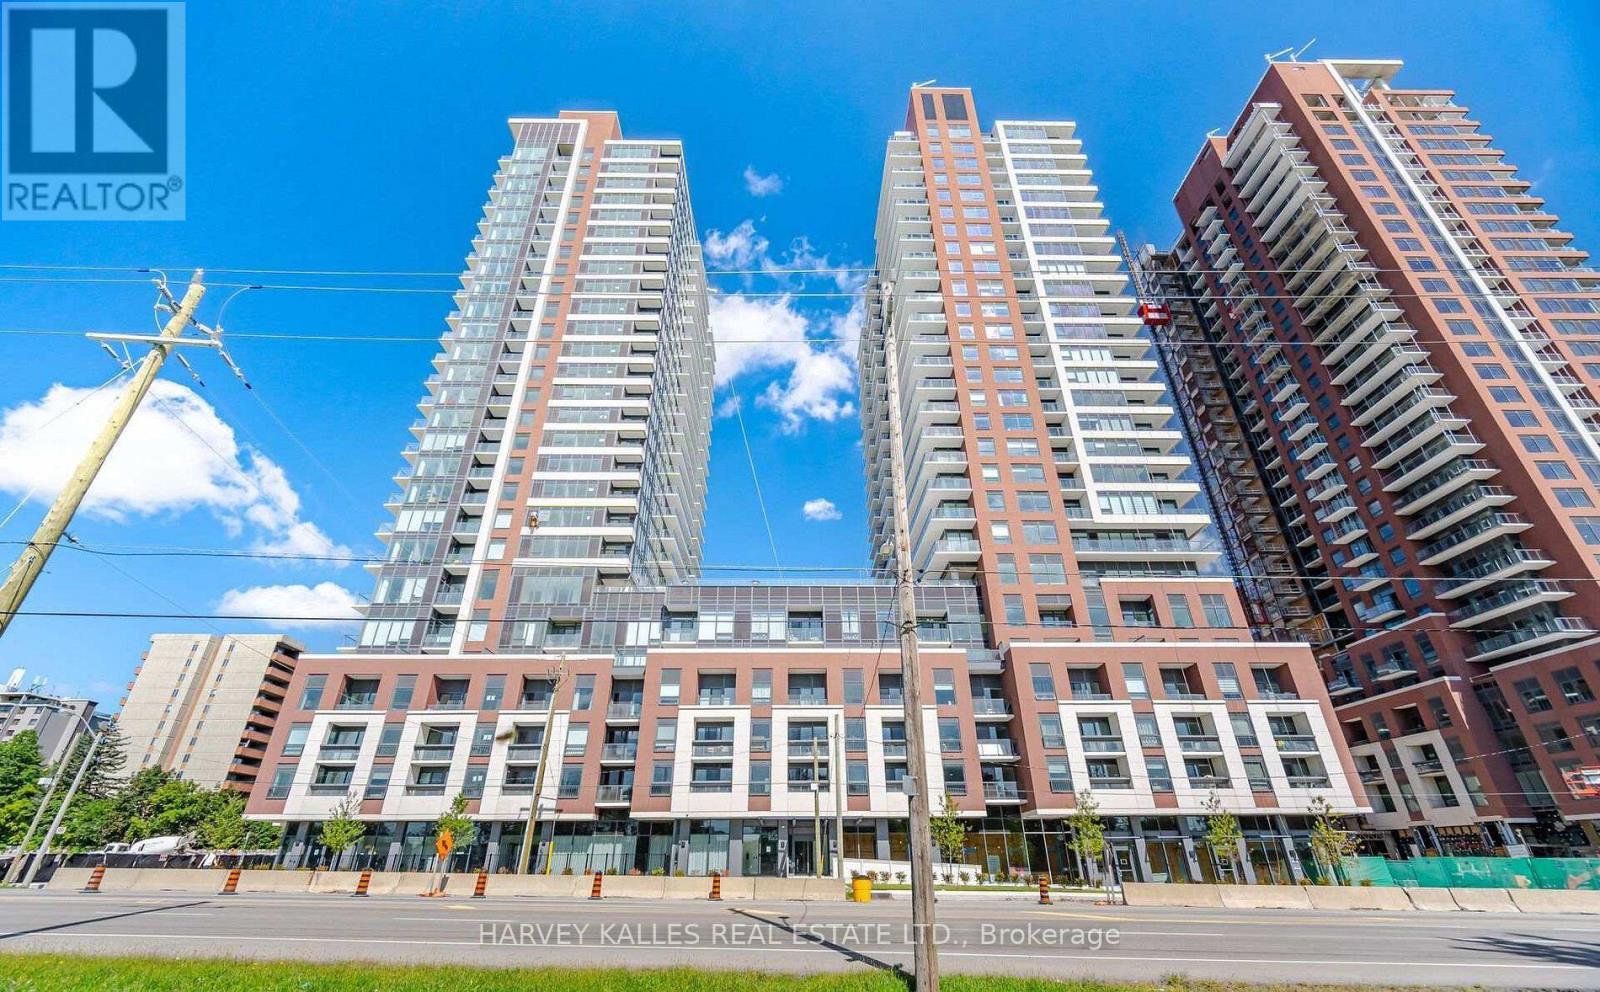
2220 - 4010 Eglinton Avenue W
Toronto, Ontario
Bright and cozy, brand-new condo in the heart of Etobicoke! Features a private balcony with serene nature views, convenient access to public transit, and top-tier building amenities including a 24-hour concierge, walking distance to plaza one Parking and one Locker and much more. (id:63616)
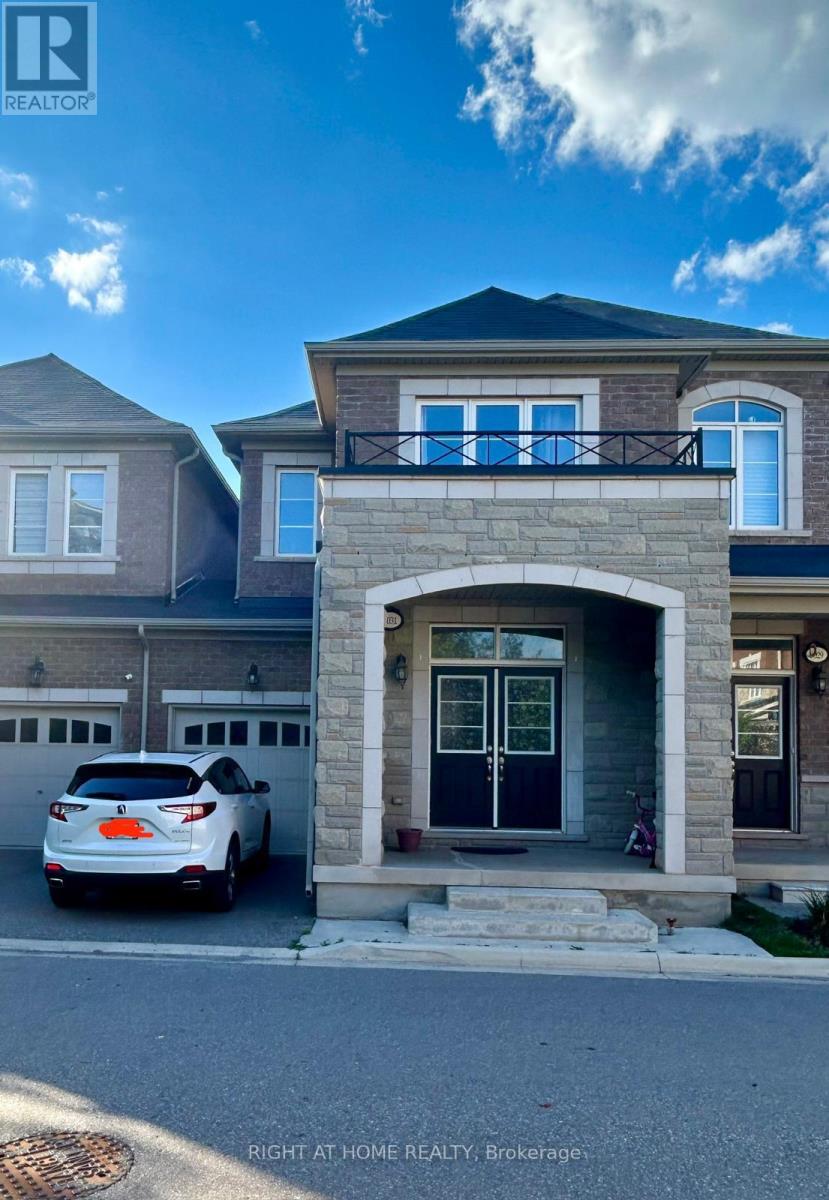
3031 Rivertrail Common
Oakville, Ontario
Beautiful and Spacious 4 Bedroom, 4 washroom well maintained home in the desirable Glenorchy community of Oakville. Featuring a bright and functional layout with generous living and dining area, hardwood floors, and kitchen with granite countertops and Stainless Steel appliances . Fully finished basement with a full bathroom provides additional living space to family members or occassional Guesta and can be used as an Home Office , Bedroom or guest suite. Enjoy the private backyard and deck, perfect for relaxing or entertaining. Conveniently located close to parks, schools, shopping, restaurants and major highways. (id:63616)
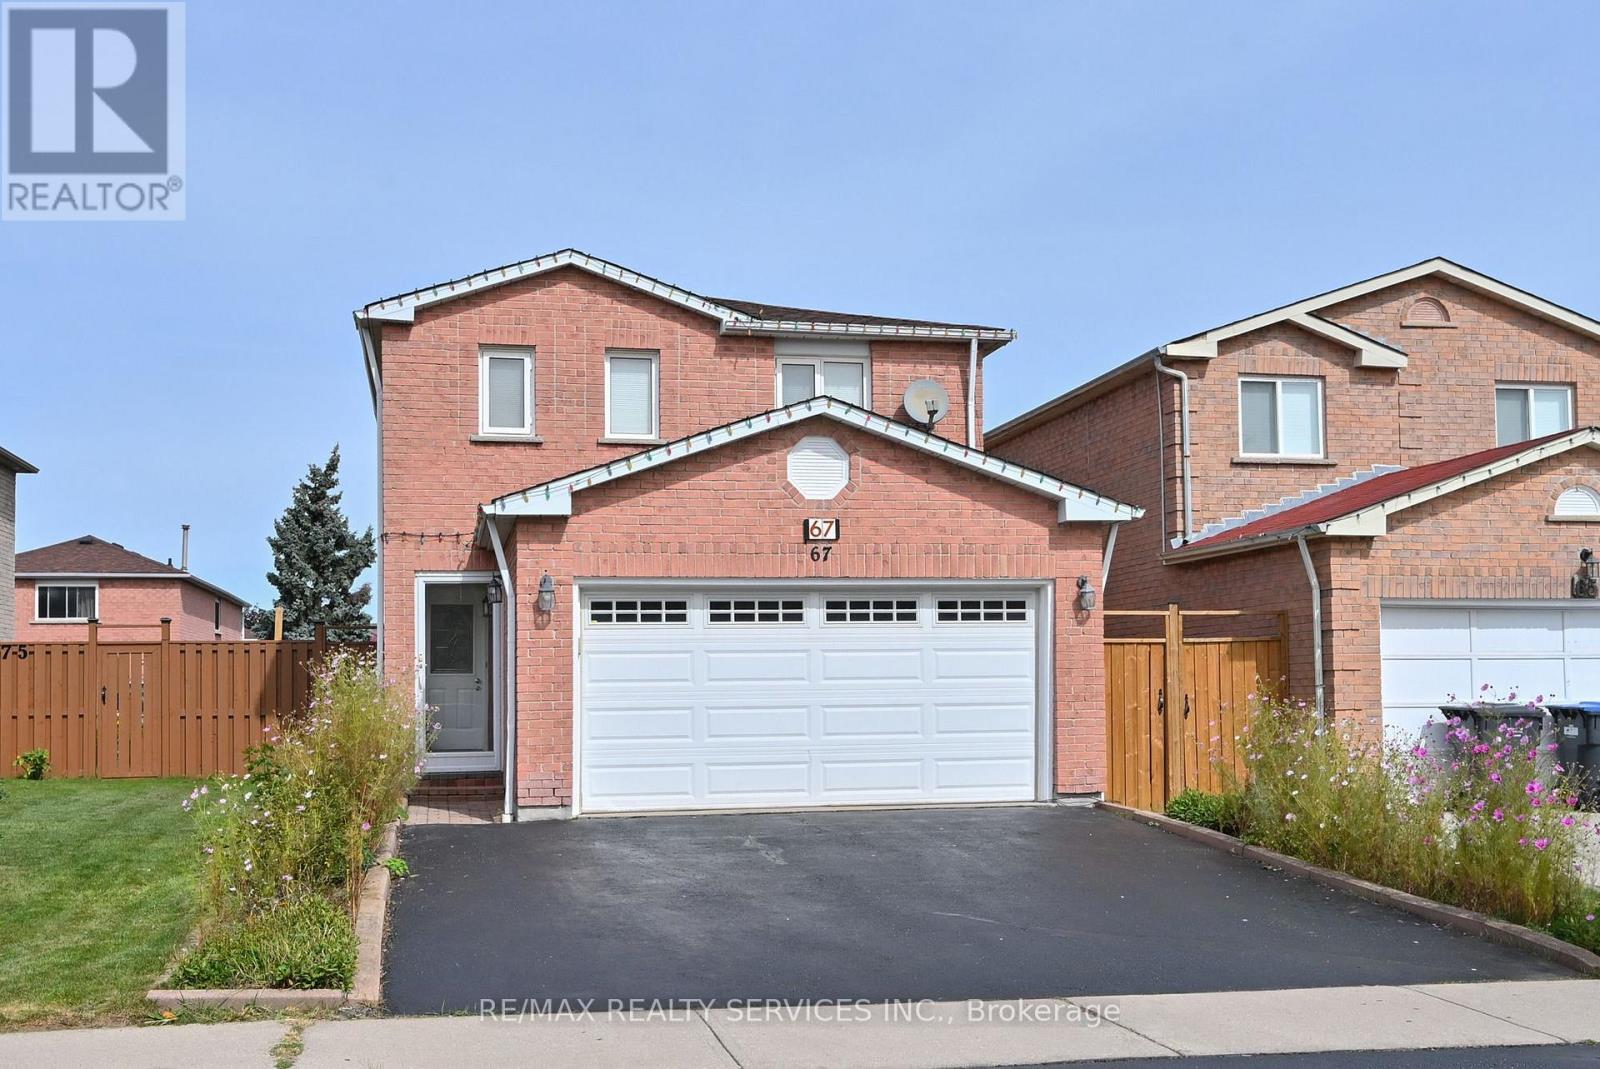
67 Sandmere Avenue
Brampton, Ontario
Imagine.... A great floor plan, spacious with room for everyone, a private backyard and a parkette right on the street. Welcome to 67 Sandmere Ave. A beautifully maintained home in sought-after Heart Lake West. With 1,695 sq. ft. of above grade living space, this spacious 3-bedroom brick detached home provides your family room to gather and spread out. Elegant double french doors open to the spacious living and dining rooms. The main-floor family room offers a comfortable place to unwind by the fireplace.The bright, renovated eat-in kitchen has plenty of storage and a walkout to the deck. Outside, relax under the gazebo overlooking the private backyard and garden, an inviting spot for summer gatherings or a quiet morning coffee. Upstairs, the generous primary bedroom features a double closet and private 3-piece ensuite. Two more large bedrooms offer space for children, guests or a home office. The finished basement recreation room adds space for movie nights, games or hobbies.Updates include; kitchen, three updated baths, flooring; pot lights, roof (Nov 2025), fencing on 3 sides & 2 gates (2025) and fresh neutral paint (2026). An attached double garage and widened driveway add everyday convenience. A parkette on the street gives younger children a nearby place to play. Schools, parks, walking trails, shopping, restaurants, transit, convenient access to Go and Highways and the Heart Lake West Community Recreation Centre are also nearby. Come see the space, the updates and the location for yourself. Book your private showing and see how this home could fit your family. Explore all this home has to offer. This is a must see!! (id:63616)
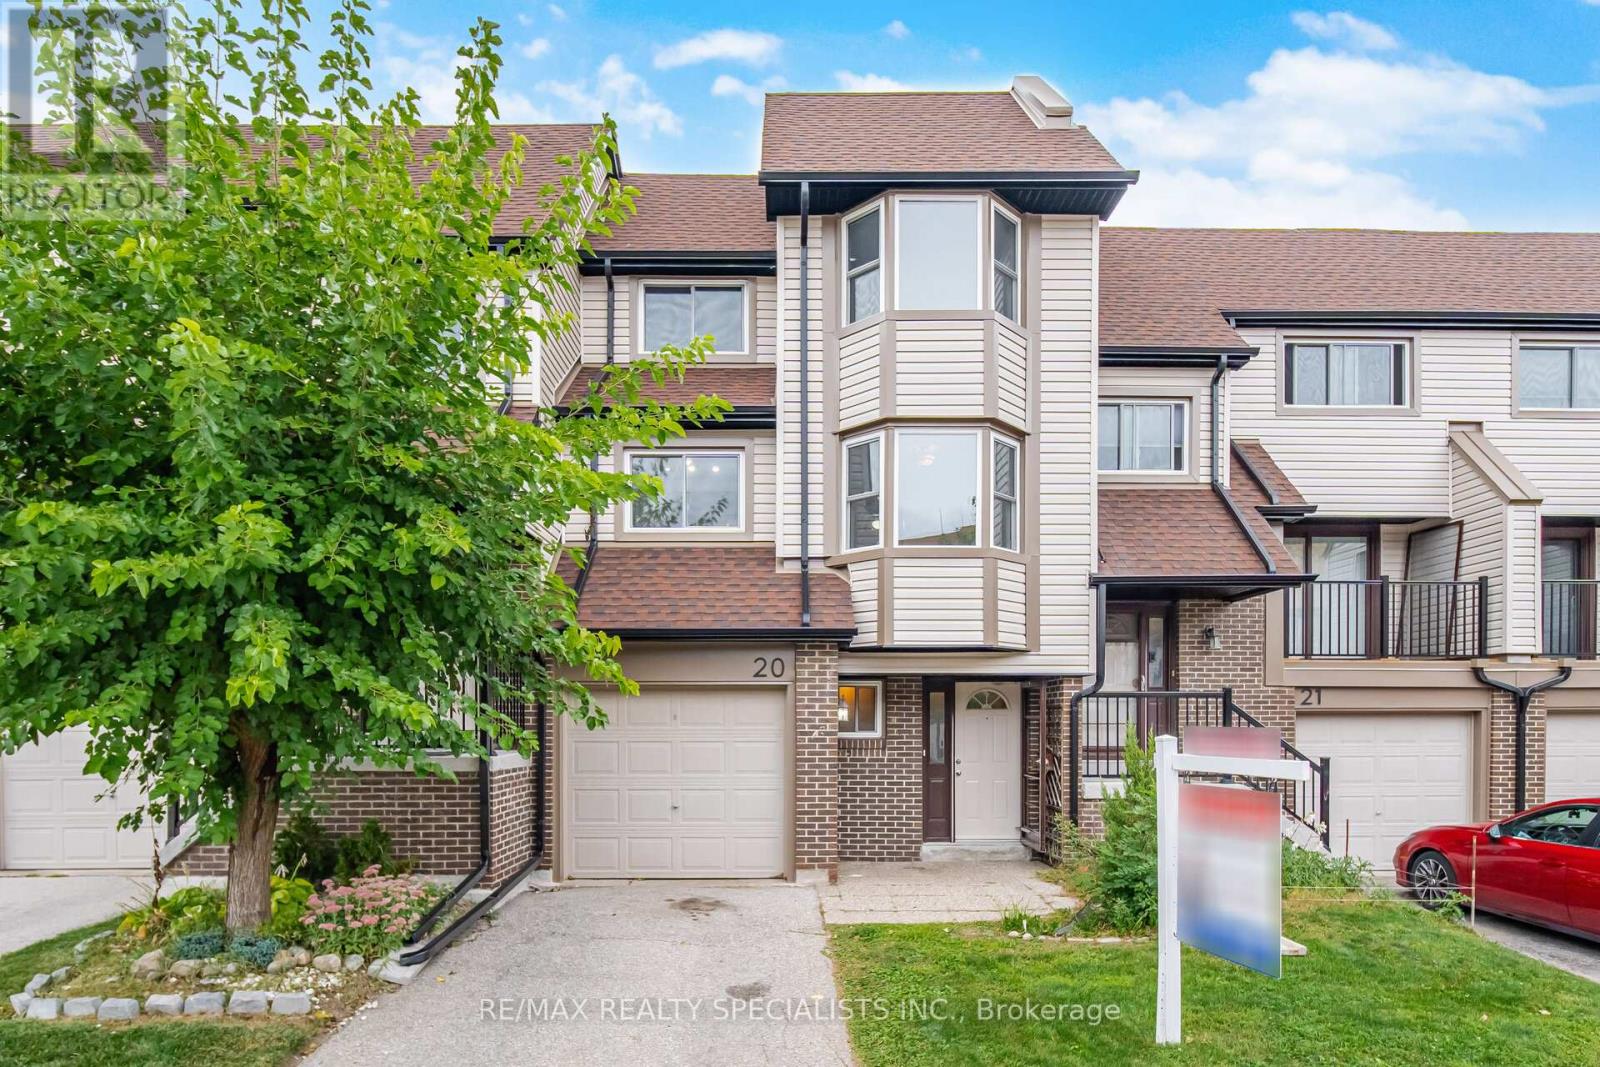
20 - 6780 Formentera Avenue
Mississauga, Ontario
**DO NOT MISS!!** Welcome to this spacious townhouse in the heart of Meadowvale, Mississauga! This 3 + 1 bedroom, 2 bathroom home offers a functional layout with a bright living and dining area, a spacious kitchen with a separate breakfast area, and a convenient semi-ensuite in the primary bedroom. The finished basement provides additional living space, perfect for a family room, recreation area, home office, or extra bedroom. Enjoy the convenience of being just a short walk to Schools, Parks and the Meadowvale Town Centre, with all the shopping, dining, bus terminal and all amenities you need right at your doorstep. Being very close to the GO train station makes it even easier to commute. Don't miss the opportunity to make this your new home! (id:63616)
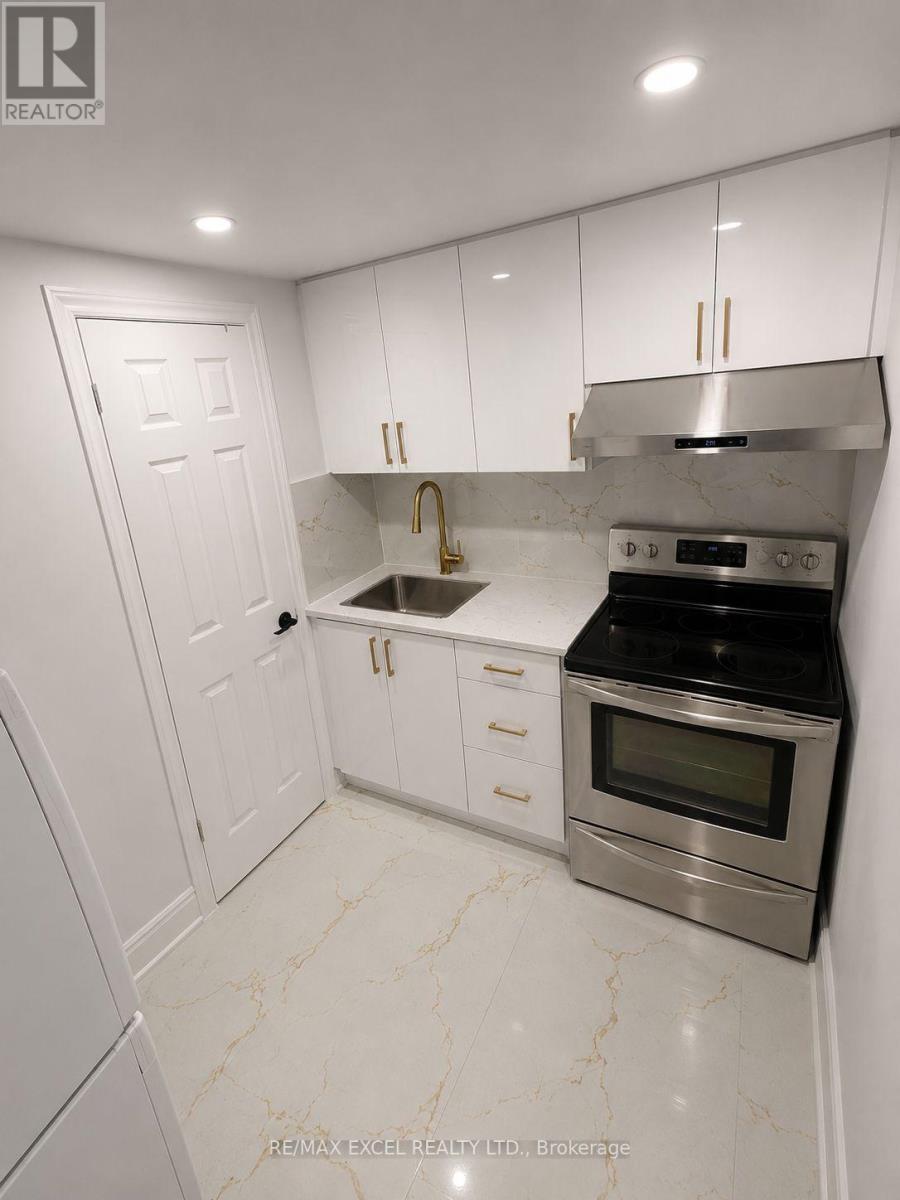
Bsmt - 3882 Midhurst Lane
Mississauga, Ontario
Welcome to 3882 Midhurst Lane! Located in the heart of Mississauga's highly sought-after Rathwood community, this newly renovated studio apartment (renovated last year) offers a private separate entrance, its own kitchen and full washroom, and 1 parking space.Filled with plenty of natural light, this bright and inviting space is perfect for a single professional or student. Conveniently located within walking distance to schools, parks, shopping, and public transit, and just minutes from Square One and major amenities. Tenant pays 15 percent of utility. (id:63616)
339 - 2 Valhalla Inn Road
Toronto, Ontario
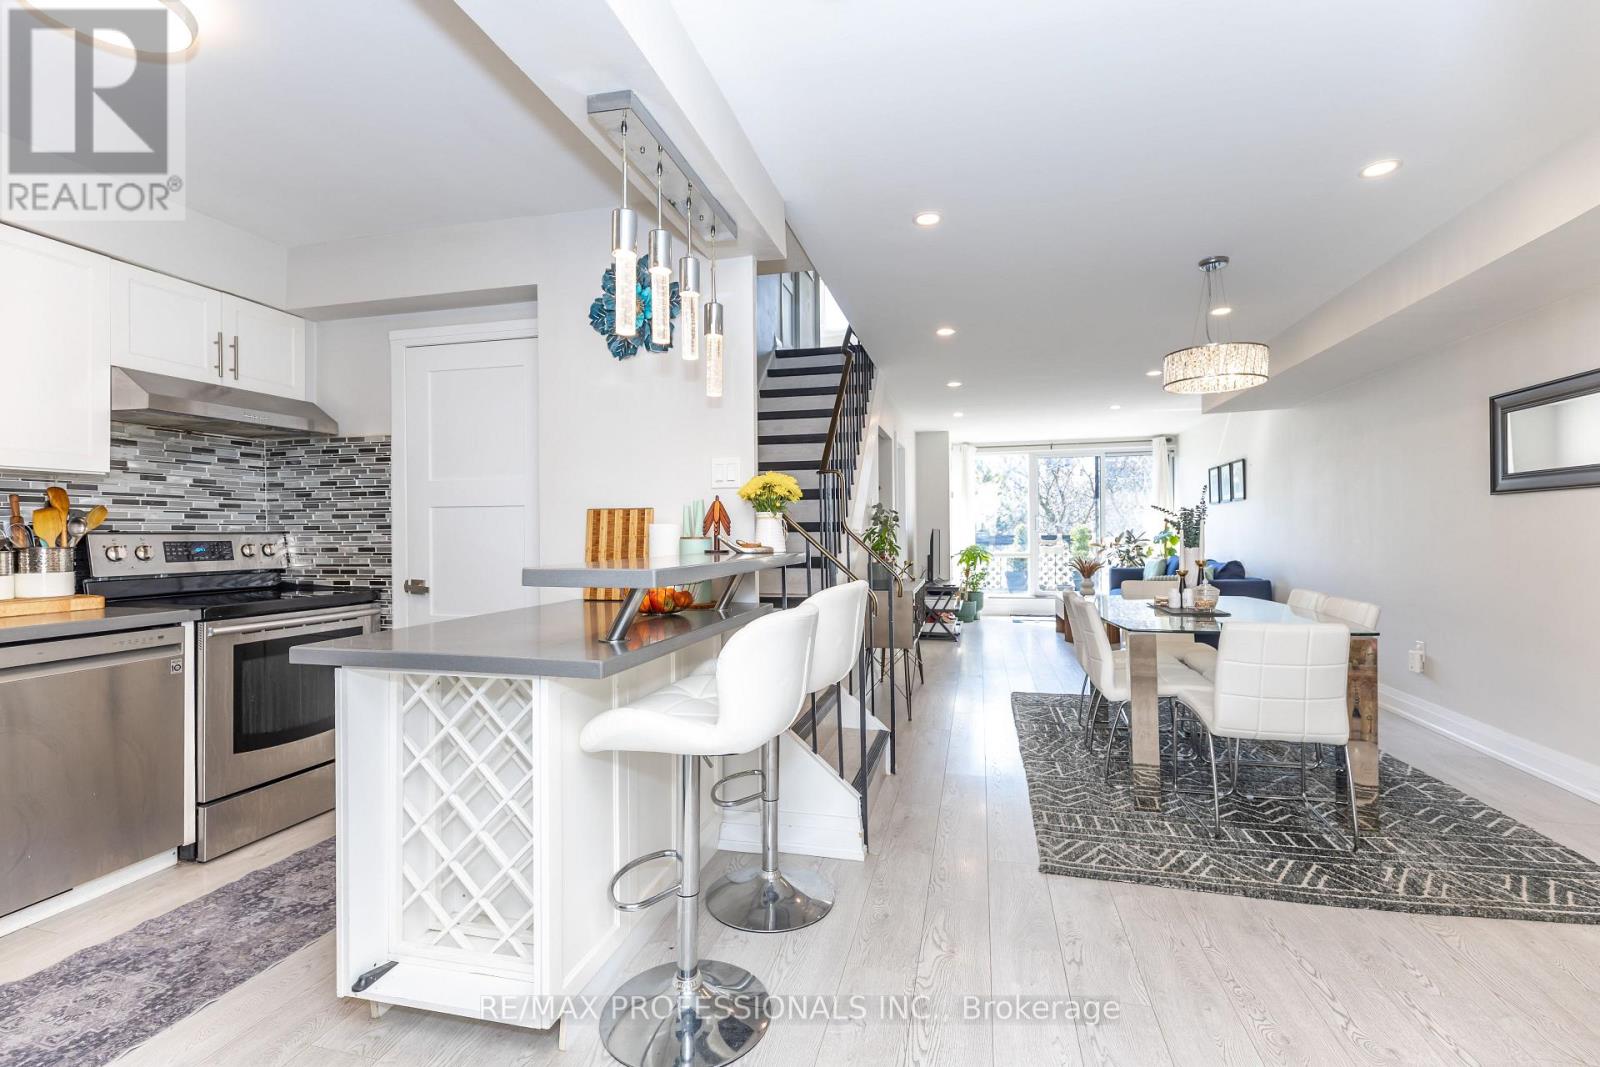
AAA location. One of the best layouts on the complex, with the highest sqft, almost 1,600 sqft. Rare To Find South Facing Renovated unit, 4+1 Bdrs, 3 Washrms (2 Showers), 2 Storey Unit, 2 Balconies, Updated Electrical Panel, updated Heating & cooling system, New Flooring, Pot Lights, Flat Ceiling, Electrical Fireplace, Walk-In Closets, Corner Unit, feels like a semi, No Neighbors Above. Master bedroom can be easily divided into 2 Bedrooms. New Windows installed around 5 years ago. Maintenance Fee Includes everything: Hydro, Heat/AC, water, cable, internet, no bills to pay. Amenities: 24 hours security, Indoor & outdoor Pool, Gym, kids play room, weight room, party rooms, Air hockey table and foosball table, Basketball court and more. Best Etobicoke Central location: Close To HWY 427, Kipling Subway Station, Pearson airport, Centennial Park, Downtown Toronto, Sherway Garden Mall & More. Best schools around, Loblaw, Water park, Library, Bank and more. Come and see it before it's gone. (id:63616)
3110 - 30 Elm Drive W
Mississauga, Ontario
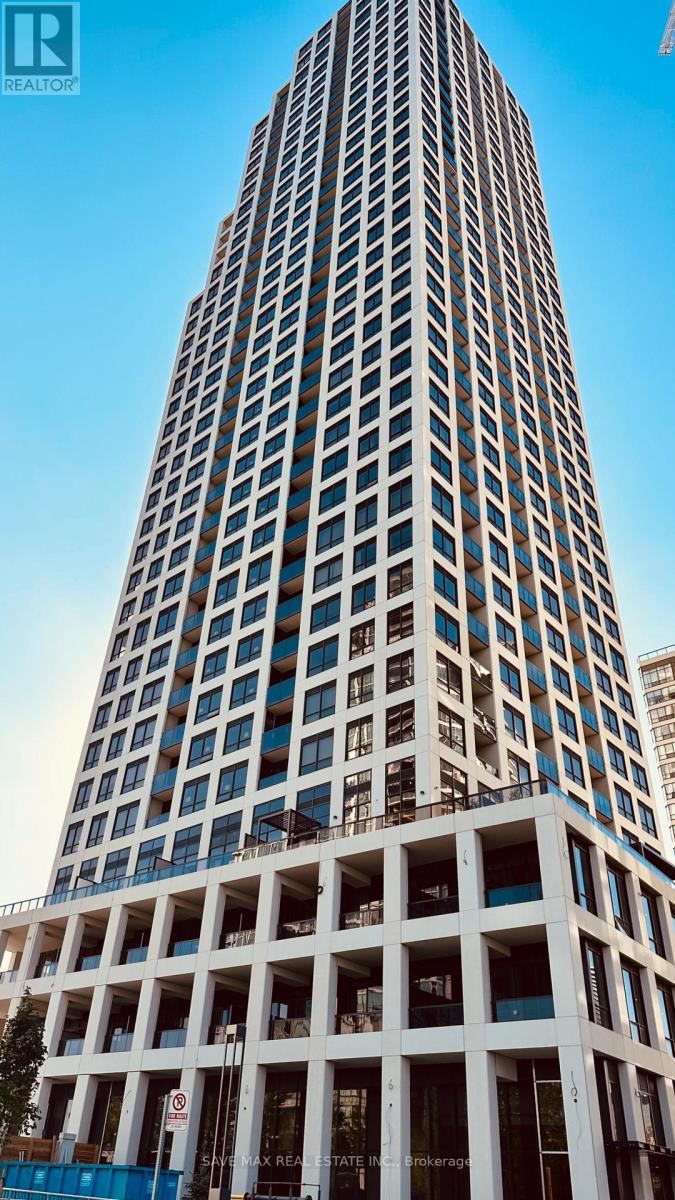
****Motivated Seller.. !! Welcome to One Of Mississauga's Most Modern, Luxurious & Prestigious Building. This Newly built Corner Unit On Higher Floor With 2 Bedroom , 2 Washrooms & Panoramic City and Partial Lake Views. This Newer Suite Boasts Premium Features, Including 9-Foot Smooth Ceilings, Elegant Quartz Countertops, Integrated Kitchen Appliances, A Frameless Glass Shower, And Premium Laminate Flooring With Sleek & Modern Finishes. The Master Bedroom Features a Gorgeous 4 Pcs Ensuite Bath & Convenient Walk-In Closet. The Building Amenities Include: 24-hour Concierge, Rooftop Terrace, Party Room, Gym, Exercise Room, Games Room & Visitors Parking. Quick & Easy Access To Major Highways 401, 403, 407, 410, and the QEW, Steps To Public Transit, GO Station, Banks, Grocery, Parks, Restaurants, Square One & Future Hurontario LRT. This Is Not To Be Missed & A MUST-SEE ... This Could Be Your Next Address...!! (id:63616)
706 - 18 Water Walk Drive
Markham, Ontario
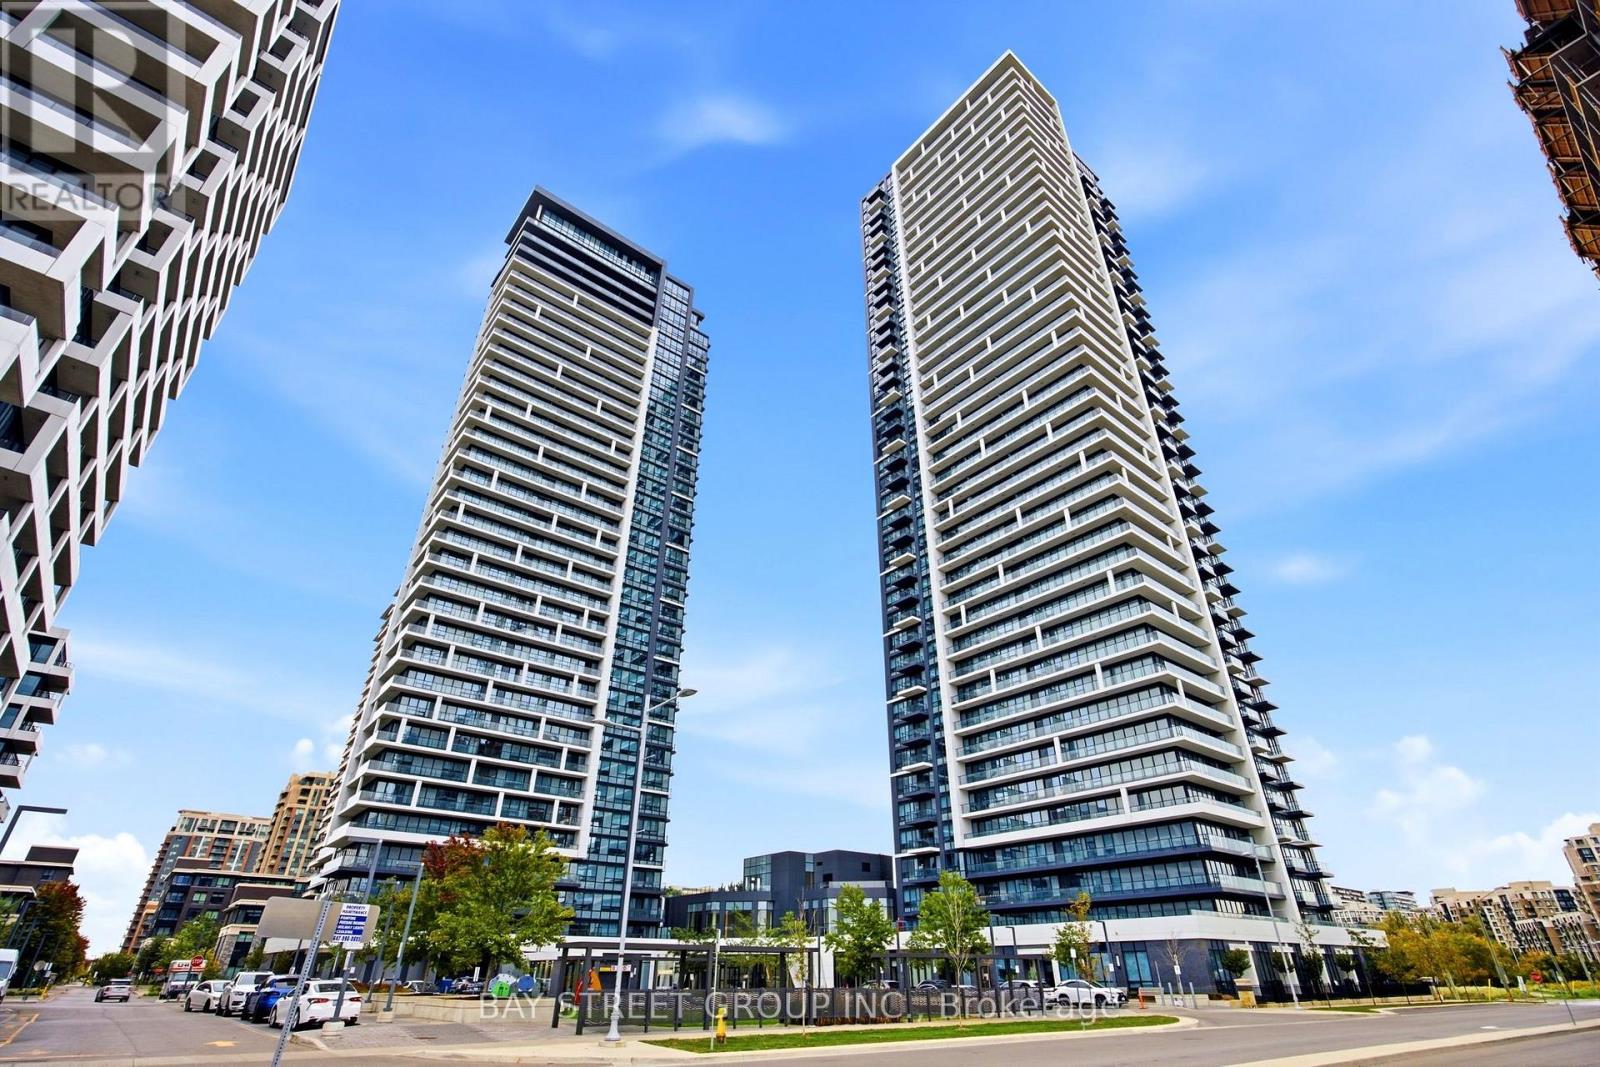
*** Two Year New Luxury Residence in Prime Unioville at Warden/Hwy 7 *** Riverview Condos by Times Group *** Functional Layout with 2 Spit Bedrooms that have their own baths *** Rare Double Ensuites for Condo + Guest Powder Room *** Custom Built Shelves/Cabinets Galore in most of the Rooms *** Upgraded Ceiling/Pot Lights System in the Great Room *** $$$ spent Quality Work ***Quartz Counter Top, 9 ft ceiling *** Close to Hwy 407/404, Top Ranked Unionville High, Minutes to GO/VIVA Transit, York University, Plazas, FMP, Downtown Markham, Markham City Hall and more *** Well Managed Building with classy finishes : Indoor Pool, Gym, Yoga Rm, Sauna, Party/Lounge Rms, BBQ Rooftop Terrace, 24/7 Concierge, Secure Smart Entry, Automated Parcel Lockers ....all these for Residents Enjoyment *** DO NOT MISS !! (id:63616)
74 Romance Drive
Richmond Hill, Ontario
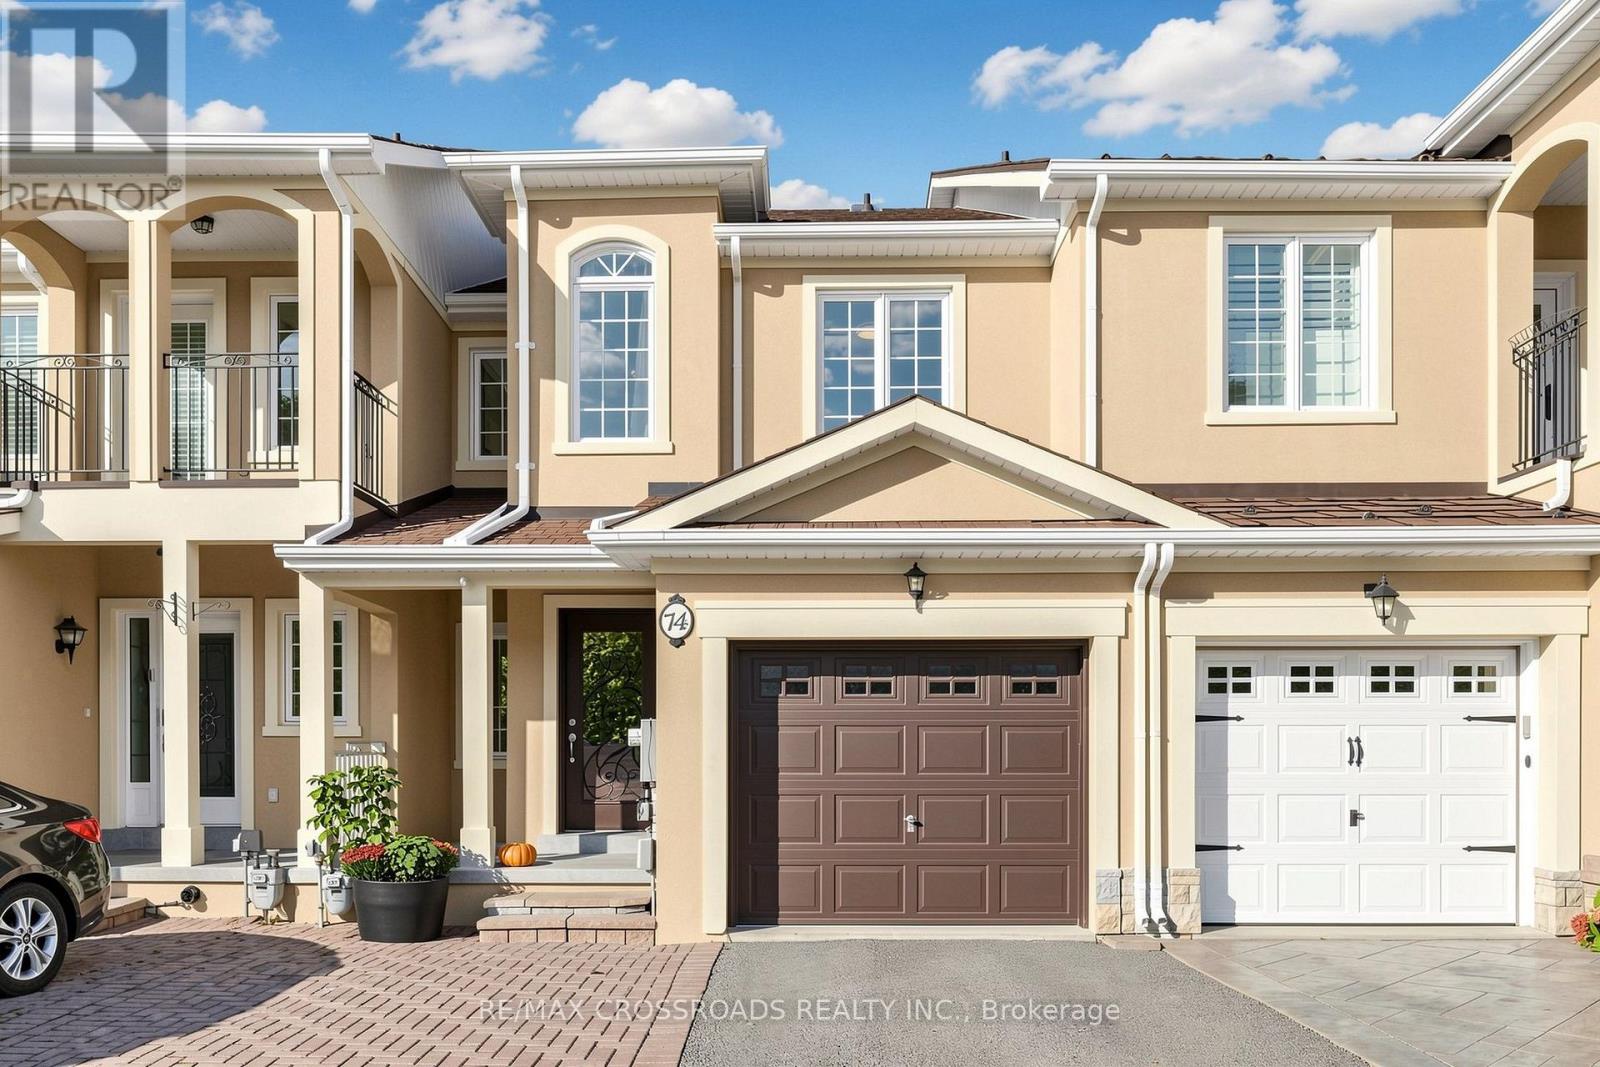
Gorgeous, stunning, renovated, one-of-a-kind two-storey freehold townhouse in the in-demand, highly desirable, quiet and prestigious Rouge Woods Area. elegant glass inserted entry door, smooth 9-foot ceiling on the G/F., Open and spacious Living and Dining Room, newer pot lights, Crown Molding in (Foyer, Breakfast and Kitchen), W/O To Large Raised Backyard Deck With Sunshade, Upgraded bathrooms and renovated open concept modern kitchen featuring with stainless steel appliances (hood fan, gas surface cooktop, built in dishwasher, double-door refrigerator, microwave, oven), gleaming hardwood floors throughout G/F and 2/F., spacioius primary bedroom complete with walk-in closet featuring built-ins for effortless organization, 4 piece ensuite with a walk in shower, 2nd-floor laundry. Direct Access to garage. Functional finished basement with a recreation room, bathroom, and wet bar for entertaining. Famous high school: Bayview High School. A few minutes' drive to HWY 404, parks and shopping. Meticulously maintained by the owner. Don't miss the opportunity to make this stunning home your own! Excellent move-in condition with lots of upgrades! Must see to appreciate! (id:63616)
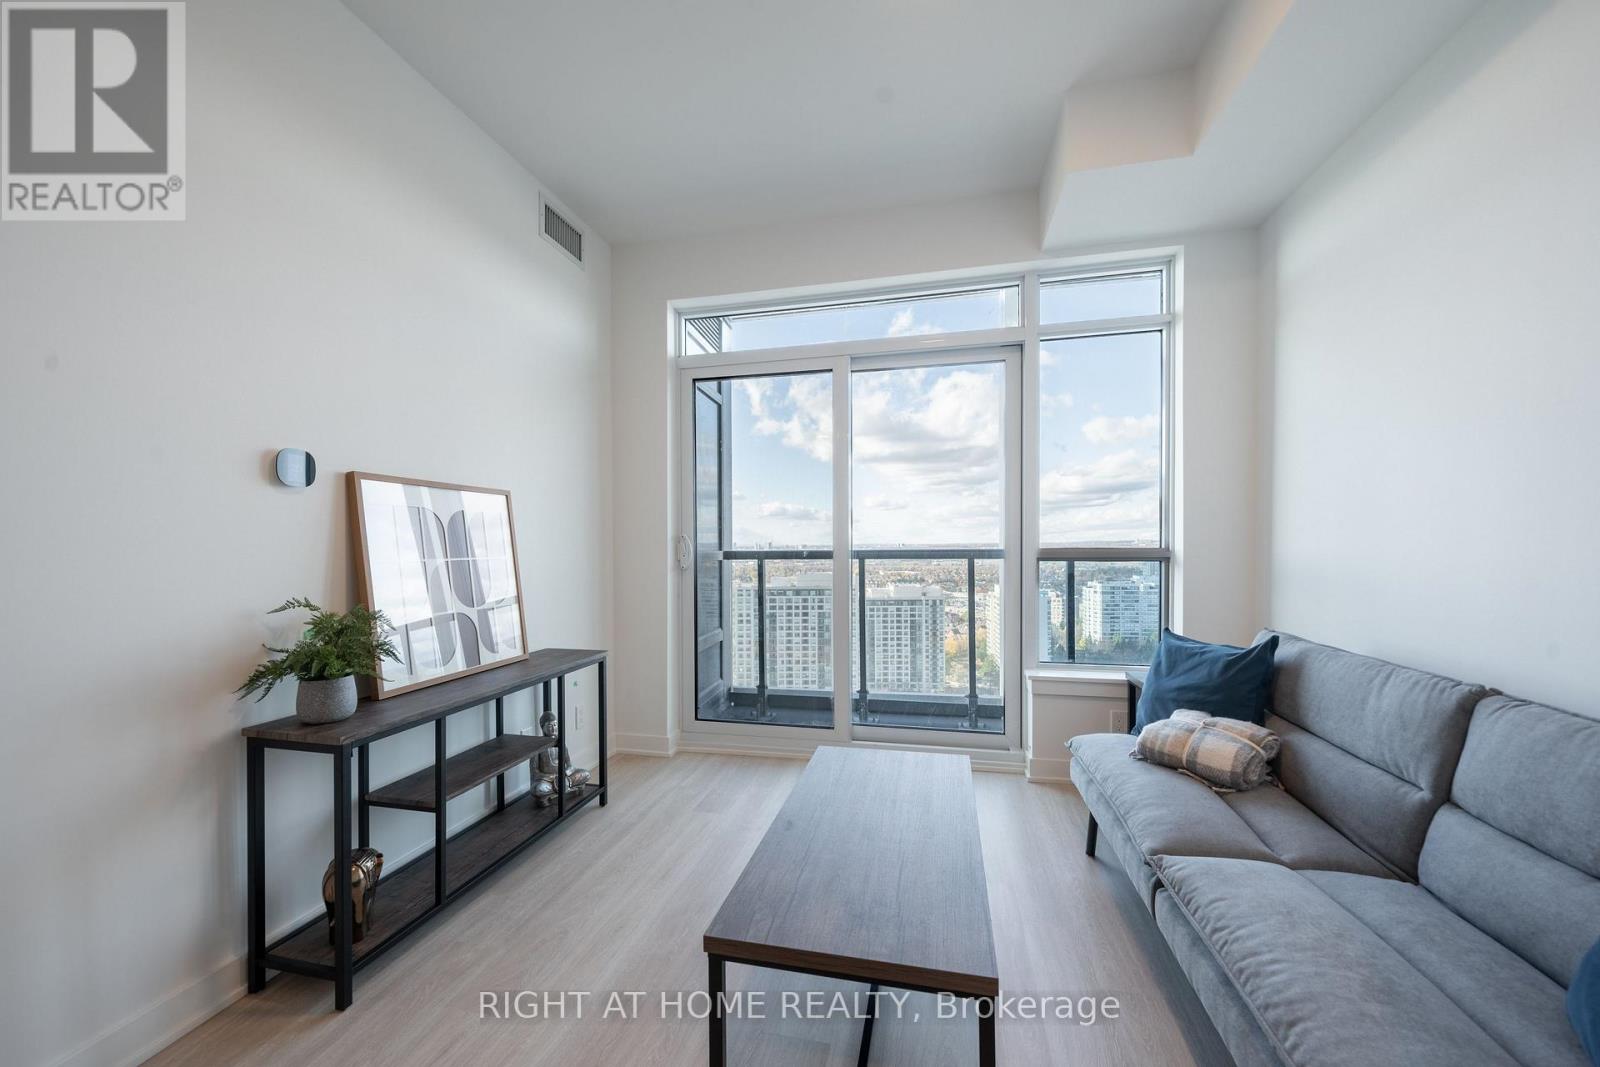
2406 - 50 Upper Mall Way
Vaughan, Ontario
Fully Furnished and Ready To Move Into. Also includes FREE Internet! Sunny And Bright 1-Bedroom, 1-Bathroom Condo At Promenade Park Towers In Thornhill. The Unit Features Large Windows And Modern Stainless Steel Built-In Appliances. Walking Distance To The VIVA Bus Terminal, Restaurants, Parks, Schools And Direct Access To The Promenade Shopping Mall. Furniture For The Tenant's Use: Queen Bed Frame, Queen Mattress, 2 Night Stands, Couch, Coffee Table, TV Stand, Dining Table & 4 Chairs. Photos reflect the unit prior to current occupancy. (id:63616)
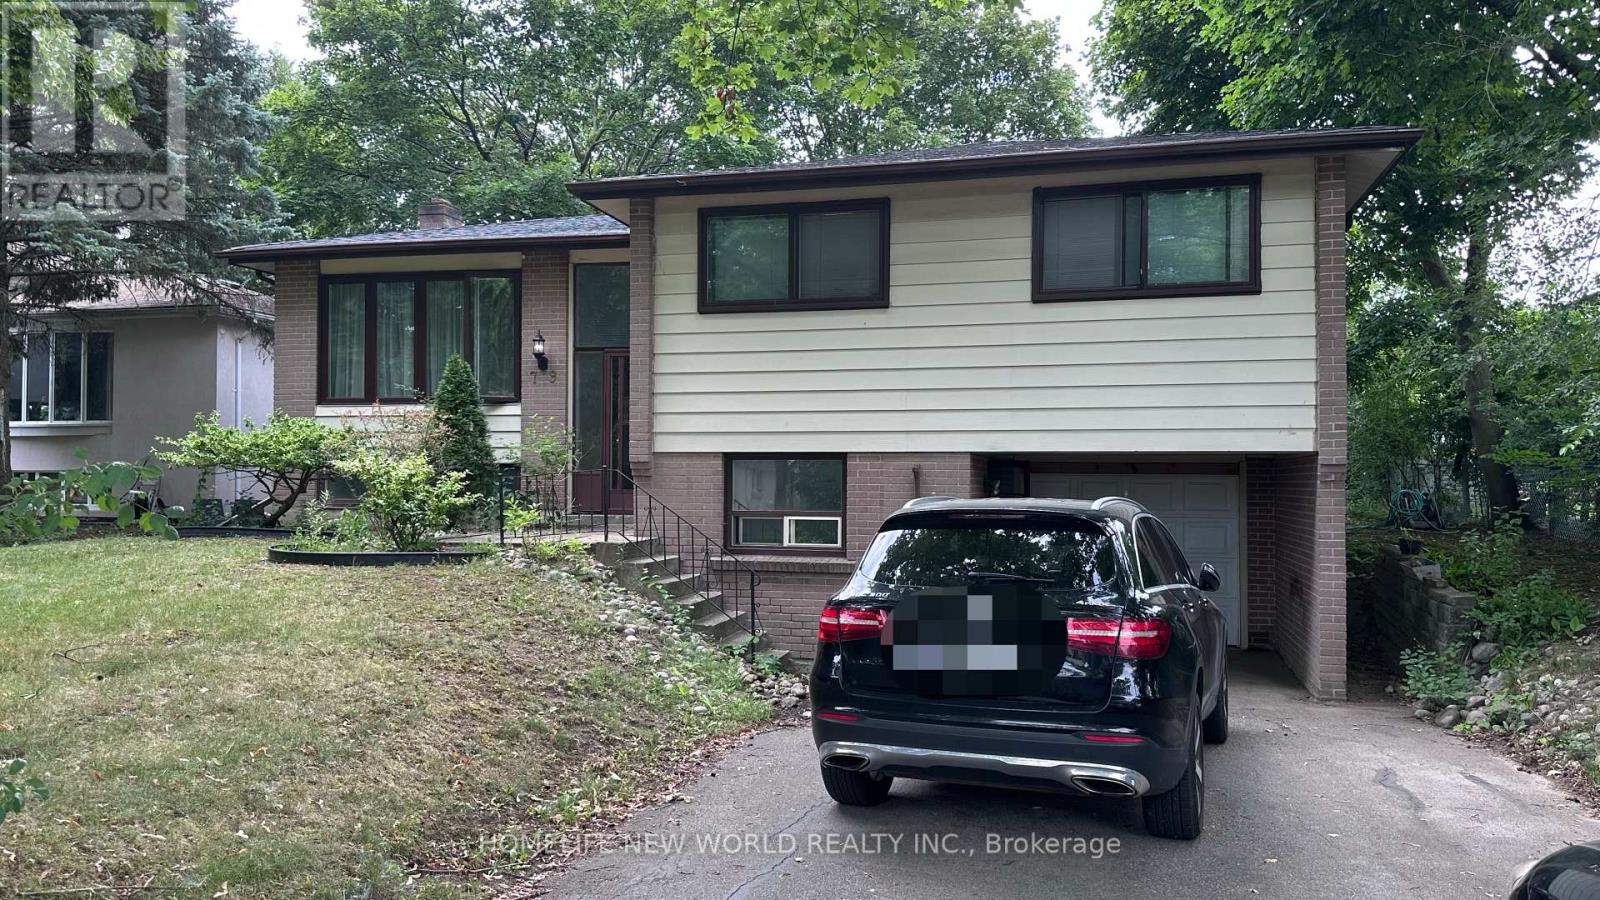
79 Normark Drive
Markham, Ontario
Great Location! Renovated Separate Entrance Basement Apartment, Beautiful Fenced Back Yard. A Quiet Street Of Prime Thornhill/Markham. Steps To Yonge, Viva Transit & Go Transit. Closed To All Amenities: Shopping, Restaurant, Supermarkets. Quick Access To Bayview, Hwy 407 & Hwy 7. Close To Nature: Ski, Thornhill Golf Course, Close To School. (id:63616)

137 Wesley Street
Newmarket, Ontario
ATTENTION BUILDERS, DEVELOPERS & INVESTORS! Rare Opportunity to Acquire a 100' X 100' Property in the Heart of Newmarket with an Approved 3-Lot Severance, Creating Three Approximately 33' X 100' Lots and Offering the Opportunity to Build Three Detached Homes Side-By-Side in an Established Residential Neighbourhood. Consent and Minor Variance Applications Have Been Approved, With Each Proposed Lot Permitting a Single-Family Home with Provision for One Accessory Dwelling Unit with A Separate Entrance. The Property Is Currently Improved with an Existing Home, Offering the Flexibility to Renovate qnd Retain the Existing Dwelling or Pursue the Approved Redevelopment Opportunity. R1-D Zoning, With Up To 35% Lot Coverage And 8.5m Maximum Building Height, Provides an Attractive Development Framework. Potential Development Charge Credit for the Existing House with Redevelopment. Alternatively, an Approved Two-Lot Configuration of Approximately 50' X 100' Each Is Also Available, Providing Flexibility for Different Development Strategies. Located In a Well-Established and Highly Desirable Newmarket Neighbourhood, Close to Main Street, Newmarket GO Station, Schools, Southlake Hospital and Fairy Lake. Existing Dwelling and All Contents Are Being Sold As-Is, Where-Is. A Rare Opportunity to Acquire a Development-Ready Site with Multiple Options in an Established Newmarket Location.. (id:63616)
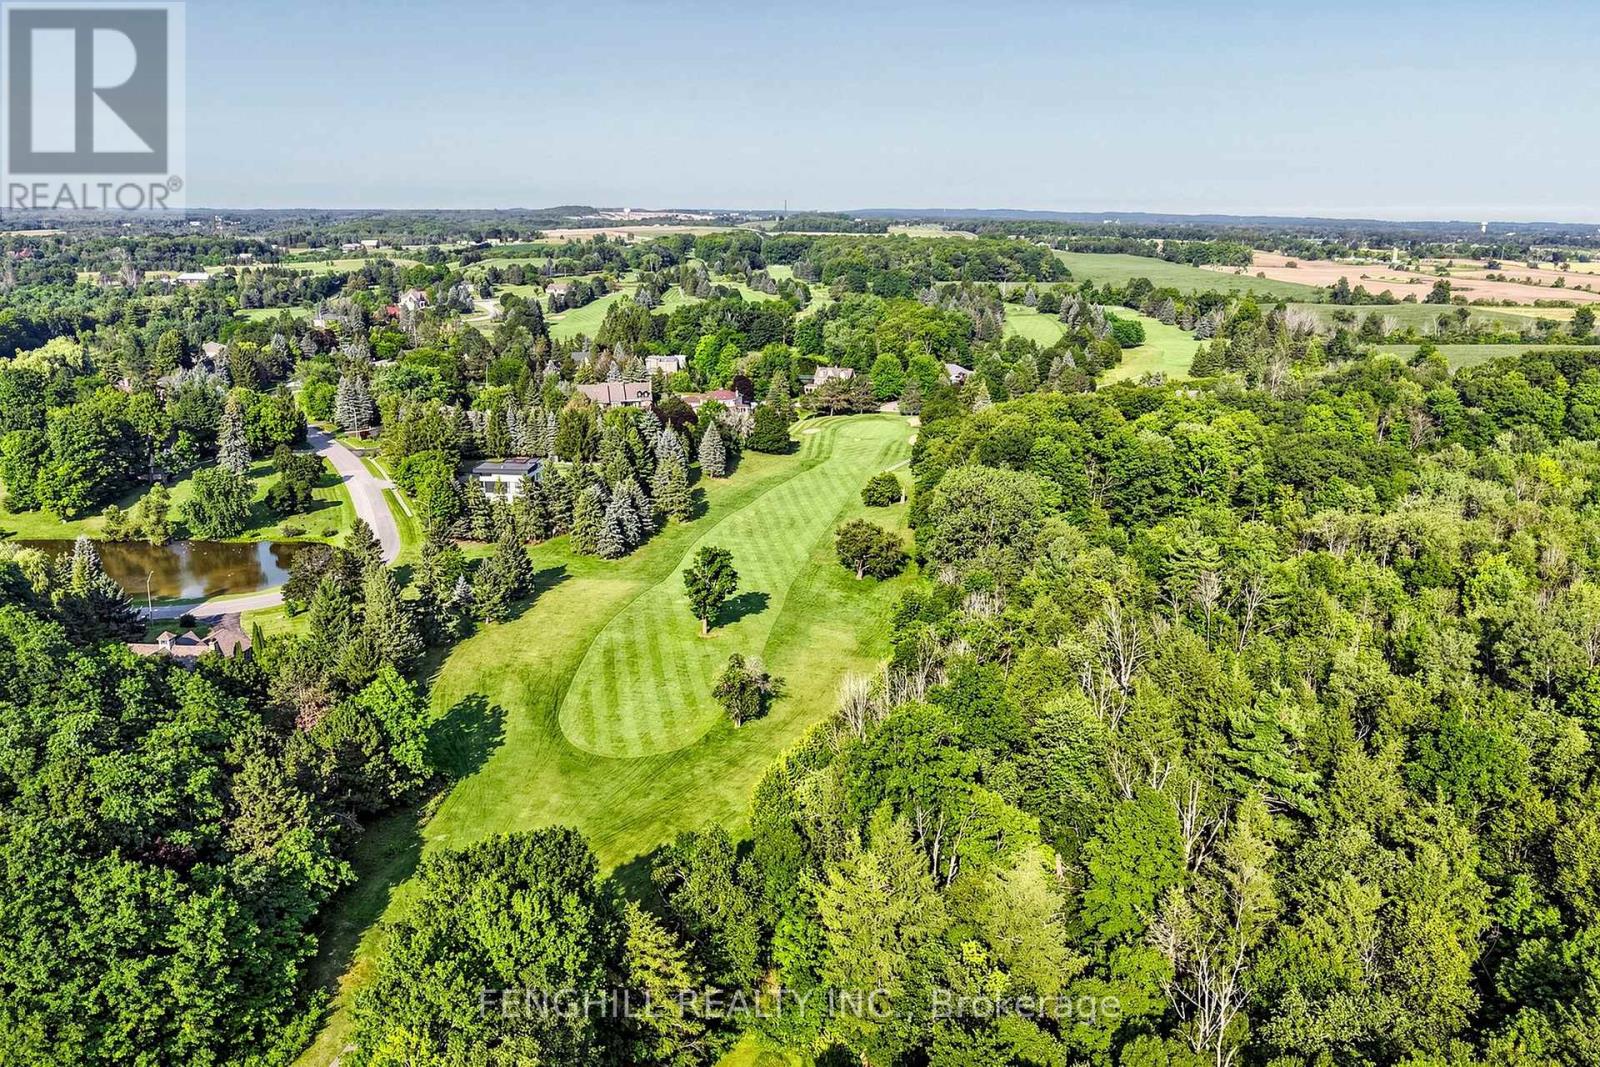
2 Earl Cook Drive
Whitchurch-Stouffville, Ontario
Welcome To This Architecturally Stunning Estate, Ideally Situated On A Premium Quiet Cul-De-Sac. Exceptional Living On A Sprawling 2-Acre Lot Backing Onto Gorgeous Four-Season Scenic Views. Enjoy Unparalleled Privacy And Serenity. Recently Update With 300+ K. A Truly Distinctive Library/Home Office Designed For Both Function And Inspiration. Floor-To-Ceiling Custom Built-In Shelving Spans The Walls, Creating An Impressive Architectural Statement While Providing Abundant Space. Chef's State-Of-The-Art Gourmet Kitchen Equipped With Top-Of-The-Line Appliances, Including A Large Side-By-Side Sub-Zero Refrigerator, Wolf Stove, Hook And Ovens, Thermador Steam Oven, Offering Both Luxury And Functionality. A Grand Multi-Functional Central Island With Build-In Induction Cooker Top. Open Concept Design Seamlessly Connects Kitchen To Dining And Living Areas, Creating A Bright, Spacious Environment That's Perfect For Everyday Living And Entertaining. Rich Hardwood Flooring Flows Through the Great Room, Living Room, Main and Upper Levels. Second Level Provides Two Private Bedrooms And An Office Space. Finished Walk-Out Basement Featuring An Expansive Exercise Area, Wine Cellar Equipped With Humidity And Temperature Control Unit. Enjoy A Peaceful And Private Backyard With Regional Forests, Professional Landscaping, Integrated Irrigation System. Surrounded By Estate Homes, Golf Country Clubs, Schools, Shopping & Amenities In Stouffville And Aurora. His Remarkable Home Delivers The Perfect Blend Of Prestige, Comfort, And Convenience. (id:63616)
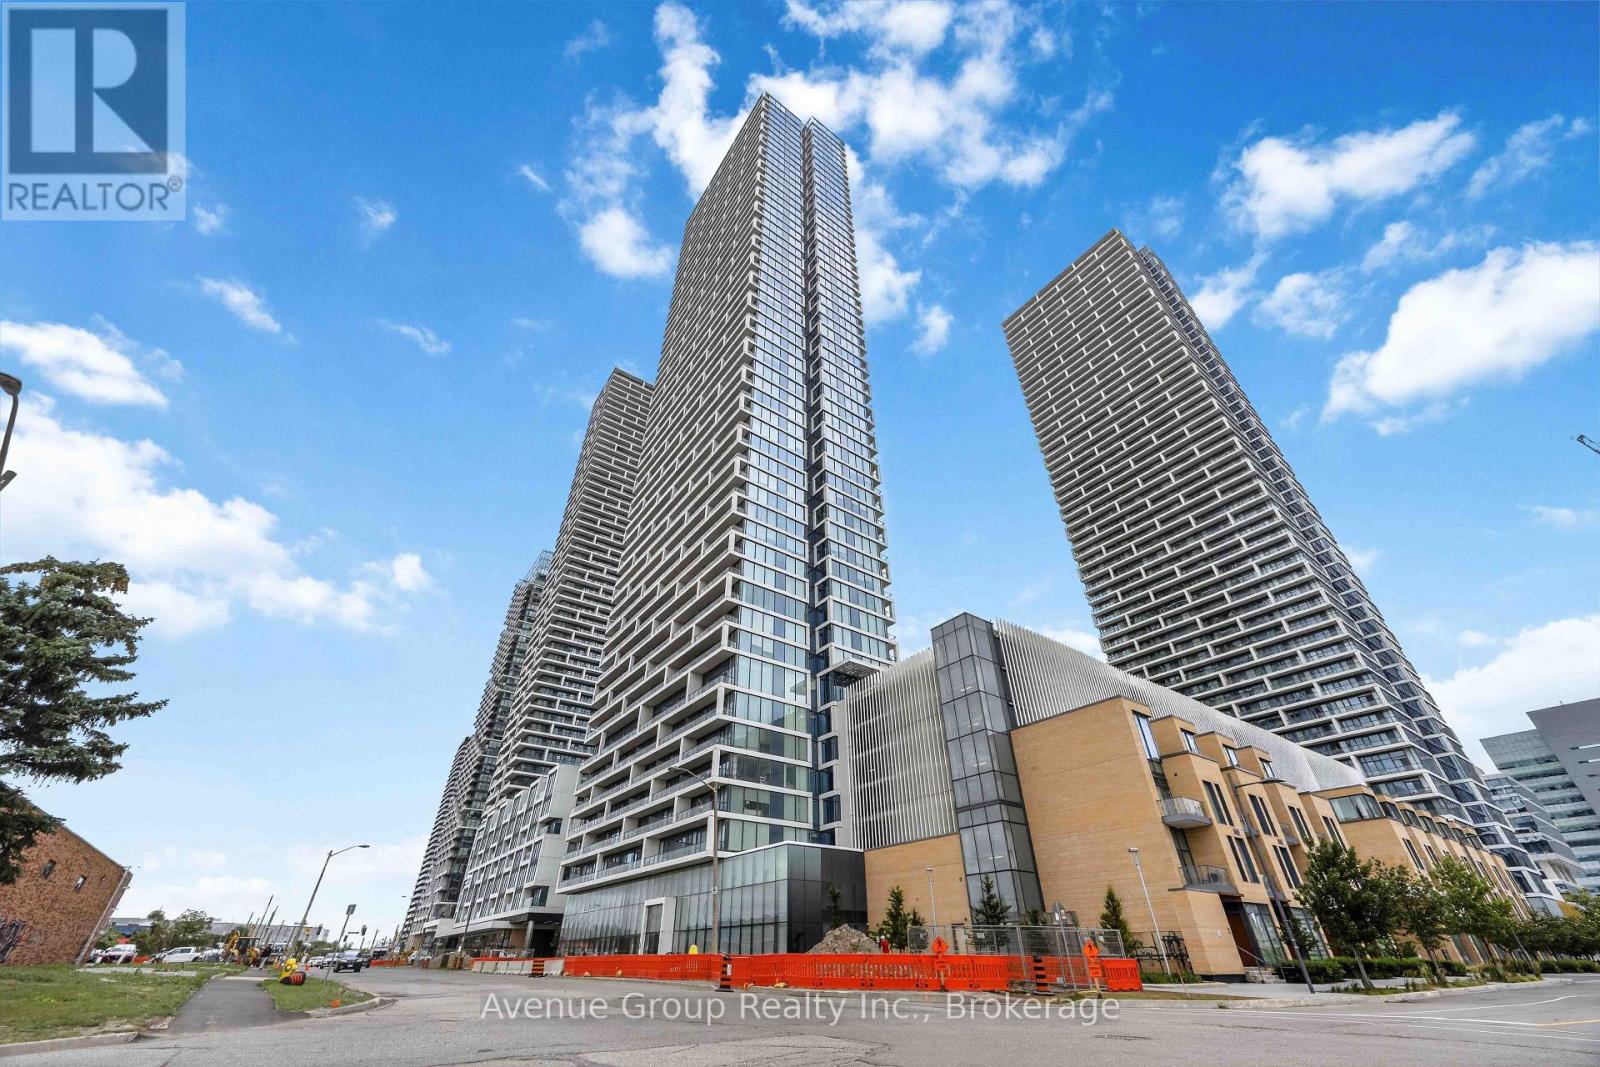
2106 - 898 Portage Parkway
Vaughan, Ontario
Experience Contemporary Urban Living At Transit City 1! This Bright And Well-Maintained Executive Suite Features 2 Bedrooms, 2 Full Bathrooms, And A Functional Study Area, Offering A Smart Open-Concept Layout With Soaring 9-Foot Ceilings And Floor-To-Ceiling Windows. Freshly Painted Throughout And Featuring New Pot Lights In The Primary Bedroom, This Move-In-Ready Home Is Filled With Natural Light. Enjoy A Spacious South-Facing Terrace With Stunning City Views, Perfect For Relaxing Or Entertaining.Ideally Located In The Heart Of The Vaughan Metropolitan Centre, Just Steps To The VMC Subway Station And YRT/Züm Bus Terminal, With Quick Access To Highways 400, 407, And 7. Minutes To York University, Vaughan Mills, Costco, Walmart, IKEA, Restaurants, Parks, And Everyday Amenities. Residents Enjoy Exceptional Building Amenities And An Unbeatable Location, Making This An Outstanding Opportunity For First-Time Buyers, Professionals, Or Investors. (id:63616)
169 Hwy 47
Uxbridge, Ontario
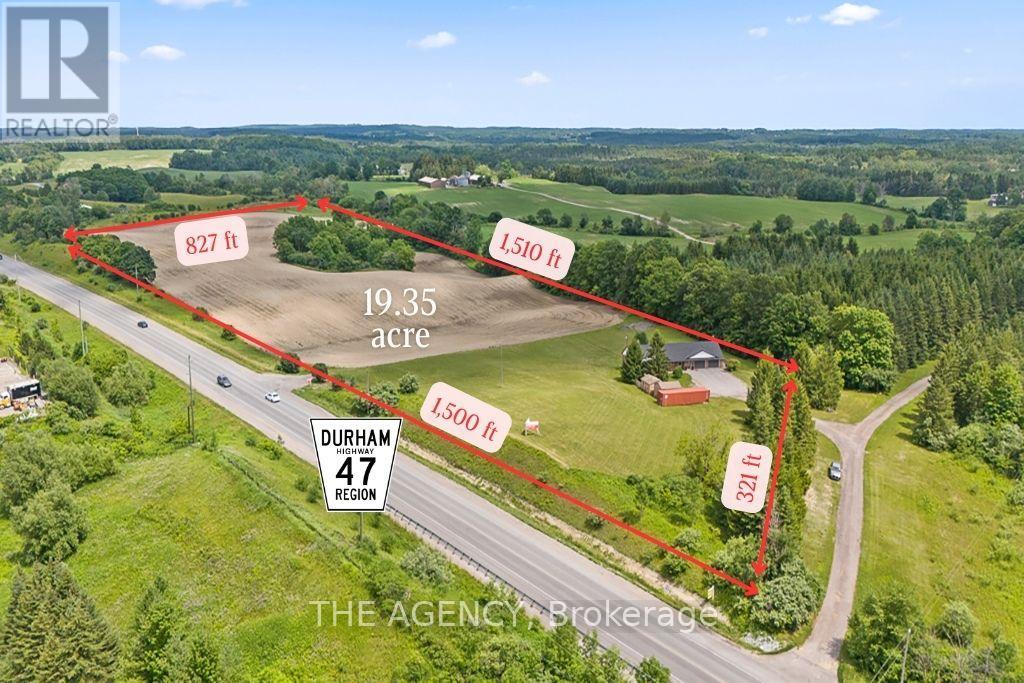
Welcome to 169 HWY 47, Uxbridge - a rare 19.35-acre property offering exceptional frontage, flexibility, & future potential in one of Durham Region's most strategic locations. The property features an extraordinary 1,500 ft (half a kilometer) of direct frontage & a paved entrance directly from Highway 47. This RU-zoned parcel combines over 16 acres of workable farmland with an attractive 2+2 bed, 3.5-bath bungalow featuring a walk-out basement. Positioned just 15 min to Highway 404 & Town of Uxbridge, 5 min to Old Elm GO Station & Sleepy Hollow Golf & Country Club, &10 min to Whitchurch-Stouffville, the property sits in a rapidly growing corridor. It is also located directly across from an established light industrial subdivision, creating a compelling opportunity for investors seeking long-term value. With the appropriate planning process & the Ontario Land Tribunal, the property holds strong potential for future conversion to light industrial uses, making it ideal for land banking. For end-users, the property functions beautifully as a hobby farm, equestrian or agricultural retreat, or the site of a future luxury estate residence. Originally built in 1965, the house underwent a substantial reconstruction in 1993, including the well, septic system, plumbing, garages, kitchen, flooring, windows, soffit, & eavestroughs, offering the comfort of a modernized structure within a mature rural setting. The home offers a bright, spacious layout with a walk-out lower level, an open concept kitchen with S/S appliances & a sizeable pantry, 4 attached garage bays across two levels, a detached drive/shed, & an additional storage building. Recent upgrades include a new roof, plumbing improvements, 200+ amp electrical service, LED lighting, a drilled well, water softener system, natural gas, central heating & A/C, a central vacuum system, & a generous rear upper deck overlooking the acreage. A rare combination of location, land, and future upside - truly a standout offering. (id:63616)
528 - 7608 Yonge Street
Vaughan, Ontario
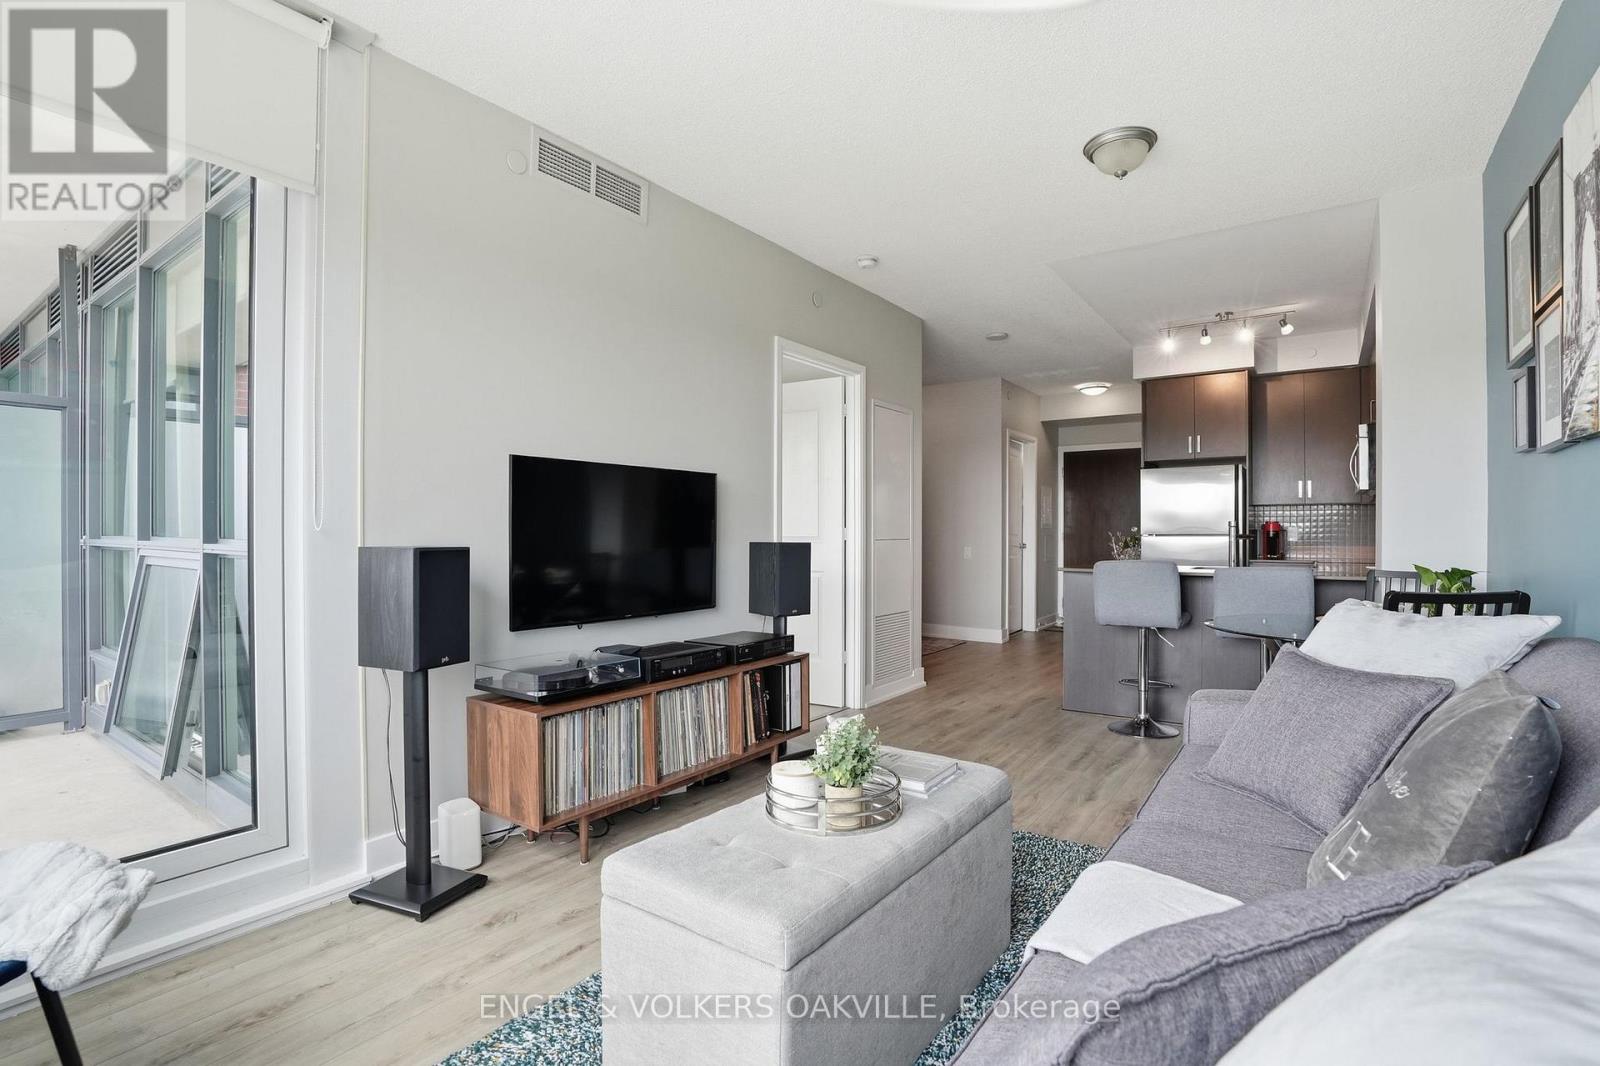
Set in the heart of Old Thornhill along Yonge Street, Minto Watergarden is an upscale boutique residence with a welcoming community feel. This well-maintained, clean, move-in ready 1-bedroom plus den unit is a great opportunity for those looking to settle into a well-run building in a convenient location.The unit offers 661 sqft of well-planned living space with 9-foot ceilings, a private 50 sqft balcony, and a dedicated laundry/storage closet. The den adds useful flexibility as a home office or extra living space. One underground parking space and a storage locker are included. Building amenities include a fully equipped fitness centre, Wi-Fi lounge, media room, boardroom, party room, and a landscaped outdoor courtyard with water features and BBQ area. Your guests will enjoy the convenience of underground visitor parking. Steps to transit, located close to restaurants, shops, parks, and easy access to major highways. A solid entry into one of Thornhill's most established communities. (id:63616)
22 Headon Avenue
Ajax, Ontario
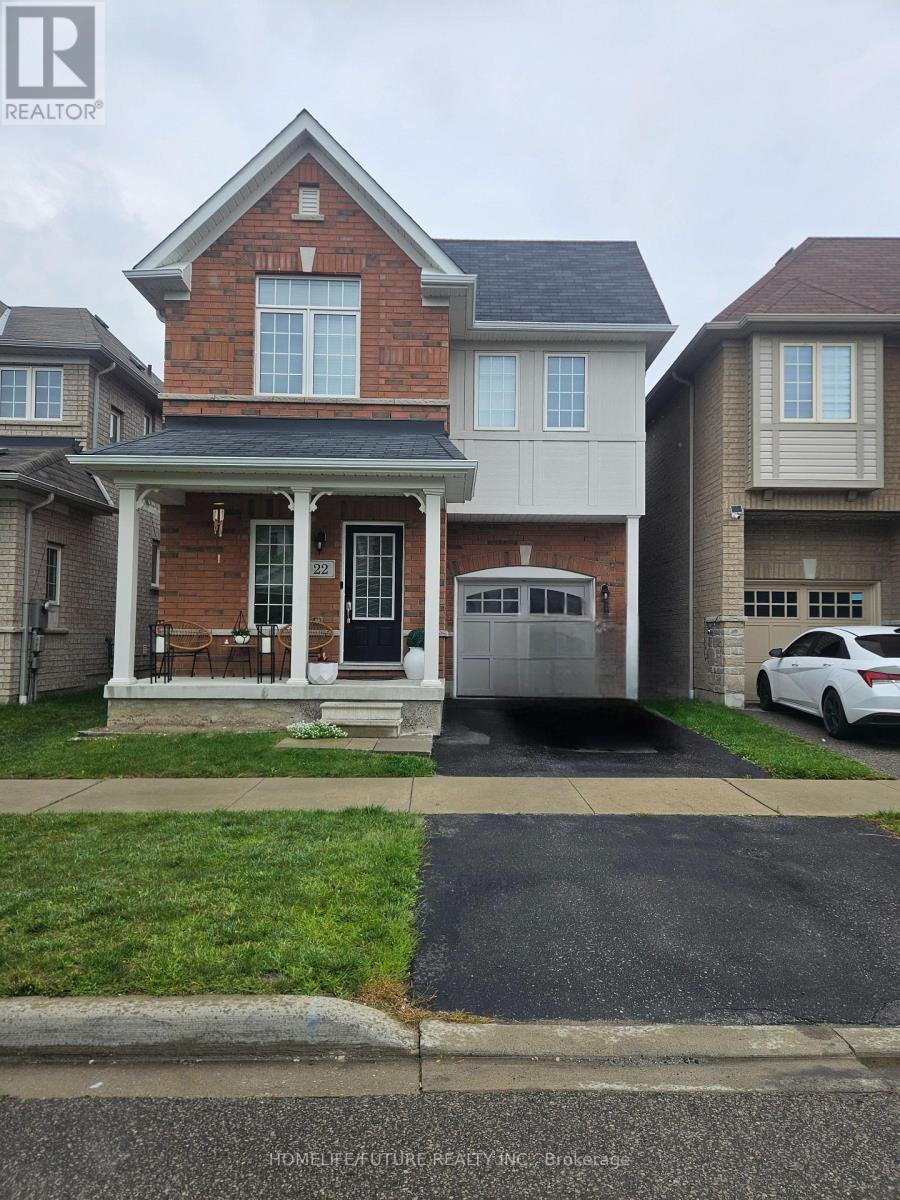
Welcome To This Brand-New, Legal 2-Bedroom Basement Apartment Located In The Highly Desirable Salem/Roseland Neighbourhood. This Bright And Spacious Unit Offers A Functional Layout With Modern Finishes, Making It An Excellent Choice For Comfortable Living. The Unit Offers A Modern Kitchen With Stone Countertops, Ample Cabinetry, And Generous Storage, Along With A Large Window In The Living Room Providing Plenty Of Natural Light. Both Bedrooms Are Spacious And Feature Large Windows And Closets. Pot Lights Throughout The Basement Create A Bright And Inviting Atmosphere. Conveniently Located Close To Public Transit, Highway 407 And Highway 401, With Easy Access To Schools, Grocery Stores, Parks, Shopping, And Other Everyday Amenities. Tenant Is Responsible For 35% Of Total Utilities. One Parking Space Available In The Driveway. Don't Miss This Opportunity To Lease A Brand-New Legal 2-Bedroom Basement Apartment In A Desirable And Convenient Neighbourhood. (id:63616)
159 Parkmount Road
Toronto, Ontario
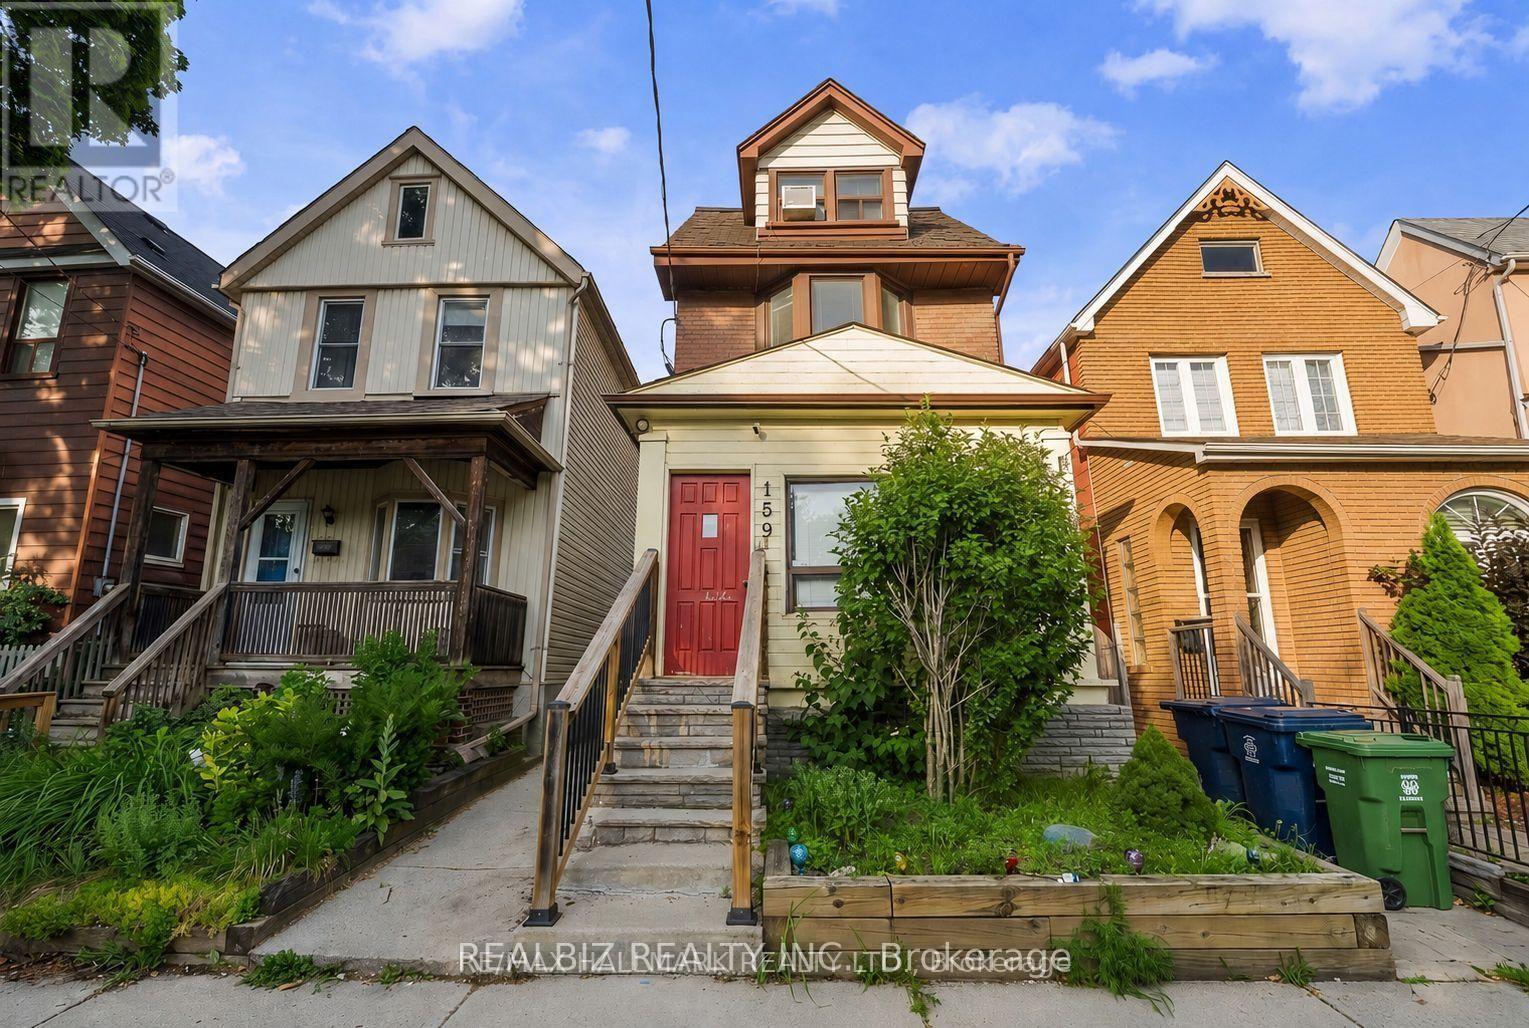
Welcome To This Charming Main-Floor Suite In A Fully Detached Home, Ideally Located In The Highly Sought-After Greenwood/Coxwell Area! This Spacious 2-Bedroom Main-Floor Suite Offers A Comfortable Layout With Convenient Access To The shared Backyard. Enjoy One Dedicated Parking Space, Plus An Excellent Location Just An Approx. 8-Minute Walk To Both Greenwood And Coxwell Subway Stations. Monarch Park Is Just At The Bottom Of The Street, Offering A Playground, Outdoor Pool, Ice Rink, And More. Close To Transit, Parks, Shops, Restaurants, Schools, And Everyday Amenities. A Great Opportunity To Enjoy Comfortable Living In A Fantastic East Toronto Neighbourhood!. Laundry is shared between the basement and main floor units. (id:63616)
36 Peacock Crescent
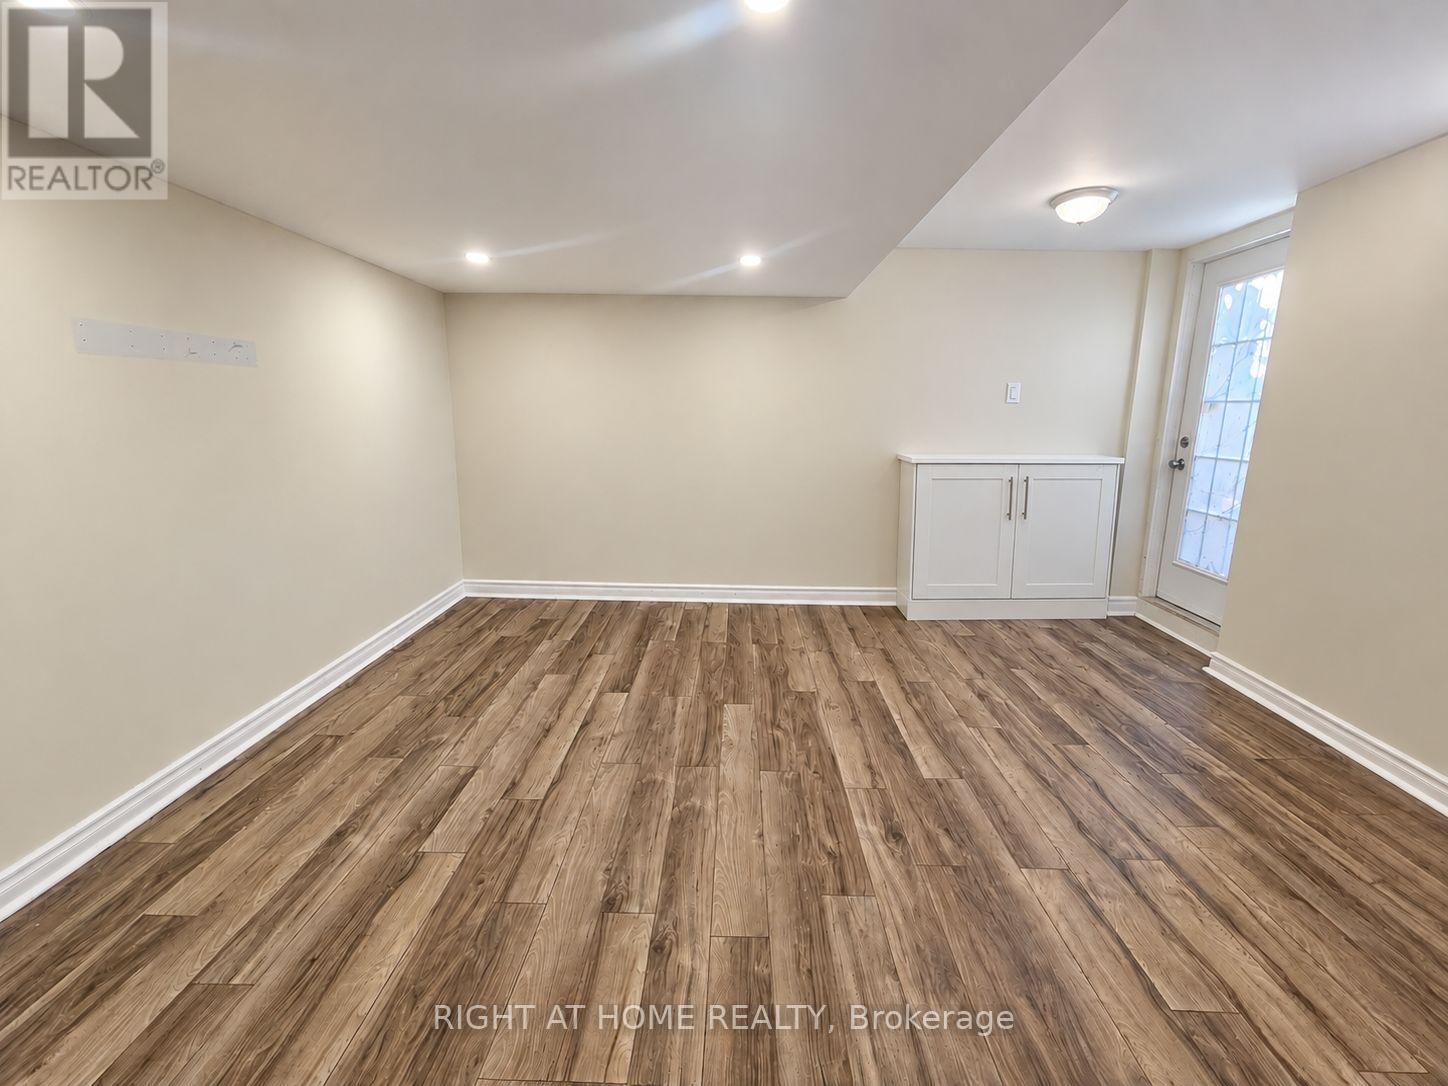
Ajax, Ontario
Brand new flooring and freshly painted. Bright with lots of sunlight. Spacious and clean 1-bedroom basement apartment available for rent in a quiet, family-friendly neighborhood in north ajax. Steps to public transit. Walking distance to Spice land Supermarket, small plaza, mosque, and church. Minutes from Highway 401/407 ideal for commuters. Private entrance. Open-concept living space. Modern kitchen with appliances. Full bathroom. Quiet and safe area. Utilities & Internet Included (for 1 person).1 parking space included. For 2 people, additional utility cost applies. Suitable for a bachelor or couple. No smoking. No pets. Credit report and income verification required. (id:63616)
85 Sidney Rundle Avenue
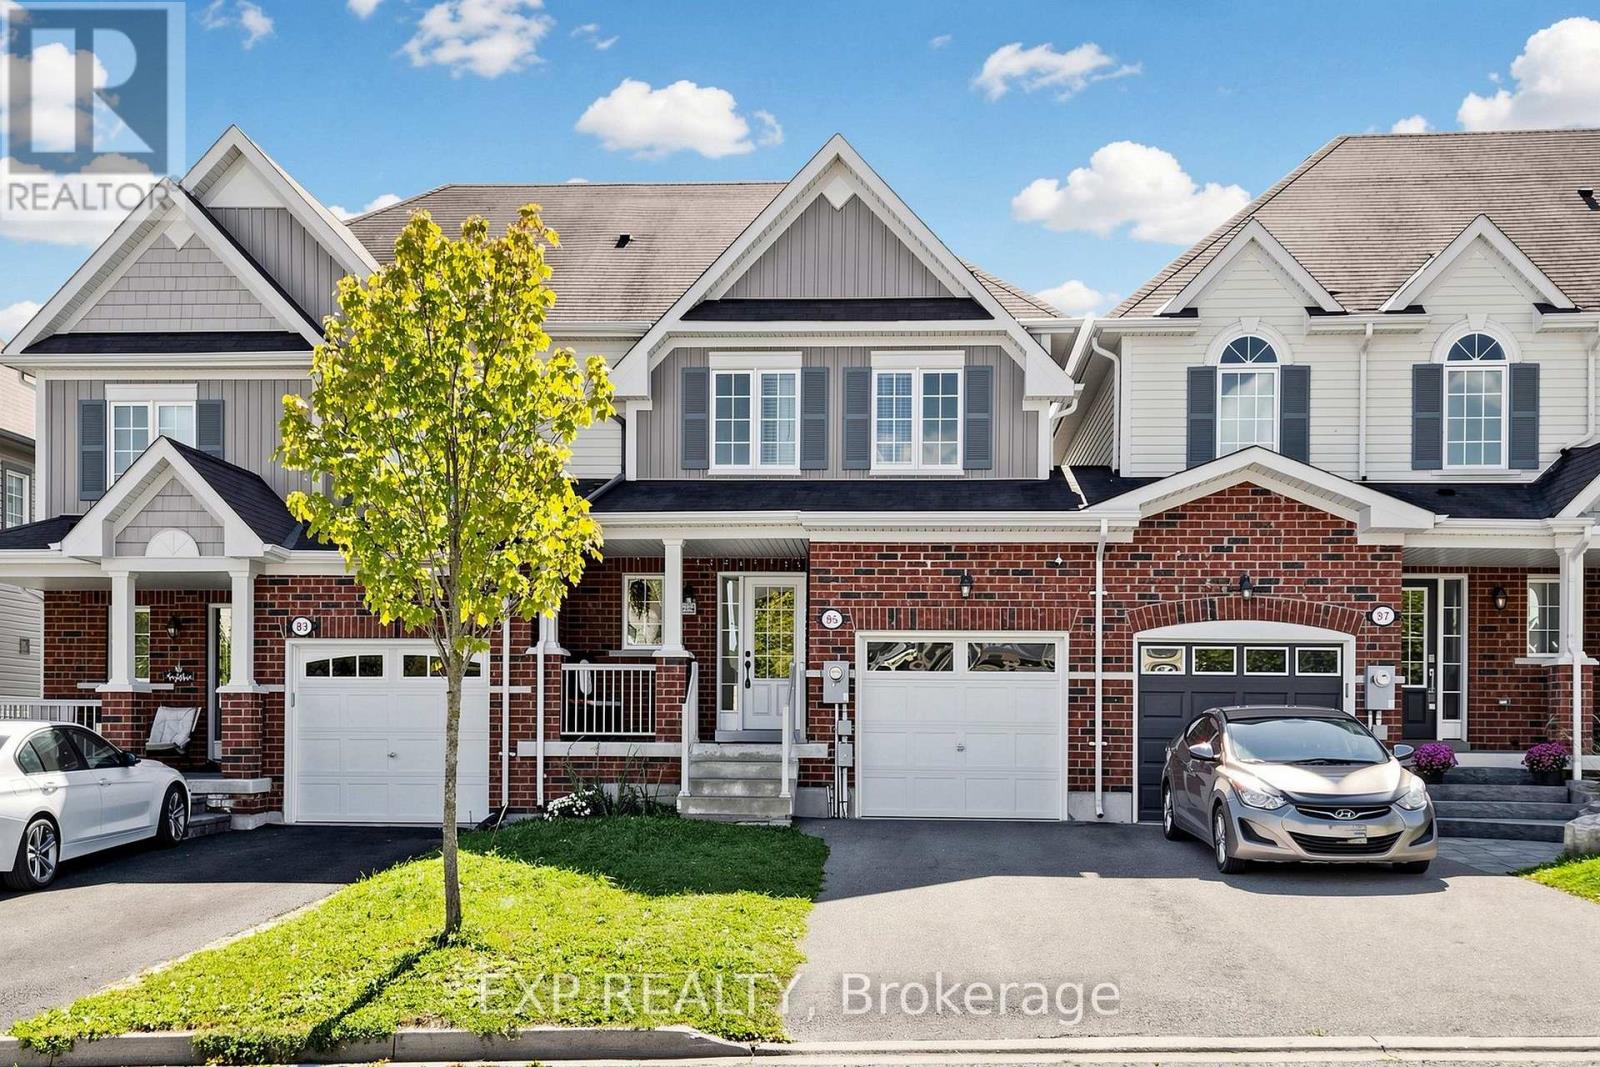
Clarington, Ontario
WELCOME TO THIS TURNKEY FREEHOLD TOWNHOUSE IN THE HIGHLY SOUGHT-AFTER NORTH END OF BOWMANVILLE! FULLY MOVE-IN READY AND PROFESSIONALLY PAINTED THROUGHOUT, THIS 2014-BUILT HOME OFFERS APPROXIMATELY CLOSE TO 1,400 Q. FT. OF BRIGHT, WELL-DESIGNED LIVING SPACE AS PER MPAC. THE MAIN FLOOR FEATURES A BEAUTIFUL KITCHEN OVERLOOKING AN OPEN-CONCEPT COMBINED LIVING, DINING AND FAMILY AREA, PERFECT FOR EVERYDAY LIVING AND ENTERTAINING. WALK OUT TO A LOVELY DECK AND A DEEP, SPACIOUS BACKYARD MADE FOR SUMMER BARBECUES, KIDS AND PETS. UPSTAIRS OFFERS THREE GENEROUSLY SIZED BEDROOMS AND TWO FULL BATHROOMS, INCLUDING A PRIMARY RETREAT WITH WALK-IN CLOSET AND PRIVATE ENSUITE. A CONVENIENT POWDER ROOM COMPLETES THE MAIN LEVEL. NO SIDEWALK MEANS A LONGER DRIVEWAY WITH COMFORTABLE PARKING FOR TWO CARS BACK TO BACK PLUS THE GARAGE. COMPLETELY FREEHOLD WITH NO MAINTENANCE FEES, NO CONDO RULES AND NO POTL CHARGES. STEPS TO NEW SCHOOLS, PARKS, TRAILS, SHOPPING, RESTAURANTS, TRANSIT AND QUICK ACCESS TO HIGHWAYS 401, 407 AND 418. AN IDEAL HOME FOR FIRST-TIME BUYERS, YOUNG FAMILIES, DOWNSIZERS OR INVESTORS LOOKING FOR A LOW-MAINTENANCE PROPERTY IN A GROWING COMMUNITY. NOTHING TO DO BUT MOVE IN AND ENJOY. SHOWS 10+! OPEN HOUSE - SATURDAY & SUNDAY, OCTOBER 3-4, 2:00-4:00 PM! (id:63616)
Main Flr - 1519 Lakeside Street
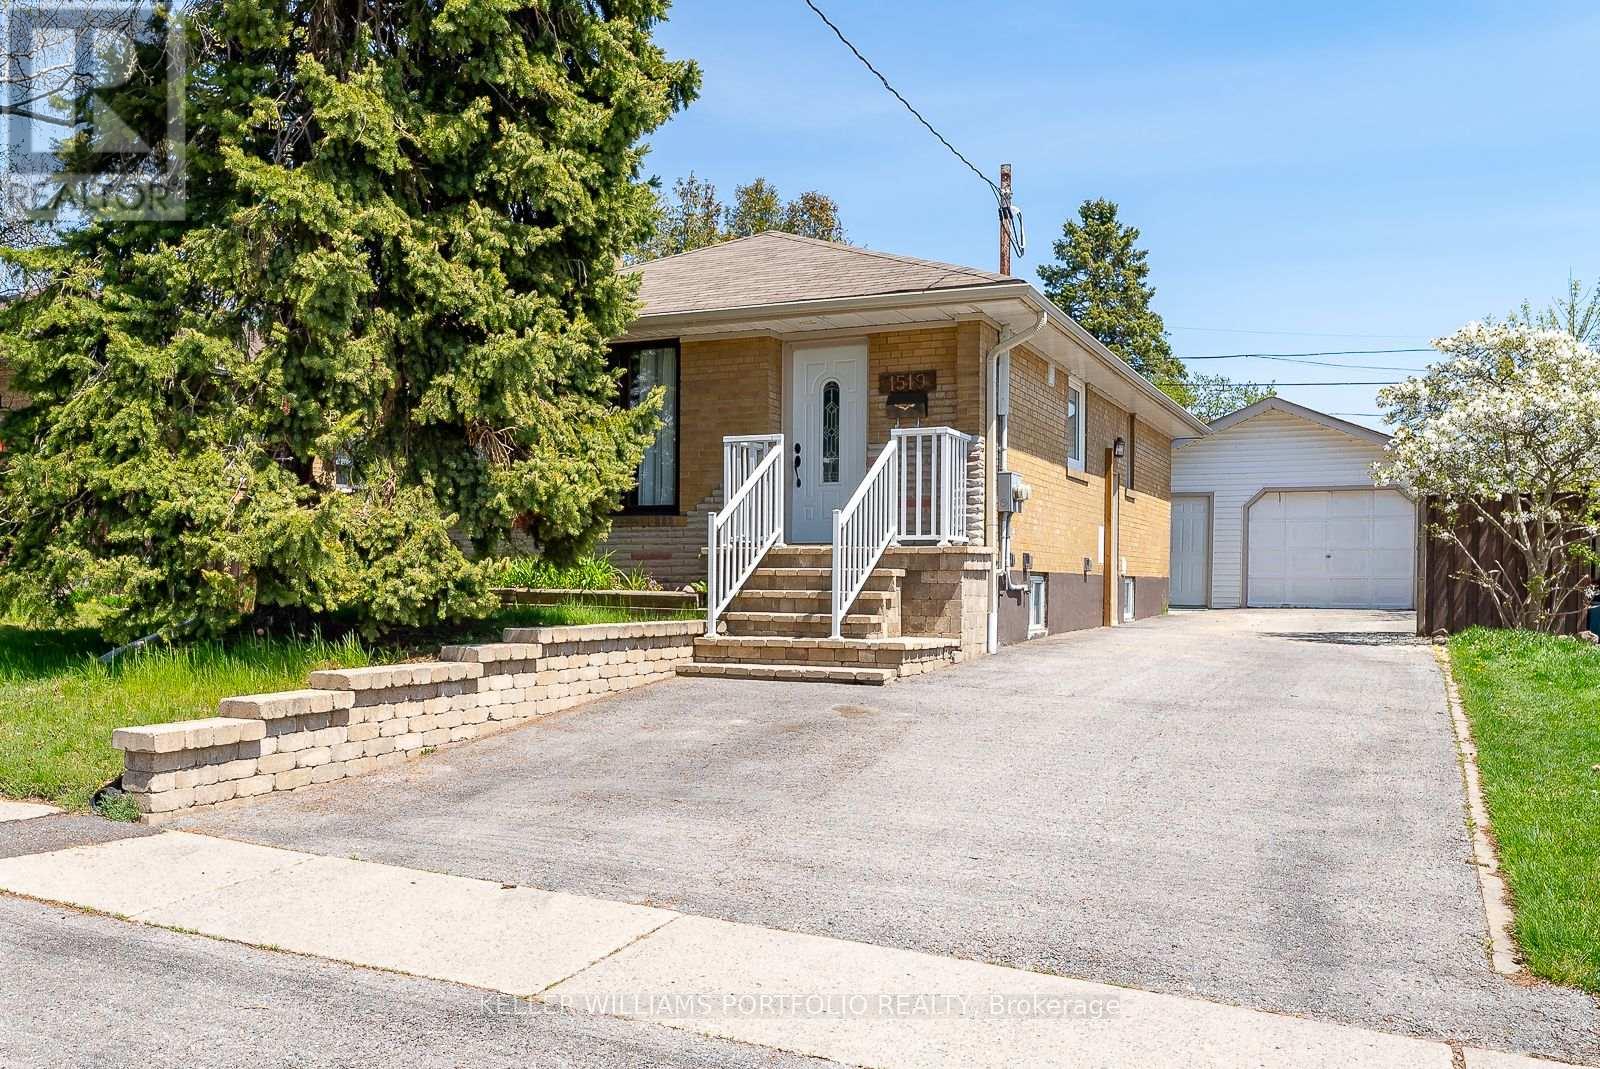
Oshawa, Ontario
Main Floor unit for lease in this beautiful, brick bungalow with gleaming hardwood floors and updated Kitchen. Walk to waterfront trails & parks. Quiet, mature neighbourhood - a perfect place to call home! (id:63616)
Lower - 18 Aldenham Crescent
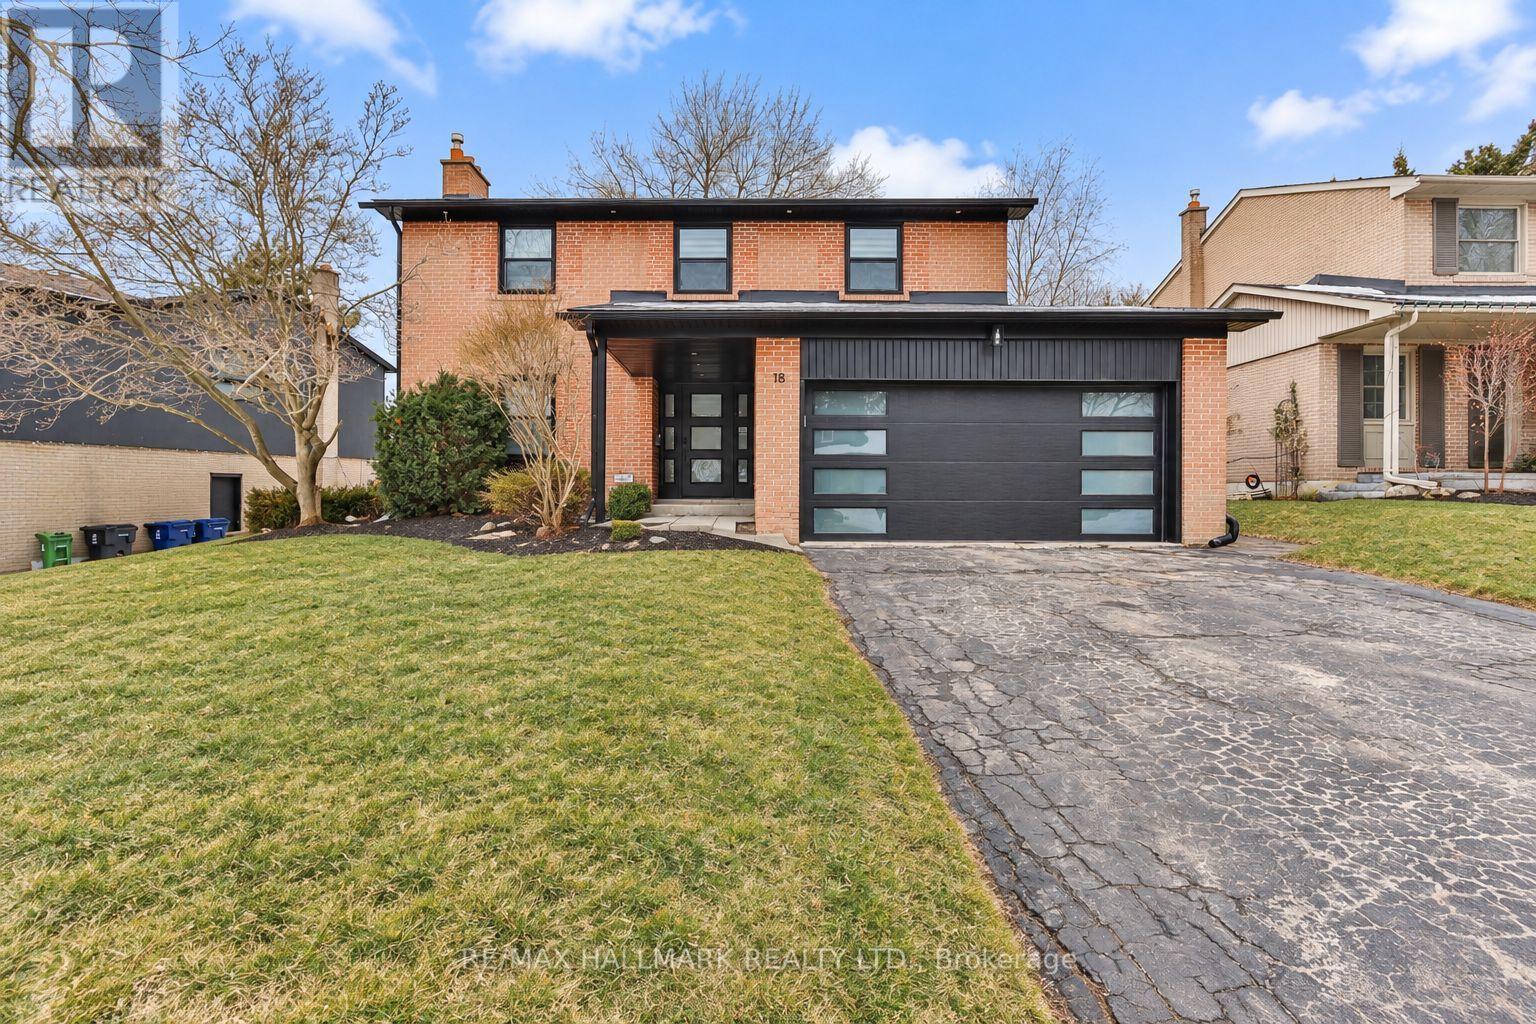
Toronto, Ontario
Welcome To This Bright & Inviting Basement Suite At 18 Aldenham Cres! Upgraded In 2022, This Well-Maintained Unit Features A Functional Layout, Private Separate Entrance, And A Bright, Comfortable Living Space. Located In A Quiet, Established North York Neighbourhood With Convenient Access To Transit, Shopping, Parks, Schools And Everyday Amenities. A Wonderful Place To Call Home! (id:63616)
187b Claremont Street E
Toronto, Ontario
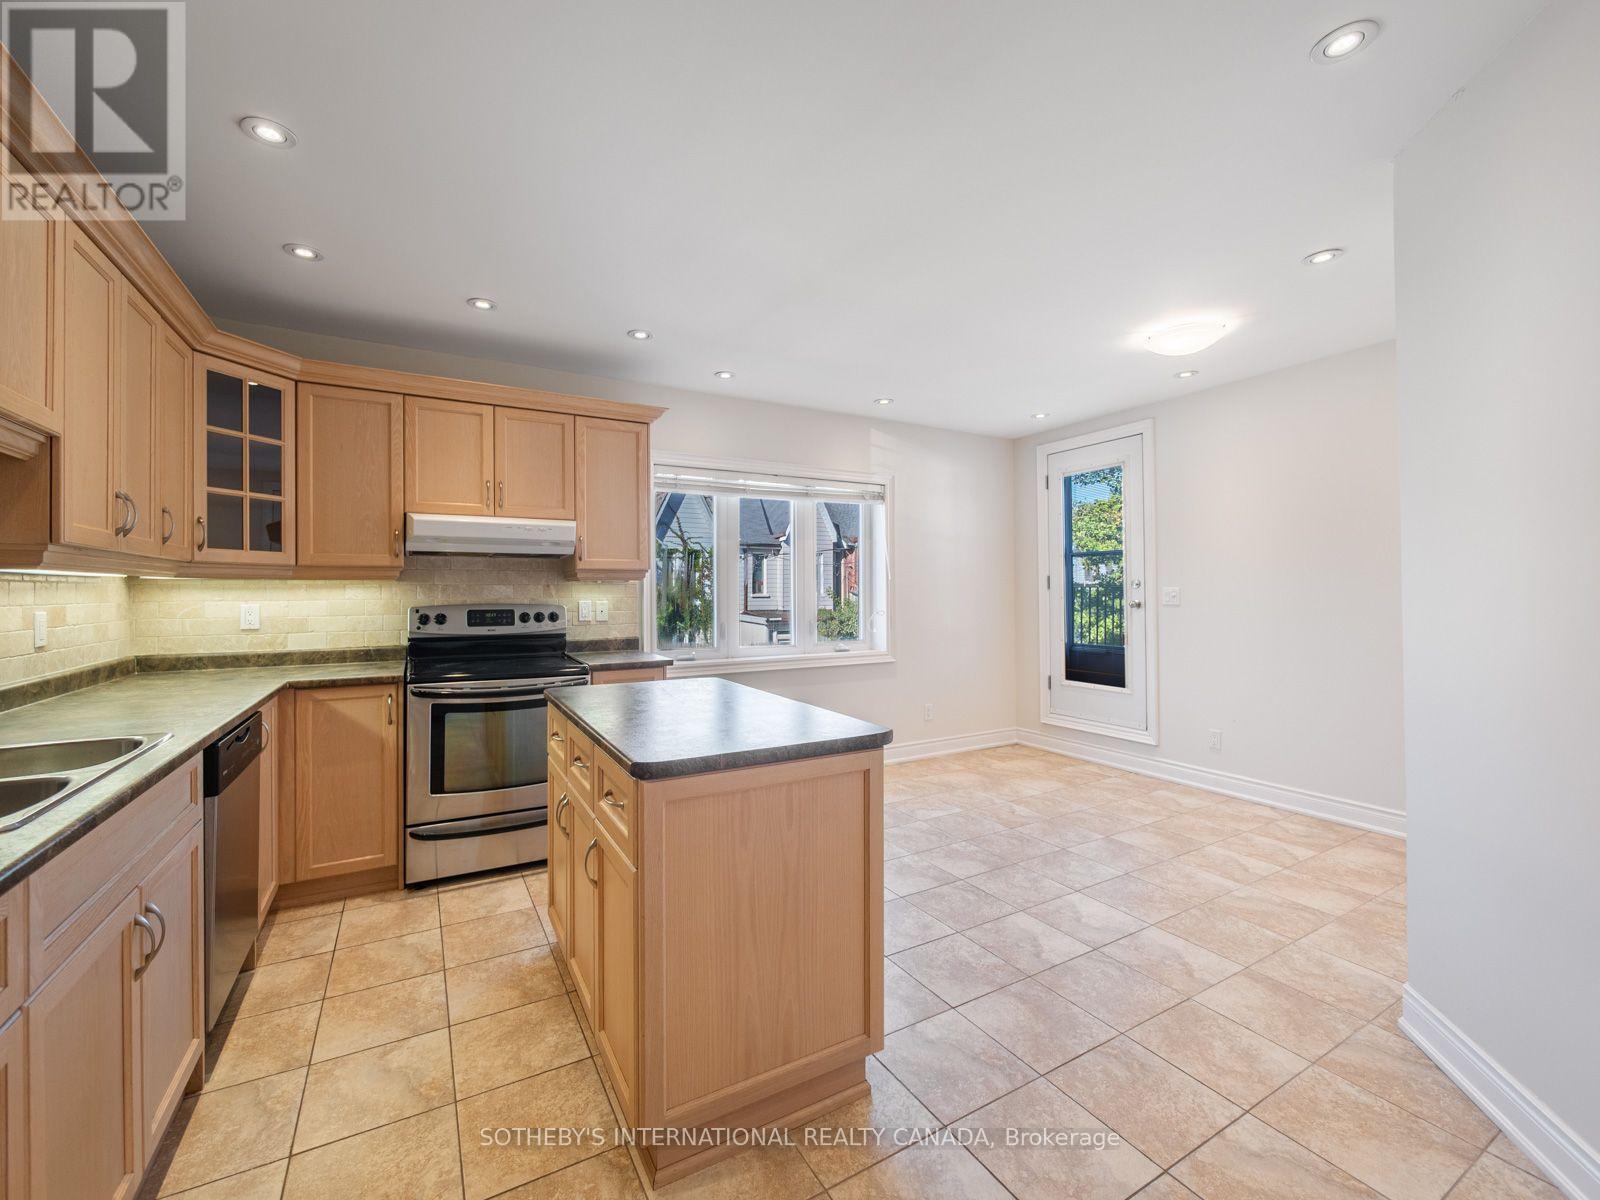
Bright One-Bedroom Walk-Up in the Heart of Trinity Bellwoods / Little Portugal. Live in one of Toronto's most sought-after neighbourhoods. This bright one-bedroom walk-up has a generous kitchen with a large island, perfect for cooking, dining, working from home or entertaining. Durable tile flooring runs through the main living area, and the bedroom features laminate flooring and a large closet. Plenty of storage throughout keeps everything organized, and ensuite laundry and your own independently controlled HVAC system give you year-round comfort and convenience. Step out onto a private balcony from the Kitchen / living area. Completely rebuilt in 2007, this apartment is a hidden gem in an established neighbourhood! Minutes from Trinity Bellwoods Park, the shops, cafés and restaurants of Ossington, Dundas West and Queen West, and the 505 Dundas and 501 Queen streetcars. With transit, groceries and some of the city's best dining all within walking distance, this is urban living at its best (id:63616)
2003 - 81 Navy Wharf Court
Toronto, Ontario
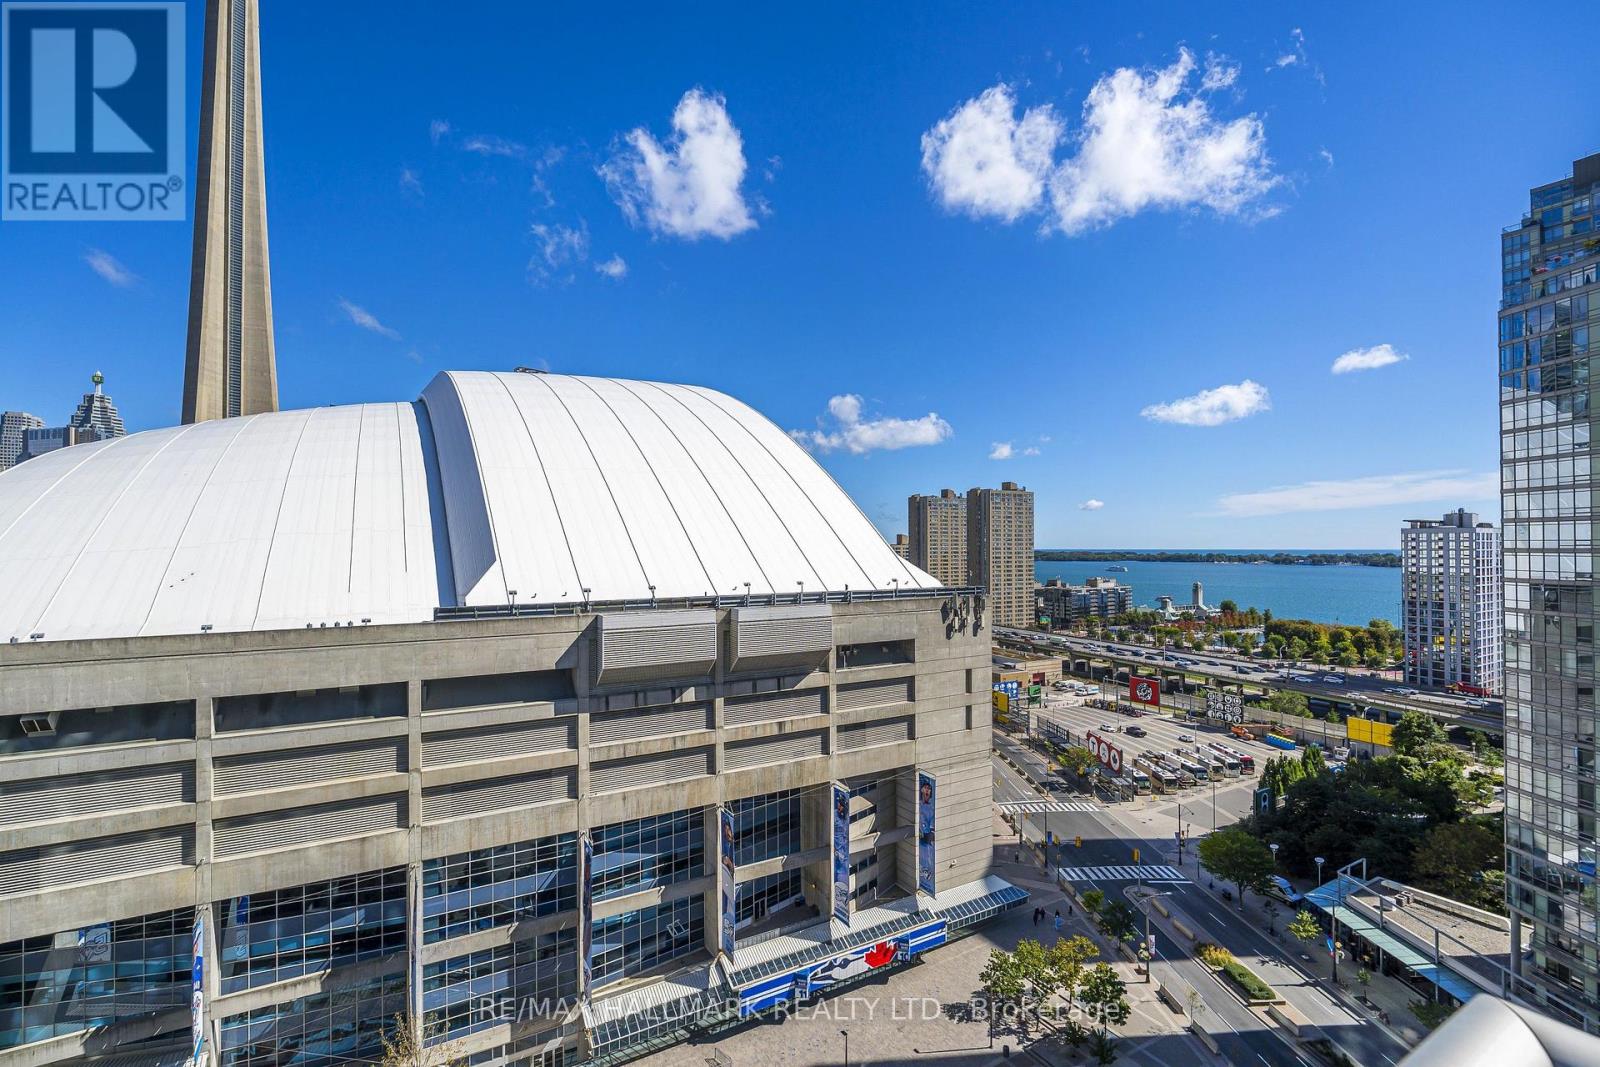
Situated In The Heart Of Toronto's Vibrant Entertainment District. Welcome To 81 Navy Wharf Court, Optima Condos-Urban Hip. Stylish Lobby With 24 Hour Concierge. Welcome To #2003, A Spacious 2 Bedroom Plus Den With, 1088SF. Your Main Entrance Includes A Double Mirrored Closet In The Foyer. Modern Open Concept Kitchen, With Stainless Steel Appliances, Granite Countertop, Double Stainless Steel Sink, Italian Porcelain Tile. Open-Concept Living And Dining Room With An Impressive South-East Facing Wall Of Windows Which Looks At Rogers Centre-The SkyDome, CN Tower And The Lake. The Flooring Has Been Replaced With Engineered Hardwood; Walk Out To The Balcony From The Living Room And Enjoy The Sights, Views Of The Lake And Inner Harbour. The Den Has Double French Doors With Glass To Allow Light In From The Living Room And A Pocket Door From The Kitchen. The Primary Bedroom With Engineered Hardwood, A 4-Piece Ensuite Bathroom, Double Closet And South-East Views. The 2nd Bedroom With Engineered Hardwood, Double Closet, And South-East Views. There Is A 2nd 4 Piece Bathroom In The Hallway, Which Also Includes Your In-Suite Washer And Dryer. Amenities Include A Gym, Indoor Hot Tub & Pool, Party Room/Meeting Room And Guest Suites. Watch Blue Jay Games, Year-Round Events, The CN Tower, The Rail Museum, Steam Whistle Brewery, And Ripley's Aquarium. Surrounded By Restaurants, Pubs, And Cafes. Catch The Leafs, Raptors, And Concerts At Scotiabank Arena. Stroll Over To The Scenic Harbourfront; Hike, Bike Or Stroll Along The Waterfront. Quick Access To Transit, Financial District. HAVE A LOOK AT OUR AWESOME VIDEO! (id:63616)

41 Carl Shepway
Toronto, Ontario
Welcome to 41 Carl Shepway a gorgeous 3 Bedroom Executive Town Home at the North East Corner of Leslie and Sheppard. Located in a village like neighbourhood called "The Shepways" nestled amongst picture perfect landscaped paths, this Town House feels like home! 41 Carl Shepway is a very stylish & sun filled 3 Bedroom, 1385 sq.ft. Executive Town House. The magnificent Living Room has 11 ft high smooth ceilings with modern pot lights and a walkout to a secluded backyard Oasis with no neighbours at the back. Lower level has a brand new 2pce Bathroom, closet, finished Rec Room with new Laminate floors, large window and a seperate shower. The entire house is freshly painted. Many new features have been added such as new Laminate Flooring, new Bathroom Vanities, Faucets, Laundry Rm Sink, new Lighting, new Dishwasher and more. Your visitors will appreciate the ample Visitor Parking located directly across the street. You will certainly enjoy a dip in the Outdoor Pool next summer ! (id:63616)
2115 - 585 Bloor Street E
Toronto, Ontario
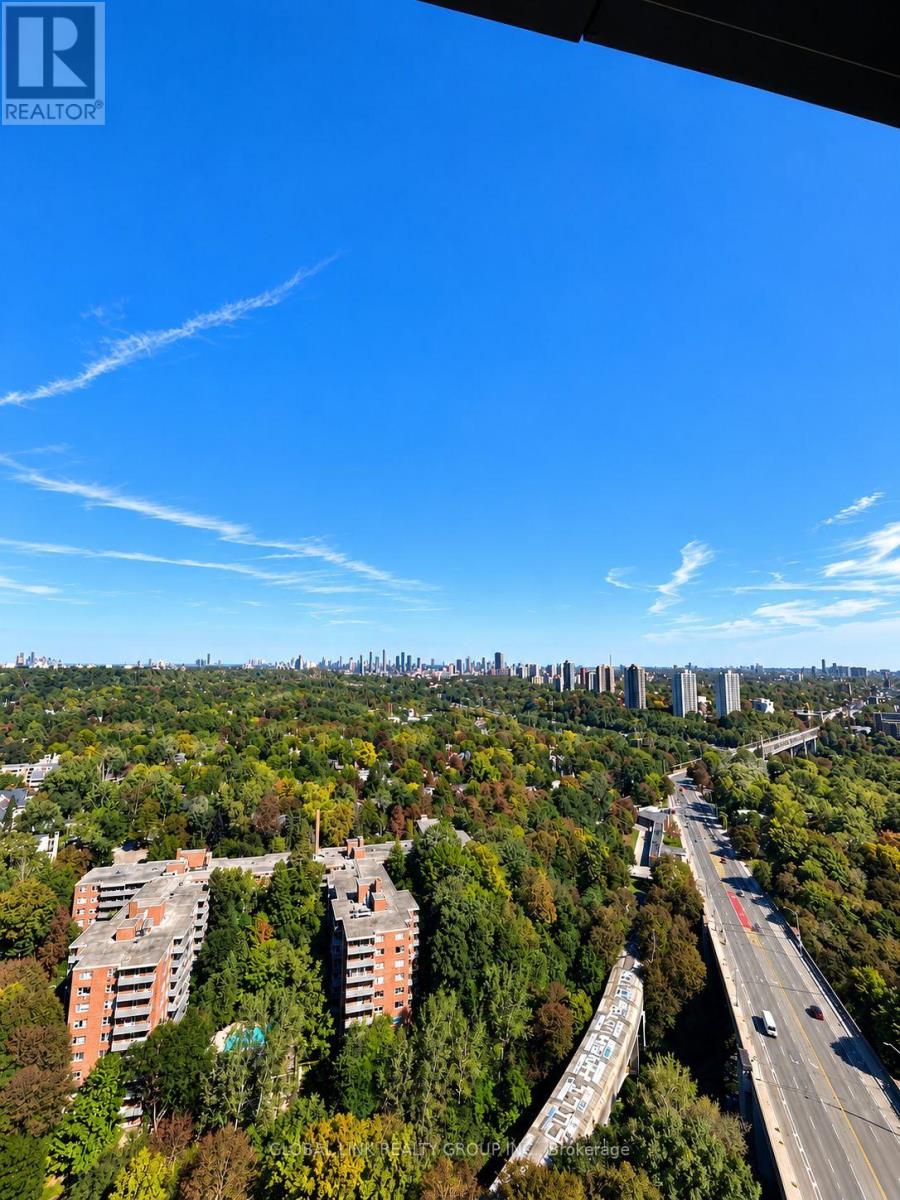
Newest Tridel prestigious downtown luxury building, Fresh New paint, over 550 S.F., one of the largest one-bedroom units, Rare to find. One Locker incl. for added convenience; unobstructed Rosadale Valley, floor-to-ceiling windows, walkout to private balcony to view the ravine; 9-foot ceiling, smooth ceiling thur out, laminated floor, Luxury building amenities which incl. outdoor pool, indoor jacuzzi, entertainment lounge, steam room, sauna, and much more. Steps to two subway stations, quick access to the DVP, minutes to Yorkvilles shops and restaurants. (id:63616)
2208 - 28 Empress Avenue
Toronto, Ontario
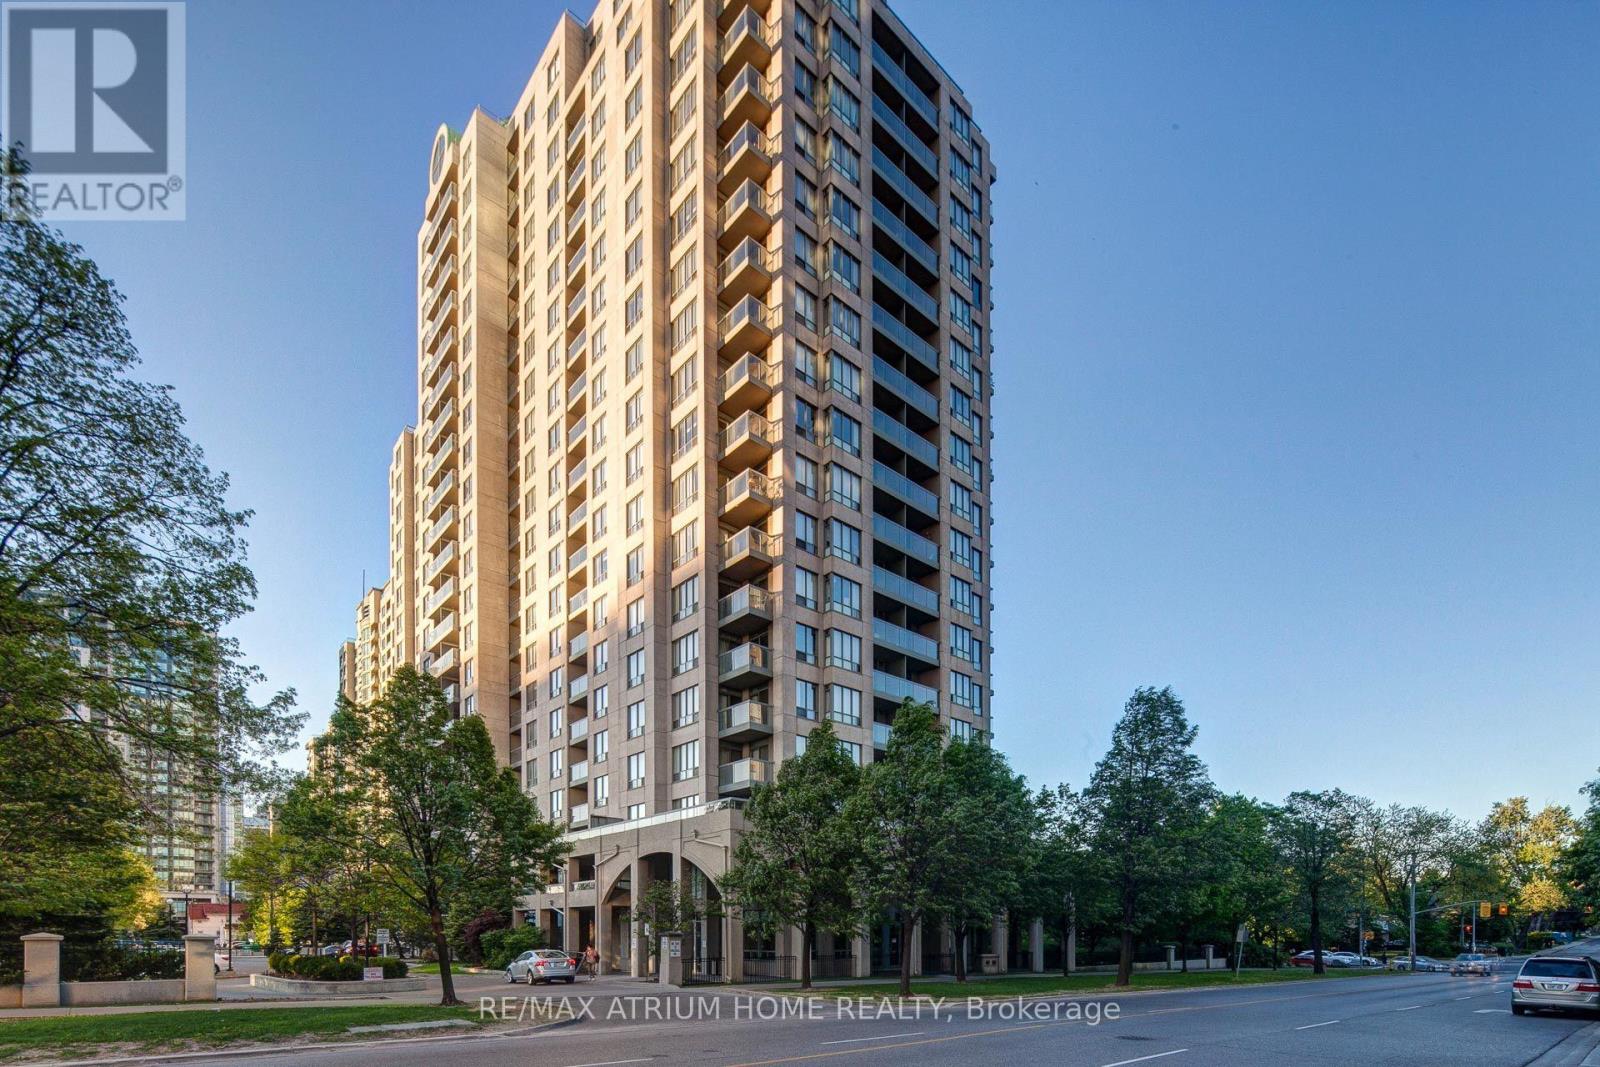
Must-see lower penthouse nestled in the heart of North York, located within the highly sought-after Earl Haig school district! Enjoy bright southwest exposure and unbeatable convenience with easy access to groceries, top-rated schools, restaurants, parks, transit, and highways.Lovingly maintained by the owner and kept in mint condition, this bright and cozy unit offers comfortable living throughout all seasons. Featuring two luxurious 4-piece bathrooms and one of the largest 2-bedroom layouts in the building, this home provides exceptional space and functionality.Enjoy the benefits of a friendly concierge, professional management by Del Property Management, and all utilities included for worry-free living year-round. With low maintenance fees, outstanding value, and strong appeal for both end-users and investors, this is a rare opportunity. Priced to sell, and the seller is highly motivated. (id:63616)
8 Boldmere Crescent
Toronto, Ontario
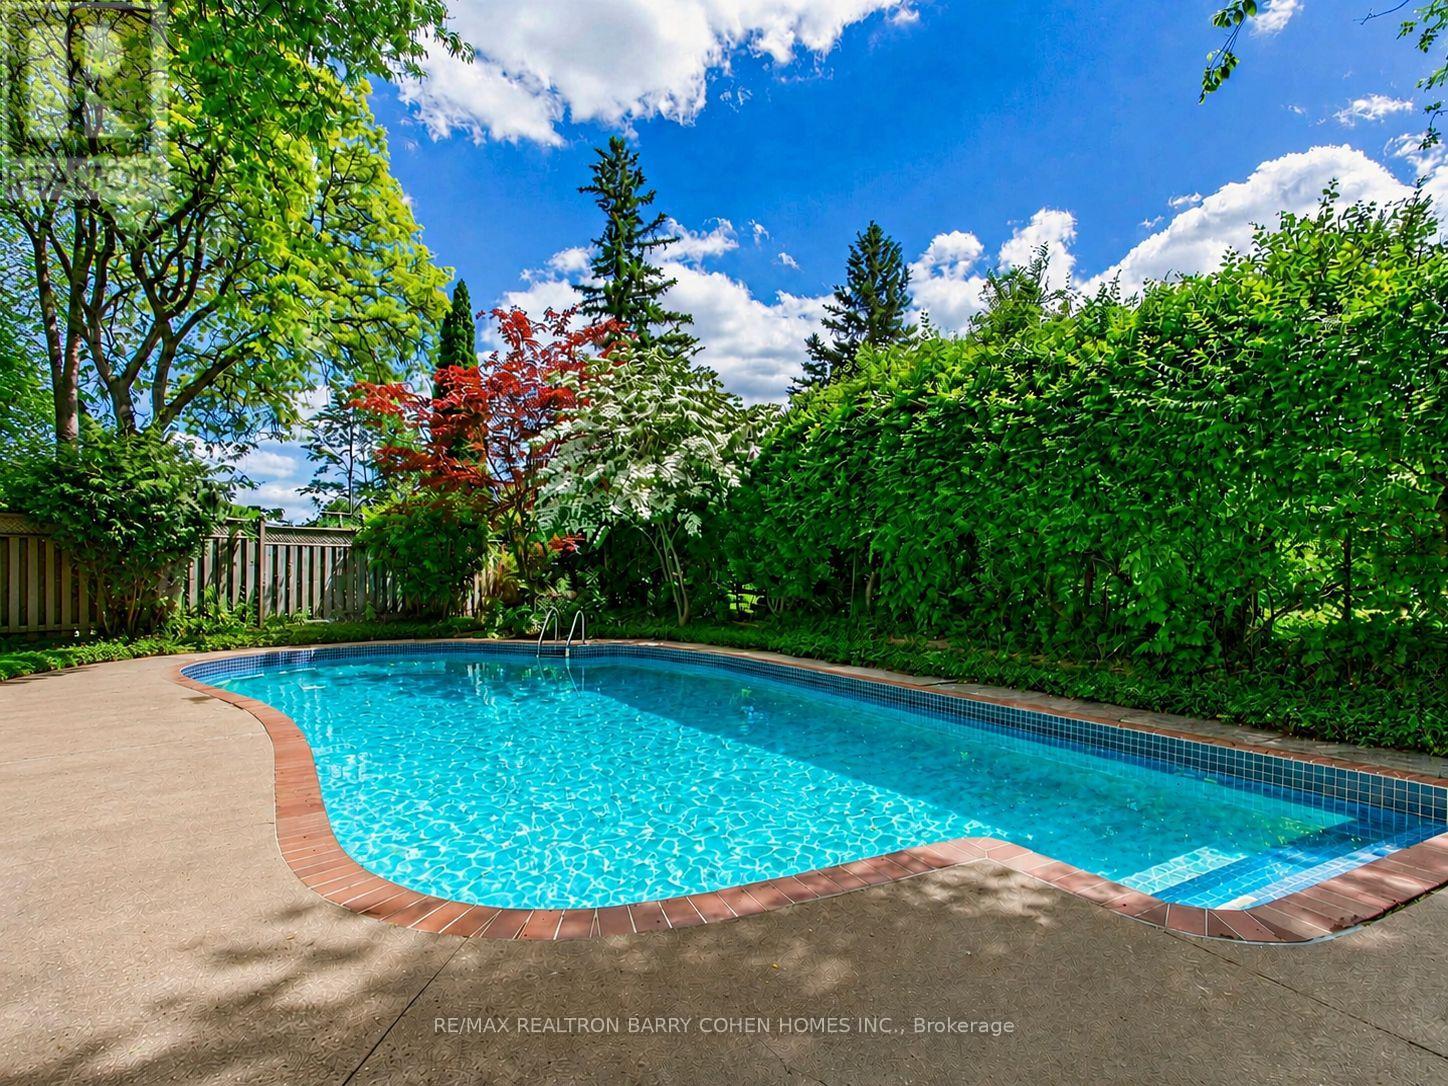
Welcome to 8 Boldmere Road, a beautifully updated 4-bedroom family home tucked away on a quiet, child-friendly cul-de-sac in prestigious Bayview Village and within the highly sought-after Earl Haig Secondary School district. Great Wide Lot Widens To 108 feet Width In Back Very Private. Offering over 3,150 sq. ft. of total living space, this move-in-ready home combines generous proportions, thoughtful updates, and an exceptional family-friendly layout. Sun-filled living and dining rooms feature oversized windows, warm hardwood floors, pot lights, and a cozy fireplace, while the renovated kitchen (2018) showcases quartz countertops, quality cabinetry, and a bright breakfast area with a charming bay window. The expansive family room with a second fireplace walks out to a beautifully landscaped backyard oasis complete with a heated in-ground pool-perfect for summer entertaining and family fun. The spacious primary retreat offers built-in storage, his-and-hers closets, and a spa-inspired 5-piece ensuite with a soaker tub, separate rain shower, and programmable heated floors. Three additional bedrooms, three updated bathrooms, and a fully finished basement provide plenty of space for growing families, guests, a home office, or recreation. Meticulously maintained and ideally located close to top-rated schools, parks, transit, Walk To Ravines and Bayview Village amenities, this is a rare opportunity to own an exceptional family home in one of North York's most desirable neighbourhoods. FEATURES---NEWER KITCHEN WITH QUARTS COUNTERTOPS, NEW BASEMENT FLOORING (LUXURY VINYL), PROGRAMMABLE HEATED BATHROOMS, NEWER ASPHALT DRIVEWAY, HEATED POOL OVERSIZED WINDOWS/BAY WINDOWS AND MORE. MOVE/IN CONDITION. (id:63616)
Mph07 - 7 Lorraine Drive
Toronto, Ontario
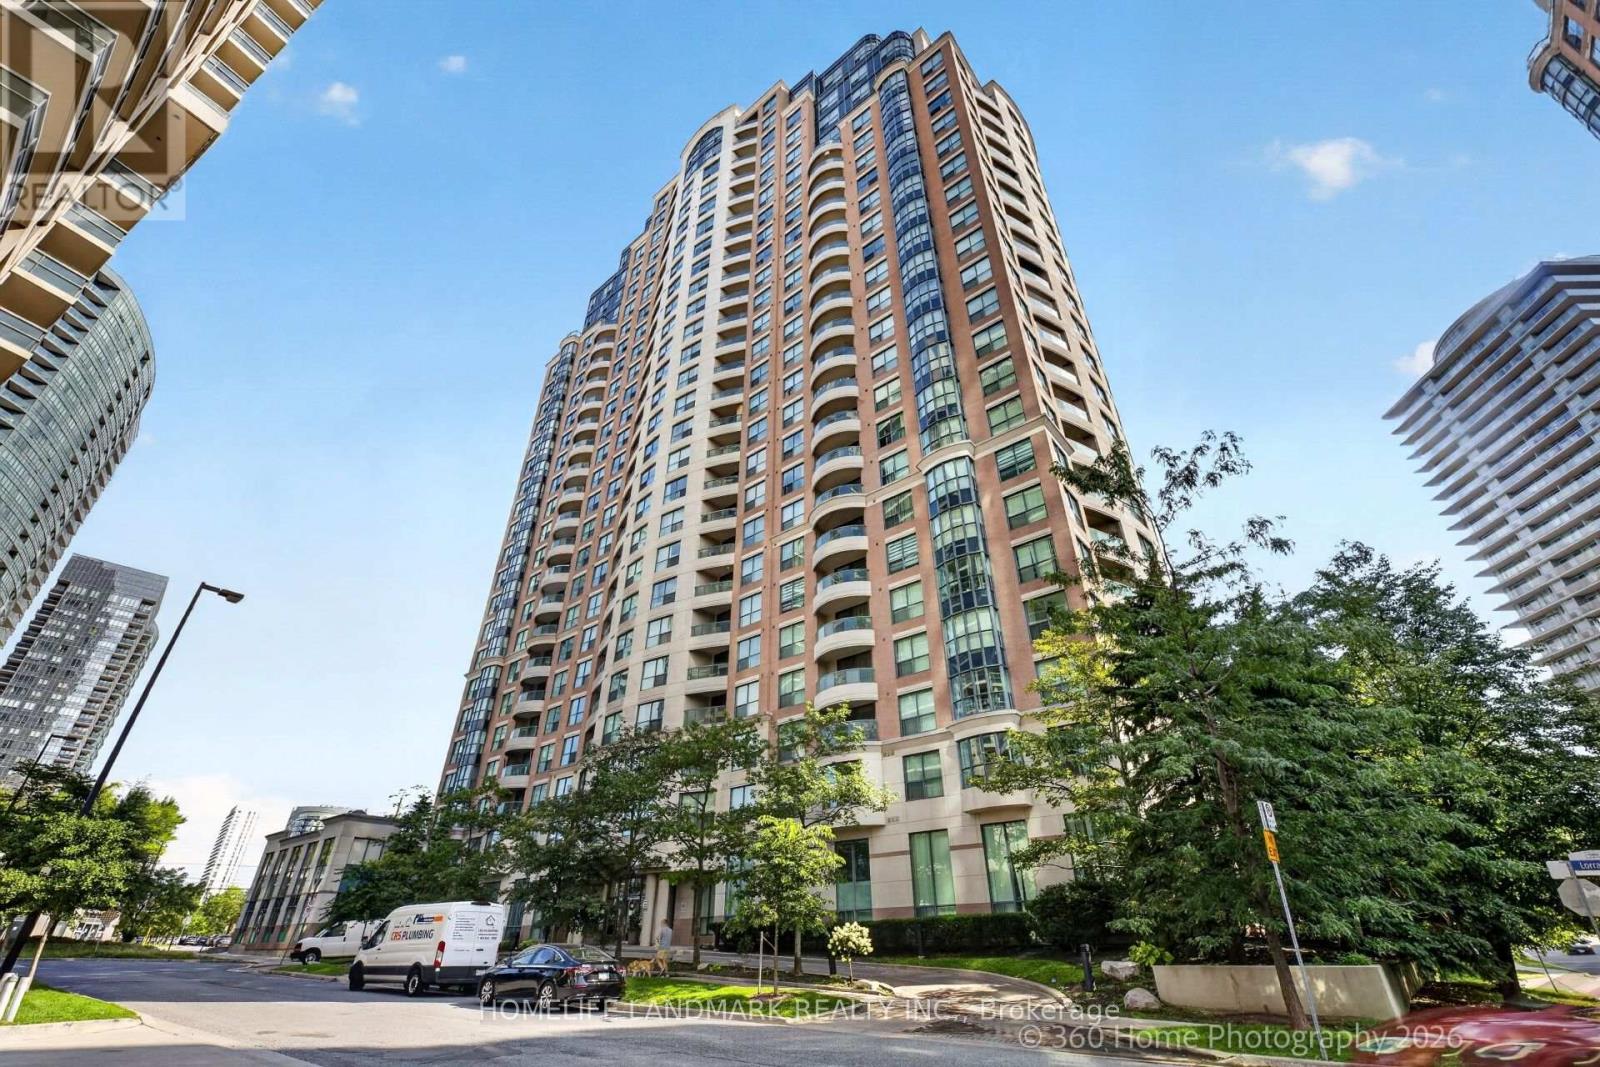
Luxurious Sonata corner penthouse unit, 3 bedrooms and a den. Desirable Layout, master bedroom flooring was replaced Mar 2026, walls painted Jul 2026. Parking spot right by elevator entrance. 24 hours concierge, indoor pool, full exercise room, party room. Located in the heart of North York, easy access to public transportation and amenities. 2nd parking space available as a separate purchase at additional cost and is not included with sale of condo unit. (id:63616)
2321 - 352 Front Street W
Toronto, Ontario
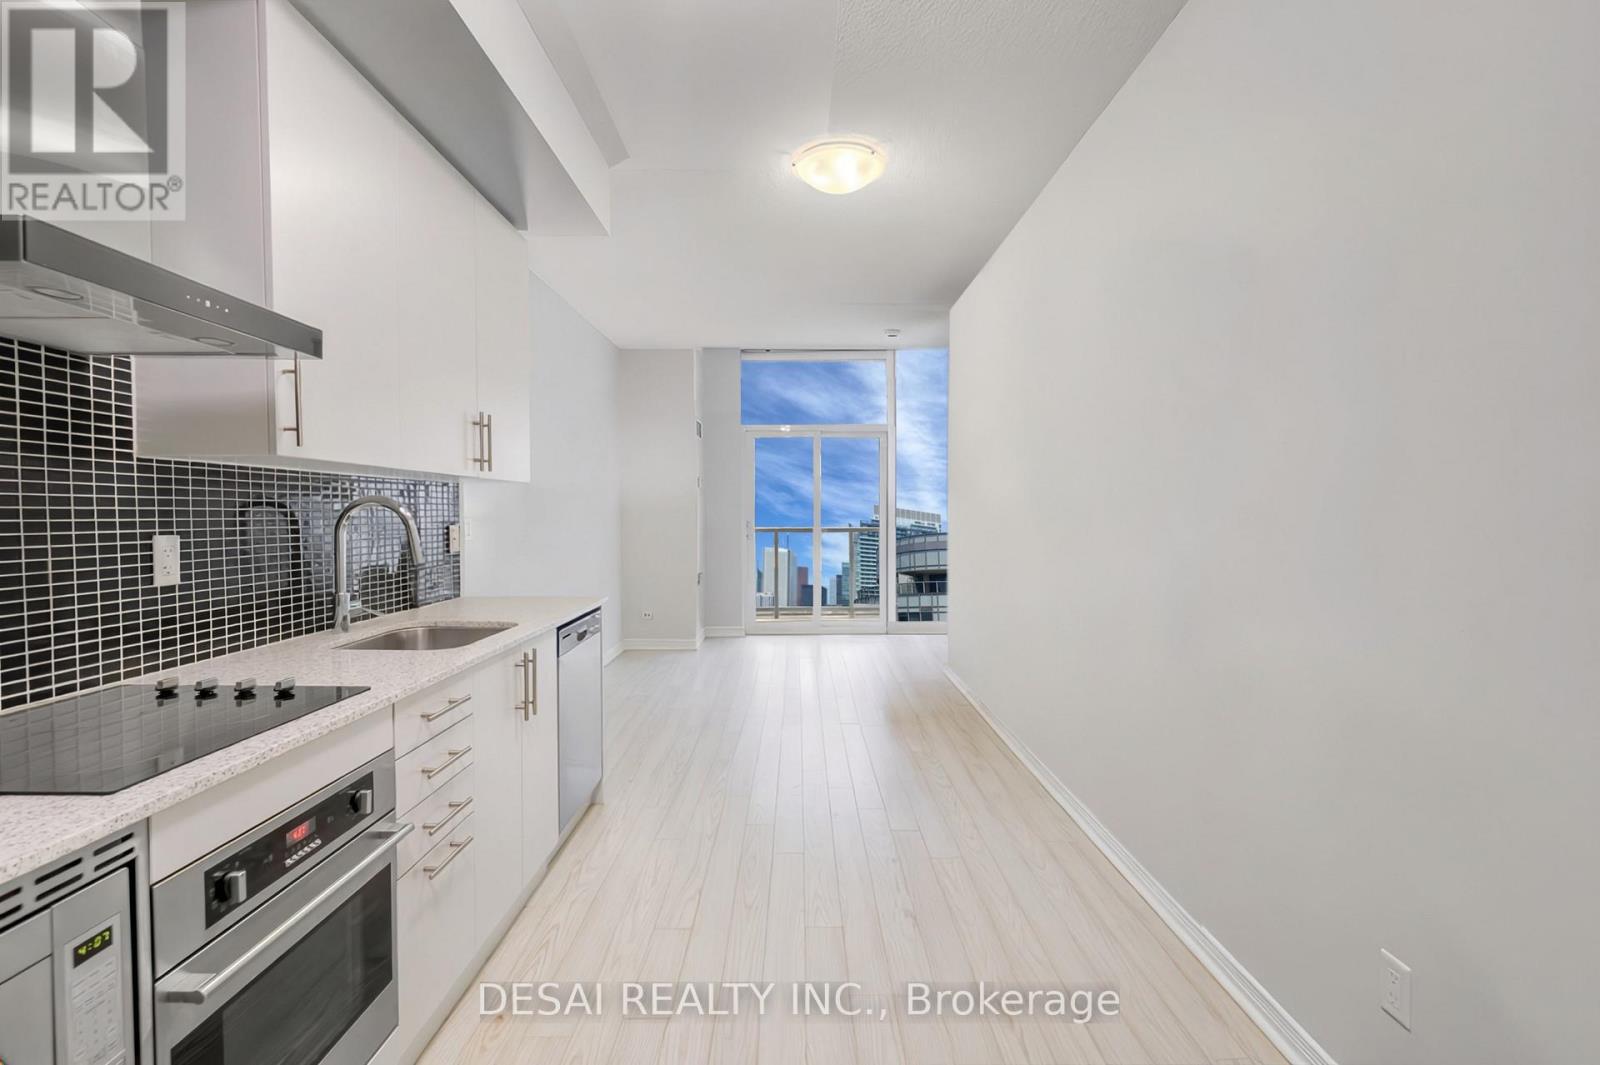
We're excited to present this stunning 585 sq ft 1-bedroom condo with parking and a locker in the heart of Toronto's Entertainment District. Located in the prestigious Fly Condo building, this unit offers the perfect blend of luxury and convenience. ***Parking and Locker** Included! Breathtaking Views, Enjoy unobstructed views of the CN Tower from your private 90 sq ft balcony on the 23rd floor (Total Unit Space: 675 sq ft).The floor-to-ceiling windows throughout the unit provide amazing, romantic sunsets with the CN Tower lighting illumination. Modern Design, The bright, sun-filled layout features a separate bedroom with a full wall window and a double-wide closet. The modern kitchen includes stainless steel appliances, a brand-new dishwasher, and a ceramic cooktop. Upgrades, The condo features new hardwood floors throughout, a 4-piece modern bathroom with a soaker tub and a new toilet, and a deep laundry closet with a stacked washer and dryer. Incredible Amenities, Take advantage of the state-of-the-art gym, cardio, in/out door fitness & yoga decks, sauna, Zen garden, juice bar, lounge, library, rooftop party room & terrace, business center with WIFI, media room with theatre, 24-hour concierge, guest suites, and visitor parking. Prime Location: You'll be within walking distance of Rogers Centre, CN Tower, Union Station, The Well Shopping Centre, parks, the harbor front, great shops, and restaurants. Don't miss the opportunity to own a unit with the best views of the city from every room. (id:63616)
761 Kingston Road
Toronto, Ontario
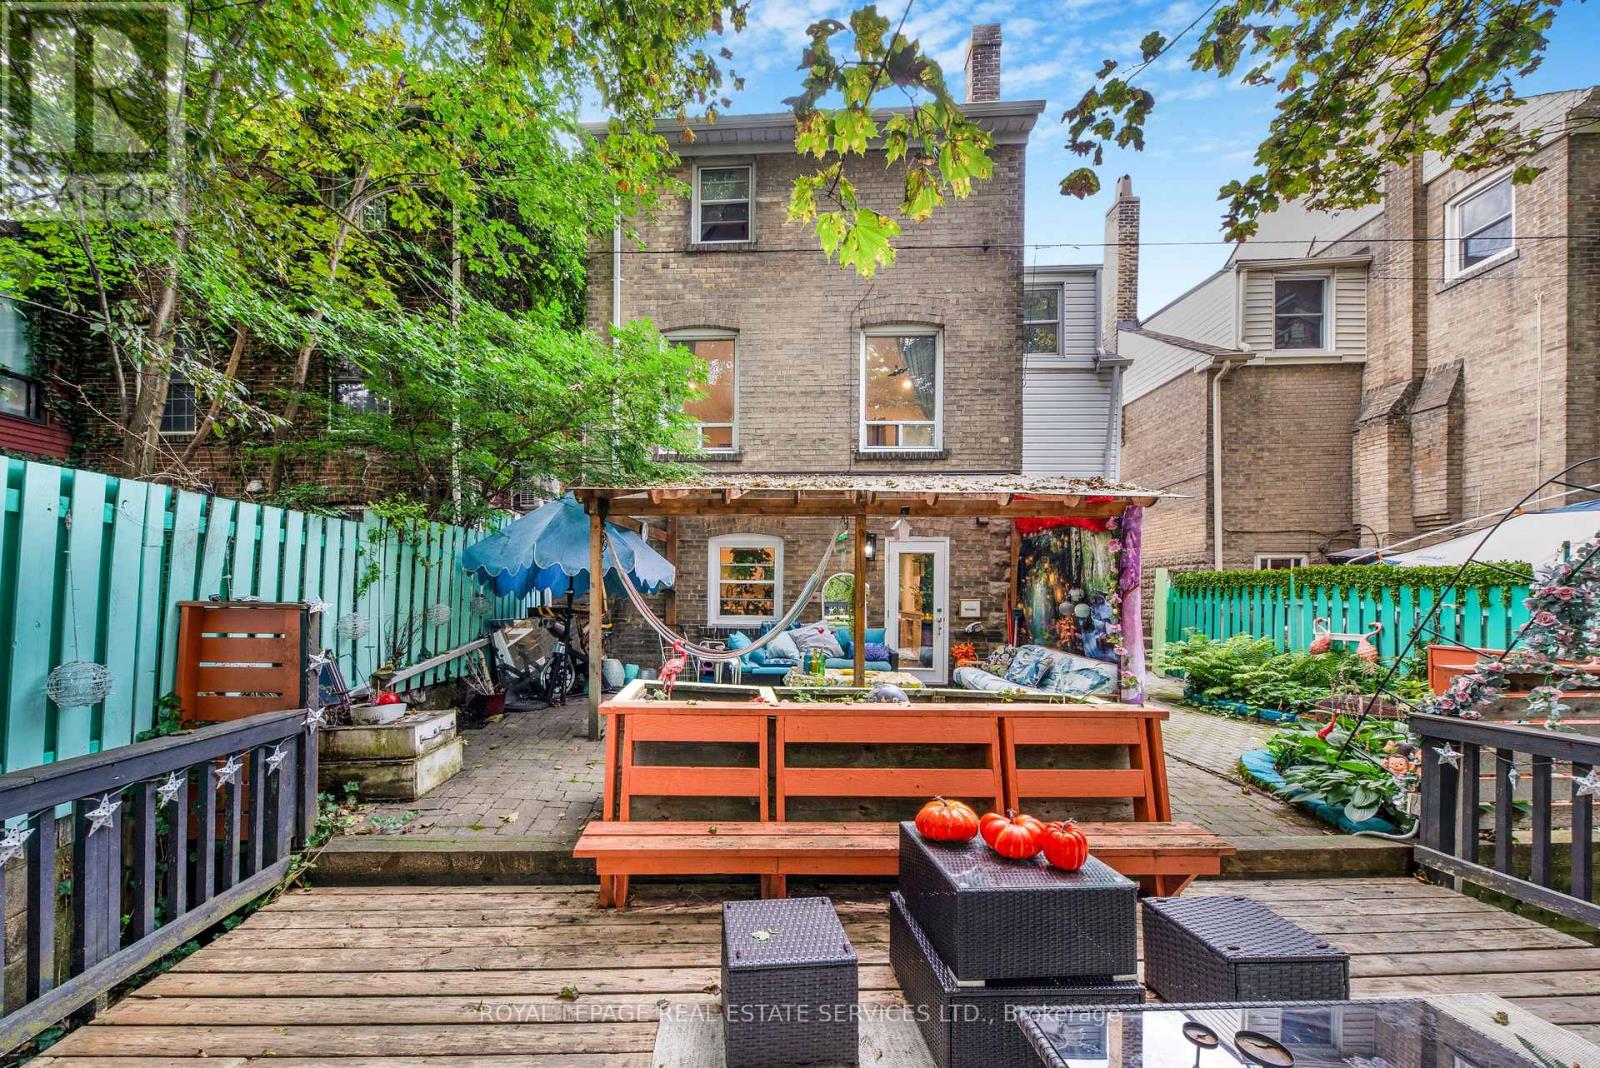
Welcome to 761 Kingston Road in The Beaches! This is the cottage vibe with city living. This charming 3 plus 1 bed, 2 three-piece bathroom home offers approximately 1,500 sq. ft. of living space and an incredible combination of convenience, flexibility, and nature. Located just a 1-minute walk to the TTC, directly across from St. John Catholic School, and close to shops, markets, groceries, the YMCA, and other everyday amenities. The home features main-floor laundry, a recently finished basement with a tastefully renovated 1-bedroom apartment, two walkouts, and a dedicated laundry hookup for added convenience. Upstairs, the finished top floor offers flexible space with potential for a home office or additional room. Outside, enjoy a massive rear deck and private backyard backing onto beautiful forest views of the Glen Stewart Ravine, with direct access to the ravine trails and approximately a 15-minute walk to the beach. Parking is also a major bonus with 3 spaces - 1 garage and 2 driveway spaces. The property offers excellent potential for rental income, and the landlord can provide Airbnb performance numbers upon request for buyers interested in exploring the income potential. (id:63616)
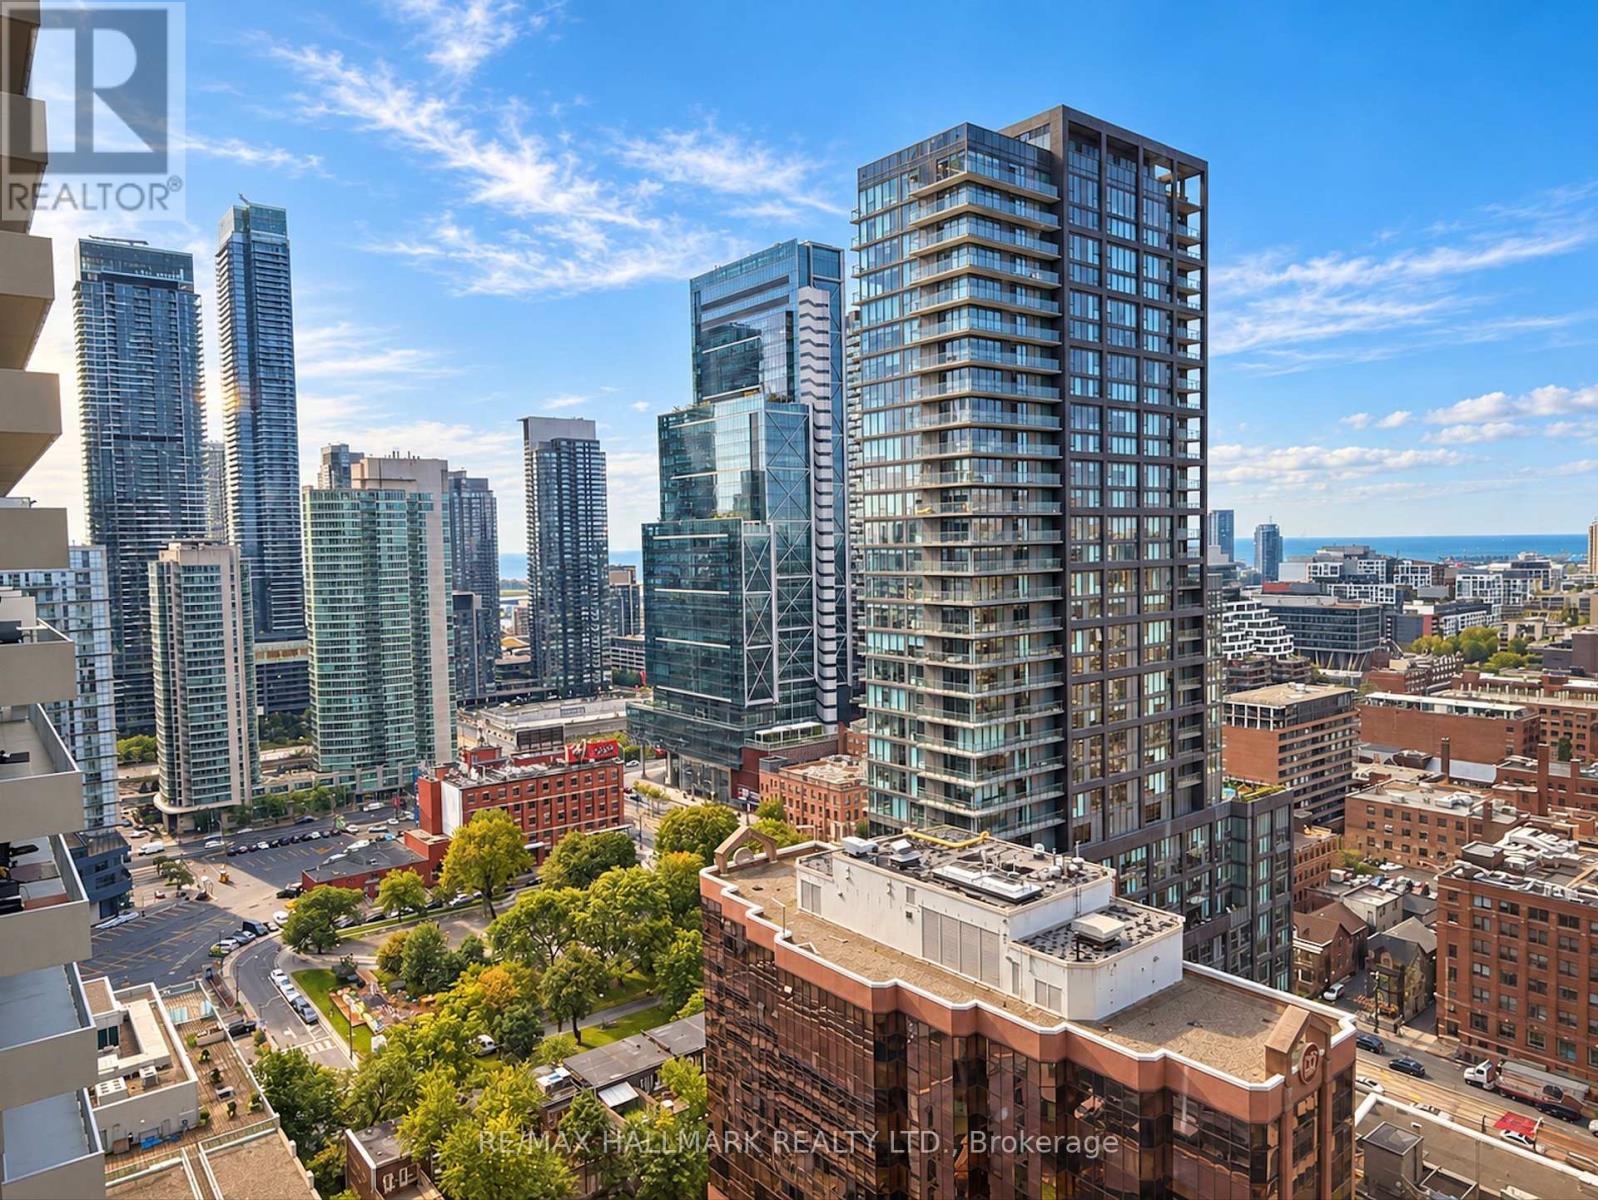
2616 - 400 King Street W
Toronto, Ontario
Brand-new studio at 400 King St W in the heart of King West! Bright South-facing suite with floor-to-ceiling windows, efficient layout, modern kitchen, laminate flooring, ensuite laundry, and contemporary finishes. lakeview Steps to TTC, Financial & Entertainment Districts, restaurants, cafés, shopping and nightlife. Perfect for professionals. (id:63616)
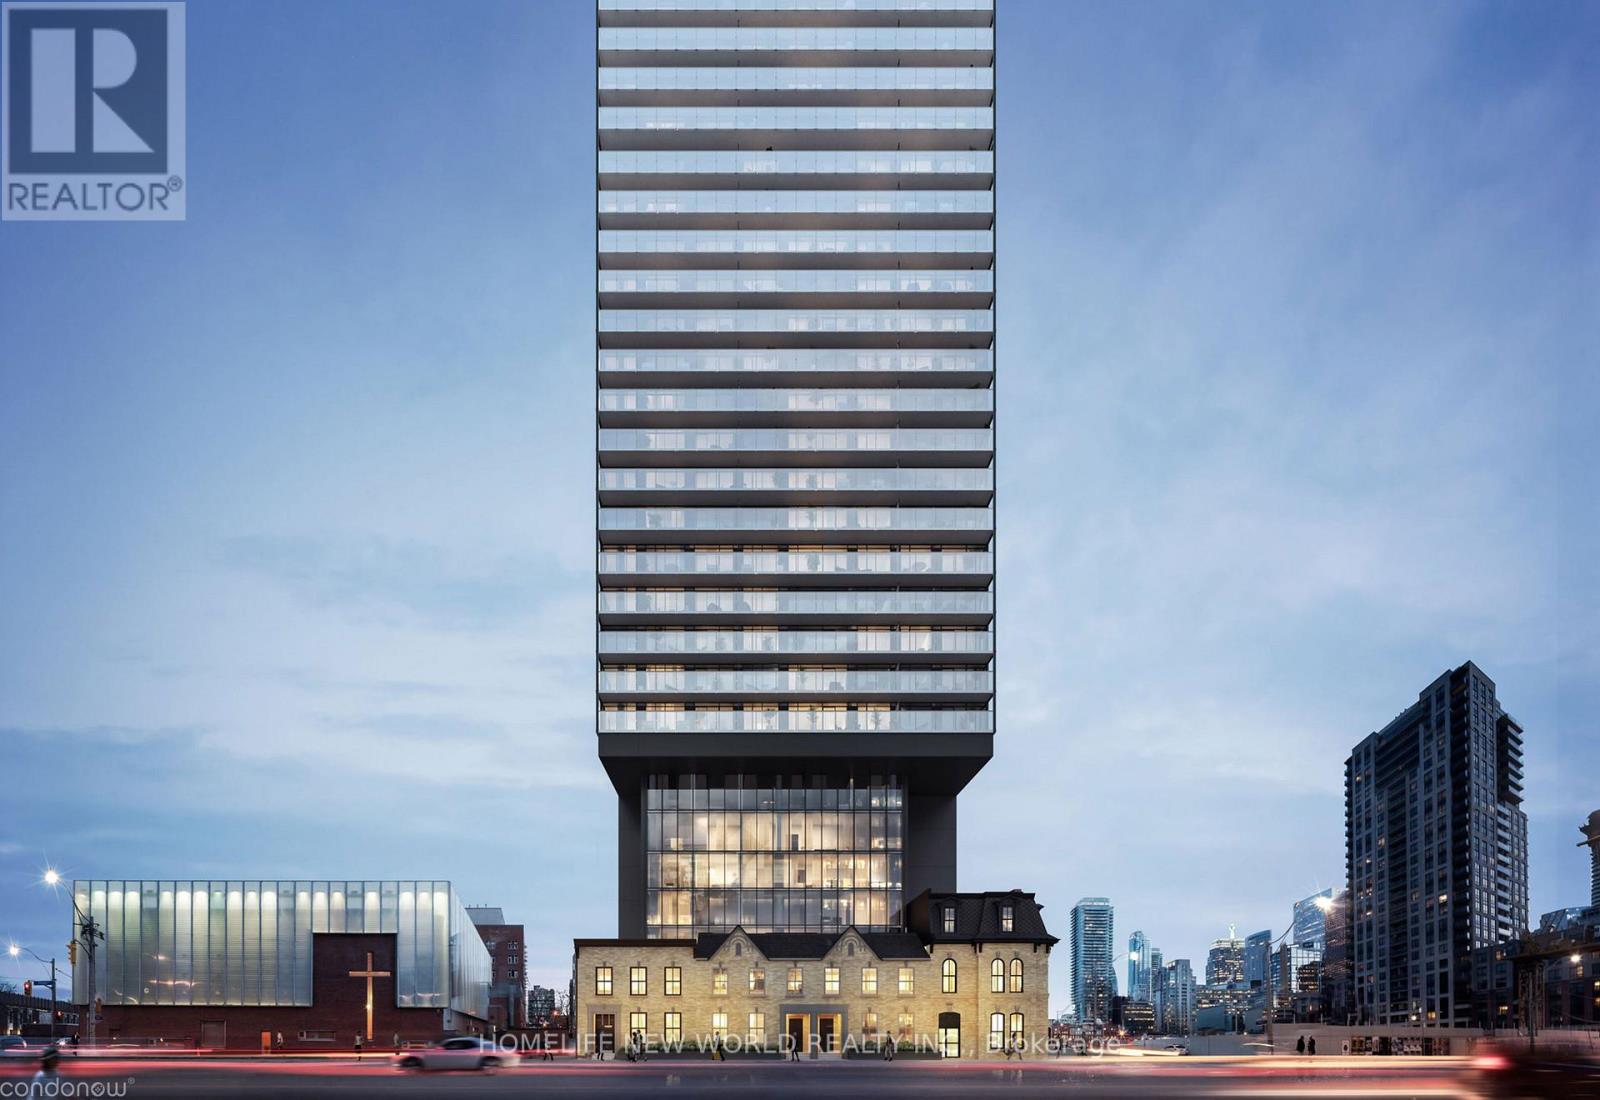
2408 - 47 Mutual Street
Toronto, Ontario
Welcome To Garden District! Two Years New 1 + 1 Unit, DEN Can Be A Second Bedroom or office. Enjoy Stunning South, Lake View From Huge Balcony. Overlooking The lake And Skyline. Total 584 Sq.ft living space. Walking Distance To St. Michael's Hospital, St. Lawrence Market, George Brown College, Toronto Metropolitan University, Eaton Centre. (id:63616)
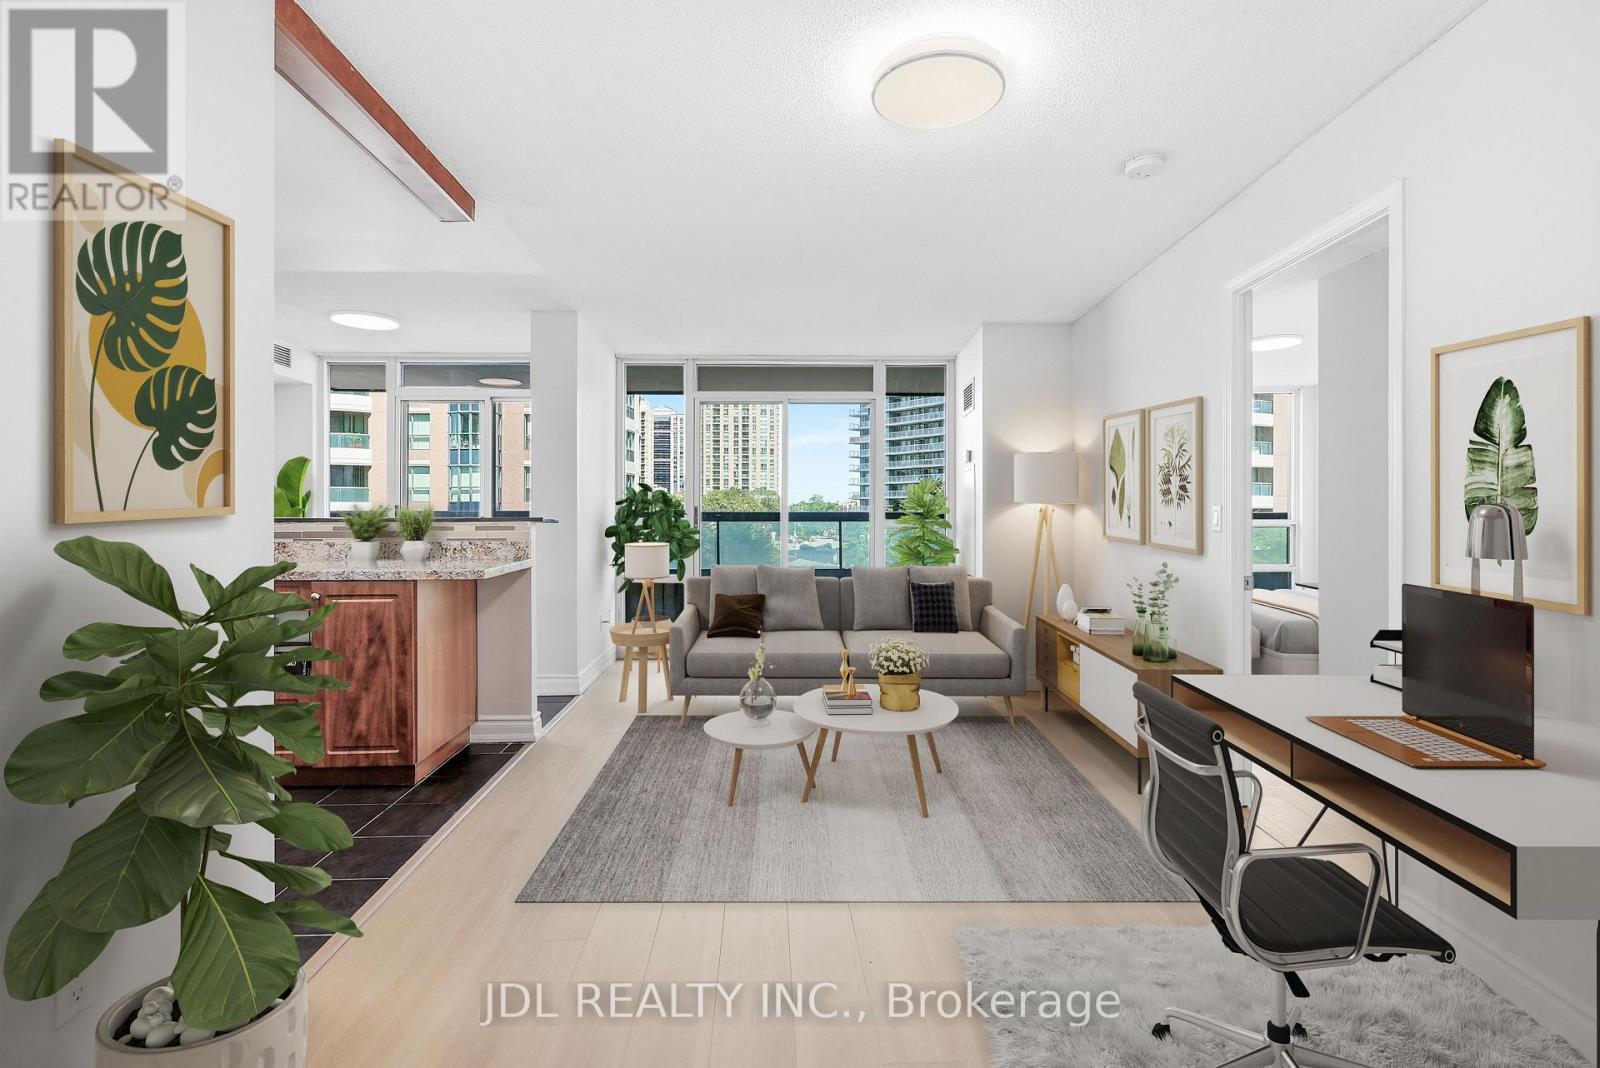
516 - 503 Beecroft Road
Toronto, Ontario
Spacious & bright 2-Bedroom corner unit in the heart of North York Centre, just steps from Yonge & Finch Subway Station! 1 parking space and 1 locker included. Owner-occupied & carefully maintained. Highly functional and practical layout (no wasted space) soaked with natural light from 2 exposures. The 2 spacious bedrooms are located on opposite sides of the suite, offering excellent privacy. Enjoy generous living and dining areas, 2 full bathrooms, & a large breakfast area that provides the flexibility to alternatively serve as a home office, study, or additional sitting area. A real family-sized suite with higher desirability and livability. Countless features & upgrades, including: freshly painted throughout, brand-new white oak designed vinyl flooring, all-new light fixtures, spacious kitchen with gorgeous window & breakfast bar, primary ensuite bathroom + walk-in closet, and much more. Ideally located just steps from Yonge & Finch TTC Subway Station, making commuting throughout the city (via TTC Subway or GO Bus) effortless. North York Centre is a mecca for food-lovers, offering an abundance of diverse & authentic cuisine, dessert, & snack options. All daily conveniences are within walking distances: multiple grocery stores (including the brand new T&T!), pharmacies, shopping, & entertainment (including Toronto's 2nd largest library [renovated] + Empress Walk Mall). A rare combination of generous space, bright corner exposure, smart layout & unbeatable North York convenience. Move-in ready, just turn the key! (id:63616)
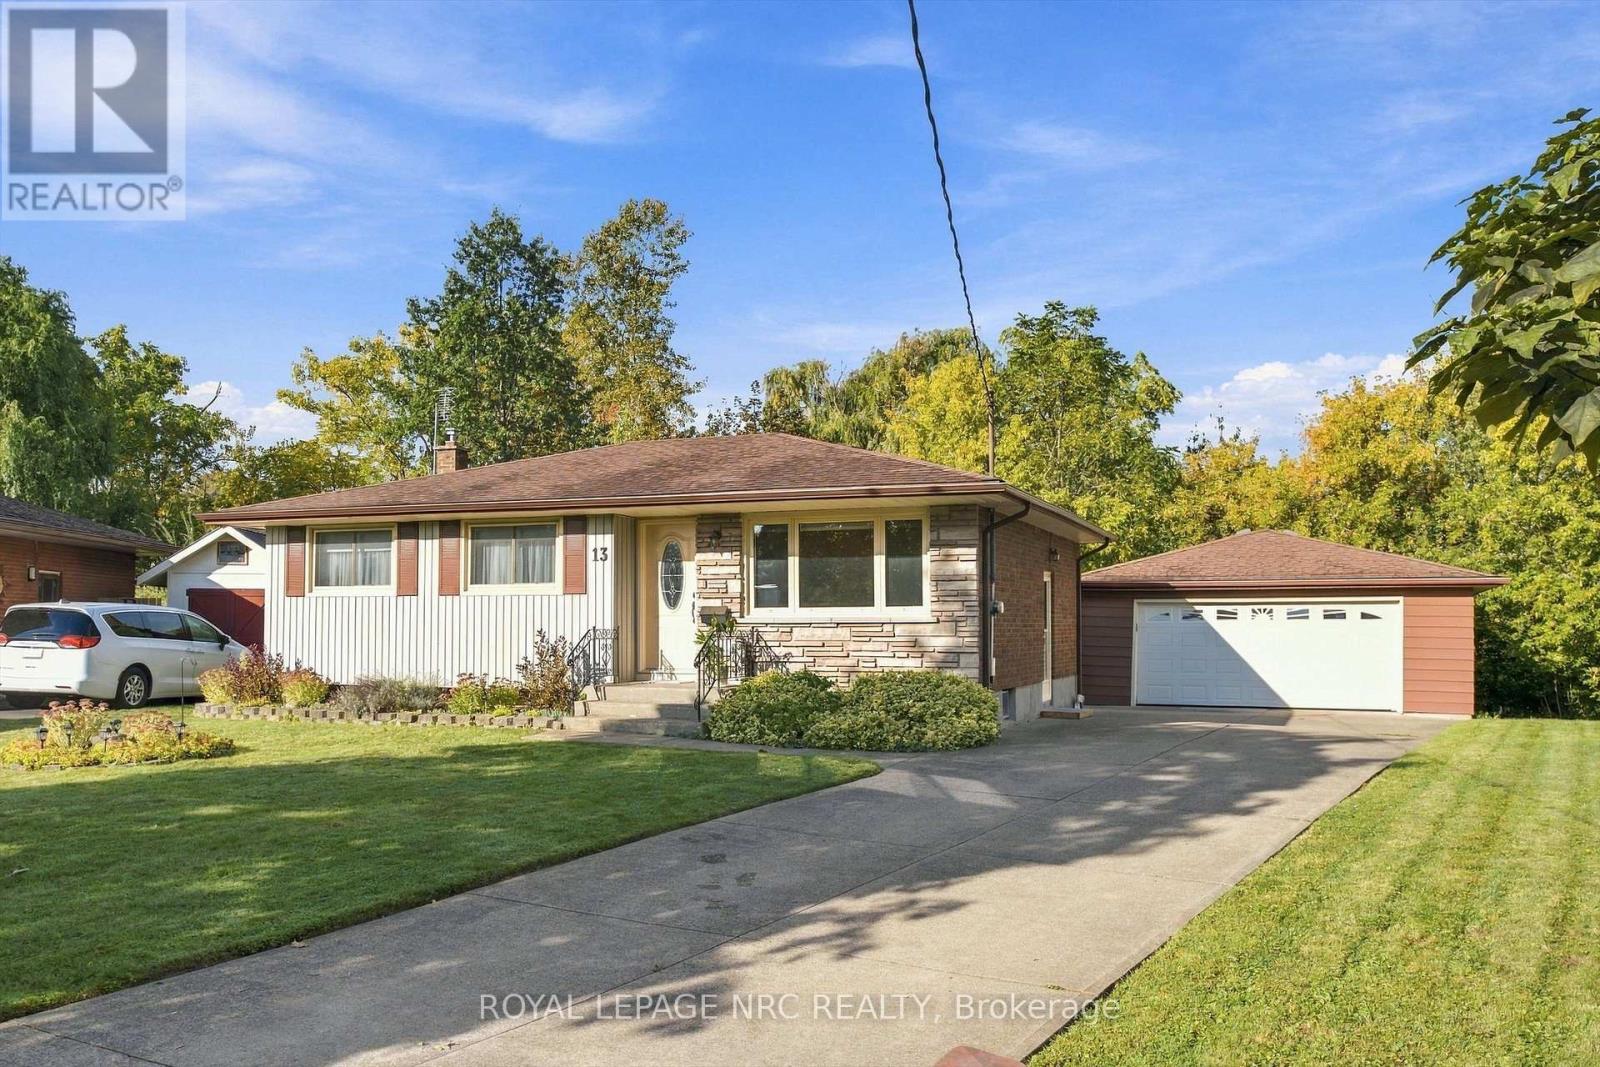
13 Hardwood Grove
St. Catharines, Ontario
Could you think of a better place to raise a family? Welcome home to Hardwood Grove and this wonderful bungalow! Perfectly appointed on a pie lot on a cozy cul de sac AND backing onto a ravine, this home has been lovingly maintained and updated by the same owners for 56 years, and features a concrete drive that will easily fit 5 cars, a large double garage with heat and hydro, 3 bedrooms, 2 baths, bright living room with large picture window, updated kitchen at the back of the house (so you can keep an eye on the kids or grandkids!), roomy recroom, laundry room, and utility room with lots of storage space! There's lots of room for family fun in the yard with a large patio, deck, and stunning ravine view! Updates such as roof in 2017, and main bathroom, furnace, central air, and hot water tank in the past 5 years means you won't have to worry about the big stuff while you make this home your own! Located in sought after Secord Woods and minutes to schools, parks, shopping and all the amenities our beautiful city has to offer, the time is now to start writing the next chapter of this beautiful home! (id:63616)

727 Warner Road
Niagara-On-The-Lake, Ontario
This exceptional custom bungalow by Willowbridge Homes Niagara offers sophisticated luxury living in the heart of prestigious St. David's, Niagara-on-the-Lake. Designed with impeccable attention to detail, this stunning residence showcases soaring 10-foot ceilings throughout the main level, an impressive 12-foot grand foyer, and an elegant 11-foot ceiling in the family room accented by a striking waffle ceiling feature.The spectacular family room is anchored by a stylish gas fireplace and oversized sliding doors that seamlessly connect the interior living space to the outdoor deck, creating the perfect setting for entertaining and relaxation.A dramatic white oak staircase with wrought iron spindles leads to a beautifully designed second-storey loft, adding both character and versatility to the home. Premium engineered hardwood flooring flows throughout, complemented by glamorous designer lighting that elevates every space.The gourmet kitchen is a true showpiece, featuring custom shaker cabinetry, quartz countertops and backsplash, a large centre island, walk-in pantry, undermount stainless steel sink, designer pull-down faucet - really a dream chef Kitchen .Additional premium features include a high-efficiency furnace and air conditioning system, as well as an on-demand hot water heater for modern comfort and efficiency.An extraordinary opportunity to own a beautifully crafted luxury home in one of Niagara-on-the-Lake's most sought-after communities. PLEASE NOTE: The list price is net of HST. HST is in addition to the purchase price and will be the responsibility of the Buyer on closing. Buyers are advised to consult with their real estate lawyer or accountant regarding HST costs and potential rebate eligibility prior to offering. (id:63616)
1651 Peninsula Pt Road
Severn, Ontario
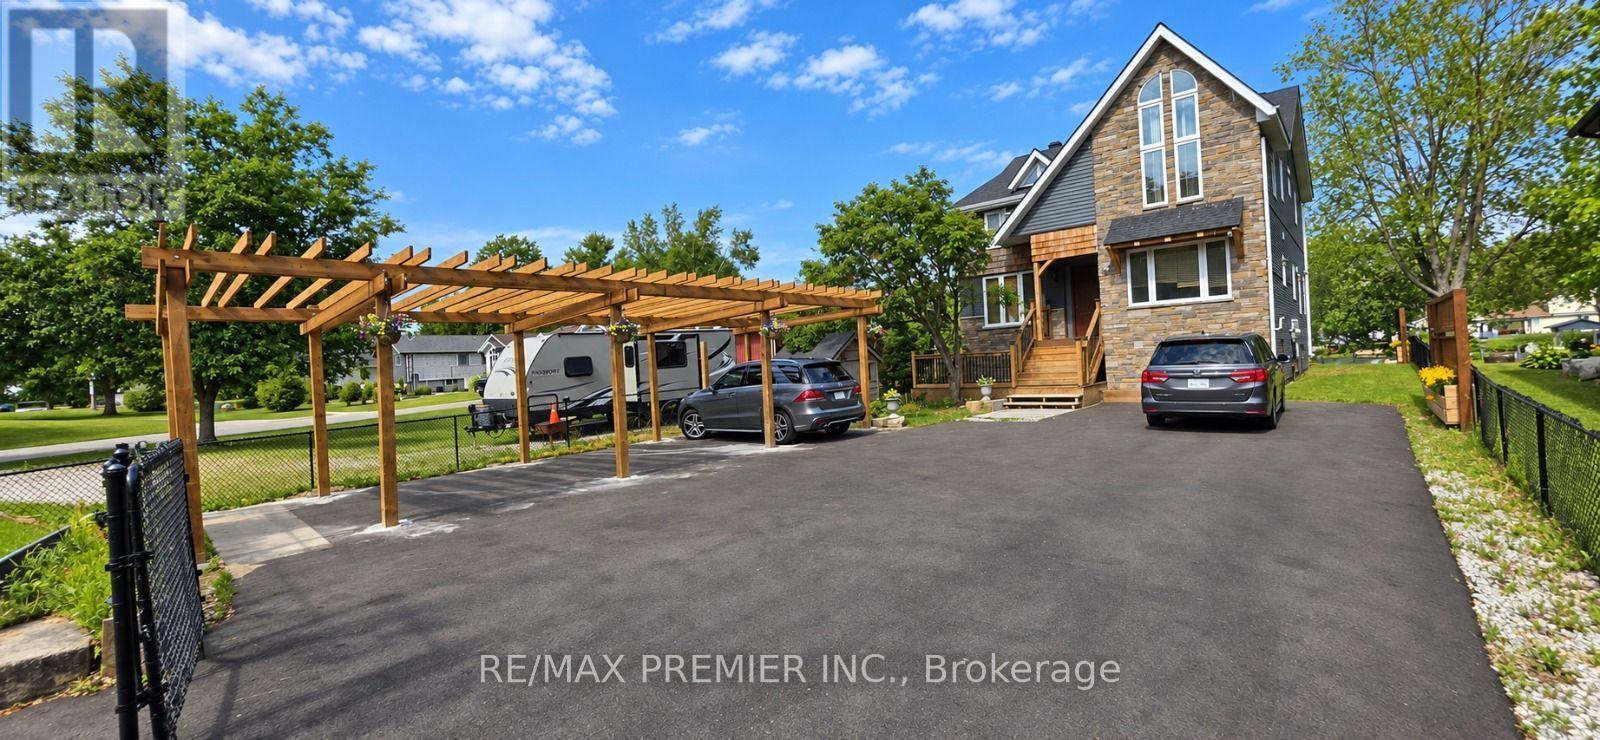
Stunning custom-built waterfront detached home, only 5 years old, showcasing modern architecture with soaring cathedral ceilings, dramatic open-to-above spaces, and an open-concept design that seamlessly connects indoor and outdoor living. Expansive balconies offer breathtaking views of the Severn River. This exceptional home features 5 spacious bedrooms, 4 bathrooms, including 2 primary suites, plus a large third-floor loft ideal for a family room, home office, or games area. The gourmet kitchen boasts abundant cabinetry, a large breakfast island, quartz countertops, stylish backsplash, and stainless steel appliances. The impressive family and living rooms feature cathedral ceilings, oversized windows, and spectacular water views. Situated on a premium 50 x 300 ft waterfront lot, the property offers an expansive riverside green space perfect for entertaining, relaxing, swimming, fishing, or simply enjoying the boats passing through the Severn Trench. A large private dock provides direct access to the Trent-Severn Waterway. A beautifully designed front pergola offers three generously sized parking spaces, while the extra-wide private asphalt driveway comfortably accommodates more than 10 additional vehicles, providing ample room for parking and effortless vehicle circulation. Conveniently located just a short walk to the marina and Sparrow Lake, with year-round municipal road access and only 10 minutes to Hwy 11. An outstanding opportunity to own a luxurious four-season waterfront retreat in one of Ontario's most desirable recreational destinations. (id:63616)
2605 - 4010 Eglinton Avenue W
Toronto, Ontario
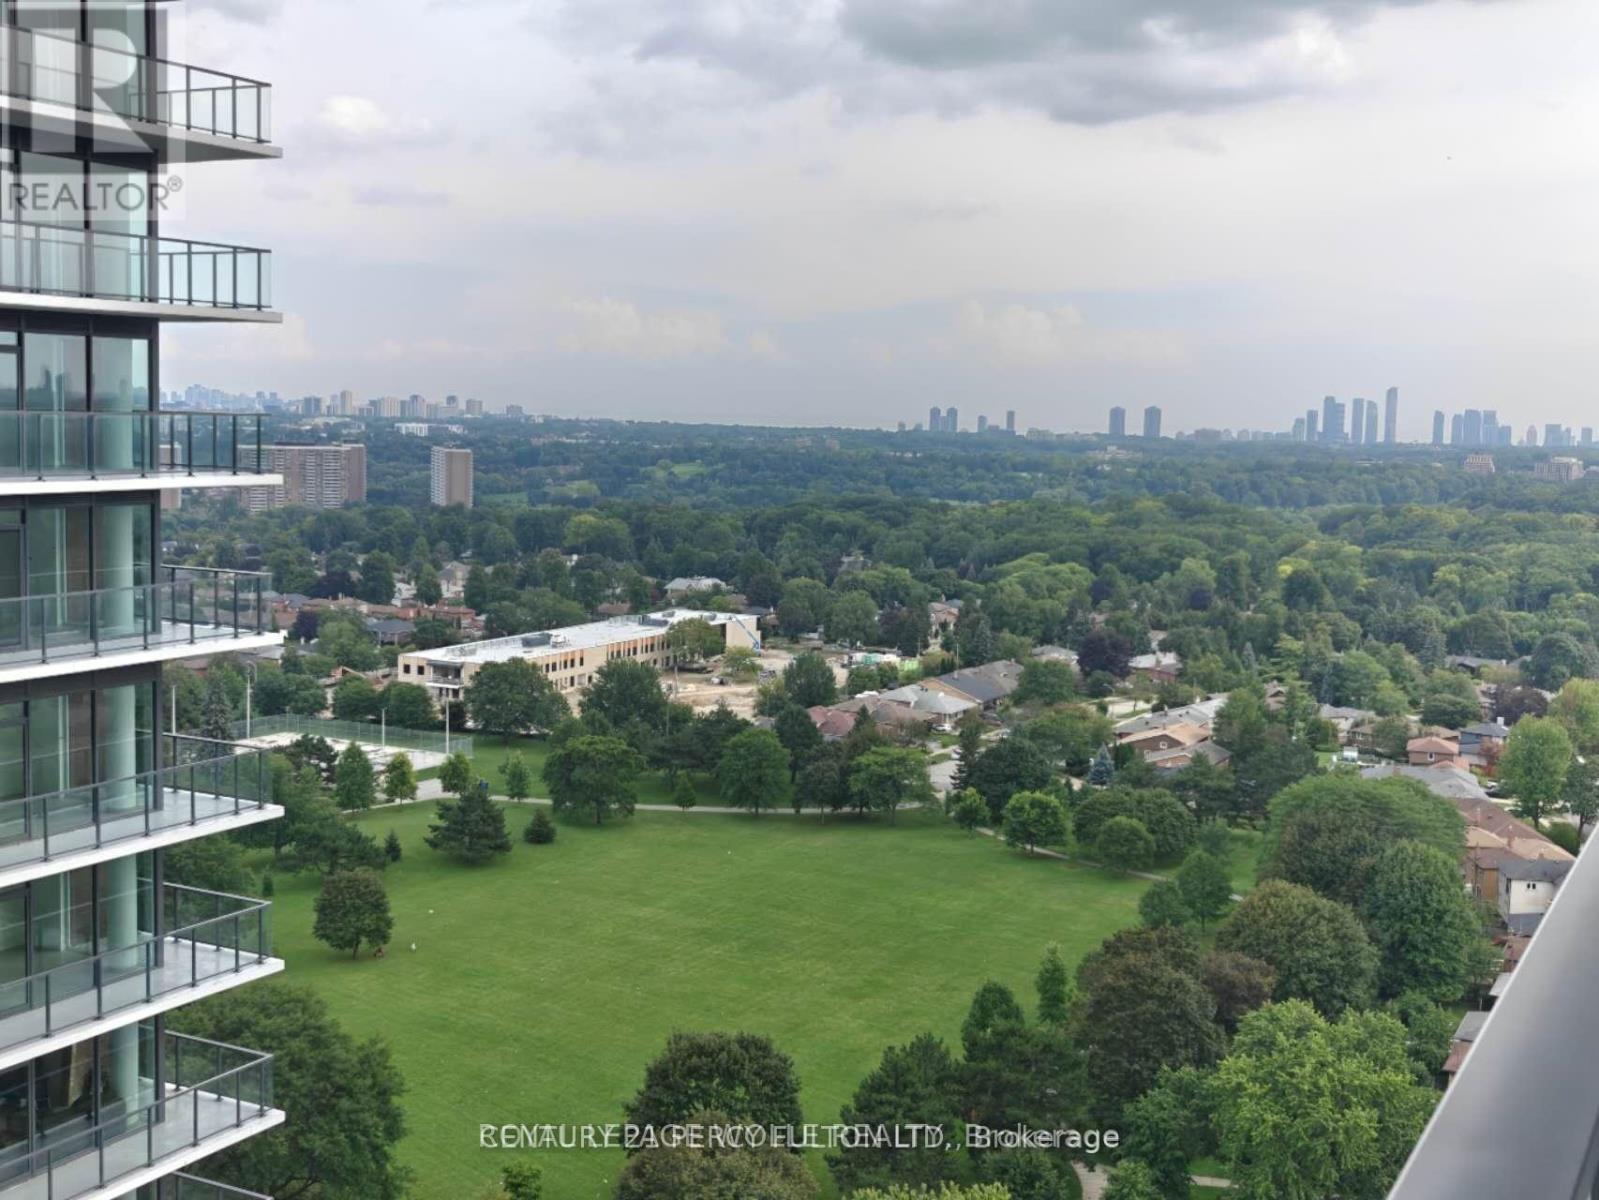
Welcome to Notting Hill Condos! This stylish 1-bedroom suite offers approximately 494 sq. ft. plus balcony (as per builder) and combines modern design with a highly functional layout in one of Etobicoke's most exciting and rapidly growing communities. Featuring a bright open-concept living space, contemporary finishes, a HUGE walk-in closet, and a private balcony overlooking the pool deck, this thoughtfully designed suite maximizes every square foot while providing comfortable indoor and outdoor living. The versatile layout offers flexibility for a home office, dressing area, additional storage, nursery, or occasional guest space. One underground parking space and one storage locker are included for added convenience. Ideally located close to shopping, restaurants, parks, schools, golf courses, TTC transit, and major highways including the 401, 427 and QEW, with Pearson International Airport just minutes away. Adding to the area's long-term appeal, the Eglinton Crosstown West Extension is currently under construction, bringing enhanced rapid-transit connectivity to the neighbourhood. An excellent opportunity for first-time buyers, professionals, downsizers, or investors looking for modern living in a well-connected Etobicoke community. One parking included and tenant pays Tenant pays hydro & water. (id:63616)
794 Canboro Road
Pelham, Ontario
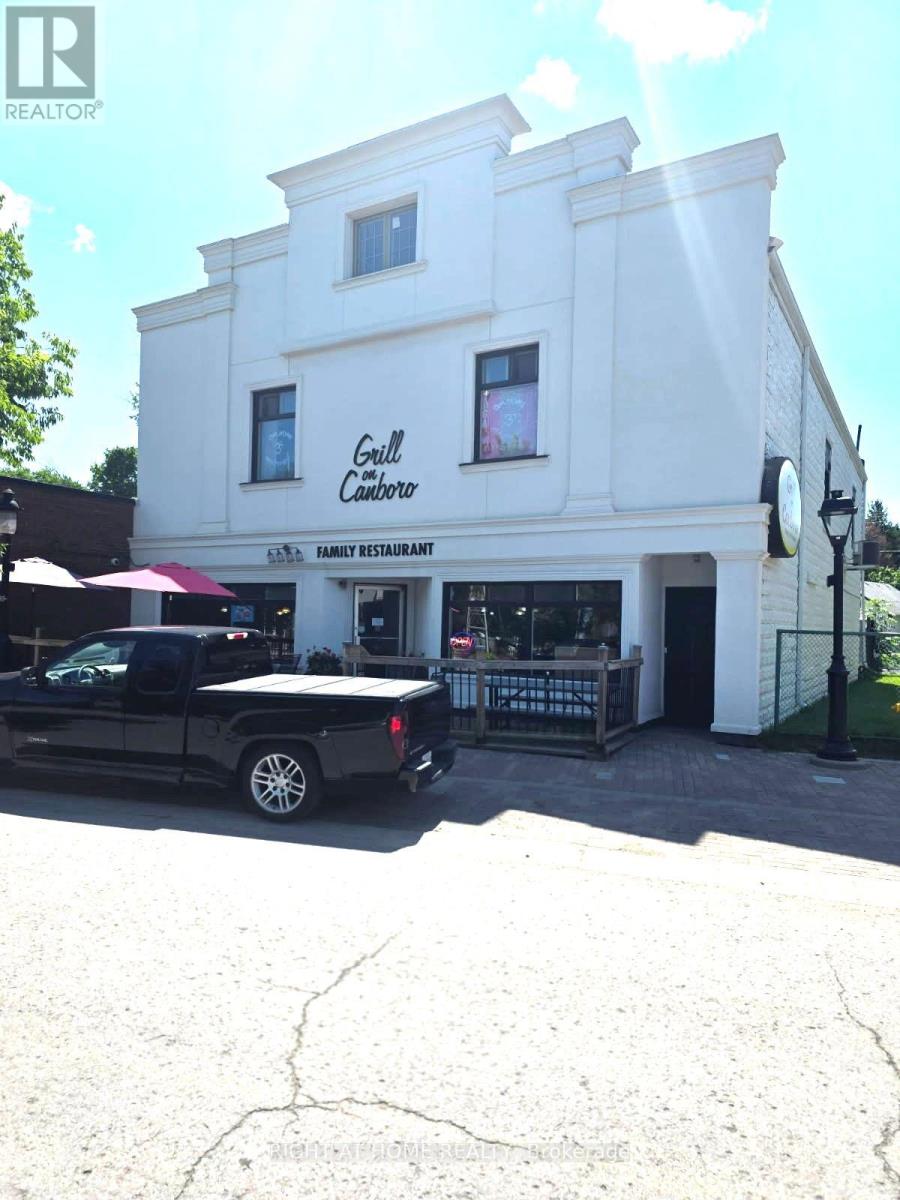
Rare opportunity to acquire a well-established and profitable brunch restaurant in the heart of Fenwick, offered at an attractive price. This highly regarded local favourite has been successfully operated by the same owner for approximately 10 years and enjoys a strong reputation, steady clientele, and a welcoming neighbourhood atmosphere. Operating only 6 days a week, from 8:30 AM to 3:00 PM, the business offers an exceptional work-life balance while maintaining strong sales and consistent customer traffic. The fully equipped commercial kitchen, inviting indoor dining area, and charming outdoor patio provide an excellent turnkey setup for a new owner to continue the existing operation or introduce their own concept. The property also includes a spacious 4-bedroom apartment above the restaurant, providing valuable residential accommodation and additional income (Currently tenanted).Located in a friendly and established community, this is an excellent opportunity for an owner-operator, family, or entrepreneur seeking a profitable business with an established customer base, limited operating hours, and significant lifestyle advantages. Turnkey operation Loyal and steady clientele LLBO licensed Fully equipped kitchen Indoor & patio seating 4-bedroom apartment Excellent reputation Attractive asking price. Owner. retiring after 10 successful years. A rare opportunity not to be missed! (id:63616)