
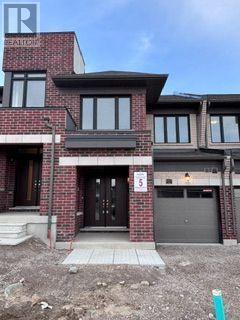
1927 Upper Thames Drive
Woodstock, Ontario
Welcome to 1927 Upper Thames Dr.! This spacious 3-bedroom, 2.5-bathroom townhome offers a thoughtfully designed layout ideal for comfortable everyday living and entertaining. The main floor features a welcoming a spacious great room, and a well-appointed kitchen with a dedicated breakfast area. From the breakfast area, patio doors provide direct access to the backyard, creating a seamless connection between indoor and outdoor living spaces. On the second floor, the primary bedroom serves as a comfortable retreat complete with a raised ceiling, a walk-in closet, and a private ensuite with a separate shower. Two additional bedrooms offer excellent flexibility for family, guests, or a home office, alongside a second full bathroom. The basement provides convenient laundry facilities, while the attached garage offers additional storage space. With a well-planned layout and plenty of room for the whole family, this brand-new, move-in-ready home is conveniently located in Woodstock with quick access to Highway 401 toward London, Kitchener, and Waterloo-offering the perfect combination of luxury, comfort, and convenience. Please note tenants are 100% responsible of all utilities. (id:63616)
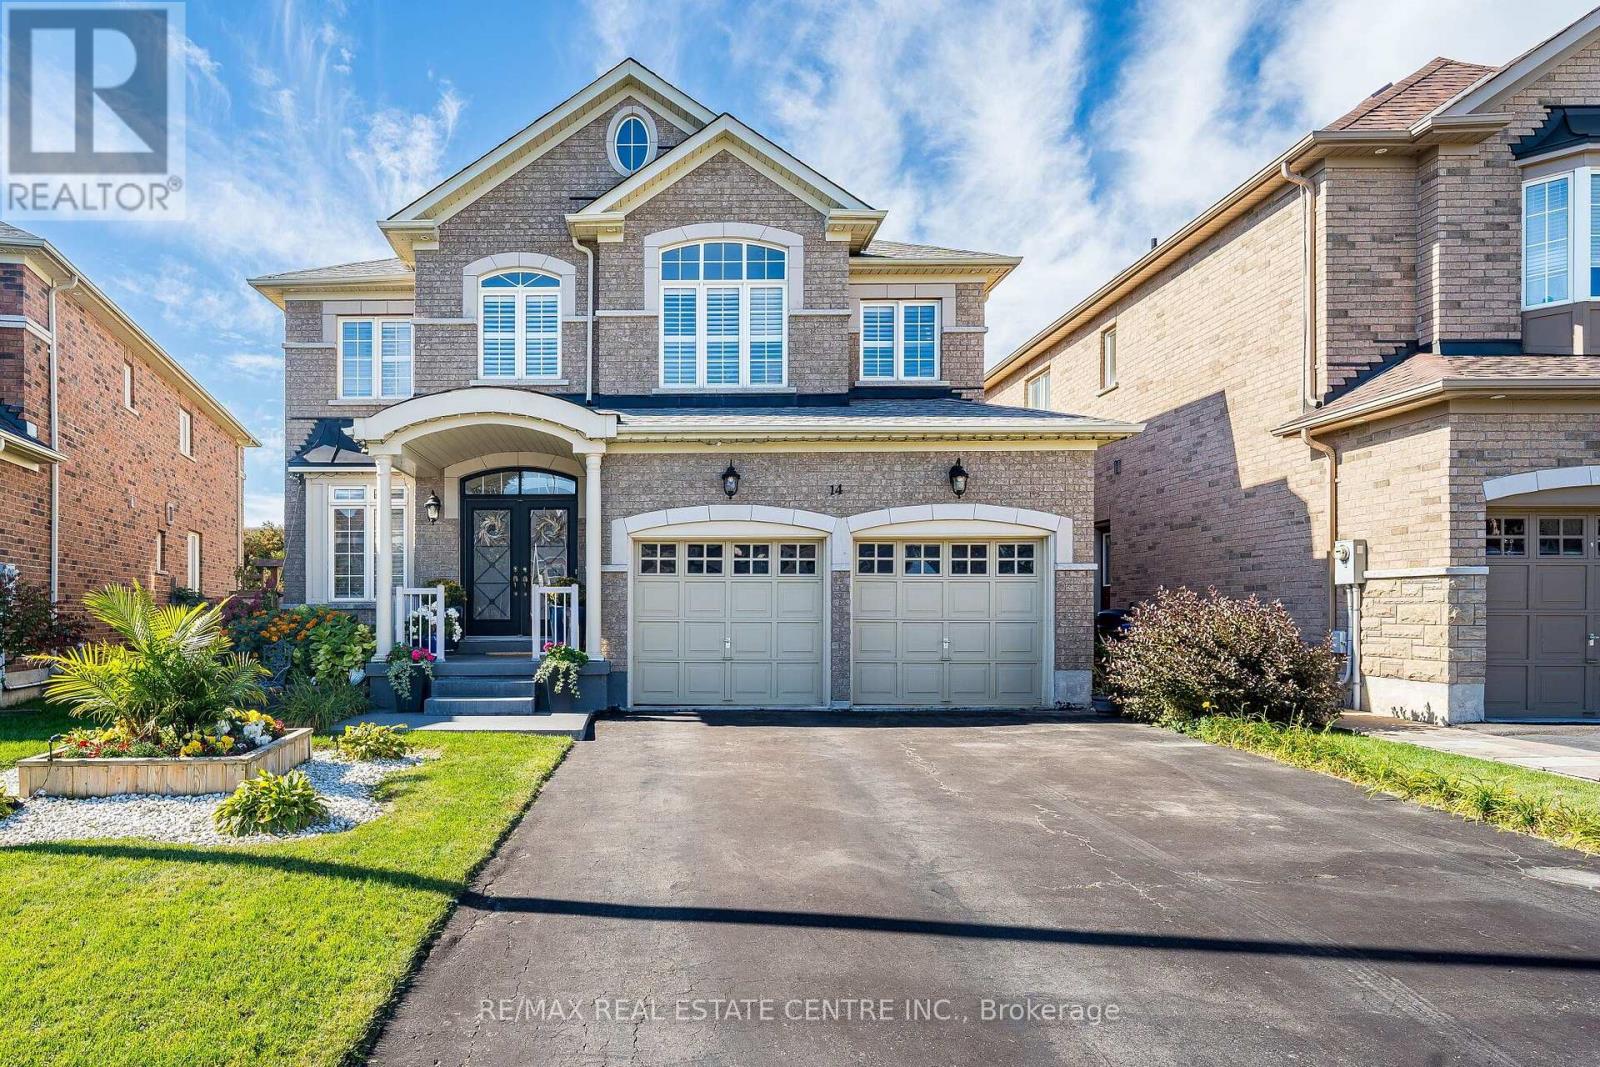
14 Morenci Court
Brampton, Ontario
Welcome to 14 Morenci Court, this elegant executive residence nestled in one of the most prestigious communities along Mississauga Road. Situated on a quiet, family-friendly cul-de-sac, this beautifully maintained home, w/ over 4,000 sq ft of living space, offers a rare combination of privacy, refined finishes & an impressive array of upgrades. Featuring 4 spacious bedrooms and 4 bathrooms, the thoughtfully designed layout provides ensuite bath access for every bedroom, offering exceptional comfort & convenience. Main level showcases 9-foot ceilings, rich exotic walnut hardwood flooring and a bright family room with a cozy gas fireplace. A private den provides an ideal setting for a home office, library, or quiet retreat. At the heart of the home is a chef-inspired kitchen featuring quartz countertops, premium cabinetry, stainless steel appliances, a centre island, marble flooring and pot lights. Large windows provide a beautiful view of the meticulously landscaped backyard. Step outside into your own private garden oasis, thoughtfully landscaped with mature perennial gardens that provide colour and beauty throughout the seasons. This premium lot offers an exceptional level of privacy with no rear neighbours. Beautiful oak staircase leads to the upper level, where distinctive tigerwood flooring continues throughout. Each bedroom is generously sized, with ensuite bath access providing a level of comfort rarely found in executive homes. The location is equally impressive, ideally positioned between the Creditview Conservation Area and Lionhead Golf Club, while conveniently close to schools, parks, shopping, dining, major transportation routes and all that Brampton has to offer. With numerous additional upgrades and thoughtful details throughout, this exceptional residence truly needs to be seen to be fully appreciated. A rare opportunity to enjoy executive living, exceptional privacy and timeless elegance in one of Brampton's most sought-after neighbourhoods. (id:63616)
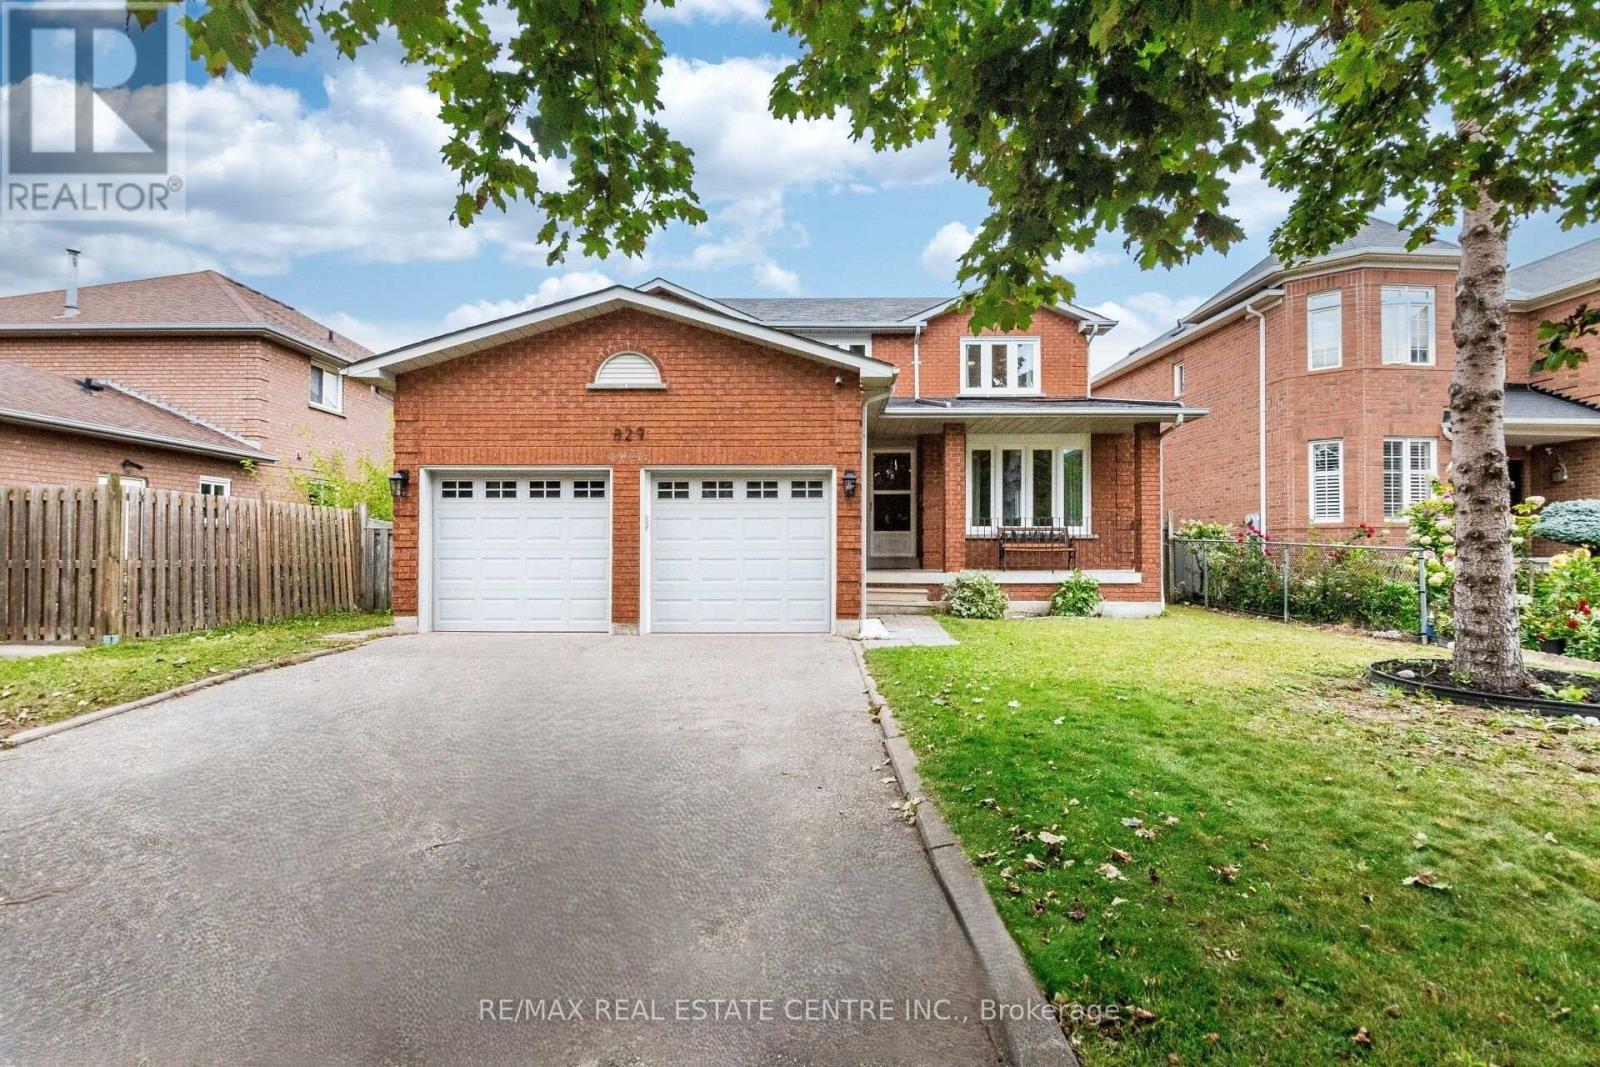
829 Stargazer Drive
Mississauga, Ontario
>>. Very Inviting Grand Foyer, 4 + 2 Bedrooms, Large Office on Main Floor >>> Freshly Painted in Neutral Color. Evenly Layout Floor plan with Good Size Lot. Main Floor Laundry, Inside Access from Garage,<<< Unique Designed Elegant Grand Foyer. Lots of Picture Windows. <<< Large Eat-In Kitchen with Breakfast area and Ample Kitchen Cabinetry. <<< Primary Bedroom features Ensuite Bath & Separate Shower. All Bedrooms features Large Closet & Large Windows <<< Beautifully Renovated Basement with In-Law Suite, Separate Entrance. <<< Laminate Flooring in the basement **Large Cold Room for Convenient Storage. <<< Great Neighborhood, Close To All Amenities, Steps To Park, Schools, Groceries, Public Transport ** Beautiful Home in Prime Location. Don't Miss Out! Must See! (id:63616)

14 Clippers Crescent
Whitchurch-Stouffville, Ontario
Welcome to this stunning 2-year new townhouse in the heart of Stouffville! Featuring 9-ft ceilings, abundant natural light, engineered hardwood flooring throughout, an oak staircase, and a modern open-concept kitchen with quartz countertops and stainless steel appliances. Enjoy 3 balconies, upper-level laundry, a tankless hot water heater, and direct access to a built-in 2-car garage. Steps to Longo's, 24 hour GoodLife Fitness, restaurants, parks, schools, and shopping. Minutes to Historic Main Street, Stouffville GO Station, YRT Transit, and major highways. Move-in ready! (id:63616)
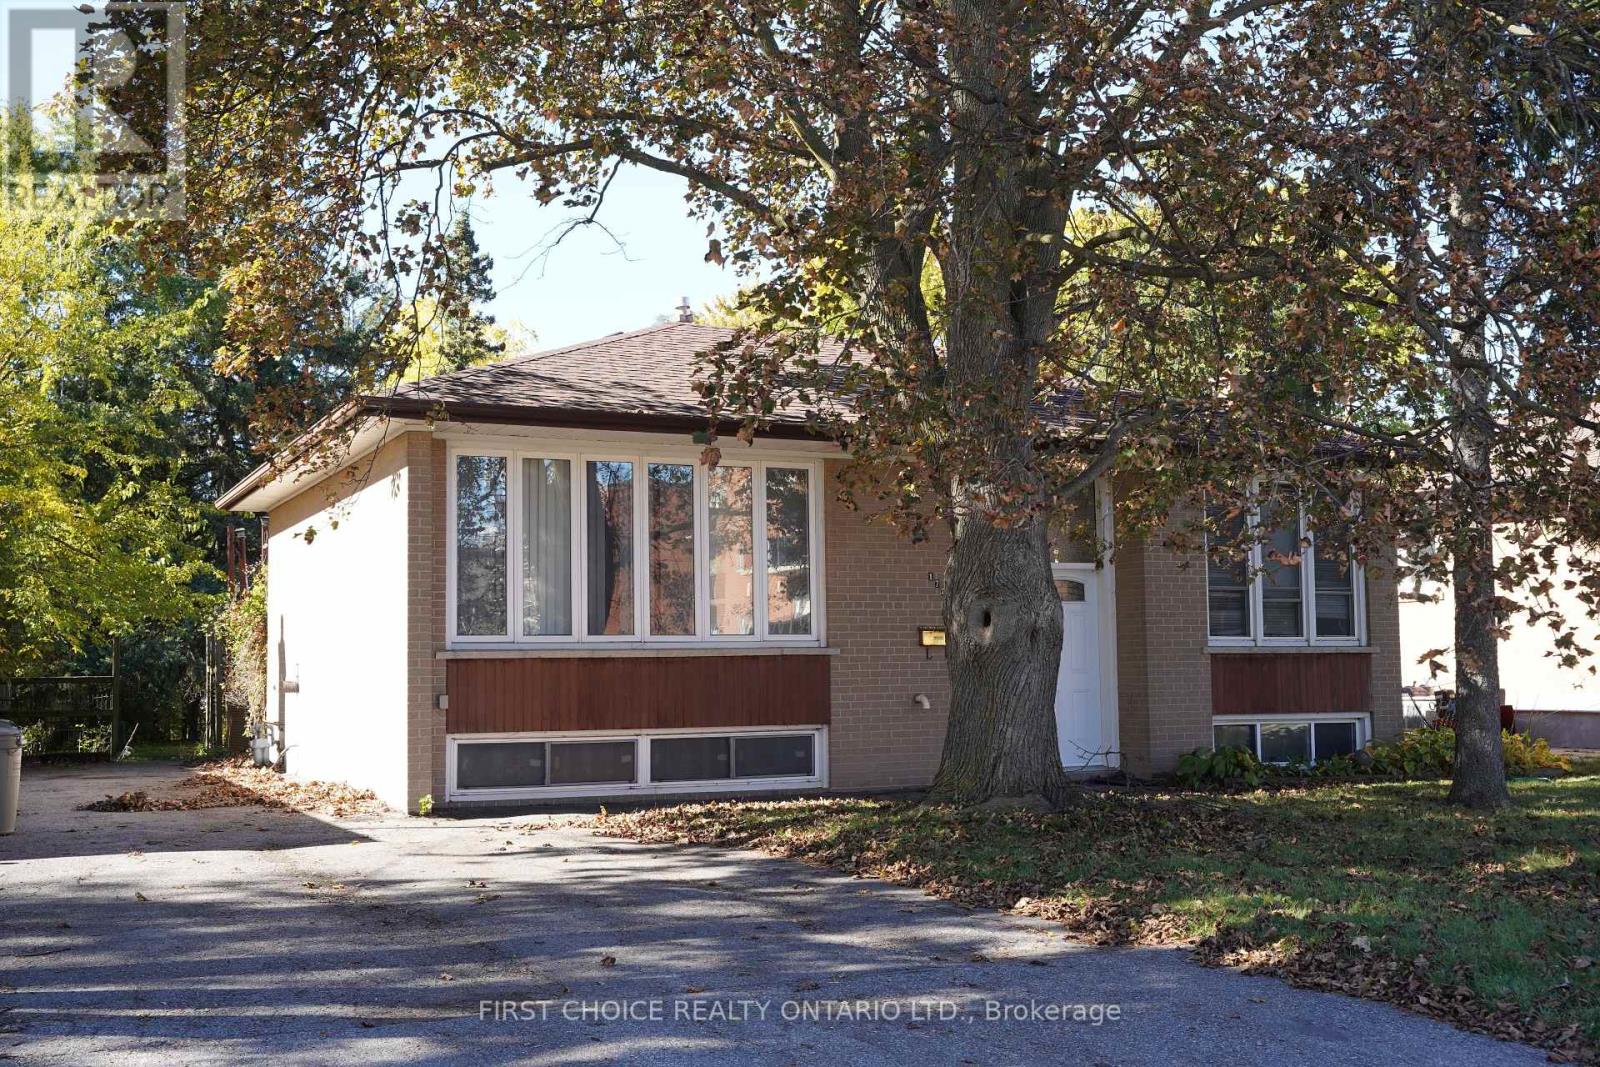
172 Colborne Avenue
Richmond Hill, Ontario
NEW PRICE. MORE OPPORTUNITY. Occupy for the holidays. Massive 56 x 210 ft lot. Loads of potential (conversion to a duplex, large expansion possible due to the large lot, etc.**) Solid, sturdy brick raised bungalow (Brick exterior. NO vinyl to warp or aluminum to oxidize or ding) in the popular Harding area in Richmond Hill. This raised bungalow has a split entry, so converting to a duplex may be feasible (no retrofit status implied or offered) by adding a separation wall and split doors. Upstairs, you will find 3 bedrooms with hardwood floors (original), straight walls, crown molding. The spacious lower (full basement) features multiple above grade windows for ample light. Outside, you will be greeted by a large deck, and a huge yard for your garden, or perhaps a custom garage*. The location, close to Major Mackenzie and Bayview, allows easy access to shopping, public transit and the Hwy 400 or 404 routes. (id:63616)
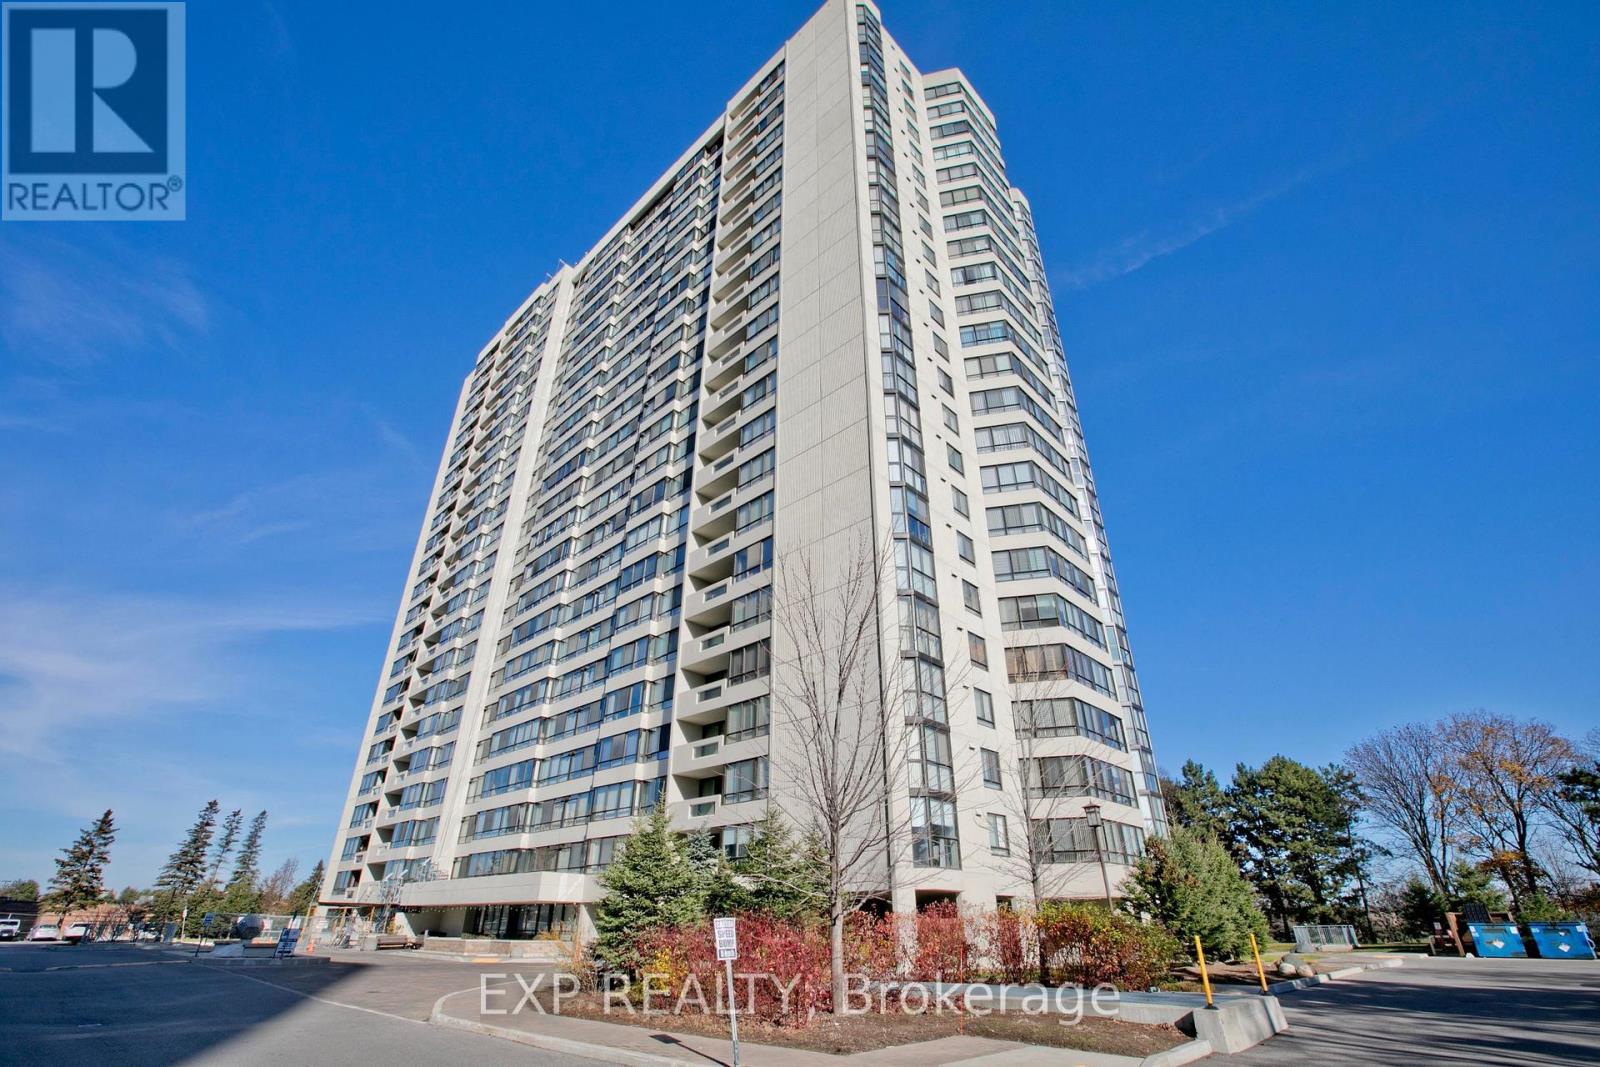
204 - 255 Bamburgh Circle
Toronto, Ontario
Exceptional Space And Versatility At 255 Bamburgh Circle! Discover This Rarely Offered, Spacious Corner Unit Featuring 2 Bedrooms Plus An Extra-Large Den/Third Bedroom/Home Office/Family Room, 2 Bathrooms And Approximately 1,907 Sq. Ft. Of Living Space. The Generously Sized Extra Room Features A Door And Closet, Offering The Flexibility Of A Third Bedroom, /Den, Home Office, Guest Suite etc. Enjoy An Expansive Living And Dining Area, A Functional Kitchen, An Oversized Primary Bedroom With Huge Walk-In Closets, Plus A Second Well-Proportioned Bedroom. Additional Highlights Include A Private Balcony And Convenient Ensuite Laundry With Full-Sized Washer And Dryer. Two Parking Spaces, Both Located On P1 Level Just Steps From The Elevator! Outstanding Value With Maintenance Fees Including All Utilities, Cable TV And Internet! Enjoy Resort-Style Amenities Including Indoor And Outdoor Pools, Whirlpool, Saunas, Gym, Training Room, Tennis, Badminton And Squash Courts, Ping Pong, Golf Room, Party Room, Lounge, Library, Hobby Room And BBQ Area. Beautifully Landscaped Grounds With Mature Trees And Flowerbeds, Gated Community Access, 24-Hour Gatehouse Security And Enterphone System. An Ideal Opportunity For Buyers Seeking The Comfort And Space Of A House With The Convenience Of Condo Living. Conveniently Located Near Shopping, Restaurants, Parks, Schools, Transit And Major Highways. A Rare Opportunity To Own A Suite Of This Size In A Well-Established Scarborough Community! (id:63616)
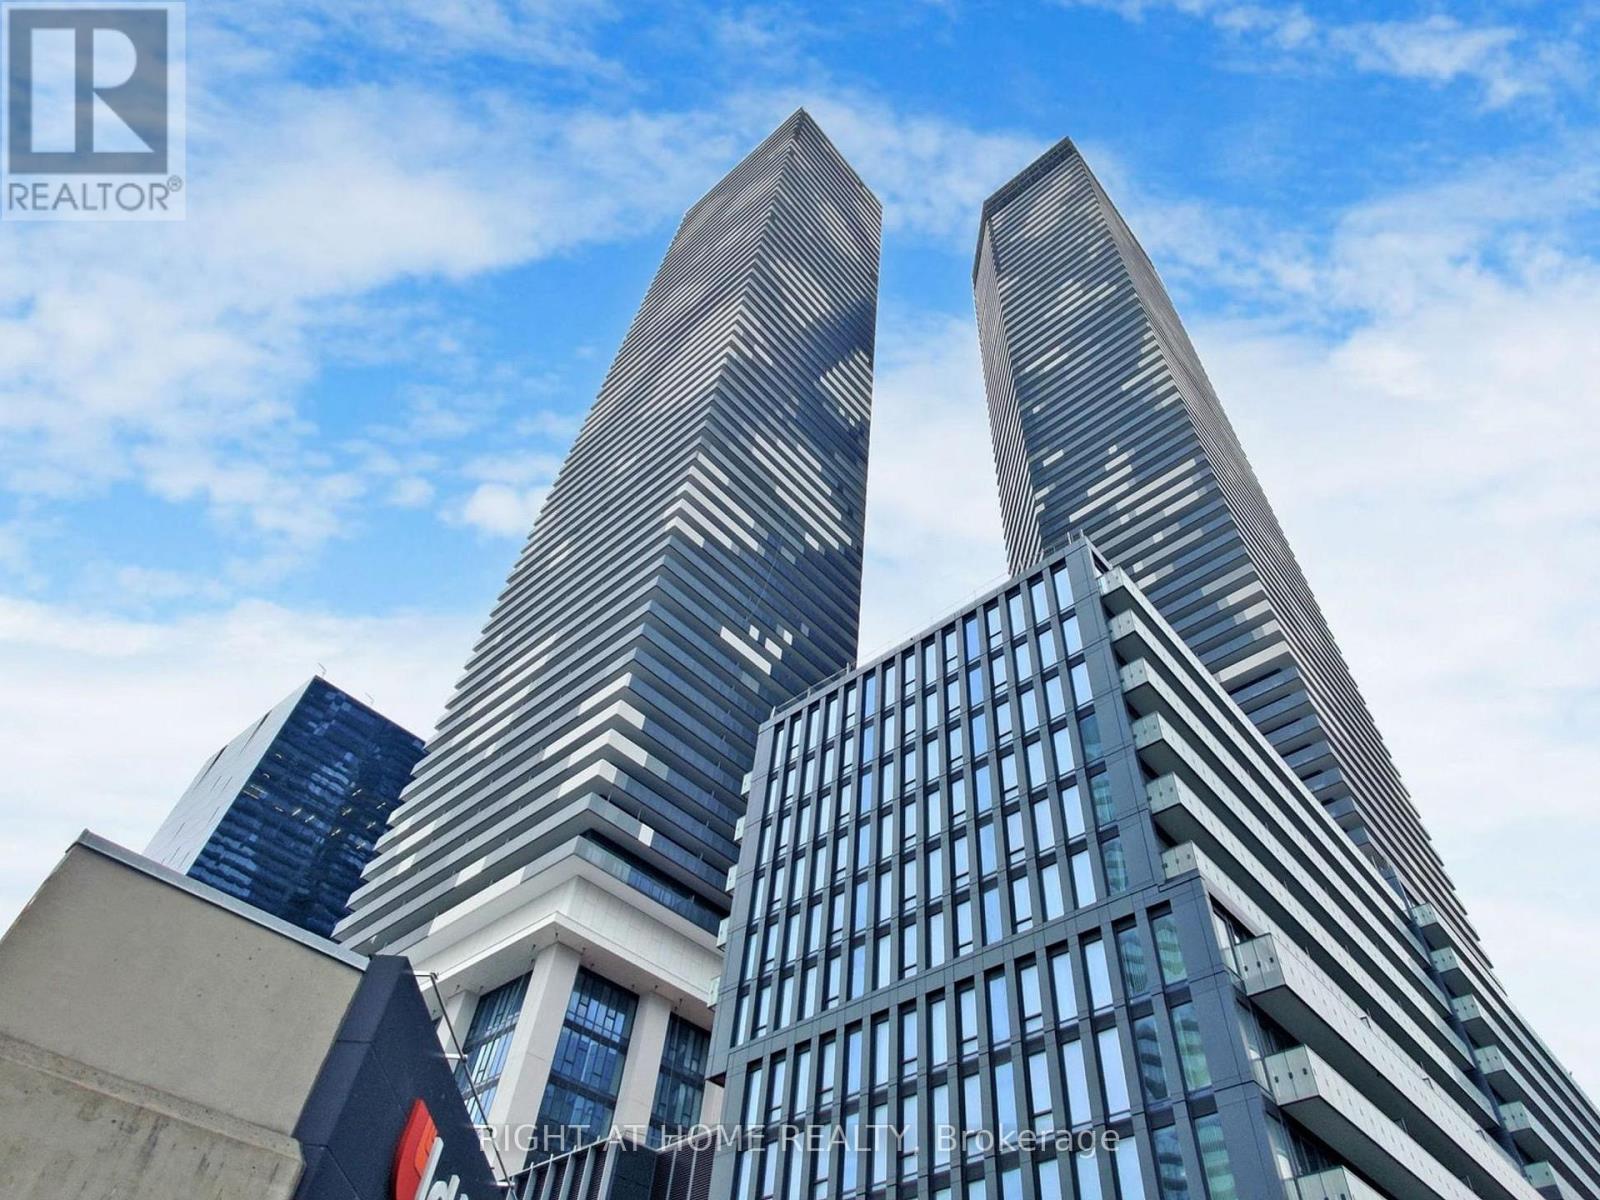
7207 - 138 Downes Street
Toronto, Ontario
Gorgeous unit partially furnished, ready to move in Waterfront Suite, in the beautiful Sugar Wharf Building In The Heart Of Toronto, Stunning South View Of Lake Ontario with Balcony. Large Windows In L/Dining Rm. Spacious Bedroom With Large Closet. Gorgeous Kitchen With Top Of The Line Miele Appliances, 9 Ft. ceiling, Amazing location with Steps To Sugar Beach, The PATH that takes you to Union Station, Best Shops And Restaurants. (id:63616)
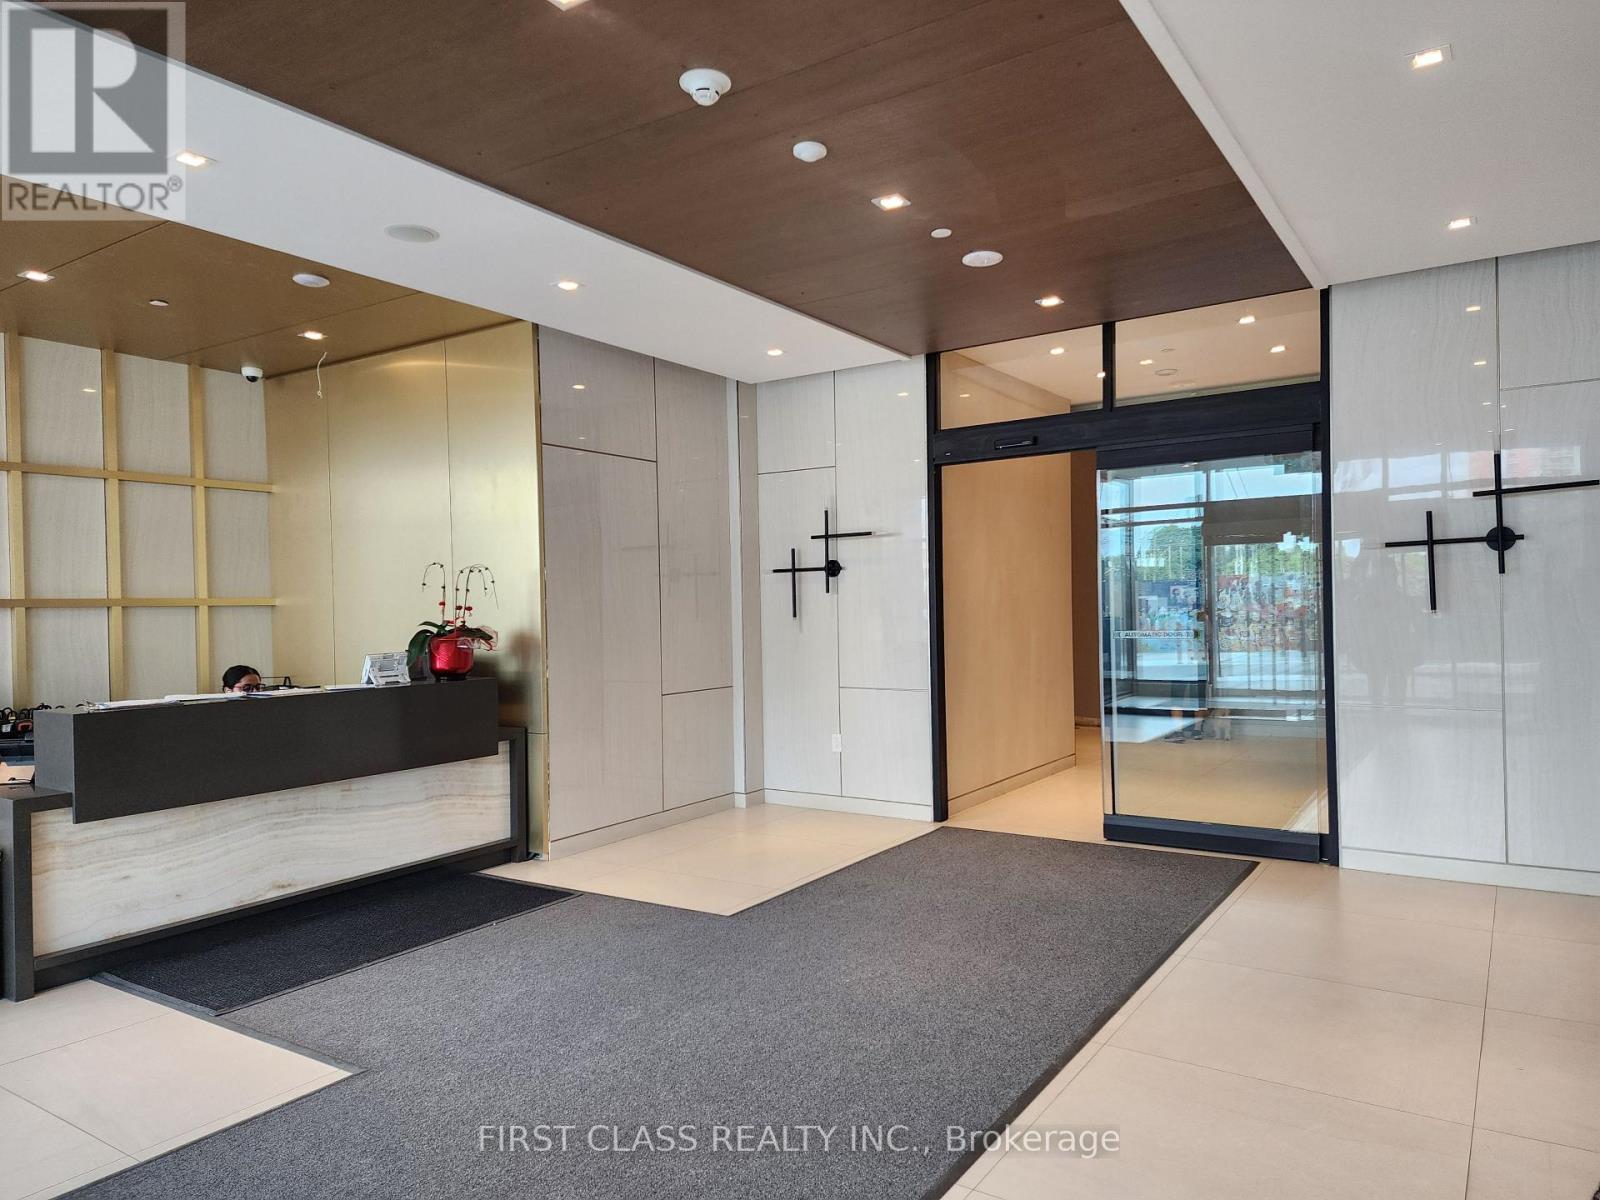
N1907 - 7 Golden Lion Heights
Toronto, Ontario
Must see 2-bedroom suite at the M2M master-planned community! Just steps away from TTC subway station, walking distance from schools, parks, restaurants, and shopping centers, as well as quick access to Hwy 401. H-Mart Asian groccery flagship store on the ground level of the building. This South-facing unit has 9ft Ceiling, an L-shaped Kitchen with Built-in European Appliances, Quartz Counter Tops, Engineered Laminate Flooring Throughout, and an Extra Long Balcony for the entire unit. One premium EV parking space (next to elevator) and one locker included. Amenities include 24/7 concierge, party room, visitor parking, gym and fitness center, indoor & outdoor Yoga studio, saunas, kids play room, movie theater, resort-style outdoor pool, entertainment lounge and BBQ areas, guest suites and more! (id:63616)
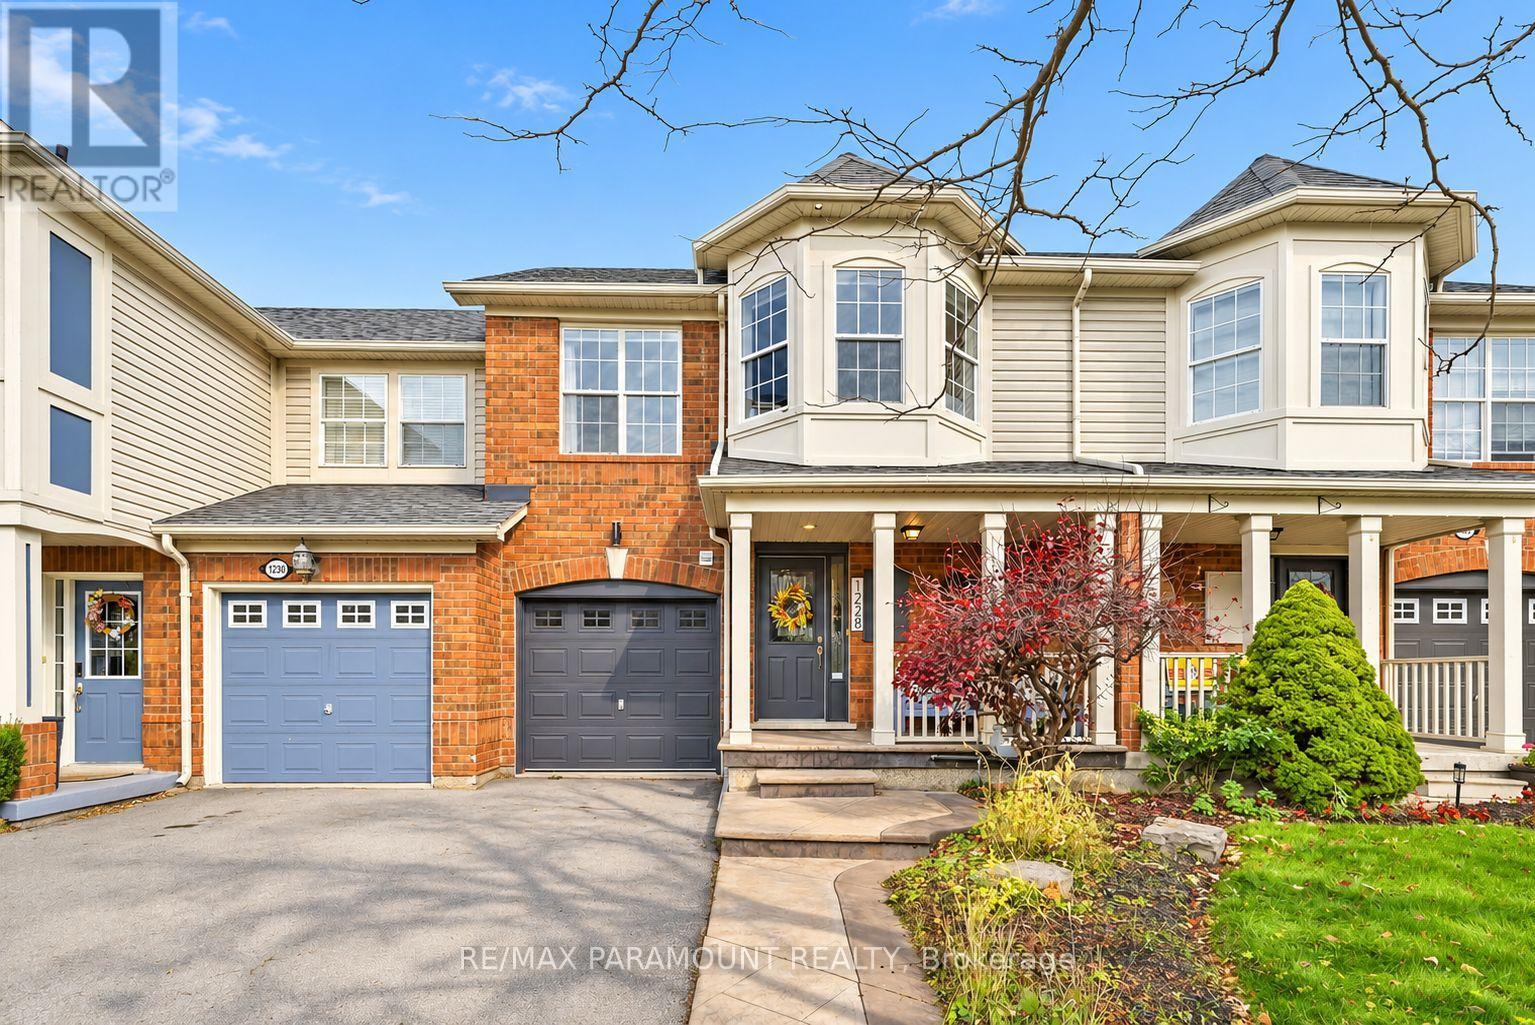
1228 Mcdowell Crescent
Milton, Ontario
Welcome to this beautifully updated freehold townhome, ideally situated on a quiet, low-traffic street in Milton's highly sought-after Beaty neighbourhood! With no rear neighbours, this home offers exceptional privacy, an abundance of natural sunlight, and the convenience of direct access to the park and school grounds right out your back doorstep inside to discover a bright, modern interior featuring stylish updates throughout. The beautifully refreshed kitchen showcases quartz countertops, an updated backsplash and sink, along with a newer microwave and dishwasher. Updated light fixtures, pot lights, and ceiling fans enhance the home's modern appeal, while a refreshed staircase with new carpeting leads to the upper level, featuring updated flooring and a spacious primary bedroom complete with a walk-in closet. A Nest thermostat and convenient interior garage access add to the home's everyday comfort and functionality. The fully finished basement provides valuable additional living space, complete with updated flooring and a beautiful 3-piece bathroom. Whether used as a living room, recreation area, home office, or guest retreat, this versatile space offers endless possibilities. Outside, enjoy the added curb appeal of exterior pot lights and patterned concrete in both the front and backyard, creating stylish, low-maintenance outdoor spaces perfect for relaxing or entertaining. Combining modern finishes, a family-friendly location, exceptional backyard privacy, and the convenience of parks and schools just steps away, this move-in-ready home truly checks all the boxes! (id:63616)
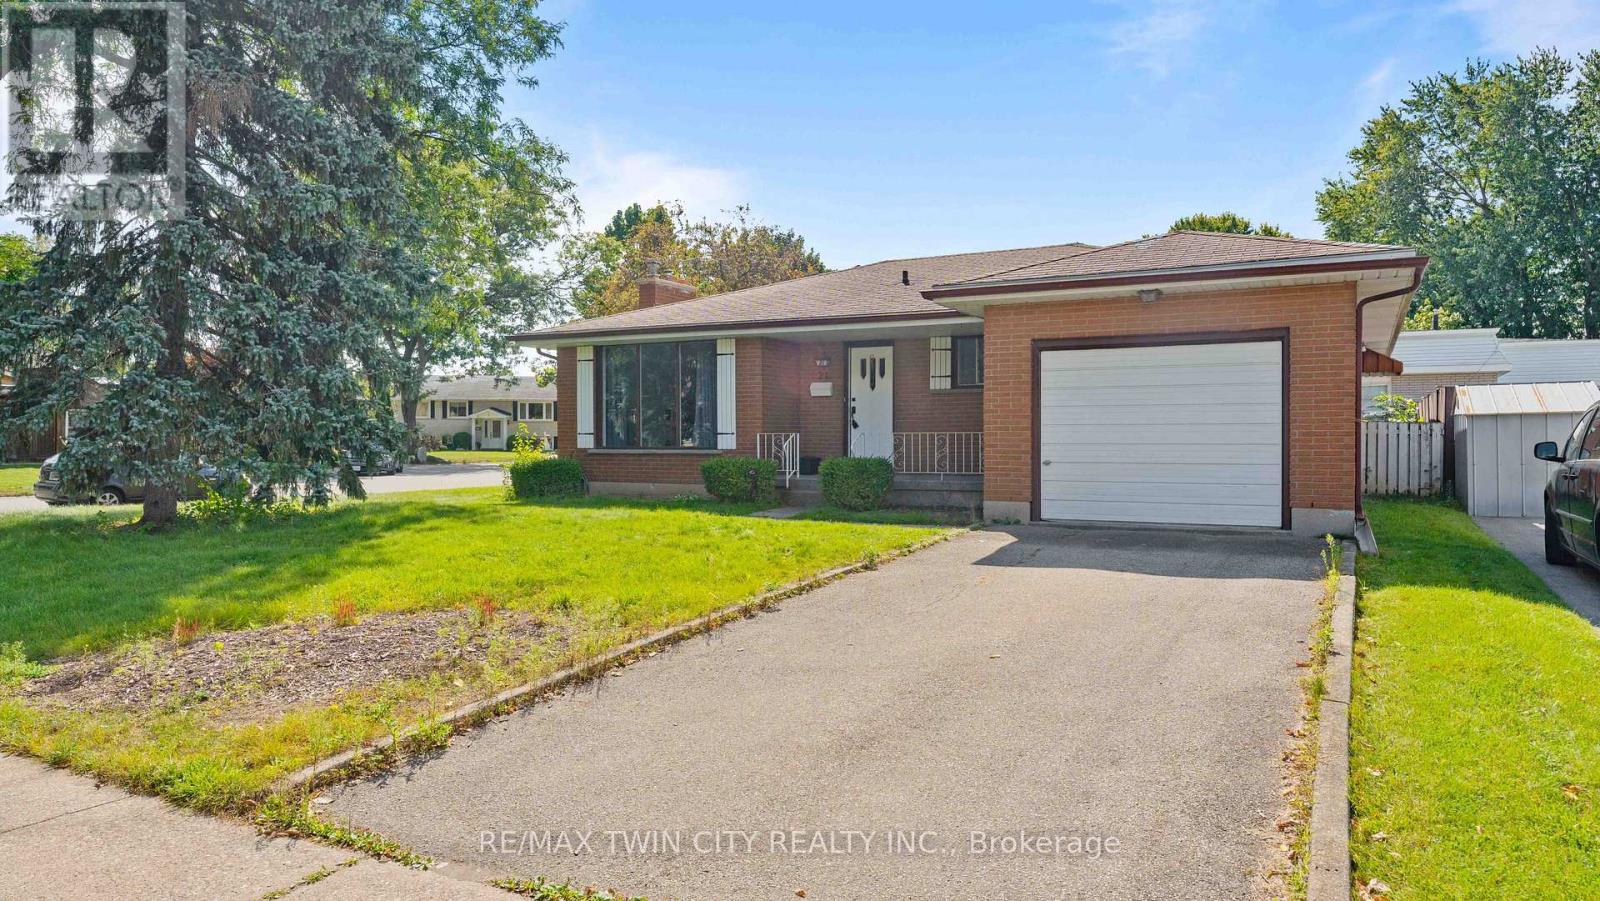
21 Melbourne Crescent
Brantford, Ontario
Welcome to 21 Melbourne Crescent! This charming detached brick bungalow with a garage offers an excellent investment opportunity as a legal duplex. Featuring two self-contained units, each with a private entrance and dedicated parking, the property provides flexibility and income potential. The upper unit offers 2 bedrooms and 1 bathroom, while the lower unit features 3 bedrooms and 2 bathrooms. Located in a desirable, established neighbourhood, this versatile property is ideal for investors, multi-generational families, or homeowners looking to offset their mortgage with rental income. Whether you choose to live in one unit and rent out the other or maximize its investment potential, 21 Melbourne Crescent is an opportunity you won't want to miss! (id:63616)
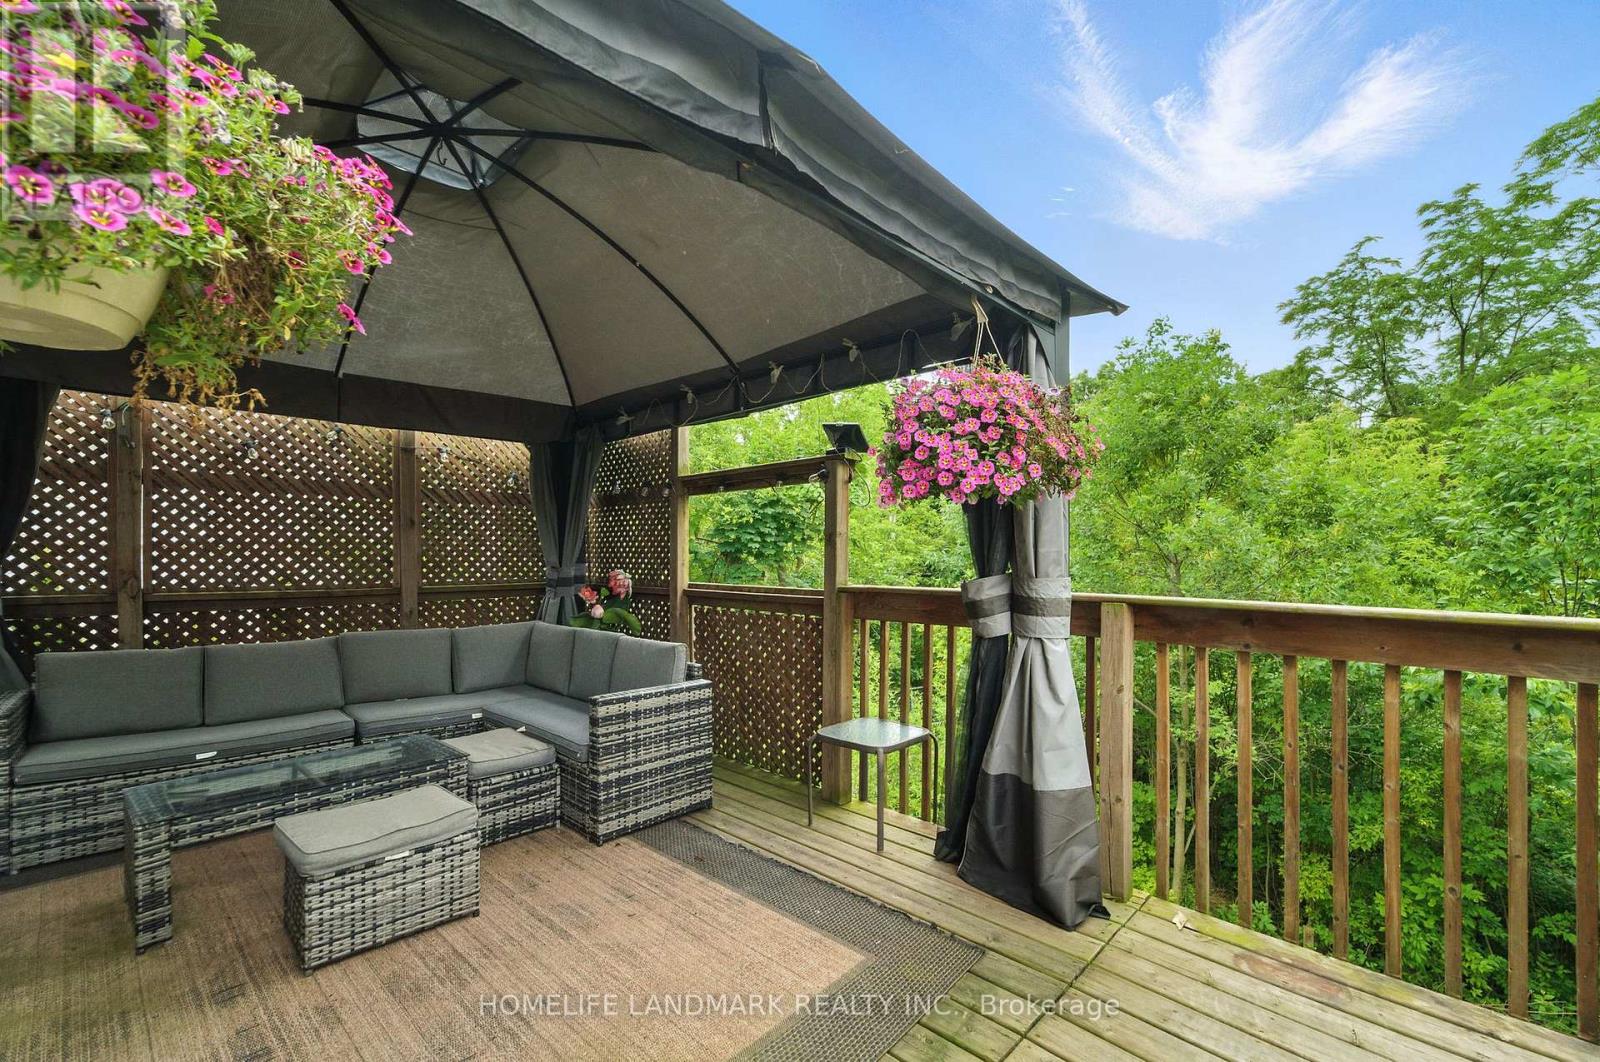
38 Woodrow Street
St. Catharines, Ontario
Gorgeous detached family home with breathtaking ravine views nestled in the family friendly neighbourhood of Secord Woods, St. Catharines. Connect with nature in nearby parks and forest trails while enjoying the convenience of living minuets from restaurants, grocery stores, Queen Elisabeth Way, HWY 406, public transport and more. This entertainers dream features *** cozy stone clad FIREPLACE in the living room *** OPEN CONCEPT main floor *** oversized picture windows *** main floor walk-out to deck with STUNNING RAVNE VIEWS *** BASEMENT WALK-OUT to patio and ravine adjacent backyard *** gorgeous kitchen with huge GRANITE TOPPED ISLAND *** beautiful HARDWOOD FLOORS throughout main and second floors *** spacious master bedroom with walk-in-closet and ensuite bathroom *** PRIVATE BACKYARD with no neighbours behind *** convenient upstairs laundry *** two car garage *** long double driveway. (id:63616)
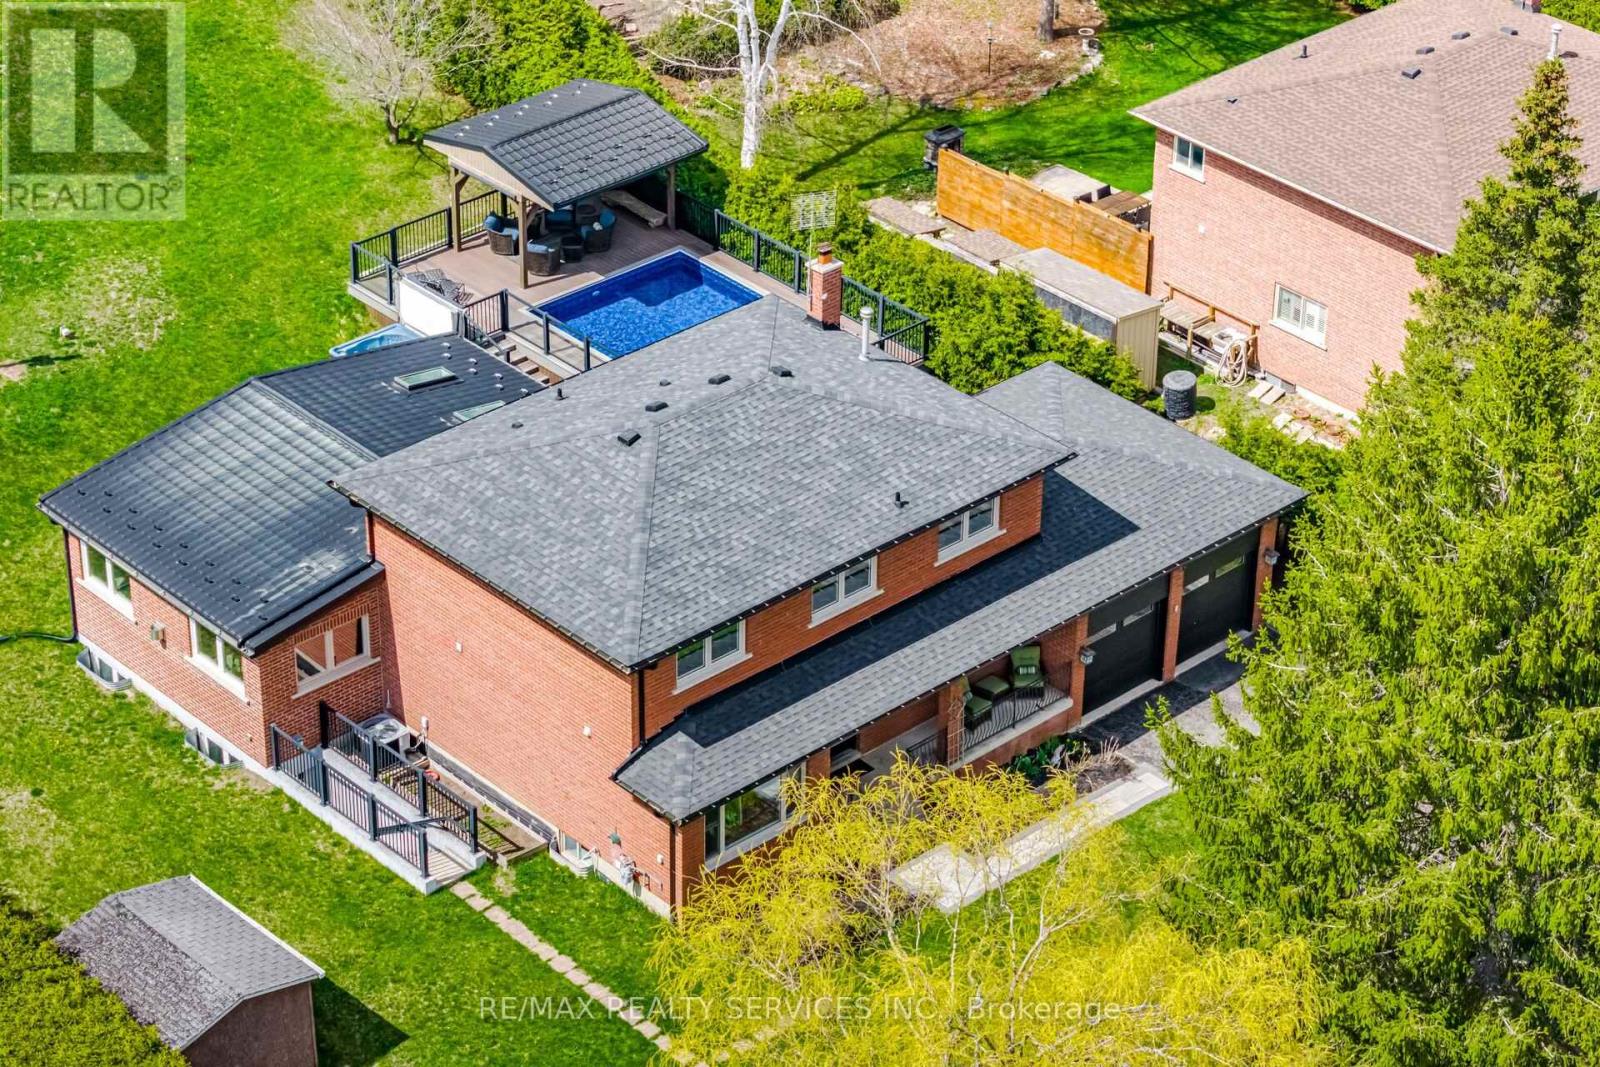
38 Marilyn Street
Caledon, Ontario
Over an acre in the village of Caledon East. Set on a 100 x 495 ft lot (1.14 acres) with mature trees, privacy and no neighbours behind, this home is steps to walking trails and minutes to the Caledon East Community Complex and village shops. Approx. 2,700 sq ft above grade plus 1,715 sq ft finished below. The heart of the home is the 22 x 32 ft great room addition (2016), with floor-to-ceiling windows overlooking the pool, a linear gas fireplace, built-in maple cabinets and shelving to match the kitchen, and surround sound. It opens to a custom maple kitchen with Brazilian quartzite counters and breakfast bar, Jennair and Bosch appliances, five-burner gas range, walk-in pantry and a bright breakfast area with a walkout to the deck and pool. Formal living room, dining room with wood-burning fireplace, main floor office with glass barn doors, powder room, and laundry with garage access. Upstairs, the primary bedroom has a custom walk-in closet and 5-pc ensuite with soaker tub, double vanity and glass rain shower, plus two more bedrooms and a 3-pc bath with walk-in glass shower. The lower level has an in-law suite with a separate entrance, full kitchen, large living area, and bedroom with 3-pc ensuite, ideal for extended family. Outside, a composite deck with glass railings wraps a heated 16 x 24 ft pool, with a covered cabana with cedar ceiling, fan and lighting, a 7-person hot tub, gas BBQ hookup, fire pit and garden shed. Parking for 10 in the driveway plus a 2-car garage. Updates: roof and furnace 2019, basement reno 2019, suite kitchen 2022, soffits, eaves and front windows 2025, interior paint 2025, pool heater 2025, pool liner 2026, water softener and reverse osmosis 2026. (id:63616)