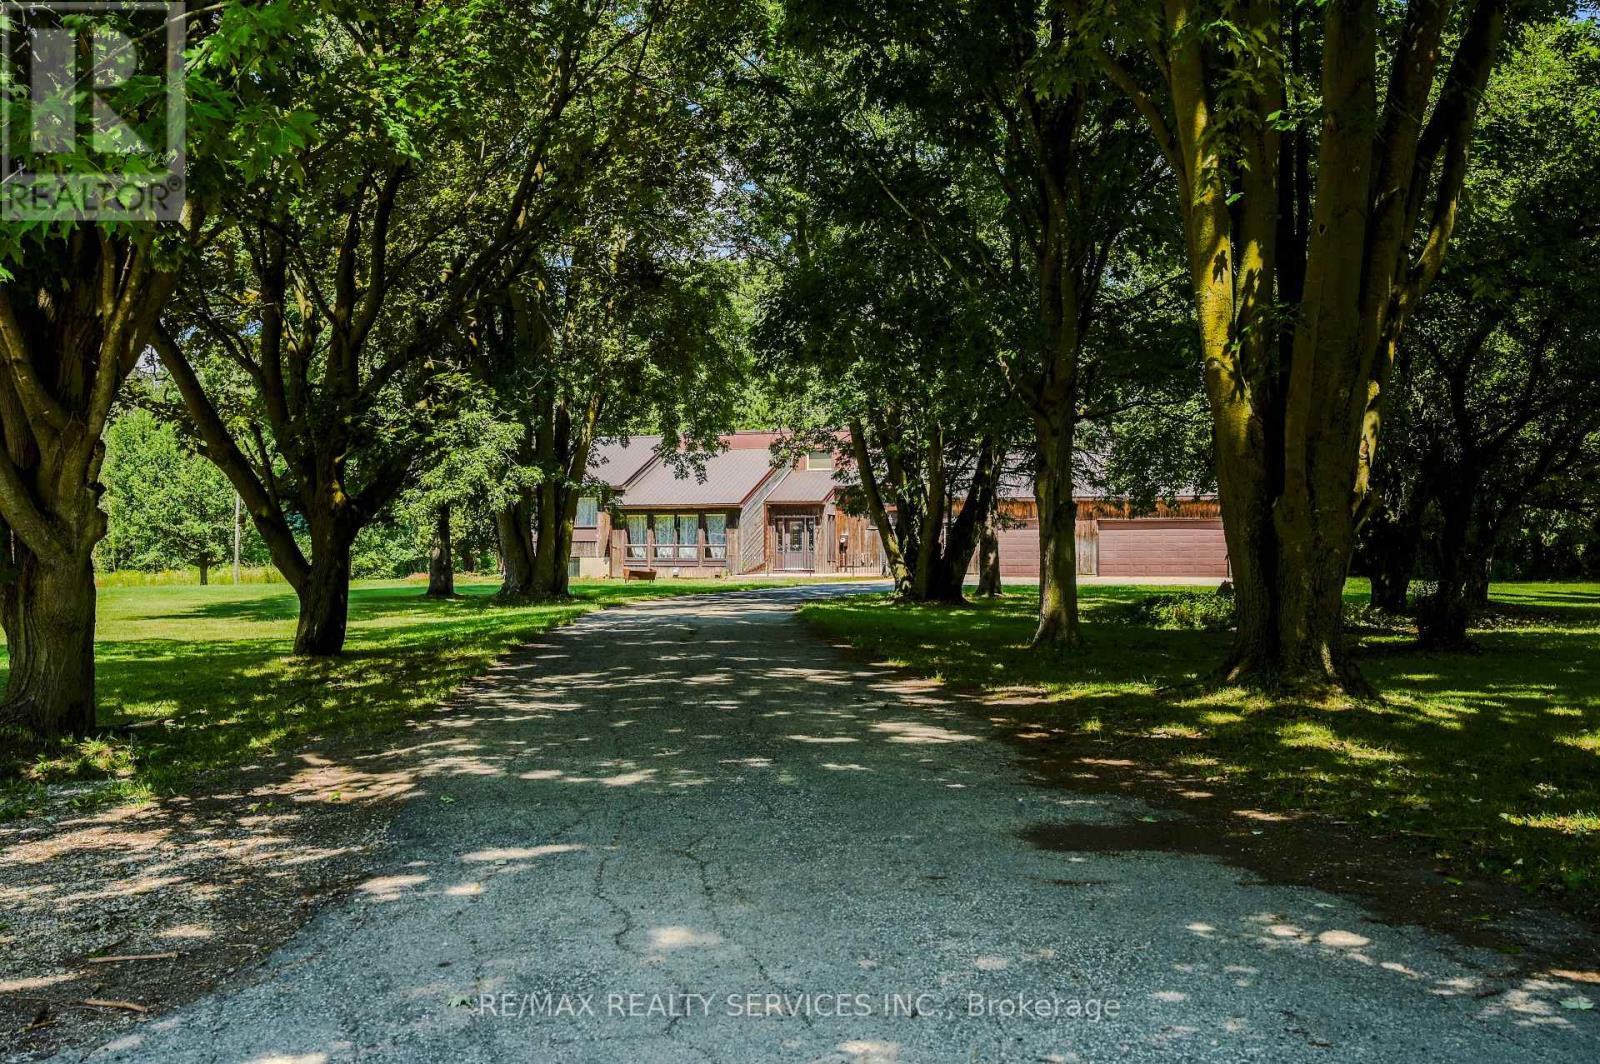
1045 Tremaine Avenue S
North Perth, Ontario
VACANT AND READY TO SHOW. 4.45 acres inside Listowel's growth boundary, just 1.1 km off Perth County 86, with a church and school on one side and an established local employer next door. Set well back from the road, this freshly updated 3-bedroom, 2-bath bungalow puts everything on one level: a bright primary suite with a 3-pc ensuite and a walk-out to the deck, two more bedrooms with walk-in closets, a hardwood dining room, a kitchen with stainless appliances, and a cozy wood fireplace. New flooring, a renovated bath, fresh paint and new lighting mean you just move in. A metal roof, central air, forced-air gas and an attached 3-car garage cover the essentials. The real draw is outside: over 5,000 sq ft of outbuildings, including two workshops, a barn and storage sheds, now completely empty. It's ideal for trades, contractors, hobbyists, collectors or a home-based business. Unlike township acreages, this land is zoned A2 and sits inside North Perth's designated growth area, so you get country space today with town upside tomorrow. There's also an unfinished basement ready for your ideas. Quick closing available, about 90 minutes from the GTA. Come see the shops in person. (id:63616)
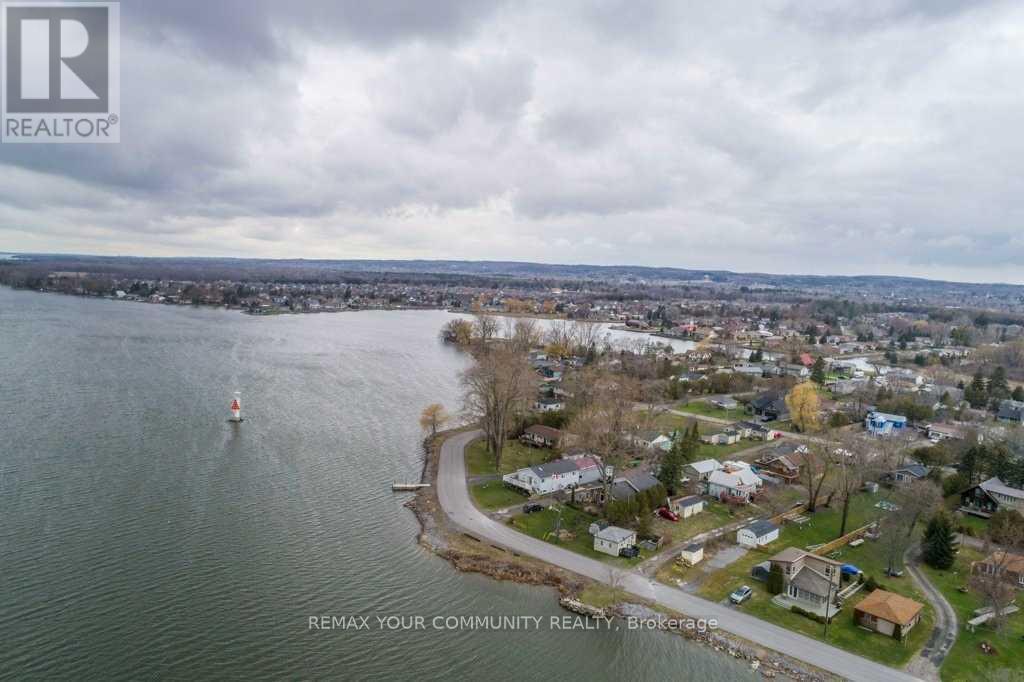
17 Price Street W
Brighton, Ontario
Wow! Retire by the water or invest in Brighton! The choice is yours! Located just 1.5hr from Toronto - This waterfront 4 season home is on municipal services, no well or septic!! This is an excellent opportunity to own a charming 3 bedroom bungalow on a EXTRA LARGE 50'x316' lot! This cozy retreat offers an updated, bright & open living space w/ lovely views of the bay & Presqui'le Provincial Park. Perfect For year round living or could make an excellent investment property! **Dual access to the property from Price St W & Lambton St** Potential for severance, subject to municipal and planning authority approvals. Inquire with the municipality for more info. Extremely deep & fenced in backyard which features a firepit making it ideal for outdoor gatherings! Enjoy the quiet moments & watch the sunset by the lake! Large garage at the end of property to store all your toys. Turn key, move in ready! One of the largest lots in the pocket! Right by Harbourview Marina, Minutes to Presqui'le Provincial Park, Restaurants & so much more! (id:63616)

4751 Baldwin Avenue
Niagara Falls, Ontario
Located in the desirable and established Ascot community of Niagara Falls at 4751 Baldwin Ave , this exceptional property offers a rare blend of immediate cash flow, financial leverage, and tremendous future development potential near Montrose Rd. Situated on an expansive 53.06 x 131.4-foot lot , the well-maintained bungalow features a practical layout without a basement, making it ideal for families seeking an affordable transitional home with long-term investment upside. For savvy investors and builders, this is a premier opportunity to secure a prime piece of land using conventional residential mortgage leverage, as the existing structure can be completely relocated and sold for instant cash, leaving a vacant lot ready for a brand-new build. Generating an immediate rental income of $1,850 per month from a reliable AAA tenant, combined with a separate detached garage equipped with hydro, an owned water heater, and absolutely no monthly fees, this turn-key asset ensures completely stress-free cash flow while you plan your next move. (id:63616)
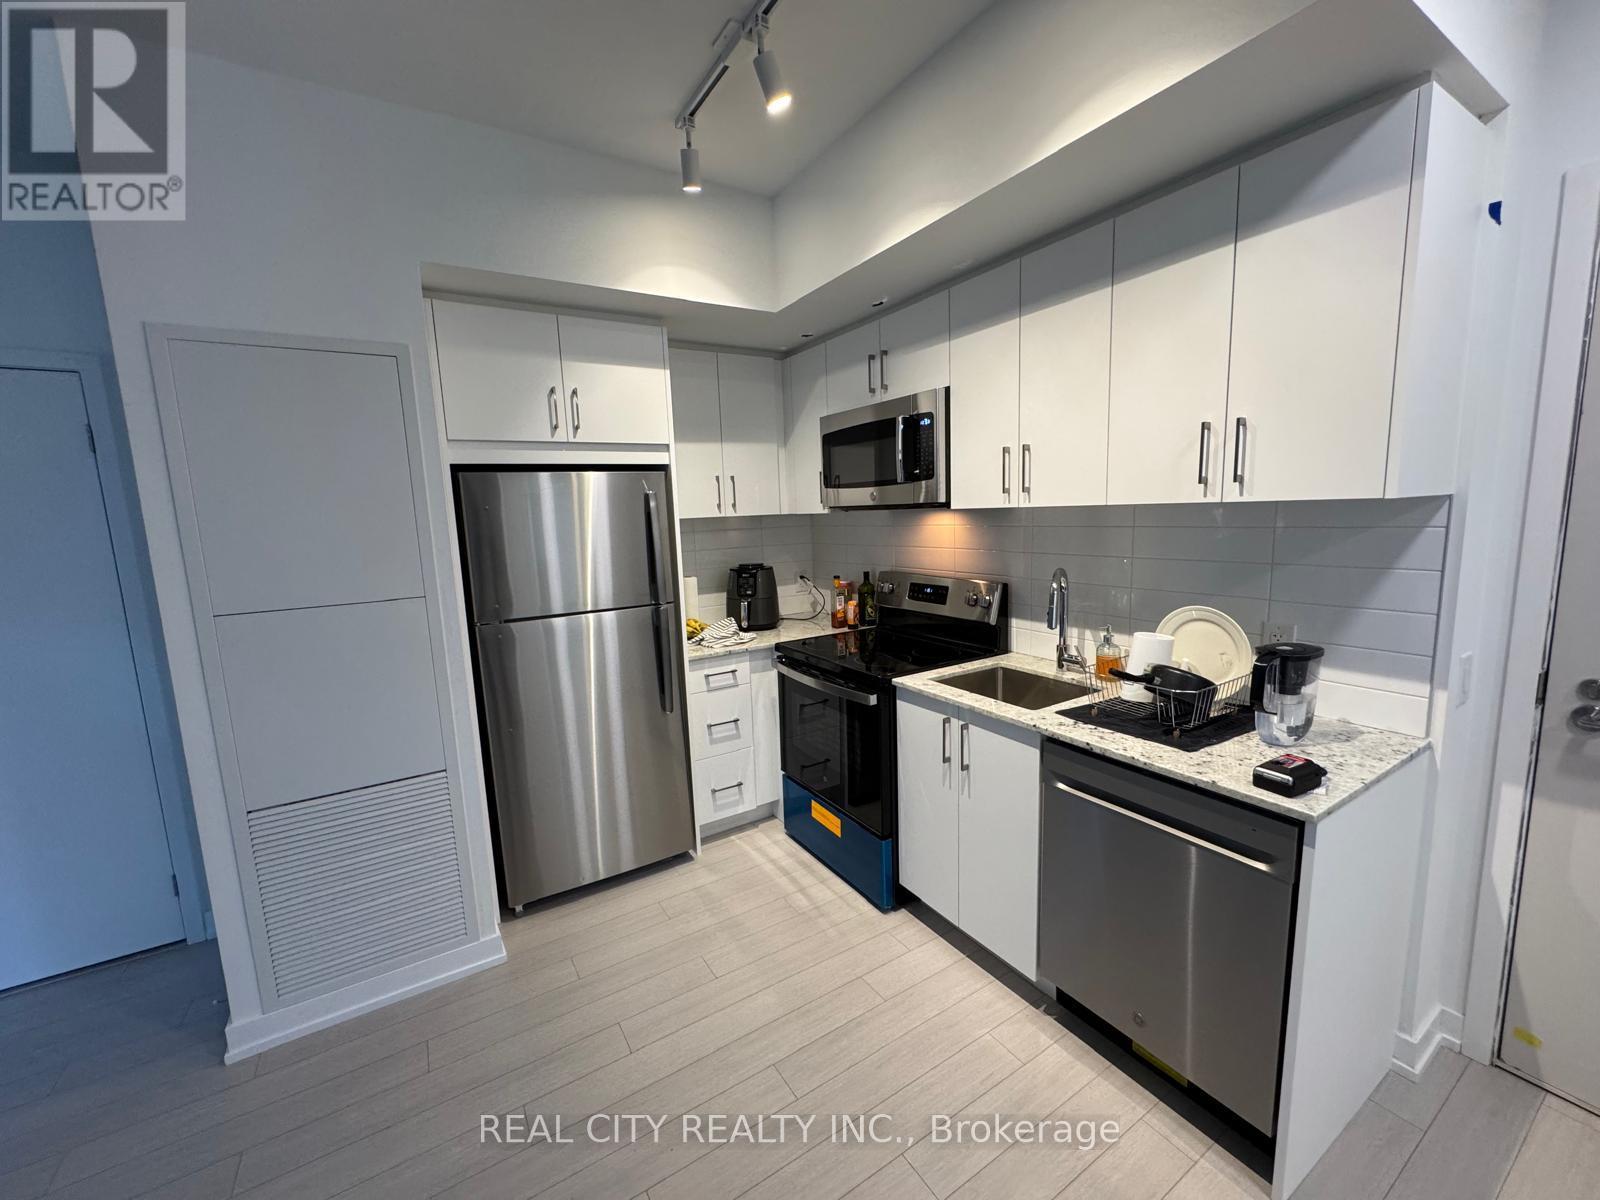
406 - 4010 Eglinton Avenue
Toronto, Ontario
Welcome to one of most spacious 2 Bedrooms units in Toronto's most anticipated luxury condominium building, Notting Hill. Spacious master bedroom with provision to have small office inside with walk in closest and attached washroom. 2nd bedroom comes with big open window. 2 full washrooms with 1 one with bathtub and 2nd with standing shower . The in-suite washer and dryer provide everyday convenience. Unit comes with exclusive 300 sq ft of wraparound balcony. Lower floor with easy stairs option. Budiling has an impressive collection of upscale amenities, including a terrace pool, hot tub, dry sauna, outdoor BBQ area, pet spa, workspace Wi-Fi lounge, and large gym. Unit comes with one underground parking (id:63616)
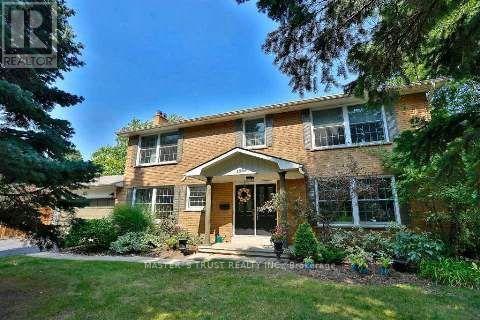
1585 Crombie Road
Mississauga, Ontario
Beautiful Gemstone Corner Lot Home Located in Luxury Mature Lorne Park Community. Upgraded 4 Bedrooms Detached house with Swimming Pool in Quiet Street. Easy to Highway, Go Station, and All Amenities. Have A Dream Home Here. (id:63616)
339 - 2 Valhalla Inn Road
Toronto, Ontario
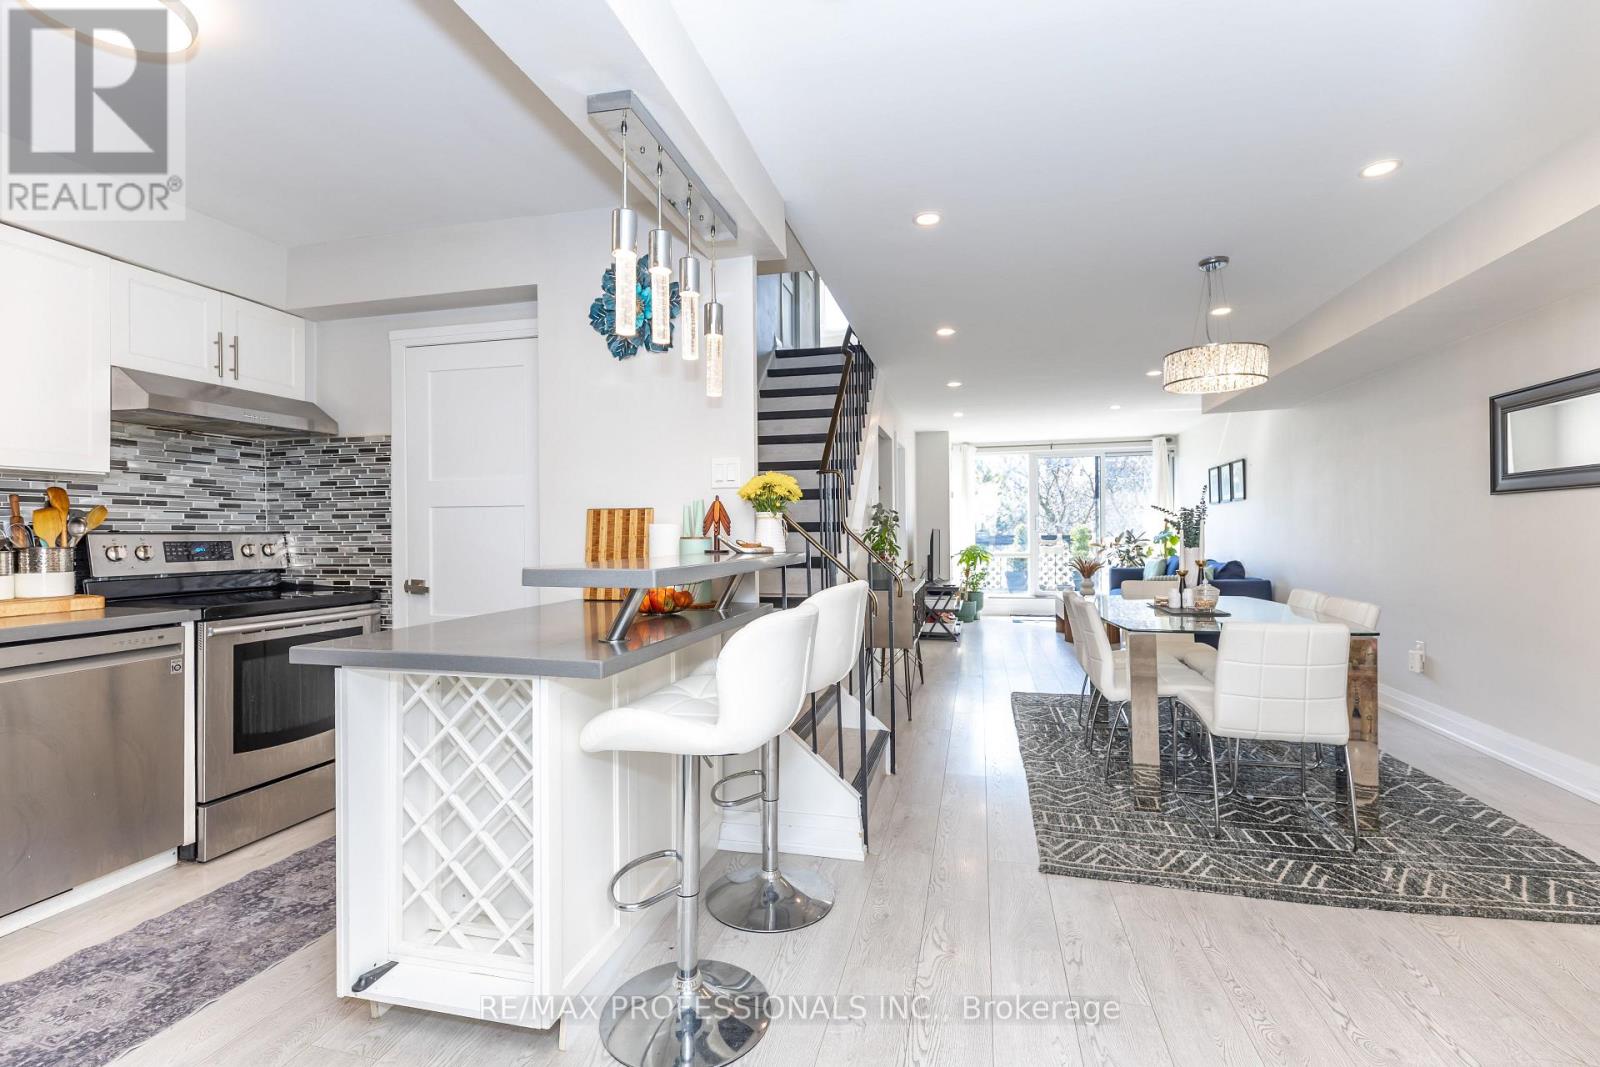
AAA location. One of the best layouts on the complex, with the highest sqft, almost 1,600 sqft. Rare To Find South Facing Renovated unit, 4+1 Bdrs, 3 Washrms (2 Showers), 2 Storey Unit, 2 Balconies, Updated Electrical Panel, updated Heating & cooling system, New Flooring, Pot Lights, Flat Ceiling, Electrical Fireplace, Walk-In Closets, Corner Unit, feels like a semi, No Neighbors Above. Master bedroom can be easily divided into 2 Bedrooms. New Windows installed around 5 years ago. Maintenance Fee Includes everything: Hydro, Heat/AC, water, cable, internet, no bills to pay. Amenities: 24 hours security, Indoor & outdoor Pool, Gym, kids play room, weight room, party rooms, Air hockey table and foosball table, Basketball court and more. Best Etobicoke Central location: Close To HWY 427, Kipling Subway Station, Pearson airport, Centennial Park, Downtown Toronto, Sherway Garden Mall & More. Best schools around, Loblaw, Water park, Library, Bank and more. Come and see it before it's gone. (id:63616)
34 - 4635 Regents Terrace
Mississauga, Ontario
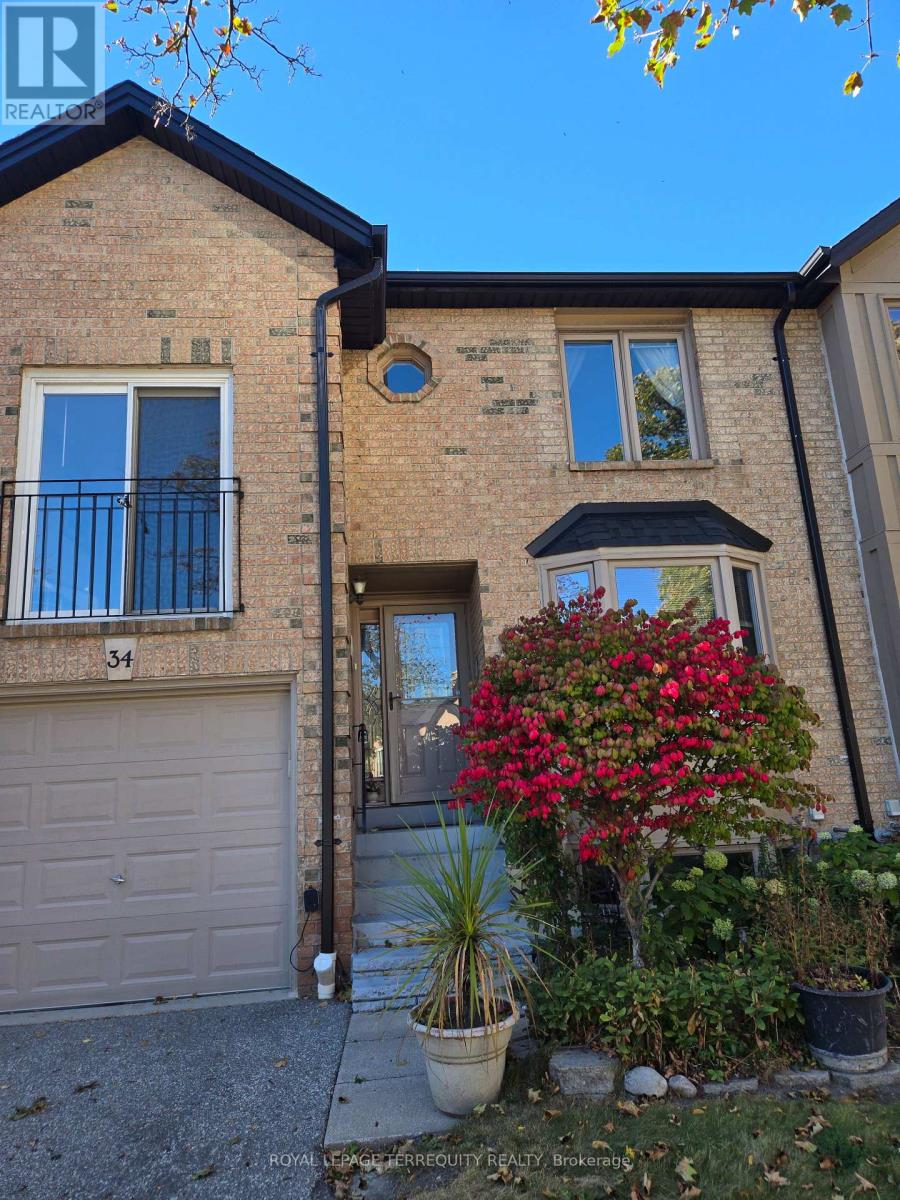
Well Built and Maintained Townhome Quiet and Convenient Complex on a Cul-de-Sac , Located in the heart of downtown Mississauga. mature trees & condo exclusive outdoor pool. This quiet child-friendly enclave would be great for growing families. Steps to Hwys, Conveniently Located Within Walking Distance to Schools,Restaurants, Supermarket and Shopping, to Square One, Go Bus, Heartland Centre, Sheridan College, Highway 403, 410, 401, the Future LRT. Spacious & Functional Layout, Hardwood Floor throughout, Upgraded Kitchen with Granite Countertops. The living room at rear is combined with the dining room & modern kitchen, and a walkout to rear patio & private backyard oasis. Spacious Bedrooms and a Den; The Master Bedroom Has a 4-Pc Ensuite, Large W/I Closet ; The Den on the 2nd Floor is Bright Can be Used as a Bedroom, an Office or Sitting Area. Beautiful Outdoor Pool in the Complex for Your Summer Enjoyment.The Kingsbridge Common Park With Playground, Soccer Field, Softball Diamond, Walking Trail and Programmed Activities, Just Steps Away. (id:63616)
3606 - 2212 Lakeshore Road W
Toronto, Ontario
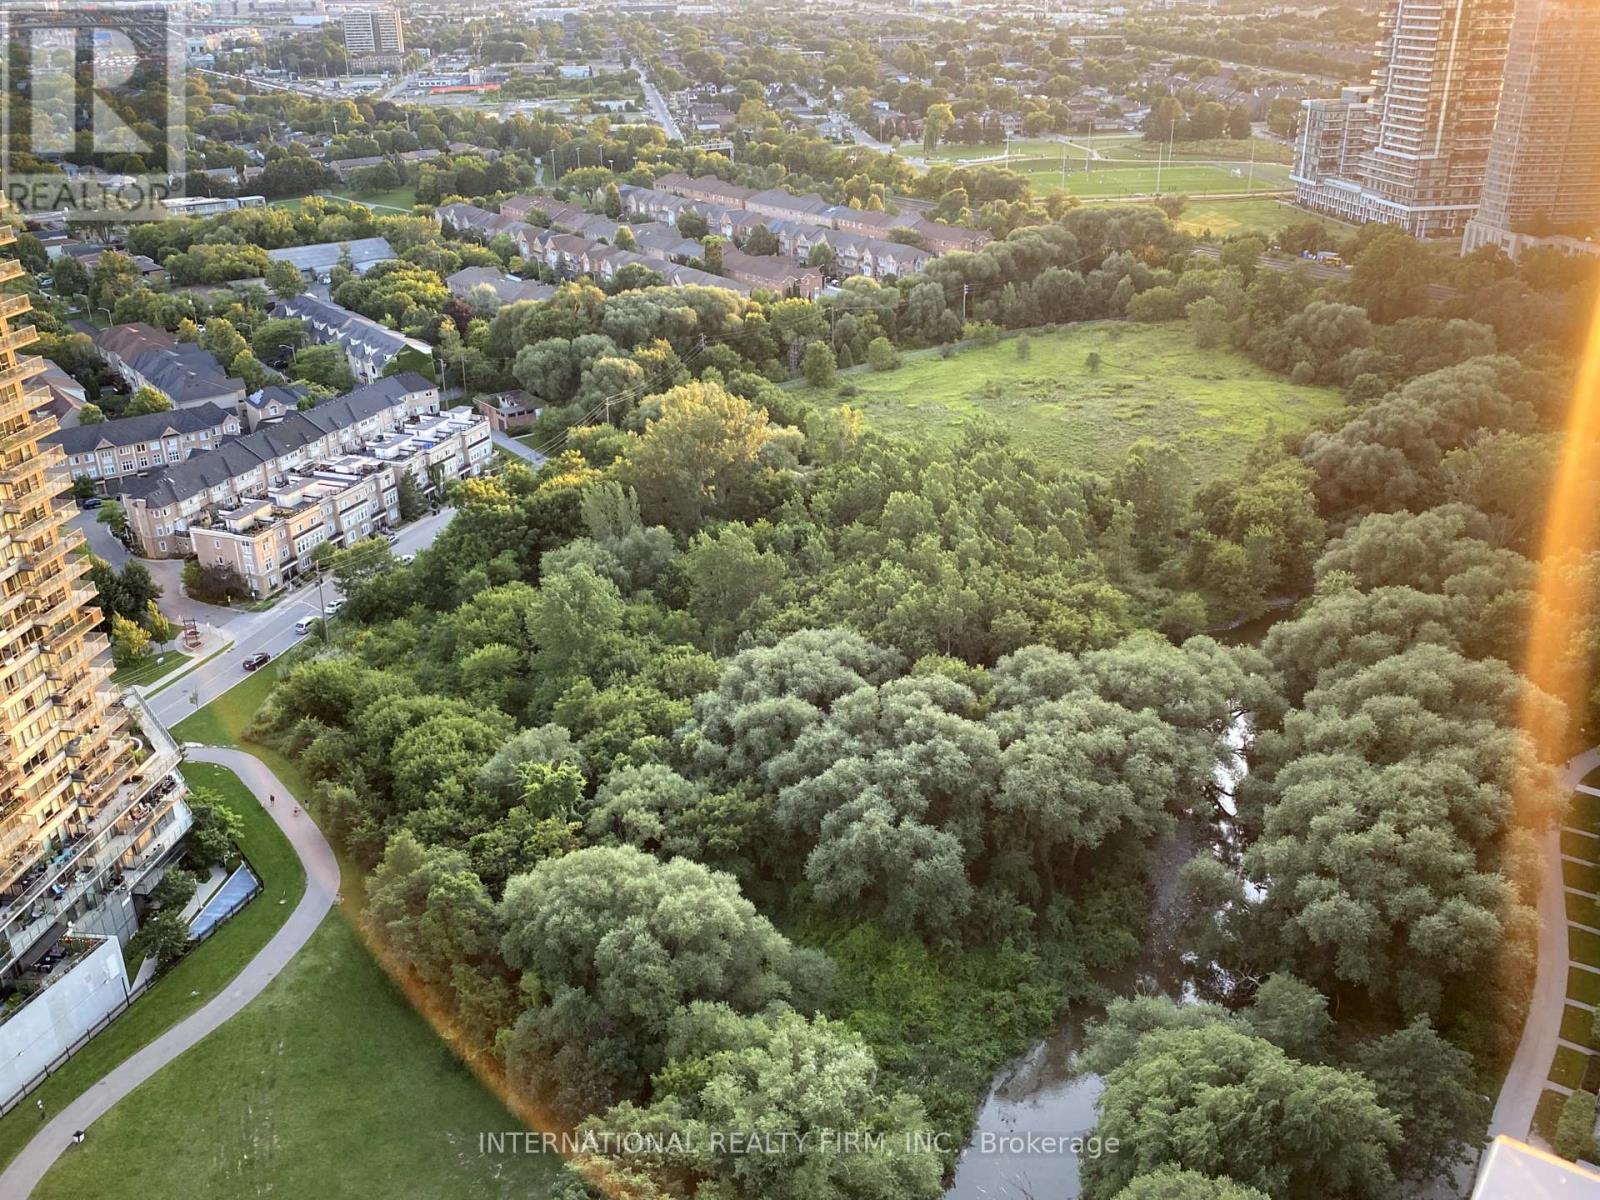
Rare Spacious CORNER UNIT with Lakeview & Partially Finished! Live in luxury with stunning Lake Ontario views in this exceptional corner condo, available long-term rental. Enjoy spacious living and unparalleled amenities in a prime location. Unit Features: 2 Bedrooms, 2 Full Bathrooms including one with a stand-up shower 1 Parking Space Included. Enjoy amenities like an Indoor Swimming Pool, Party Room, Games Room, Theatre Room, and more! 24/7 Concierge Service for your convenience Prime Location: Close to public transit and within walking distance to grocery stores, banks, restaurants, and LCBO. Everything you need, just steps away! This corner unit is Partially Finished. Photos may vary and may not depict the exact unit or current finishes. Move in Dec 1. WON'T LAST... (id:63616)
44 Madelaine Crescent
Brampton, Ontario
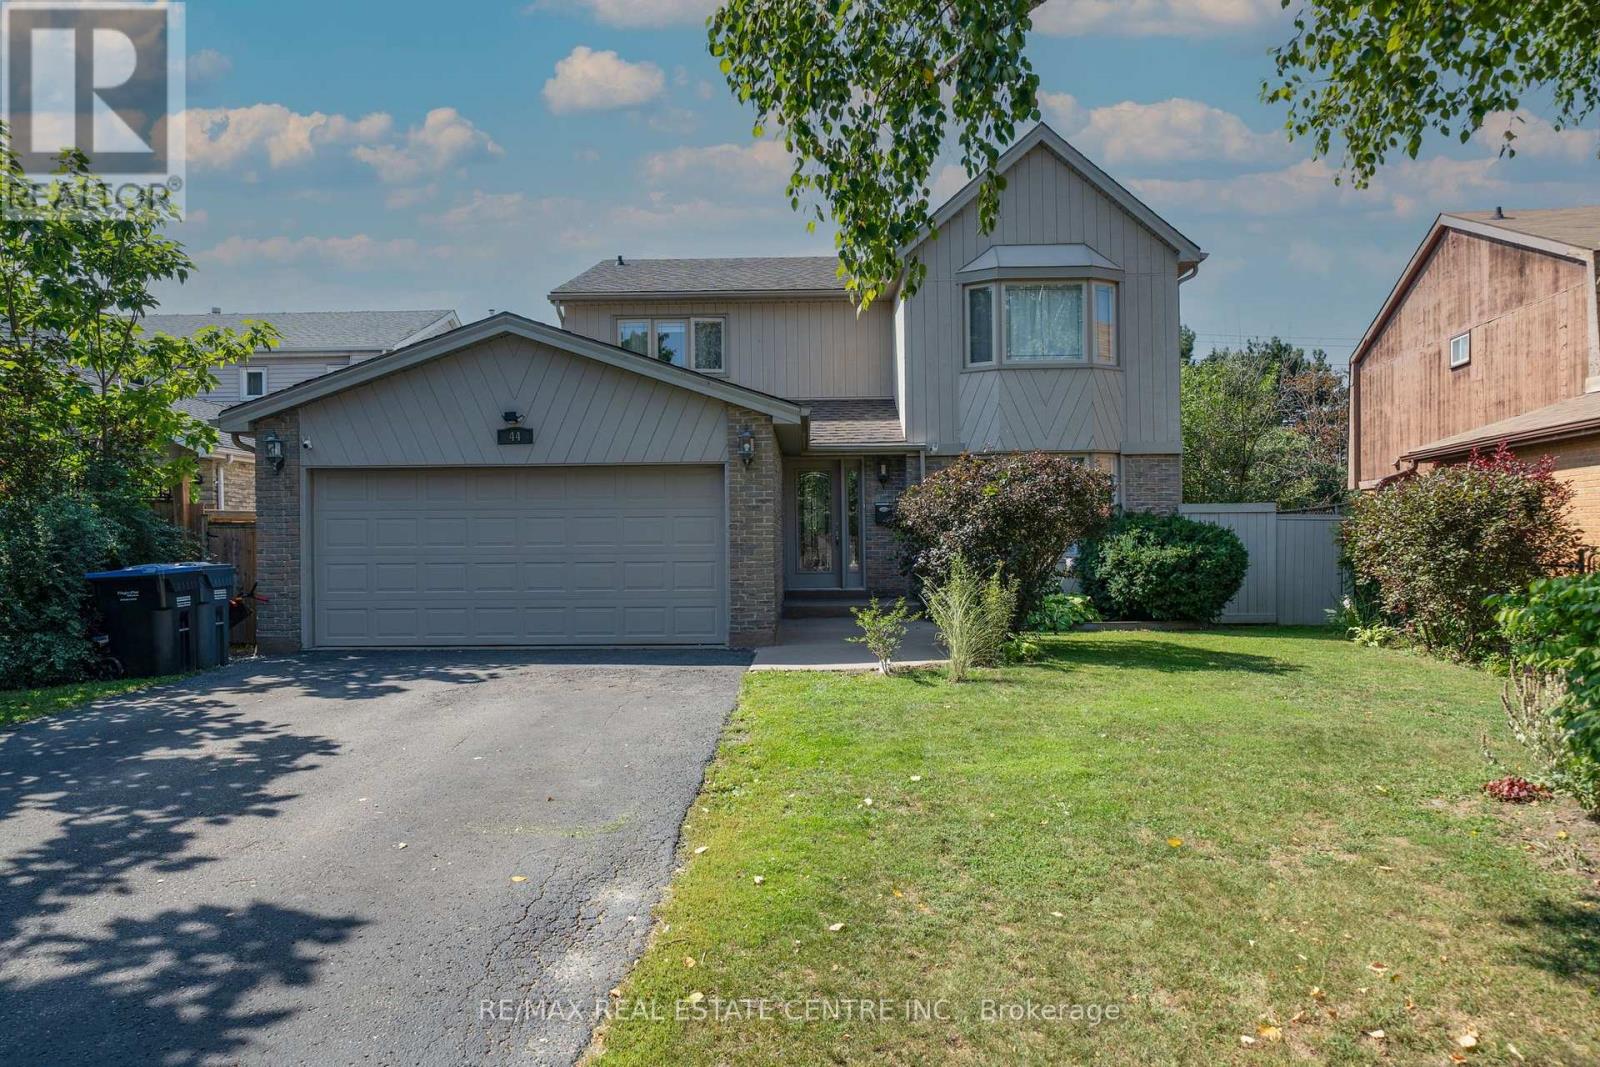
* Legal Basement Apartment* Welcome to the 'M' section, one of Brampton's most scenic and sought after neighborhoods. This Large Four Bedroom, Four Bathroom home has been well maintained, it is perfect for a large family who love to entertain. There are 3 walkouts from the kitchen, living room, laundry room, and basement which can be used for potential tenant. Many renovations have been undertaken especially over the last two years to include new lot siding, furnace and major bathroom renovations. There is a lot to mention and best it is seen. The basement apartment is legal and registered with its own address of 44 Madelaine Unit 2. (There is no separate entrance but a walkout patio is available.) All amenities are within walking distance, 410, parks, schools, shopping. All the major work has been done, just move and unpack your boxes. (id:63616)

305 - 220 Burnhamthorpe Road W
Mississauga, Ontario
Experience sophisticated urban living in this beautifully renovated two-storey LOFT-STYLE condominium, perfectly situated in the heart of downtown Mississauga, just steps from Square One Shopping Centre, Celebration Square, restaurants, public transit, parks, and every convenience the city has to offer.Offering approximately 1,100sq. ft. of thoughtfully designed living space, this exceptional HOME is defined by its soaring 18-foot ceilings and spectacular floor-to-ceiling windows that flood the home with natural light while showcasing breathtaking, views. The dramatic open-concept design creates an impressive sense of space rarely found in condominium living. Step outside to the expansive private terrace-an ideal setting for relaxing, entertaining, or enjoying your morning coffee surrounded by nature.The open-concept floor plan features 2 spacious bedrooms, 3 bathrooms, and a fully enclosed office/den, making it ideal for professionals working from home or growing families. The primary retreat offers a generous walk-in closet and a beautifully updated 3-piece ensuite, while the elegant living room is anchored by a stunning fireplace with a custom mantel.Extensive upgrades completed in July 2026 include a new HVAC/heating system, new stove, new washer and dryer, and freshly painted throughout, providing exceptional value and peace of mind for the next owner.Additional features include tandem parking for two vehicles, a storage locker, and access to premium building amenities, including a 24-hour concierge, indoor pool, fitness centre, sauna, party room, theatre room, guest suites, BBQ area, and visitor parking.A rare opportunity to own one of Mississauga's most distinctive loft-style residences, where soaring ceilings, dramatic floor-to-ceiling windows, stunning views, and an unbeatable downtown location come together to create an exceptional place to call home. (id:63616)

853 - 30 Tandridge Crescent
Toronto, Ontario
Welcome to 30 Tandridge Crescent, a fantastic opportunity to get into the Toronto market with the space and privacy of a home at a condo-alternative price point. This spacious 3-bedroom, 1.5-bathroom condo townhouse offers approximately 1,250 sq. ft. of comfortable living space, featuring three generously sized bedrooms and an abundance of natural light throughout. Enjoy your own private outdoor space, perfect for summer BBQs, morning coffee, entertaining friends, or simply relaxing and enjoying the fresh air. The functional layout provides plenty of room for families, first-time buyers, downsizers, or anyone looking for more space than a traditional condo can offer. Ideally located in a quiet, family-friendly community, with parks, schools, shopping, restaurants and everyday conveniences all nearby. Enjoy easy access to Summerlea Park, the Humber River and surrounding parkland, TTC service, Highway 401 and major roads, making commuting across the GTA convenient. An incredible opportunity for first-time buyers and families looking to enter the Toronto market while enjoying the space, privacy and outdoor living of a townhouse. (id:63616)
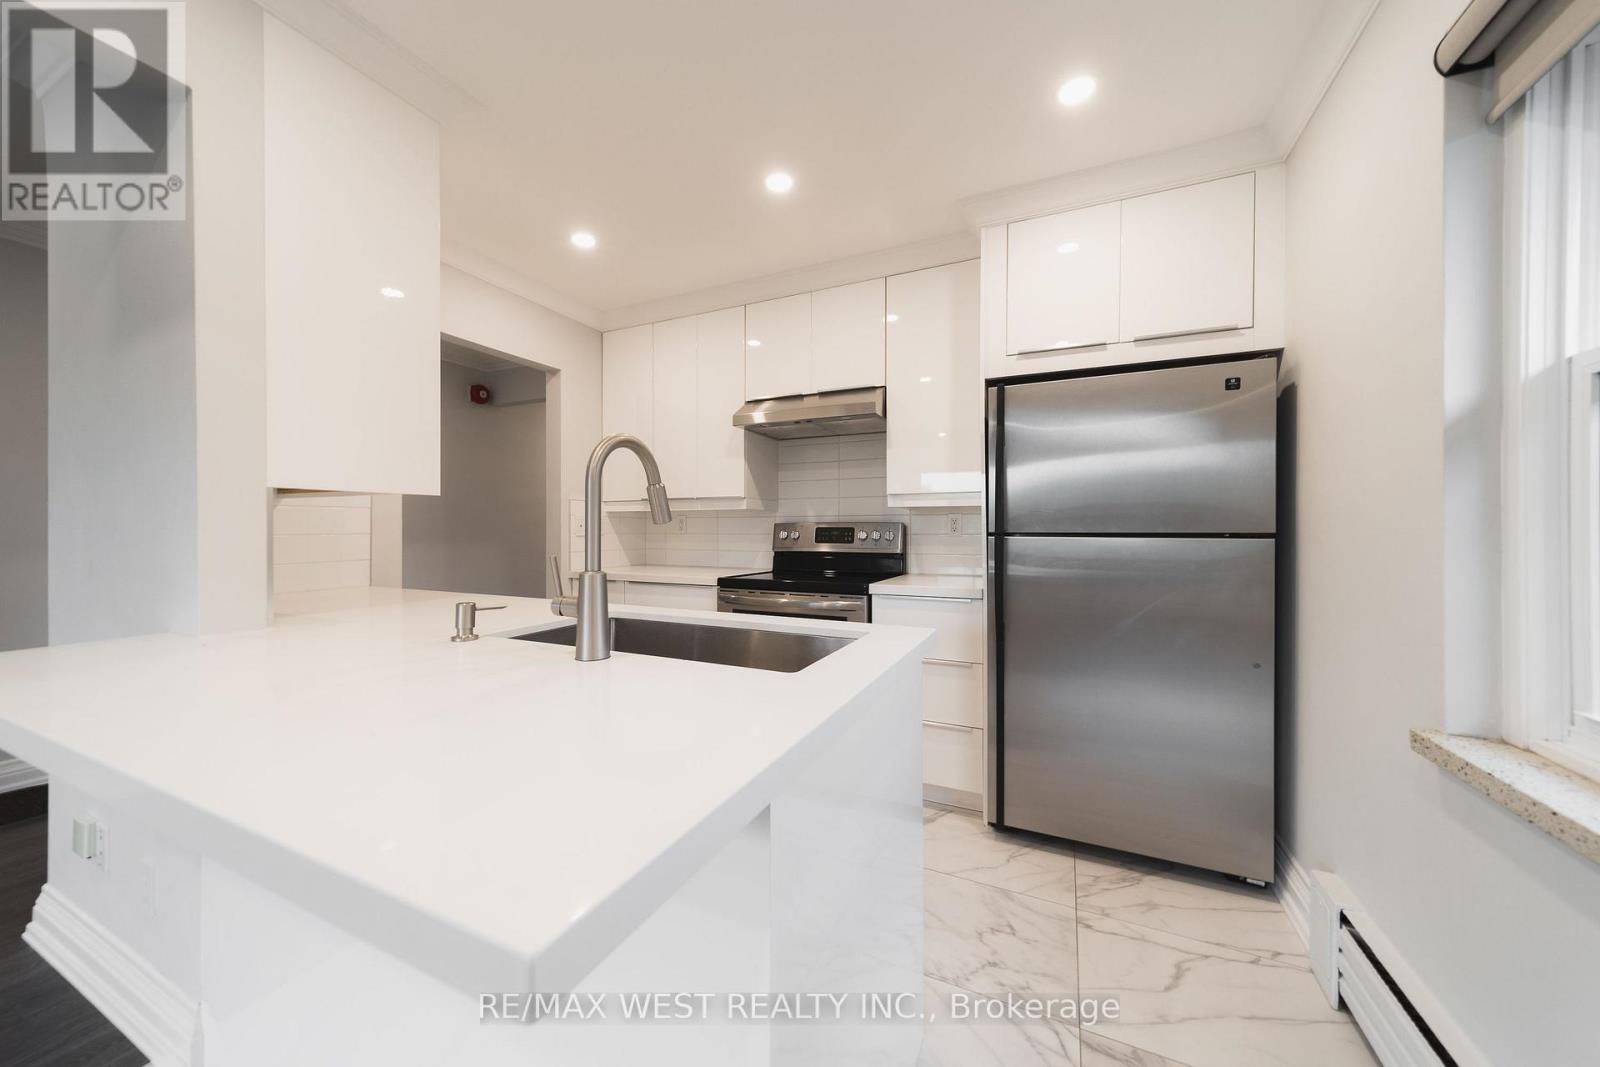
7 - 237 Melrose Street
Toronto, Ontario
This fully renovated apartment at 237 Melrose Avenue offers the kind of room you rarely find in newer rentals. Set in a well-maintained low-rise building in Mimico, it comes with parking, a locker, and a bright, practical layout that actually gives you space to live. Inside, you'll find updated laminate flooring throughout, pot lights throughout, a renovated open-concept kitchen with stone countertops, stainless steel appliances and a breakfast bar, plus generous living and dining space. Both bedrooms are properly sized, and the updated four-piece bathroom is clean and modern. The building is quiet, well cared for and conveniently located close to the Gardiner, shops and restaurants along Royal York and Lake Shore, and an easy connection to Royal York subway station. Local favourites like SanRemo Bakery are nearby, along with cafés, parks and the Mimico waterfront. Parking and locker are included. The only utility you pay for is hydro. (id:63616)