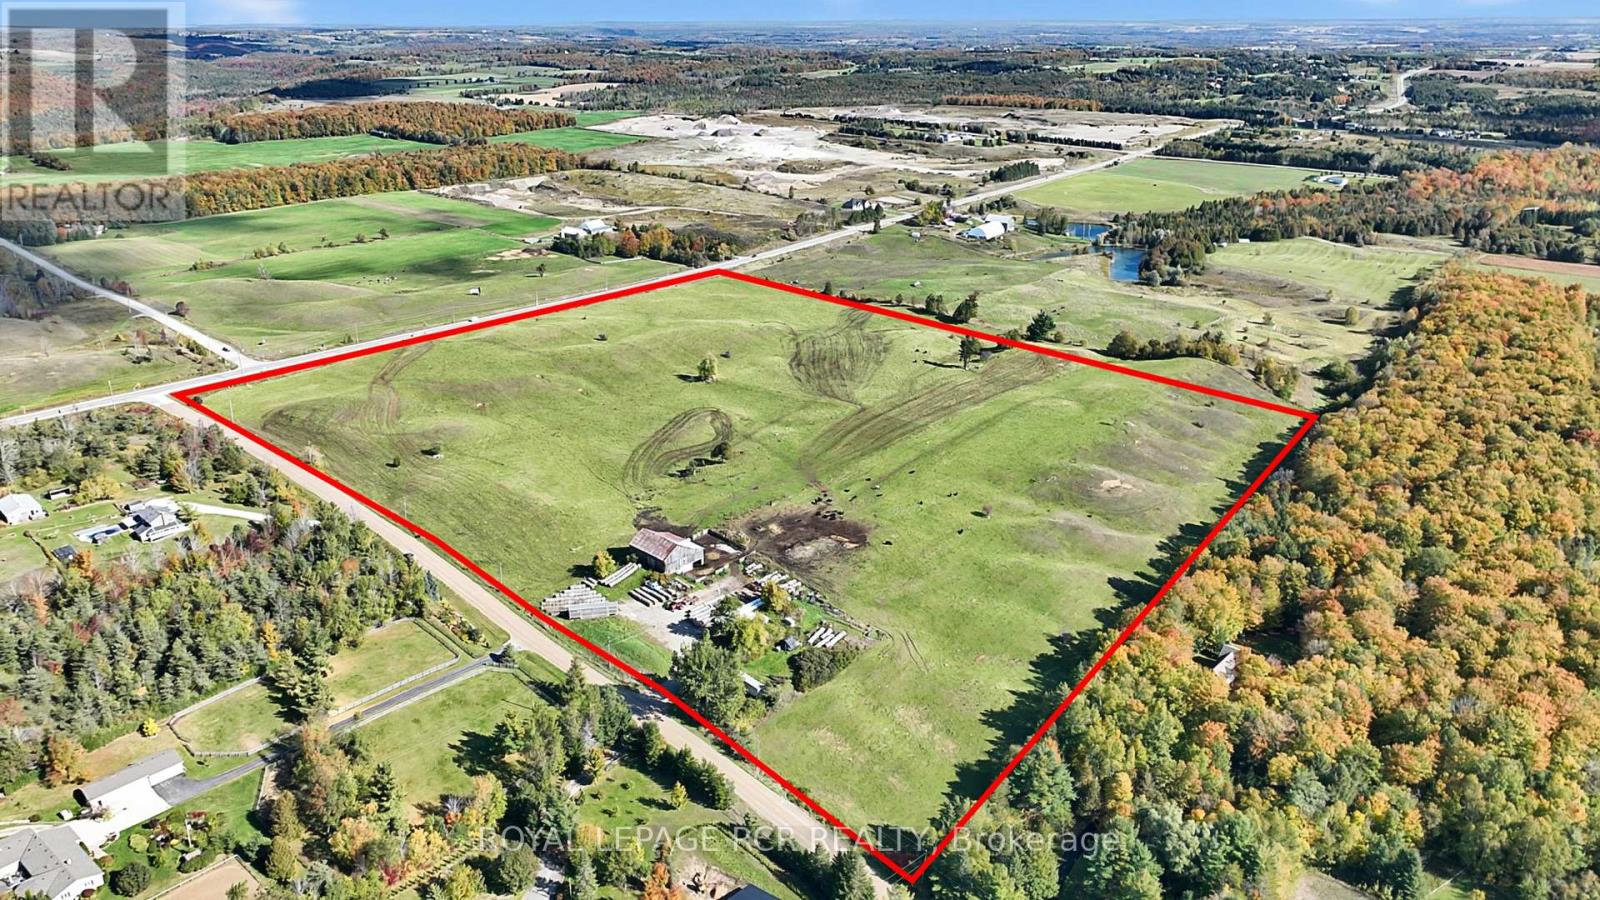
715689 1st Line
Mono, Ontario
A rare opportunity to own approximately 49.5 acres of countryside, featuring predominantly horse pasture, an existing barn, and a natural stream. Boasting approximately 1,347 feet of frontage along Highway 89 and 1,505 feet along First Line EHS, this substantial parcel offers excellent road exposure and accessibility from two road frontages. An attractive opportunity for investors and those looking to acquire and hold land for the long term. Whether you're seeking a strategic land holding, a rural investment, or acreage to enjoy in the meantime, this property offers a unique combination of size, natural features, and prominent frontage. A compelling opportunity to secure a significant parcel of land in a desirable rural setting. (id:63616)

295 Brant Road
Brant, Ontario
Eleven private acres of mature forest, open parkland, and winding wilderness trails, home to deer, birds, and all the wildlife you'd hope to see out your window. Set well back from the road with no neighbours in sight, this custom-built 4,000 sq. ft. home has 4+1 bedrooms and cathedral windows that bring the landscape indoors. Inside, you'll find quartz countertops, generous bedrooms, and a soaker tub for unwinding. A cold-climate heat pump, superior insulation, and newer roofing keep utility costs remarkably low. The full in-law suite is flexible. It was previously tenanted at $2,050 per month and now operates as a successful Airbnb. Keep it as a mortgage helper, or use it as multigenerational living space, a home office, or a storefront. Outside, a Koi pond with a rock waterfall, a pergola, and a patio make a peaceful spot for morning coffee or evening gatherings. Development potential adds long-term upside. You're one hour from the GTA and minutes from Cambridge, Brantford, and Kitchener-Waterloo, so you get country seclusion with the city close by. Acreage, privacy, and income potential at this price are hard to come by. (id:63616)
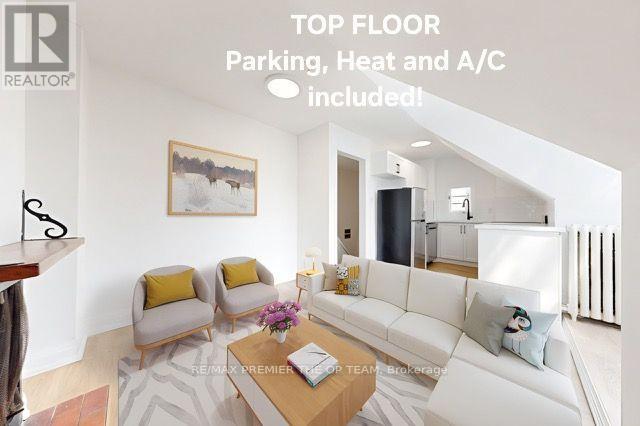
4 - 11 Columbine Avenue
Toronto, Ontario
Top Floor! Not A Basement Apt! For Lease. Newly Renovated Top To Bottom 1 Bed 1 Bath Apartment For Rent With 1 Parking Space Or Possibly 2 (To Be Negotiated), In Suite Laundry And Air Conditioning! Comes With Newly Installed All Stainless Steel Appliances, Washer And Dryer. Very Bright Sunlight Throughout! This Is In The Heart Of The Beaches In Toronto! Available Immediately Only Utility Tenant Pays Is Hydro. Very Quiet Legal 4 Plex Home With A Beautiful And Very Private Park Right Behind For Kids Or Pets To Have Fun! No Hustle And Bustle With Elevators And Confusion That A Large Condominium Brings. This Is Tranquility At Its Best. Only 4 Units In The Building All With Separate Hydro Meters. Walking Distance To The Beach And Ashbridges Bay, Shops And Bus Routes All Around.Need Job Letter, Pay Stubs And Credit Bureau. (id:63616)
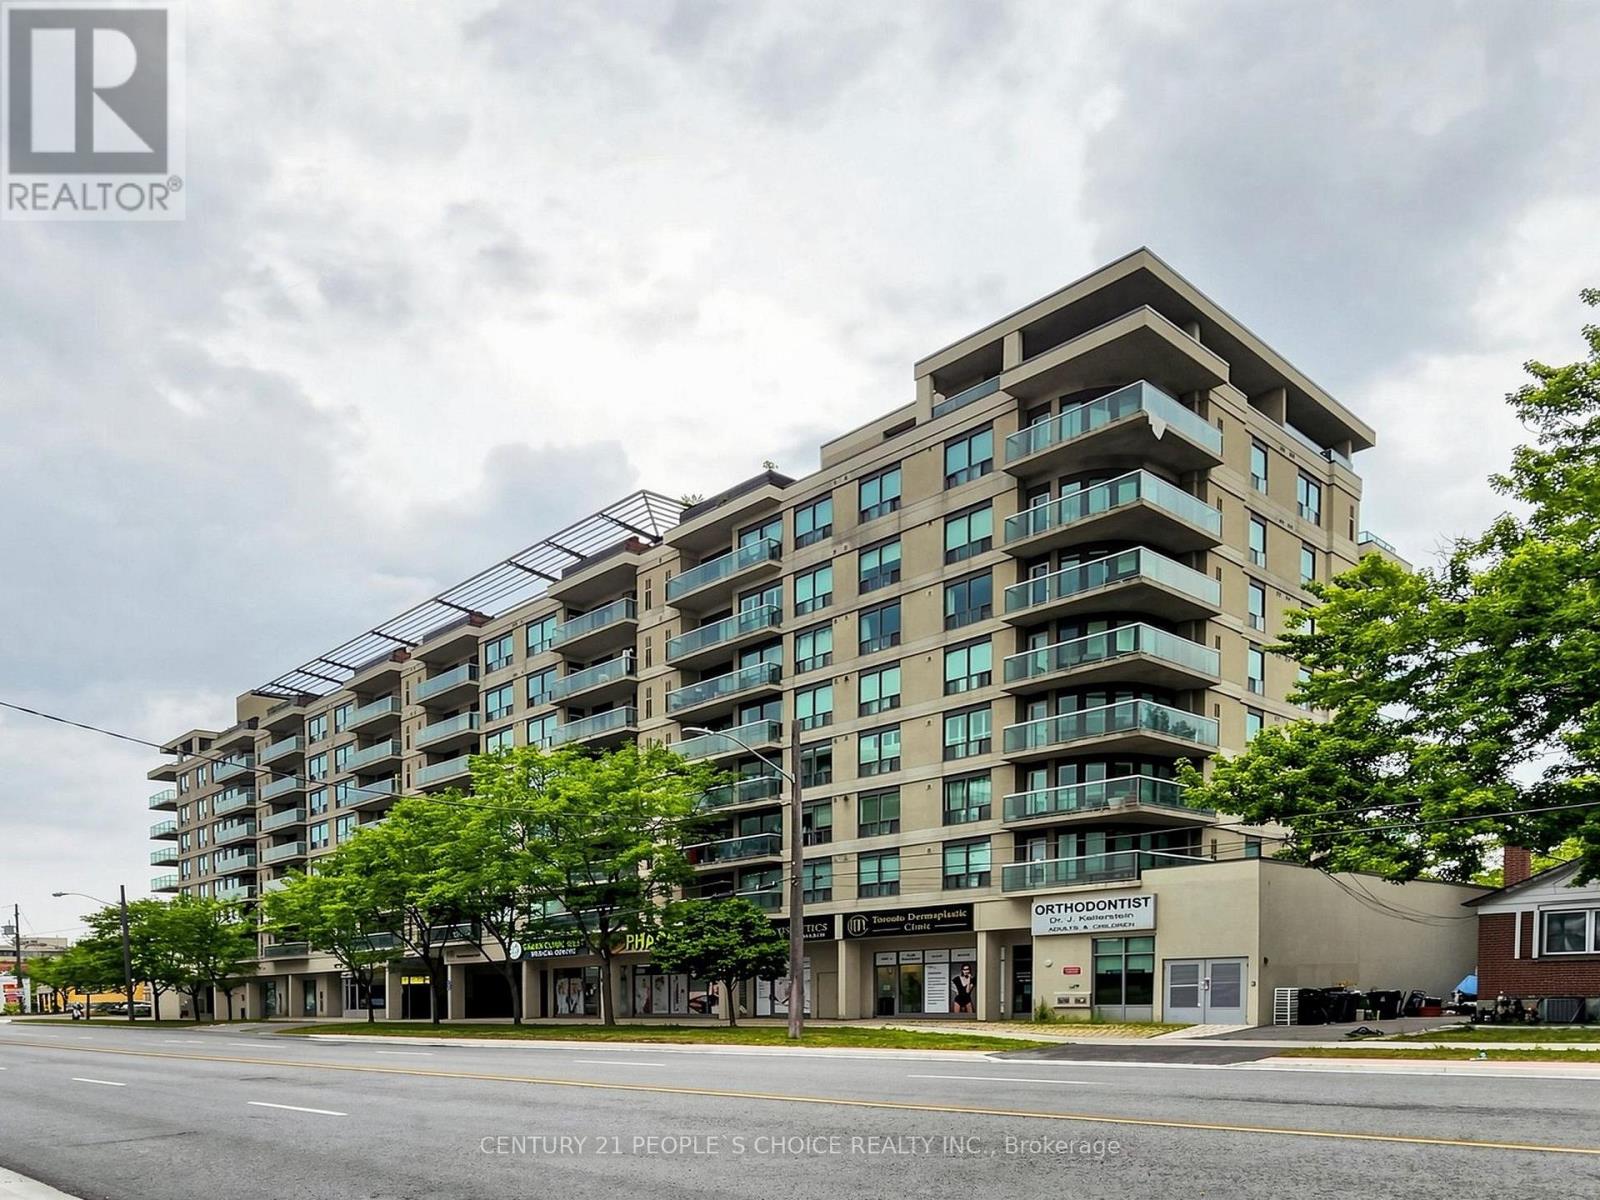
603 - 935 Sheppard Avenue W
Toronto, Ontario
Location, Location, Location! Welcome to this bright and spacious condo featuring a desirable open-concept layout with 2 bedrooms and 2 full bathrooms. The versatile formal dining area can easily be used as a den or home office, providing additional flexibility for your lifestyle. Enjoy a well-appointed kitchen with ample cabinetry and generous counter space, along with large windows offering unobstructed views of the Downtown Toronto skyline. Ideally located just steps from Sheppard West Subway Station and Downsview Park, with easy access to Yorkdale Shopping Centre, major retailers, Downtown Toronto, and Highway 401. Surrounded by shops, restaurants, parks, and convenient transit options, this home offers the perfect blend of comfort, convenience, and urban living. A fantastic leasing opportunity-don't miss your chance to make this exceptional condo your new home! (id:63616)
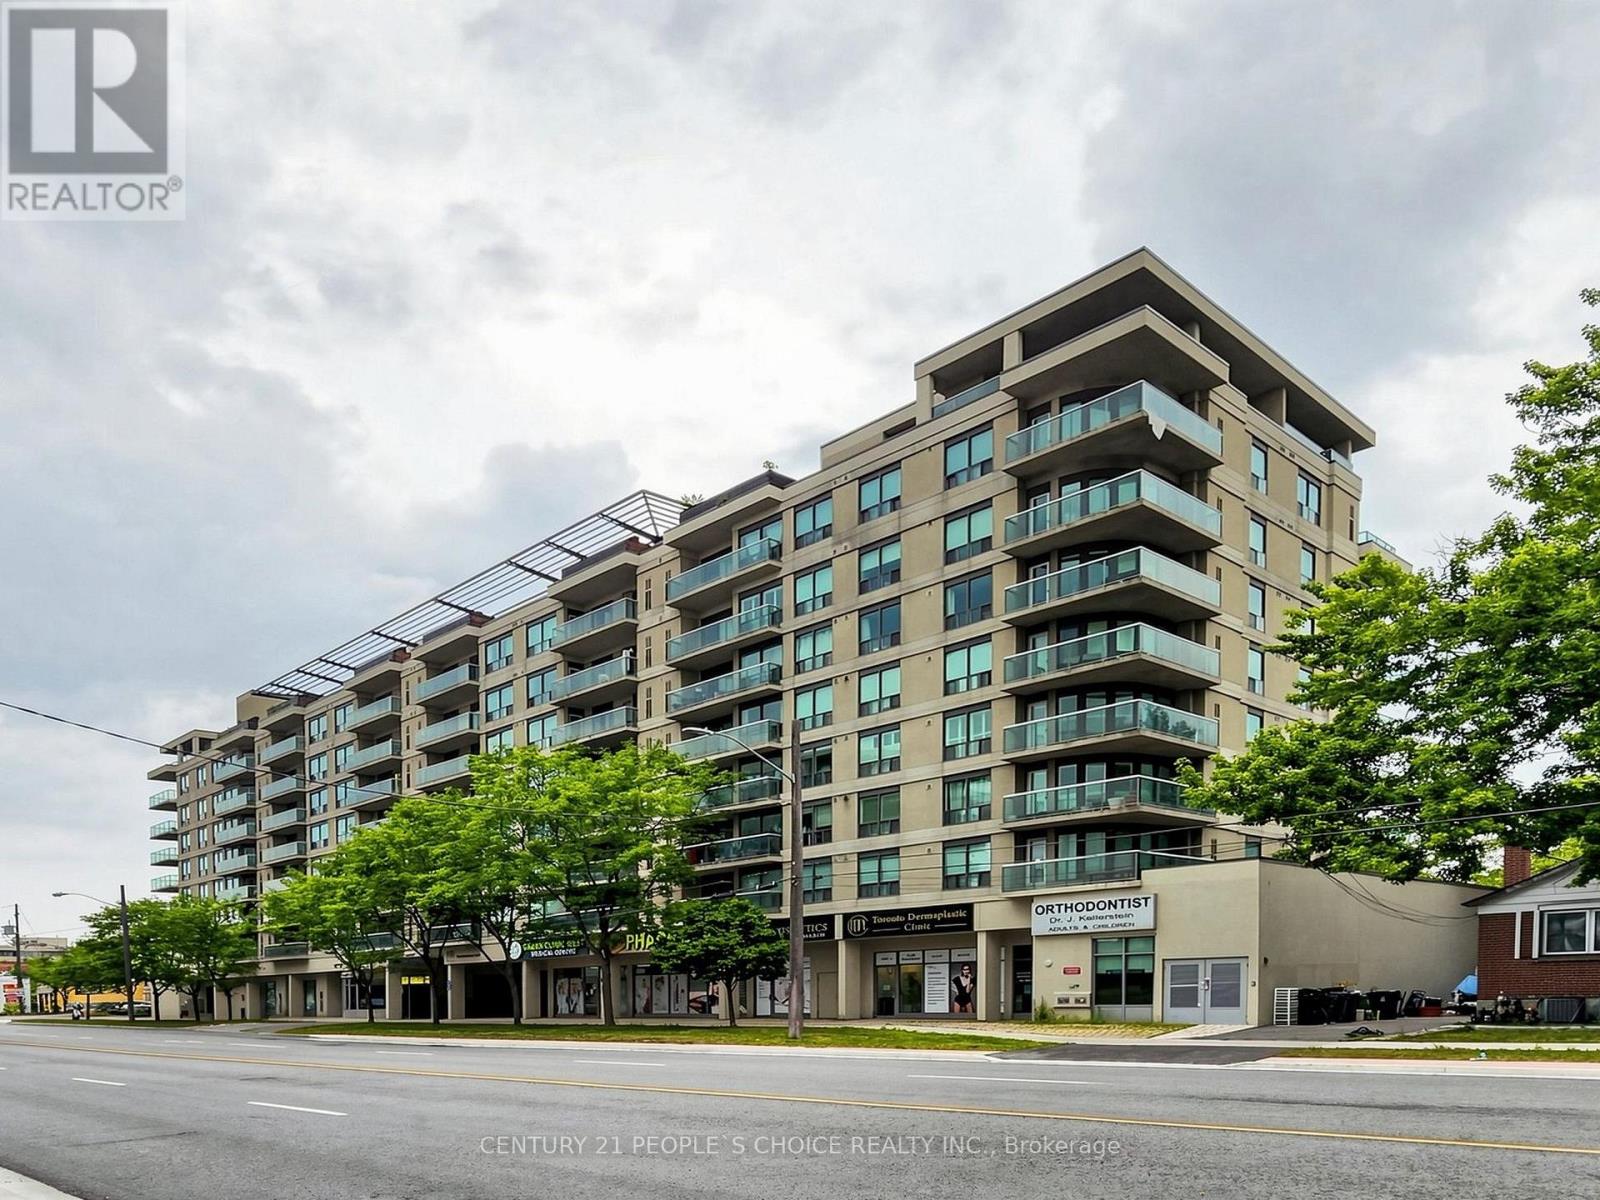
603 - 935 Sheppard Avenue W
Toronto, Ontario
Location, Location, Location! Welcome to this bright and spacious condo featuring a desirable open-concept layout with 2 bedrooms and 2 full bathrooms. The versatile formal dining area can easily be used as a den or home office, offering added flexibility to suit your lifestyle. Enjoy a well-appointed kitchen with ample cabinetry and generous counter space, along with large windows showcasing an unobstructed view of the Downtown Toronto skyline. Ideally located just steps from Sheppard West Subway Station and Downsview Park, with easy access to Yorkdale Shopping Centre, major big-box stores, Downtown Toronto, and major highways. Surrounded by shops, restaurants, cafes, and convenient transportation options, this home offers the perfect combination of comfort, convenience, and modern city living. Don't miss this fantastic leasing opportunity-welcome home! (id:63616)
3192 Matawatchan Road
Greater Madawaska, Ontario
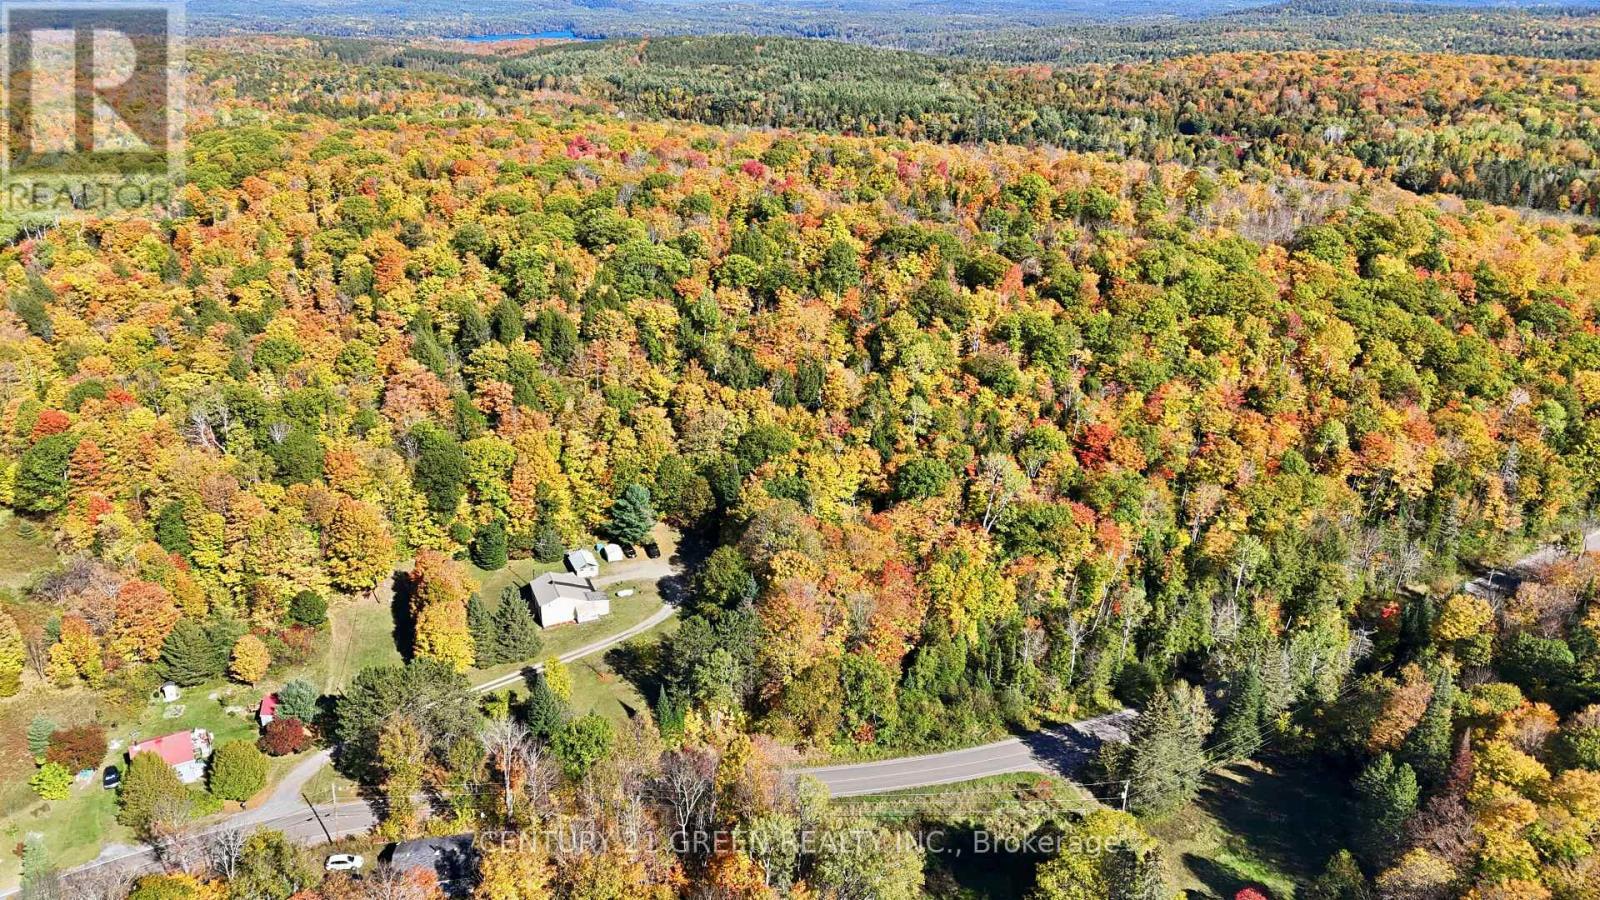
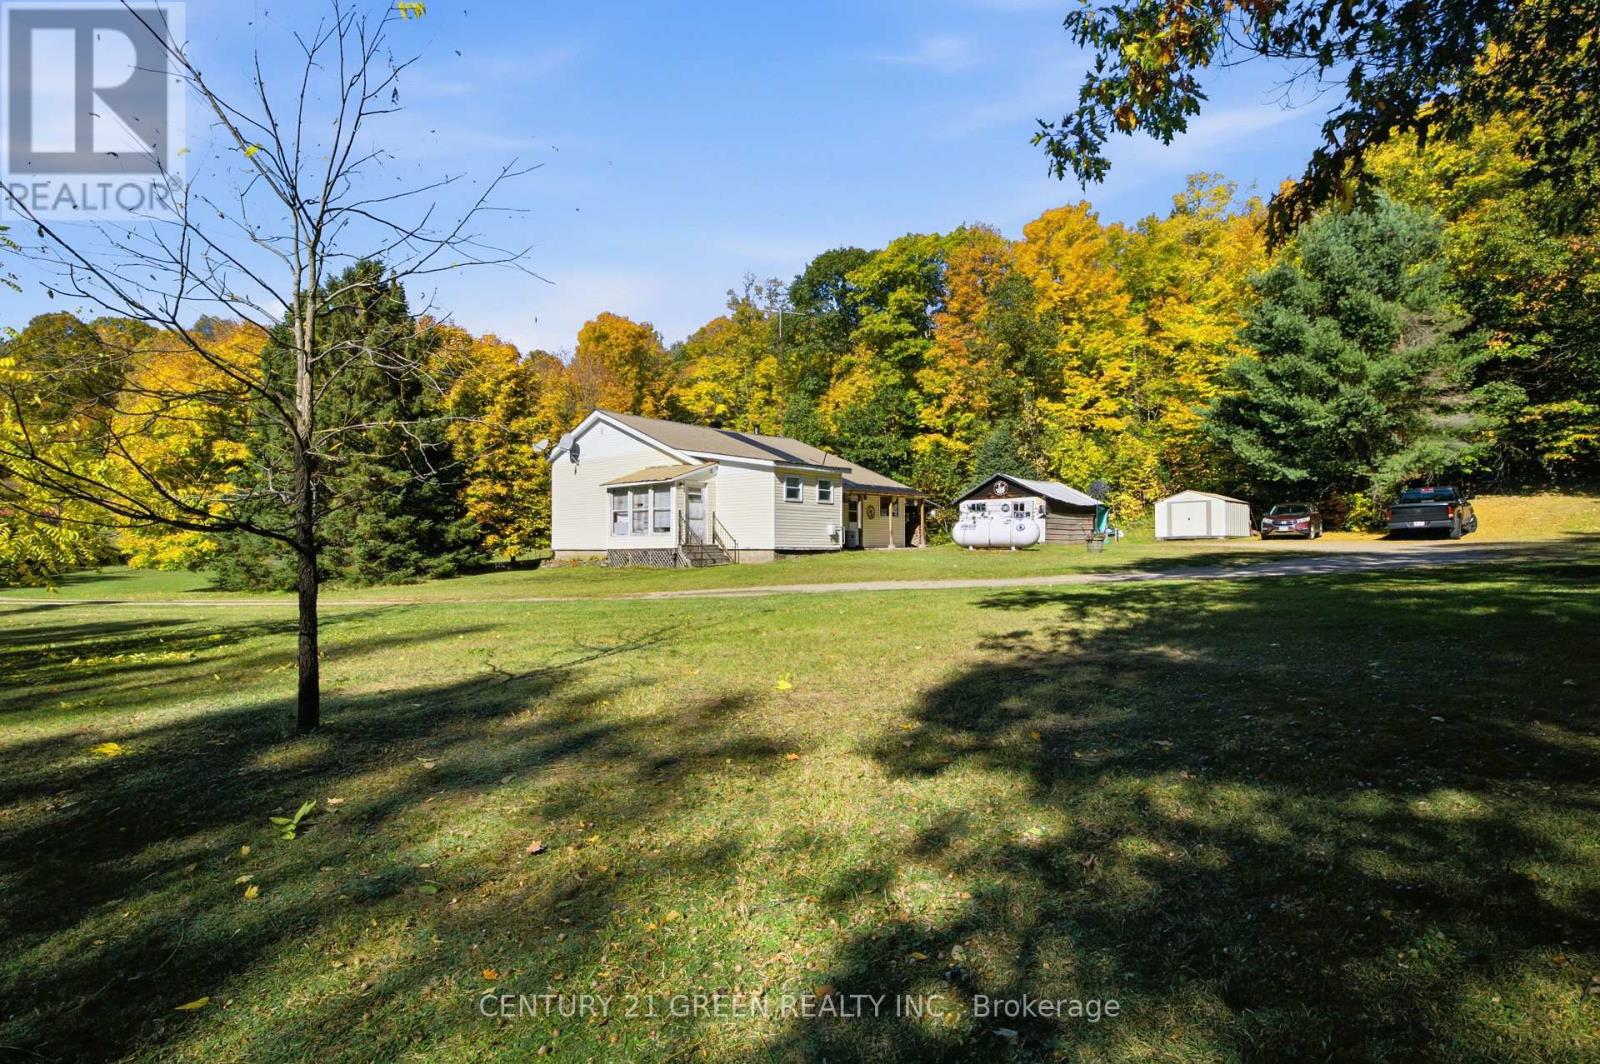
This 23.76-acre parcel in the Madawaska Highlands has about 1427 ft of frontage on paved, year-round Matawatchan Road. It's covered in mature mixed hardwood and evergreen forest. The parcel comes with the adjoining 1.136-acre homesite at 3192 Matawatchan Rd (PIN 574870099), which has a 2-bedroom bungalow with a drilled well, septic, propane and wood heat, central air, a detached garage/workshop and a large wraparound deck. That gives you almost 25 acres, with a home already on site and plenty of land for recreation, privacy or future potential. Close to Centennial Lake, Black Donald Lake, Crown land and trails, with Calabogie a short drive away. The list price covers both parcels. Buyer to verify zoning and permitted uses with the Township of Greater Madawaska. (id:63616)
3192 Matawatchan Road
Greater Madawaska, Ontario
Almost 25 acres in the Madawaska Highlands! This 2-bedroom bungalow sits on a private 1.136-acre lot. It's sold together with a separate 23.76-acre parcel (PIN 574870098) that has about 1,427 ft of frontage on Matawatchan Road and room for future potential. The house is surrounded by mature hardwood forest and backs onto a paved year-round road. Inside, the bright, open living and dining area has a tongue-and-groove ceiling, ceiling fans, and a wood stove. A garden door leads out to a large wraparound deck. The kitchen has been updated with white cabinets, granite-look counters, vinyl plank flooring and a dishwasher. There are 2 bedrooms and a 4-piece bath with a tiled floor. You get propane heat and wood heat, plus central air for the summer. The house also has a drilled well, a septic system, a metal roof, an enclosed sun porch, and a covered side porch. A detached garage/workshop, storage shed and woodshed hold your toys, tools and firewood. Close to Centennial Lake, Black Donald Lake, Crown land, and trails, with Calabogie a short drive away. Use it as a full-time home or a four-season retreat, or hold the land as an investment. (id:63616)
4330 Boundary Road
Kawartha Lakes, Ontario
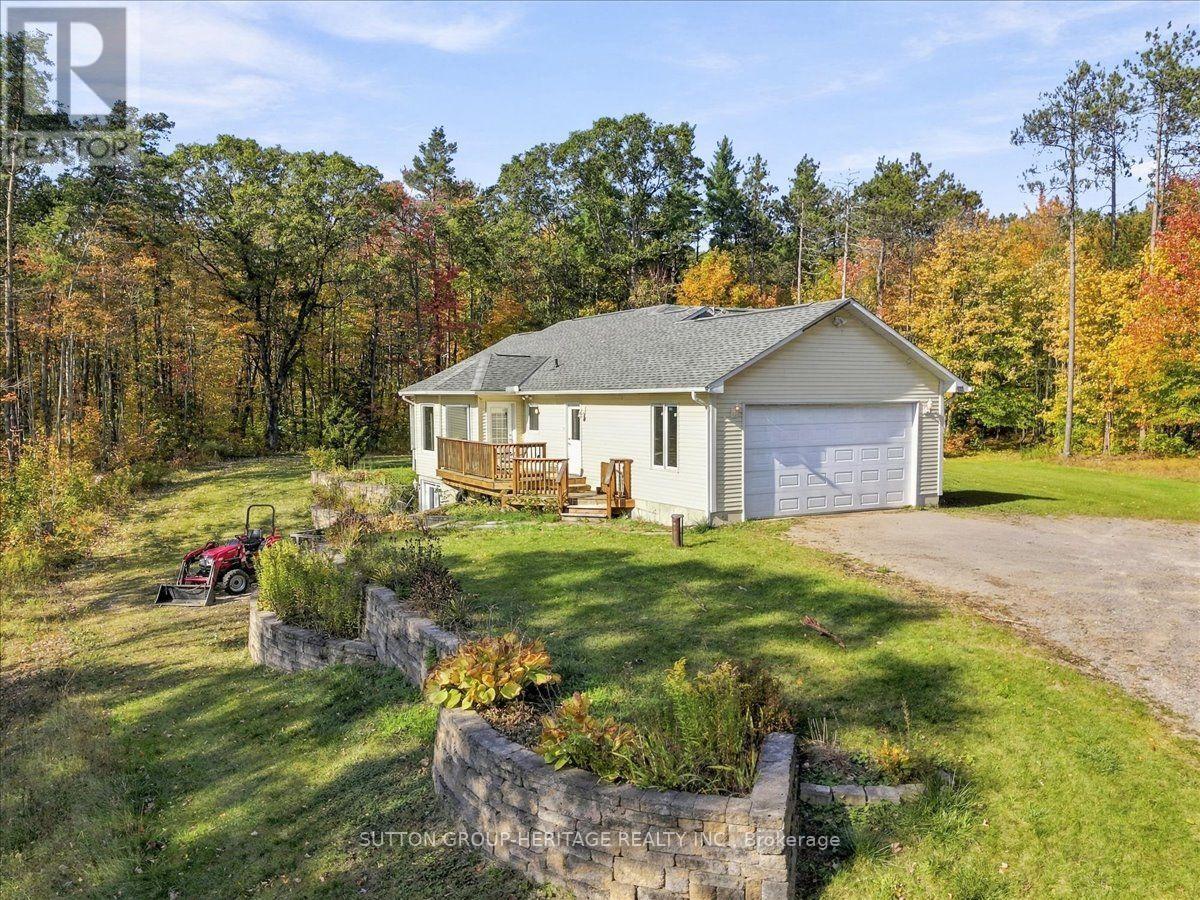
FULLY FURNISHED!!!! Gorgeous bungalow set amid the Ganaraska Forest. Just over 2 acres surrounded by 11,000 acres of Ganasraska Forest. Great for ATV'ers, cross country skiers, snowmobiles and hikers. 3 good size bedrooms, 2 baths, main floor laundry, spacious dining and living room, open concept. Lots of parking for cars and toys. Snow maintained by owner. Fully furnished. (id:63616)
56 Mansion Street
Kitchener, Ontario
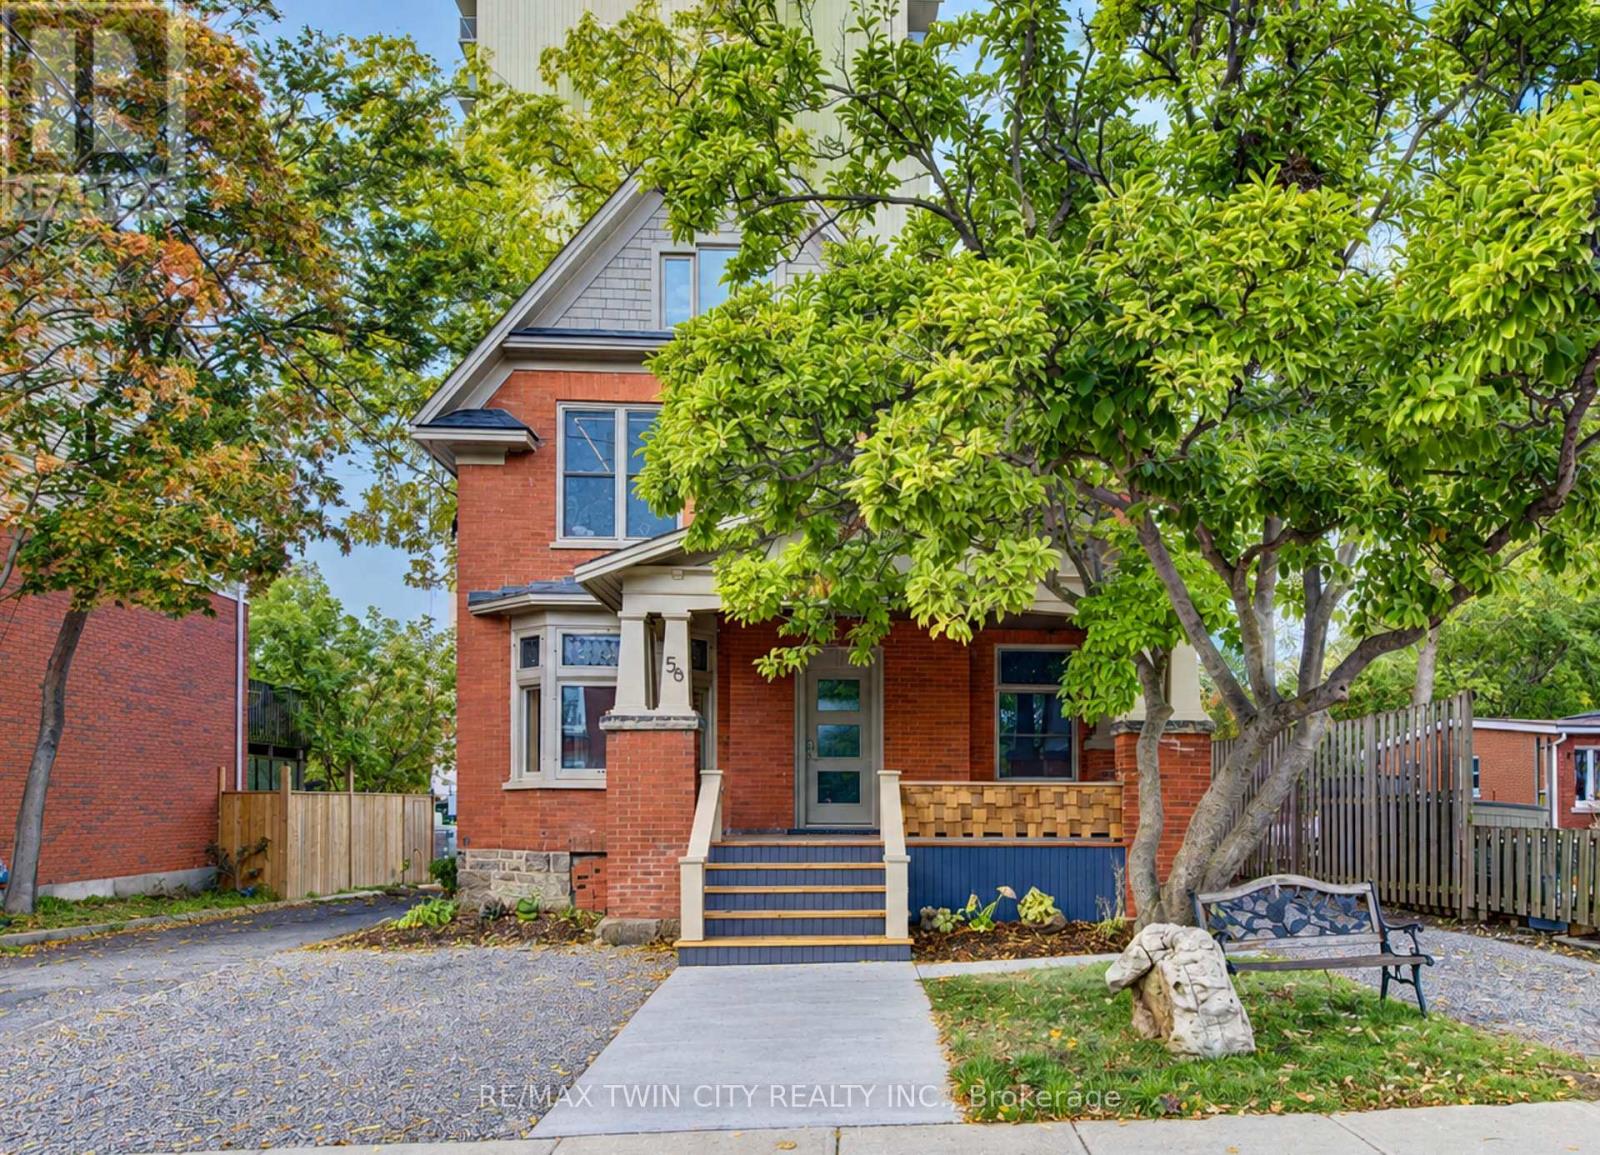
Fantastic, fresh and beautifully renovated! This charming main-floor unit at 56 Mansion Street is available for lease immediately and offers the perfect blend of character and modern updates. Featuring one bedroom, one bathroom plus a versatile den, the space is bright, welcoming and full of charm. You'll love the high ceilings, natural wood window trim and beautiful original stained glass windows in the den, which add so much personality to the home. Ideally located in a great central location close to everyday amenities, transit and more. One parking space is included. Move-in ready and available immediately - a wonderful place to call home! (id:63616)
118 - 8 Harris Street
Cambridge, Ontario
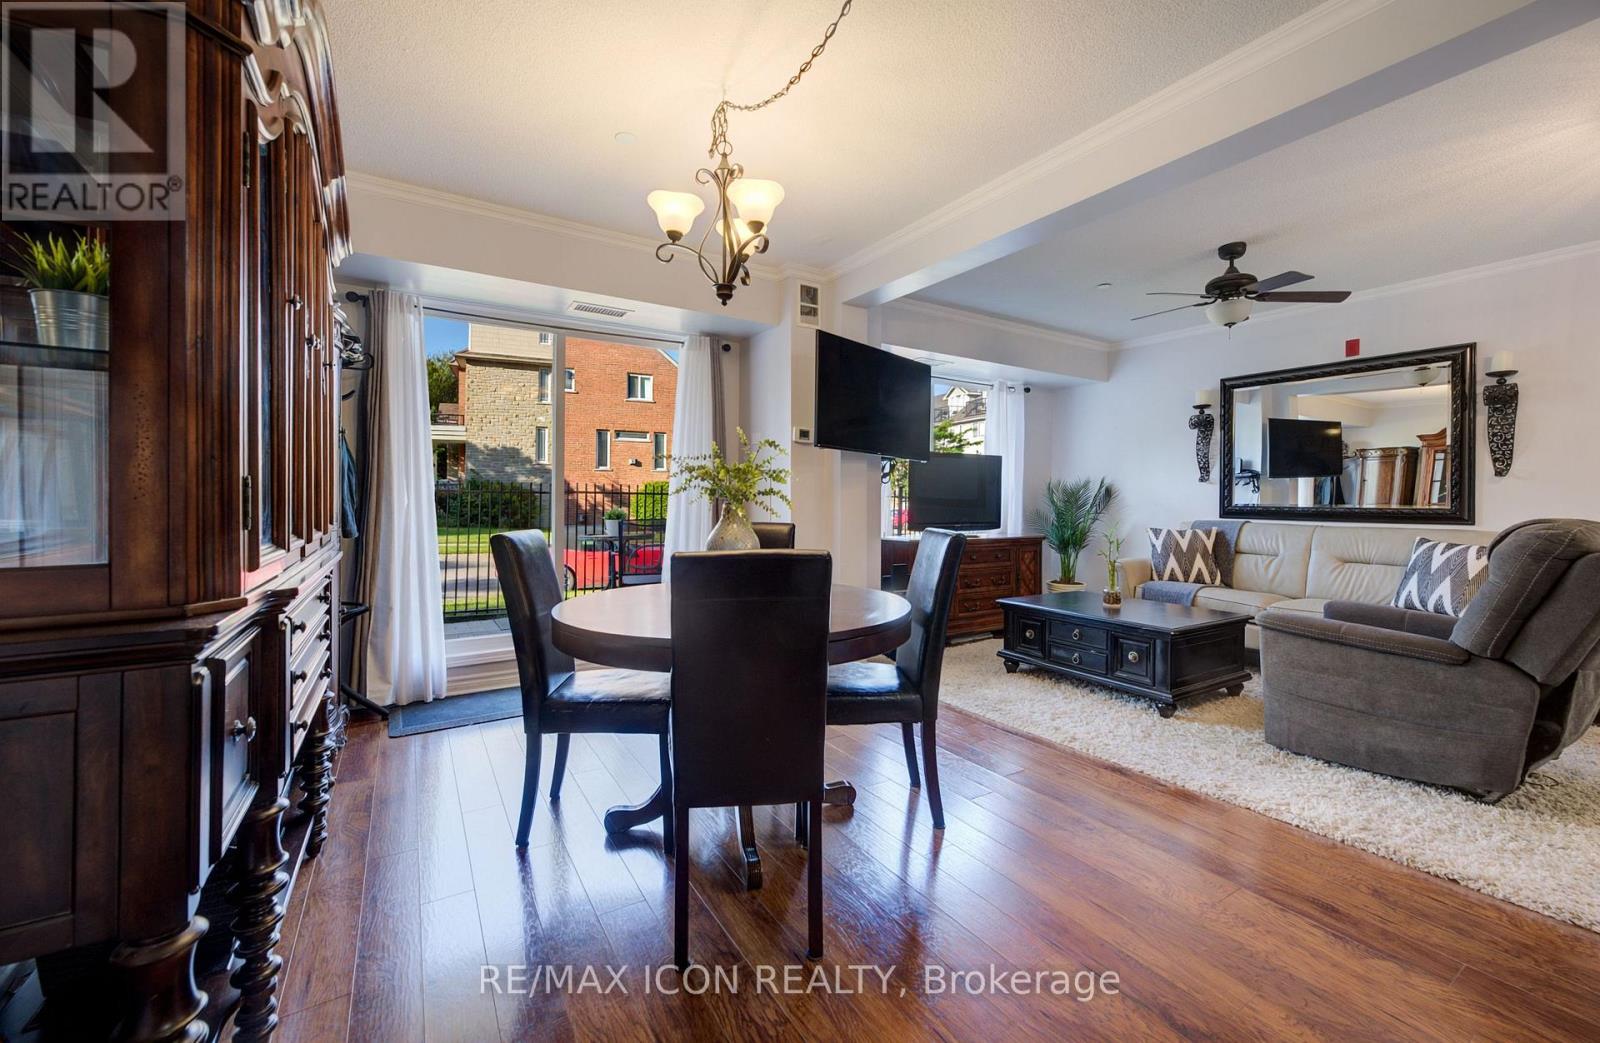
Enjoy the convenience of ground-floor condo living in the heart of Historic Downtown Galt! This well-maintained 2-bedroom, 2 full bathroom condo features a functional open-concept layout designed for comfortable everyday living.The kitchen overlooks the dining and living areas and features a convenient breakfast bar for casual dining or entertaining. Sliding doors from the dining area lead to the ground-level patio, offering easy indoor-outdoor living. The spacious primary bedroom features two closets and a full ensuite bathroom, while the second bedroom is conveniently located near the home's second full bathroom - ideal for guests, family, or a home office. In-suite laundry, underground parking, and an exclusive storage locker add to the home's everyday convenience. Most utilities are included in the condo fees, leaving hydro as the only additional utility expense.Step outside and experience one of Cambridge's most walkable neighbourhoods. Enjoy a short stroll to local cafes, restaurants, boutique shopping, the Cambridge Farmers' Market, the Gaslight District, the Grand River, trails, parks, public transit, and more. This is an opportunity to enjoy a low-maintenance lifestyle in Historic Downtown Galt. (id:63616)
194355 Grey 13 Road
Grey Highlands, Ontario
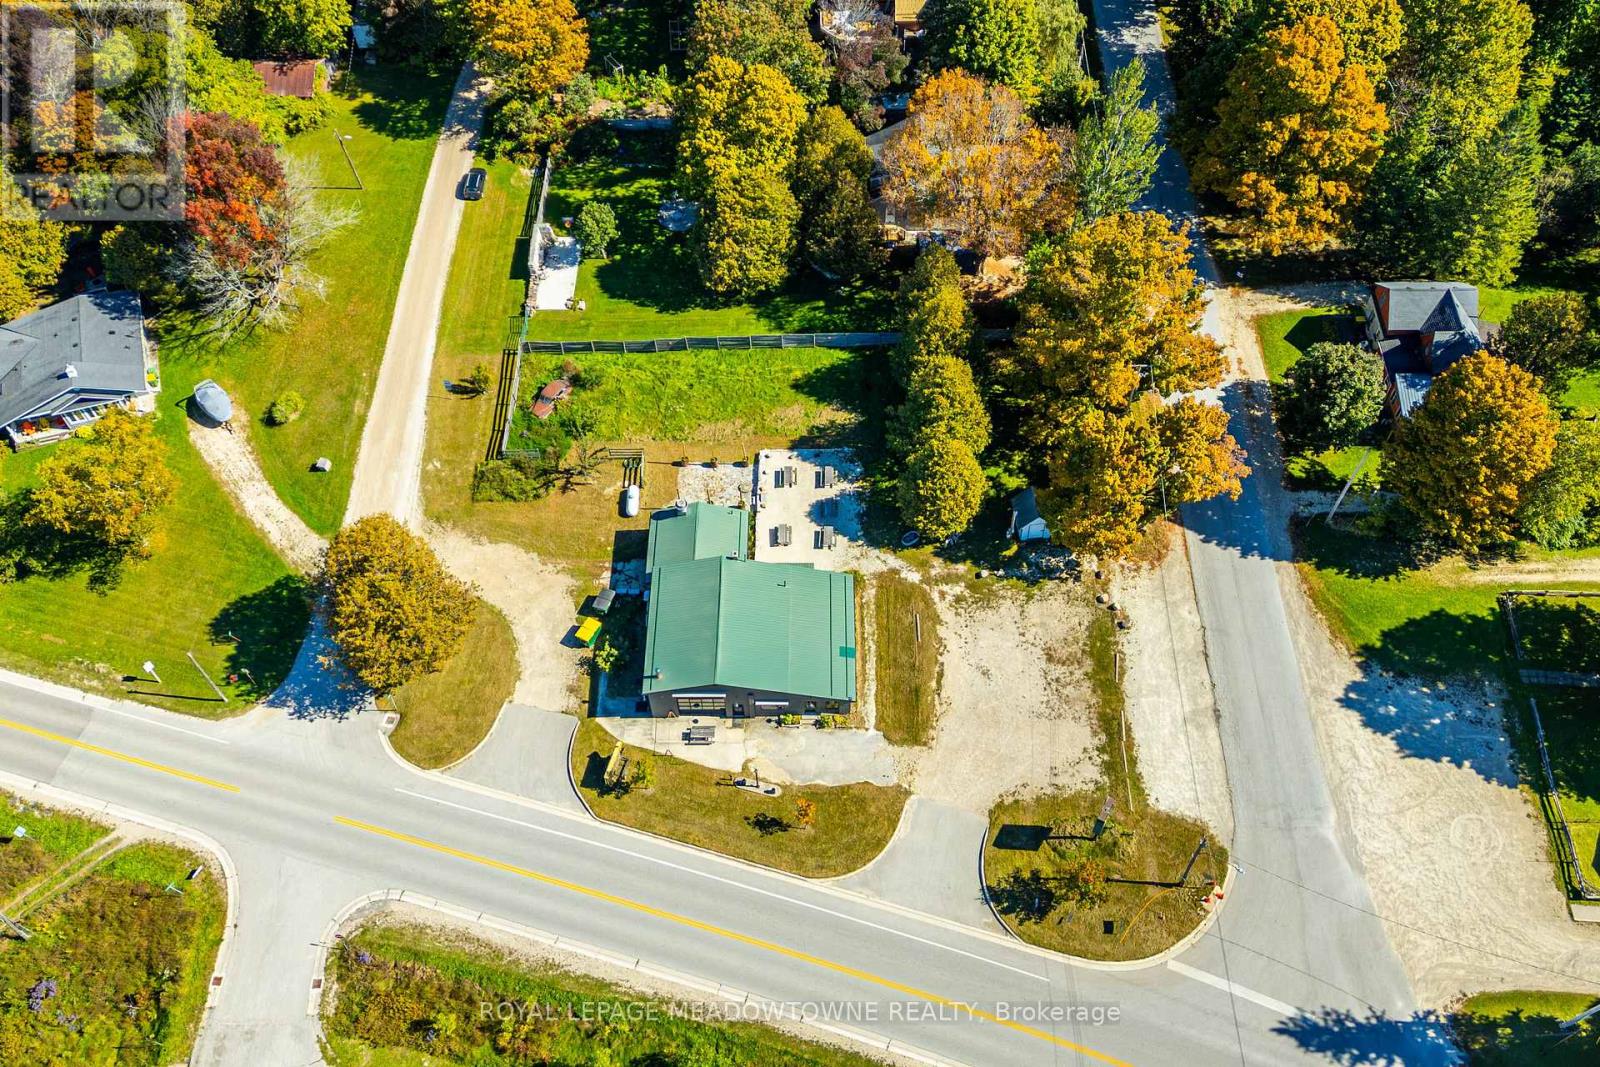
Exceptional C2 commercial opportunity in a high-traffic location just steps from the popular Eugenia Falls! Situated on approximately 0.7 acres, this versatile property is a year round destination for tourists visiting Eugenia Falls, travellers heading to Beaver Valley Ski Club, Bruce Trail hikers & those enjoying nearby Lake Eugenia. The approximately 2,200 sq. ft. building offers an ideal corner location with ample parking, excellent signage exposure, a spacious outdoor patio & generous indoor spaces. The upgraded commercial kitchen is equipped with non-slip flooring, stainless steel prep tables, double hood, double-stack oven, burners, deep fryers, dishwasher, 8' x 8' walk-in refrigerator & an upgraded fire suppression system. Numerous updates throughout include a new propane furnace & A/C, hot water heater, electrical panel & electrical updates & sealed concrete flooring. C2 zoning permits a variety of potential uses, including retail, restaurant, motor vehicle service station & professional office, offering flexibility for a range of business opportunities. A truly unique property with a fantastic location, substantial upgrades & endless potential to bring your business vision to life! Please note this property has also been listed for lease MLS# X13845966 (id:63616)
257 Southbrook Drive
Hamilton, Ontario
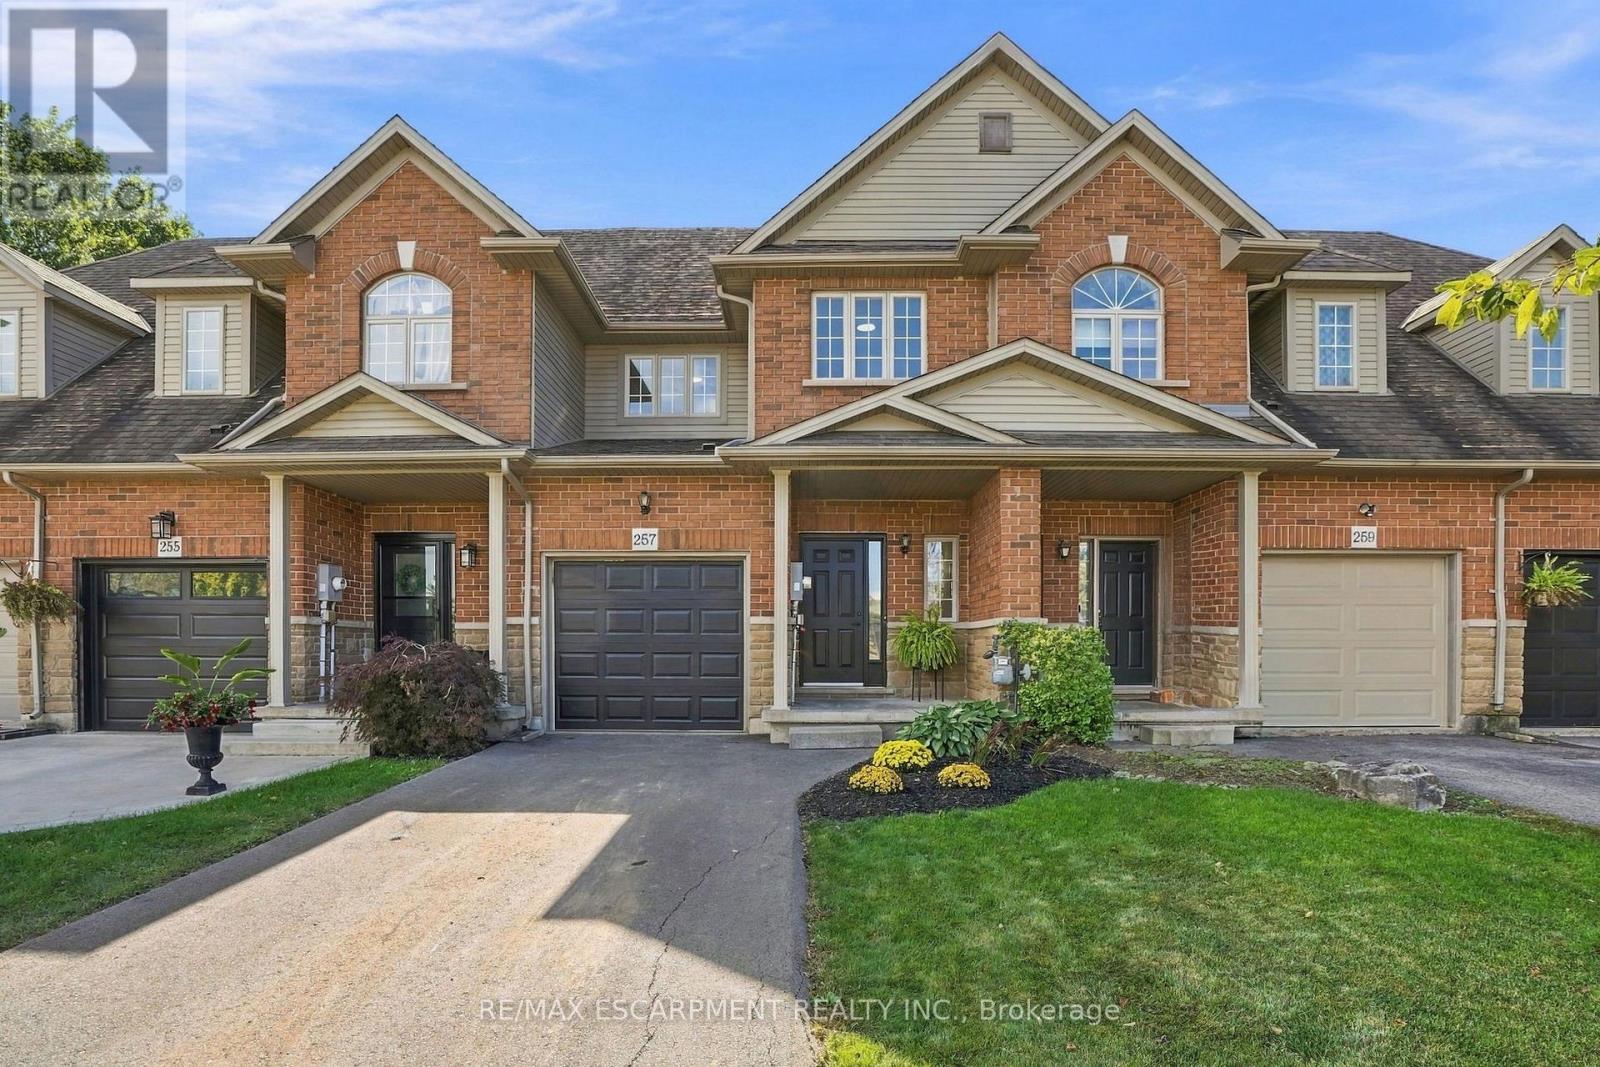
Welcome to 257 Southbrook, a beautifully updated true freehold townhome situated on an oversized lot in desirable South Binbrook. Offering stylish finishes, generous living space and an extra-deep backyard with NO REAR NEIGHBOURS, this move-in-ready home has plenty to offer. Beautiful curb appeal is complemented by a newly refinished driveway (2025), while inside, extensive 2026 updates include LVP flooring throughout, updated lighting and a refreshed kitchen featuring granite countertops and a modern subway tile backsplash. The inviting family room is centred around a cozy gas fireplace and overlooks the private backyard, complete with a new fence and deck (2025). Upstairs, you'll find three spacious bedrooms, including a generous primary suite with a walk-in closet and private ensuite, along with an additional 4-piece bathroom and convenient bedroom-level laundry. The fully finished basement provides valuable additional living space with plenty of flexibility for a rec room, home office, gym or playroom, plus ample storage. Ideally located within walking distance of parks, trails, schools and shopping, with easy access to Hamilton and major travel arteries, 257 Southbrook offers the space, updates and location you've been looking for in a welcoming Binbrook community. (id:63616)