
305 Phipps Street S
Fort Erie, Ontario
Fantastic opportunity to own this move-in-ready home and start building equity. Perfect for first- time buyers! Welcoming covered front porch leads into the flowing first floor layout. From living room to dining to kitchen. Wainscotting, hard wood flooring accents. Upstairs 2 bedrooms with closets, 4 pce bath with storage area. Kitchen includes fridge, stove, bi dishwasher. Basement family room for added space. Private courtyard setting in backyard. Plenty of space for family BBQs, children's play area, and pups. 2 minutes away from downtown shopping. Updates include asphalt roof shingles, siding, soffit, fascia, eaves, most windows, sump pump & weeping tile. (id:63616)
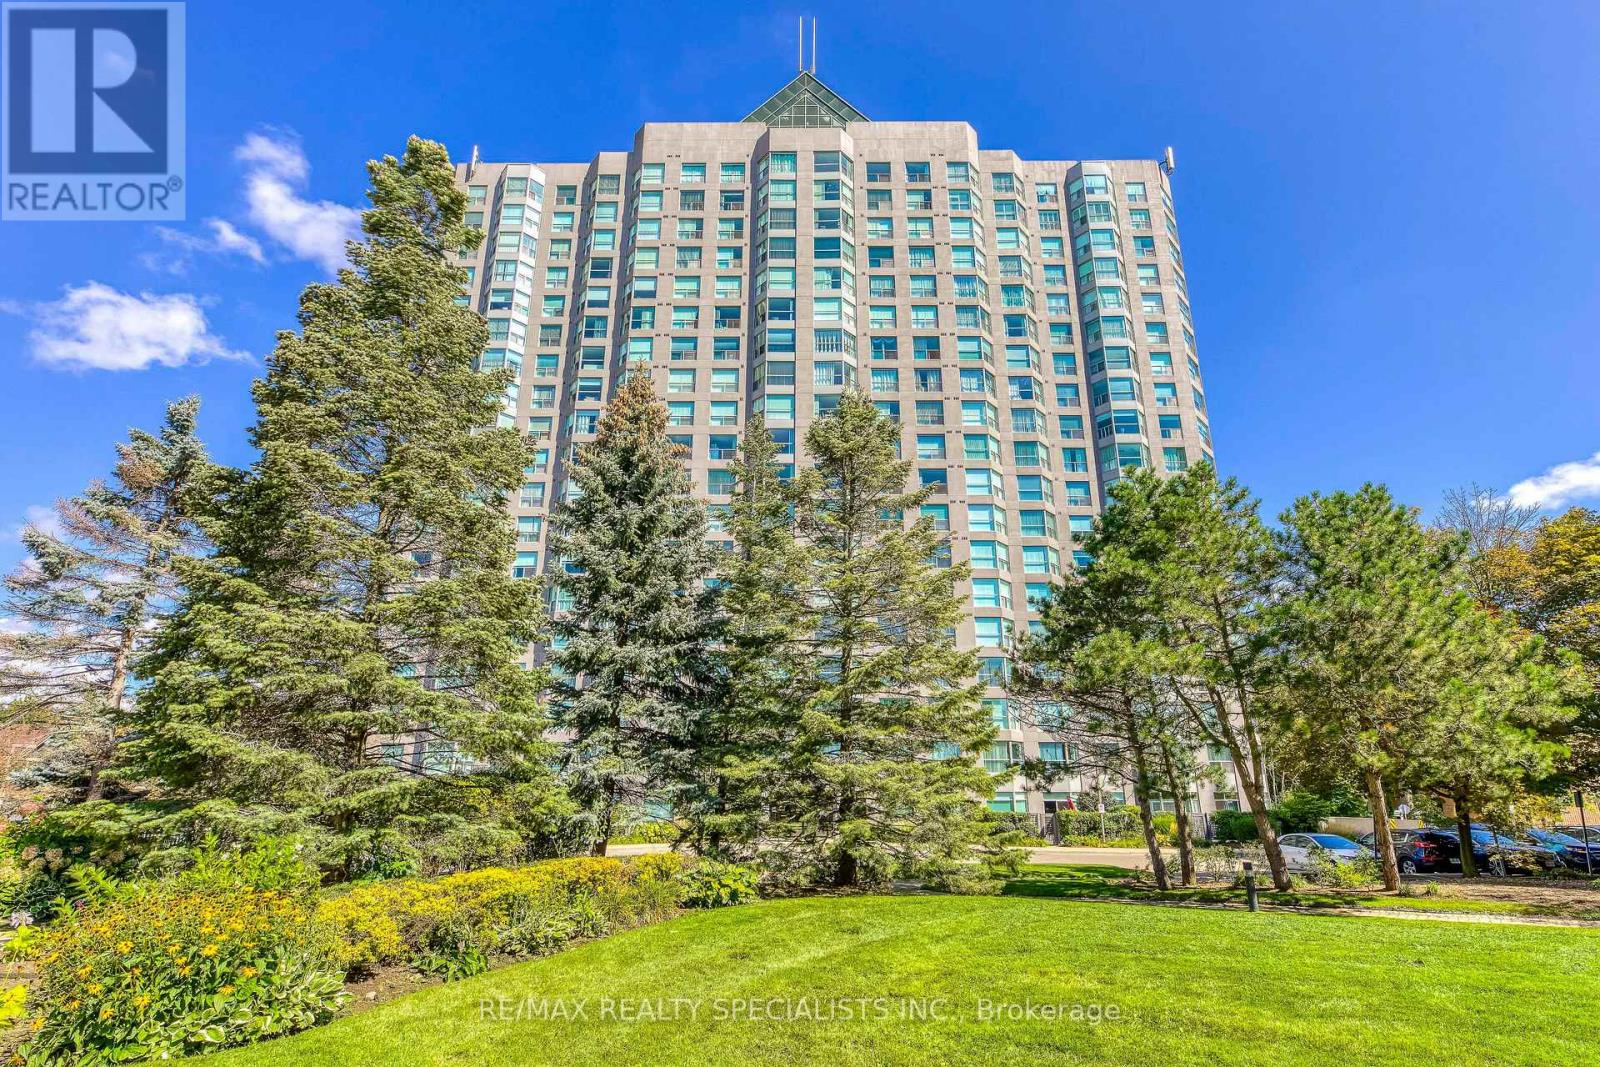
212 - 2155 Burnhamthorpe Road W
Mississauga, Ontario
Affordable, spacious and well-maintained 1+1 bedroom condo. Open concept layout, freshly painted in a neutral tone. Located in a mature, safe and gated community. Featuring a large bedroom with large closet, good size den that doubles as a nursery or study room. Floor to ceiling windows offer an abundance of natural light. 4-piece bathroom features custom step-in bathtub with support rails. Care-free maintenance fee includes all utilities plus Rogers high-speed internet, VIP cable for 2 tv's, 1 underground parking with use of car wash, 1 locker, 24 hour live security & access to multi-activity recreation center. Quaint community backing onto a wooded ravine with nature trails. Conveniently located across from South Common Mall with access to a major transit hub, shopping, banks, restaurants, public library, schools and more. Great opportunity for first time home buyers, down-sizers or investors! (id:63616)
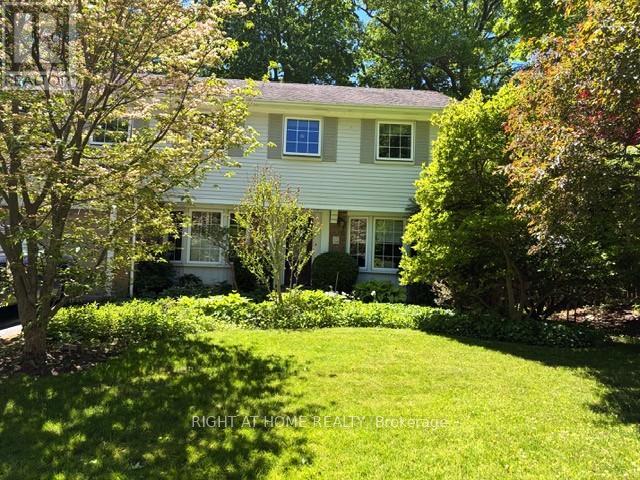
494 Dorland Road
Oakville, Ontario
Welcome to your future home in Southeast Oakville! This well-maintained two-story, four bedroom home on a highly desirable, tree-lined street has great curb appeal. Walk to multiple parks, trails and shops, close to nearby top-rated schools Oakville Trafalgar, Maple Grove and E.J. James (French Immersion). Updated kitchen with granite countertops, integrated Miele dishwasher, side-by-side Amana fridge, centre island and California shutters - all opening to cozy family room with wood-burning fireplace. Step outside to beautifully created lush perennial gardens, relax on the beautiful flagstone patio with retractable awning, or tend your barbeque on the second sunny patio. Elegant dining room off kitchen, and spacious living room with French doors complete the main floor of this centre-hall beauty. Solatubes in the family room and second floor hallway provide natural light, and plenty of windows throughout make this home bright and cheerful. Phantom retractable screen on front and rear doors, under-eaves outdoor lighting, freshly painted throughout. The lower level rec room with beautiful custom built-in shelving is perfect for relaxing or entertaining. Lower level laundry room includes newer Maytag washer and dryer. This home comes ready to enjoy - complete with plenty of closets, BBQ, lawnmower, firepit, and central vac! (id:63616)
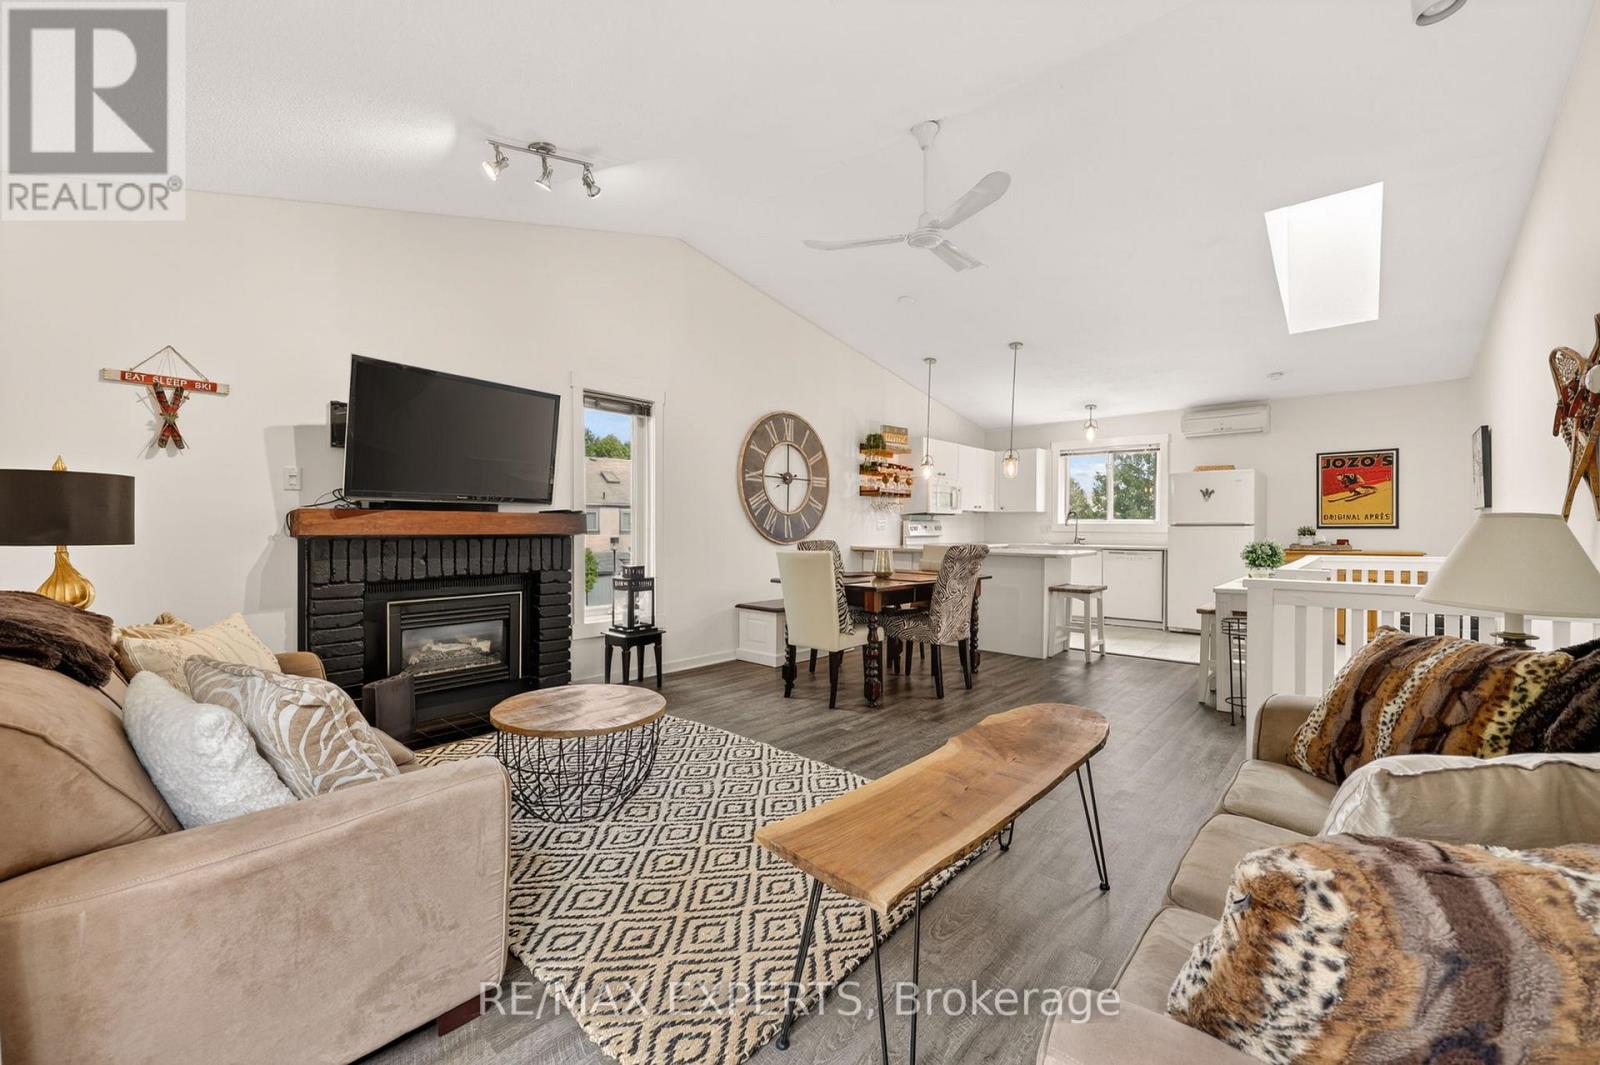
416 - 14 Dawson Drive
Collingwood, Ontario
Welcome to 14 Dawson Drive, Unit 416, your turn-key four-season retreat in one of Collingwood's most desirable mature neighbourhoods, and with ski season around the corner, the timing could not be better. Tucked into a quiet pocket just minutes from Blue Mountain, the private ski clubs, and the trails, this beautifully updated end-unit townhouse is ready for first chair and apres by the fire. Picture it: a morning on the slopes, an afternoon on the Georgian Bay trails, and an evening unwinding in front of your own gas fireplace as the snow falls outside. Inside, the second level opens up dramatically with vaulted ceilings and a skylight that fills the space with winter light, anchored by an open-concept kitchen, dining, and living area built for warming up with friends after a day outdoors. Two bedrooms, two bathrooms, newer laminate flooring throughout, and a 4-piece ensuite off the primary. As an end unit, you get the privacy, the extra natural light, and the mature cedars that make this one stand apart. The private deck, completely rebuilt in 2024 and wrapped in evergreens, is yours for cold-weather fire pits or summer BBQs alike. You will love the convenience of assigned parking right in front of the unit, a storage locker beside it for your skis and gear, plus visitor parking for guests. Downtown Collingwood's shops and restaurants are around the corner, and the harbour and beaches are a short ride away for the warmer months. Whether you are after a full-time home, a weekend ski chalet, or a four-season escape with seasonal rental potential, this one delivers all winter and well beyond. Your Collingwood ski retreat is waiting. Welcome home. (id:63616)
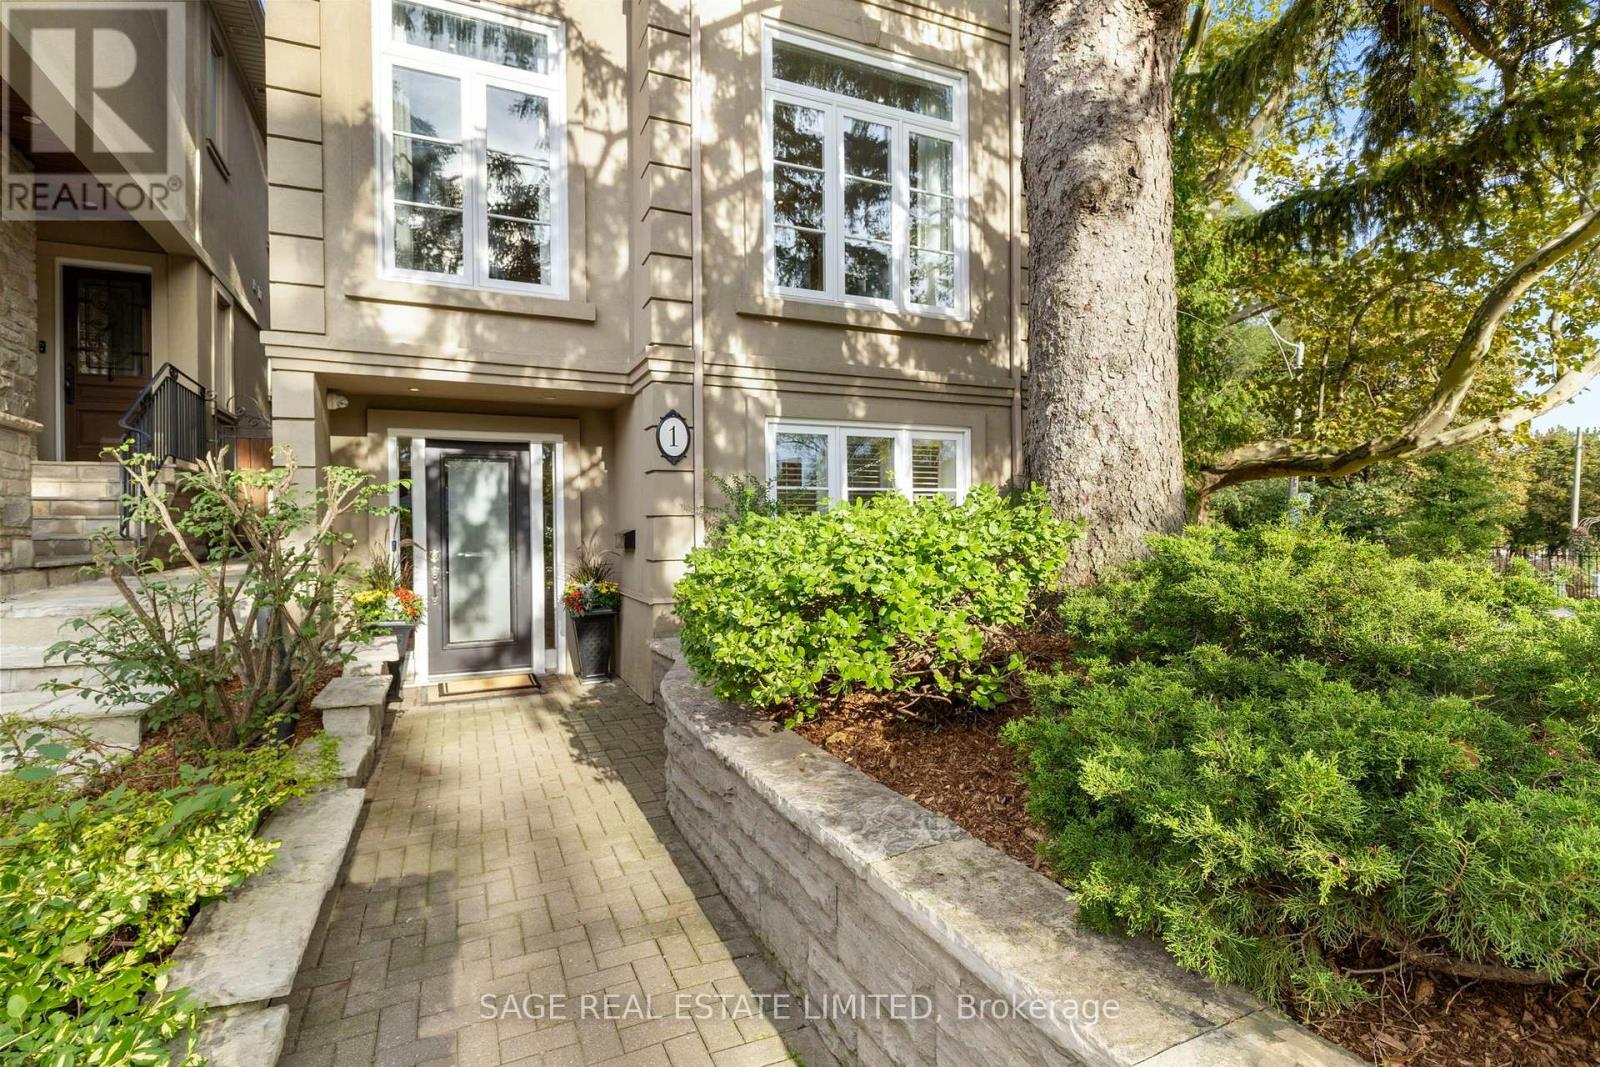
1 Caldow Road
Toronto, Ontario
Welcome to 1 Caldow Road - a bright, beautifully appointed family home set on a landscaped corner lot and designed for effortless everyday living & entertaining. Offering generous principal rooms, gleaming hardwood floors, high ceilings and an abundance of natural light, this is a home with space for the entire family.The open-concept living and dining areas create an inviting flow, with room to comfortably host a dining table for 10 - perfect for holidays, dinner parties and family gatherings. The kitchen connects seamlessly to the living spaces and outdoor areas, making entertaining inside & out a breeze. The elegant primary retreat is a true sanctuary, featuring tray ceilings, hardwood floors, oversized windows overlooking the backyard, a large walk-in closet plus additional double closets, and a luxurious spa-inspired 5-piece ensuite. Two additional family bedrooms are bright & spacious, each with hardwood floors, large windows & generous closets, complemented by a beautiful 4-piece main bathroom. A private main-floor guest bedroom offers a large double closet and oversized window, with a 3-piece bathroom just steps away. Tucked away from the main living areas, it's ideal for guests, extended family or a potential nanny suite. The expansive main-floor recreation room provides even more space to enjoy, with hardwood floors, high ceilings and a walkout to the deck and backyard - perfect for movie nights, games & relaxed family time. Outside, the fully fenced backyard is surrounded by mature trees for privacy and features a fantastic sport court ready for basketball, hockey and endless family fun. A spacious deck off the kitchen is ideal for BBQs and al fresco dining. Beautiful landscaping, established walkways, a convenient side entrance and private two-car driveway complete this exceptional property. Spacious, polished & wonderfully functional, 1 Caldow Road delivers the indoor-outdoor lifestyle and flexibility today's families are looking for. 5 min walk to LRT (id:63616)
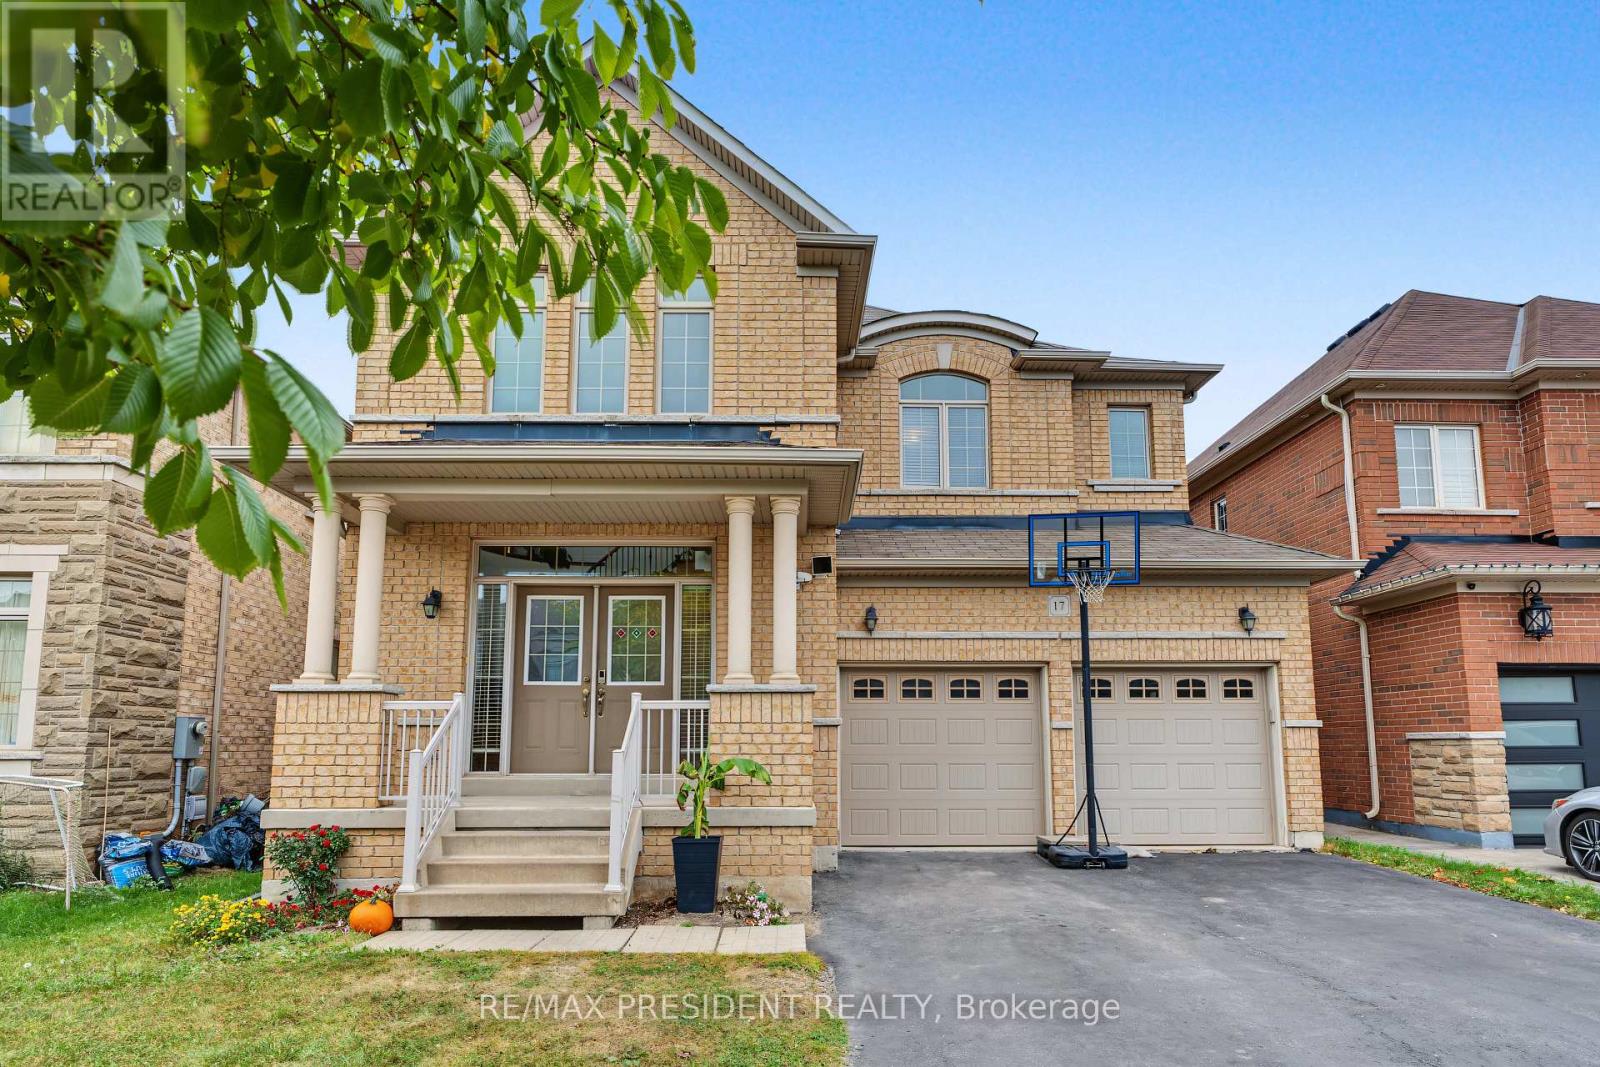
17 Mccartney Street
Hamilton, Ontario
This "Parkwood 5" model by Greenpark Homes offers approximately 2,800 sq. ft. of beautifully designed living space with 4 bedrooms and 5 bathrooms. The main floor features 9-foot ceilings and a dramatic open-to-above foyer with a solid wood spiral staircase and wrought iron pickets. Enjoy the spacious family room with a cozy gas fireplace, perfect for entertaining or relaxing. The modern kitchen includes upgraded extended cabinetry and elegant finishes. Quartz countertops are featured throughout the home. The primary bedroom offers a luxurious spa-like 6-piece ensuite and a large walk-in closet. Additional highlights include convenient main-floor laundry and direct access from the garage to the house. Ideally located just a 7-8 minute drive to Aldershot GO Station and with quick access to Hwy 403 and Hwy 407, making commuting easy. Parks, Trails, shopping plaza, A perfect blend of style, comfort, and functionality in a prime location. Second floor (2026) paint (2026)Full bath room and kitchenets in basement. (id:63616)
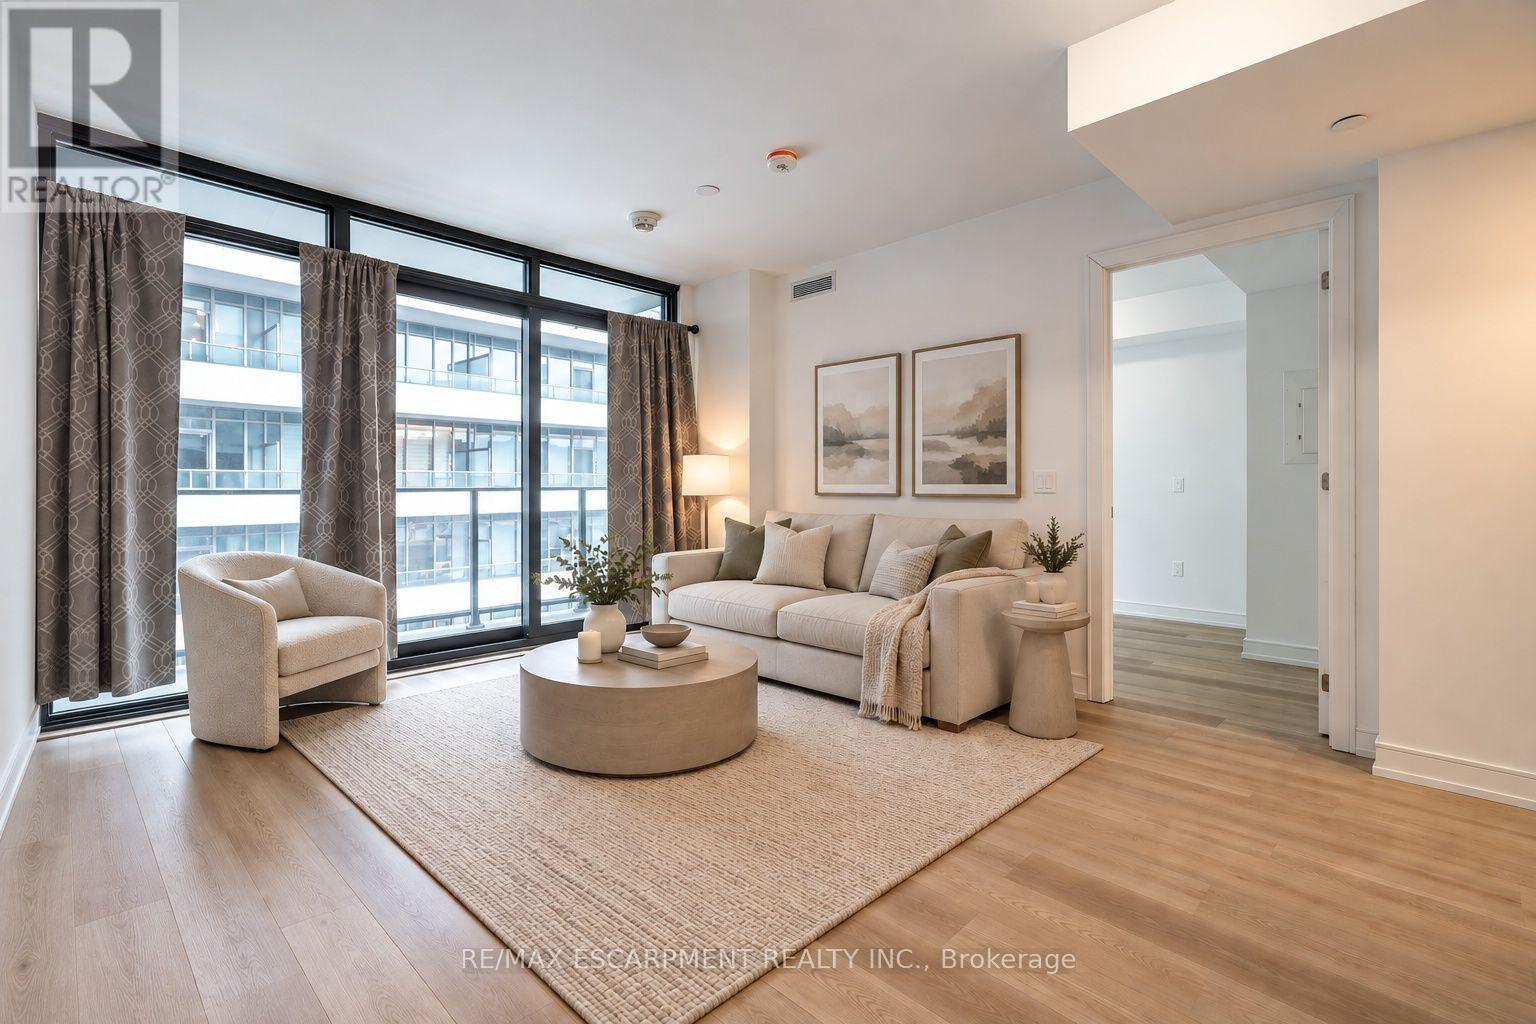
1219 - 1 Jarvis Street
Hamilton, Ontario
Modern Downtown Living at 1 Jarvis Street! Welcome to this stylish 2-bedroom, 1-bathroom condo in a modern 2023-built building, offering the perfect blend of comfort, convenience and lifestyle. Featuring contemporary finishes, stainless steel appliances, sleek cabinetry, under-cabinet lighting and in-suite laundry, this thoughtfully designed unit also boasts a private 63 sq. ft. balcony.Enjoy the added convenience of an underground parking space and storage locker, both included in the lease. Residents have access to premium building amenities, including a state-of-the-art fitness centre and a dedicated co-working space just off the lobby, ideal for working remotely or enjoying a change of scenery. With an impressive Walk Score of 98/100, you're just steps from downtown Hamilton's restaurants, cafes, shopping, transit and everyday conveniences. Modern finishes, fantastic amenities and an unbeatable walkable lifestyle make this a great place to call home! (id:63616)
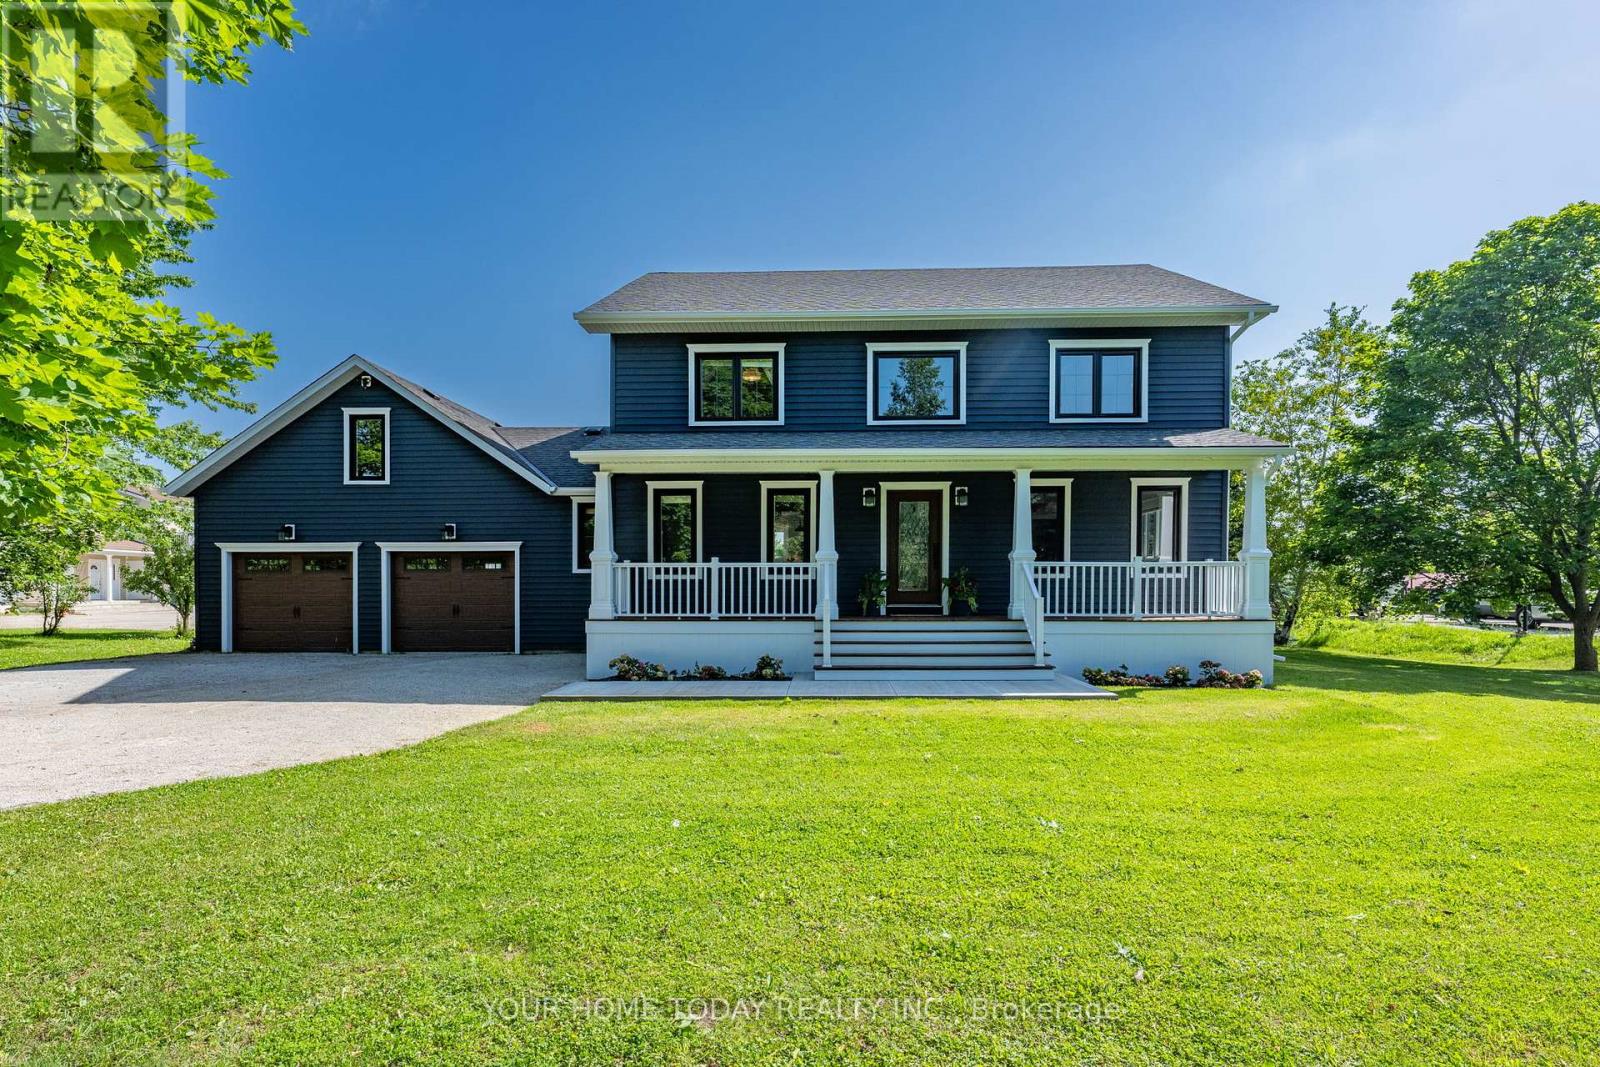
4925 Trafalgar Road
Erin, Ontario
**Modern Colonial - Picturesque 1-Acre Lot!** Set well back from the road on a beautifully landscaped lot, this stunning home has been extensively renovated from top to bottom with premium finishes, exceptional craftsmanship and no expense spared. Offering a blend of elegance, comfort and thoughtful updates, it combines timeless character, sophisticated design and a spectacular backyard retreat. An inviting covered front porch welcomes you into a home designed for everyday living, relaxed gatherings and memorable moments. The main level features a bright living room, dedicated office and open-concept dining area flowing into the showpiece kitchen. The gourmet kitchen features custom cabinetry, Italian stone counters, a spectacular 10 ft. island with seating, walk-through pantry/laundry room, stainless steel appliances including a JennAir 6-burner stove and fridge, second oven, double sink, prep sink and plenty of space for the chef in the house to shine. A walkout leads to an expansive party-sized deck overlooking the backyard oasis with heated inground pool and mature setting, creating exceptional outdoor living for summer entertaining, quiet evenings and relaxed weekends. The upper level offers three spacious bedrooms, including a primary suite with luxurious 4-piece ensuite and a well-appointed 5-piece bathroom. The finished lower level adds versatility with a large recreation room, two additional bedrooms, spa-inspired 5-piece bathroom, storage and utility space. An oversized 2-car garage with house access and driveway parking for up to 10 cars adds everyday convenience. Enjoy country living with necessities close by in Erin and Georgetown, easy access to main roads for commuters and nearby Scottsdale Farm offering beautiful trails and hiking. With country elegance, modern comfort, family-friendly space and resort-style outdoor living, this exceptional property is a place to make lasting memories and the perfect place to call home. (id:63616)
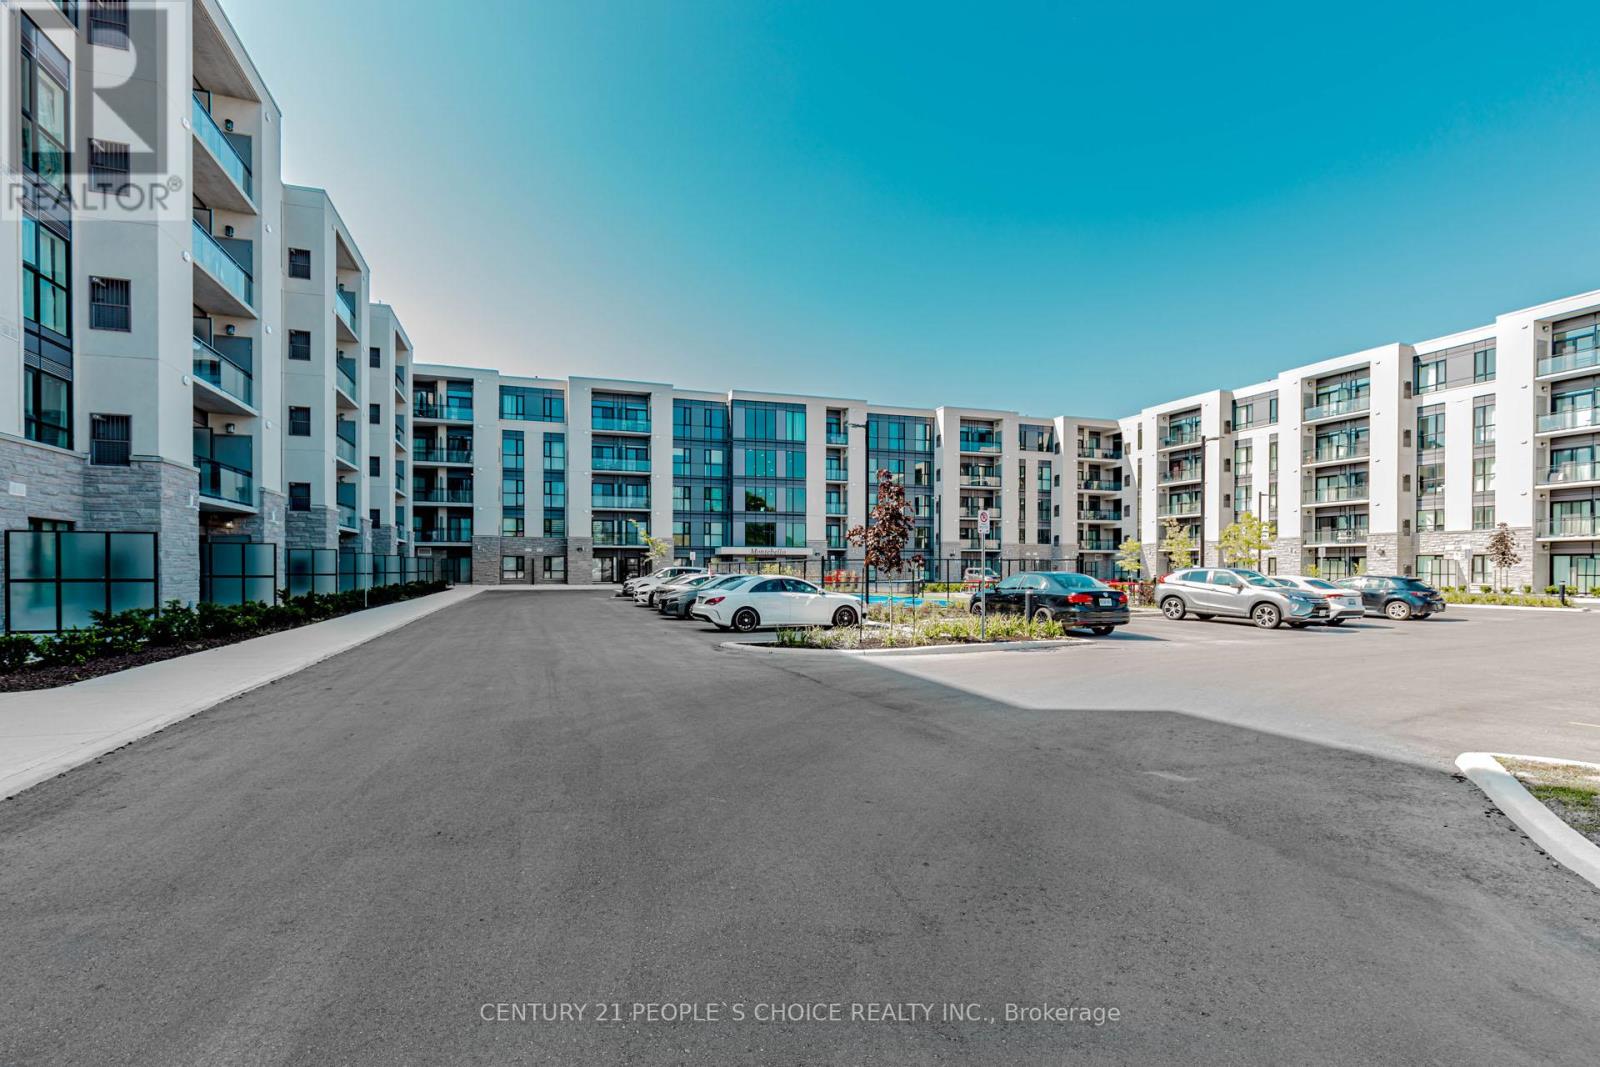
206 - 50 Herrick Avenue
St. Catharines, Ontario
Welcome to 50 Herrick Ave Unit 206, a beautifully updated 1 bedroom, 1 bathroom apartment offering the perfect blend of comfort and modern style. This bright and airy home features afunctional open-concept layout with luxury vinyl flooring, large windows, ideal for relaxing or entertaining. Enjoy exceptional amenities including a fitness centre, games room, media lounge, and outdoor pickleball court. With underground parking and a convenient location close to transit, shopping, and dining, this home truly has it all. Extra feature: Remote access for lobby, condo and temperature control through cell phone. (id:63616)
184 London Street N
Hamilton, Ontario
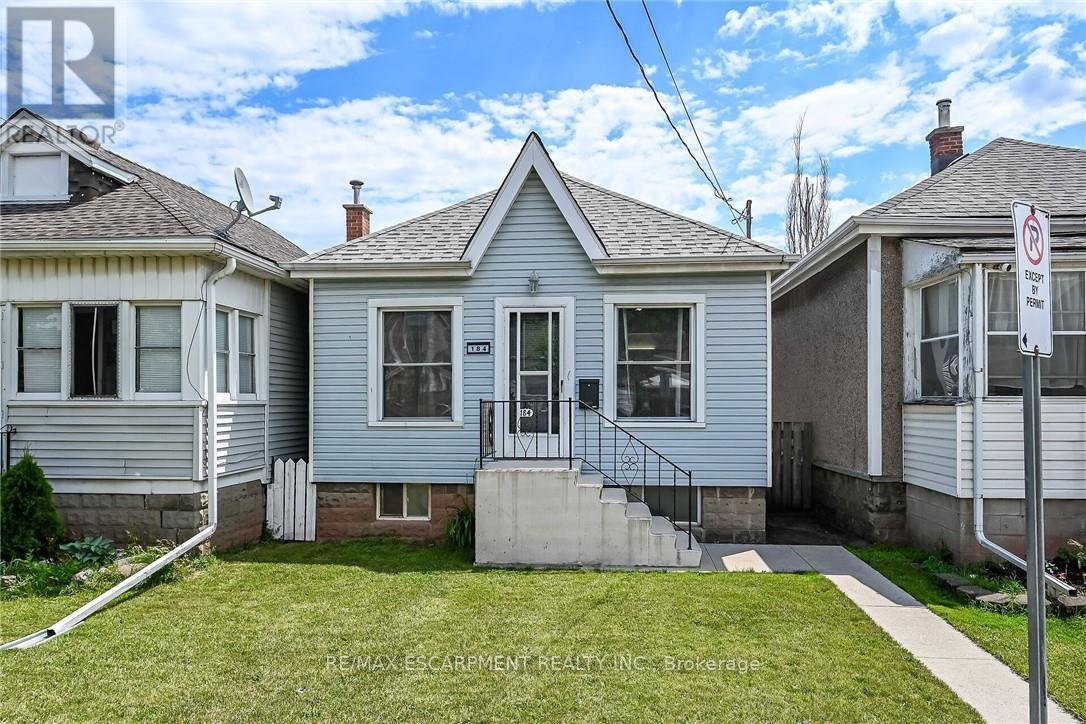
Tastefully updated 1 storey bungalow located in popular, established east Hamilton neighbourhood offering close proximity to Hospital, schools, churches, parks, arena/rec complexes, city transit, shopping, eateries plus quick access to Red Hill/The Linc & Mountain exits. This well maintained property has been renovated from "stud's out" - incs new electrical, plumbing, insulation, drywall, bath/light fixtures & cabinetry - completed aprx. 26 years ago - situated on 25ft x 100ft lot fronting on London Street North - plus driveway off Edinburgh Street providing entry to 21ft x 11ft insulated/heated detached garage incs 12ft x 8ft rear extension, asphalt flooring, hydro, roll-up garage door & p/g wall heater. Concrete walk-way leads to front door - once inside, prepare to be pleasantly surprised, as you take in the 775sf open concept main floor design highlighted with comfortable living room enhanced with street facing window - floor plan flows effortlessly to modern kitchen boasts large skylight flooding interior with natural light - sports painted wood cabinetry & SS appliances -continues to sizeable primary bedroom, roomy guest bedroom, chicly appointed 4pc bath & spacious common area ftrs walk-out to 5ft x 15ft covered rear verandah extending to 280sf twin concrete entertainment patios & private fenced yard adorned with gorgeous landscape & flower gardens. Durable vinyl flooring compliment neutral décor with stylish flair. Hi & dry 775sf unspoiled basement houses laundry station, n/gas furnace-2018 equipped with AC/heat pump-2024, 100 amp hydro panel (breakers) & owned n/g water heater - open/airy space is easy to finish - potentially doubling living area square footage. Extras -all appliances, roof-2024, vinyl windows, 2 gas BBQ/Fire Table ports at rear porch, city water line-2024, French-drain weeping tile system, shed & paved drive. Perfect Venue for Young Professionals, Retirees or 1st Time Buyers - do not procrastinate - as he who waits - will be disappointe (id:63616)

66 Maple Street
Tay, Ontario
Welcome to 66 Maple St. This home has everything ... 2 quality garages, 10 car parking in driveway, backs onto forest and park for privacy, beautifully landscaped yard, 3 bedrooms, 2 bathrooms, non smoking home and most big ticket items updated. The handyman will enjoy the fully insulated shop in the one garage and man cave garage is 12' x 20' w a loft (both have hydro). Upstairs are 3 good size bedrooms all painted in soft neutral tones, 4 pc bathroom and linen closet. The main floor boasts a family size eat-in kitchen with maple cabinets and hardwood floors, bright open concept living room has oversized windows and overlooks the kitchen, 3 pc bathroom, laundry/computer room, cozy den/office area with patio doors leading to the backyard. Outside you are surrounded by a pet friendly fenced section of the yard boasting a large new deck - BBQ area - gardens and freedom for pets to run plus direct access to the work shop (can easily be converted back to single garage). This lot is very pretty with all the mature trees, flowering shrubs, perennial gardens which bring a variety of birds for those bird lovers out there ... plus backs onto forest for privacy and only one neighbour on one side. Thousands have been invested in this home to make it simply move-in ready: Furnace 2013, Attic Insulation 2018, Vinyl flooring 2024(also all new plywood in living room floor), Back deck 2024, Ice Shield Heater wire 2026, Paved Driveway 2026, Man Cave/Garage 2018, Shingles on Garage & Lower Roof 2014, Shingles & Vents Top Roof 2018, Patio Doors 2016, Basement improvements Aug 2026, this is a partial basement housing the furnace, hot water tank and sump pump only, has pored concrete floor and traditional stone walls, has a window and new oversized sump pump plus retaining wall - the height is approx 5'5" as I can stand up down there. (id:63616)
3244 Steeplechase Drive
Burlington, Ontario
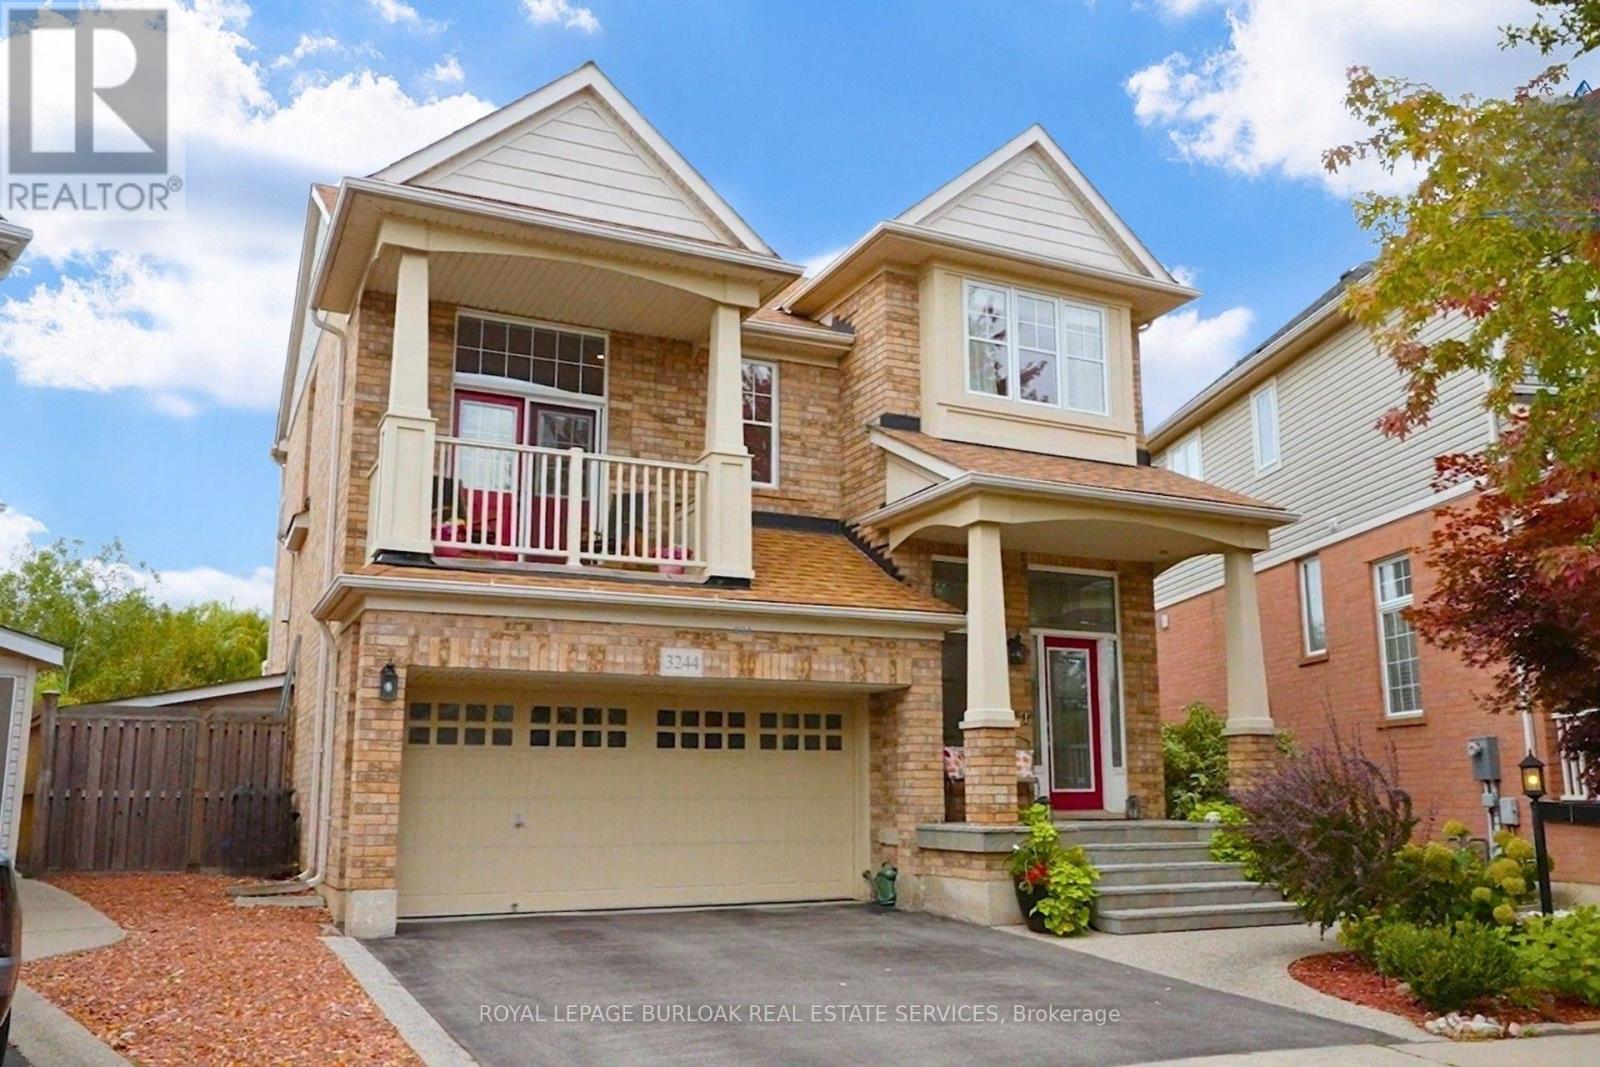
Spectacular detached home nestled on a premium pie-shaped lot on the park with no rear neighbors and a gorgeous pool! The main level features rich hardwood floors, matching stairs, and a spacious eat-in kitchen with island, stainless appliances, and premium stone counters. Spend time in the large, relaxing living room with a cozy electric fireplace accented by the custom stone wall. Walk out to your backyard oasis and enjoy your saltwater pool, gazebo, patio area, gorgeous sunsets and peaceful park views. Upstairs, escape to the second family room loft area boasting dramatic vaulted ceilings, solid wood built-ins, and walk-out to a front balcony. Upper level includes 3 spacious bedrooms, featuring a massive primary suite, a walk-in closet, and luxury 5 piece ensuite bath with double sinks, enlarged custom glass shower, and soaker tub. A convenient upper laundry room completes the top floor. The fully finished basement features large, above-grade windows, full 3pc bath, and a flexible room easily closed off into a 4th bedroom-perfect for a teen retreat or in-law suite. Features inside access to the double car garage. Located in sought-after Alton Village, this home is a commuter's dream near Farm Boy, Starbucks, shopping, trails/parks, 407/QEW. Major updates include a new furnace ('26), newer roof ('22), owned hot water tank ('20), and brand-new pool heater, salt cell, and filter ('26). Move-in ready perfection! (id:63616)