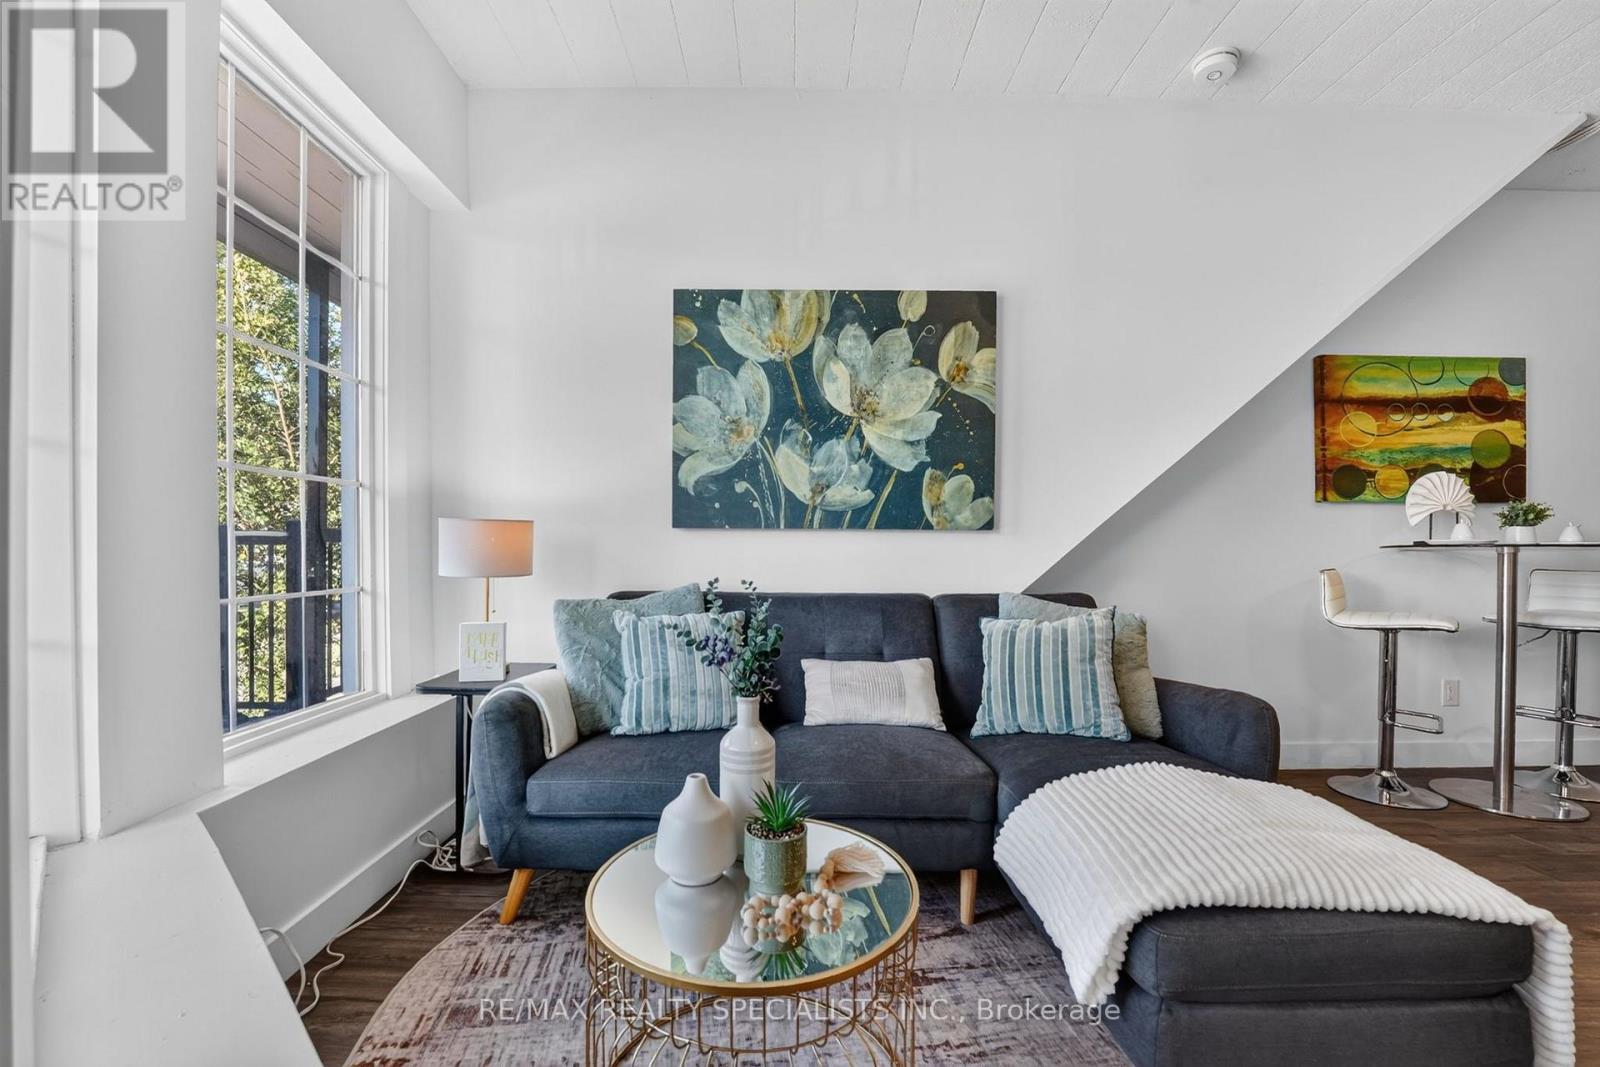
11 - 44 Queenston Street
St. Catharines, Ontario
Beautifully updated 1-bedroom, 1-bathroom apartment available for lease at 44 Queenston Street in the heart of St. Catharines, Niagara Region. This fully renovated unit offers a fresh, modern feel throughout, with updated finishes and a bright, functional layout, ready for you to move right in. The well-maintained building has a large parking lot at the back and a fenced-off garbage area with each unit having its own separate hydro meter. Located in a central, established part of the city, you are close to everyday conveniences including grocery stores, restaurants, cafés, shops, schools, parks and local services. Public transit is nearby, and quick access to the QEW and Highway 406 makes commuting around the Niagara Region, to Niagara Falls, or toward Hamilton and the GTA easy. A great opportunity to be among the first to enjoy this newly renovated suite. Available for immediate occupancy. (id:63616)
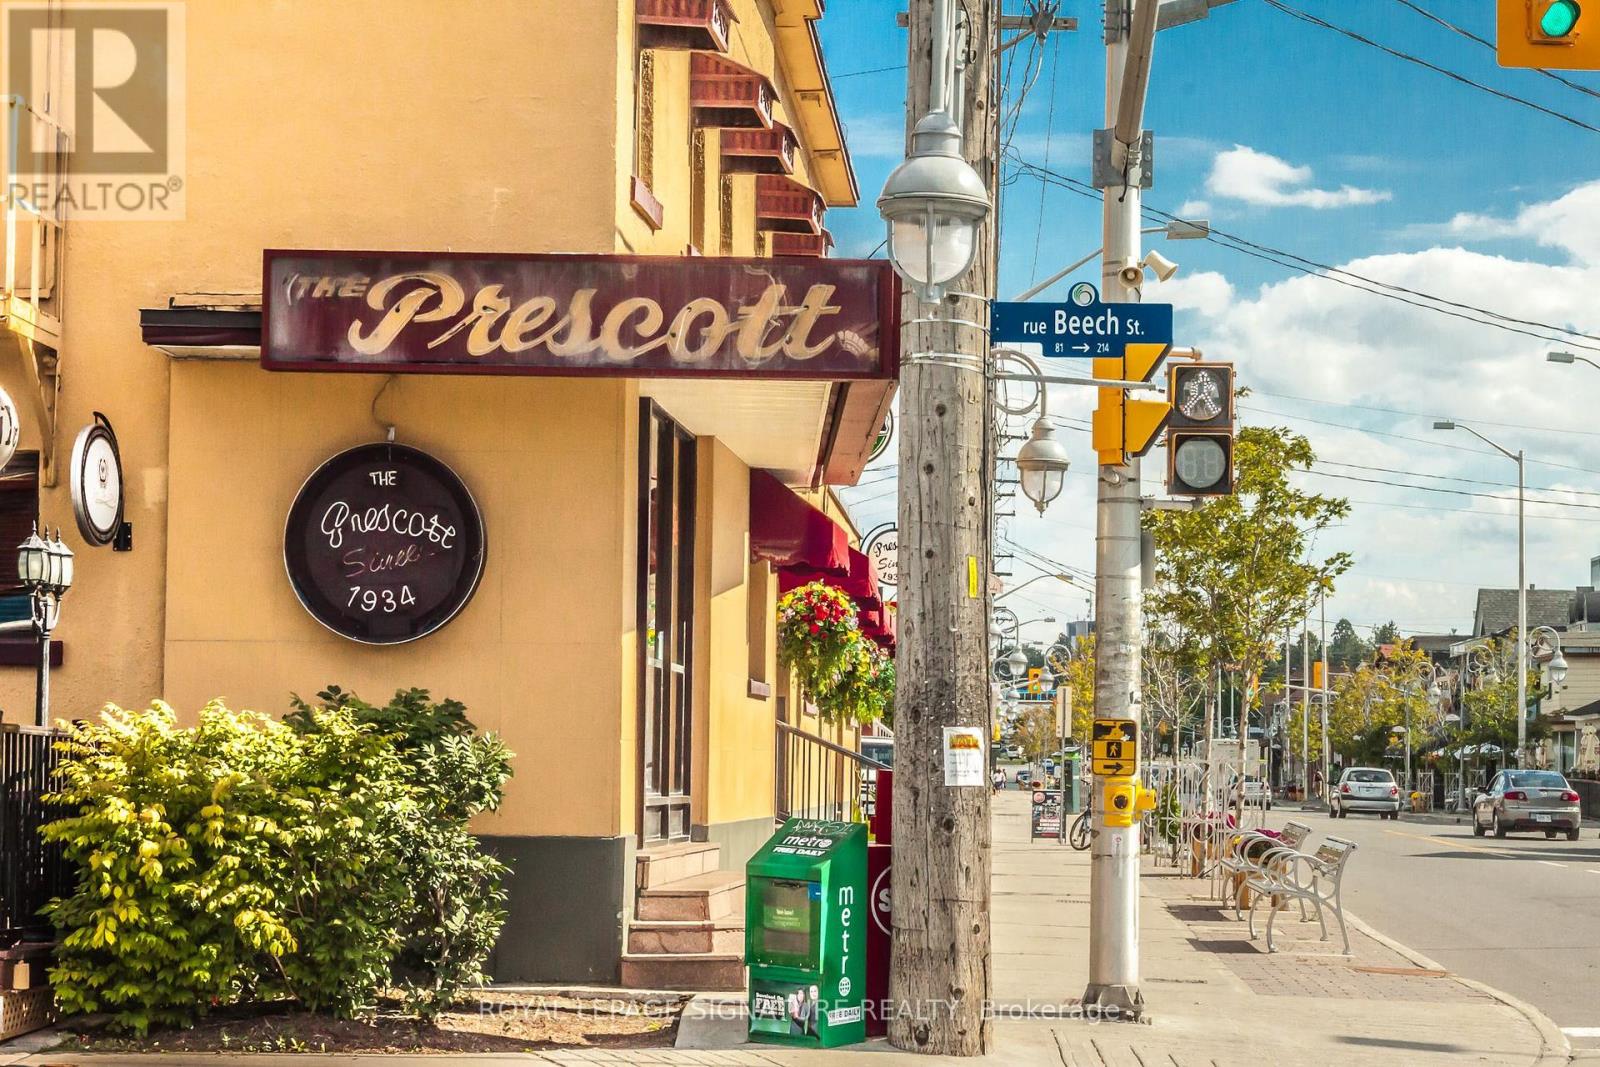
379 Preston Street
Ottawa, Ontario
The legendary Prescott is available in the heart of Little Italy in Ottawa. Originally openedin 1934 as The Prescott Hotel on Preston Street, this iconic hospitality business has becomeone of the city's best known sports bar and entertainment destinations. Featuring The Porch onPreston rooftop patio, widely regarded as one of Ottawa's top patios, this is a rareopportunity to acquire a historic and highly profitable hospitality venue with deep roots inthe local community. Currently owned and operated by MRG Group, the business spansapproximately 10,000 Sq Ft and is licensed for 600 guests including the rooftop patio. Theproperty features a full commercial kitchen with large hood systems and walk-in refrigeration,allowing for high volume food and beverage operations, events, nightlife, and entertainmentprogramming. The business is available with training or can be converted into a differentconcept, cuisine, franchise, or entertainment venue. Lease rate of $34,100 Gross Rentincluding TMI with lots of term remaining. Positioned in one of Ottawa's most vibrantrestaurant and nightlife districts, this flagship hospitality location benefits fromoutstanding visibility, steady traffic, and a loyal customer following built over generations.Serious enquiries only please do not approach staff or ownership. (id:63616)
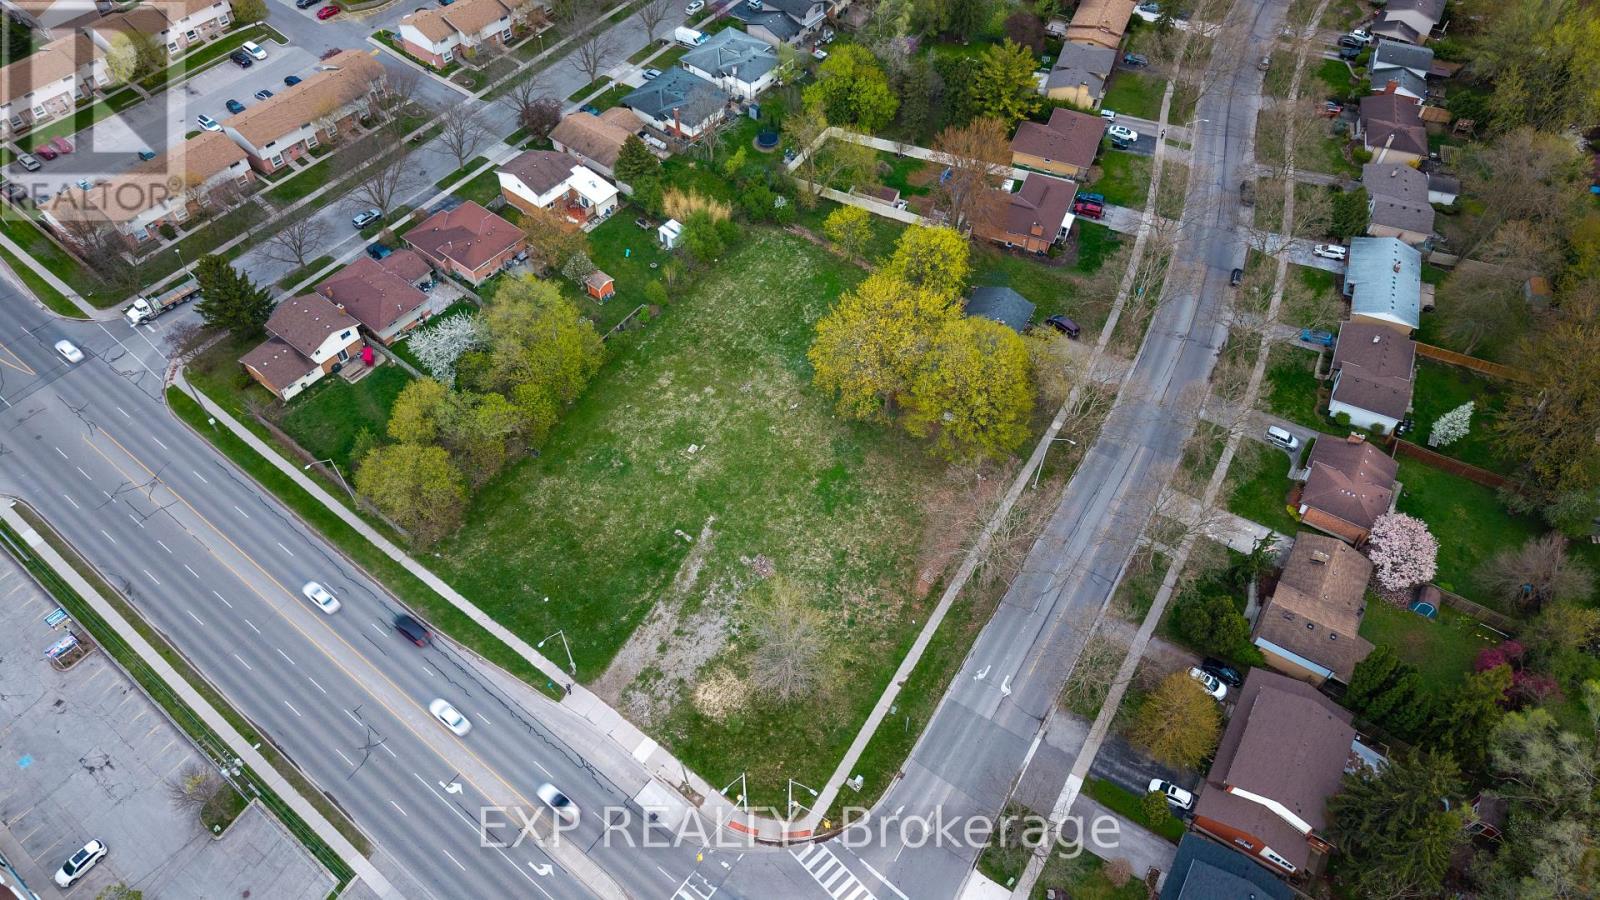
180 Commissioners Road W
London South, Ontario
An exceptional opportunity for investors or builders seeking development-ready vacant land. The offering consists of three contiguous parcels (180 & 186 Commissioners Rd W / 546 Viscount Rd) totalling approximately 55,251 sq ft. Zoned R9-4, the site is well positioned for immediate development. Plans are in place for a 49-unit project across two buildings, including a 39-unit apartment with complete drawings, renderings, and full site plan approval, making it effectively shovel ready. The second component is a 10-unit townhouse development with zoning approvals and preliminary plans already completed, offering additional upside and flexibility. Situated within the established Southcrest Estates neighbourhood, the property benefits from a strong residential setting with a mix of single-family homes, townhouses, and mid-rise apartment buildings. The site sits at the intersection of Commissioners Rd W and Viscount Rd, providing excellent connectivity and exposure along a key arterial corridor. The area is undergoing gradual intensification, supported by the City's planning framework, with nearby schools, parks, transit routes, and everyday amenities all within close proximity, making it an attractive and transit-supportive location for future residential development. (id:63616)
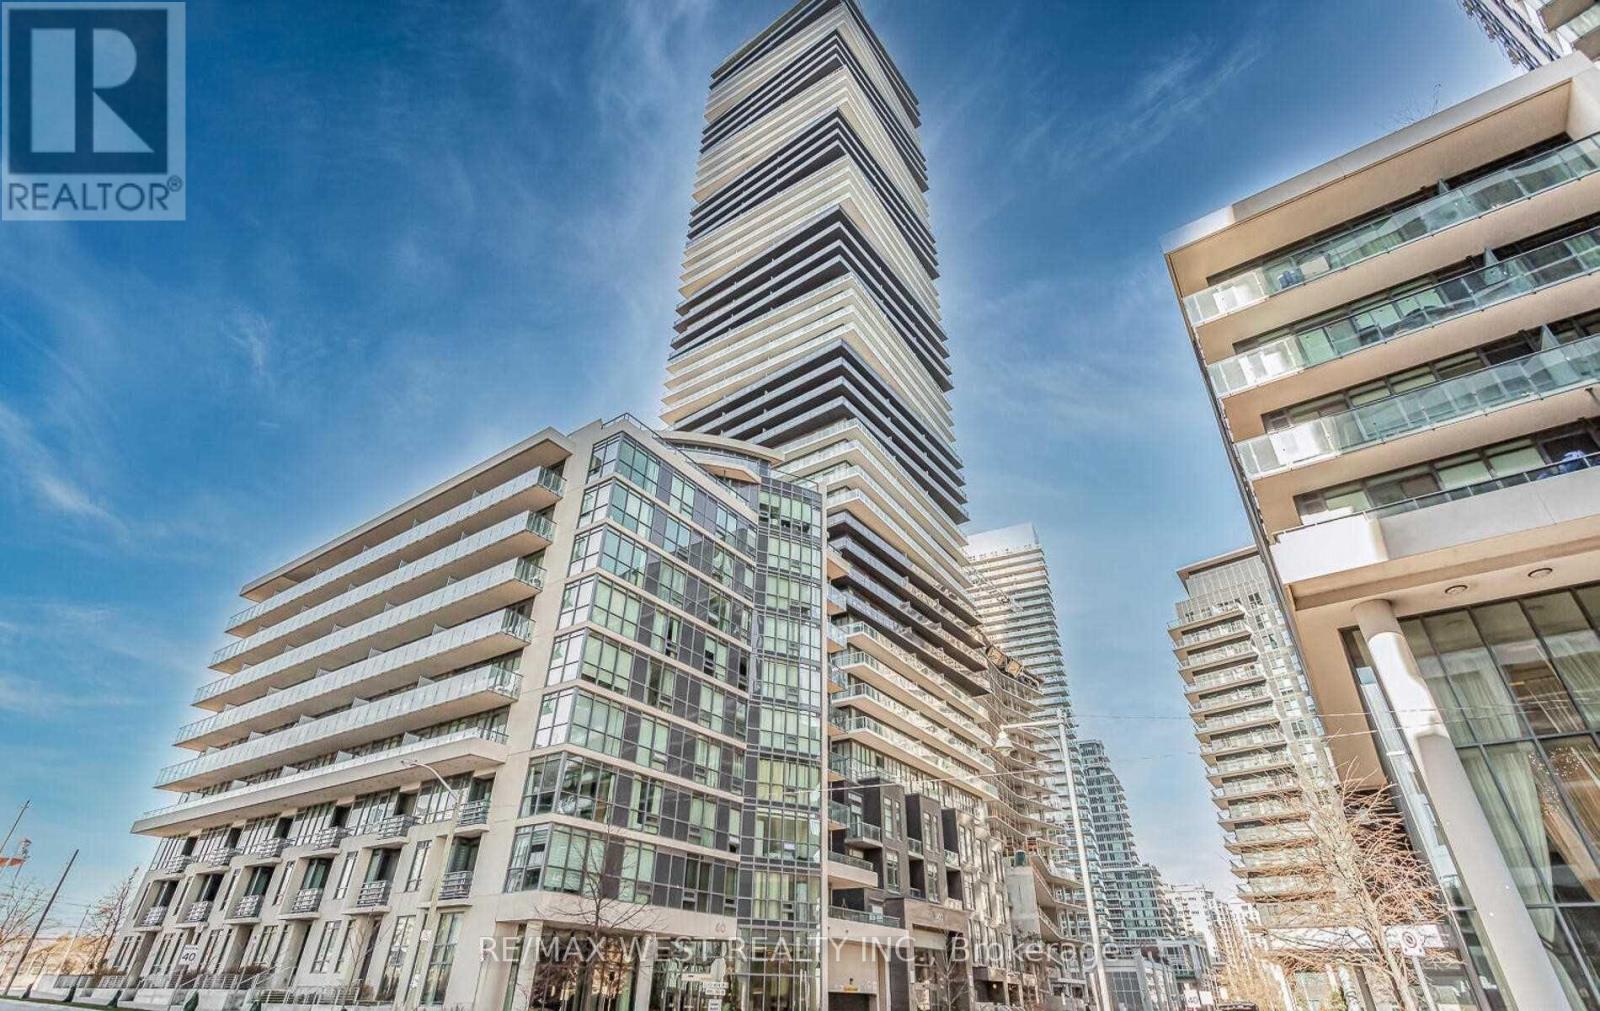
1901 - 56 Annie Craig Drive
Toronto, Ontario
Stunning Waterfront Southeast Corner Suite With Panoramic Lake & City Views! Offering 1,083 Sqf. Of Interior Space Plus A Huge 360 Sqf. Wrap-Around Balcony. Floor-To-Ceiling Windows Fill The Unit With Natural Light And Showcase Incredible Views From Every Room. Featuring An Efficient Open-Concept Layout, Modern Kitchen, High-End Appliances & Quality Upgrades Throughout. Located In The Heart Of Humber Bay Shores, Steps To Waterfront Trails, Parks, Restaurants, Cafés, Groceries & Everyday Conveniences. Easy Access To TTC, Gardiner Expressway & Downtown Toronto. An Incredible Combination Of Space, Views, Convenience & Waterfront Living! (id:63616)
213 - 3883 Quartz Road
Mississauga, Ontario
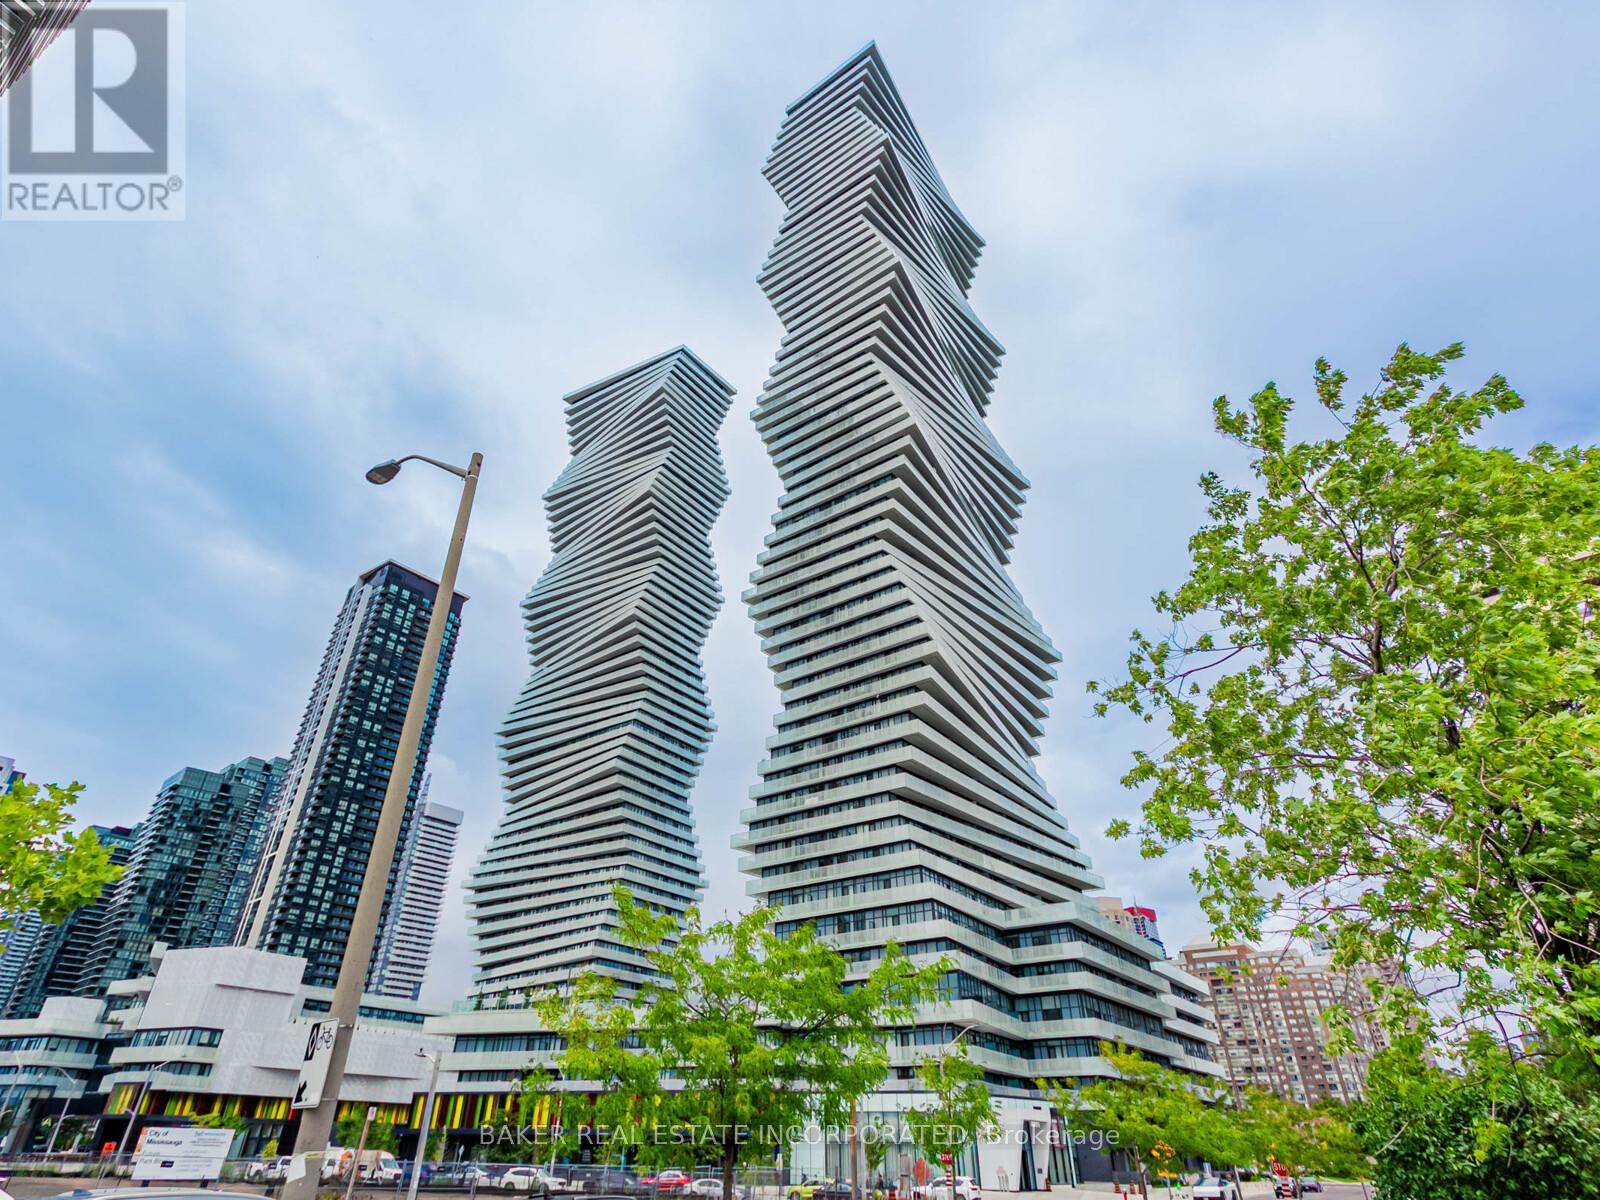
Rare 3-Bedroom Corner Unit at M City 2! Welcome to Unit 213 - a beautifully upgraded 3-bedroom, 2-bathroom suite offering 1,106 sqft of interior space plus a 348 sqft wrap-around terrace with south-west exposure and serene park views. This thoughtfully designed layout is ideal for families or professionals seeking both space and style in the heart of Mississauga. Enjoy a bright, open-concept living space with tons of upgrades throughout, including quartz countertops, built-in stainless steel appliances, upgraded fixtures, and premium finishes. The modern kitchen flows seamlessly into the living and dining areas-perfect for entertaining or relaxing. All three bedrooms are generously sized, and each features a big closet-a rare and highly sought-after feature in condo living. The primary suite includes a private ensuite with elegant finishes and great storage. Step outside to your oversized wrap-around terrace with southeast views-ideal for enjoying the morning sun, fresh air, or evening gatherings. Additional features include: high-speed internet included in maintenance fees, one parking space, locker available for purchase, and the unit is pre-wired for a smart home monitoring system. M City 2 offers world-class amenities including a saltwater swimming pool, fitness centre, lounges, kids' play zones, and more. Just steps from Square One, restaurants, transit, parks, and major highways, this location is as convenient as it is vibrant. Parking Maintenance is included in the maintenance fees. (id:63616)
1012 - 25 Neighbourhood Lane
Toronto, Ontario
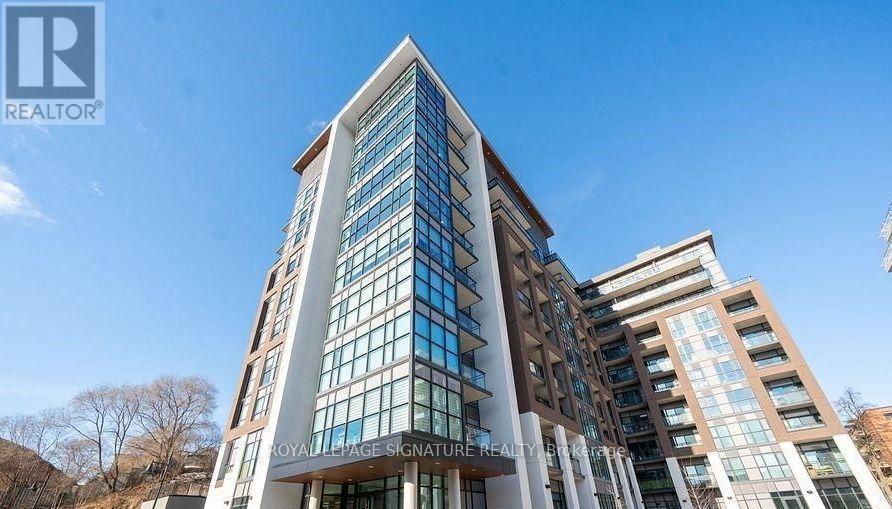
PRICE INCLUDES 2 PARKING SPOTS AND 2 LOCKER UNITS. Welcome to Queensview at Backyard Condos.This thoughtfully designed Soar Model offers anexceptional 2+1 bedroom, 2-bathroom layout, complemented by a spacious balcony with stunning,unobstructed views of the CN Tower and Lake Ontario. The bright, open-concept interior featurespremium finishes throughout, including sleek stainless steel appliances, elegant valancelighting, a contemporary backsplash, and an abundance of natural light. The versatile denprovides the perfect space for a home office, guest area, or additional living space. Residentsenjoy an impressive selection of amenities, including 24-hour security, a fully equippedfitness centre, and a convenient pet spa. Whether you're a first-time homebuyer, investor, orlooking to upgrade your lifestyle, this exceptional residence offers the perfect combination ofmodern design, comfort, and breathtaking views. A must-see opportunity in one of the area'smost desirable communities! 3rd parking spot and locker are available if needed. (id:63616)
26 Nanport Street
Brampton, Ontario
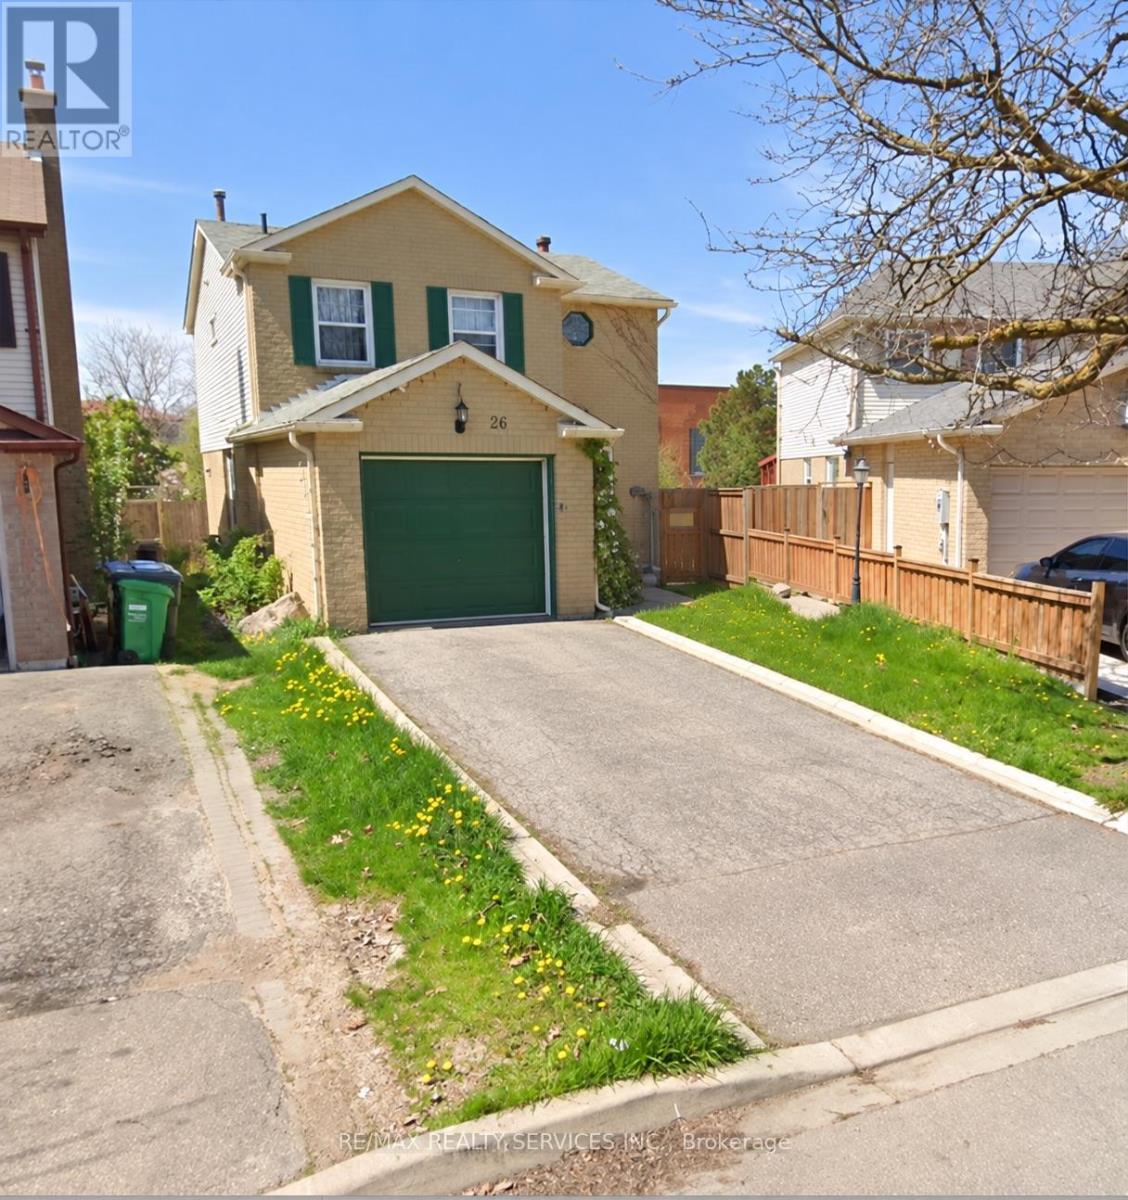
Complete Home For Rent/Lease, Great Family Neighbourhood, Walk To Schools, Park, Transit, Easy Access To 401, Shopping, Quiet Street, Tenant Pays 100% Of Total Utilities, 1 Garage Parking, And 2 Drive Way Parking Included, Tenant To Shovel Snow, Cut Grass, Provide Tenant Insurance Prior To Occupancy, Non Smokers In The House, No Pets Please (id:63616)
115 Meadowvale Court
Caledon, Ontario
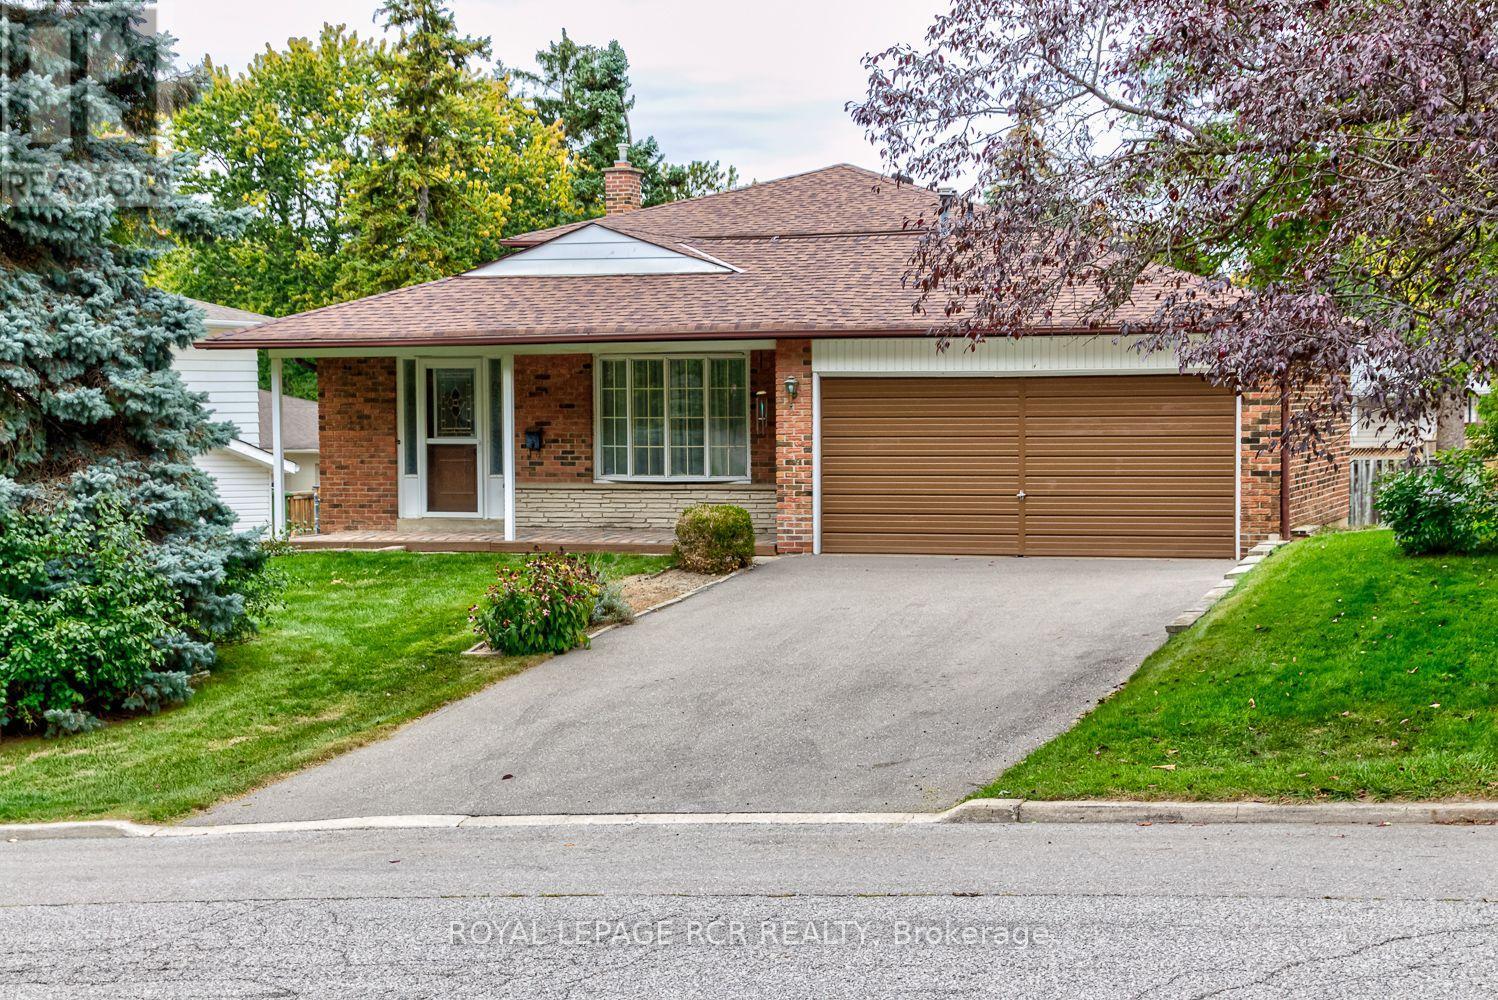
Tucked away on a quiet, family-friendly court just steps from downtown Bolton and its walking trails, 115 Meadowvale Court is the kind of place where you can finally design the home you've been picturing. The lot is approximately 60 x 118 feet, with a private, peaceful backyard ready for gardens, summer evenings, a play space, or whatever you can dream up. A double car garage and private double driveway provide ample parking for four vehicles. This 4-bedroom backsplit offers just over 1,800 sq ft of living space with great bones and a layout that works beautifully for a growing or extended family. The main level features a spacious living and dining room with large bay-style windows and hardwood floors, plus a galley-style kitchen with a window over the sink, just waiting to be reimagined into the main floor of your dreams. A few steps down, a huge family room with an authentic stone gas fireplace walks out to the backyard. You'll also find a laundry room, a 2-piece bath, and a side entrance with easy access to the basement and to a bedroom (or home office), ideal for guests, in-laws, or working from home. Upstairs are three bedrooms and a fresh 3-piece bath. The unfinished basement adds approximately 600 sq ft of open space with large windows, a true canvas for a rec room, gym, or whatever suits your family. Very clean and well cared for, this original home is ready for your cosmetic updates and personal style. Whether you're a family looking to customize your dream home or a contractor ready to put your touch on it, this is a wonderful opportunity in a lovely, established Bolton neighbourhood. Come see the potential! (id:63616)
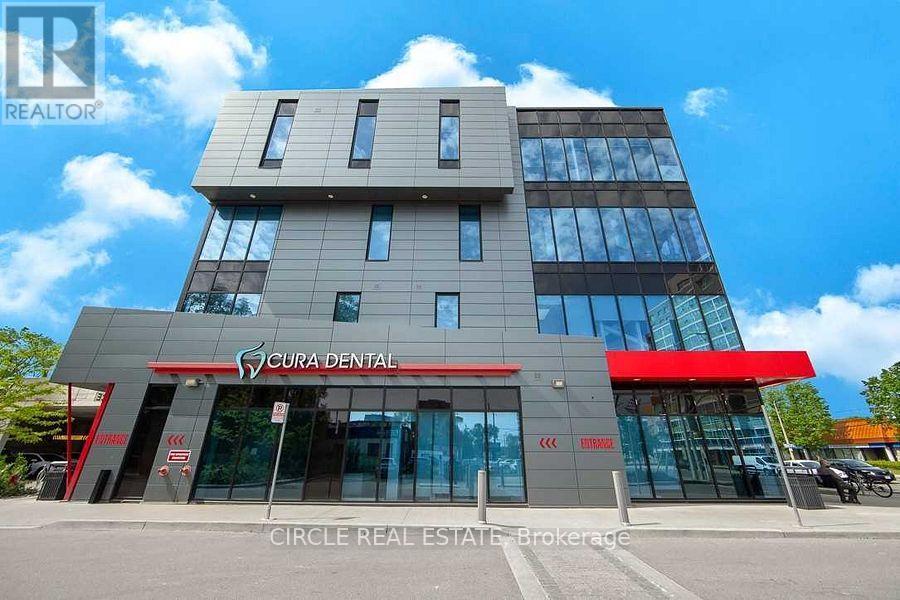
208 - 250 Dundas Street West Street
Mississauga, Ontario
Very high-demand and bright, second-floor unit in a sought-after four-storey professional and medical building near Dundas Street and Confederation Parkway. This turnkey, fully finished space offers abundant natural light, direct access from the second-level outdoor surface parking, and convenient elevator access. The functional layout features a spacious reception and waiting area, 5 rooms with, a private washroom, Upgraded LED pot lights enhance the space throughout. Situated in a vibrant, high-density, growing residential neighbourhood with convenient access to transit. Close to Trillium Hospital, GO Transit, shops, cafés, and other amenities. An excellent opportunity for a professional or medical practice seeking an accessible location for clients and staff. Extras: Professional Offices, medical offices, Acupuncturists, Audiology, Bone Mineral Densitometry, CT Scan, Mortgage, real estate, accounting, and many more. (id:63616)
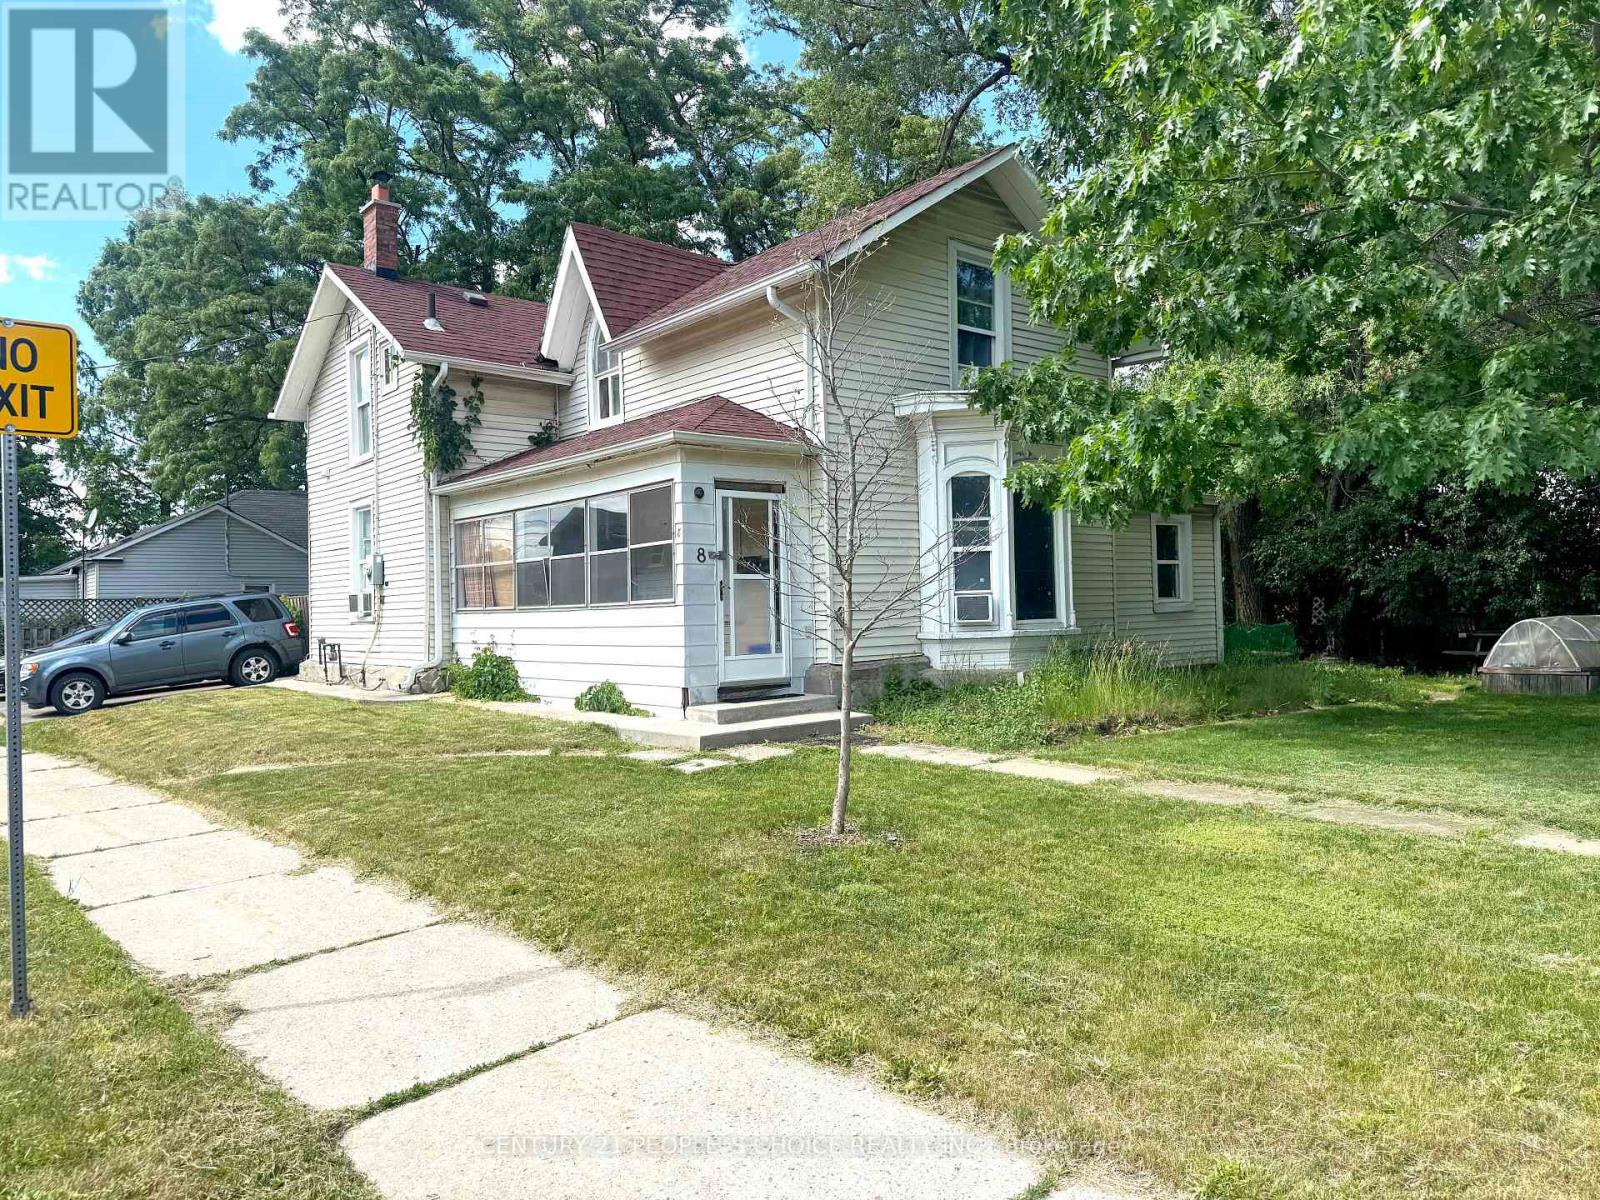
8 Mary Street
Brampton, Ontario
Exceptional income-generating property featuring three rental units and established tenants, providing immediate rental income from day one. An outstanding opportunity for investors looking to secure strong cash flow and long-term growth potential. Conveniently located near schools, shopping, transit, parks, and major transportation routes, making it an attractive option for both tenants and future owners. (id:63616)
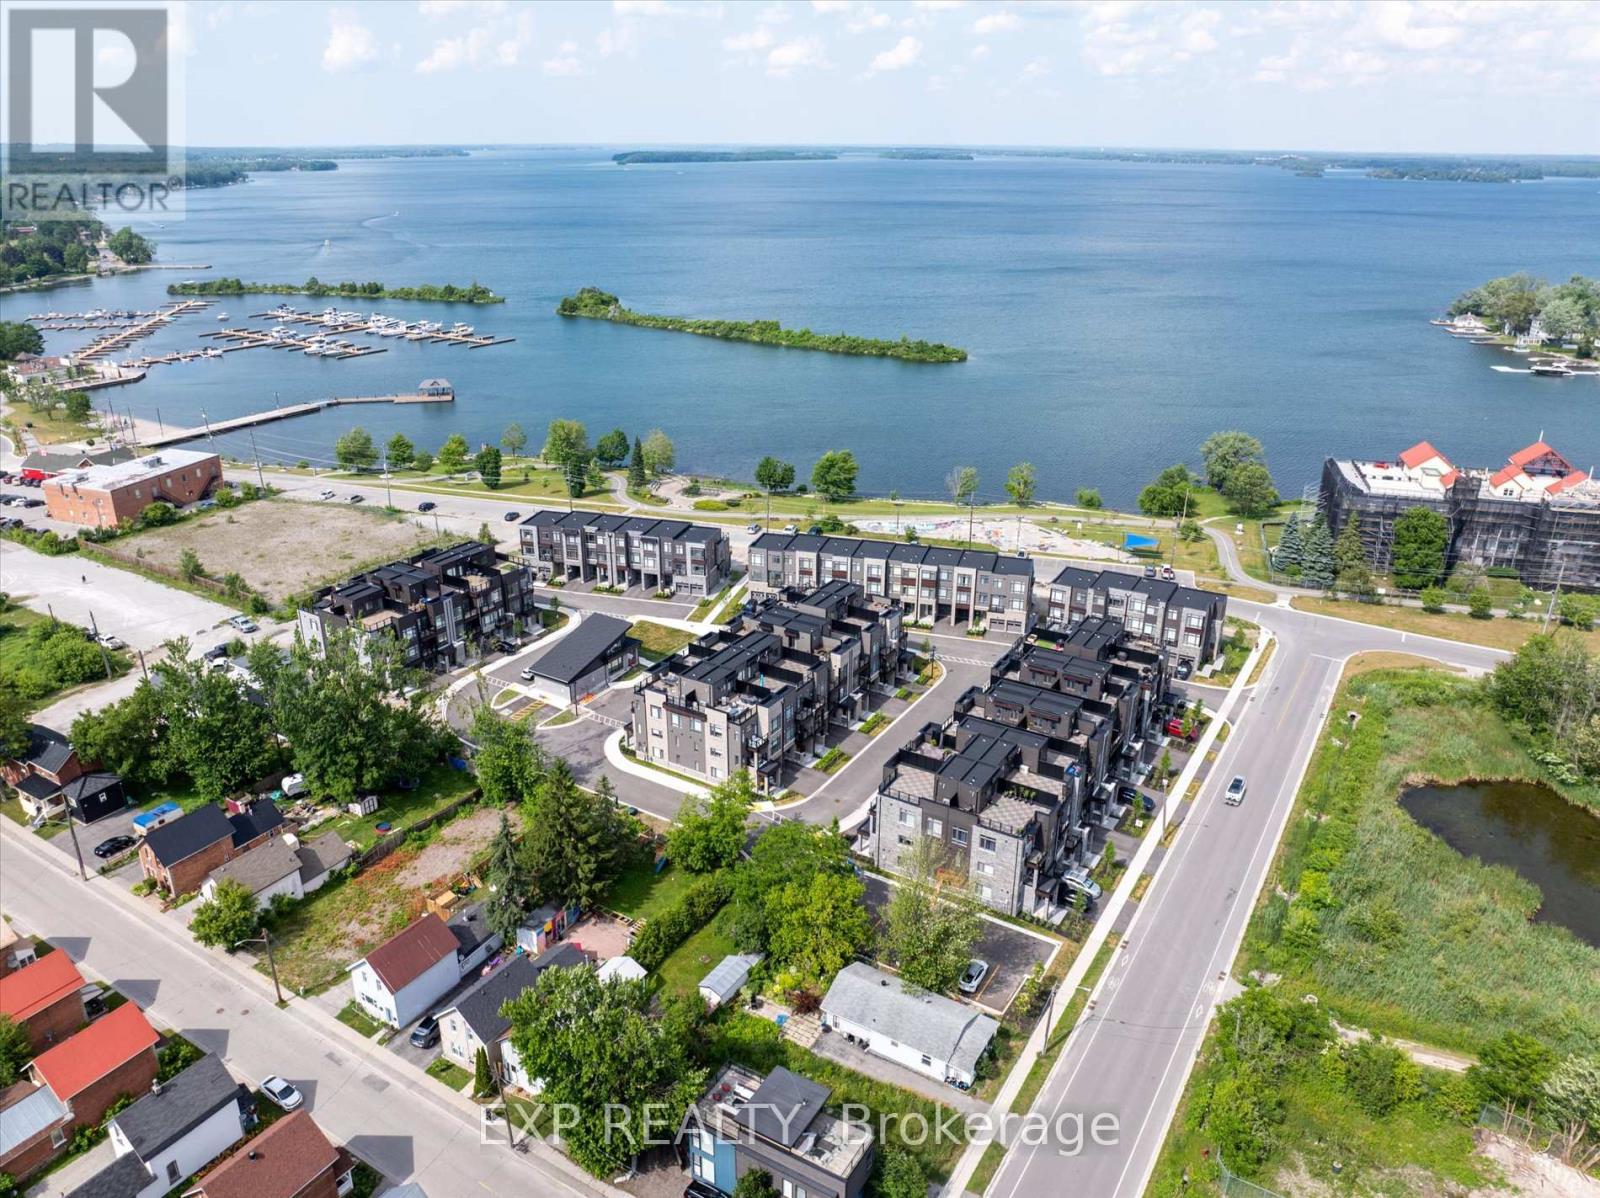
48 Wyn Wood Lane
Orillia, Ontario
Welcome to Premium Water-View Living at Its Best! This stunning, newly built 3-storey townhome is situated in the exclusive Orillia Fresh community, offering unparalleled views along the serene shores of Lake Couchiching. With over 2,000 sq. ft. of luxurious, maintenance-free living, this is one of the larger units in the neighbourhood boasting panoramic water views from every level, including a spacious private rooftop terrace perfect for entertaining or unwinding while soaking in breathtaking sunsets over the lake. Every inch of this home has been designed to enhance its waterfront beauty. The open-concept main floor features soaring ceilings, oversized windows, and sun-filled living spaces that bring the stunning lake views right into your home. The chefs kitchen is equipped with sleek quartz countertops, premium stainless steel appliances, and a walk-out balcony ideal for enjoying your morning coffee with the lake as your backdrop. The upper-level primary suite is a true sanctuary, complete with a spa-inspired ensuite and its own private balcony overlooking the sparkling shoreline. Two additional spacious bedrooms and 2.5 beautifully designed bathrooms offer comfort and privacy for family and guests. The versatile ground-level bonus room is perfect for a home office, rec room, or guest suite.Additional features include a 1-car driveway, energy-efficient HVAC, and luxurious vinyl plank flooring throughout. Step outside and enjoy waterfront trails, a residents-only clubhouse, parks, and easy access to downtown Orillia's boutique shops, dining, and the historic Opera House. You'll have a front-row seat to the Canada Day fireworks and year-round events, all just steps from your door. This is more than just a home its the lifestyle you deserve. Book your private tour today! (id:63616)
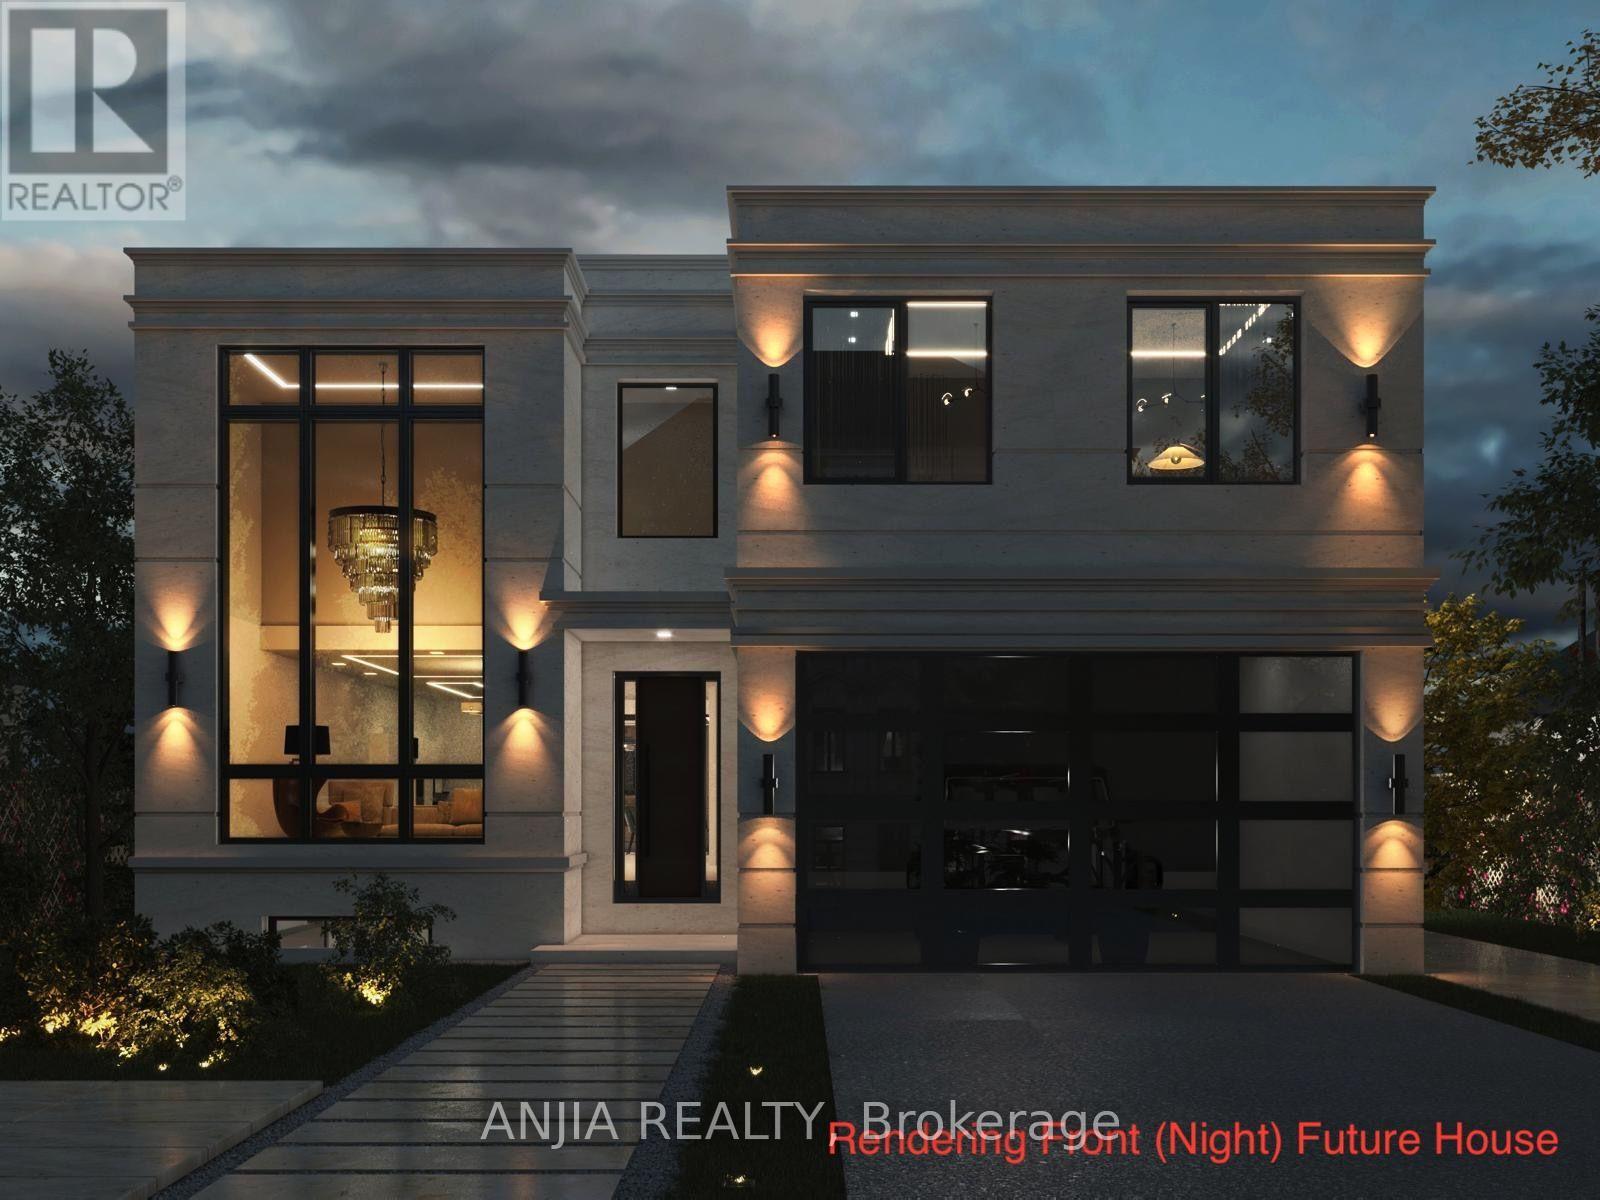
36 Jondan Crescent
Markham, Ontario
Rare Opportunity for Builders, Developers & Investors - All the Hard Work is Done! The current owner has partnered with designers, architects, and the City of Markham to produce fully approved plans for a stunning modern luxury home. Priced at land value with approved building permits included - simply pull the permits and build. Proposed Home Features: Above-Grade Space: ~3,800 sq. ft. across two storeys. Upper Level & Main Floor: 4 spacious bedrooms (each with its own ensuite), grand foyer, chef's kitchen, breakfast area, family room, formal living and dining rooms, and a dedicated home office. Fully Finished Basement: Includes a gym, recreation room, wet bar, wine cellar, and sauna. Additional Highlights: An elevator, covered deck, and 2-car garage complete this exceptional design. Investment Highlights: Estimated Build Cost: ~$1.5M in premium finishes. Market Potential: Comparable new builds in the area are valued near $3.08M - the upside is undeniable. Financing: Seller Take-Back (loan) may be considered for qualified buyers. Location: Situated on a premium ravine lot in a sought-after, family-friendly Markham neighbourhood with easy access to Hwy 407, top-rated schools, dining, and an upcoming subway line. (id:63616)