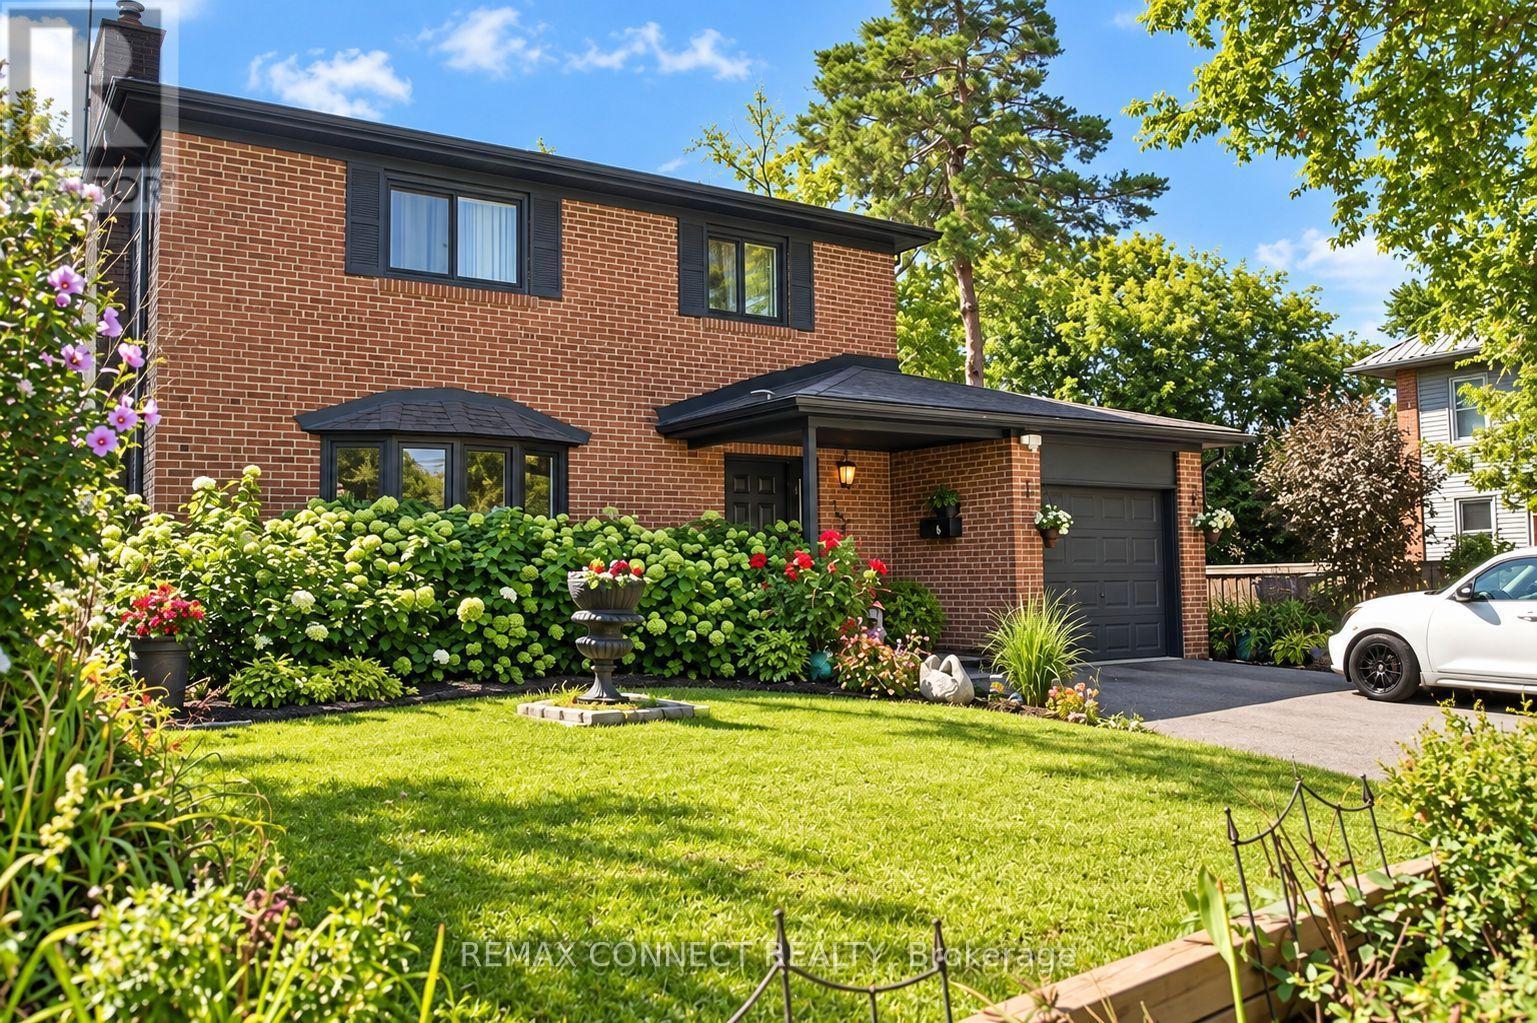
750 Gorham Street
Newmarket, Ontario
Welcome to 750 Gorham Street, Newmarket-a stunning, turn-key detached home designed for those who value quality, space, and convenience. Extensively renovated and expanded to offer over 3,000 sq. ft. of finished living space, this property completely eliminates the stress of home improvement. The heart of the home is an impressive 40'x20' living room featuring soaring 12-foot ceilings, an open-concept layout, and French doors leading to a private 8'x29' covered patio and a beautifully landscaped outdoor oasis. The custom kitchen boasts premium quartz countertops, modern cabinetry, and high-end finishes, making it the perfect hub for daily living and entertaining. The adjacent dining room is bathed in natural light through a large bay window. Upstairs, the second floor features new flooring, custom closets, a fully renovated bathroom, and windows (2023) with soundproofing and UV protection. The massive, partially finished basement provides extensive additional living space, featuring a cozy wood stove and a dedicated office area, while the 40'x20' addition offers hydronic radiant floor heating for year-round comfort. Recent mechanical and exterior upgrades include a 2024 roof and eavestroughs, 2022 A/C, 2023 furnace motor, and updated electrical throughout. With a private double-wide driveway and attached garage, you have ample parking for up to 6 vehicles. Enjoy an unbeatable location near Southlake Regional Health Centre, Main Street Newmarket, the Riverwalk Commons, and easy access to Hwy 404. Ideally situated in the highly sought-after Gorham-College Manor community, you are surrounded by top-rated schools-including Sacred Heart, Newmarket High, and Pickering College-as well as extensive parks, trails, and public transit. This exceptional, pride-of-ownership home is ready for you to move in, unpack, and enjoy. Why wait for renovations? This is the one you've been looking for. Schedule your private tour today! (id:63616)
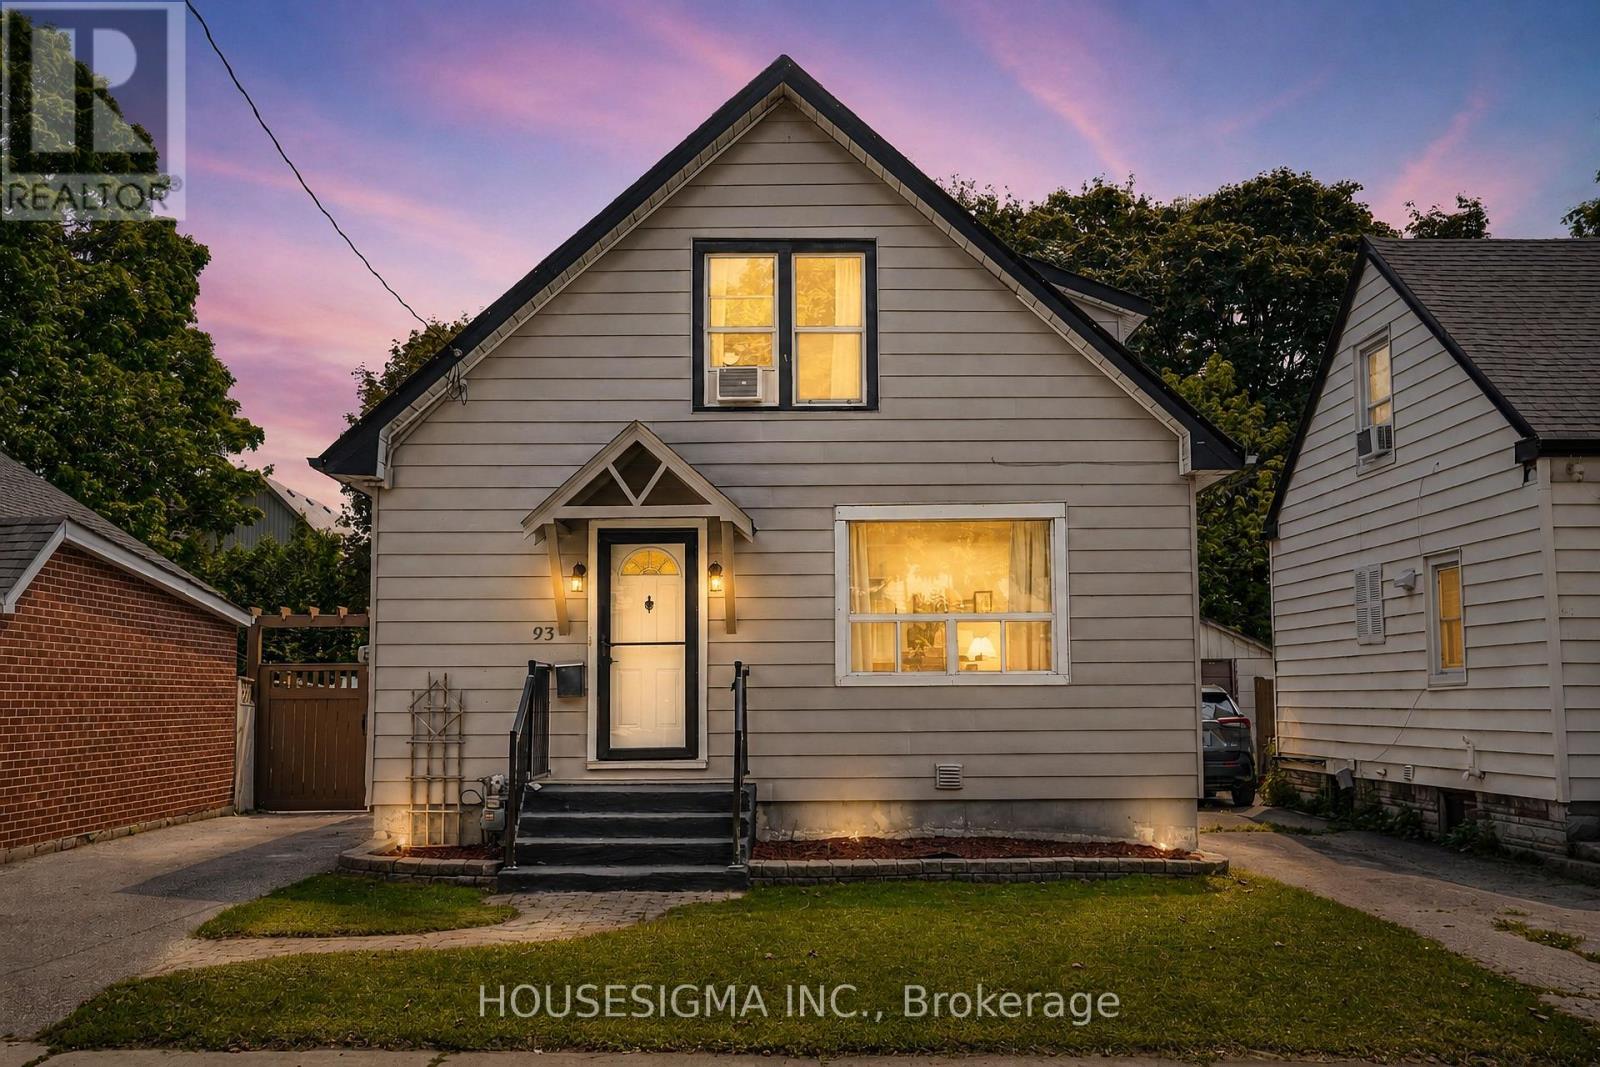
93 Brock Street W
Oshawa, Ontario
Welcome to a spacious and versatile home in a convenient, well-connected neighbourhood! Offering an excellent layout for families and multi-generational living, the home features 3 bedrooms upstairs plus an additional bedroom on the main floor, along with a functional kitchen, dining area and powder room. The finished basement offers a complete 1-bedroom in-law suite with a full kitchen and full bathroom, providing fantastic additional living space and future potential, with the possibility of adding a separate entrance. The driveway currently accommodates 2 vehicles and has the potential for 4-5 car parking by opening or removing the backyard gate. Ideally located just 3 minutes from Oshawa Valley Botanical Gardens and minutes from Kinsmen Civic Memorial Stadium, Tribute Communities Centre, schools, parks, shopping, restaurants and public transit. A fantastic opportunity for families, investors or buyers looking for flexible living space in the heart of Oshawa! Some images have been virtually (AI) staged for illustrative purposes. (id:63616)
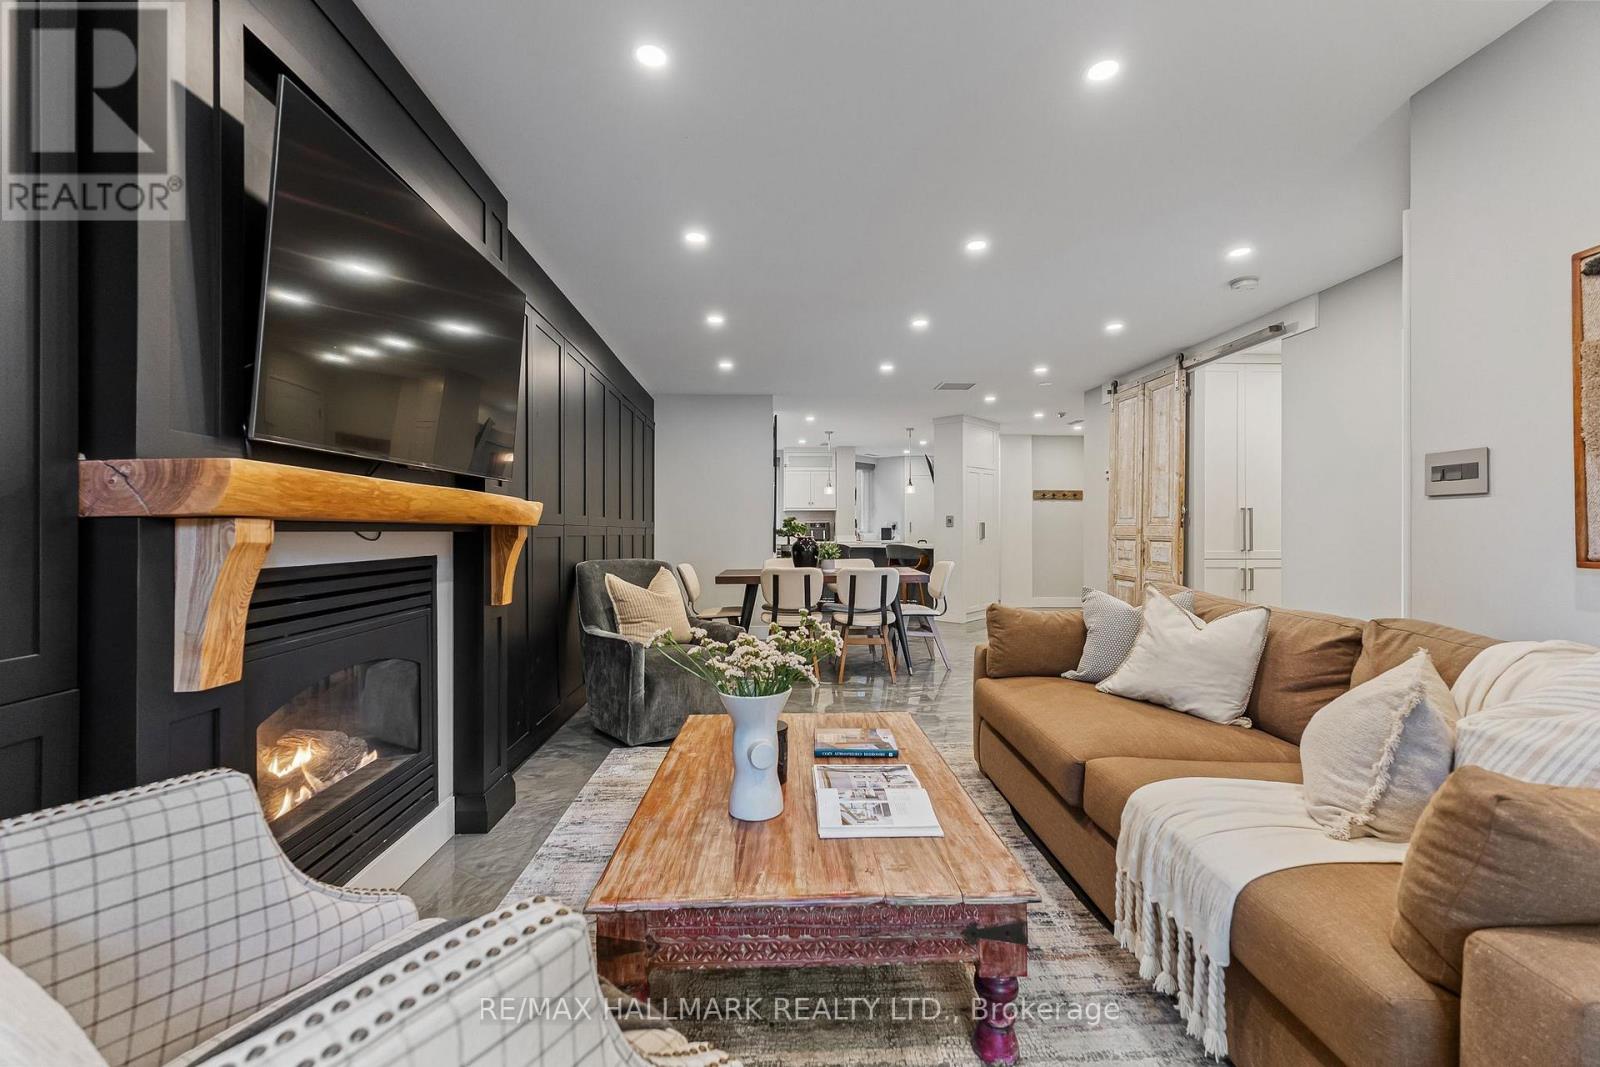
201 - 2365 Queen Street E
Toronto, Ontario
Surrounded by the pillars of the Beach like the Goof, The Fox Theatre and Ed's Real Scoop, you would never believe you're at the "quiet" end of Queen Street. Resting peacefully in a boutique 14-suite building, this expansive 1220 sq ft suite offers large living spaces with a wall of cabinetry lining the entire living room and dining room providing overflow storage. Don't miss the gas fireplace that anchors the living room providing warmth after a day at the Beach or a polar plunge. The crown jewel of this suite is the kitchen. Multi-million dollar homes will be jealous of what's on offer here. From the 48" fridge, to the 36" 6-burner gas range, to the built-in coffee maker, to the hidden Wolf warming drawer, and the separate beverage fridge this is a chef's dream! Both bedrooms have large closets and room for king sized beds. Every room has exterior windows providing natural light everywhere. Oversized locker and an underground parking spot are included. (id:63616)
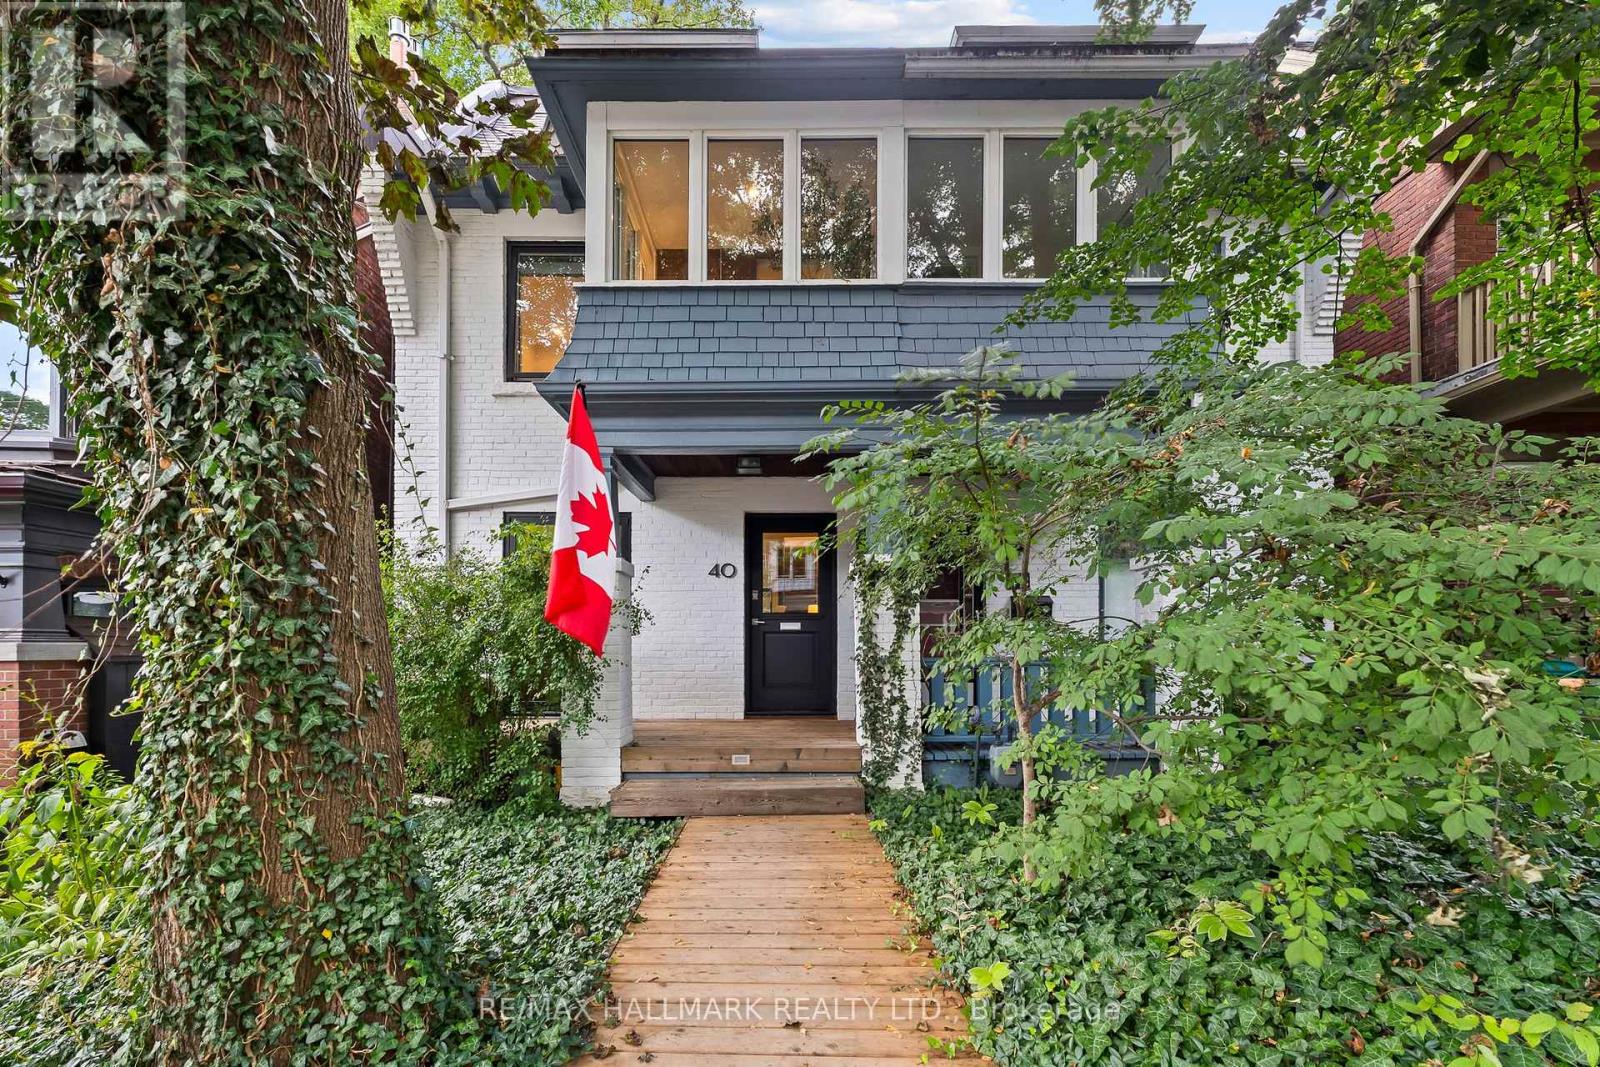
40 Fernwood Park Avenue
Toronto, Ontario
True Beach living on one of the neighbourhood's most peaceful, tree-lined streets. Tucked away from through traffic yet just steps from the lake, boardwalk, waterfront bike path and Balmy Beach Club, this exceptional three-storey home offers a rare combination of luxury, space and location.The open-concept main floor is designed for effortless entertaining, with heated floors, a convenient powder room and a folding glass wall with a retractable screen that creates a seamless connection to the outdoors. The chef's kitchen is equipped with a premium collection of Sub-Zero, Miele and Bosch appliances.Three bedrooms and a family bathroom occupy the second floor, while the entire third level is devoted to a private owner's retreat. This impressive suite features a gas fireplace, walkout to a rooftop terrace with seasonal CN Tower views, and a spa-inspired ensuite complete with a steam shower, heated towel rack and freestanding tub. Heated floors extend throughout all three above-grade levels.The finished lower level offers exceptional flexibility, with a separate entrance, kitchen, bathroom and oversized windows-ideal for an in-law suite, guests, a nanny or additional living space.A remarkable home in a heavily treed, tucked-away setting at the foot of Fernwood Park Avenue, where the boardwalk, beach and lake become part of everyday life. (id:63616)
1889 - 1 Greystone Walk Drive
Toronto, Ontario
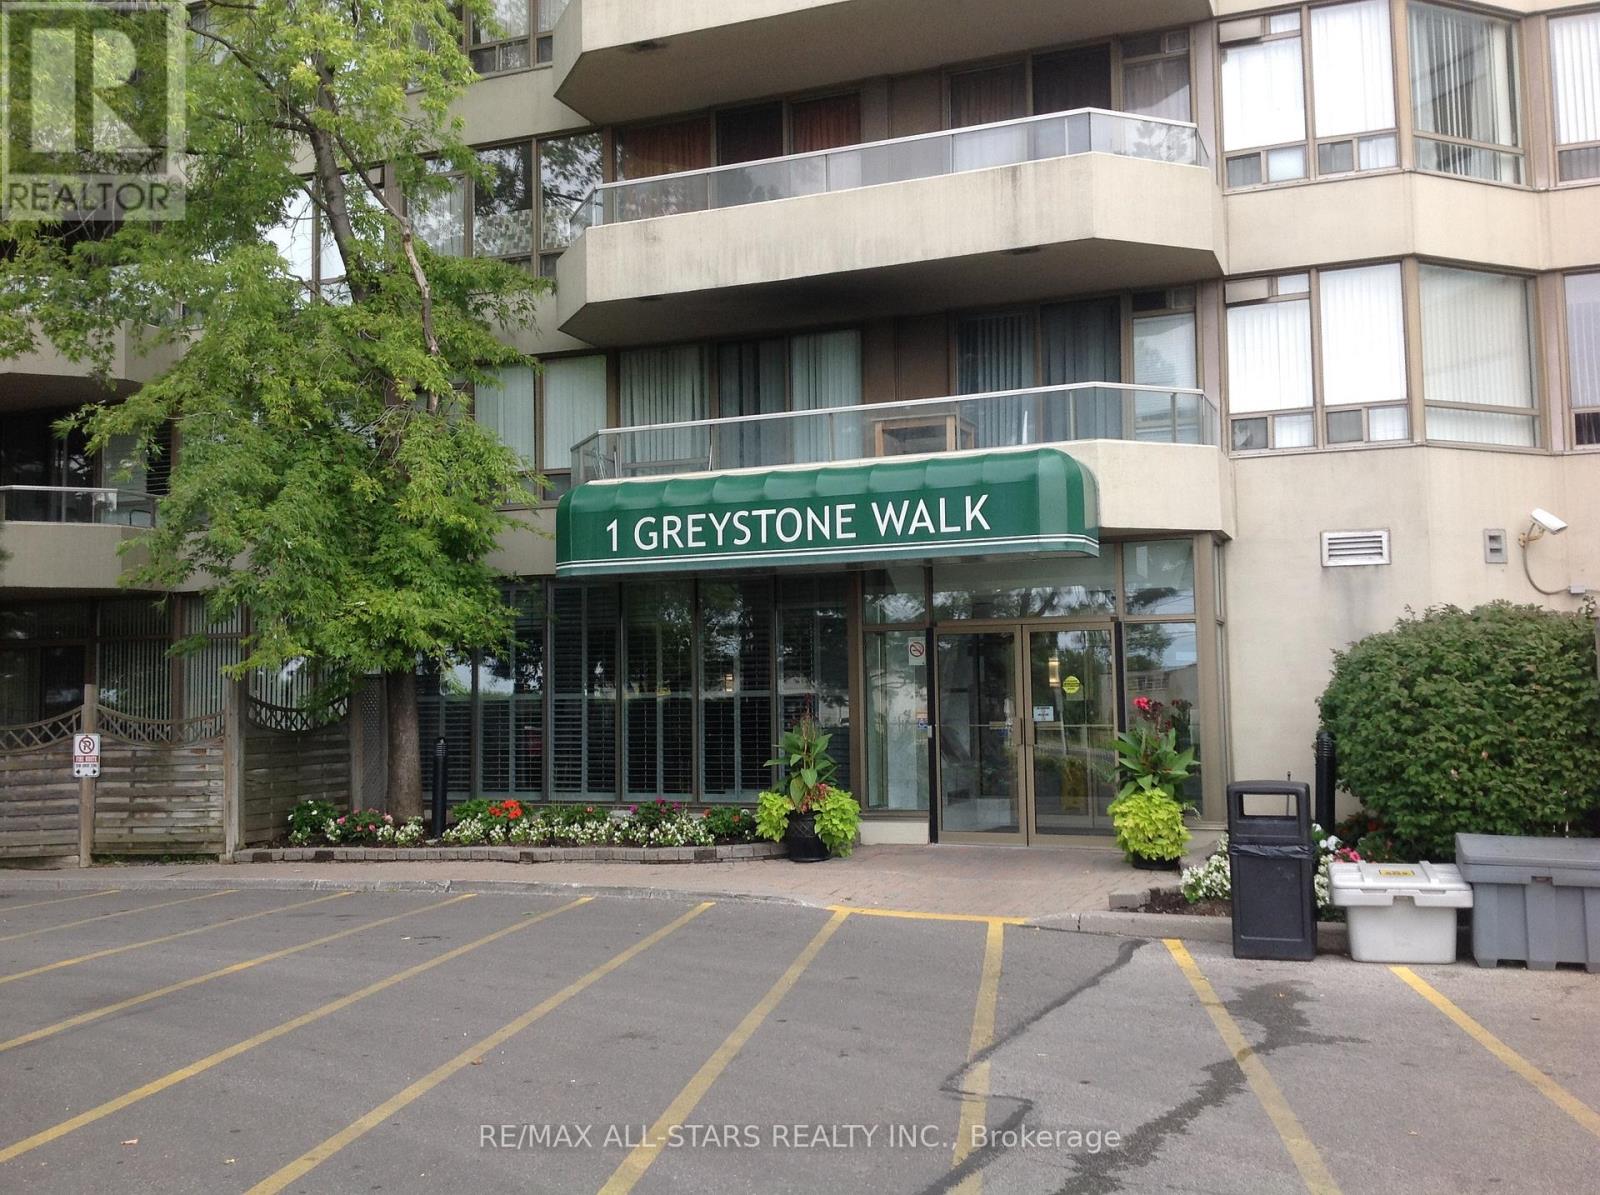
**Largest Corner Suite at Complex**1367 Sq Ft.**Large Balcony** Bright South West Exposure With Unobstructed City View**Parking**24 Hr Gatehouse Security, State of the Art Rec Facilities** Asian Grocery Store And Restaurant**McDonald's**Bank Machine** TTC and Go at Doorstep** Lock Box at Smoke Shop @ Plaza Monday to Saturday 9:30 am-8:30 pm. Sunday 9:30 am to 3 pm** Please give 24 Hour notice for showings. (id:63616)
192 Lisgar Street
Toronto, Ontario
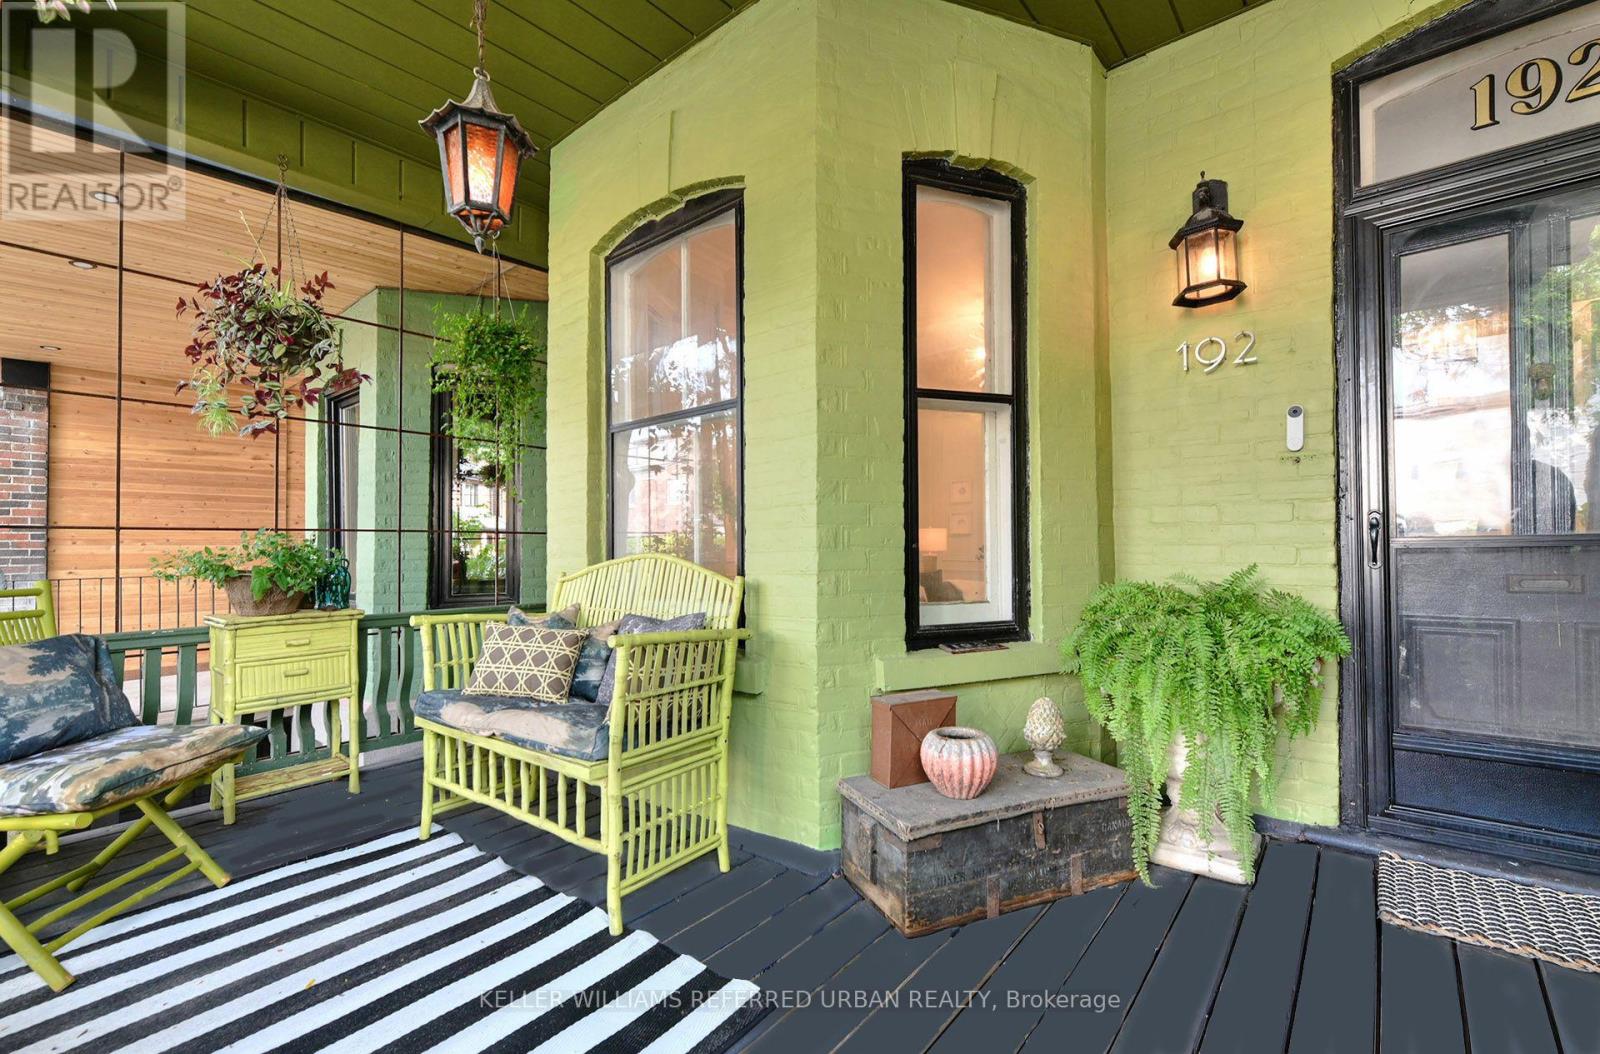
A rare wide Victoria on one of the quietest streets in the pocket, thoughtfully curated by a renowned Toronto designer as an oasis in the city. Behind its classic façade, 192 Lisgar delivers an exceptional sense of width, volume and light - soaring 10-ft ceilings on the main floor, 9-ft ceilings upstairs, oversized principal rooms and natural light from windows on three sides. Original Victoria character blends beautifully with thoughtful modern updates. Expansive living and dining rooms are made for entertaining, while the gourmet kitchen features premium KitchenAid appliances. Upstairs, unusually generous bedrooms continue the sense of space, complemented by dedicated second-floor laundry and a solar tube that fills the upper hall with daylight. Out back is something increasingly hard to find downtown: rare laneway parking, along with a deep lot offering exciting potential to explore a substantial future laneway suite, subject to approvals. And then there's Lisgar itself. Remarkably quiet despite being in the middle of everything with excellent local school options, wonderful neighbors and a genuine sense of community -- including street and laneway parties. Step outside and some of Toronto's best is at your doorstep: The Drake, Cote de Boeuf, Pizzeria Badiali, Bang Bang Ice Cream, Bellwoods Brewery, Bar Isabel, Mamakas and Paris Paris, along with the endless cafes, restaurants and independent shops of Queen West, Ossington and Dundas West. Grab a coffee, meet friends for dinner, wander through Trinity Bellwoods -- then come home to a quiet street and your own urban oasis. A truly special Toronto home offering the width, volume, light, laneway parking, future potential and community that are increasingly difficult to find downtown. (id:63616)

1121 - 4k Spadina Avenue
Toronto, Ontario
Bright and spacious 2-bedroom condo, ideally situated in the heart of downtown Toronto. This well-designed unit features an open-concept living and dining area with large windows, creating a bright and inviting atmosphere. The modern kitchen offers ample cabinetry and counter space, making everyday living and entertaining a breeze. Both bedrooms are generously sized with excellent closet space and natural light.Enjoy the convenience of in-suite laundry and a functional layout that provides both comfort and privacy. Ideally located steps from the University of Toronto, Spadina Subway Station, Kensington Market, restaurants, shops, parks, and major hospitals. With easy access to public transit and downtown amenities, this is an excellent opportunity for professionals, students, or families looking for a comfortable home in a vibrant Toronto neighbourhood. (id:63616)
#807 - 6 Sonic Way
Toronto, Ontario
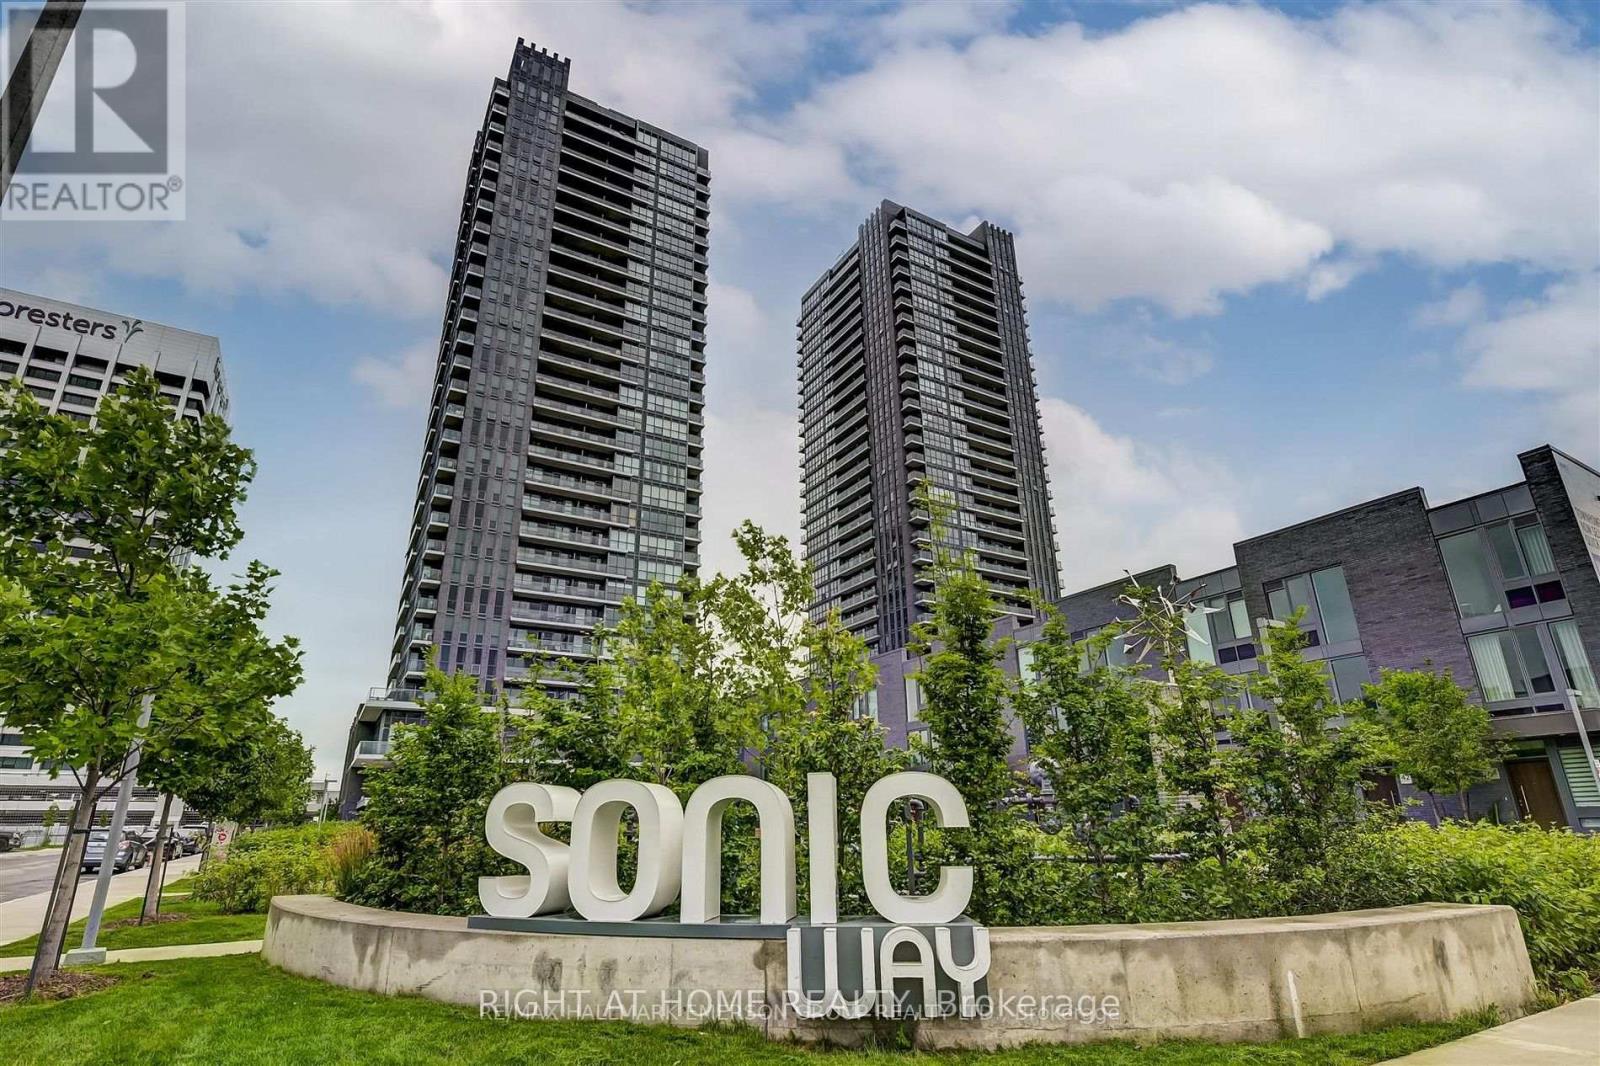
Luxurious building, corner unit, 3 bedrooms, 2 full bathrooms, 941 sft, floor to ceiling windows, euro kitchen, quartz counters, smooth ceilings, 2 balconies, wood flooring throughout, 24hr concierge, steps to new Crosstown LRT, TTC, Superstore, Shops at Don Mills, Parks, Trails, Aga Khan Museum/complex. Includes 1 Parking and 1 Locker. (id:63616)
250 - 621 Sheppard Avenue E
Toronto, Ontario
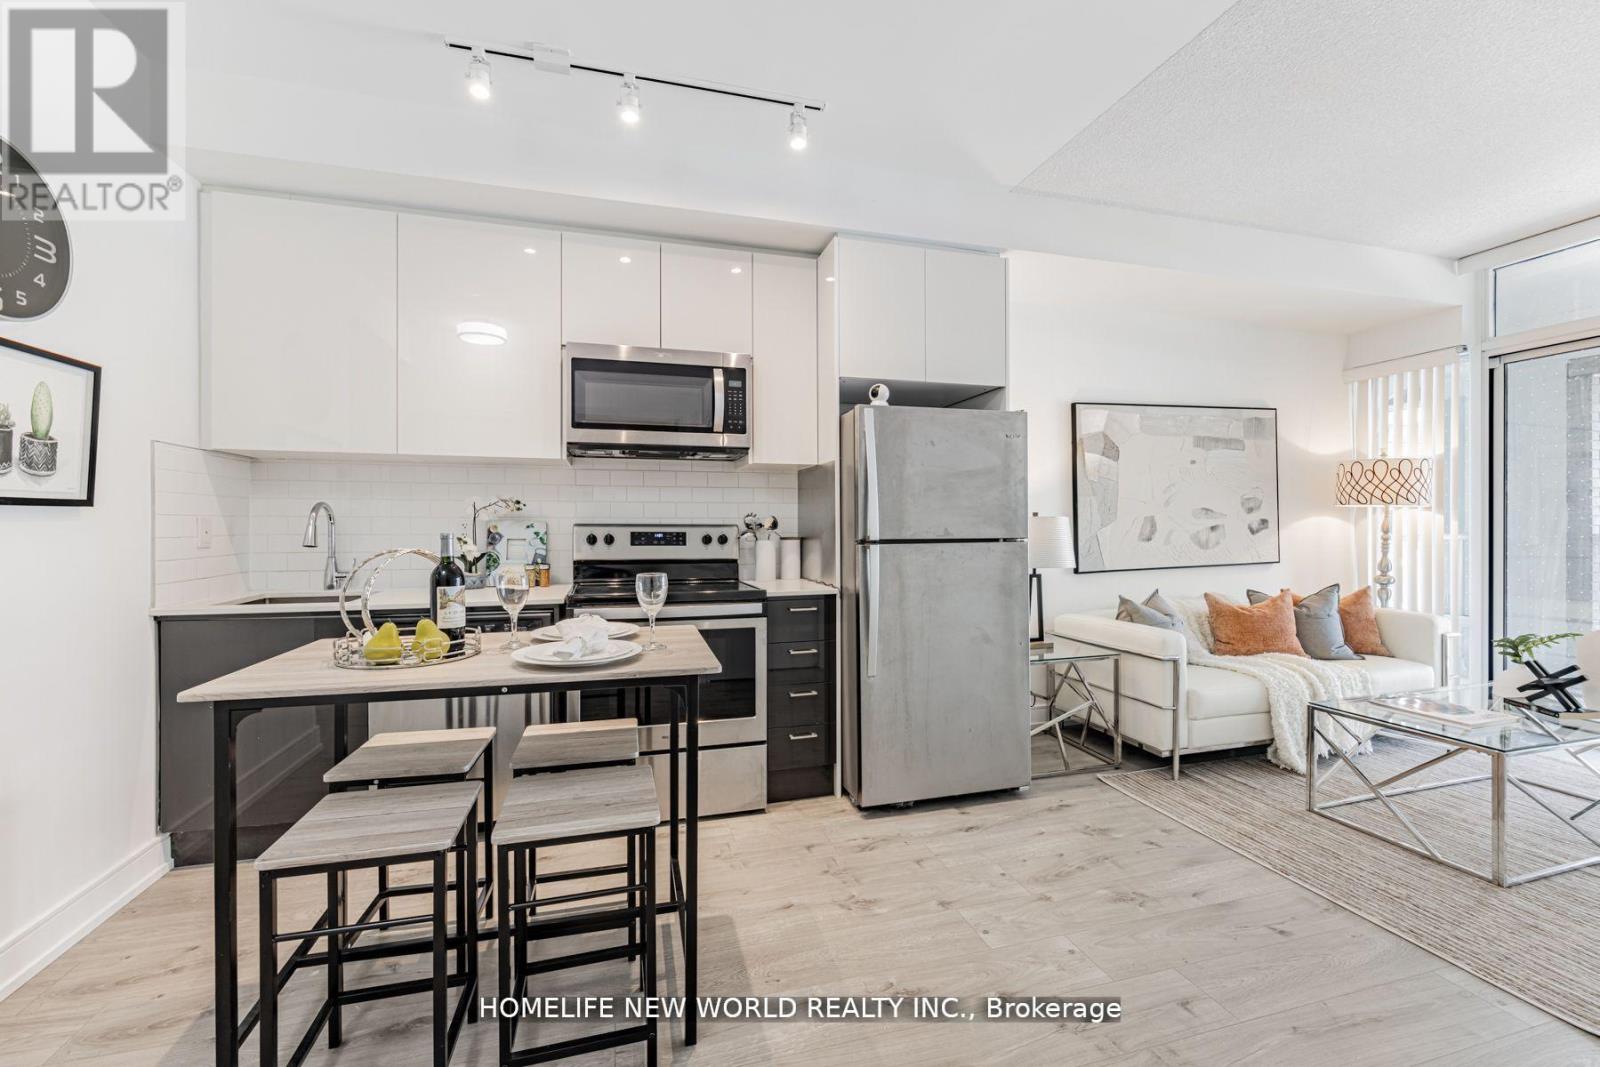
Absolutely Stunning 1 Bedroom +Den In Luxurious Condo, Located In The Upscale Bayview Village Community. Short Walk To Subway Station, This Bright And Airy Unit Features 9-Ft Ceilings; Laminate Flooring; A Modern Kitchen With Quartz Counters; Stainless Steels Appliances; Washer/Dryer, One Parking, Huge Balcony. Step To Subway. Couple Minutes To Hwy 401, 404 & Dvp. Fairview Mall And Bayview Village. Close To All Amenities (id:63616)
1902 - 26 Olive Avenue
Toronto, Ontario
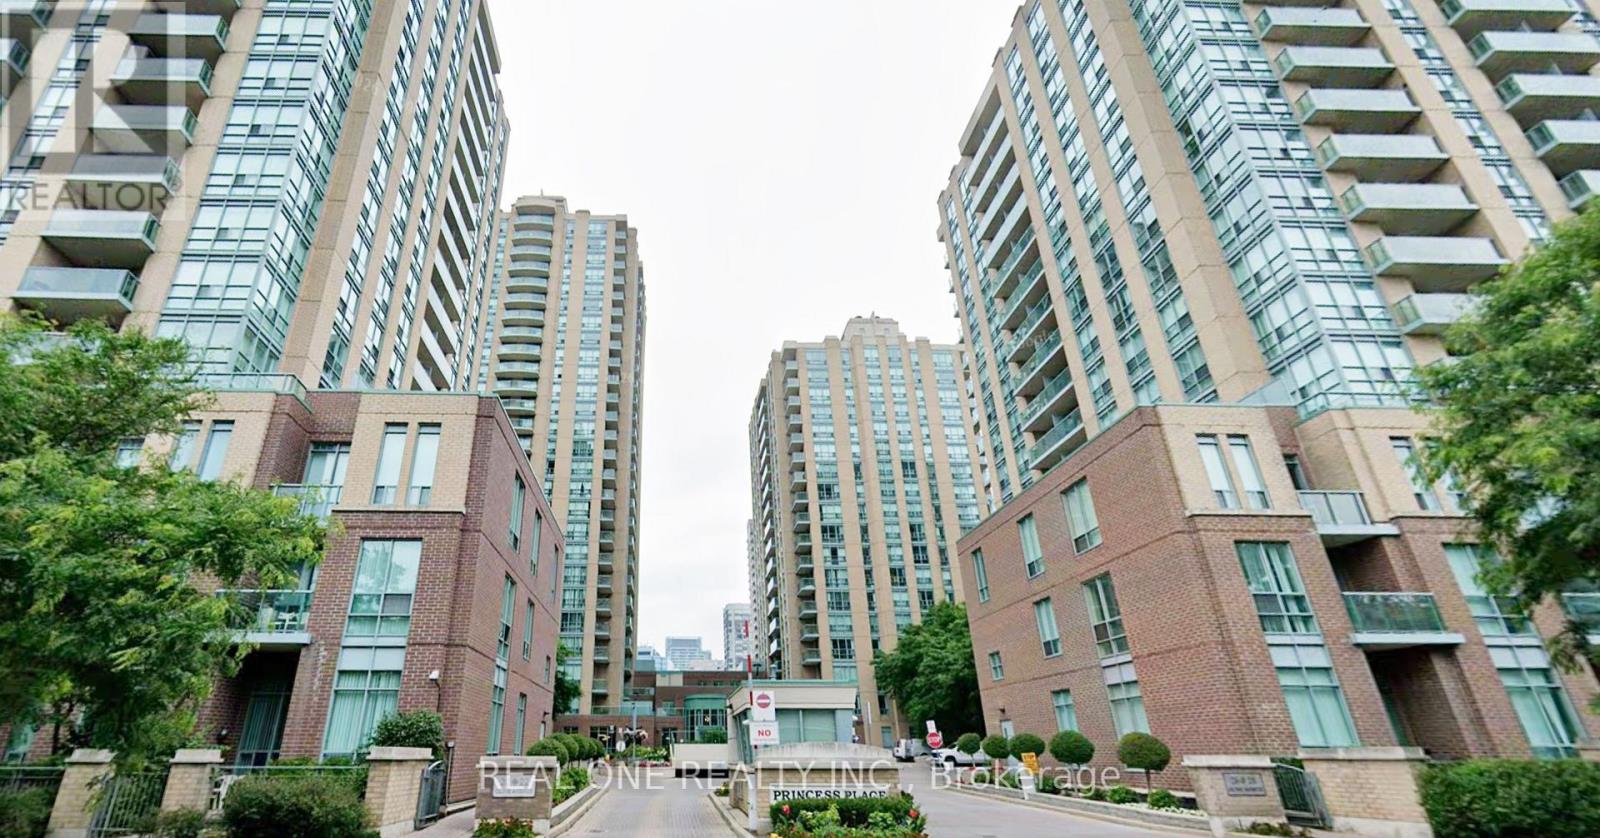
Prime North York Corner Suite! Bright and spacious 2-bedroom, 2-bathroom split-layout offering 860 sq. ft. of functional living space with unobstructed southeast views. Filled with natural light, features laminate flooring, an open-concept kitchen with large windows, and generous living and dining areas. Nestled in the highly desirable Yonge & Finch area, just steps to Finch Subway Station, TTC, GO Transit, Shoppers Drug Mart, shoppings, restaurants, cafes, and everyday conveniences. Enjoy exceptional building amenities including 24-hour concierge/security, fitness centre, and recreation facilities. (id:63616)
Lower - 9 Mosedale Crescent
Toronto, Ontario
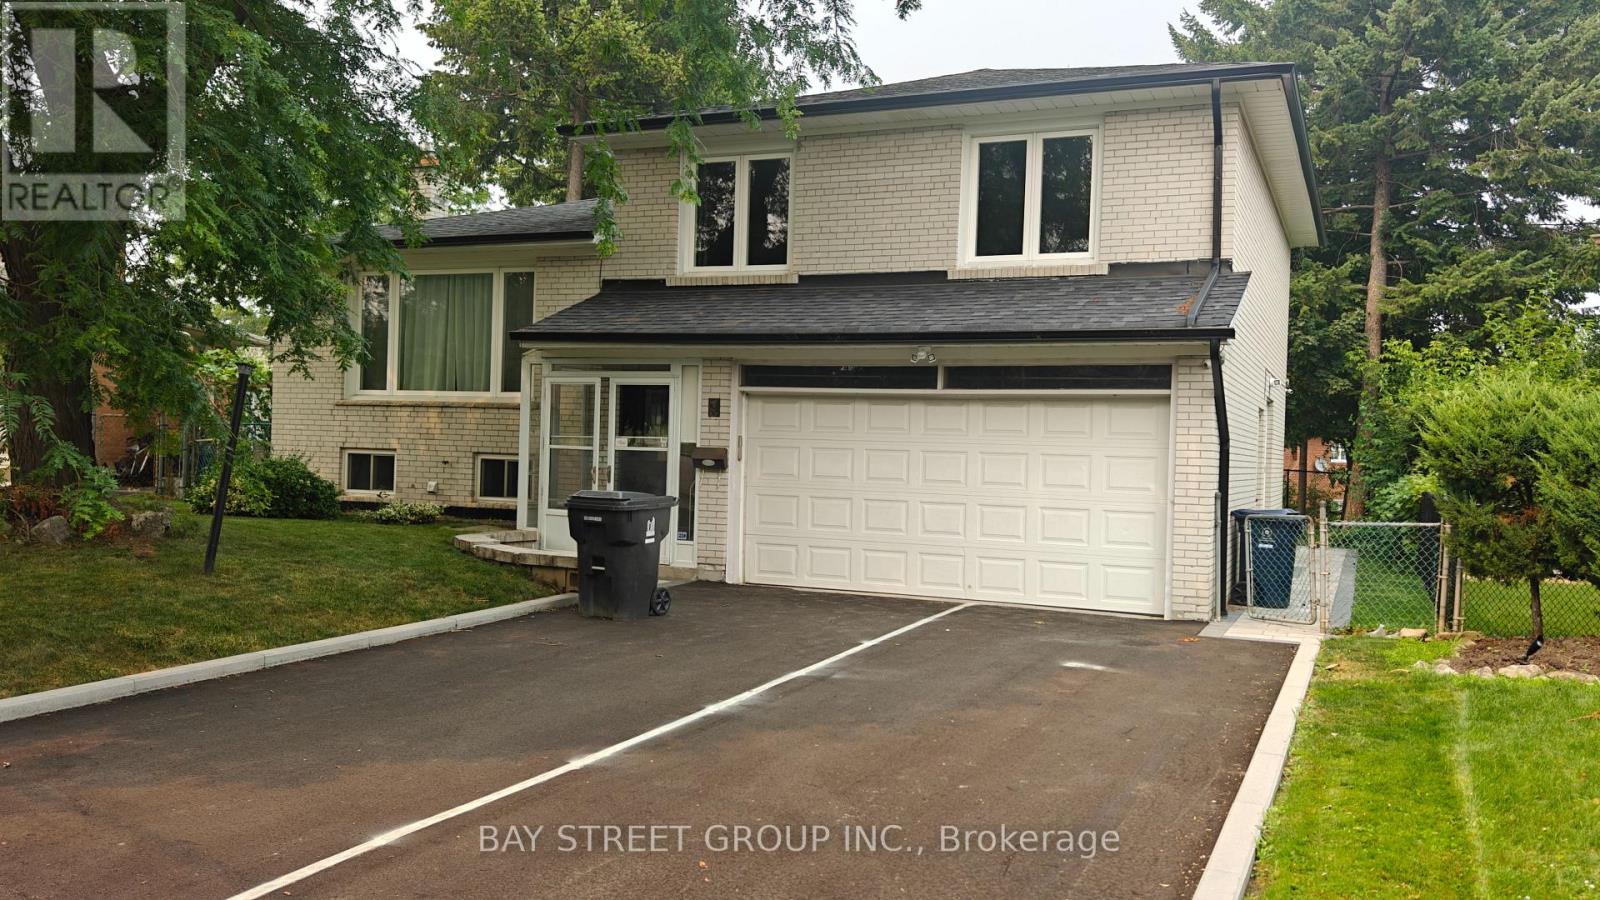
Welcome to a bright and spacious Ground and Lower Unit Designed for Comfortable and Private living. this home is filled with pot light, creating a Bright Atmosphere rarely found in Ground-Lower Unit.The large kitchen and ample space for cooking and dining. This well-designed unit features 2 bedrooms, each with its own private ensuite bathroom, providing exceptional comfort and privacy-perfect for professionals, or small families.Enjoy the convenience of a private separate entrance, allowing for complete independence and easy access.Located in a highly desirable North York neighborhood, close to top-rated schools, parks, shopping, public transit, and major highways, this home offers an ideal combination of comfort, convenience, and location. A rare opportunity to lease a bright, self-contained Ground-Lower unit. move-in ready! (id:63616)
2406 - 33 Mill Street
Toronto, Ontario
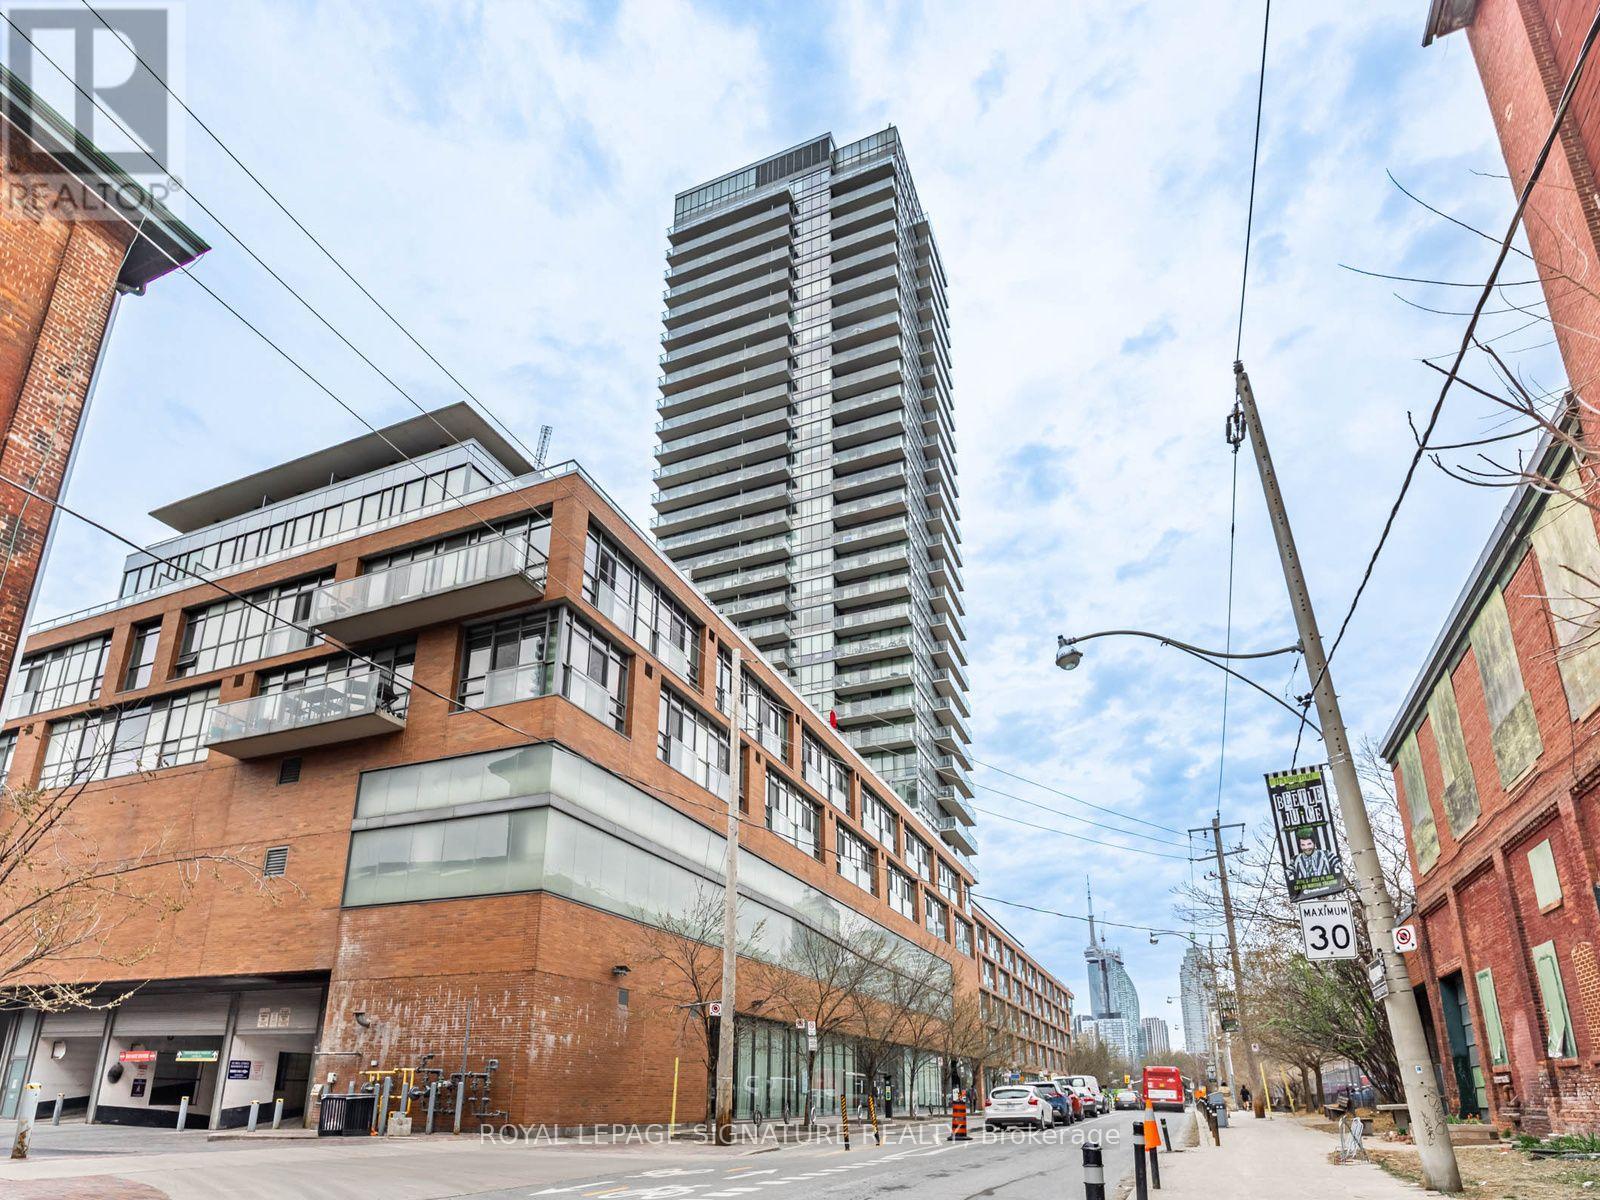
Luxury Living At The Heart Of The Historic Distillery District. Previously Featured In Style At Home Magazine, This Beautifully Renovated 2-Bedroom, 2-Bathroom Residence Offers 851 Sqft Of Thoughtfully Designed Living Space, Blending Elegance With Warmth And Comfort. The Interior Features Warm White Oak Wood Accents That Add A Cozy, Organic Feel Throughout. A Large 150sqft Terrace Balcony Provides Sweeping Views Of The City Skyline And Lake. Perfect For Morning Coffee Or Evening Relaxation. The Open-Concept Kitchen Is Both Stylish And Functional, With New Stainless Steel Appliances, A Spacious Island, And Ample Storage. The Warm Tones Of The Wood Are Carried Throughout The Main Living Areas, Creating A Welcoming And Harmonious Flow. Bedrooms And Bathrooms Are Ideally Situated On Opposite Ends Of The Unit For Enhanced Privacy. The Primary Suite Includes His-And-Hers Closets, A Serene Ensuite With A Soaker Tub, And A Rain Shower. The Second Bedroom Is Impressively Spacious And Can Fully Open To The Living Area, Making It A Versatile Space For A Home Office Or Entertaining Guests. With No Wasted Space, Custom Closet Organizers, And Floor-To-Ceiling Windows, The Home Feels Open And Airy. Blackout Blinds Provide Comfort When Needed, And Large Hallway Closets Offer Generous Storage. Enjoy Premium Building Amenities Including A Party Room, Hot Tub, Indoor And Rooftop Pools, And 24-Hour Concierge Service. Just Steps From Boutique Shops, Local Markets, And With Easy Access To Transit And Highways, This Inviting Home Offers The Perfect Blend Of Sophistication And Warmth In One Of Toronto's Most Charming Neighbourhoods. (id:63616)