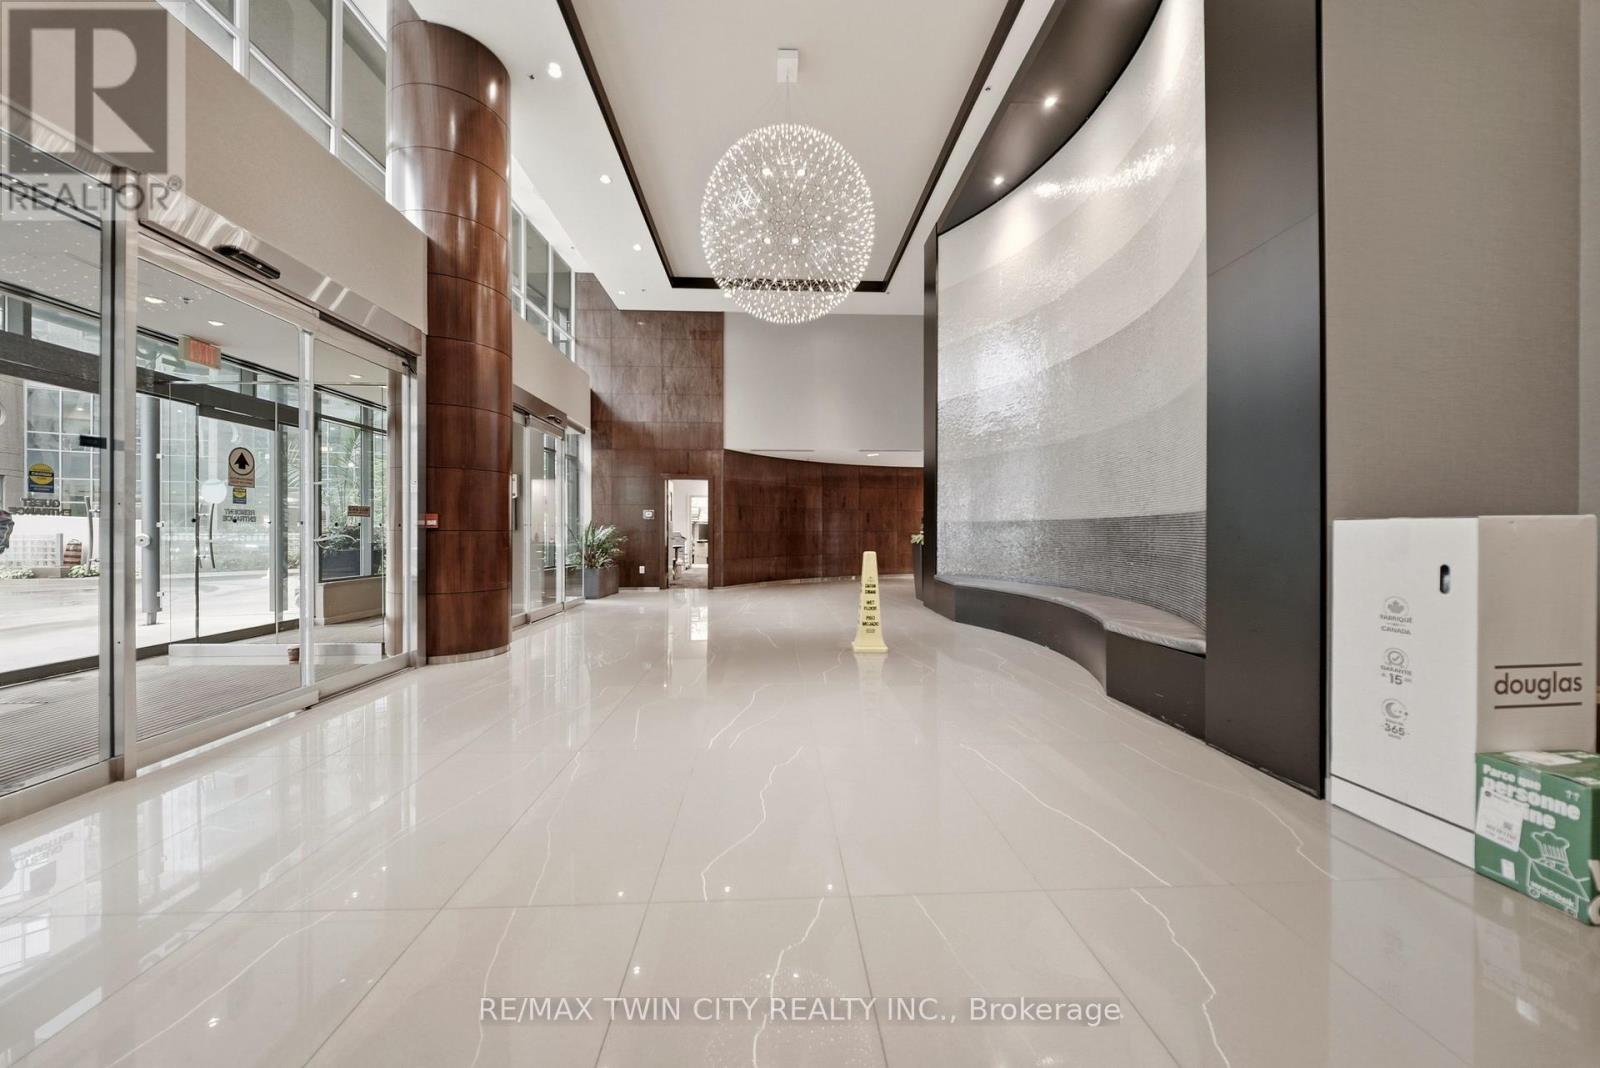
2502 - 231 Fort York Boulevard
Toronto, Ontario
Welcome to this bright and spacious 1-bedroom + den suite at 2502-231 Fort York Blvd, offering an exceptional blend of comfort, style and convenience in the heart of Fort York. The living room features extended floor-to-ceiling glass windows, filling the space with natural light and showcasing beautiful views of Lake Ontario. The thoughtfully designed open-concept layout creates a seamless flow between the living, dining and kitchen areas, making it ideal for both everyday living and entertaining. The comfortable bedroom provides a peaceful retreat, while the versatile den offers the perfect space for a home office, study area or additional living space. Enjoy the vibrant Fort York lifestyle with the waterfront, parks, scenic trails, transit, restaurants, shopping and downtown Toronto all just moments away. A wonderful opportunity to experience modern urban living with abundant natural light, a functional layout and beautiful lake views. (id:63616)
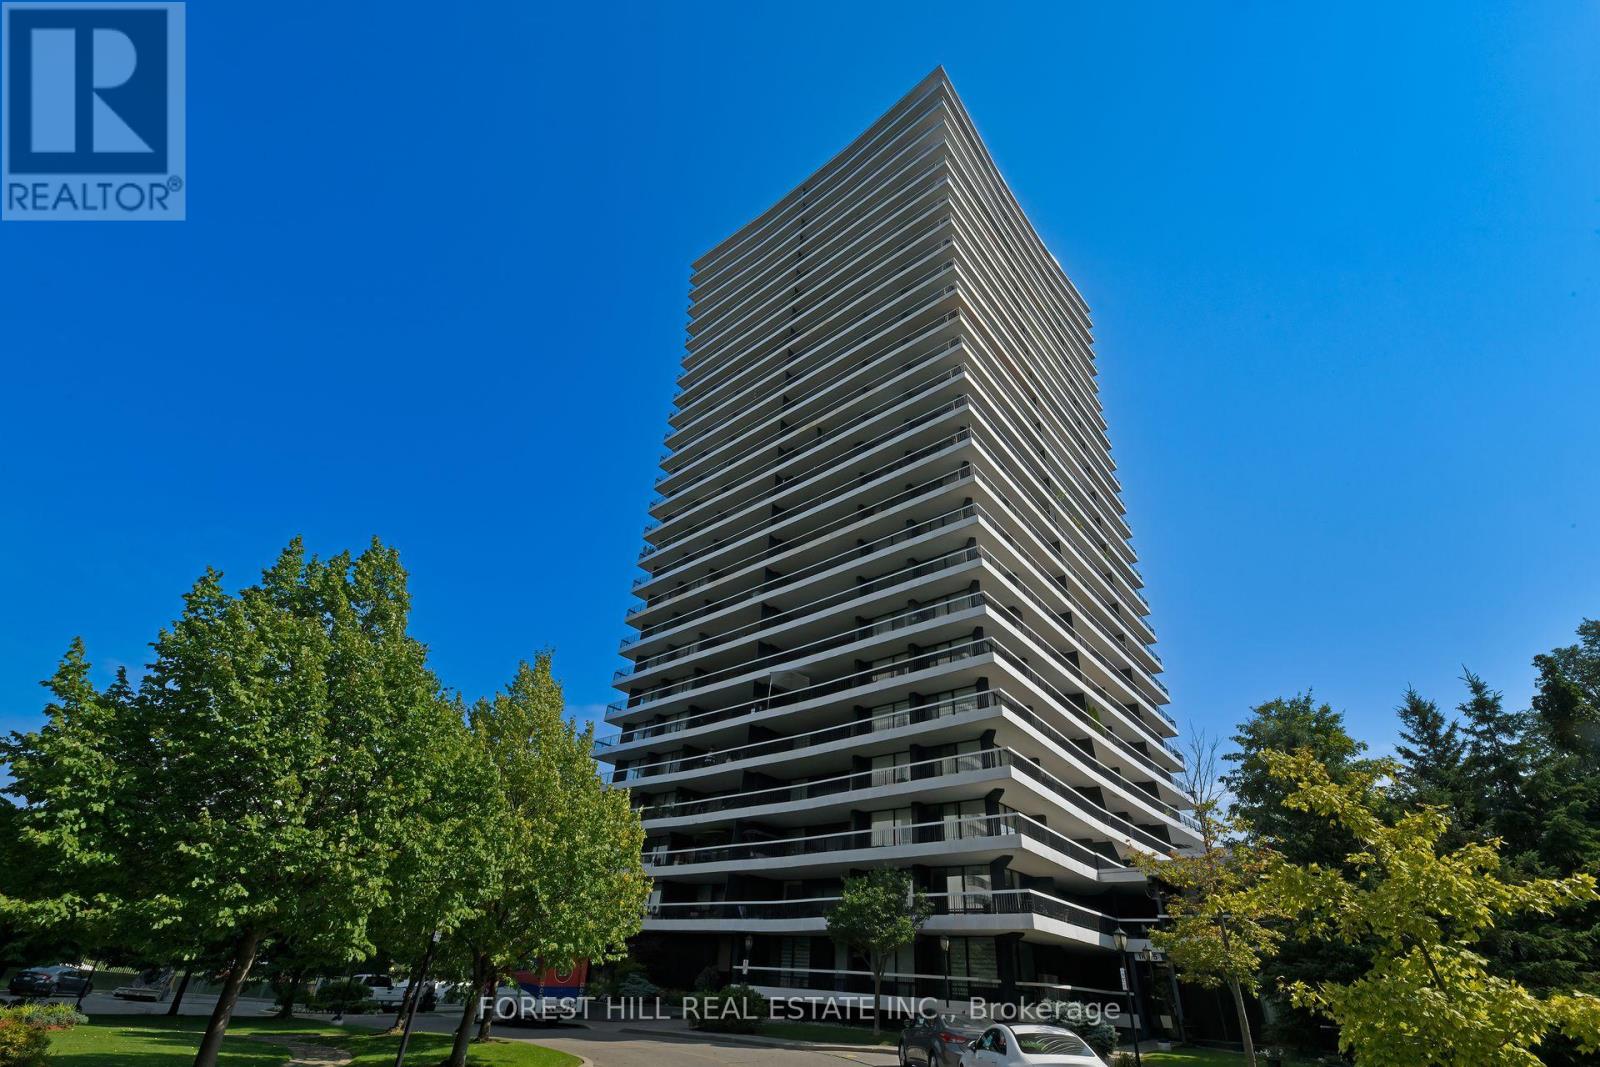
2404 - 135 Antibes Drive
Toronto, Ontario
Rarely Available, Stunning 2 Bedroom + 2 Full Baths Corner Unit With Exceptional Panoramic South and south West Views & Massive Wrap-Around Balcony! Oversized Windows Lets In An Abundance Of Natural Light. Spacious Bright Living Room, Formal Dining Room, Recently Fully Renovated Kitchen and Bathrooms, Bright Eat-In Kitchen with Stainless Steele Appliances, Quartz Countertops and Backsplash, Large Foyer with Front Entry Closet, Crown Mouldings, Parquet Floors - No Carpets, Oversized Master Bedroom With 4-Pc Ensuite, Electric Fireplace, Recently upgraded 2 A/C units, 1 parking and 1 Locker, Gym and Sauna In Building, Mins To Hwy & TTC, Steps To Parks, Community Centre, Synagogues And Shopping Center (id:63616)
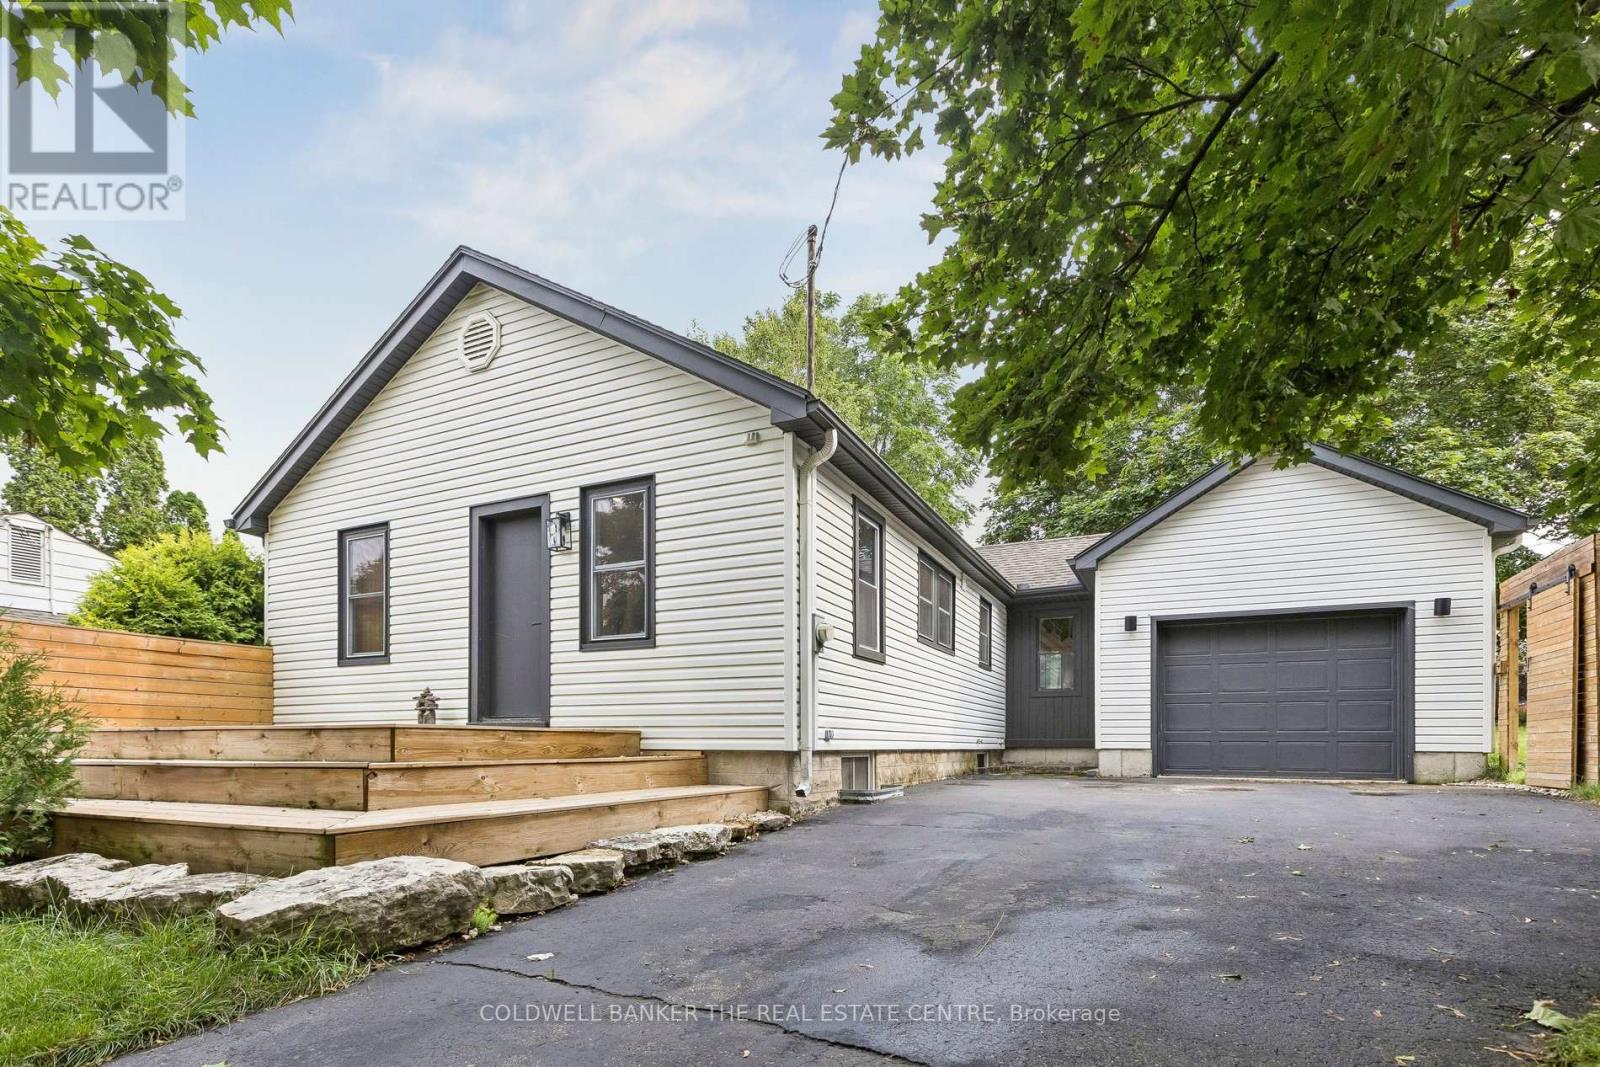
37 Fifth Avenue
Cambridge, Ontario
Welcome to 37 Fifth Avenue, a beautifully updated 2+2 bedroom bungalow tucked away on a quiet dead-end street in an established Cambridge neighbourhood close to schools, parks, trails and everyday amenities. Set on an impressive 62 x 115 ft lot, this distinctive home offers approximately 1,900 sq. ft. of finished living space and a warm, organic style you won't find everywhere.Step inside to a bright, open-concept main floor filled with natural light, hardwood flooring and thoughtful architectural details. The spacious kitchen features streamlined white cabinetry, bamboo countertops, a chef-style sink, hidden appliances and an oversized breakfast bar-perfect for casual dining and entertaining. The adjoining dining and living areas offer generous gathering space, large windows and French doors leading to the deck and private, fenced backyard.Two comfortable bedrooms and an updated four-piece bathroom complete the main level. Downstairs, the finished lower level adds two versatile rooms that can function as additional bedrooms, a home office, gym or hobby space, along with a family room, two-piece bathroom, laundry and storage.Outside, enjoy landscaped grounds, front and rear decks, mature greenery and parking for four vehicles. The oversized, fully insulated attached garage provides excellent space for parking, a workshop, fitness equipment or additional storage.Additional highlights include a newer furnace, central air, updated wiring, plumbing extending to the road, an owned water softener, pot lights throughout and carpet-free living. Stylish, functional and move-in ready-37 Fifth Avenue offers flexible living space, an exceptional lot and a peaceful location with very little through traffic. (id:63616)
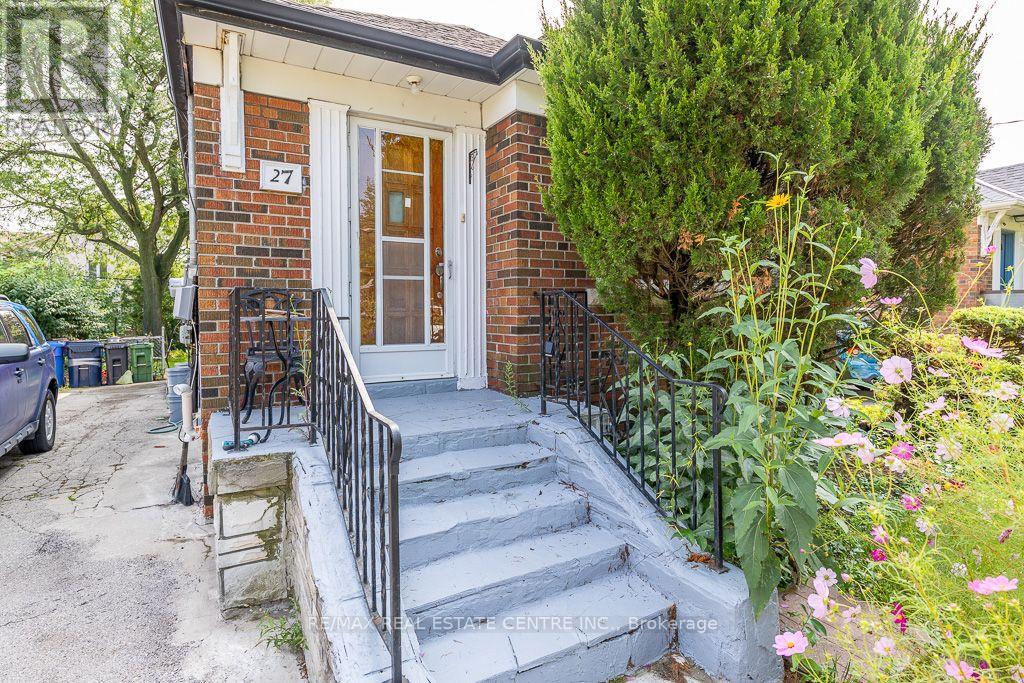
27 Innismore Crescent
Toronto, Ontario
Fantastic opportunity in the sought-after Wexford-Maryvale community! Situated on a premium 40 x 125 ft lot on a quiet crescent, this property offers space, flexibility, and long-term potential. The generous lot size also presents an excellent opportunity for those looking to create a custom home within easy reach of Downtown Toronto, subject to applicable approvals.The main level features two bedrooms and an updated kitchen. A separate entrance leads to a finished lower level with its own kitchen, two bedrooms, and an updated 3-piece bathroom, ideal for extended family or future possibilities, subject to buyer verification.Recent upgrades include an owned Navien high-efficiency combi boiler with radiant heating and on-demand hot water, plus an updated roof. Enjoy a large private driveway, spacious backyard, and convenient access to schools, parks, shopping, transit, Victoria Park Ave, Eglinton Ave E, and Hwy 401.Seller and listing brokerage make no representations or warranties regarding basement retrofit status or legality. Buyer to verify all uses, permits, and compliance. (id:63616)
17 Altair Avenue
Toronto, Ontario
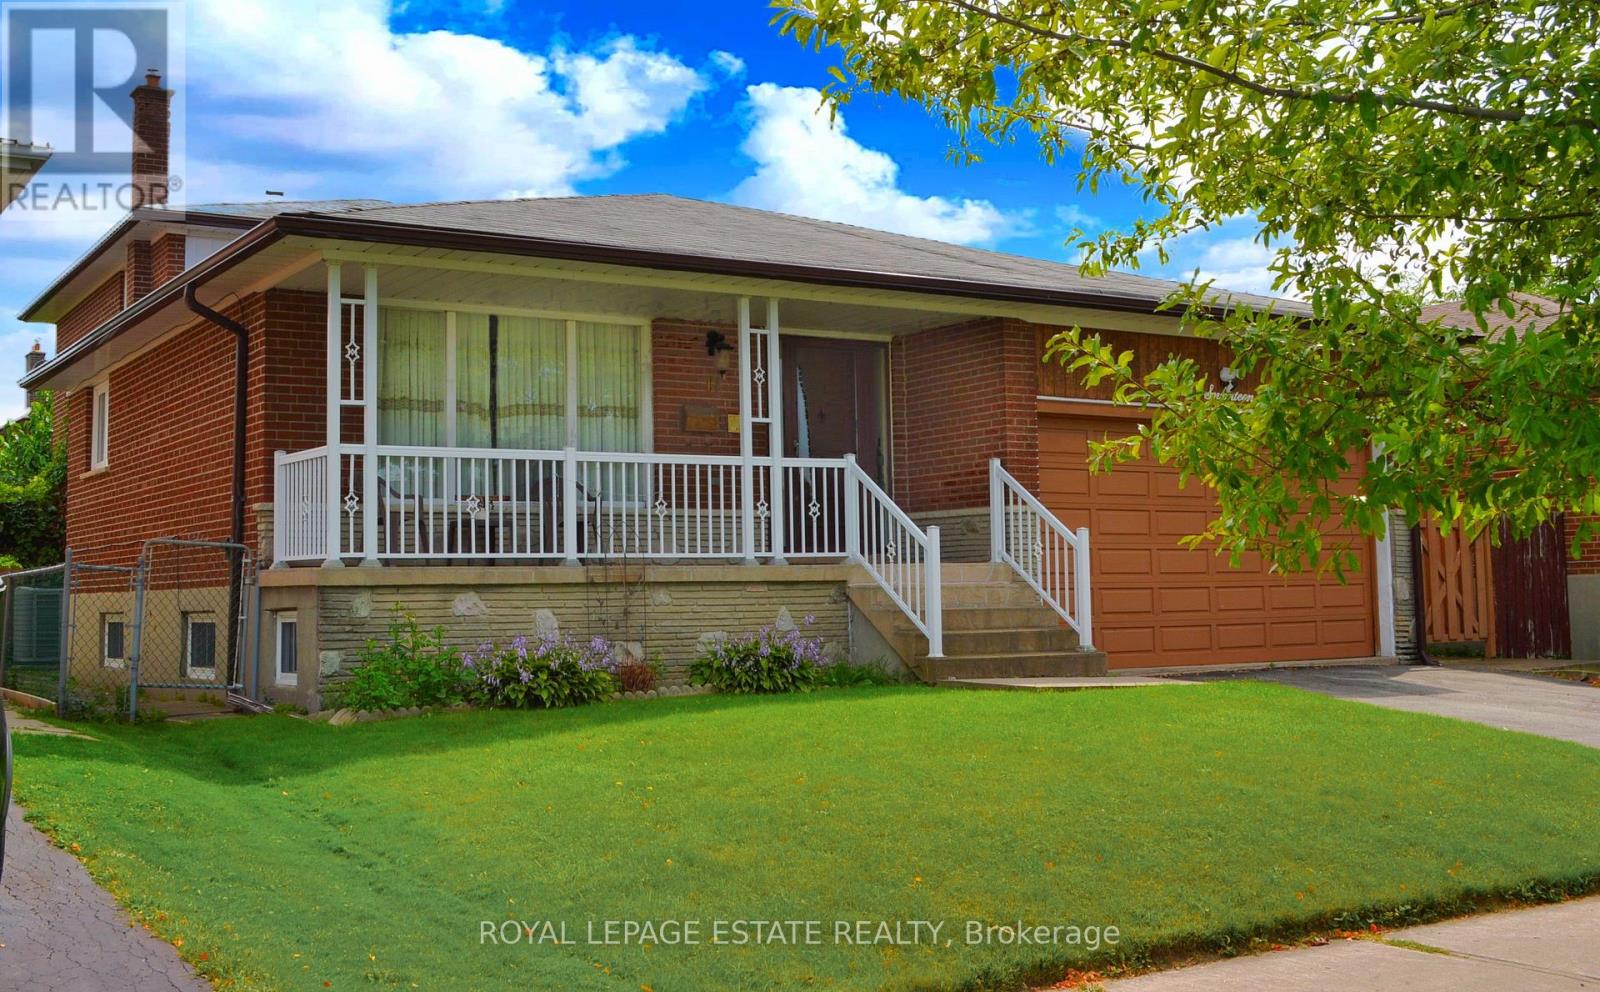
Welcome to this beautifully maintained detached 5-level backsplit, offering exceptional space, versatility, and comfort for the modern family. With 4 spacious bedrooms and 3 full bathrooms, there is plenty of room for family living, entertaining, and everyday enjoyment. The bright eat-in kitchen provides a welcoming space for casual family meals, while the separate dining room is ideal for holiday dinners and special occasions. The spacious family room features a cozy fireplace and walk-out to the garden, creating the perfect setting to relax or entertain. Adding even more flexibility is the separate entrance to a private 2-bedroom lower-level apartment. Ideal for extended family, personal use, or potential rental income, this additional living space offers valuable options for today's homeowners' A rare combination of generous living space, flexible accommodation, and long-term potential in a desirable neighbourhood. An excellent opportunity for families looking for a home they can enjoy today while investing in their future. (id:63616)
Upper - 184 Madison Avenue
Toronto, Ontario
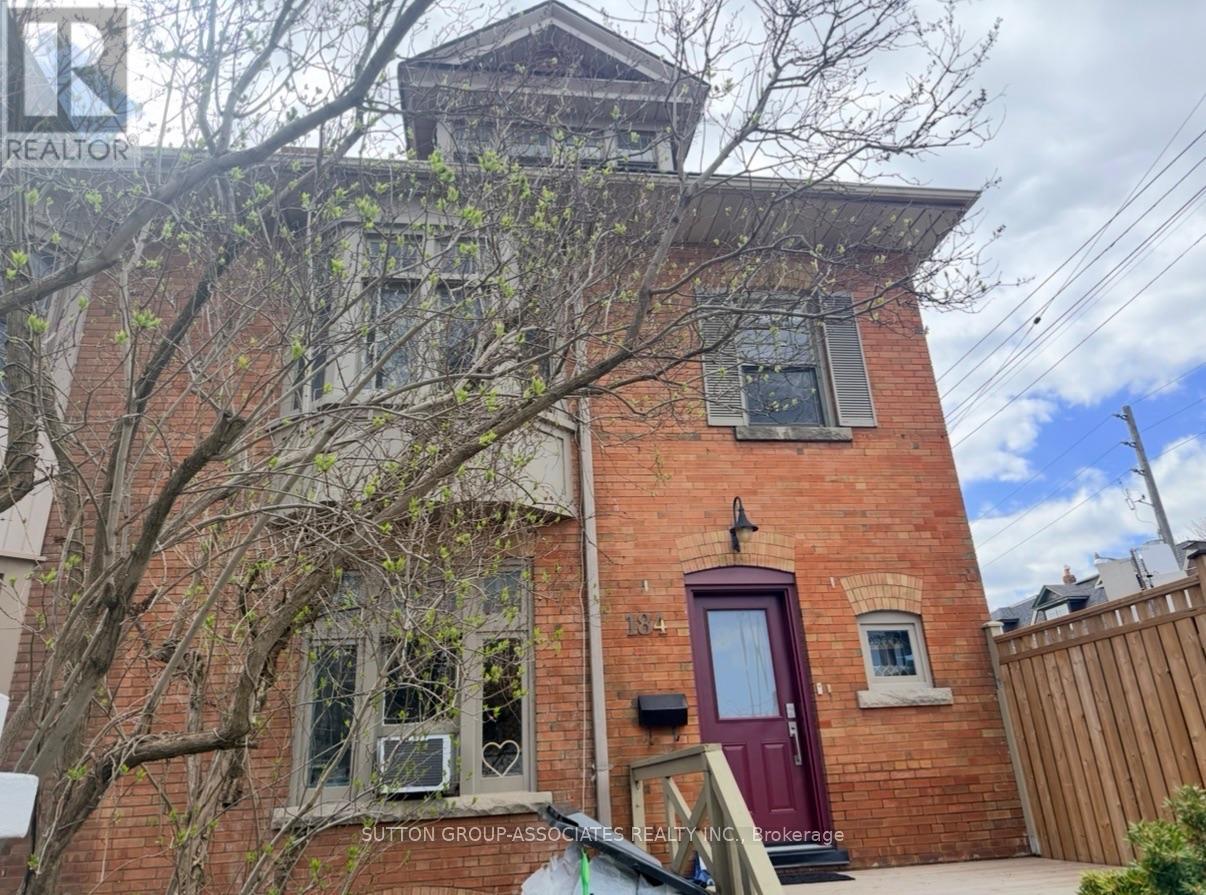
Welcome to The Annex - one of Toronto's most vibrant and sought-after neighbourhoods! This spacious 4-bedroom home offers incredible value in one of the city's most walkable and culturally rich communities. Featuring hardwood floors throughout, a bright living room with a bay window and fireplace, a kitchen with skylight and combined laundry with walk-out to the deck, plus generously sized bedrooms - including two with skylights and vaulted ceilings, and one with a 3-piece ensuite bath. Enjoy your own backyard oasis, perfect for relaxing or entertaining, plus 1 parking spot in the garage. This home is ideal for families or professionals looking for a comfortable, well-located space to call home. Flat Fee of $250 for utilities. Steps from Bloor-Yonge and Spadina TTC subway stations, commuting across the city has never been easier, with world-class institutions, major hospitals, and endless amenities all within minutes. Stroll to the upscale boutiques and restaurants of Yorkville, explore the indie shops and cafes that define Annex living, or enjoy the countless parks and green spaces nearby. Don't miss your chance to live at the heart of it all - available Nov 1st (id:63616)
Main - 184 Madison Avenue
Toronto, Ontario
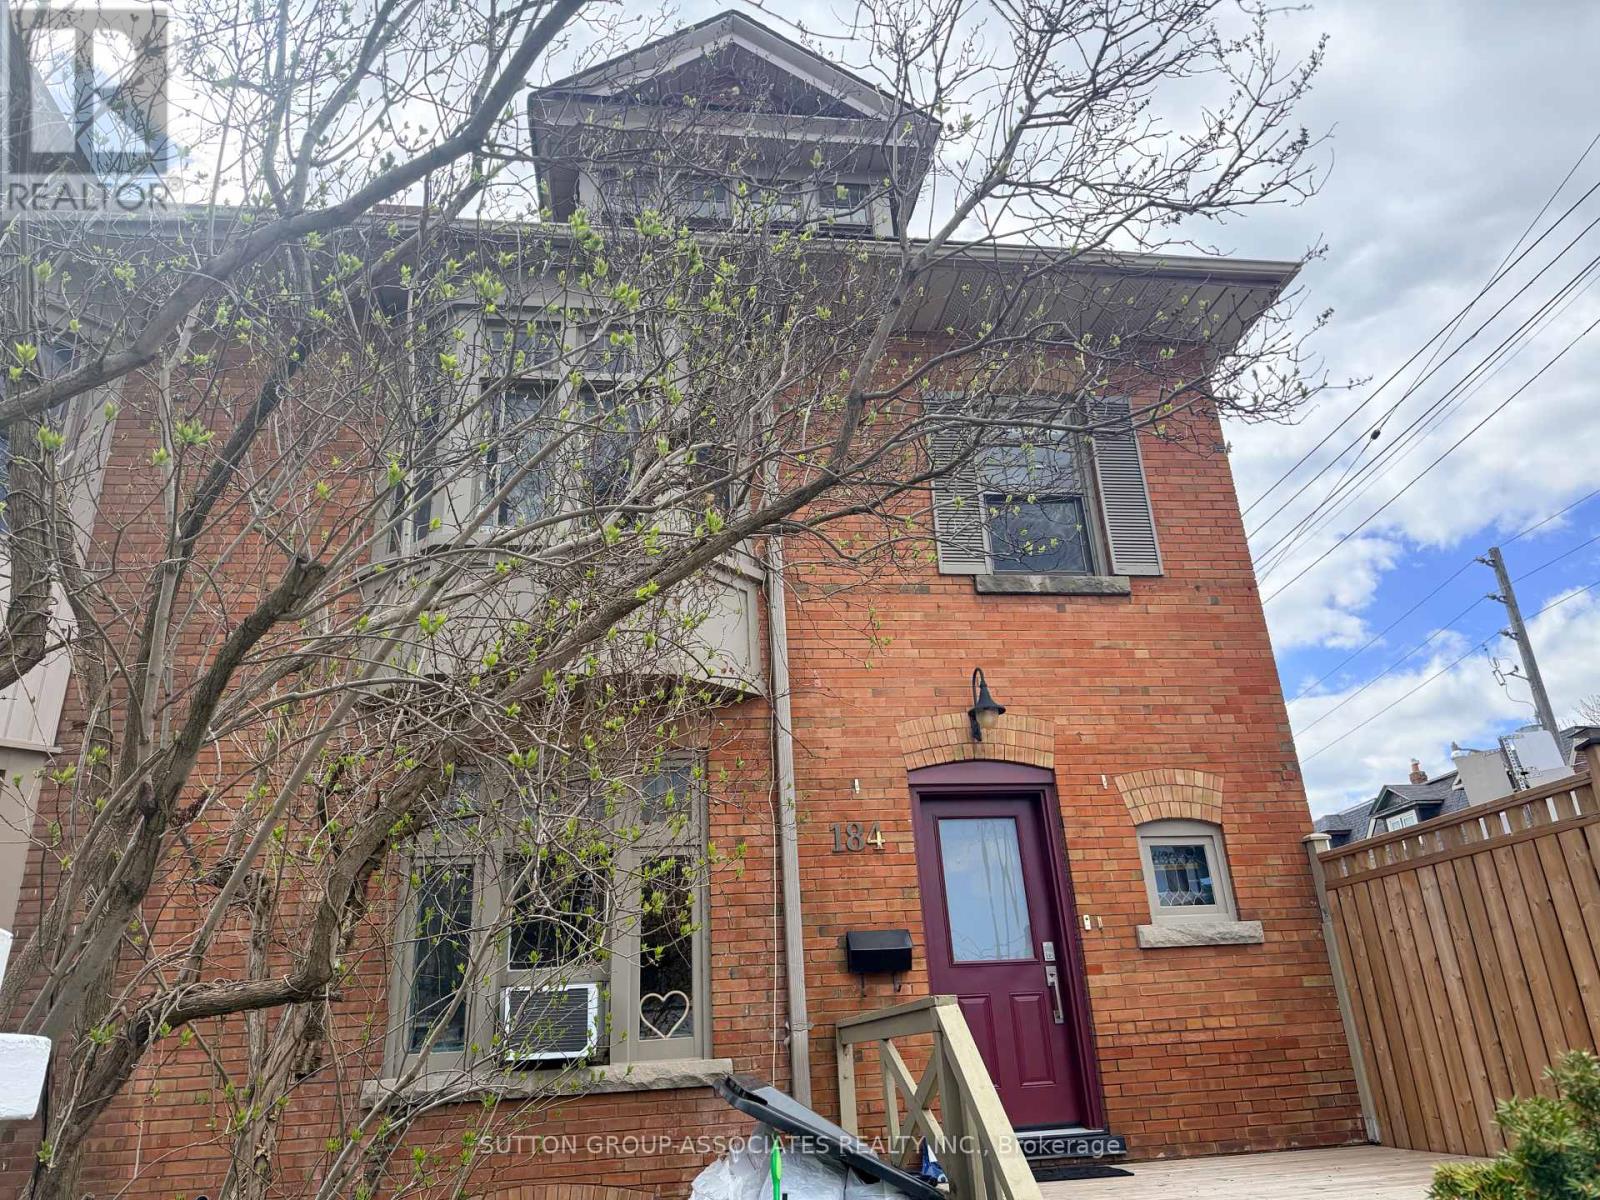
Welcome to The Annex - one of Toronto's most vibrant and sought-after neighbourhoods! This spacious 1-bedroom main-floor unit offers incredible value in one of the city's most walkable and culturally rich communities. Enjoy your own backyard oasis, perfect for relaxing or entertaining. This home is ideal for young professionals or couples looking for a comfortable, well-located space to call home. Flat Fee of $150 for utilities. Steps from Bloor-Yonge and Spadina TTC subway stations, commuting across the city has never been easier, with world-class institutions, major hospitals, and endless amenities all within minutes. Stroll to the upscale boutiques and restaurants of Yorkville, explore the indie shops and cafes that define Annex living, or enjoy the countless parks and green spaces nearby. Don't miss your chance to live at the heart of it all - available September 20th. (id:63616)
60 Valley Road
St. Catharines, Ontario
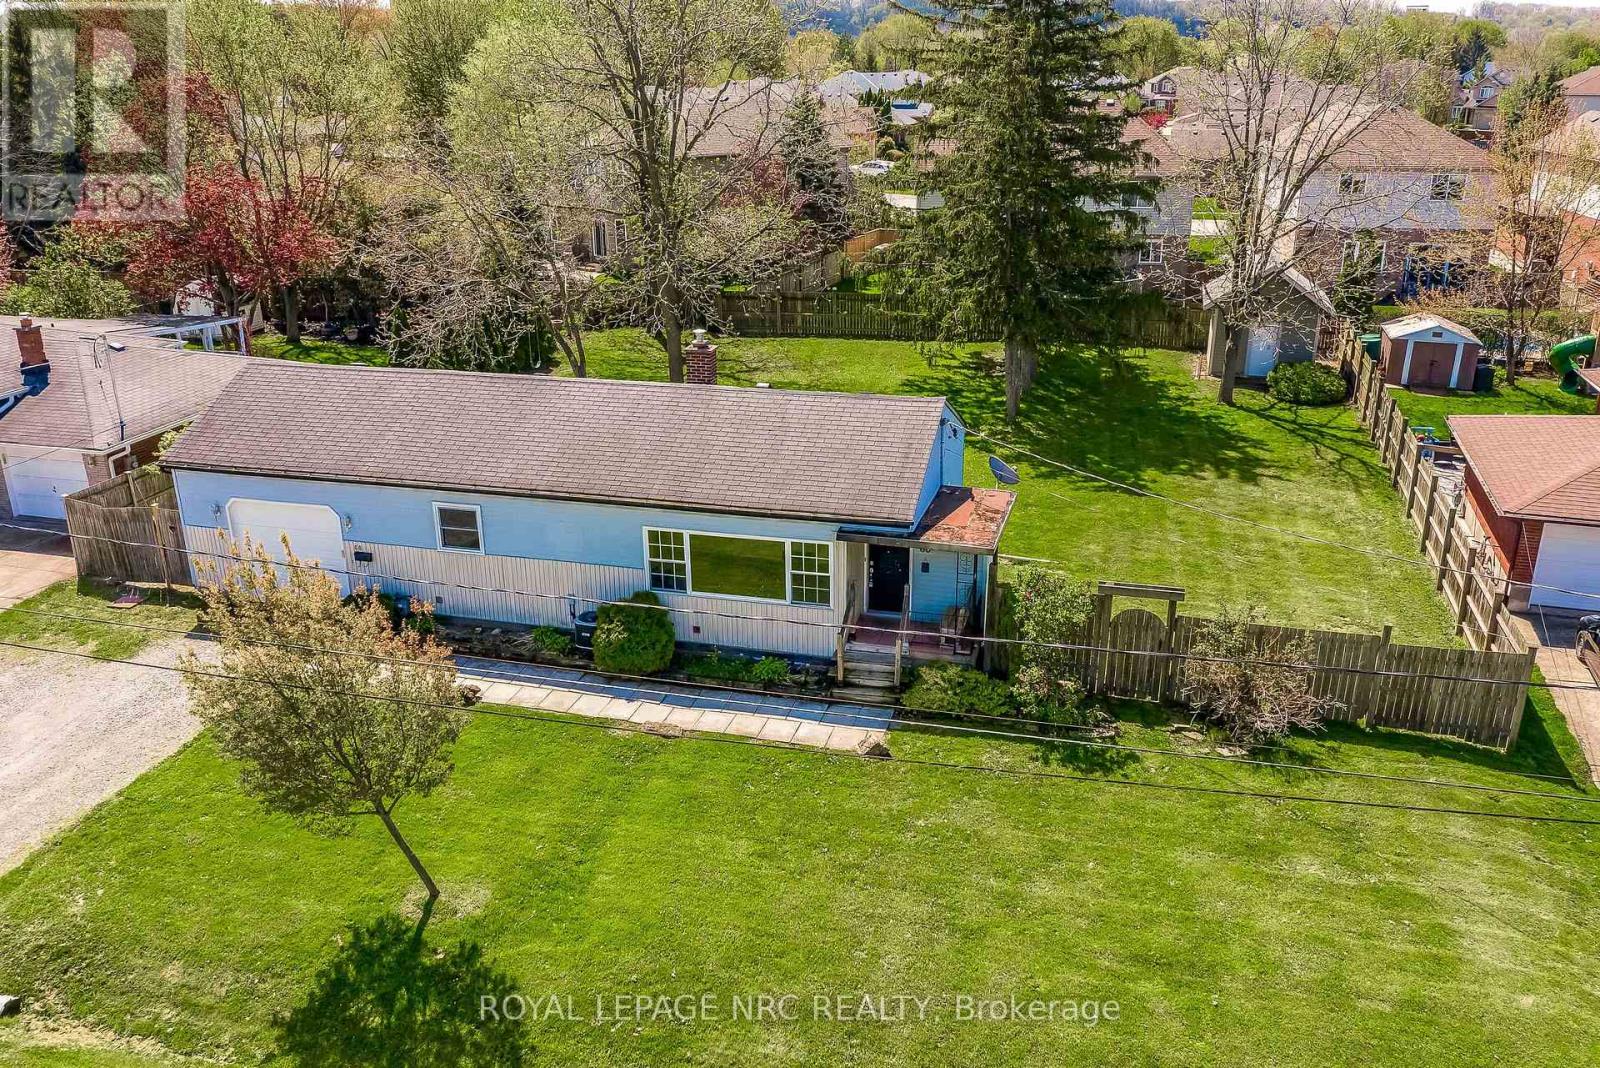
Rare 0.296-acre premium city lot in a highly desirable, mature neighbourhood! Opportunities like this are truly few and far between. This massive property features impressive dimensions (98.63 ft x 132.70 ft x 102.92 ft x 123.75 ft), offering endless potential for expansion, landscaping, or future development. There is a double driveway with a single attached garage. The sprawling, fully fenced backyard comes complete with a convenient storage shed fully equipped with electrical power .Inside, the home is packed with functionality. The main level offers a bright living room, an efficient kitchen, two comfortable bedrooms, and a 4-piece bathroom. The potential continues in the partially finished lower level, which boasts a second bathroom, a dedicated laundry room, and a practical mudroom featuring a convenient walk-up straight into the garage-ideal for secondary access. Don't miss this incredible chance to invest in premium city land! (id:63616)
2269-71 Howard Avenue
Windsor, Ontario
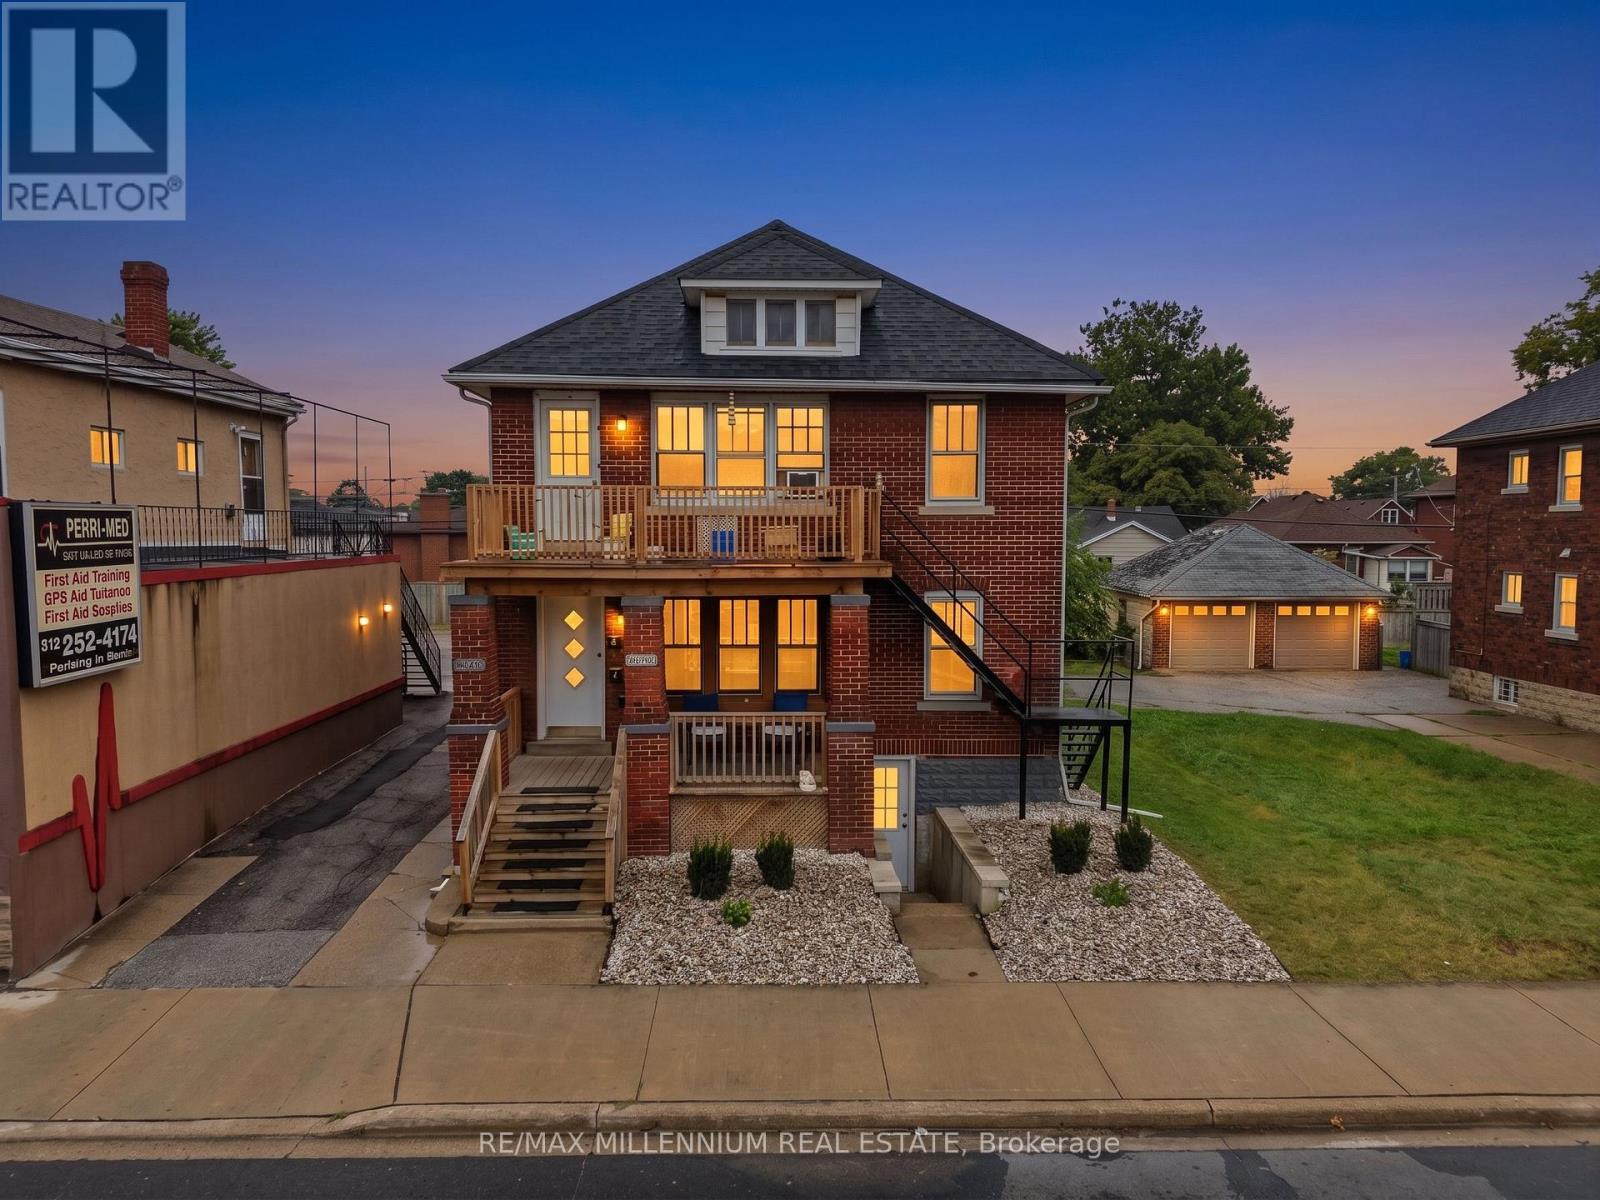
Invest In A Turnkey, Cash-Flowing Fourplex In The Heart Of Central Windsor! Featuring Four Self-Contained 1-Bedroom, 1-Bathroom Units, Each With Its Own Living Room, Kitchen And Upgraded Appliances. Current Rents Are Unit 1: $1,150 + $50 Wi-Fi, Unit 2: $1,435, Unit 3: $1,435 + $50 Wi-Fi And Unit 4: $1,435 + $50 Wi-Fi. With The Vacant Lower-Level 2-Bedroom, 1-Bathroom In-Law Suite At An Estimated $1,500/Month, Projected Total Income Is $7,155/Month / $85,860 Annually, With A Projected NOI Of $69,506 And Nearly 10% Pro Forma Cap Rate.The Renovated Lower-Level Walkout Features Its Own Kitchen And Living Room, Offering Additional Rental Upside Or The Flexibility To Occupy The Space. Shared Pay-Per-Use Laundry Provides An Additional Revenue Stream.Ideally Located Near Devonshire Mall, Transit, Shopping, E.C. Row Expressway, Highway 401, Downtown Windsor And The USA Border. Features Include 4-5 Rear Parking Spaces, Exterior PVR Security Cameras, 4 Hydro Meters, 2 Owned Hot Water Tanks And An Owned Furnace. Recent Improvements Include Roof Upgrades And A New Exterior Deck Completed In 2024. A Well-Maintained Income Property Offering Strong Cash Flow, Rental Upside And Excellent Investment Potential. Don't Miss The Opportunity To Add This Turnkey Income-Producing Property To Your Portfolio! (id:63616)
30 - 35 Midhurst Heights
Hamilton, Ontario
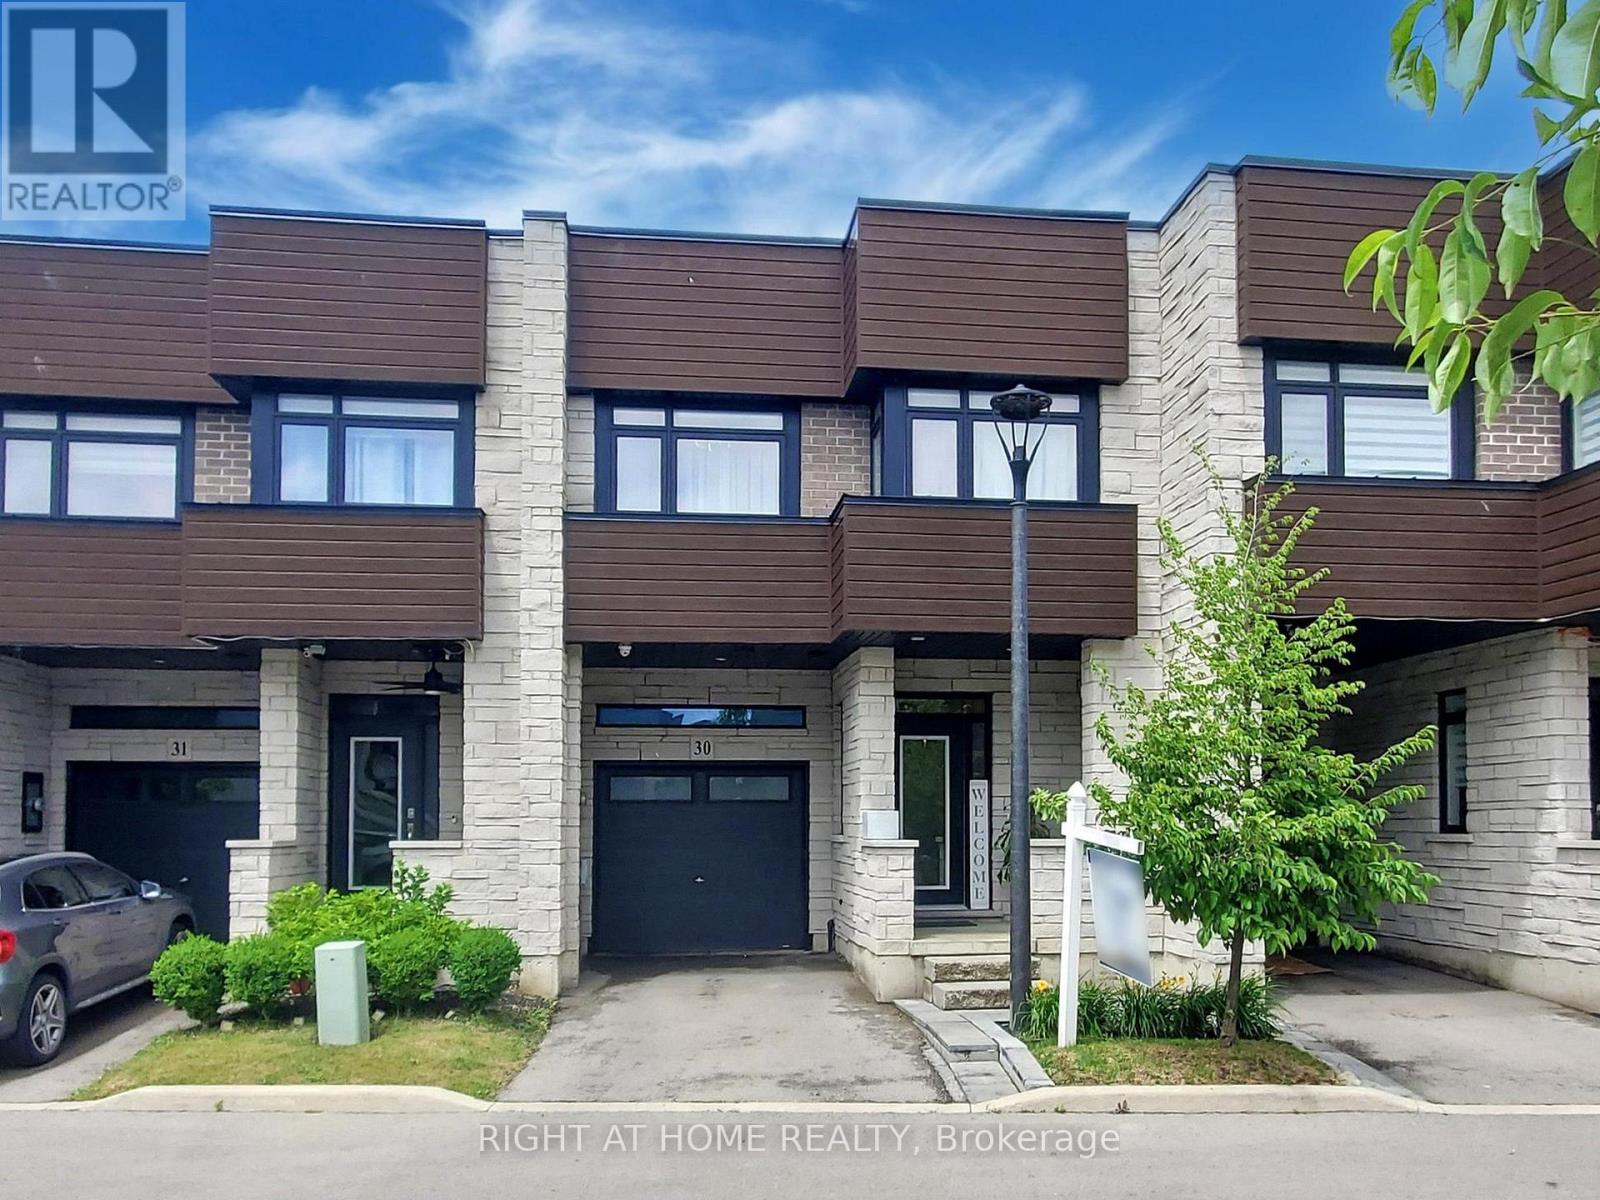
This exquisite executive townhome features 3 bedrooms and 4 bathrooms, combining modern luxury with functionality backing onto green space. The main floor offers an open-concept living area bathed in natural light. Elegant finishes throughout include a TV custom-built stone wall with an electric fireplace, 9-foot ceilings, pot lights, modern light fixtures, heavy duty vinyl flooring on all three levels, expansive wall-to-wall windows on main floor and a floating staircase that adds a dramatic touch. The gourmet kitchen is a chef's dream, boasting a large island with quartz countertops, newer high-end appliances, double oven/air fryer, and plenty of storage. A mudroom provides easy access from the garage. On the second floor, the spacious office can easily be converted into an additional bedroom if needed. The master suite is a true retreat, complete with a spa-like ensuite featuring a walk-in shower, a generous walk-in closet, and direct access to the 240 sq. ft. rooftop terrace, offering breathtaking views. A conveniently located second-floor laundry room completes this level. The fully finished basement adds even more living space, with a rec room, gym, full bathroom and a large storage room. The private backyard, overlooking a serene ravine, is perfect for relaxation and entertaining, with a large patio, a hot tub and green space. With countless upgrades throughout, this home is truly a must-see! (id:63616)
Room B - 9 White Ash Road
Thorold, Ontario
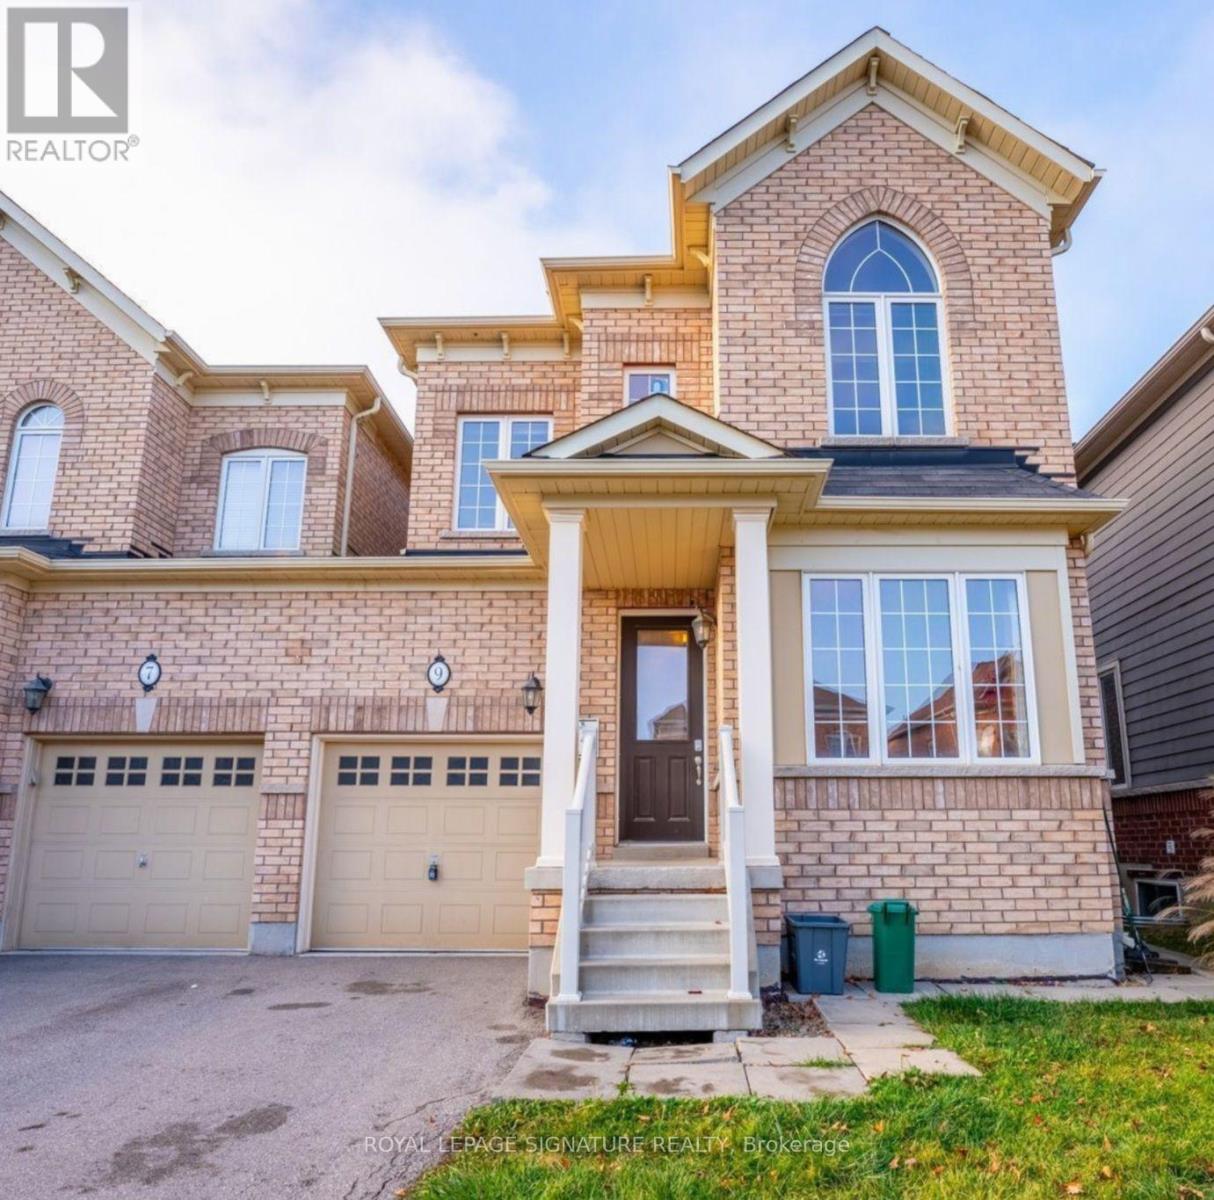
Welcome to 9 White Ash Lane, A well-maintained semi-detached home in Thorold, offering a Fully Furnished private bedroom ideal for a Brock University student or young professional. Enjoy a bright and spacious main floor featuring high ceilings, large windows, an open-concept living and dining area, a generous living room, and a separate family room perfect for studying or working from home. The modern kitchen offers ample cabinetry and a convenient dining area. Second-floor laundry provides added convenience. The bathroom is shared with only one other tenant. Utilities are included in the monthly rent. Conveniently located close to local amenities, shopping, dining, and transportation. A comfortable and affordable rental opportunity in a desirable Thorold community. (id:63616)
602 - 103 The Queensway
Toronto, Ontario
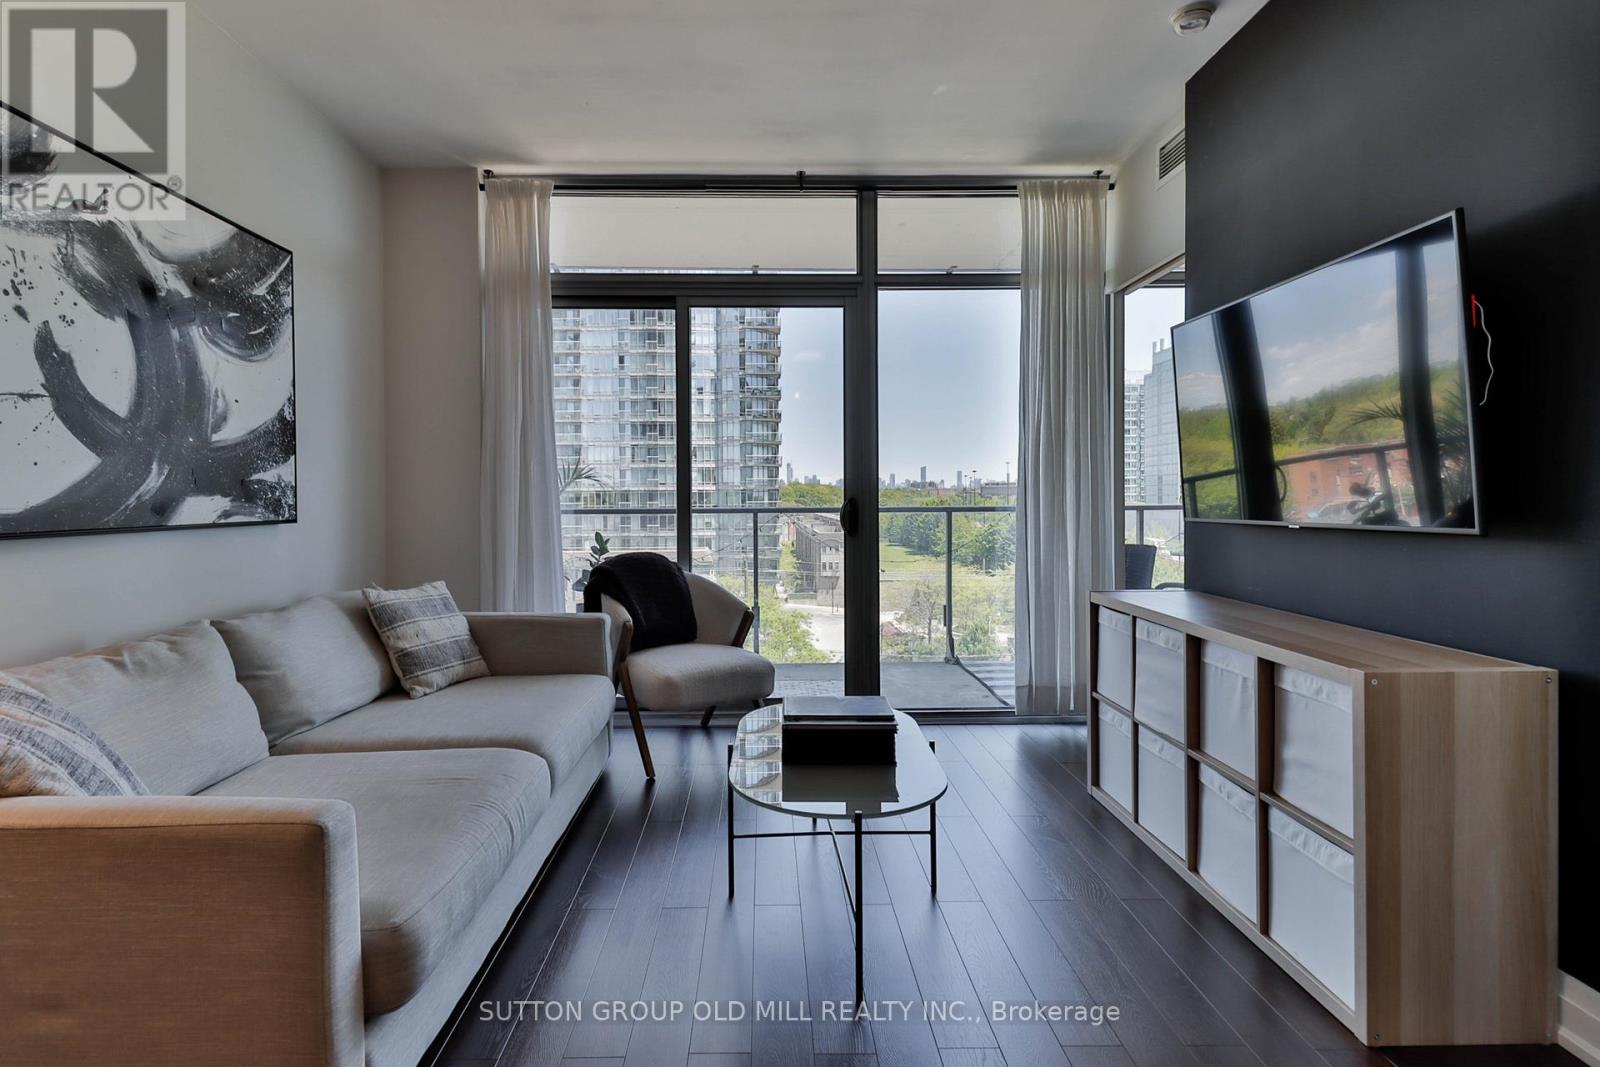
Lake views, southeast exposure and a fresh modern renovation-this one checks all the boxes! Welcome to this beautifully updated 1-bedroom + den suite at NXT Condos, where floor-to-ceiling windows showcase breathtaking views of Lake Ontario and fill the space with natural light. Move right in and enjoy brand-new flooring, a completely updated kitchen with new stainless steel appliances, refreshed bathroom with new vanity and flooring, and elegant wooden interior doors throughout. The versatile den is a standout feature, complete with a full door for added privacy-ideal as a home office, guest room or second bedroom. The bright open-concept kitchen, living and dining areas create an inviting space for entertaining, relaxing or simply enjoying those incredible views. And the lifestyle doesn't stop at your front door! NXT residents enjoy resort-inspired amenities including indoor and outdoor pools, a fully equipped fitness centre, tennis court, party and meeting rooms, and 24-hour concierge. All of this just minutes from High Park, the waterfront, trails, transit, major roadways, shopping, dining and downtown Toronto. Renovated, move-in ready and perfectly positioned for city living with a view-this is the one you've been waiting for! (id:63616)