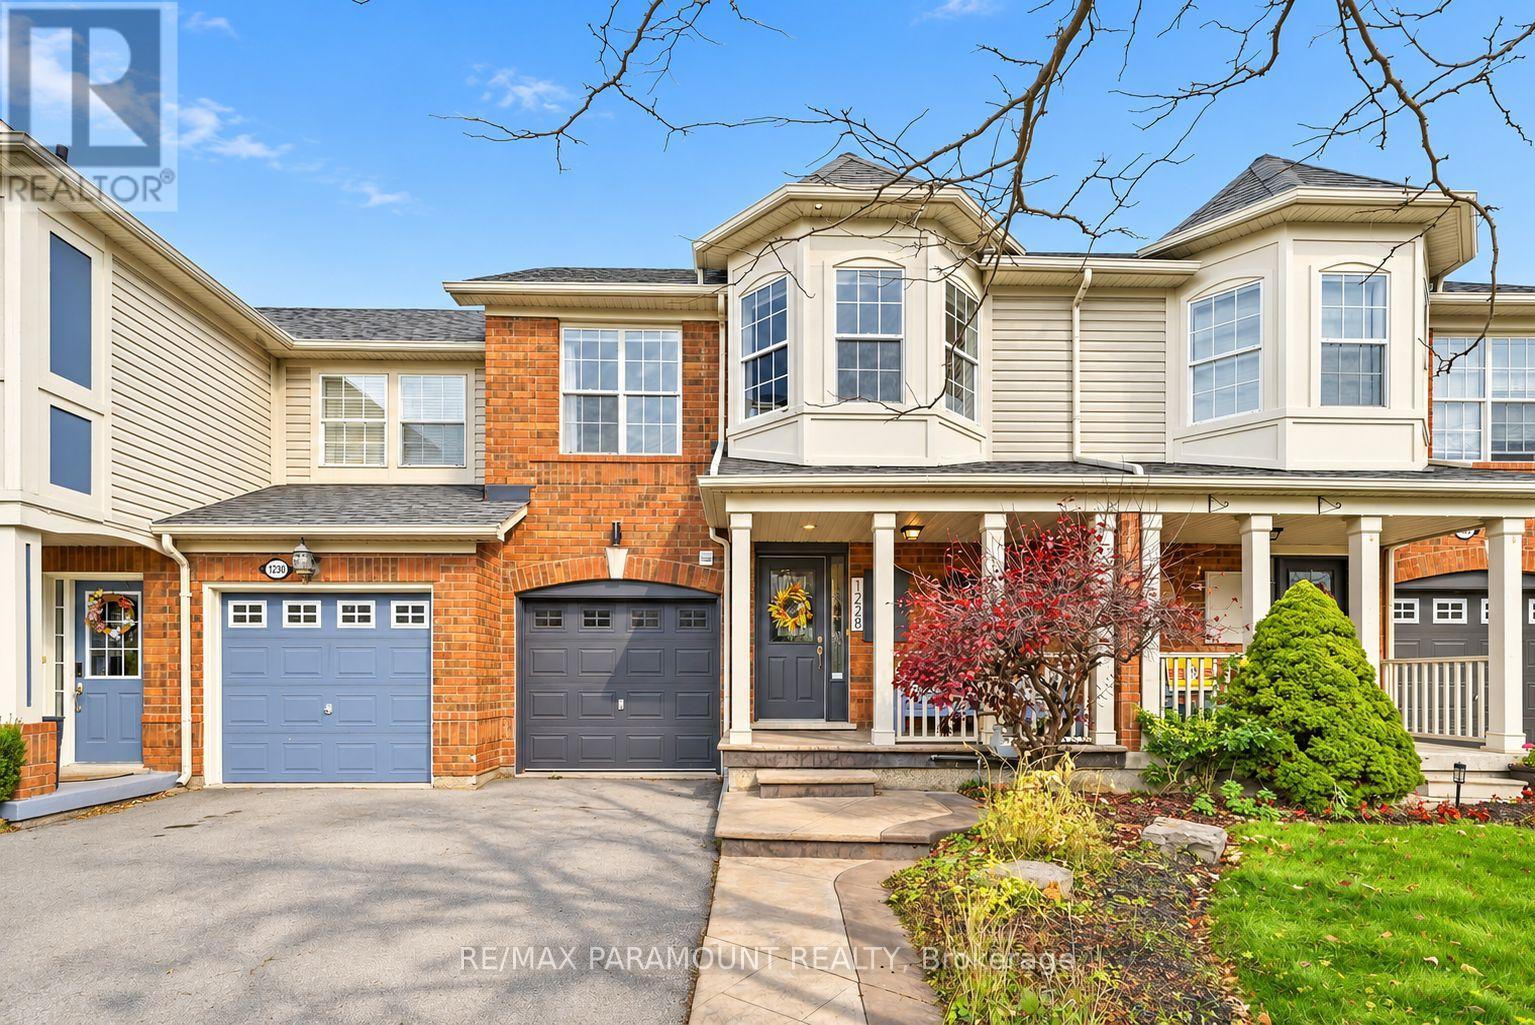
1228 Mcdowell Crescent
Milton, Ontario
Welcome to this beautifully updated freehold townhome, ideally situated on a quiet, low-traffic street in Milton's highly sought-after Beaty neighbourhood! With no rear neighbours, this home offers exceptional privacy, an abundance of natural sunlight, and the convenience of direct access to the park and school grounds right out your back doorstep inside to discover a bright, modern interior featuring stylish updates throughout. The beautifully refreshed kitchen showcases quartz countertops, an updated backsplash and sink, along with a newer microwave and dishwasher. Updated light fixtures, pot lights, and ceiling fans enhance the home's modern appeal, while a refreshed staircase with new carpeting leads to the upper level, featuring updated flooring and a spacious primary bedroom complete with a walk-in closet. A Nest thermostat and convenient interior garage access add to the home's everyday comfort and functionality. The fully finished basement provides valuable additional living space, complete with updated flooring and a beautiful 3-piece bathroom. Whether used as a living room, recreation area, home office, or guest retreat, this versatile space offers endless possibilities. Outside, enjoy the added curb appeal of exterior pot lights and patterned concrete in both the front and backyard, creating stylish, low-maintenance outdoor spaces perfect for relaxing or entertaining. Combining modern finishes, a family-friendly location, exceptional backyard privacy, and the convenience of parks and schools just steps away, this move-in-ready home truly checks all the boxes! (id:63616)
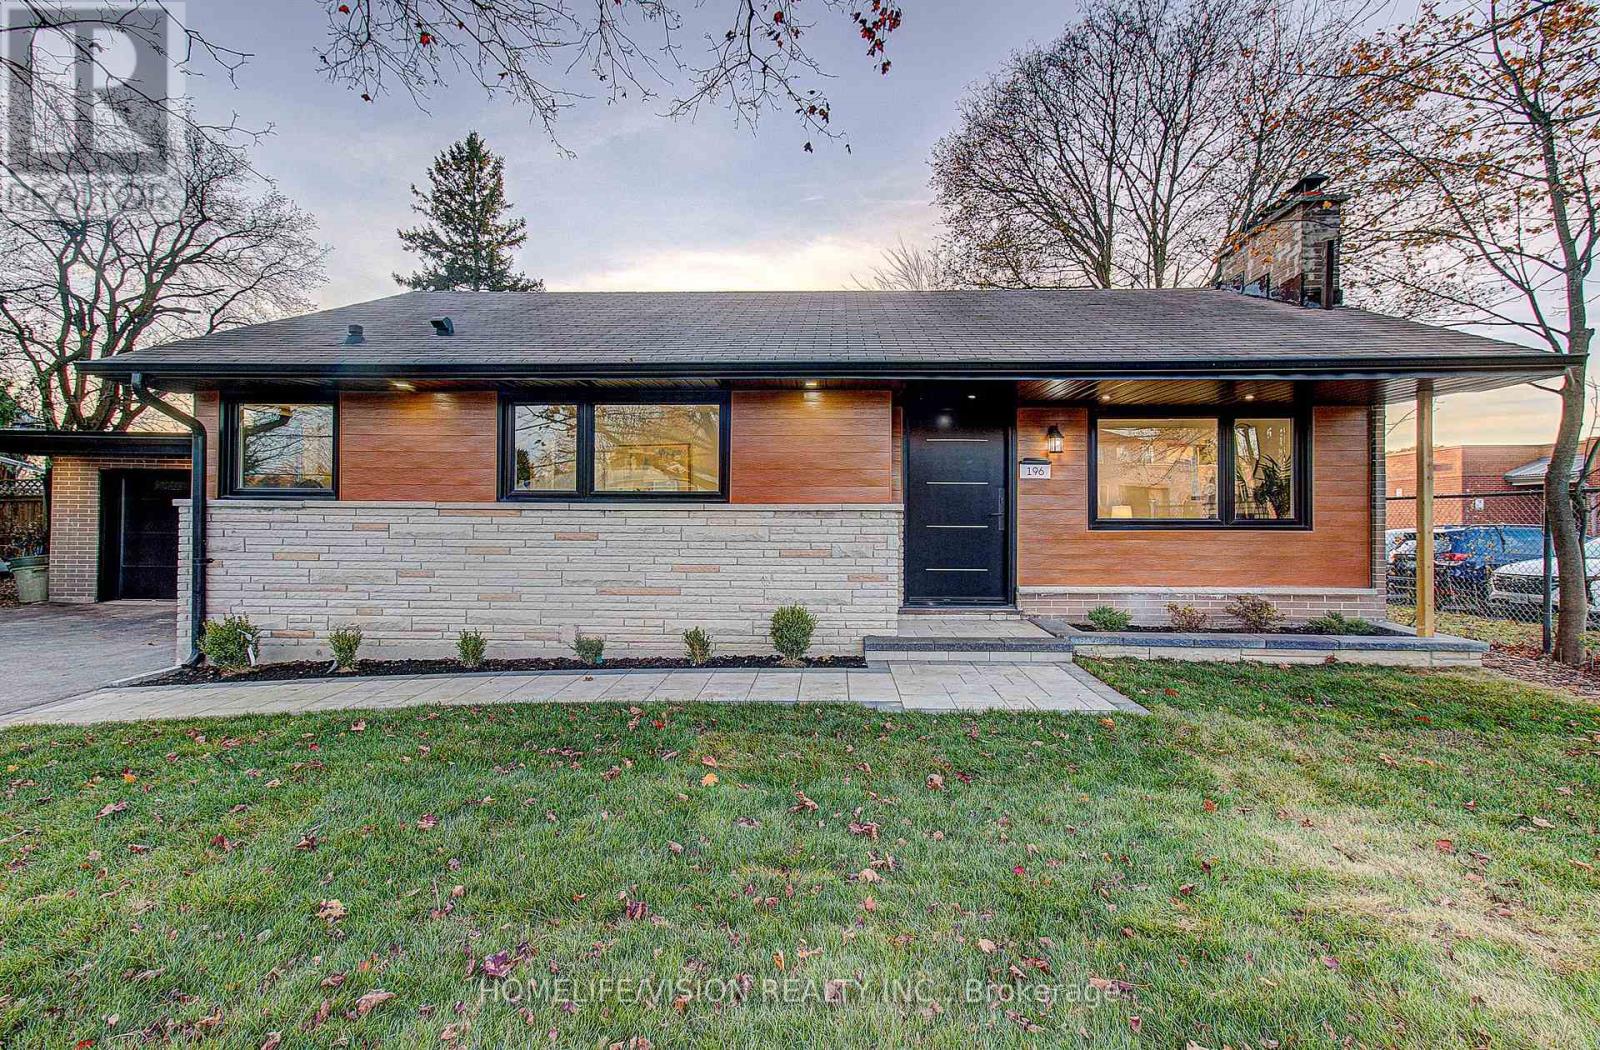
196 Garrard Road
Whitby, Ontario
Nestled In The Heart Of Whitby's Sought-After Blue Grass Meadows Neighbourhood, This Beautifully Renovated Brick Bungalow Offers An Exceptional Combination Of Modern Finishes, Generous Living Space, A 15 X 30 Ft Detached Garage/Workshop, And An Impressive 75 X 200 Ft Lot. Featuring Nearly 2,000 Sq. Ft. Of Finished Living Space, This Fully Renovated Home Offers 2 Spacious Main Floor Bedrooms With Double-Door Closets, Plus 2 Additional Bedrooms In The Lower Level (2+2), And 2 Full Bathrooms. The Thoughtfully Designed Layout Is Ideal For Families Or Multi-Generational Living. The Kitchen Is Truly A Showpiece And An Entertainer's Delight, Featuring Large-Format Tile Flooring, Elegant Quartz Countertops With A Full Quartz Backsplash, Stainless Steel Appliances, And Over 16 Feet Of Countertop Space. Bright, Open-Concept Living Areas, Large Windows, And Engineered Oak Hardwood Flooring Create An Inviting Space For Everyday Living And Entertaining. A Separate Side Entrance Leads To The Finished Basement, Featuring Ceilings Over 7 Feet High And Large Above-Grade Windows That Bring In An Abundance Of Natural Light, Creating A Bright And Comfortable Extension Of The Home's Living Space. Set On An Expansive 75 X 200 Ft Lot, The Generous Backyard Offers Endless Possibilities. Enjoy The Outdoor Space As Is, Create Your Own Backyard Retreat, Add A Pool, Or Explore The Potential To Build Another Home, Subject To Applicable Approvals. A Rare Opportunity To Own A Fully Renovated Home On An Exceptional Lot In One Of Whitby's Established And Family-Friendly Neighbourhoods. Move In And Enjoy! (id:63616)
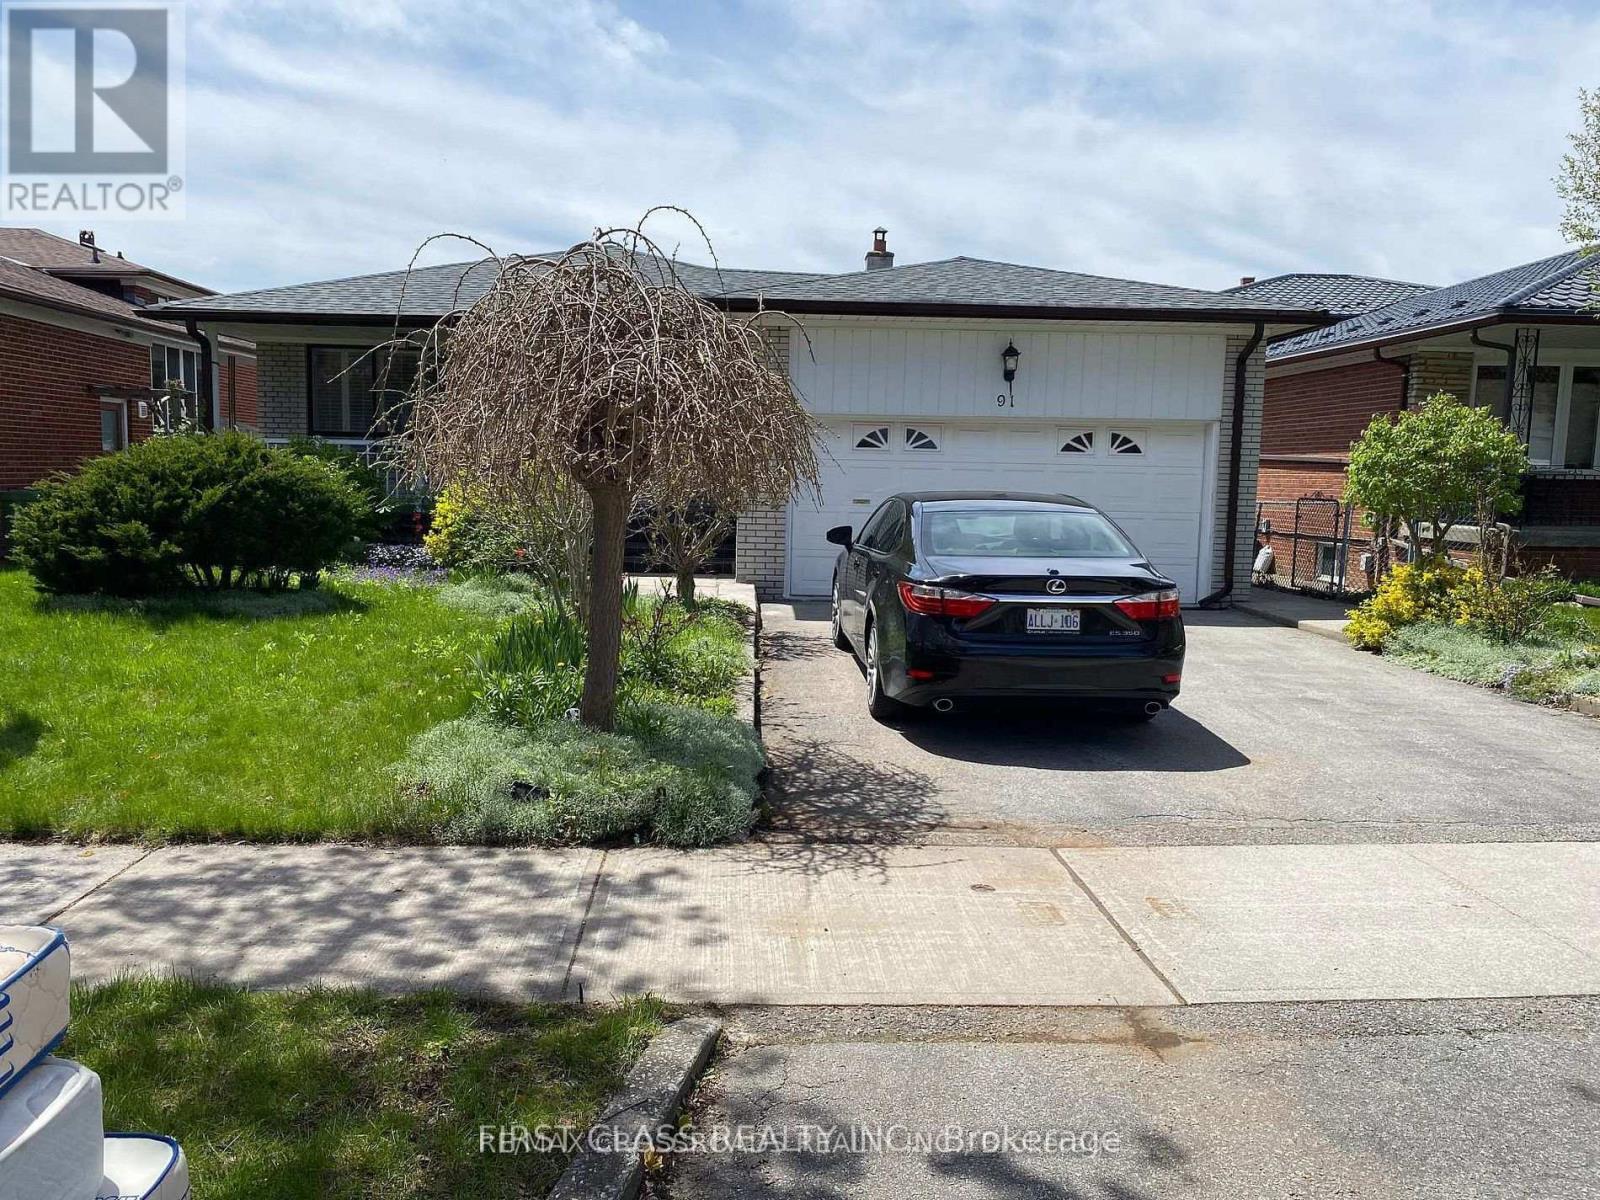
91 Bickerton (Bsmt) Crescent
Toronto, Ontario
Beautiful North York Detached Home (Basement only) in Highly Demanded Area. Fully Renovated in Nov 2026. 3 Bedrooms and 2 bathrooms with a separate private entrance. Beautiful detached home in a desirable North York neighborhood, close to TTC, shopping, schools, major High Ways, Seneca college and Fairview Mall. Utilities: Water, Hydro, and Gas are to be shared among the tenants based on the number of occupants. No smoking or vaping inside the unit or on the property. No pets. (id:63616)
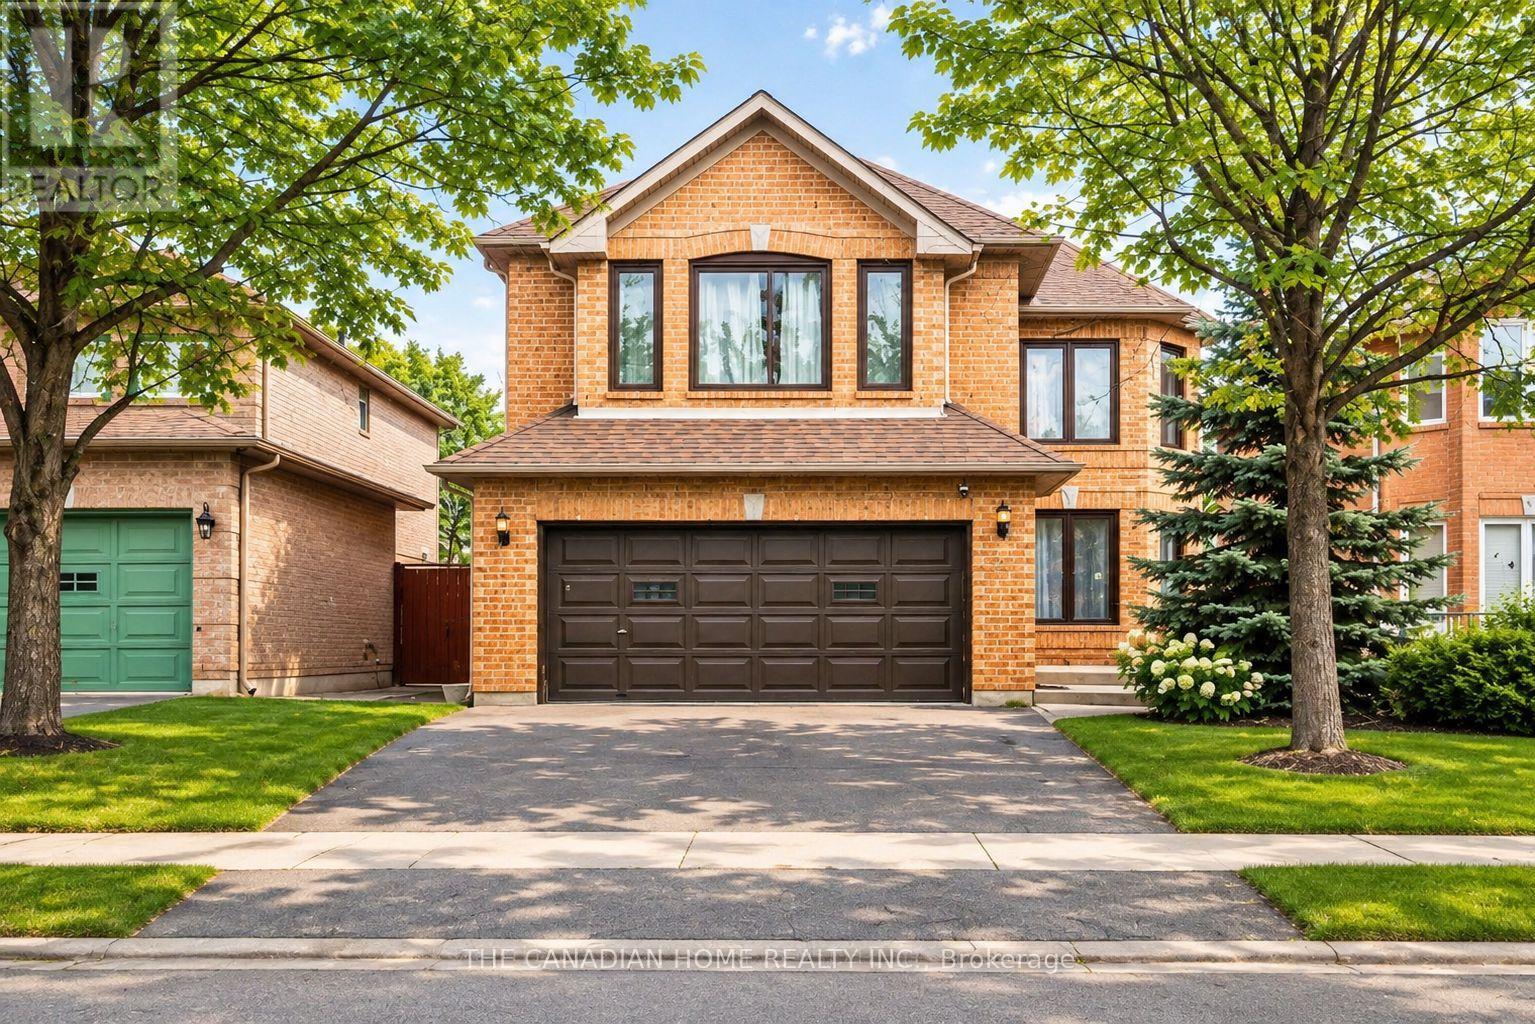
59 Richwood Crescent
Brampton, Ontario
Beautiful detached home featuring 4 spacious bedrooms, 2 full bathrooms, 1 powder room and 2+1 parking spaces. Bright and spacious with plenty of natural light, brand-new stainless steel appliances and ensuite laundry. Located in a family-friendly neighbourhood, steps to schools, parks, transit, grocery stores, restaurants and other amenities. Just 5 minutes to Mount Pleasant GO Station with easy access to major routes. A must-see! (id:63616)
116 Elliott Street
Brampton, Ontario
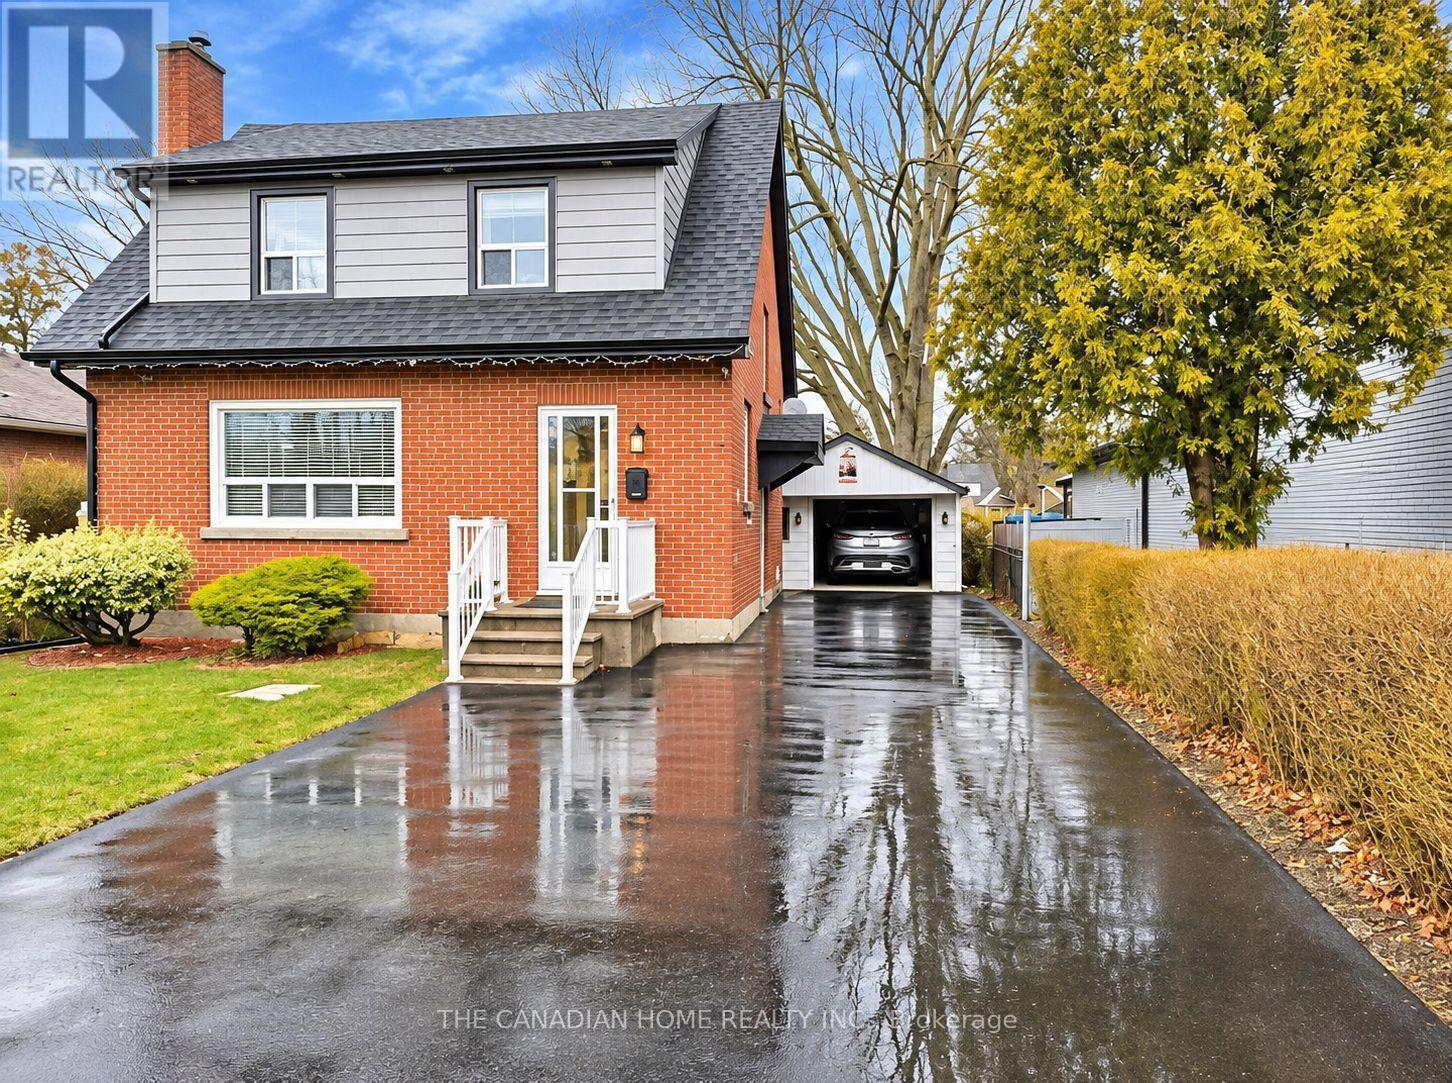
Beautiful and spacious legal 1-bedroom basement apartment featuring a separate private entrance, offering excellent privacy and comfort. Ideal for rental income or extended family living. A great opportunity for investors or homeowners looking for additional income potential in a prime Downtown Brampton location, close to transit, GO Station, parks, shopping and everyday amenities. (id:63616)
Unknown Address
,
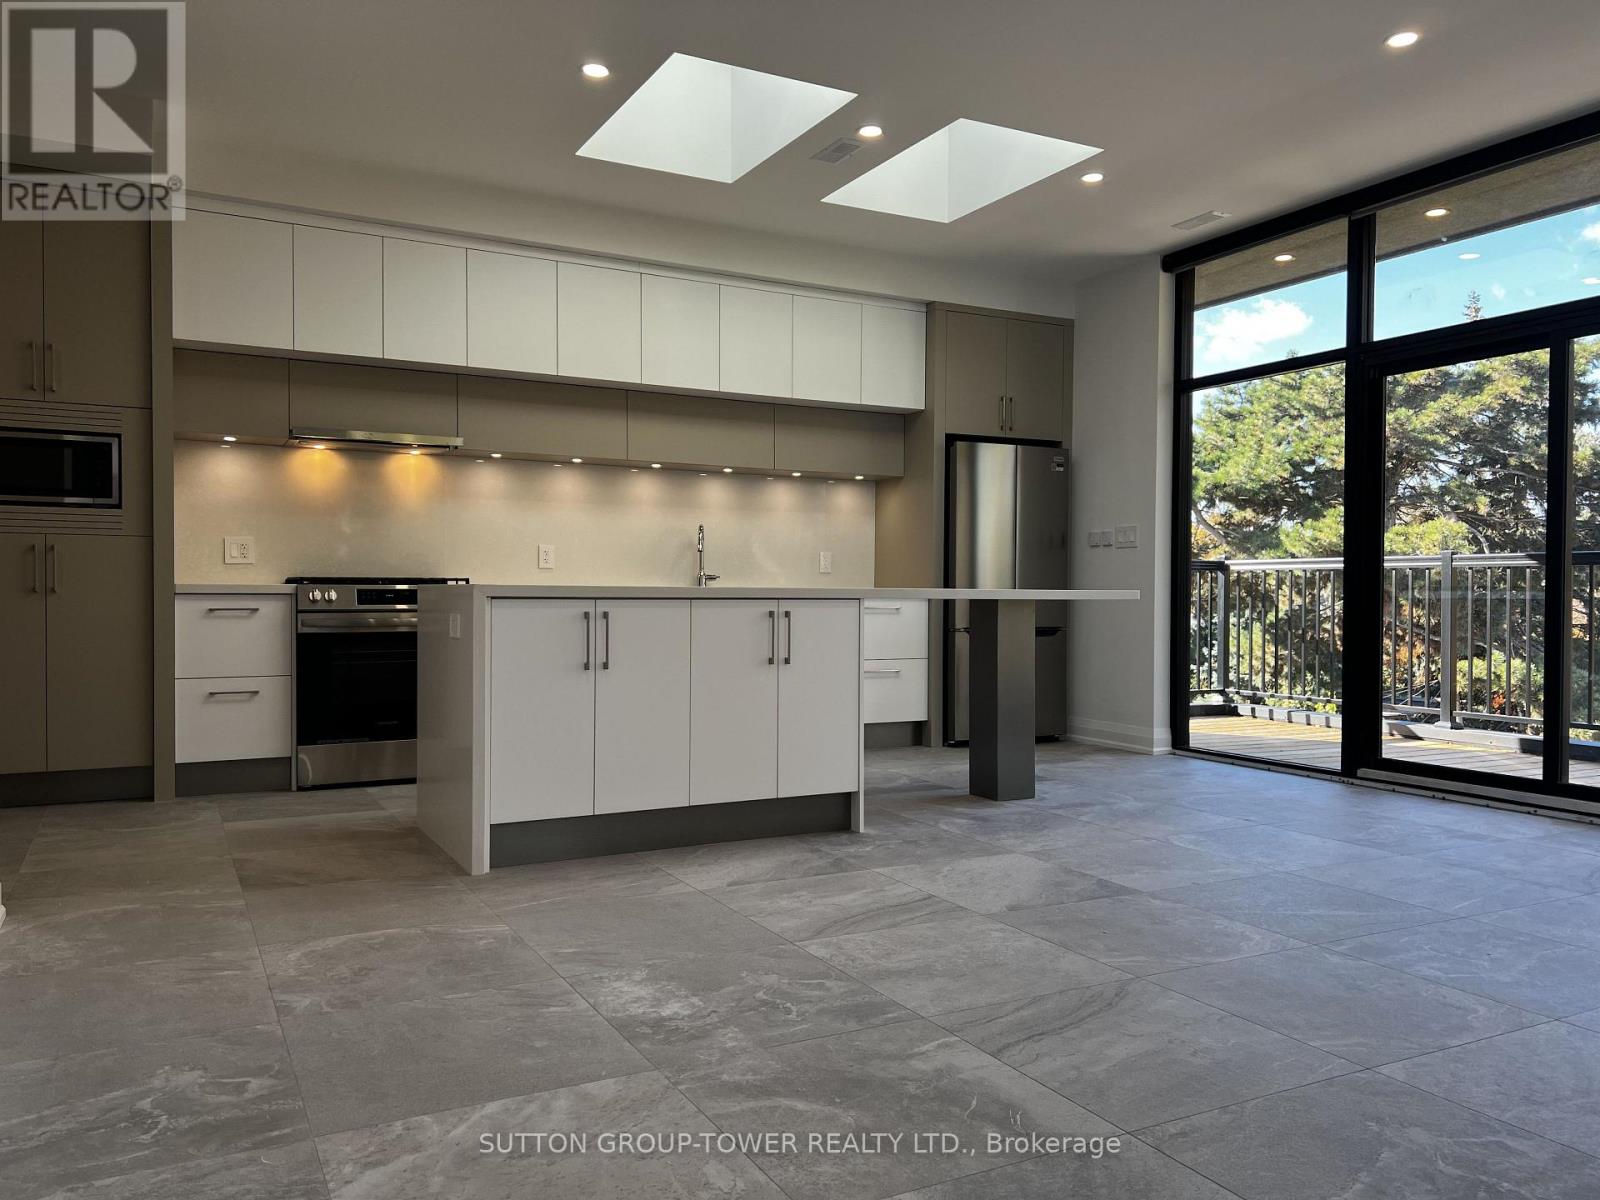
Discover This Exceptionally Built, Brand-New, 1,200 Sq. Ft. Residence. An Oversized Private Terrace Walks Out Directly From The Expansive Open-Concept Kitchen, Living, And Dining Area - Creating A Seamless Indoor-Outdoor Connection. South Easterly Exposed Floor-To-Ceiling Windows Flood The Space With Natural Light, While Operable Skylights In The Bedrooms Add Another Layer Of Brightness And Ventilation. The Kitchen Is Anchored By A Very Oversized Island, Premium Millwork And Abundant Storage. Beautiful Stone Flooring Runs Throughout The Home, Complemented By Automatic Blinds, Glass Railings, And Refined Architectural Details-Including A Signature Stained-Glass Piece From The 1800s.Oversized Bedrooms Allow For Private Workspace And Include Closet Organizers And Operable Skylights With Blinds. Two Full Bathrooms Each Offer A Tub And Shower. A Dedicated Laundry Room With A Laundry Tub Provides Convenient, Private Utility Space. The Home Is Exceptionally Well-Built For Soundproofing And Energy Efficiency, And Is Equipped With A Premium Mechanical System That Includes Heat Recovery. Additional Conveniences Include Parking For The Unit, Two Entrances, A Large Entry Closet, And A Private Stairwell Leading Directly To The Residence. Surrounded By Trees, This Thoughtfully Designed Home Offers A Rare Combination Of Light, Privacy, Quality, And Outdoor Space. GO/UP Station Steps Away. (id:63616)
#1409 - 33 Elm Drive W
Mississauga, Ontario
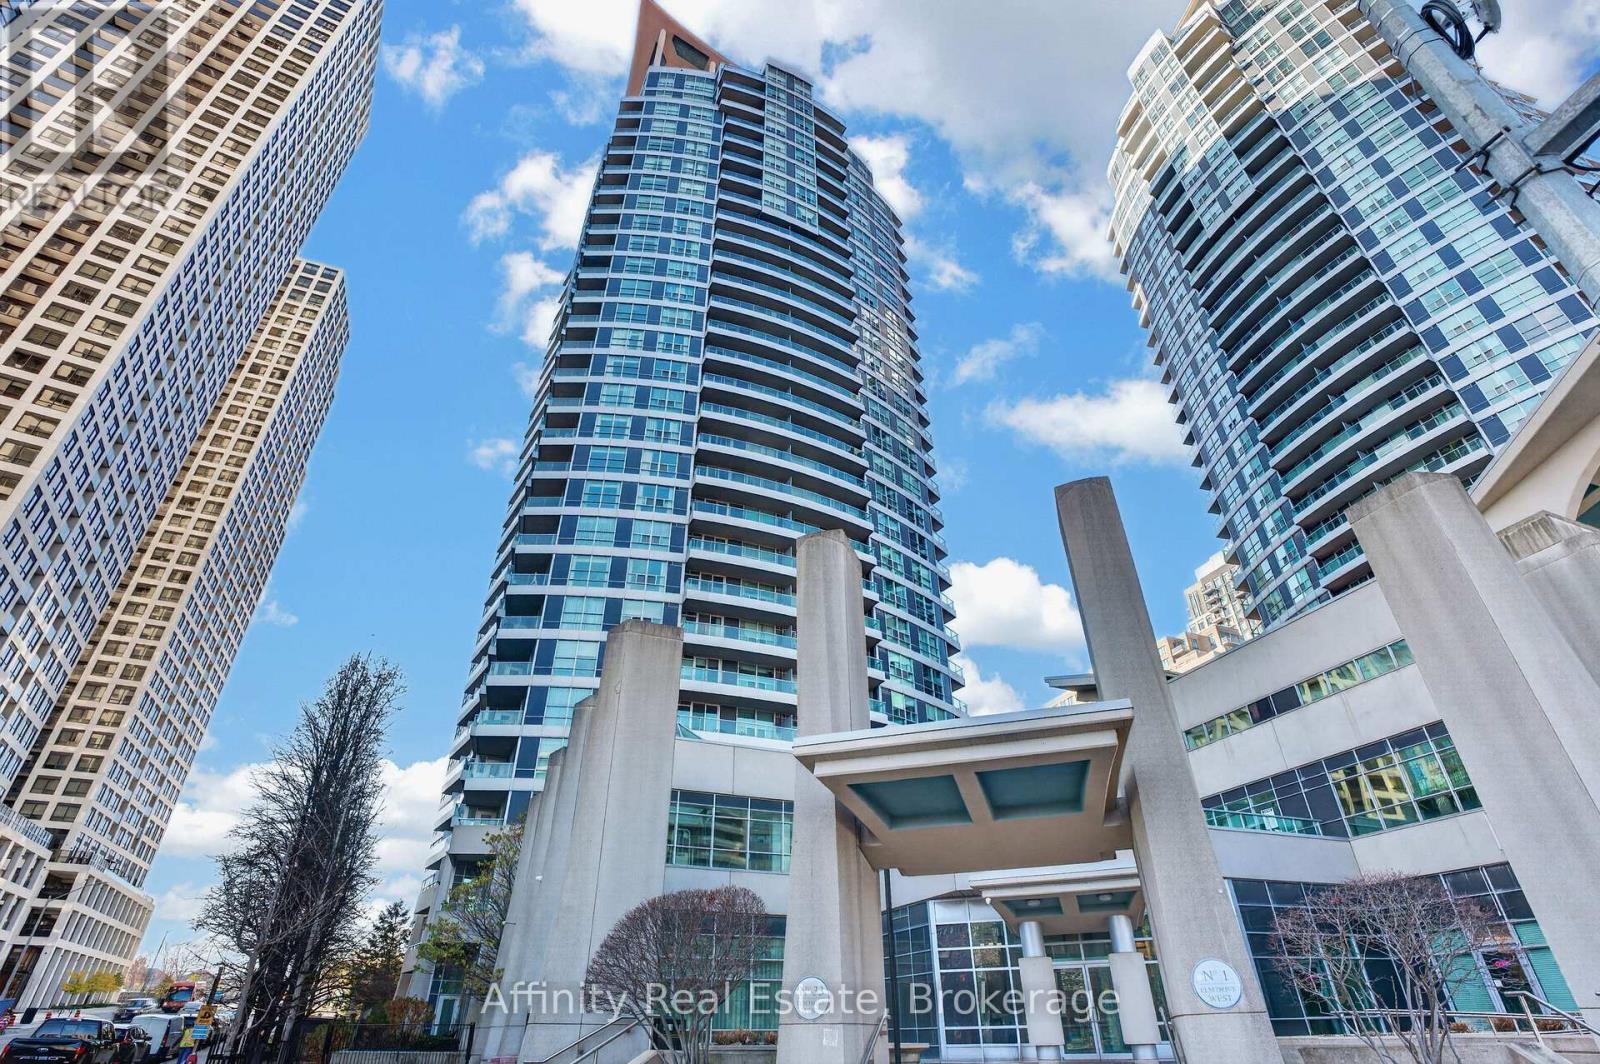
Sunlight and city living at your doorstep. This corner suite sits in a Daniels-built residence in the heart of Mississauga City Centre. It offers two bedrooms and two full bathrooms. Windows on two sides fill the home with natural light from morning to evening, and the city views are especially beautiful at sunset. The open concept layout flows easily from living to dining. Glossy new vinyl floors give the home a fresh, polished look. The spacious kitchen has generous counter space and plenty of storage, so it suits anyone who loves to cook or host. Parking and a locker are included. The building feels like a resort. You can relax in the indoor or outdoor hot tub, spa and sauna, stay active in the health club and yoga room, or take in the skyline from the rooftop deck. When friends visit, you have a party room with a kitchen, a theatre, virtual golf and guest suites. There is also a concierge, security and visitor parking. Shopping, dining and culture are all close by, including Square One, Celebration Square, the Living Arts Centre, the Central Library and Sheridan College. Kariya Park and schools are nearby as well. Transit stops right at your door with a direct bus to the subway, and you're only minutes from the GO trains and Highways 403, 401 and 410. Everything you need is close, and every evening comes with a view. BOOK your showing now!! (id:63616)
611 - 3525 Kariya Drive
Mississauga, Ontario
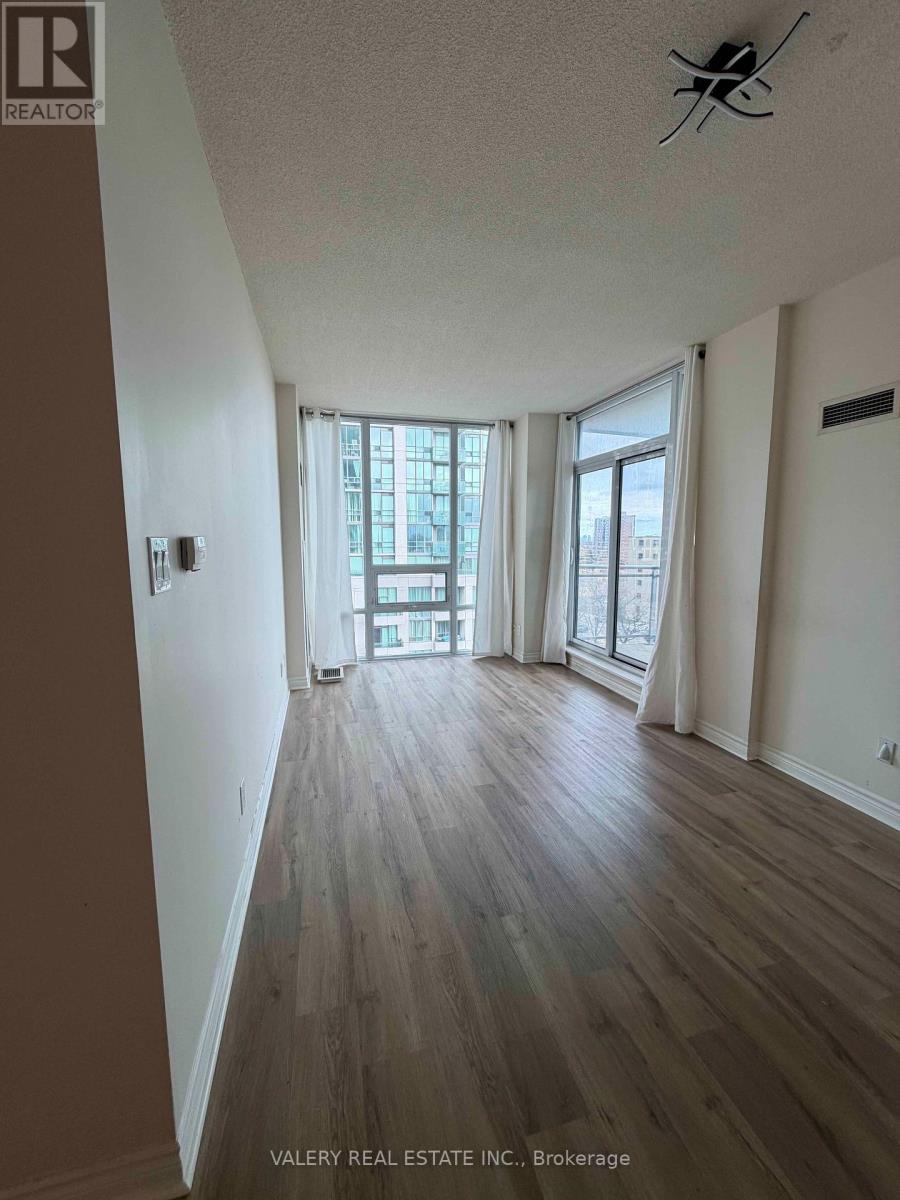
Spacious 2 Bedroom 1 Bathroom South East Sun Drenched Corner Unit In Modern Building With Luxury Amenities (Indoor Swimming Pool, Gym, Sauna, Concierge, Guest Suites, Library, Barbecue). Split Bedroom Layout. Unit Has Granite Kitchen Countertop, New Kitchen Appliances, Refreshed Bathroom With Modern Vanity, Newly Installed Luxury Vinyl Flooring, In-Suite Laundry, Gorgeous 9' Ceiling With Floor To Ceilings Windows. Lovely Open Concept Living In The Heart Of Mississauga. Window Blinds and Curtains Have Been Ordered And Will Be Installed. One Underground Parking Space Included.Walking distance to The Kariya Japanese Garden,Square One, Celebration Square. Bus Terminal, Go Station Nearby This Centrally Located Mississauga Condo. (id:63616)
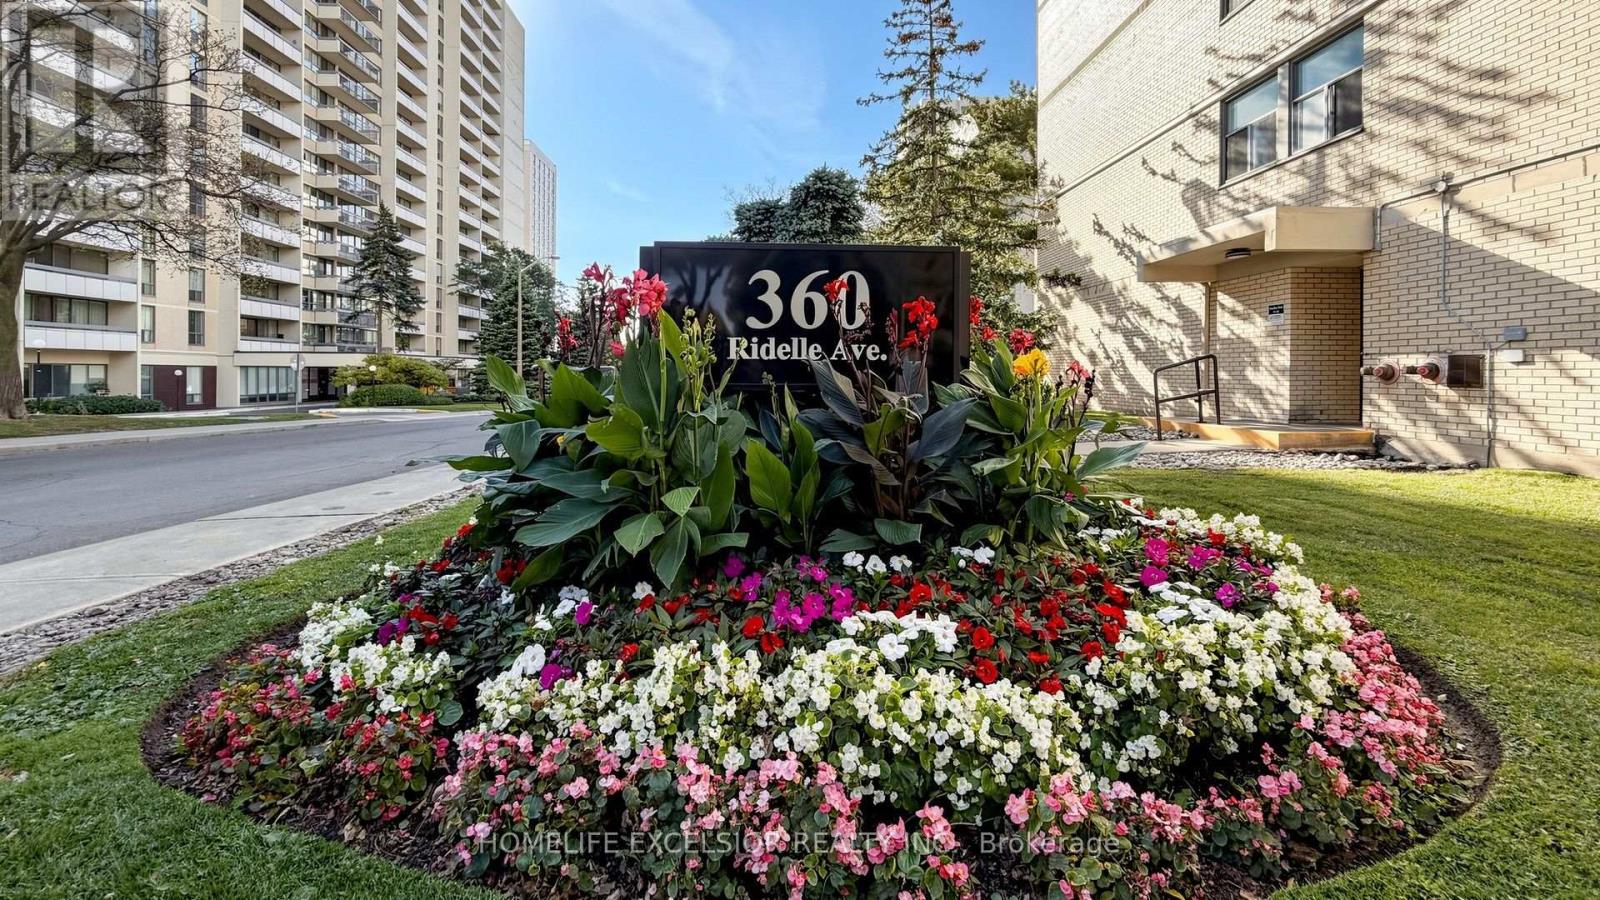
501 - 360 Ridelle Avenue
Toronto, Ontario
Bright & Spacious Two-Bedroom Suite In A Desirable neighbourhood offering exceptional convenience and comfort! Priced to Sell And Move-In Ready, This Refreshed Condo Features An Updated Kitchen With Quartz Countertops And Custom Backsplash, Along with Brand-New Modern Flooring Throughout. Large living and dining area with walkout to a spacious balcony with incredible views. The Spacious Primary Bedroom Offers A Walk-In Closet, A Rare And Desirable Feature not found In Many Condo Buildings. Enjoy Exceptional Value With Maintenance Fees Including Heat, Hydro, Water, Cable TV And High-Speed Internet. Excellent Building Amenities Include A Top Floor Indoor Swimming Pool, Sauna, Rooftop Terrace, Library And Fitness Facilities. Conveniently Located Near Parks, Schools, Local Shops And Public Transit, With Glencairn Subway Station Just A 5-Minute Walk Away. An Excellent Opportunity For First-Time Buyers, Downsizers Or Investors. (id:63616)
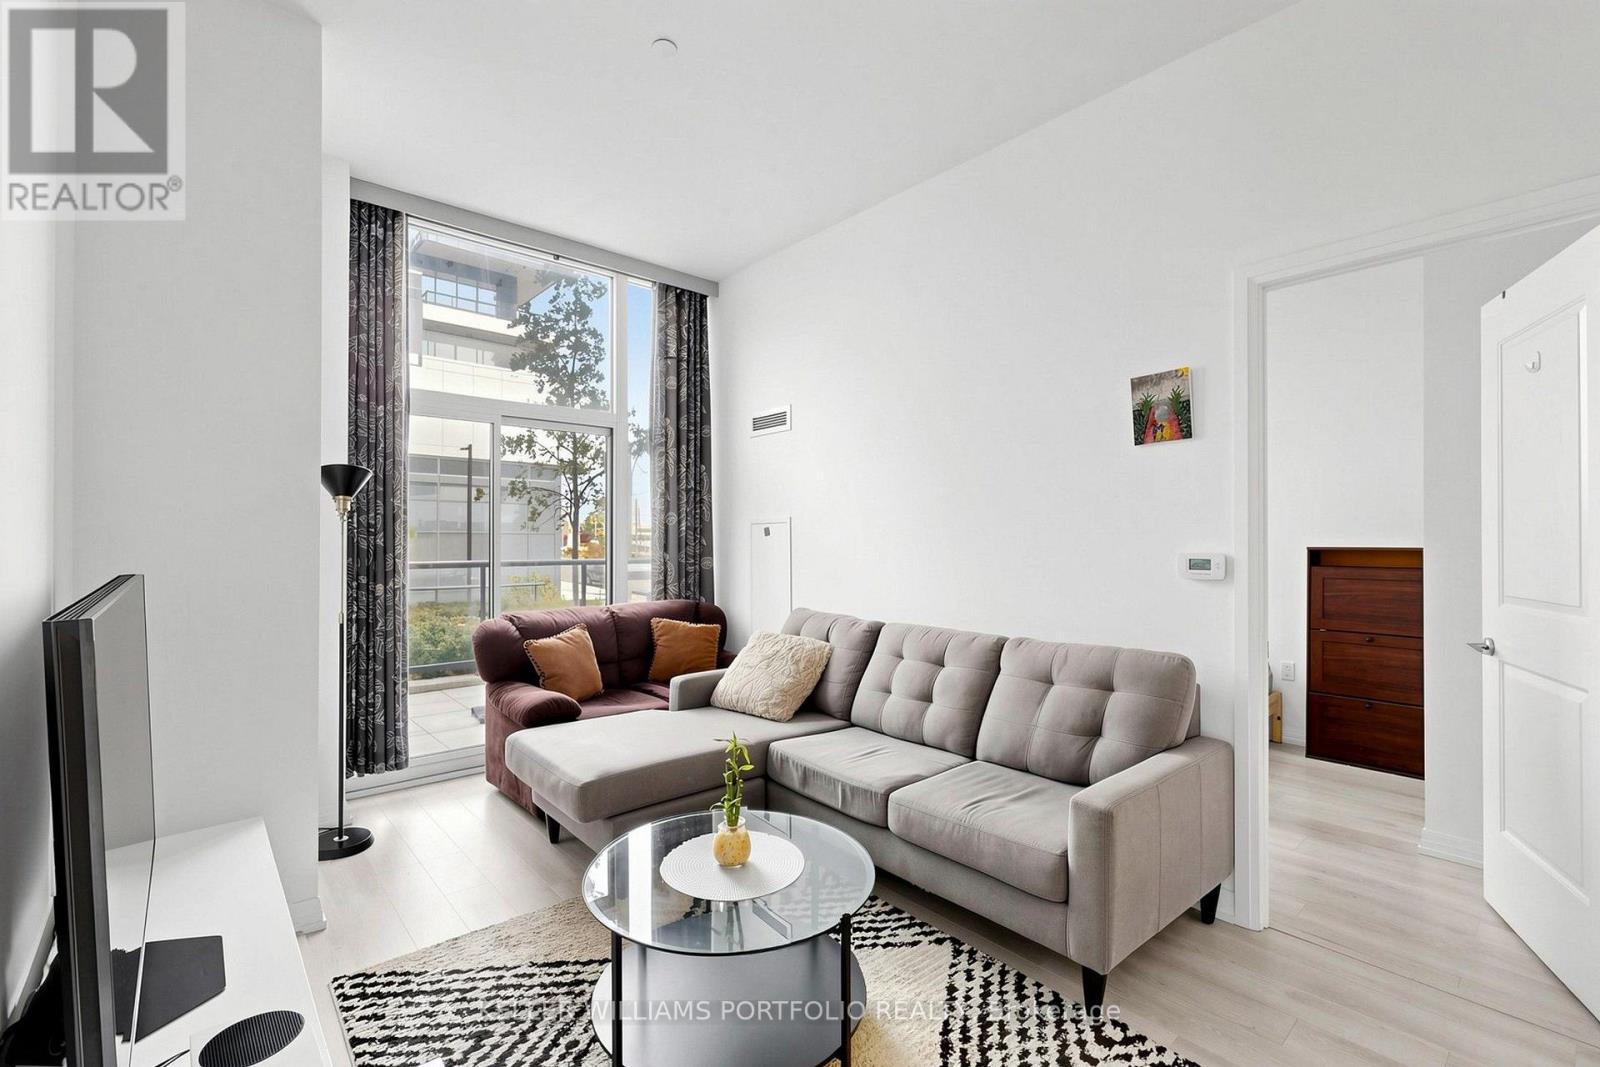
112 - 35 Watergarden Drive
Mississauga, Ontario
Upgraded split 2-bedroom, 2-bathroom suite at Perla Towers, 35 Watergarden Dr., in central Mississauga. The split-bedroom layout provides added privacy, with bedrooms on opposite sides of the bright, spacious living area. Features include a modern kitchen, a primary bedroom with walk-in closet, and fresh paint throughout. Premium Hunter Douglas automated window blinds add convenience and a clean, finished look. A large semi-private balcony adds valuable outdoor space. Internet, 1 parking space and 1 locker are included. Minutes to Square One, restaurants, parks, transit and major highways. (id:63616)
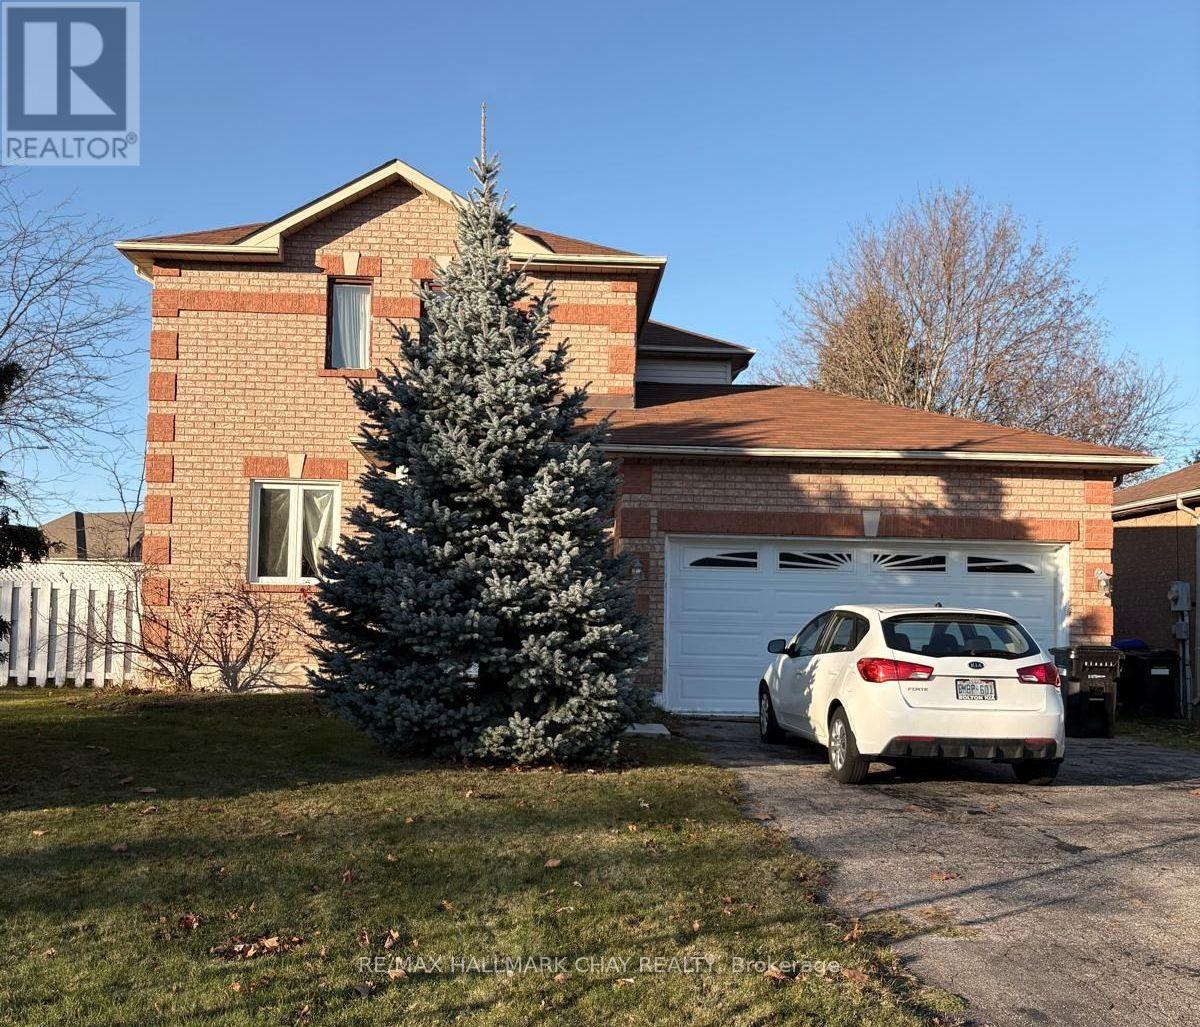
2 Dugdale Avenue
New Tecumseth, Ontario
Opportunity Knocks! Bring your vision and creativity to this solid, fully detached home offering tremendous potential in a desirable family neighbourhood. Situated on a generous corner lot, the property features a double garage, double driveway and a workable layout ready for a new chapter. Owned by the original owner, the home has undergone various modifications over the years, including changes to the floor plan, and now presents an opportunity for those looking to renovate, reimagine and make it their own. Significant renovations and repairs are required to restore the home to a comfortable living condition. The finished basement offers two bedrooms, a full bathroom and a kitchenette with sitting area, offering potential for separate living space for extended family or older teens. One basement bedroom features a large egress window. A three-season sunroom provides additional space to enjoy the outdoors. The 3rd bedroom, currently configured as a kitchenette, could be converted back to a bedroom. A property with space, solid bones and possibilities for those willing to put in the work. Flexible closing available. Sold as is, where is, with no representations or warranties. (id:63616)
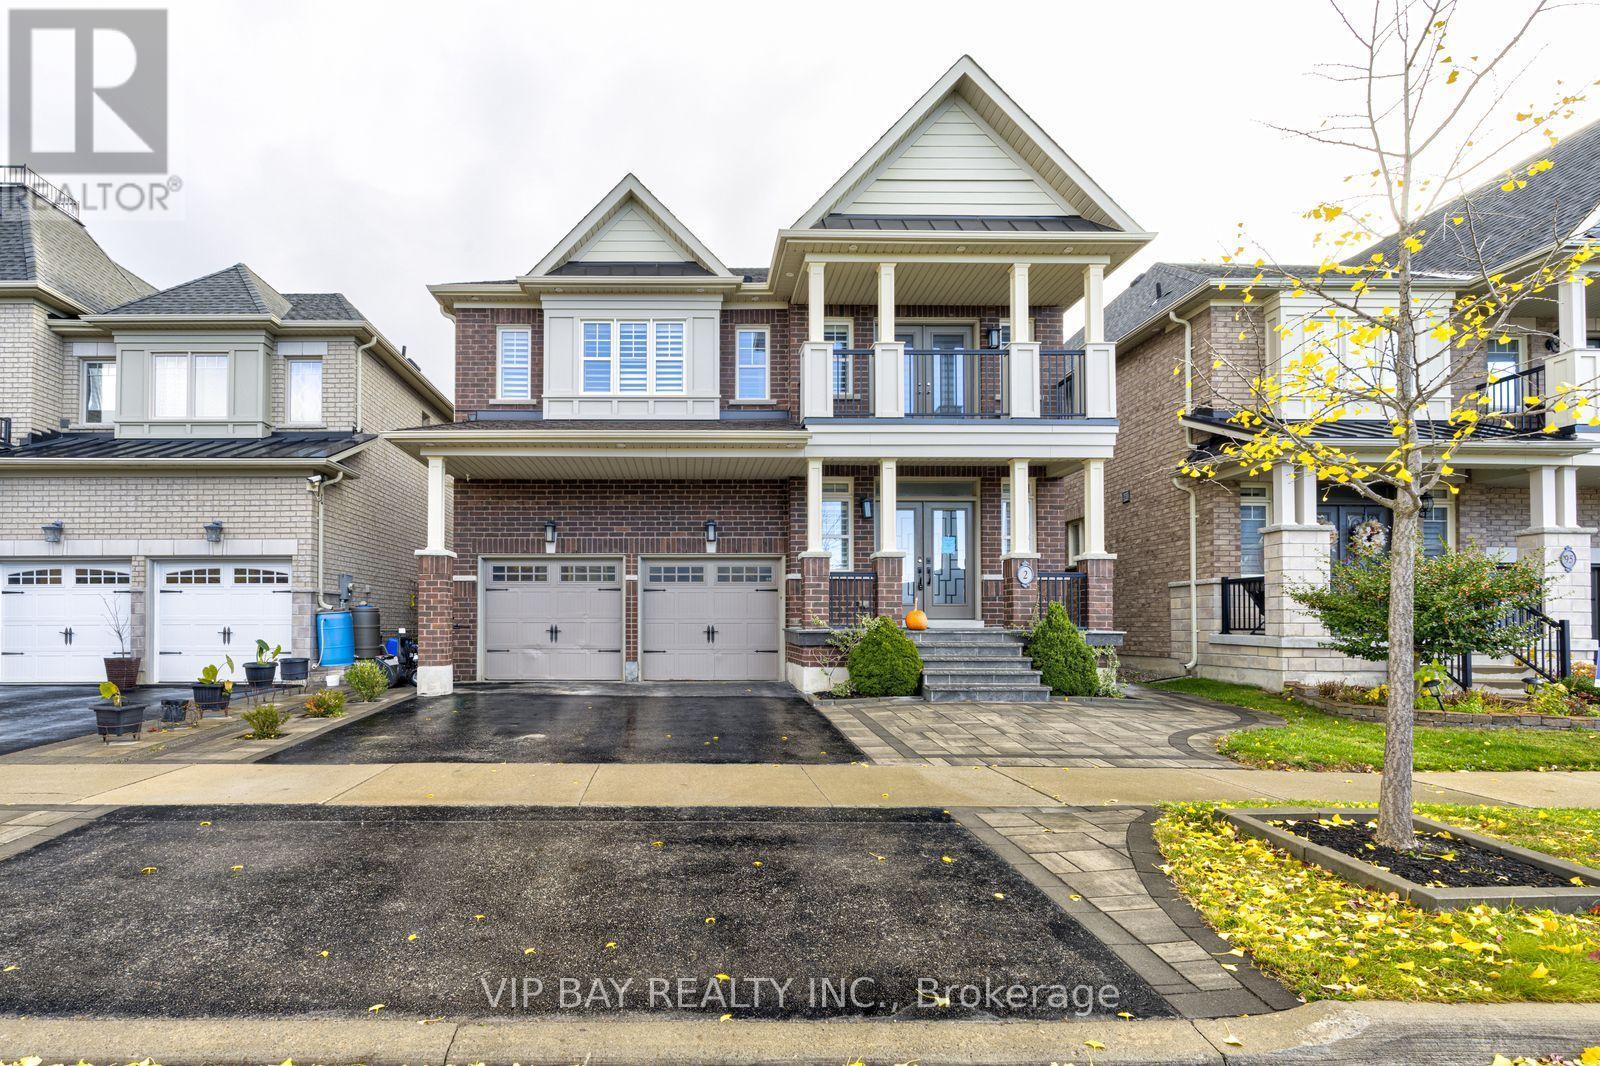
2 Creekland Avenue N
Whitchurch-Stouffville, Ontario
Discover this beautifully updated detached home offering 5 bedrooms, 5 bathrooms and approximately 3,450 sq. ft. of living space. Designed with both everyday comfort and entertaining in mind, the home features spacious principal rooms, quality finishes and carefully selected details throughout.The welcoming entrance features a dramatic full-height mirrored accent wall complemented by elegant gold finishes. The newly renovated kitchen offers an impressive 10-foot island equipped with two sinks and a beverage refrigerator, creating a functional centre for meal preparation and entertaining. Quartzite countertops and a matching backsplash are paired with extensive custom cabinetry and practical storage features, including built-in knife organizers, spice racks, rotating corner shelves and pull-out corner storage. Integrated appliances, including a built-in refrigerator and double wall ovens, complete the space.The living areas offer custom cabinetry and built-in features, while the dining room includes a dedicated wine and bar display. A fireplace adds warmth and character to the rear gathering area. A separate main-floor office with custom cabinetry provides a comfortable space for working from home.Additional interior features include hardwood flooring, well-sized principal rooms and the convenience of second-floor laundry.The backyard has been professionally landscaped and enhanced with custom interlocking, offering a private outdoor setting for relaxation and entertaining. Features include a seven-person hot tub, steel gazebo and storage shed. The covered gazebo creates an ideal spot for outdoor dining and enjoying the warmer months.Located on a quiet residential street, the property offers convenient access to nearby schools and community amenities. A spacious, extensively updated home with a combination of practical features, generous living areas and inviting indoor and outdoor spaces. (id:63616)