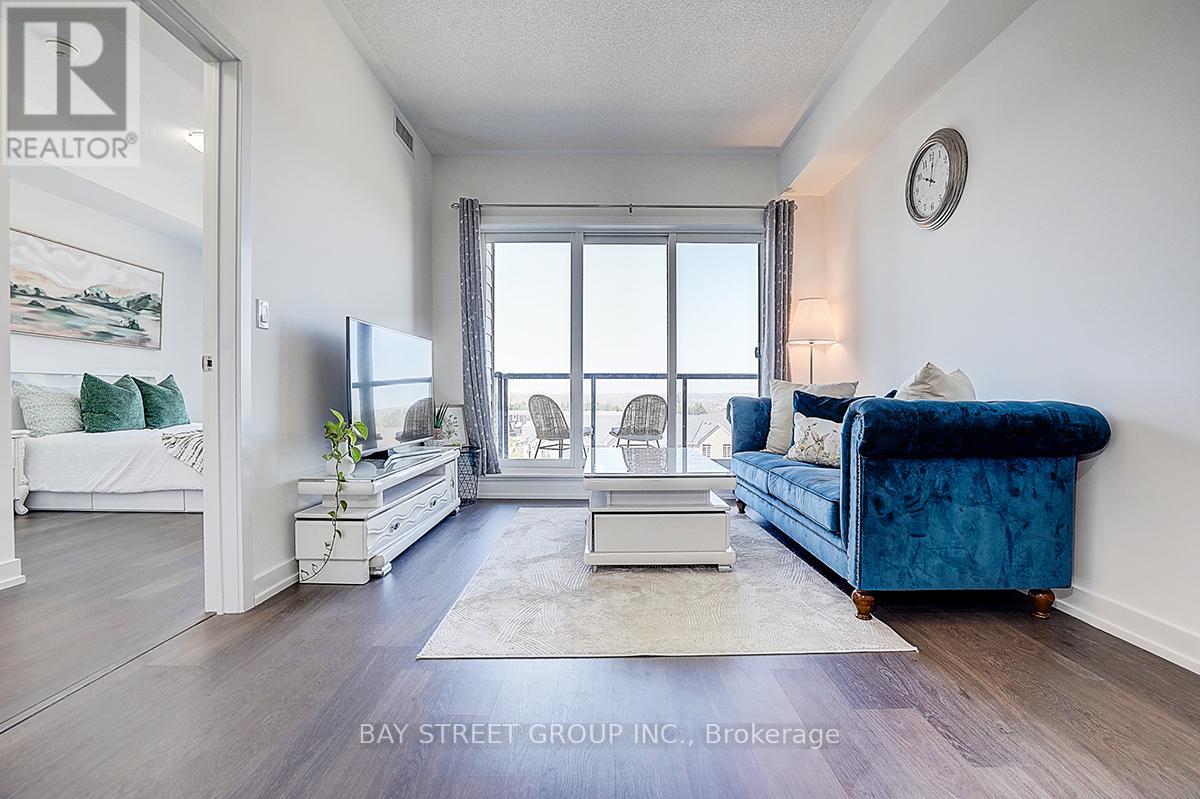
348 - 555 William Graham Drive
Aurora, Ontario
Unobstructed Views Of The Sunset And Overlooking Whispering Pines Trails. Stunning Executive Condo At The Arbors, Fabulous West View Overlooking Aurora, Larger Unit, 723 Sq Ft+54 Sq Ft for Balcony. With One Parking, One Locker.One Bedroom With Standing Shower 3Pcs Ensuite, Separate Den, Extra 2-Piece Washroom, 9' Ceilings, New Painted, Amenities Include Concierge/Security, Party Room, Guest Suite, Gym/Exercise Room, Bike Storage, Great Location - Close To Parks, Shopping, Go Transportation, Minutes To Hwy. 404 (id:63616)
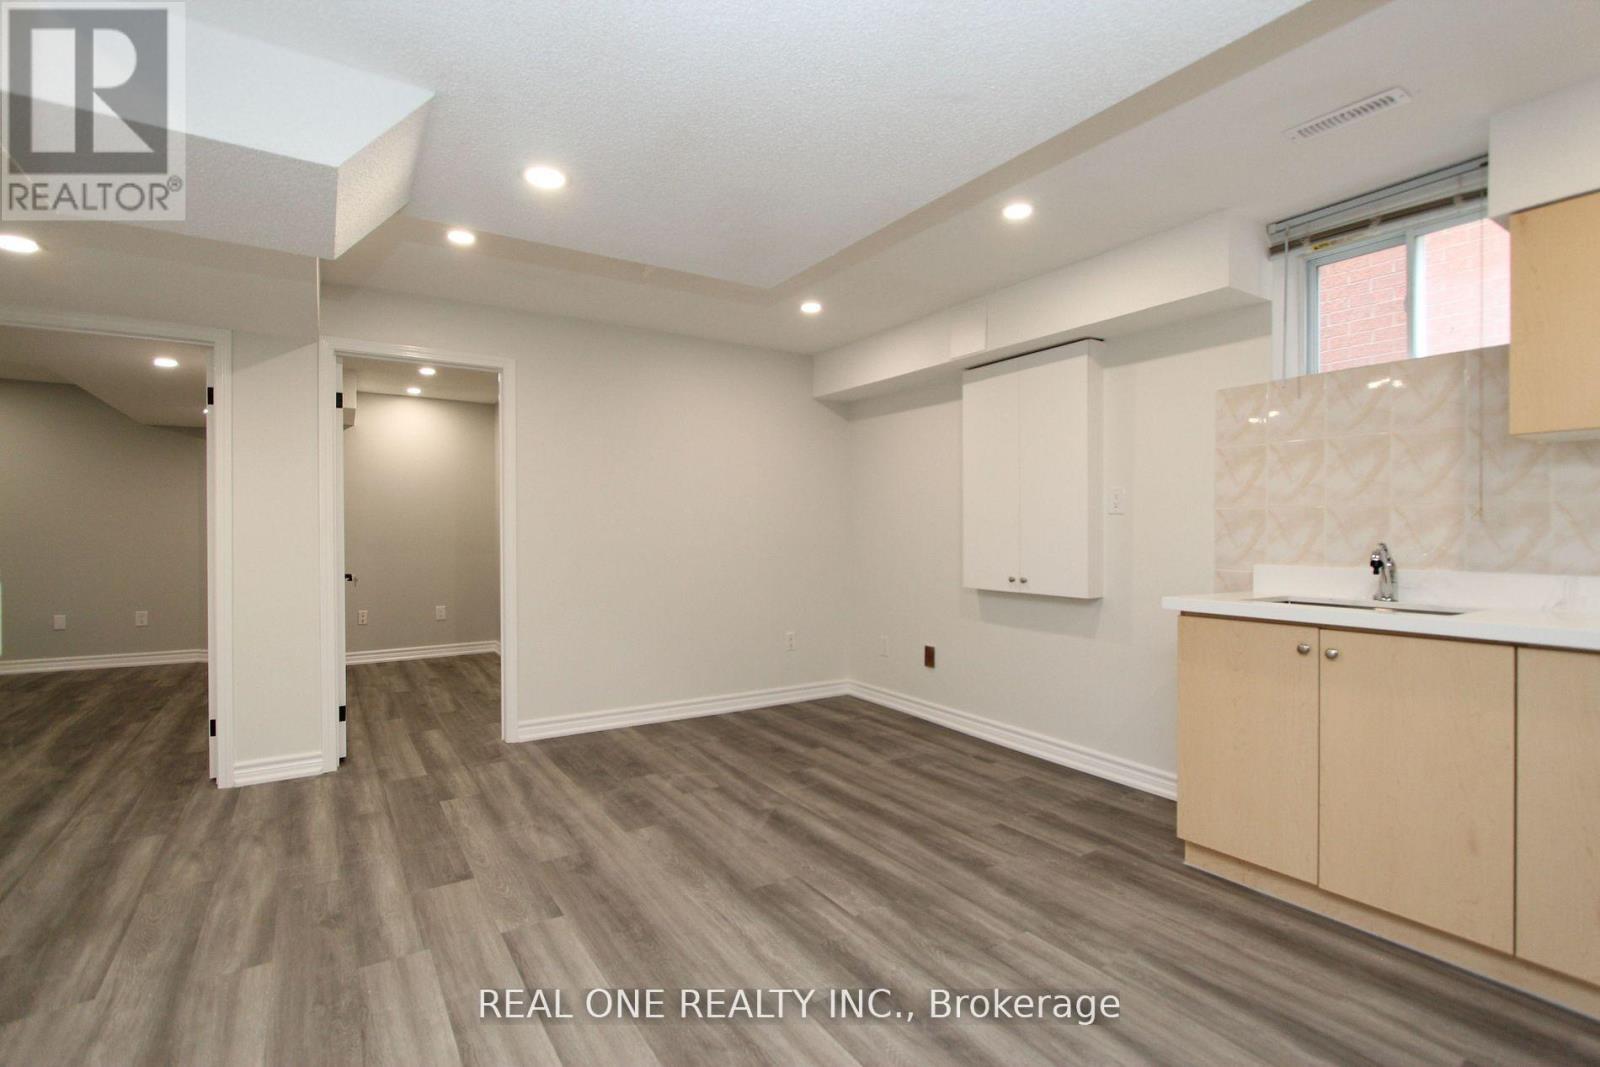
Basement - 63 Whistler Court
Markham, Ontario
Renovated basement, 2 bedrooms with one washroom, separate entrance, with 2 ground parking spot assigned. Walk to schools, park, shopping mall, plaza, public transit, etc. Quick access to Hwy 407 and Hwy 404. Tenant pays a proportionate share of the utility cost based on the number of occupants. (id:63616)

499 York Street
Brock, Ontario
Beautifully Updated 5-Bedroom, 3-Bath Full-Brick Bungalow On 1.85 Acres With Commercial/Industrial Zoning (M2-14)! This Spacious Home Features New Windows (2024), New Entrance Door, New Eavestroughs, Waterproofing (2024), Natural Gas Generator, And A Large Finished Sauna. Four Separate Entrances Offer Flexibility For Multi-Generational Living Or Income Potential. Partially Finished Basement With Separate Entrance Provides Even More Space And Versatility. Private Backyard With Mature Trees.Bonus: Includes A 60' x 90' Heated & Insulated Steel-Clad Workshop With Two 14' x 12' Bay Doors, Cement Floor, 2-Piece Bath, 9' x 11' Office, Double-Hung Gas Furnaces, Compressor, And Additional 36' x 10' Garage/Shop. Ideal For Contractors, Mechanics, Boat Or Heavy Equipment Storage. Walking Distance To Lake Simcoe, Schools, Shops, Parks, And New Residential Developments.Live, Work, Or InvestA Rare In-Town Opportunity With Endless Possibilities! (id:63616)
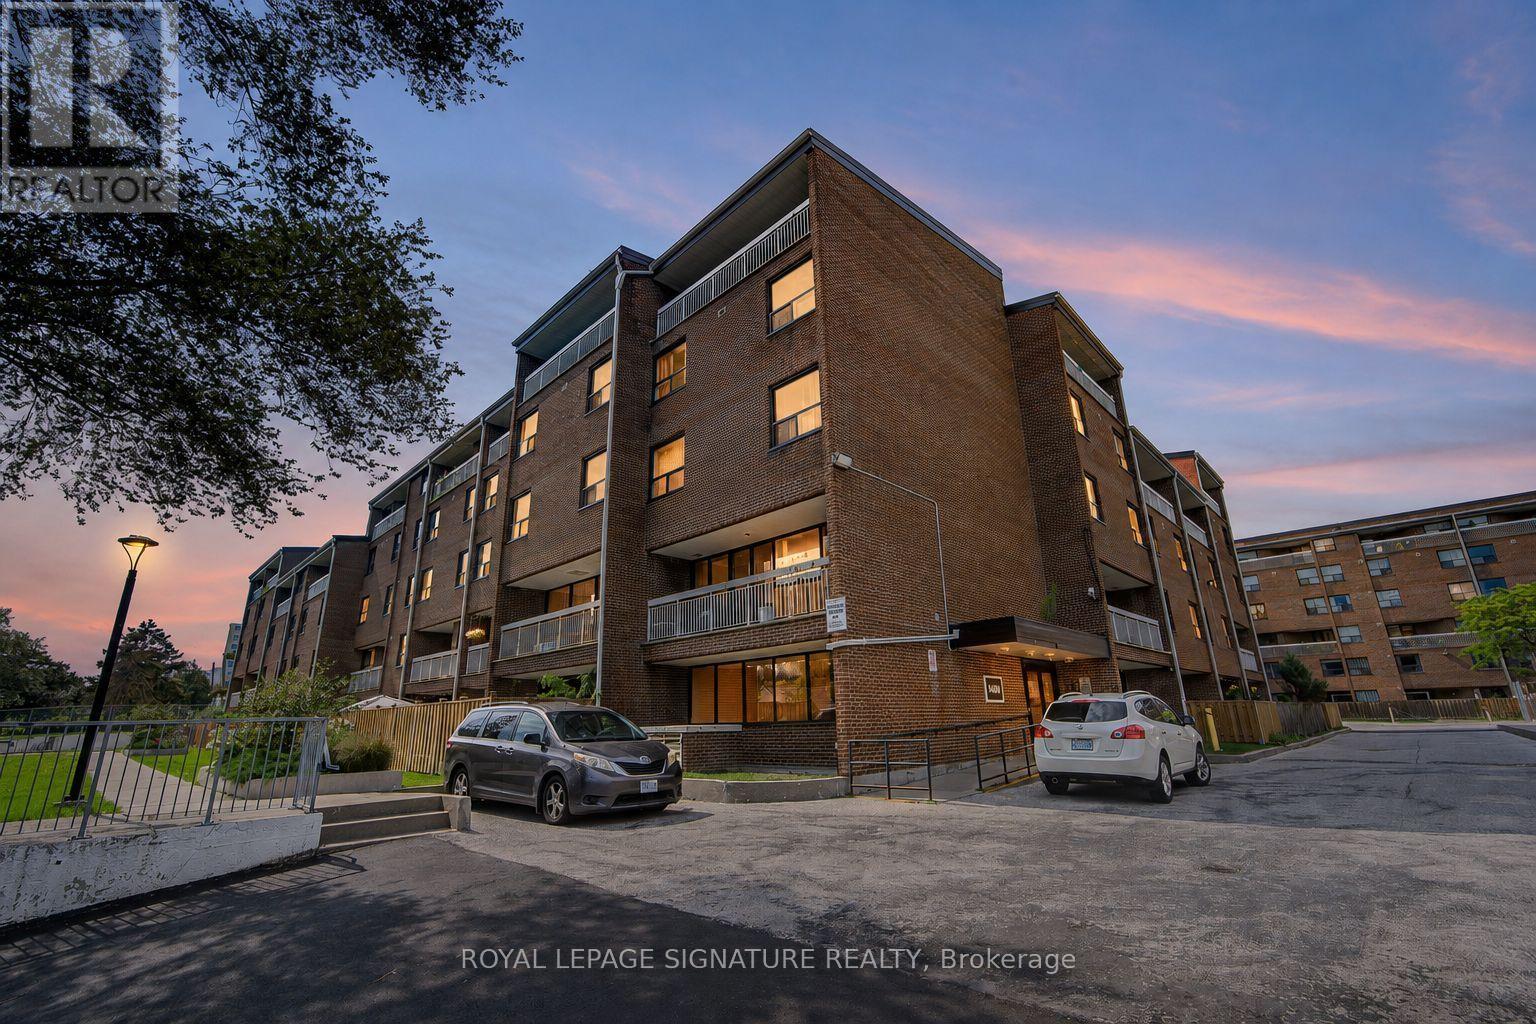
413 - 4060 Lawrence Avenue E
Toronto, Ontario
Welcome to Suite 413 at 4060 Lawrence Avenue East! This spacious two-bedroom condo offers approximately 1,000 sq. ft. of inviting living space in Scarborough's West Hill community. A versatile layout, high ceilings and distinctive architectural details create a home with character and room to make it your own.The updated kitchen features quartz countertops, stainless steel appliances (fridge and dishwasher), updated cabinetry, a built-in pantry and an extended countertop for additional preparation space and storage. The living and dining areas connect to a private balcony, providing a welcoming setting for everyday living and entertaining. Glass French doors, decorative mouldings, chair rails and wall-panel detailing add personality throughout, complemented by laminate flooring and updated light fixtures.The generous primary bedroom offers room to unwind and flexibility to suit your lifestyle, with space for a home office, a reading nook or a separate sleeping area, as currently arranged. The updated bathroom features a quartz countertop, modern cabinetry, an LED mirror, updated tile and contemporary fixtures. One parking space and a locker provide added convenience, while the shared resident courtyard offers another outdoor space to enjoy. A spacious opportunity to settle into an established Toronto neighbourhood! (id:63616)
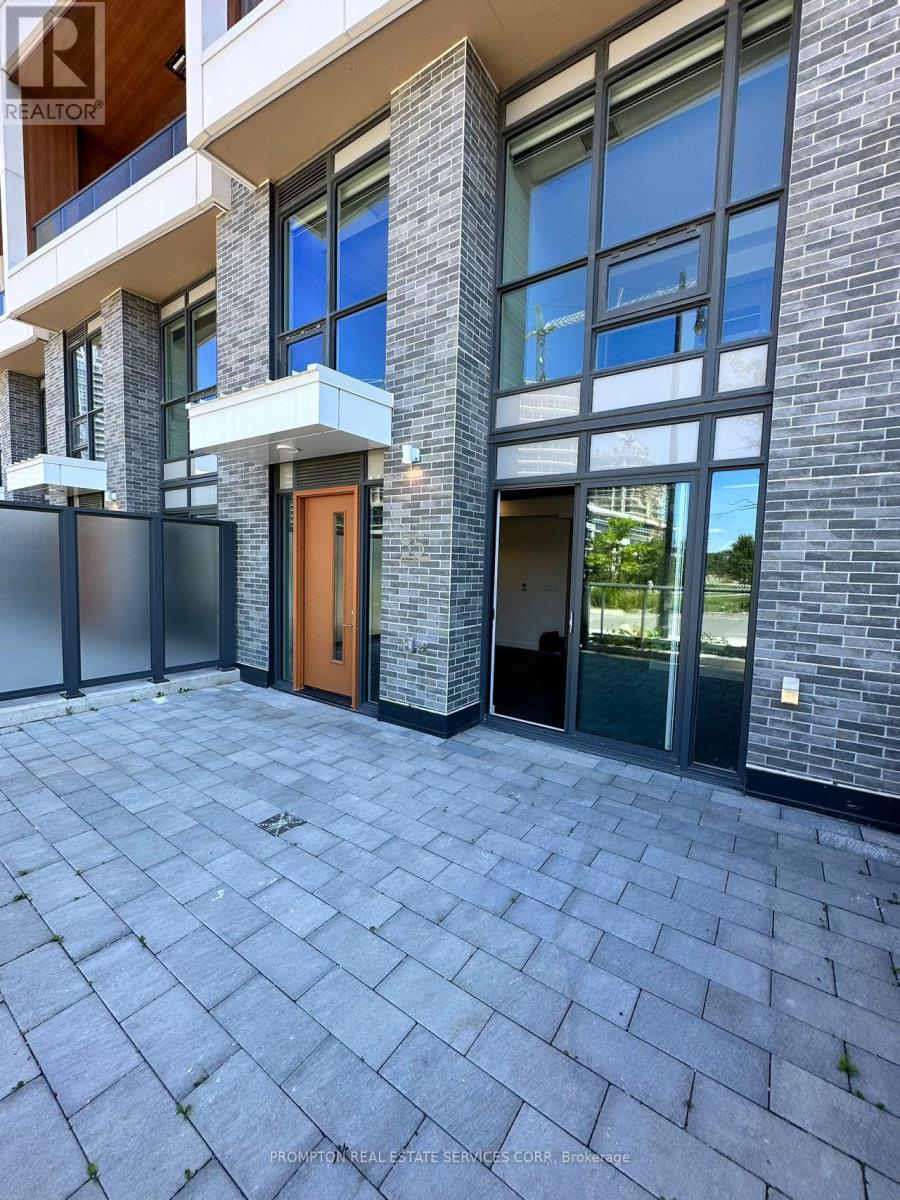
105 - 35 Mcmahon Drive
Toronto, Ontario
Experience luxury living in Concord Park Place with exceptional park views. This impressive residence offers approximately 1,405 sq. ft. of interior living space plus a spectacular 433 sq. ft. balcony. Featuring 9-ft ceilings, engineered hardwood flooring, a modern kitchen with quartz countertops, and spa-inspired bathrooms finished with large-format porcelain tiles. The expansive balcony is complete with composite wood decking and radiant ceiling heaters-perfect for year-round enjoyment overlooking the park. Steps to the subway and Woodsy Park, with access to approximately 80,000 sq. ft. of world-class amenities. (id:63616)
809 - 2221 Yonge Street
Toronto, Ontario
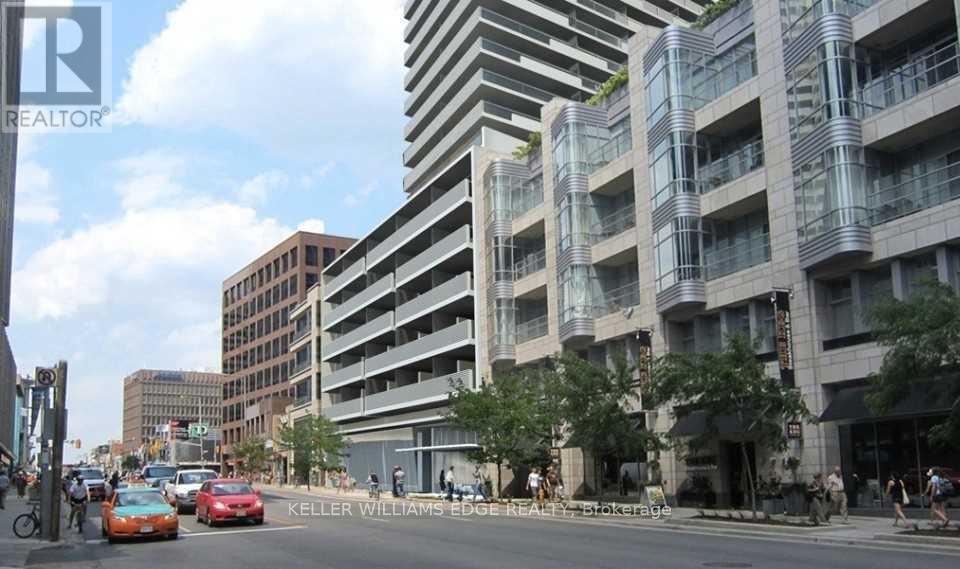
Spacious and well-designed 2-bedroom, 2-bath suite in the heart of midtown at Yonge & Eglinton. This split-bedroom layout offers excellent privacy and is complemented by a wraparound balcony with north and west exposures through large windows that fill the space with natural light.The kitchen is both stylish and functional, featuring an island, built-in appliances, and modern finishes. The primary bedroom includes direct access to the balcony and a private 4-piece ensuite, while the second bedroom is generously sized and conveniently located next to the second full bathroom. In-suite laundry adds everyday convenience.Residents enjoy access to premium amenities including a massage jet pool, sauna, steam room, outdoor terrace, fitness centre, yoga studio, media and gaming lounge, and private dining areas. Ideally located just steps to Eglinton subway station, Yonge Eglinton Centre, parks, recreation facilities, and top-rated schools, with an abundance of shops and dining options along Yonge Street. (id:63616)
333 Horsham Avenue
Toronto, Ontario
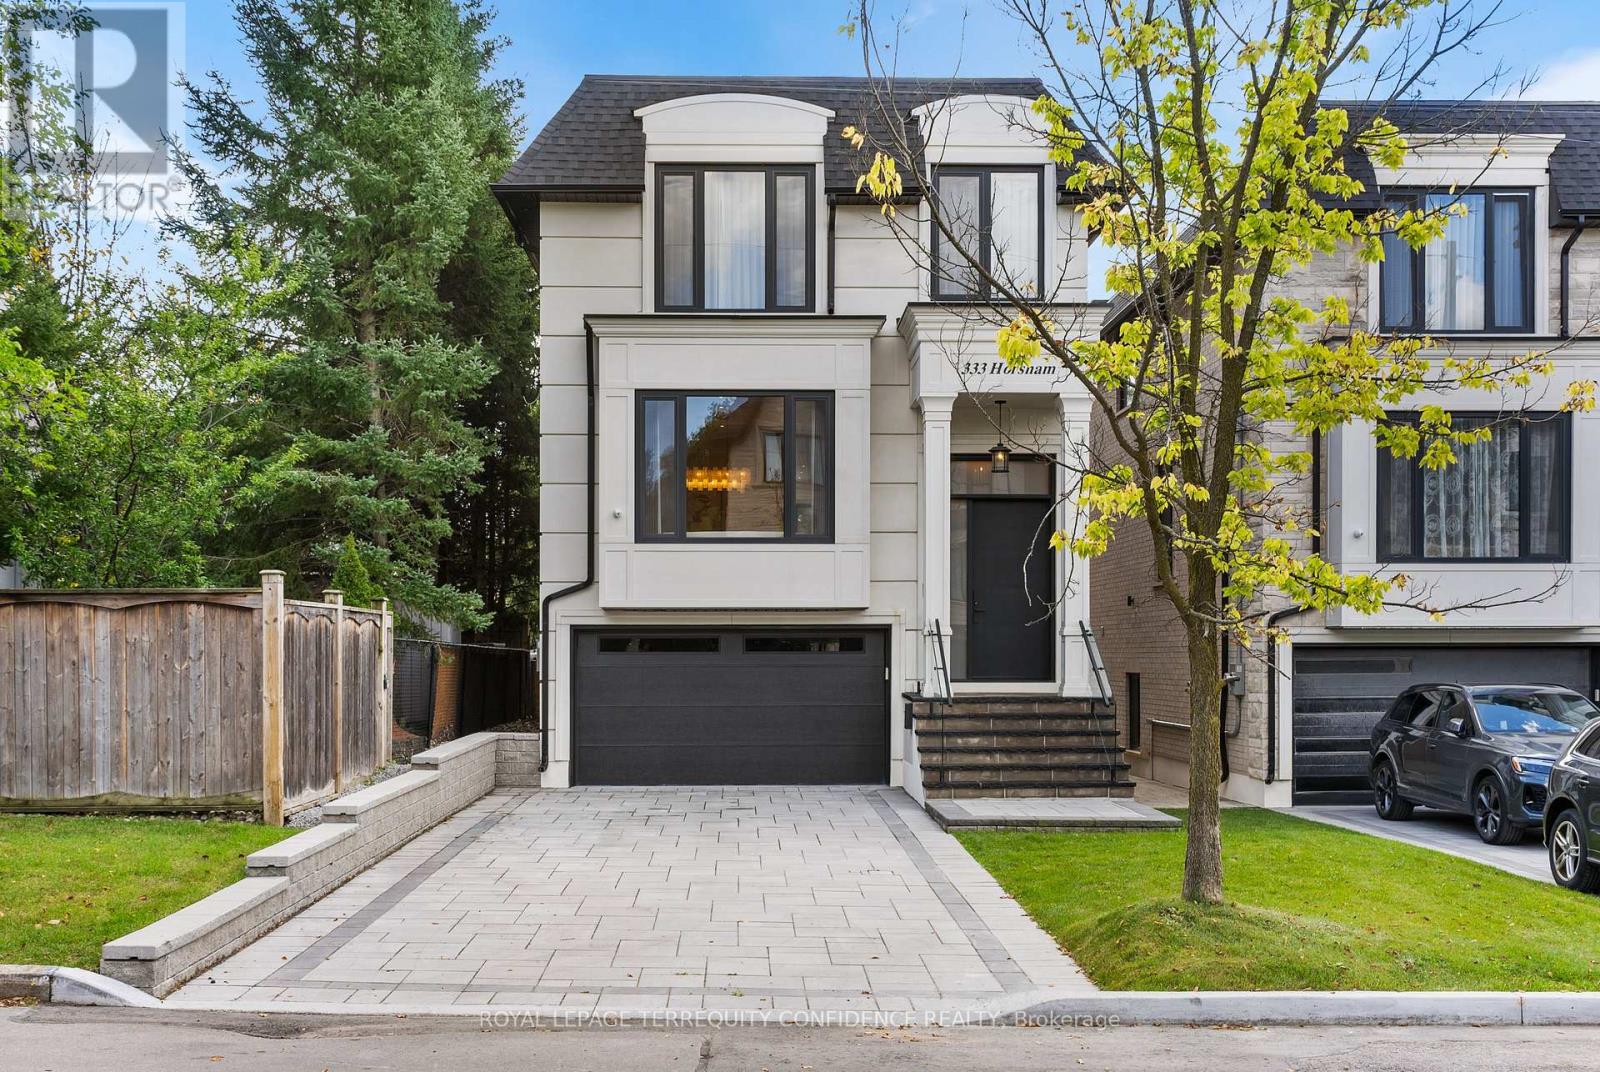
Welcome to this Exquisite Home in the heart of Willowdale West, nestled on a Sun-Drenched, South-Exposed Lot, with Impeccable Quality home finishes and a Spacious Layout throughout! Wide foyer leading to front hall closet and gracious living room and dining room - featuring a vast open layout, high 10 ft ceilings, gas fireplace, stylish moulded ceilings, and abundant natural lighting. Continue to the beautiful eat-in kitchen with high-end Miele appliances, a large center island, walk-in pantry, and elegant breakfast area that walks out to the deck! The bright family room with floor-to-ceiling south-exposed windows flood the home with an abundance of natural light, while also featuring built-in speakers & shelves, an enchanting mist fireplace, paneling, and moulded ceiling. For extra storage, the thoughtfully-allocated pantry room (with a second fridge) is a highly useful space on the main floor. The well-appointed layout continues upstairs, where you will find the primary bedroom with a six-piece ensuite and walk-in closet, three additional bedrooms (one with ensuite, two with semi-ensuite) & laundry room on the second floor. Downstairs, the bright basement boasts a walk-out with only three steps to the backyard, large above grade windows, heated floors, wet bar, a 5th bedroom, and an additional 3 piece bath! This exquisite property features refined finishes throughout, with black European style tilt and turn windows, wide plank engineered hardwood floors, high-end kitchen appliances, slabs, and thoughtfully-selected finishes & designer light fixtures. Discover your dream home, at 333 Horsham Avenue. (id:63616)
504 - 181 Elmira Road S
Guelph, Ontario
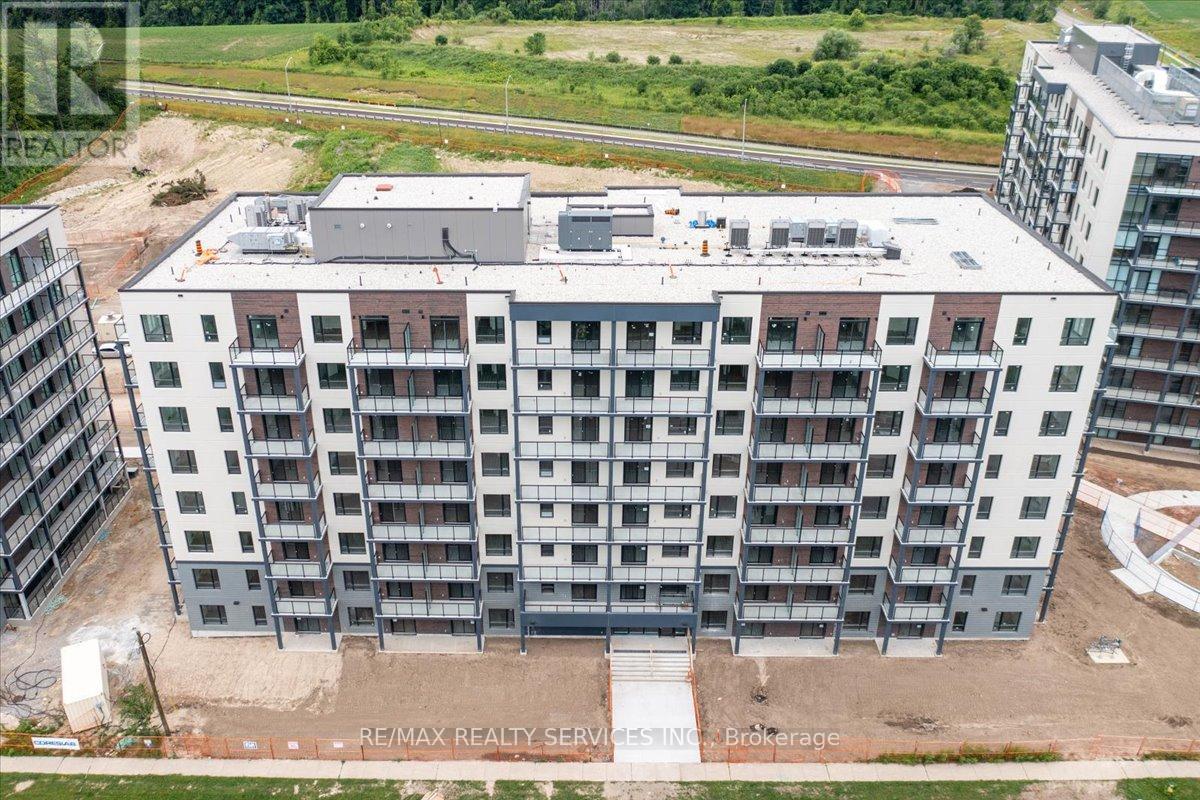
Welcome to this beautifully designed, carpet-free 2-bedroom, 2-bathroom unit offering 1,058 sqft of modern living space. Featuring a spacious 890 sqft interior plus a 168 sqft balcony, this condo is adorned with sleek pot lights, stainless steel appliances, and a luxurious quartz kitchen counter. Perfectly located for students and professionals, this unit is just one bus ride away from the University of Guelph and a short distance to Conestoga College. With easy access to major highways (Hwy 6, Hwy 7, and Hwy 401), 25 minutes to downtown Kitchener, and close proximity to Costco, Zehrs, restaurants, and other shopping options, convenience is at your doorstep. Please note, that parking and amenities are currently under construction.Once completed(Under construction) it will have amenities like Fitness & Party Room, bicycle storage, Rooftop Patio area, an Outdoor pool,Kids play area, Multisport Court, Covered BBQ Area, Lit Forest Walking Trail. Some amenities in Bldg A. Tenants are required to have their own tenant insurance and pay for hydro. As an added bonus, high-speed internet is included for approximately one year. Don't miss the opportunity to live in this prime Guelph location with everything you need within reach! Tenants To Pay Key Deposit. Landlord Looking For Aaa Tenants. Landlords Reserve The Right To Meet The Tenant Before Approving The Tenancy. Please note pictures were taken before the current tenant moved in. (id:63616)
Basement - 144 Laura Road
Toronto, Ontario
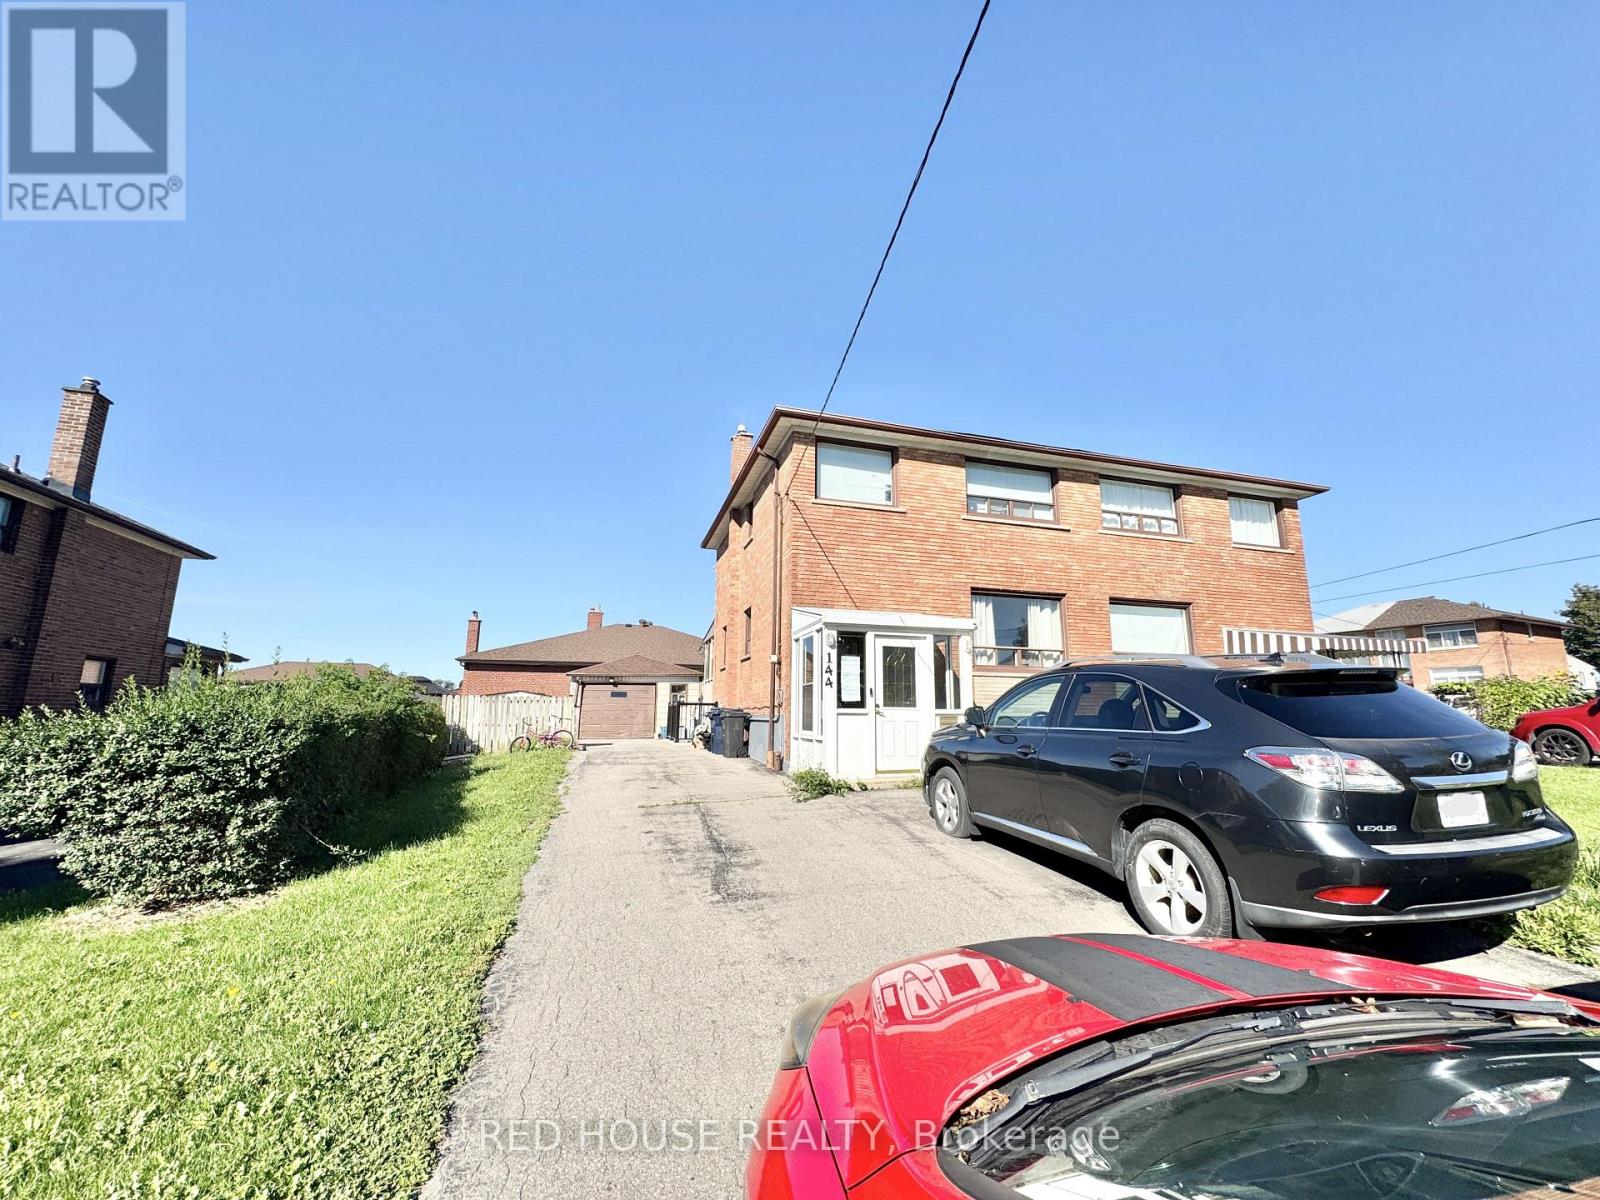
Welcome to 144 Laura Rd! Bright and spacious 1-bedroom, 1-bathroom walkout basementapartment offering a comfortable and private living space. Featuring a functional layout, privateentrance and convenient walkout access. One parking space included. Enjoy the added value ofall utilities included in the monthly rent, with the tenant responsible only for internet.Conveniently located in North York with access to transit, schools, shopping and everydayamenities. A great opportunity for a well-located and affordable place to call home. (id:63616)
6201 - 448 Burnhampthrope Road
Mississauga, Ontario
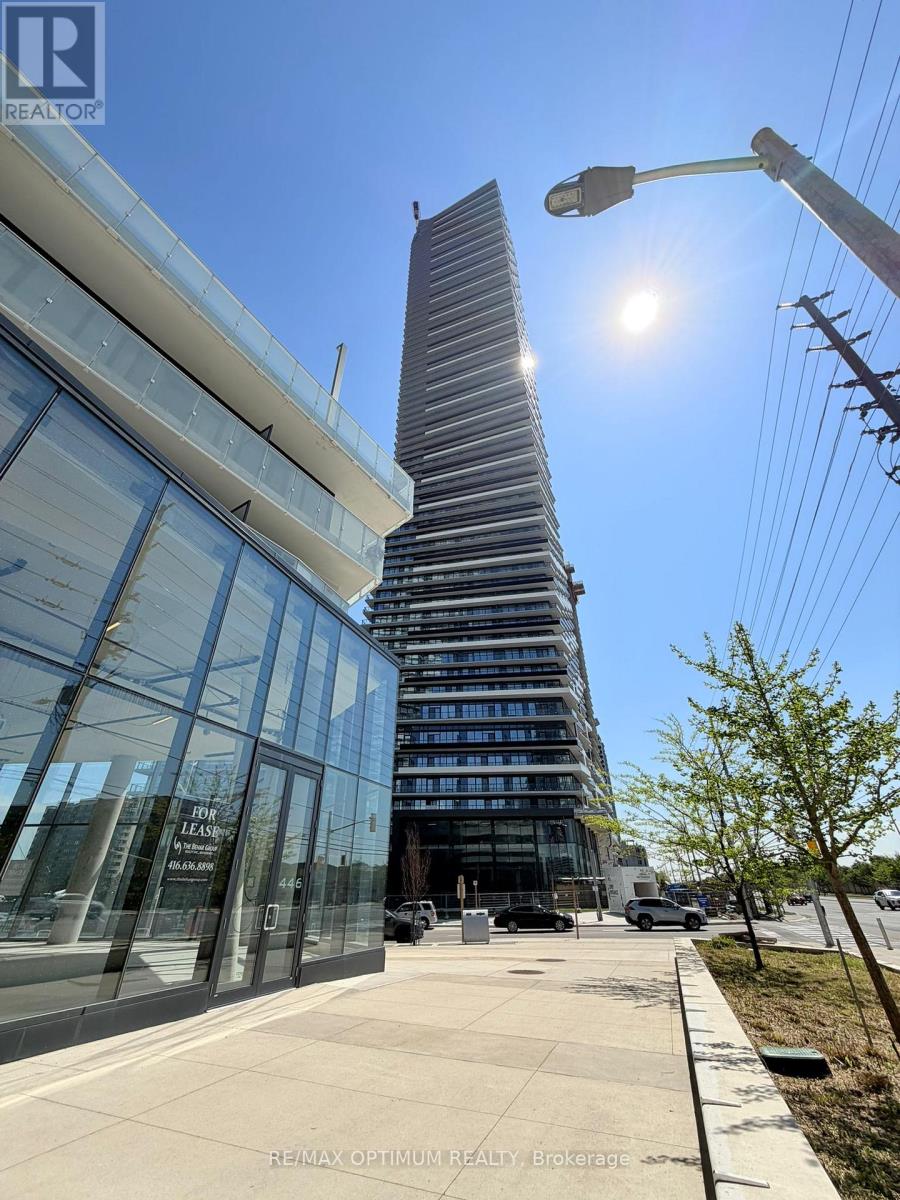
Be the first to call this brand-new, never-lived-in residence home at M City Condominiums.Positioned on the 62nd floor, this impressive 2-bedroom, 2-full-bathroom suite offersapproximately 803 sq. ft. of total living space, including a 106 sq. ft. balcony withexpansive city views. The bright, open-concept interior features floor-to-ceiling windows,contemporary vinyl flooring and a functional layout designed for comfortable everyday living.The modern kitchen is finished with streamlined cabinetry, built-in appliances and ampleworkspace, flowing seamlessly into the living and dining areas. Step outside onto the privatebalcony and enjoy the elevated skyline setting. One parking space is included. The unit iscurrently under interim occupancy. A locker will be provided once it is released to thelandlord by the builder. Ideally located in the heart of Mississauga, with convenient accessto Square One, Celebration Square, Sheridan College, T&T Supermarket, restaurants,entertainment, public transit and major highways. An exceptional opportunity to lease apristine high-floor residence offering modern finishes, functional living space and remarkable views. (id:63616)
37 Marni Lane
Springwater, Ontario
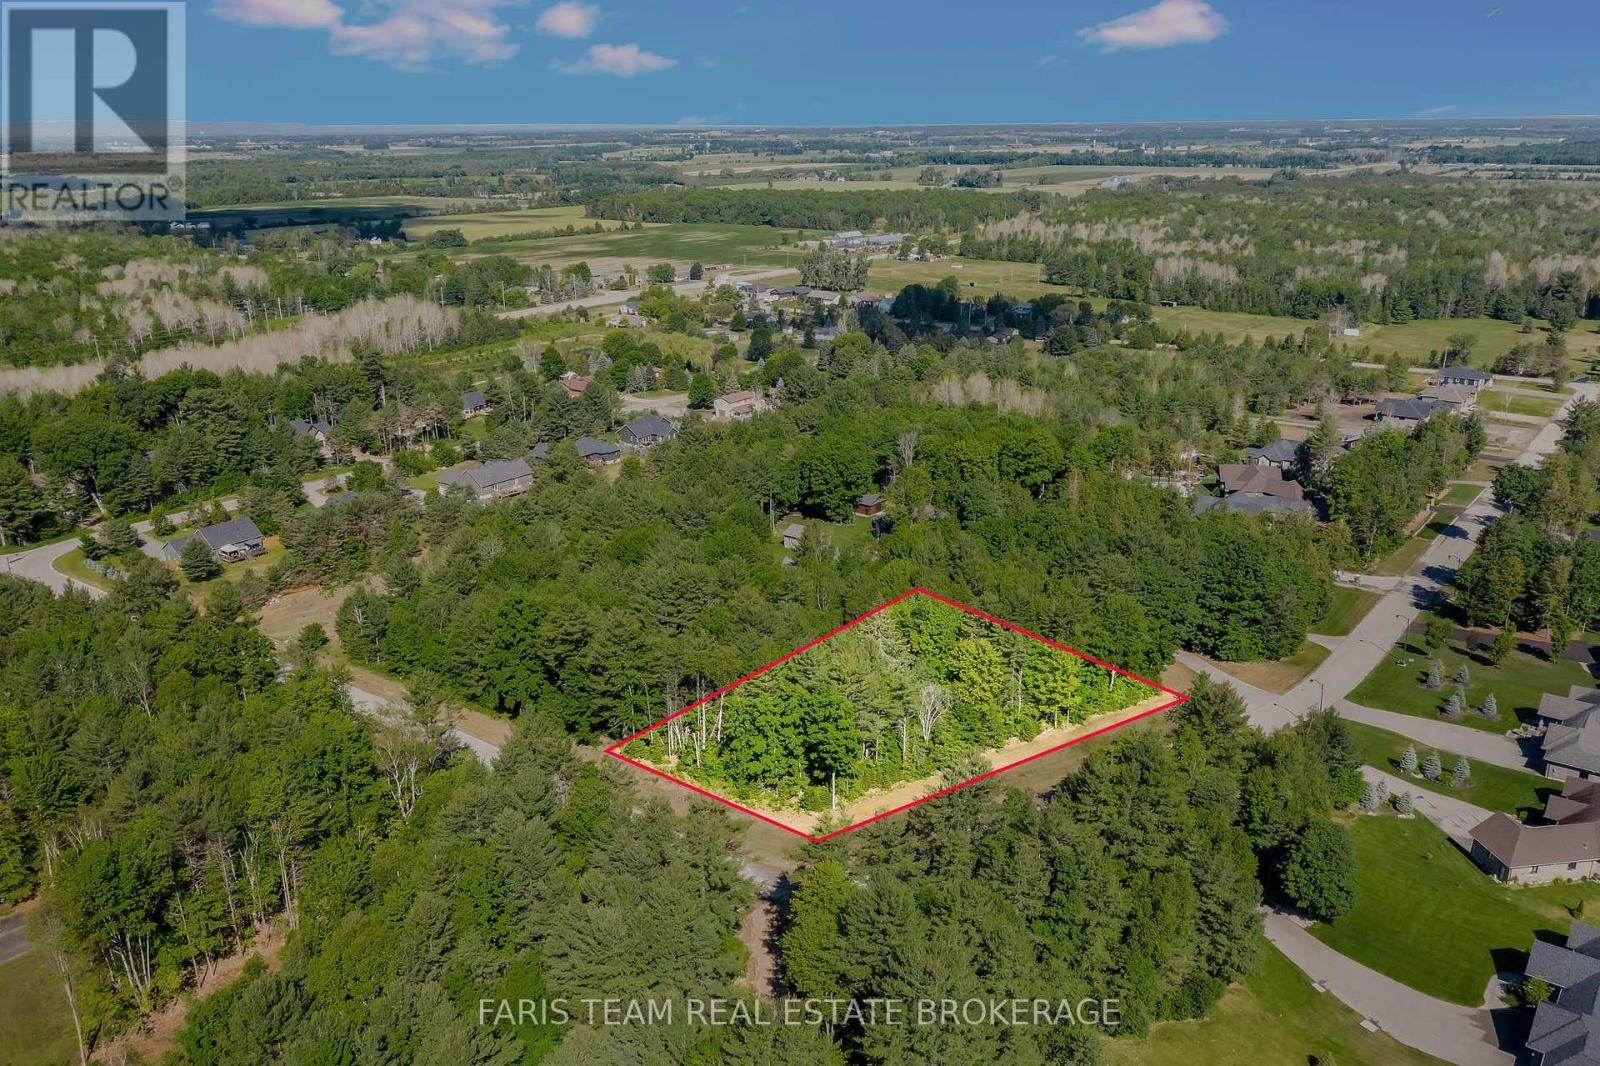
Top 5 Reasons You Will Love This Property: 1) A rare corner lot in one of Springwater's most prestigious estate communities, surrounded by multi-million dollar homes, including one across the street that recently sold for $3.8M, reinforcing the area's value and exclusivity 2) The perfect setting for your dream home, offering a spacious and private lot framed by mature trees on a quiet, low-traffic street that feels both peaceful and upscale 3) Build exactly what you want, whether a modern showpiece or a timeless estate, as this lot provides the freedom and space to bring your vision to life 4) Prime location just minutes to Barrie, golf courses, top-rated schools, and everyday amenities 5) Drilled well already in place, along with hydro, natural gas, and high-speed fibre optic internet available at the lot line, helping save time and upfront costs. (id:63616)
Bsmt - 50 Willowbrook Road
Markham, Ontario
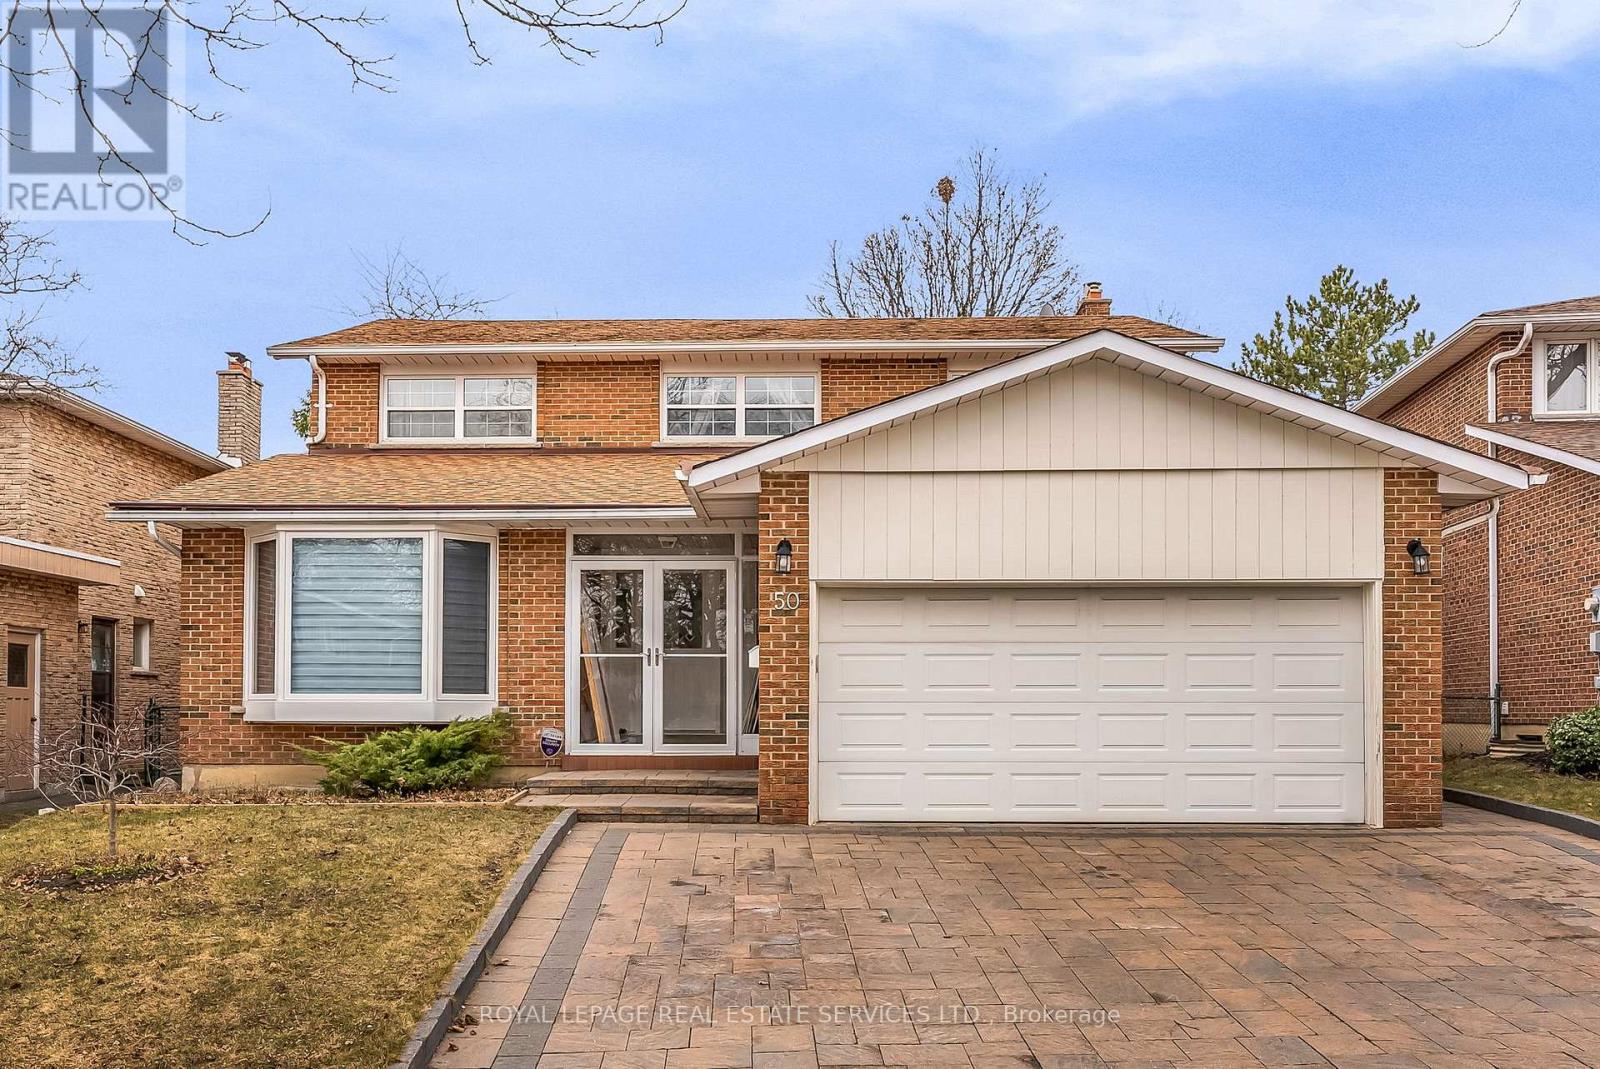
Very Spacious, Clean and Bright 2 Bedroom Basement Apartment With Private Walk-Up Entry. Ideal For Single Person, Couple Or Small Family. Open Concept Kitchen, Dining And Living With Gas Fireplace and Laminate Hardwood Troughout. Ensuite Laundry, 3 piece Bathroom. Large two (2) Walk/In Closets, Pot Lights and some Furniture, which could be removed. Central Vac. One parking space on the Driveway included. Great Thornhill/Markham Location In Desirable Neighbourhood. Close to Public Transit, Highways 404 & 407, Shopping, Schools & Parks. (id:63616)